
×
Firstview
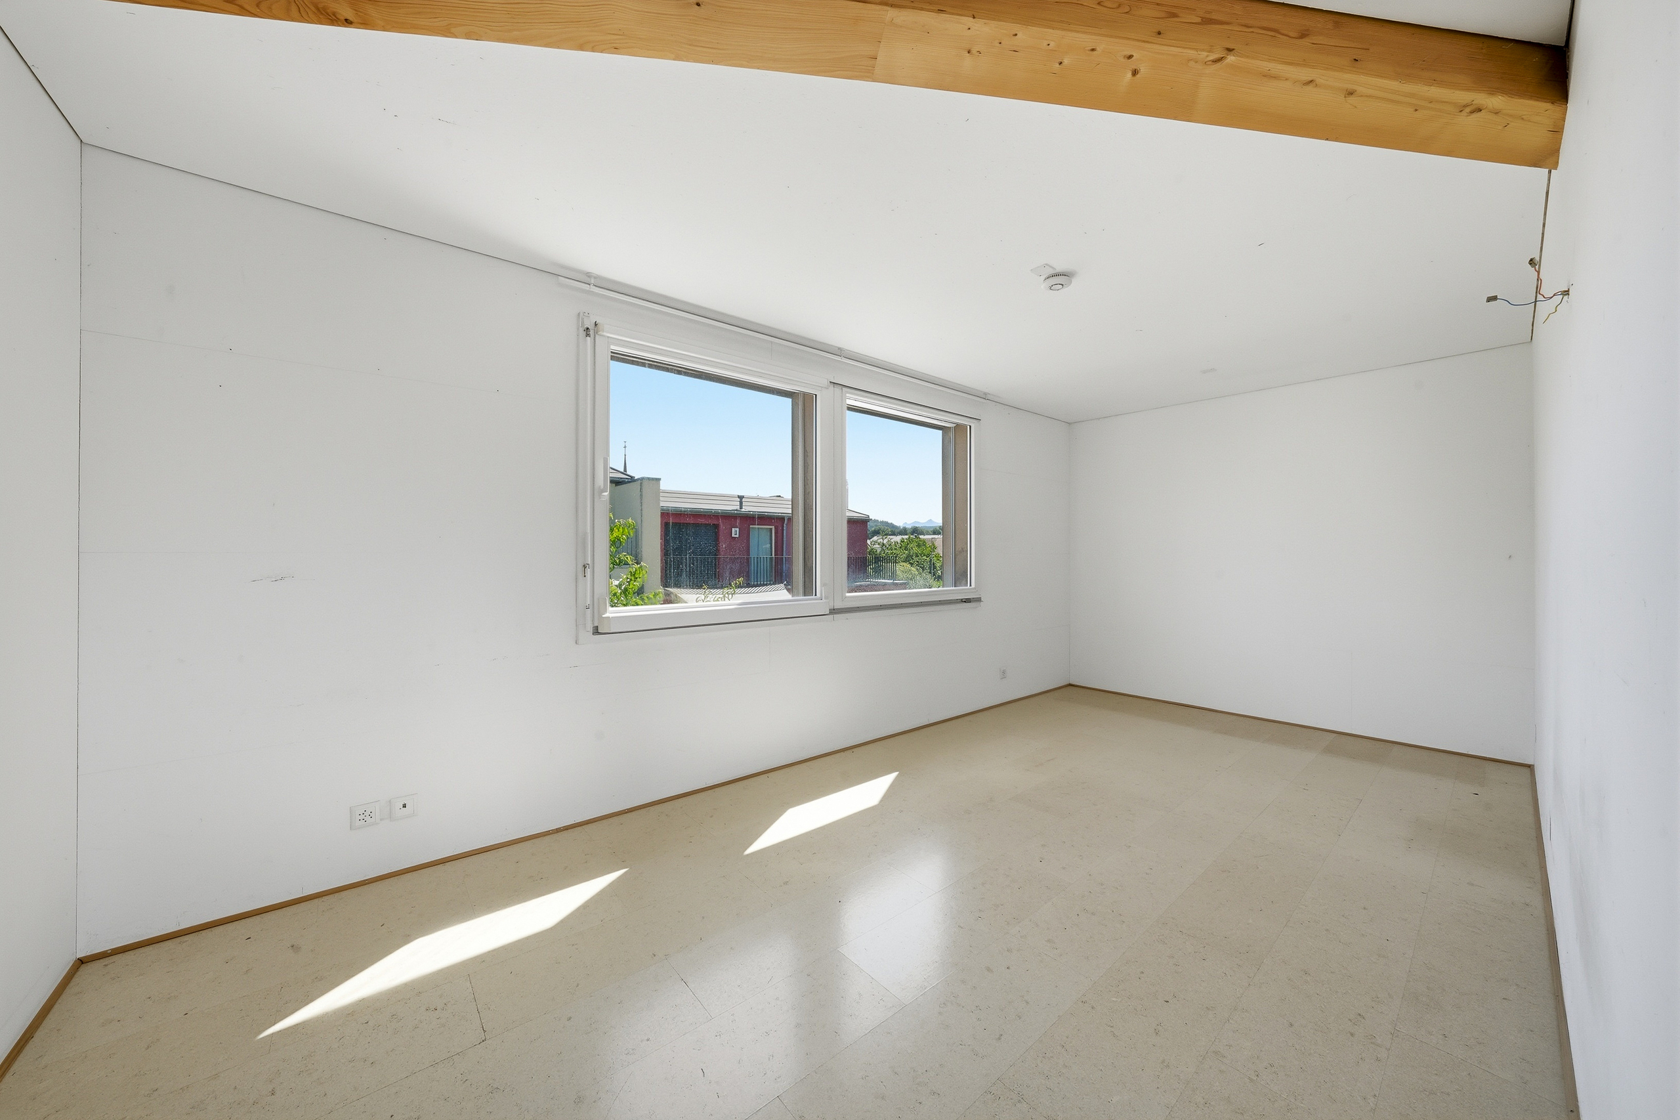
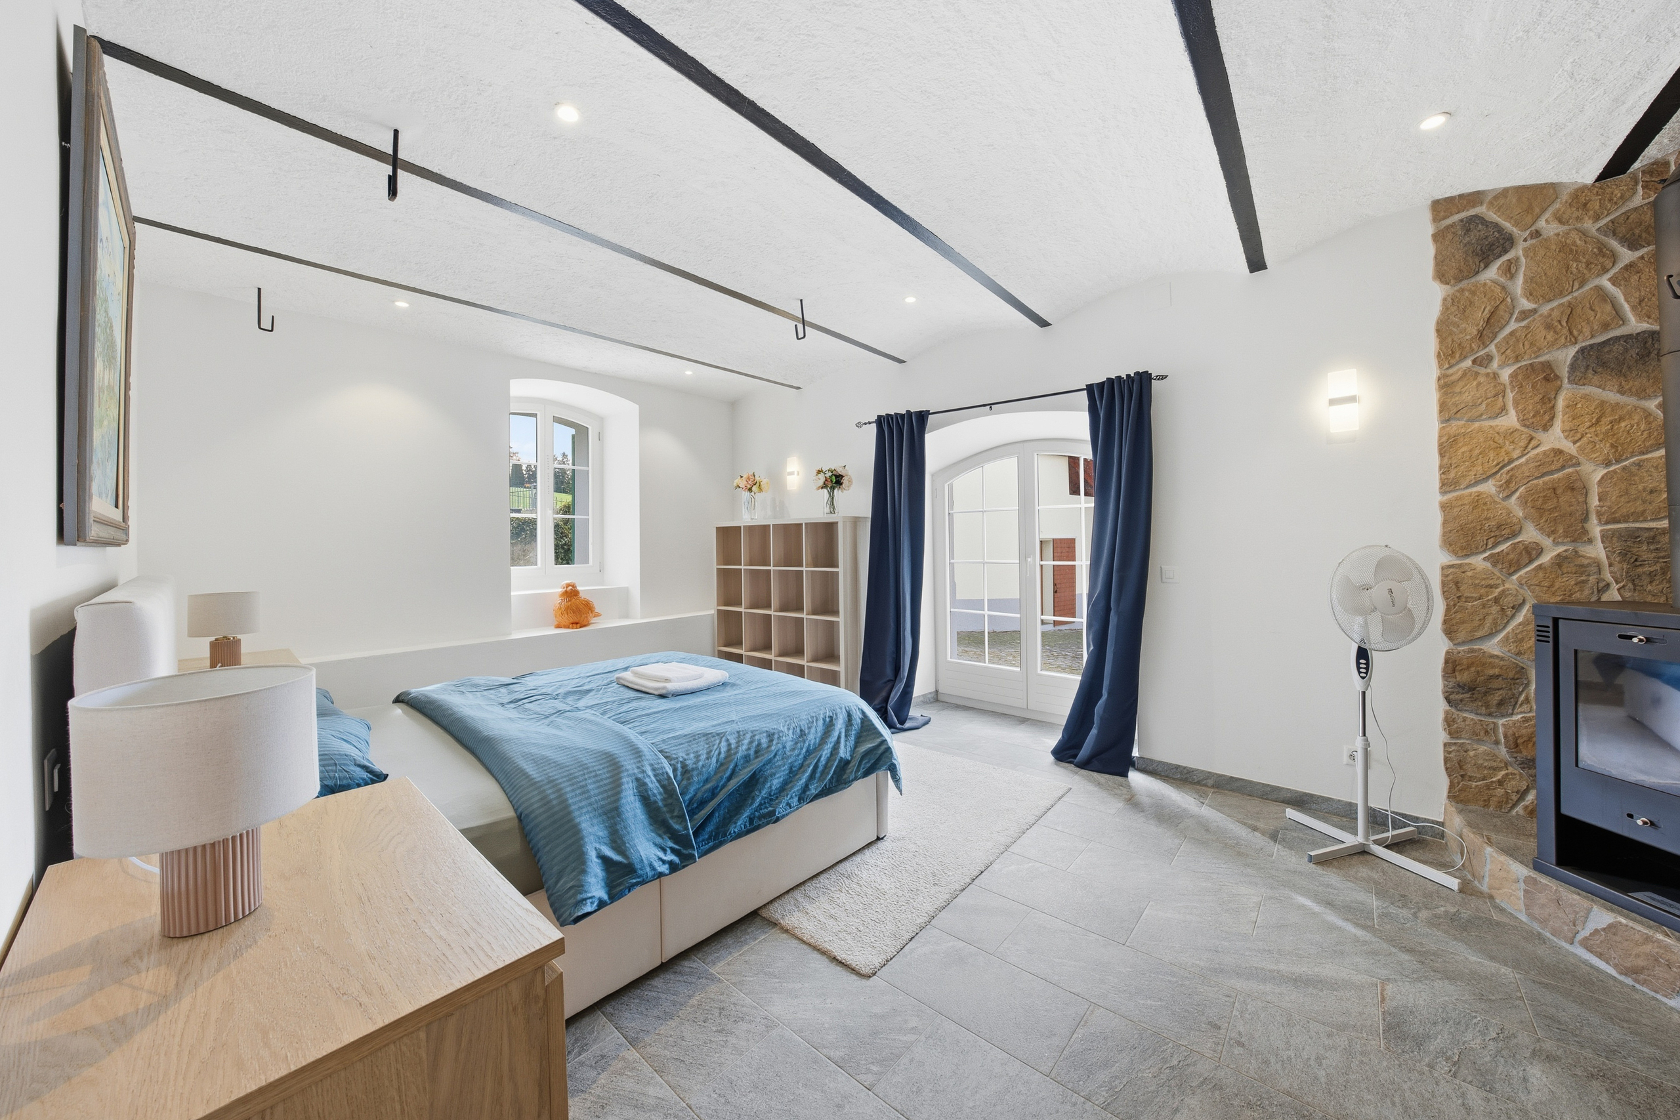
Interior view 1
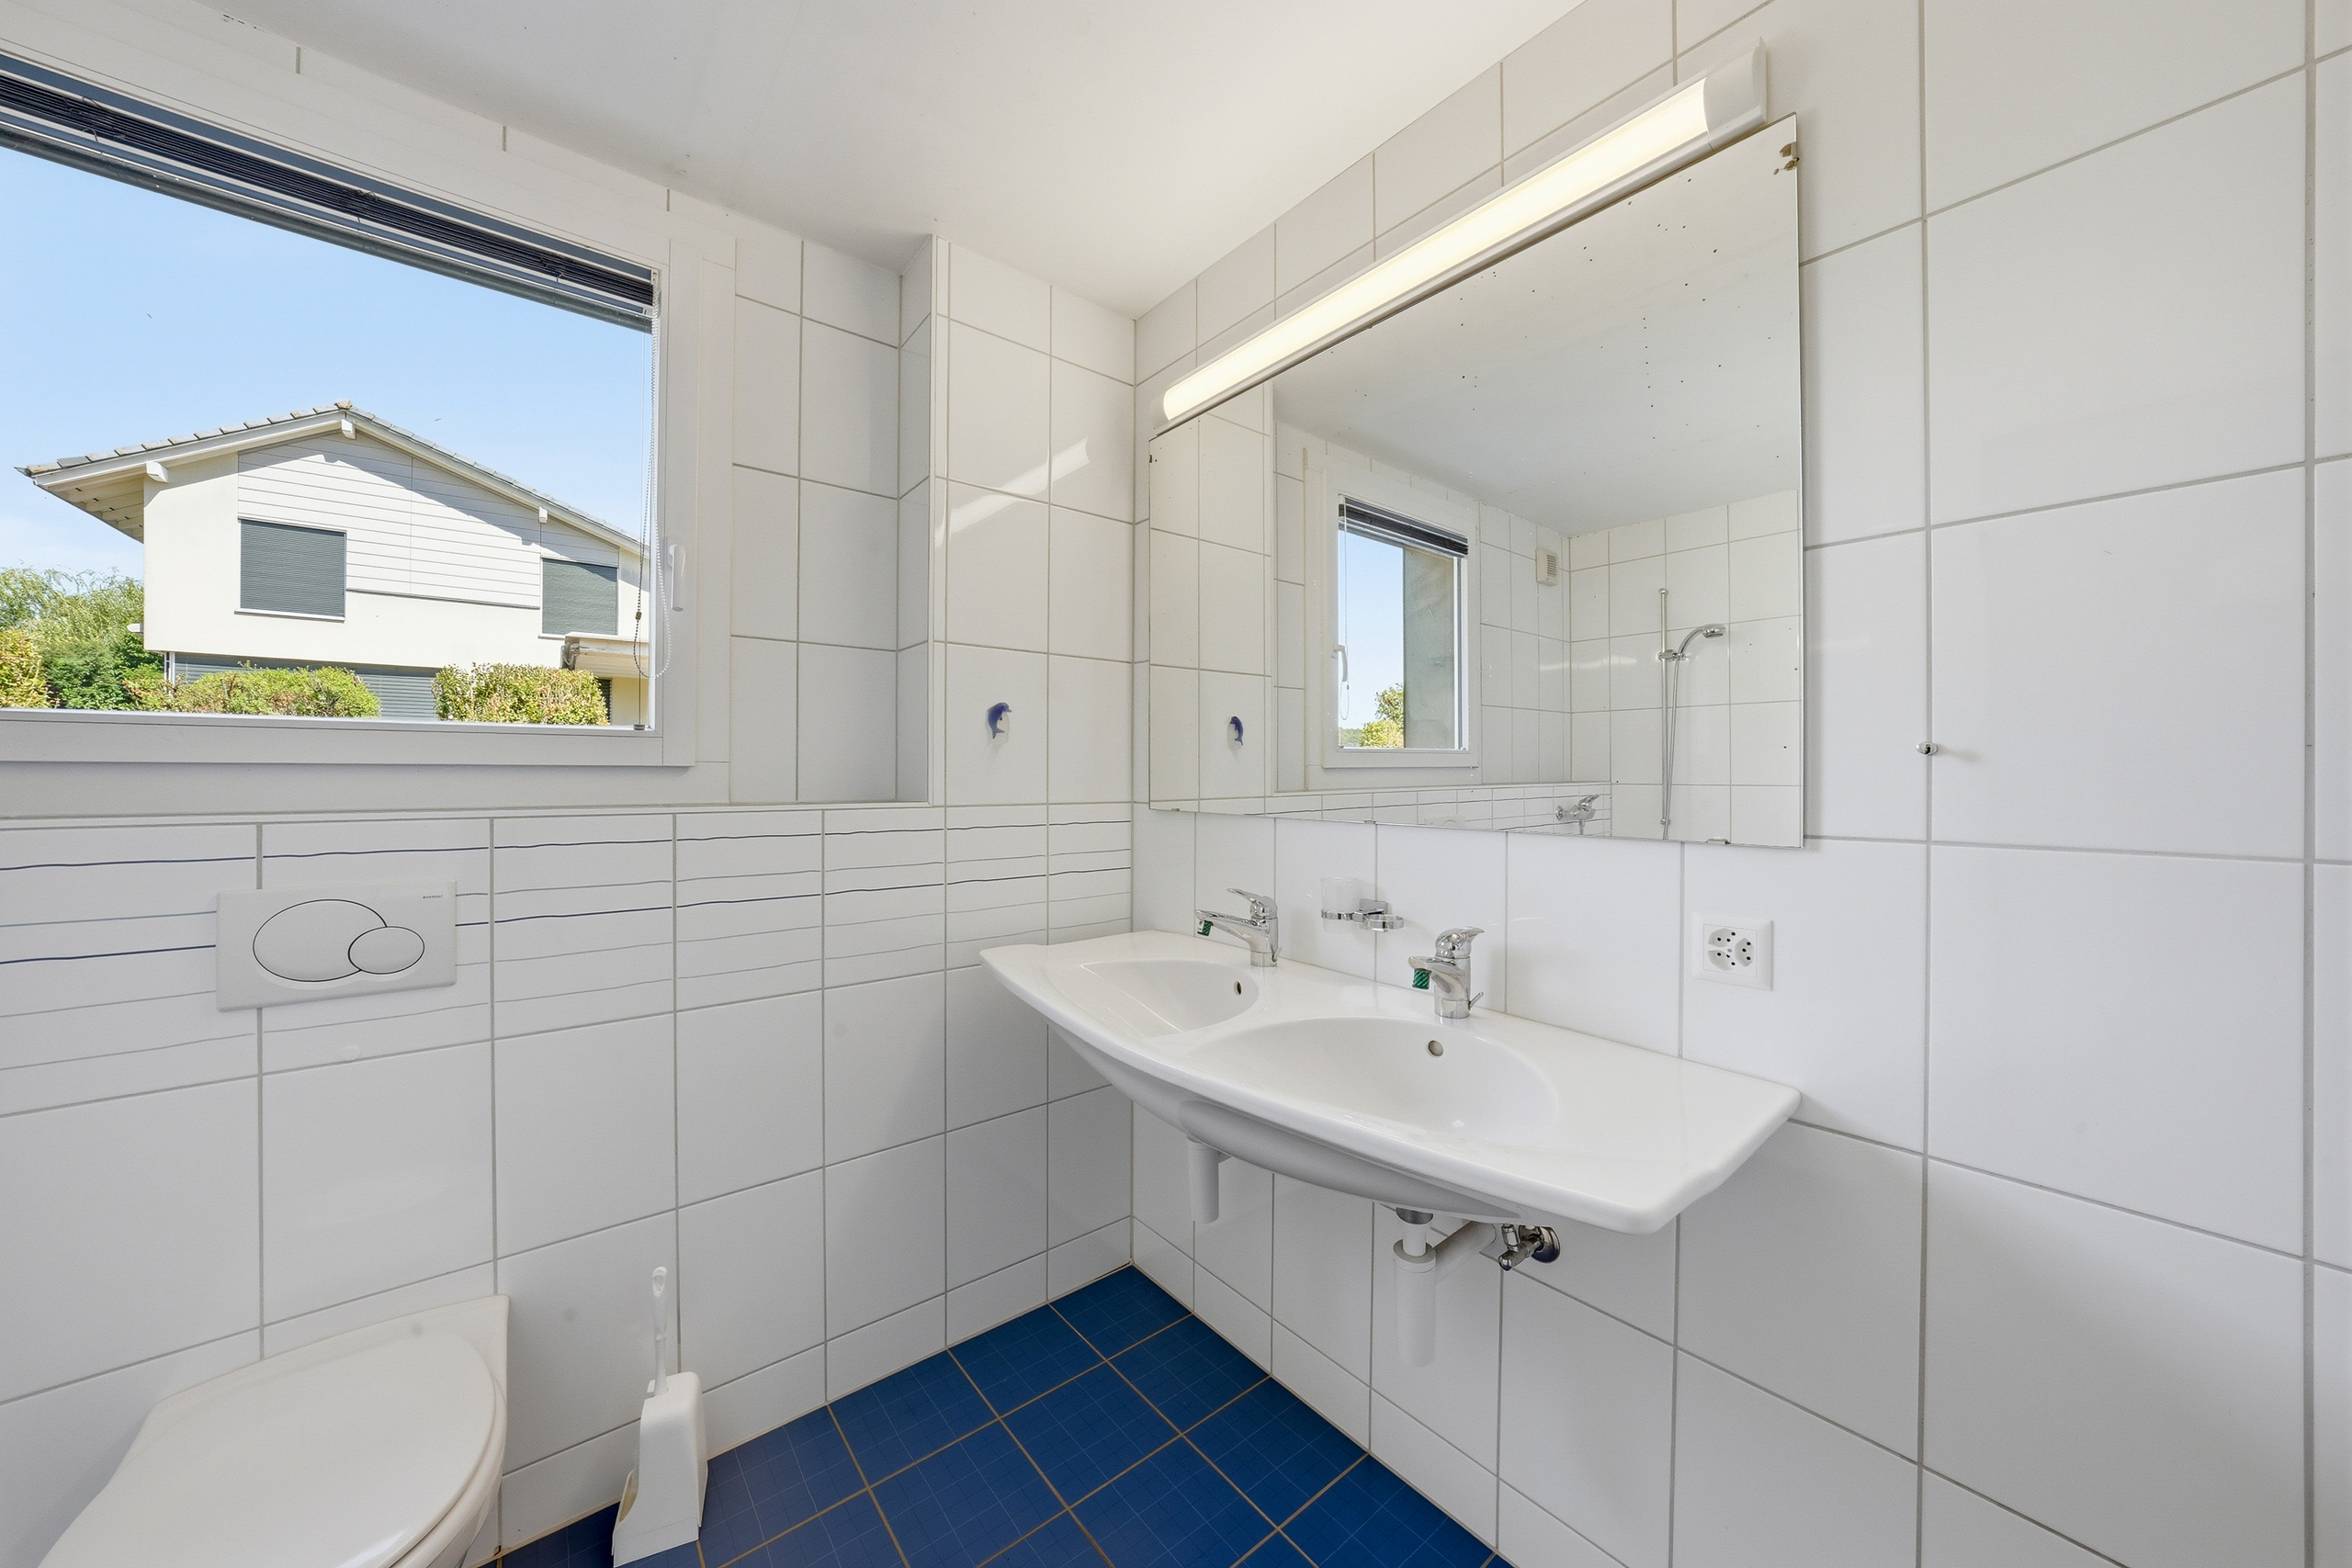
Interior view 2
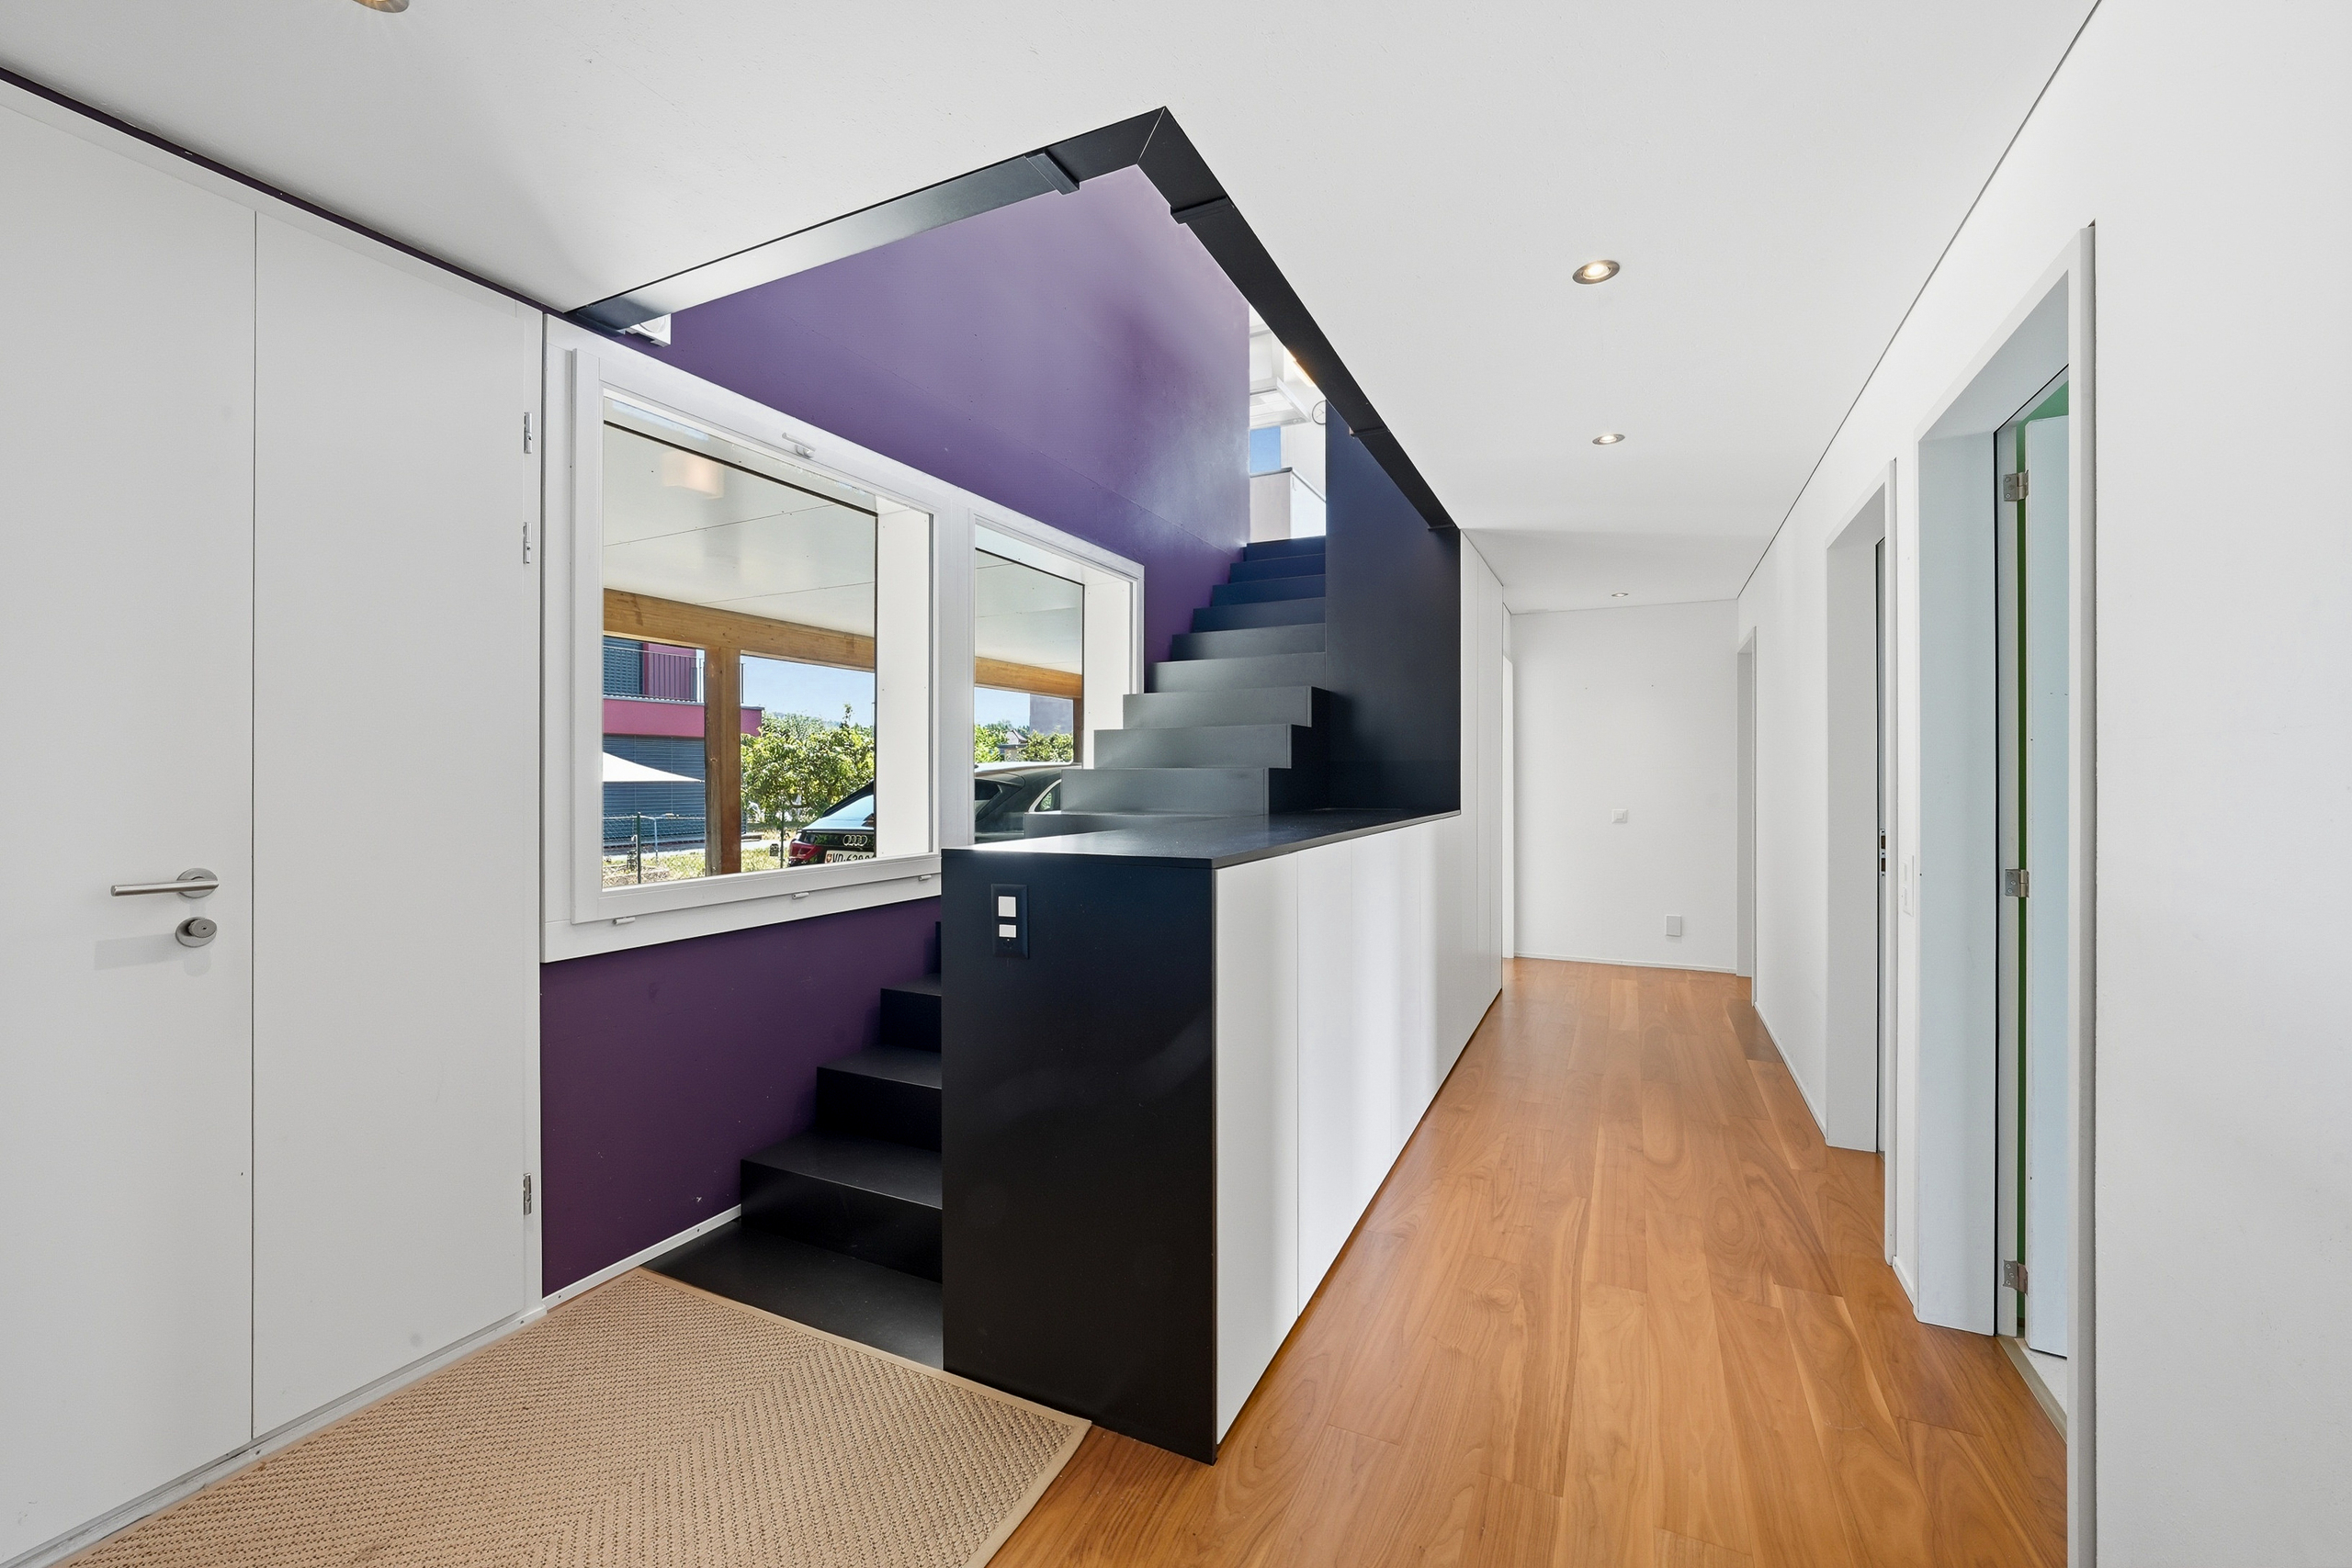
Interior view 3
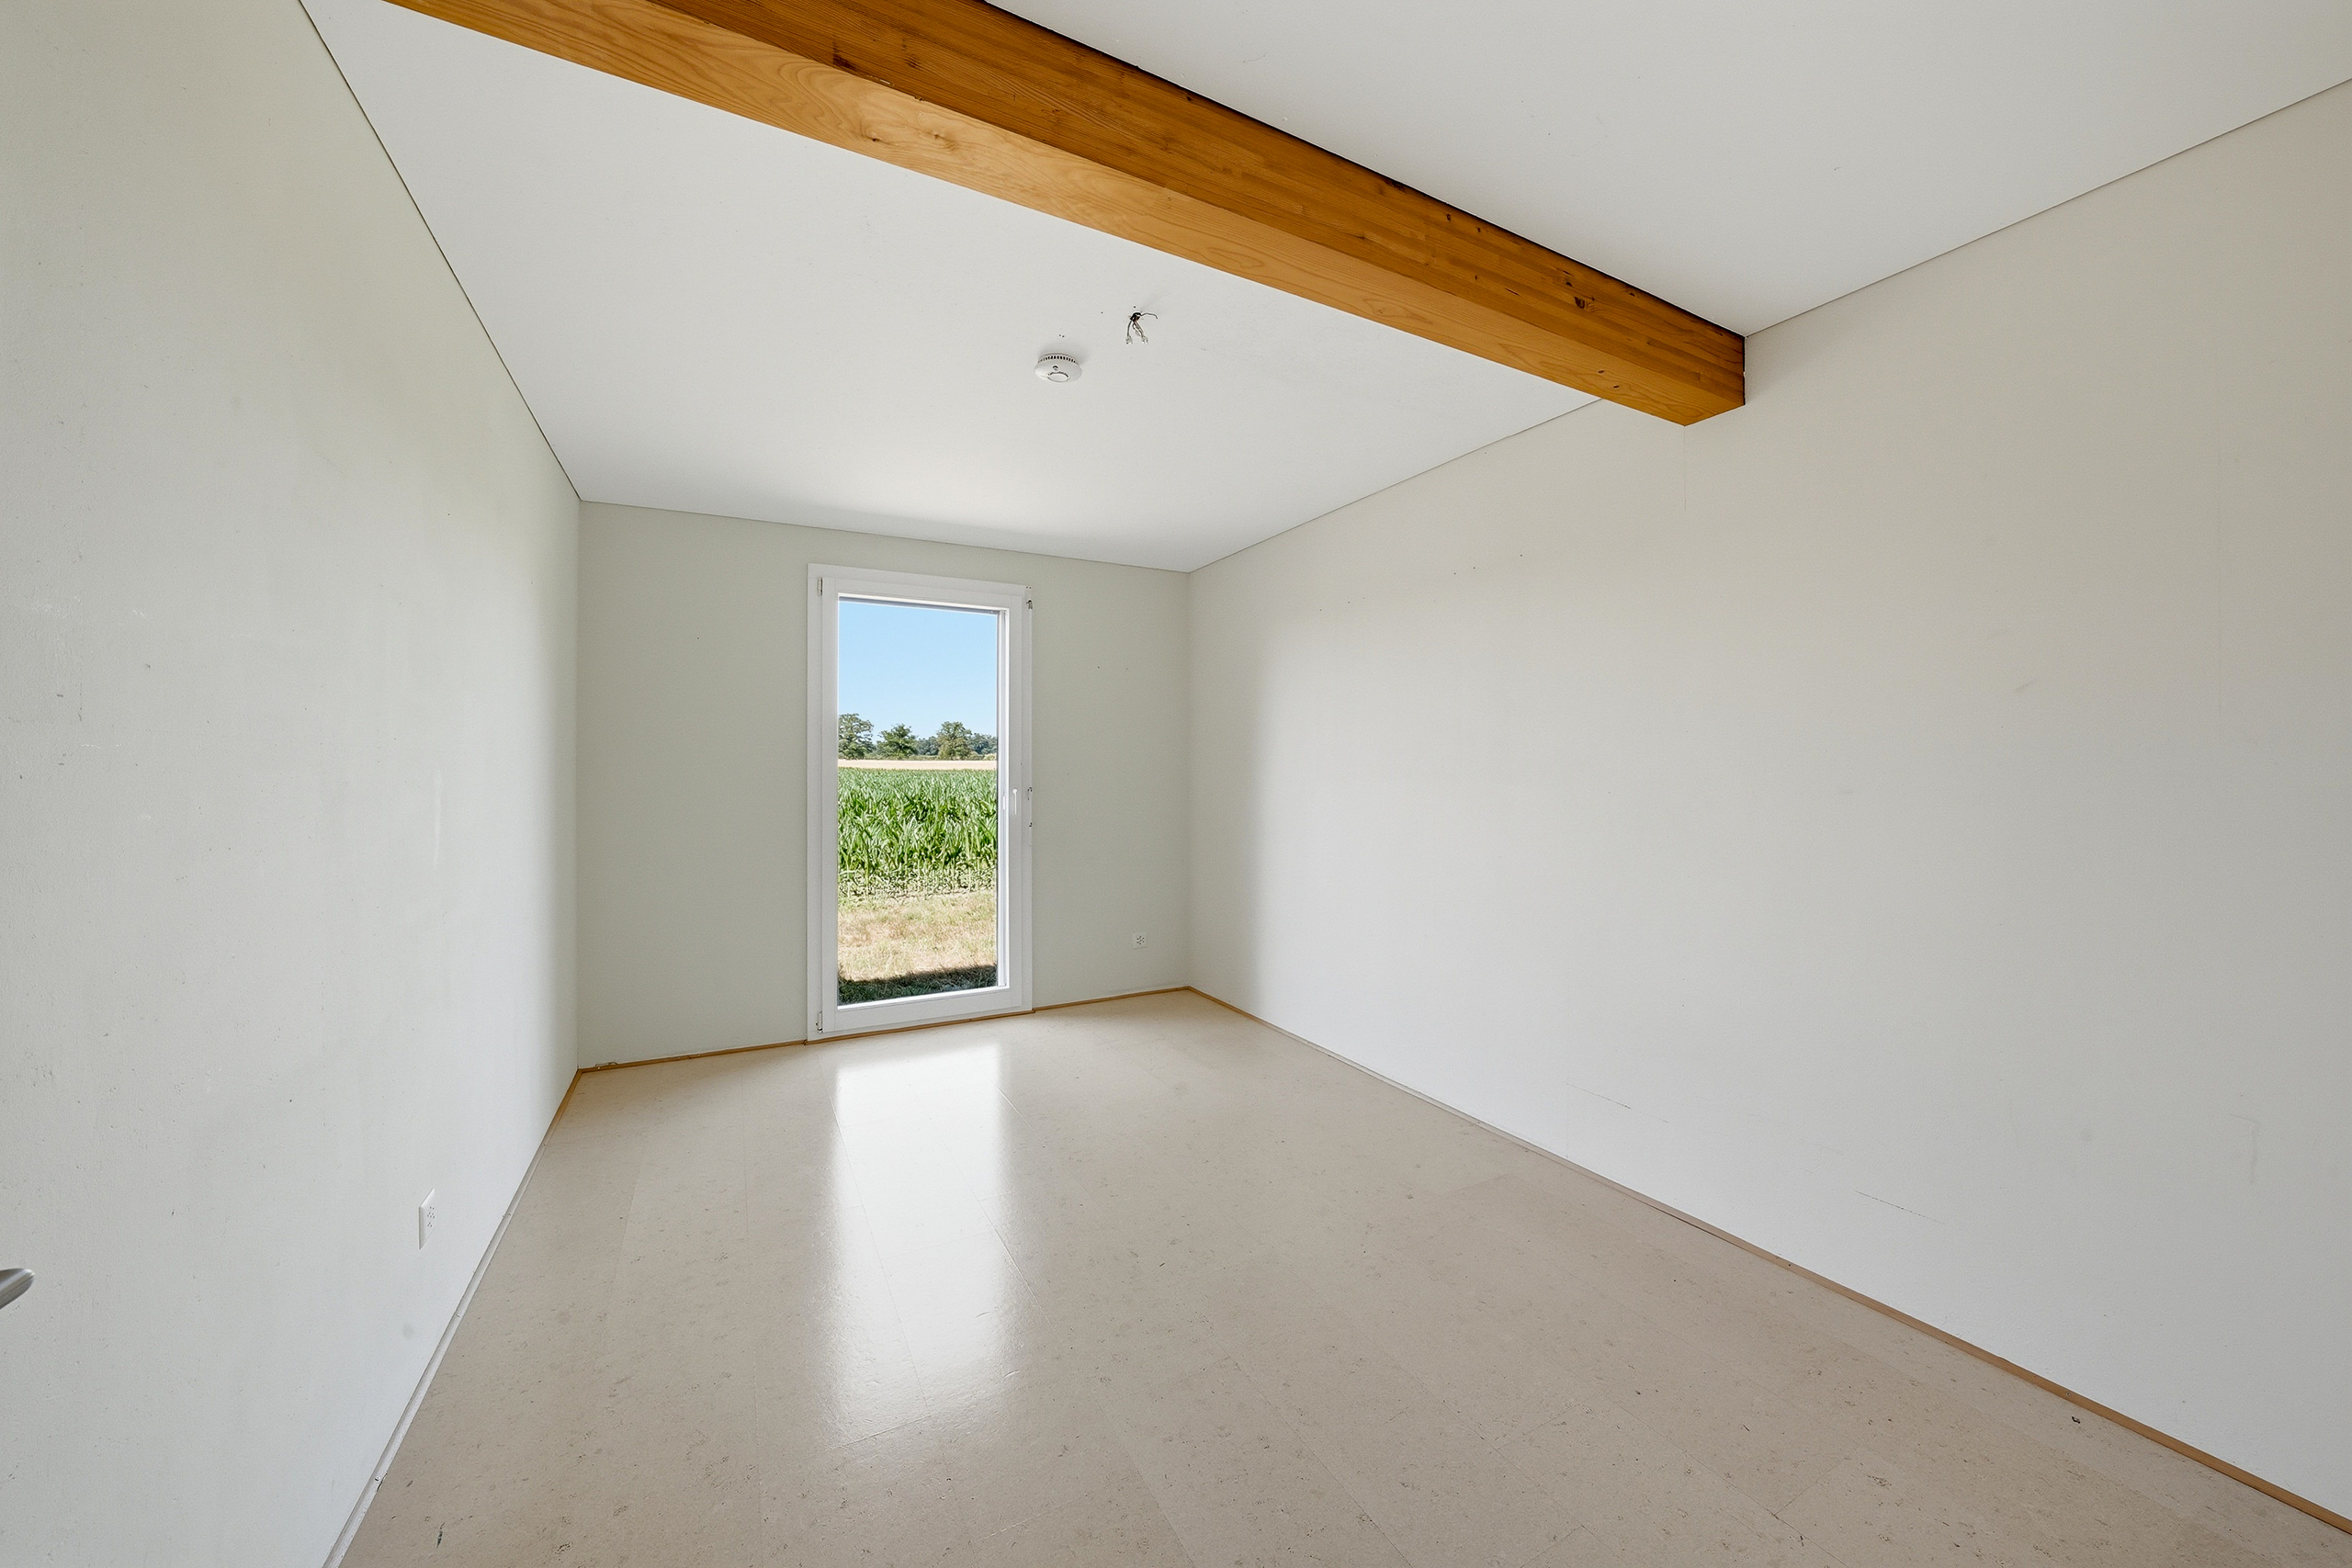
Interior view 4
Interior view 5
Interior view 6
Interior view 7
Interior view 8
Interior view 9
Interior view 10
Interior view 11
Picture

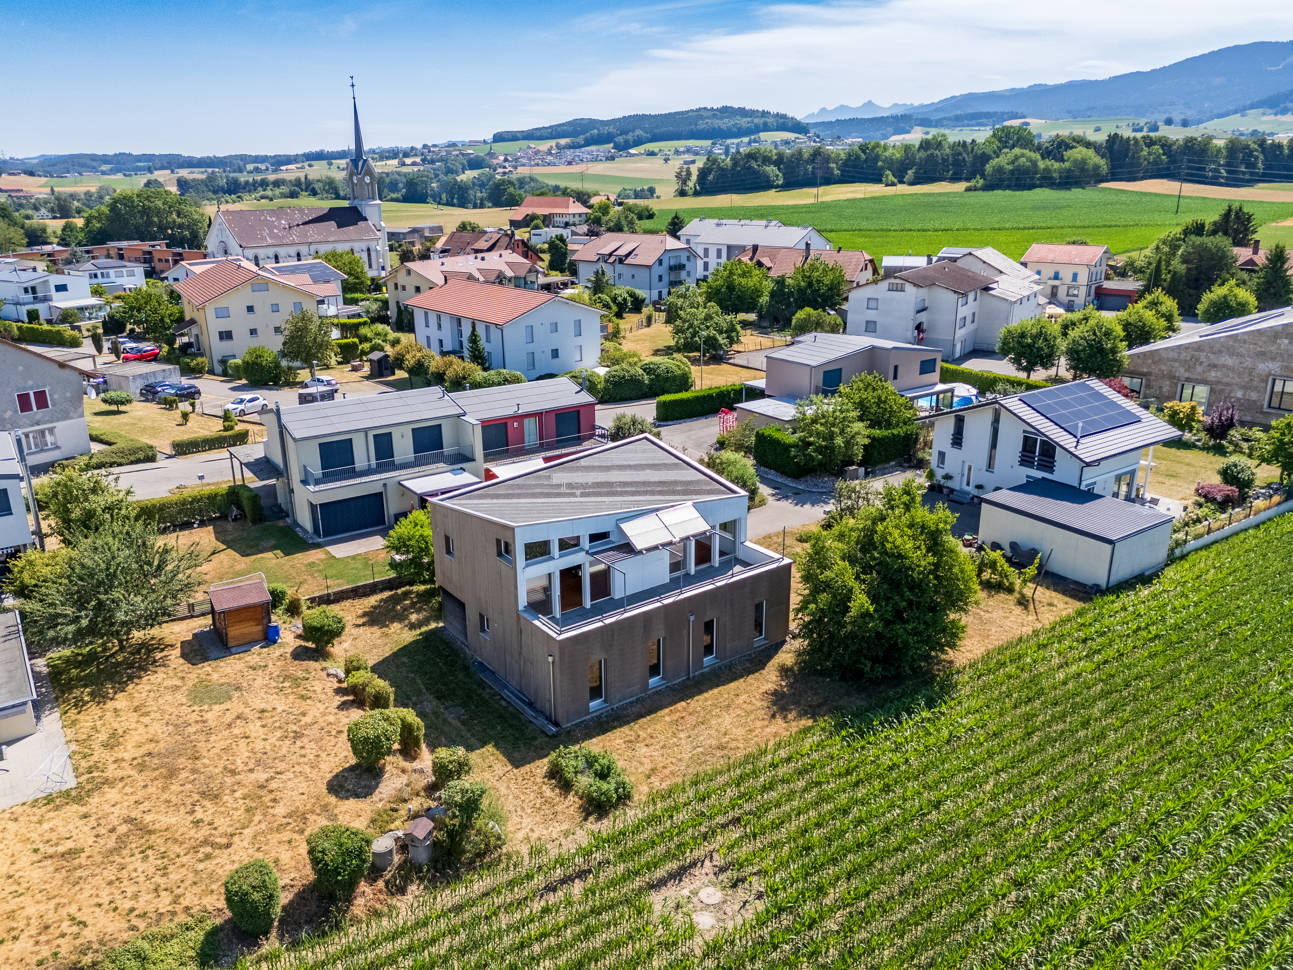
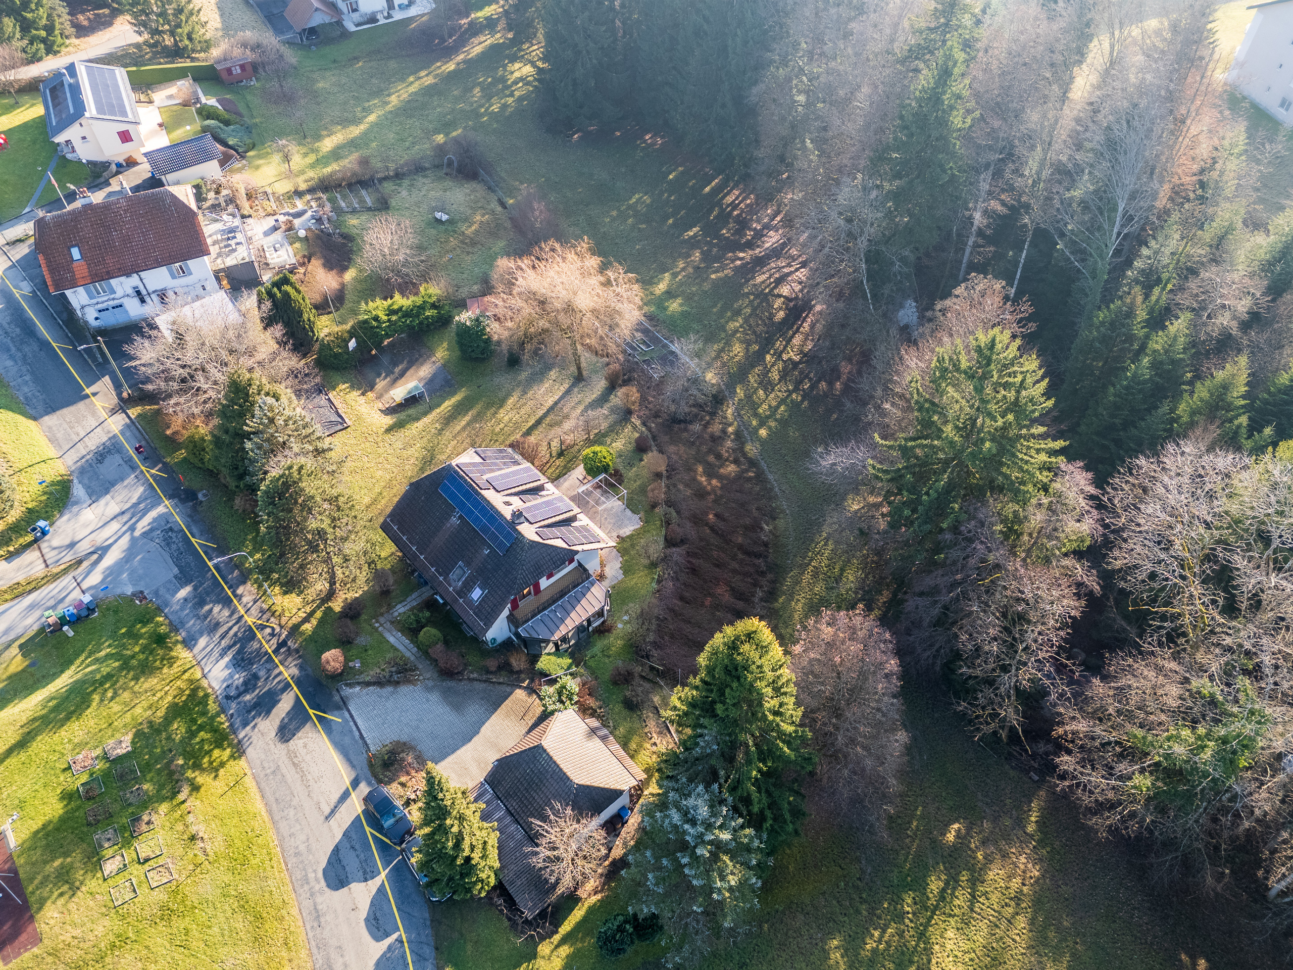
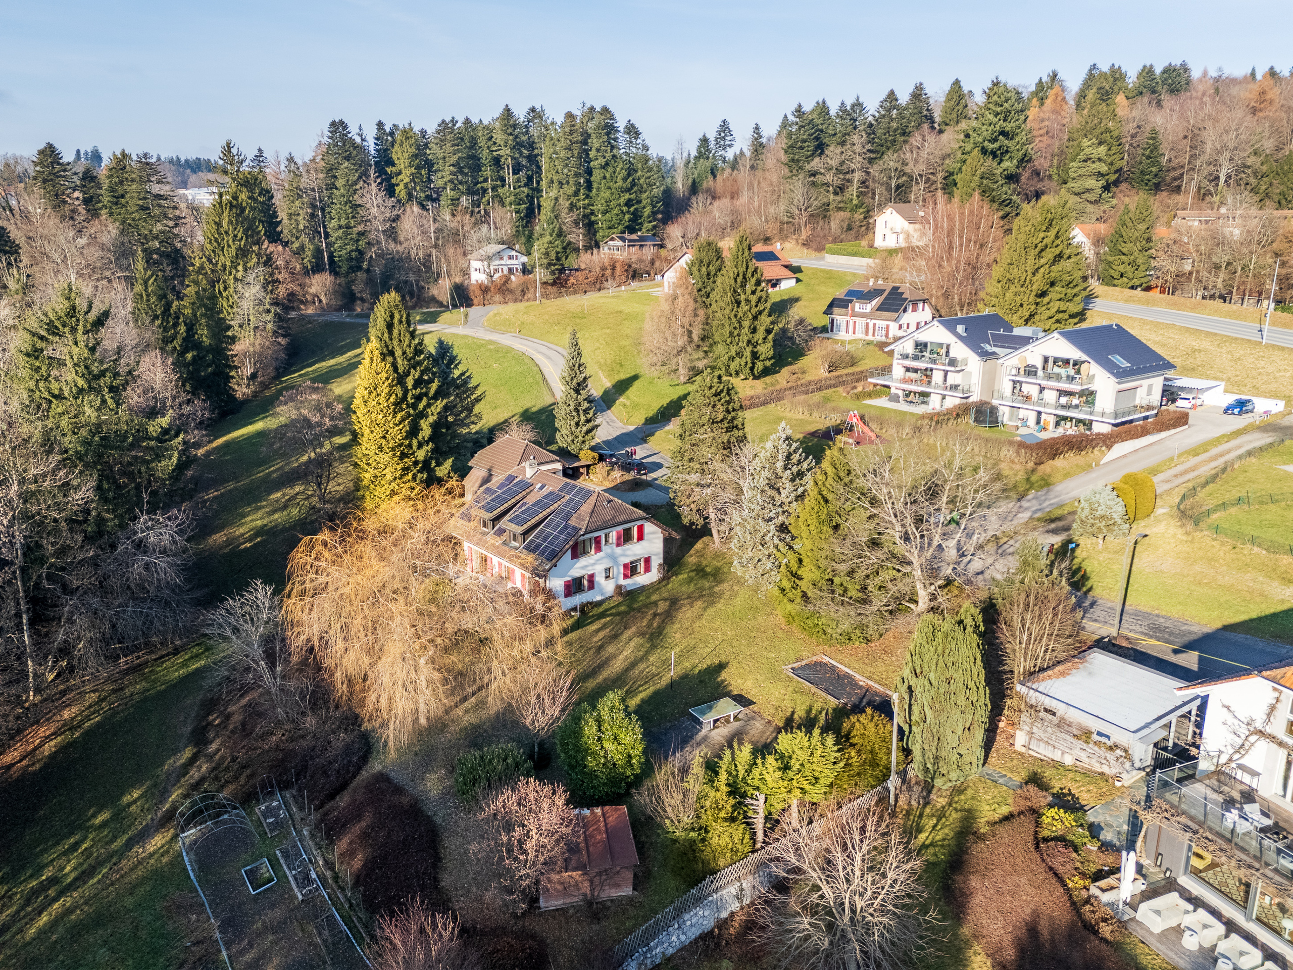
Single family house with 6.5 rooms on sale in Blonay - 288 m²

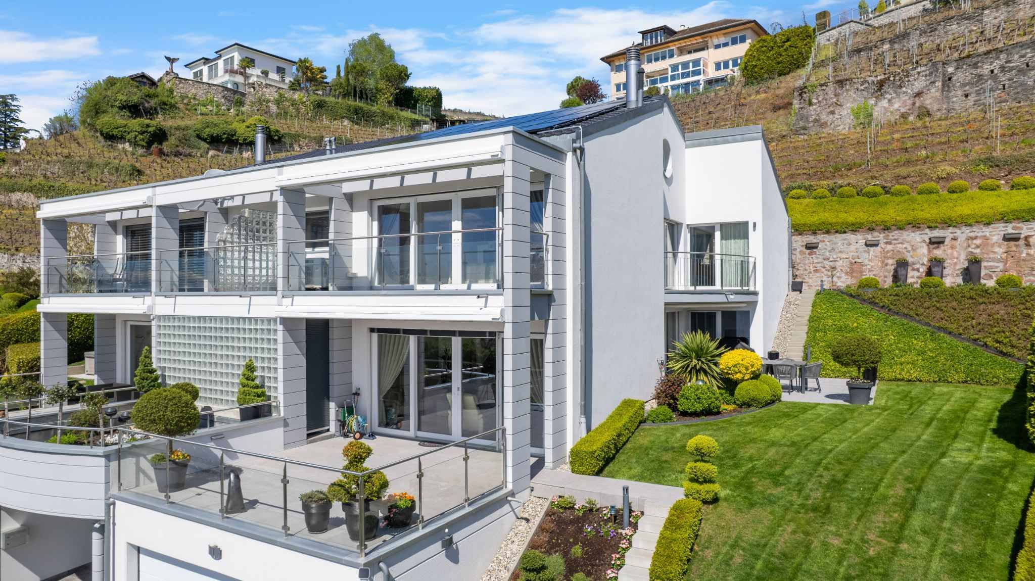
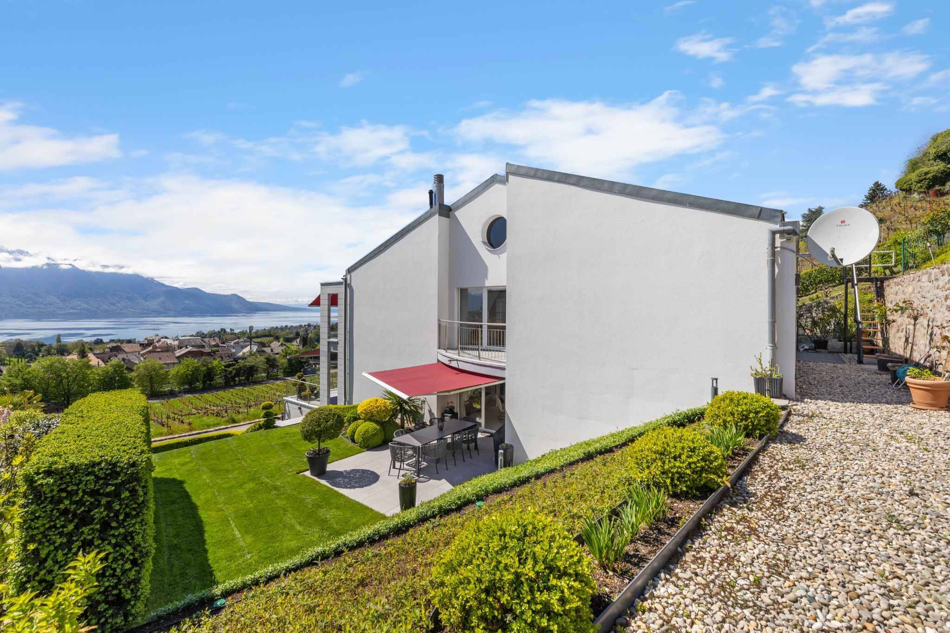
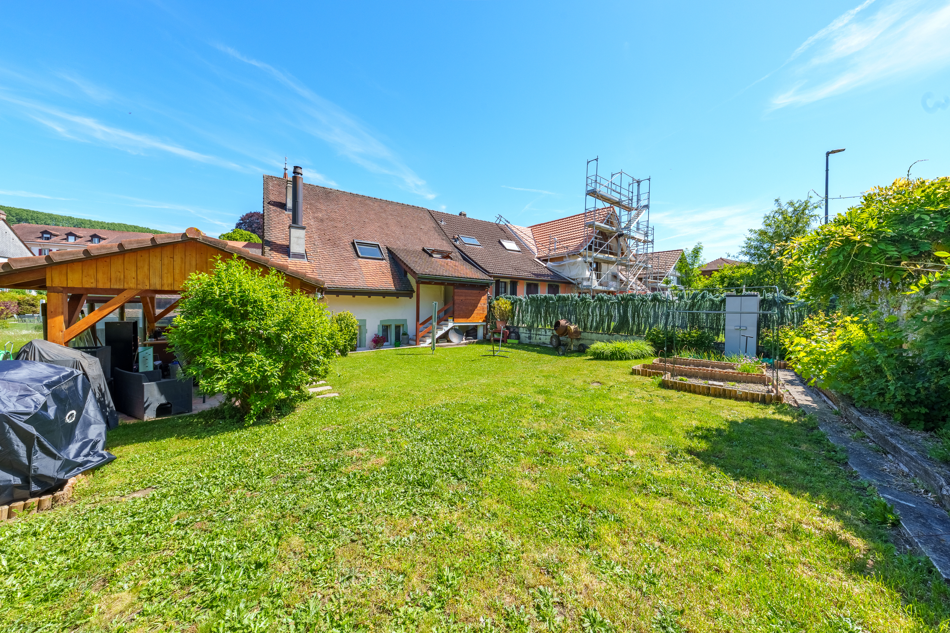
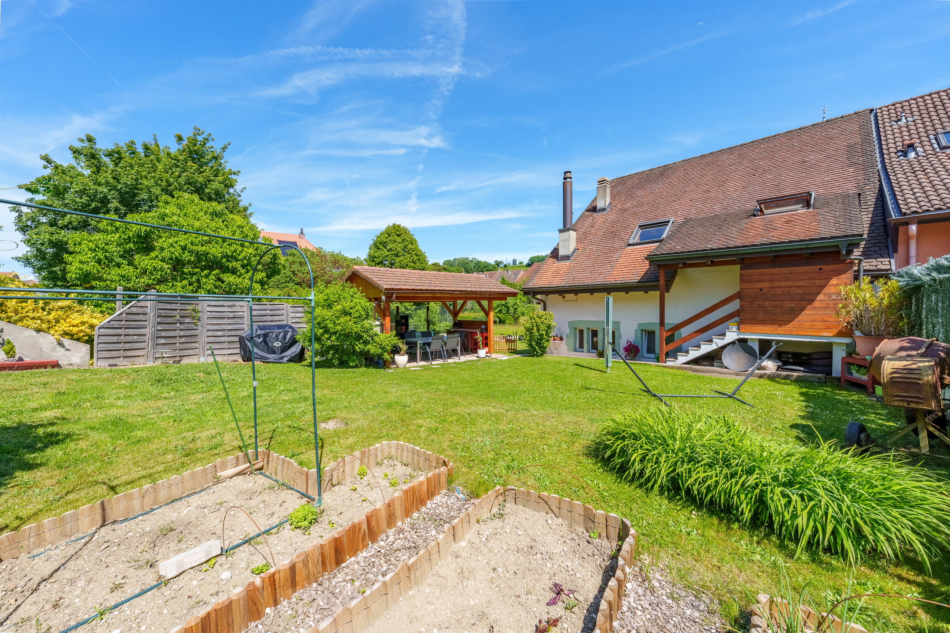
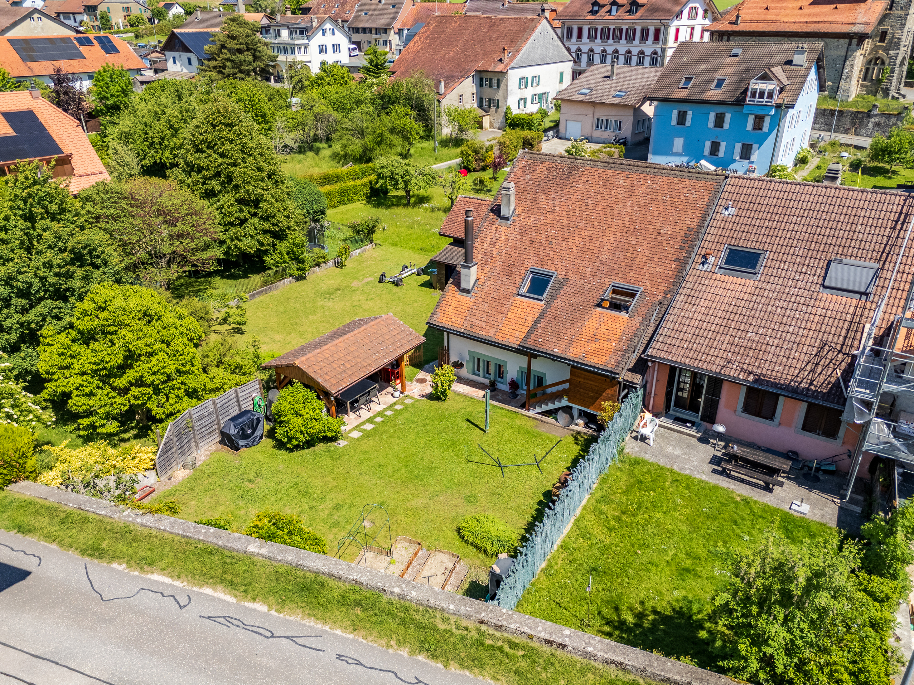
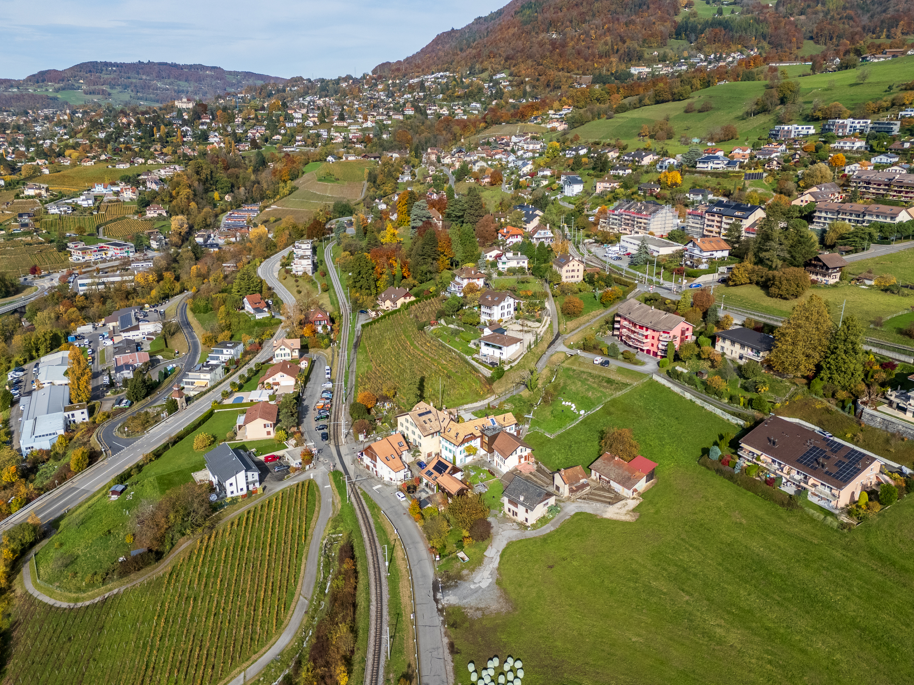
Detached house on a large plot with lake view

Rooms6.5
Living area~ 228 m²
Object PriceCHF 2,300,000.-
AvailabilityImmediate
PDF Dossier Financing
Add to favoritesRemove from favorites

Localisation

Chemin de Malaterraz 11, 1807 Blonay

Characteristics

Reference
6108763
Availability
Immediate
Bathrooms
4
Year of construction
1979
Latest renovations
2017
Rooms
6.5
Bedrooms
4
Heating type
Fuel oil
Heating installations
Radiator, Chimney
Domestic water heating system
Fuel oil
Ground surface
~ 1,864 m²
Living area
~ 228 m²
Volume
~ 1,220 m³
Useful surface
~ 288 m²
Local tax
67.50 %

Number of parkings

Interior
2 | included
Exterior
2 | included

Description

Text translated from french, see original
Original text in french, translate to English.

EXCLUSIVELY

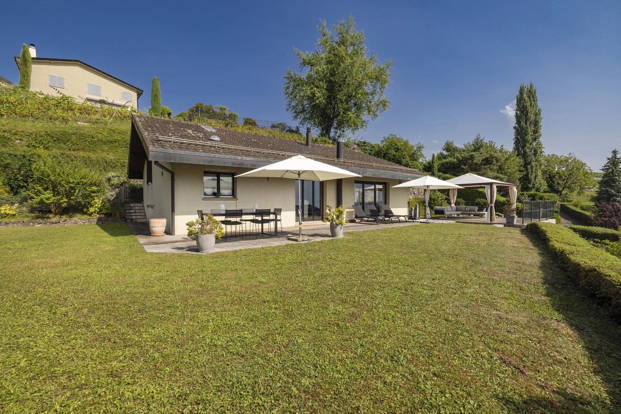
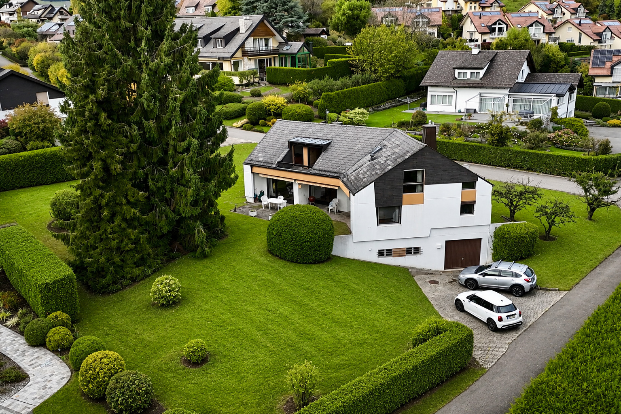
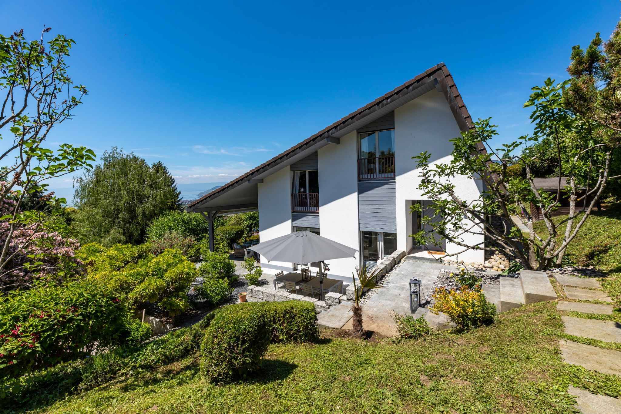
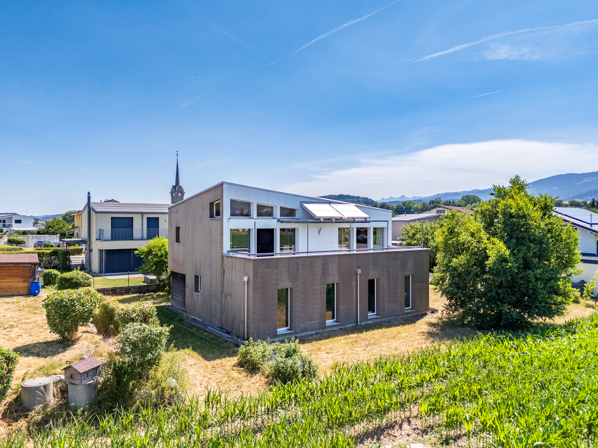
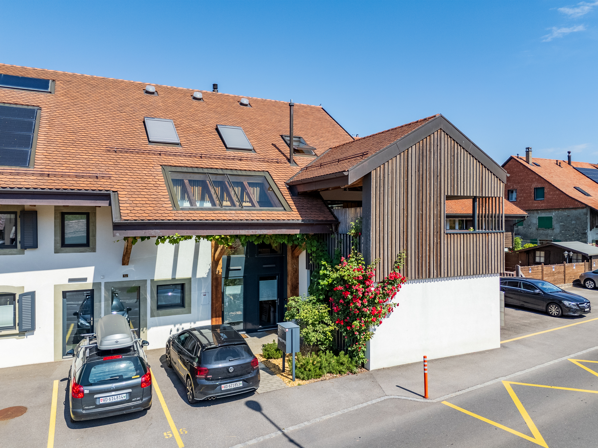
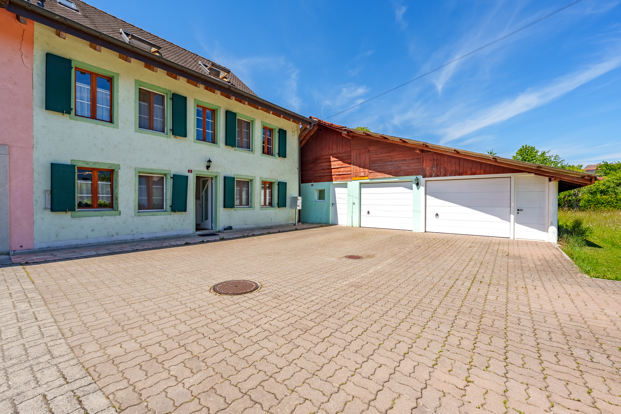
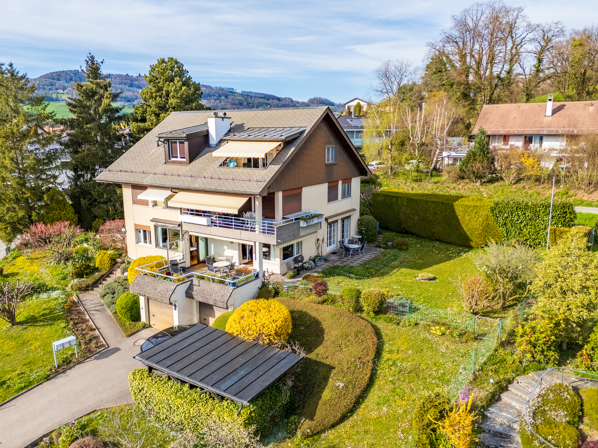
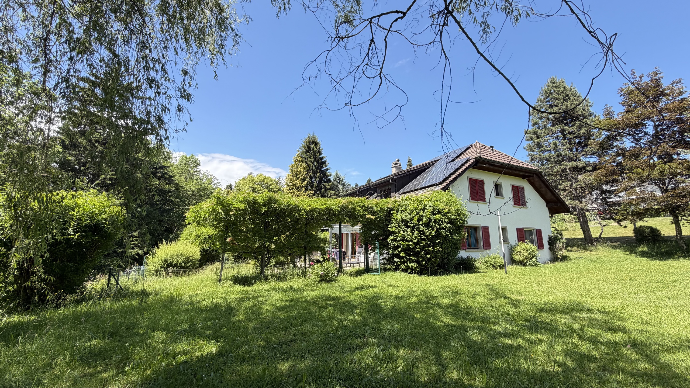
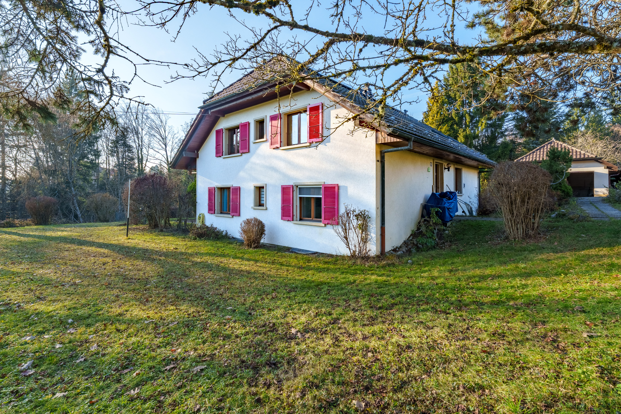
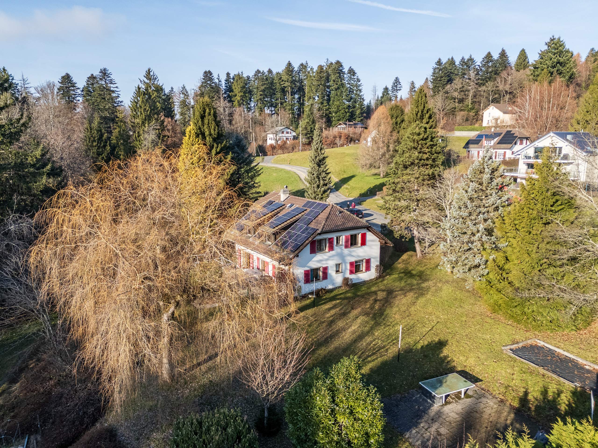
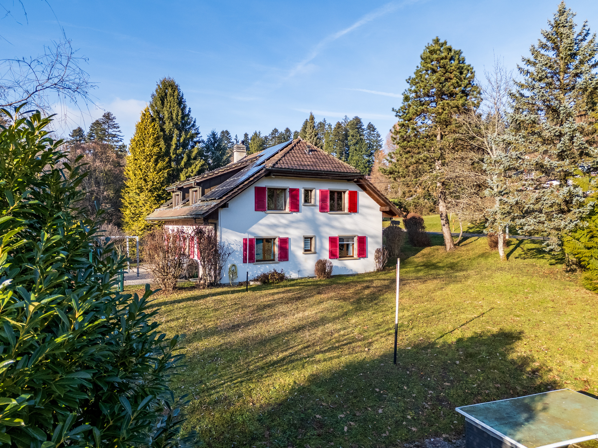
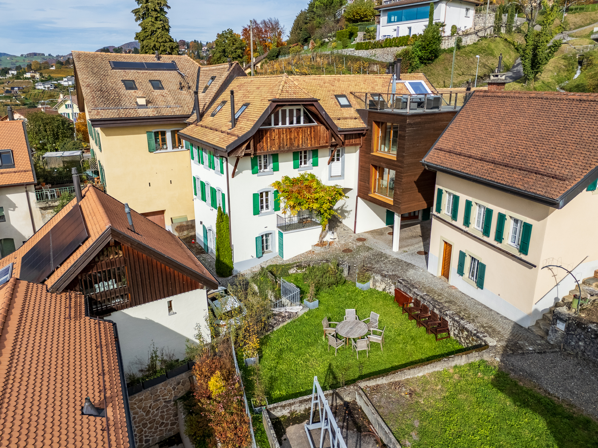
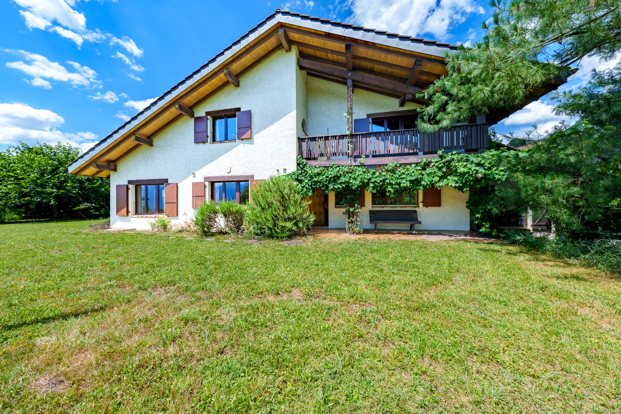
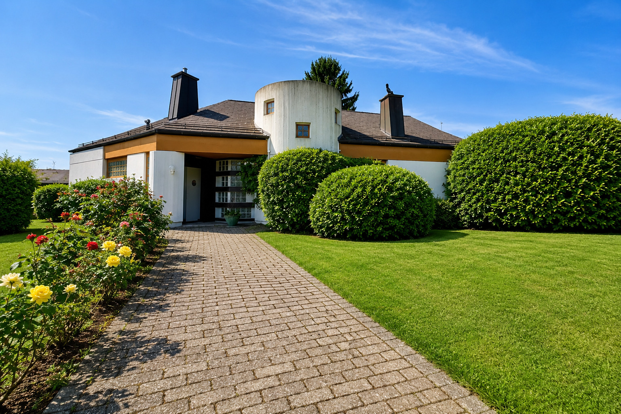
We are pleased to present this architect-designed house conceived by the famous Hans Schüep, with his famous principles of integration into the landscape.

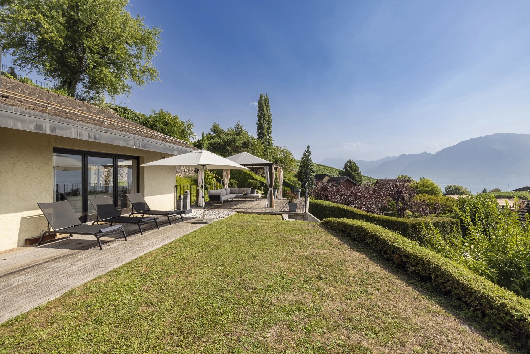
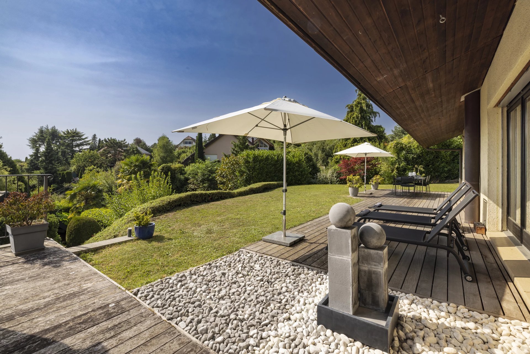
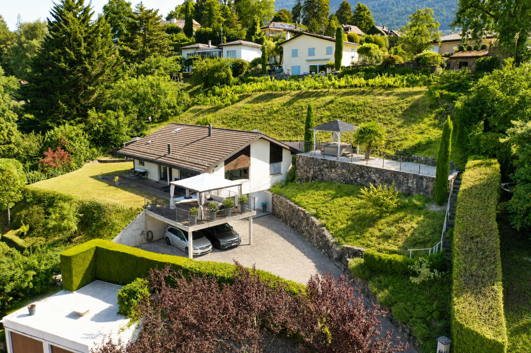
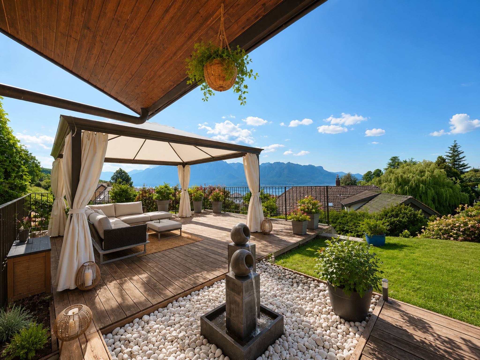
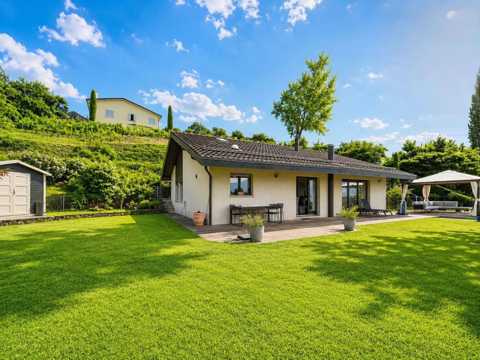
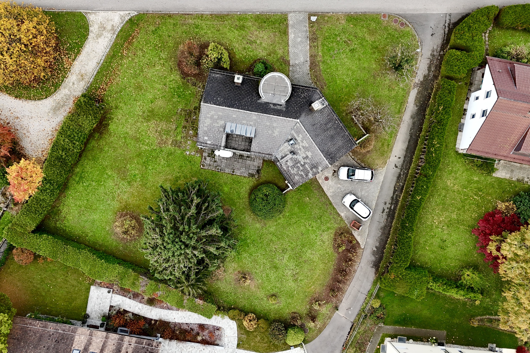
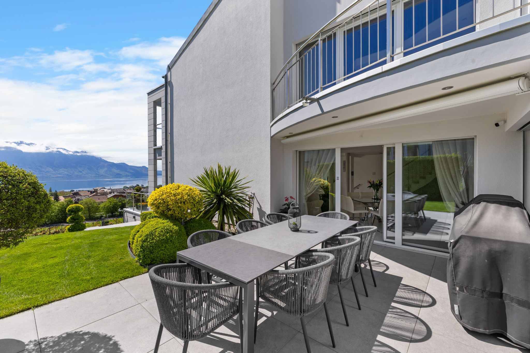
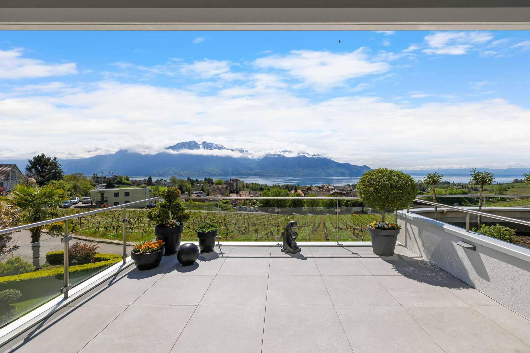
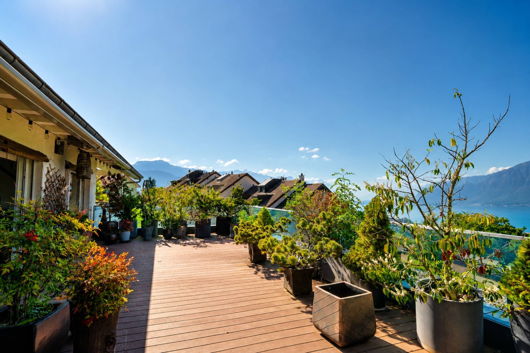
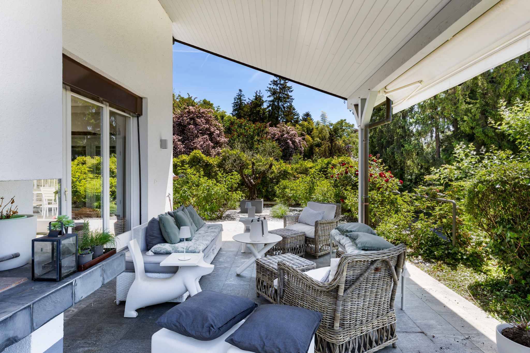
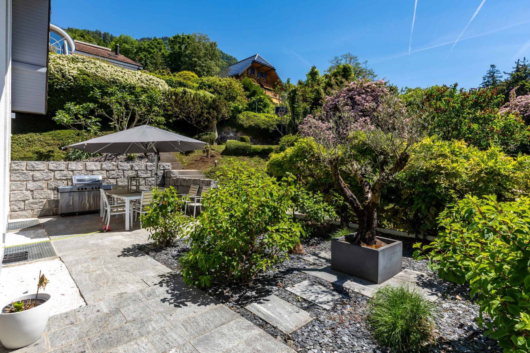
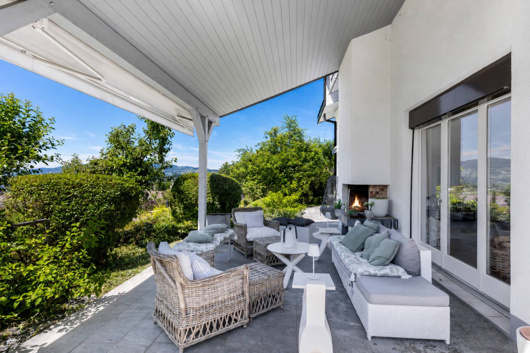
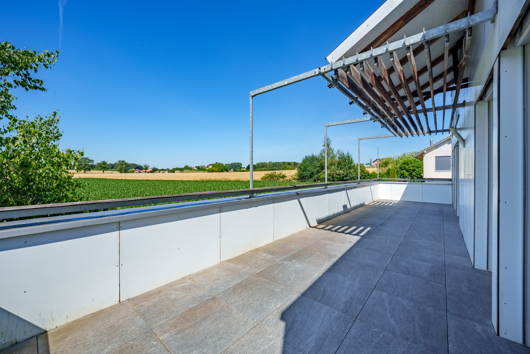
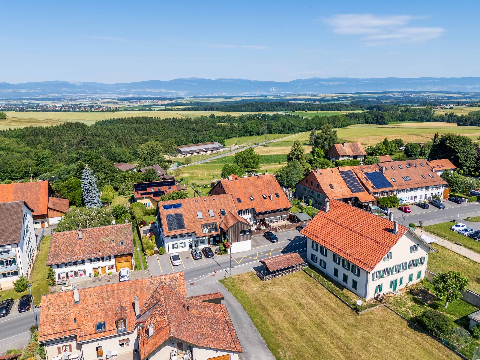
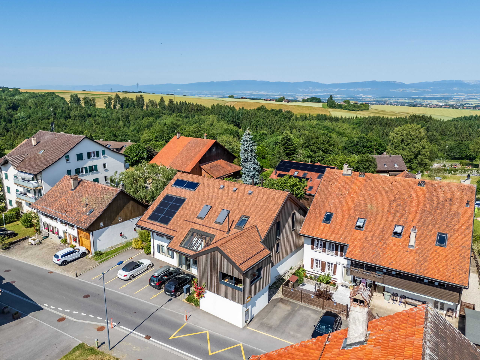
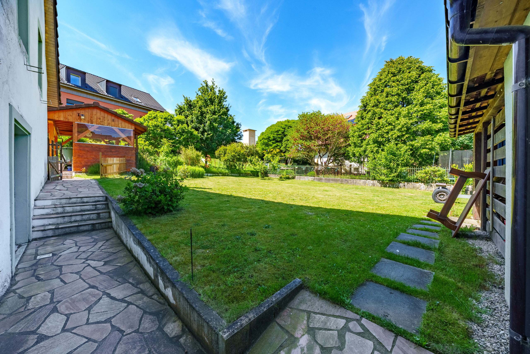
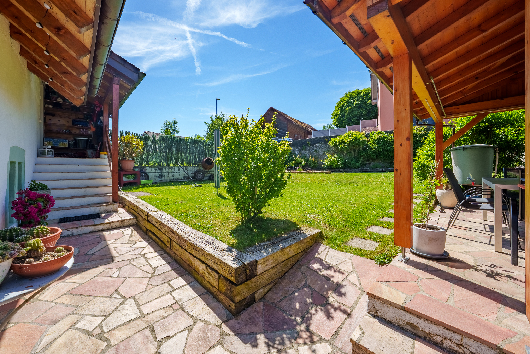
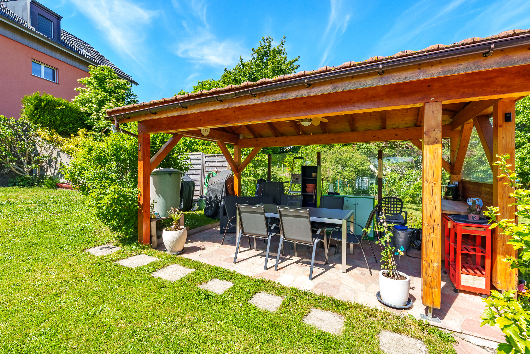
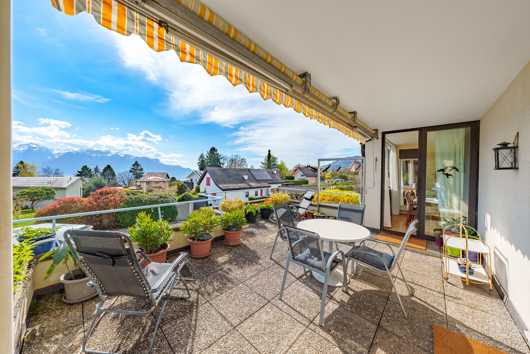
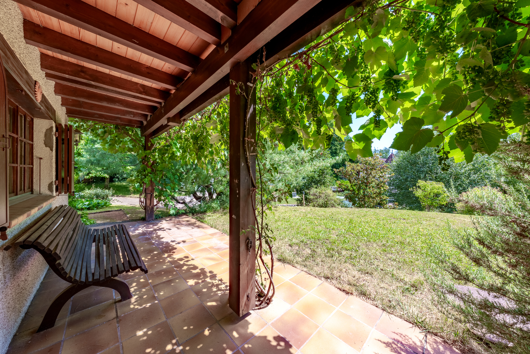
It consists of 6.5 rooms with a large garden, a terrace and a balcony. It offers a privileged living environment between nature and comfort. It is located at the end of a dead-end street, ideal for a family with children.

AT A GLANCE
- Large plot – Close to all amenities
- Residential, quiet and green setting
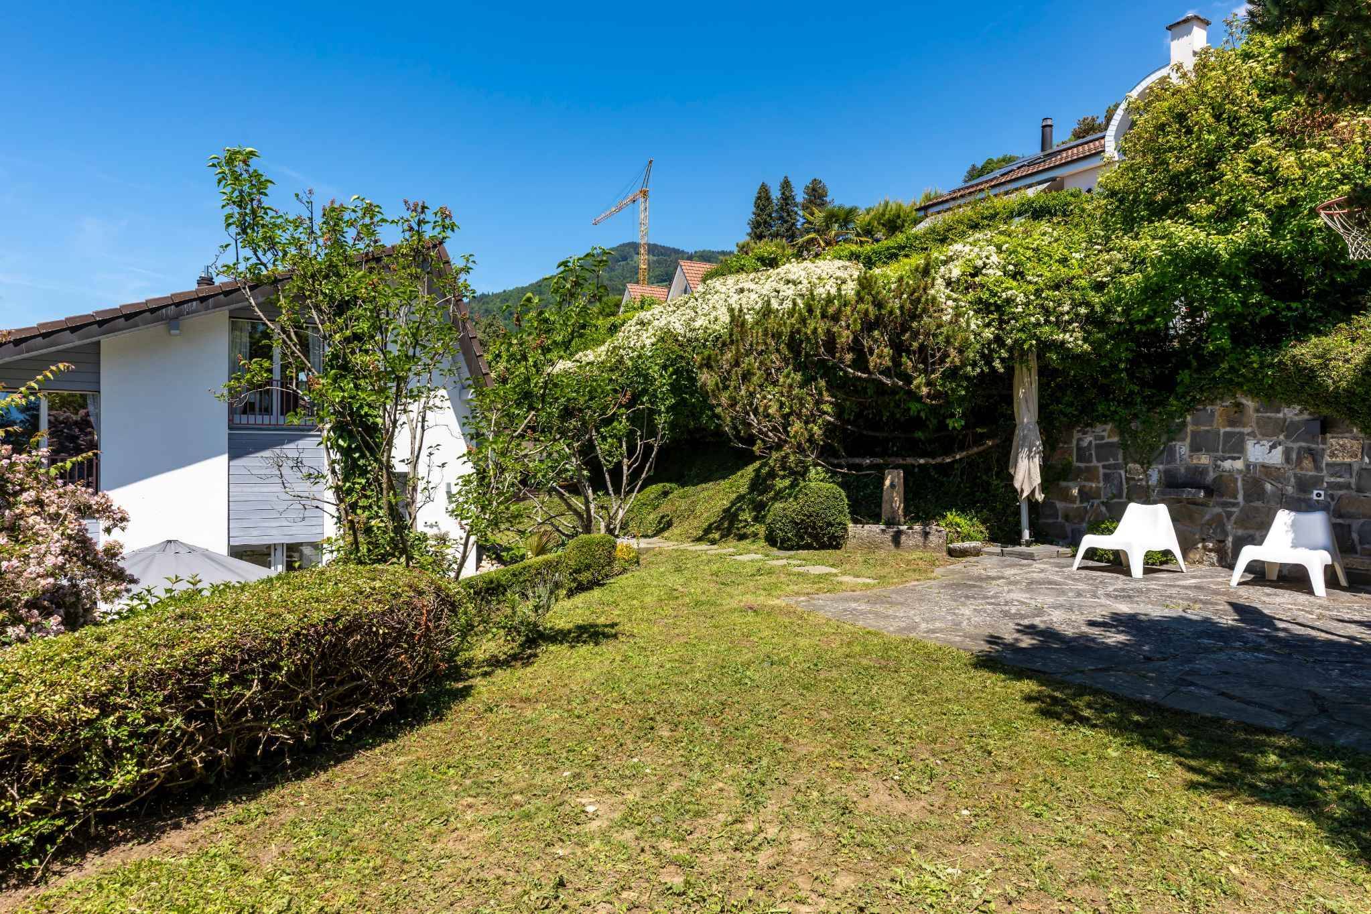
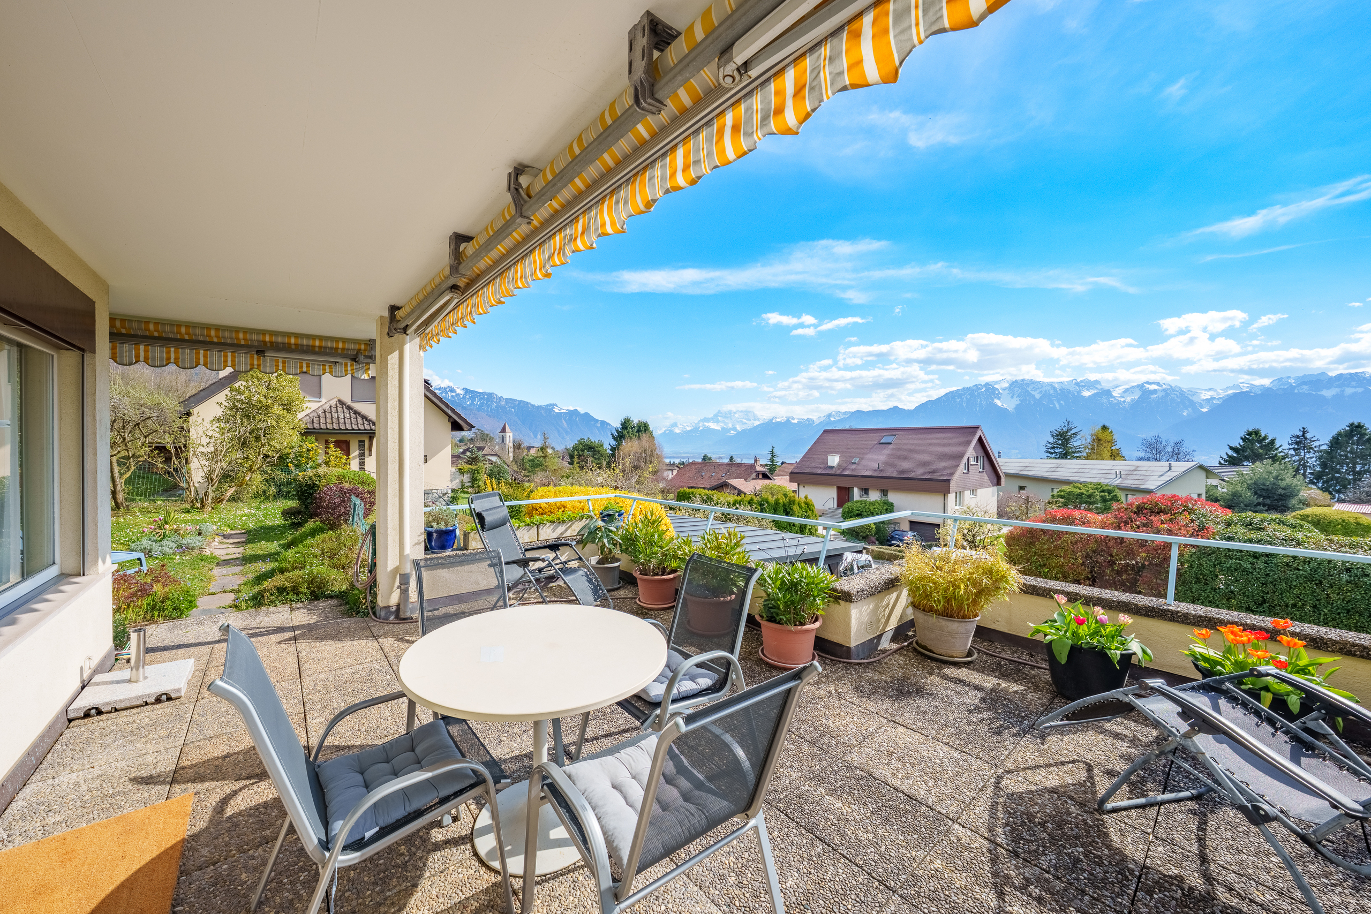
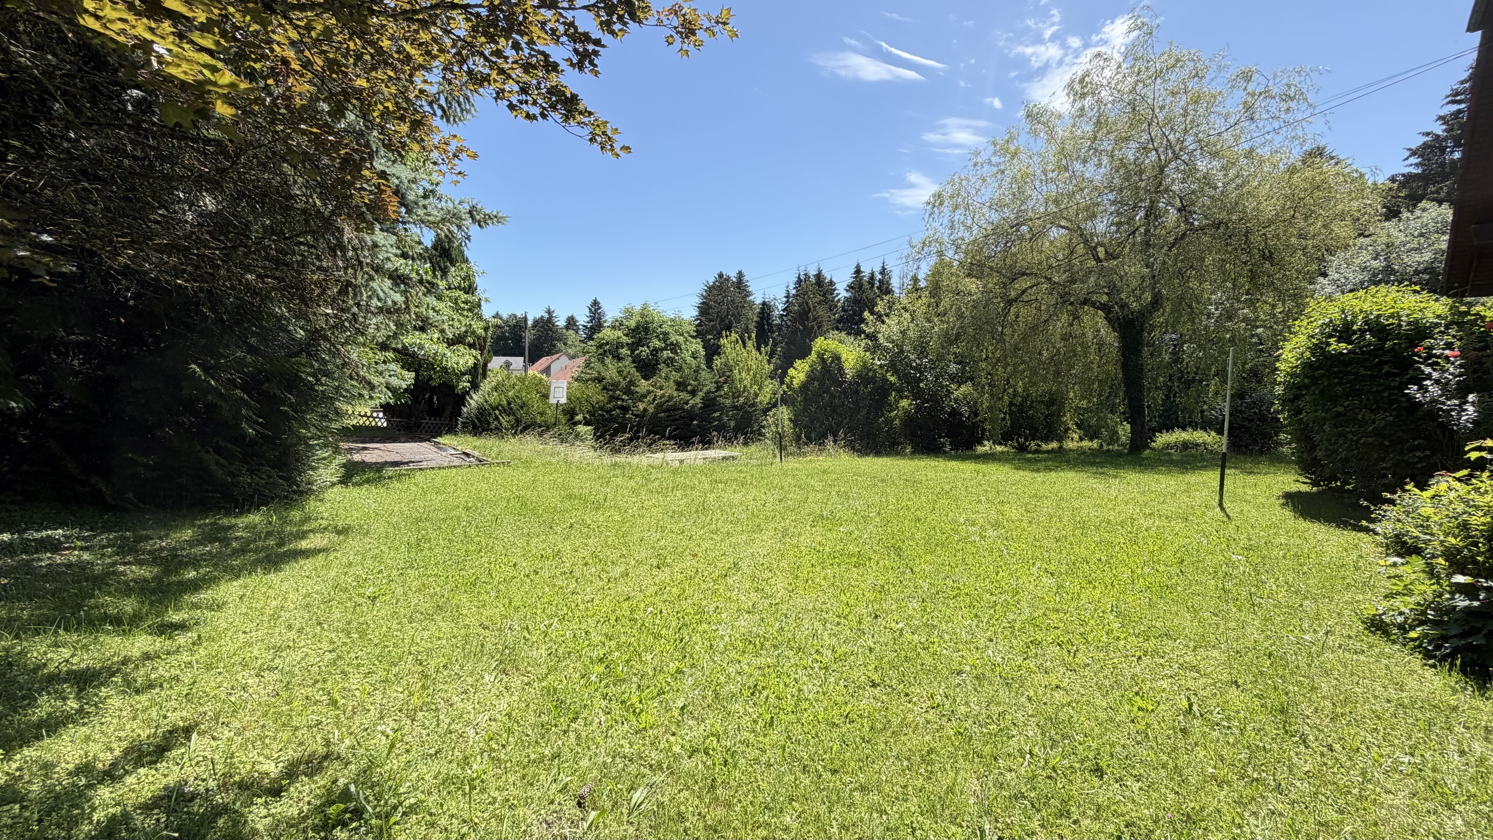
- Sunny garden and terrace
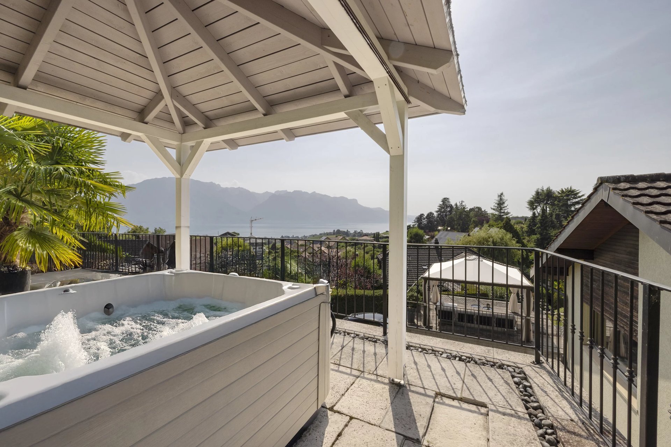
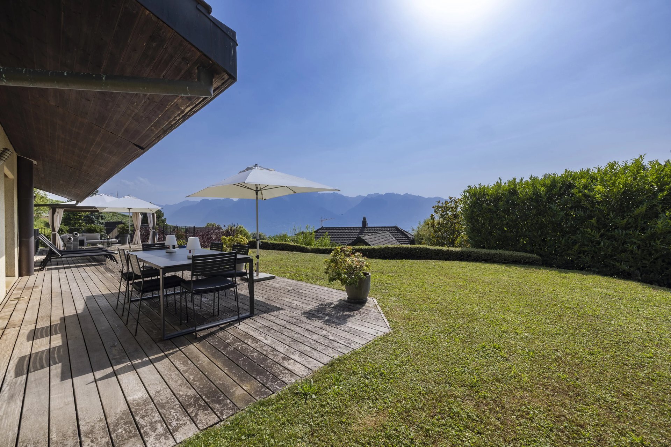
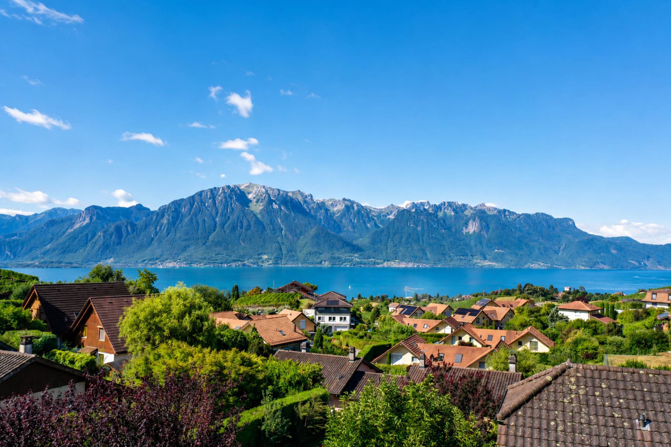
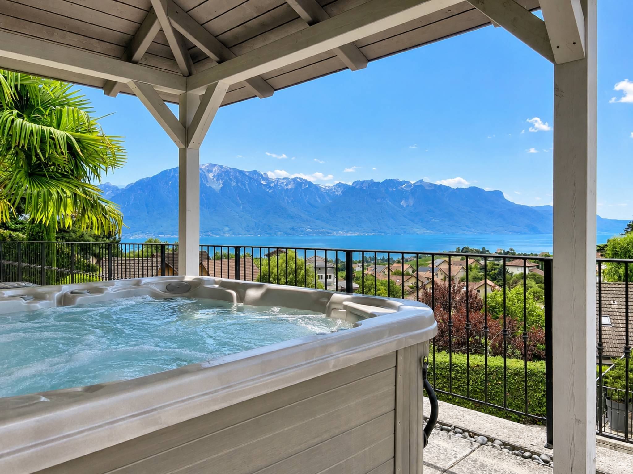
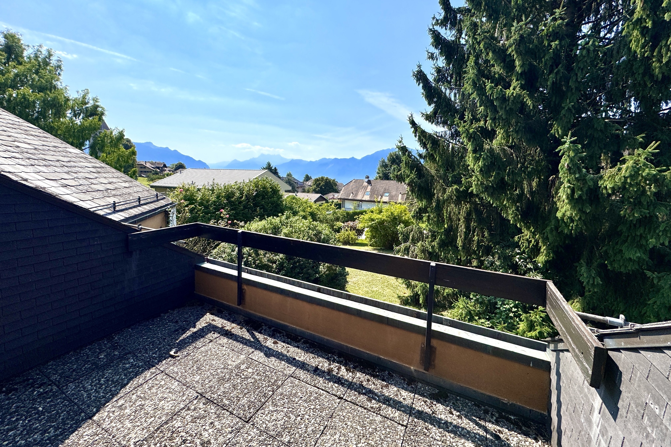
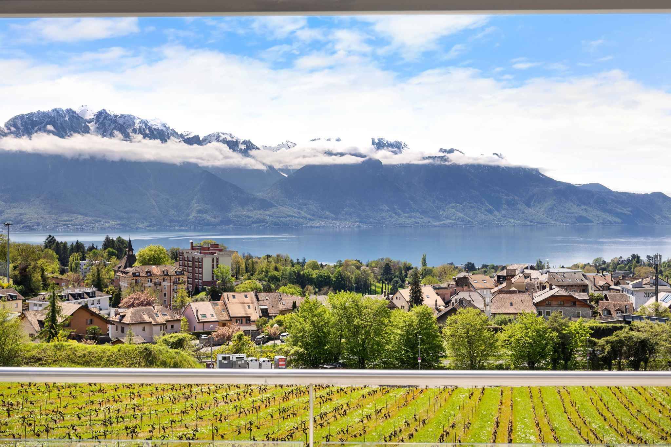
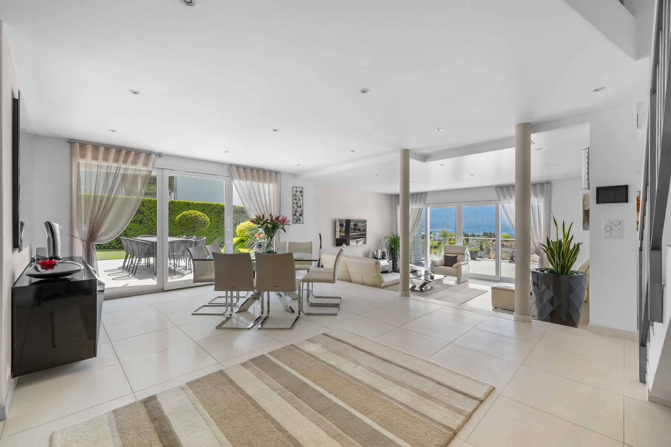
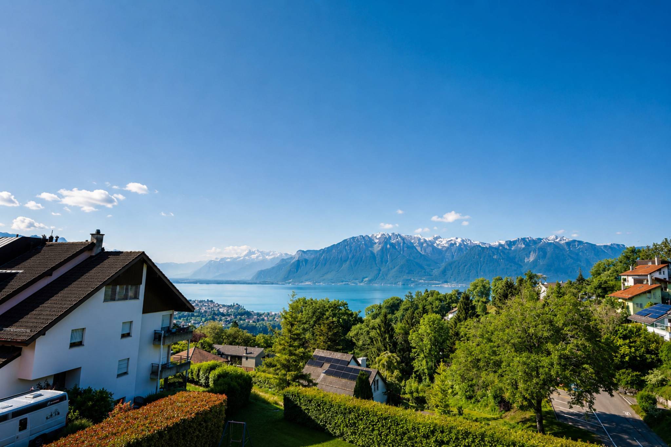
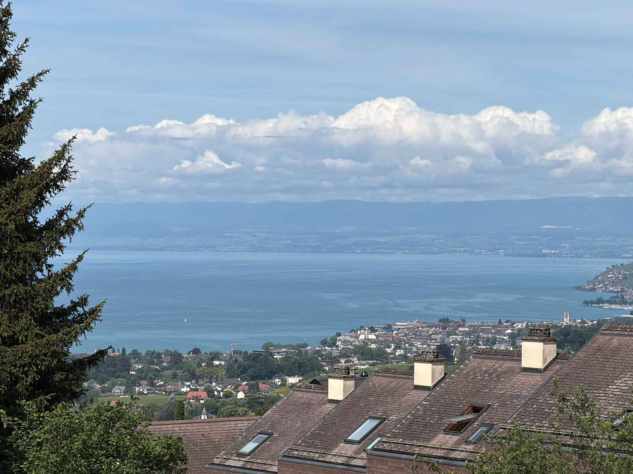
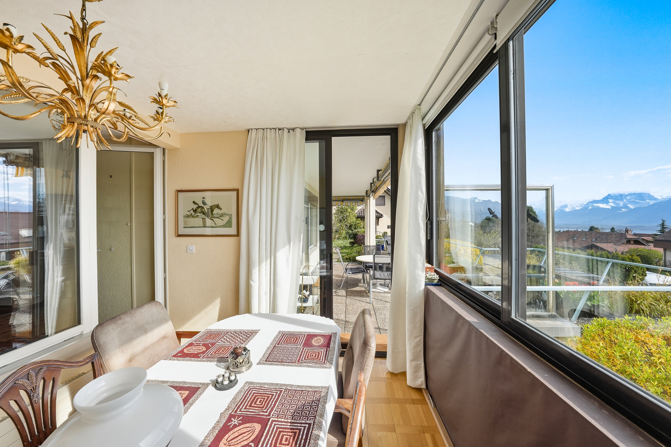
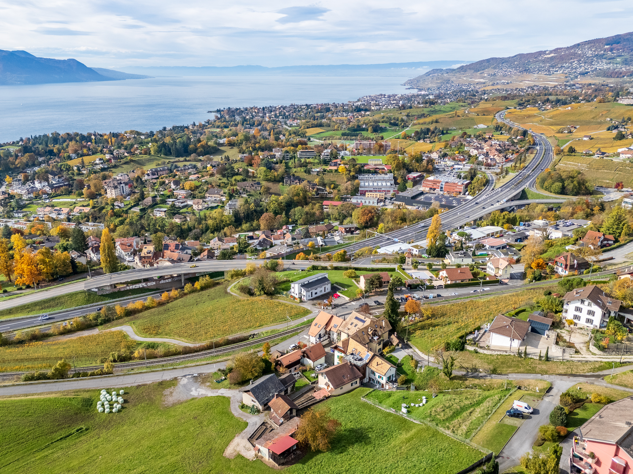
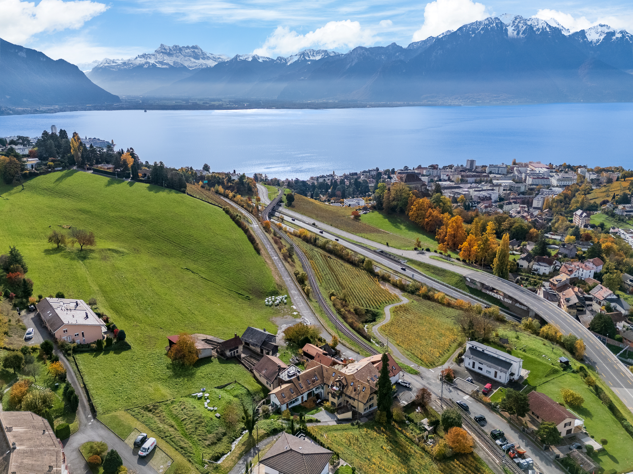
- View of Lake Geneva and the mountains


LOCATION
Located in Blonay in a quiet area close to the town center, the public transport, the shops and very well served, this large house benefits from an exceptional location and a
sought-after environment.
The municipality of Blonay offers an ideal living environment for families and enjoys an excellent reputation for the quality of education, with top-notch public schools and several renowned private schools nearby.

-
5 minutes from Blonay village
-
10 minutes from Vevey train station –
25 minutes from Lausanne
- 15 minutes from Montreux
- 60 minutes from Geneva Airport
THE HOUSE

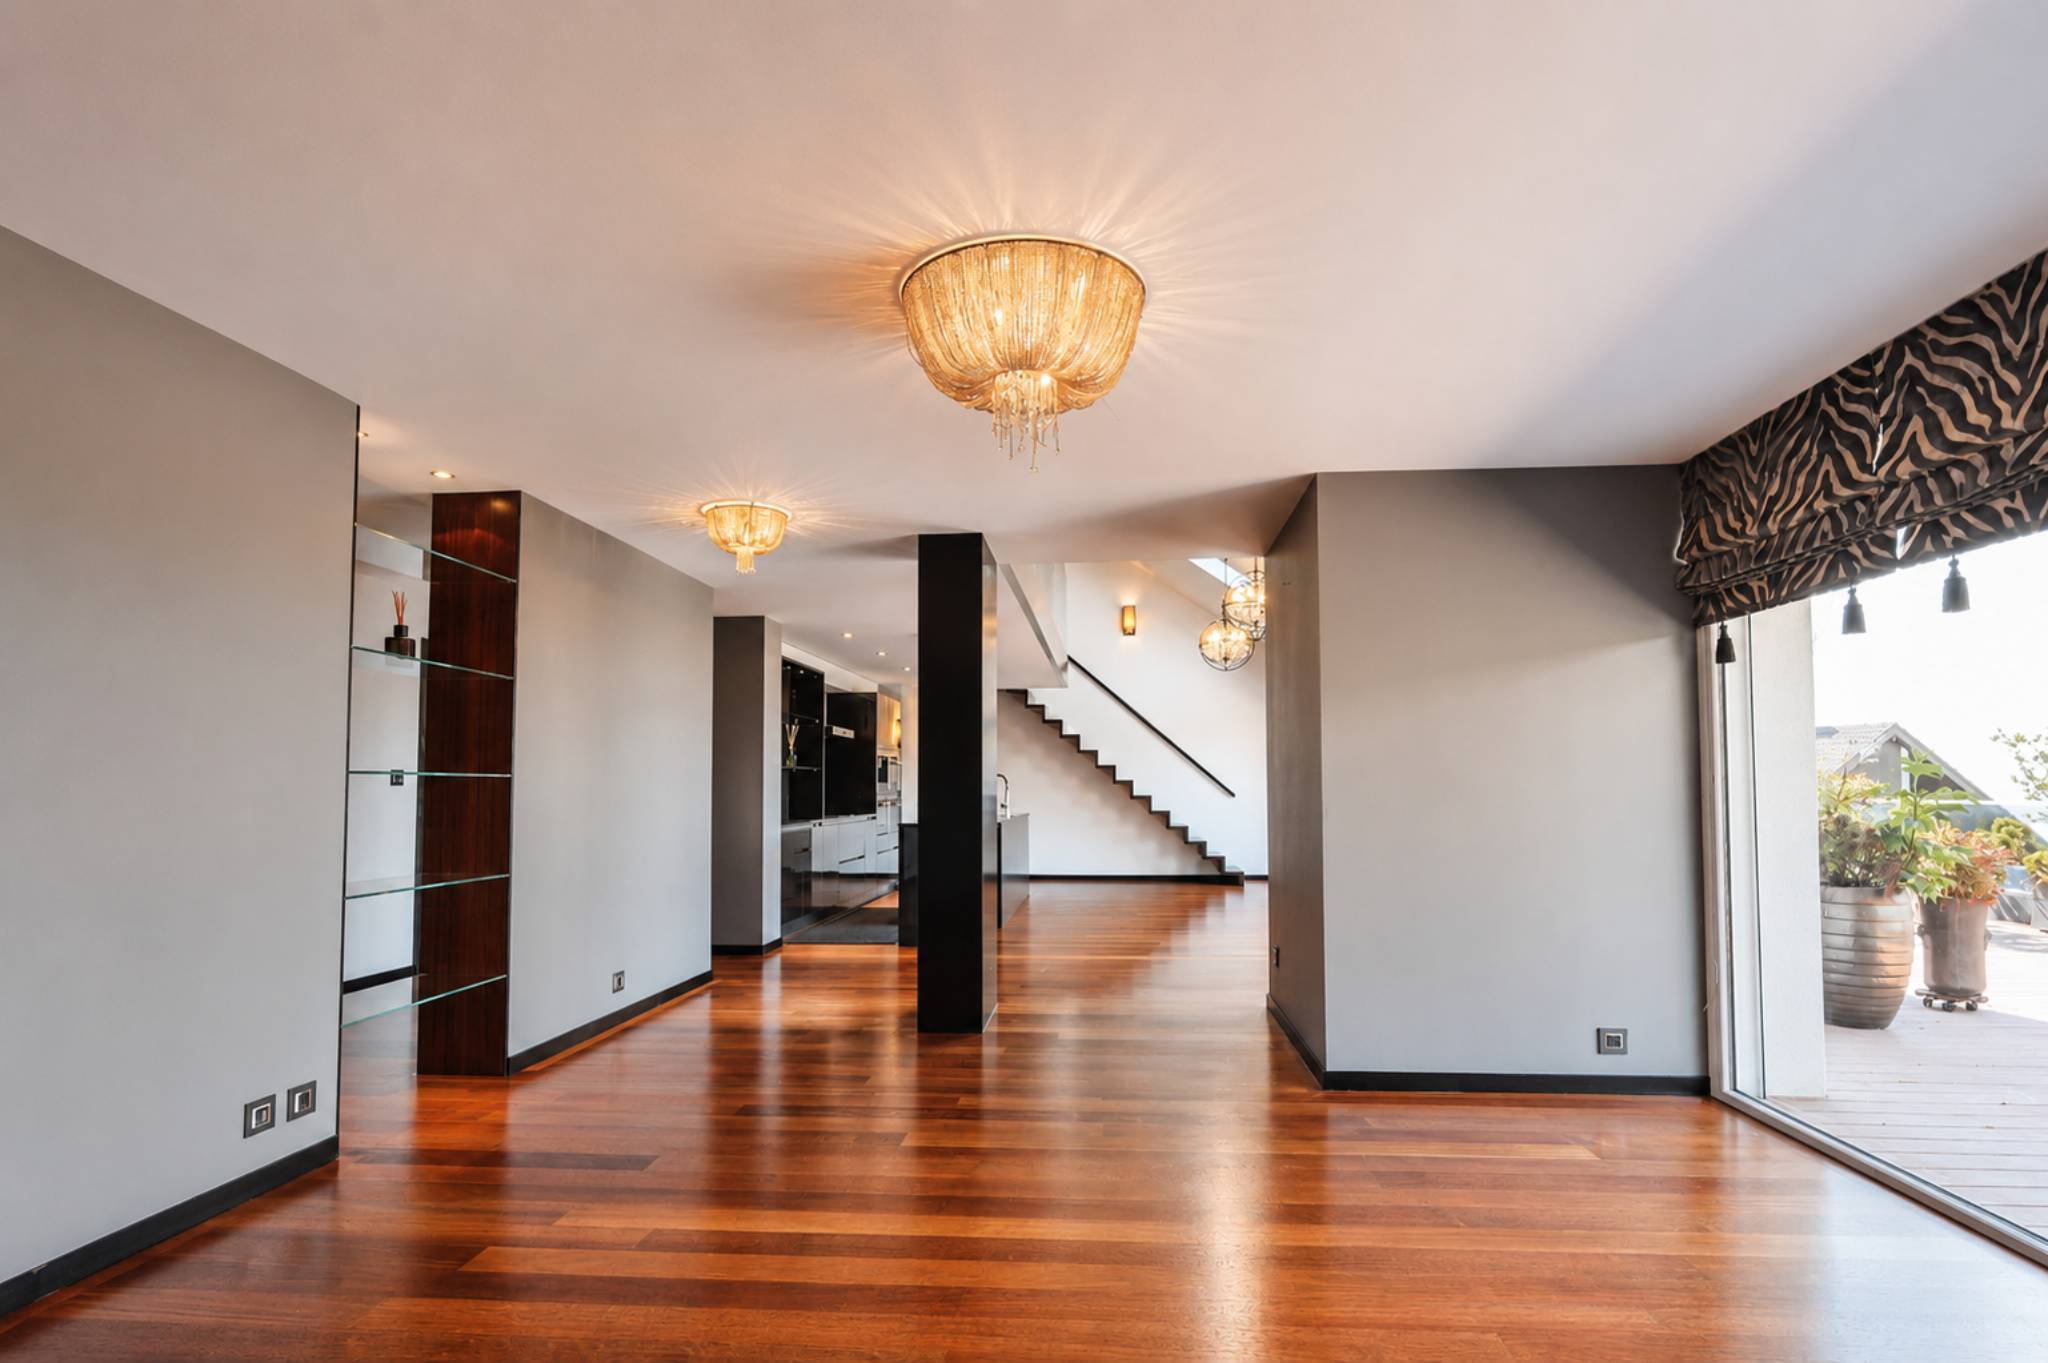
Built in 1979, this property has always been well maintained and currently benefits from generous volume, optimal brightness and a very sought-after quality of life.
Its living area of approximately 228 m2
is distributed as follows:
GROUND FLOOR:

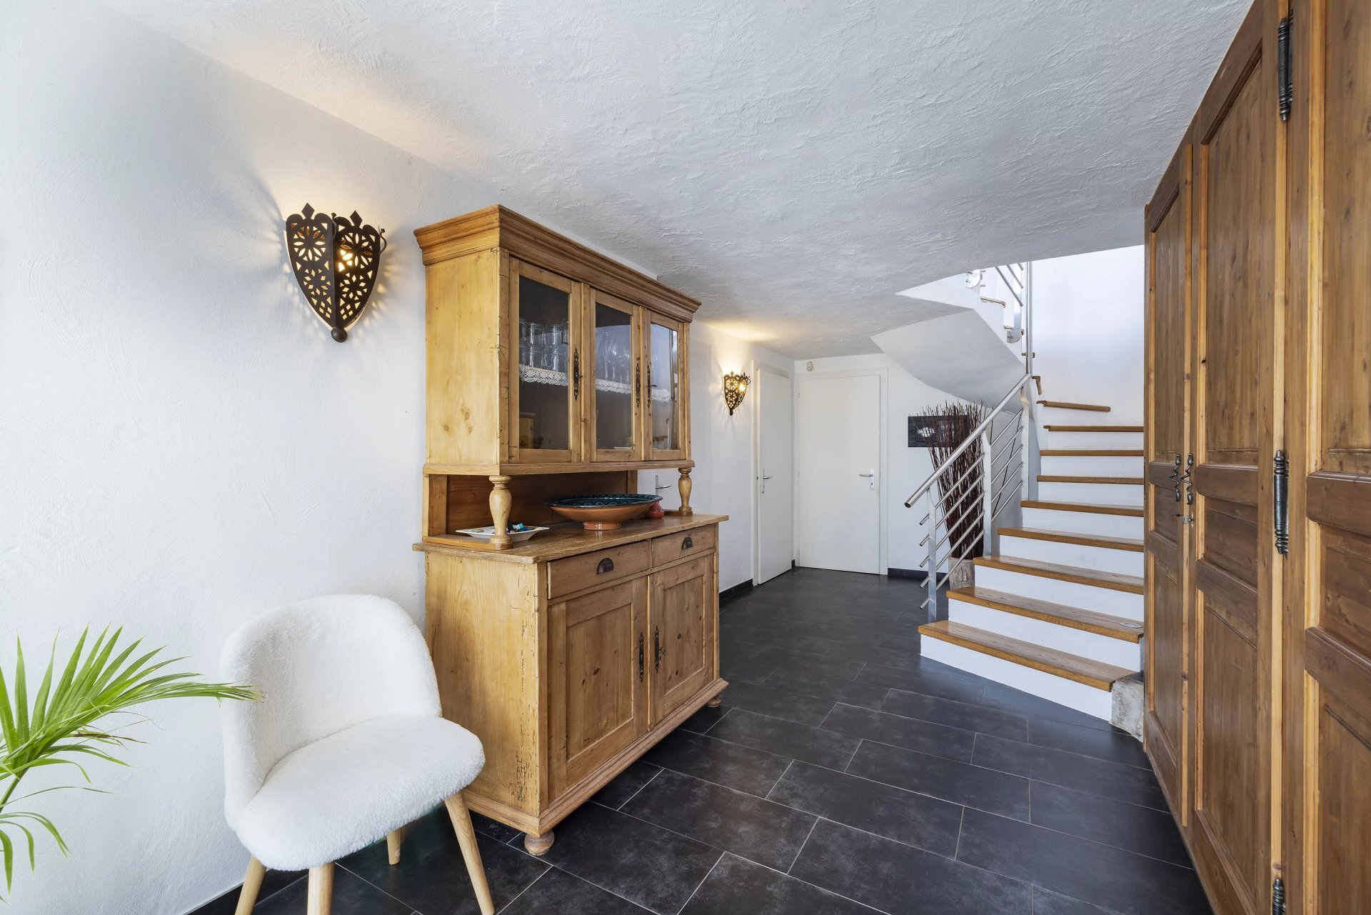
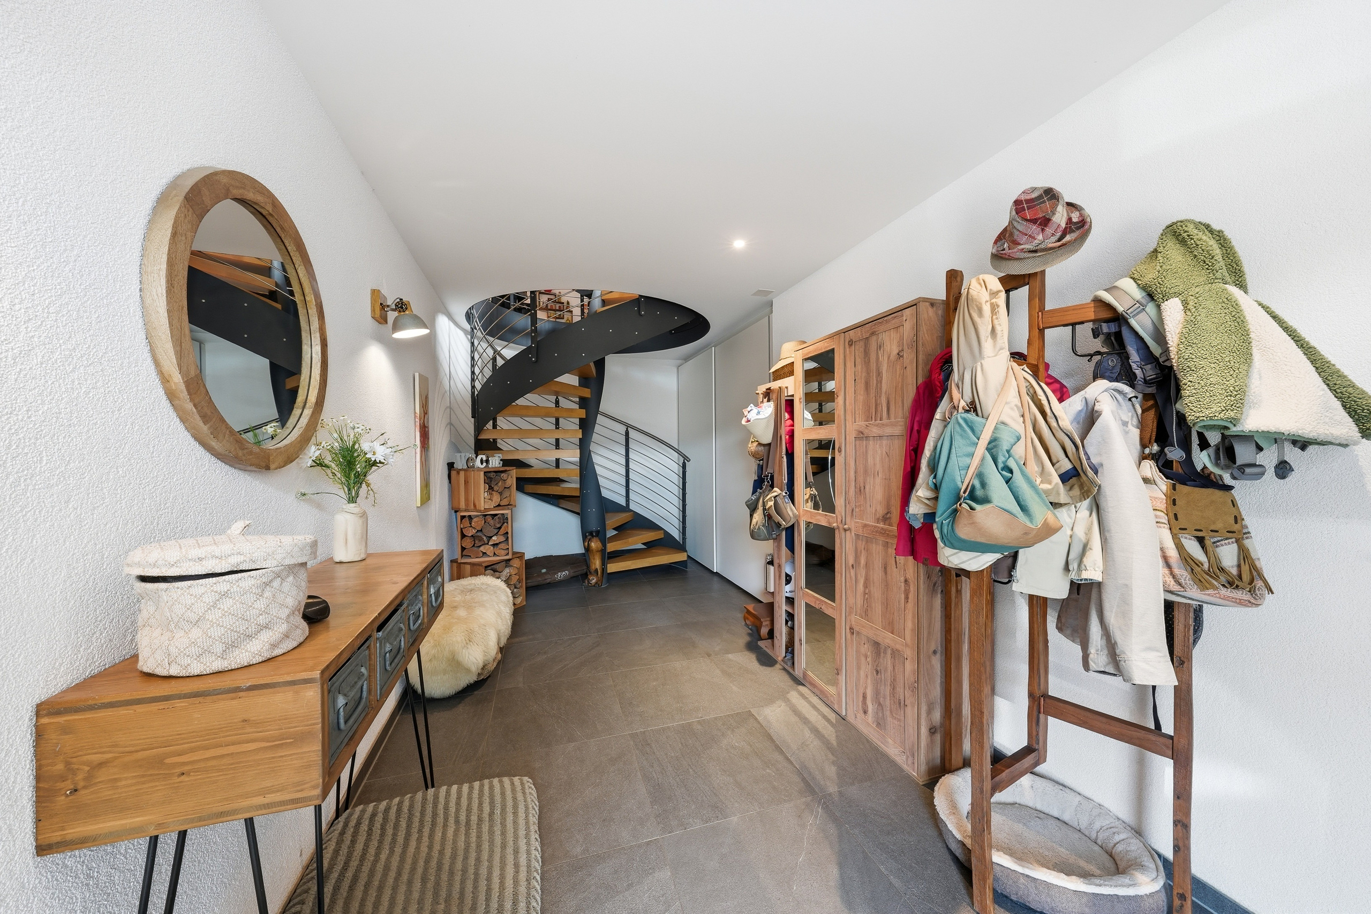
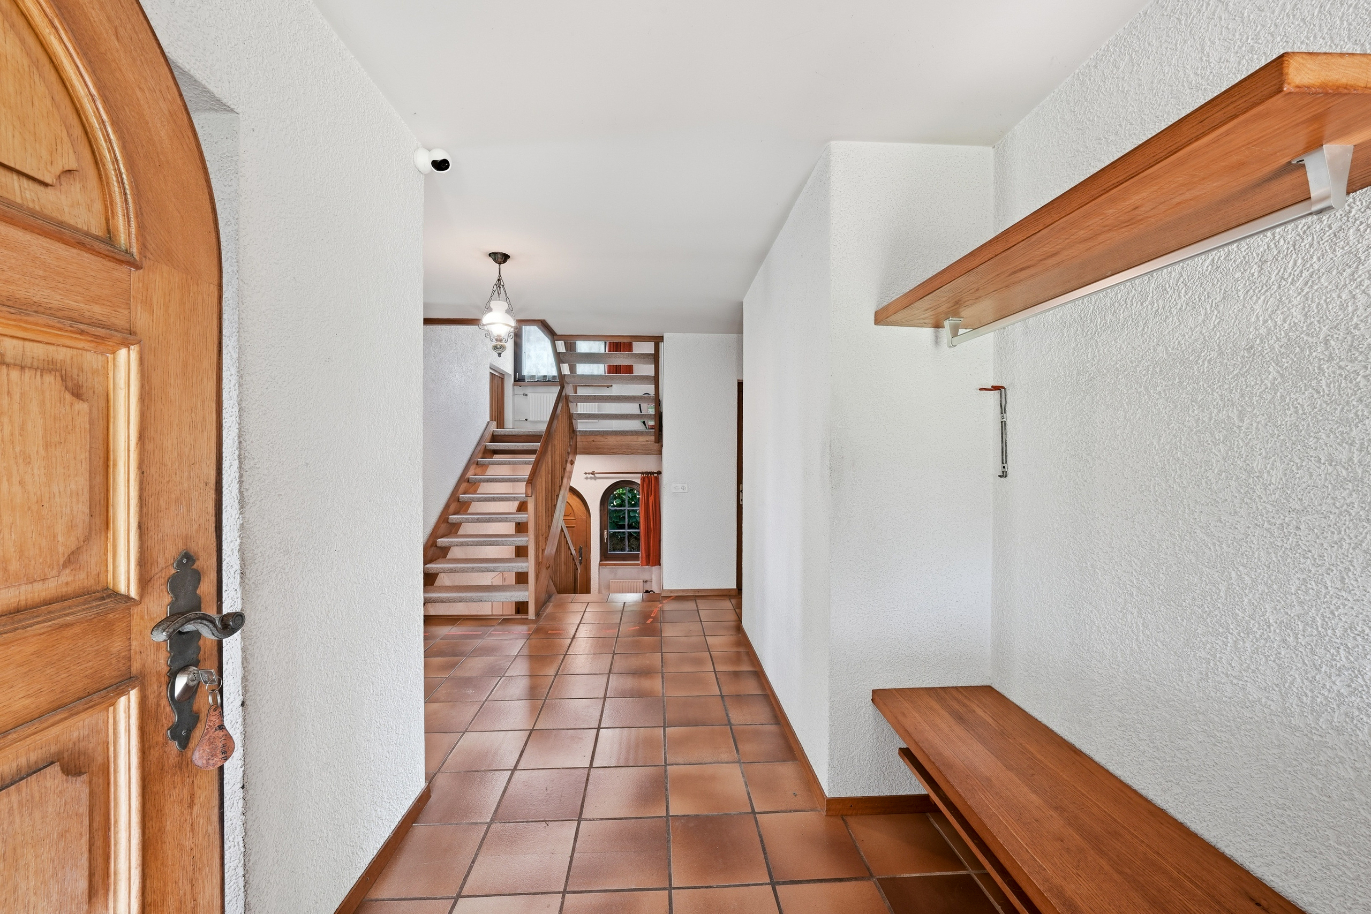
- Entrance hall
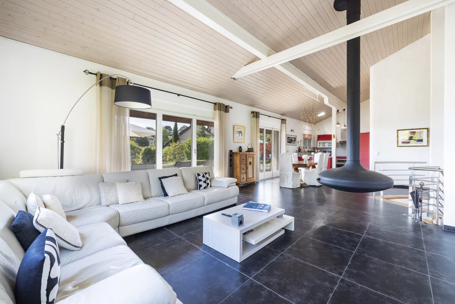
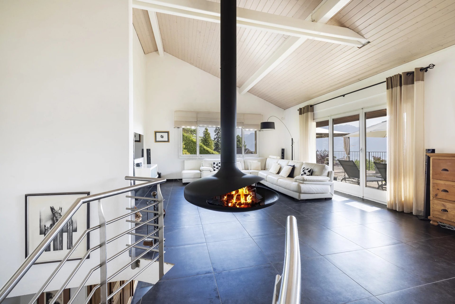
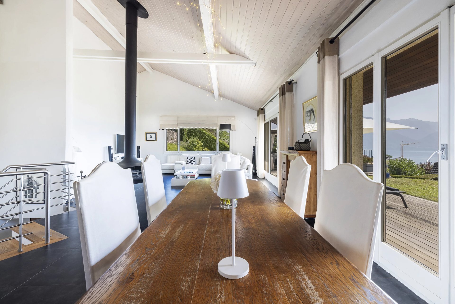
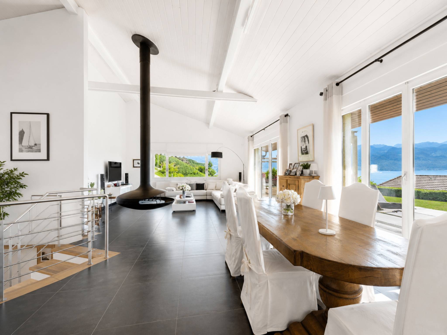
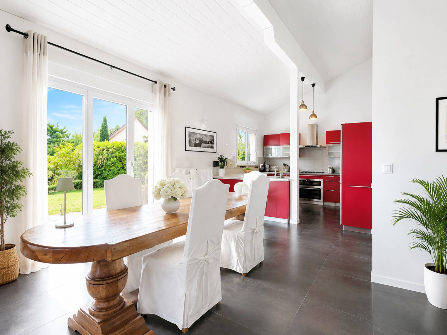
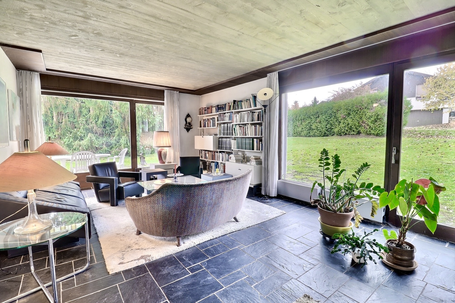
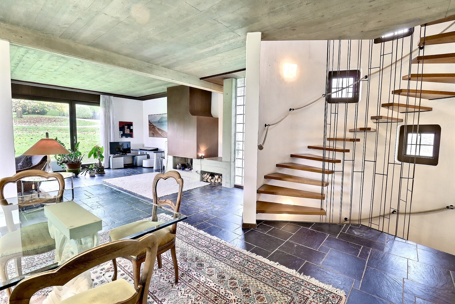
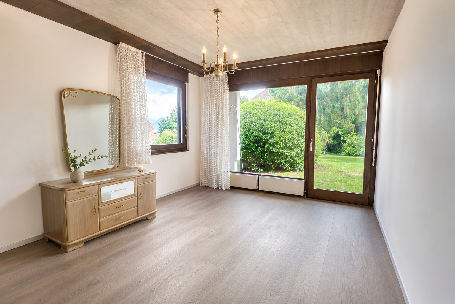
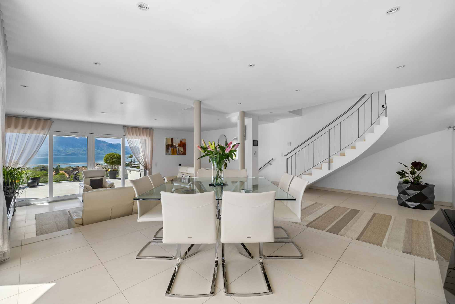
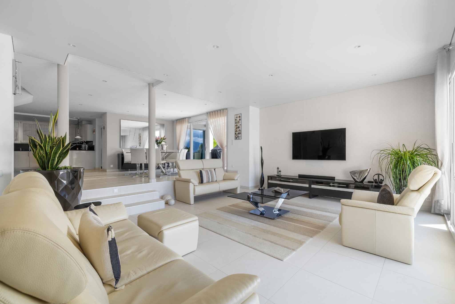
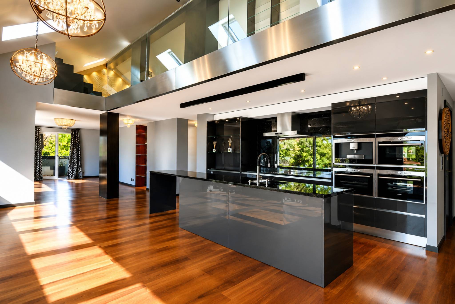
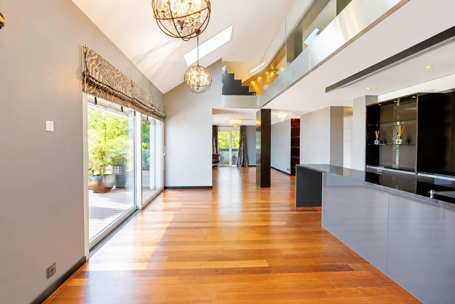
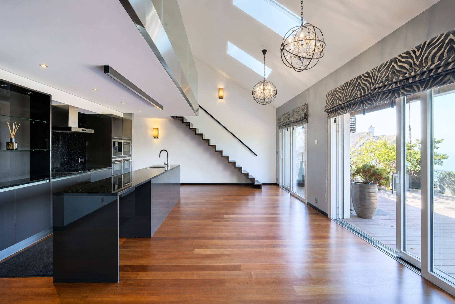
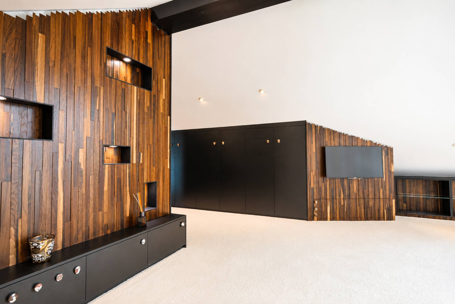
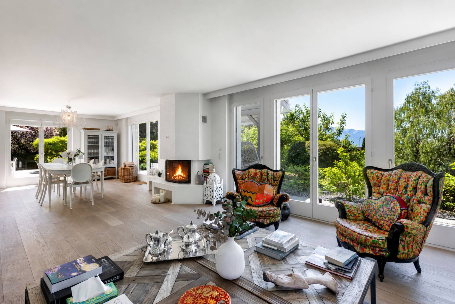
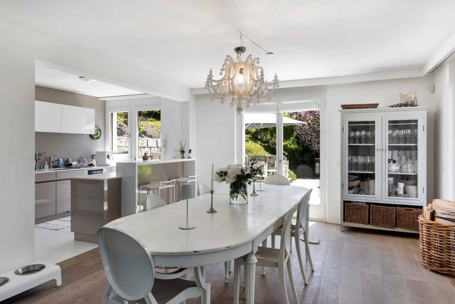
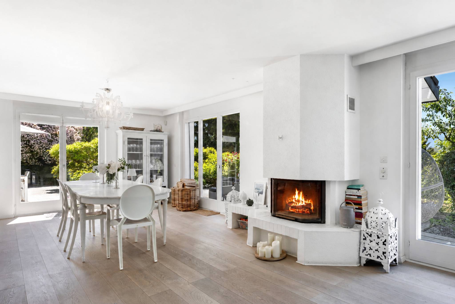
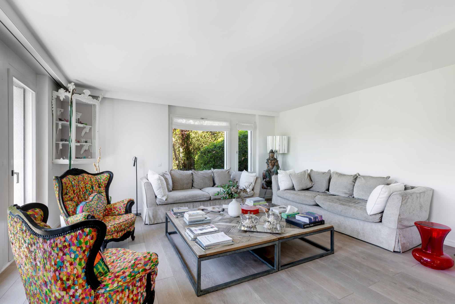
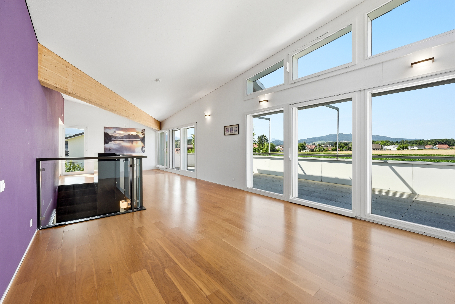
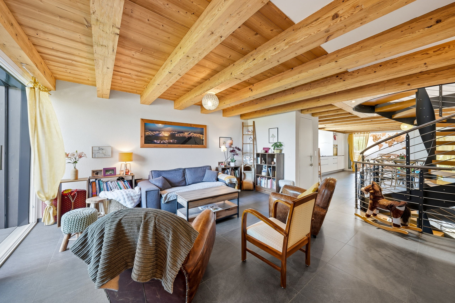
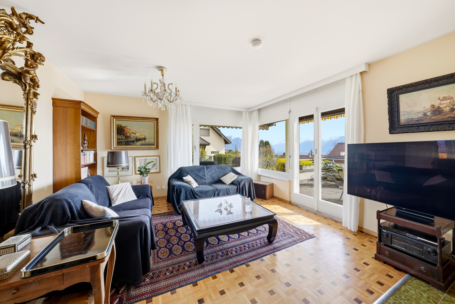
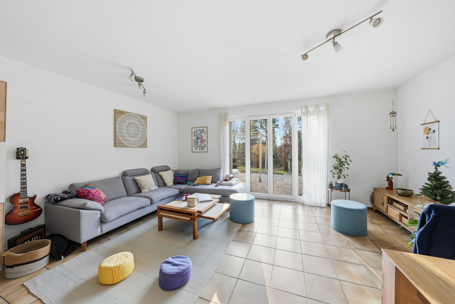
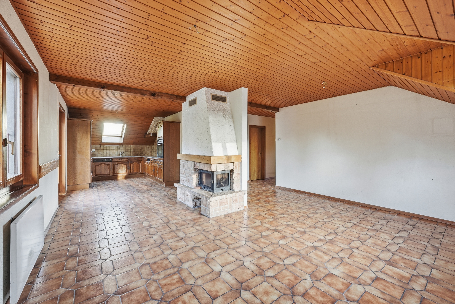
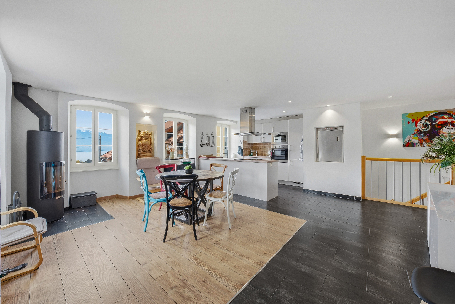
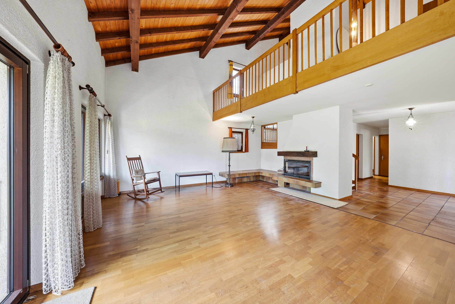
- Large living room with fireplace
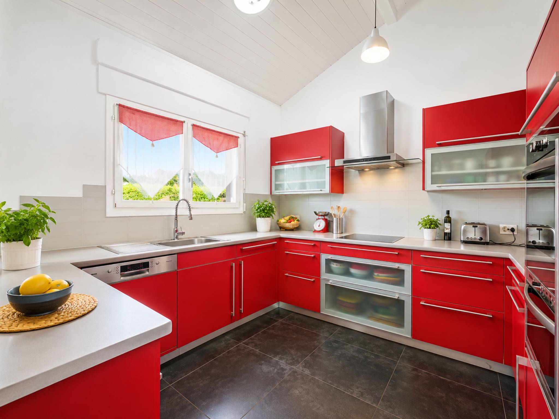
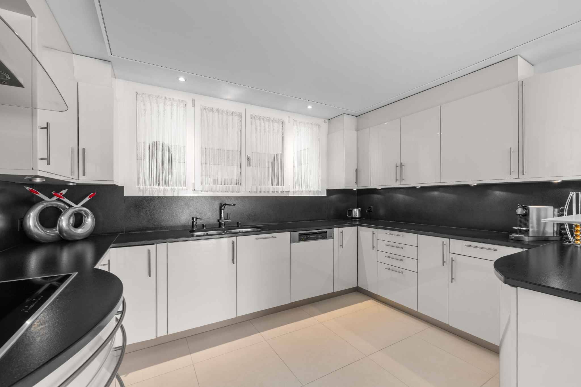
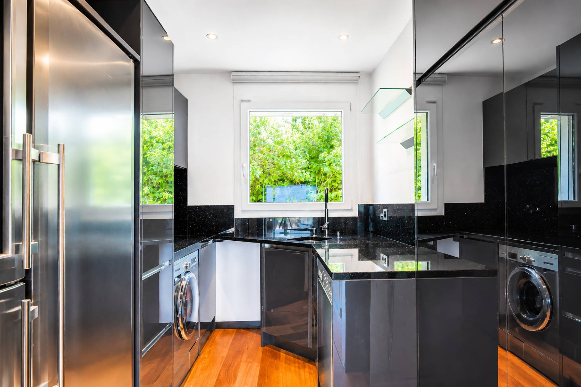
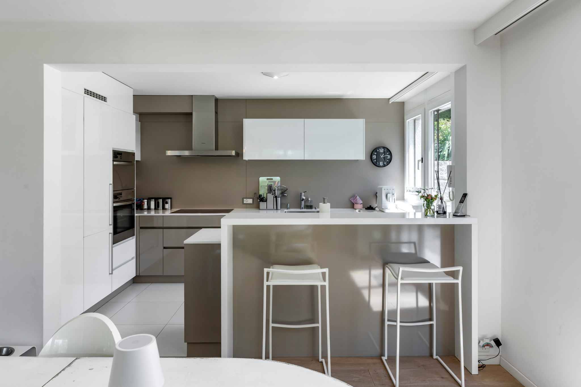
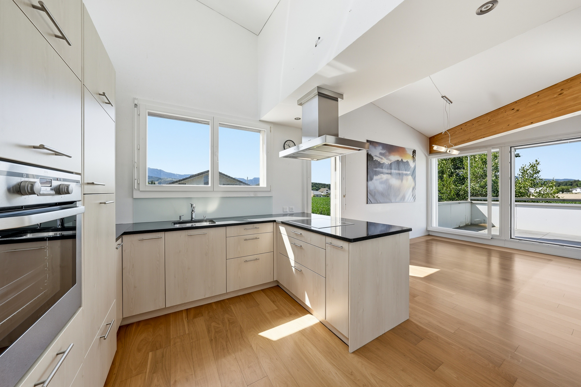
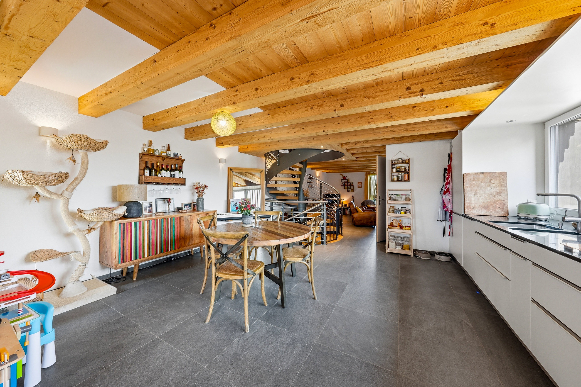
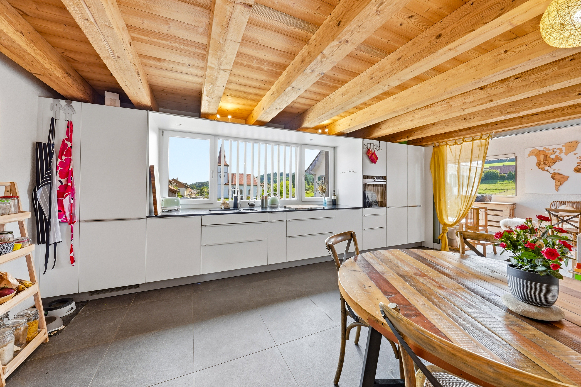
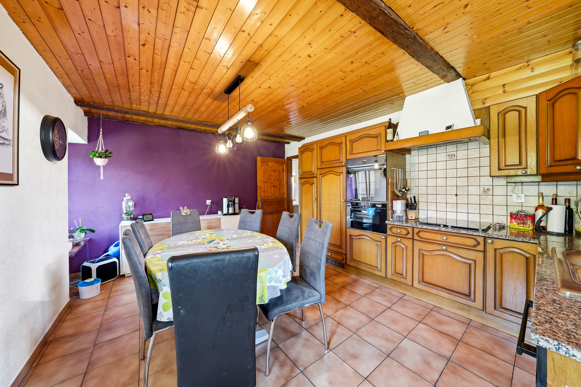
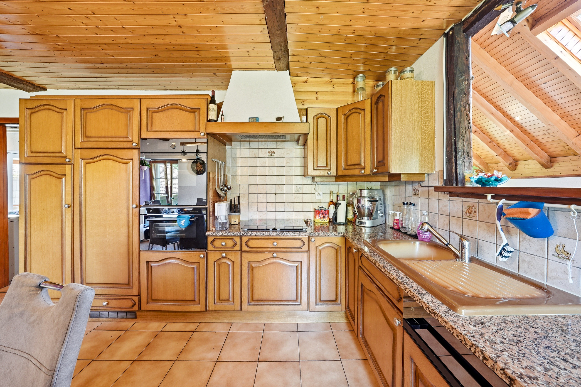
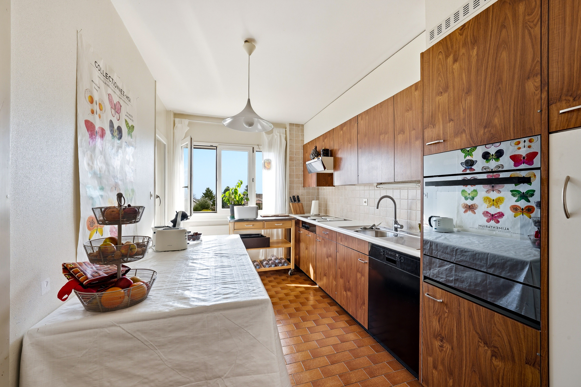
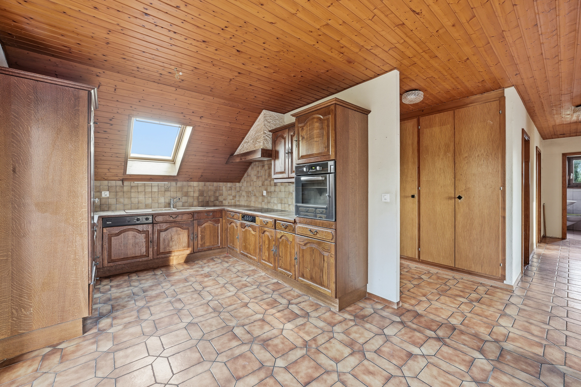
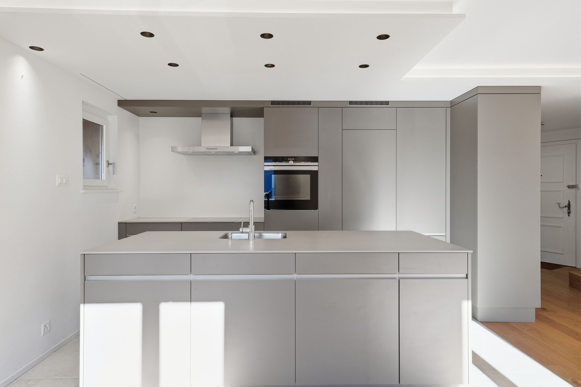
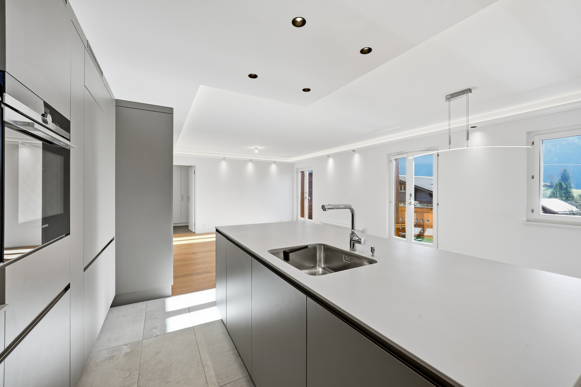
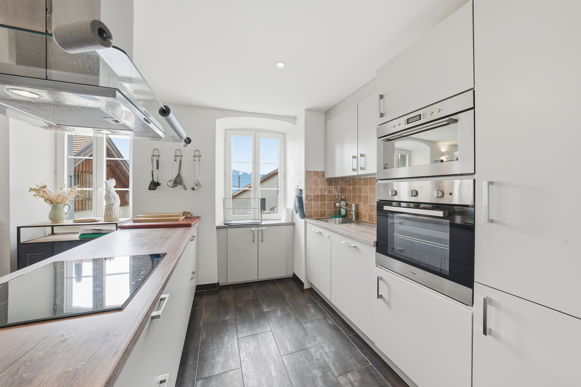
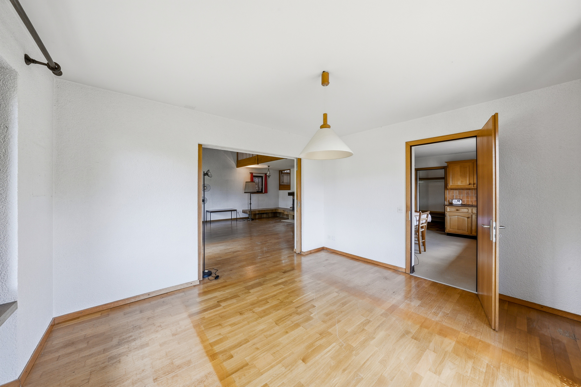
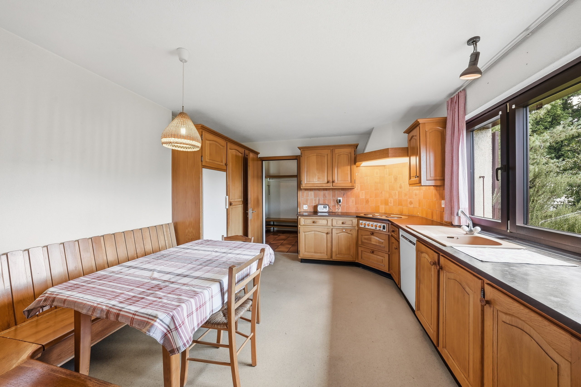
- Kitchen
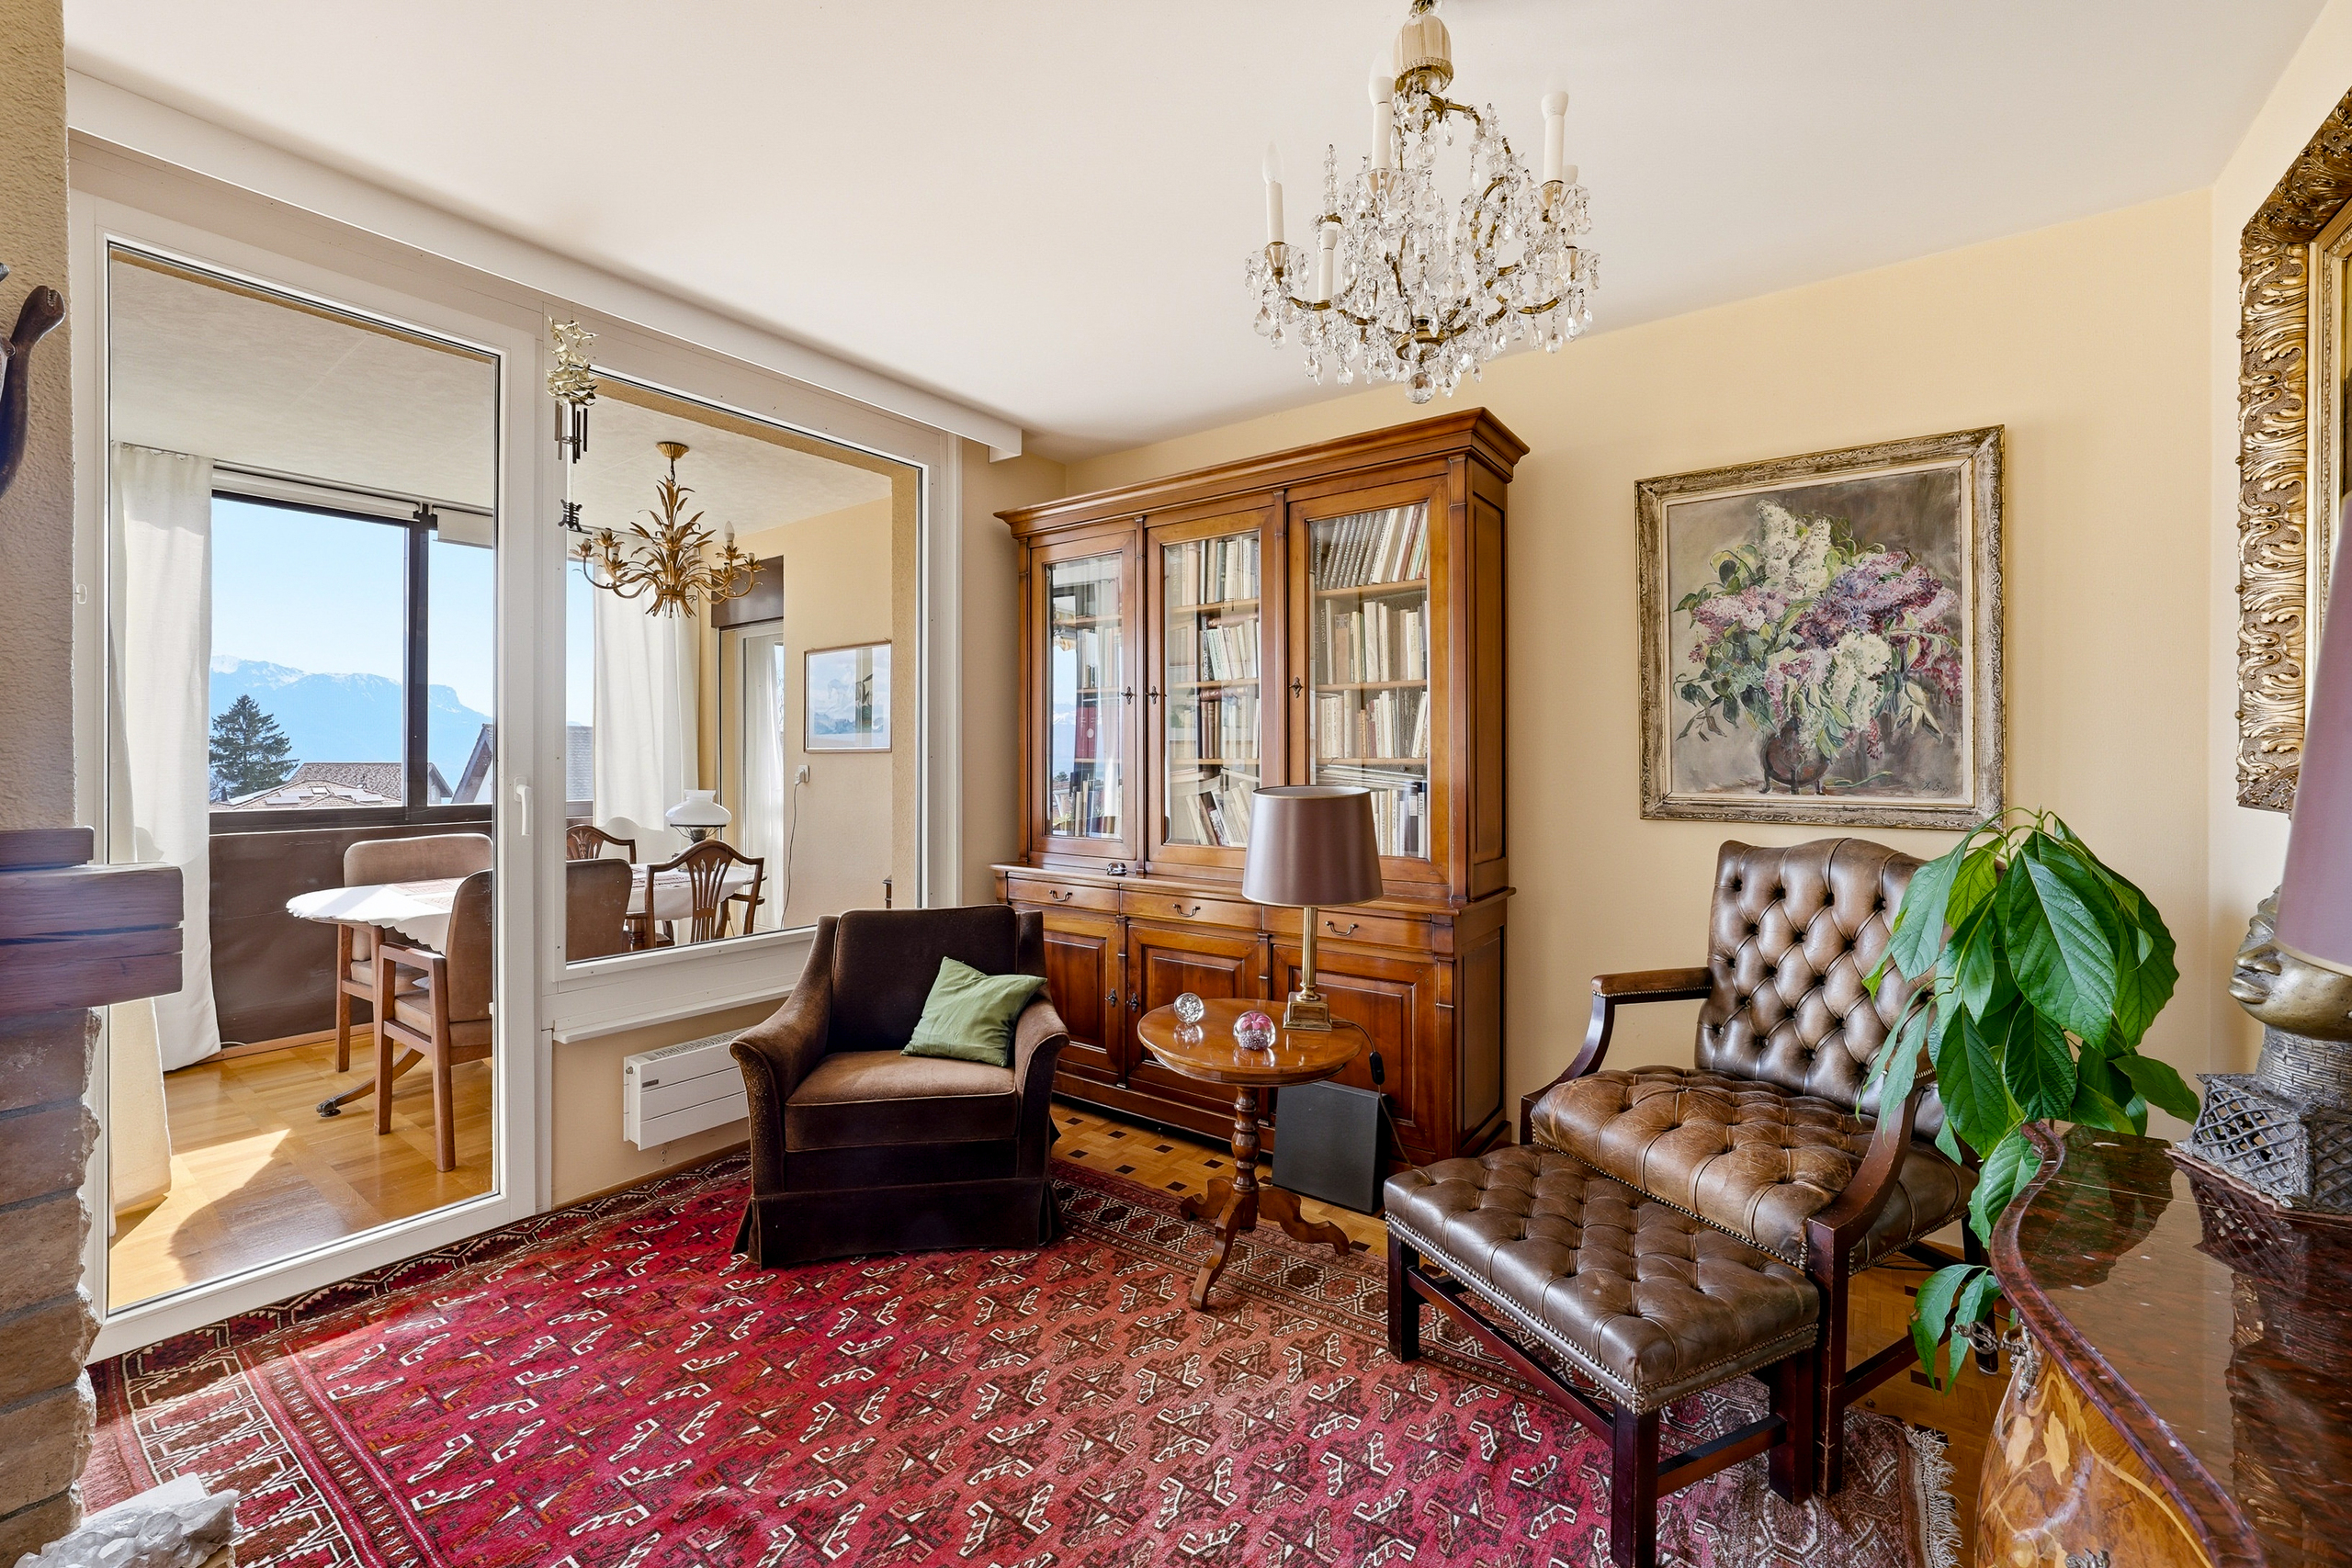
- Dining room
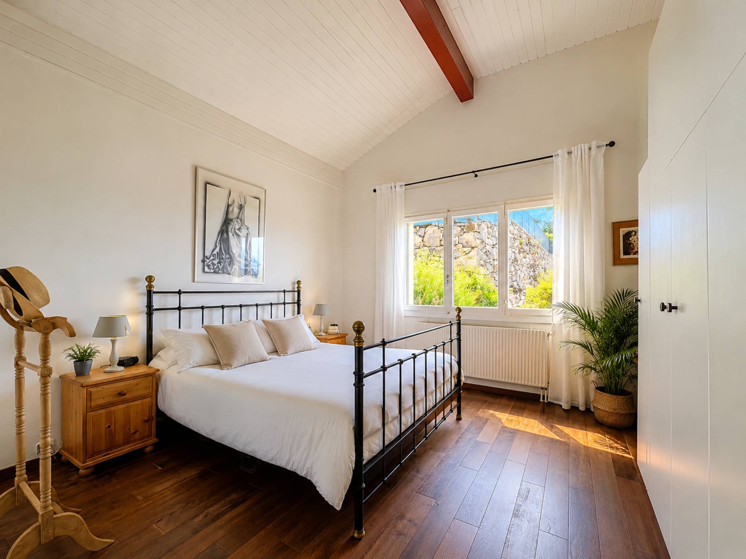
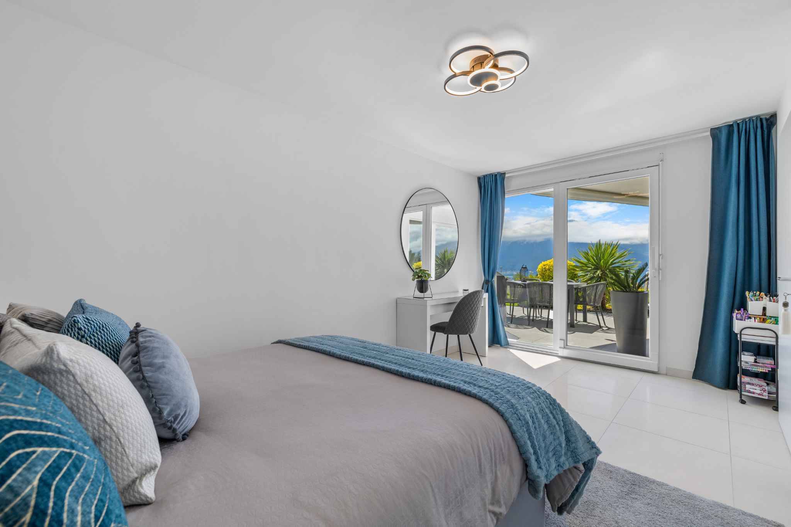
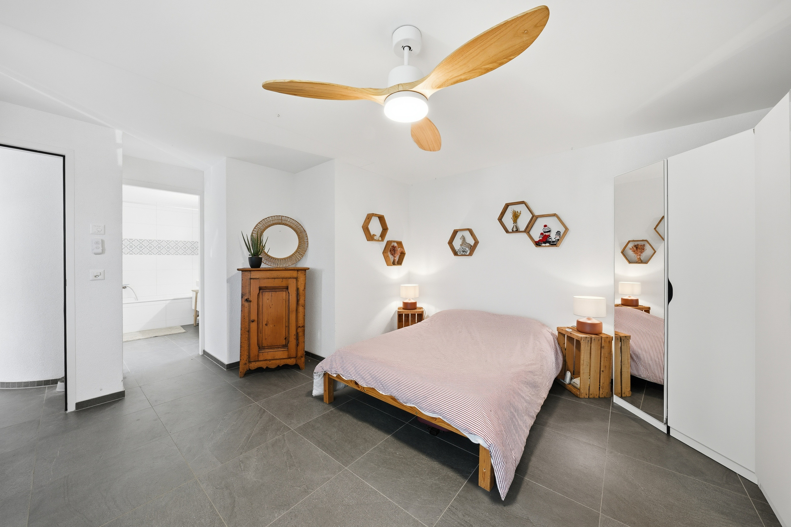
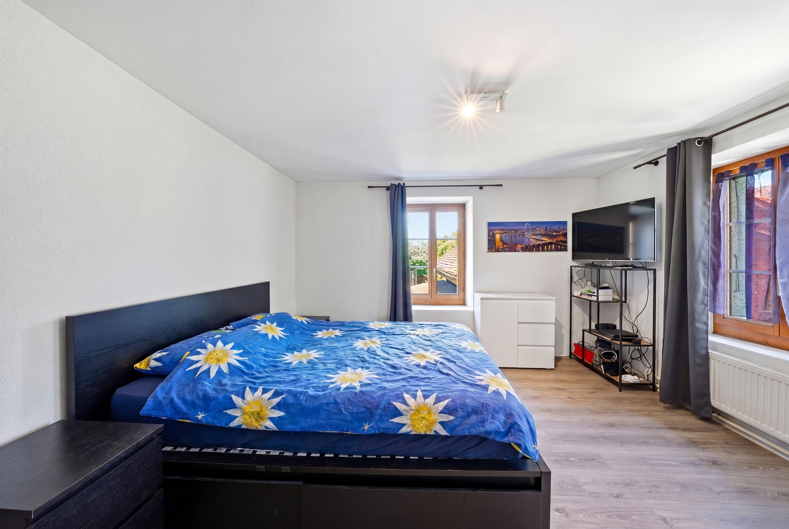
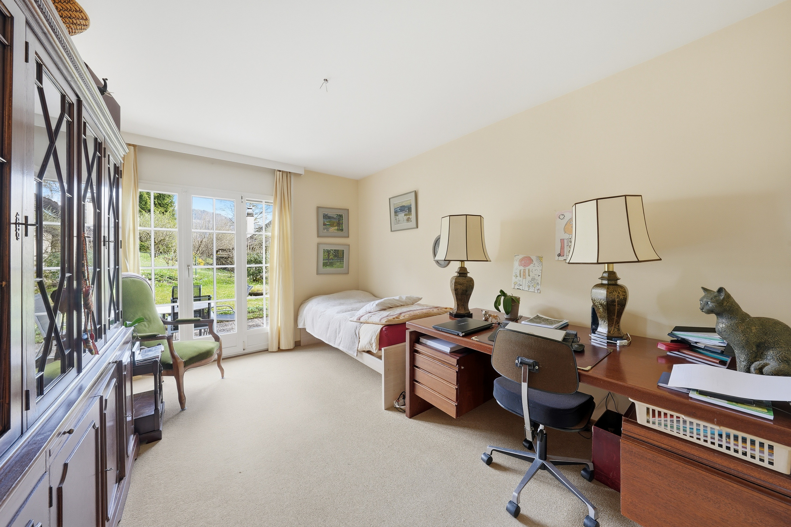
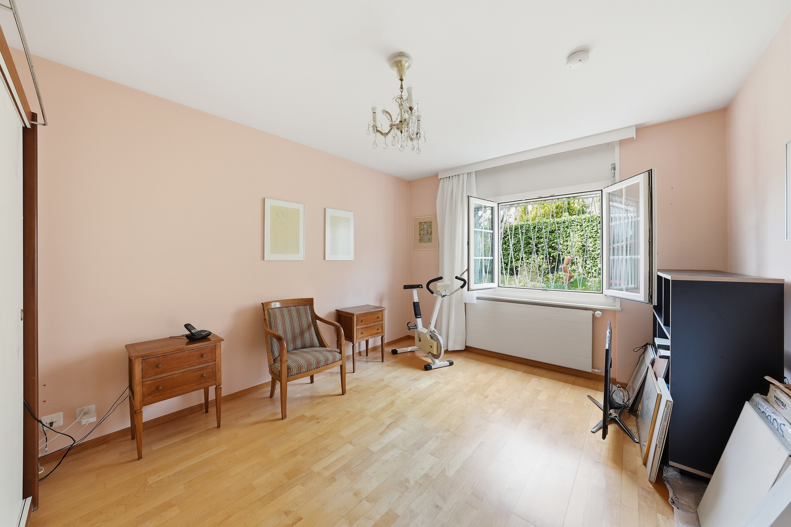
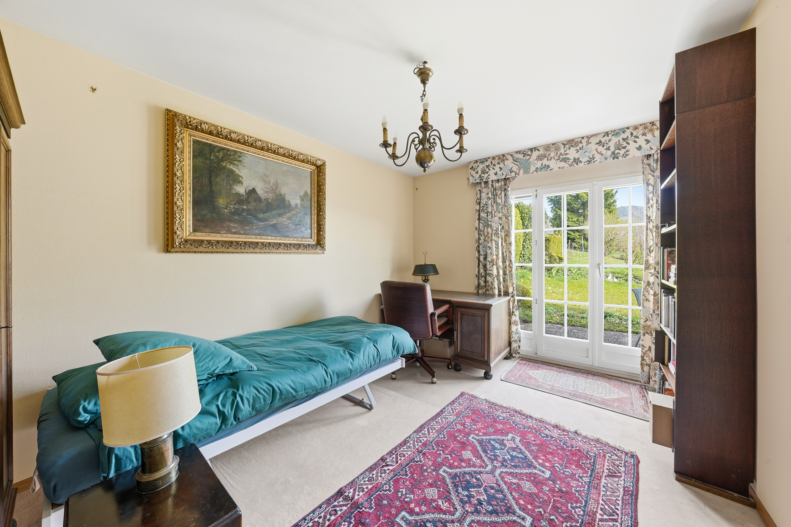
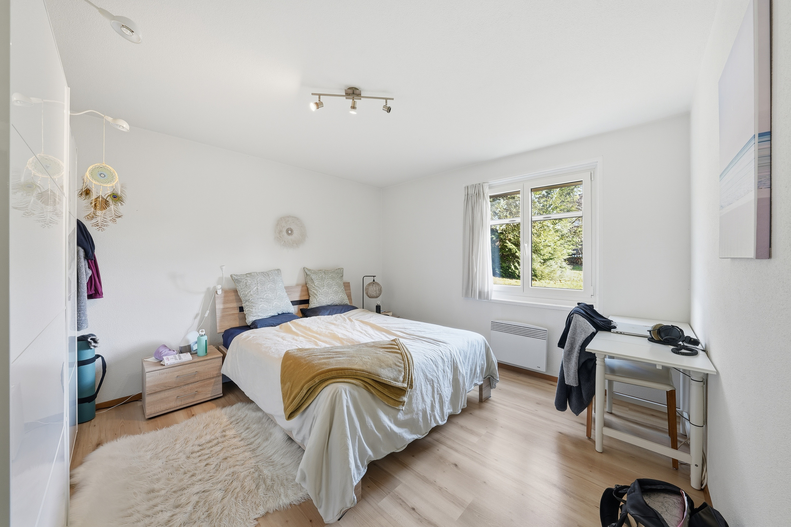
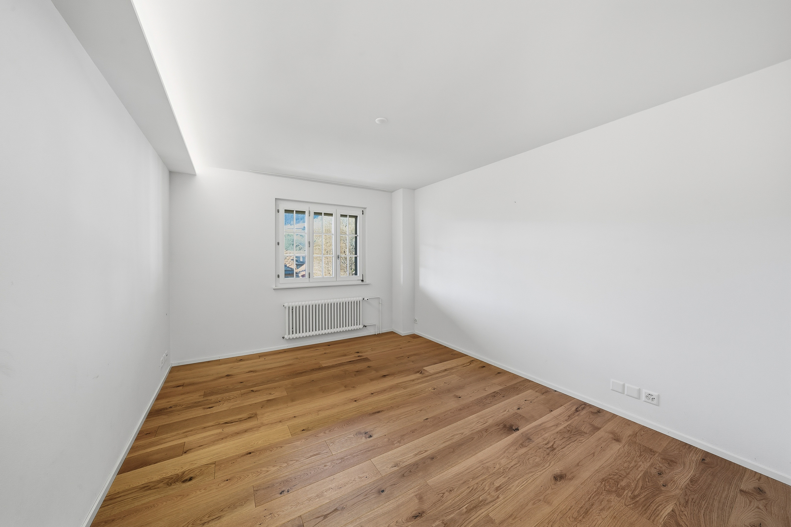
- 1 Bedroom

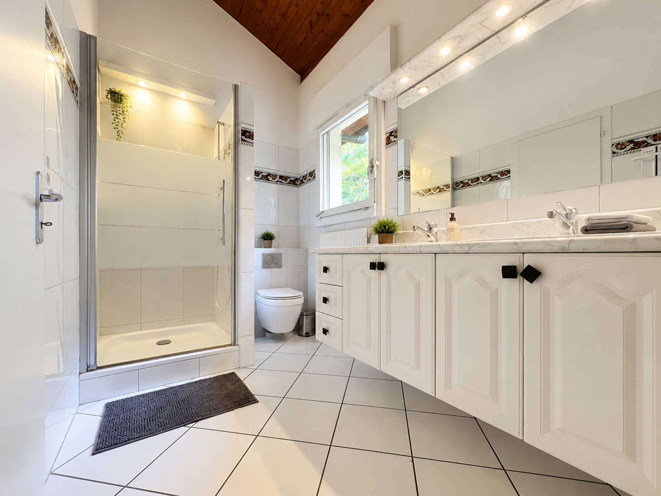
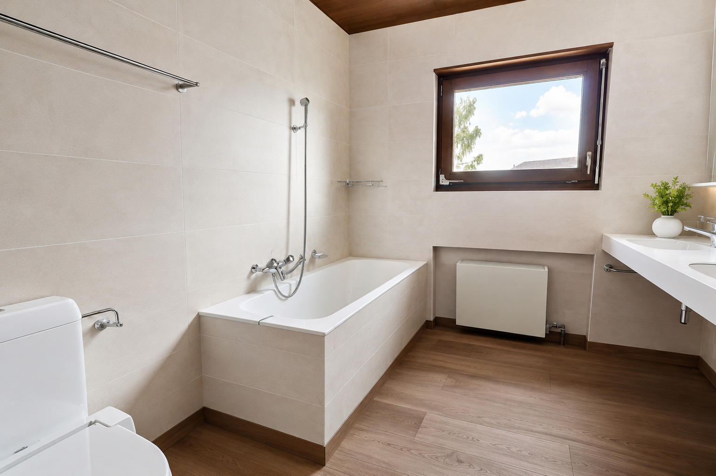
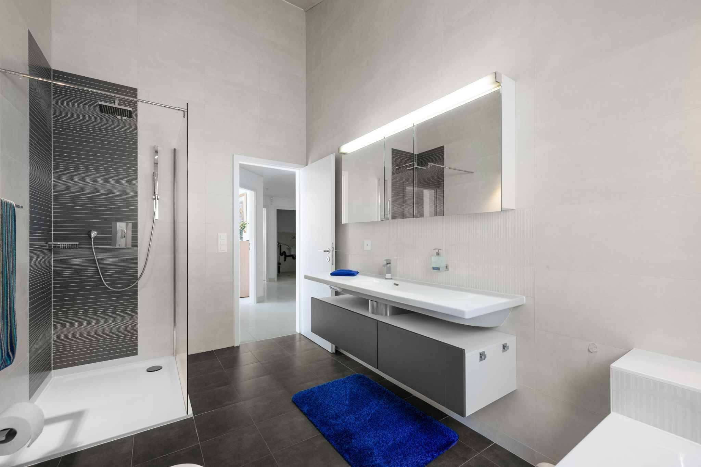
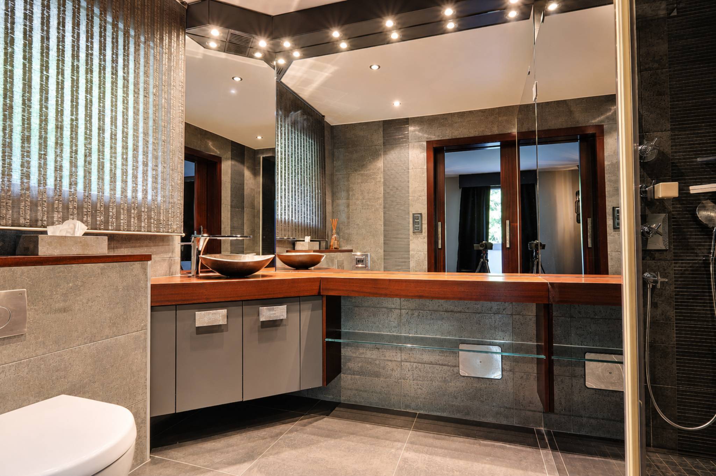
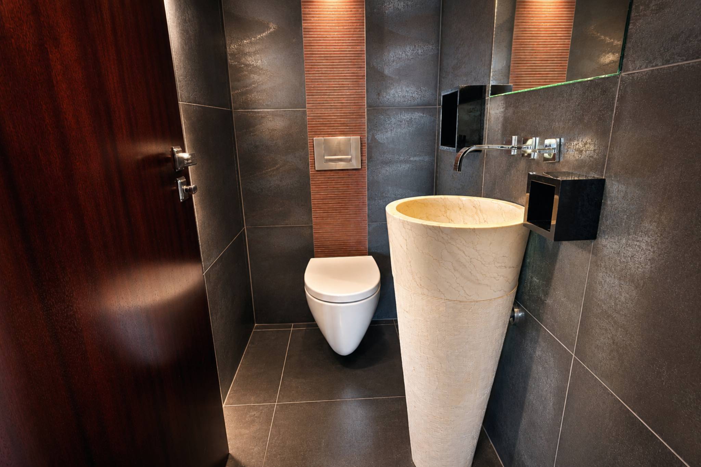
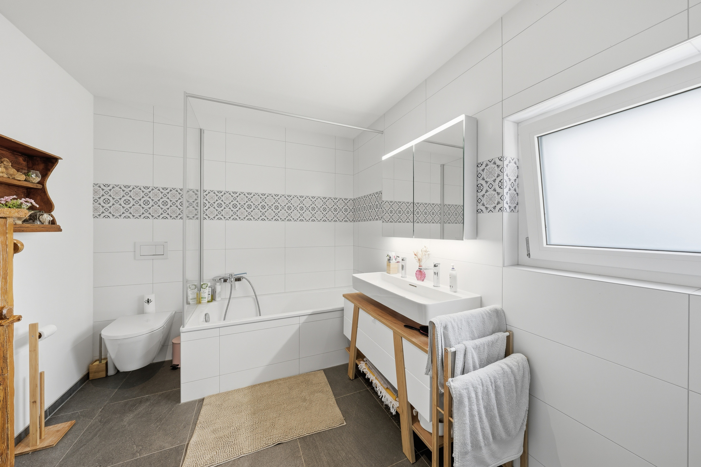
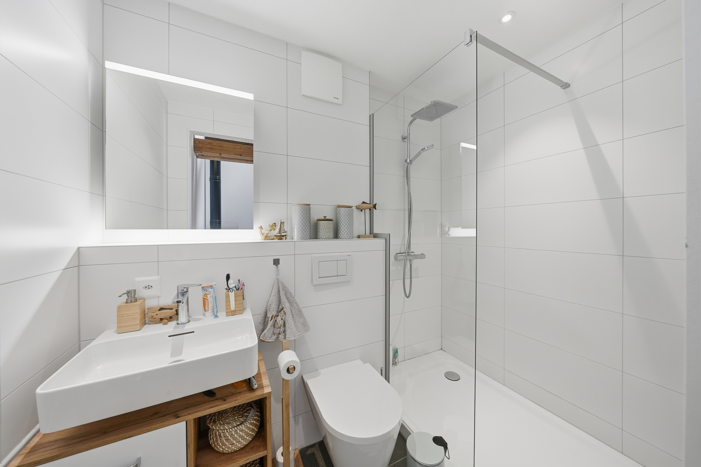
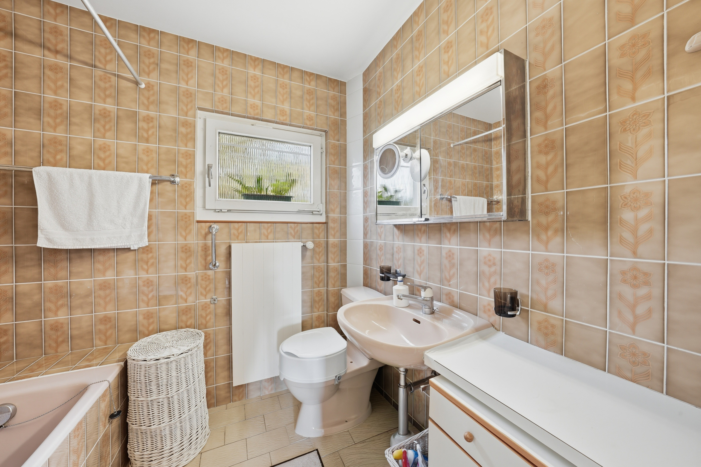
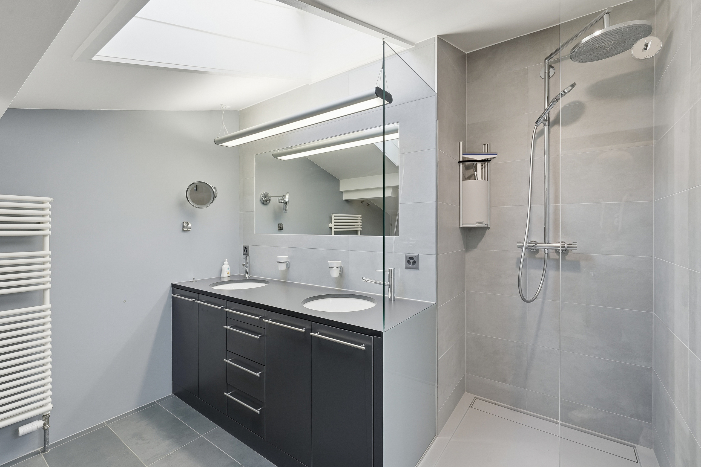
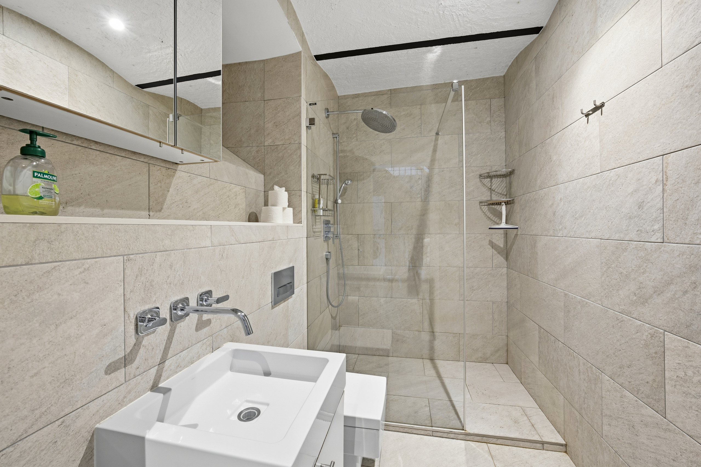
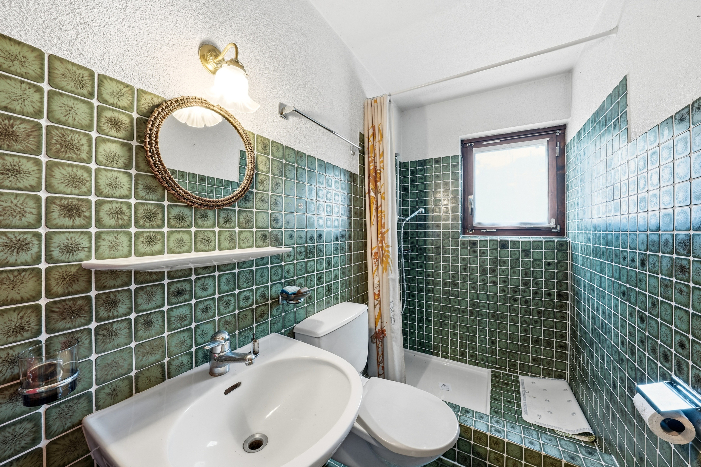
- 1 Bathroom with bathtub/WC

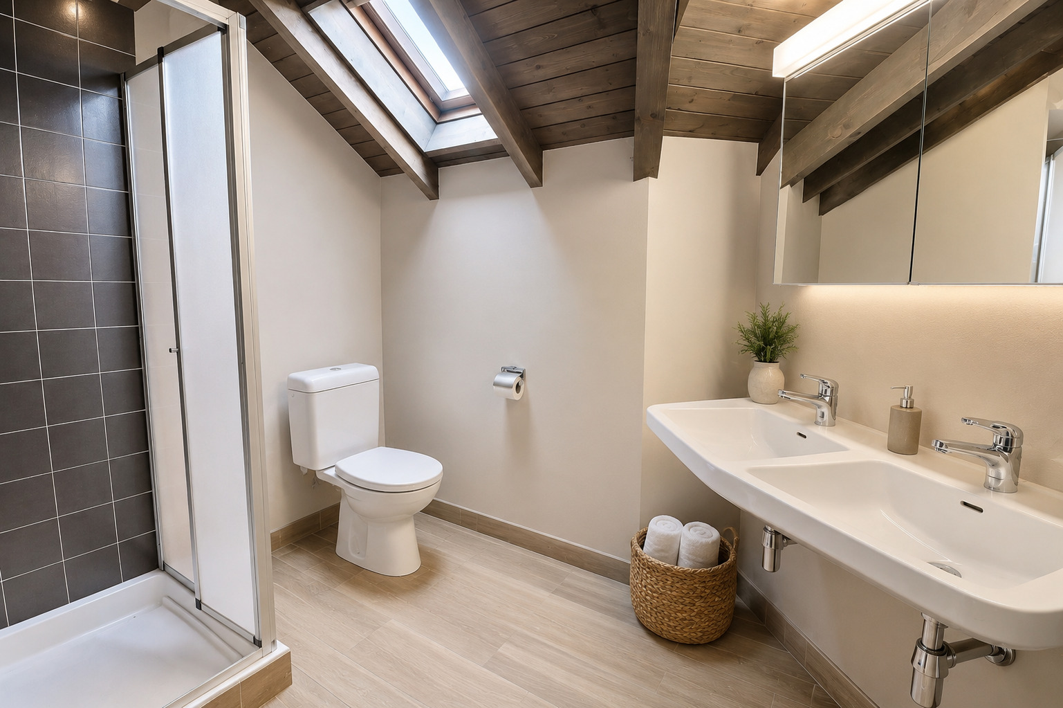
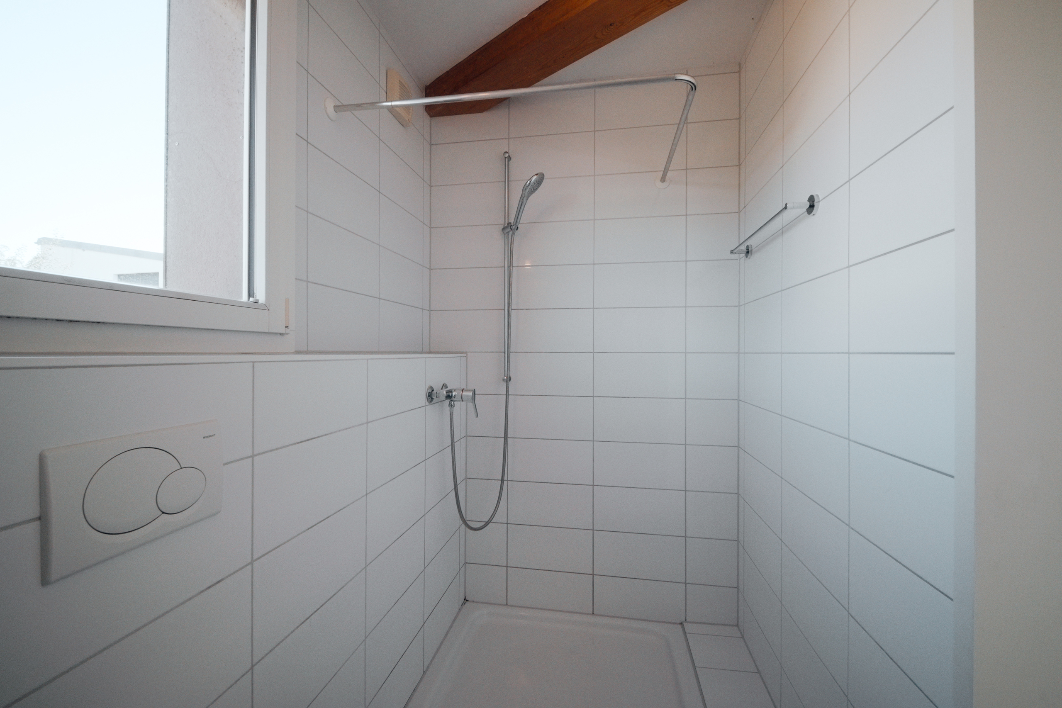
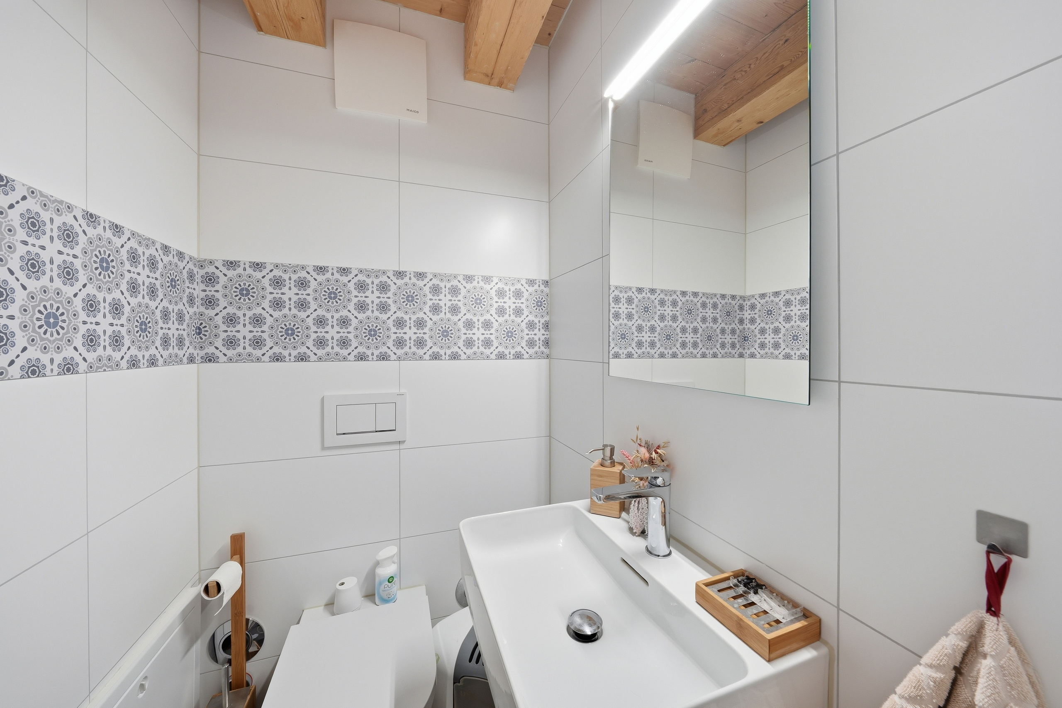
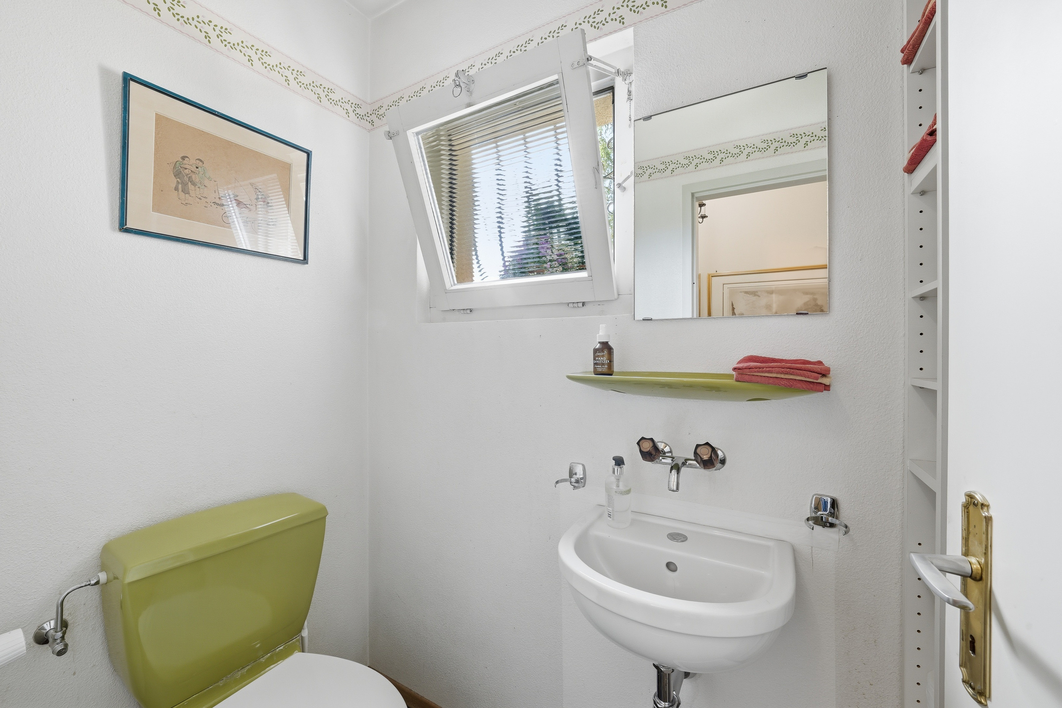
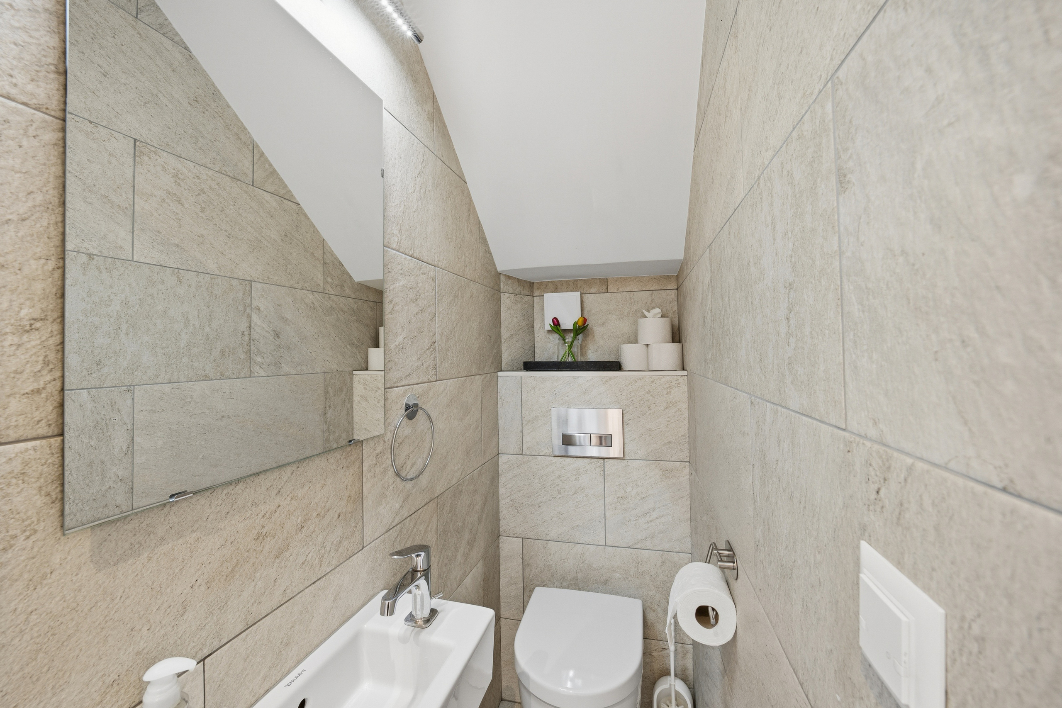
- 1 shower room / WC
FLOOR:

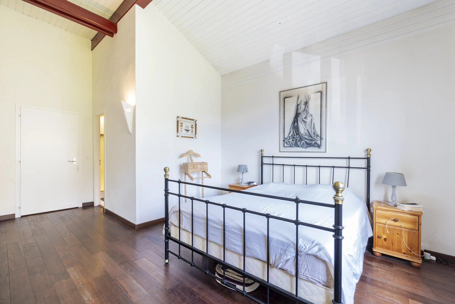
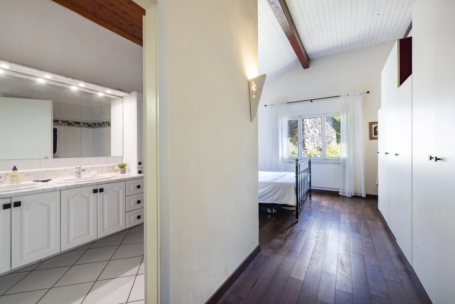
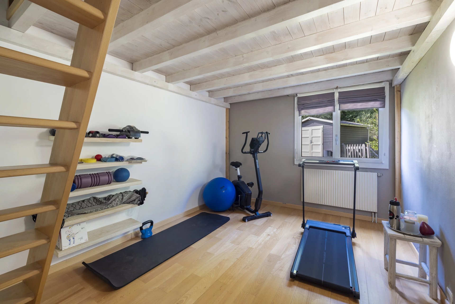
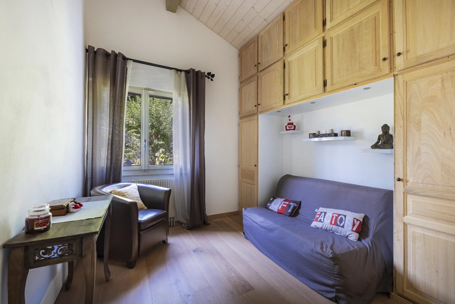
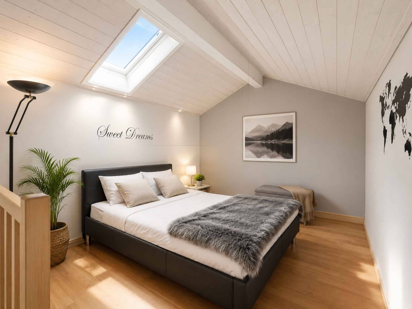
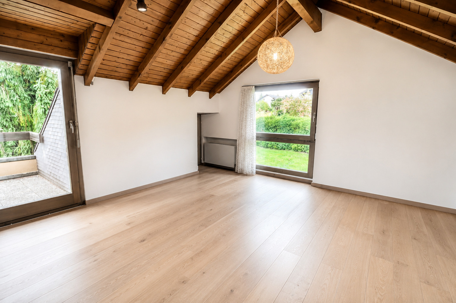
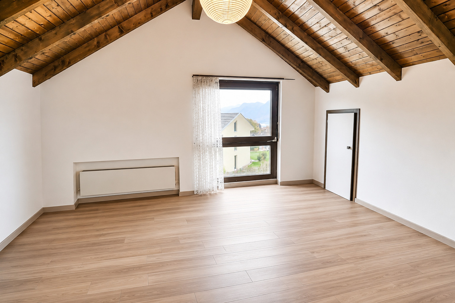
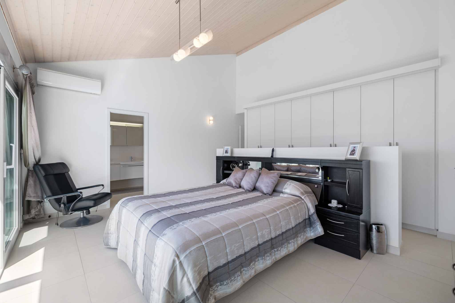
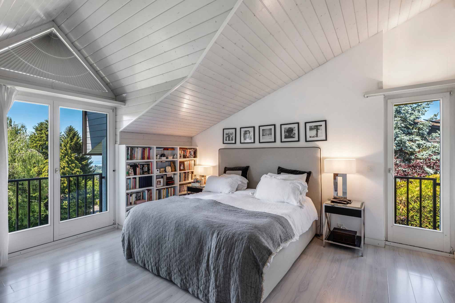
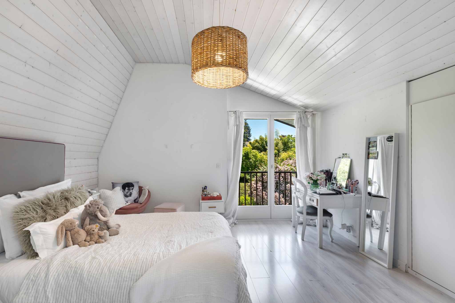
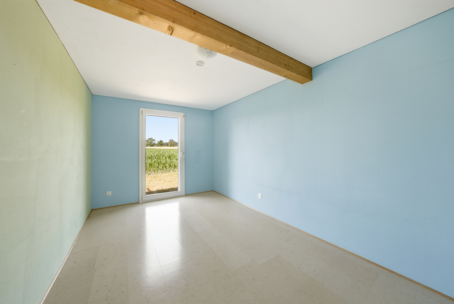
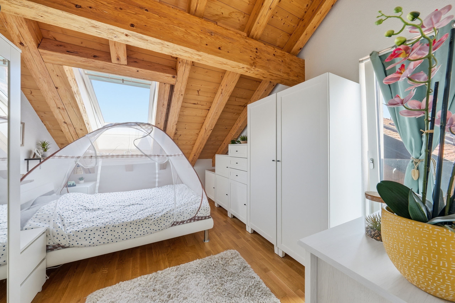
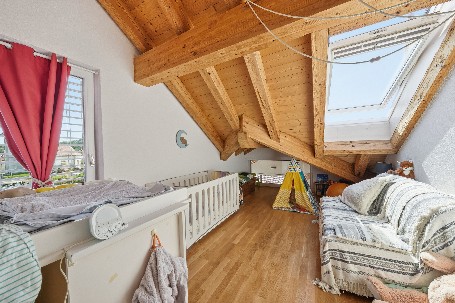
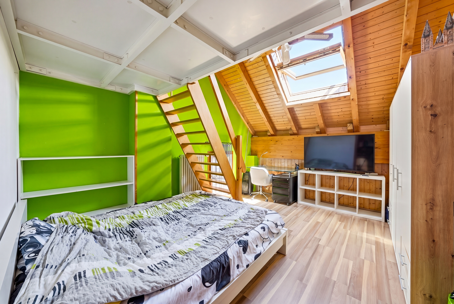
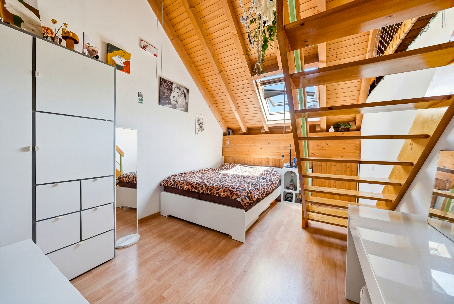
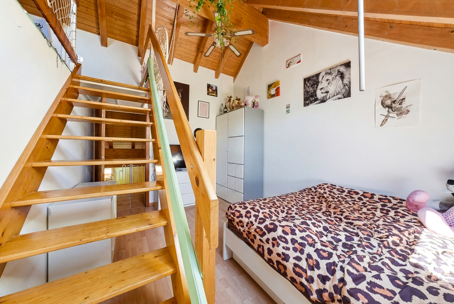
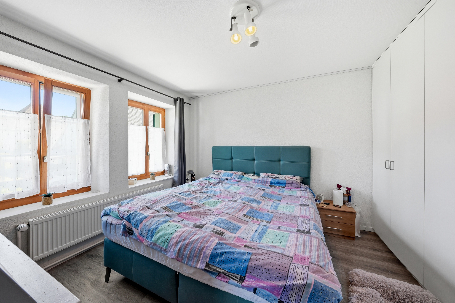
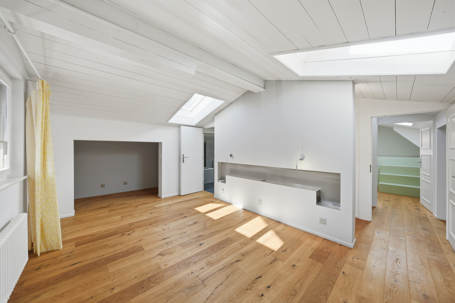
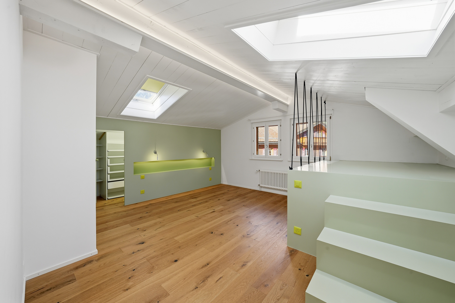
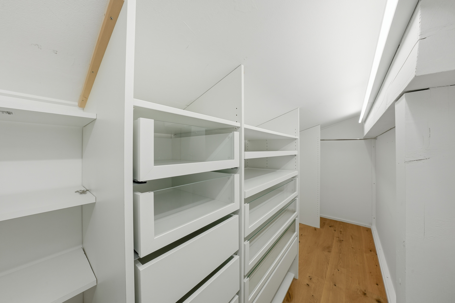
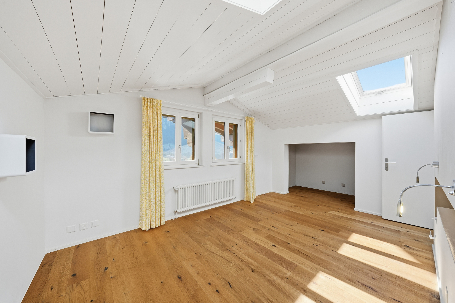
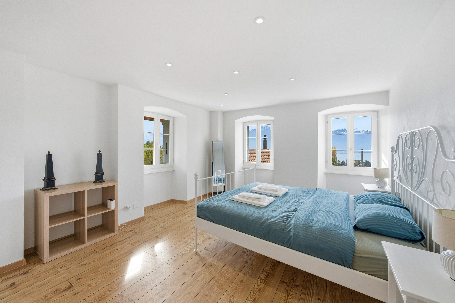
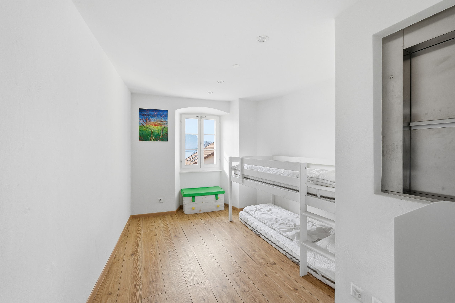
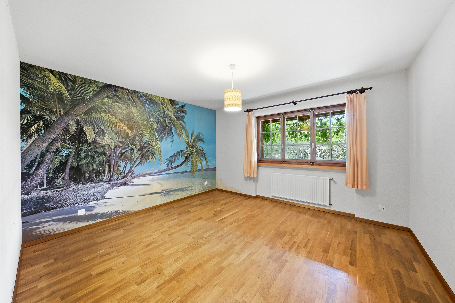
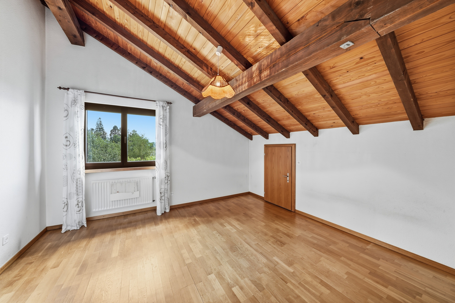
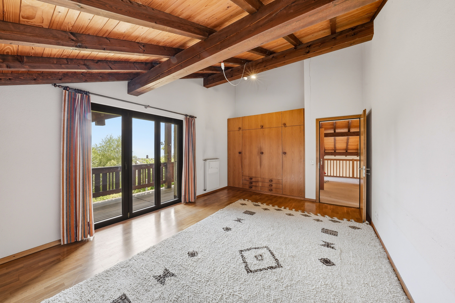
- 3 bedrooms, one with access to the balcony
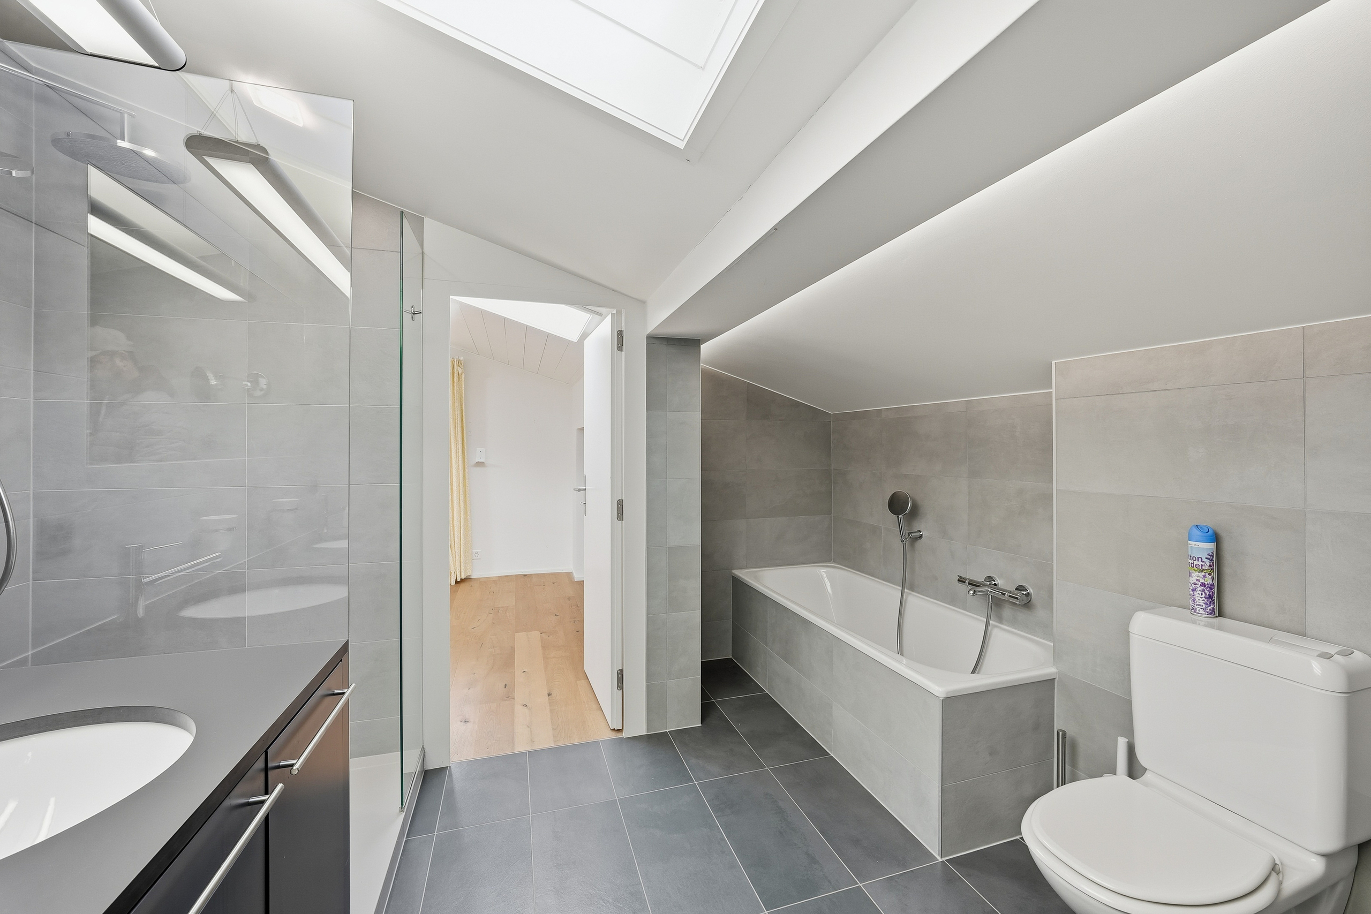
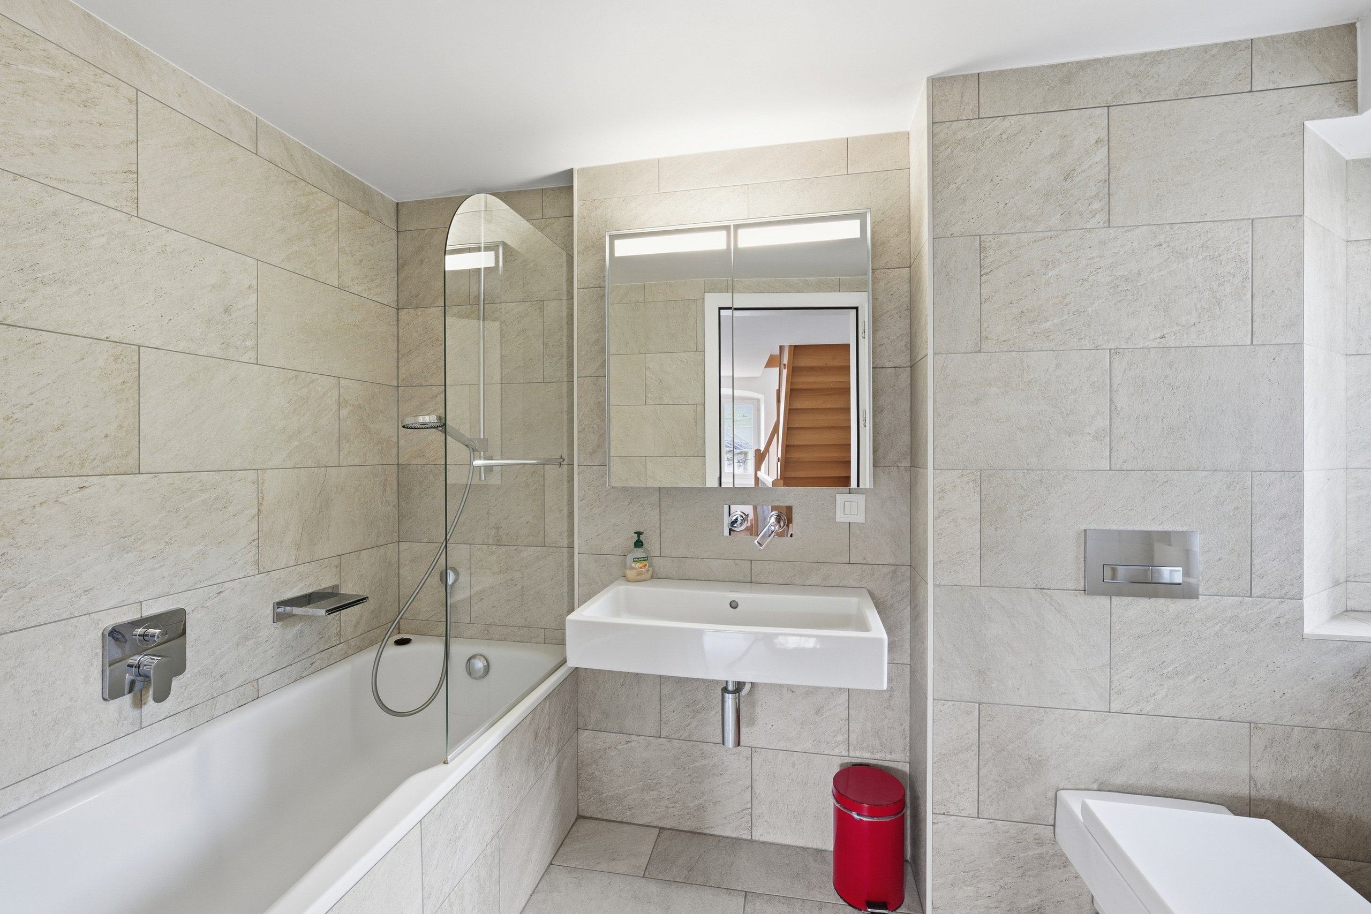
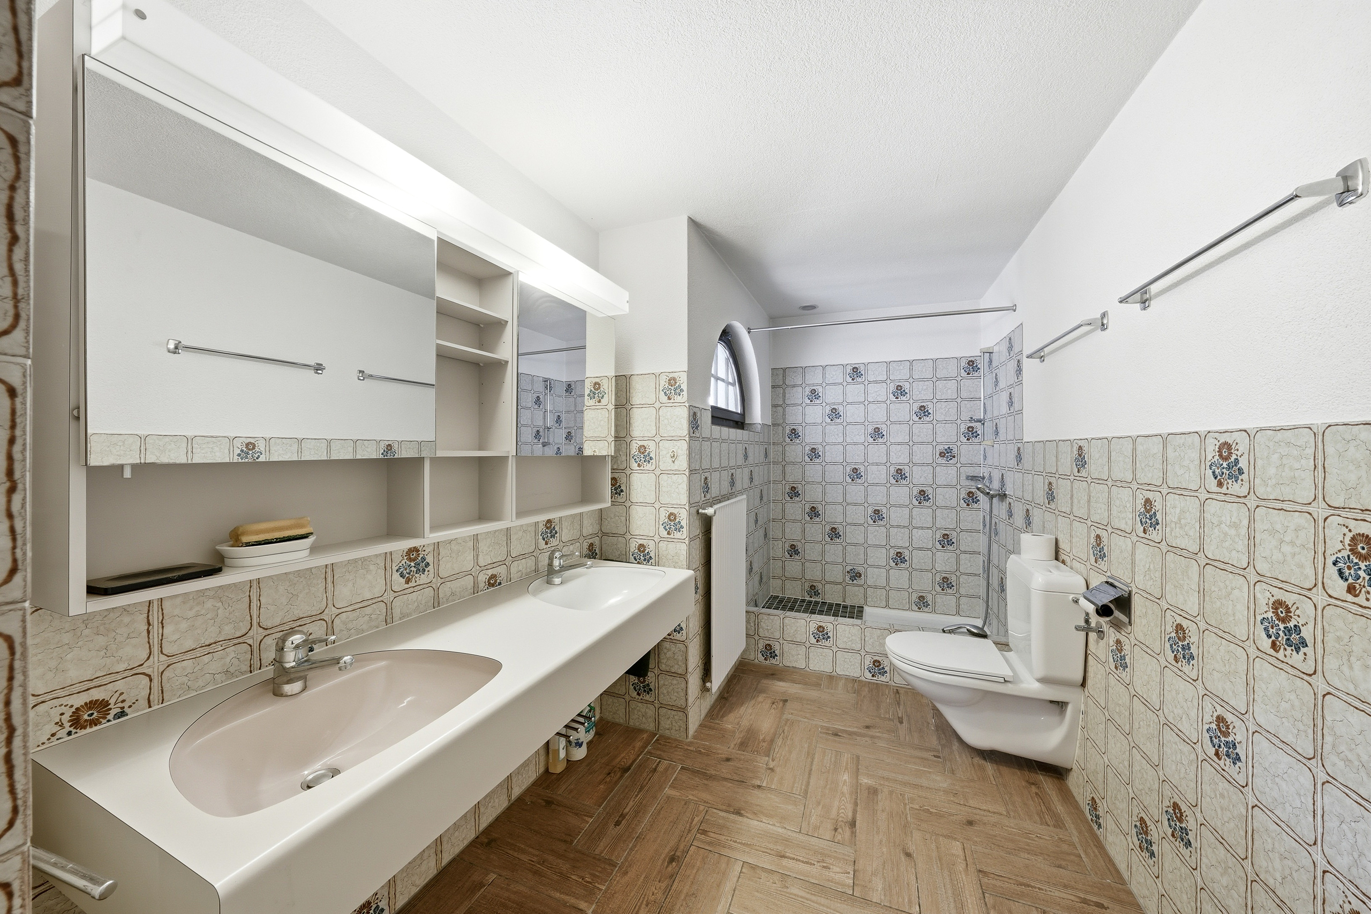
- 1 bathroom with bath / WC

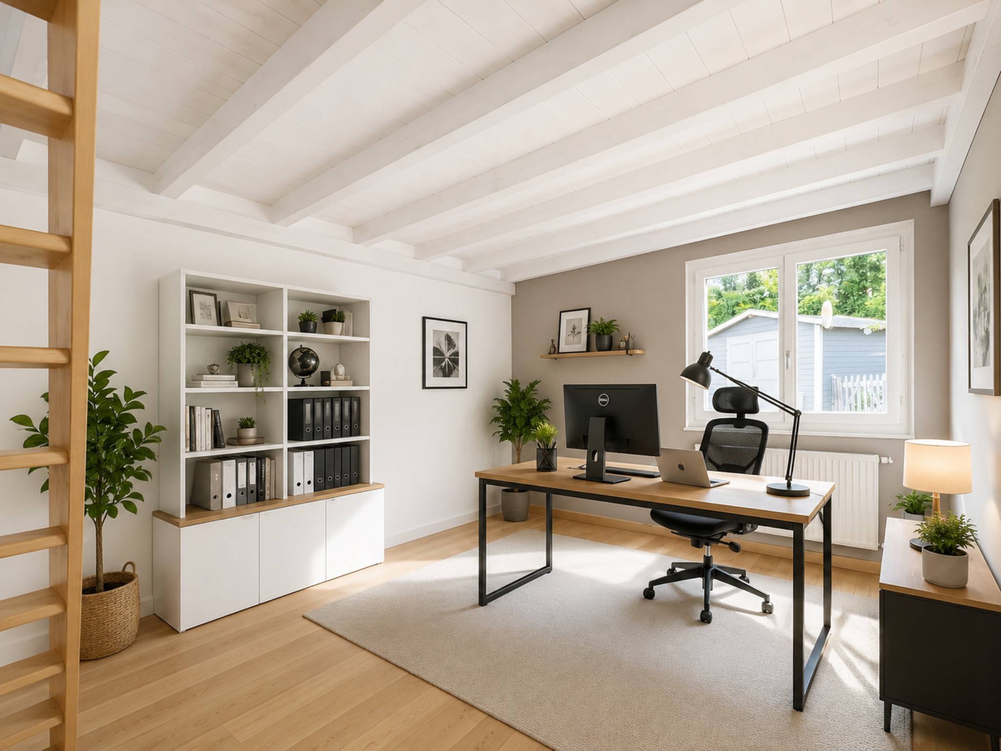
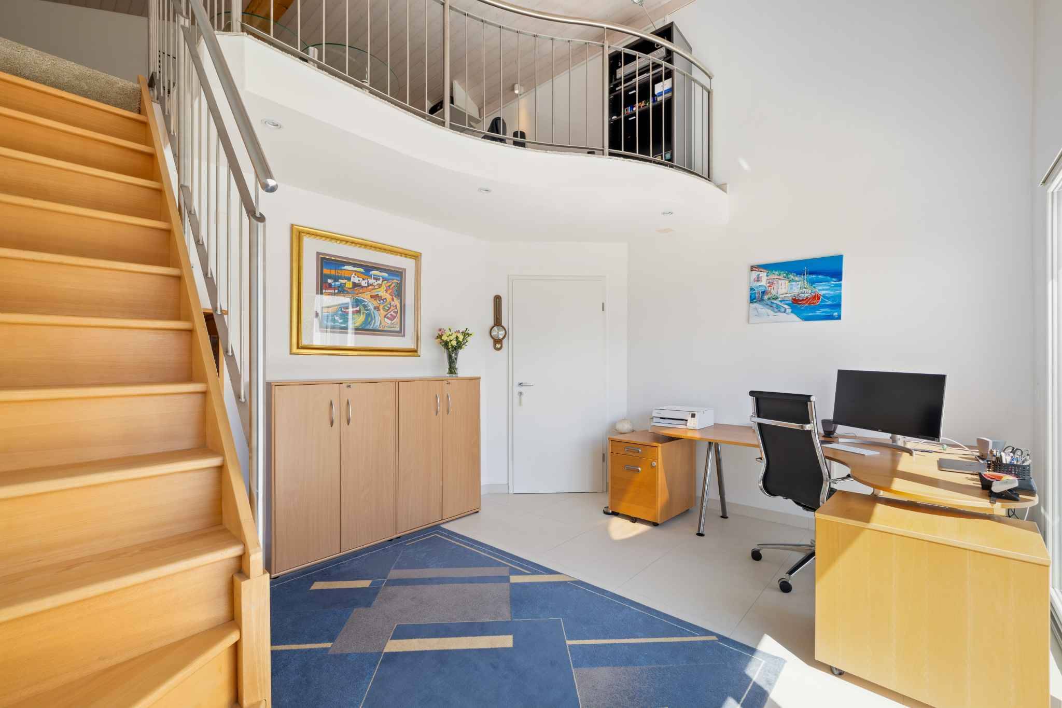
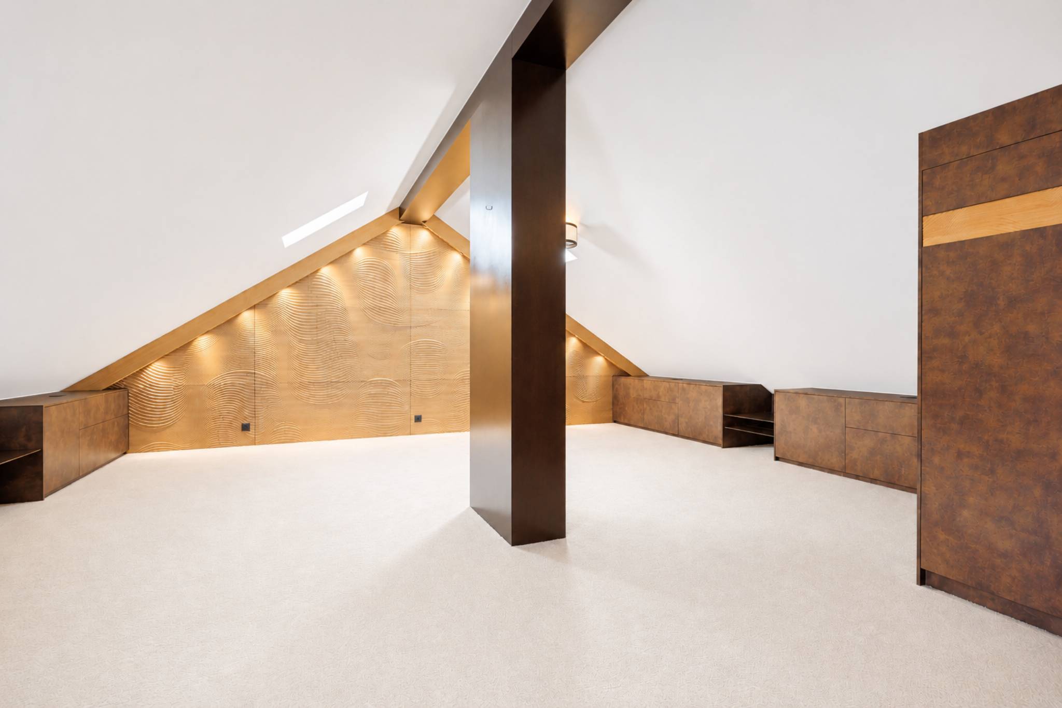
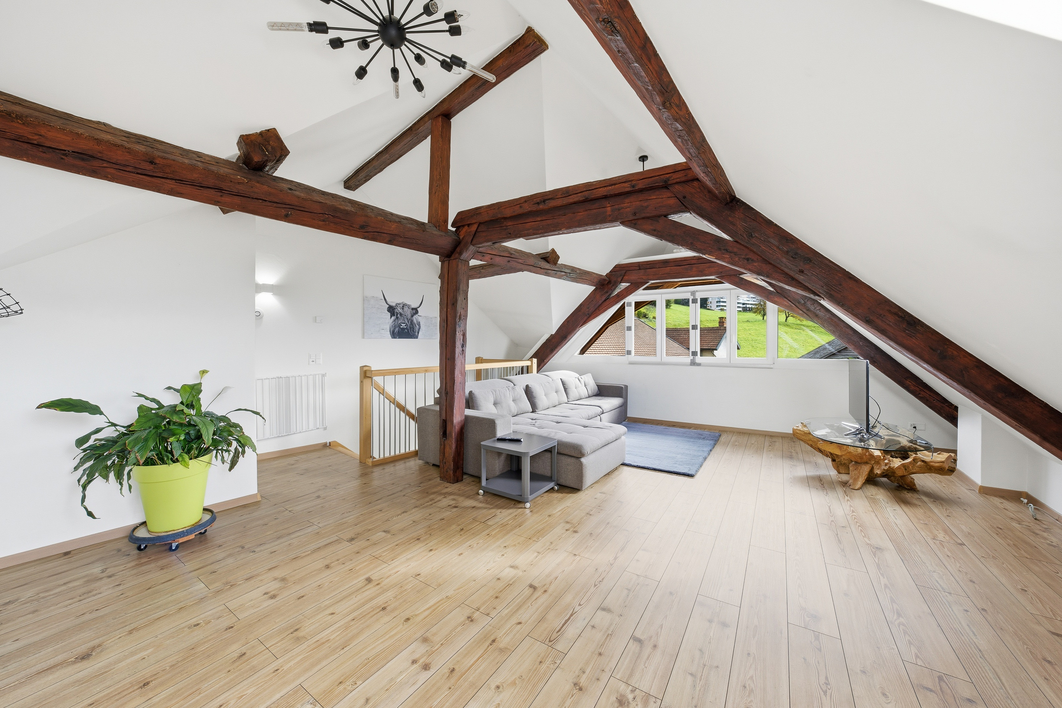
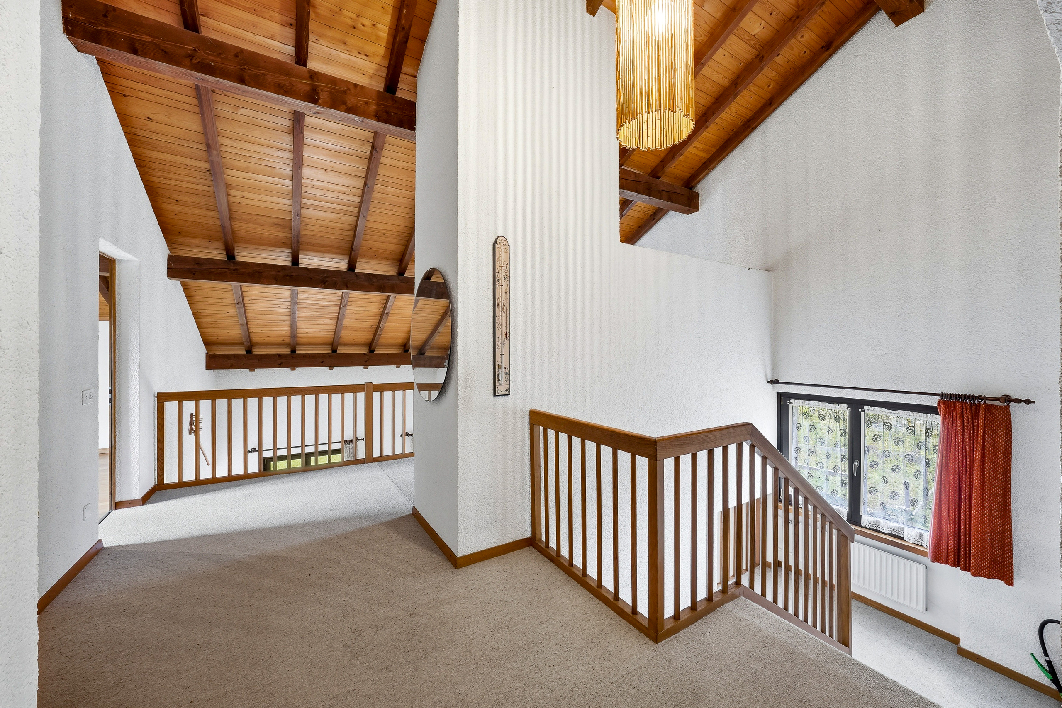
- Mezzanine for a possible office or reading corner overlooking the living room
LOWER GROUND FLOOR:

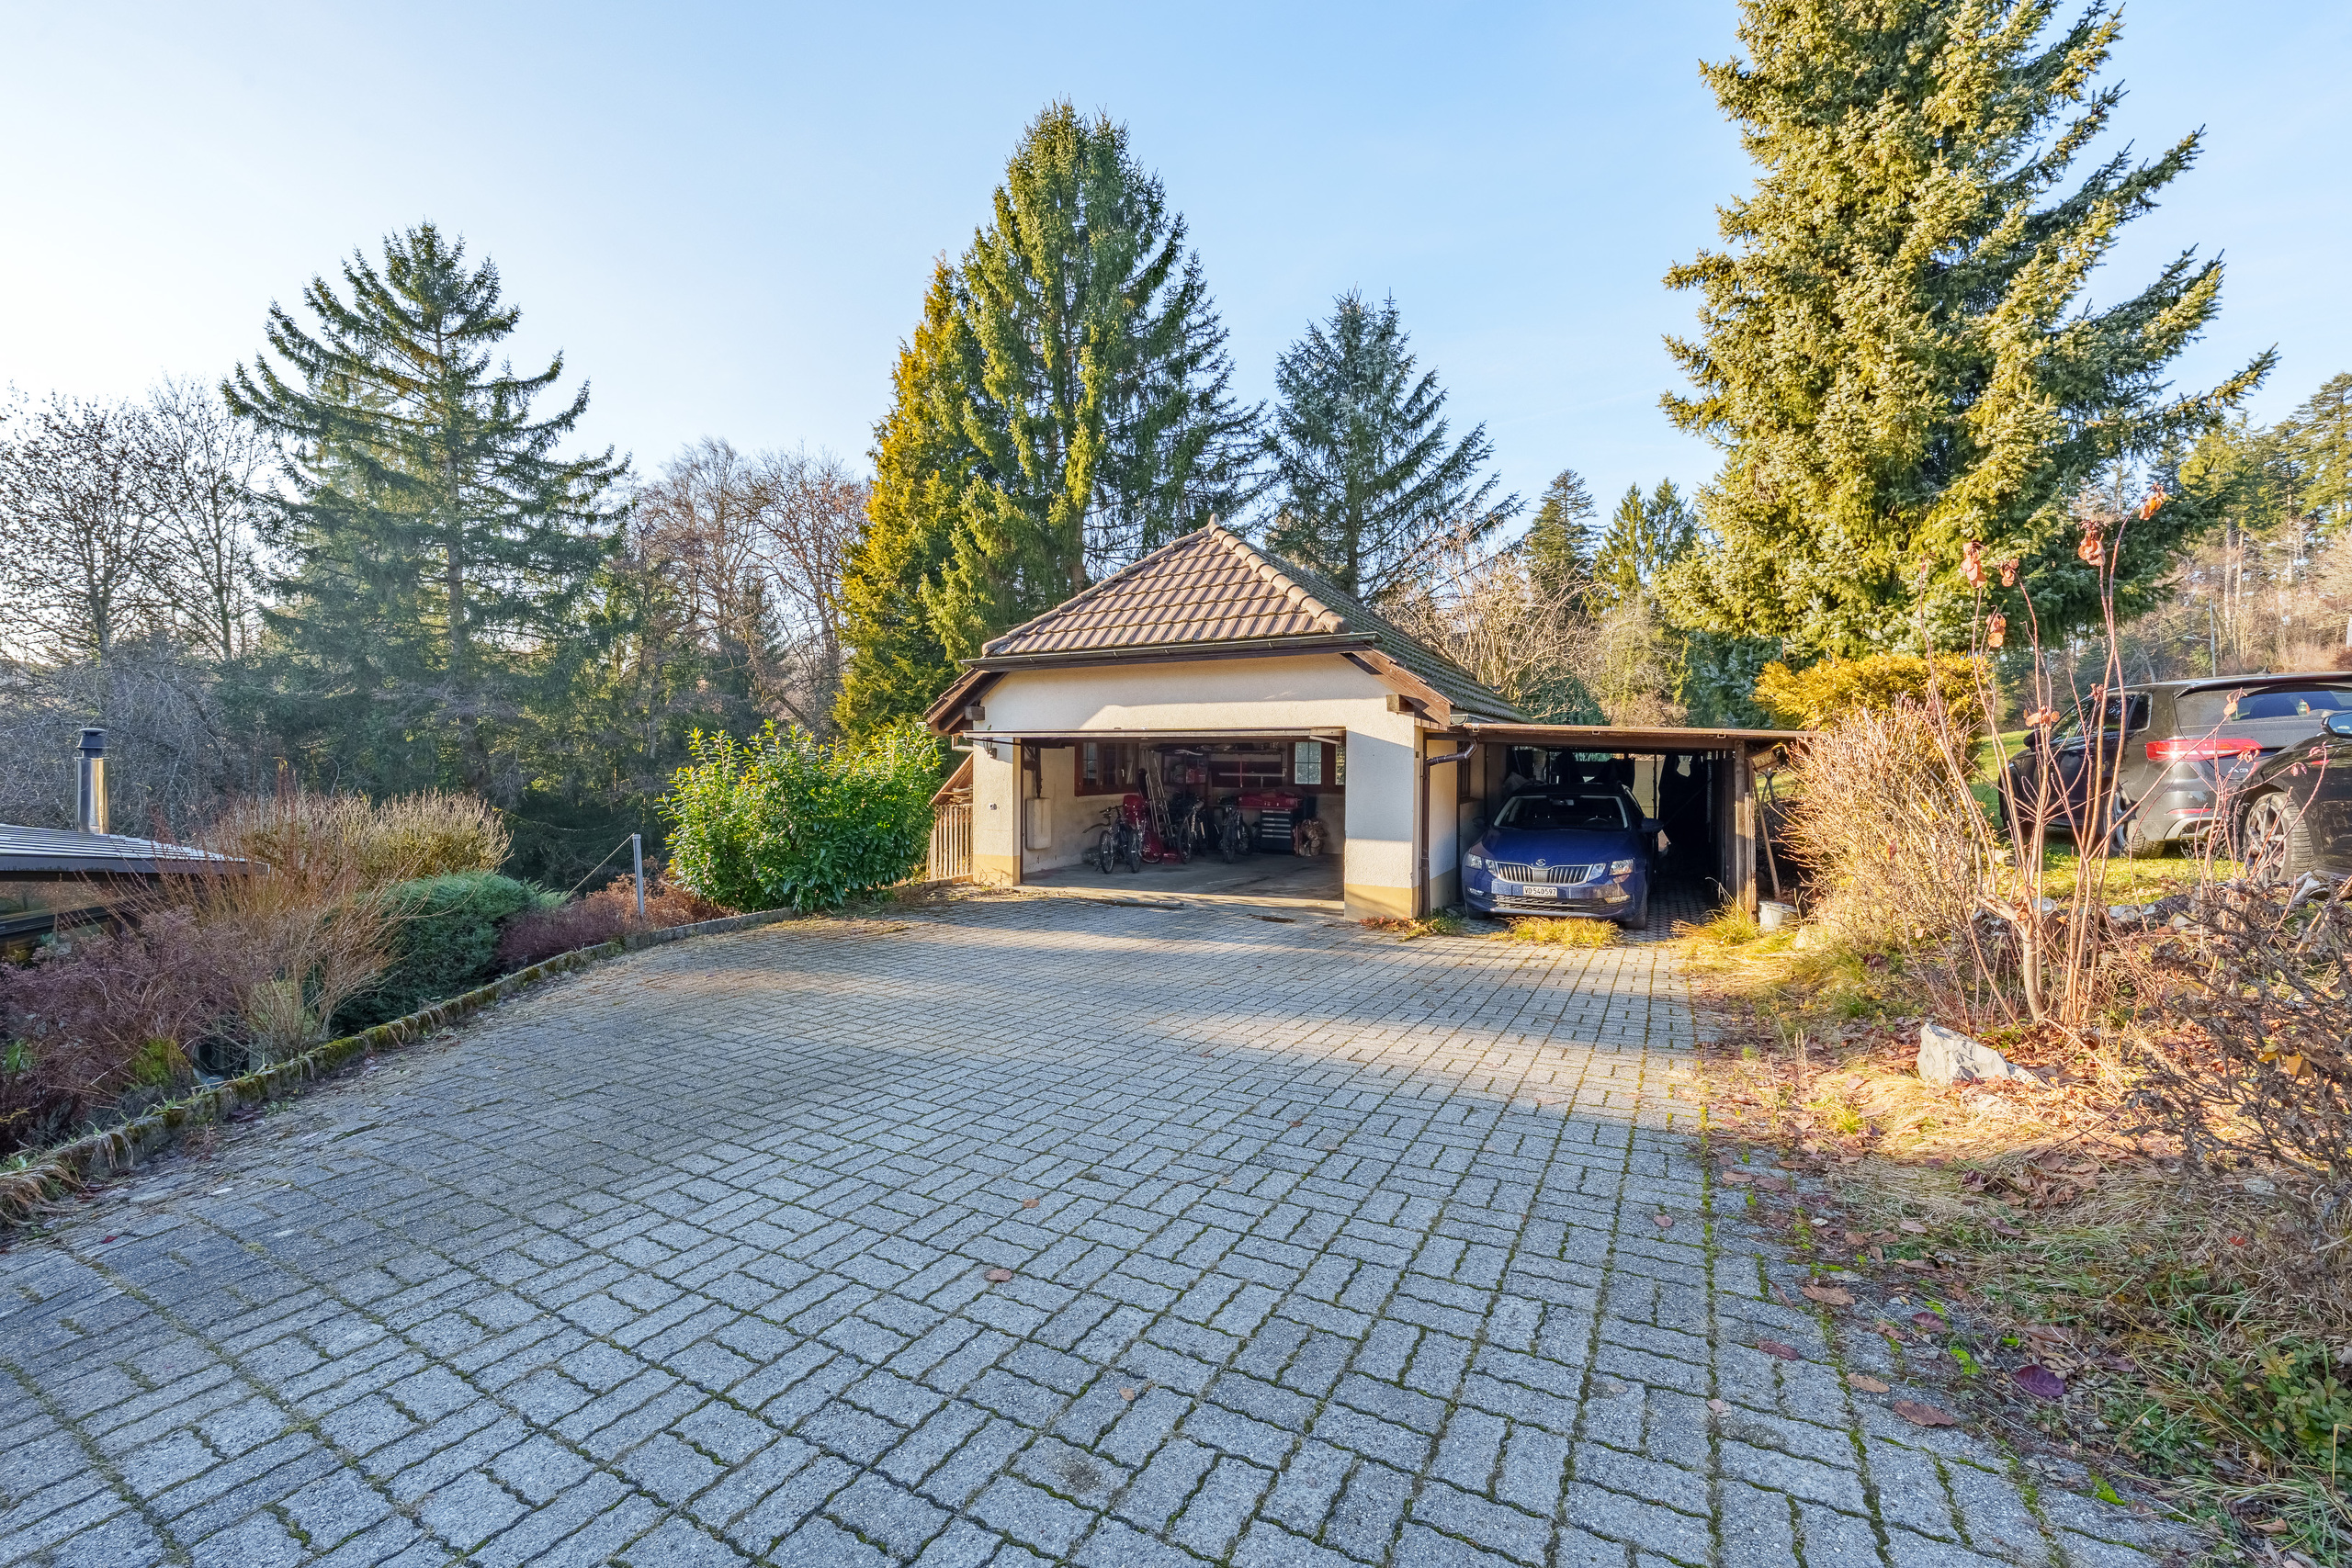
- 2 Garages
- Space with sauna and shower
- Laundry room
- Boiler

- Cellar
OUTDOORS

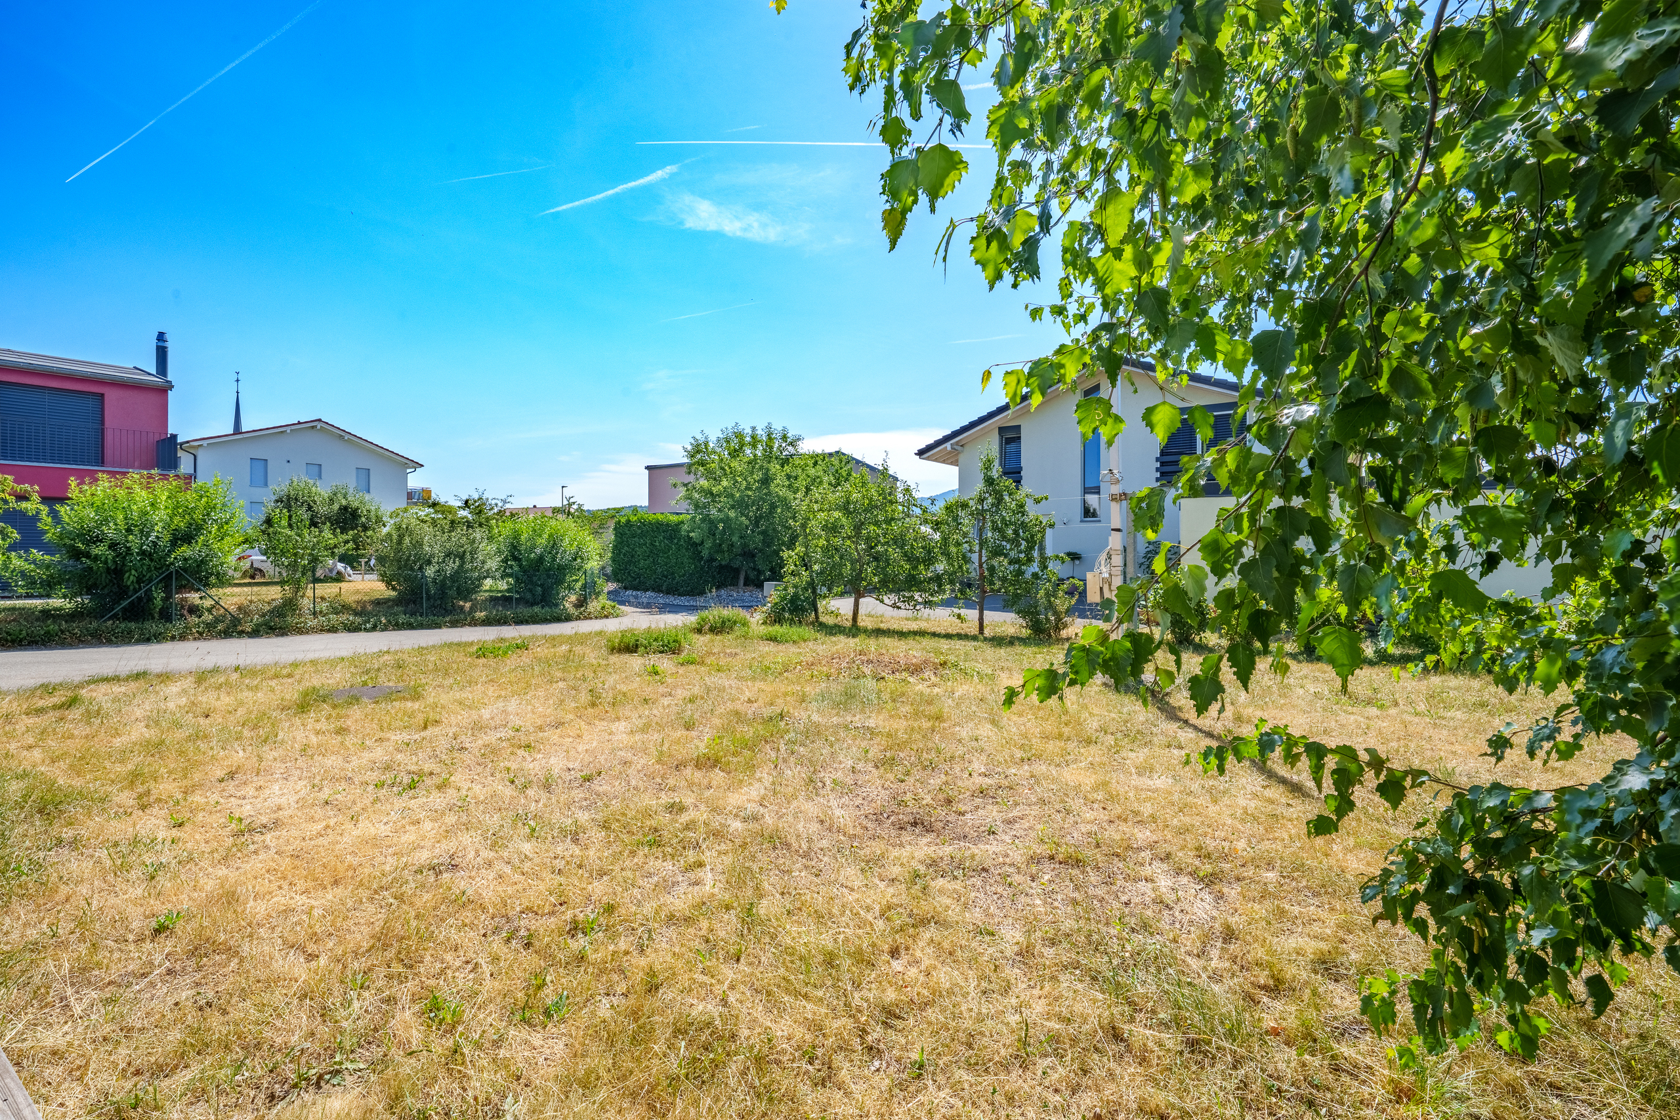
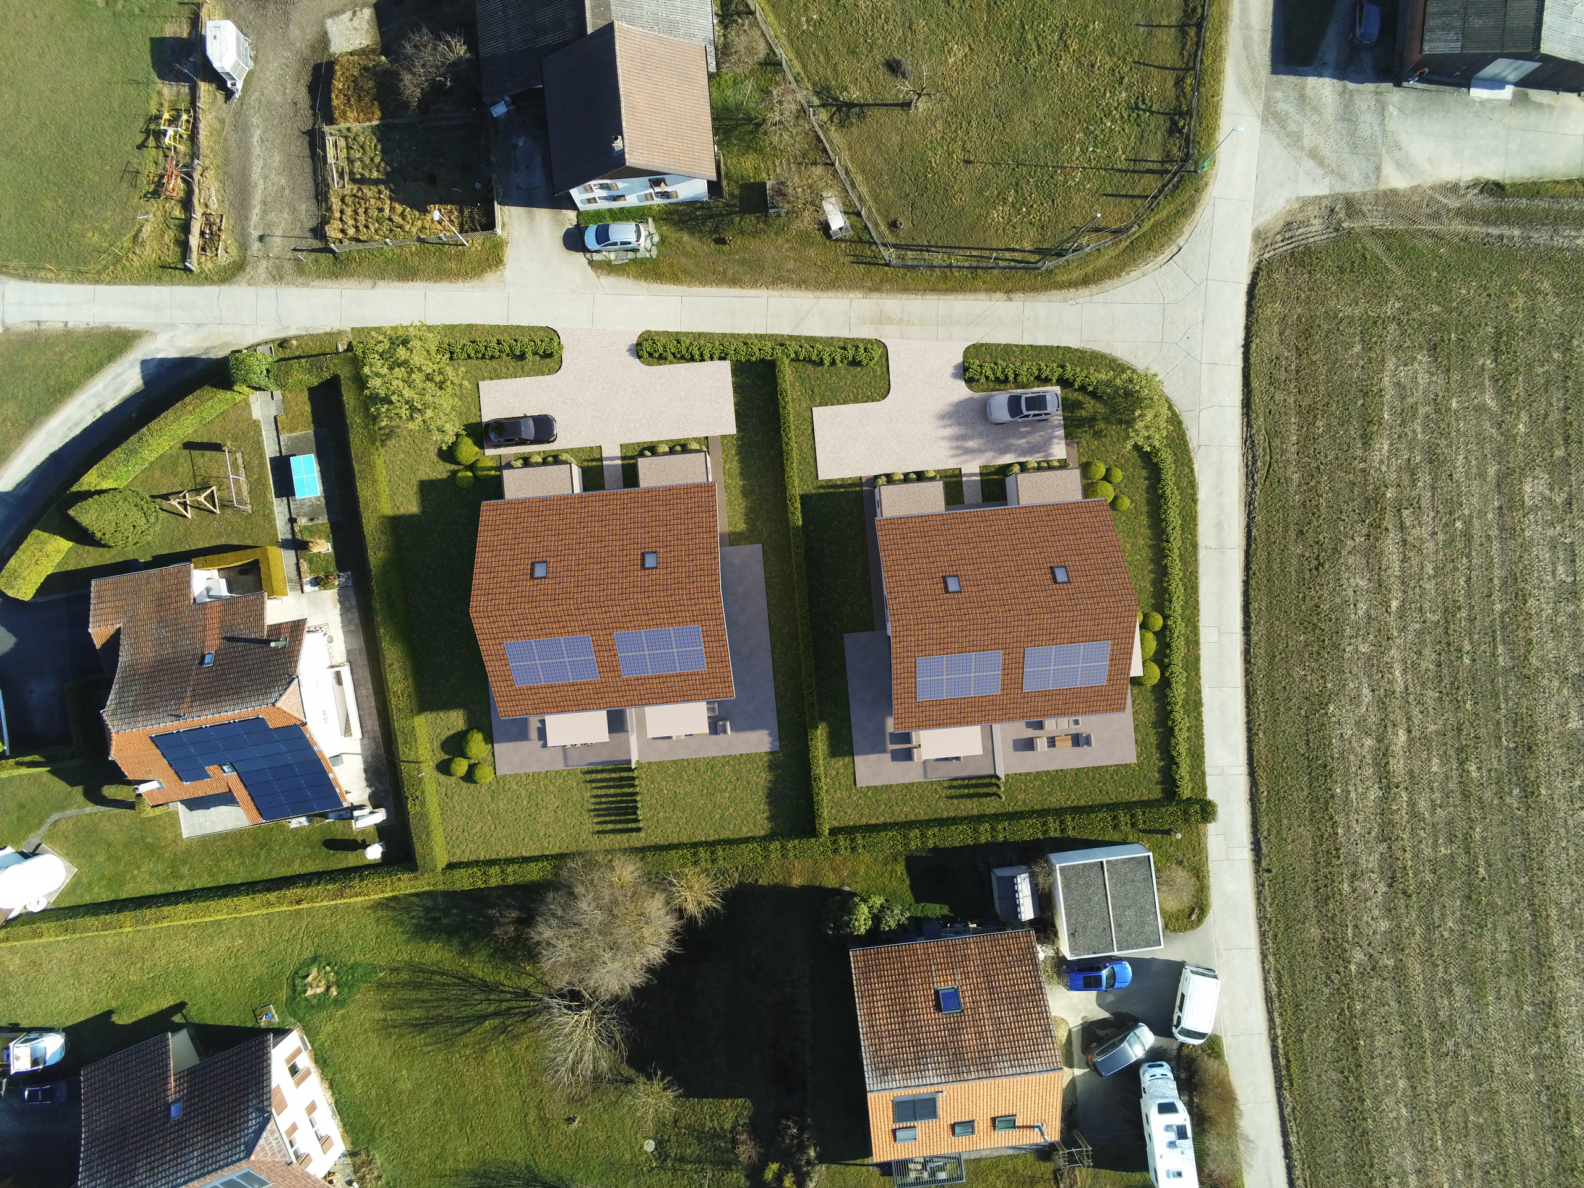
The total surface area of the plot is approximately 1,703
m2, which offers a remarkable view and is located in a quiet residential area.

Two spacious garages to shelter your vehicles and 2 outdoor parking spaces complete this property.
AMENITIES

- Bus stop: 4 minutes walk
- Shops: 5 minutes by car / 20 minutes walk
- Schools: 5 minutes by car / 12 minutes by bike
- Restaurants: 5 minutes by car / 20 minutes walk
HIGHLIGHTS

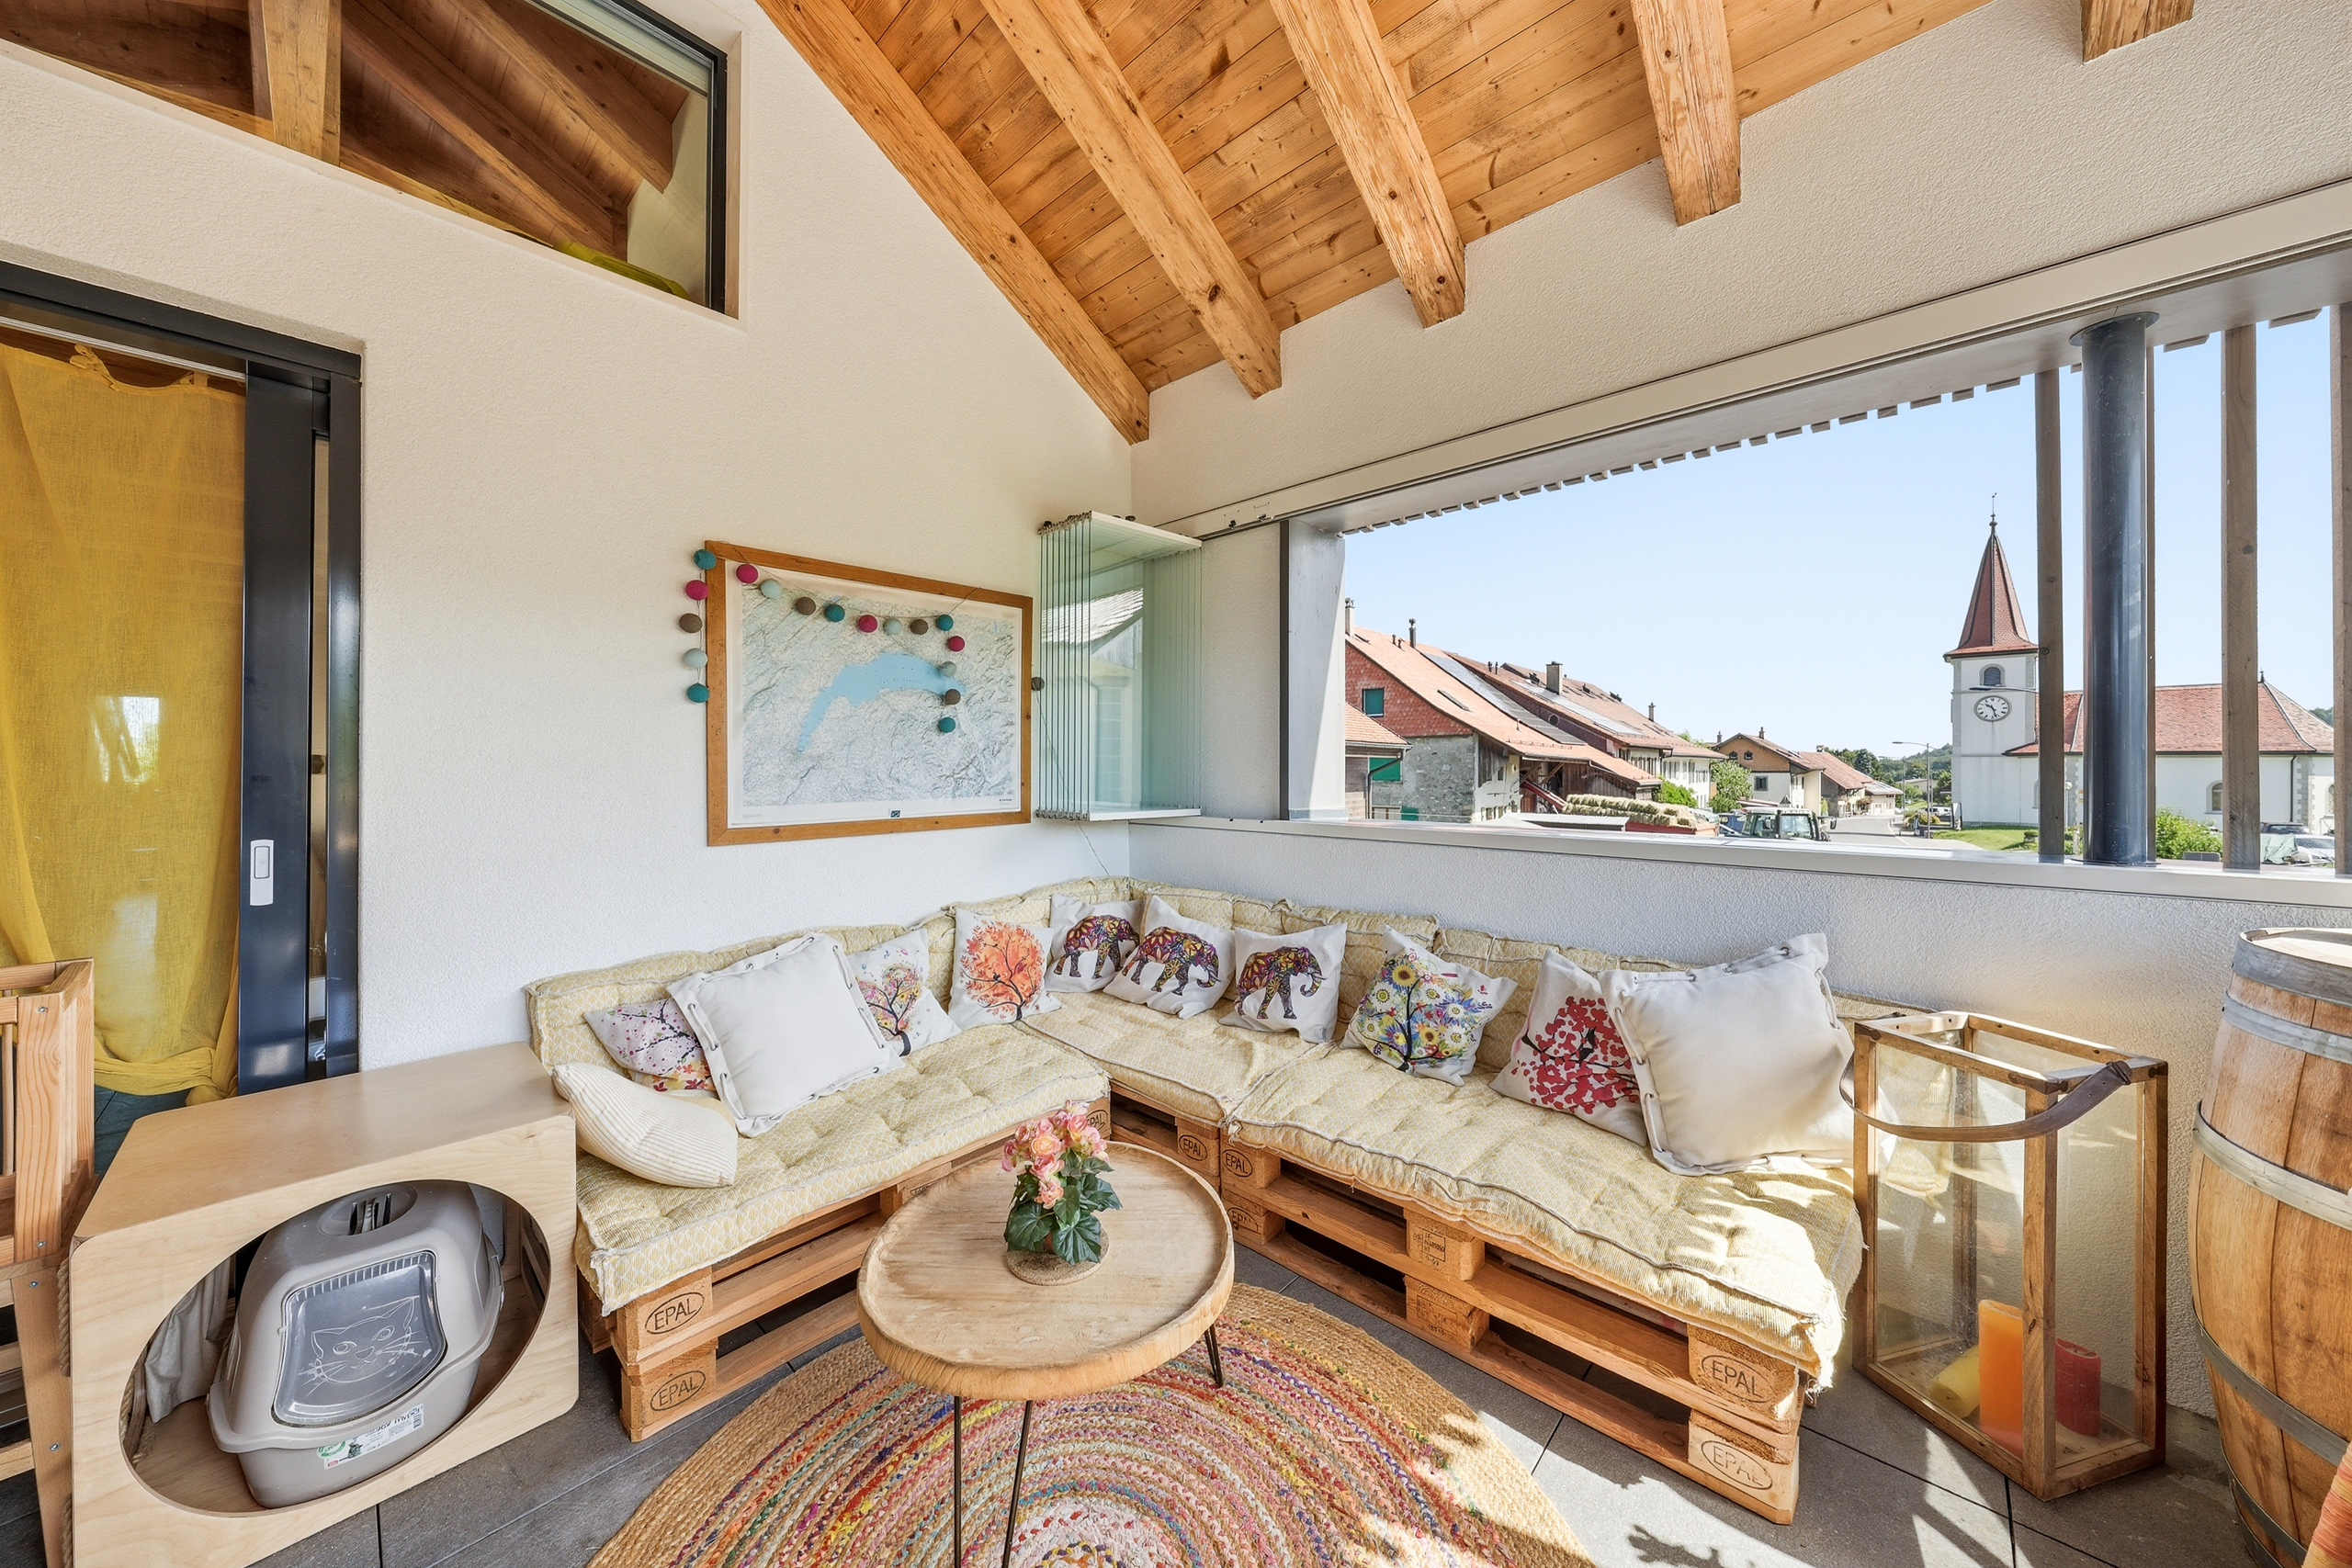
- Terrace
- Garden
- Several parking spaces

- Quiet and green
- Lake and greenery view

MORE PHOTOS ON OUR WEBSITE: www.synergimmo.ch


You already own a property and want to coordinate the purchase of this house with the sale of your current home?

Don’t hesitate to ask us for a free estimate. We’re happy to meet with you to guide you through the right steps.

To visit our site: www.synergimmo.ch

EN EXCLUSIVITÉ

Nous avons le plaisir de vous présenter cette maison d’architecte conçue par le fameux Hans Schüep, avec ses célèbres principes d’intégration au paysage.

Elle est composée de 6.5 pièces avec un grand jardin, une terrasse et un balcon. Elle offre un cadre de vie privilégié entre nature et confort. Elle est au bout d'une voie sans issue, idéale pour une famille avec des enfants.

LES ATOUTS EN UN COUP D'OEIL
- Grande parcelle
- Proche de toutes les commodités
- Cadre résidentiel, calme et verdoyant
- Jardin et terrasse ensoleillés
- Vue sur le lac Léman et les montagnes

SITUATION
Situé à Blonay dans un quartier paisible à proximité du centre-ville, des transports, des commerces et très bien desservi, cette grande maison bénéficie d’un emplacement exceptionnel et un
environnement recherché.
La commune de Blonay offre un cadre de vie idéal pour les familles et bénéficie d'une excellente réputation pour la qualité de la scolarité, avec des écoles publiques de premier ordre et plusieurs établissements privés de renom à proximité.

-
5 minutes de Blonay village
-
10 minutes de la gare de Vevey
- 25 minutes de Lausanne
- 15 minutes de Montreux
- 60 minutes de Genève-Aéroport

LA MAISON
Construite en 1979, cette propriété a toujours été bien entretenue et profite actuellement d’un généreux volume, d’une luminosité optimale et d’une qualité de vie très recherchée.

Sa surface habitable d'environ 228 m2 se répartit comme suit :

REZ :

- Hall d’entrée
- Grand salon avec cheminée
- Cuisine
- Salle à manger
- 1 Chambre

- 1 Salle de bains avec baignoire/WC

- 1 salle de douches /WC

ÉTAGE :

- 3 Chambres, dont une avec un accès au balcon
- 1 Salle de bain avec baignoire / WC

- Mezzanine pour un éventuel bureau ou coin lecture donnant sur le salon

REZ INFÉRIEUR :

- 2 Garages
- Espace avec sauna et douche
- Buanderie
- Chaudière

- Cave

EXTÉRIEURS
La surface totale de la parcelle est d'environ 1'703
m2 qui offrent une vue remarquable et ceci dans un quartier calme et résidentiel.

Deux spacieux garages permettant de mettre à l'abri vos véhicules ainsi que 2 places de parc extérieures viennent compléter ce bien.

COMMODITÉS
- Arrêt de bus : 4 minutes à pied
- Commerces : 5 minutes en voiture / 20 minutes à pied
- Écoles : 5 minutes en voiture / 12 minutes à vélo
- Restaurants : 5 minutes en voiture / 20 minutes à pied

LES PLUS
- Terrasse
- Jardin
- Plusieurs places de parc

- Calme et verdoyant
- Vue lac et verdure

PLUS DE PHOTOS SUR NOTRE SITE INTERNET : www.synergimmo.ch


Vous êtes déjà propriétaire et souhaitez coordonner l'achat de cette maison avec la vente de votre domicile actuel ?

N'hésitez pas à nous demander une estimation offerte. Nous vous rencontrons volontiers pour vous orienter dans les bonnes démarches.

Pour visiter notre site : www.synergimmo.ch

Conveniences

Neighbourhood
  • Villa area
  • Green
  • Residential area
  • Bus stop
  • Nursery
  • Preschool
  • Primary school
  • Secondary school
  • Secondary II school
  • Horse riding area
Outside conveniences
  • Balcony/ies
  • Terrace/s
  • Garden
  • Greenery
  • Parking
Inside conveniences
  • Garage
  • Eat-in-kitchen
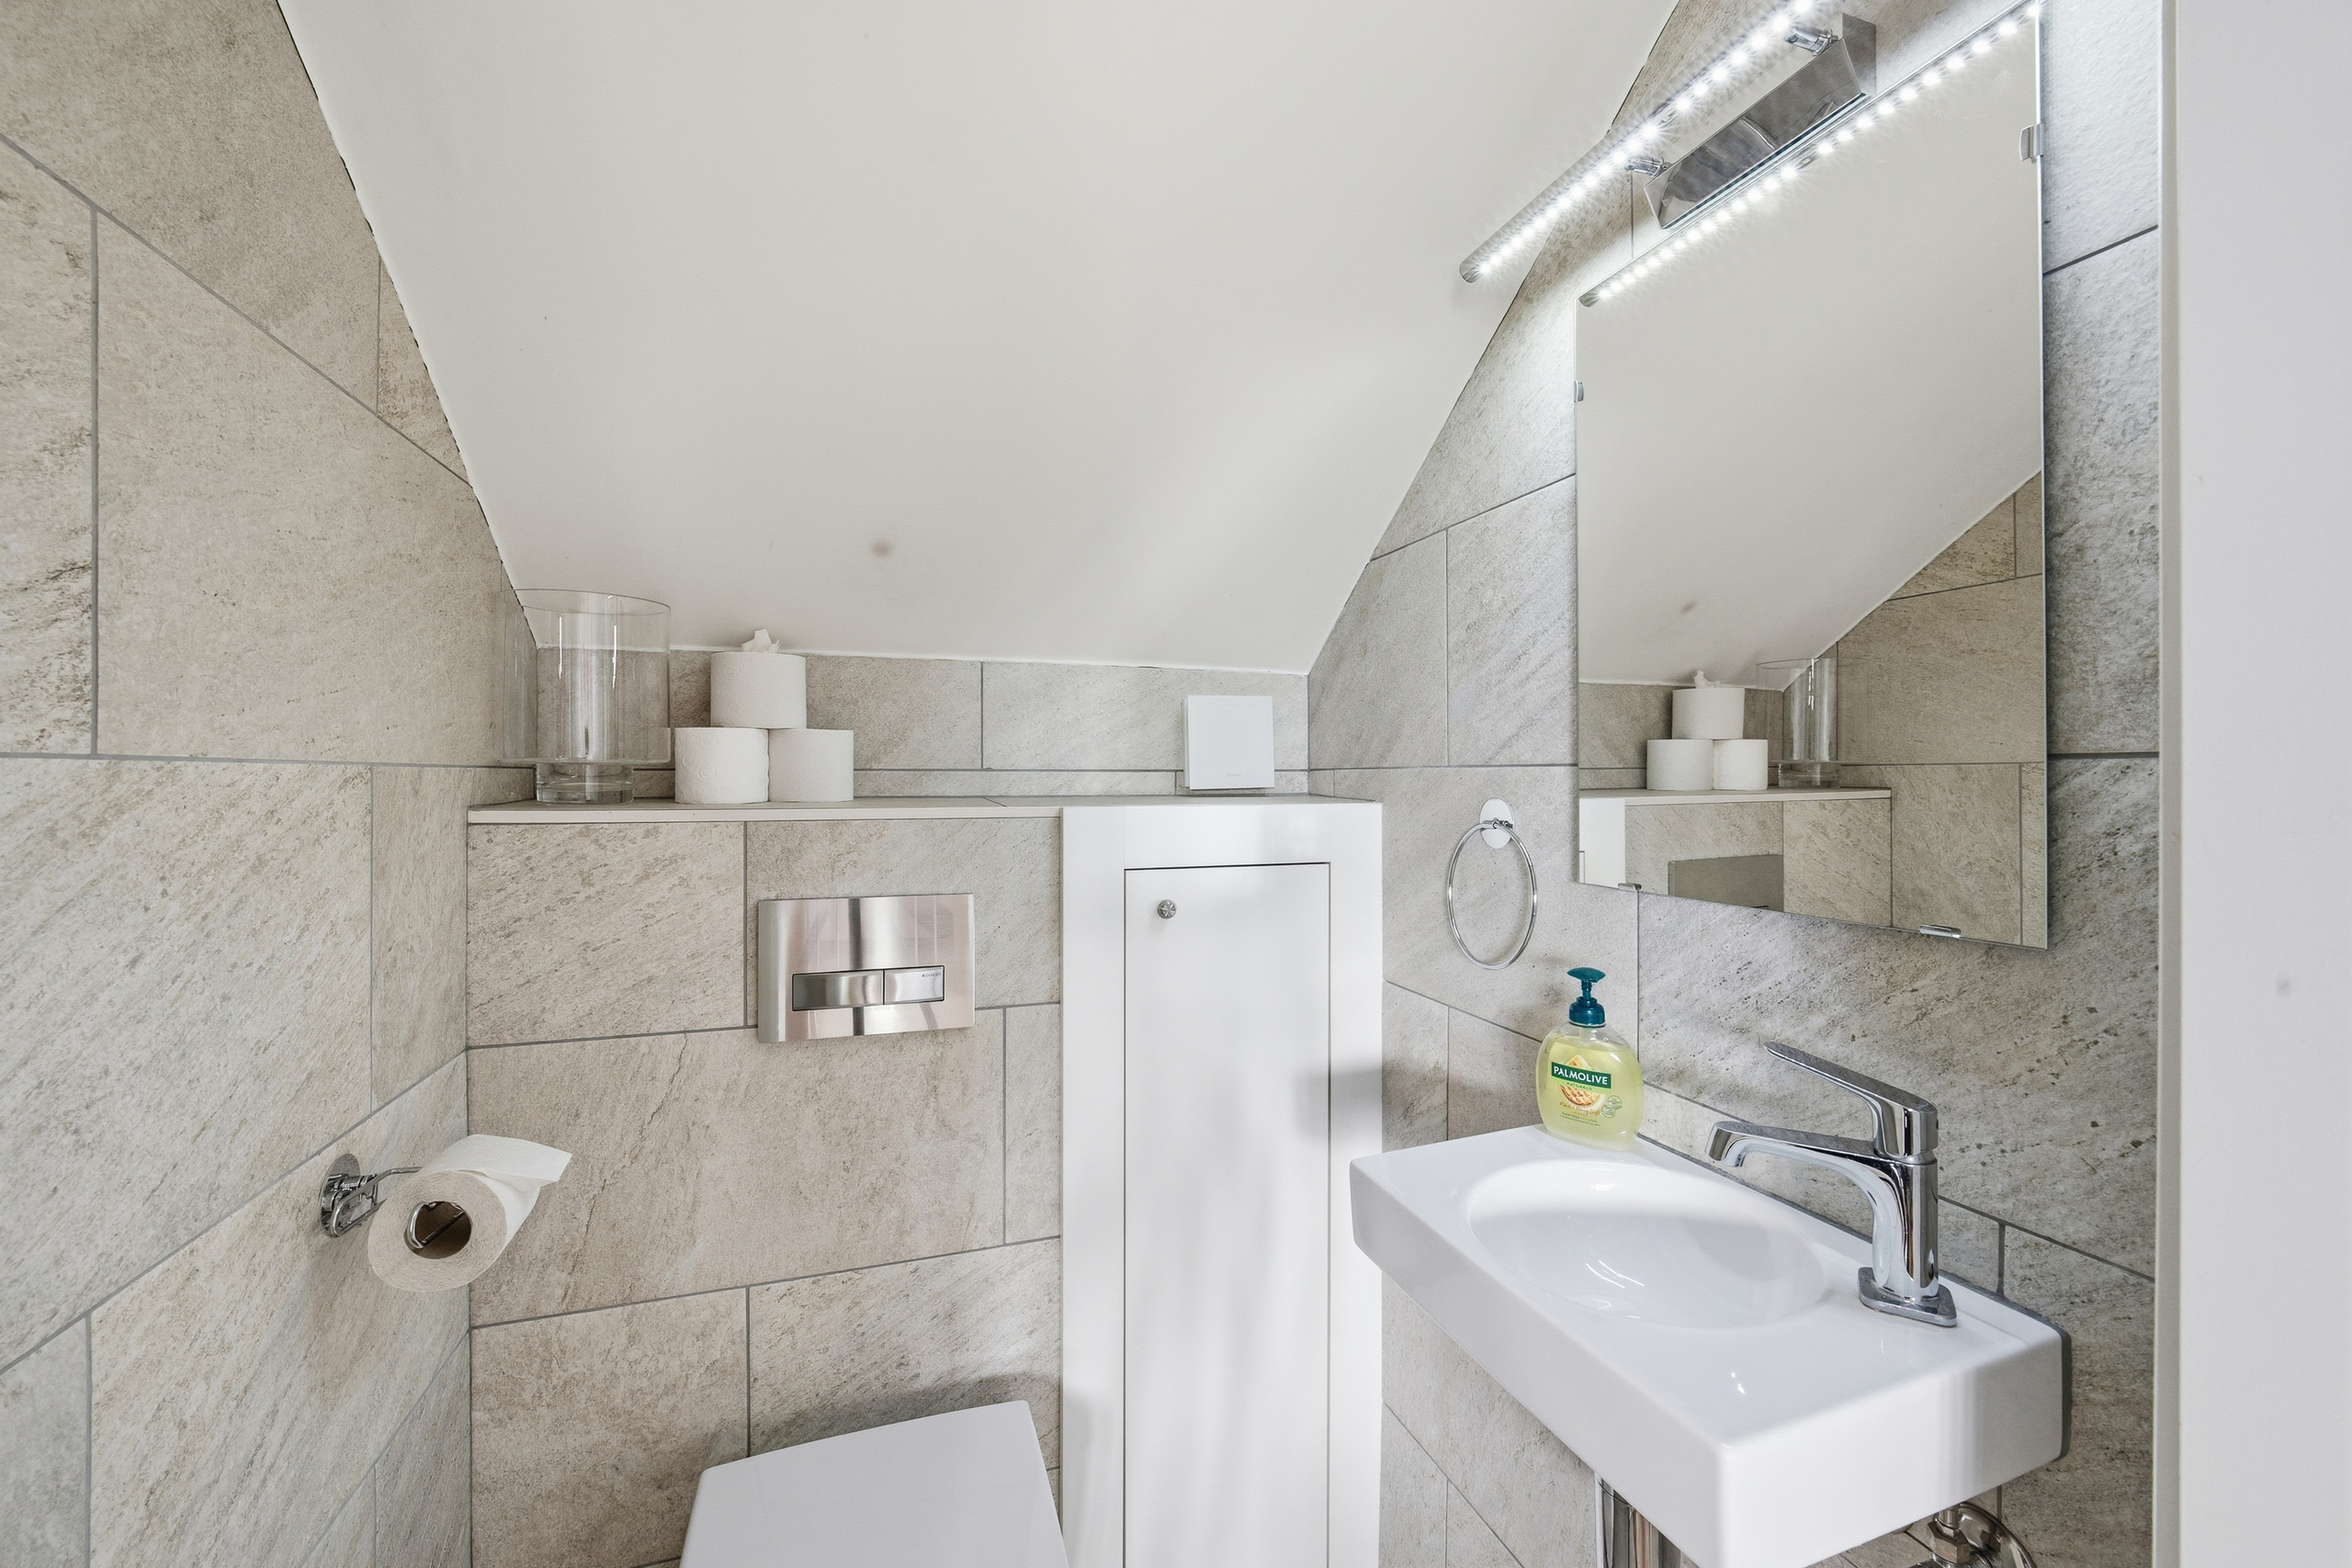
  • Guests lavatory
  • Cellar
  • Storeroom
  • Sauna
  • Fireplace
  • Double glazing
  • Bright/sunny
  • With front and rear view
  • Natural light
Equipment
  • Fitted kitchen
  • Connections for washing tower
  • Bath
  • Shower
Floor
  • Tiles
  • Parquet floor
Condition
  • To be refurbished
  • With extension possibility
Orientation
  • South
Exposure
  • Optimal
View
  • Nice view
  • Lake
  • Mountains
Distances

 
Public transports
286 m
5'
5'
1'
Primary school
978 m
26'
15'
6'
Stores
732 m
24'
24'
6'
Restaurants
658 m
20'
20'
6'

Discover similar properties

Other Synergimmo SA real estate