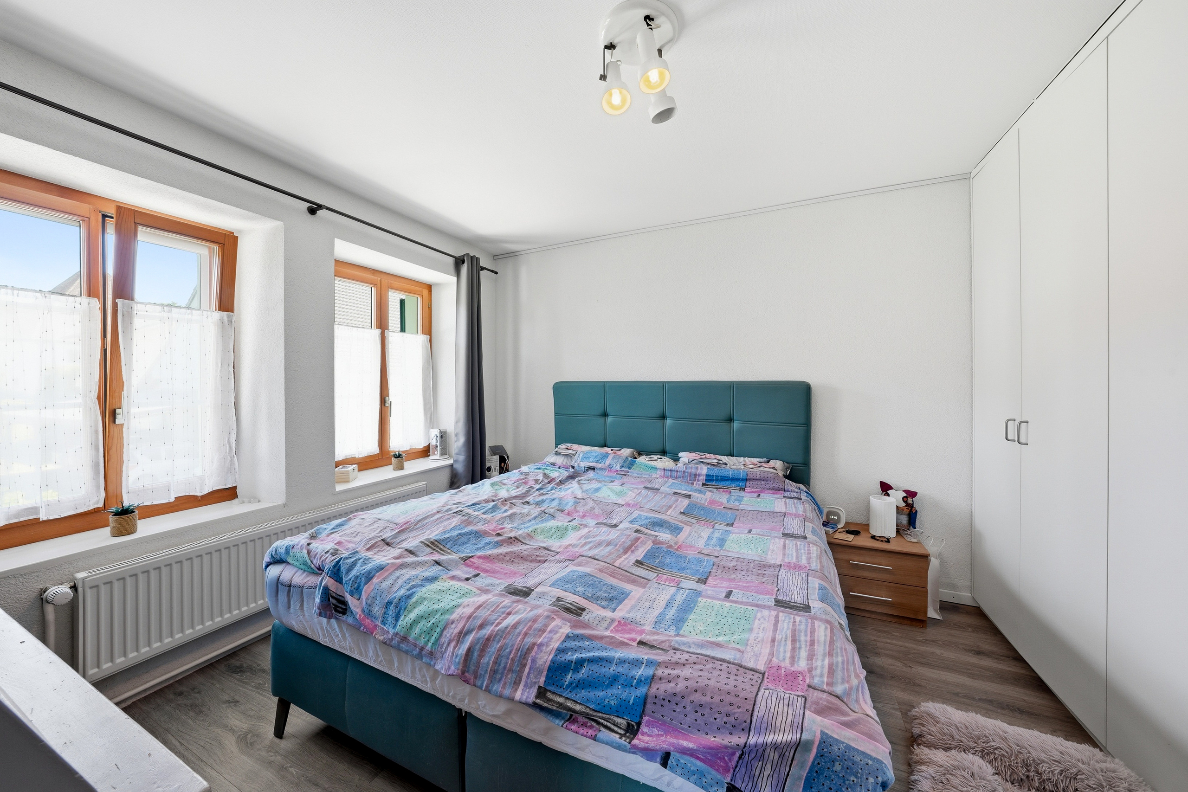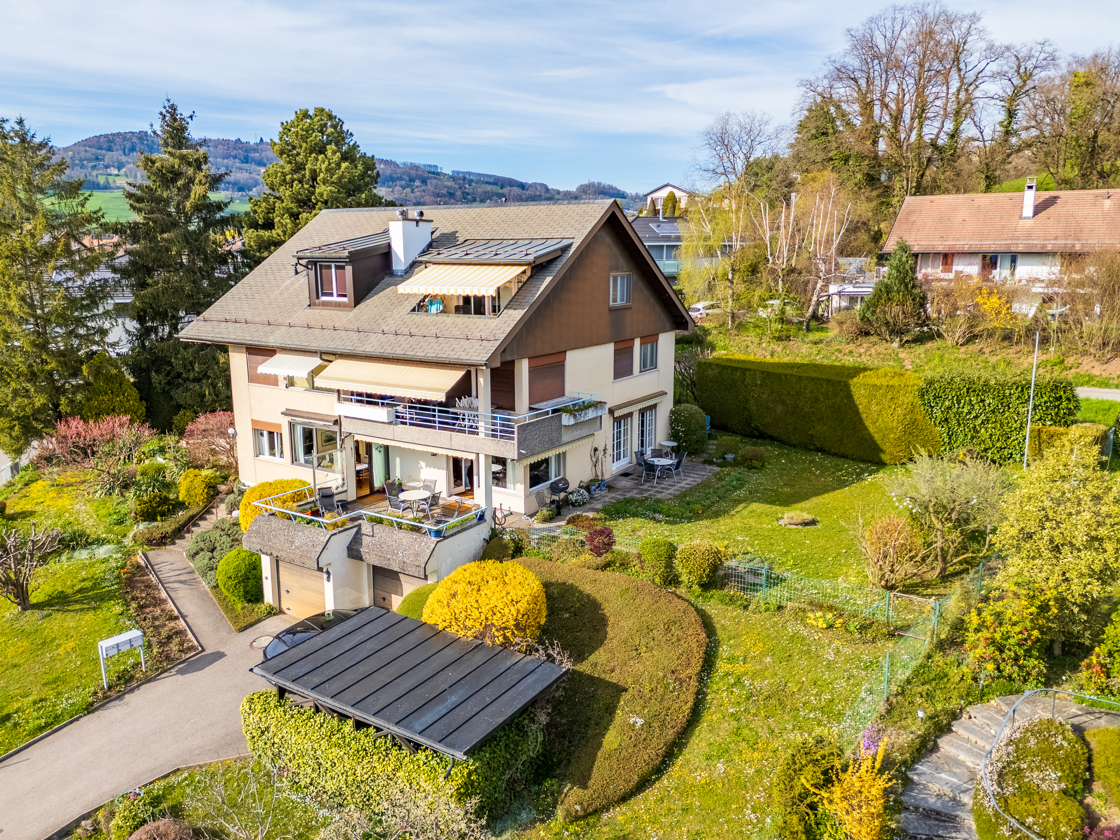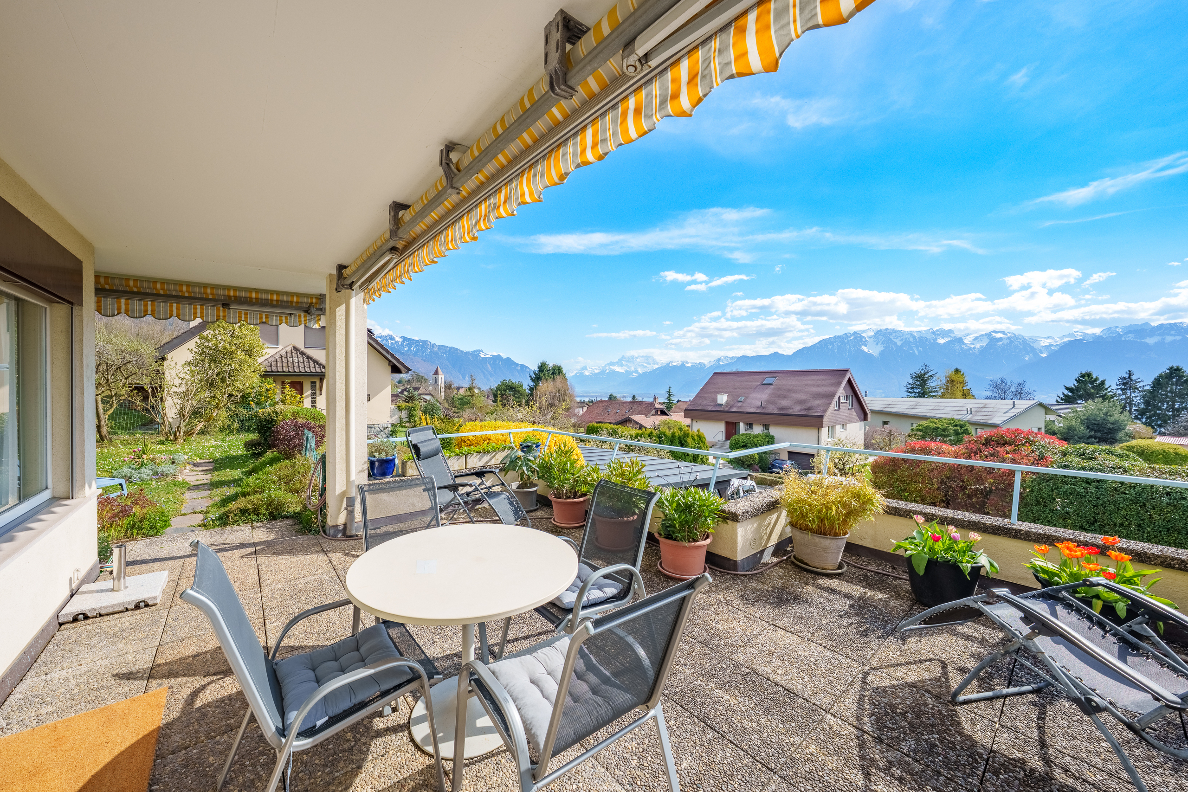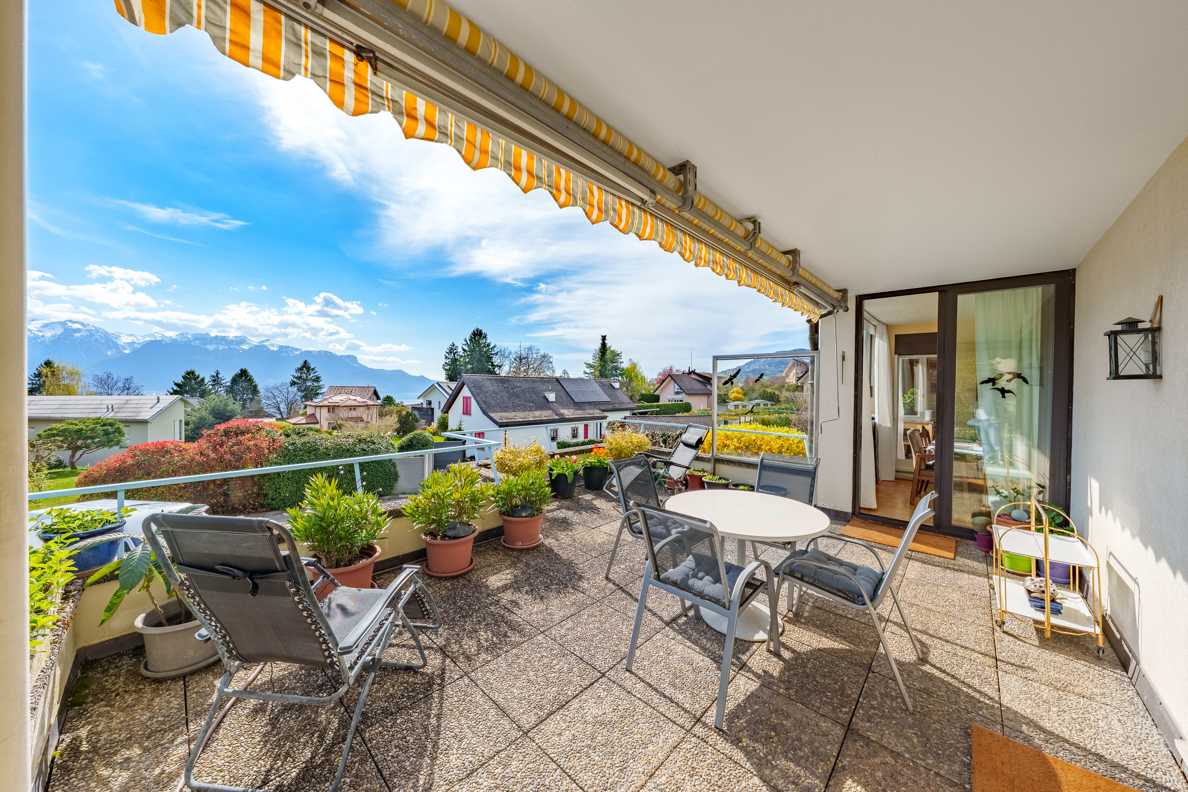

×
Firstview
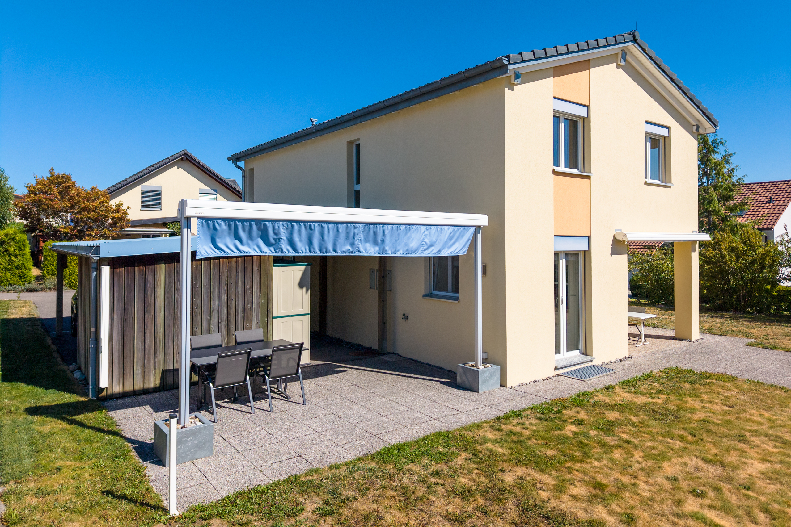
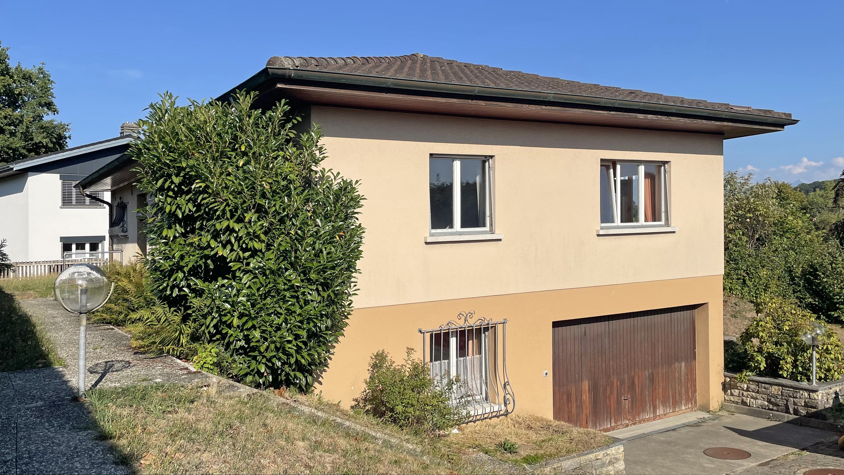
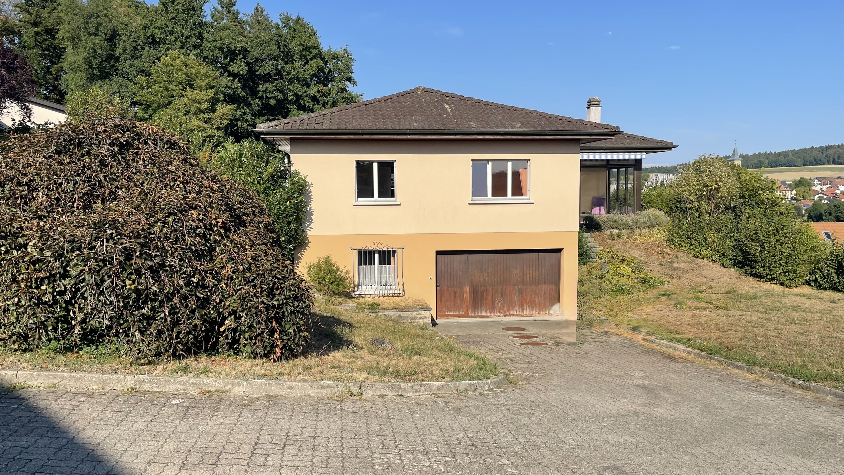
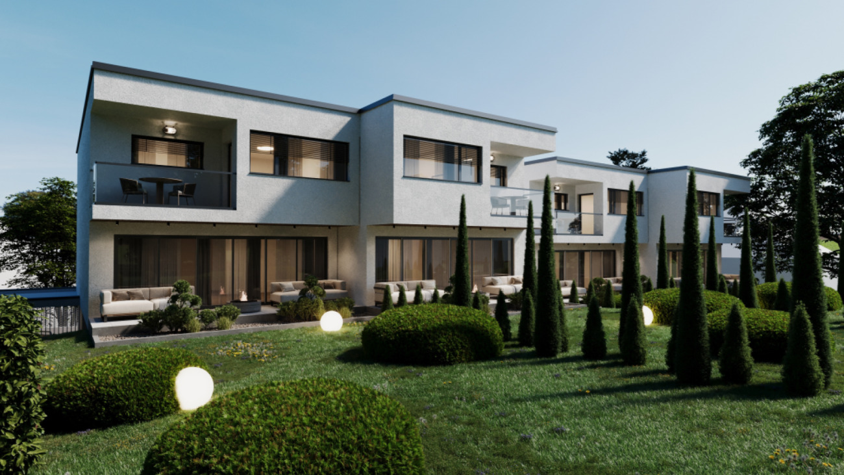
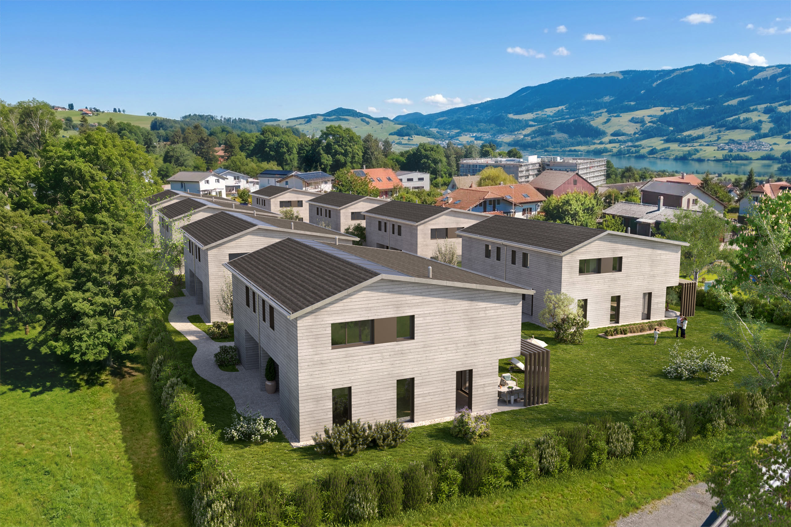
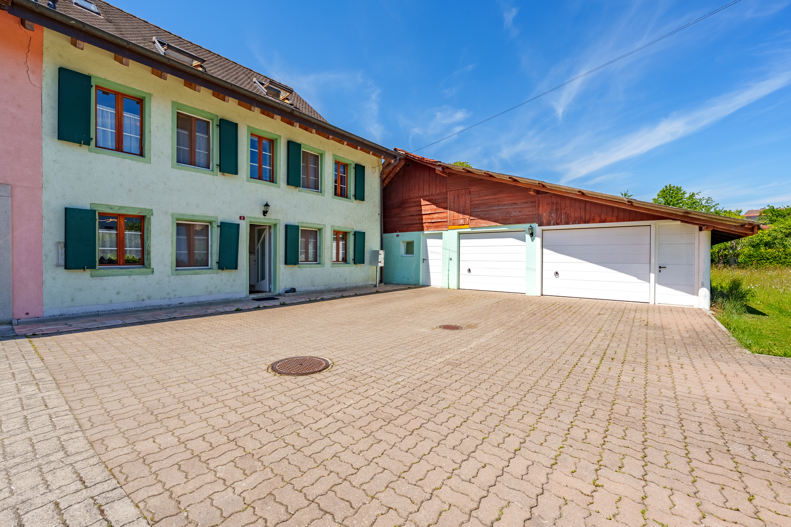
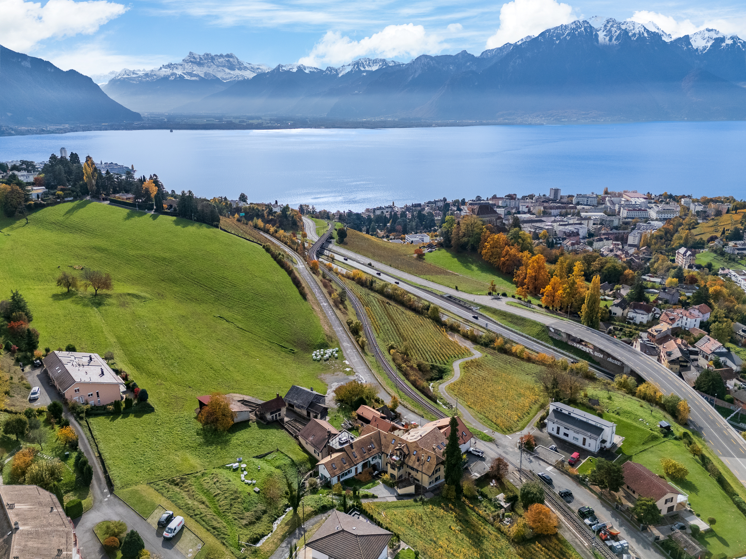
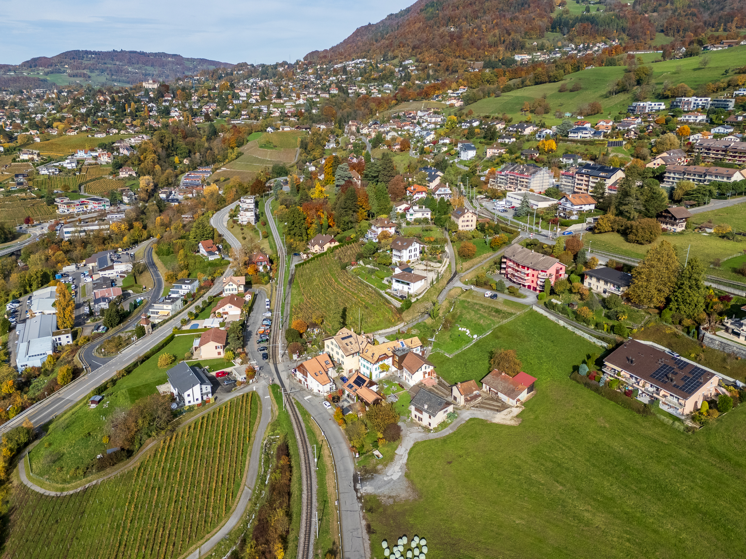
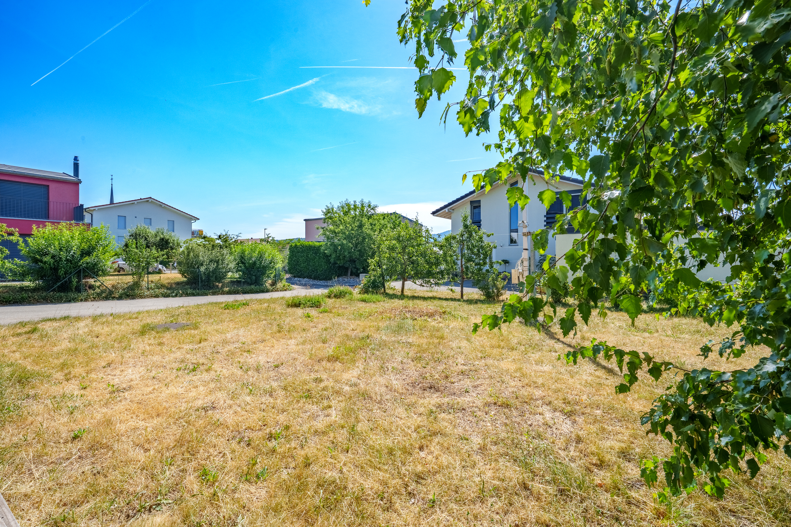
Exterior view 1
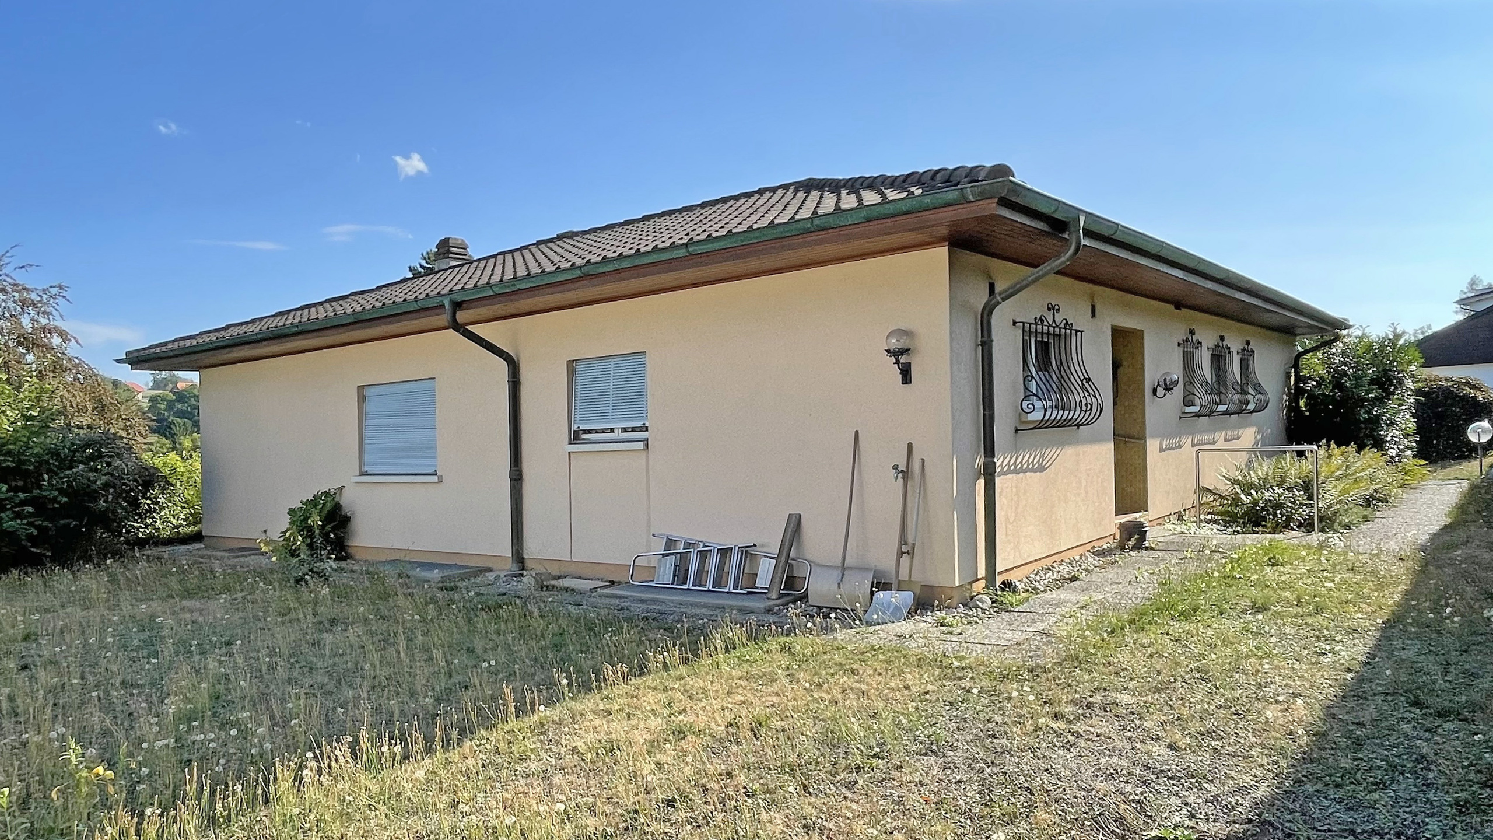
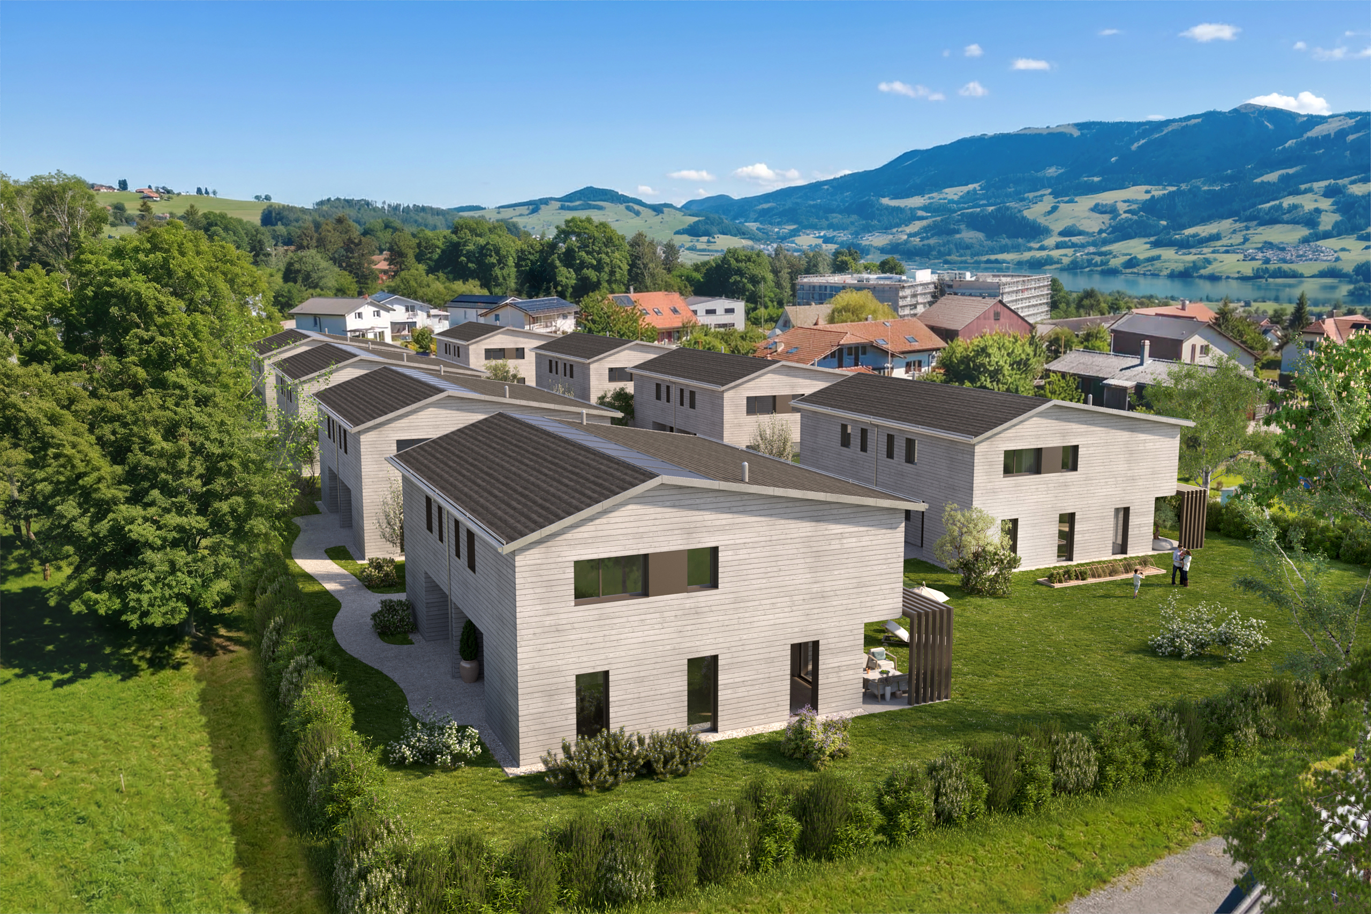
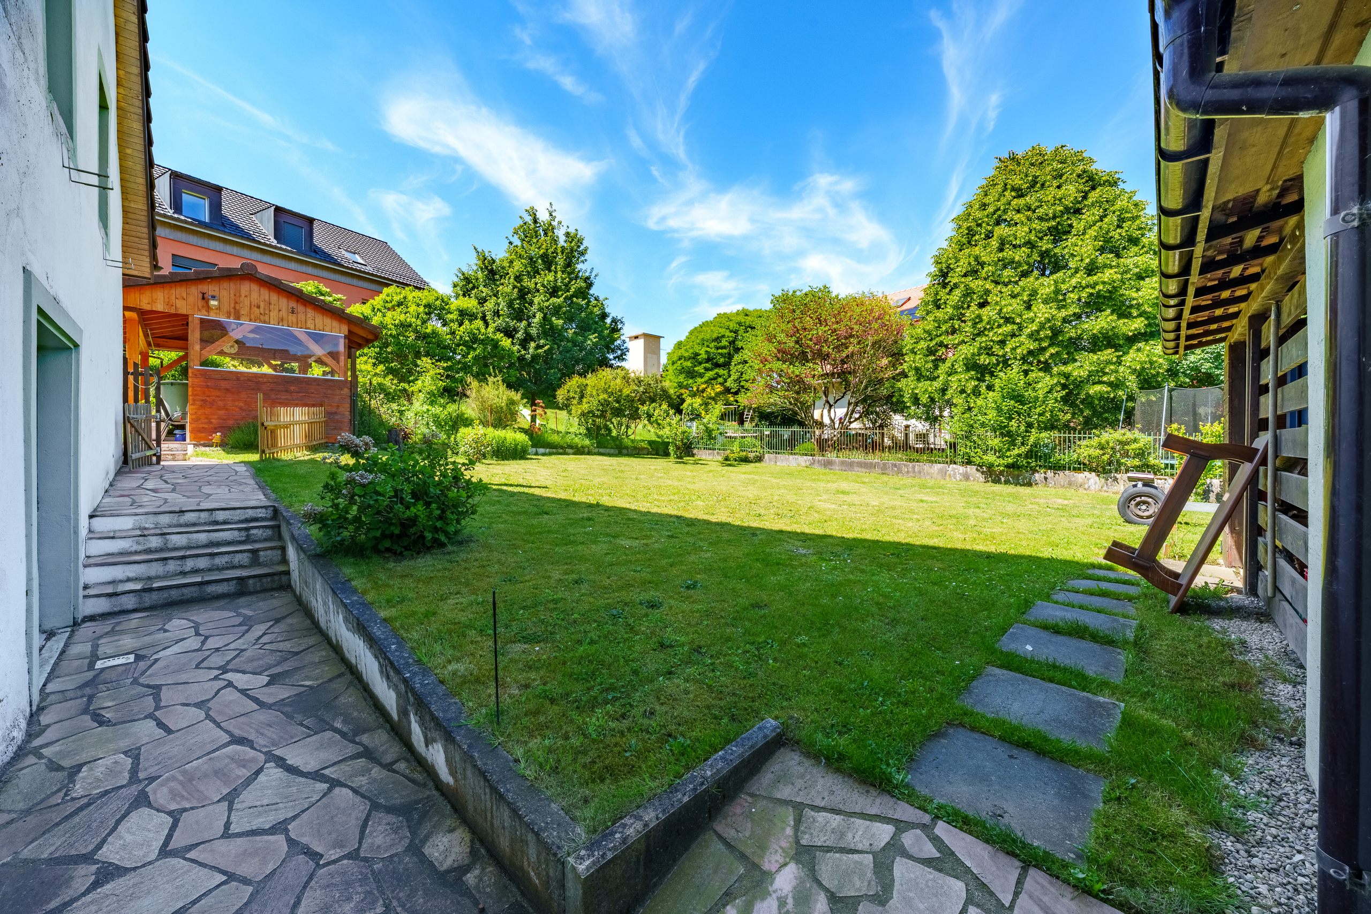
Exterior view 2
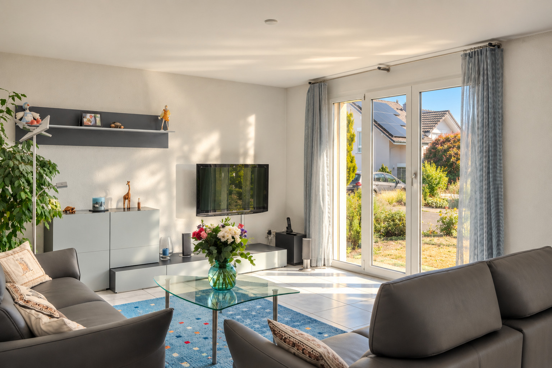
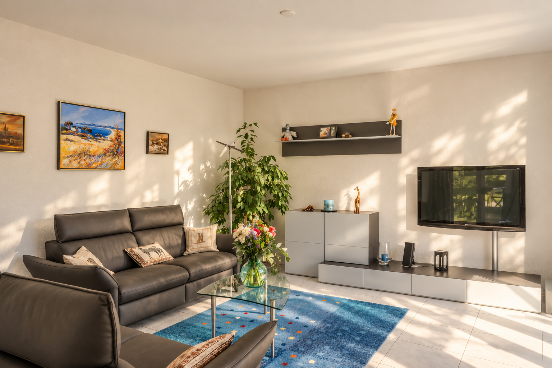
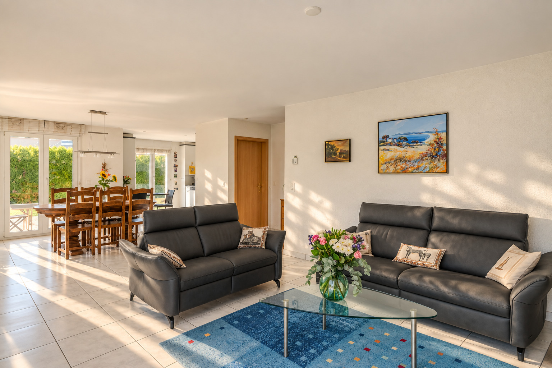
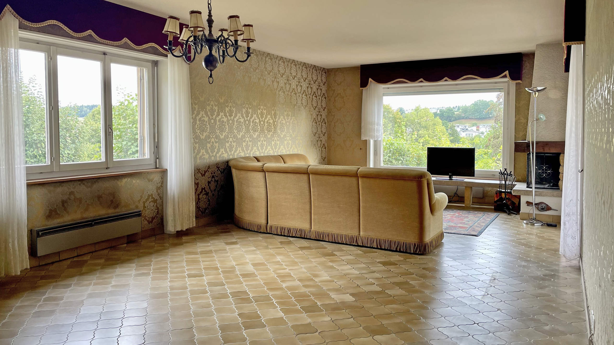
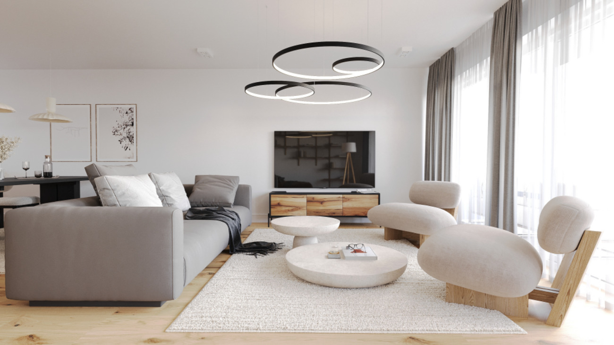
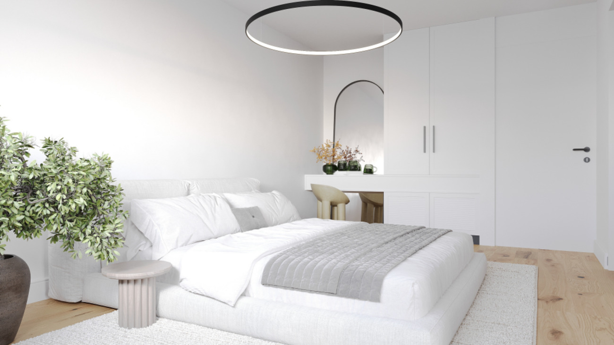
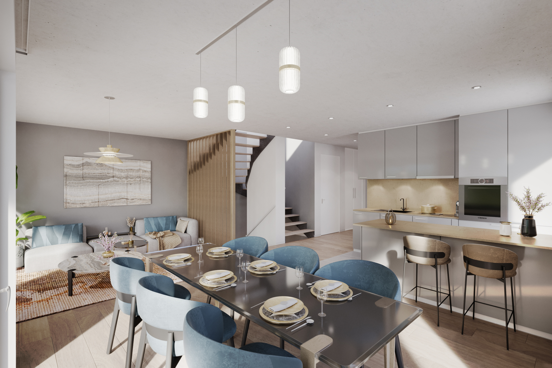
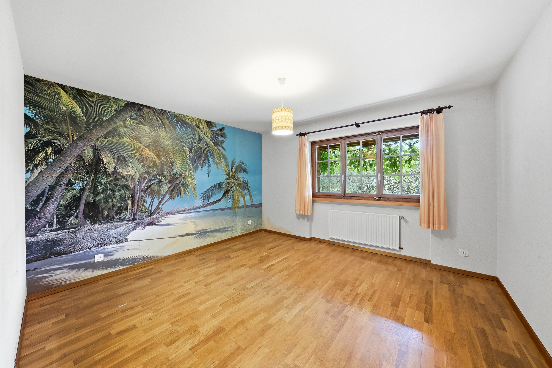
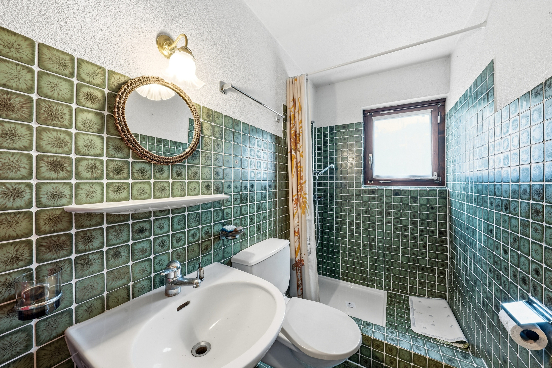
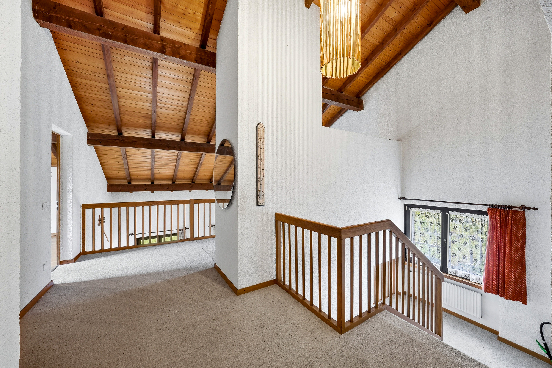
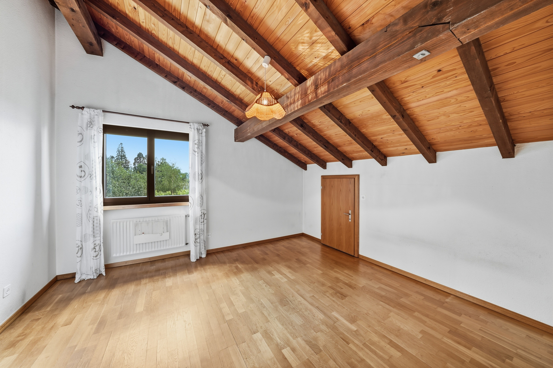
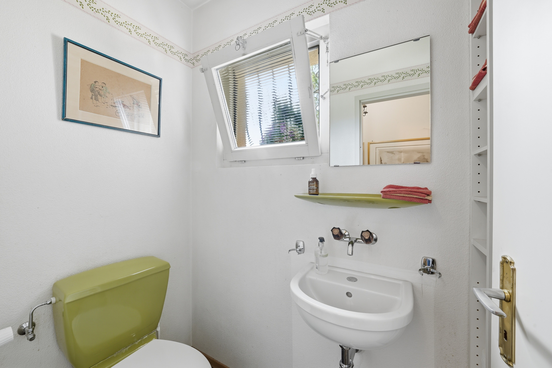
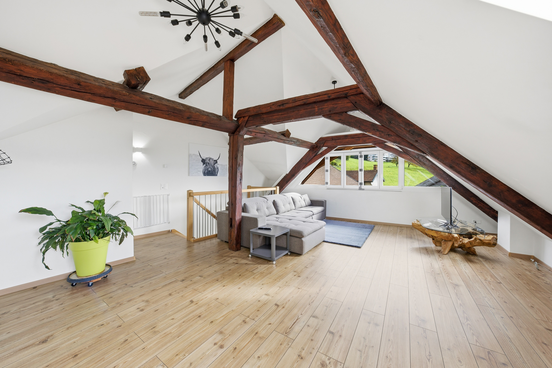
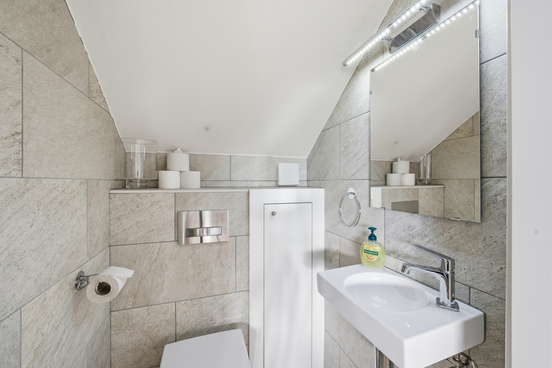
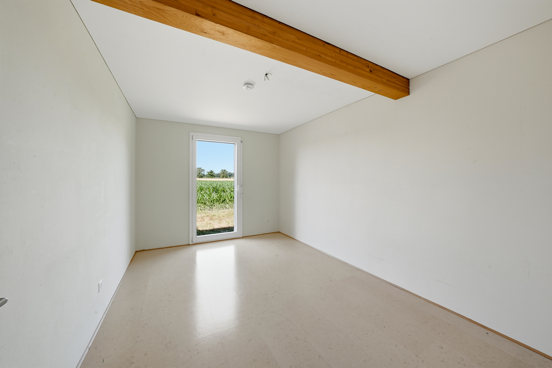
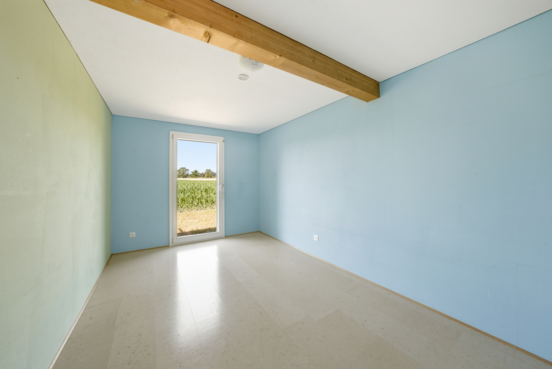
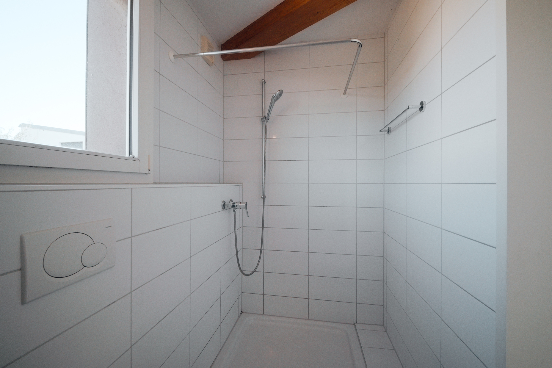
Interior view 1
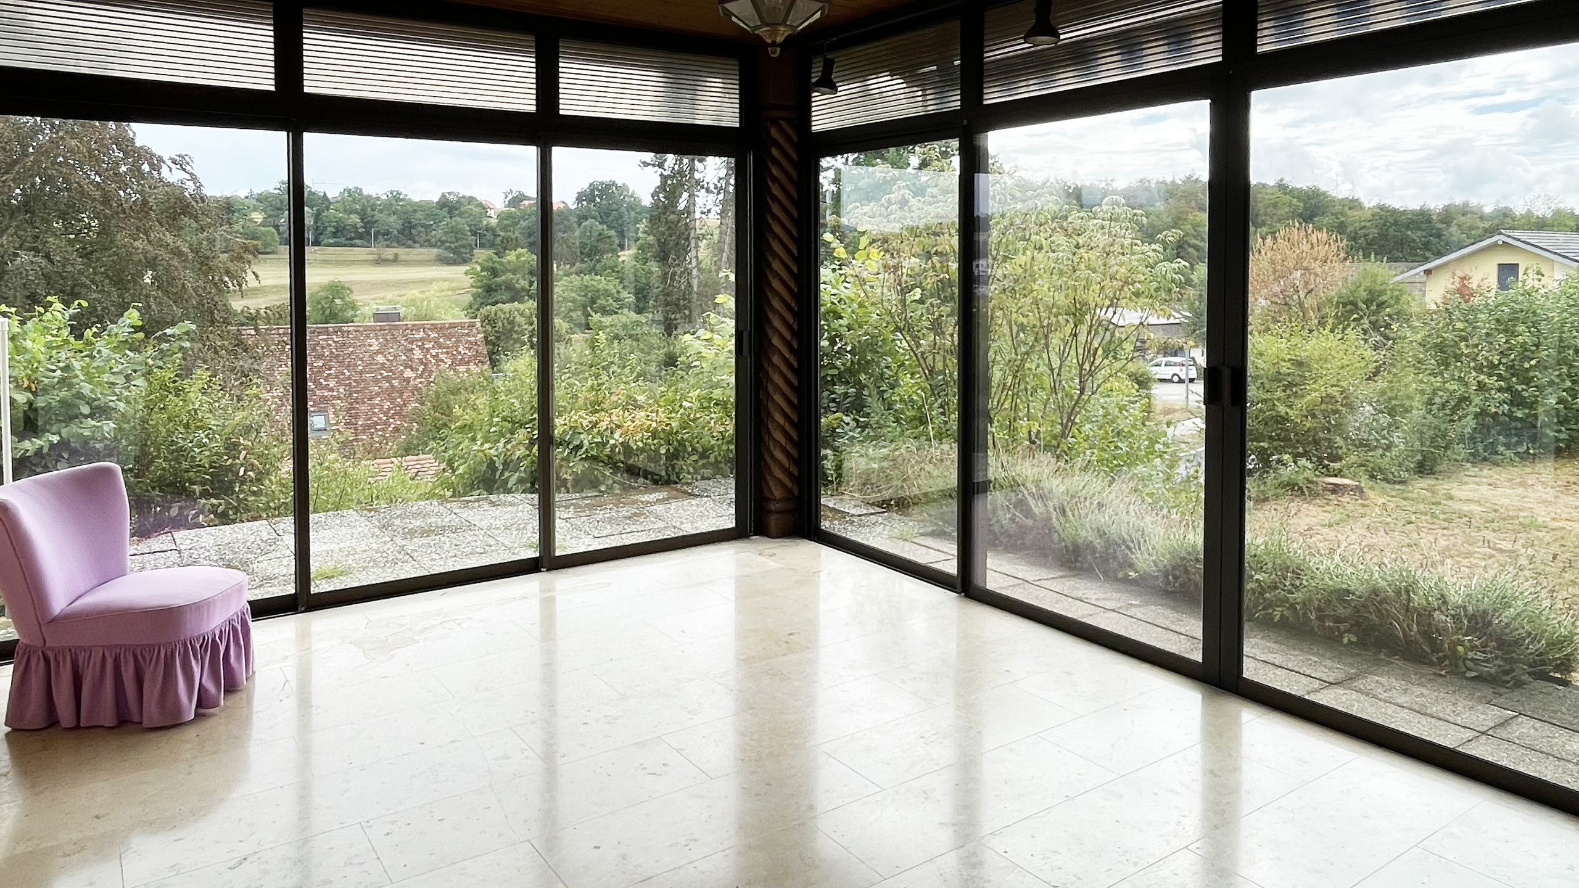
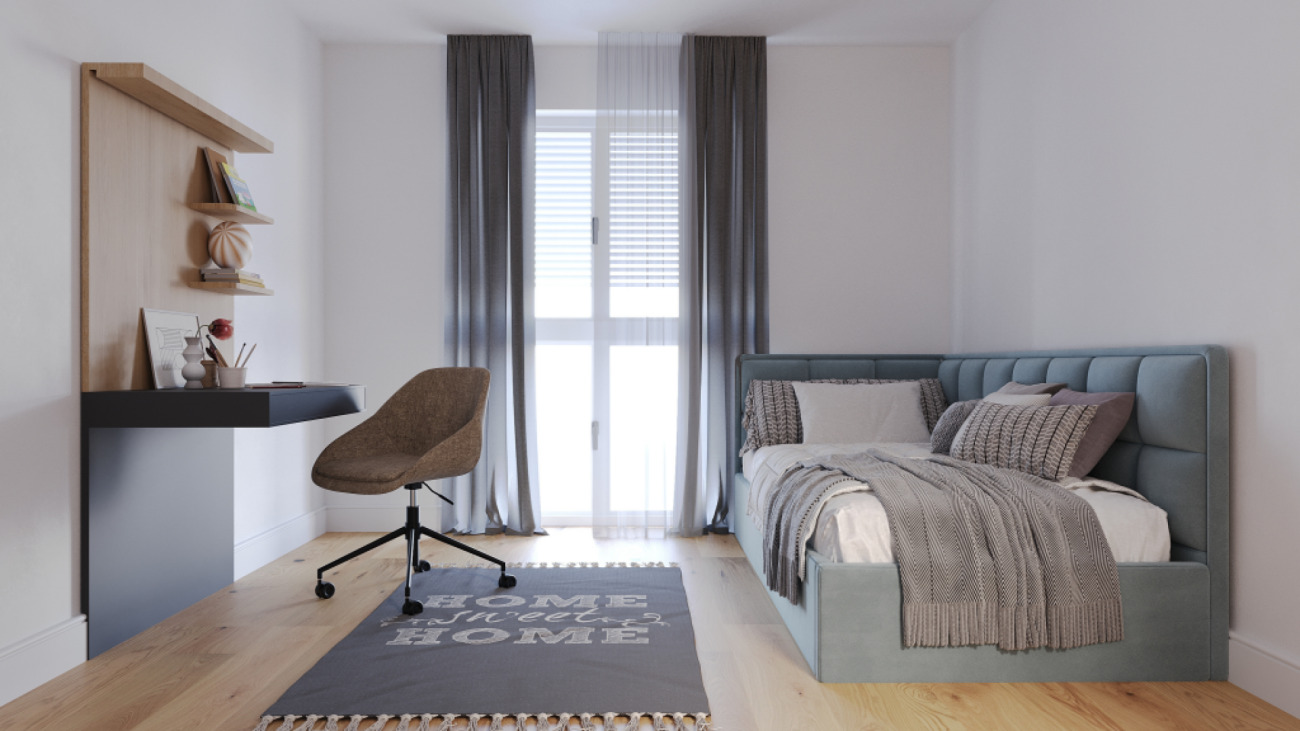
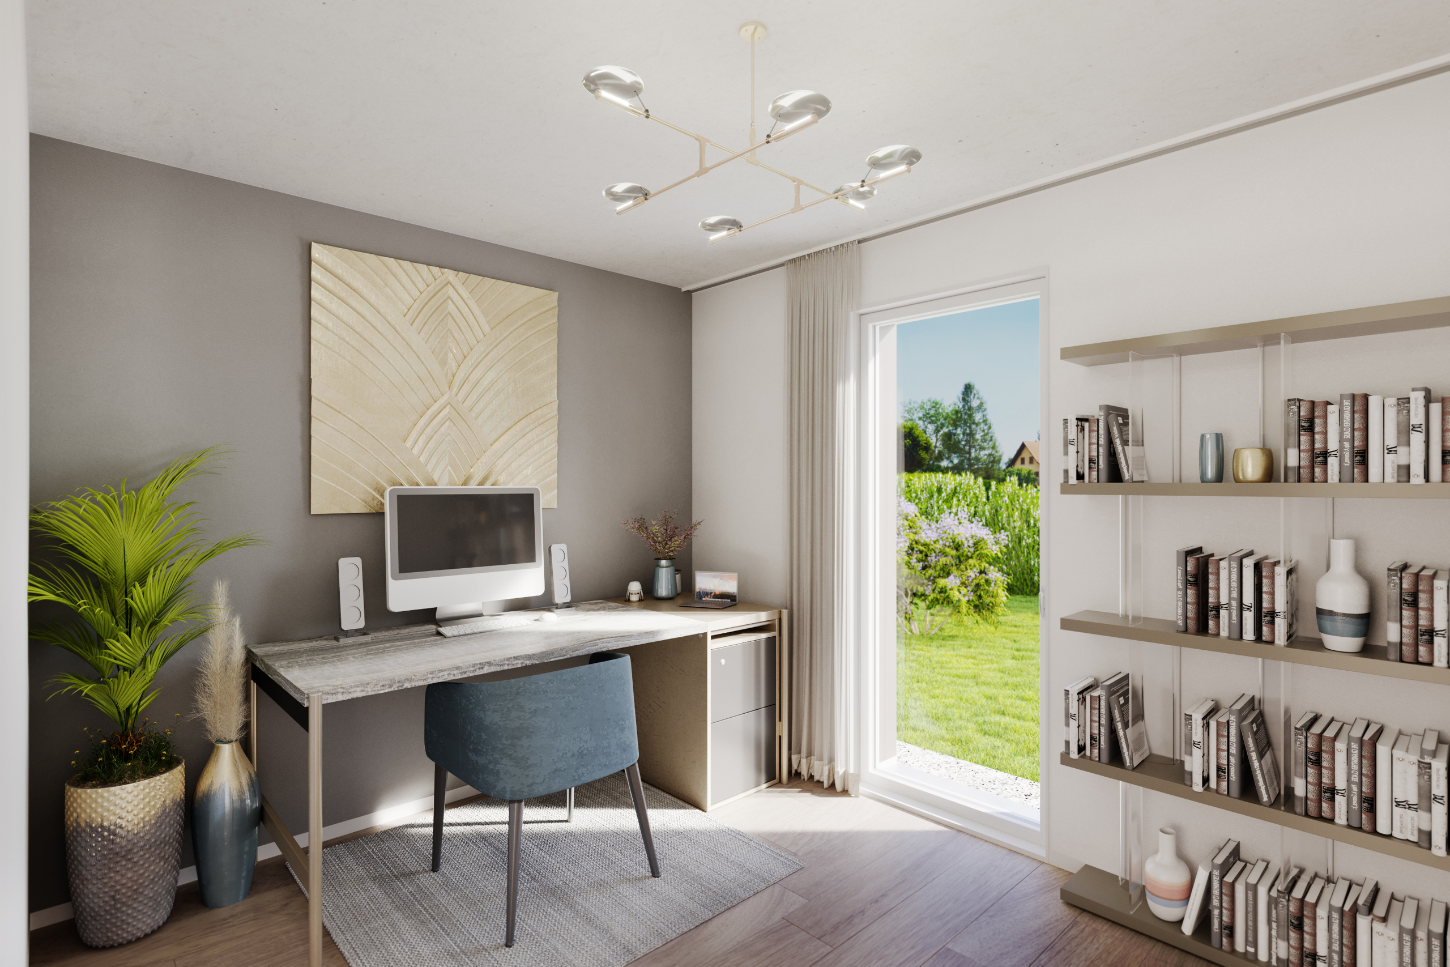
Interior view 2
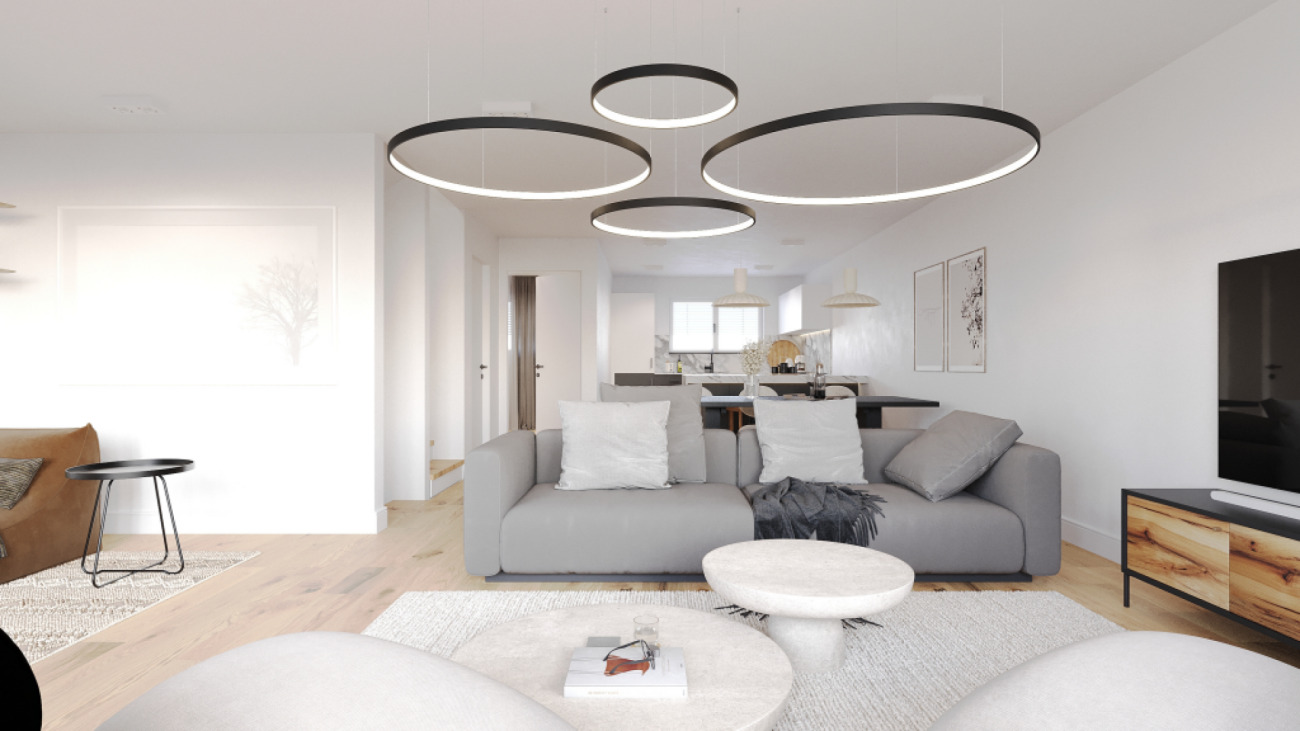
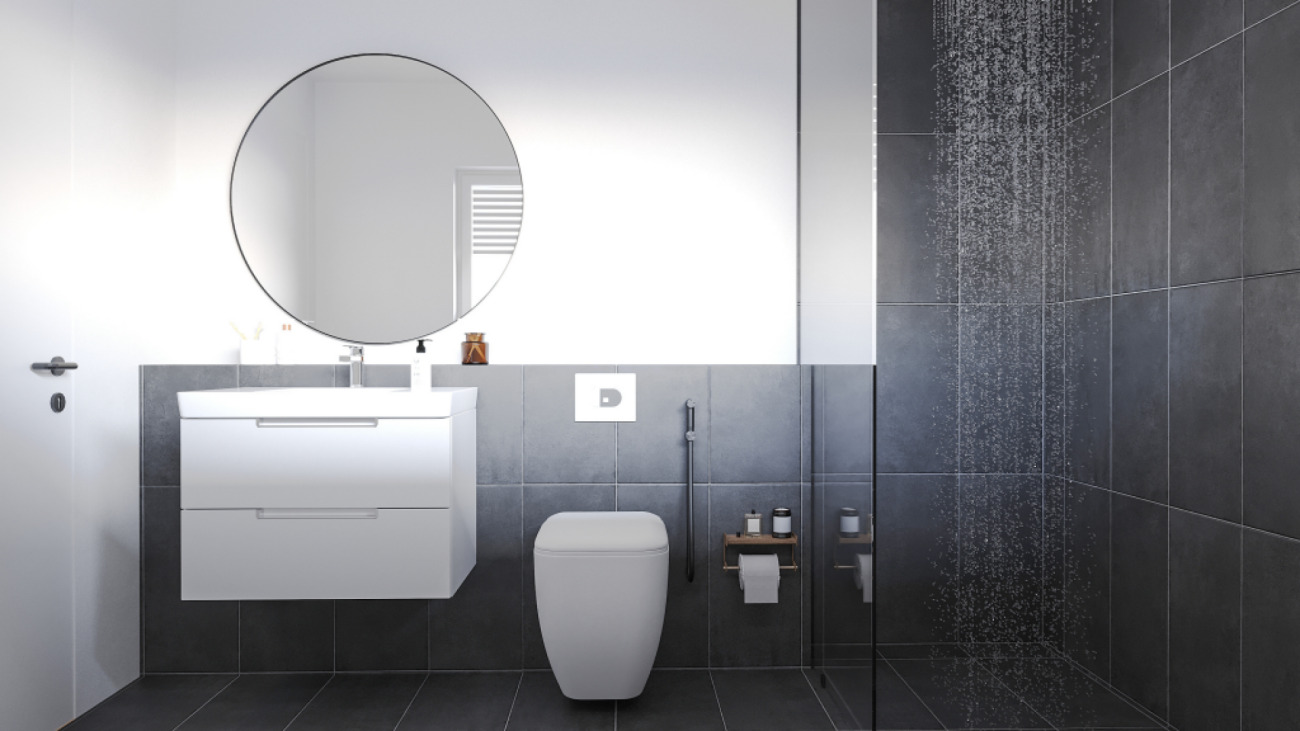
Interior view 3
Interior view 4
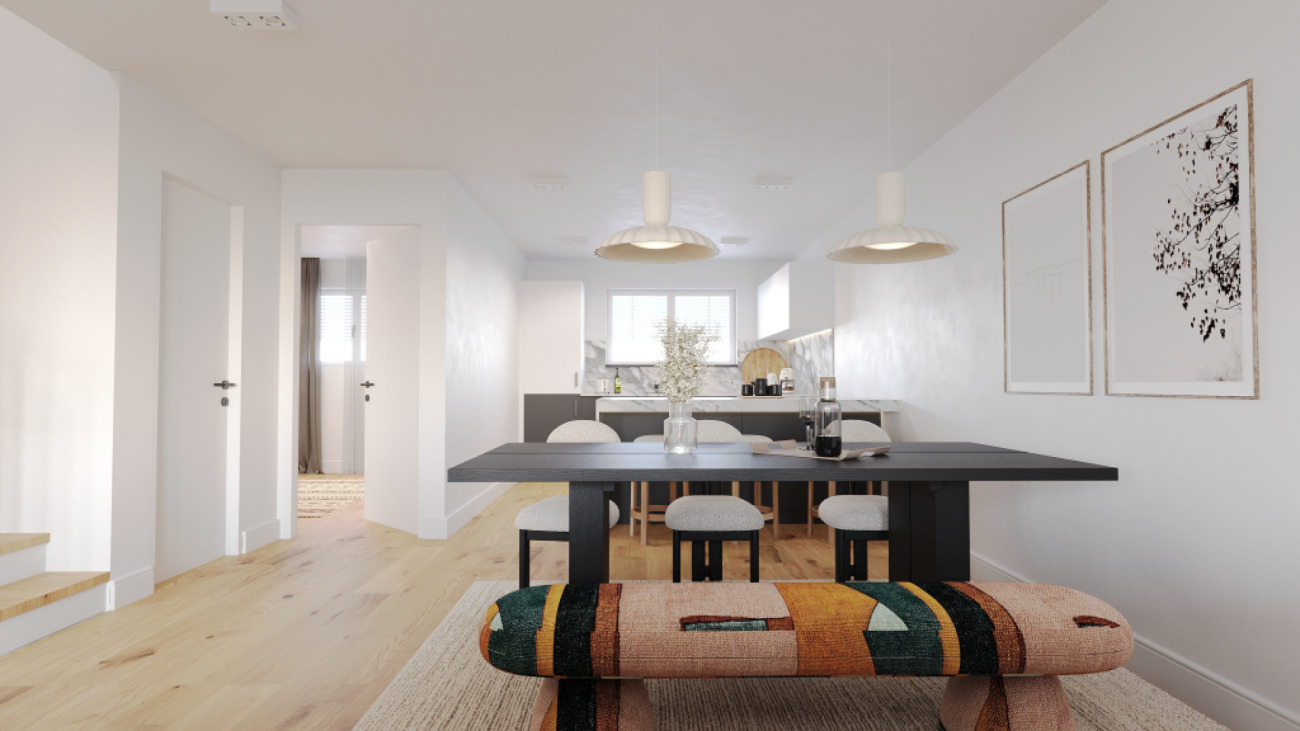
Interior view 5
Interior view 6
Interior view 7
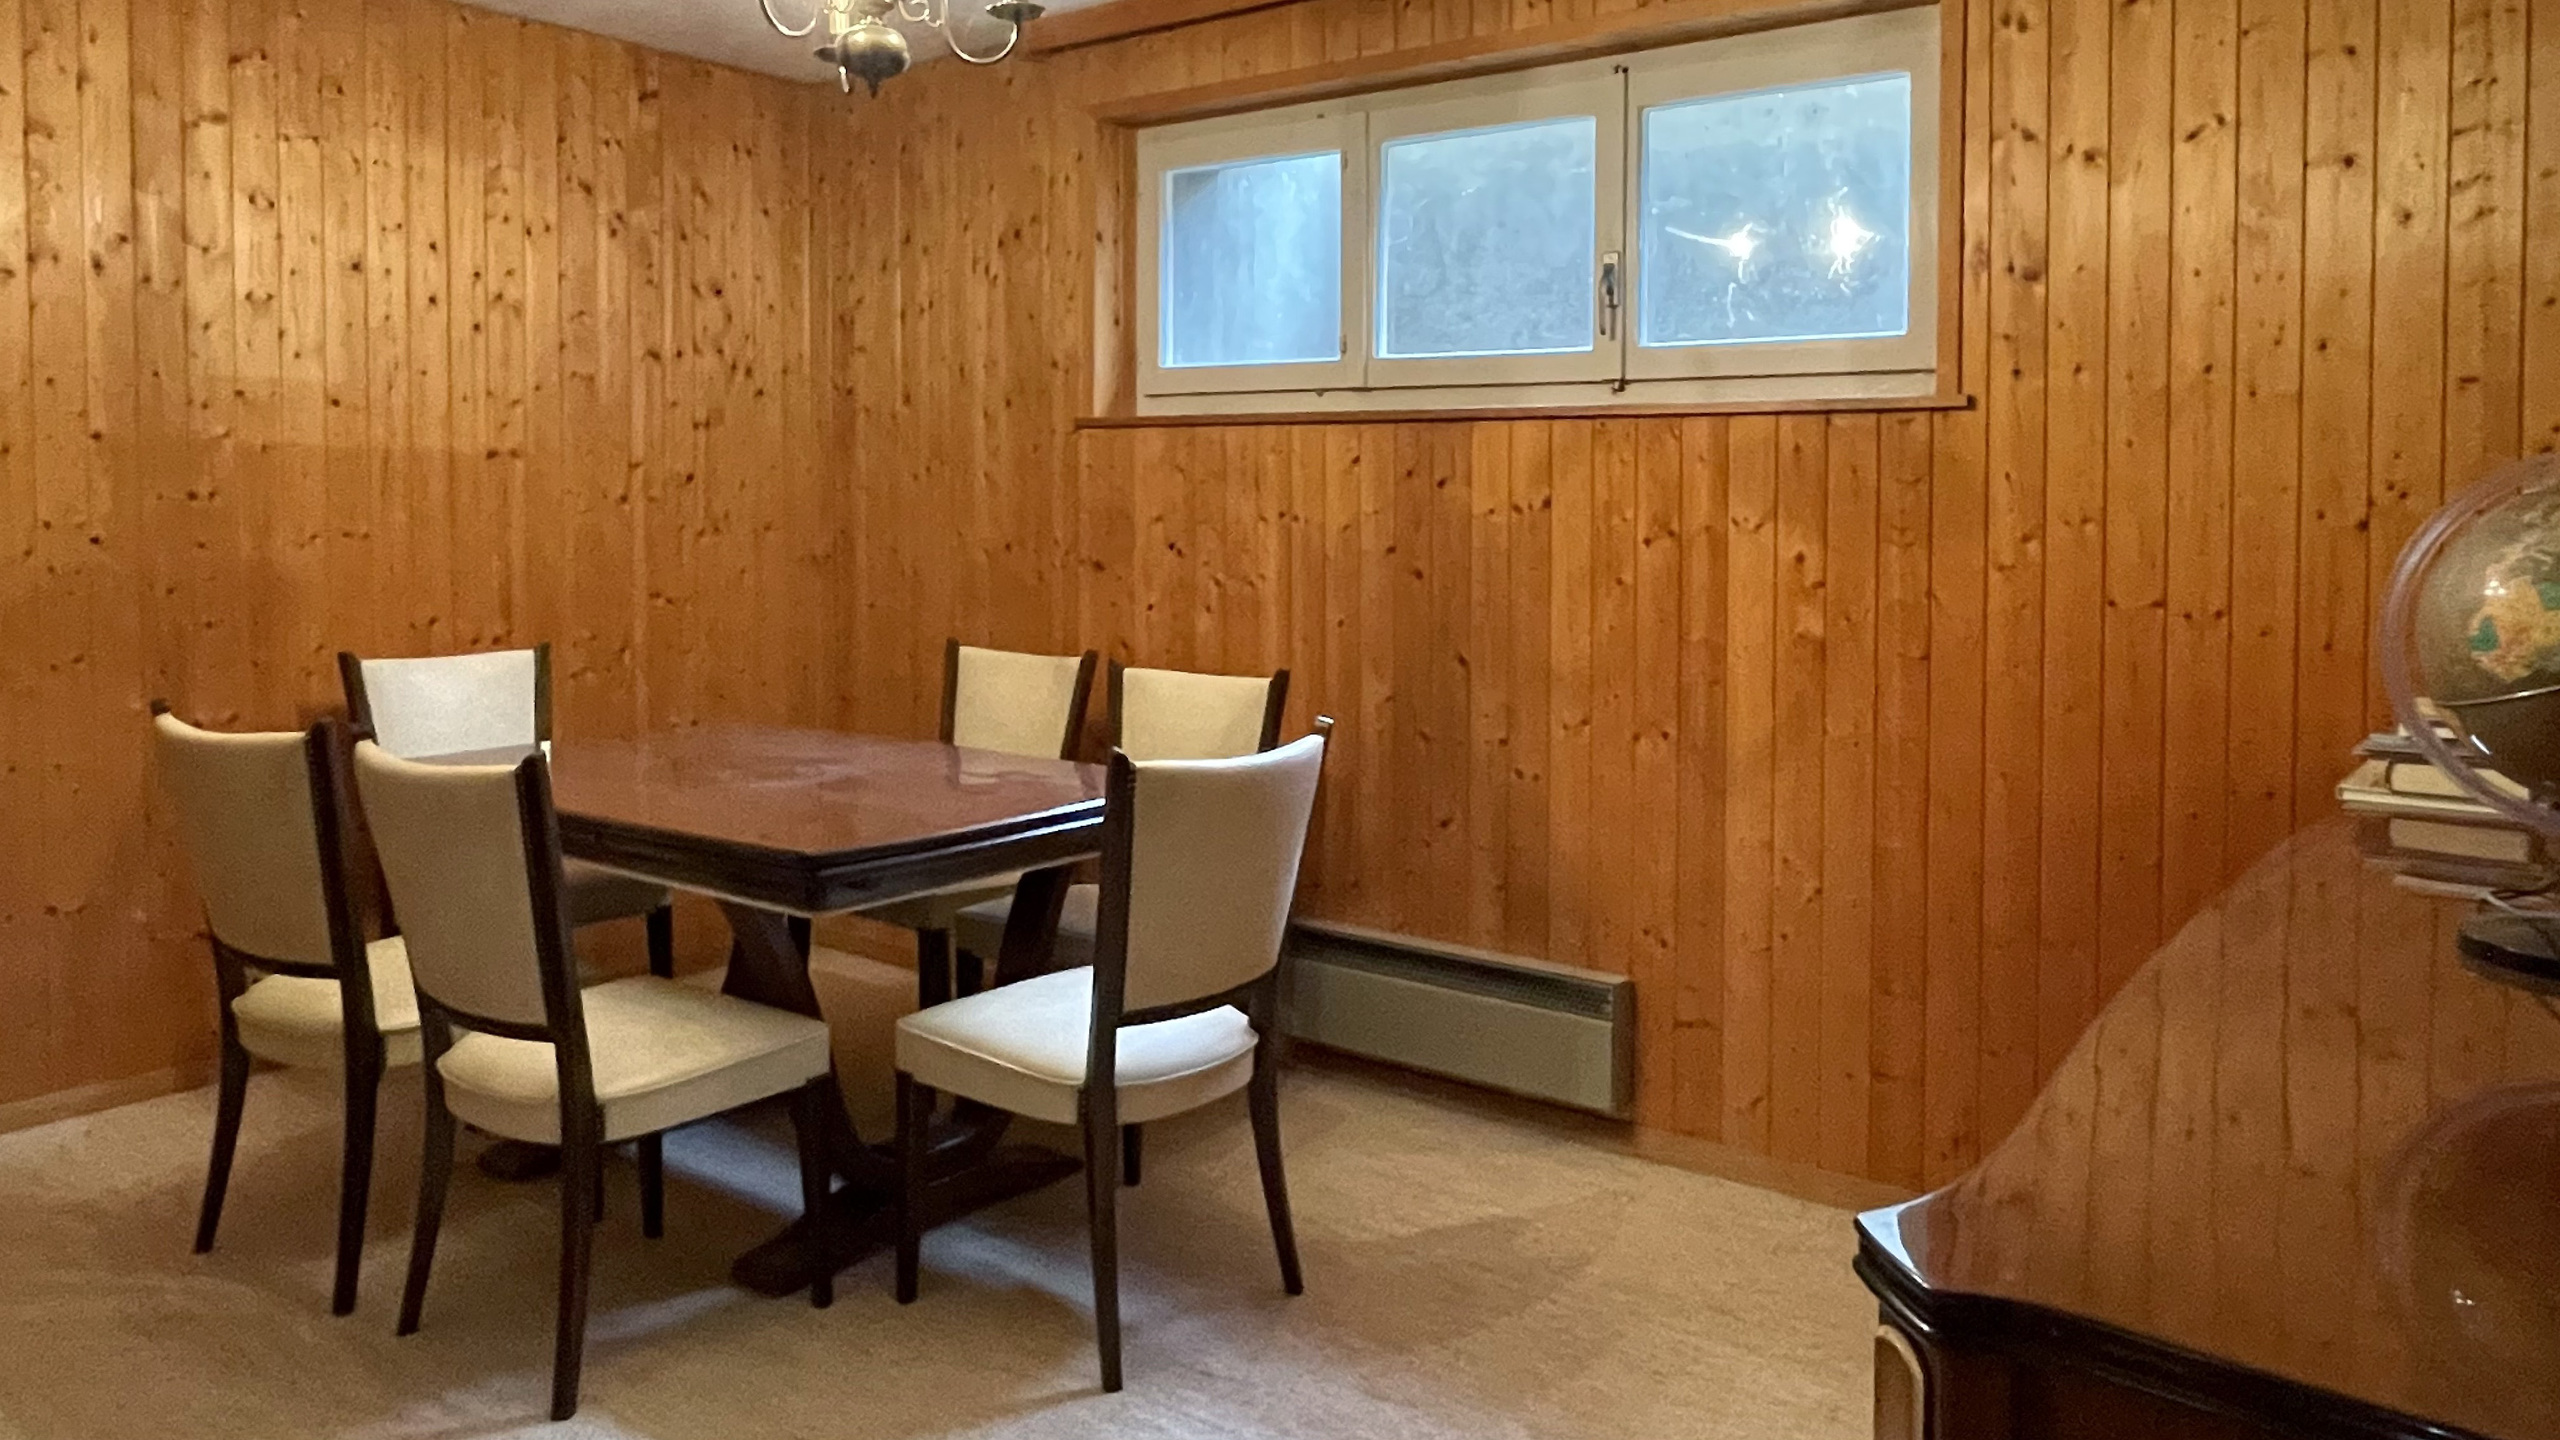
Interior view 8
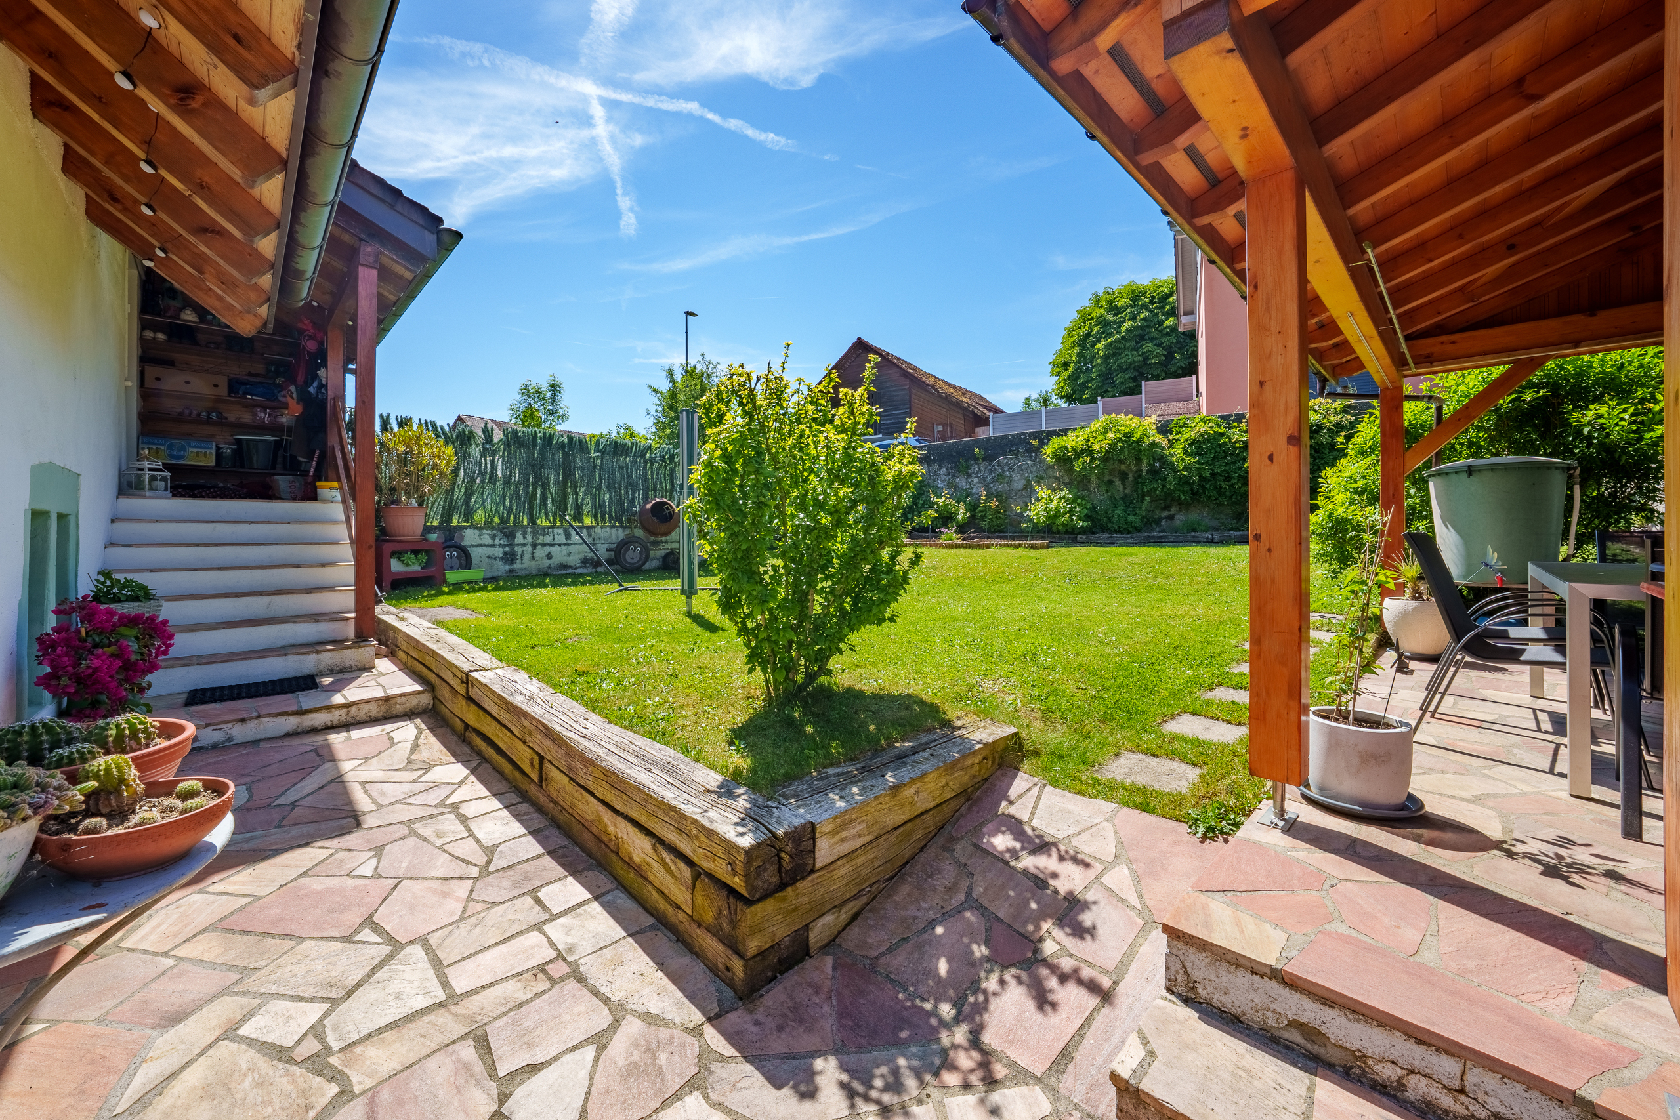
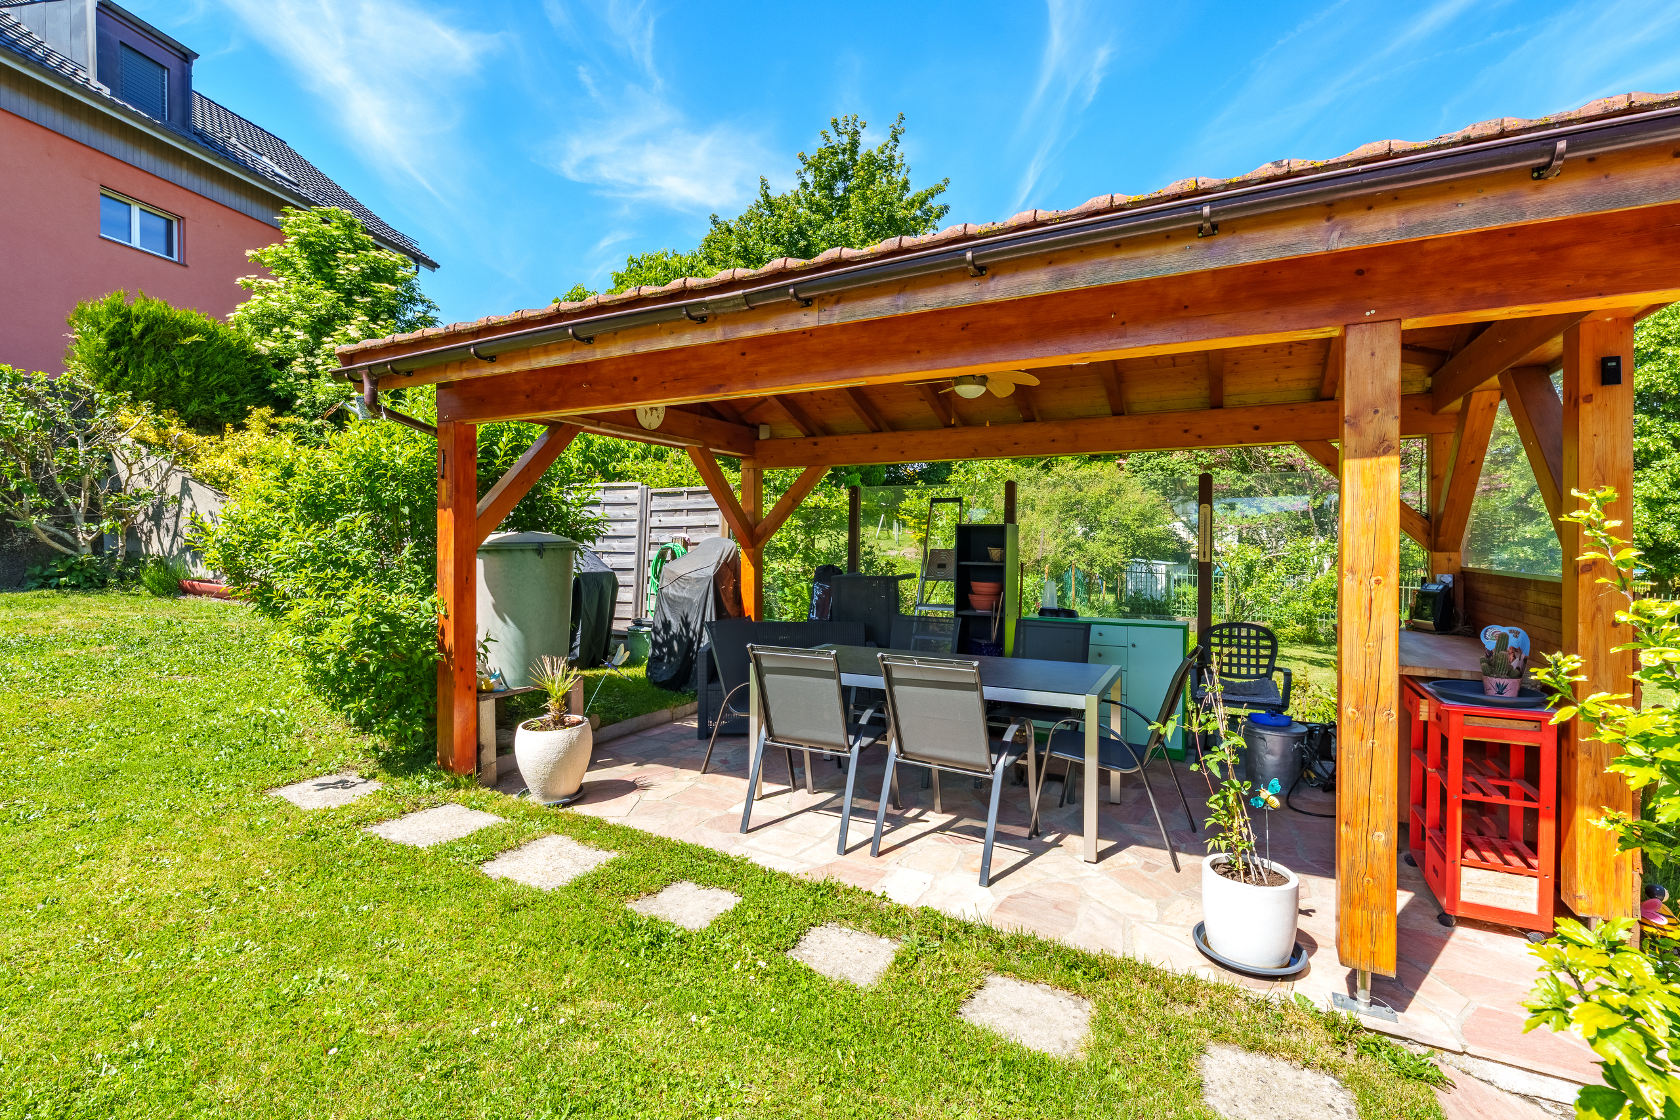
Exterior view 3
Picture

Single family house with 6.5 rooms on sale in Corpataux - 222 m²

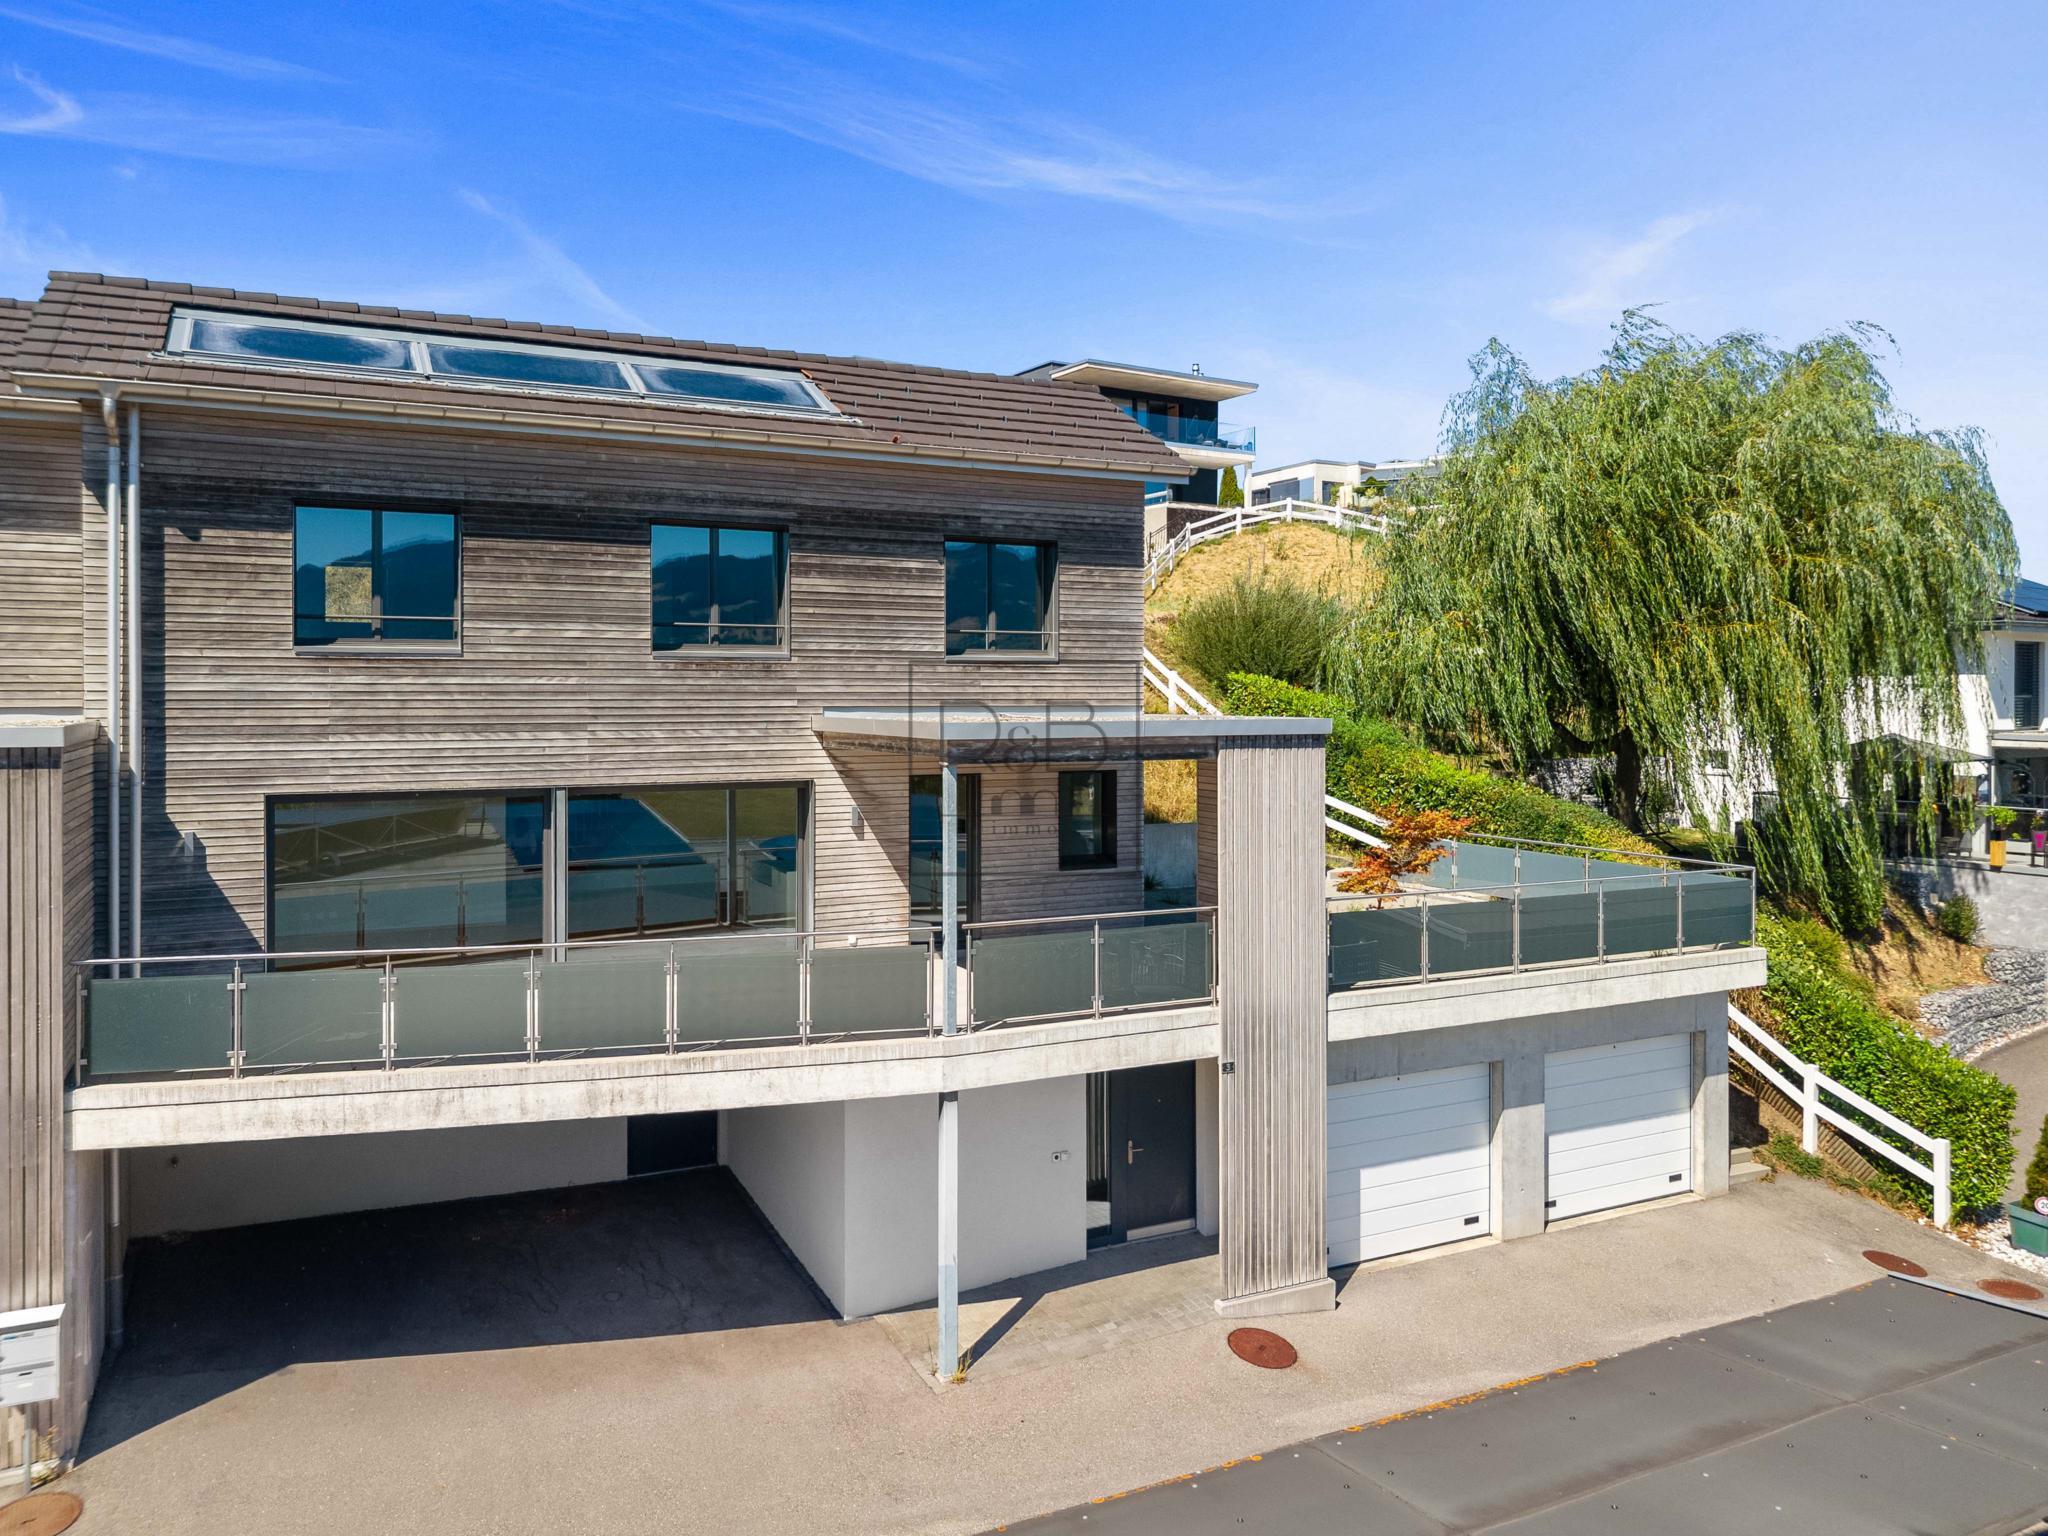
Architect-designed villa with magnificent view of the Moléson

Rooms6.5
Living area180 m²
Object PriceCHF 1,180,000.-
AvailabilityImmediate
PDF Dossier Financing
Add to favoritesRemove from favorites

Localisation

Sur-carro 5, 1727 Corpataux

Characteristics

Reference
6112973
Availability
Immediate
Bathrooms
2
Building envelope
C
Year of construction
2007
Direct CO2 emissions
A
Latest renovations
2023
Rooms
6.5
Bedrooms
5
Energetic efficiency
B
Heating type
Heat pump
Heating installation
Floor
Domestic water heating system
Solar
Ground surface
723 m²
Living area
180 m²
Volume
1,022 m³
Useful surface
222 m²

Number of parkings

Exterior
2
Covered parking
1

Description

Text translated from french, see original
Original text in french, translate to English.

DESCRIPTION

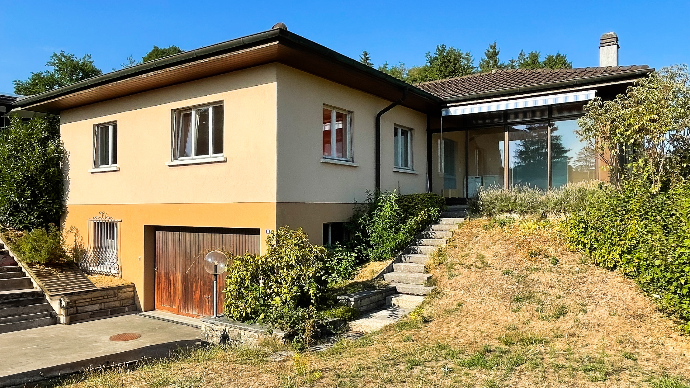
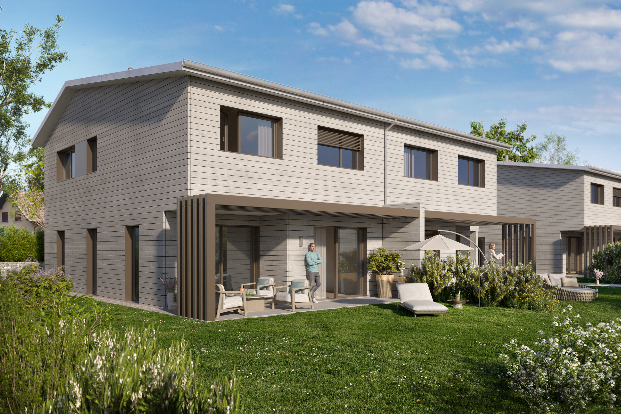
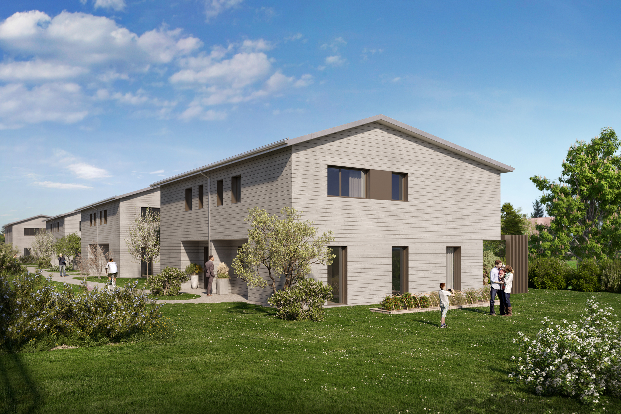
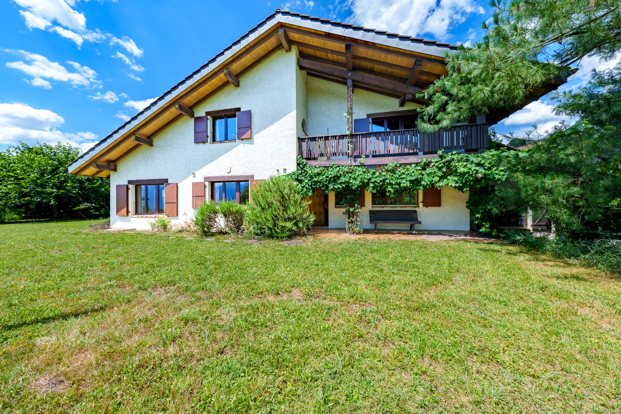
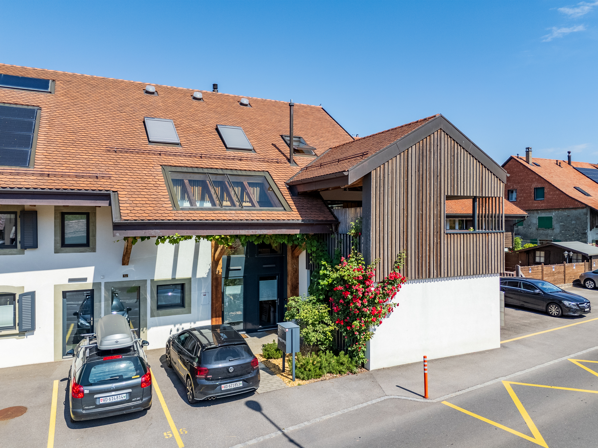
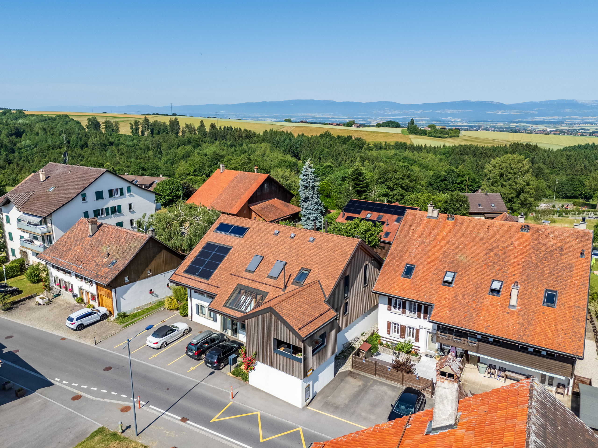
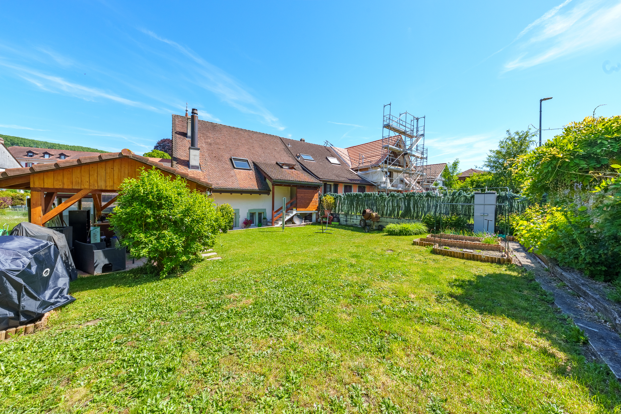
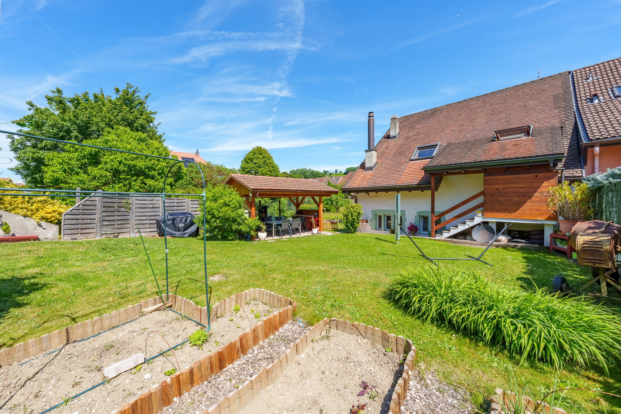
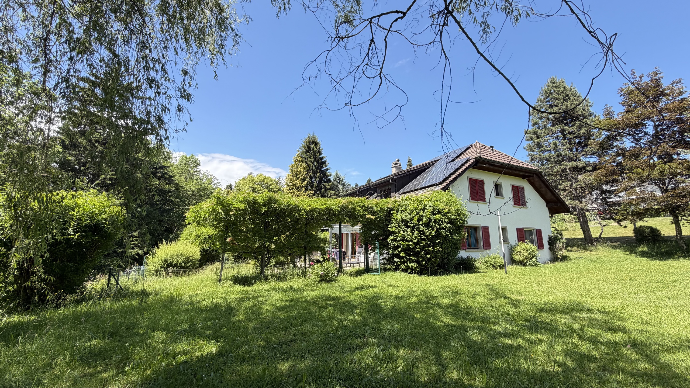
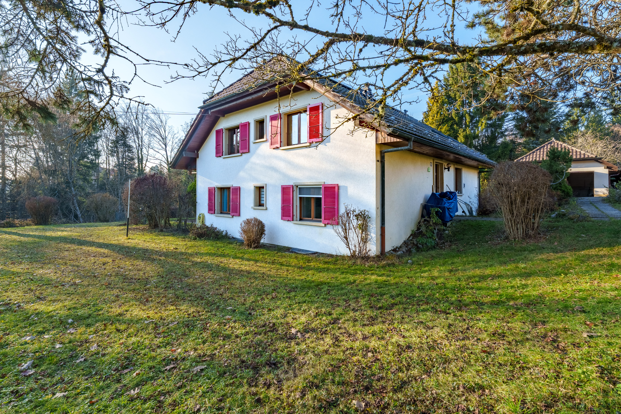
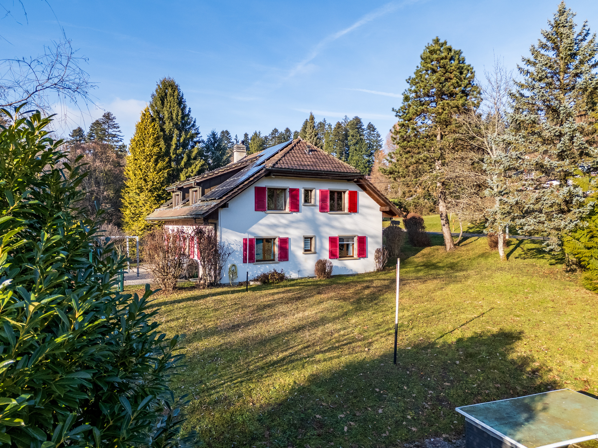
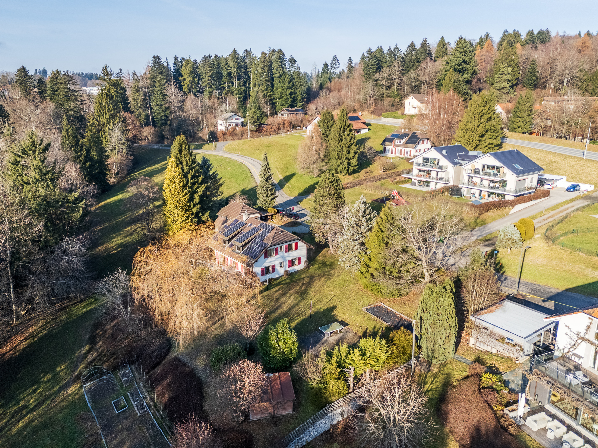
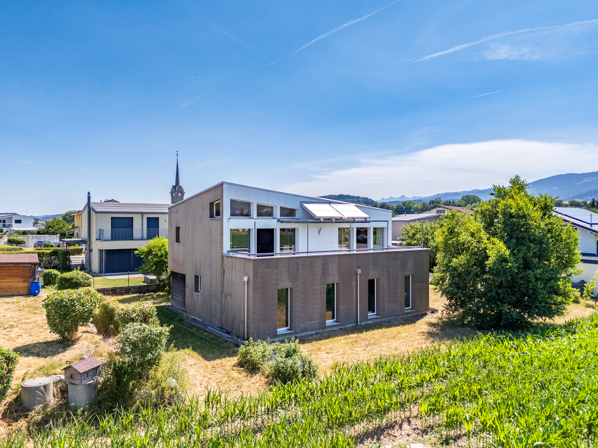
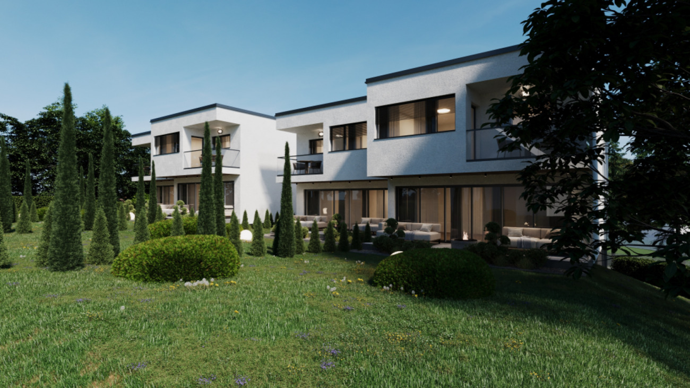
We are pleased to exclusively present this architect-designed wooden and eco-friendly house, surrounded by greenery. It consists of 6 rooms with a garden, terrace, and balcony. It offers a privileged living environment between nature and comfort.

AT A GLANCE
- Good accessibility to major cities
- Residential, quiet and green setting
- Sunny
- View of a large open field

- Many opportunities for hiking, cycling trails, mountain biking

- Near Lake Gruyère

- Schools within walking distance

- Rainwater harvesting: 6,000-liter tank

SITUATION


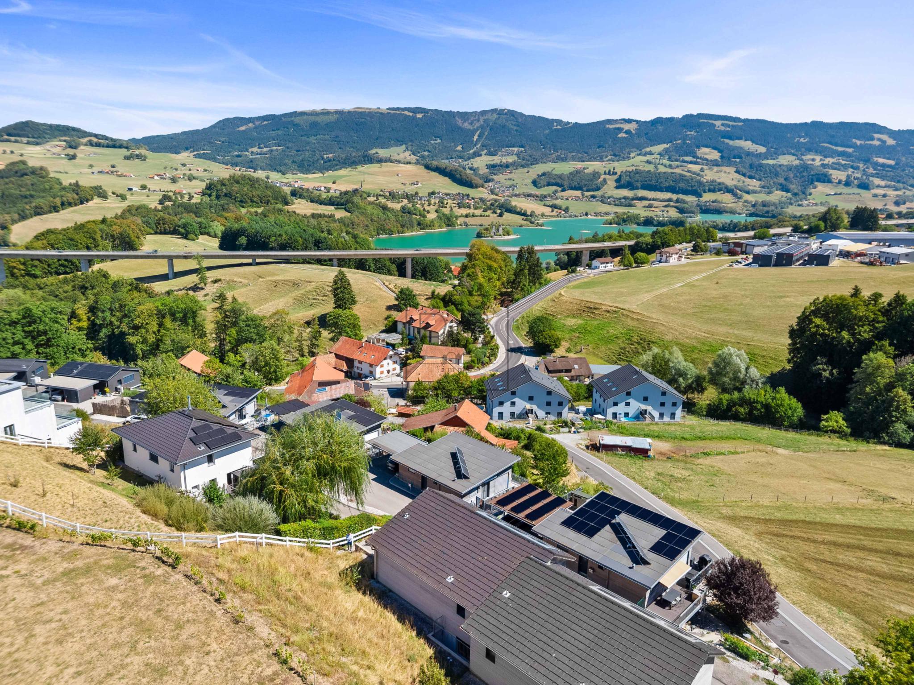
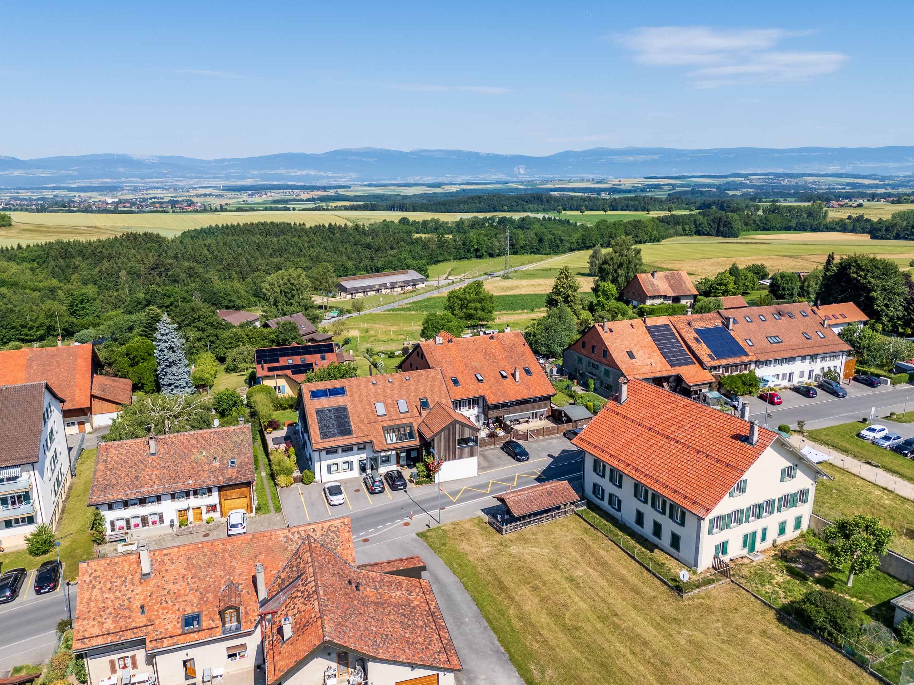
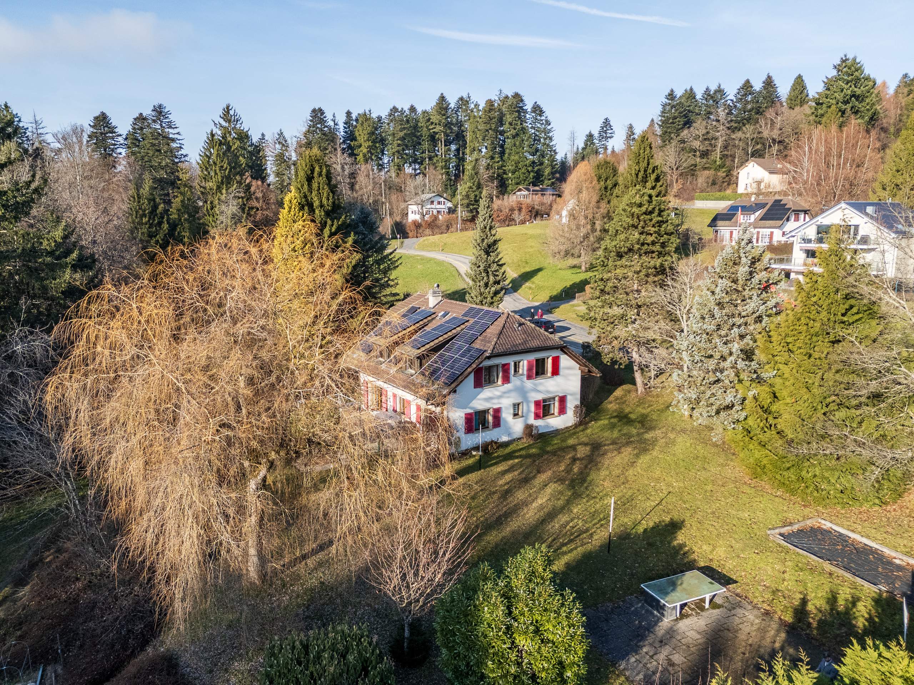
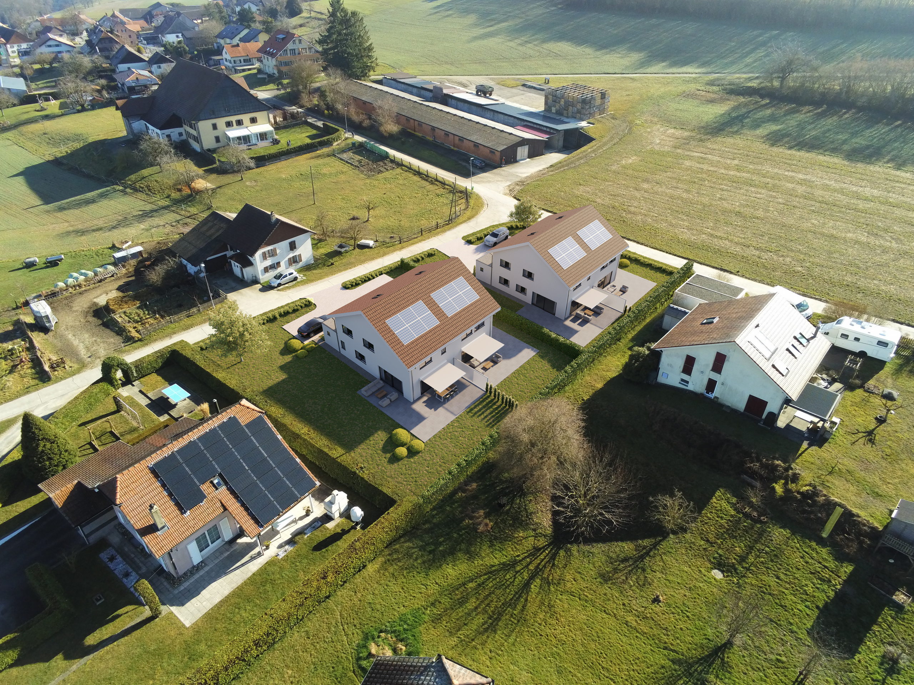
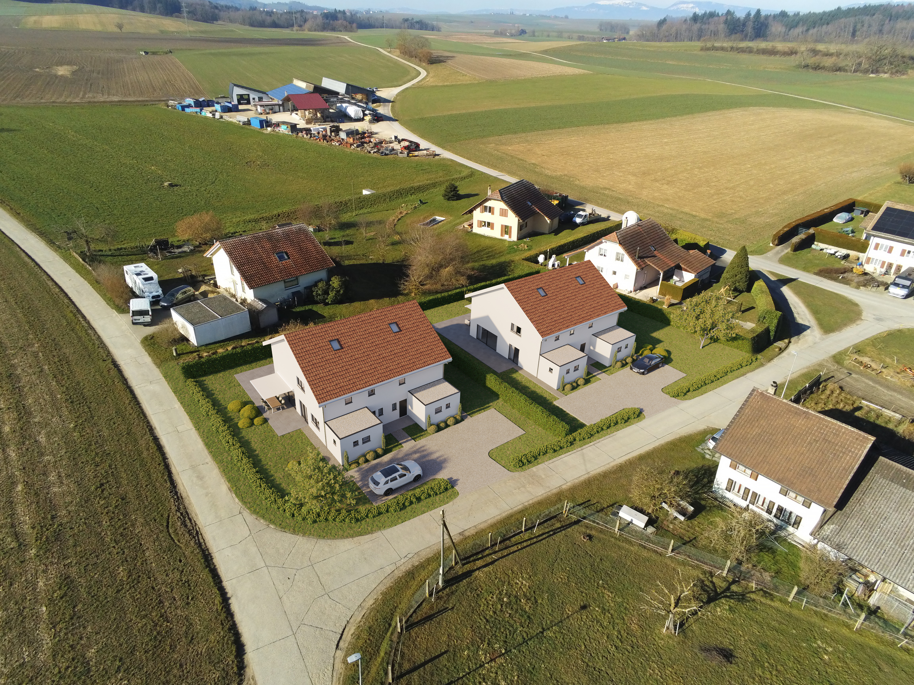
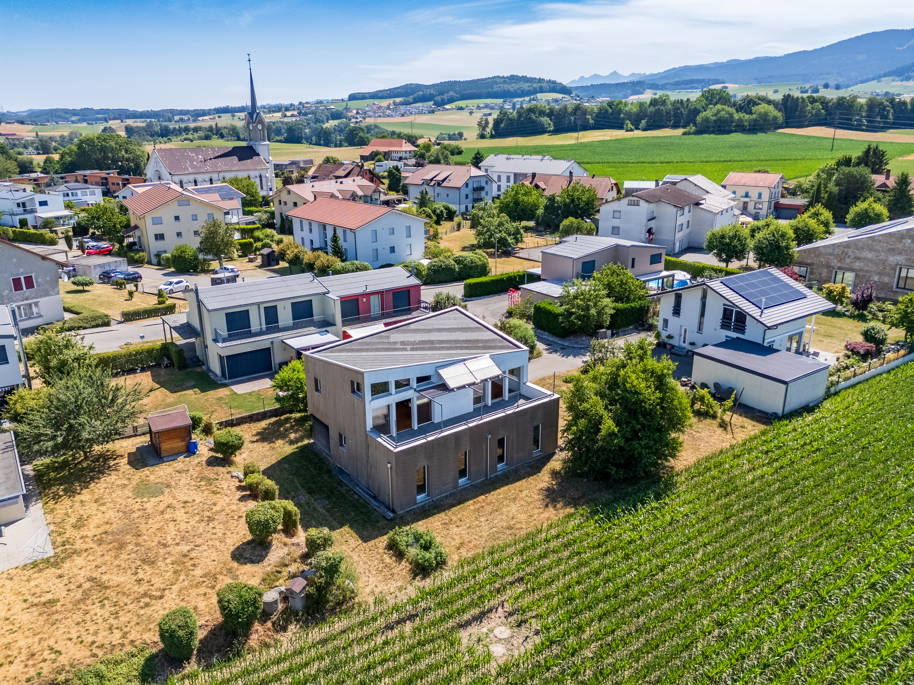
Located in Corpataux in a quiet and residential area, close to public transport, the highway, and shops, this bright house benefits from an exceptional location.

Corpataux is appreciated for its friendly atmosphere and peaceful living environment and is part of the municipality of Gibloux:

- 15 minutes from the city center of Fribourg
- 15 minutes from Bulle

HOUSE

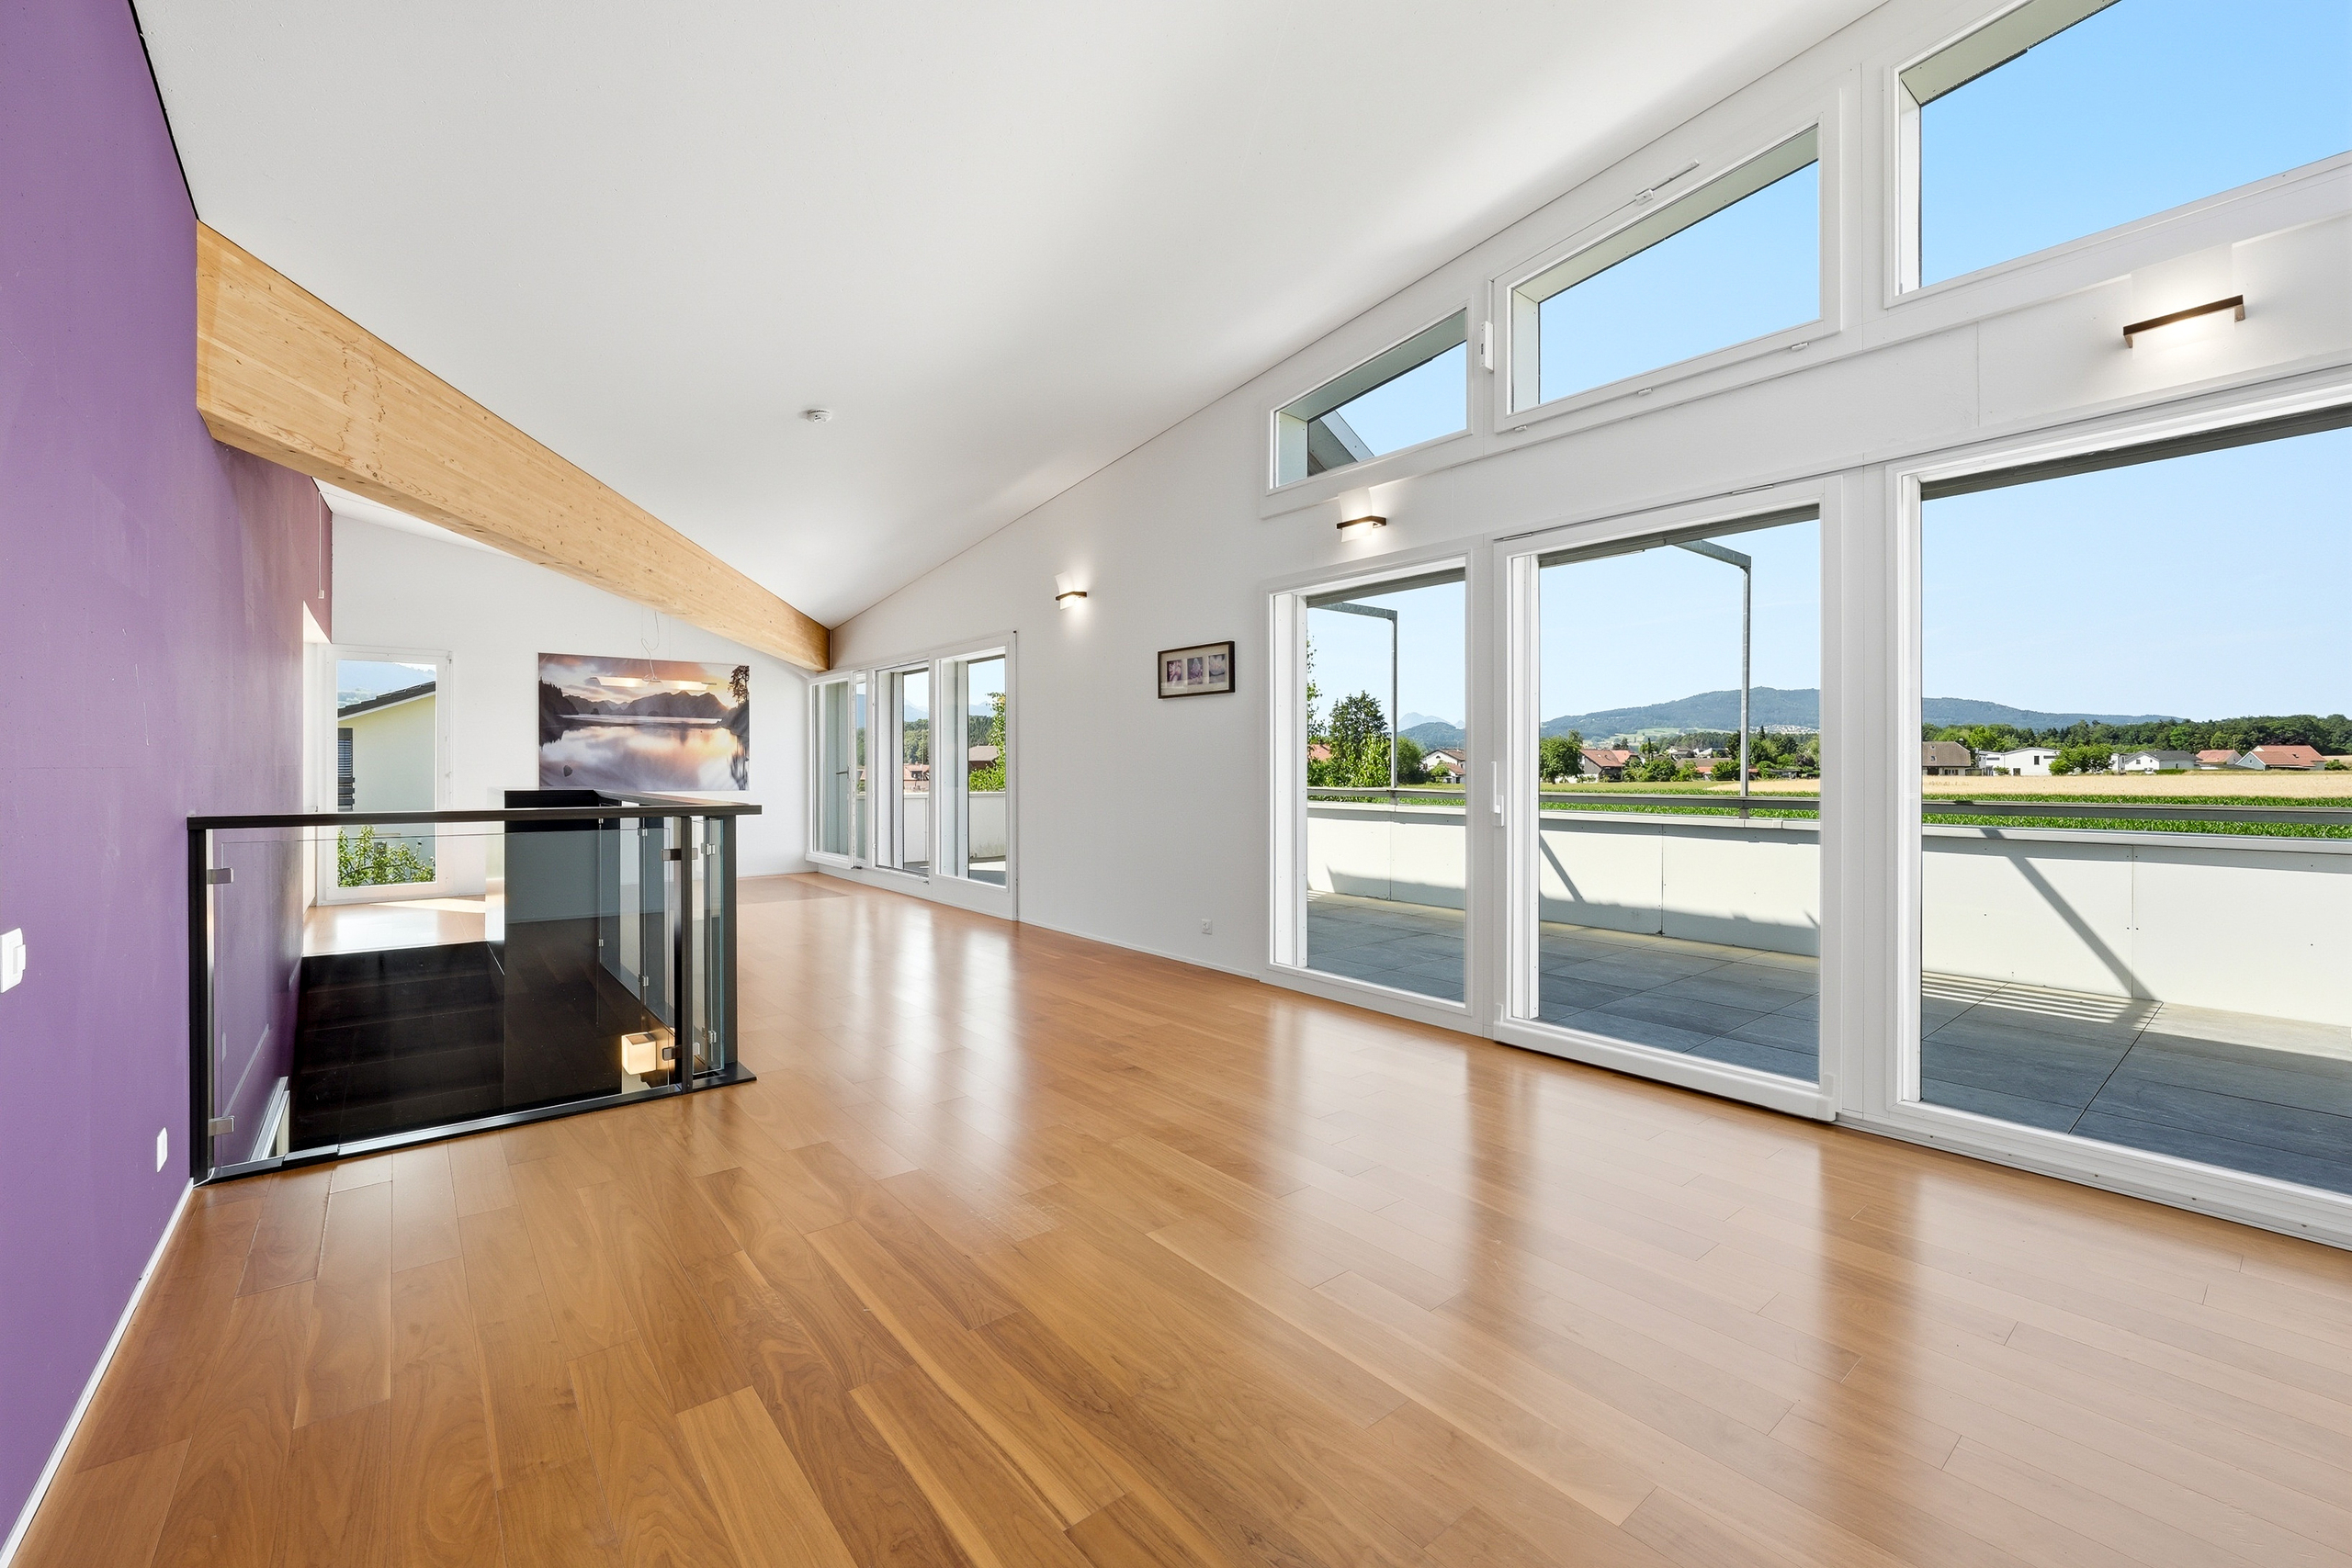
Built in 2007, this property offers optimal brightness and a highly sought-after quality of life.

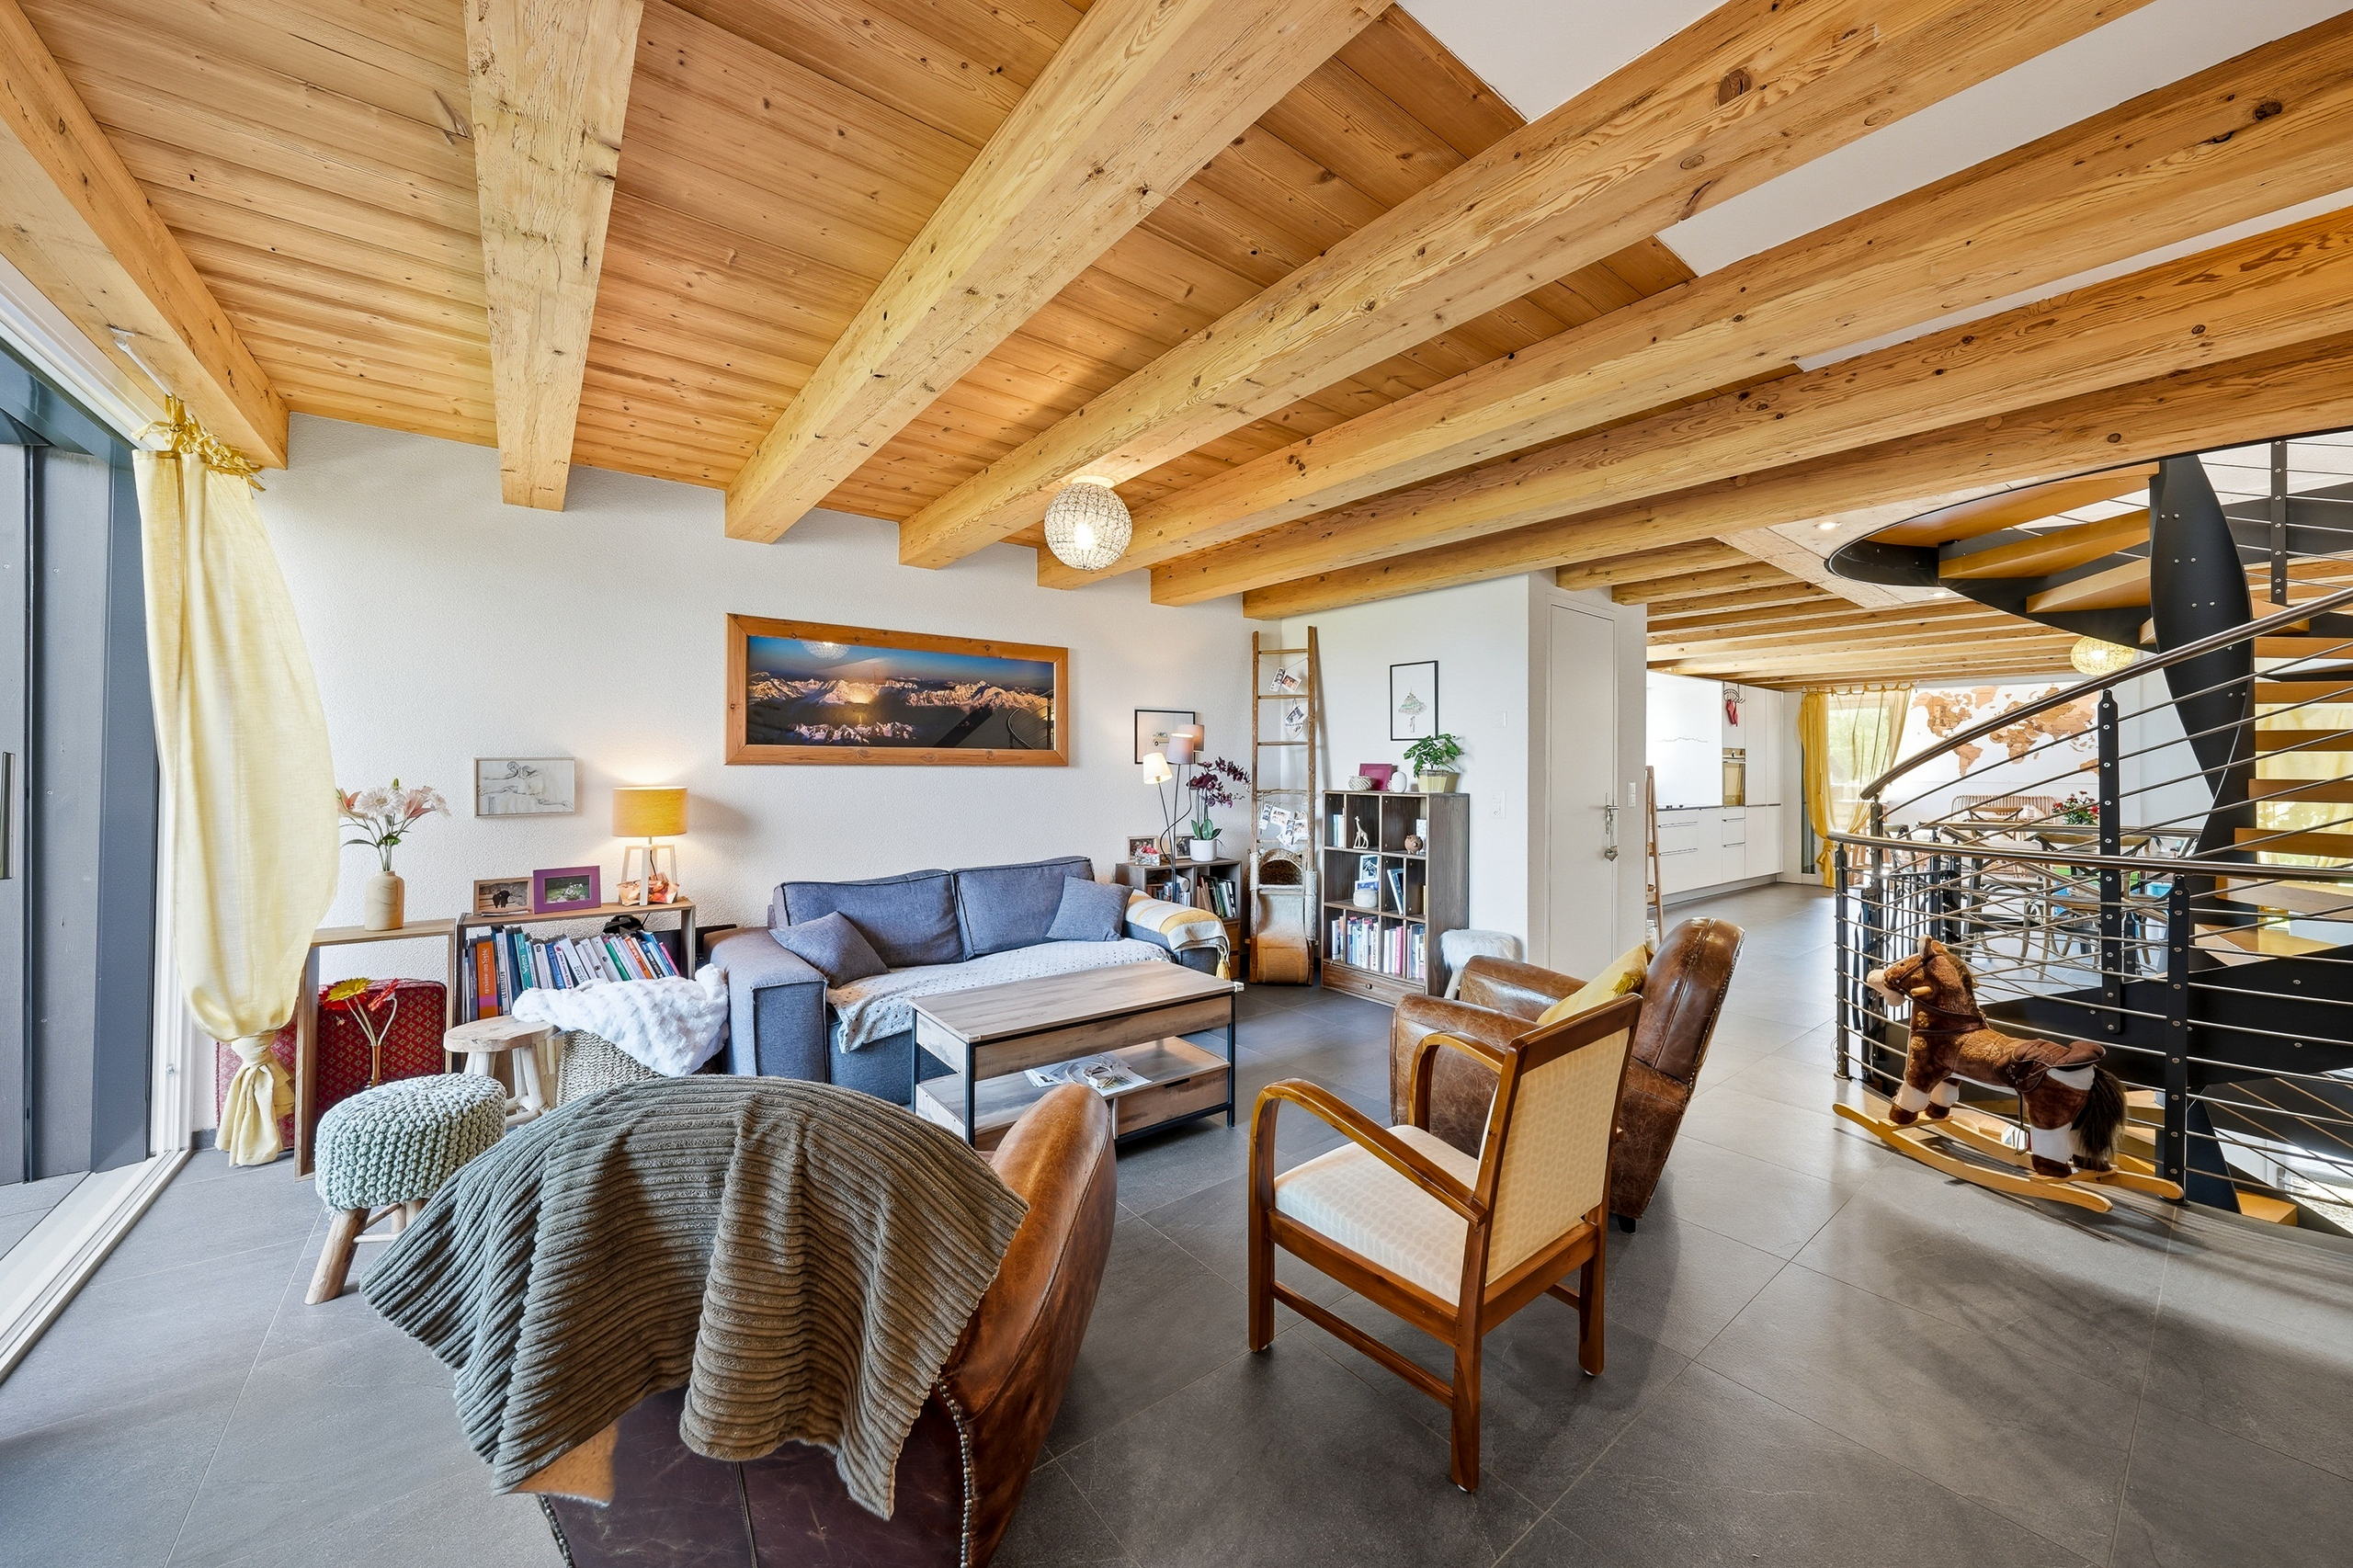
The living space of approximately 180 m2 is distributed as follows:

REZ:

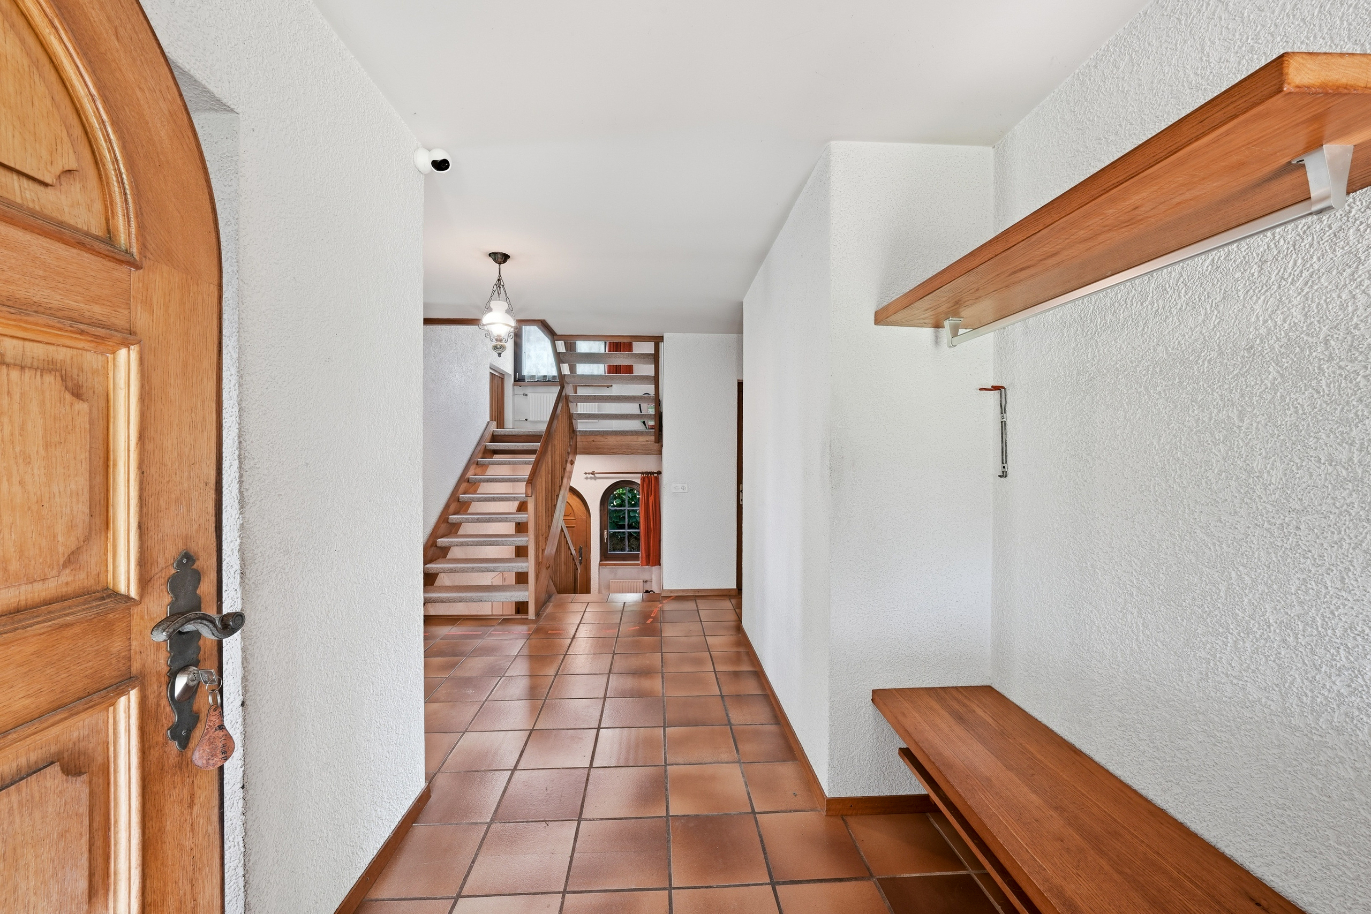
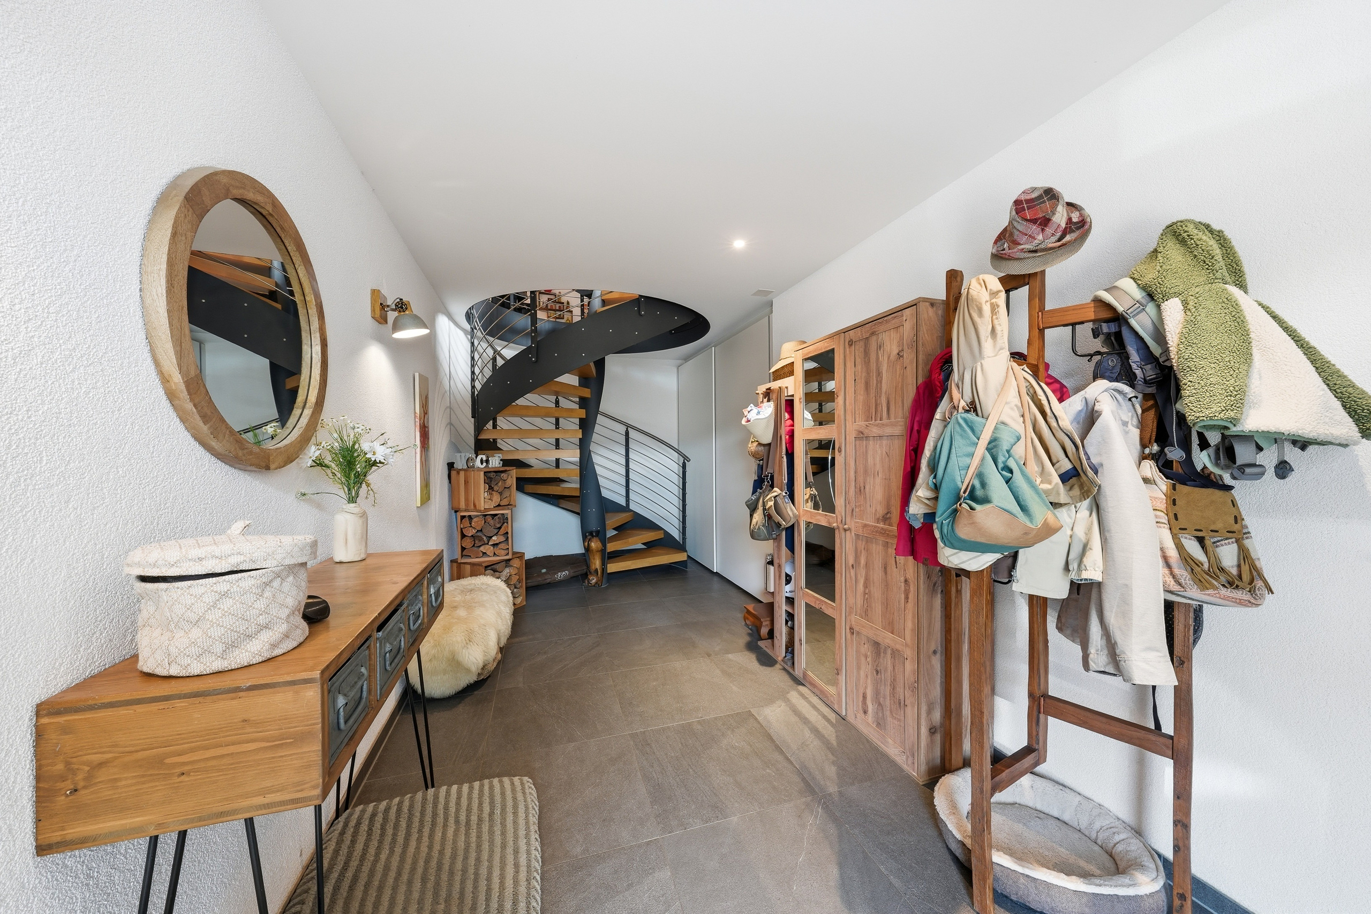
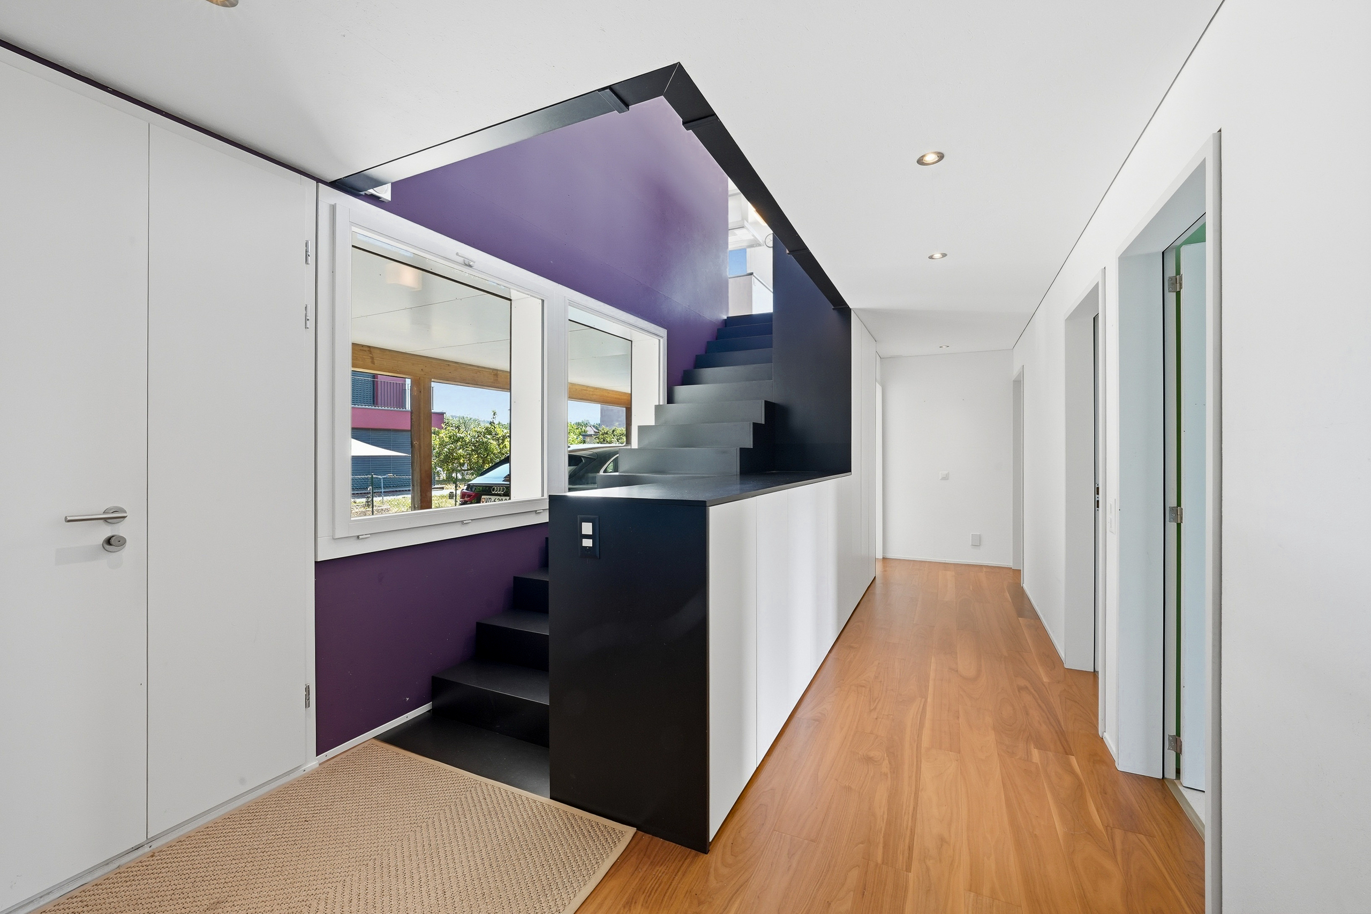
- Entrance hall

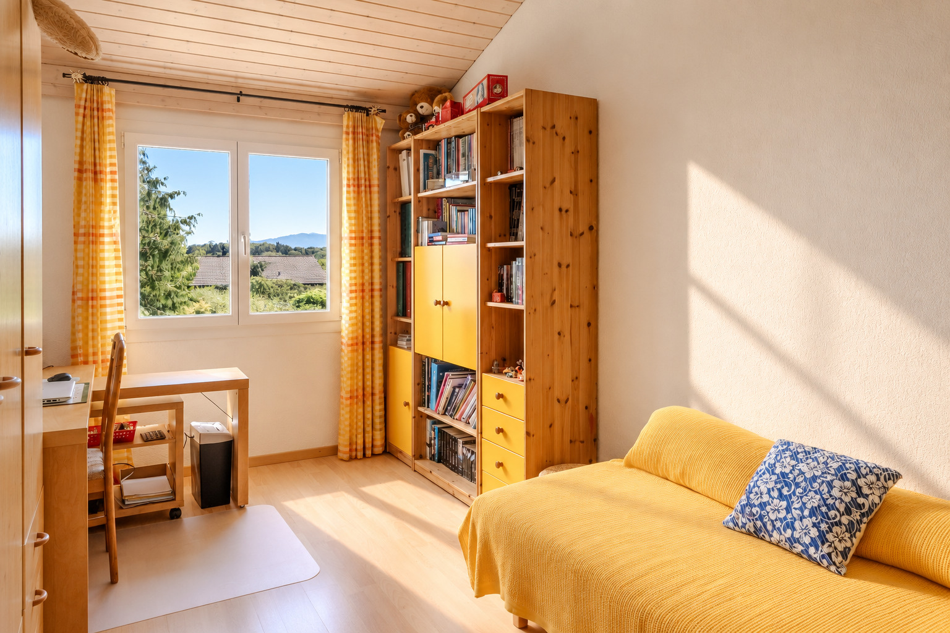
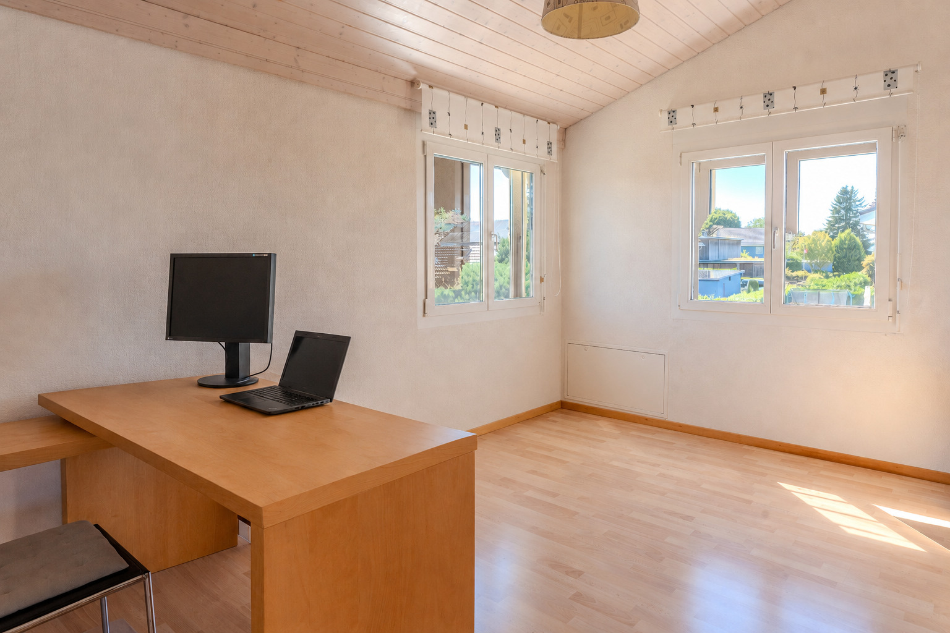
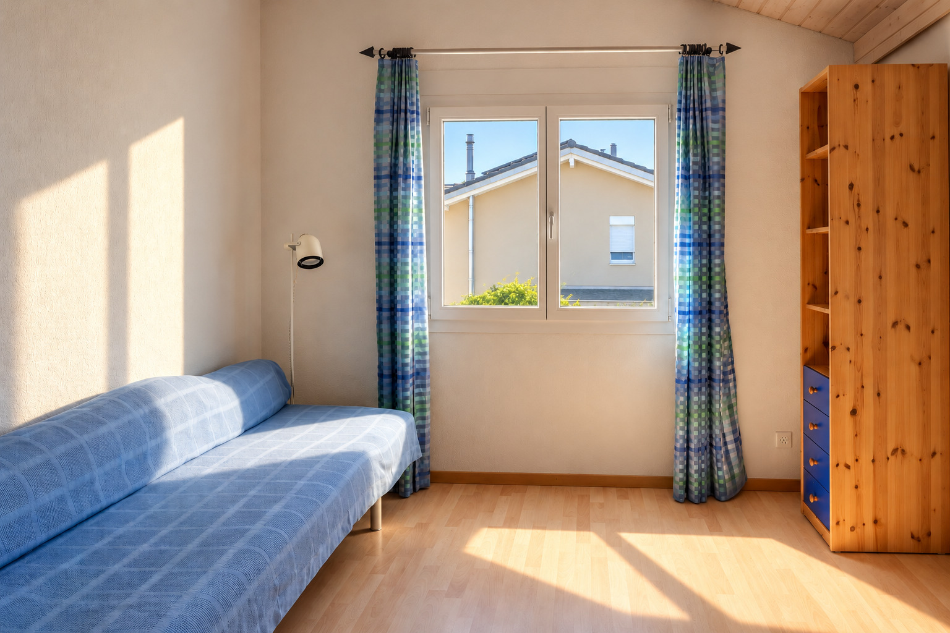
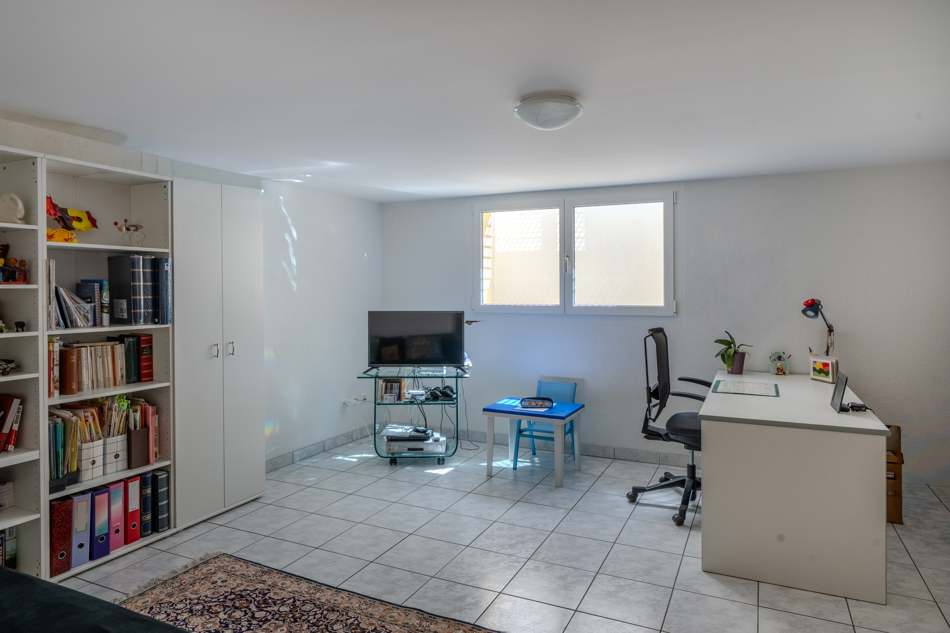
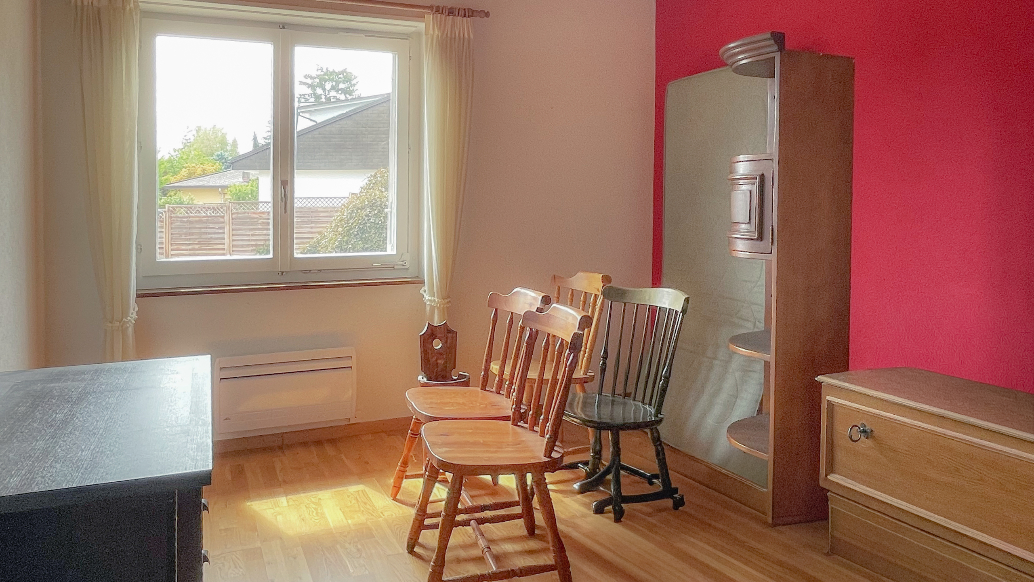
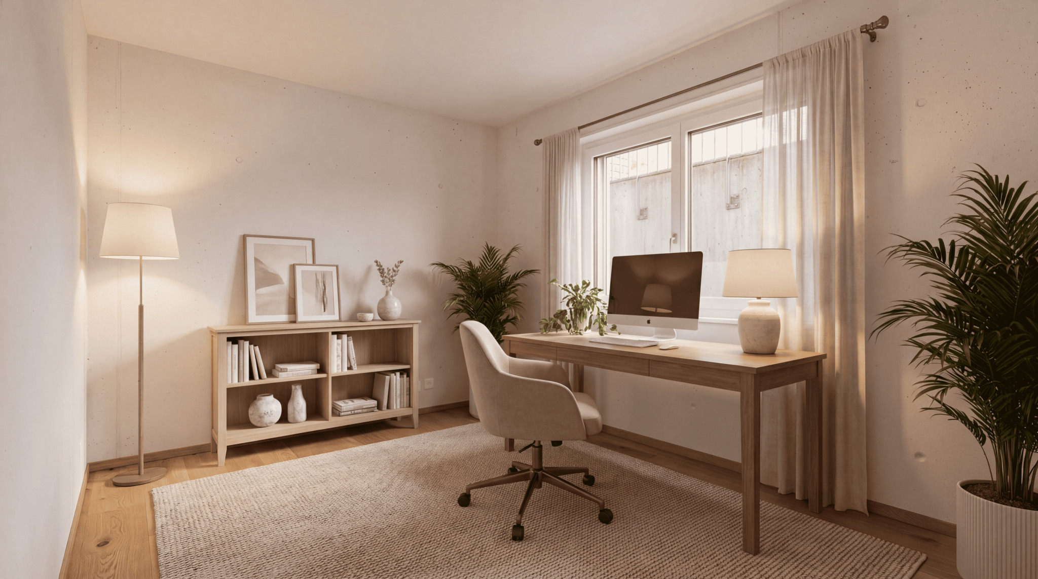
- 1 Office
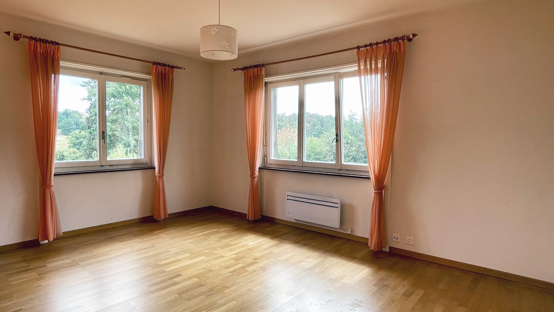
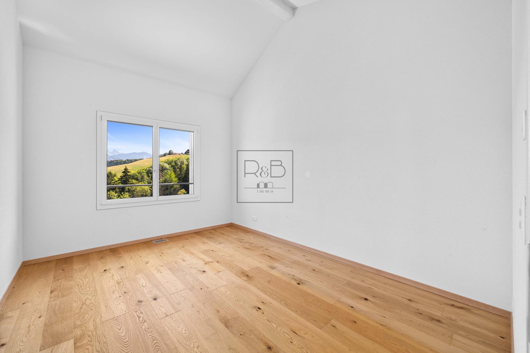
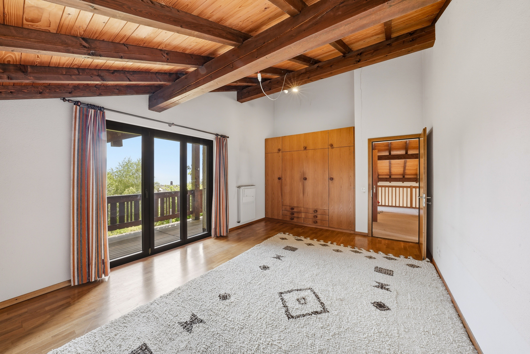
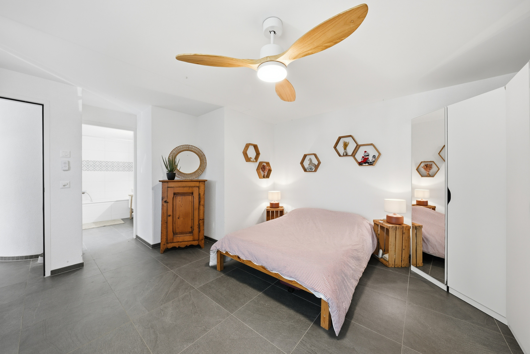
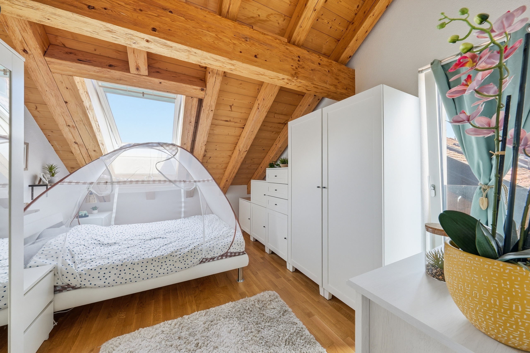
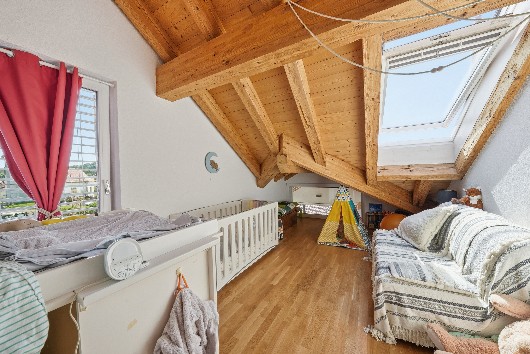
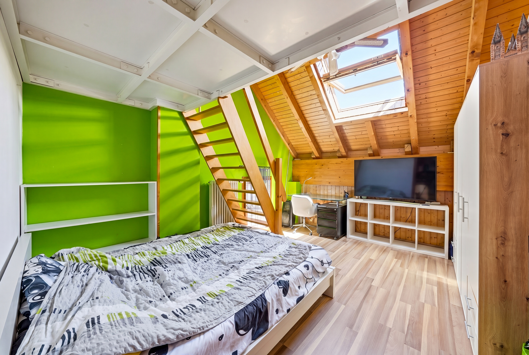
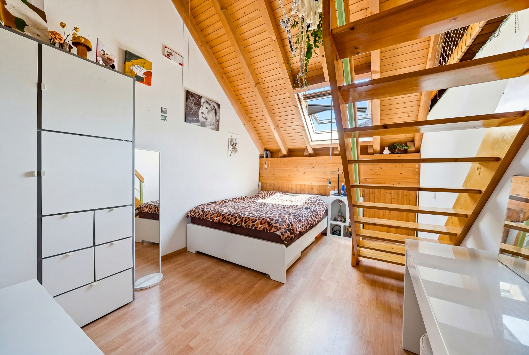
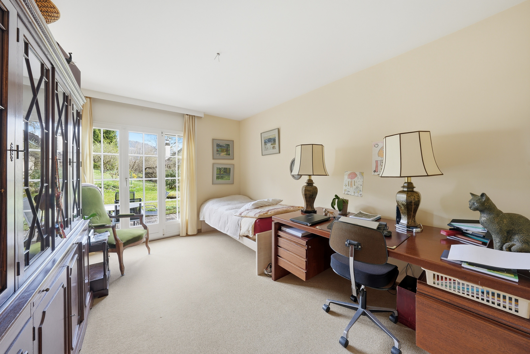
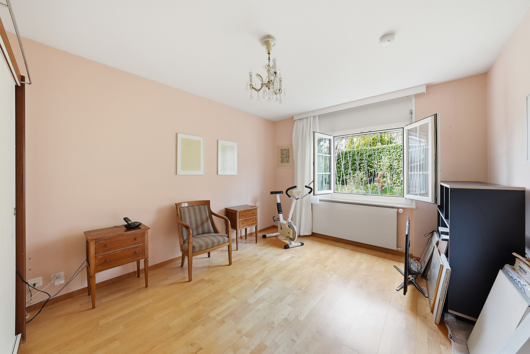
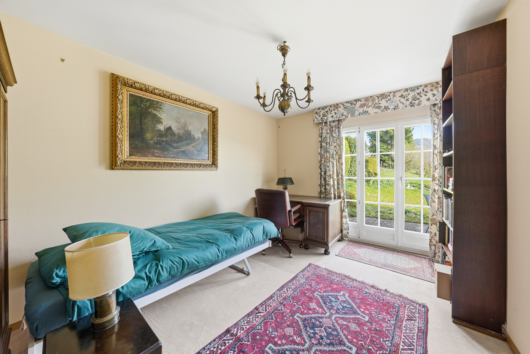
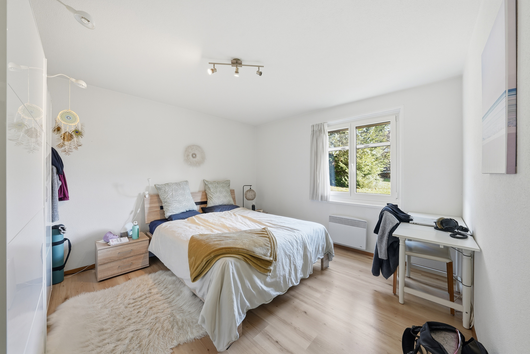
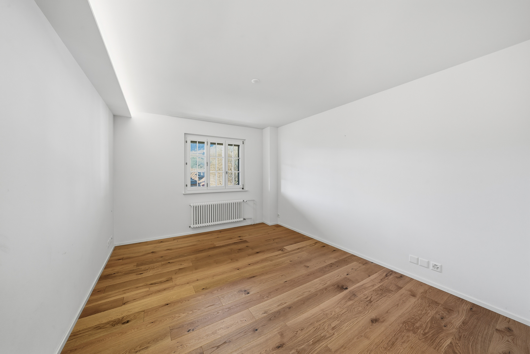
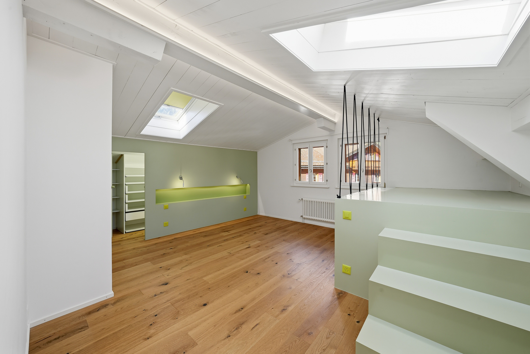
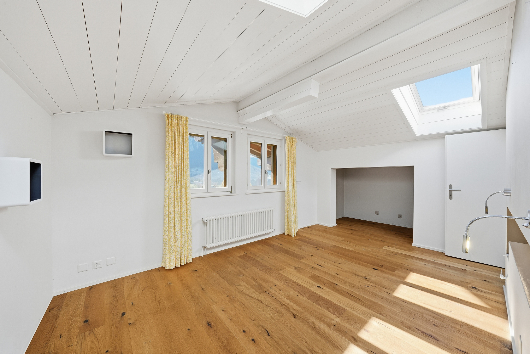
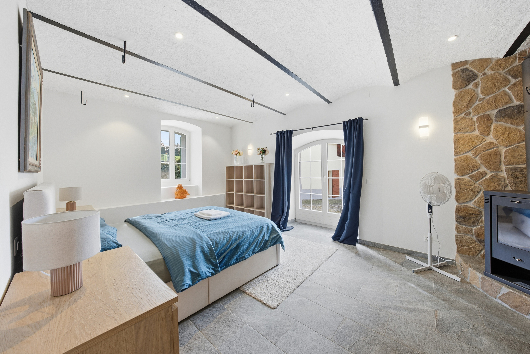
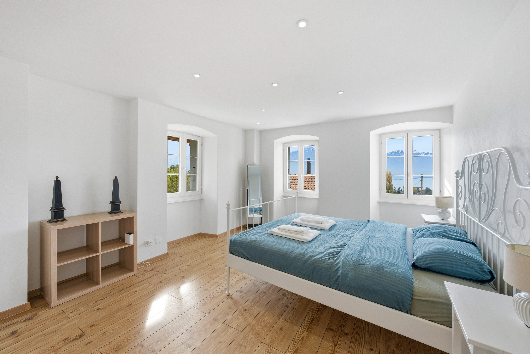
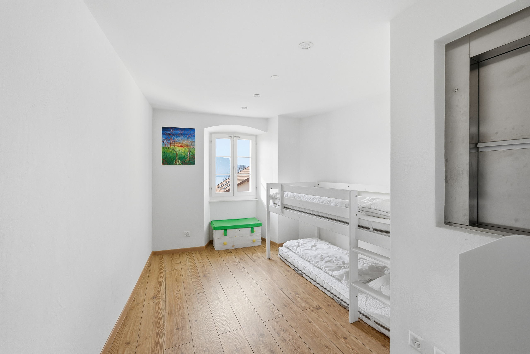
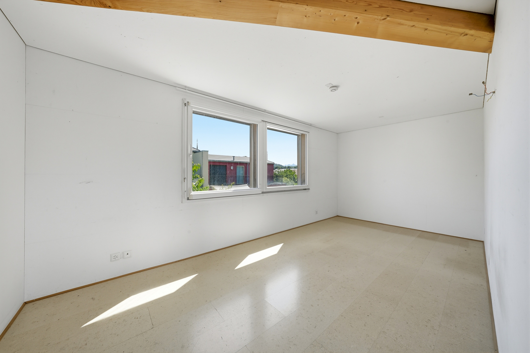
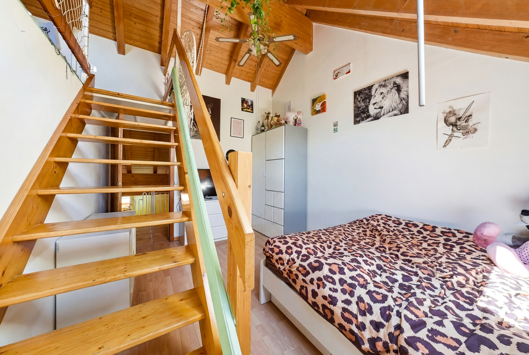
- 3 Bedrooms

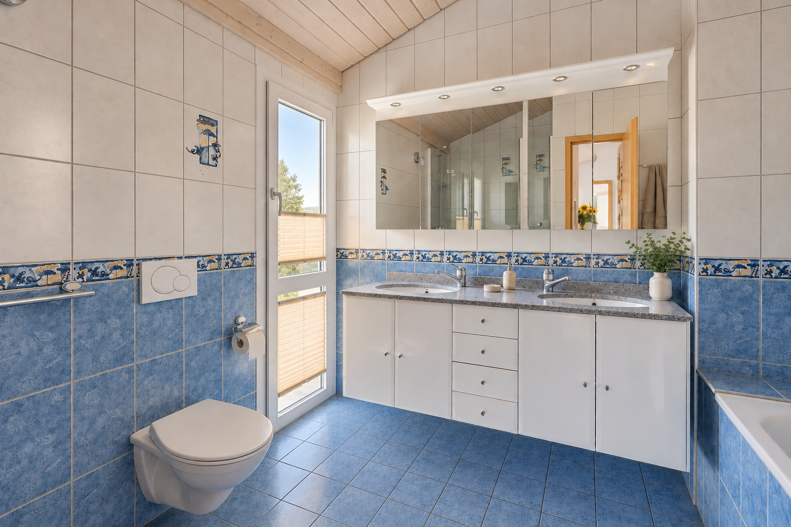
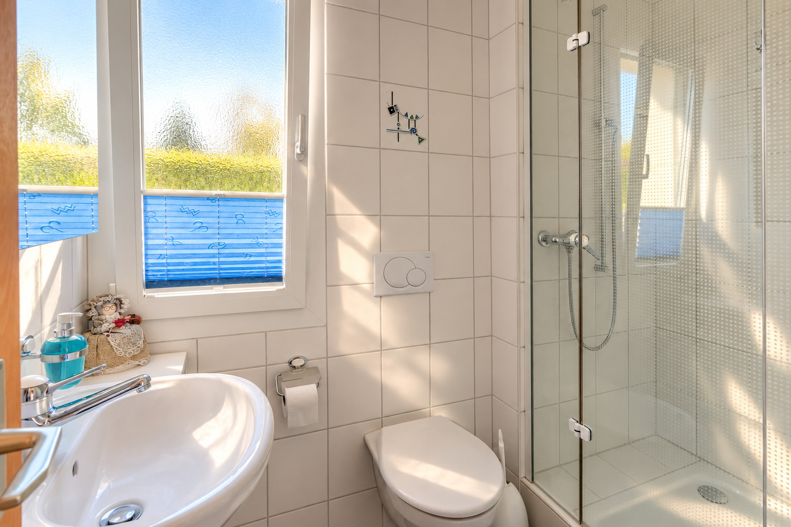
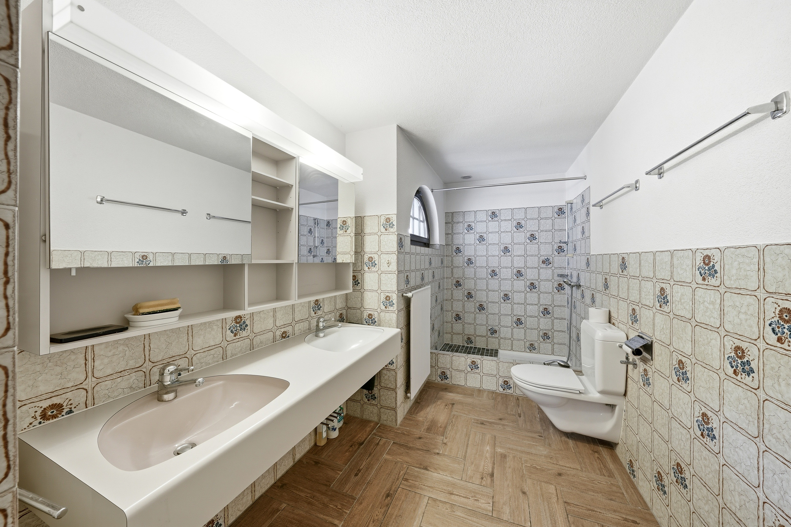
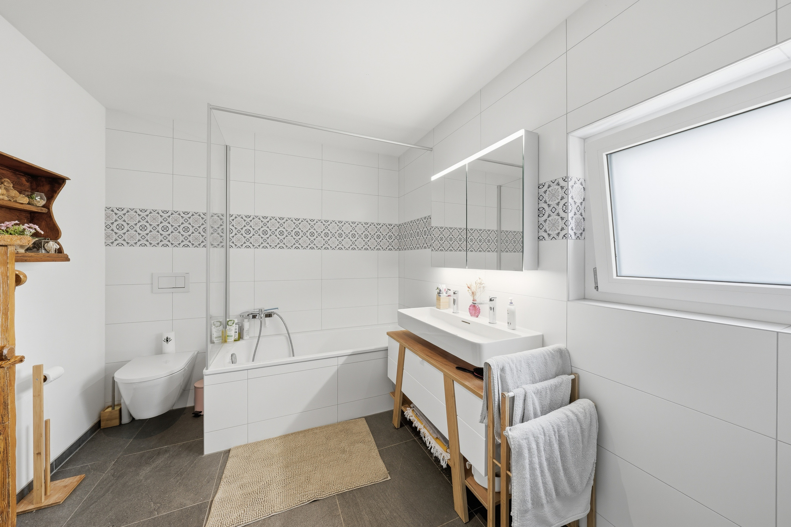
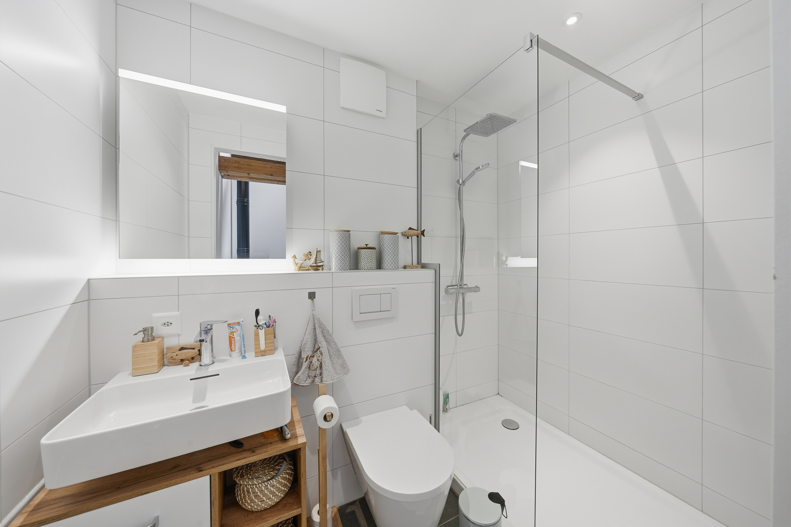
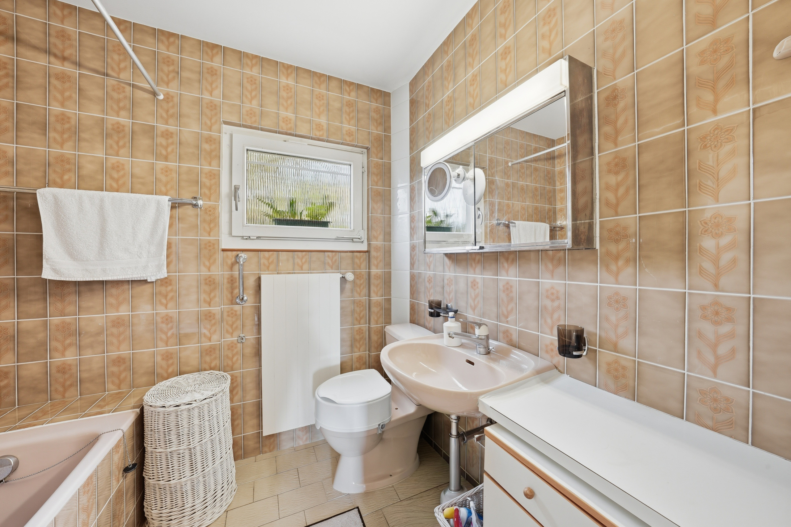
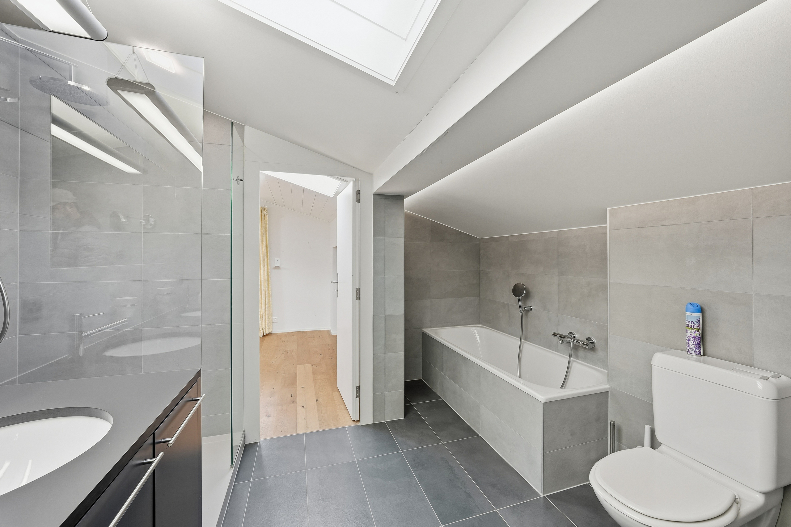
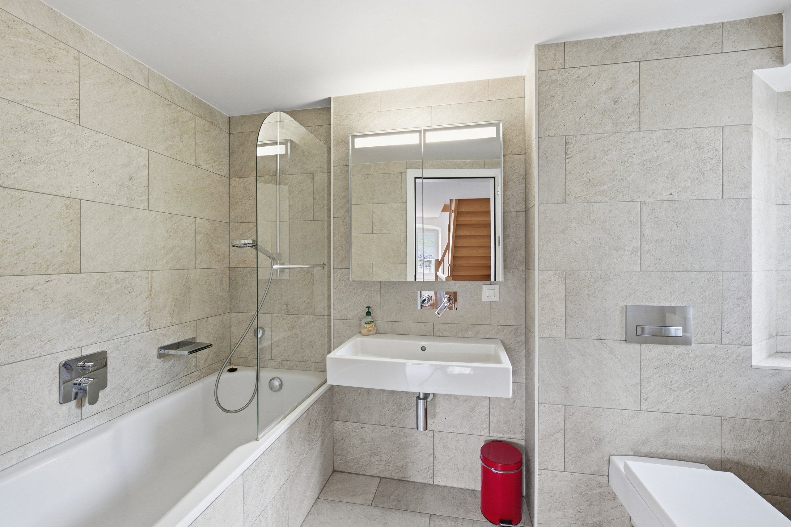
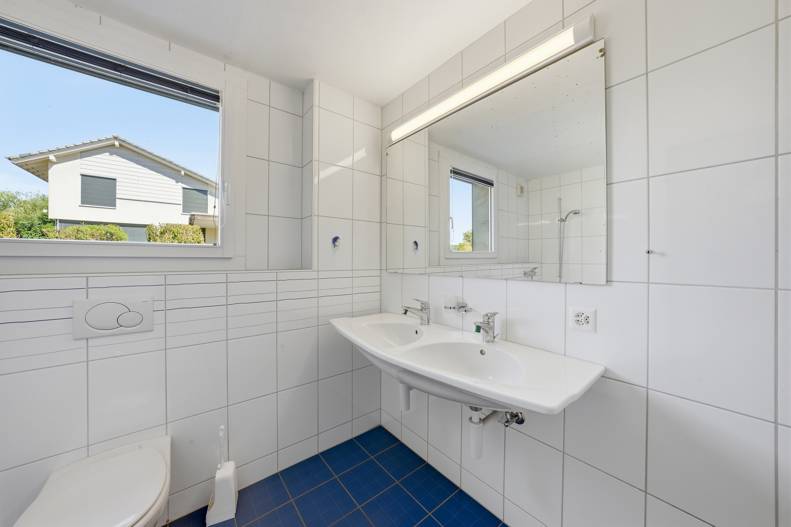
- 1 Bathroom with shower

- 1 Laundry room

FLOOR:

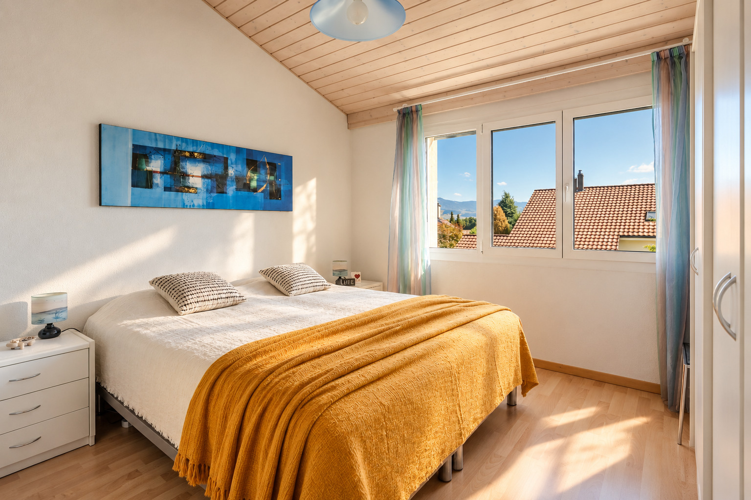
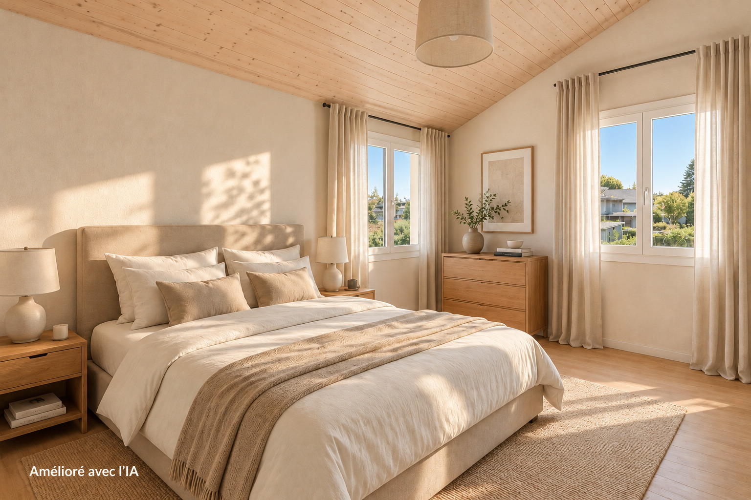
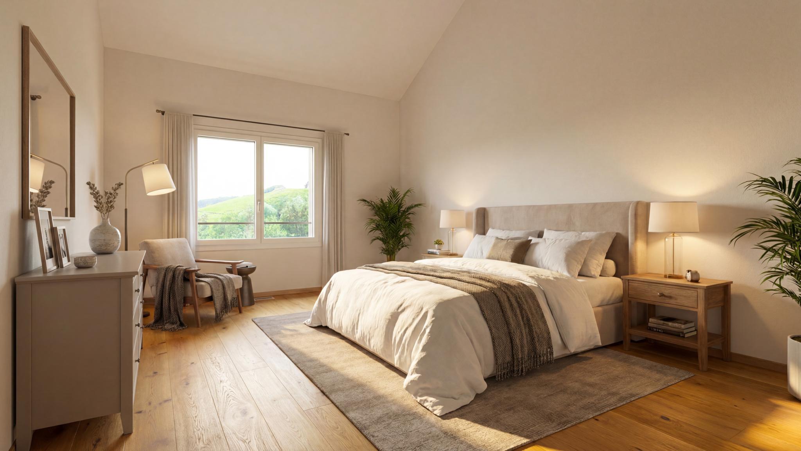
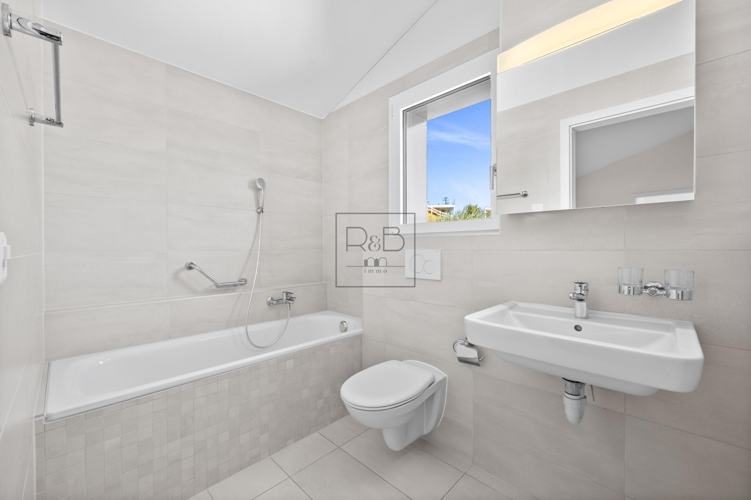
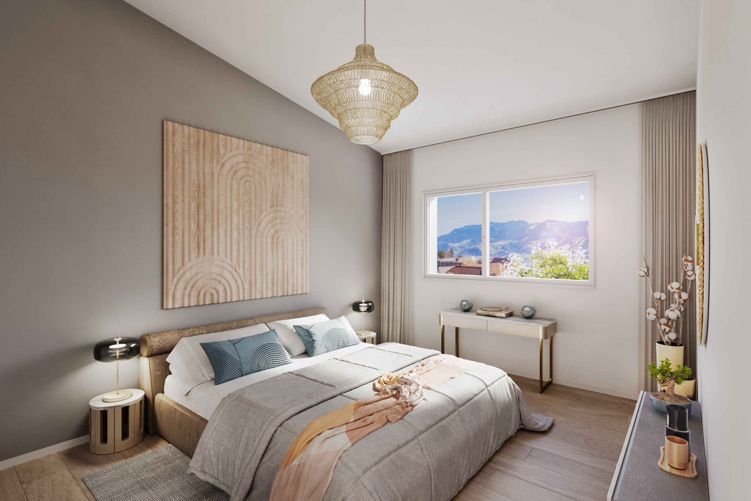
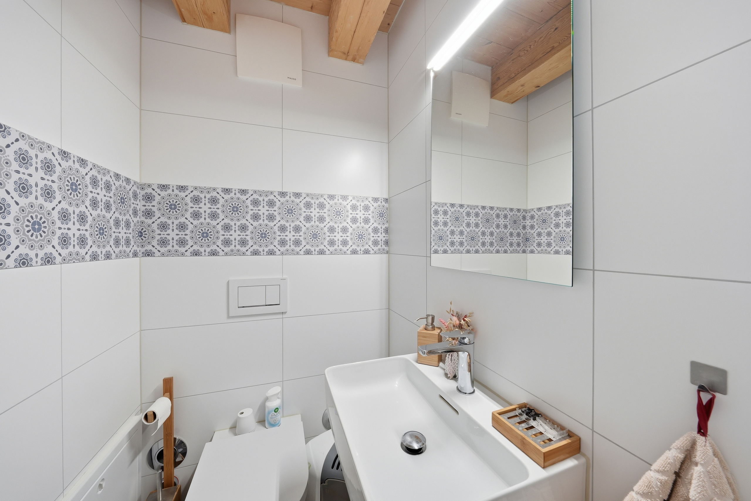
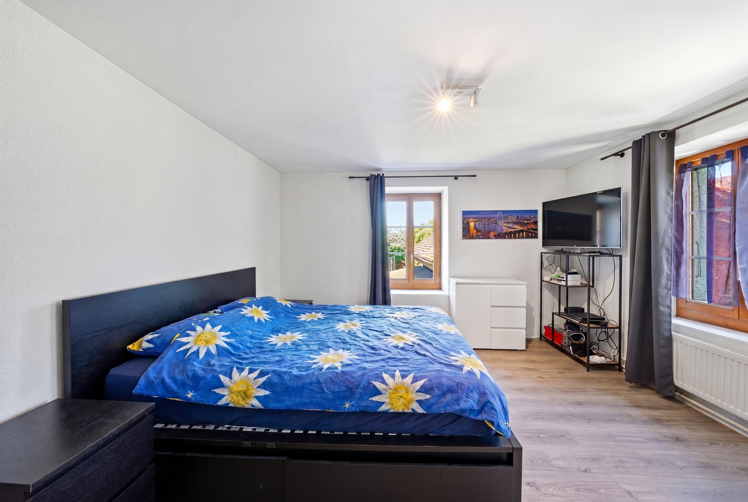
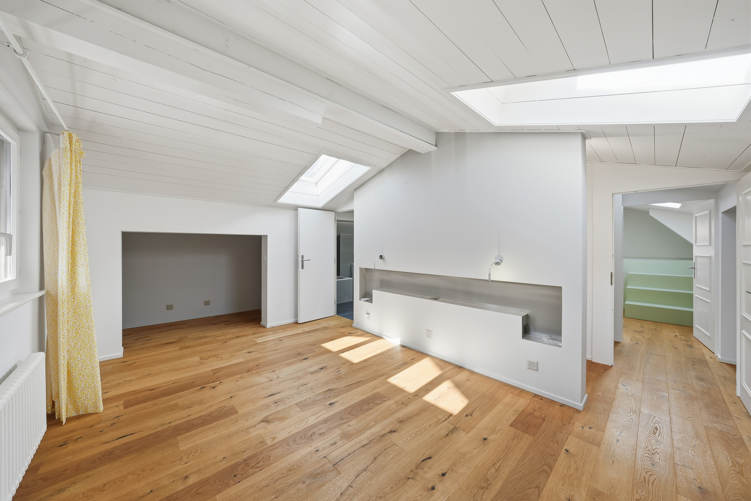
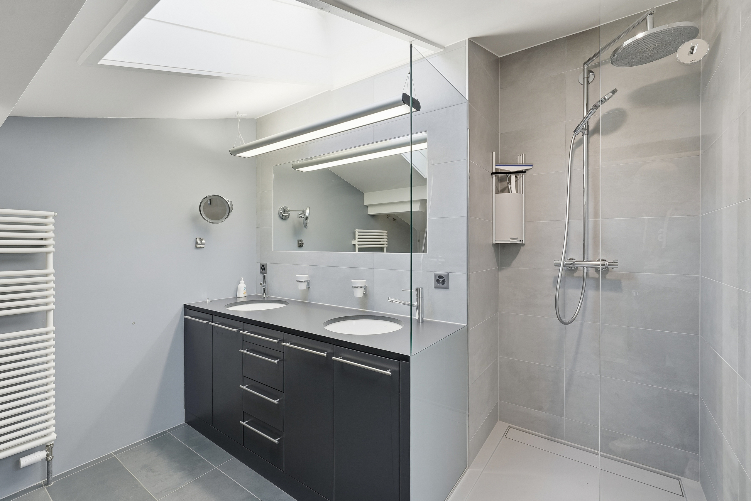
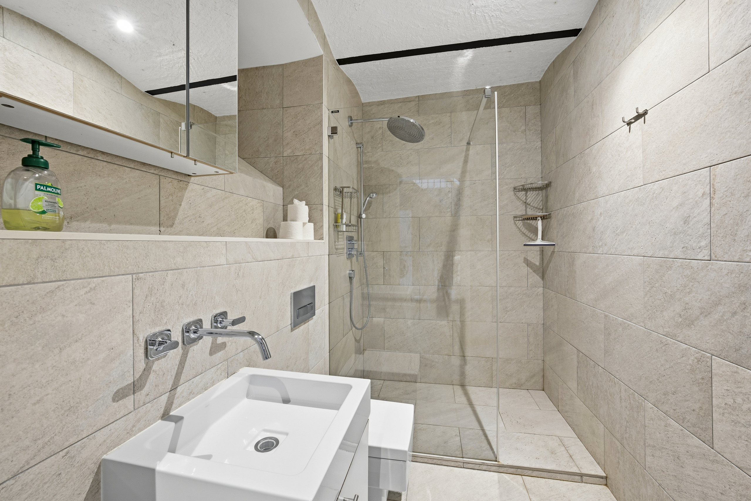
- 1 parent bedroom with bathroom/WC and shower

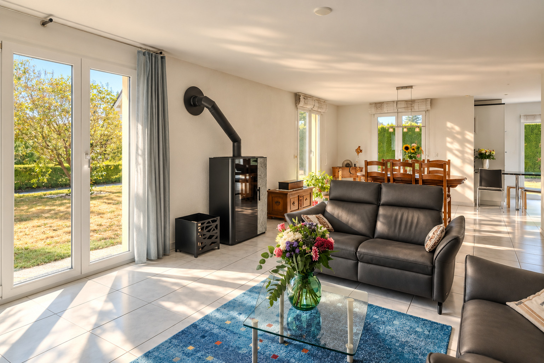
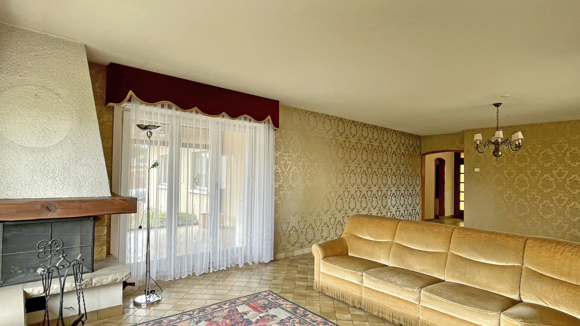
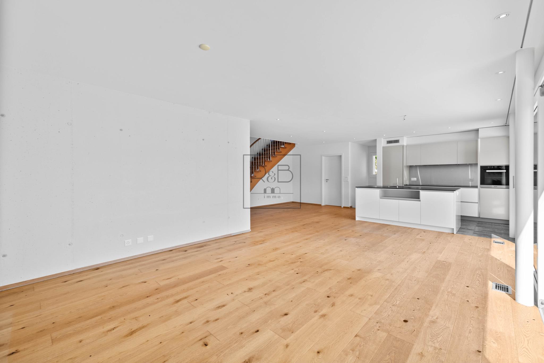
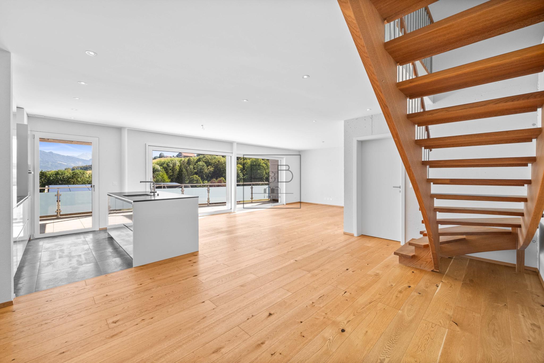
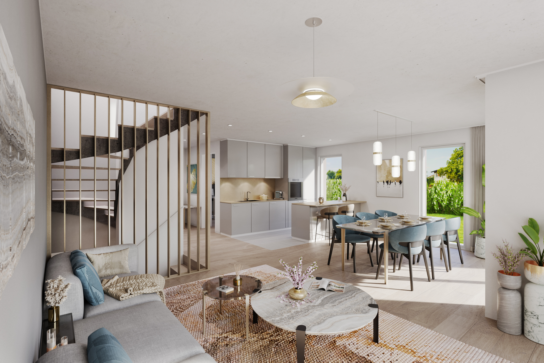
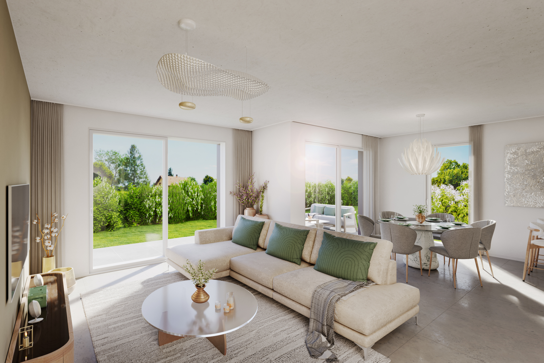
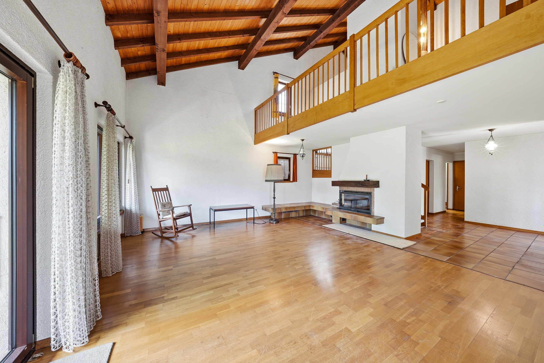
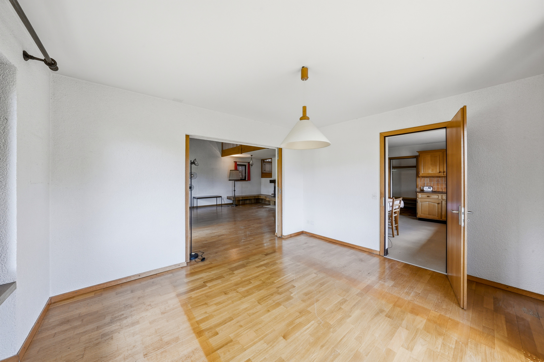
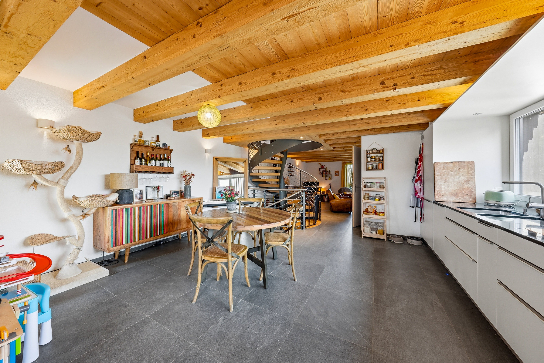
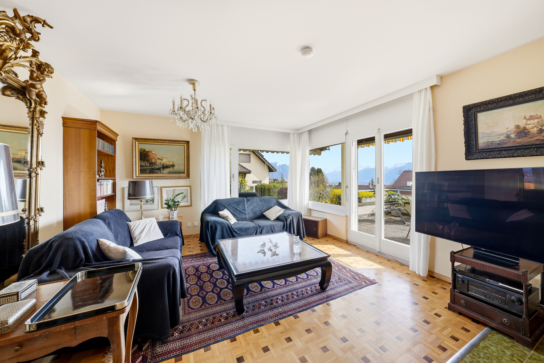
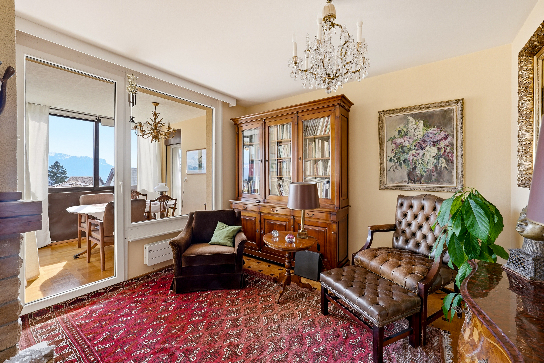
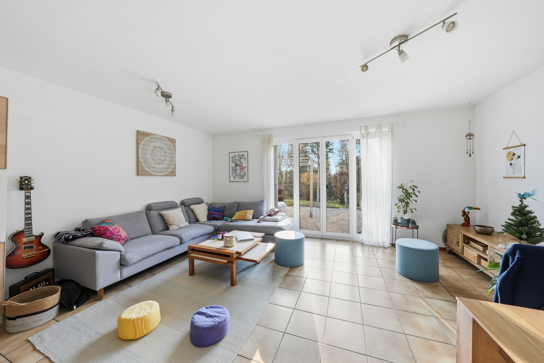
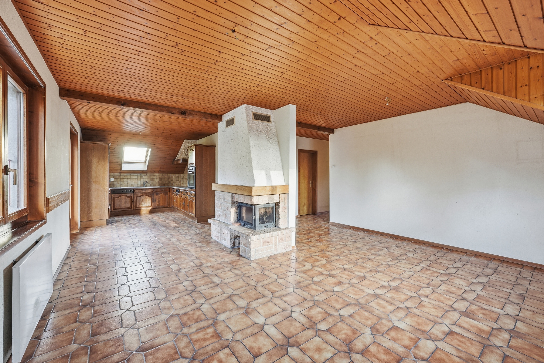
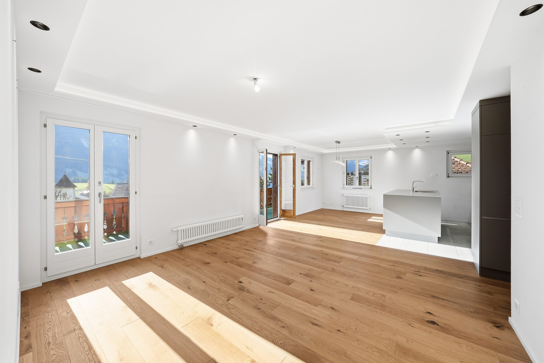
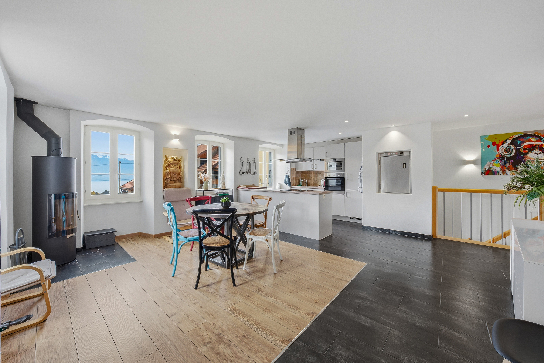
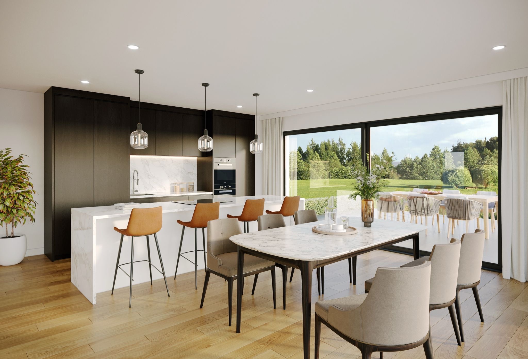
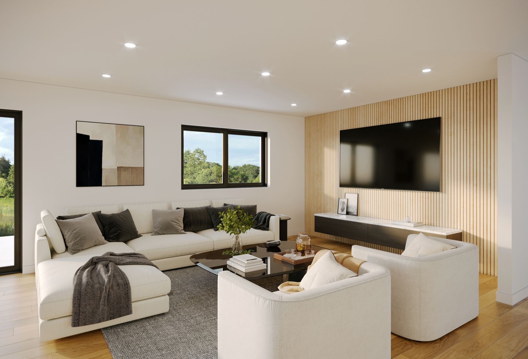
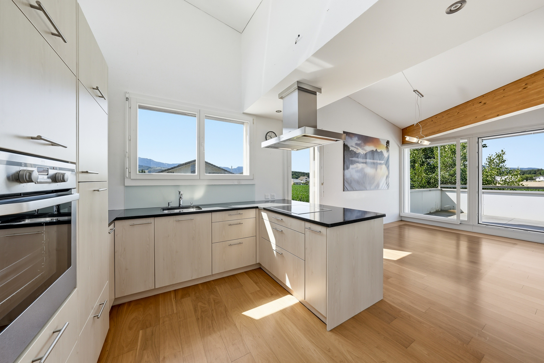
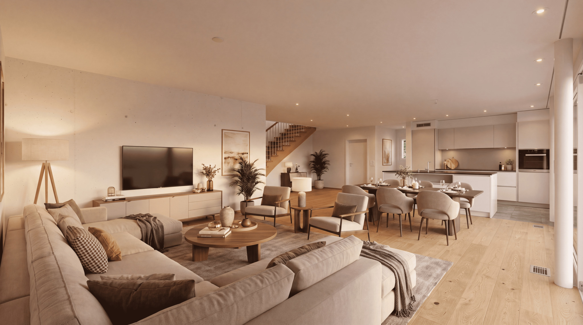
- Living room / Dining room

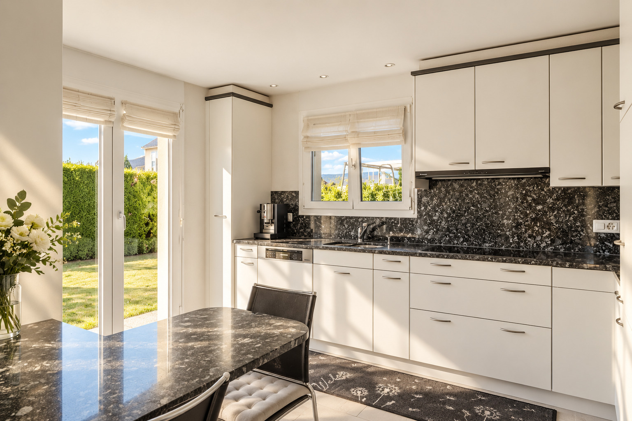
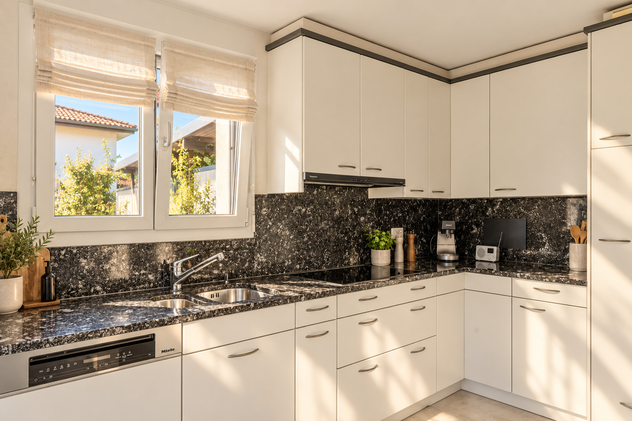
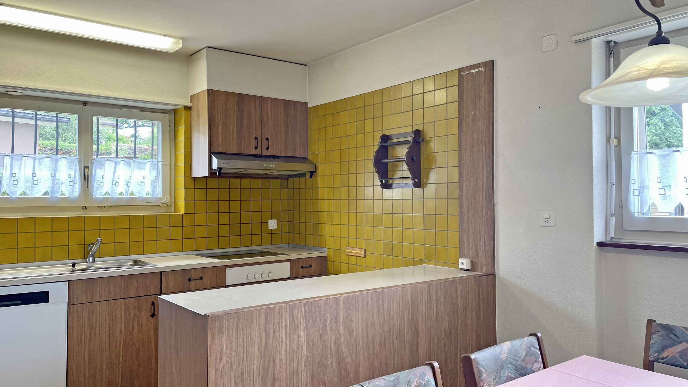
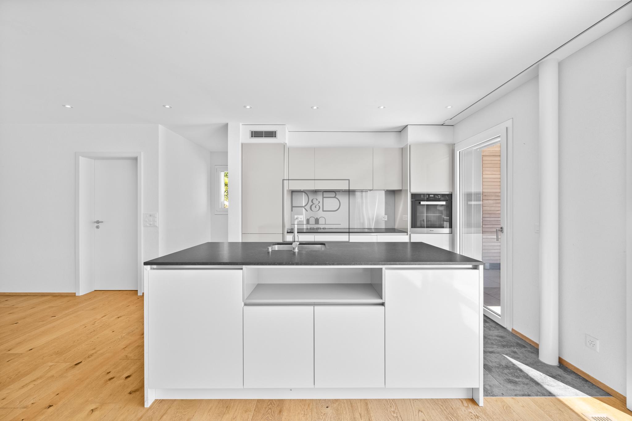
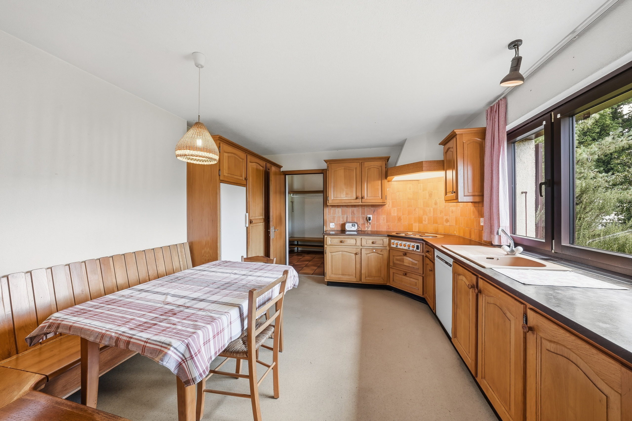
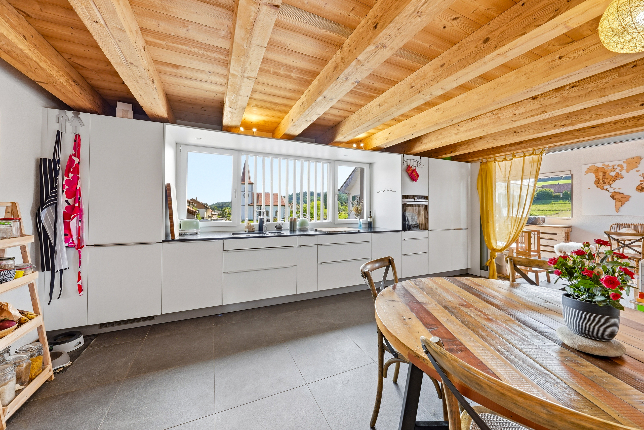
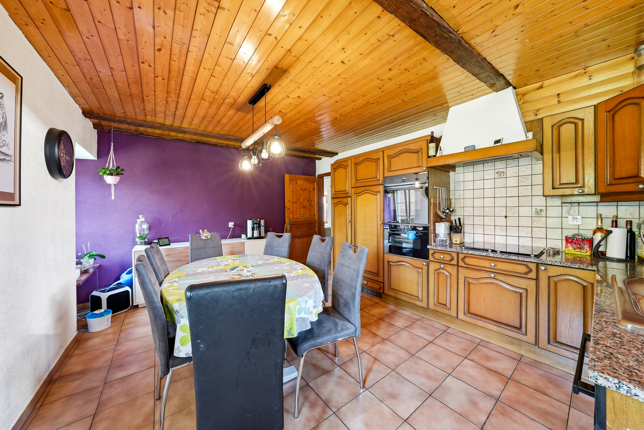
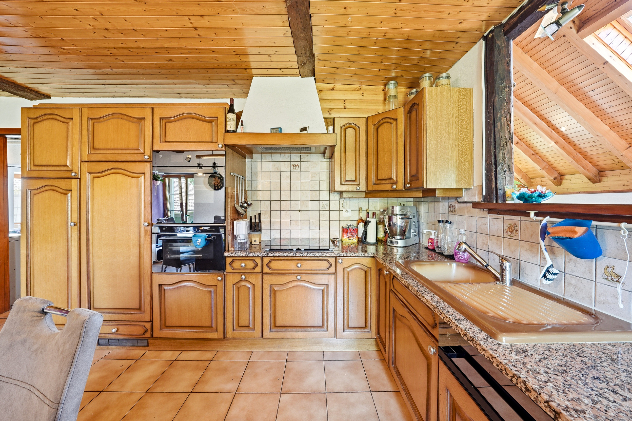
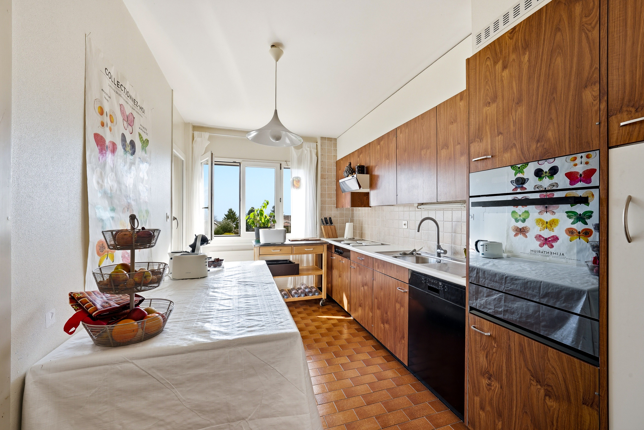
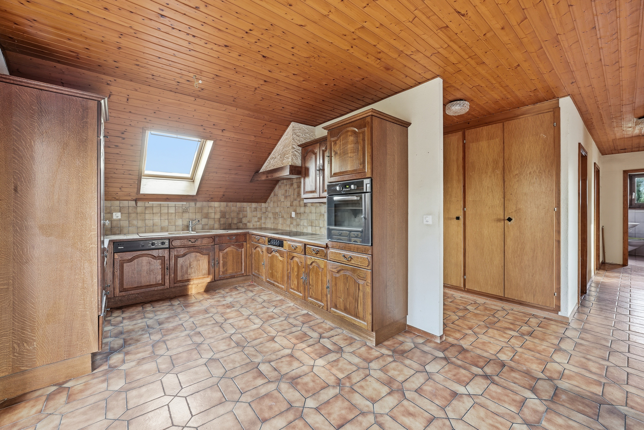
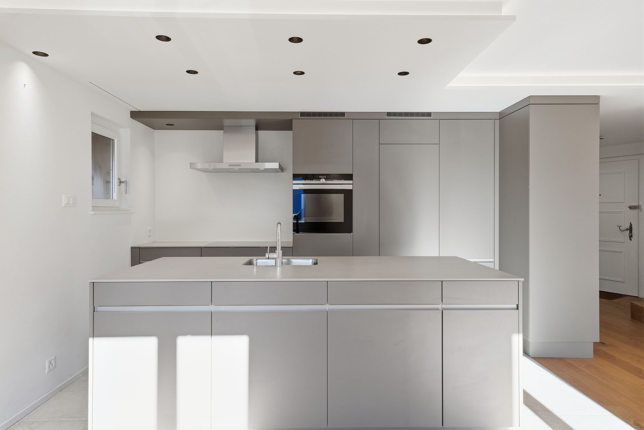
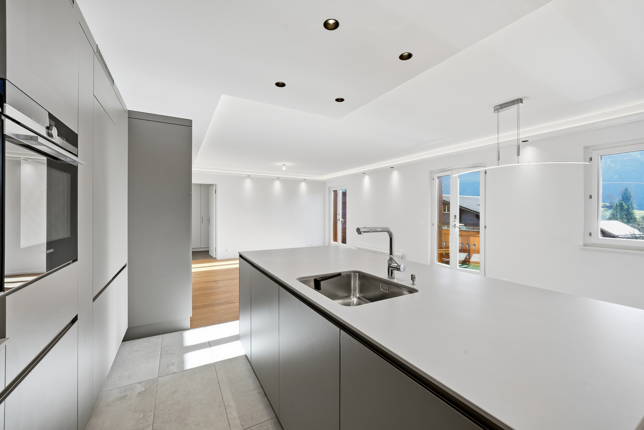
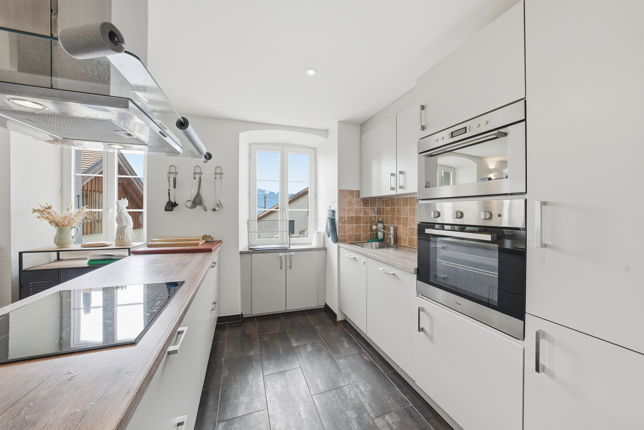
- Kitchen

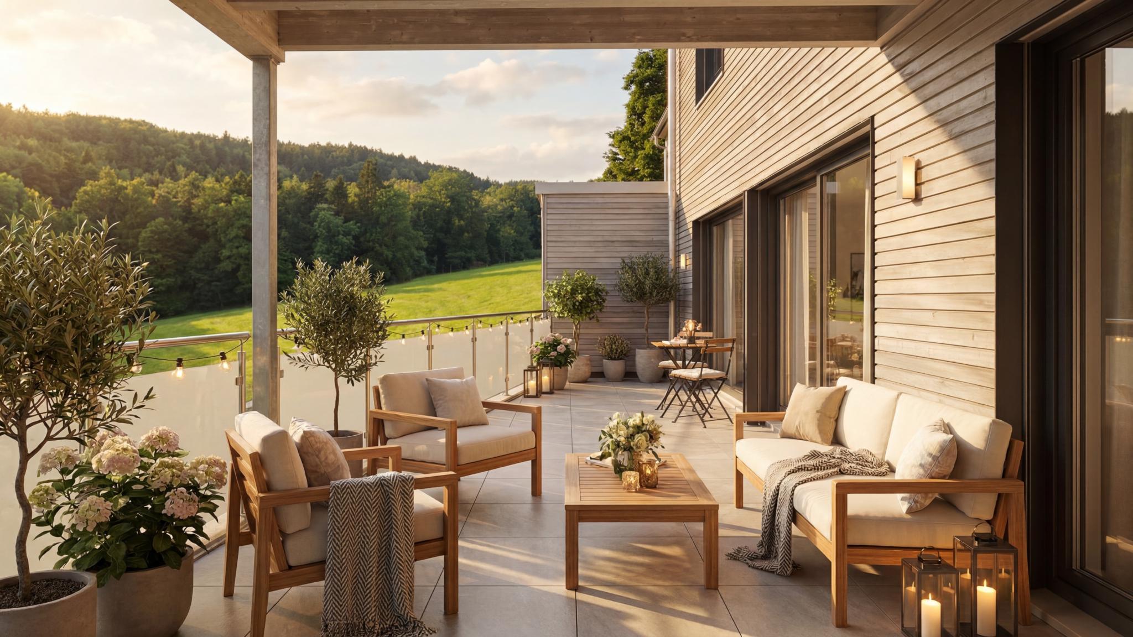
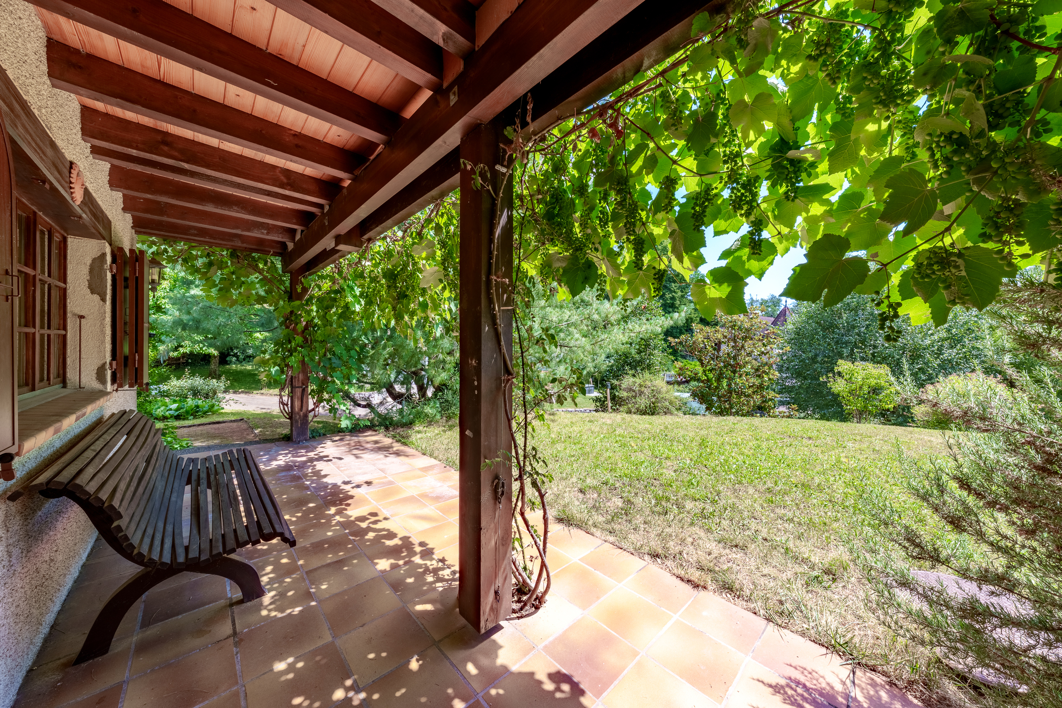
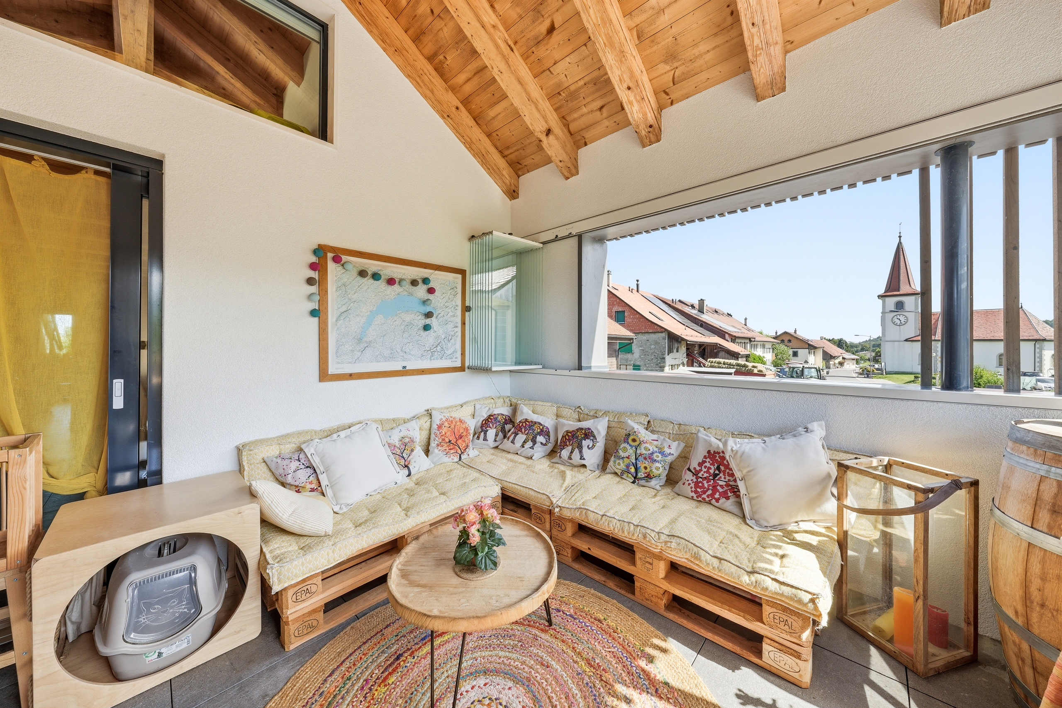
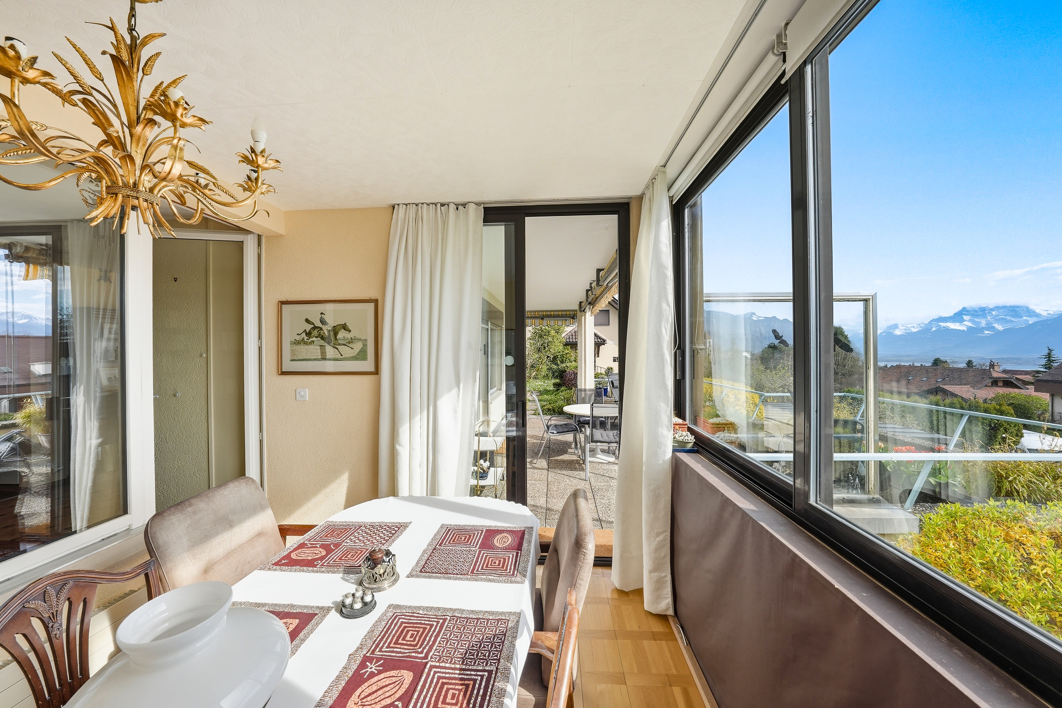
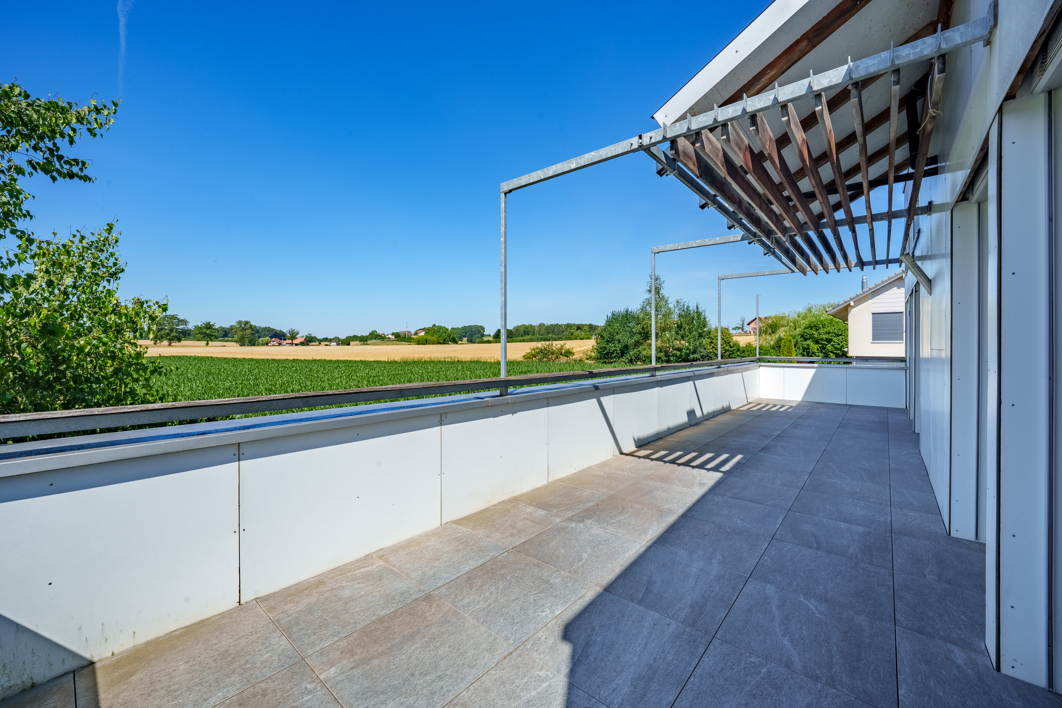
- Large terrace with field view

LOWER FLOOR:

- Cave

EXTERIOR


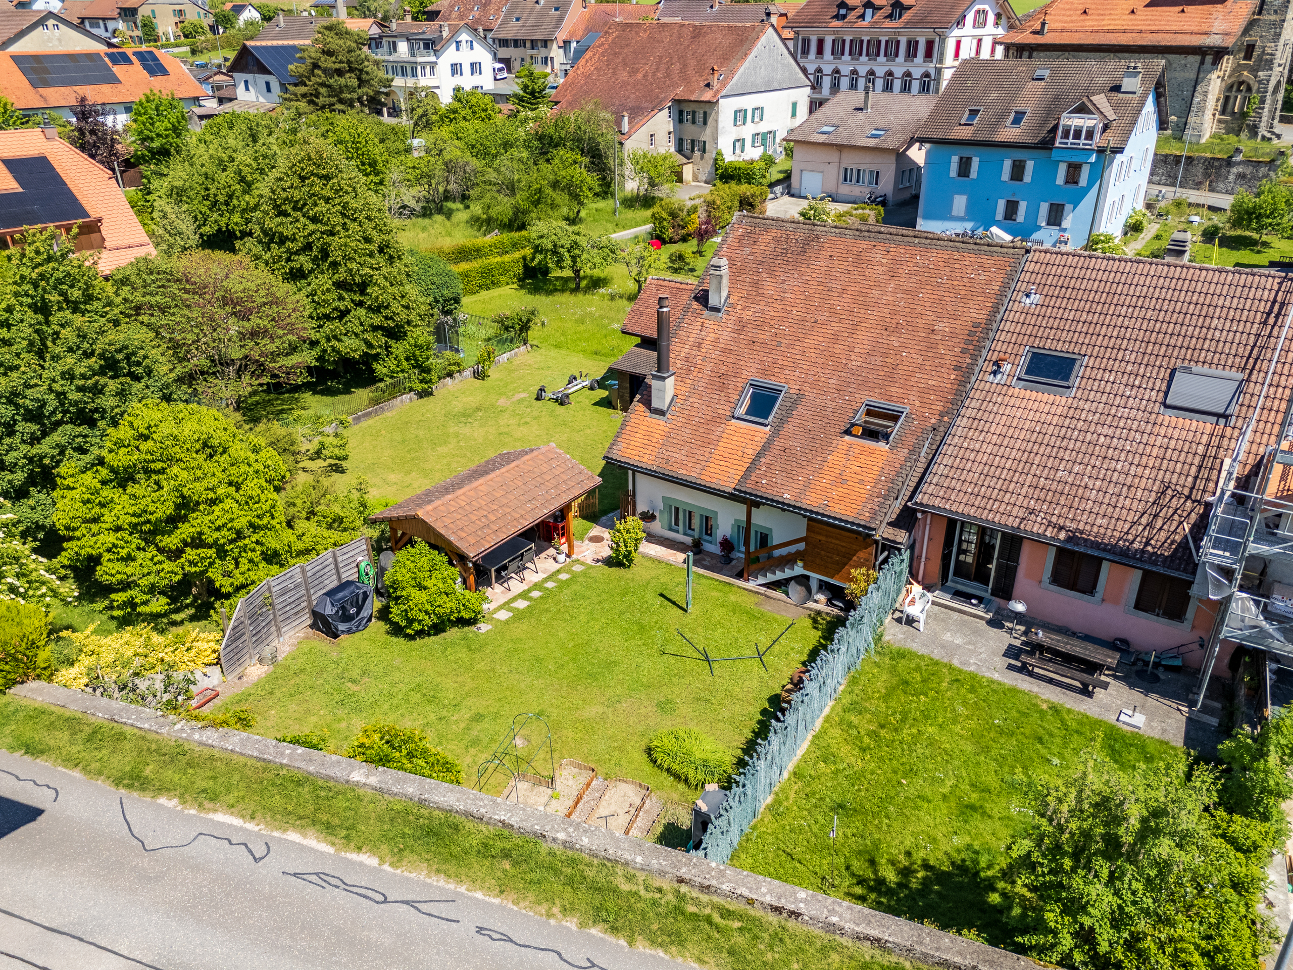
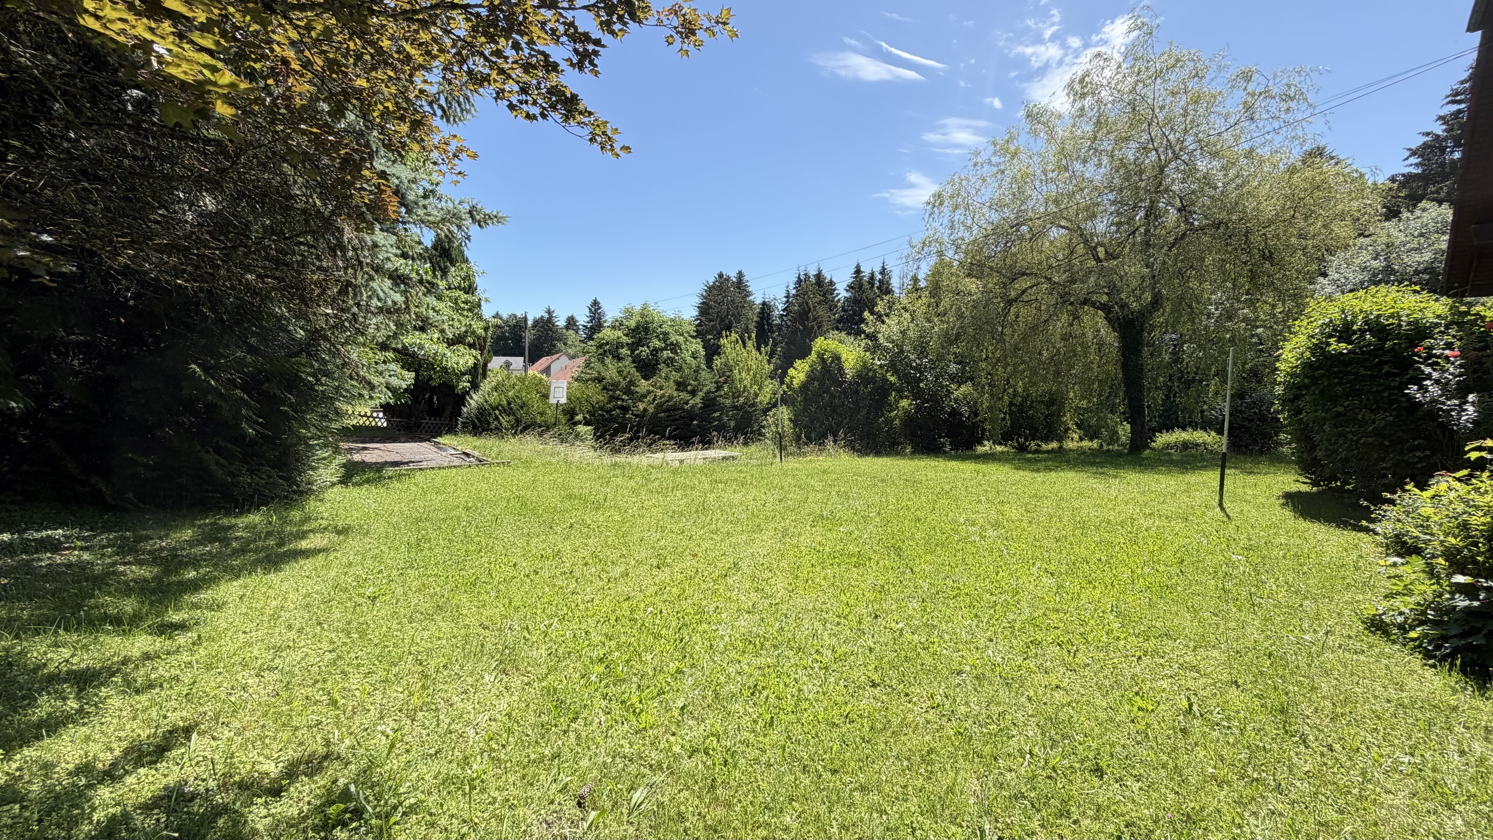
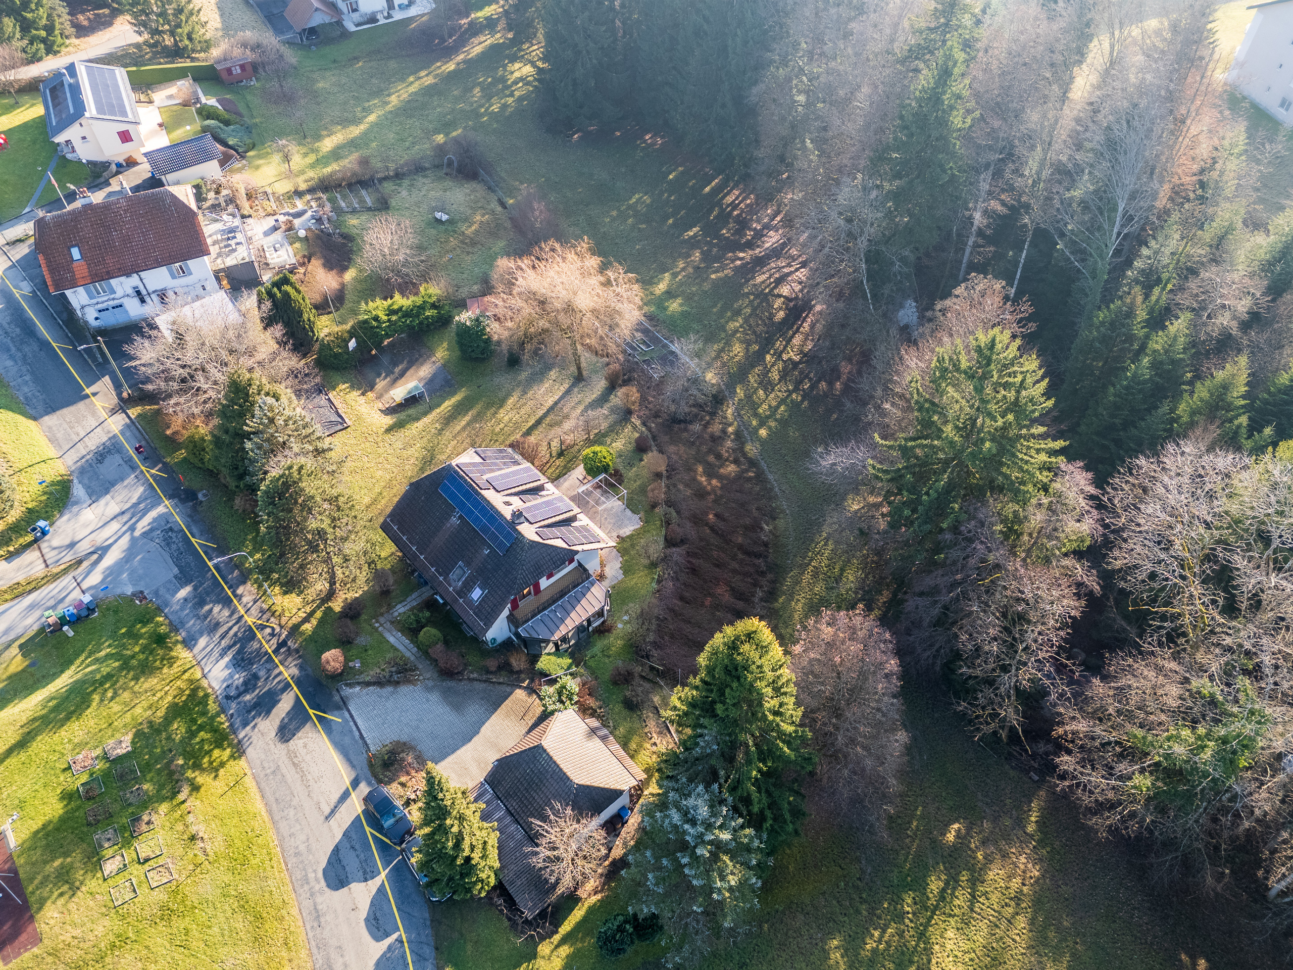
The total surface area of the plot is approximately 723
m2, which offers a magnificent view and this in a remarkable tranquility.

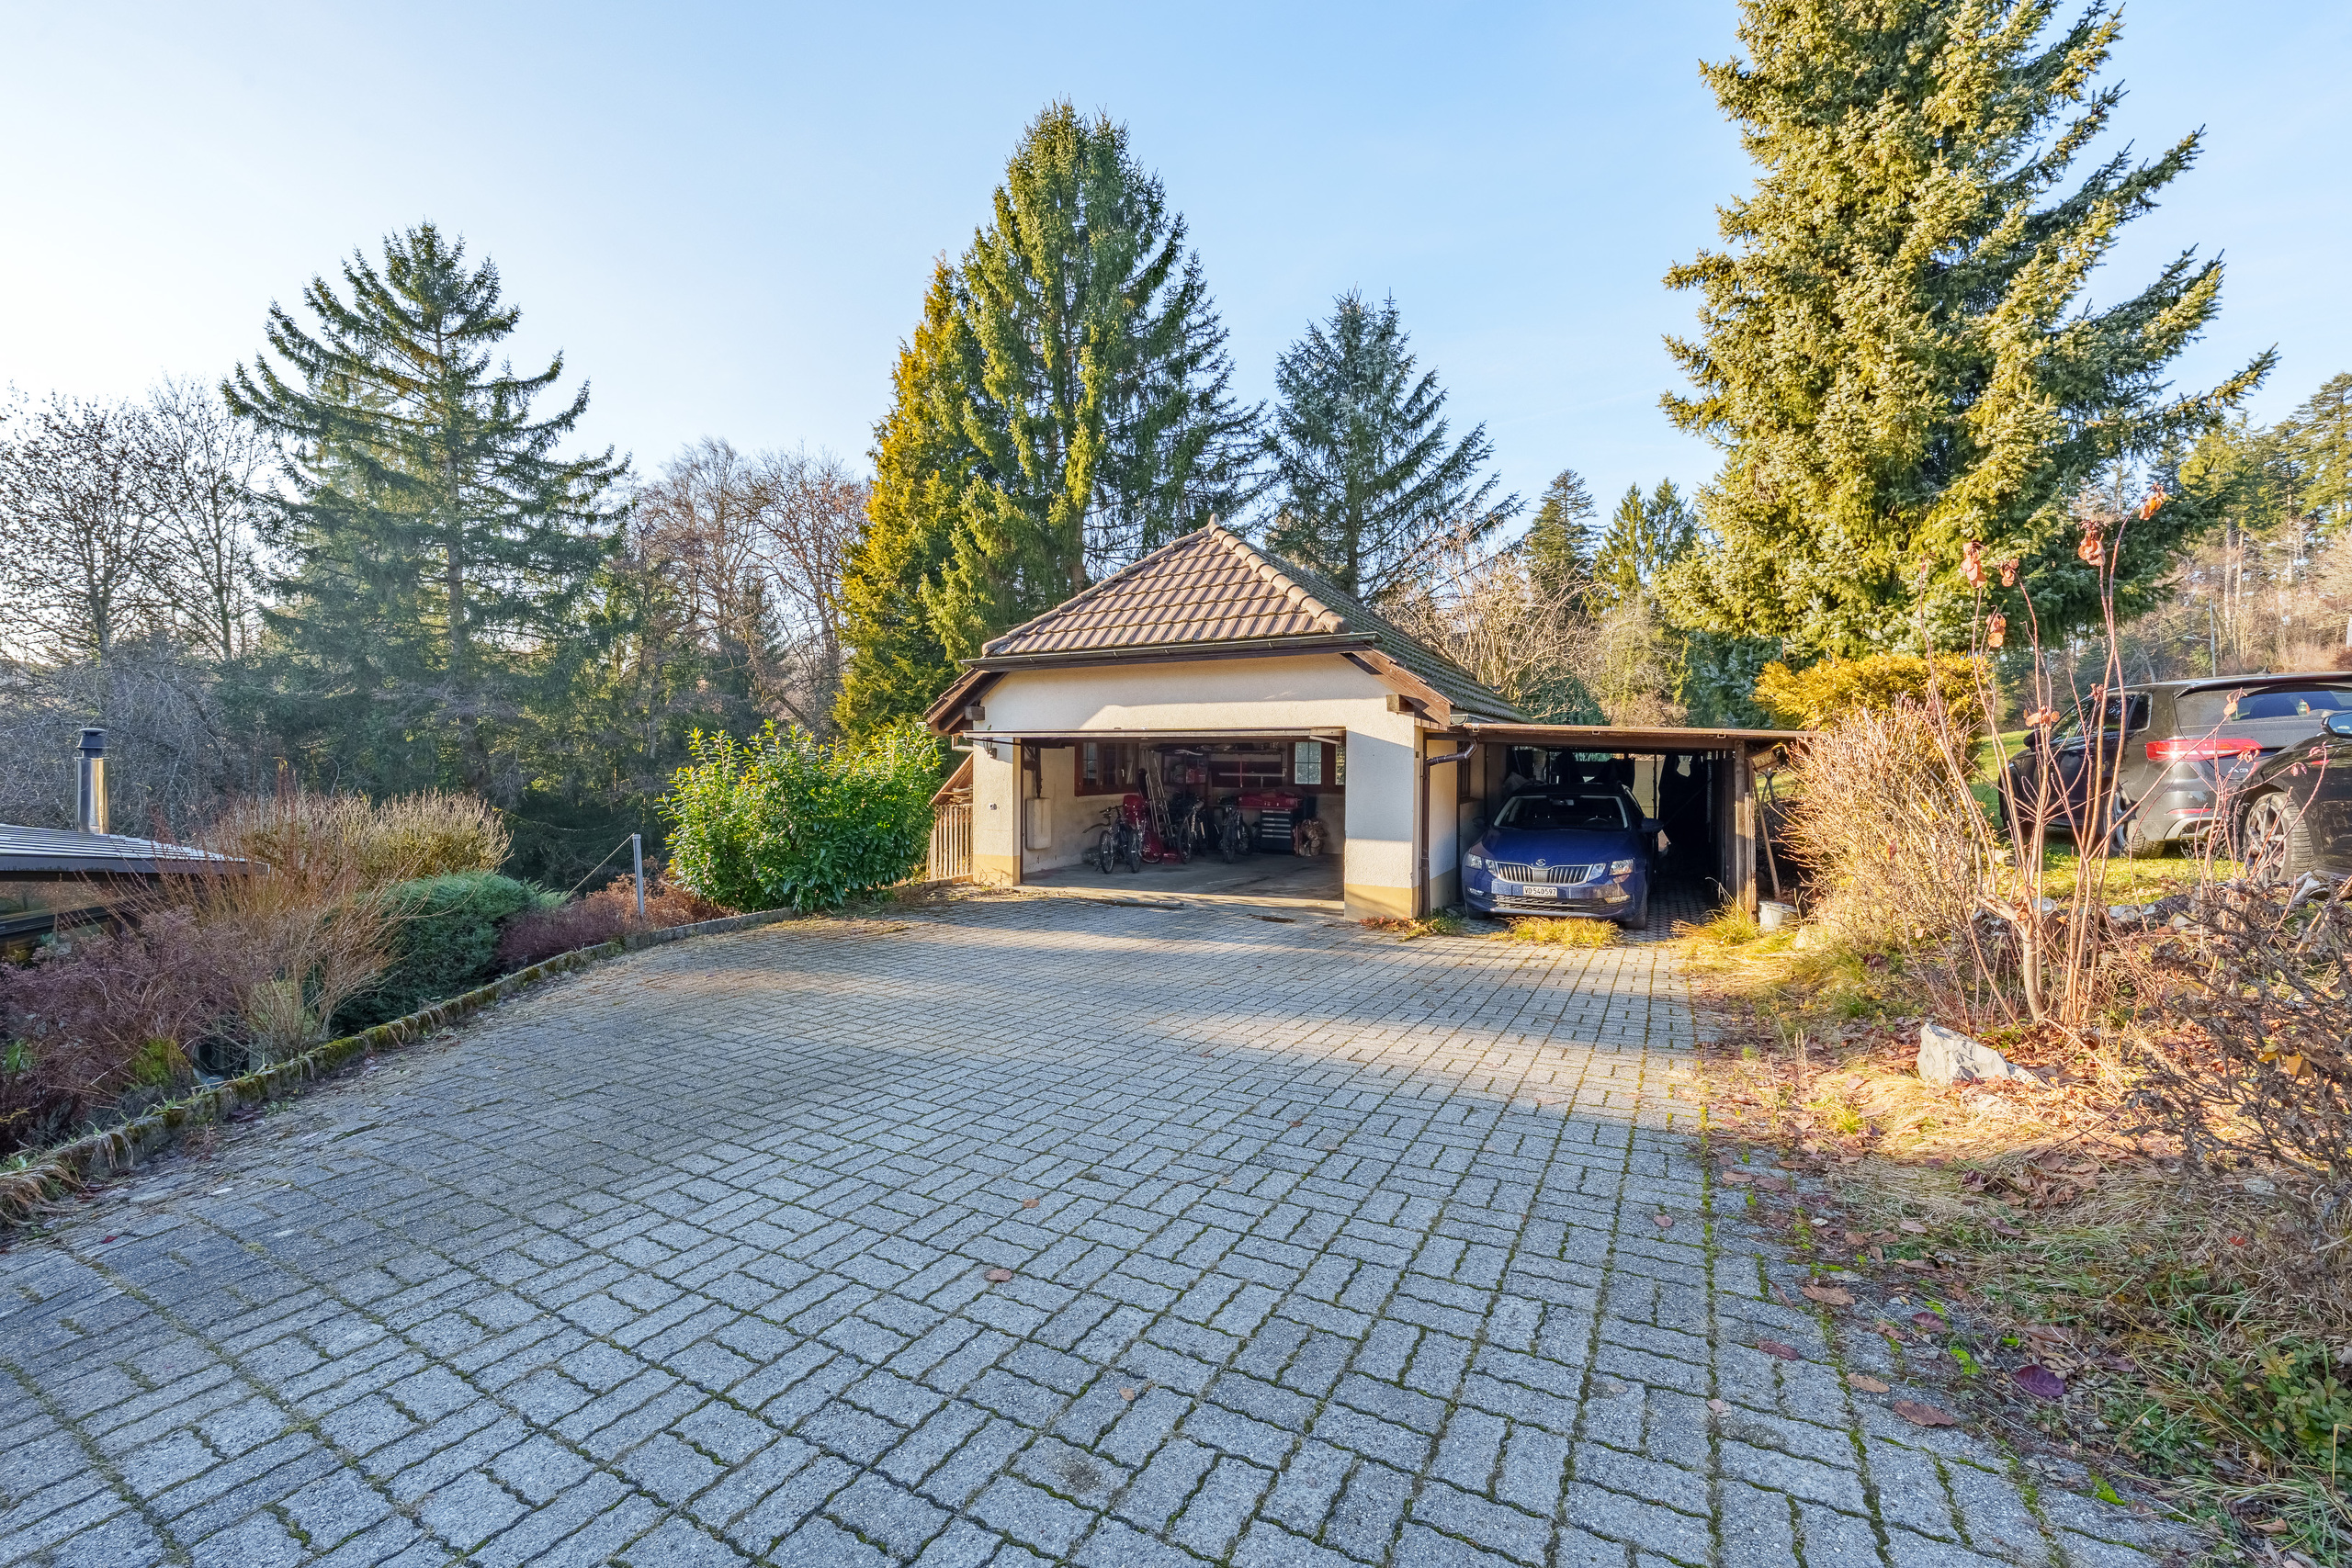
A covered parking space and 2 outdoor parking spaces complete this property.

COMMODITIES

- Bus stop: 5 minutes walk
- Shops: 3 minutes walk
- Schools: 5 minutes walk

- Restaurants: 2 minutes walk

PLUSES

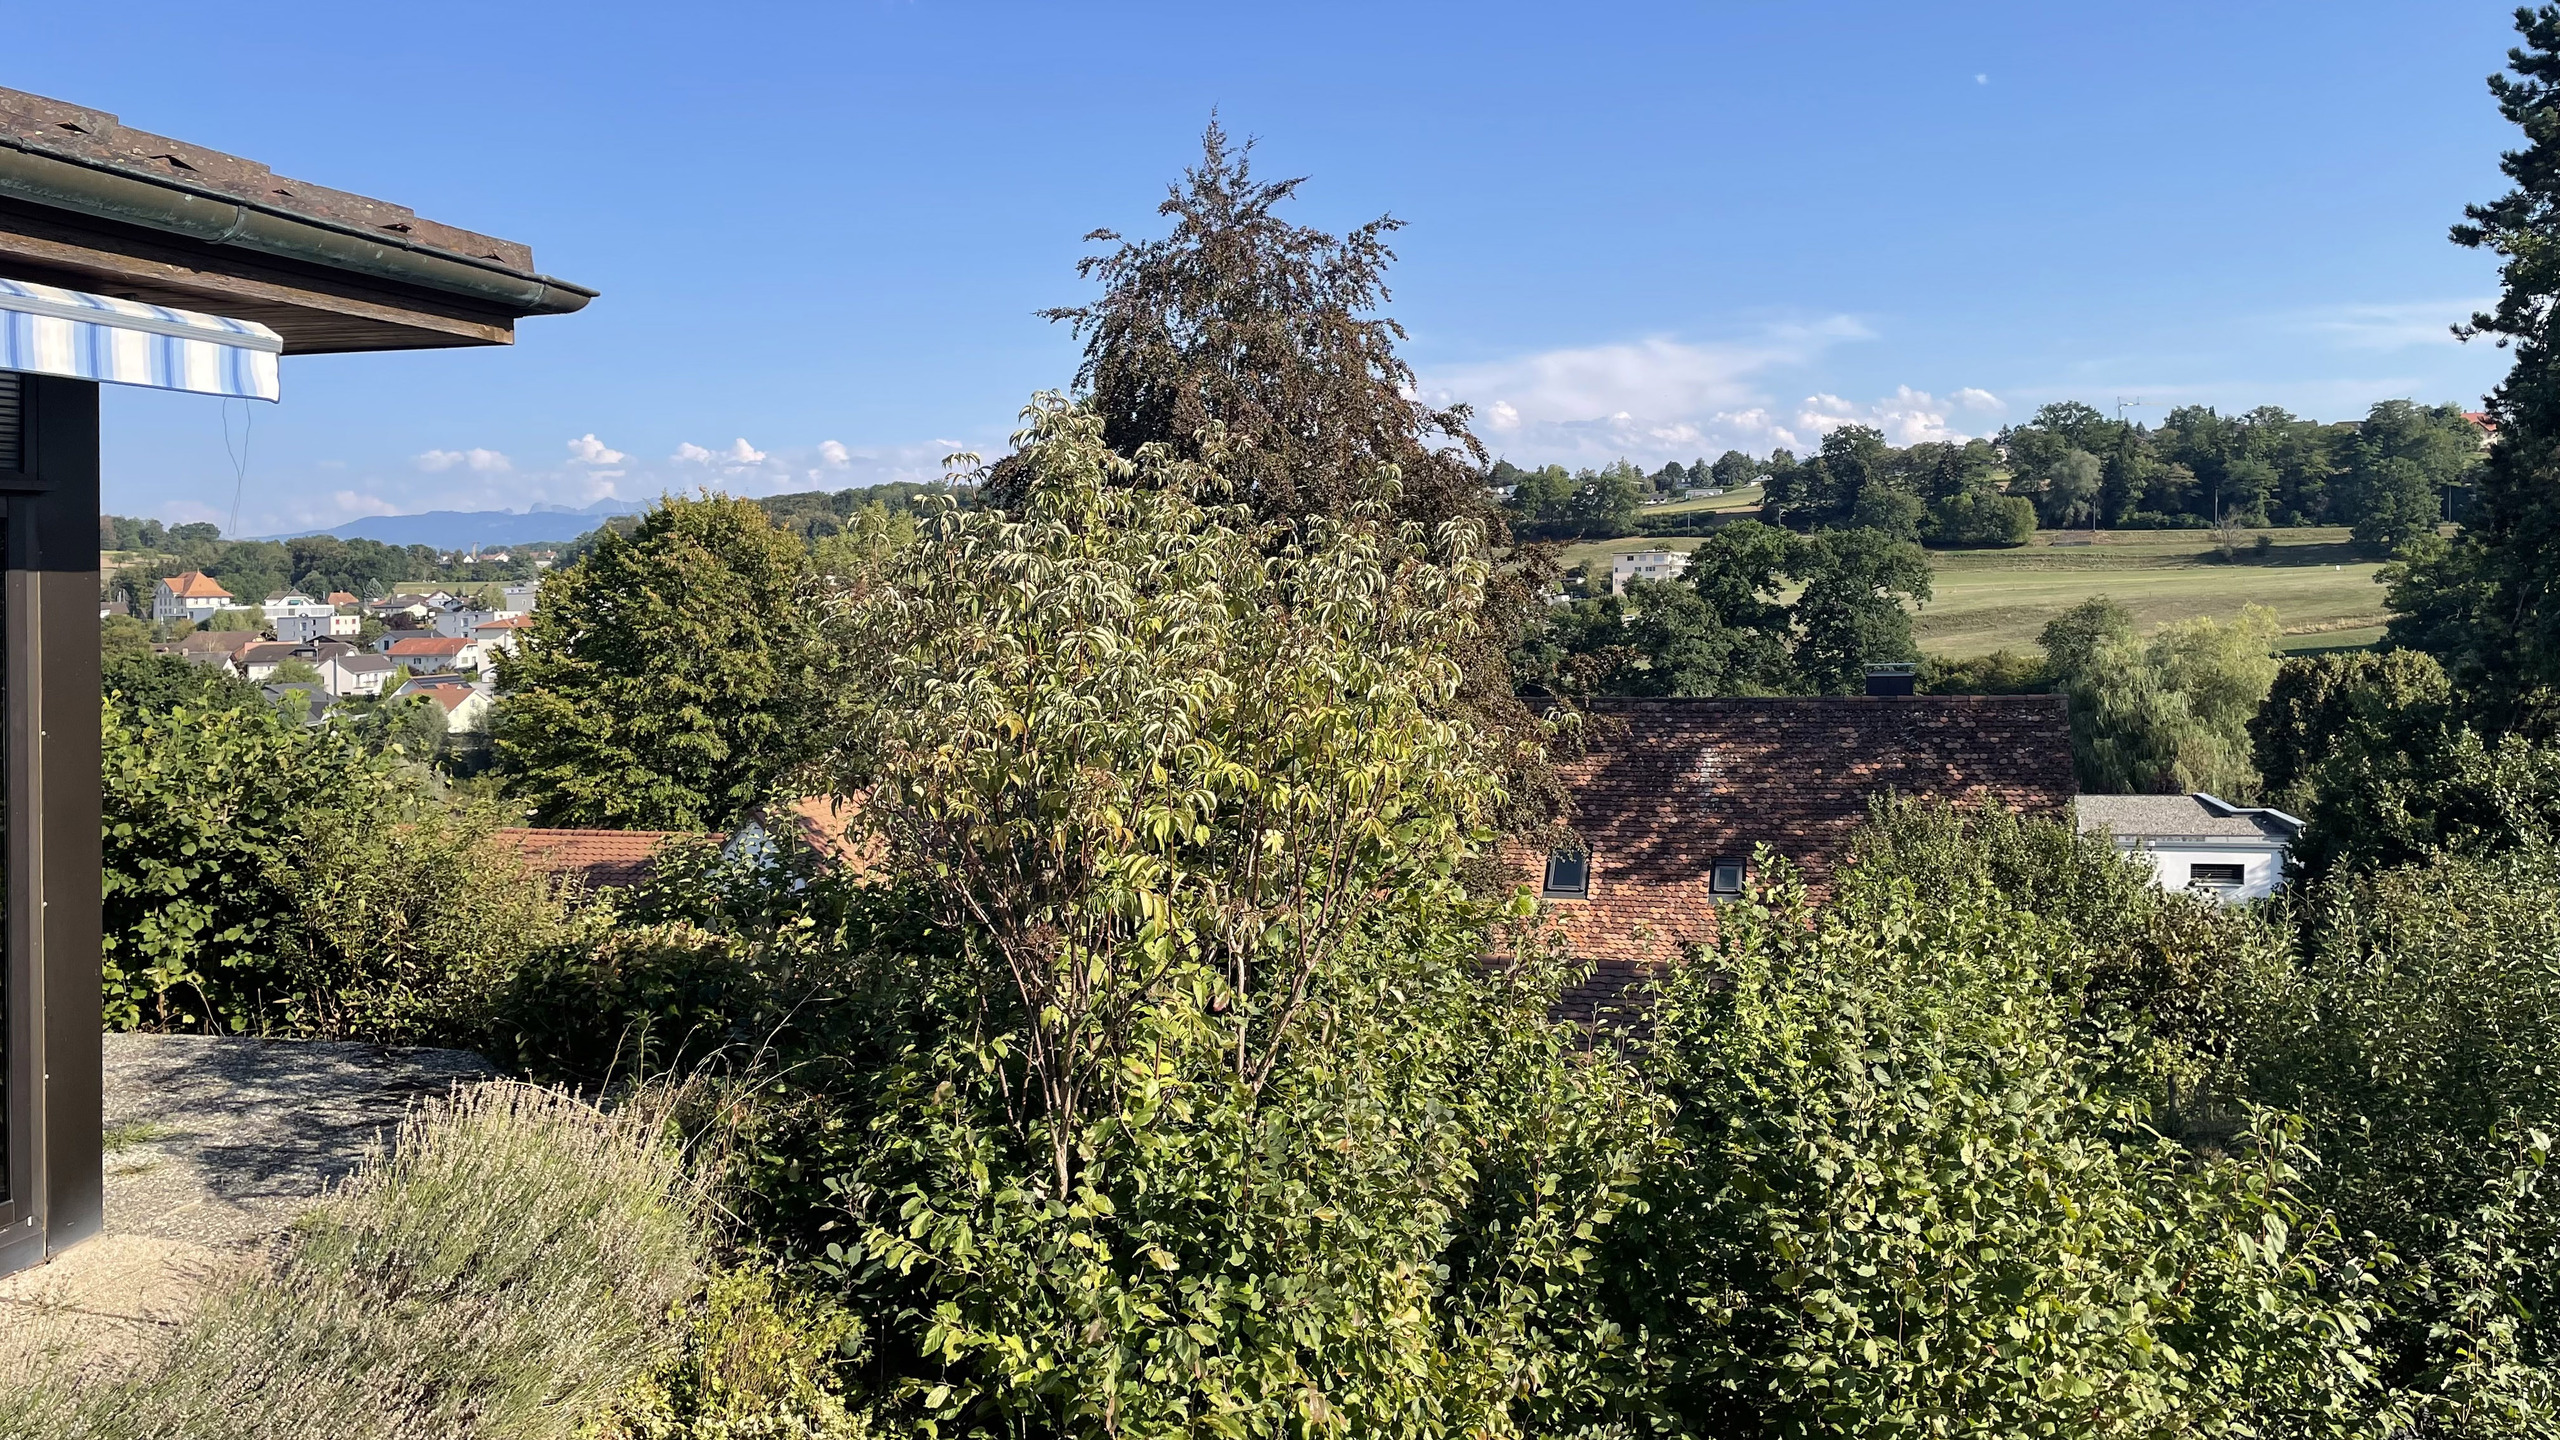
- Large terrace with a view of the field and the Moléson
- Garden with fruit trees
- Several parking spaces

- Quiet and green
- Beautiful open view

MORE PHOTOS ON OUR WEBSITE: www.synergimmo.ch


You already own a property and want to coordinate the purchase of this house with the sale of your current home? Do

n’t hesitate to ask us for a free valuation. We will gladly meet with you to guide you through the right steps.

To visit our site: www.synergimmo.ch

DESCRIPTIF

Nous avons le plaisir de vous présenter en exclusivité cette maison d’architecte en ossature bois et écologique, entourée de verdure. Elle est composée de 6 pièces avec jardin, terrasse et balcon. Elle offre un cadre de vie privilégié entre nature et confort.

LES ATOUTS EN UN COUP D'OEIL

- Bonne accessibilité pour rejoindre les grandes villes
- Cadre résidentiel, calme et verdoyant
- Ensoleillée
- Vue sur un grand champ sans vis-à-vis

- Nombreuses possibilités de balades, de pistes cyclables VTT

- Proche du Lac de la Gruyère

- Écoles accessibles à pied

- Récupération de l'eau de pluie : citerne de 6'000 litres

SITUATION


Située à Corpataux dans un quartier calme et résidentiel, à proximité des transports, de l’autoroute, des commerces, cette lumineuse maison bénéficie d’un emplacement exceptionnel.

Corpataux est appréciée pour son ambiance conviviale et son cadre de vie paisible et fait partie de la commune de Gibloux :

- 15 minutes du centre ville de Fribourg
- 15 minutes de Bulle

LA MAISON


Construite en 2007, cette propriété est d’une luminosité optimale et d’une qualité de vie très recherchée.

La surface habitable d'environ 180 m2 se répartit comme suit :

REZ :

- Hall d’entrée

- 1 Bureau
- 3 Chambres

- 1 Salle de bain avec douche

- 1 Buanderie

ÉTAGE :

- 1 Chambre parentale avec salle de bain/WC et douche

- Salle de séjour / Salle à manger

- Cuisine

- Grande terrasse avec vue sur champ

REZ INFÉRIEUR :

- Cave

EXTÉRIEURS


La surface totale de la parcelle est d'environ 723
m2 qui offrent une vue magnifique et ceci dans un calme remarquable.

Une place de parc couverte ainsi que 2 places de parc extérieures viennent compléter ce bien.

COMMODITÉS


- Arrêt de bus : 5 minutes à pied
- Commerces : 3 minutes à pied
- Écoles : 5 minutes à pied

- Restaurants : 2 minutes à pieds

LES PLUS


- Grande terrasse avec vue sur champ et le Moléson
- Jardin avec des arbres fruitiers
- Plusieurs places de parc

- Calme et verdoyant
- Belle vue dégagée

PLUS DE PHOTOS SUR NOTRE SITE INTERNET : www.synergimmo.ch


Vous êtes déjà propriétaire et souhaitez coordonner l'achat de cette maison avec la vente de votre domicile actuel ?

N'hésitez pas à nous demander une estimation offerte. Nous vous rencontrons volontiers pour vous orienter dans les bonnes démarches.

Pour visiter notre site : www.synergimmo.ch

Conveniences

Neighbourhood
  • Village
  • Villa area
  • Green
  • Shops/Stores
  • Restaurant(s)
  • Pharmacy
  • Bus stop
  • Highway entrance/exit
  • Nursery
  • Preschool
  • Primary school
  • Horse riding area
  • Hiking trails
  • Bike trail
  • Soccer pitch
Outside conveniences
  • Terrace/s
  • Garden
  • Quiet
  • Greenery
  • Storeroom
  • Carport
  • Built on even grounds
Inside conveniences
  • Open kitchen
  • Pantry
  • Cellar
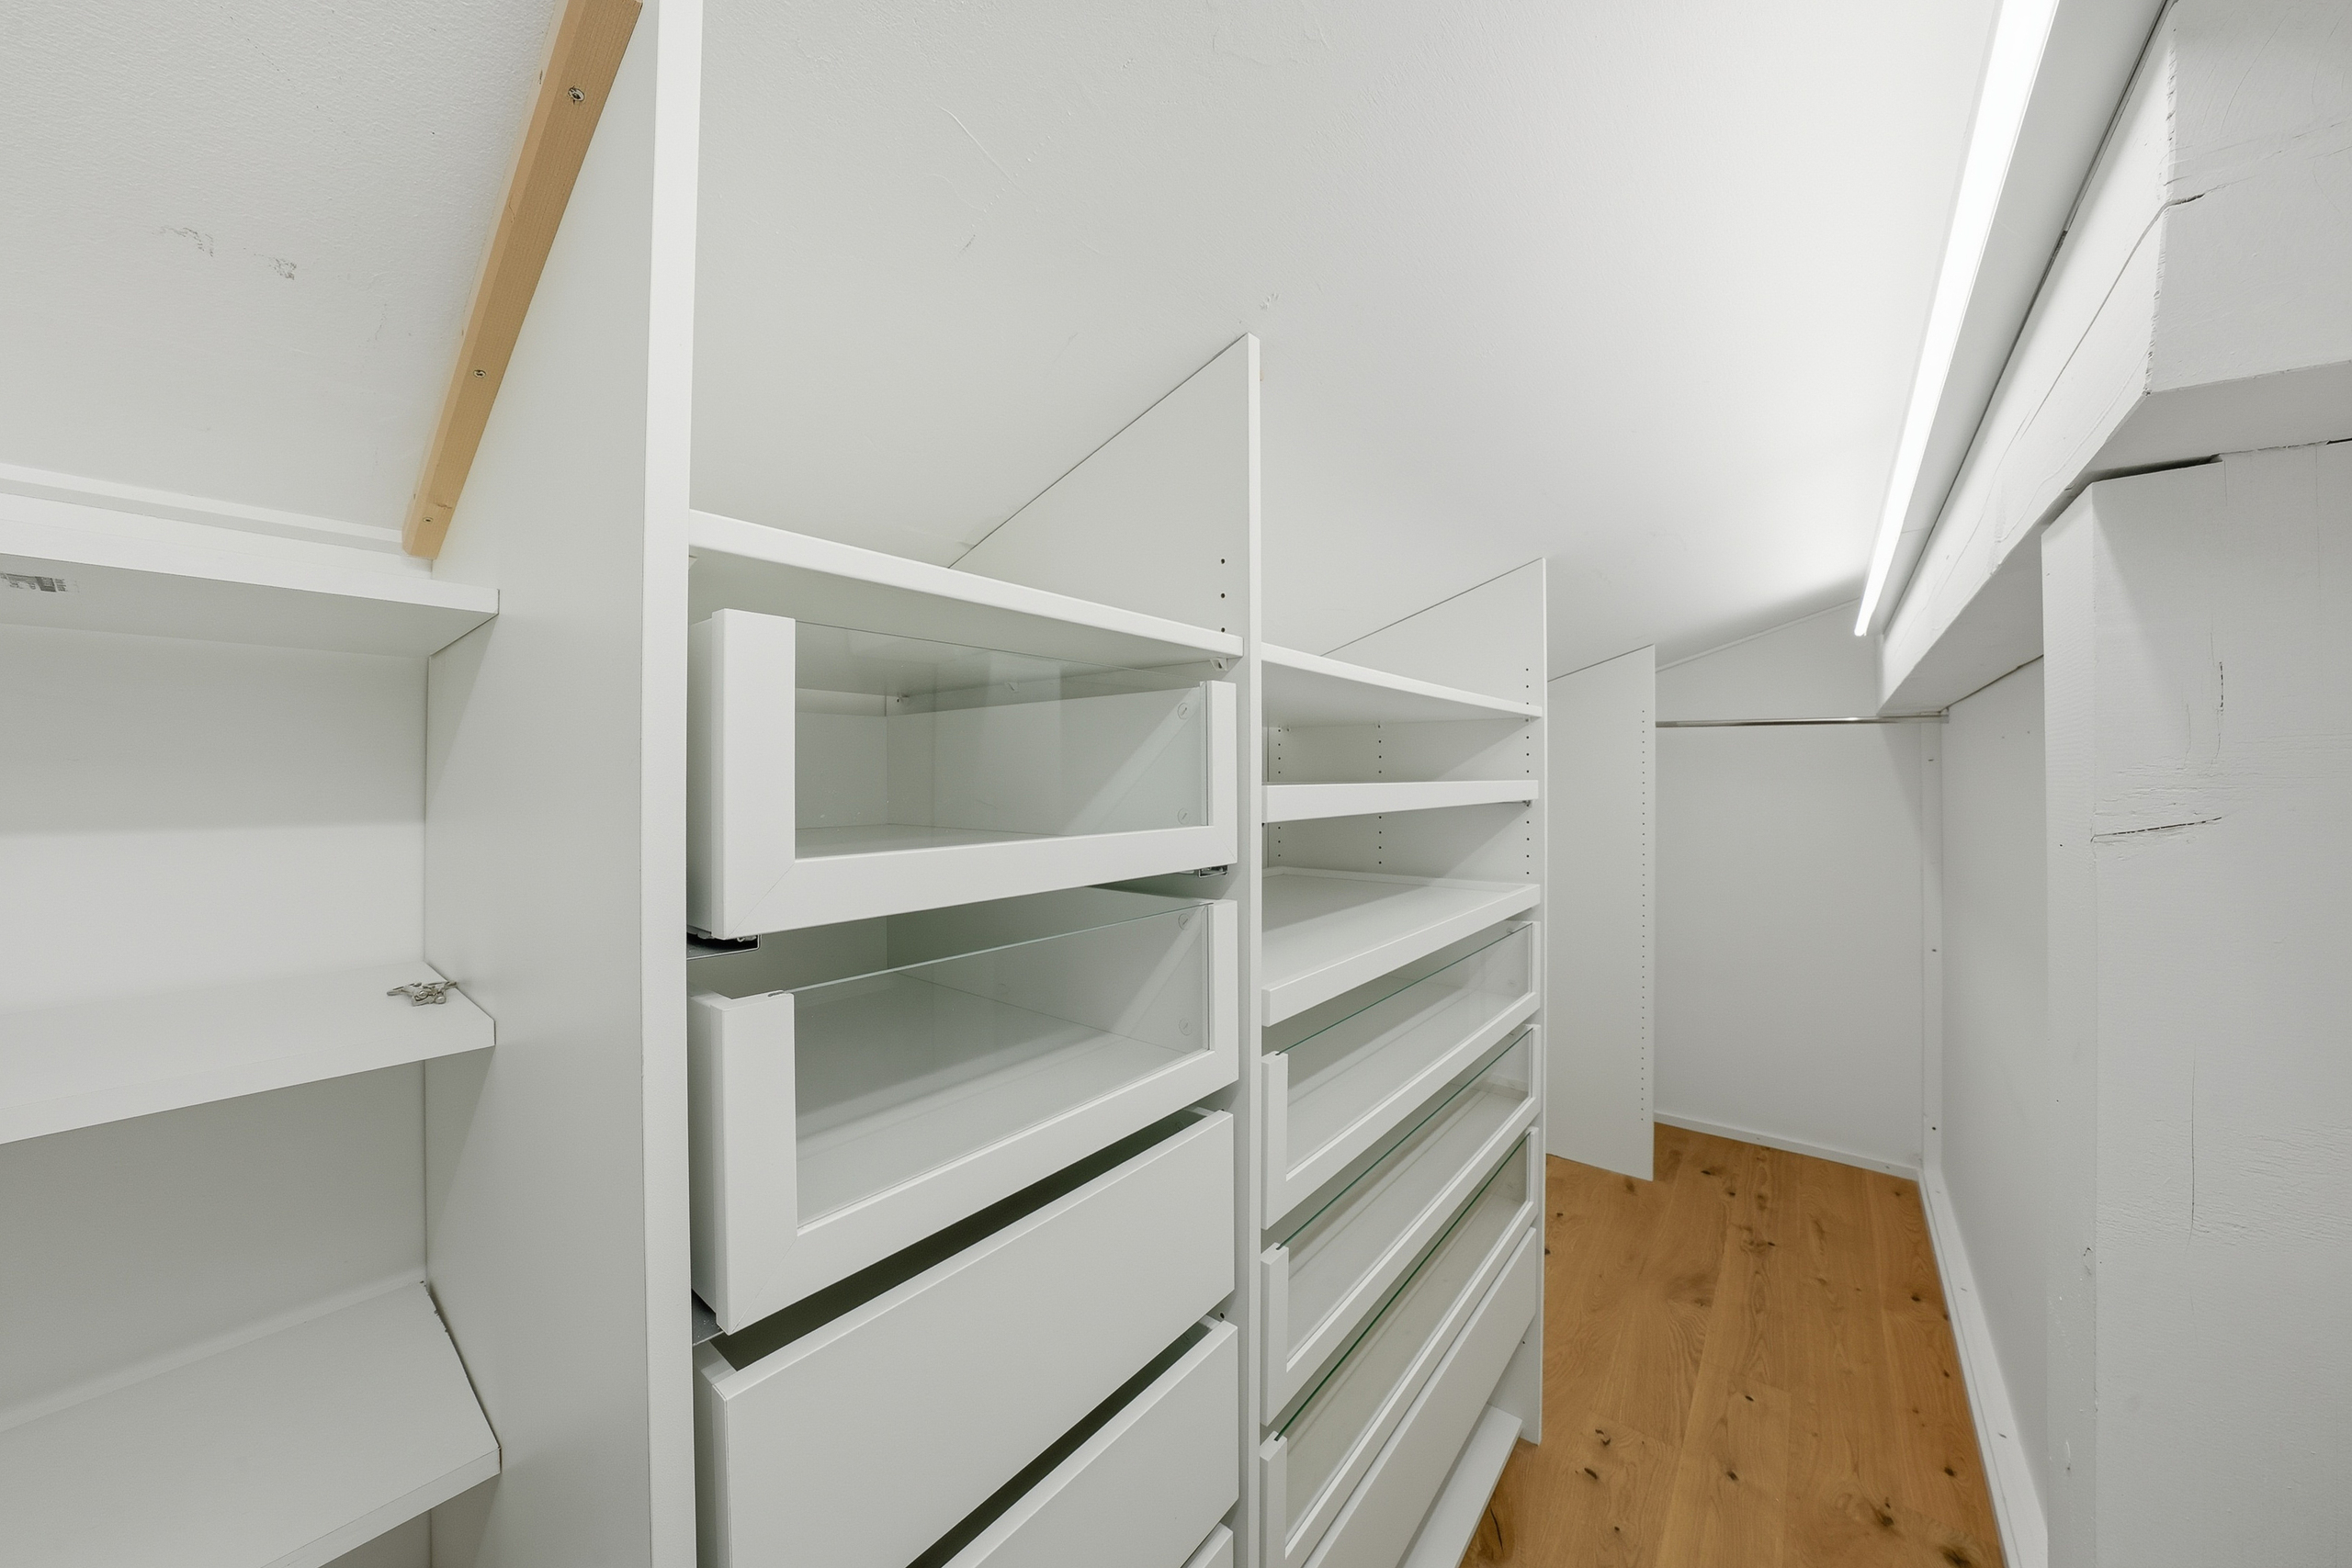
  • Built-in closet
  • Double glazing
  • Bright/sunny
  • With front and rear view
  • Natural light
Equipment
  • Furnished kitchen
  • Fitted kitchen
  • Connections for washing tower
  • Shower
Floor
  • Tiles
  • Parquet floor
Exposure
  • Optimal
View
  • Nice view
  • Clear
  • Unobstructed
  • Far view
  • With an open outlook
  • Rural
  • Garden
  • Fields
  • Mountains
Distances
 
Public transports
250 m
5'
5'
3'
Primary school
268 m
5'
5'
3'
Stores
2.97 km
50'
10'
7'
Restaurants
117 m
1'
1'
3'

Discover similar properties

Other Synergimmo SA real estate