×
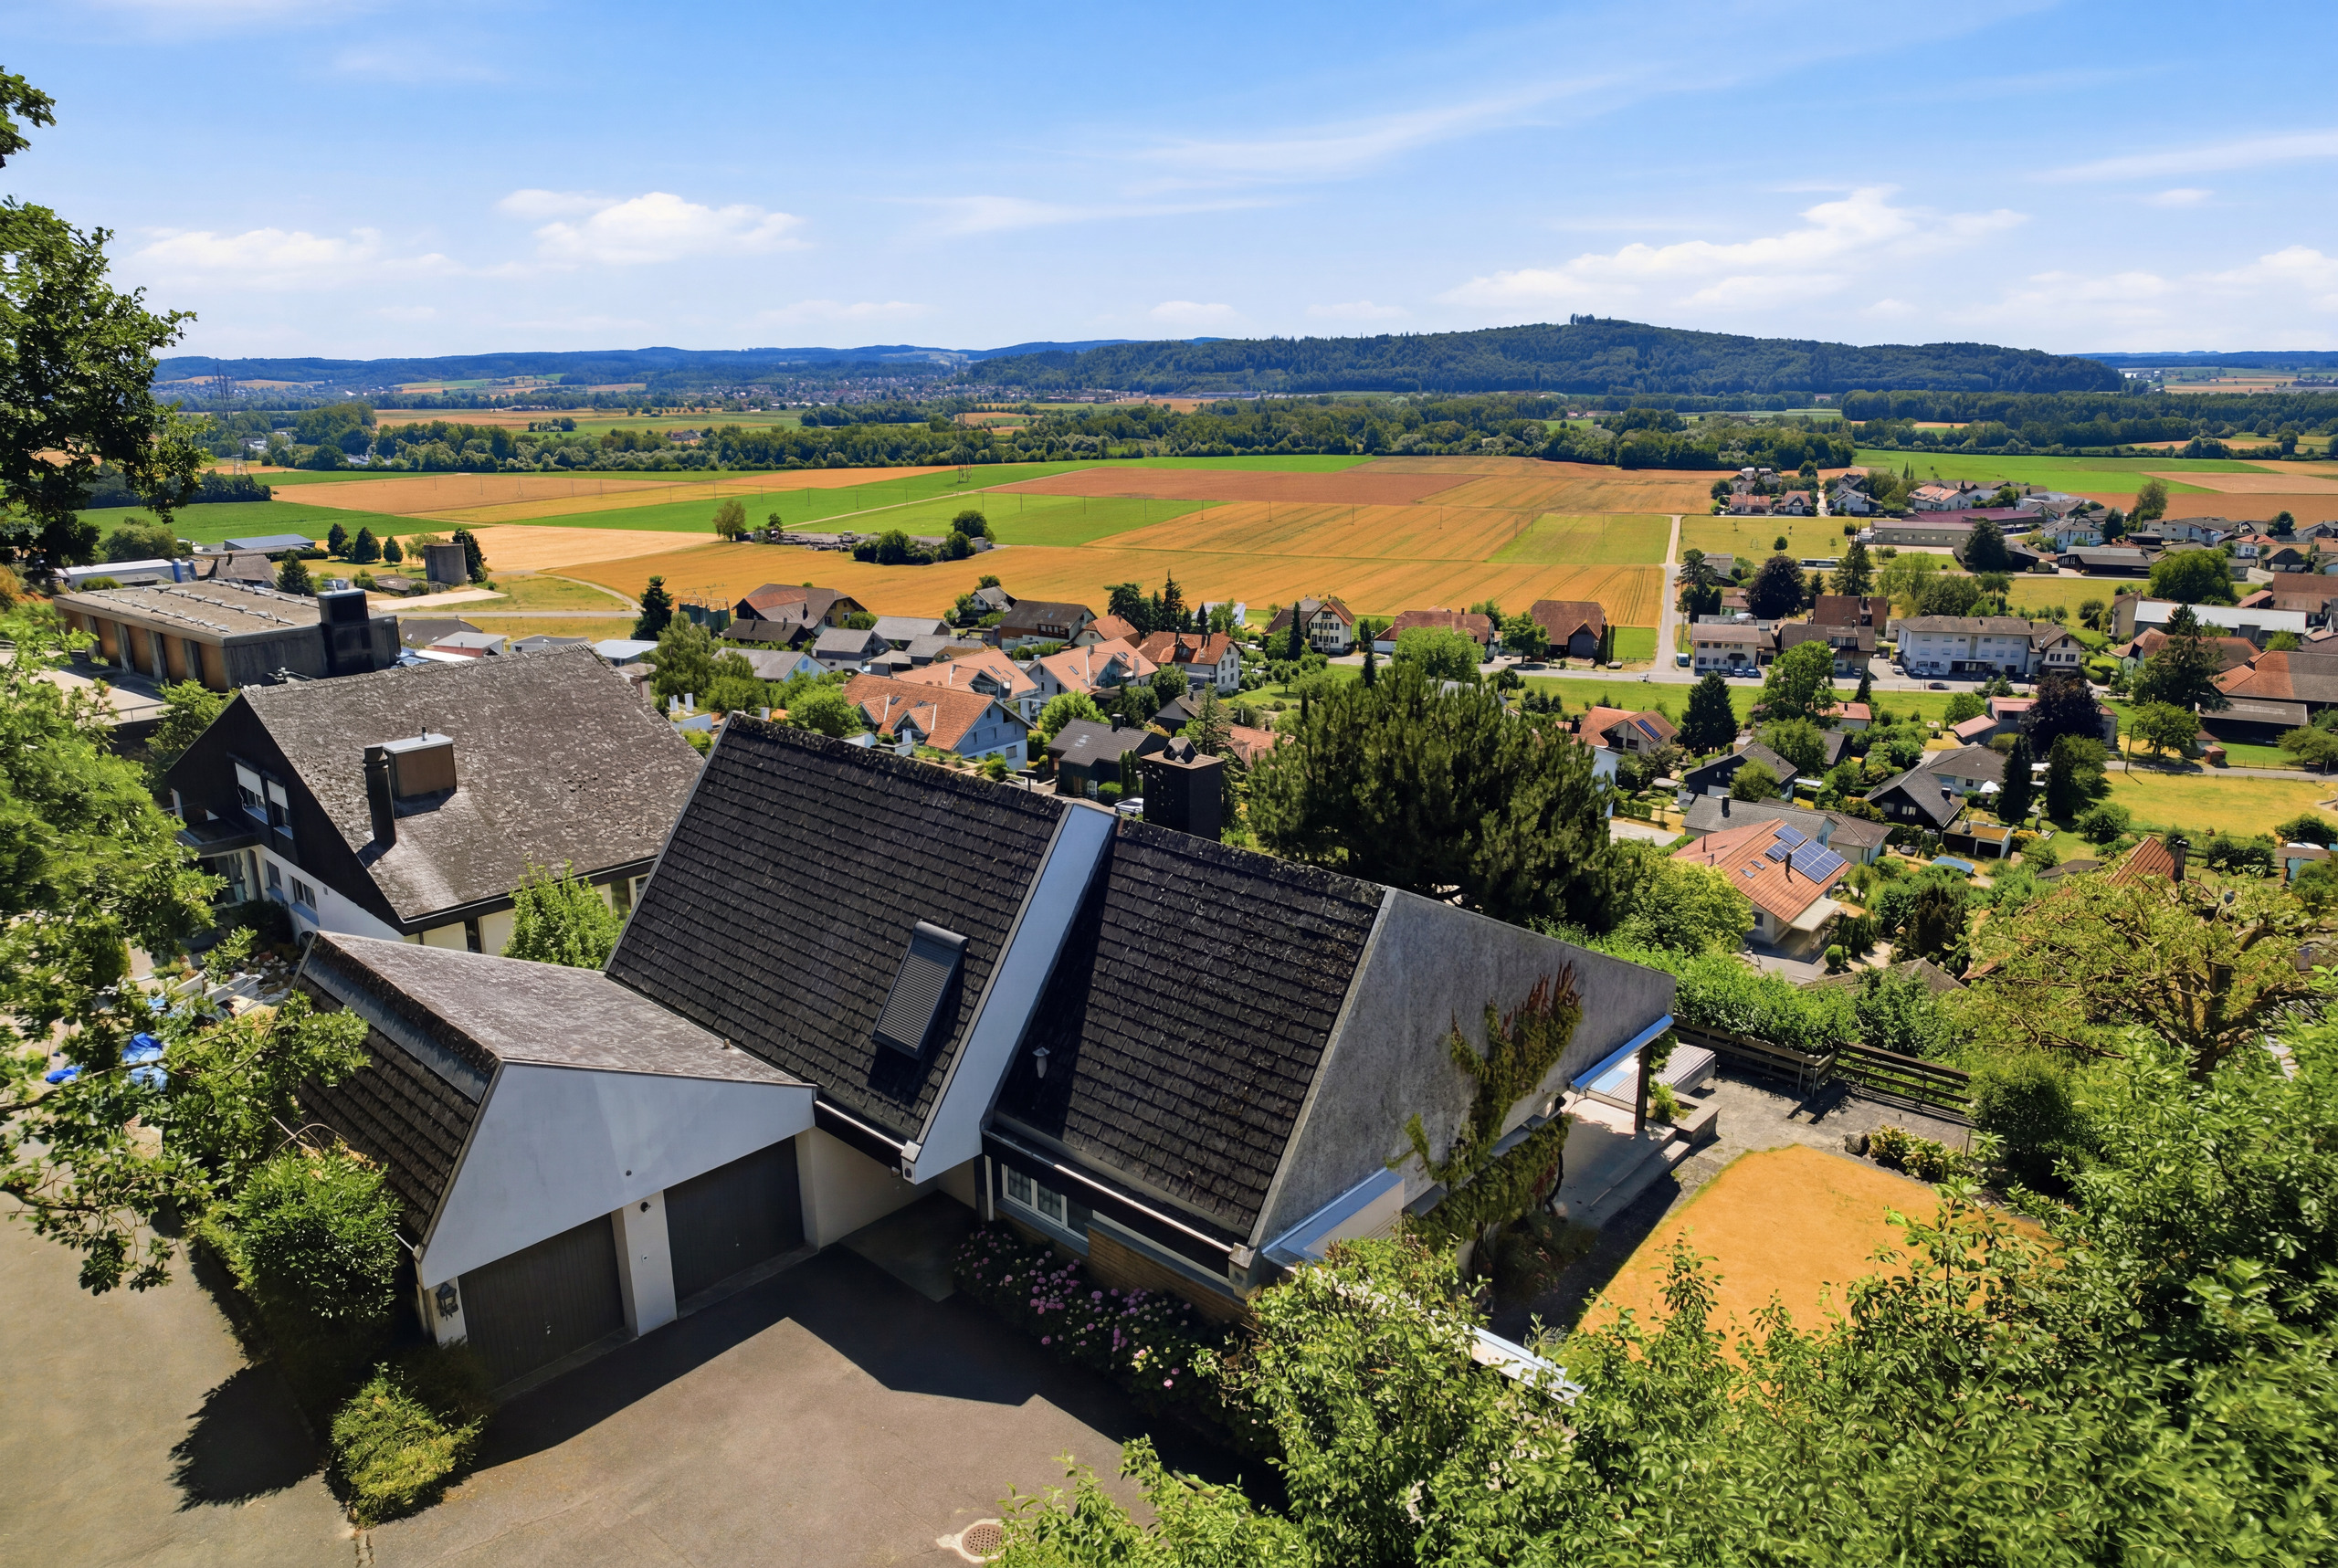
Firstview
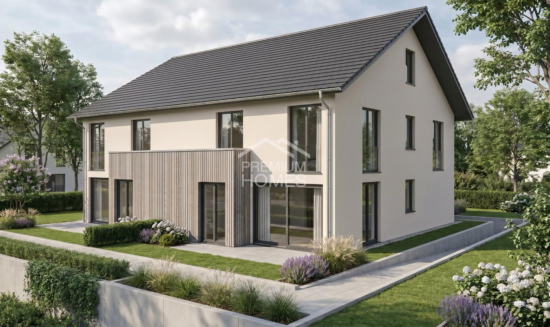
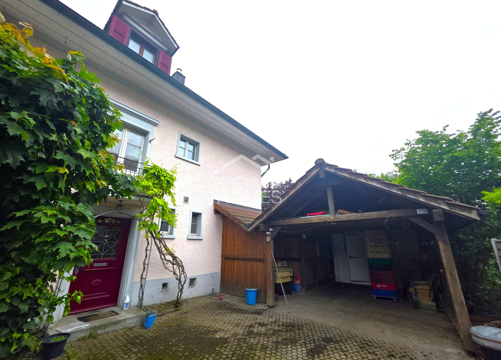
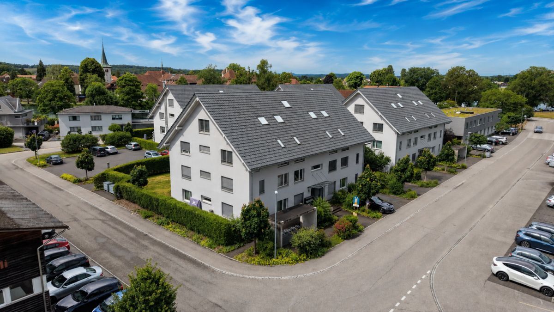
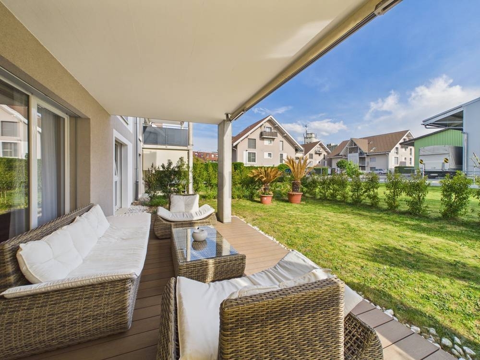
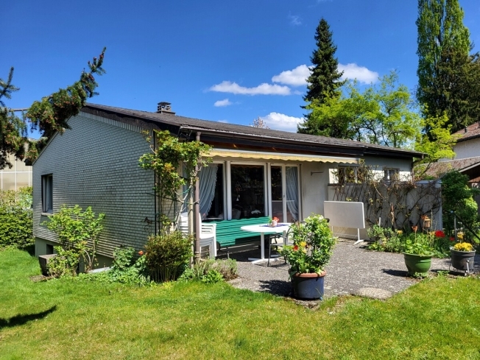
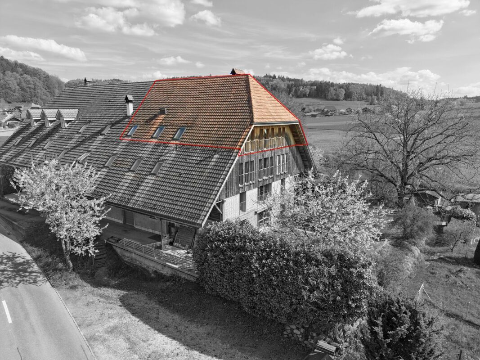
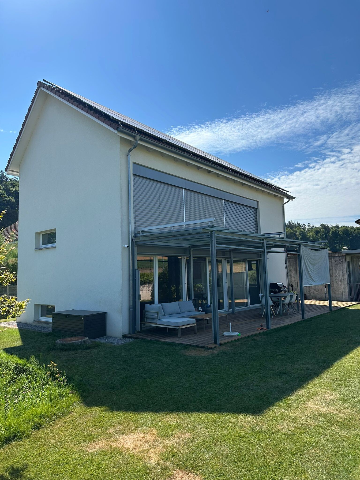
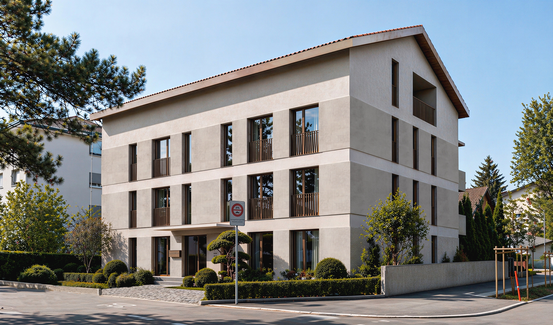
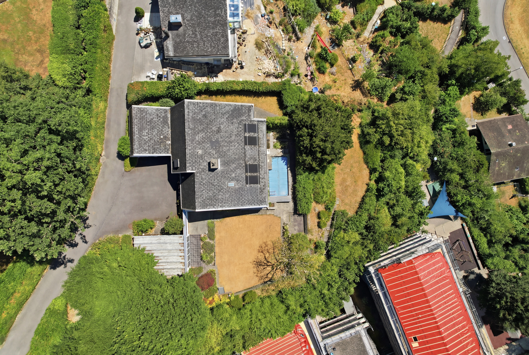
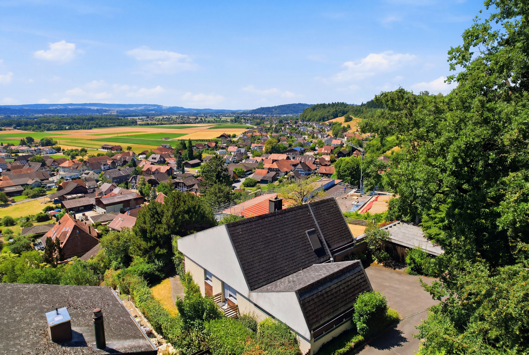
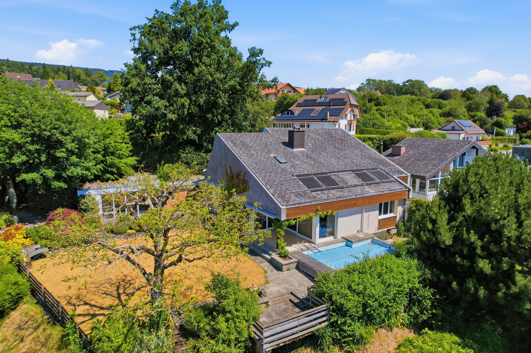
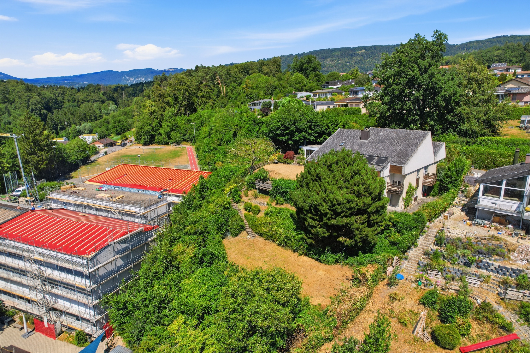
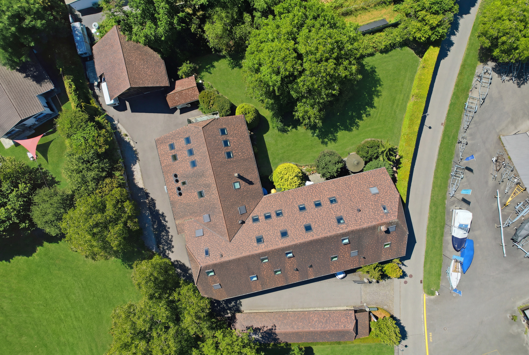
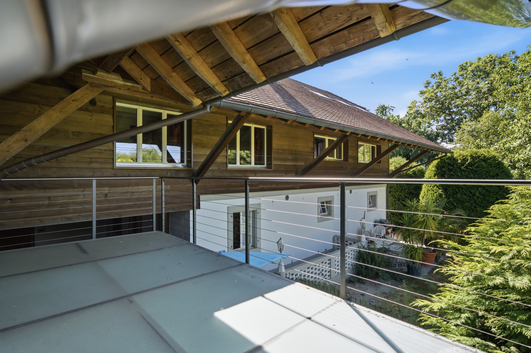
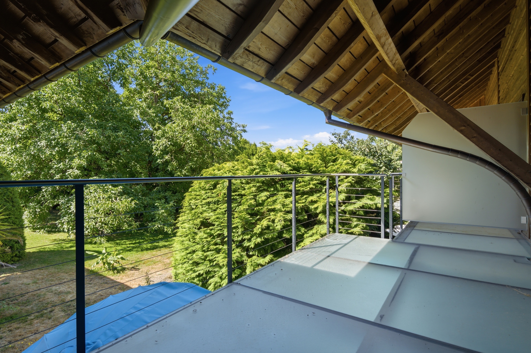
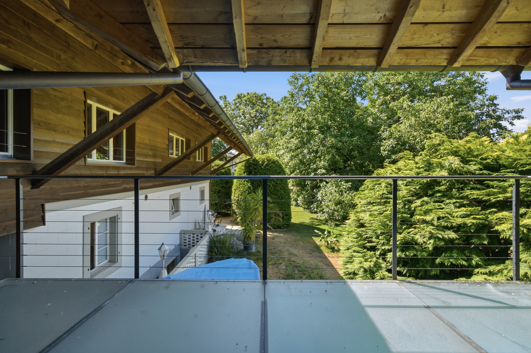
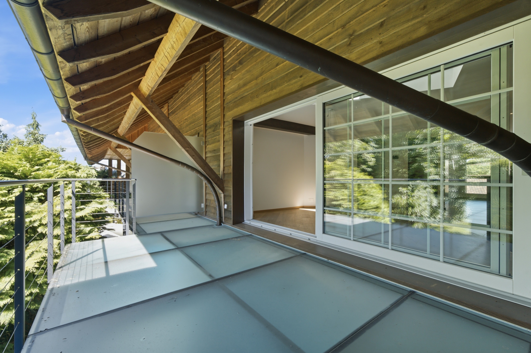
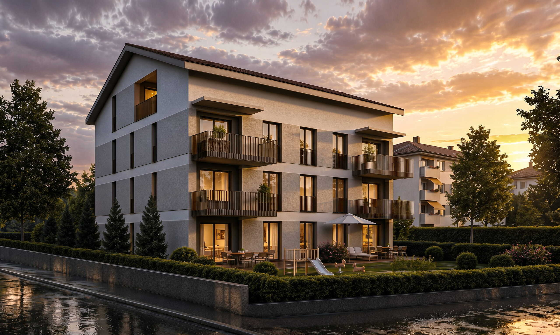
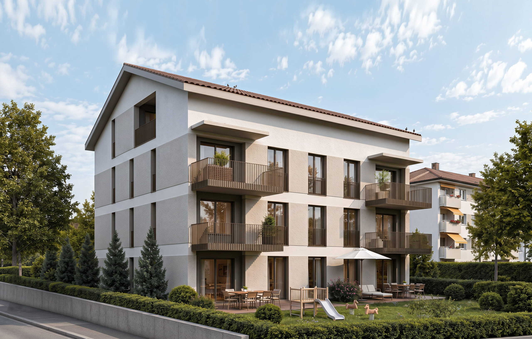
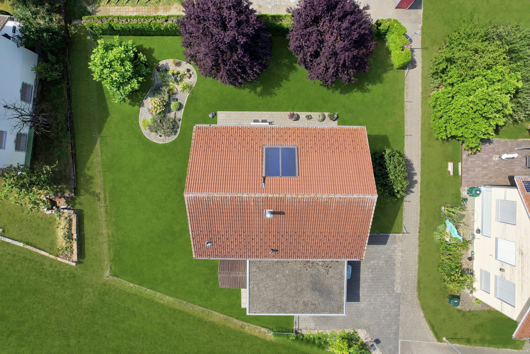
Exterior view 1
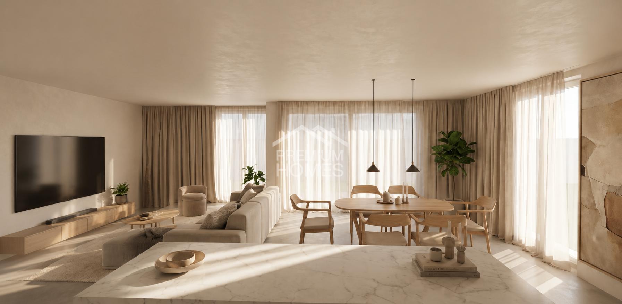
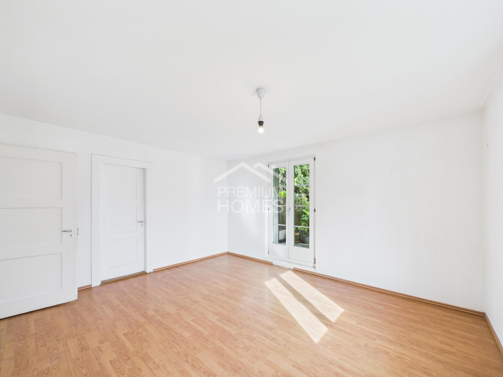
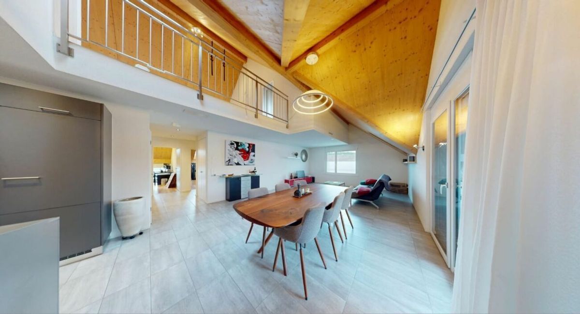
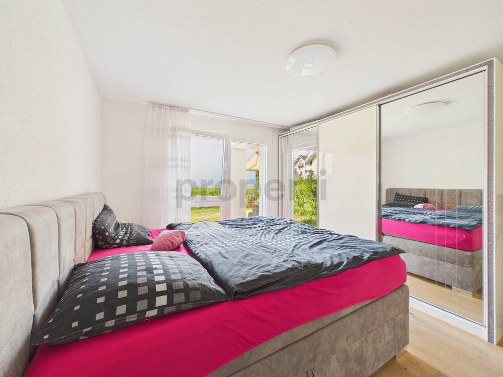
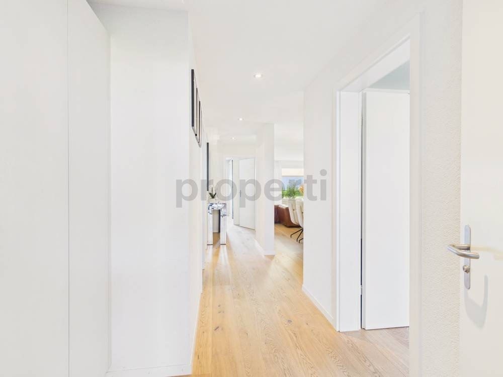
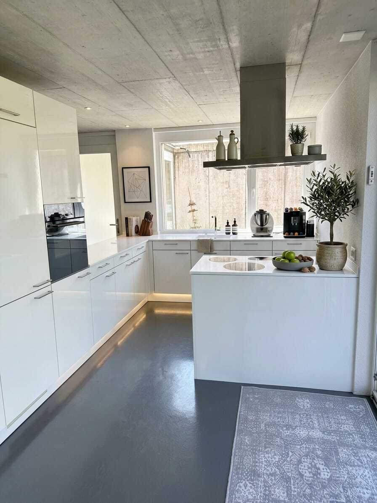
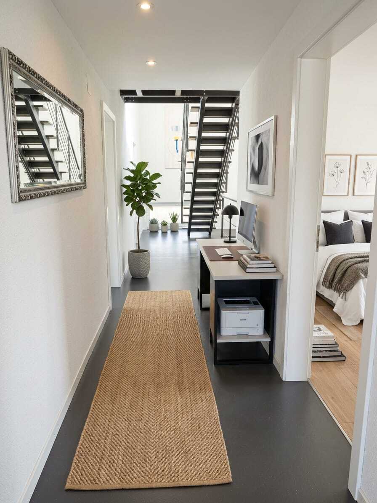
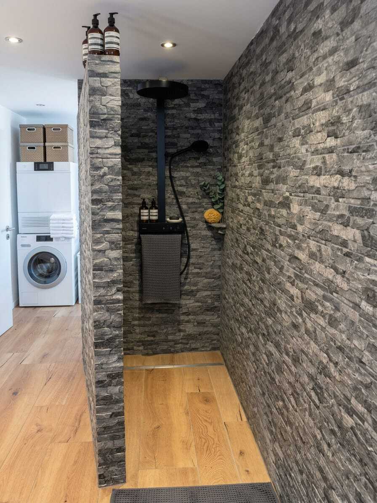
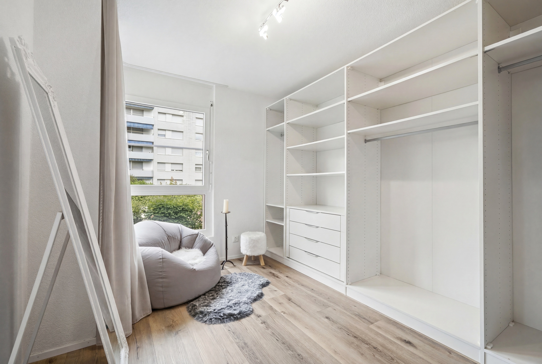
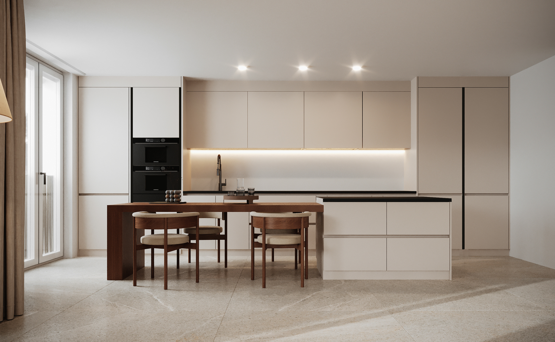
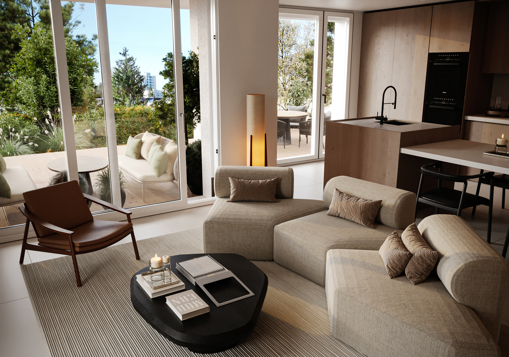
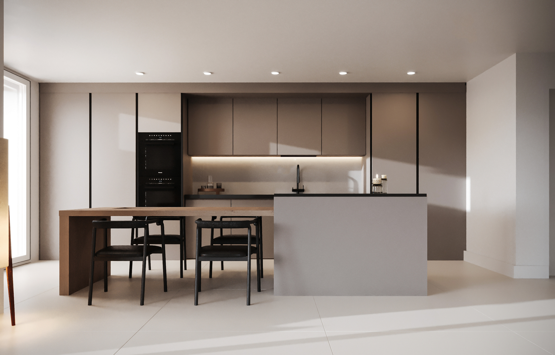
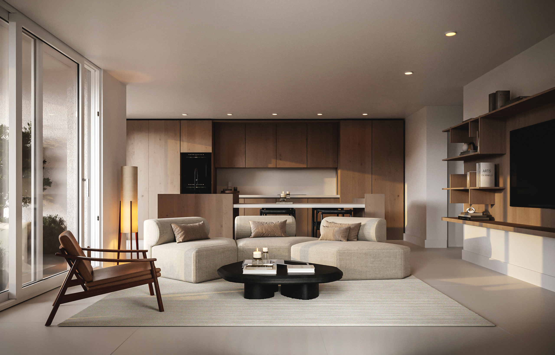
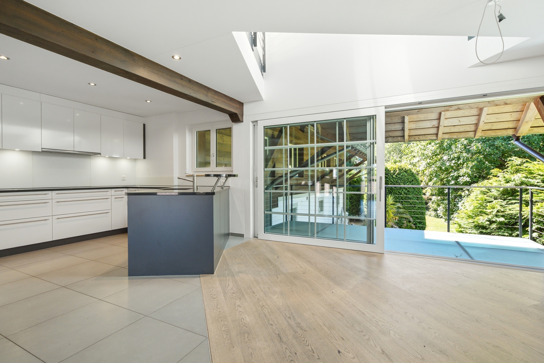
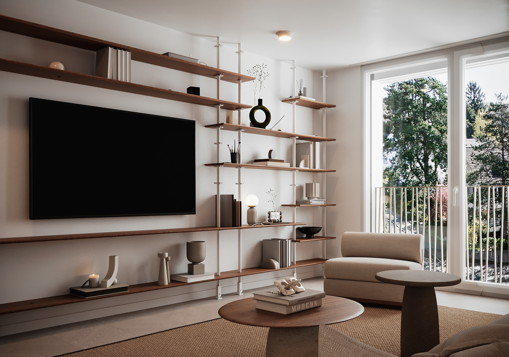
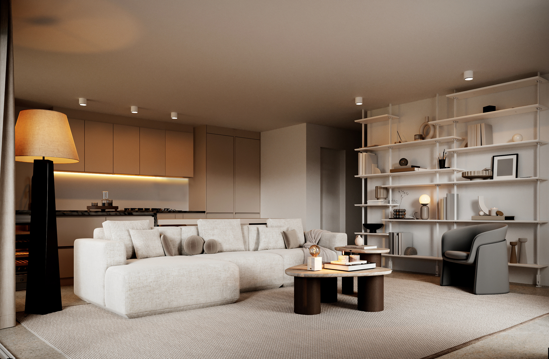
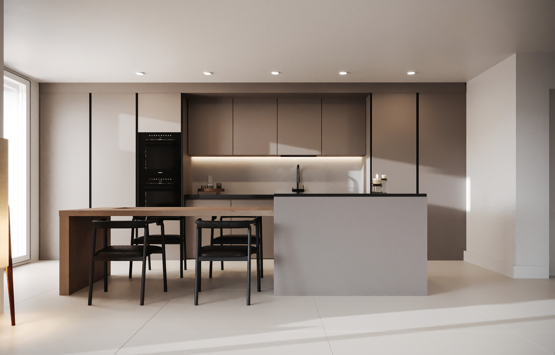
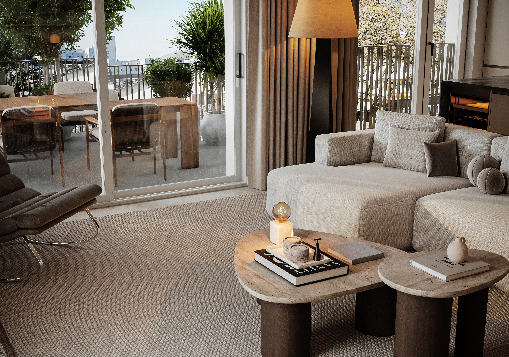
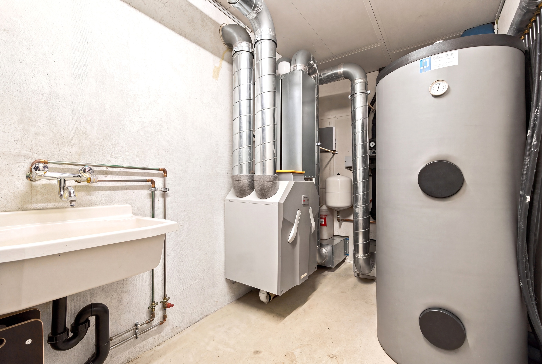
Interior view 1
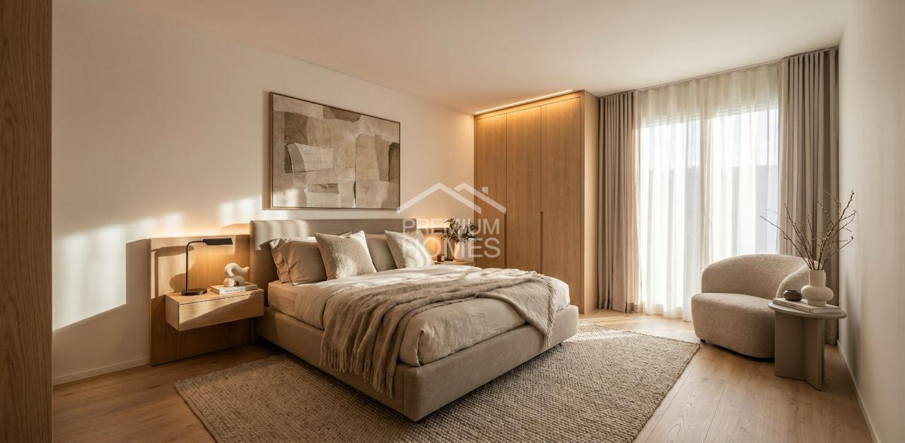
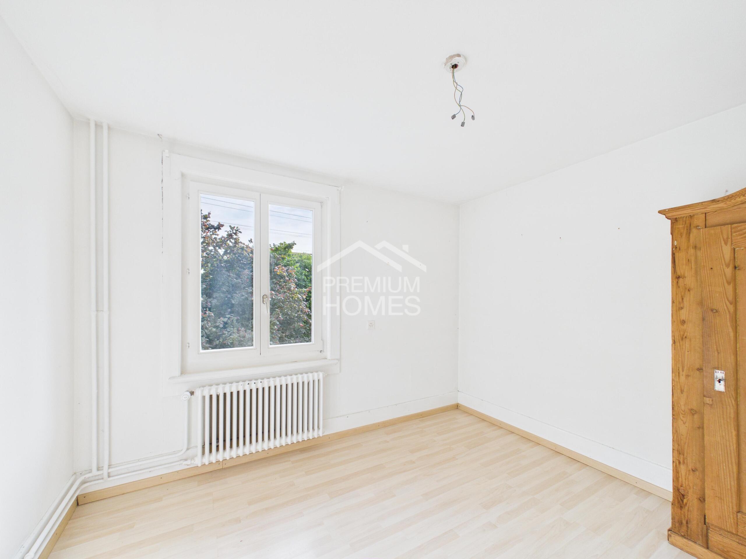
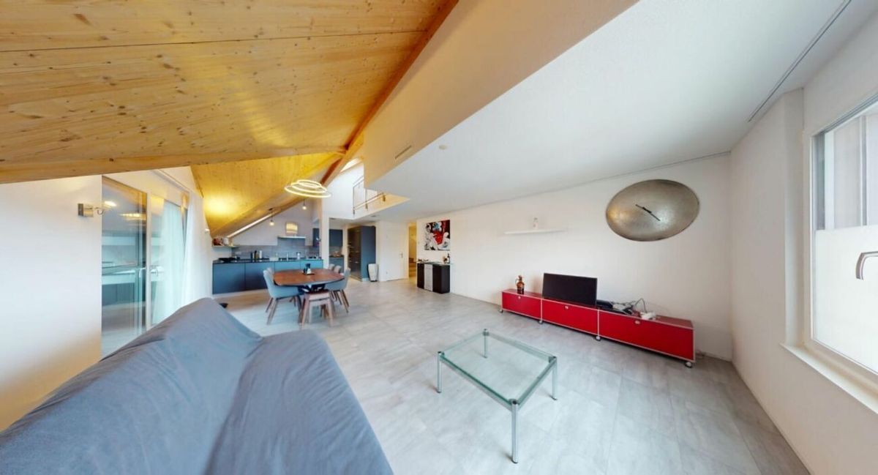
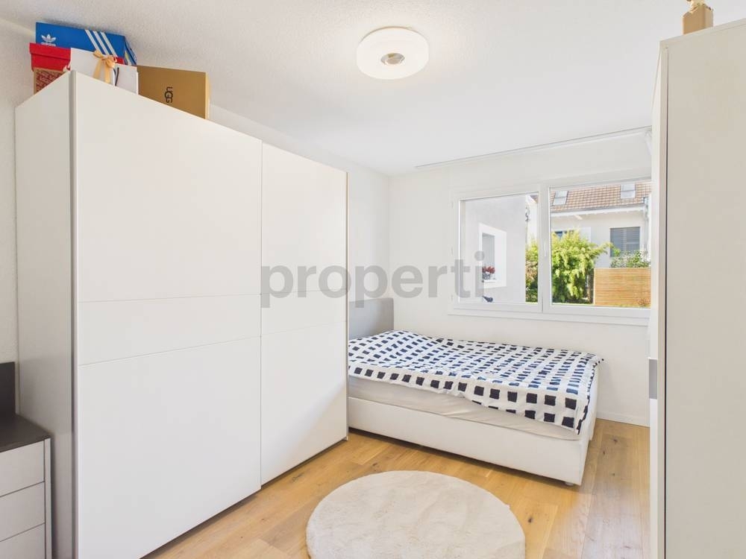
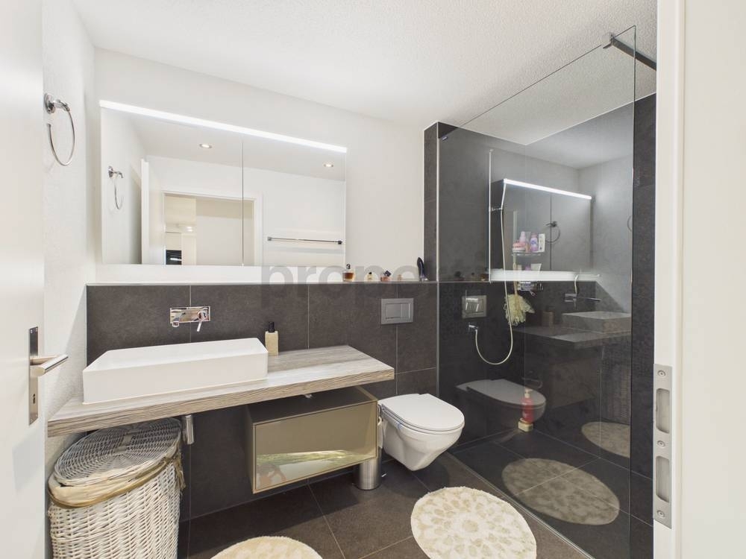
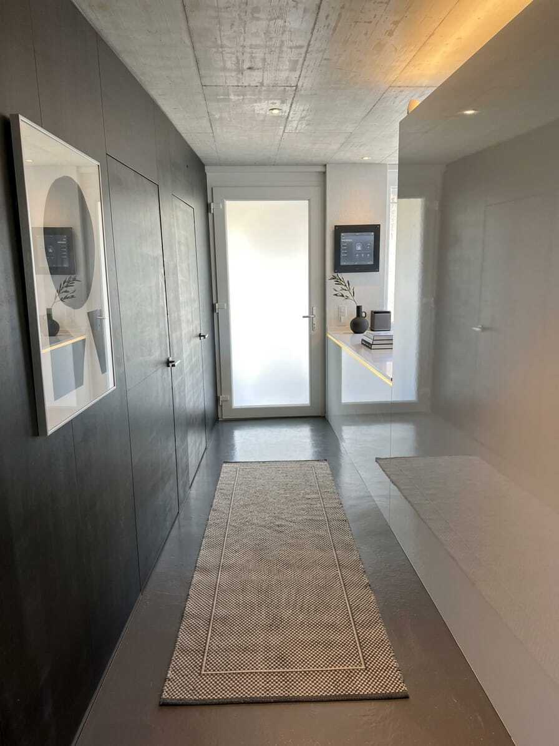
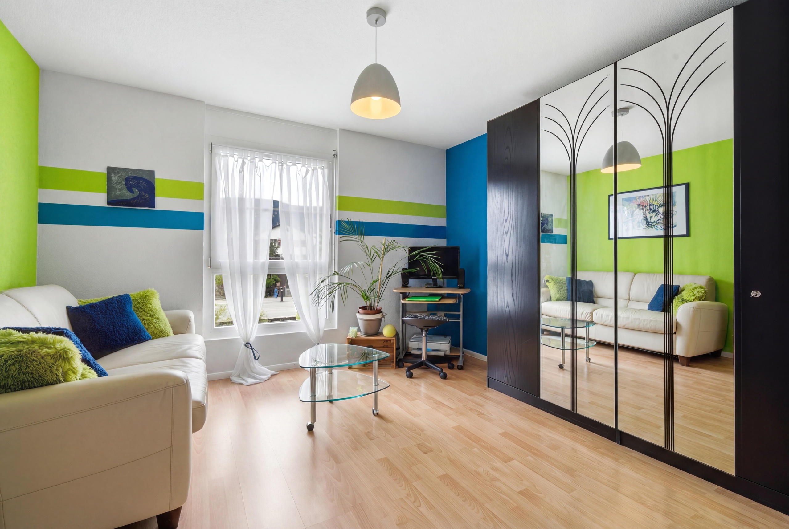
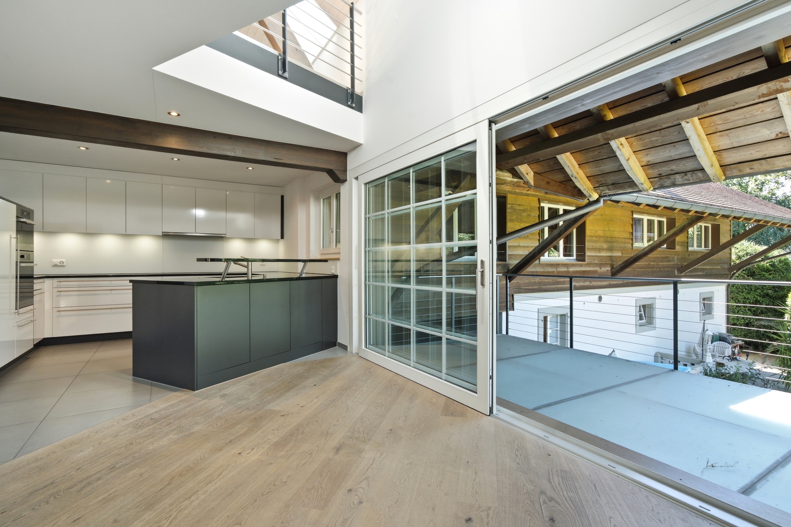
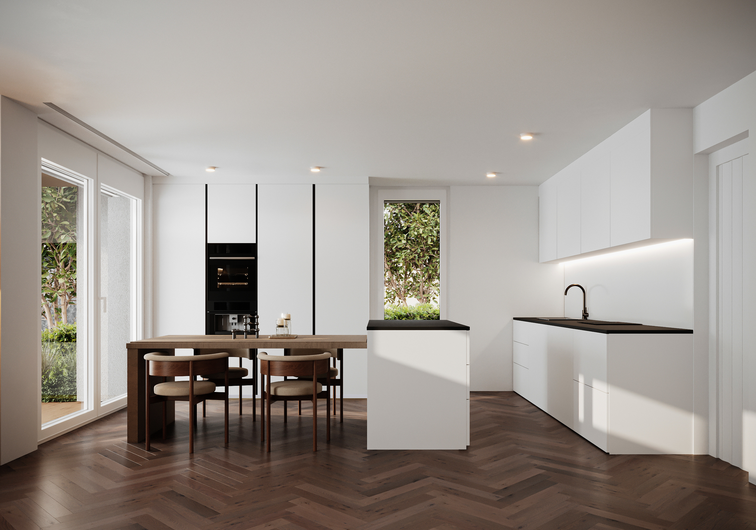
Interior view 2
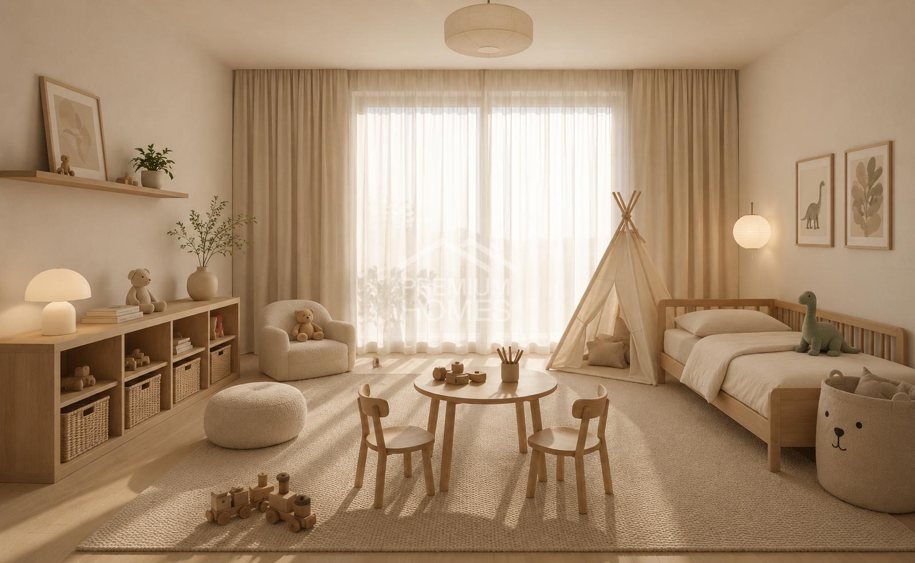
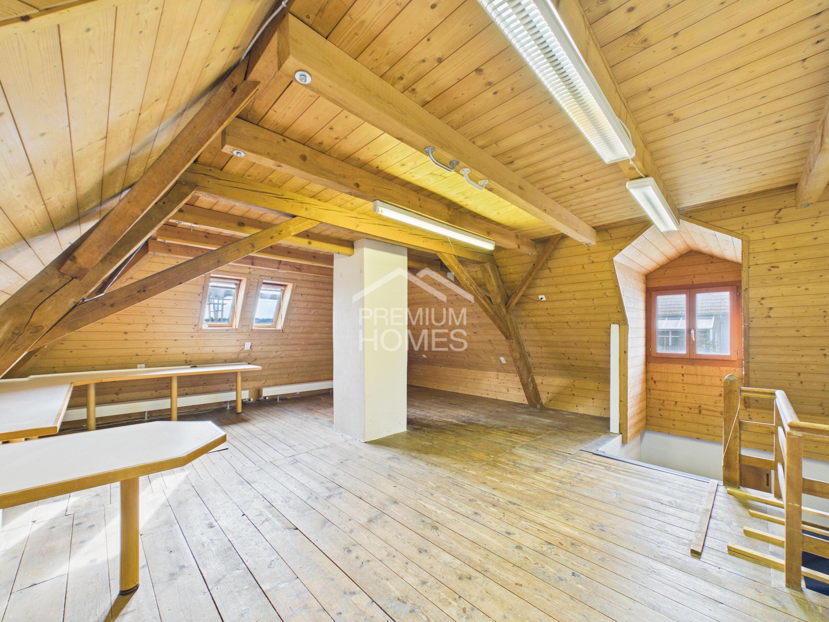
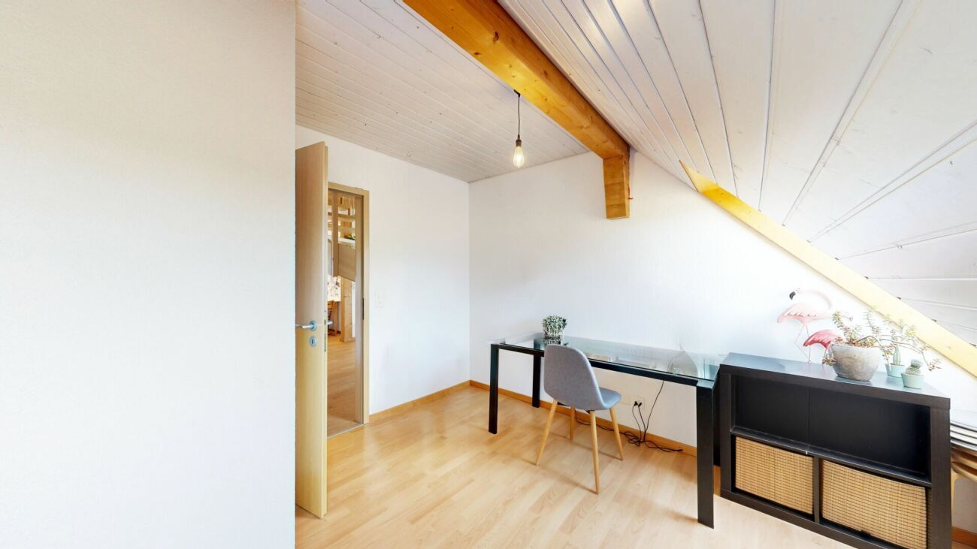
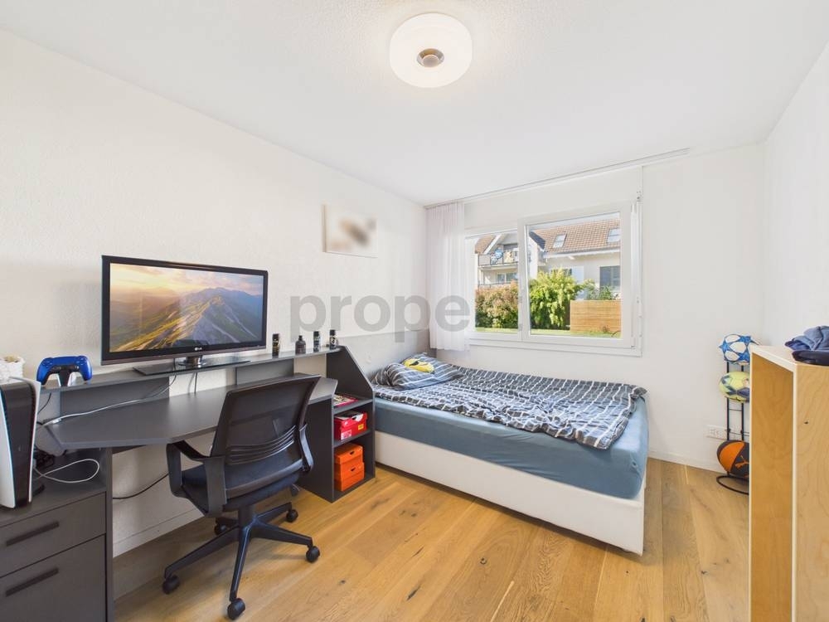
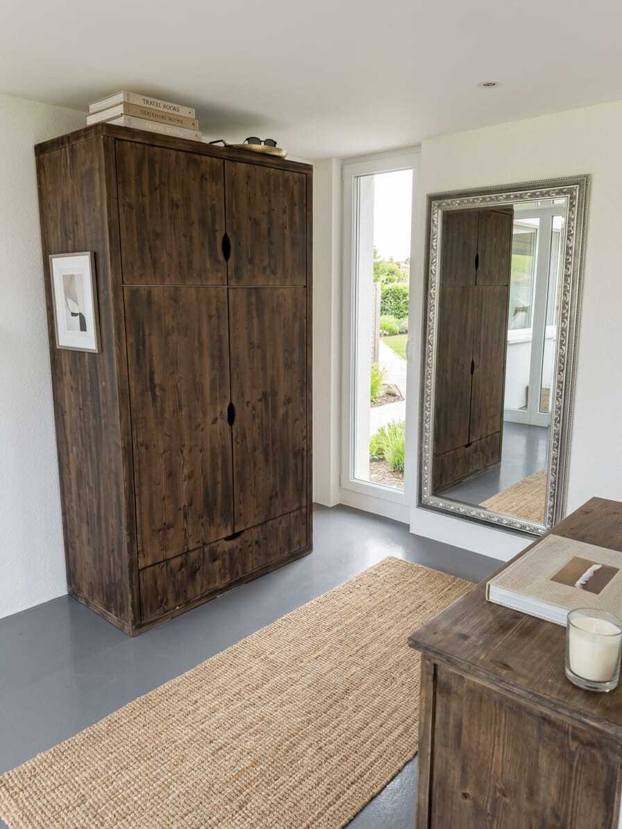
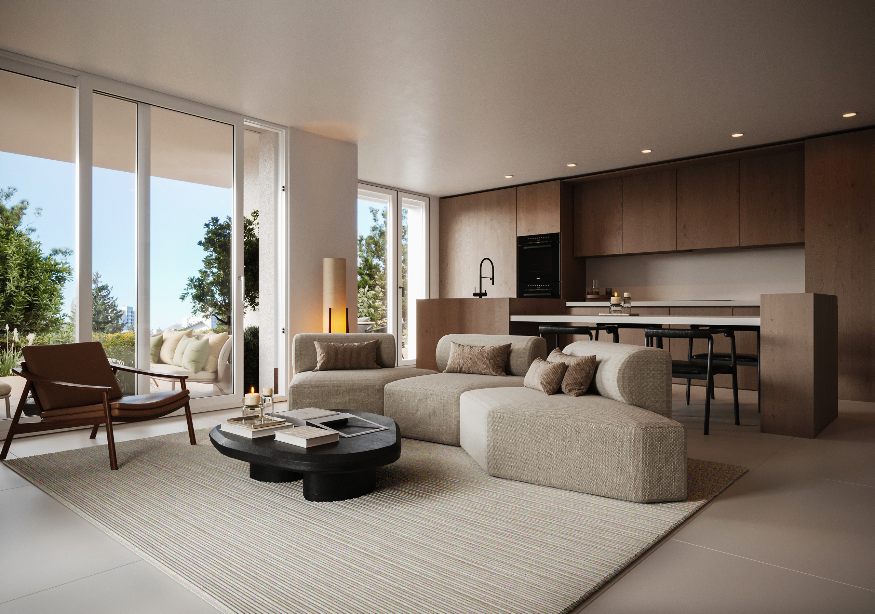
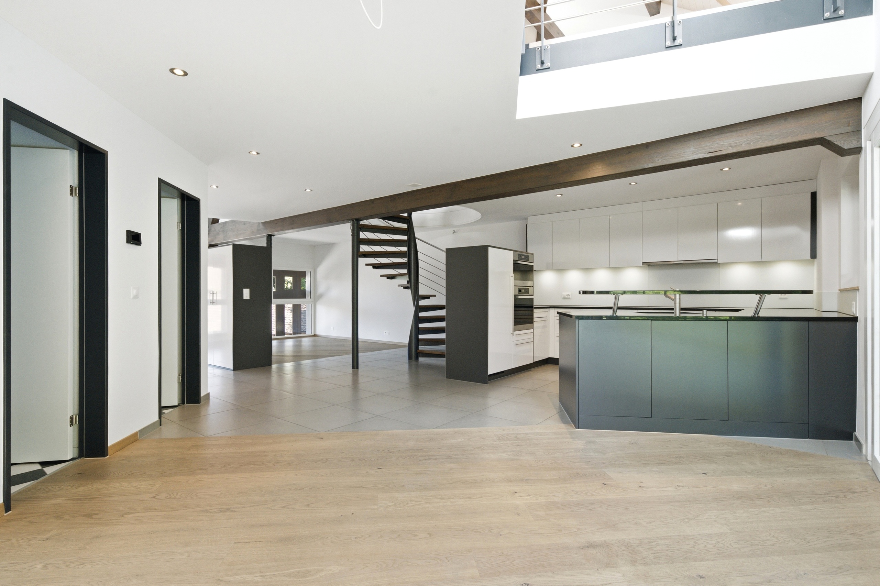
Interior view 3
Interior view 4
Interior view 5
Interior view 6
Interior view 7
Interior view 8
Interior view 9
Interior view 10
Interior view 11
Interior view 12
Interior view 13
Interior view 14
Interior view 15
Interior view 16
Interior view 17
Interior view 18
Interior view 19
Interior view 20
Interior view 21
Interior view 22
Interior view 23
Interior view 24
Interior view 25
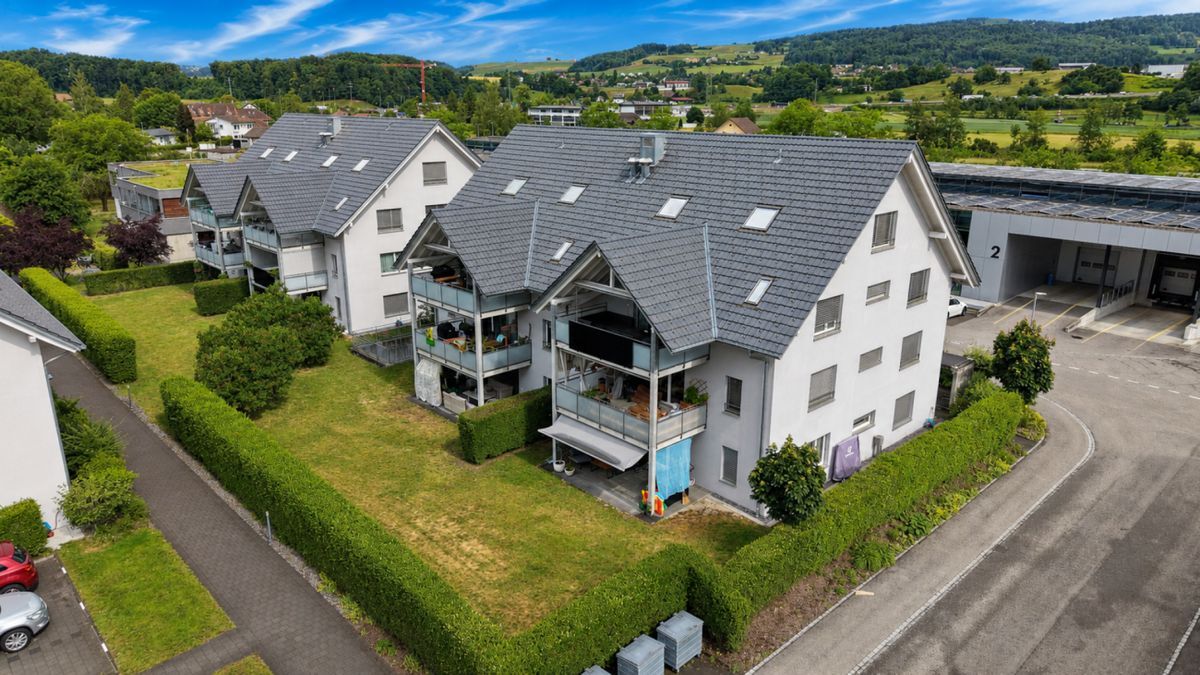
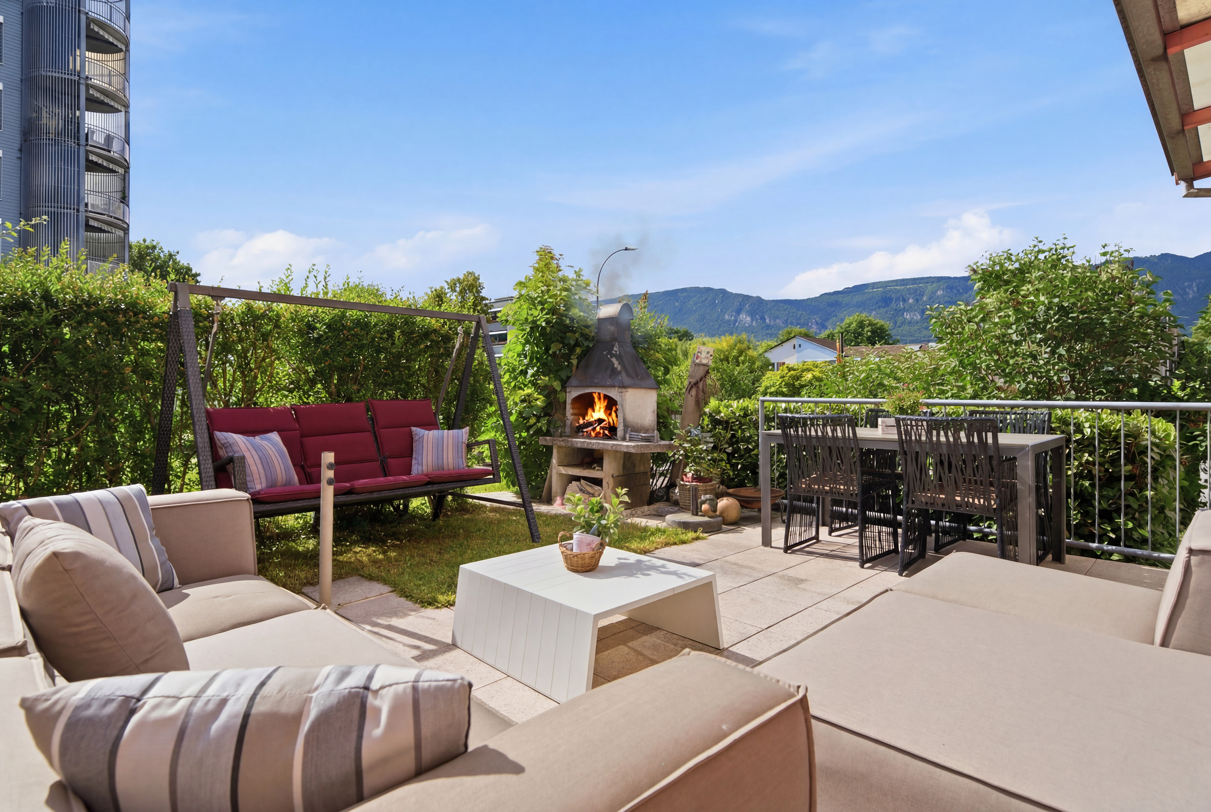
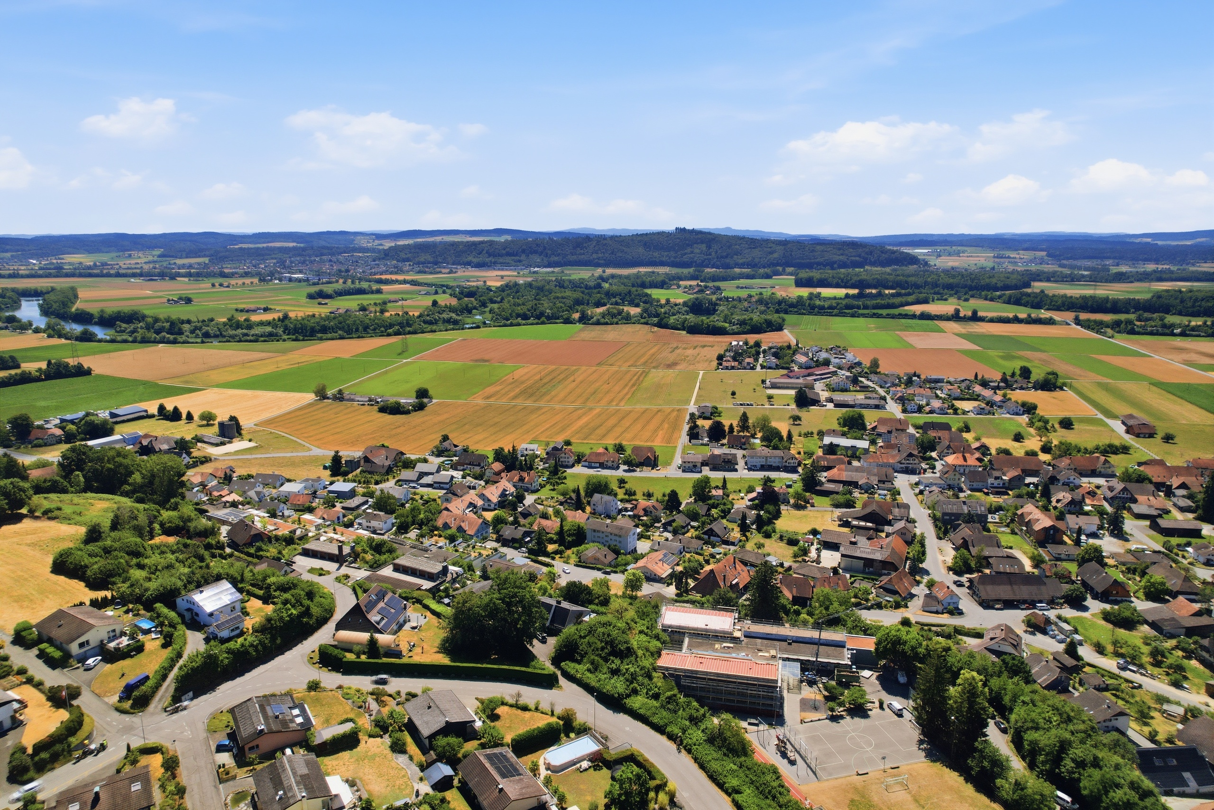
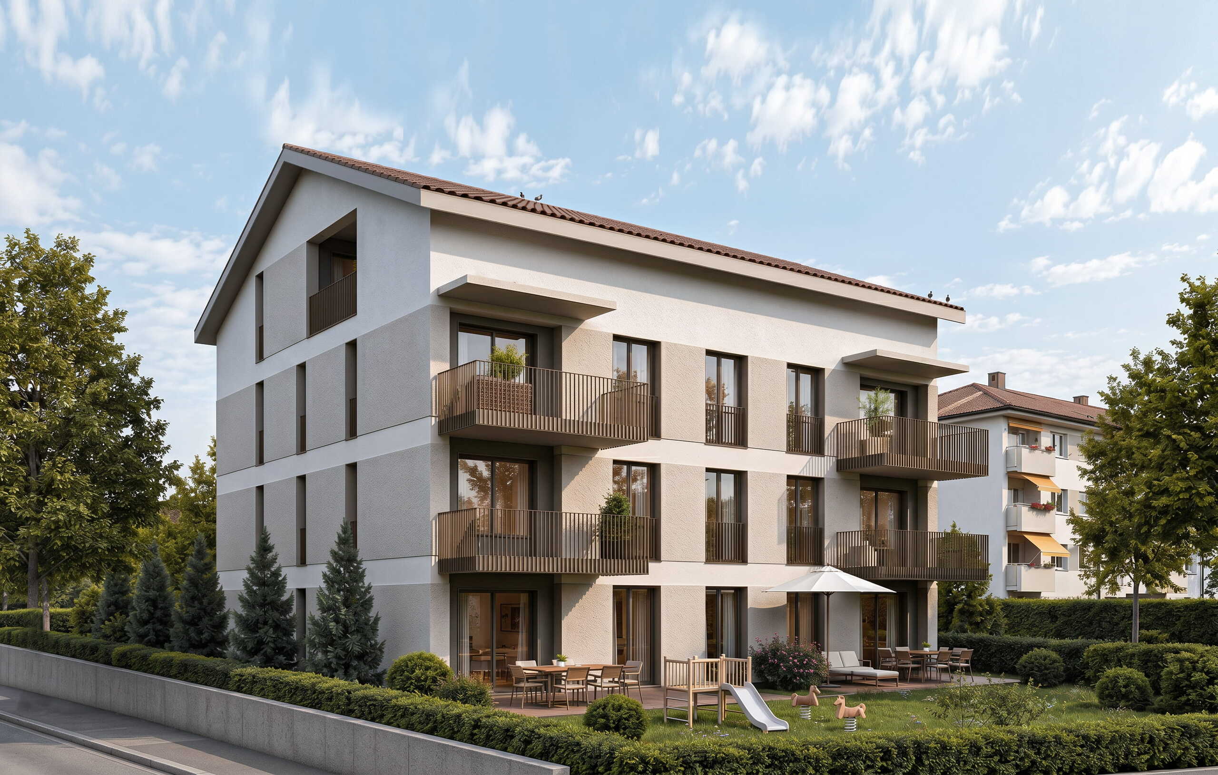
Exterior view 2
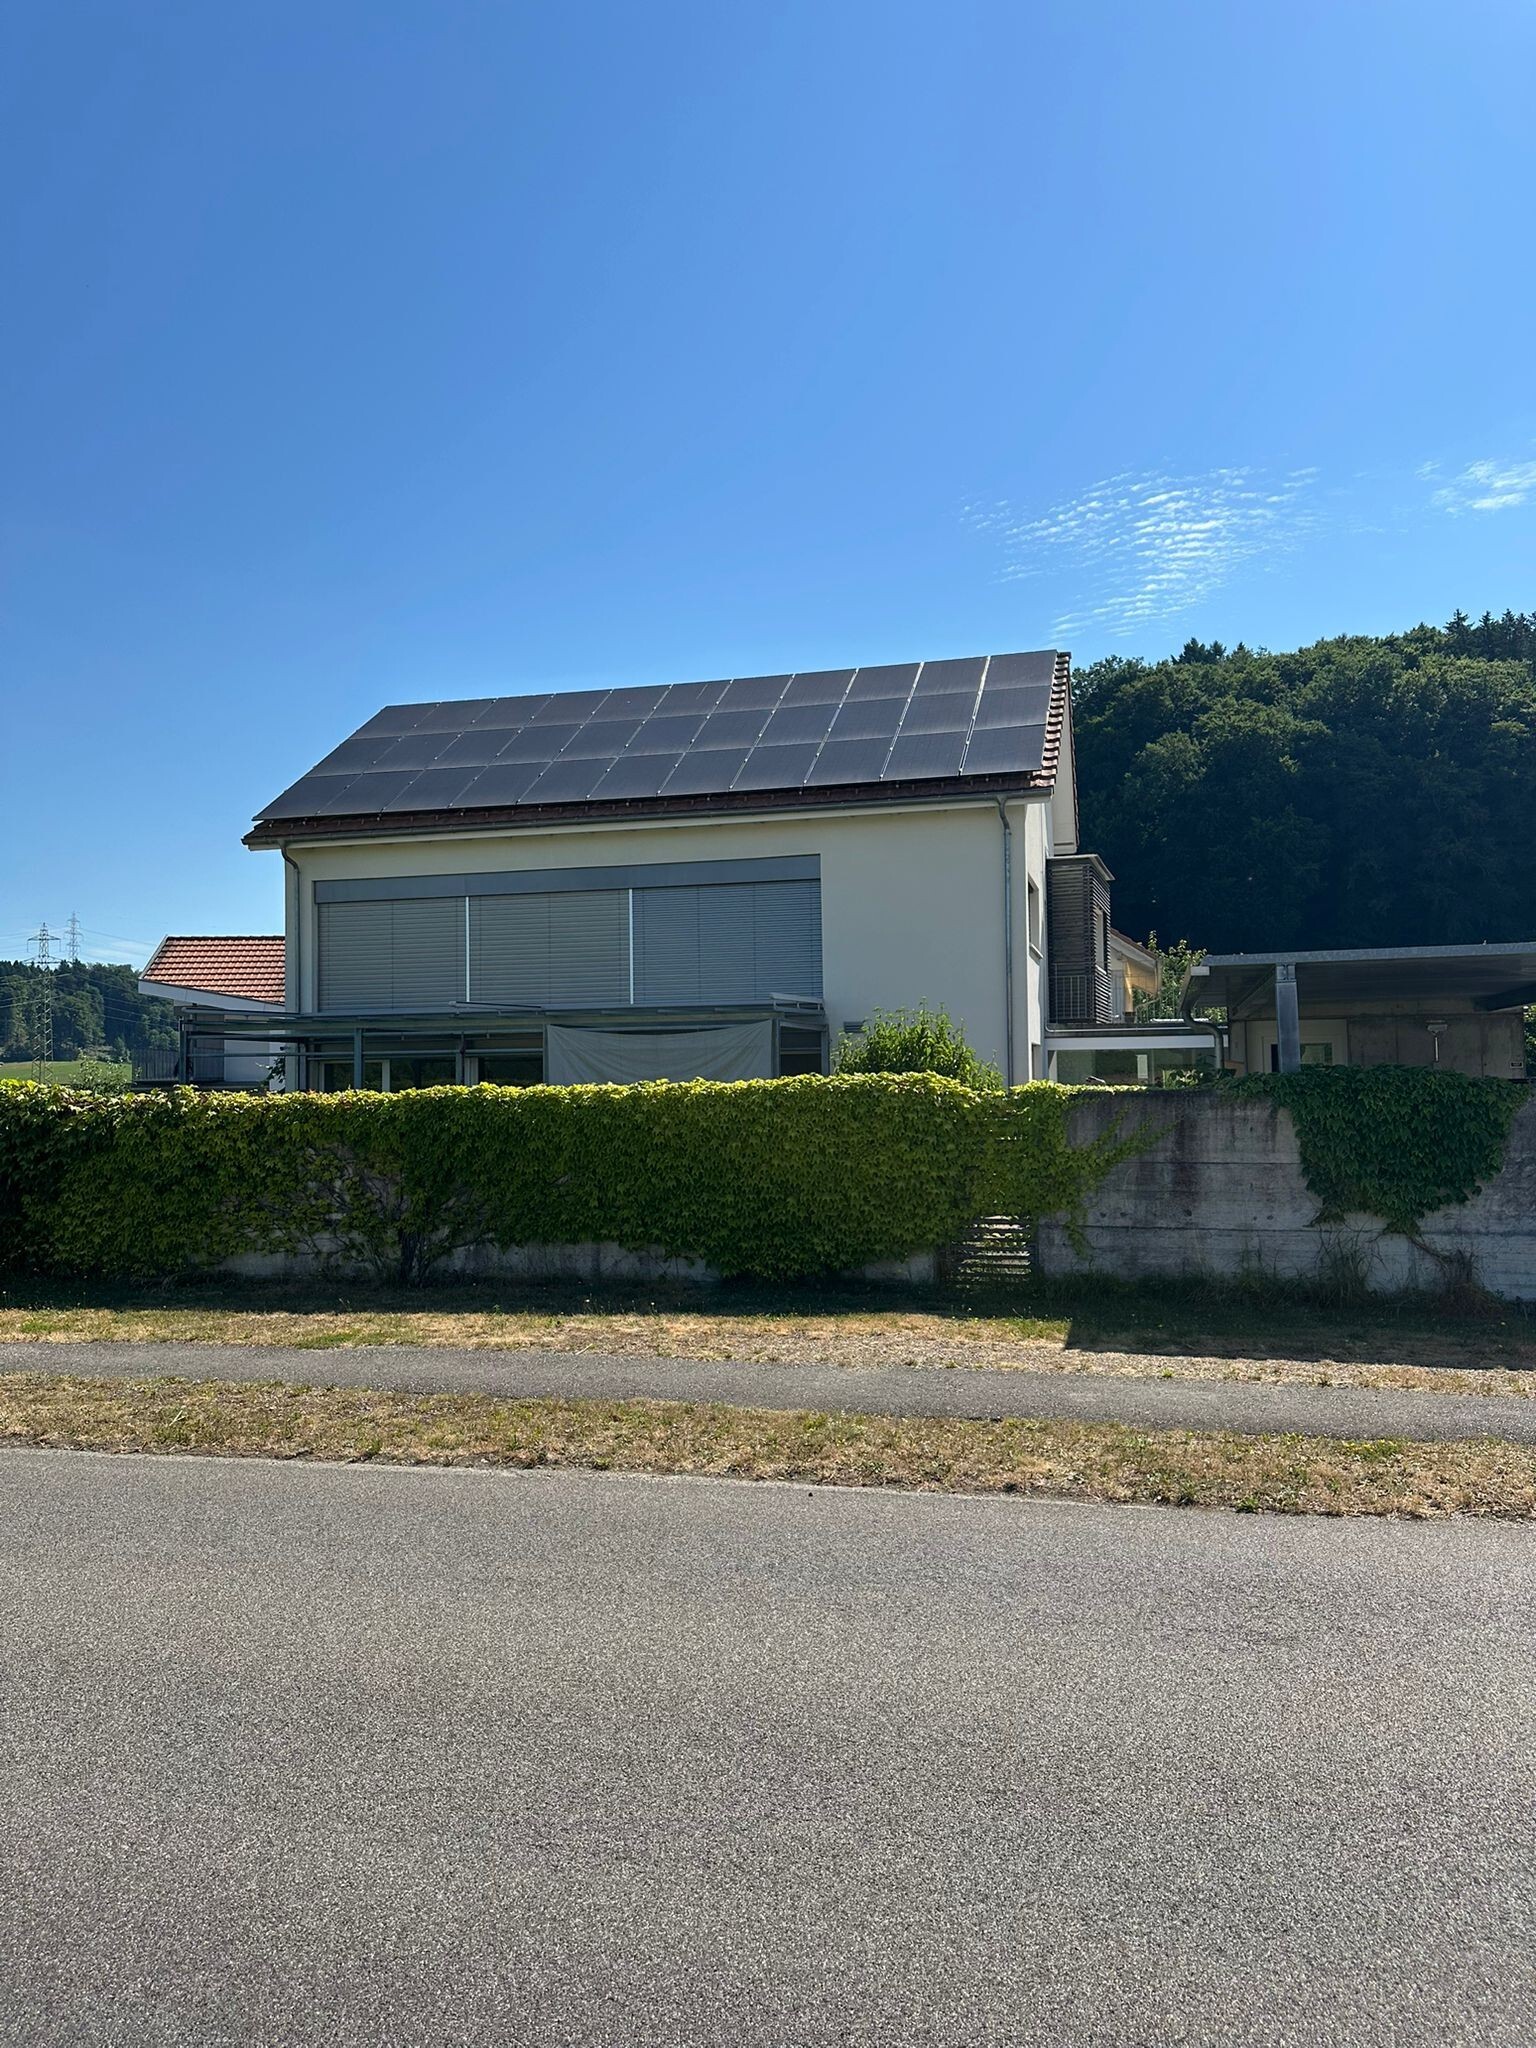
Exterior view 3
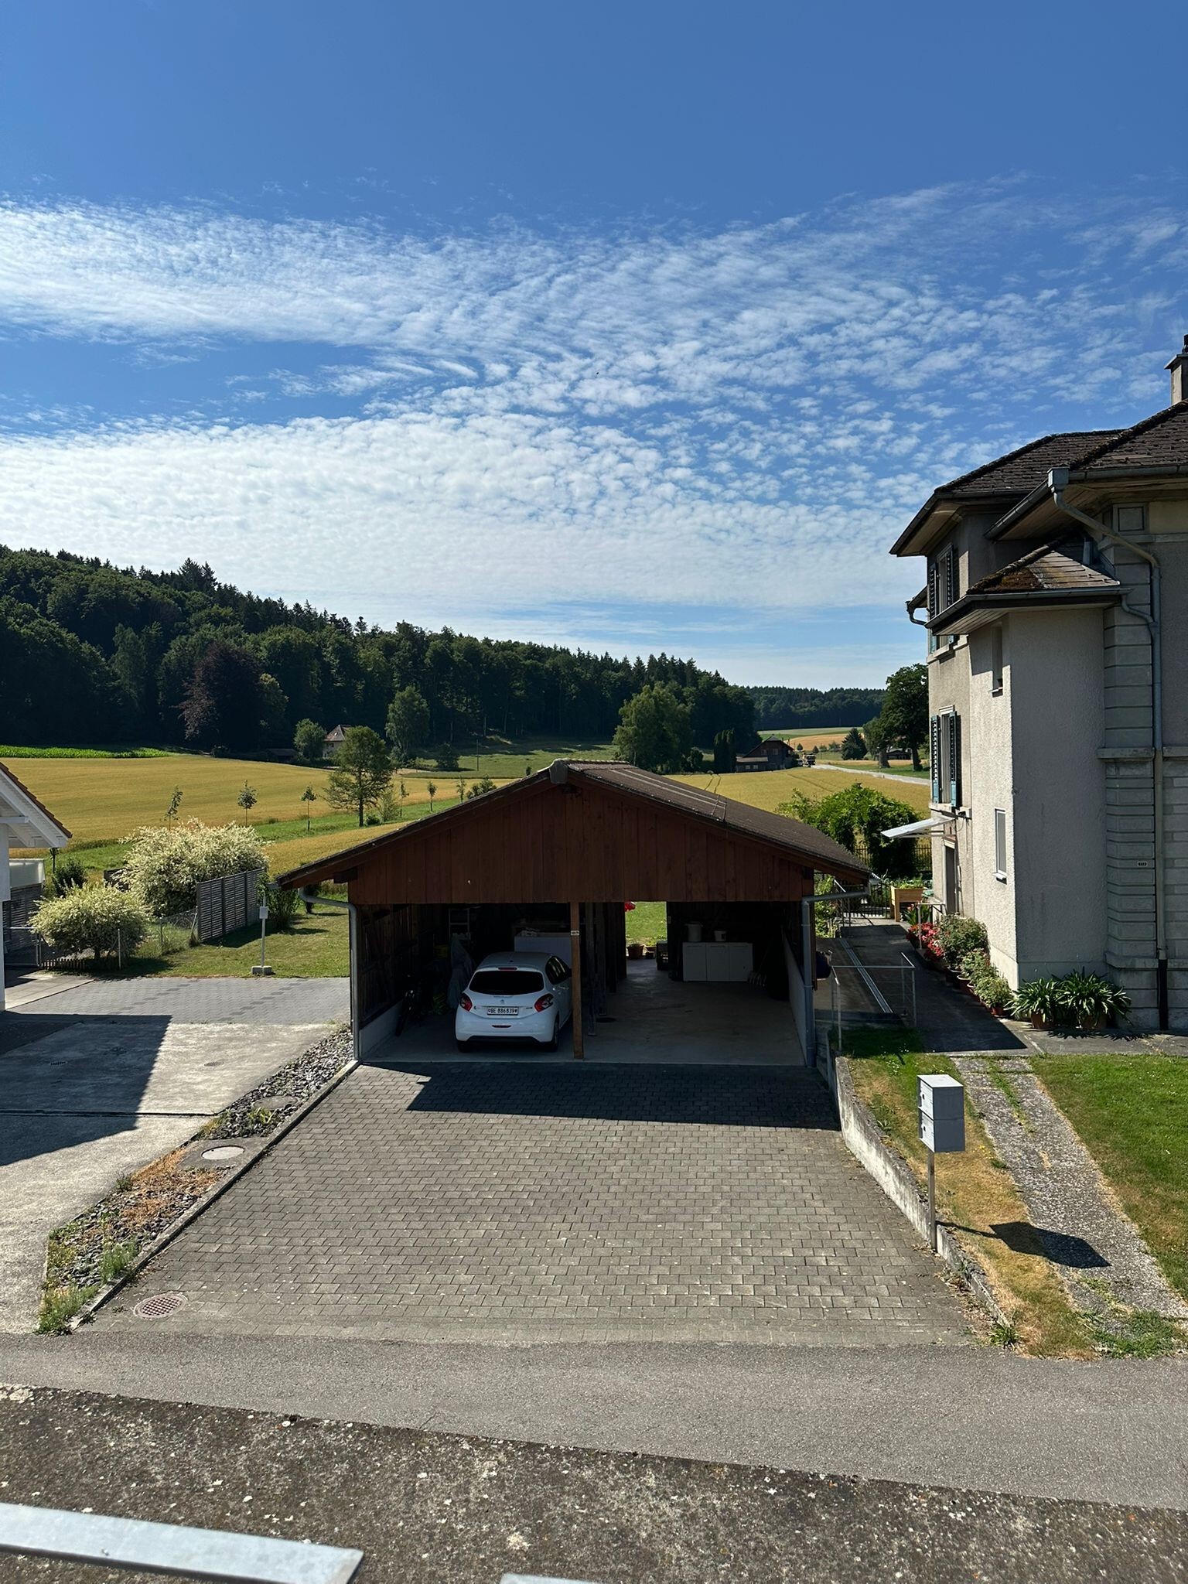
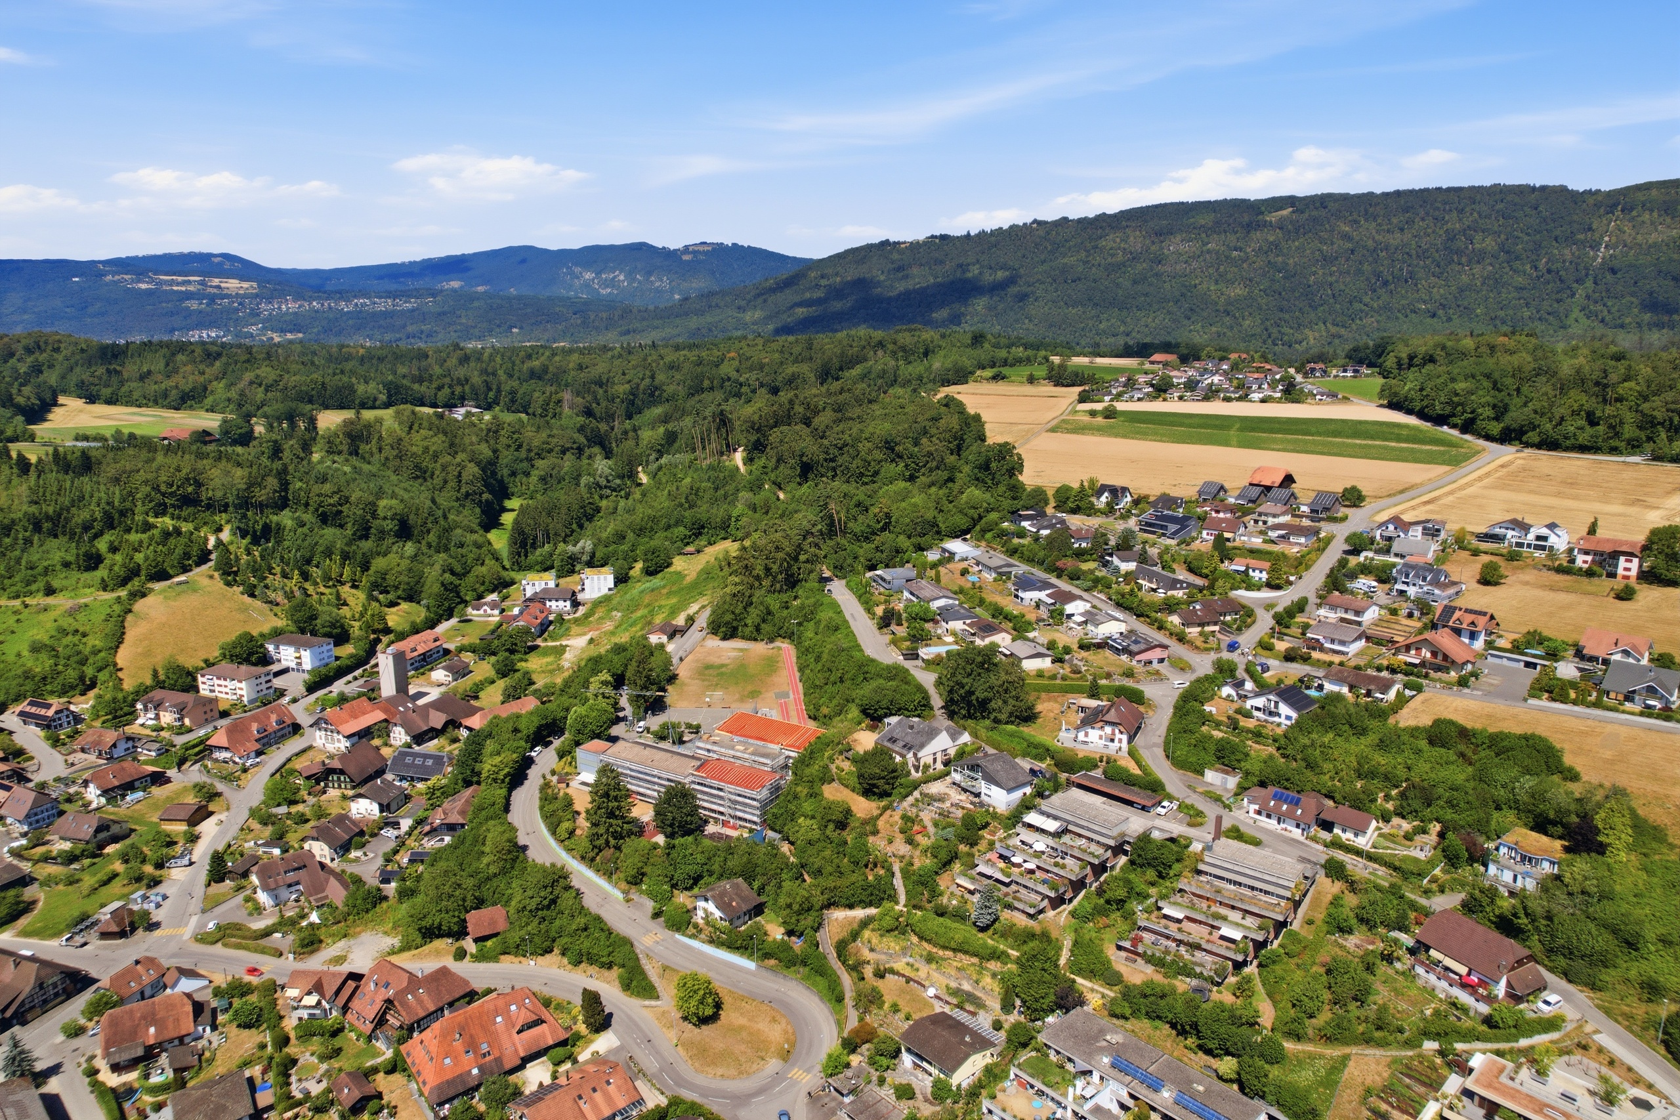
Exterior view 4
Exterior view 5
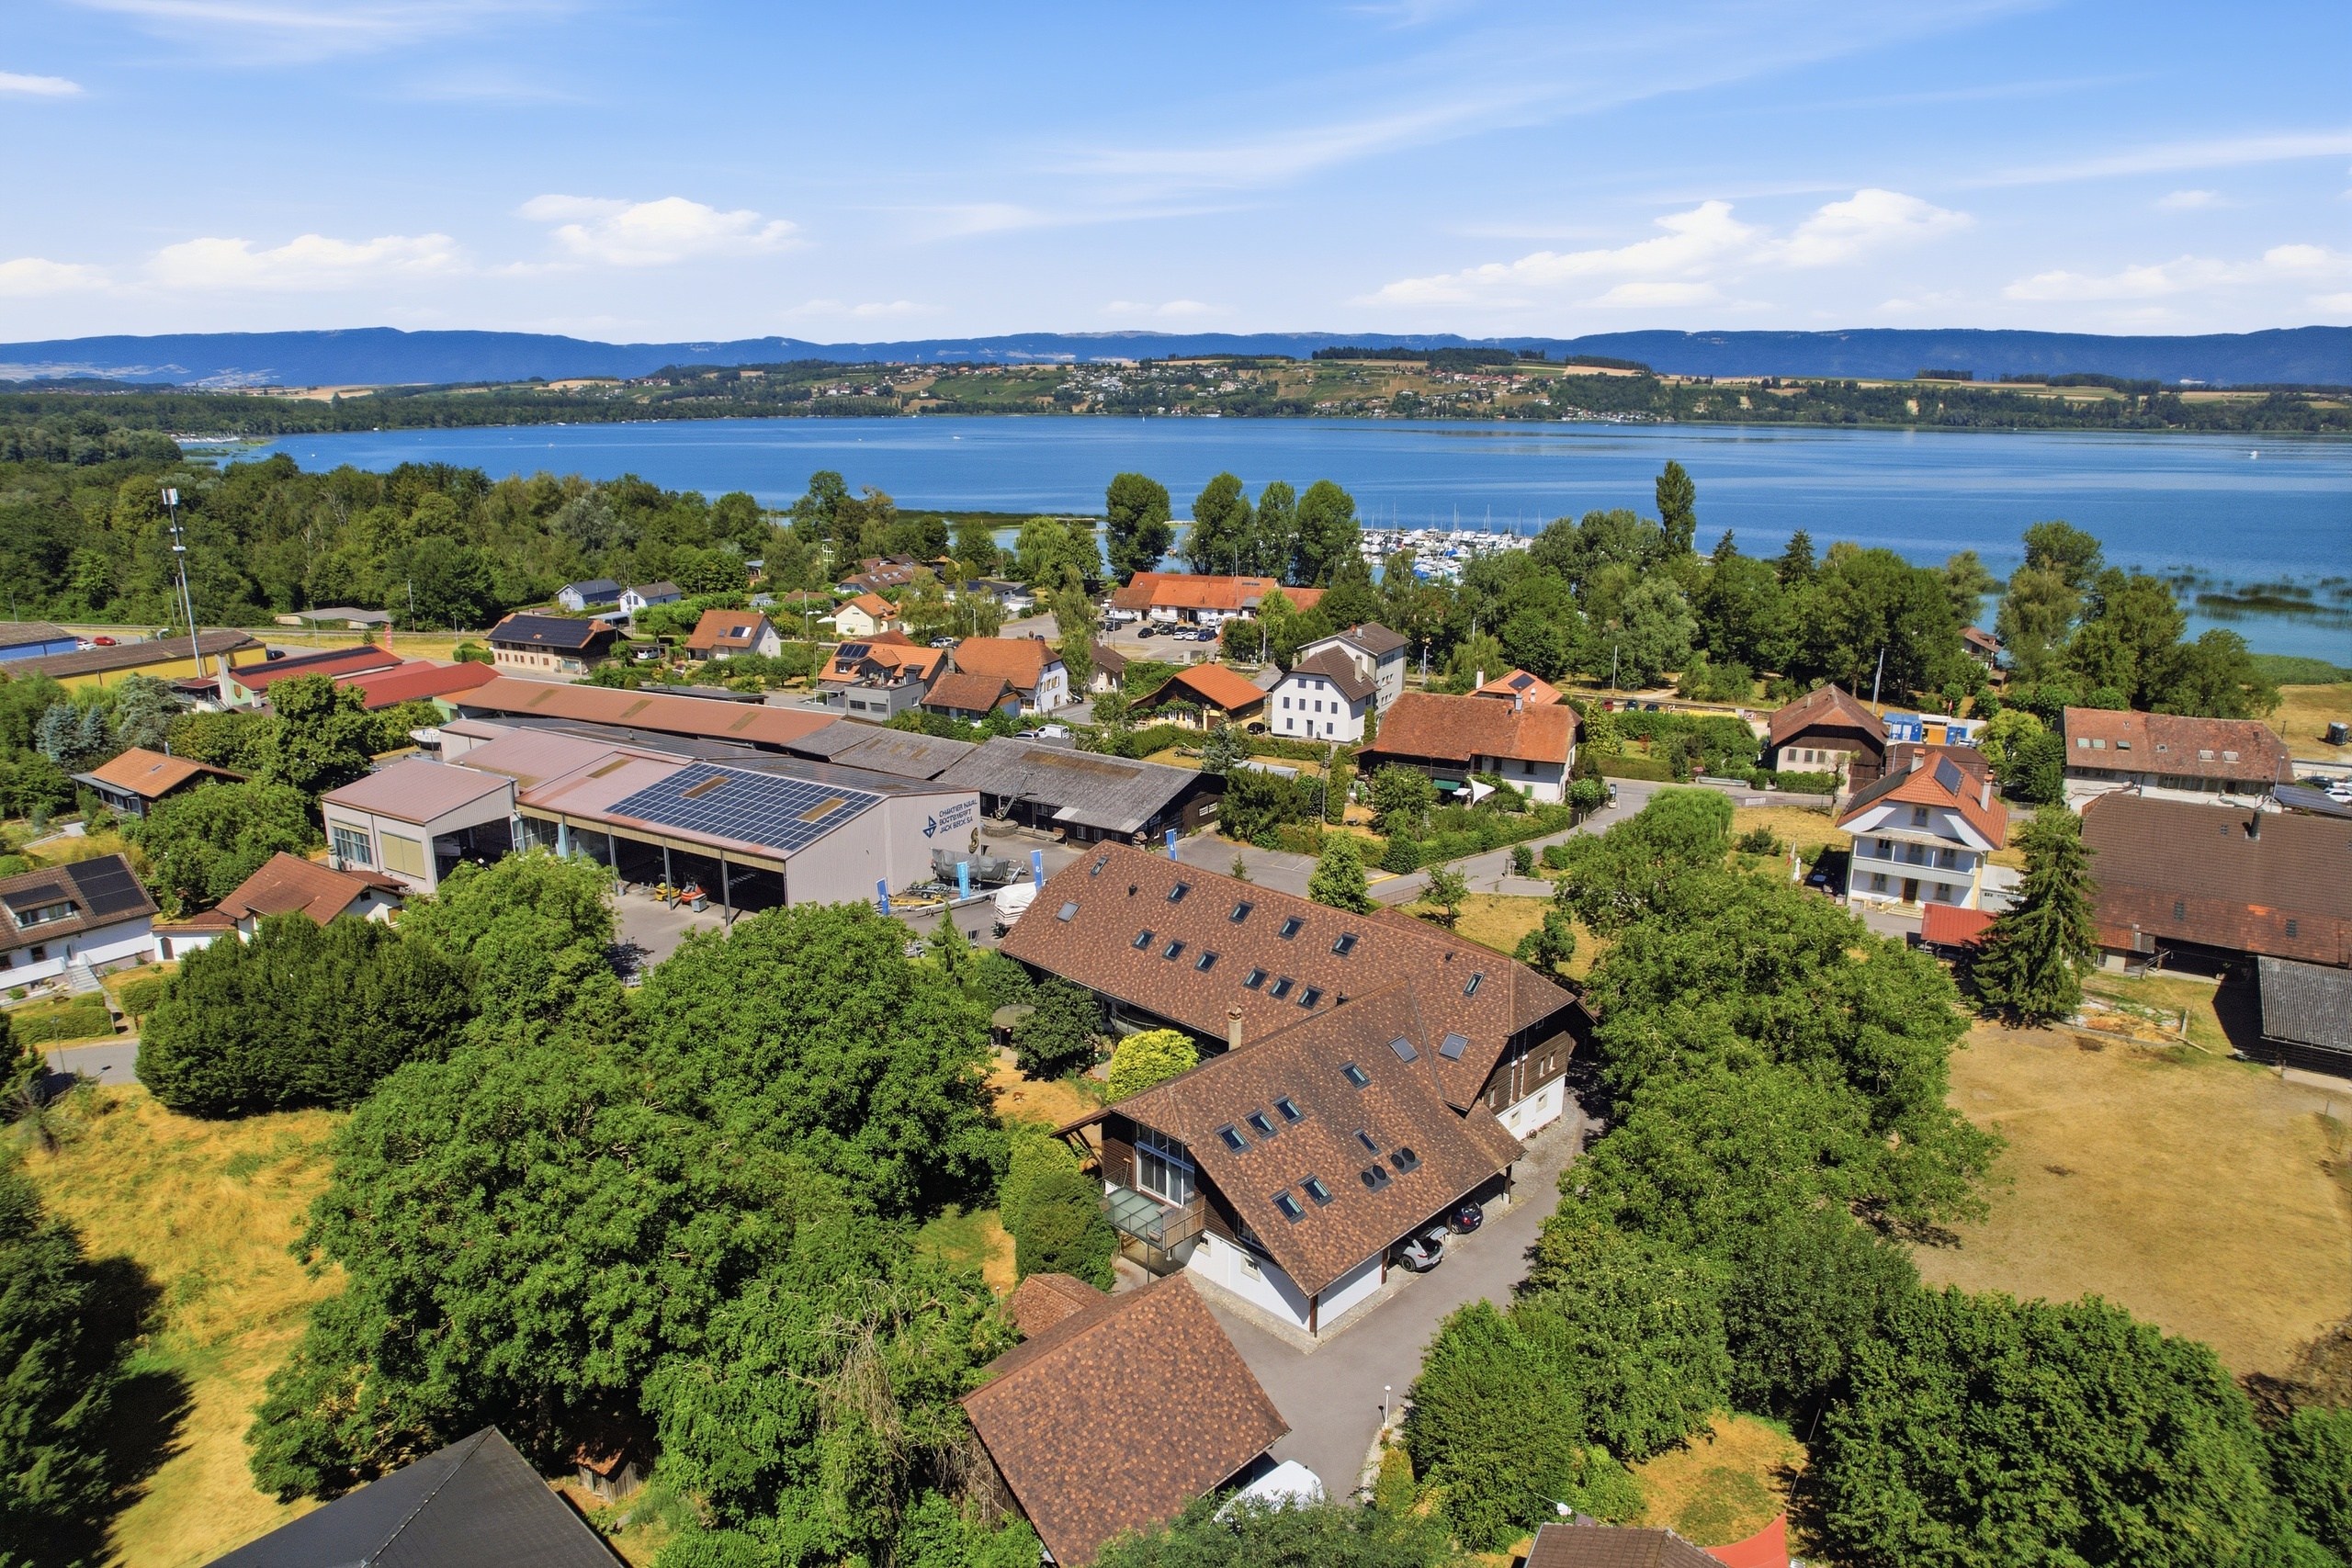
Exterior view 6
Exterior view 7
Exterior view 8
Exterior view 9
Exterior view 10
Exterior view 11
Exterior view 12
Exterior view 13
Location plan

Single family house with 5.5 rooms on sale in Bollodingen - 158 m²

Modern 5.5-room family house with garden paradise

Rooms5.5
Living area158 m²
Object PriceCHF 895,000.-
AvailabilityTo agree
Messenger PDF Dossier Financing
Add to favoritesRemove from favorites
External link

Localisation

Mattenweg 34, 3366 Bollodingen

Characteristics

Reference
6115413
Availability
To agree
Bathroom
1
Year of construction
2011
Latest renovations
2026
Rooms
5.5
Bedrooms
4
Total number of floors
2
Number of terraces
1
Heating type
Gas
Heating installation
Floor
Condition of the property
Good
Ground surface
758 m²
Living area
158 m²
Gross living area
158 m²
Net surface
137 m²
Volume
795 m³
Number of toilets
2
Parking places
Yes, obligatory

Number of parkings

Exterior
1 | included
Covered parking
2 | included

Description

Text translated from german, see original
Original text in german, translate to English.

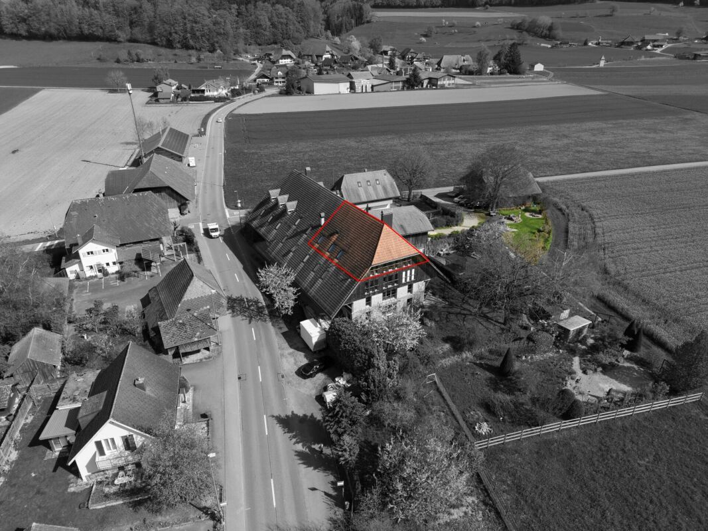
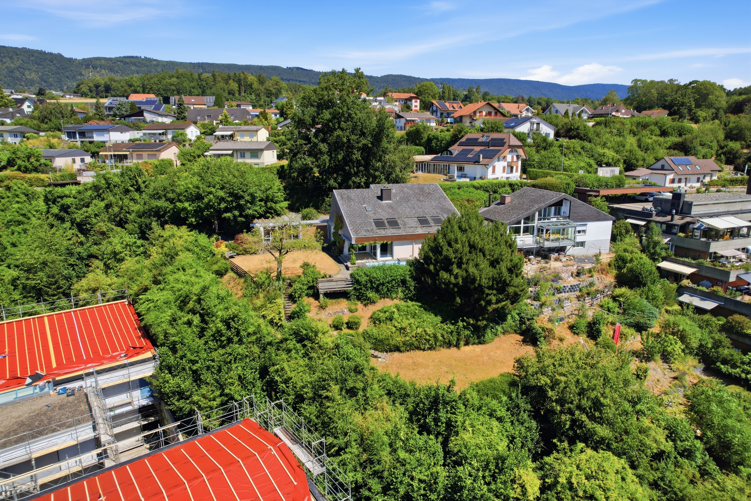
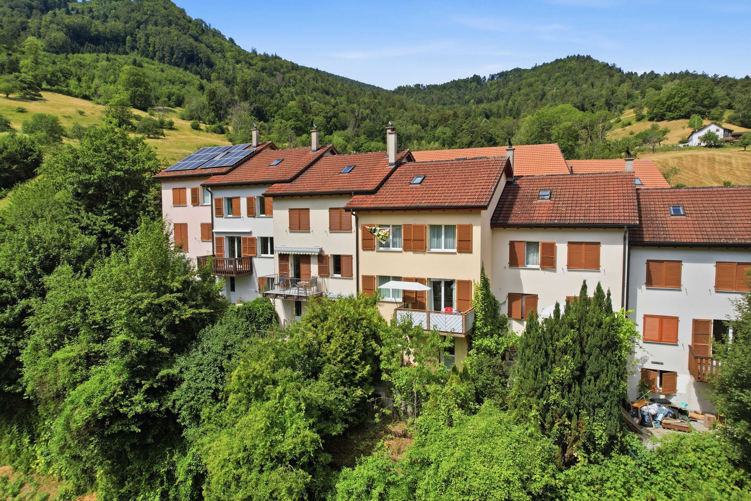
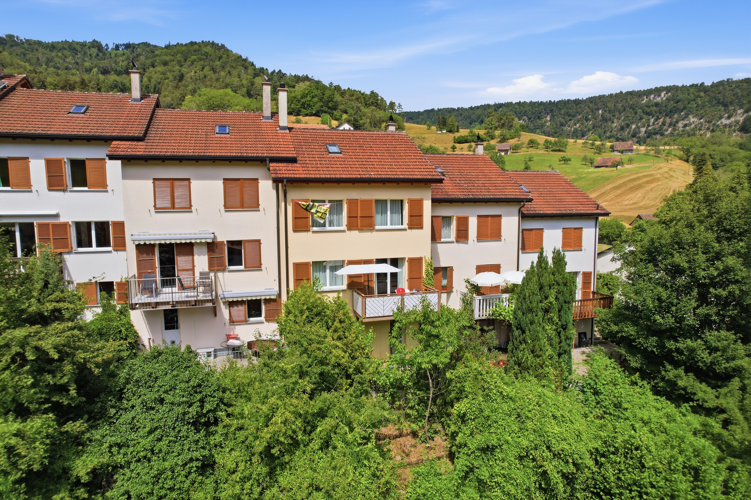
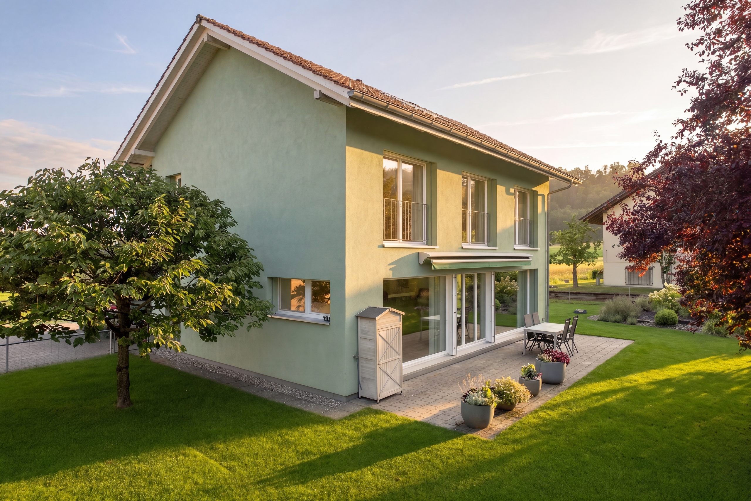
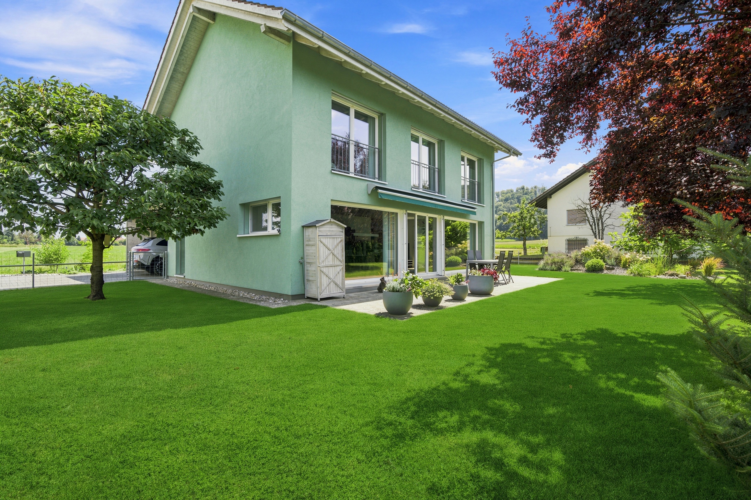
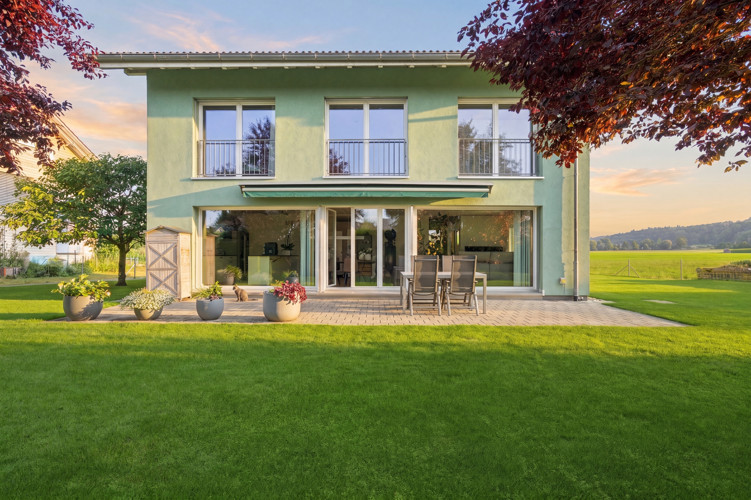
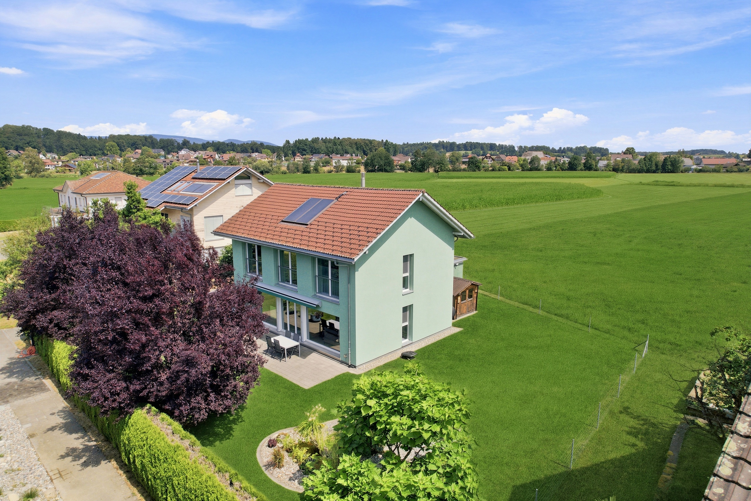
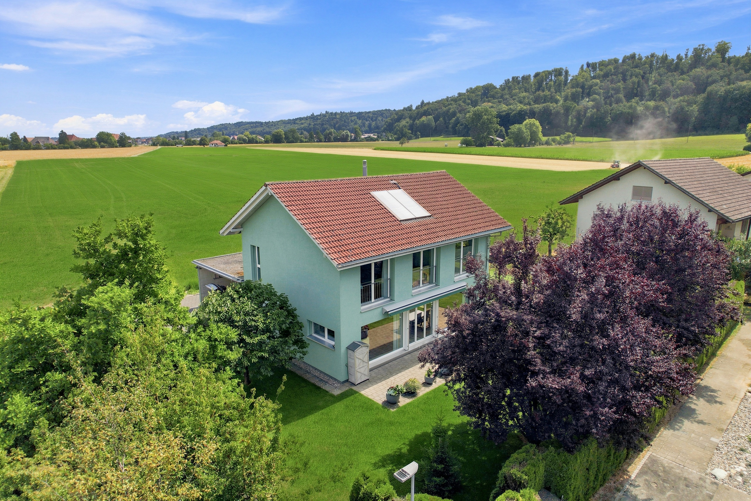
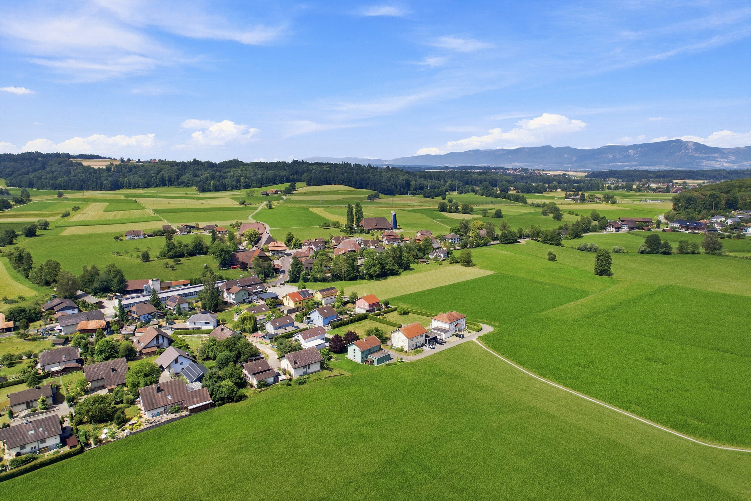
This detached 5.5-room single-family home built in 2011 impresses with its modern standard of construction, generous floor plan, and idyllic location at the end of a cul-de-sac. As the last house on the access road, it offers exceptional peace, privacy, and a safe living environment – ideal for families with children.

The property is in excellent condition and has been continuously modernized. Thanks to the fiber optic connection, solar panels for hot water production, and an existing connection for a wallbox, the house is also technically well-equipped for the future.

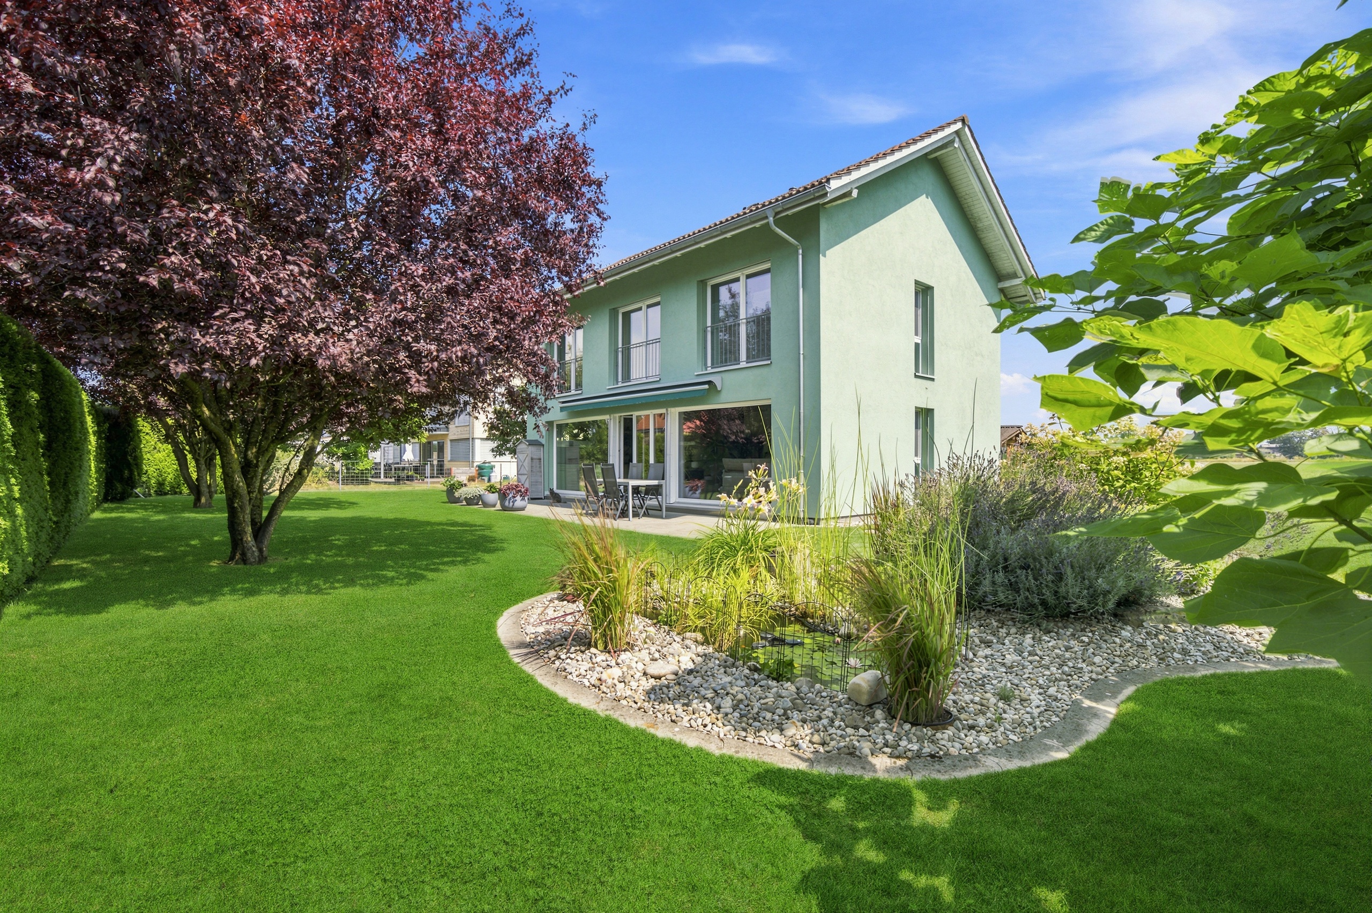
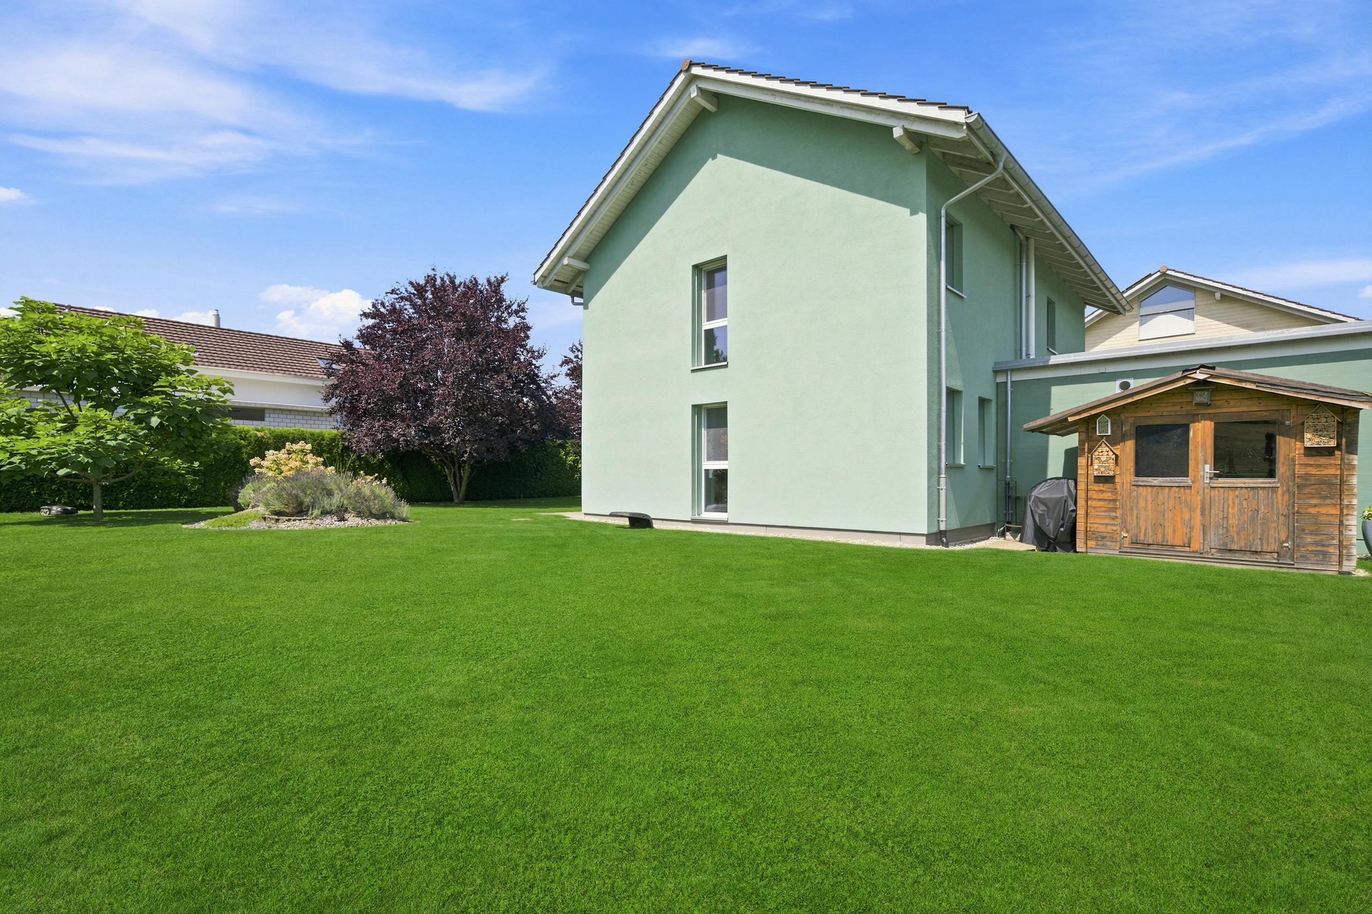
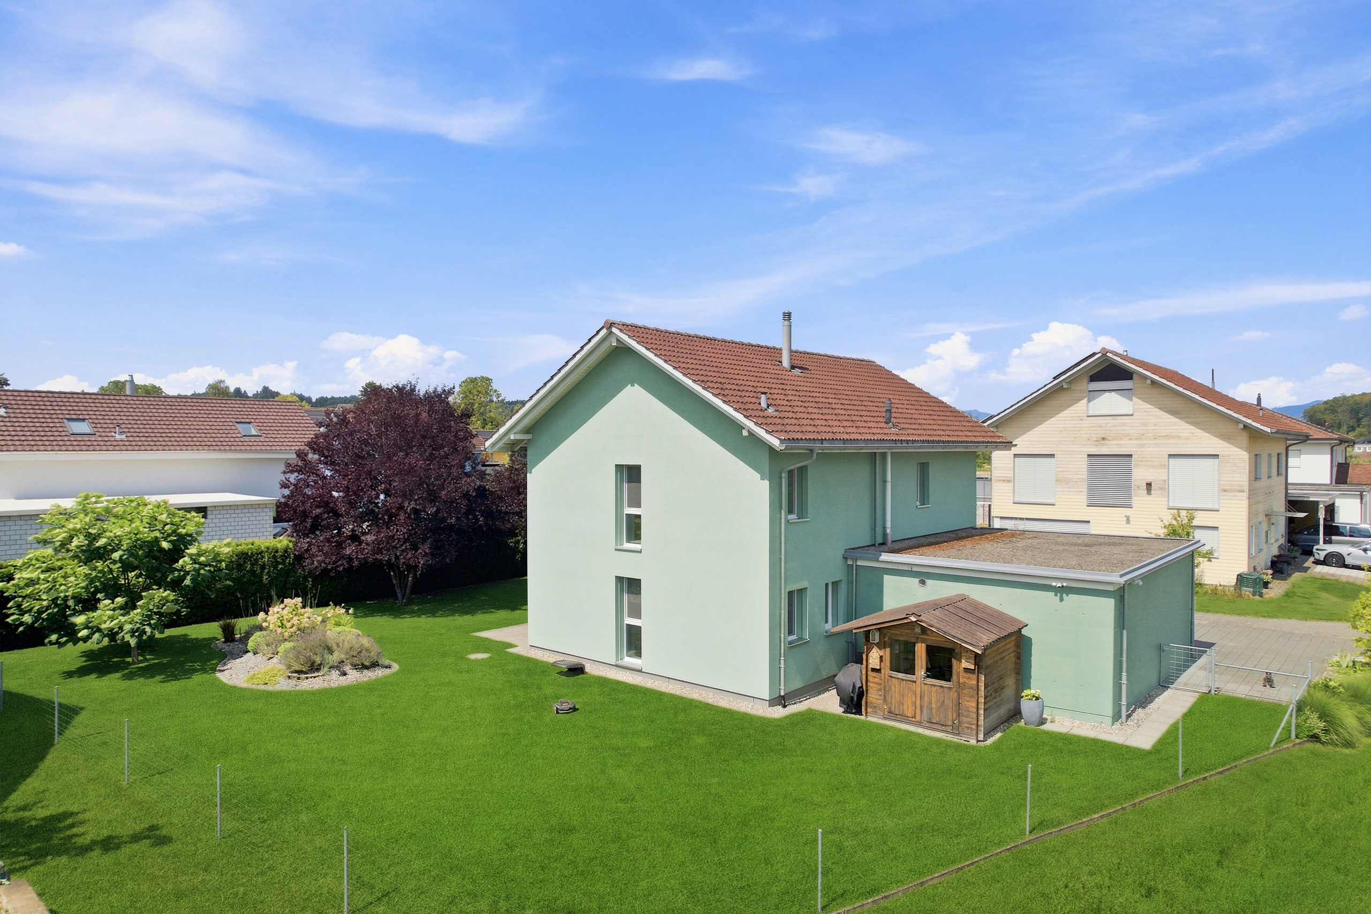
The generous and lovingly maintained garden with plenty of green space offers ample room for playing, relaxing, and enjoying.

layout

ground floor

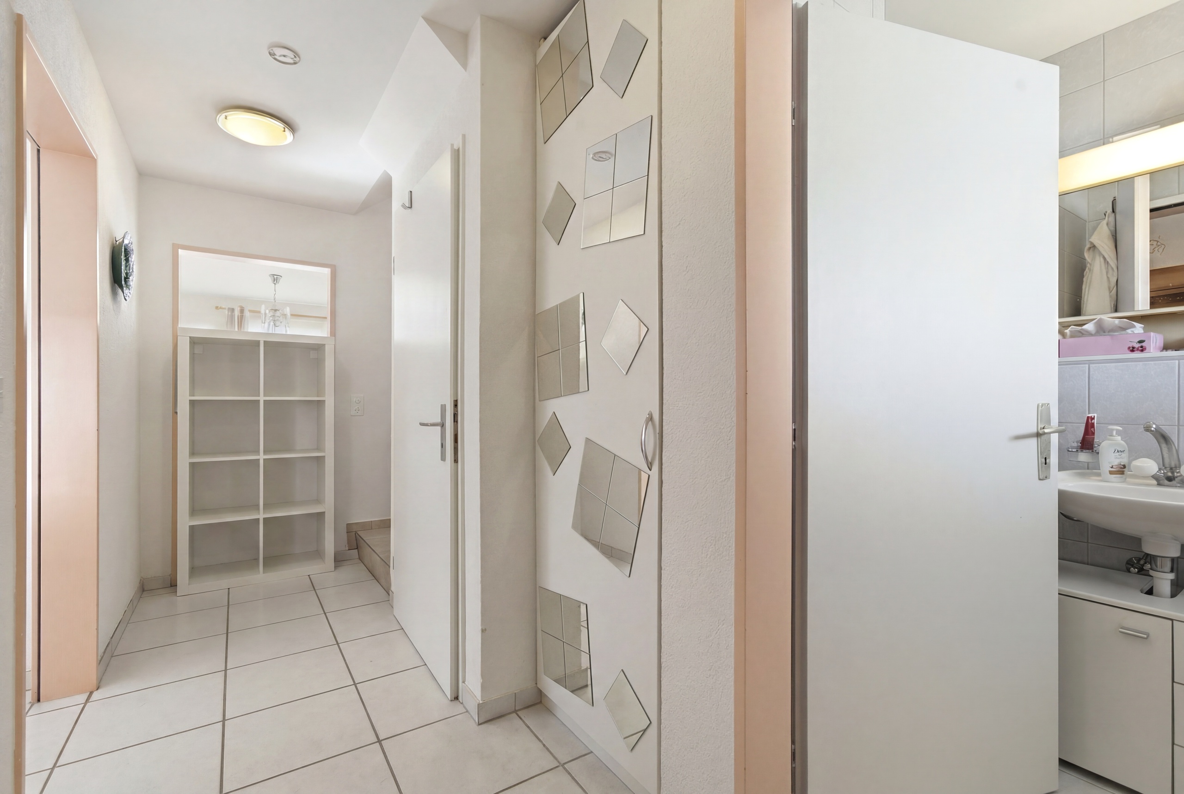
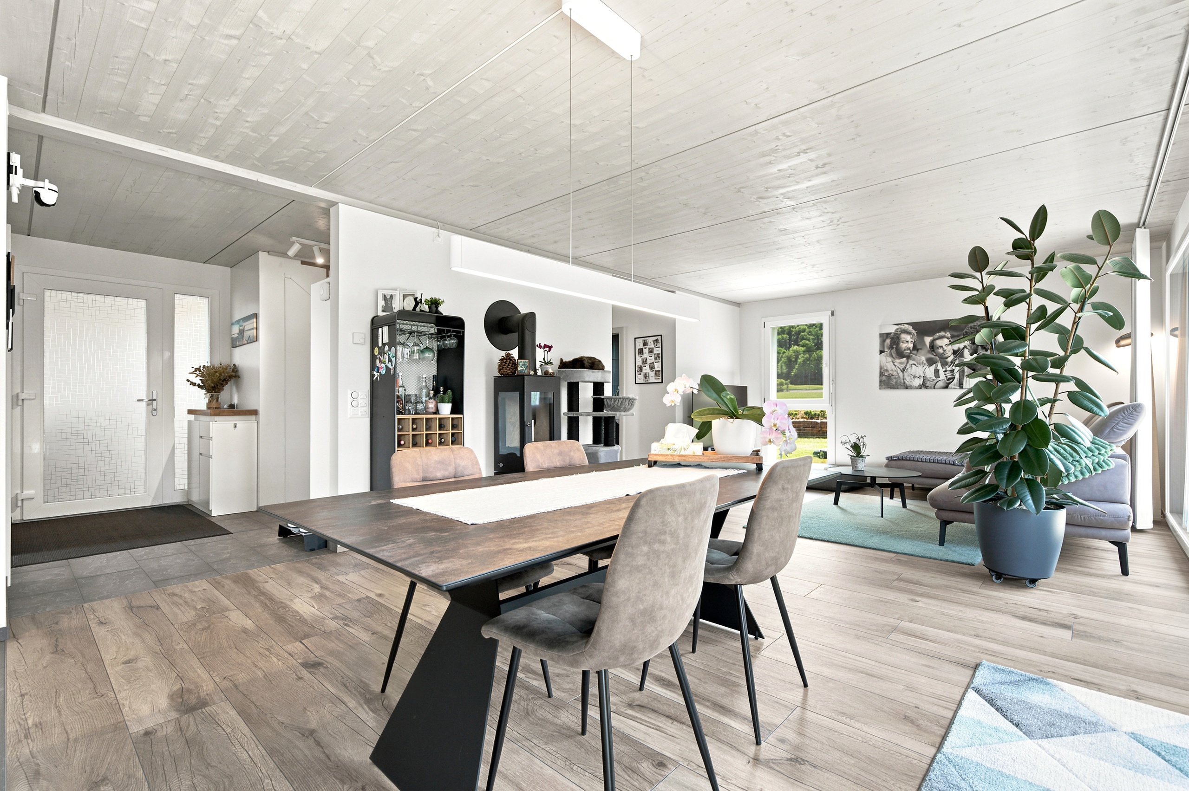
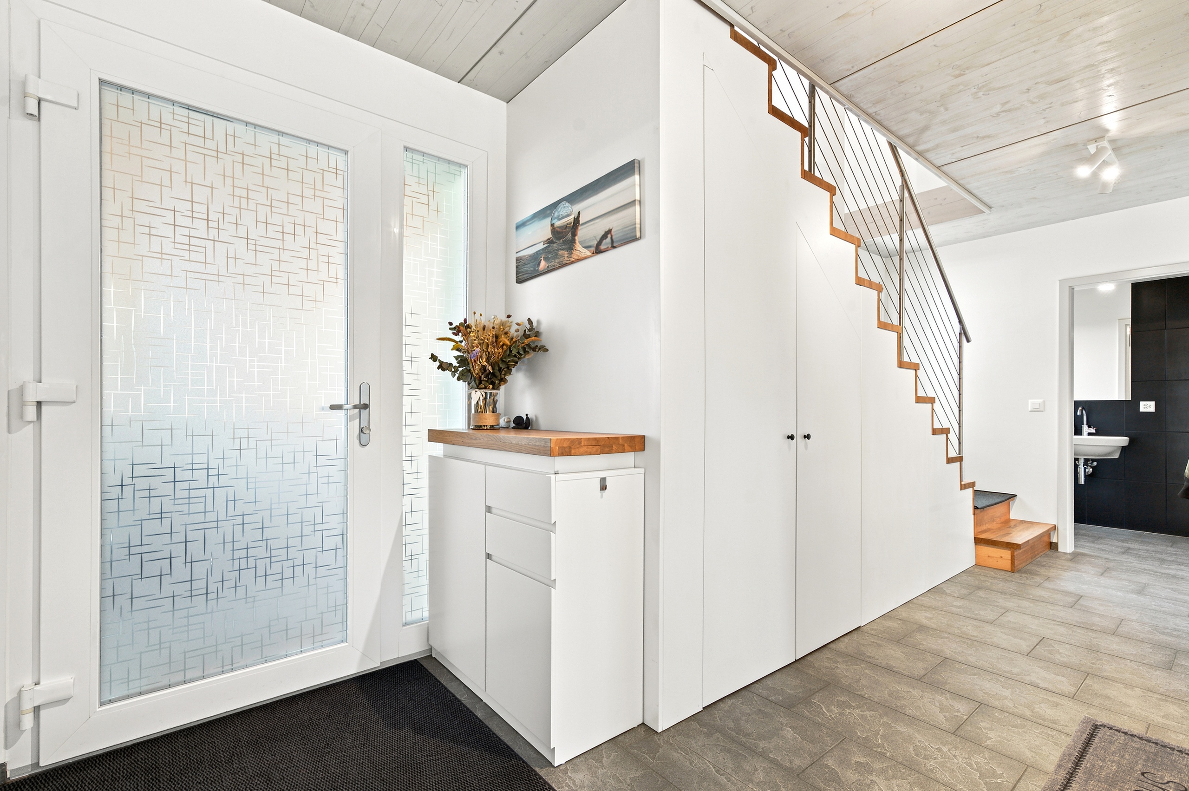
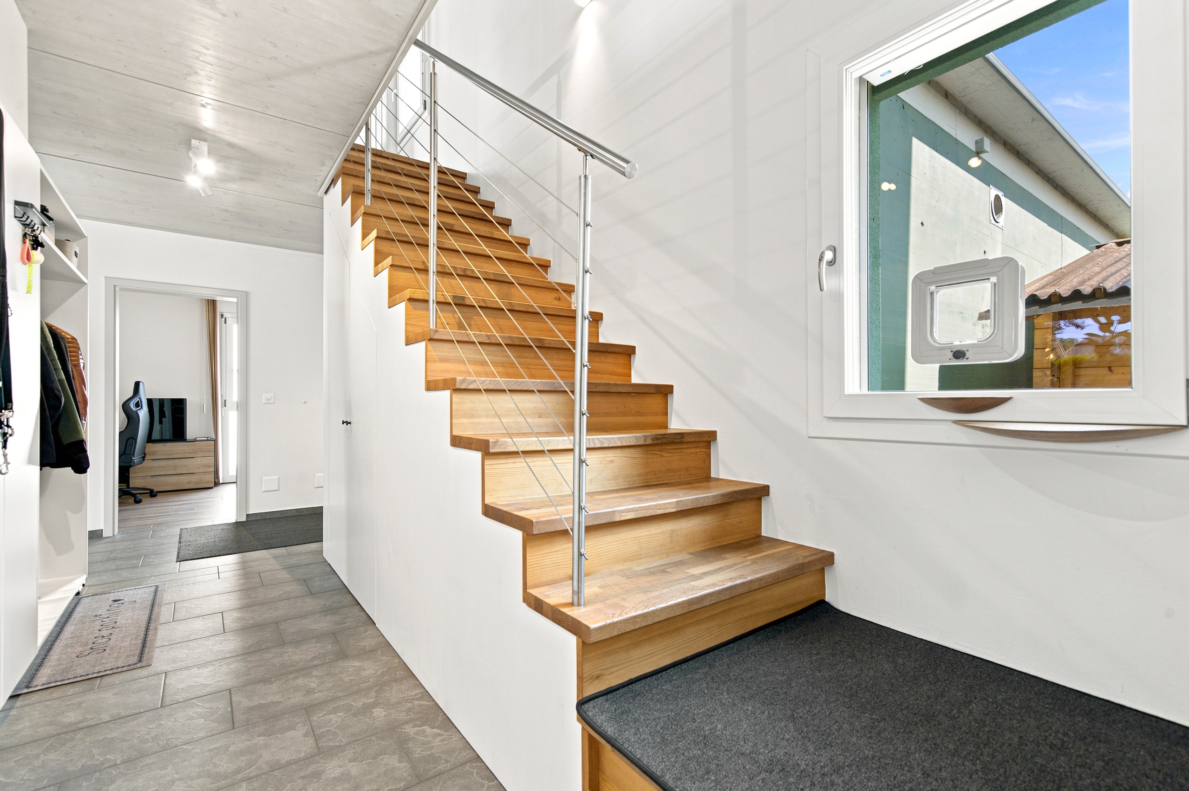
  • Spacious entrance area with wardrobe
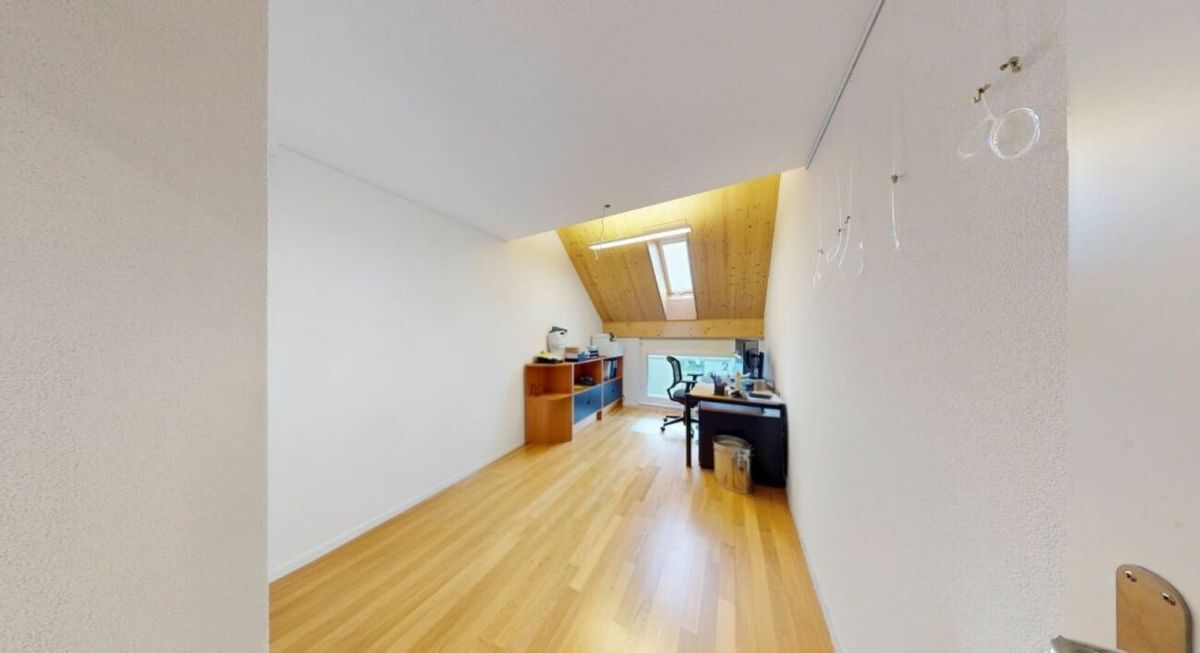
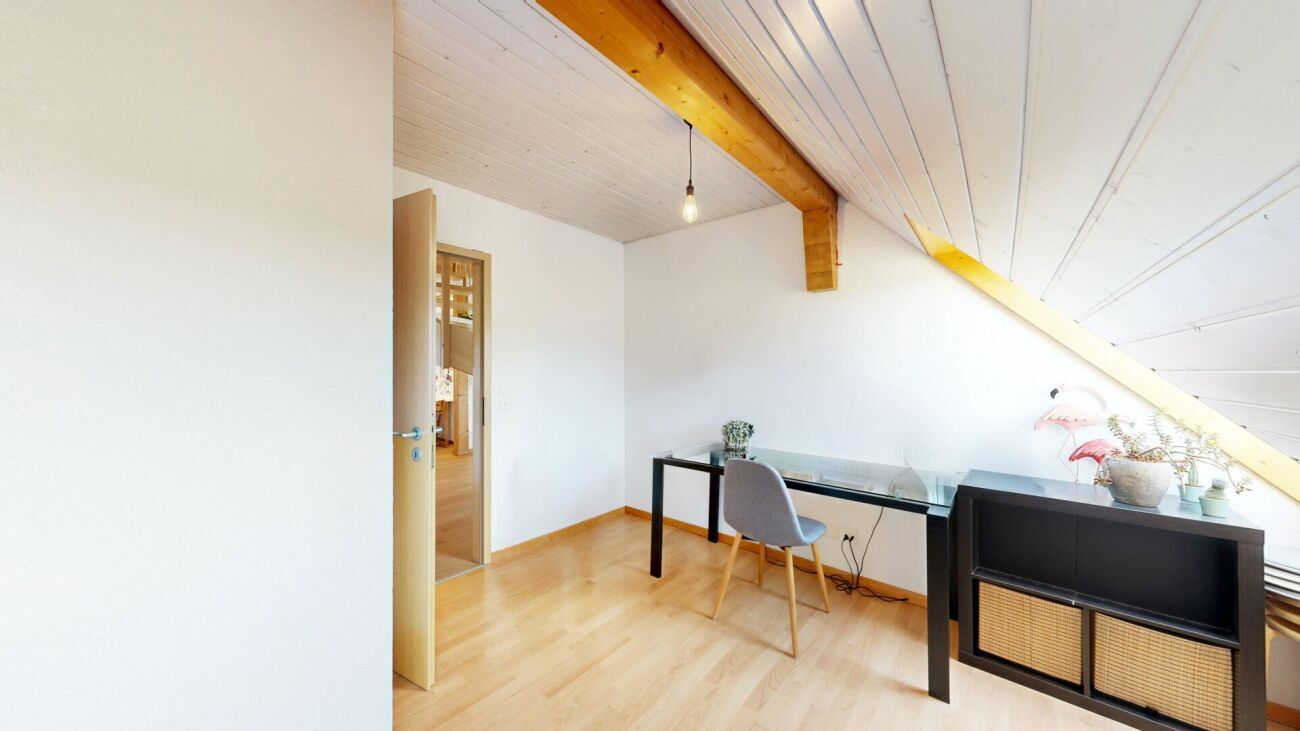
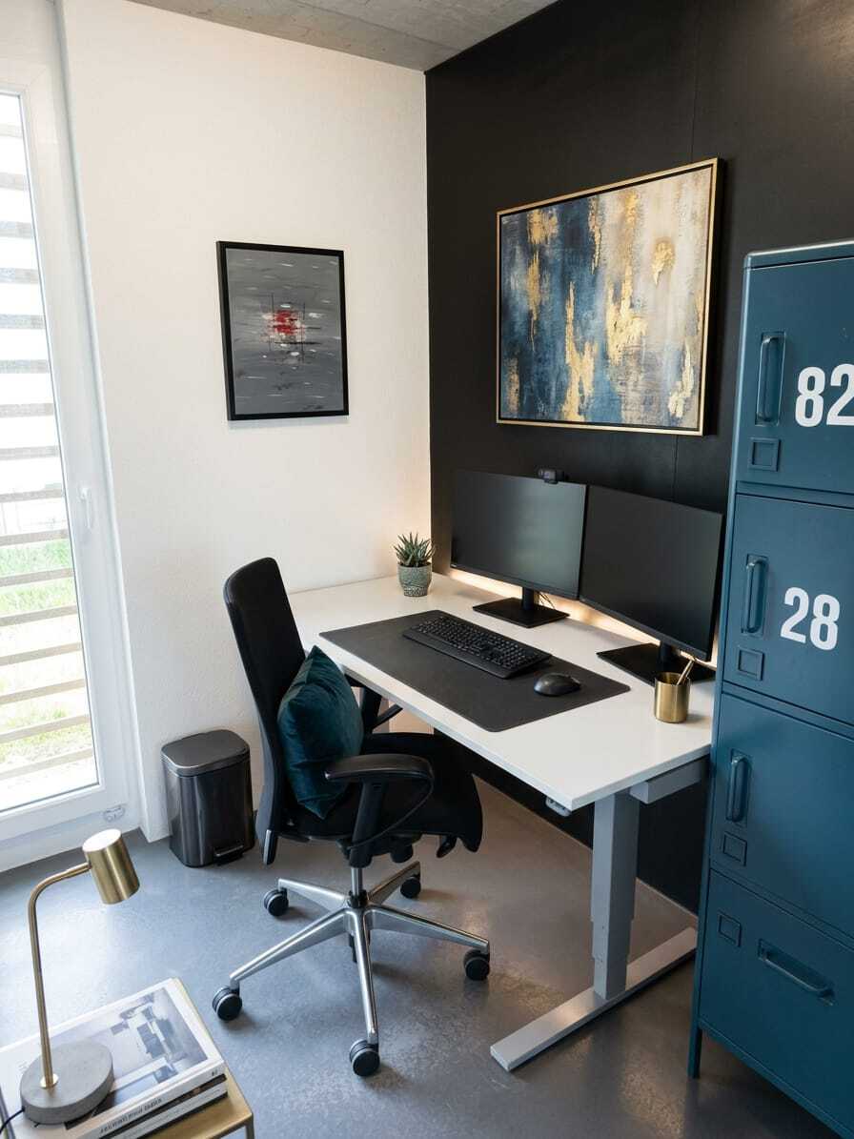
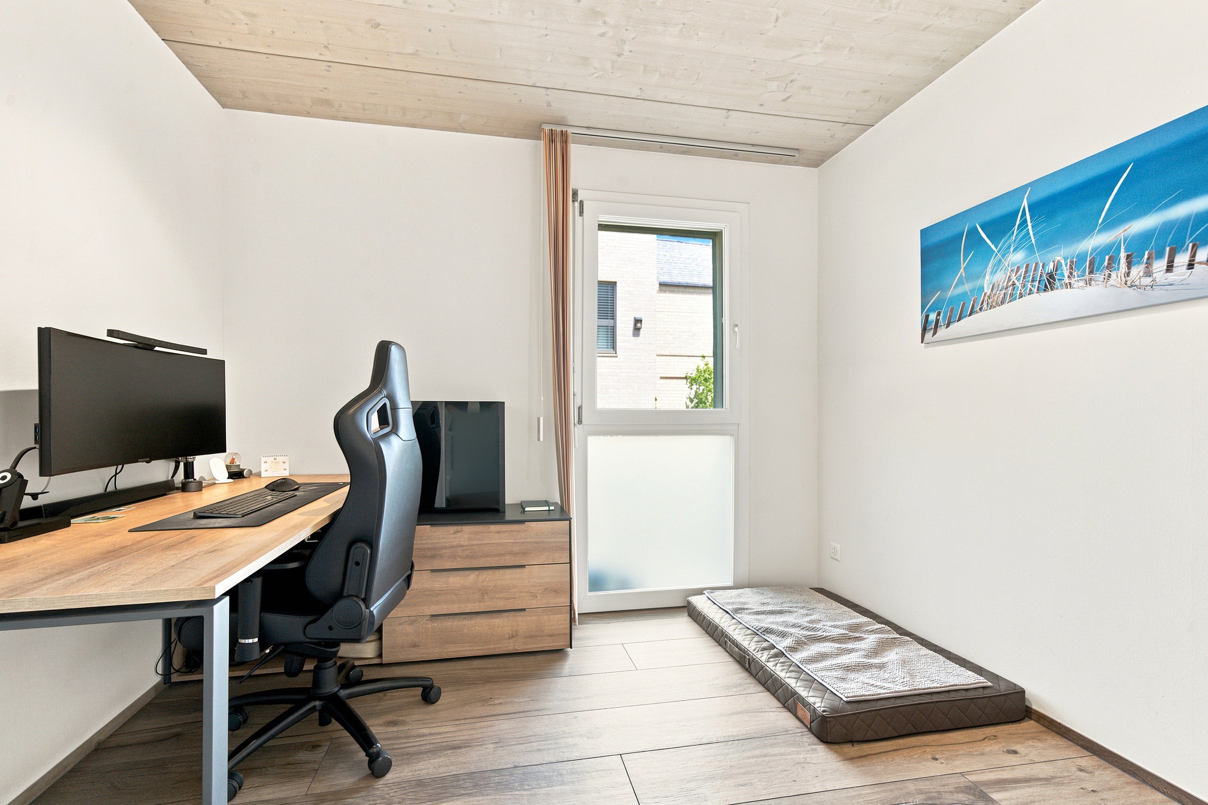
  • Bedroom or office
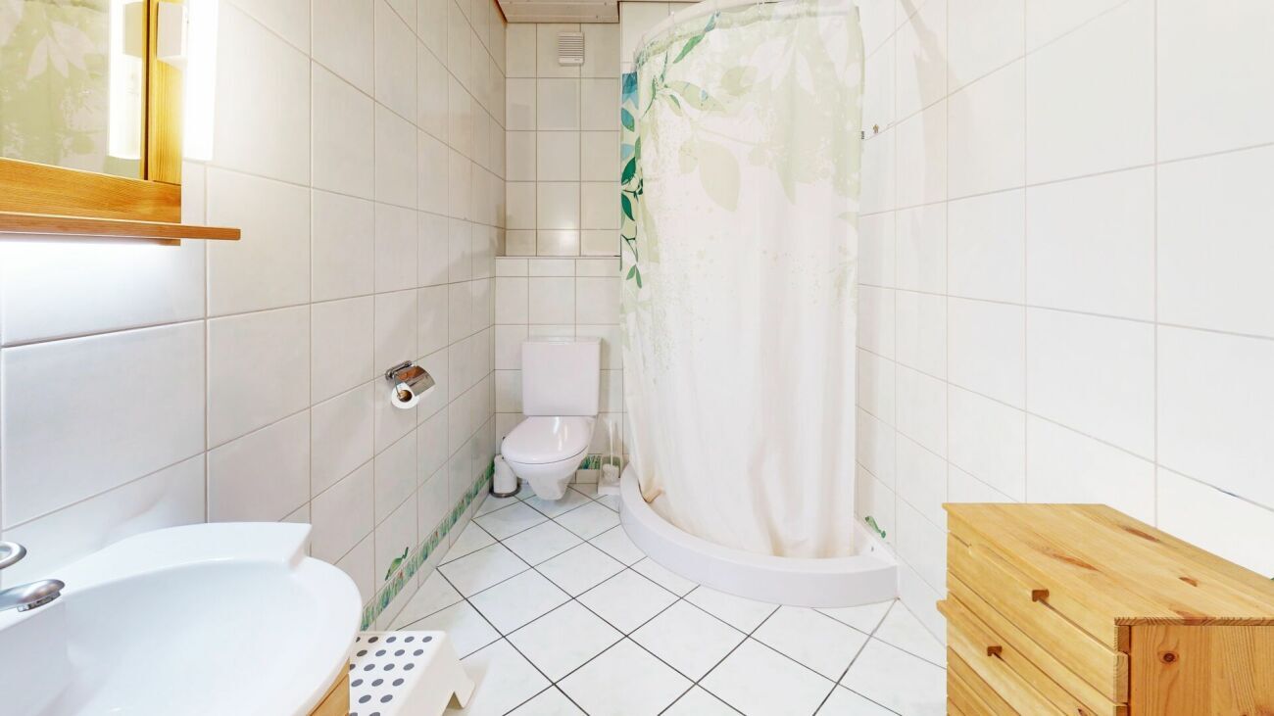
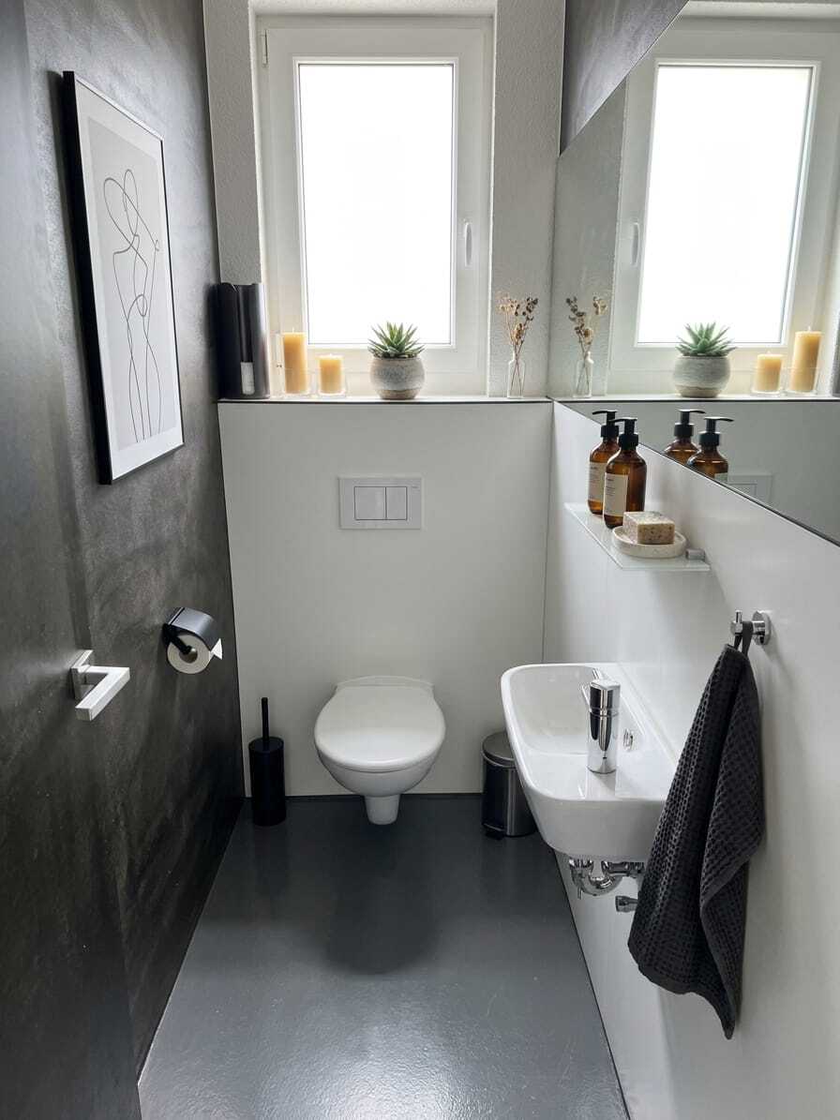
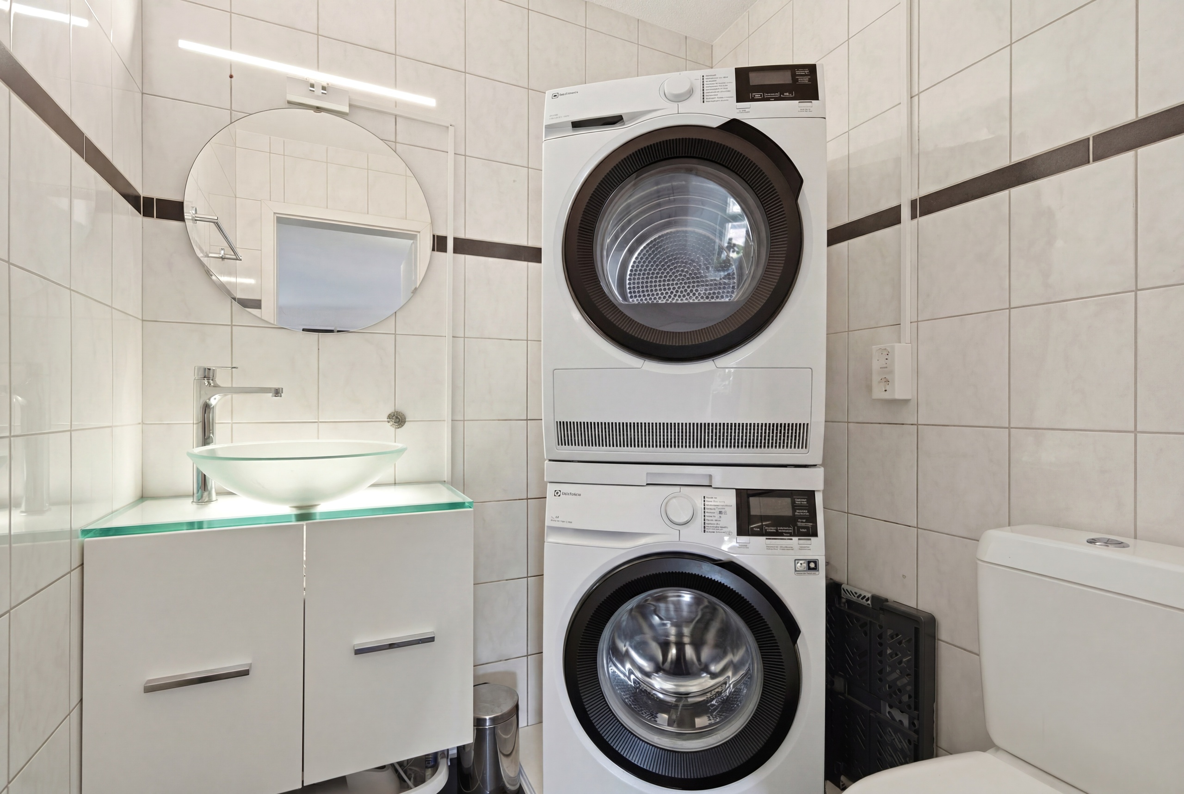
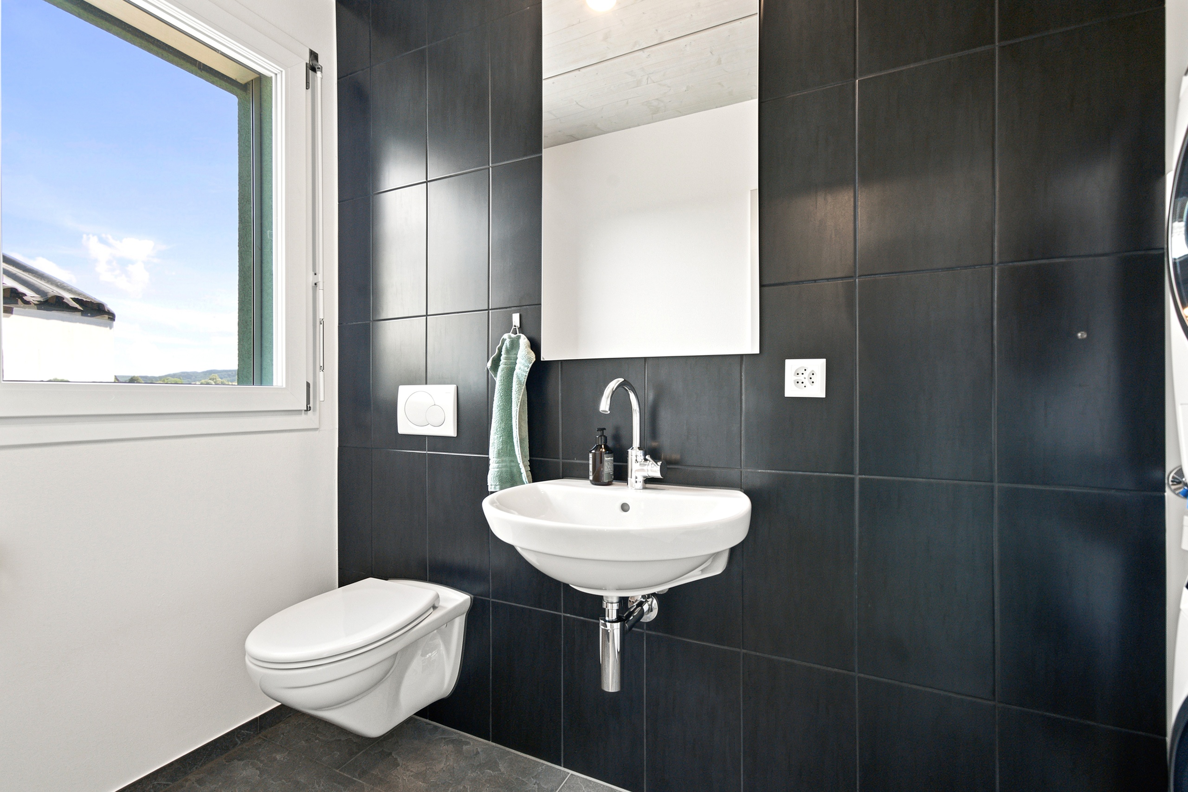
  • Guest toilet with washing machine and tumbler
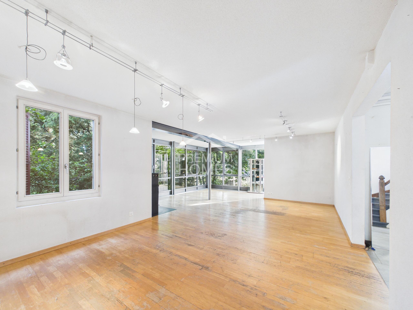
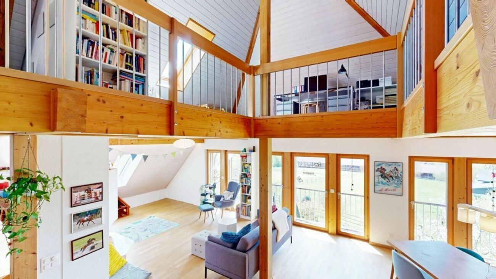
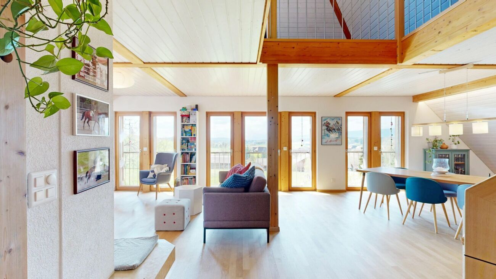
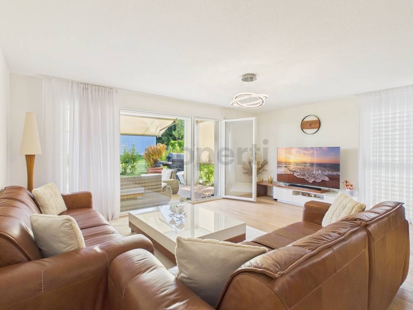
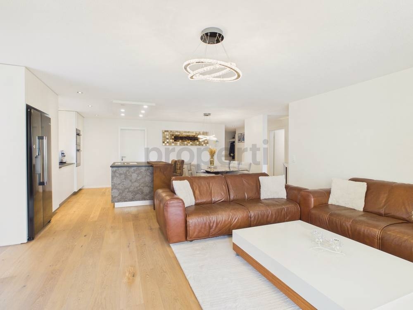
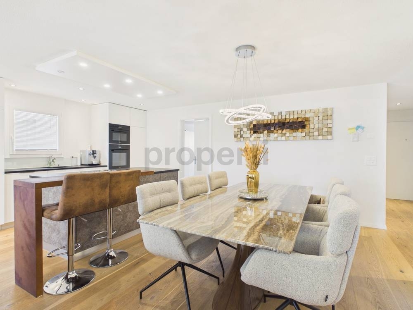
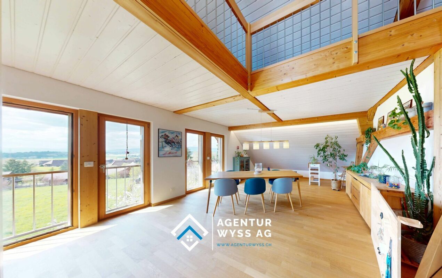
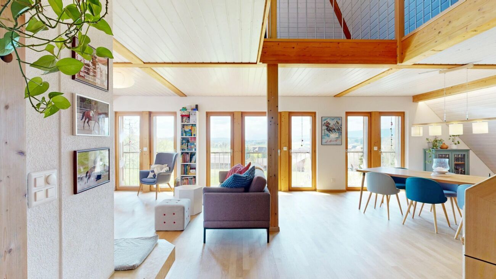
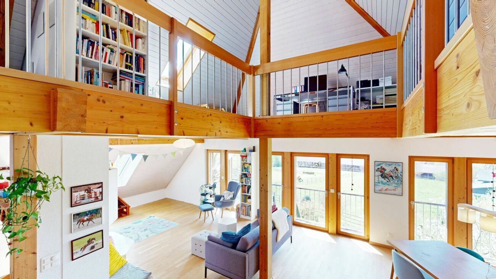
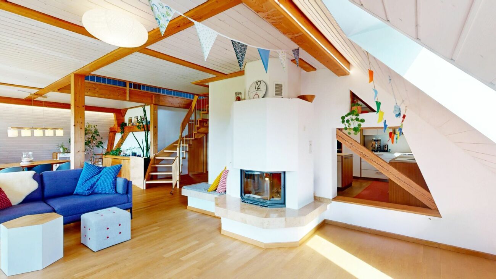
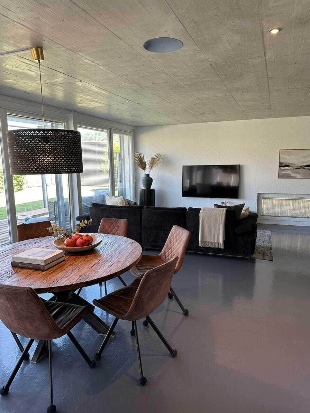
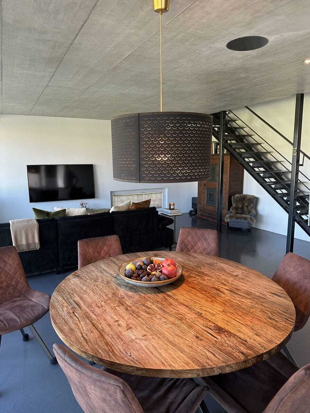
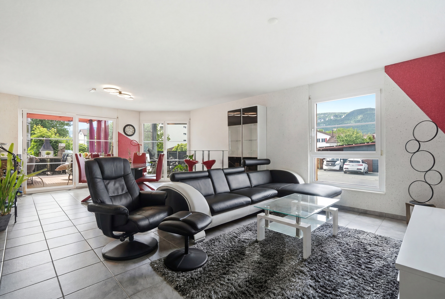
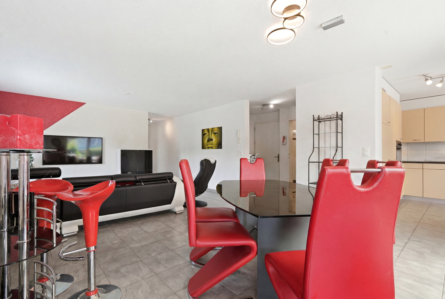
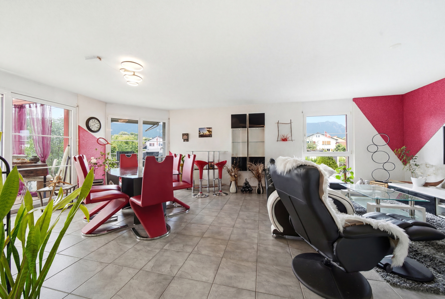
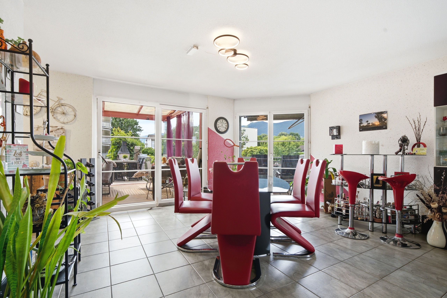
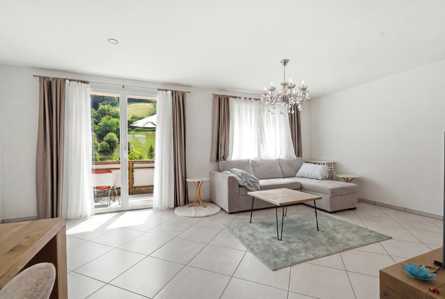
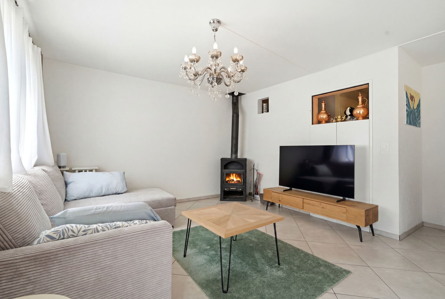
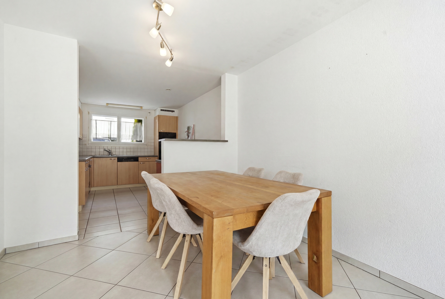
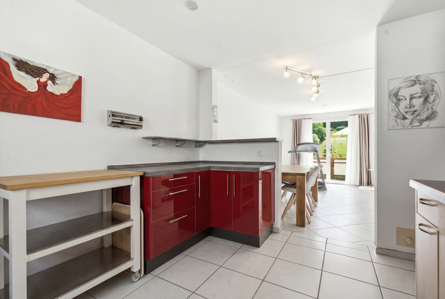
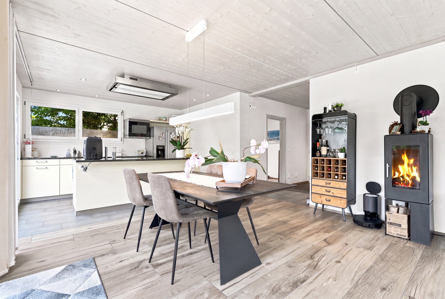
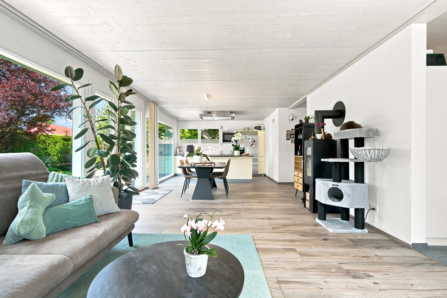
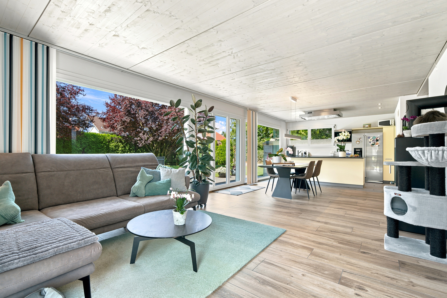
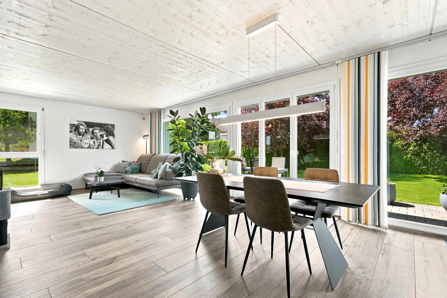
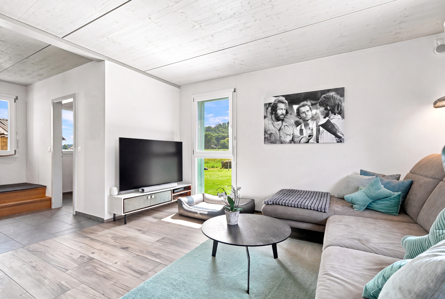
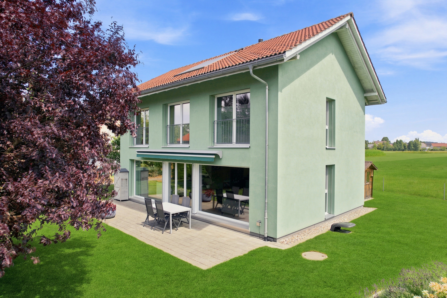
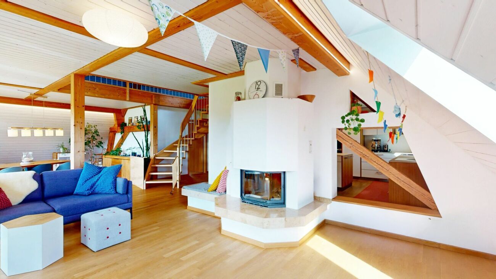
  • Spacious and light-filled living and dining room with floor-to-ceiling windows and a cozy Swedish stove
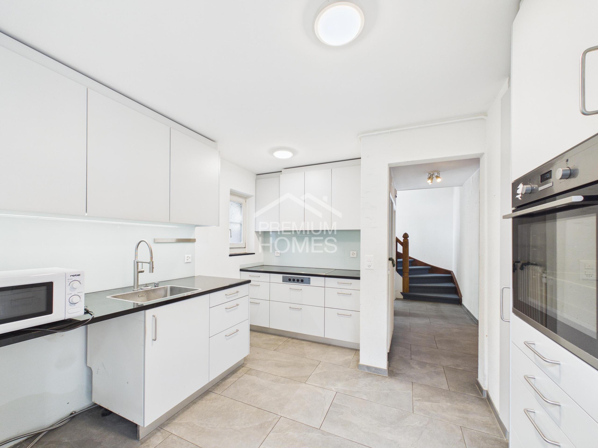
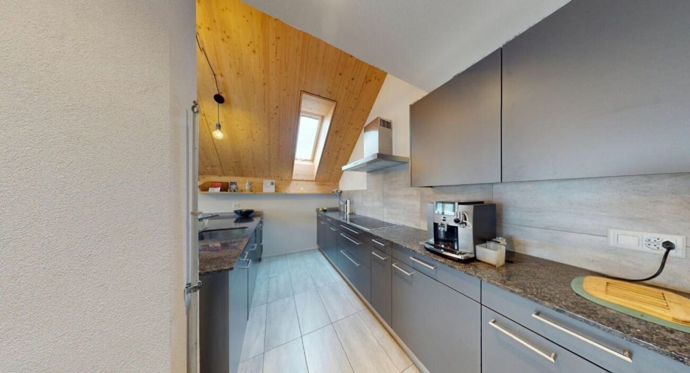
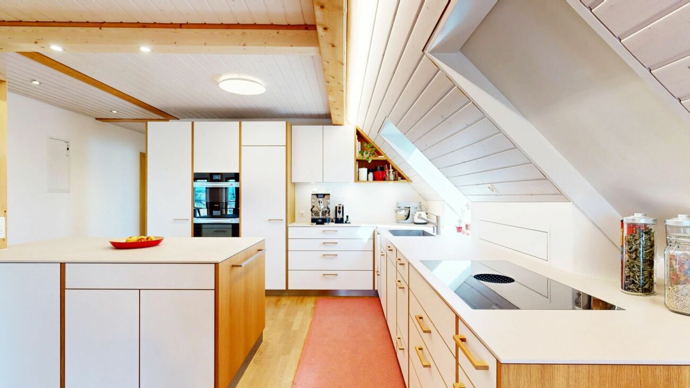
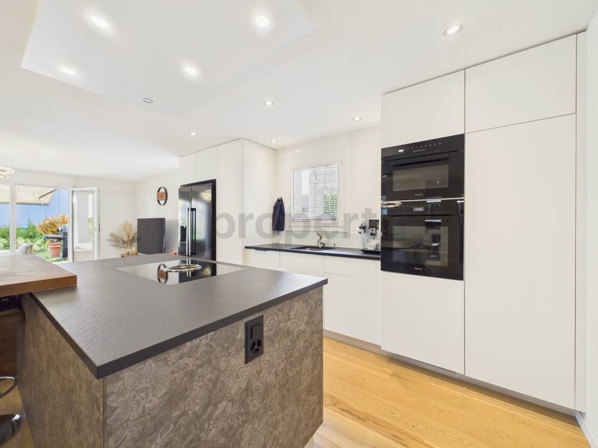
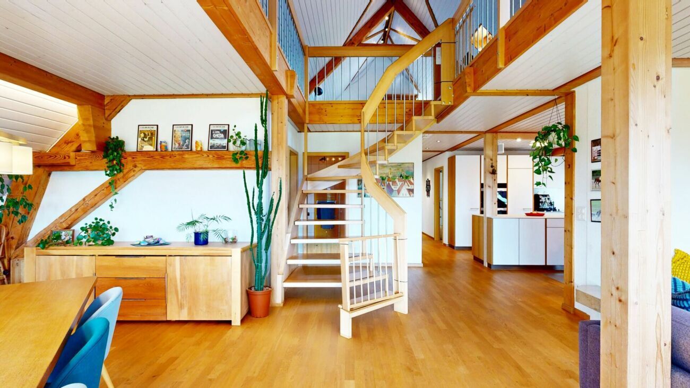
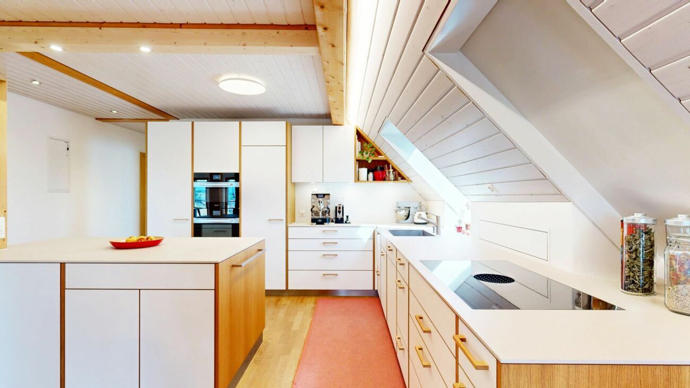
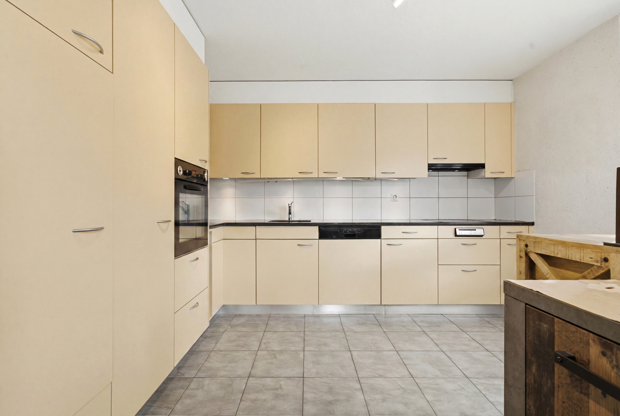
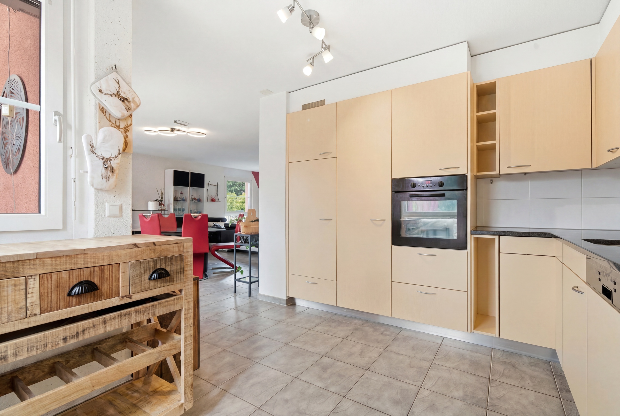
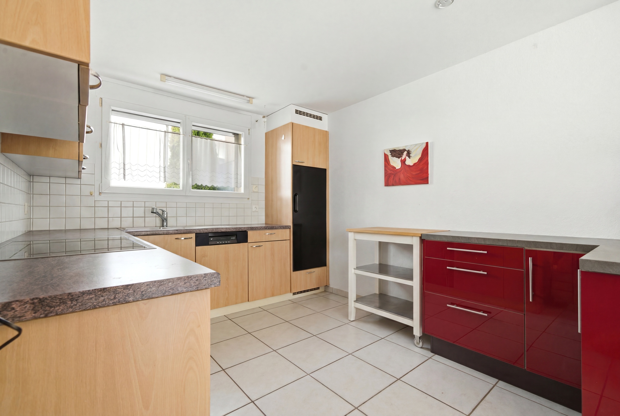
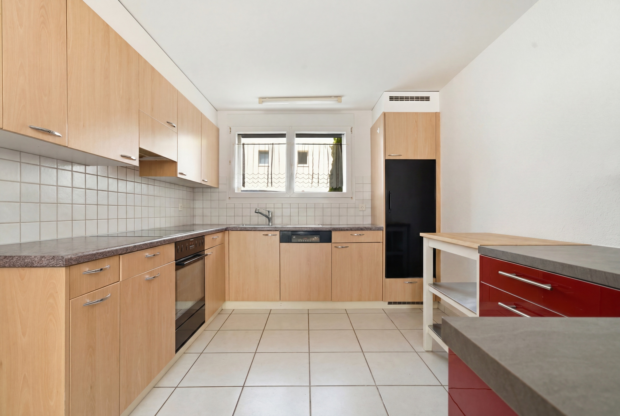
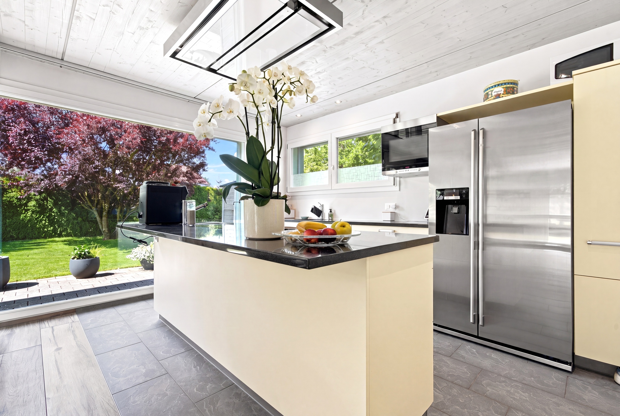
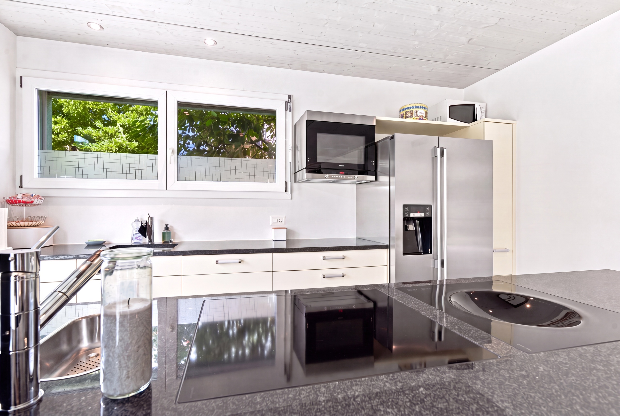
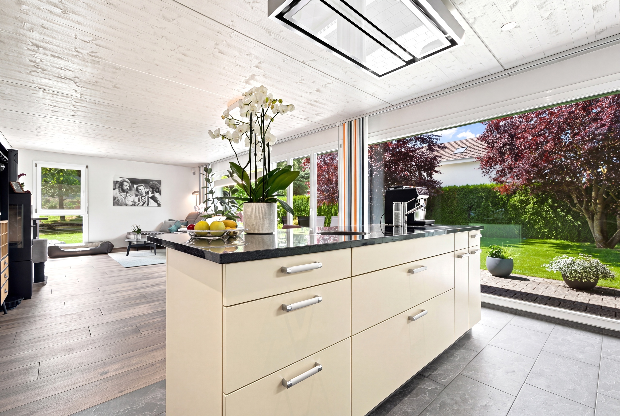
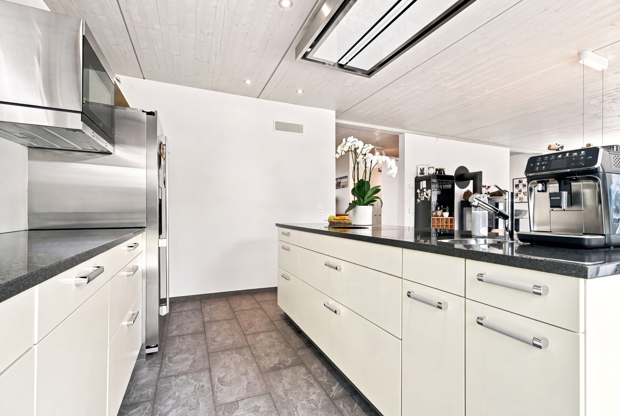
  • Open, high-quality equipped kitchen with cooking island and additional wok burner
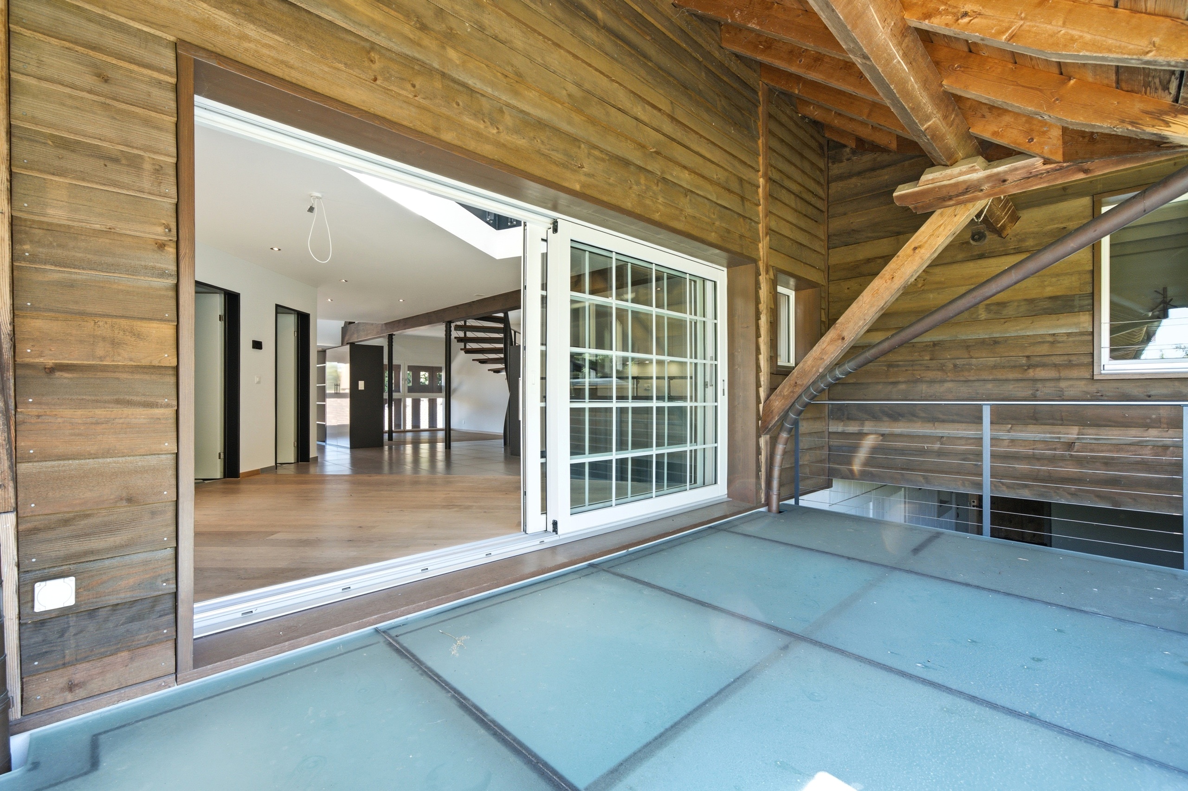
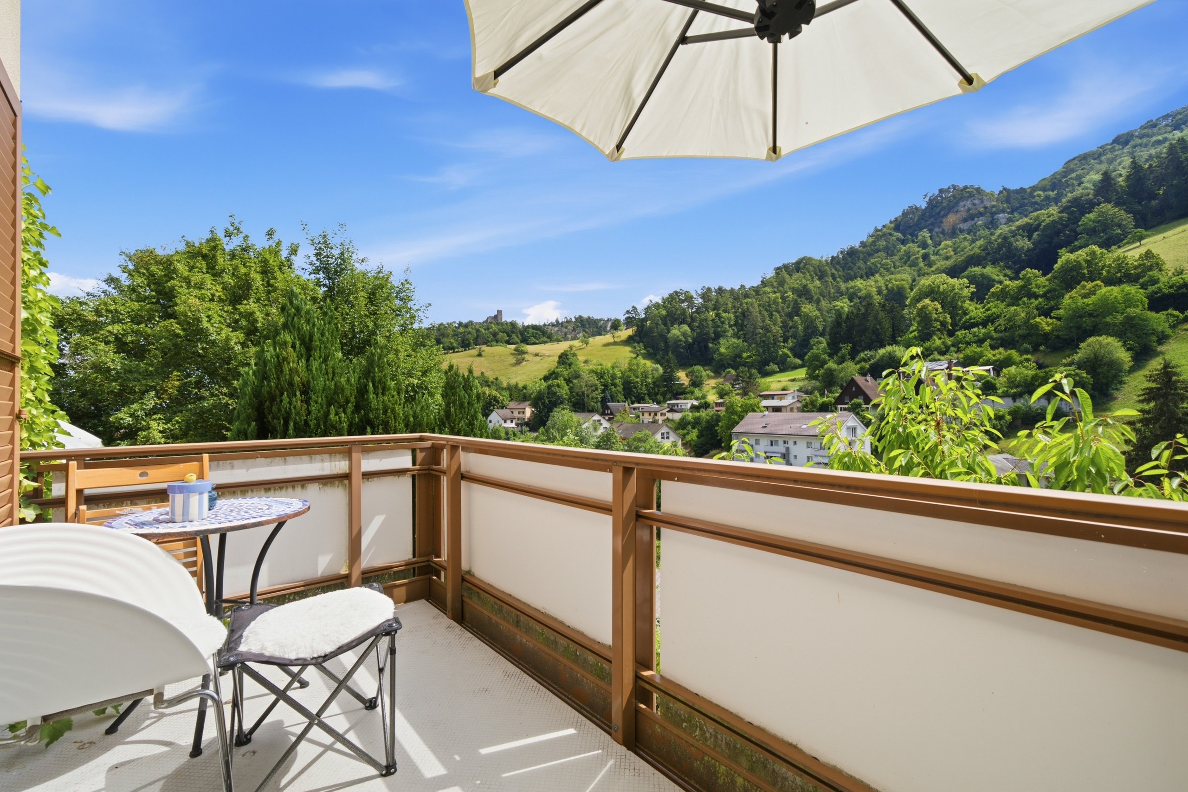
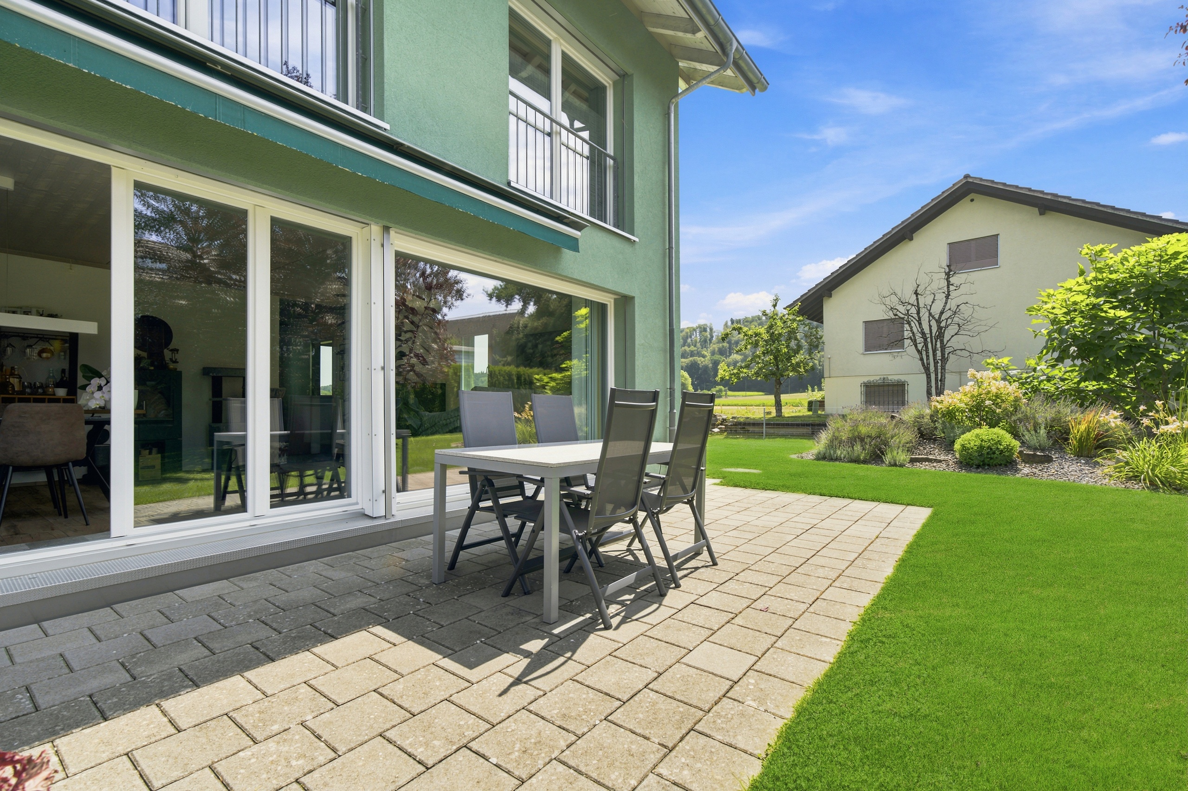
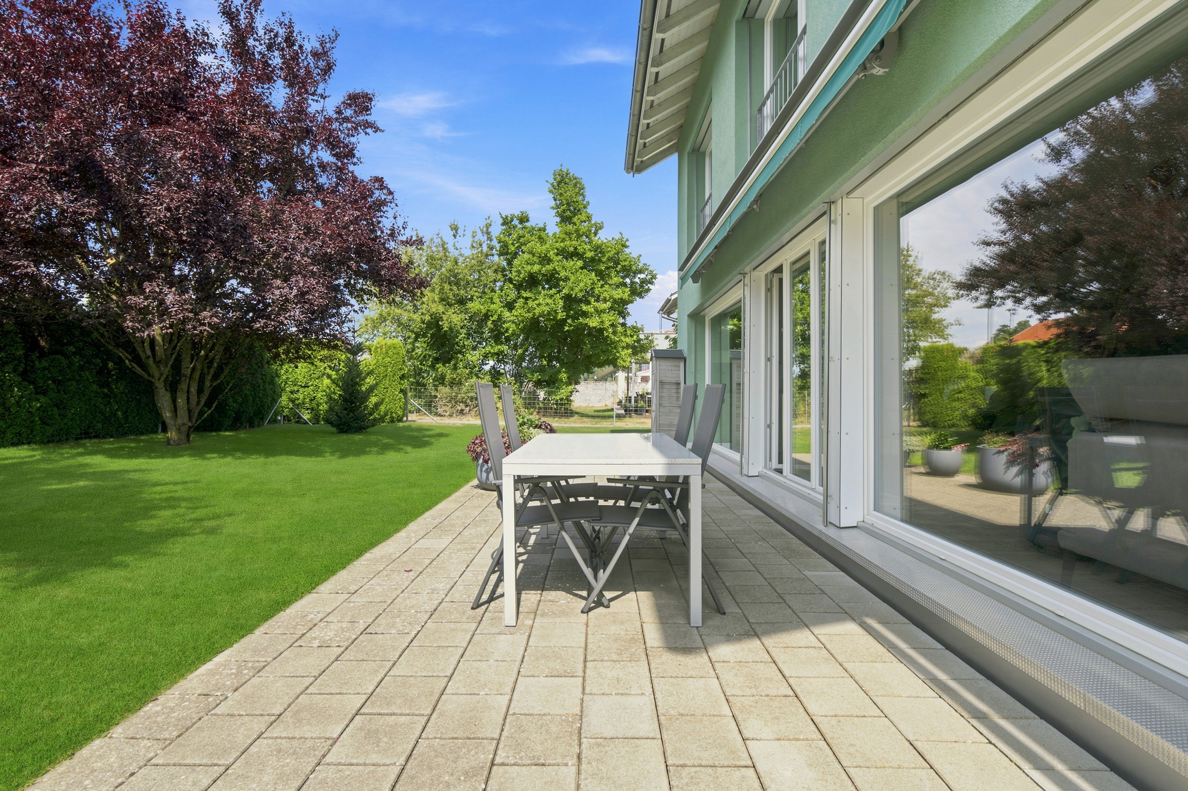
  • Direct access to the spacious terrace and the idyllic garden
  • Garden house as well as plenty of space for children, leisure and recreation

upper floor

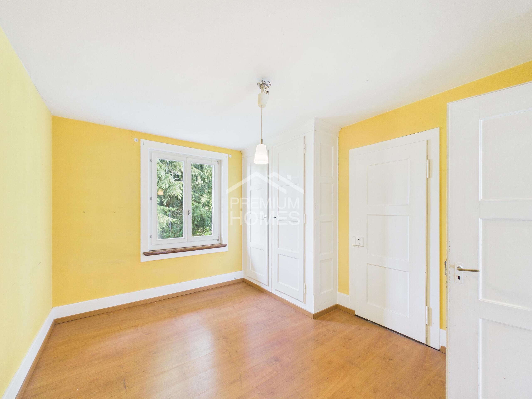
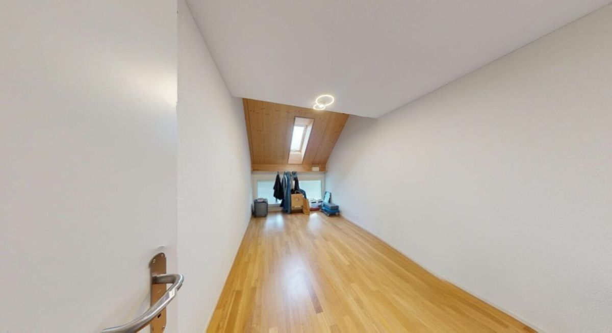
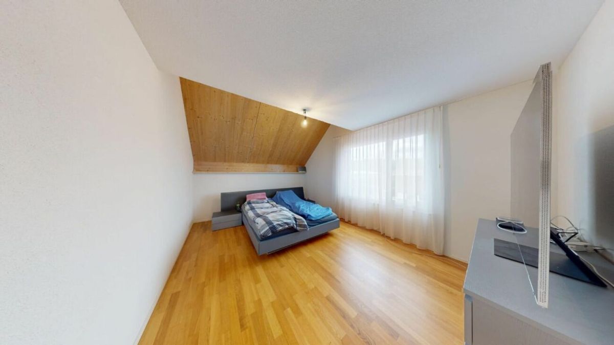
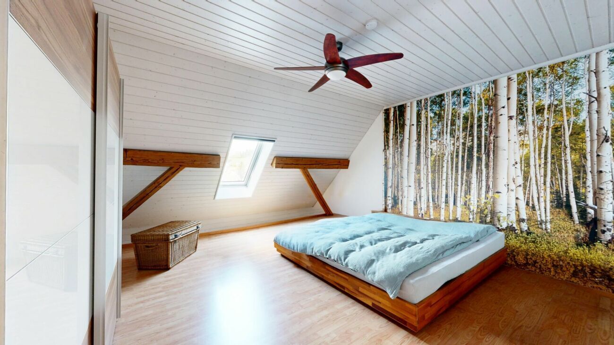
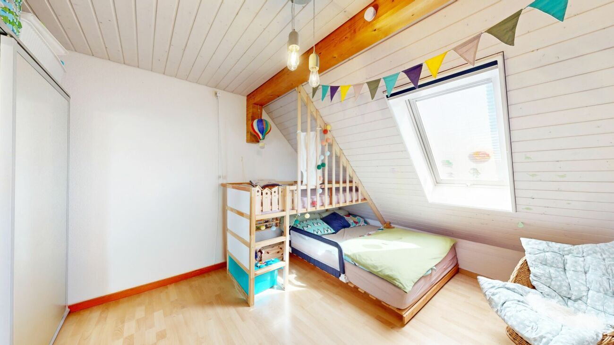
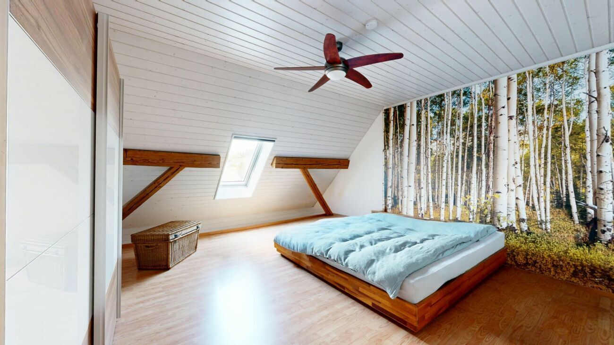
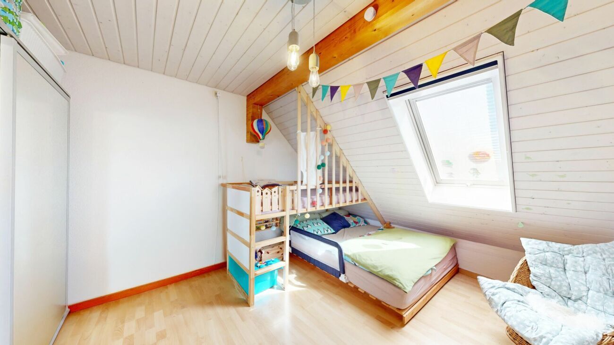
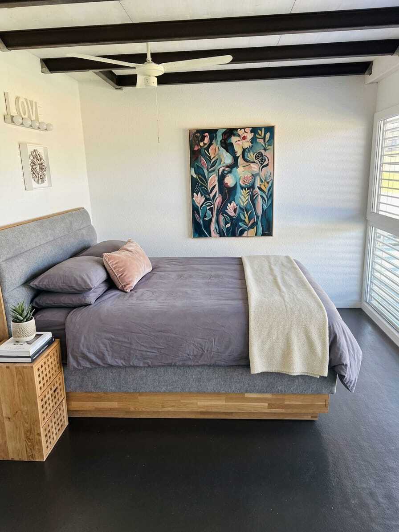
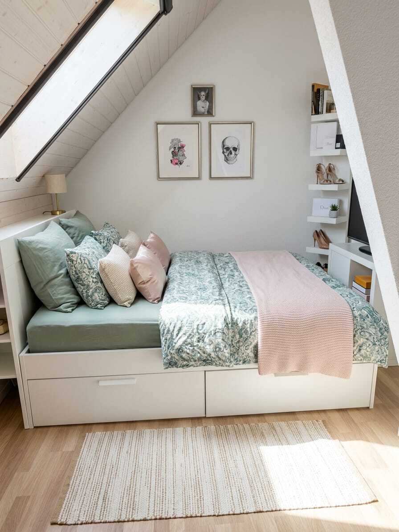
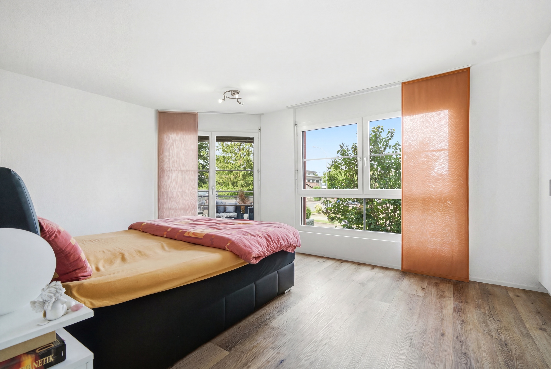
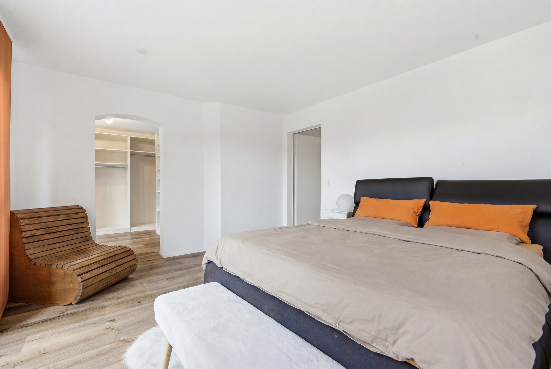
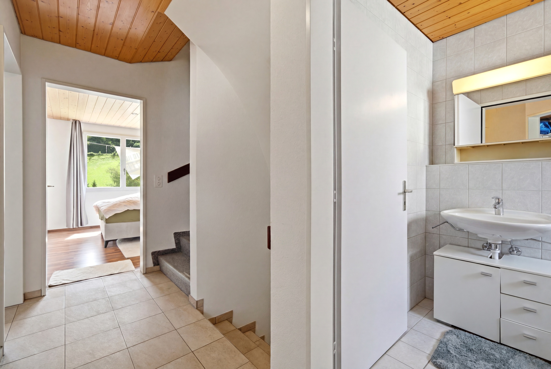
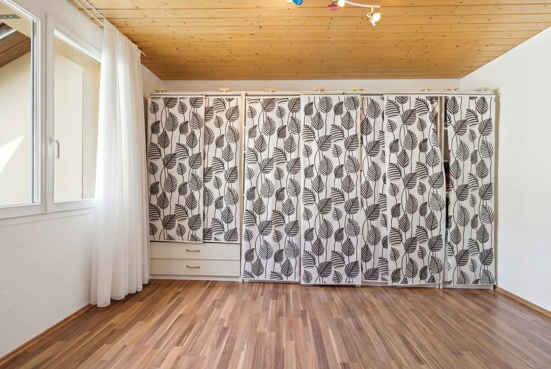
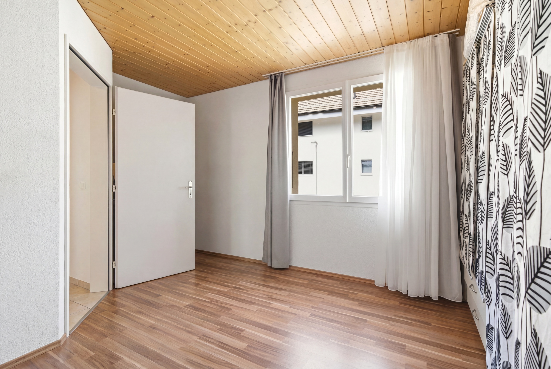
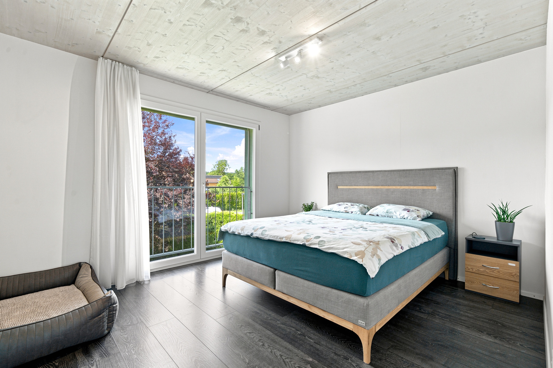
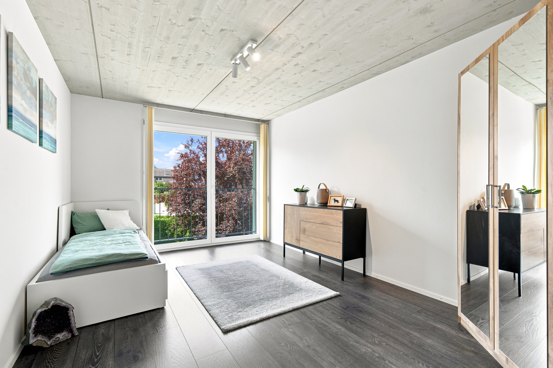
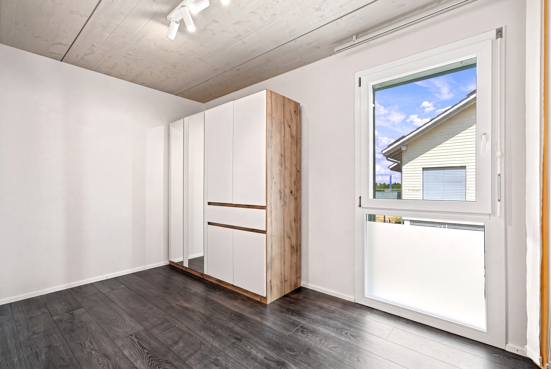
  • Three spacious bedrooms
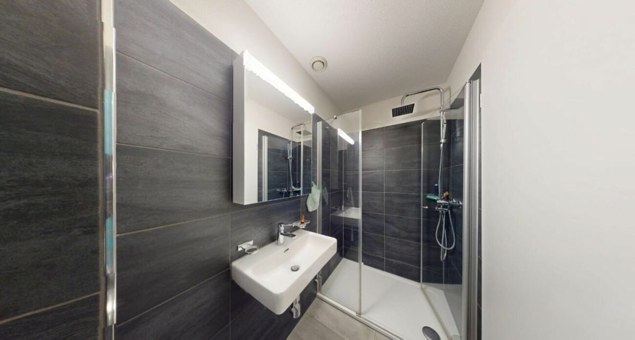
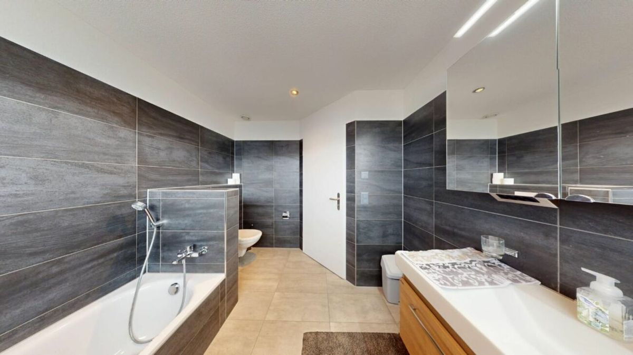
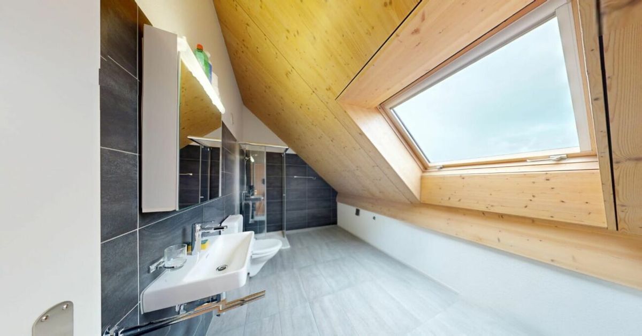
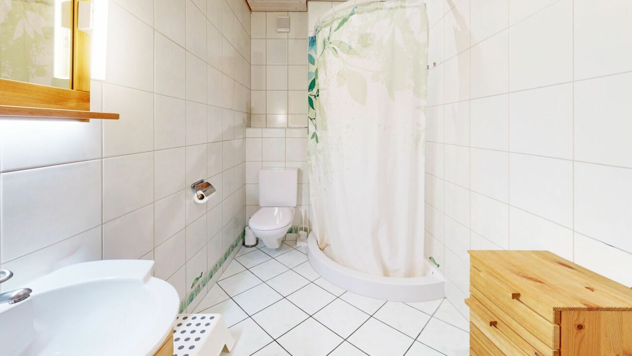
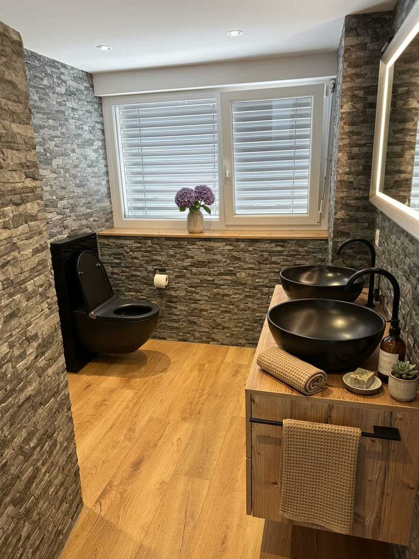
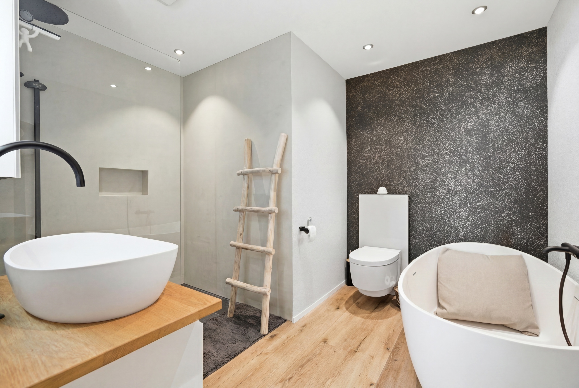
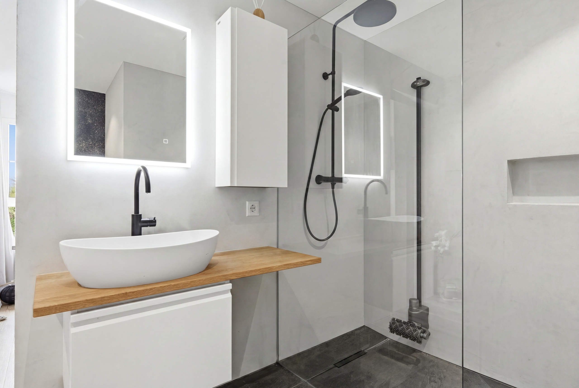
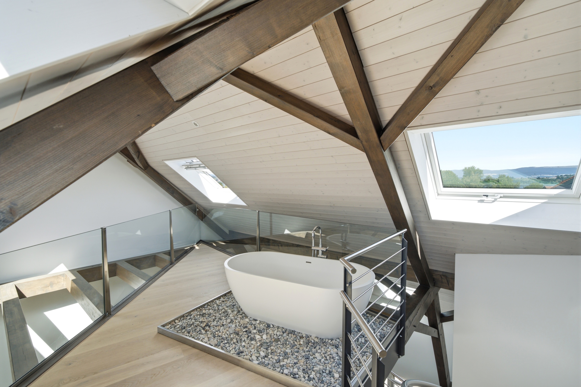
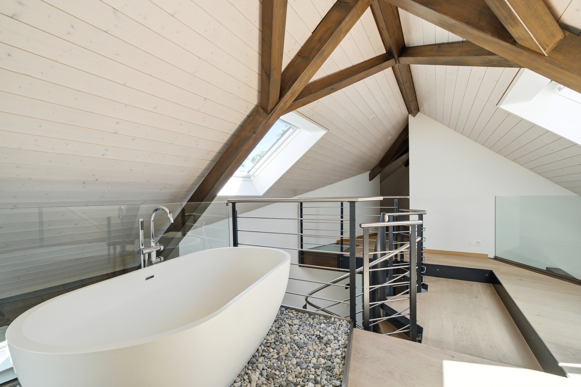
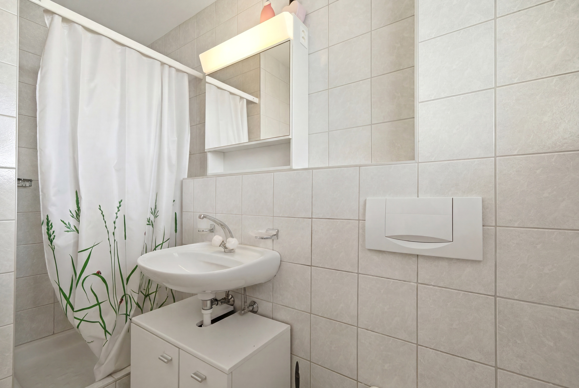
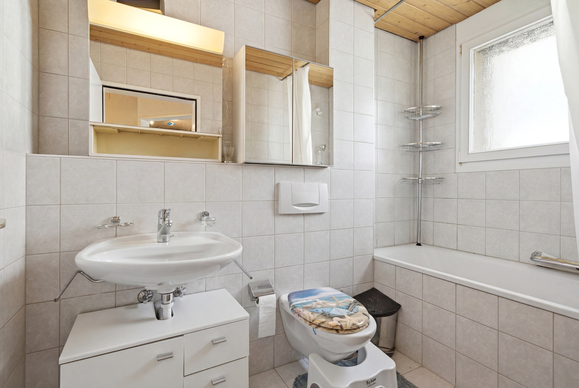
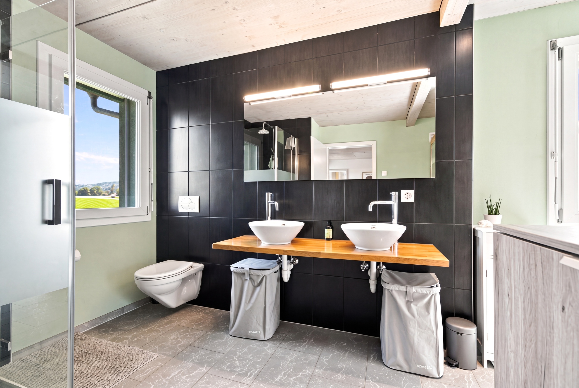
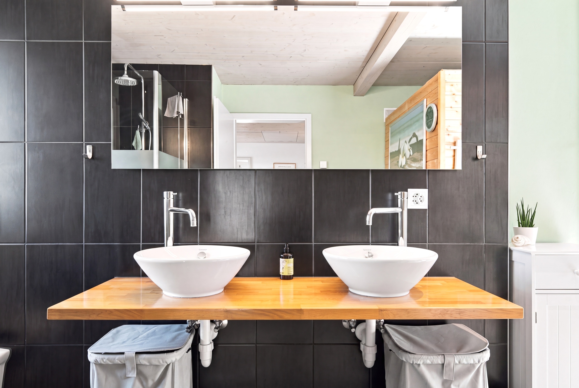
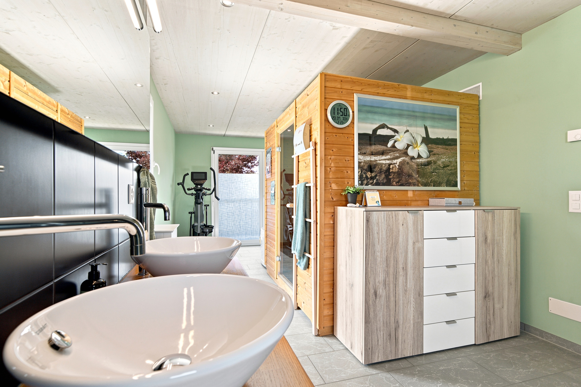
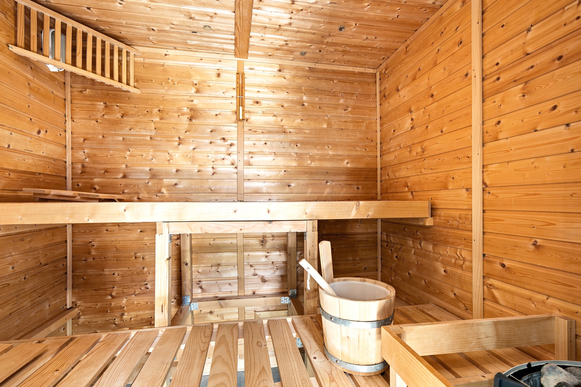
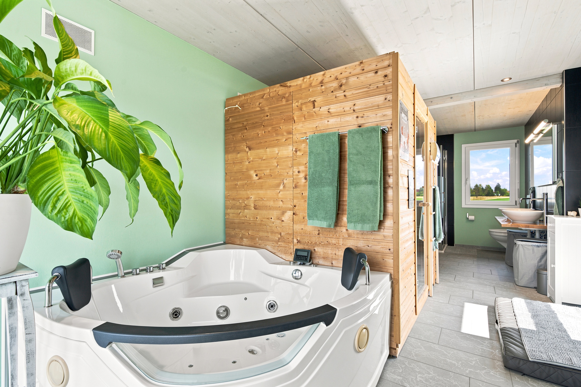
  • Large bathroom with double sink, shower, sauna and corner bathtub

outdoor

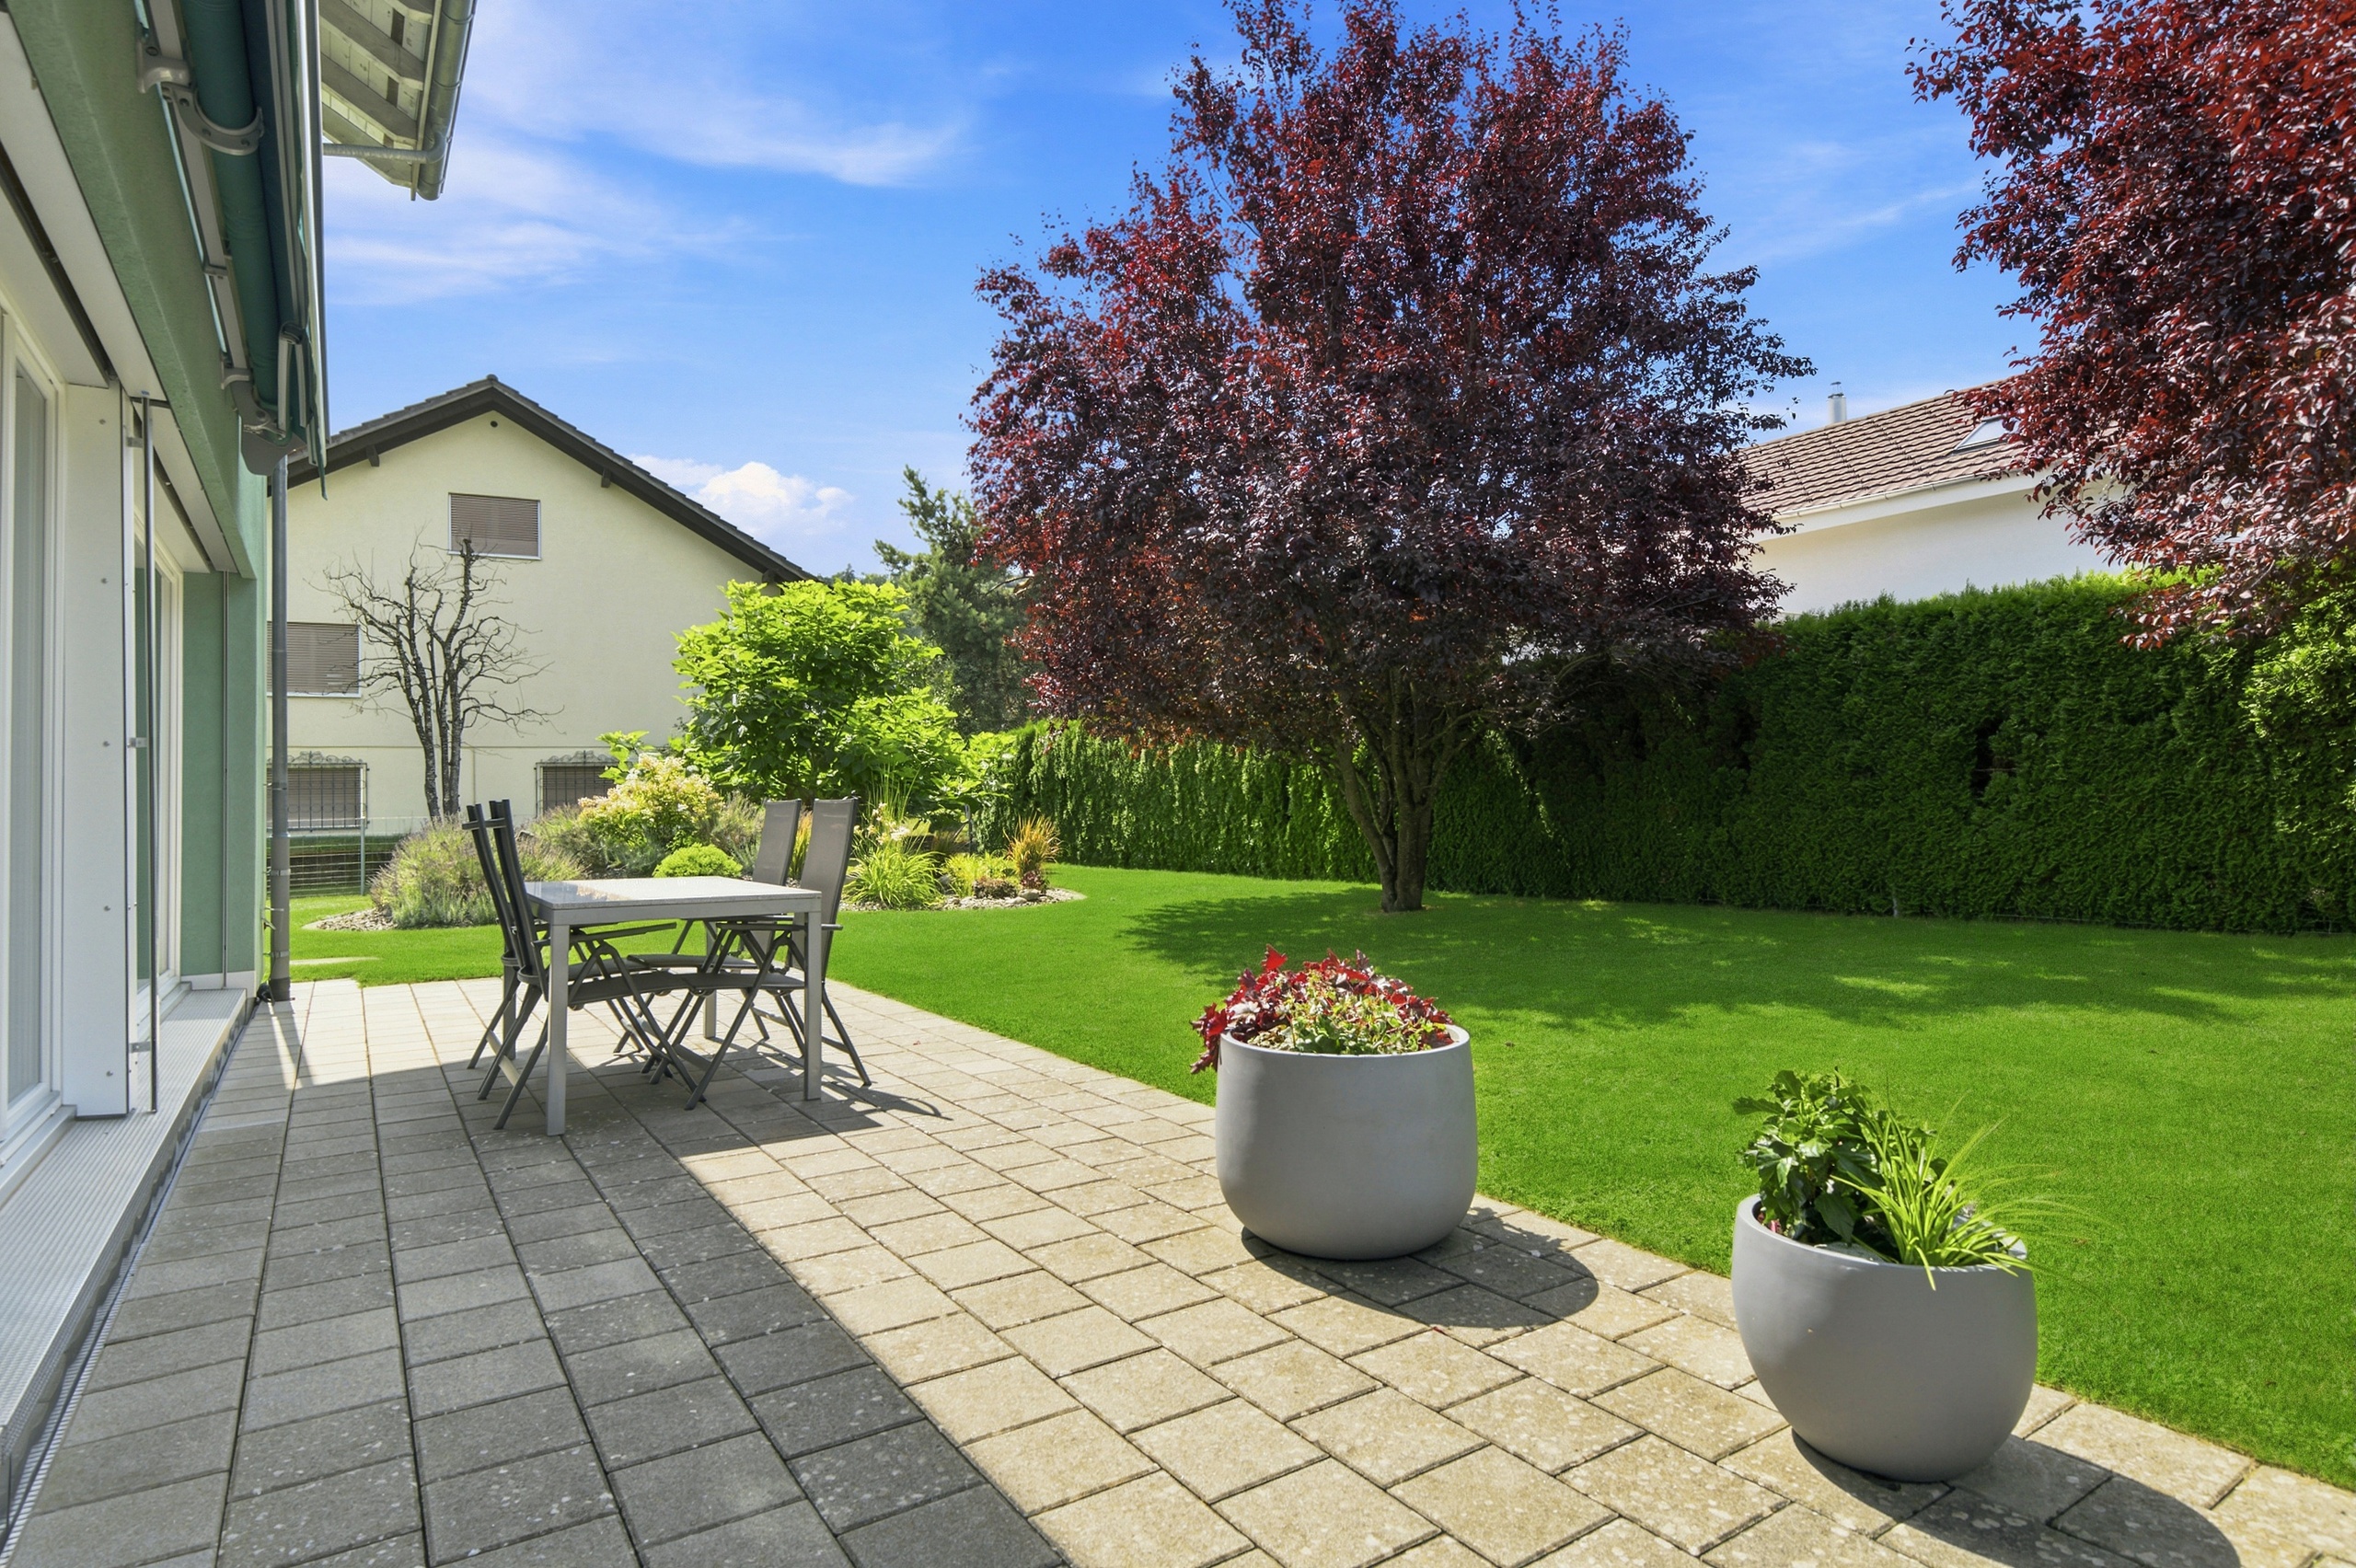
  • Spacious, well-maintained garden
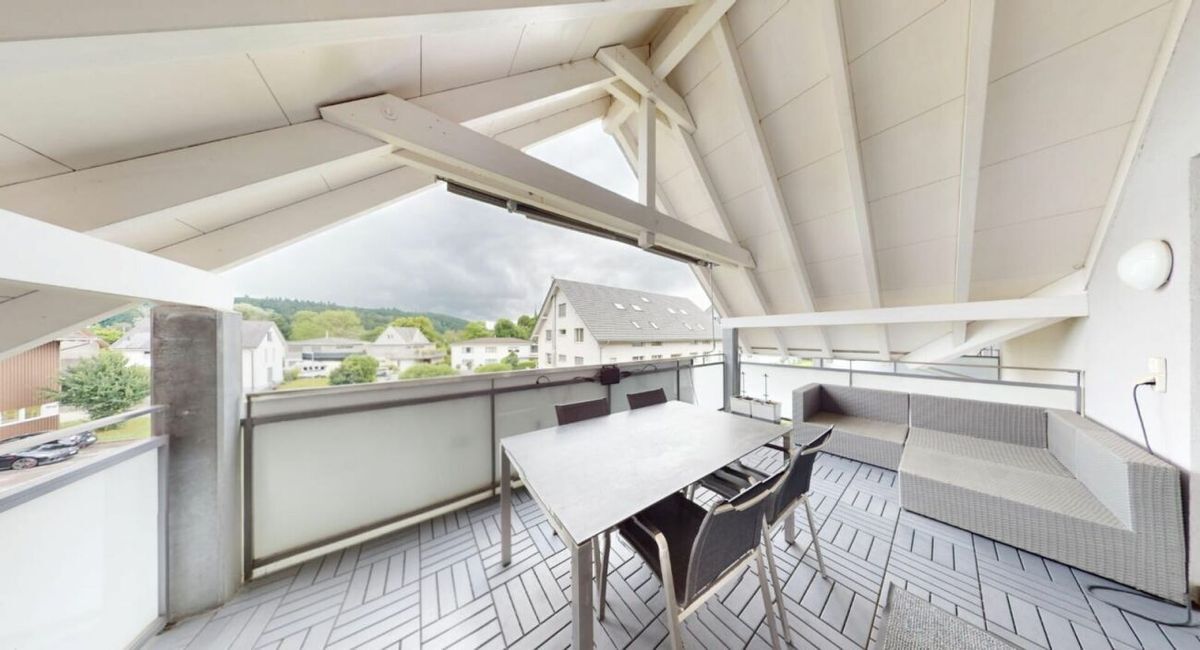
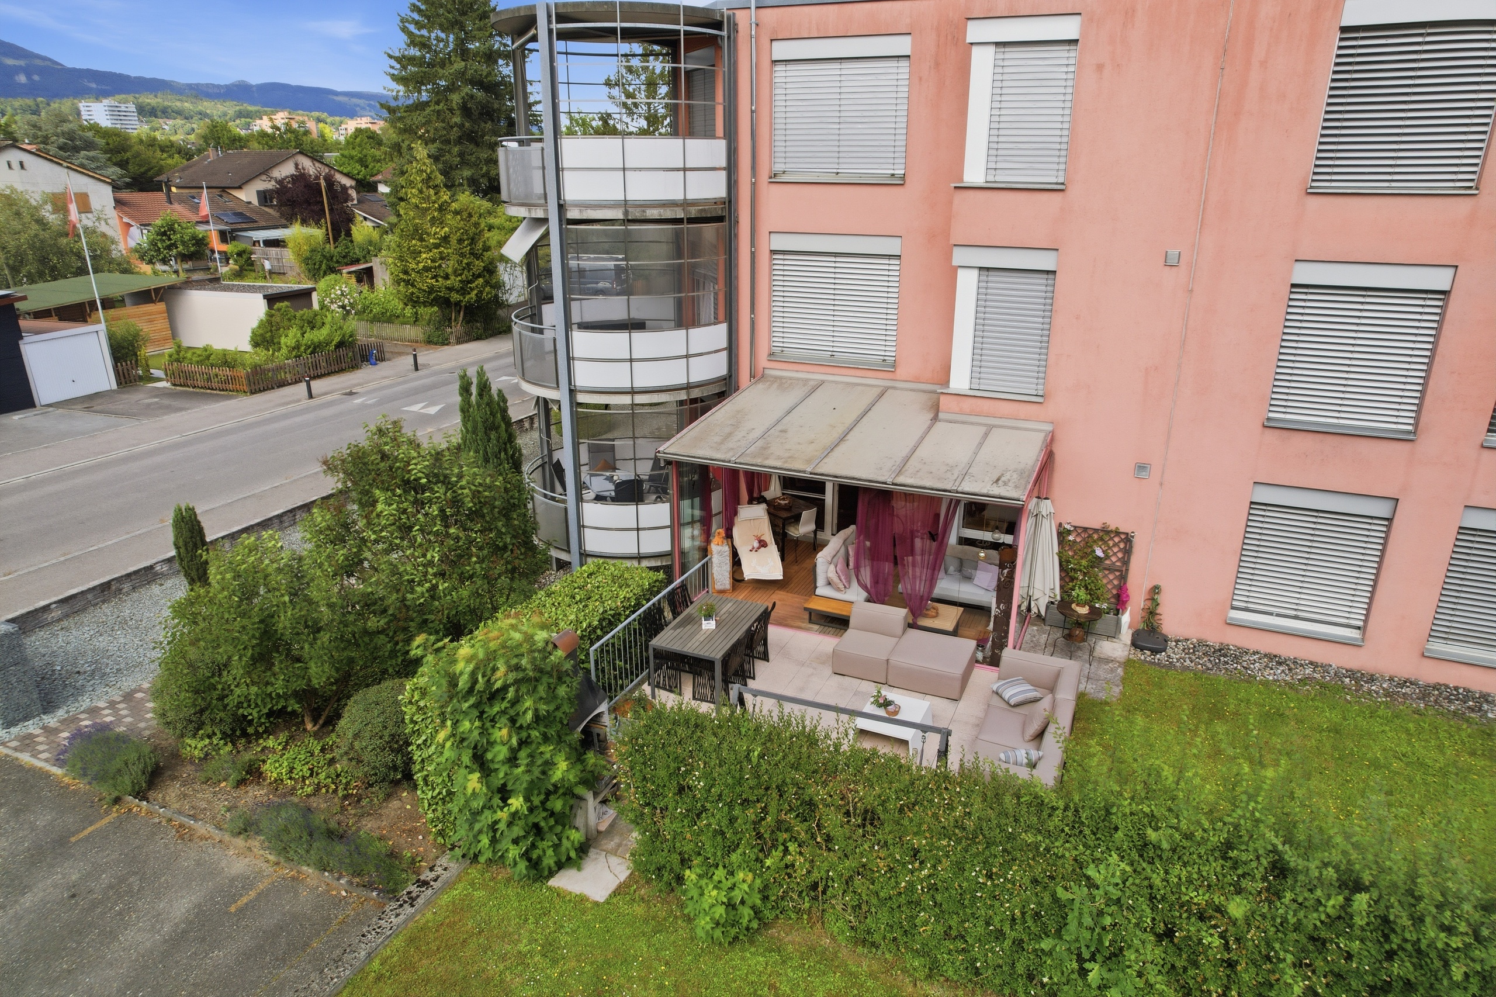
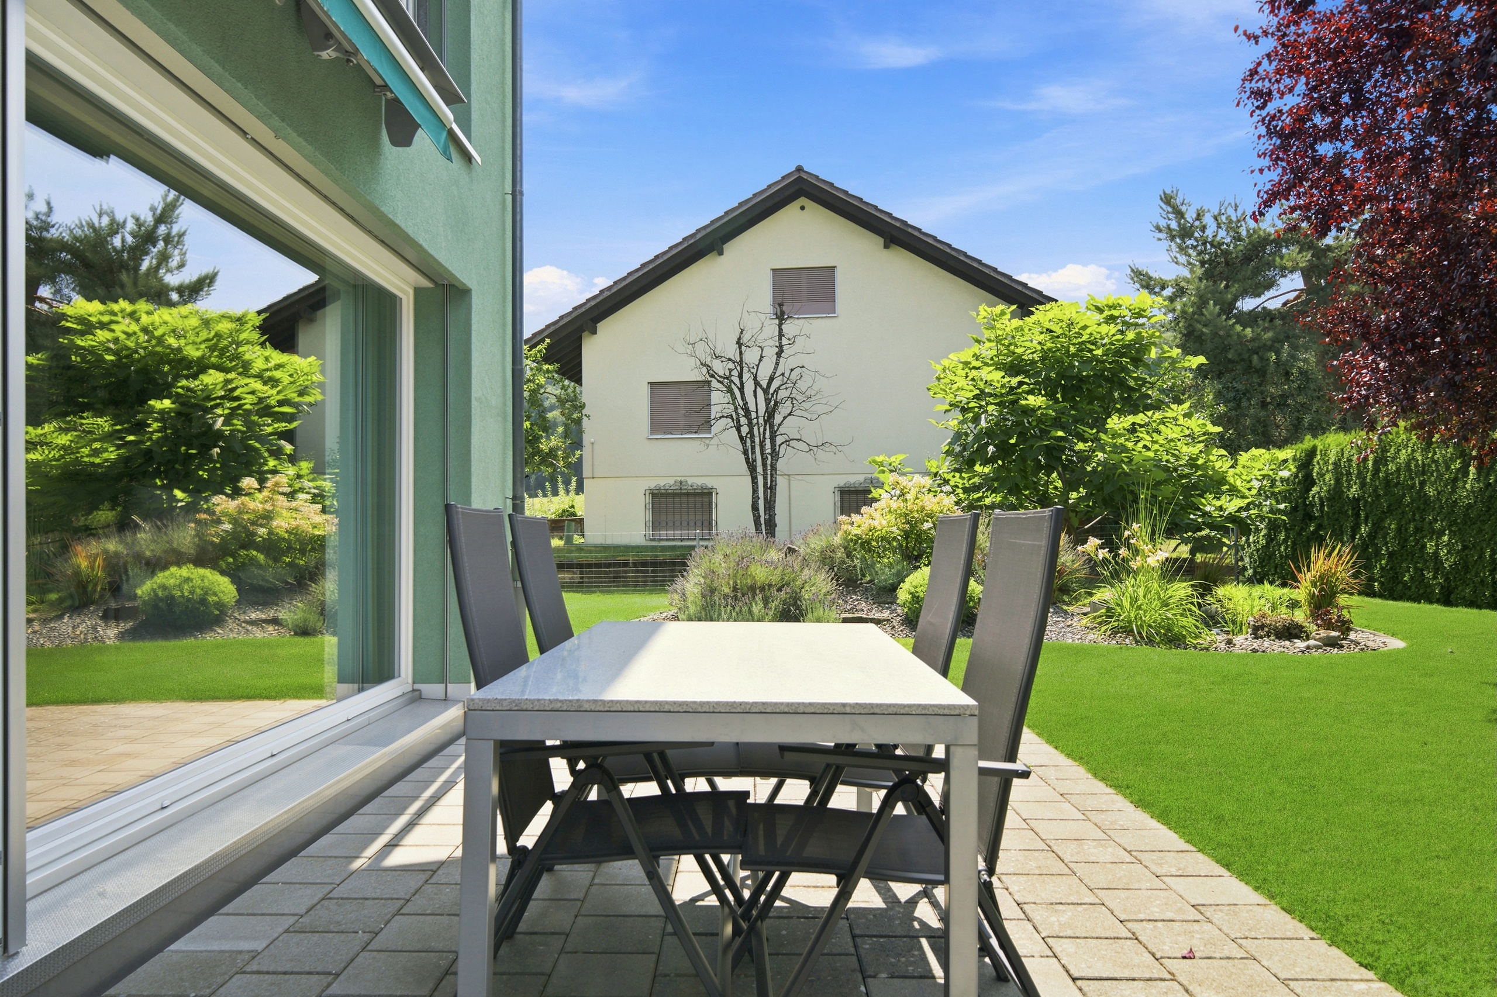
  • Sunny terrace / seating area
  • shed
  • Lots of green space for children or hobby gardeners
  • Quiet and natural surroundings

Technology & Equipment

  • Year of construction 2011
  • Fiber optic connection available
  • Connection for wallbox / electric vehicle available
  • Solar panels for hot water production
  • Modern and energy-efficient home technology

Condition & Refreshes

  • Very well-maintained and constantly maintained property
  • 2022: New floor on the ground floor, walls repainted, new descaling system, new laundry tower
  • 2023: Installation of an electric vehicle charging station (wallbox)
  • 2024: New extractor fan and fly screen installed
  • 2025: Heating system renovated
  • 2026: Solar thermal plant renovated

Highlights of the situation

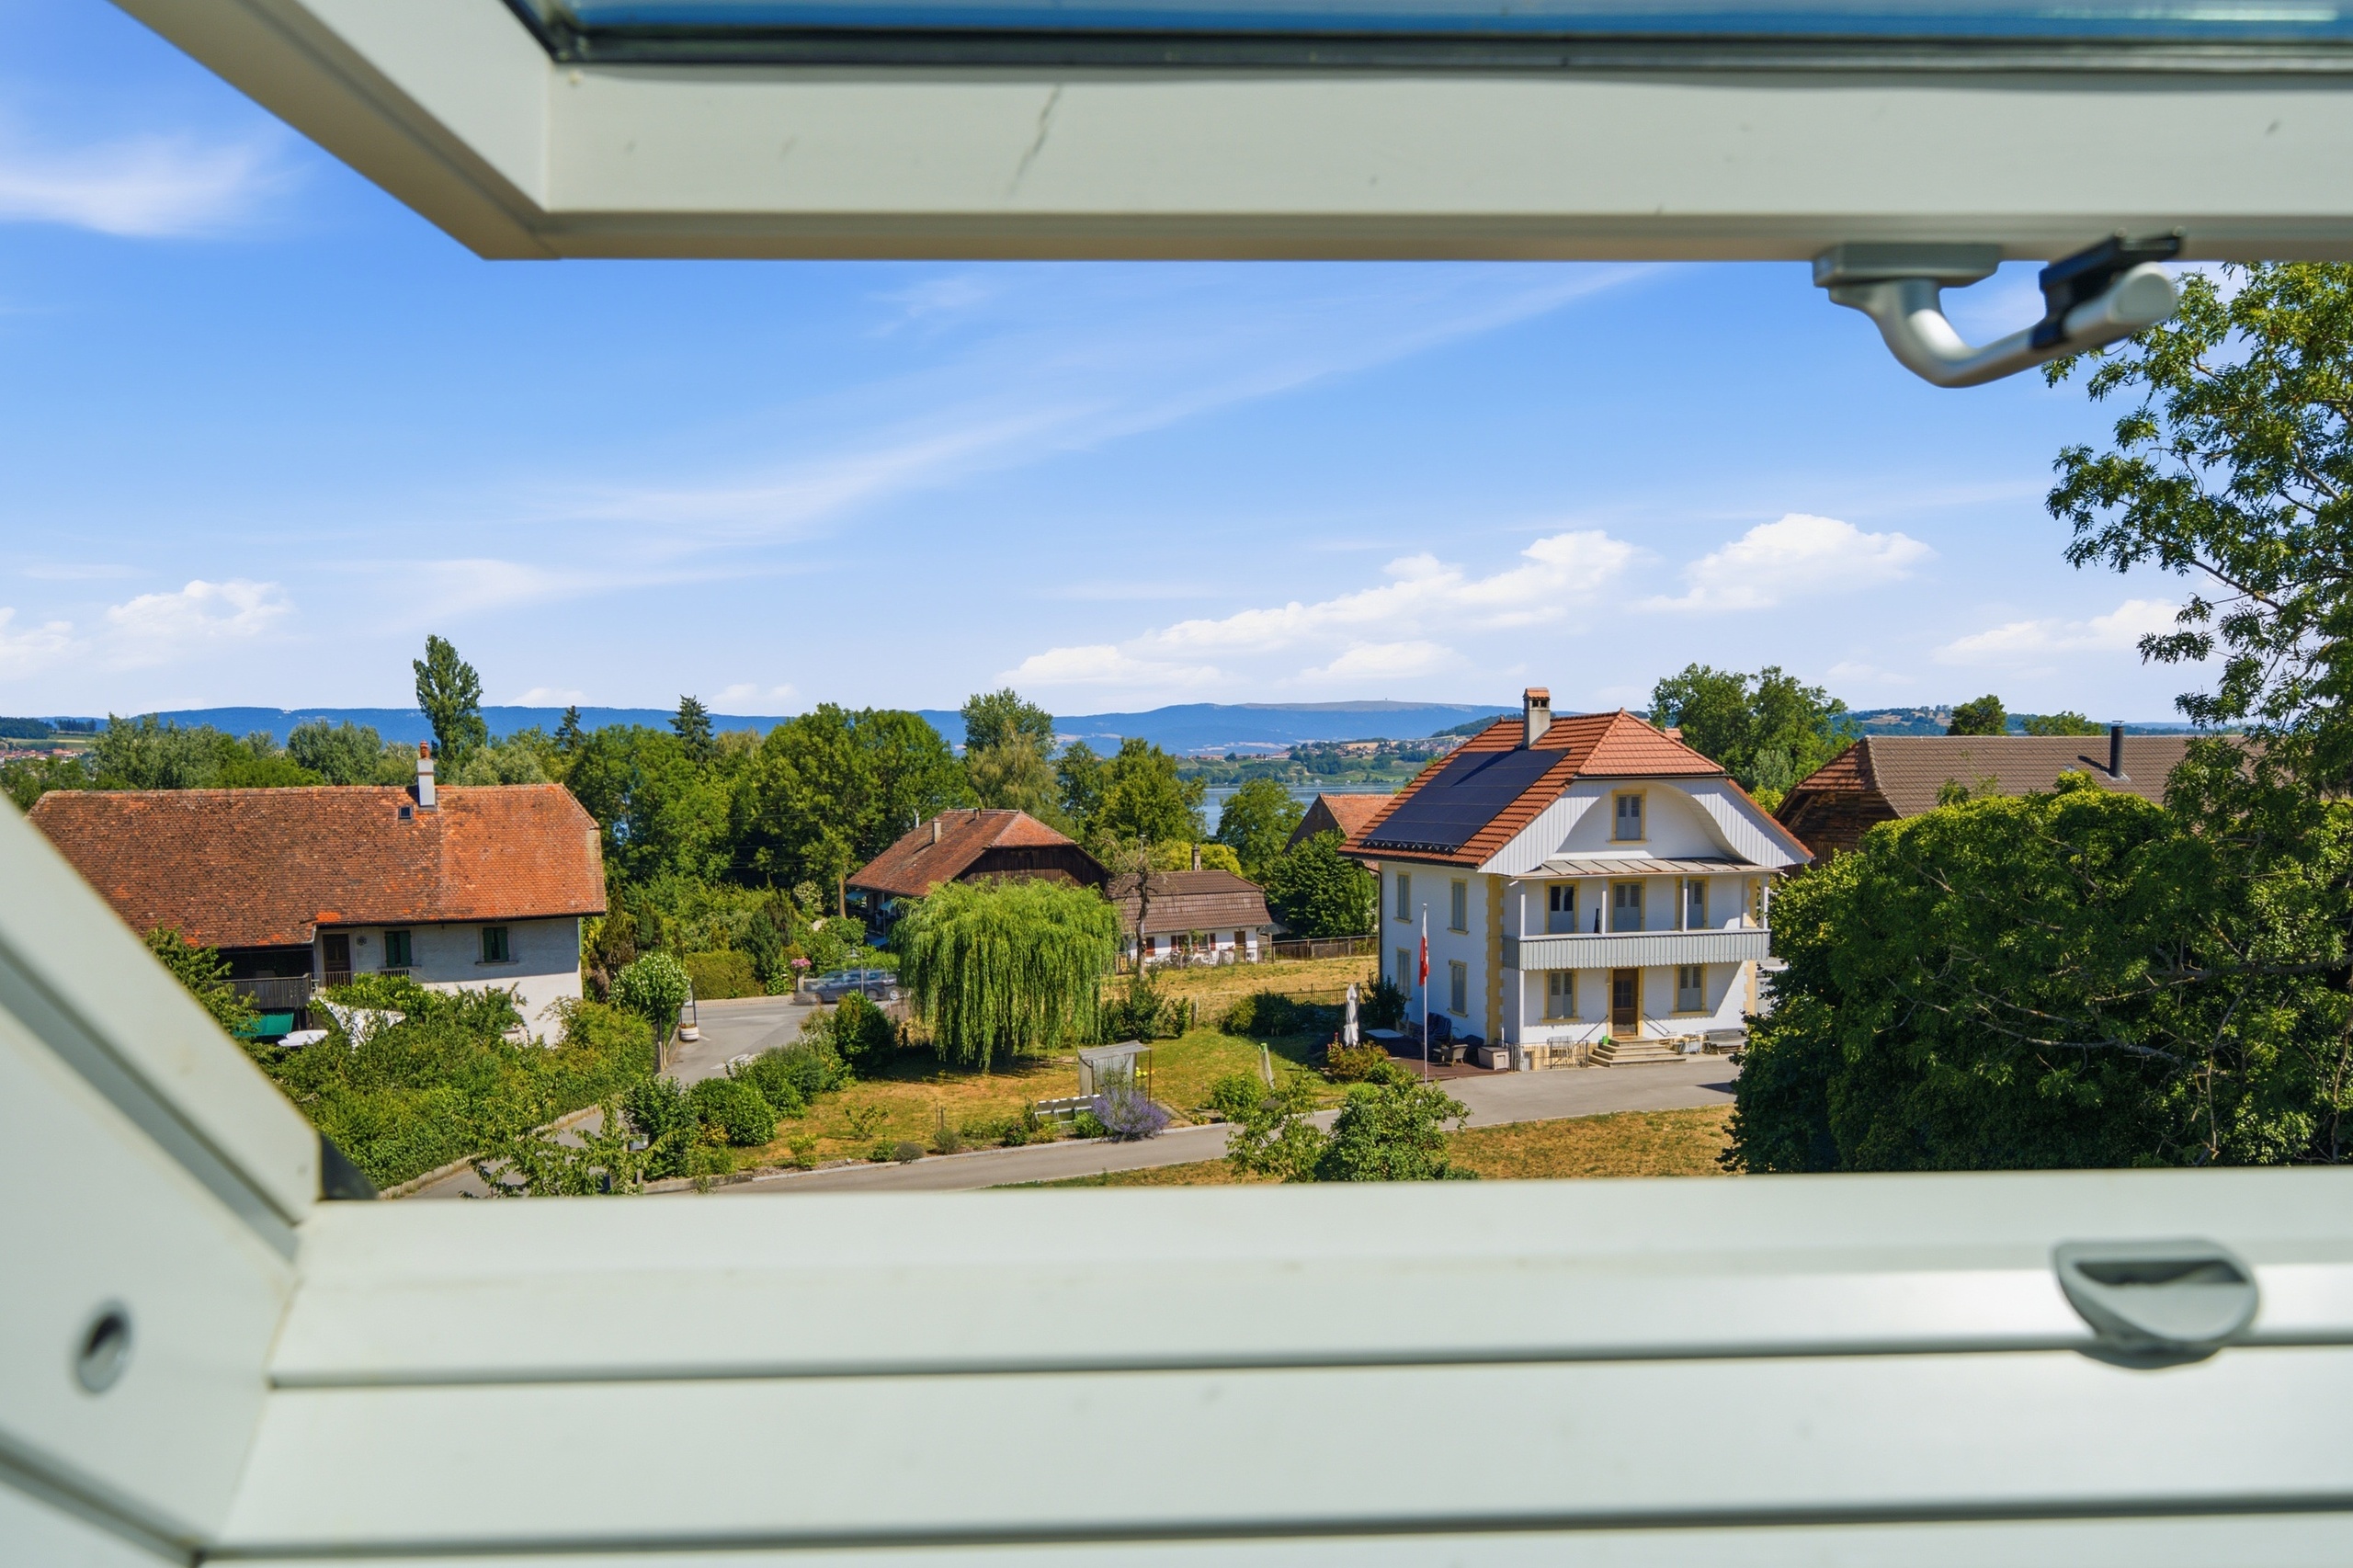
  • Quiet, rural and family-friendly residential area
  • Last house on a dead end street
  • Lots of privacy
  • Natural living environment
  • Ideal environment for families with children
  • Good accessibility to the surrounding towns

parking

  • 2 carport parking spaces included in the sale price
  • 1 Outdoor parking space also included in the sale price

This modern single-family home combines a quiet residential location, high-quality amenities, and a spacious outdoor area to create an ideal home for families. Thanks to the ongoing investments and future-proof home technology, you can move in without much effort and feel at home from day one.

We at PASSIO Immobilien AG are looking forward to showing you this special property in person. Arrange your viewing appointment today.

Dieses freistehende 5.5-Zimmer-Einfamilienhaus aus dem Jahr 2011 überzeugt durch seinen modernen Ausbaustandard, einen grosszügigen Grundriss sowie seine idyllische Lage am Ende einer Sackgasse. Das Haus ist das letzte an der Zufahrtsstrasse und bietet dadurch besonders viel Ruhe, Privatsphäre und ein sicheres Wohnumfeld – ideal für Familien mit Kindern.

Die Liegenschaft präsentiert sich in einem ausgezeichneten, gepflegten Zustand und wurde laufend modernisiert. Dank Glasfaseranschluss, Solarpaneelen zur Warmwasseraufbereitung sowie einem bereits vorhandenen Anschluss für eine Wallbox ist das Haus auch technisch bestens für die Zukunft gerüstet.

Der grosszügige und liebevoll gepflegte Garten mit viel Grünfläche bietet ausreichend Platz zum Spielen, Entspannen und Geniessen.

Raumaufteilung

Erdgeschoss

  • Geräumiger Eingangsbereich mit Garderobe
  • Schlafzimmer oder Büro
  • Gäste-WC mit Waschmaschine und Tumbler
  • Grosszügiges und lichtdurchflutetes Wohn- und Esszimmer mit raumhohen Fensterfronten und heimeligem Schwedenofen
  • Offene, hochwertig ausgestattete Küche mit Kochinsel und zusätzlichem Wok-Kochfeld
  • Direkter Zugang zur grosszügigen Terrasse und in den idyllischen Garten
  • Gartenhaus sowie viel Platz für Kinder, Freizeit und Erholung

Obergeschoss

  • Drei grosszügige Schlafzimmer
  • Grosses Badezimmer mit Doppellavabo, Dusche, Sauna und Eckbadewanne

Aussenbereich

  • Grosszügiger, gepflegter Garten
  • Sonnige Terrasse / Sitzplatz
  • Gartenhaus
  • Viel Grünfläche für Kinder oder Hobbygärtner
  • Ruhige und naturnahe Umgebung

Technik & Ausstattung

  • Baujahr 2011
  • Glasfaseranschluss vorhanden
  • Anschluss für Wallbox / Elektrofahrzeug vorhanden
  • Solarpaneele zur Warmwasseraufbereitung
  • Moderne und energieeffiziente Haustechnik

Zustand & Auffrischungen

  • Sehr gepflegte und laufend unterhaltene Liegenschaft
  • 2022: Neuer Boden im Erdgeschoss, Wände neu gestrichen, neue Entkalkungsanlage, neuer Waschturm
  • 2023: Installation einer Ladestation (Wallbox) für Elektrofahrzeuge
  • 2024: Neuer Dampfabzug sowie Fliegengitter installiert
  • 2025: Heizung saniert
  • 2026: Solarthermie-Anlage saniert

Highlights der Lage

  • Ruhige, ländliche und familienfreundliche Wohnlage
  • Letztes Haus an einer Sackgasse
  • Viel Privatsphäre
  • Naturnahes Wohnumfeld
  • Ideale Umgebung für Familien mit Kindern
  • Gute Erreichbarkeit der umliegenden Ortschaften

Parkierung

  • 2 Carport-Parkplätze im Verkaufspreis inklusive
  • 1 Aussenparkplatz ebenfalls im Verkaufspreis inklusive

Dieses moderne Einfamilienhaus vereint eine ruhige Wohnlage, hochwertige Ausstattung und einen grosszügigen Aussenbereich zu einem idealen Zuhause für Familien. Dank der laufenden Investitionen und der zukunftsorientierten Haustechnik können Sie hier ohne grösseren Aufwand einziehen und sich vom ersten Tag an wohlfühlen.

Wir von der PASSIO Immobilien AG freuen uns darauf, Ihnen diese besondere Liegenschaft persönlich zeigen zu dürfen.
Vereinbaren Sie noch heute Ihren Besichtigungstermin.

Conveniences

Neighbourhood
  • Village
  • Green
  • Shops/Stores
  • Bus stop
  • Child-friendly
Outside conveniences
  • Terrace/s
  • Garden
  • Bench
  • Quiet
  • Gardenhouse
  • Parking
  • Carport
Inside conveniences
  • Open kitchen
  • Guests lavatory
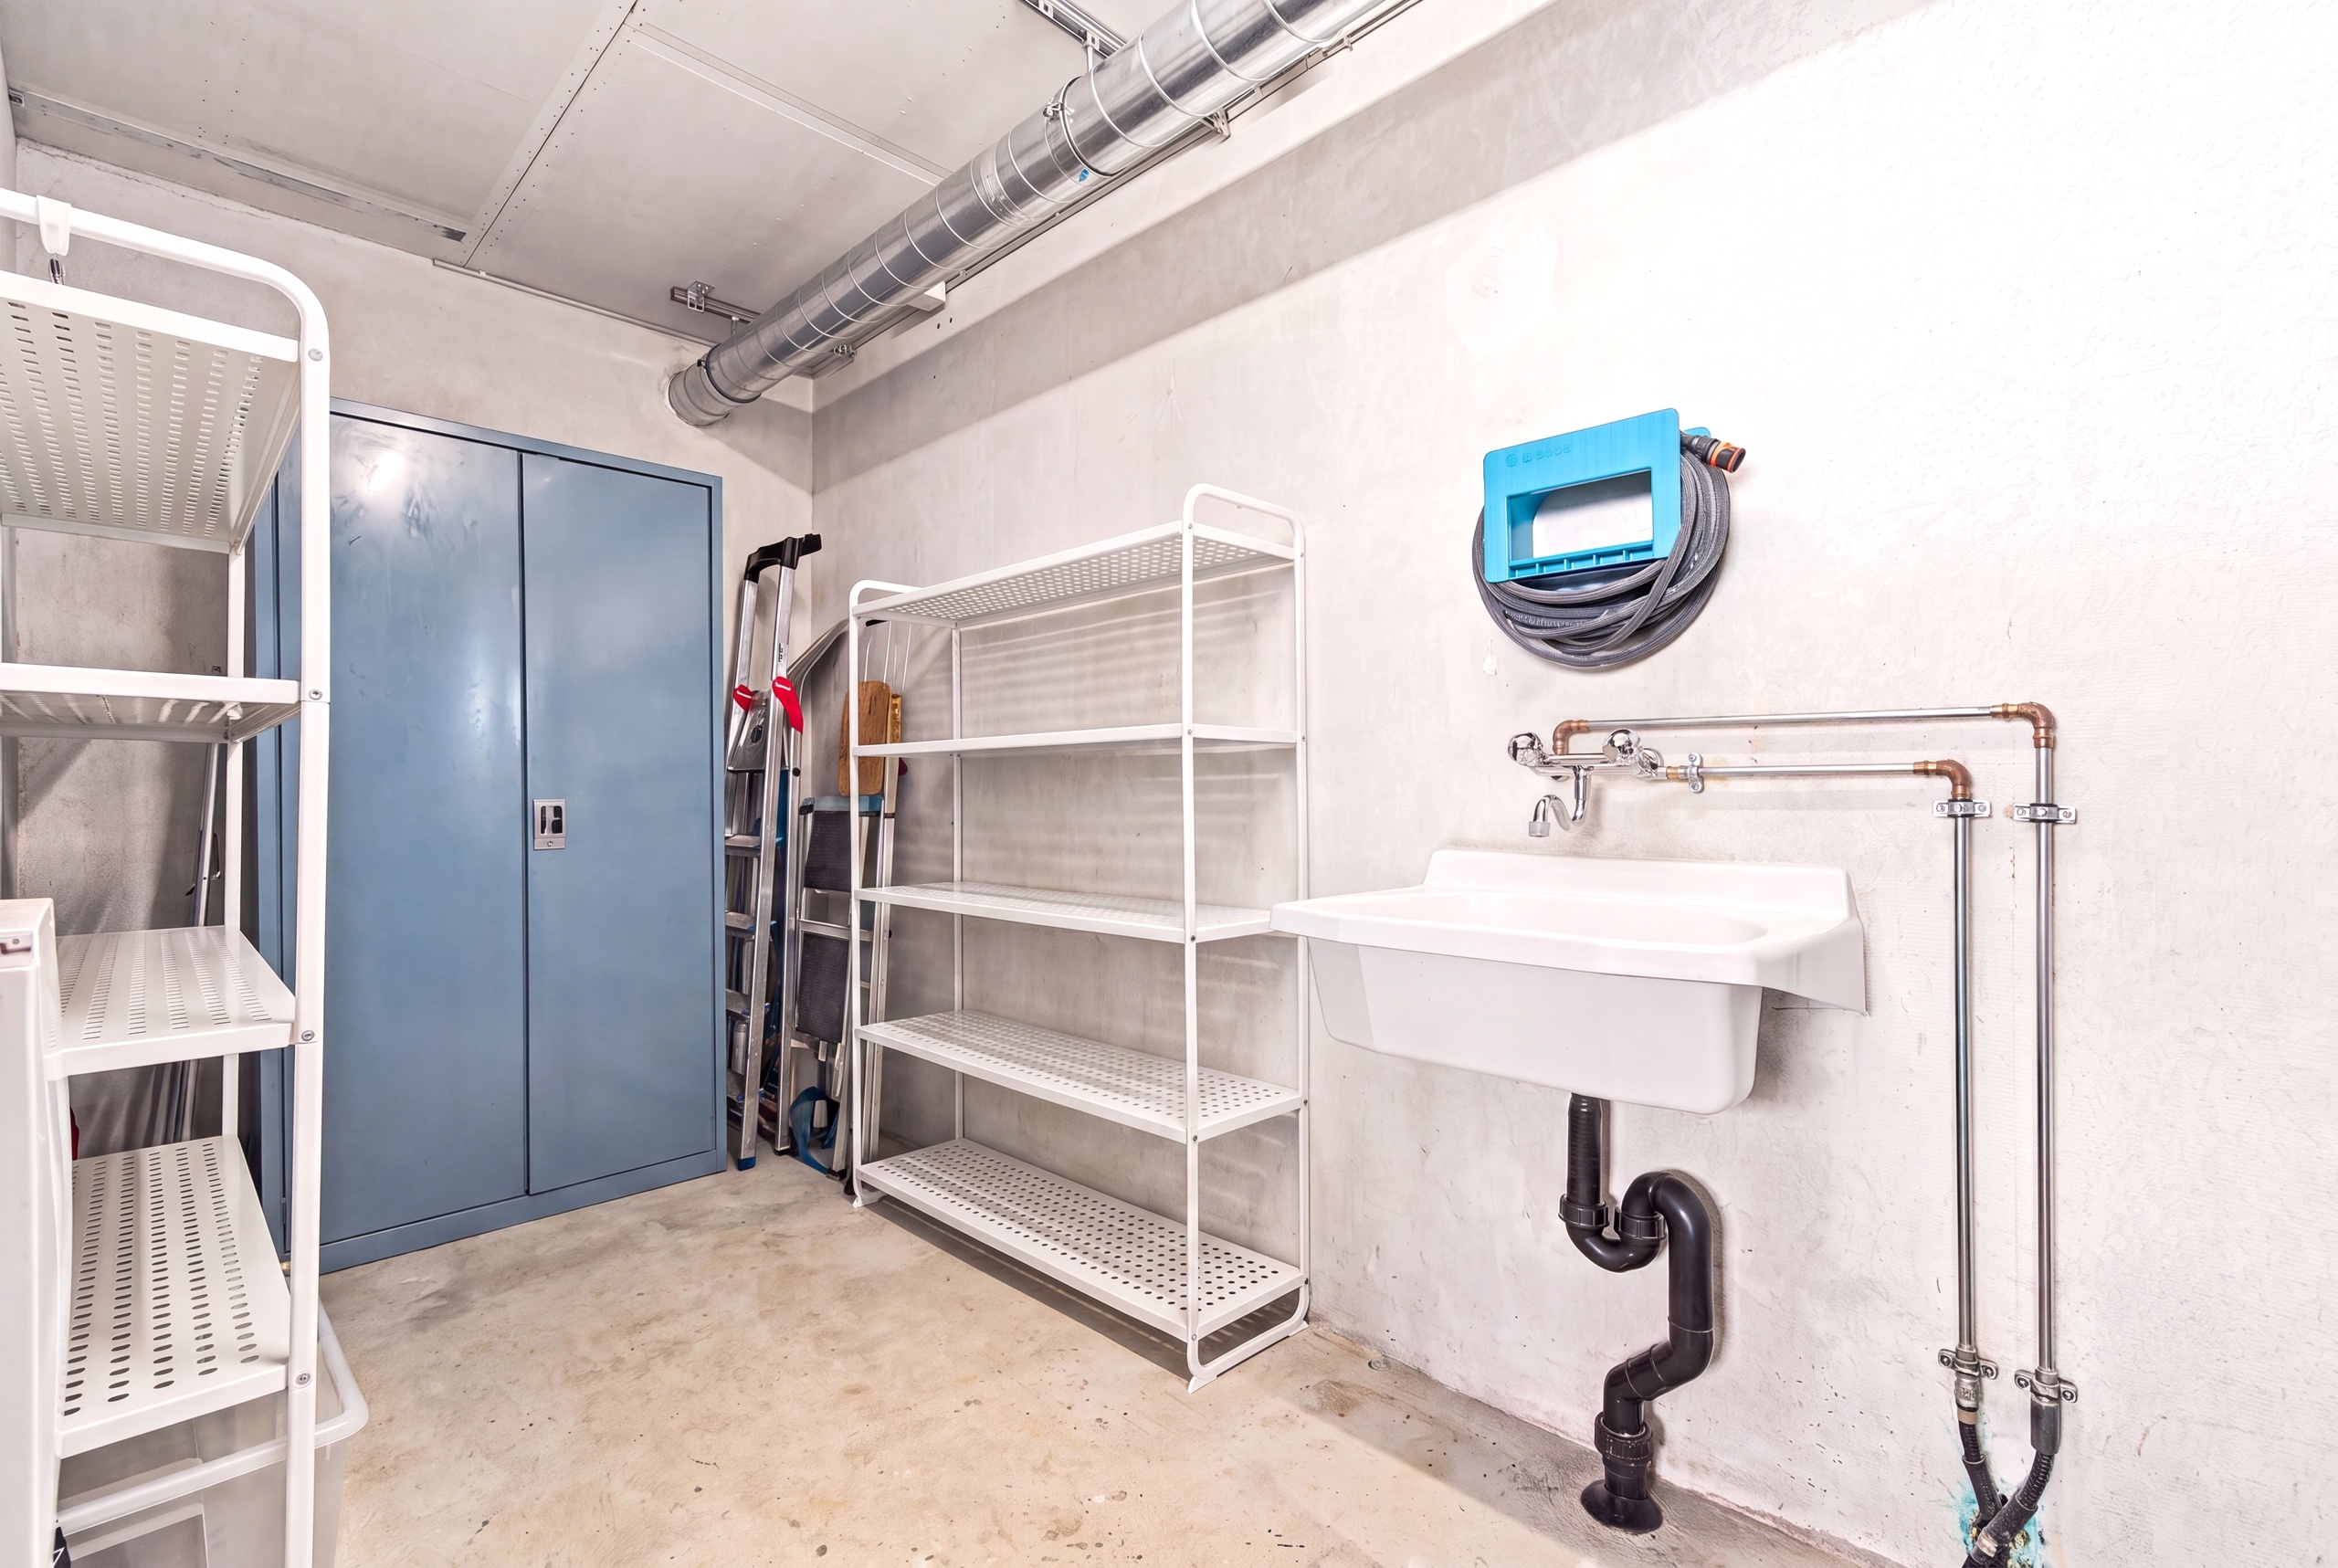
  • Storeroom
  • Sauna
  • Built-in closet
  • Heating Access
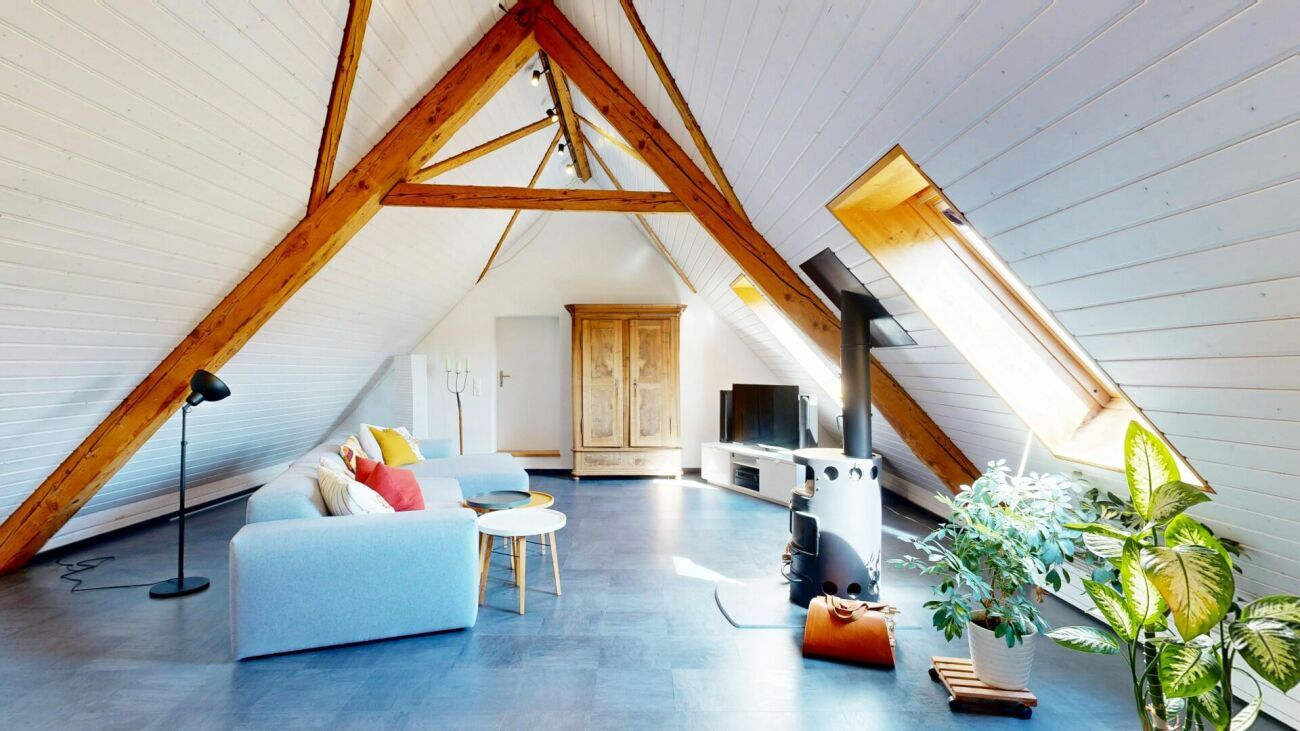
  • Swedish stove
  • Triple glazing
  • With front and rear view
Equipment
  • Fitted kitchen
  • Kitchen island
  • Ceramic WOK
  • Washing machine
  • Dryer
  • Bath
  • Shower
  • Photovoltaic panels
Floor
  • Tiles
  • Laminated
Condition
  • Good
Exposure
  • Optimal
View
  • Rural
Distances

 
Public transports
245 m
4'
4'
1'
Primary school
515 m
19'
19'
3'
Stores
2.07 km
36'
9'
4'
Restaurants
127 m
3'
3'
1'

Discover similar properties

Other PASSIO Immobilien AG real estate