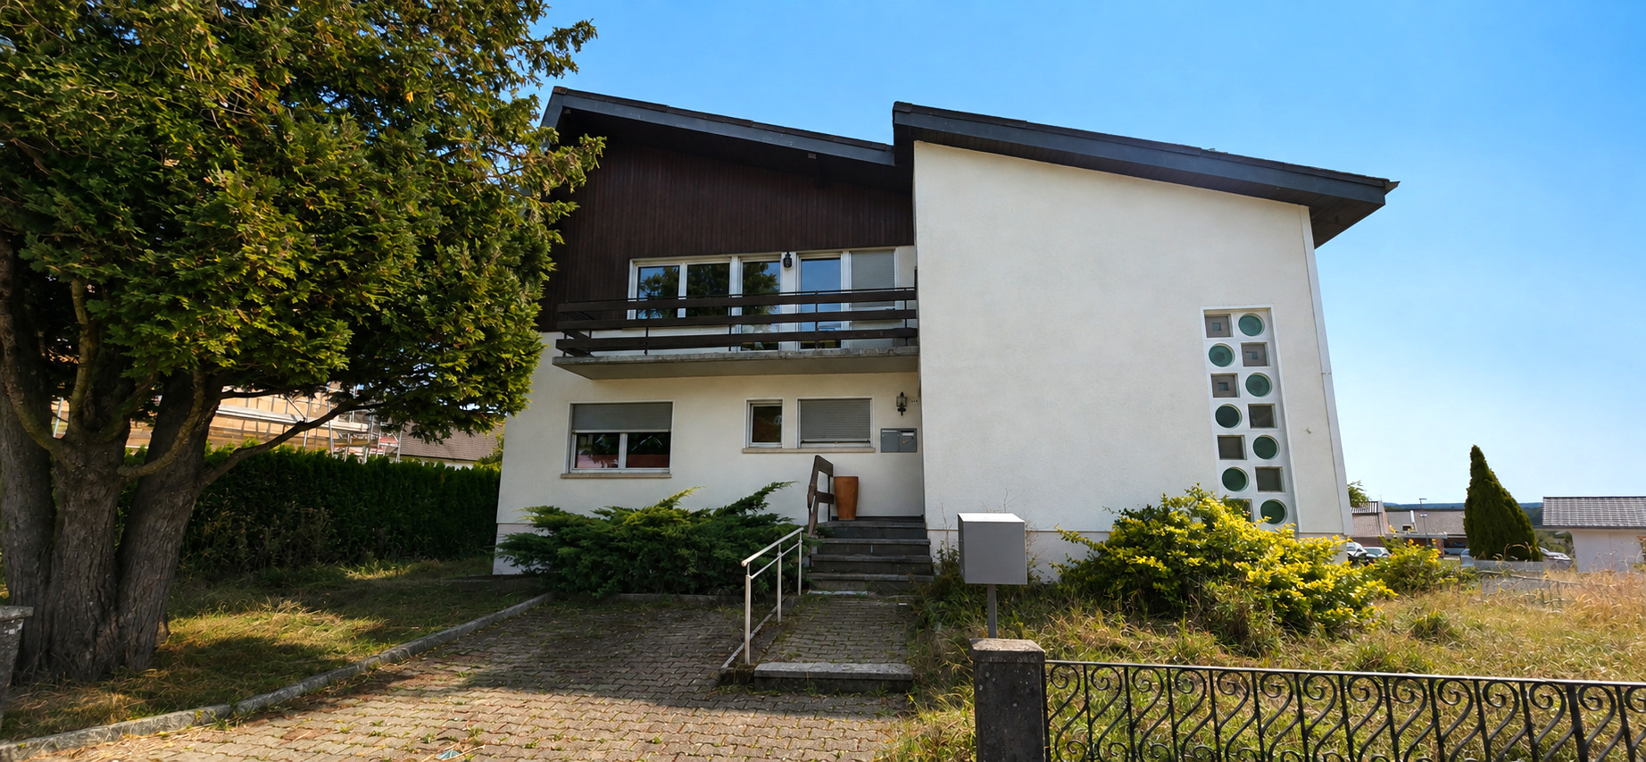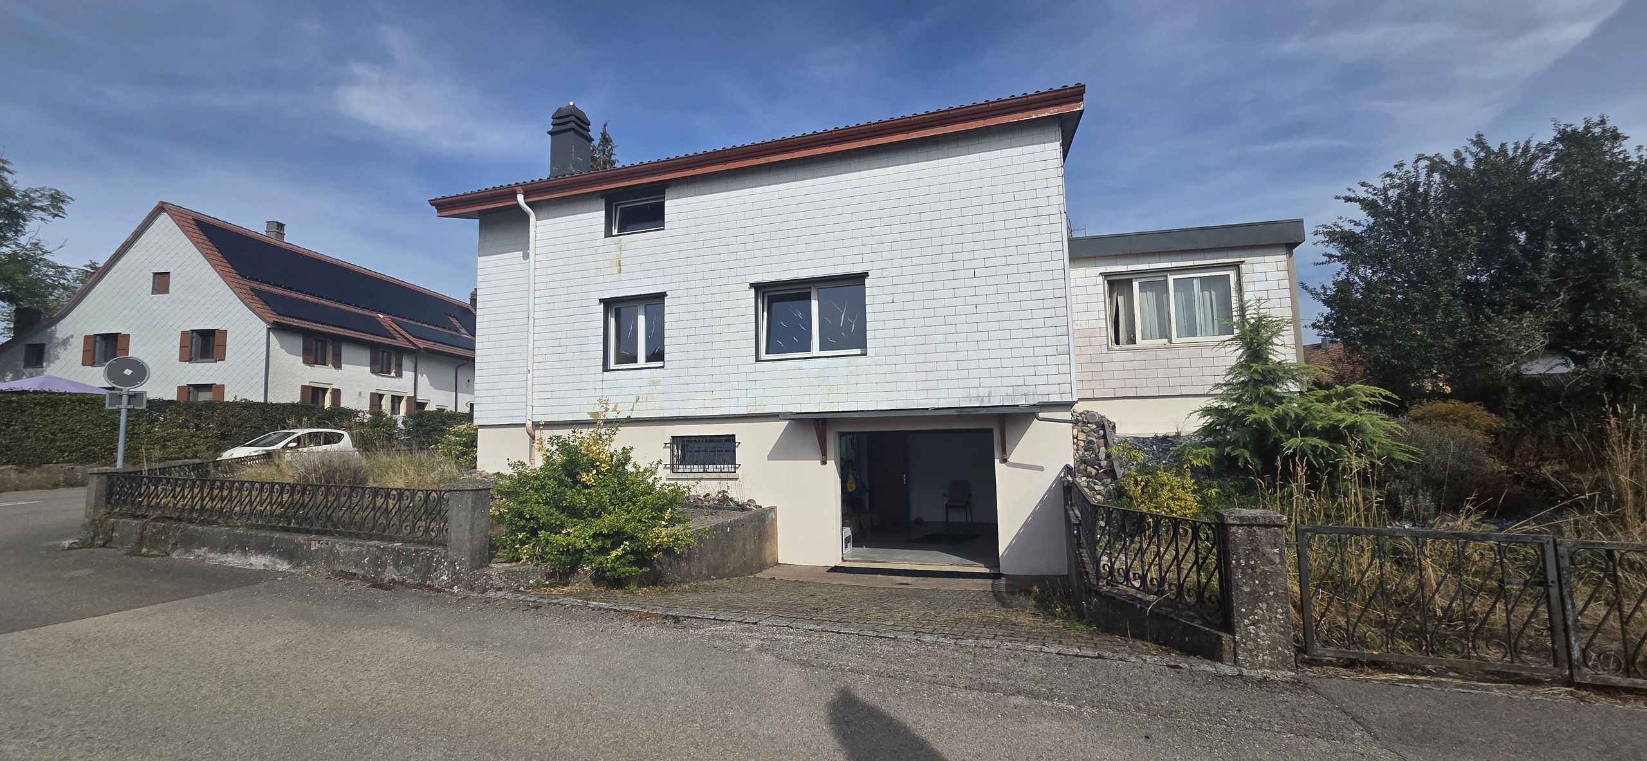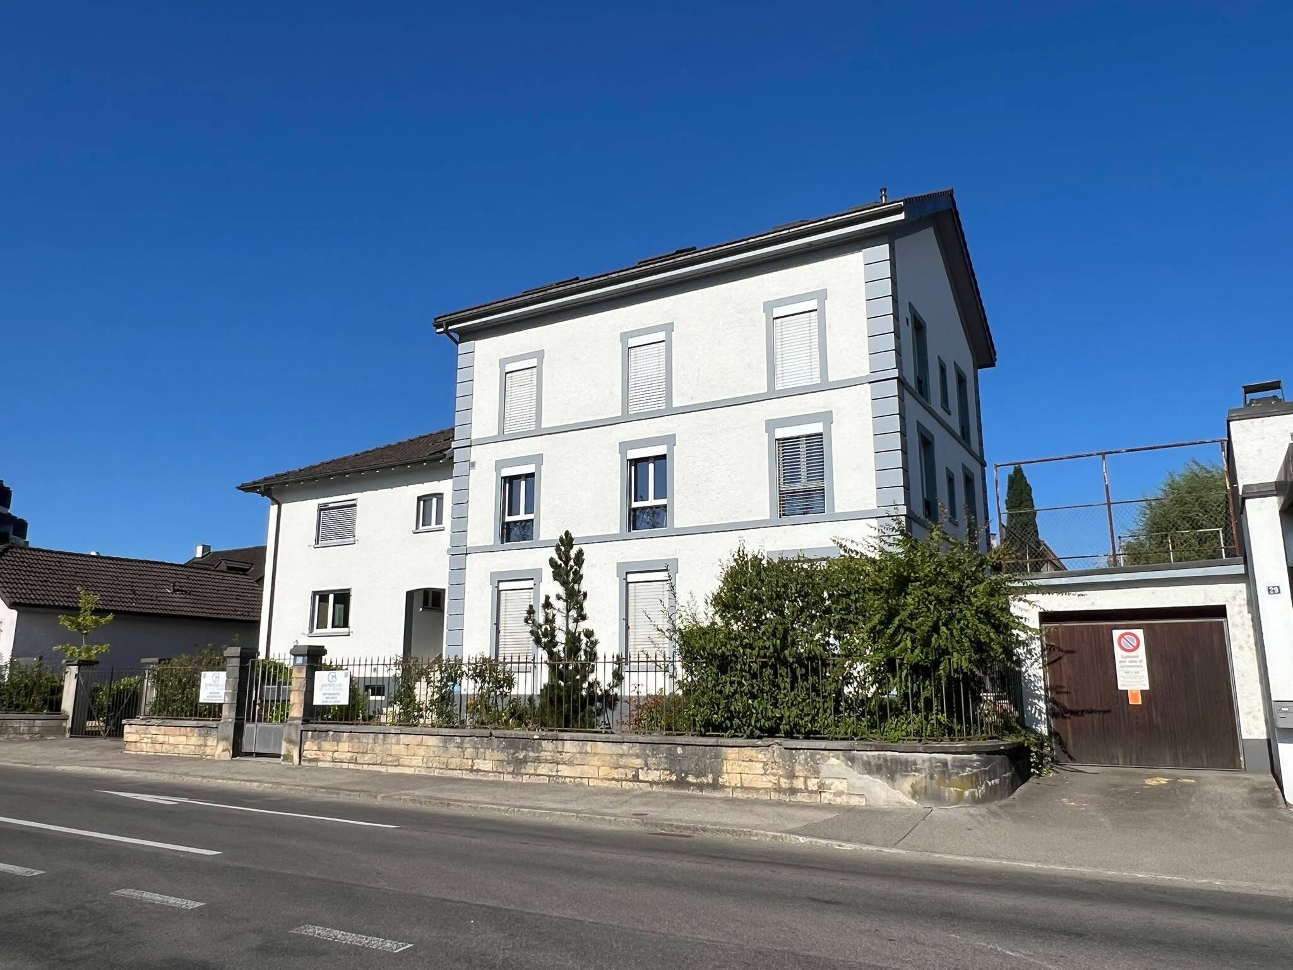
Single family house with 6.5 rooms on sale in Boncourt - 100 m²
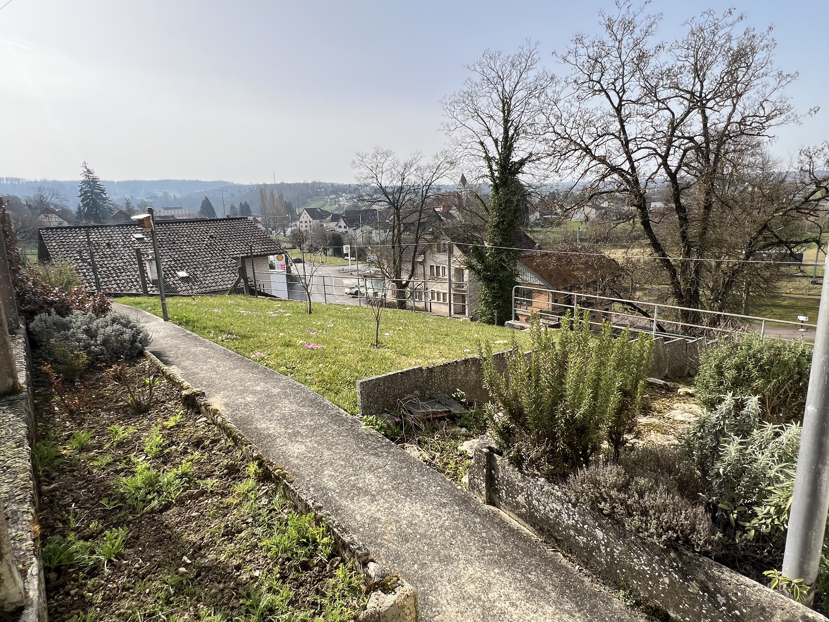
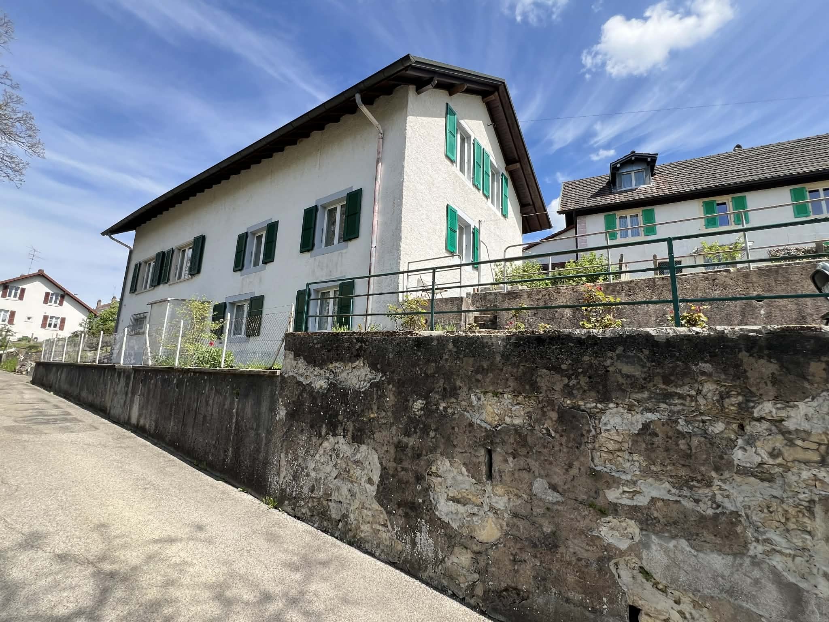
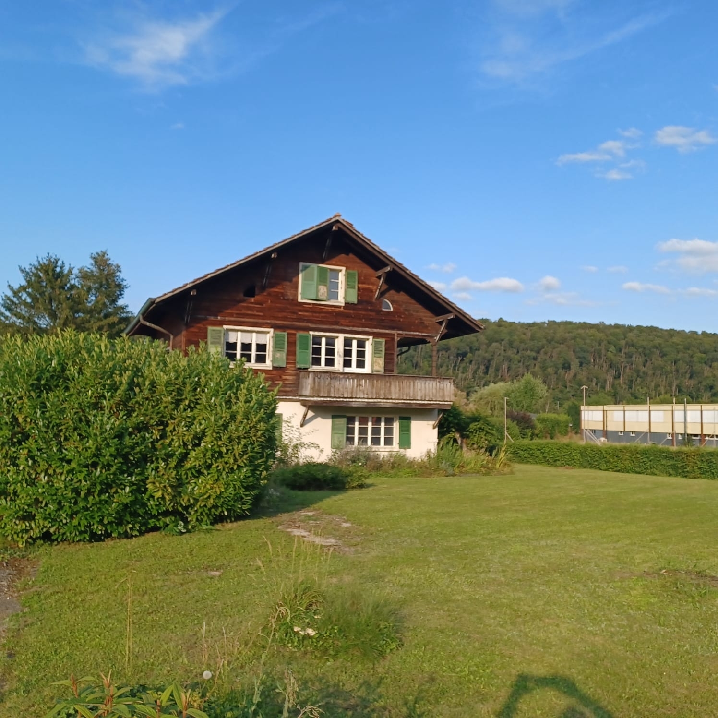
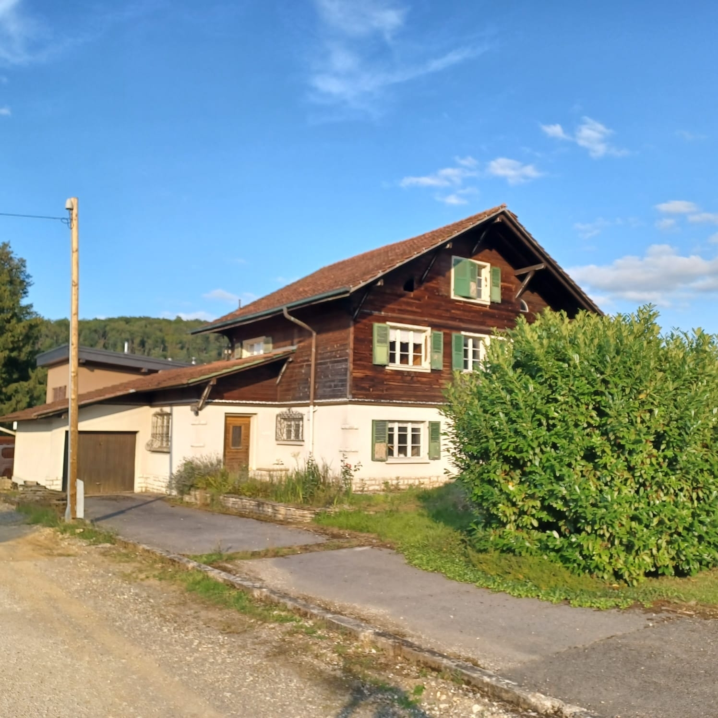
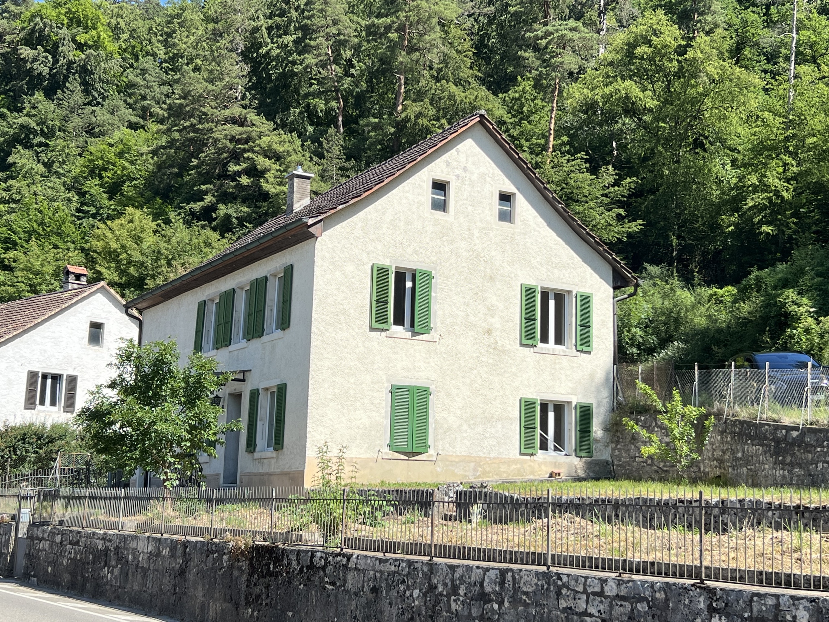
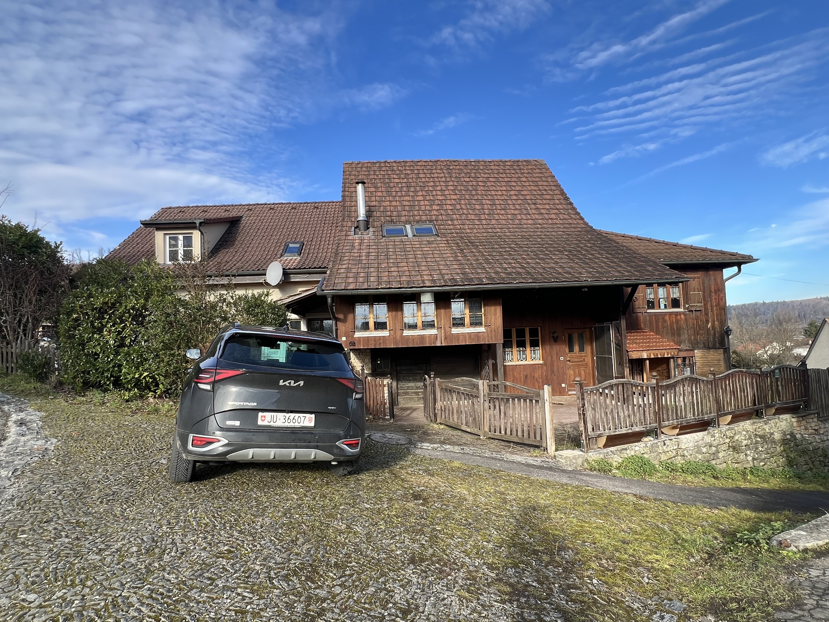
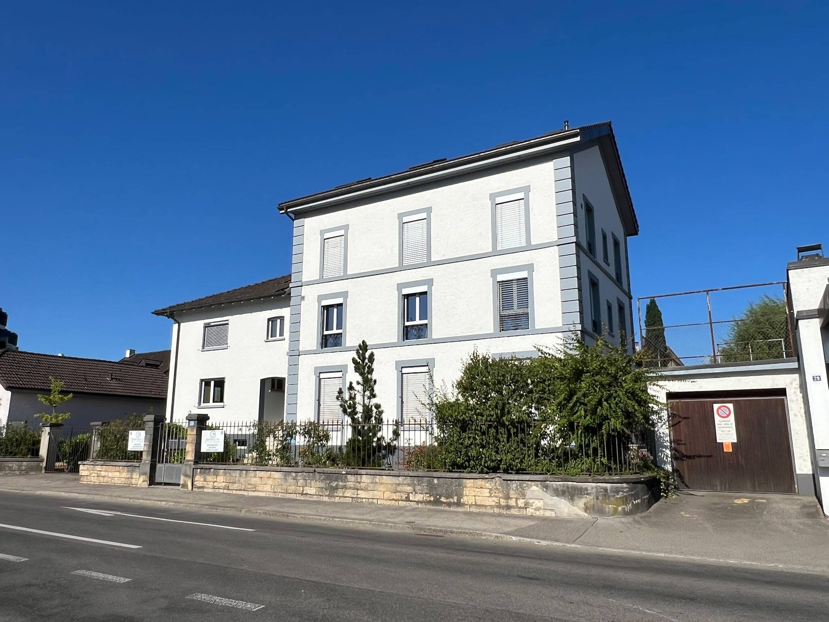
Family home with a yard and unobstructed views
Localisation
2926 BoncourtCharacteristics
Number of parkings
Description
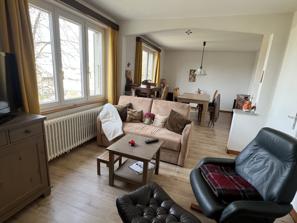
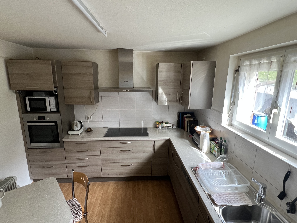
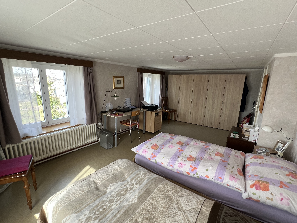
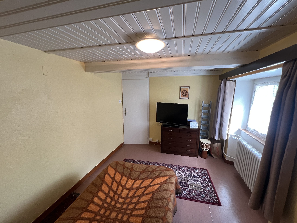
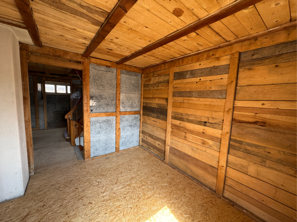
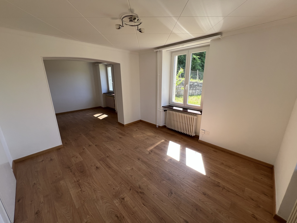
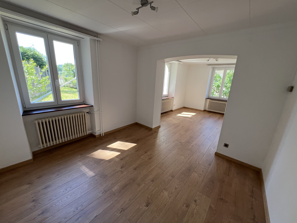
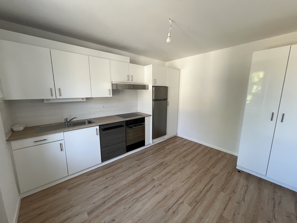
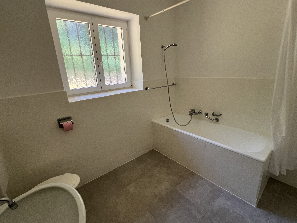
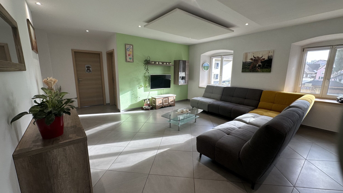
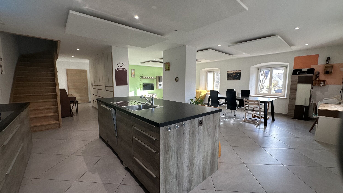
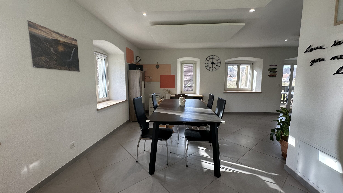
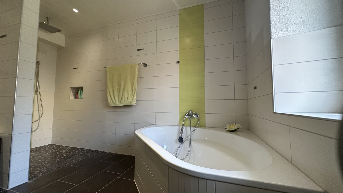
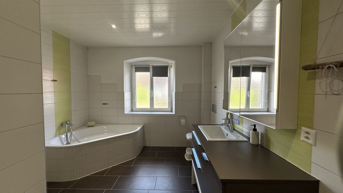
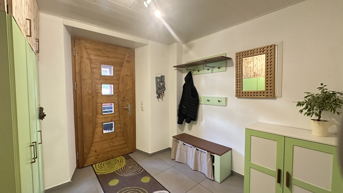
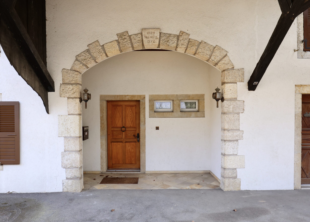
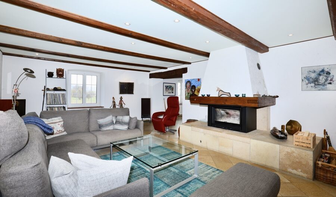
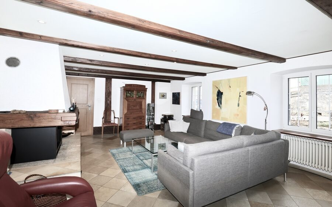
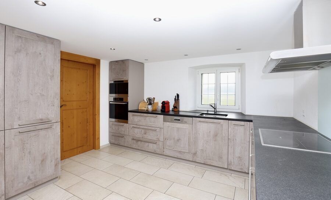
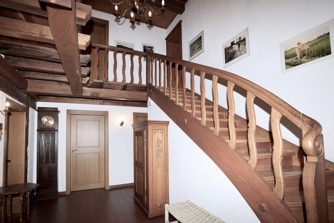
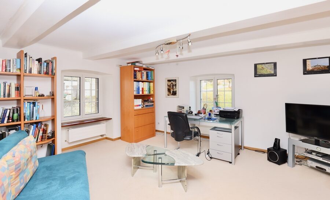
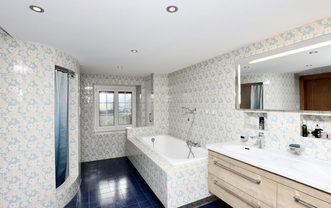
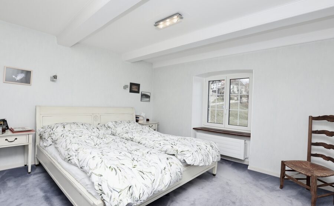
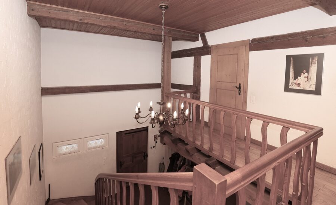
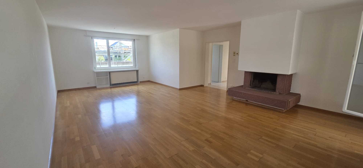
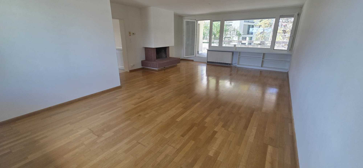
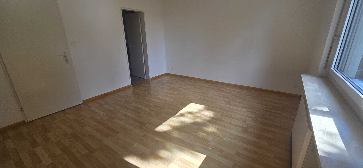
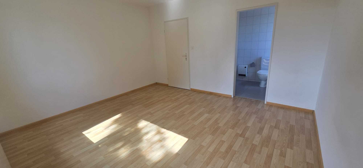
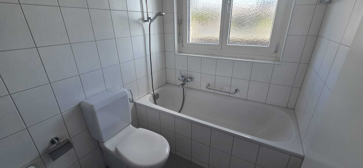
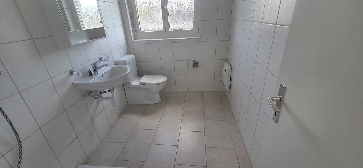
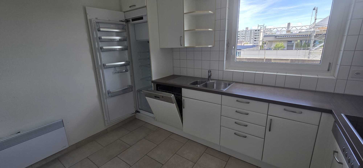
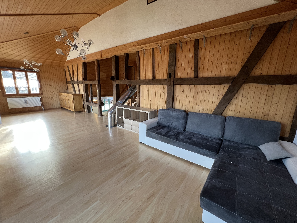
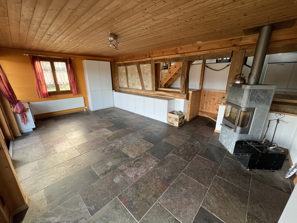
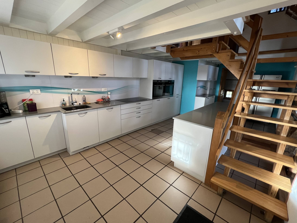
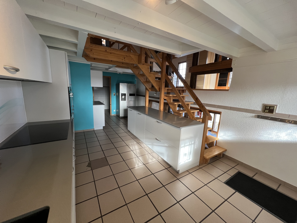
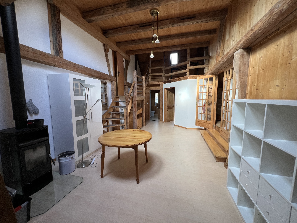
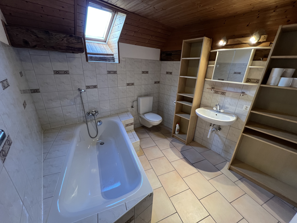
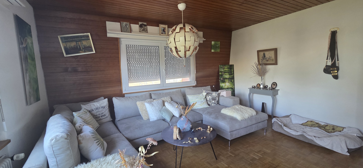
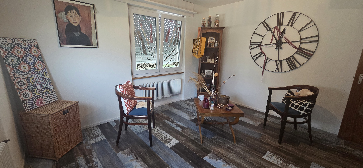
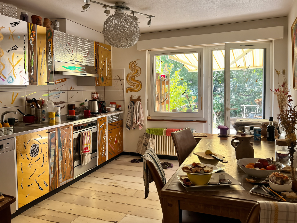
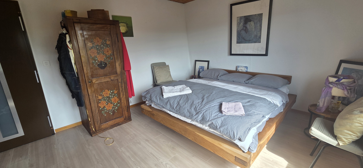
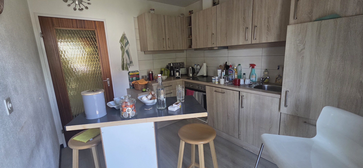
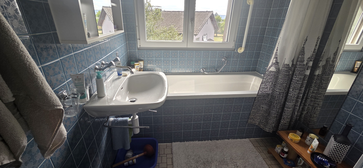
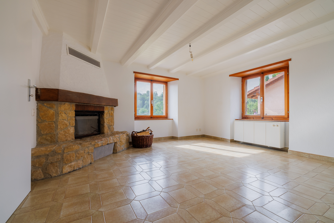
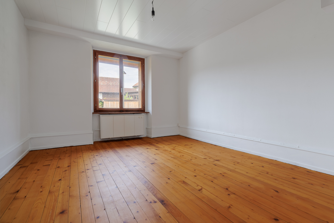
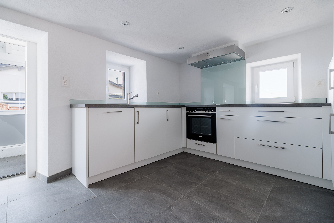
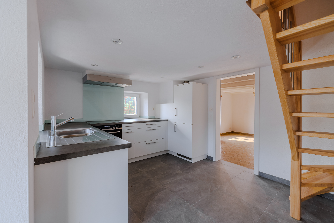
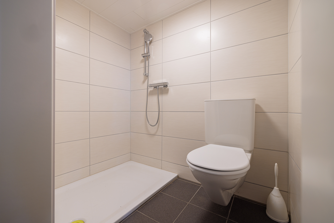
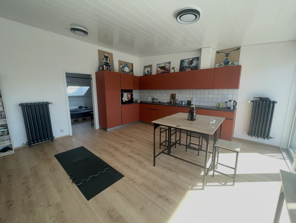
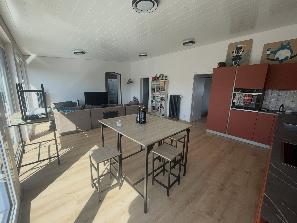
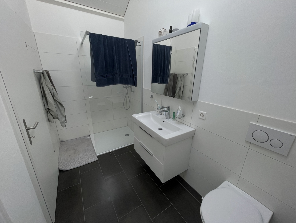
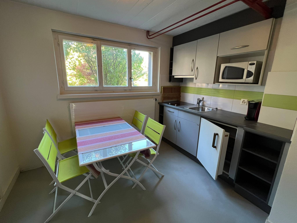
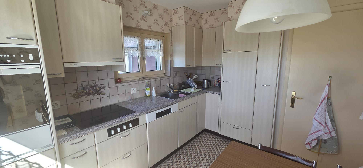
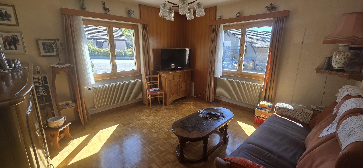
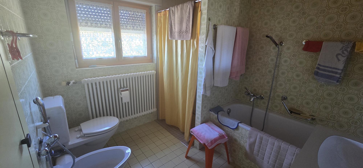
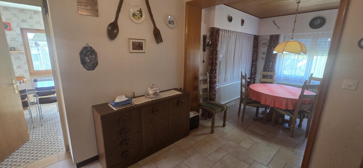
Upon entering, a hallway harmoniously connects the various areas of the house. In particular, it leads to a first open bedroom with direct access to a bathroom equipped with a bathtub and a shower. From the entryway, you can also access a second bedroom, the living room, and the fully equipped kitchen.

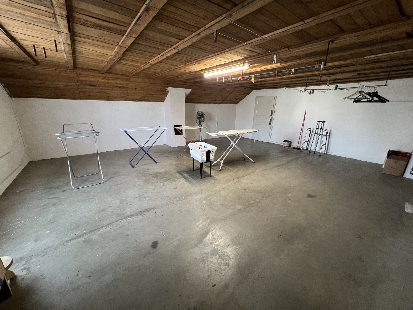
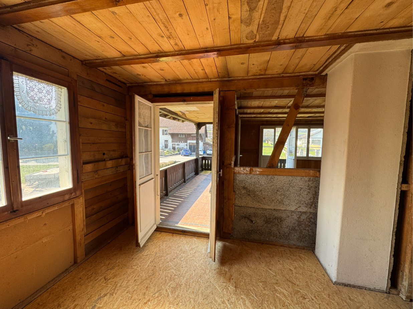
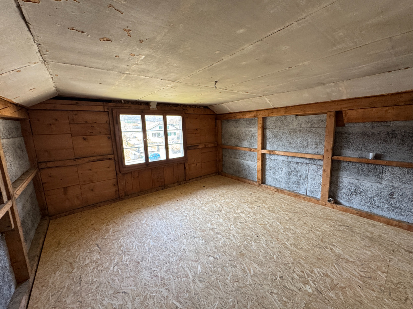
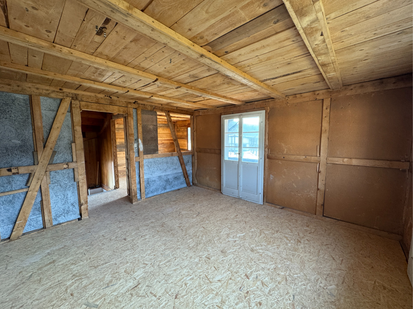
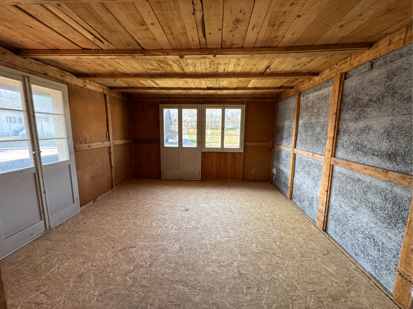
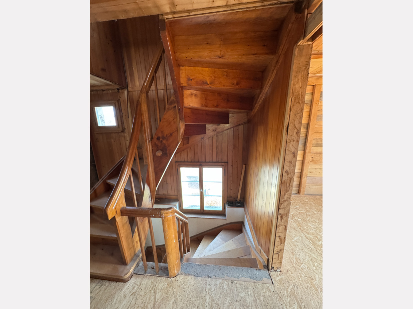
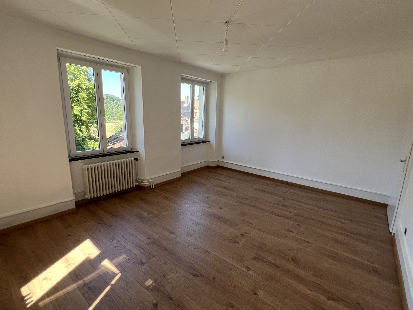
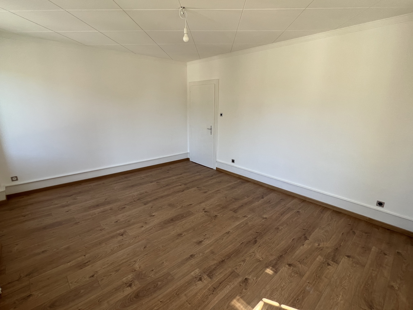
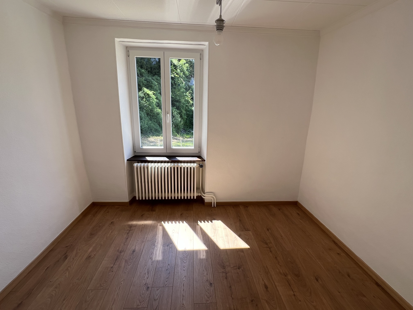
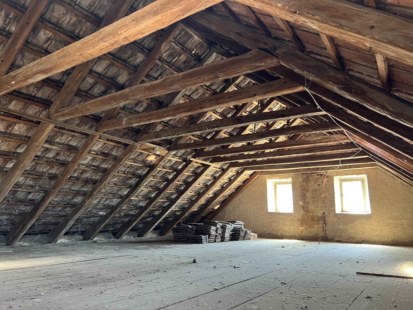
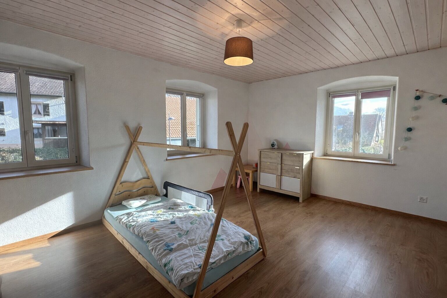
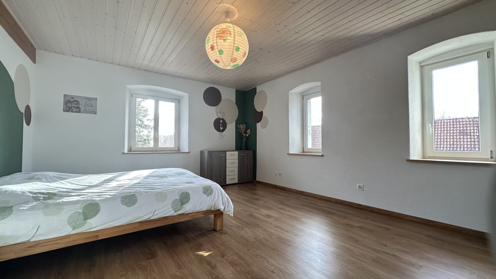
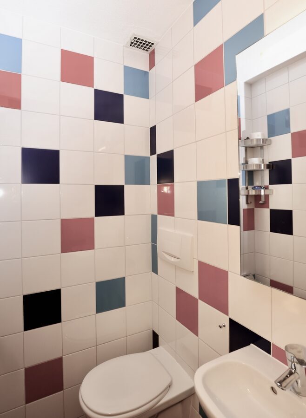
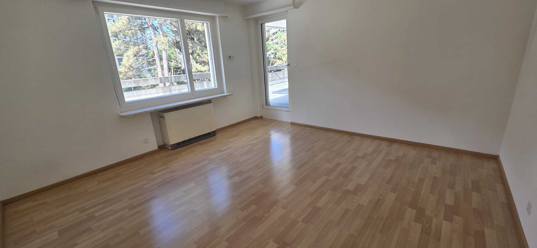
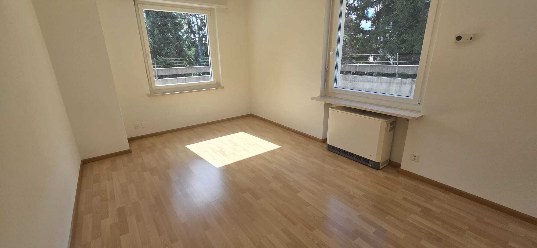
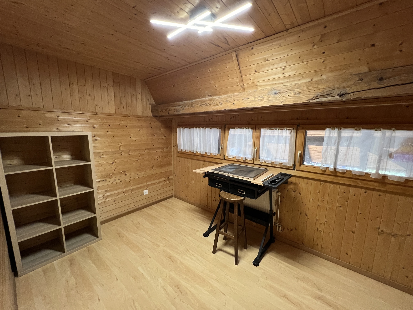
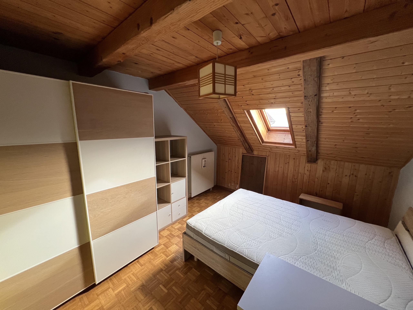
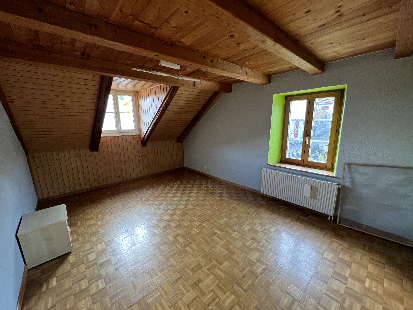
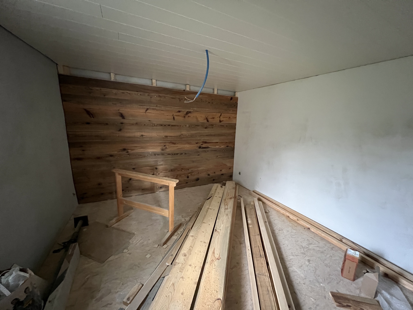
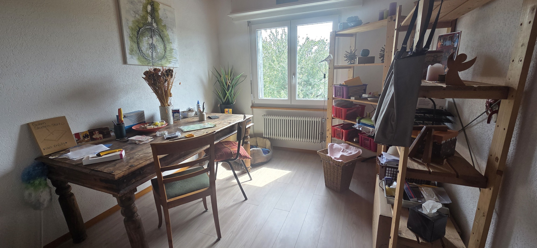
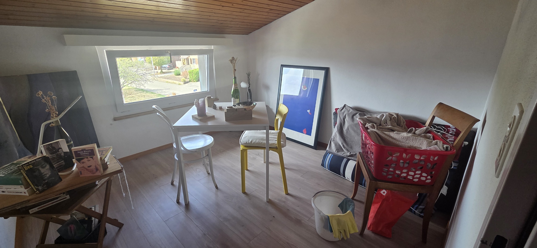
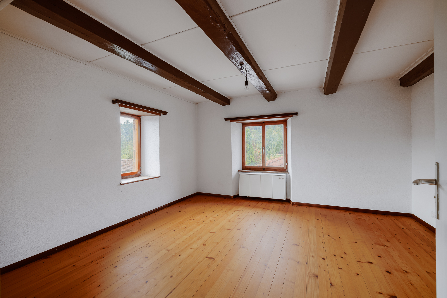
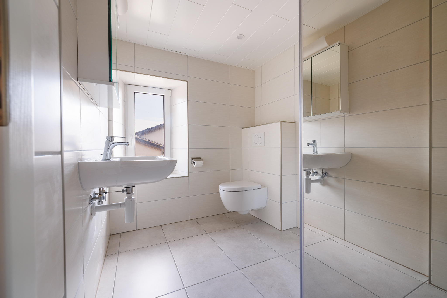
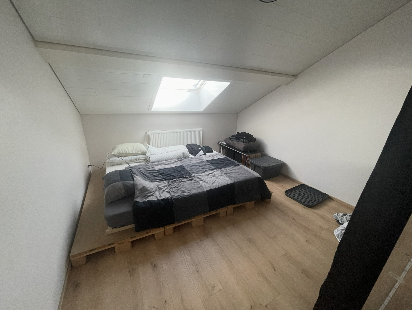
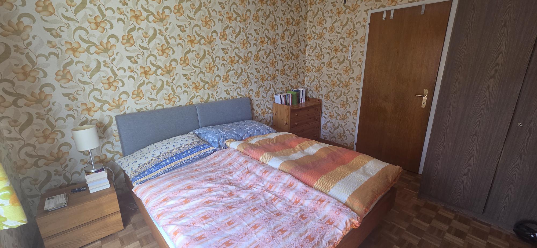
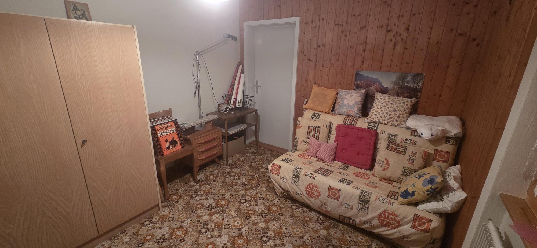
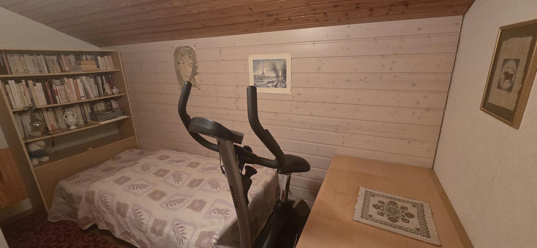
The upper floor features three additional bedrooms and a half-bath. An attic provides ample storage space and also offers significant potential for expansion: in particular, it would be possible to increase the size of one of the bedrooms by utilizing this space.
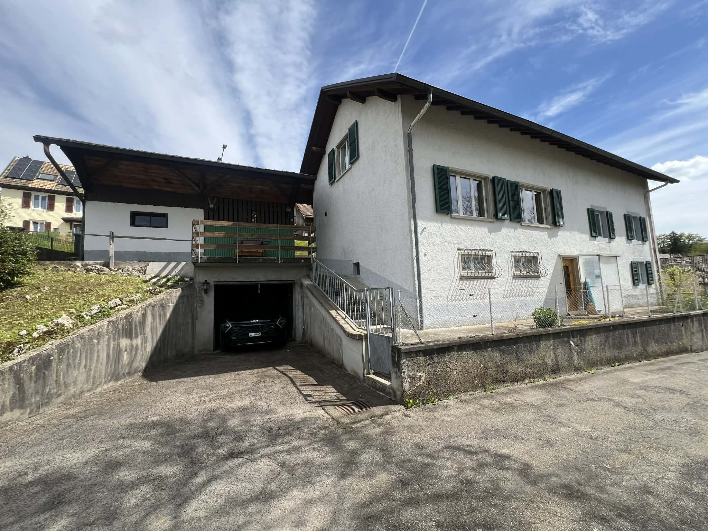
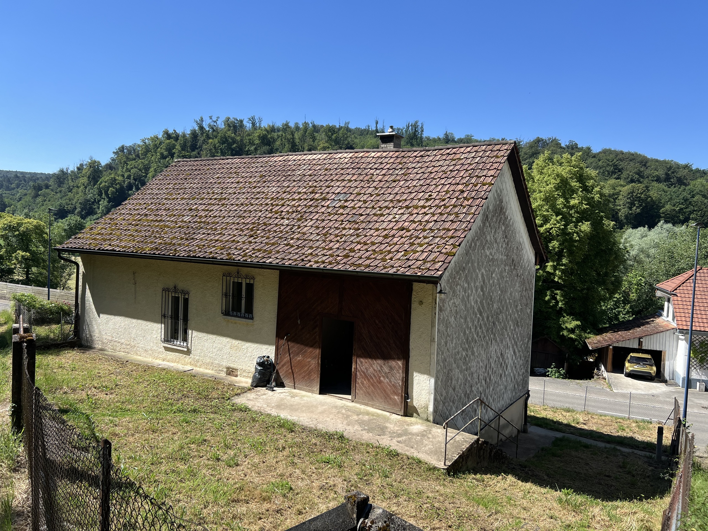
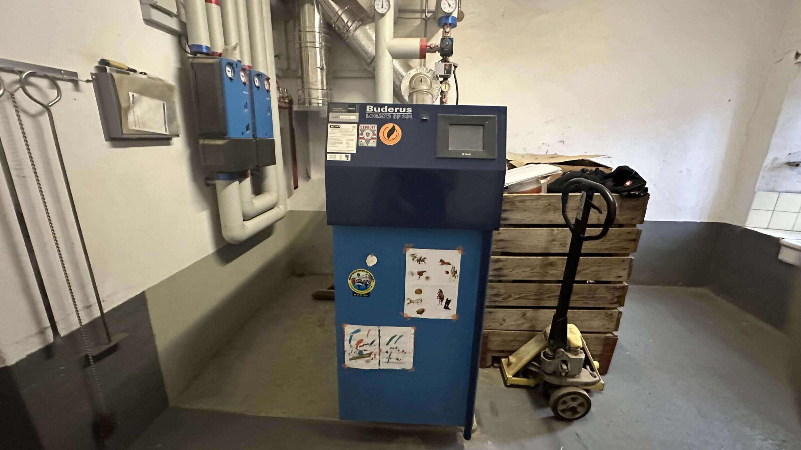
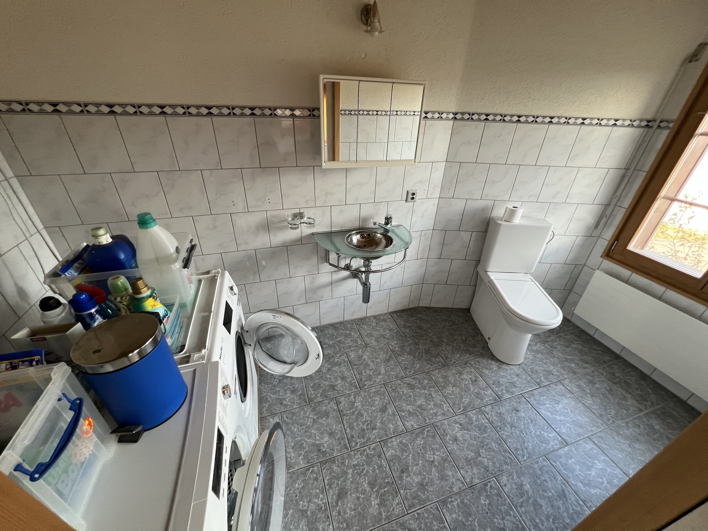
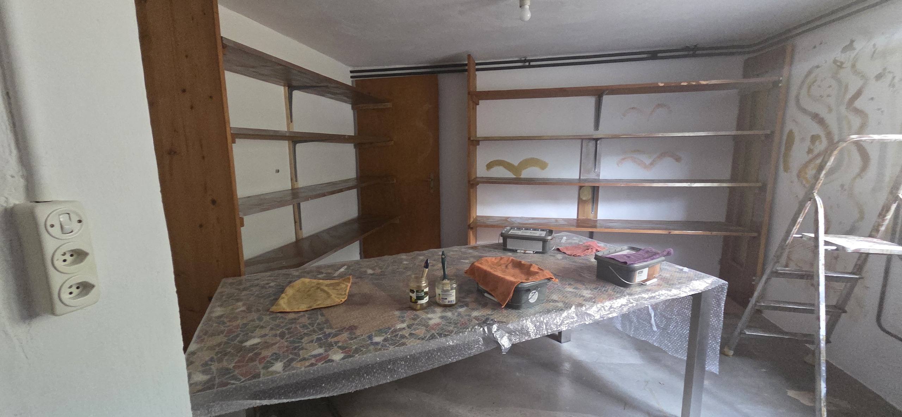
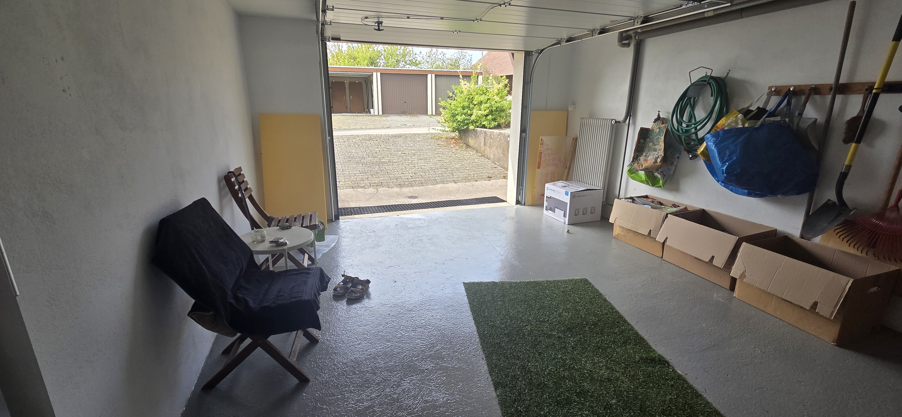
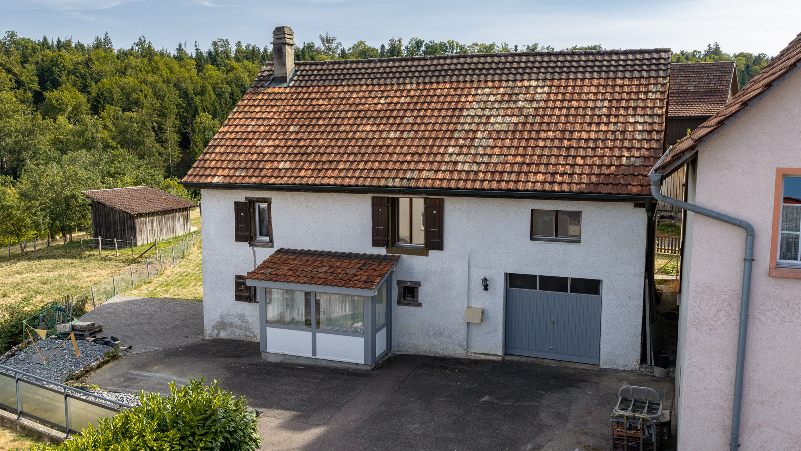
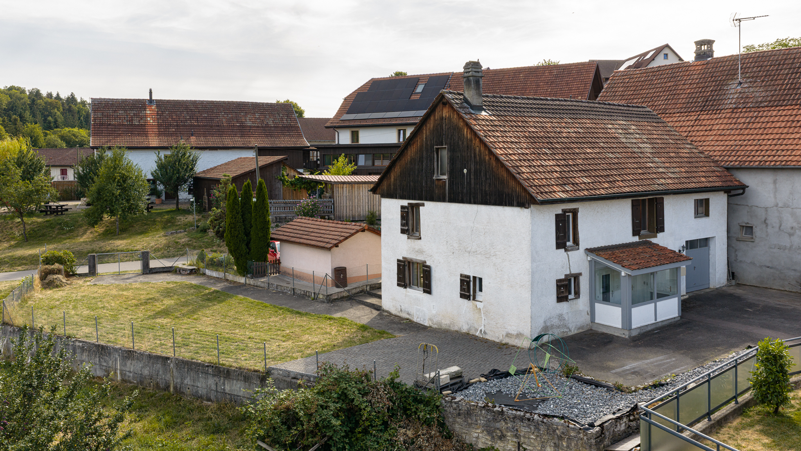
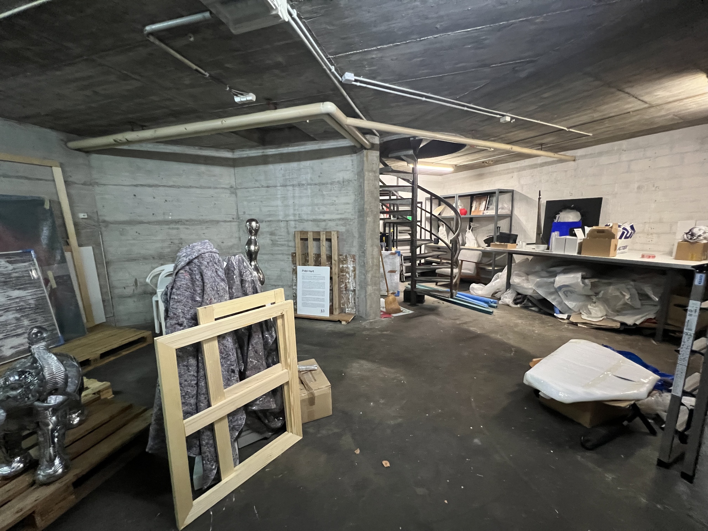
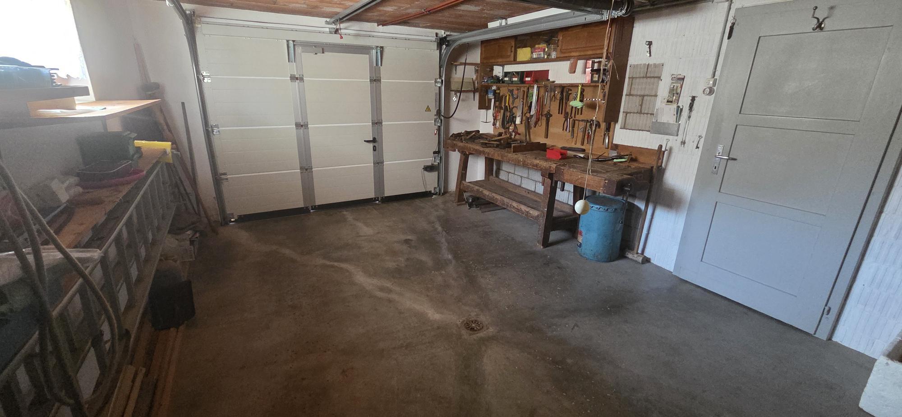
The basement completes the living area with a cellar, a laundry room equipped with two washing machines, and a garage that also serves as a workshop. The garage can accommodate one vehicle and features an electric door.
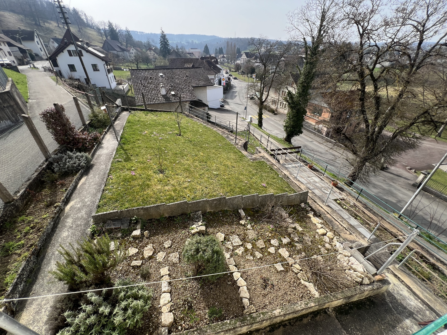
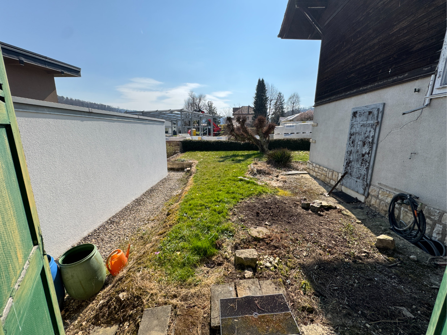
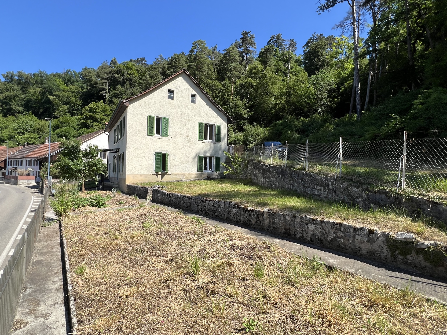
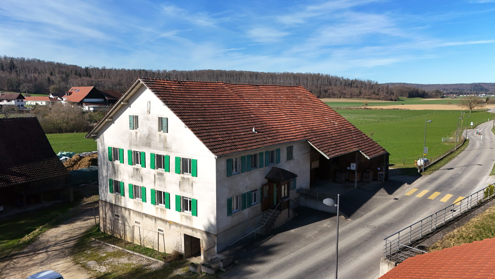
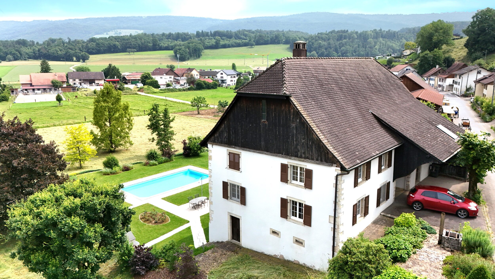
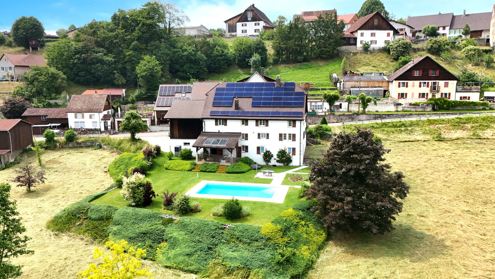
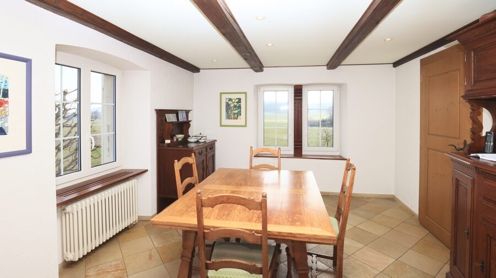
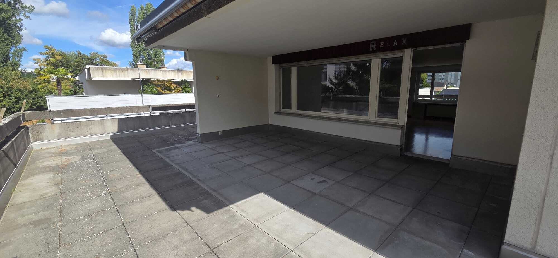
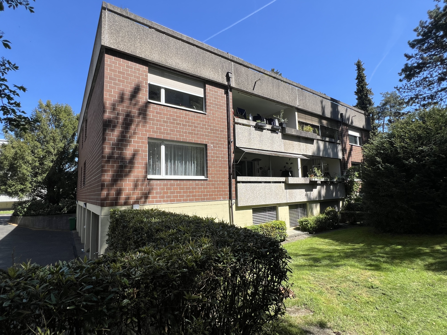
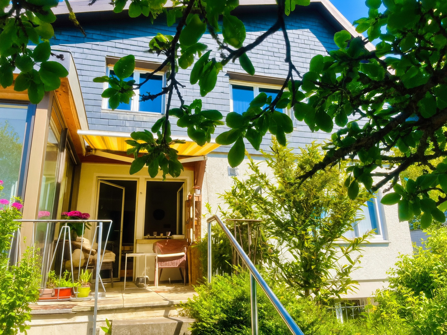
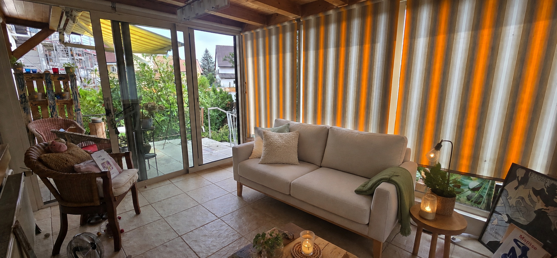
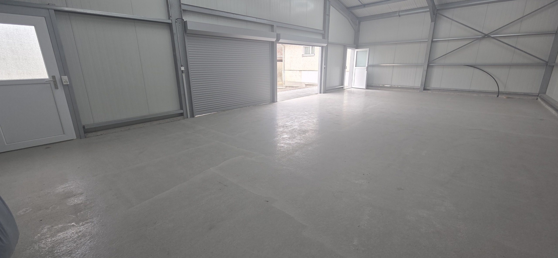
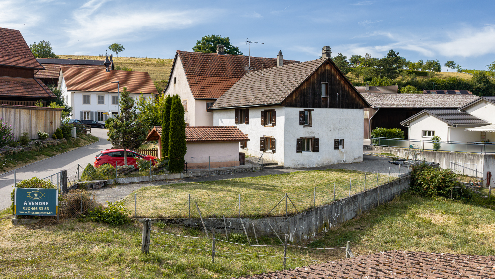
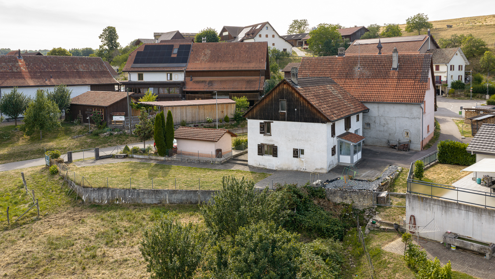
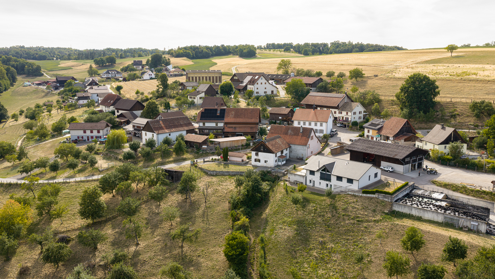
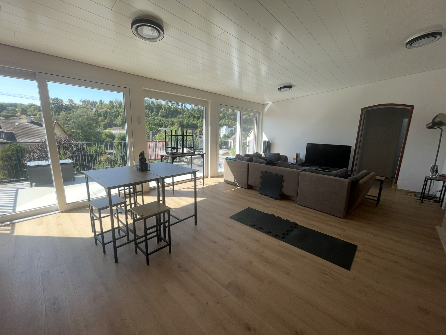
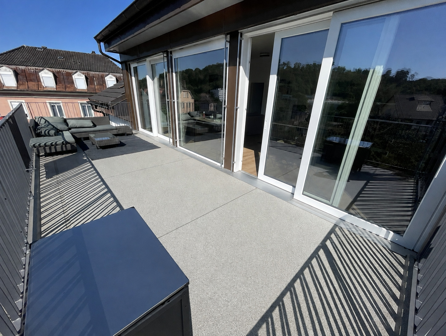
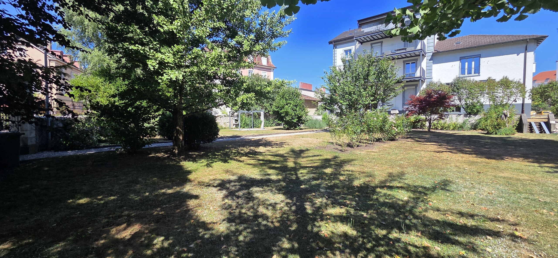
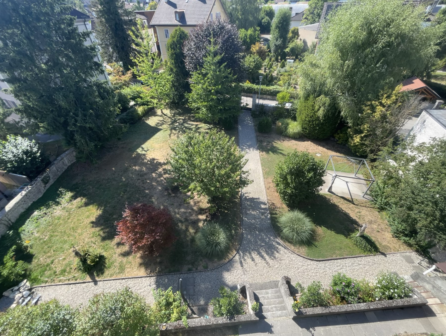
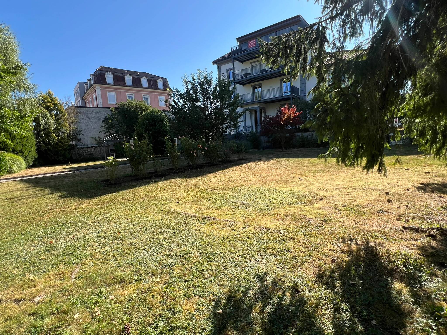
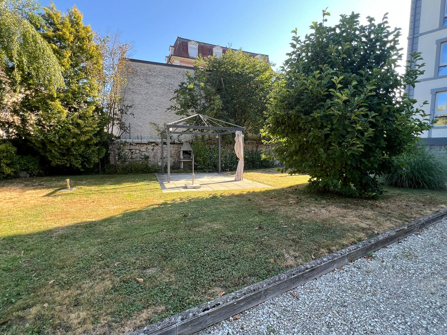
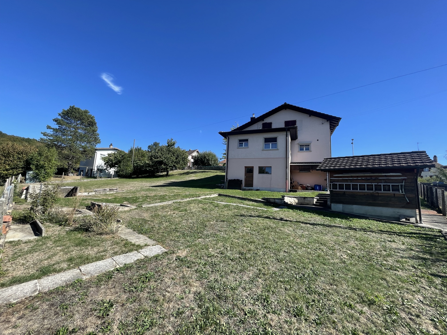
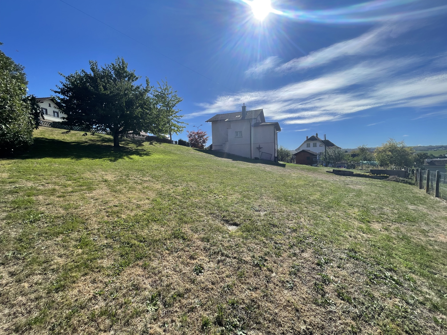
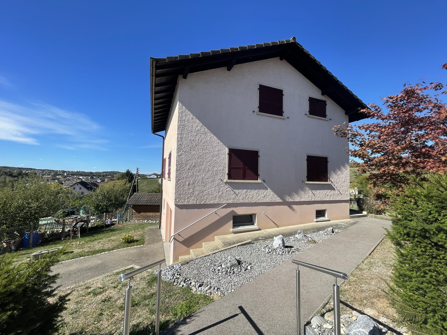
Outside, the property features a large garden and a garden shed. One of the home’s true assets is its beautiful, unobstructed view—particularly of the surrounding farmland—which creates a pleasant sense of space and tranquility.
This house is ideal for a family seeking a pleasant environment as well as for buyers looking for a property with potential for expansion, thanks to its storage spaces, convertible attic, and adjacent buildable lot (HA zone).
An addition to the house was built in 1976.
Conveniences
Neighbourhood
- Village
- Villa area
- Green
- Fog-free
- Residential area
- Shops/Stores
- Bank
- Post office
- Restaurant(s)
- Railway station
- Highway entrance/exit
- Child-friendly
- Playground
- Nursery
- Preschool
- Primary school
- Sports centre
- Public swimming pool
- Indoor swimming pool
- Hiking trails
- Bike trail
- Soccer pitch
- Religious monuments
- Doctor
- Medical home
Outside conveniences
- Terrace/s
- Exclusive use of garden
- Garden
- Quiet
- Greenery
- Fence
- Shed
- Storeroom
- Visitor parking space(s)
Inside conveniences
- Without elevator
- Garage
- Eat-in-kitchen
- Separated lavatory
- Cellar
- Garret
- Unfurnished
- Built-in closet
- Heating Access
- Double glazing
- Bright/sunny
- Natural light
- Traditional solid construction
Equipment
- Furnished kitchen
- Ceramic glass cooktop
- Oven
- Fridge
- Freezer
- Dishwasher
- Washing machine
- Dryer
- Connections for washing tower
- Bath
- Shower
- Electric garage door
Floor
- Tiles
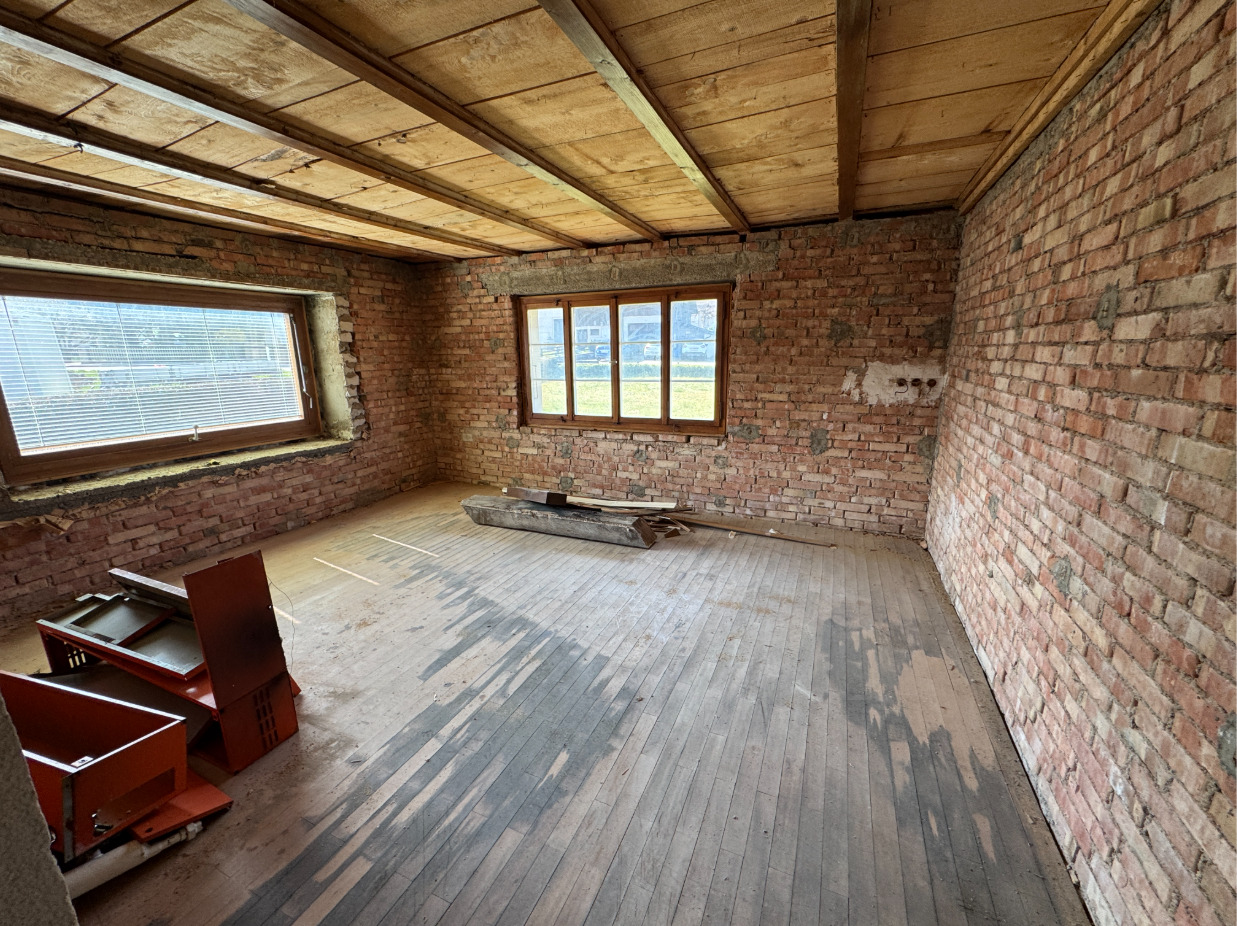
- Antique parquet floor
Condition
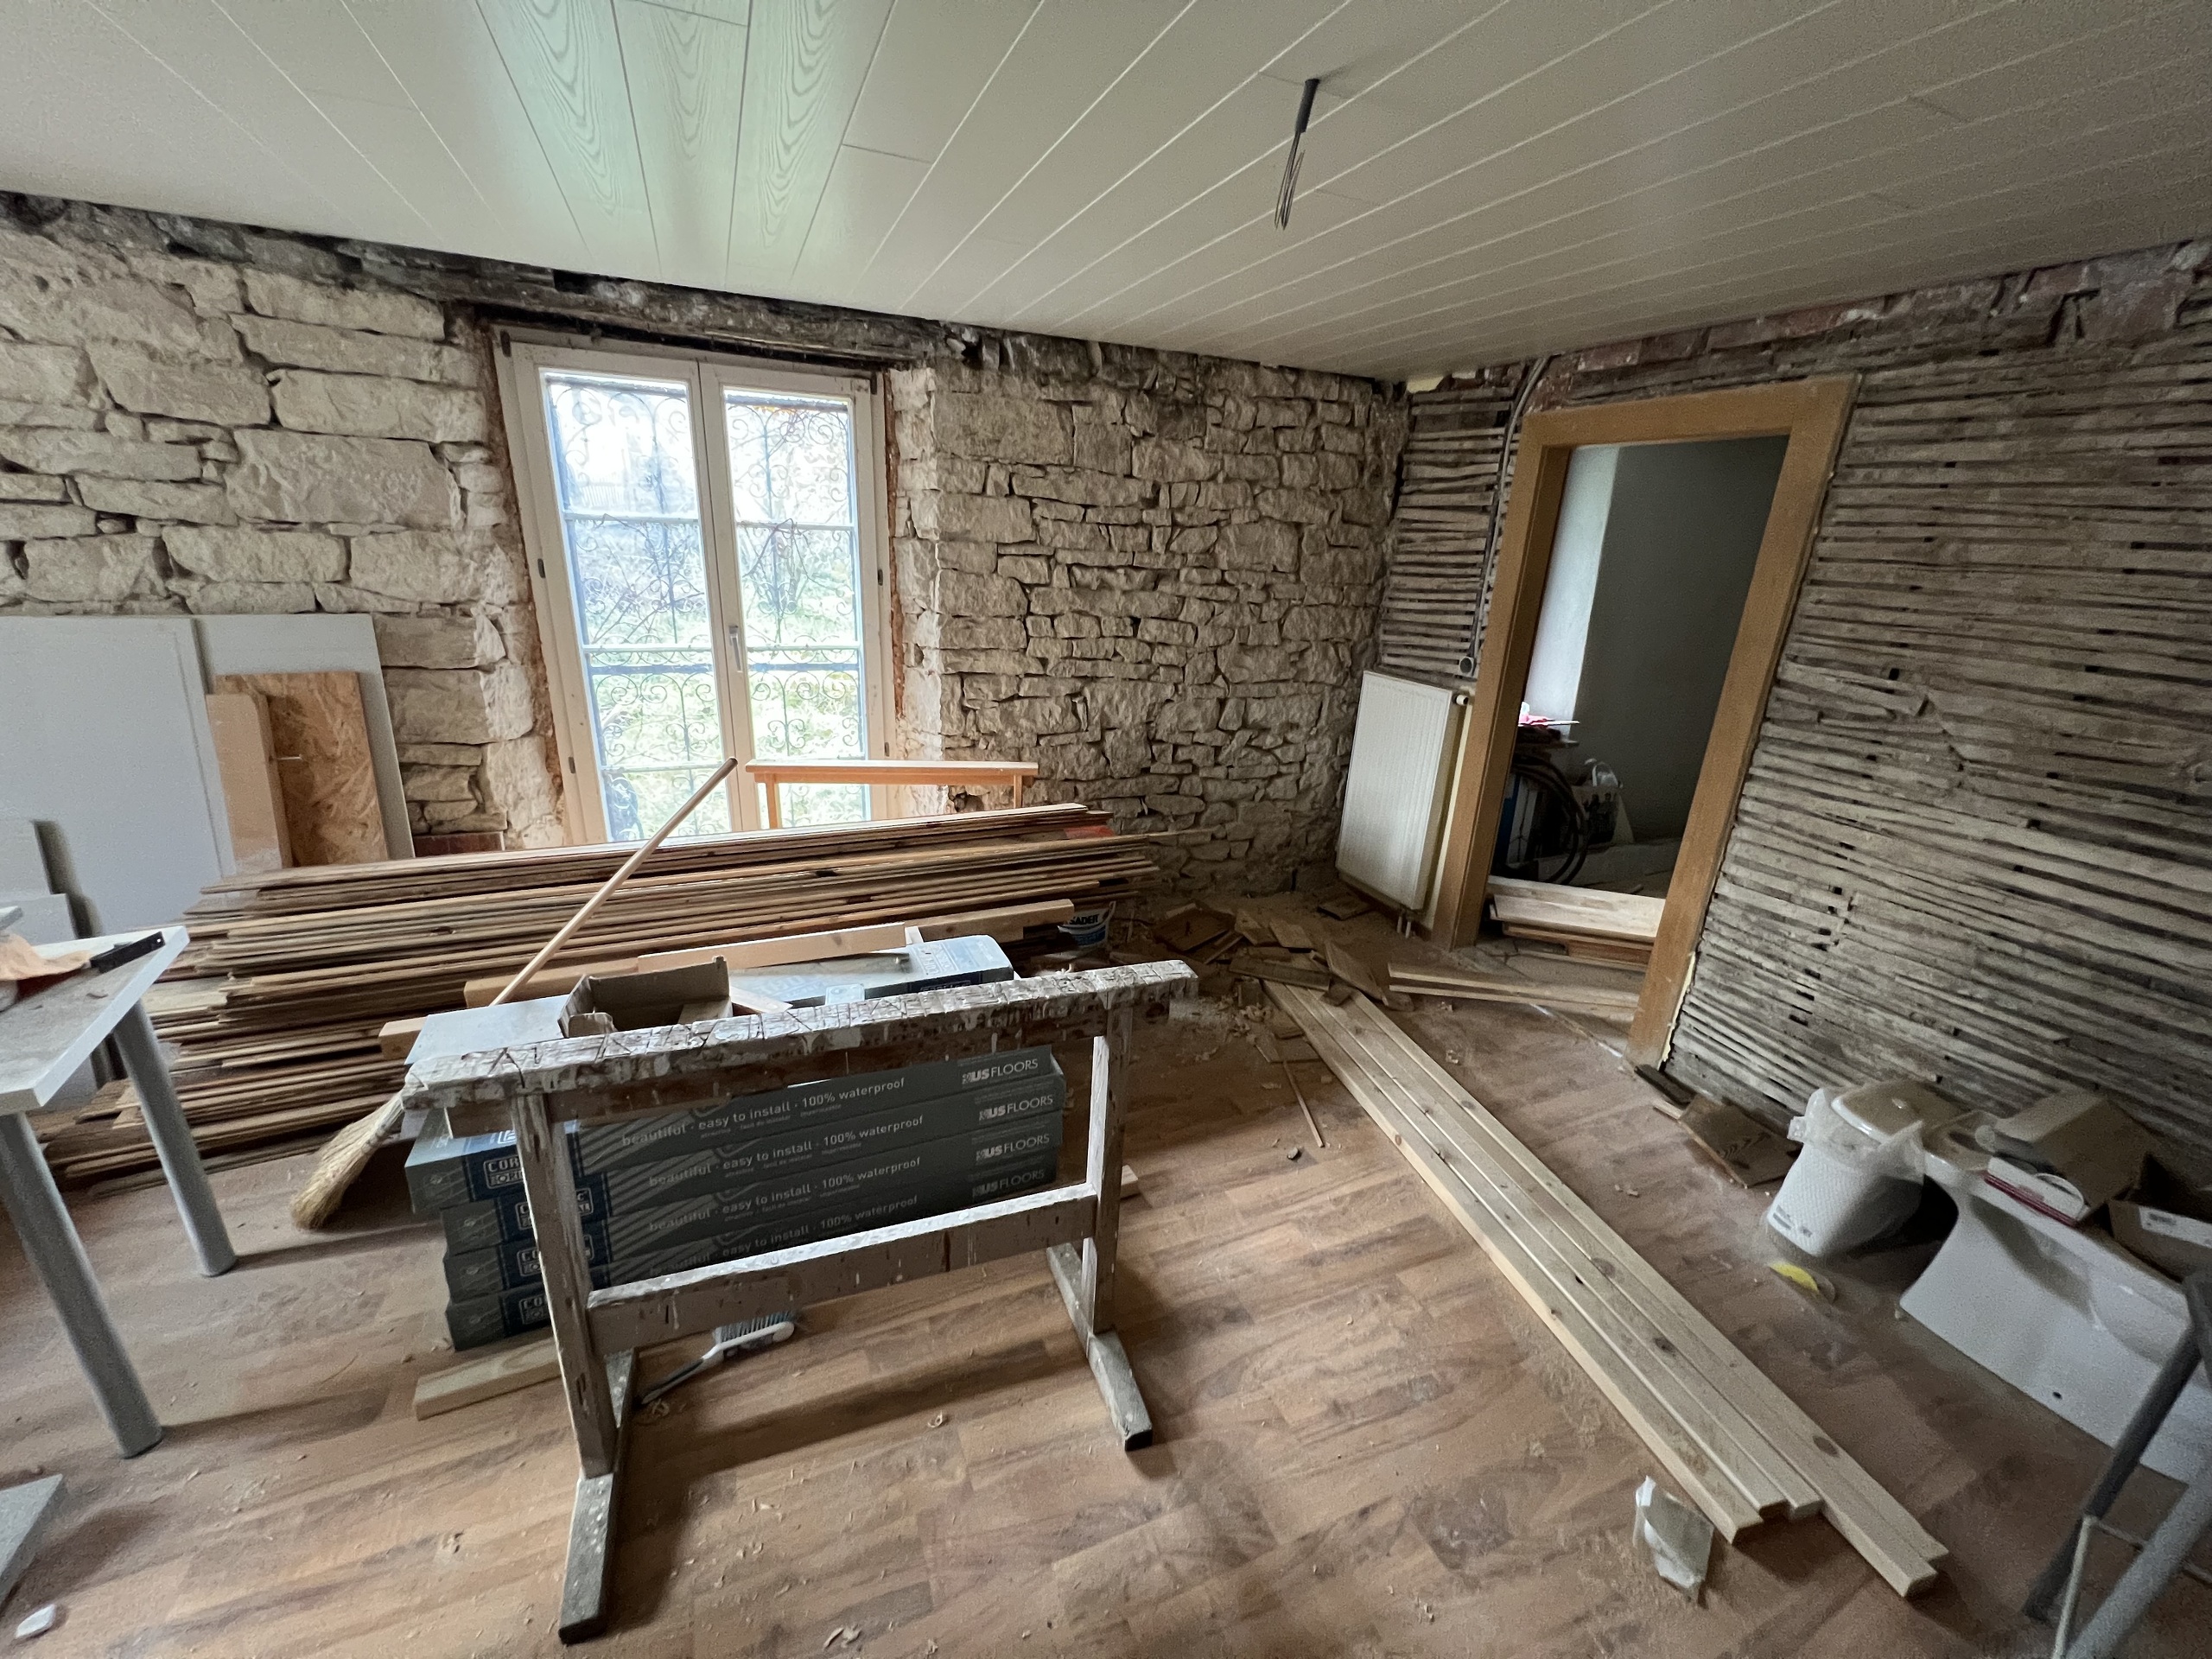
- To be renovated
- To be refurbished
- In it's current state
Exposure
- Optimal
- All day
View
- Nice view
- Clear
- Far view
- Panoramic
- Rural
- Garden
- Fields
- Forest
Style
- Classic