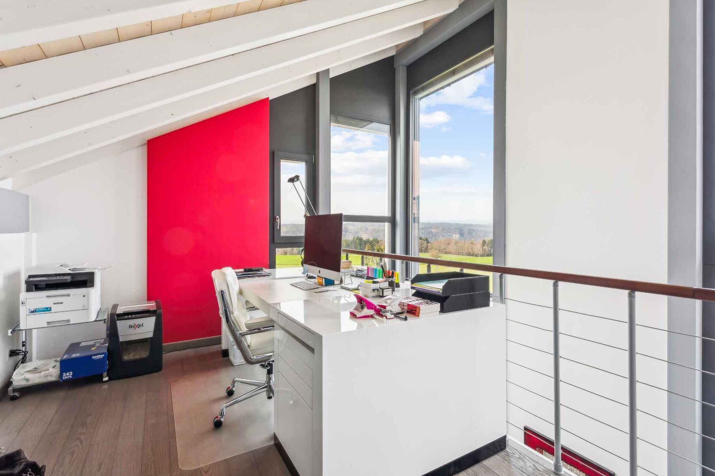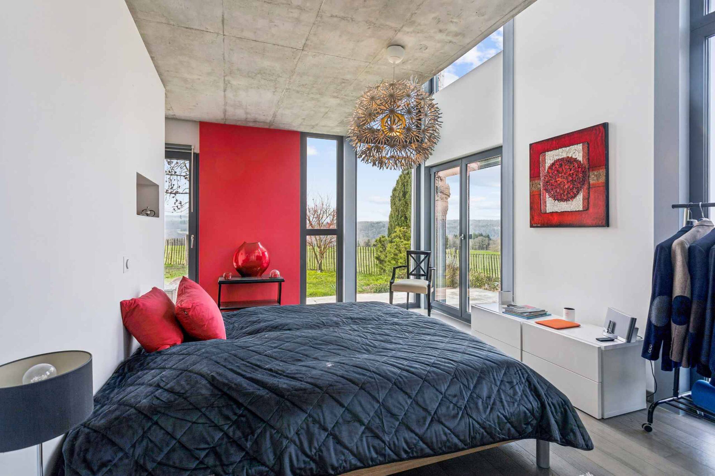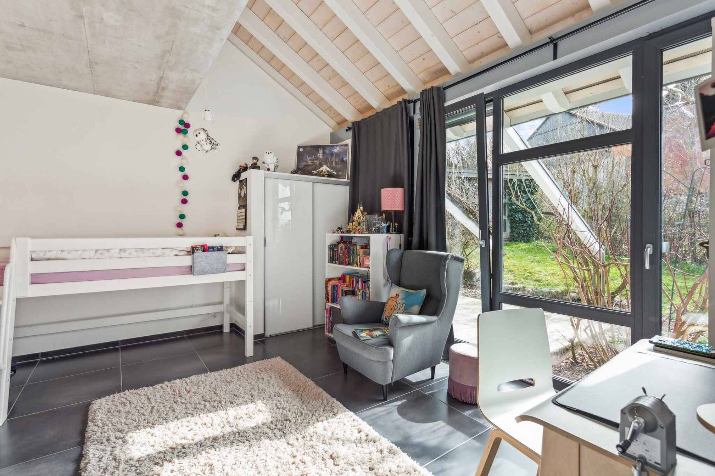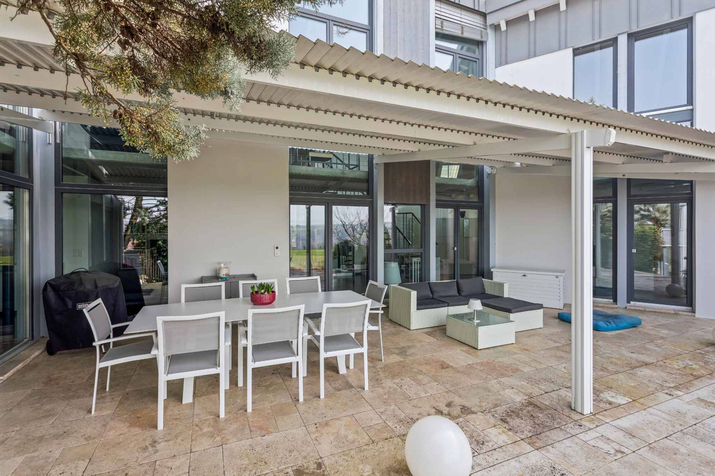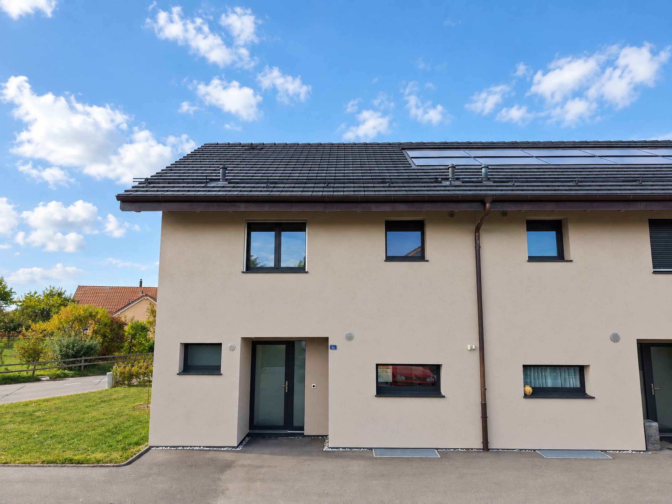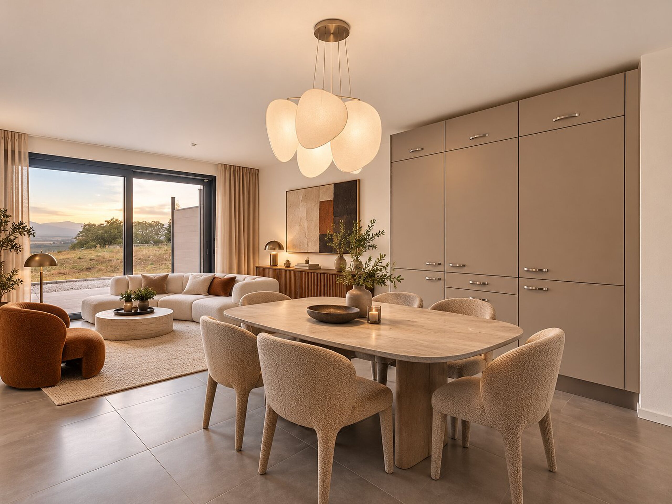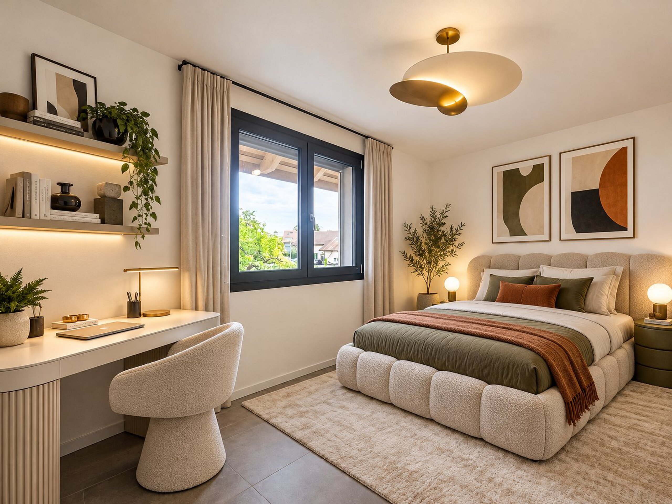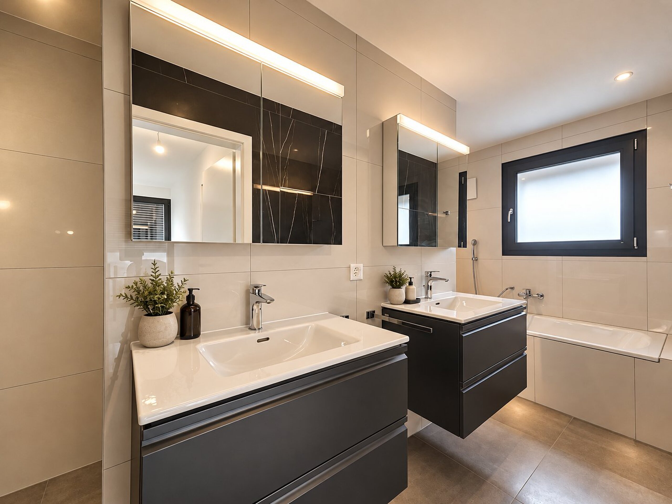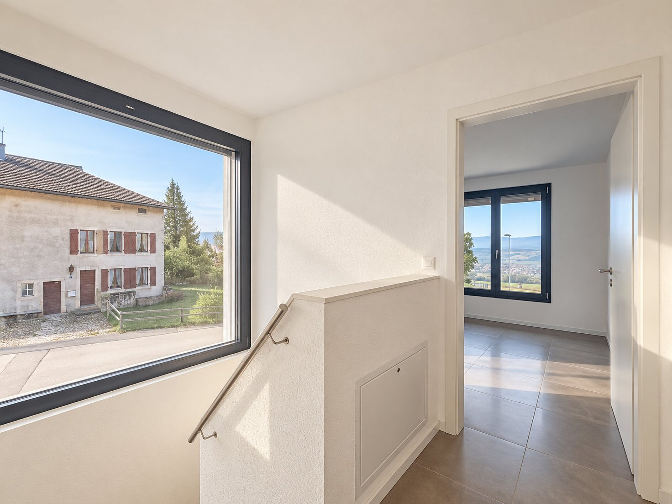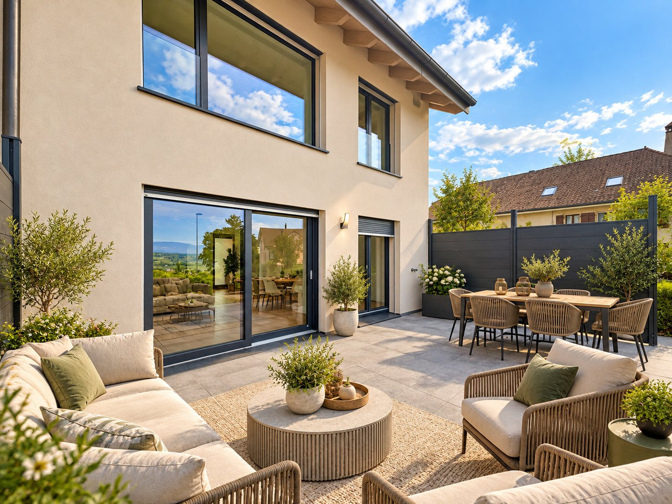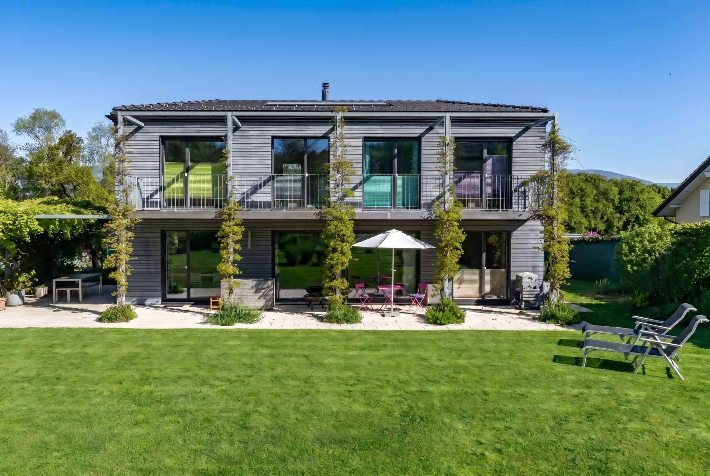
Single family house with 12 rooms on sale in Bonvillars - 600 m²
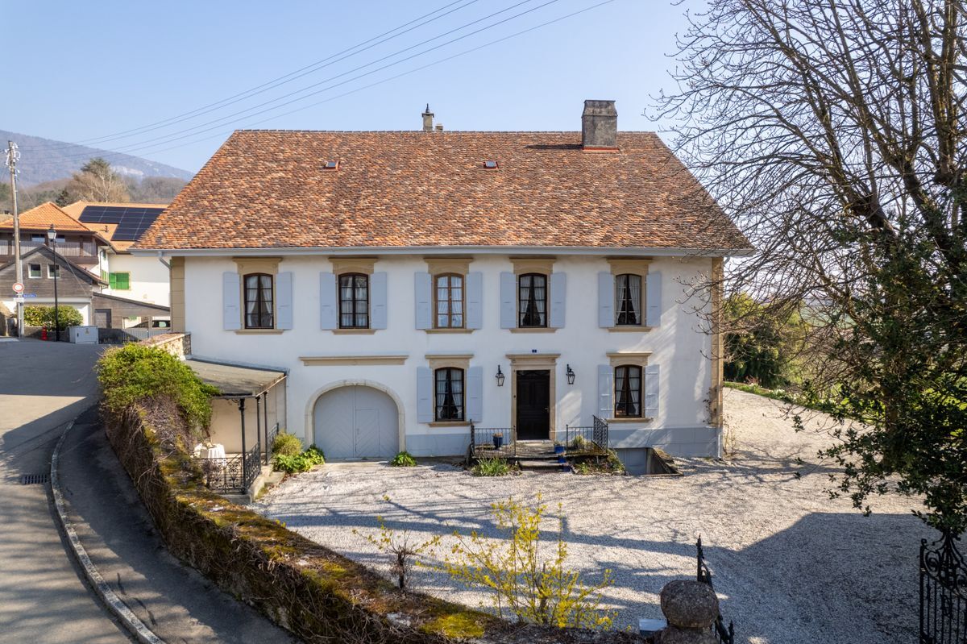
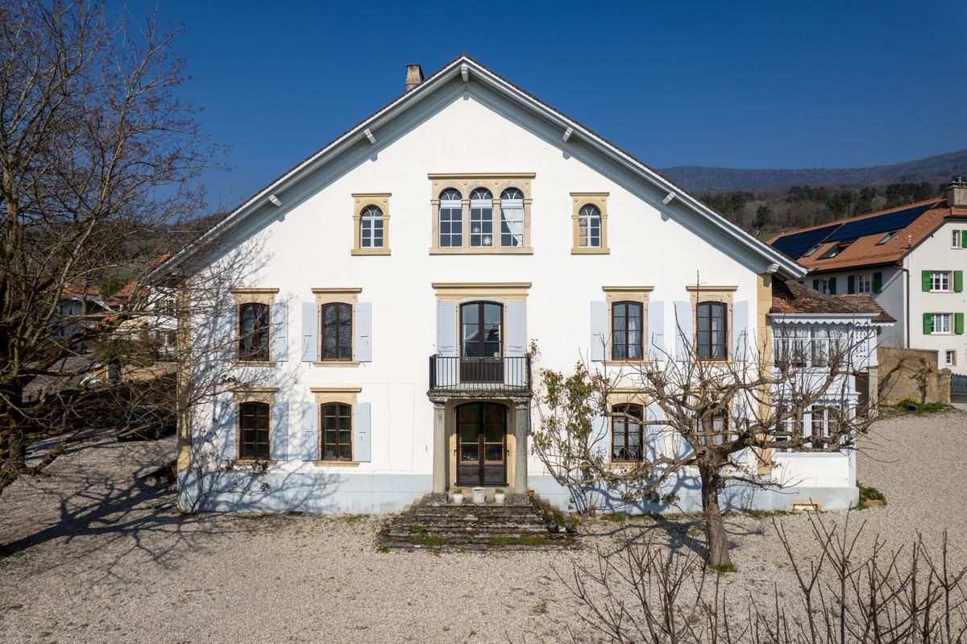
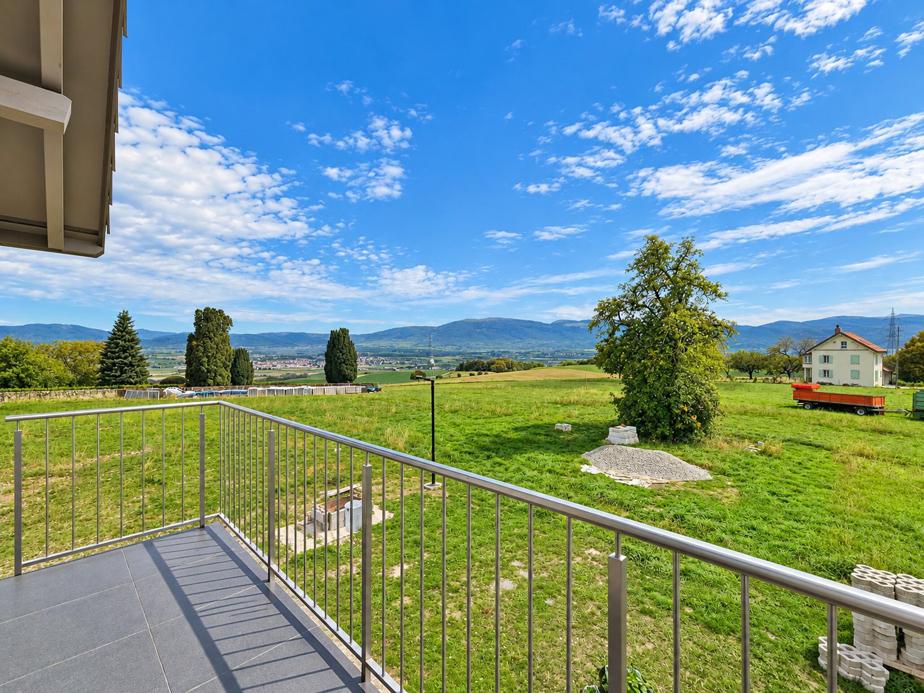
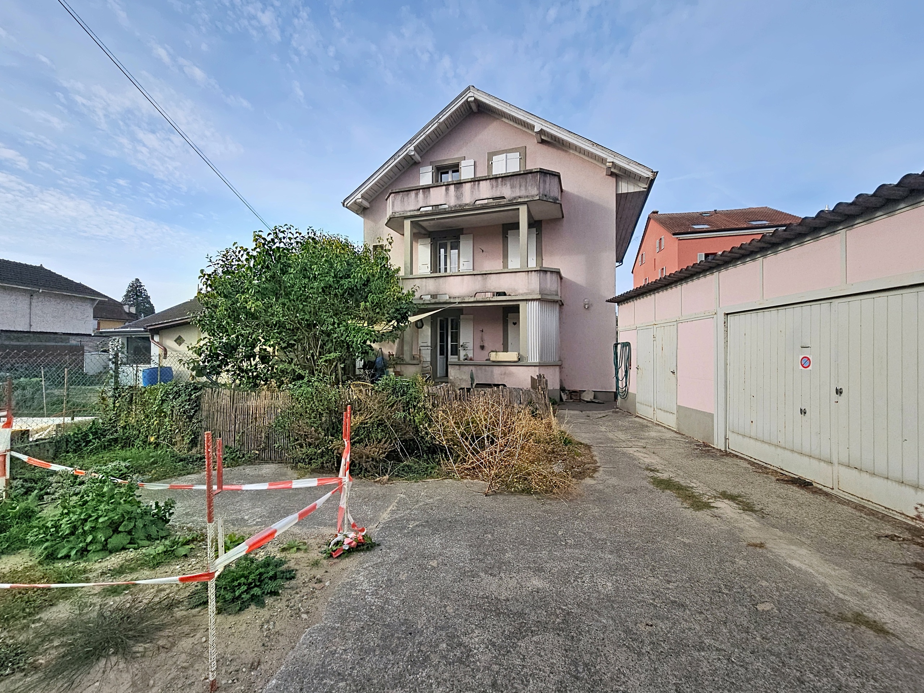
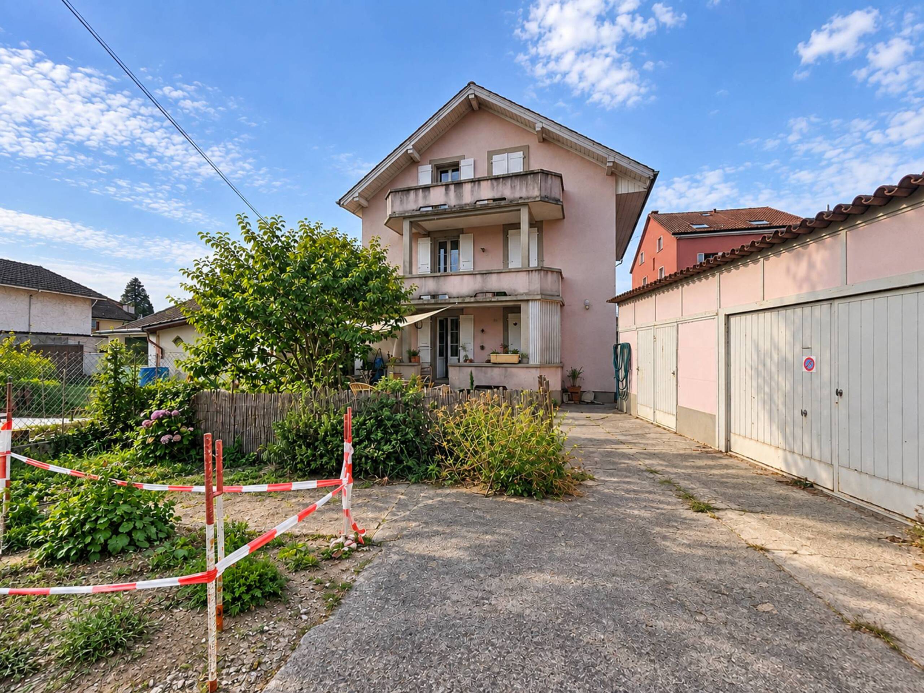
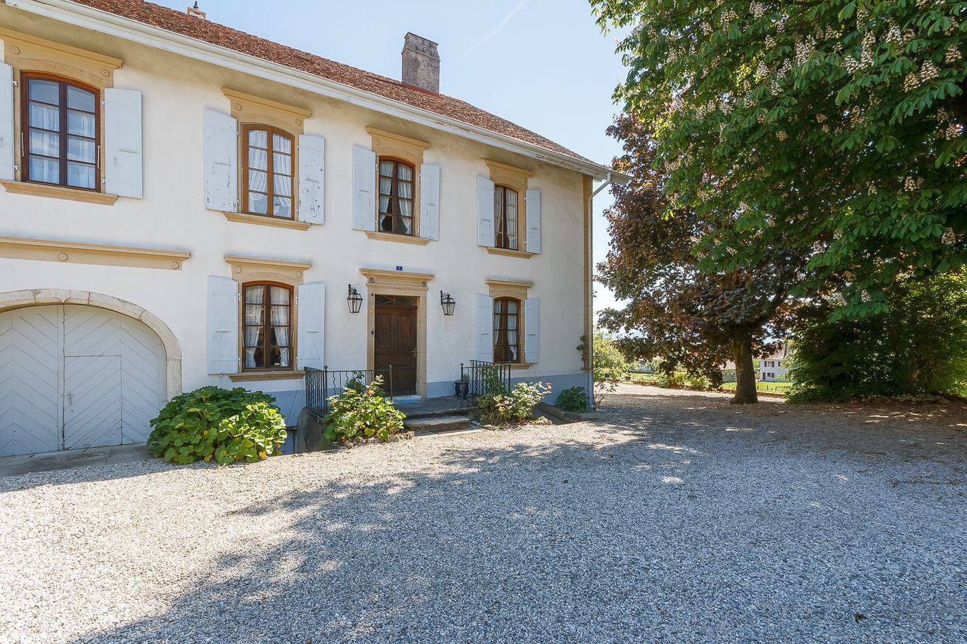
Superb mansion in the heart of the vineyards of the North of Vaud
Rooms12
Living area600 m²
Object PriceCHF 4,100,000.-
AvailabilityTo agree
Localisation
1427 BonvillarsCharacteristics
Reference
41794.86660
Availability
To agree
Year of construction
1627
Latest renovations
2007
Rooms
12
Number of levels for the real asset
4
Living area
600 m²
Number of toilets
1
Description
Text translated from french, see original
Original text in french, translate to English.
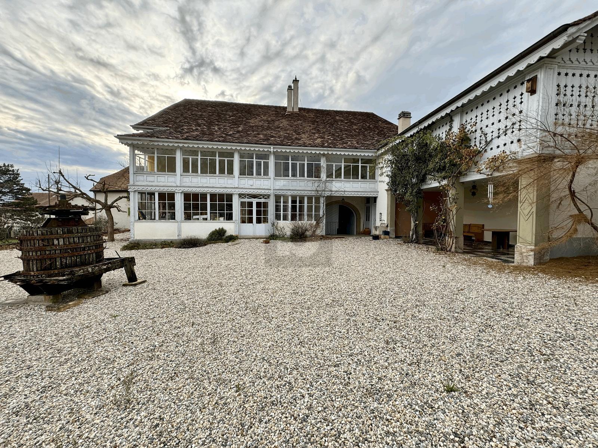
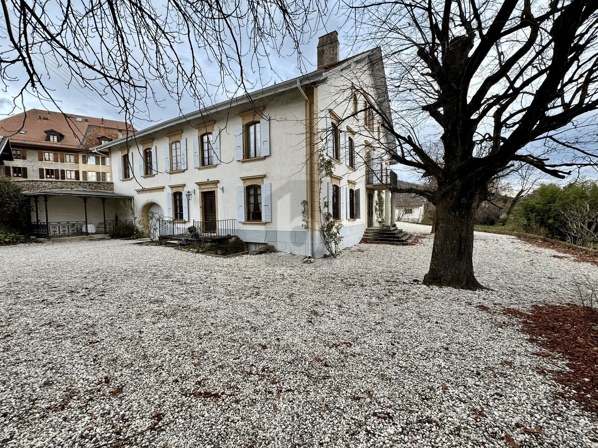
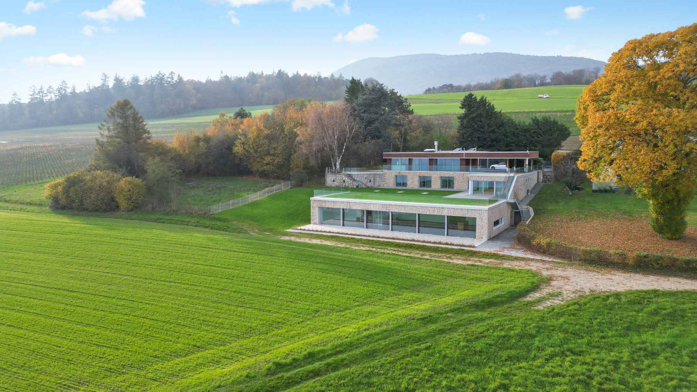
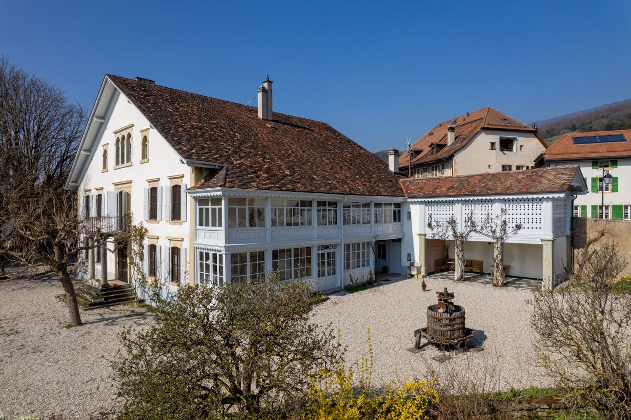
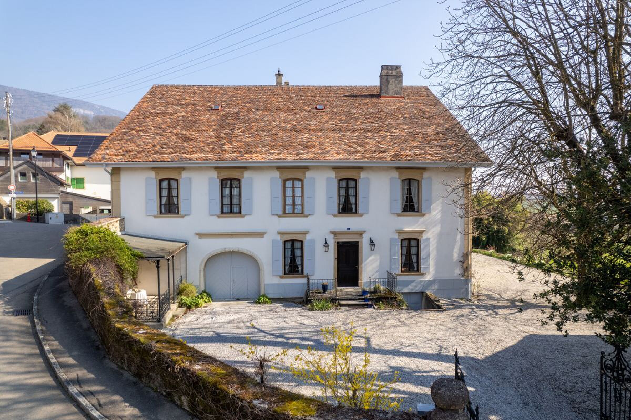
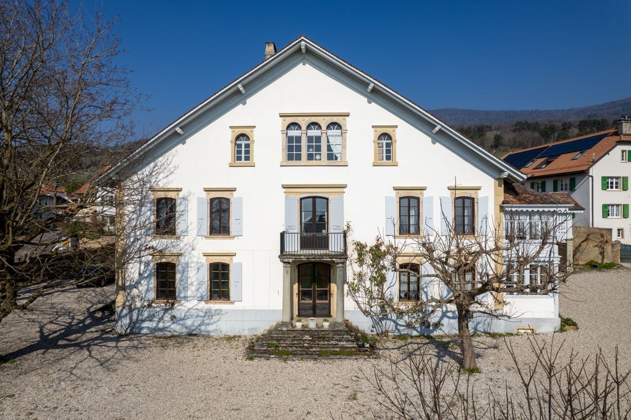
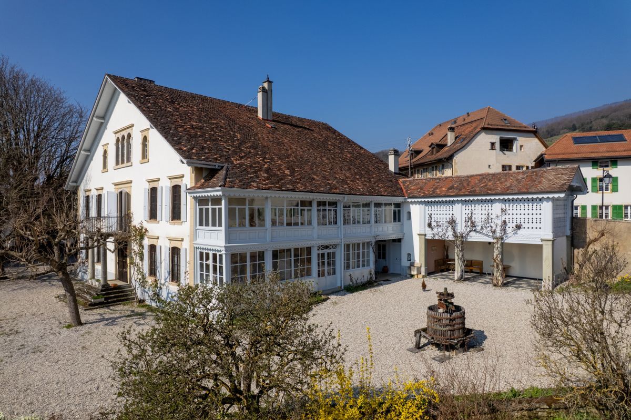
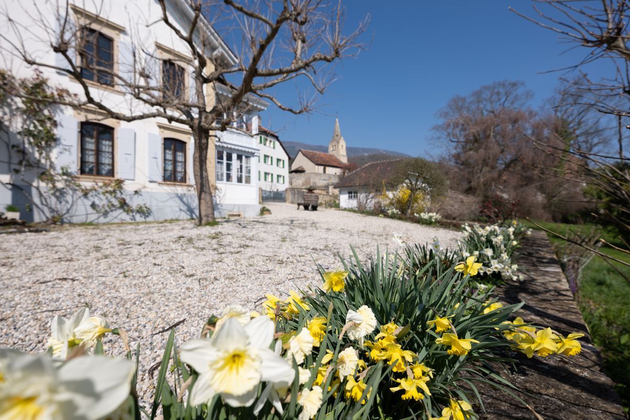
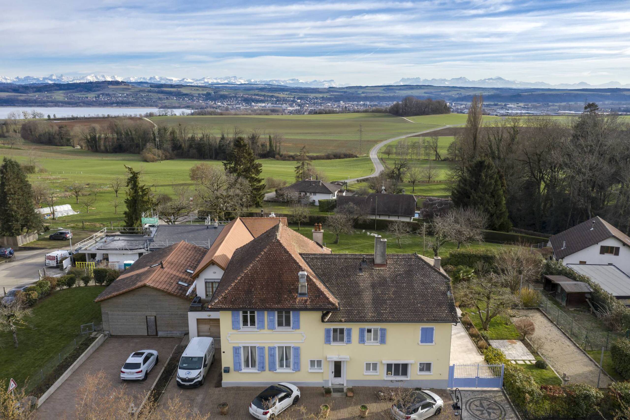
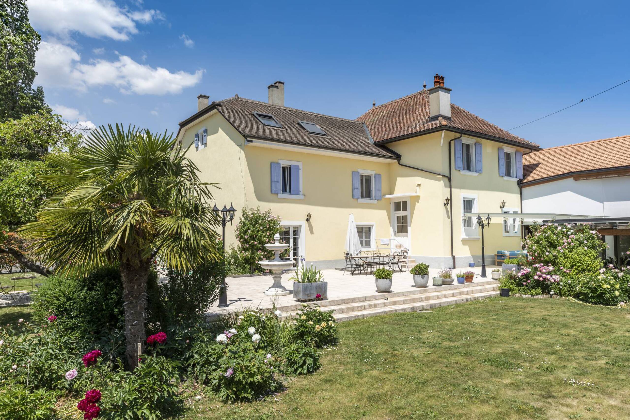
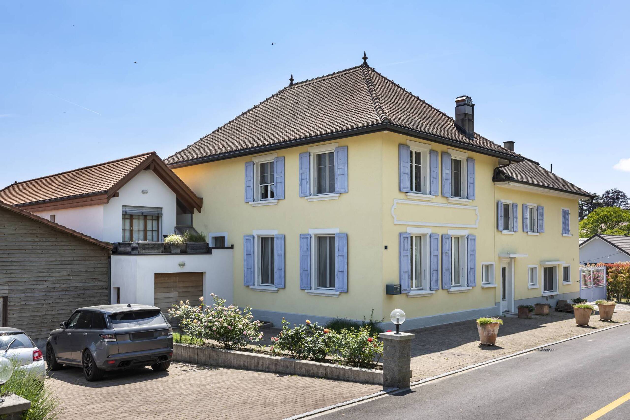
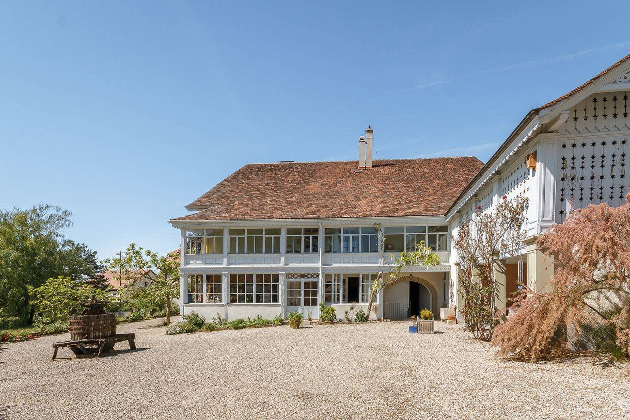
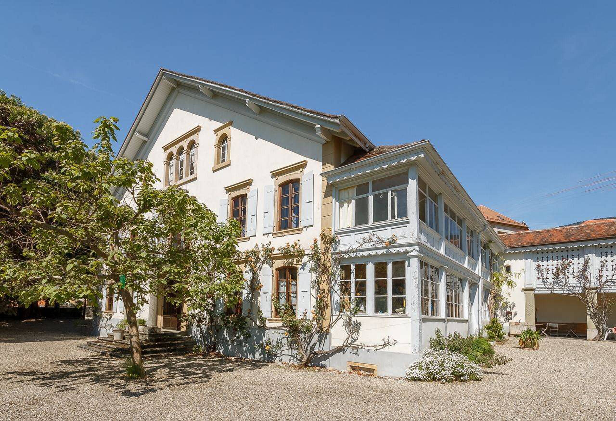
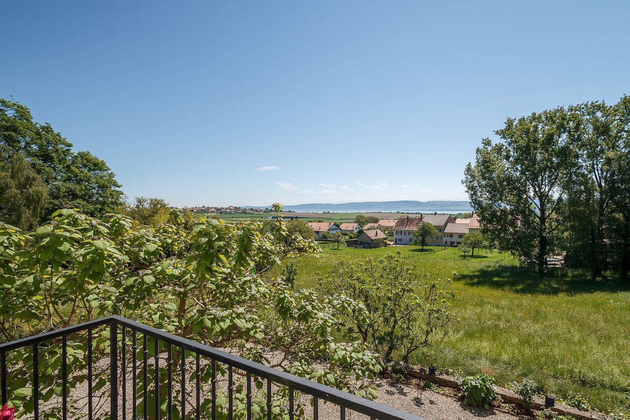
Combining charm and character, this former winegrower's house is located in a bucolic setting in the heart of the picturesque town of Bonvillars, the nucleus of the region's illustrious vineyards.
This residence built of local stones, whose origins date back to the seventeenth century, has been maintained in an irreproachable way in order to preserve all its cachet of yesteryear.
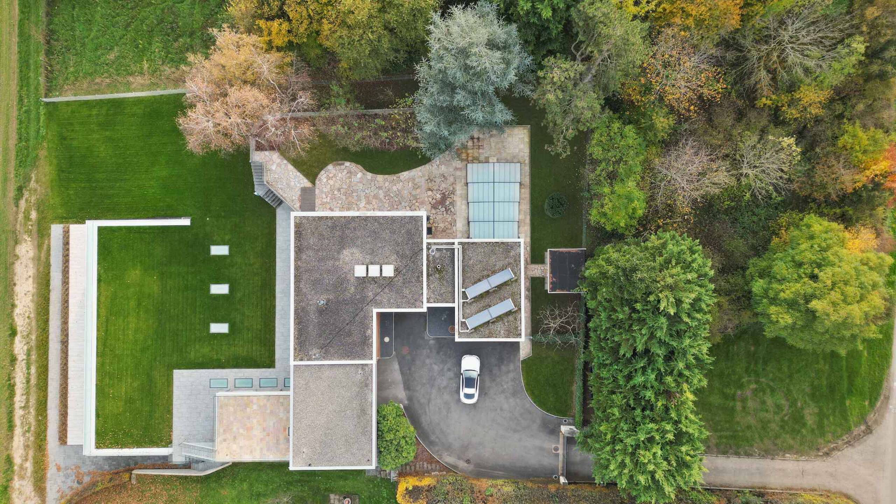
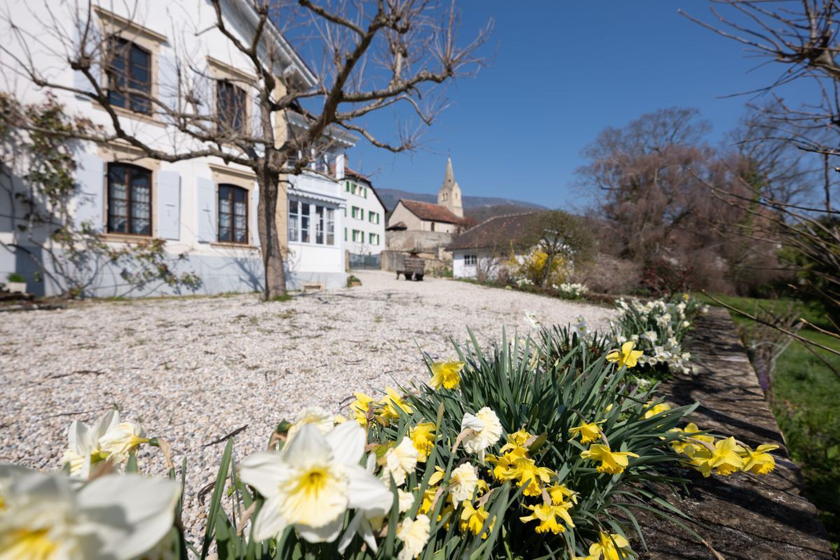
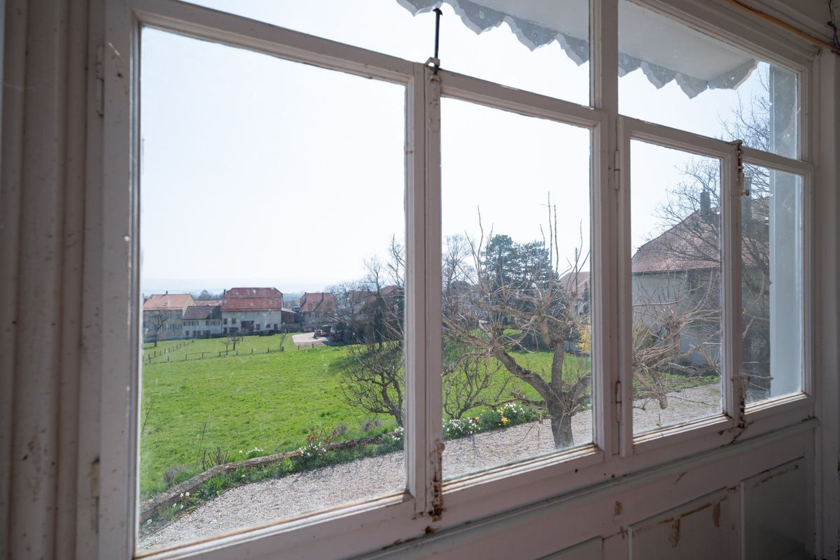
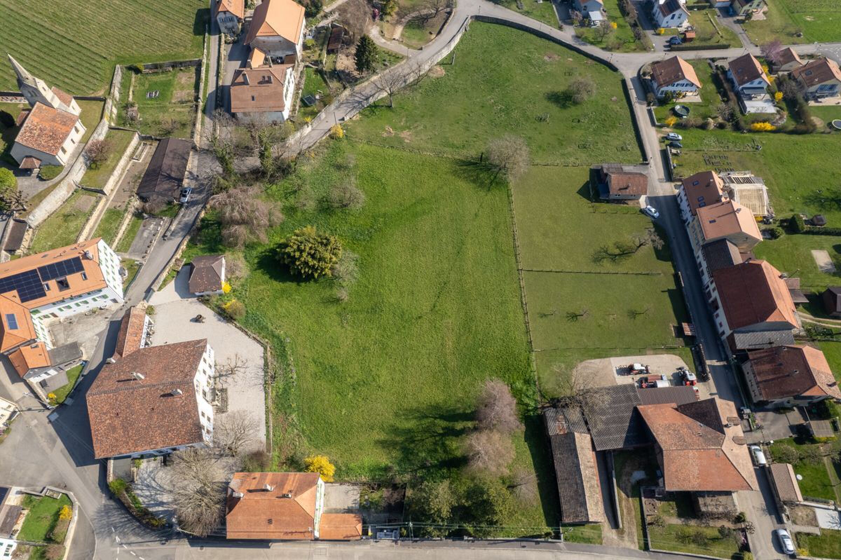
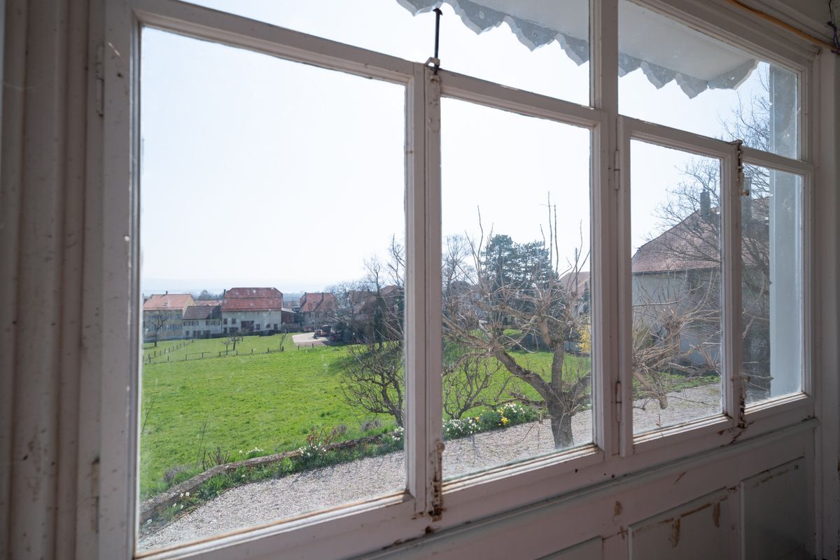
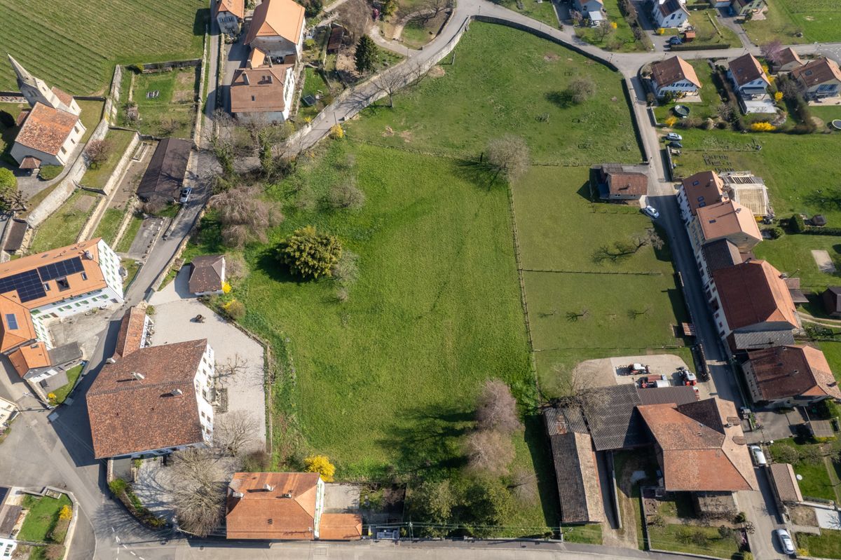
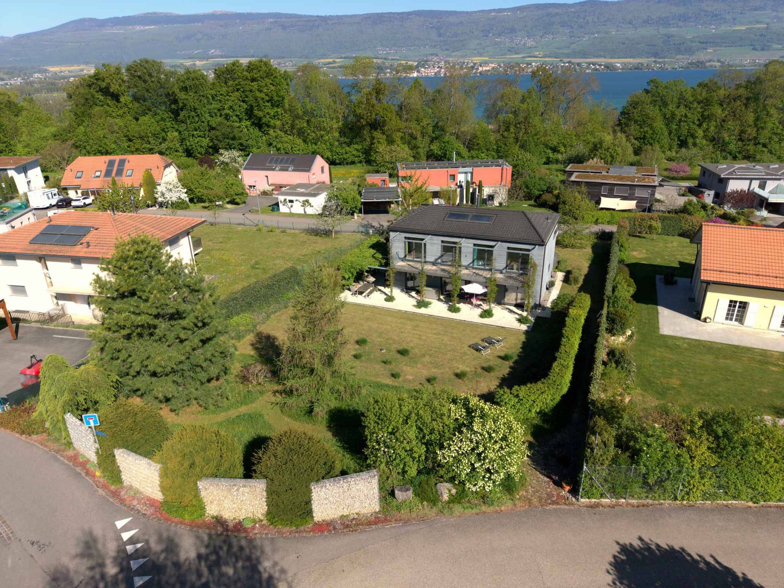
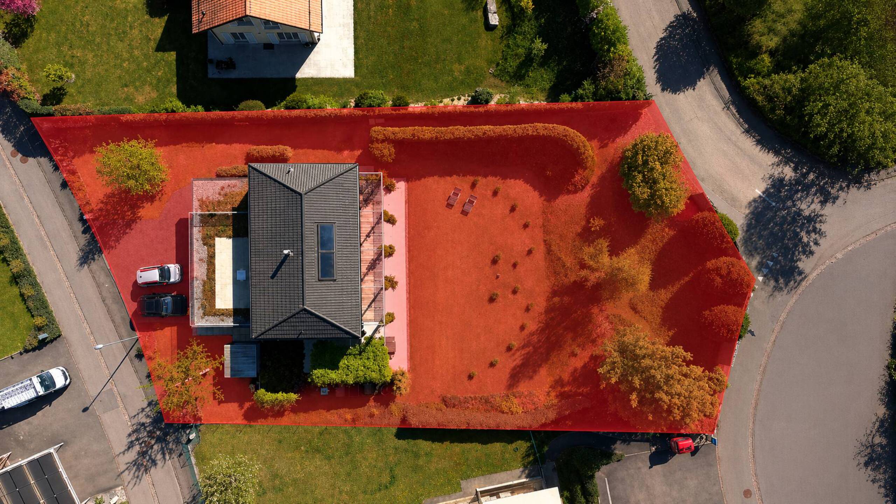
The vast dominant plot of more than 8,000 m², magnificently wooded, will seduce the visitor in search of calm and serenity.
Benefiting from 12 rooms, the property has a living area of approximately 600 m² spread over two levels + basement and attic.
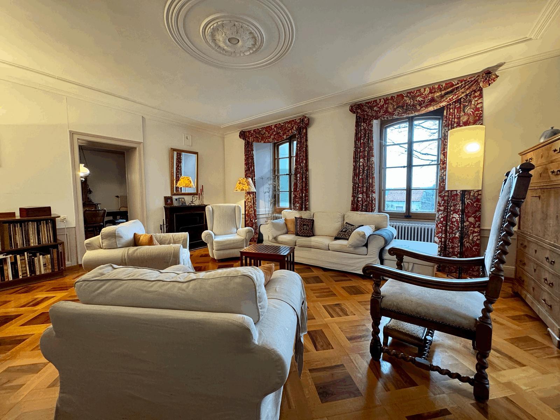
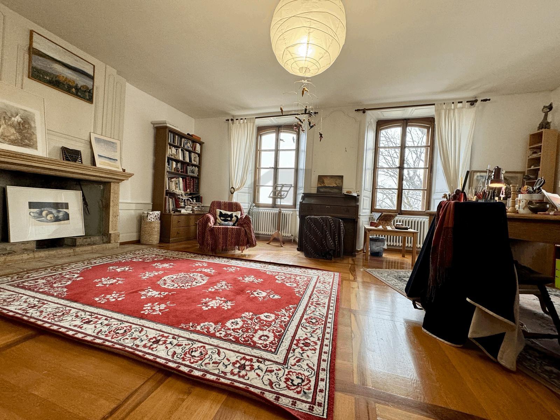
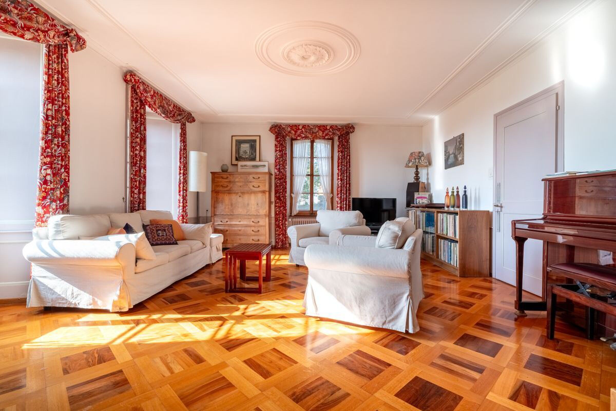
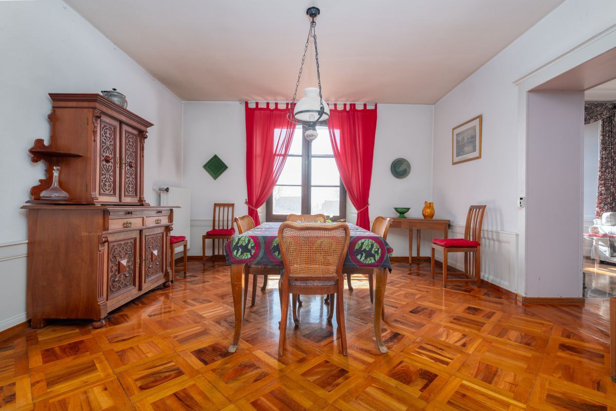
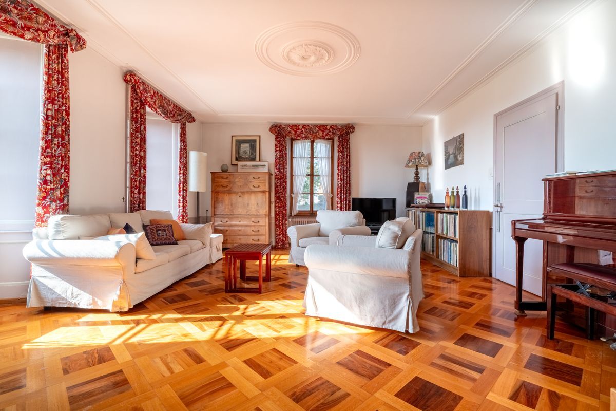
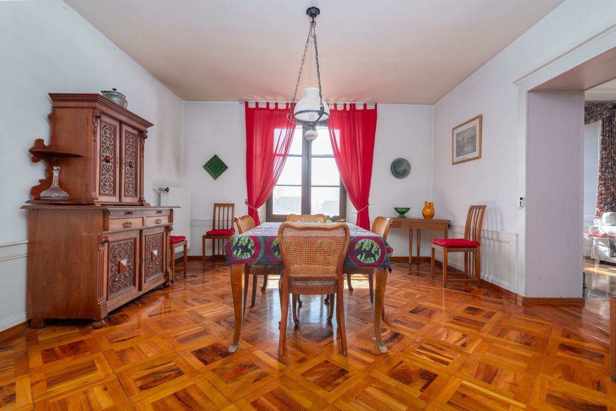
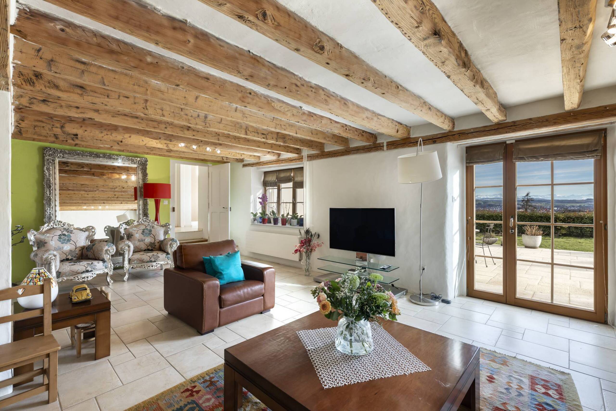
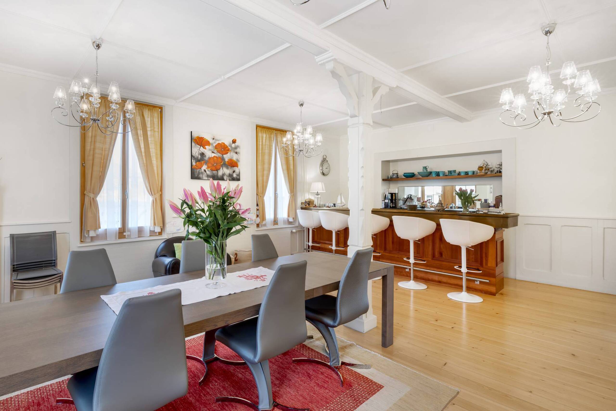
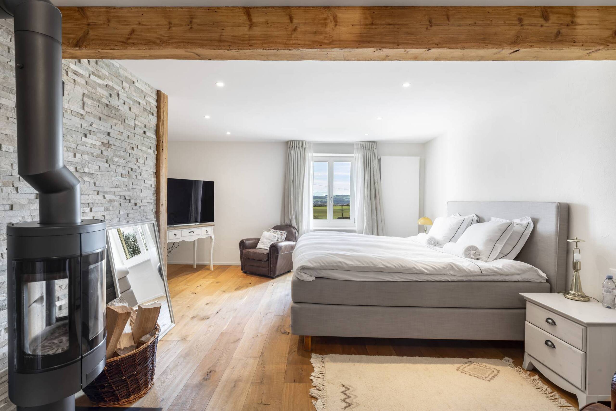
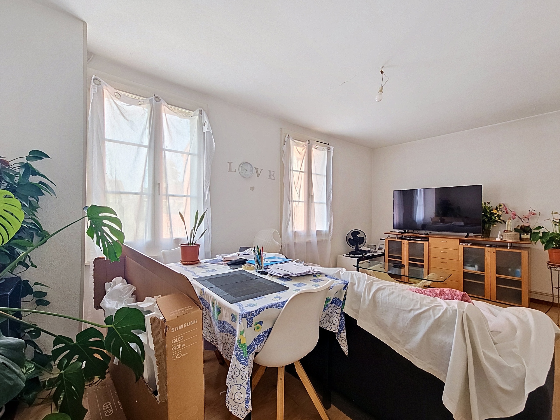
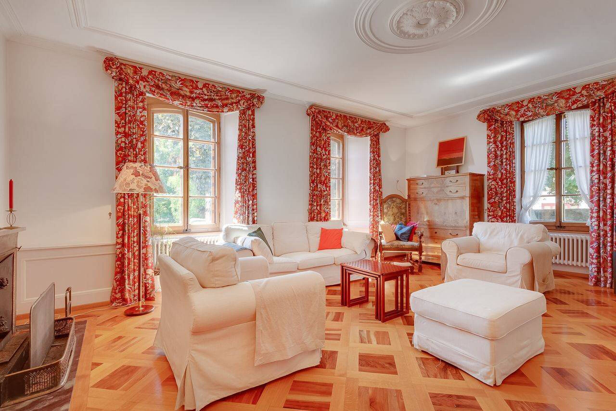
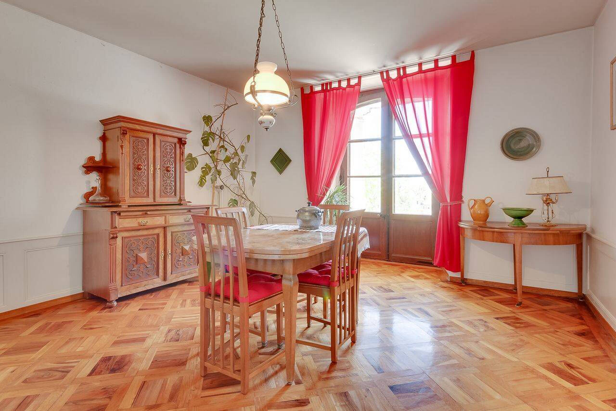
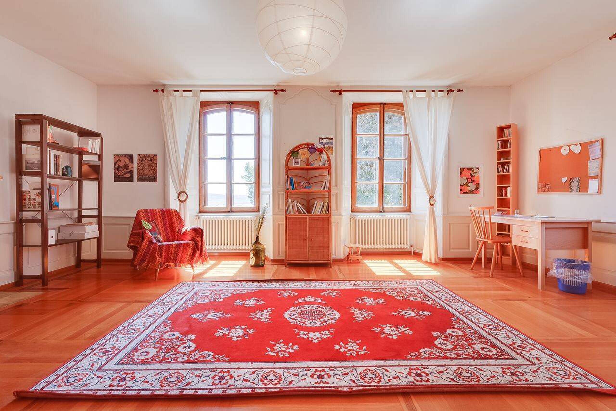
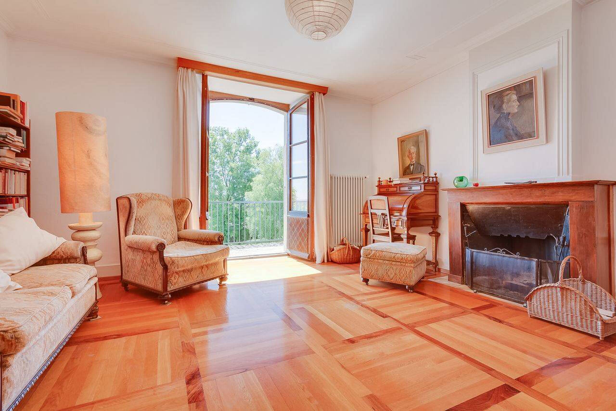
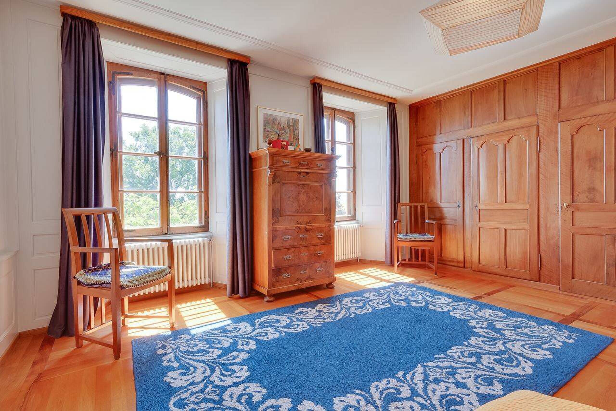
The authentic side of this property with its high ceilings, old parquet floors, beautiful period fireplaces and moldings brings a lot of charm and offers a rare and exceptional quality of life.
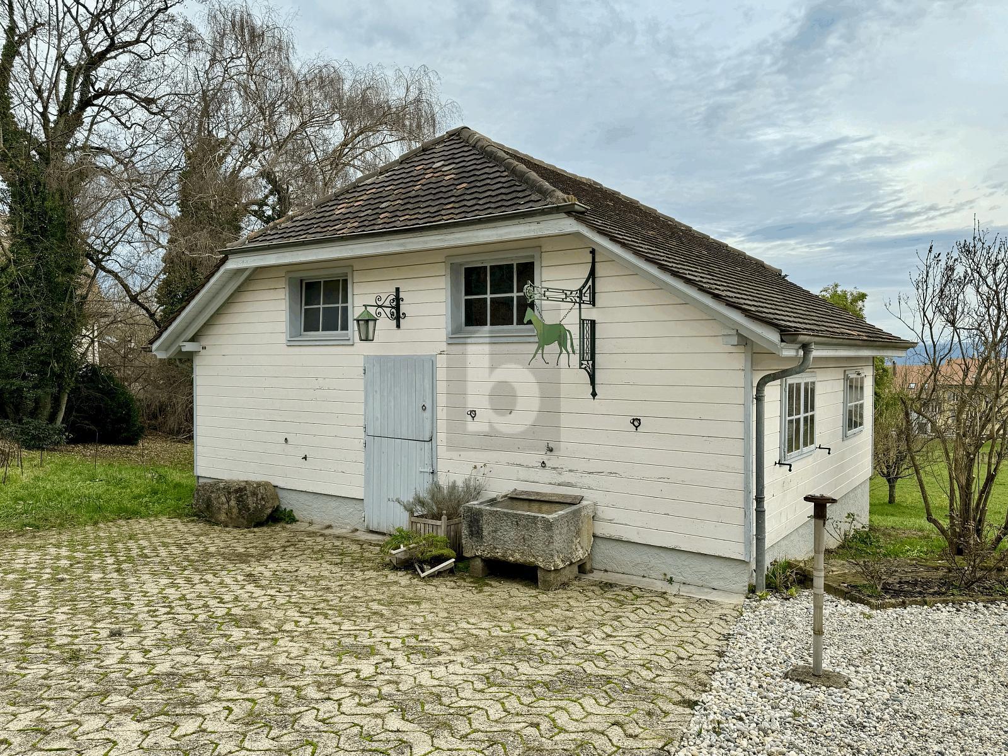
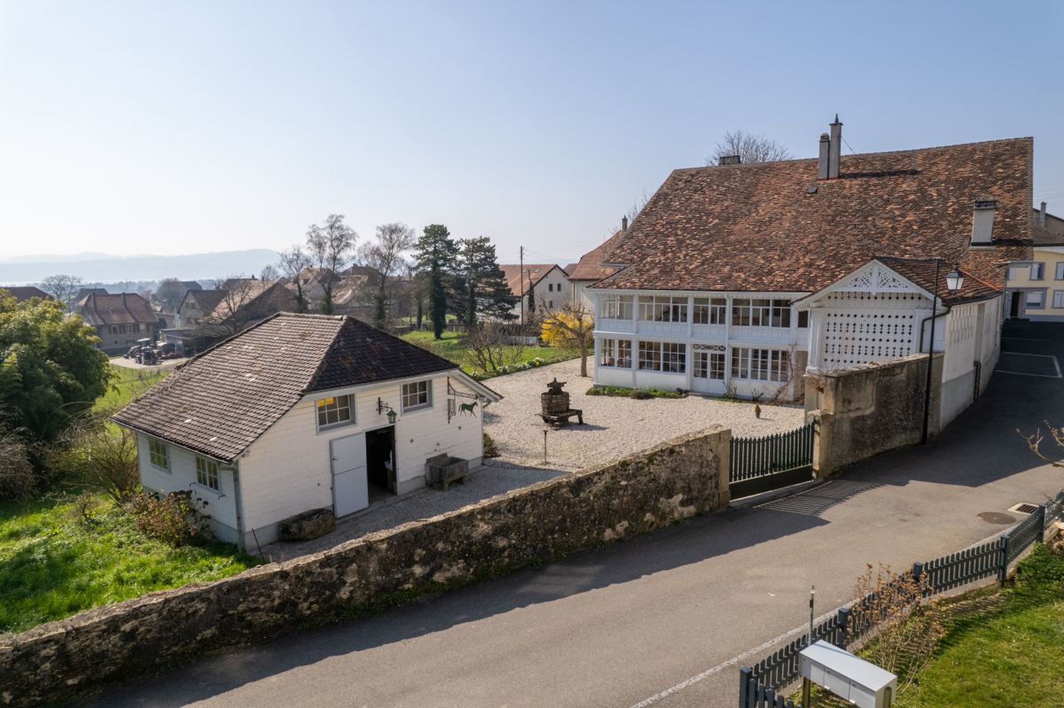
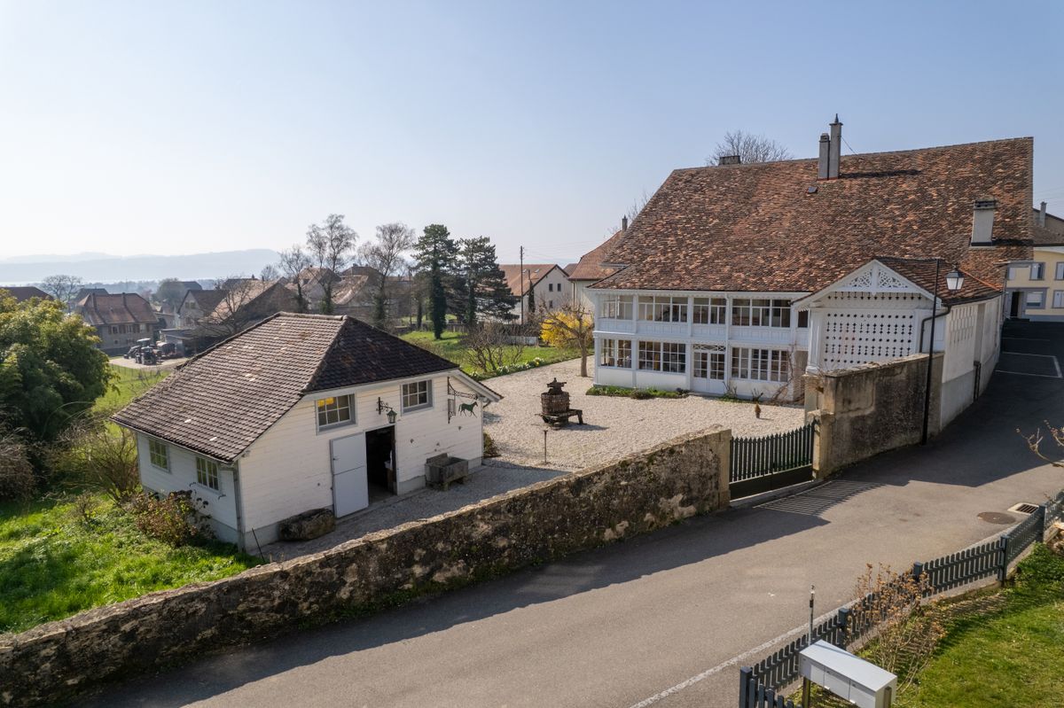
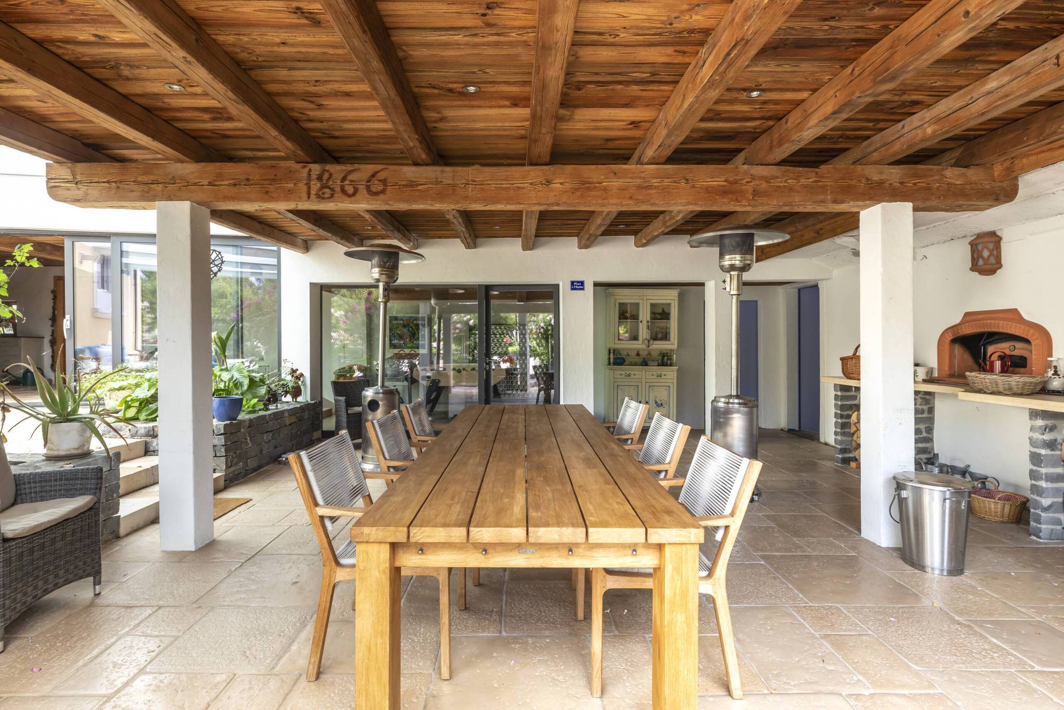
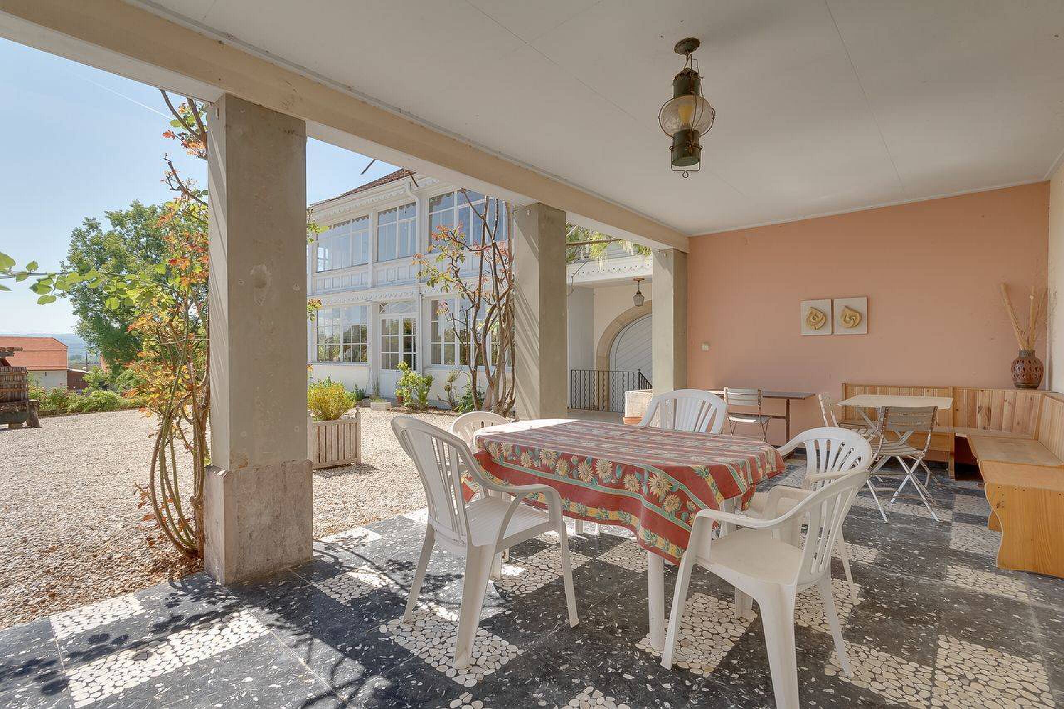
The exteriors offer a large orchard, a vegetable garden, a covered terrace and an outbuilding that can be converted into horse boxes.
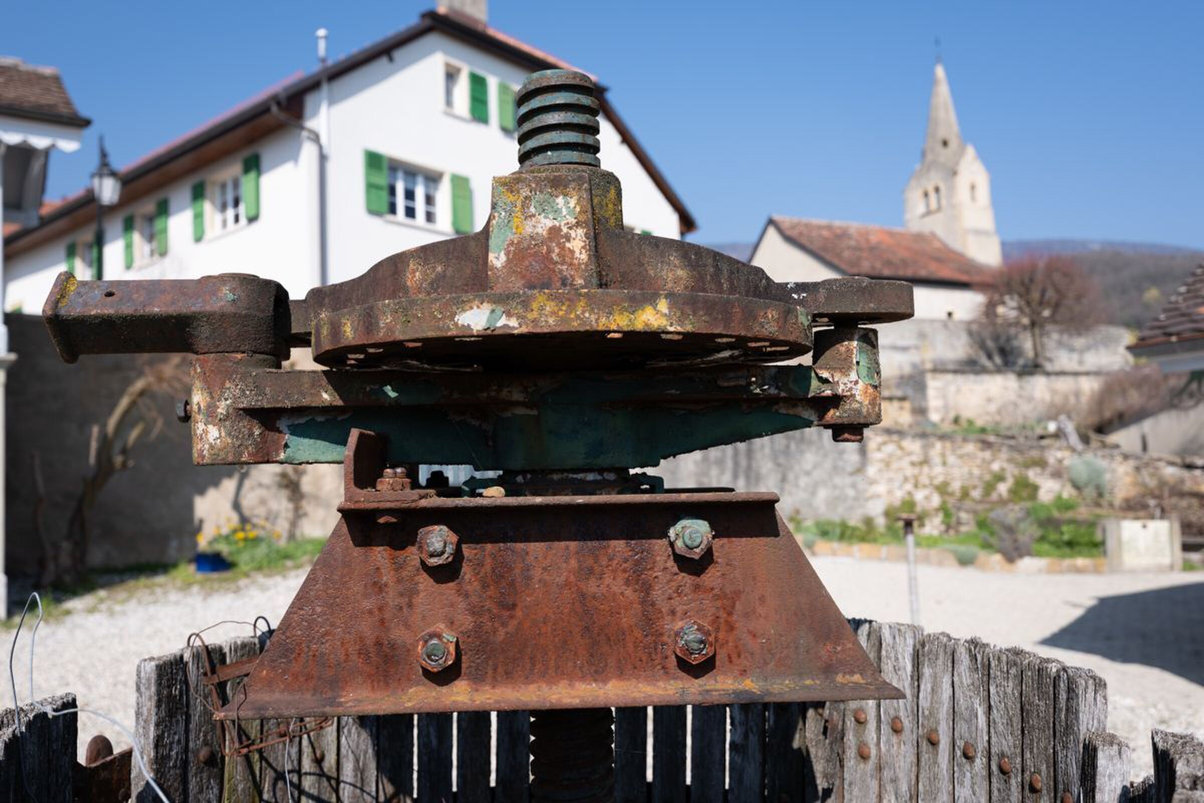
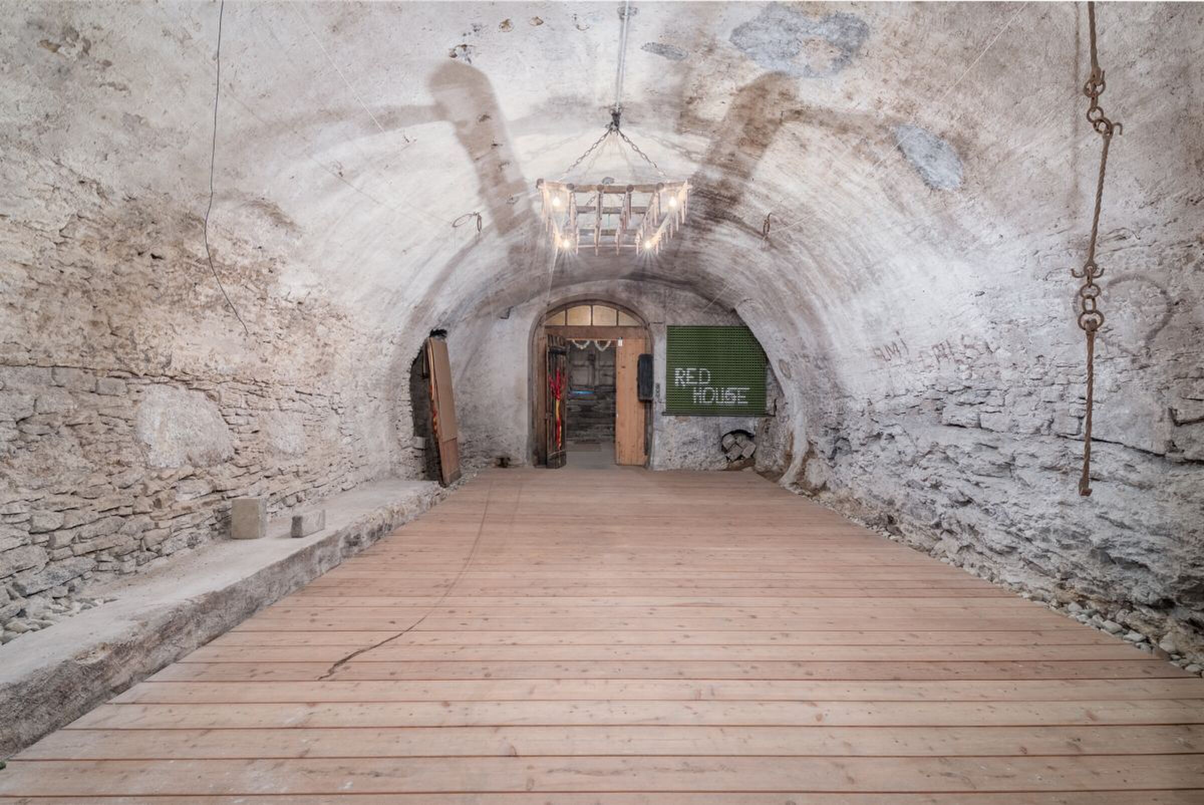
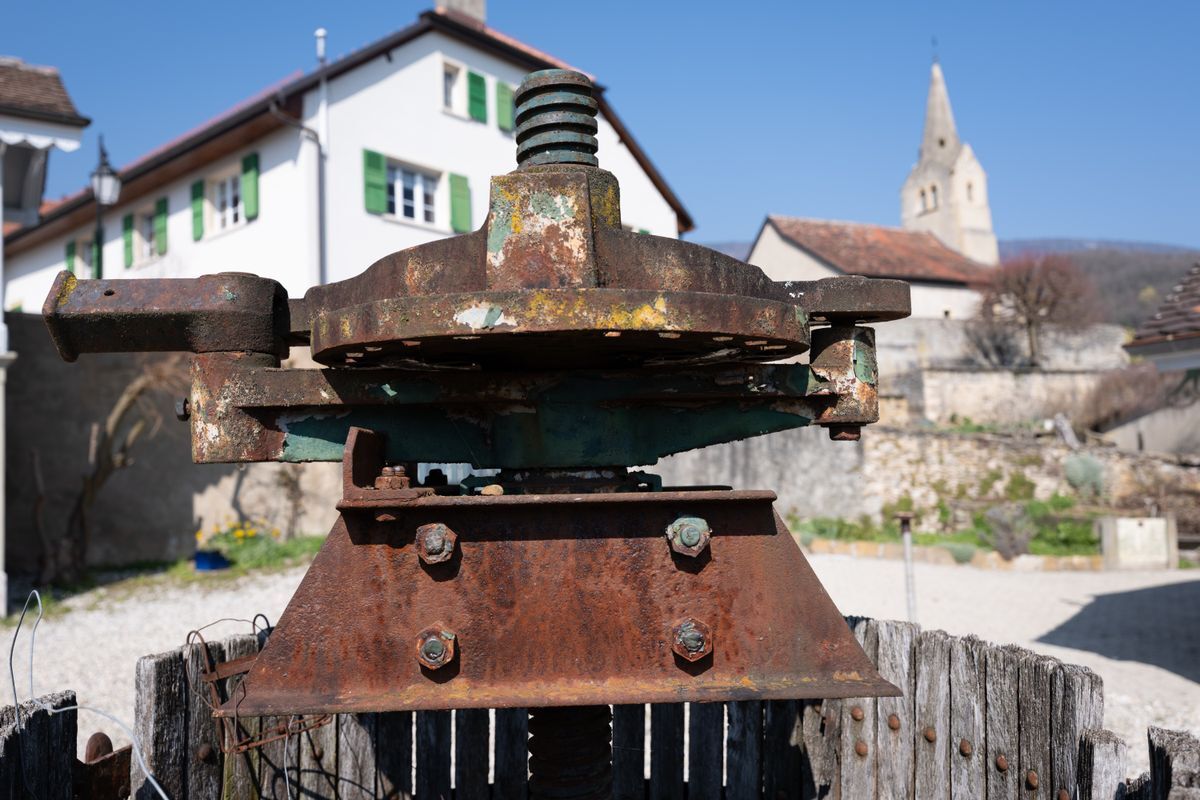
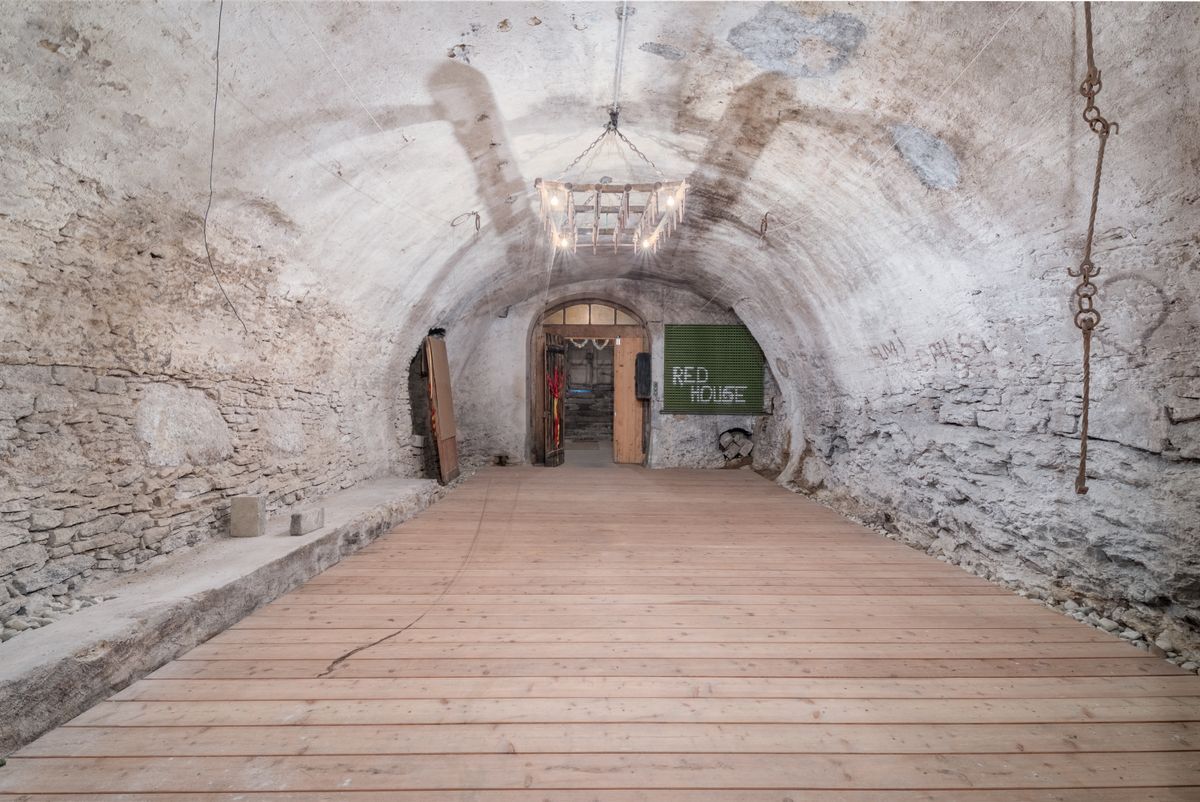
An old wine press, a sumptuous vaulted cellar, a garage for four vehicles and several outdoor parking spaces complete this beautiful residence.
Lower ground floor:
- A workshop with storage space
- A vault
- A wine cellar
- A large garage
Ground floor:
- A large entrance hall
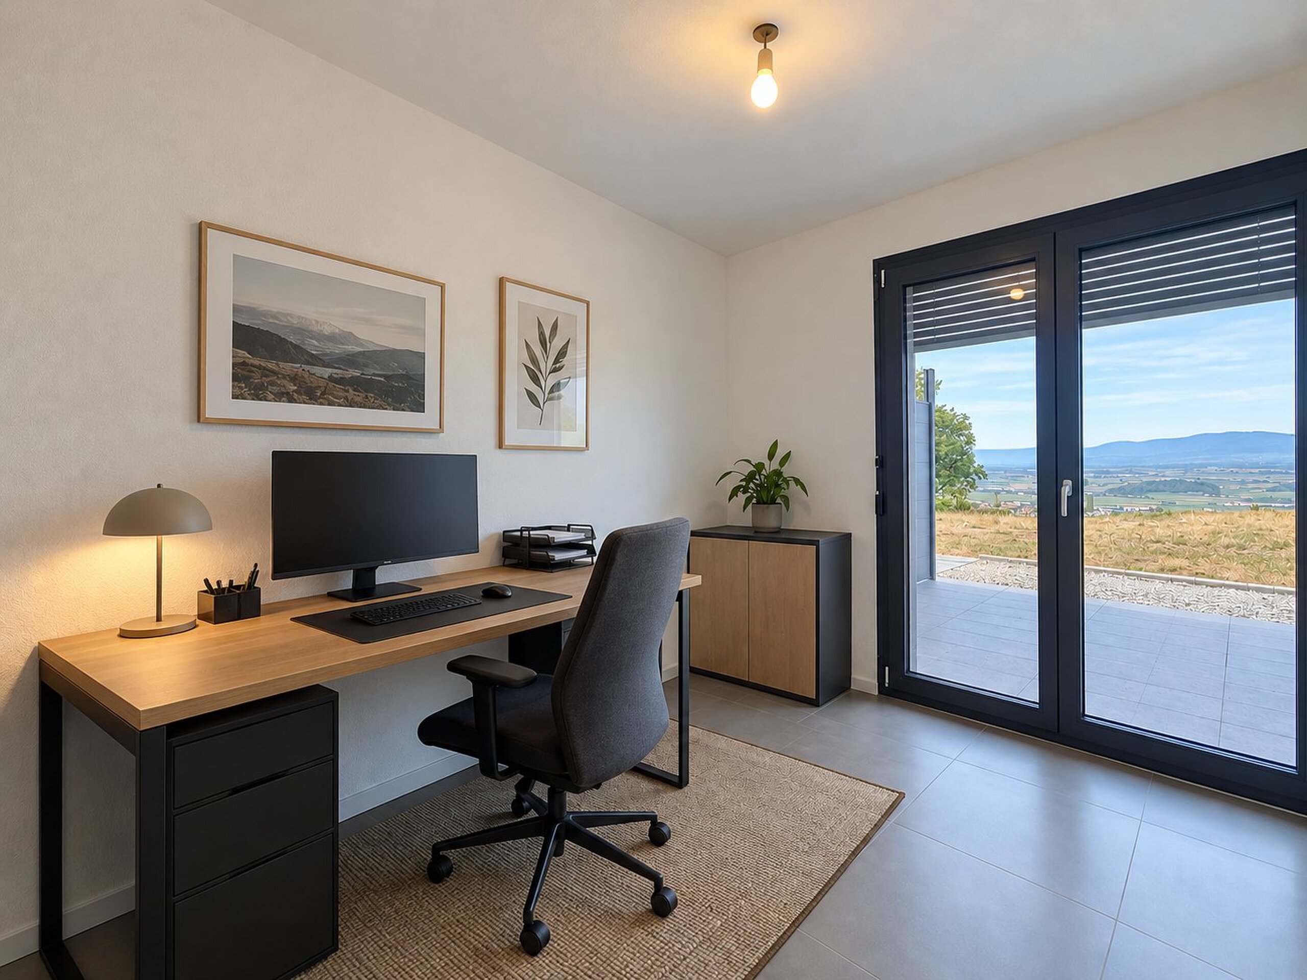
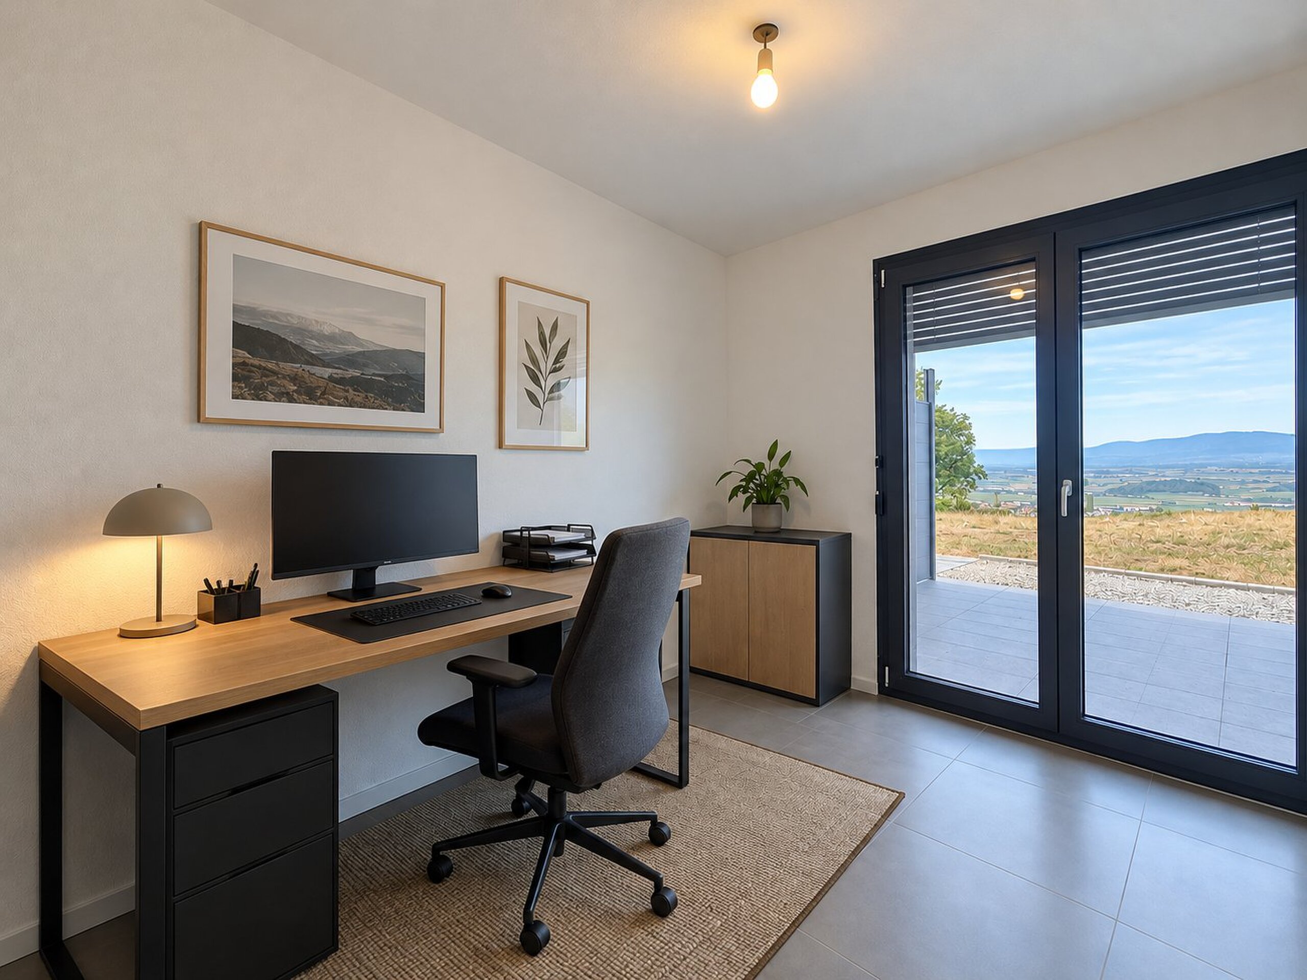
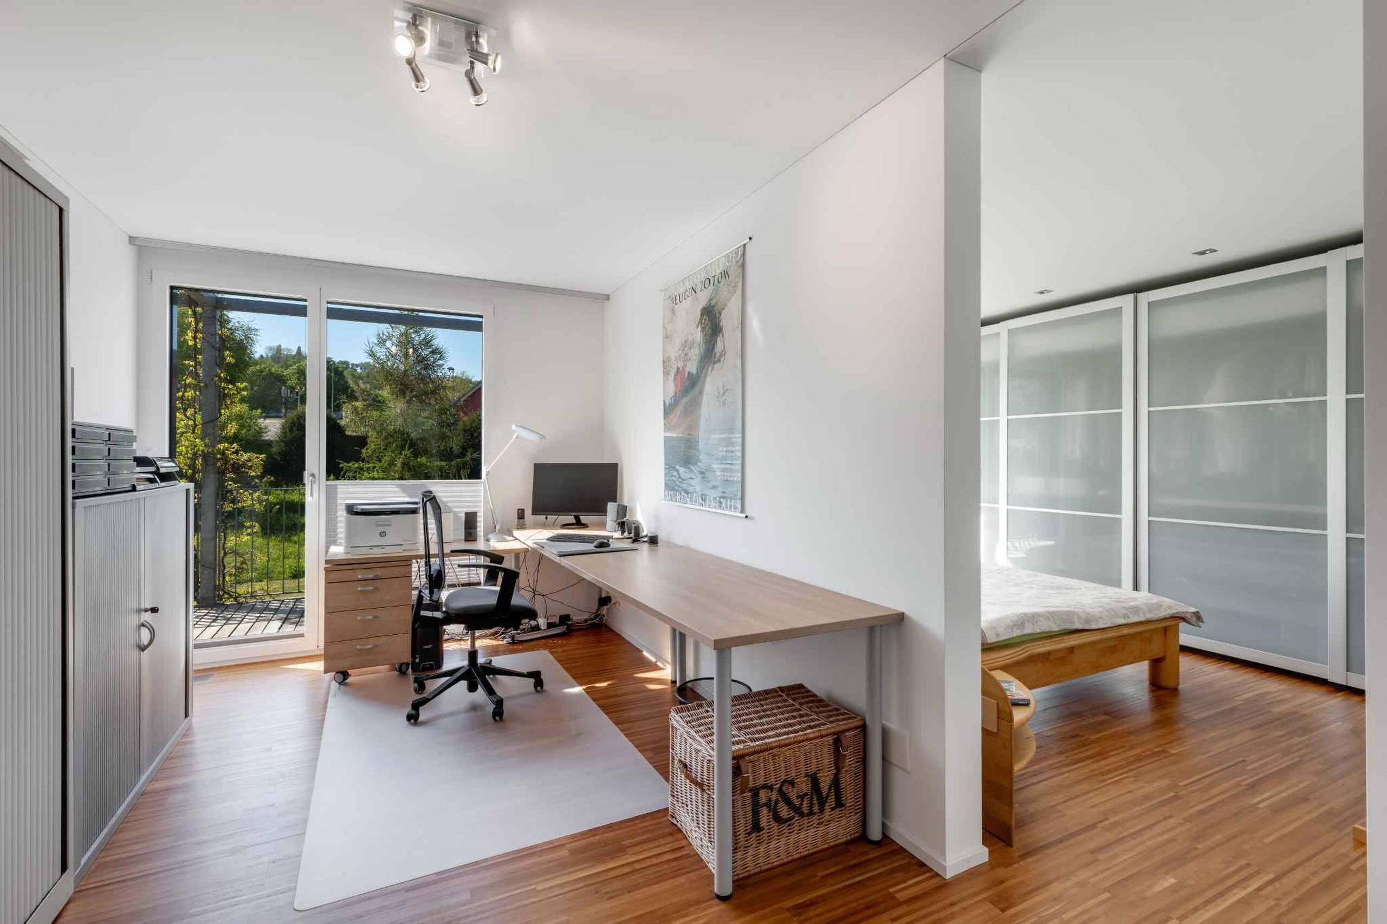
- An office area
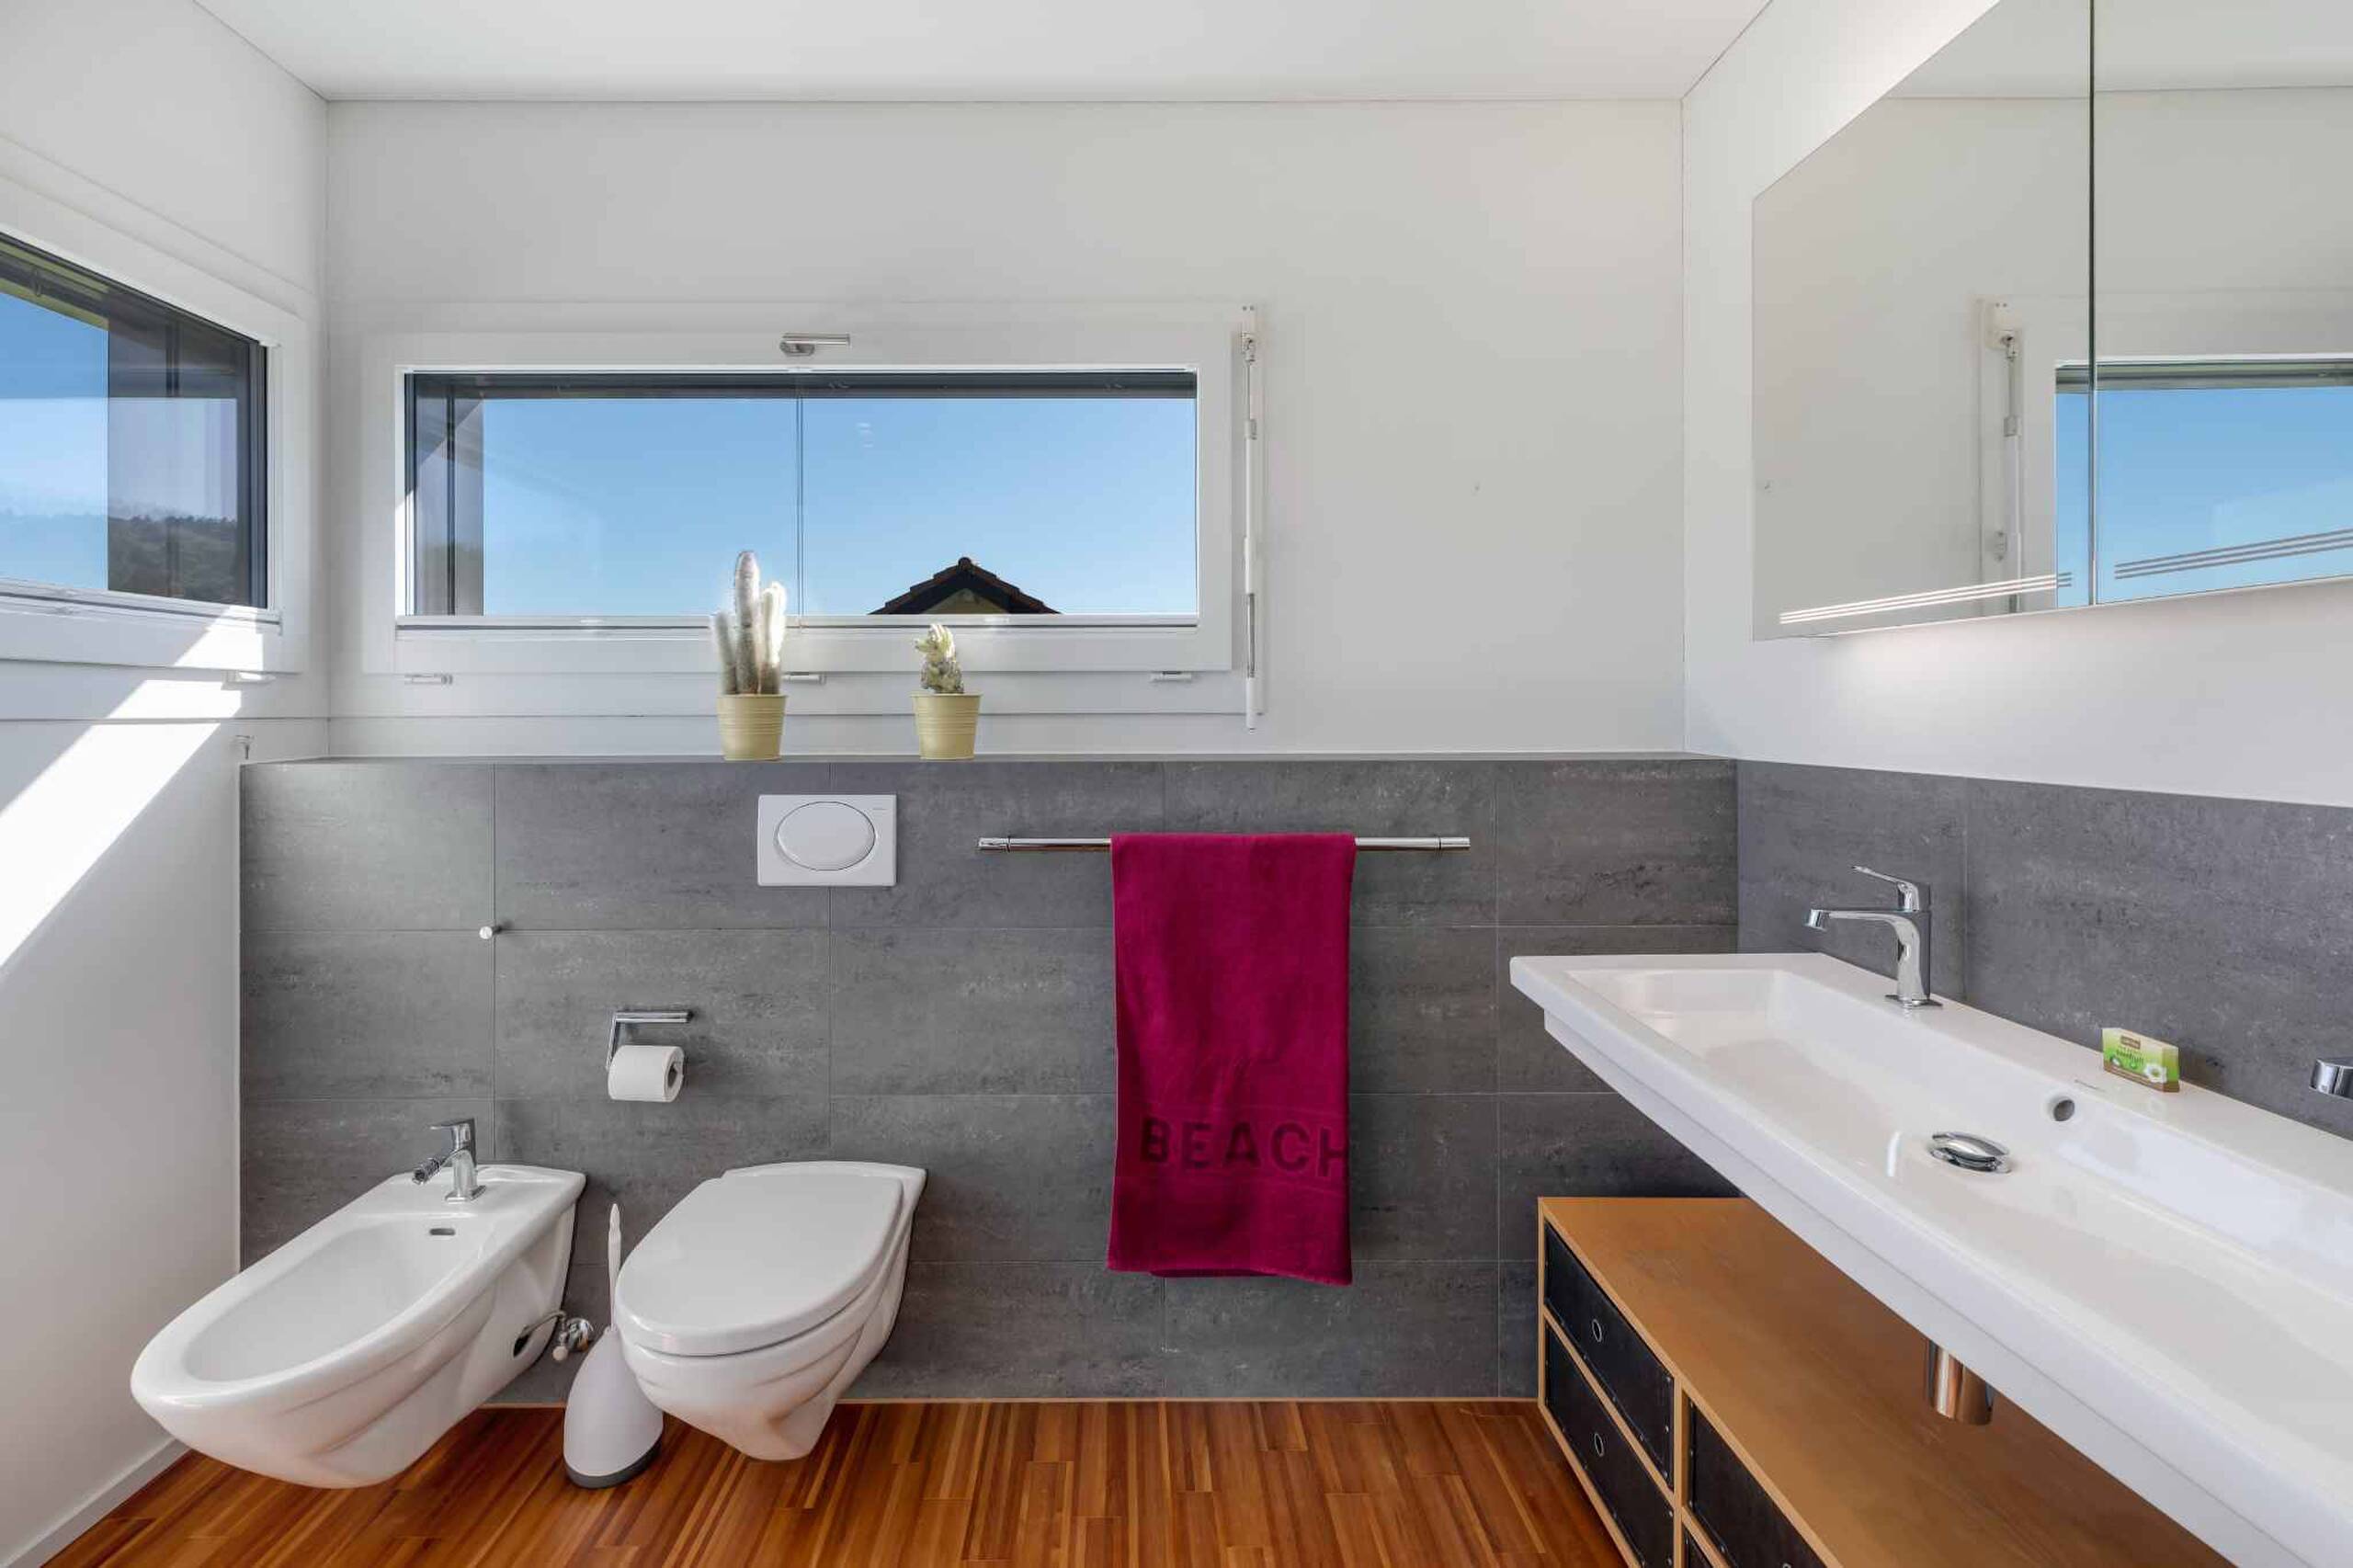
- A guest toilet
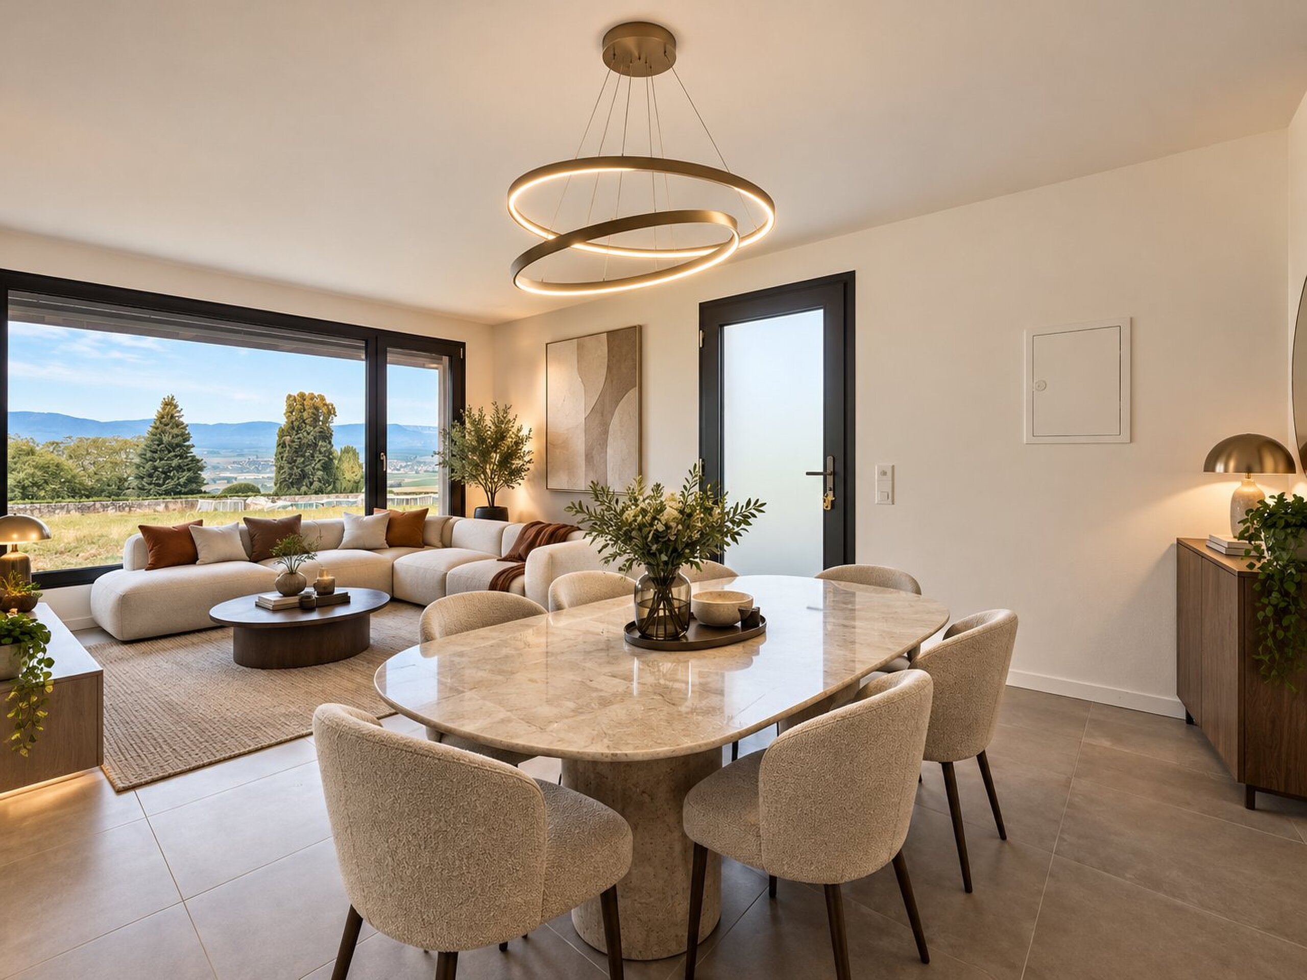
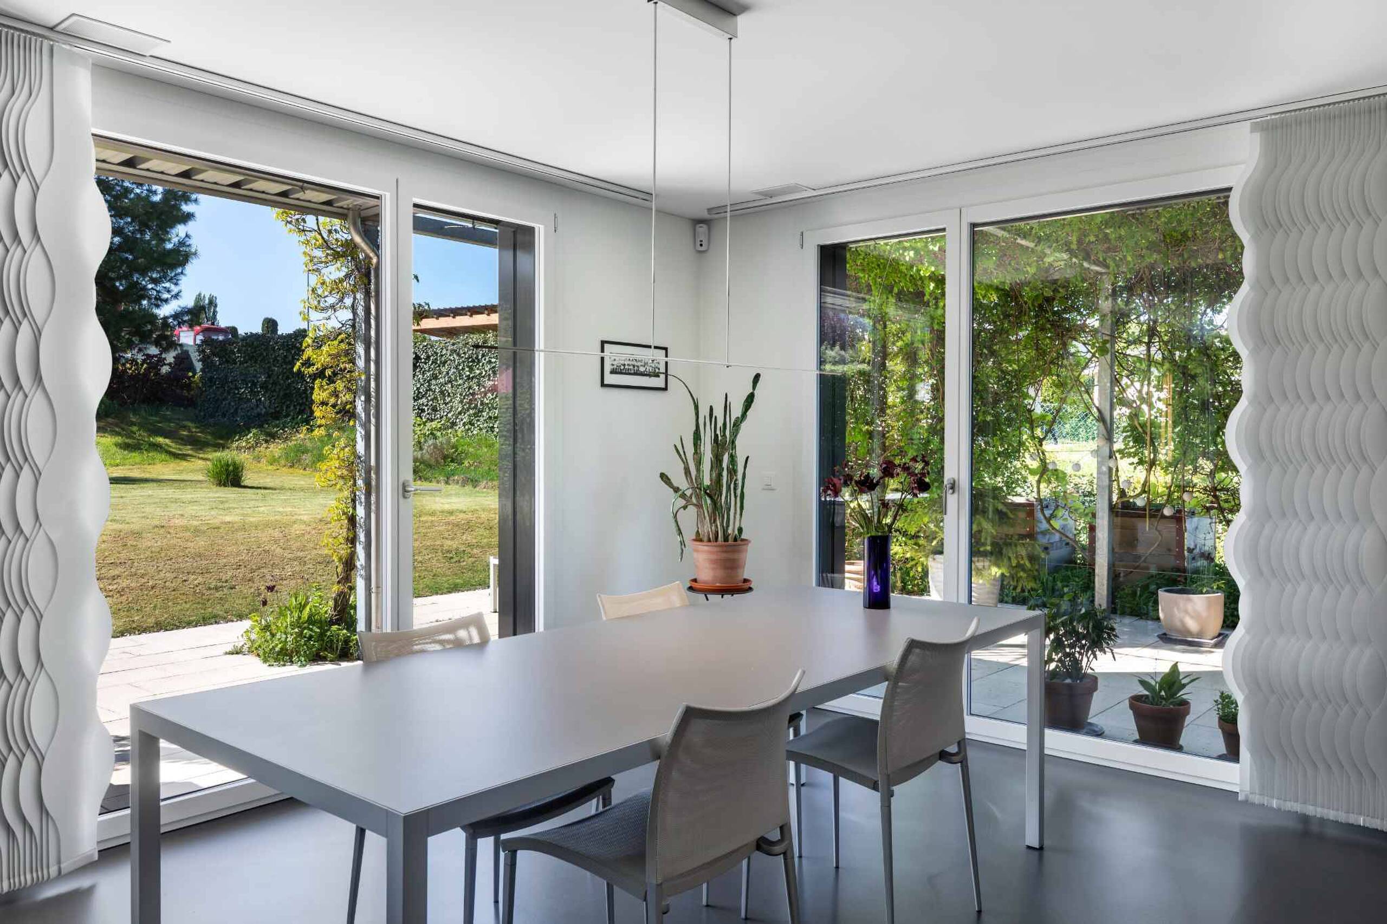
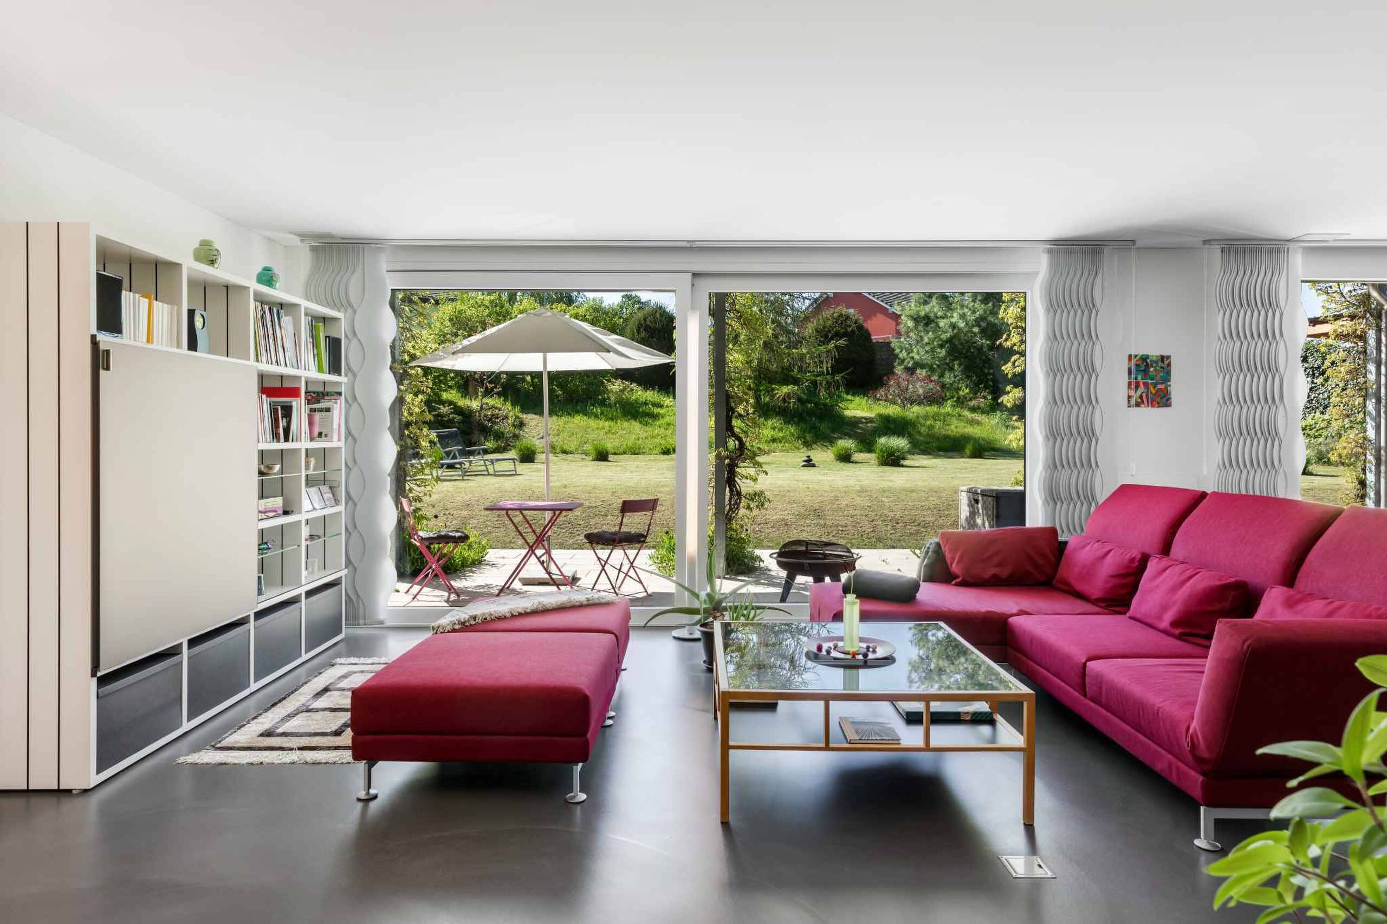
- A double living room
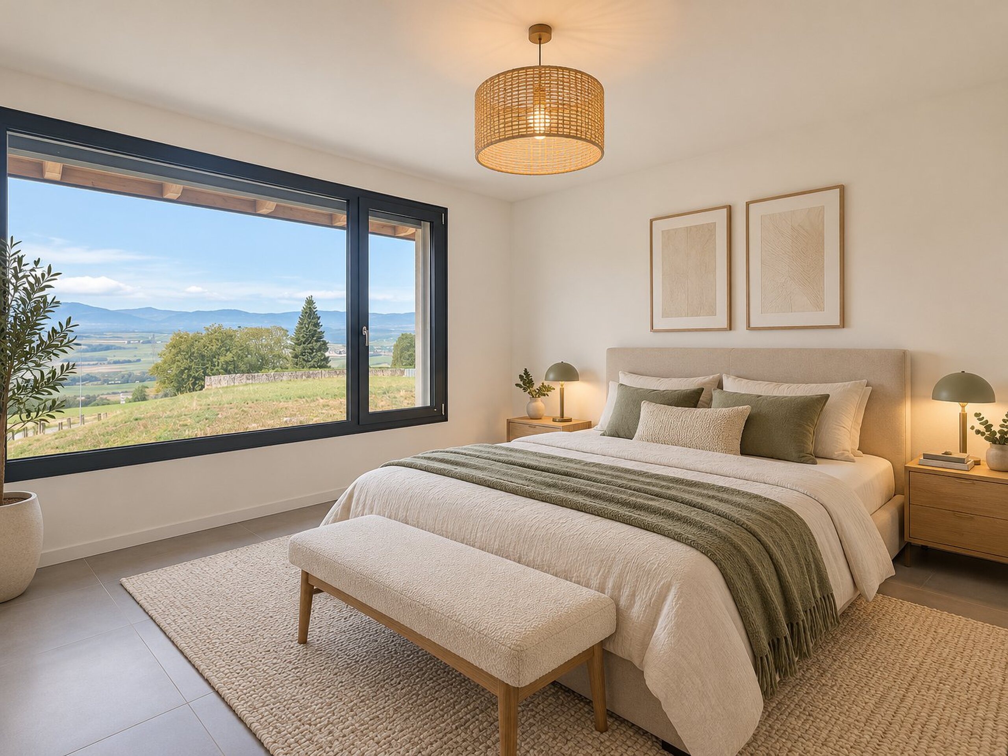
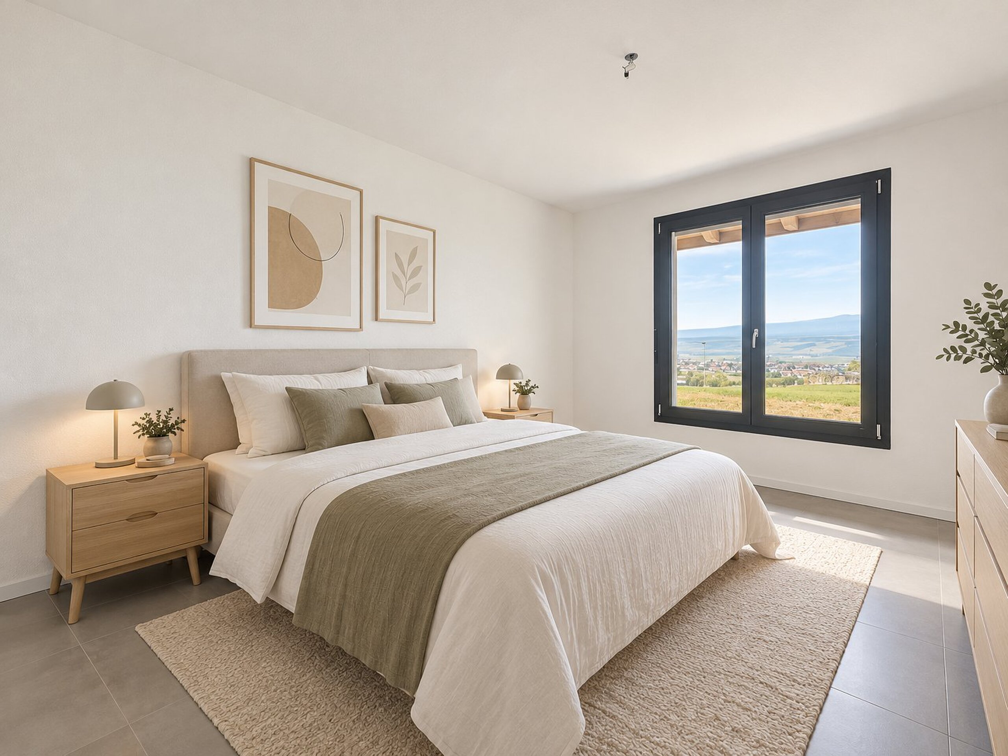
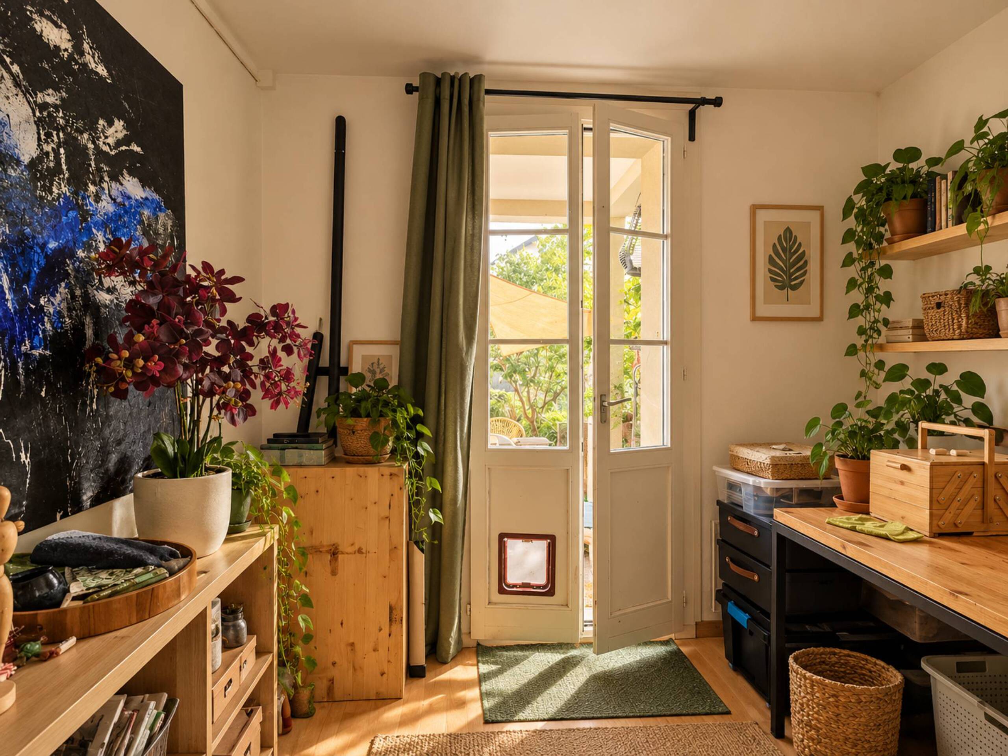
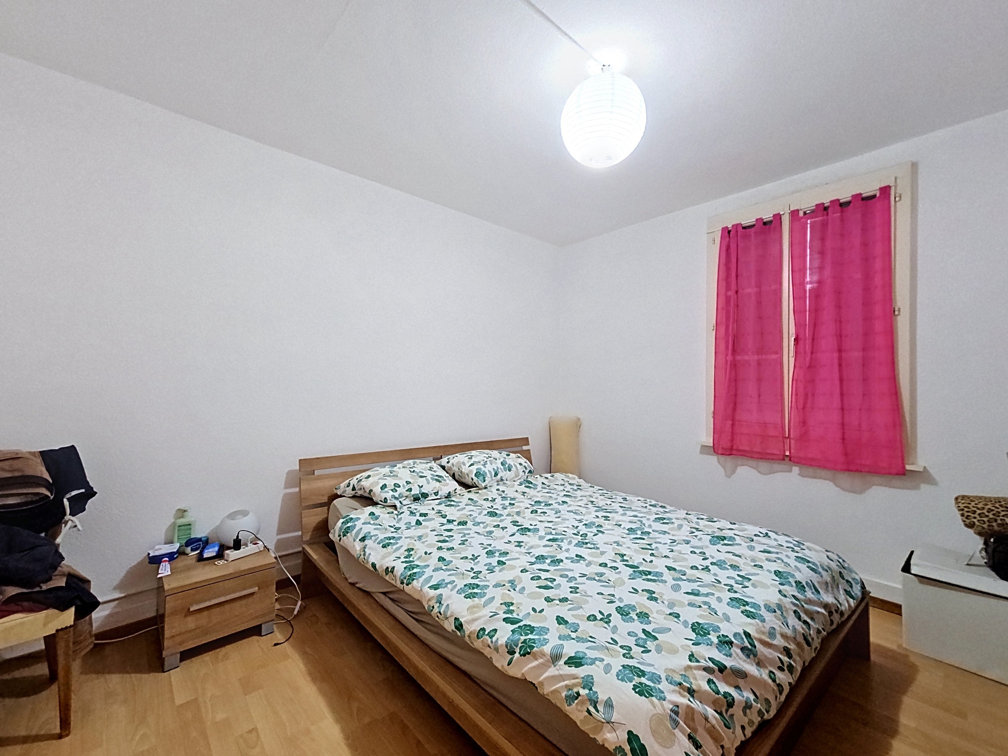
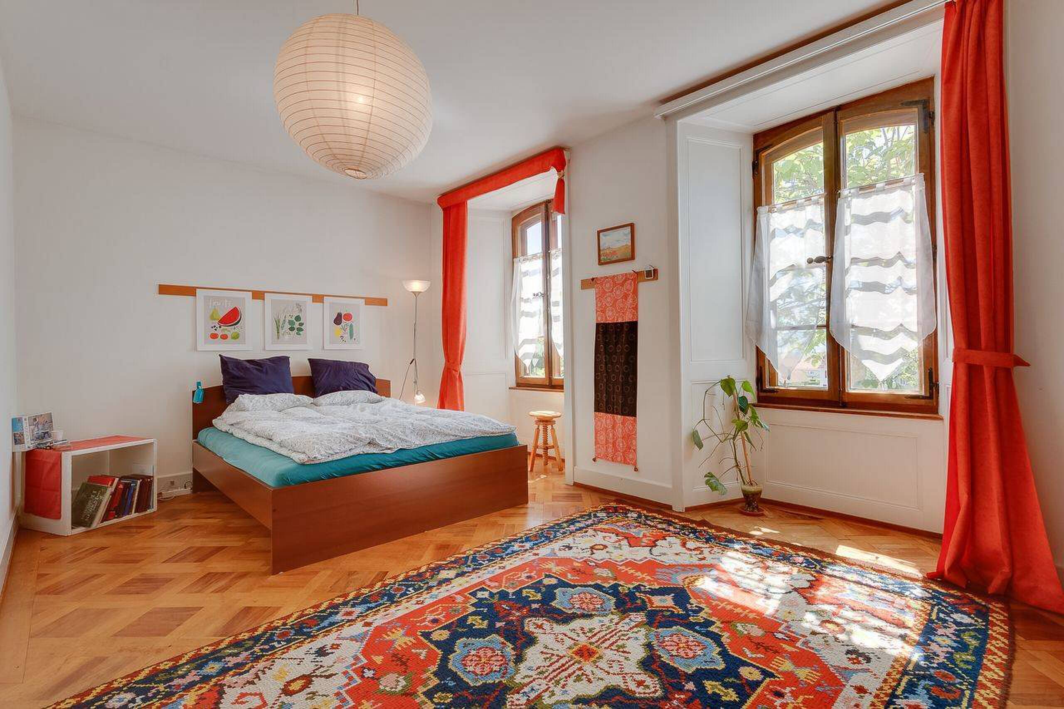
- A bedroom with a shower room
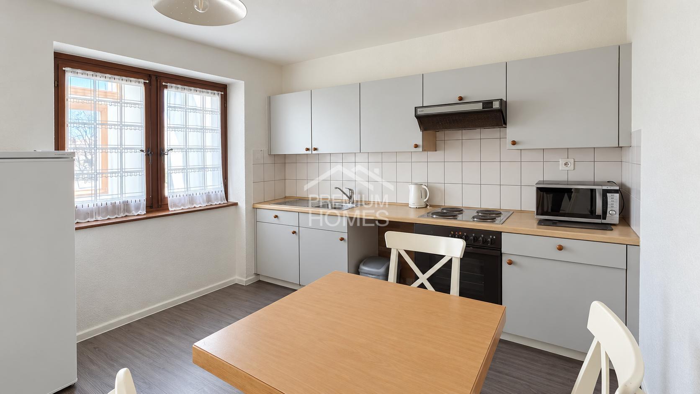
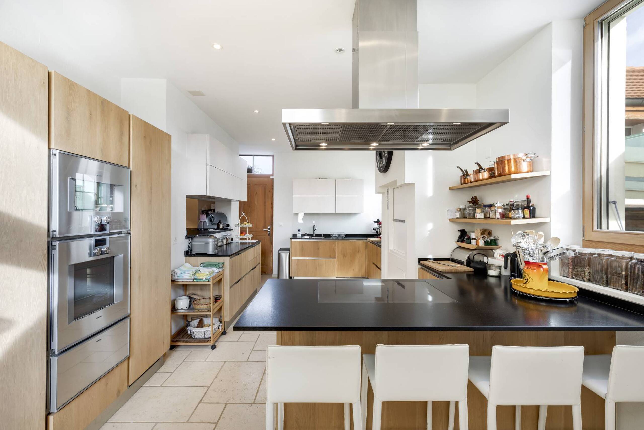
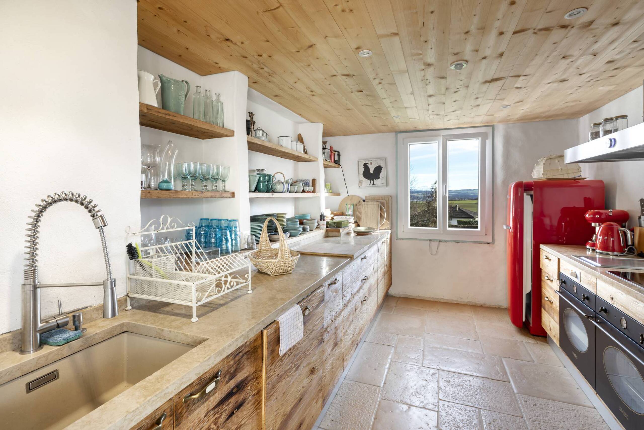
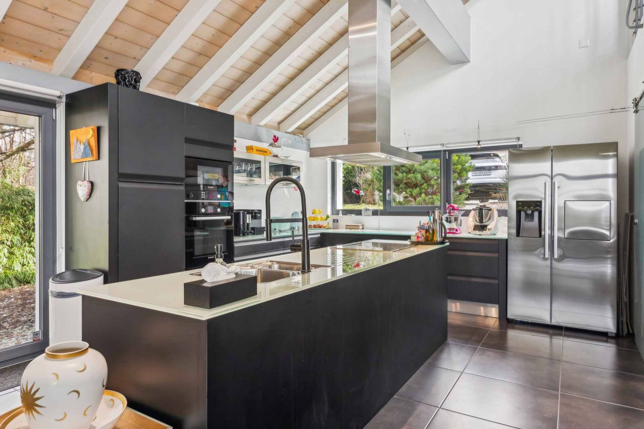
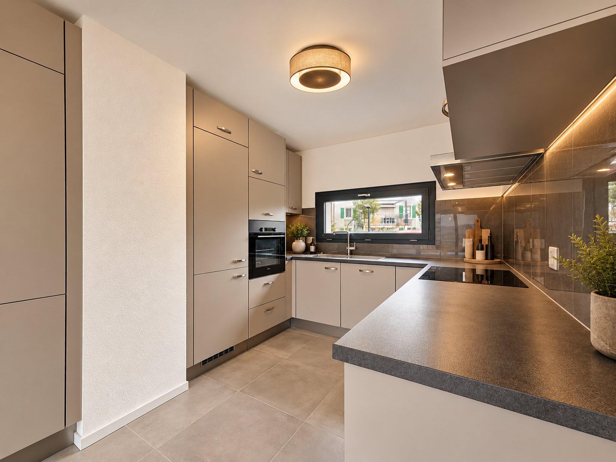
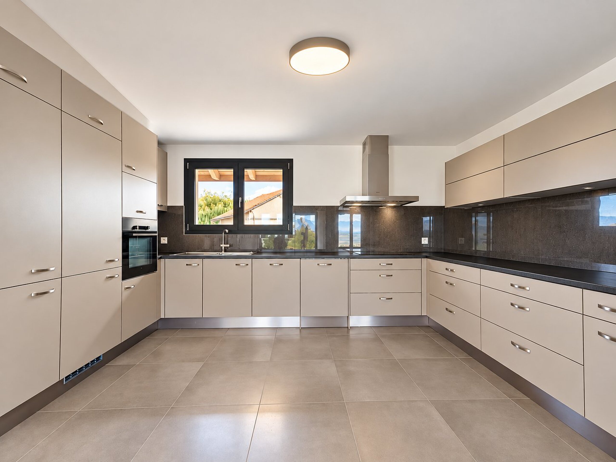
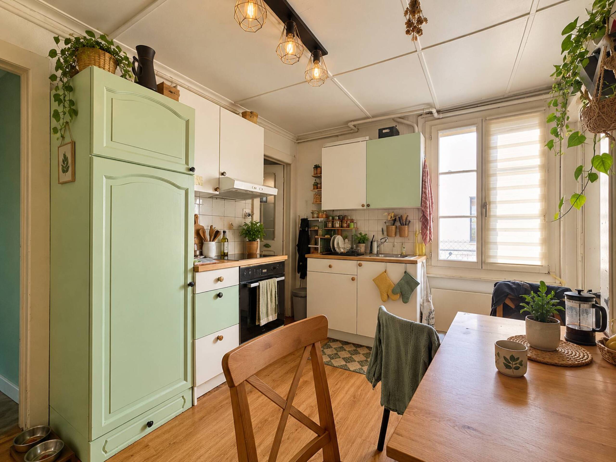
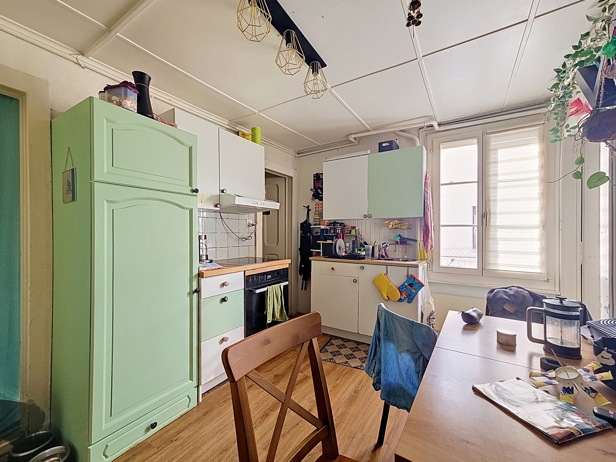
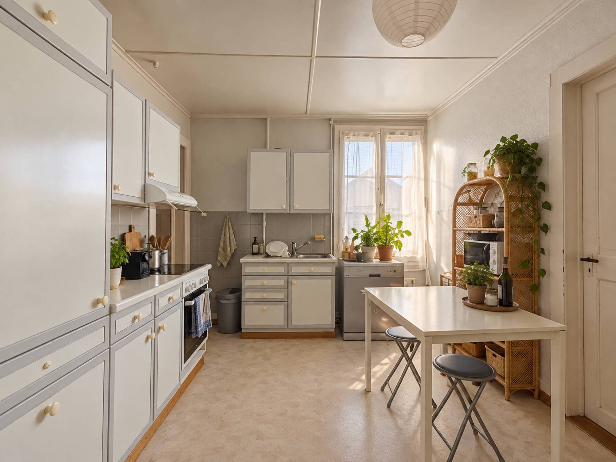
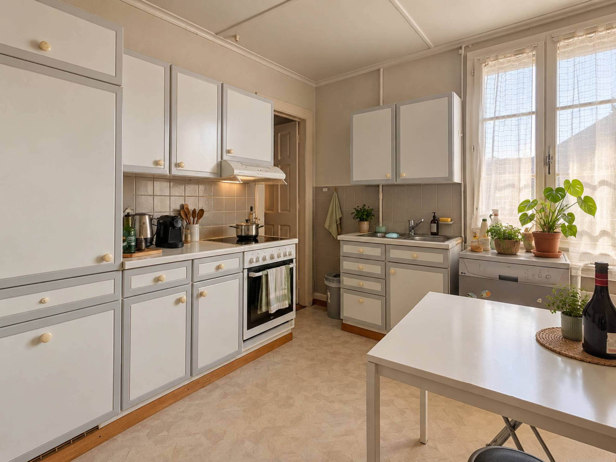
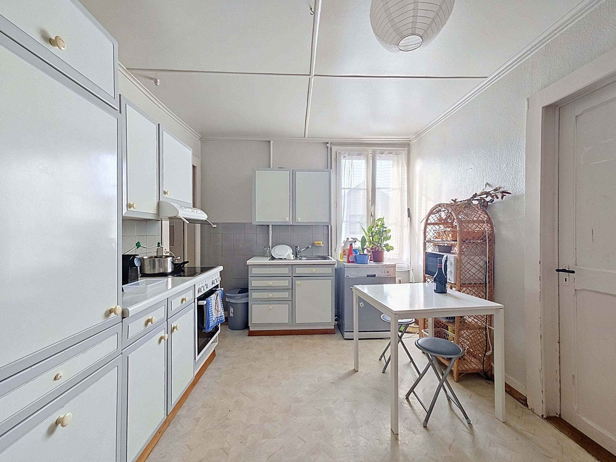
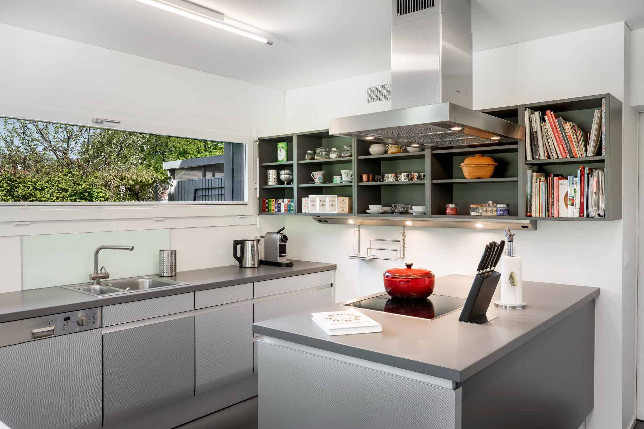
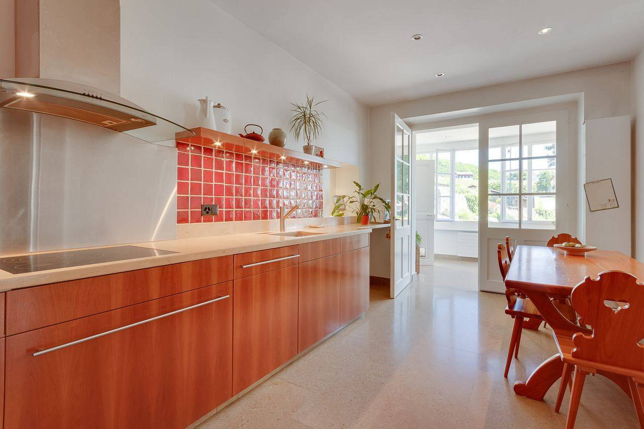
- A kitchen completely renovated in 2007 with a fireplace
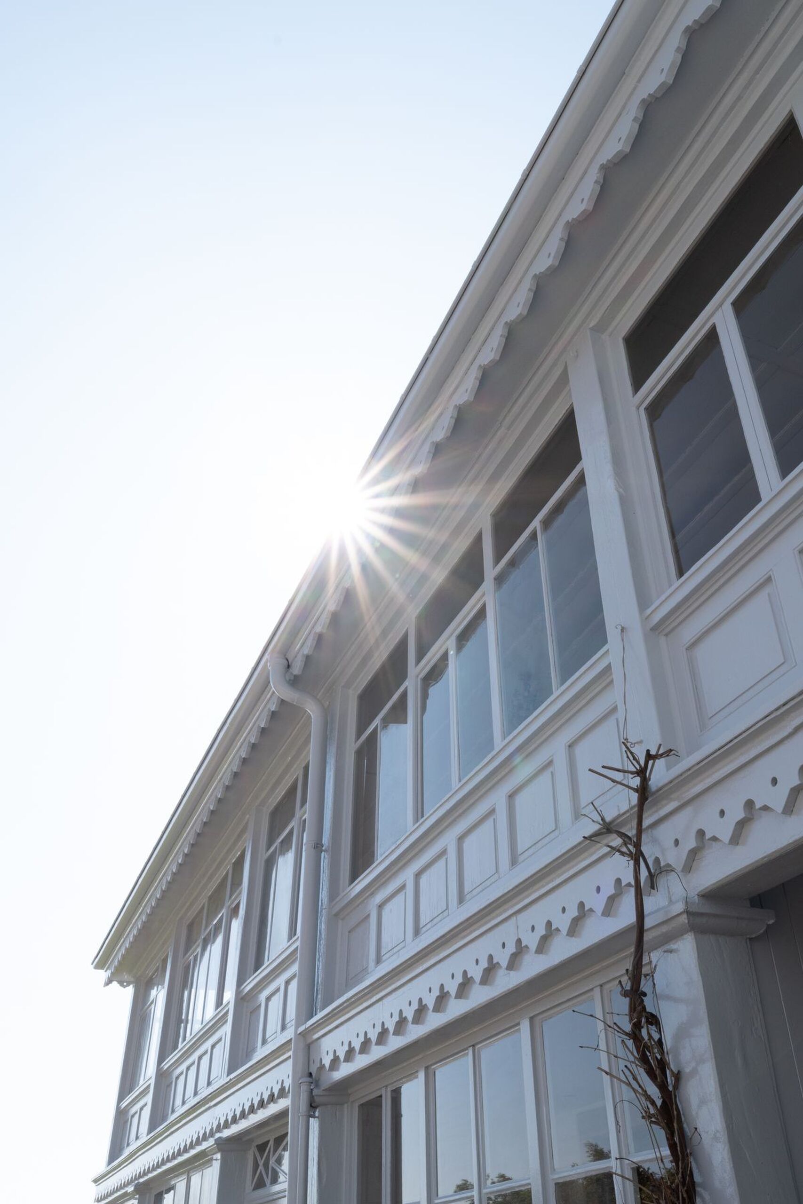
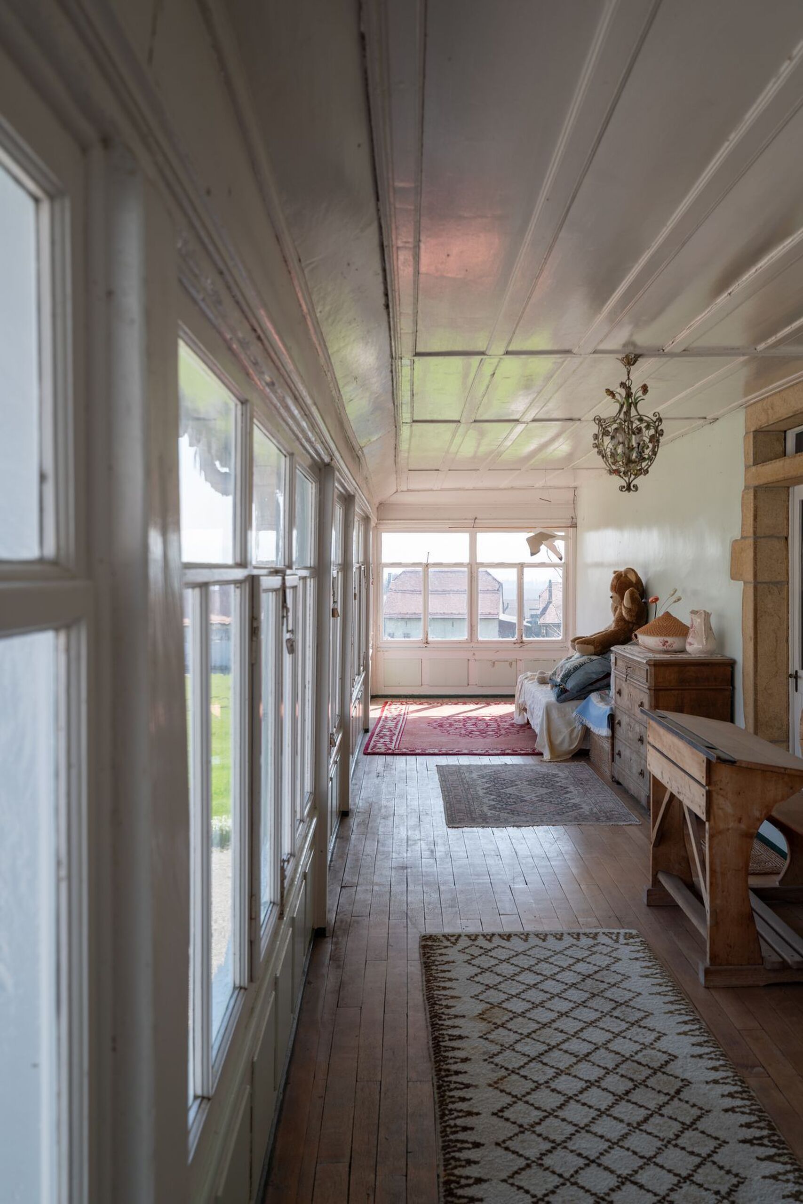
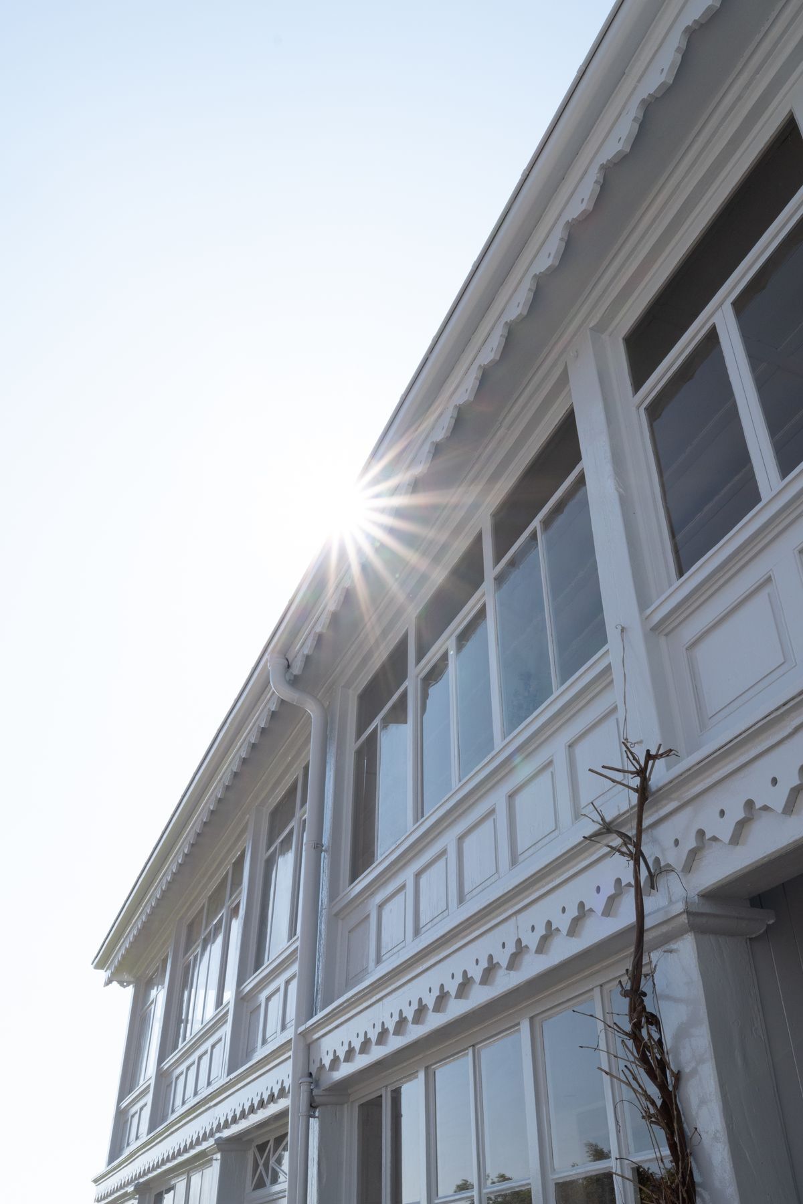
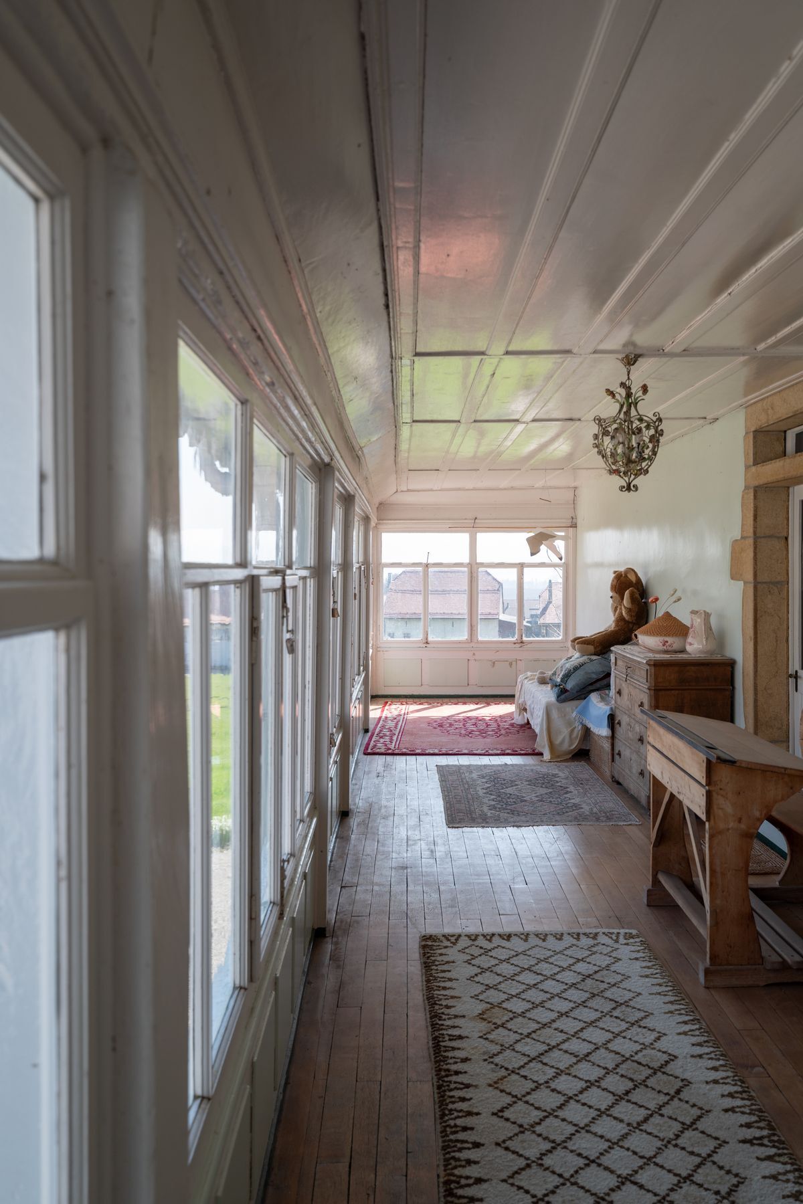
- A veranda
1st floor:
Medical practice part:
- A distribution hall
- A doctor's office
- A reception with waiting room
- A space for radiology examinations
- A secretariat
- A separate toilet
- A space/hallway with sink
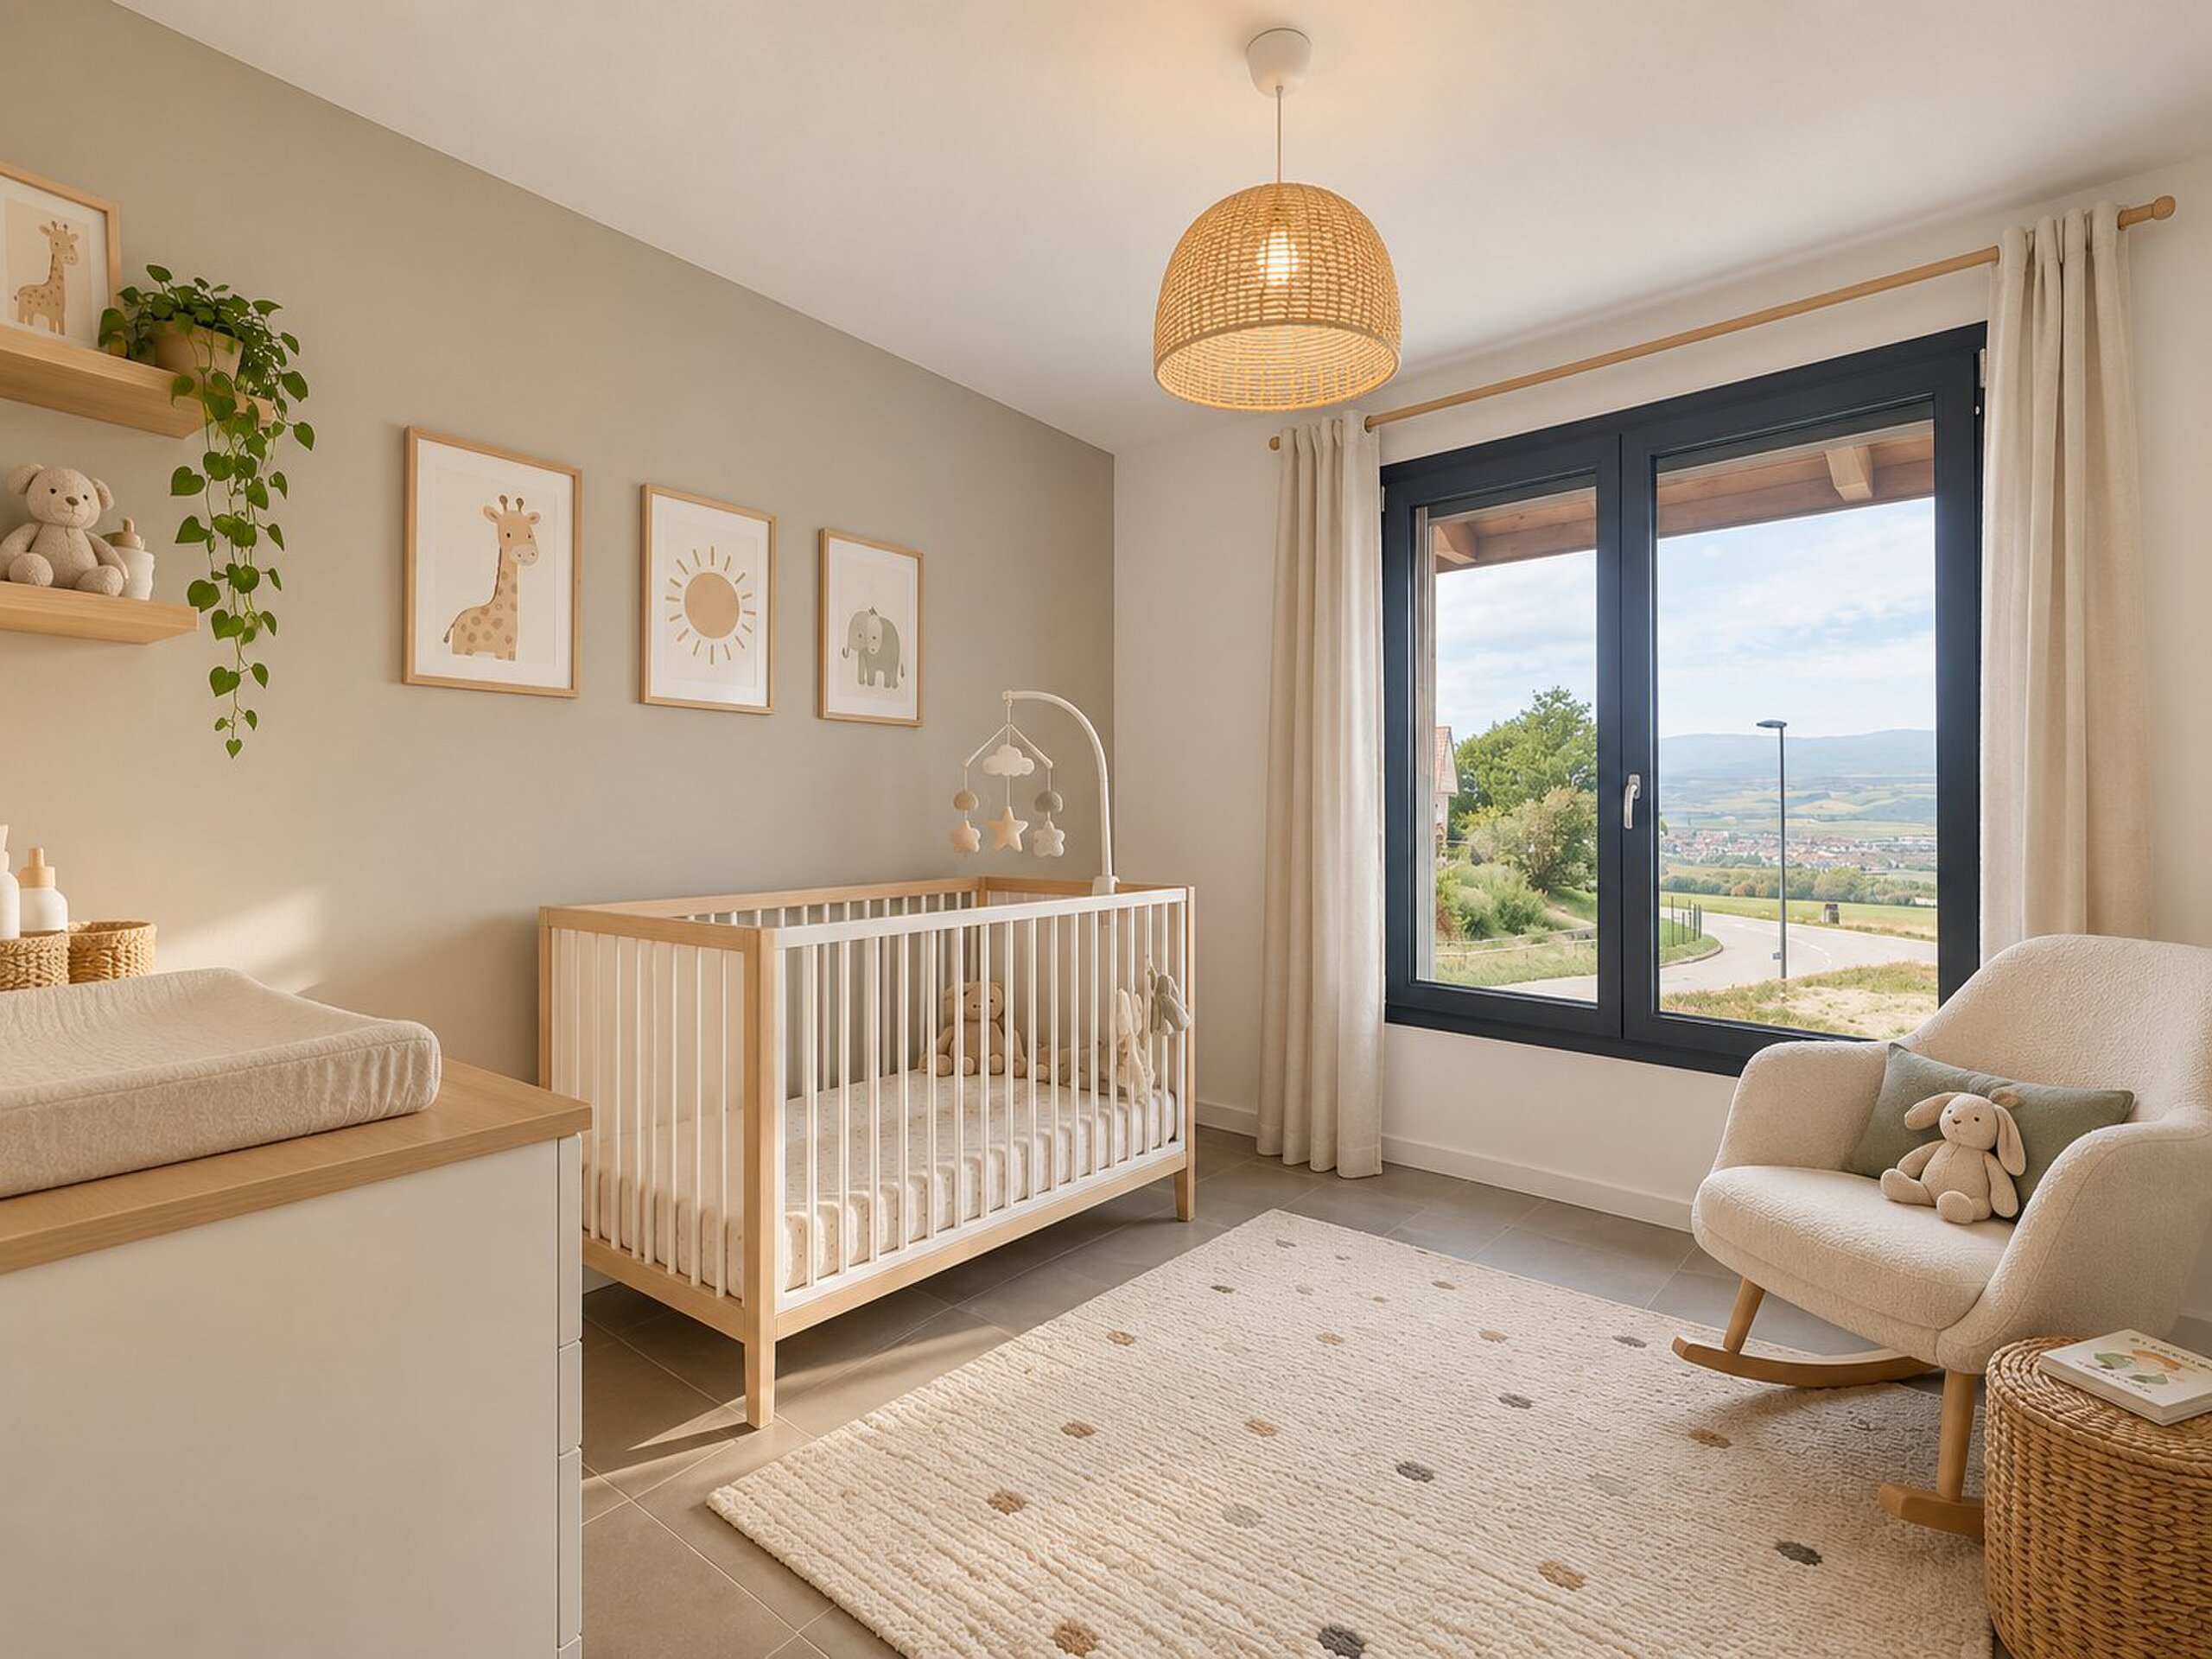
- One bedroom
Private Dwelling Part:
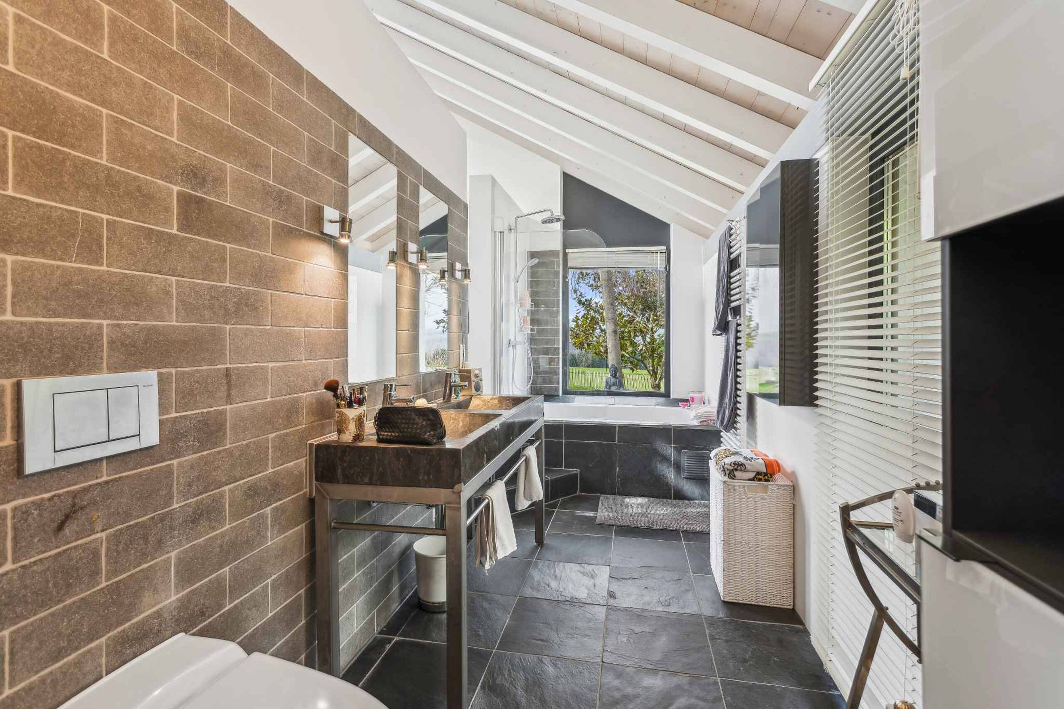
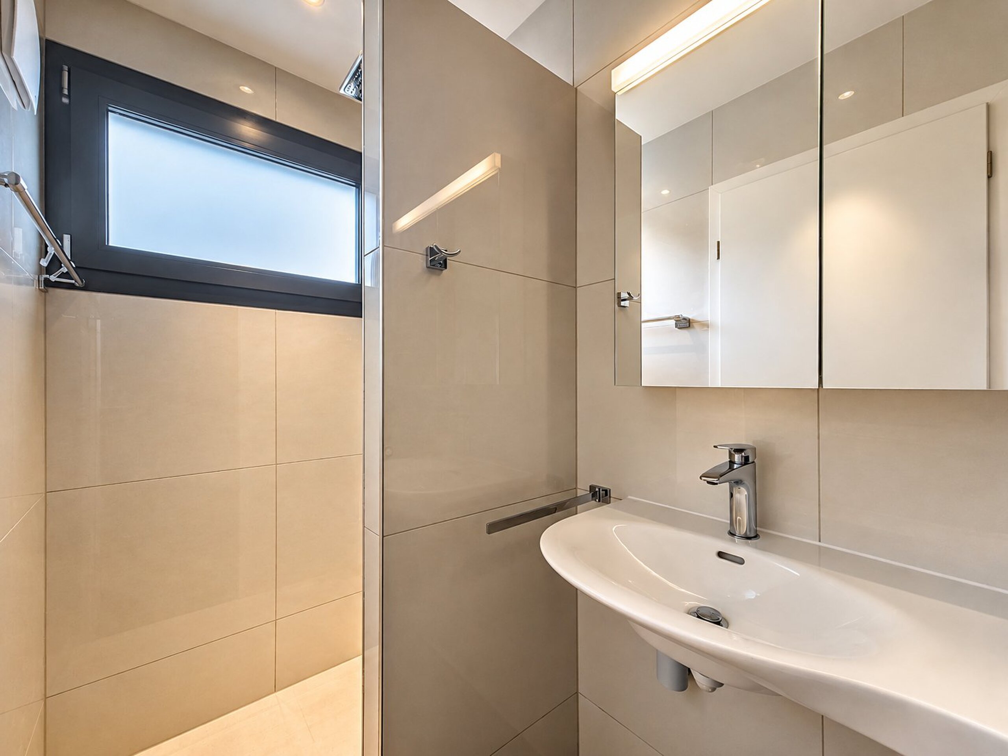
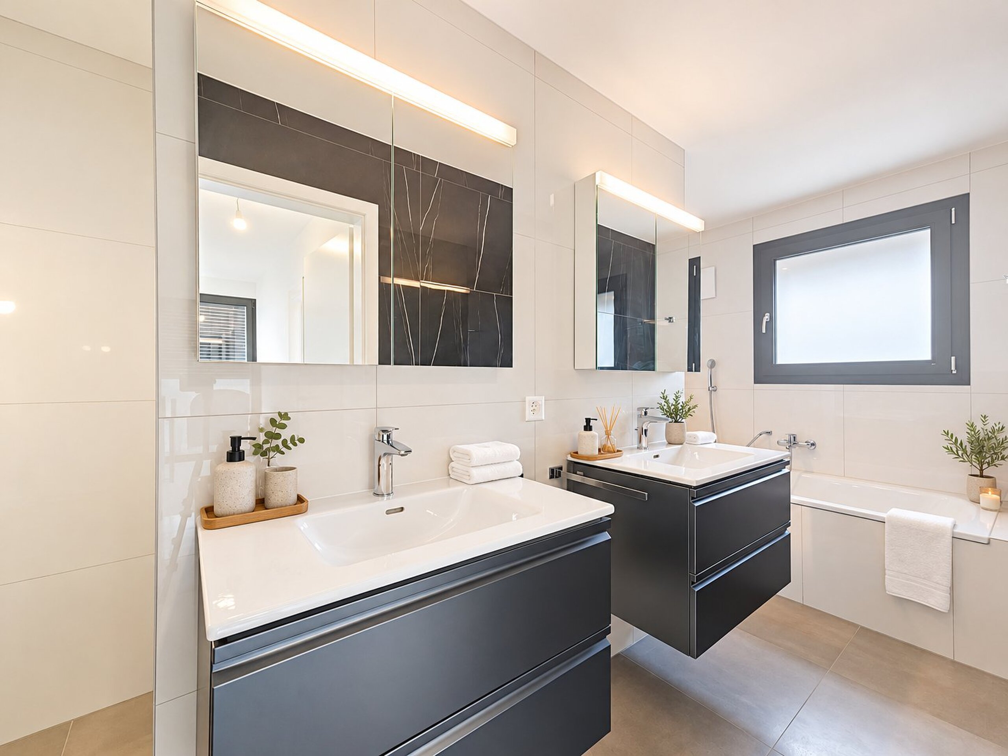
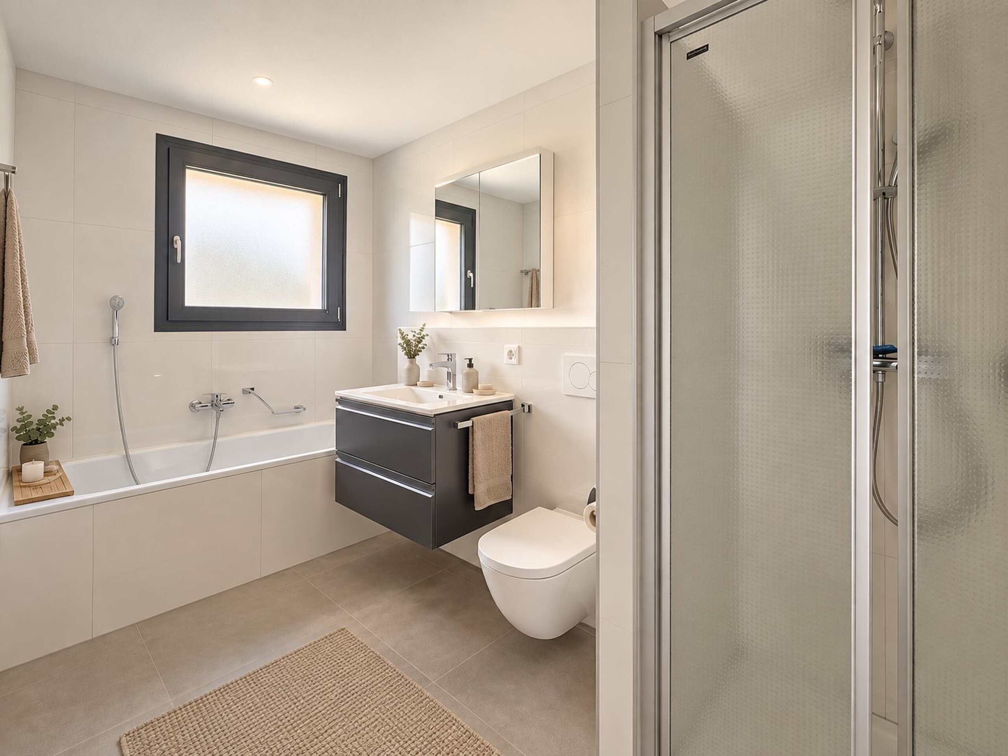
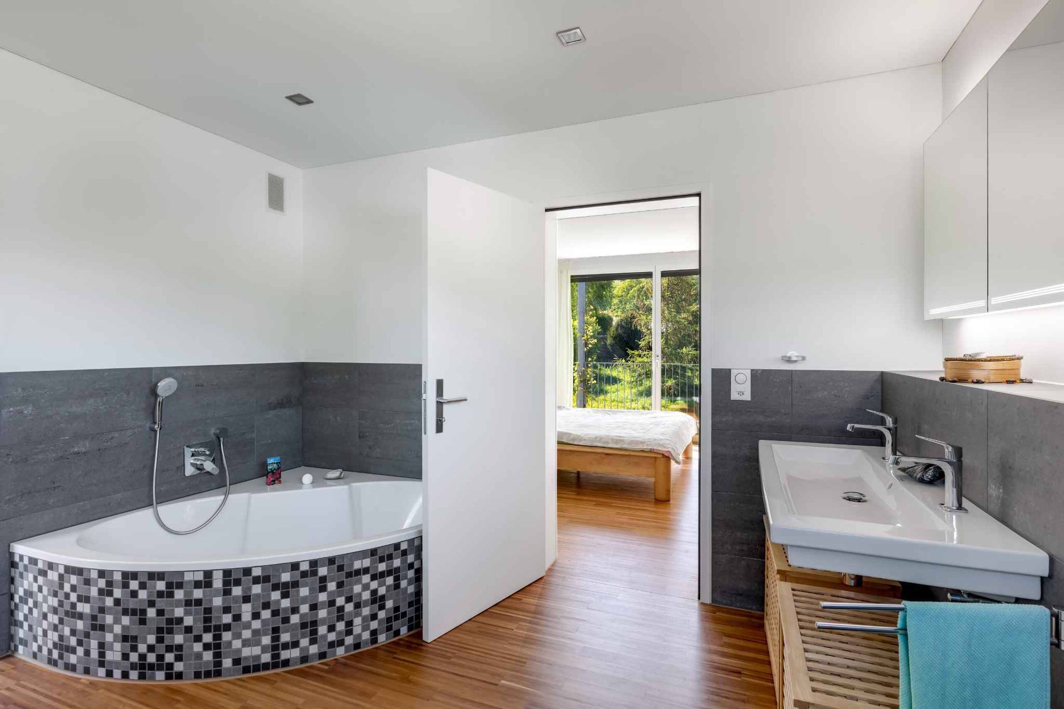
- A large bathroom
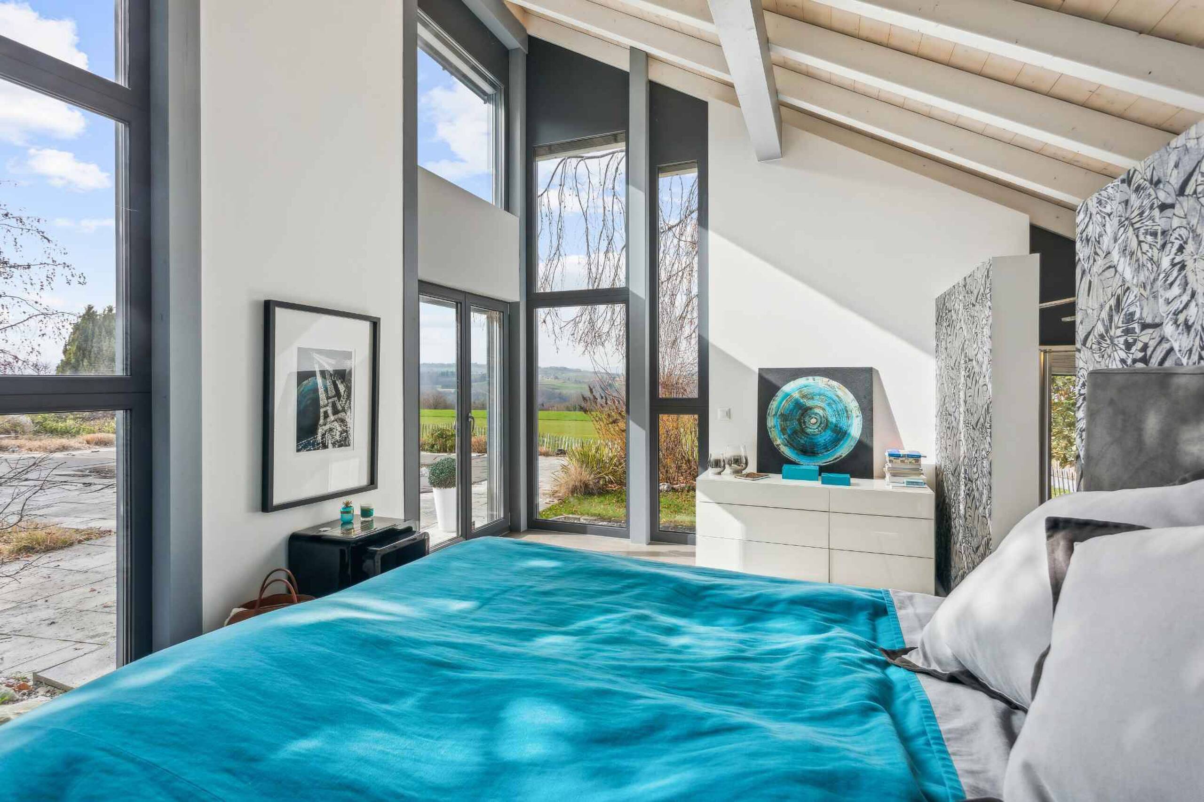
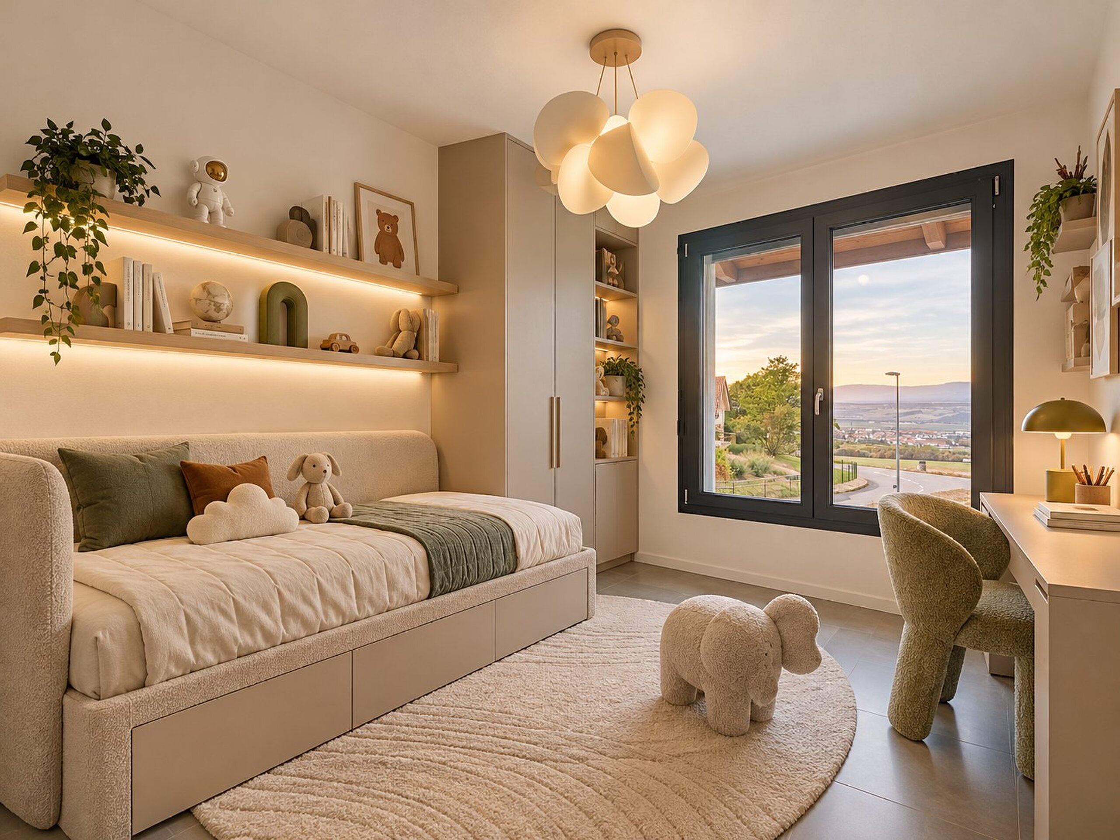
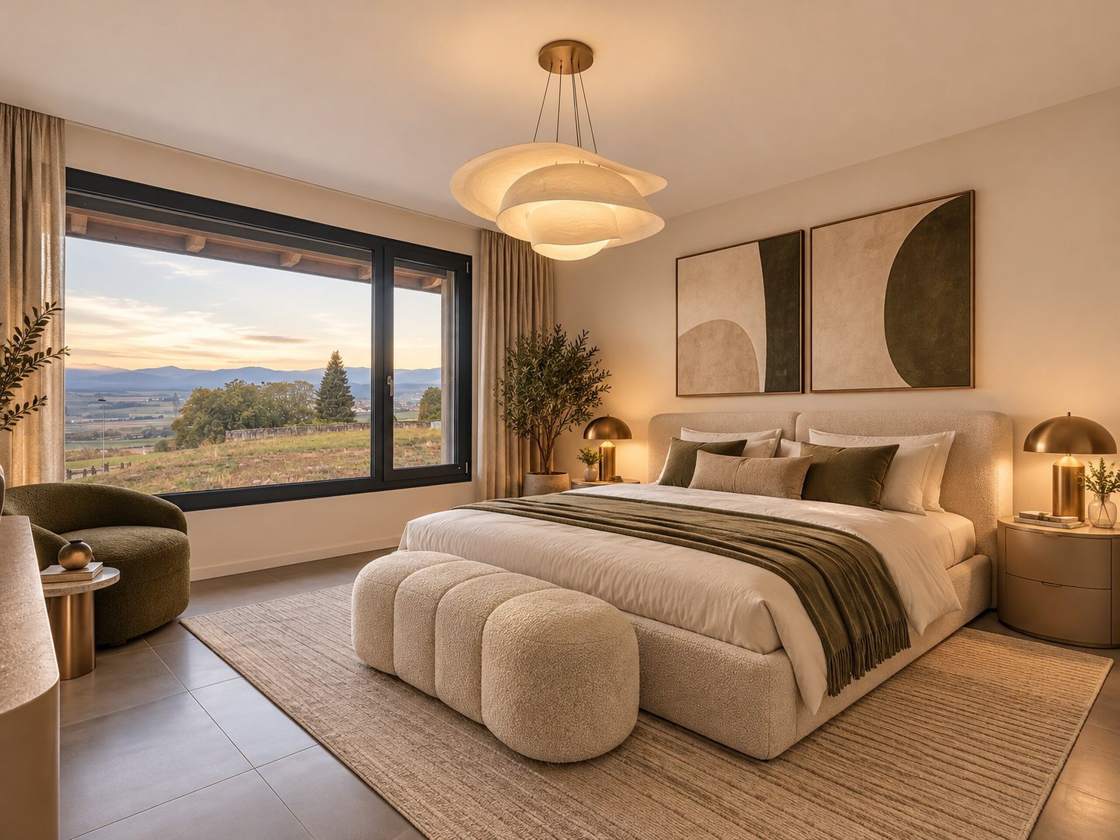
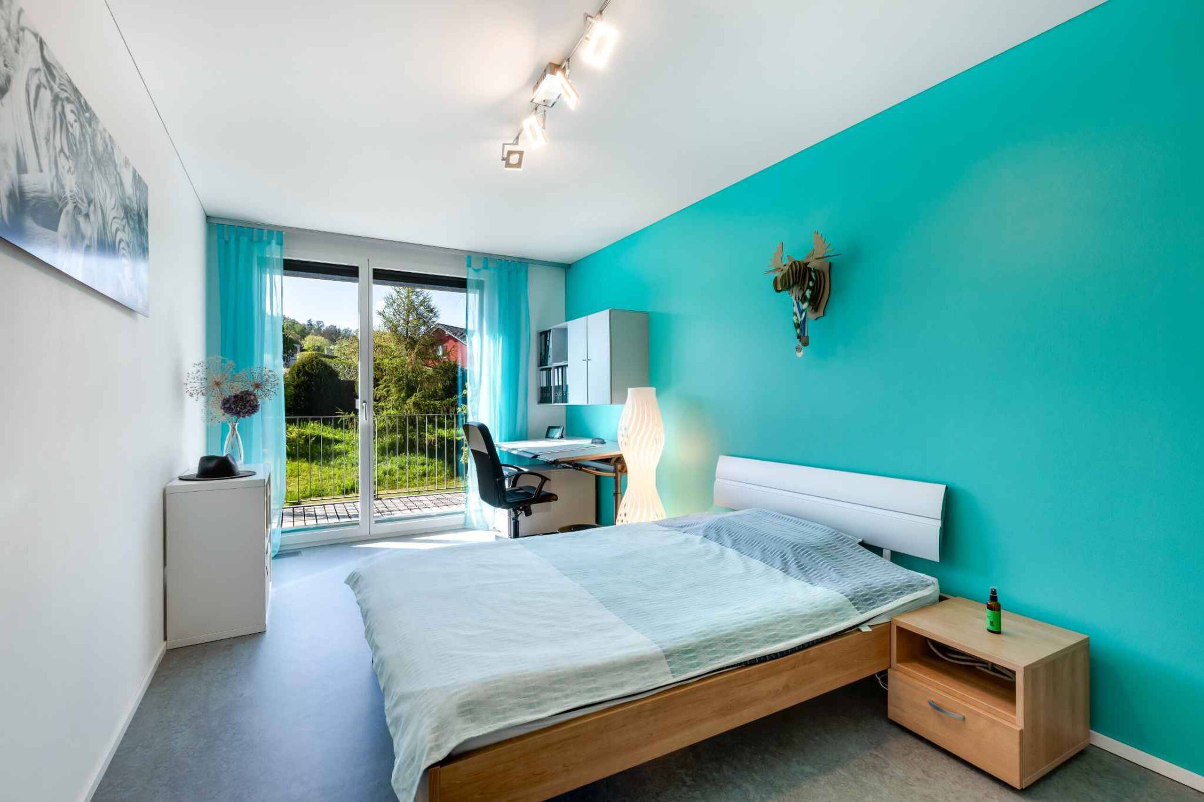
- 3 bedrooms, one with fireplace
- A veranda
- A pyre
Attica:
Attic:
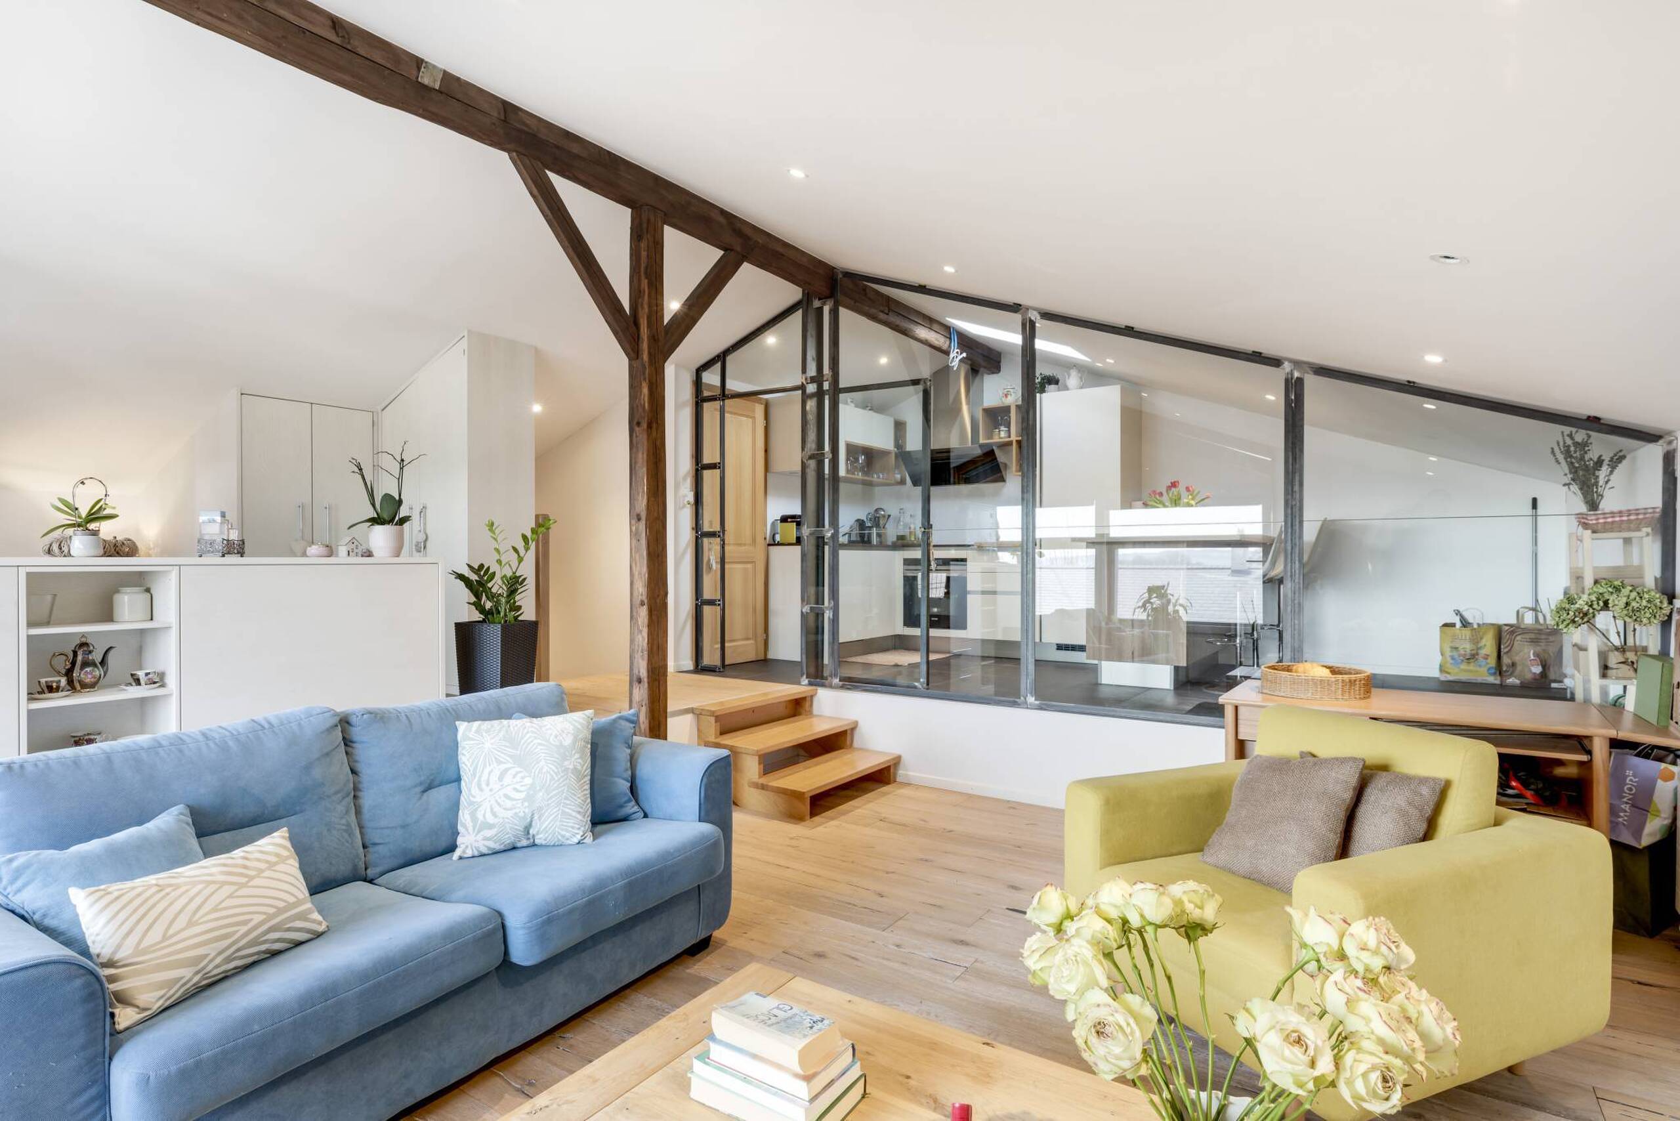
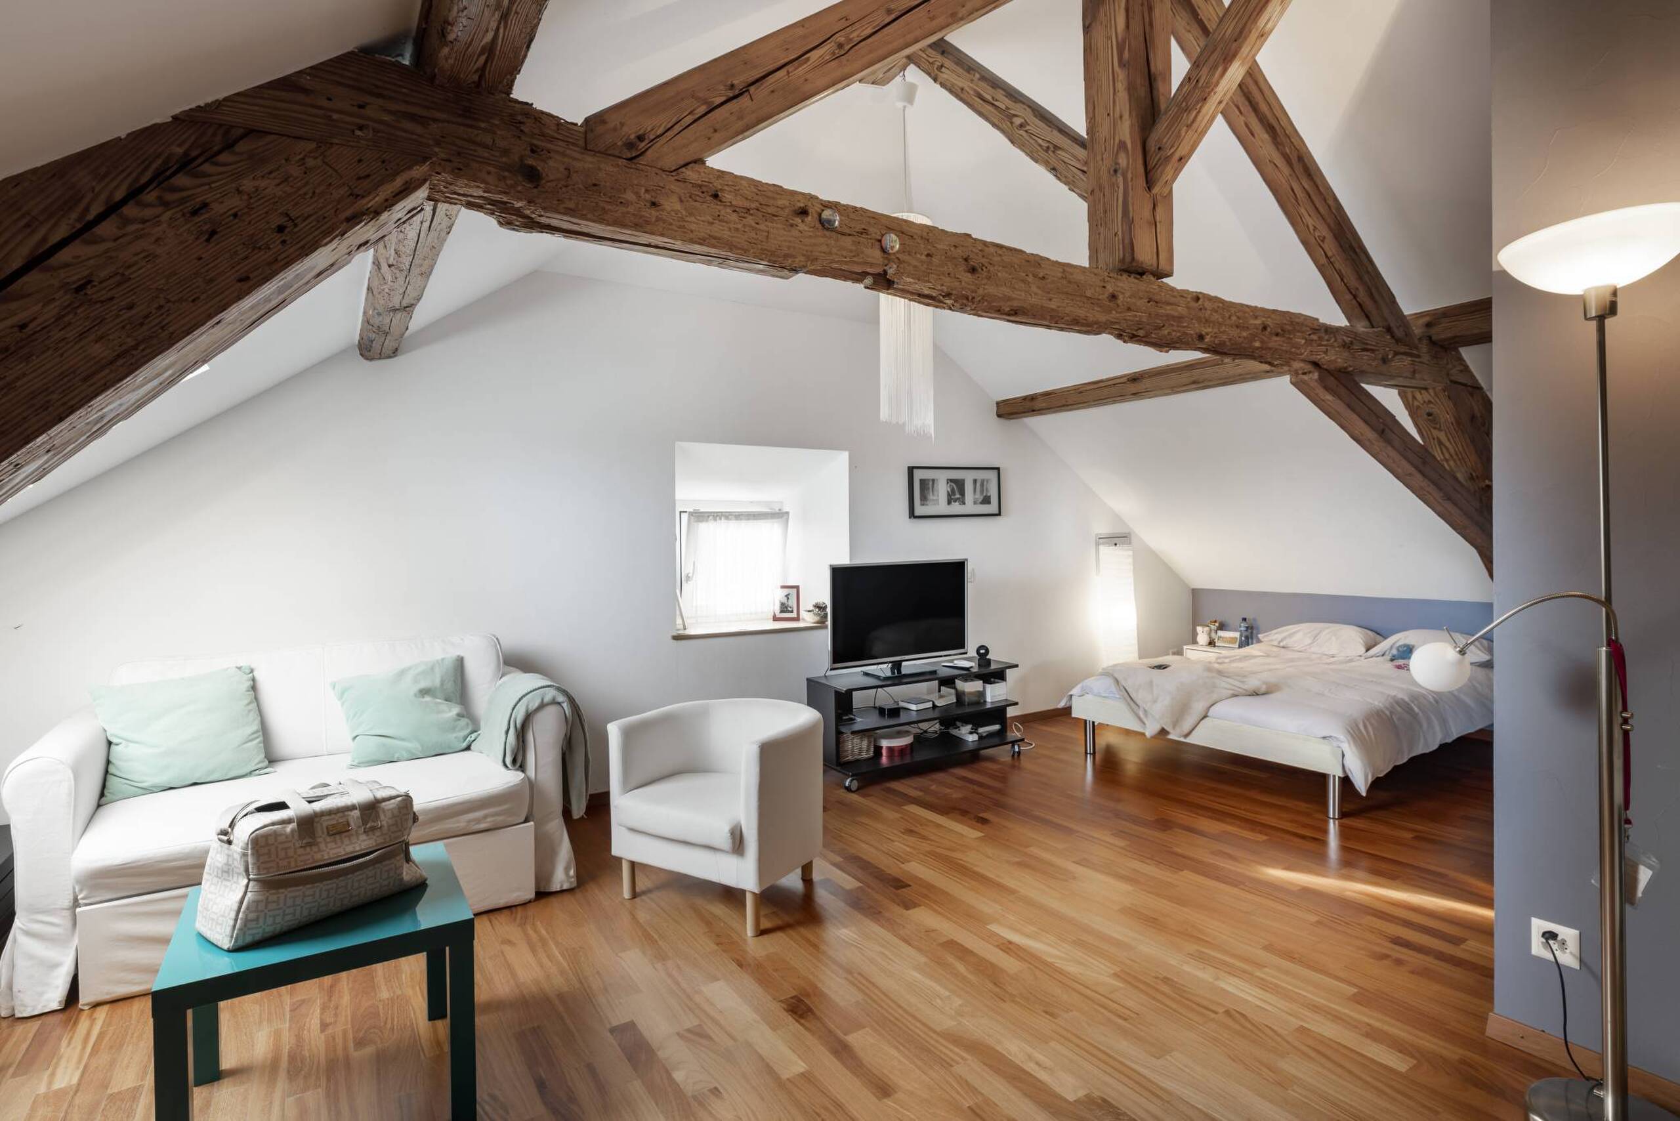
- 2 bedrooms
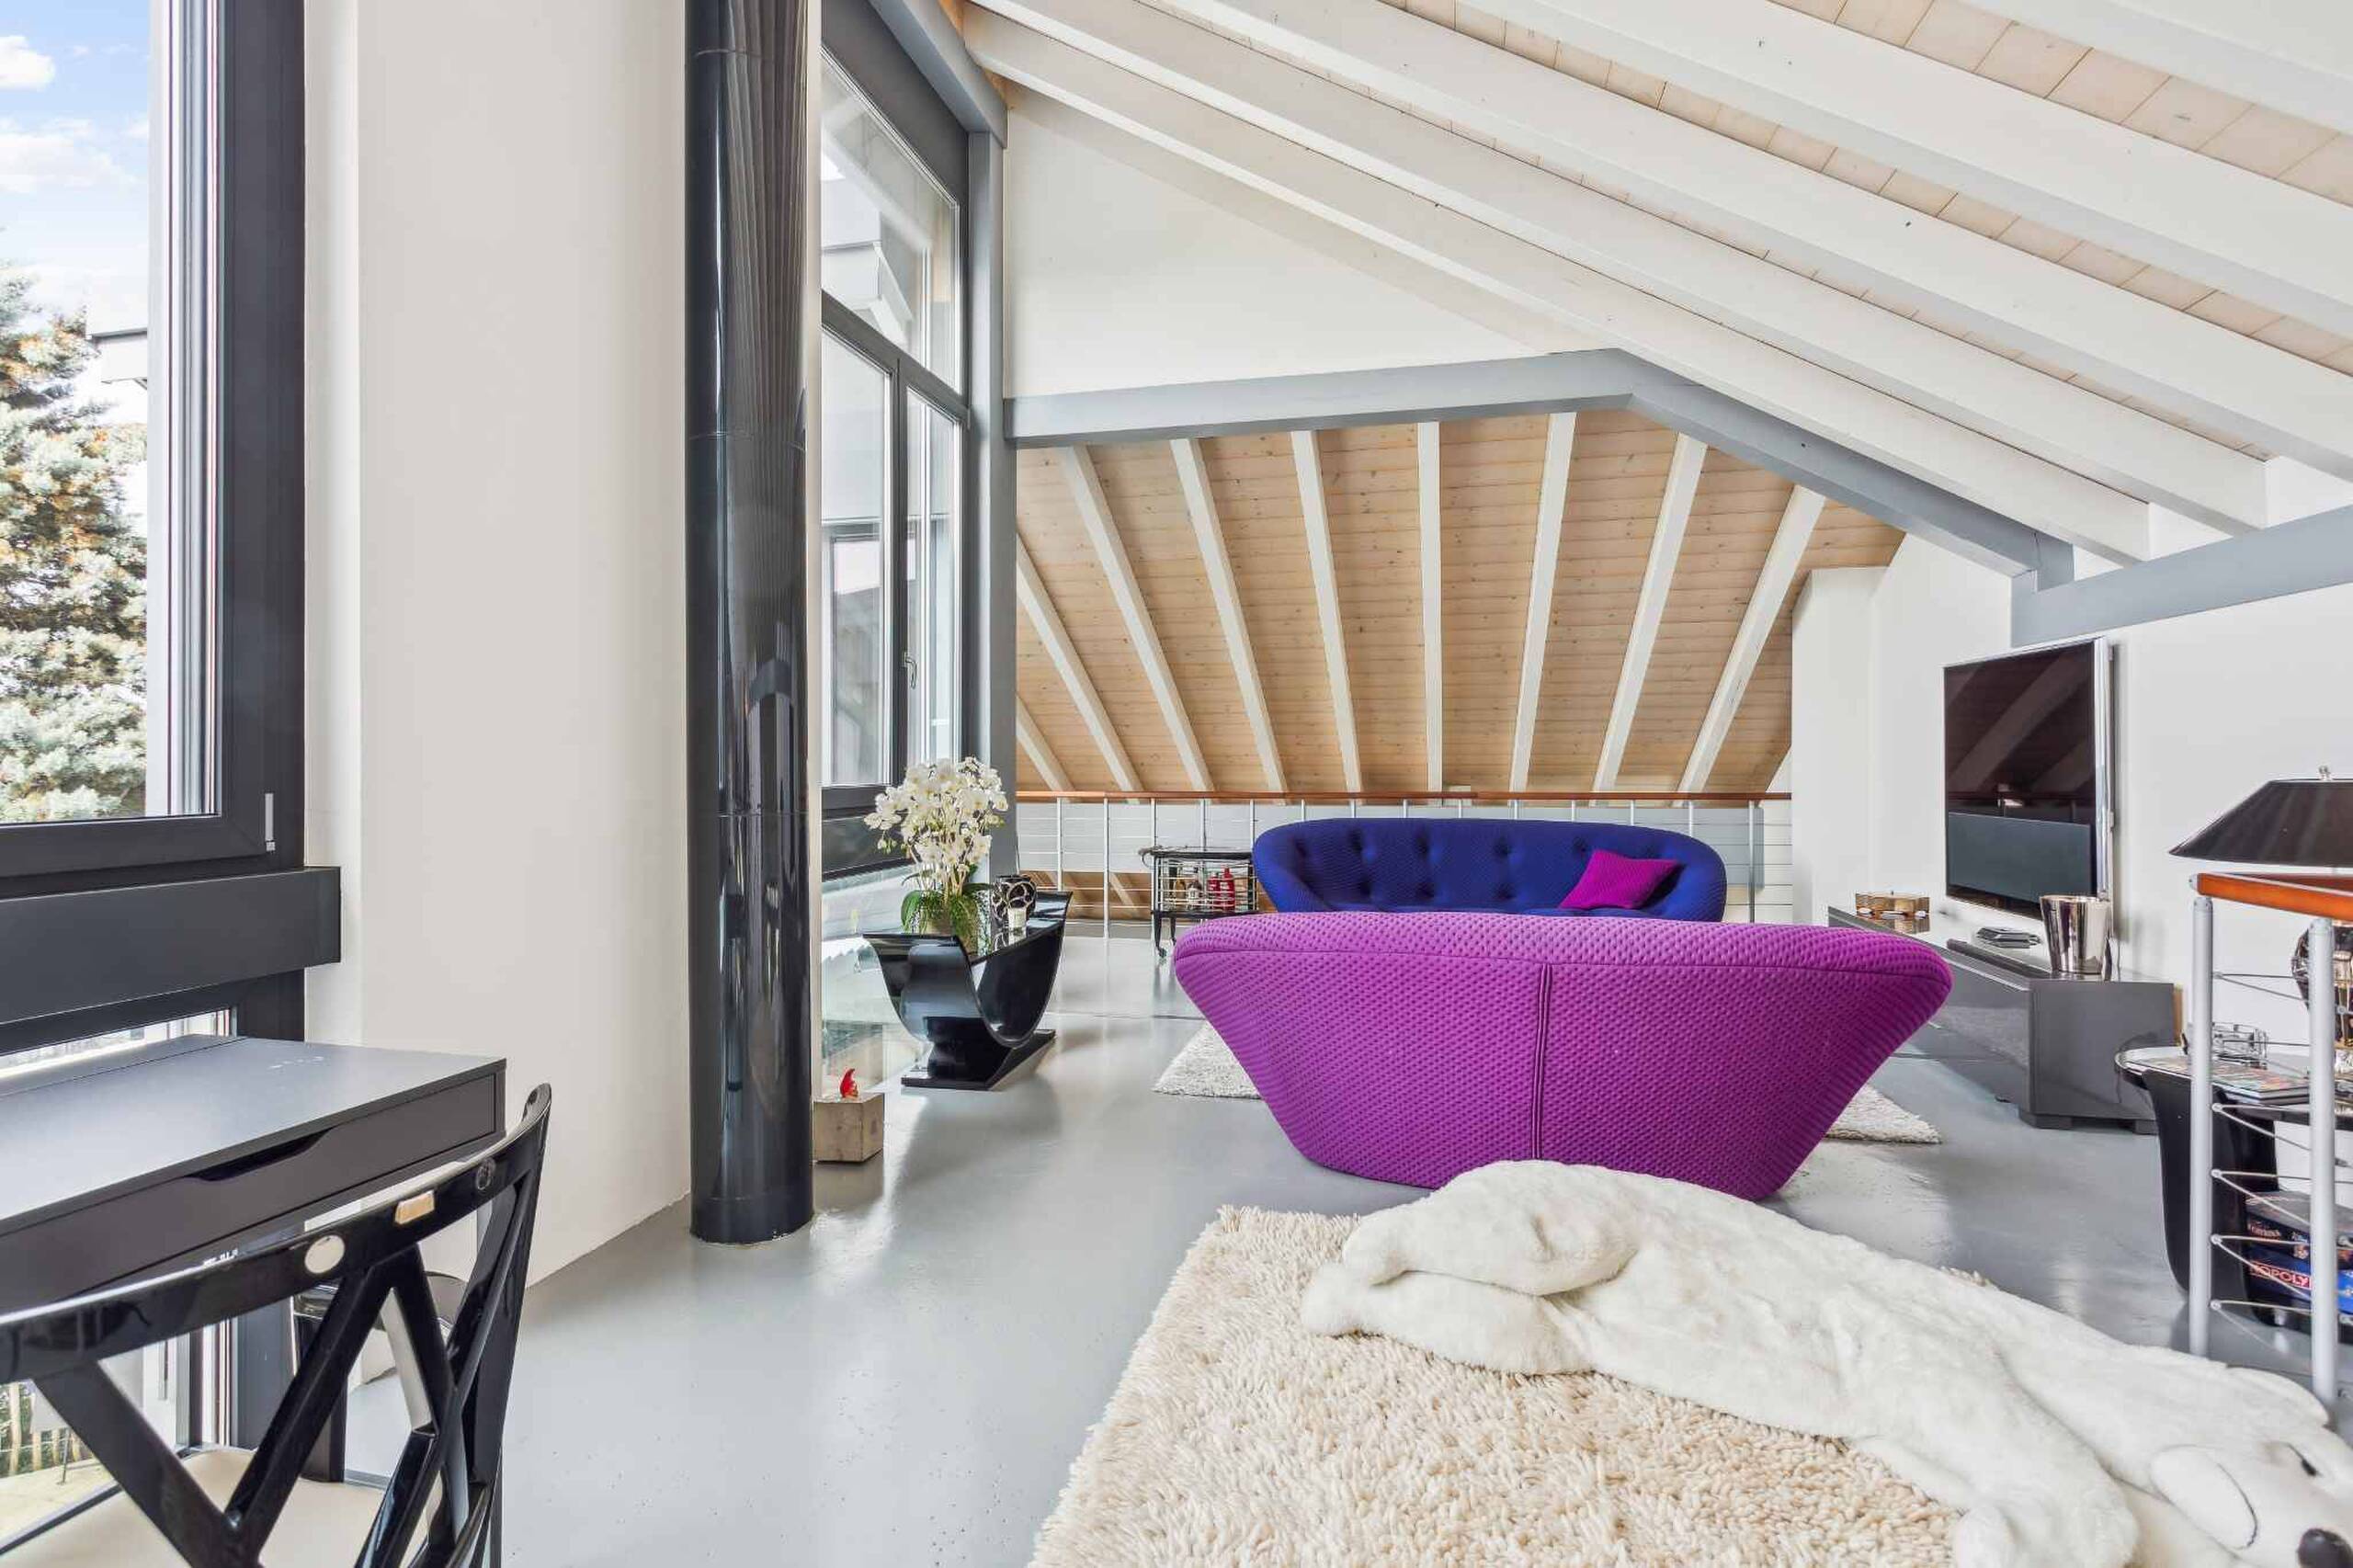
- A large one available allowing the possibility of creating an apartment
Special features :
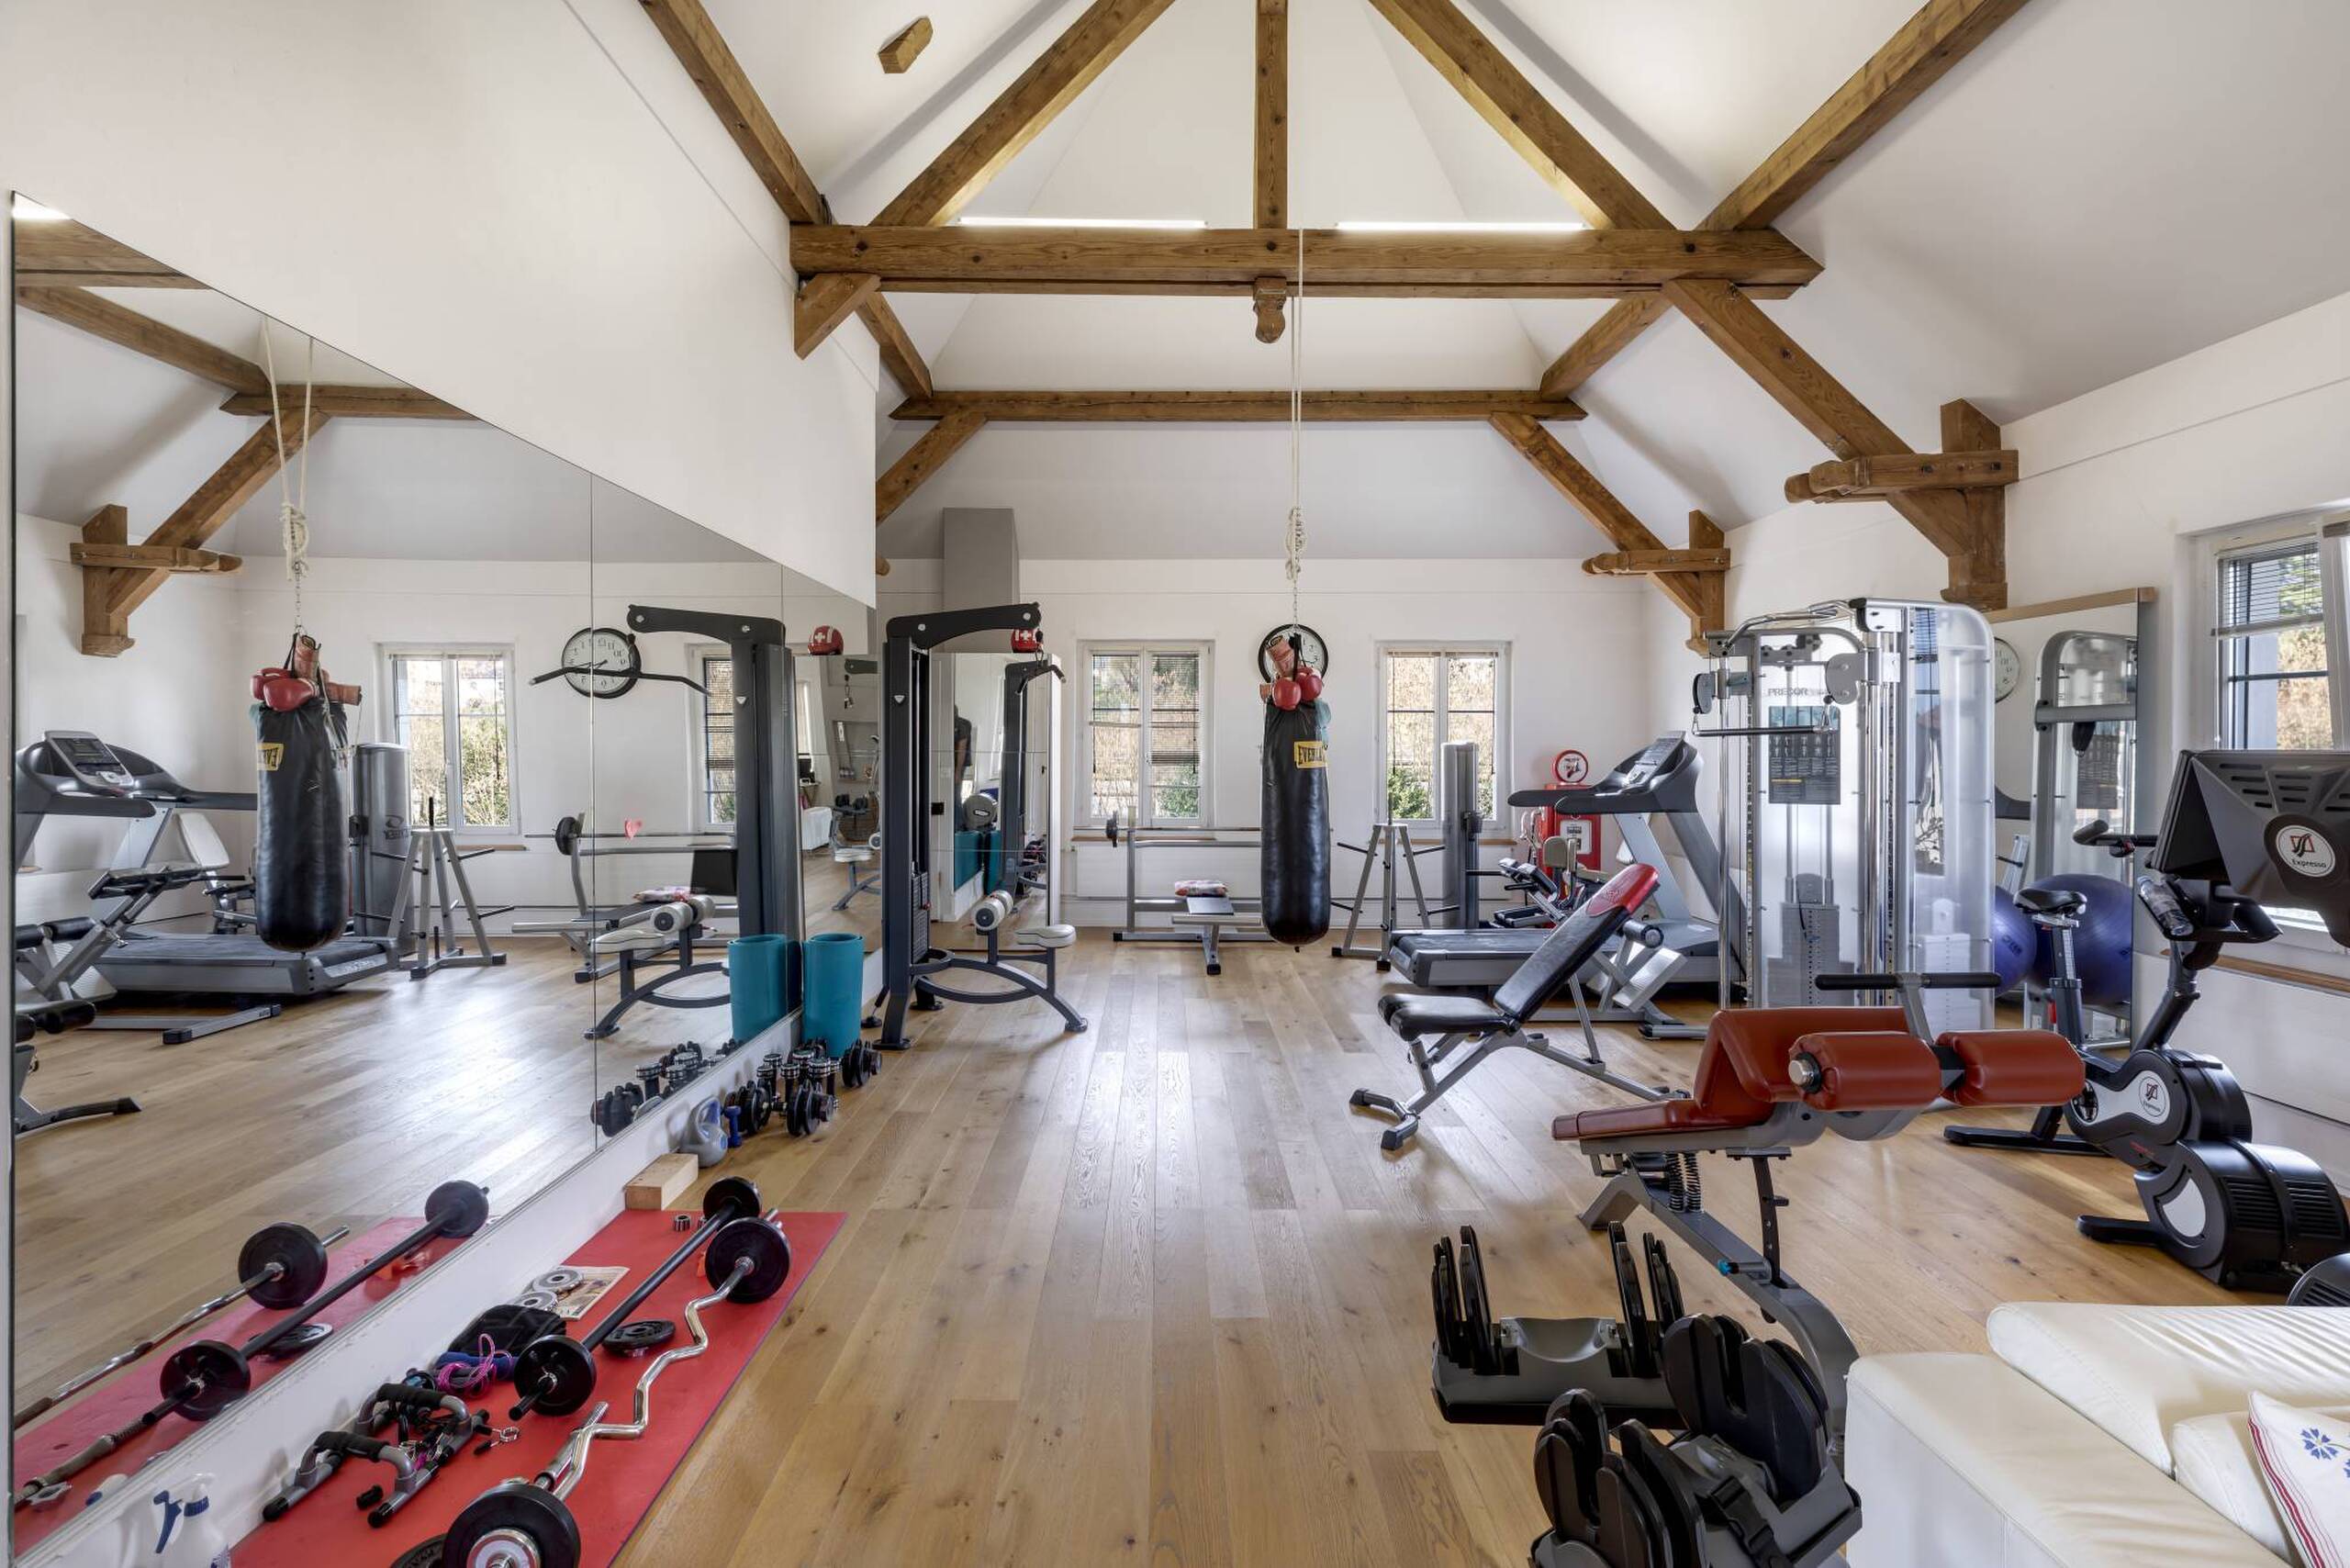
The attic could be transformed and converted in order to enlarge the house or separate it into several parts.
Conveniences
Outside conveniences
- Balcony/ies