
Single family house with 4.5 rooms on sale in Boulens - 131 m²
Charming 4.5-room villa in the heart of a green setting
Rooms4.5
Living area131 m²
Object PriceCHF 1,295,000.-
AvailabilityTo agree
Localisation
Boulens, 1063 BoulensCharacteristics
Reference
82082-82082-1
Availability
To agree
Year of construction
2018
Rooms
4.5
Number of levels for the real asset
2
Living area
131 m²
Description
Text translated from french, see original
Original text in french, translate to English.
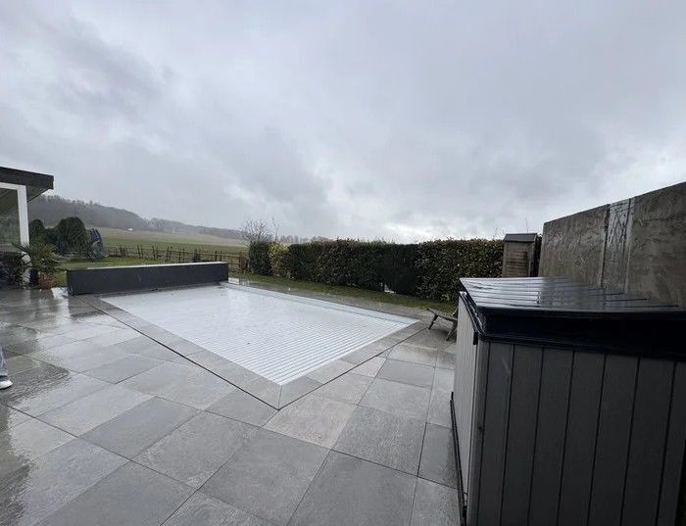
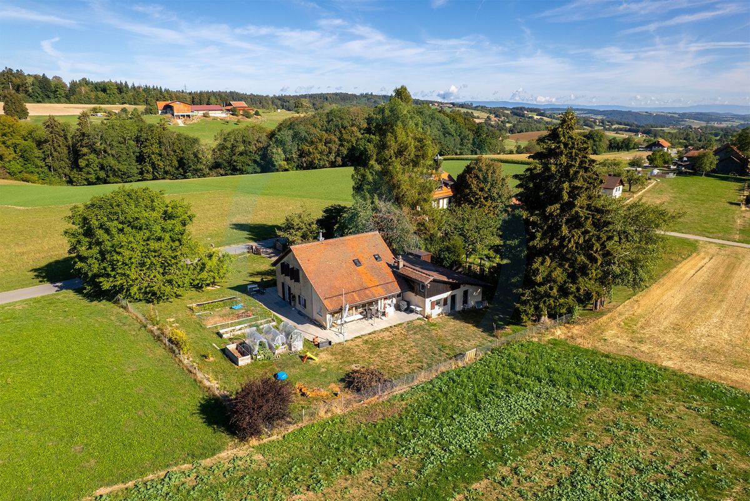
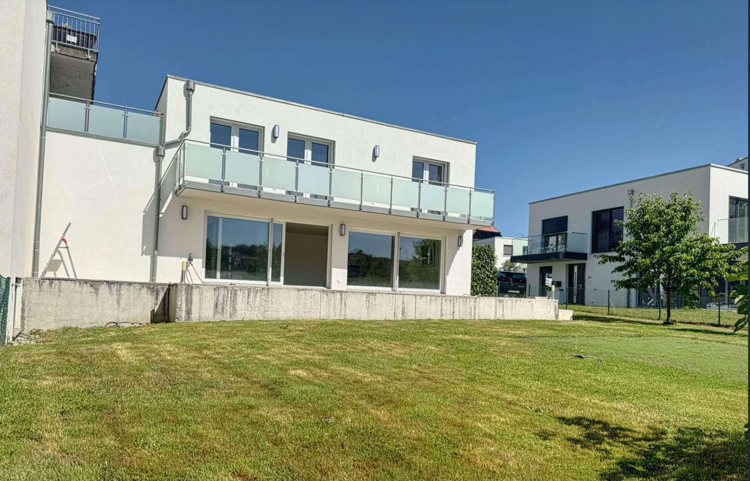
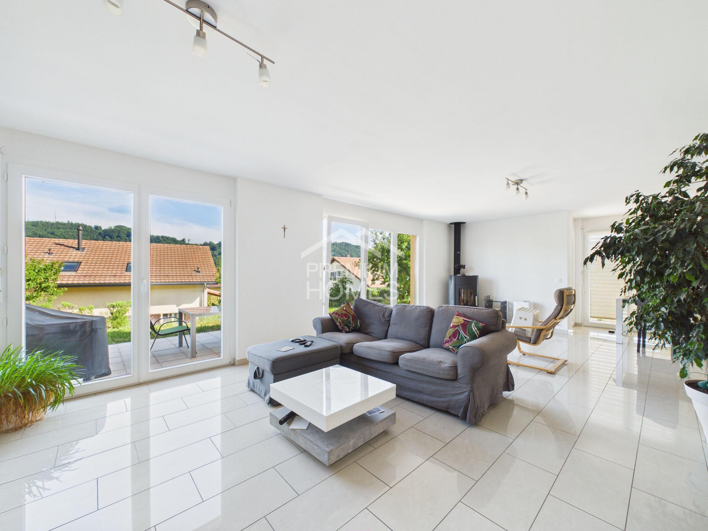
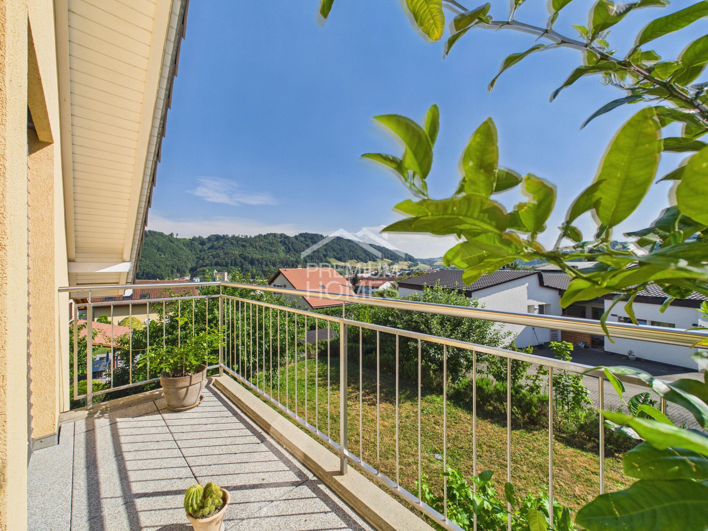
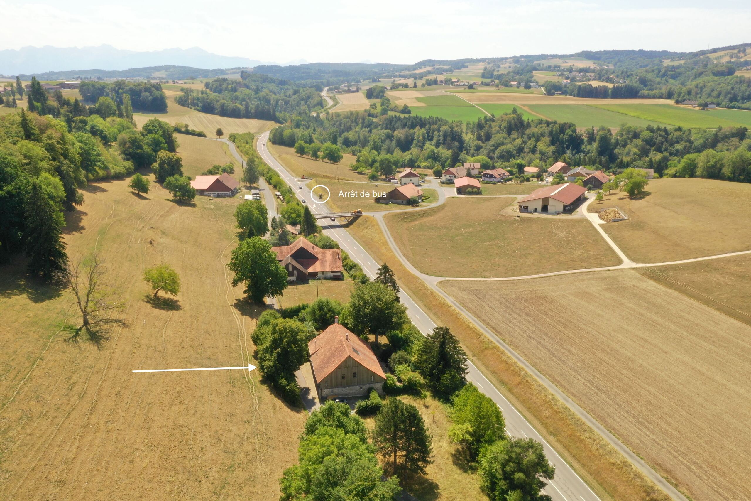
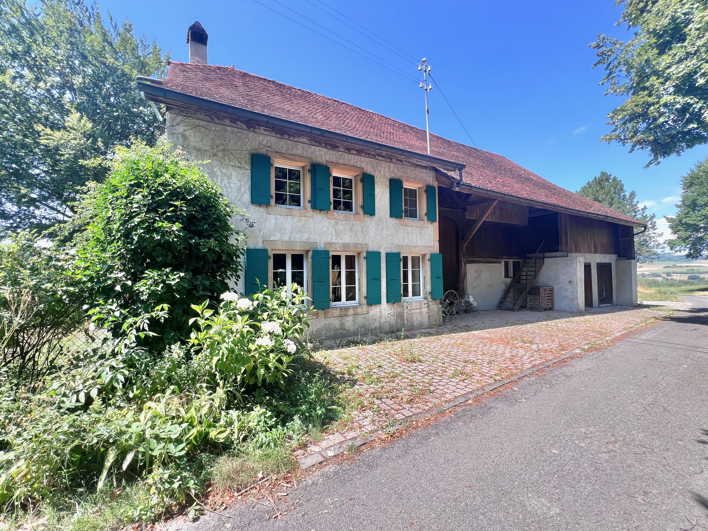
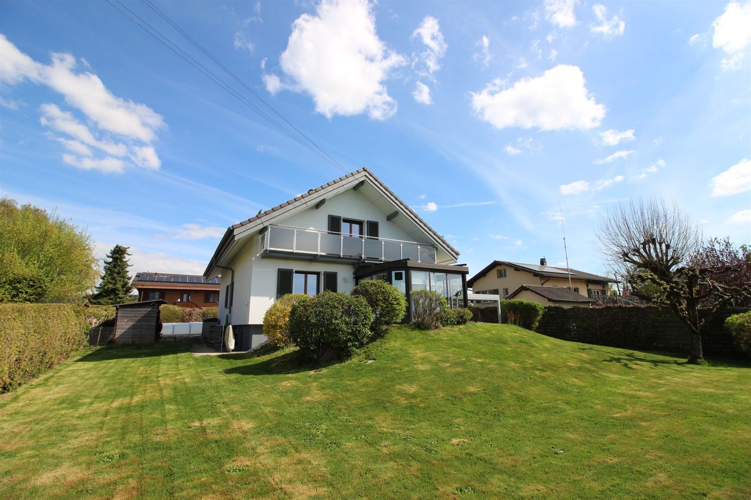
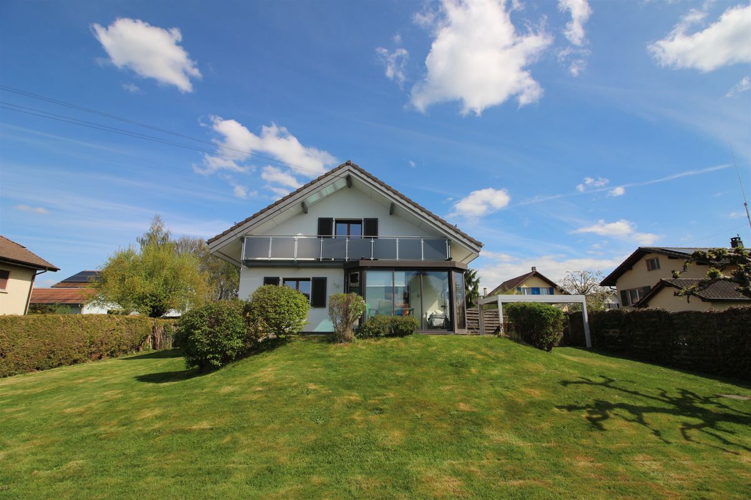
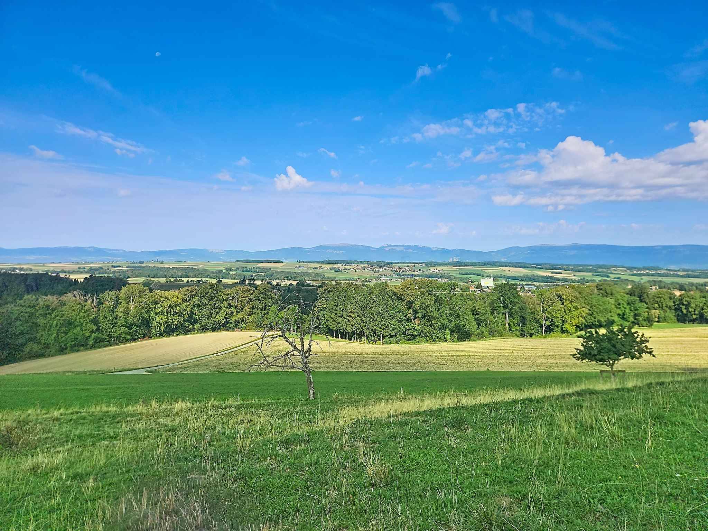
Nestled in a quiet and green residential environment in Boulens, in the heart of the Gros-de-Vaud, this elegant 4.5-room semi-detached villa in condominium benefits from a privileged location, offering a panoramic view of the Jura and the surrounding countryside, without direct vis-à-vis.
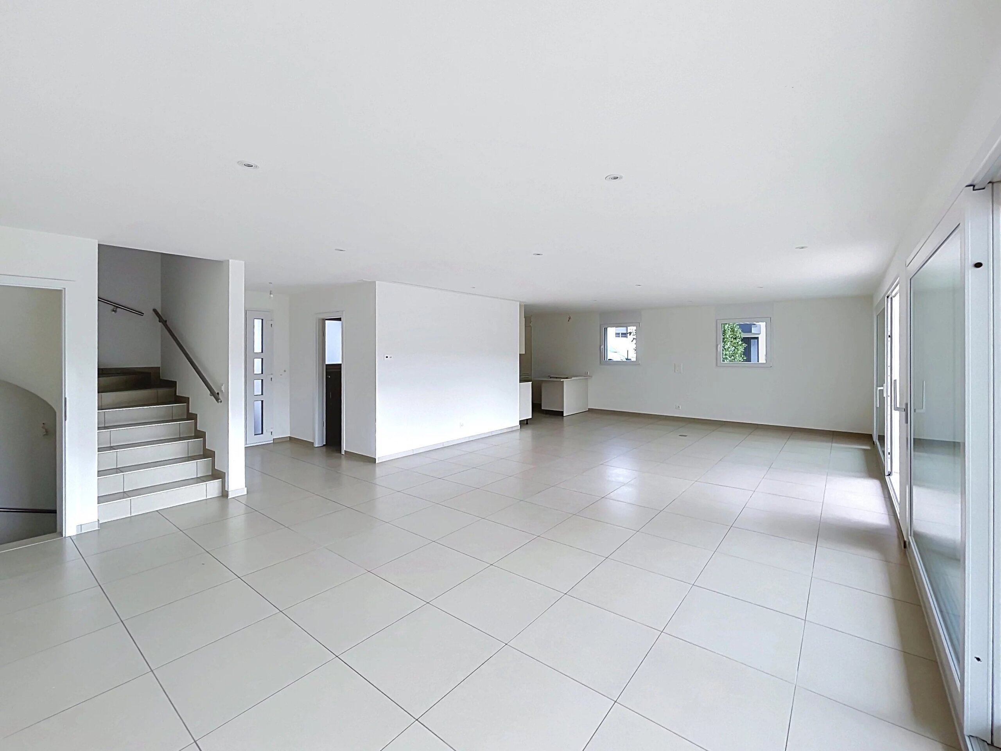
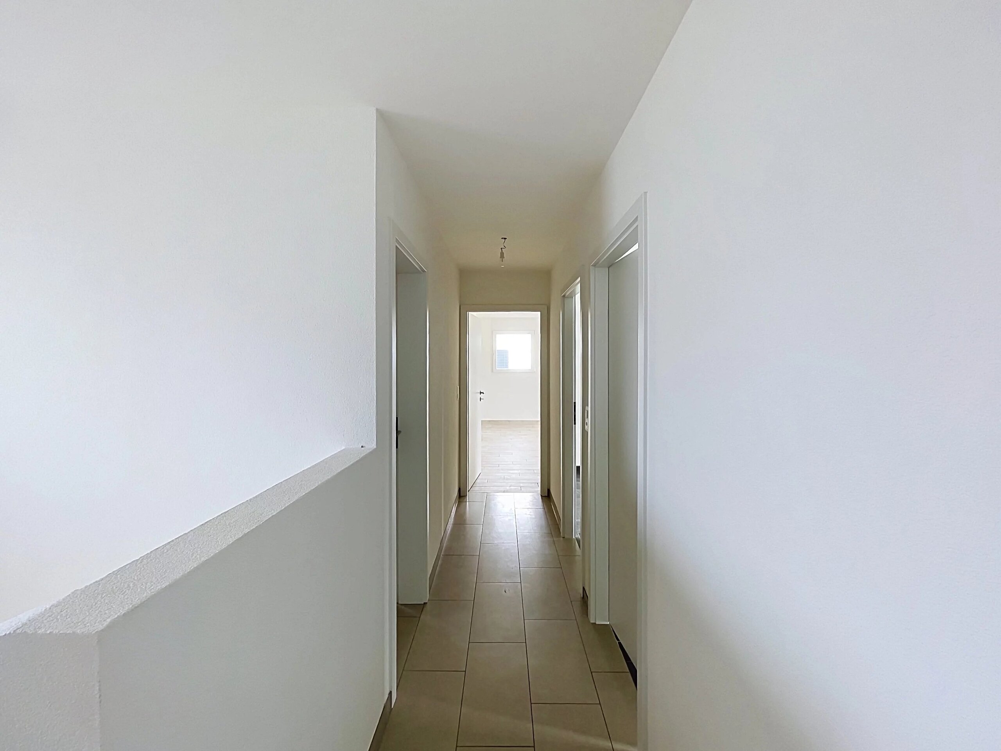
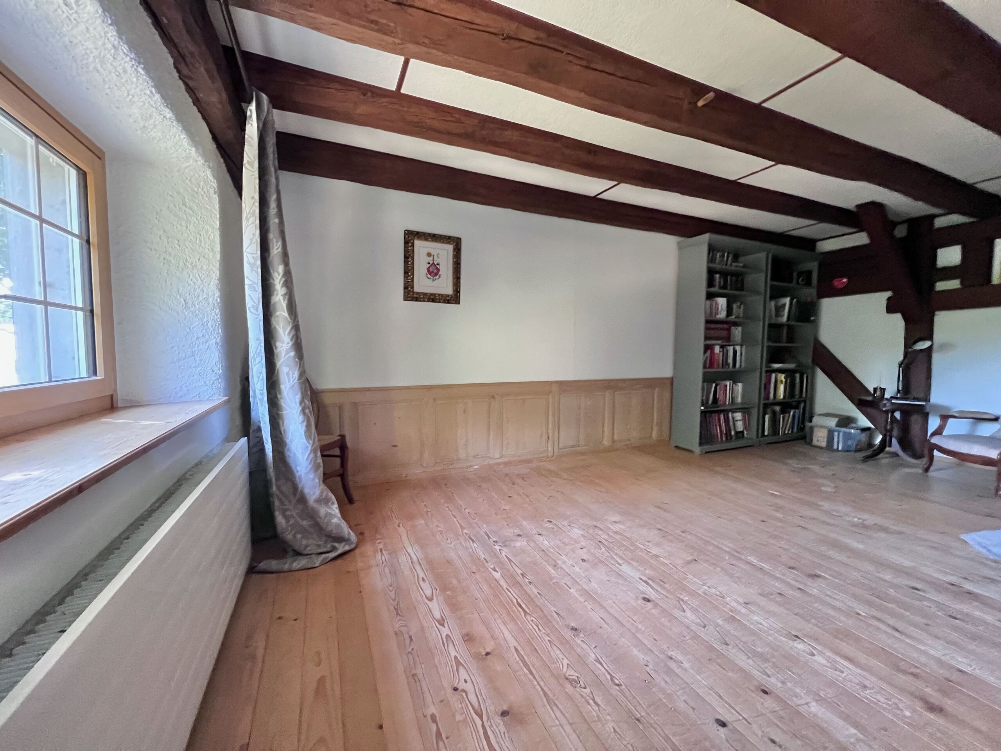
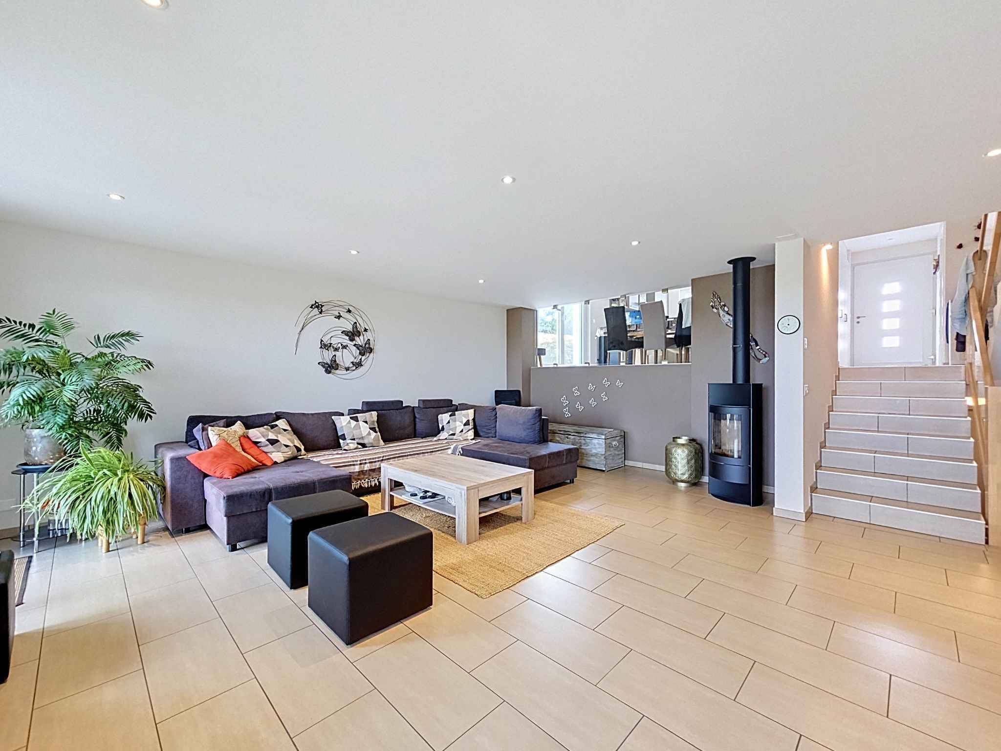
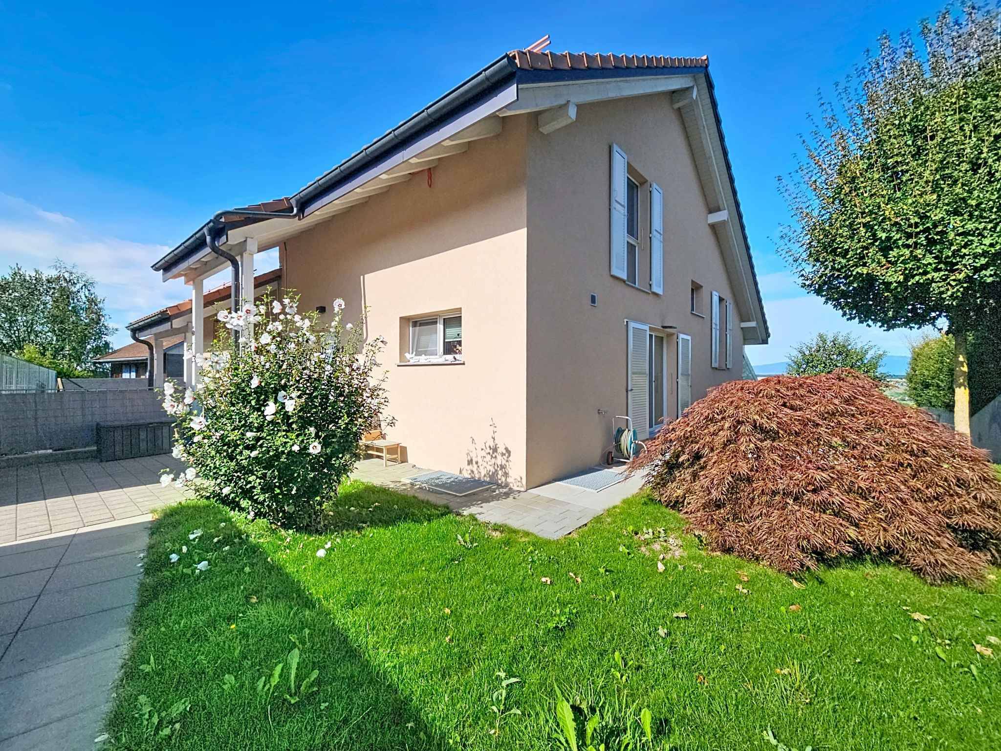
Built in 2018, the property has approximately 220 m² of usable space and is distinguished by its architecture spread over several half-levels. This harmonious configuration gives the different spaces beautiful volumes, a pleasant luminosity and a particularly functional organization.
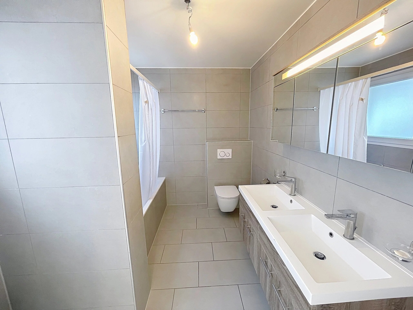
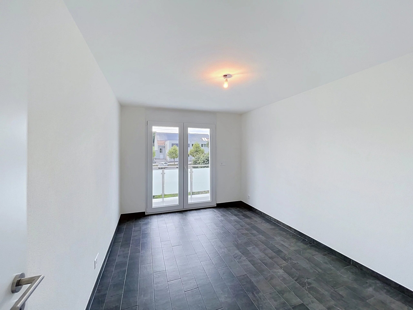
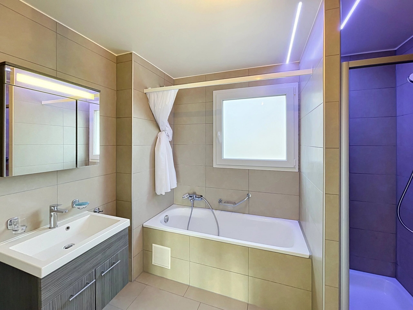
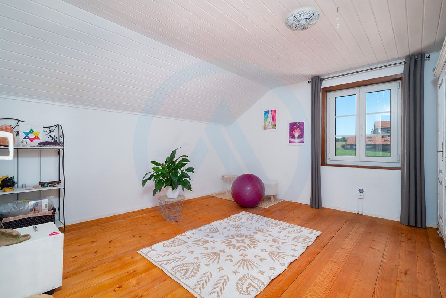
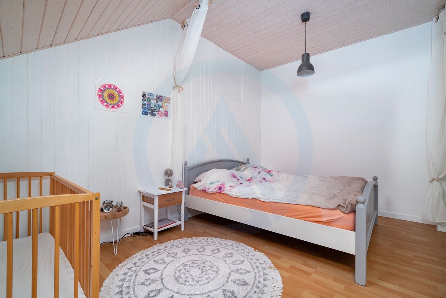
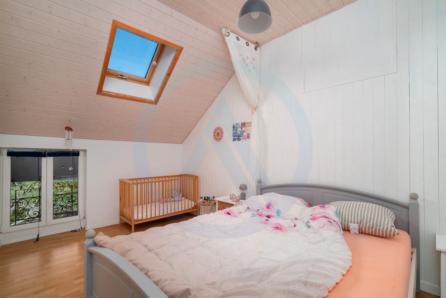
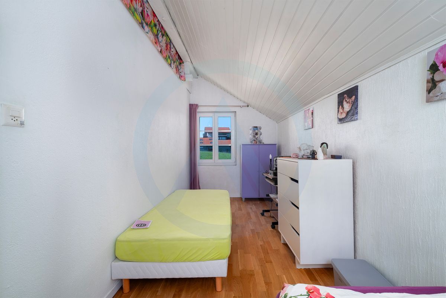
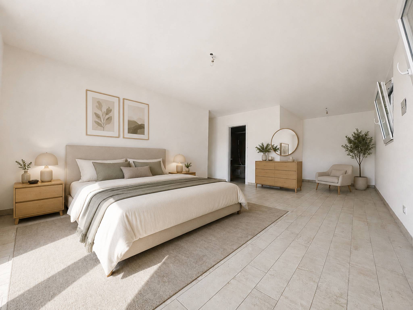
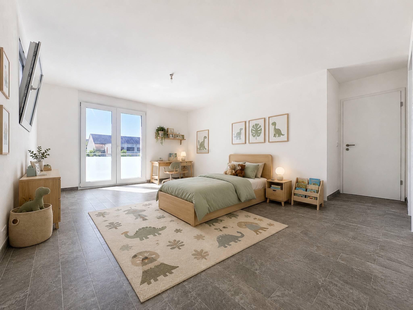
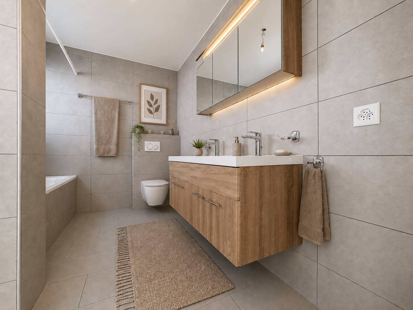
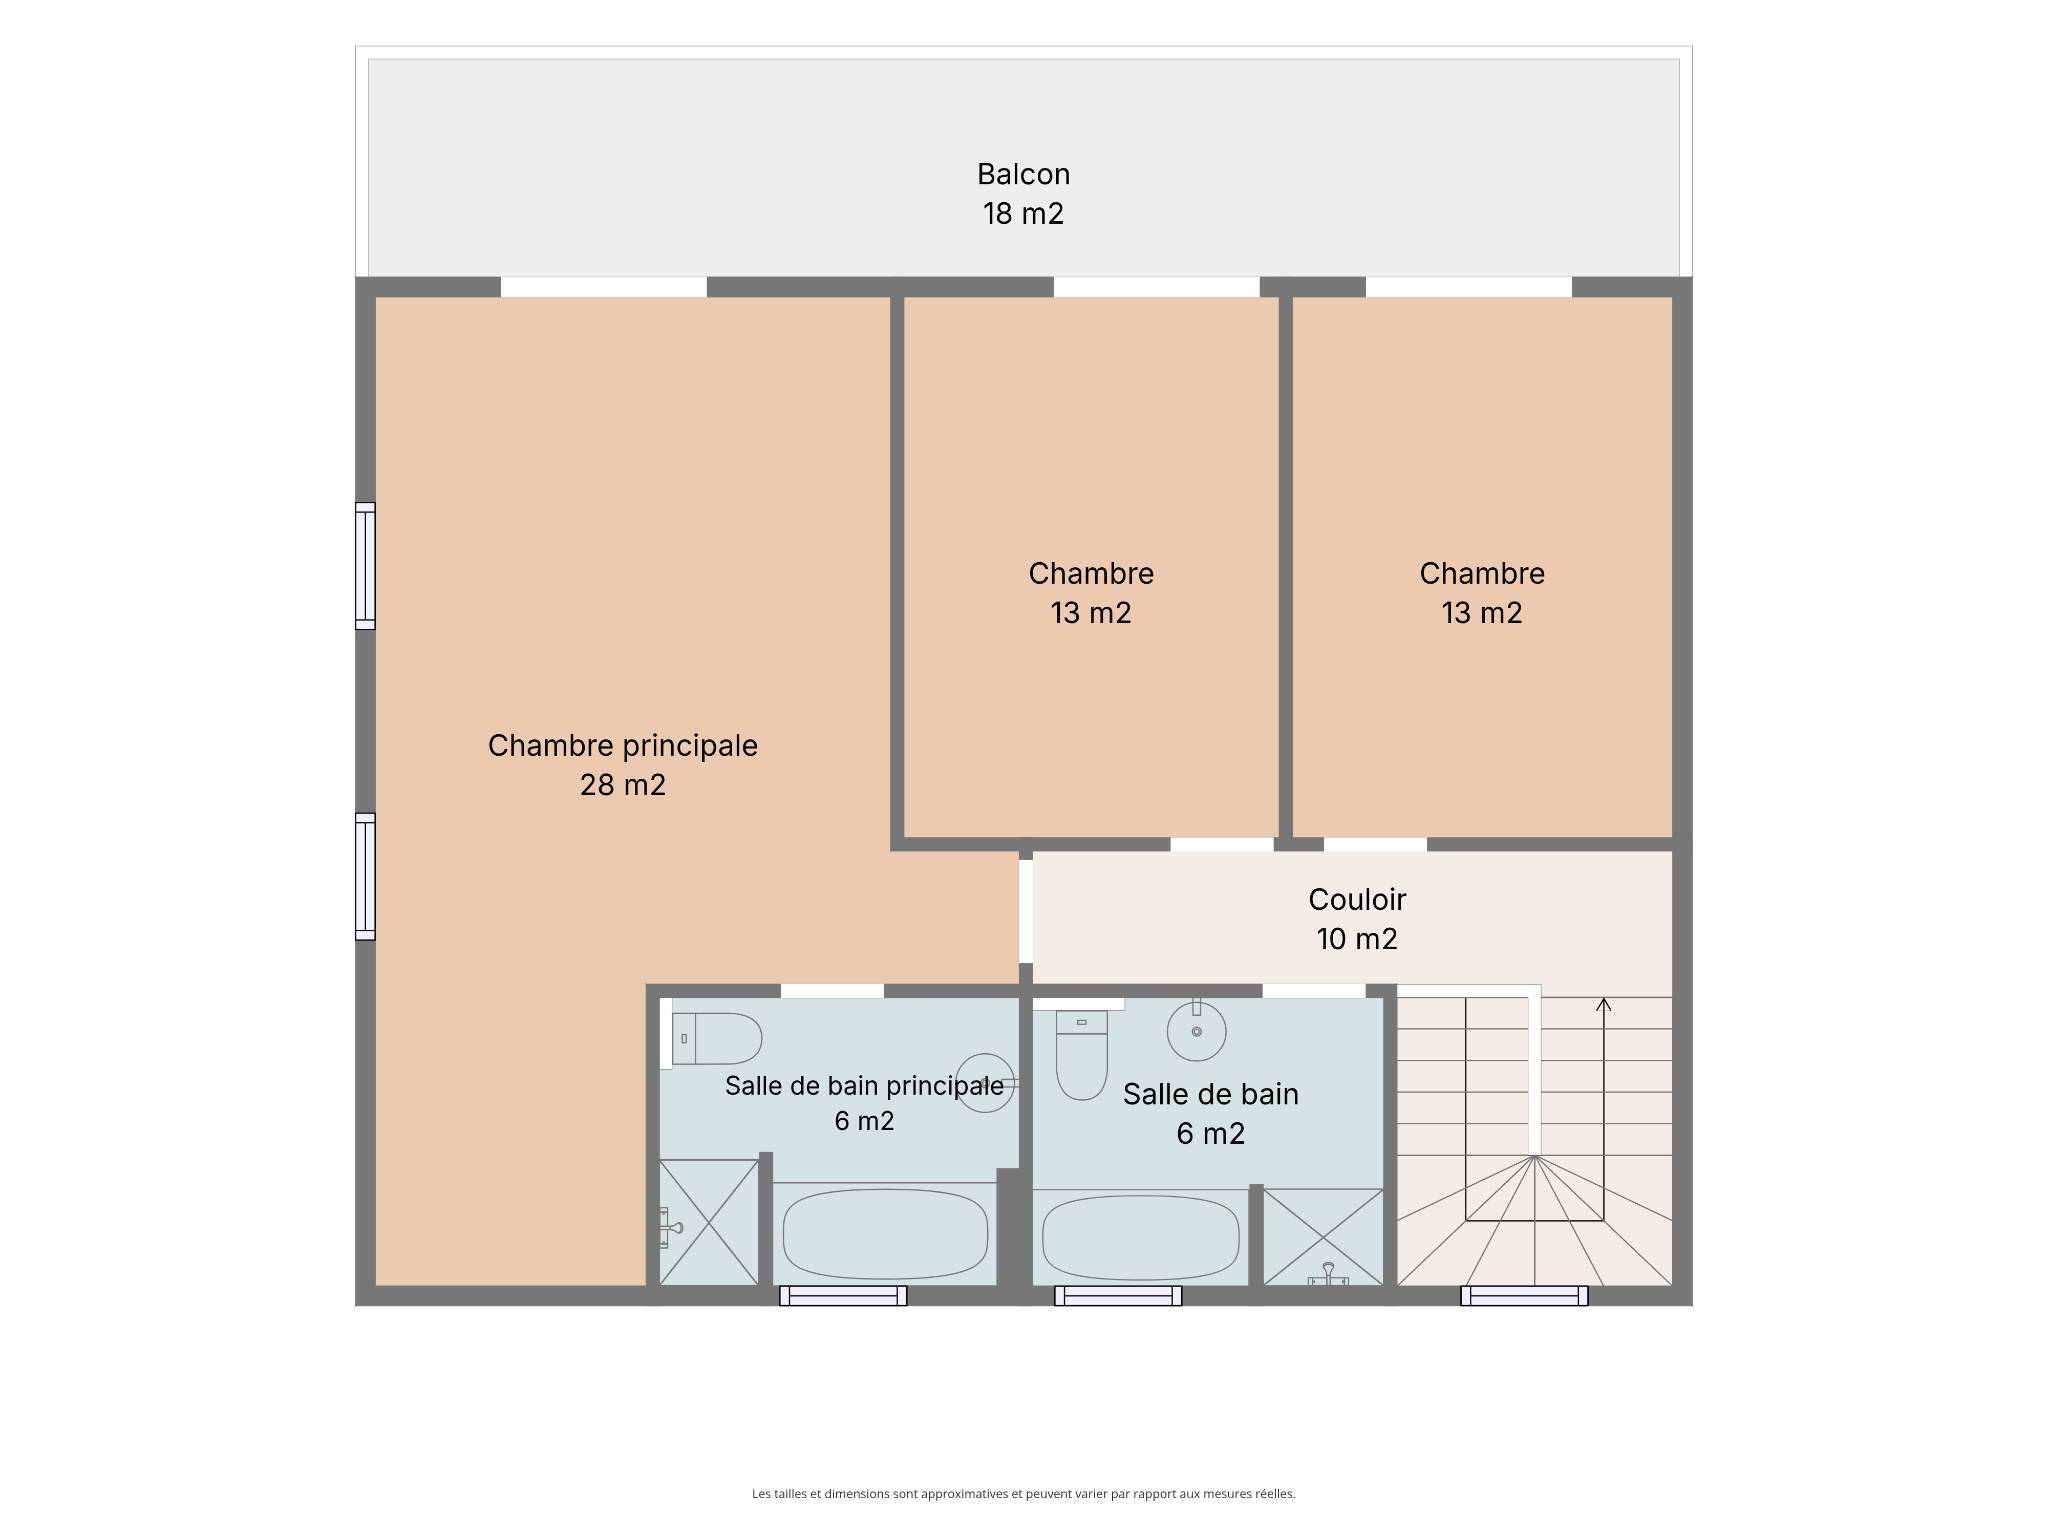
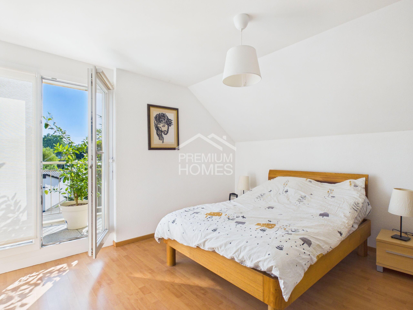
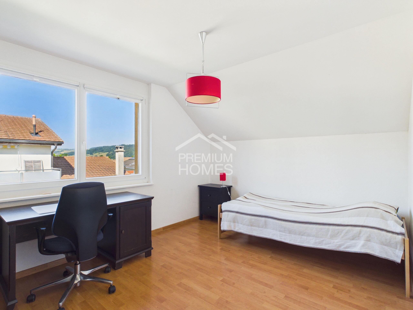
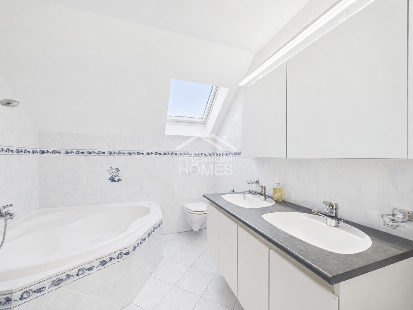
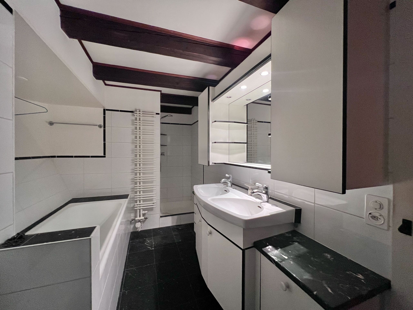
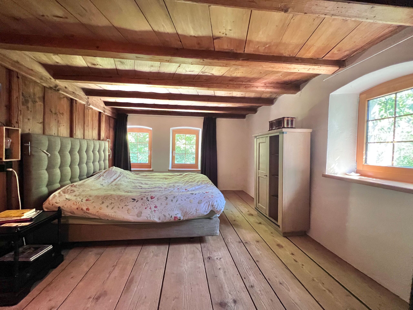
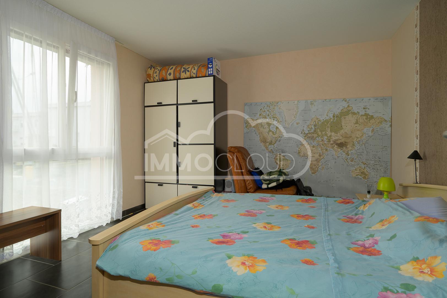
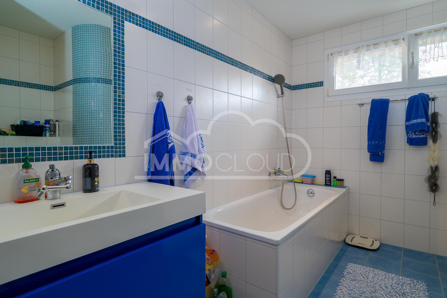
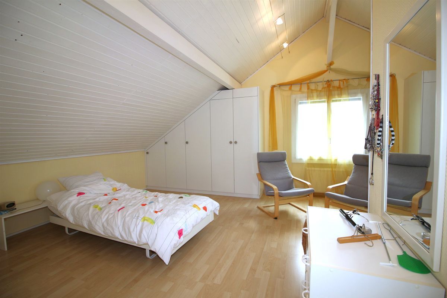
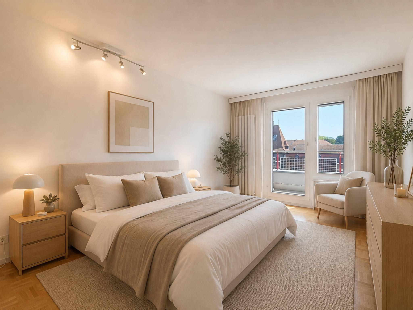
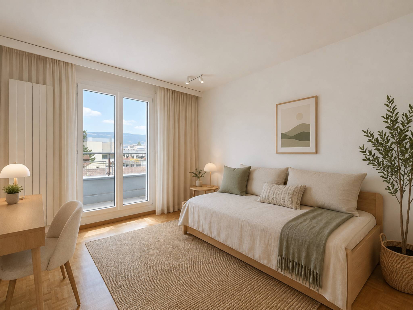
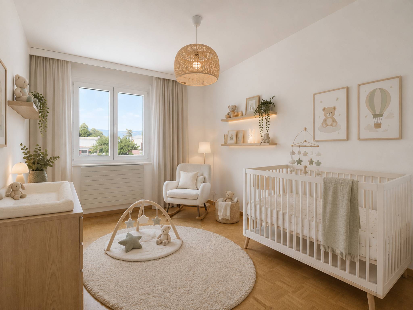
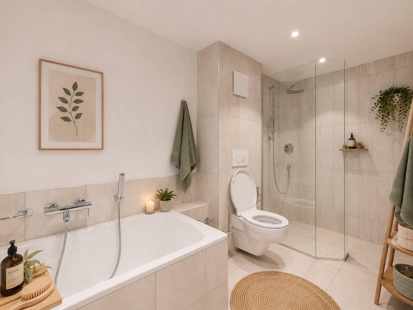
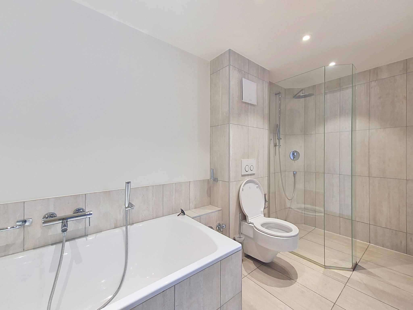
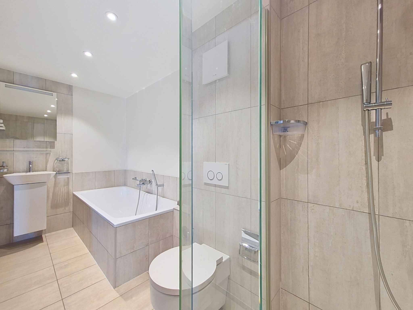
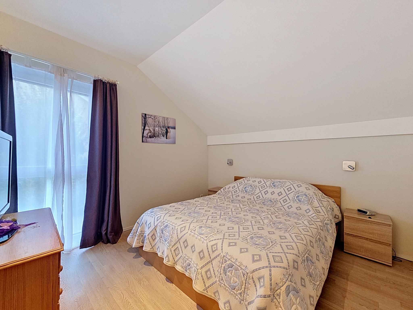
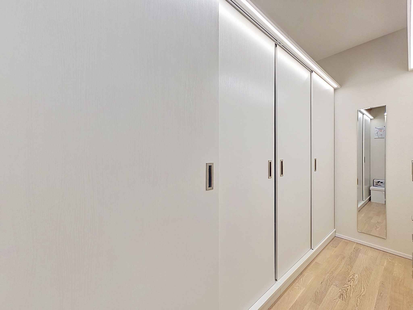
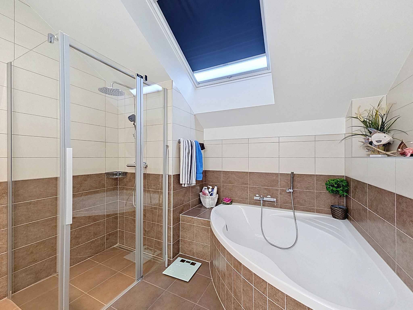
The night area hosts three bedrooms, including a generous master suite on the top floor with dressing room and corner bath. Two bathrooms and a guest toilet complete the interior spaces.
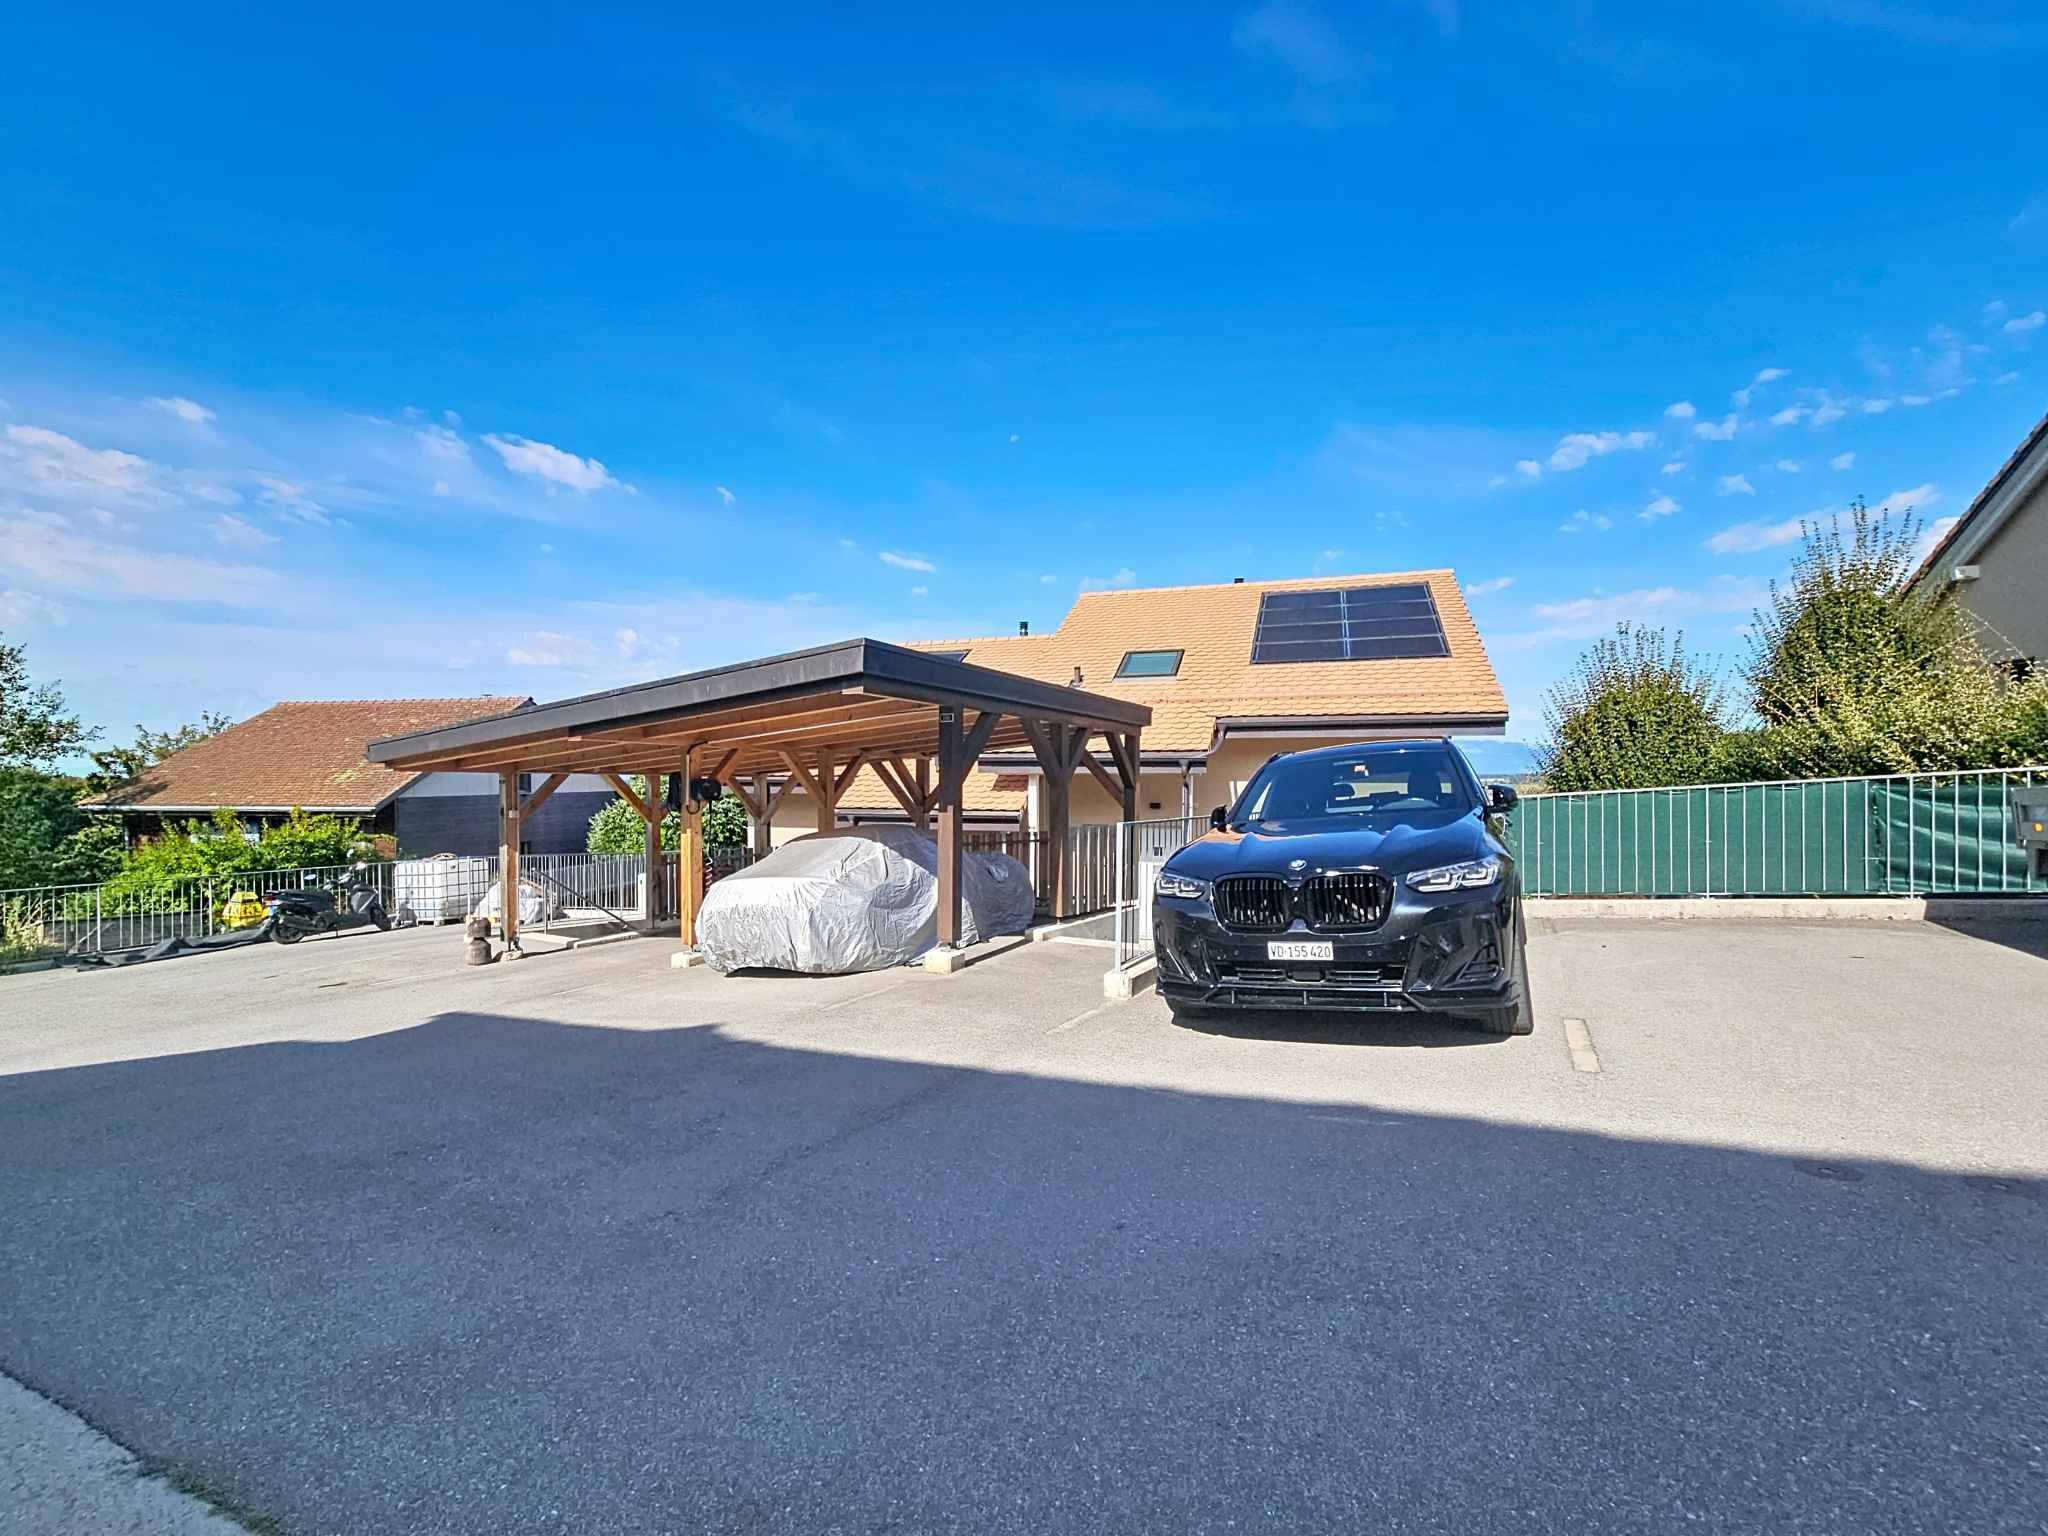
Carefully maintained since its construction, the villa benefits from quality materials and many added values. Its technical installations are also regularly monitored. A heat pump, combined with numerous solar panels, makes it possible to maintain particularly low loads. The property also has a water softener.
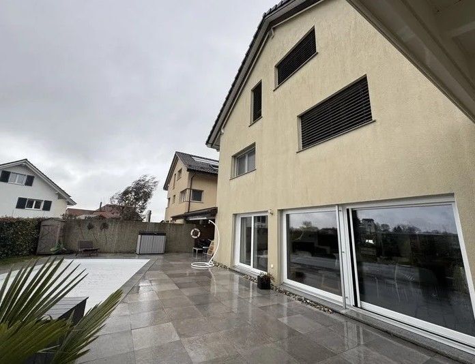
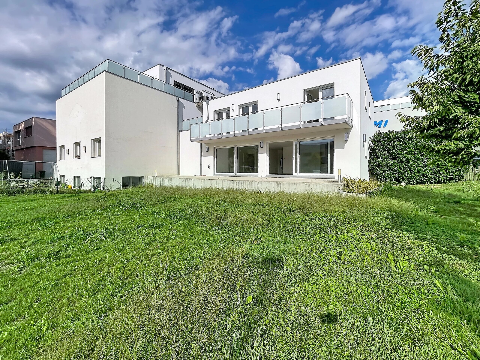
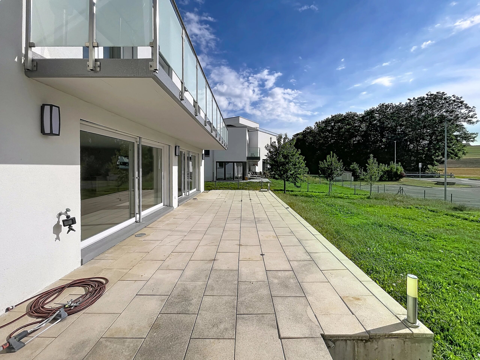
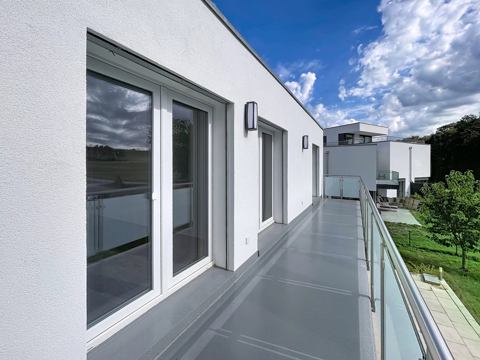
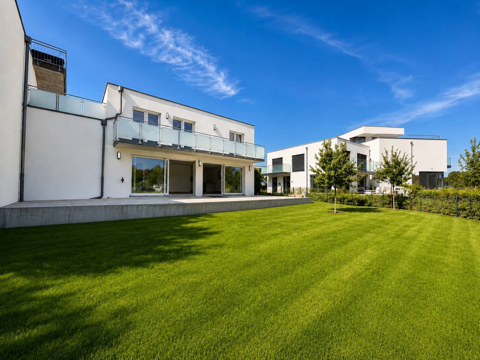
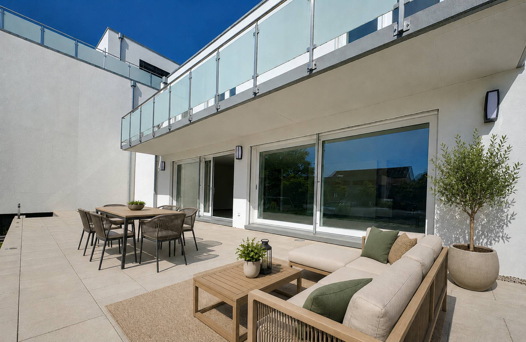
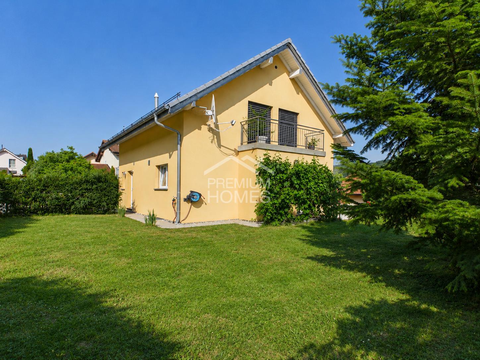
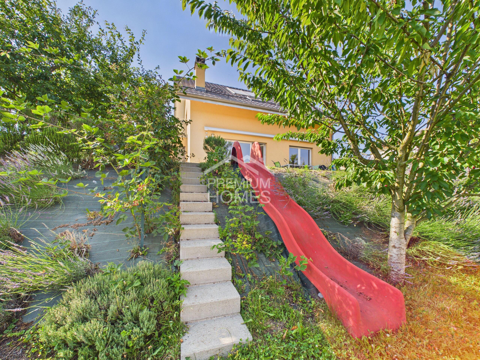
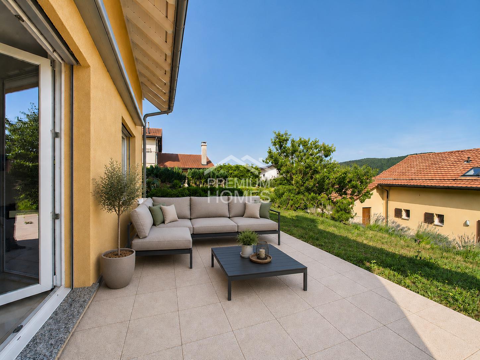
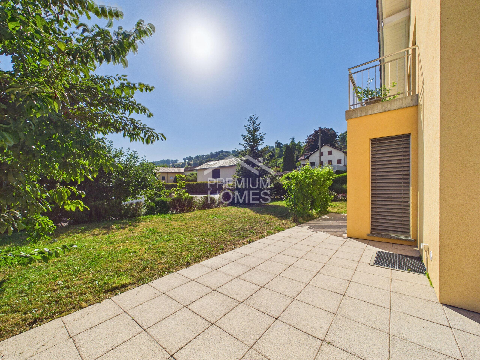
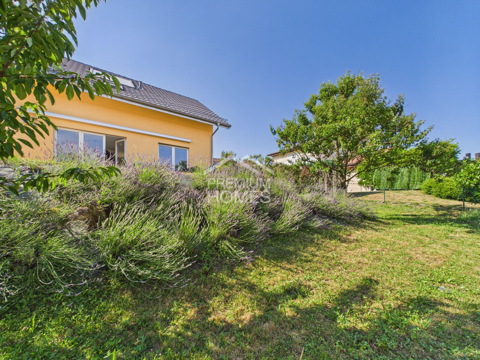
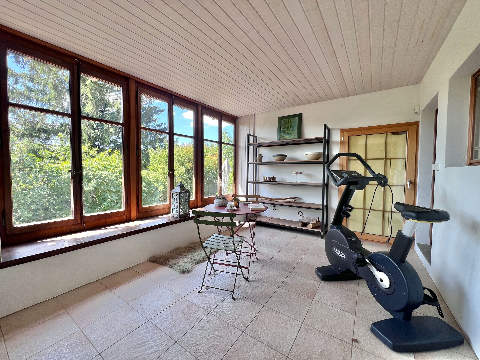
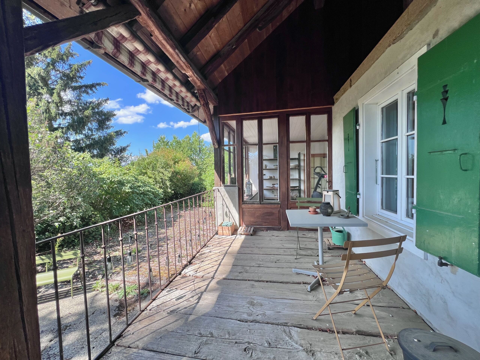
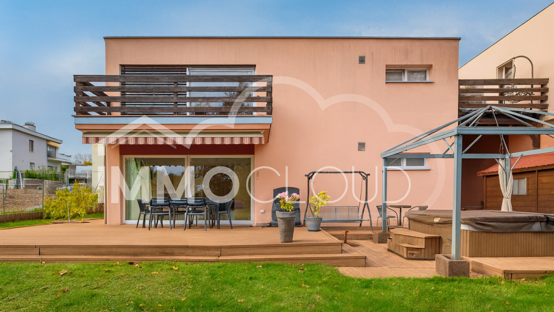
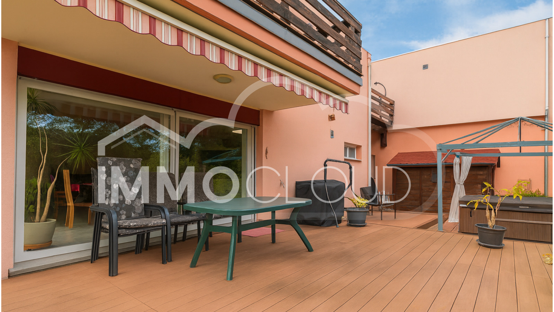
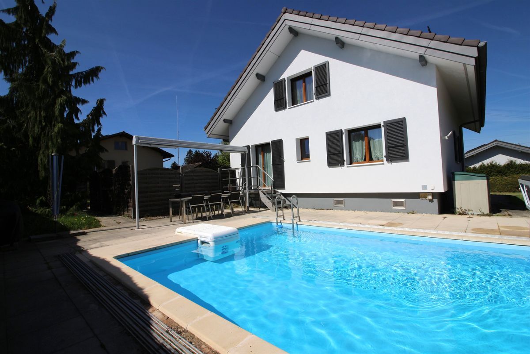
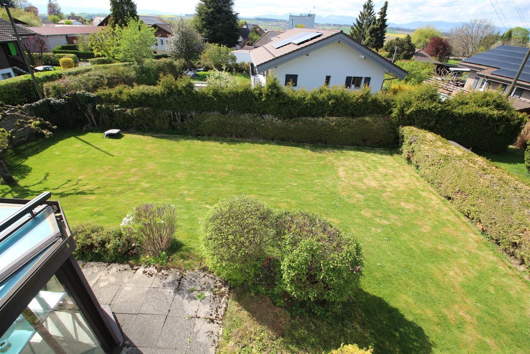
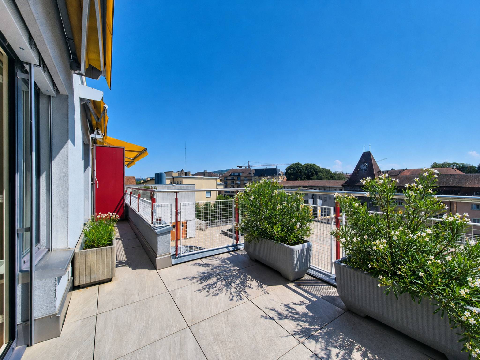
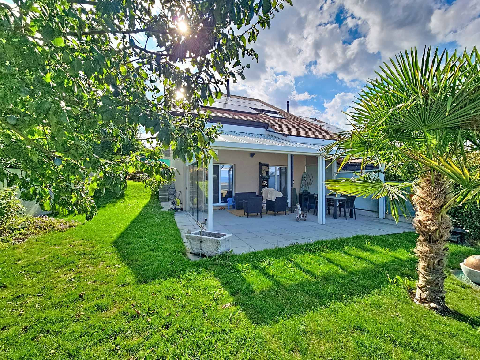
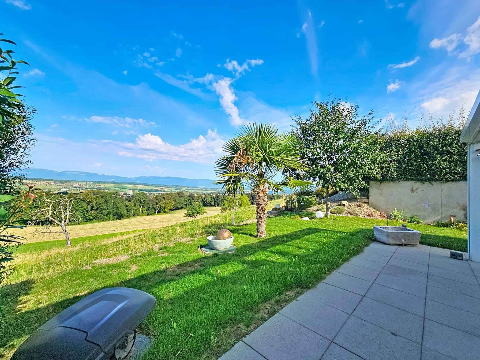
Outside, the delightful garden naturally extends the living spaces and invites you to take full advantage of the surrounding surroundings. Two terraces of approximately 42 m² and 12 m² as well as a generous 34 m² pergola, equipped with electric blinds and installed in 2022, offer beautiful relaxation areas in all seasons. A garden shed completes the outdoor facilities.
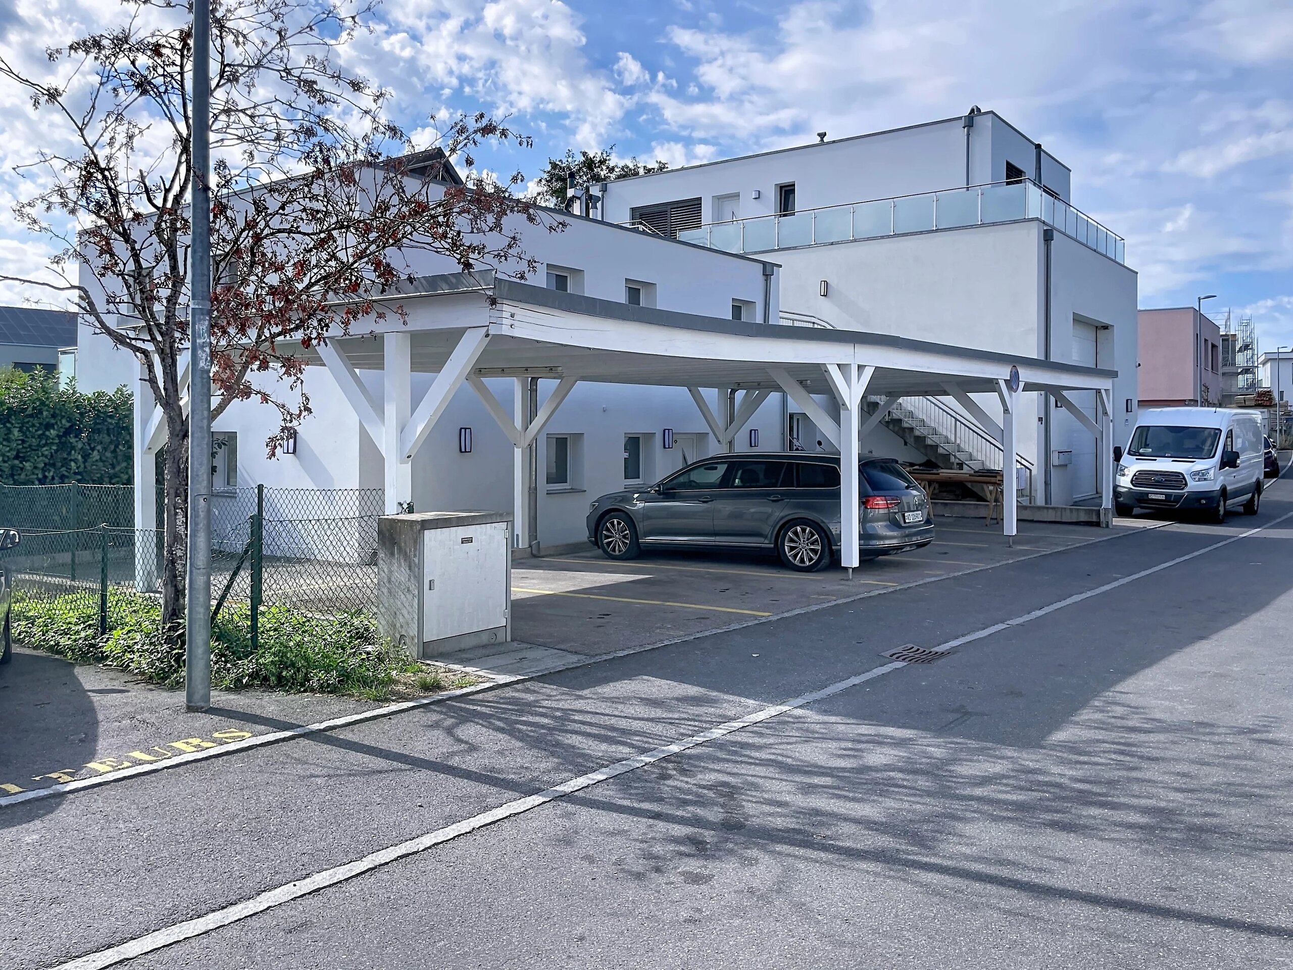
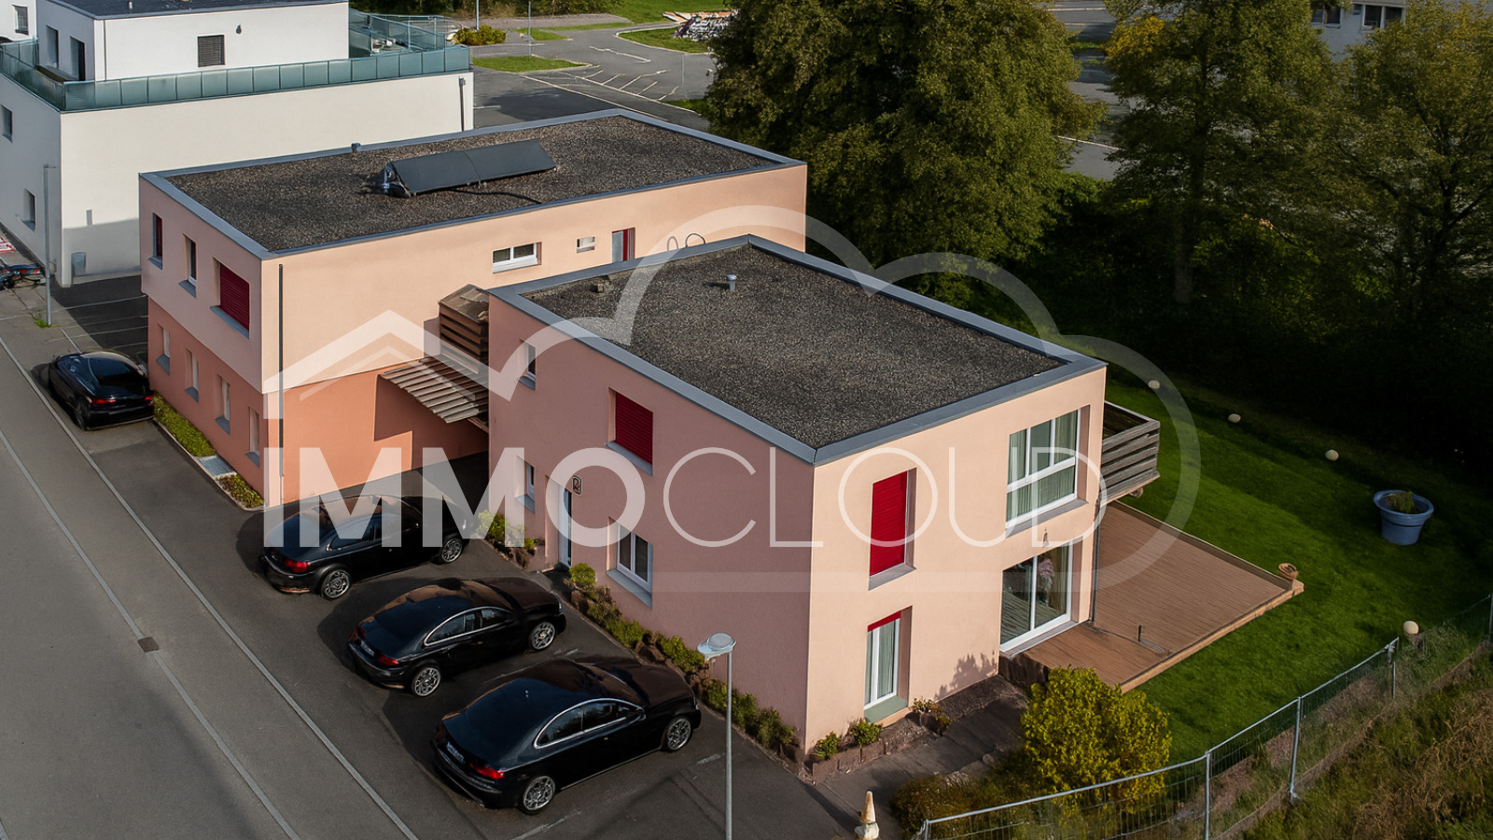
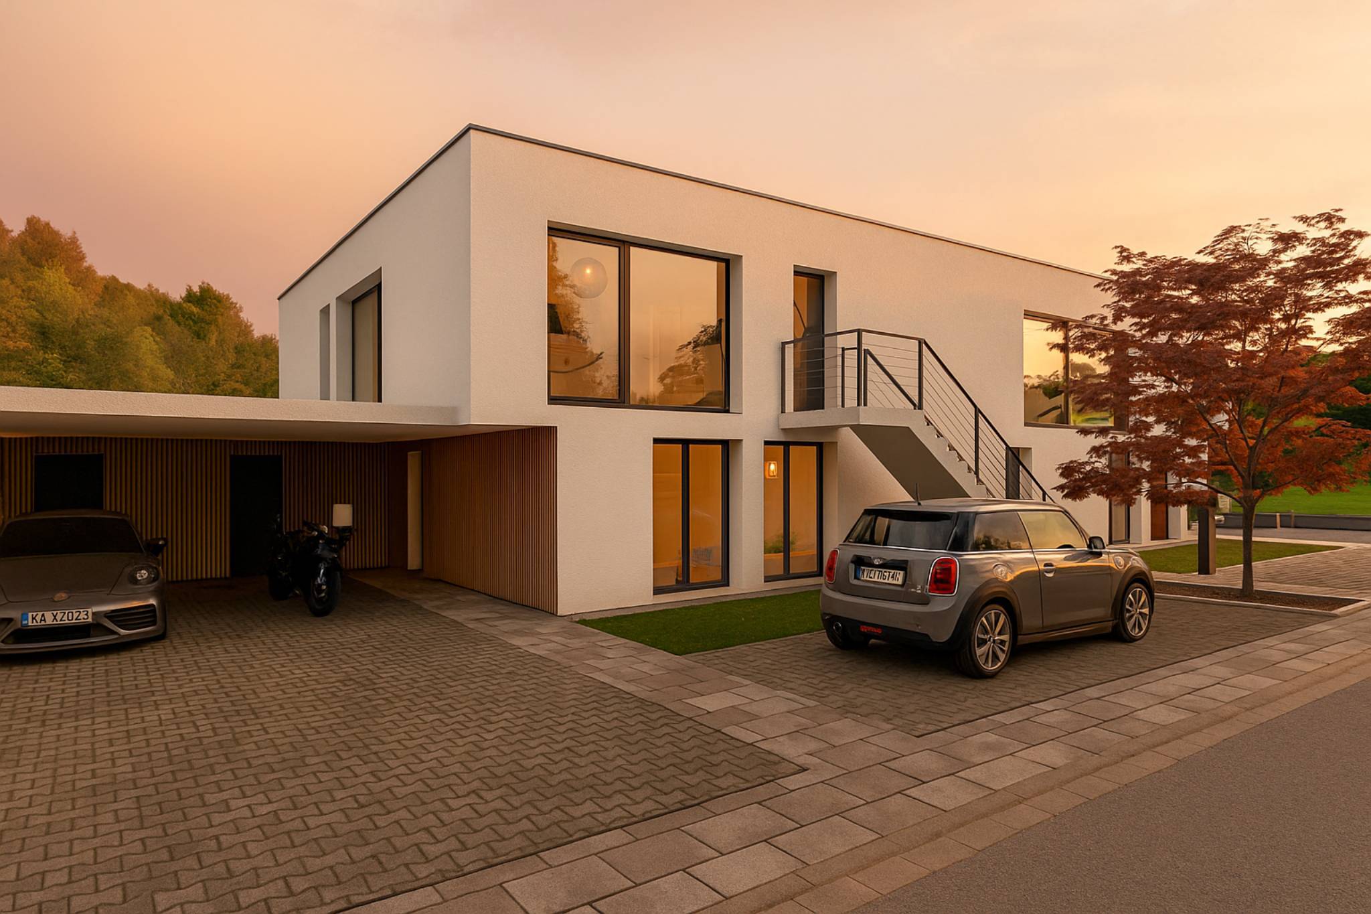
The property also has a parking space under a carport equipped with a charging station for electric vehicles, as well as two outdoor parking spaces.
Ideally located, the villa combines the tranquility of the Vaud countryside with good proximity to amenities. A bus stop is just a four-minute walk away, while schools, shops in neighbouring municipalities and the train station of Échallens are within easy reach. Lausanne can also be reached quickly.
This property will appeal to a family looking for a recent, perfectly maintained and energy-efficient construction, benefiting from generous outdoor spaces and a preserved environment facing the Jura and the countryside.
CAST:
BASEMENT
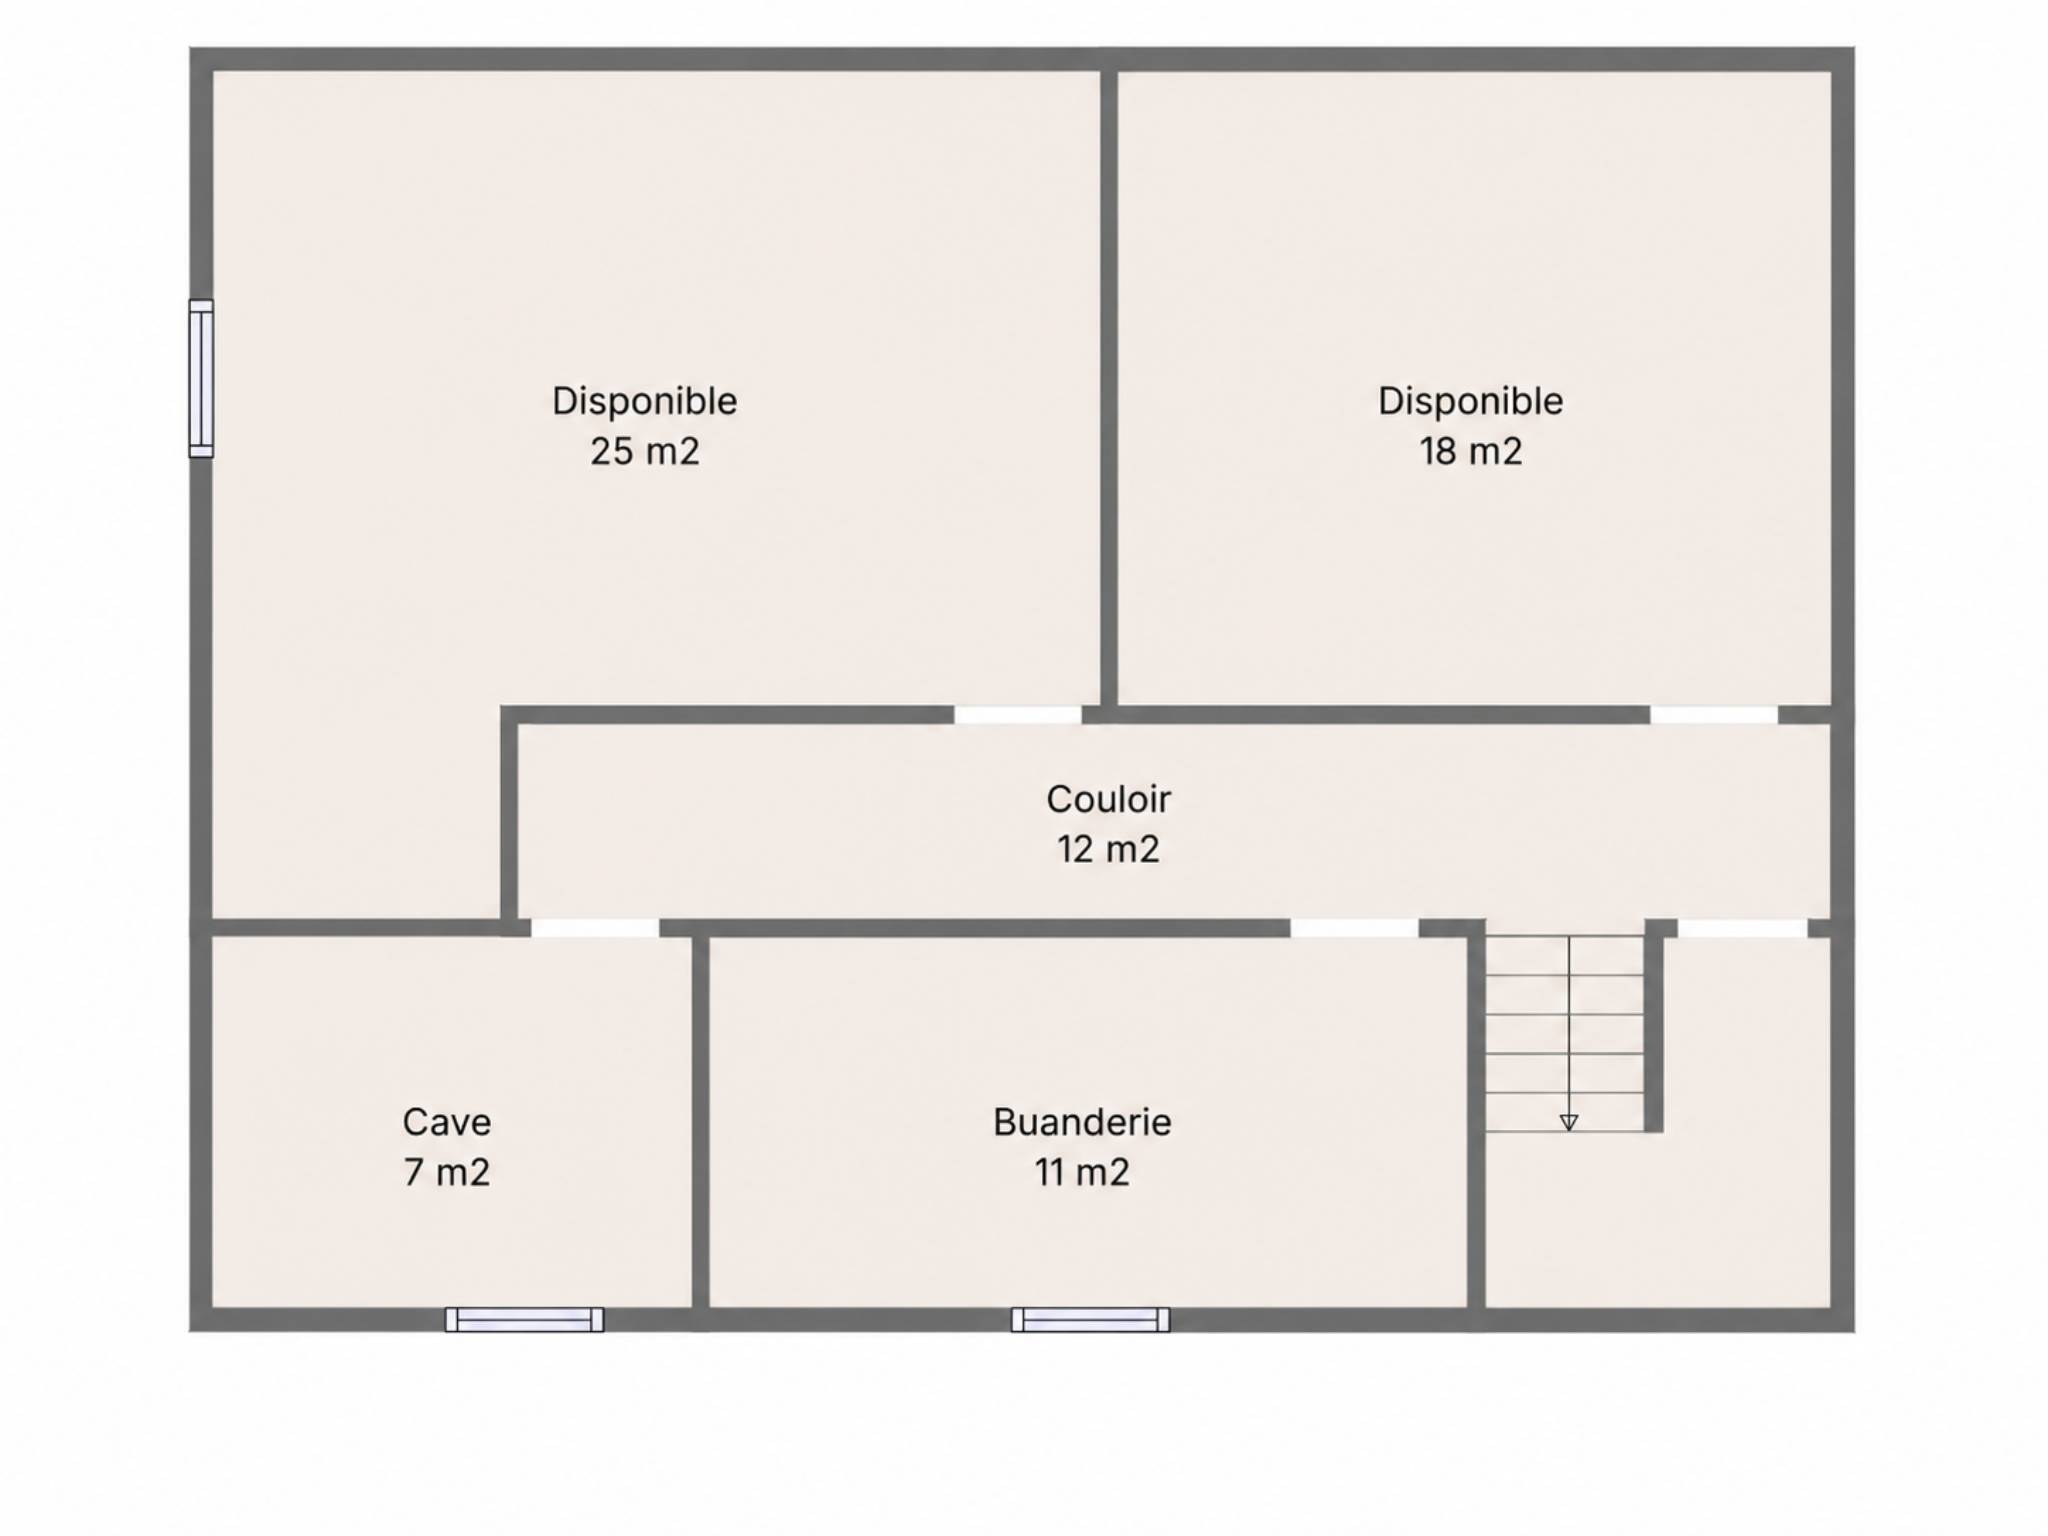
Cellar of 9 m²
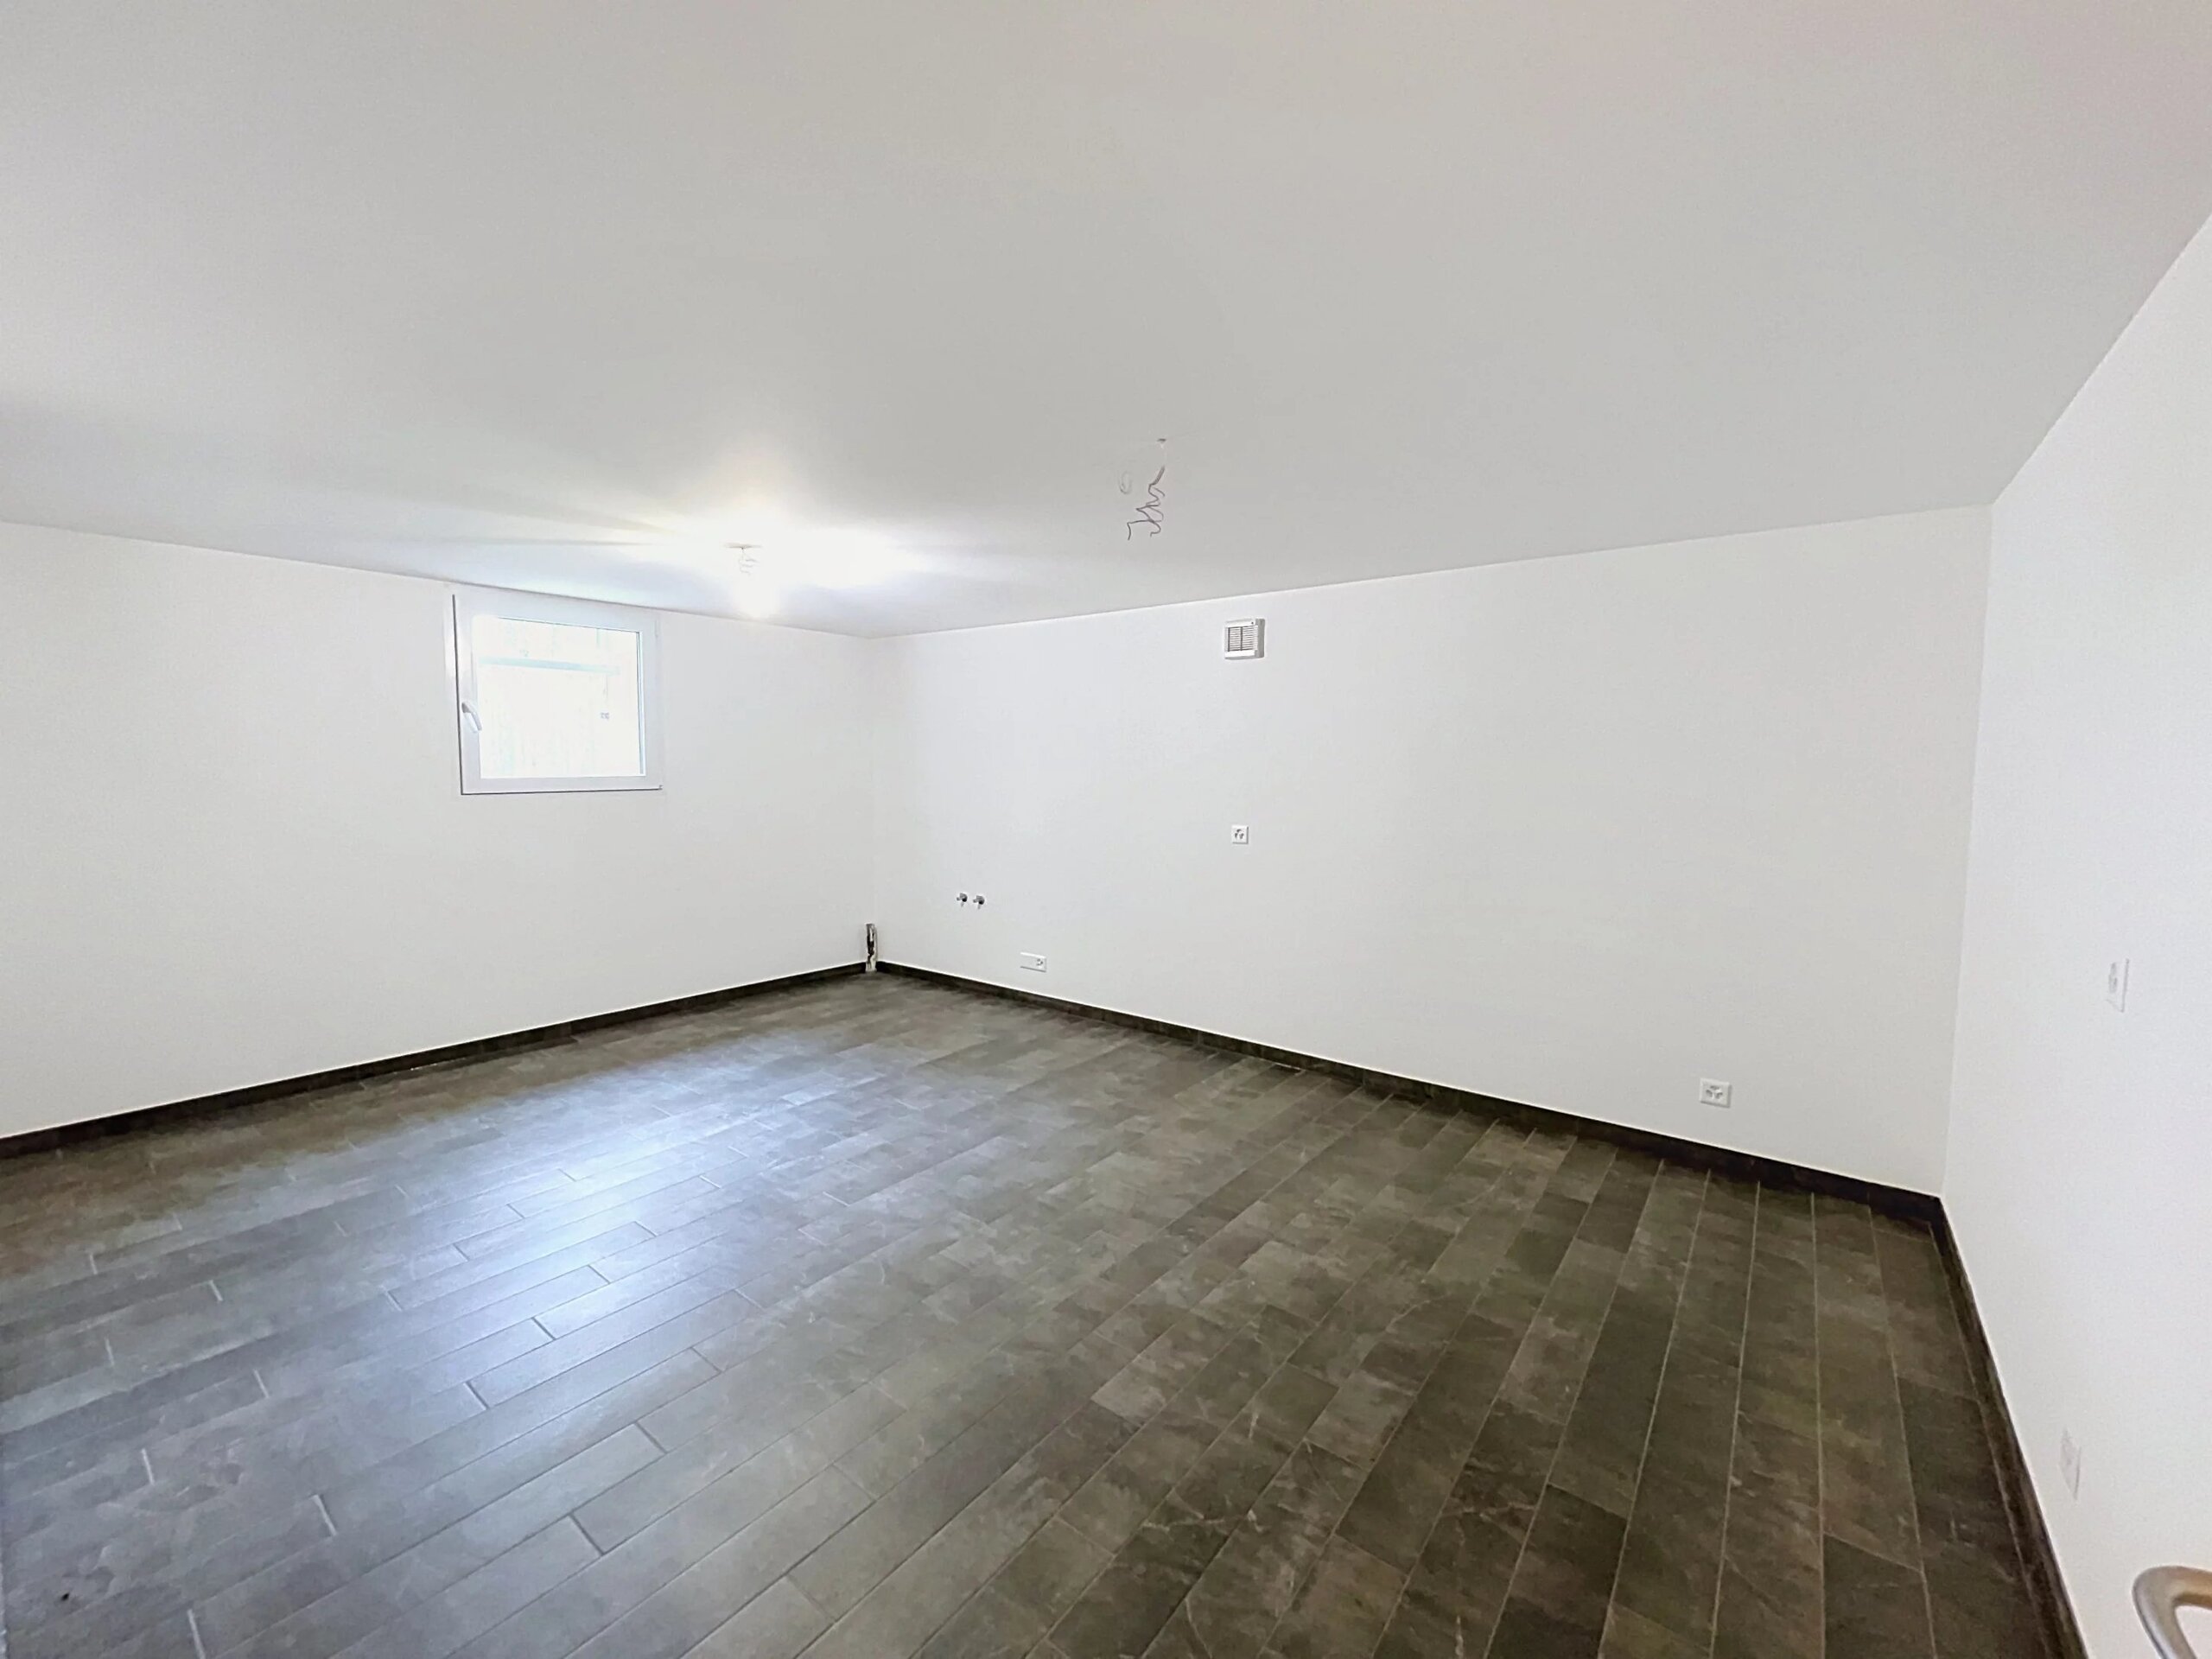
Laundry room of 9.1 m²
Technical room of 9.9 m²
Clearance of 6.8 m²
GROUND FLOOR LOWER LEVEL
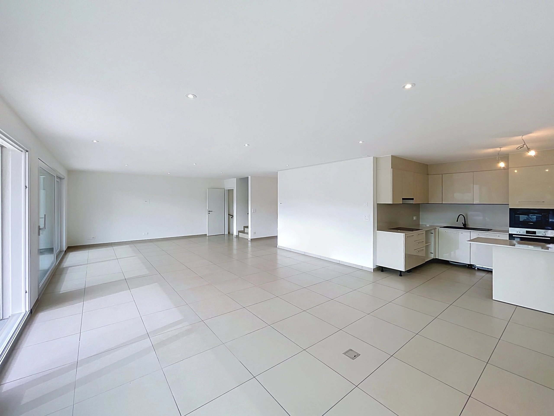
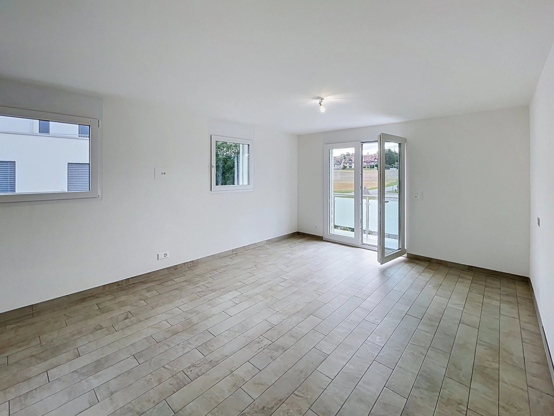
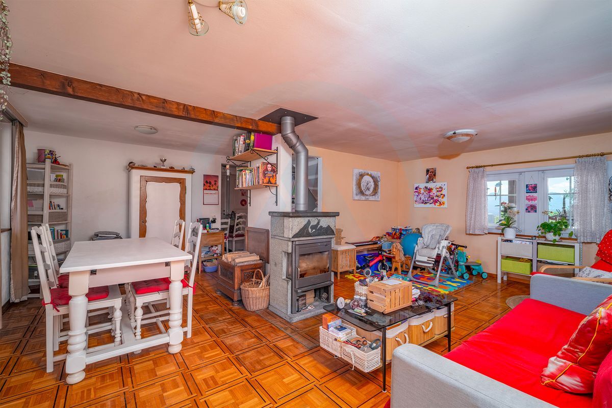
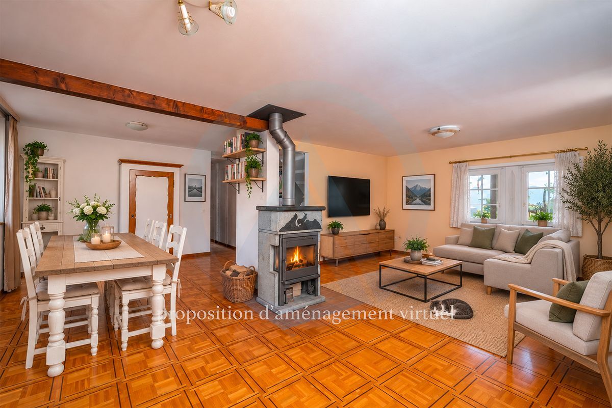
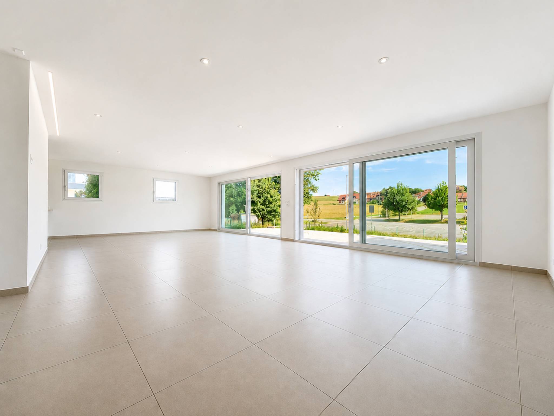
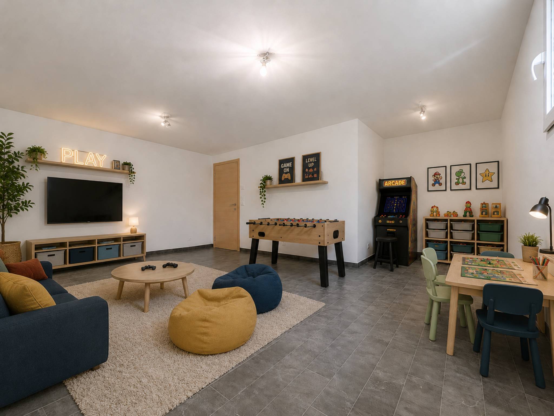
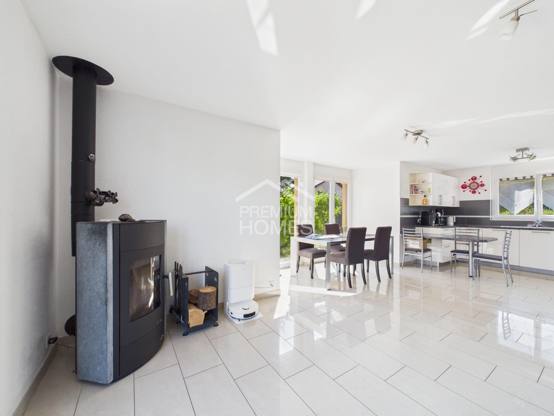
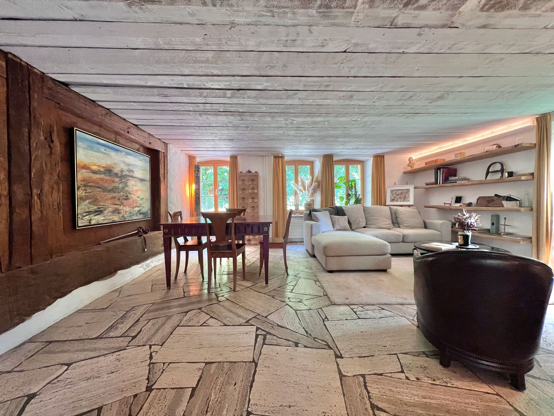
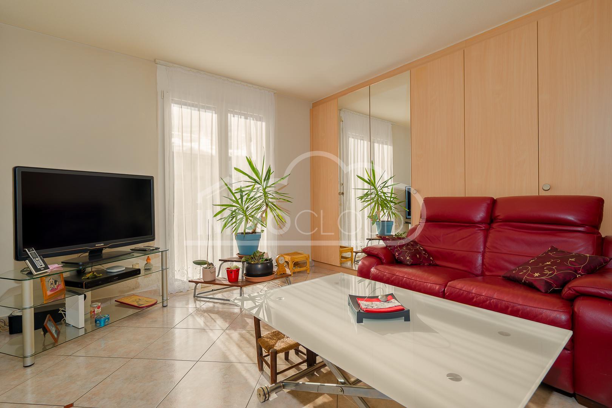
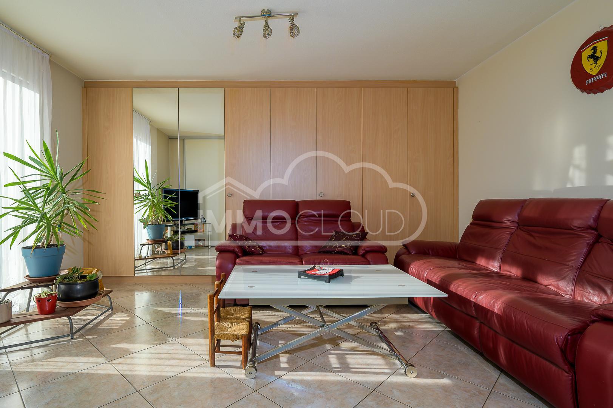
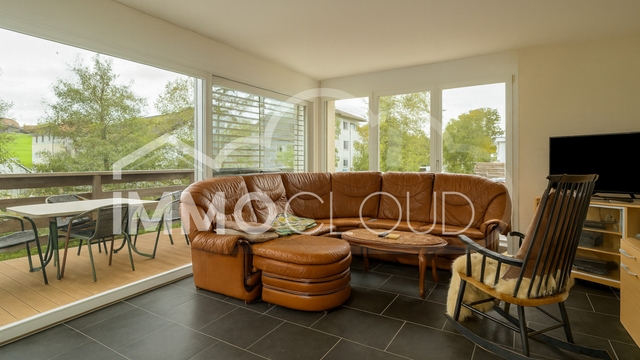
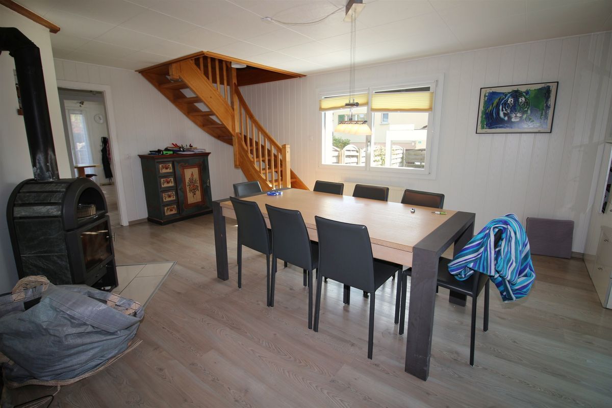
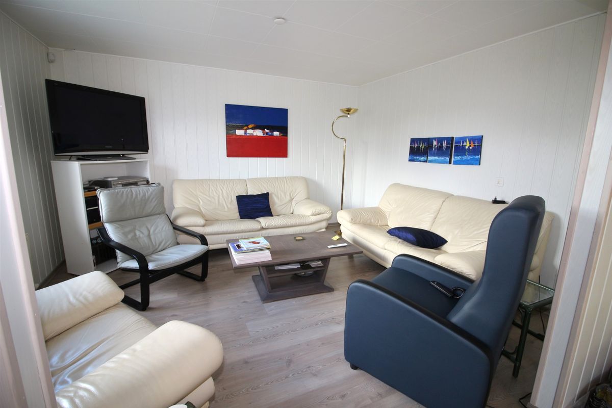
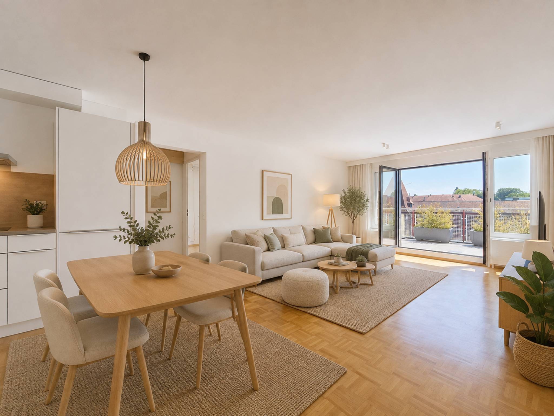
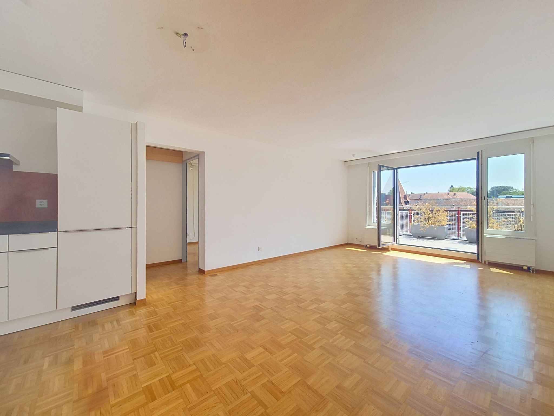
Living room of 36.8 m²
Two terraces and a pleasant private garden
GROUND FLOOR UPPER HALF LEVEL
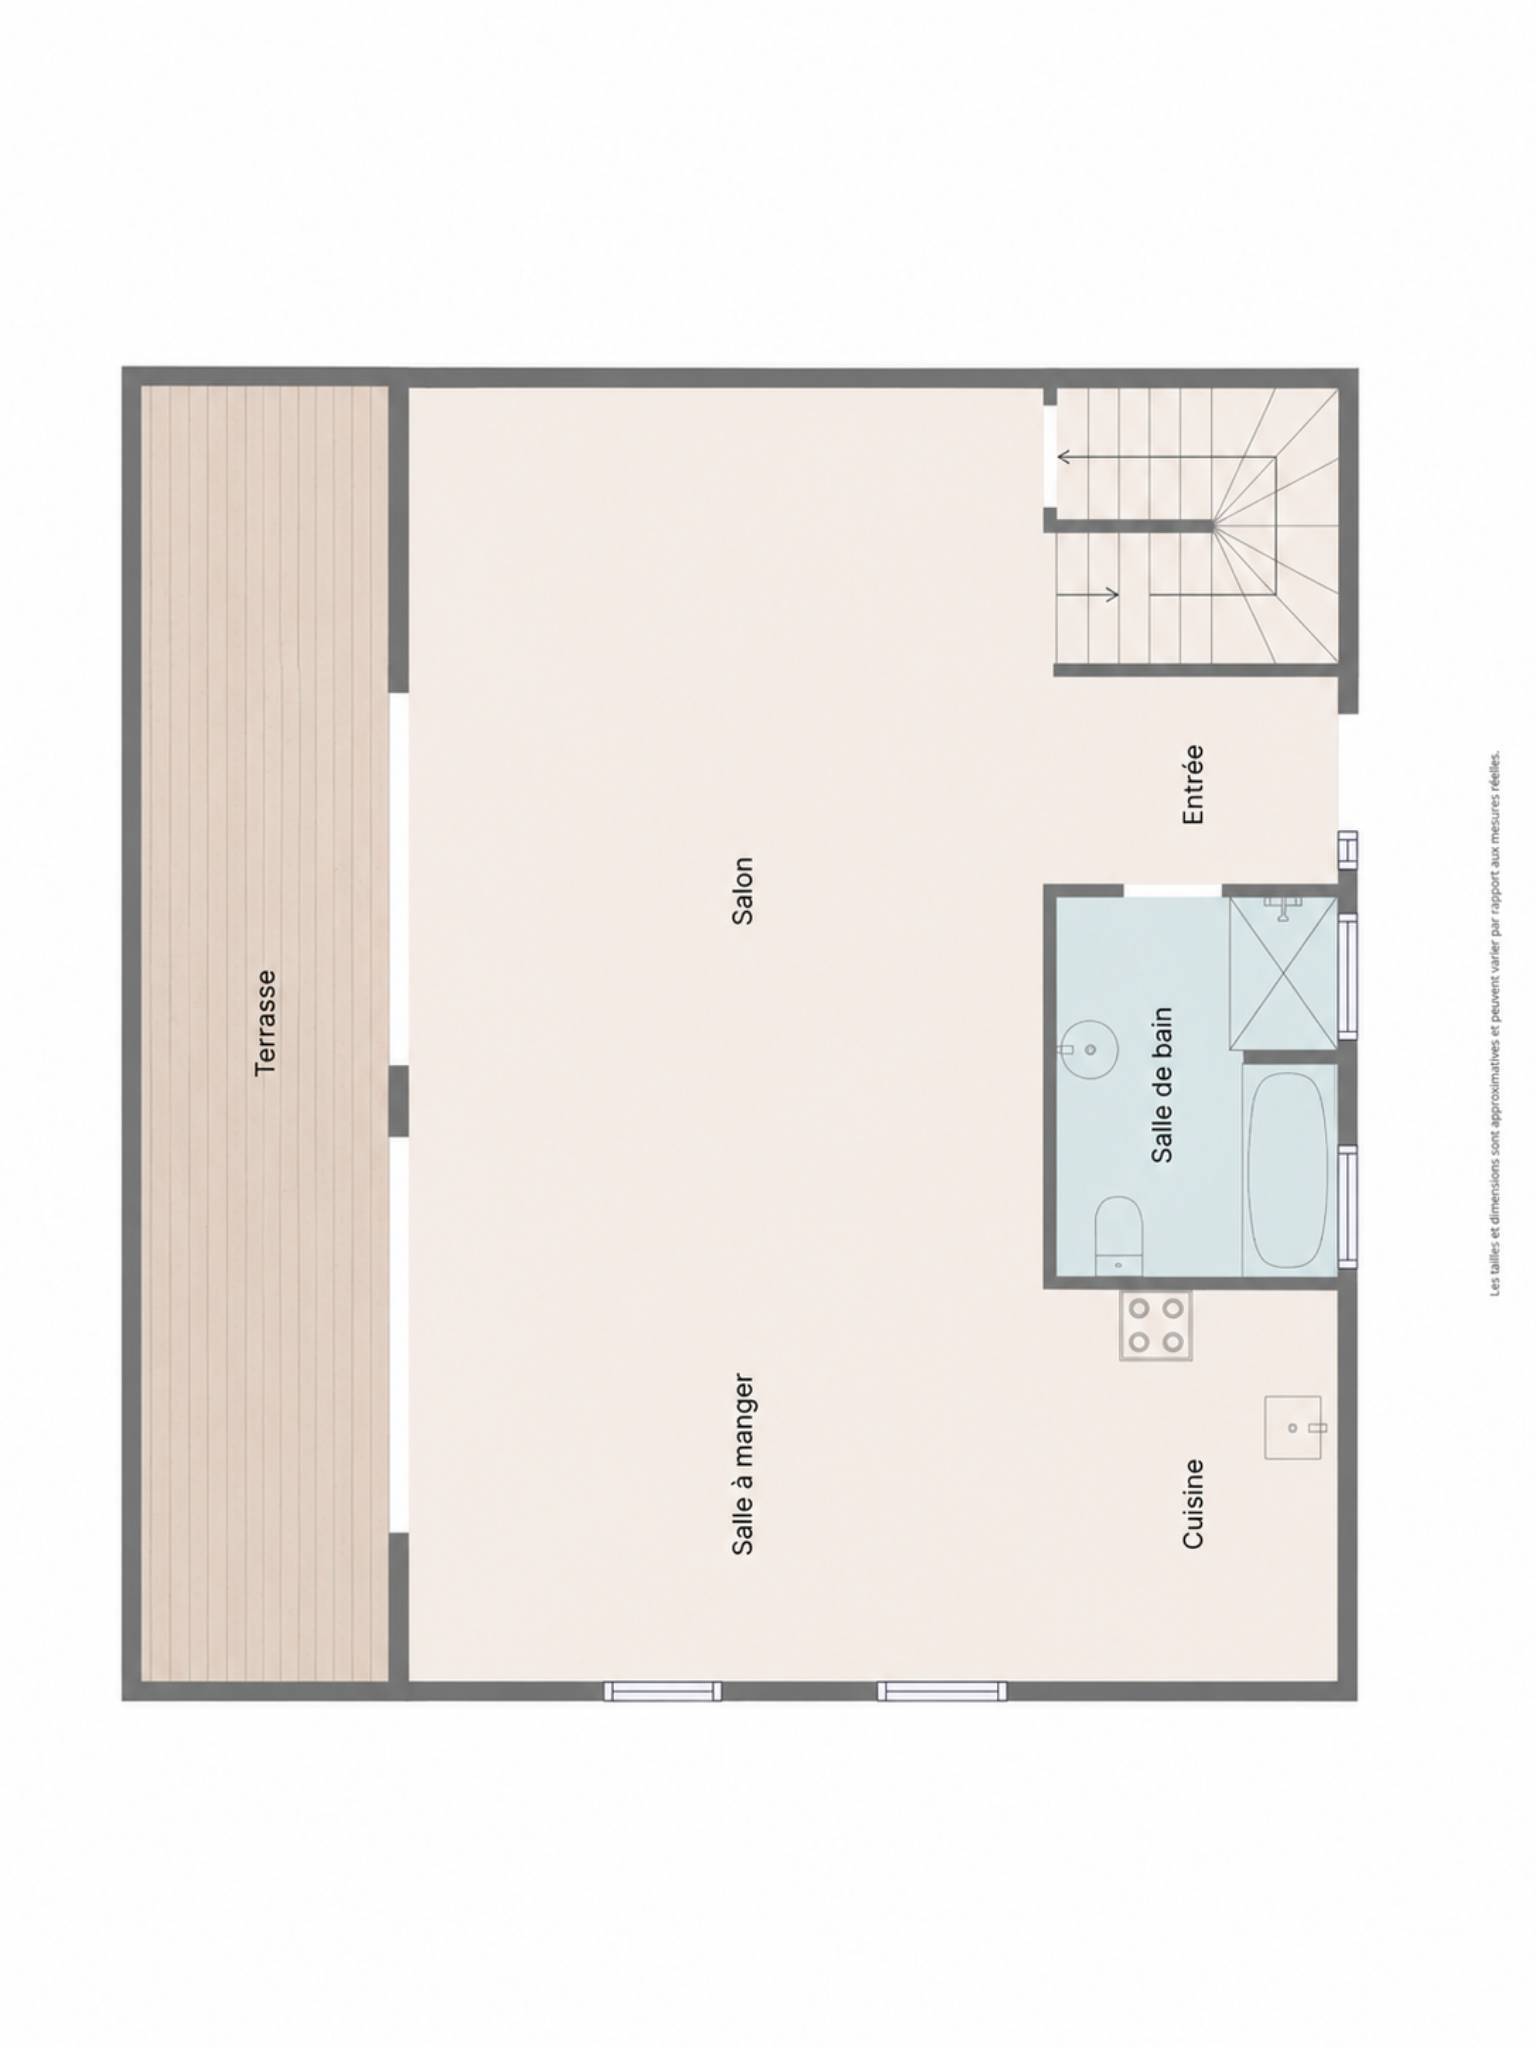
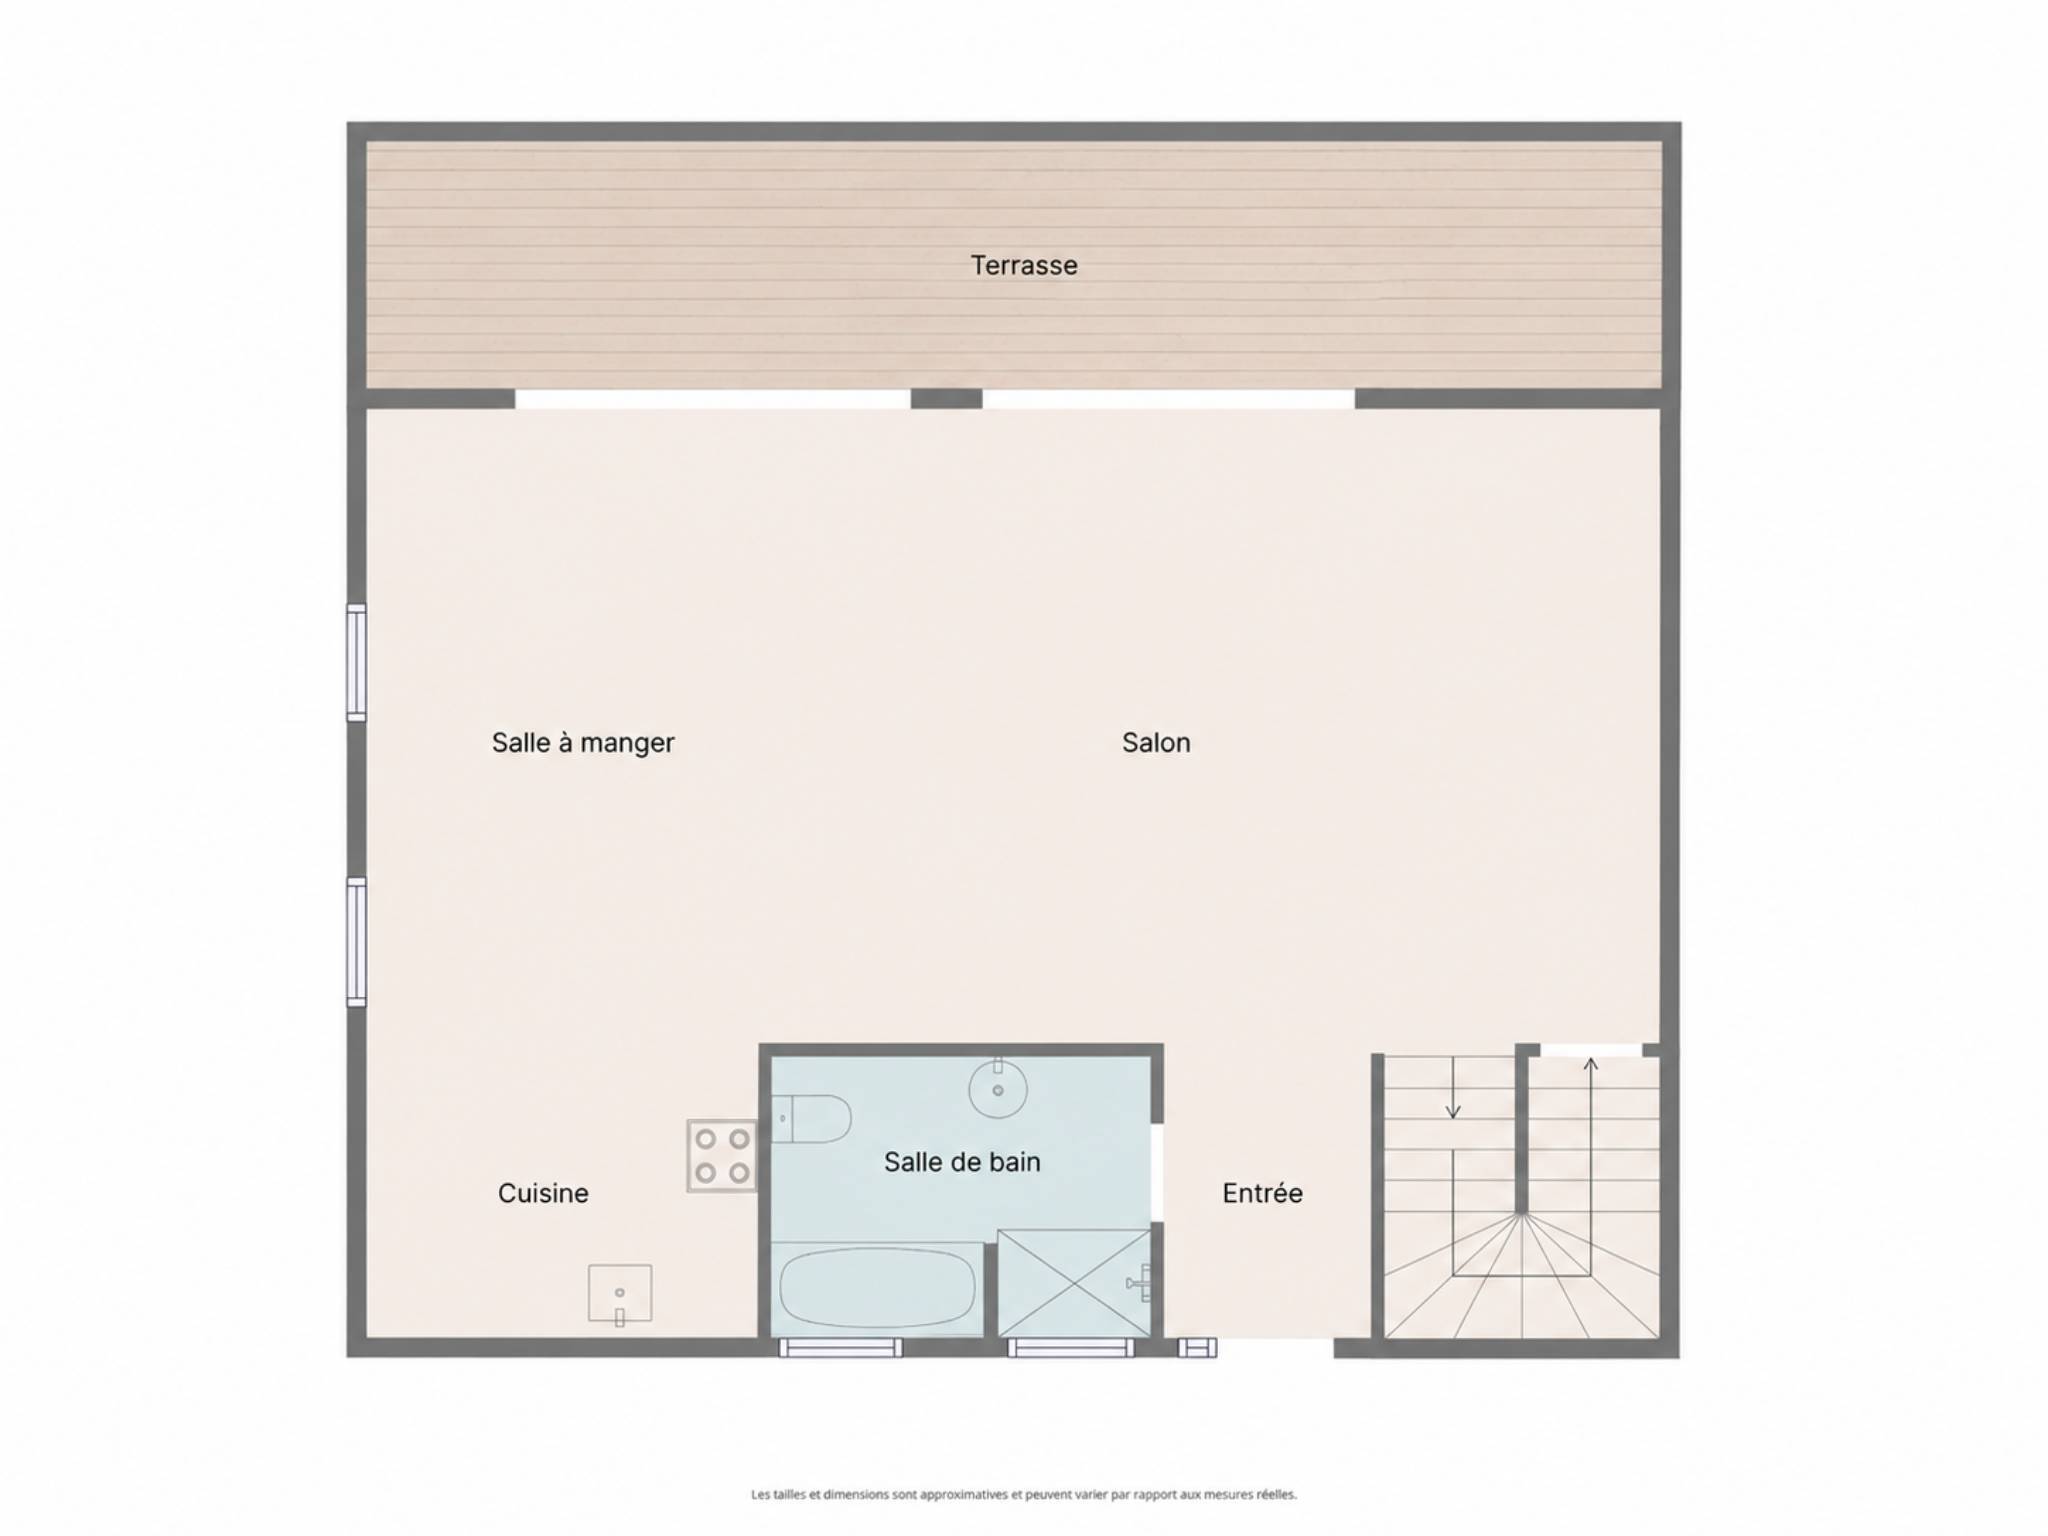
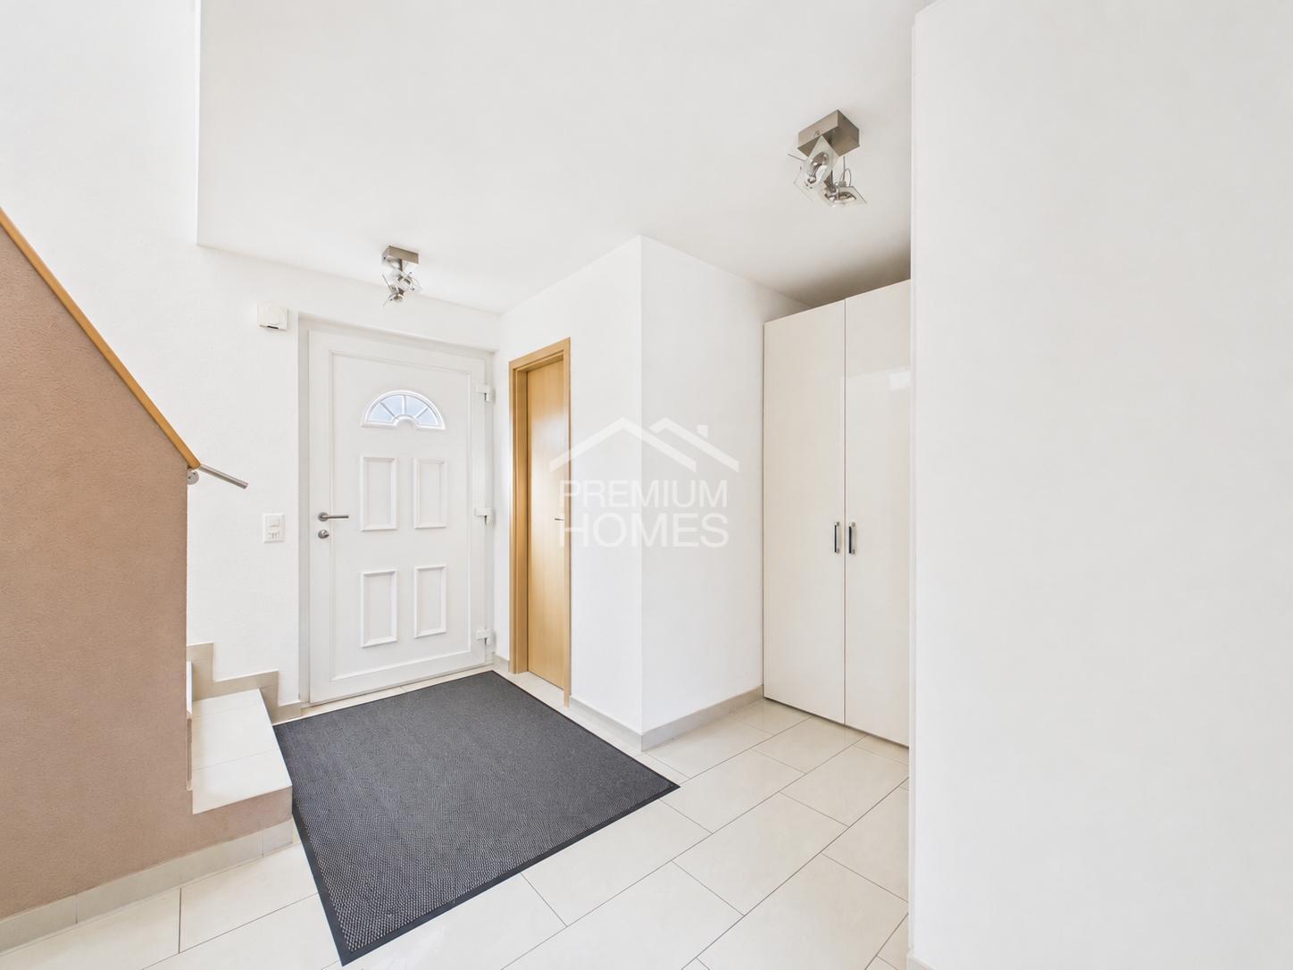
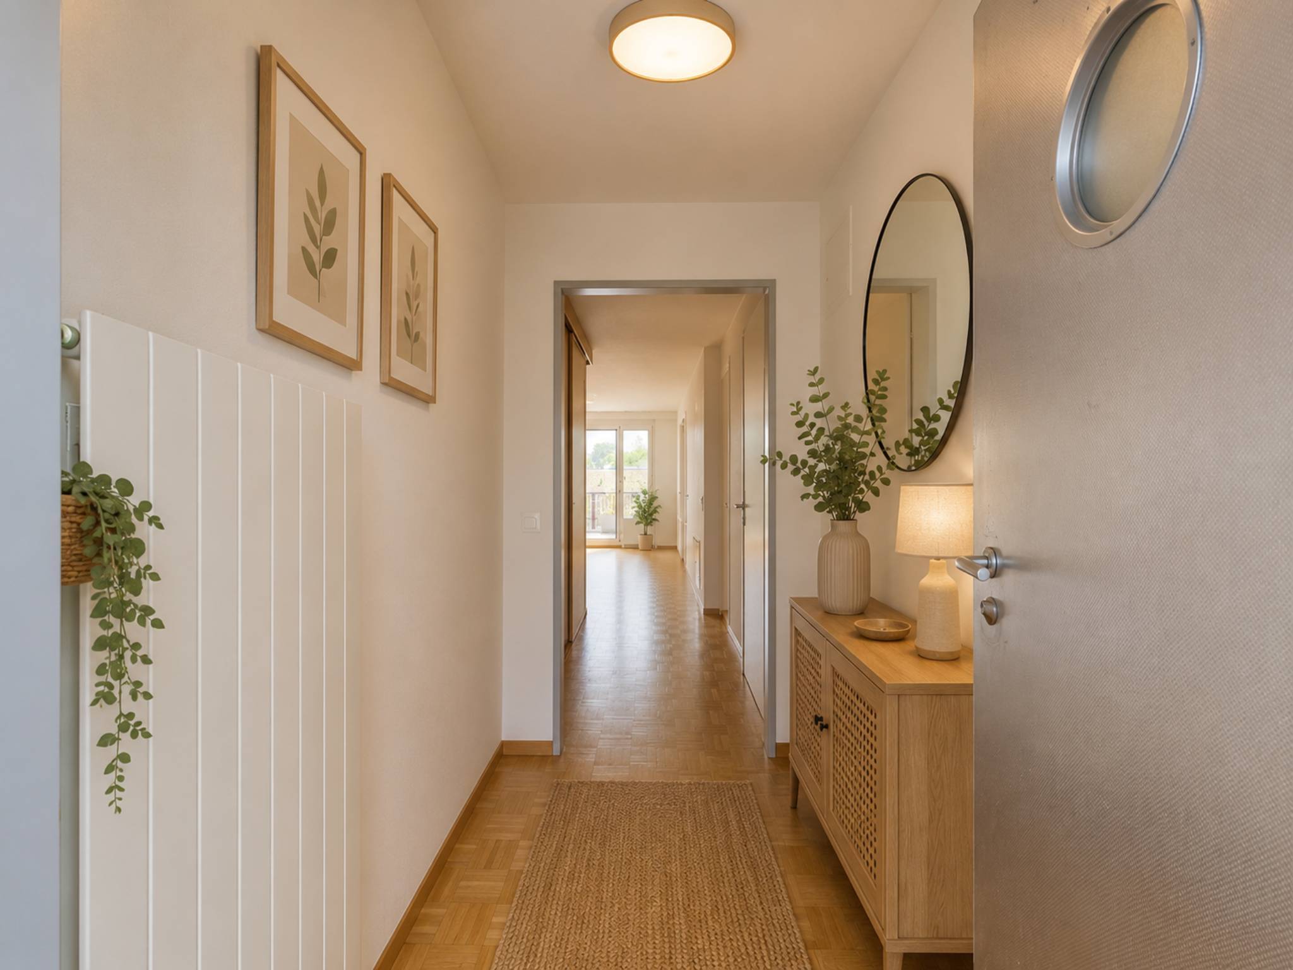
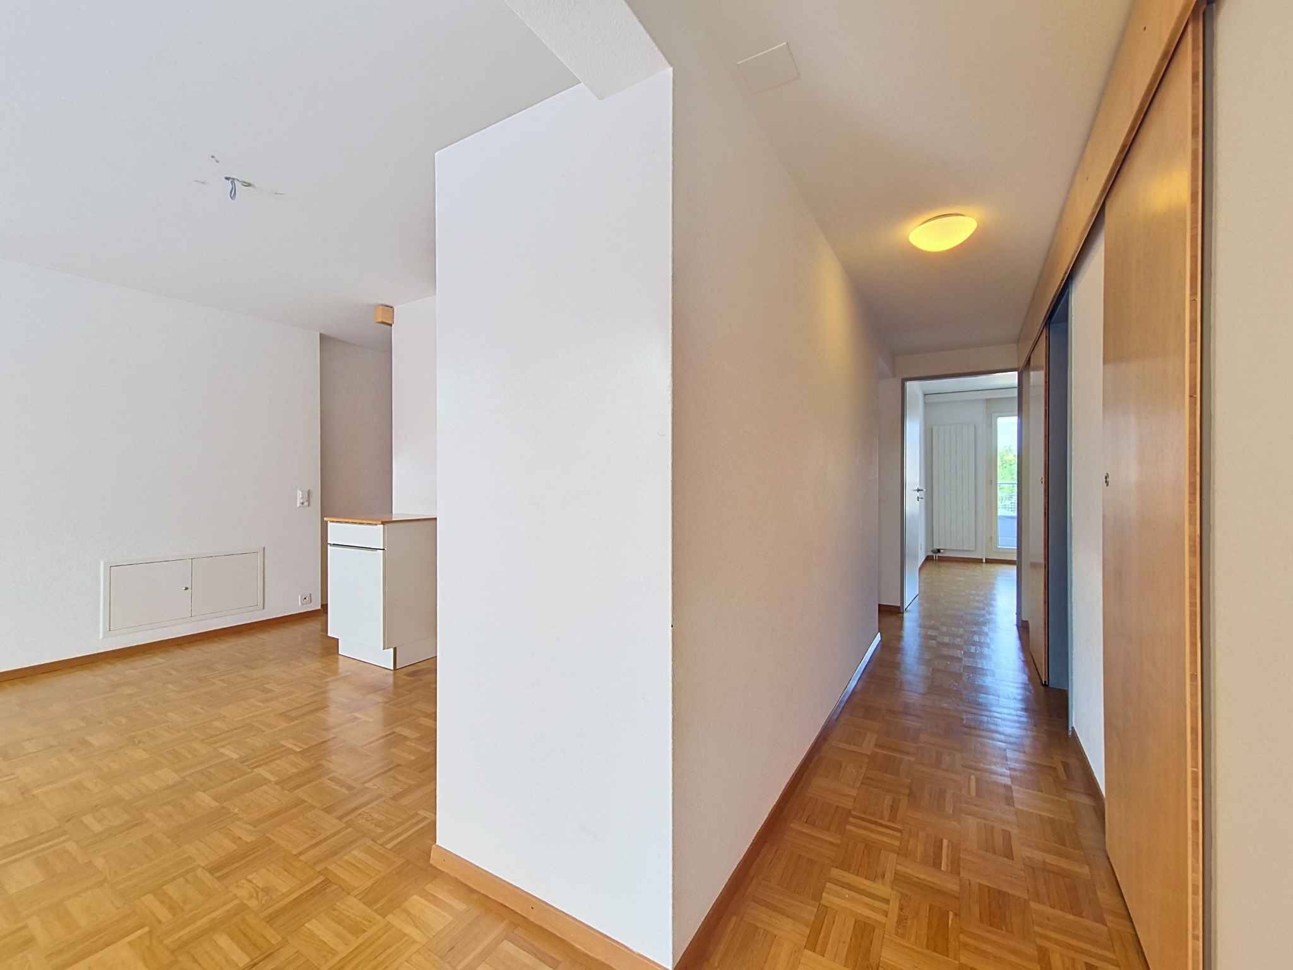
Entrance hall of 4.3 m²
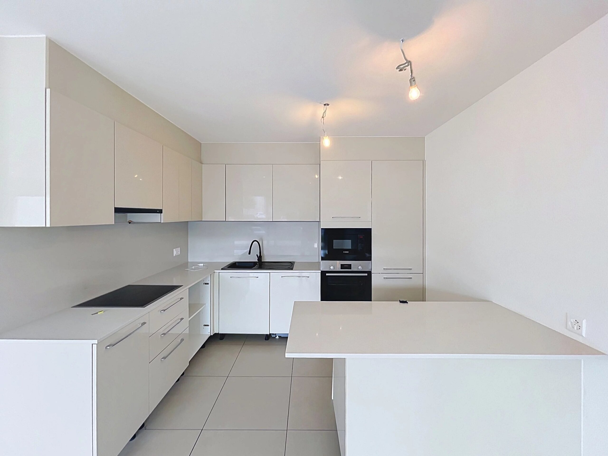
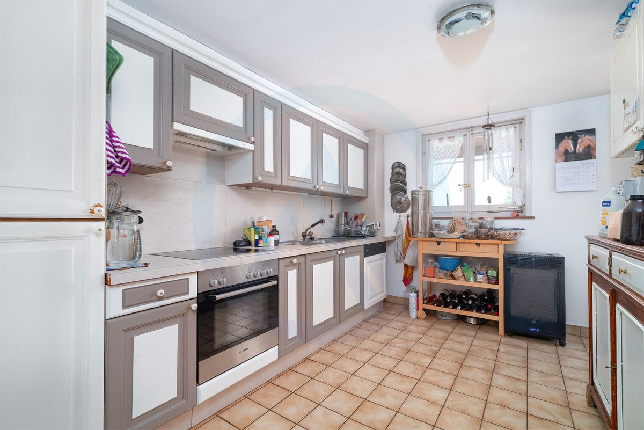
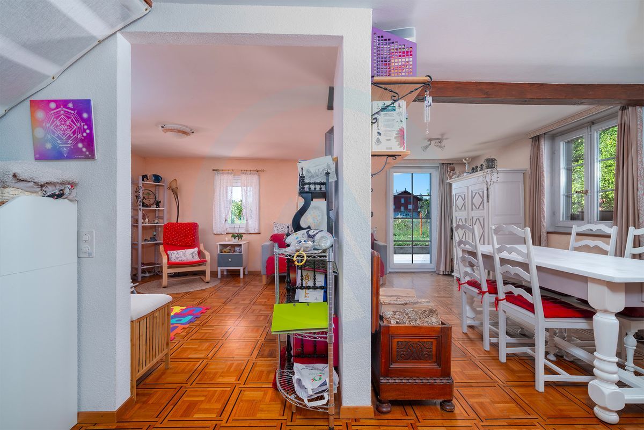
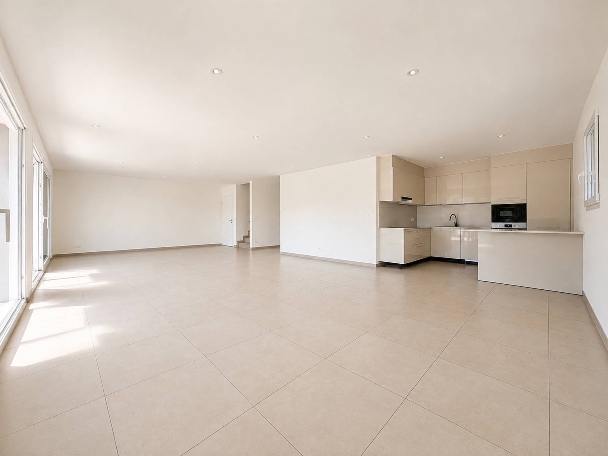
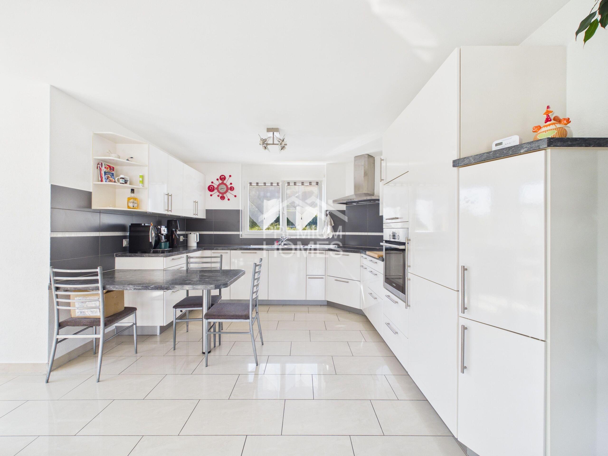
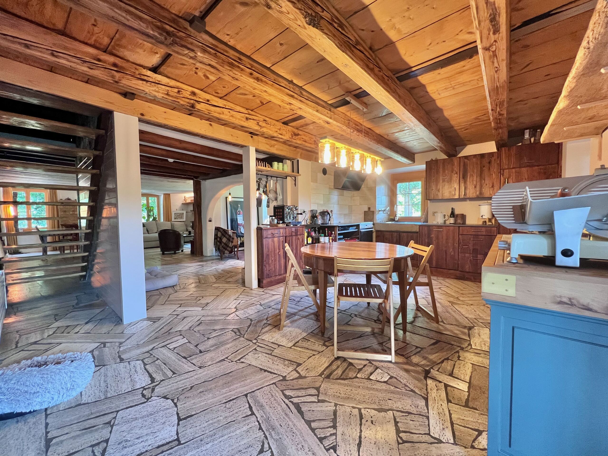
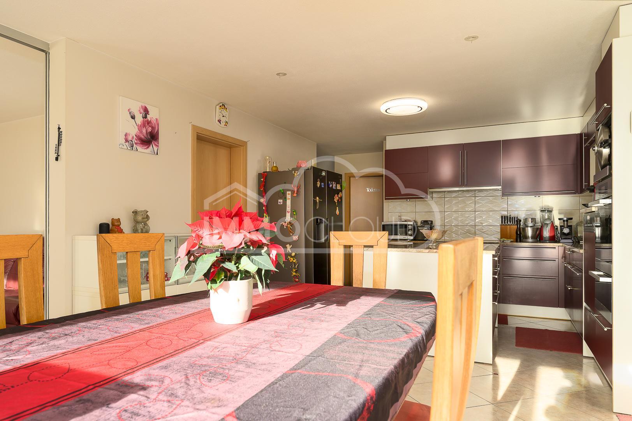
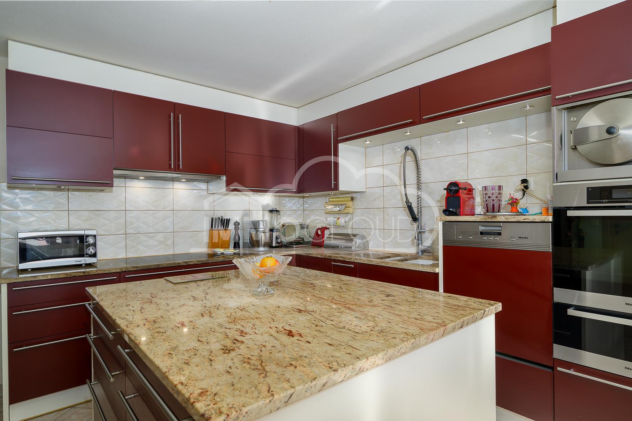
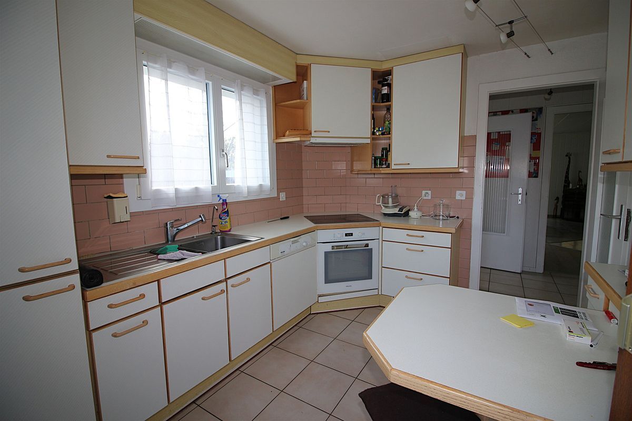
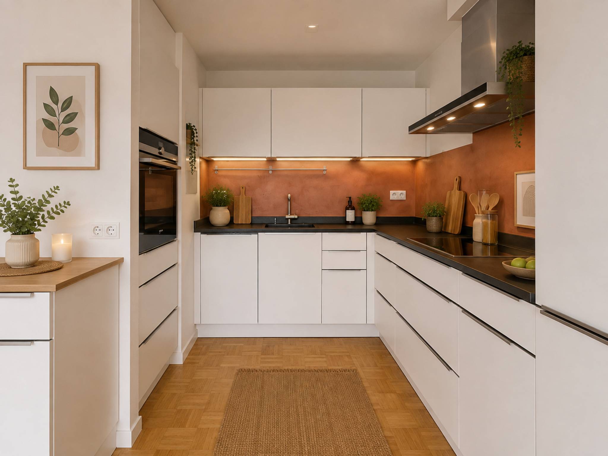
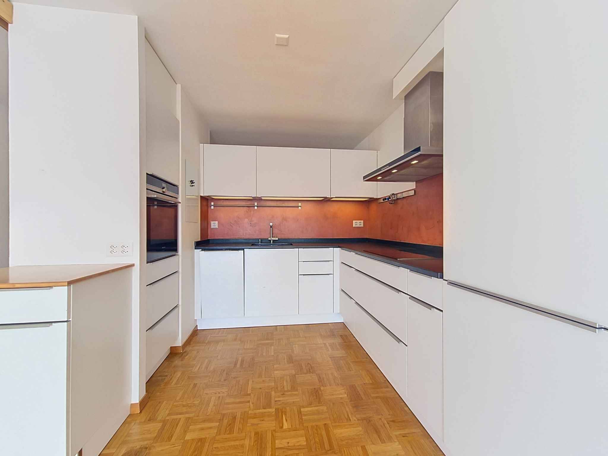
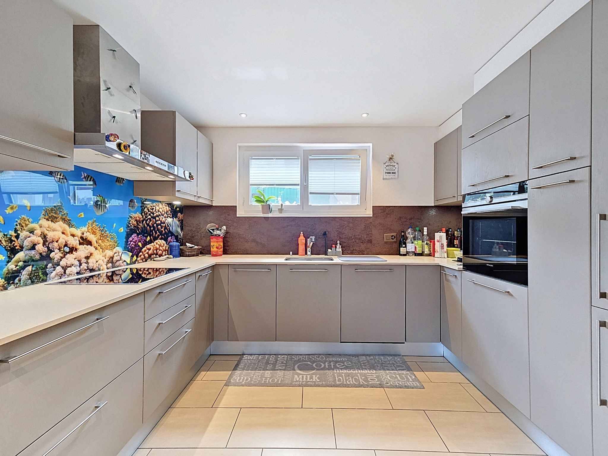
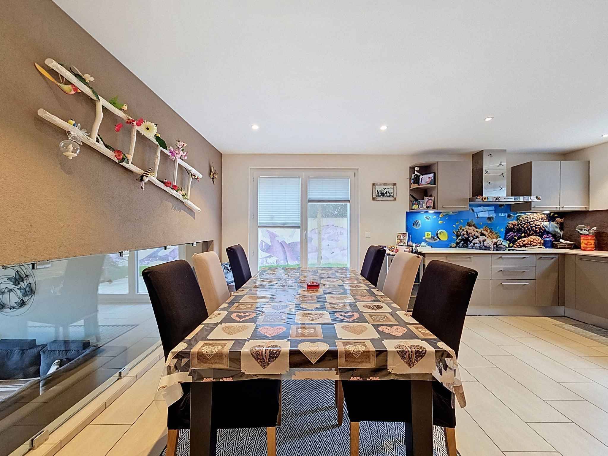
Kitchen of 24.8 m² with a dining area
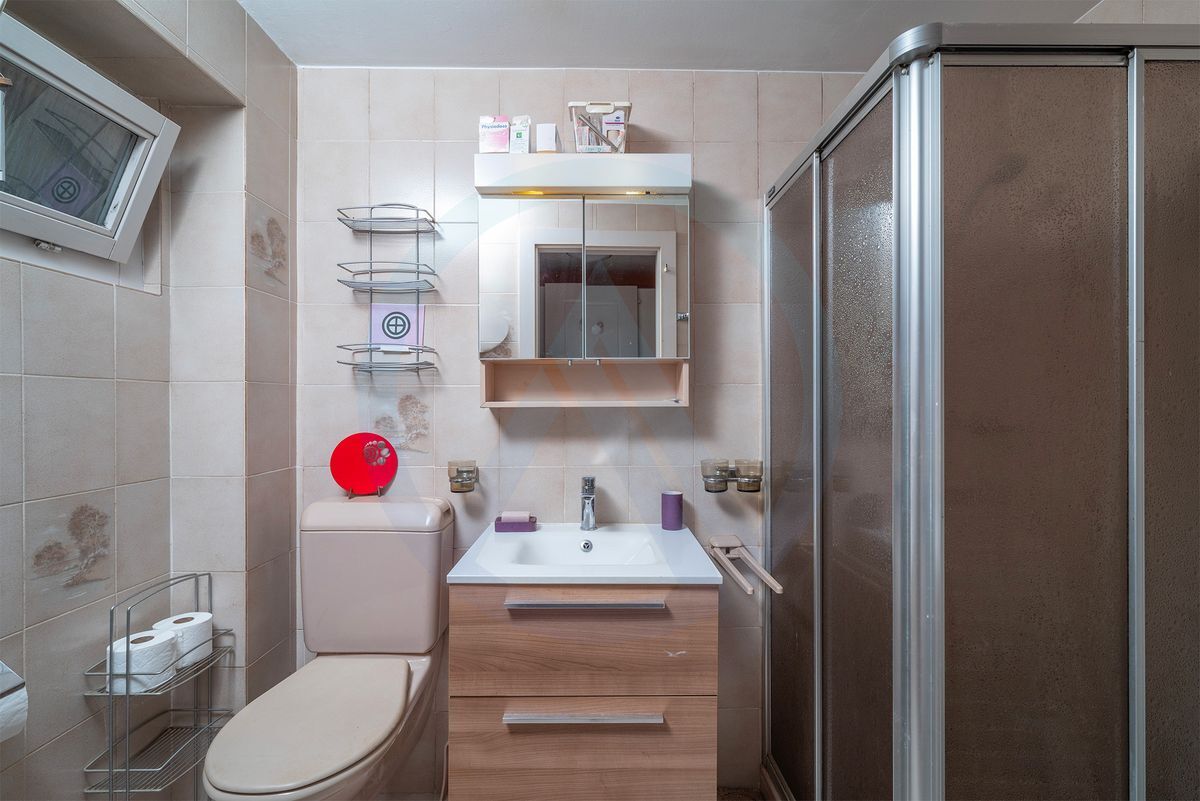
Guest toilet of 2.4 m²
FIRST FLOOR HALF LEVEL
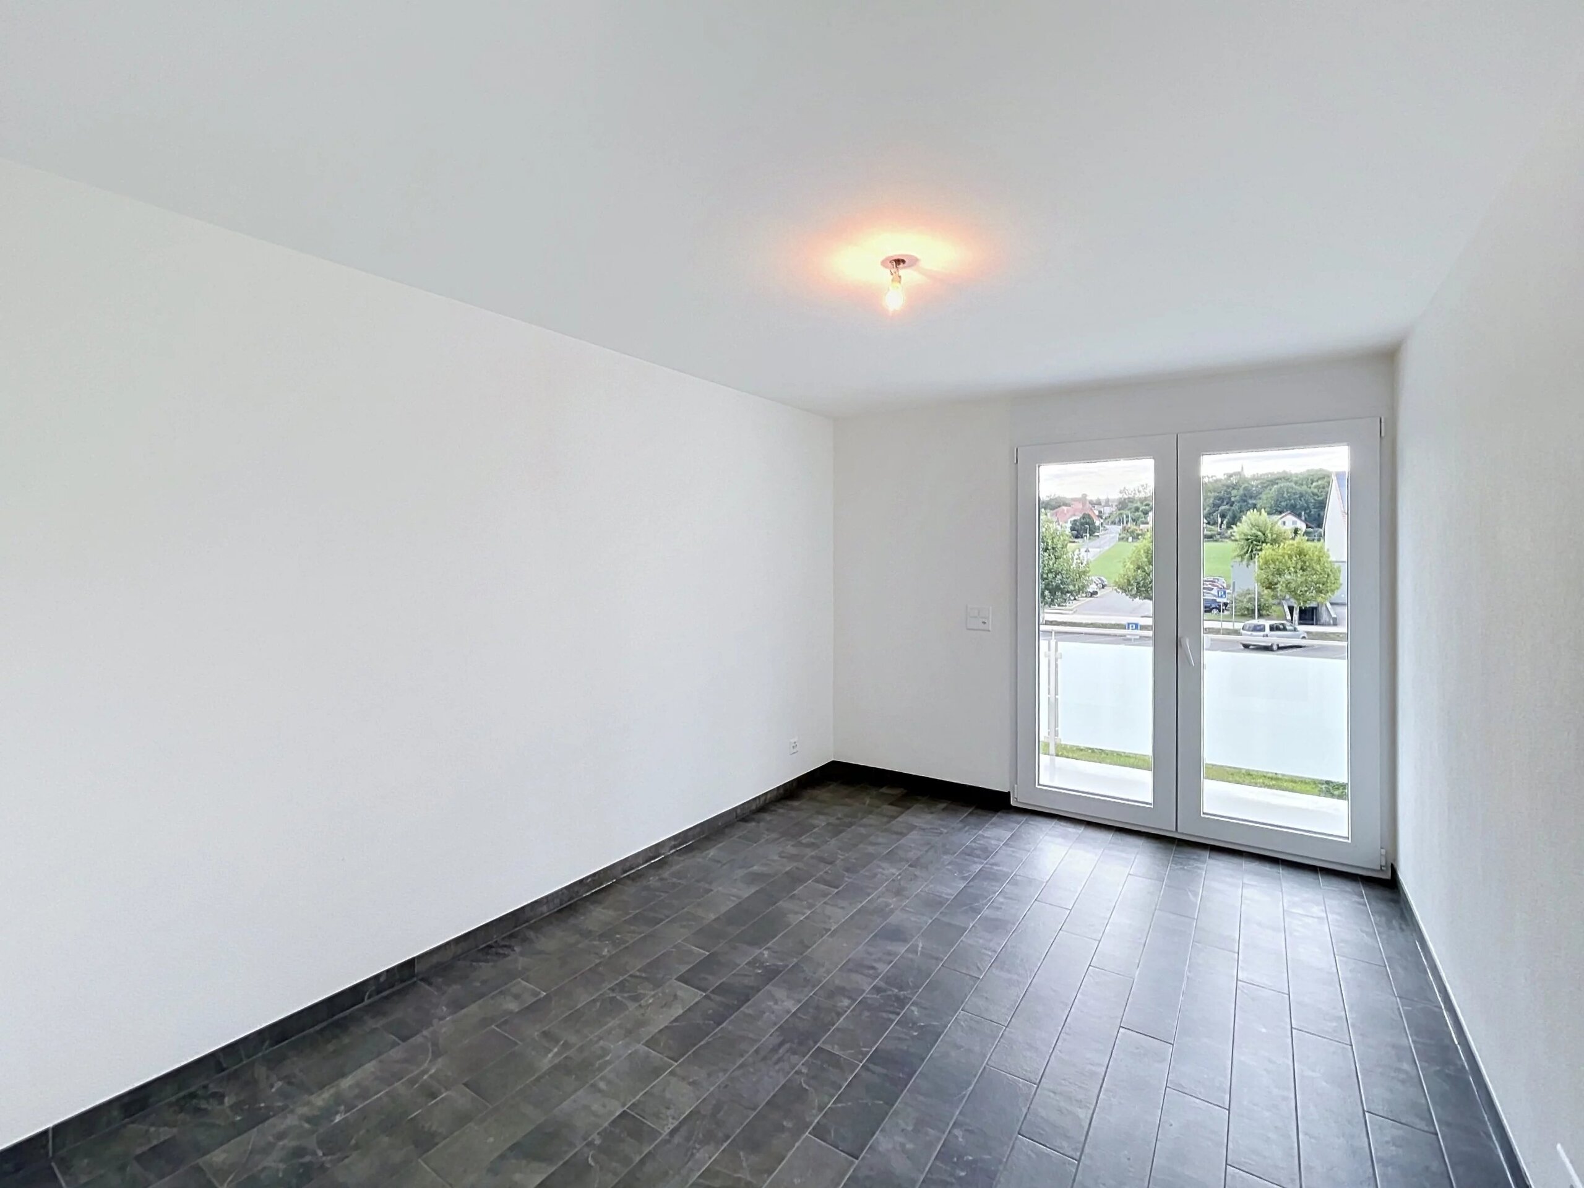
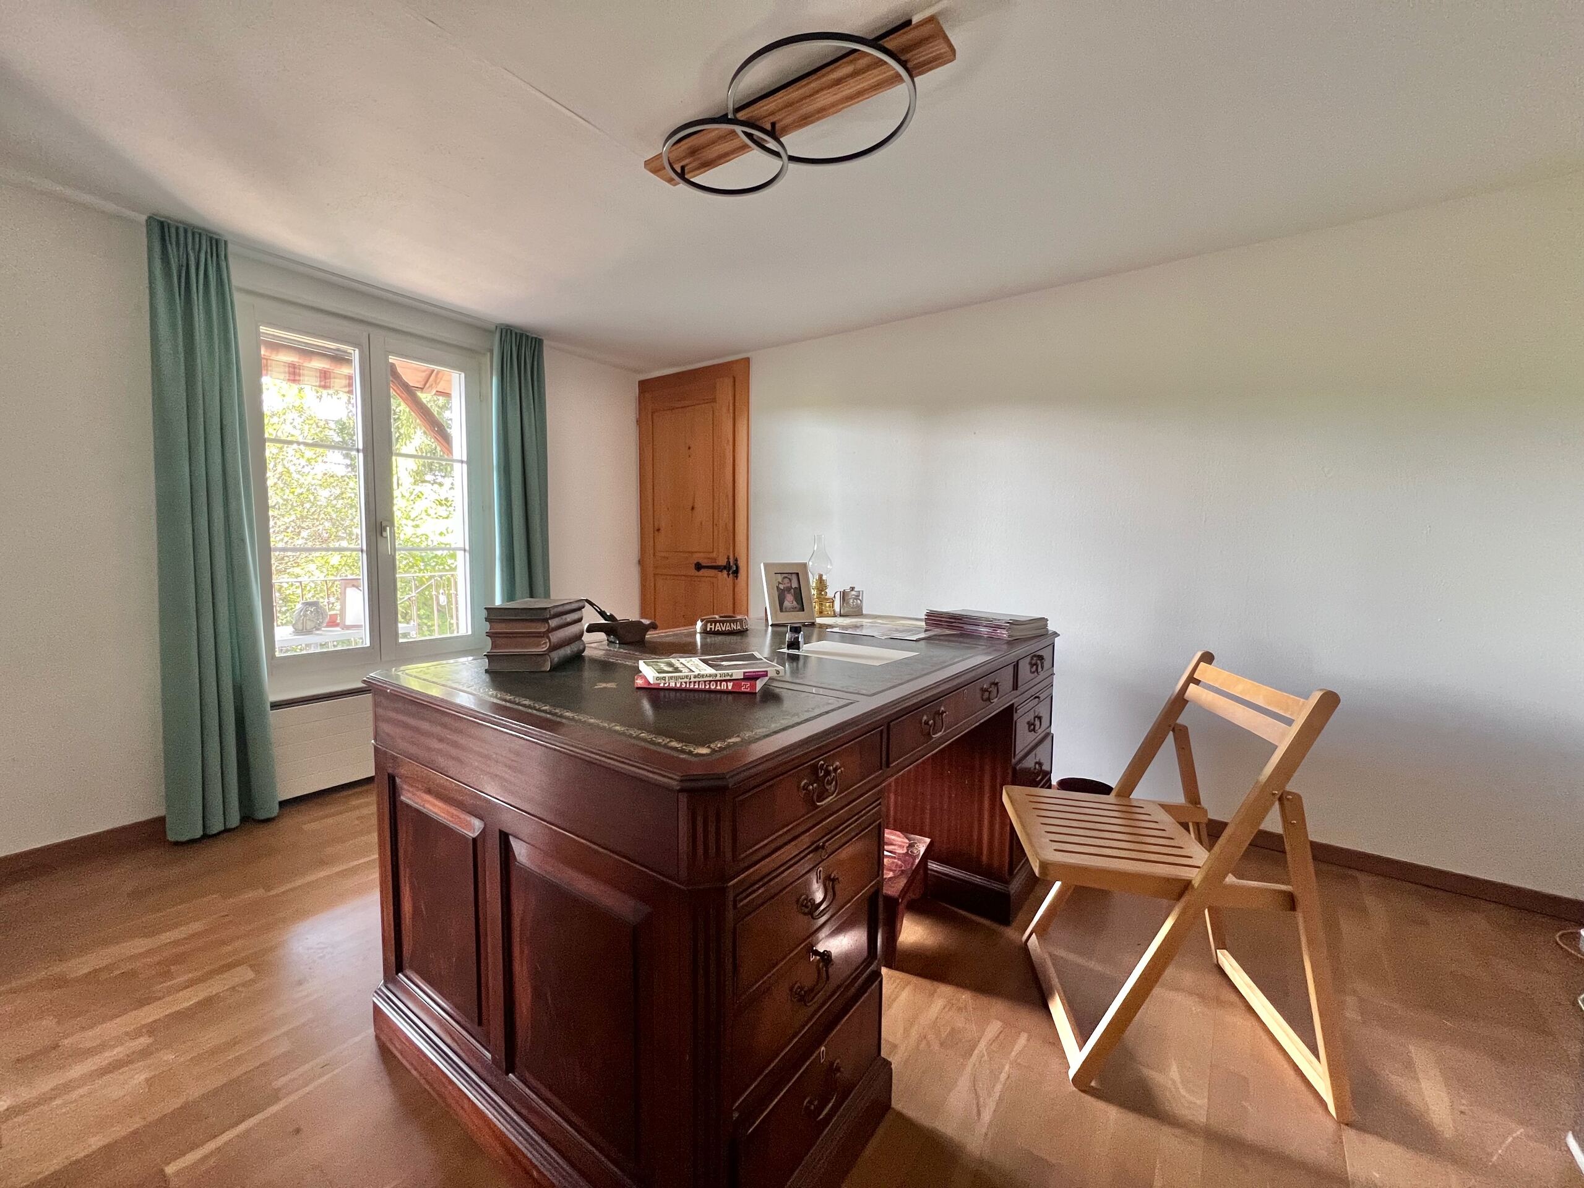
Bedroom of 13.1 m²
11.8 m² bedroom
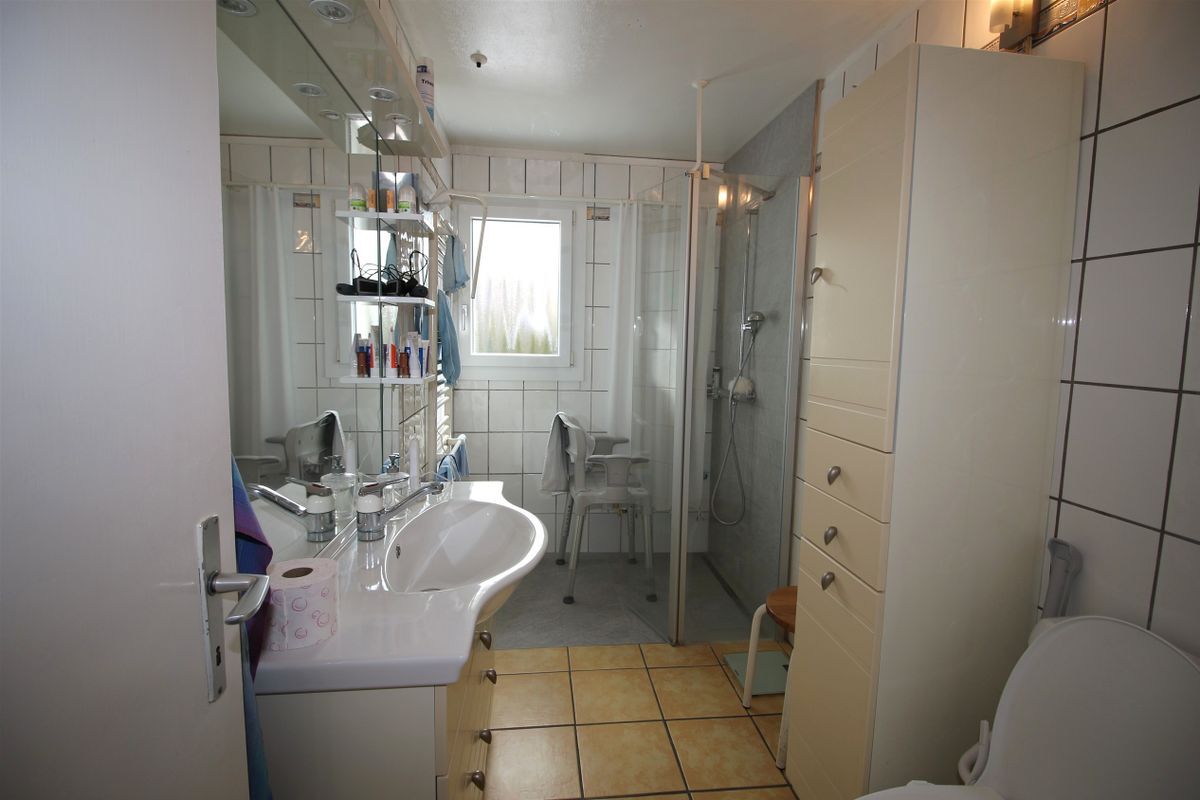
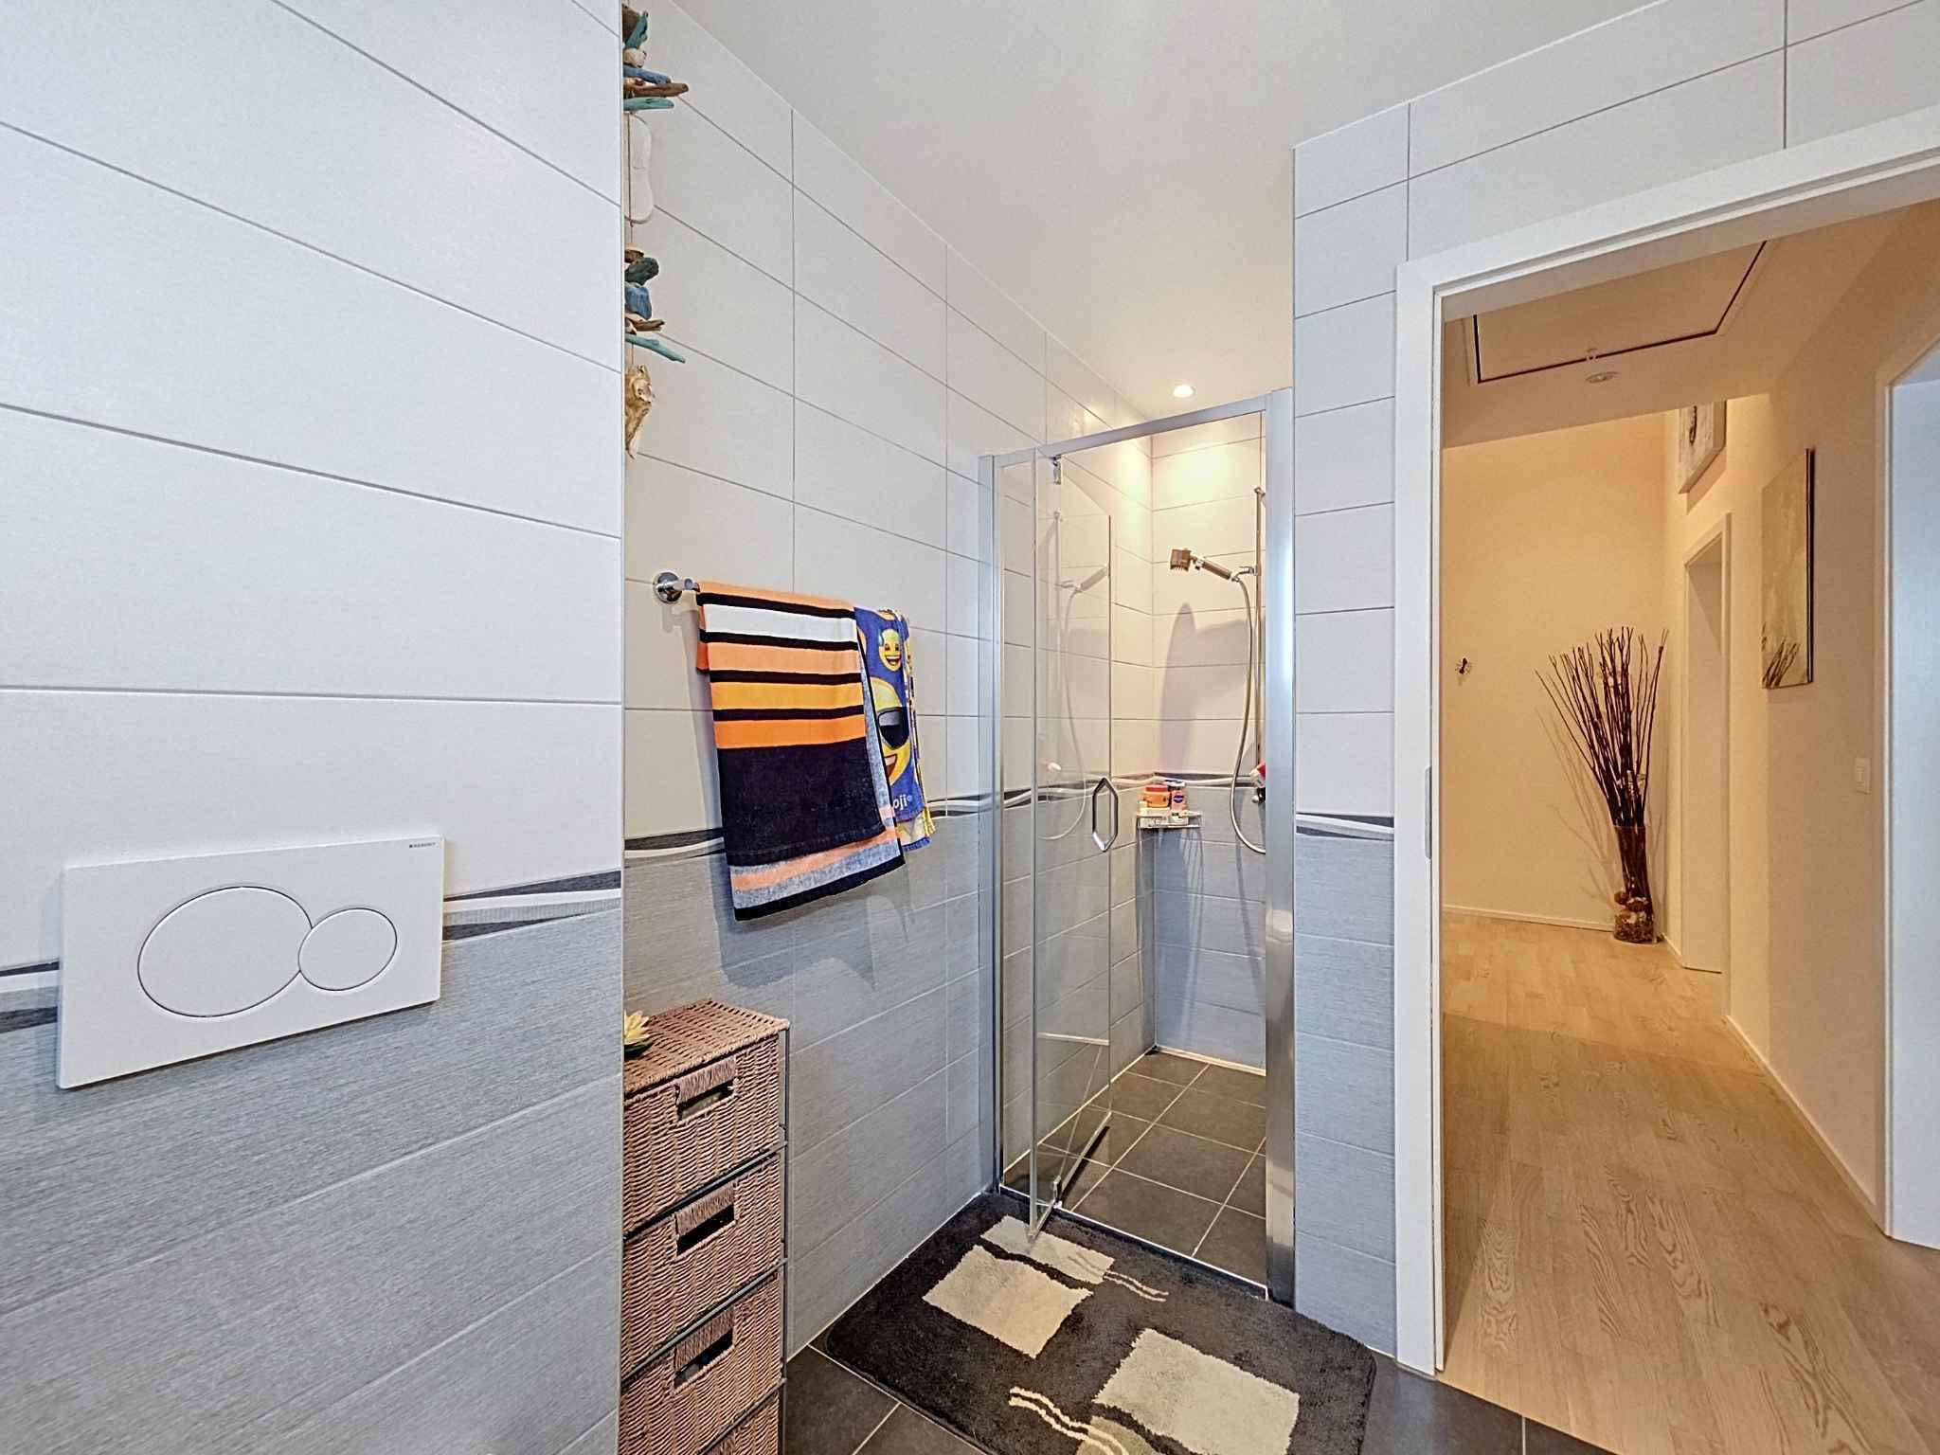
Shower room of 4.8 m²
UPPER HALF-LEVEL FLOOR
Master suite with bathroom and dressing room of 17.9 m²
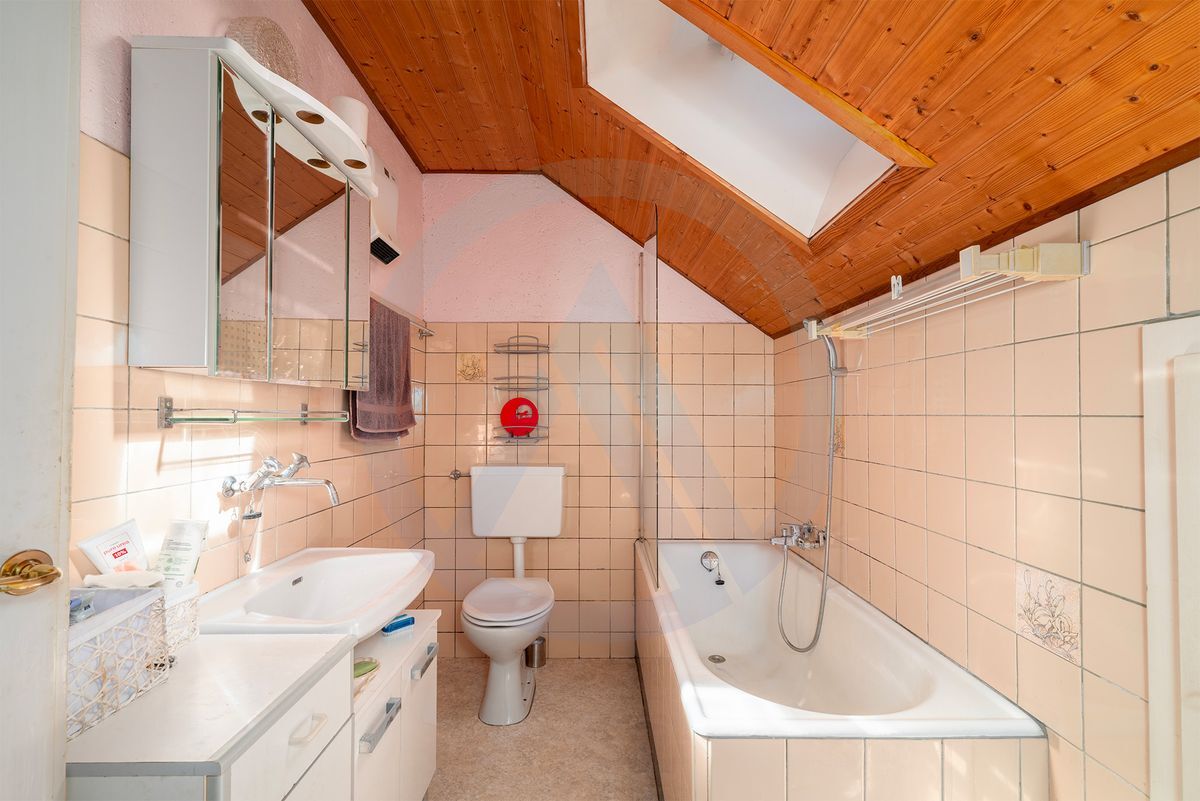
Bathroom of 8 m²
Built in 2018, the property has approximately 220 m² of usable space and is distinguished by its architecture spread over several half-levels. This harmonious configuration gives the different spaces beautiful volumes, a pleasant luminosity and a particularly functional organization.
The night area hosts three bedrooms, including a generous master suite on the top floor with dressing room and corner bath. Two bathrooms and a guest toilet complete the interior spaces.
Carefully maintained since its construction, the villa benefits from quality materials and many added values. Its technical installations are also regularly monitored. A heat pump, combined with numerous solar panels, makes it possible to maintain particularly low loads. The property also has a water softener.
Outside, the delightful garden naturally extends the living spaces and invites you to take full advantage of the surrounding surroundings. Two terraces of approximately 42 m² and 12 m² as well as a generous 34 m² pergola, equipped with electric blinds and installed in 2022, offer beautiful relaxation areas in all seasons. A garden shed completes the outdoor facilities.
The property also has a parking space under a carport equipped with a charging station for electric vehicles, as well as two outdoor parking spaces.
Ideally located, the villa combines the tranquility of the Vaud countryside with good proximity to amenities. A bus stop is just a four-minute walk away, while schools, shops in neighbouring municipalities and the train station of Échallens are within easy reach. Lausanne can also be reached quickly.
This property will appeal to a family looking for a recent, perfectly maintained and energy-efficient construction, benefiting from generous outdoor spaces and a preserved environment facing the Jura and the countryside.
CAST:
BASEMENT
Cellar of 9 m²
Laundry room of 9.1 m²
Technical room of 9.9 m²
Clearance of 6.8 m²
GROUND FLOOR LOWER LEVEL
Living room of 36.8 m²
Two terraces and a pleasant private garden
GROUND FLOOR UPPER HALF LEVEL
Entrance hall of 4.3 m²
Kitchen of 24.8 m² with a dining area
Guest toilet of 2.4 m²
FIRST FLOOR HALF LEVEL
Bedroom of 13.1 m²
11.8 m² bedroom
Shower room of 4.8 m²
UPPER HALF-LEVEL FLOOR
Master suite with bathroom and dressing room of 17.9 m²
Bathroom of 8 m²