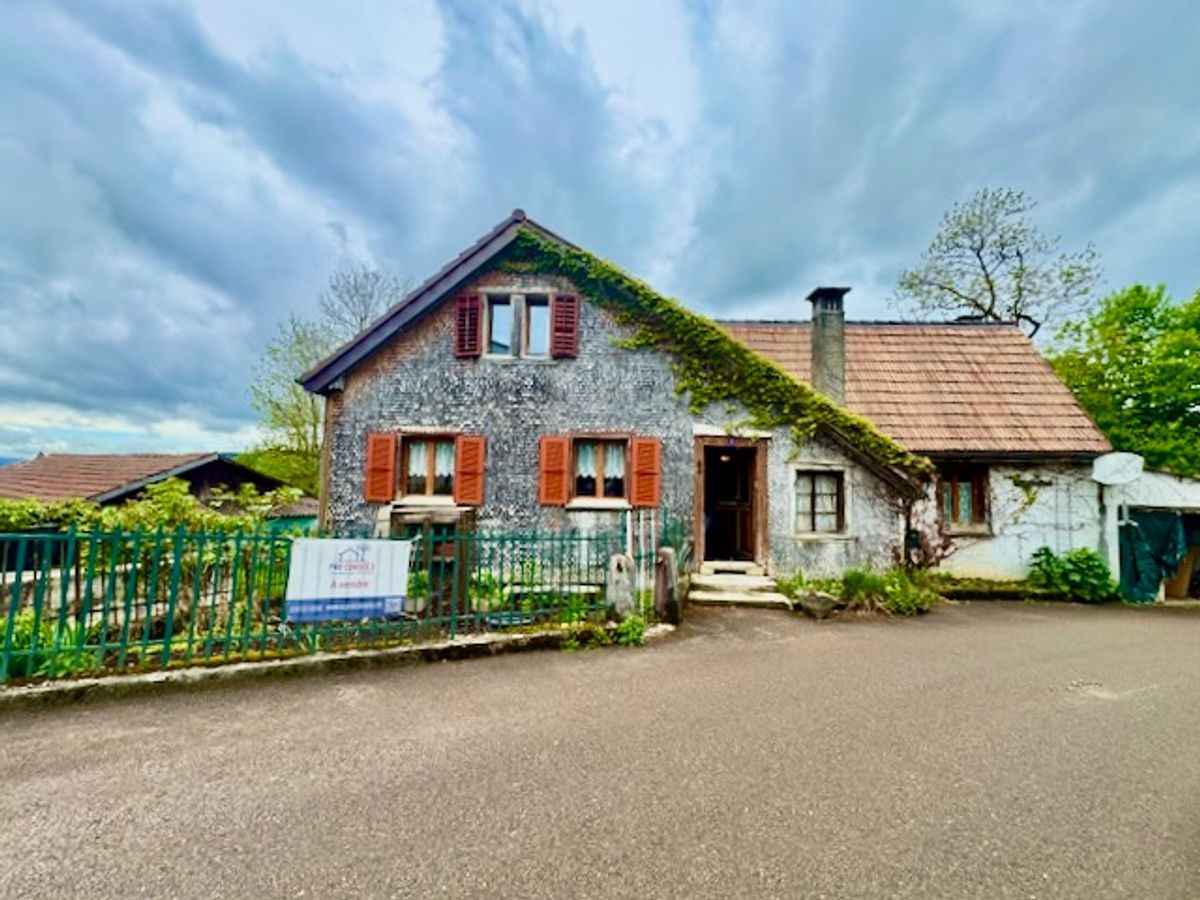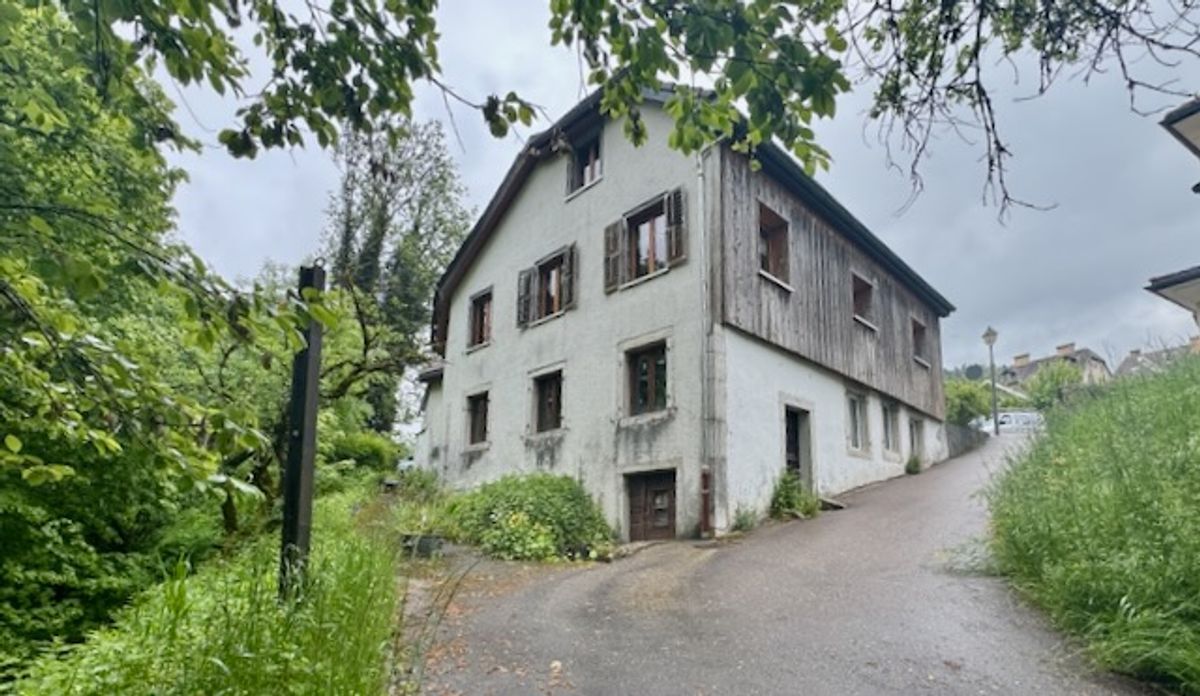
Authentic village house, Charm and volumes in Boveresse
Rooms7
Living area180 m²
Object PriceCHF 720,000.-
AvailabilityImmediate
Localisation
2113 BoveresseCharacteristics
Reference
WKR6-P7O8-571
Availability
Immediate
Year of construction
1902
Latest renovations
2025
Rooms
7
Number of levels for the real asset
3
Living area
180 m²
Useful surface
365 m²
Description
Text translated from french, see original
Original text in french, translate to English.
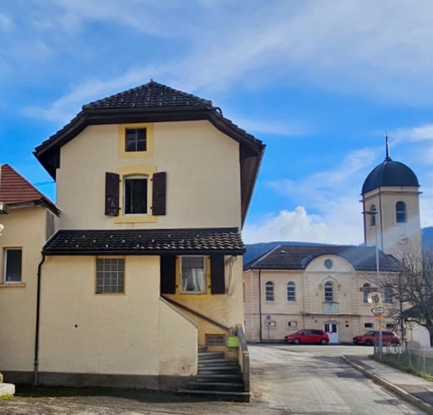
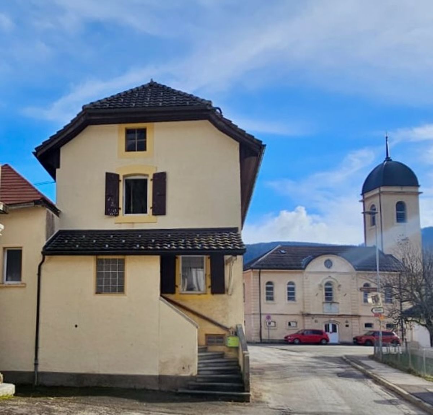
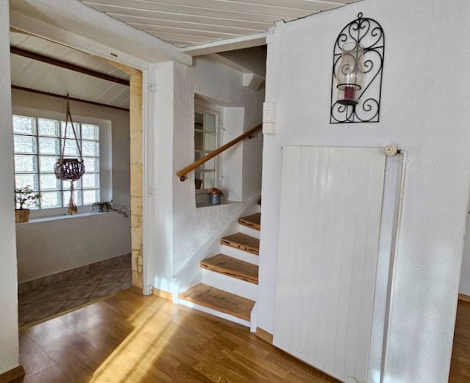
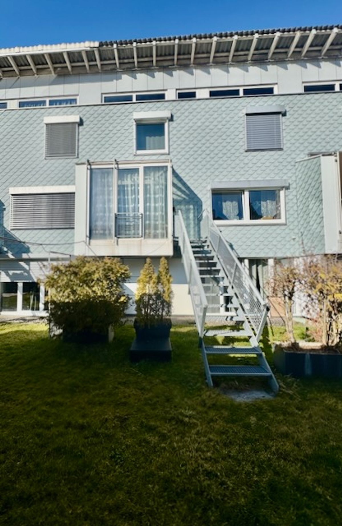
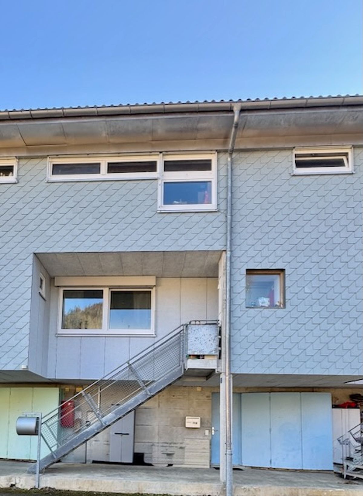
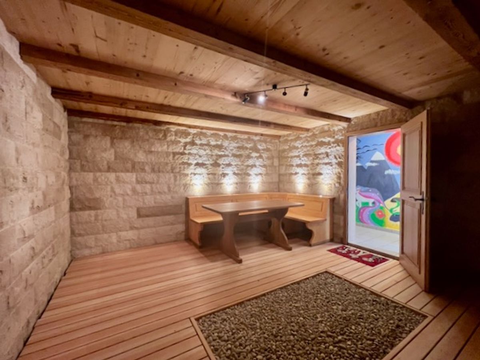
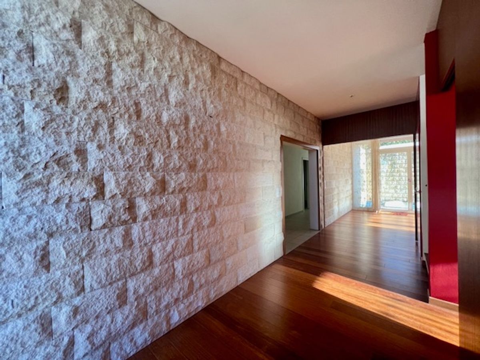
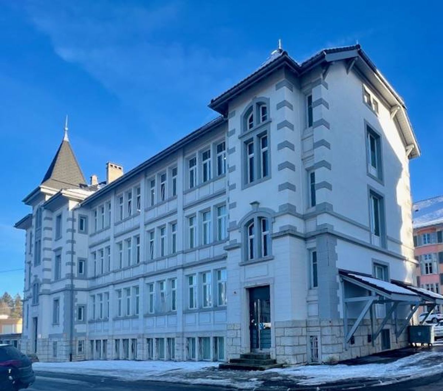
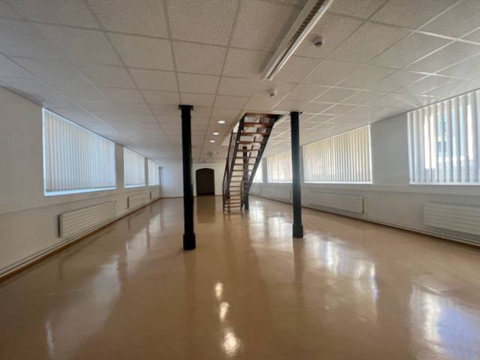
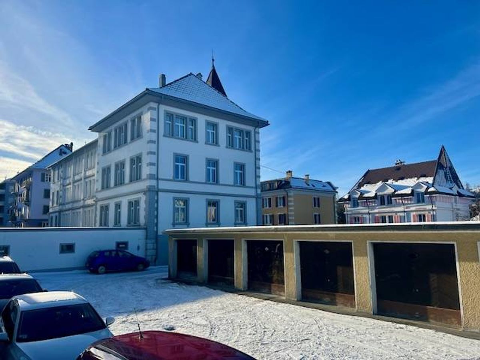
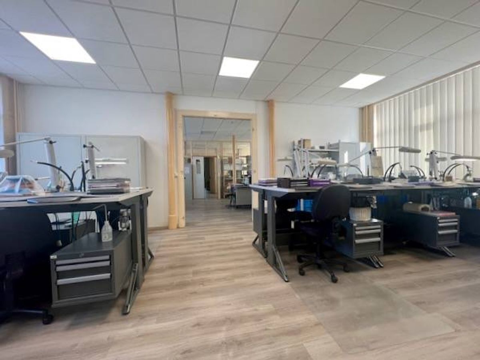
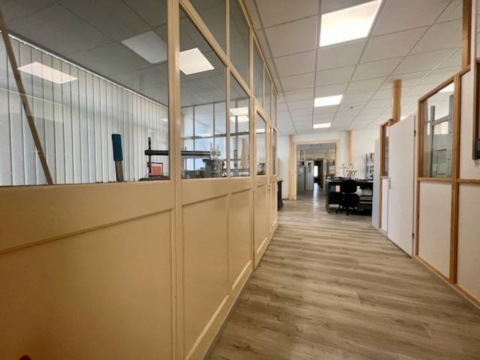
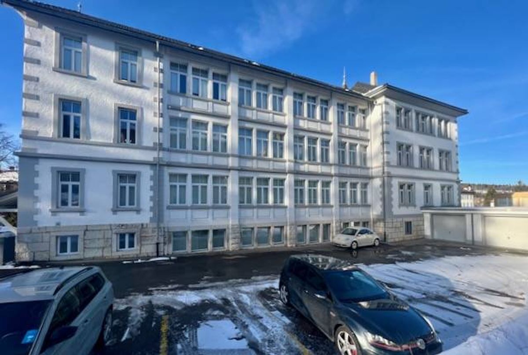
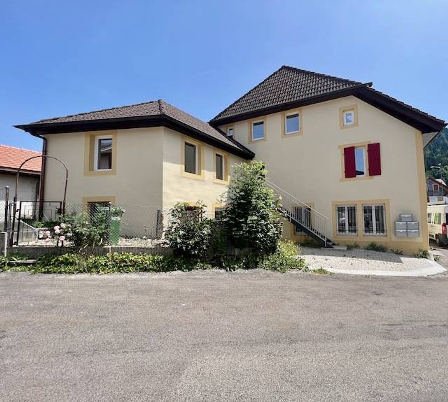
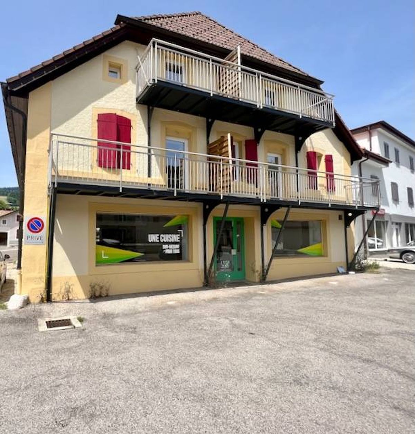
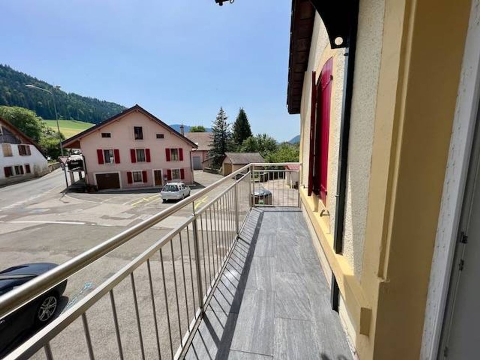
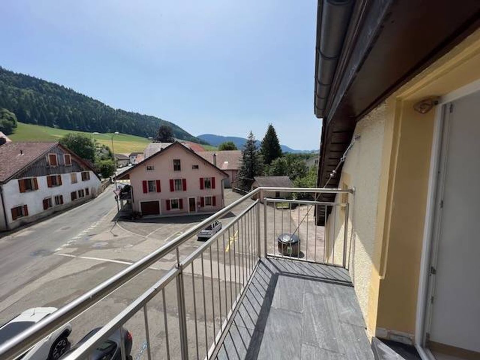
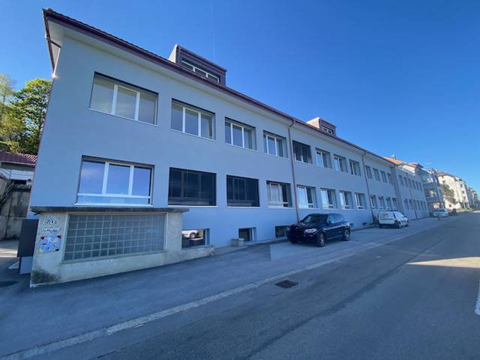
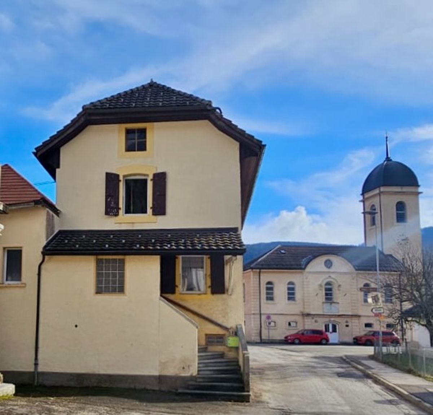
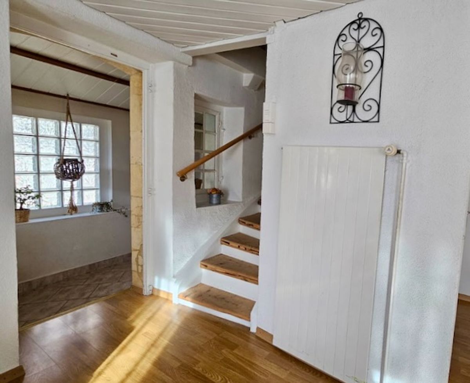
Located in the heart of the village of Boveresse, just 50 metres from the primary school and a 10-minute walk from public transport, this old building from 1902, once used as a restaurant and then rehabilitated as a home, seduces with its character and generous volumes.
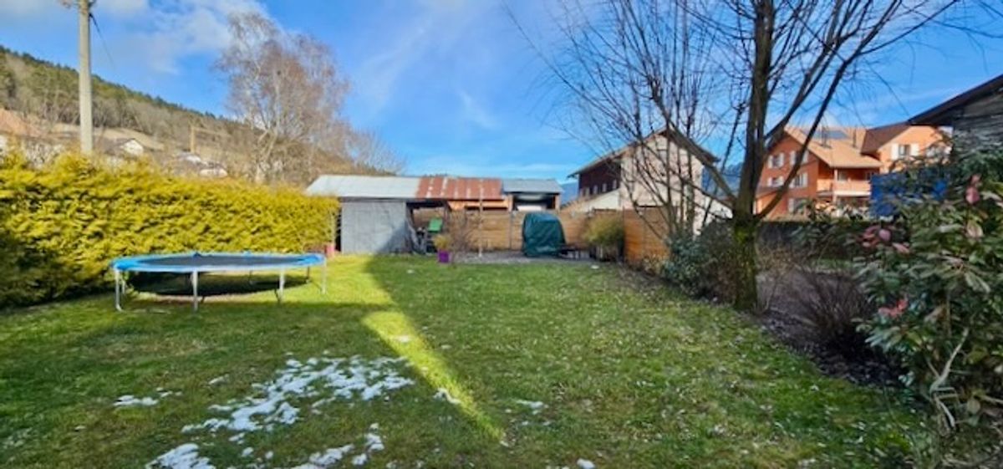
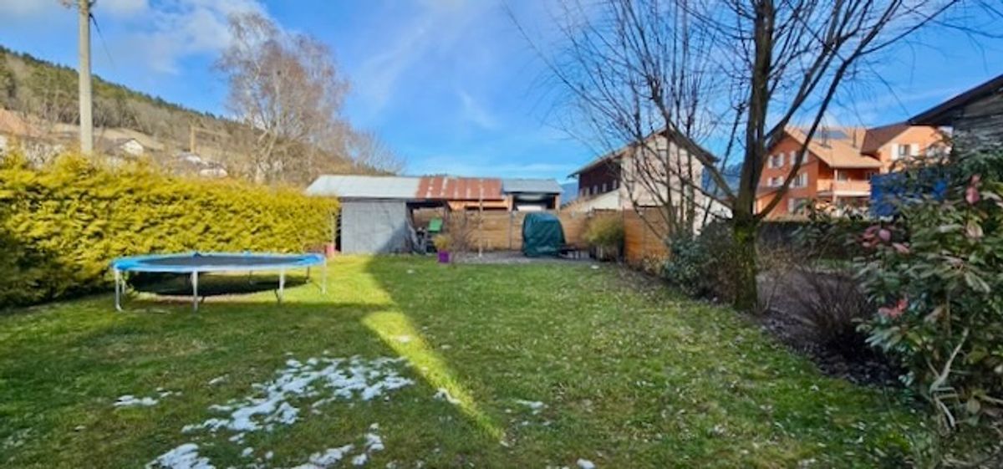
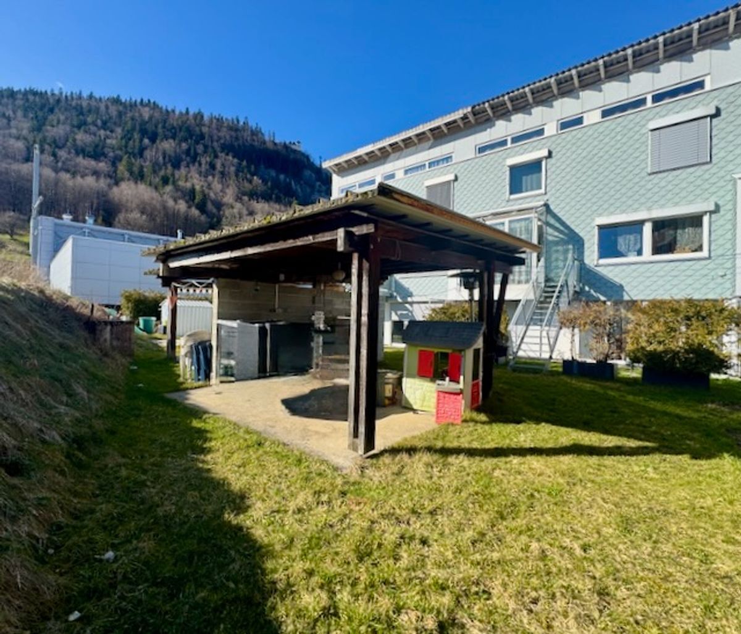
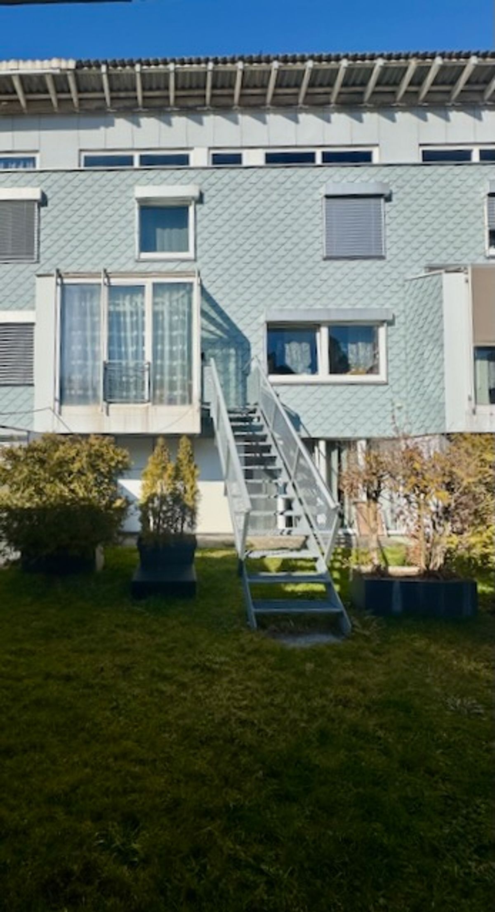
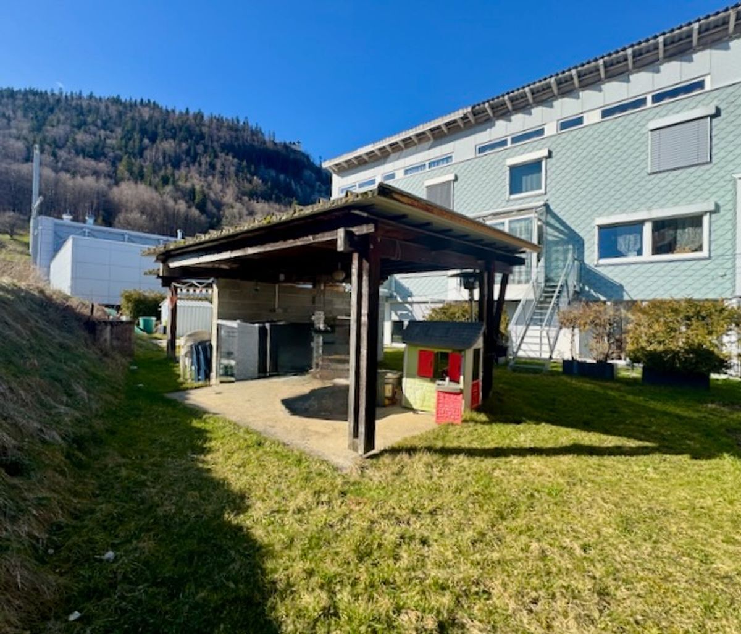
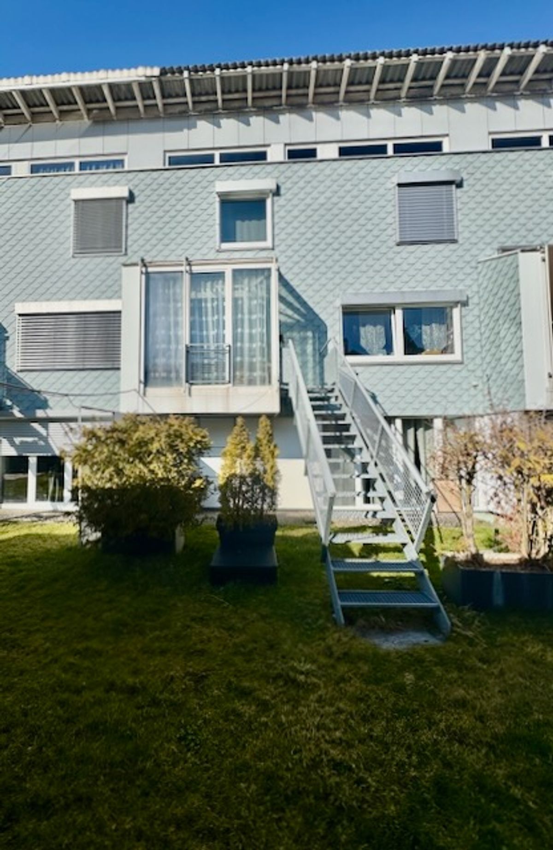
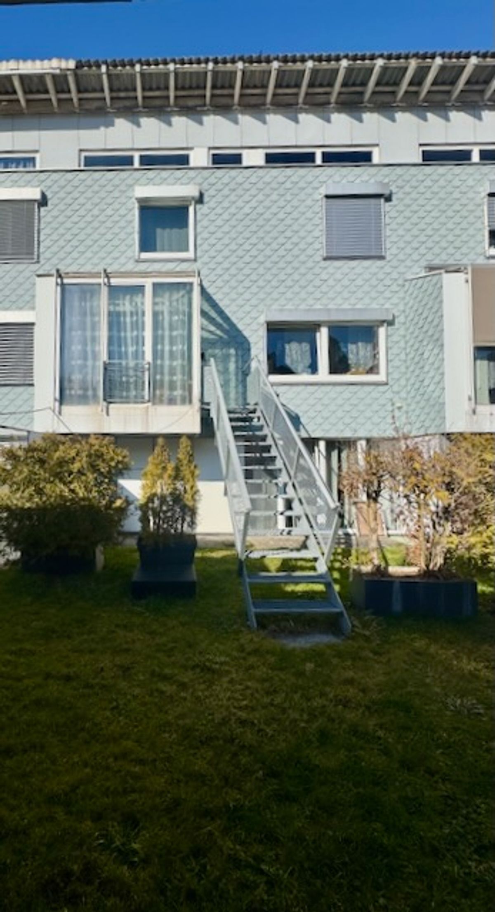
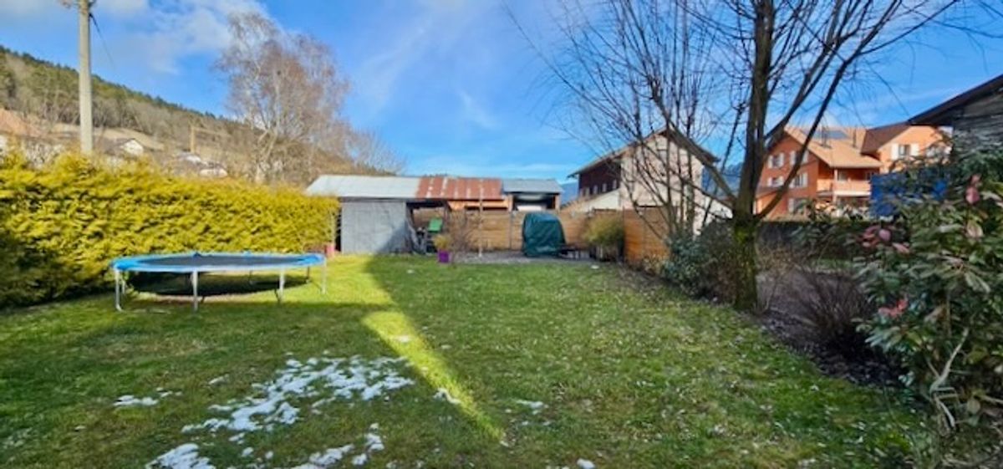
With approximately 180 square metres of living space and a volume of 1,359 cubic metres, the property benefits from a magnificent garden of 437 square metres, landscaped by a landscaper.
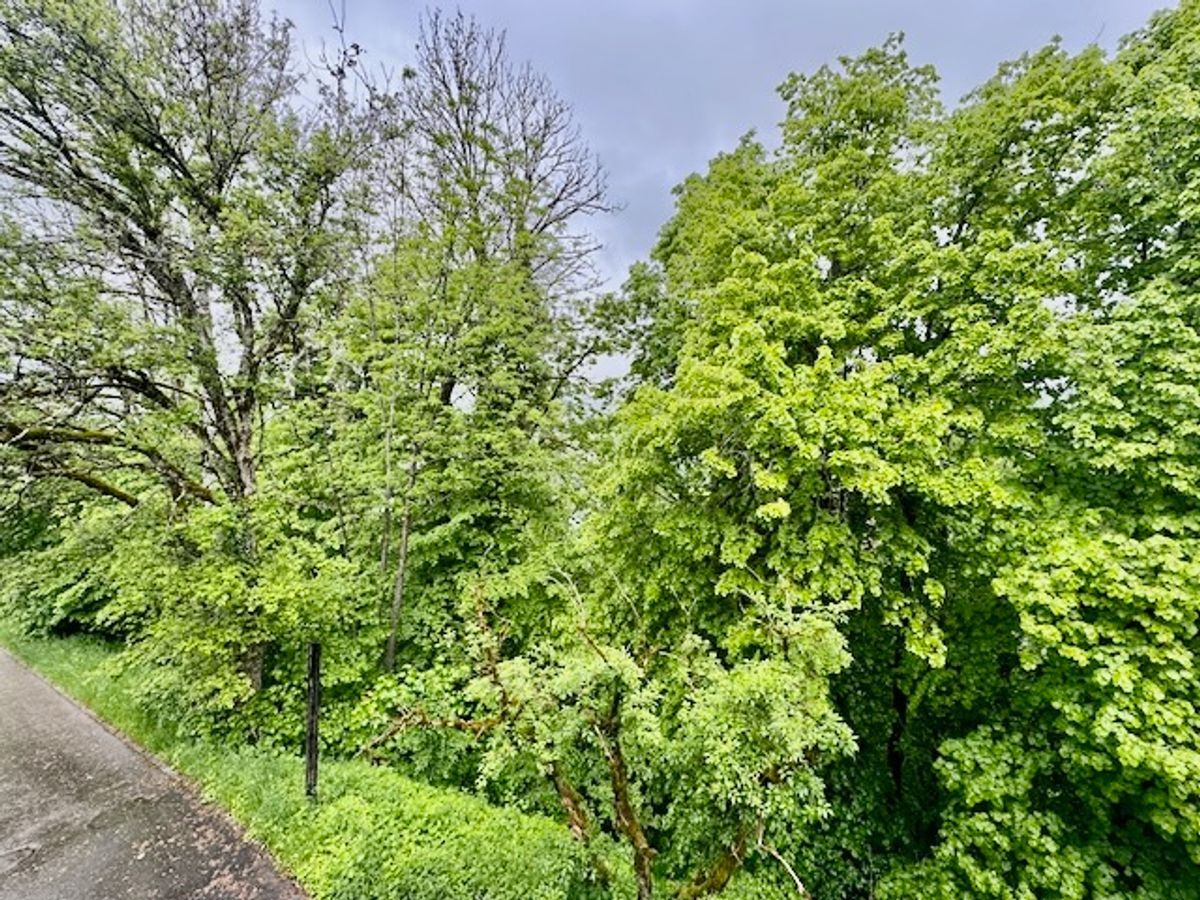
A neat outdoor space, carefully maintained by the current owners, offering calm and serenity.
Distribution of spaces
Ground floor (approx. 125 m²)
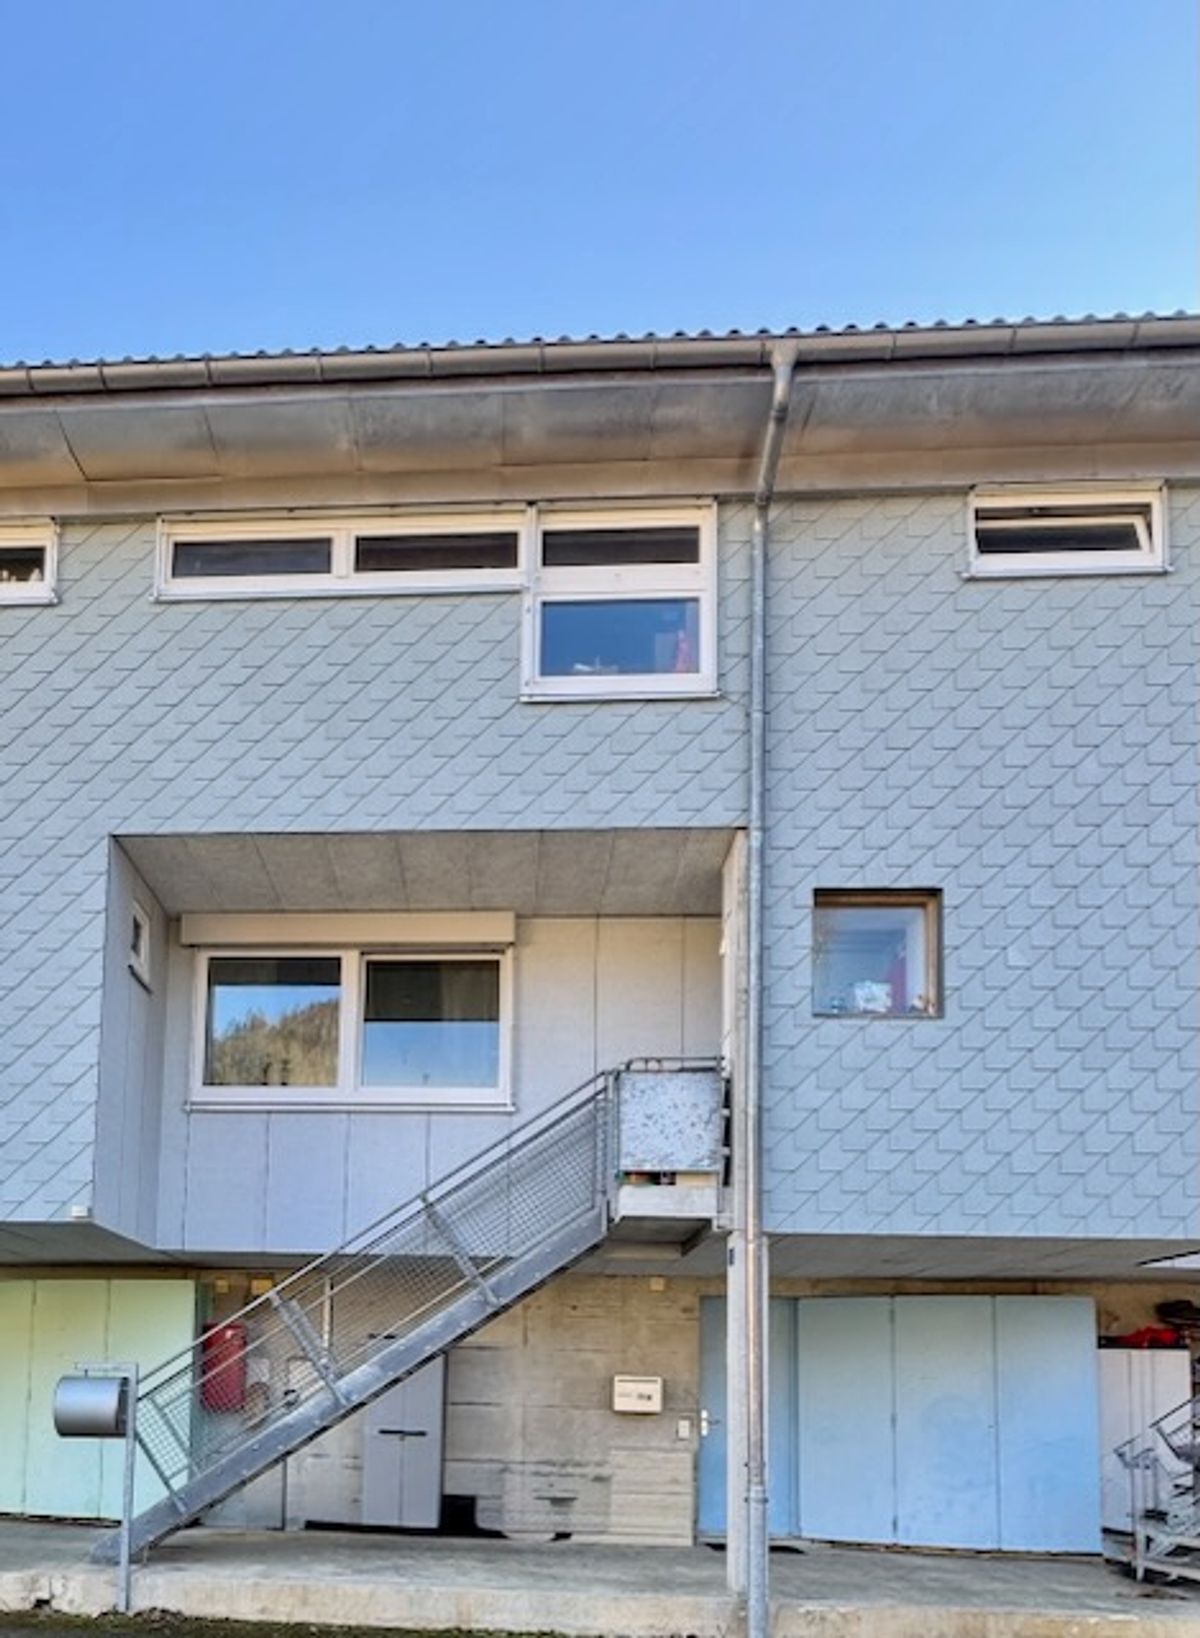
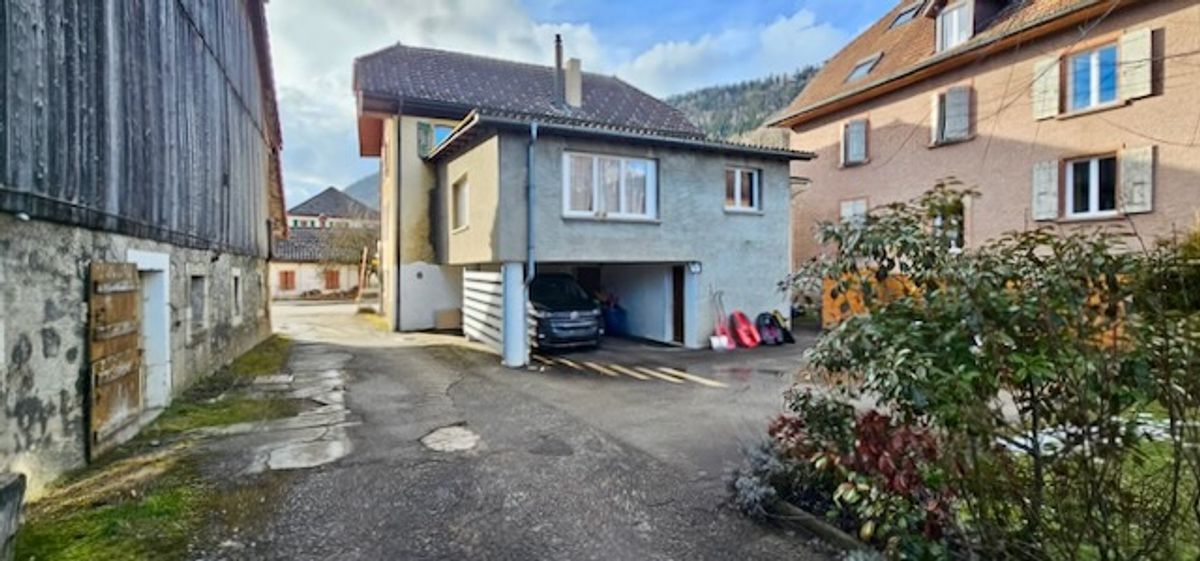
The main access is from the back of the house and includes:
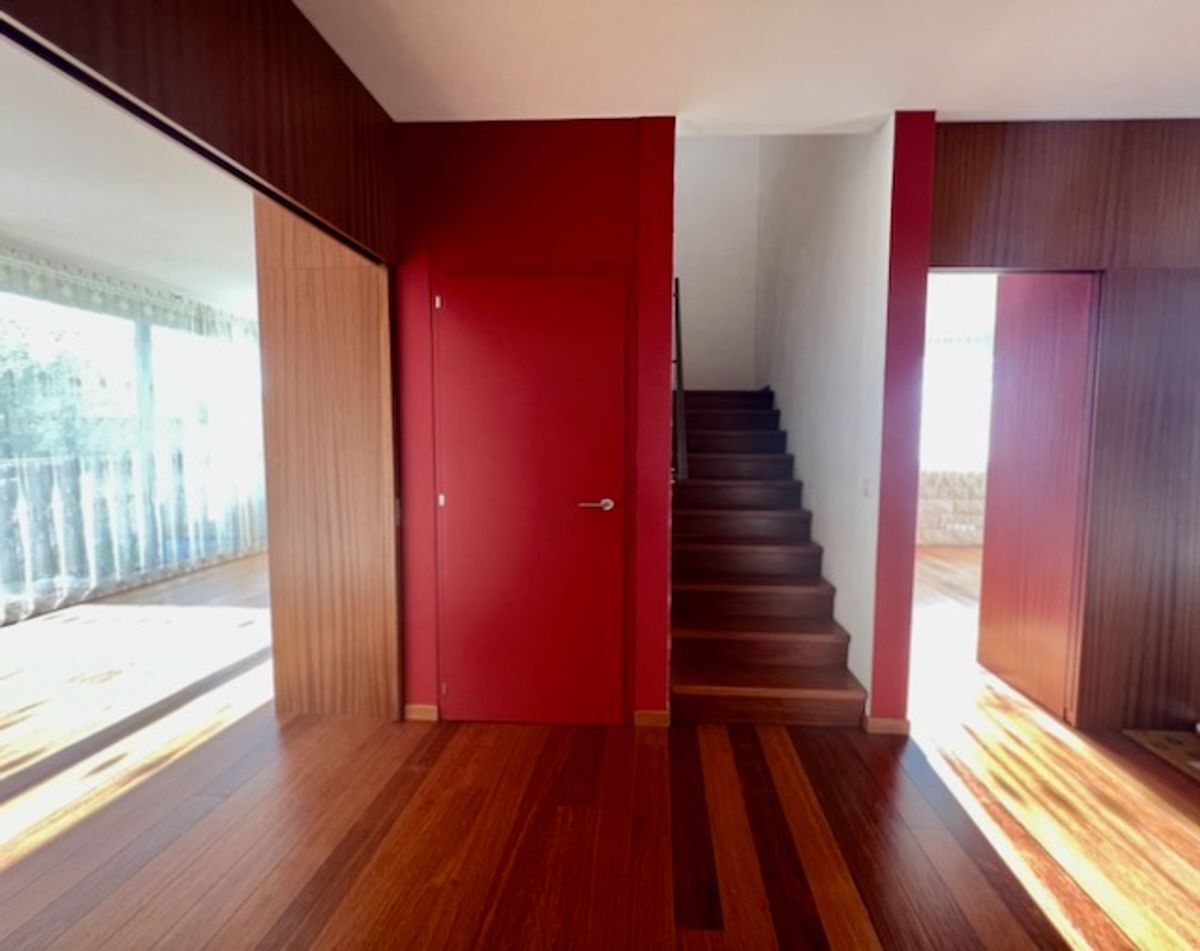
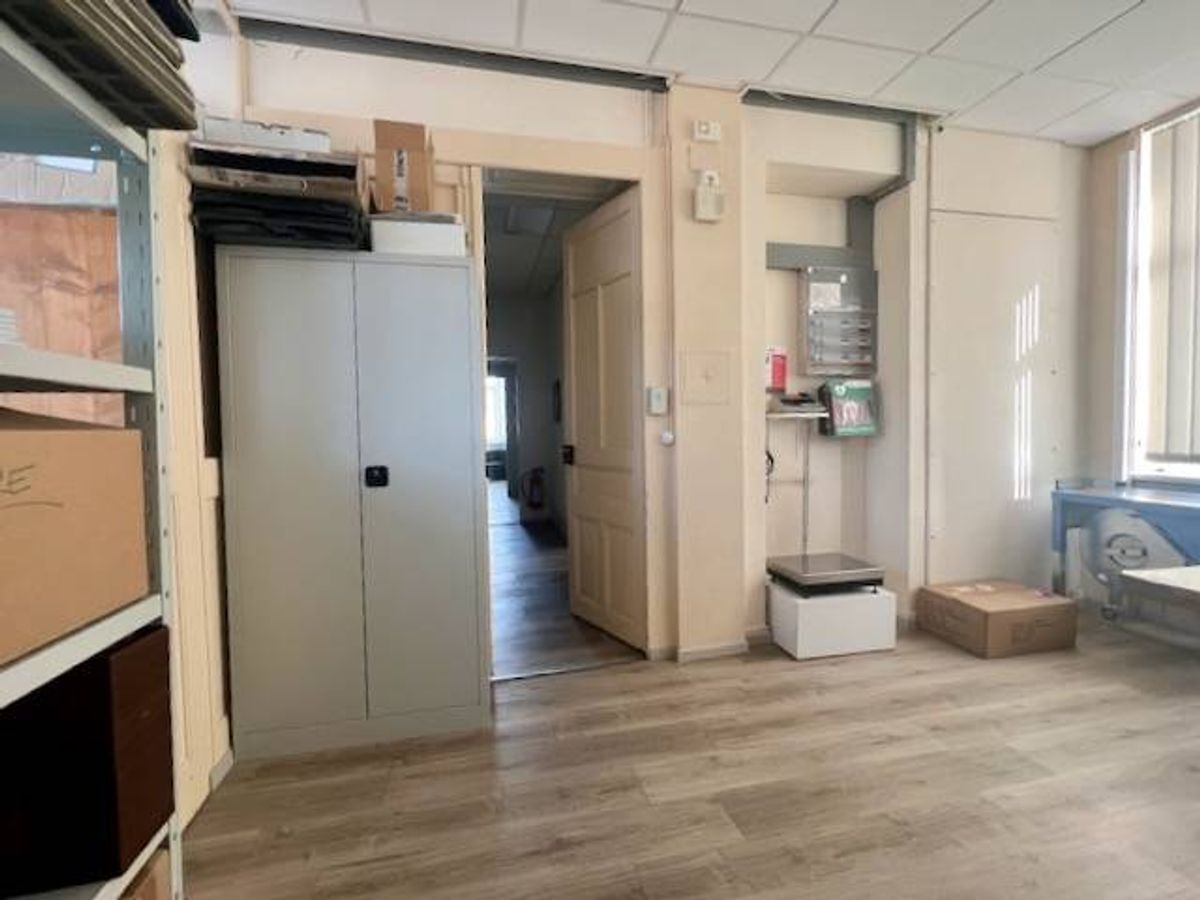
Entrance hall
Laundry room
Cellar / technical room (pellet heating)
Dependency
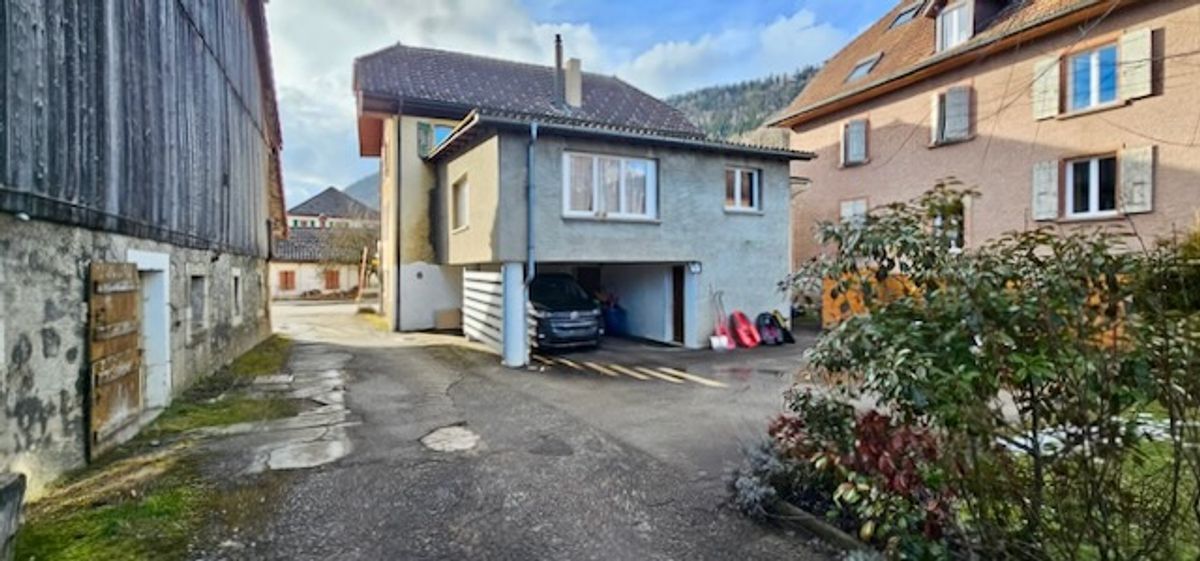
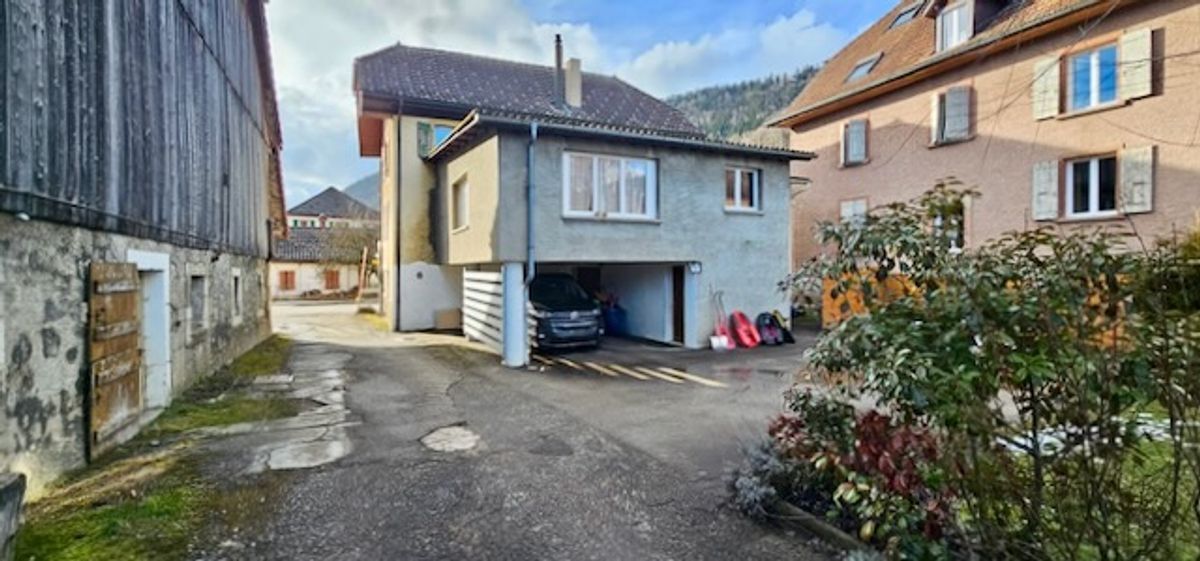
Garage for one car
Covered at the entrance for two vehicles
1st floor (approx. 120 m²)
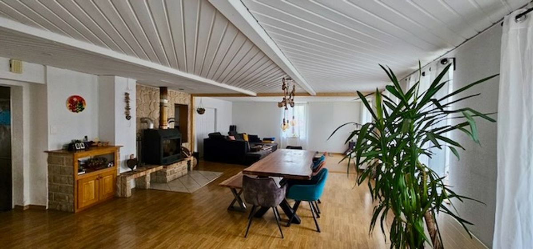
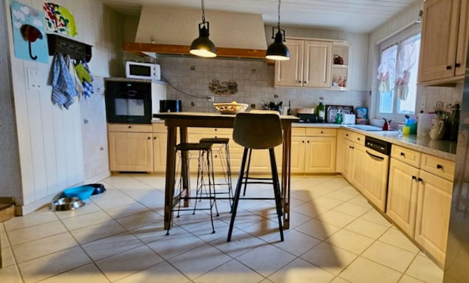
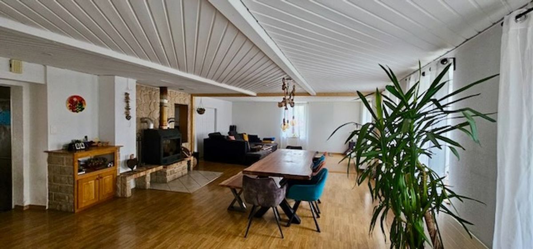
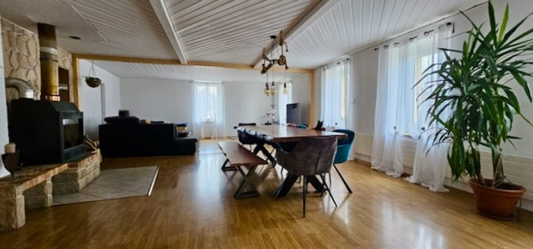
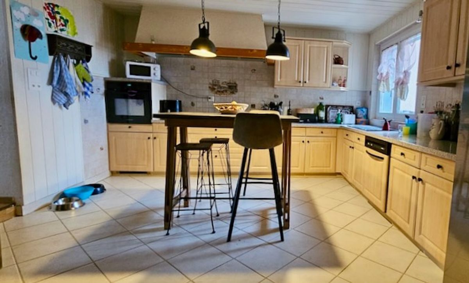
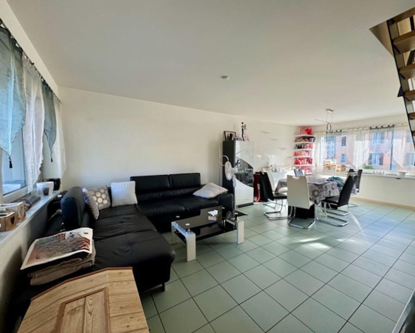
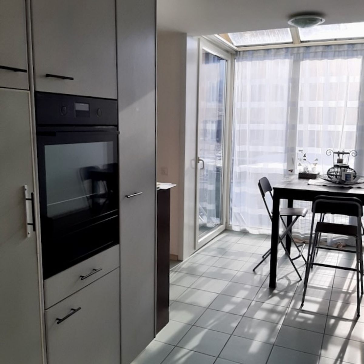
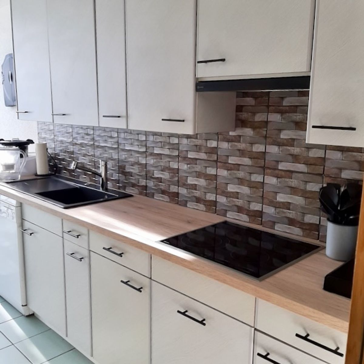
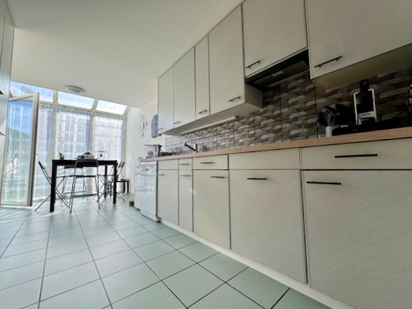
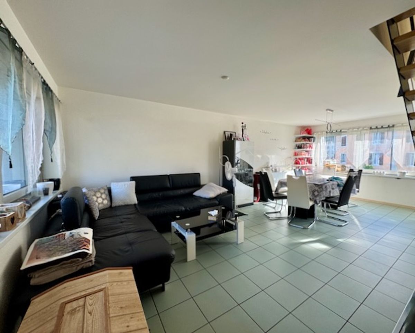
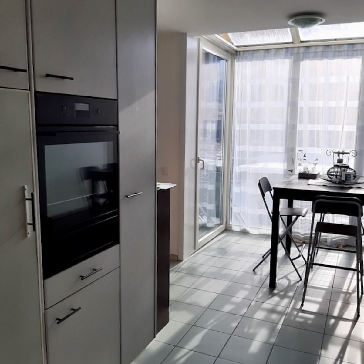
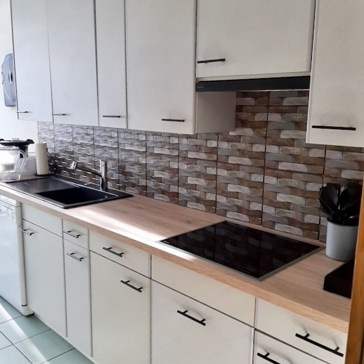
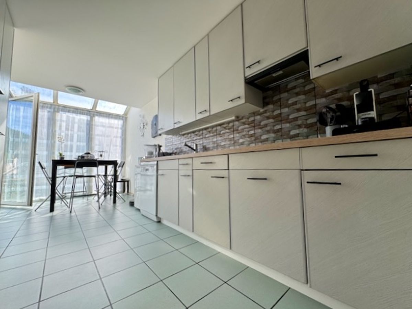
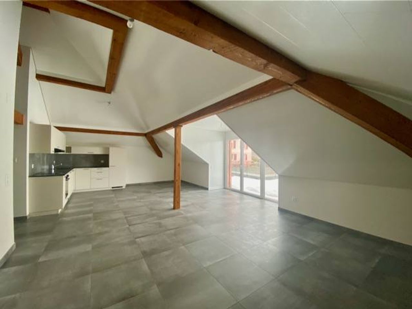
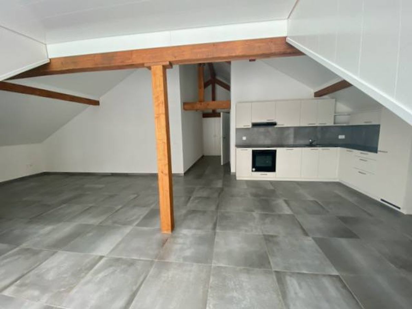
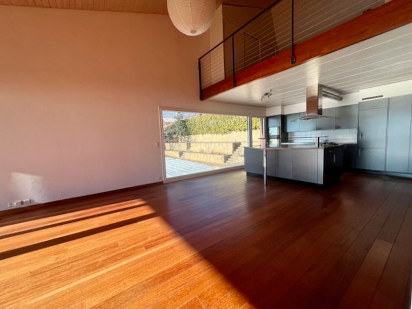
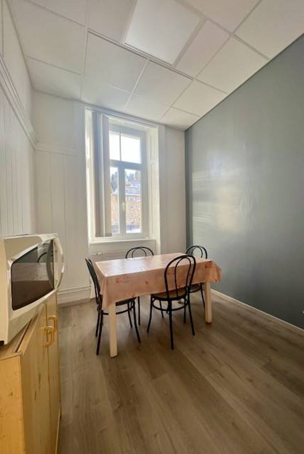
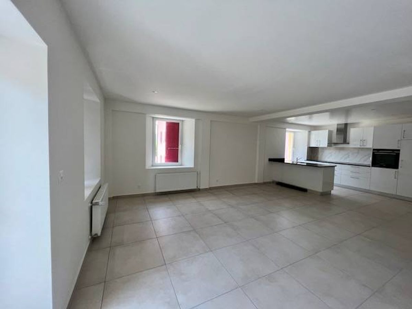
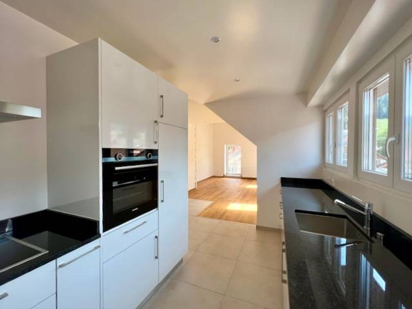
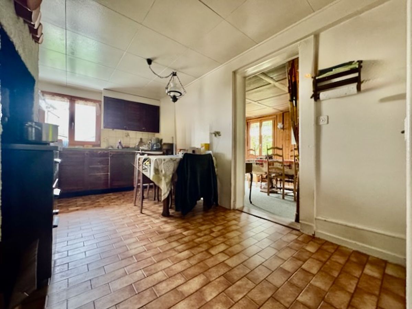
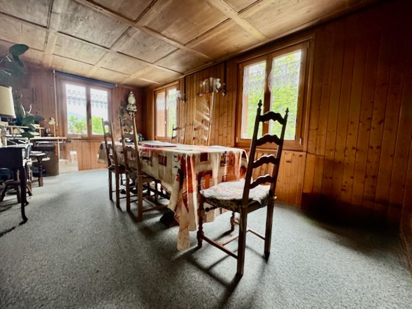
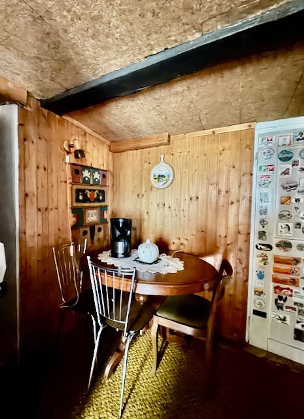
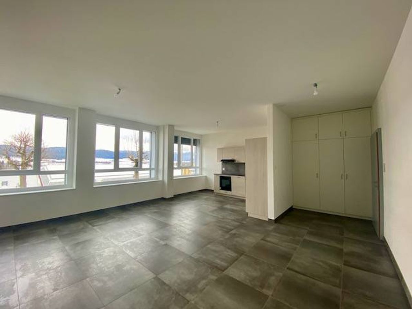
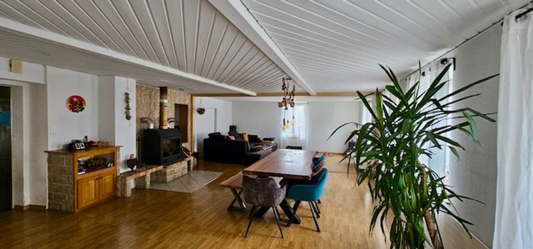
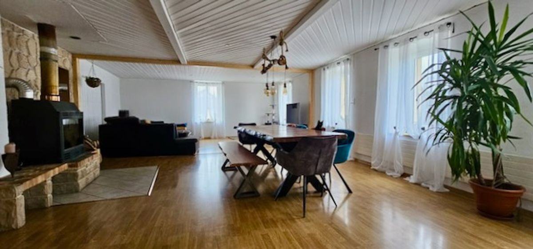
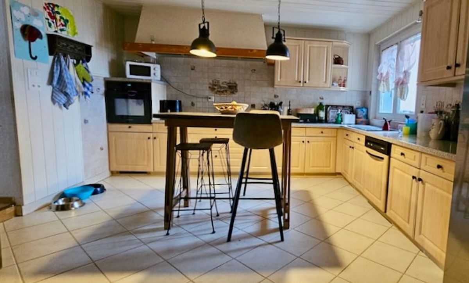
Fitted kitchen open to the dining room
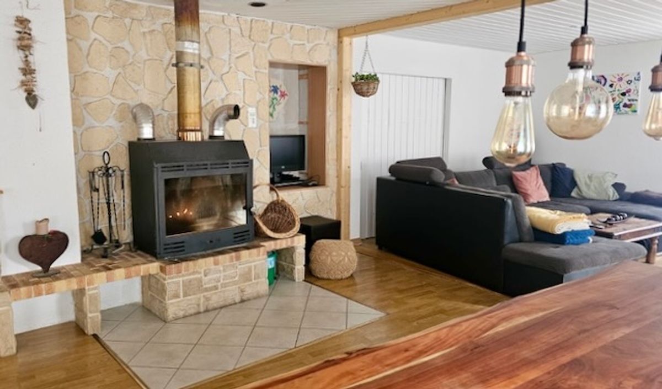
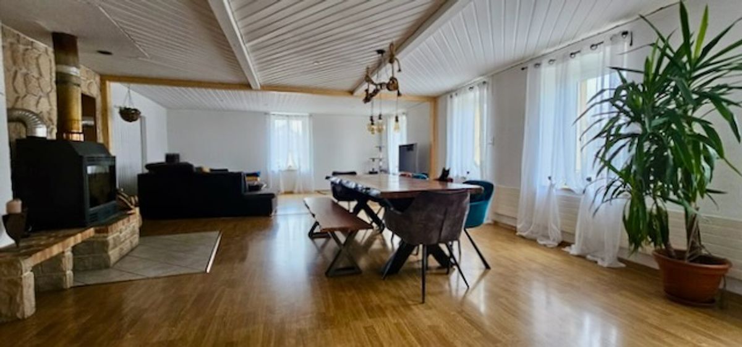
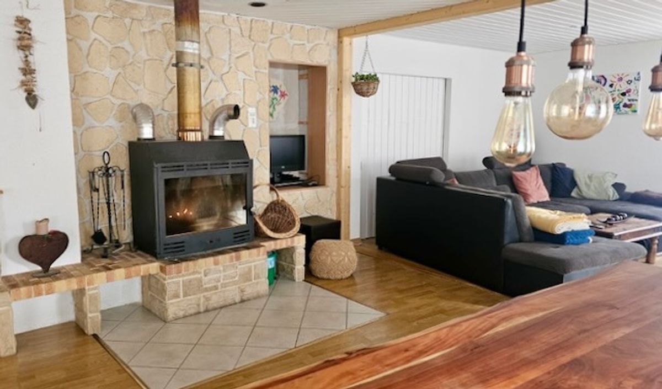
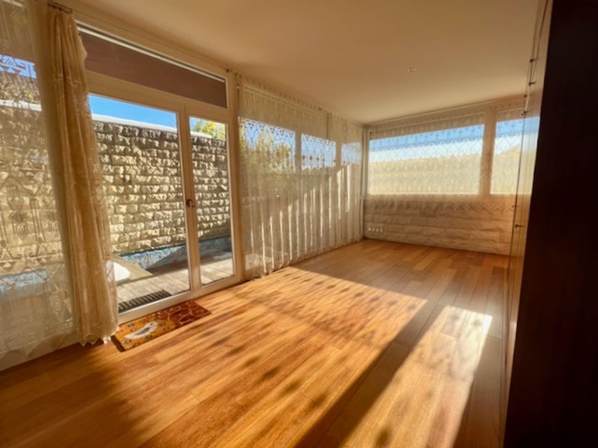
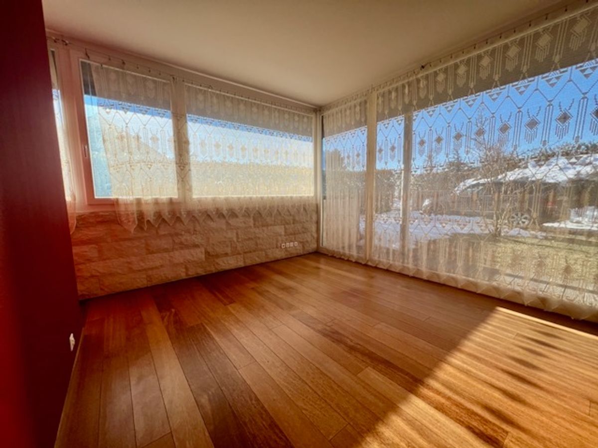
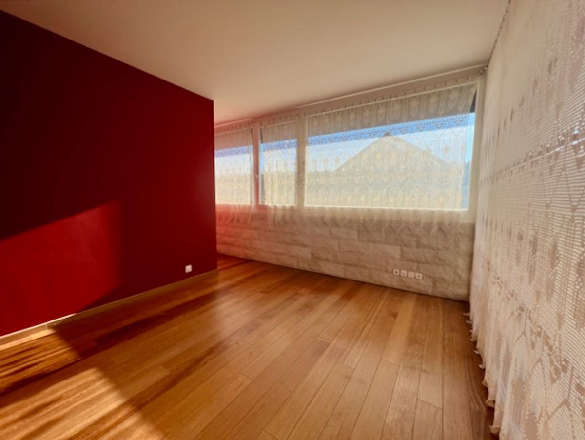
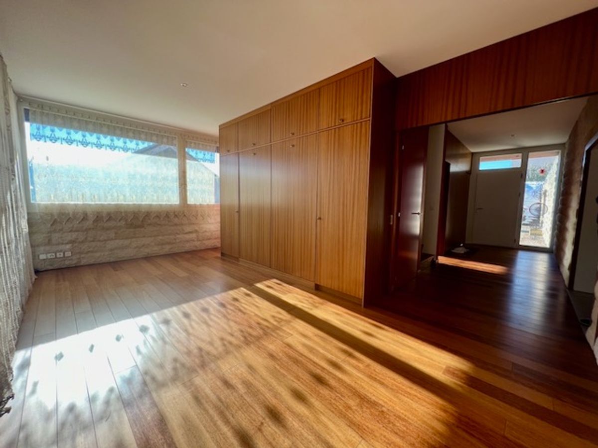
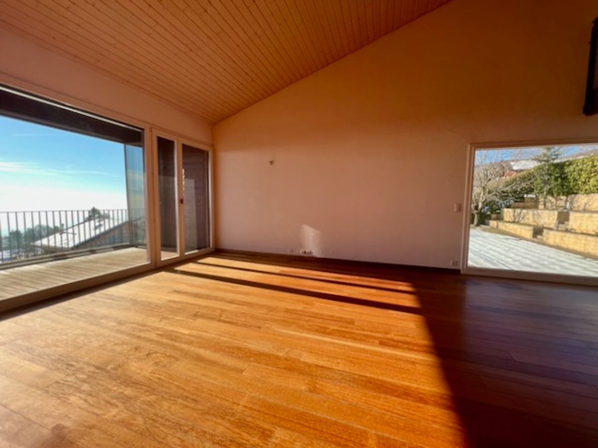
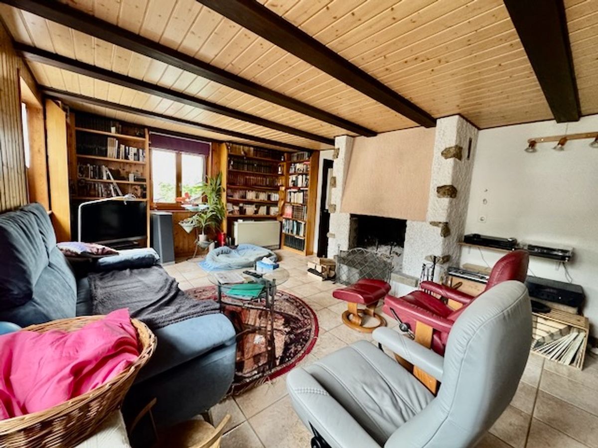
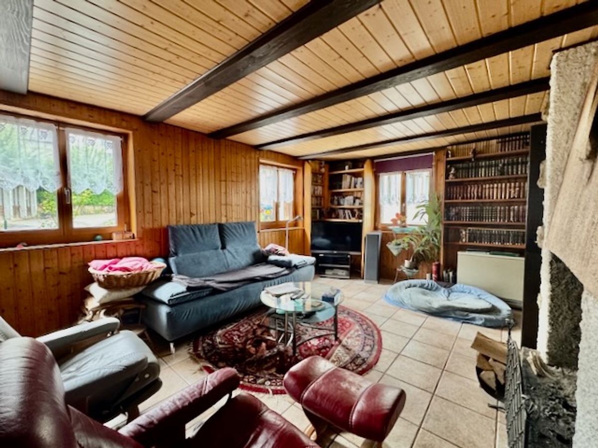
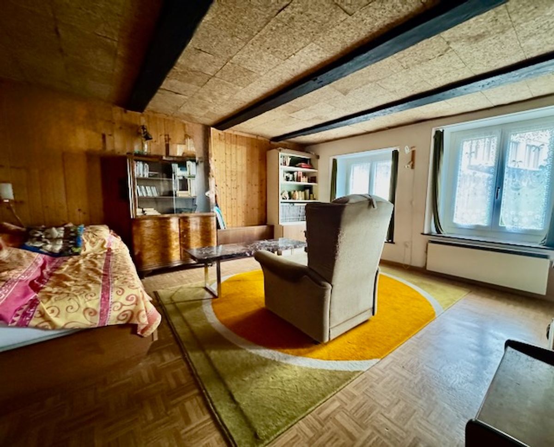
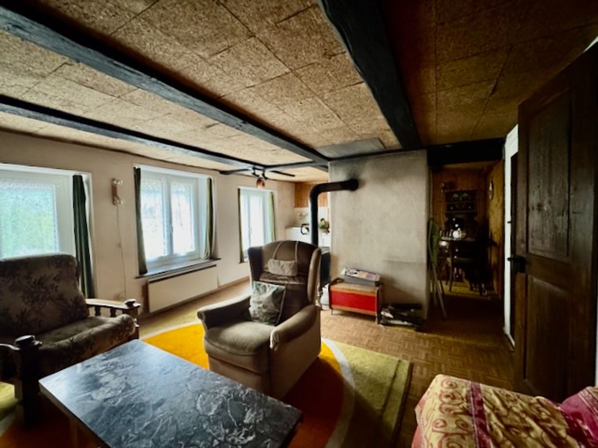
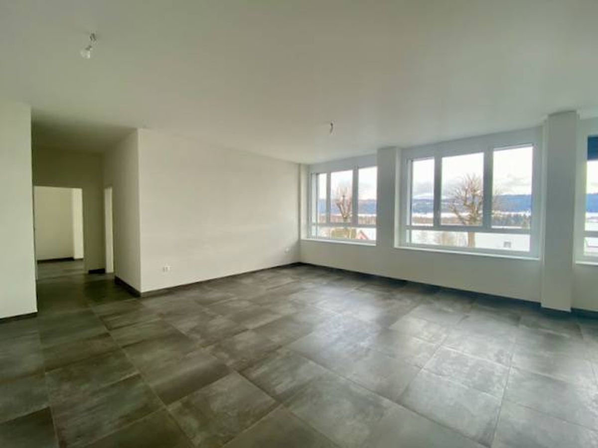
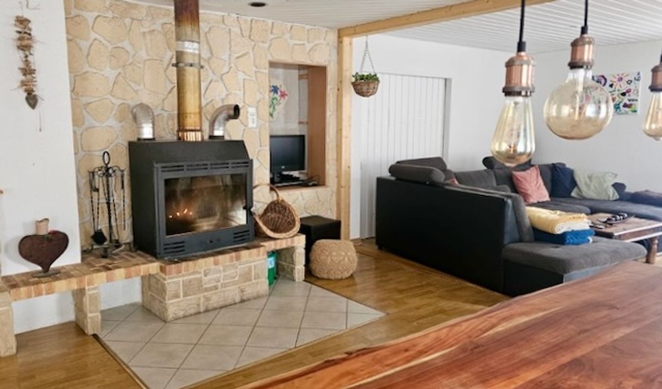
Bright living room with fireplace
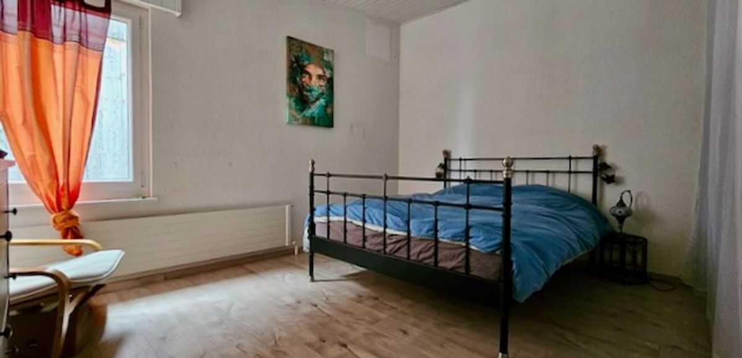
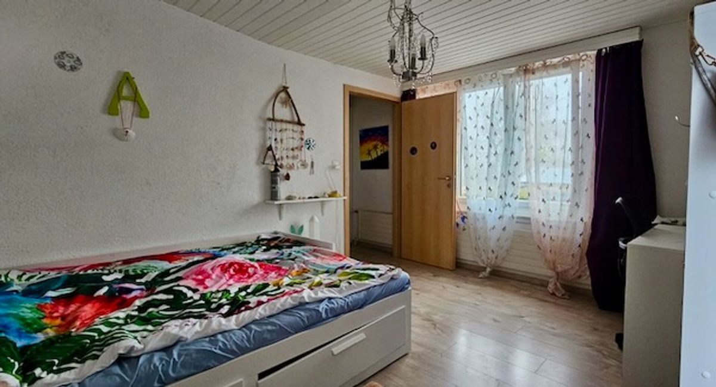
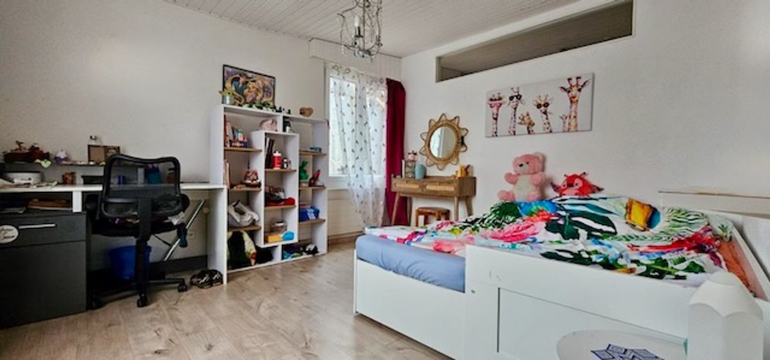
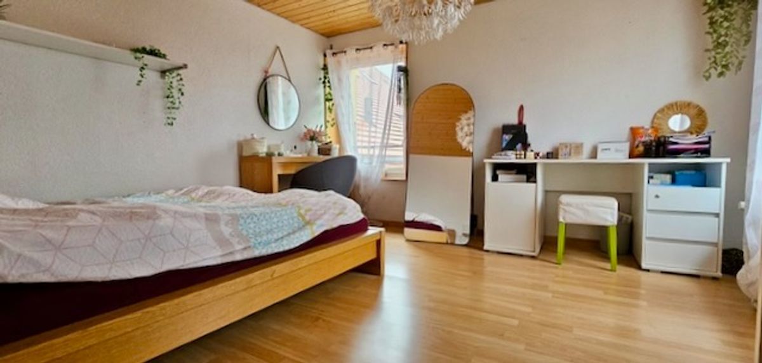
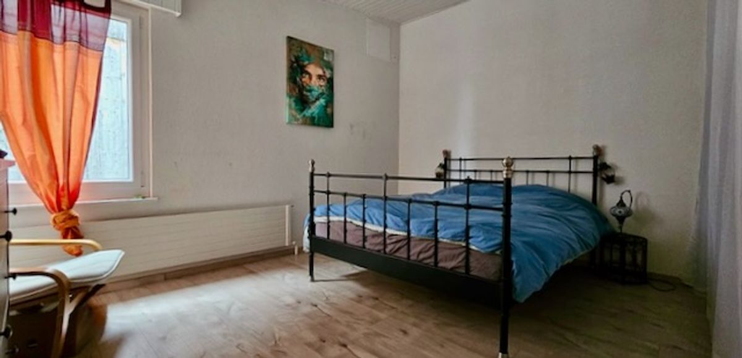
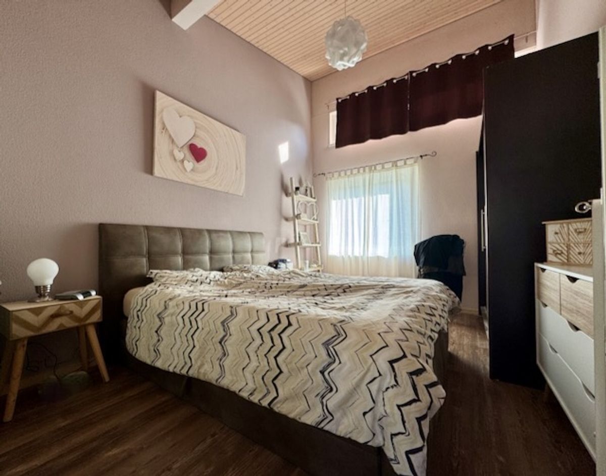
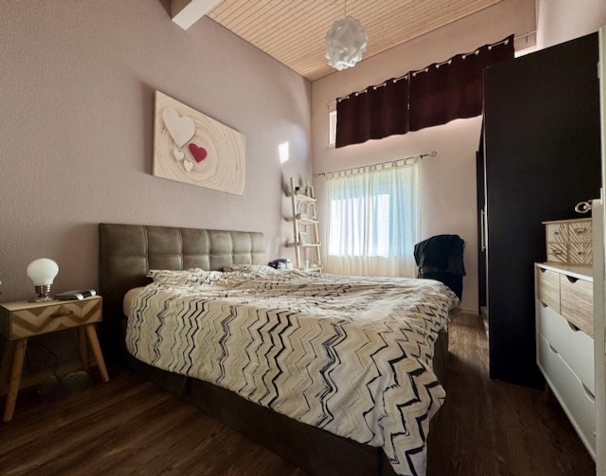
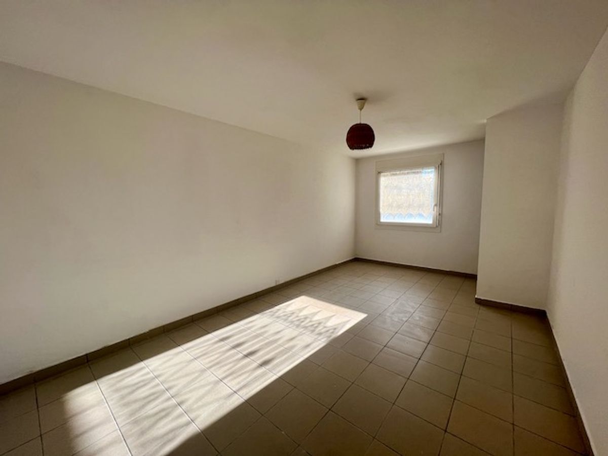
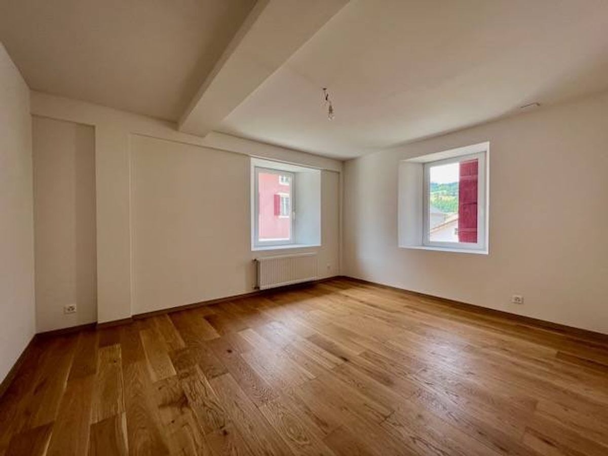
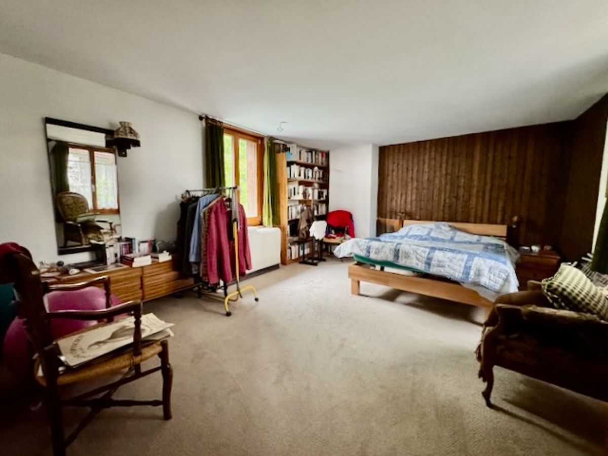
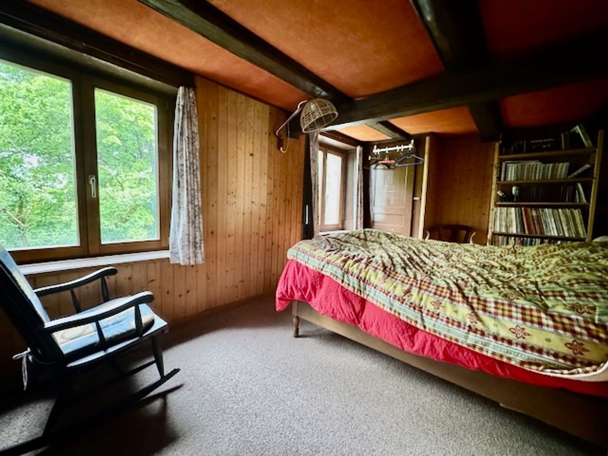
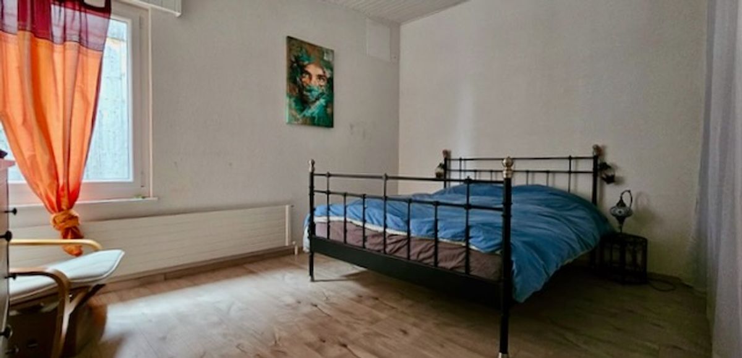
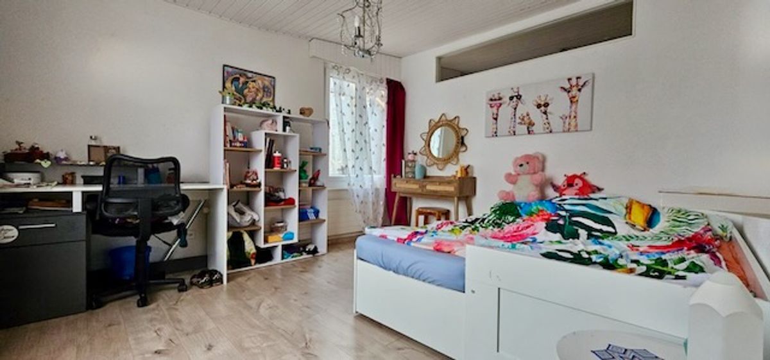
Two bedrooms
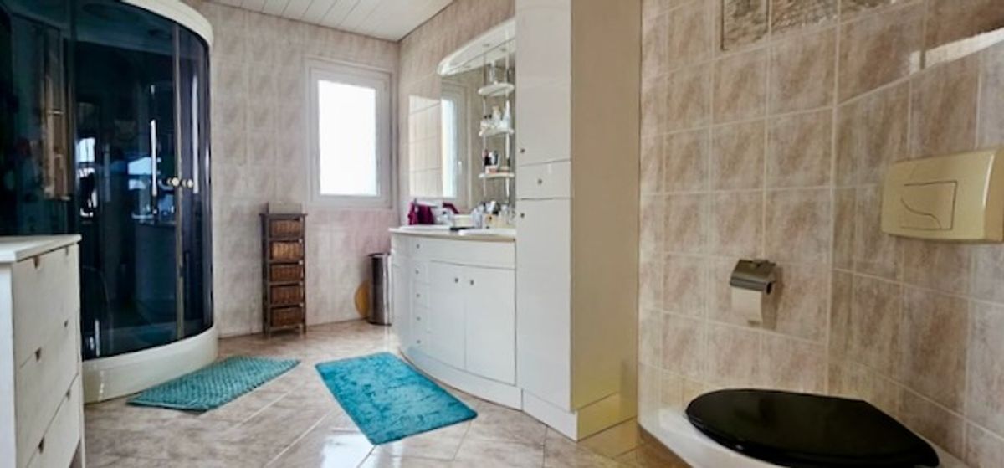
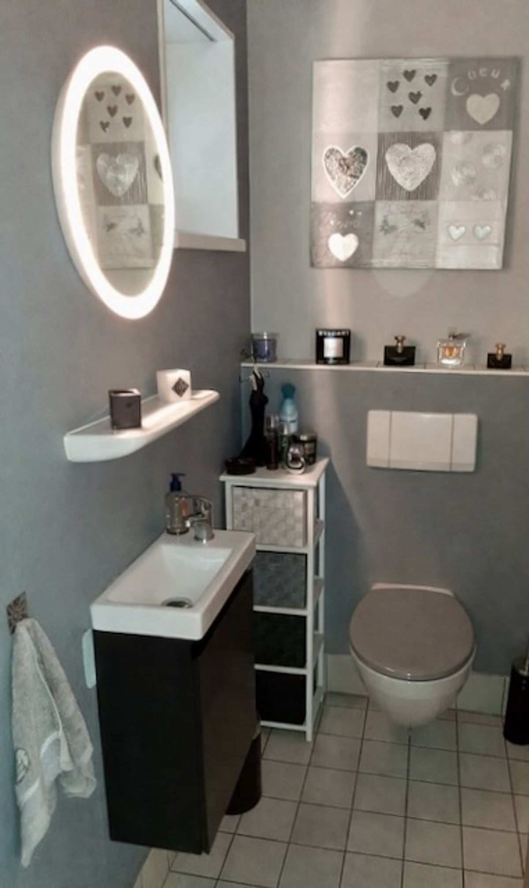
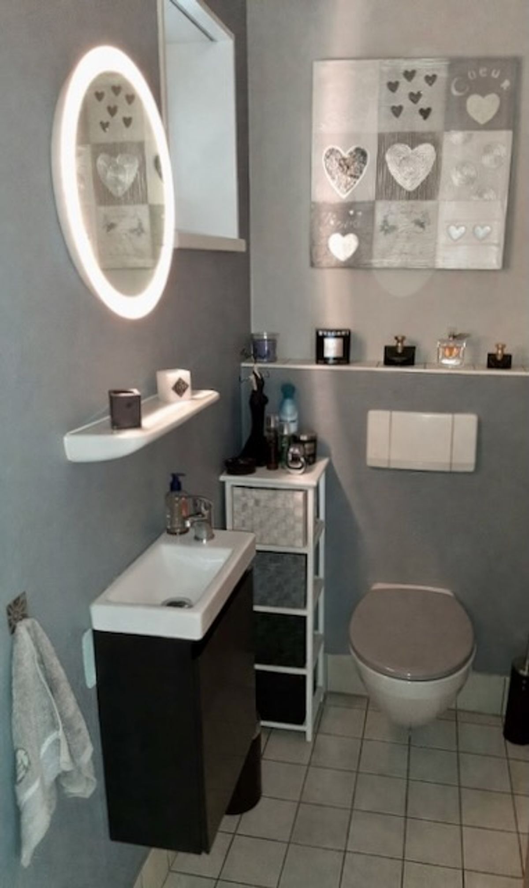
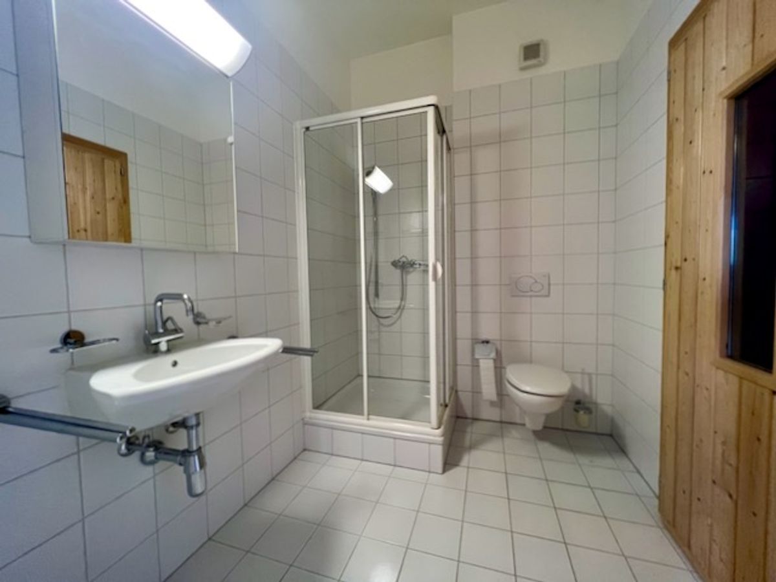
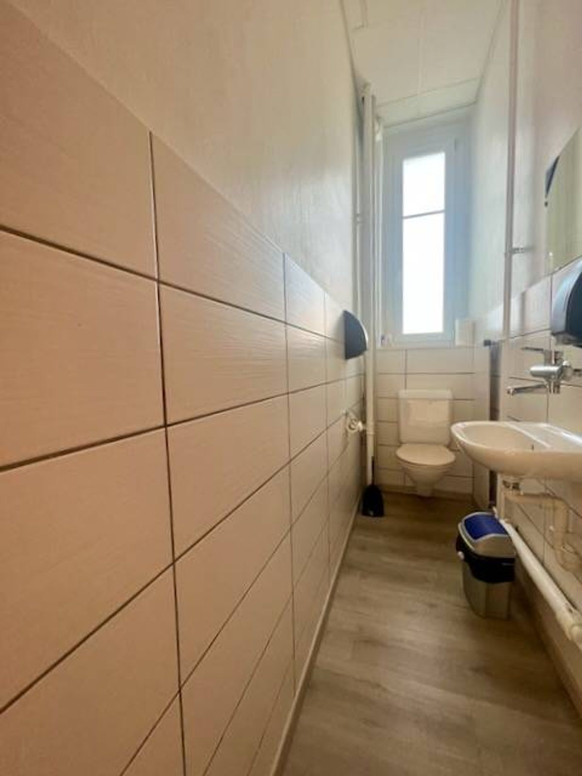
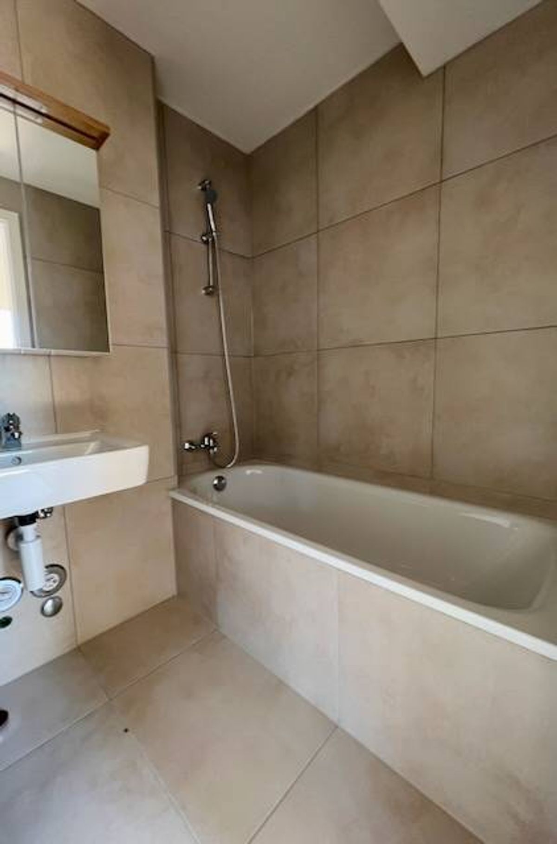
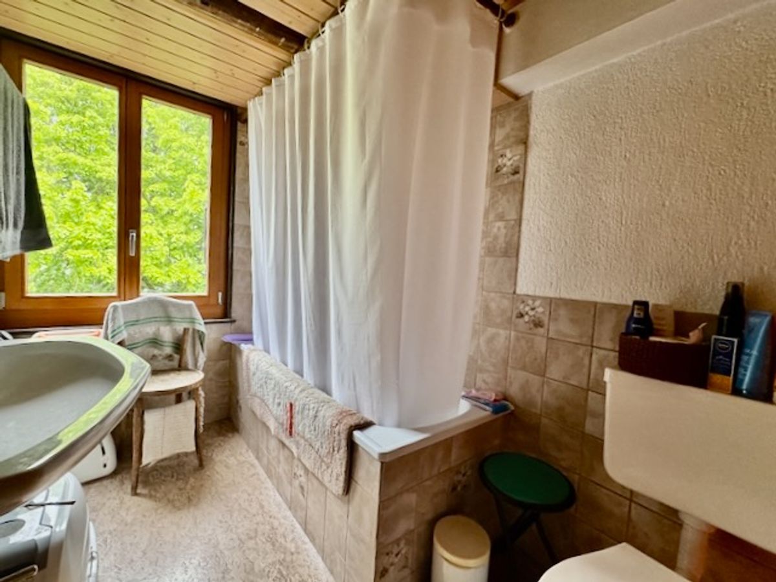
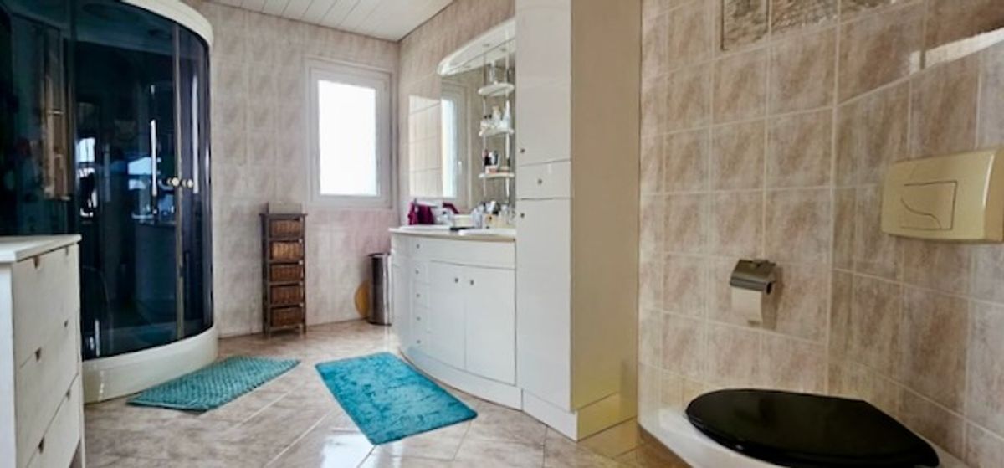
Bathroom with toilet and shower
2nd floor (approx. 60 m²)
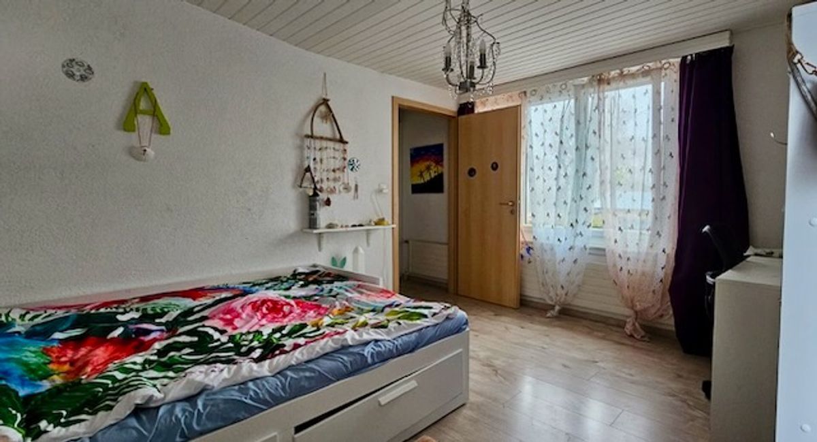
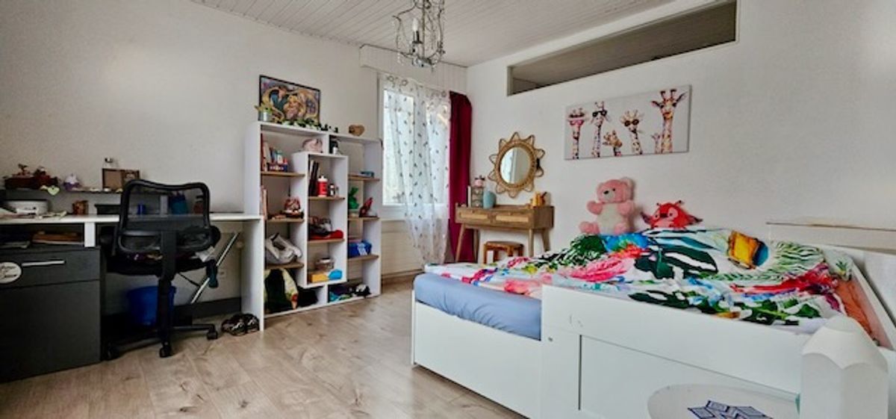
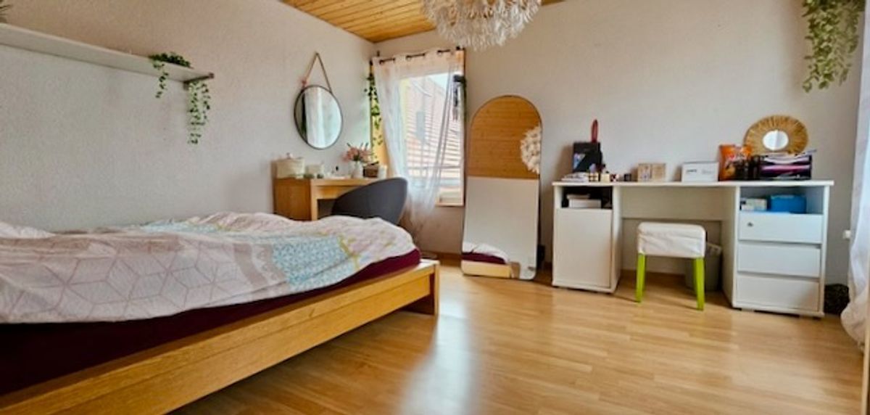
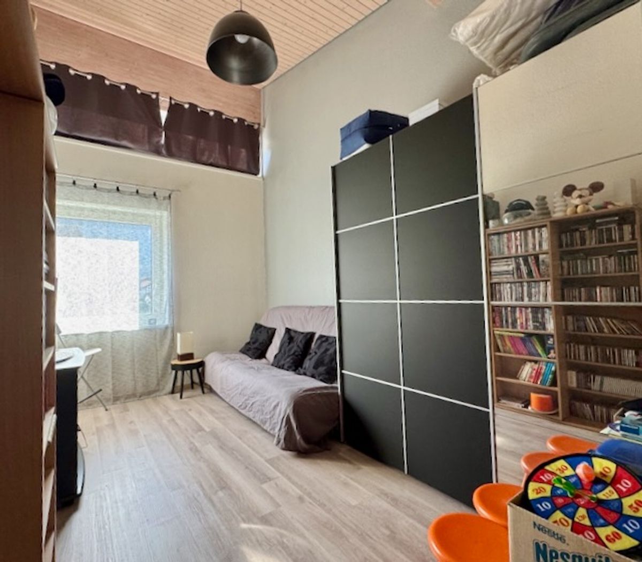
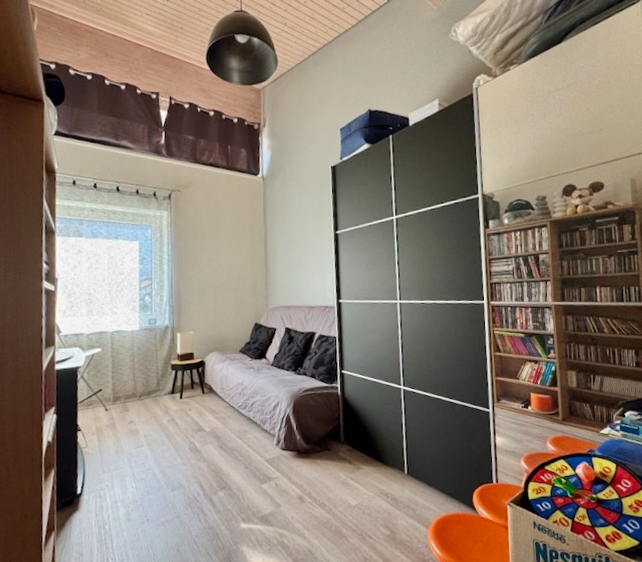
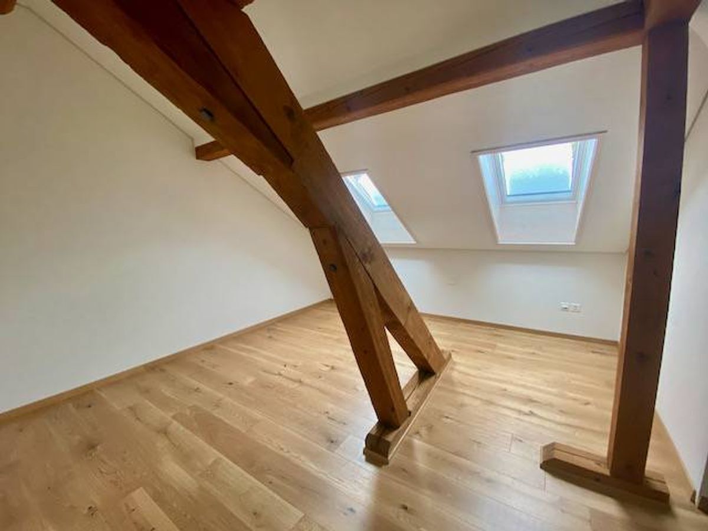
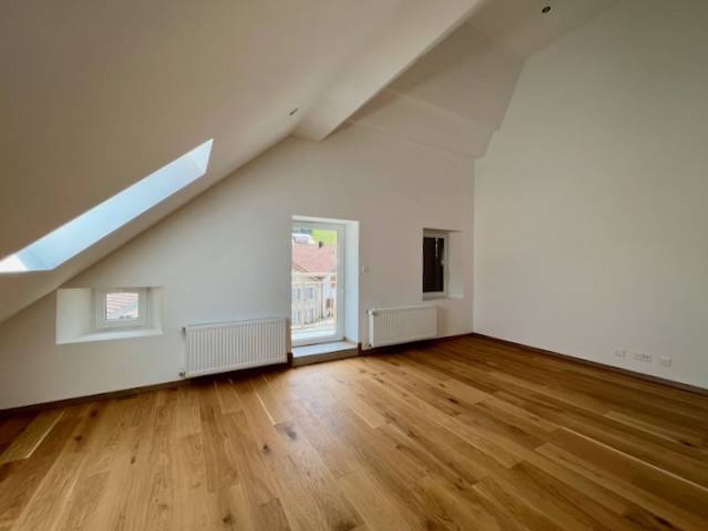
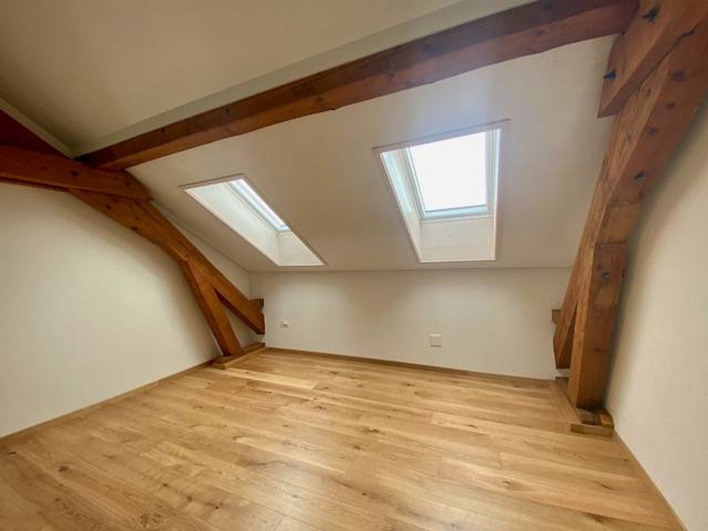
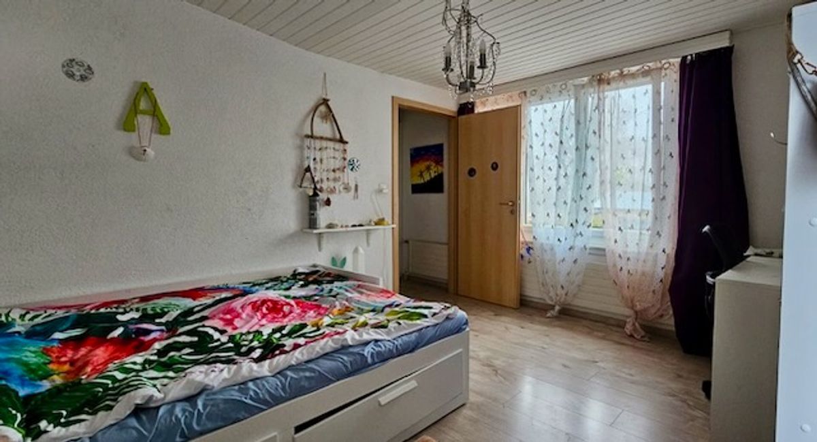
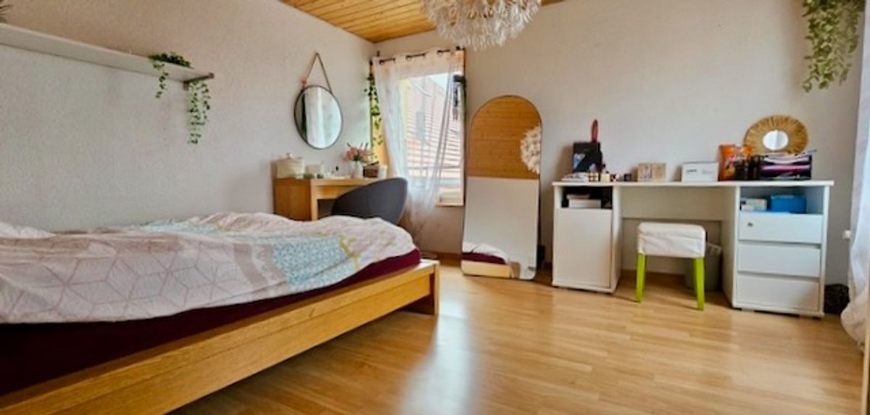
Three bedrooms, one of which can be used as an office
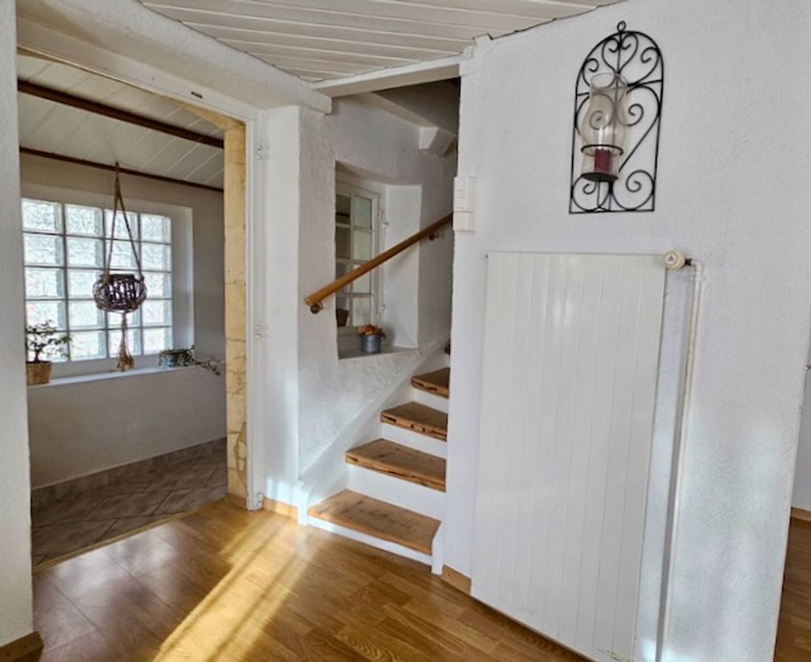
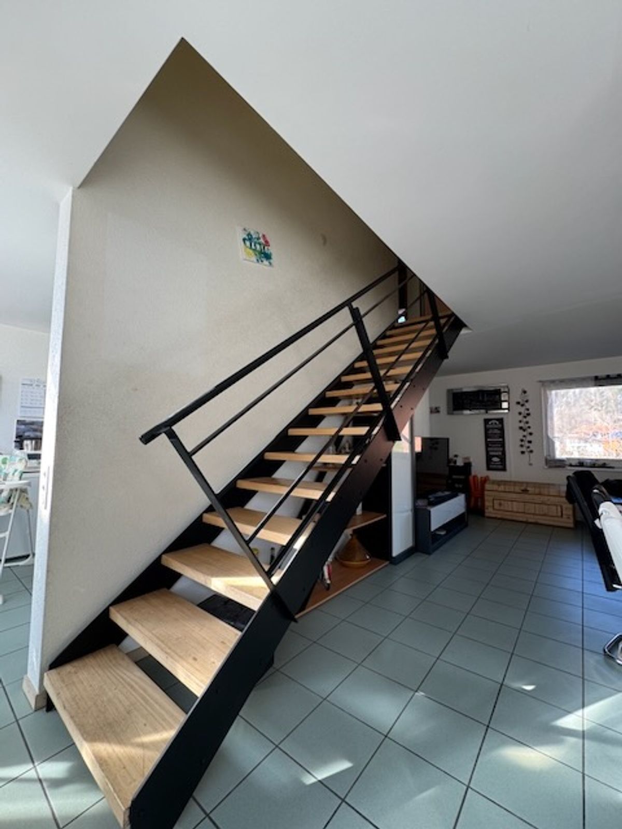
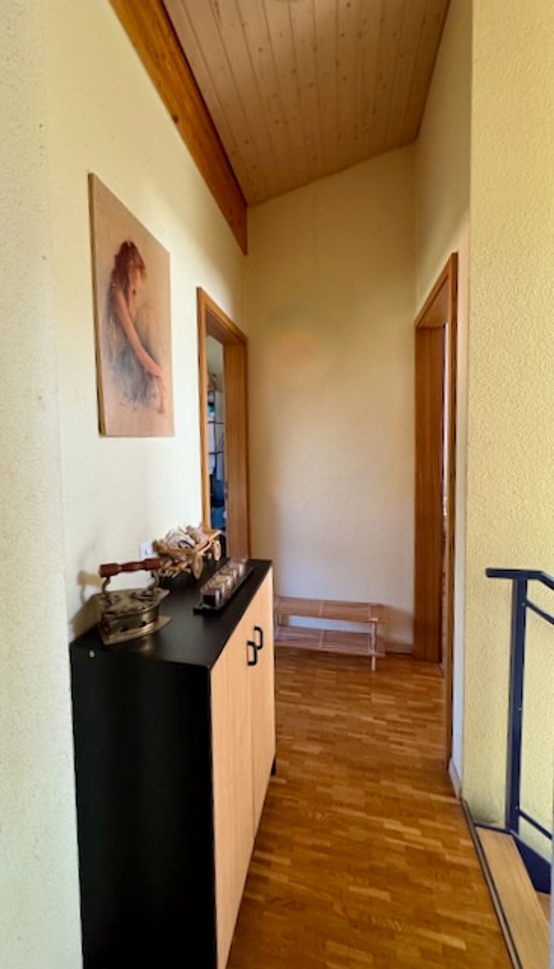
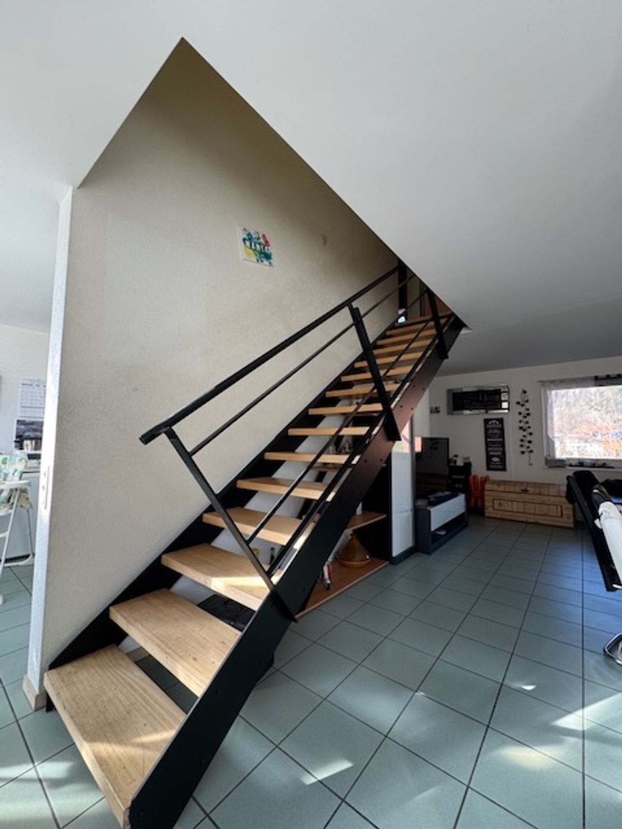
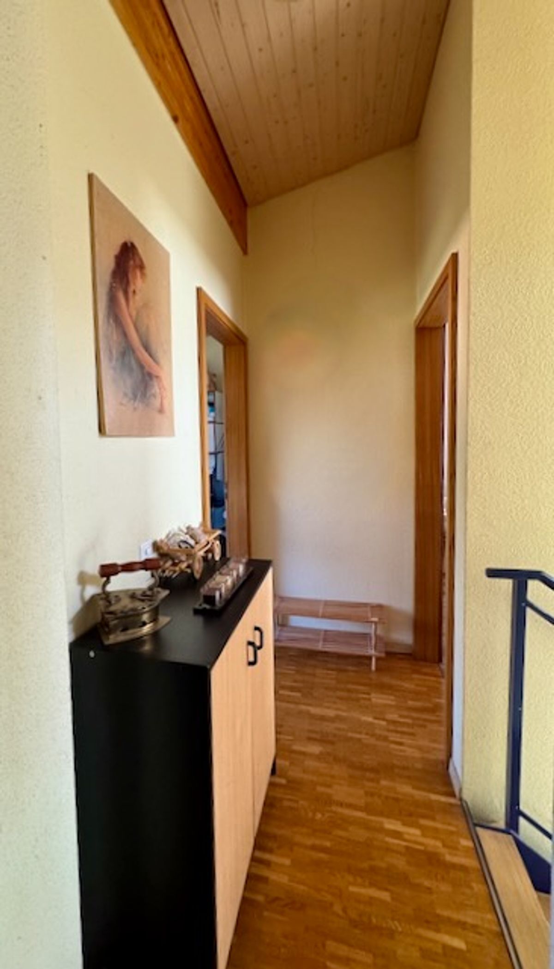
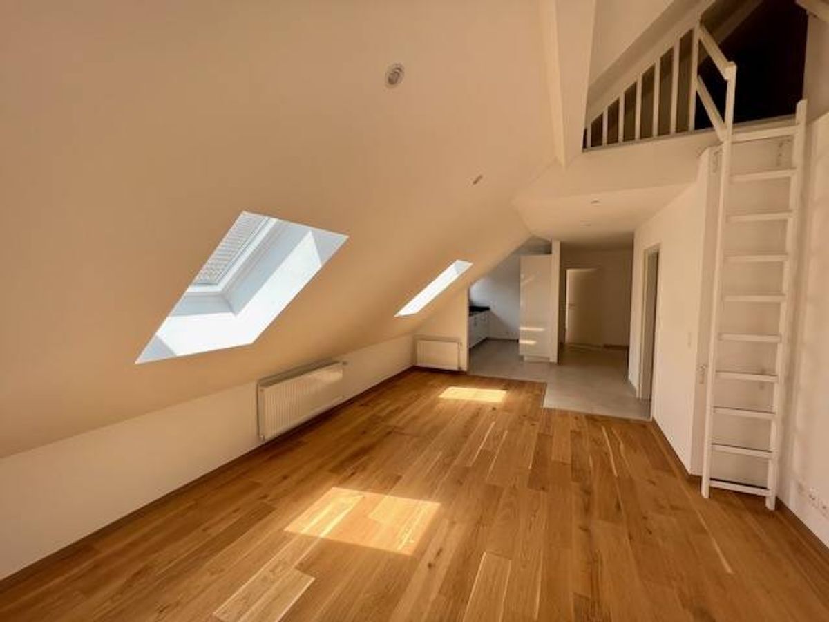
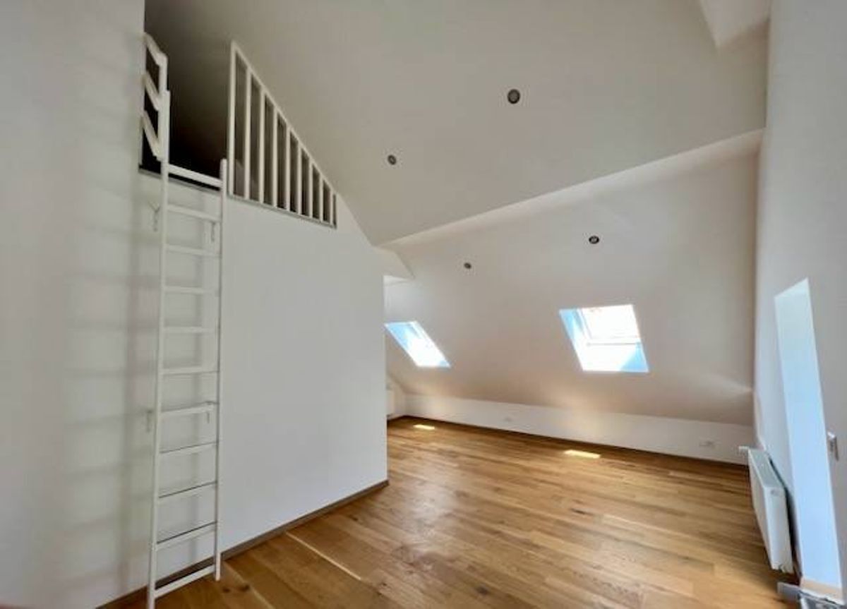
Pleasant lounge on the landing
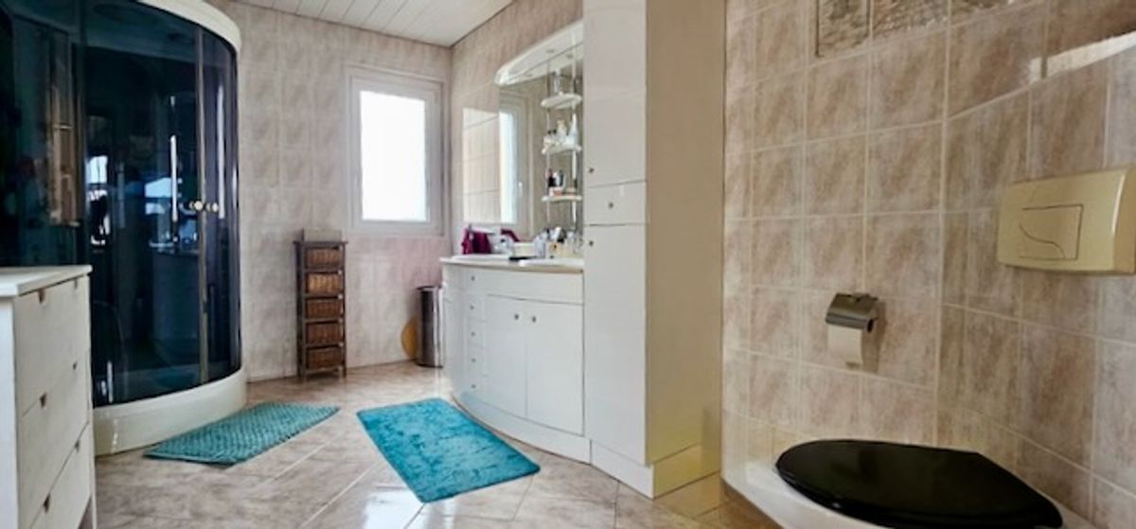
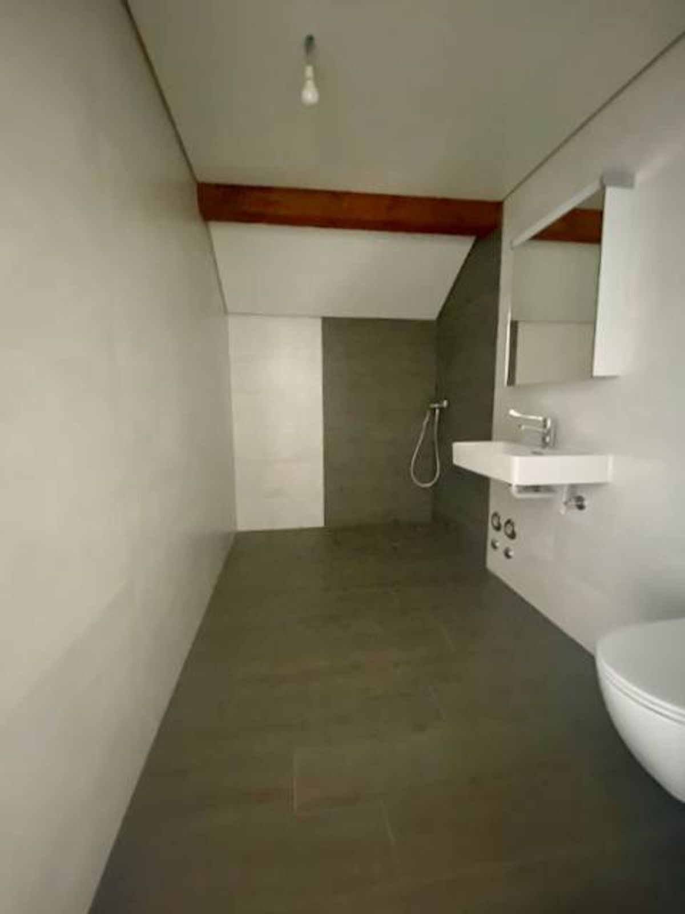
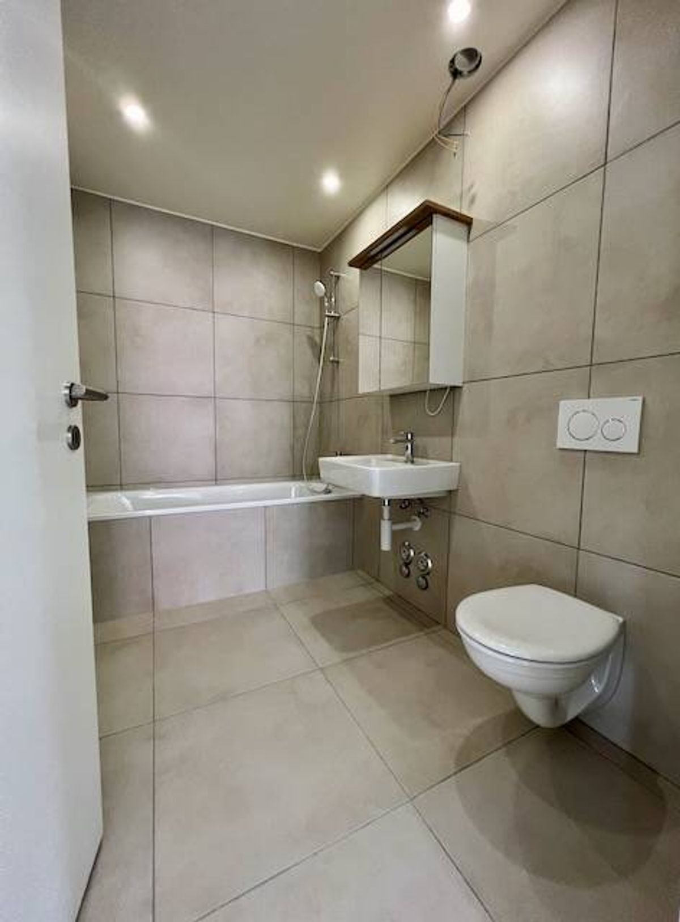
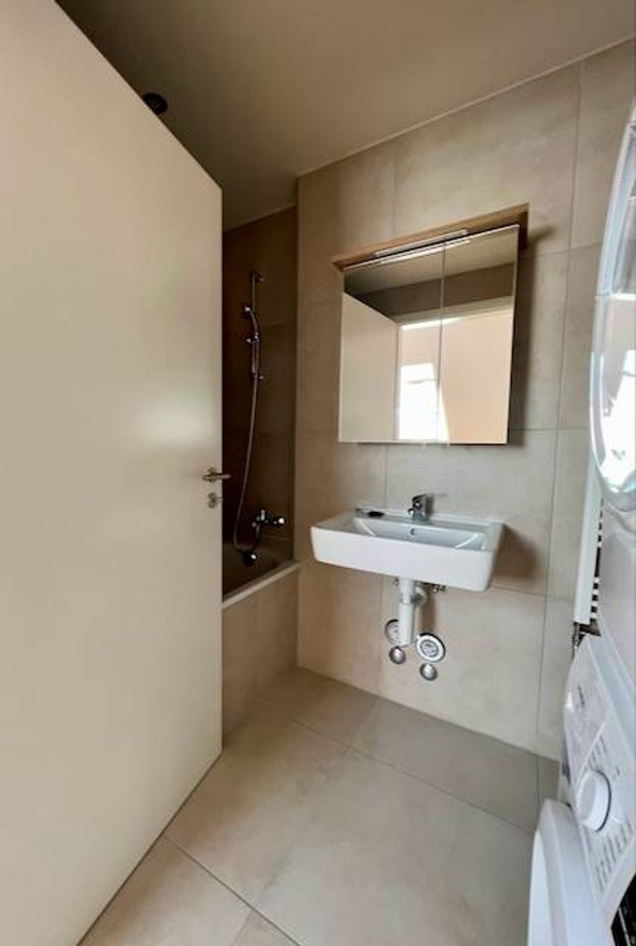
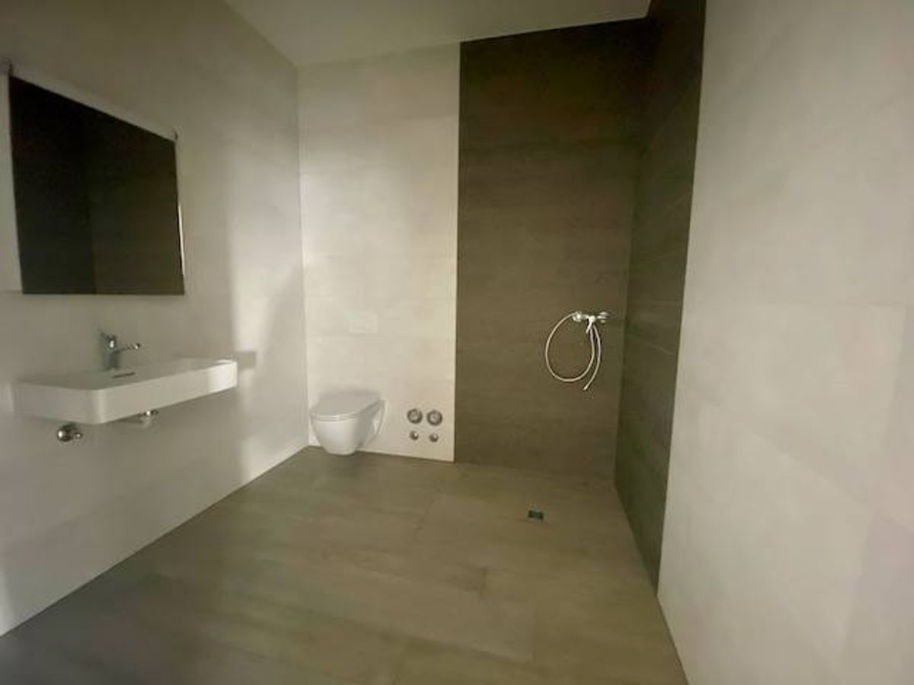
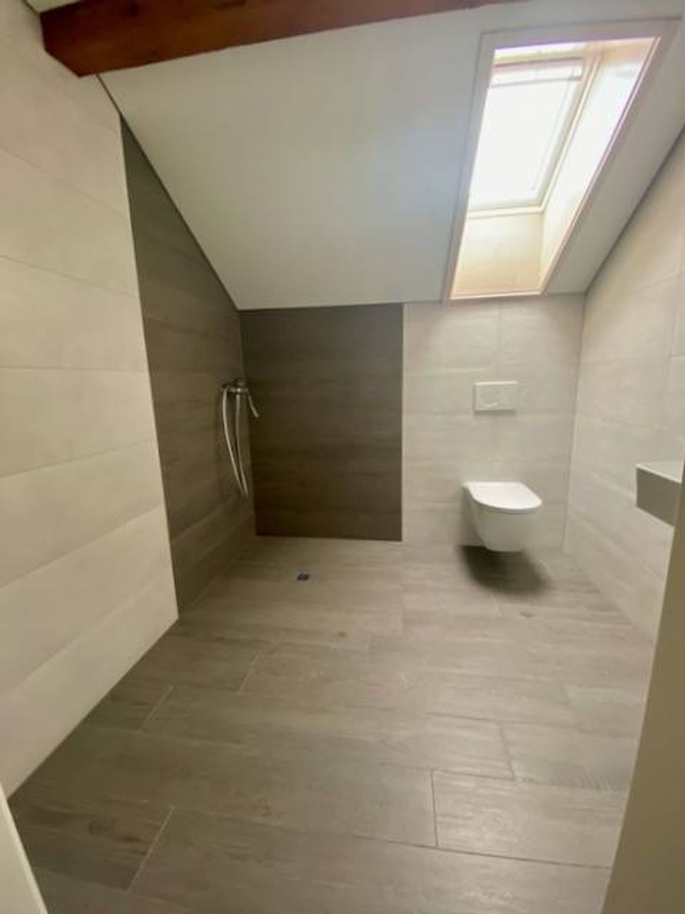
Newly renovated bathroom with walk-in shower
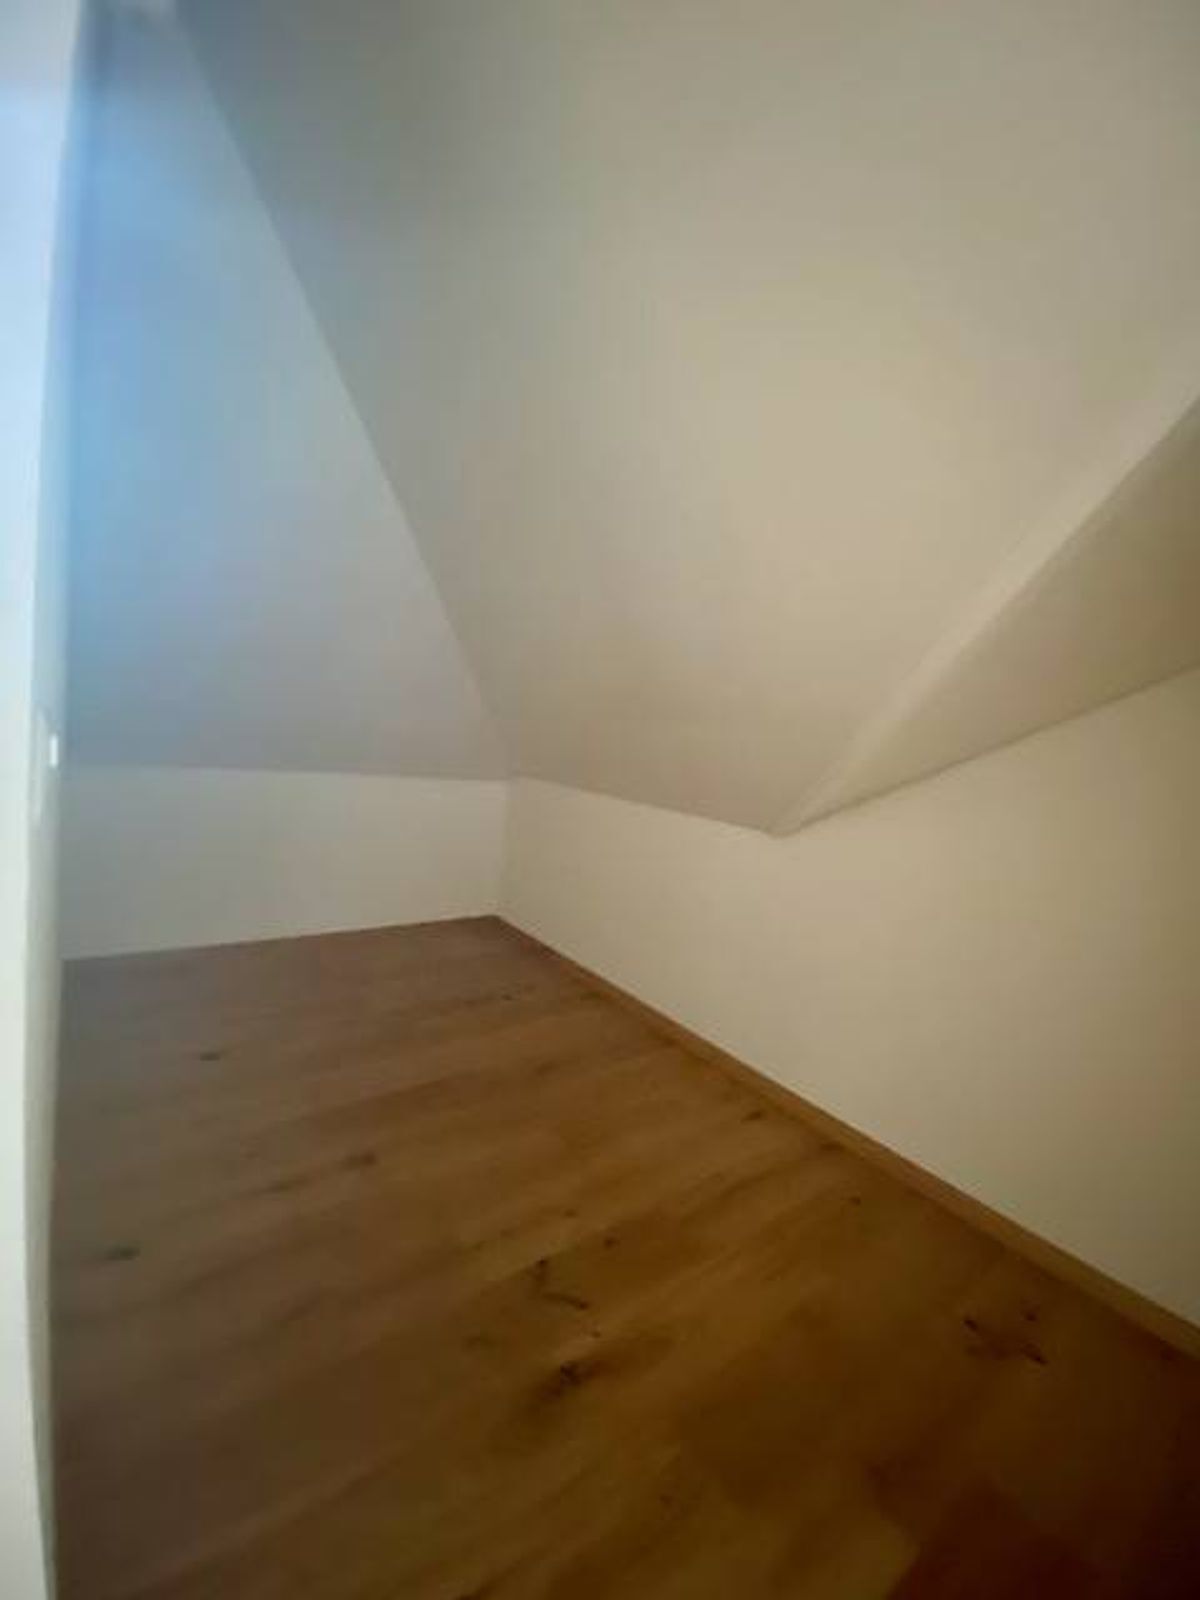
Attic
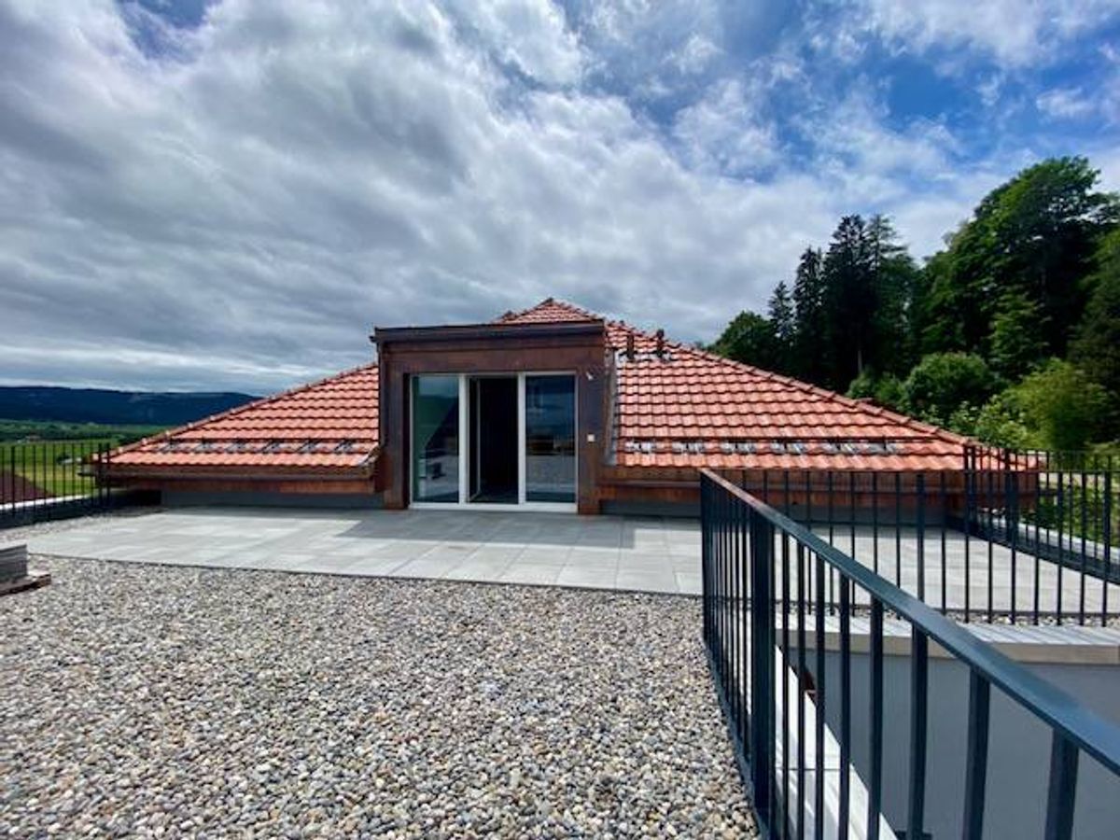
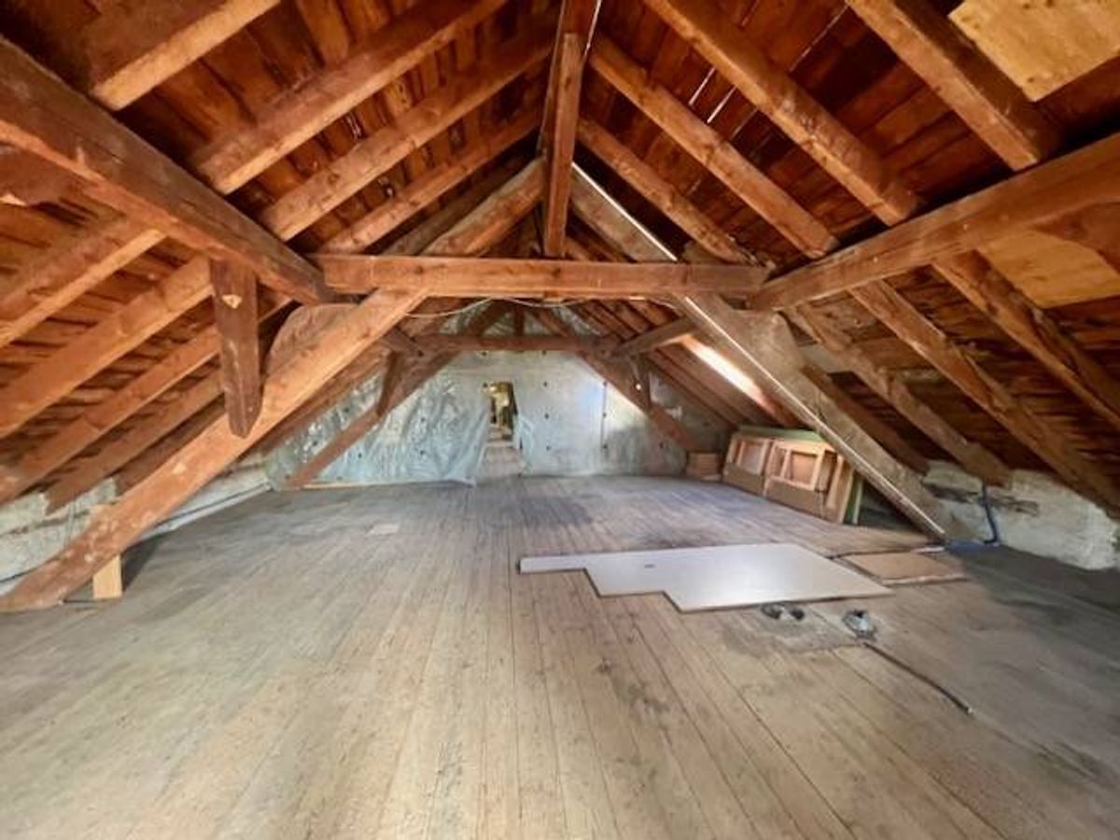
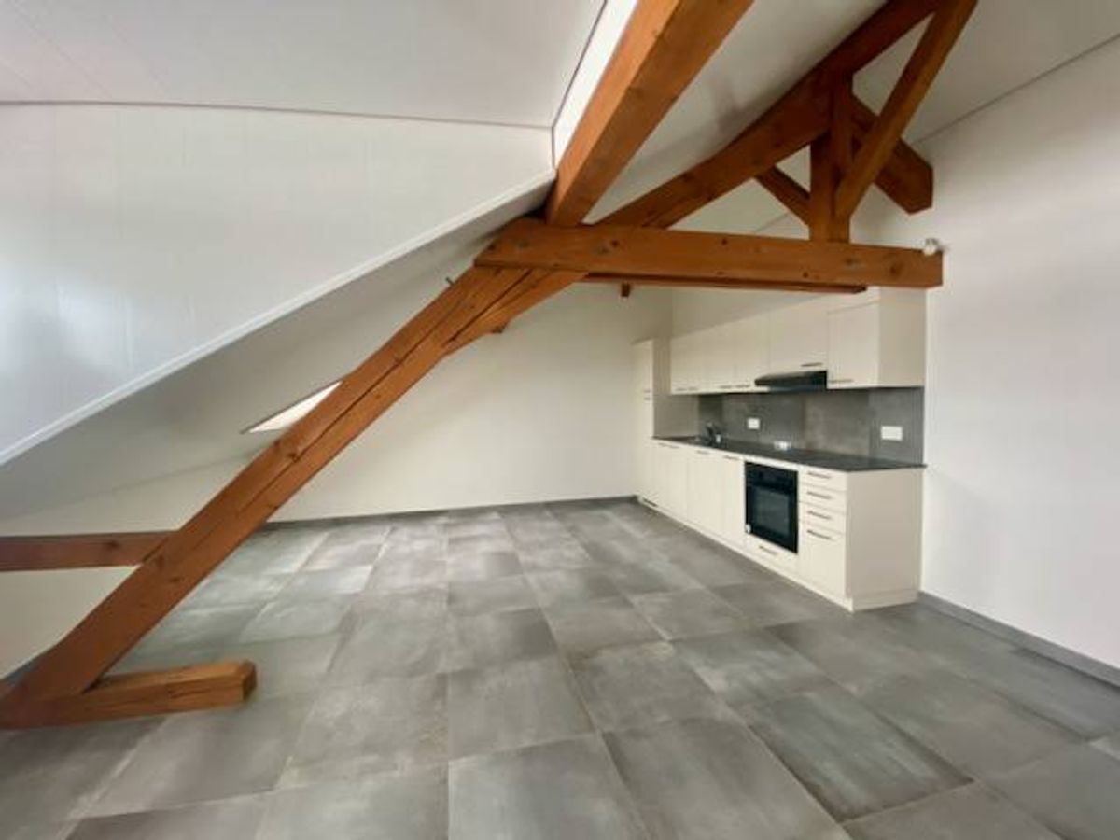
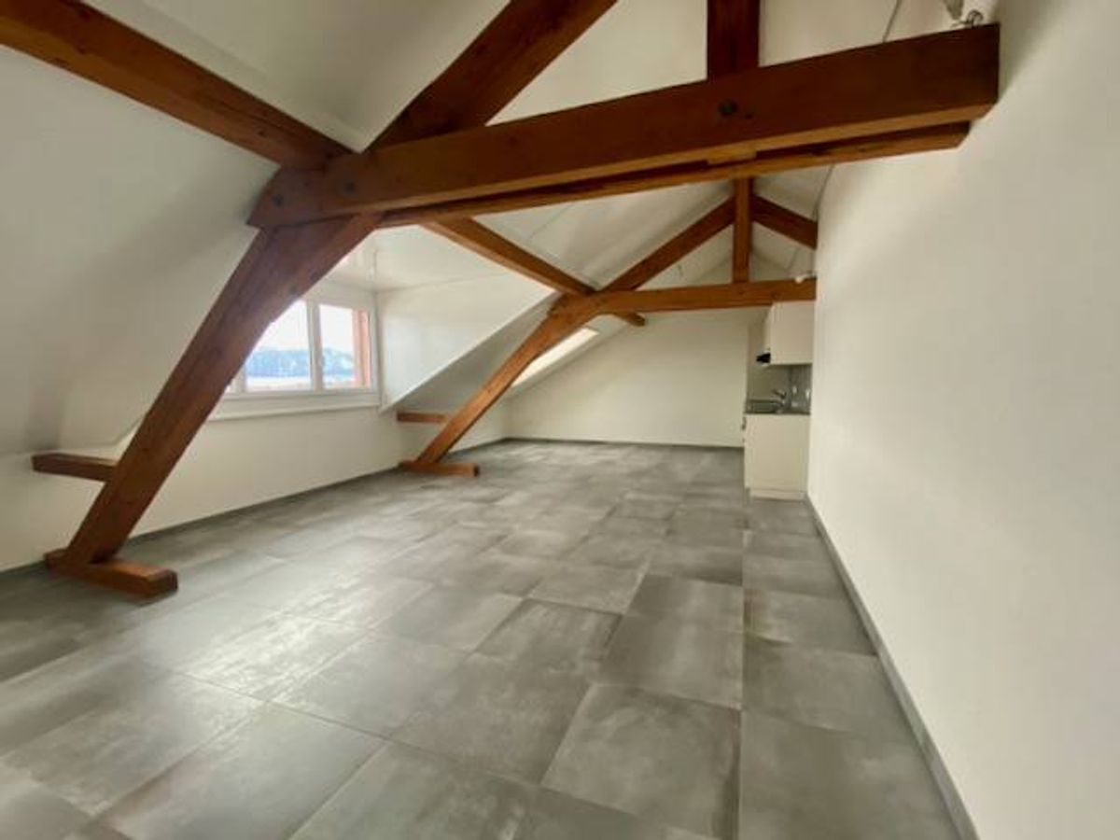
A large attic occupying the entire surface of the house offers a strong potential for development, including the possibility of creating an independent apartment.
Exteriors & Parking
Mature garden with terrace
Garden shed
Outdoor parking space for approximately four vehicles
Covered for two cars
Closed garage
Additional information
Well in good overall condition
Regular and careful maintenance
Pellet heating
Electrical inspection carried out in 2023
Original roof not insulated, recently checked.
Works:
2011: Installation of the pellet heating system
2017: Windows and carpentry, creation of 2 bedrooms (first floor), parquet floors, painting and electricity.
2018: Creation of the garden with a landscaper, parking space.
2020: Wooden fences, dishwasher change.
2021: Creation of the bathroom on the 2nd floor, carpentry, tiler, material supplies.
2022: Electricity, electrical control, upgrading to standards
2023 : Living room lighting
2024: Change of cooking plan
2025: Expansion of the living room, carpentry
This property combines the charm of the old, beautiful volumes and an interesting potential for development, ideal for a family or for a project combining housing and yield.
Situation:
Boveresse is famous for its connection with absinthe, the historic aniseed aperitif of which the region is considered one of the cradles.
The village is crossed by the Absinthe Route, a cultural tourist route that connects Pontarlier (France) to Noiraigue (Switzerland).
Every year, the Absinthe Festival (also known as Absinthe en Fête) is celebrated here, a convivial event where visitors can taste different local absinthes, meet distillers and learn about the history of the "green fairy".
In winter, the Boveresse Christmas market offers crafts, carols and local delicacies in a cosy atmosphere.
Jura & Three Lakes
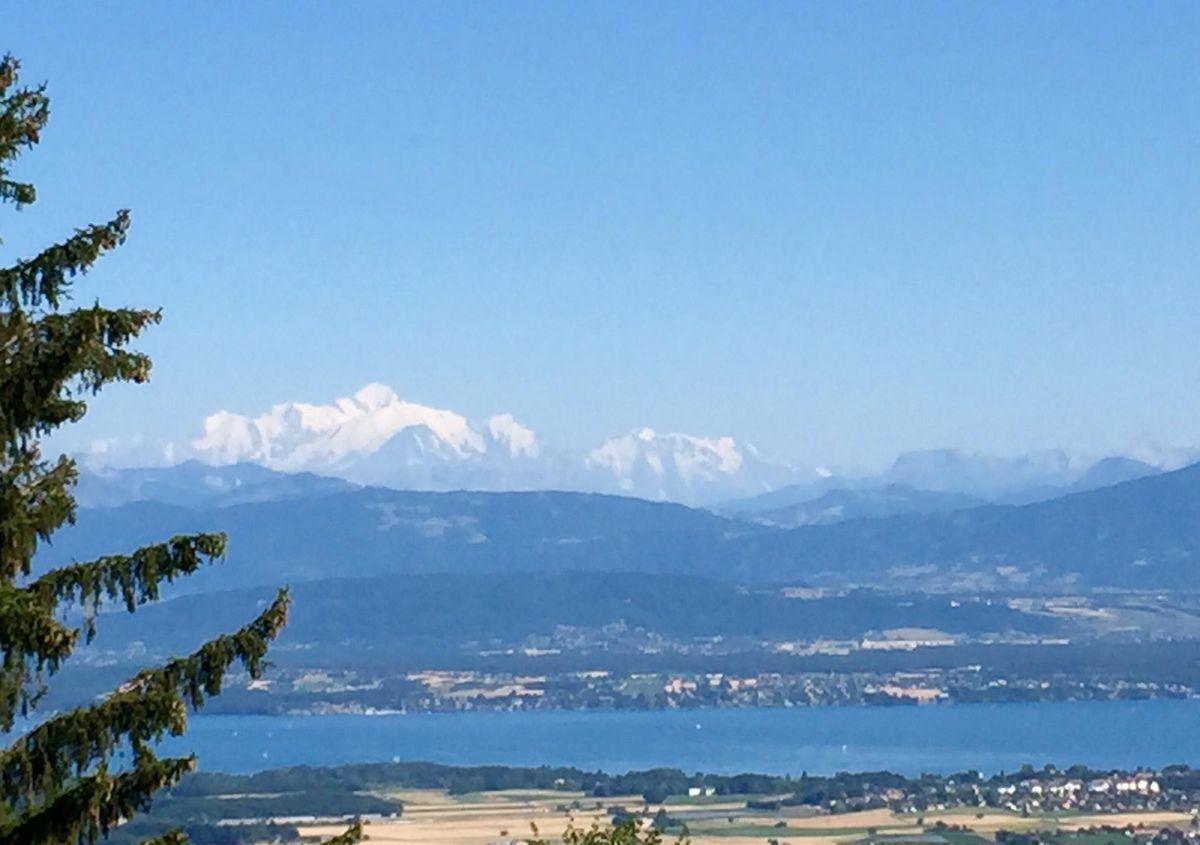
The village is surrounded by typical Jura landscapes, forests, meadows and hills, which make it a pleasant place for hiking and relaxation.
There are also interesting natural sites near Boveresse, such as natural ice houses and symbolic old trees in the surrounding forests.
In addition, the Piscine des Combes, although seasonal, is a popular local place for water recreation in the summer.
To arrange a visit, contact: Mrs. Lorena Margot: 0787197603
The information contained in this proposal is provided in good faith and has no contractual value.
With approximately 180 square metres of living space and a volume of 1,359 cubic metres, the property benefits from a magnificent garden of 437 square metres, landscaped by a landscaper.
A neat outdoor space, carefully maintained by the current owners, offering calm and serenity.
Distribution of spaces
Ground floor (approx. 125 m²)
The main access is from the back of the house and includes:
Entrance hall
Laundry room
Cellar / technical room (pellet heating)
Dependency
Garage for one car
Covered at the entrance for two vehicles
1st floor (approx. 120 m²)
Fitted kitchen open to the dining room
Bright living room with fireplace
Two bedrooms
Bathroom with toilet and shower
2nd floor (approx. 60 m²)
Three bedrooms, one of which can be used as an office
Pleasant lounge on the landing
Newly renovated bathroom with walk-in shower
Attic
A large attic occupying the entire surface of the house offers a strong potential for development, including the possibility of creating an independent apartment.
Exteriors & Parking
Mature garden with terrace
Garden shed
Outdoor parking space for approximately four vehicles
Covered for two cars
Closed garage
Additional information
Well in good overall condition
Regular and careful maintenance
Pellet heating
Electrical inspection carried out in 2023
Original roof not insulated, recently checked.
Works:
2011: Installation of the pellet heating system
2017: Windows and carpentry, creation of 2 bedrooms (first floor), parquet floors, painting and electricity.
2018: Creation of the garden with a landscaper, parking space.
2020: Wooden fences, dishwasher change.
2021: Creation of the bathroom on the 2nd floor, carpentry, tiler, material supplies.
2022: Electricity, electrical control, upgrading to standards
2023 : Living room lighting
2024: Change of cooking plan
2025: Expansion of the living room, carpentry
This property combines the charm of the old, beautiful volumes and an interesting potential for development, ideal for a family or for a project combining housing and yield.
Situation:
Boveresse is famous for its connection with absinthe, the historic aniseed aperitif of which the region is considered one of the cradles.
The village is crossed by the Absinthe Route, a cultural tourist route that connects Pontarlier (France) to Noiraigue (Switzerland).
Every year, the Absinthe Festival (also known as Absinthe en Fête) is celebrated here, a convivial event where visitors can taste different local absinthes, meet distillers and learn about the history of the "green fairy".
In winter, the Boveresse Christmas market offers crafts, carols and local delicacies in a cosy atmosphere.
Jura & Three Lakes
The village is surrounded by typical Jura landscapes, forests, meadows and hills, which make it a pleasant place for hiking and relaxation.
There are also interesting natural sites near Boveresse, such as natural ice houses and symbolic old trees in the surrounding forests.
In addition, the Piscine des Combes, although seasonal, is a popular local place for water recreation in the summer.
To arrange a visit, contact: Mrs. Lorena Margot: 0787197603
The information contained in this proposal is provided in good faith and has no contractual value.