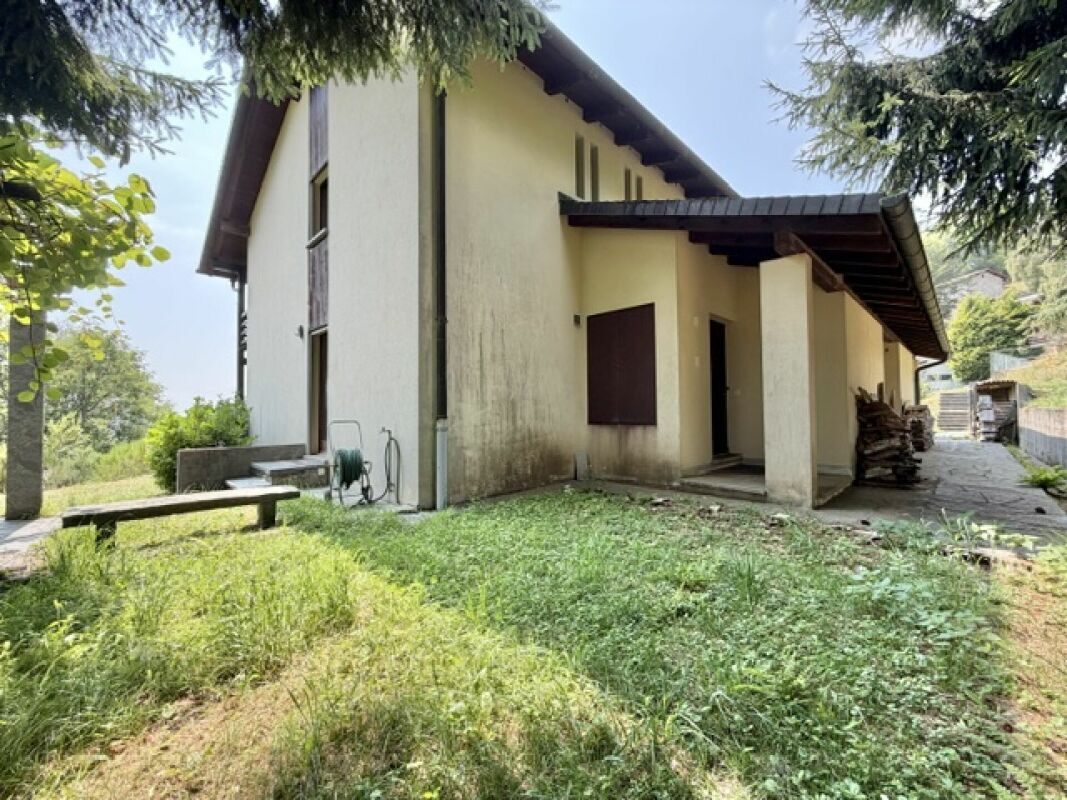
Single family house with 4.5 rooms on sale in Brione sopra Minusio - 155 m²
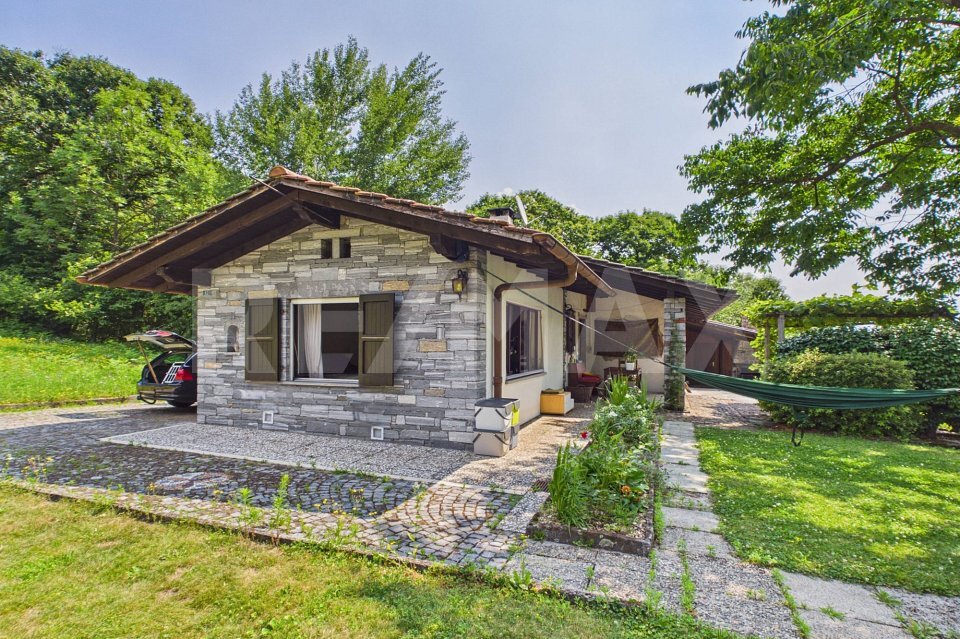
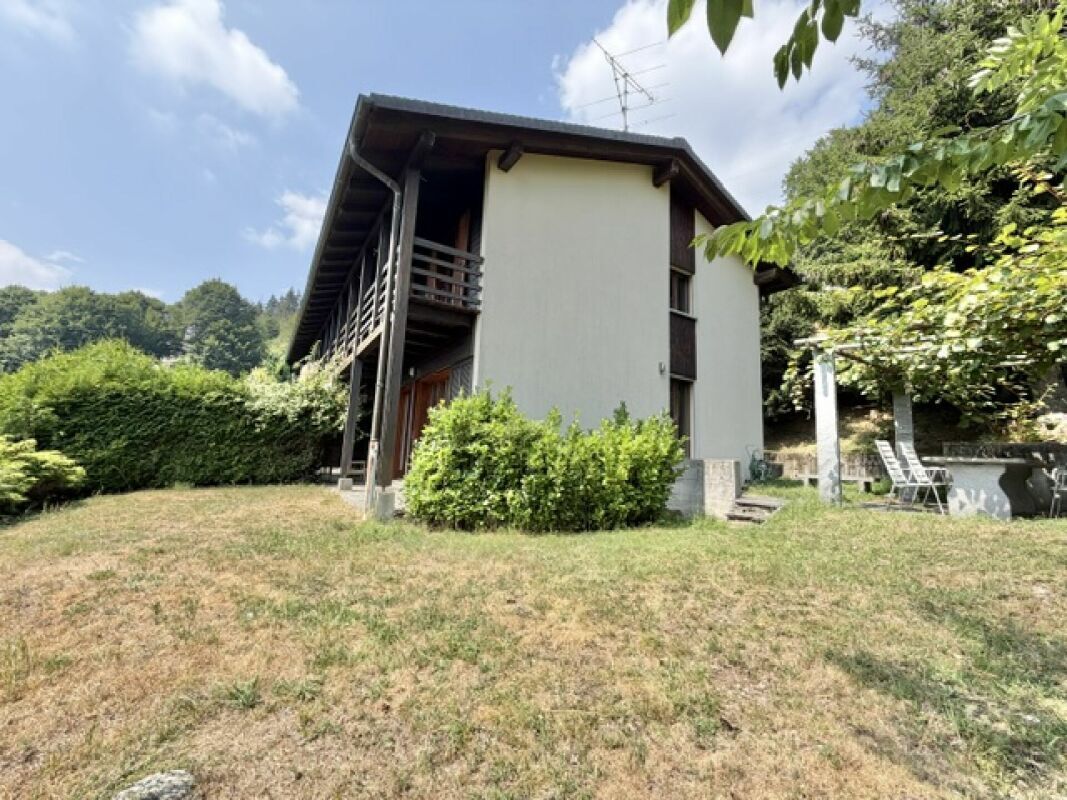
FOR SALE IN BRIONE SOPRA MINUSIO – Exclusive single-family house with lake view (also suitable as a secondary residence)
Localisation
Via Contra 61, 6645 Brione sopra MinusioCharacteristics
Description
FOR SALE IN BRIONE SOPRA MINUSIO – Exclusive single-family house with lake view (also suitable as a secondary residence)
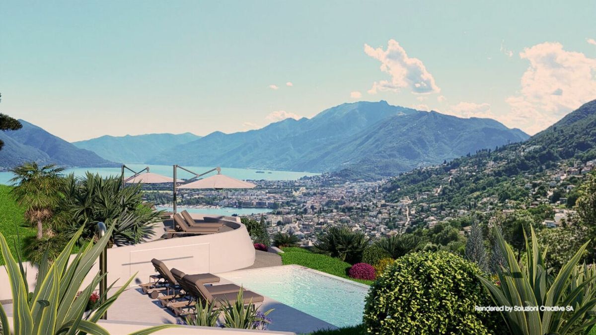
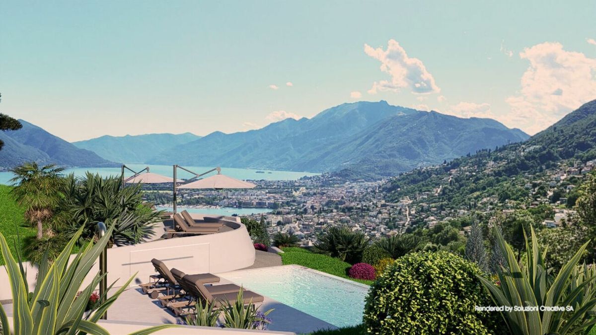
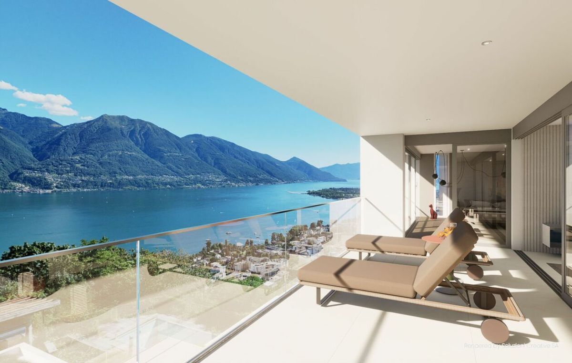
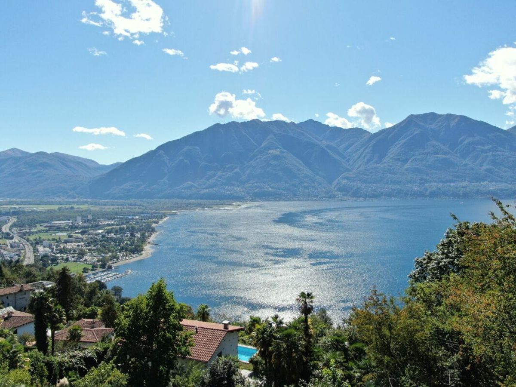
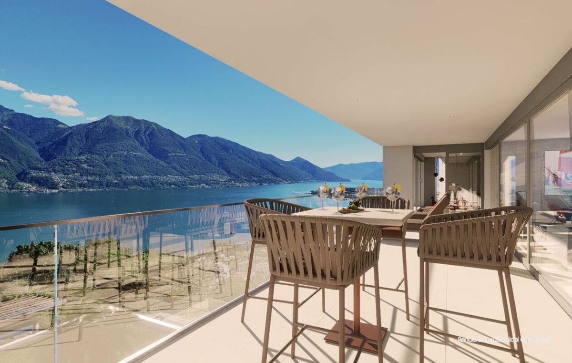
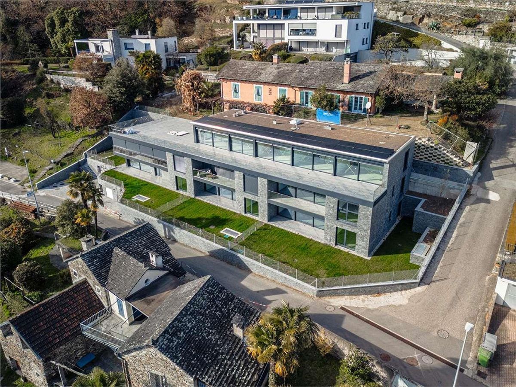
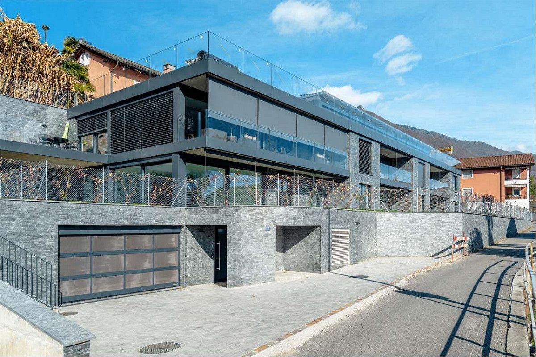
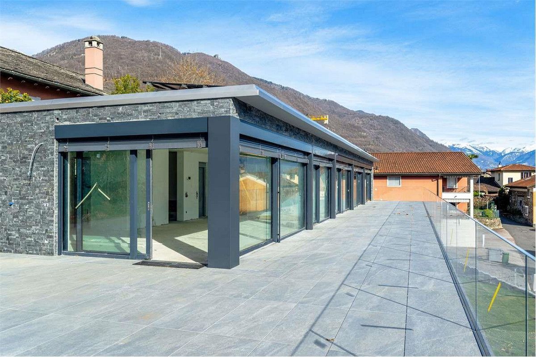
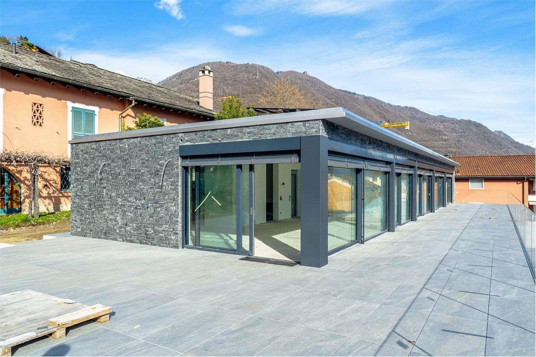
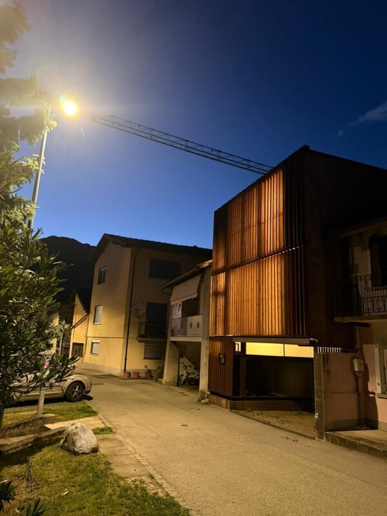
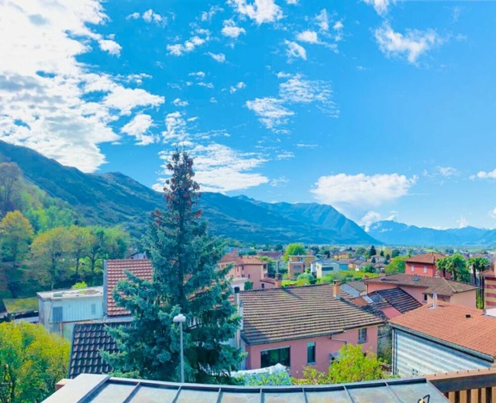
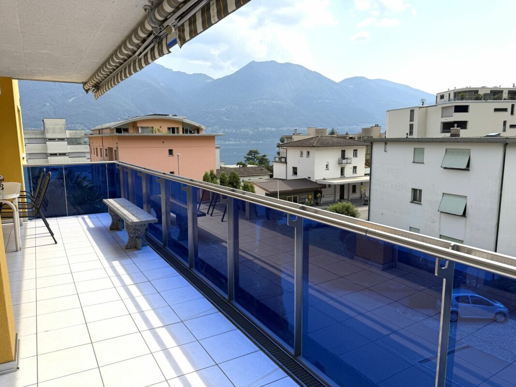
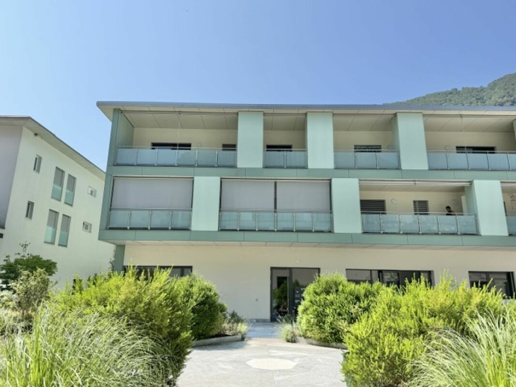
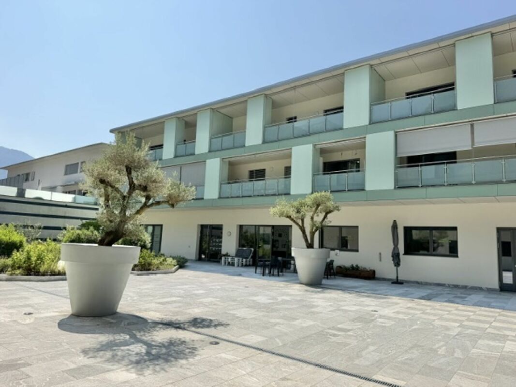
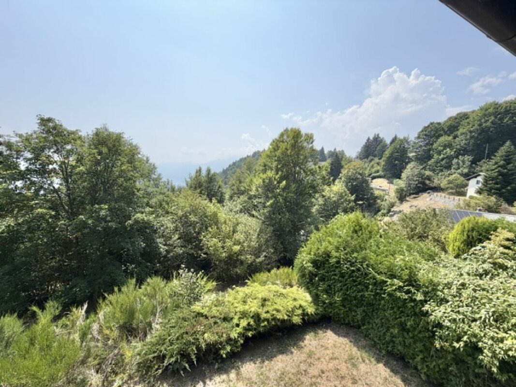
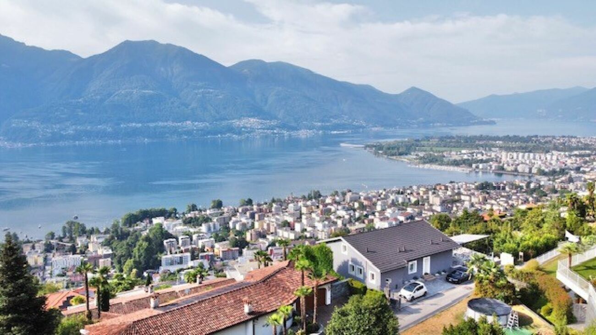
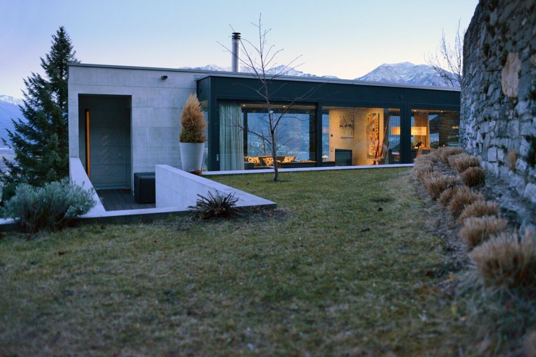
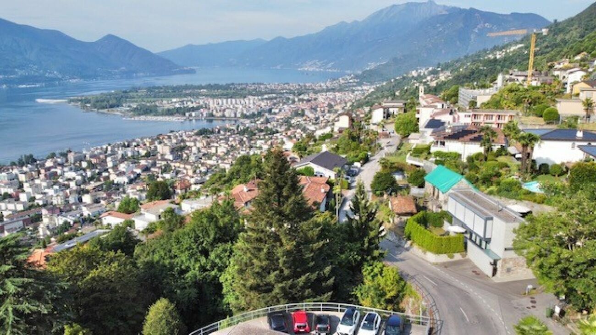
An exclusive property that combines architecture, high-quality materials, bright spaces, and a privileged location immersed in tranquility, just a few minutes from Locarno, with a stunning view of Lake Maggiore.
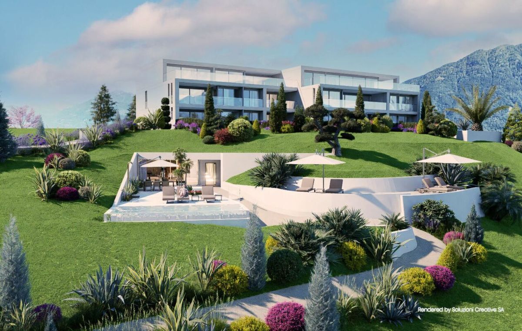
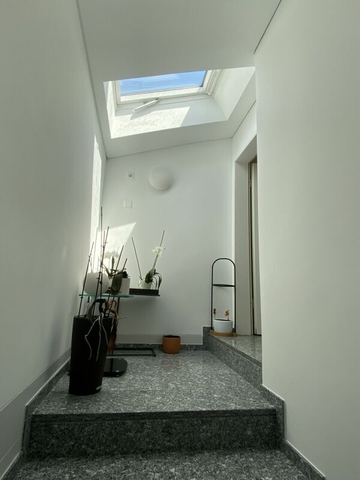
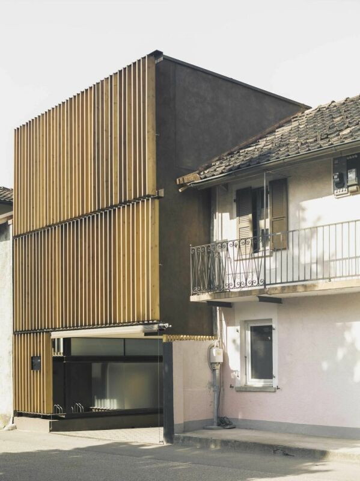
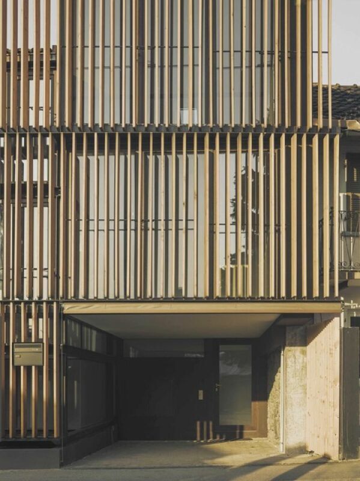
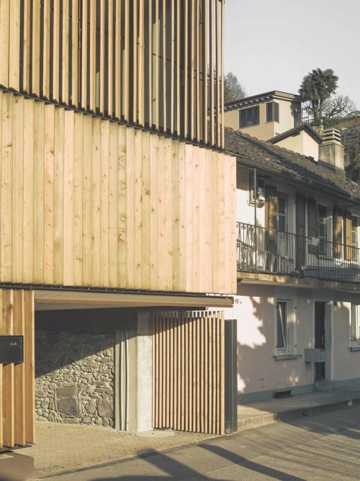
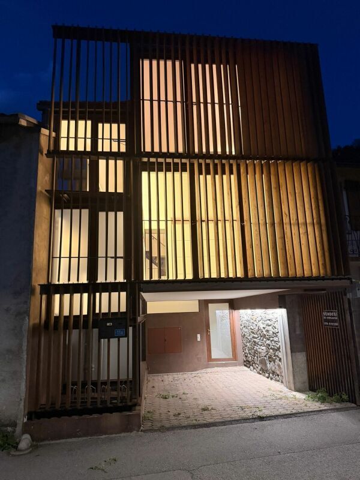
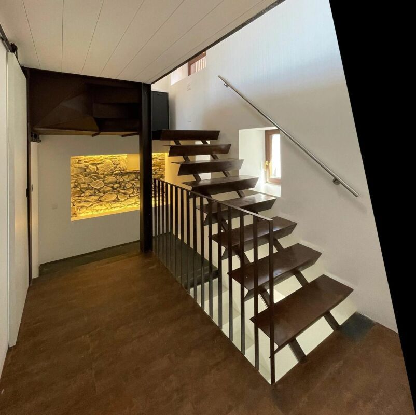
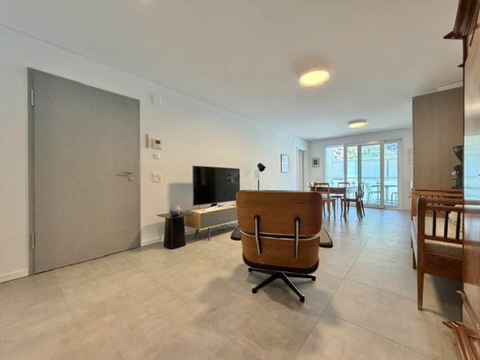
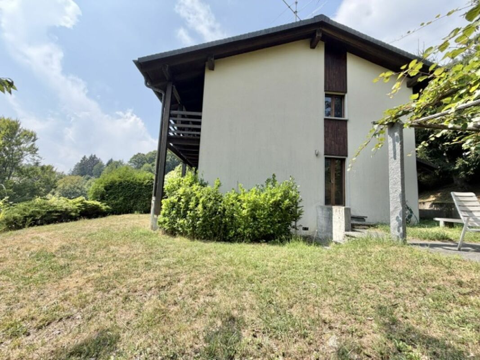
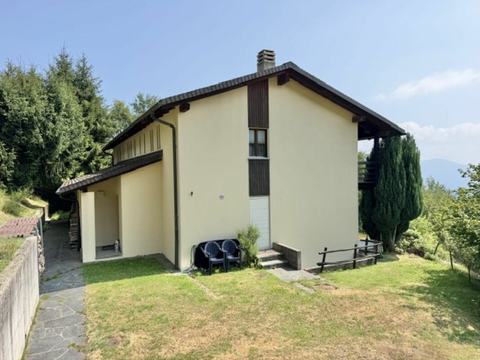
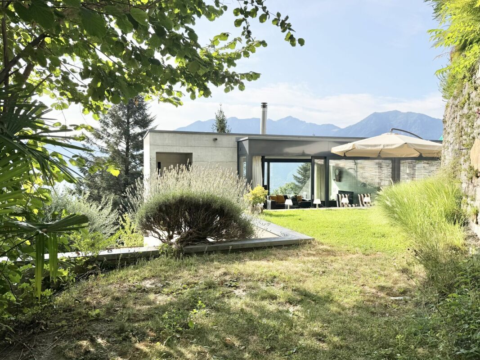
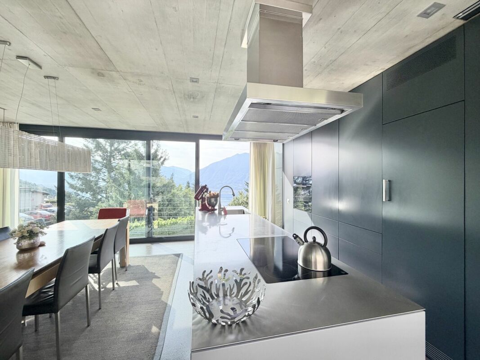
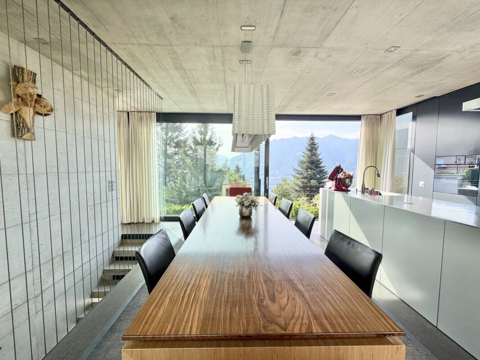
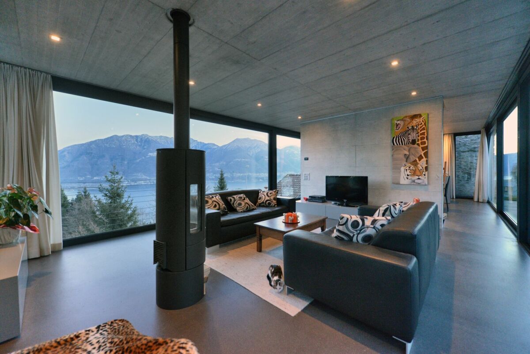
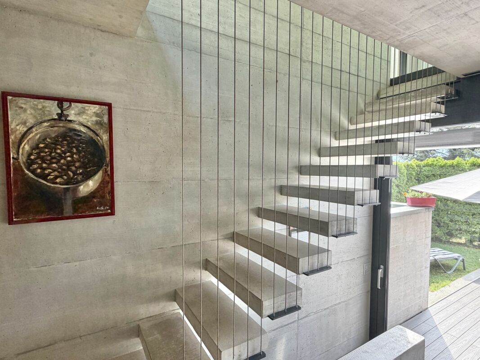
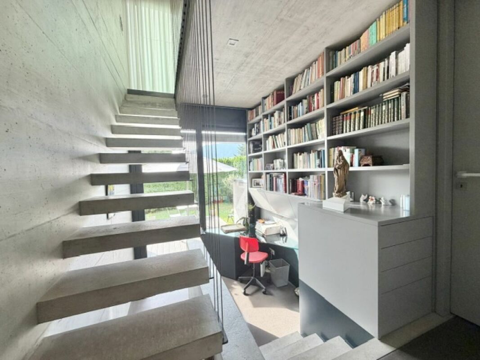
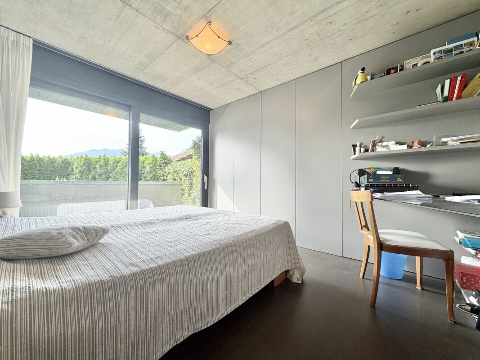
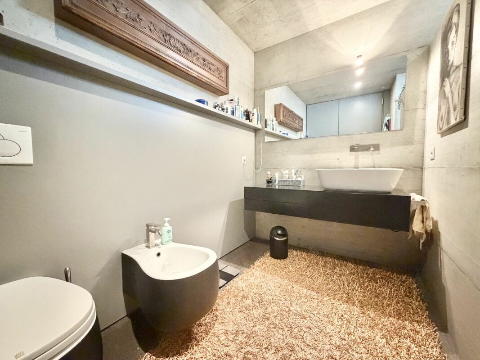
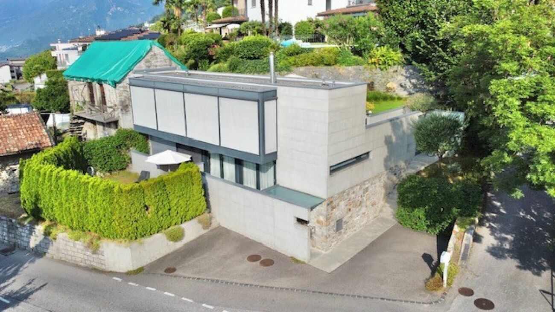
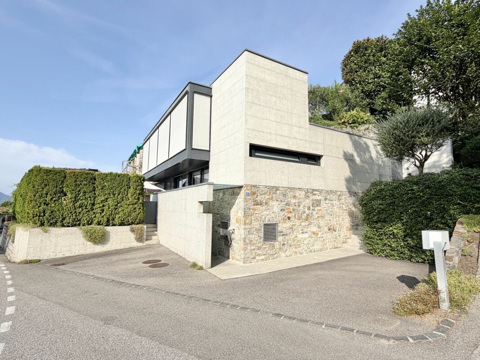
This elegant single-family home, designed in 2009 by architect I. Moretti, stands out for its contemporary style and the characteristic exposed concrete, a material that gives it character, essentiality, and timeless elegance. The pigmented, polished concrete floors, left in their natural state, also add a touch of uniqueness to this property.
The property can also be purchased as a second home, an increasingly rare opportunity in one of the most sought-after locations in the Locarno area.
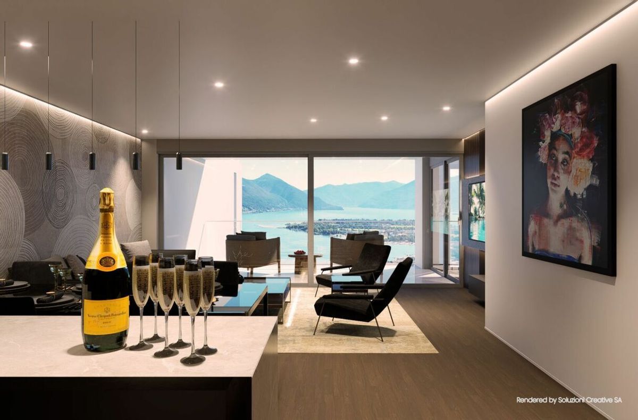
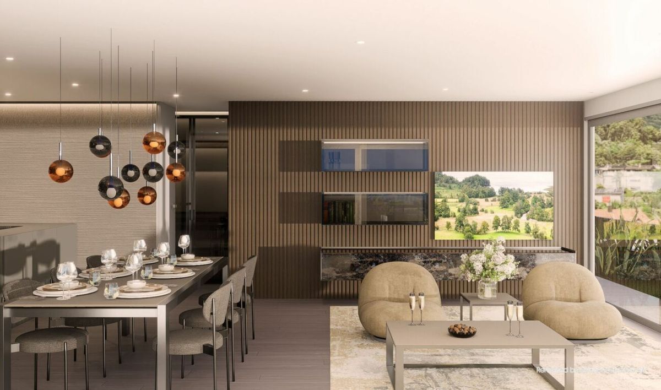
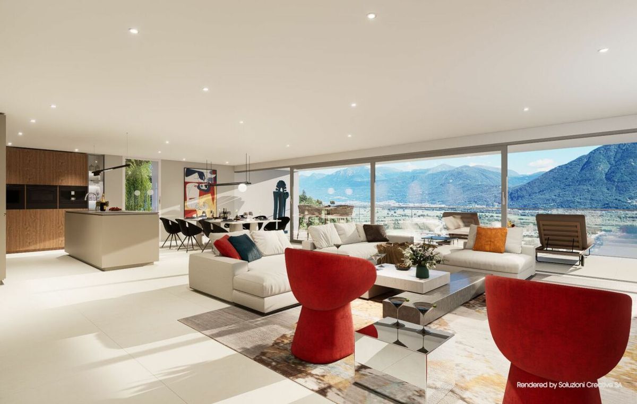
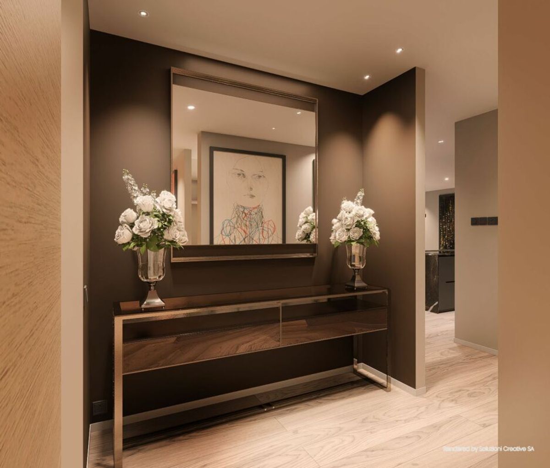
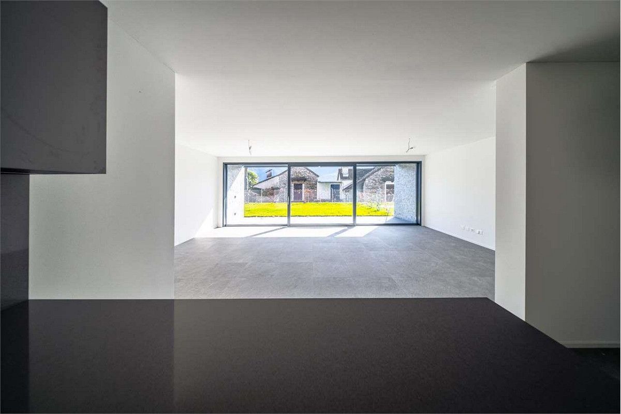
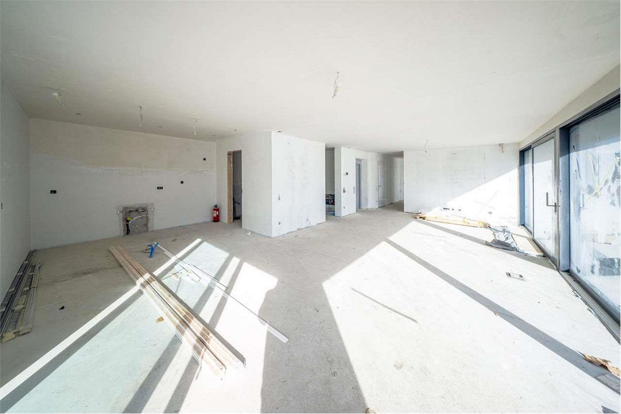
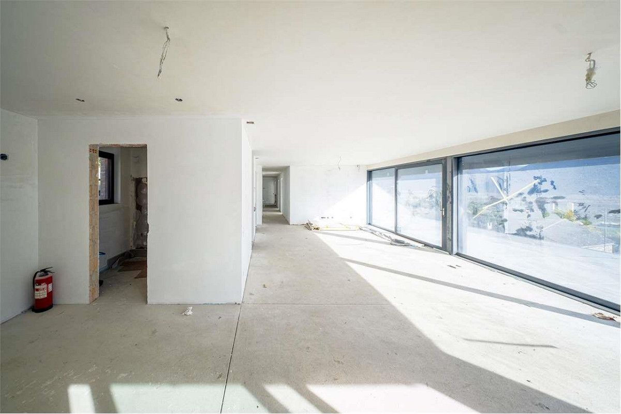
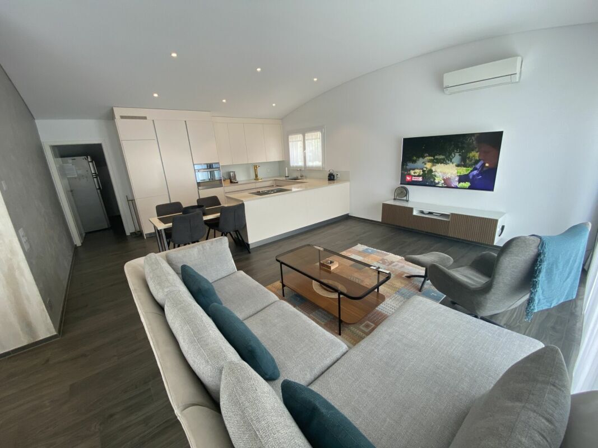
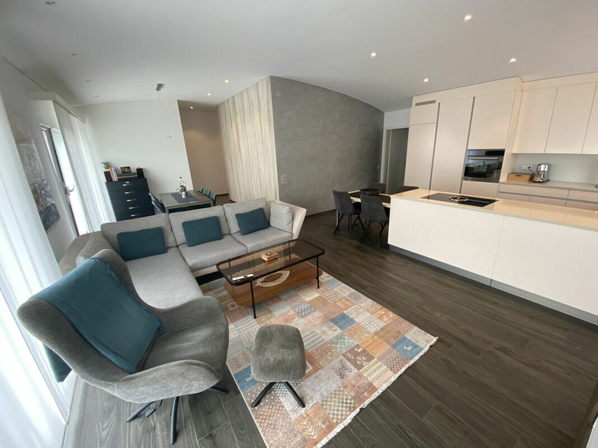
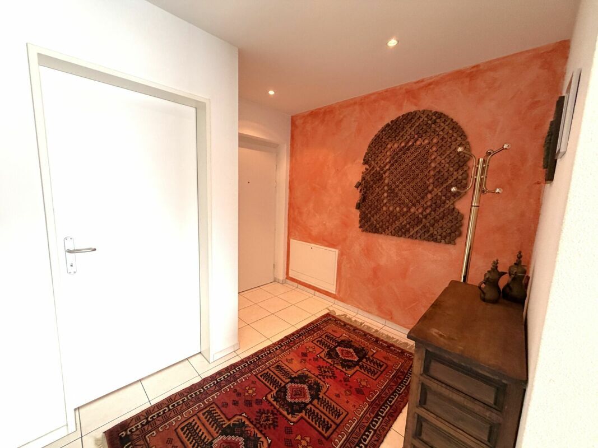
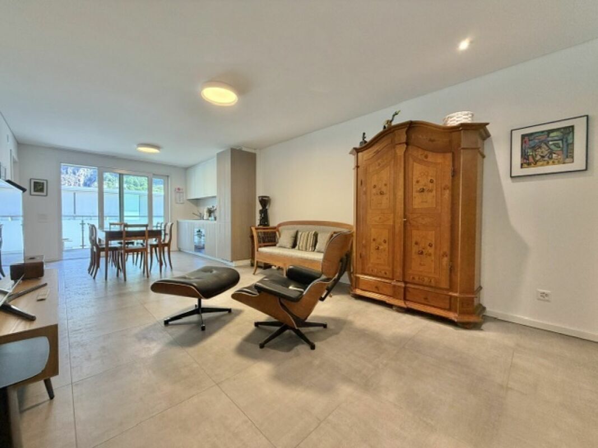
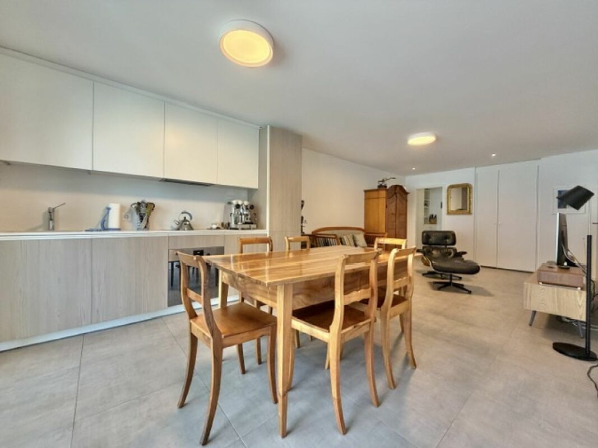
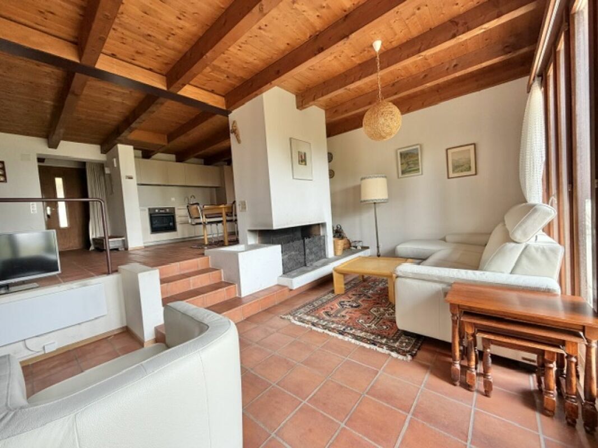
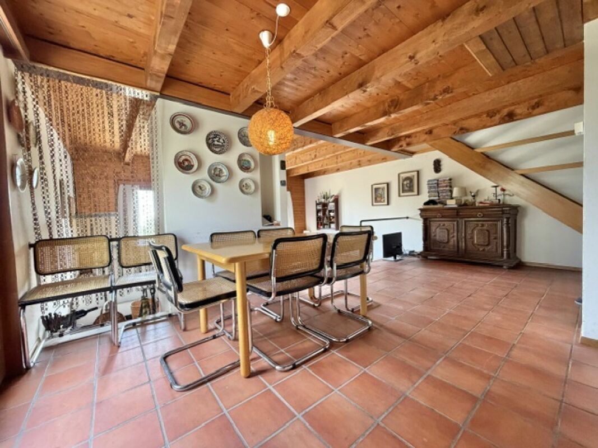
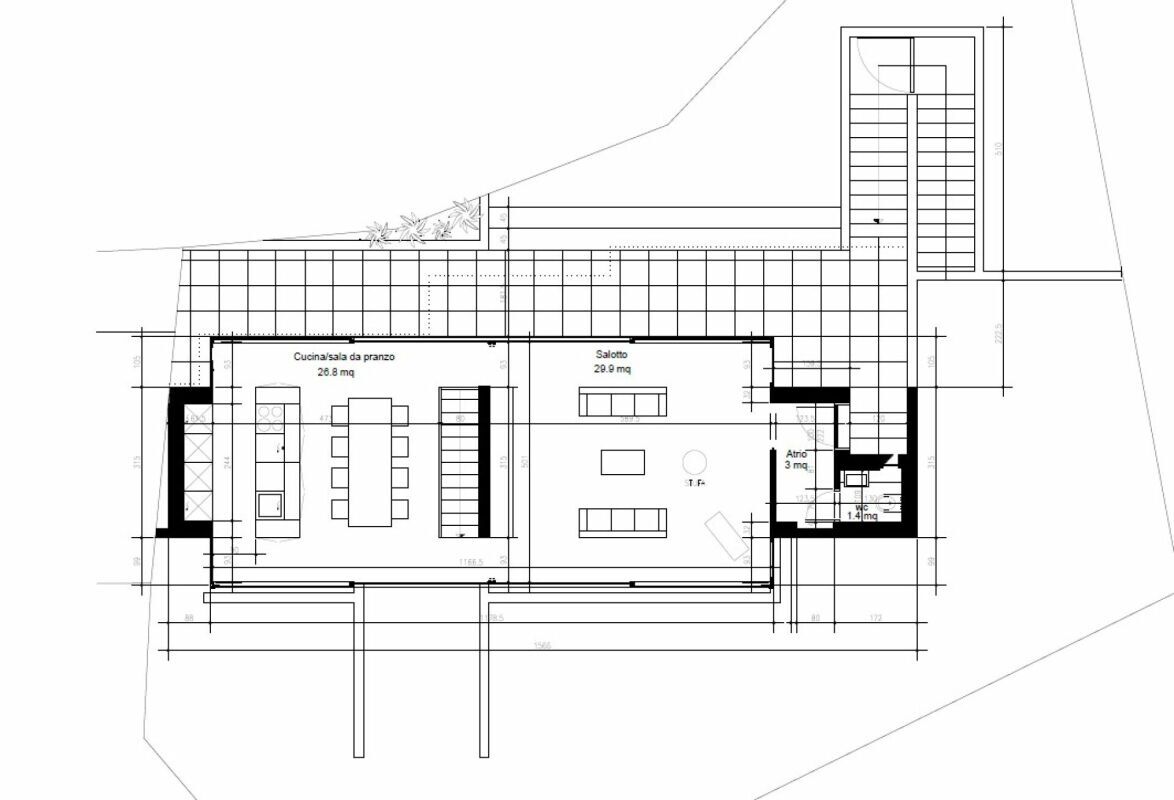
The entrance hall is dedicated to the living area, designed as a single bright and welcoming space:
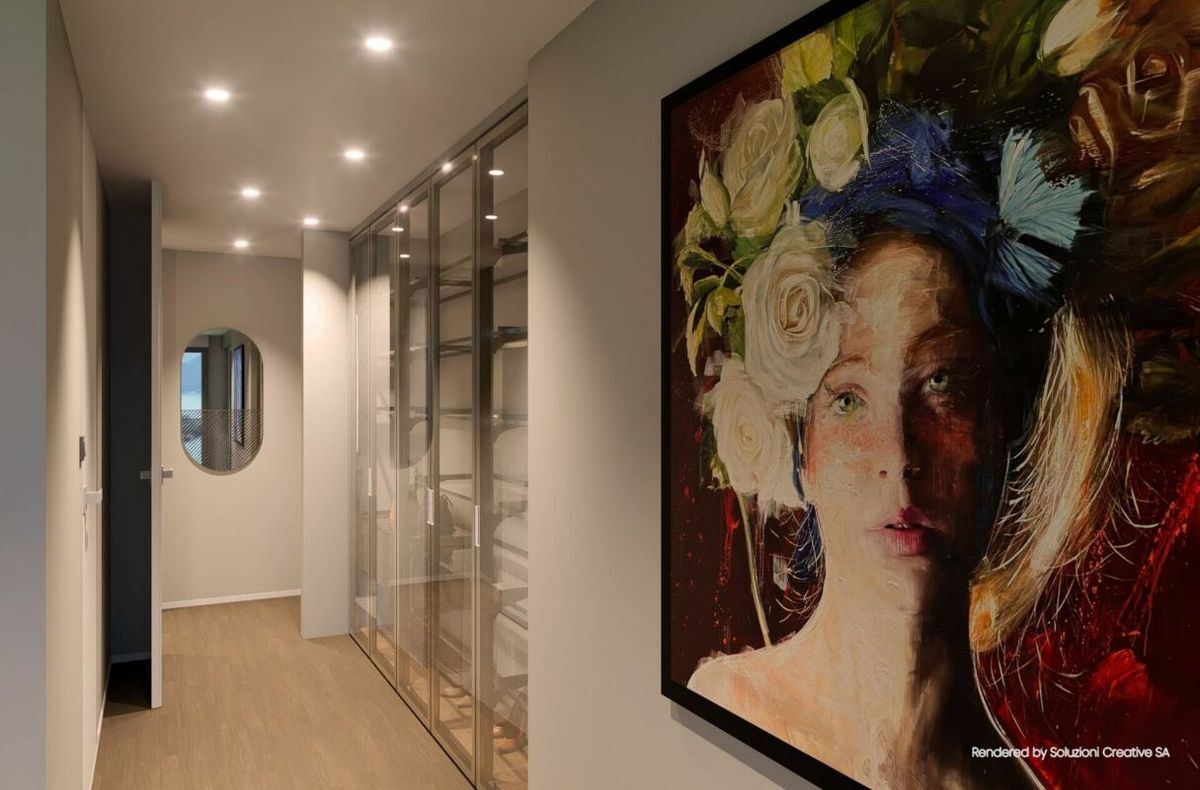
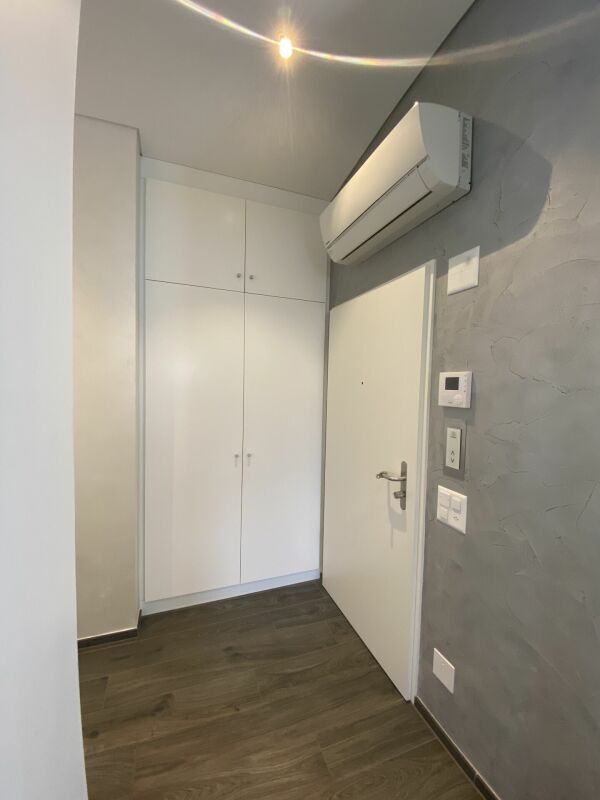
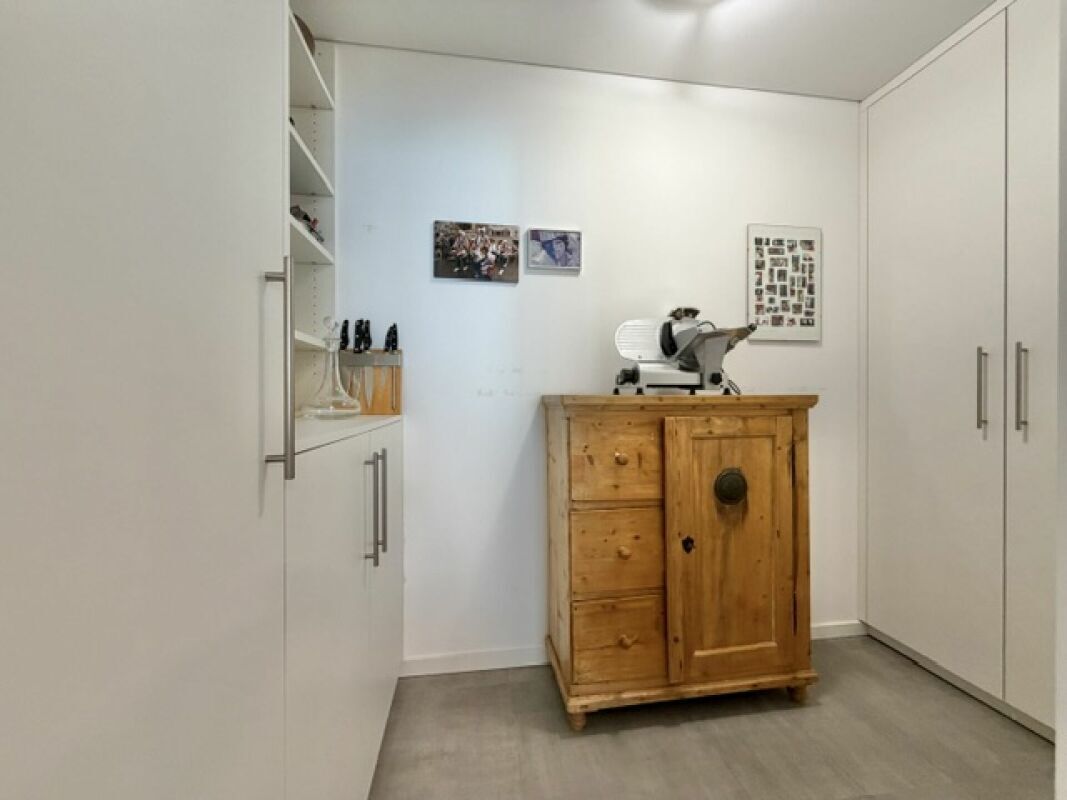
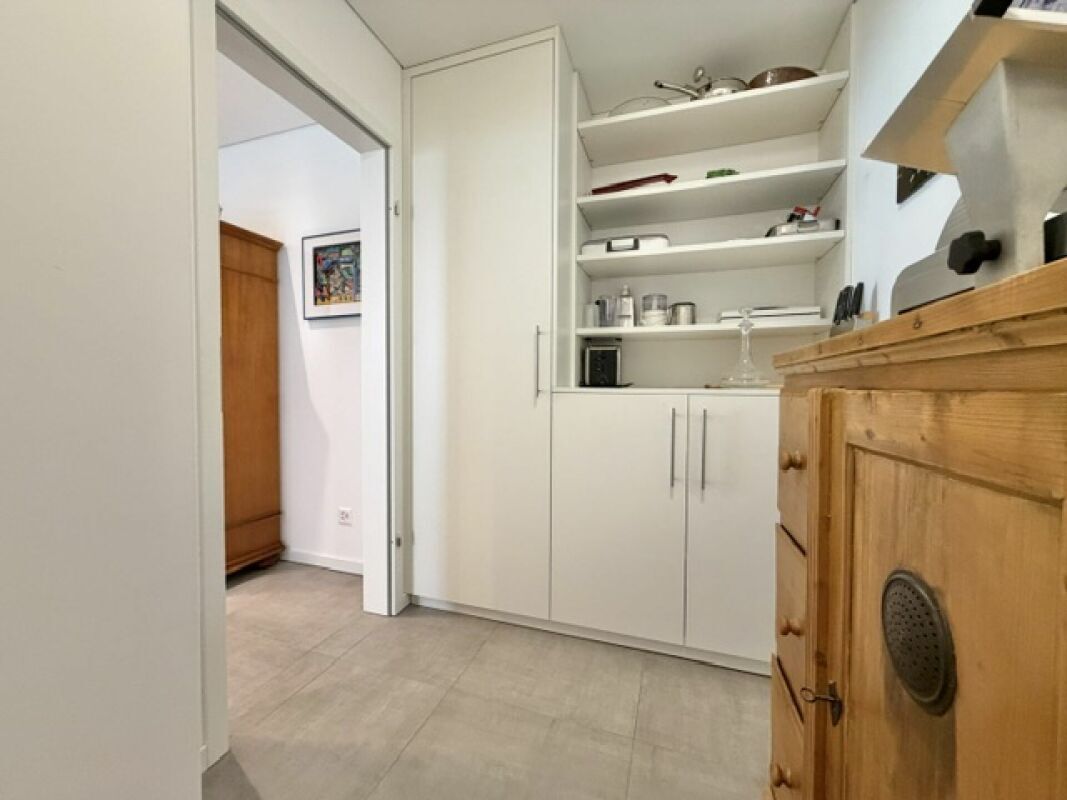
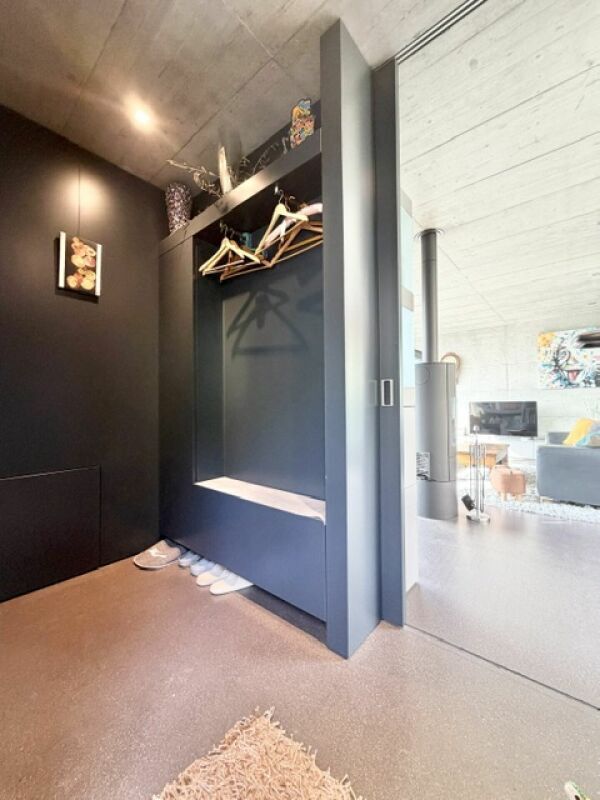
- Entry/exit with practical built-in wardrobes;
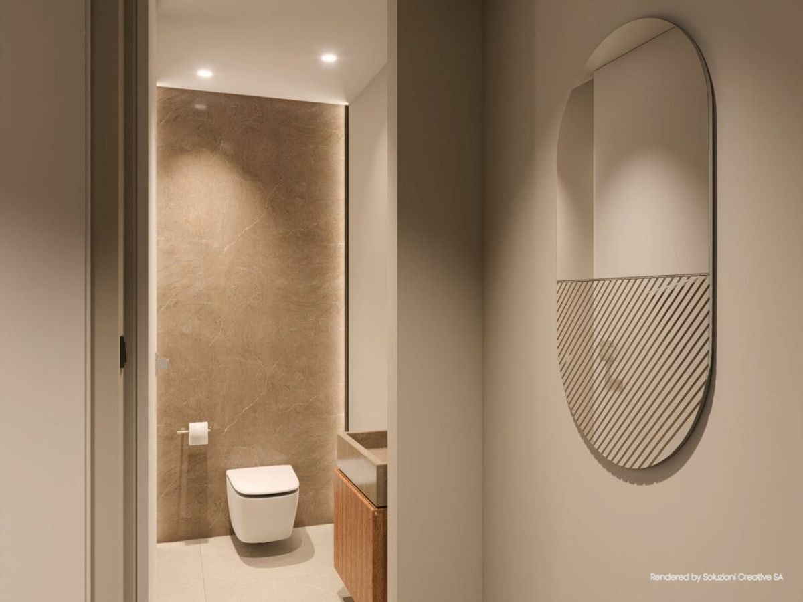
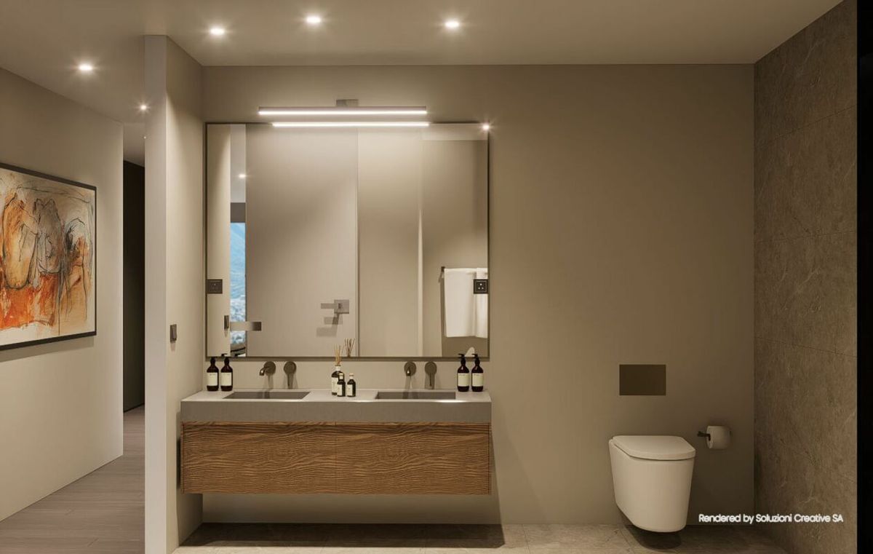
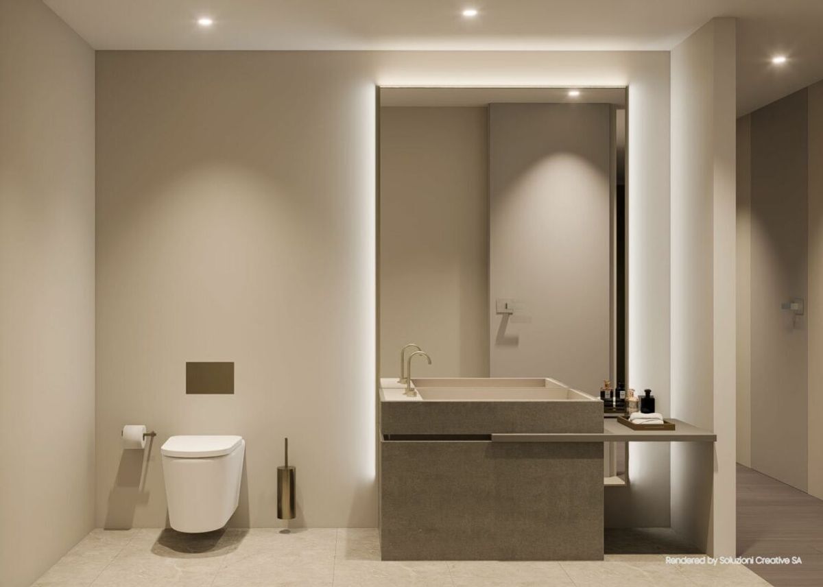
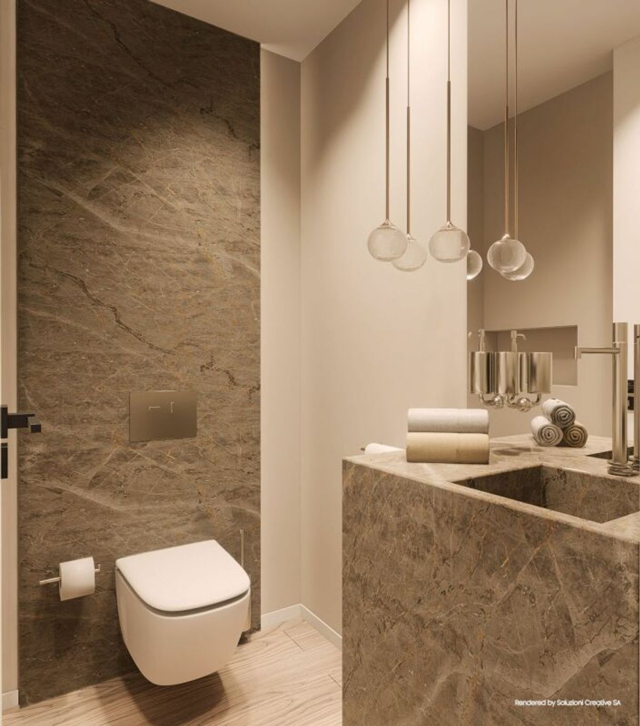
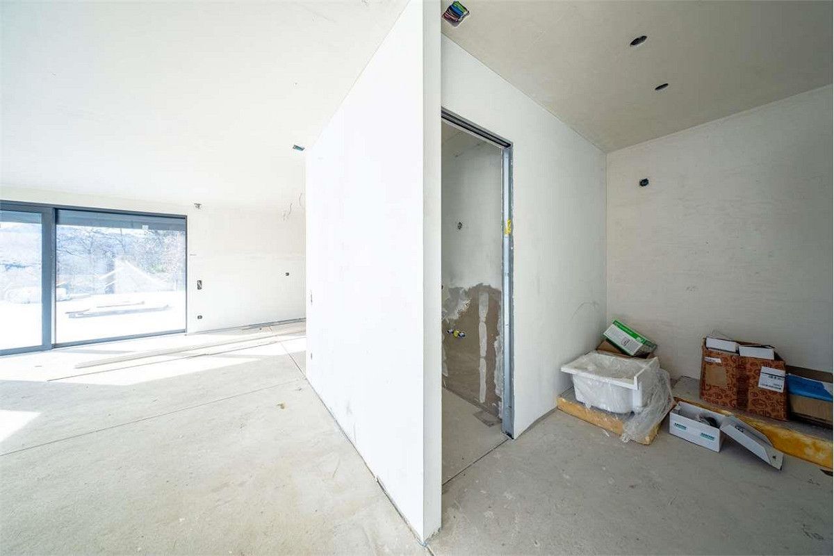
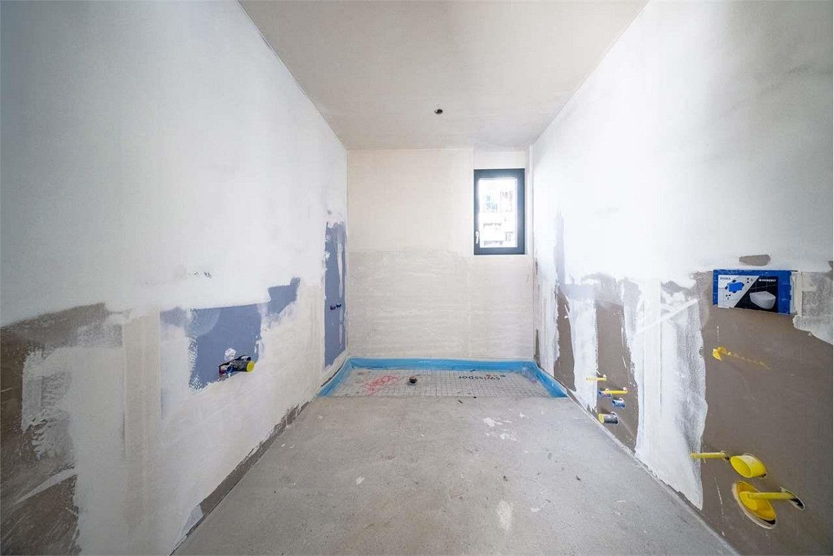
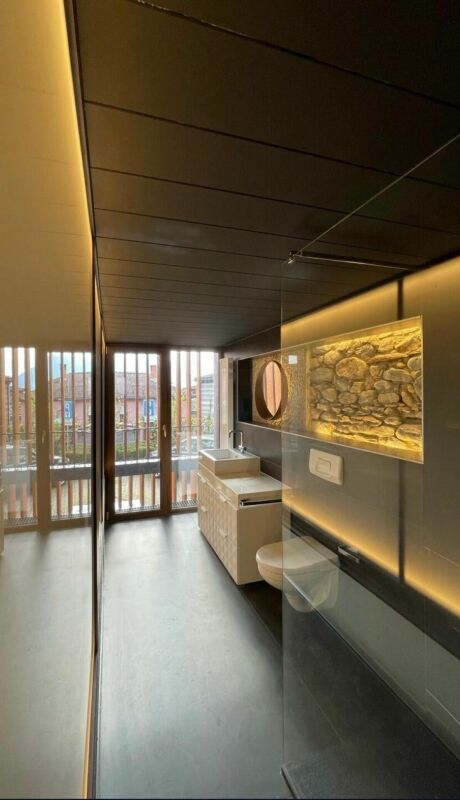
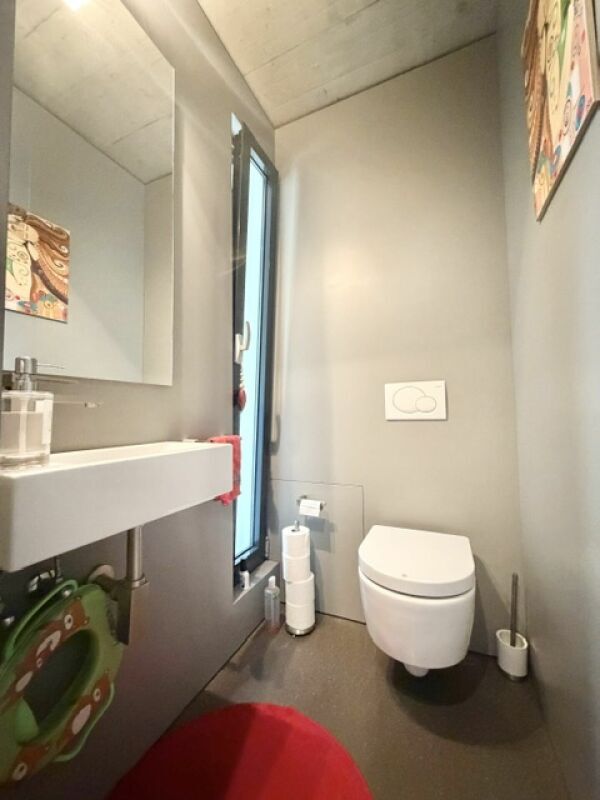
- Guest bathroom;
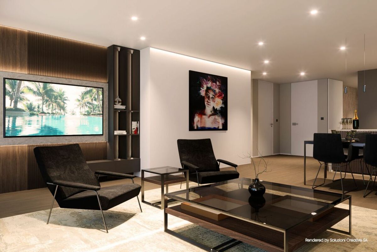
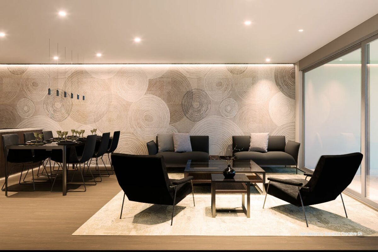
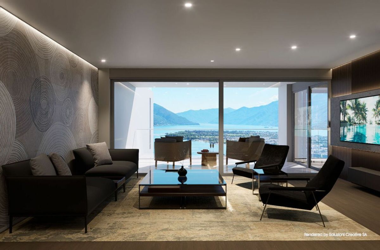
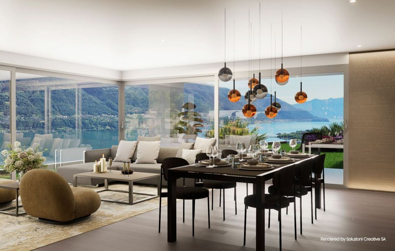
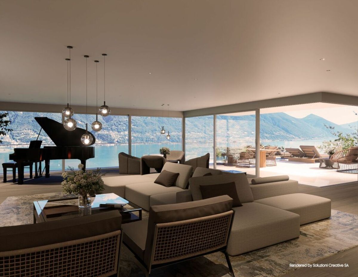
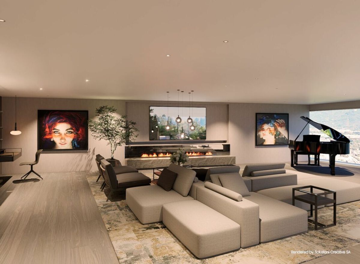
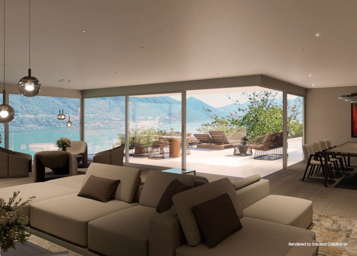
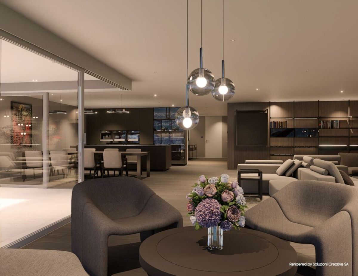
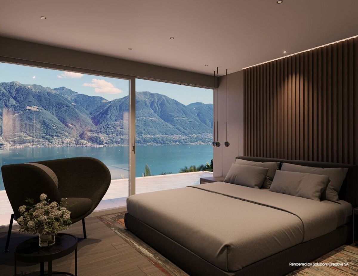
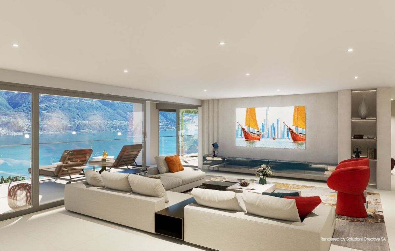
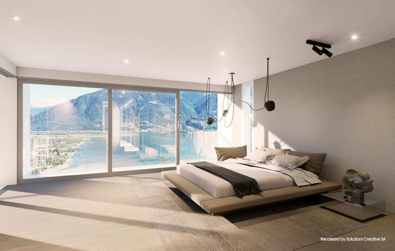
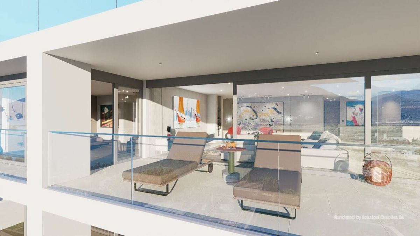
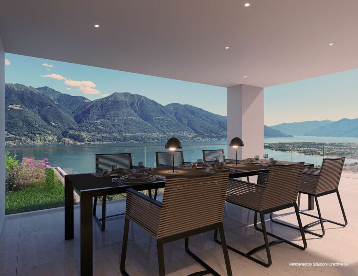
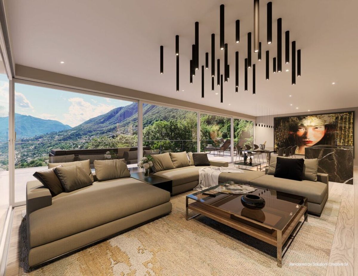
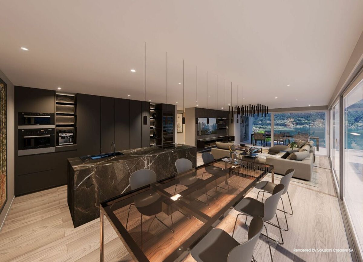
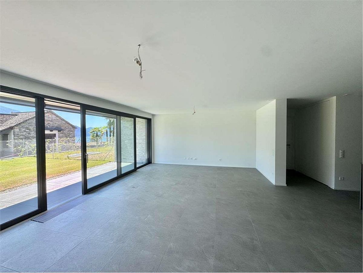
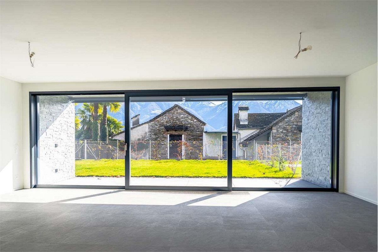
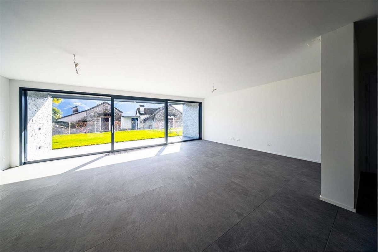
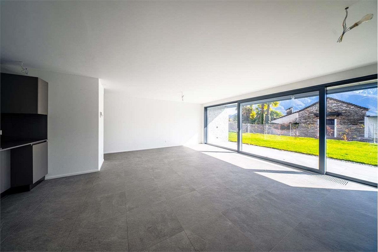
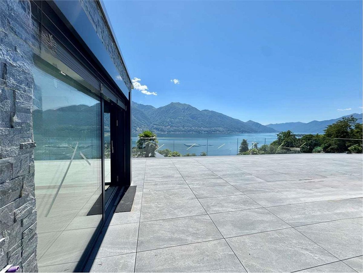
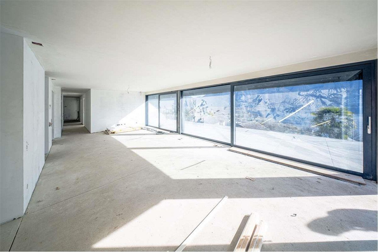
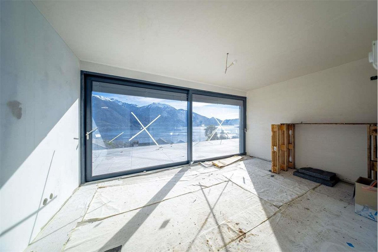
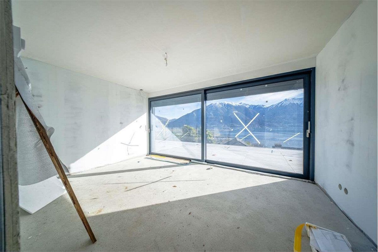
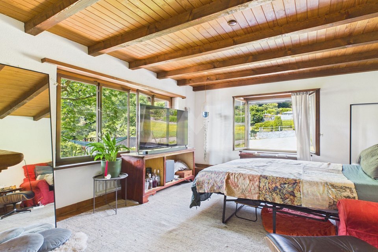
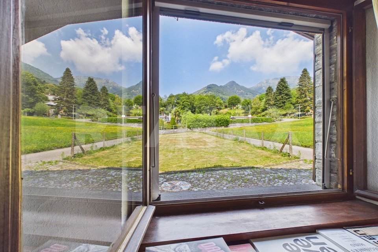
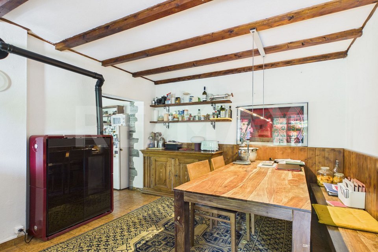
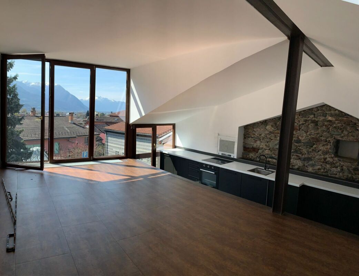
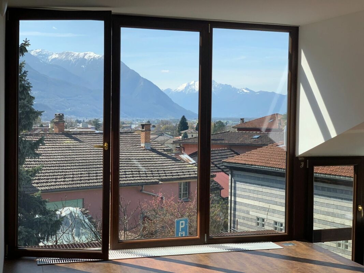
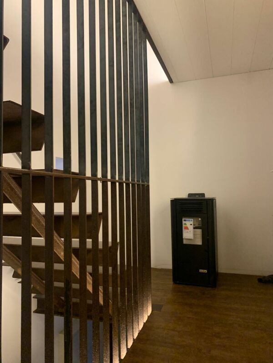
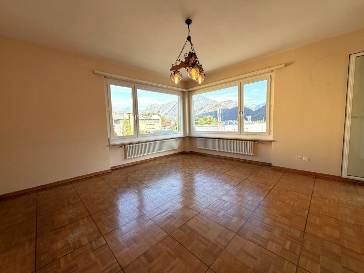
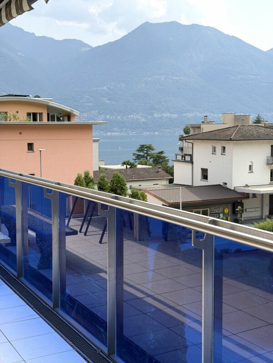
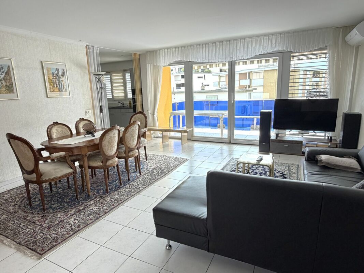
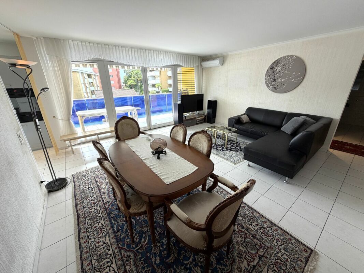
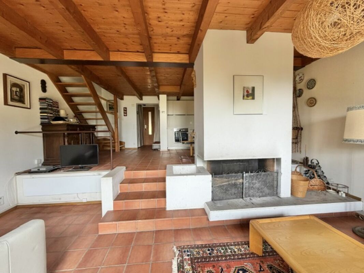
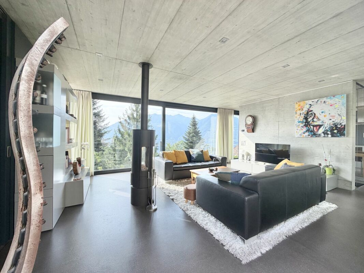
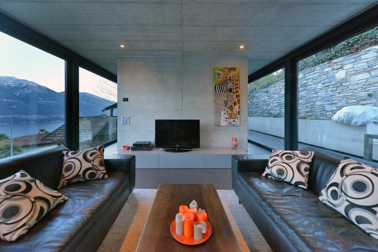
- The spacious living room is characterized by generous windows on both sides, which flood the space with natural light and offer a stunning view of Lake Maggiore and the surrounding landscape. The wood-burning stove creates a warm and convivial atmosphere during the cooler months;
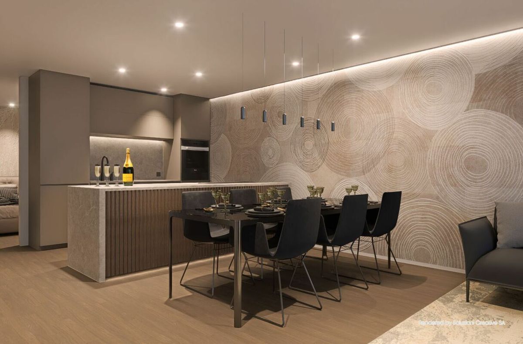
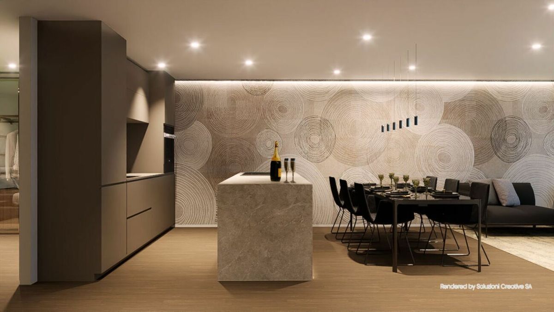
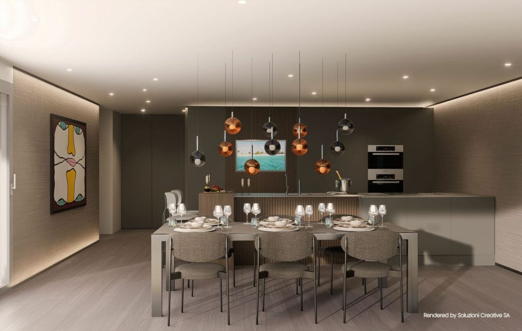
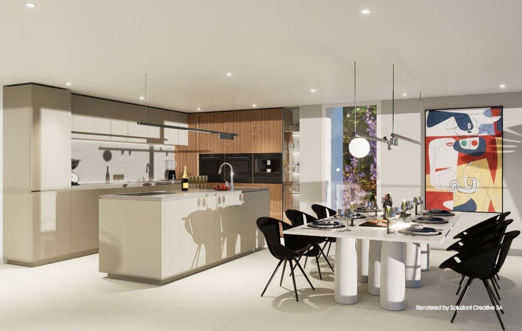
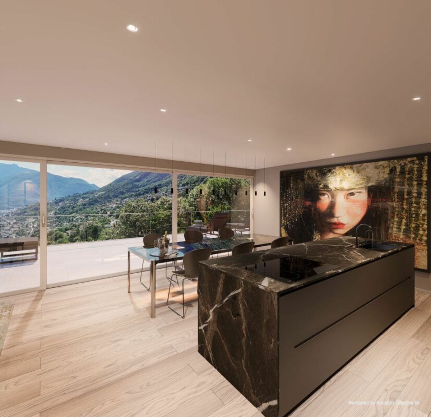
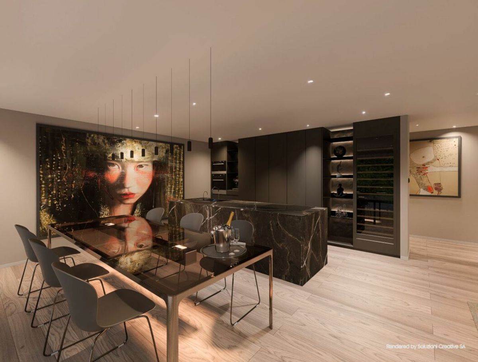
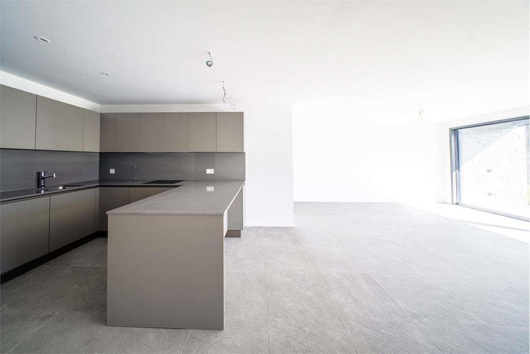
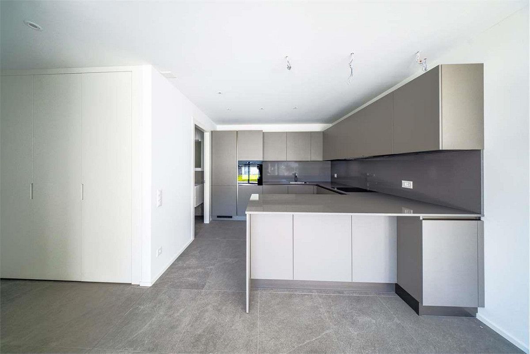
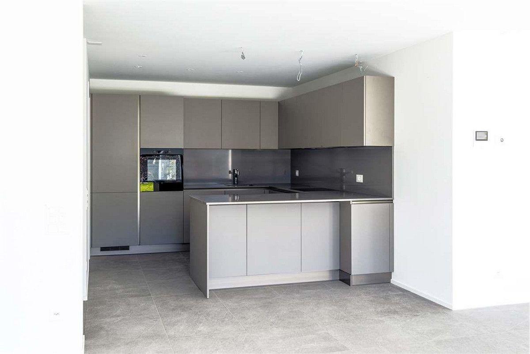
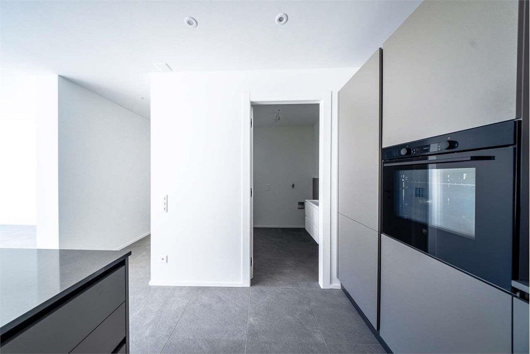
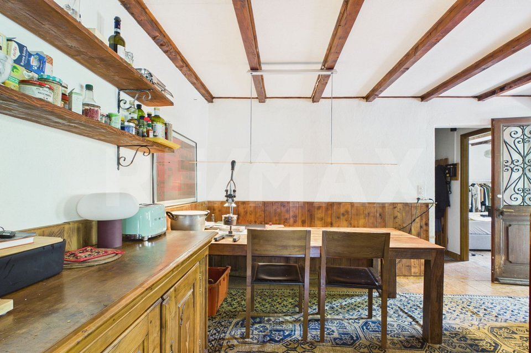
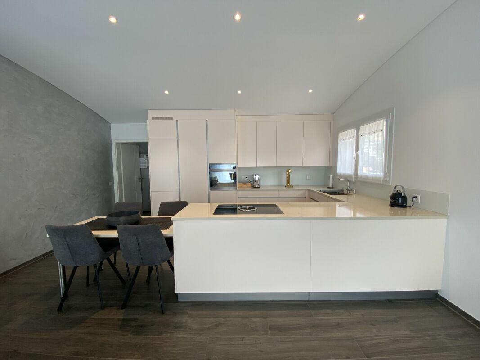
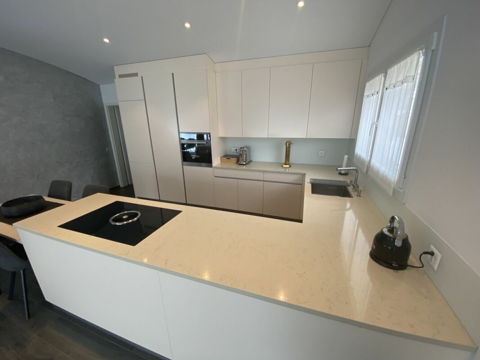
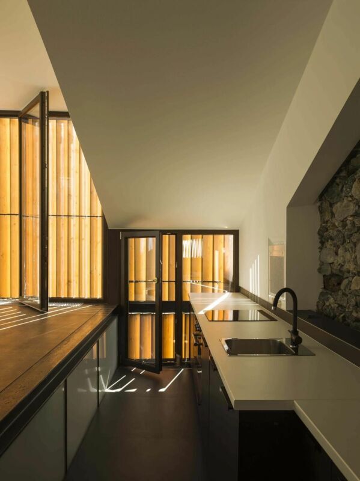
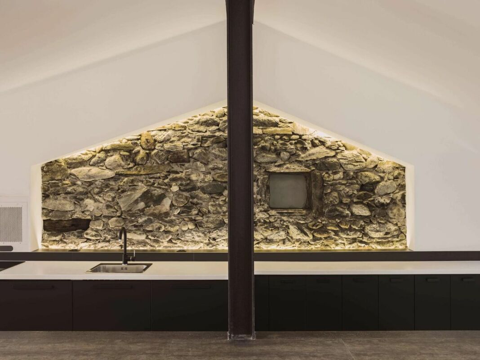
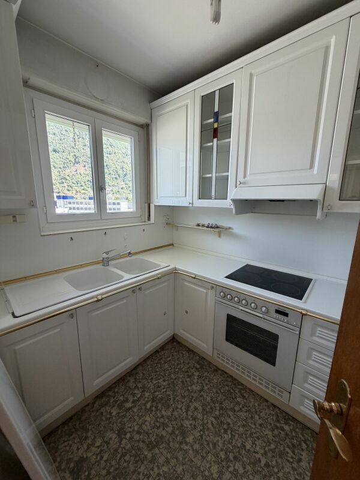
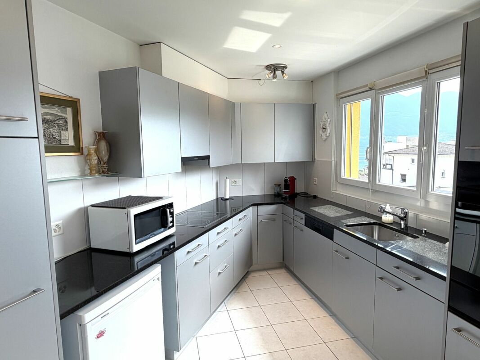
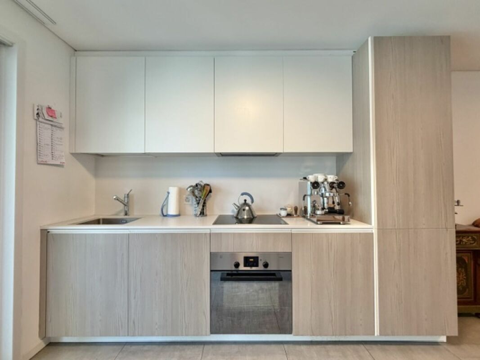
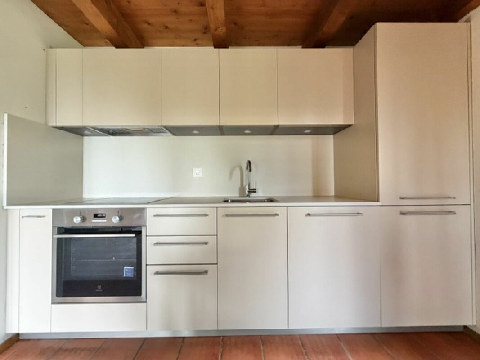
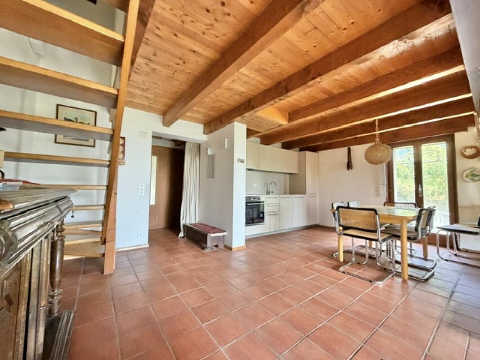
- Modern open-space kitchen;
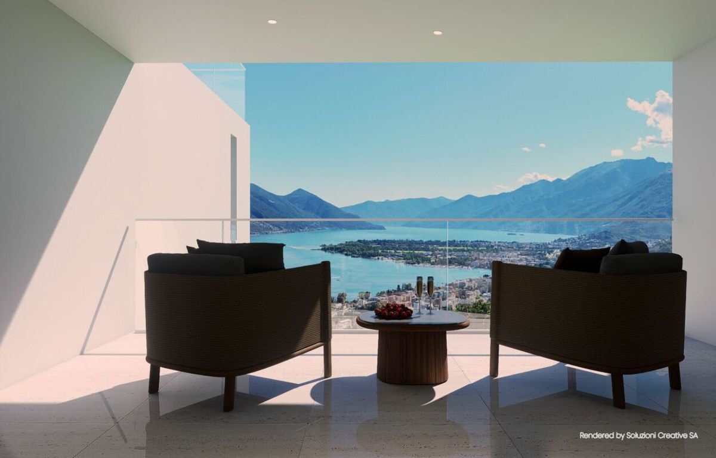
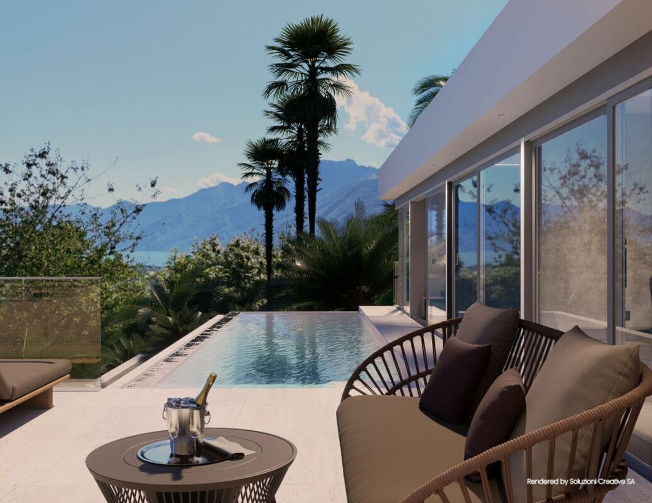
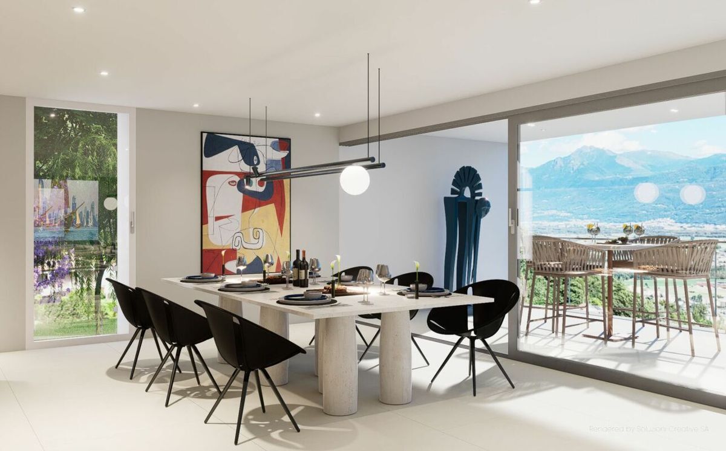
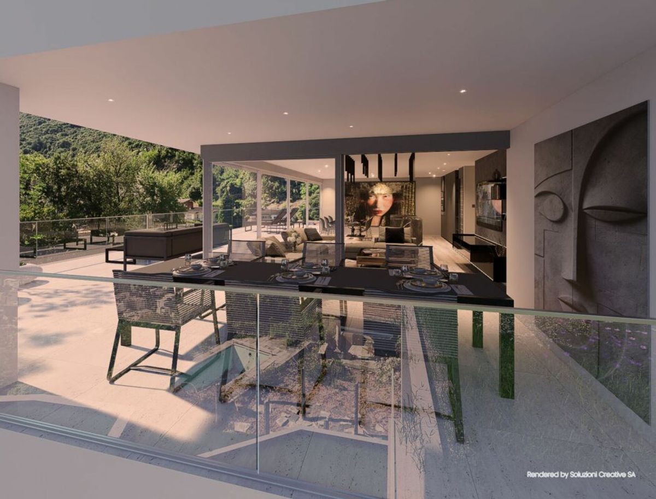
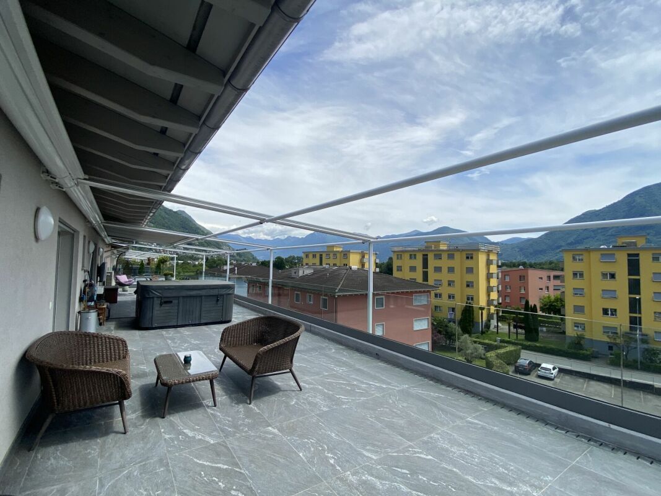
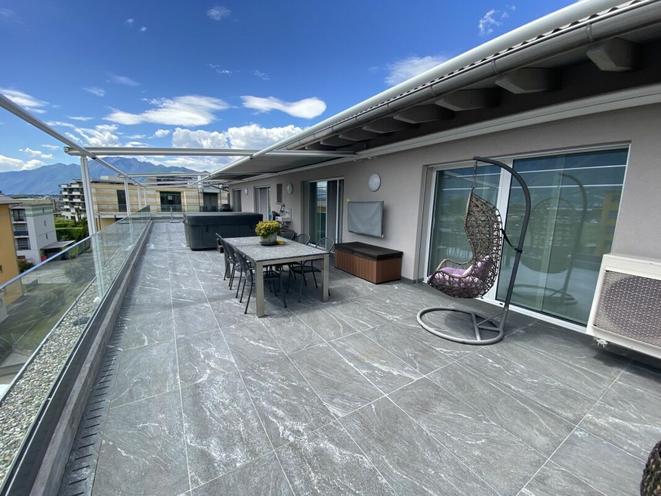
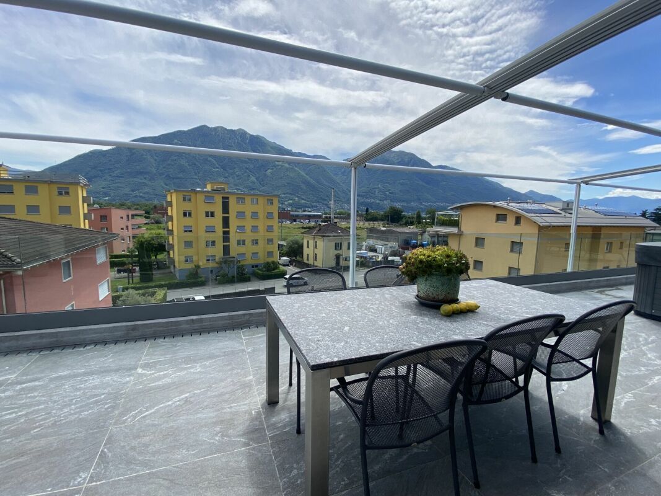
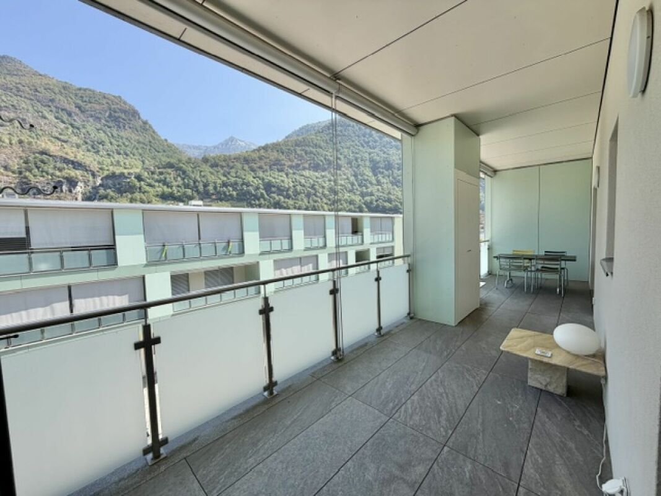
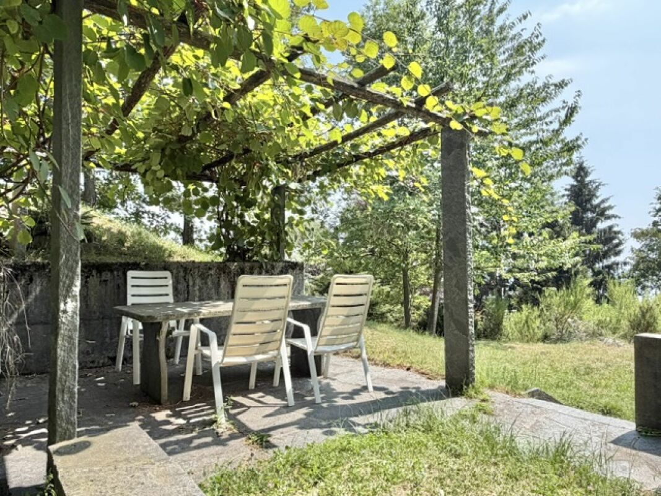
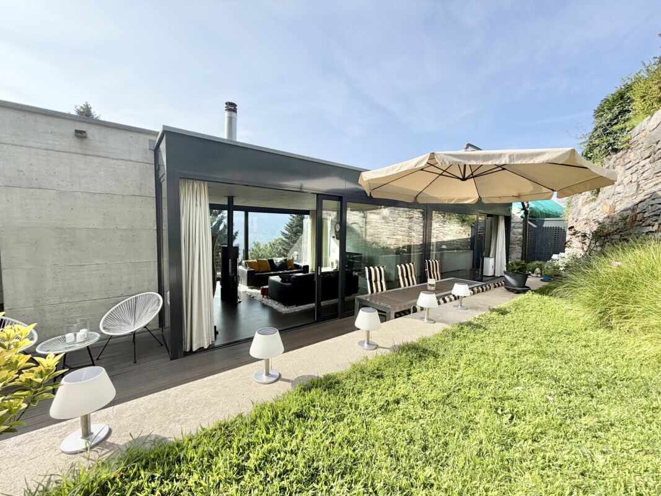
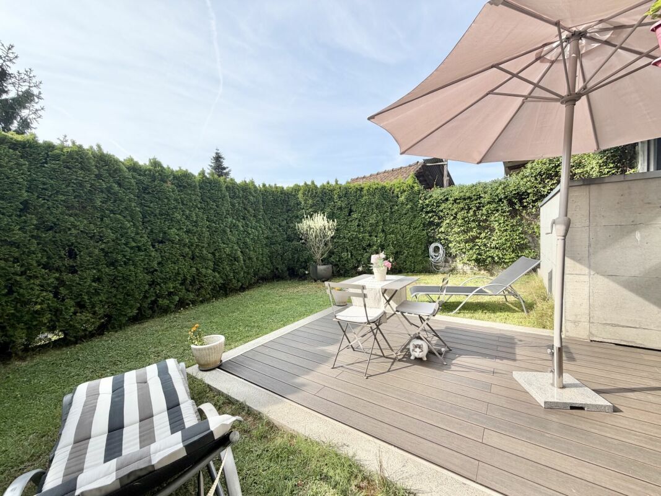
- From the living room and kitchen, you can access an outdoor space at the back, with a table and garden, perfect for outdoor lunches and dinners.
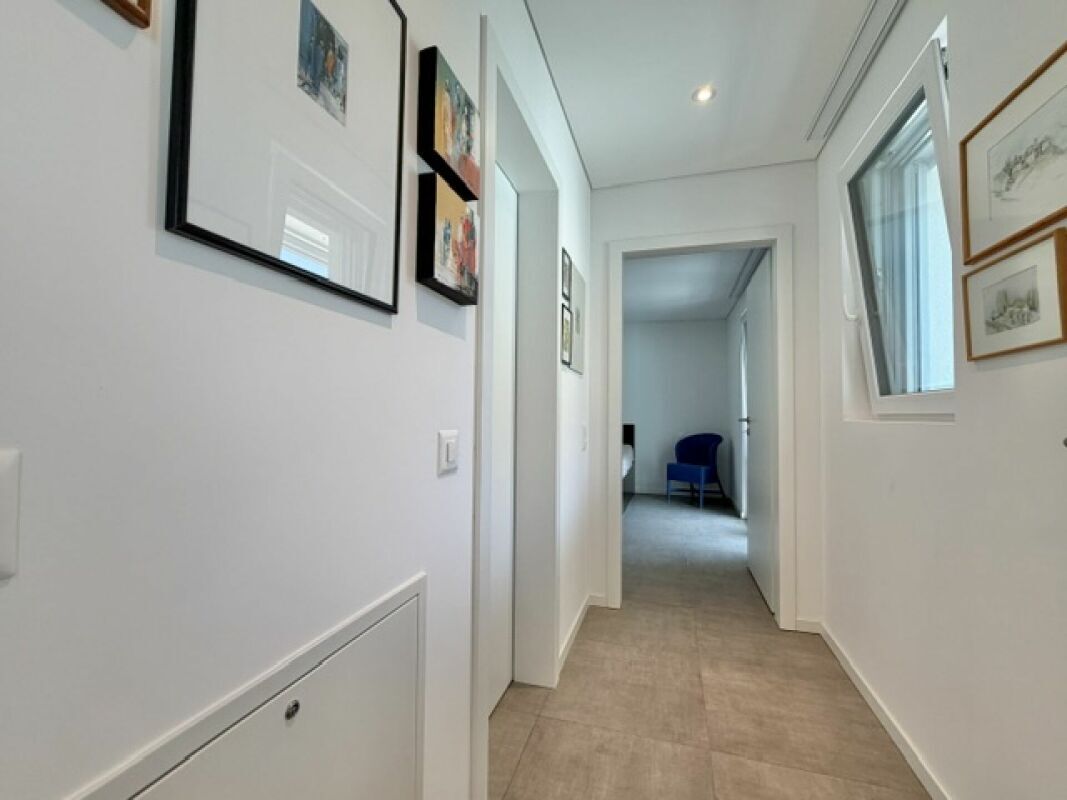
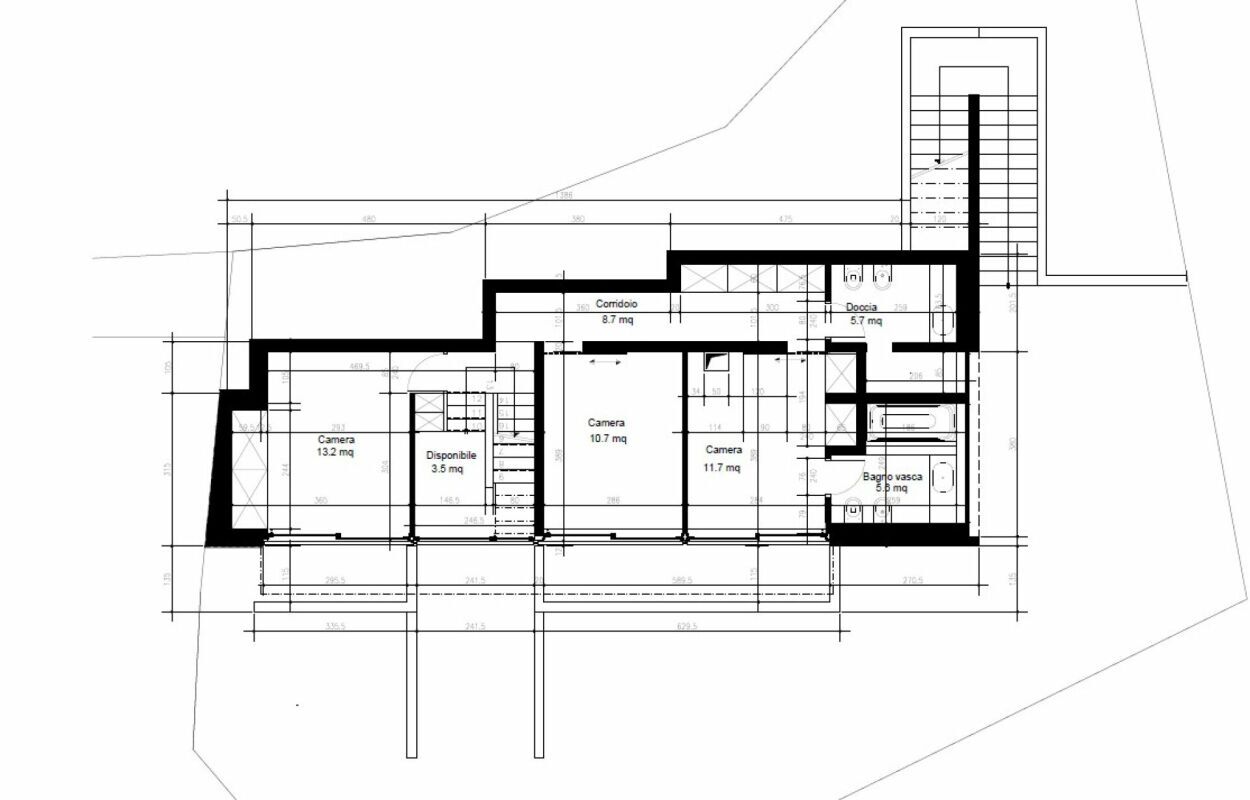
The ground floor is dedicated to the sleeping area:
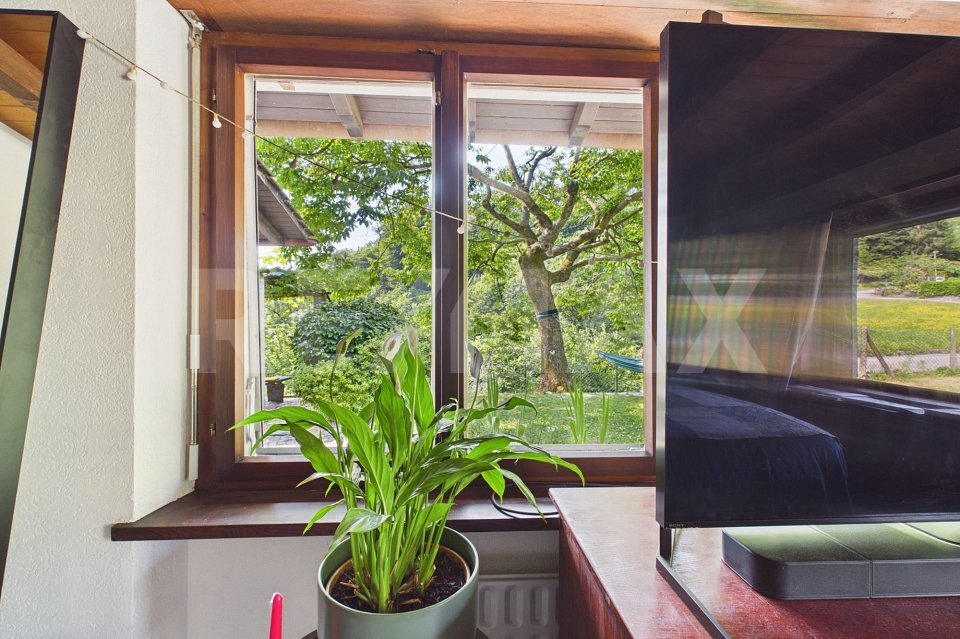
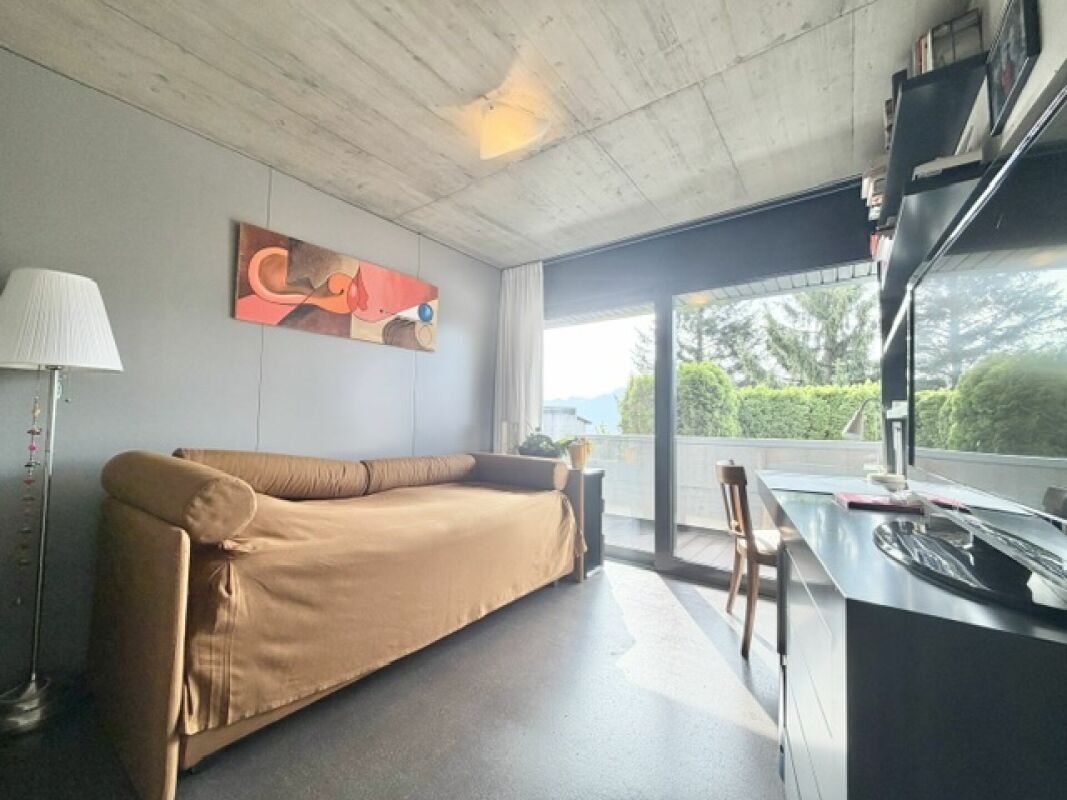
- A small open office with a view of the garden for working from home or pursuing hobbies;
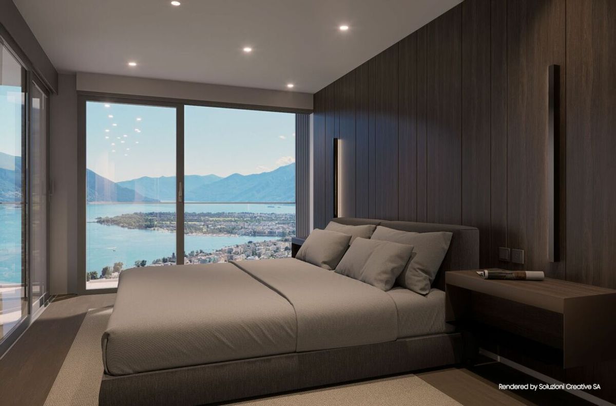
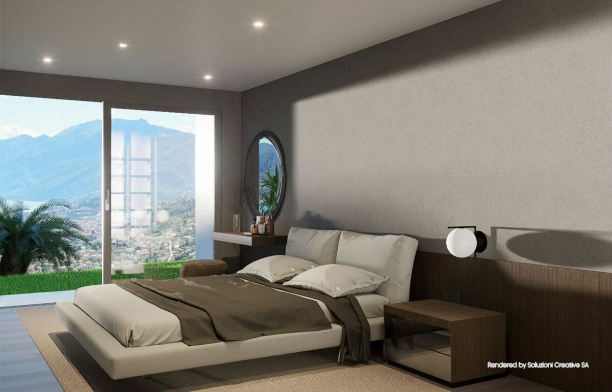
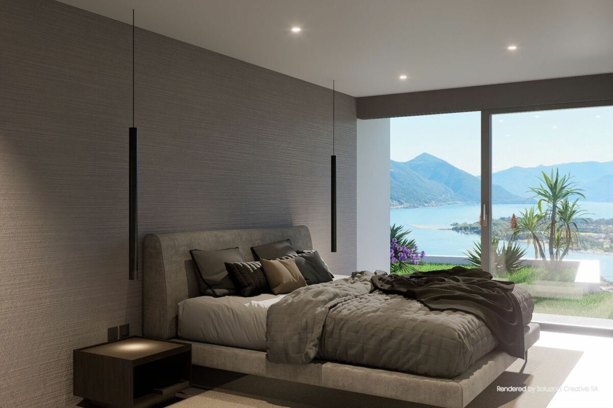
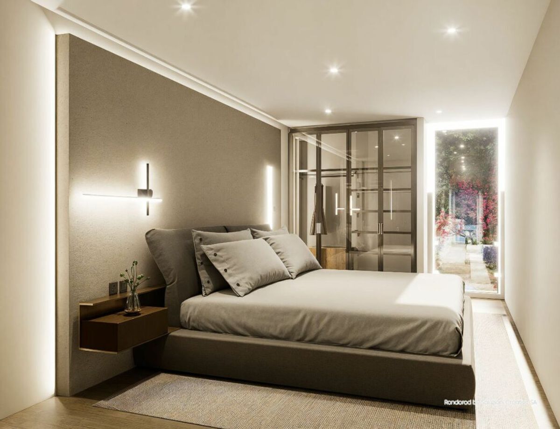
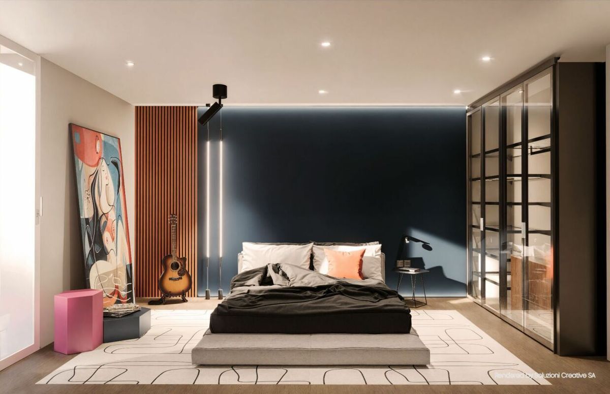
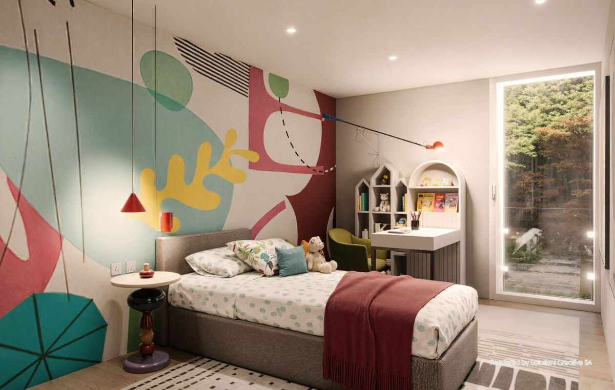
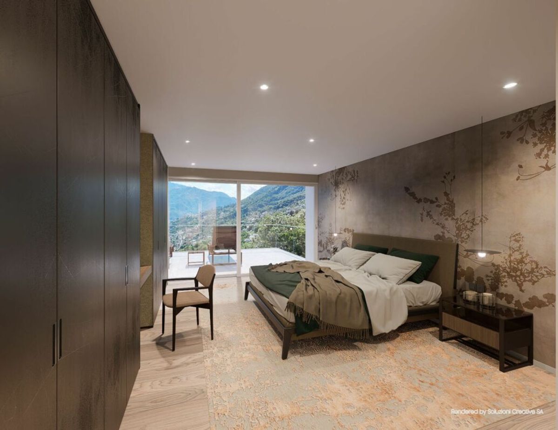
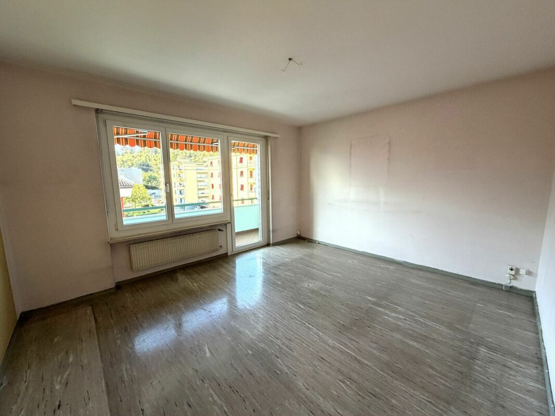
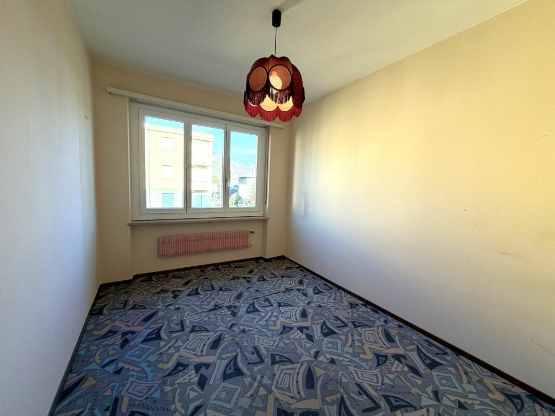
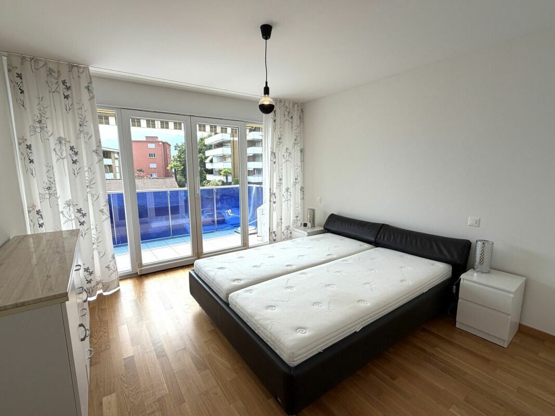
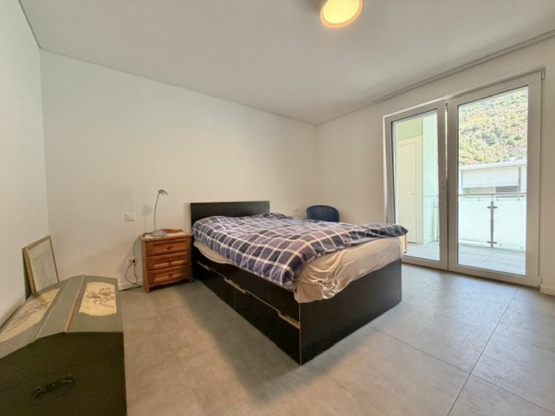
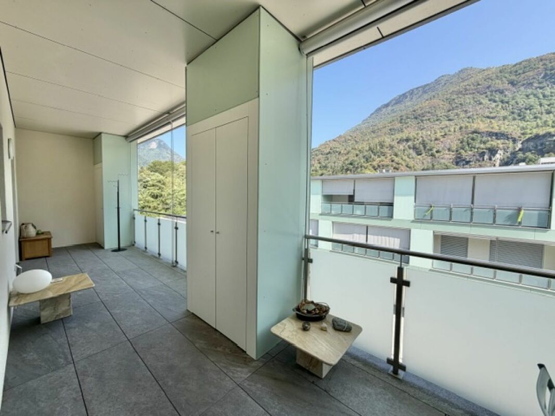
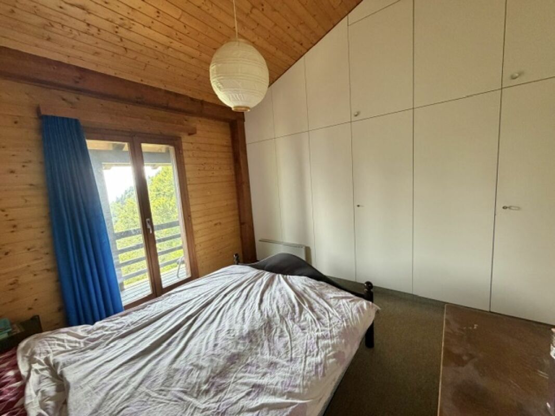
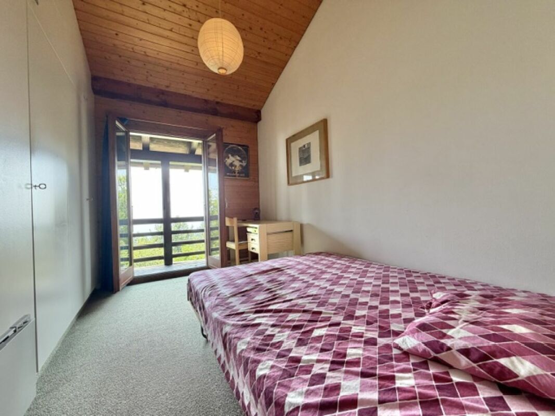
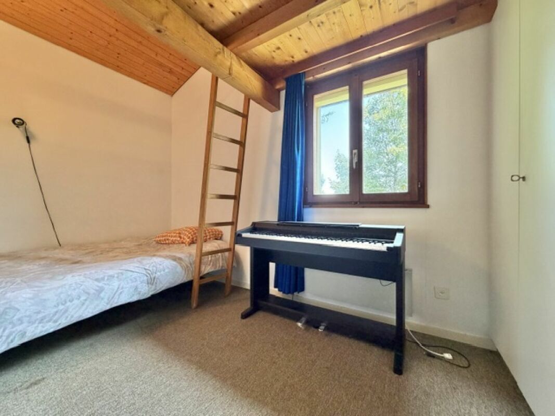
- First bedroom with direct access to a small balcony and the garden;
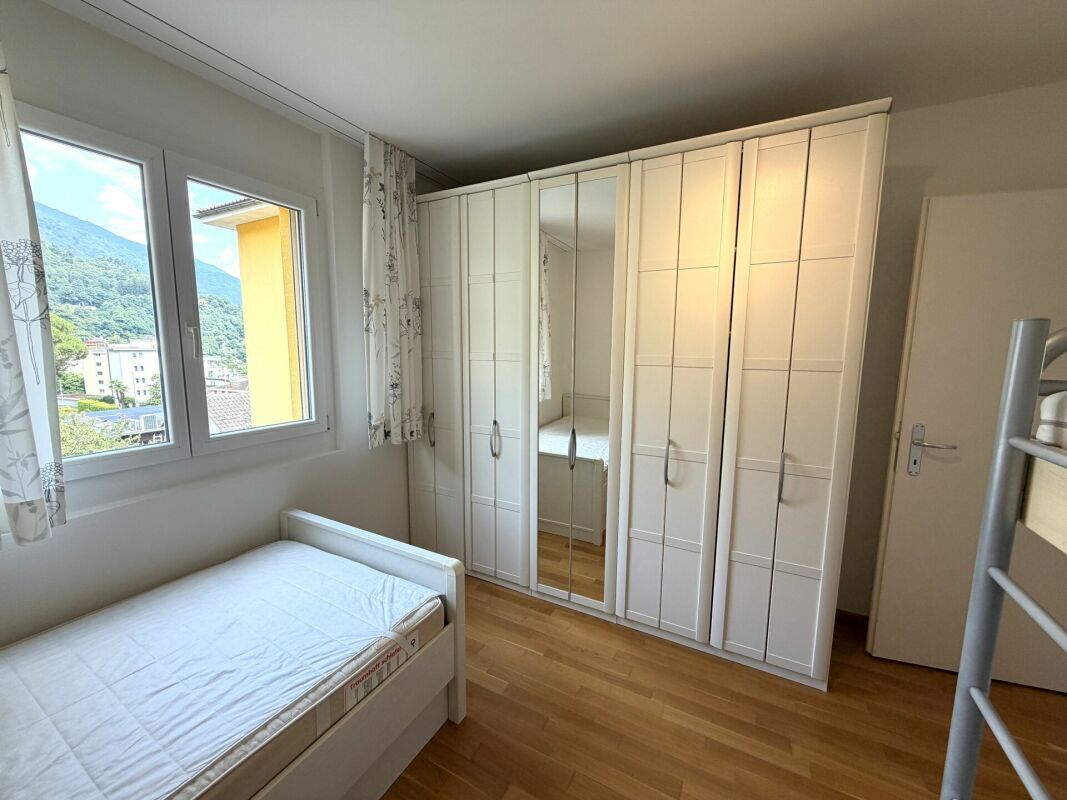
- Second bedroom with balcony access;
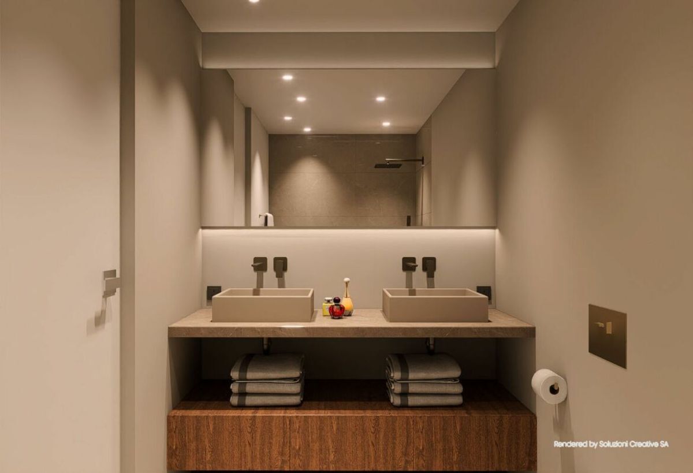
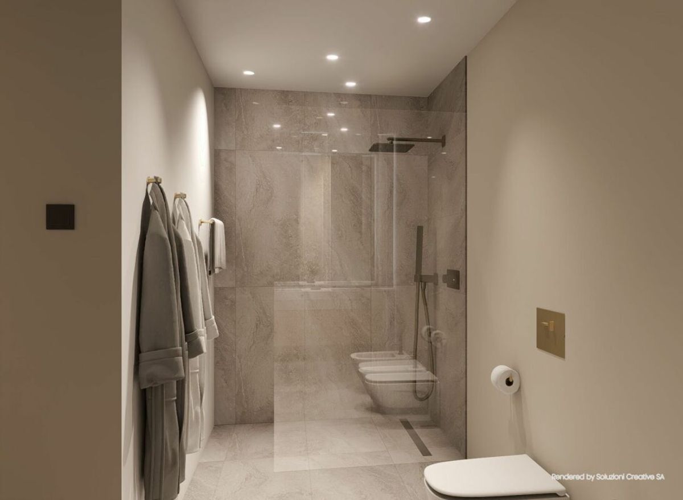
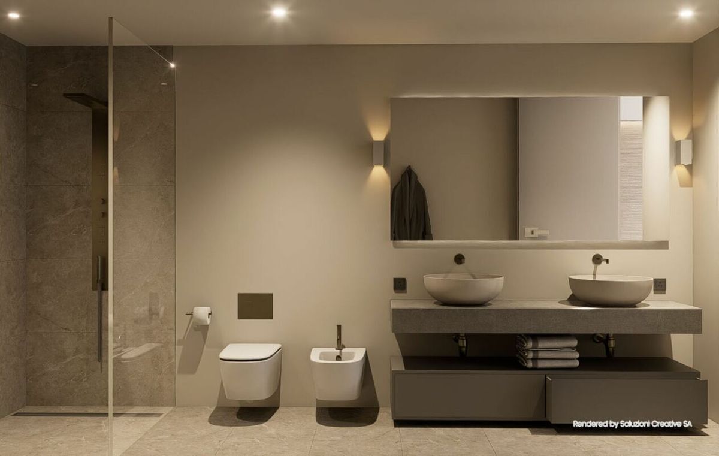
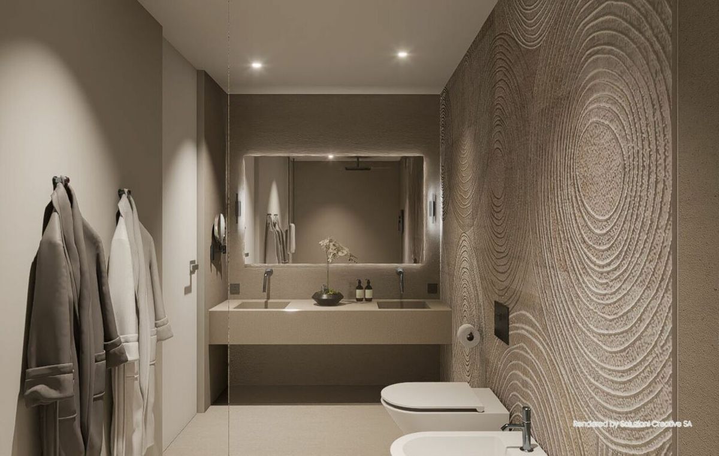
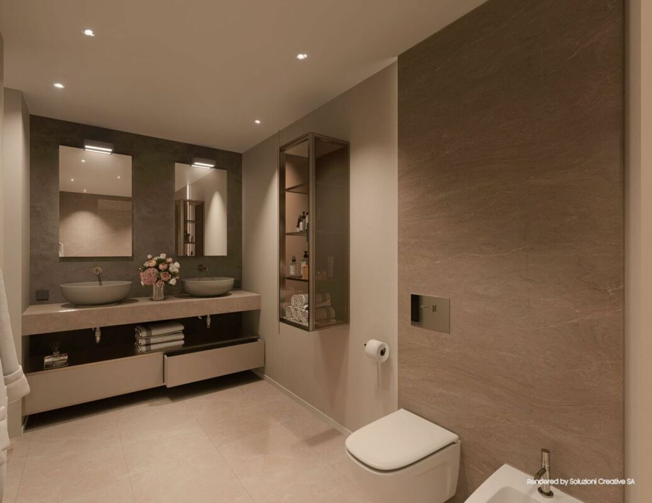
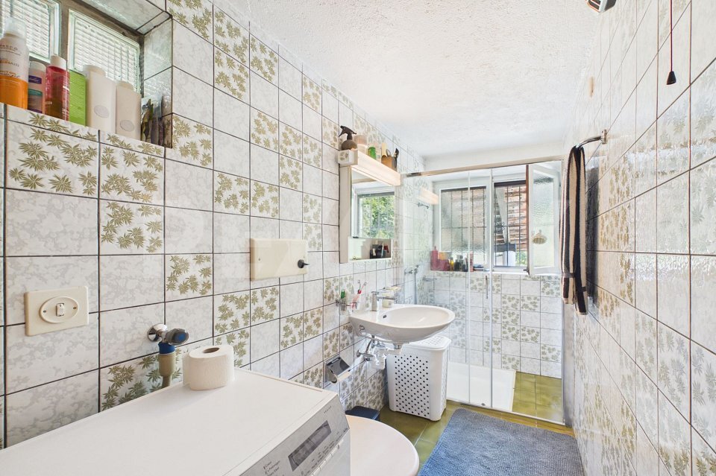
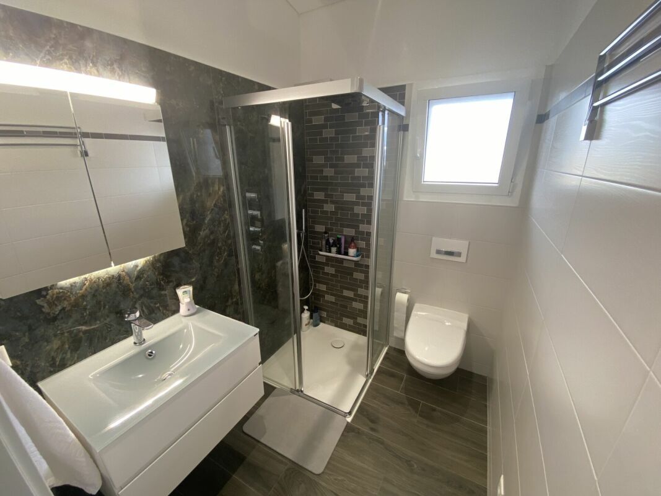
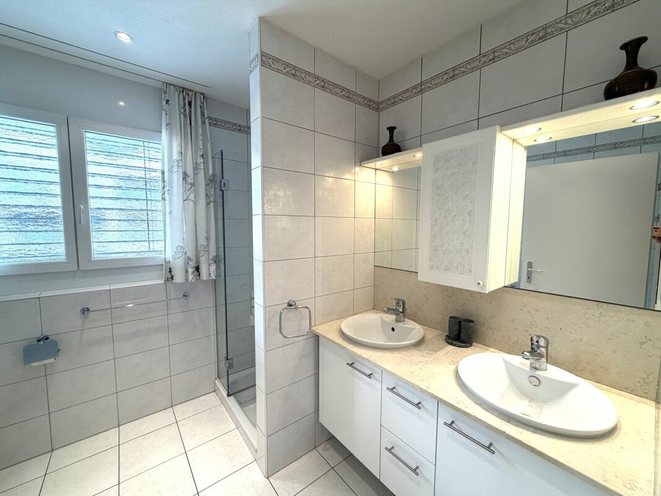
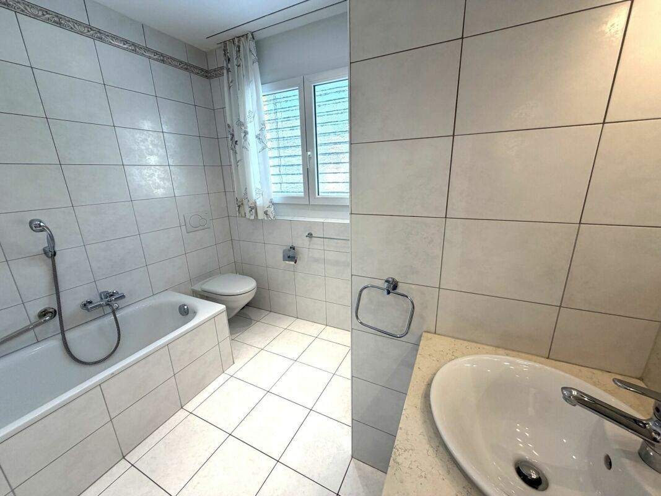
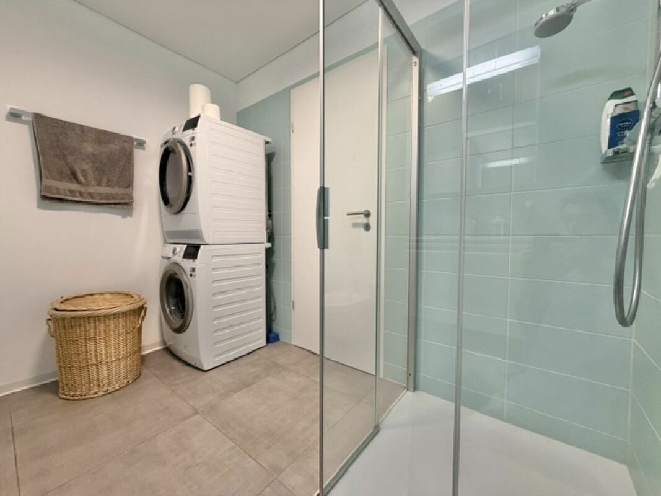
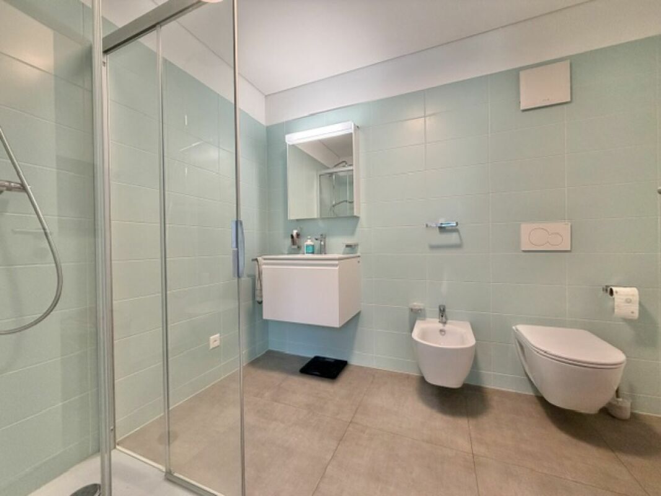
- A modern bathroom with a shower;
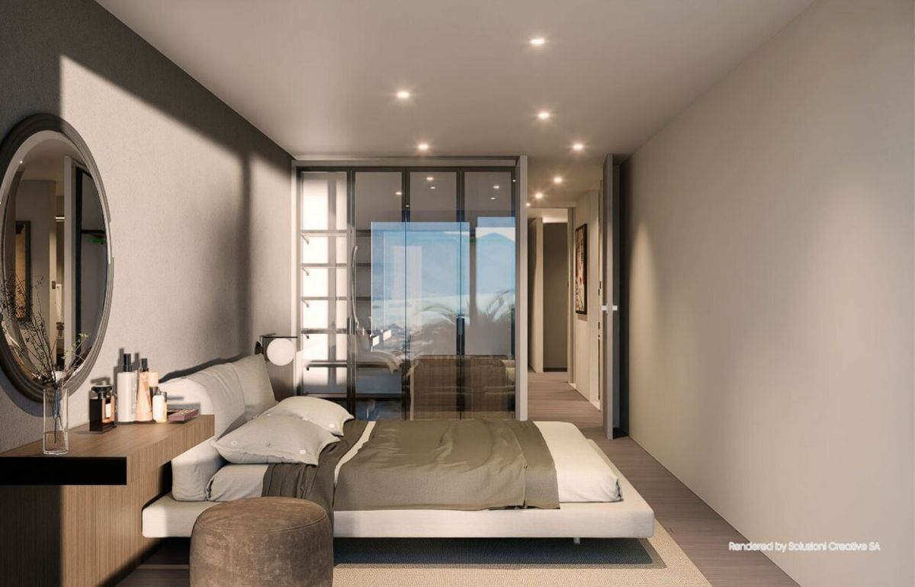
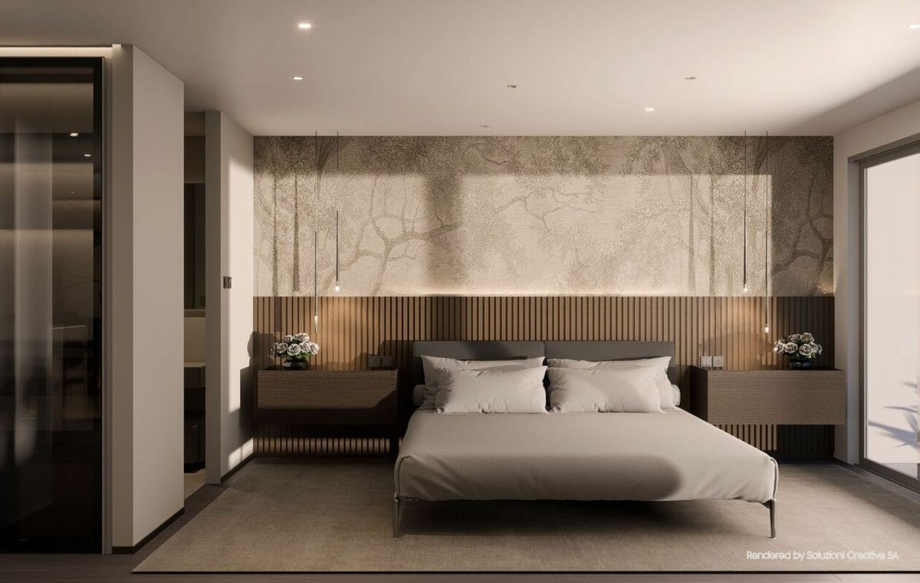
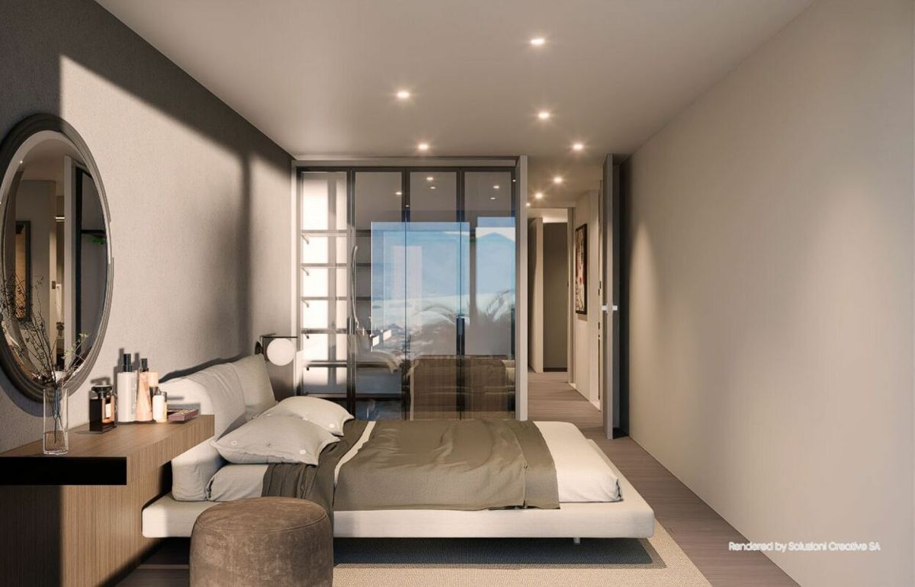
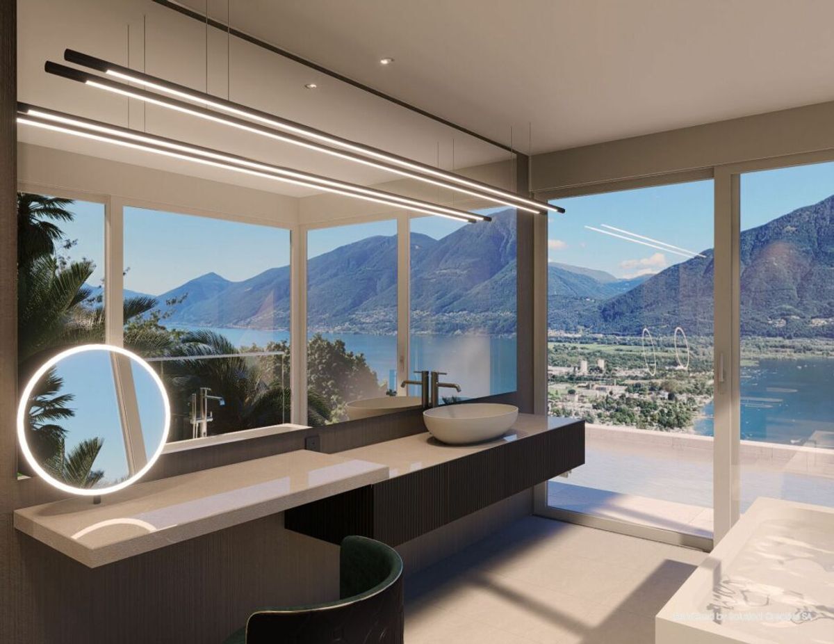
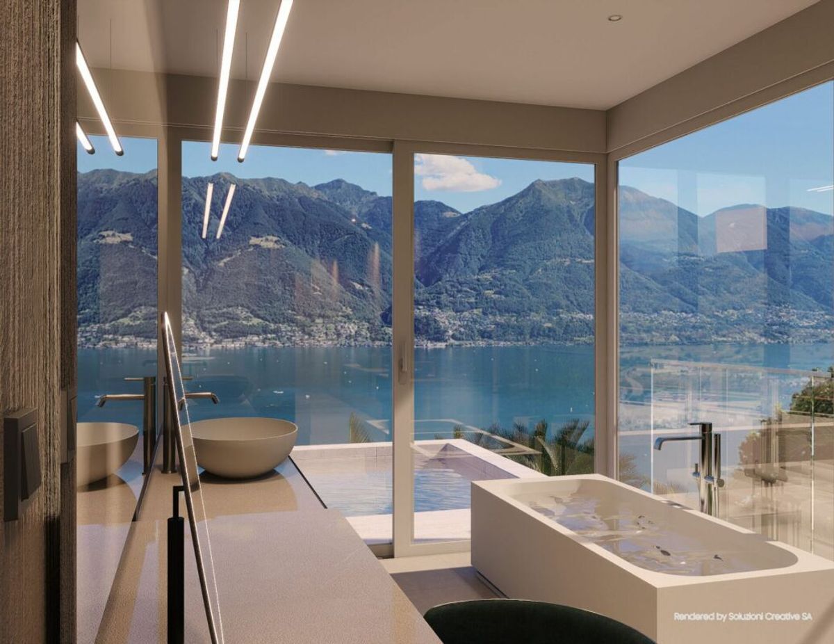
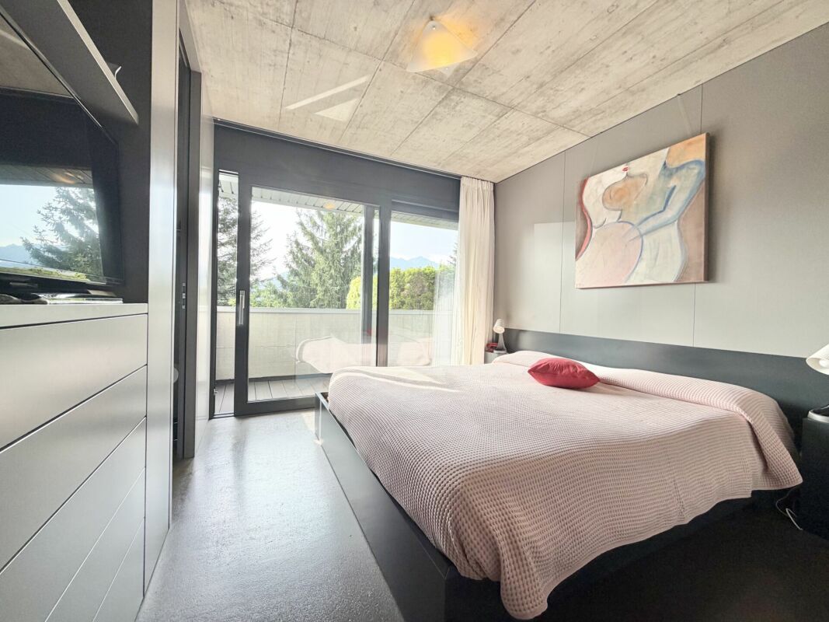
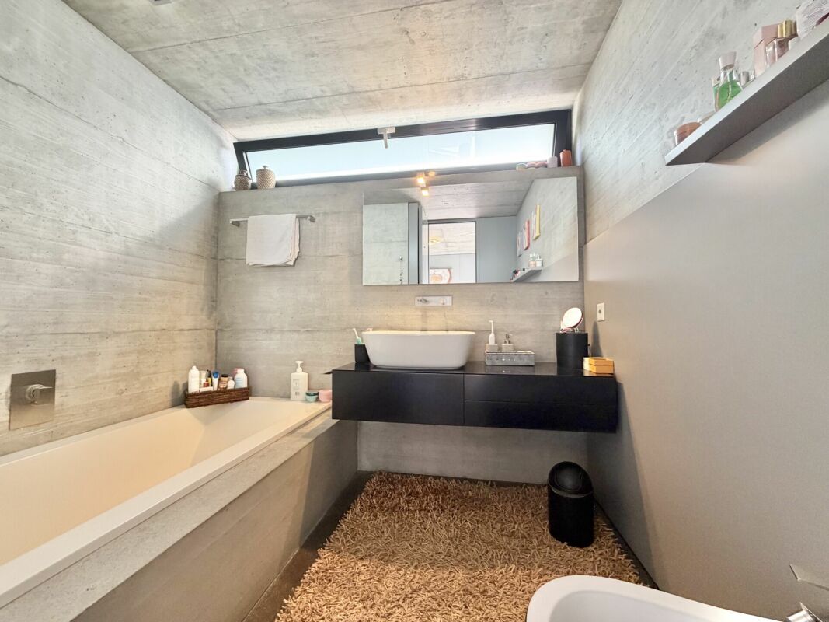
- Double room with en-suite bathroom with bathtub and direct access to the balcony;
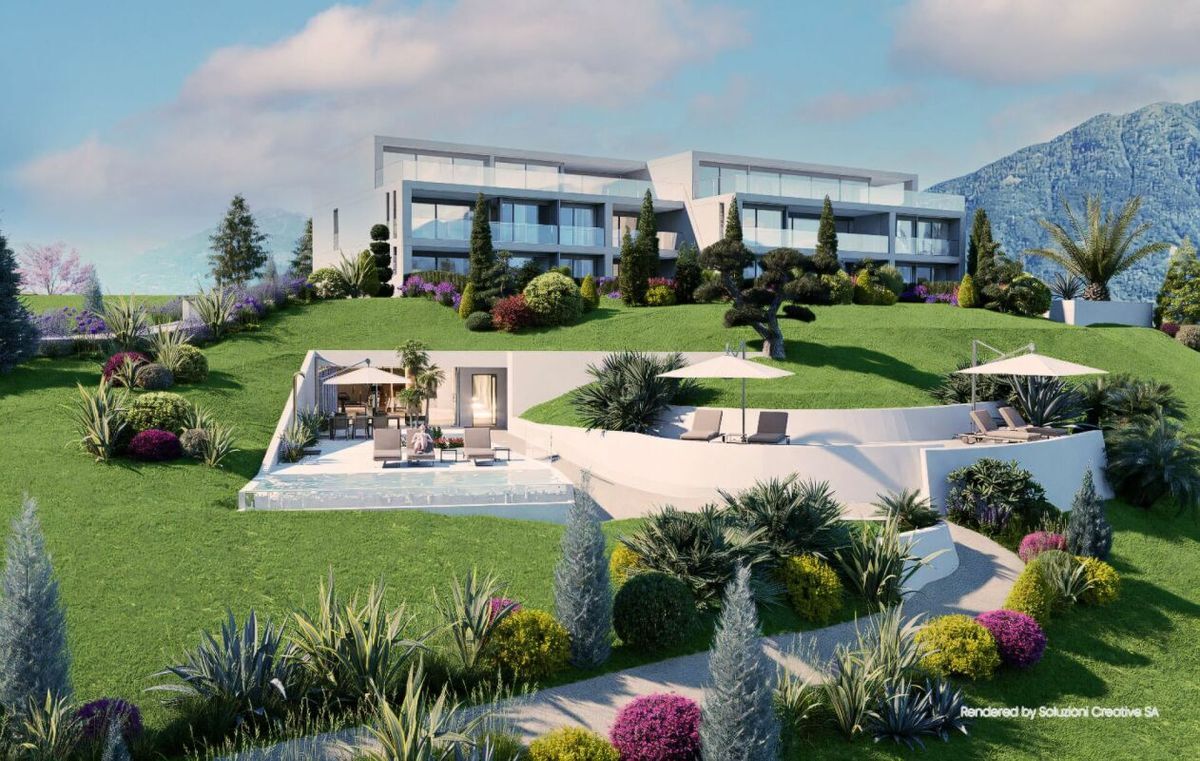
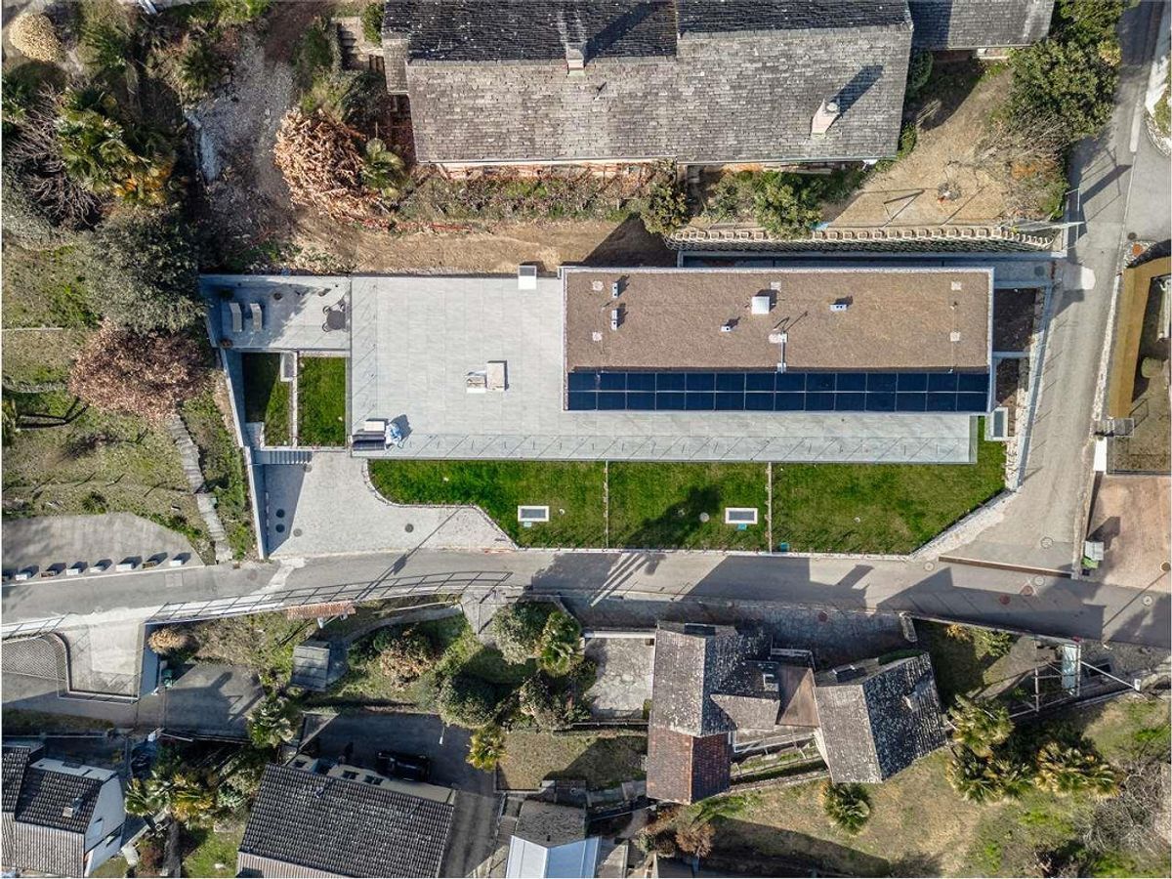
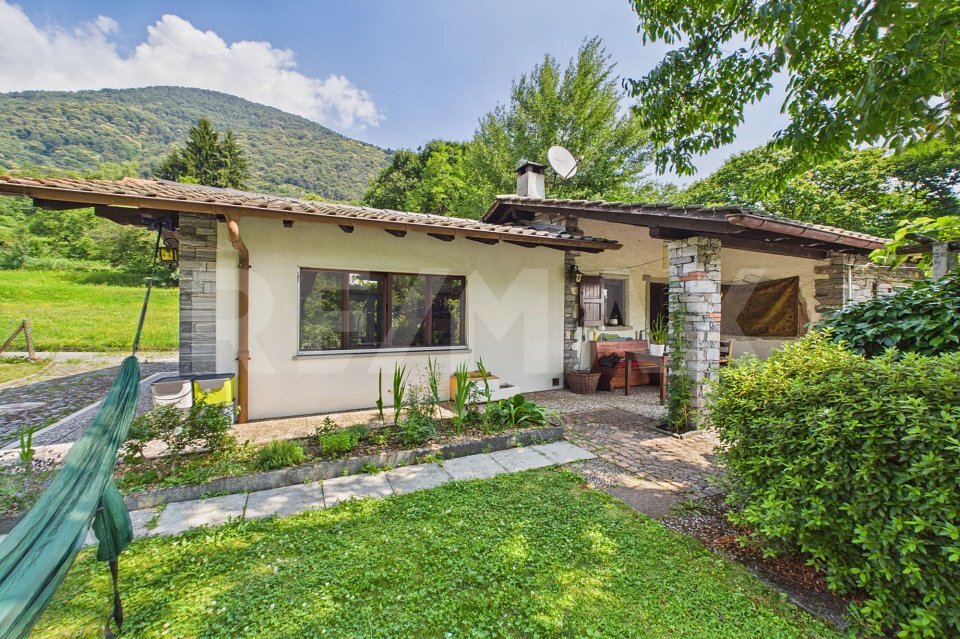
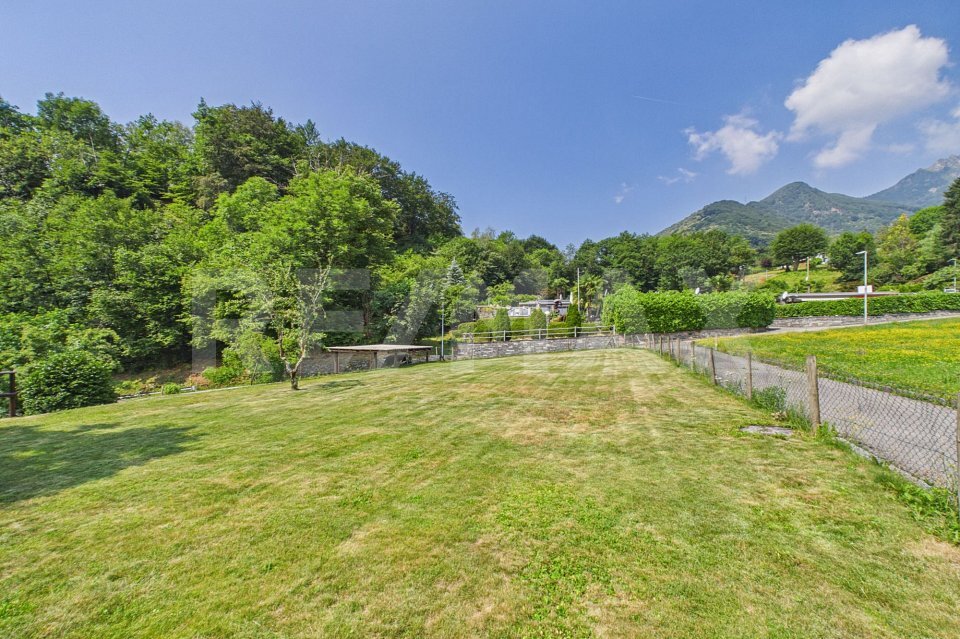
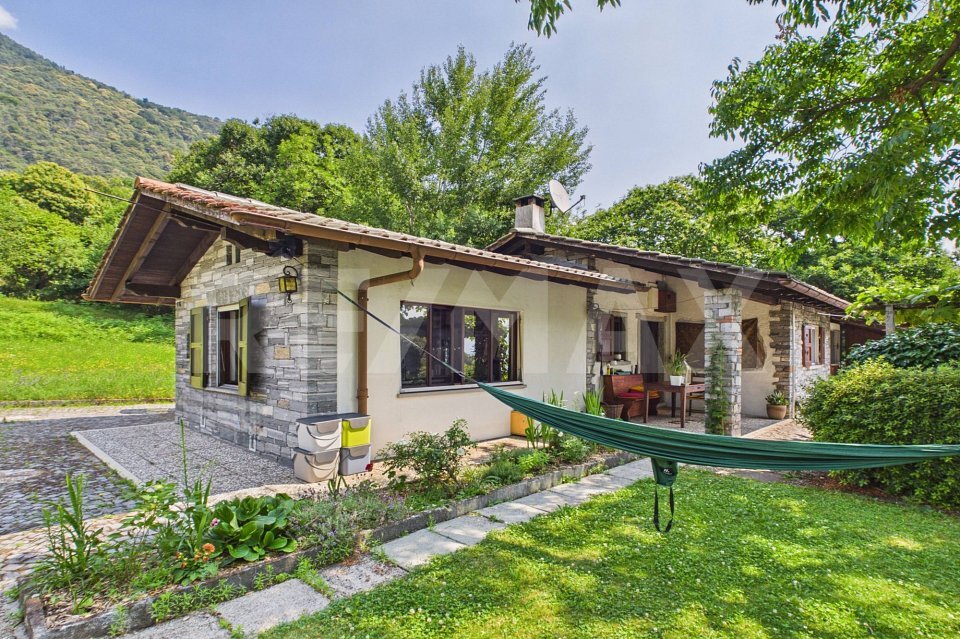
- From the sleeping area you have access to the private garden.
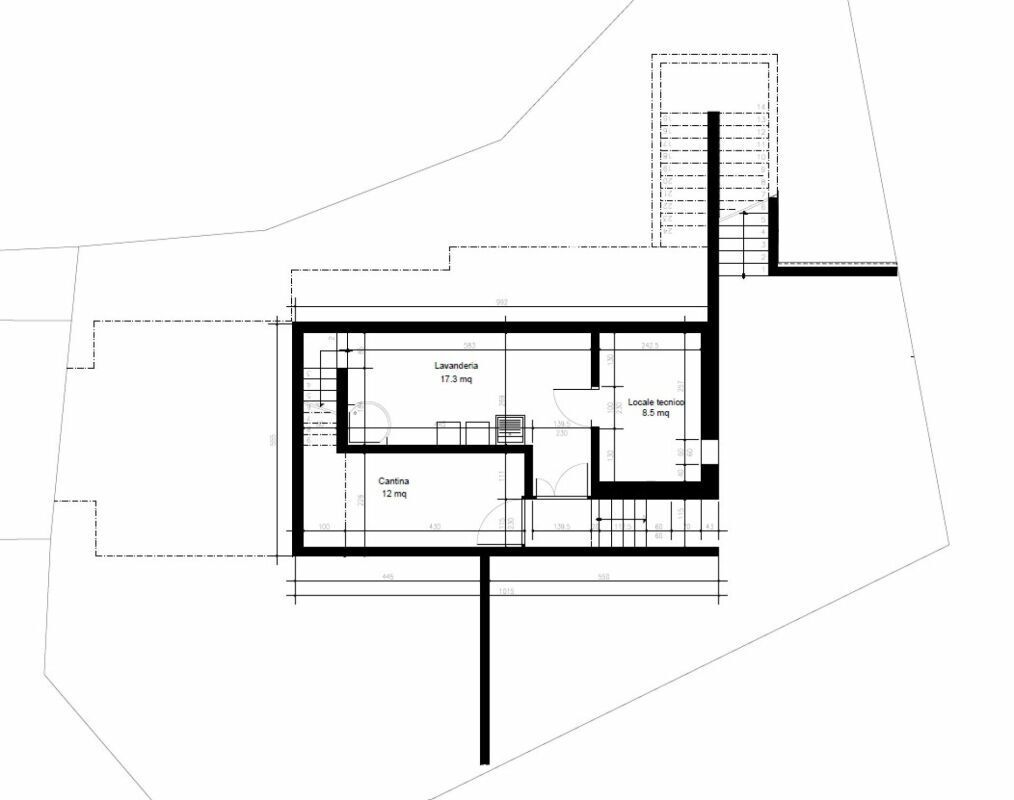
The basement floor offers perfectly organized additional spaces:
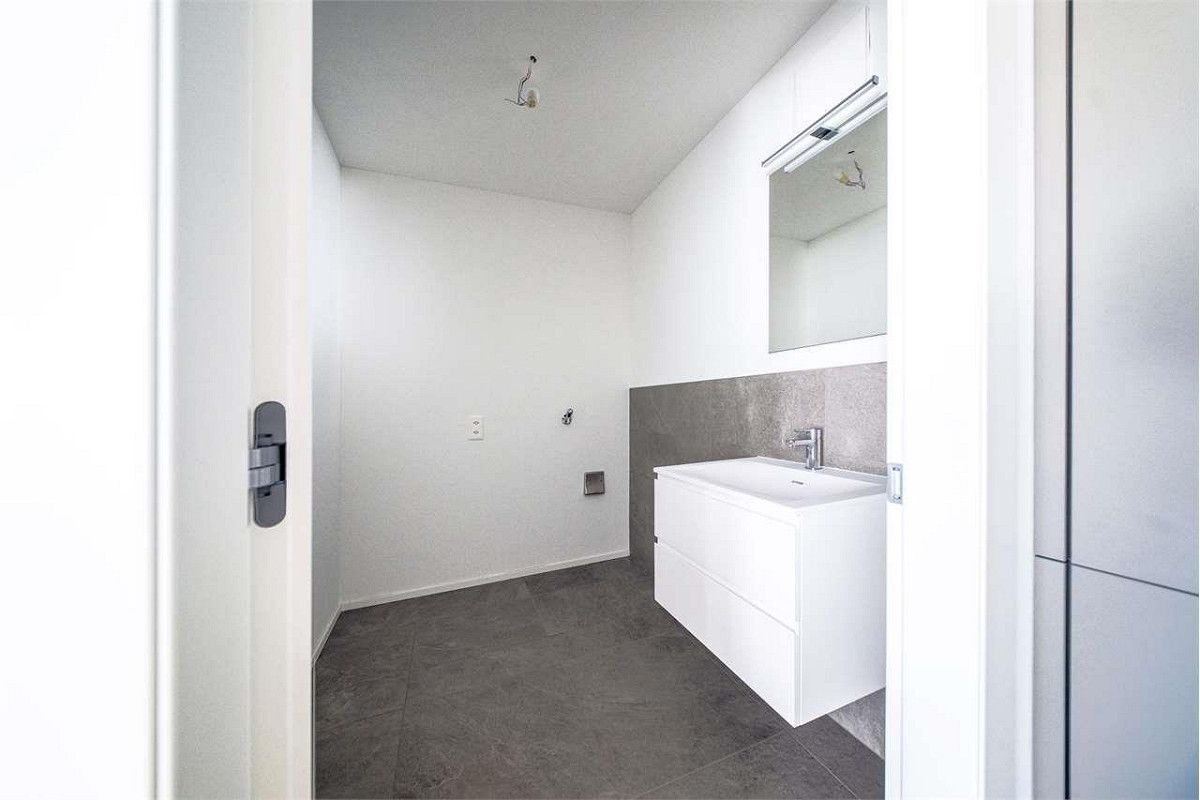
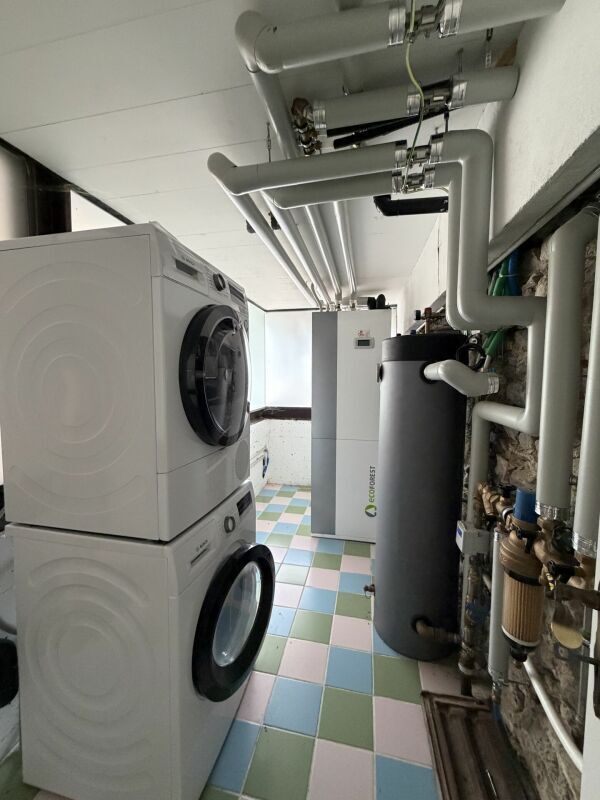
- Large laundry room with numerous built-in wardrobes;
- Technical room;
- Large hobby room, also with various built-in wardrobes that guarantee practicality and ample storage space.
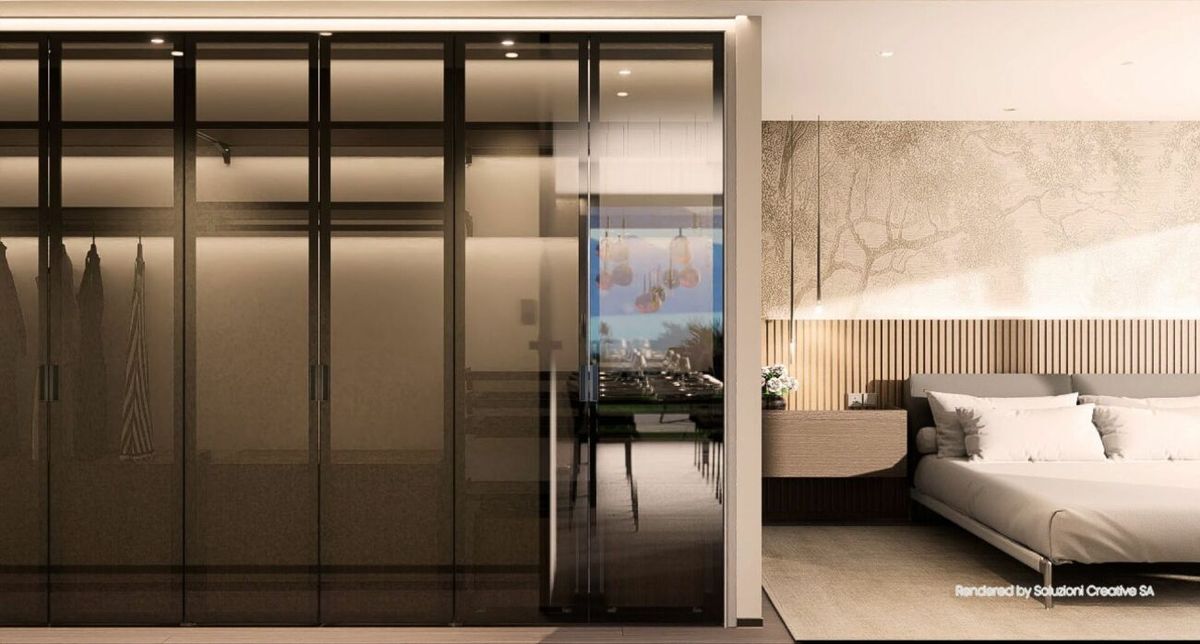
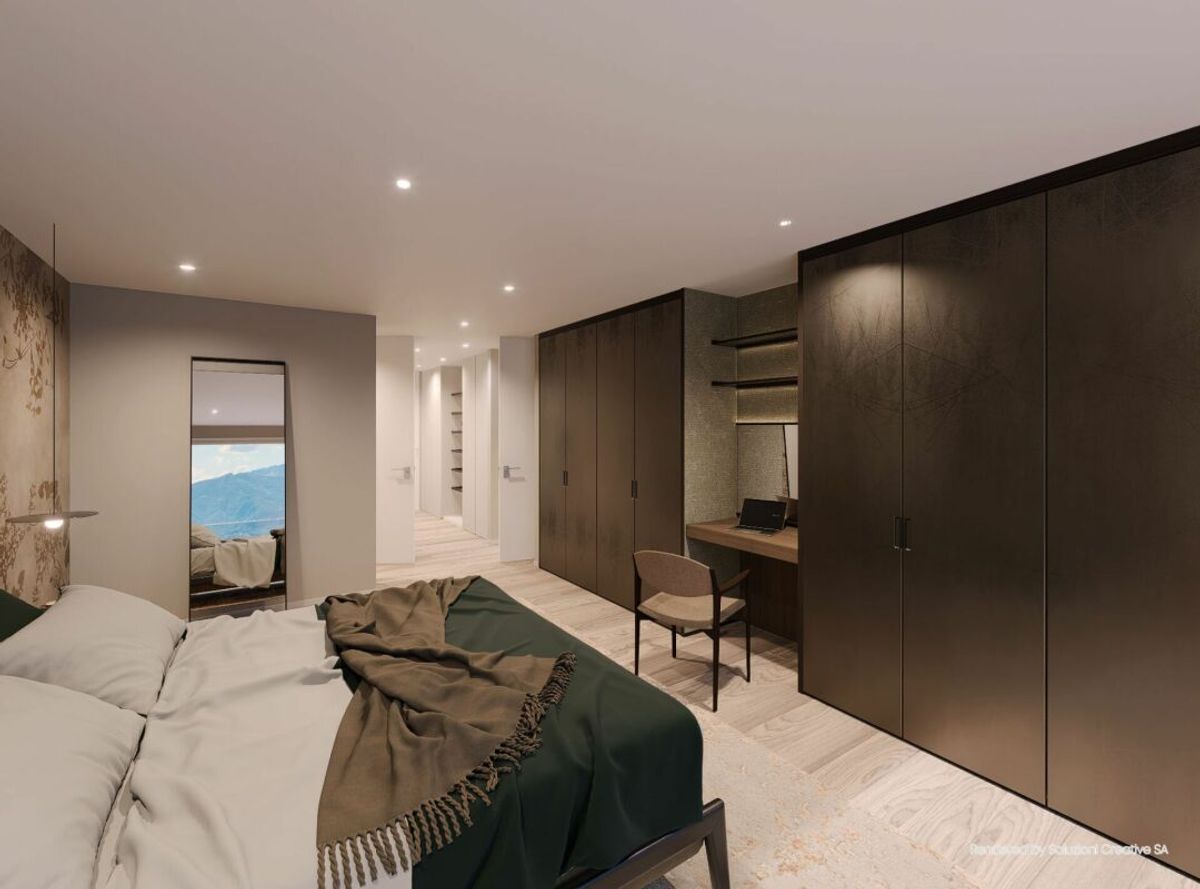
The entire residence has been designed with a particular focus on functionality and features numerous built-in wardrobes, which optimize the spaces while maintaining the clean and minimalist aesthetic of the rooms.
An exclusive property that combines architecture, high-quality materials, bright spaces and a privileged location immersed in tranquility, just a few minutes from Locarno and Lake Maggiore.
OTHER:
- Primary or SECONDARY residence possible;
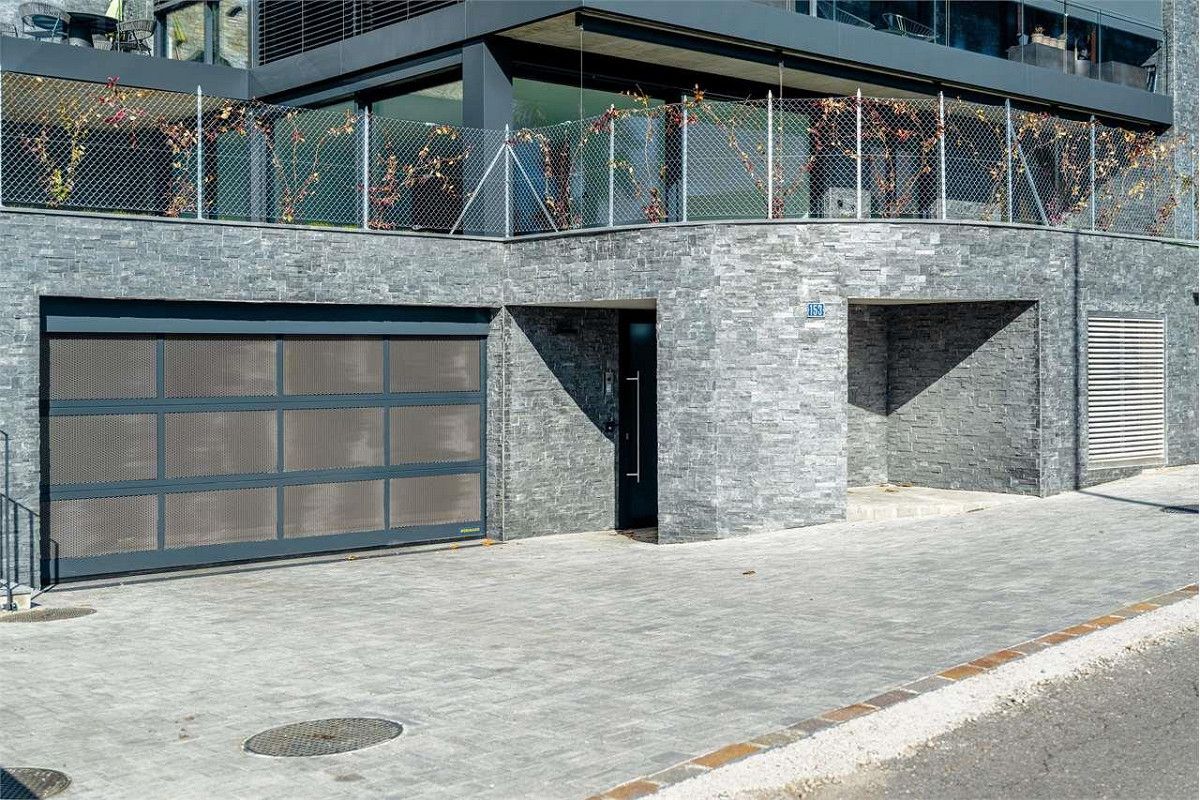
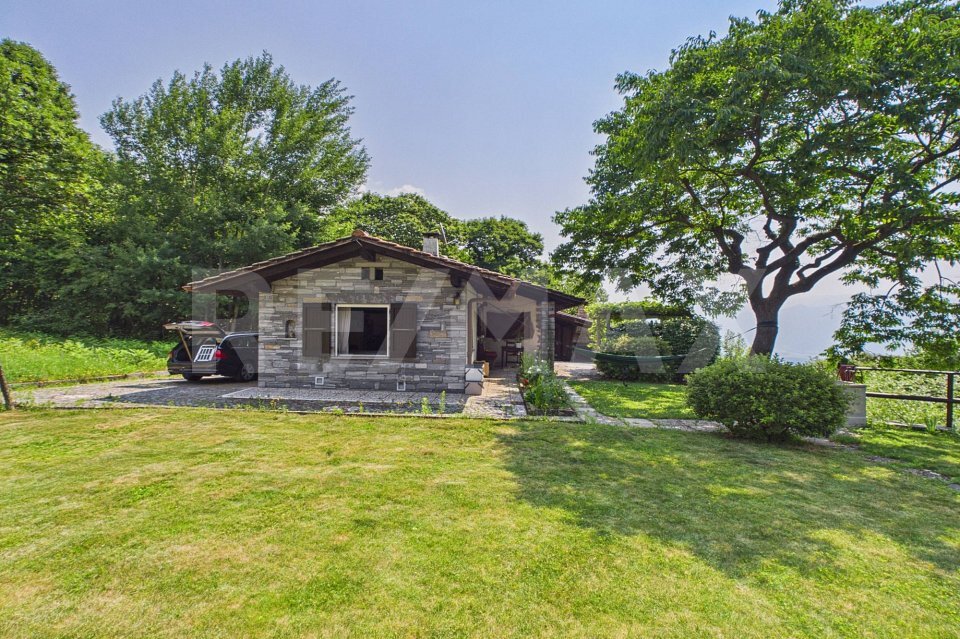
- Two private outdoor parking spaces directly in front of the house with the option to create a covered garage/parking space;
- Thermpump heating with floor coils;
- Conduit for laundry from the bedroom to the laundry closet.
Conveniences
Neighbourhood
- Child-friendly
Outside conveniences
- Balcony/ies
- Quiet
- Parking
Inside conveniences
- Decorative fireplace
- Animals allowed
Equipment
- Washing machine
- Dryer
- Cable/TV
Condition
- As new
Exposure
- Optimal
View
- Lake
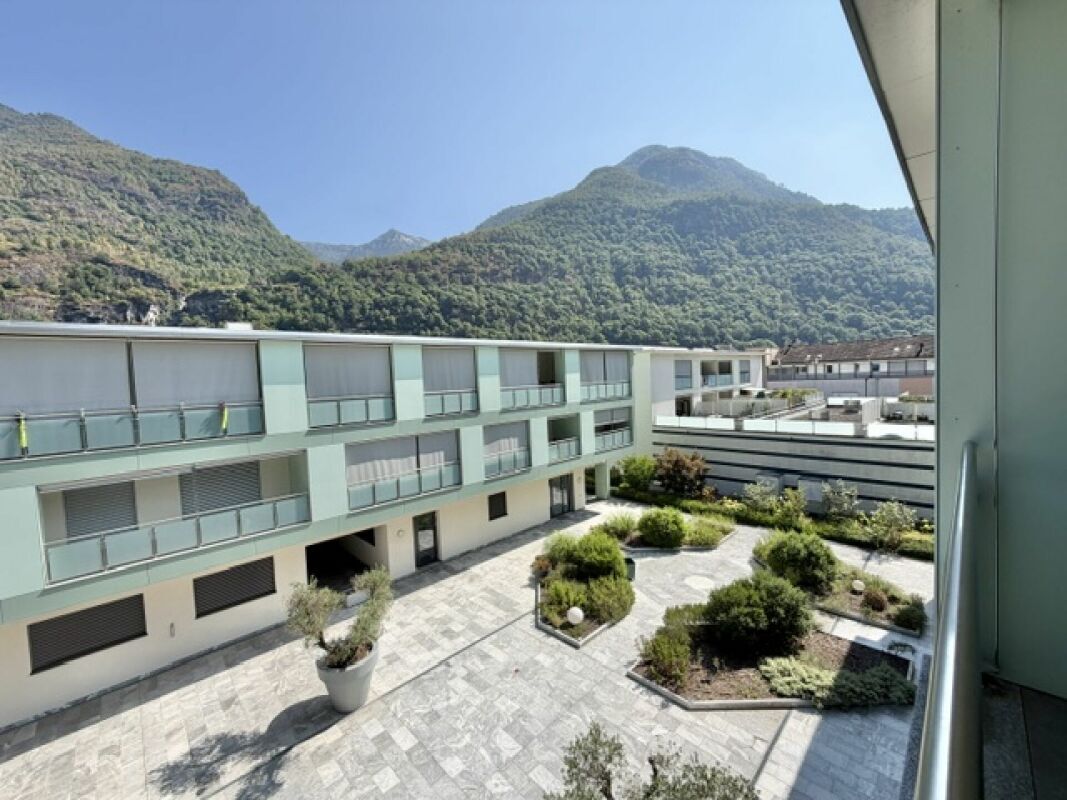
- Mountains