Single family house with 6 rooms on sale in Brissago - Ref 7552780
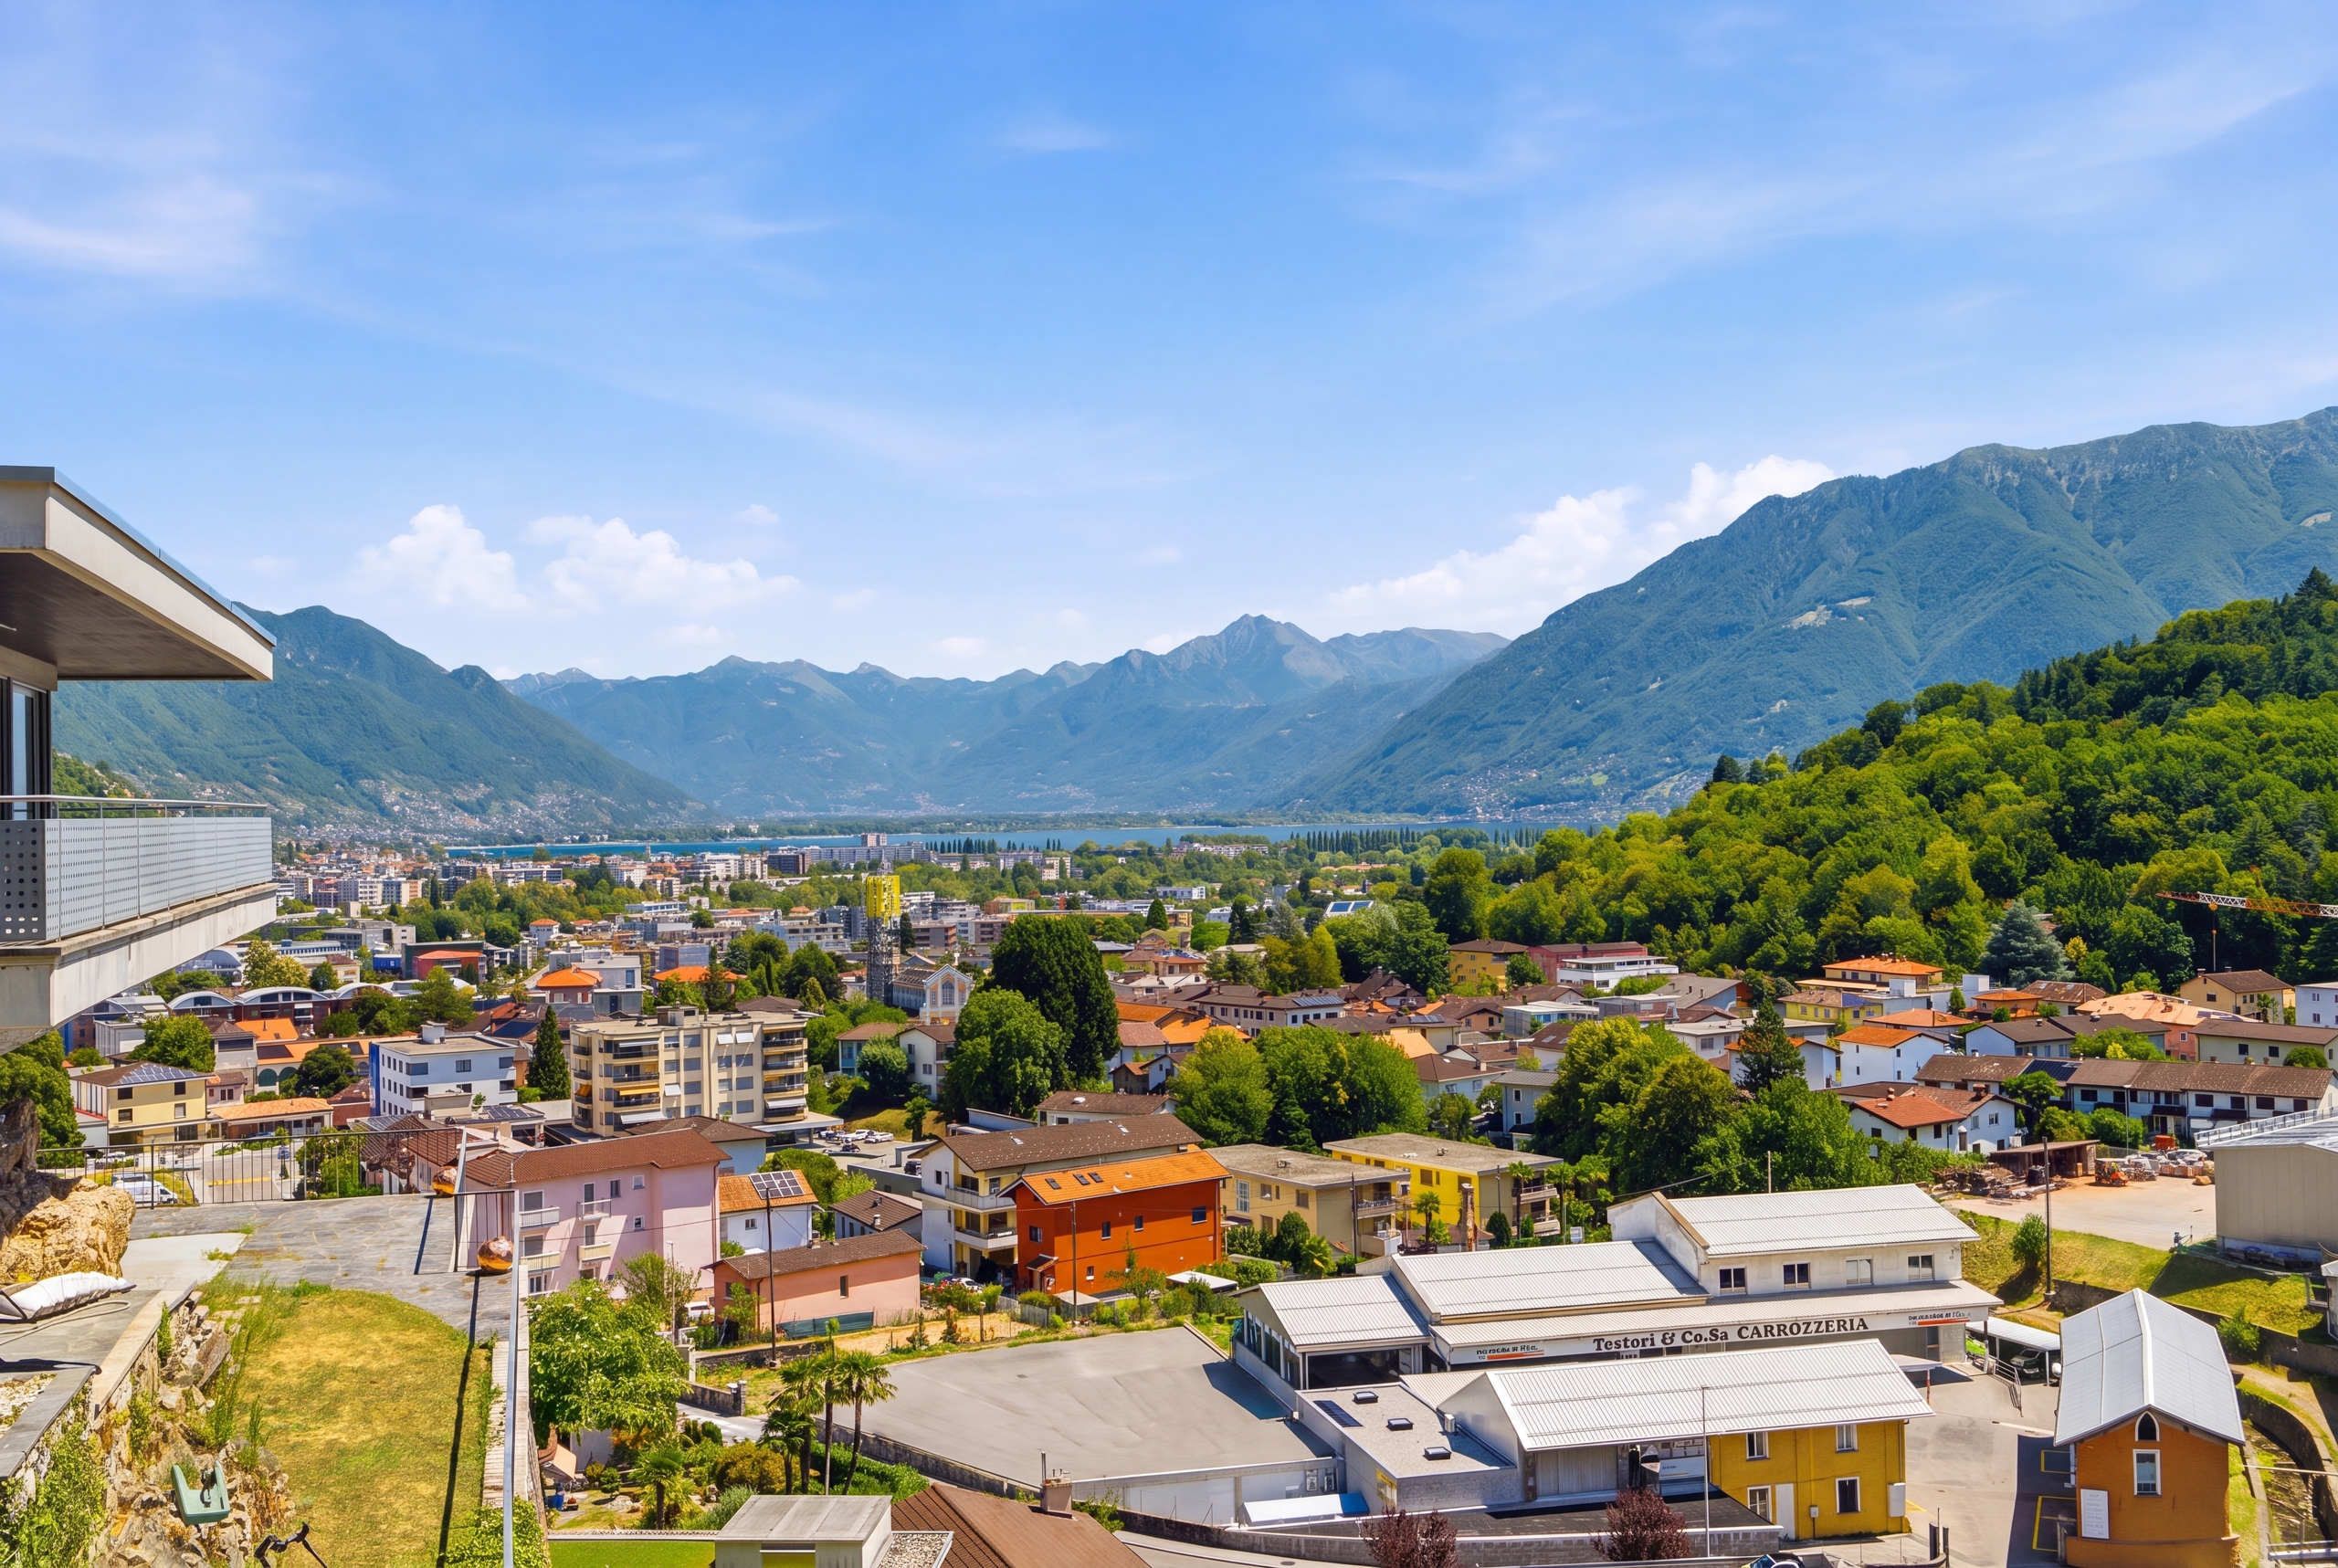
Large village house with lake view, beautiful garden and parking
Localisation
Via Costa di Dentro, 6614 BrissagoCharacteristics
Description
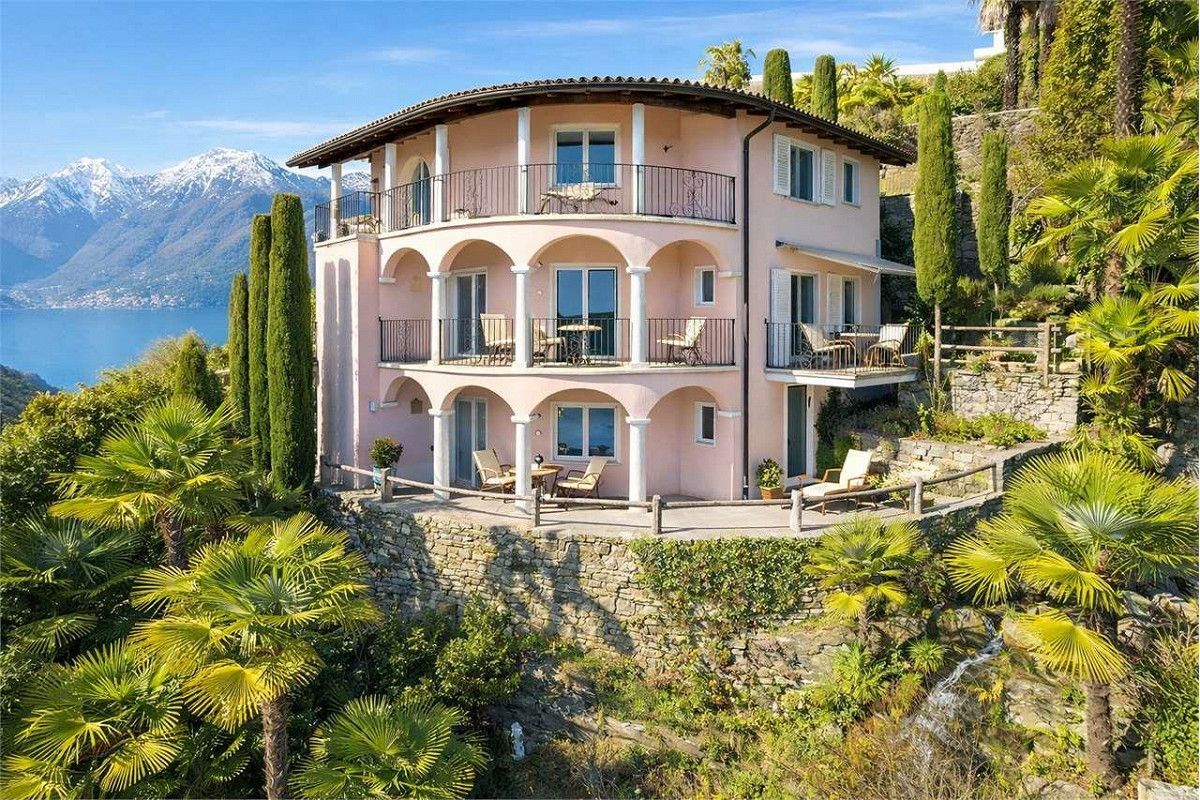
A property with plenty of space, various terraces, separate garden area, antique vaulted cellar and large versatile attic with lots of light and headroom.
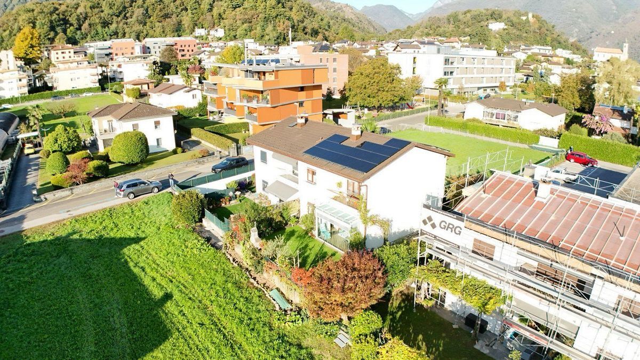
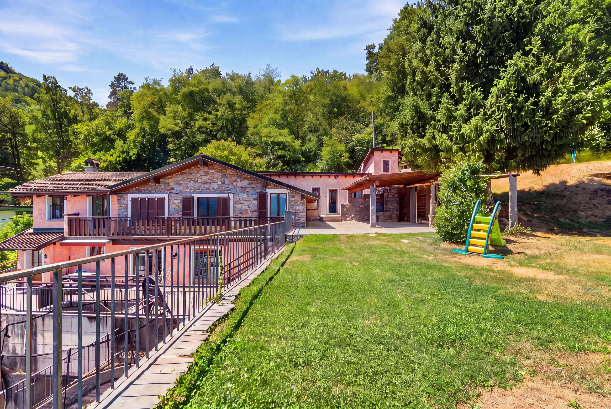
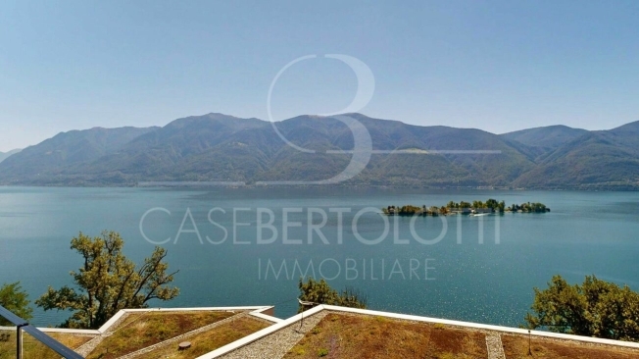
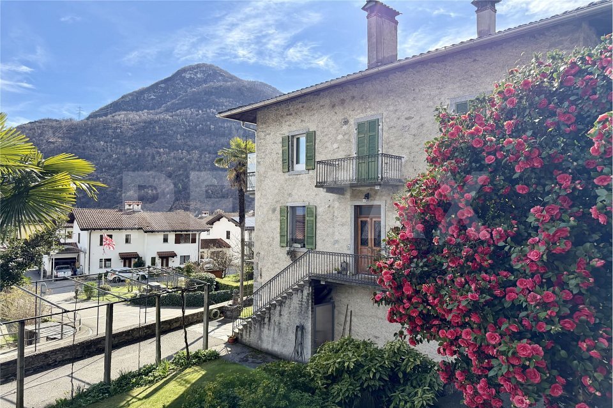
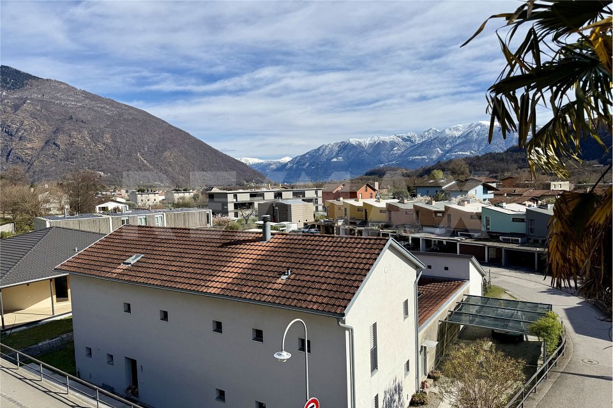
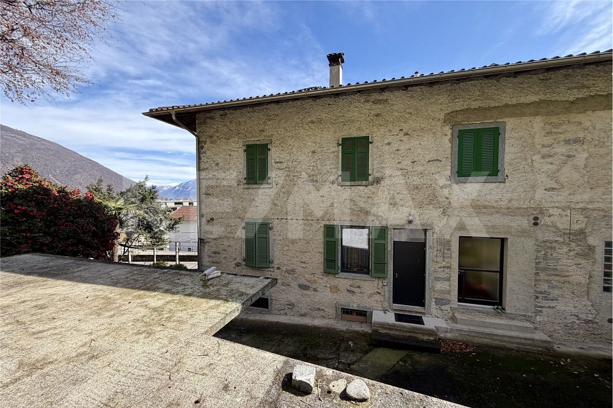
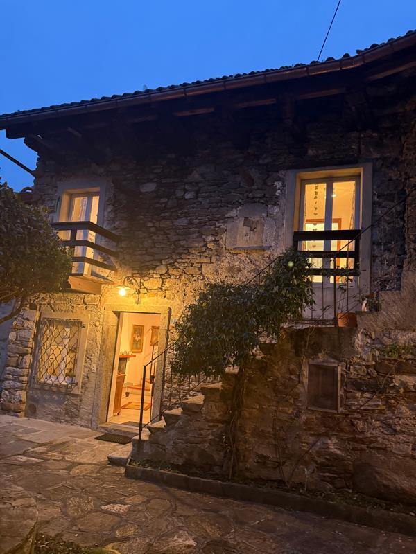
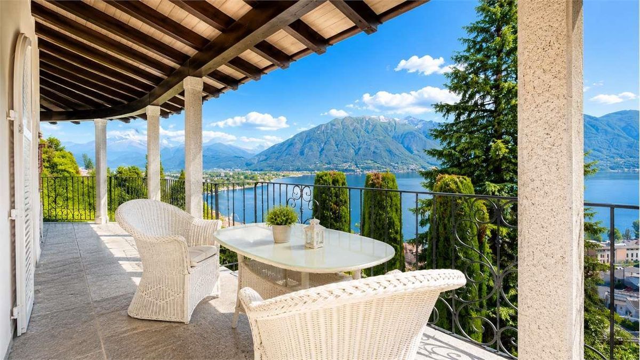
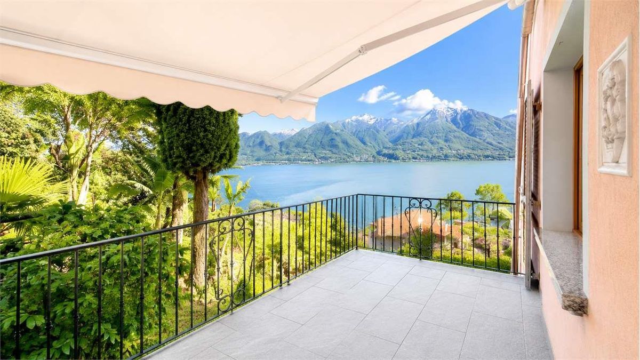
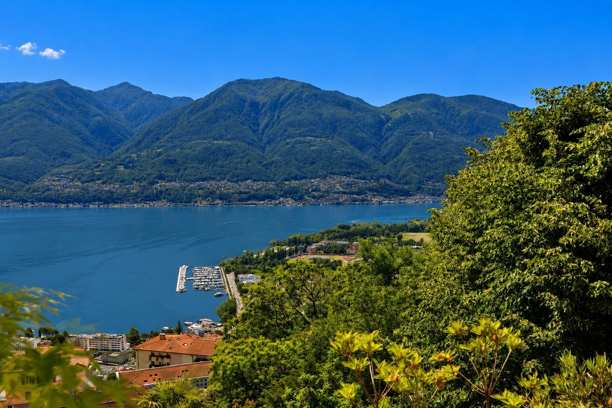
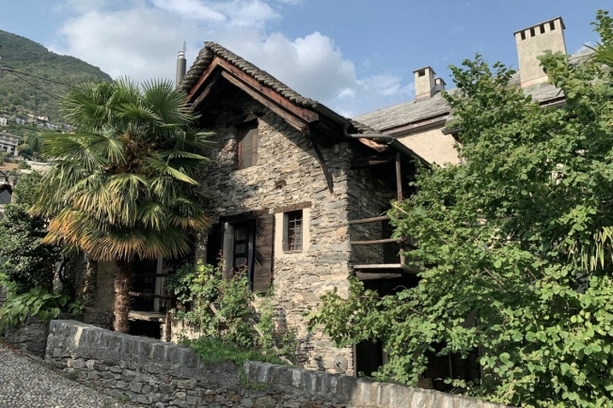
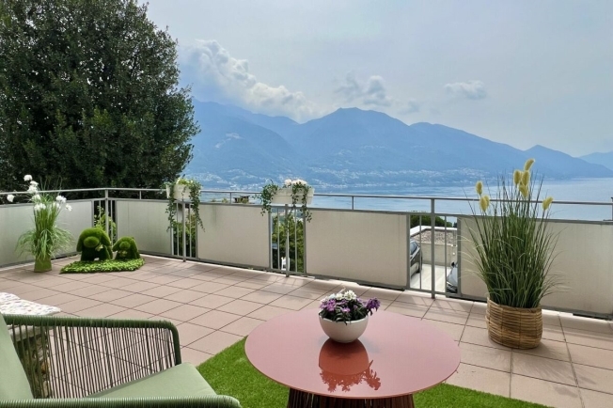
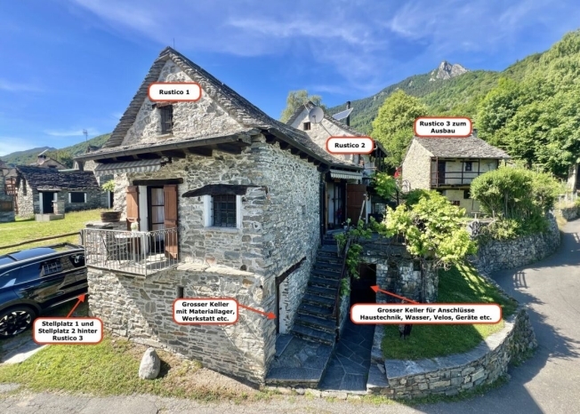
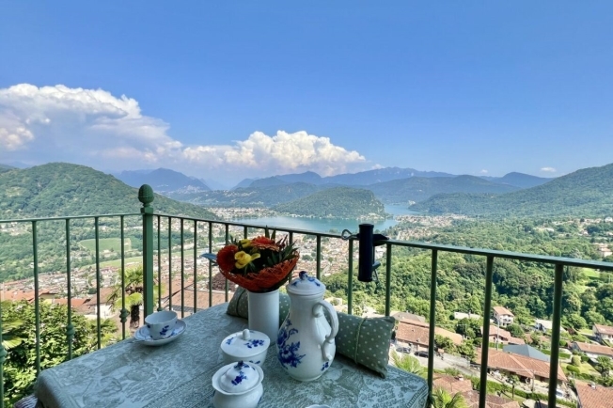
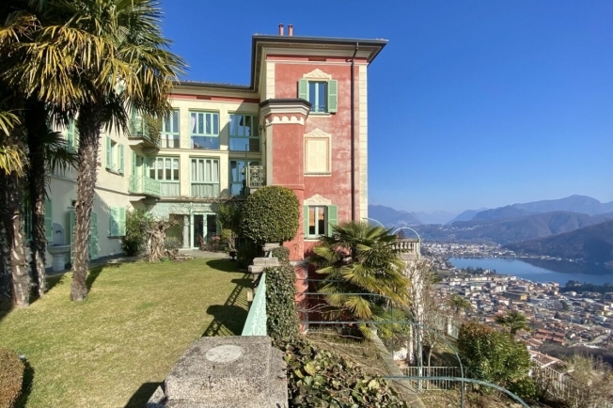
The building from around 1900 has been maintained well and with care to this day. The property is detached in a village centre in a year-round sunny location above Brissago, a charming municipality on Lake Maggiore. Both from the house and from the beautiful courtyard, you have a partial view of Lake Maggiore.
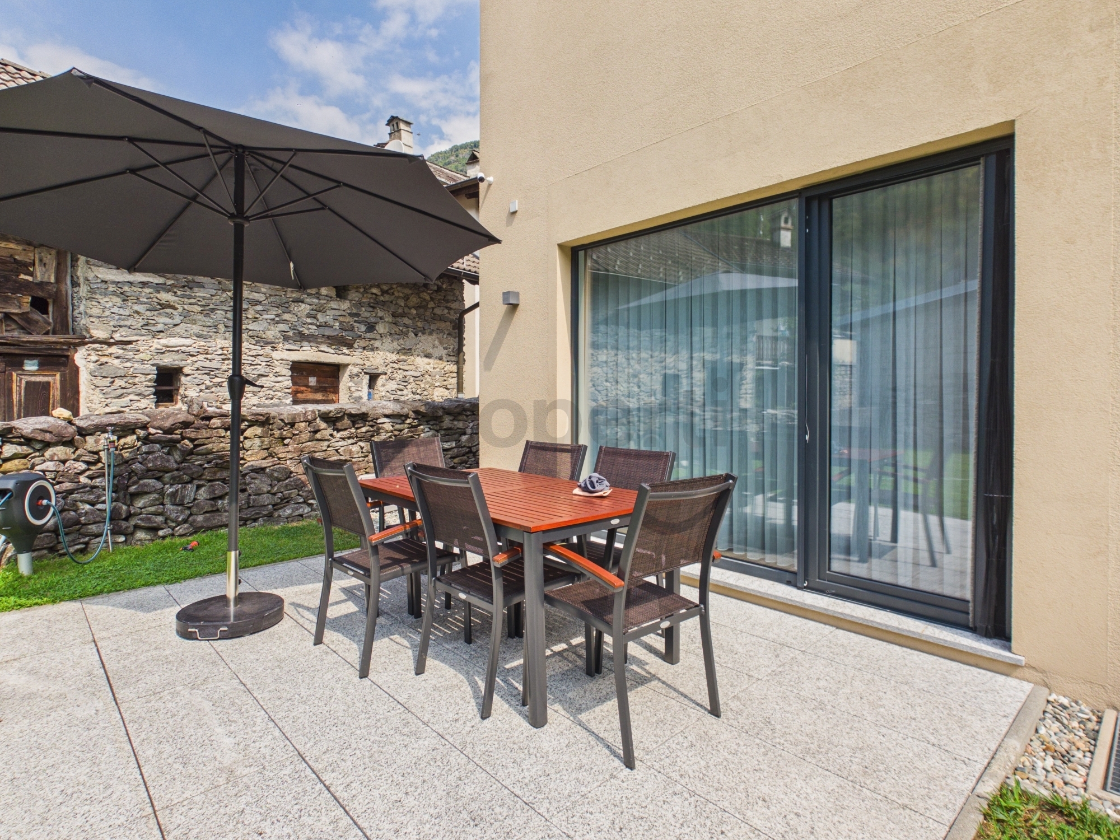
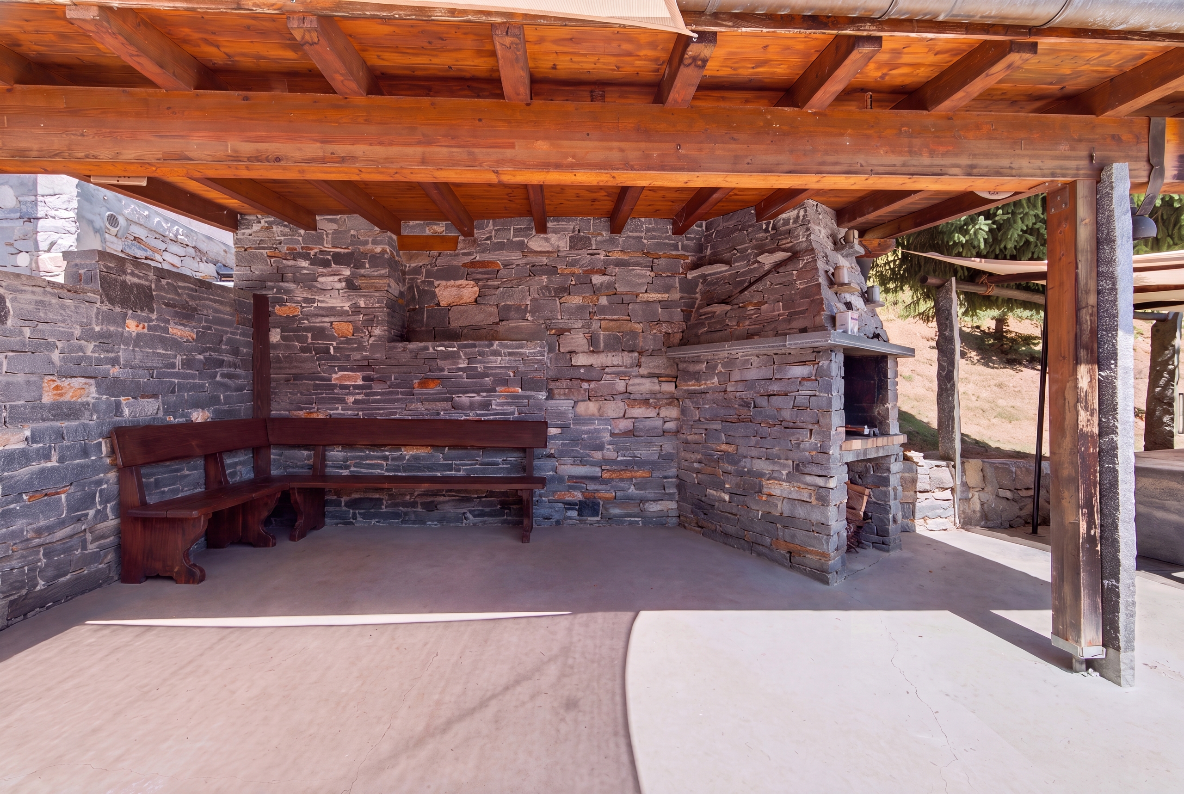
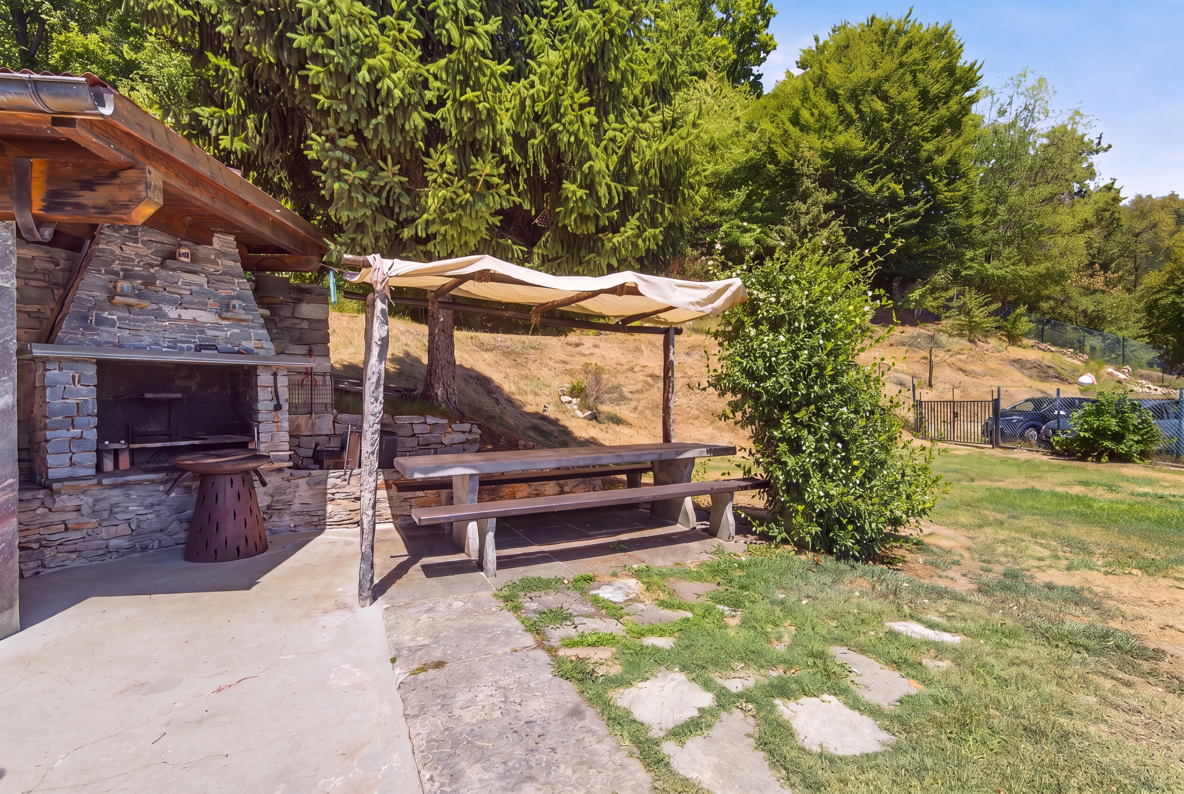
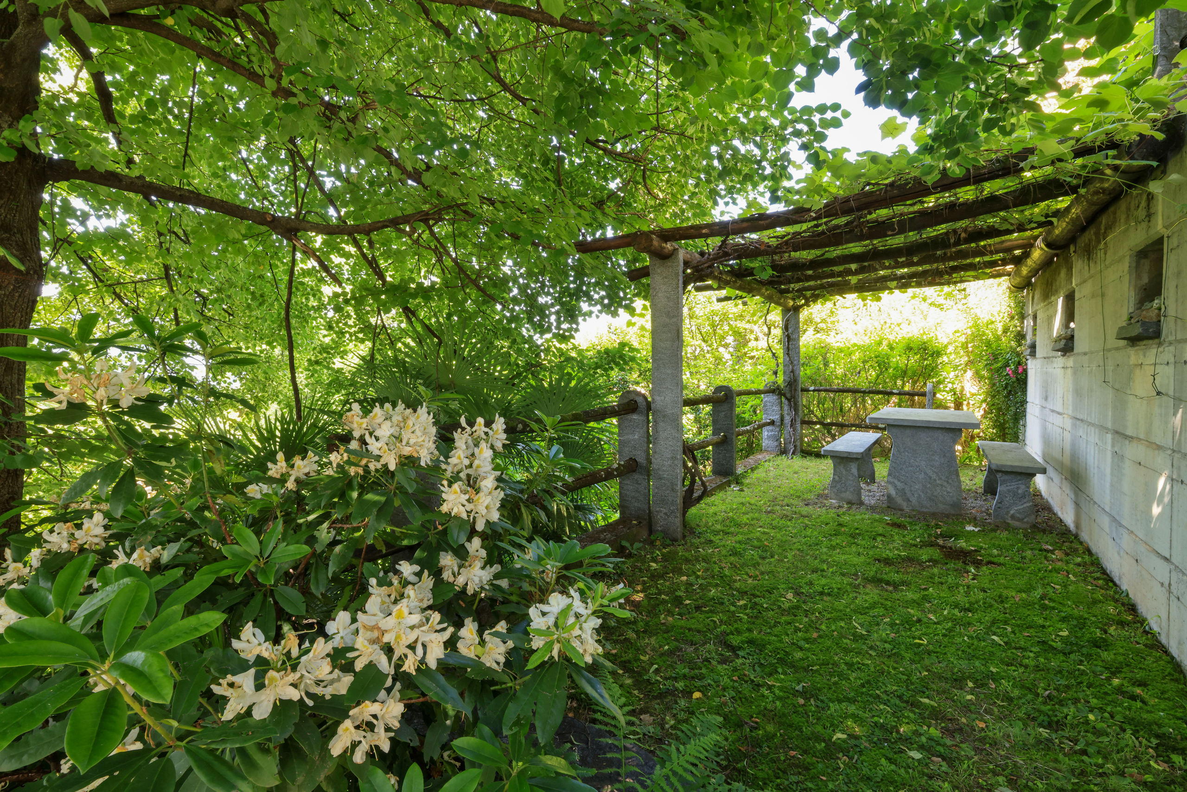
The living space is approx. 255 m² - the property of approx. 560 m² has a terraced garden part with Mediterranean plants, wildflower meadow, water connection, a seating area with granite set and various fruit trees.
This is a character property that is perfect for different models of living. Be it as a main residence or as a holiday home, host for a B&B, retreat for nature lovers, therapists, large families, artists and creative minds of all kinds.
Tradition and modernity can be wonderfully combined with work and/or leisure here.
Everyone will find their favourite place here....
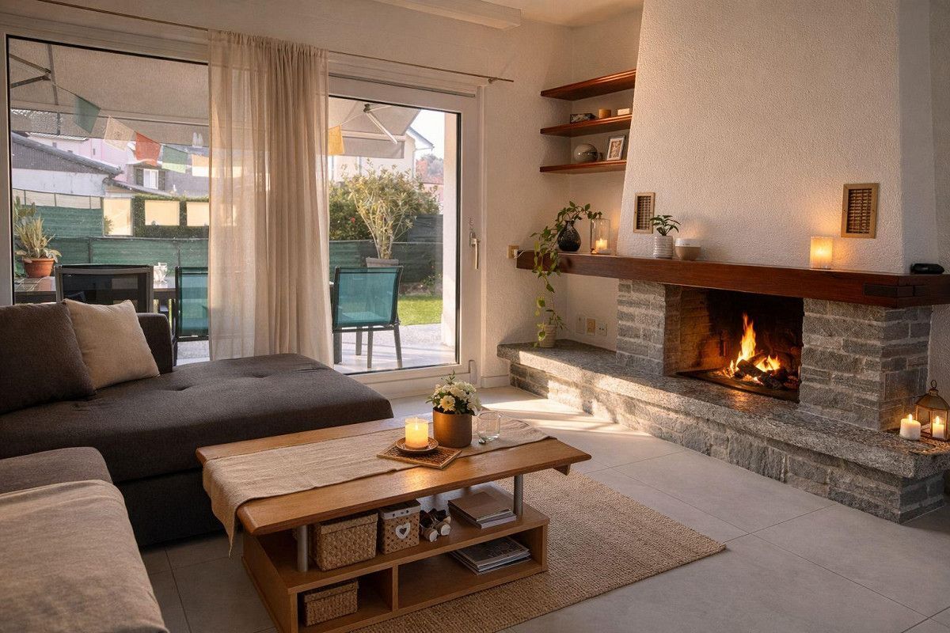
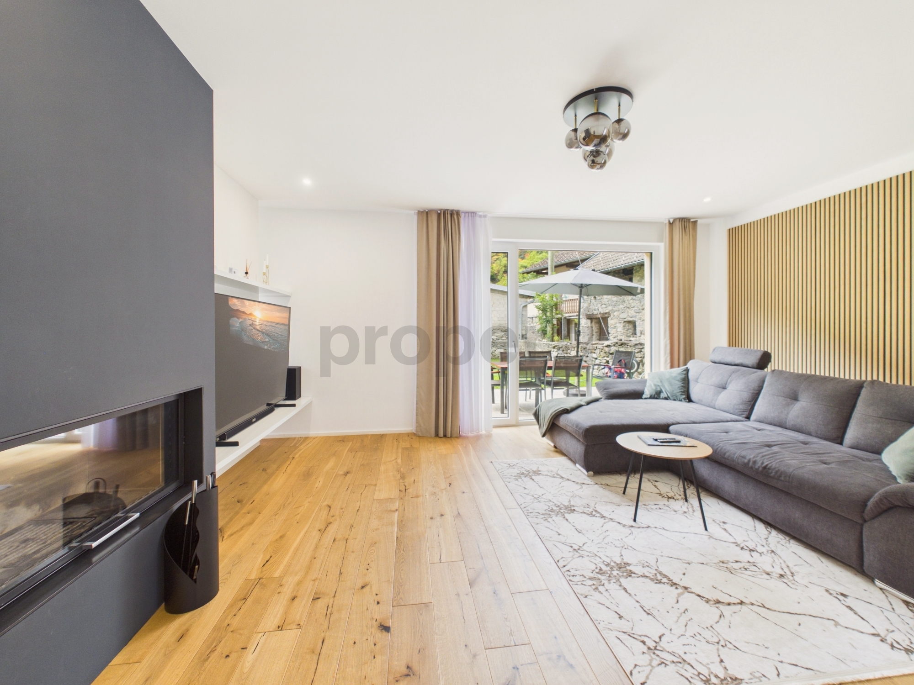
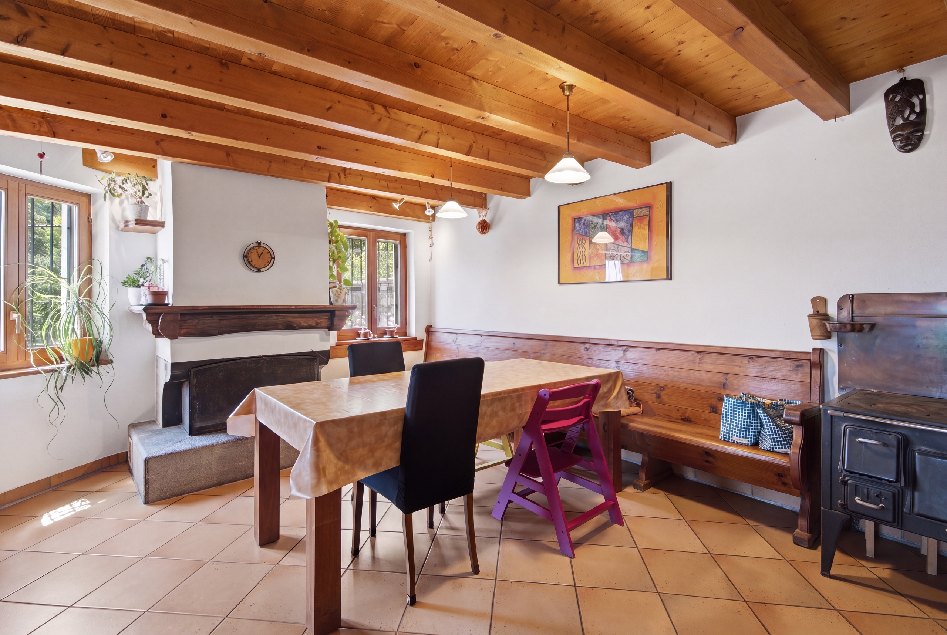
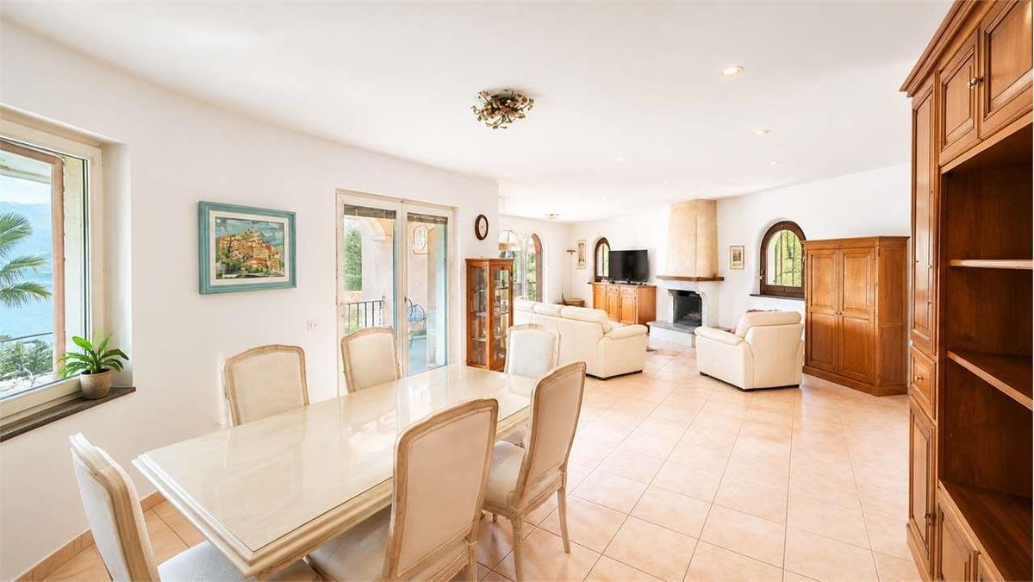
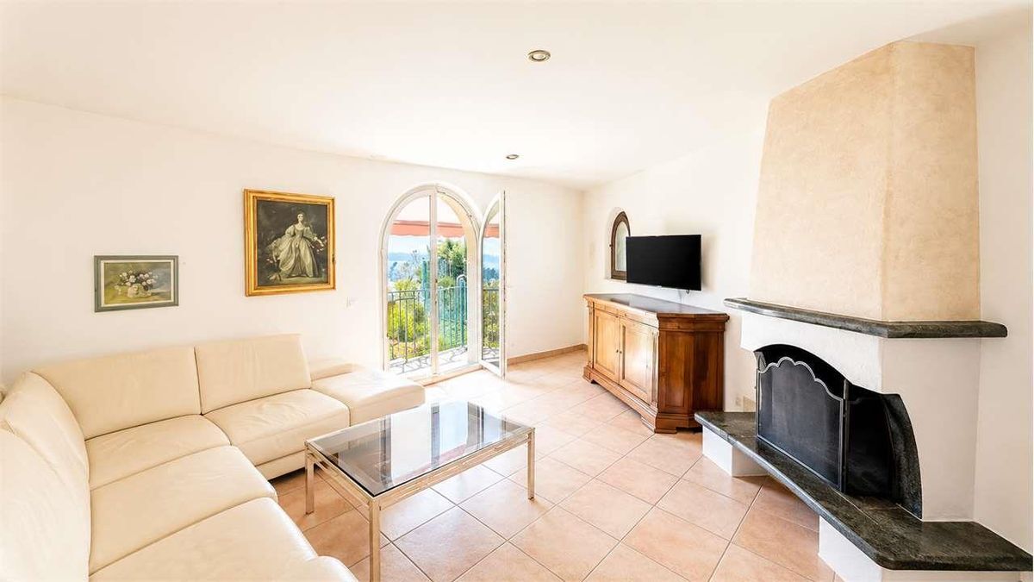
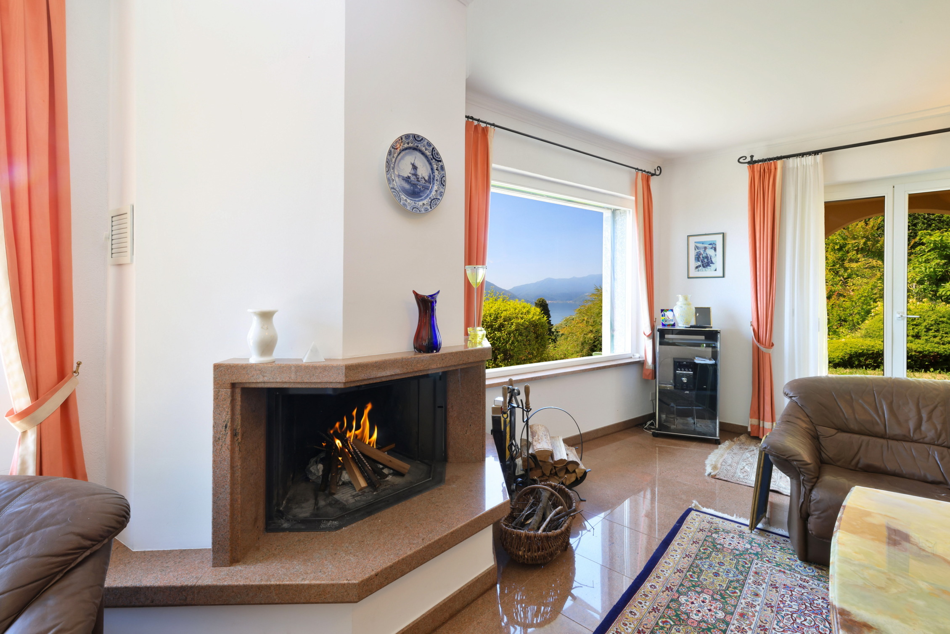
Whether cozy by the fireplace in the living area, on the two terraces, gardening or simply at the DOLCE FAR NIENTE with a view of the mountain & lake
Casa Rossorino gives you space to slow down and enjoy - a refuge that can still be personally designed according to your ideas.
The nearest shops can be found in Brissago (approx. 5 minutes by car), Ascona/Locarno (approx. 20 minutes by car) or in nearby Italy. In about 10 minutes you can reach Cannobio with its versatile infrastructure and the popular Sunday market, directly on the shore of Lake Maggiore.
Layout of the property:
Access & Access:
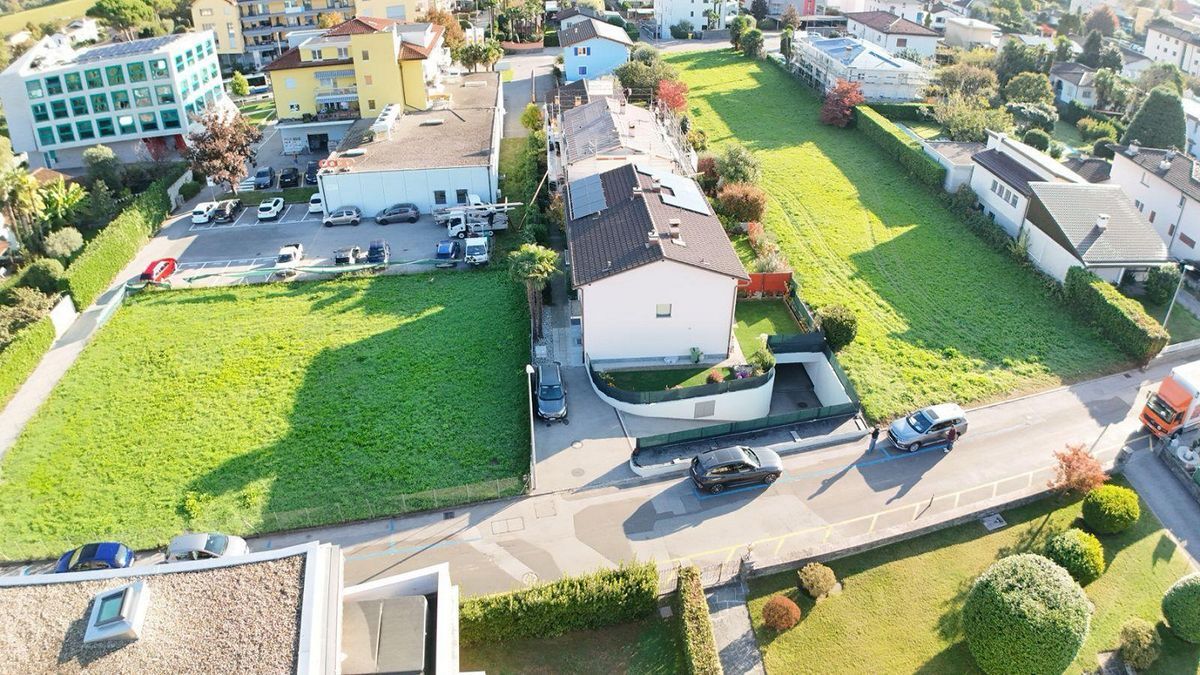
- Direct access from the street to the carport for 2 cars
- Various accesses to the house via approx. 55 steps that are easy to walk
- Separate access to the attic via an external staircase
Ground floor (main house):
- Access from the village path
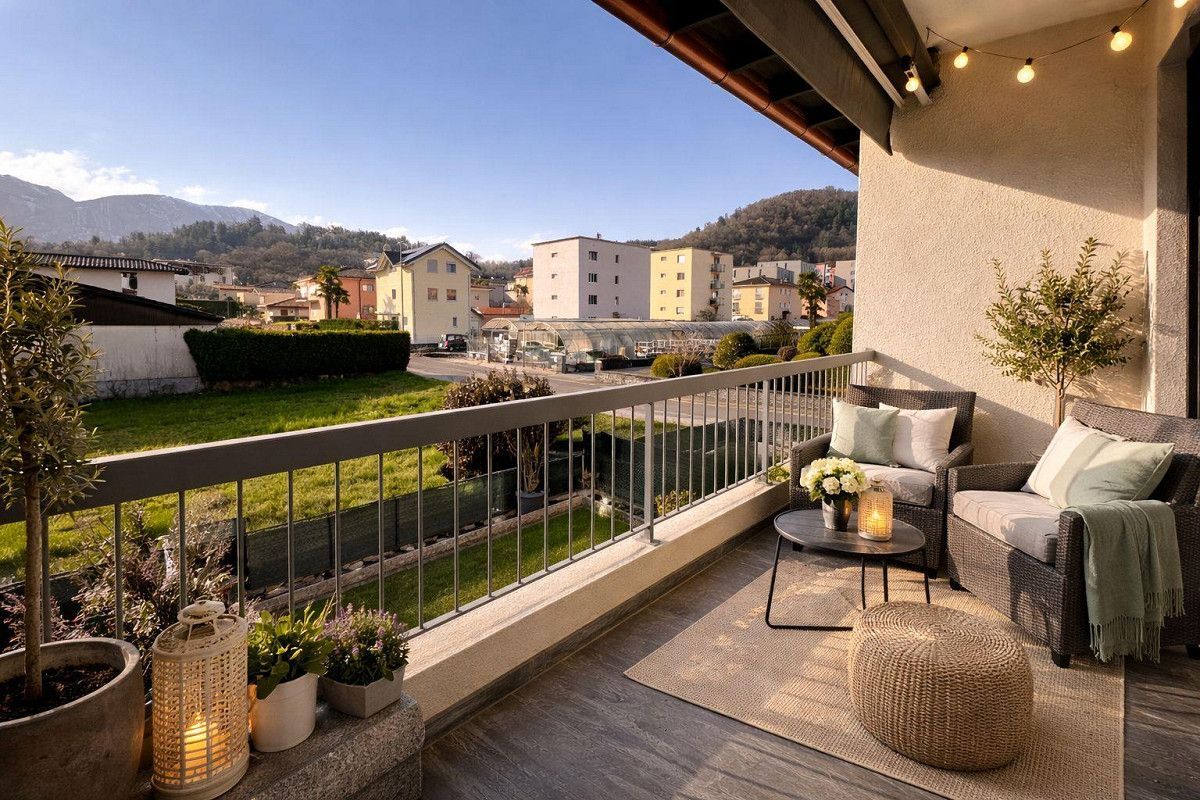
- Large terrace in front of the entrance for a variety of uses
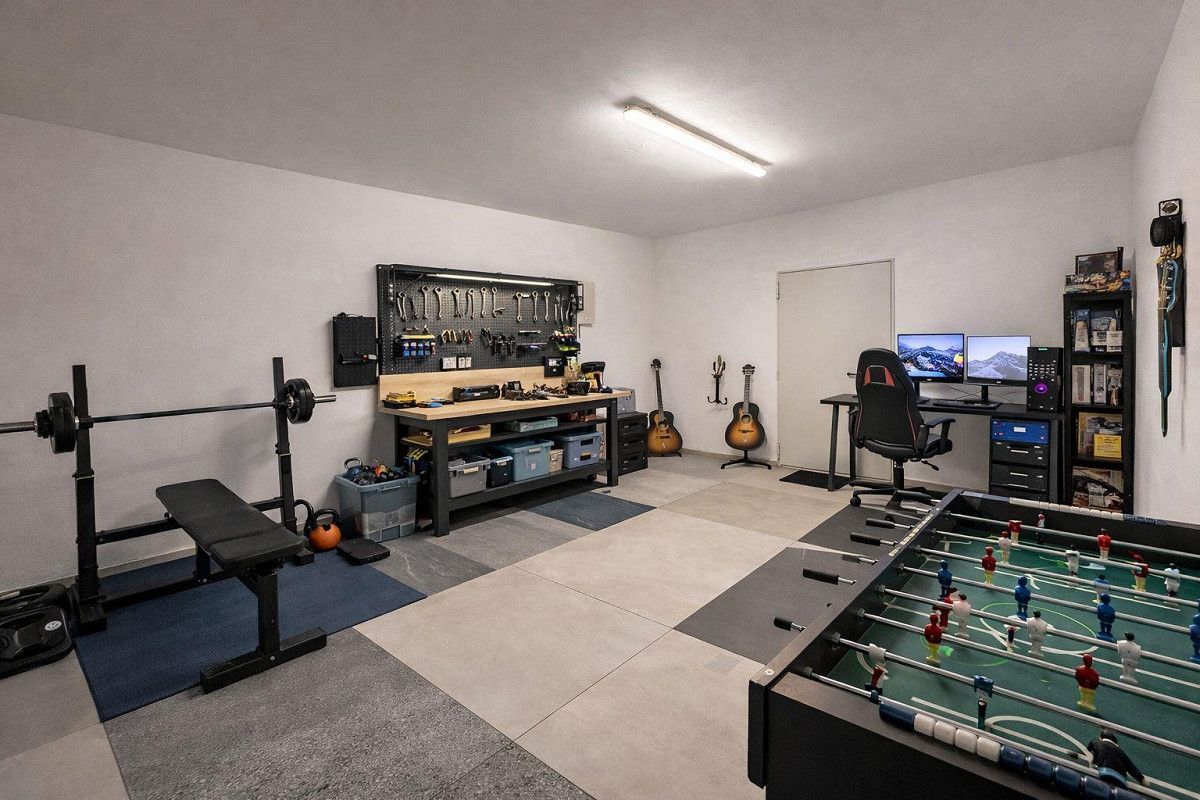
- Storage room with water and electricity
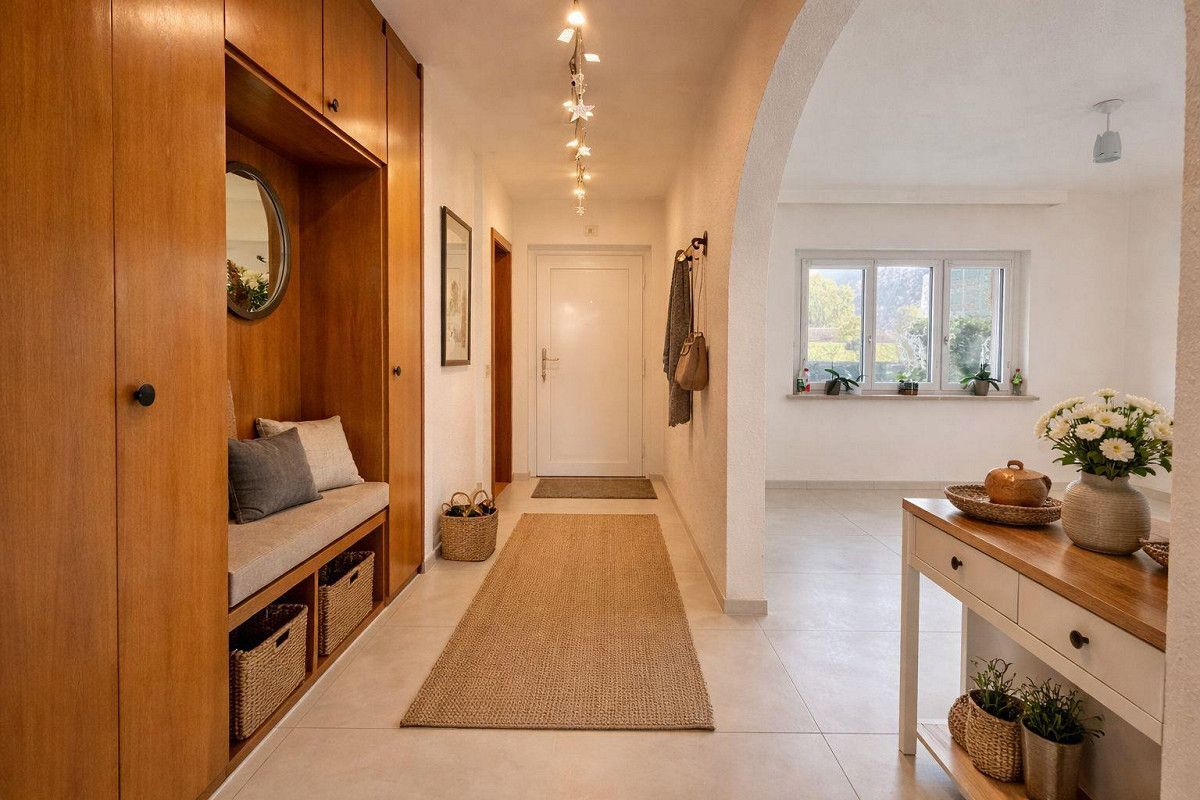
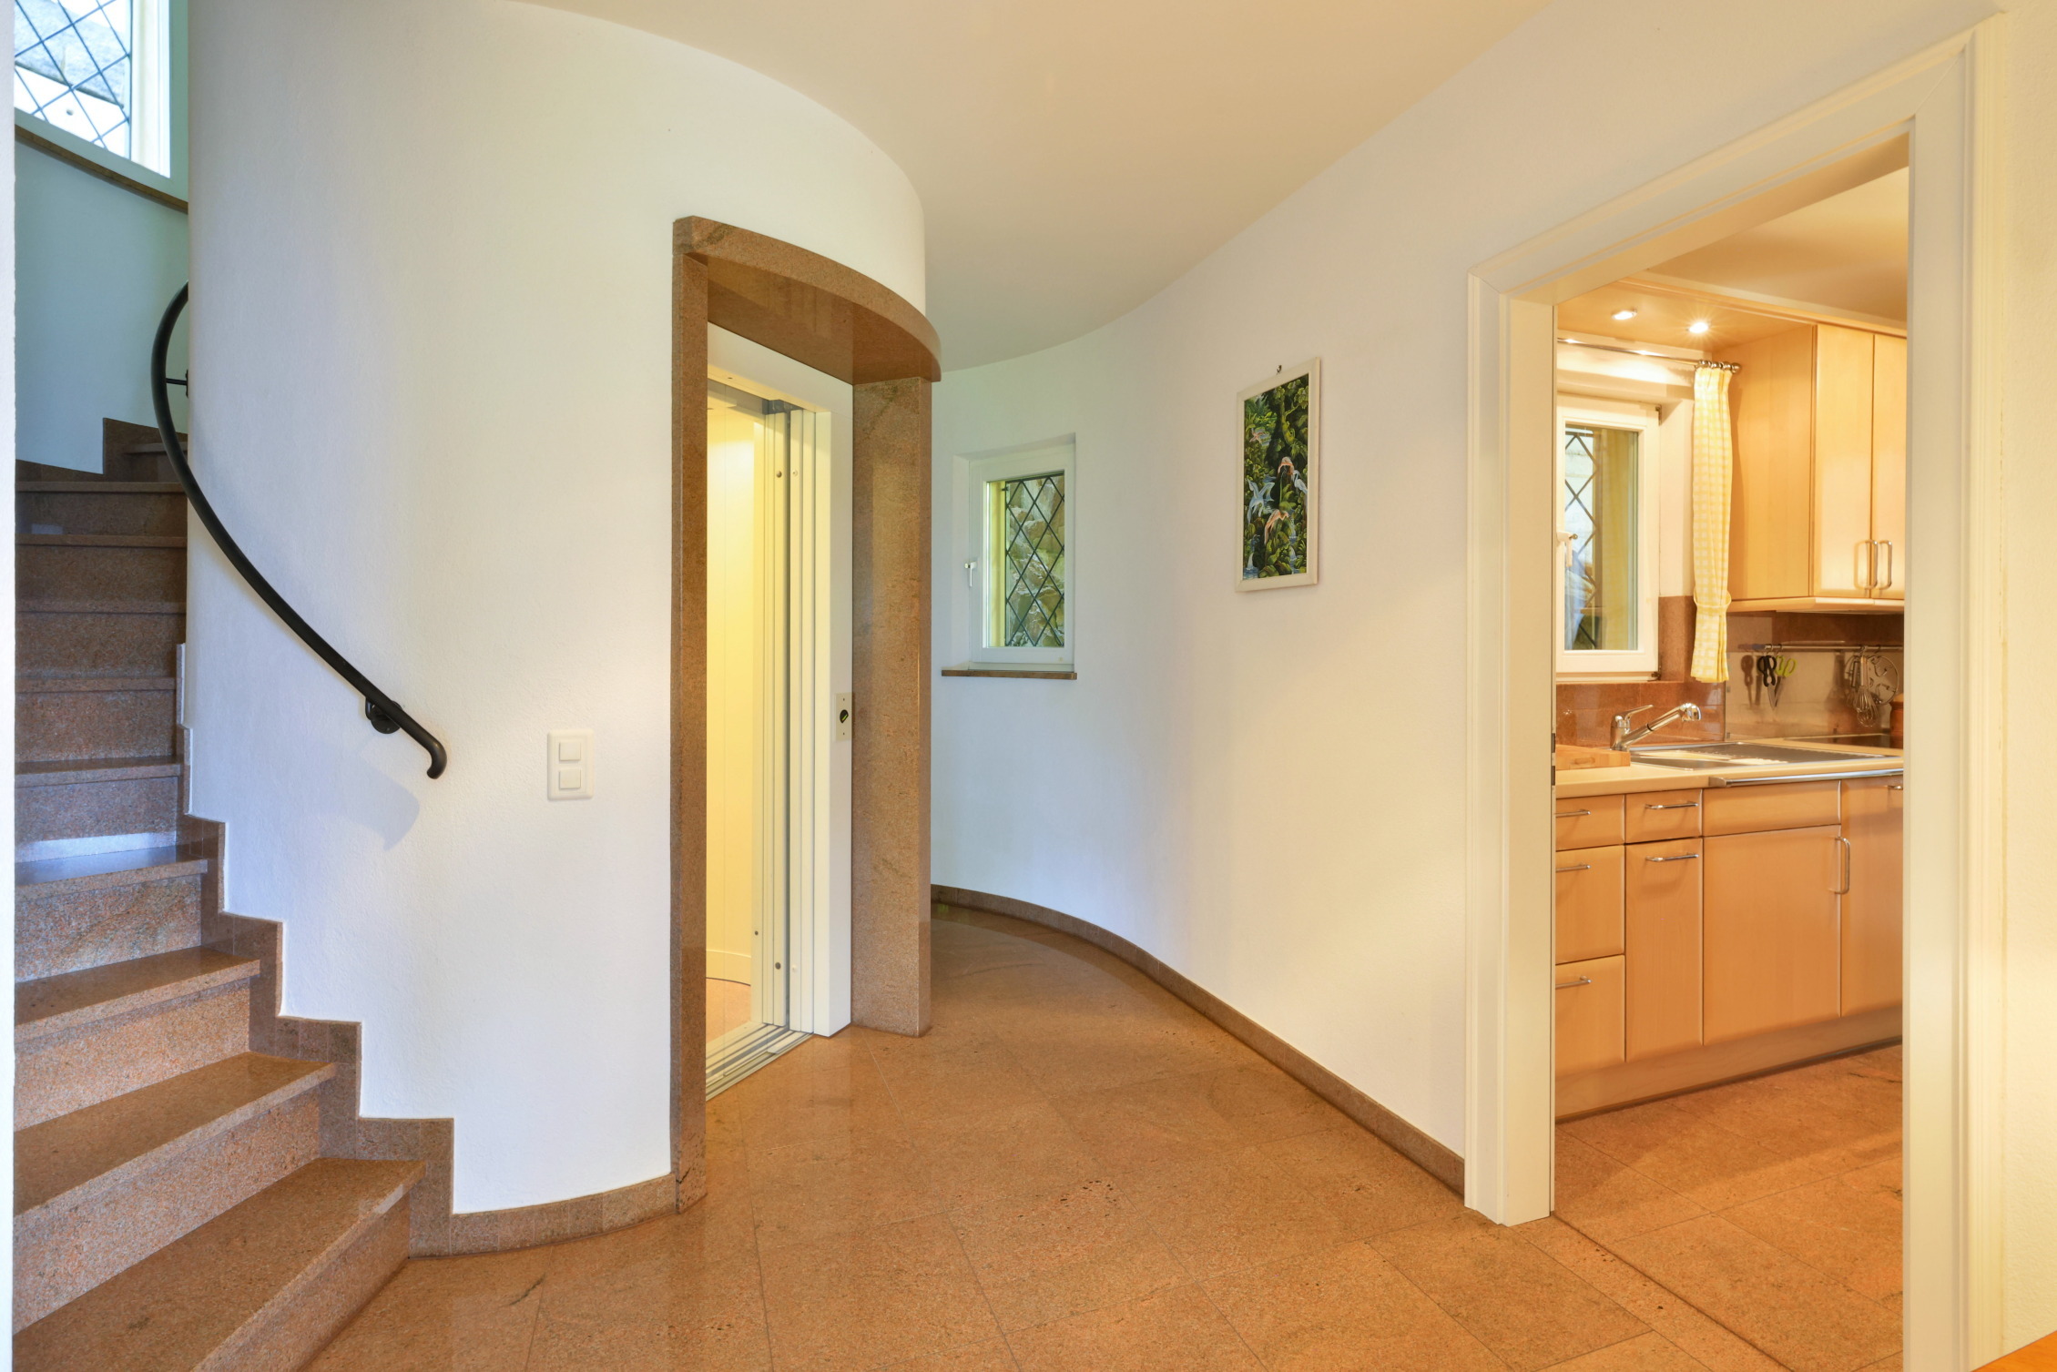
- Entrance area with cloakroom
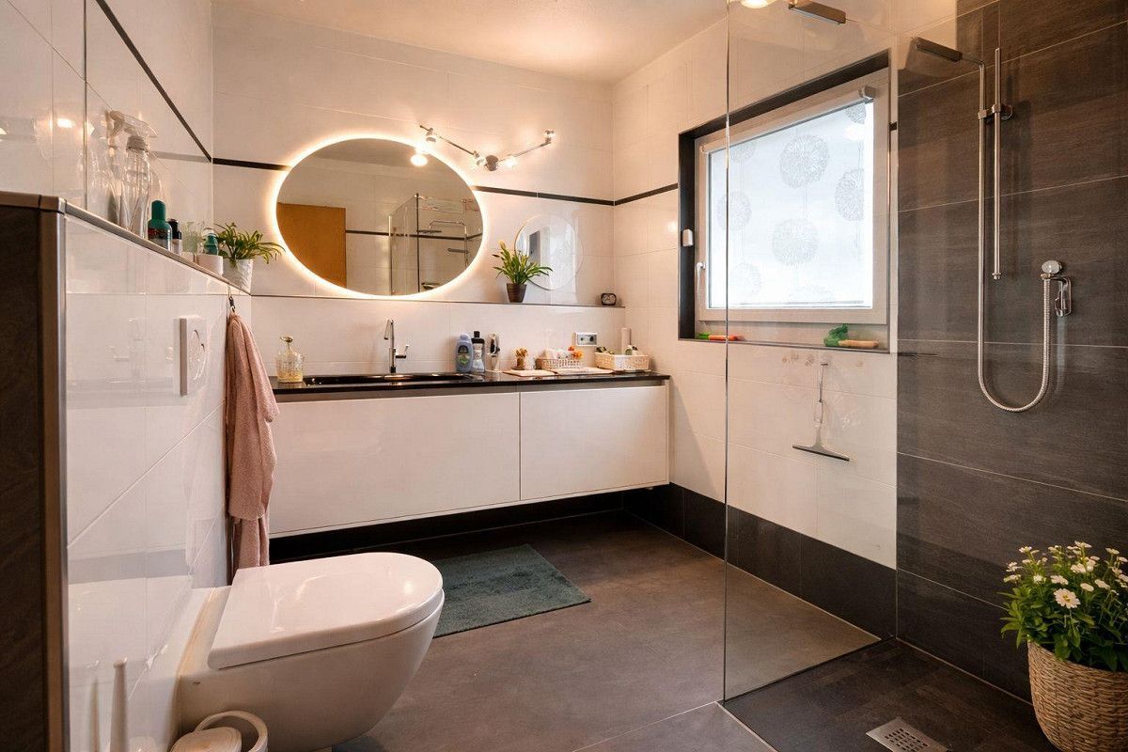
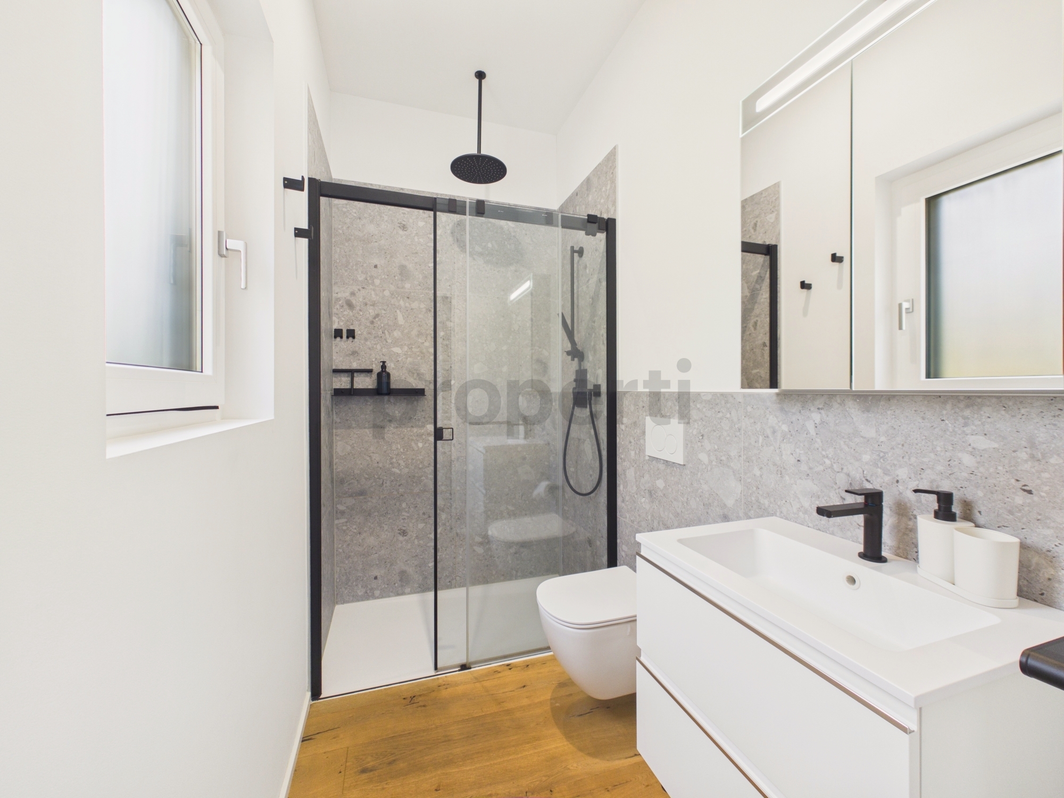
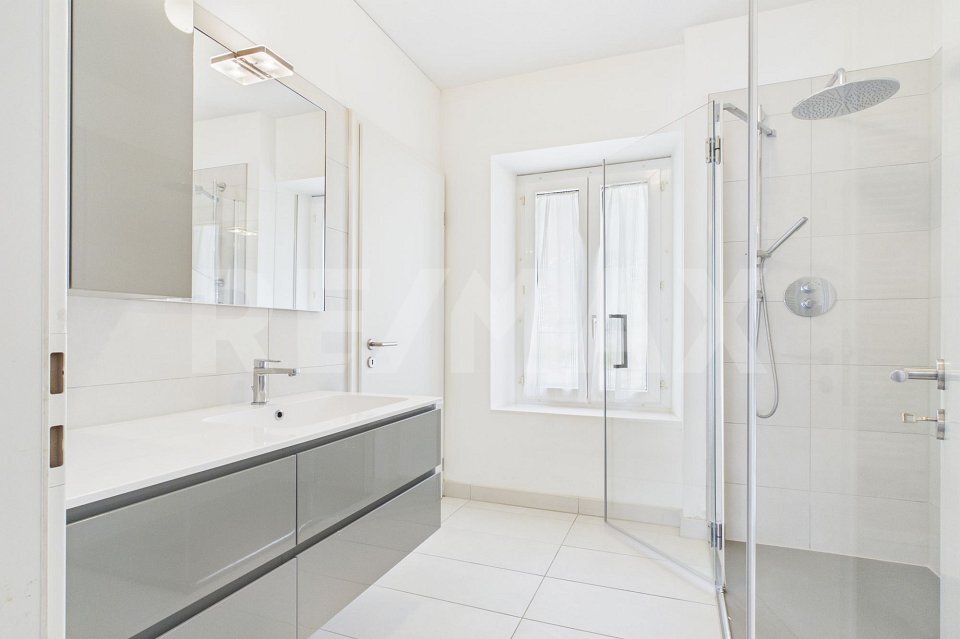
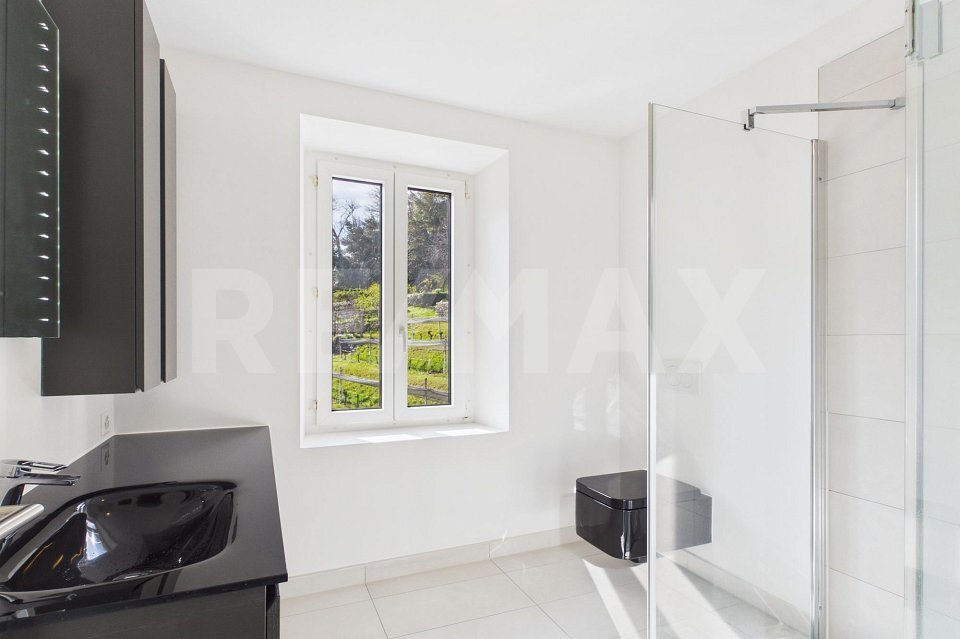
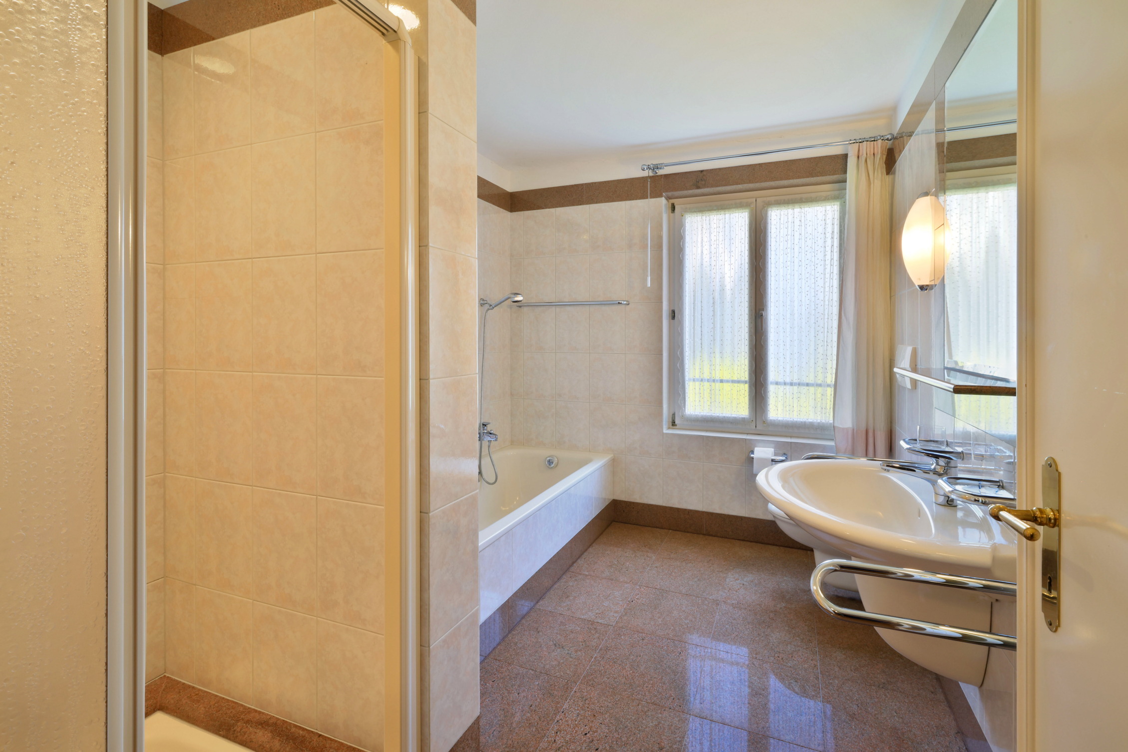
- Large bathroom with tub with washbasin, toilet, bidet and washing machine
- Small shower room
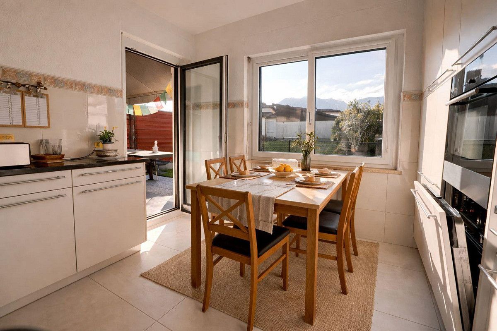
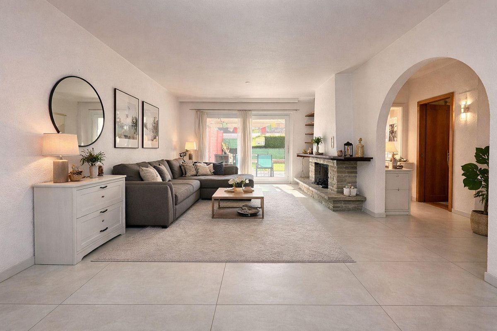
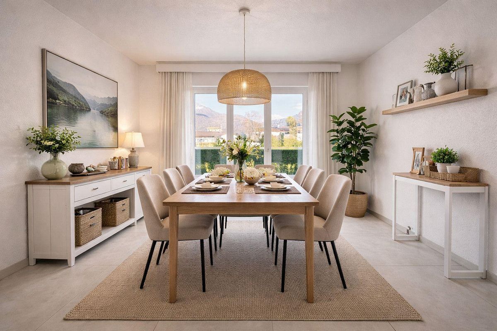
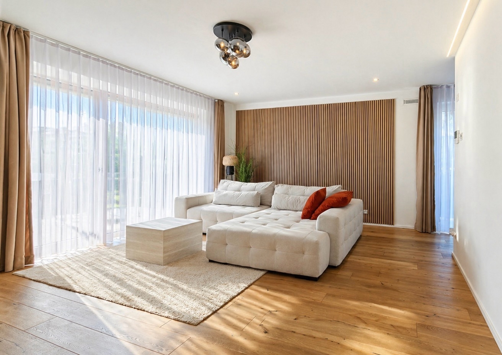
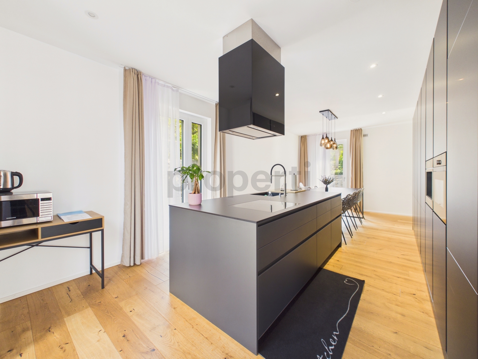
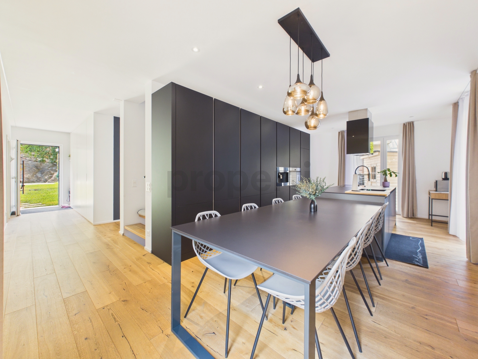
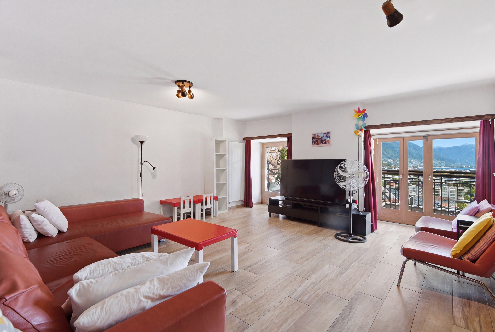
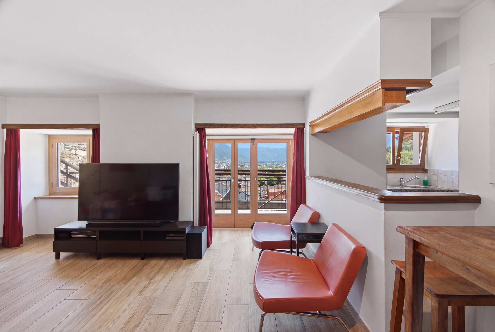
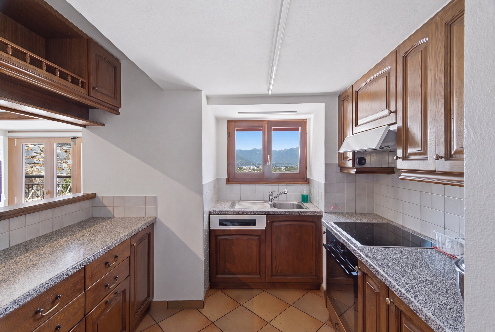
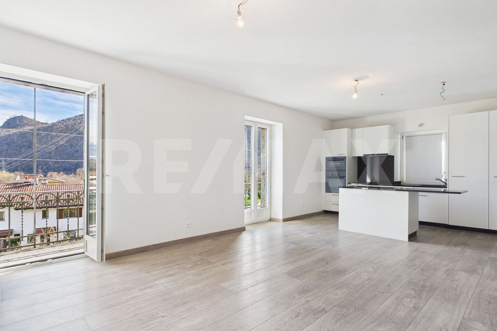
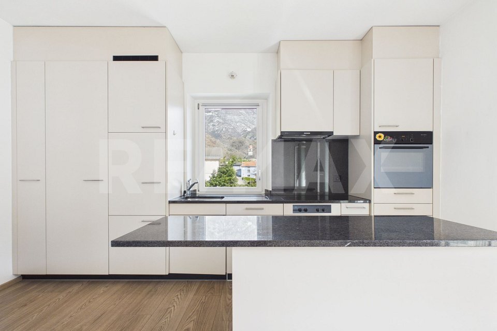
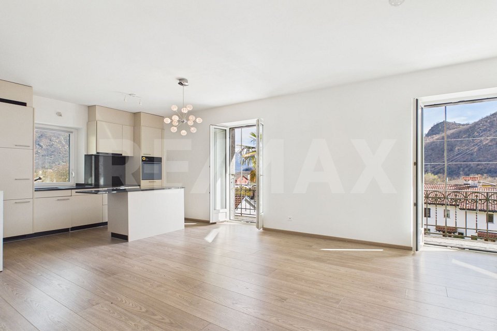
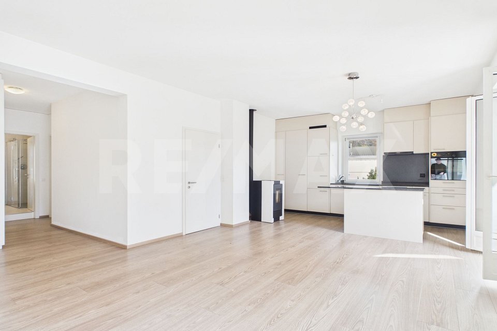
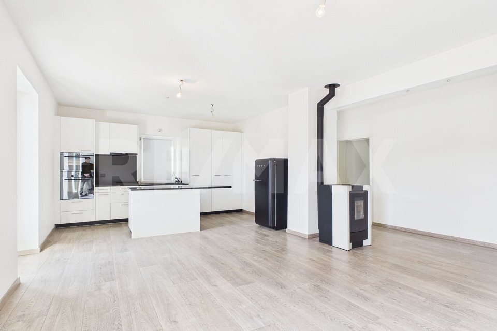
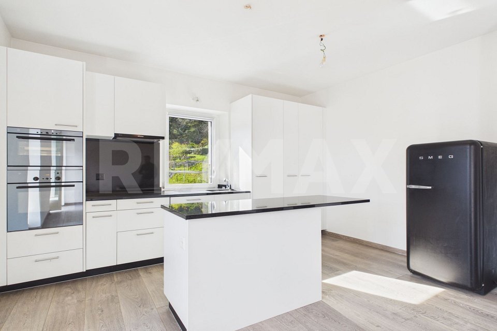
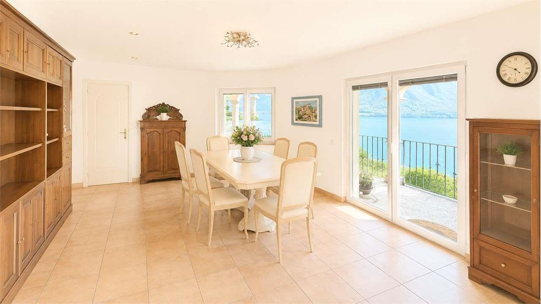
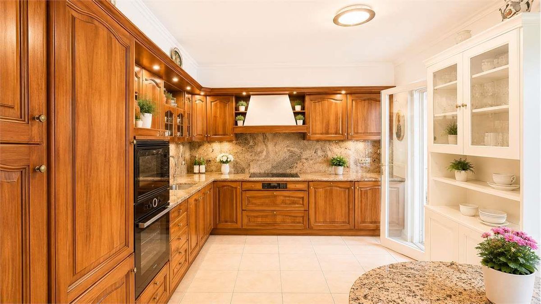
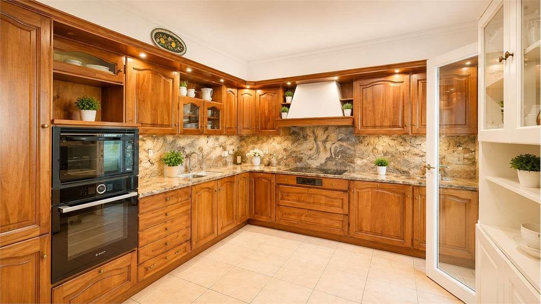
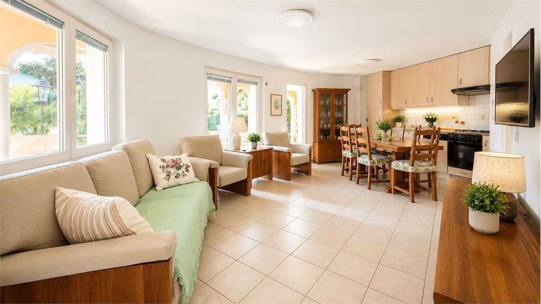
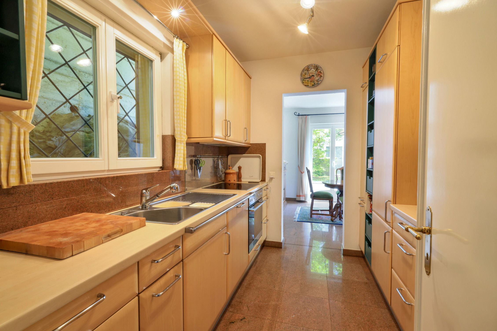
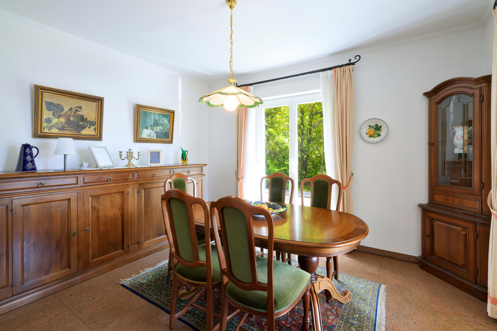
- Open kitchen with spacious living/dining area and fireplace
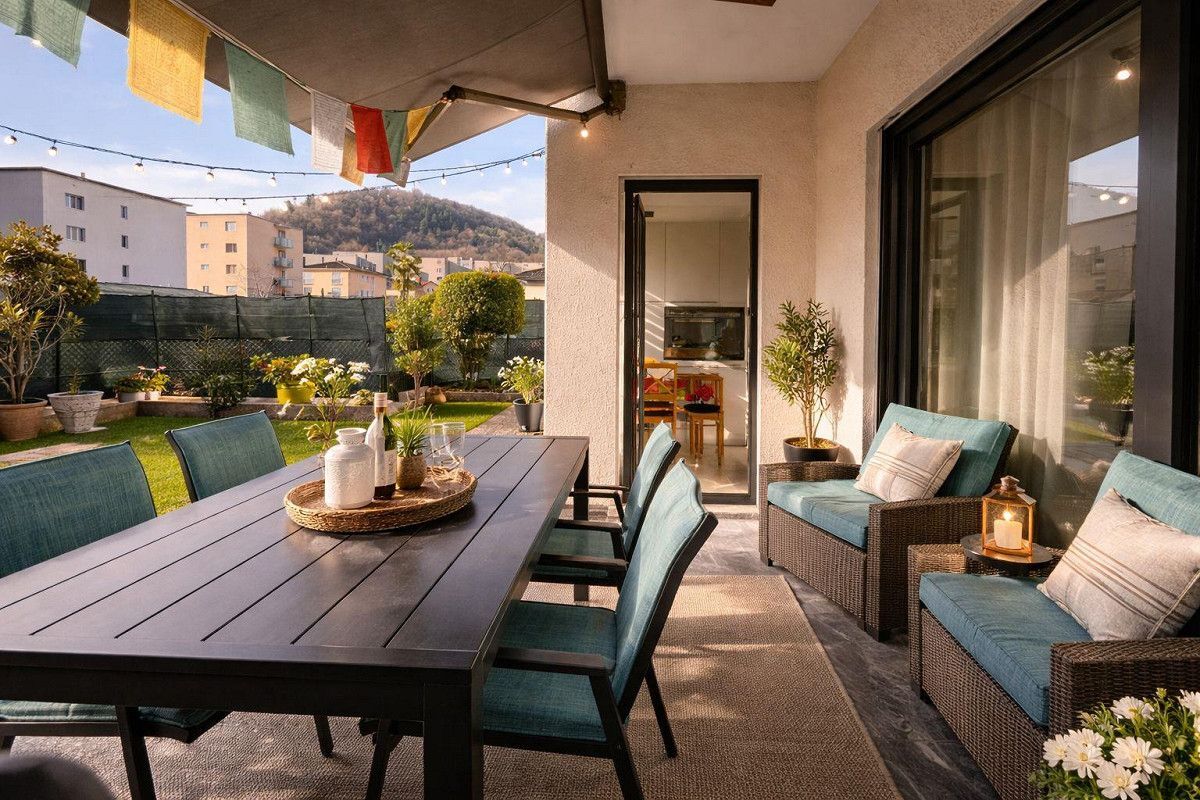
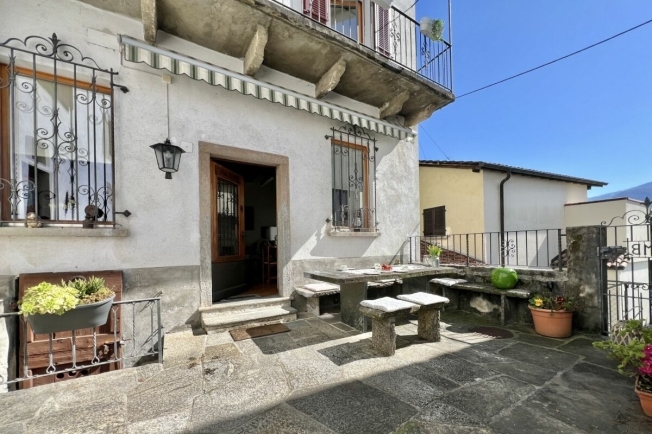
- Exit to the Mediterranean-style courtyard with comfortable seating area in granite and partial lake view
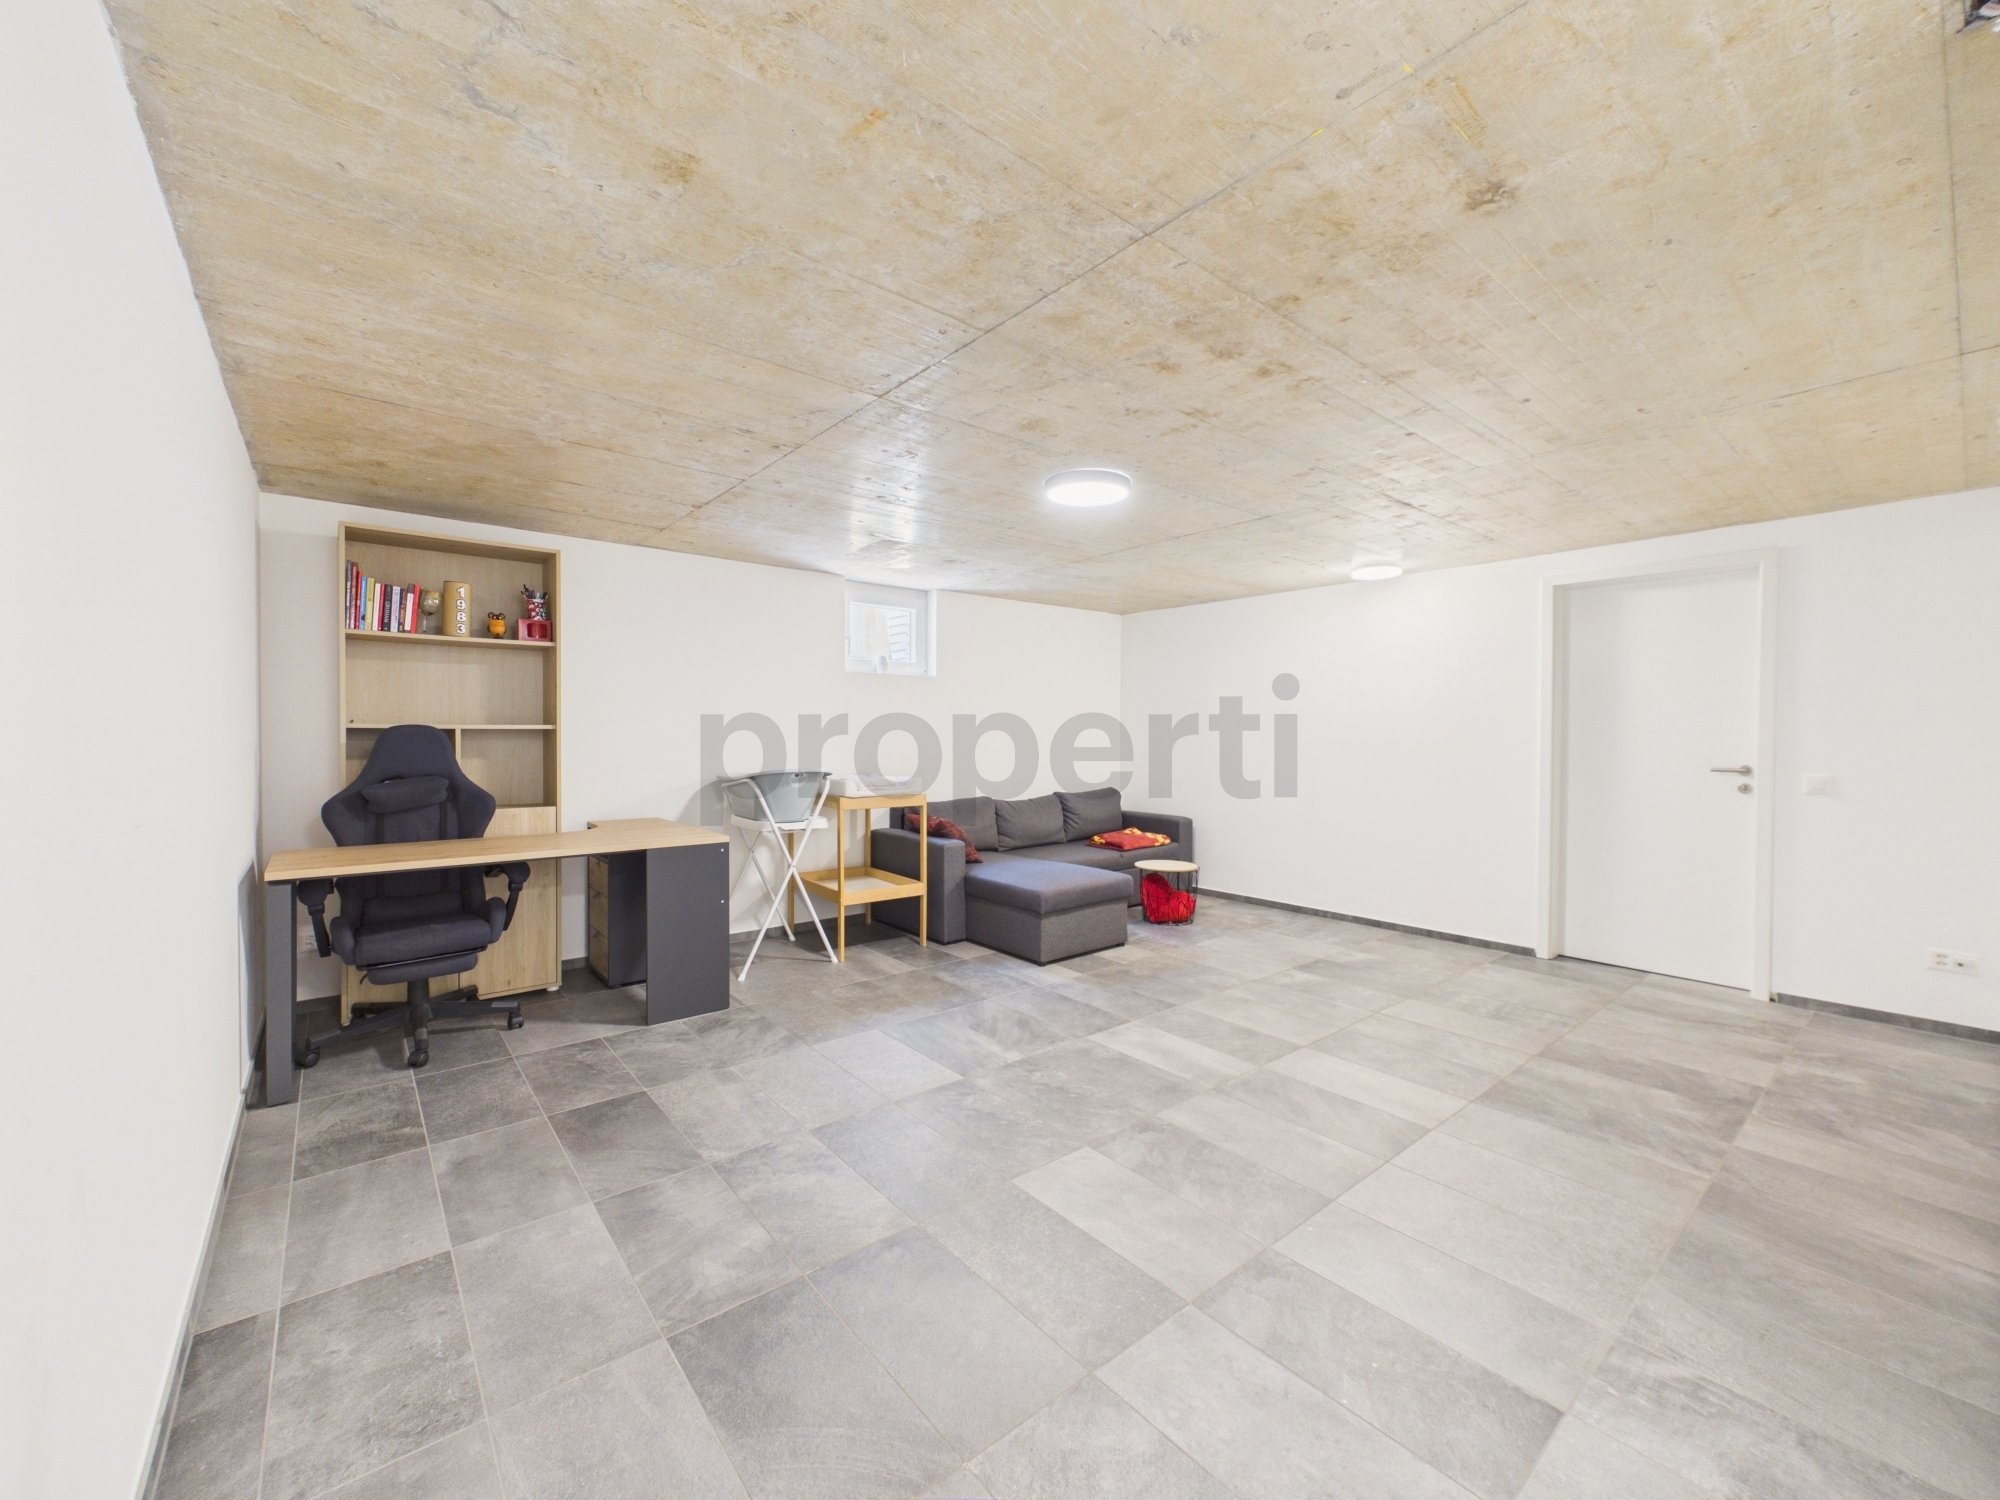
- Two cellars & an antique vaulted cellar
- Exit/entrance through a large gate to the village path
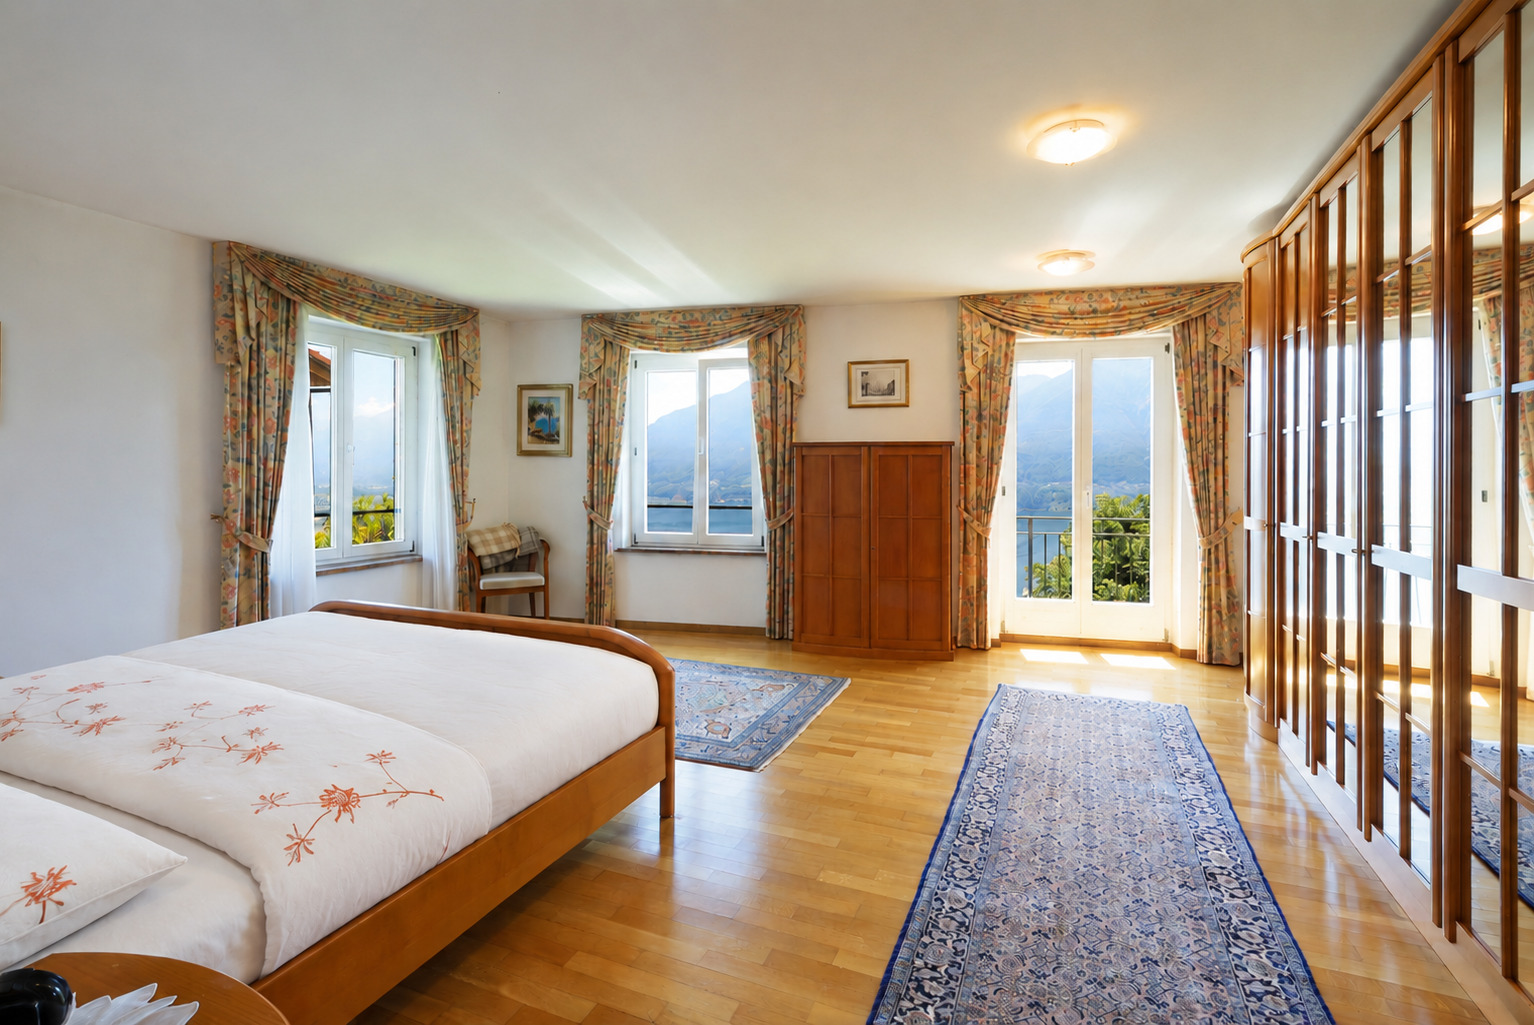
Upper floor (main building) currently sleeping floor with additional possibility for a separate living unit:
- Access from the ground floor via an old granite staircase or through a separate entrance/exit to the village path/carport.
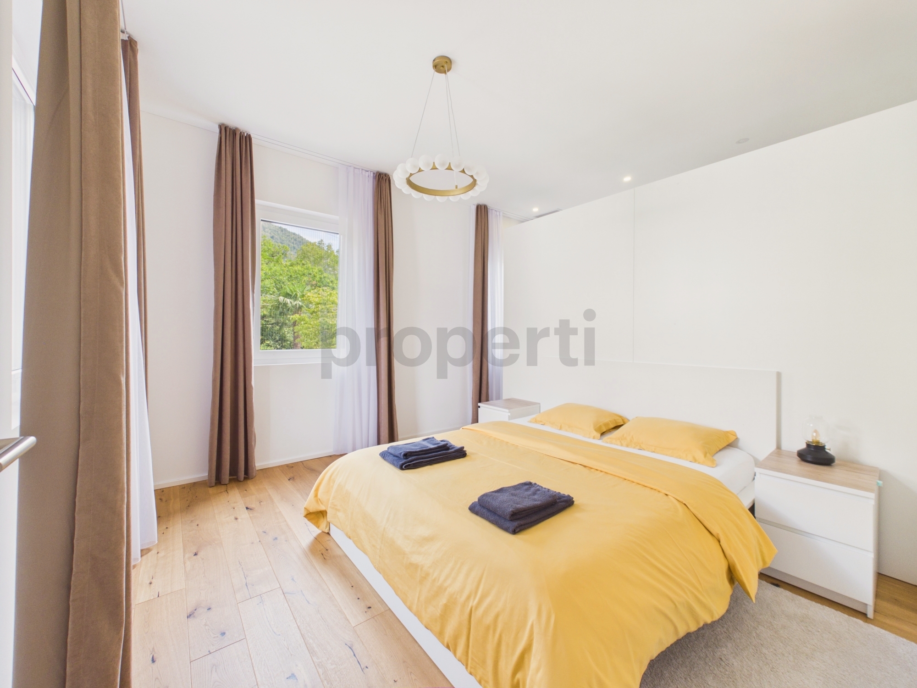
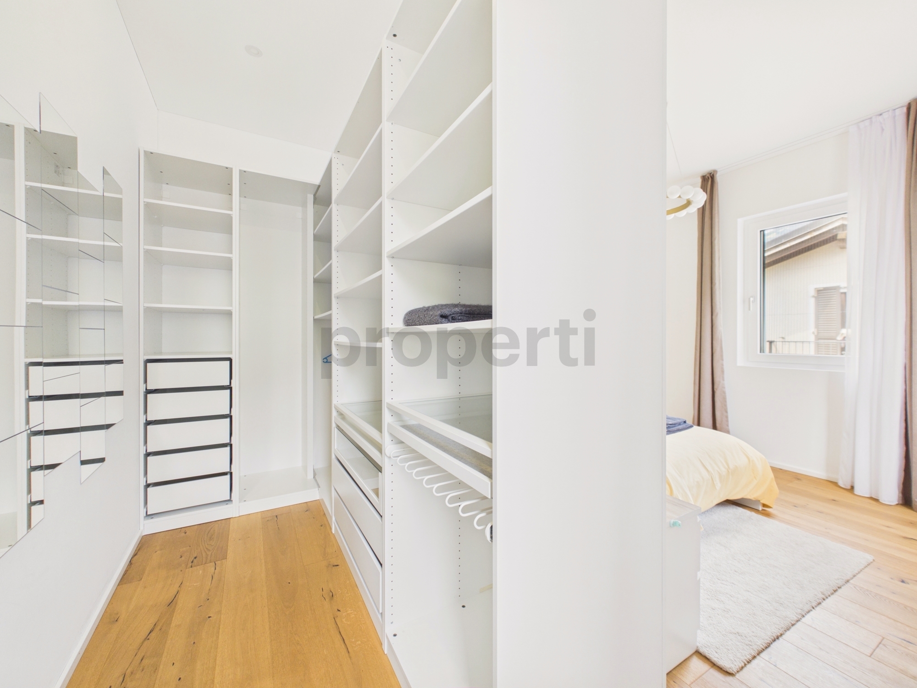
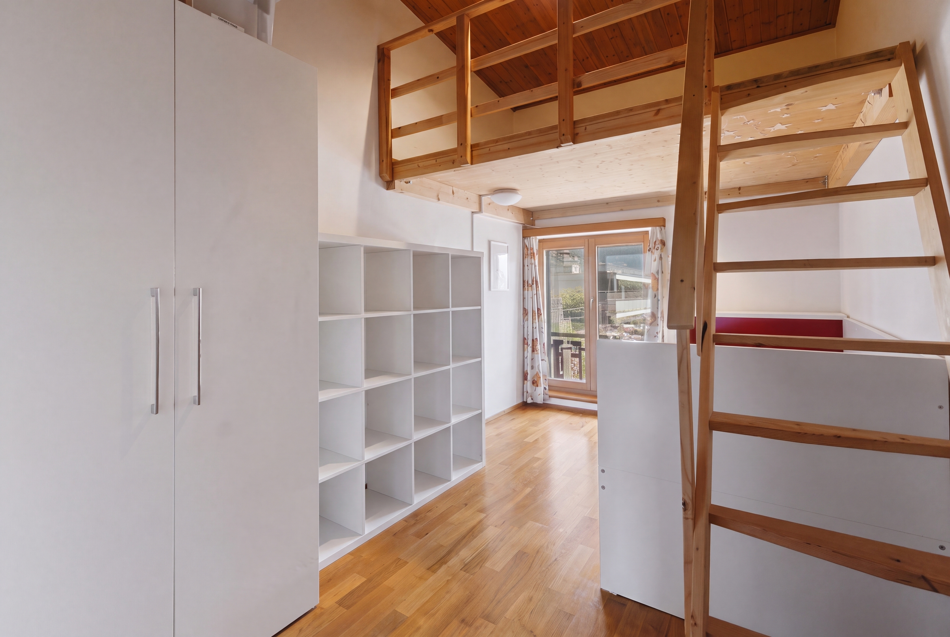
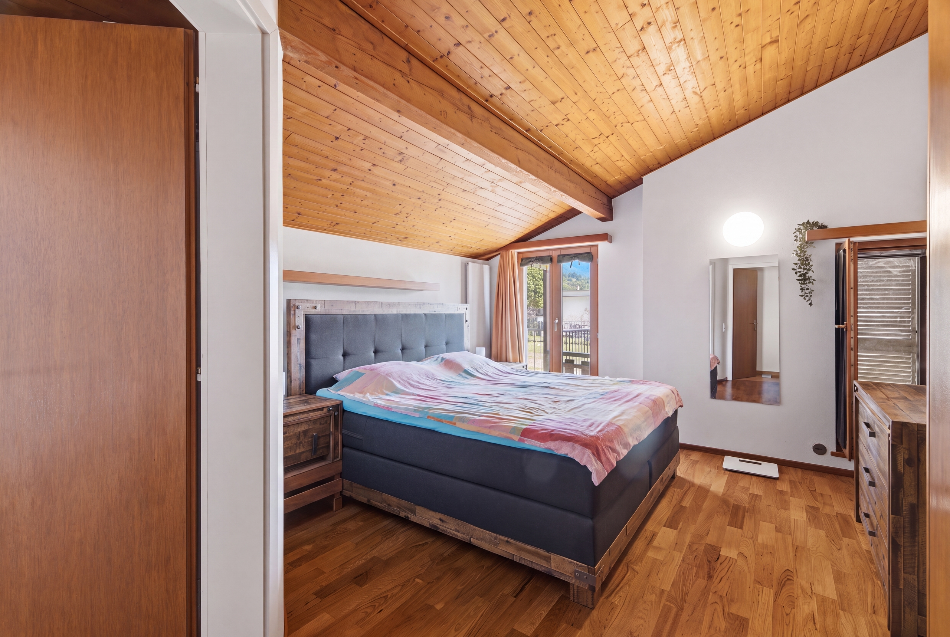
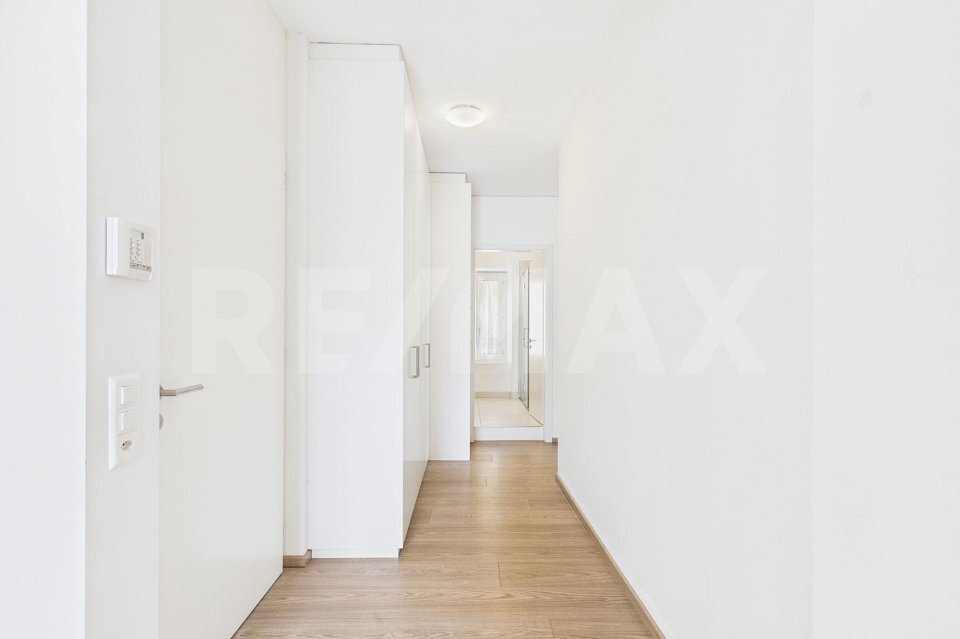
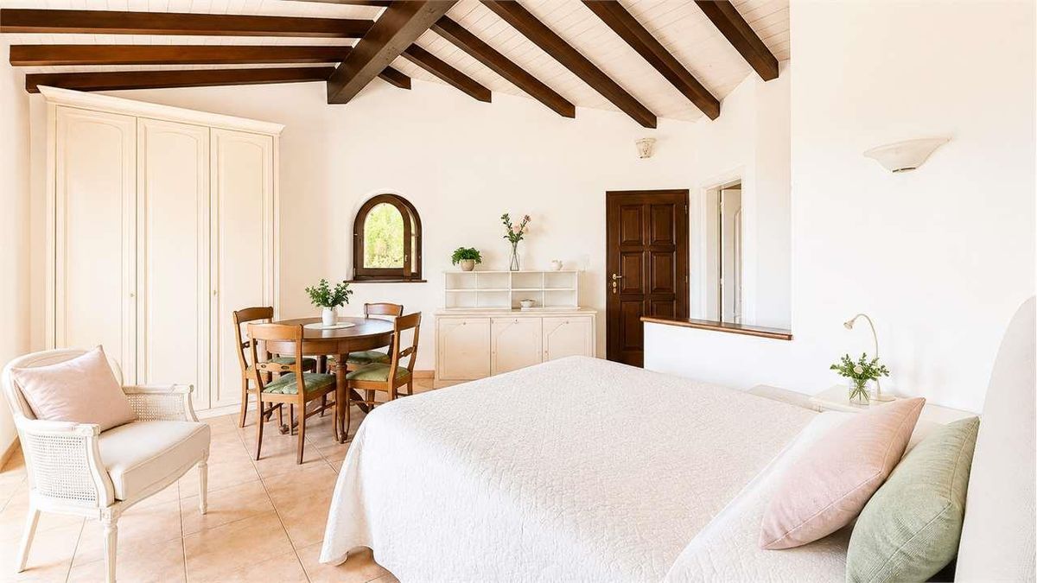
- Bedroom 1 with walk-through room (e.g. dressing room, fitness or dressing room)
Step to the sleeping tract on the side:
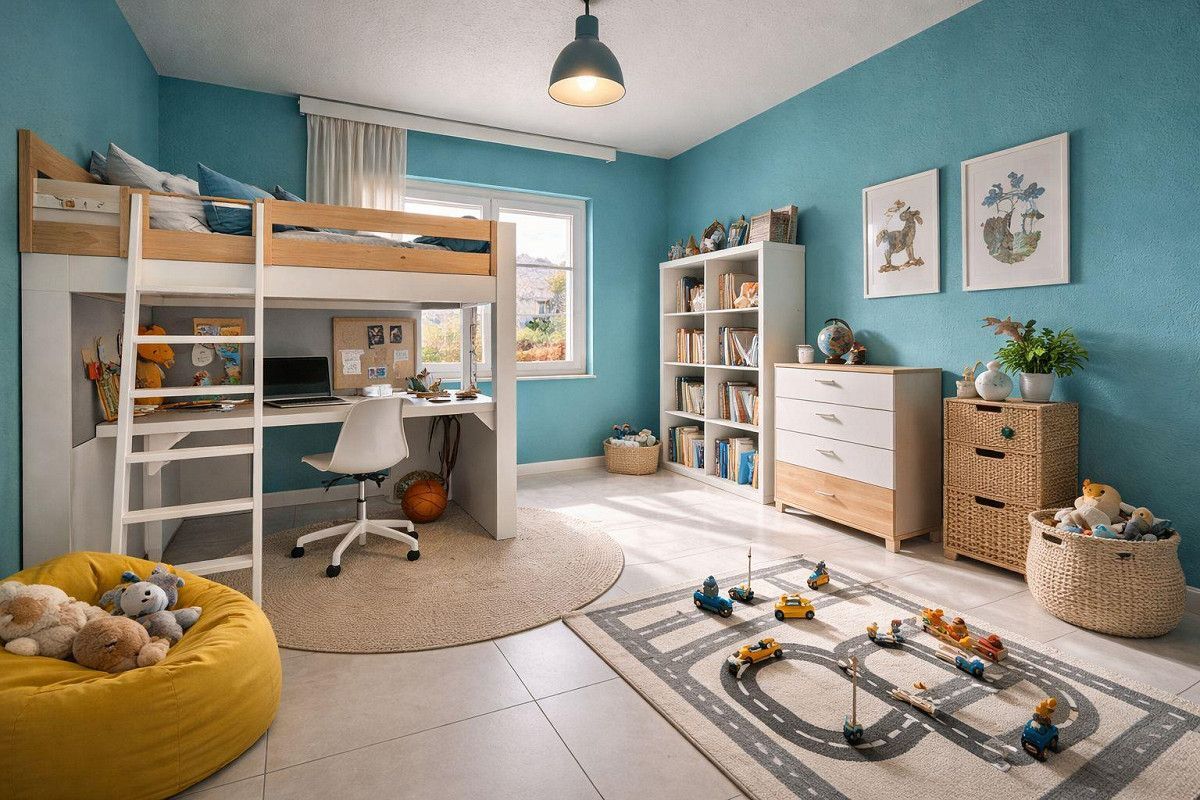
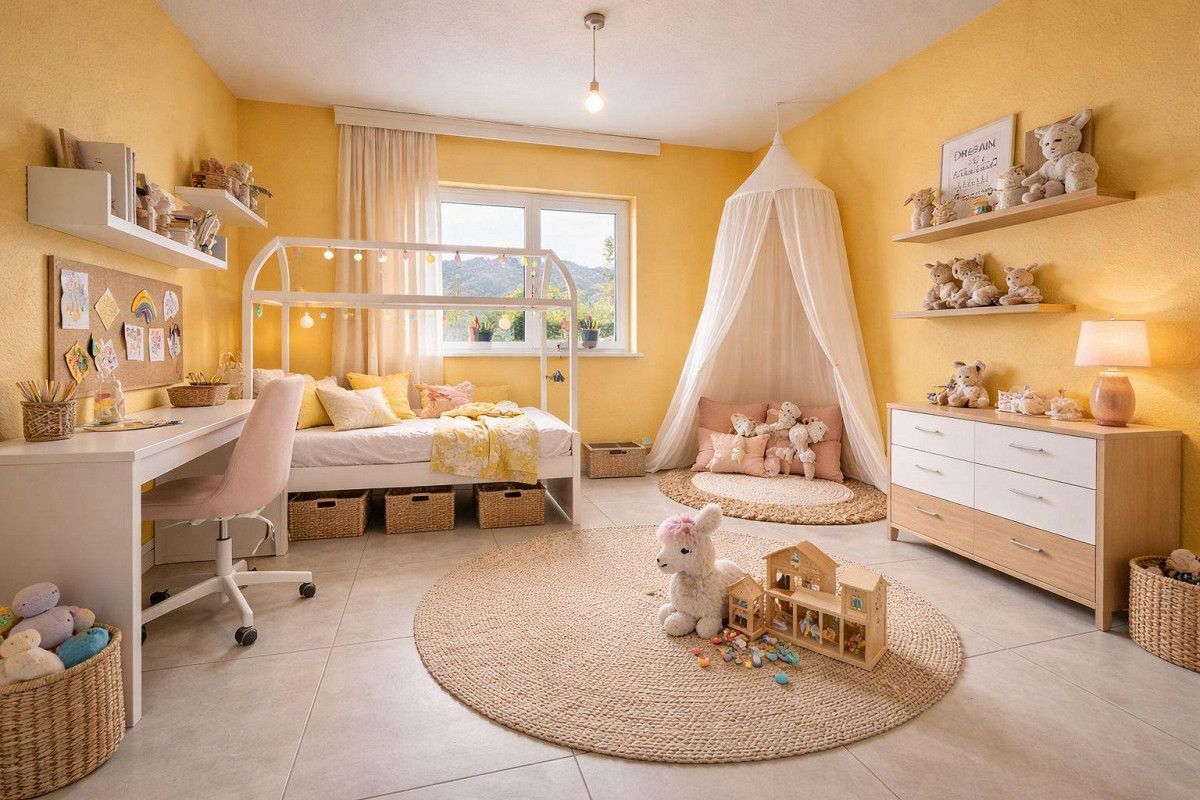
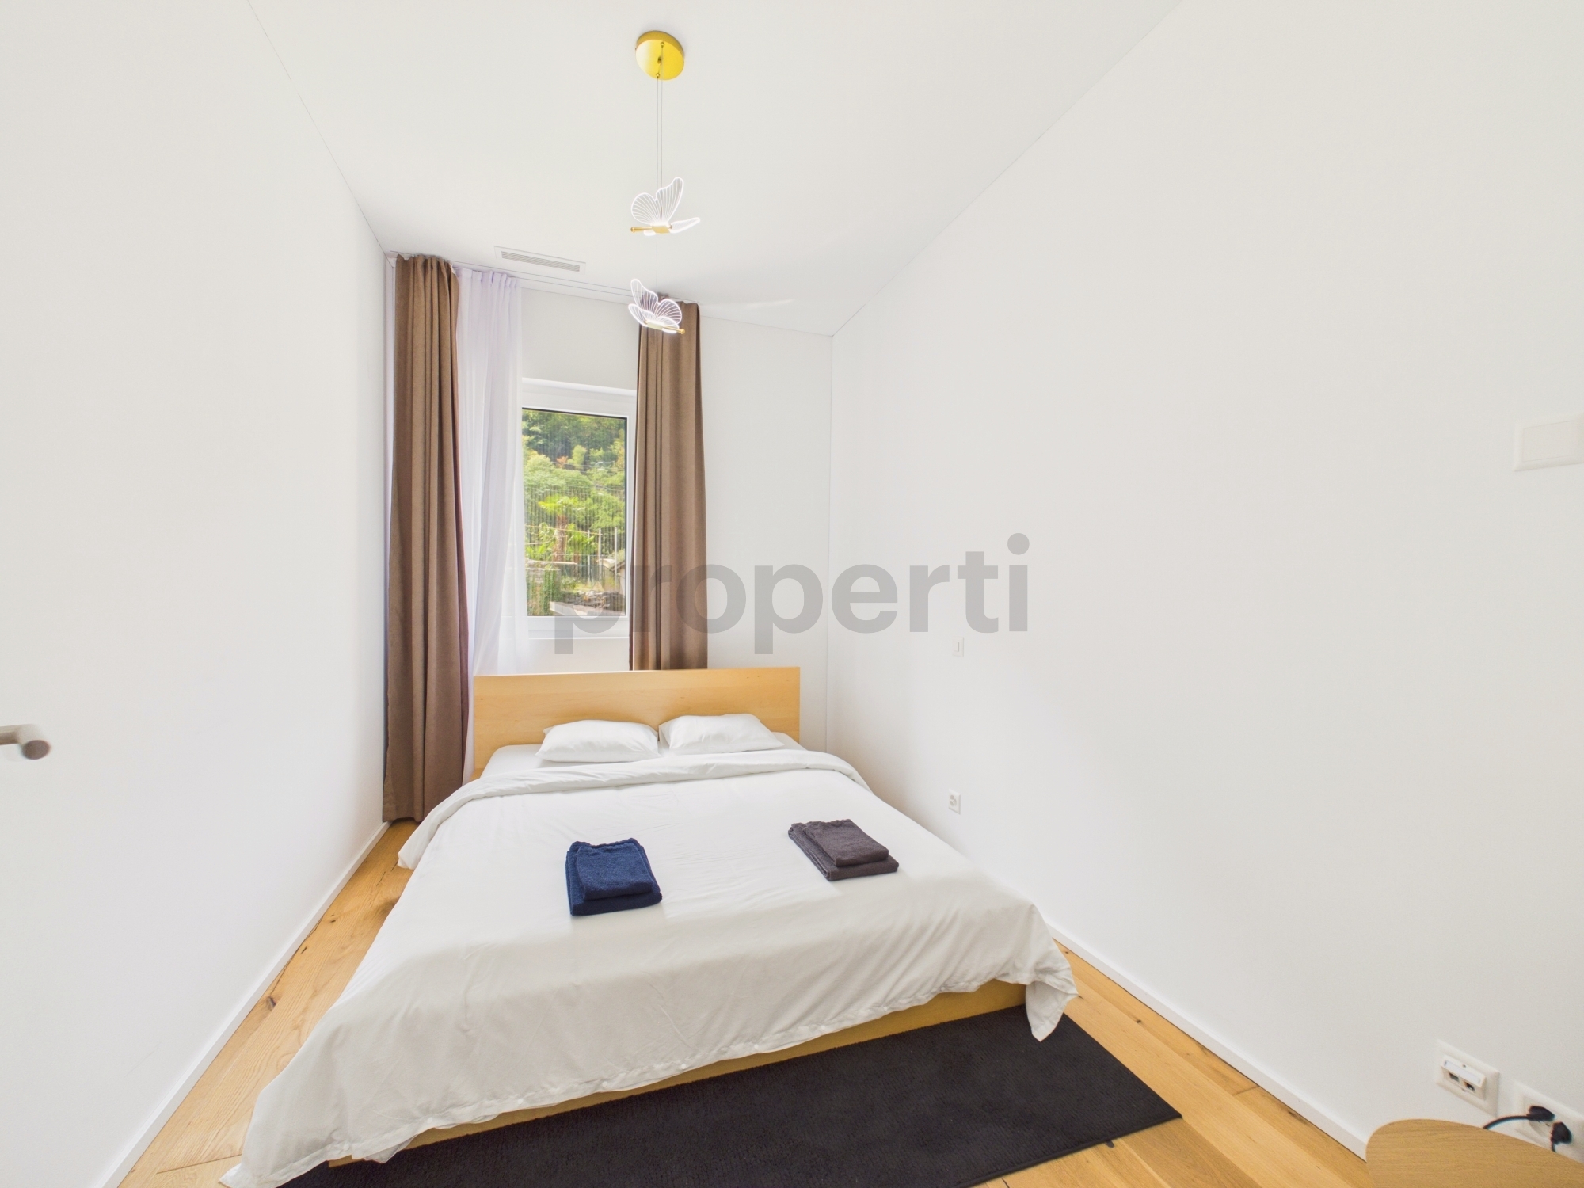
- Bedroom 2
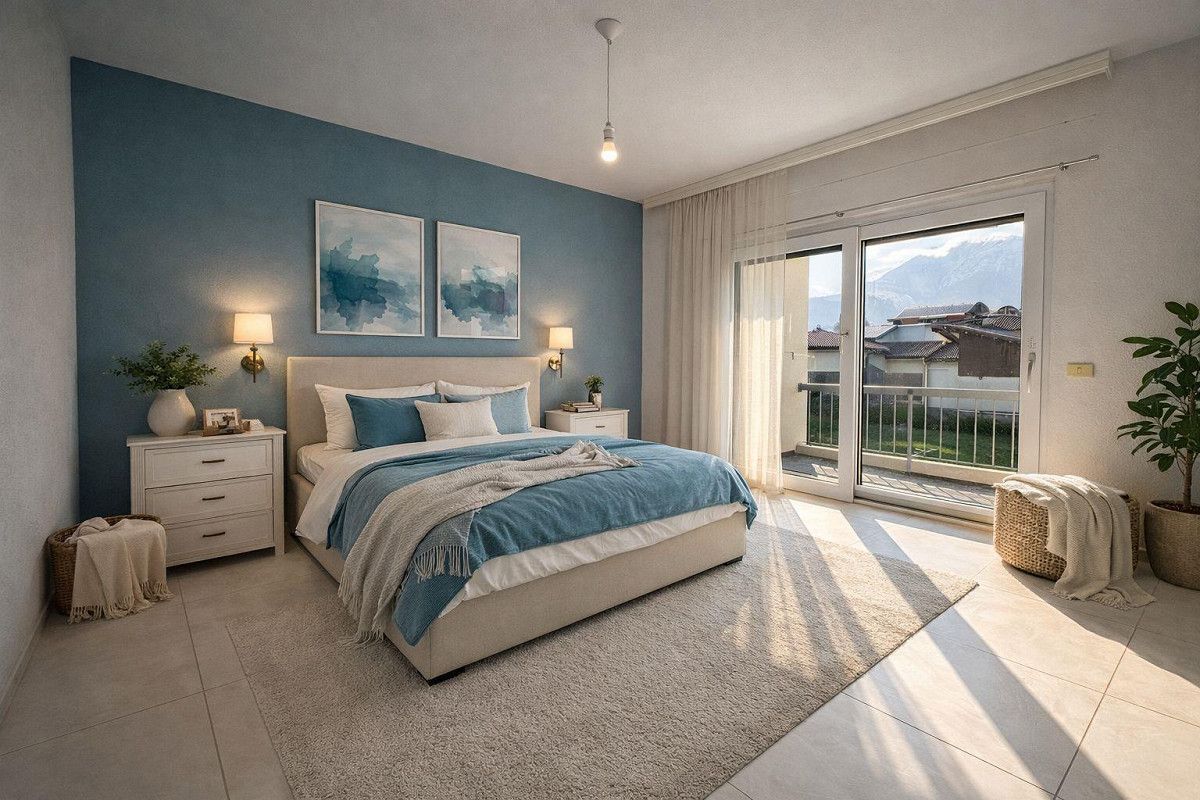
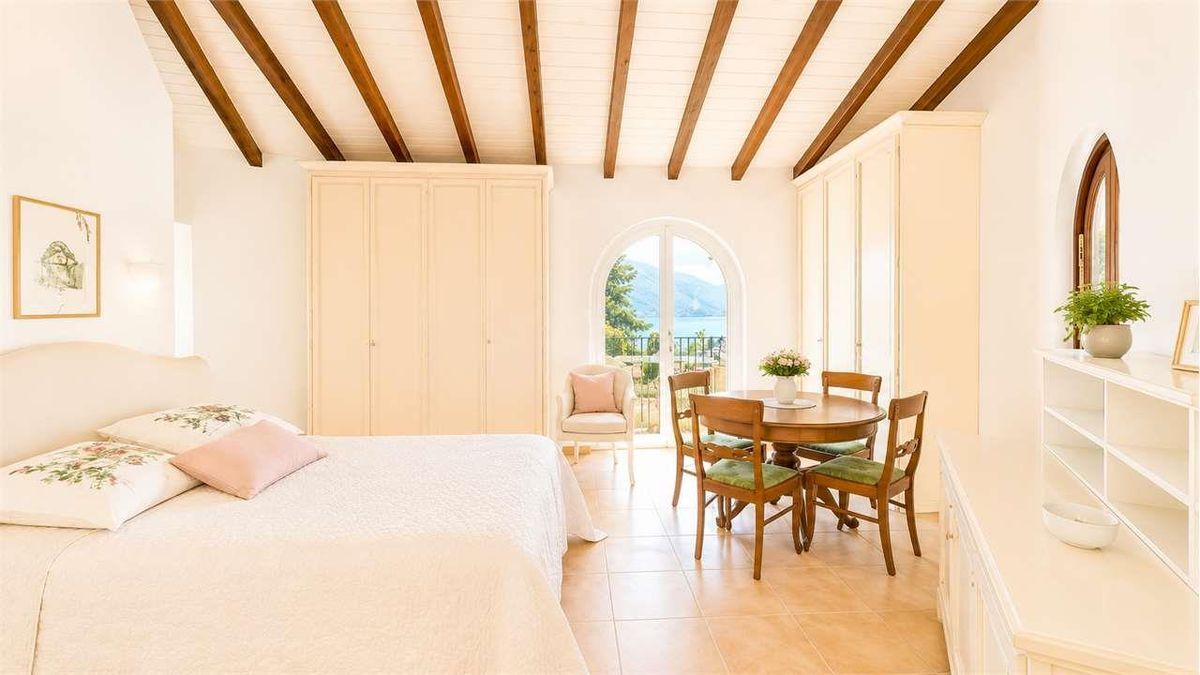
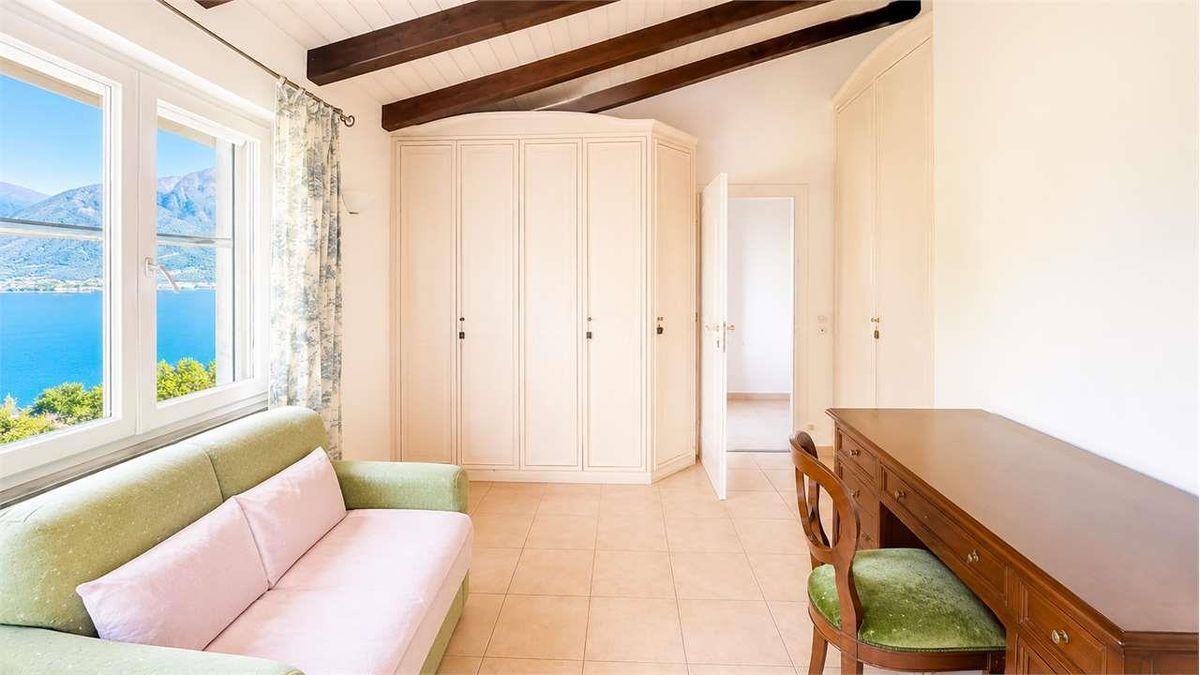
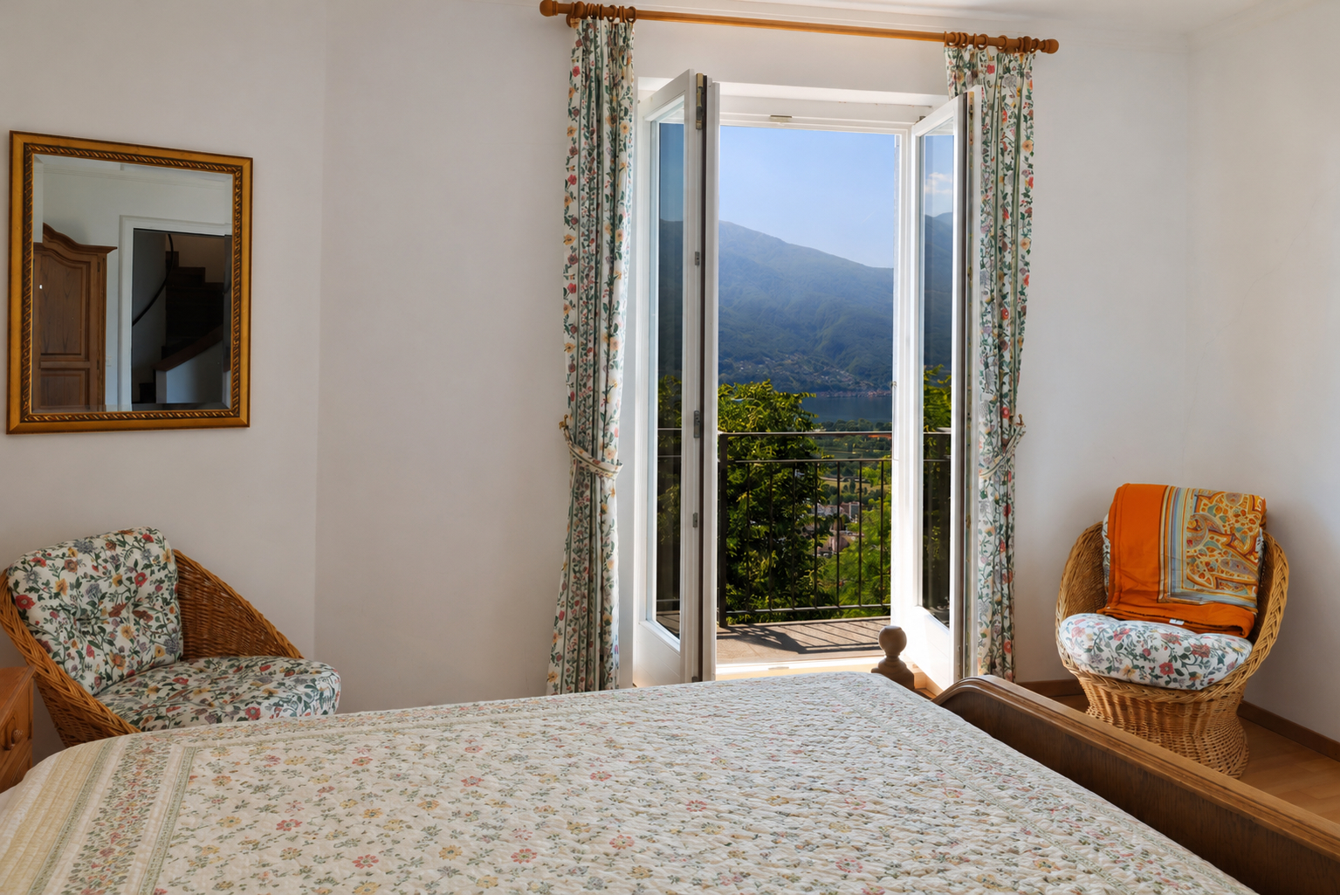
- Bedroom 3 with exit to the balcony with lake view
- Bedroom 4 with exit to the balcony with lake view
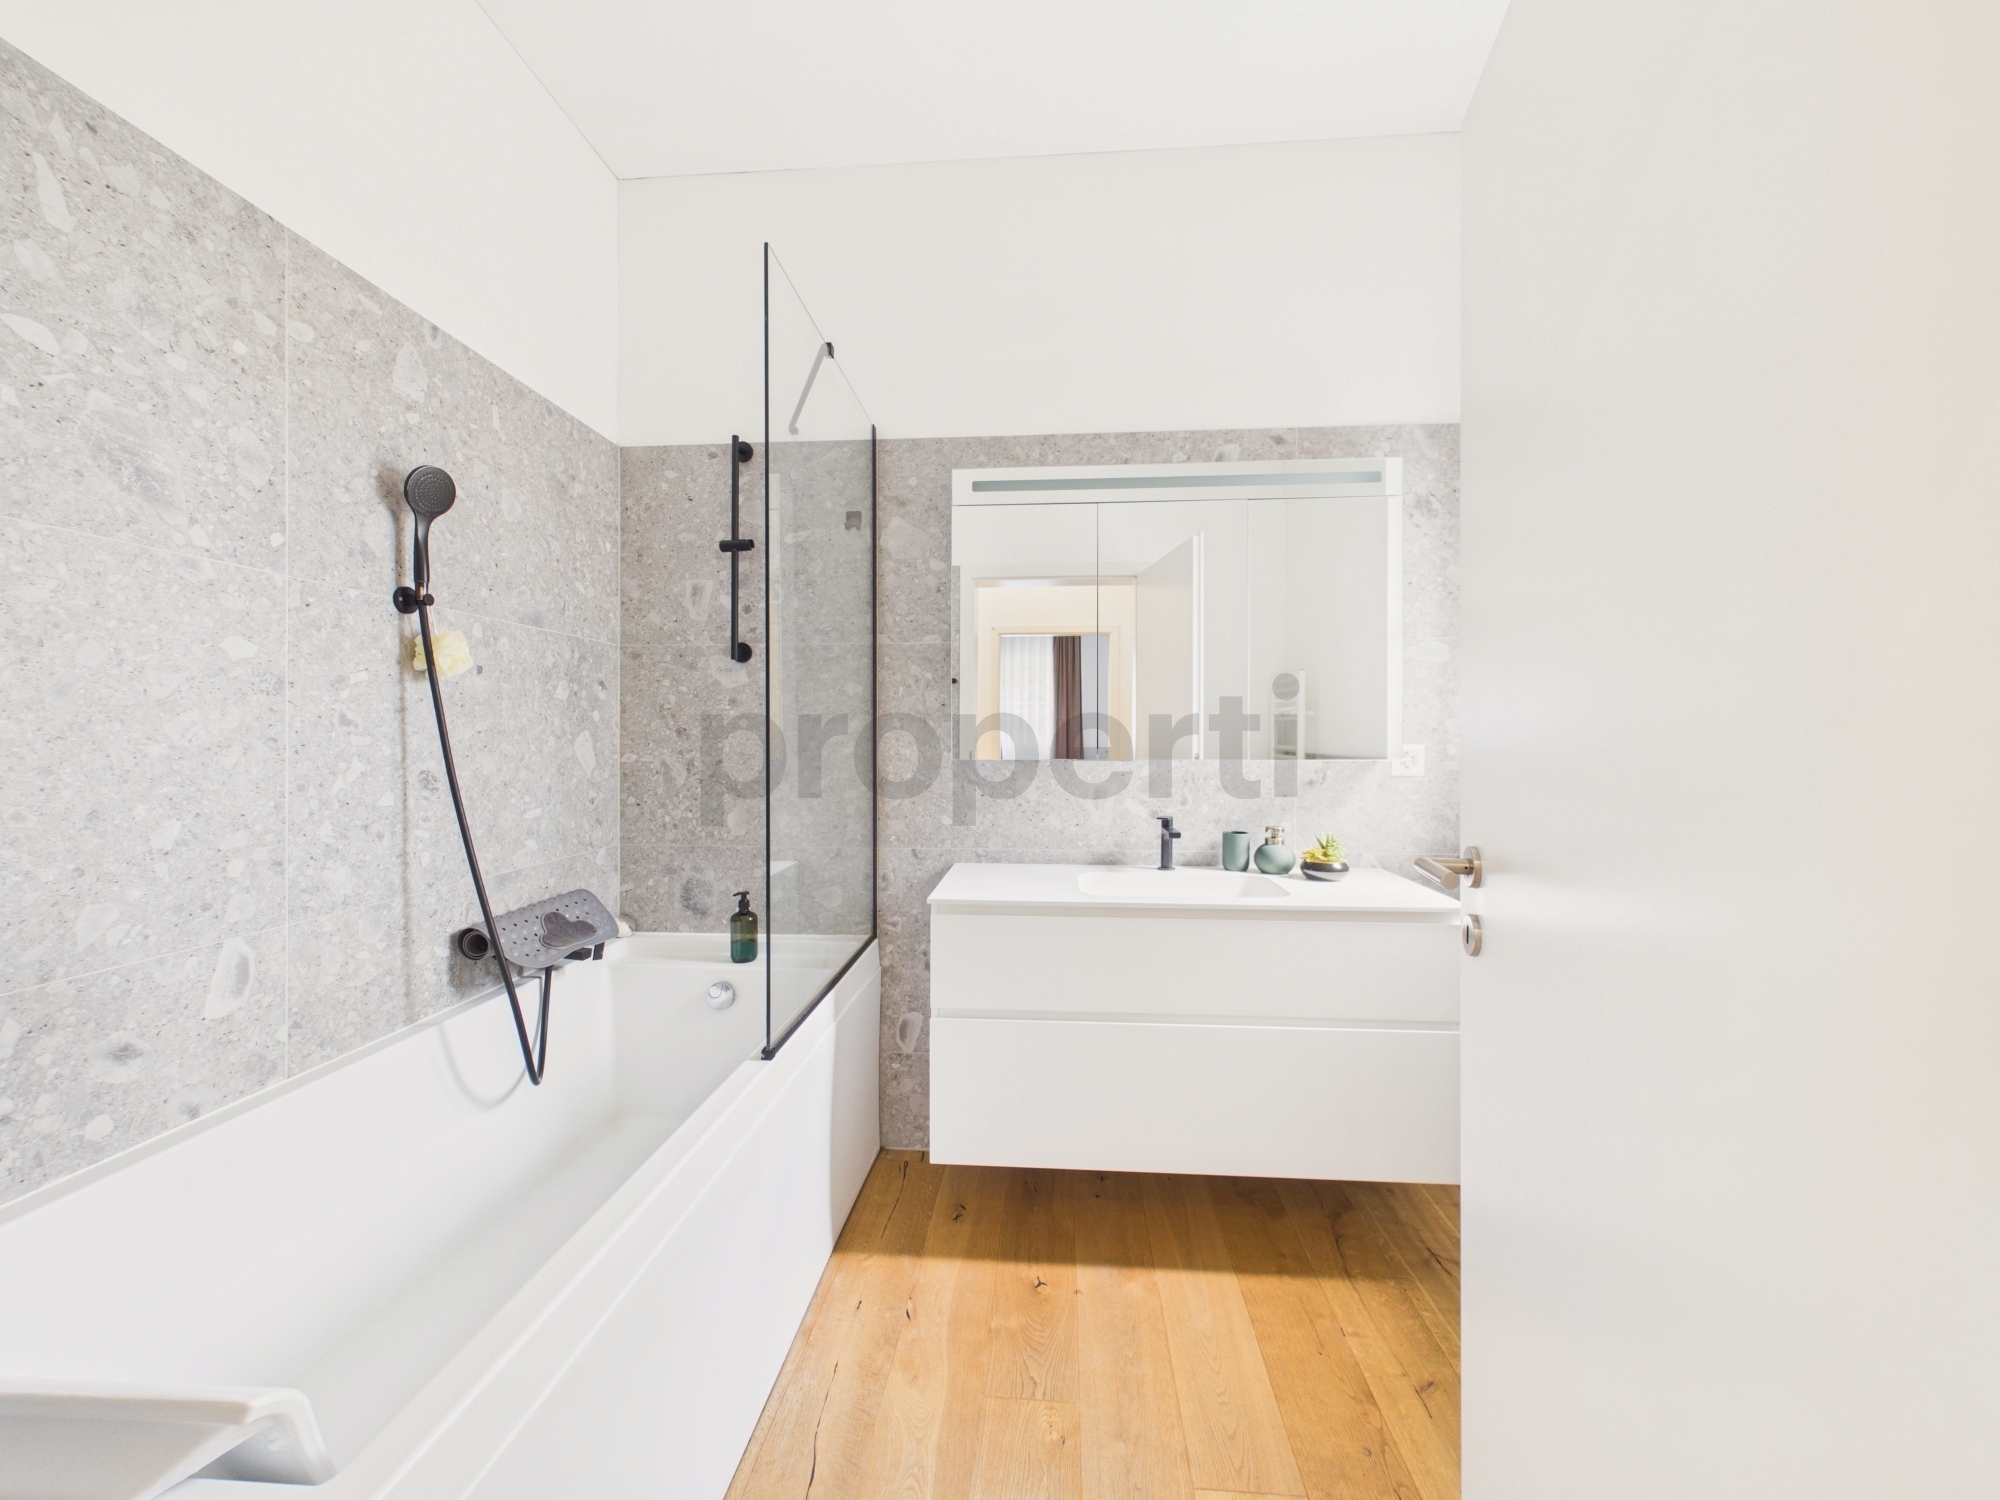
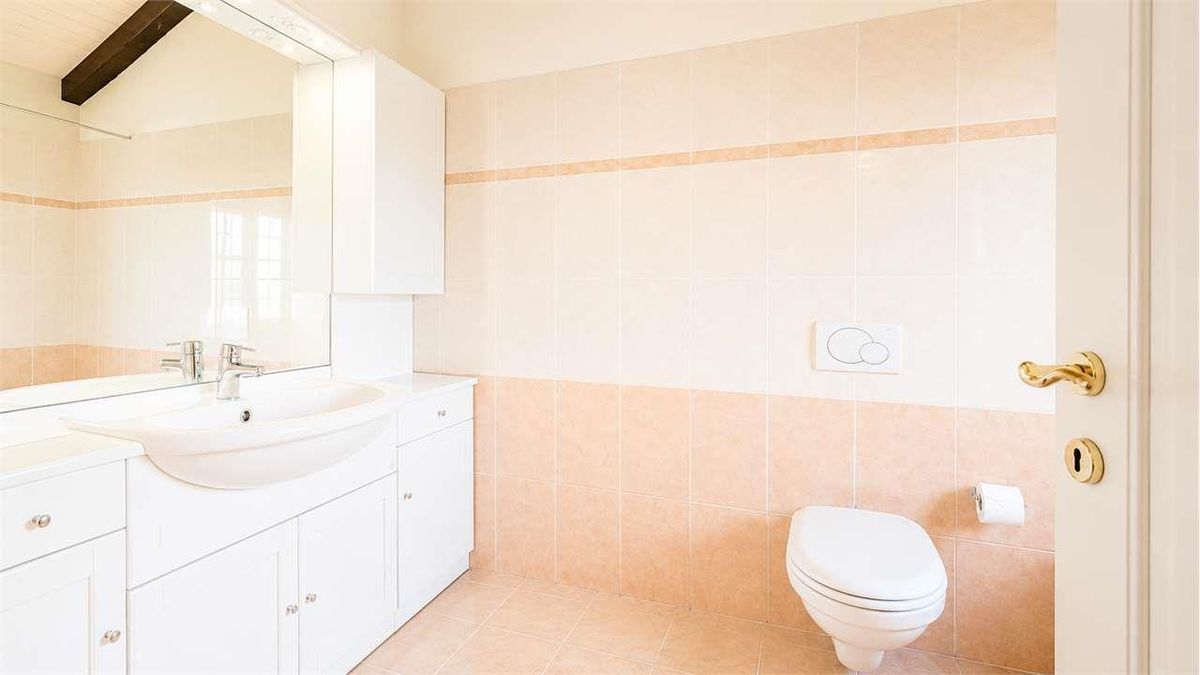
- Large bathroom with shower
Attic:
- Access from the outdoor area via a few steps
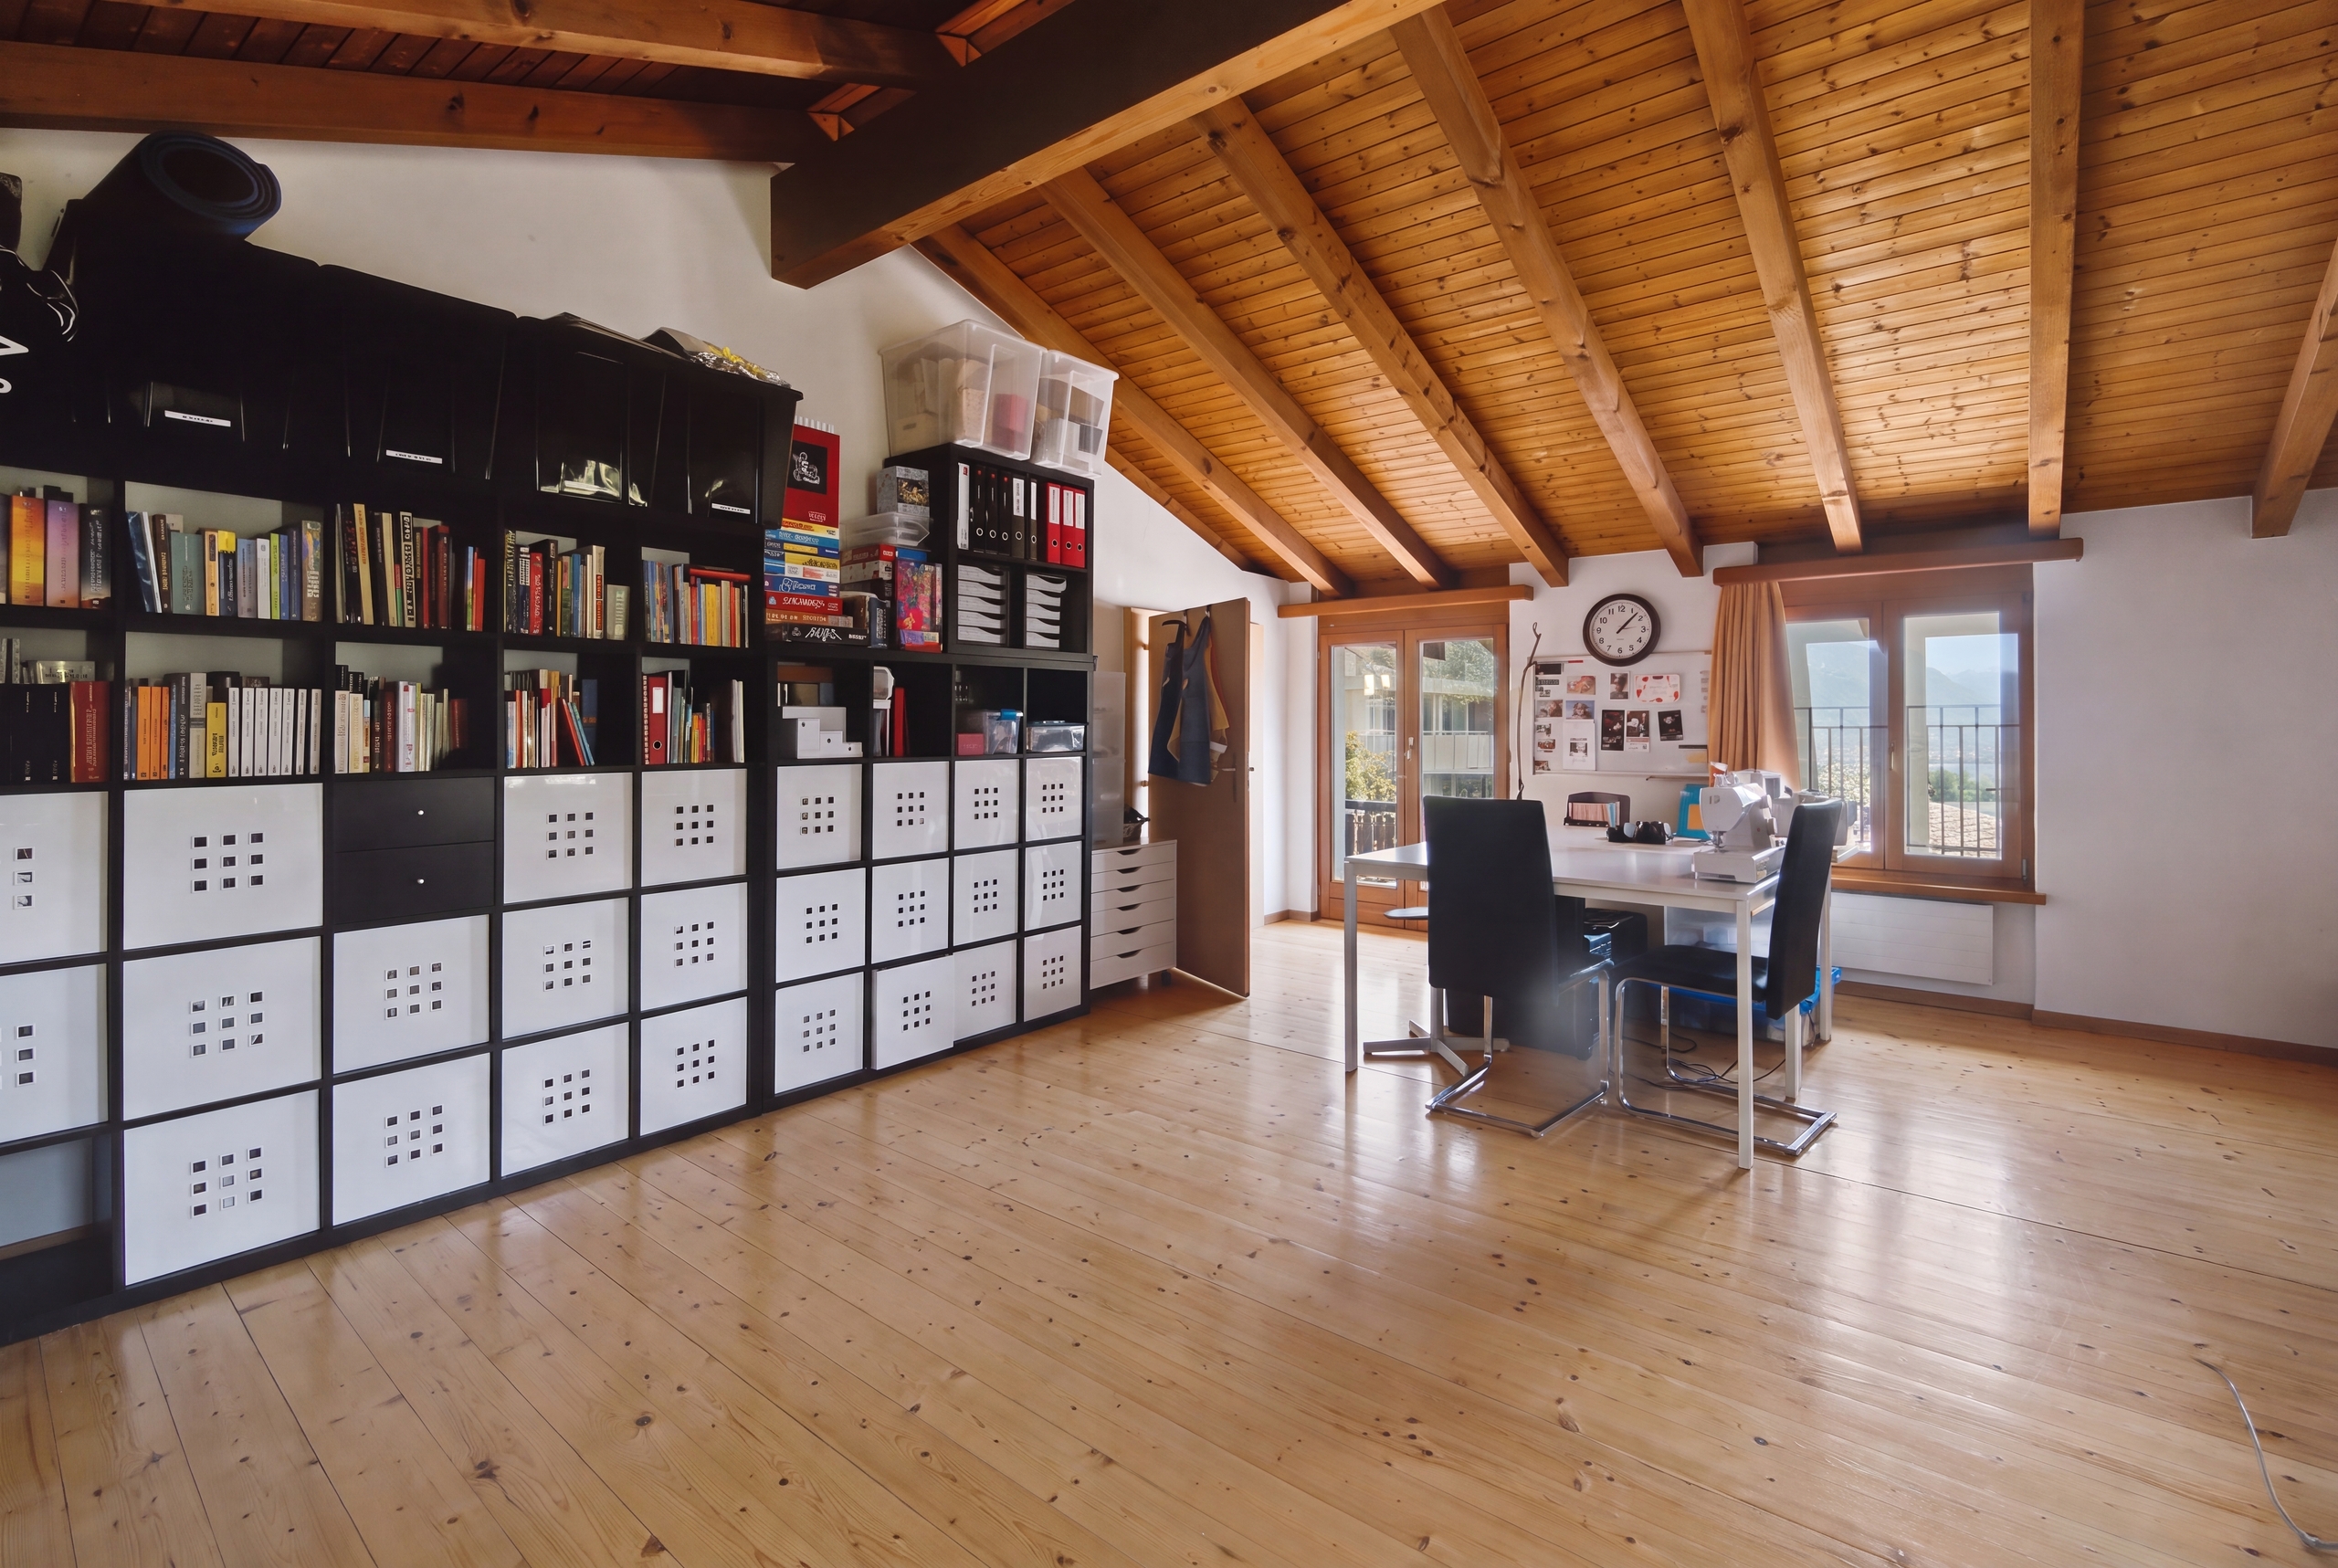
- Spacious attic with headroom and large windows ideal for use as a studio
Additional basement/room in the outdoor area. There is space for washing machine/tumble dryer, heating, tools, etc.
Garden:
The terraced property can be reached via the path in the outdoor area.
Here you will find fruit trees, a flower meadow with herbs, perennials and ornamental plants