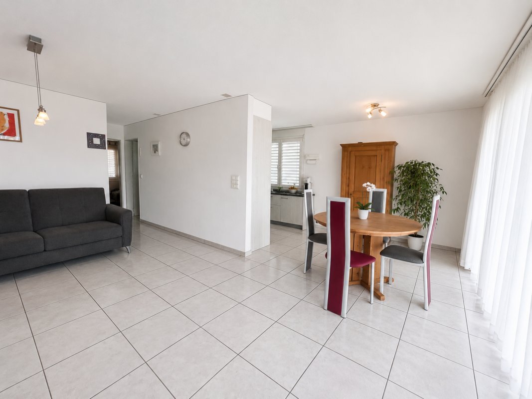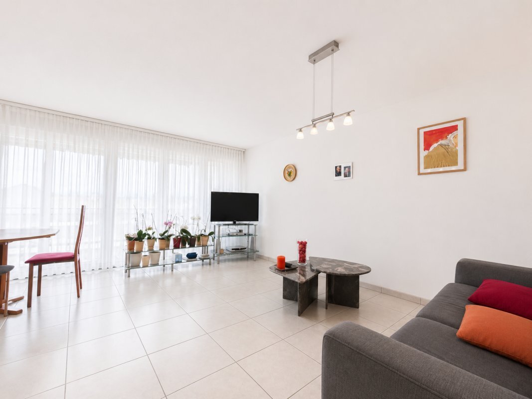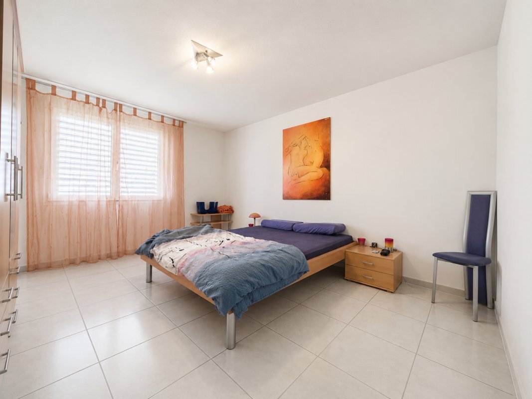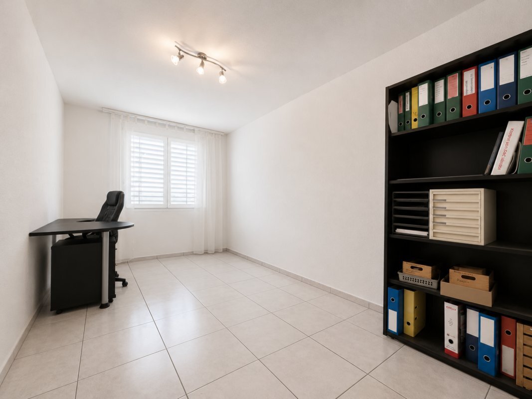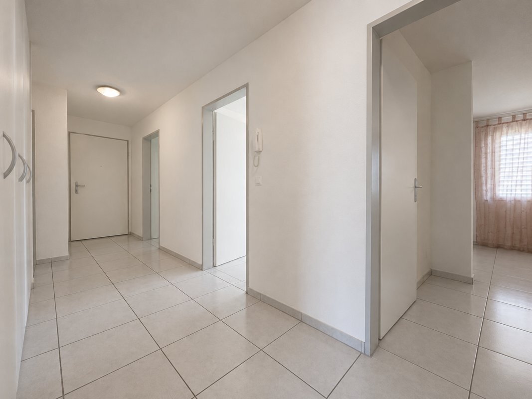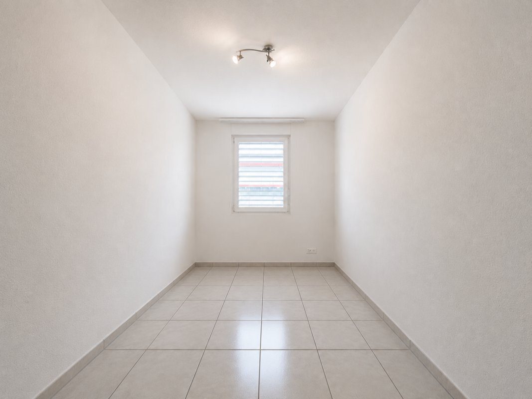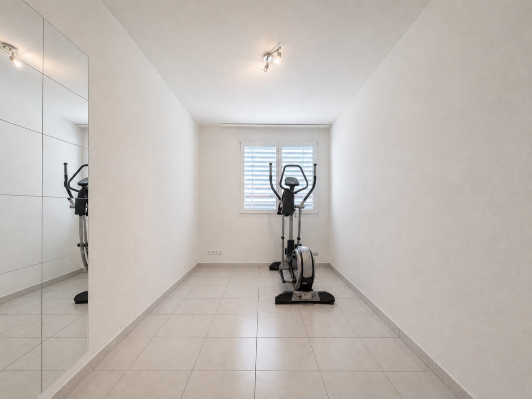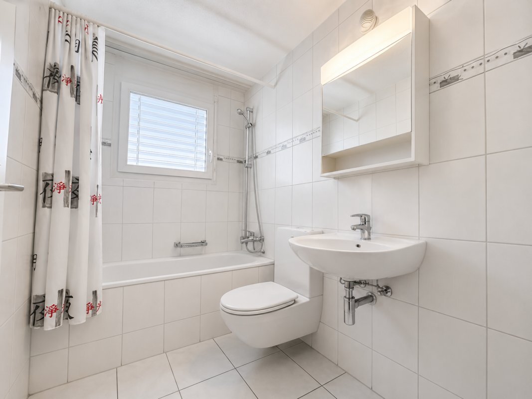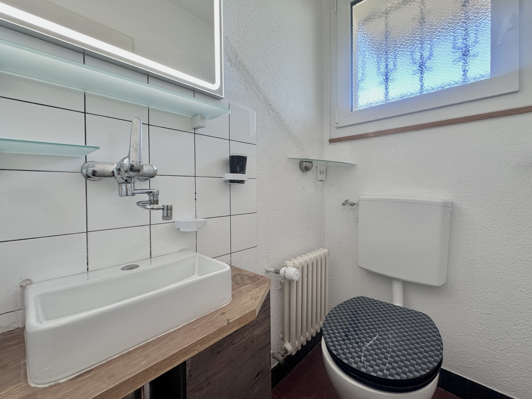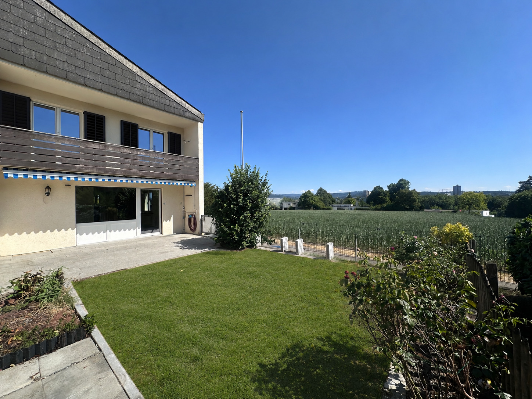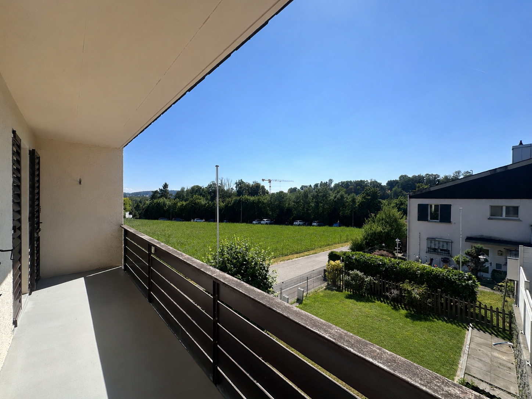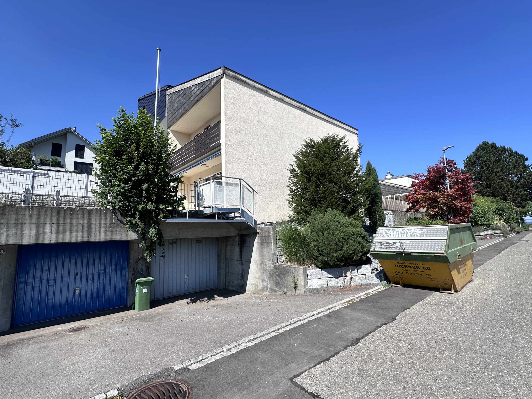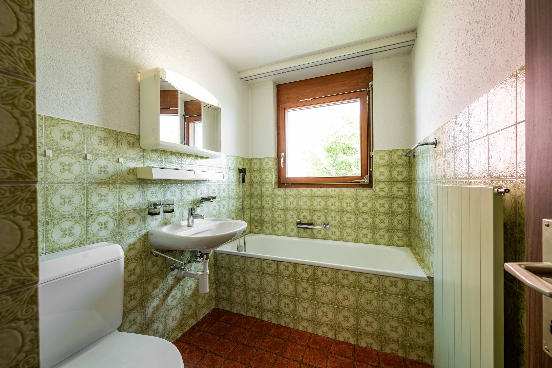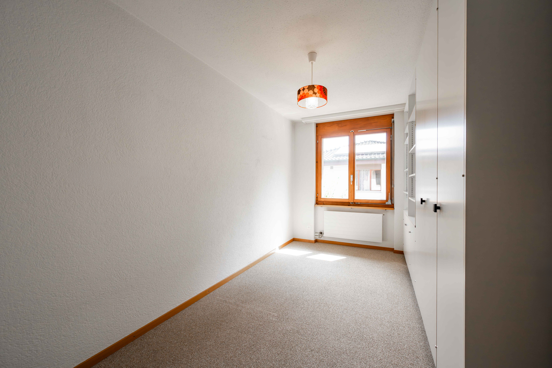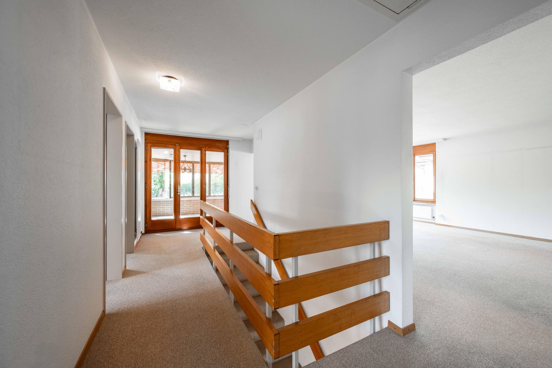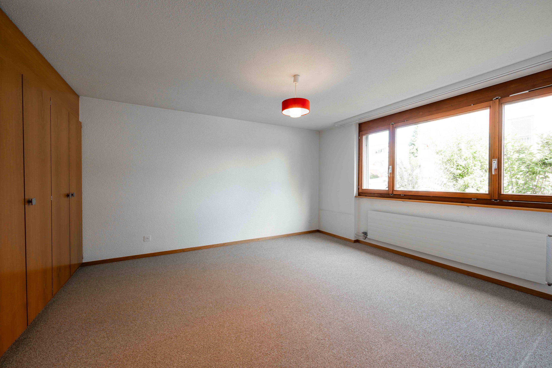
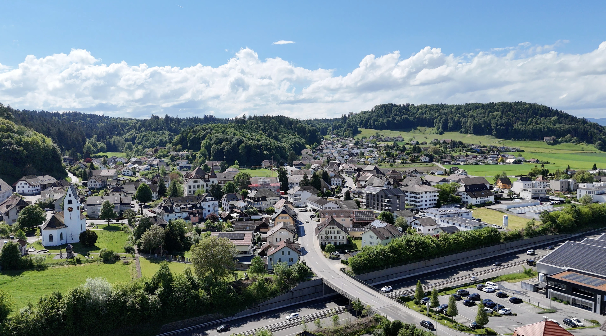
Single family house with 4.5 rooms on sale in Brittnau - 173 m²
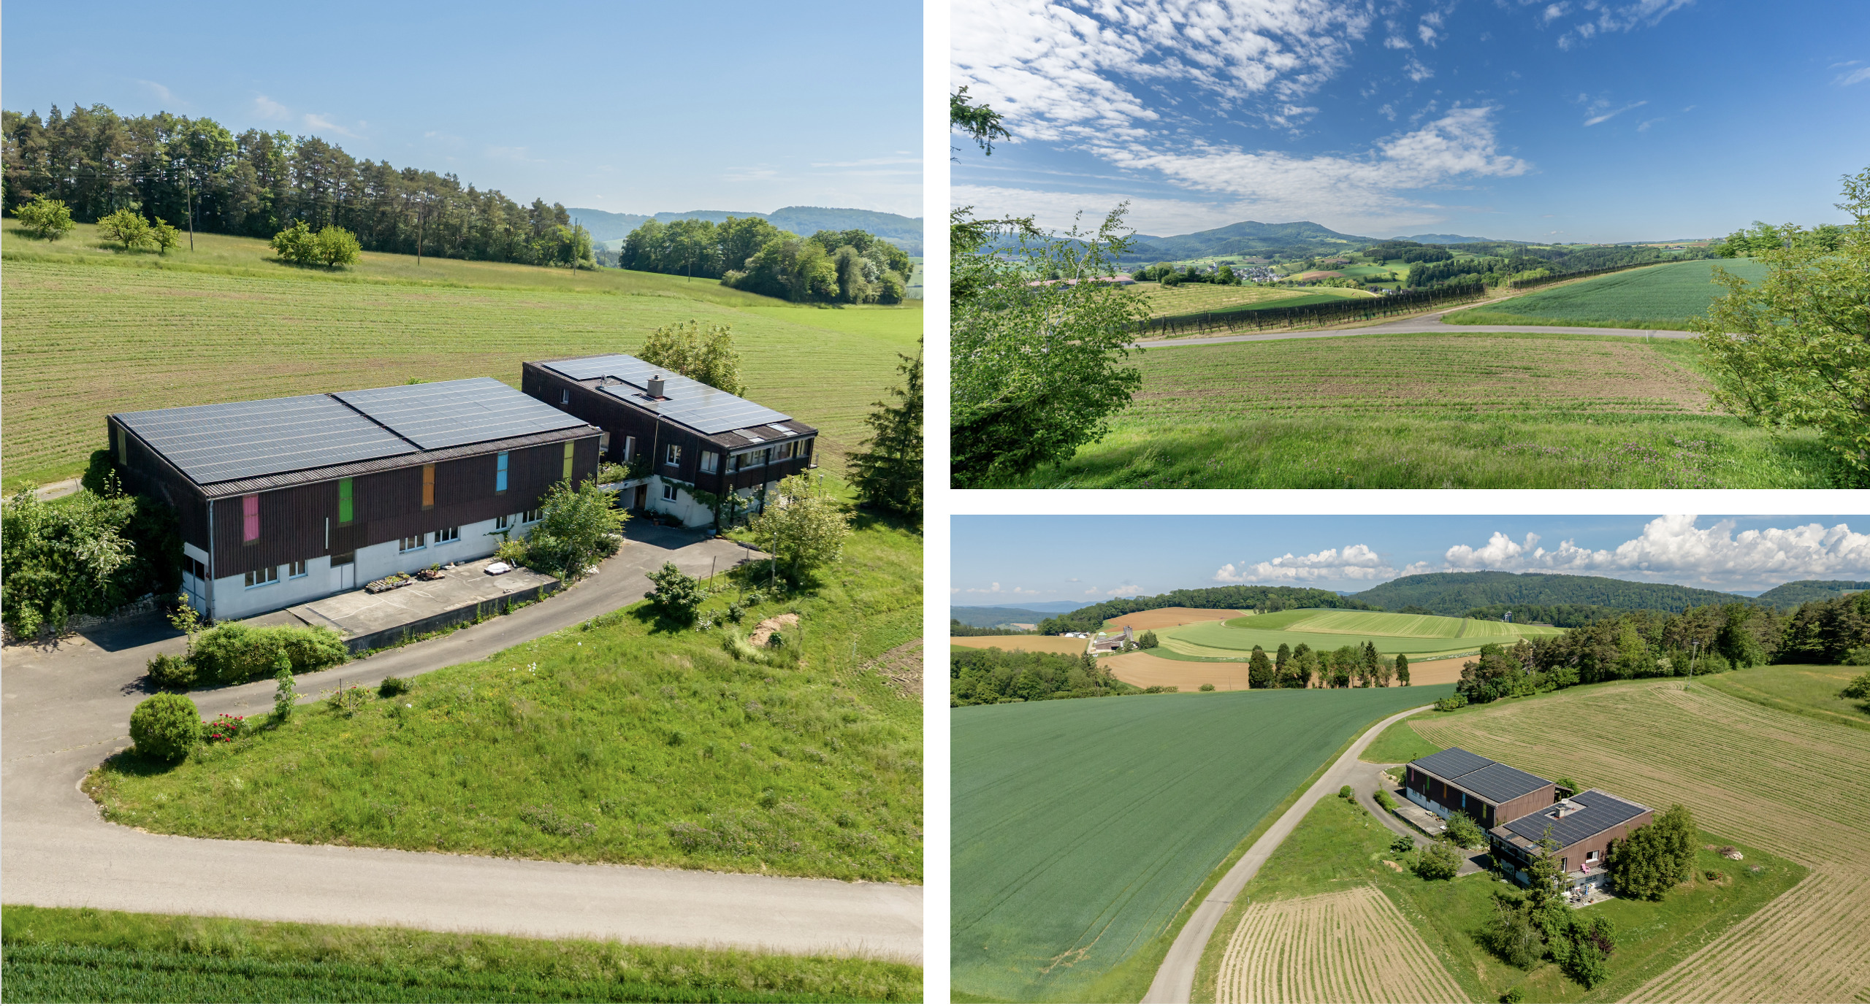
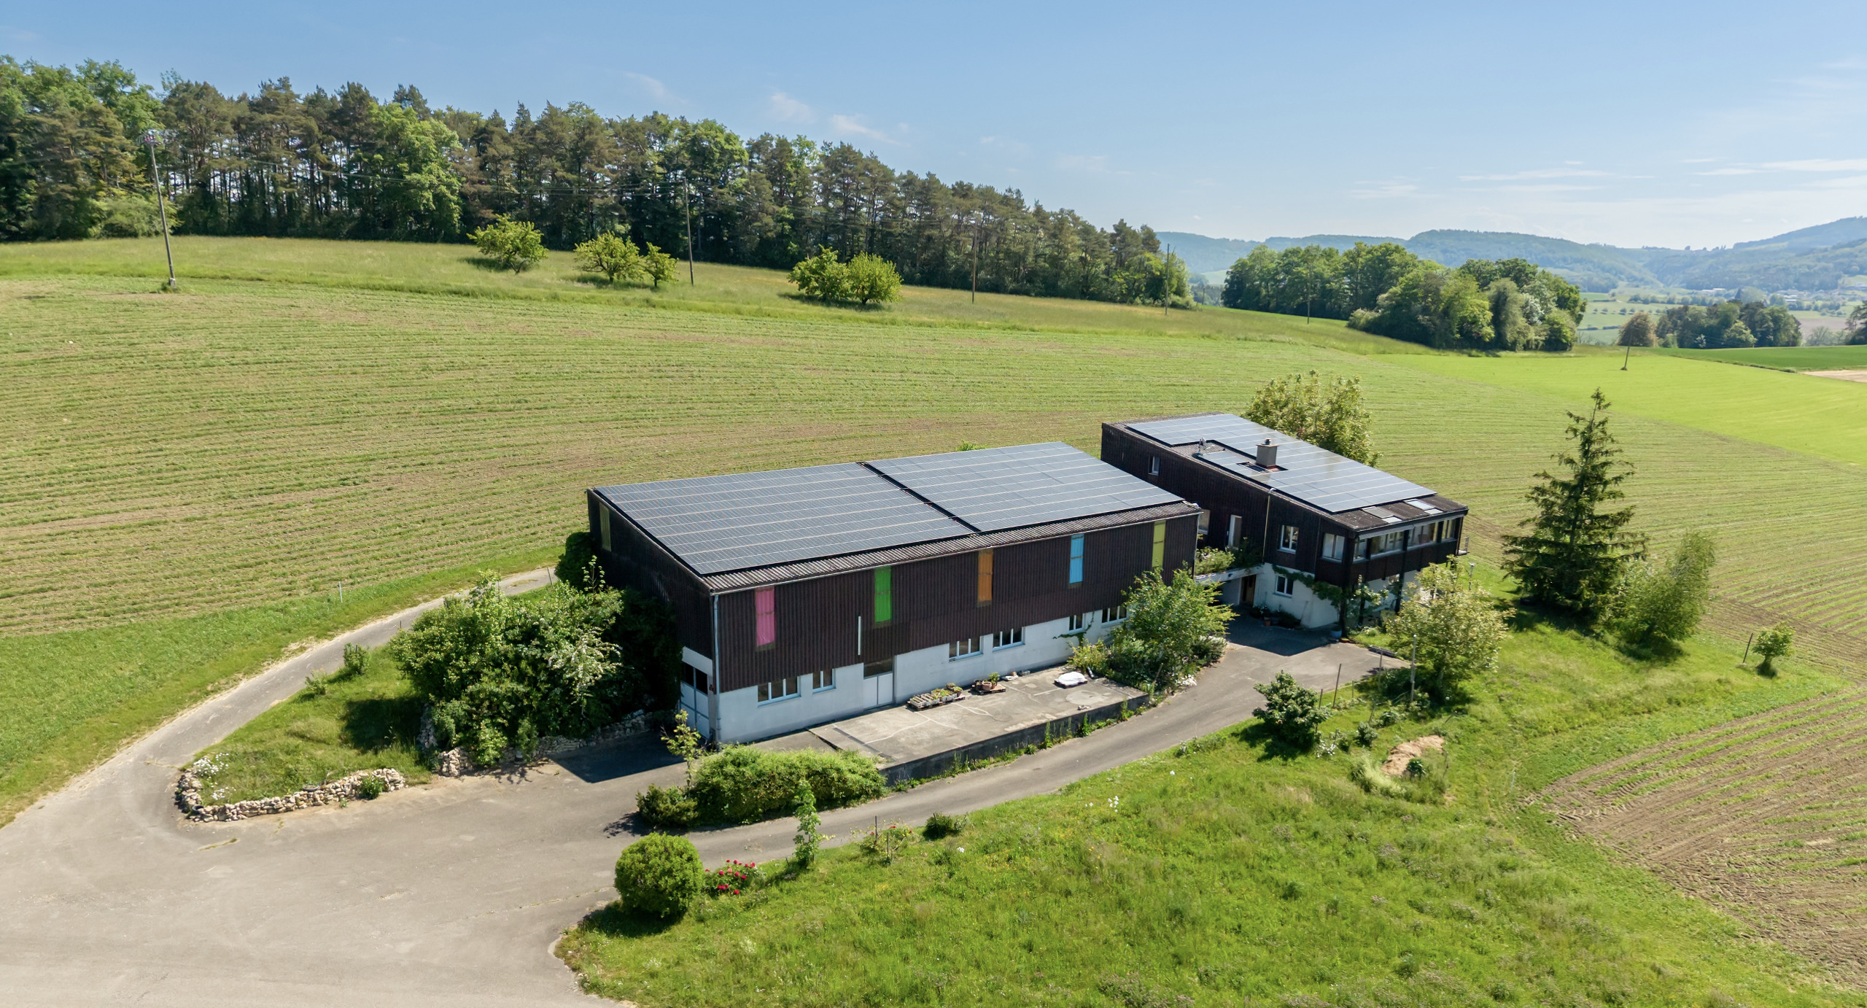
Forest proximity with a wide view
Rooms4.5
Living area~ 173.3 m²
Object PriceCHF 1,585,000.-
AvailabilitySummer 2027
Localisation
Vorstadtweg, 4805 BrittnauCharacteristics
Reference
Vorstadtweg_The Frame_LJ
Availability
Summer 2027
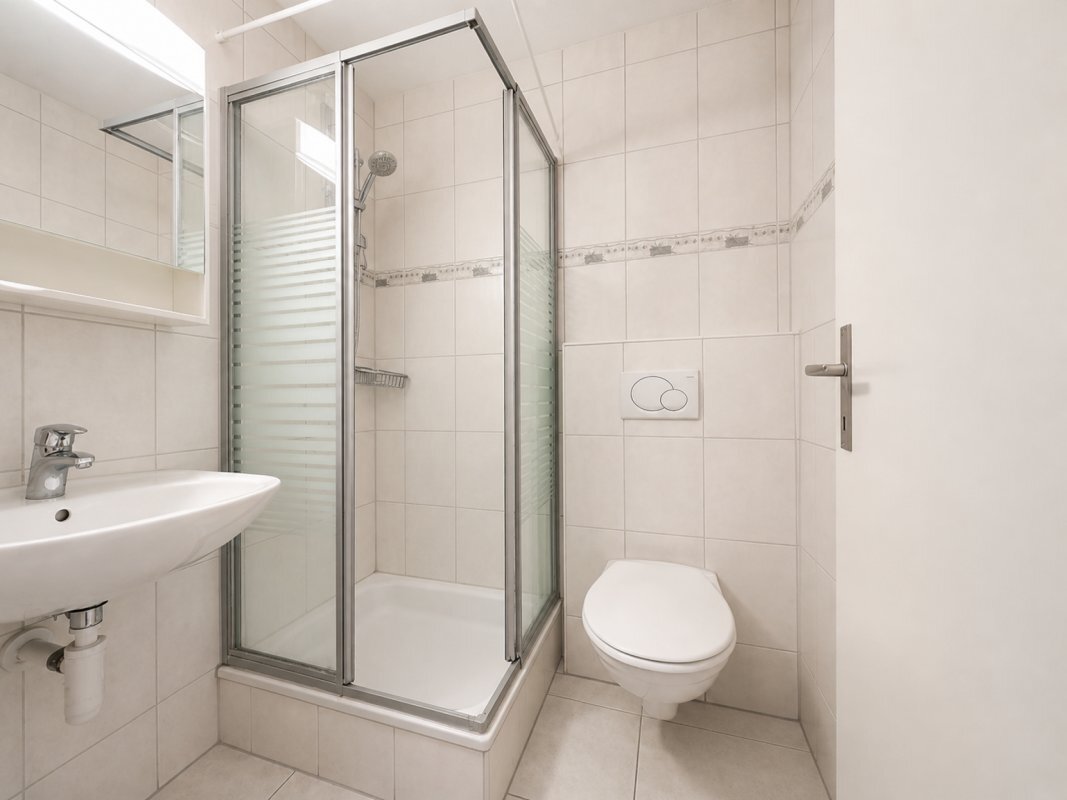
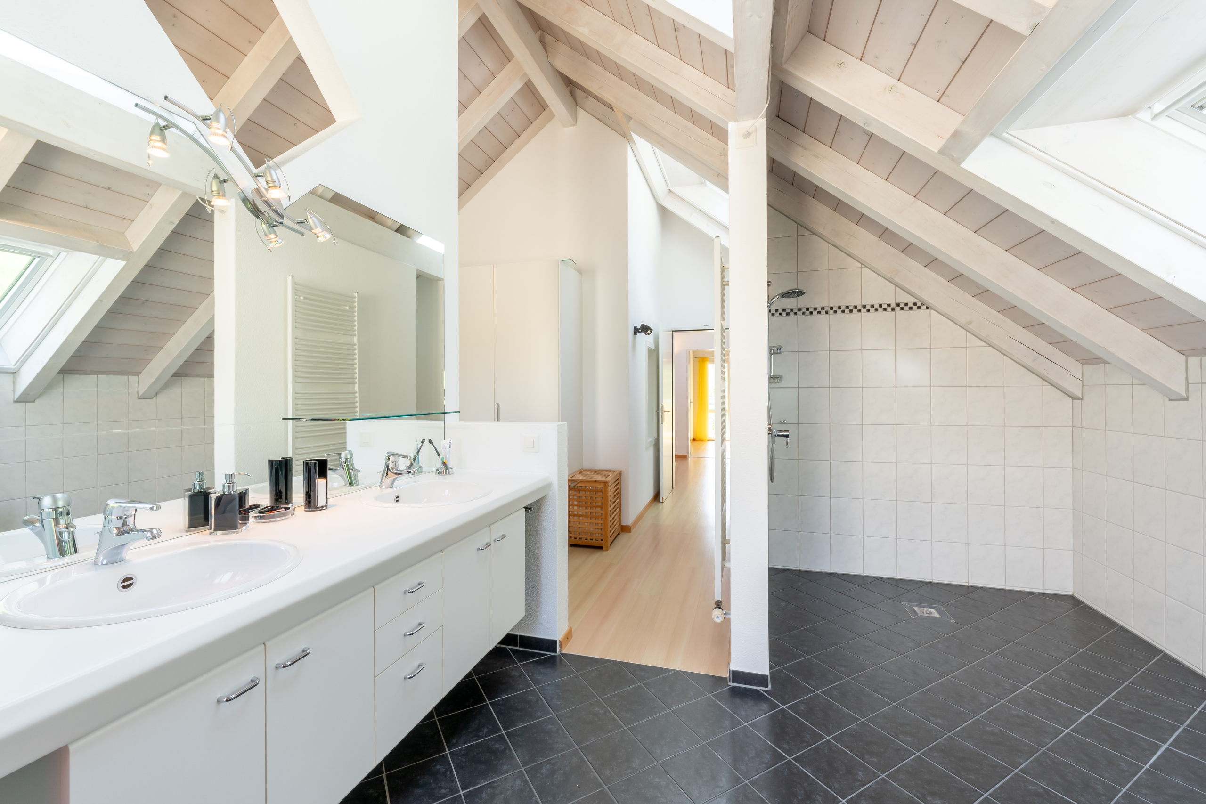
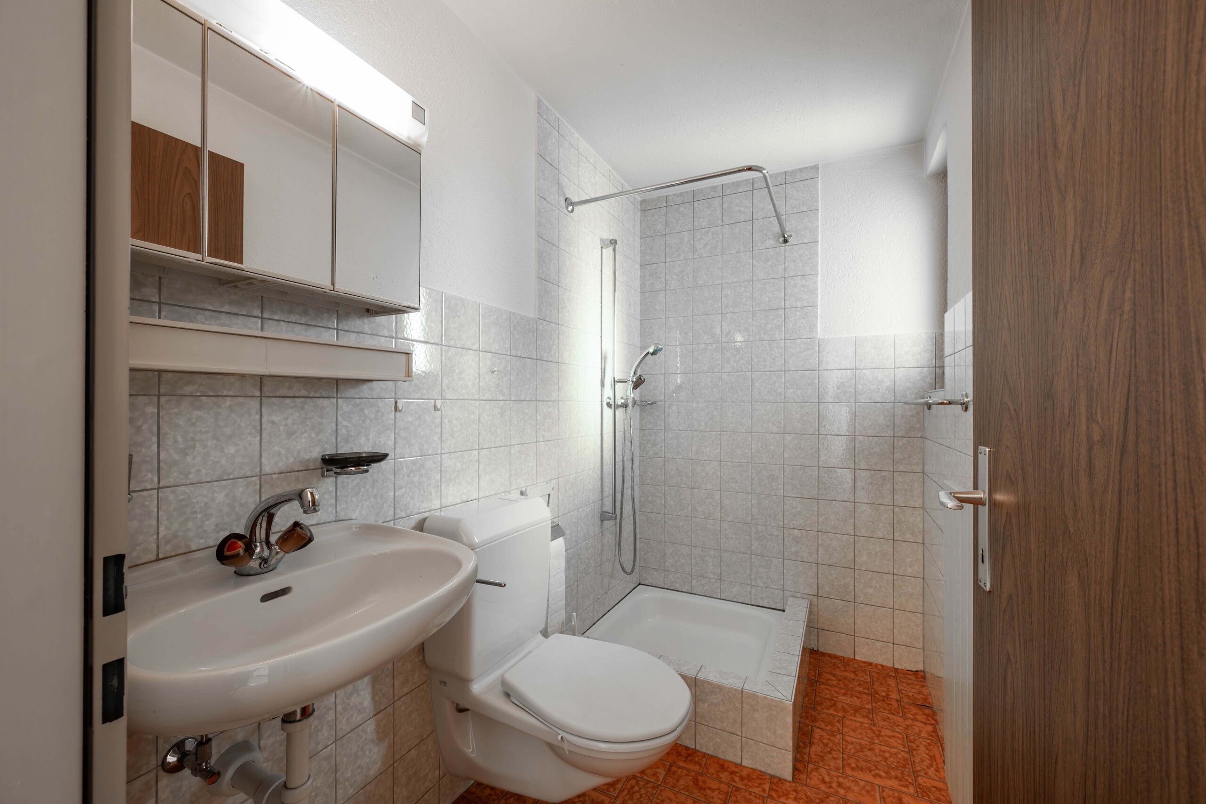
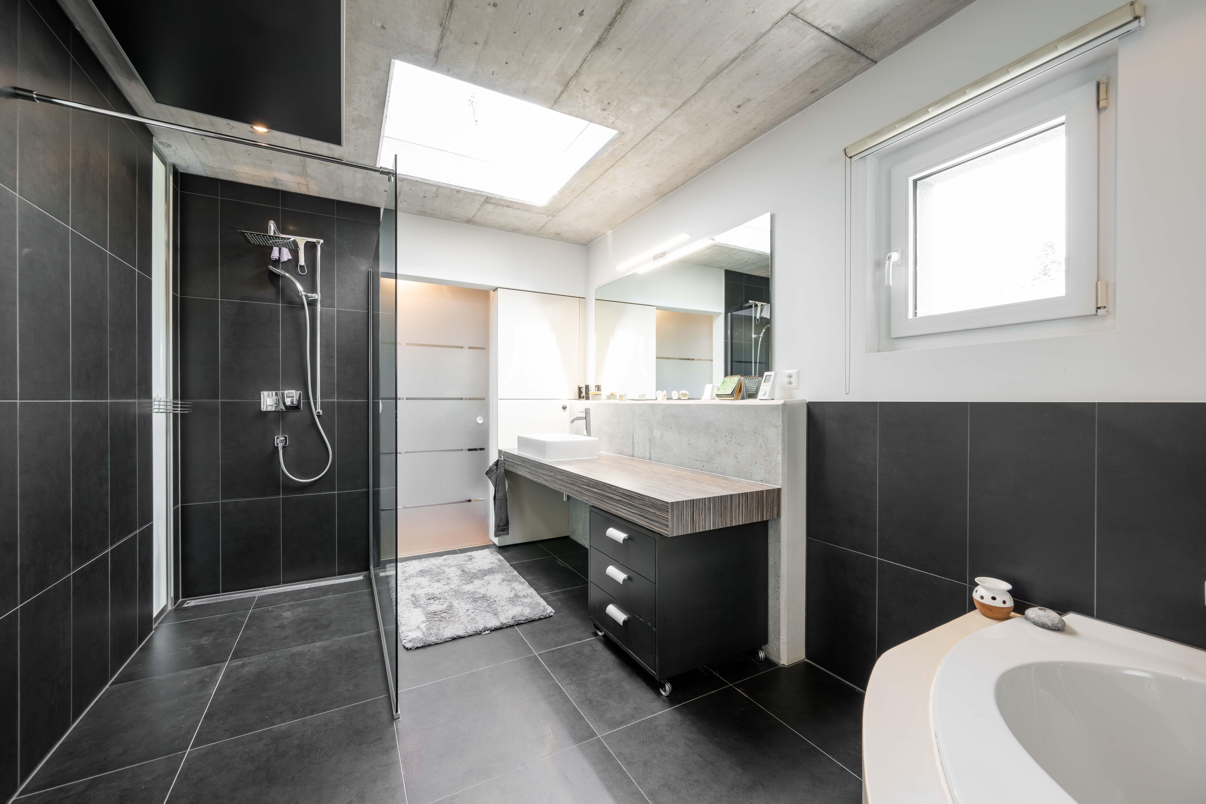
Bathrooms
2
Year of construction
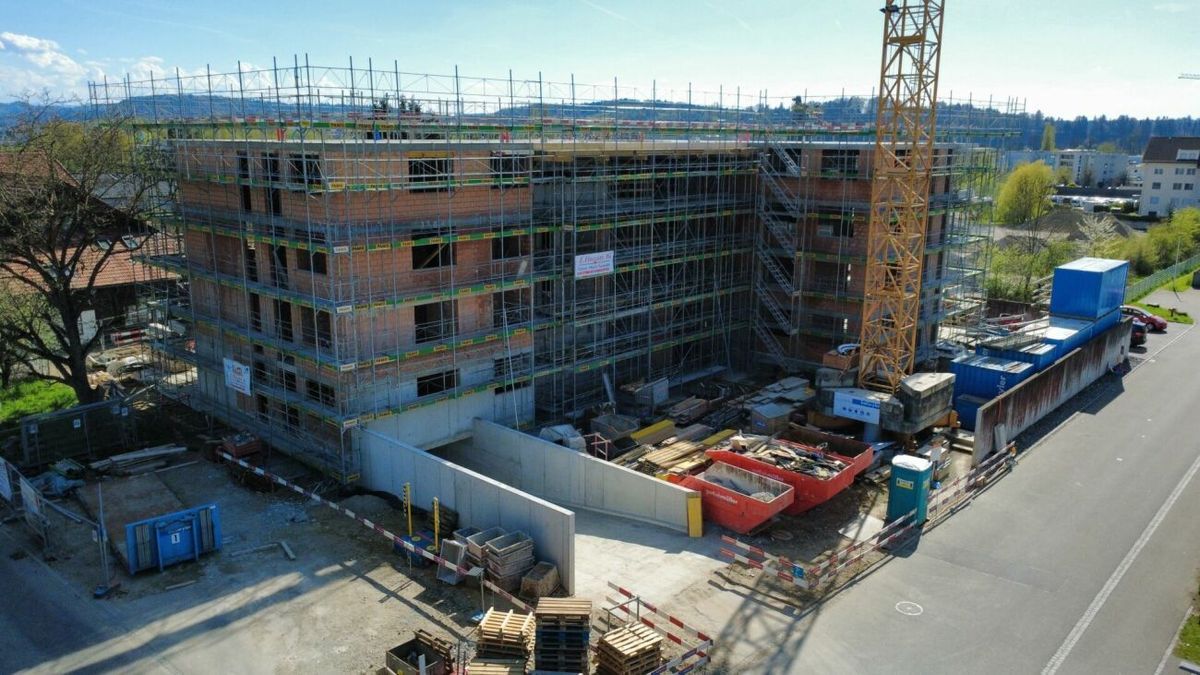
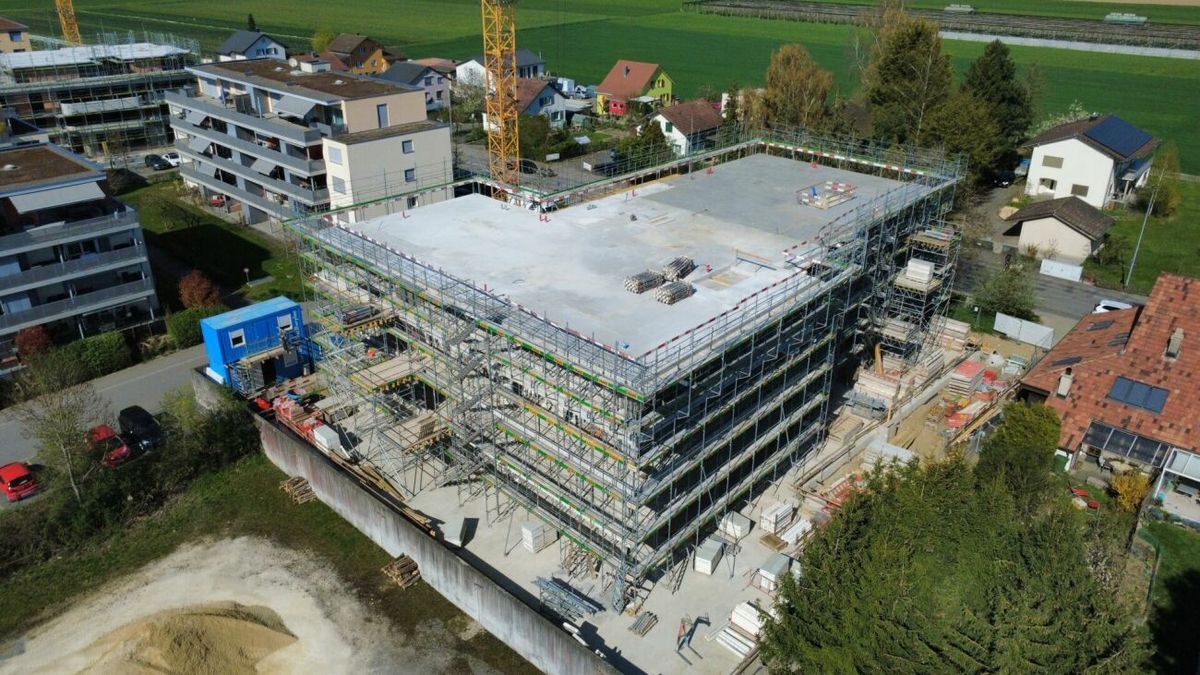
2027
Rooms
4.5
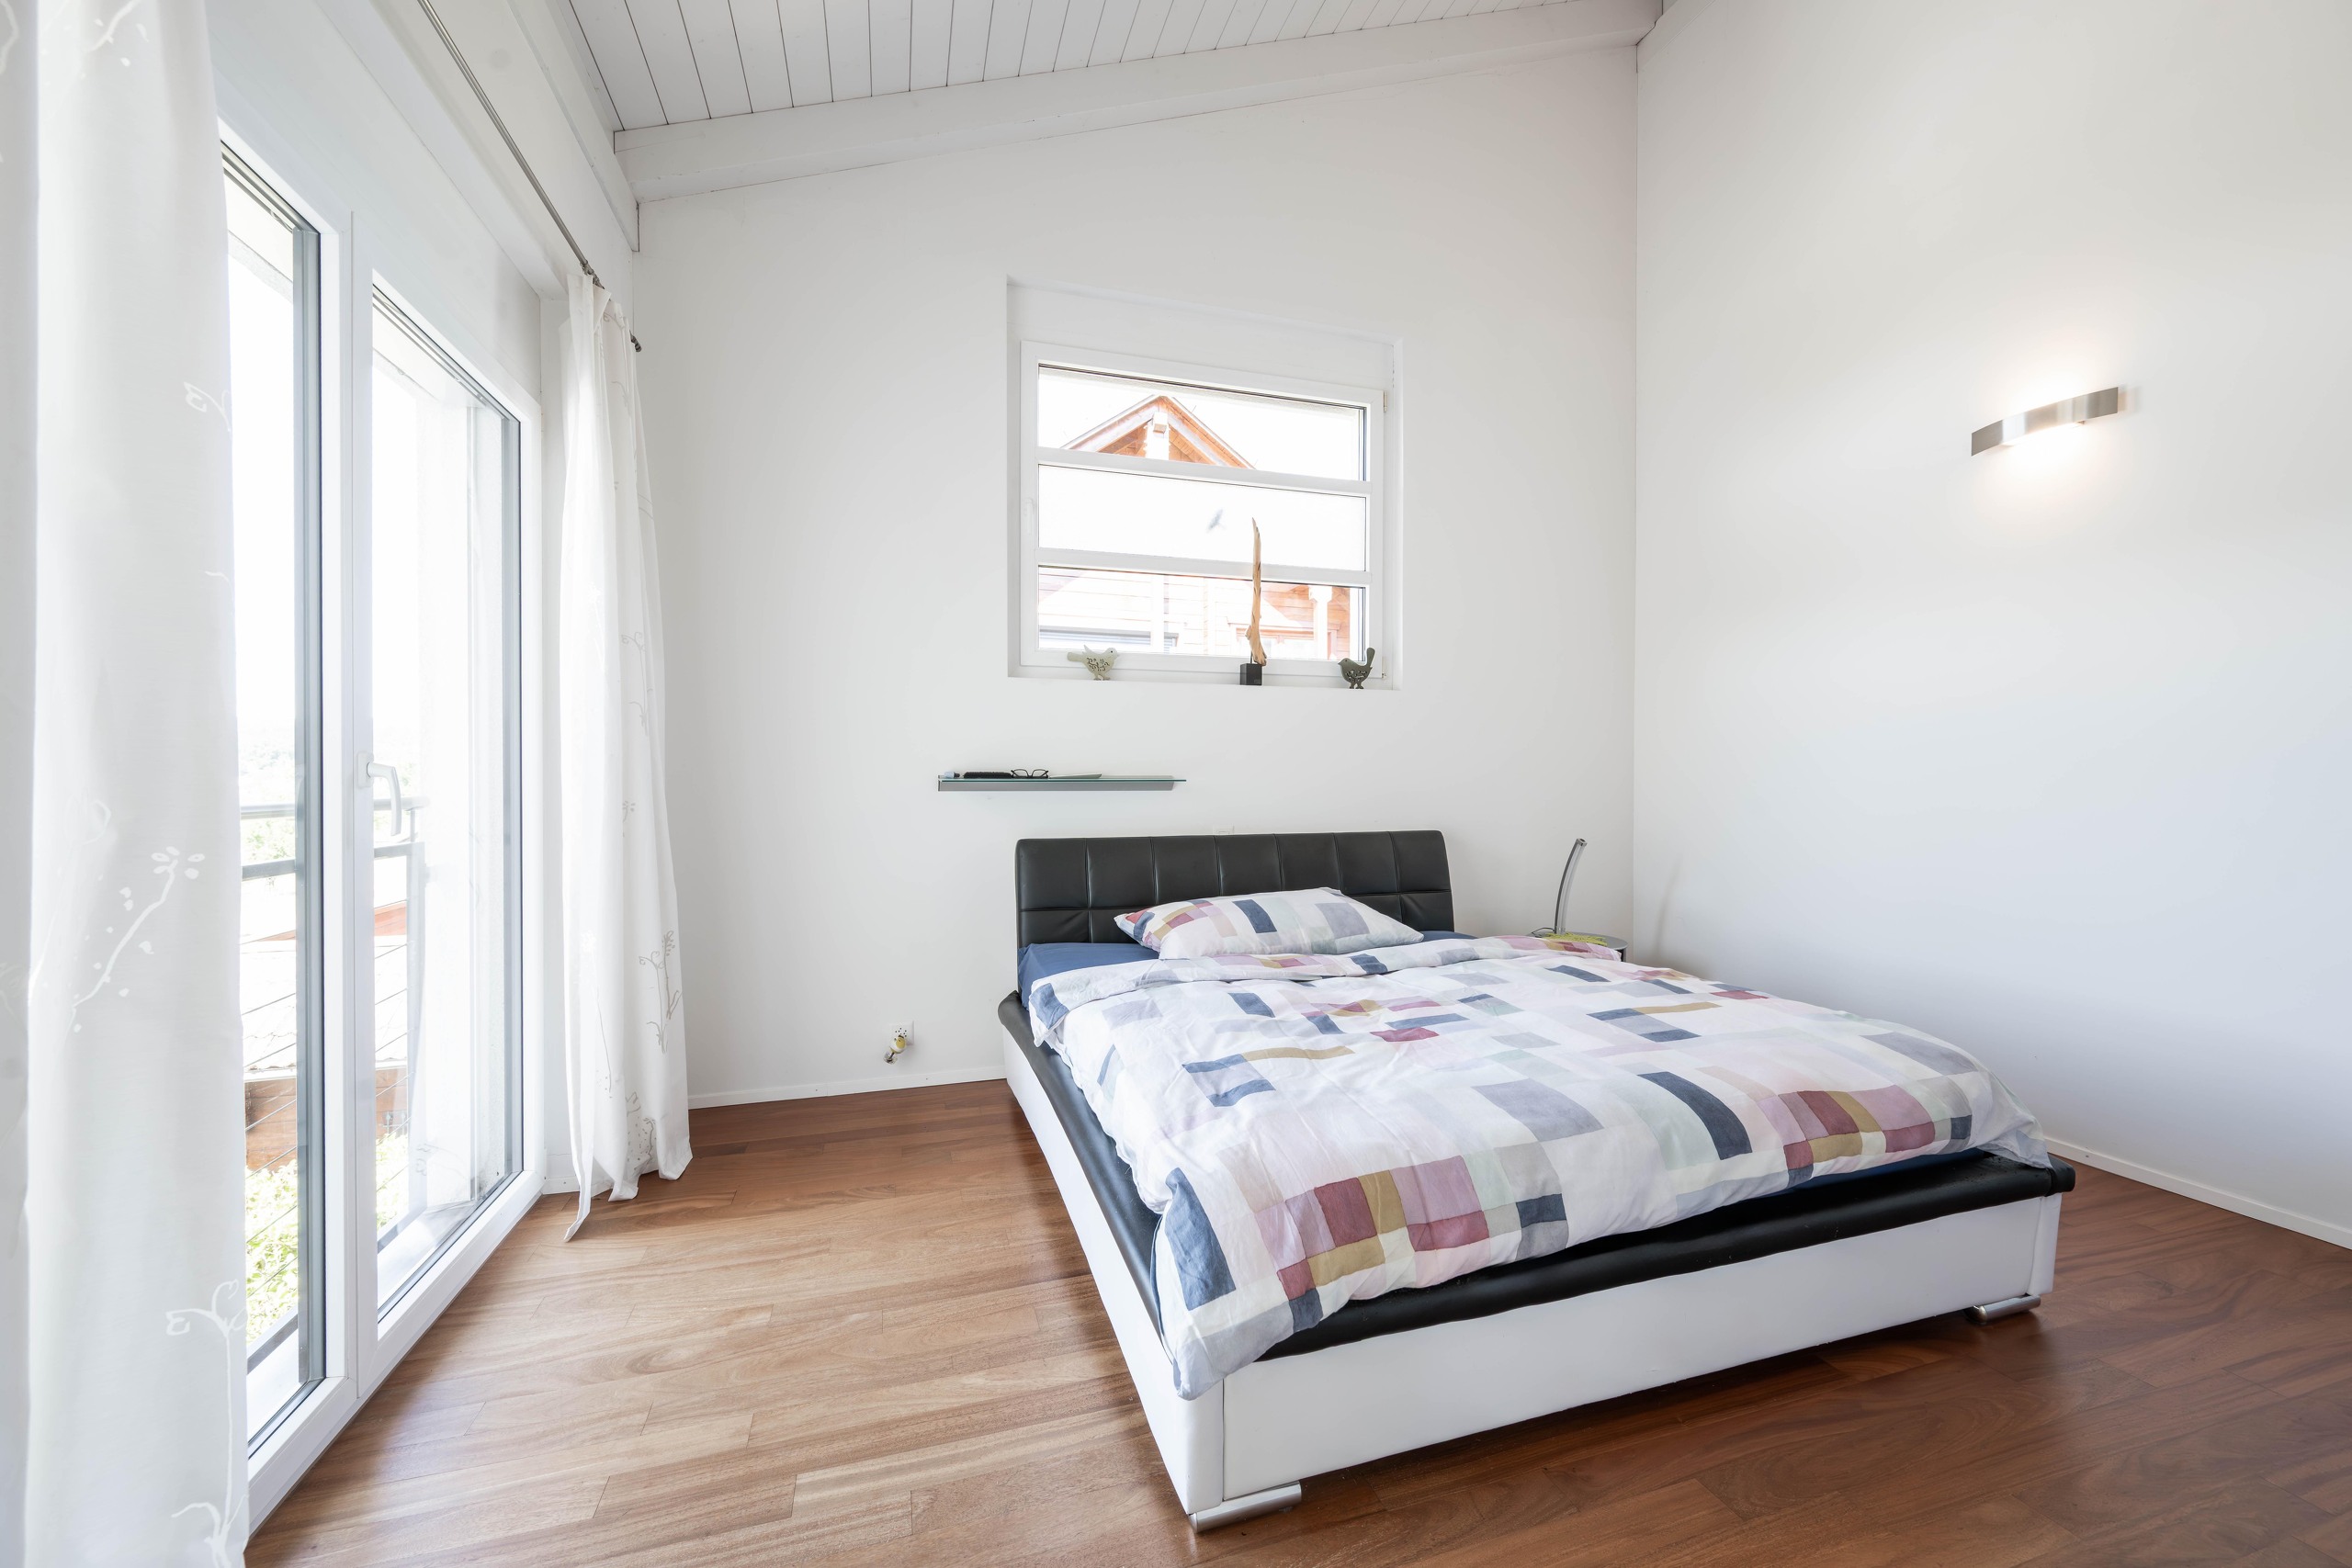
Bedrooms
3
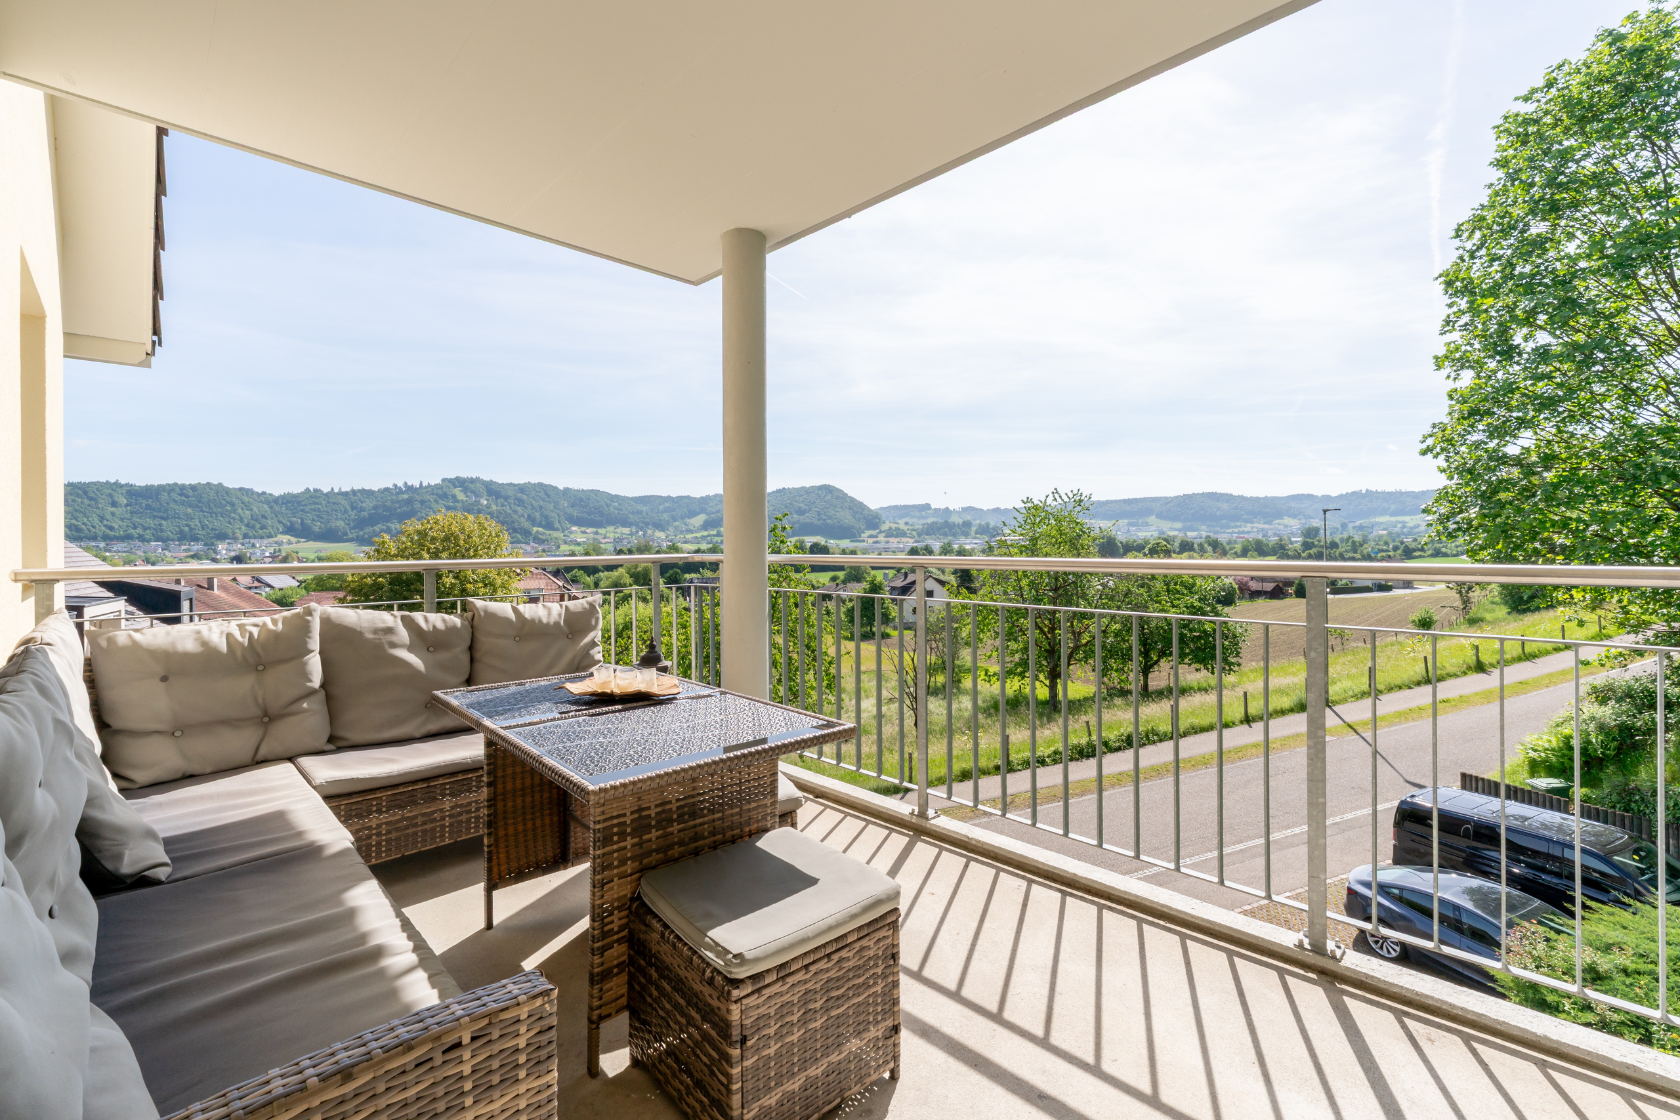
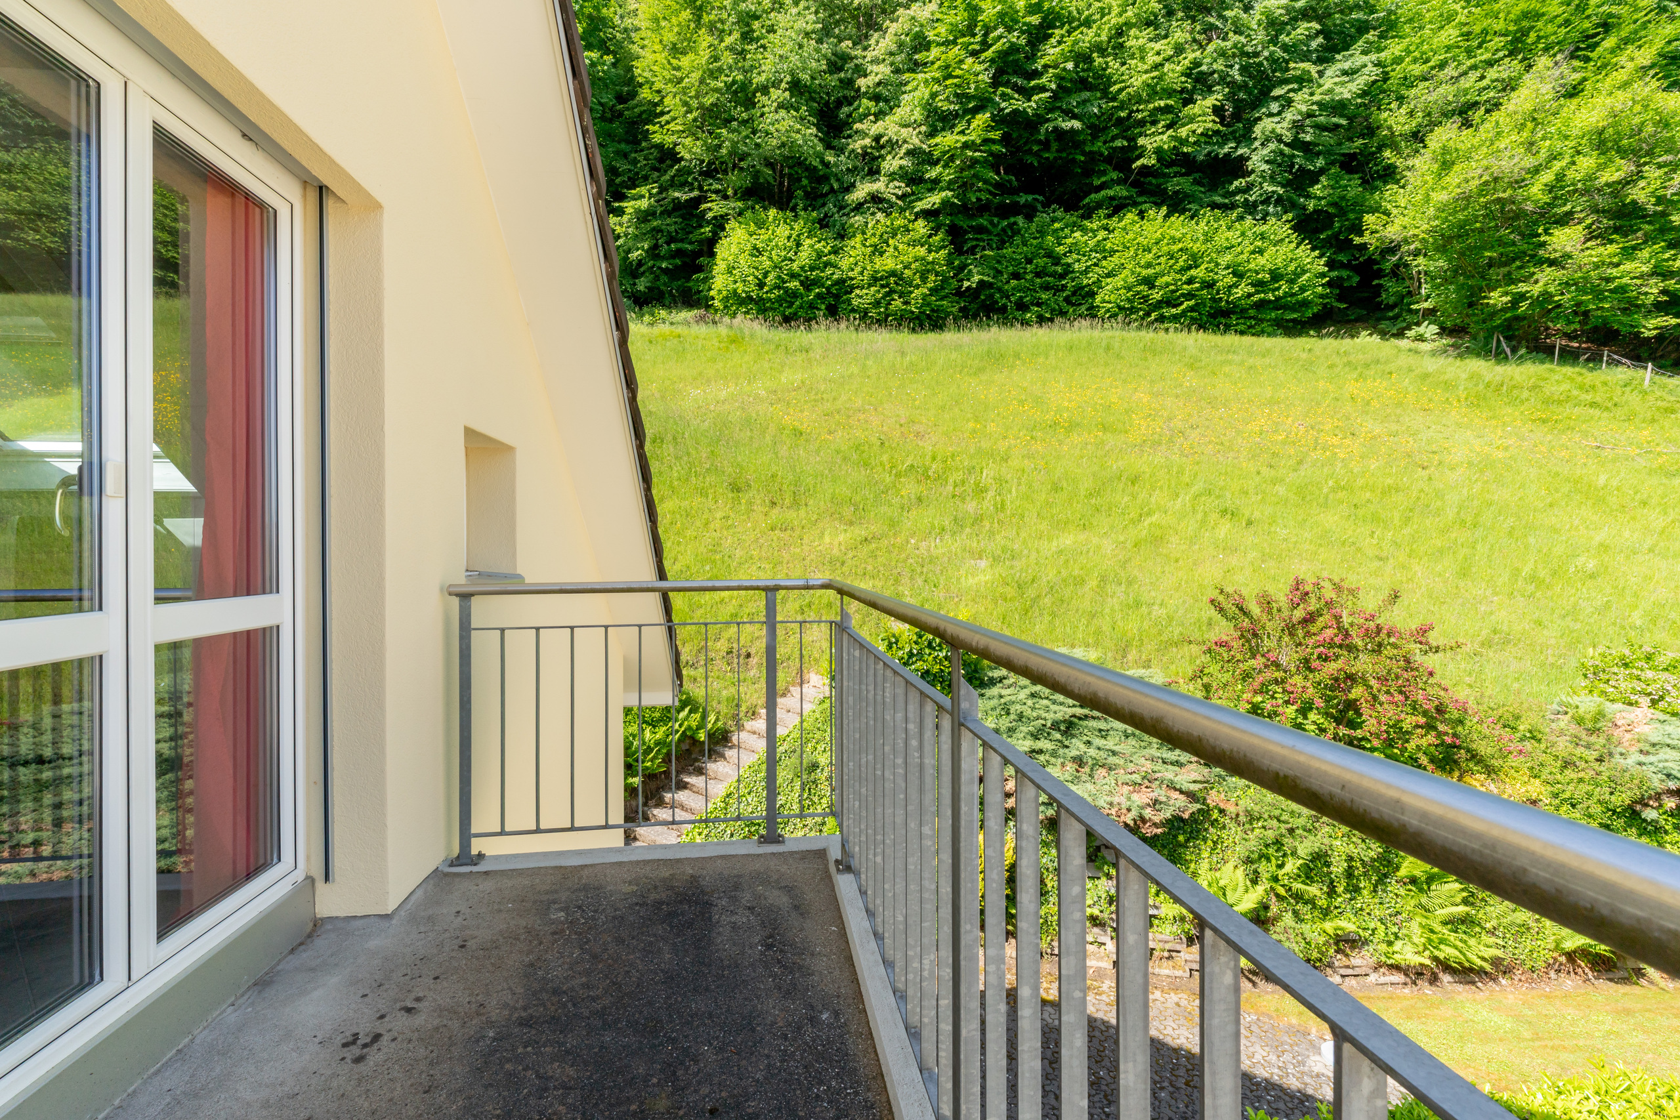
Balcony surface
~ 80.2 m²
Heating type
Air to water heat pump
Heating installation
Floor
Domestic water heating system
Air to water heat pump
Garden surface
~ 862 m²
Condition of the property
New
Ground surface
~ 1,033 m²
Living area
~ 173.3 m²
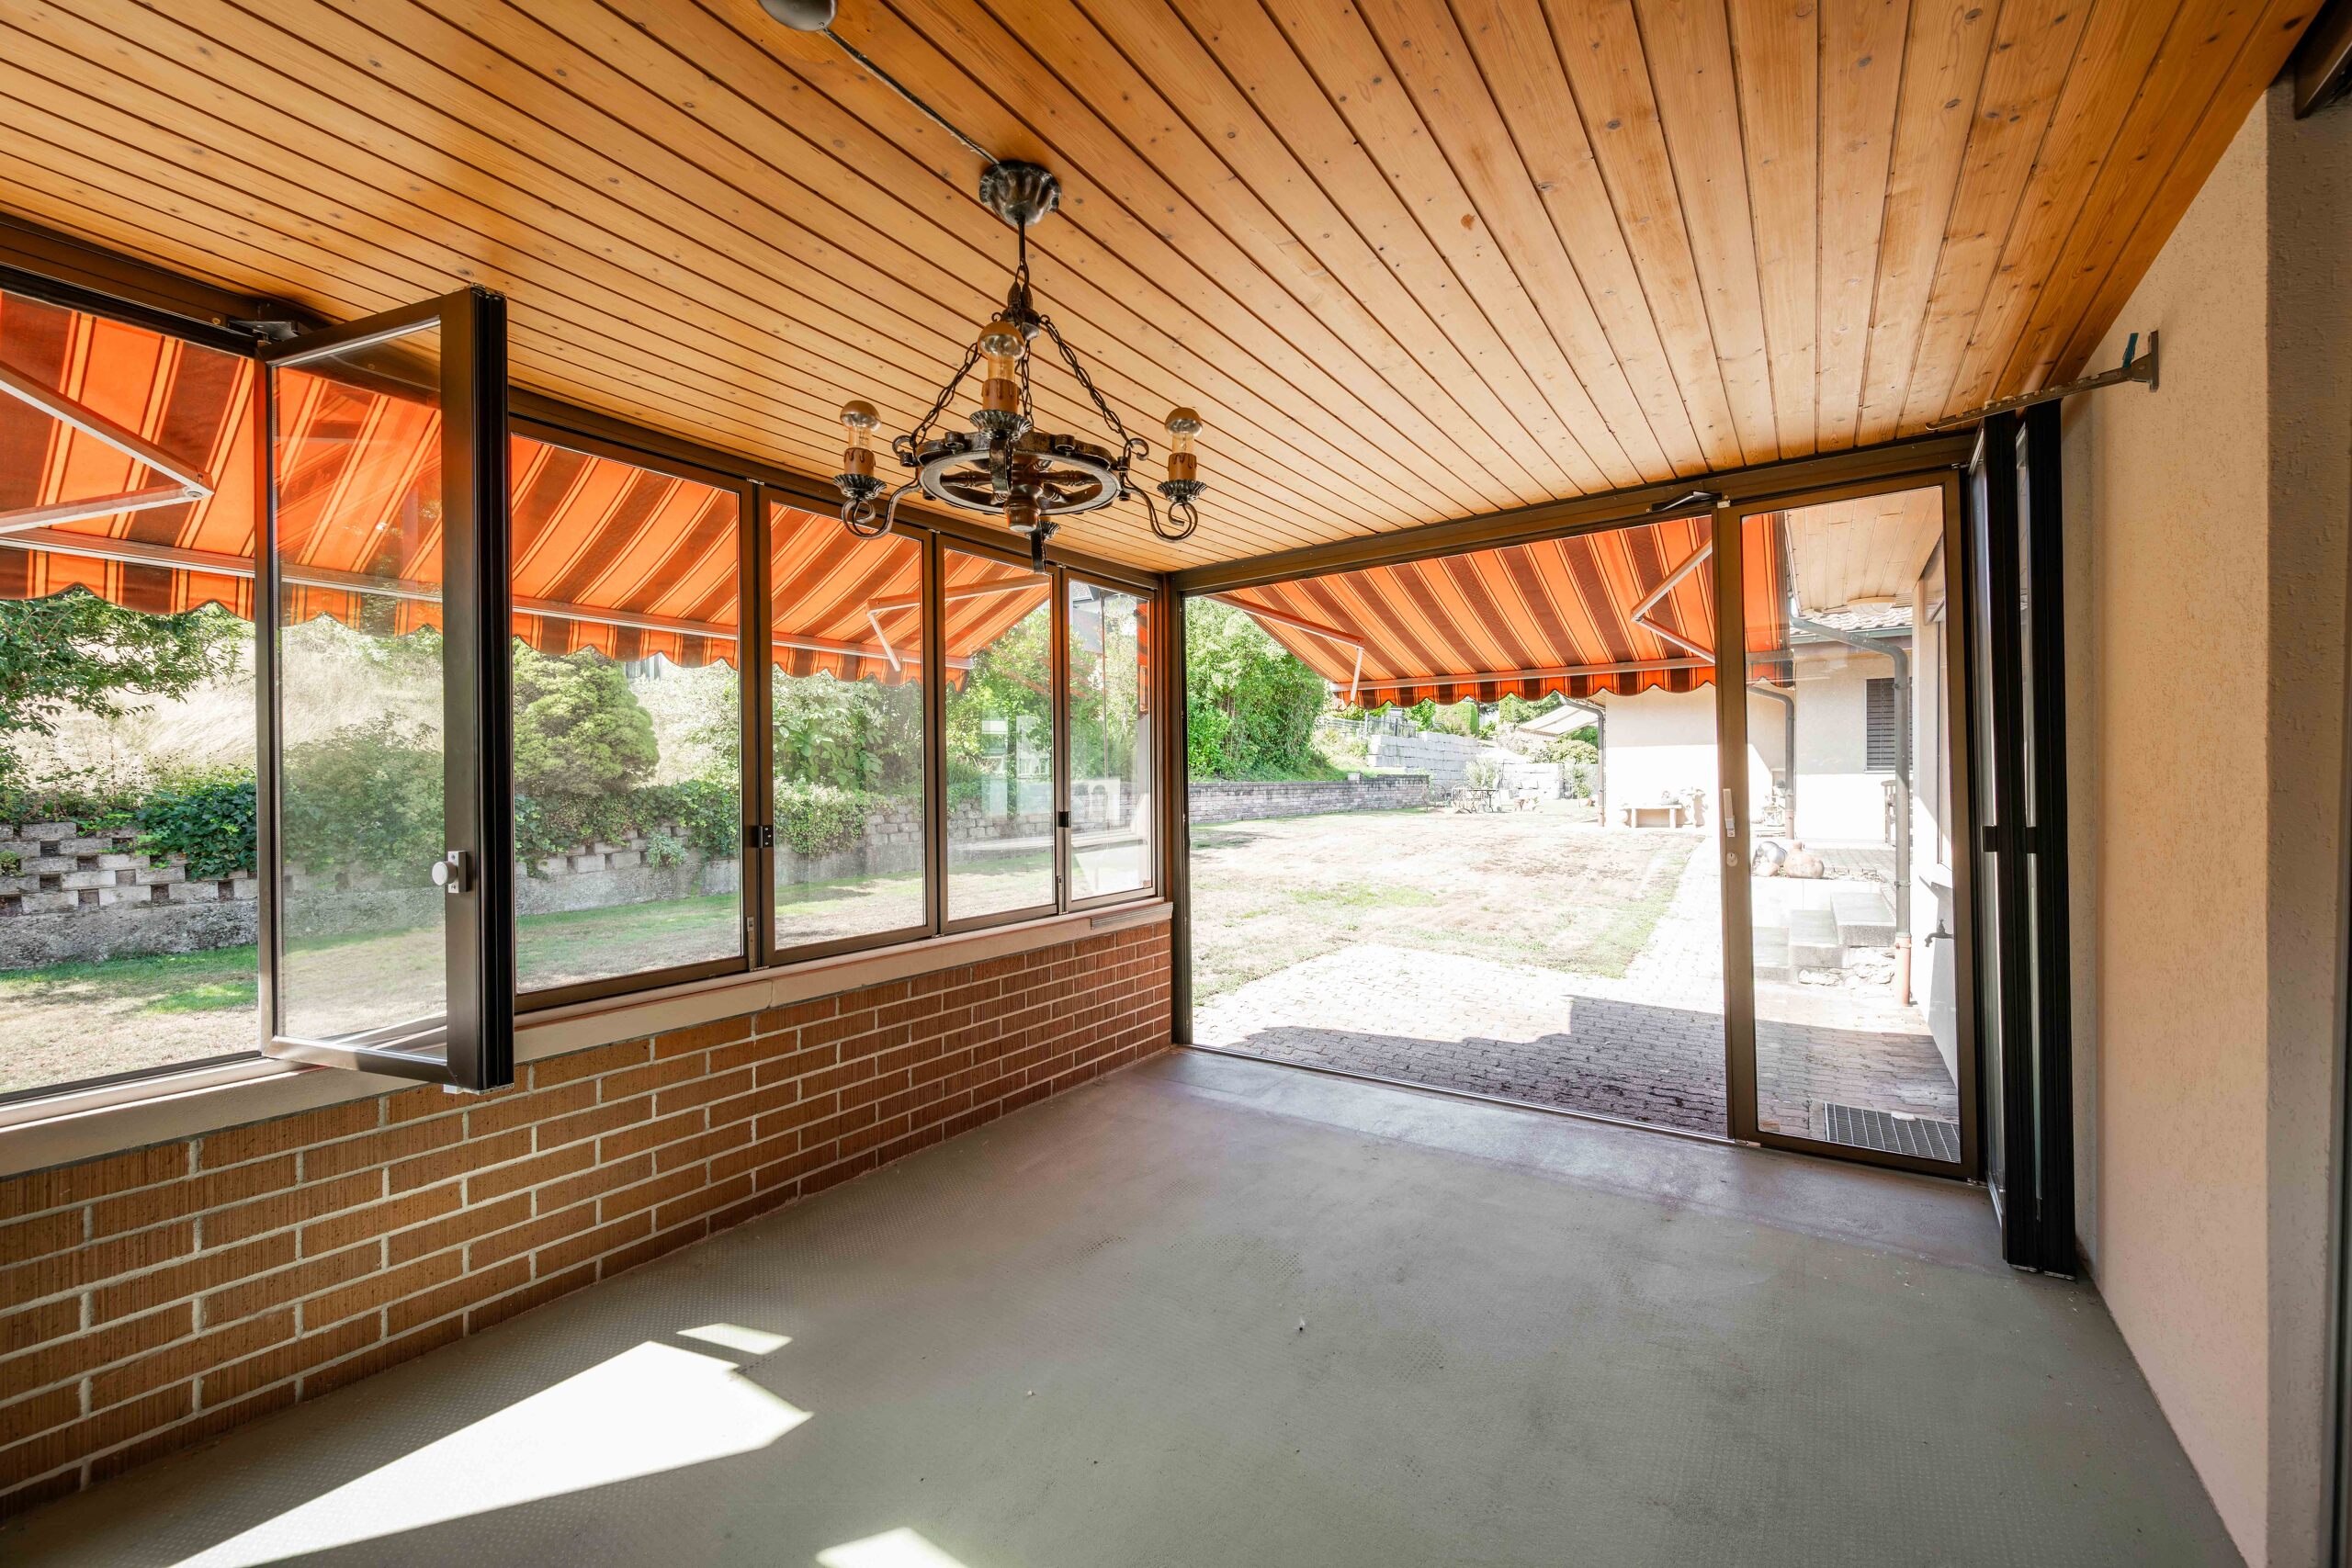
Loggia surface
~ 16 m²
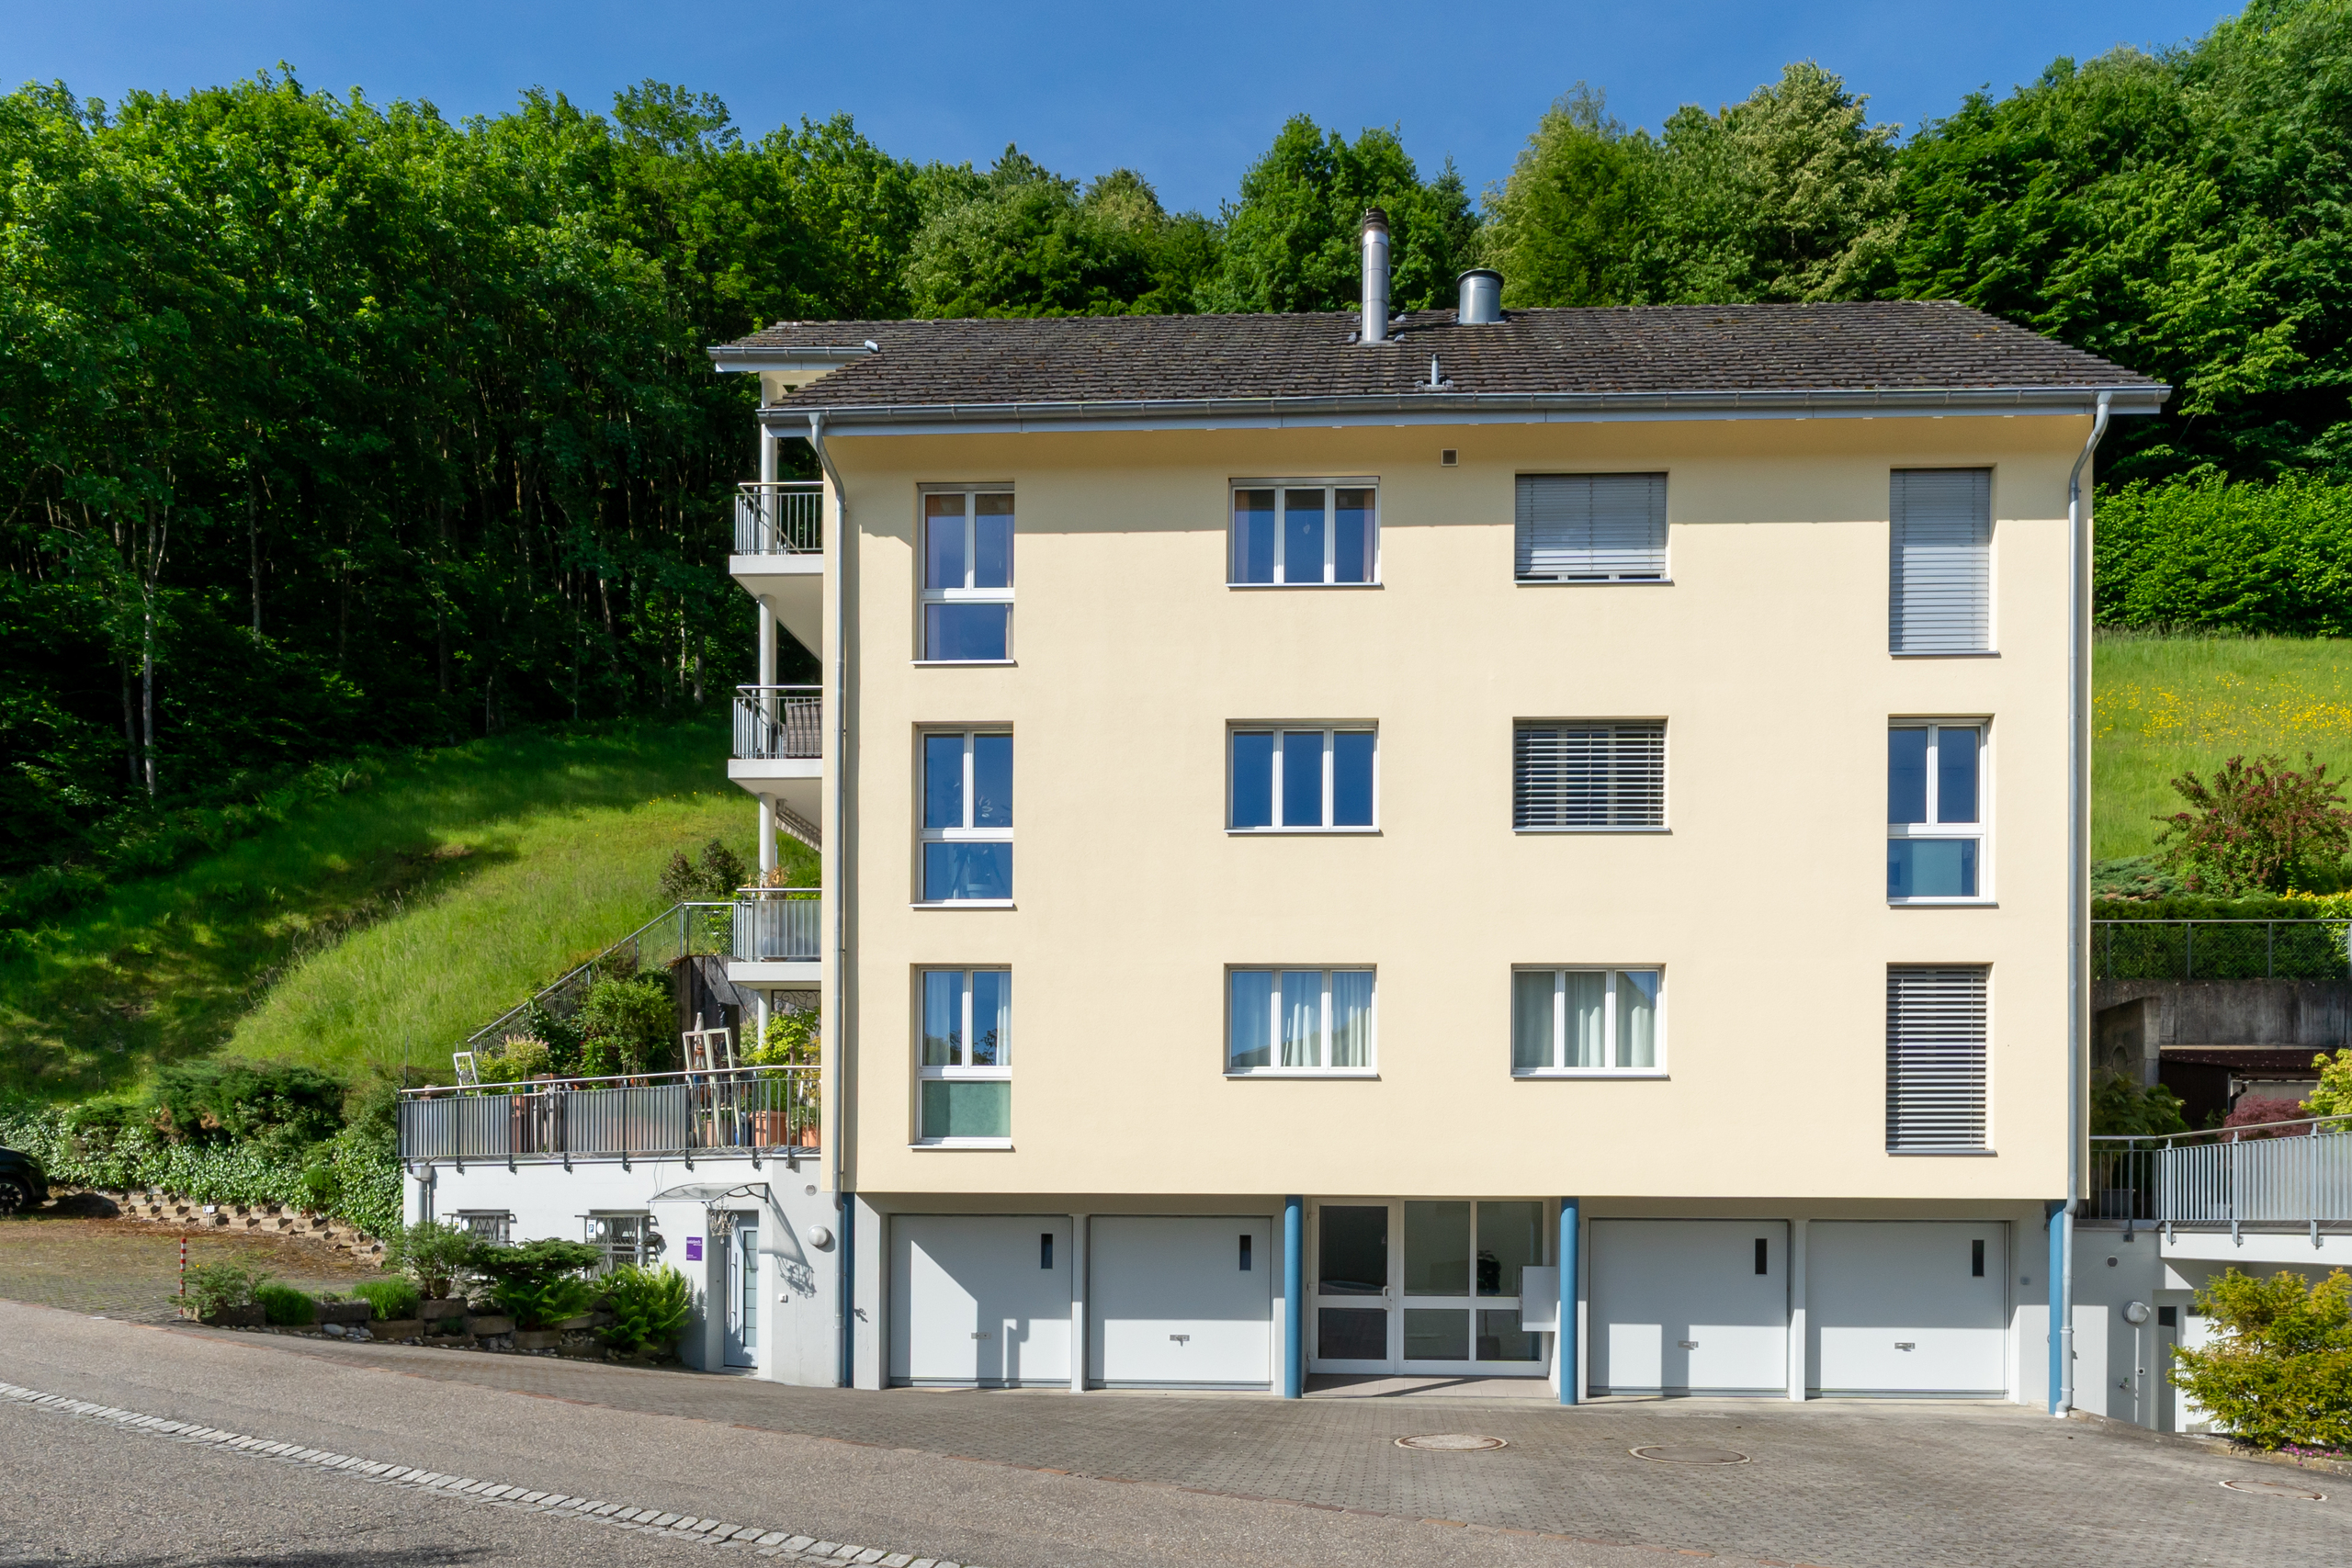
Number of parkings
Interior
2 | included
Exterior
2 | included
Description
Text translated from german, see original
Original text in german, translate to English.
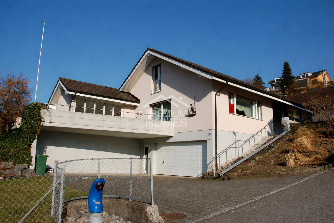
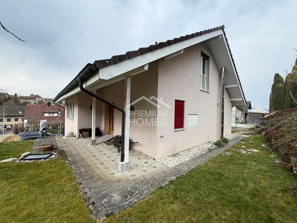
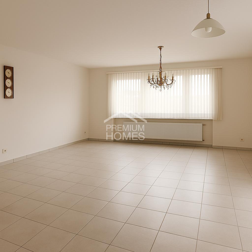
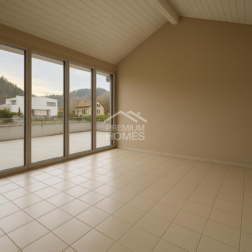
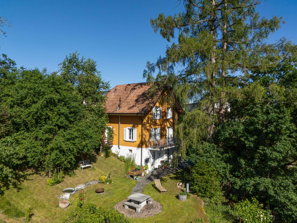
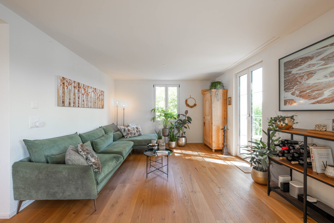
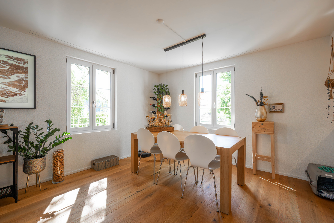
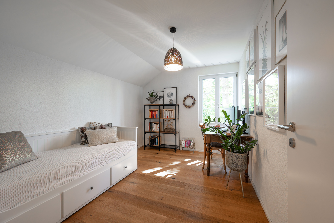
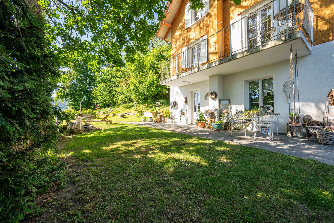
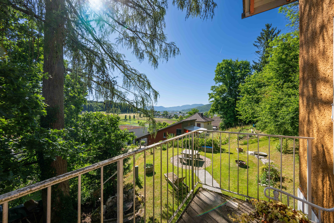
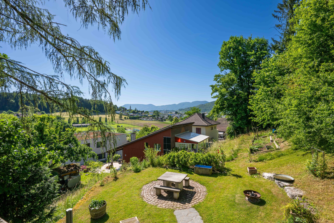
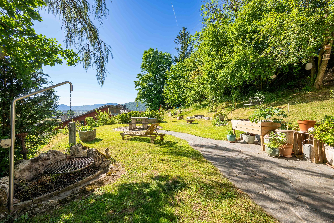
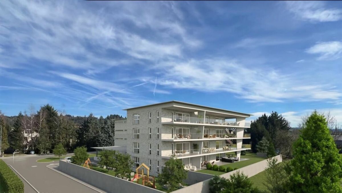
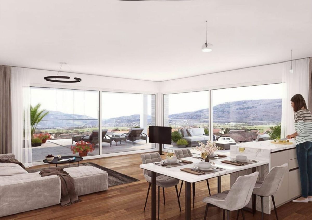
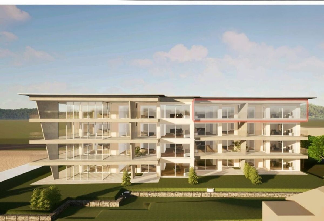
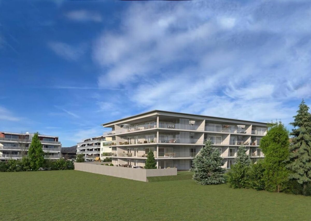
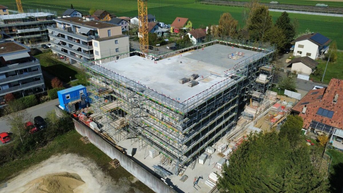
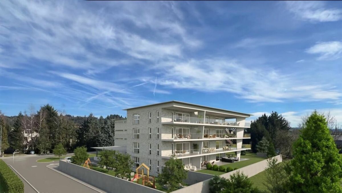
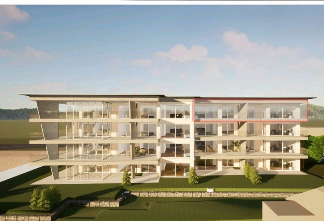
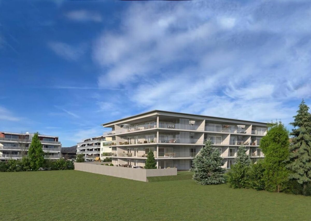
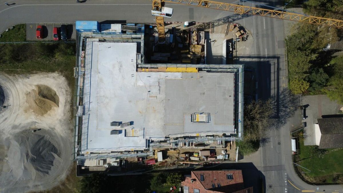
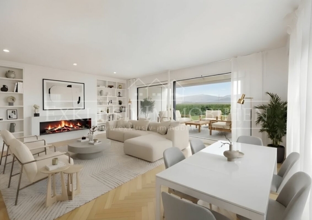
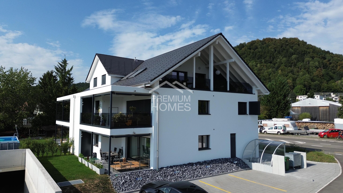
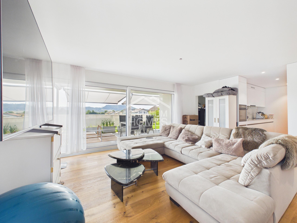
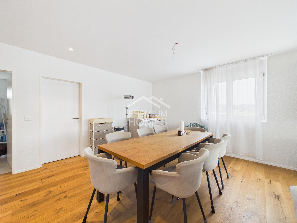
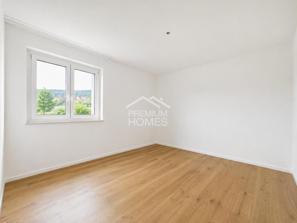
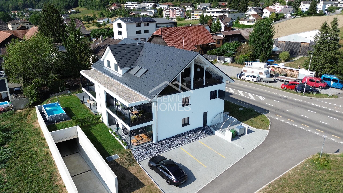
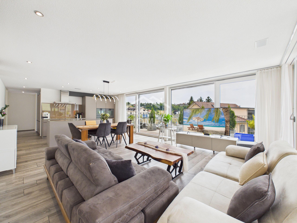
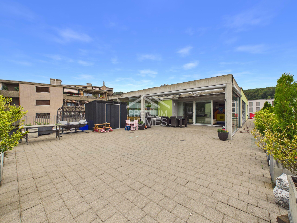
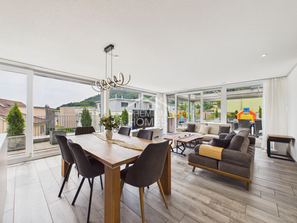
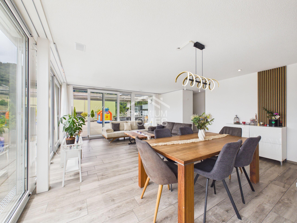
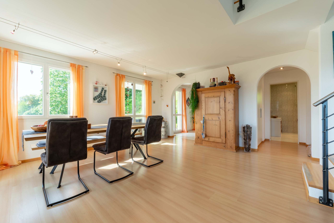
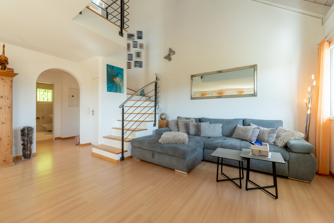
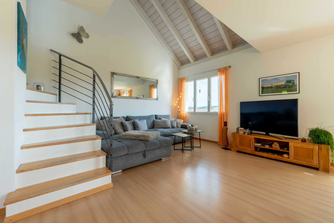
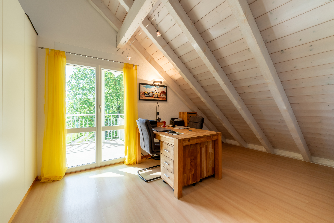
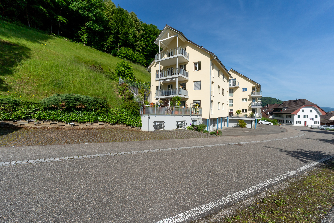
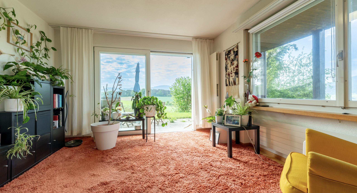
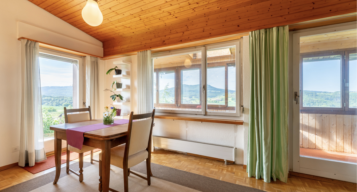
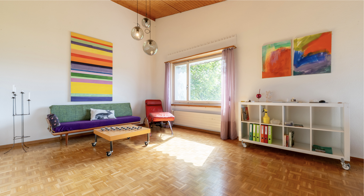
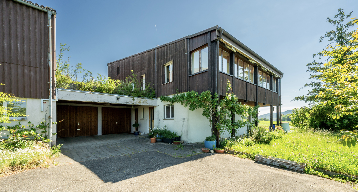
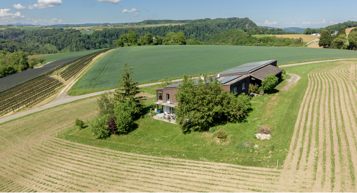
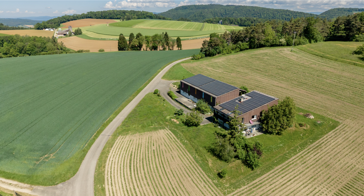
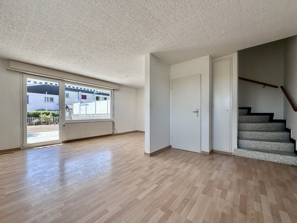
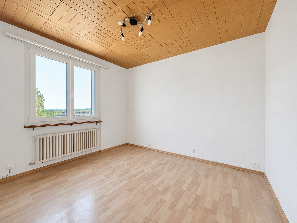
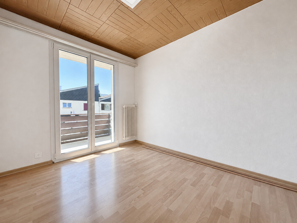
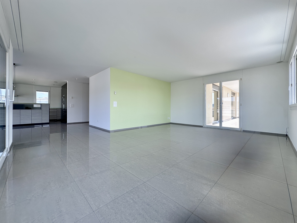
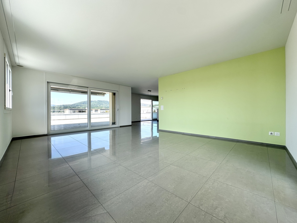
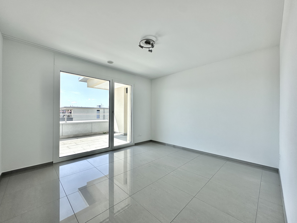
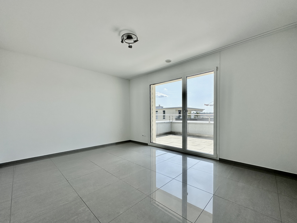
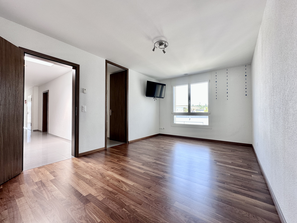
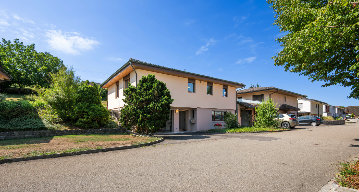
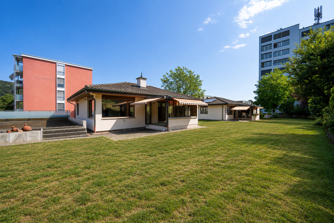
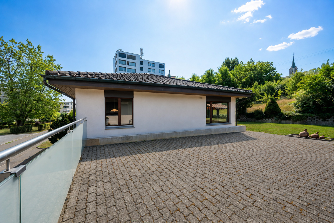
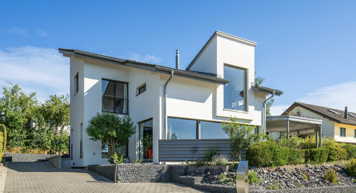
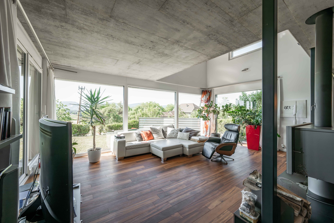
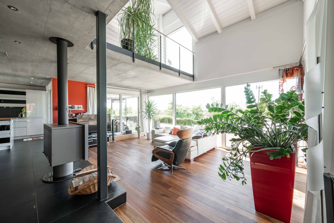
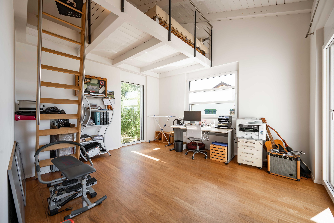
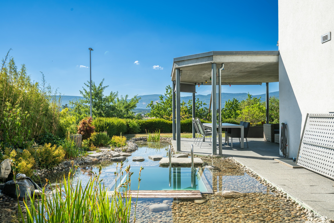
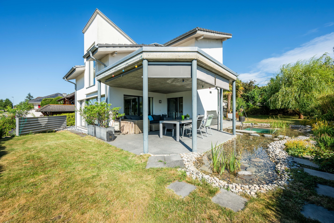
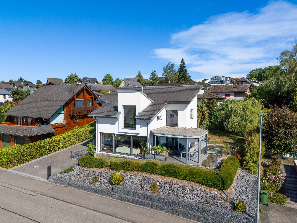
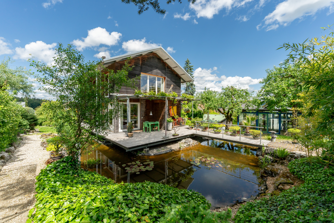
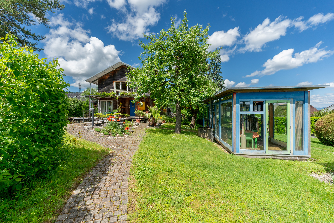
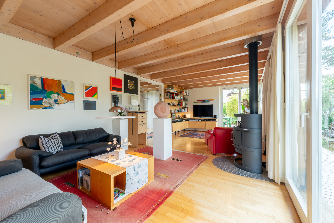
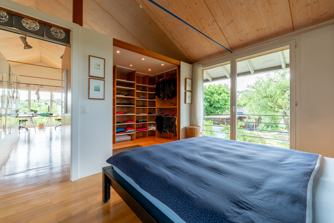
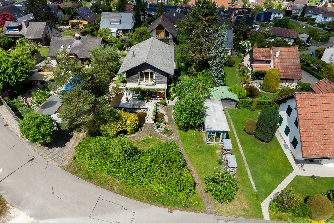
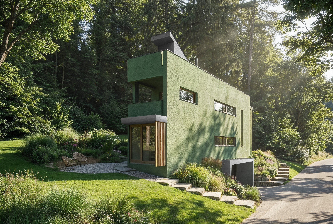
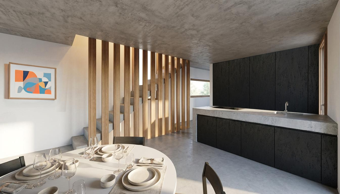
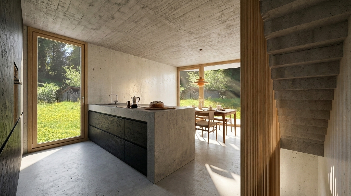
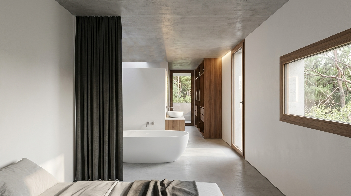
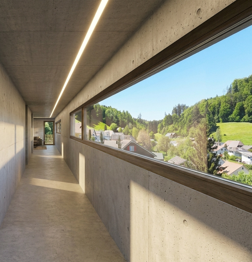
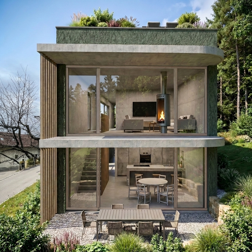
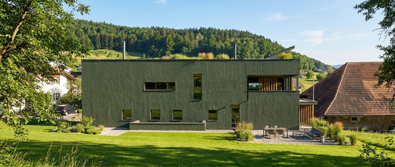
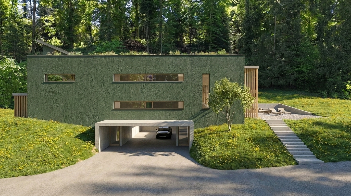
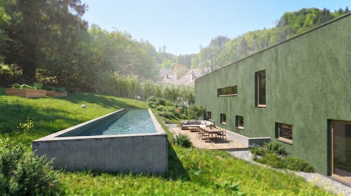
An exclusive single-family home with modern architecture is being built on Vorstadtweg in Brittnau, right on the edge of the forest. The elongated building structure follows the terrain and establishes a clear relationship between the interior and exterior spaces. Generous window areas provide bright, light-filled rooms and a welcoming living atmosphere. Natural and carefully selected materials create a peaceful and unique living experience.
Highlights:
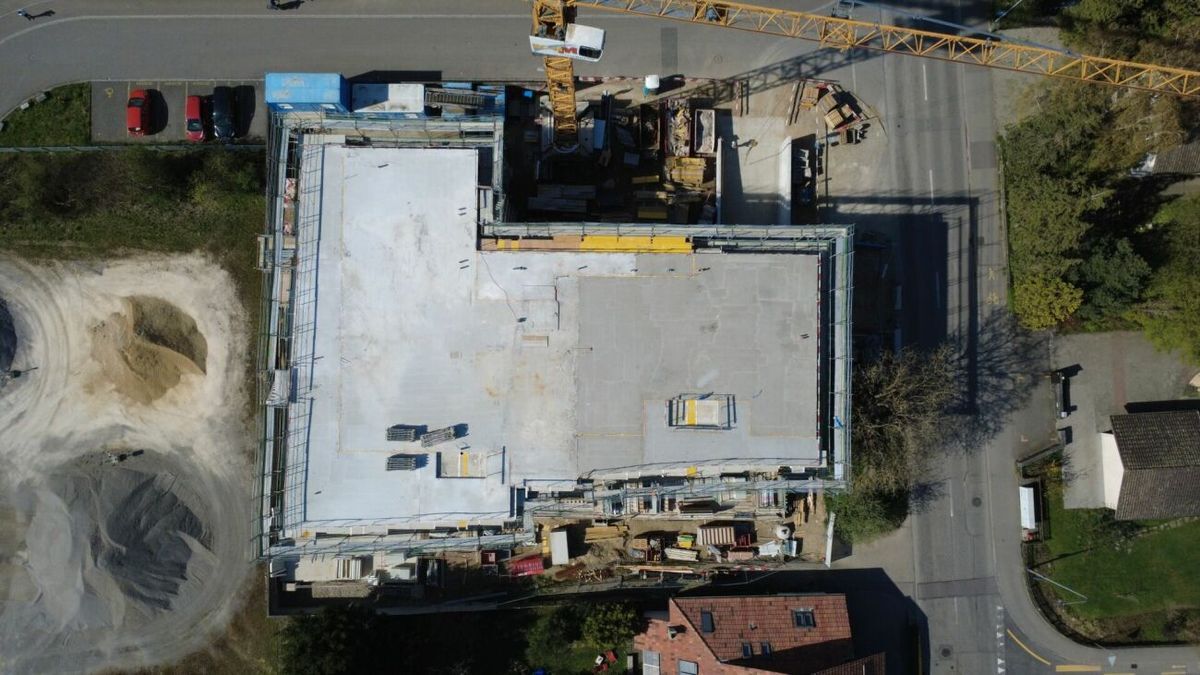
- Exclusive single-family home on a generous 1,033 m² plot
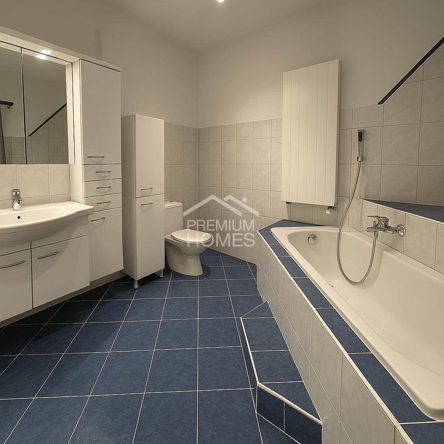
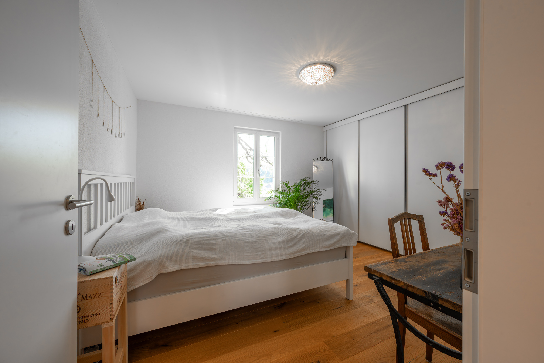
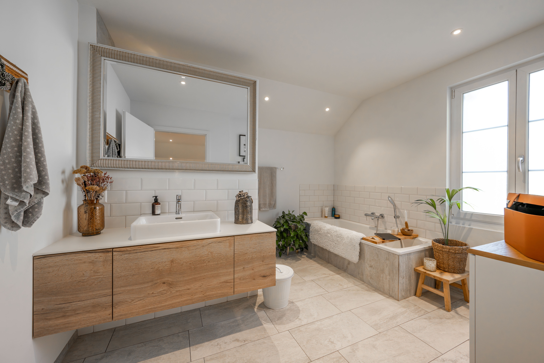
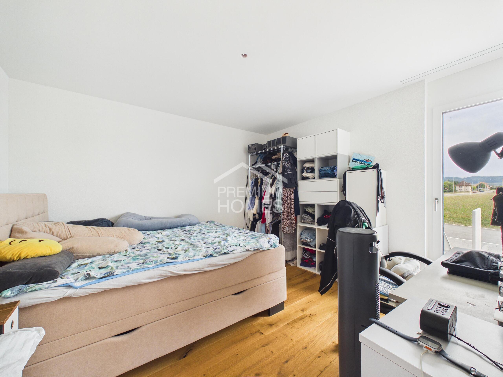
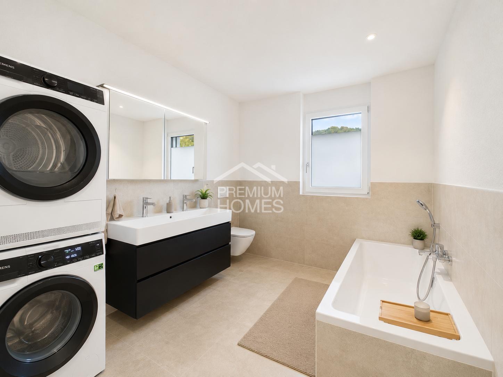
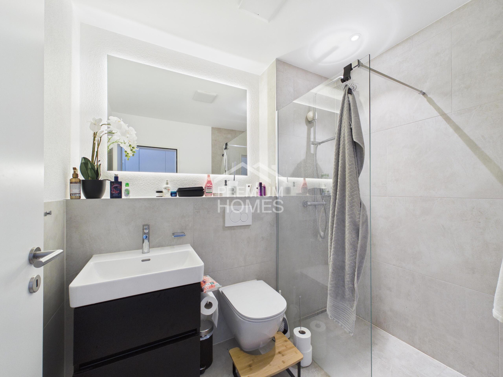
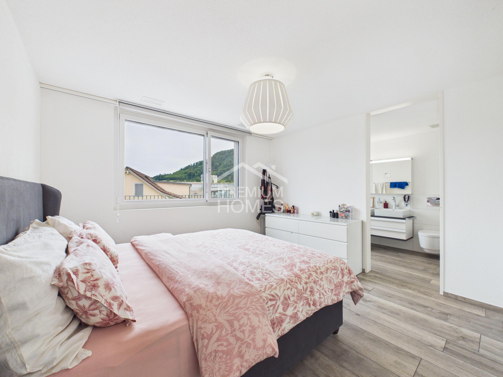
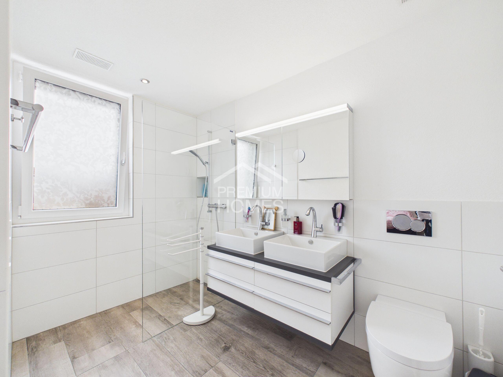
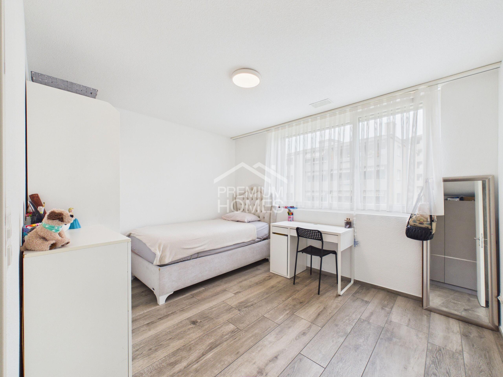
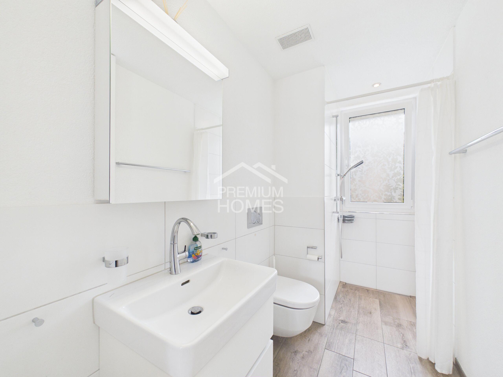
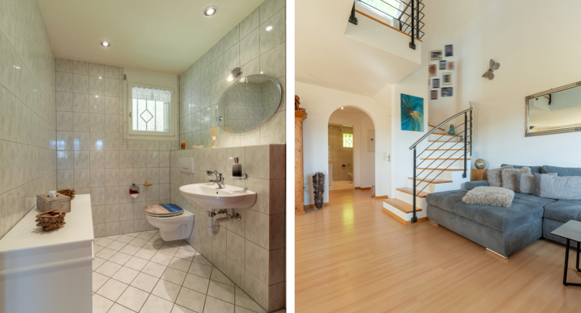
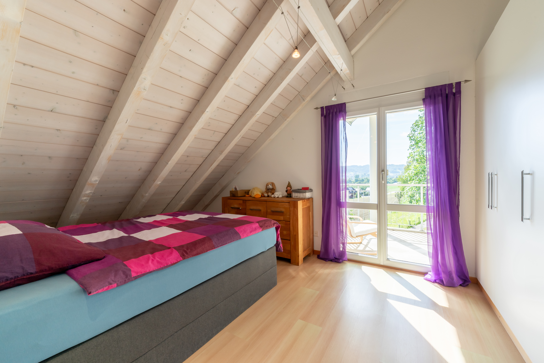
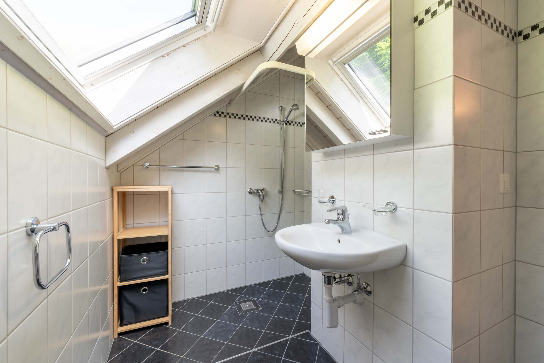
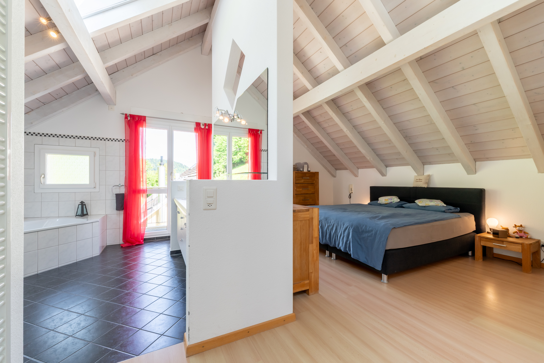
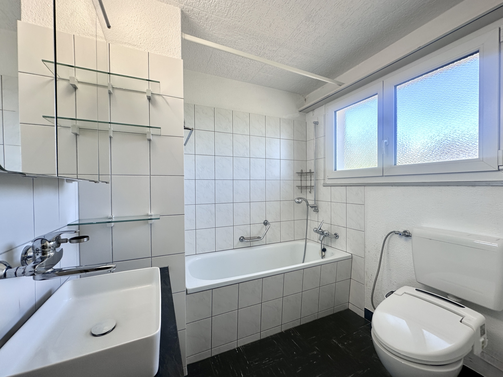
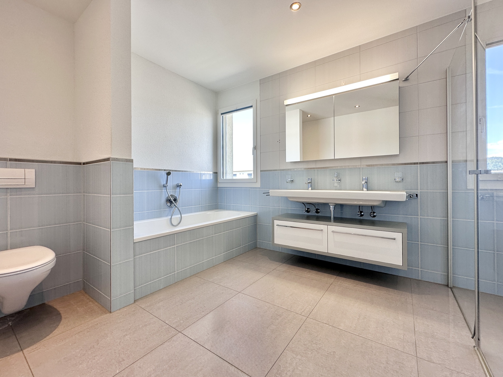
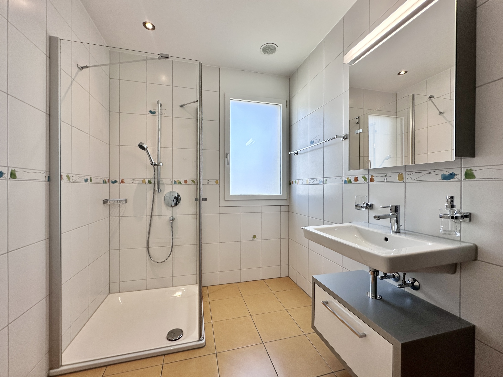
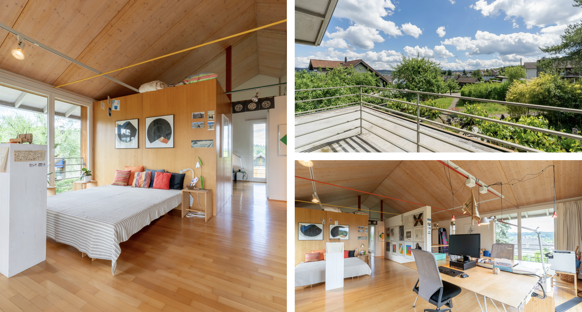
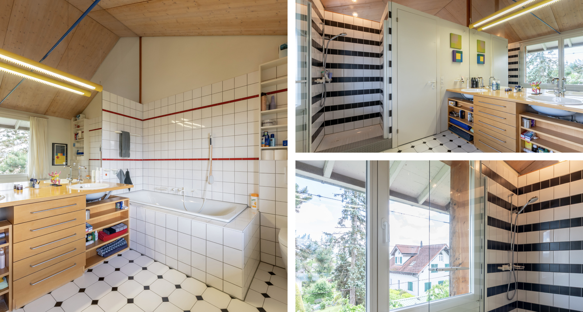
- Land with 3 bedrooms and 2 bathrooms
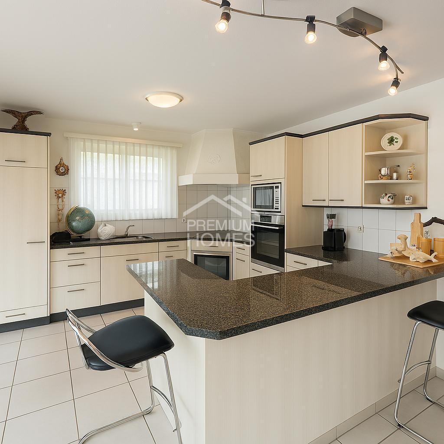
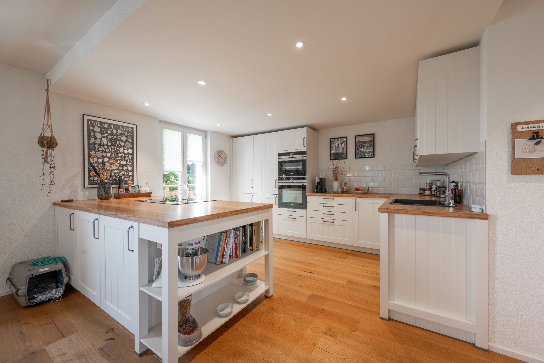
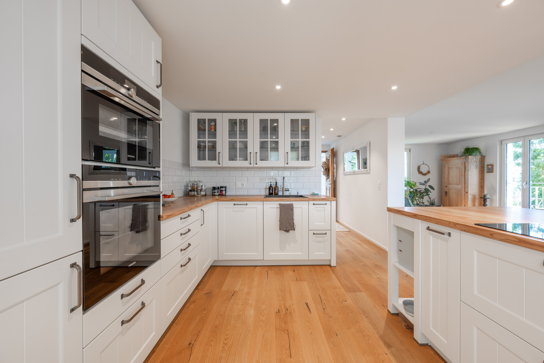
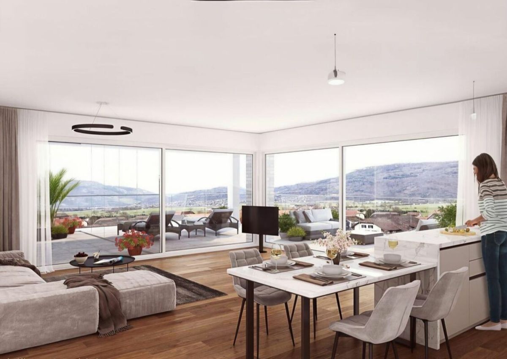
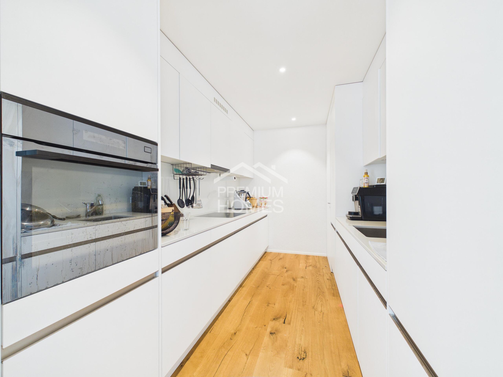
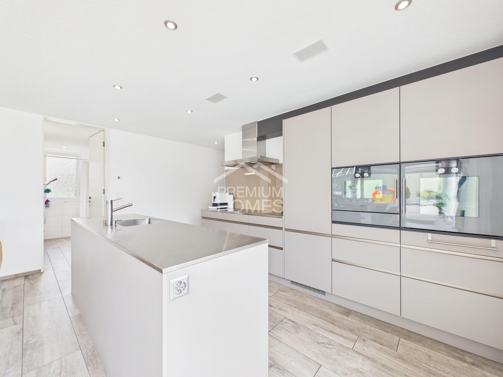
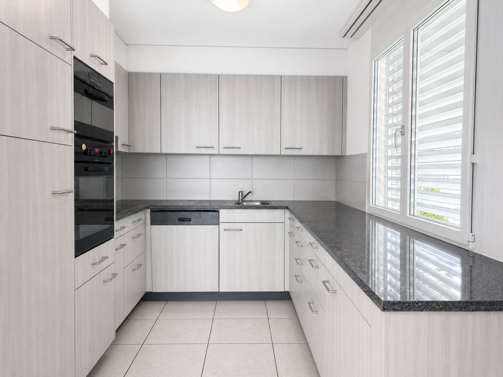
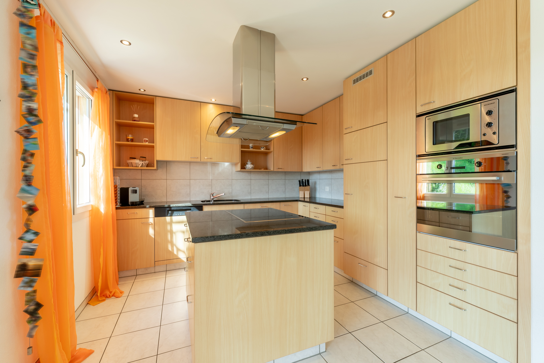
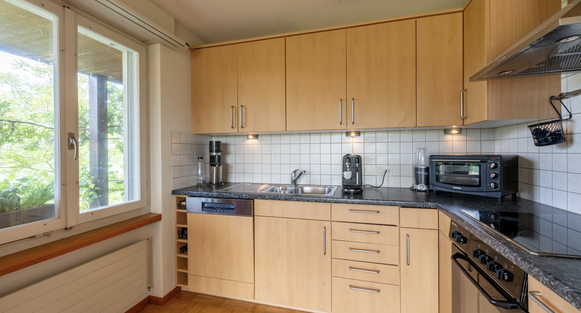
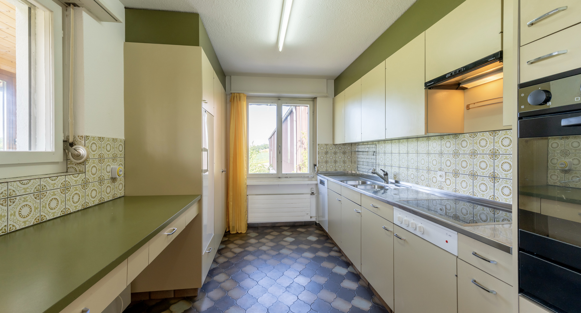
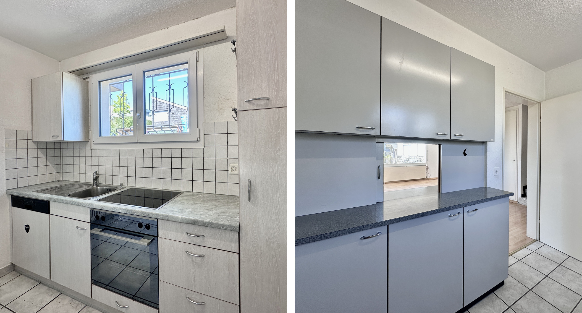
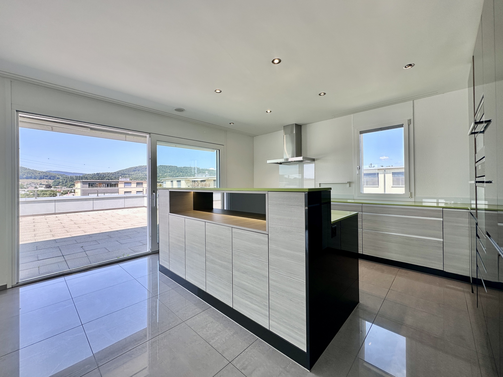
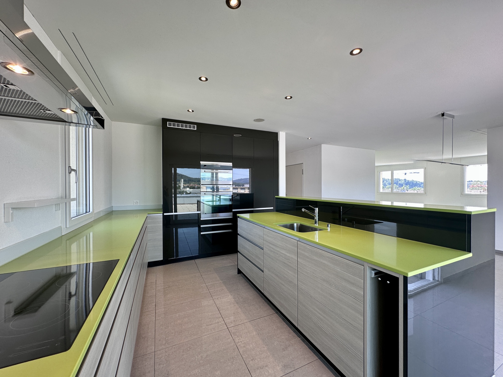
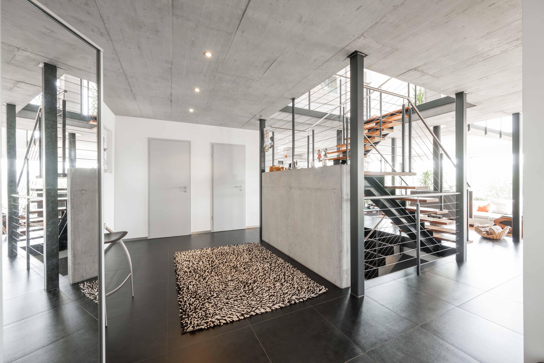
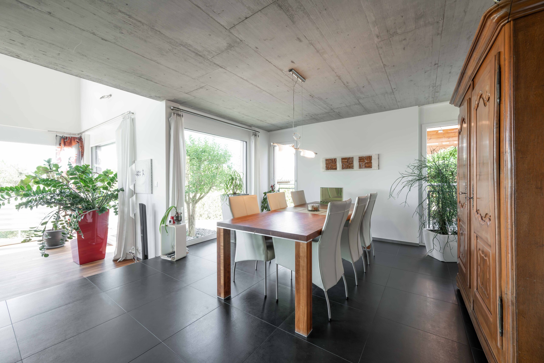
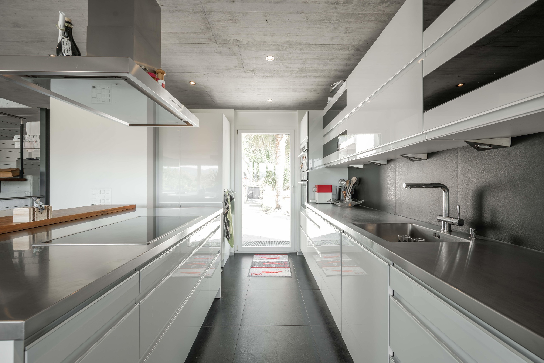
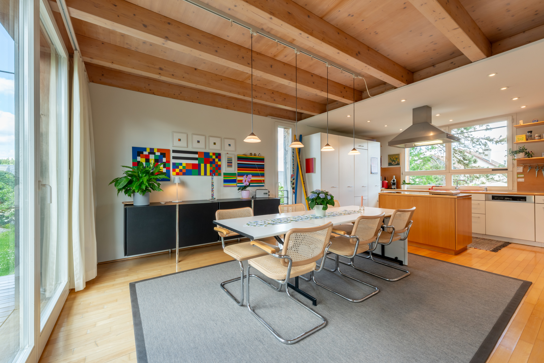
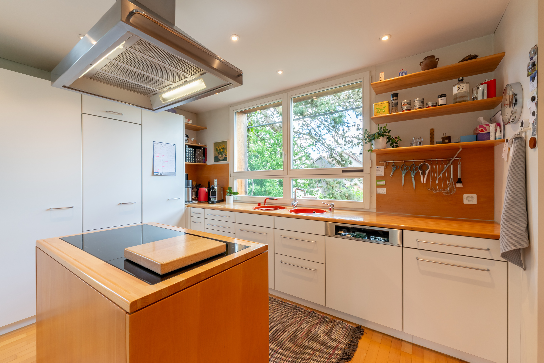
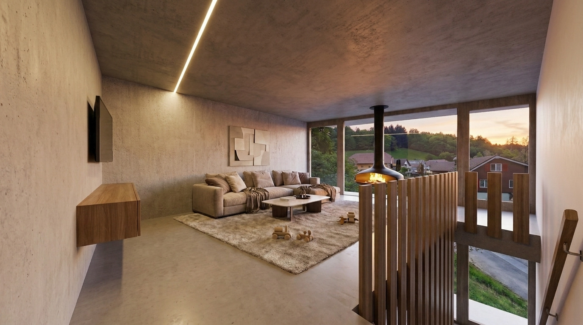
- Top-notch amenities: designer concrete floors, exposed concrete and wood surfaces, high-end kitchen
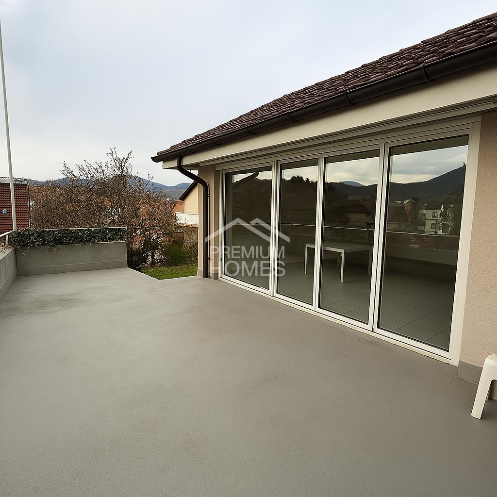
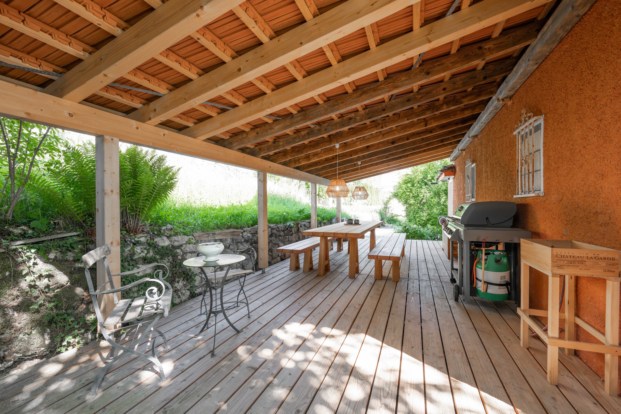
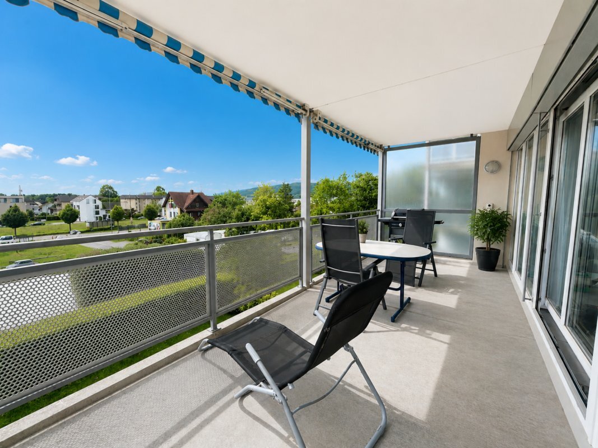
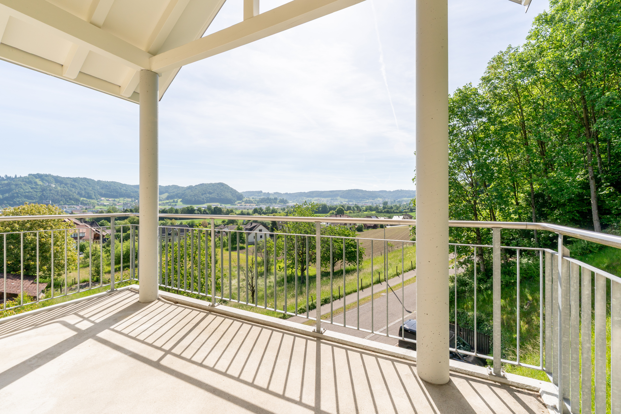
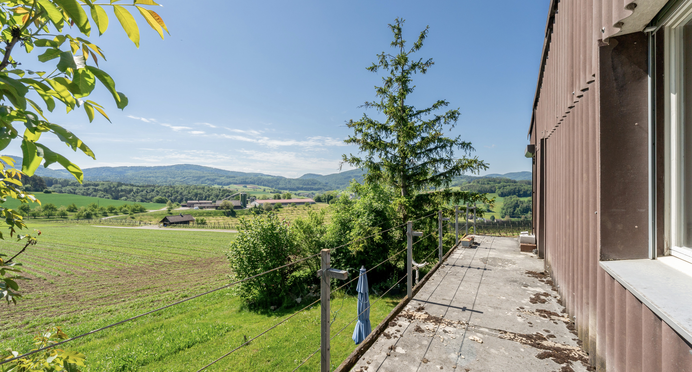
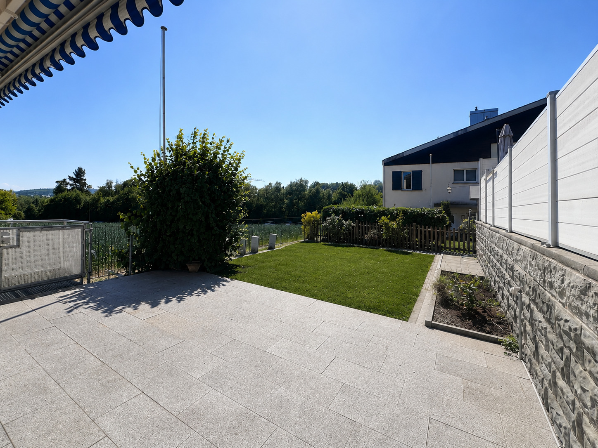
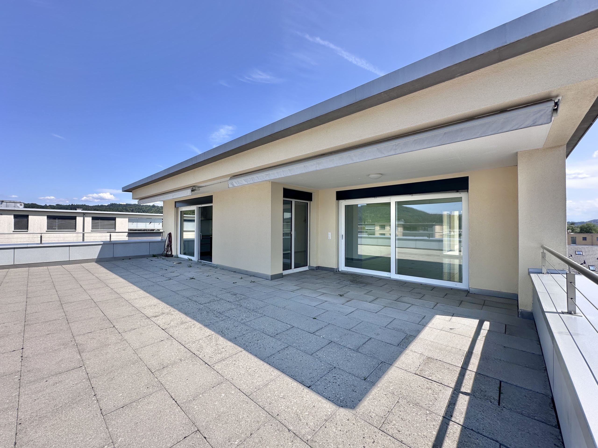
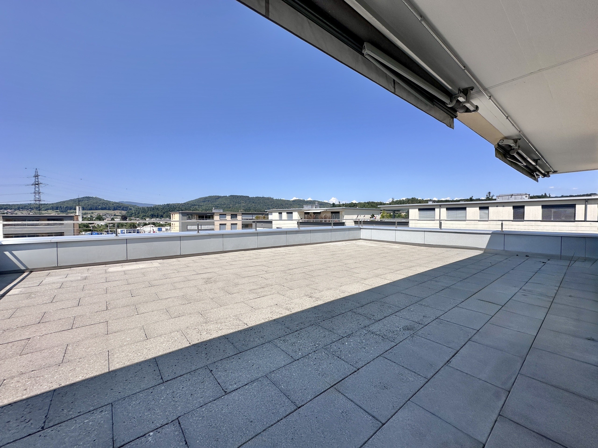
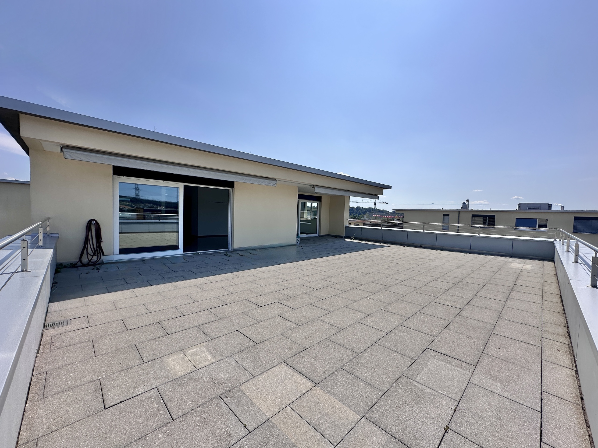
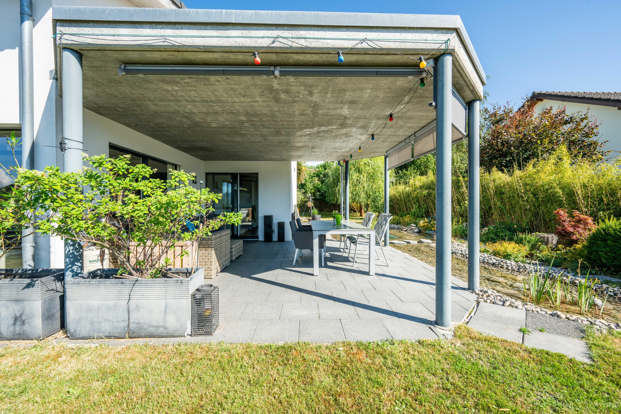
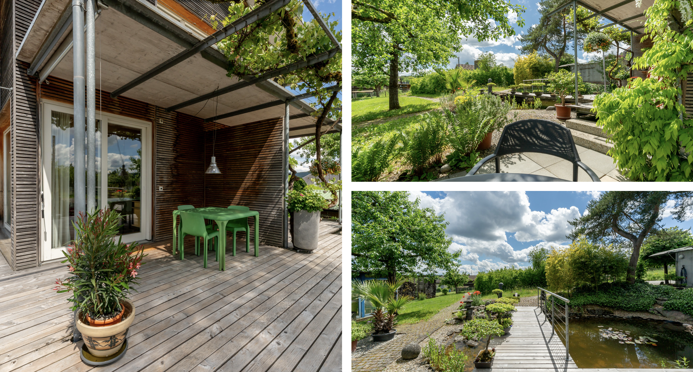
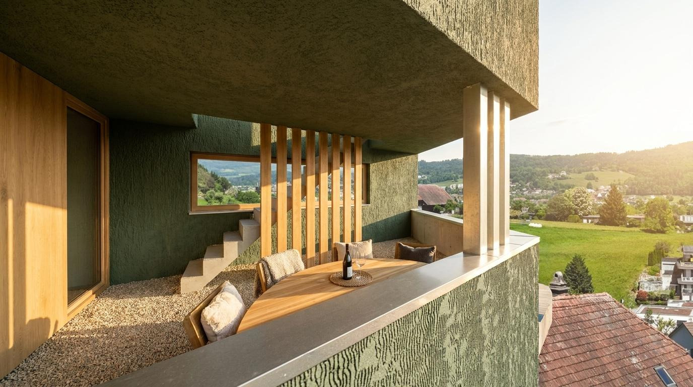
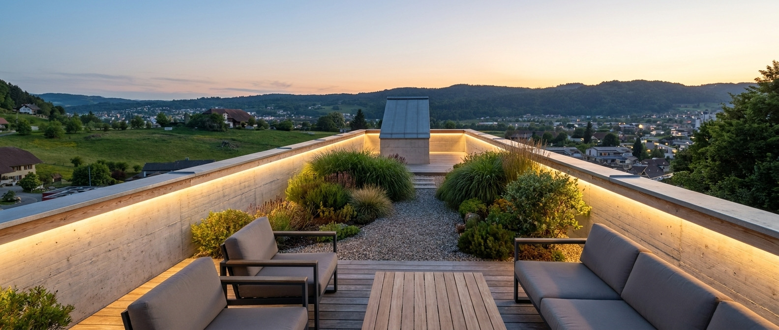
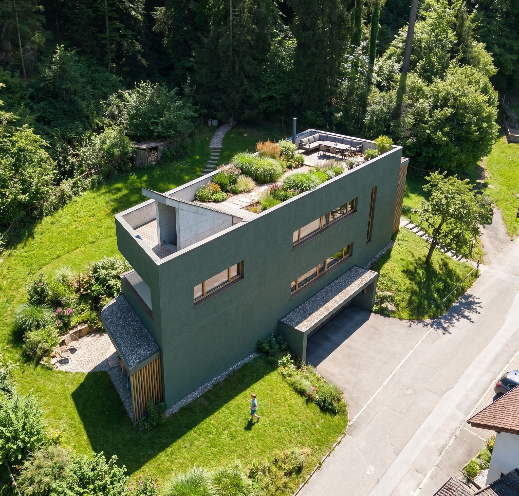
- Patio, loggia and private roof garden (80 m²)
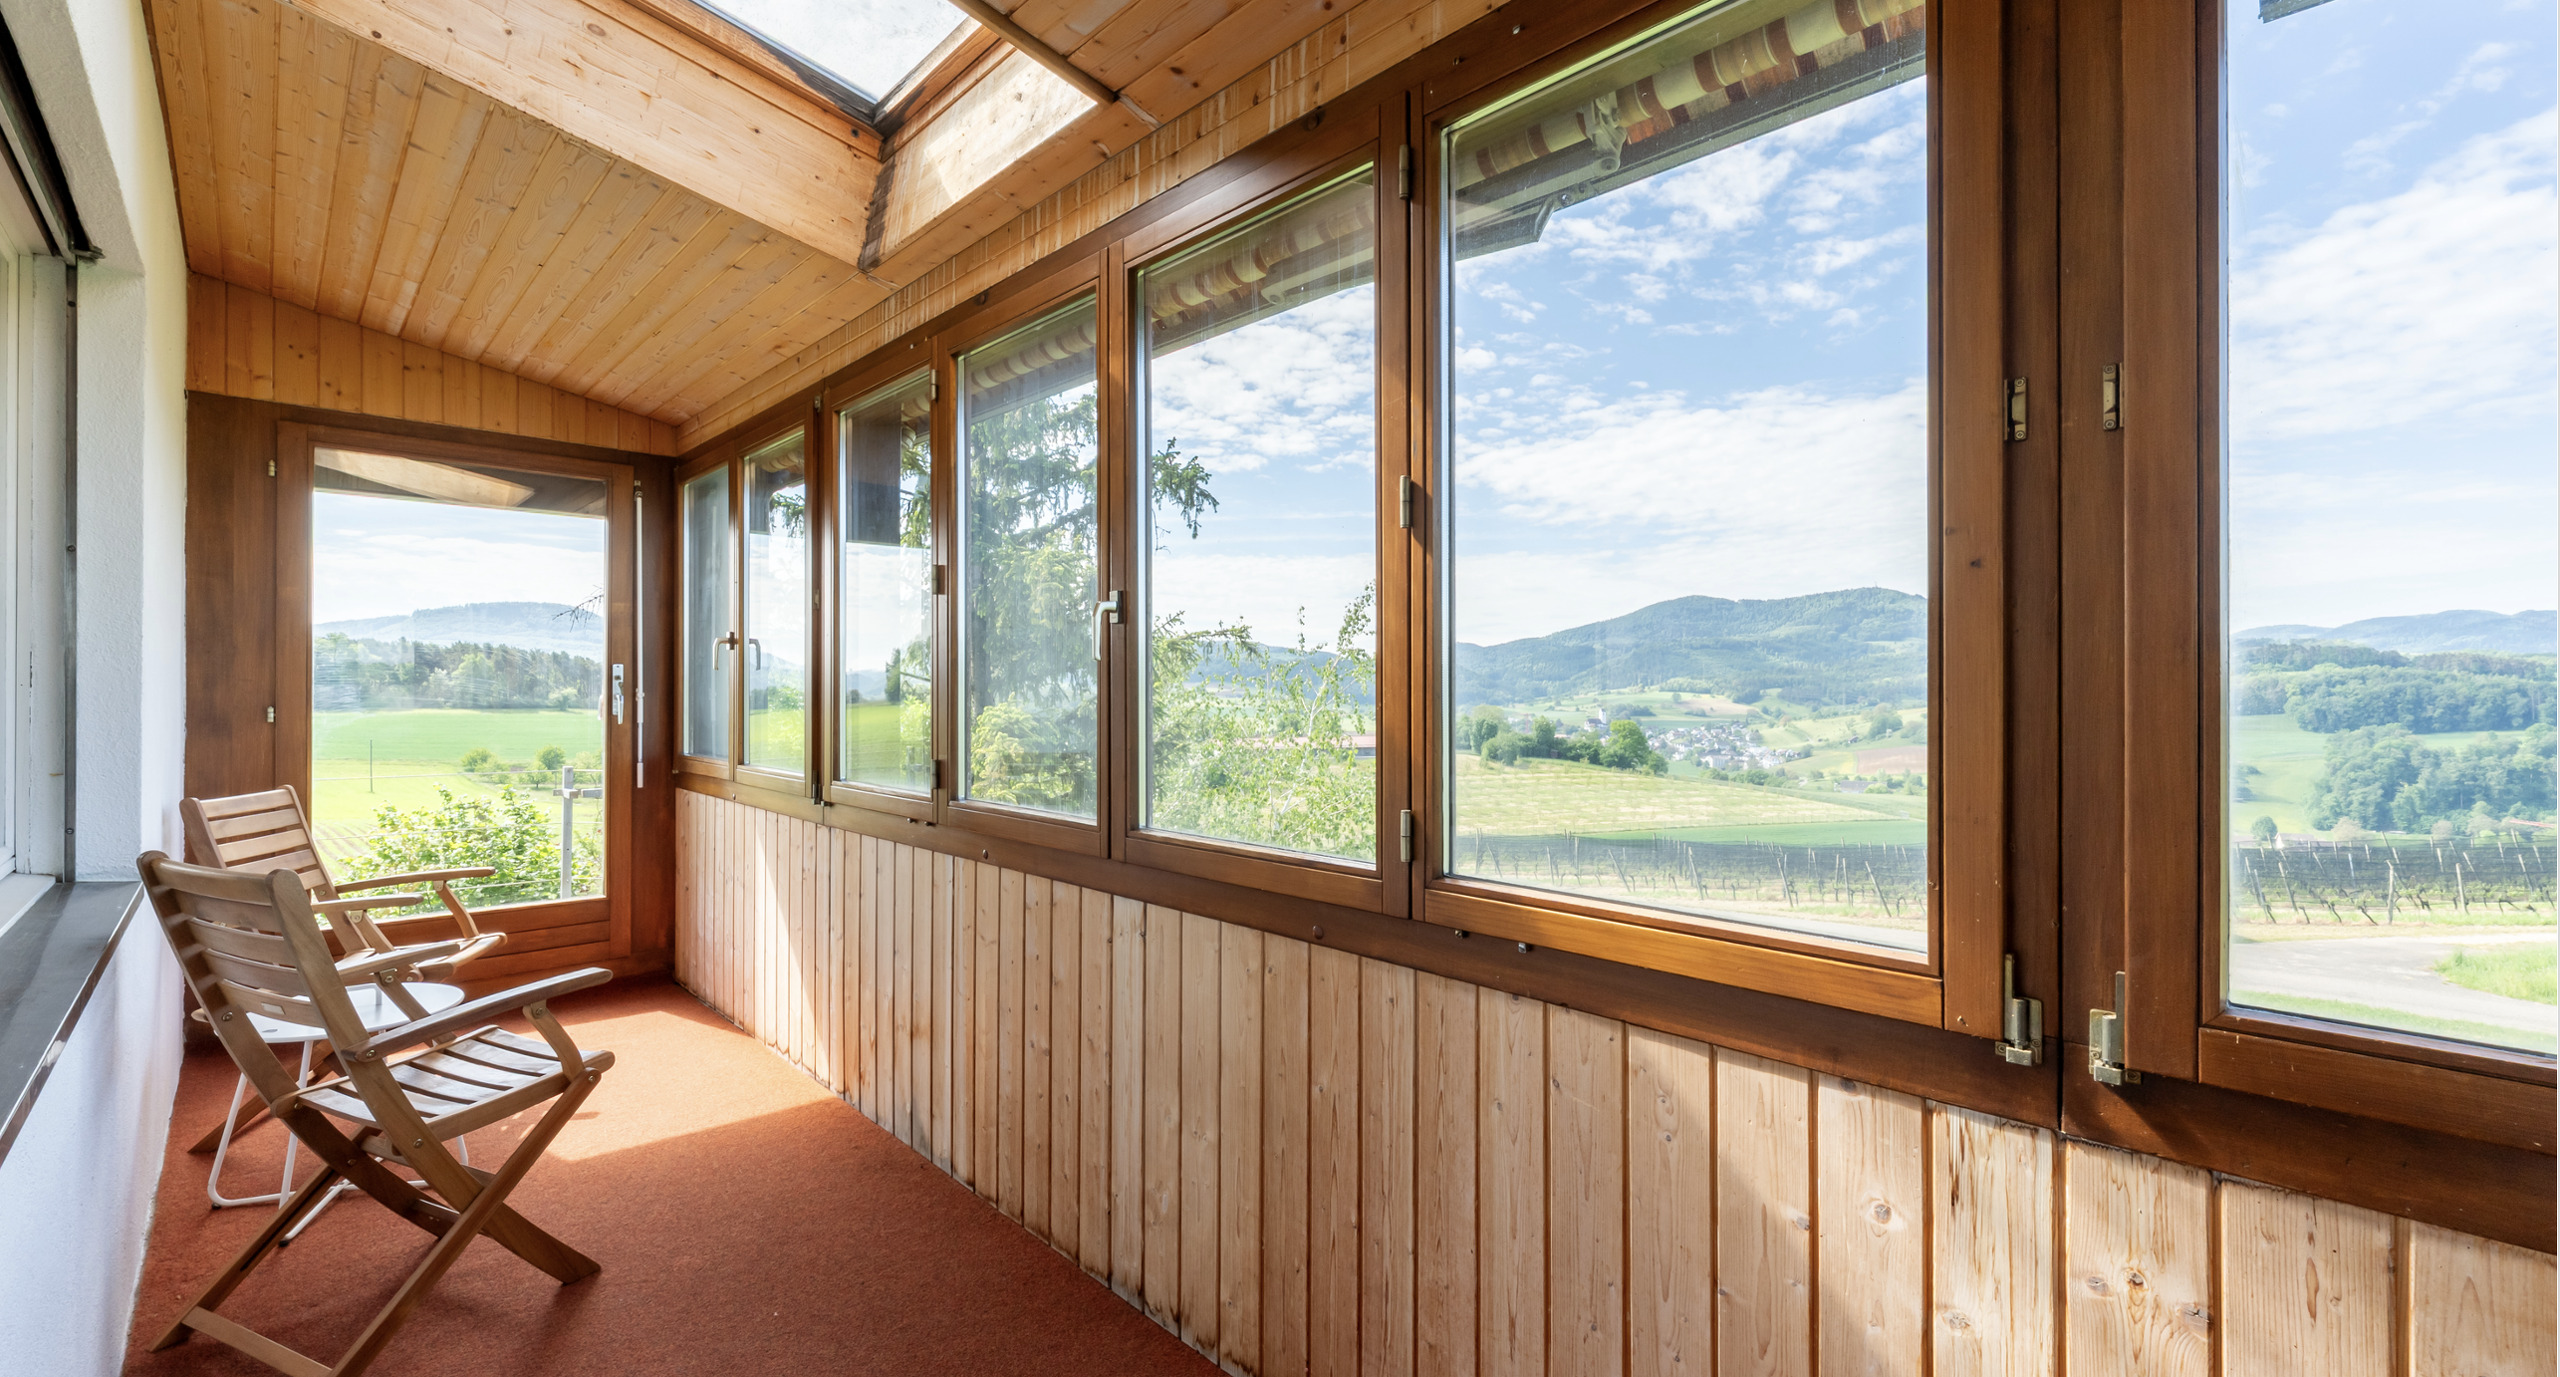
- Quiet location on the edge of the forest with a wide view over the Wiggertal valley,
- School, kindergarten and public transport within a few minutes’ walk
- Well connected – Zofingen and motorway junction each about 4 minutes away by car
If you are interested, we will be happy to advise you personally and look forward to hearing from you.
Conveniences
Neighbourhood
- Green
- Shops/Stores
- Shopping street
- Post office
- Restaurant(s)
- Railway station
- Bus stop
- Preschool
- Primary school
- Hiking trails
- Bike trail
Outside conveniences
- Rooftop terrace
- Garden
- Loggia
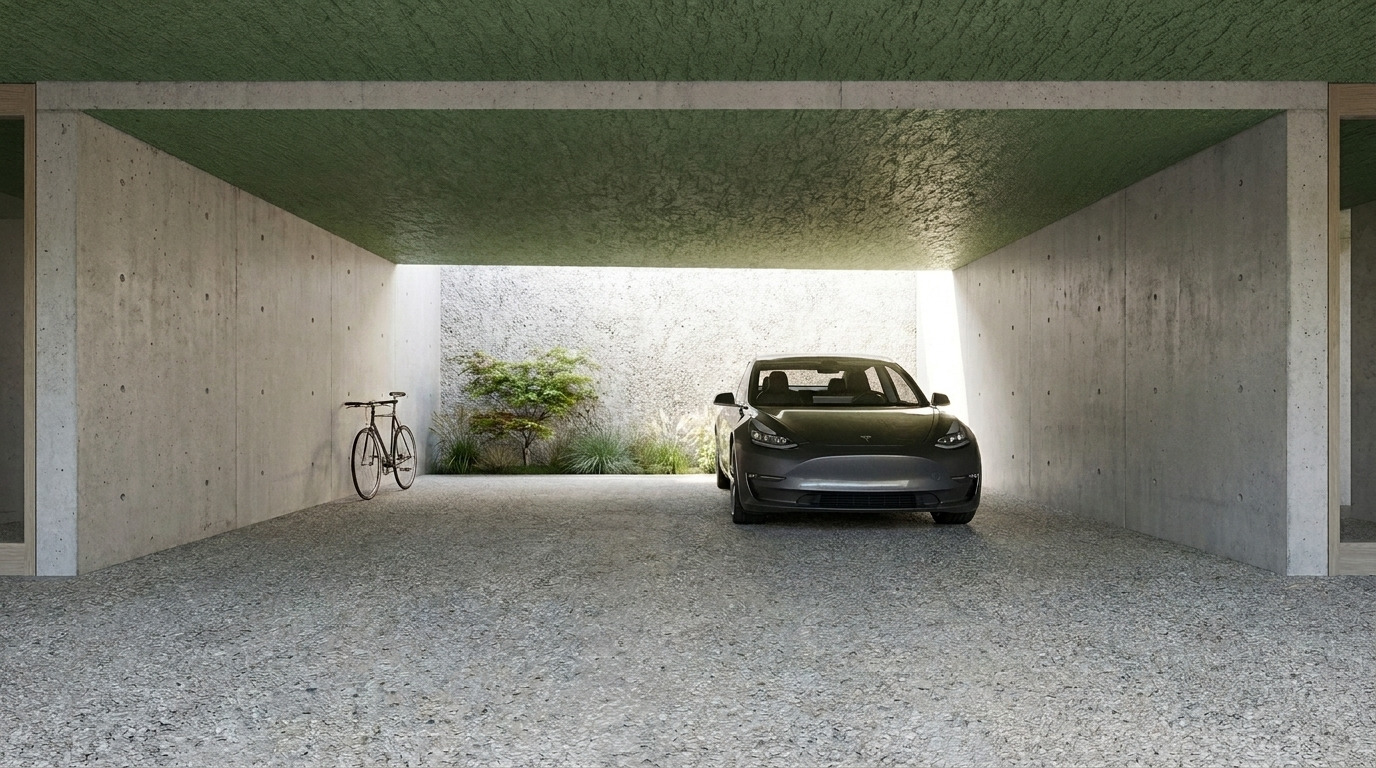
- Covered parking space(s)
- Visitor parking space(s)
Inside conveniences
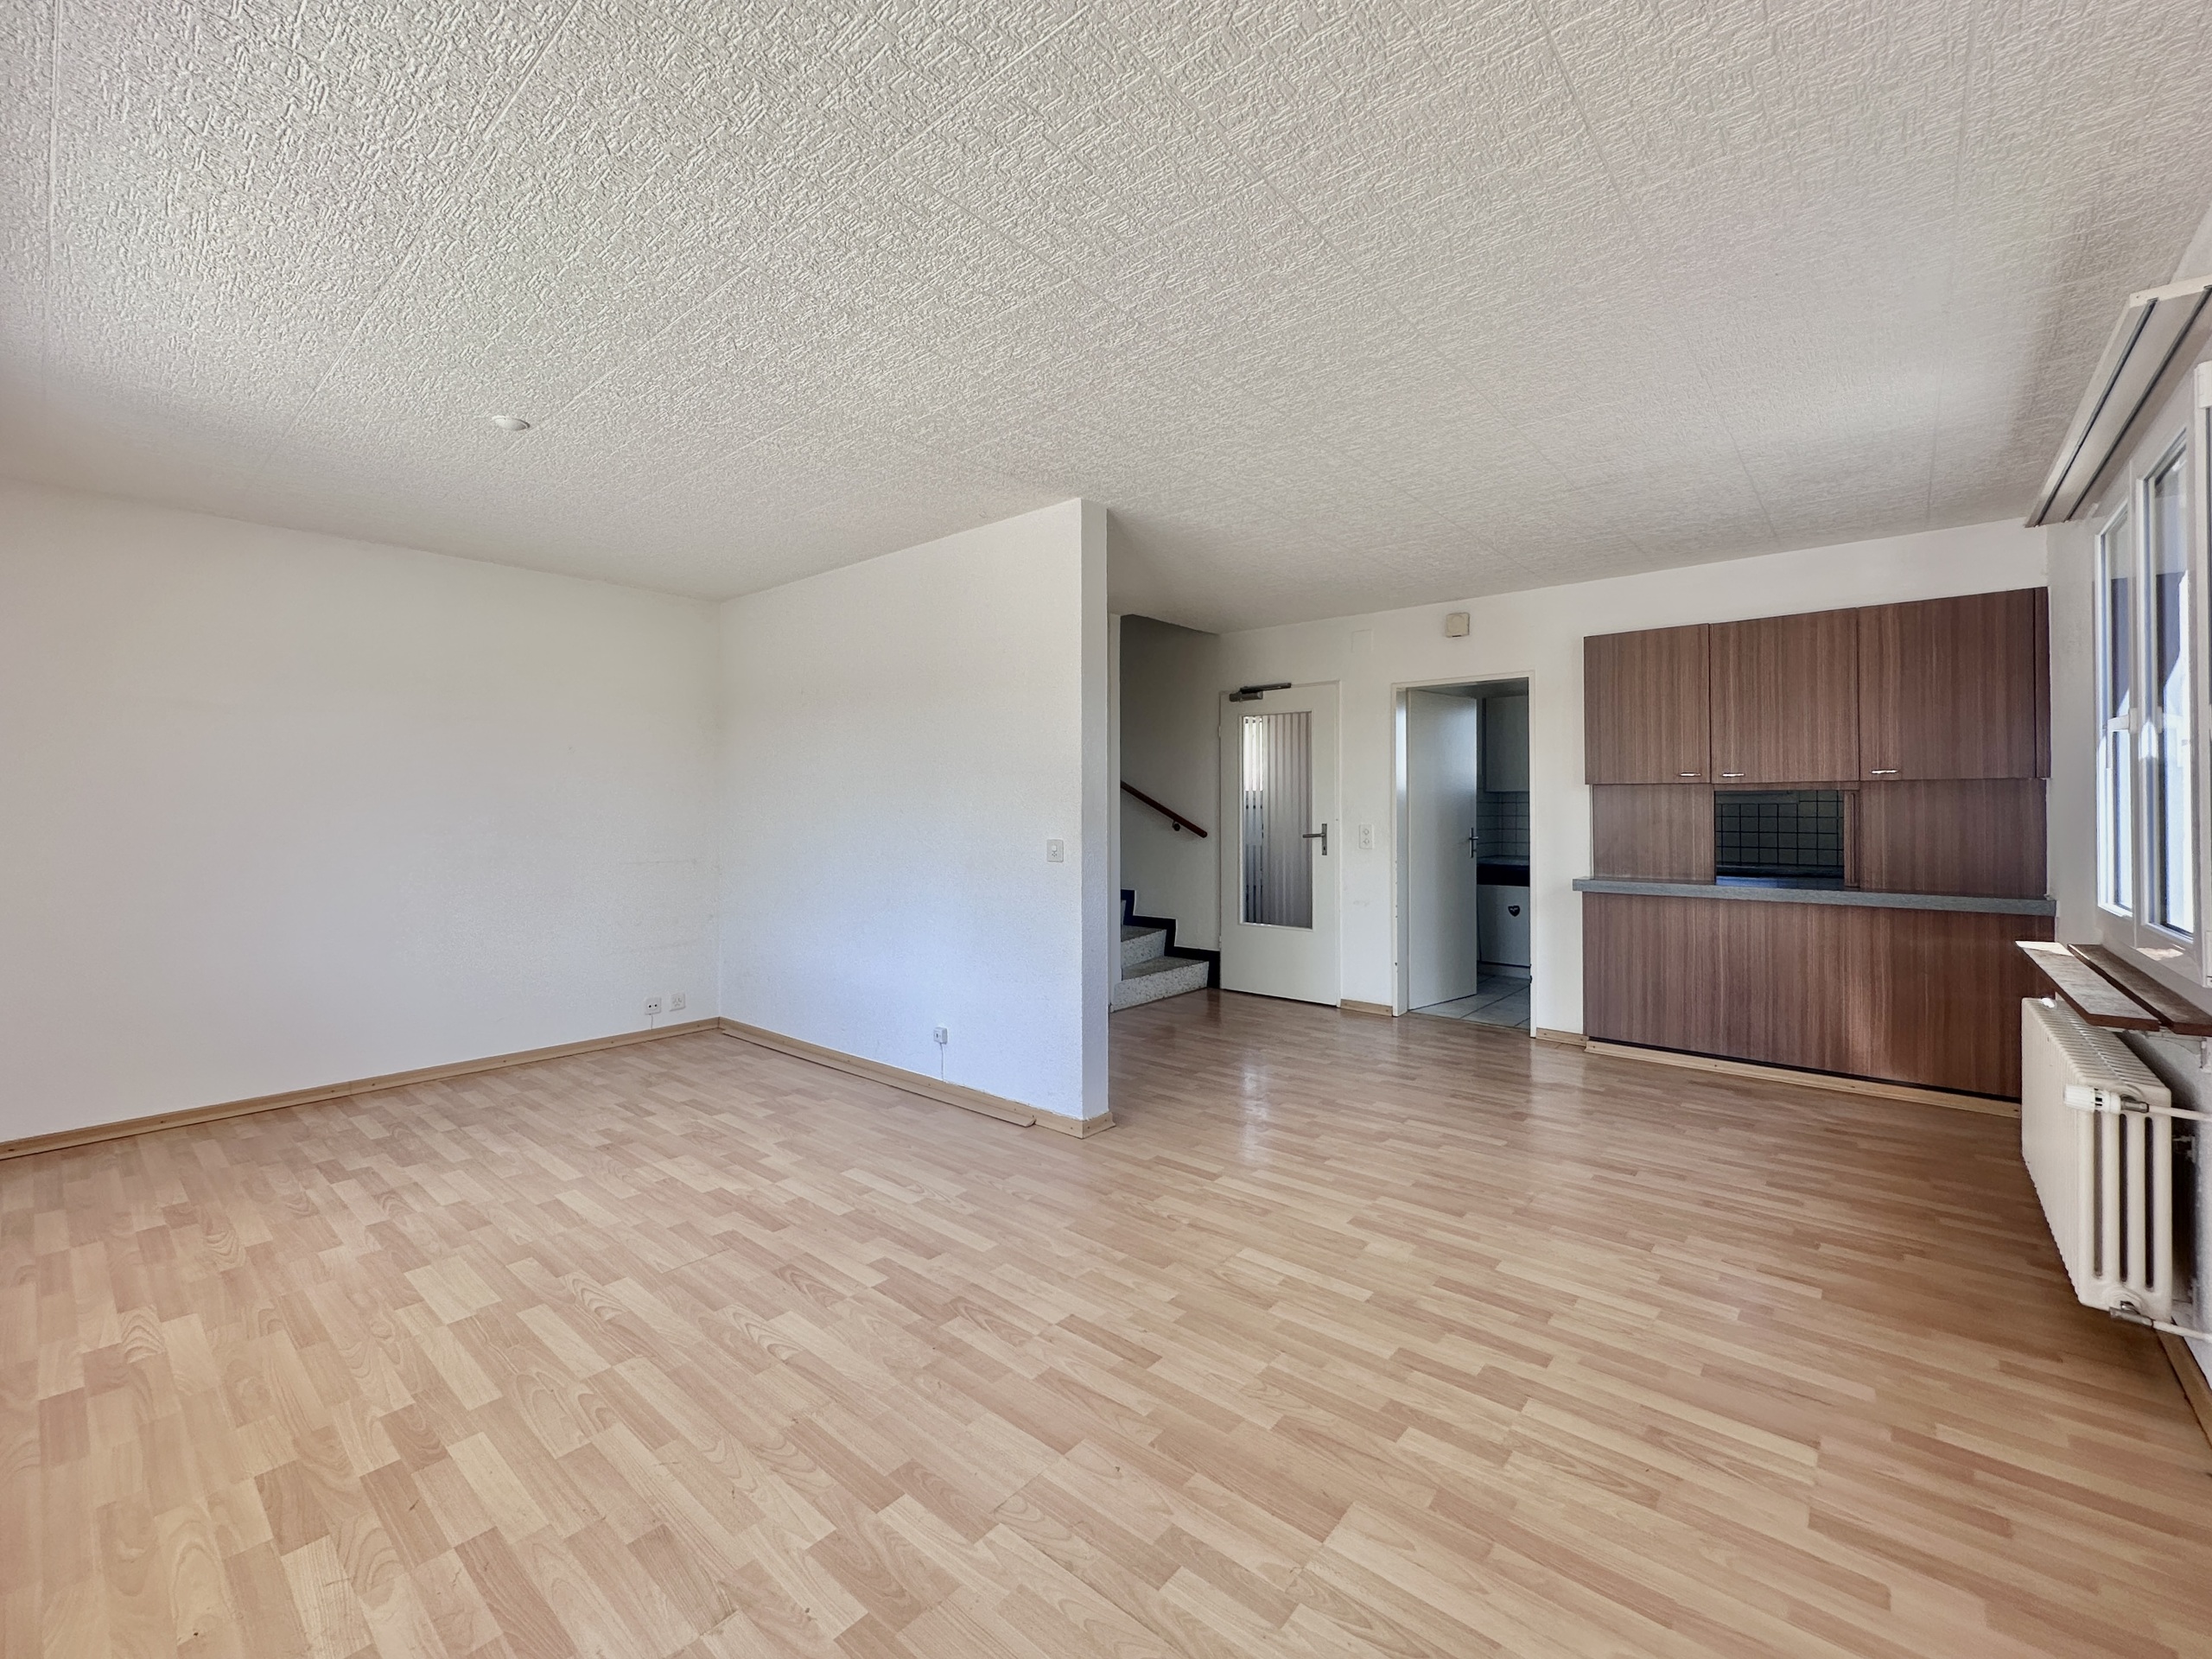
- Open kitchen
- Swedish stove
- Triple glazing
Equipment
- Fitted kitchen
- Kitchen island
- Washing machine
- Dryer
- Bath
- Shower
View
- Forest
- Mountains
Distances
Station
1.59 km
-
-
4'
Freeway
2.31 km
-
-
5'
Nursery school
1.16 km
25'
12'
4'
Primary school
790 m
13'
13'
2'
Post office
788 m
11'
11'
2'