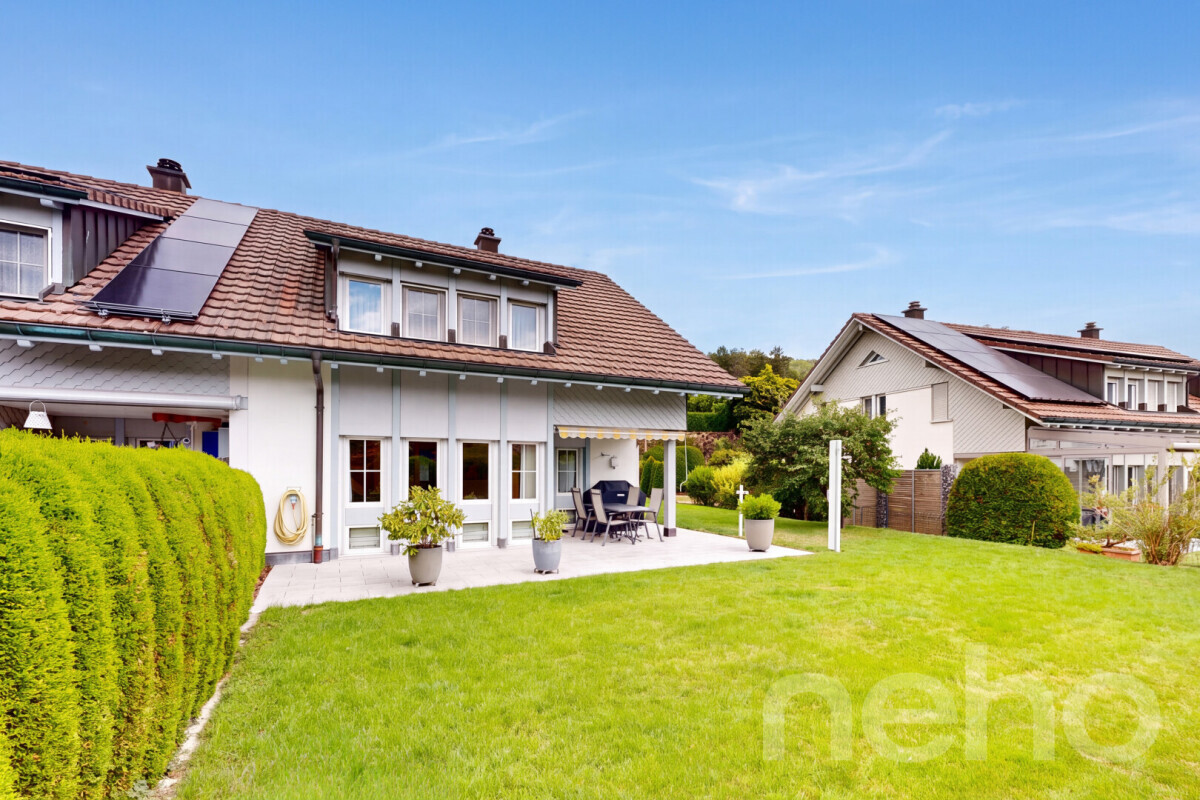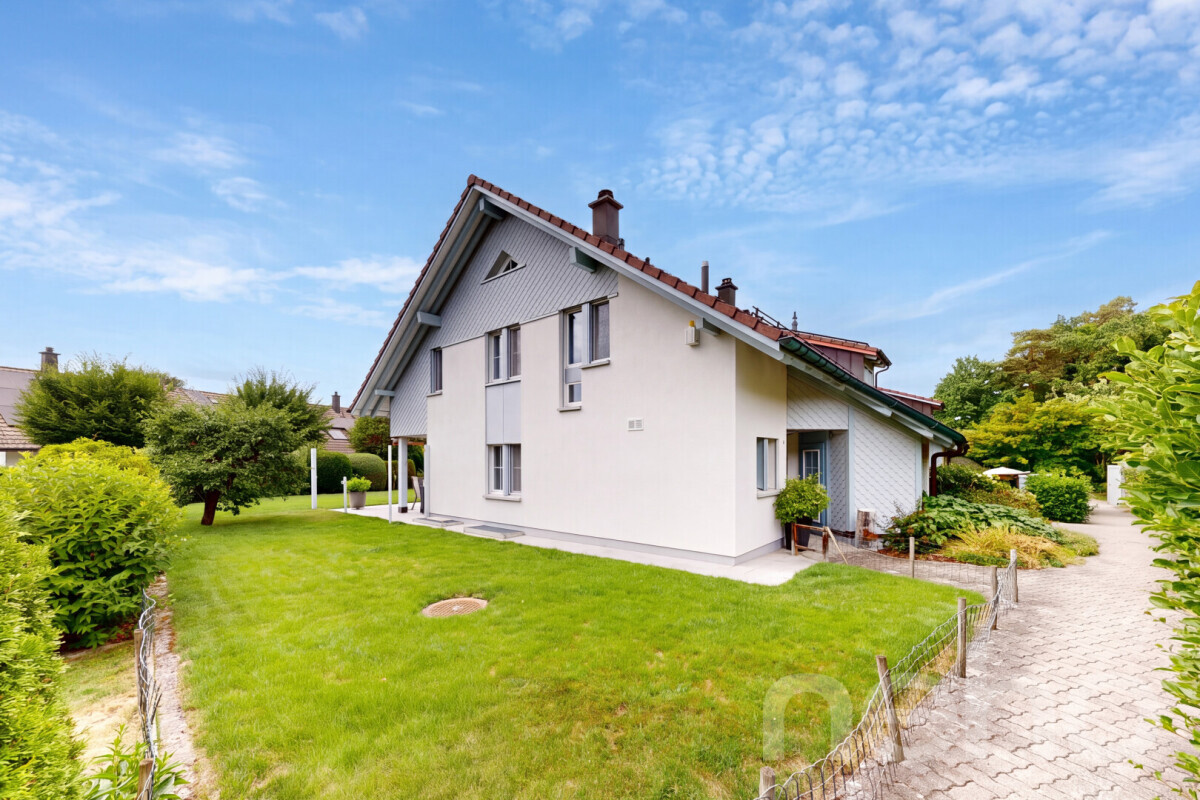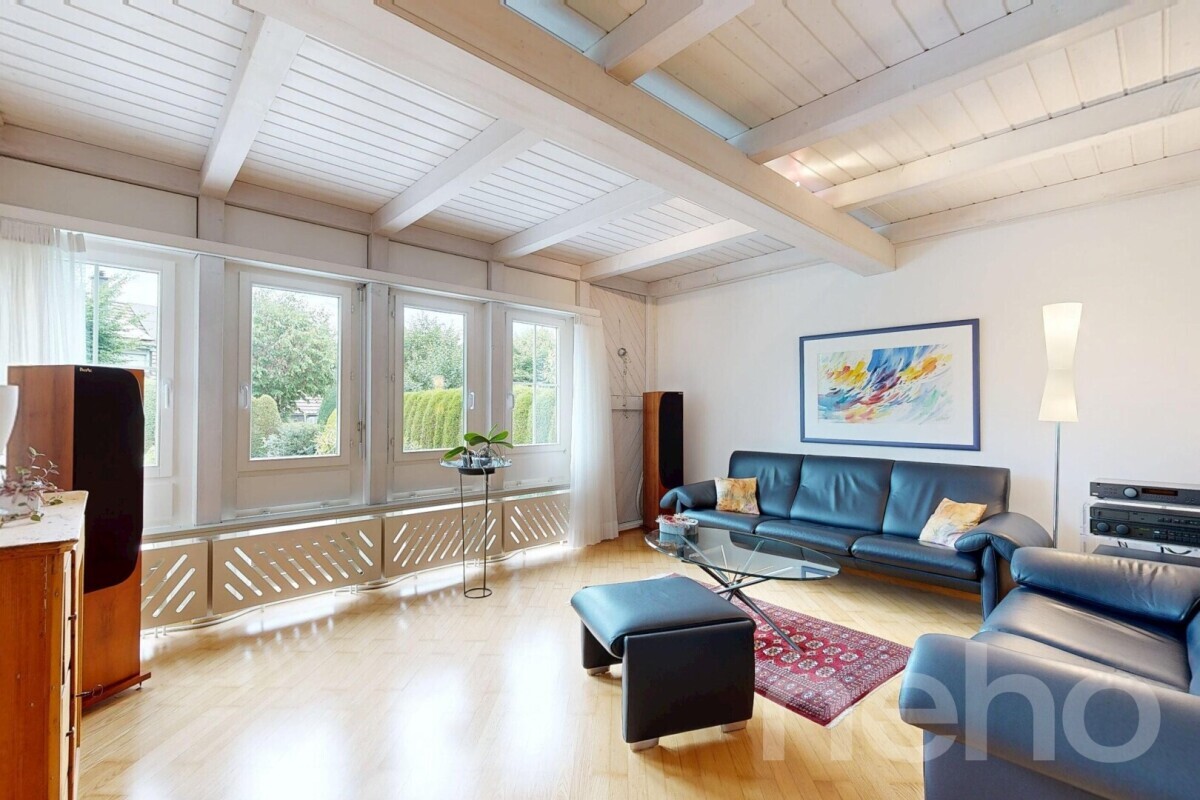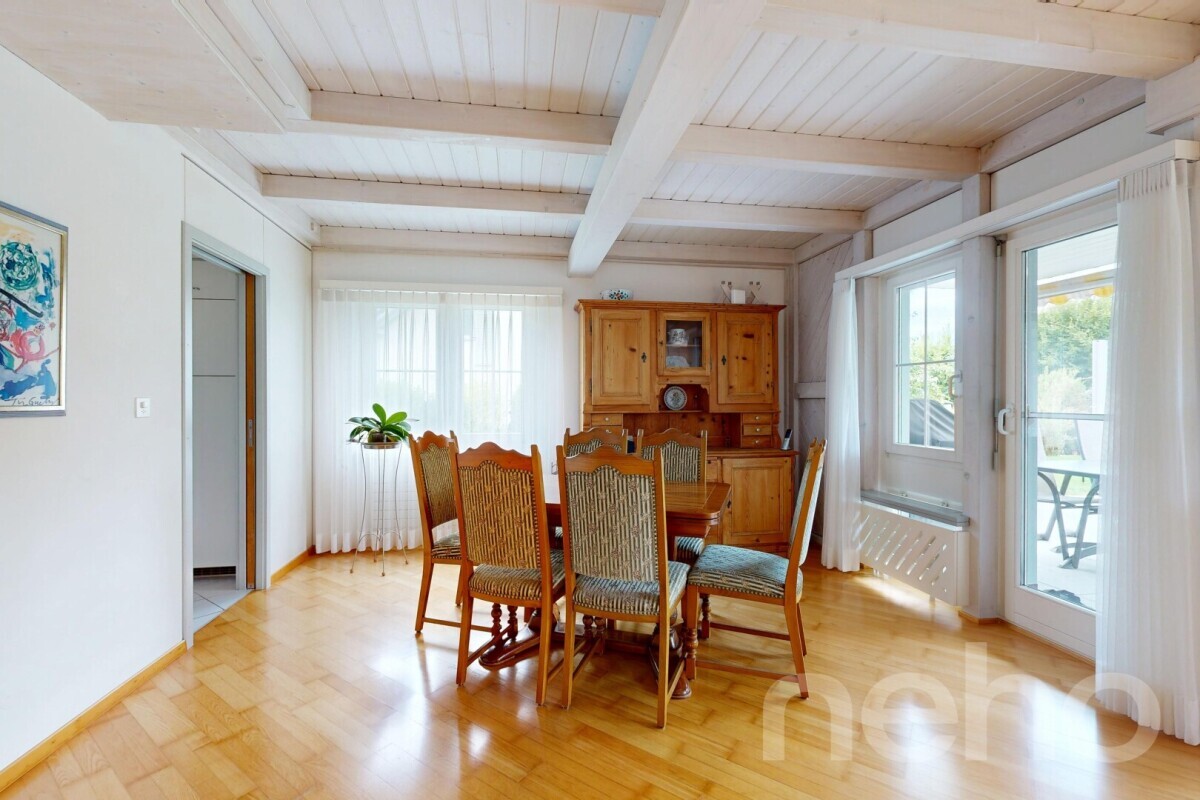
Single family house with 5.5 rooms on sale in Bronschhofen - 161 m²
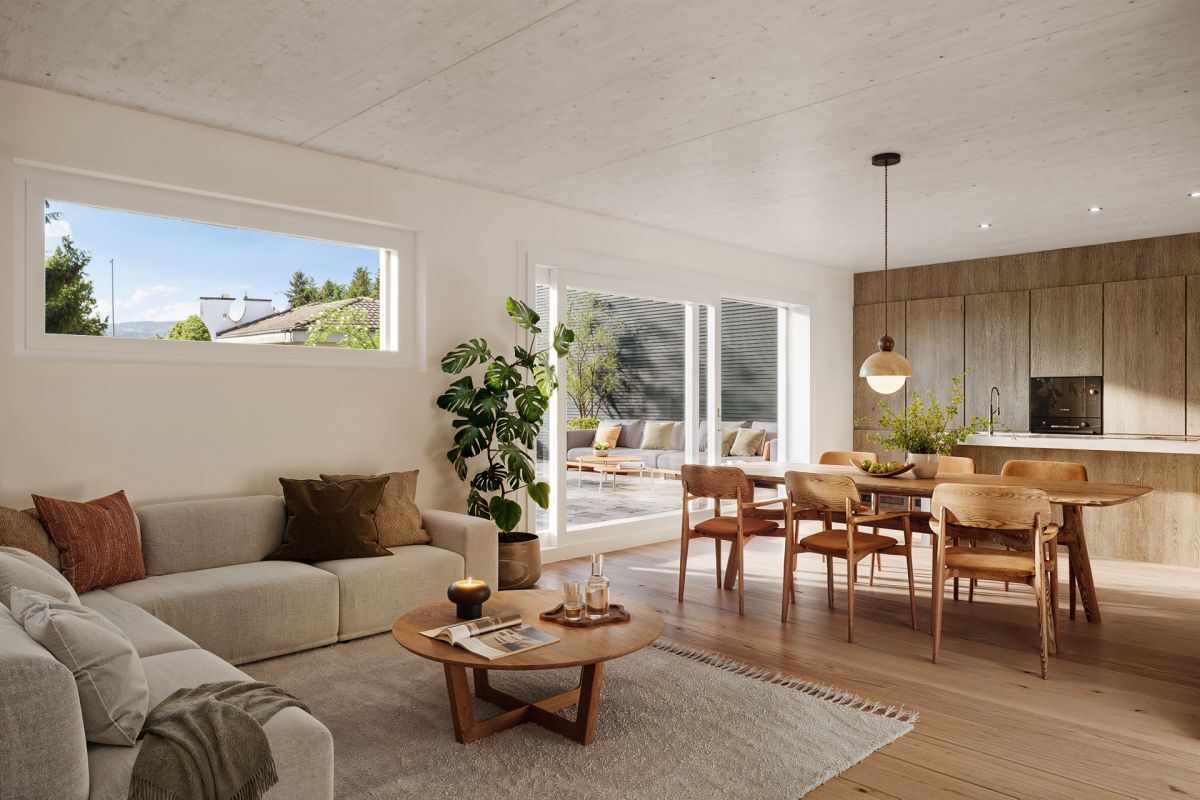
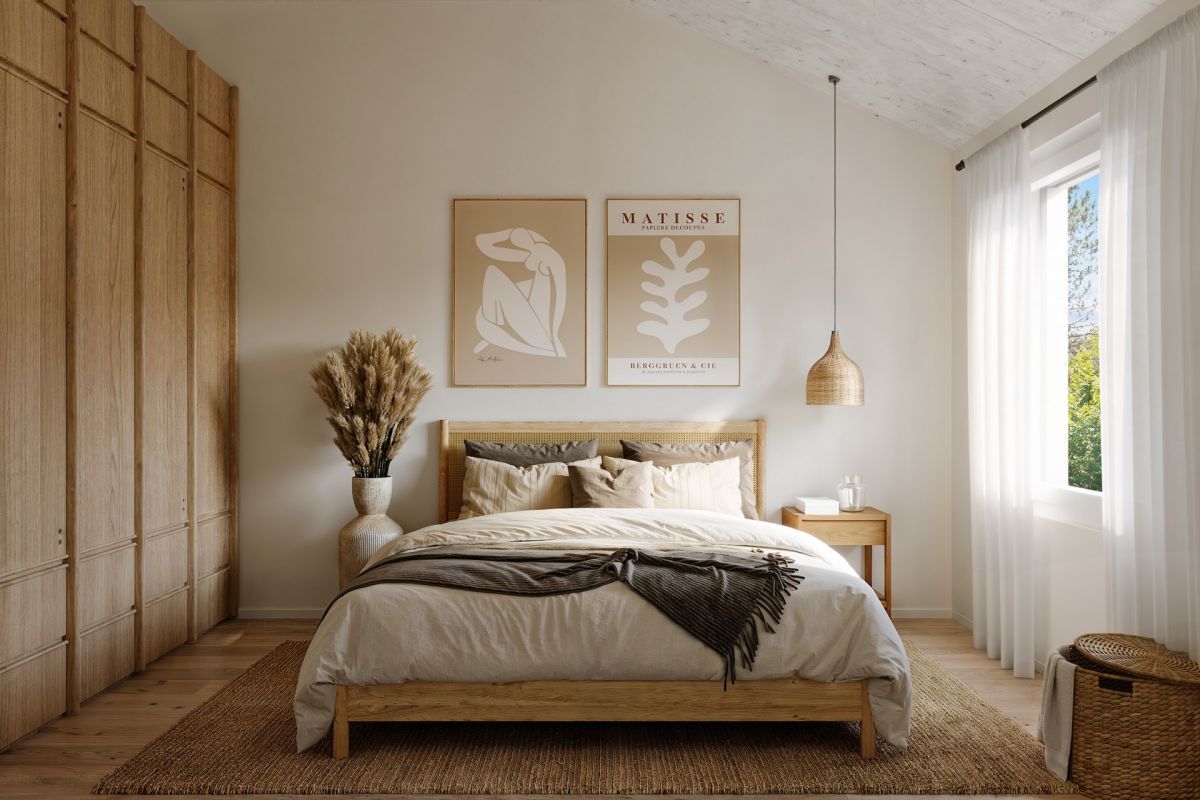
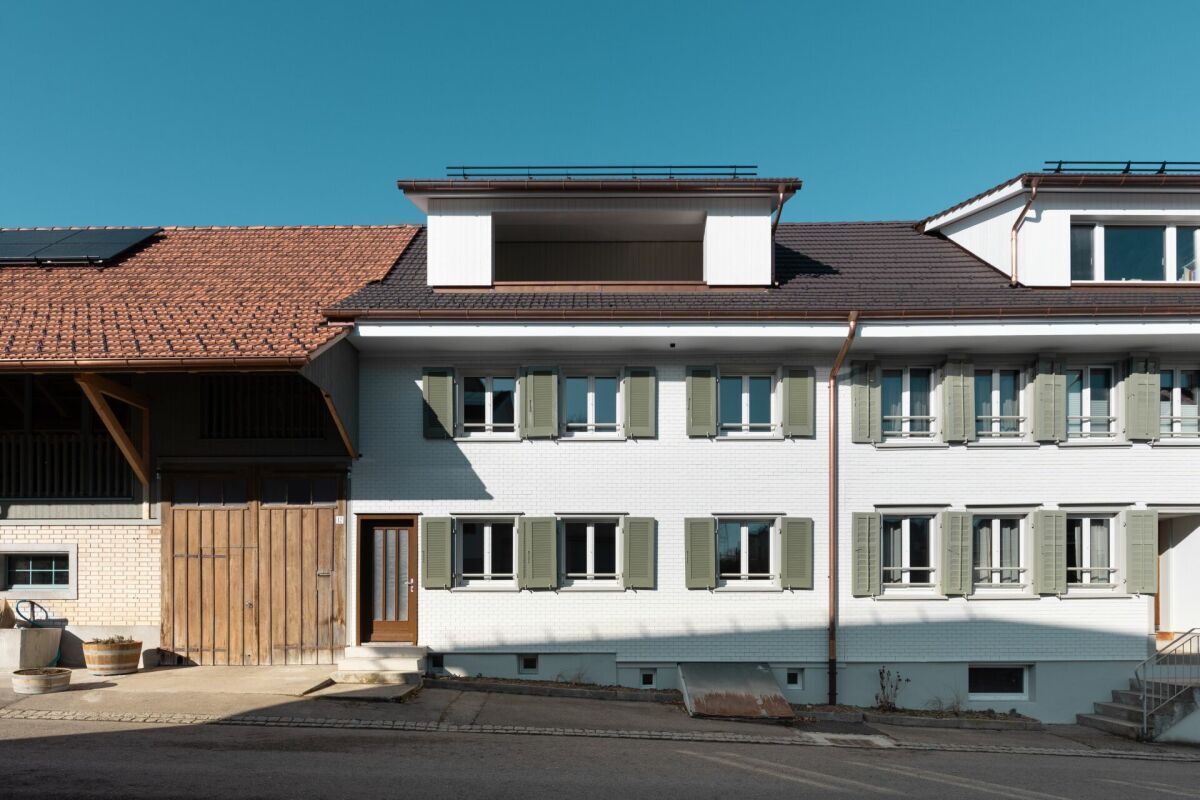
Bezugsbereit! Completely renovated 5.5 room single-family house in the beautiful WEIHERHOF
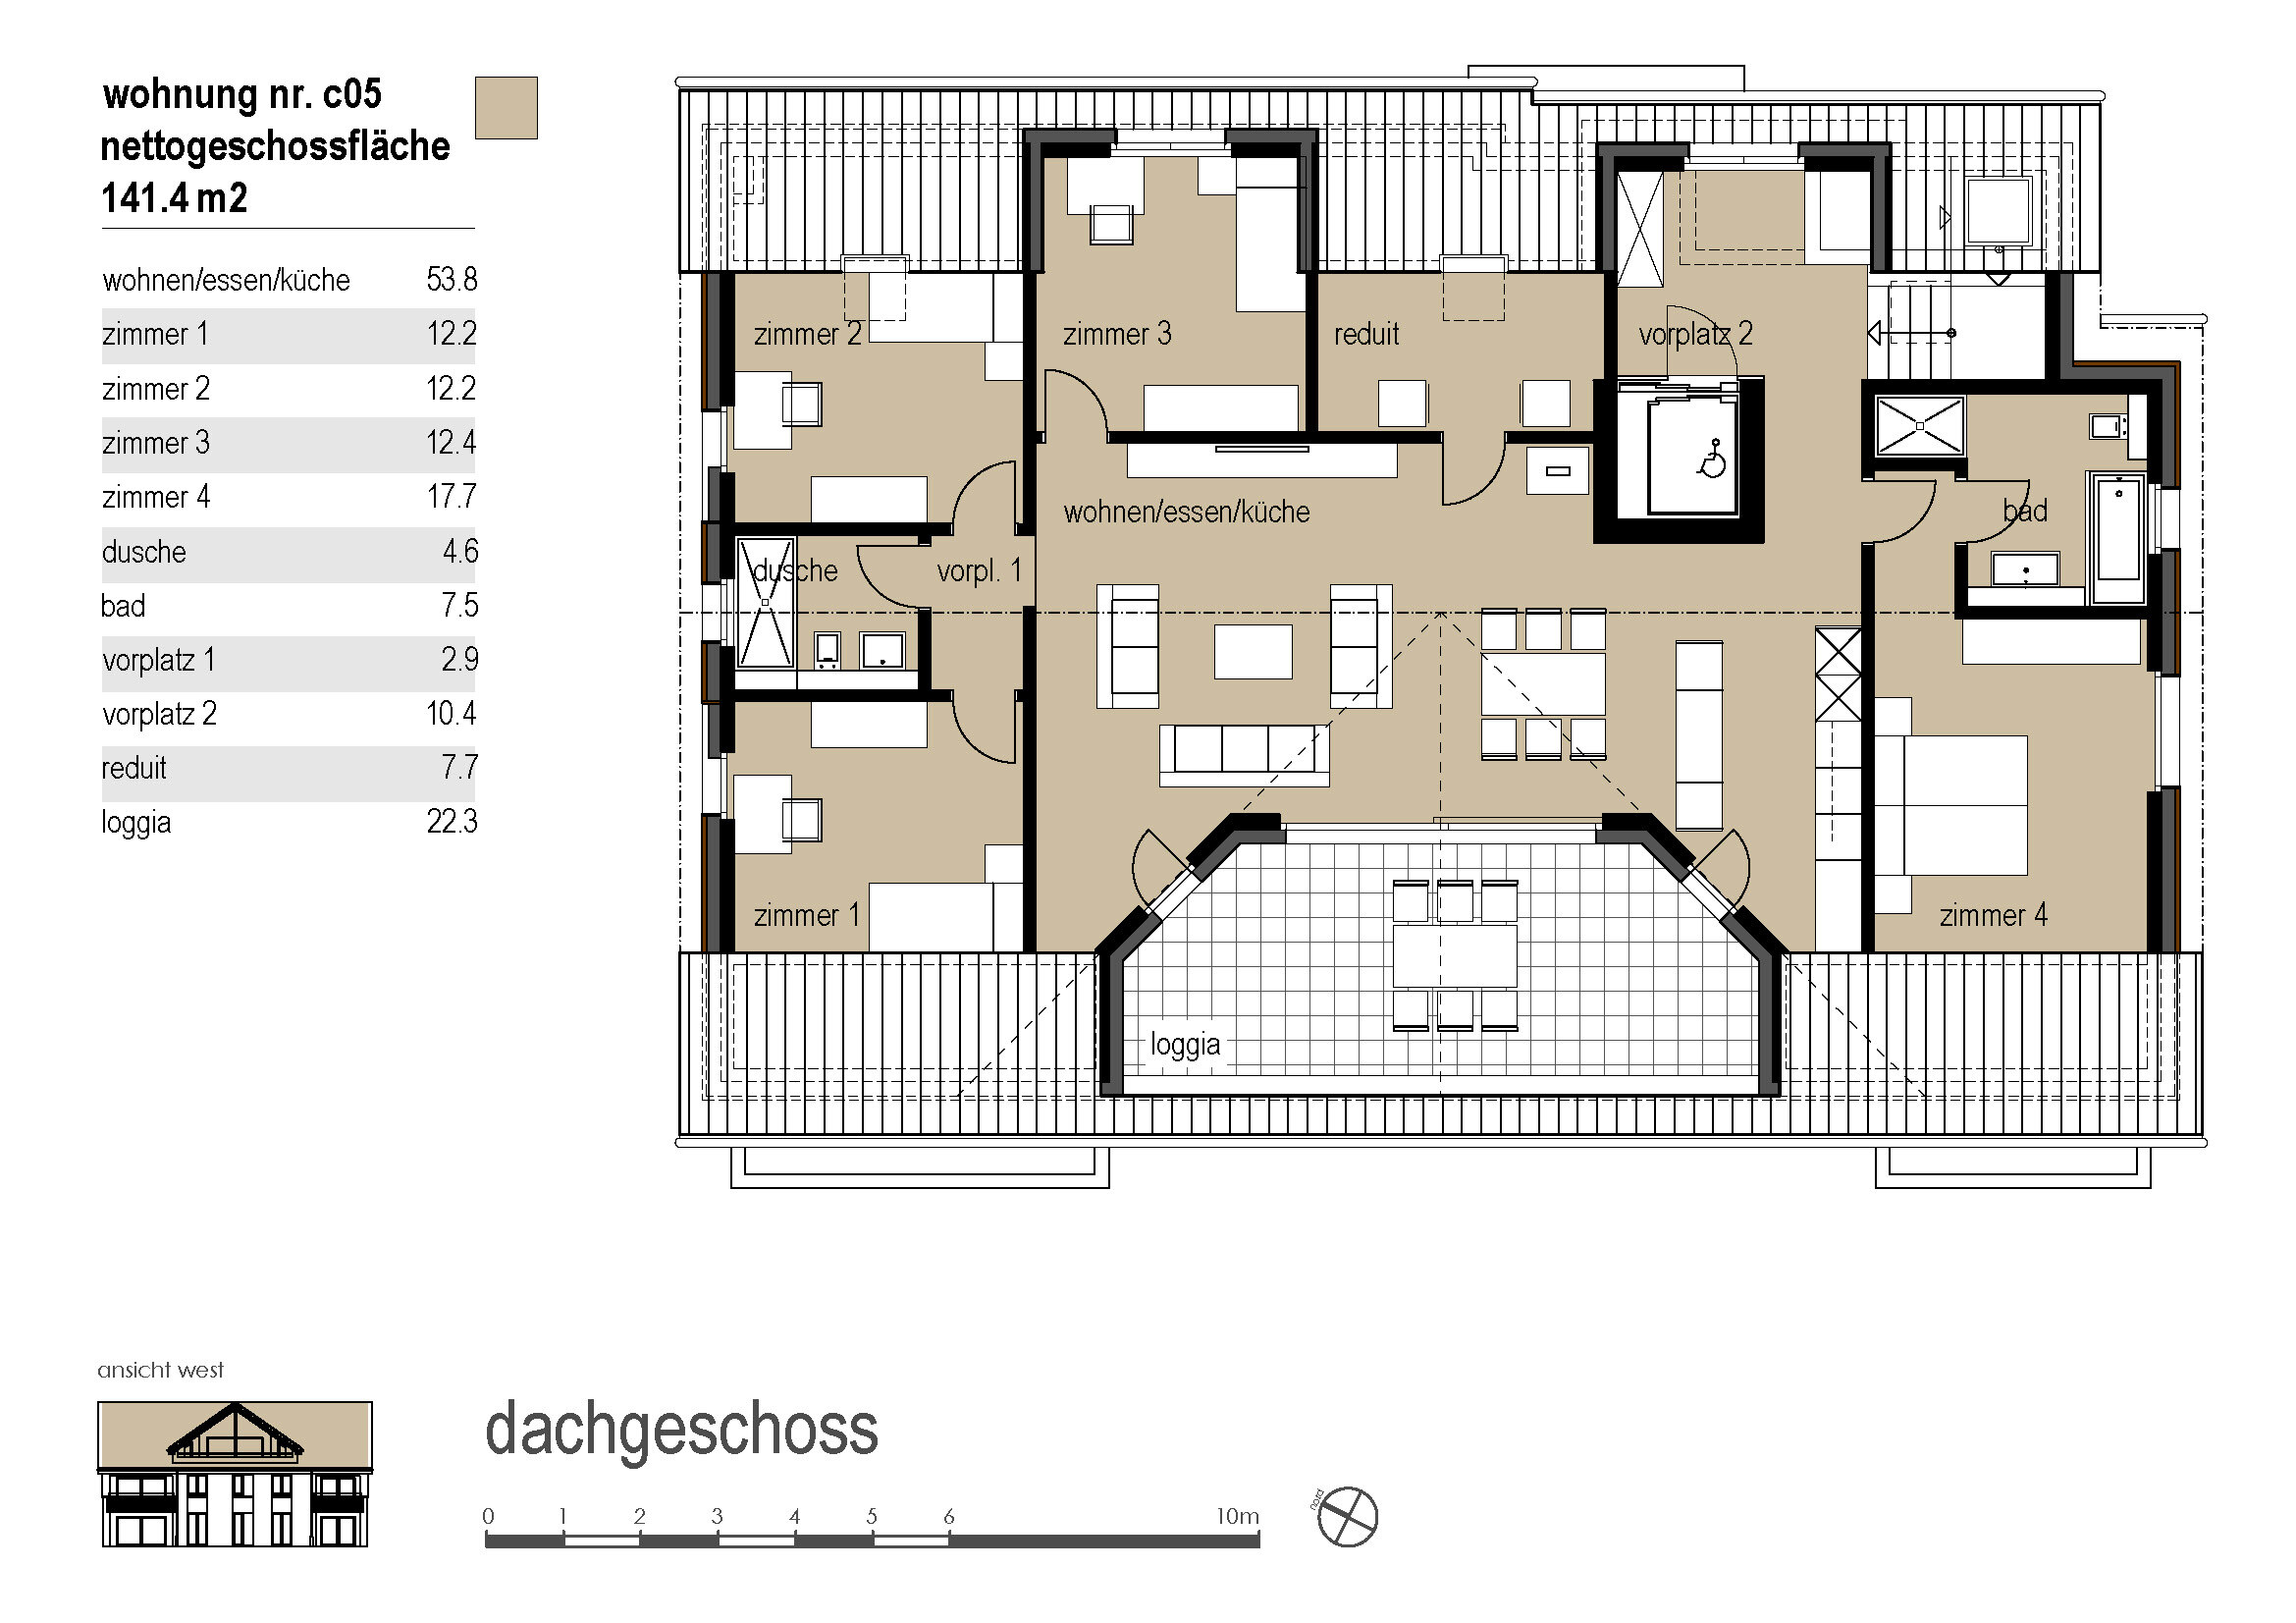
Rooms5.5
Living area161 m²
Object PriceCHF 1,090,000.-
AvailabilityTo agree
Localisation
Weiherhofstrasse 10 b, 9552 BronschhofenCharacteristics
Reference
18a9d924-a79f-11ed-b570-005056bdbc06
Availability
To agree
Bathroom
1
Year of construction
2026
Rooms
5.5
Number of levels for the real asset
3
Ground surface
120 m²
Living area
161 m²
Volume
690 m³
Description
Text translated from french, see original
Original text in french, translate to English.
“
WEIHERHOF – naturally in the middle of everything
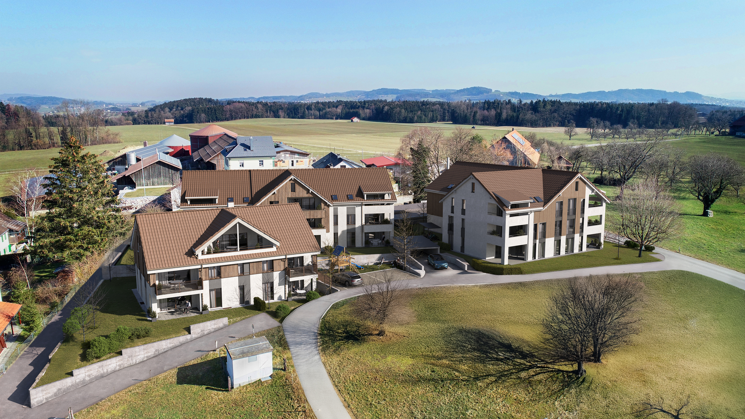
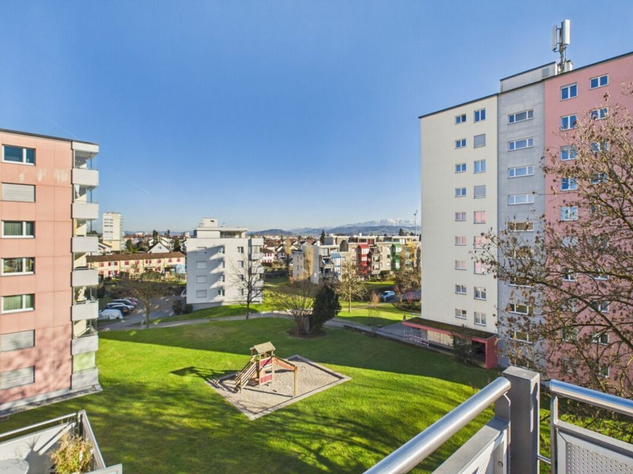
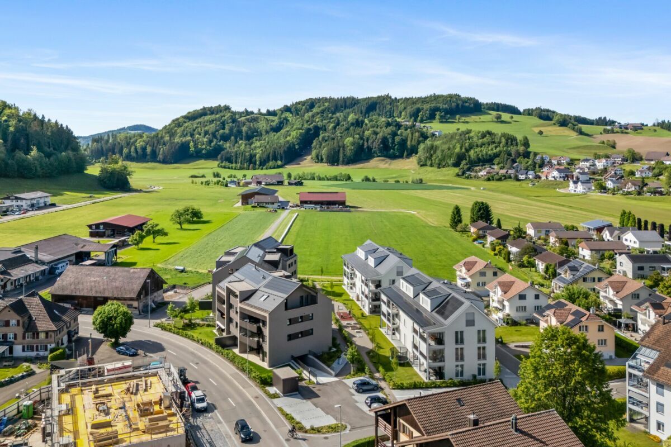
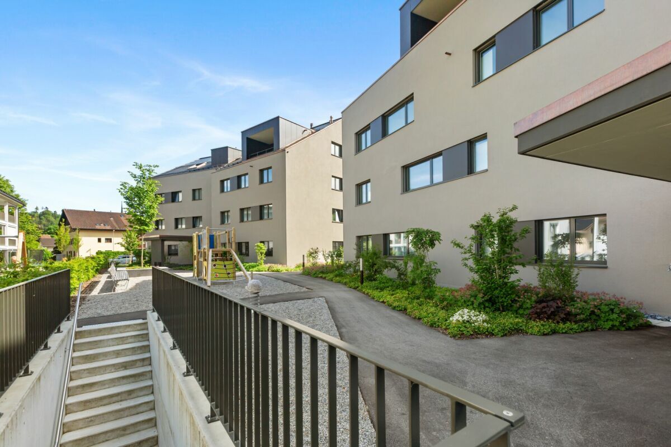
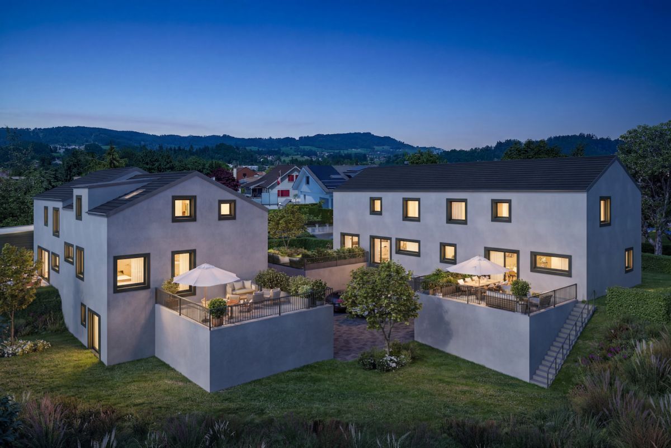
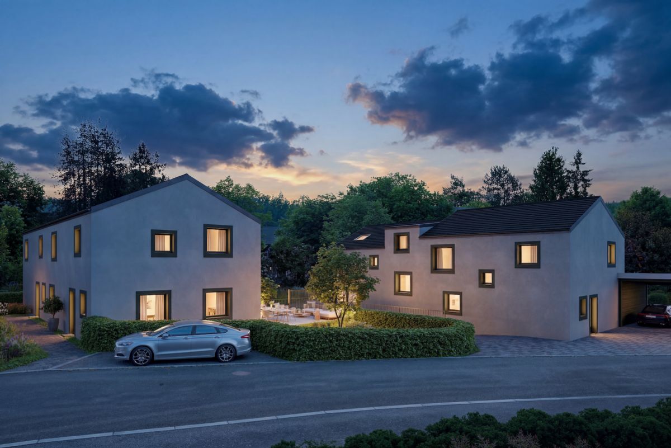
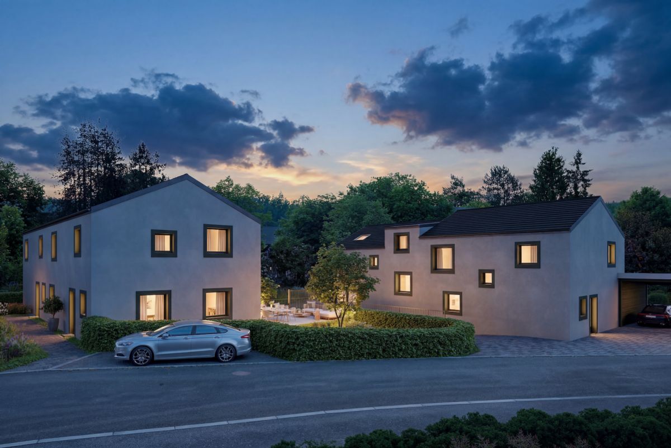
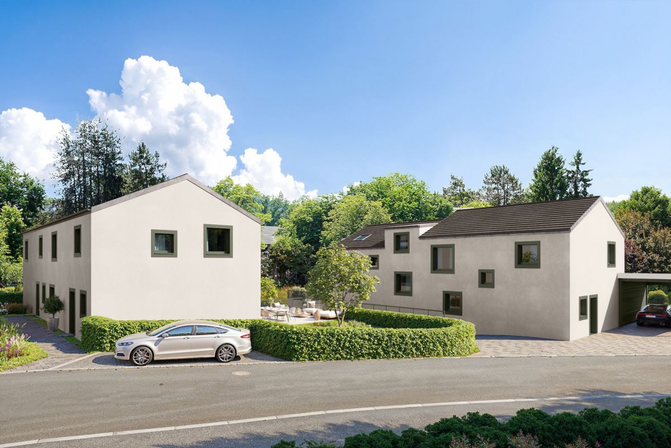
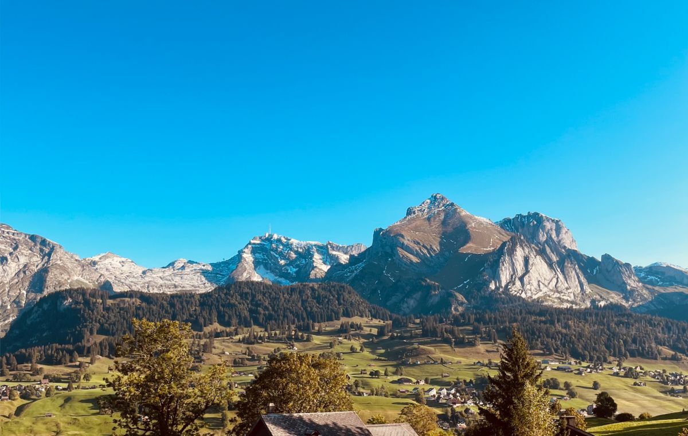
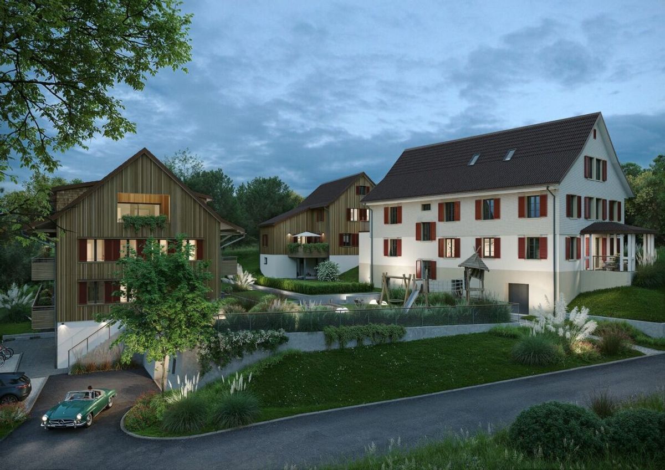
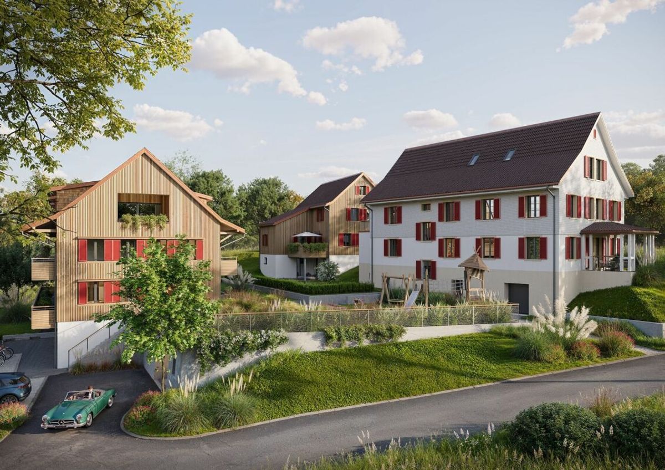
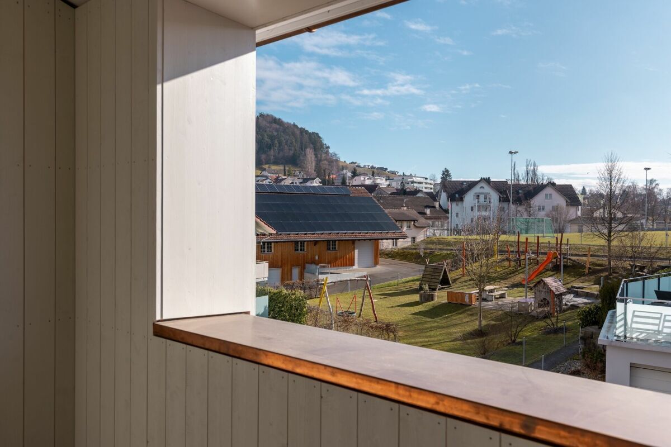
The special residential development WEIHERHOF is located in the center of Bronschhofen on a quiet residential street, close to all important infrastructure such as public transport, shops, schools, doctors, post office, etc.
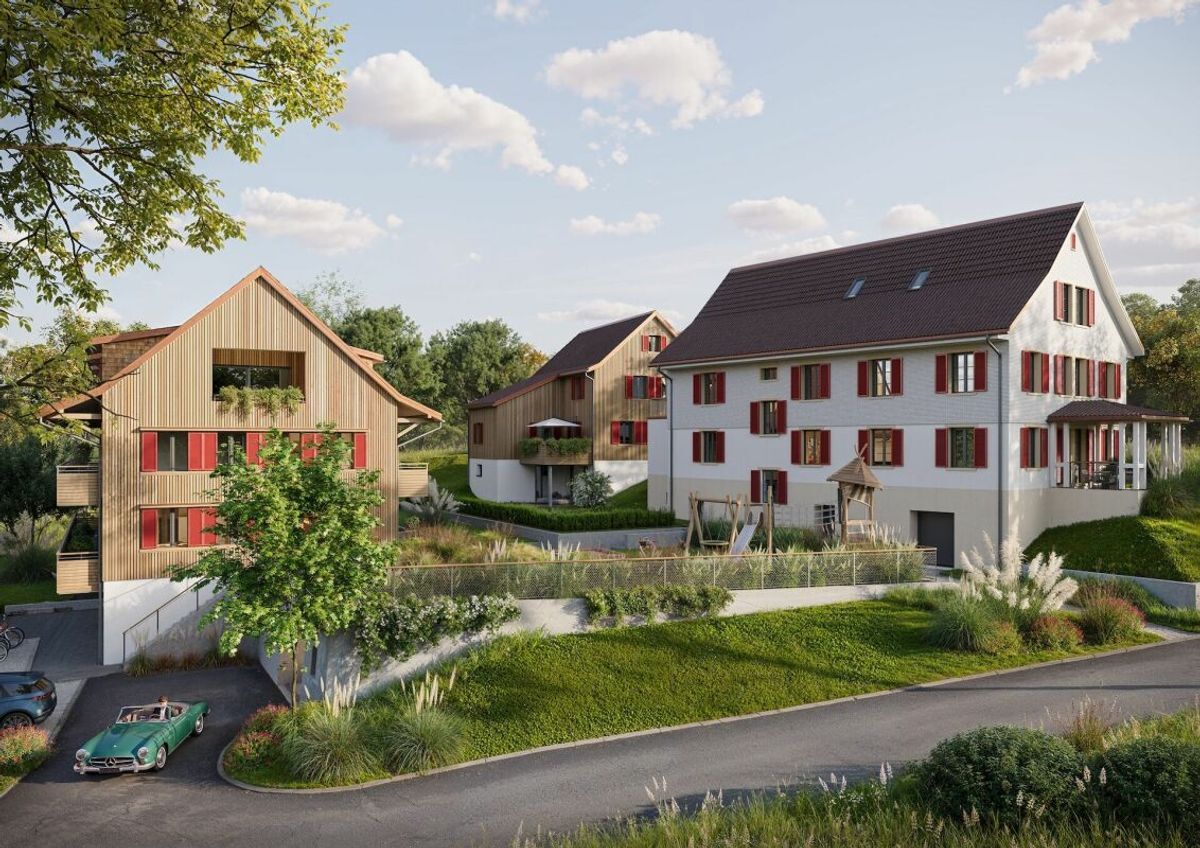
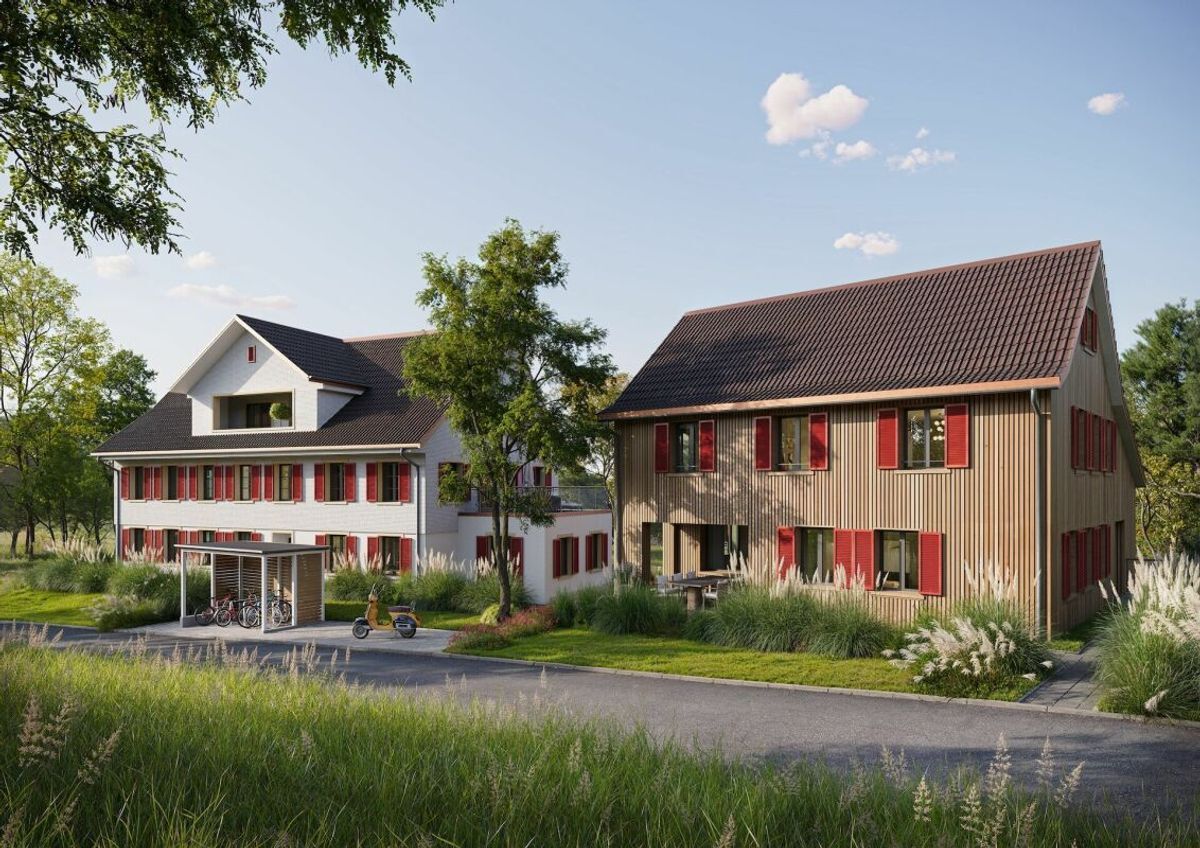
The architectural development of this project was entrusted to the experienced hands of a renowned, innovative architectural firm. Particular emphasis was placed on sophisticated architecture. The result is a remarkable project in the town center with unique residential houses and apartments. In
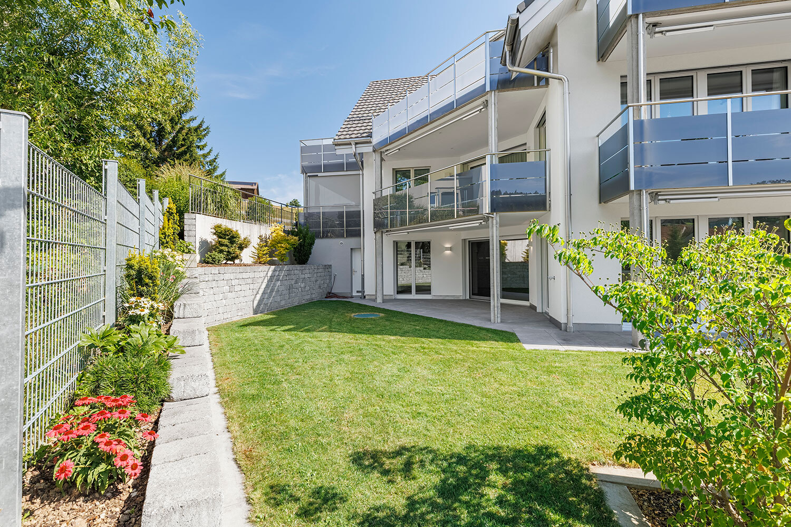
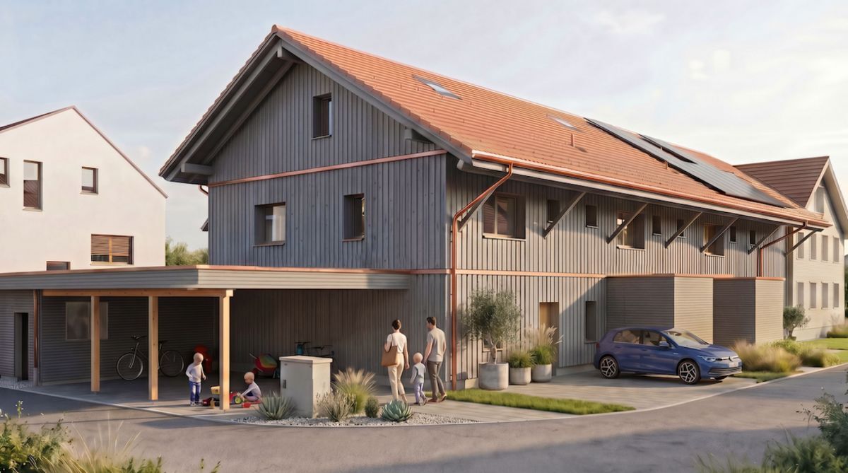
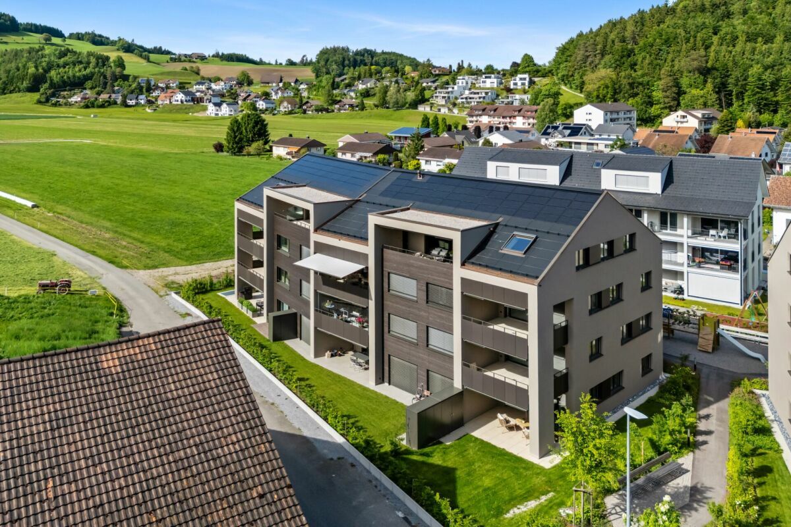
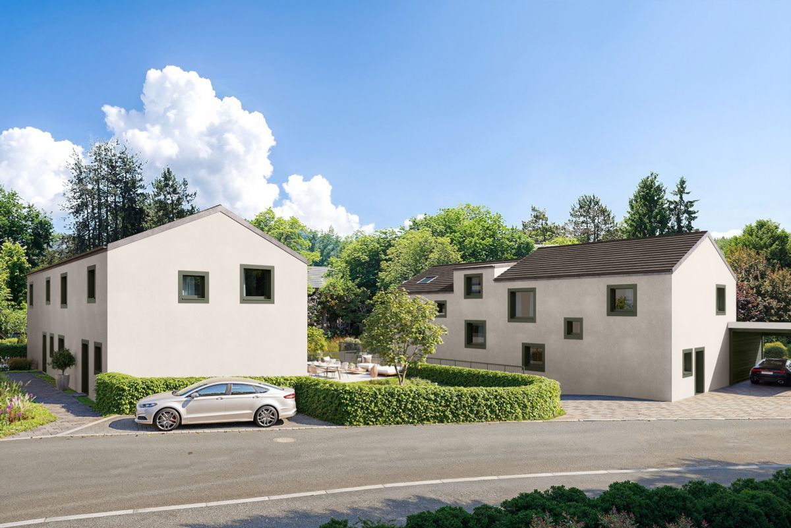
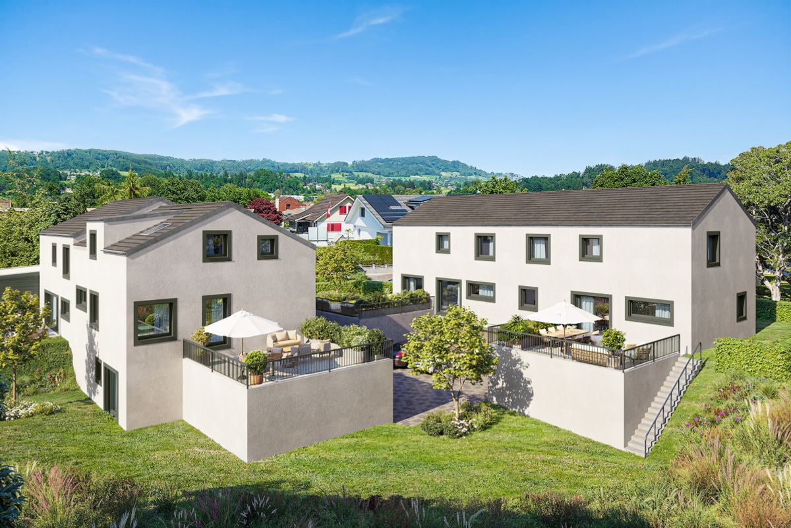
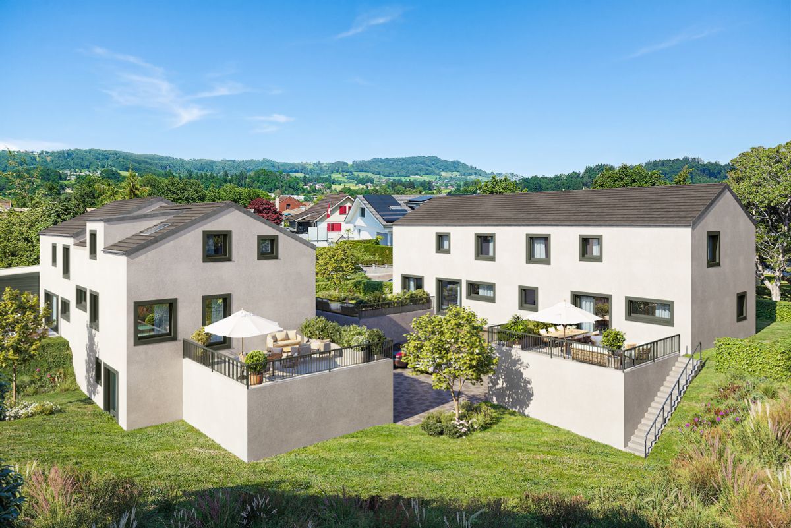
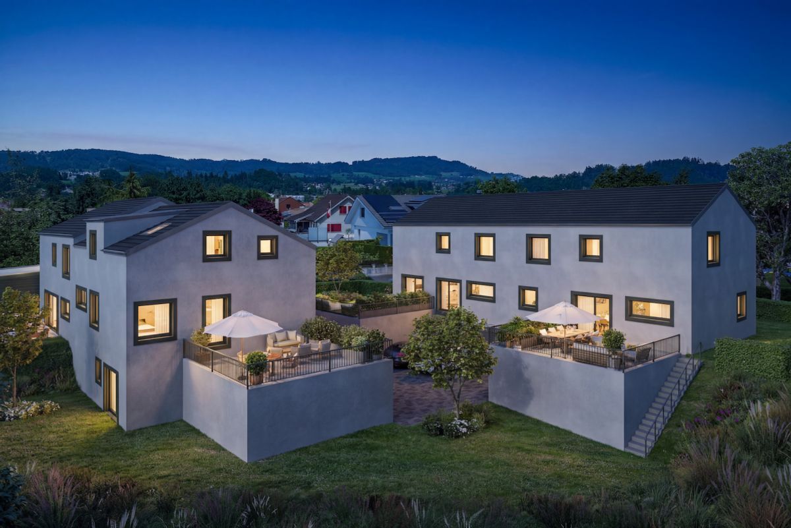
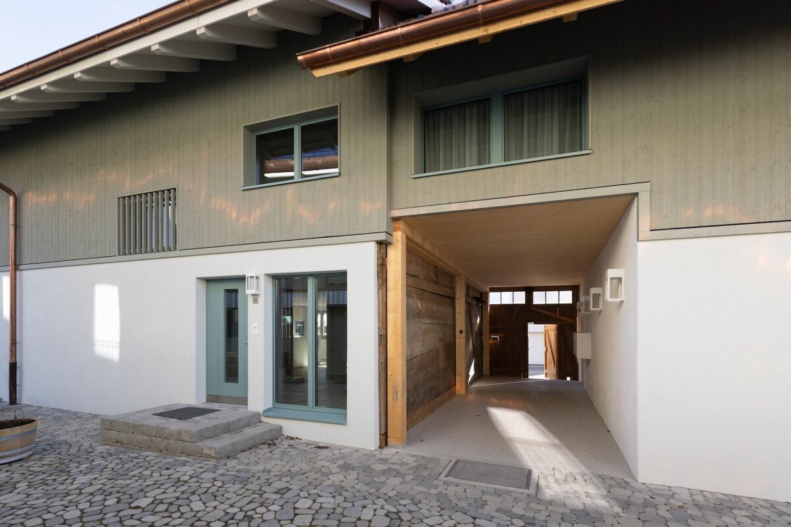
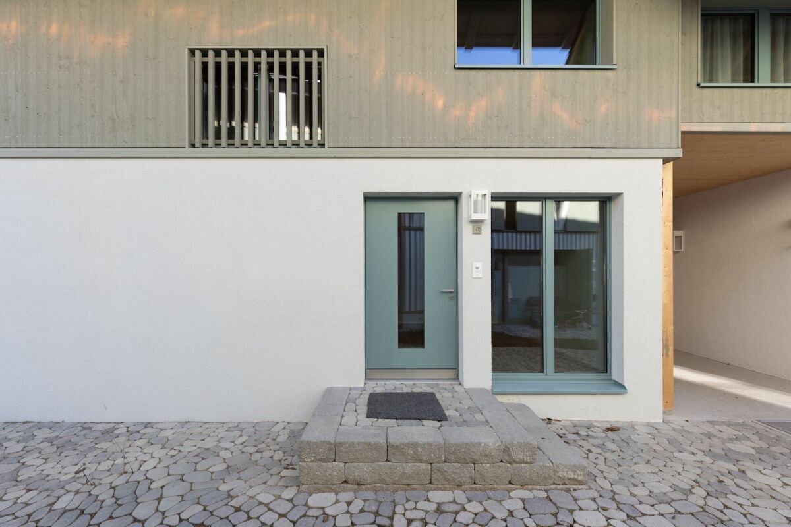
addition to four row houses with a basement garage, which are newly built and border directly on the forest, the complete renovation of the two ““farmhouses”“ as well as the conversion of the barn and stable are also part of the project.
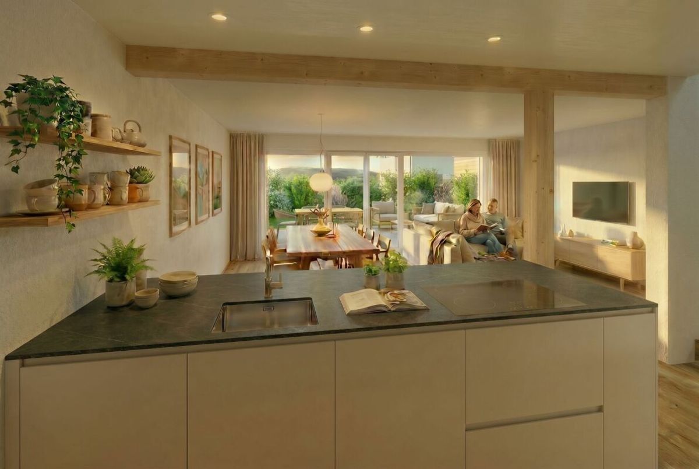
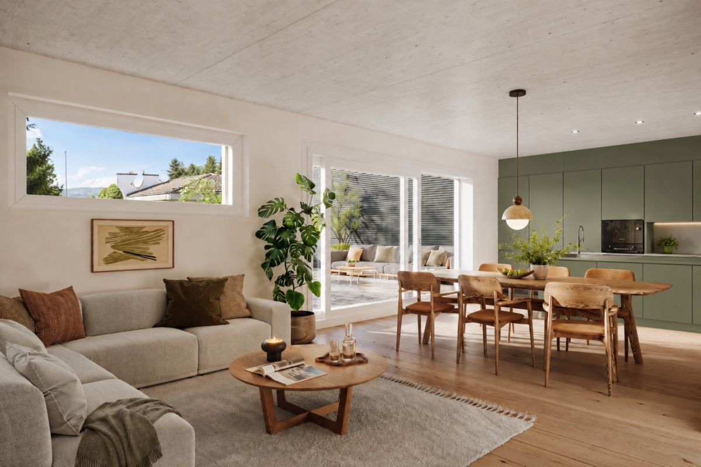
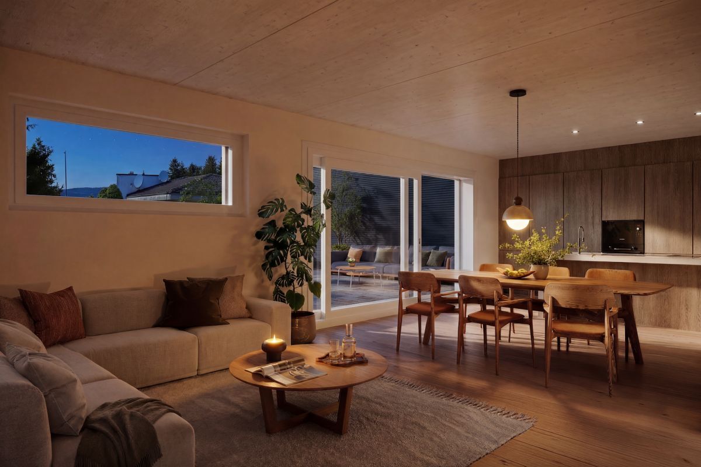
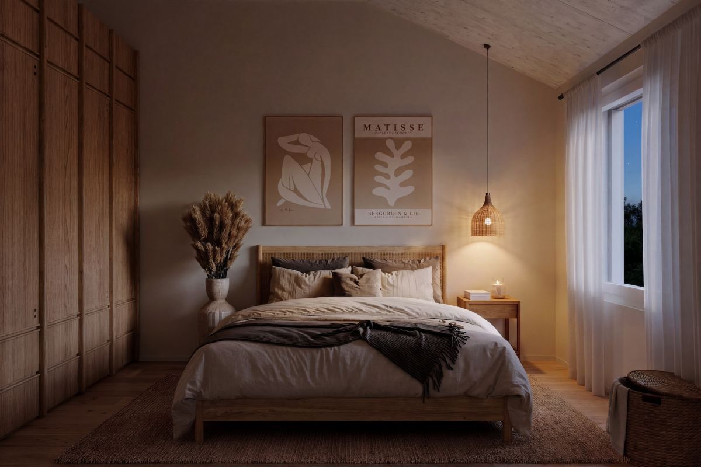
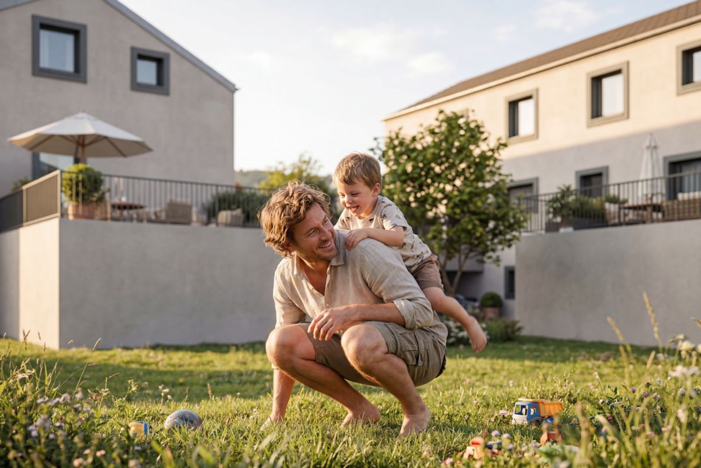
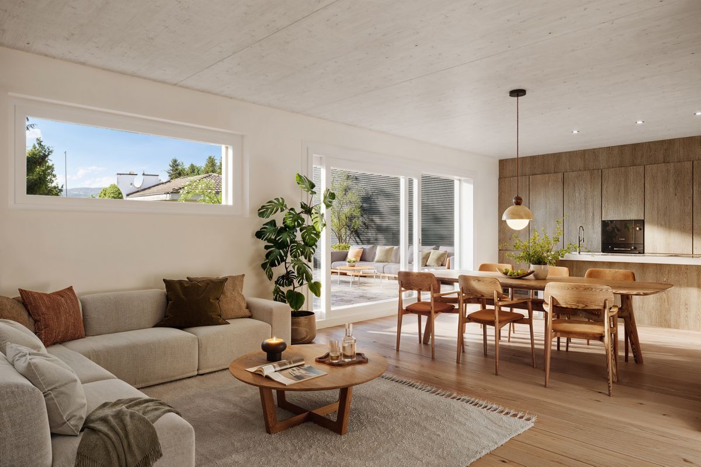
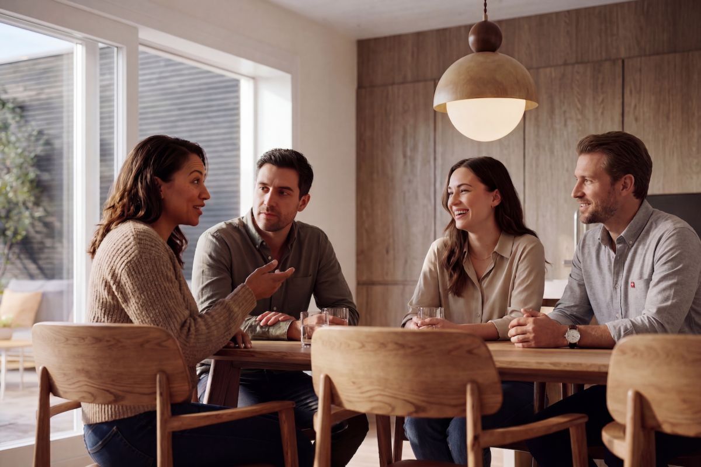
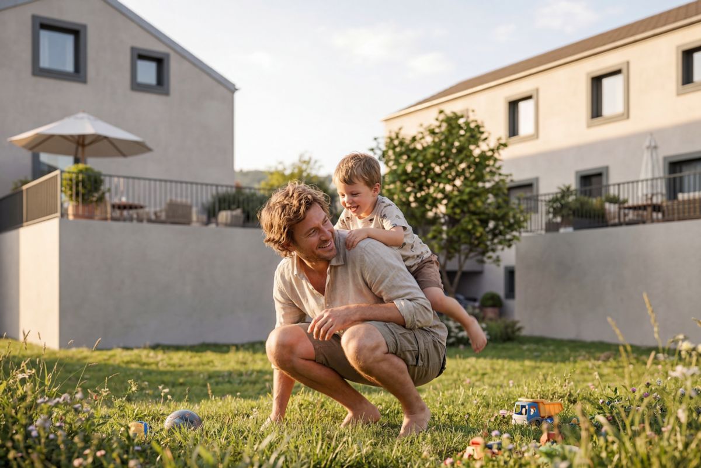
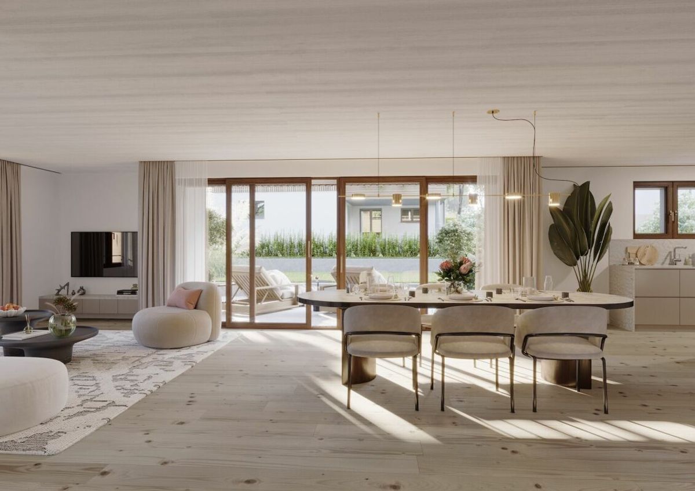
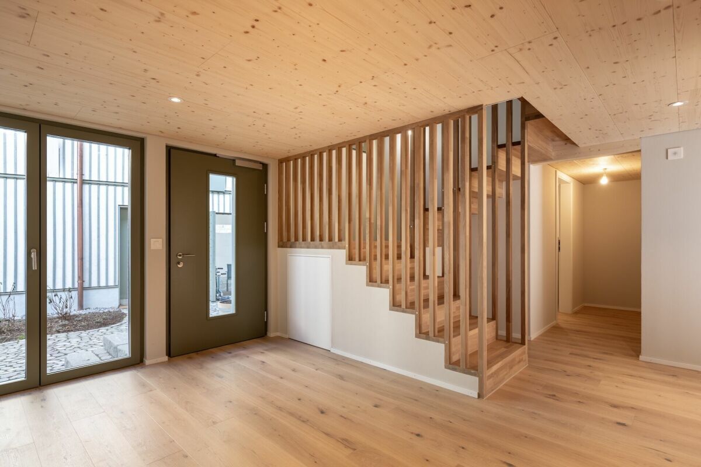
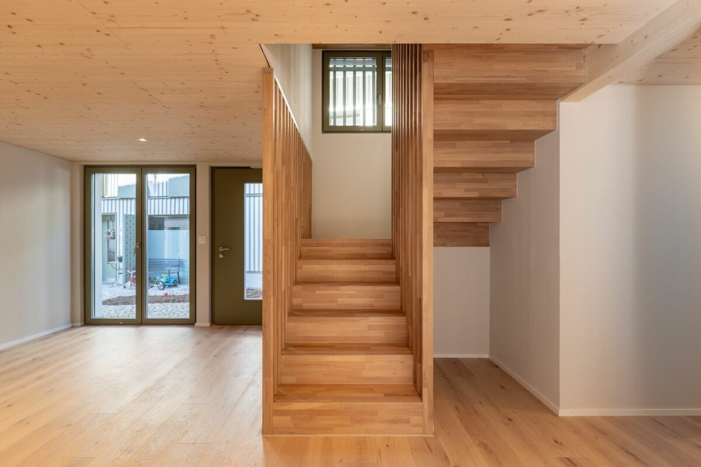
The private homes offer young families, couples and singles extremely attractive living space in a unique small residential development built in a sustainable wooden construction style. The interior design of the
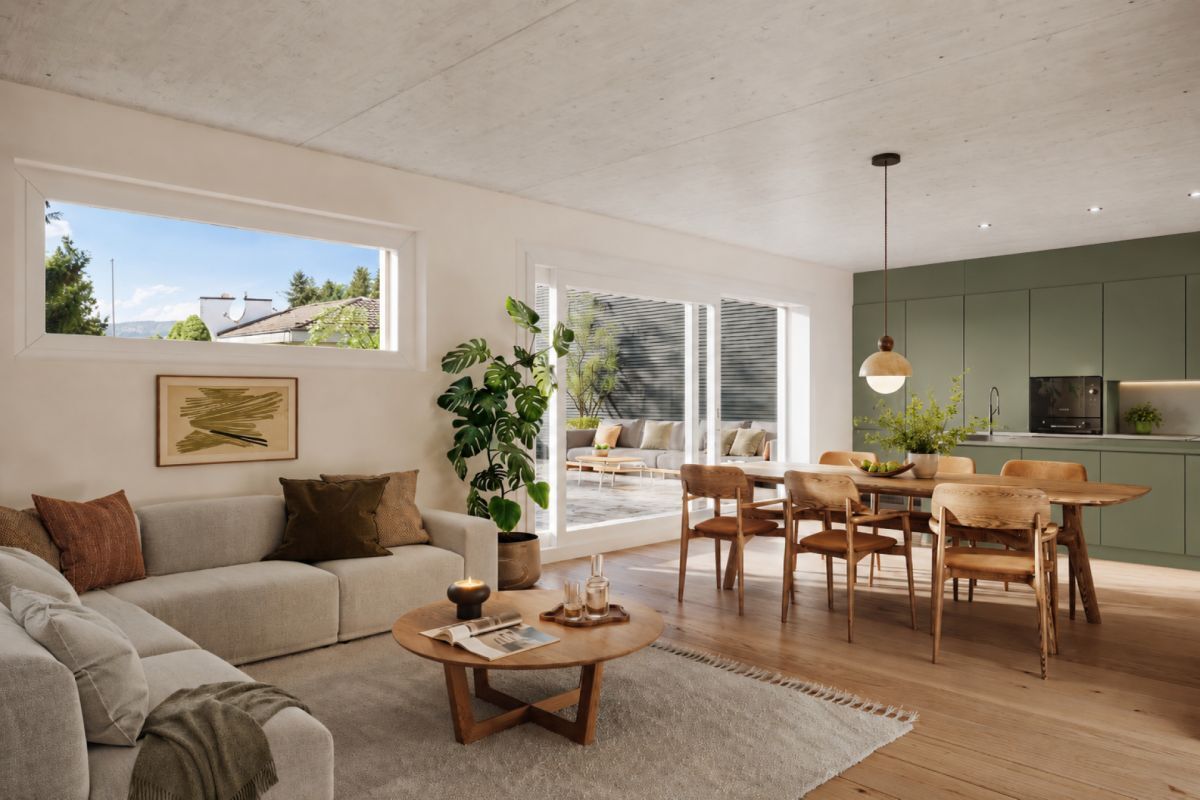
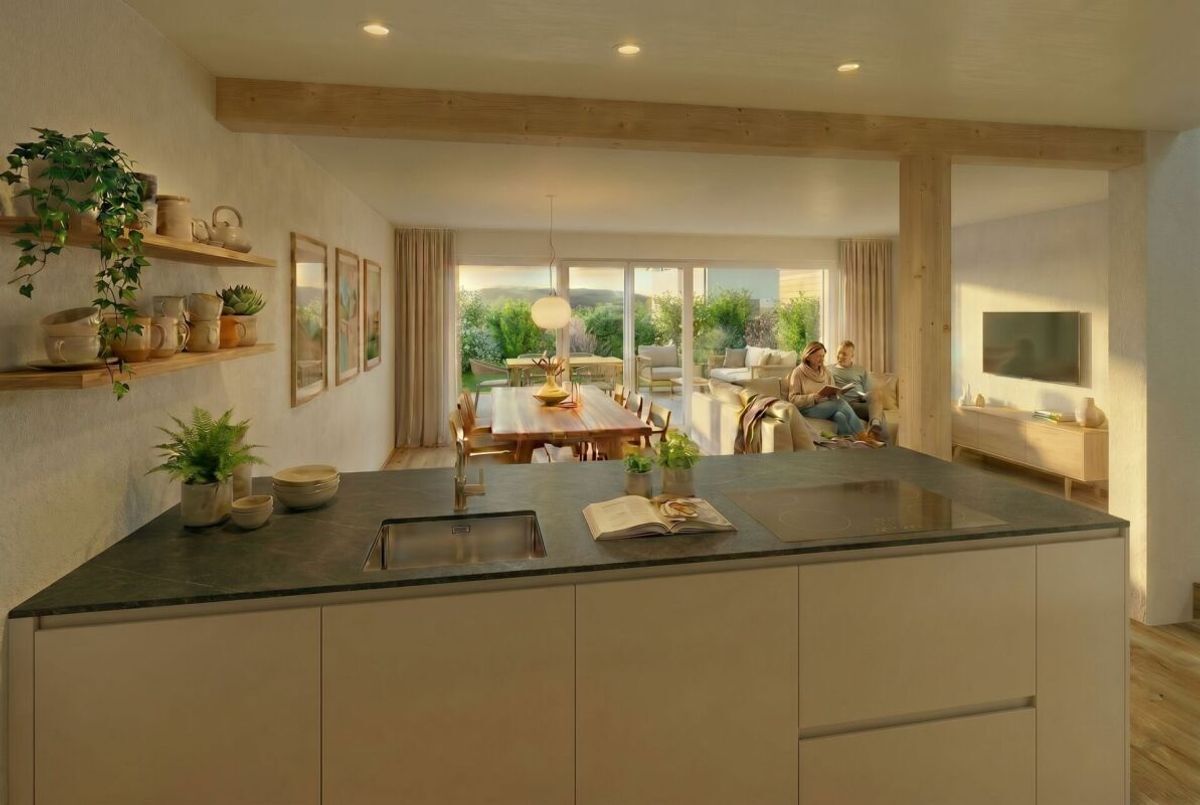
material and color concept was created with a great deal of creativity and passion. The energy-efficient heating system
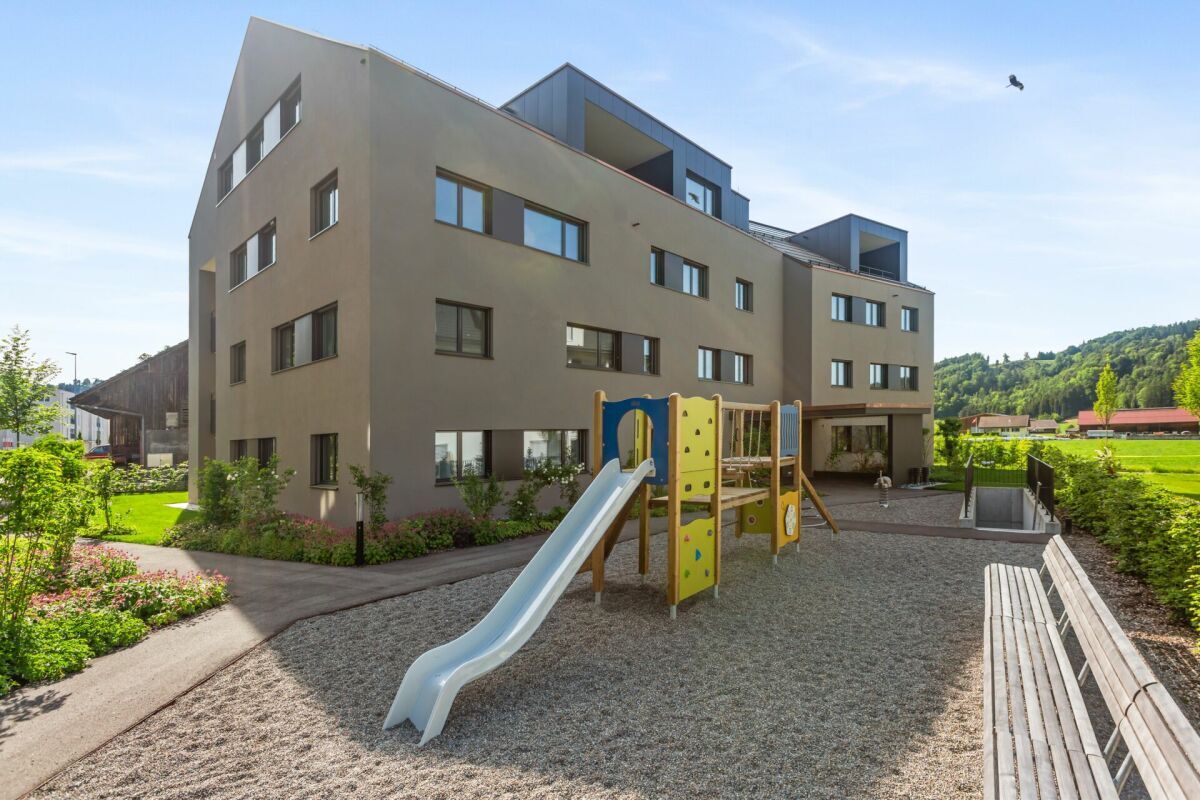
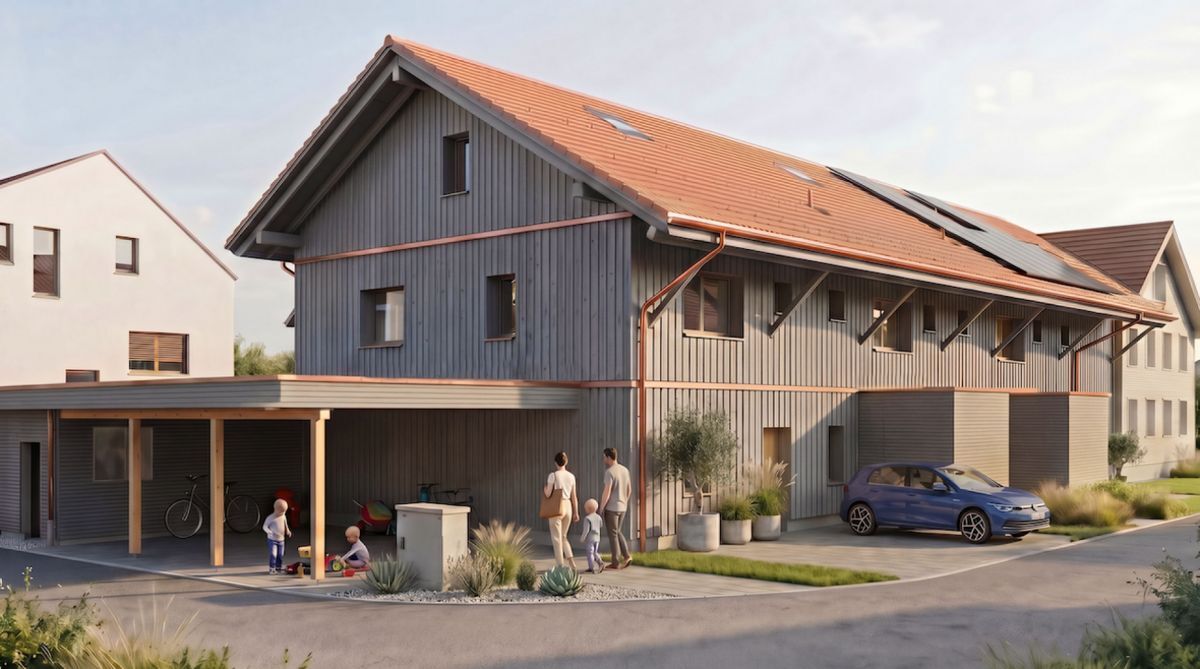
using geothermal probes and the photovoltaic system mean that the residential units require very little energy and have very low operating costs. The communal courtyard in the middle of the development adds a special charm to the project.
This advertisement refers to residential house number 10b. Living in this house is as easy as living in an apartment, as it requires very little maintenance.
The
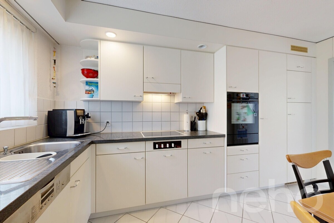
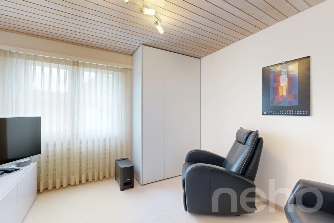
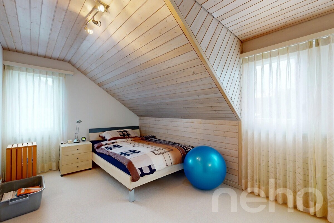
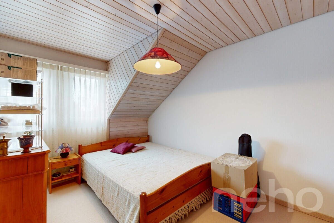
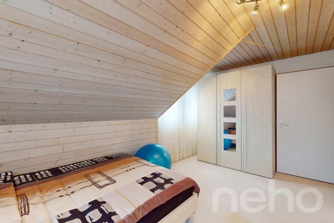
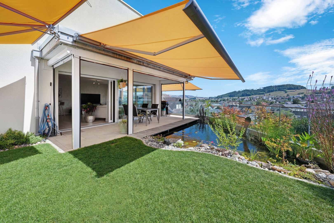
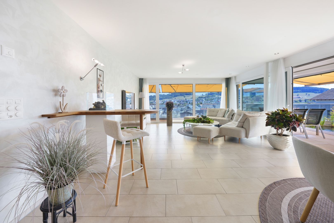
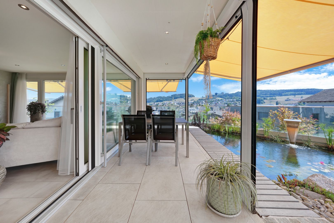
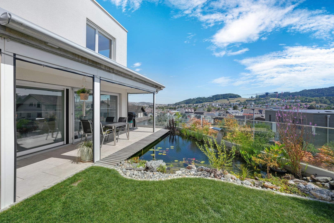
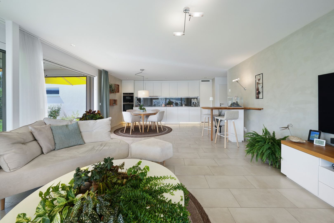
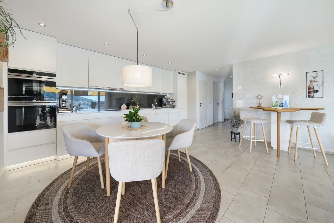
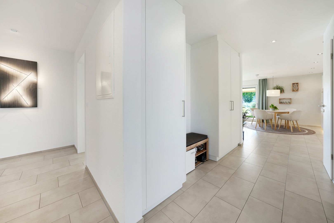
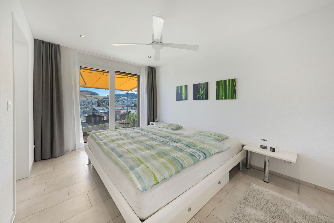
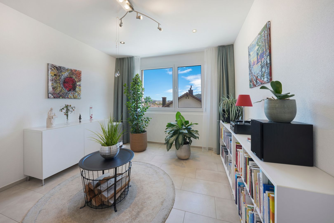
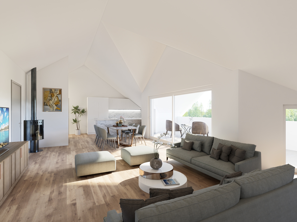
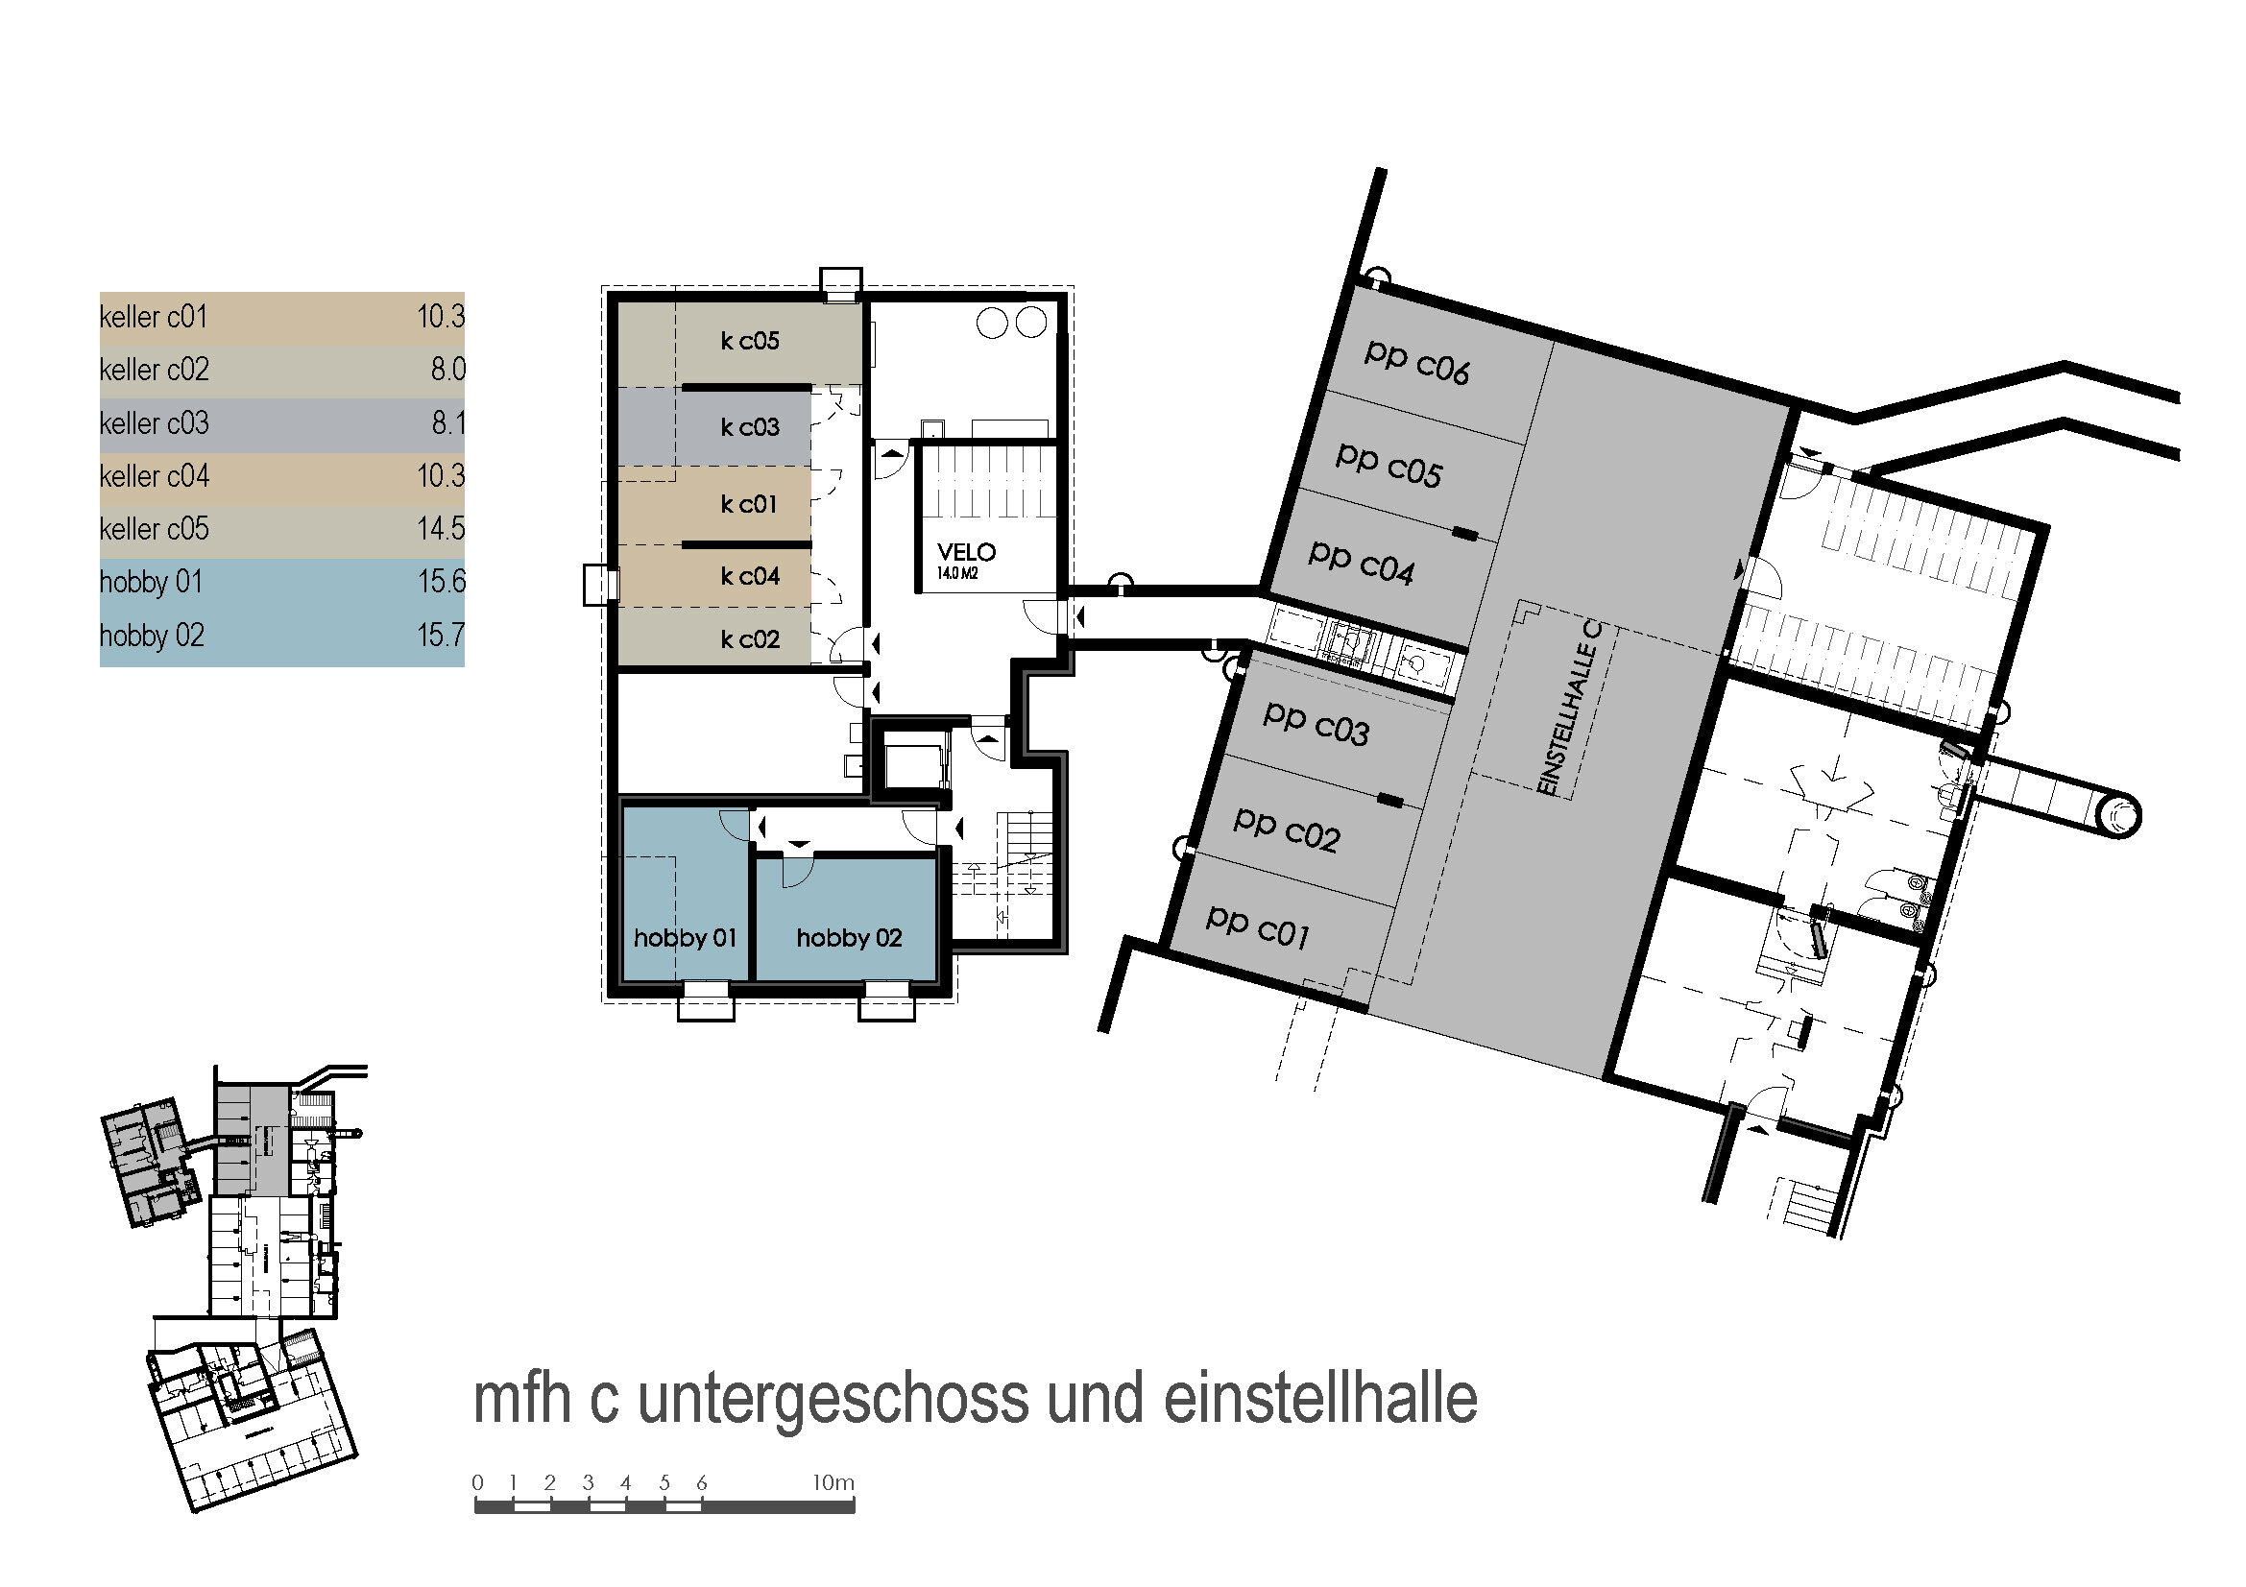
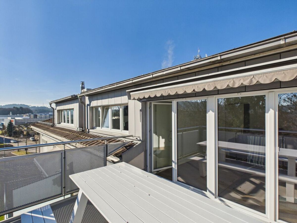
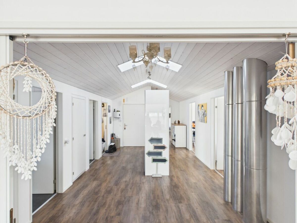
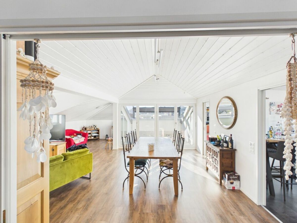
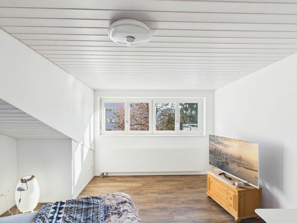
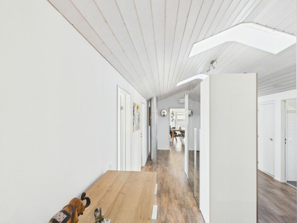
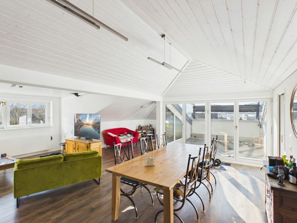
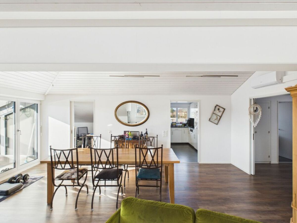
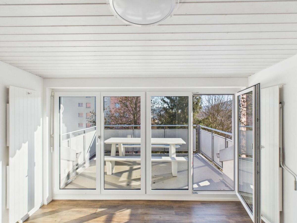

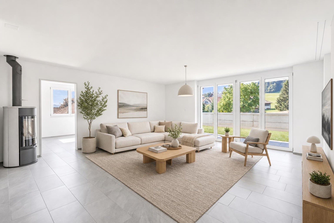
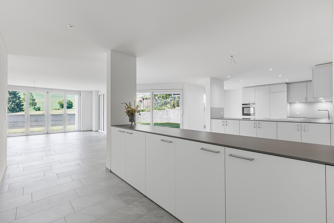
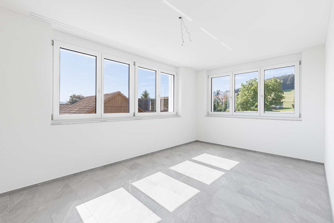
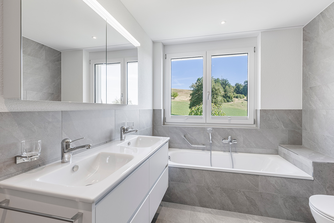
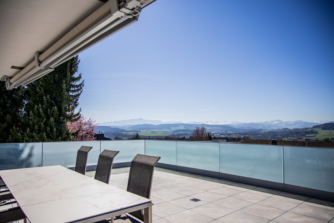
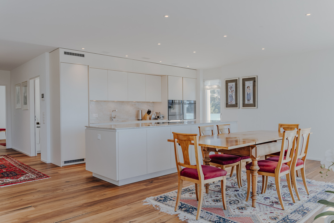
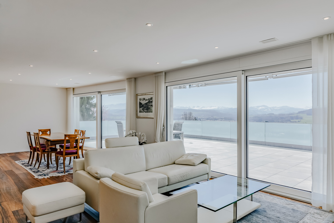
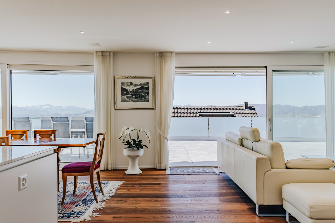
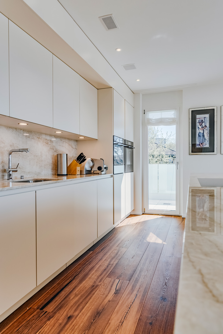
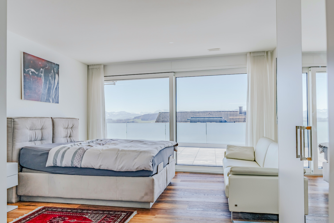
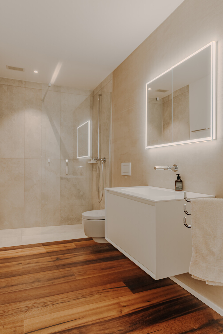
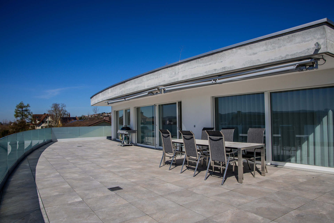
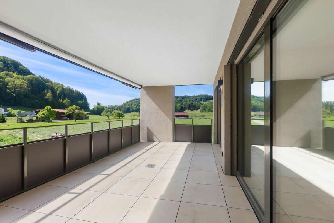
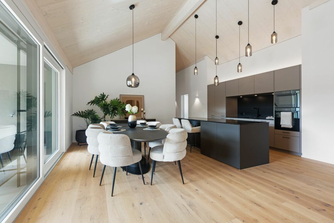
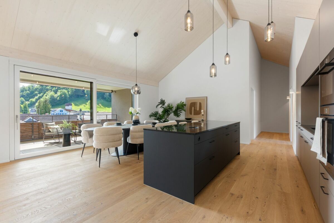
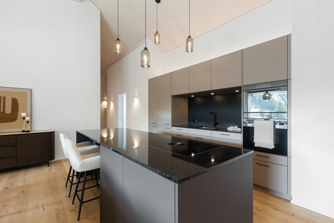
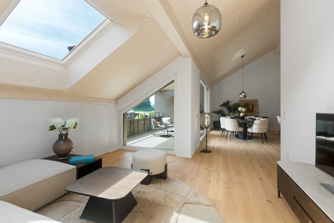
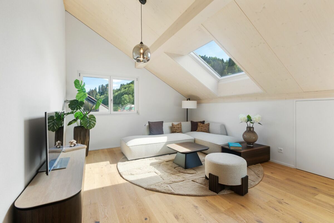
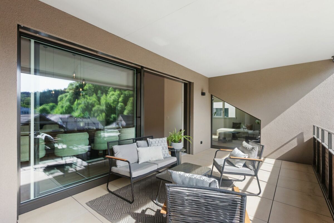
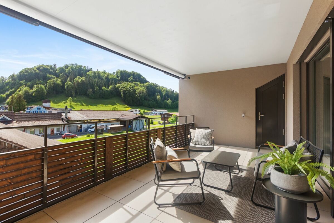
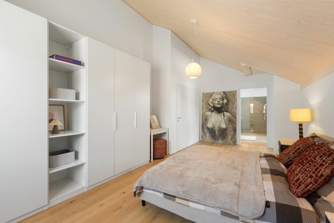
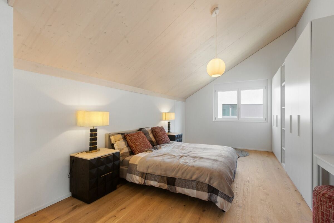
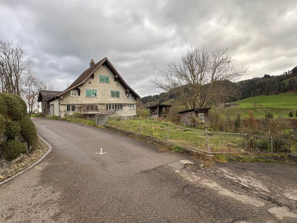
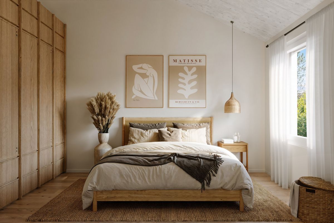
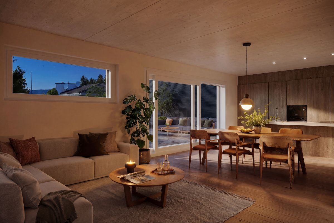
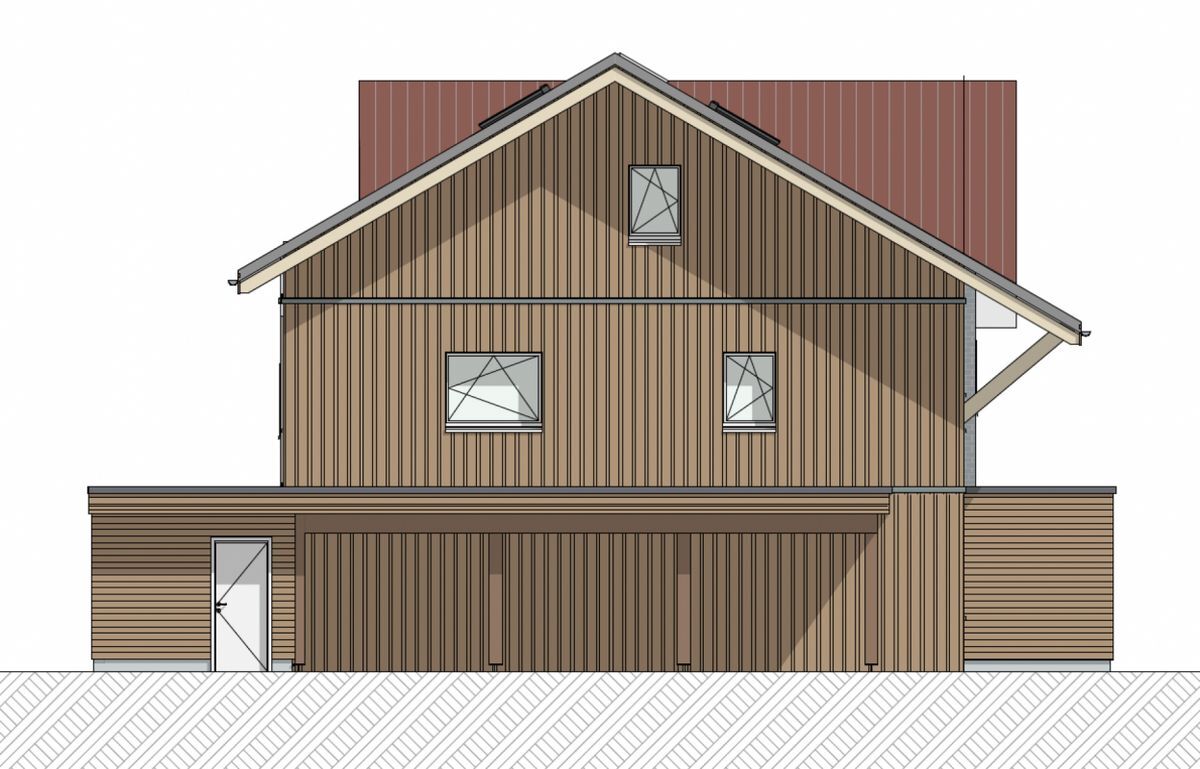
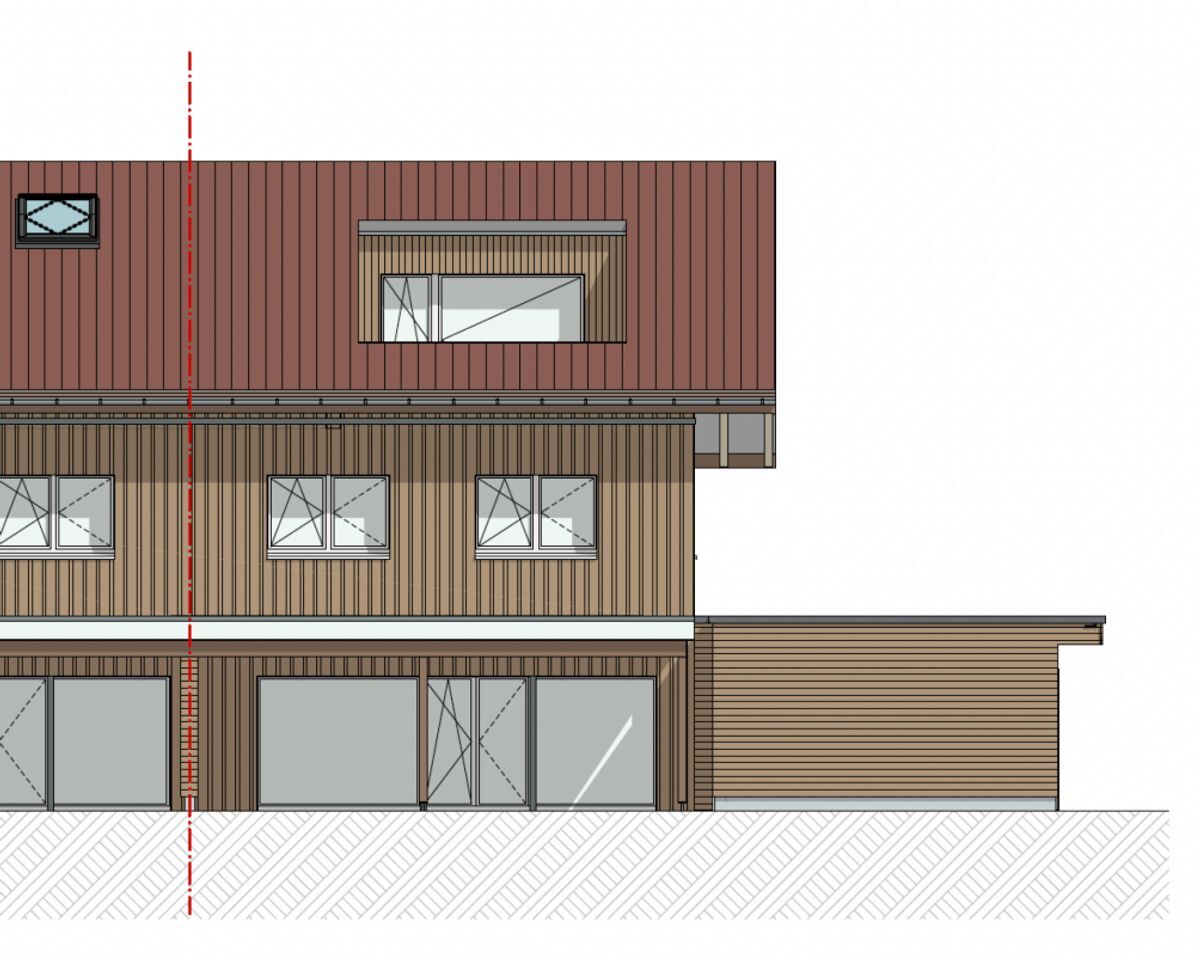
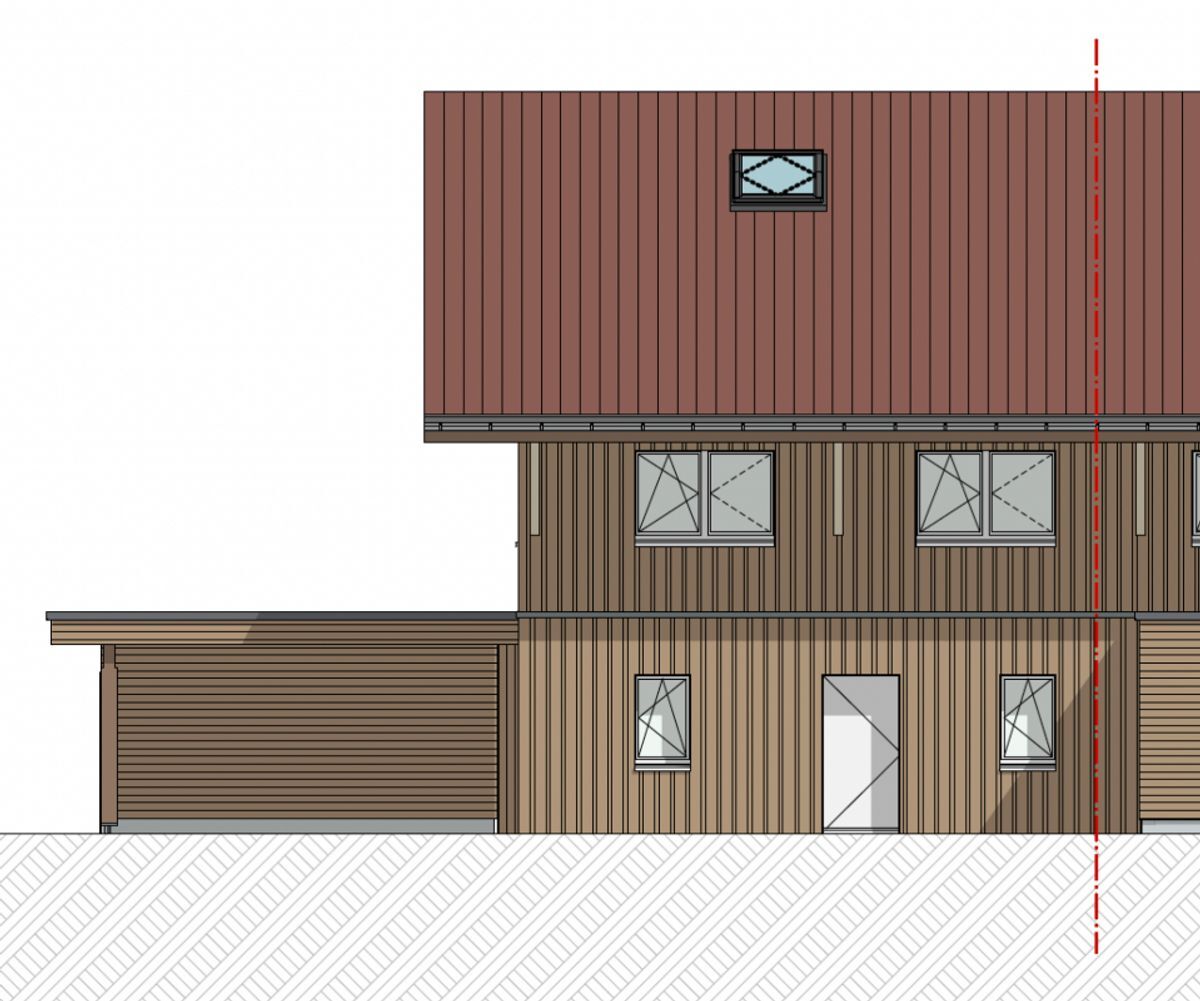
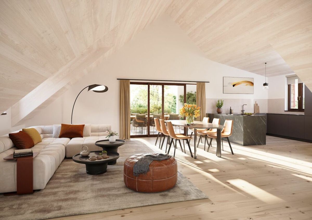
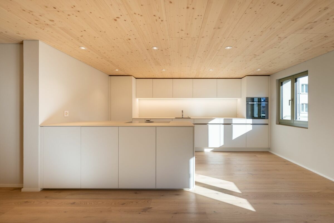
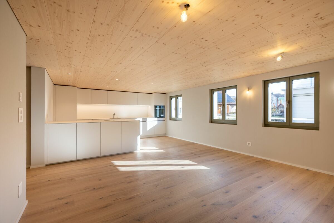
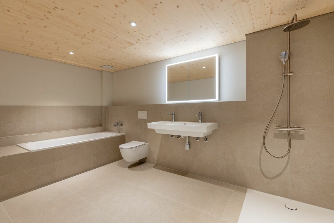
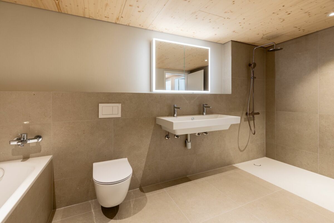
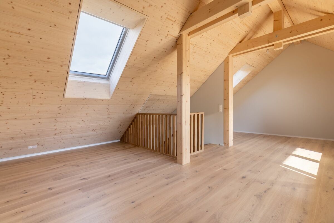
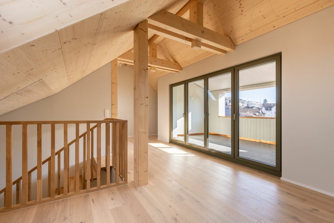
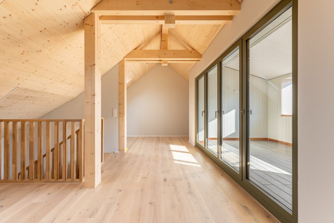
former farmhouse has been completely renovated and high-quality converted. The spacious interior, the loggia on the top floor and the overall charm make this property special. This property is equally suitable for families, couples and singles. One parking space
in the underground garage of the development belongs to residential house number 10b.
I look forward to introducing you to this living concept and to receiving your inquiry.
WEIHERHOF – naturally in the middle of everything
The special residential development WEIHERHOF is located in the center of Bronschhofen on a quiet residential street, close to all important infrastructure such as public transport, shops, schools, doctors, post office, etc.
The architectural development of this project was entrusted to the experienced hands of a renowned, innovative architectural firm. Particular emphasis was placed on sophisticated architecture. The result is a remarkable project in the town center with unique residential houses and apartments. In
addition to four row houses with a basement garage, which are newly built and border directly on the forest, the complete renovation of the two ““farmhouses”“ as well as the conversion of the barn and stable are also part of the project.
The private homes offer young families, couples and singles extremely attractive living space in a unique small residential development built in a sustainable wooden construction style. The interior design of the
material and color concept was created with a great deal of creativity and passion. The energy-efficient heating system
using geothermal probes and the photovoltaic system mean that the residential units require very little energy and have very low operating costs. The communal courtyard in the middle of the development adds a special charm to the project.
This advertisement refers to residential house number 10b. Living in this house is as easy as living in an apartment, as it requires very little maintenance.
The
former farmhouse has been completely renovated and high-quality converted. The spacious interior, the loggia on the top floor and the overall charm make this property special. This property is equally suitable for families, couples and singles. One parking space
in the underground garage of the development belongs to residential house number 10b.
I look forward to introducing you to this living concept and to receiving your inquiry.
Conveniences
Neighbourhood
- Child-friendly
Outside conveniences
- Balcony/ies
Inside conveniences
- Animals allowed