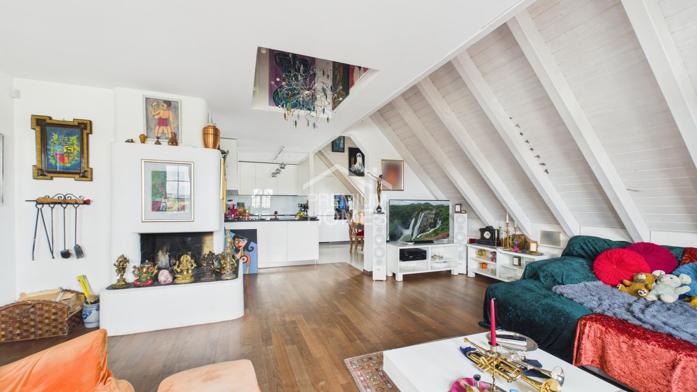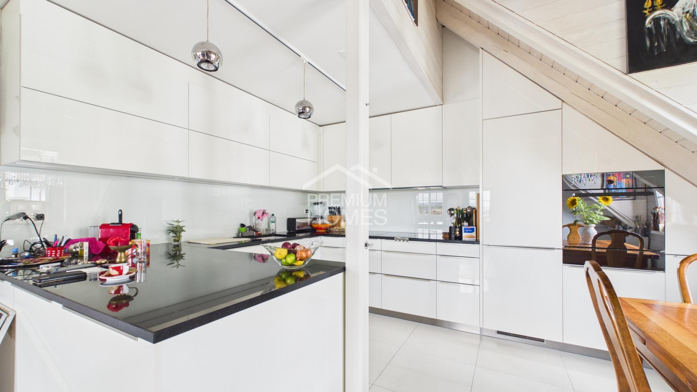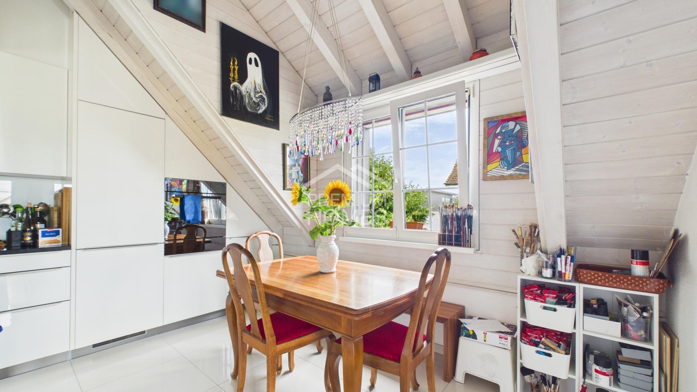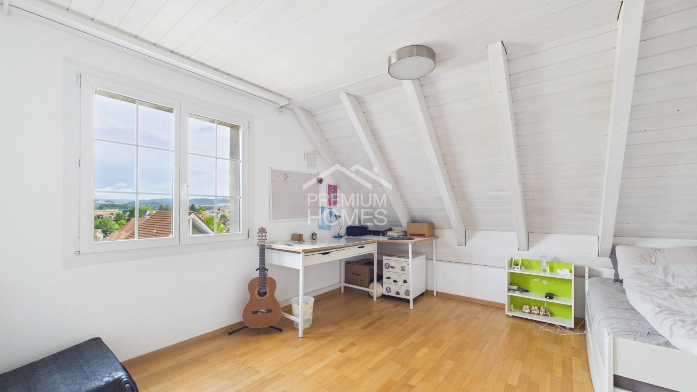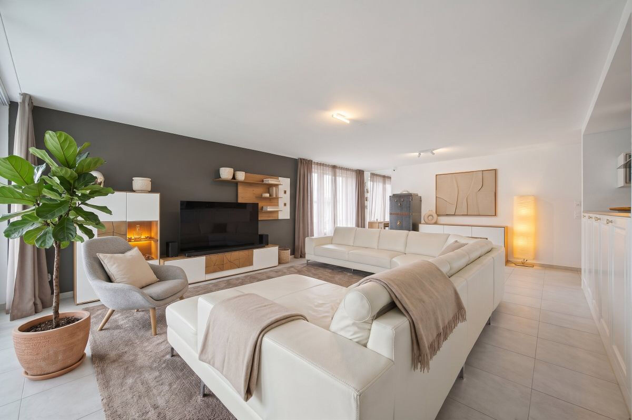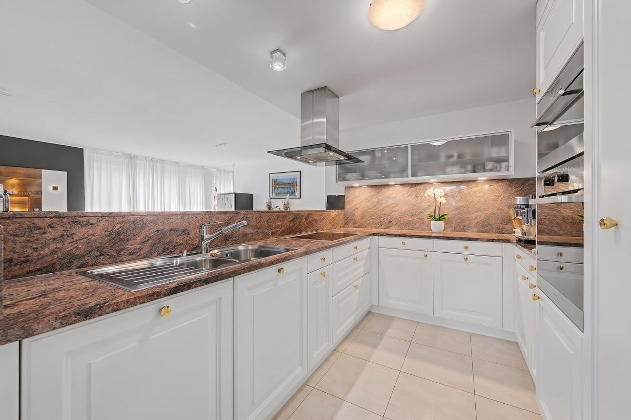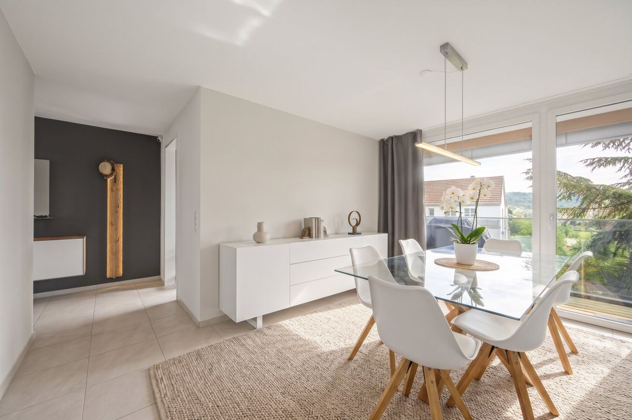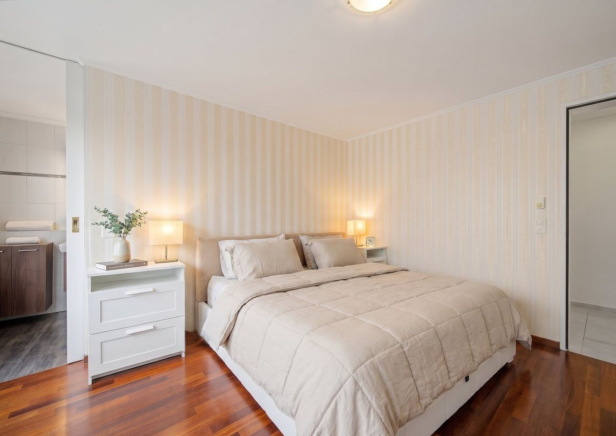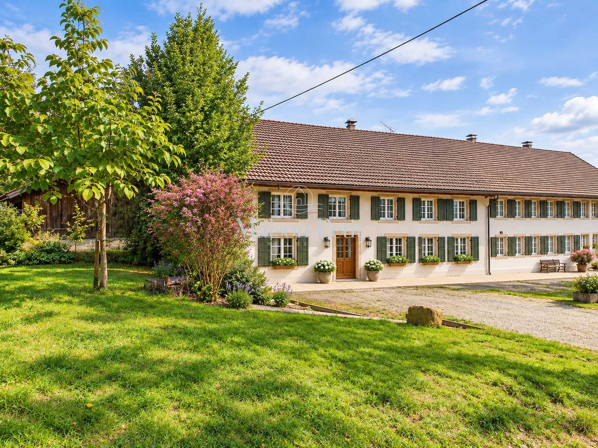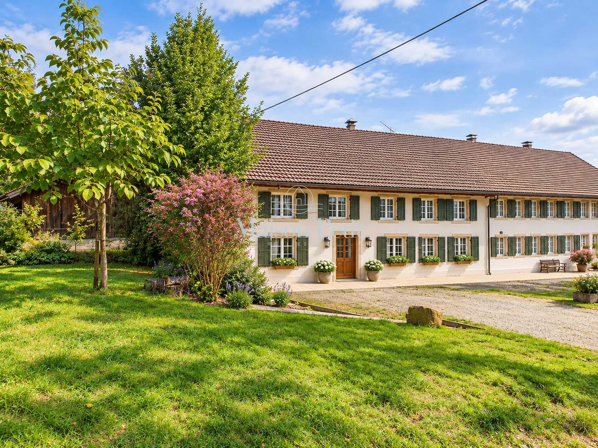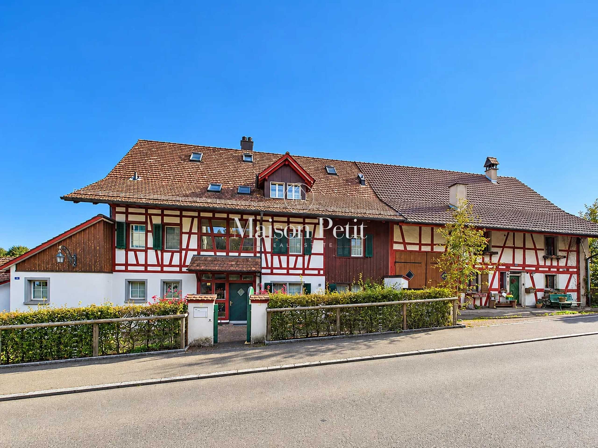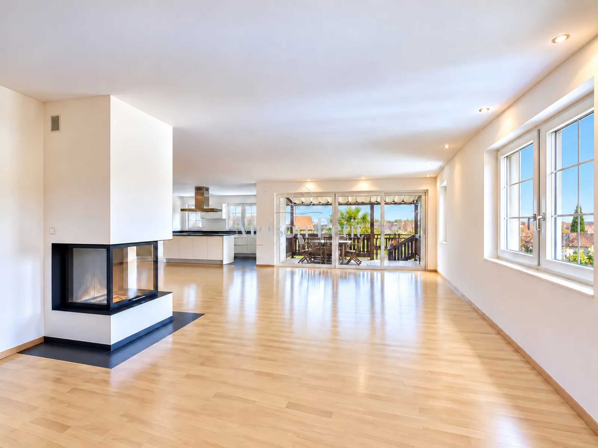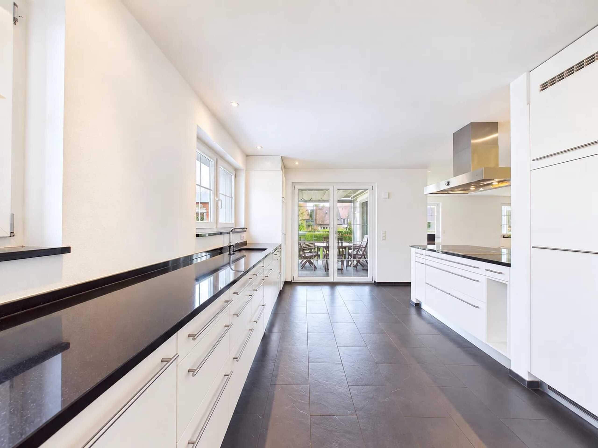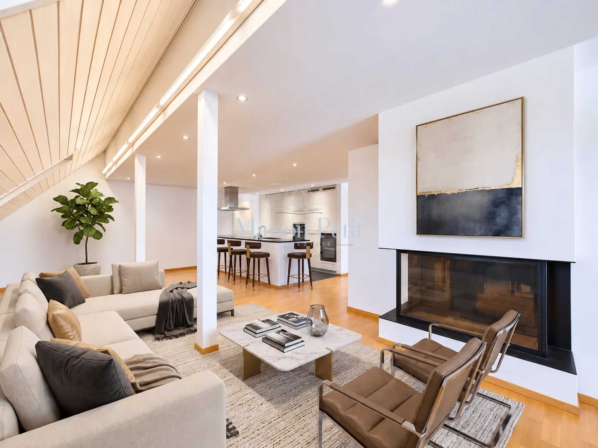
Single family house with 6.5 rooms on sale in Buchs ZH - 150 m²
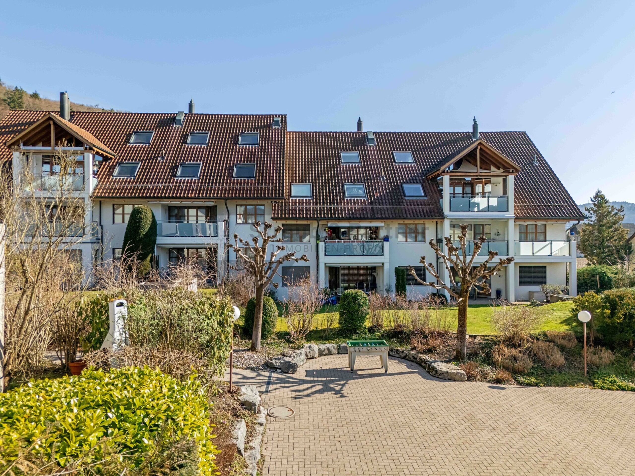
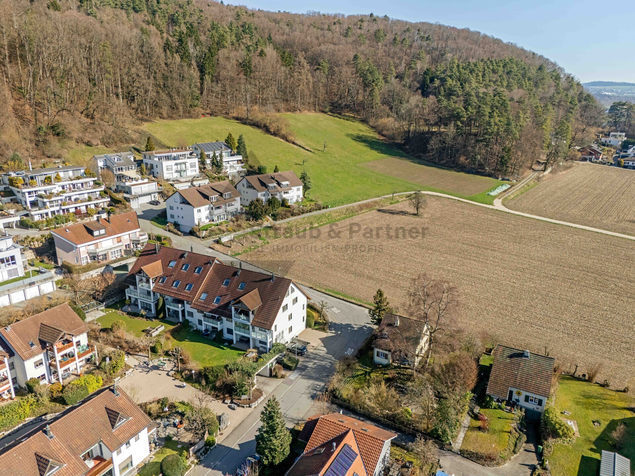
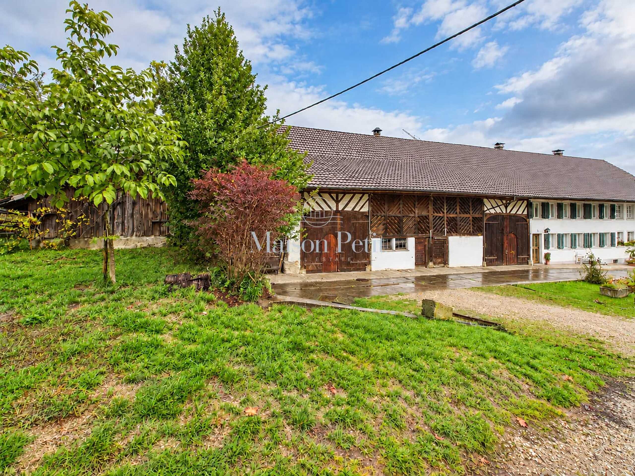
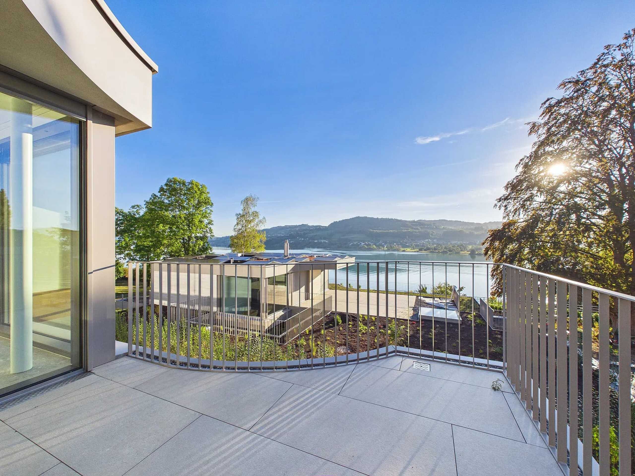
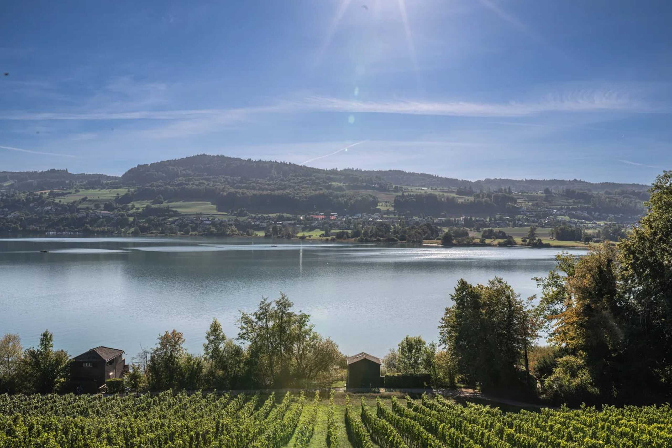
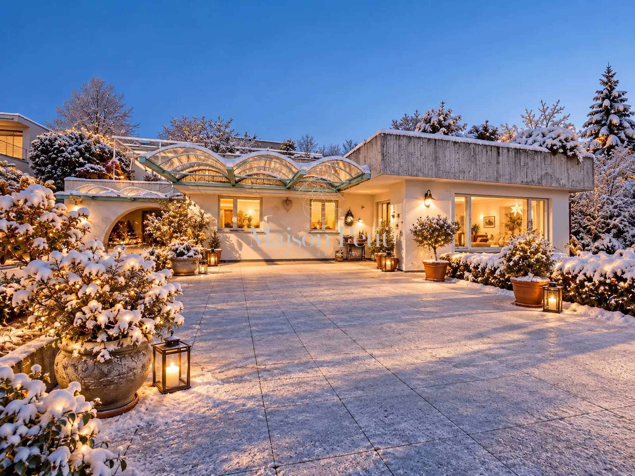
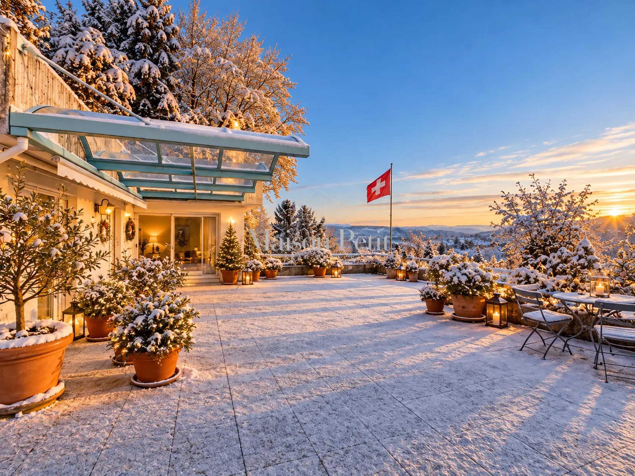
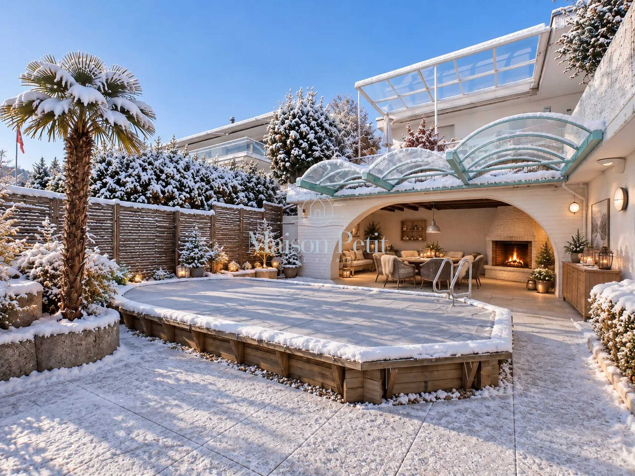
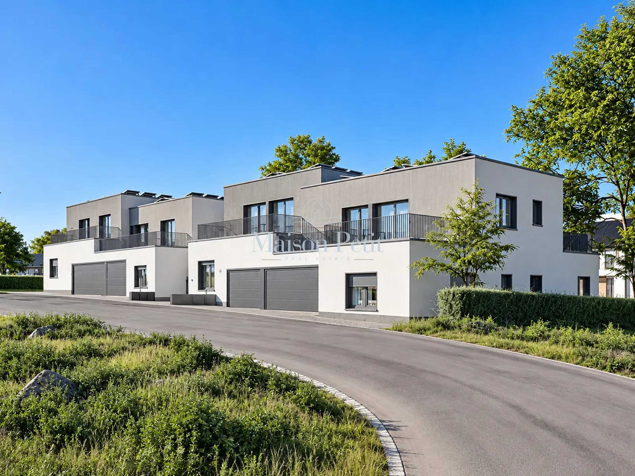
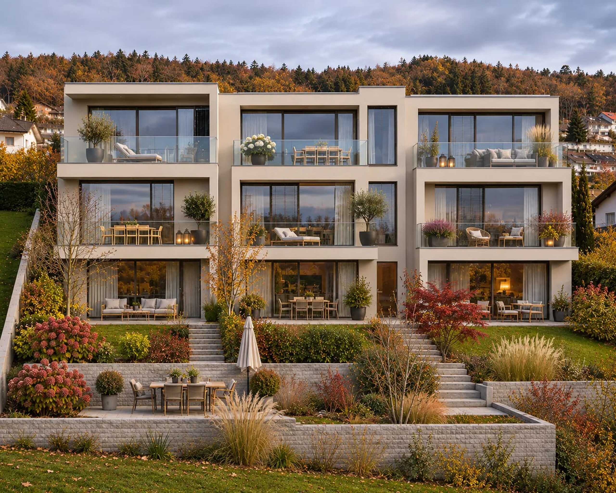
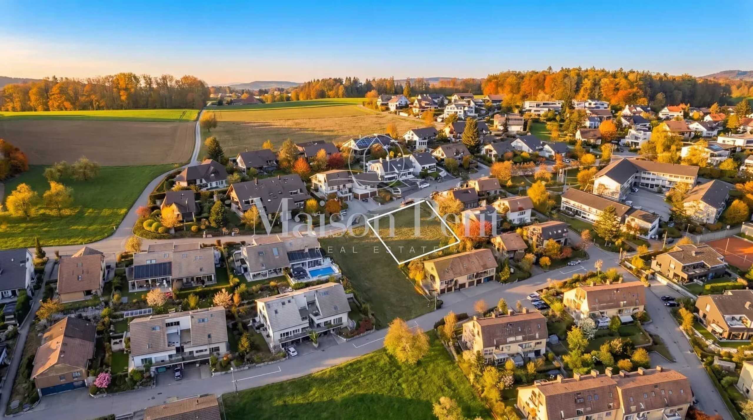
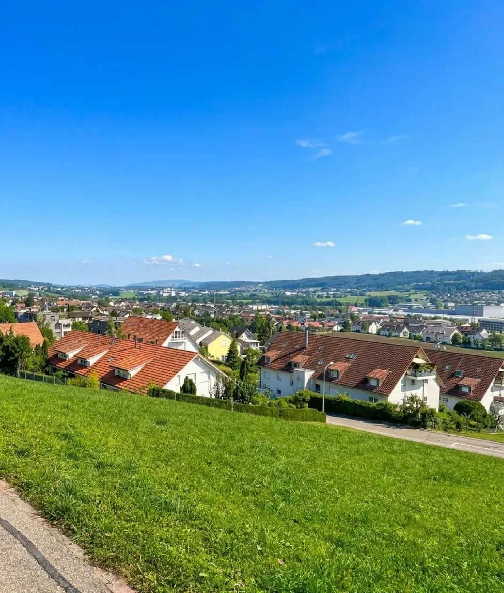
Welcome to Buchs ZH. A project is being built here with three terraced houses, clear architecture and a panoramic location above the village.
Localisation
Zihlstrasse 21, 8107 Buchs ZHCharacteristics
Description
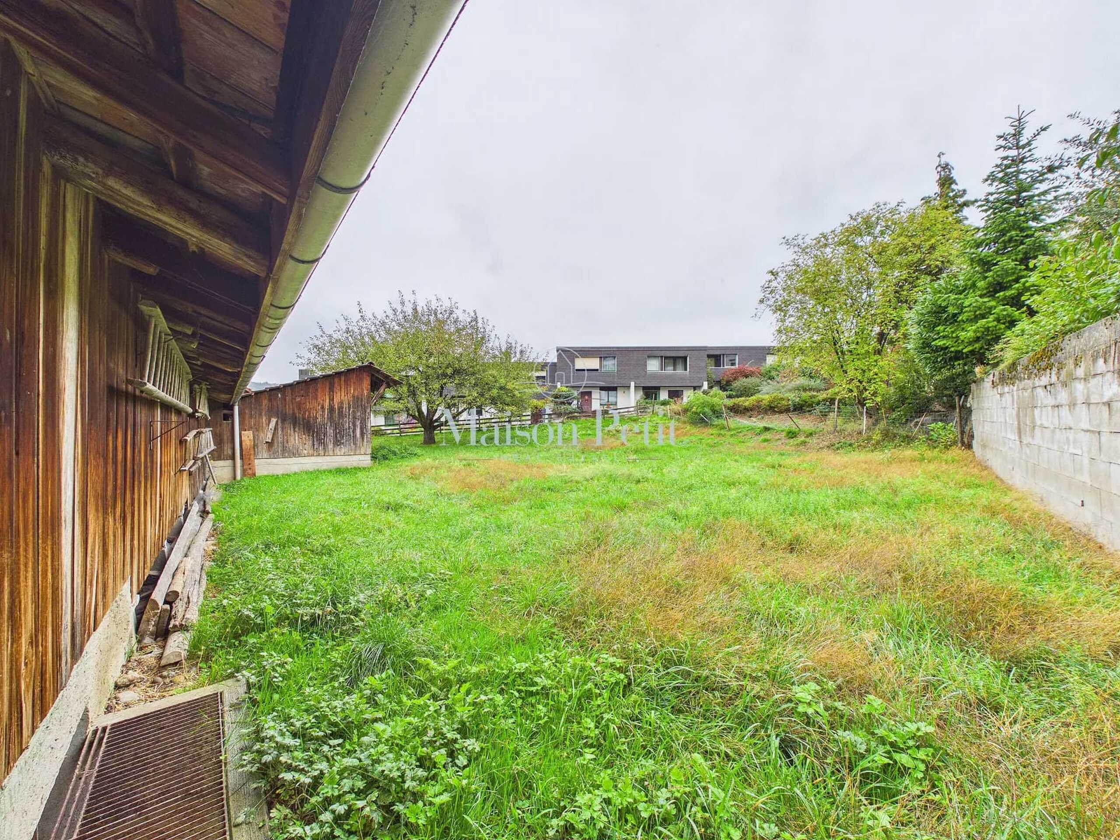
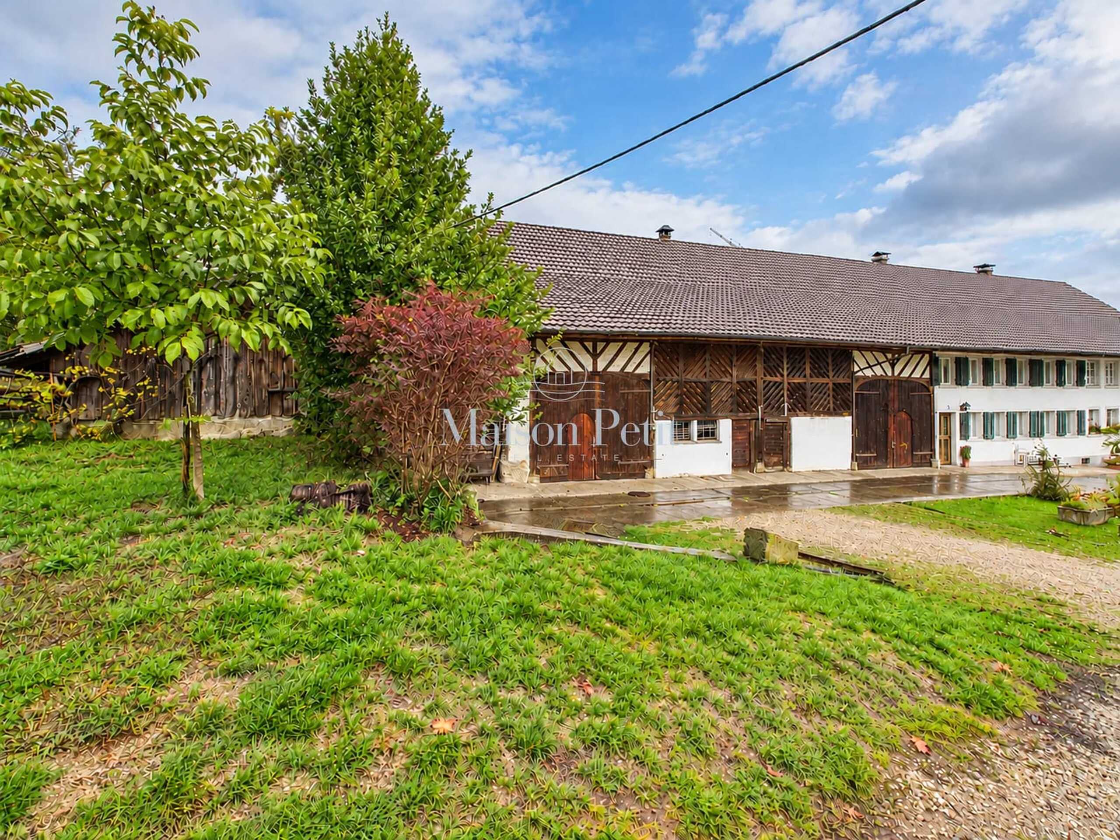
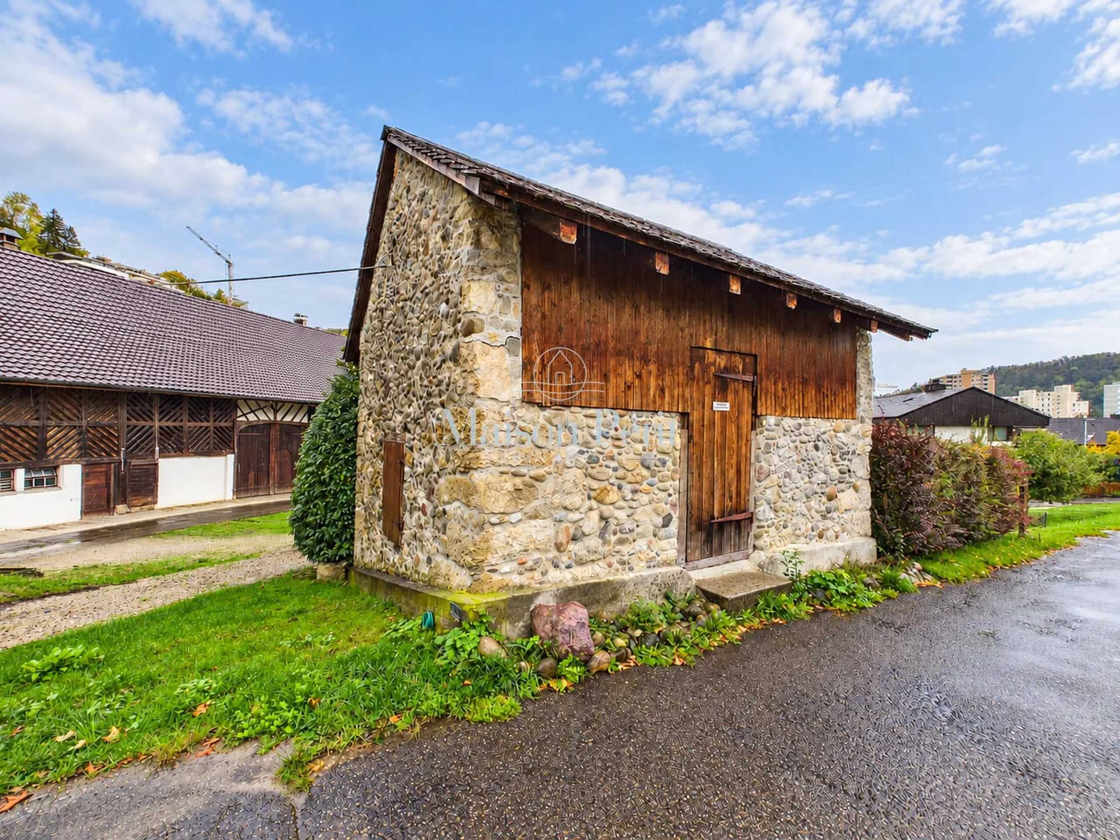
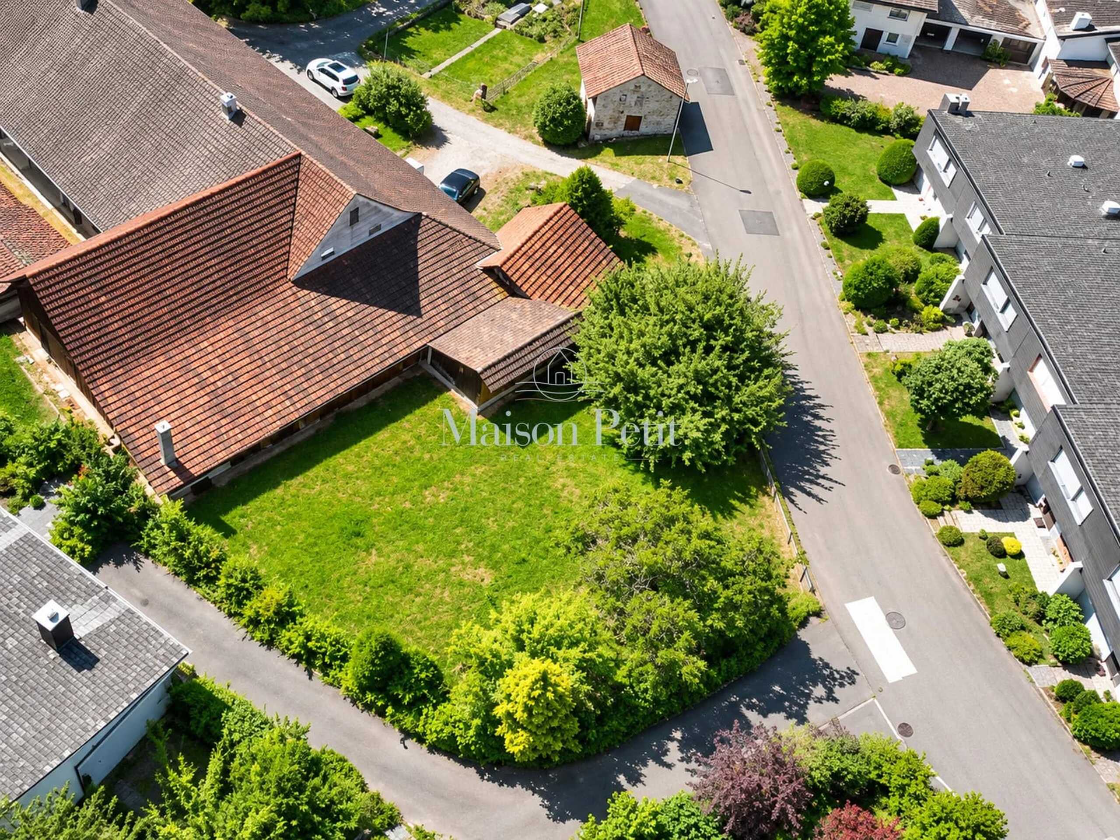
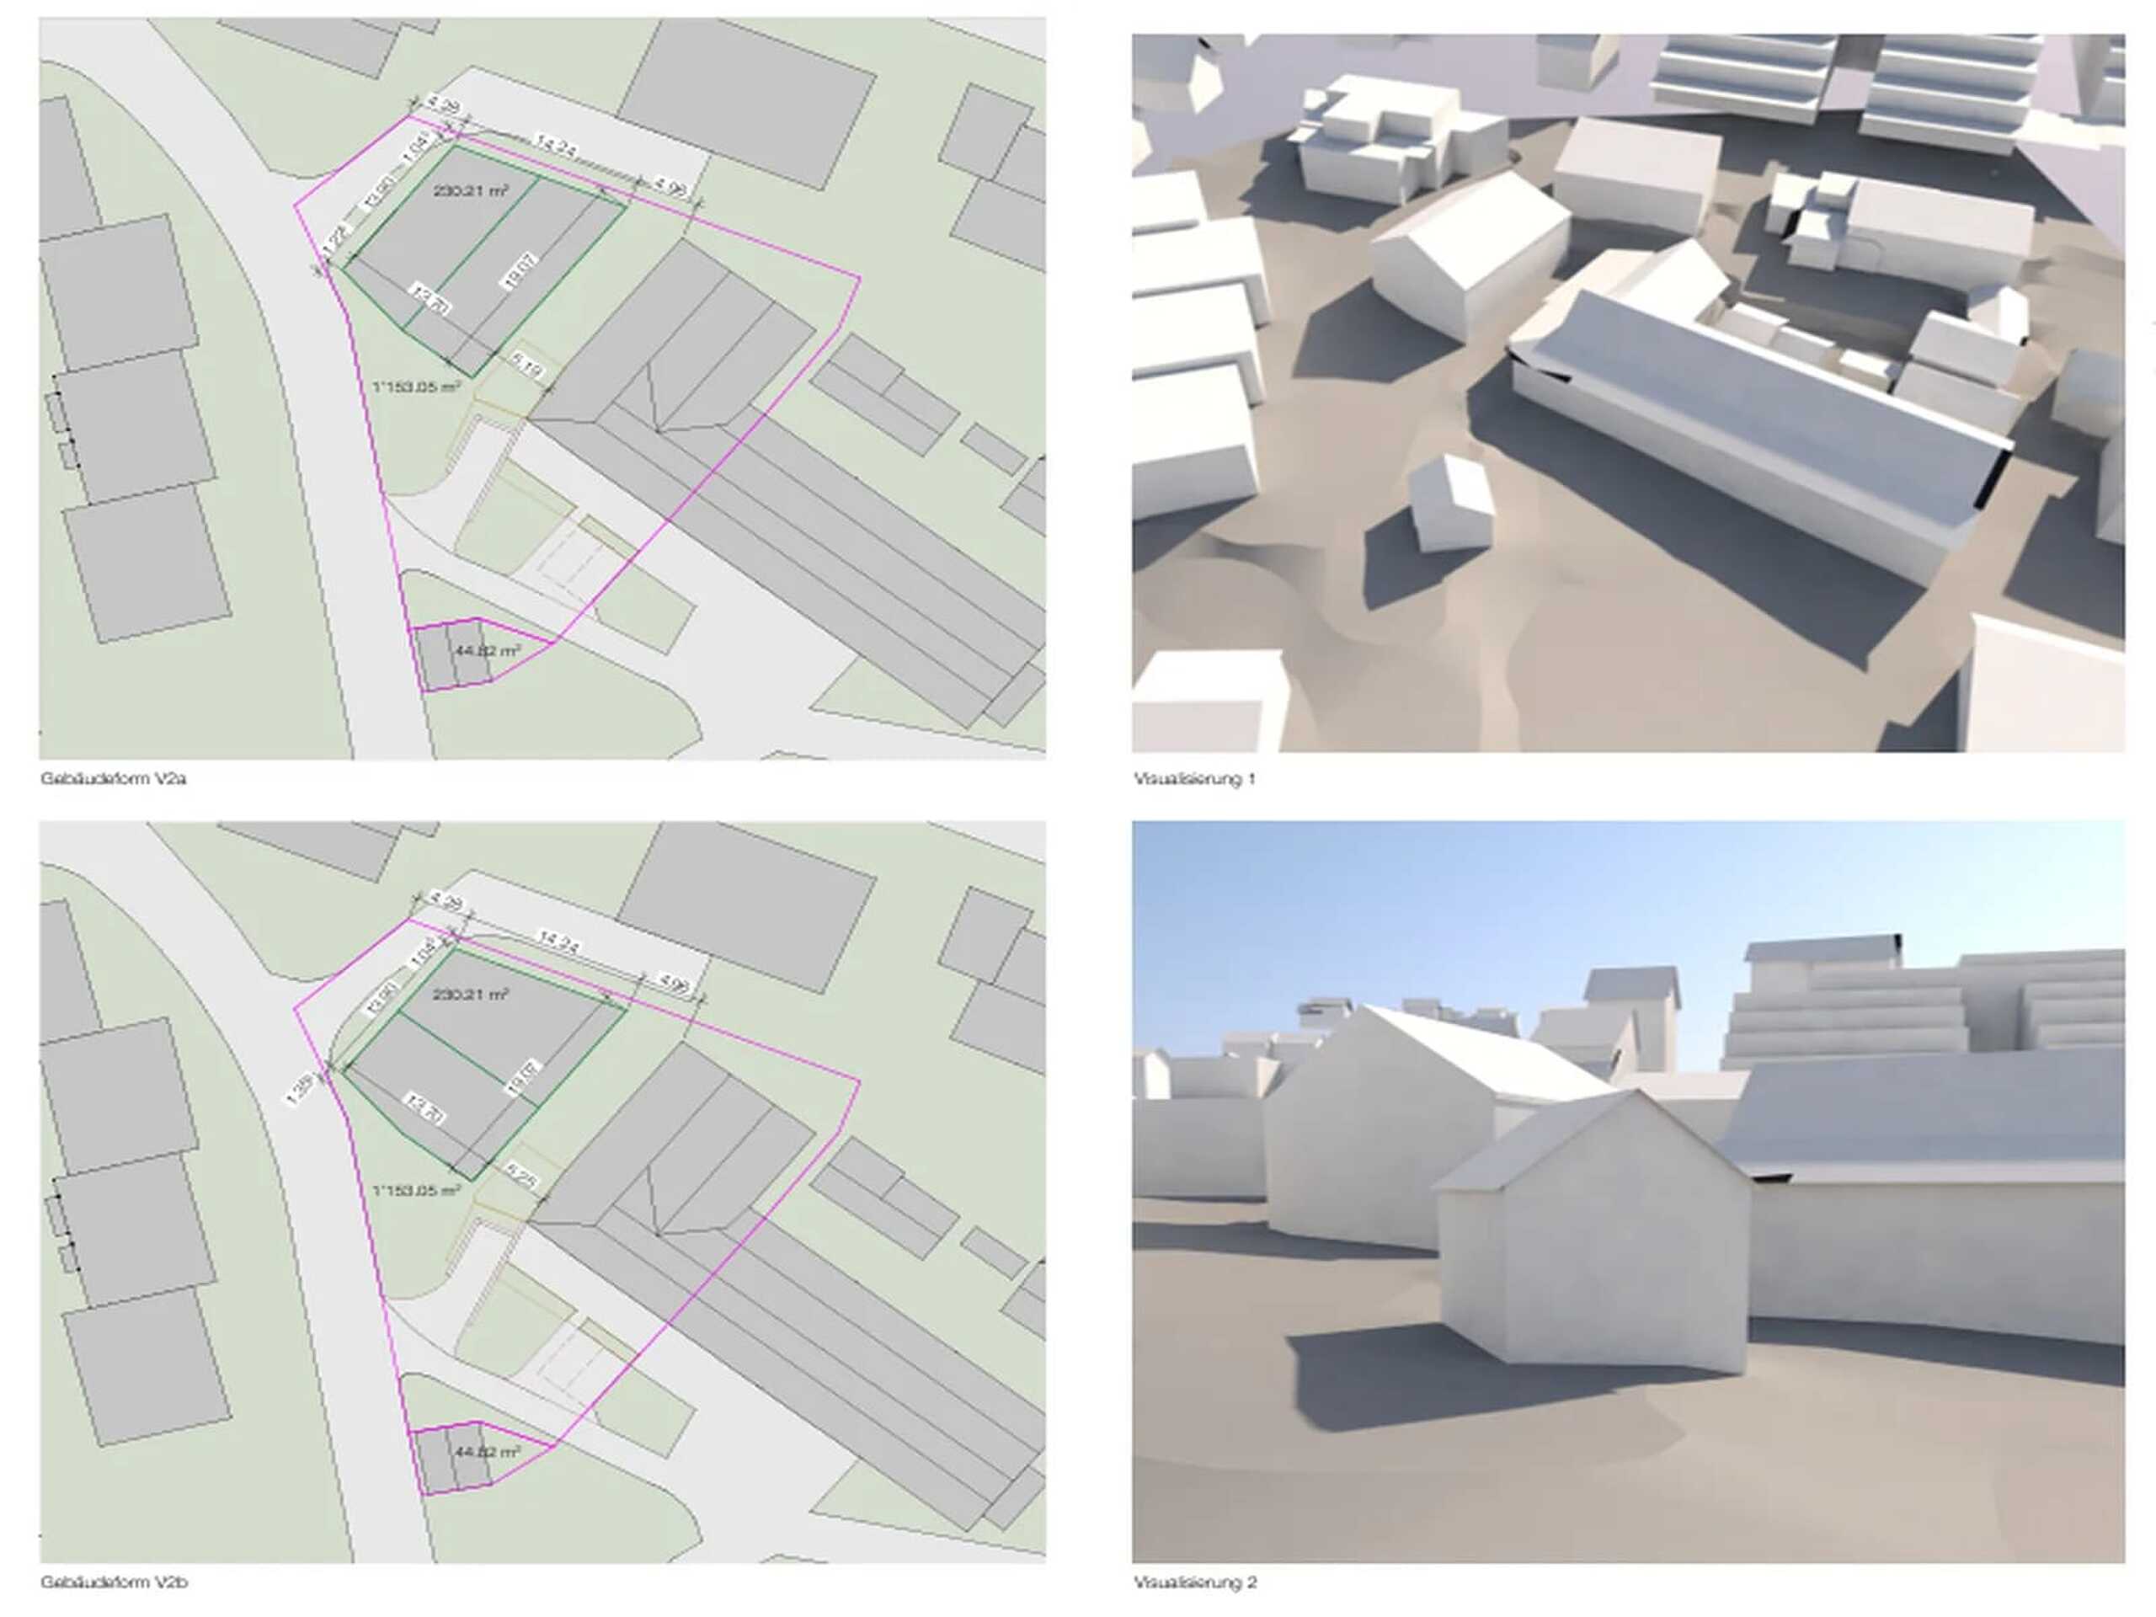
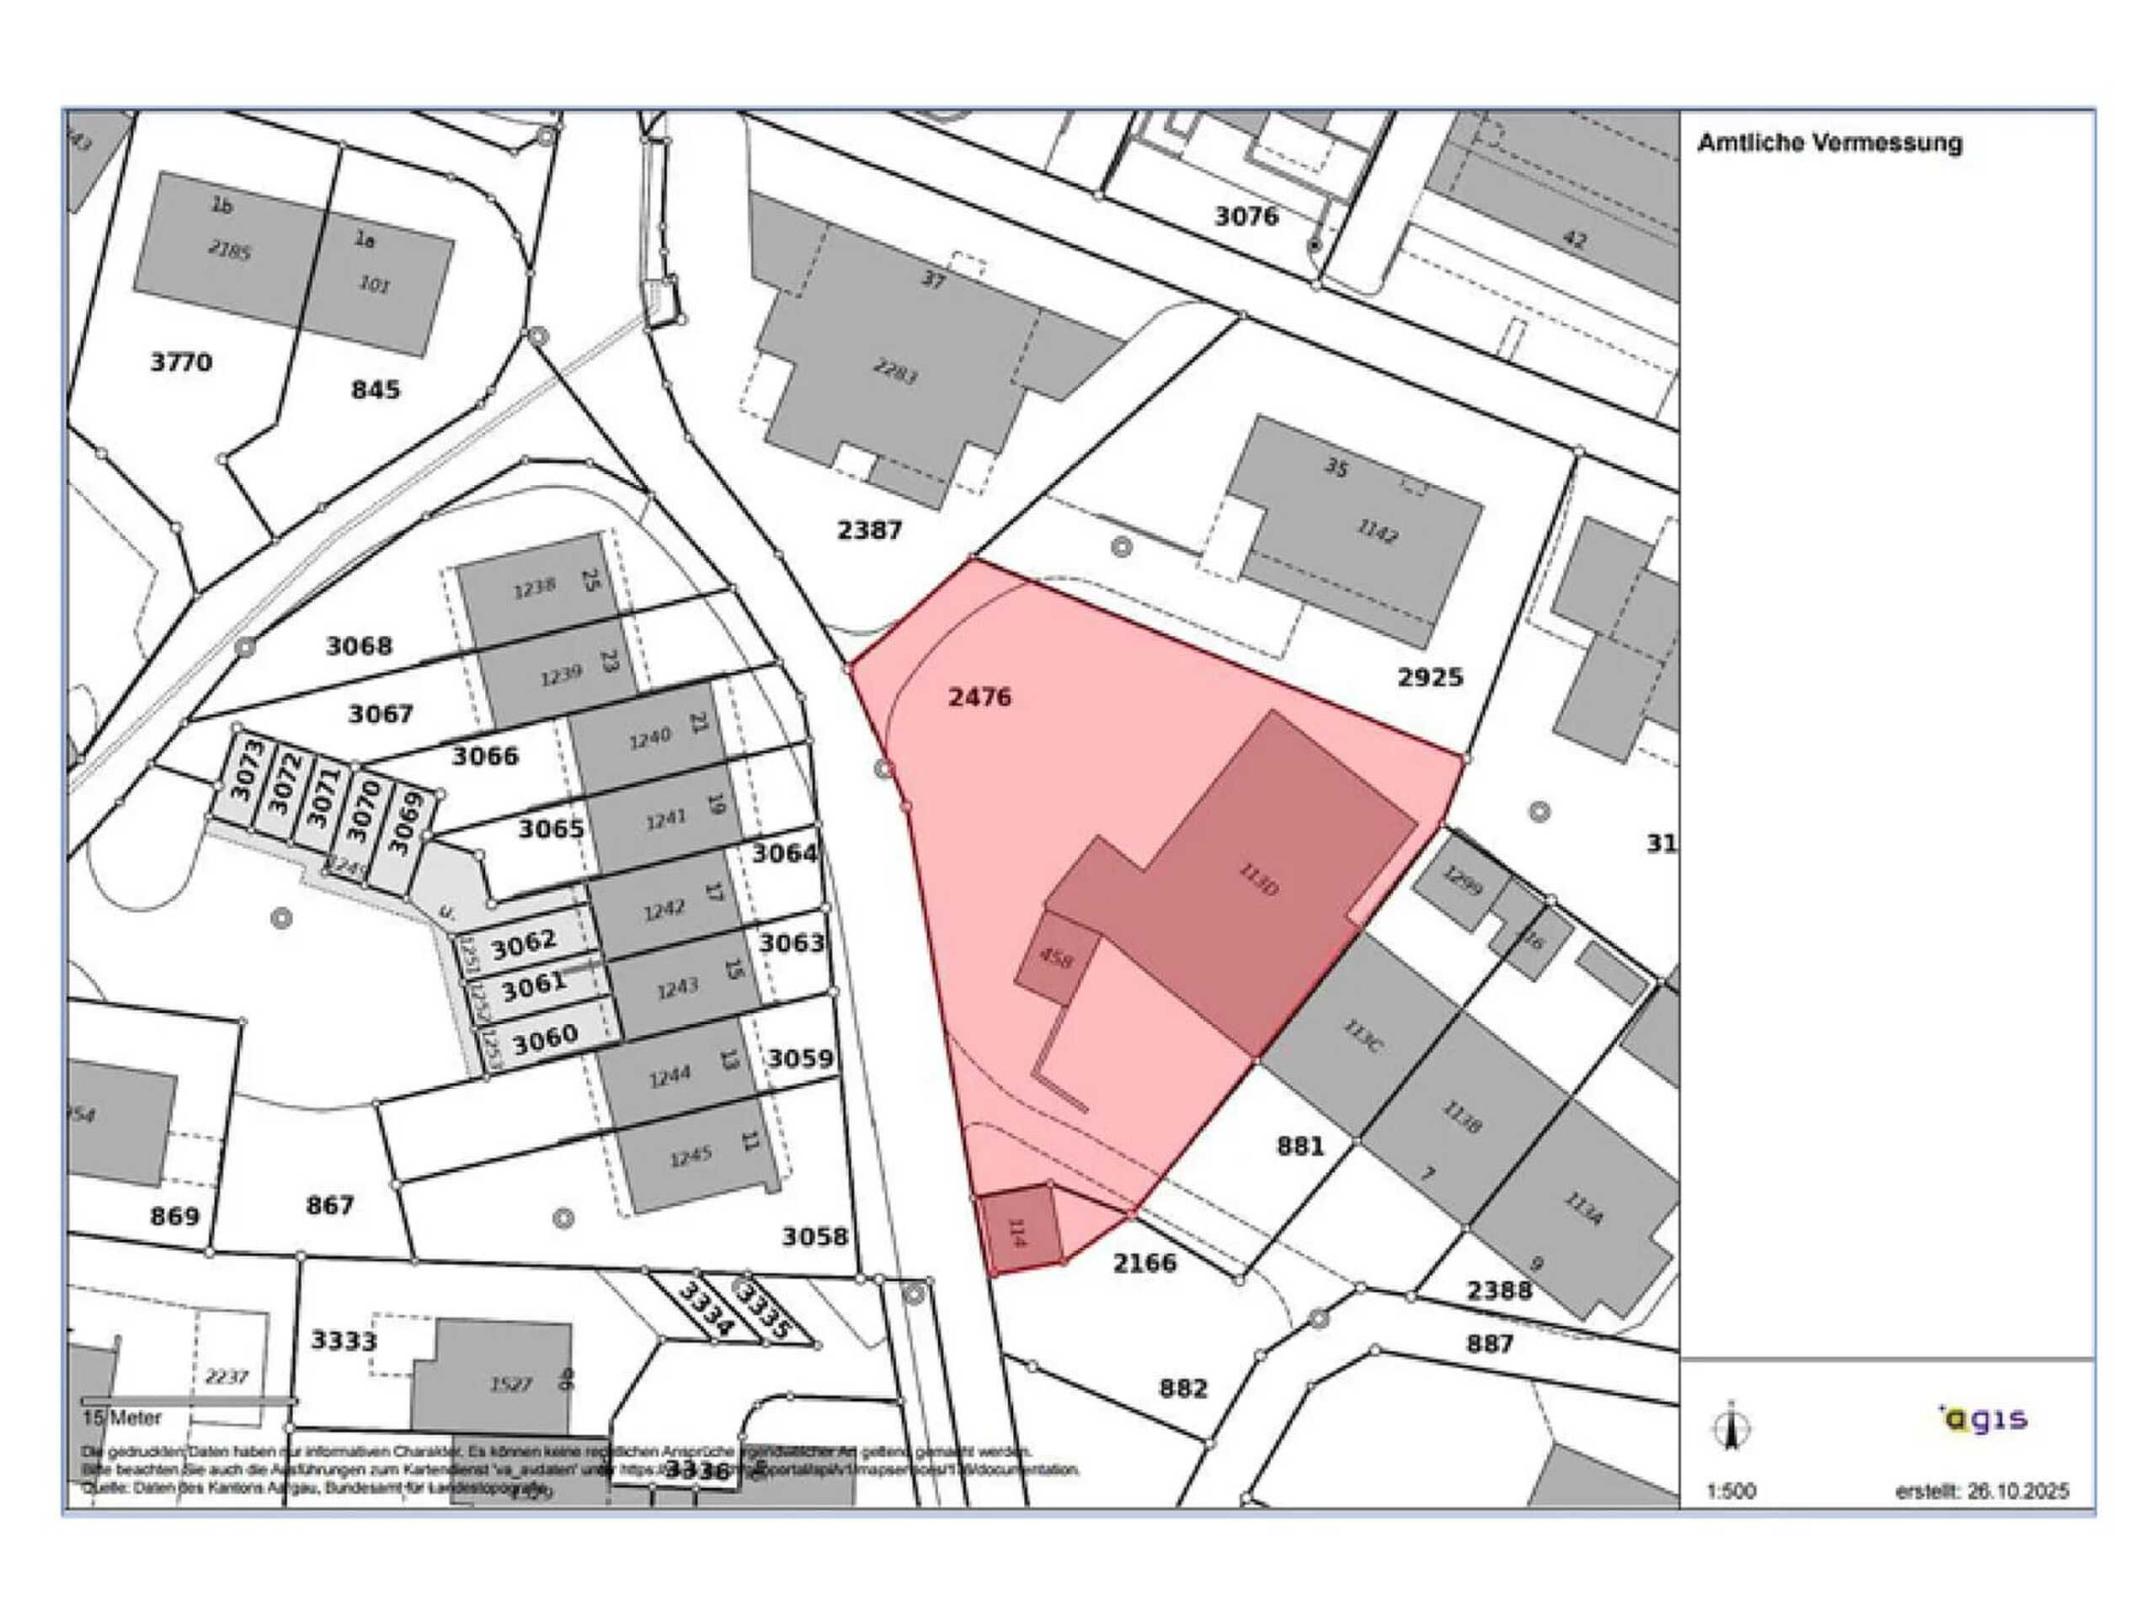
Sometimes you don't need a finished house, but simply the right piece of land. There are three of them on Zihlstrasse in Buchs ZH.
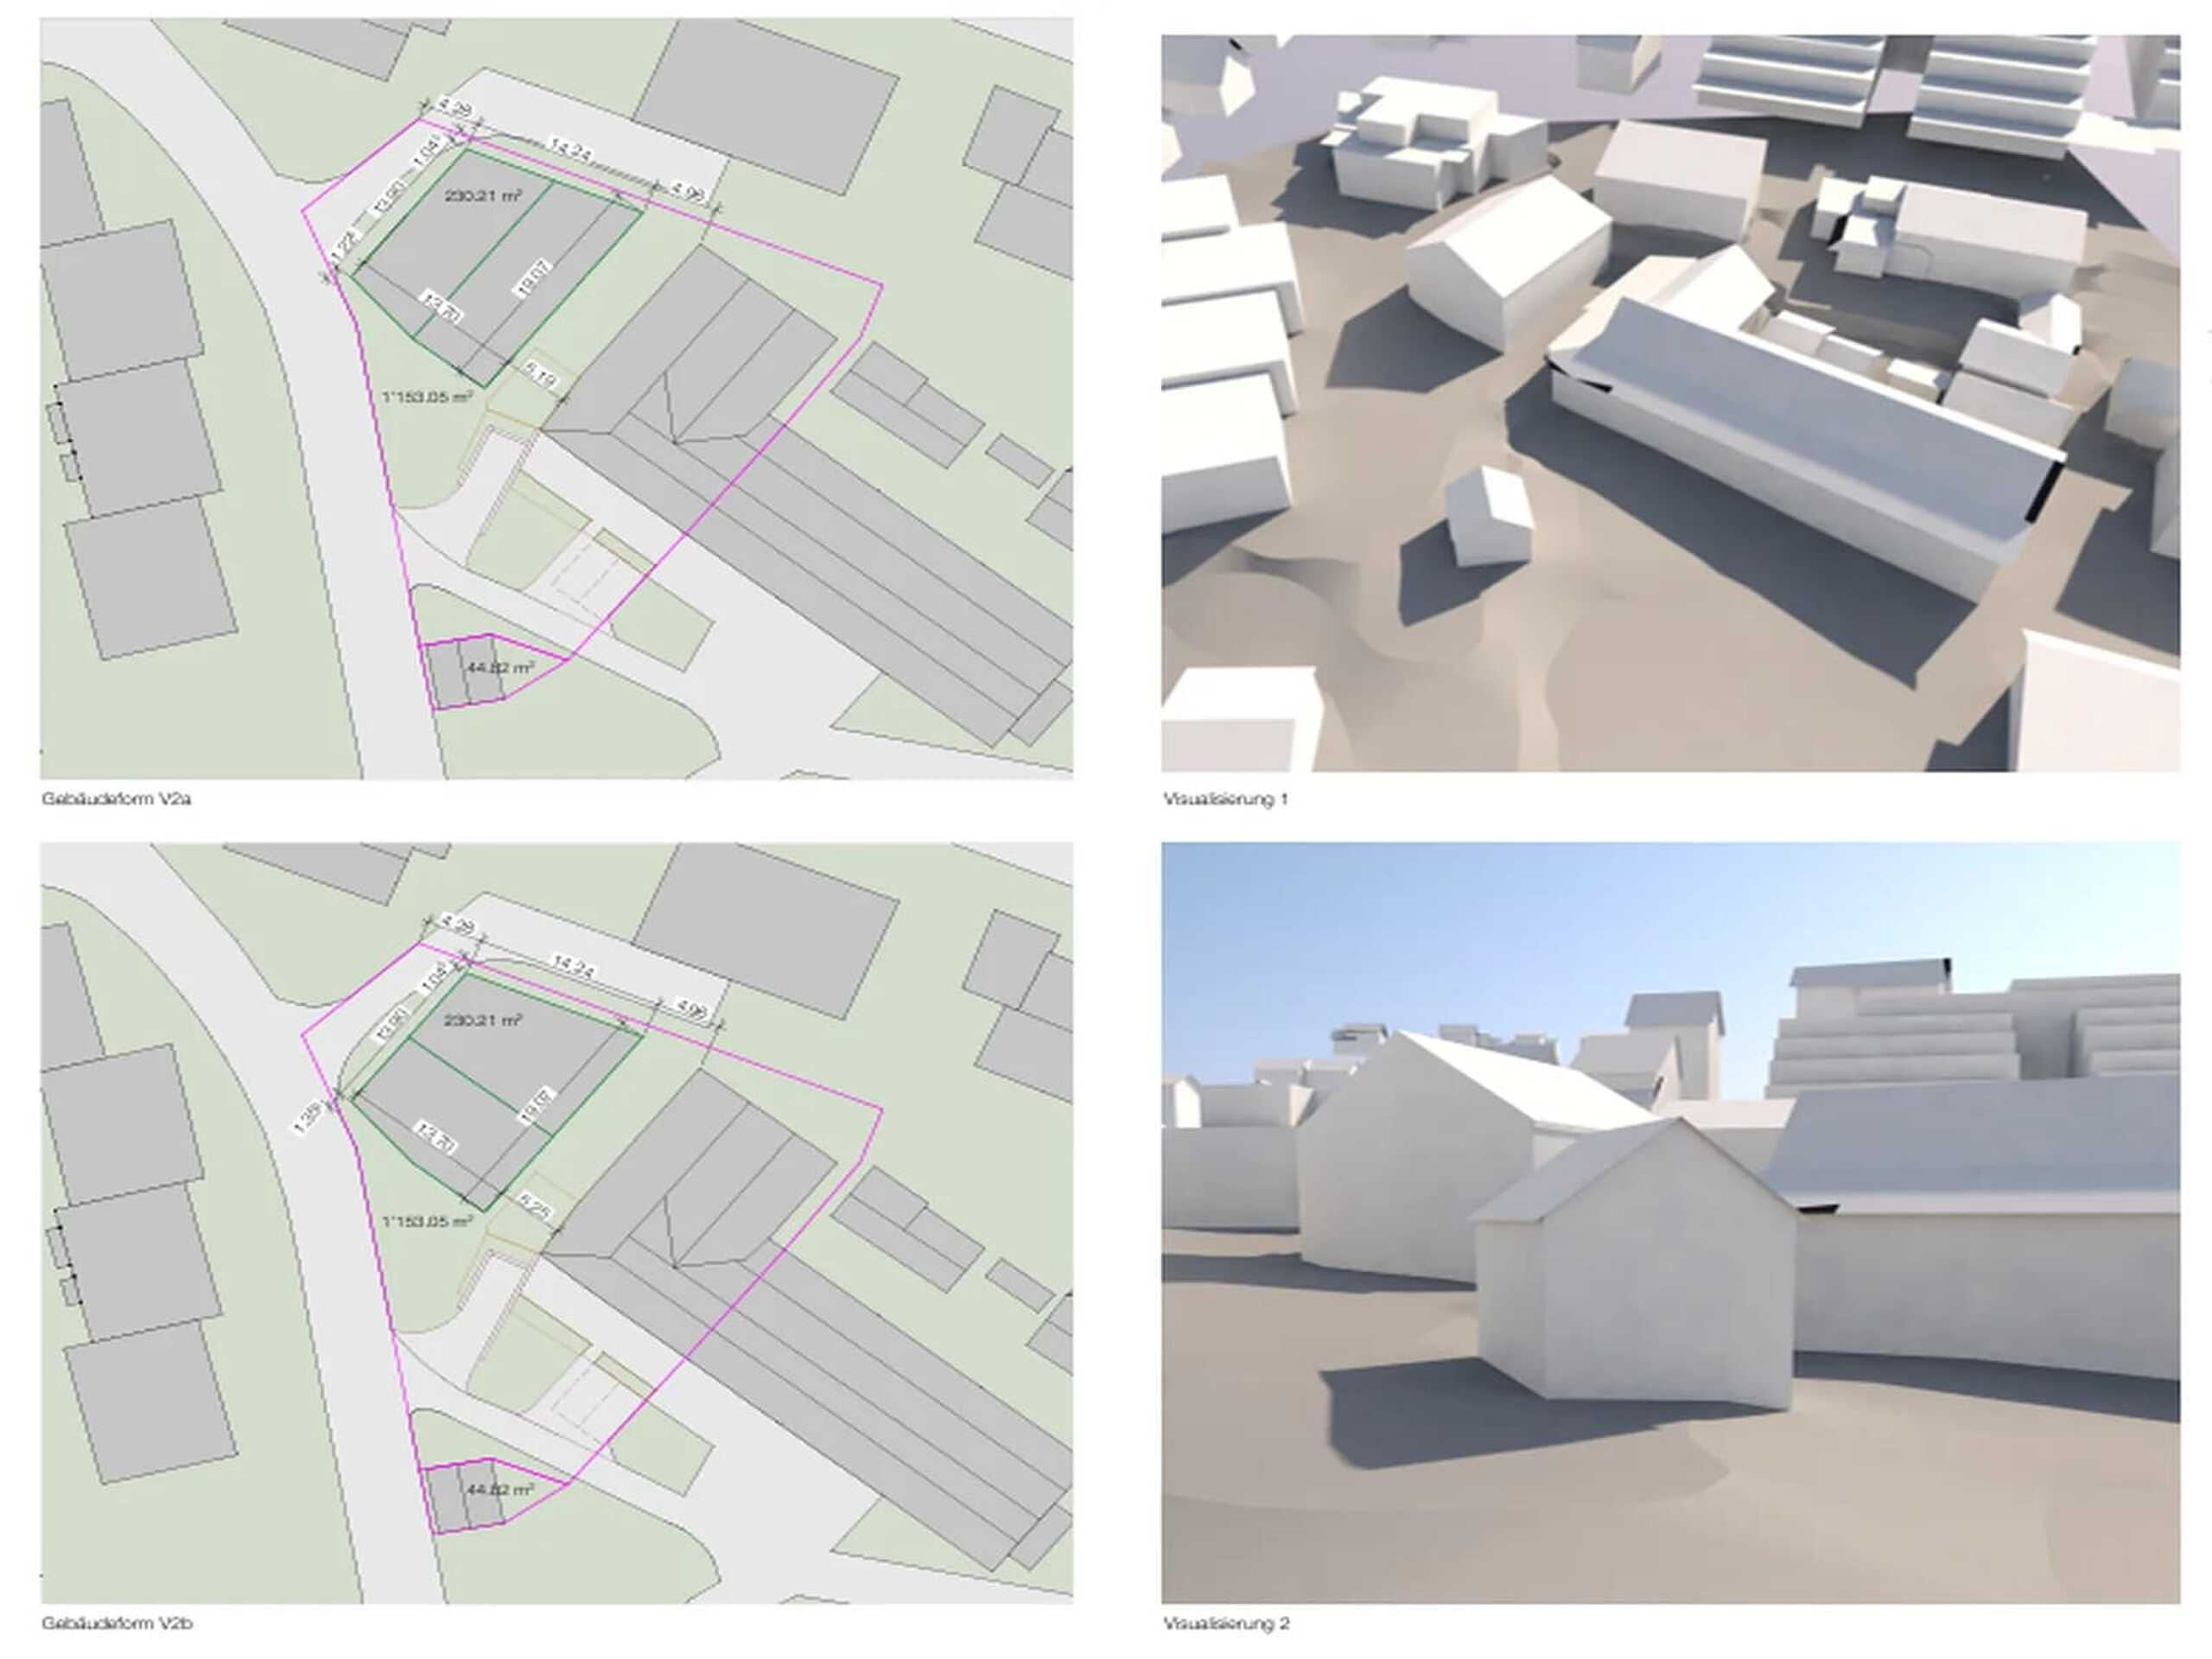
The hillside plot with a total of 1,108 m² will be divided into three independent plots. A building volume of around 938 m³ is permitted on each. Because there are only three, the rule is simple: first come, first served. And the middle one is already gone.
What is planned
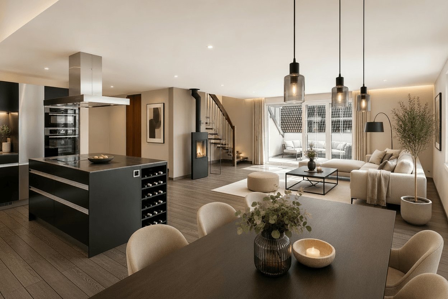
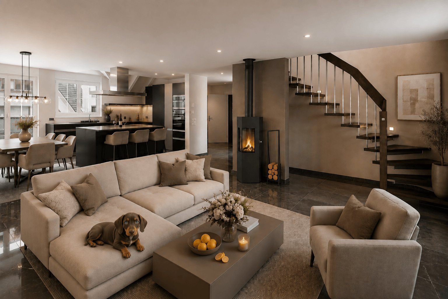
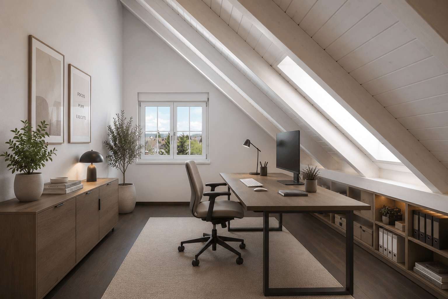
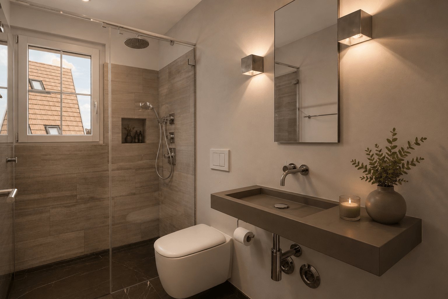
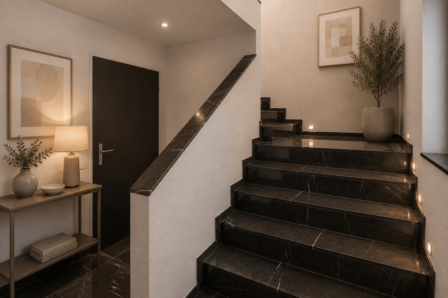
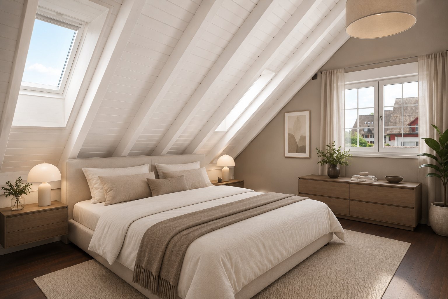
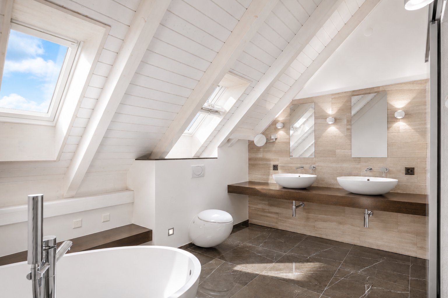
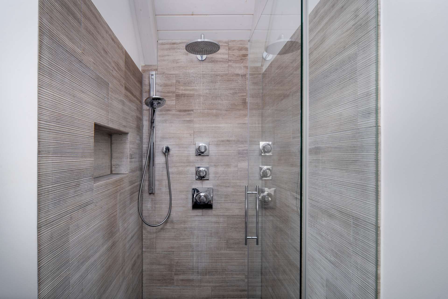
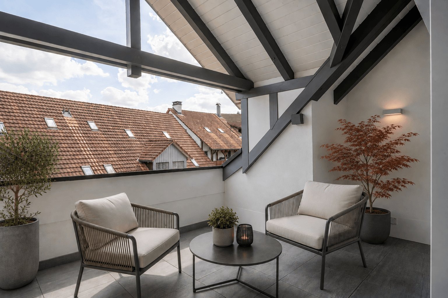
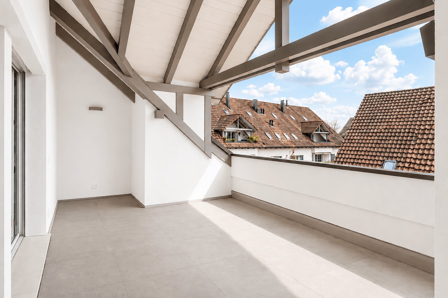
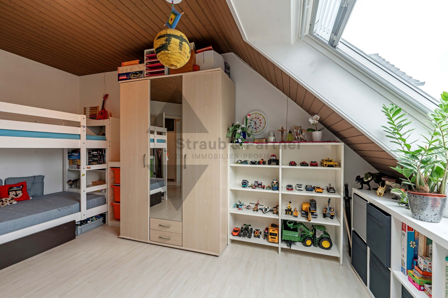
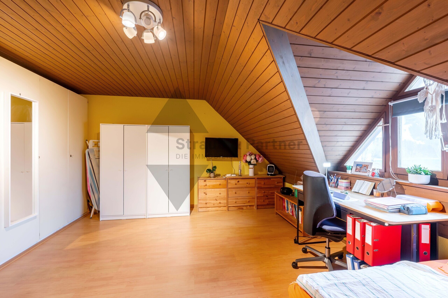
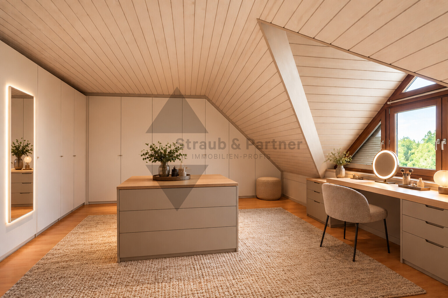
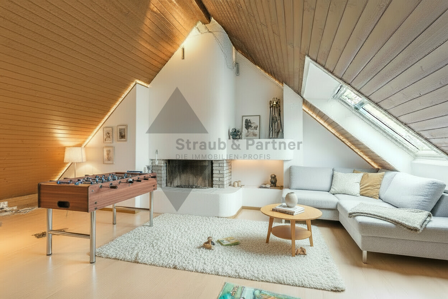
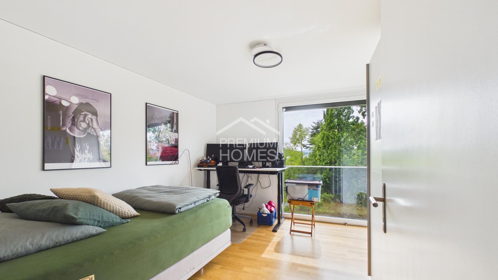
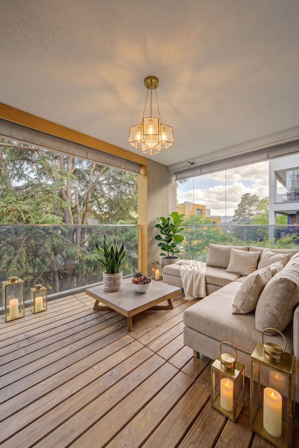
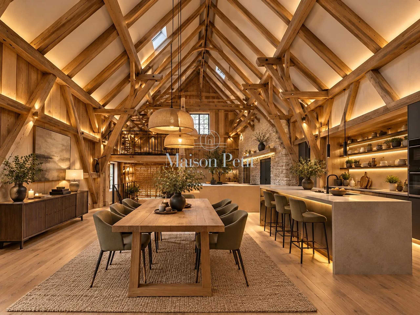
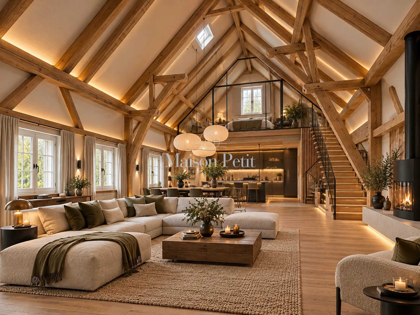
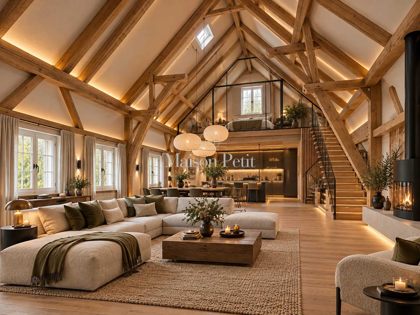
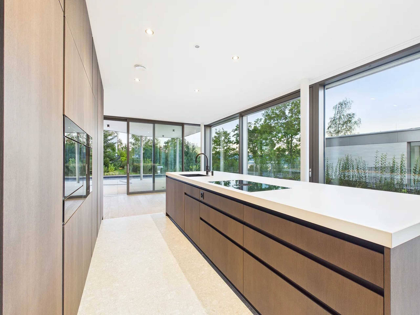
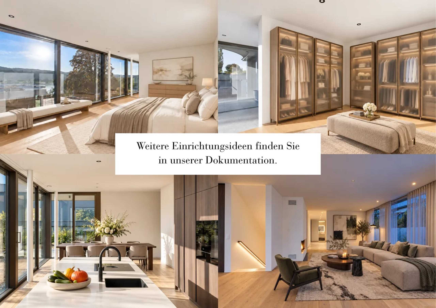
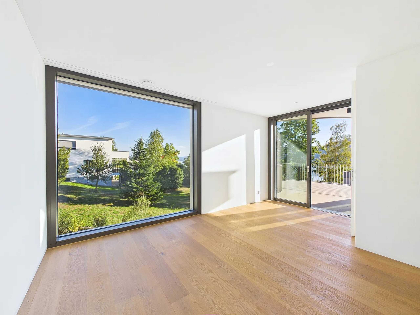
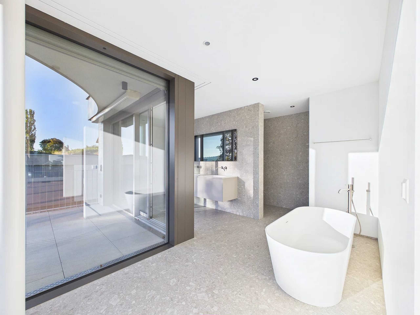
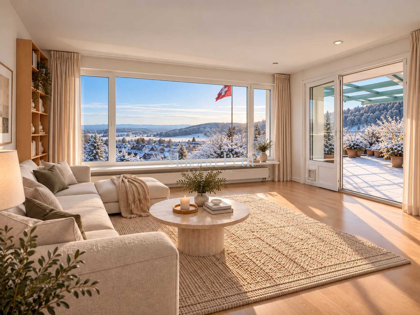
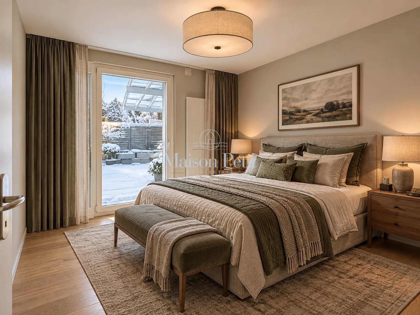
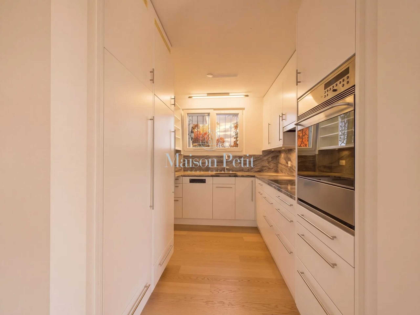
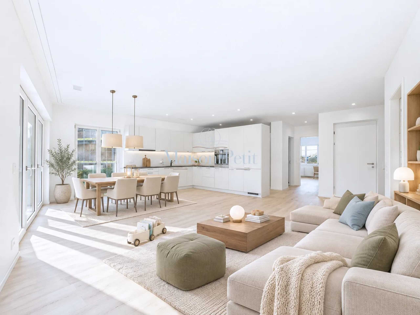
The project envisages three floors per house. On the ground floor, people live, eat and cook, with large windows facing the loggia. The master bedroom with dressing room and access to the roof terrace is planned on the top floor, plus two more rooms and a bathroom. And the basement does not have to be a basement in the classic sense. Guest room, wine cellar, washroom, spa and fitness or rather an office? You decide.
- 5.5 to 6.5 rooms on three floors
- 3 bathrooms (planned)
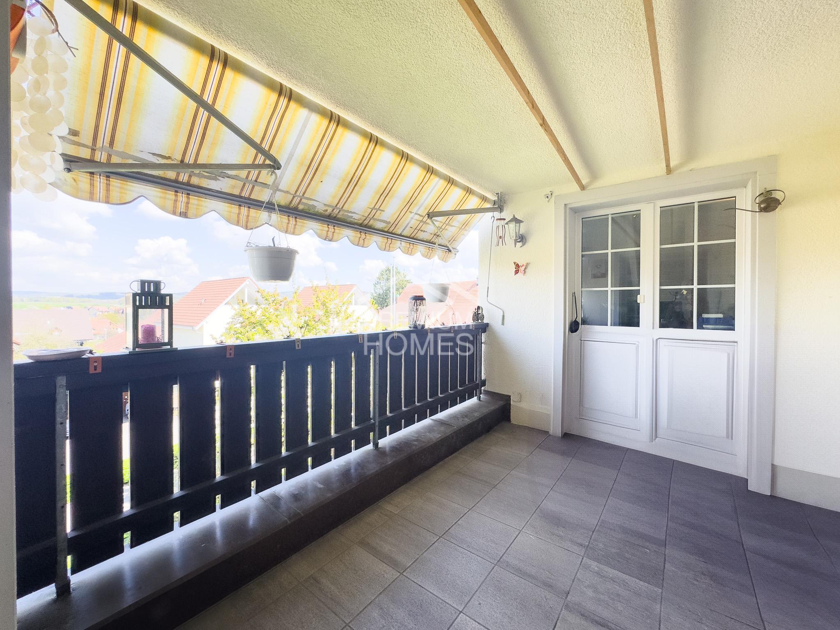
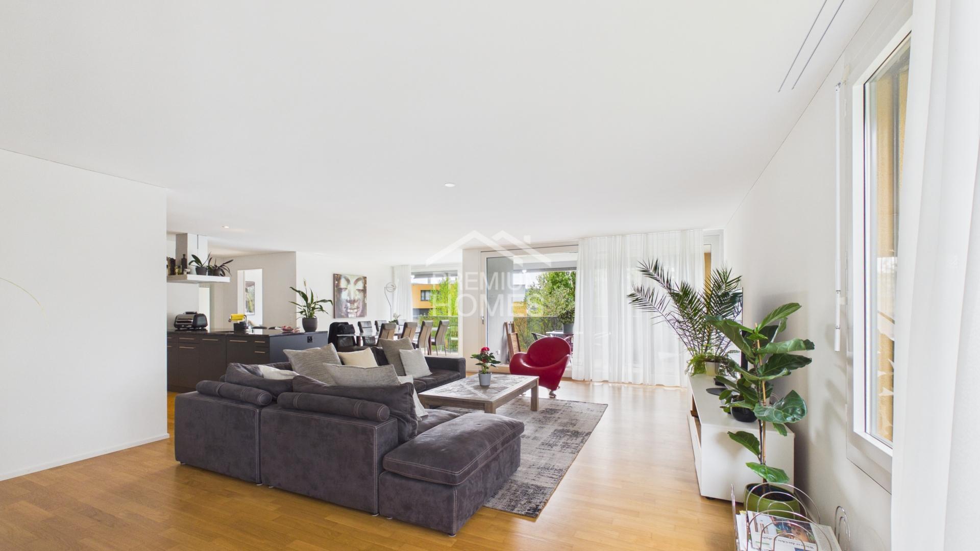
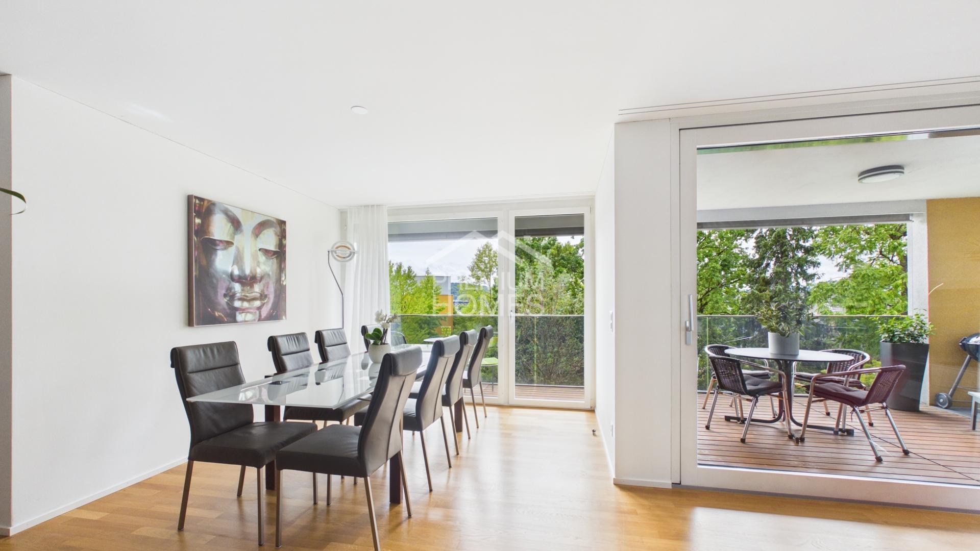
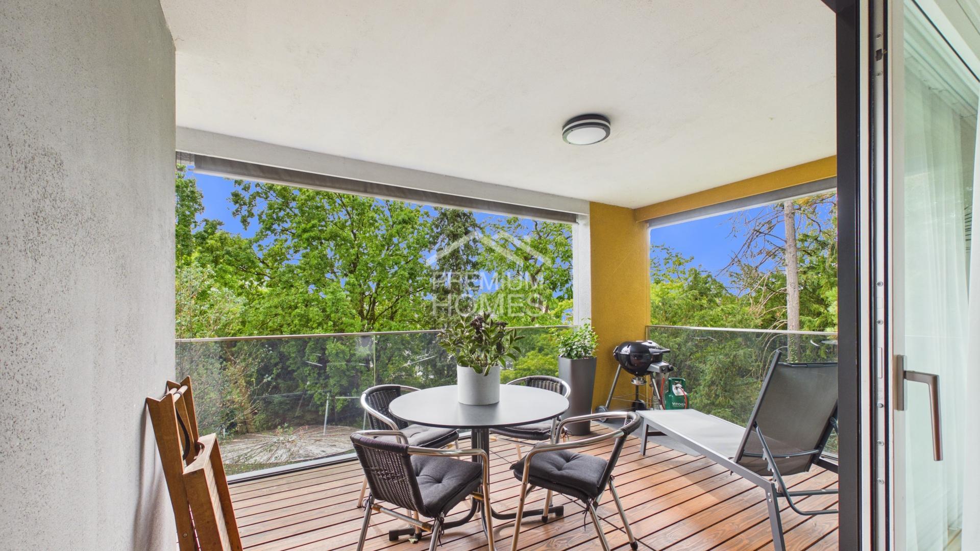
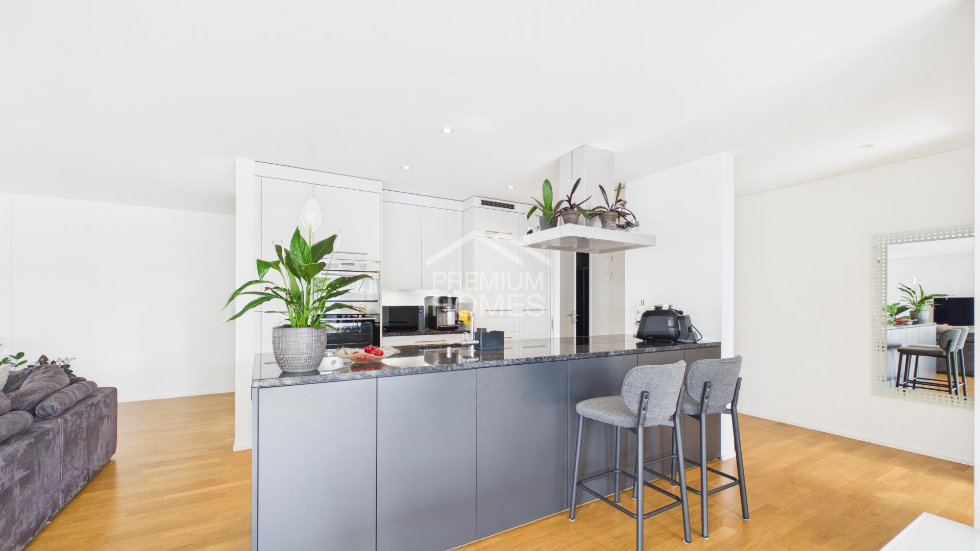
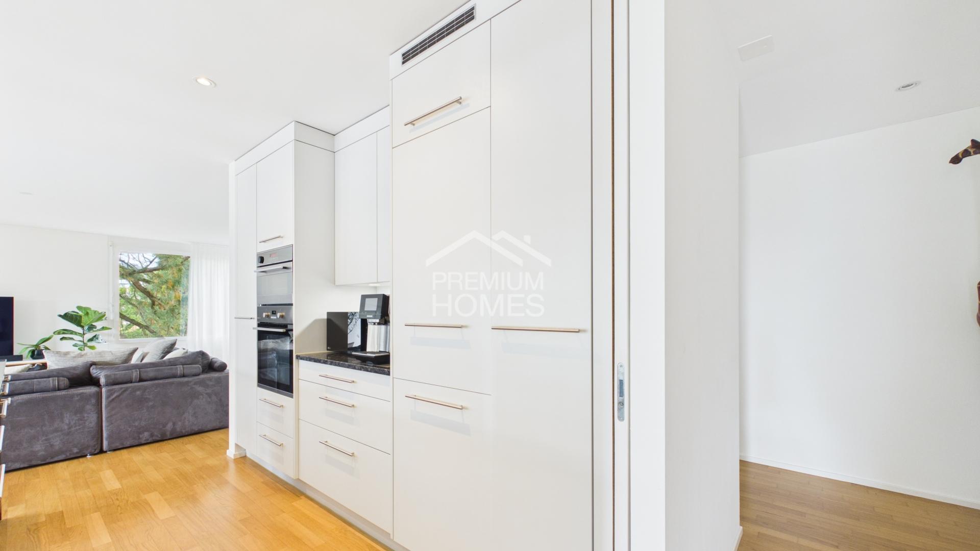
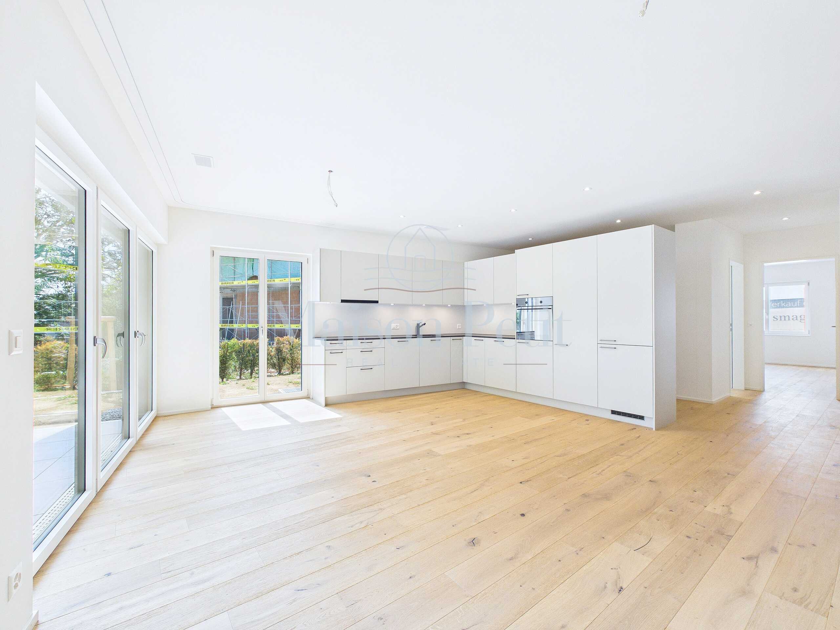
- Living area with open kitchen and access to the loggia
- Master bedroom with dressing room and roof terrace
- Basement can be used freely
What is still open
This is exactly where the appeal lies. Room layout, materials and fit-out can still be individually designed in this phase. In this way, a terraced house becomes one that fits pretty much exactly with your own plans.
What is already certain
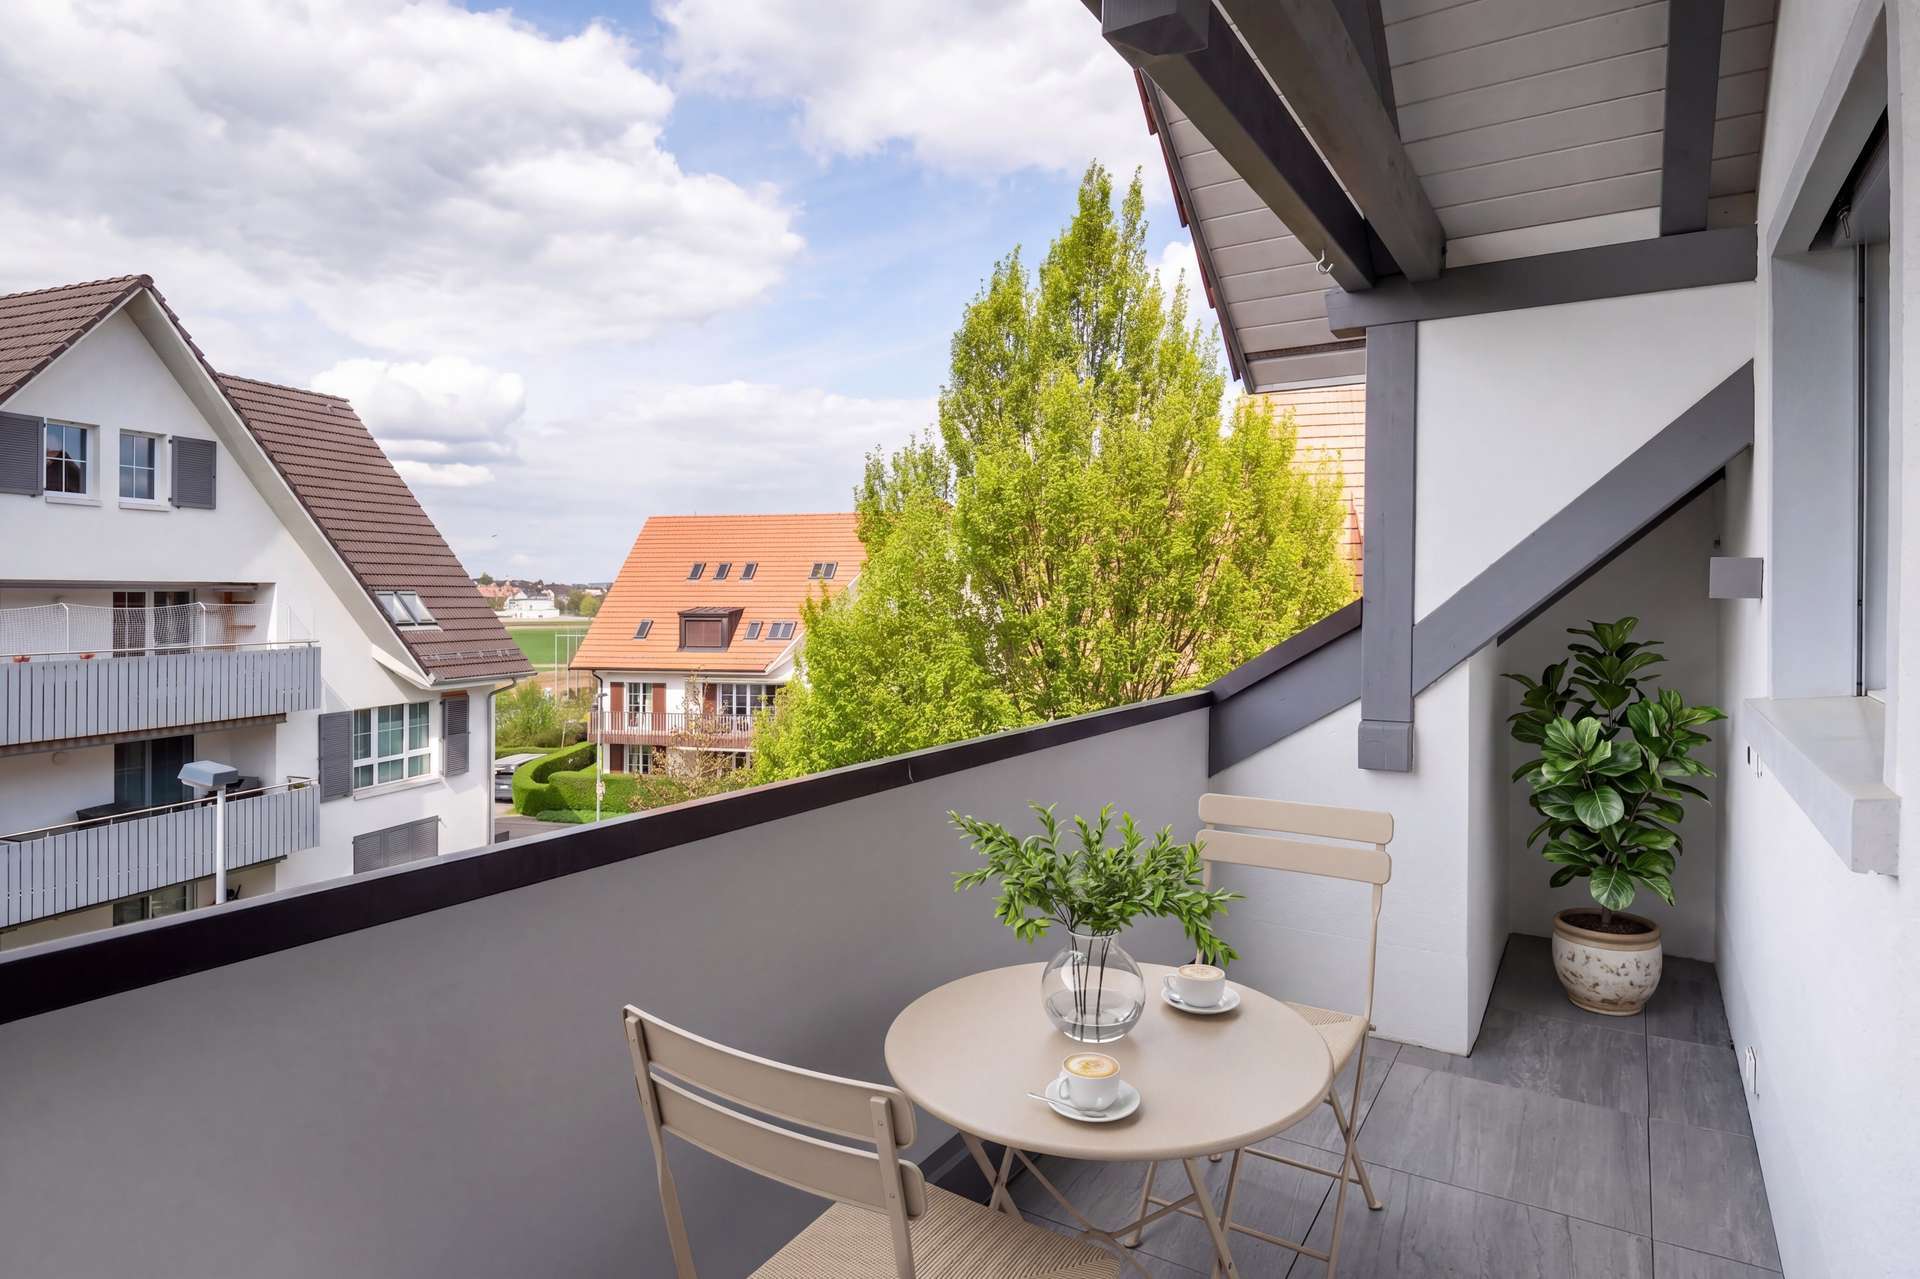
Heating is provided by a geothermal heat pump and underfloor heating. Each house has a direct double garage. The terraced architecture integrates the houses into the slope, so that you can see far into the countryside from above.
Where it all lies
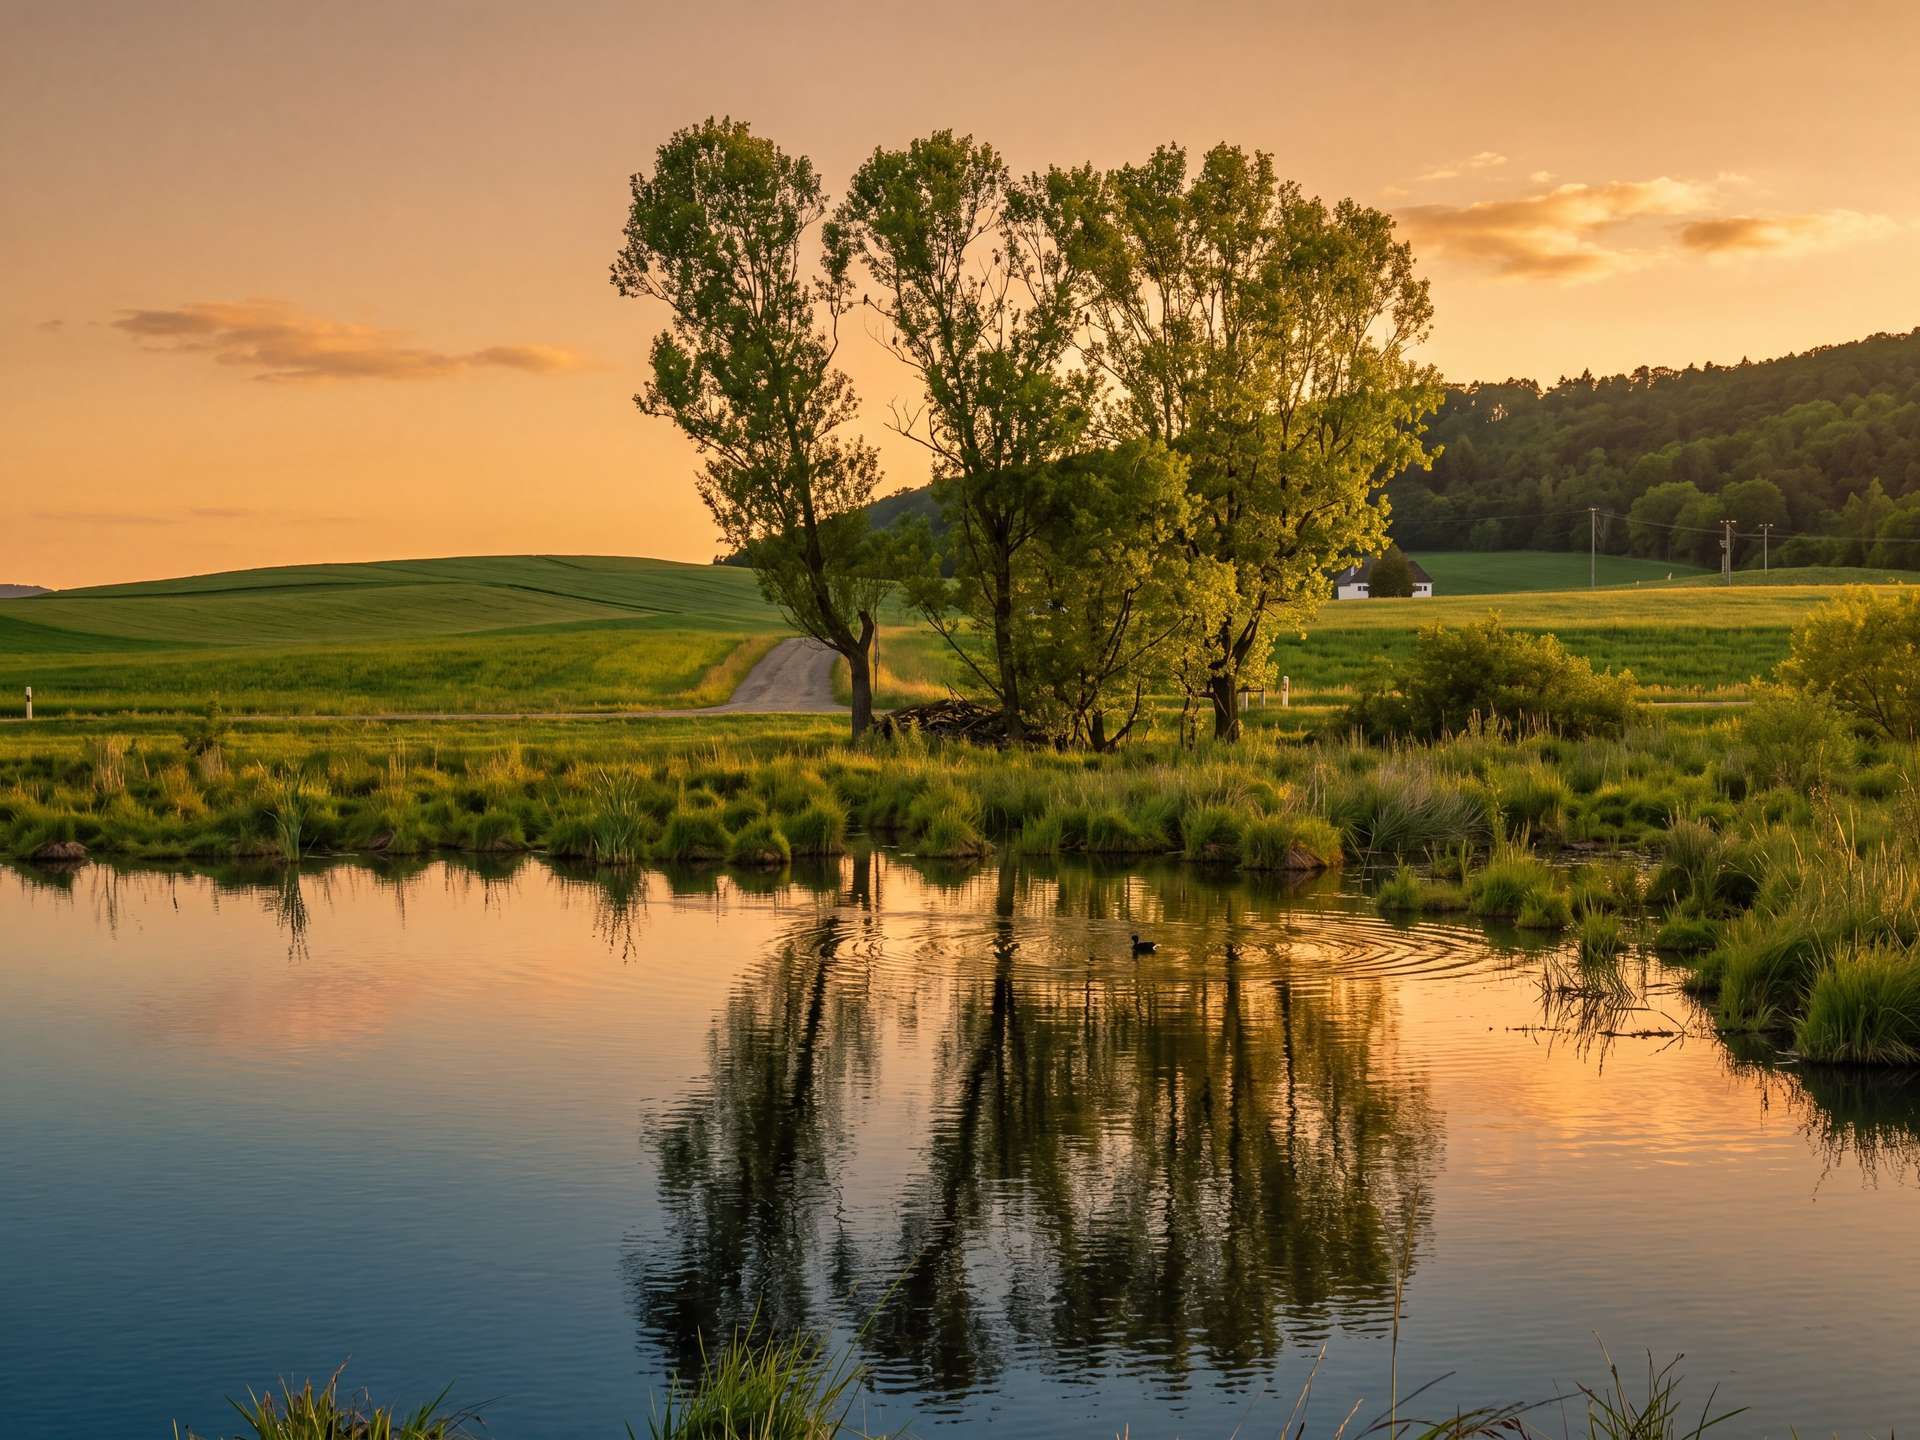
Buchs ZH is located in the Furt Valley: quiet, close to nature and yet well connected. Buchs-Dällikon train station is about 869 m away, from where the S6 runs to Zurich Oerlikon and Zurich main station. The Weiningen motorway connection is about 5 km away, Zurich Airport about 9.1 km.
Prices
Exterior house plot: CHF 1.2 million (2 plots available, as of now)
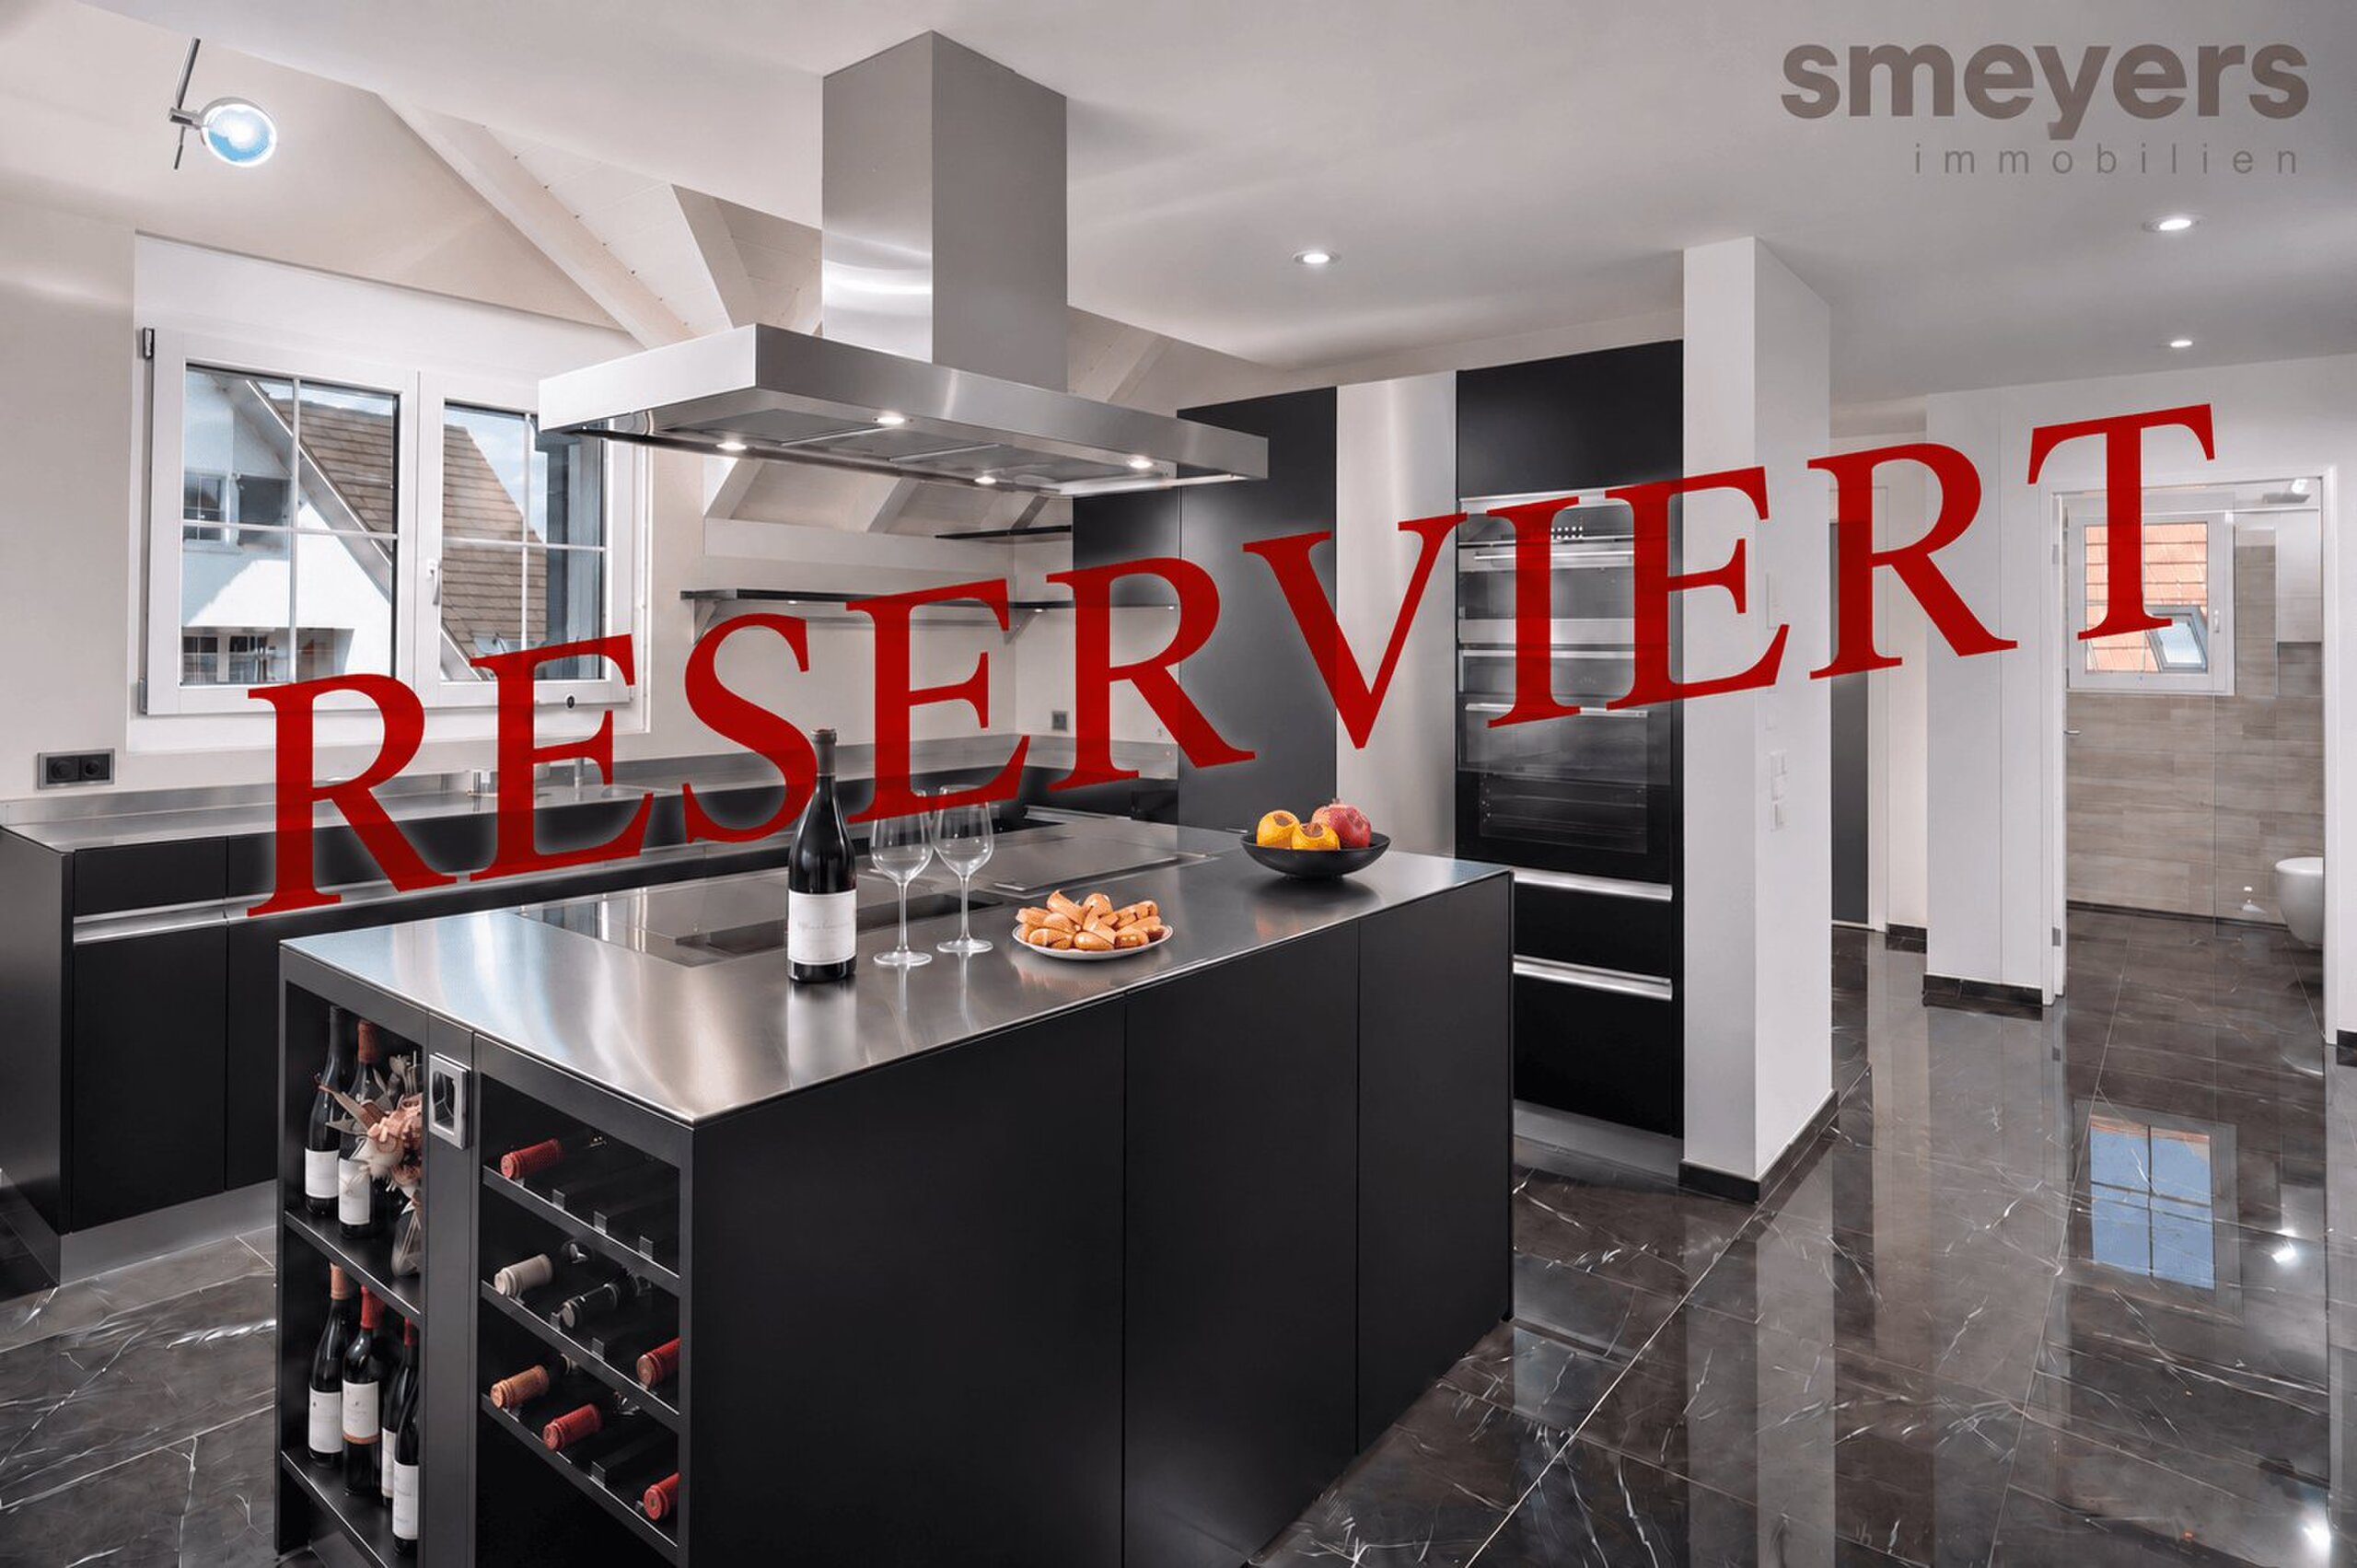
Property Mittelhaus: CHF 1.0 million (already reserved)
In addition, there are construction costs of around CHF 1 million. How much it will be in the end depends on what you make of the house. A simple extension costs less, sauna, wine cellar and designer kitchen correspondingly more. You decide.
Two out of three houses are still available. If you prefer to help design rather than simply take over, this is the place for you. Nothing is finished yet, and that's exactly the advantage. It's best to stand on the property yourself and look out into the greenery. After that, it's pretty good to talk about floor plans.
Conveniences
Outside conveniences
- Balcony/ies
- Swimming pool