Single family house with 5 rooms on sale in Bure - 126 m²
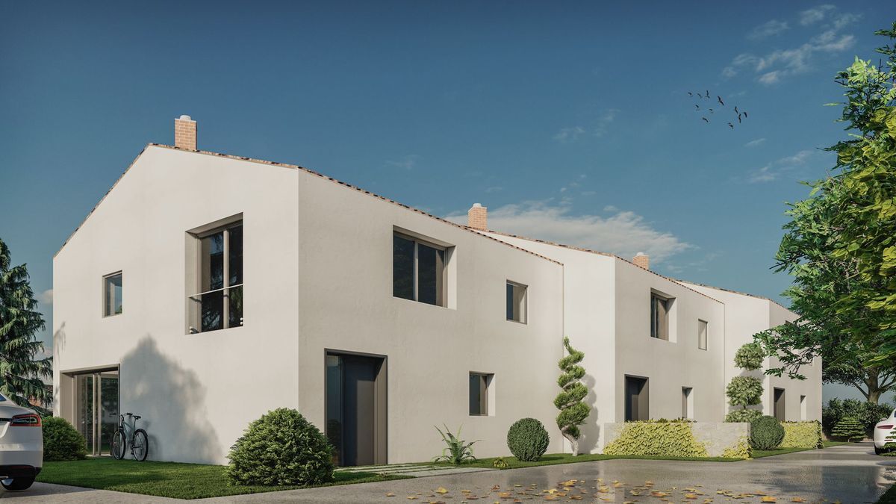
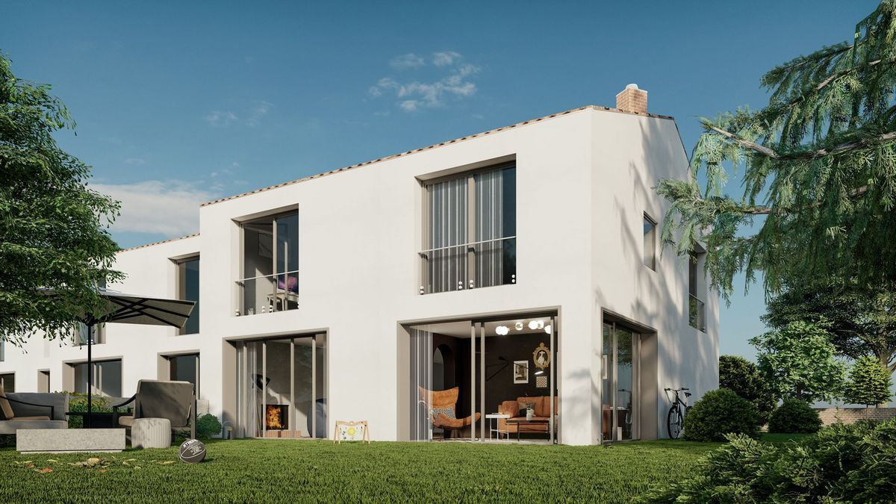
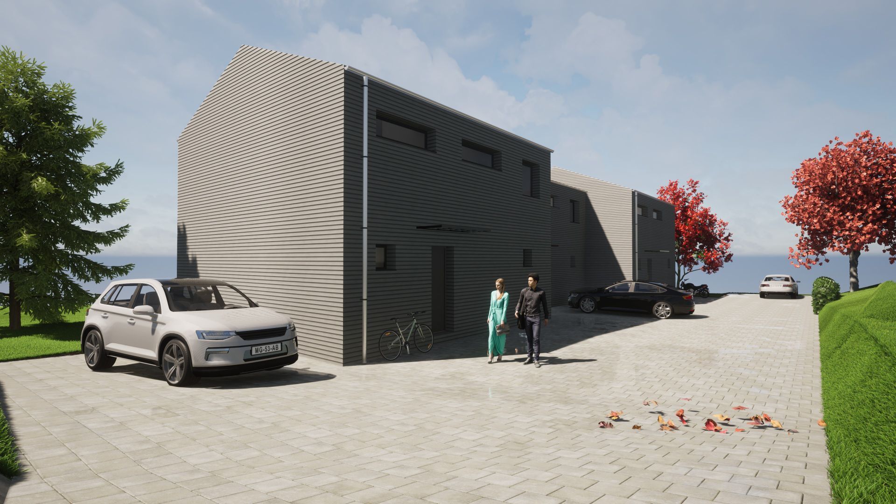
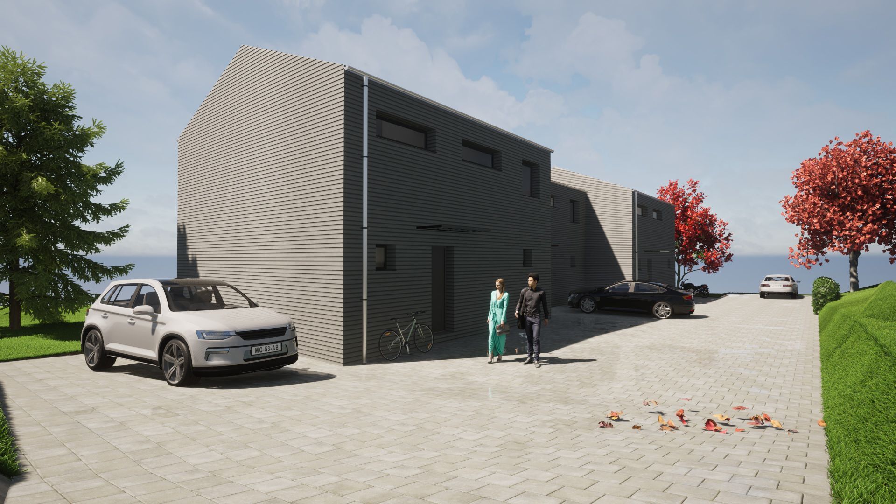
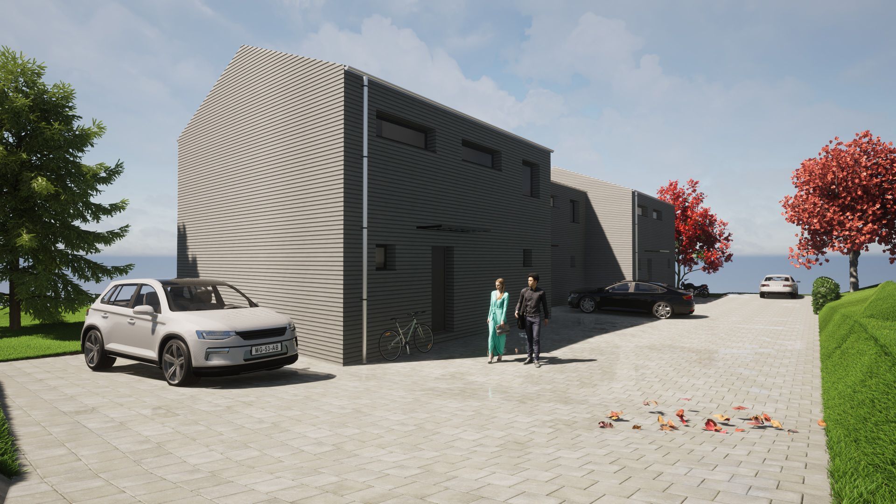
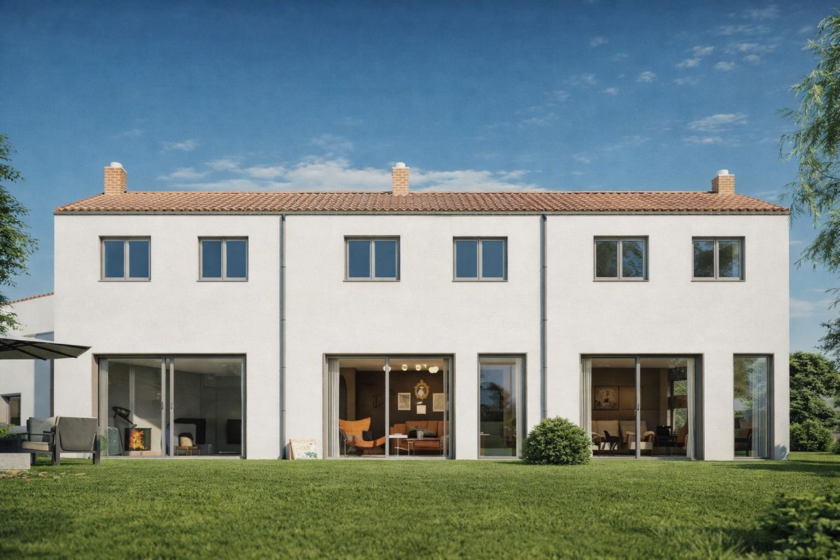
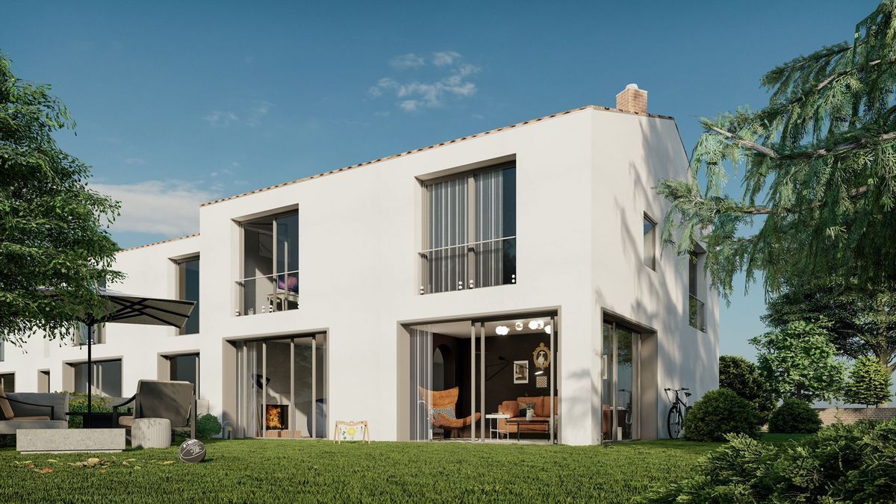
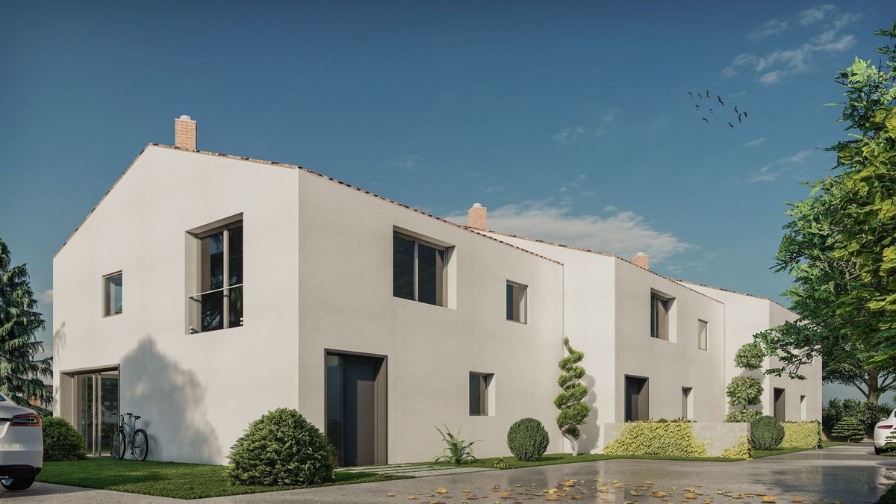
Contiguous villa under construction – 4.5 rooms – Middle villa in Bure
Rooms5
Living area126 m²
Object PriceCHF 619,000.-
AvailabilityTo agree
Localisation
Pré au Prêtre 1, 2915 BureCharacteristics
Reference
VTE-MAI-2-4.5-PRE-AU-PRETRE-BURE
Availability
To agree
Rooms
5
Ground surface
257 m²
Living area
126 m²
Useful surface
126 m²
Description
Text translated from french, see original
Original text in french, translate to English.
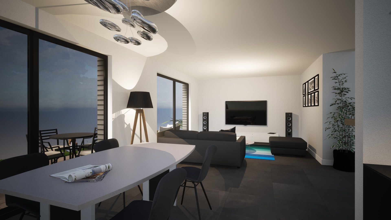
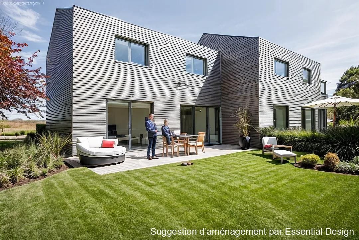
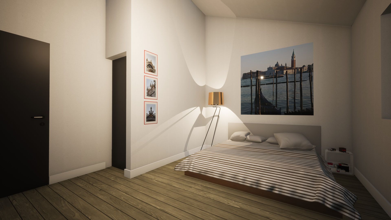
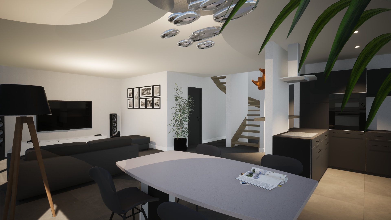
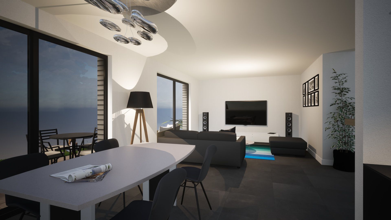
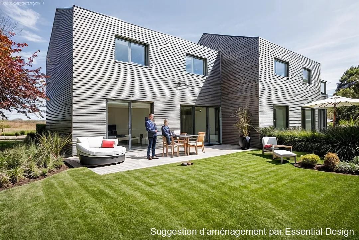
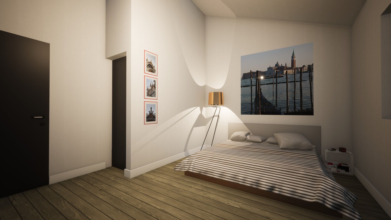
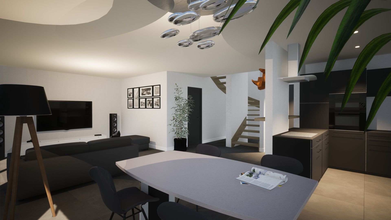
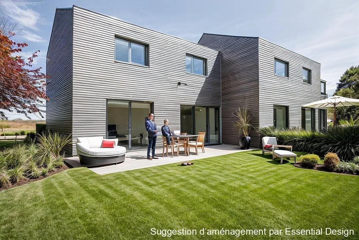
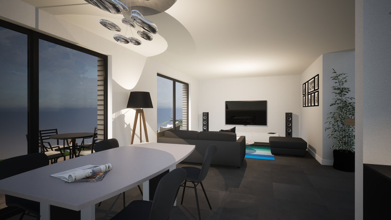
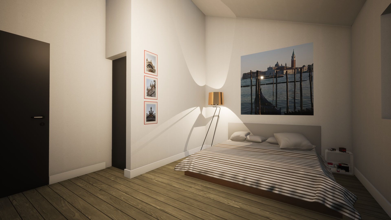
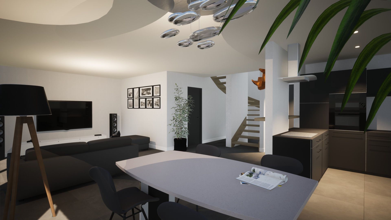
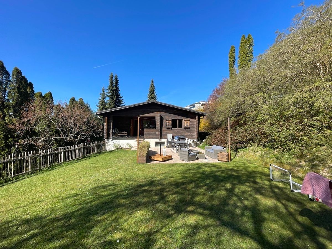
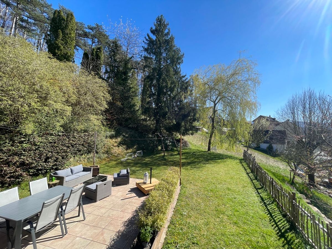
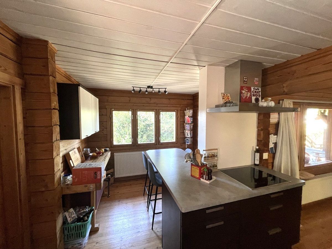
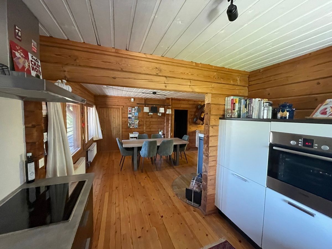
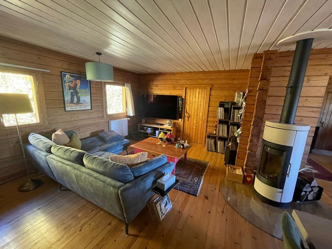
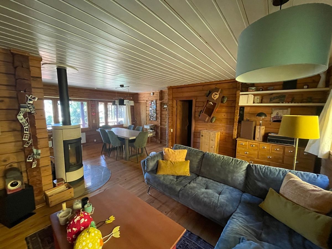
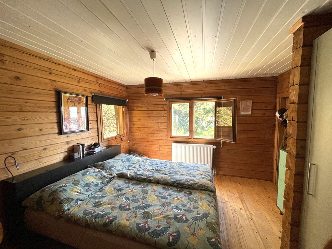
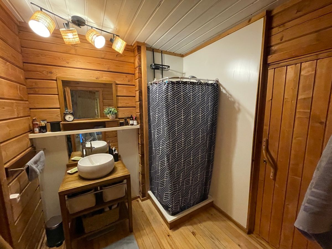
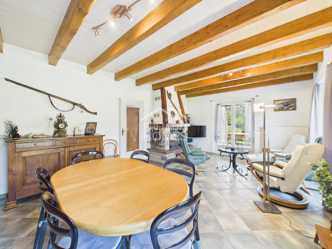
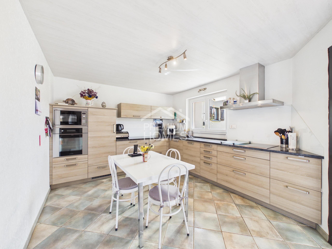
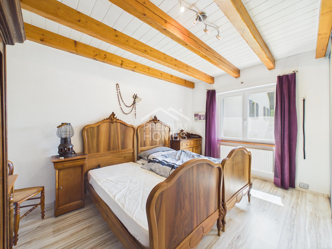
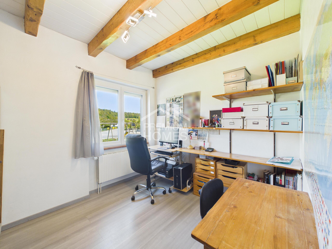
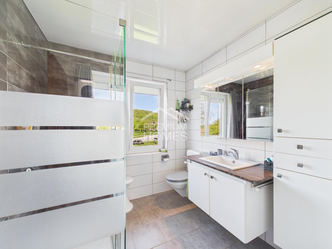
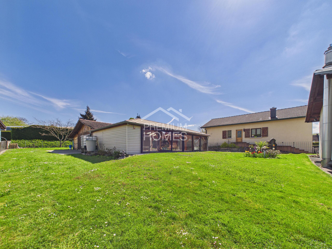
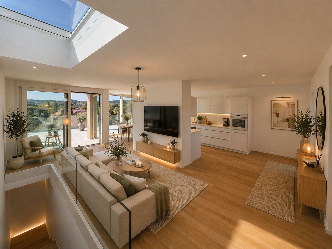
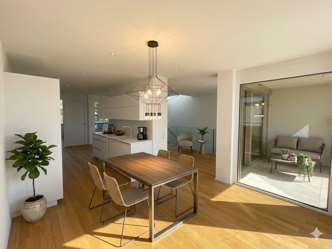
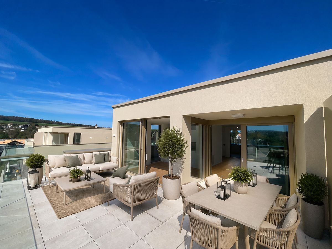
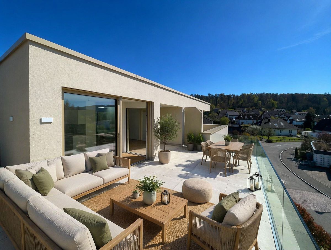
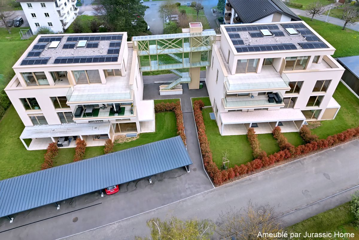
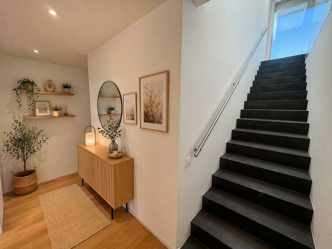
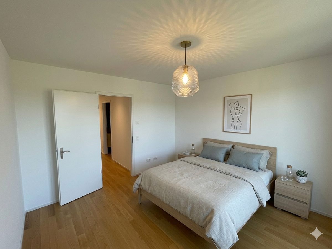
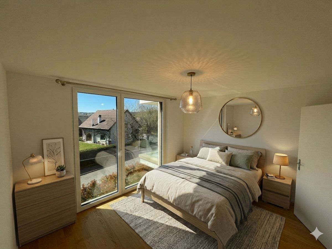
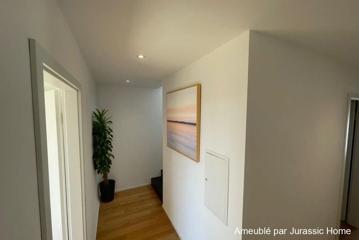
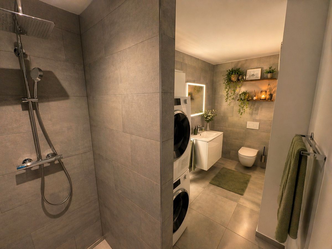
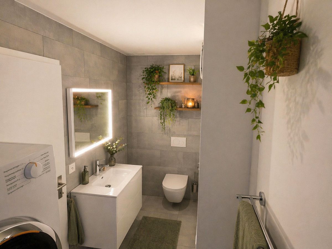
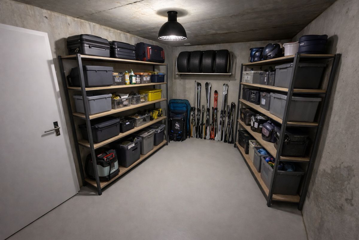
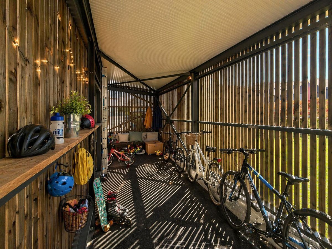
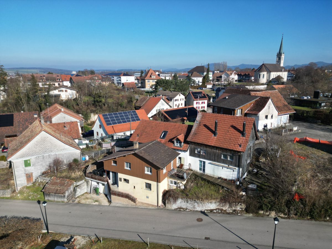
Located in Bure, on the road to Porrentruy, this contiguous 4.5-room villa under construction, corresponding to the middle house of a project of three villas, benefits from a practical location, close to amenities, the A16 motorway and only 10 minutes from Porrentruy. With a net surface area of around 126 m², this house is attractive due to its functional layout and well-thought-out volumes. The ground floor comprises an entrance, a visitor toilet, a technical room, as well as a beautiful living space with a living room and an open-plan kitchen of around 43.57 m², offering a convivial and bright living environment. Upstairs, you will discover three comfortable bedrooms, including a master bedroom, as well as a bathroom. A second master bathroom can also be fitted as an option, according to your needs and desires. Outside, the property has a pleasant 30 m² south/southeast-facing terrace, ideal for making the most of the fine weather, as well as two parking spaces. Located on a plot of around 257 m², this villa represents a great opportunity to acquire a new, modern and customizable property, within a residential project on a human scale.
Conveniences
Outside conveniences
- Parking
View
- Panoramic