
Single family house with 5.5 rooms on sale in Porrentruy - Ref M3427
House, Porrentruy – 645000
Rooms5.5
Object PriceCHF 645,000.-
AvailabilityTo agree
Localisation
2900 PorrentruyCharacteristics
Reference
M3427
Availability
To agree
Rooms
5.5
Description
Text translated from french, see original
Original text in french, translate to English.
Description
Family home
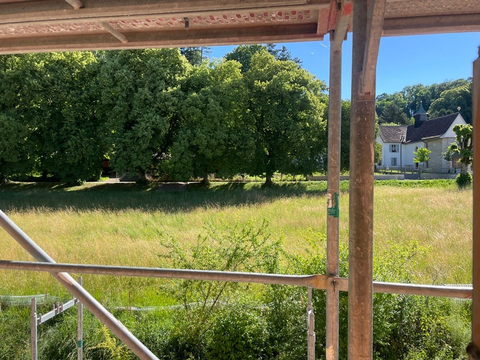
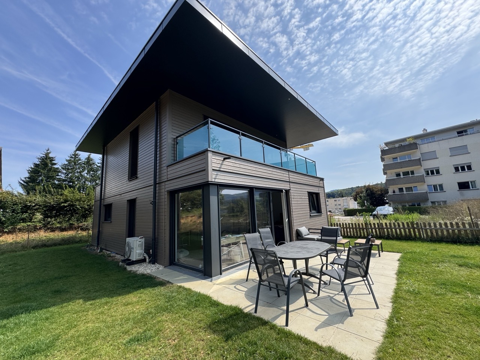
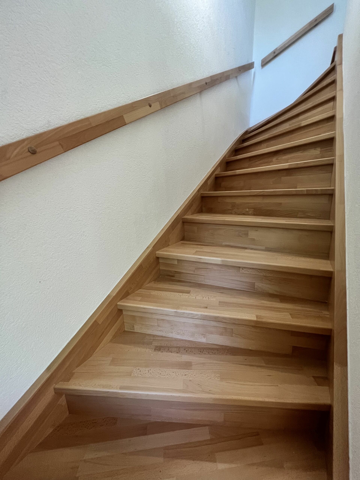
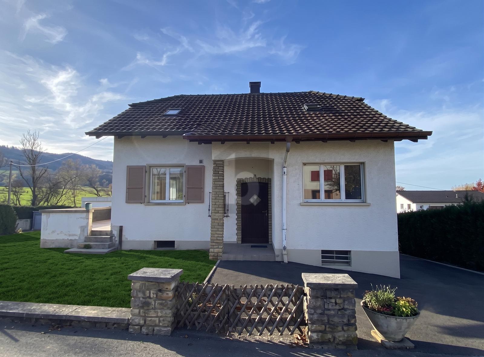
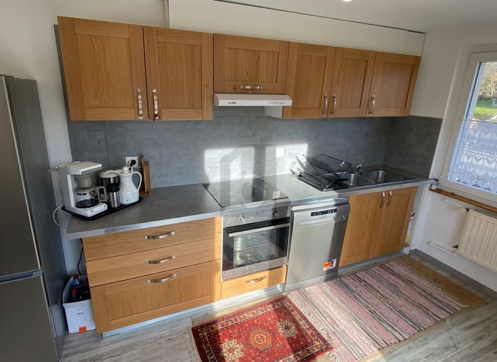
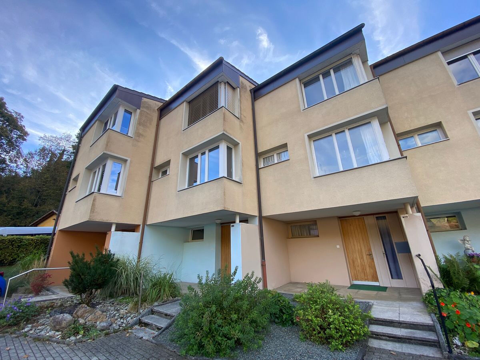
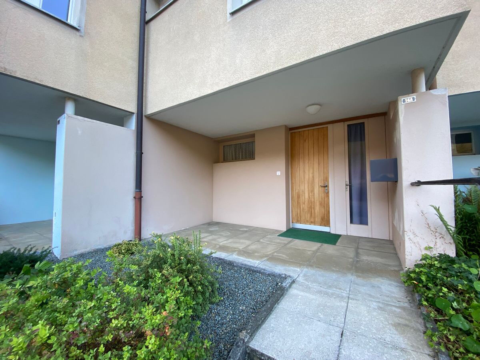
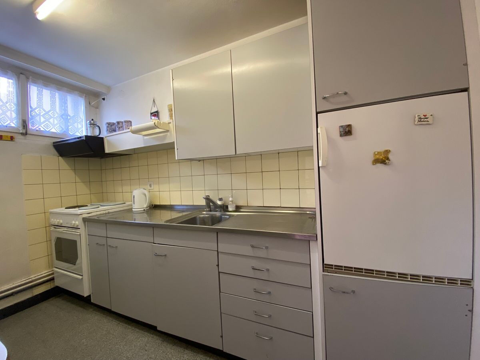
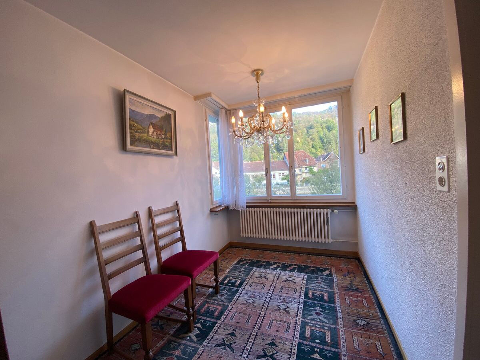
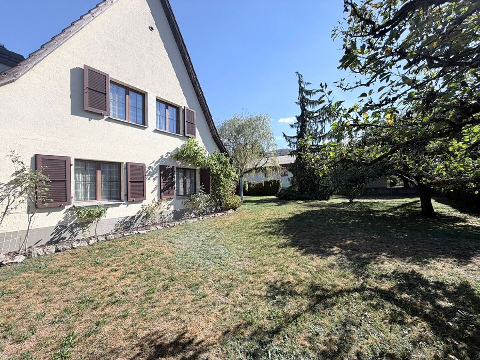
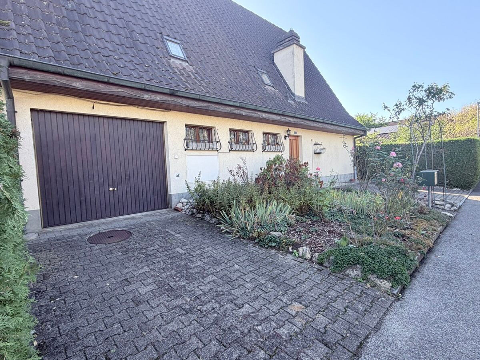
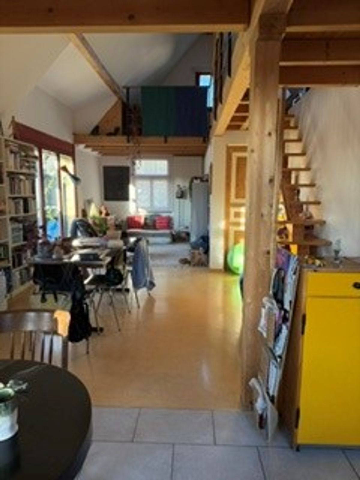
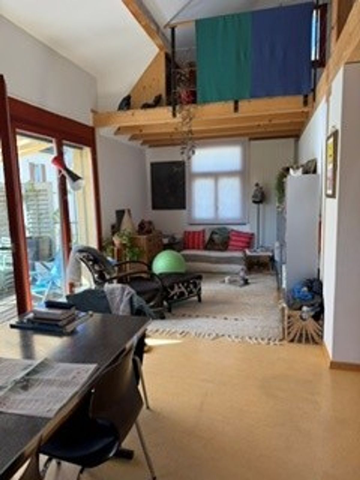
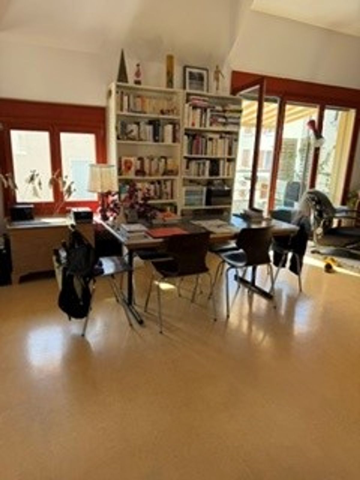
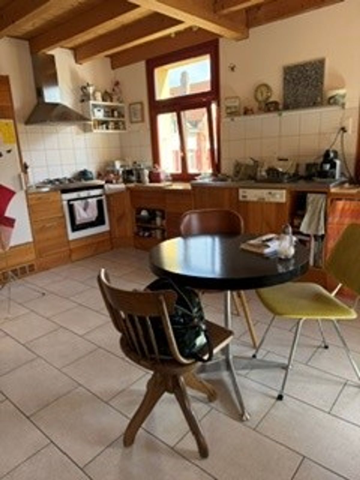
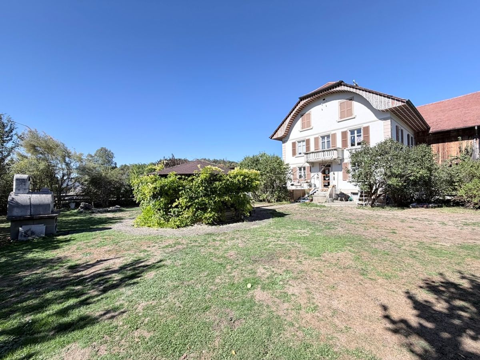
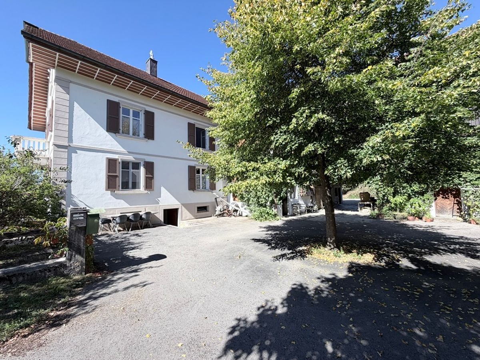
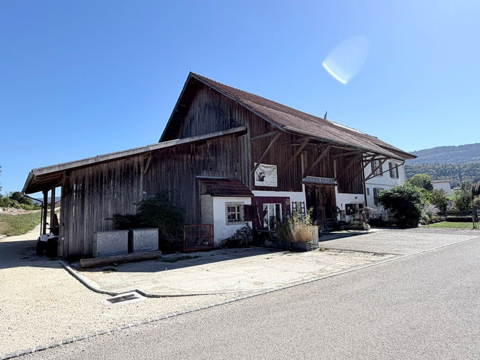
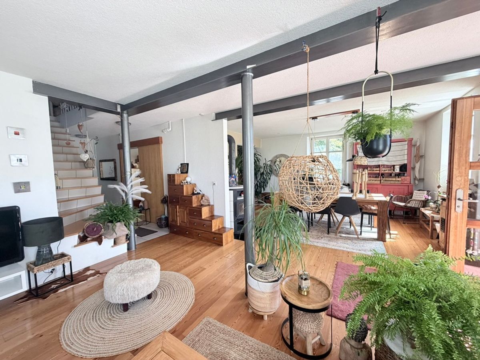
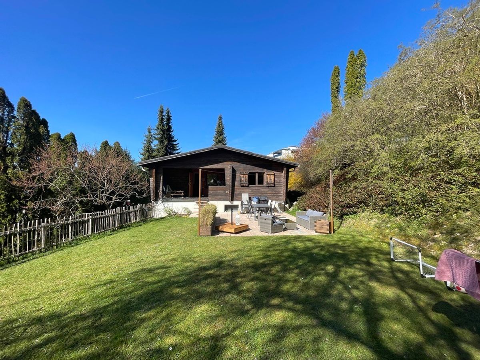
with 5.5 rooms. Built in 1974. Renovations have been made over the years: heating, kitchen, flooring, wood-burning stove, etc. The house has a modern design with flexible room layouts. The house is built on a wooden frame on a reinforced concrete basement. Without a doubt, this house has the best view of the castle. FOR MORE PHOTOS: www.avendre.ch
- Authentic photos -.
Location
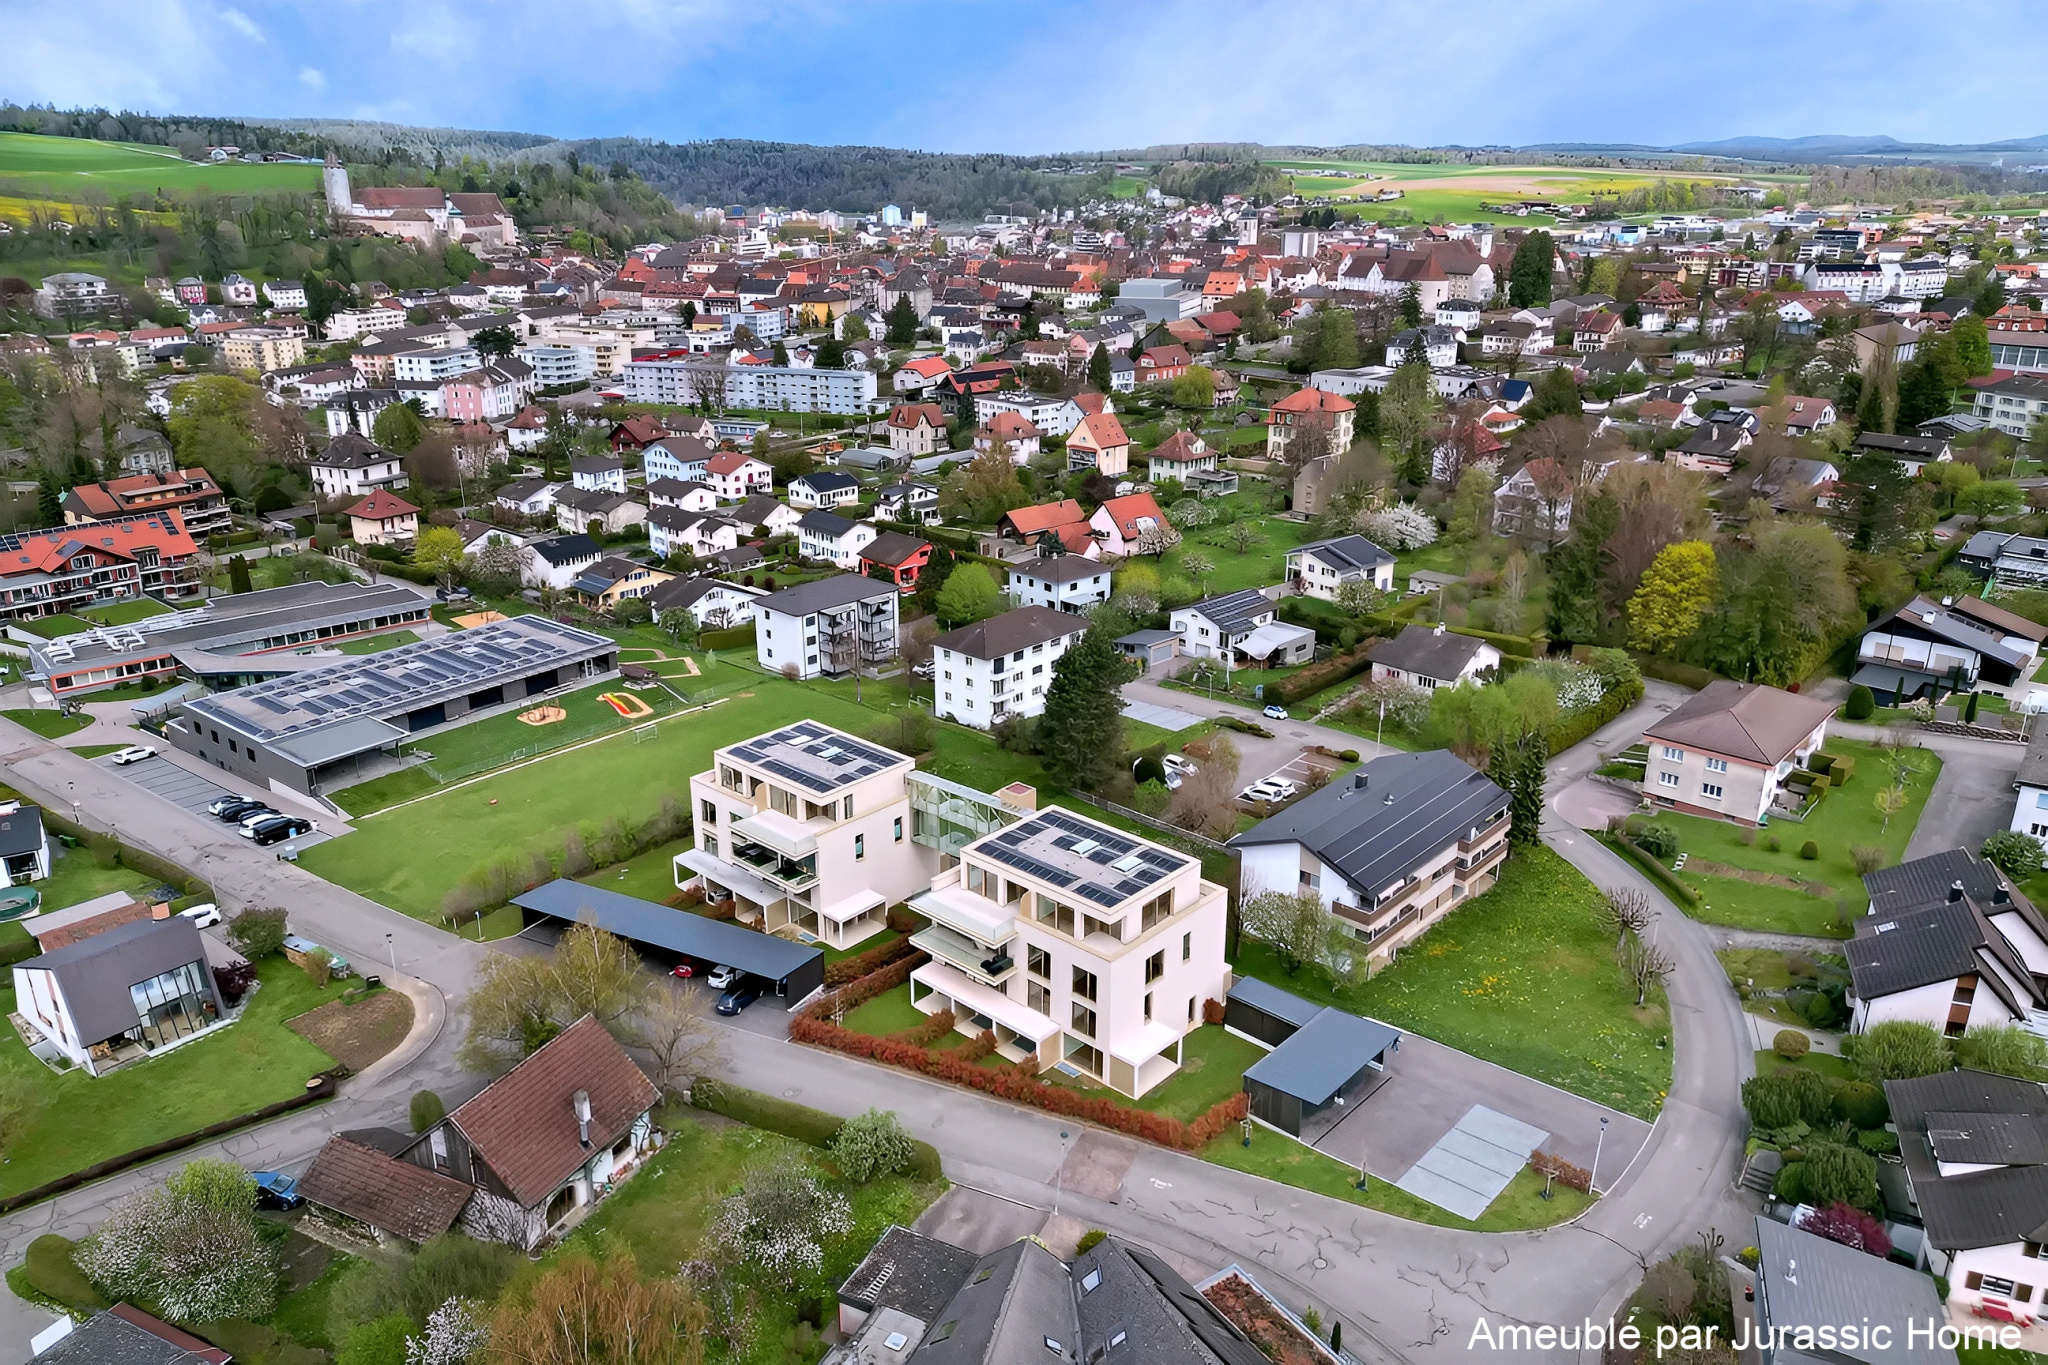
The plot has an area of approx. 1,300 m2 and is located on a quiet street near the Chapelle Lorette. 400 meters from the bus stop and 800 meters from the shops. 2 kilometers from the A16 motorway junction. 30 minutes from the Belfort-Montbéliard TGV station.
Basement
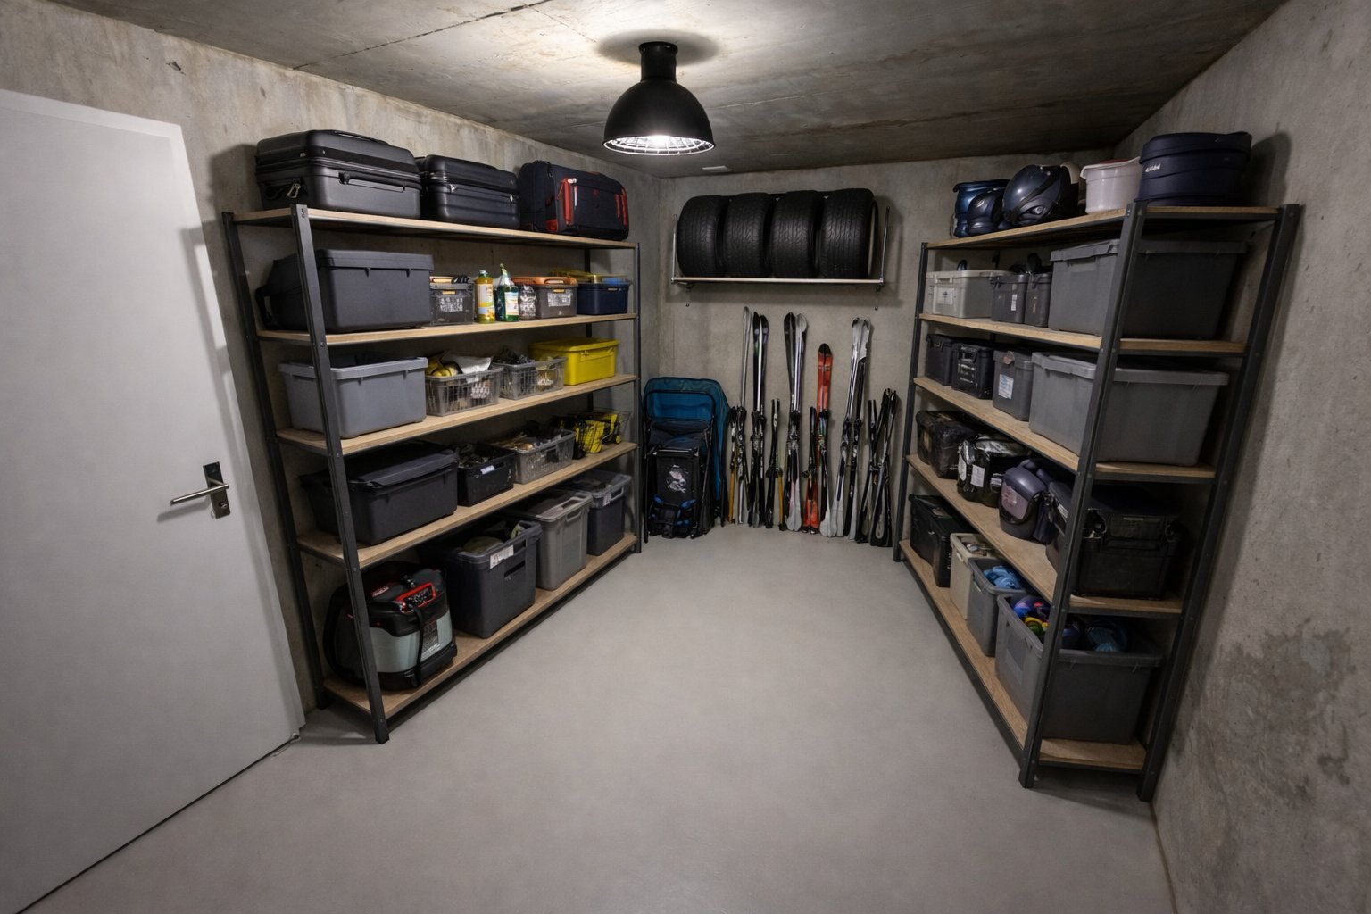
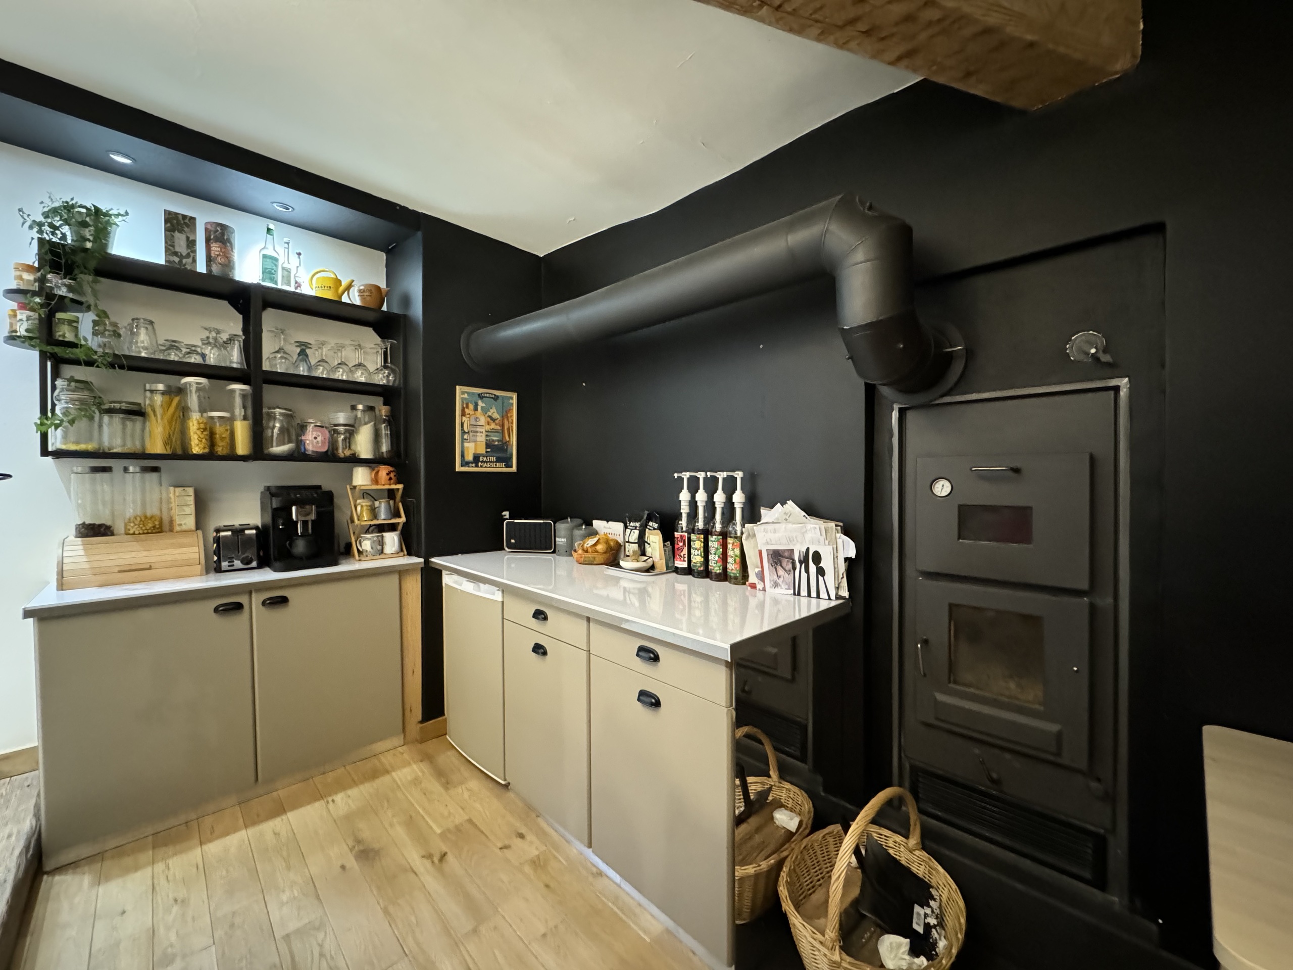
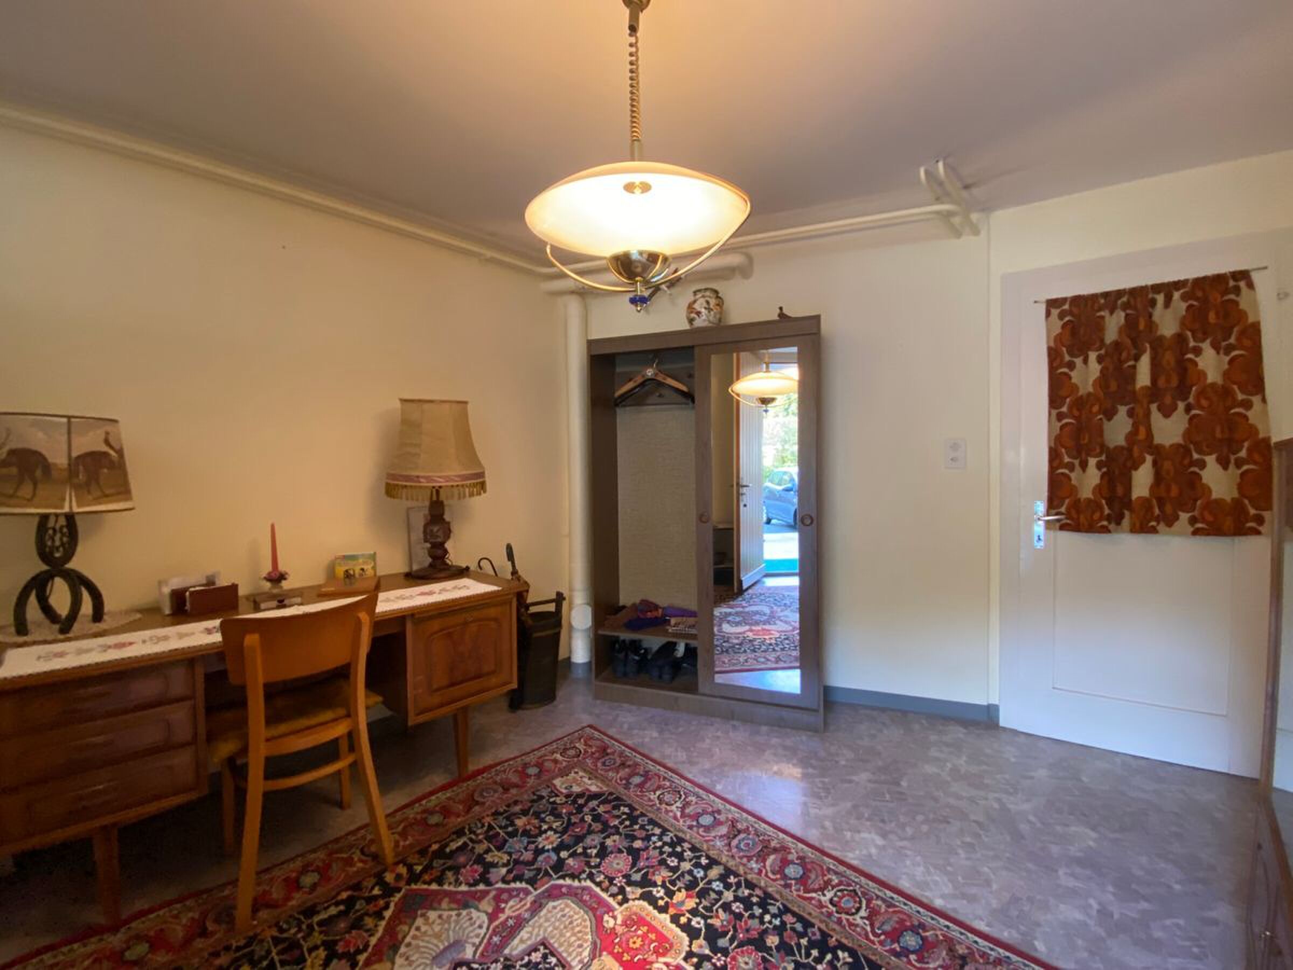
1 hall gives access to 1 bedroom of 16 m2, 1 storage room/wood shed of 13.6 m2, 1 nuclear shelter of 11.7 m2, 1 laundry room of 21.7 m2 with 1 WC/washbasin, 1 wood-burning stove room (year 2021) and 1 workshop of 38 m2.
Ground floor upper level
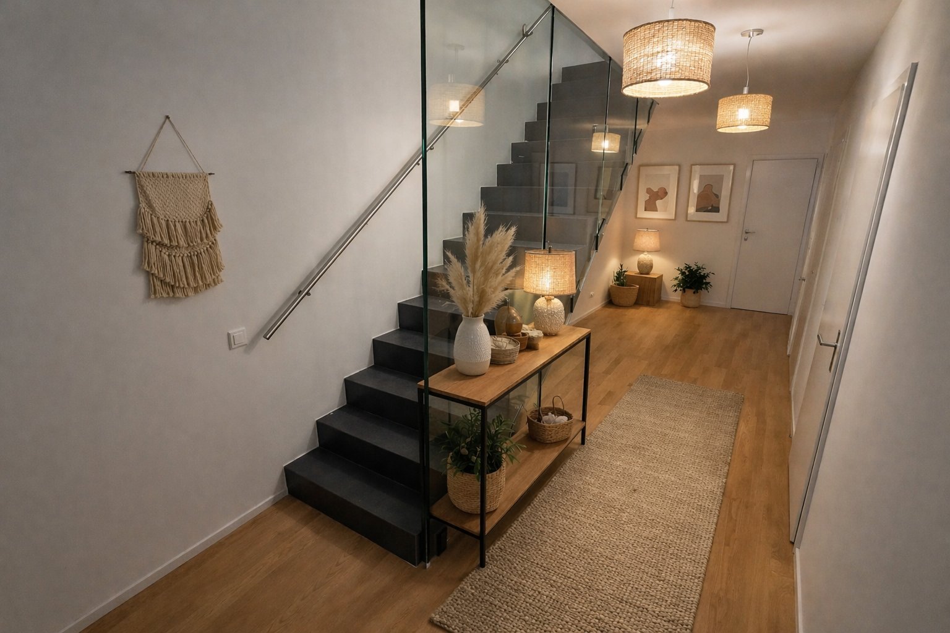
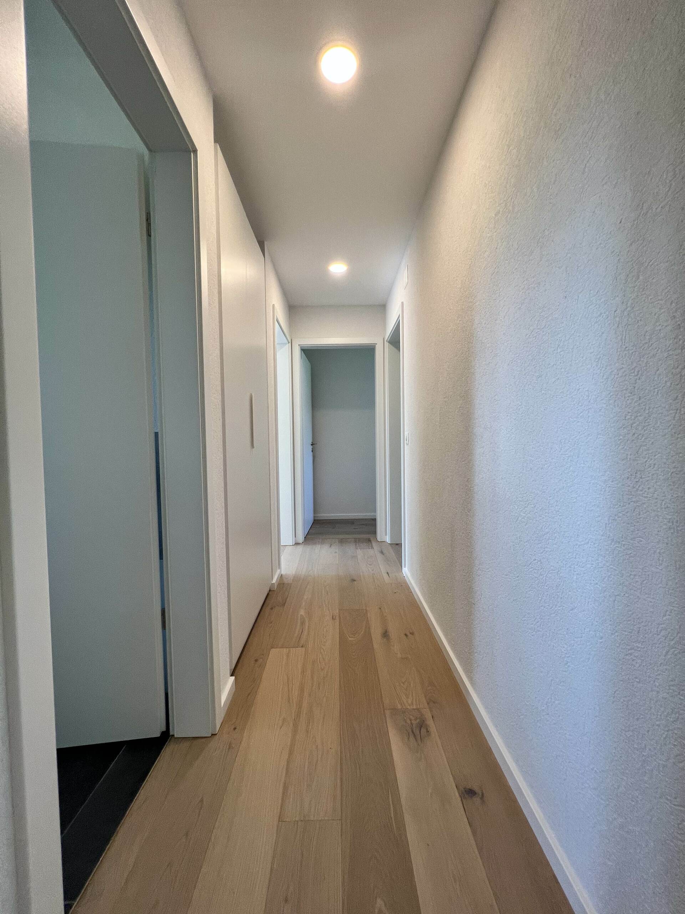
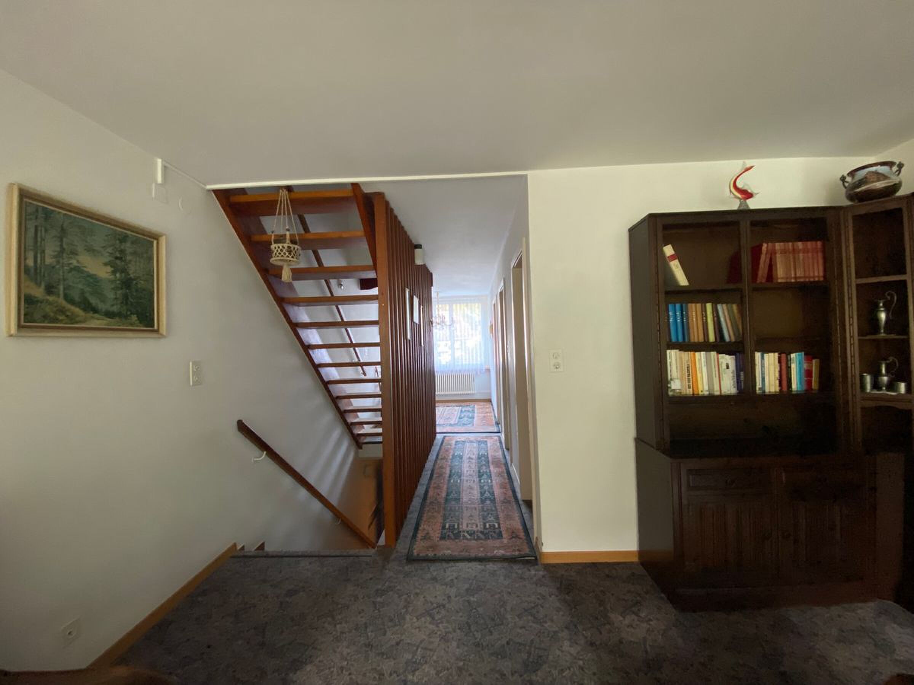
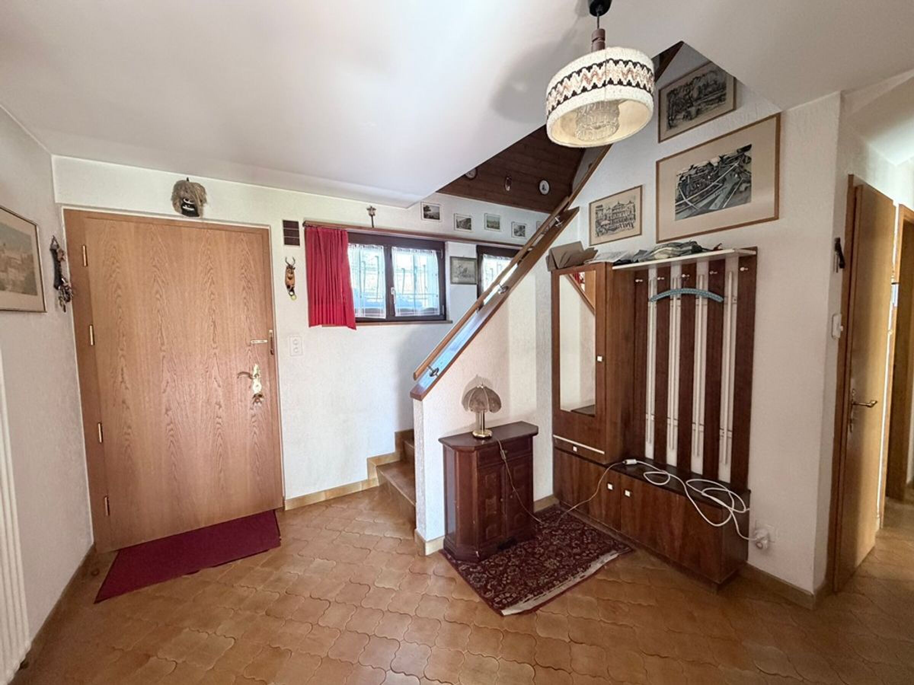
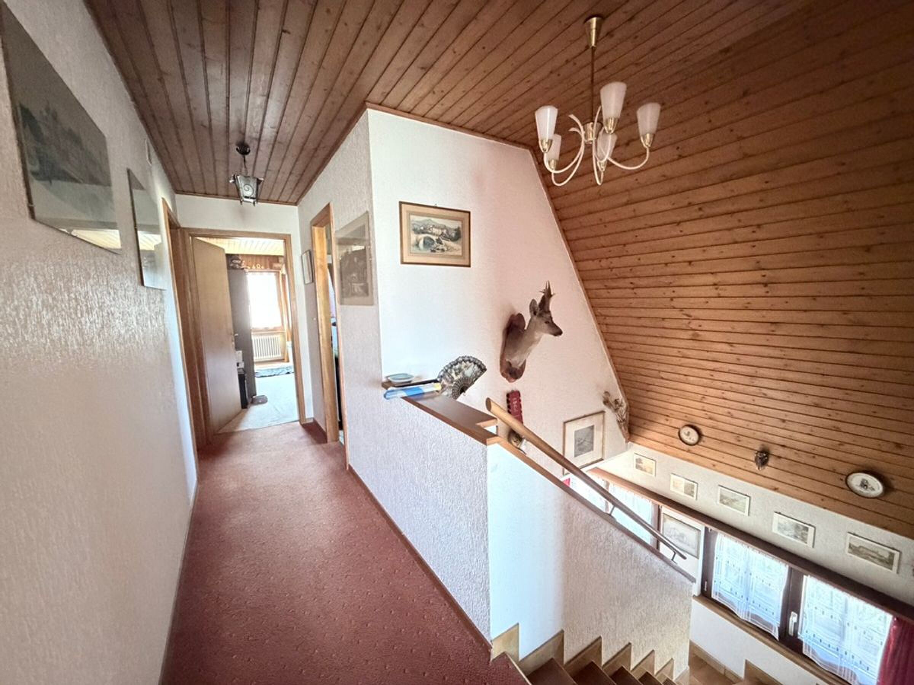
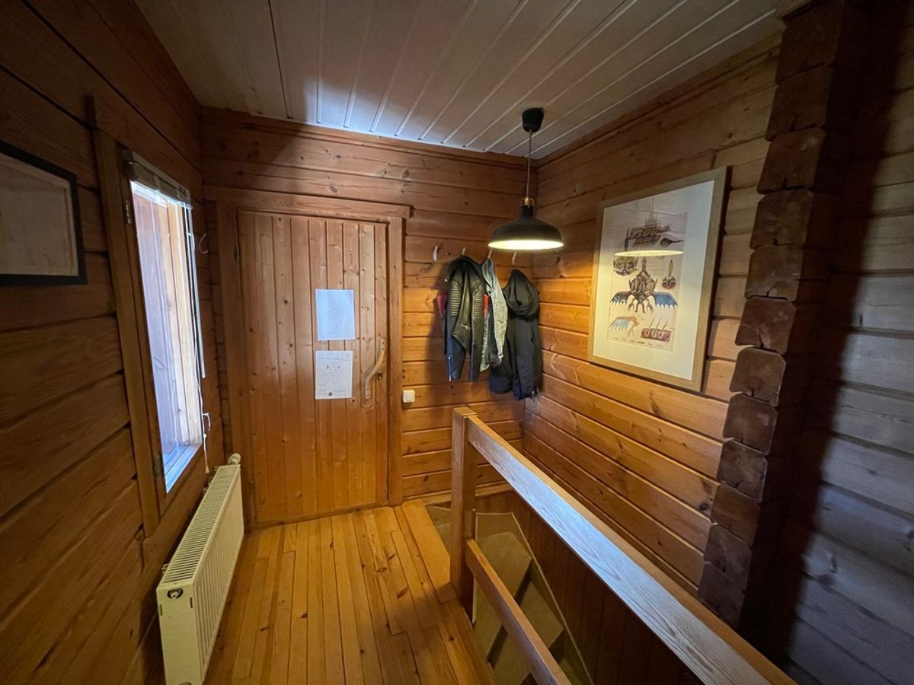
From the outdoor terrace-gallery there is access to 1 distribution hall with 2 entrances which separates the house into 2 sections:
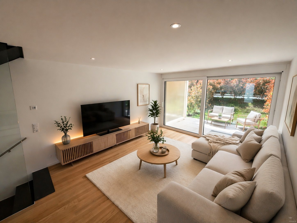
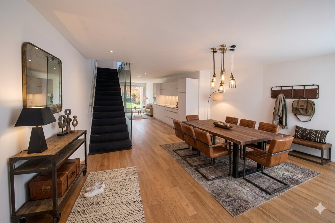
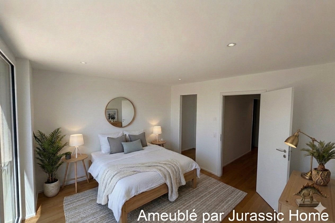
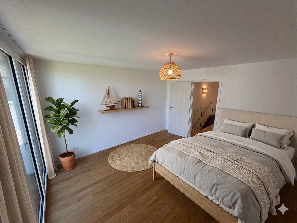
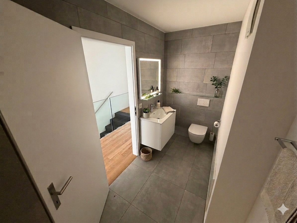
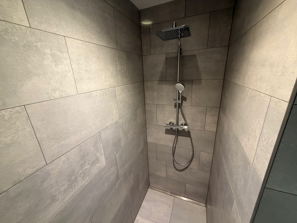
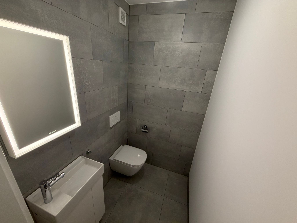
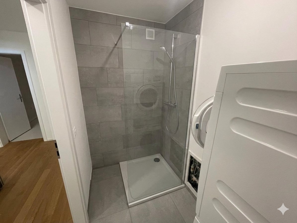
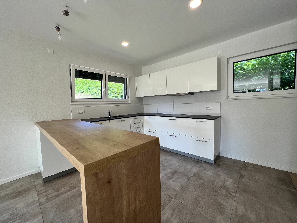
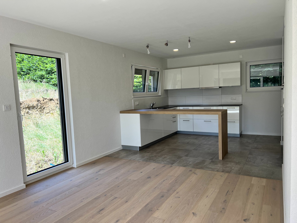
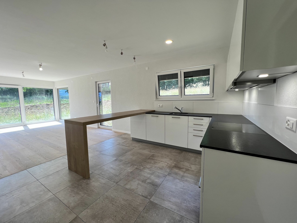
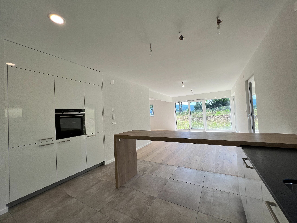
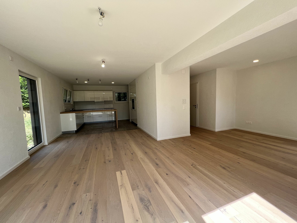
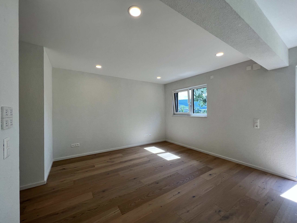
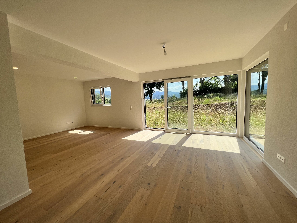
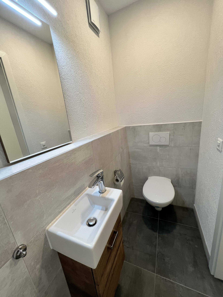
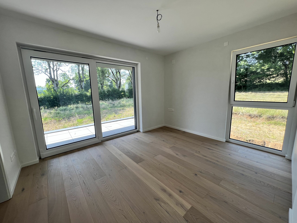
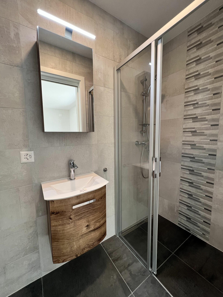
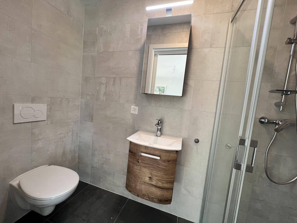
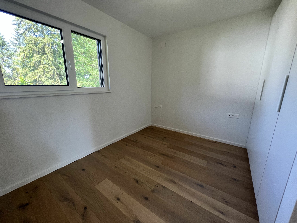
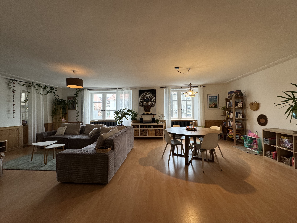
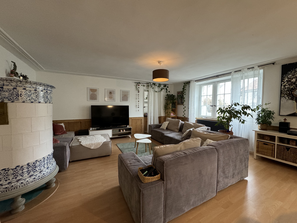
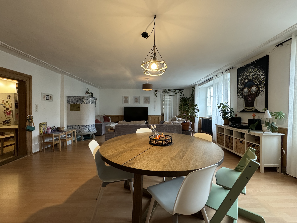
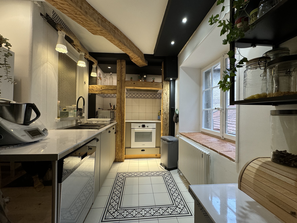
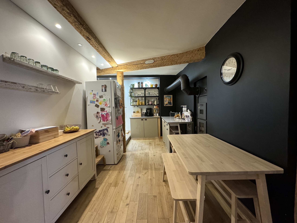
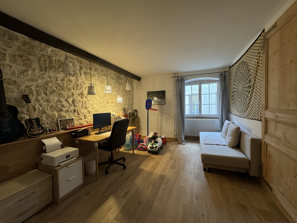
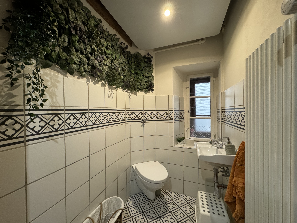
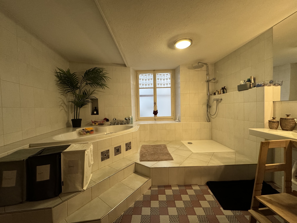
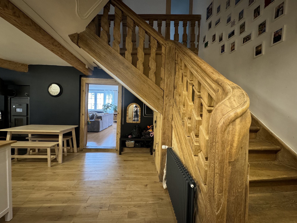

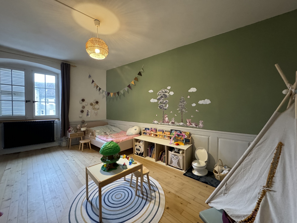
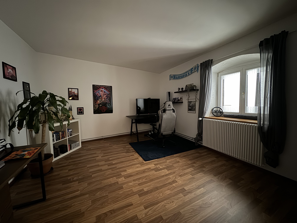
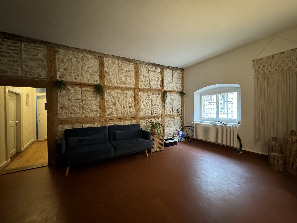
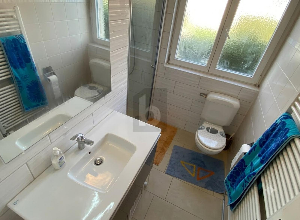
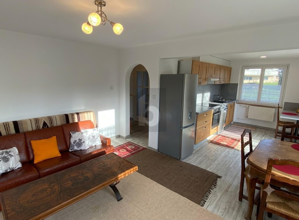
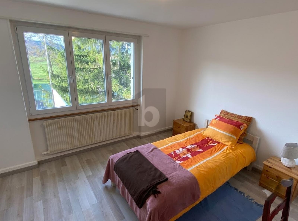
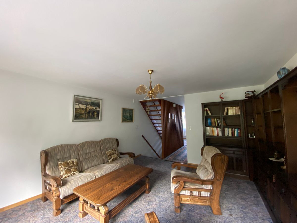
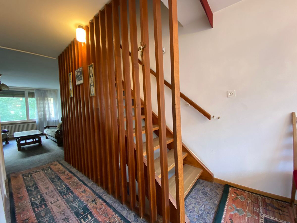
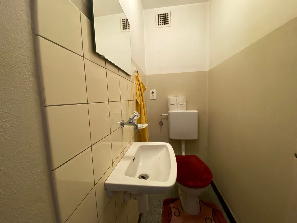
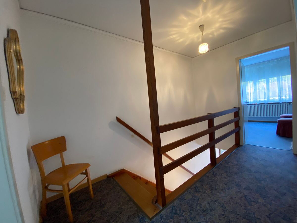
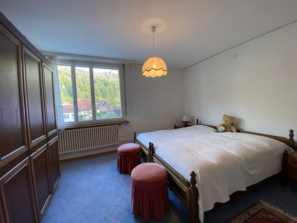
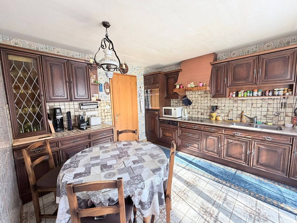
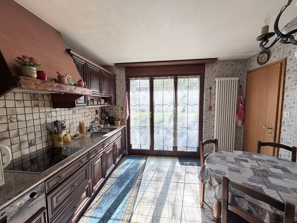
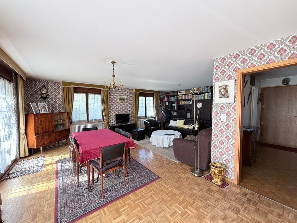
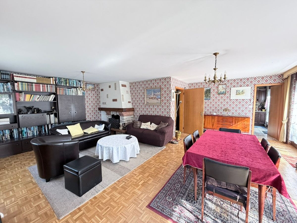
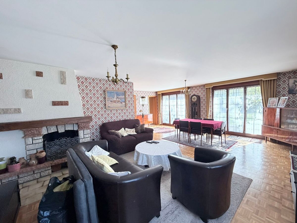
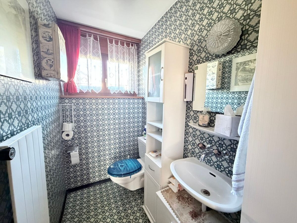
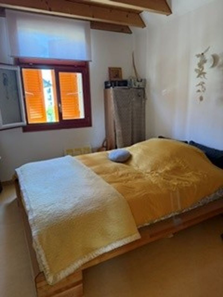
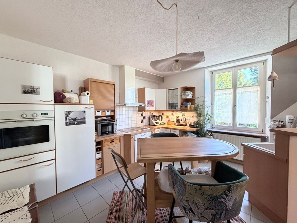
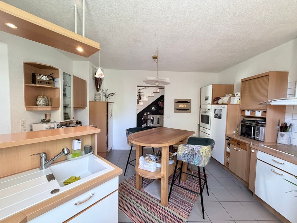
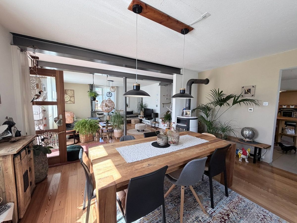
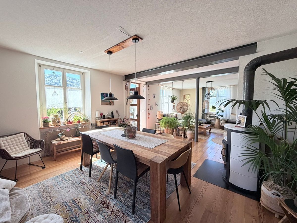
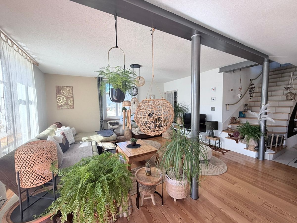
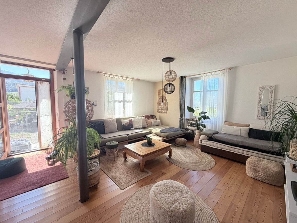
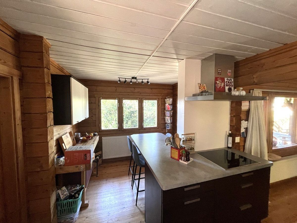
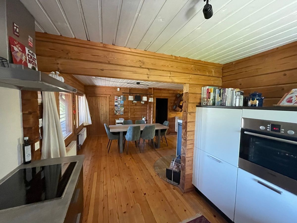
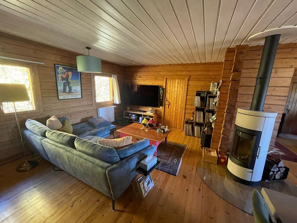
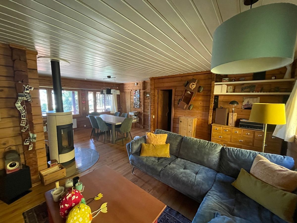
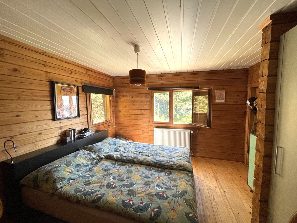
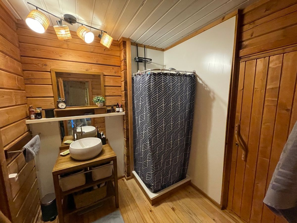
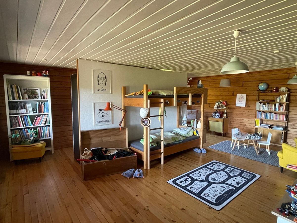
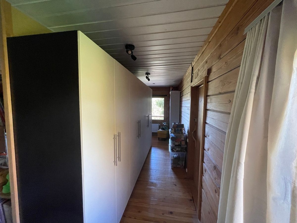
On the right: 1 fitted kitchen of 13.2 m2 open to 1 living/dining room of 34 m2 with a stove and access to 2 wooden and paved terraces on the garden side, 1 bedroom of 12.8 m2, 1 bathroom with shower, WC and washbasin. On the left: 1 flexible bedroom of 35 m2, 1 dressing room, 1 dressing room hall with an exterior exit, 1 sauna, 1 bathroom with bathtub and washbasin, 1 WC/washbasin.
Exterior layout Sufficient parking
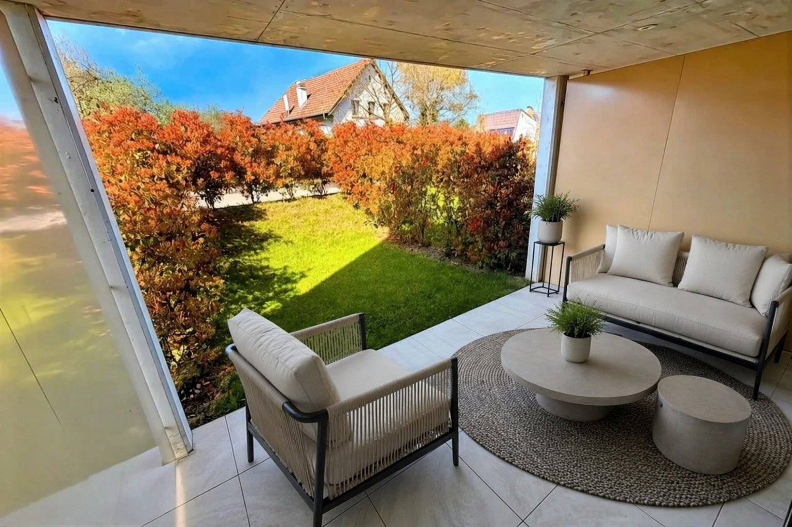
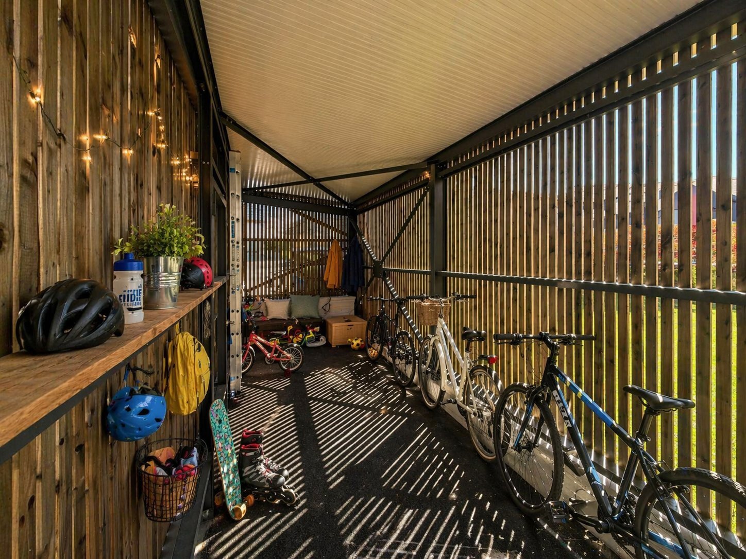
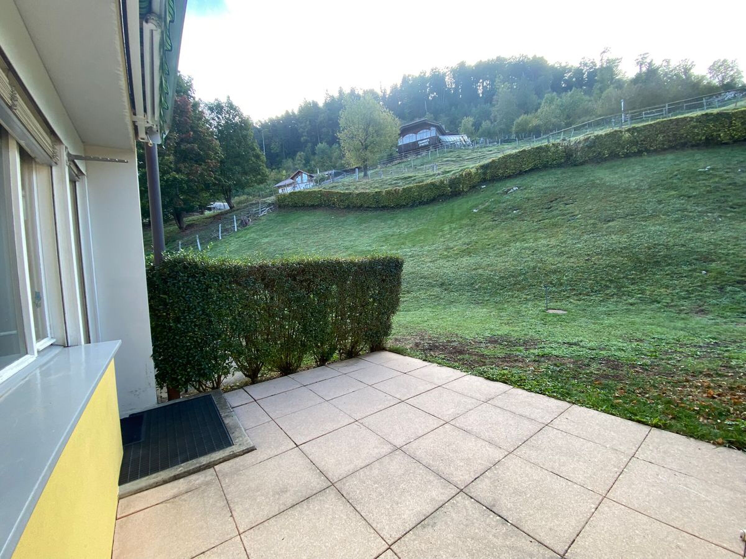
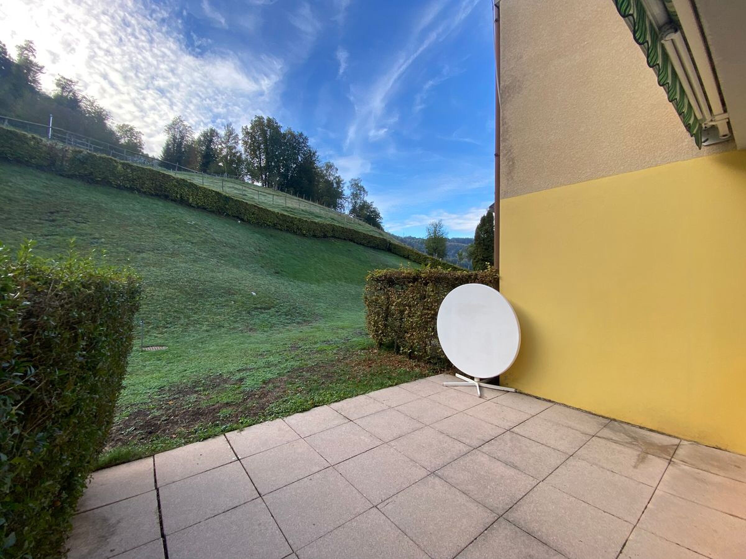
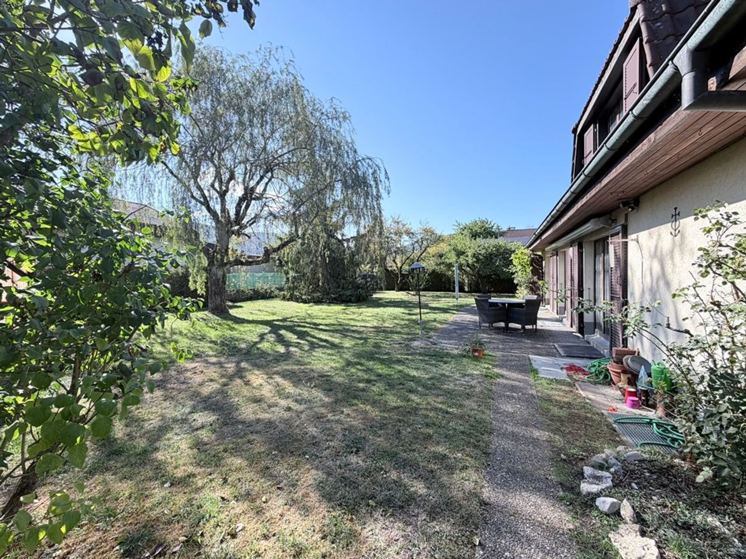
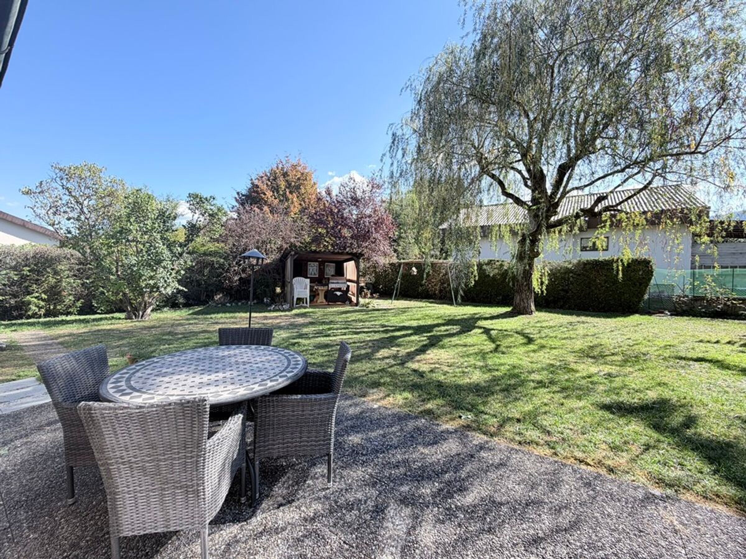
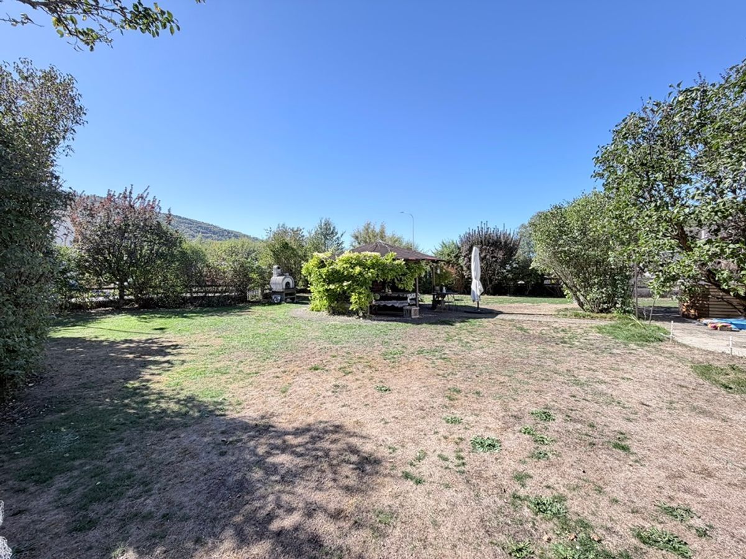
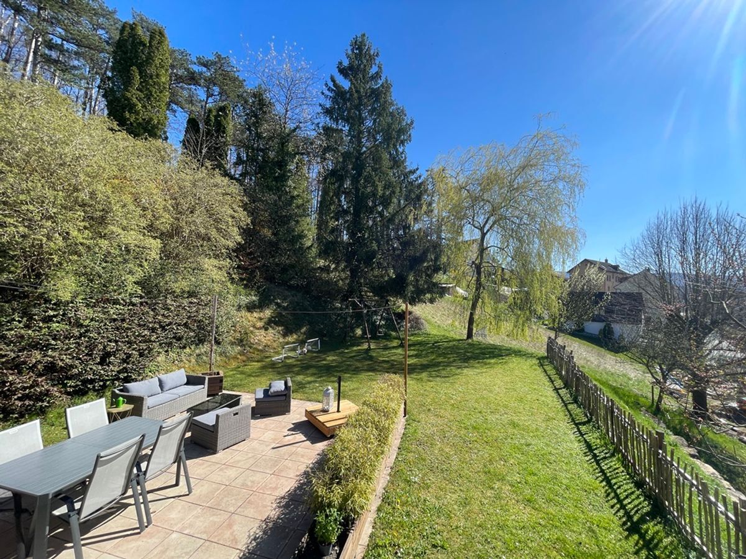
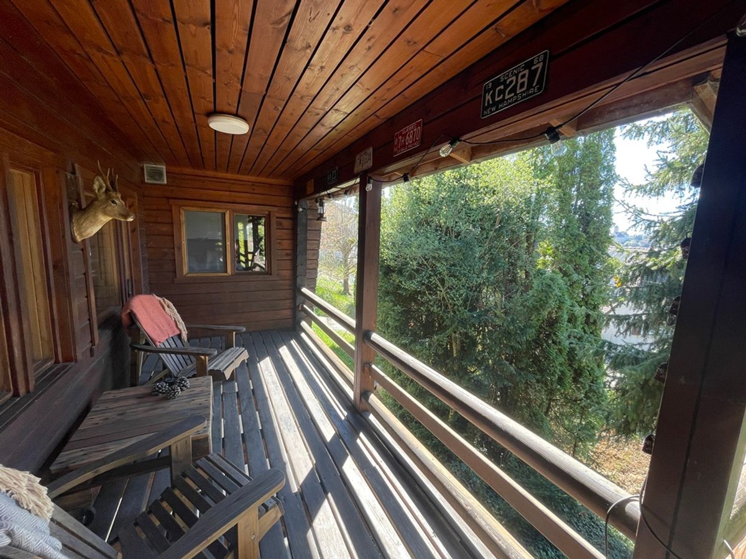
spaces. 1 generous and cozy wooden terrace-gallery. 1 covered terrace with a large paved terrace and a lawn. The surroundings are well wooded with lots of vegetation and an open space with a view of the town. – This document does not constitute a contract -.
Family home
with 5.5 rooms. Built in 1974. Renovations have been made over the years: heating, kitchen, flooring, wood-burning stove, etc. The house has a modern design with flexible room layouts. The house is built on a wooden frame on a reinforced concrete basement. Without a doubt, this house has the best view of the castle. FOR MORE PHOTOS: www.avendre.ch
- Authentic photos -.
Location
The plot has an area of approx. 1,300 m2 and is located on a quiet street near the Chapelle Lorette. 400 meters from the bus stop and 800 meters from the shops. 2 kilometers from the A16 motorway junction. 30 minutes from the Belfort-Montbéliard TGV station.
Basement
1 hall gives access to 1 bedroom of 16 m2, 1 storage room/wood shed of 13.6 m2, 1 nuclear shelter of 11.7 m2, 1 laundry room of 21.7 m2 with 1 WC/washbasin, 1 wood-burning stove room (year 2021) and 1 workshop of 38 m2.
Ground floor upper level
From the outdoor terrace-gallery there is access to 1 distribution hall with 2 entrances which separates the house into 2 sections:
On the right: 1 fitted kitchen of 13.2 m2 open to 1 living/dining room of 34 m2 with a stove and access to 2 wooden and paved terraces on the garden side, 1 bedroom of 12.8 m2, 1 bathroom with shower, WC and washbasin. On the left: 1 flexible bedroom of 35 m2, 1 dressing room, 1 dressing room hall with an exterior exit, 1 sauna, 1 bathroom with bathtub and washbasin, 1 WC/washbasin.
Exterior layout Sufficient parking
spaces. 1 generous and cozy wooden terrace-gallery. 1 covered terrace with a large paved terrace and a lawn. The surroundings are well wooded with lots of vegetation and an open space with a view of the town. – This document does not constitute a contract -.