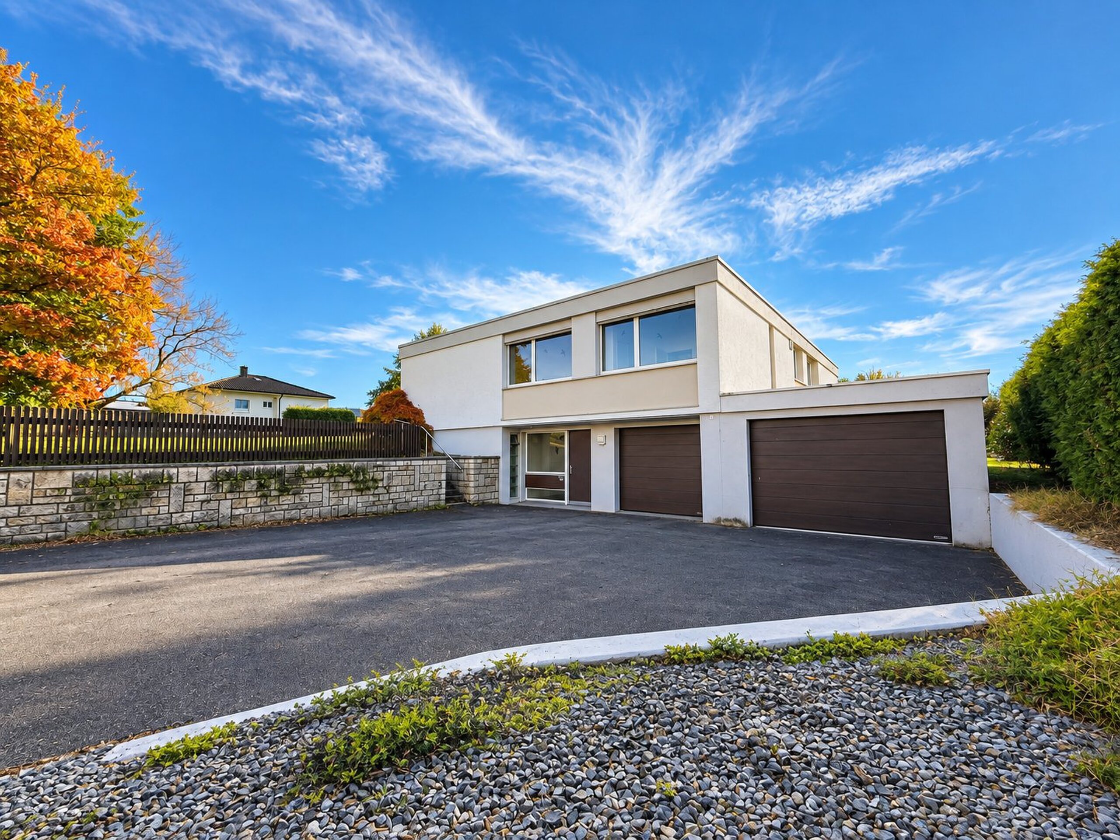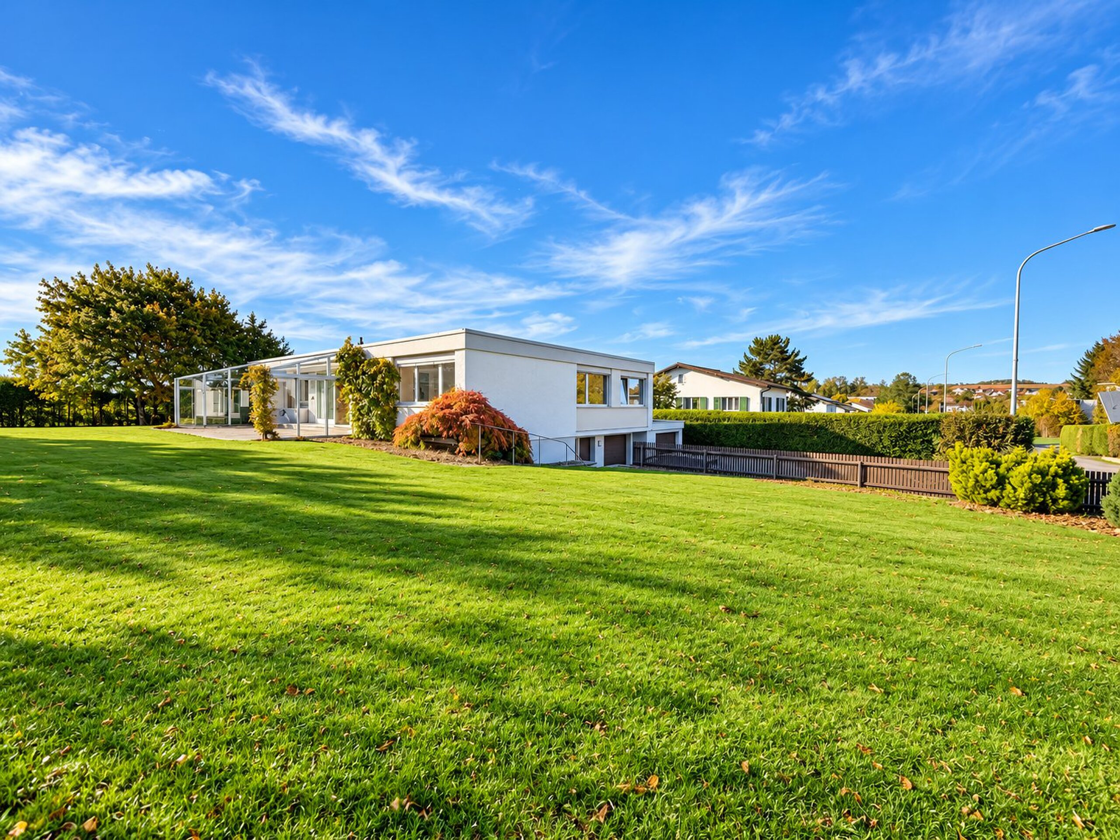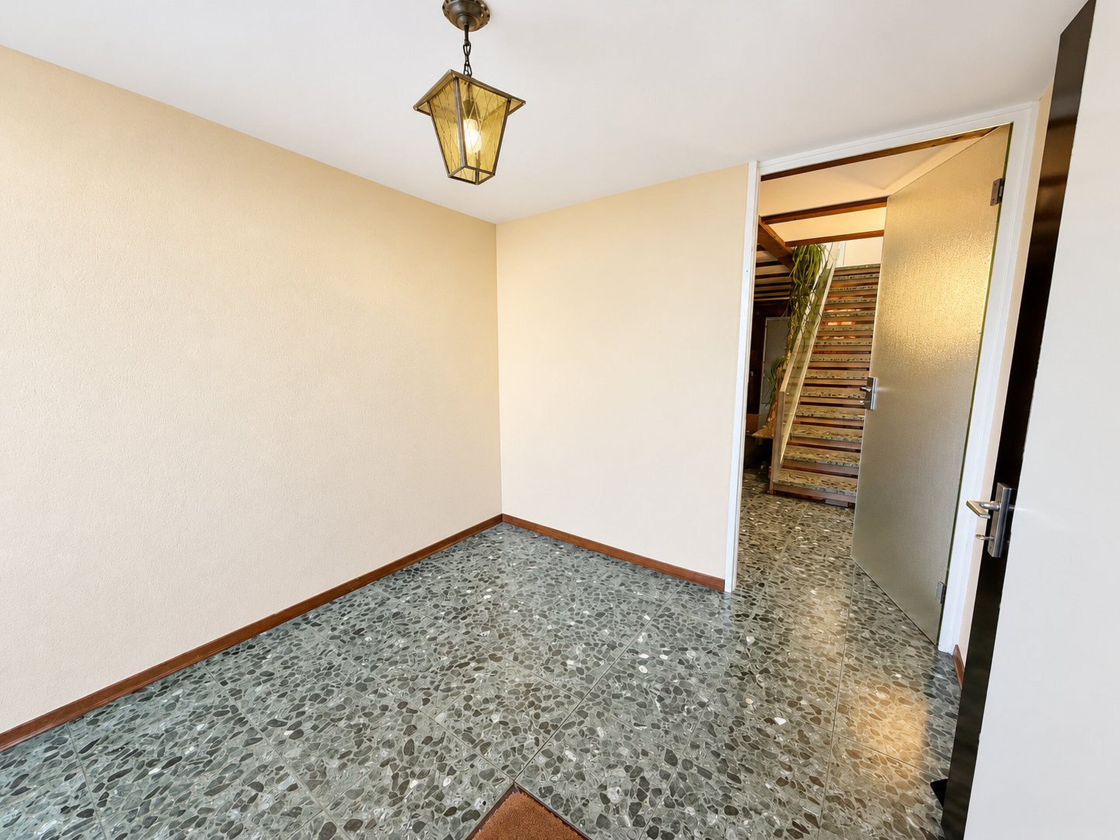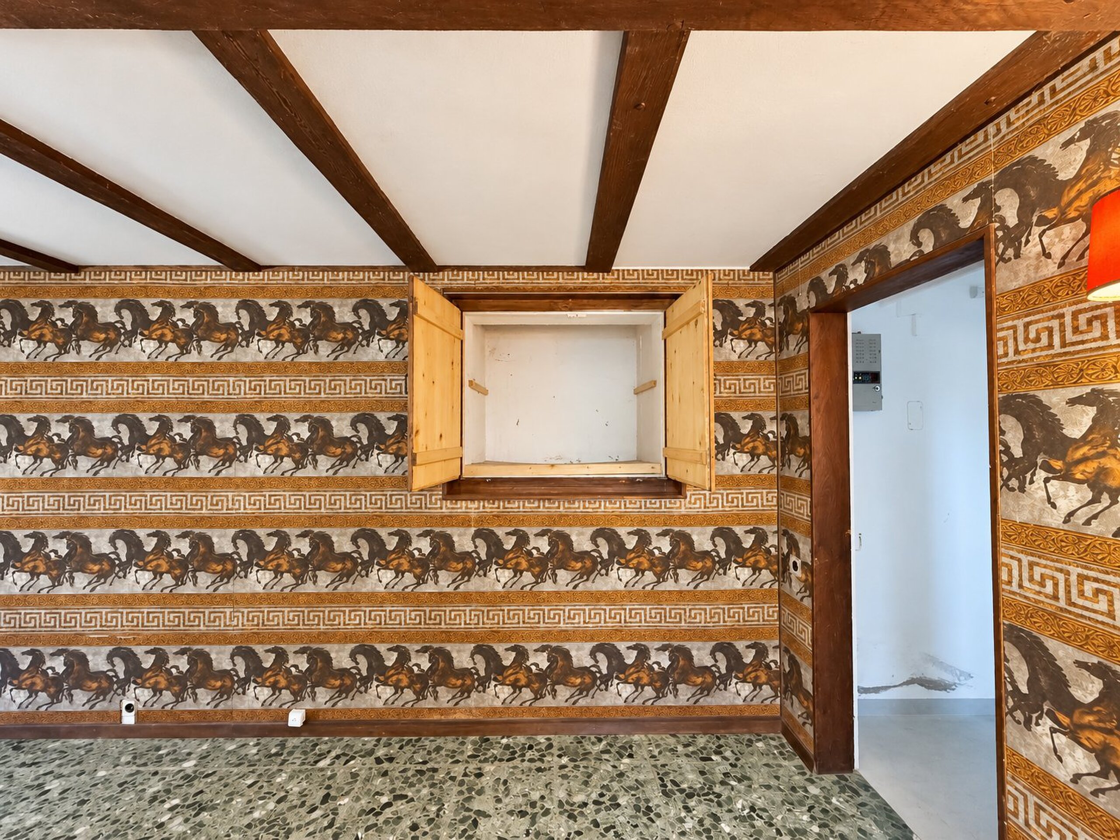
Single family house with 5 rooms on sale in Bure - 126 m²
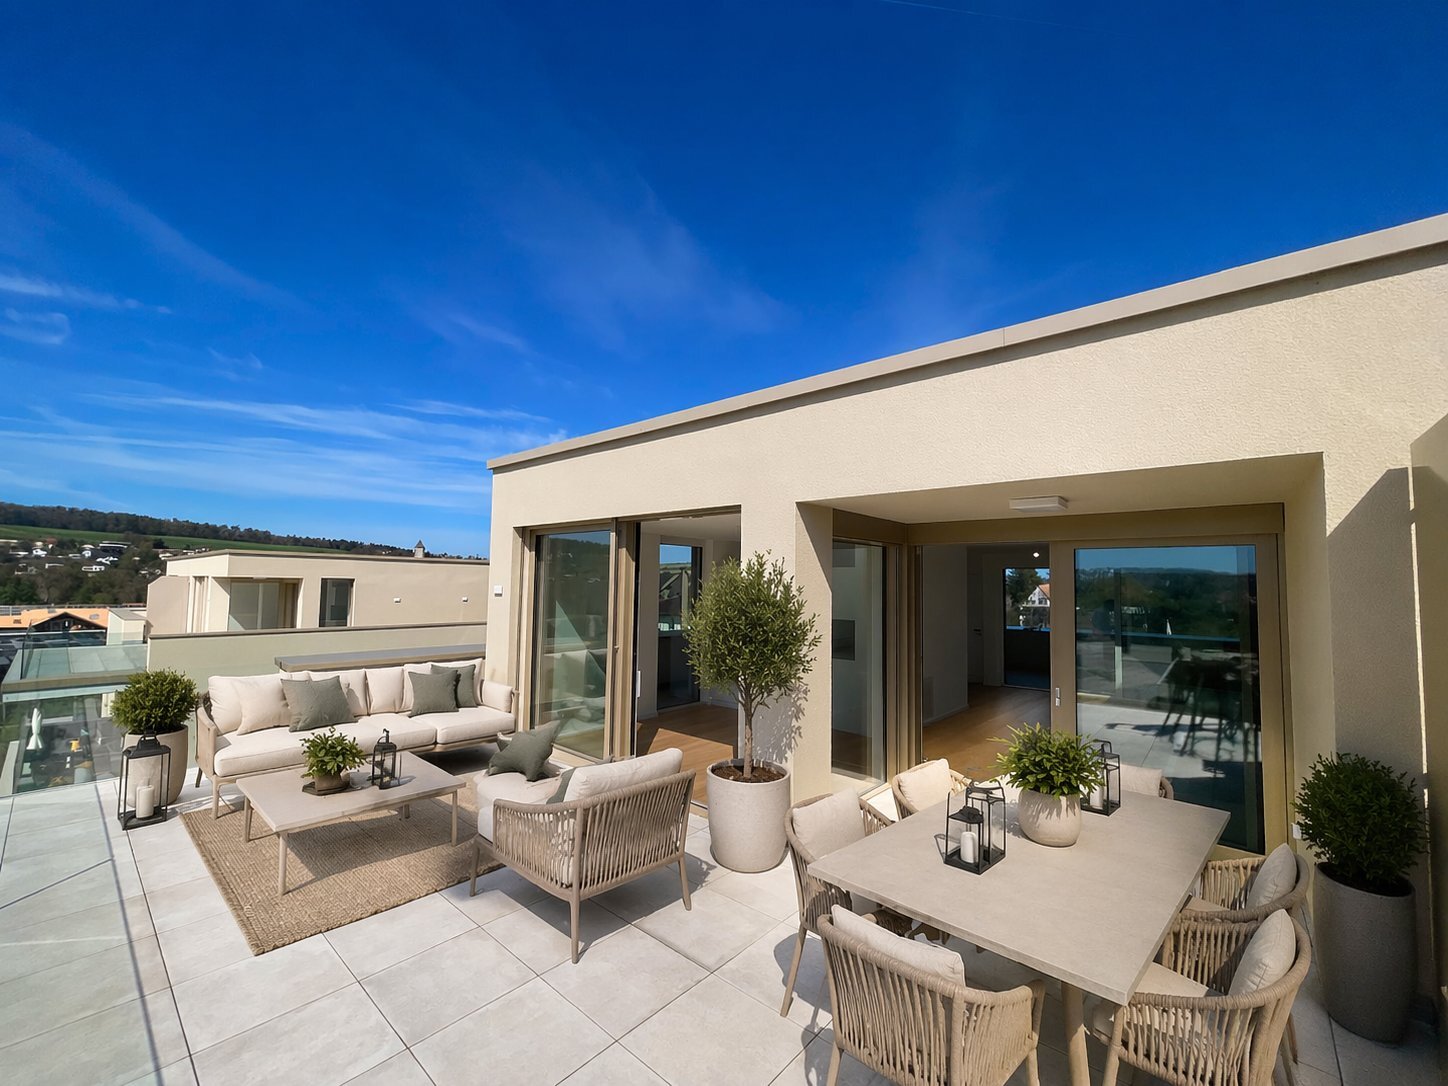
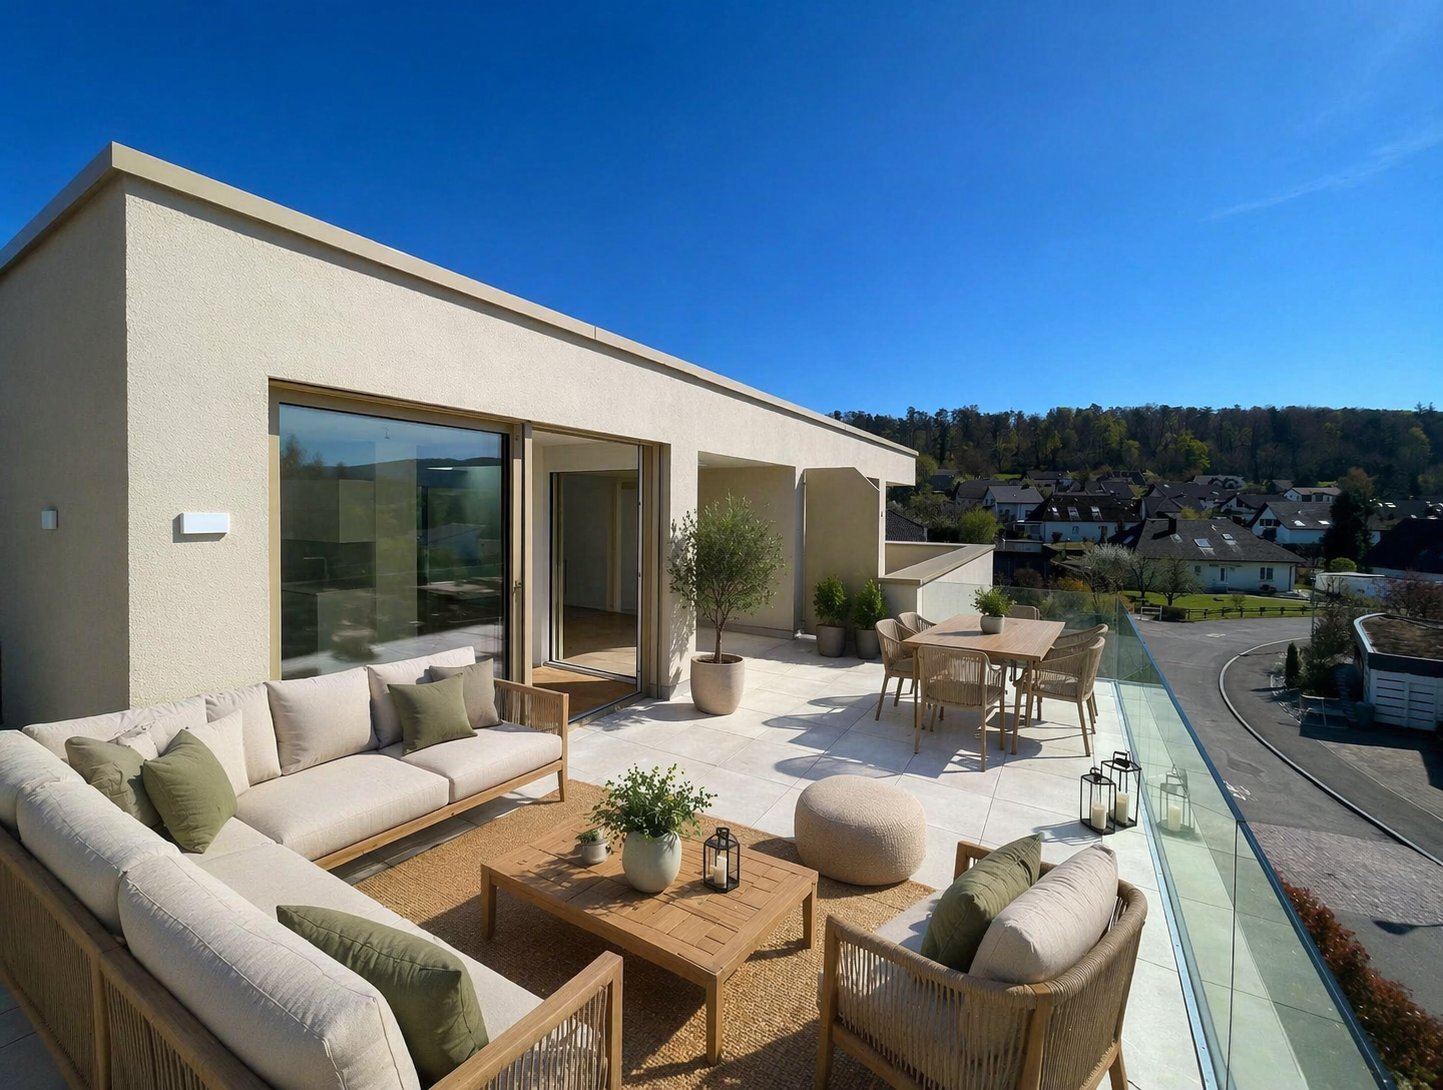
Project under construction in Bure contemporary villa with 126 m2 of living space, terrace of 30 m2
Rooms5
Living area126 m²
Object PriceCHF 649,000.-
AvailabilityTo agree
Localisation
2915 BureCharacteristics
Reference
VTE-MAI-1-4.5-PRE-AU-PRETRE-BURE
Availability
To agree
Bathrooms
2
Rooms
5
Number of levels for the real asset
2
Ground surface
427 m²
Living area
126 m²
Number of toilets
2
Description
Text translated from french, see original
Original text in french, translate to English.
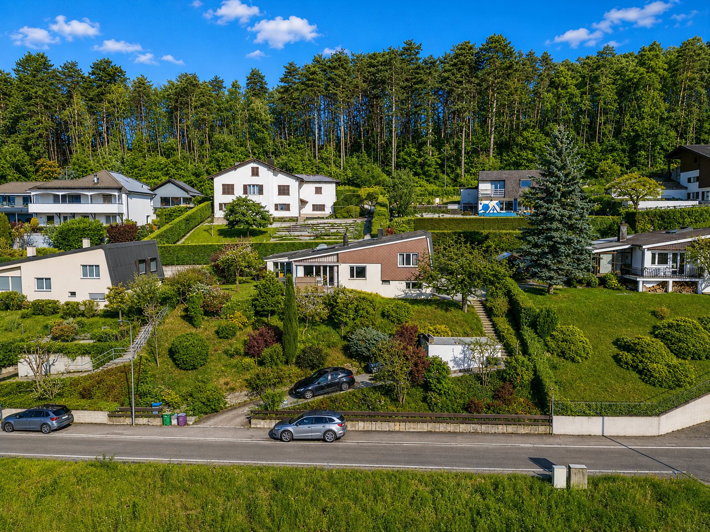
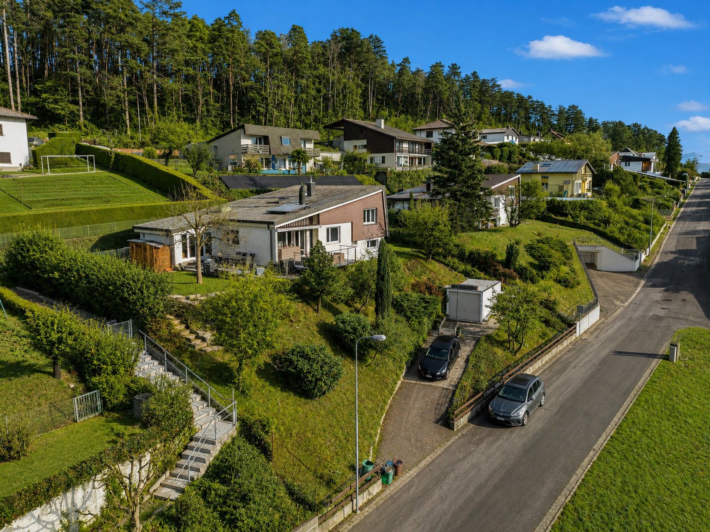
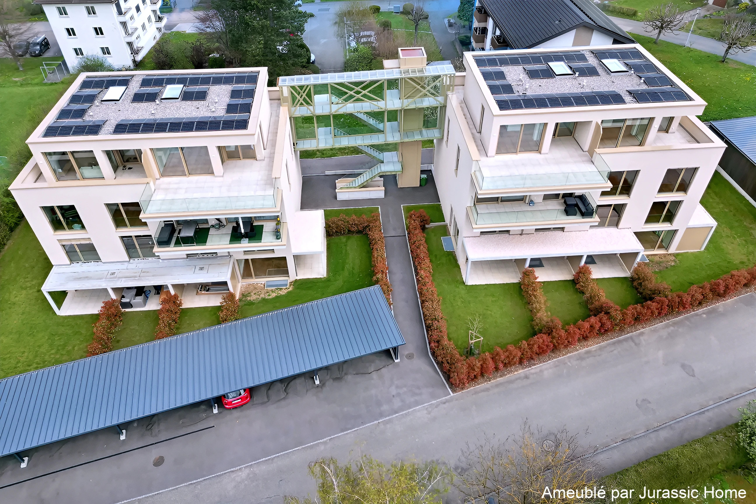
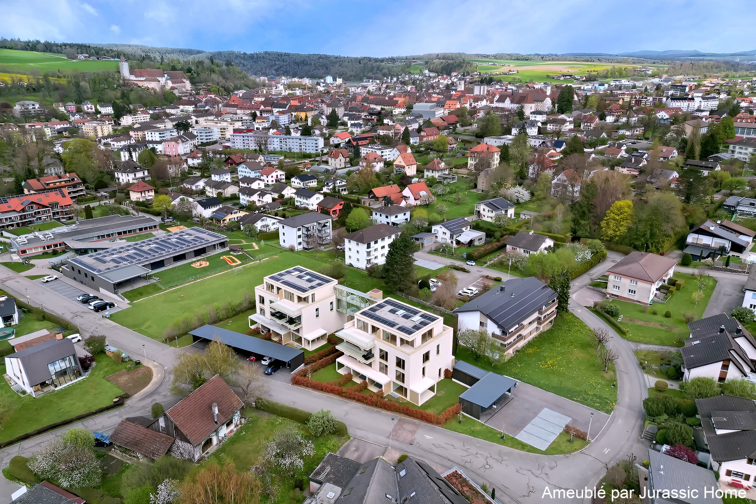
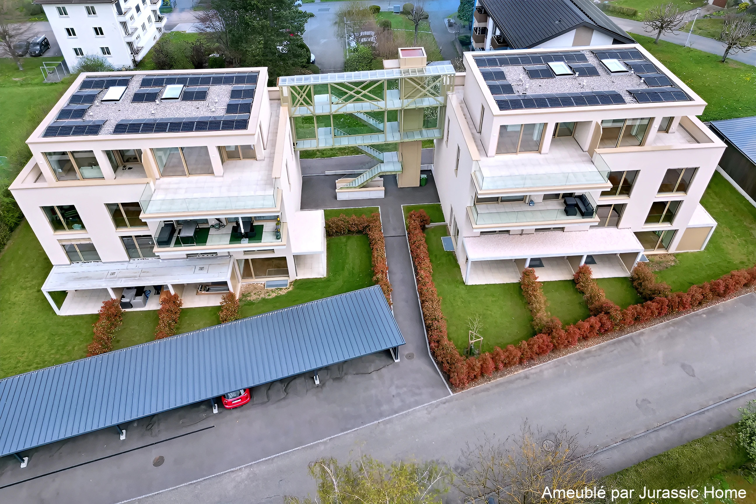
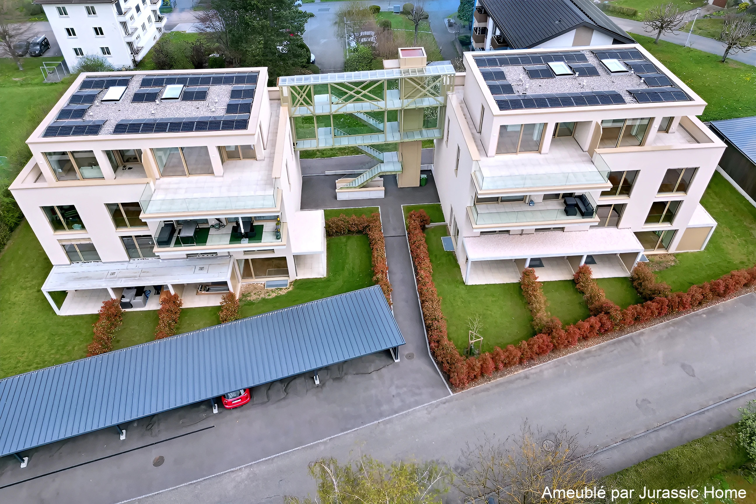
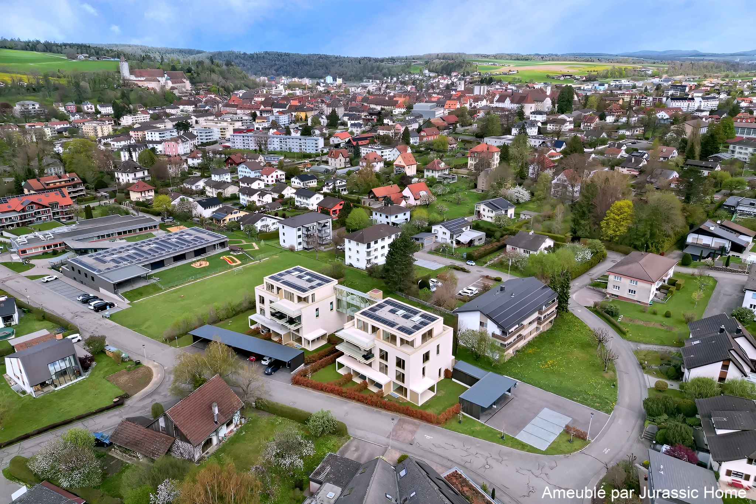
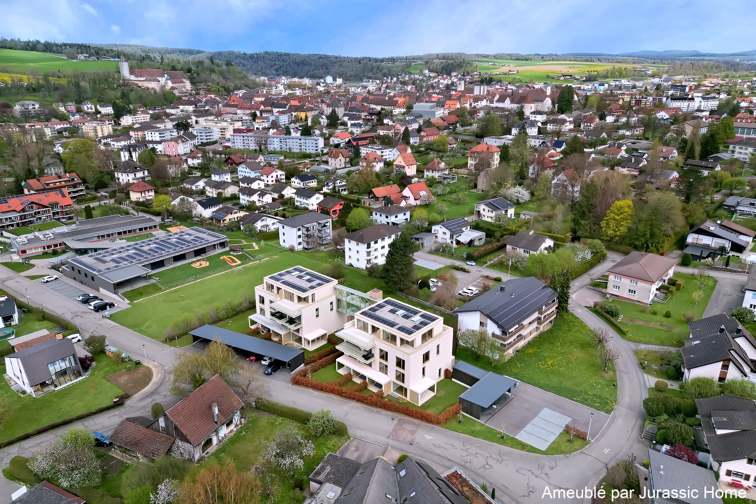
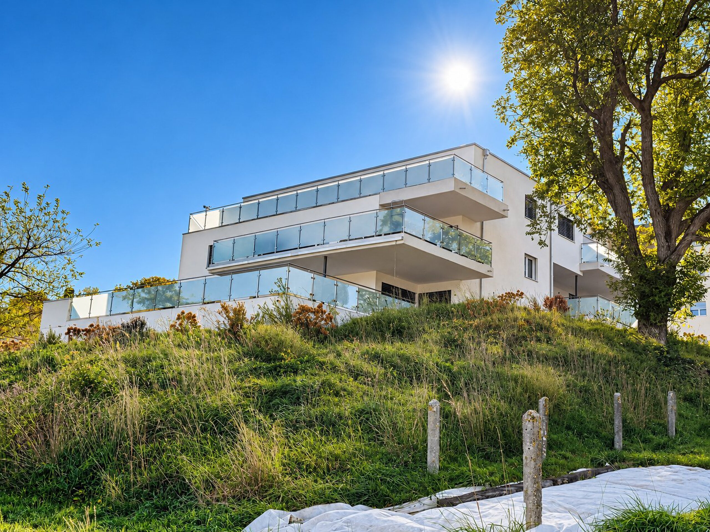
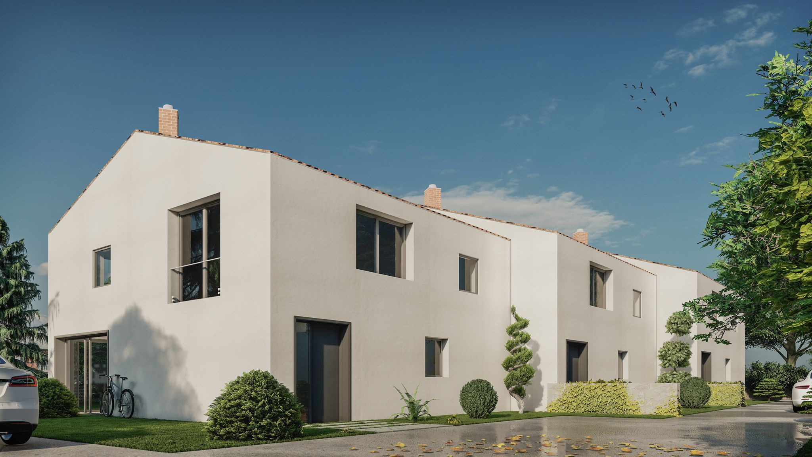
Located in Bure, on the road to Porrentruy, this new adjoining villa under construction is part of a project of 3 terraced houses. It seduces with its contemporary architecture, its well-thought-out volumes and its convenient location close to amenities.
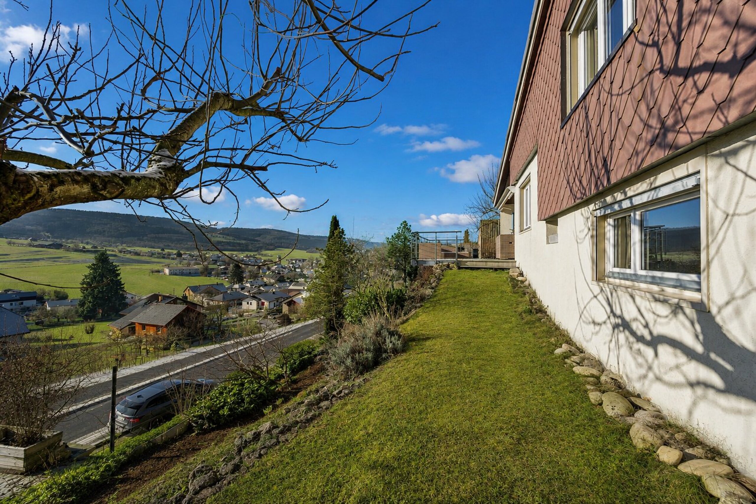
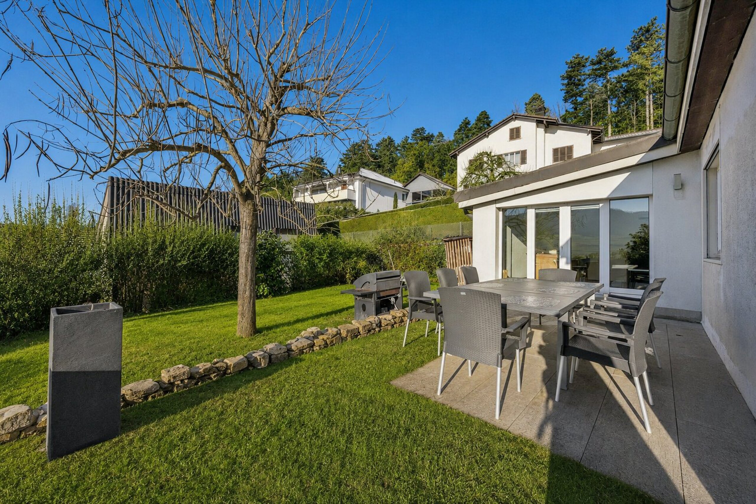
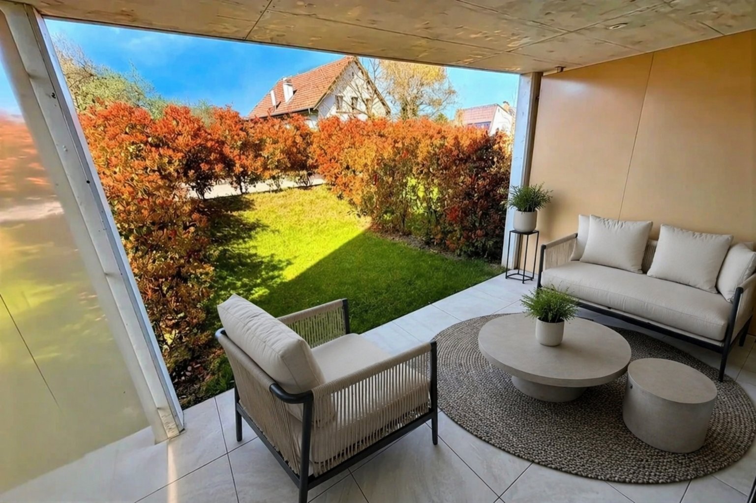
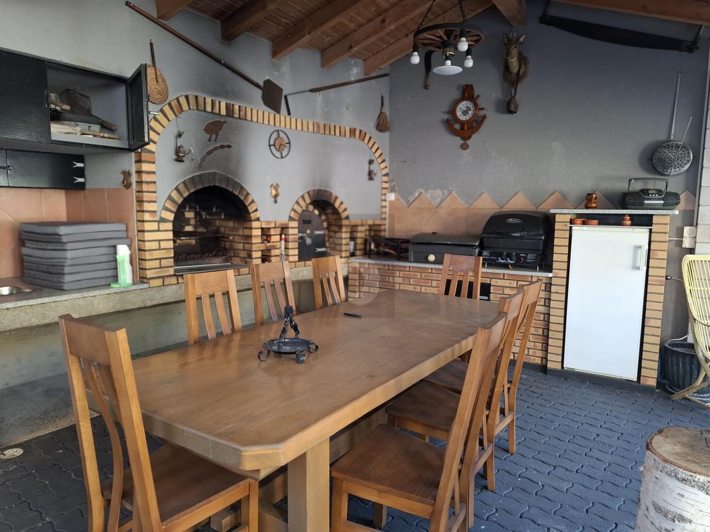
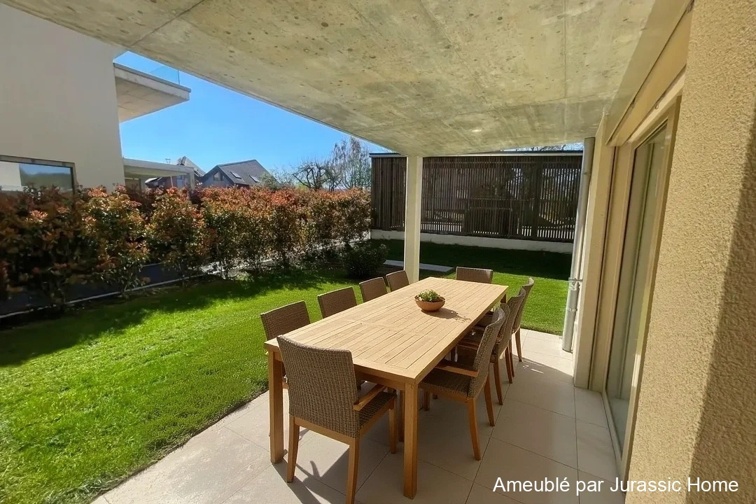
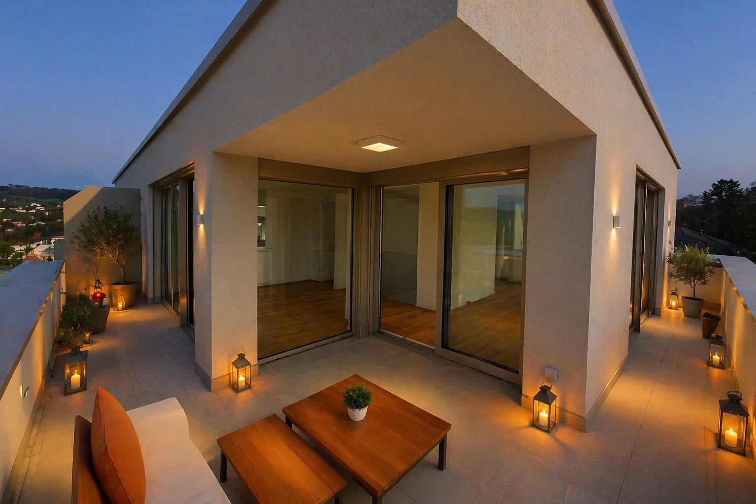
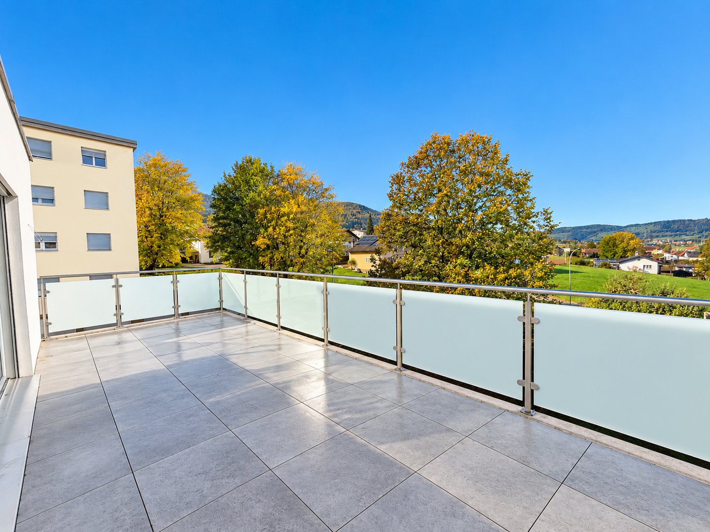
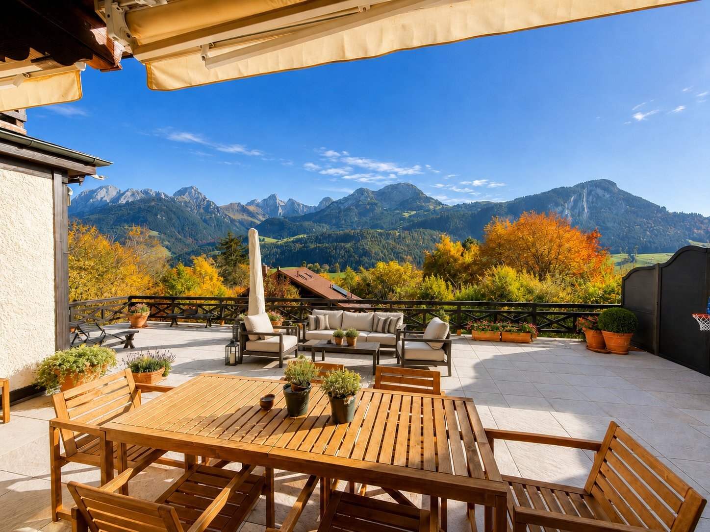
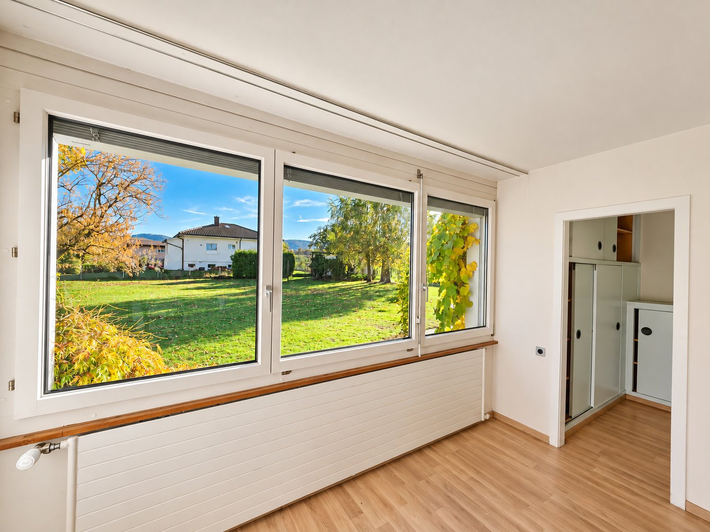
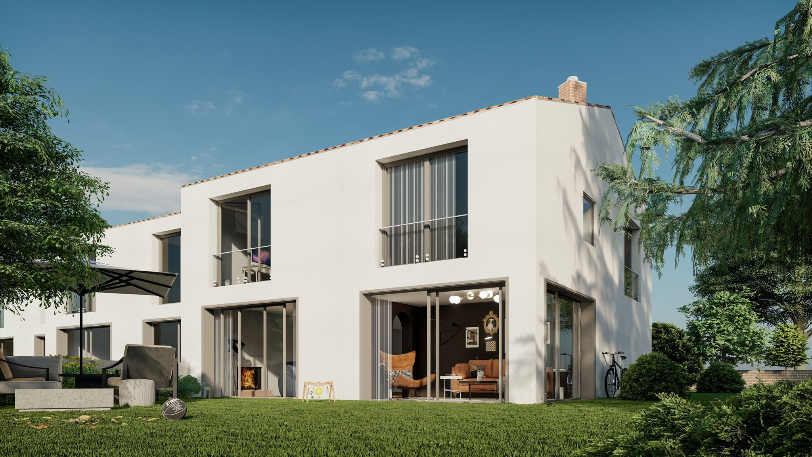
Located on a plot of approximately 427 m2, it has a net surface area of approximately 126 m2 and benefits from a beautiful terrace of 30 m2 facing south/south-east, ideal for taking full advantage of the outdoors. The project is located only a few minutes from the A16 motorway and about 10 minutes from Porrentruy.
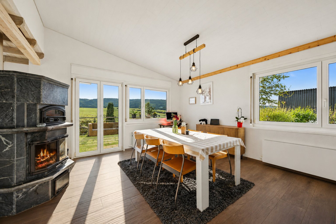
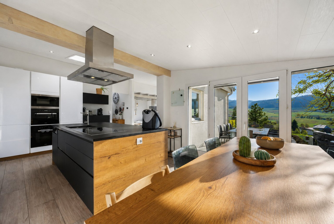
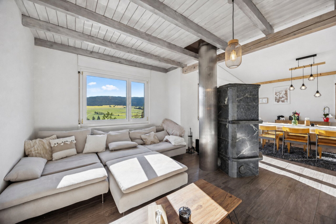
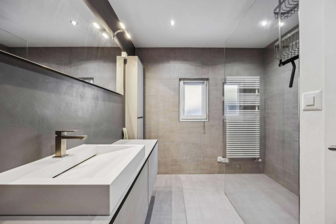
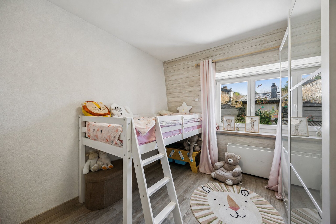
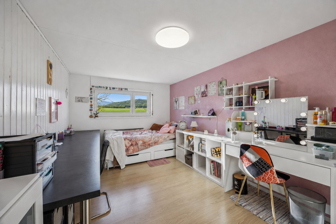
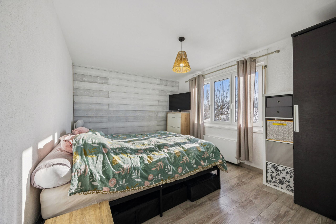
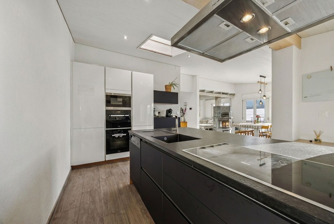
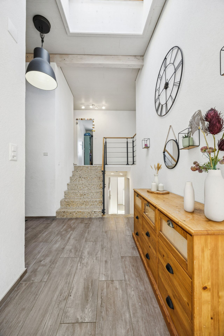
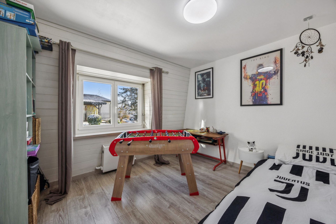
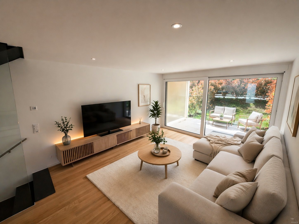
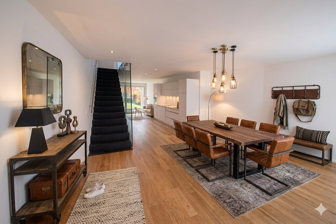
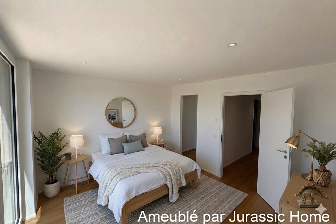
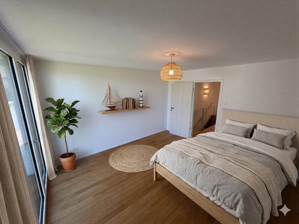
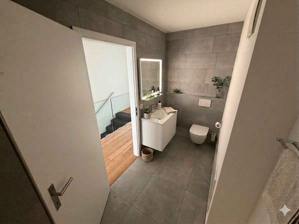
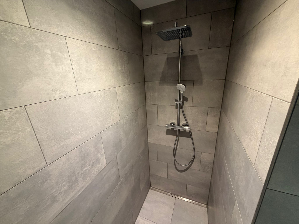
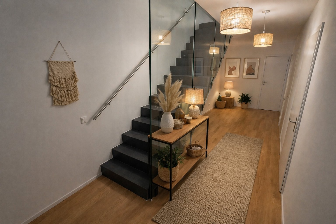
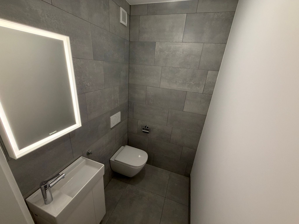
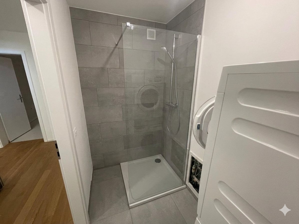
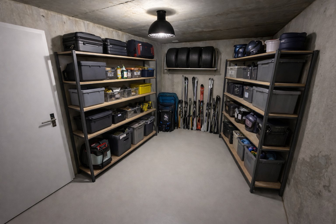
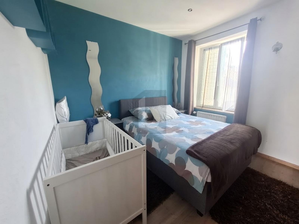
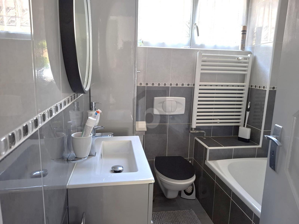
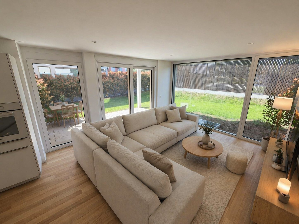
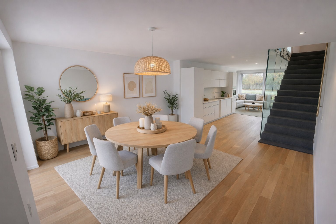
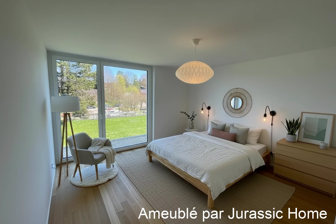
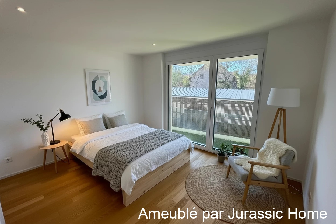
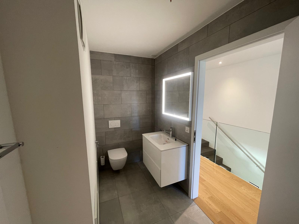
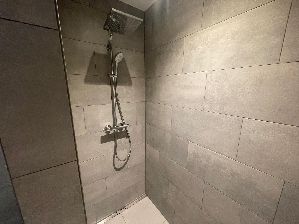
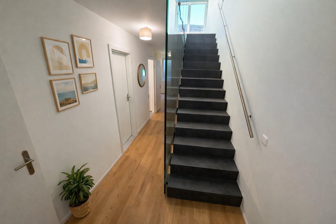
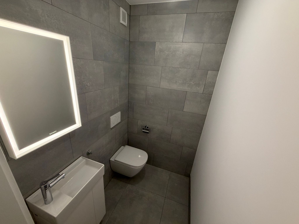
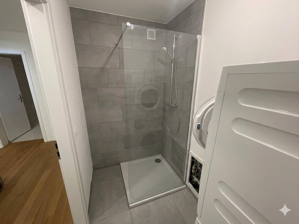
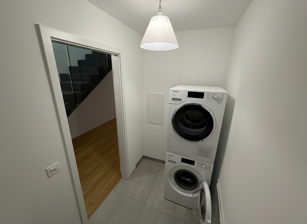
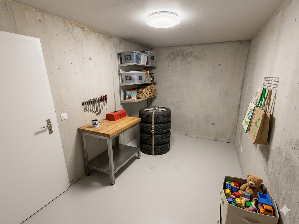
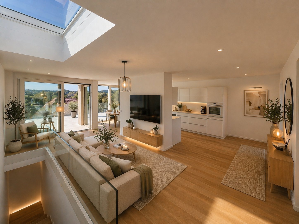
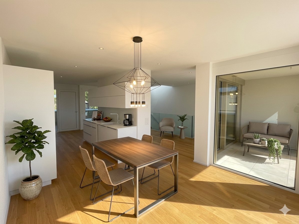
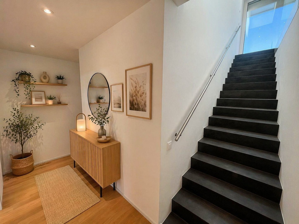
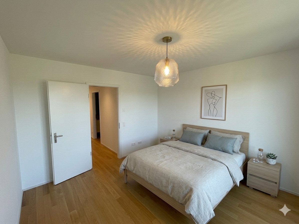
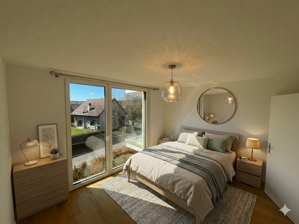
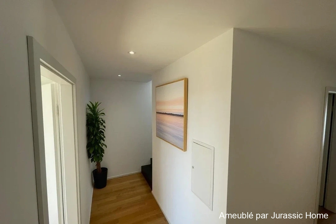
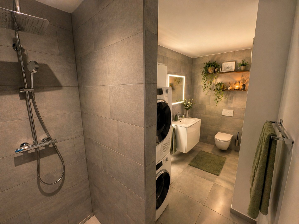
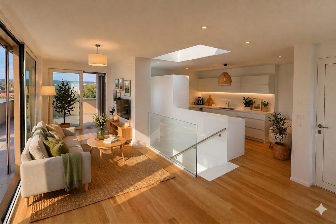
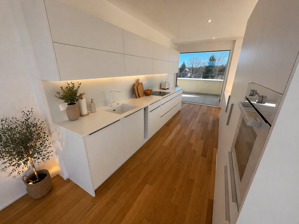
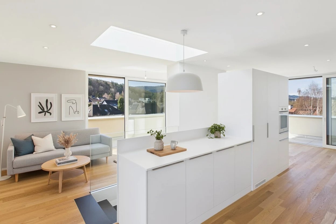
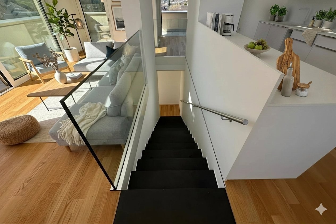
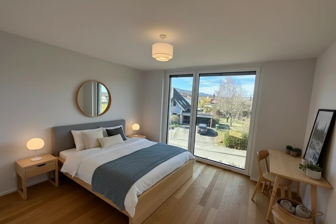
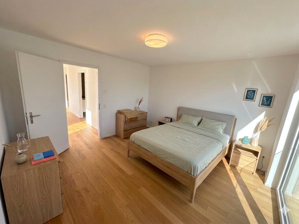
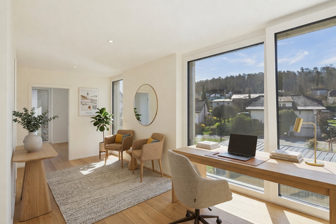
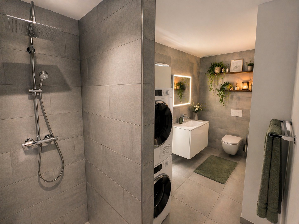
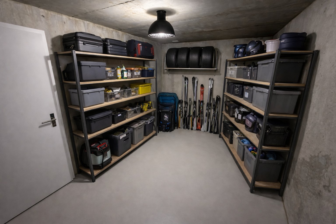
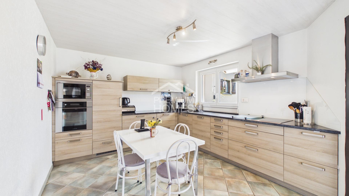
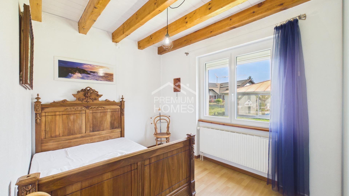
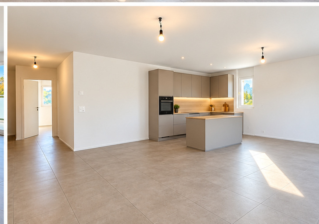
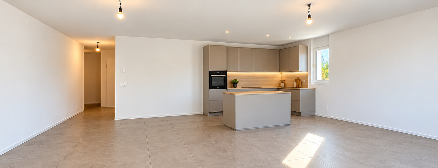
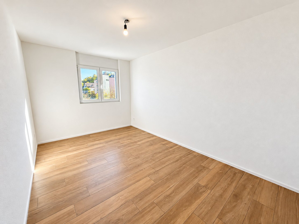
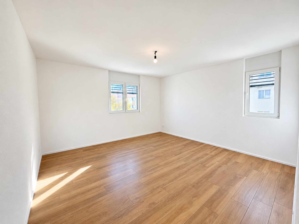
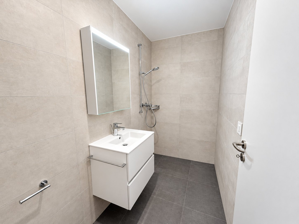
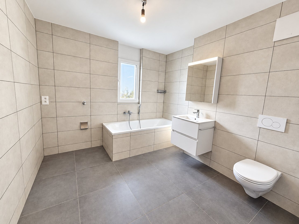
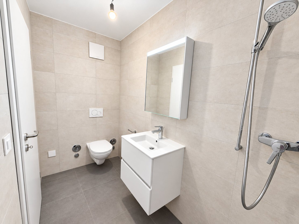
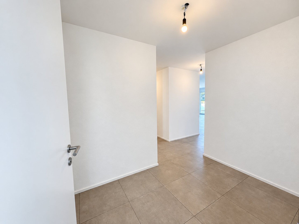
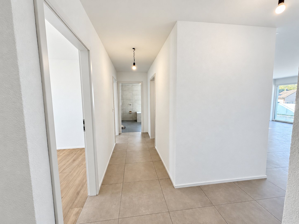
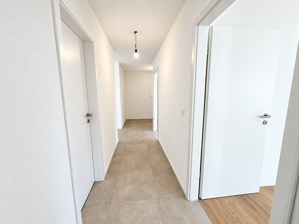
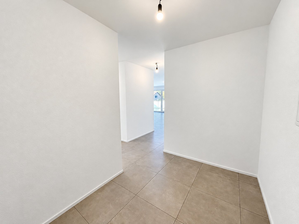
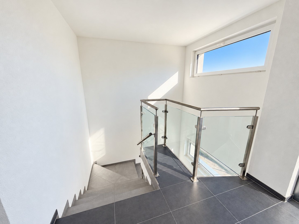
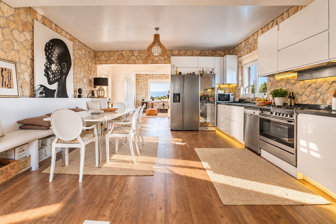
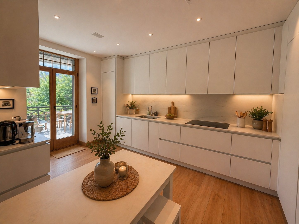
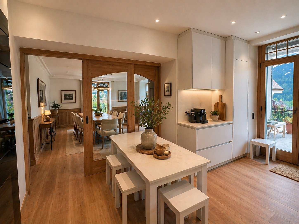
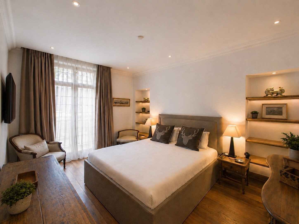
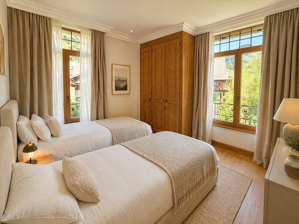
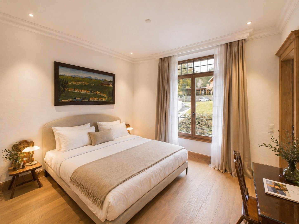
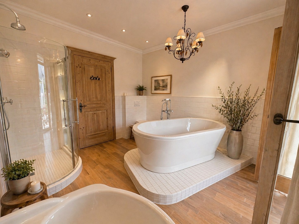
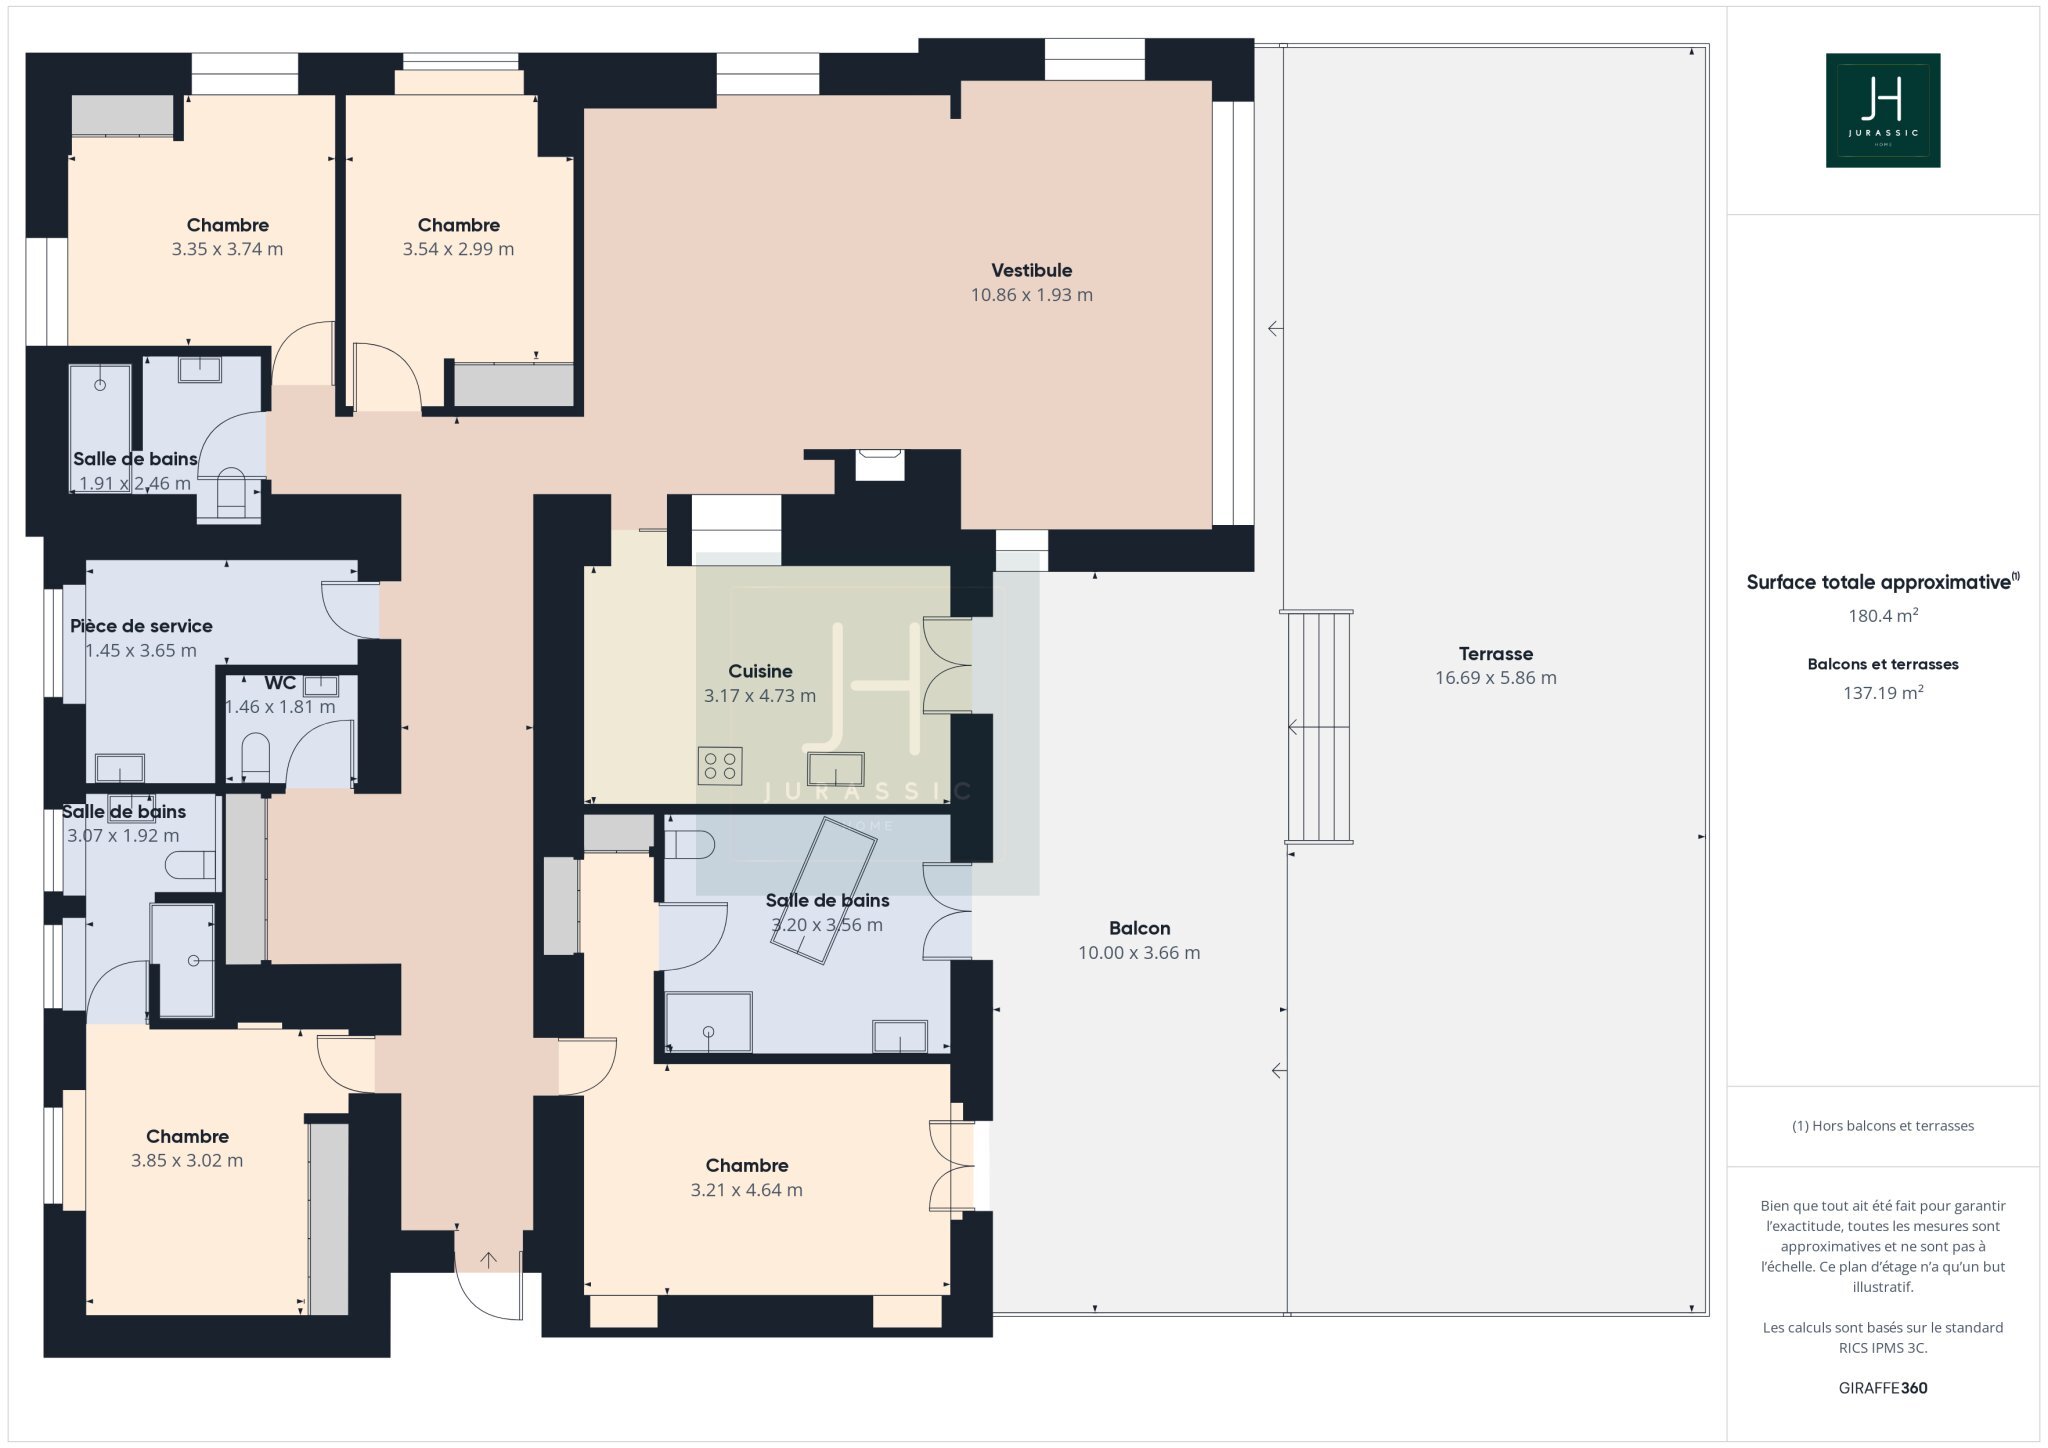
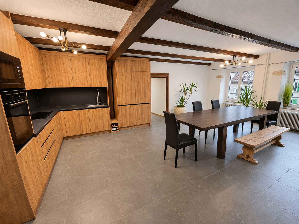
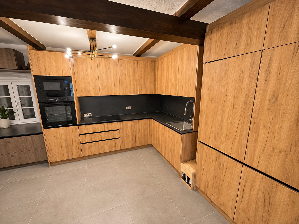
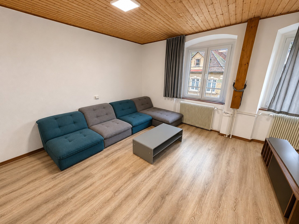
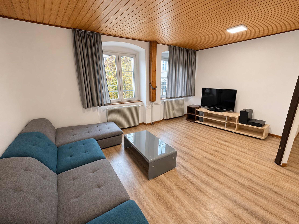
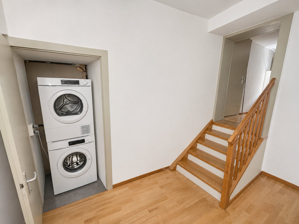
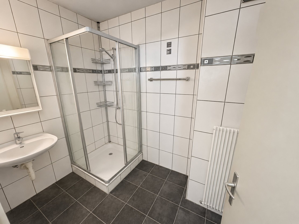
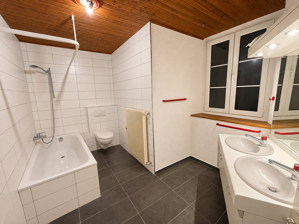
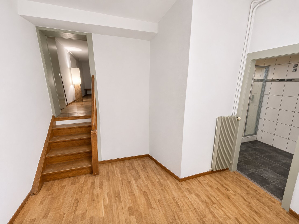
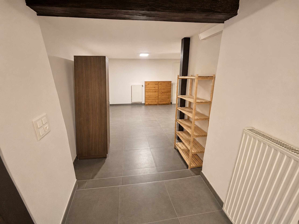
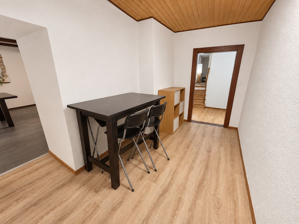
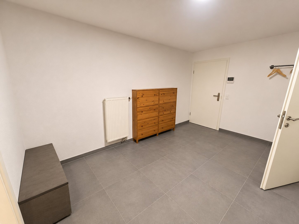
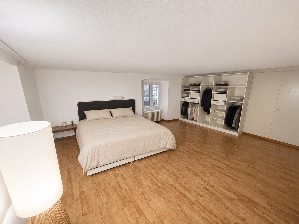
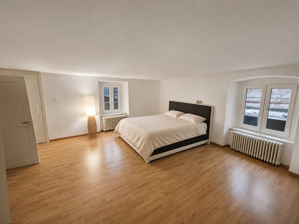
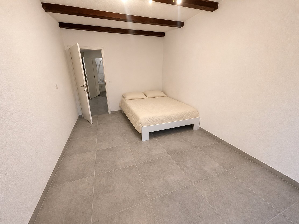
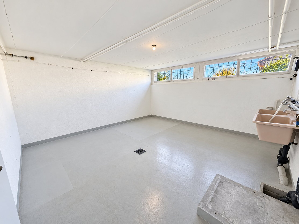
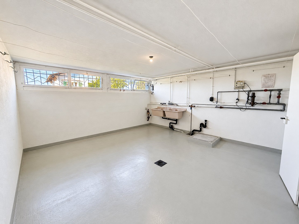
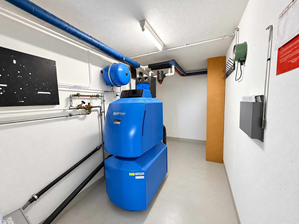
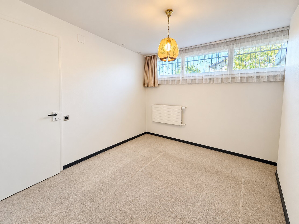
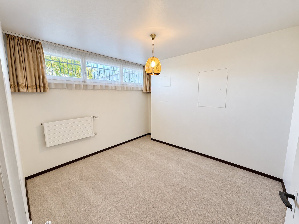
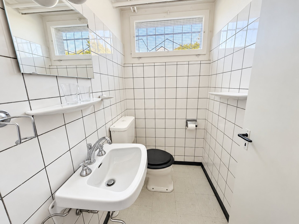
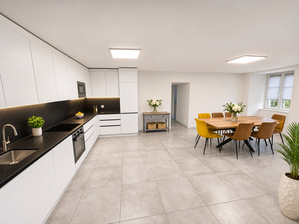
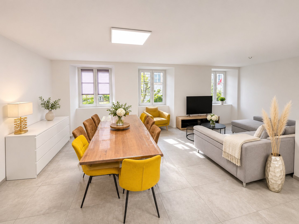
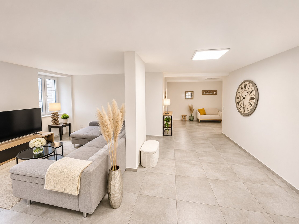
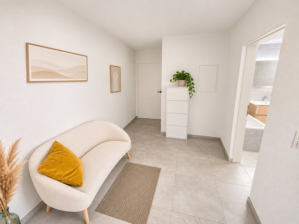
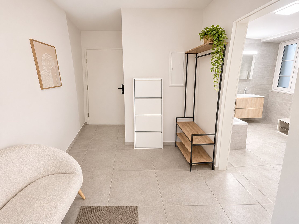
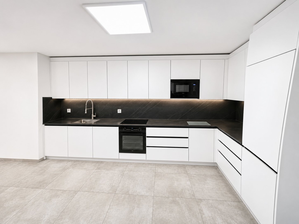
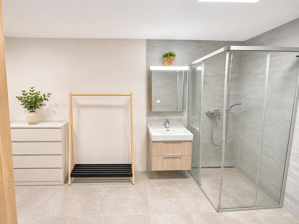
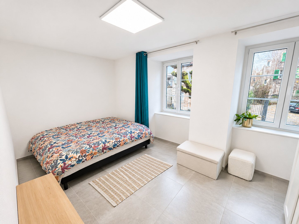
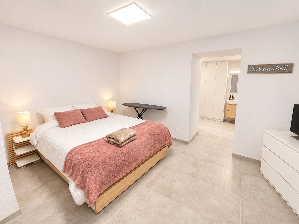
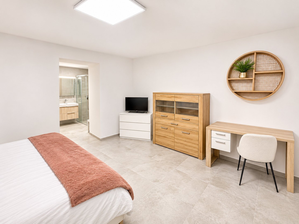
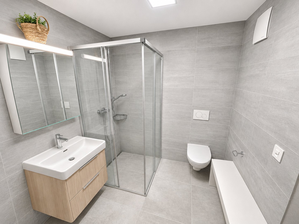
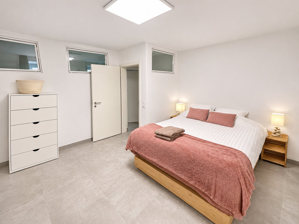
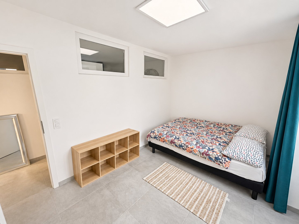
The ground floor includes an entrance, a guest toilet, a technical room/storage room and a large living room-kitchen area of approximately 43.57 m2, offering a friendly and bright living environment. Upstairs, a corridor leads to three bedrooms, including a master bedroom, as well as a main bathroom. A second master bathroom is provided as an option according to your needs.
Designed to adapt to your desires, the villas can still be adjusted in terms of plans, which is a real asset to personalize your future living space.
This project represents a great opportunity to acquire a new, functional and comfortable property, in a pleasant environment, within a residential complex on a human scale.
Located on a plot of approximately 427 m2, it has a net surface area of approximately 126 m2 and benefits from a beautiful terrace of 30 m2 facing south/south-east, ideal for taking full advantage of the outdoors. The project is located only a few minutes from the A16 motorway and about 10 minutes from Porrentruy.
The ground floor includes an entrance, a guest toilet, a technical room/storage room and a large living room-kitchen area of approximately 43.57 m2, offering a friendly and bright living environment. Upstairs, a corridor leads to three bedrooms, including a master bedroom, as well as a main bathroom. A second master bathroom is provided as an option according to your needs.
Designed to adapt to your desires, the villas can still be adjusted in terms of plans, which is a real asset to personalize your future living space.
This project represents a great opportunity to acquire a new, functional and comfortable property, in a pleasant environment, within a residential complex on a human scale.