×
Firstview
Picture 1
Picture 2
Picture 3
Picture 4
Picture 5
Picture 6
Picture 7
Picture 8
Picture 9
Picture 10
Picture 11
Picture 12
Picture 13
Picture 14
Picture 15

Single family house with 10.5 rooms on sale in Burgdorf - 236 m²

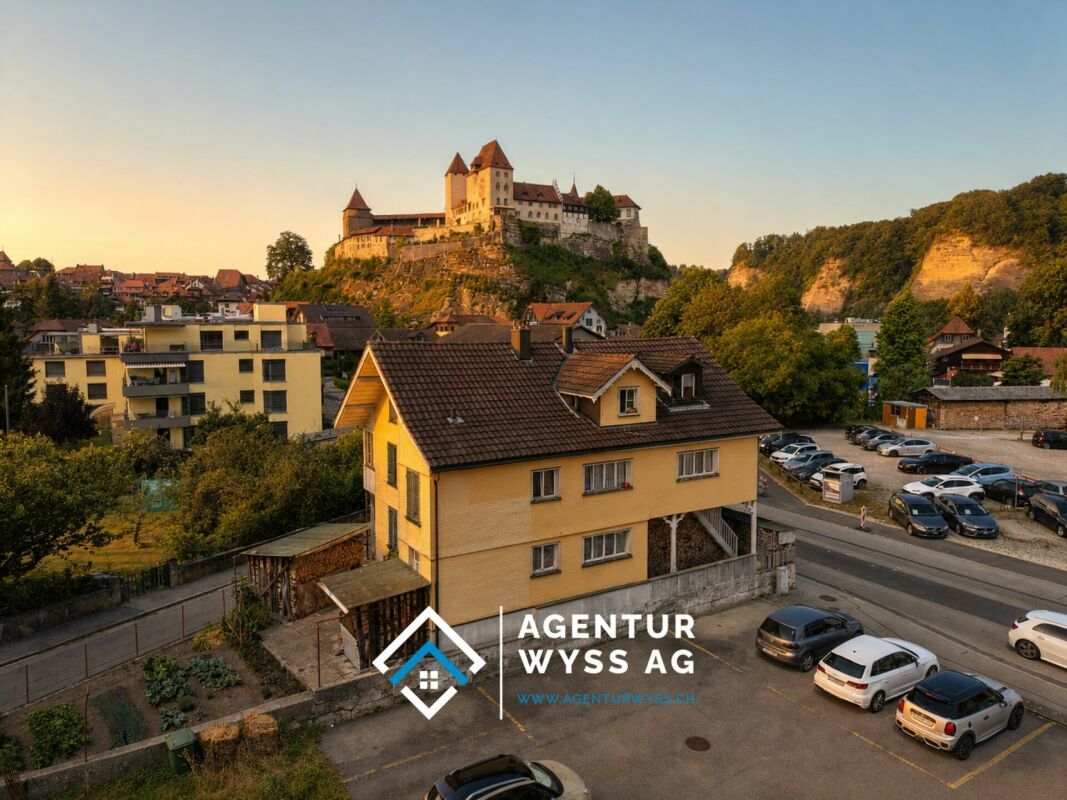
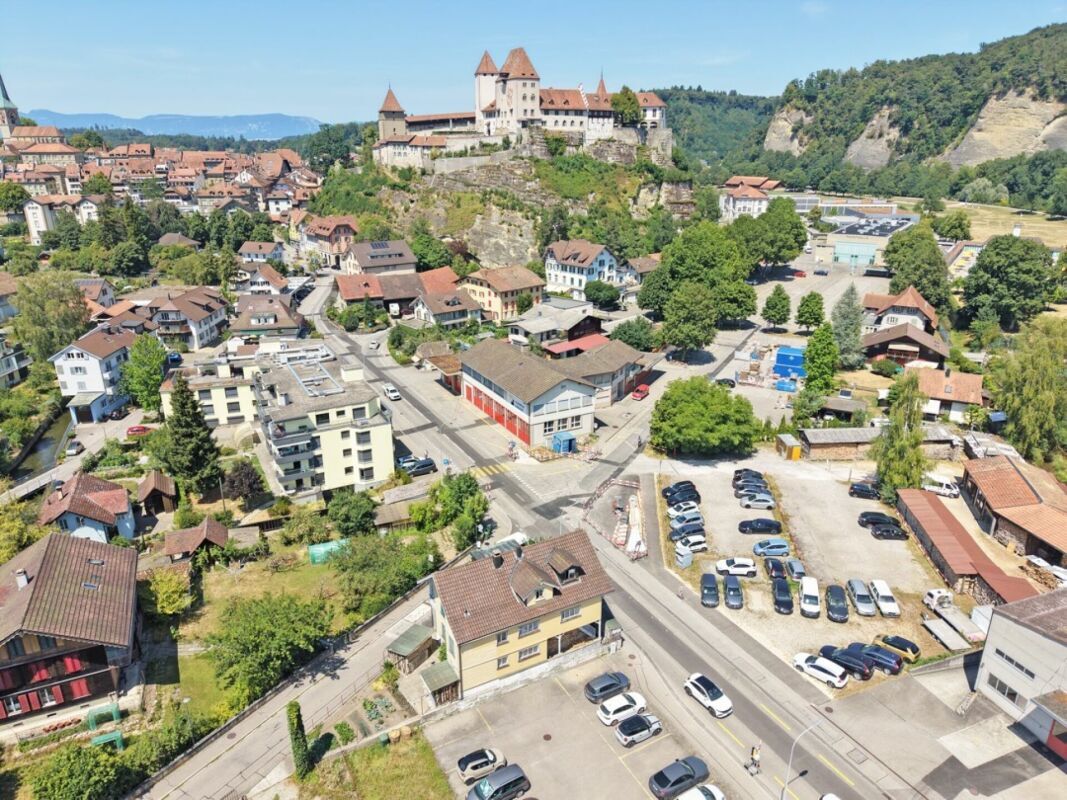
Living with a view of the castle in Burgdorf

Rooms10.5
Living area236 m²
Object PriceCHF 765,000.-
AvailabilityTo agree
Messenger PDF Dossier Financing
Add to favoritesRemove from favorites

Localisation

Heimiswilstrasse 14, 3400 Burgdorf

Characteristics

Reference
5a5651e8-9bde-11f1-a4e0-069ae14c7a06
Availability
To agree
Bathrooms
3
Year of construction
1900
Rooms
10.5
Number of levels for the real asset
4
Balcony surface
48 m²
Heating type
Wood
Heating installation
Radiator
Garden surface
200 m²
Ground surface
295 m²
Living area
236 m²

Description

Text translated from german, see original
Original text in german, translate to English.

Residential building with three residential units in the heart of Burgdorf

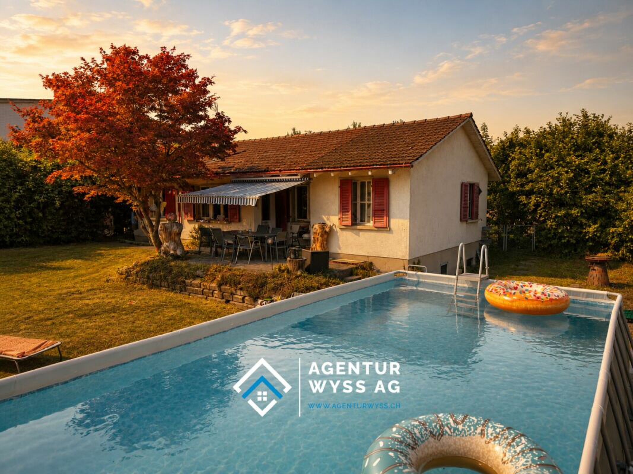
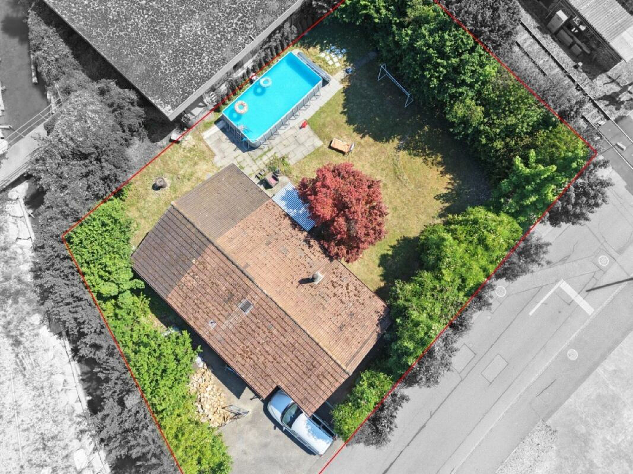
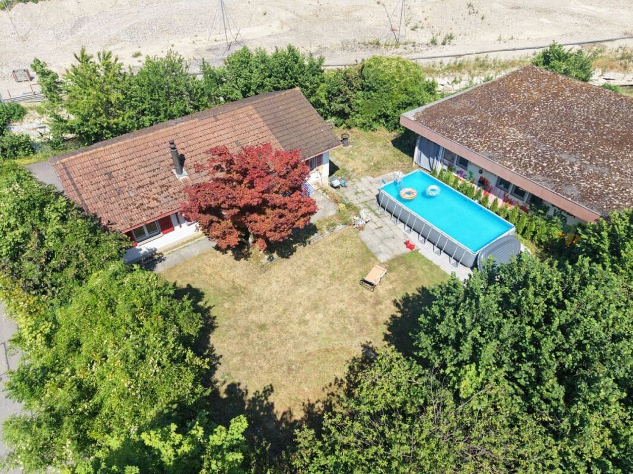
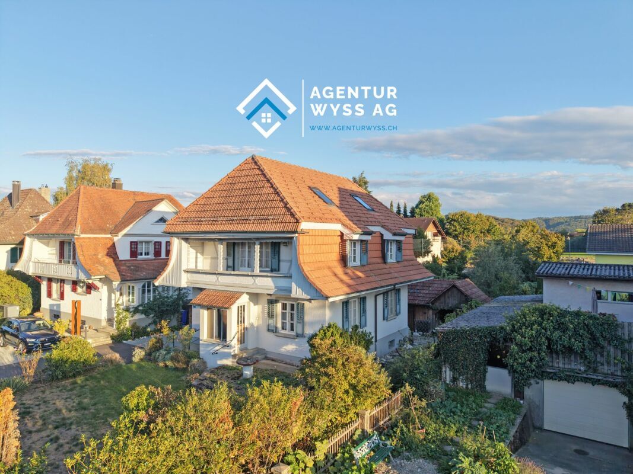
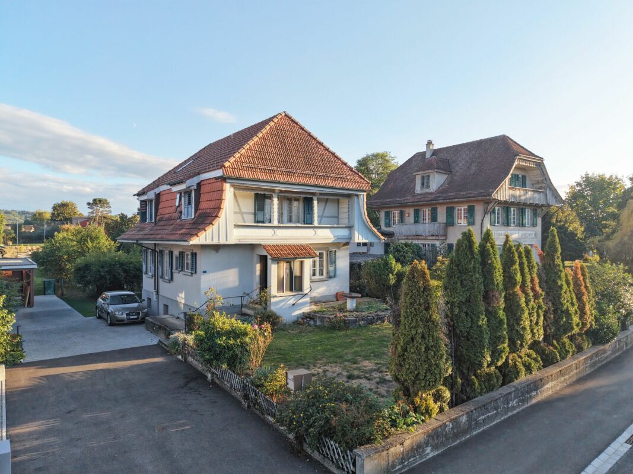
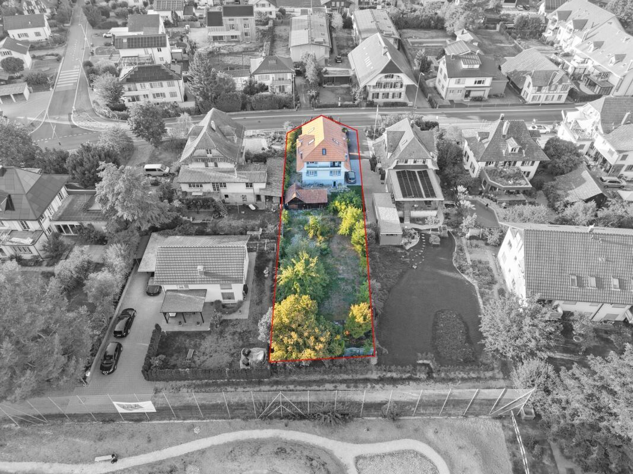
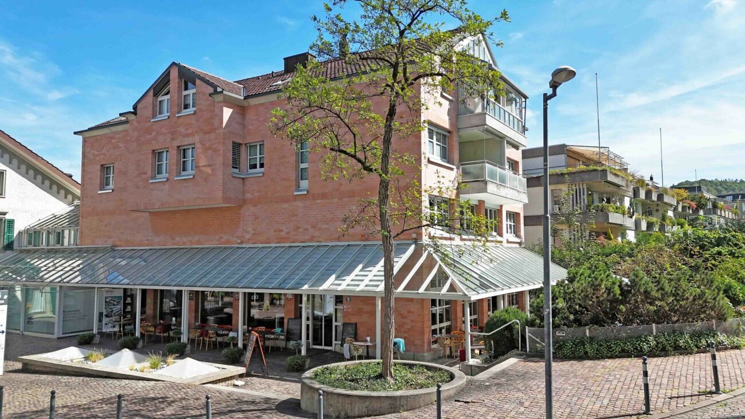
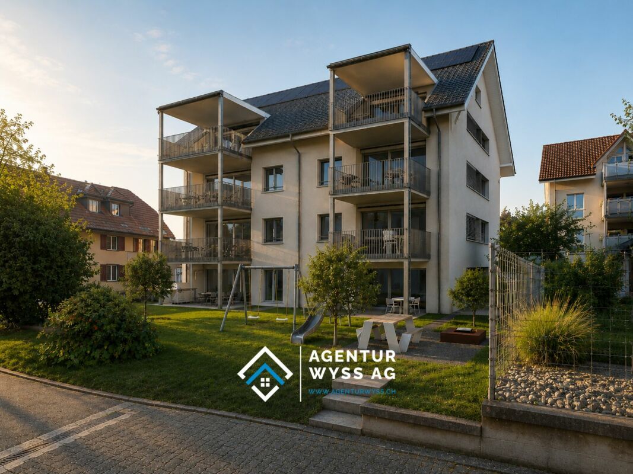
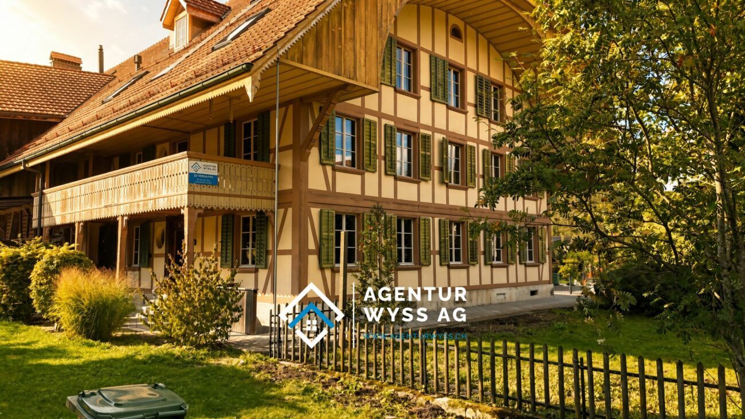
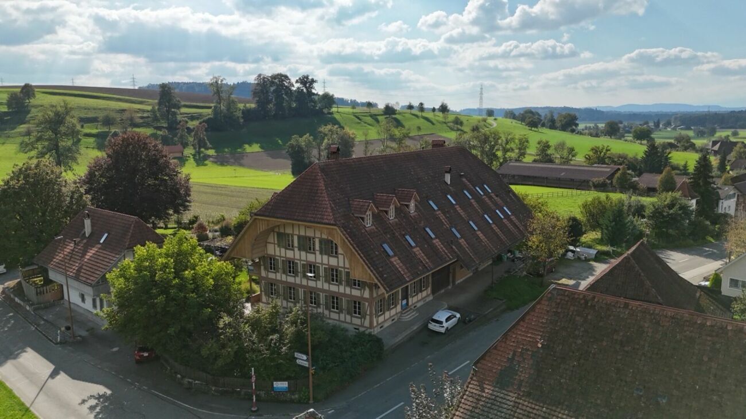
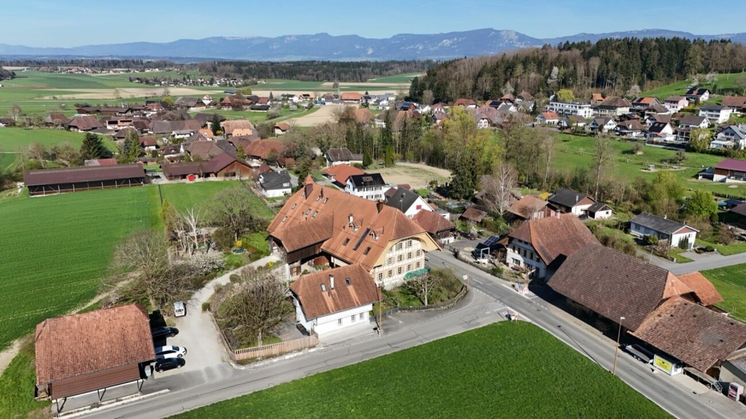
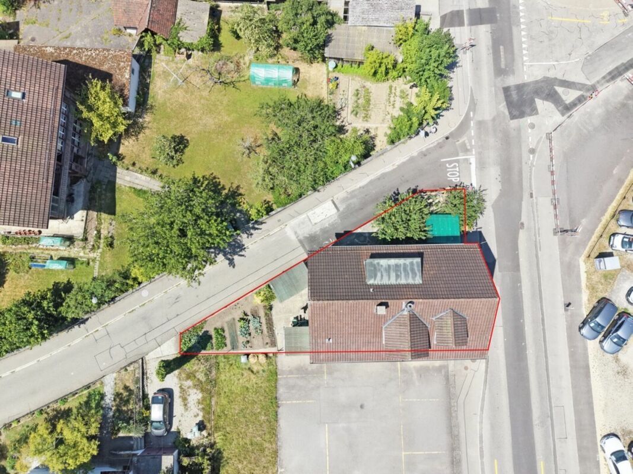
In a central and well-developed location in Burgdorf, this spacious residential building at Heimiswilstrasse 14 presents itself with an extraordinary range of space and a wide range of possible uses. The property, built in 1900, combines the characteristic charm of an older residential building with a generous layout over several floors. With a net living space of around 236 m², a total of 10.5 rooms and a building cubature of 994 m³, it offers plenty of space for a wide variety of living and usage concepts. The property covers a total of 295 m², of which around 200 m² is designated as a garden. The year of construction 1900 and the cubature of 994 m³ are also confirmed by the building insurance.

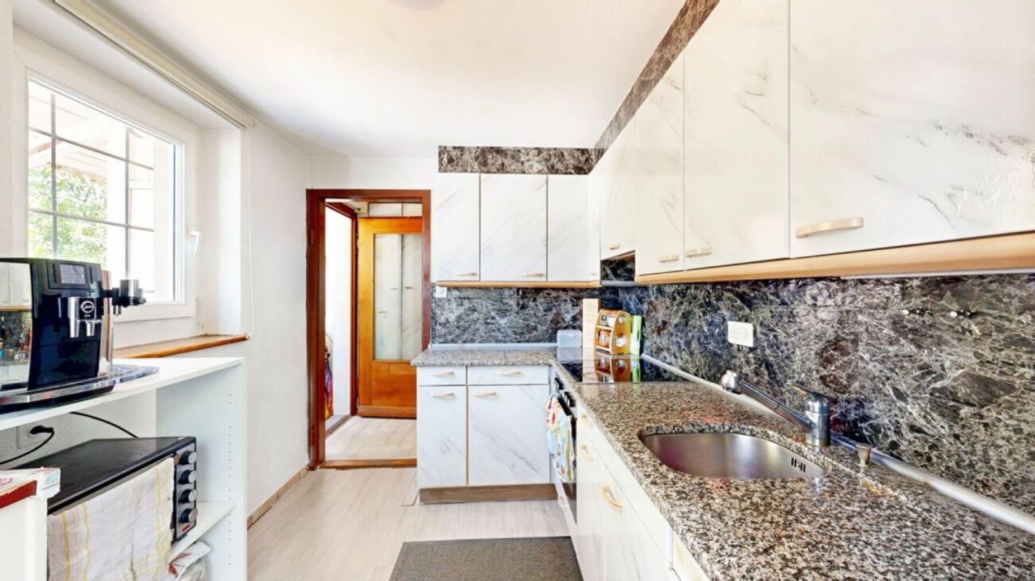
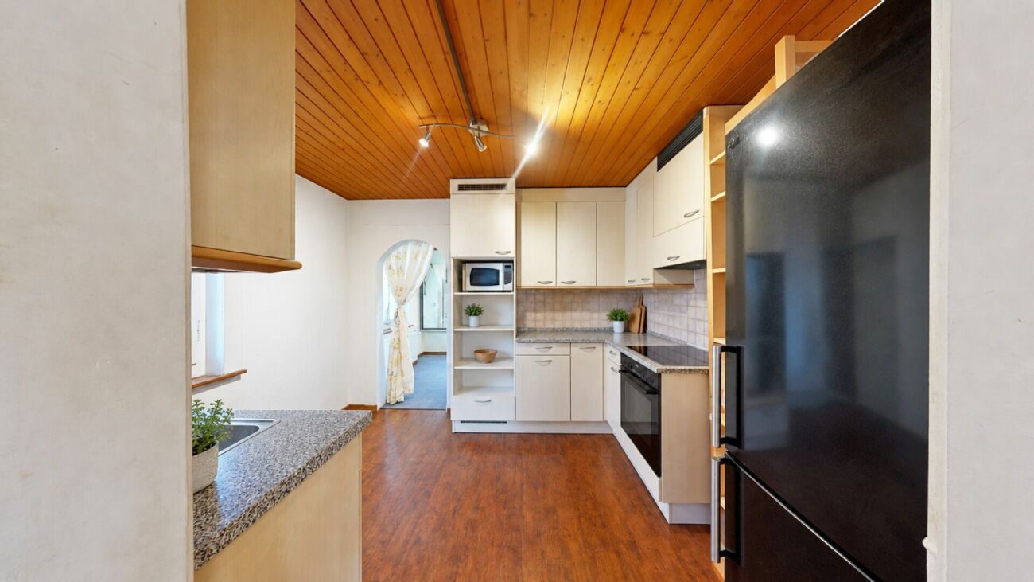
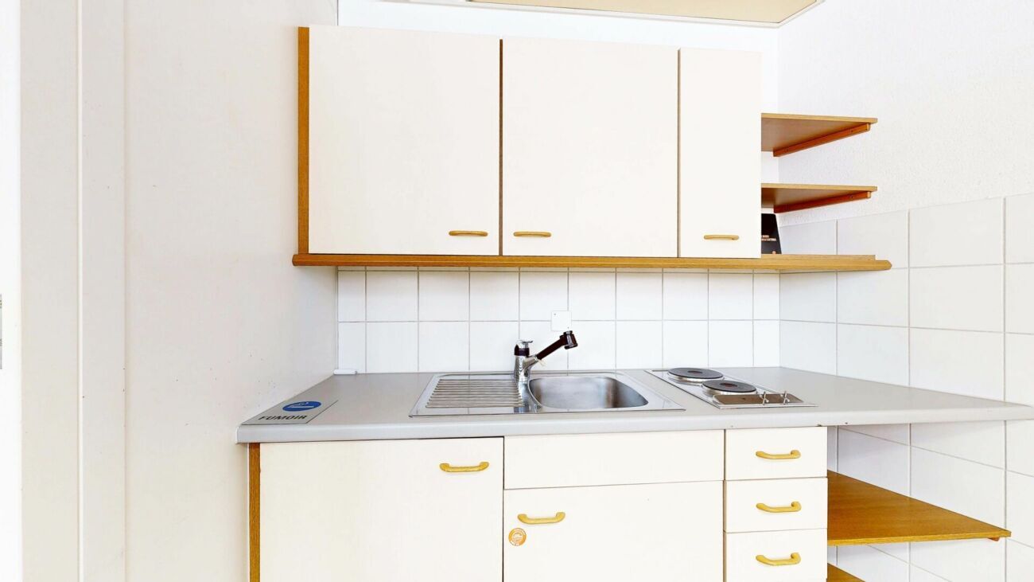
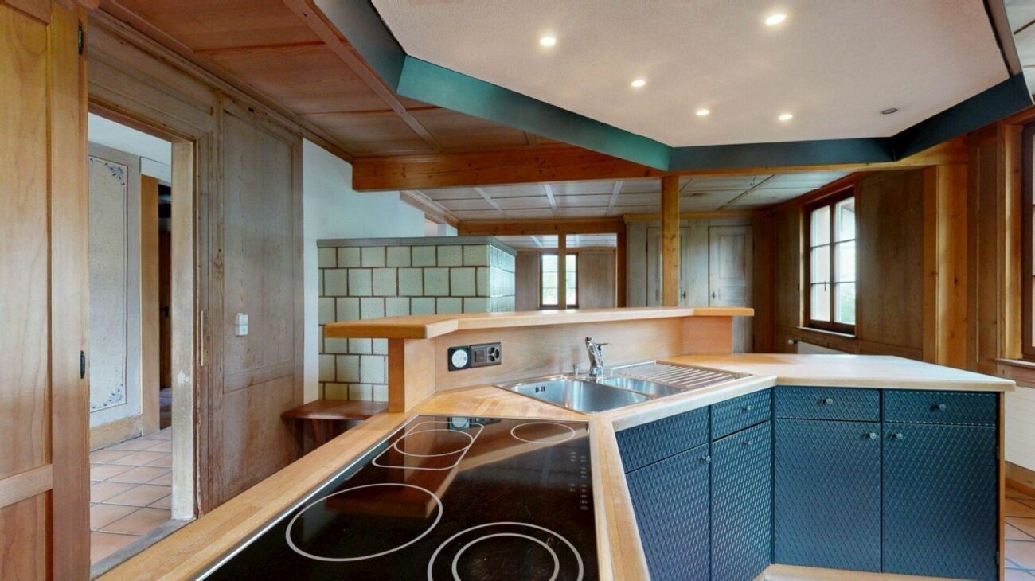
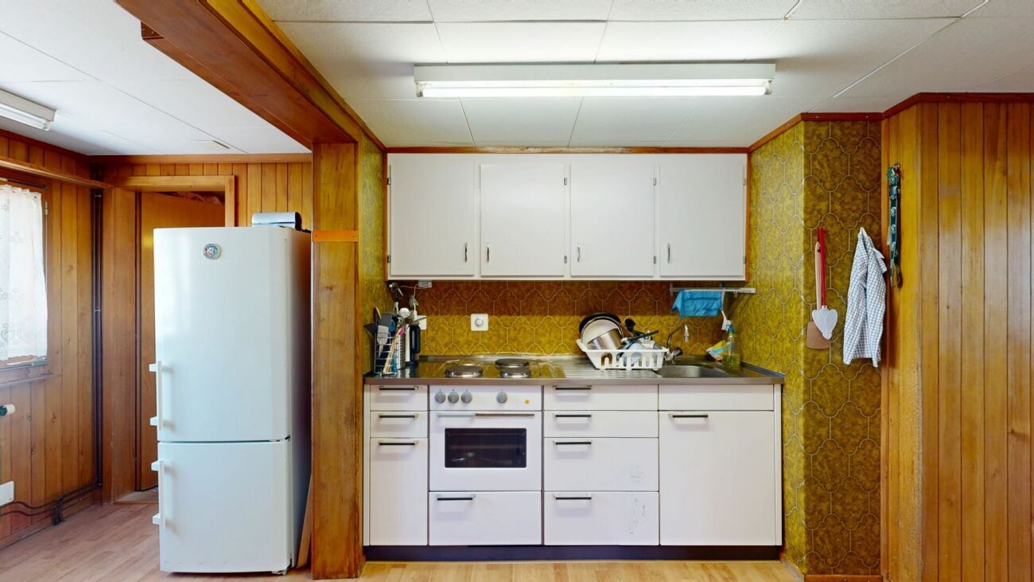
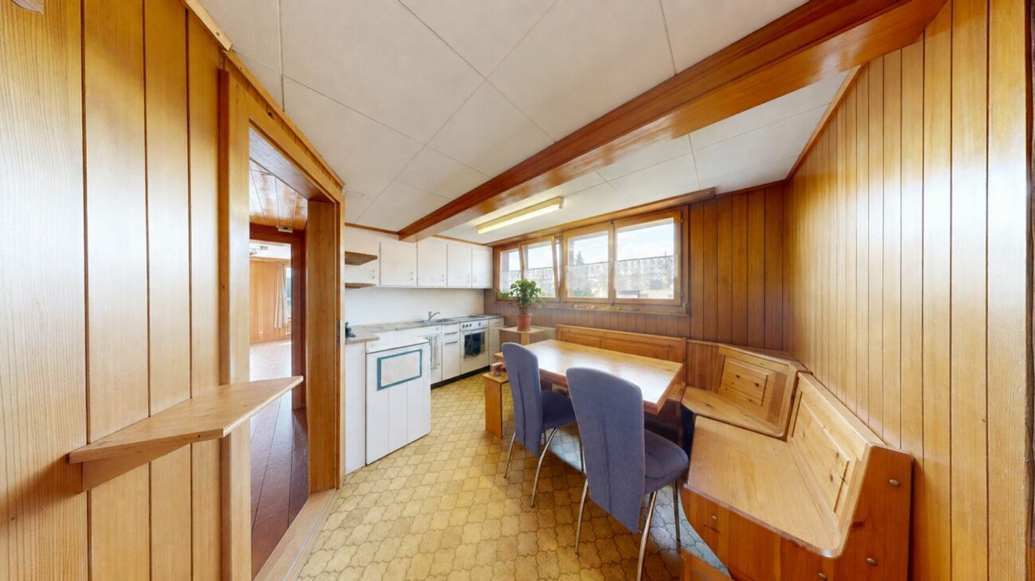
A particular strength of the property lies in its division into three separate residential units. This opens up interesting opportunities for both owner-occupiers and investors. For example, it could be used as a multi-generational house, a combination of owner-occupancy and renting, or full use as an investment property. The existing kitchens and bathrooms on the various floors further support this flexible use. This allows several generations or parties to live under one roof and still have their own, largely independent living areas.

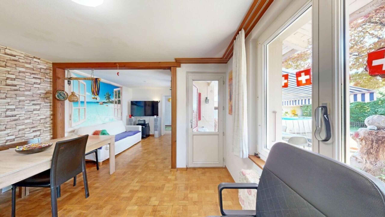
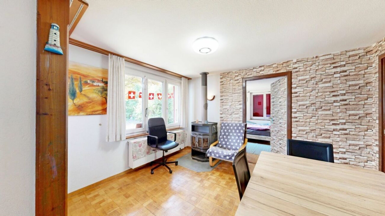
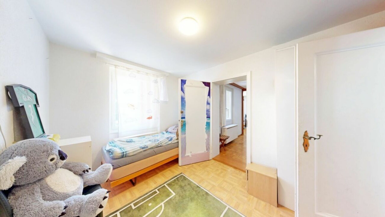
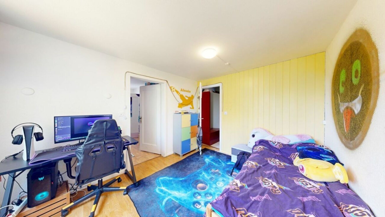
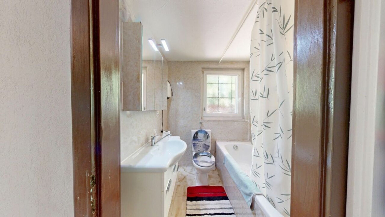
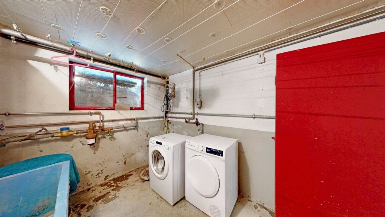
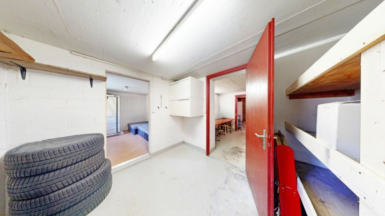
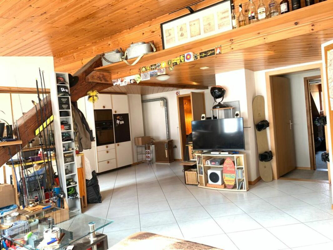
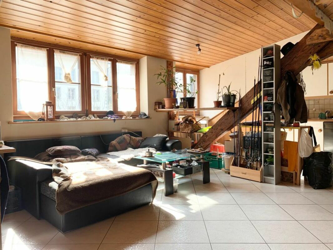
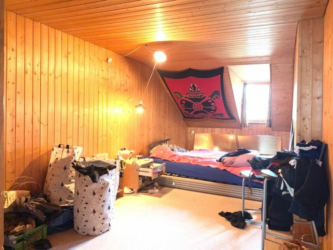
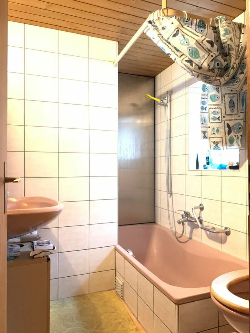
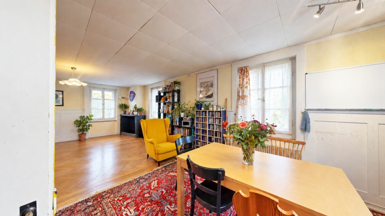
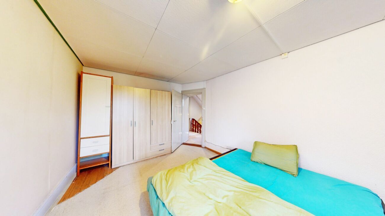
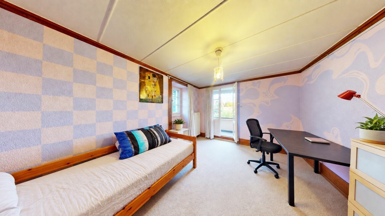
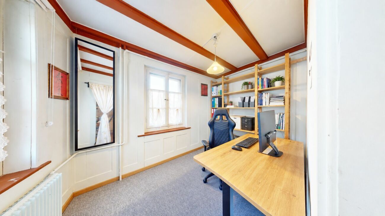
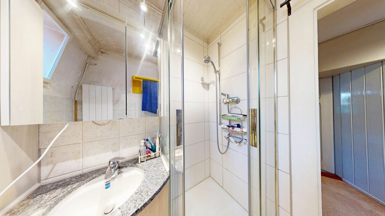
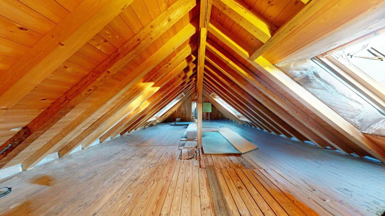
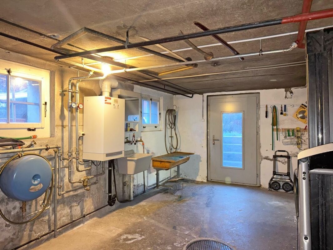
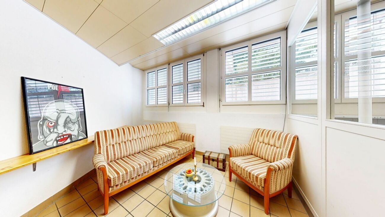
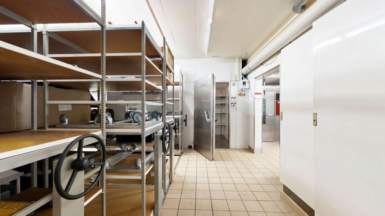
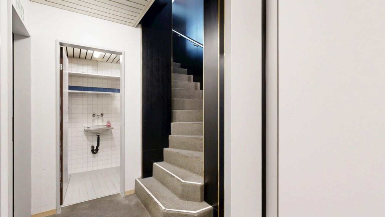
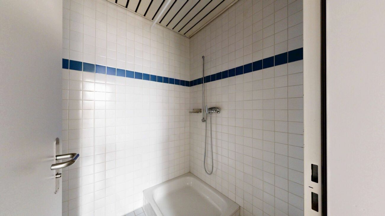
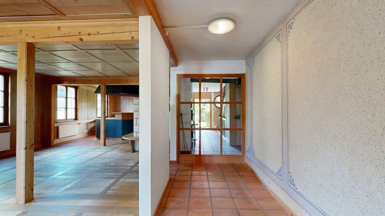
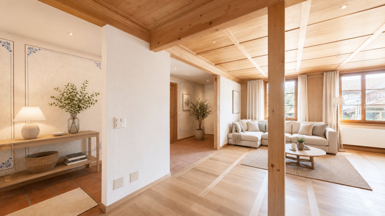
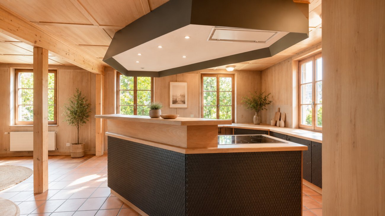
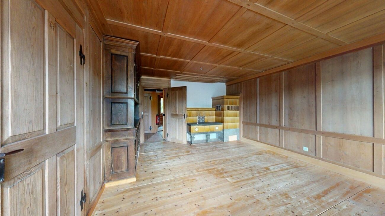
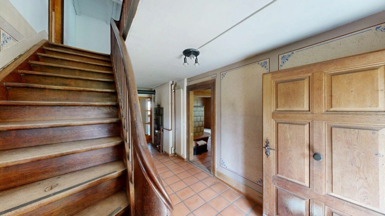
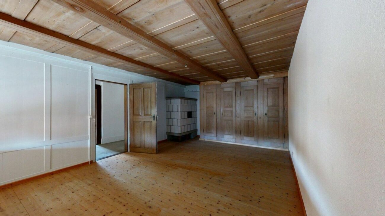
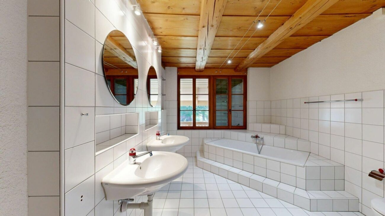
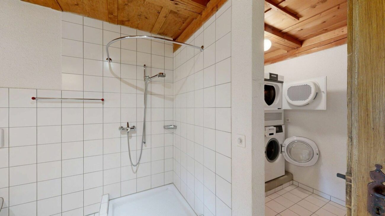
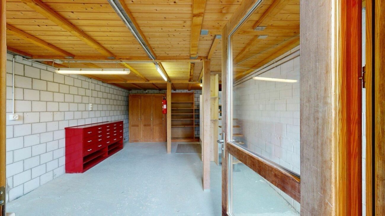
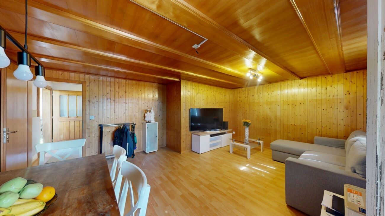
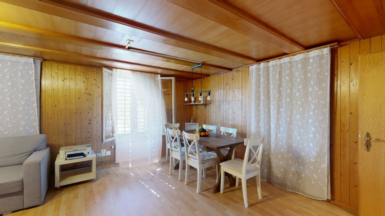
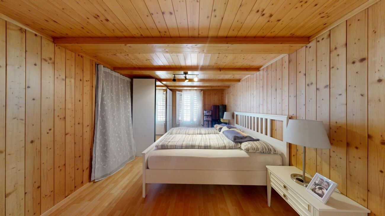
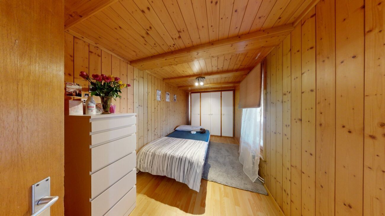
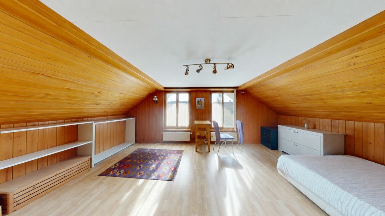
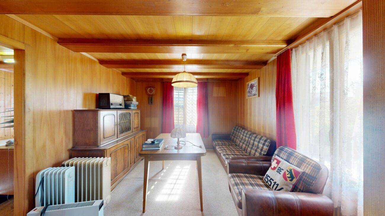
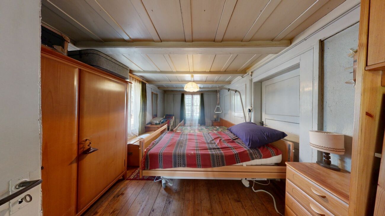
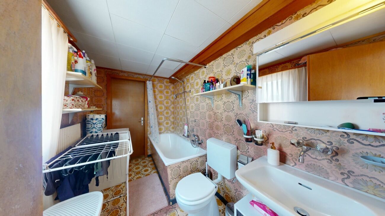
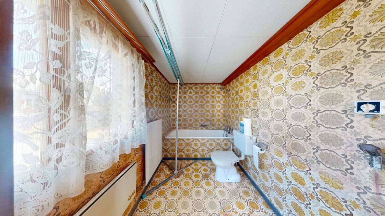
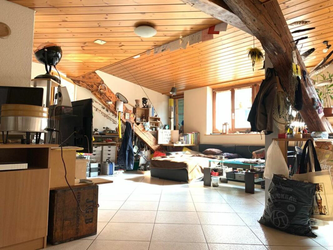
The various floors have spacious living, sleeping and ancillary rooms. A total of three bathrooms with toilets are available. The space is supplemented by a complete basement with extensive storage areas and other practical ancillary rooms. This means that in addition to the actual living space, there is also plenty of space available for supplies, hobbies, workshops or personal items. Heat is distributed via radiators.

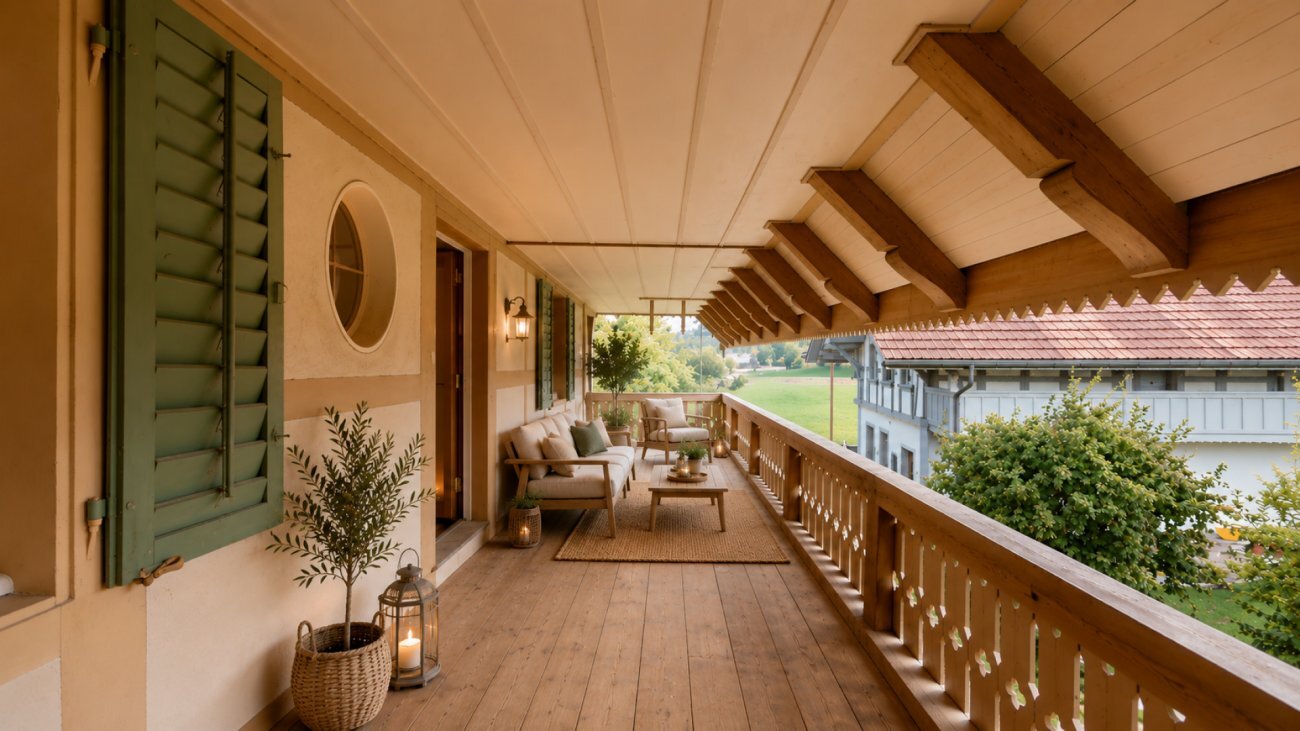
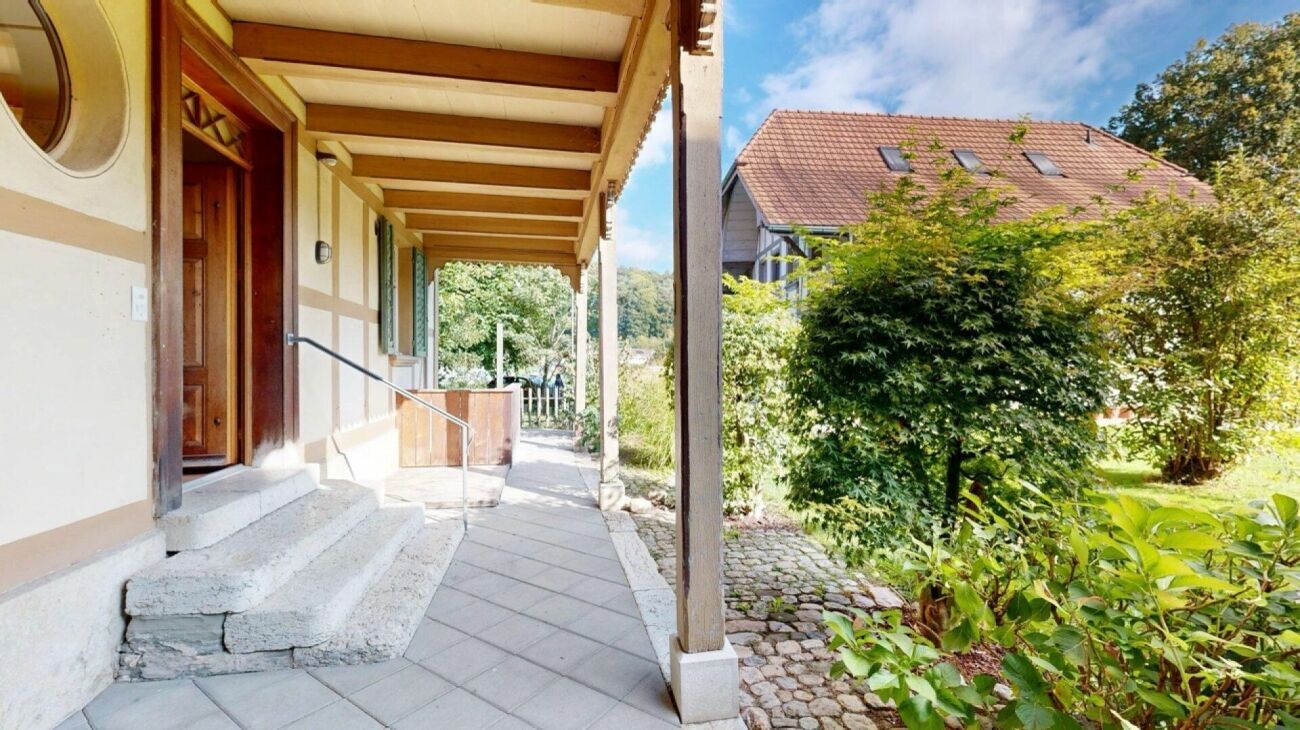

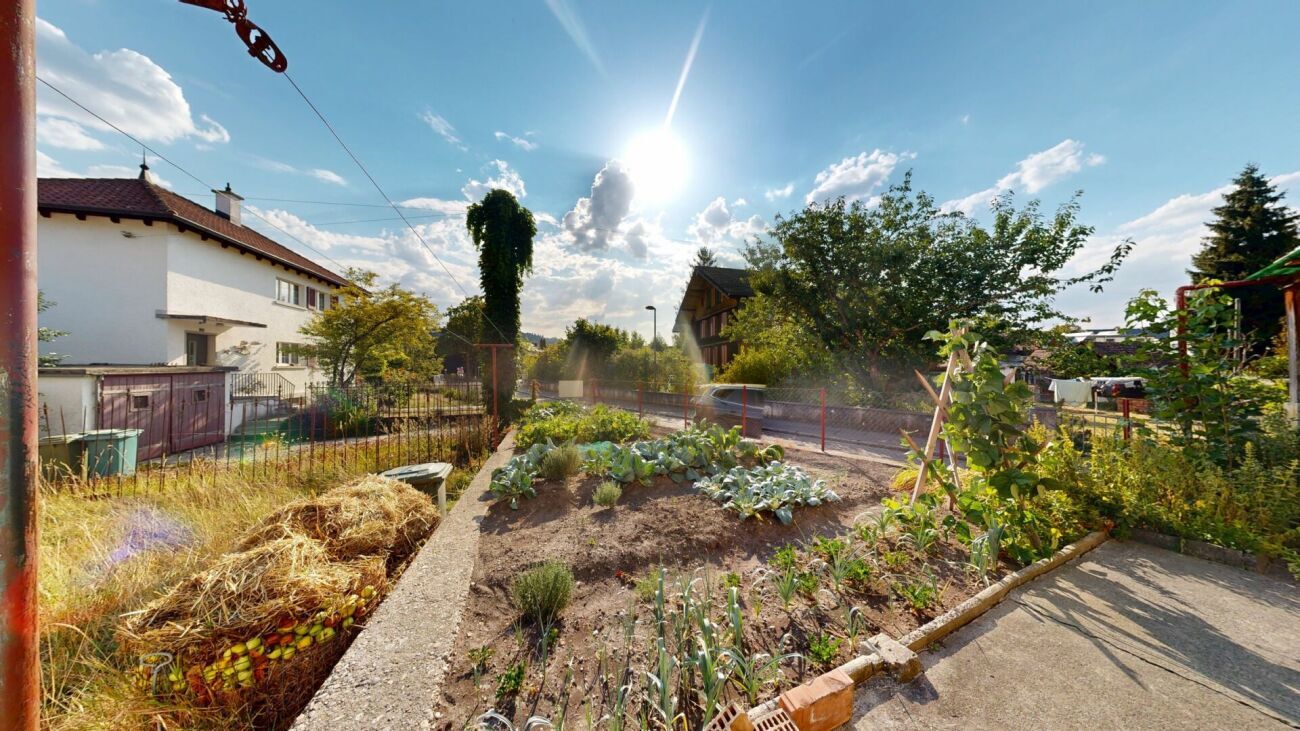
Another added value are the various outdoor areas. The balcony, veranda and patio extend the living space into the open air and create attractive retreats for the residents. Together with the garden area, the property has a pleasant outdoor space despite its central location. The various areas offer space to linger, for cosy hours with friends and family or for individual design by the future owners.

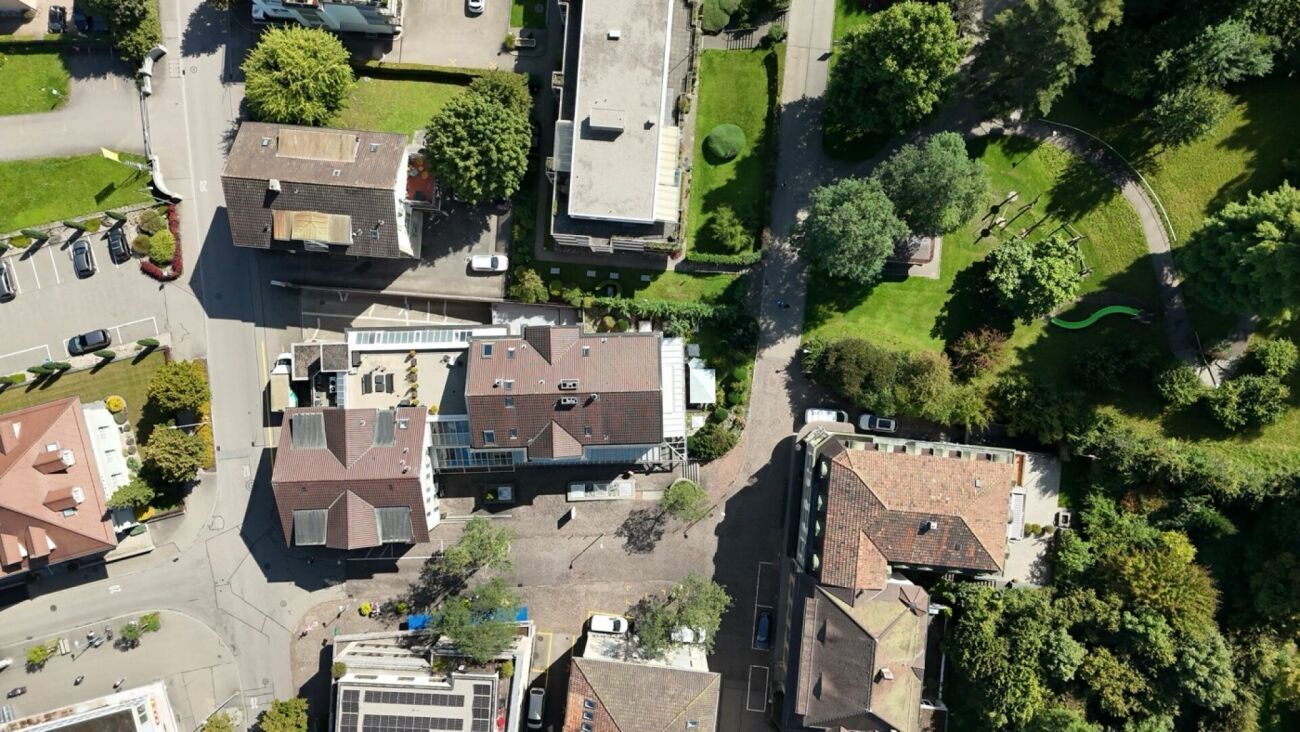
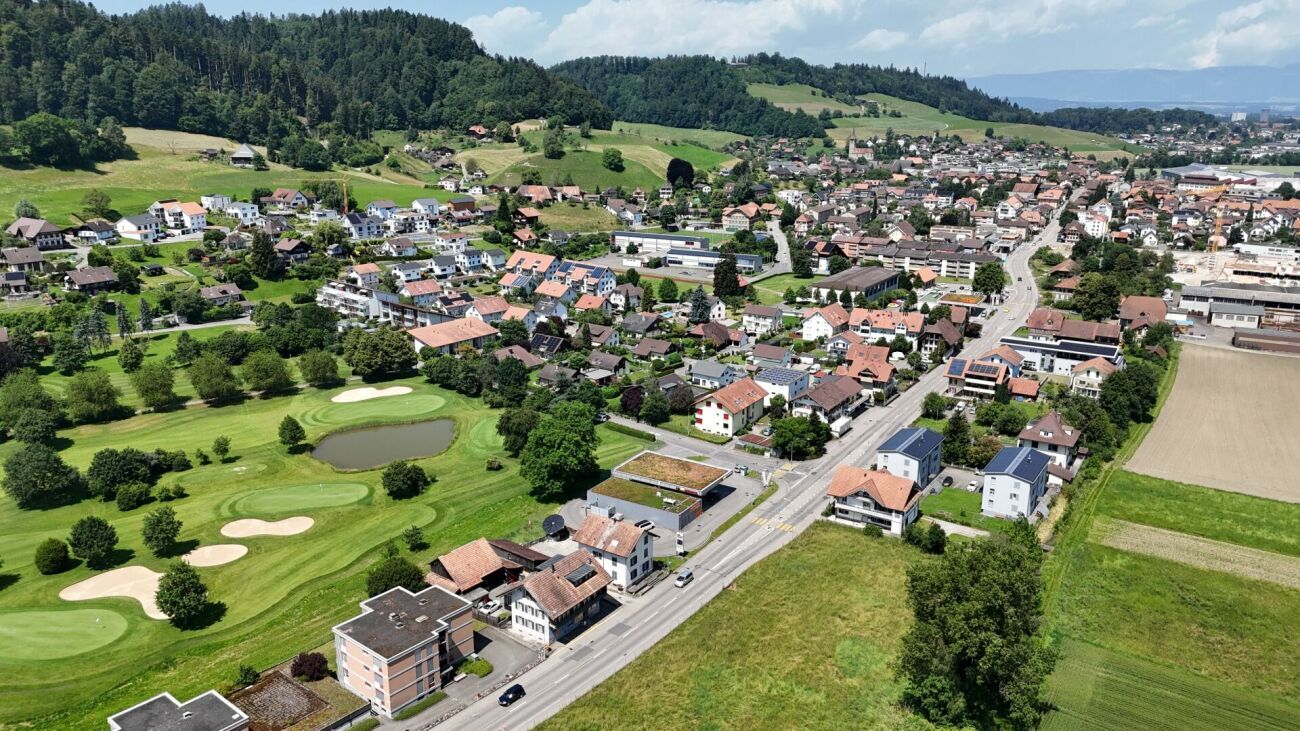
The location is also convincing: The property is located in Burgdorf and thus in a city with comprehensive infrastructure, shopping facilities, schools, restaurants and very good public transport connections. The direct bus connection enables quick access to Burgdorf train station and thus a comfortable connection to the regional and national rail network. At the same time, numerous facilities for daily needs can be reached within short distances. The property is located entirely in mixed zone 3a.

The combination of generous space, three residential units, versatile usability and central location makes this property particularly interesting. The existing room structure also offers potential to adapt the individual areas to changing housing needs in the long term. Whether as a spacious multi-generational house, to combine living and renting or as a pure investment property - the residential building at Heimiswilstrasse 14 offers plenty of space for individual ideas and future usage concepts.

Wohnhaus mit drei Wohneinheiten im Herzen von Burgdorf

An zentraler und gut erschlossener Lage in Burgdorf präsentiert sich dieses grosszügige Wohnhaus an der Heimiswilstrasse 14 mit einem aussergewöhnlichen Raumangebot und vielseitigen Nutzungsmöglichkeiten. Die im Jahr 1900 erstellte Liegenschaft verbindet den charakteristischen Charme eines älteren Wohnhauses mit einer grosszügigen Aufteilung über mehrere Geschosse. Mit einer Nettowohnfläche von rund 236 m², insgesamt 10.5 Zimmern und einer Gebäudekubatur von 994 m³ bietet sie viel Platz für unterschiedlichste Wohn- und Nutzungskonzepte. Das Grundstück umfasst insgesamt 295 m², wovon rund 200 m² als Gartenanlage ausgewiesen sind. Das Baujahr 1900 sowie die Kubatur von 994 m³ werden auch durch die Gebäudeversicherung bestätigt.

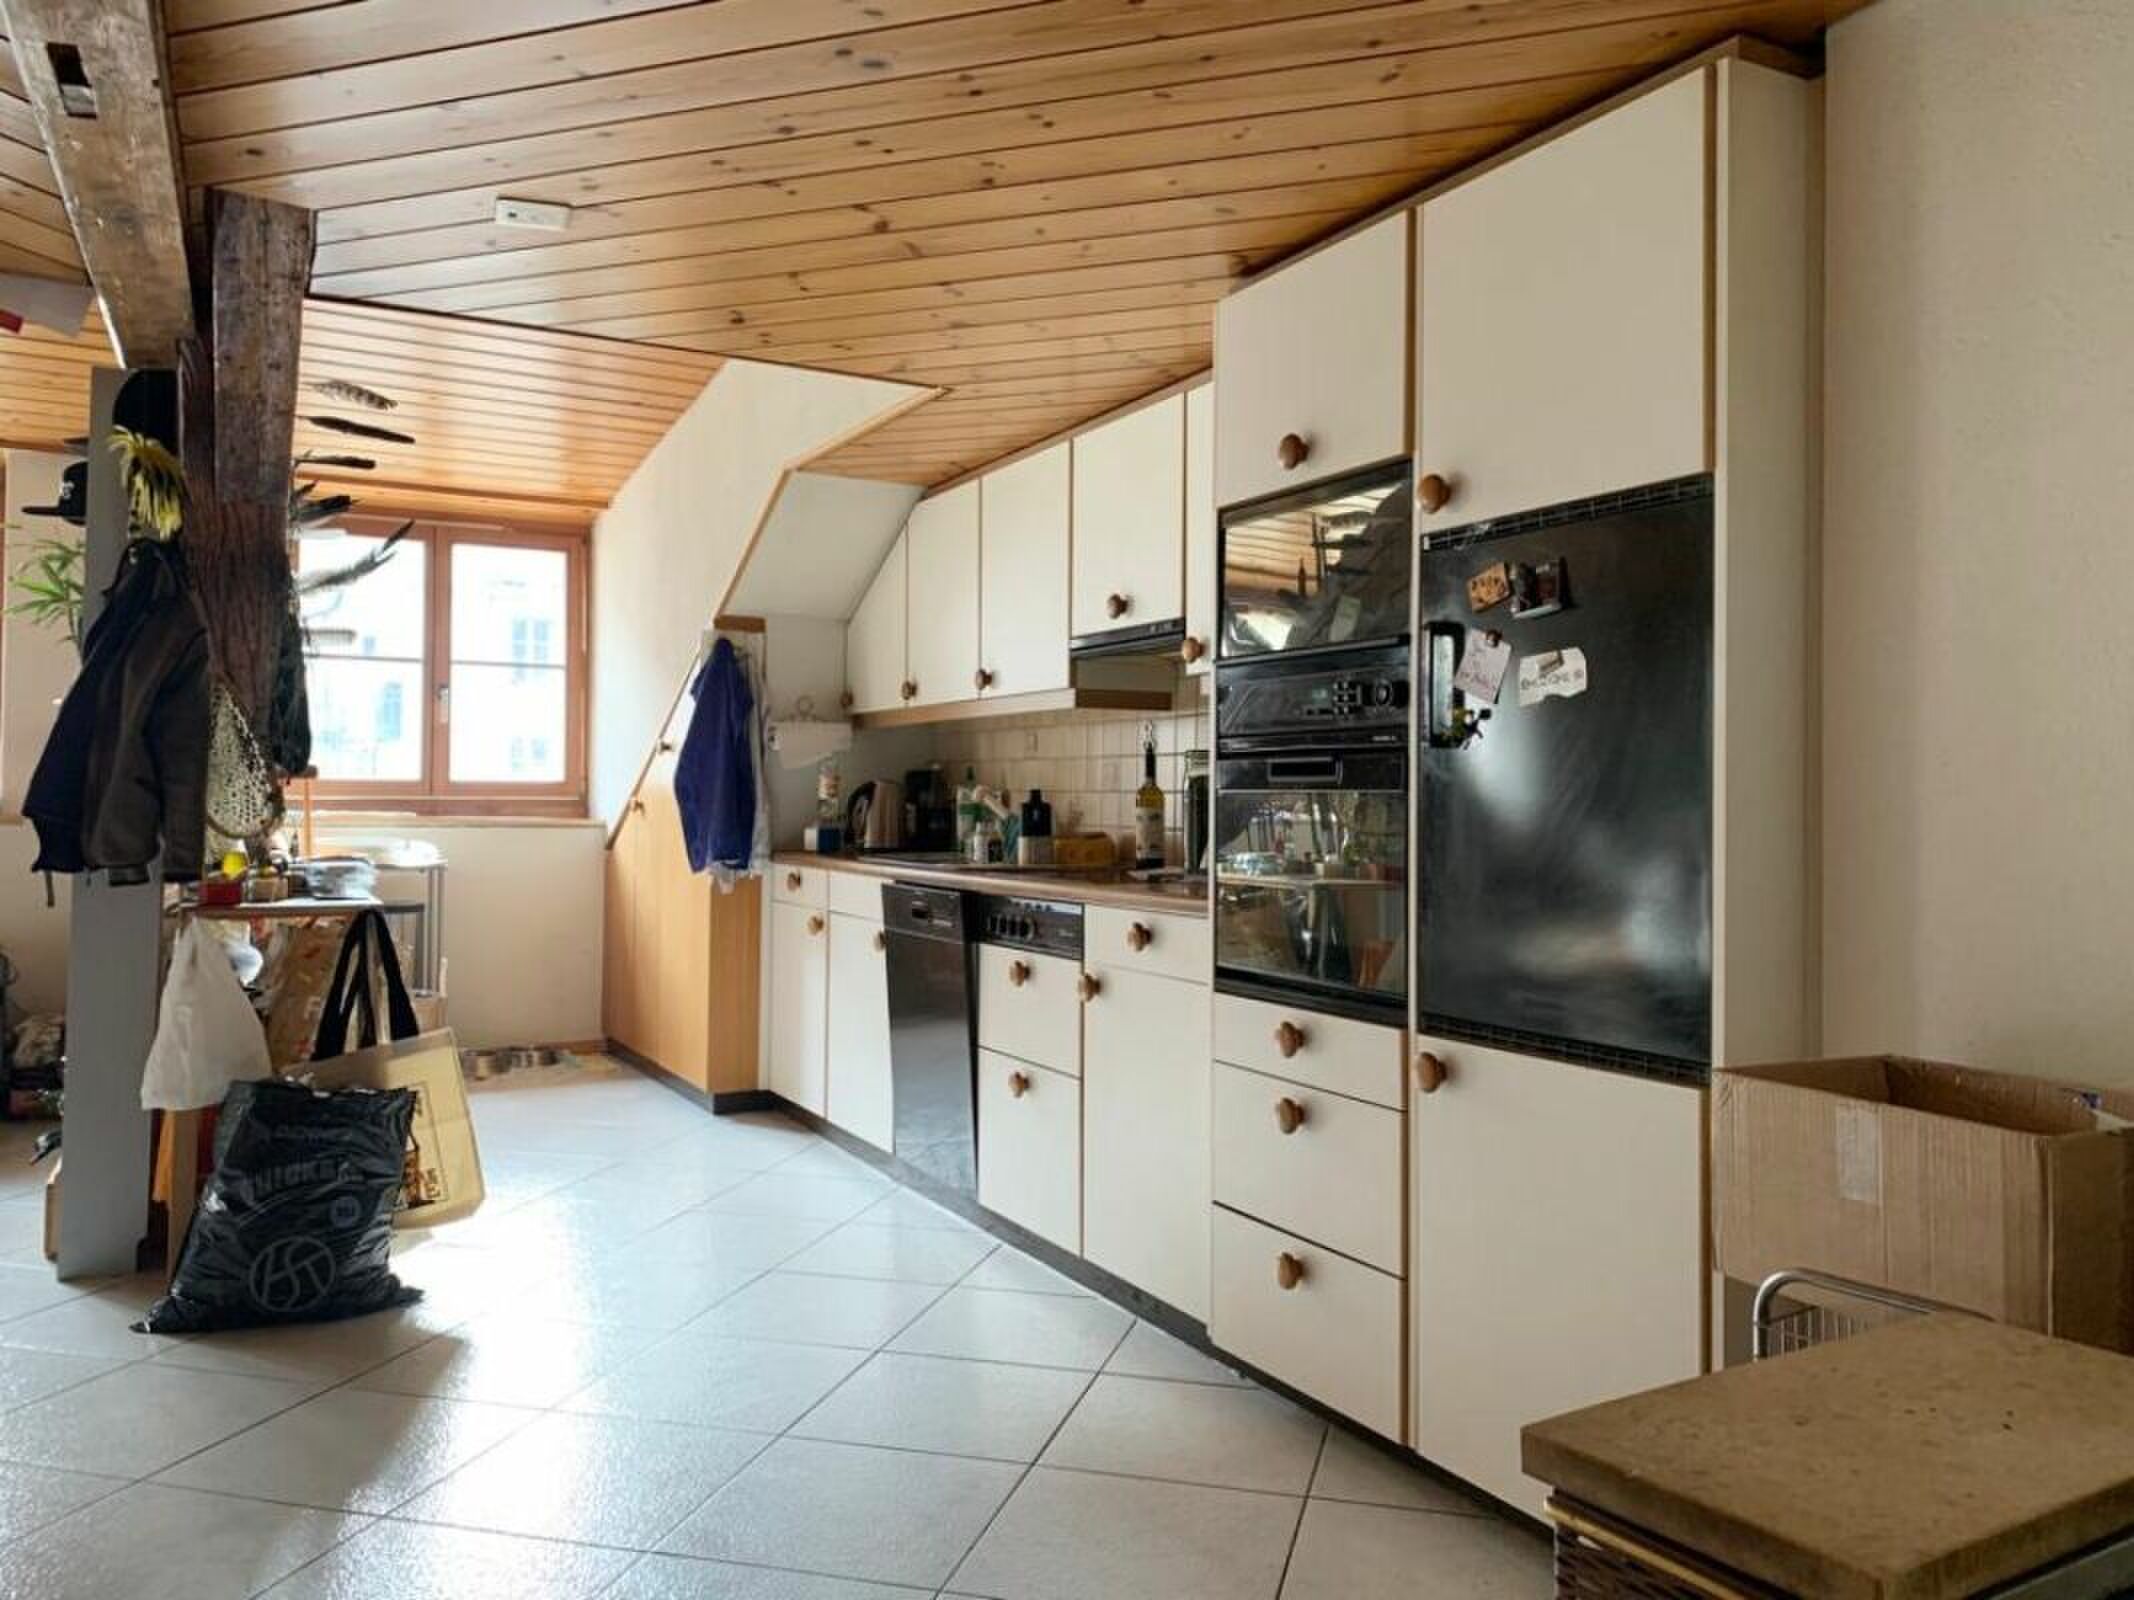
Eine besondere Stärke der Liegenschaft liegt in ihrer Aufteilung in drei separate Wohneinheiten. Dadurch eröffnen sich interessante Möglichkeiten sowohl für Eigennutzer als auch für Investoren. Denkbar sind beispielsweise die Nutzung als Mehrgenerationenhaus, die Kombination von Eigennutzung und Vermietung oder die vollständige Nutzung als Anlageobjekt. Die vorhandenen Küchen und Badezimmer auf den verschiedenen Etagen unterstützen diese flexible Nutzung zusätzlich. So können mehrere Generationen oder Parteien unter einem Dach wohnen und dennoch über ihre eigenen, weitgehend unabhängigen Wohnbereiche verfügen.

Die verschiedenen Geschosse verfügen über grosszügige Wohn-, Schlaf- und Nebenräume. Insgesamt stehen drei Badezimmer mit Toilette zur Verfügung. Ergänzt wird das Raumangebot durch eine vollständige Unterkellerung mit umfangreichen Lagerflächen sowie weitere praktische Nebenräume. Dadurch steht neben den eigentlichen Wohnflächen auch viel Platz für Vorräte, Hobby, Werkstatt oder persönliche Gegenstände zur Verfügung. Die Wärmeverteilung erfolgt über Radiatoren.

Ein weiterer Mehrwert sind die verschiedenen Aussenbereiche. Balkon, Veranda und Patio erweitern den Wohnraum ins Freie und schaffen attraktive Rückzugsmöglichkeiten für die Bewohner. Zusammen mit der Gartenfläche erhält die Liegenschaft trotz ihrer zentralen Lage einen angenehmen Aussenraum. Die verschiedenen Bereiche bieten Raum zum Verweilen, für gemütliche Stunden mit Freunden und Familie oder zur individuellen Gestaltung durch die zukünftige Eigentümerschaft.

Auch der Standort überzeugt: Die Liegenschaft befindet sich in Burgdorf und damit in einer Stadt mit umfassender Infrastruktur, Einkaufsmöglichkeiten, Schulen, Gastronomie und einem sehr guten Anschluss an den öffentlichen Verkehr. Die direkte Busverbindung ermöglicht eine schnelle Erreichbarkeit des Bahnhofs Burgdorf und damit eine komfortable Anbindung an das regionale und nationale Bahnnetz. Gleichzeitig sind zahlreiche Einrichtungen des täglichen Bedarfs auf kurzen Wegen erreichbar. Das Grundstück liegt vollständig in der Mischzone 3a.

Die Kombination aus grosszügigem Raumangebot, drei Wohneinheiten, vielseitiger Nutzbarkeit und zentraler Lage macht diese Liegenschaft besonders interessant. Die bestehende Raumstruktur bietet zudem Potenzial, die einzelnen Bereiche langfristig an veränderte Wohnbedürfnisse anzupassen. Ob als grosszügiges Mehrgenerationenhaus, zur Verbindung von Wohnen und Vermieten oder als reine Anlageimmobilie - das Wohnhaus an der Heimiswilstrasse 14 bietet viel Raum für individuelle Ideen und zukünftige Nutzungskonzepte.

Conveniences

Outside conveniences
  • Balcony/ies
  • Parking
Floor
  • Cast floor
Other Agentur Wyss AG real estate