New
Single family house with 13 rooms on sale in Canton de Genève, Anières - 240 m²
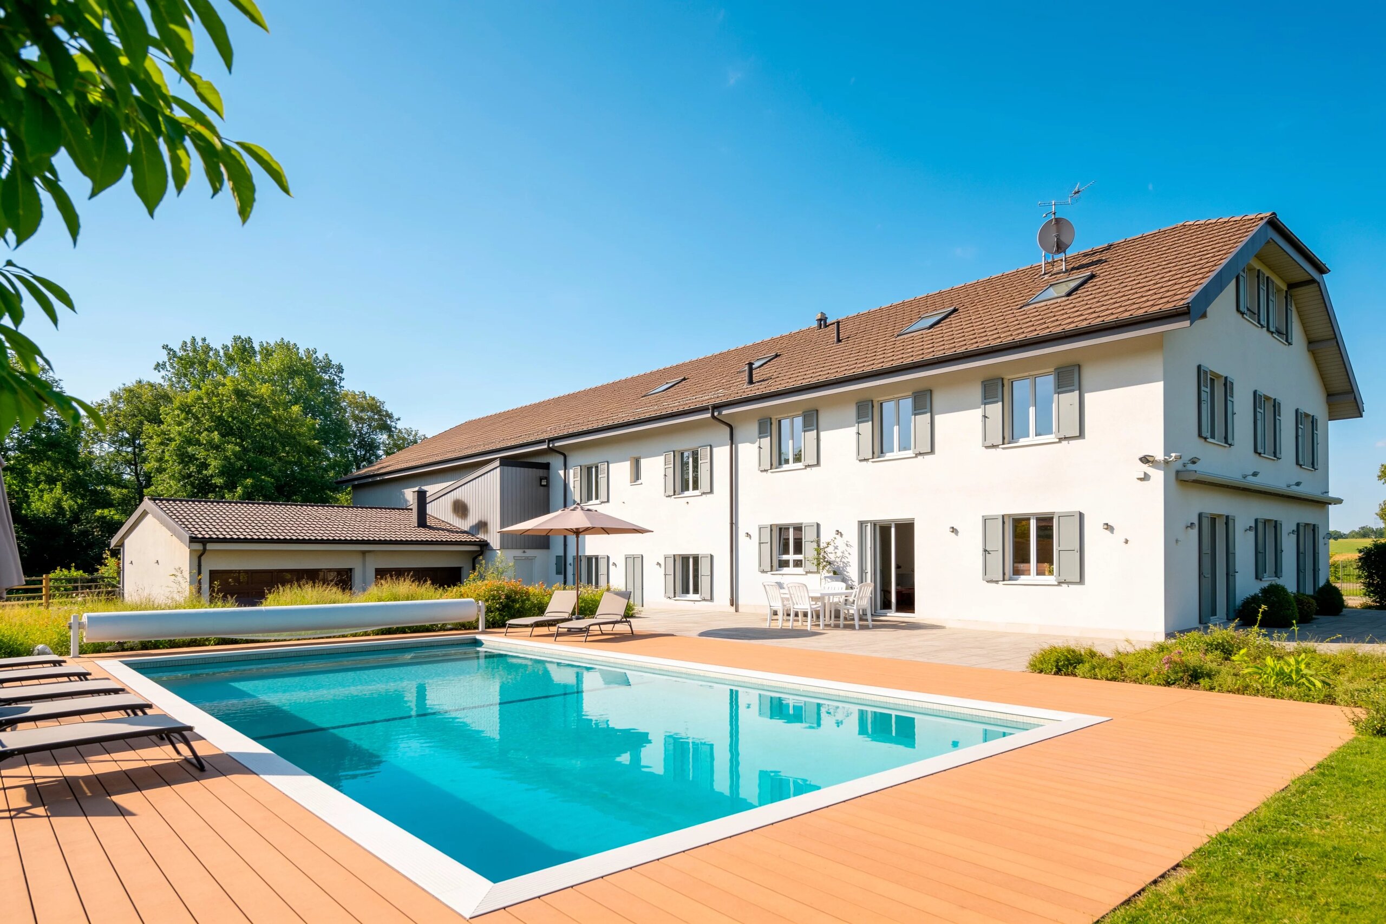
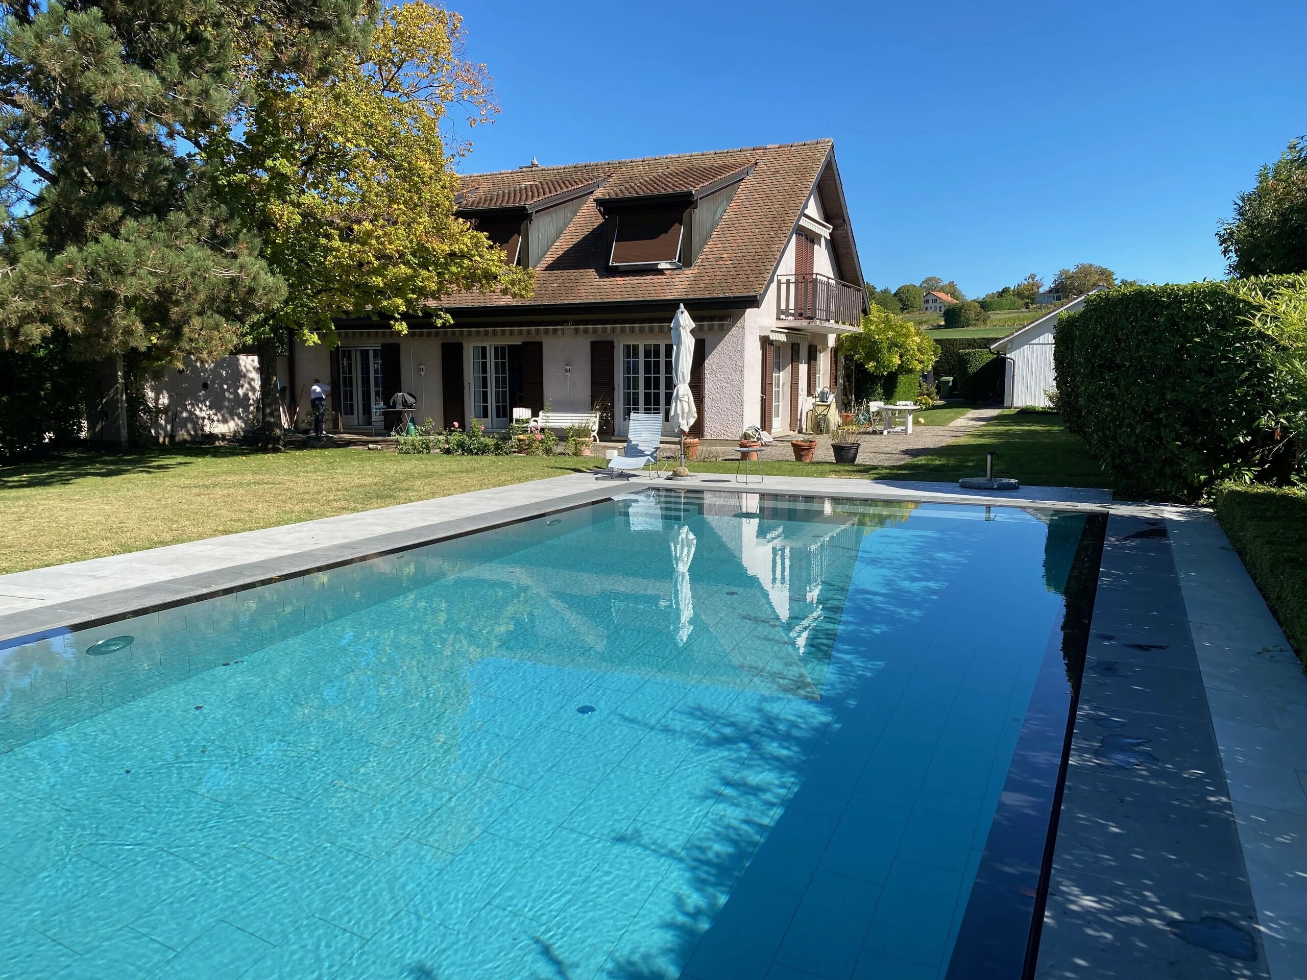
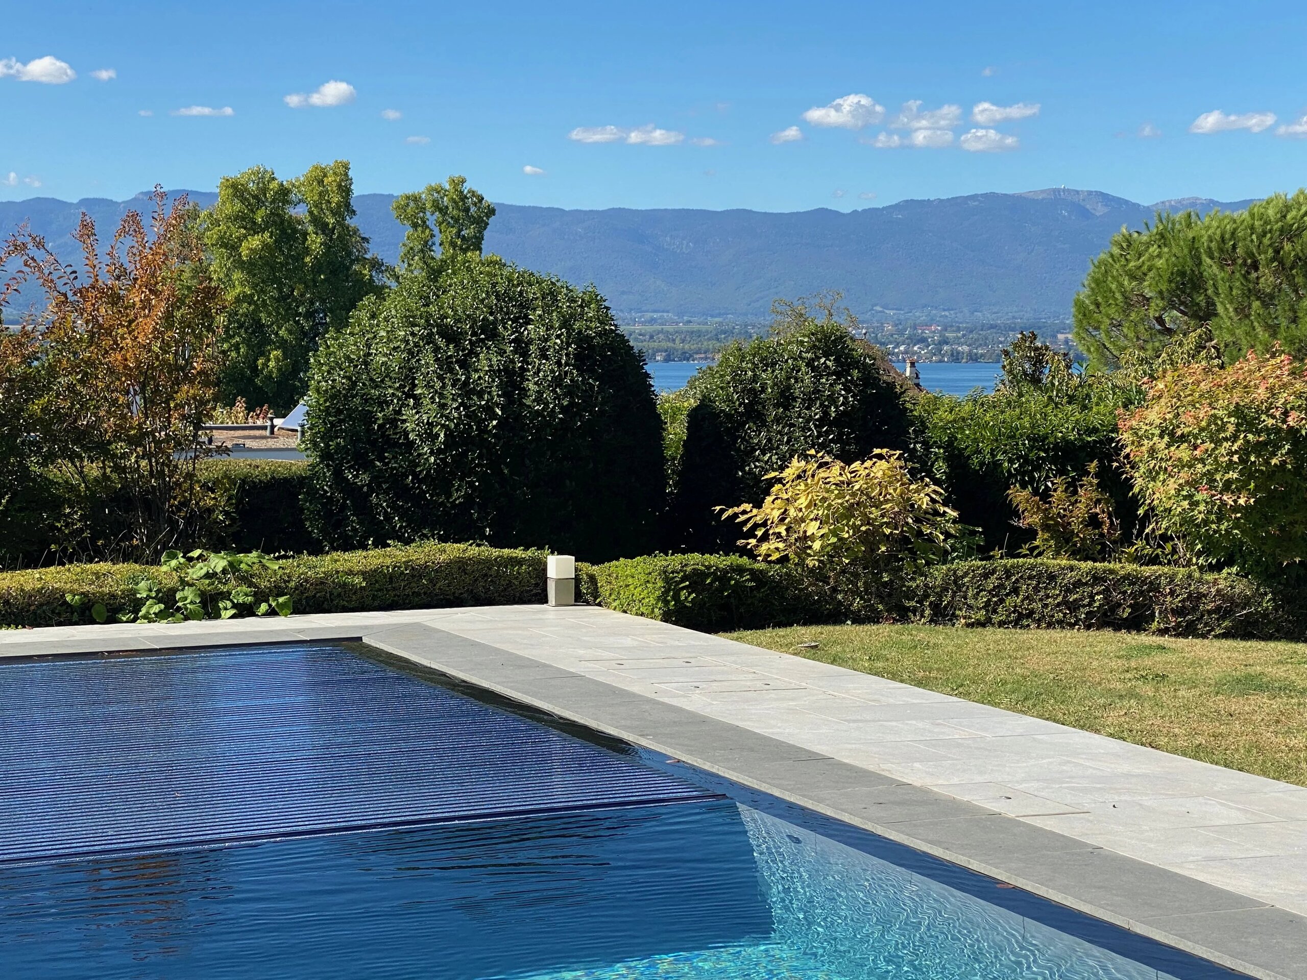
Character property with lake view, infinity pool and independent outbuilding in Anières
Rooms13
Living area240 m²
Object PriceCHF 4,950,000.-
AvailabilityTo agree
Localisation
1247 Canton de Genève, AnièresCharacteristics
Reference
702
Availability
To agree
Year of construction
1975
Latest renovations
2000
Rooms
13
Living area
240 m²
Description
Text translated from french, see original
Original text in french, translate to English.
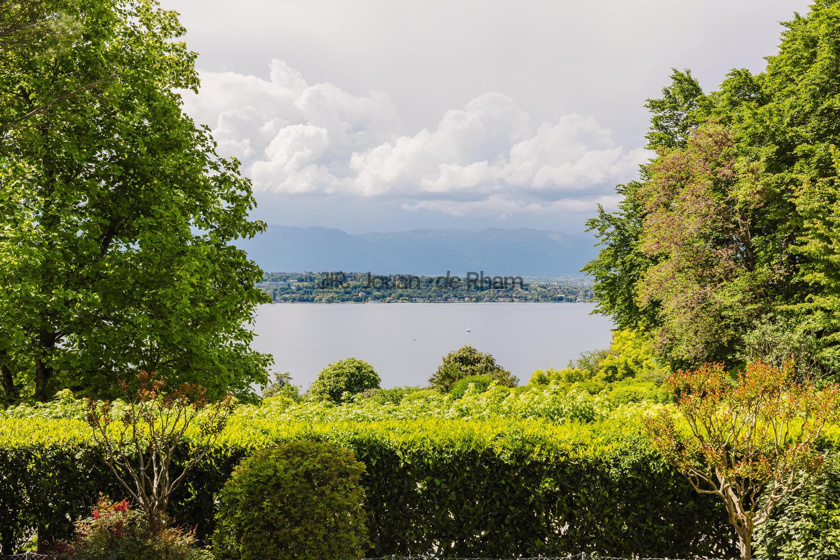
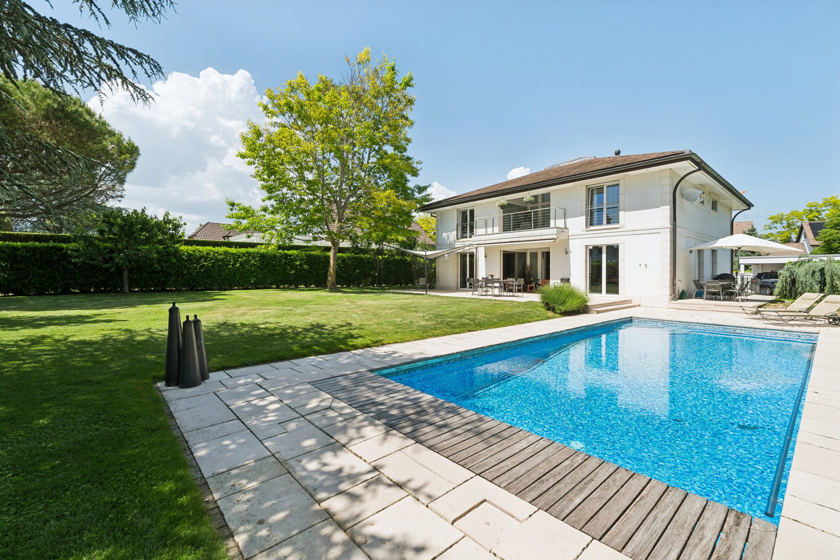
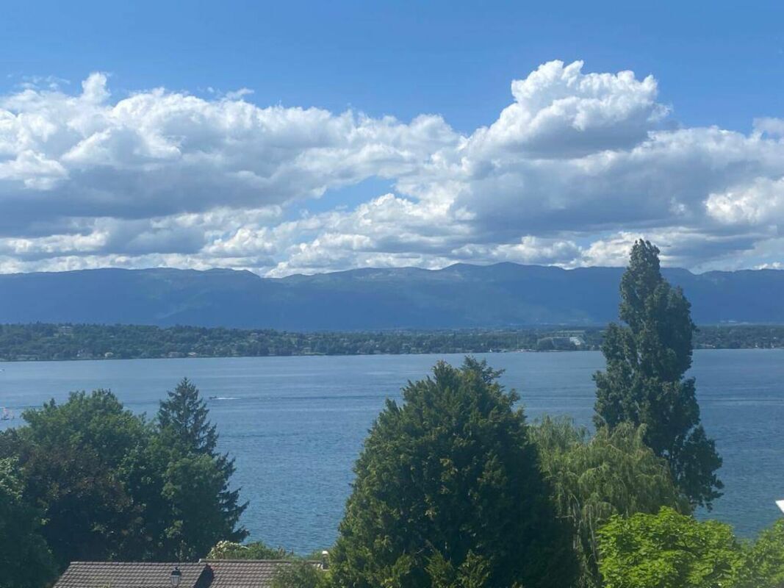
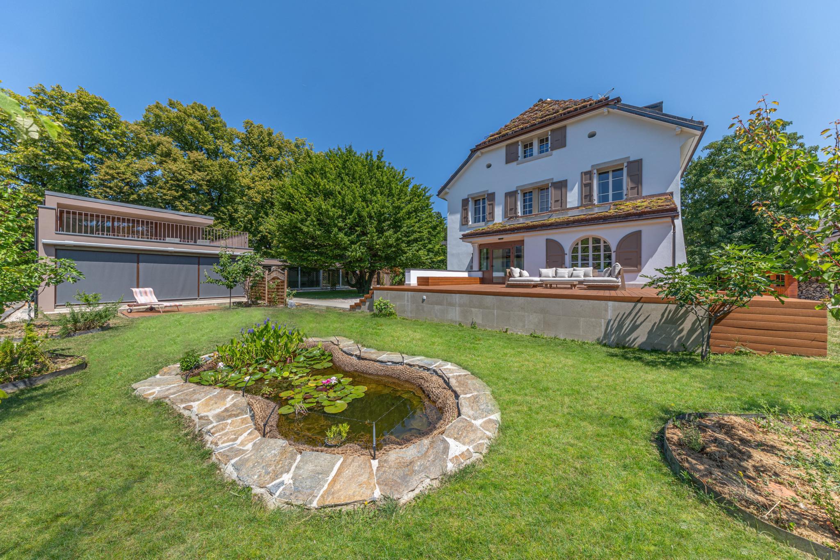
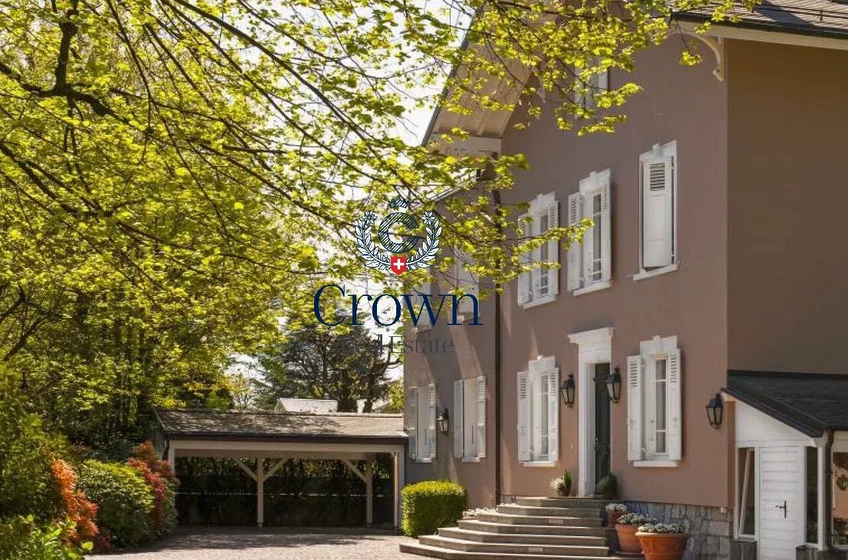
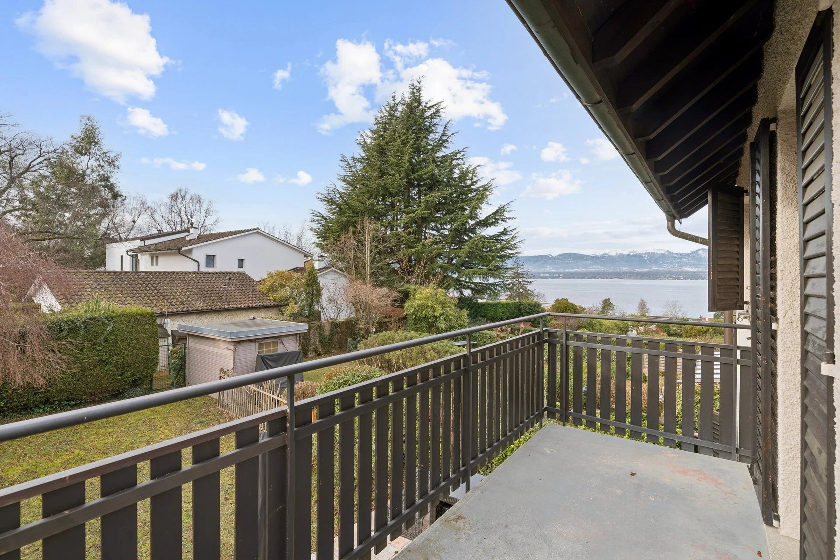
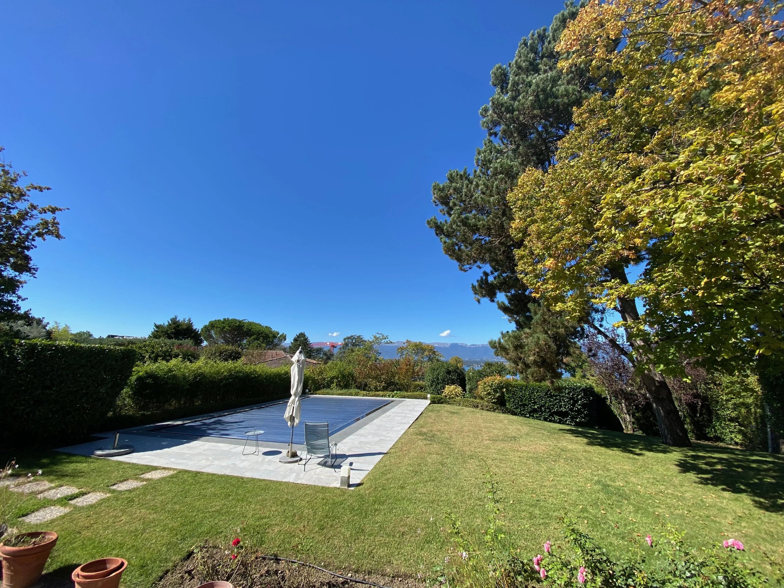
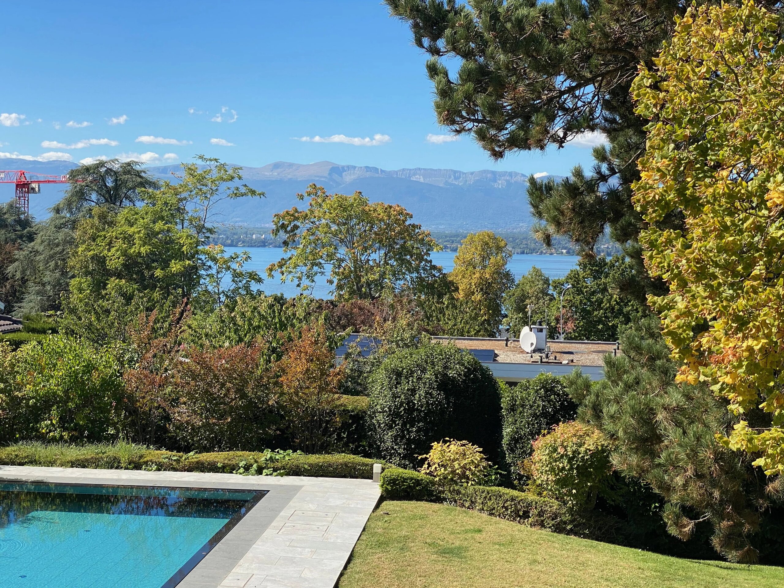
Nestled in a privileged environment, this beautiful property offers a rare living environment, combining privacy, beautiful volumes and a pleasant view of the lake, while on the other side, the gaze is drawn to the vineyards.
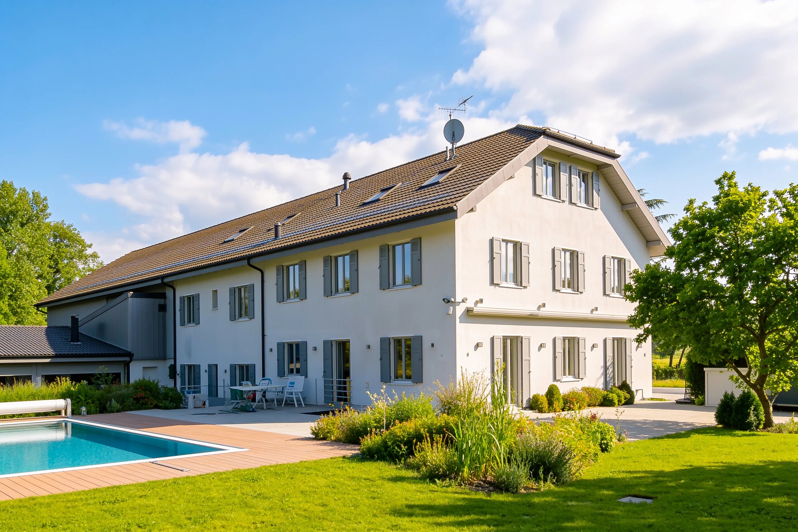
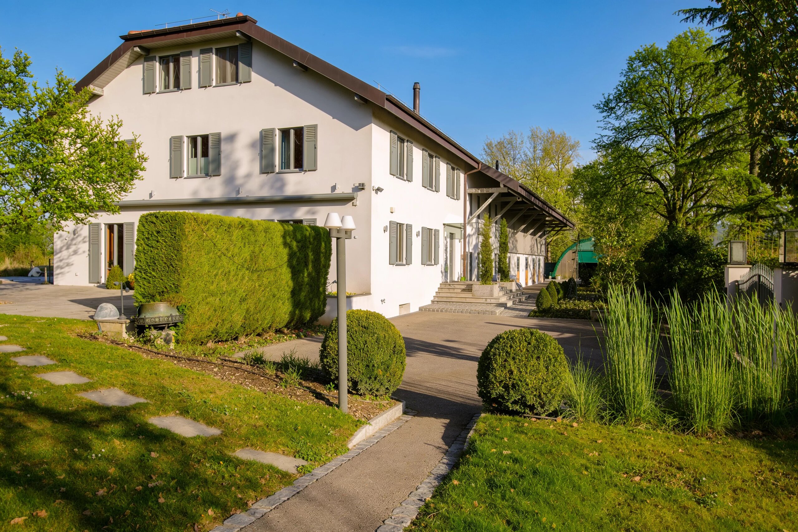
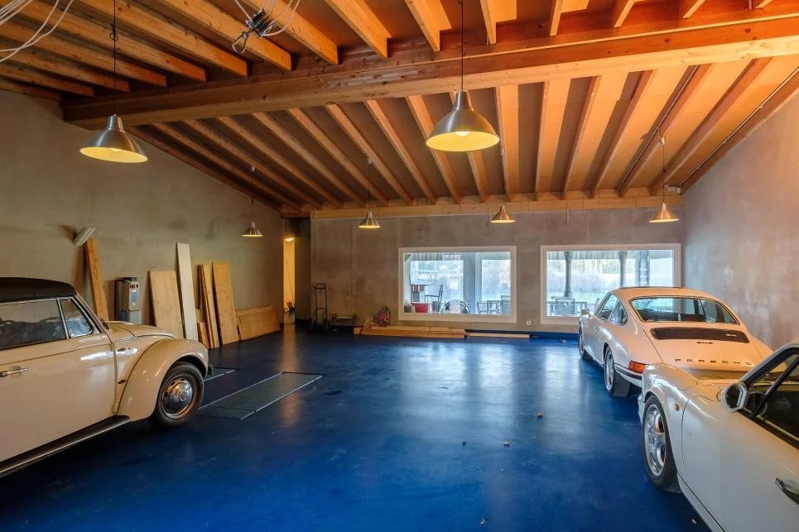
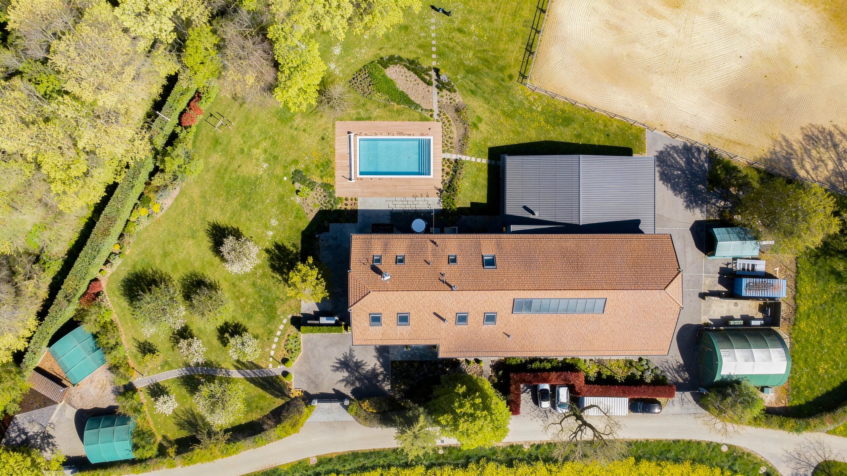
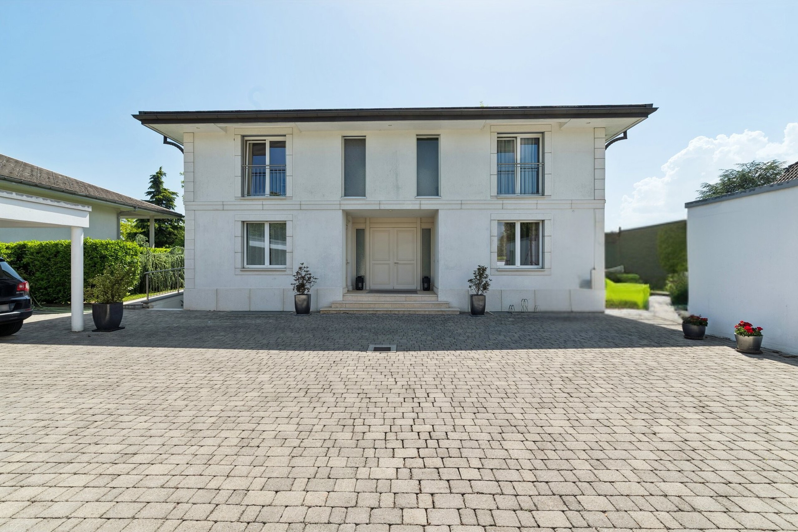
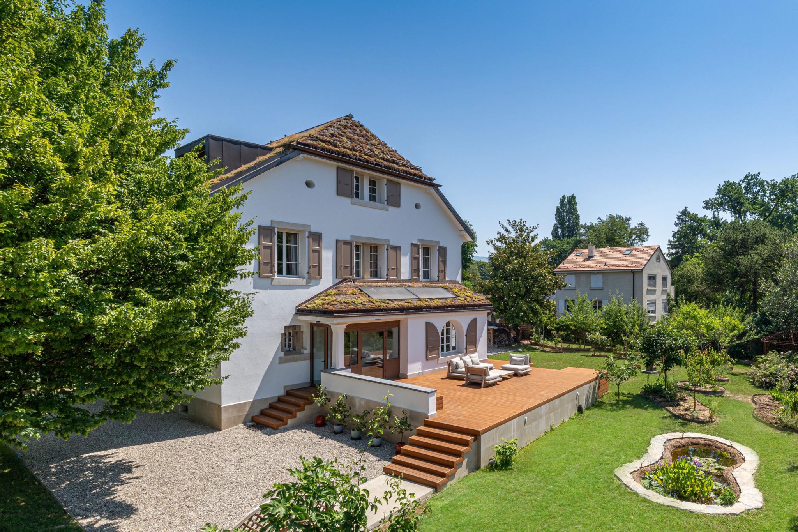
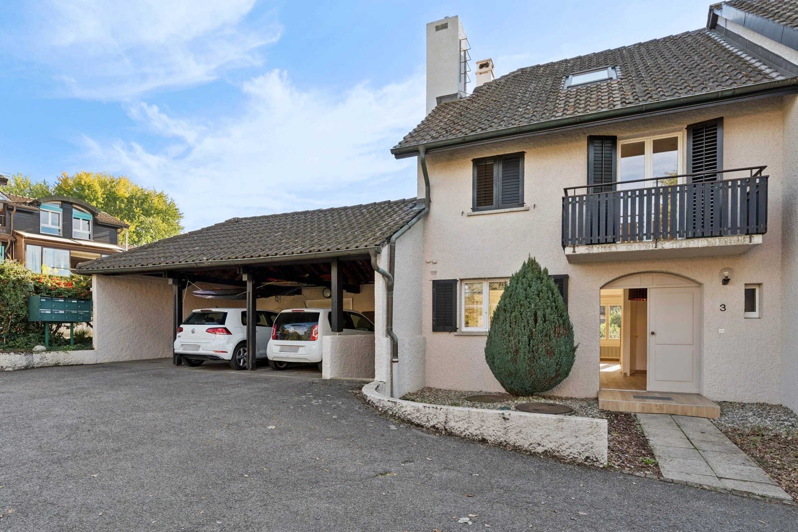
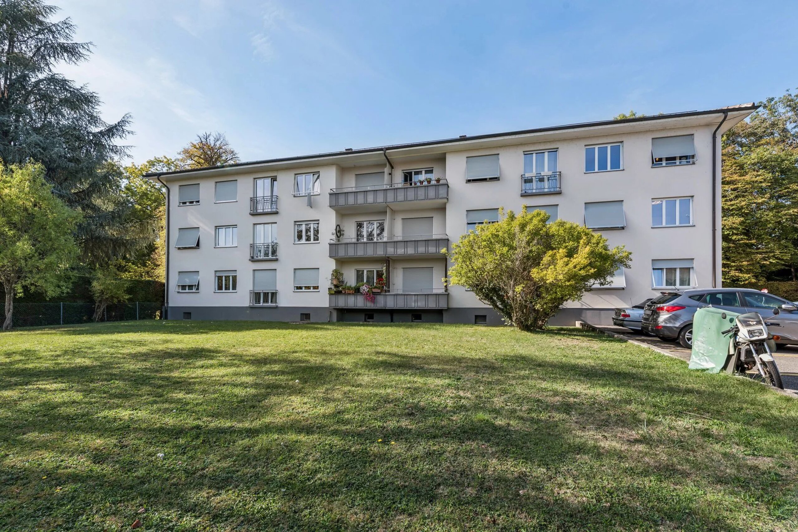
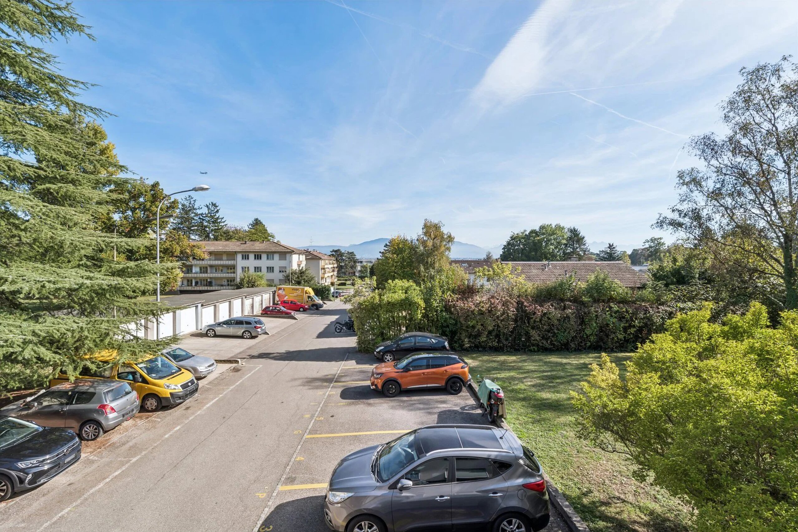
Located on a carefully wooded plot, it consists of a main house, a renovated independent outbuilding and a large outdoor garage for two cars.
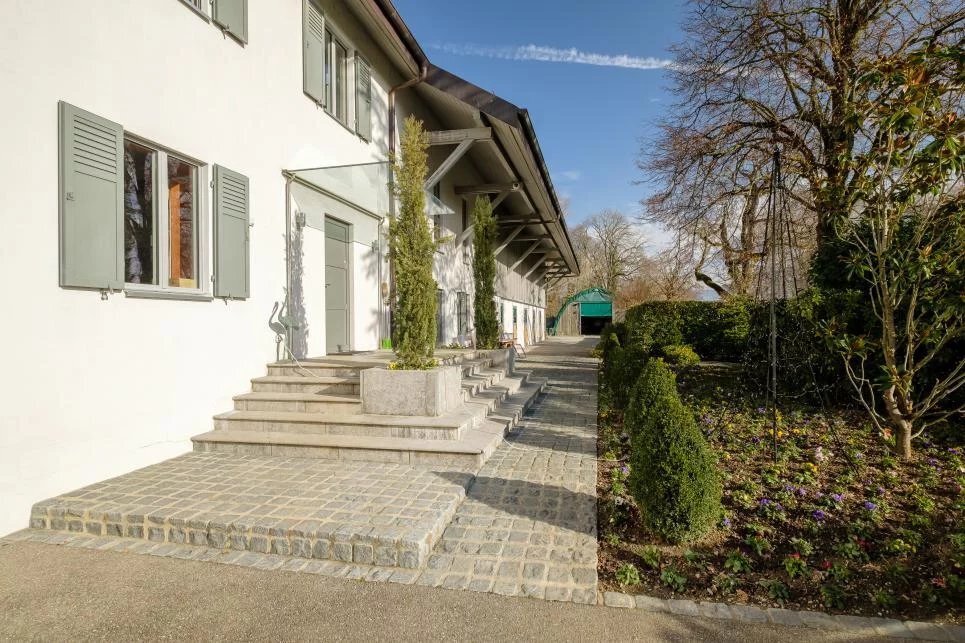
Access is either via an electric gate leading directly to the underground parking or on foot via a charming private road to the north of the property.
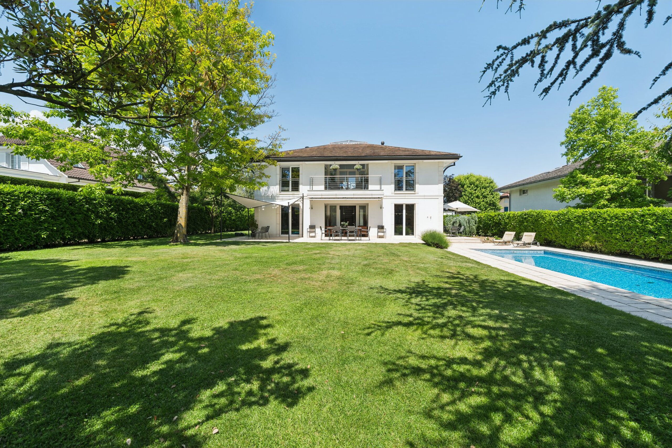
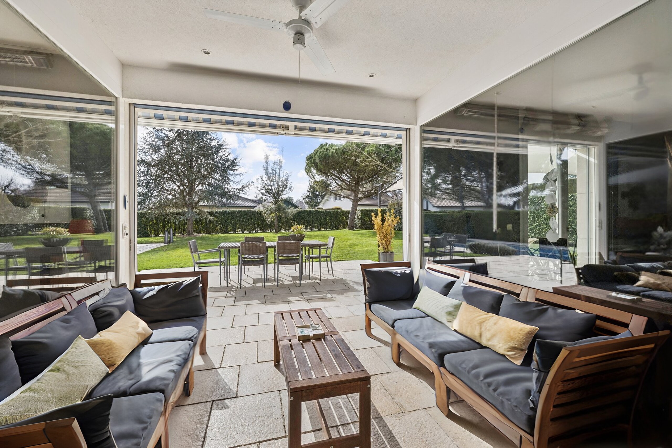
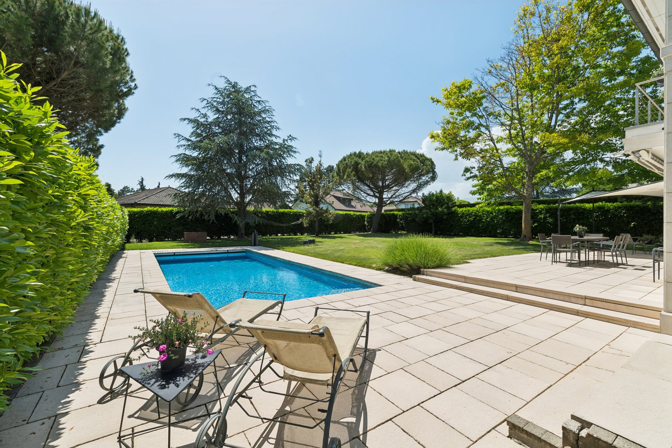
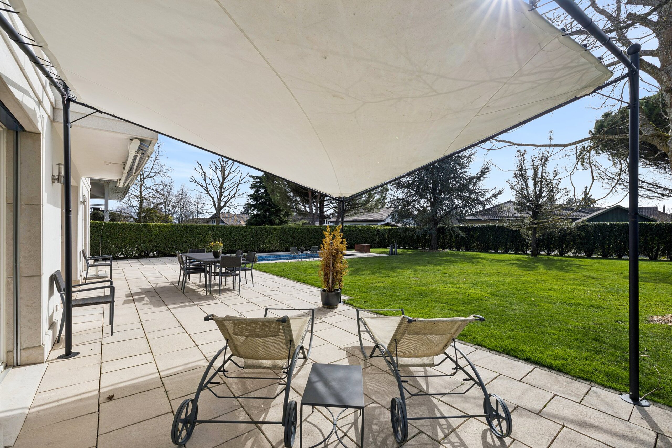
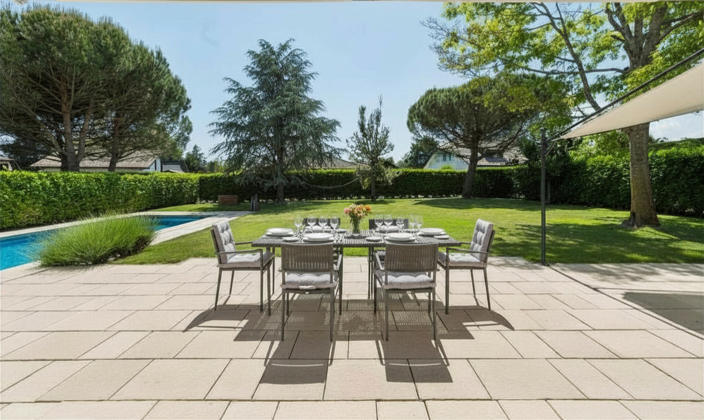
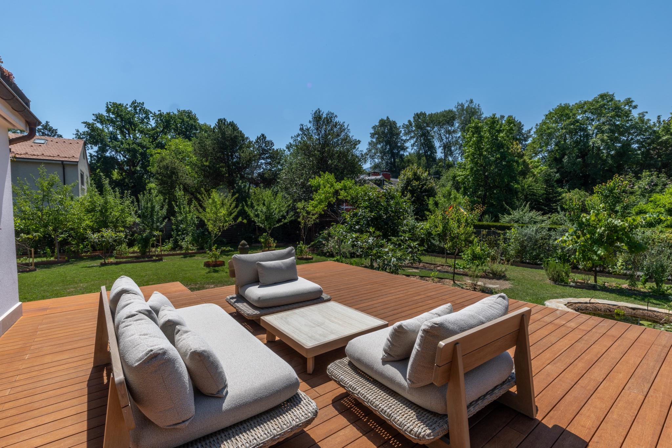
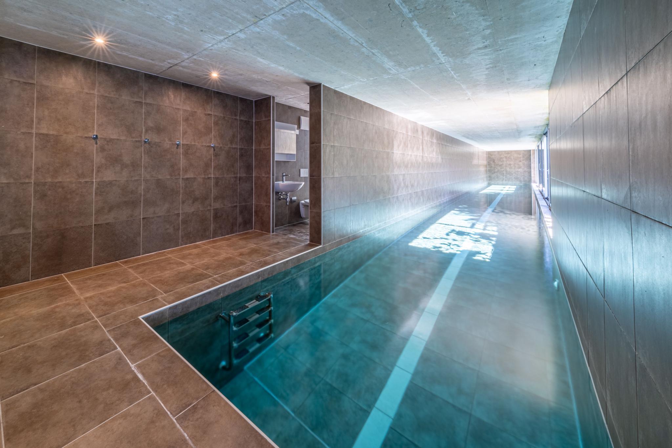
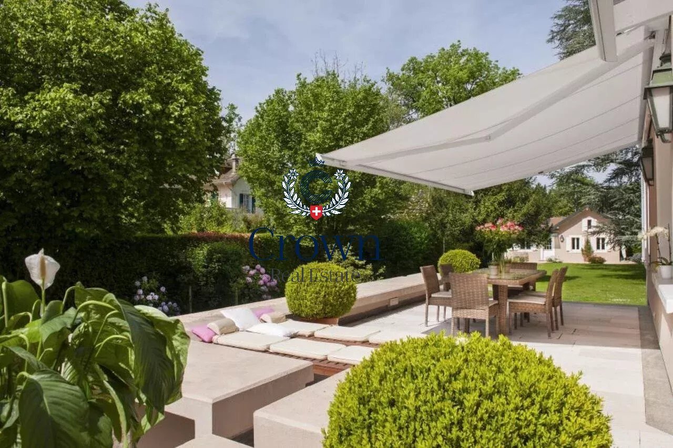
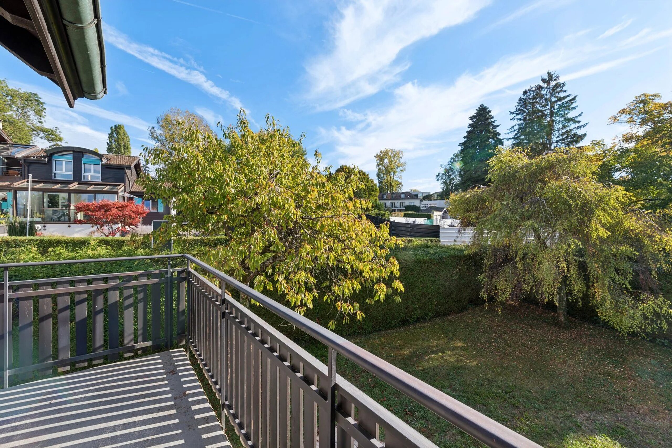
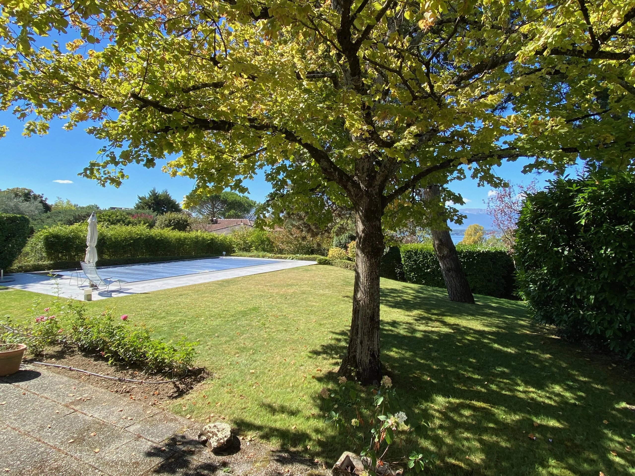
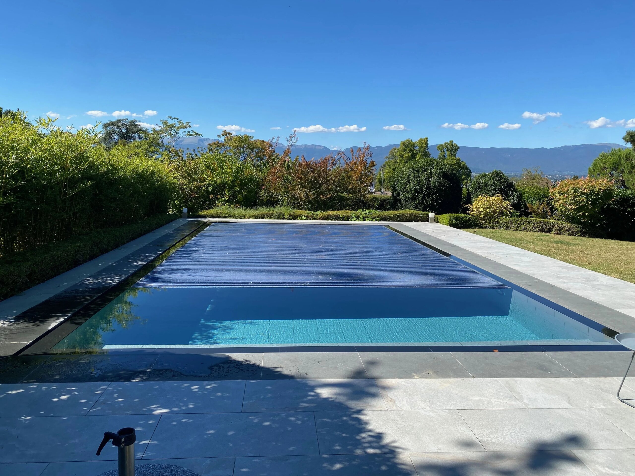
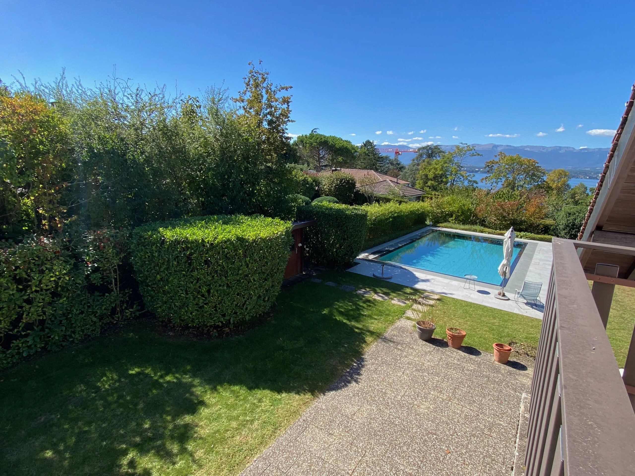
Outside, the landscaped garden is a true haven of peace. It hosts an elegant infinity pool completely renovated in 2016 and benefits from an ideal orientation to take full advantage of the view and the sunshine.
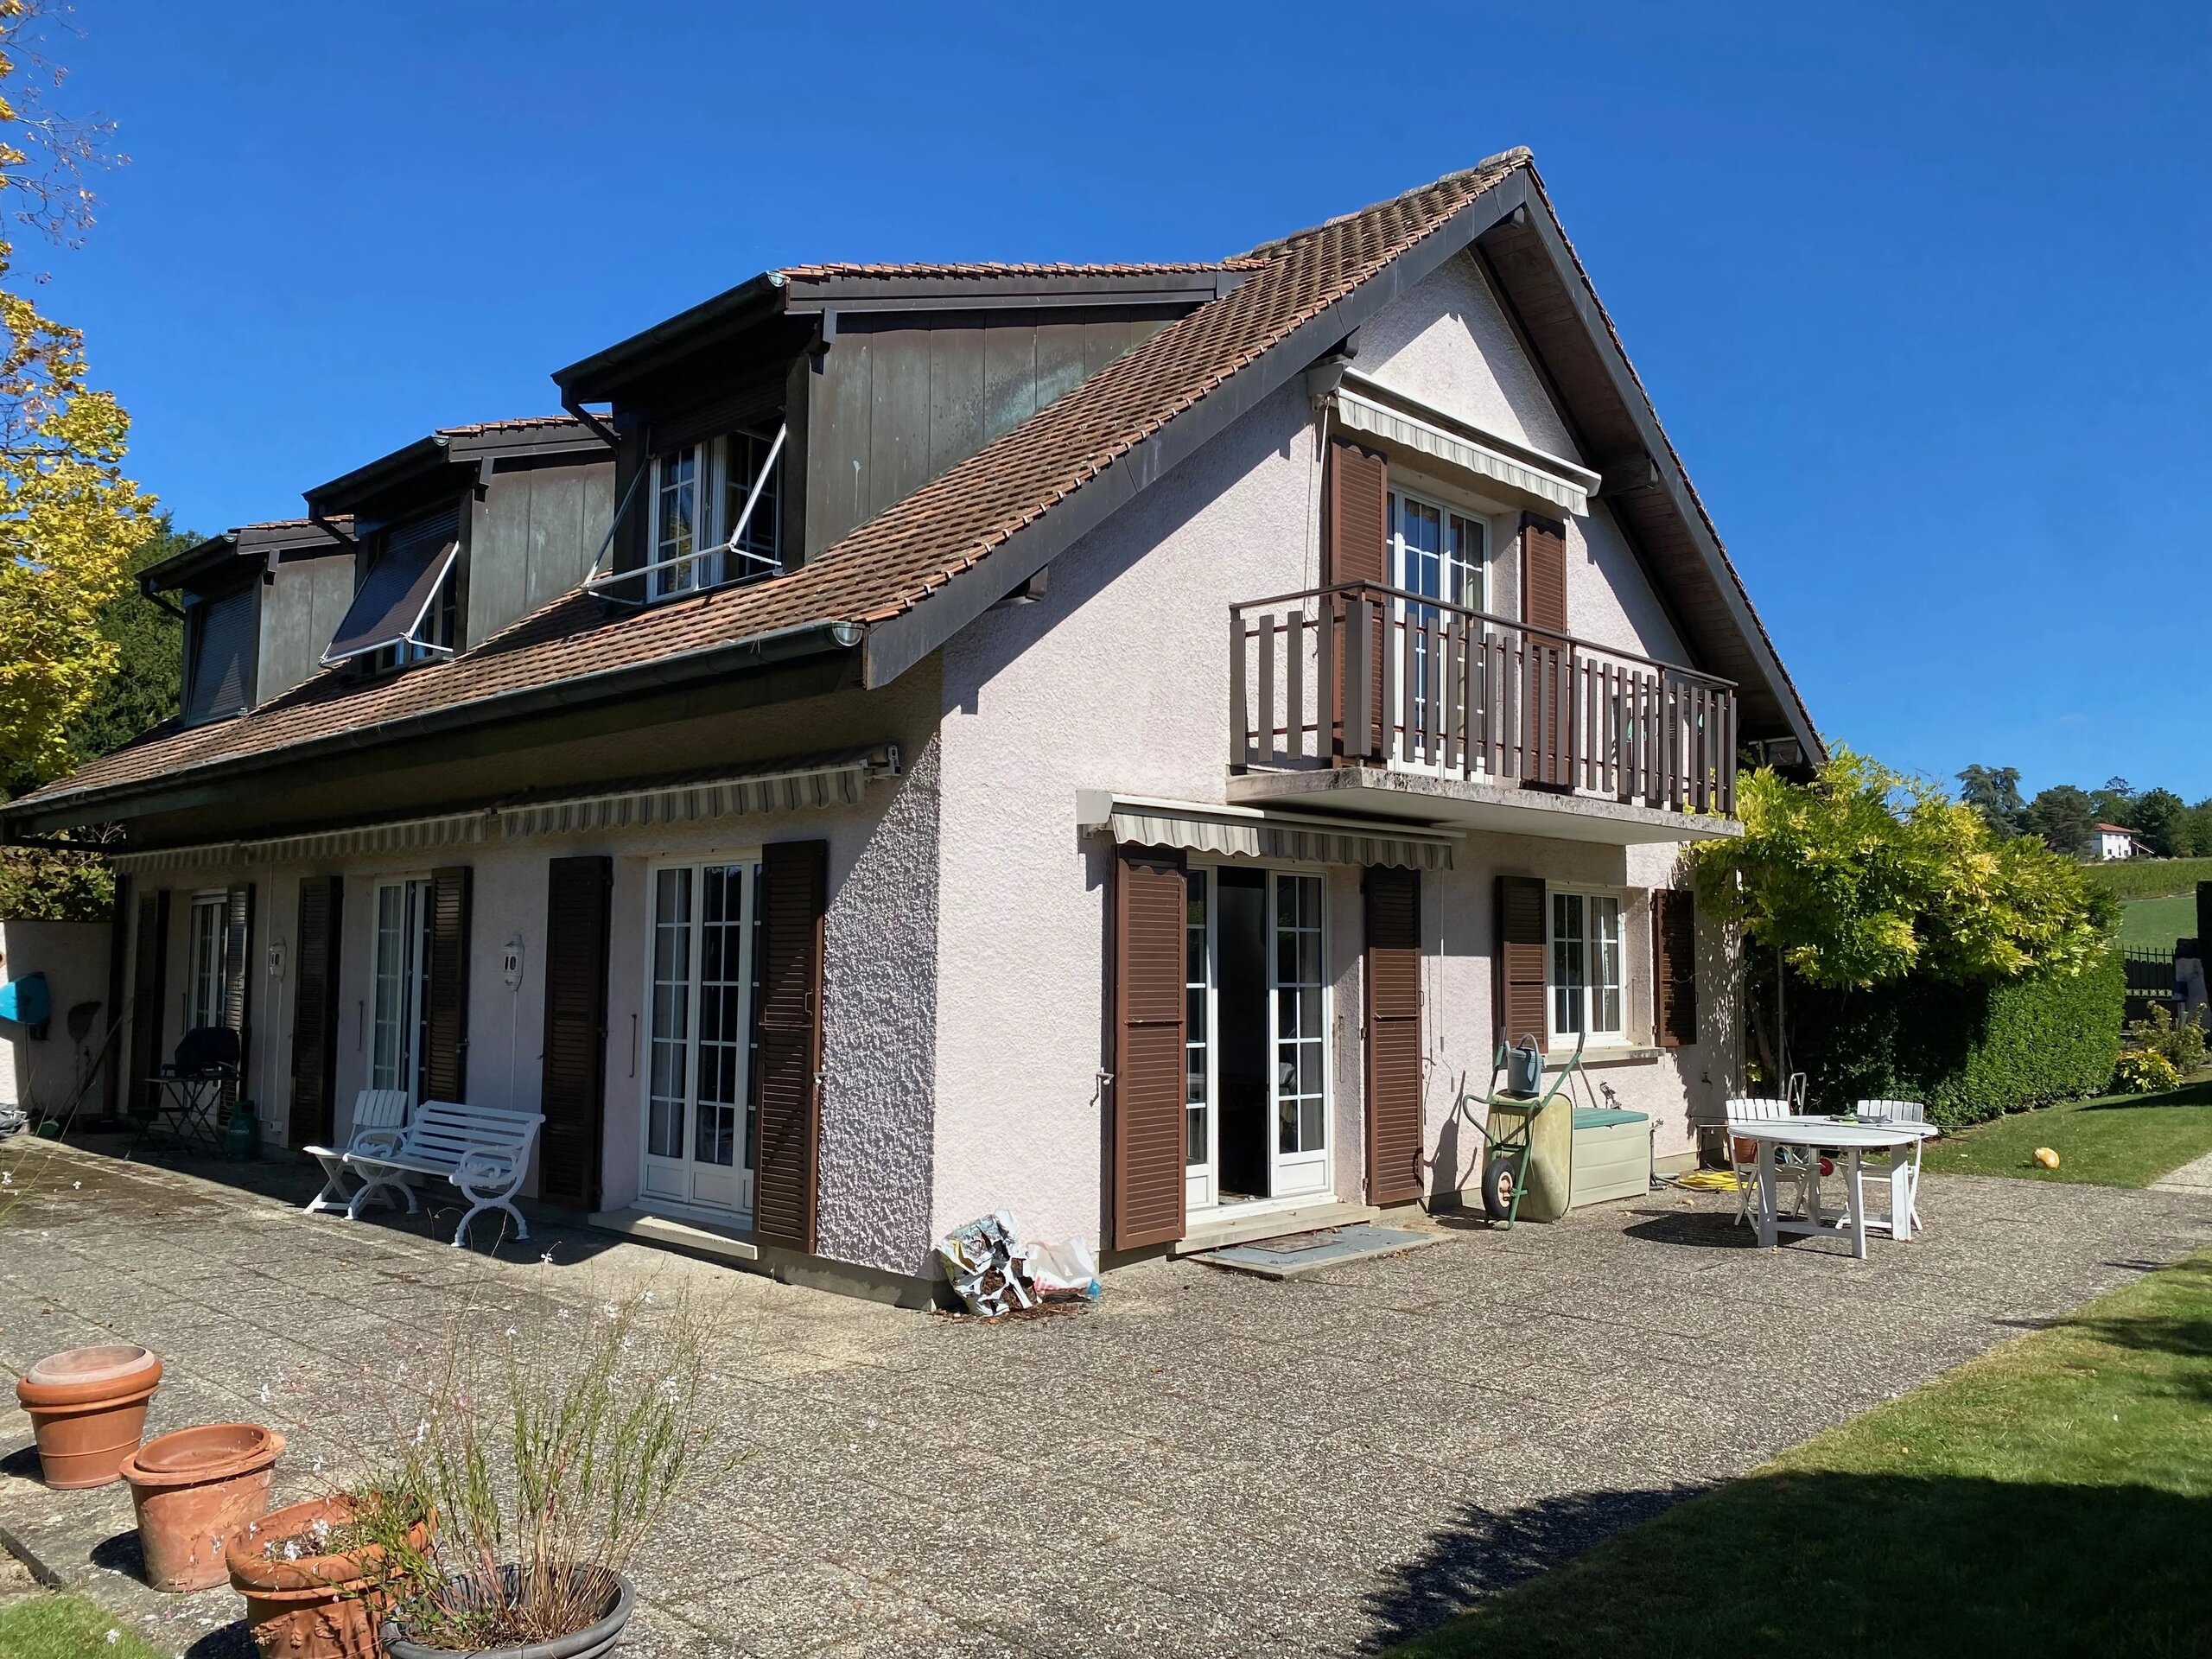
Built in the 1970s, the main house offers approximately 240 m² of living space complemented by a basement of more than 120 m². Well maintained over the years, it now offers tremendous renovation potential to create an exceptional family residence adapted to contemporary standards.
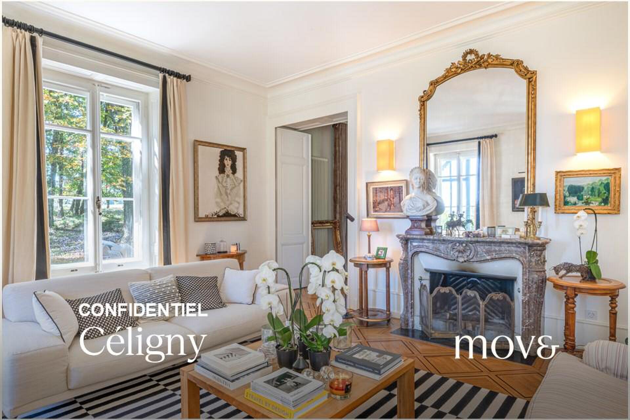
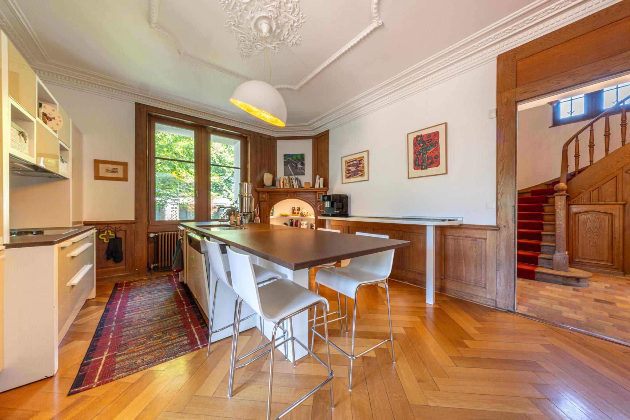
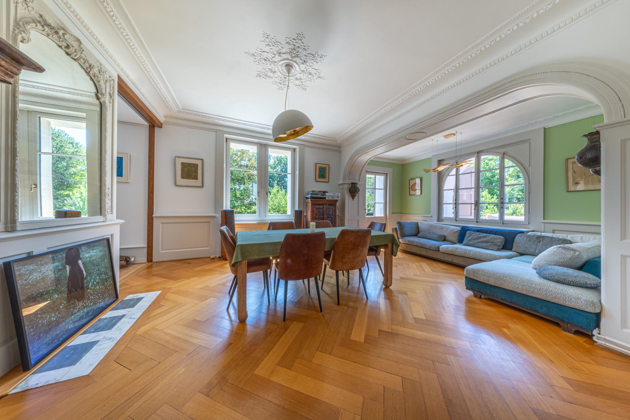
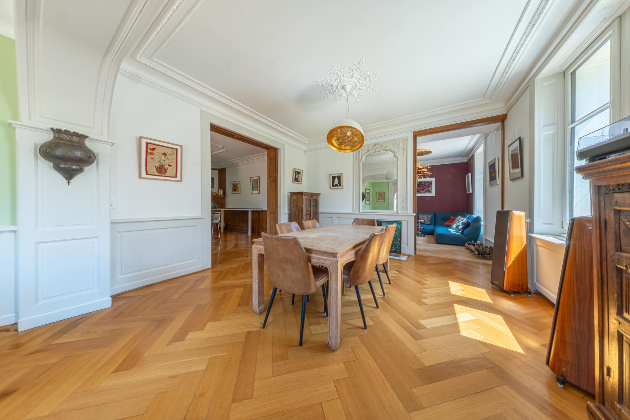
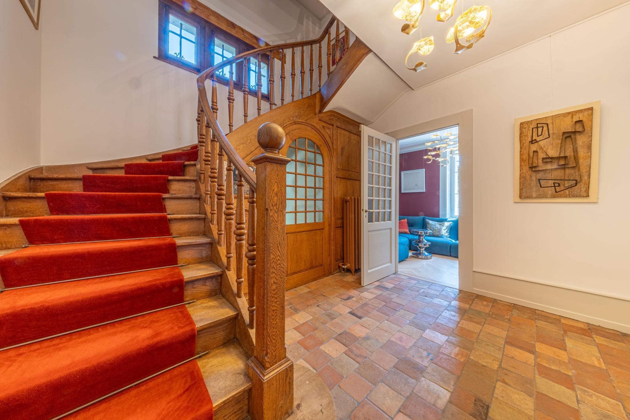
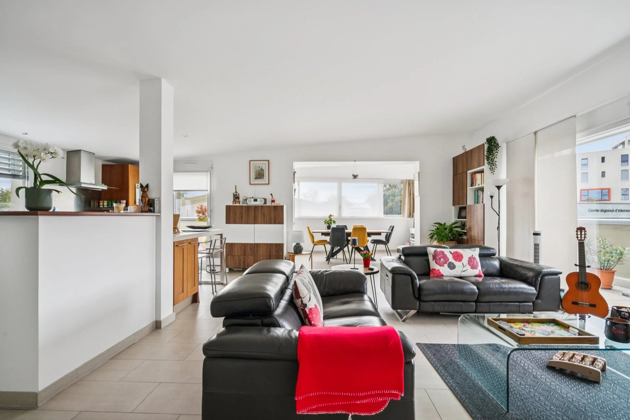
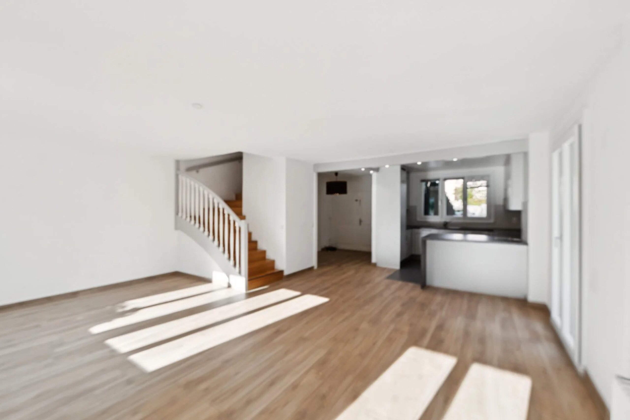
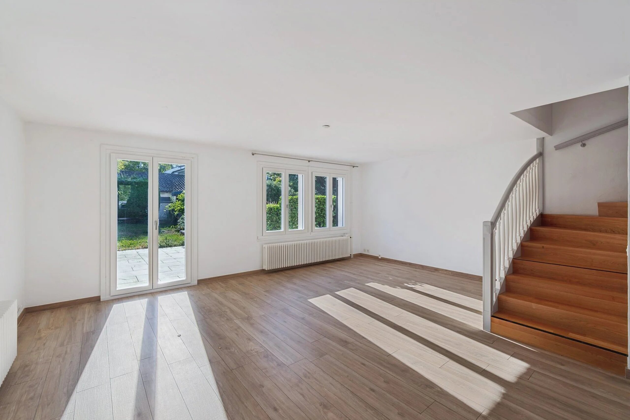
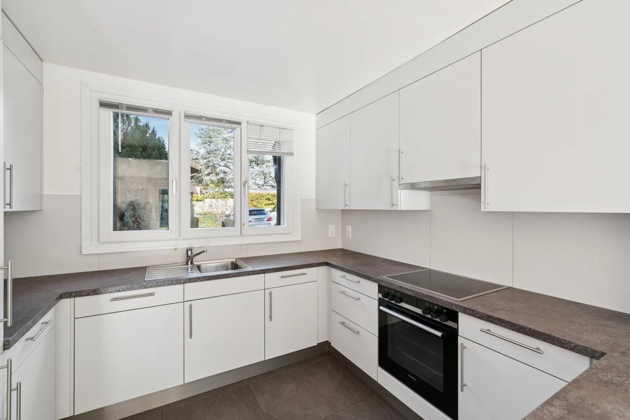
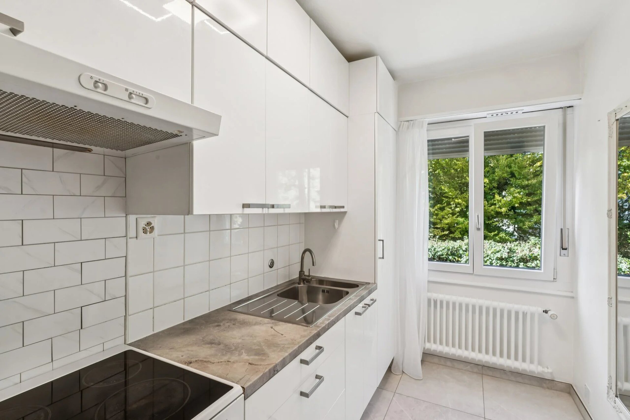
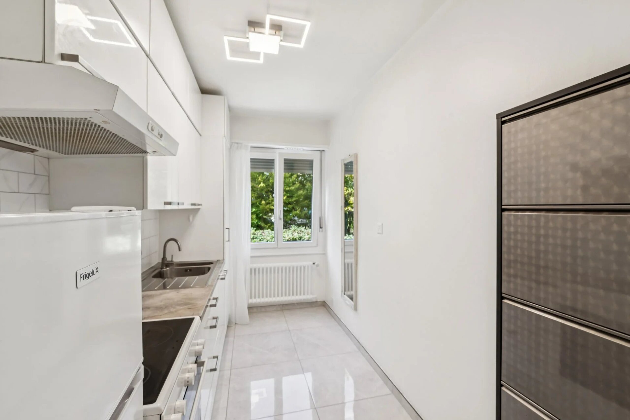
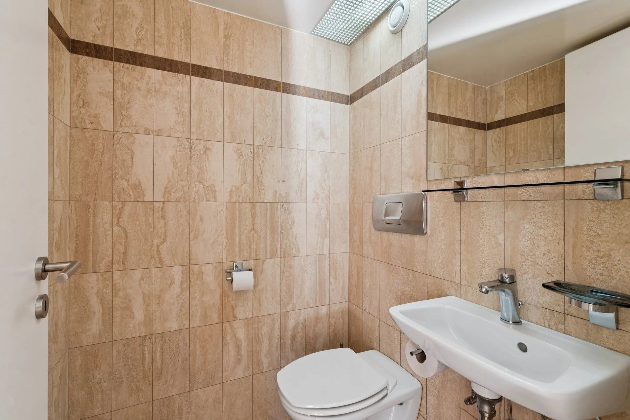
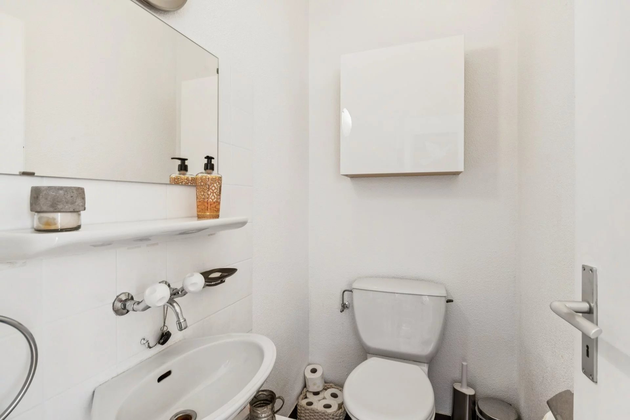
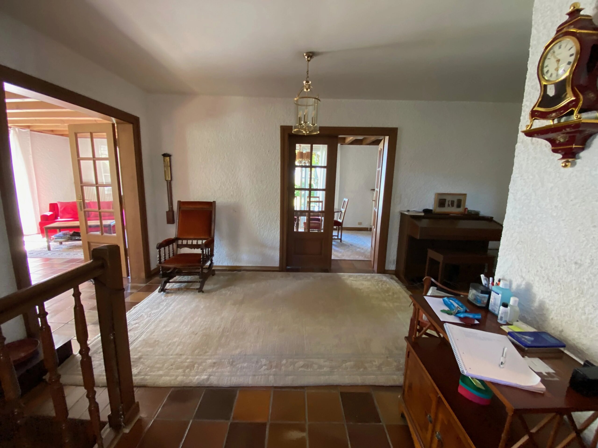
The living spaces on the ground floor benefit from beautiful natural light thanks to their opening onto the garden, the lake and the countryside in an agricultural area. The large living room with fireplace, extended by a convivial dining room, is a particularly pleasant reception area. An independent kitchen, a bedroom with water point and a guest toilet complete this level.
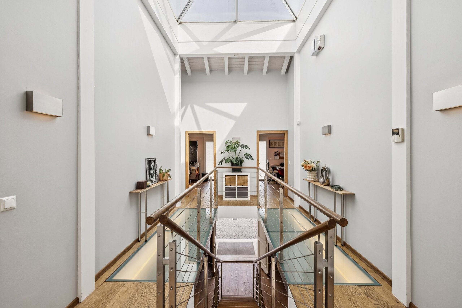
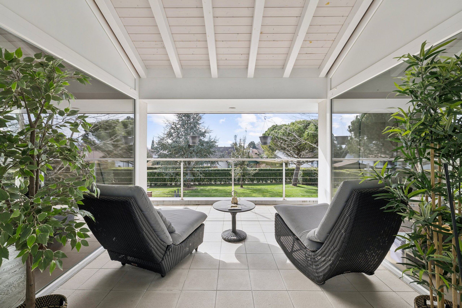
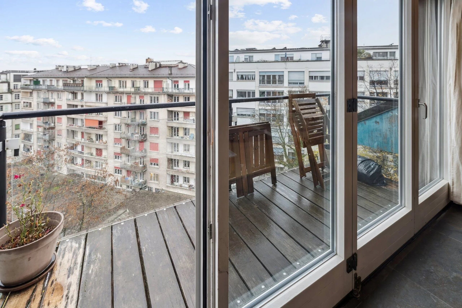
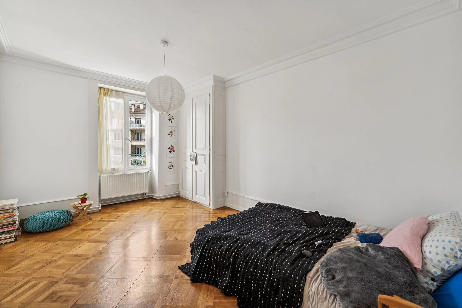
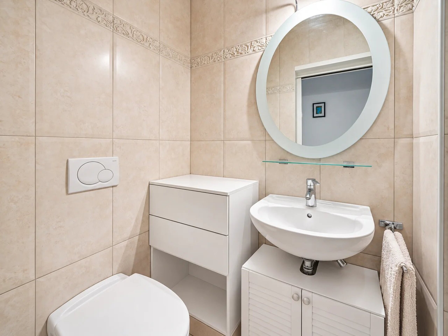
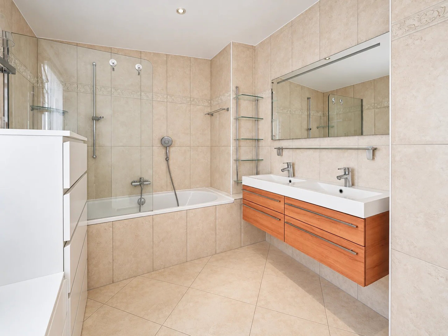
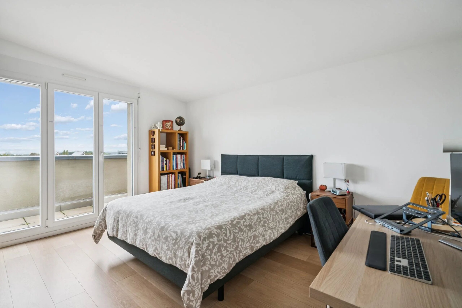
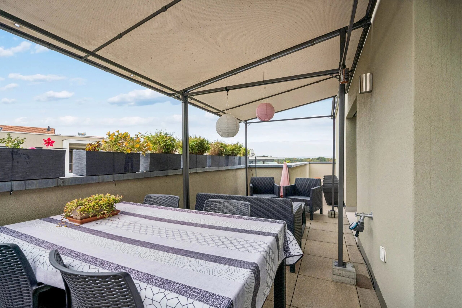
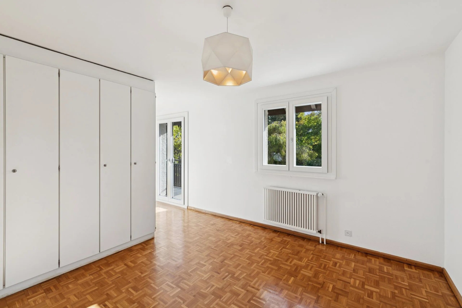
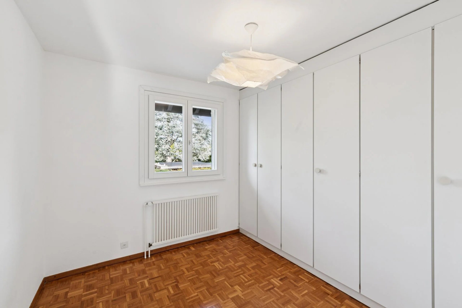
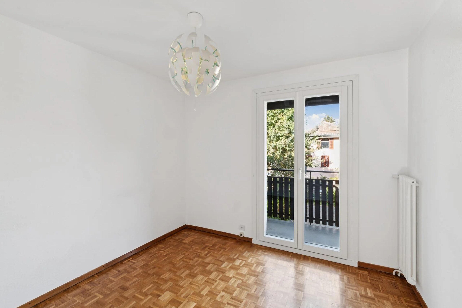
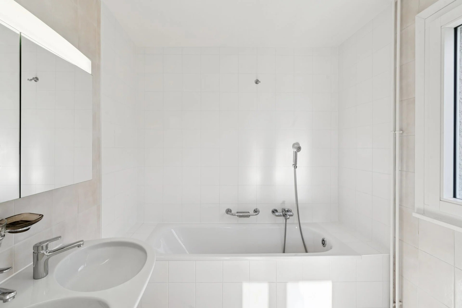
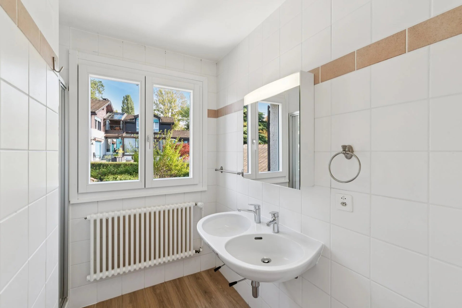
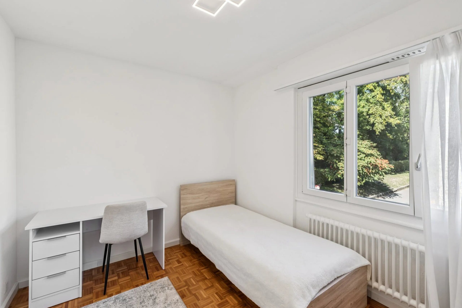
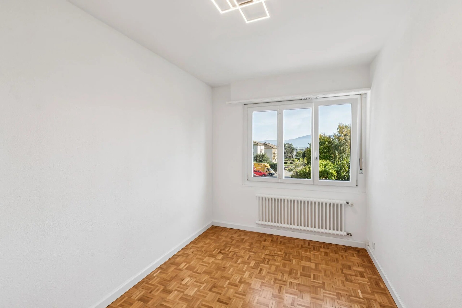
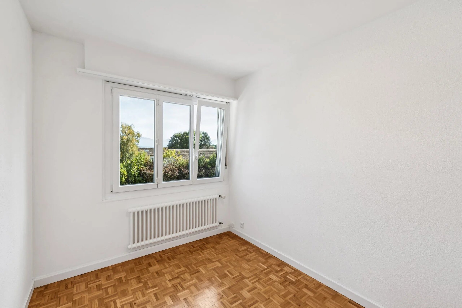
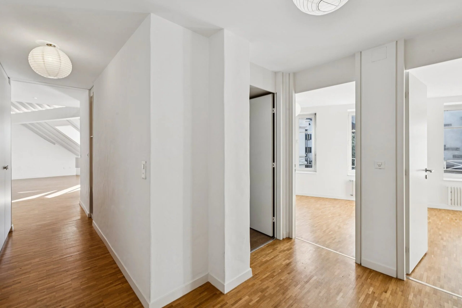
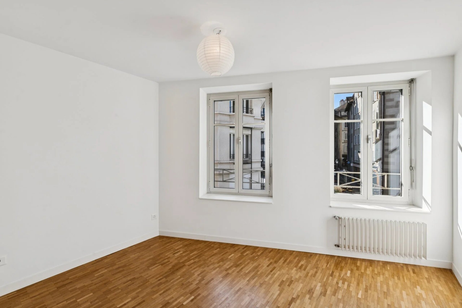
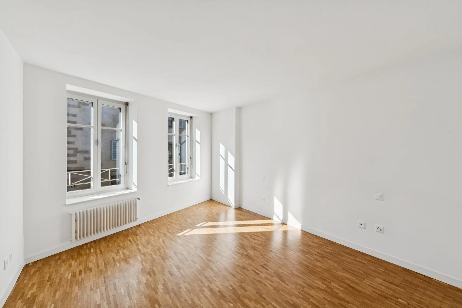
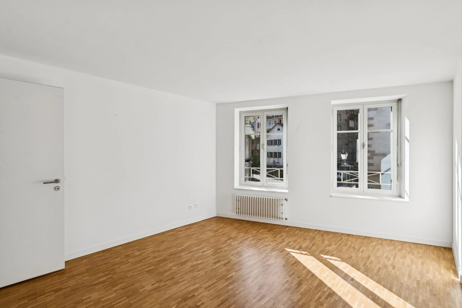
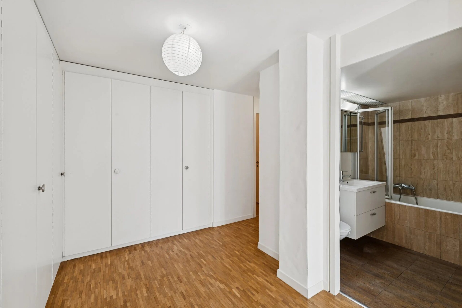
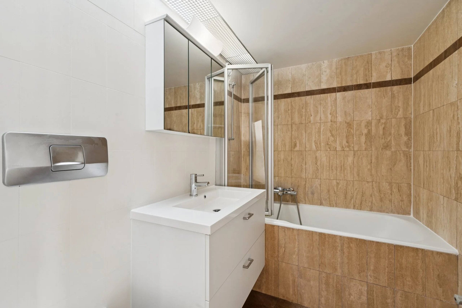
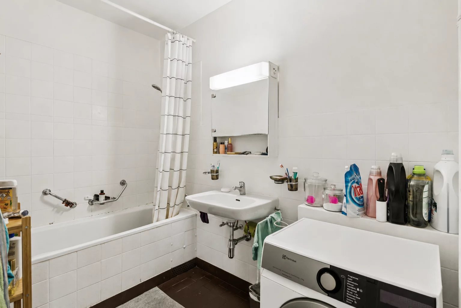
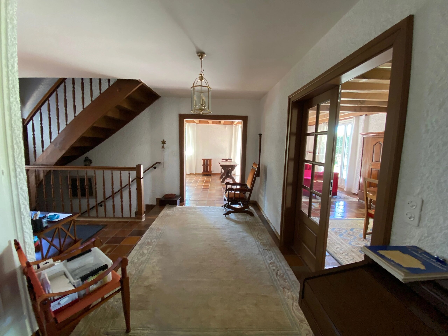
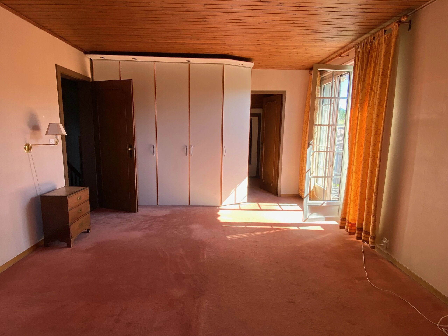
Upstairs, the sleeping area is organized around a central hall giving access to three large bedrooms all enjoying an unobstructed view of the lake. The master suite has its dressing room, its private bathroom and a balcony. A second bathroom and a separate toilet complete this level.
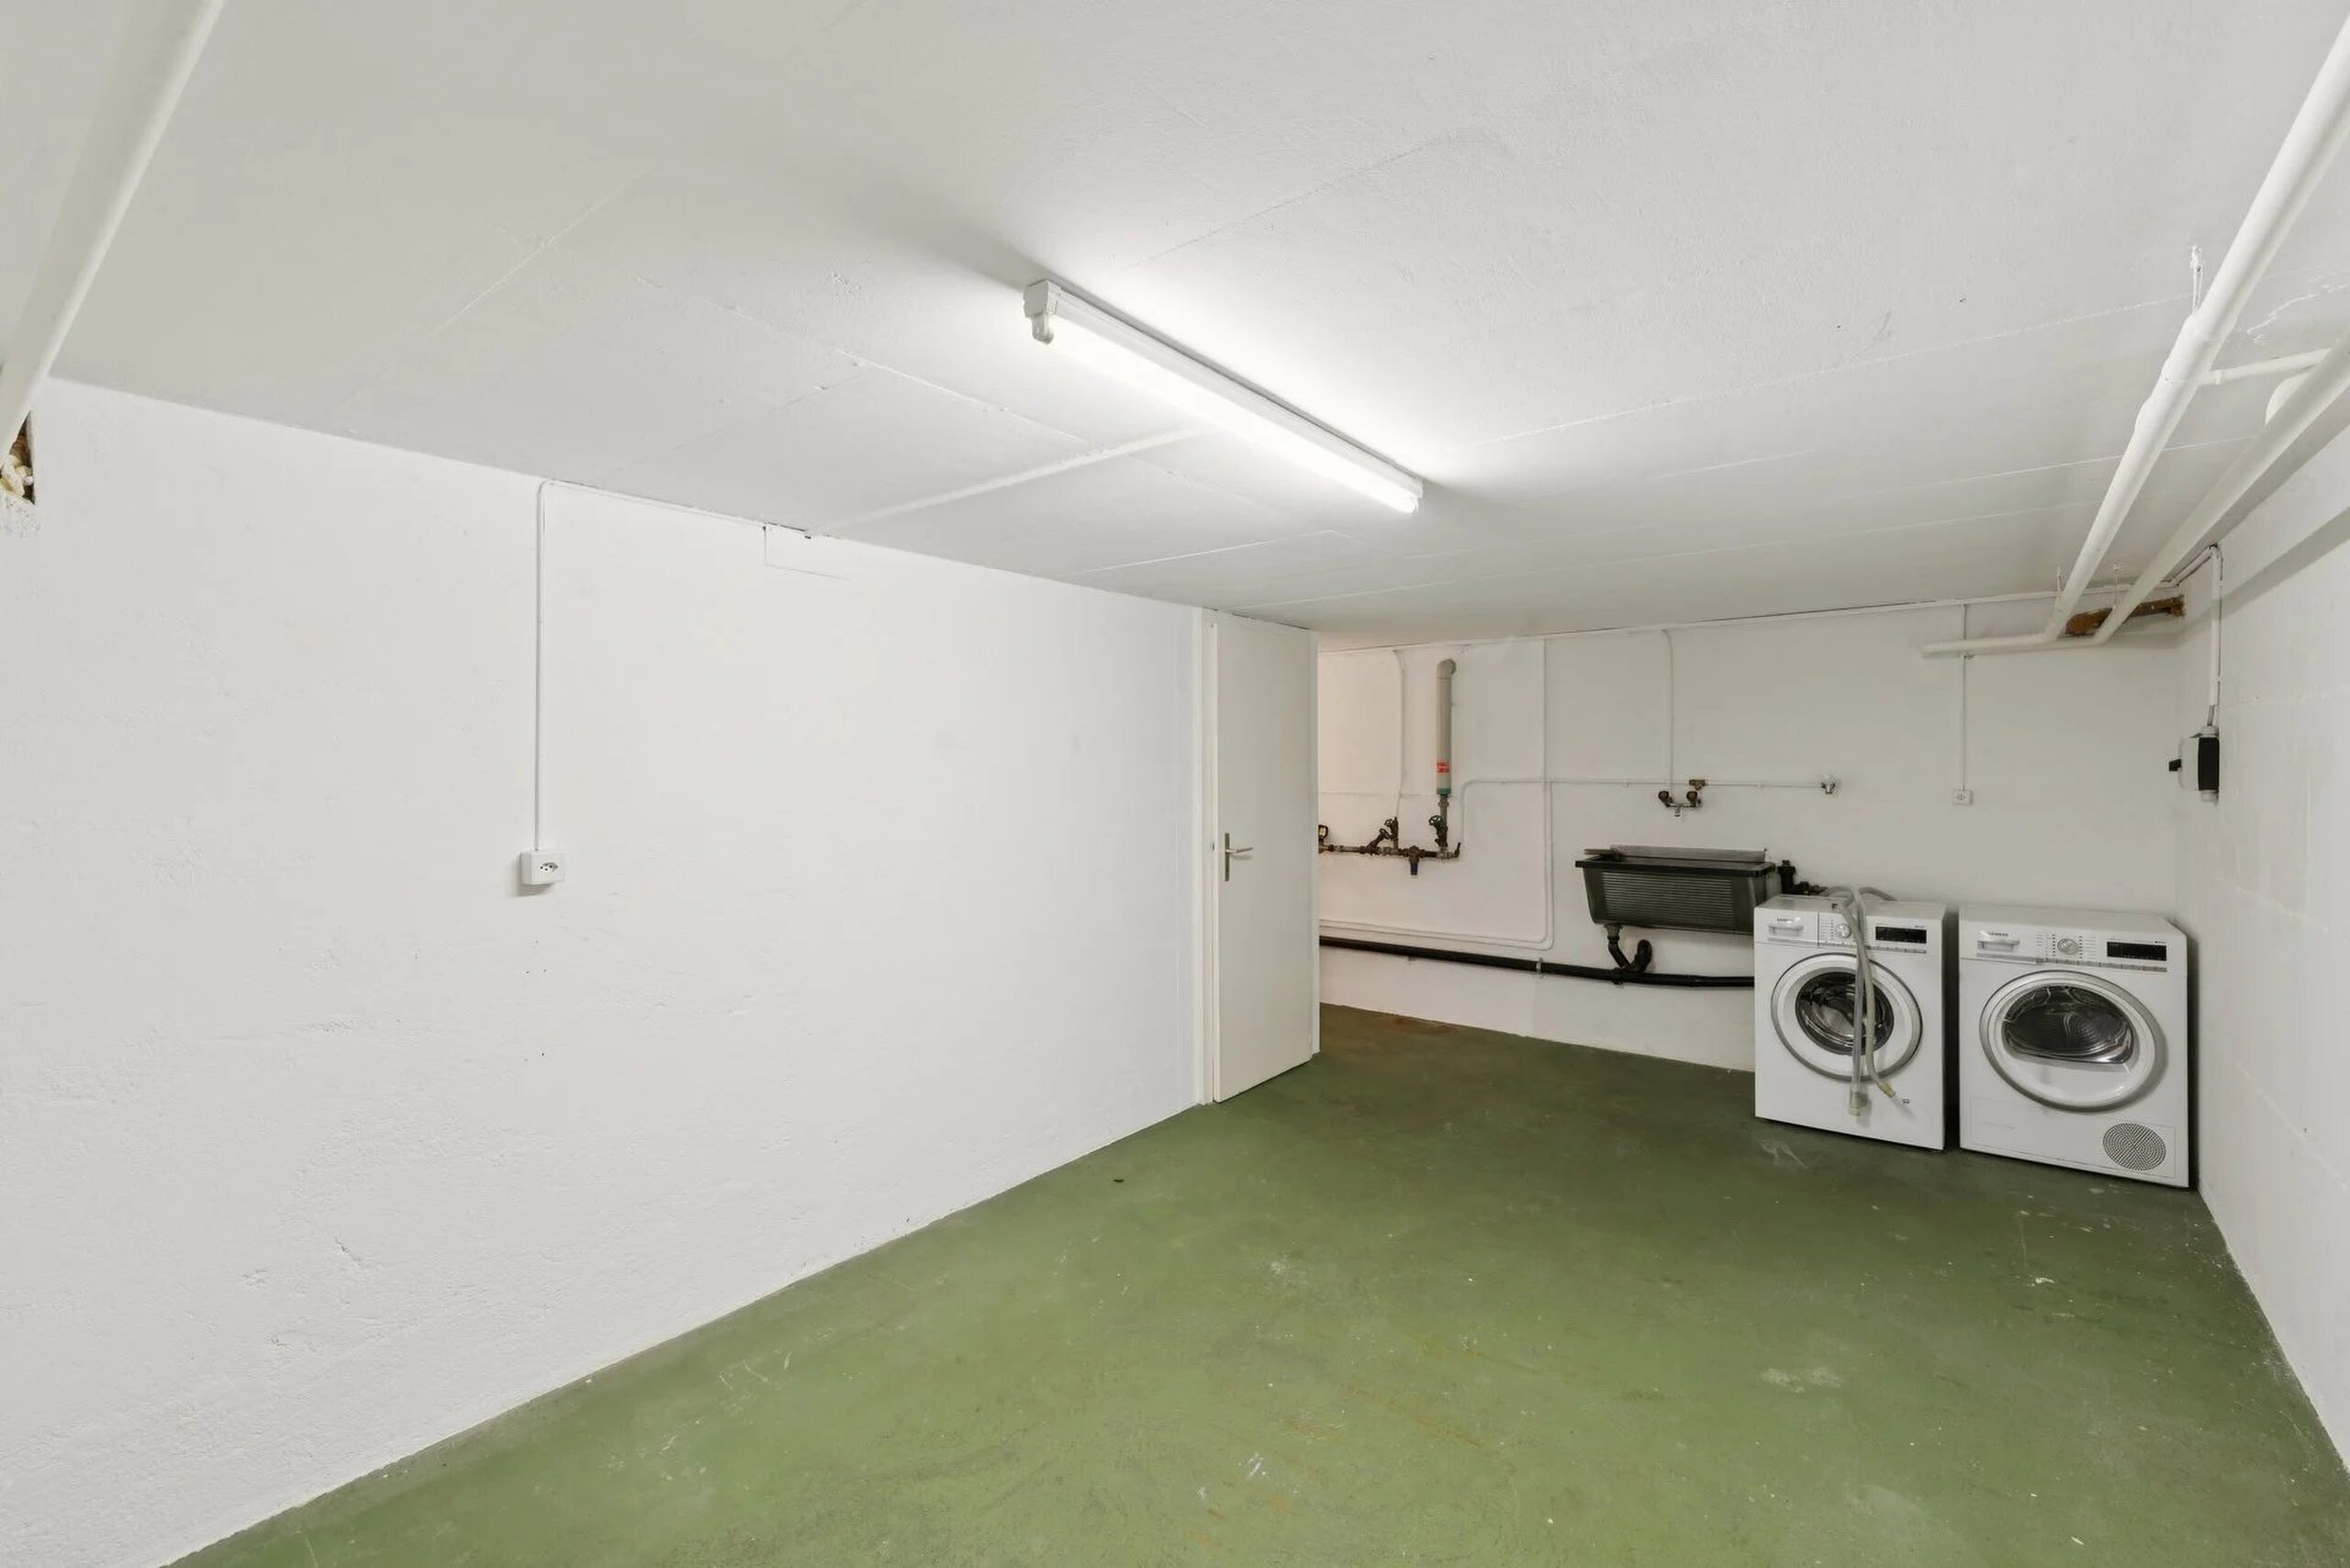
The basement offers many ancillary areas: garage for two vehicles, workshop, cellar, laundry room, boiler room and several storage spaces.
Dependency
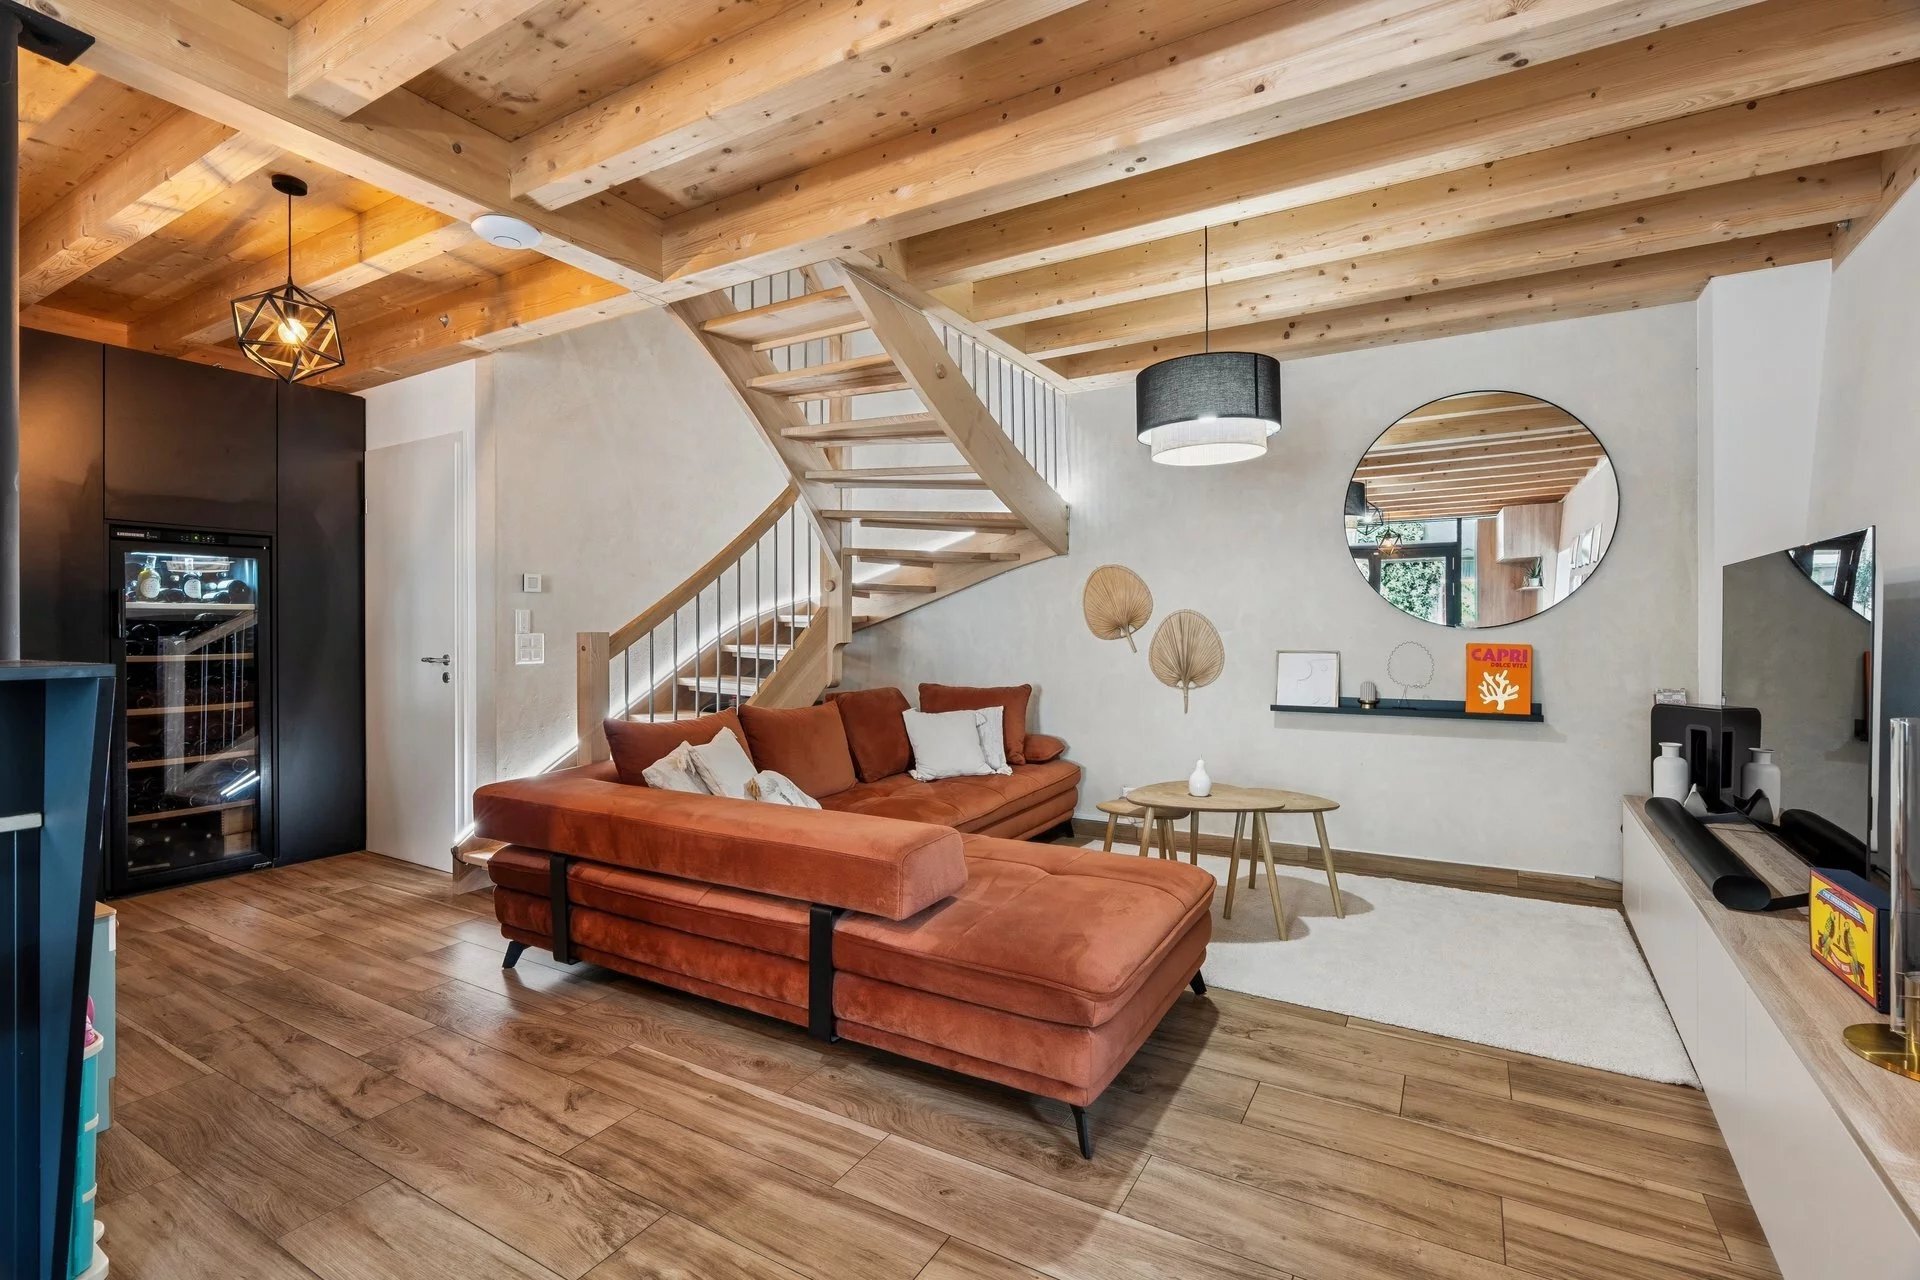
Built in 1995 and renovated in the 2000s, the outbuilding has approximately 116 m² of living space and is an ideal solution for family, guests or staff.
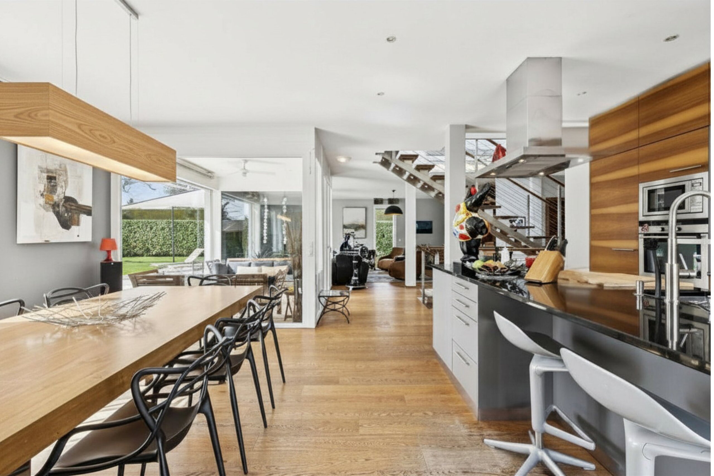
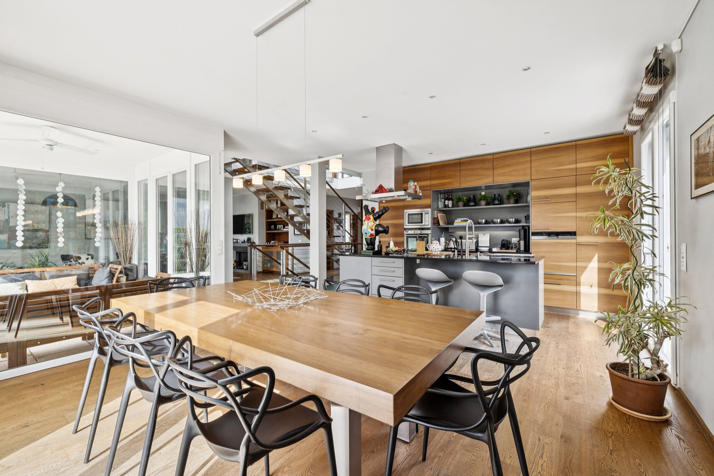
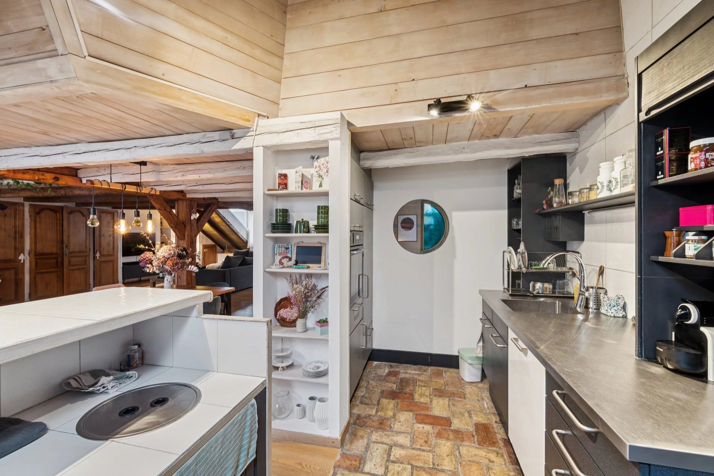
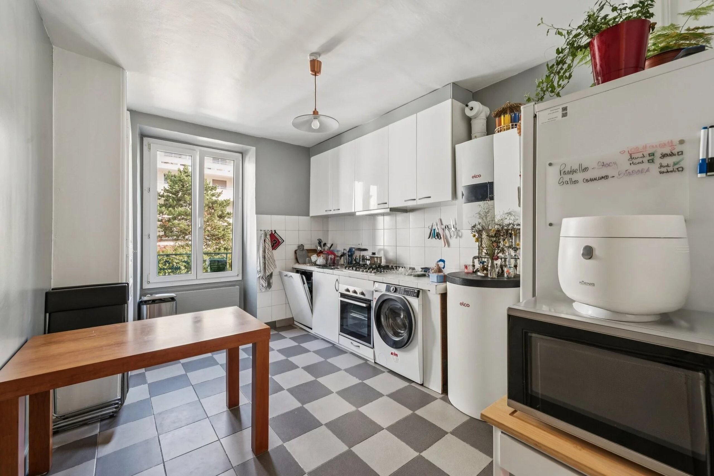
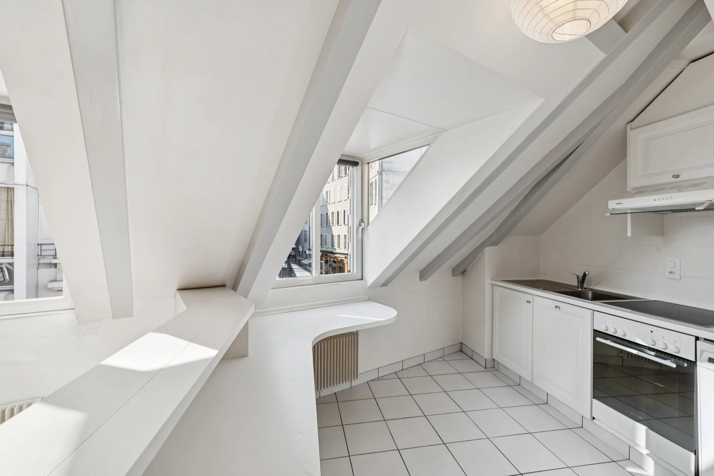
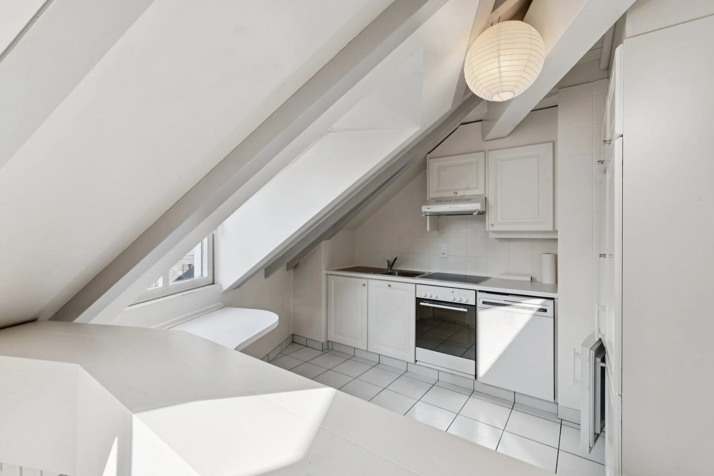
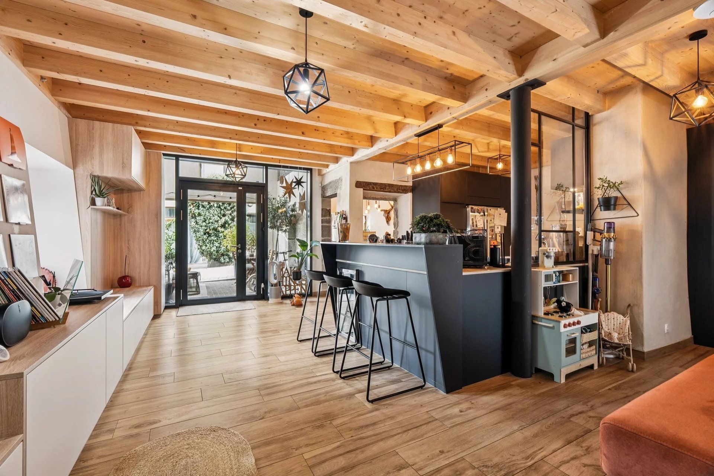
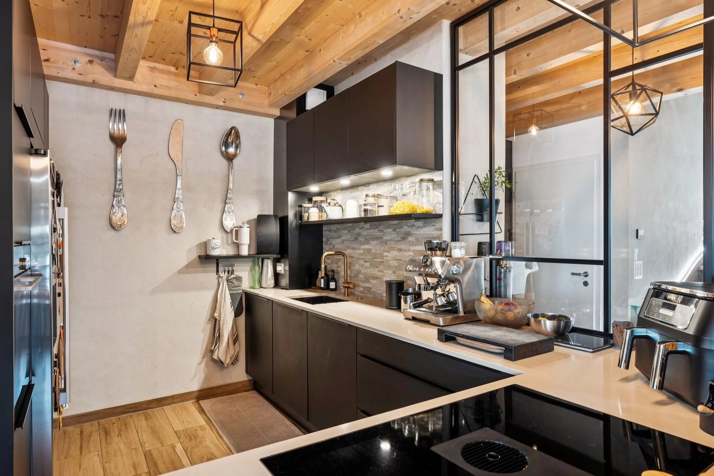
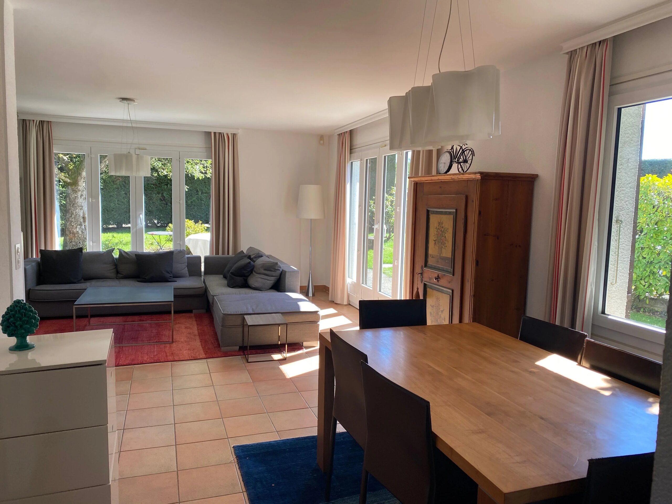
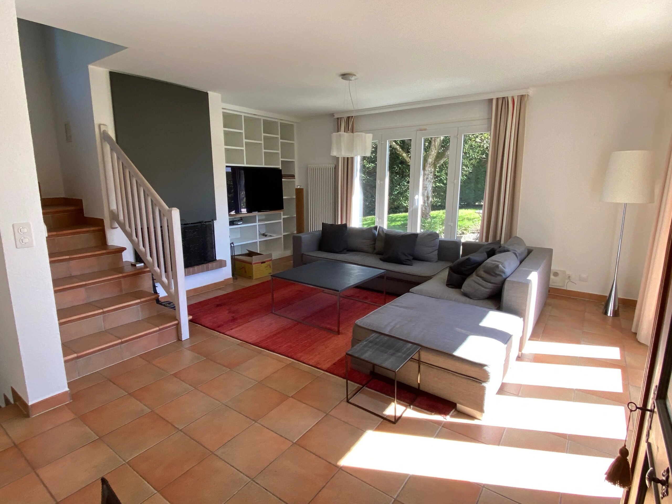
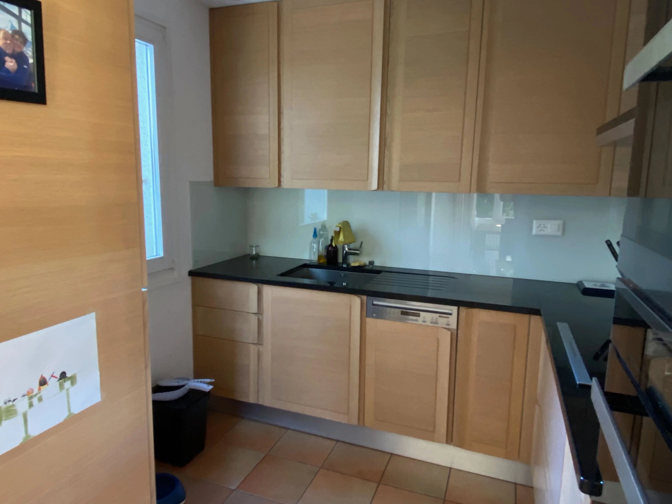
The ground floor includes a quality contemporary kitchen equipped with high-end appliances and a warm living room with a fireplace.
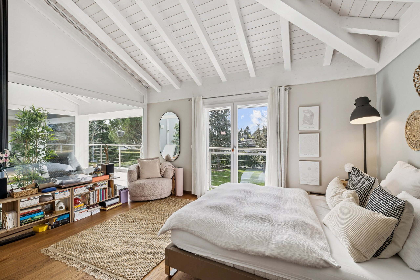
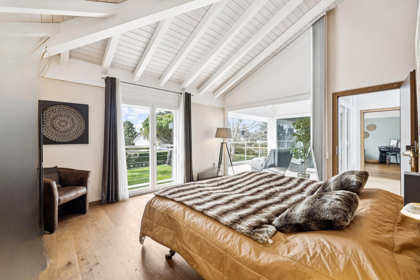
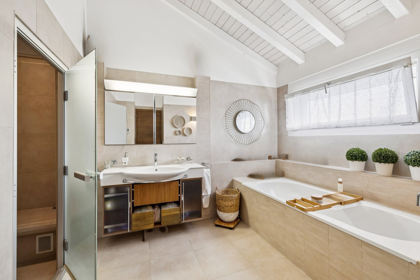
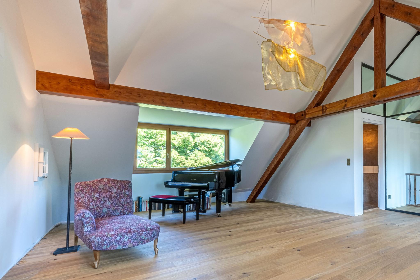
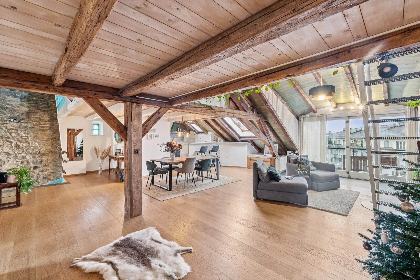
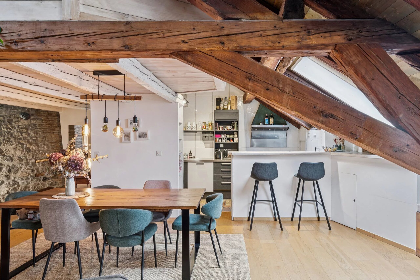
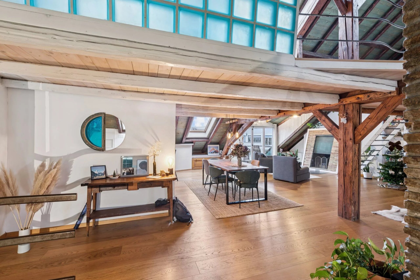
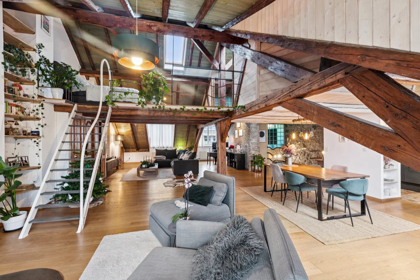
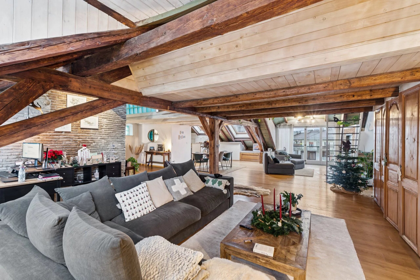
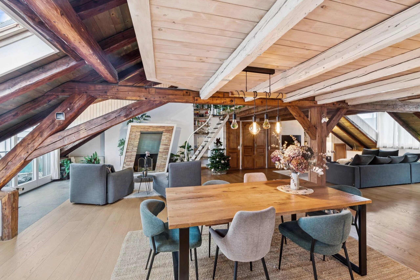
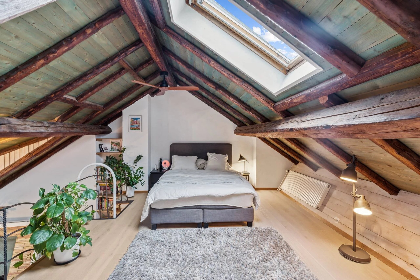
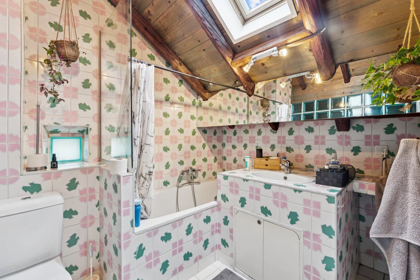
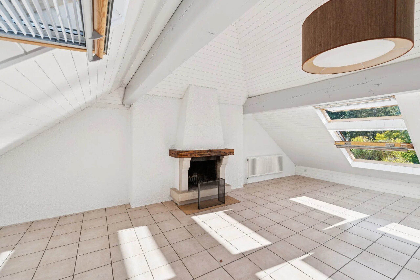
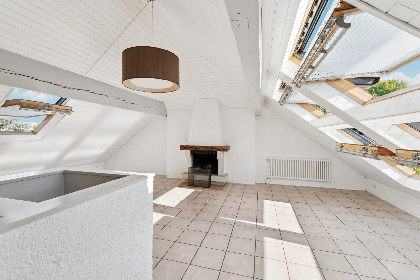
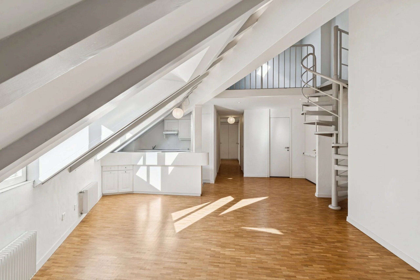
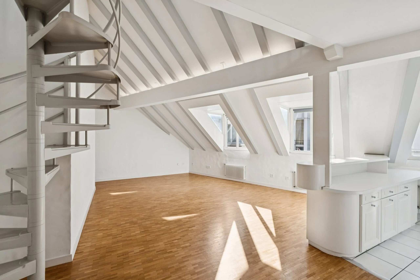
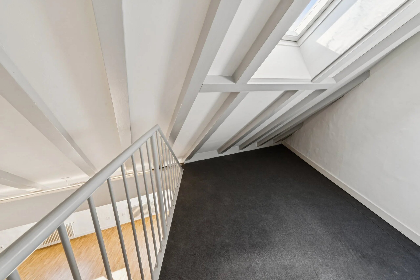
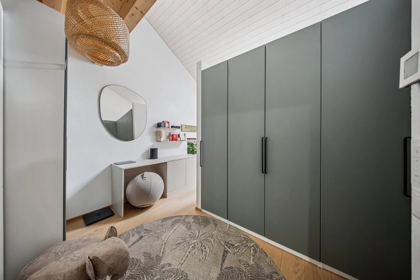
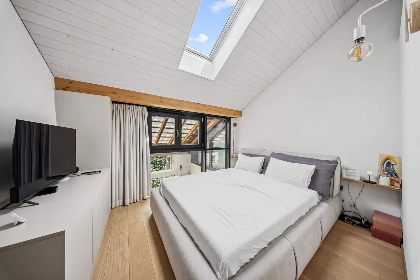
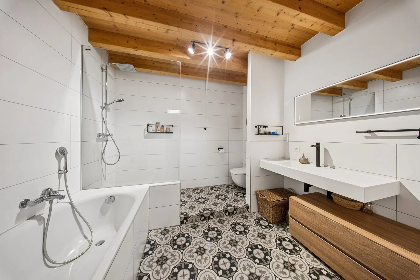
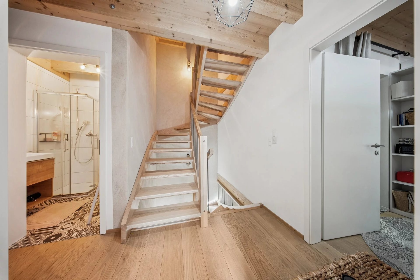
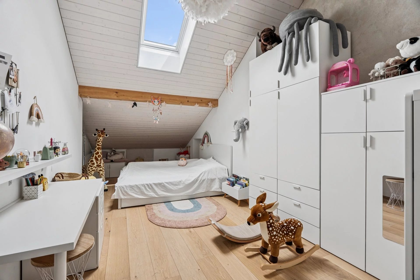
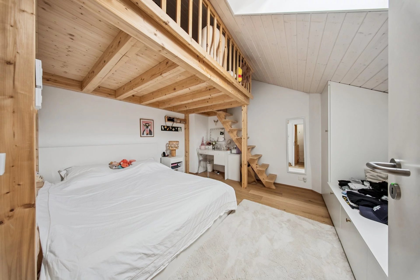
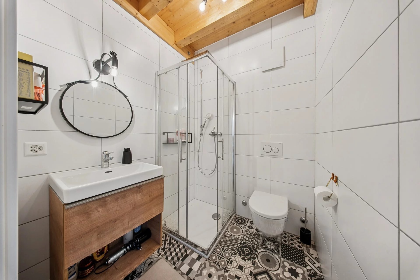
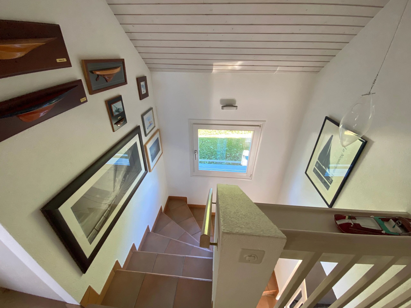
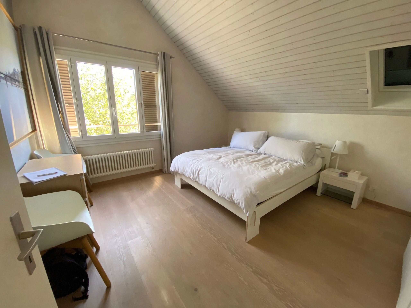
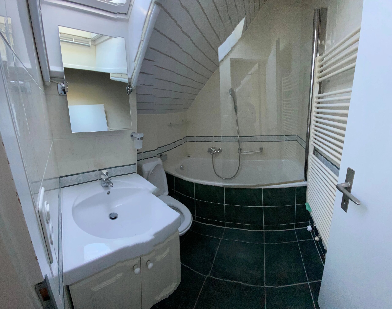
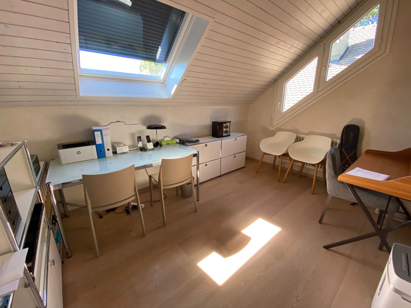
Upstairs, the atmosphere is particularly warm thanks to the attic spaces and wooden finishes. A master suite with dressing room and en-suite bathroom, two additional bedrooms and a second bathroom make up this space.
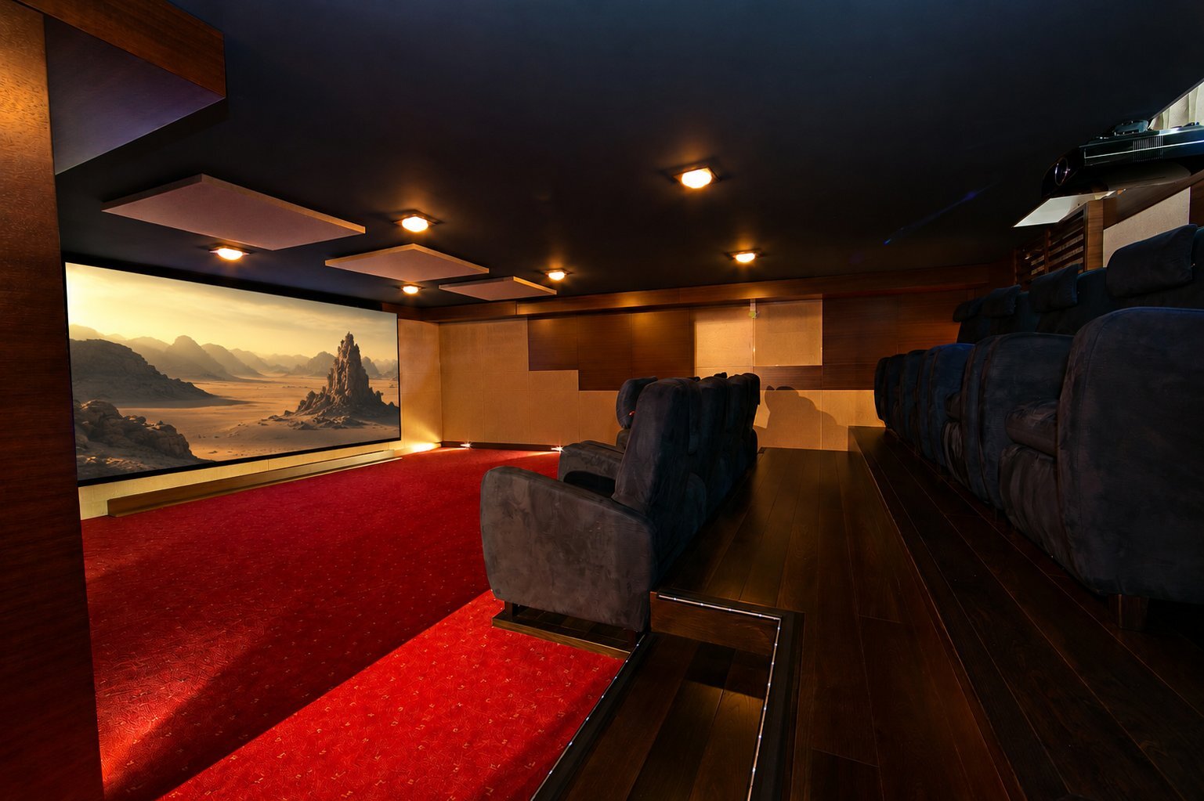
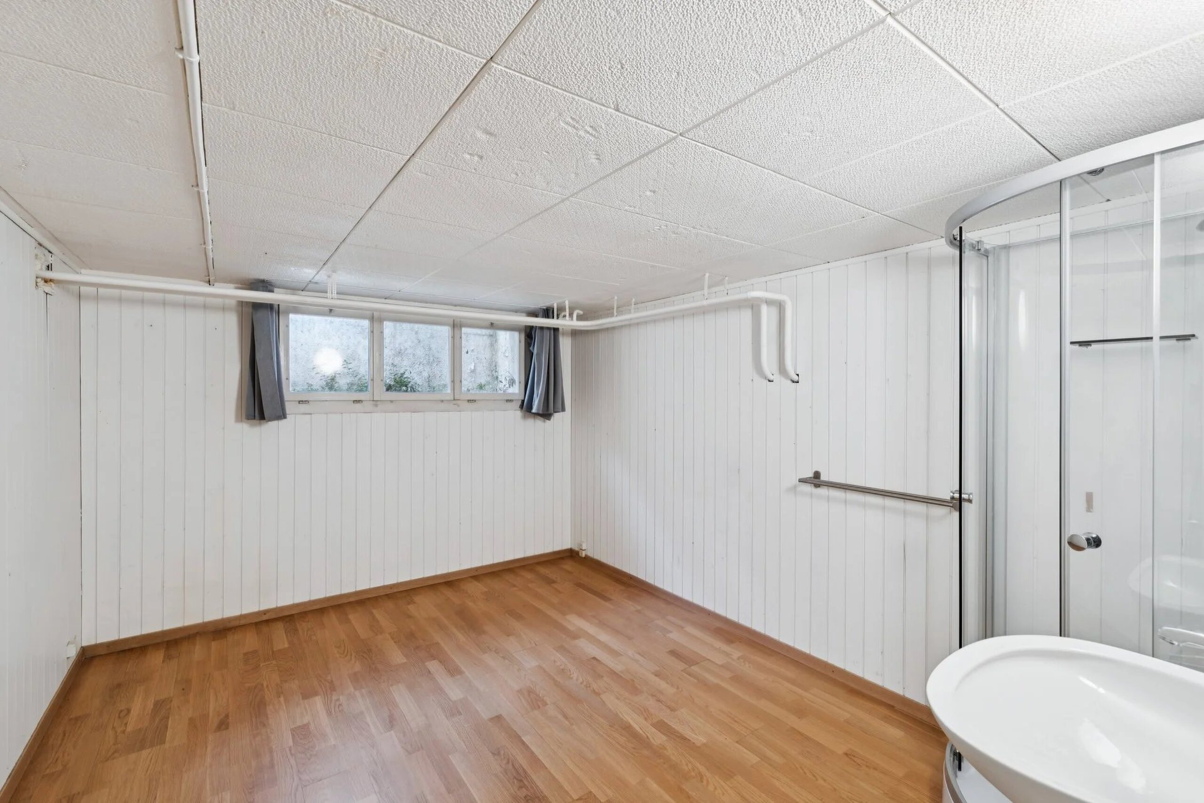
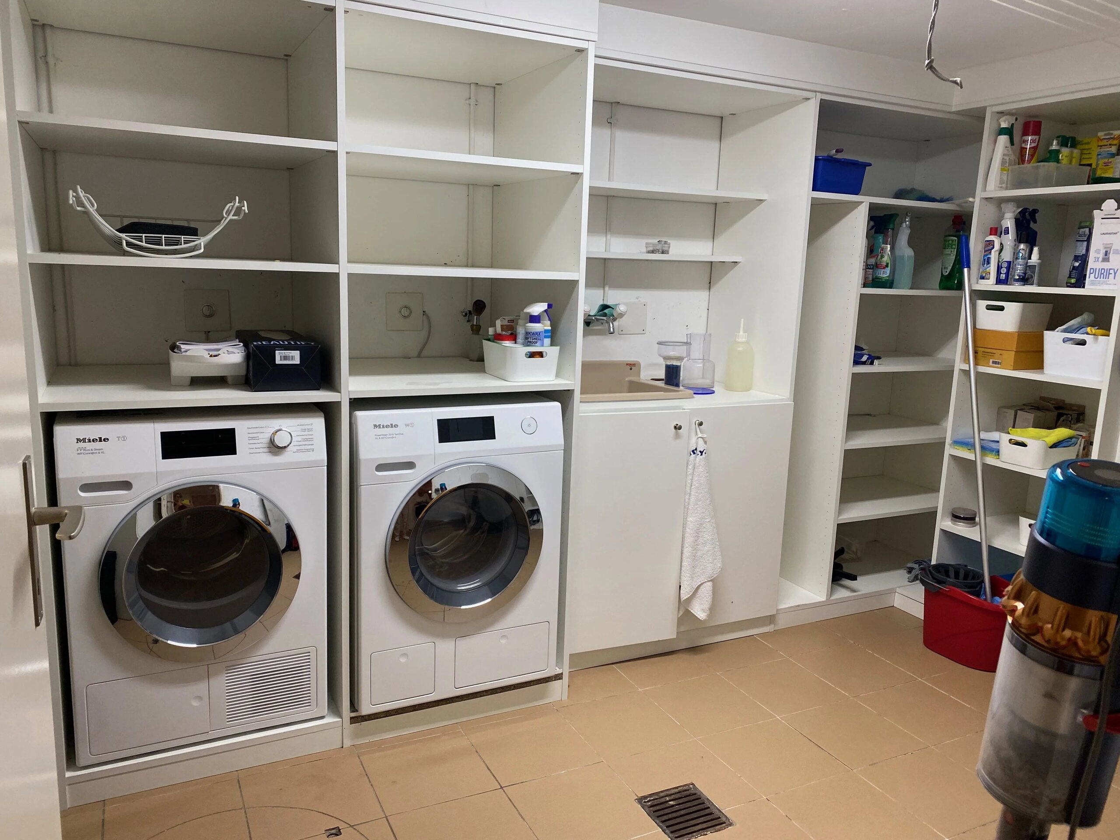
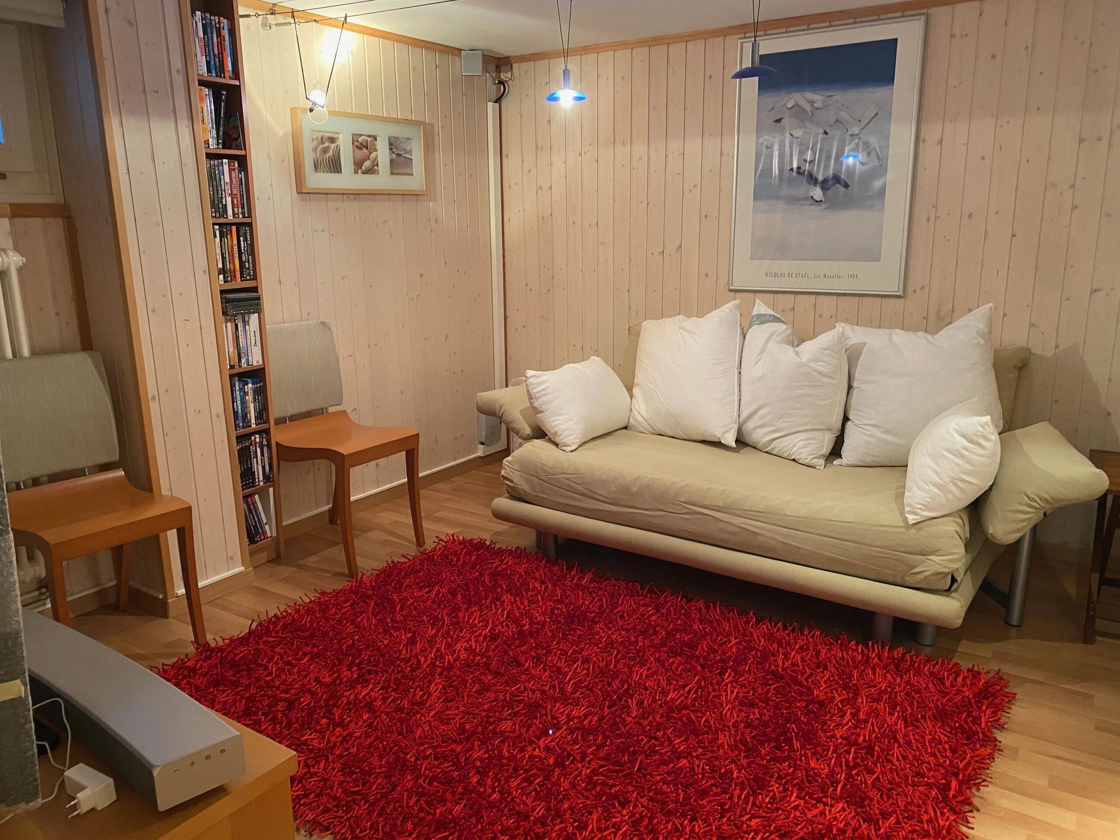
The basement has a TV room, a laundry room, a cellar and several storage spaces.
A rare property offering a privileged living environment, to be reinvented according to your desires while benefiting from an exceptional location and a beautiful view of the lake.
Conveniences
Condition
- To be renovated