Single family house with 12 rooms on sale in Chêne-Bougeries - 500 m²
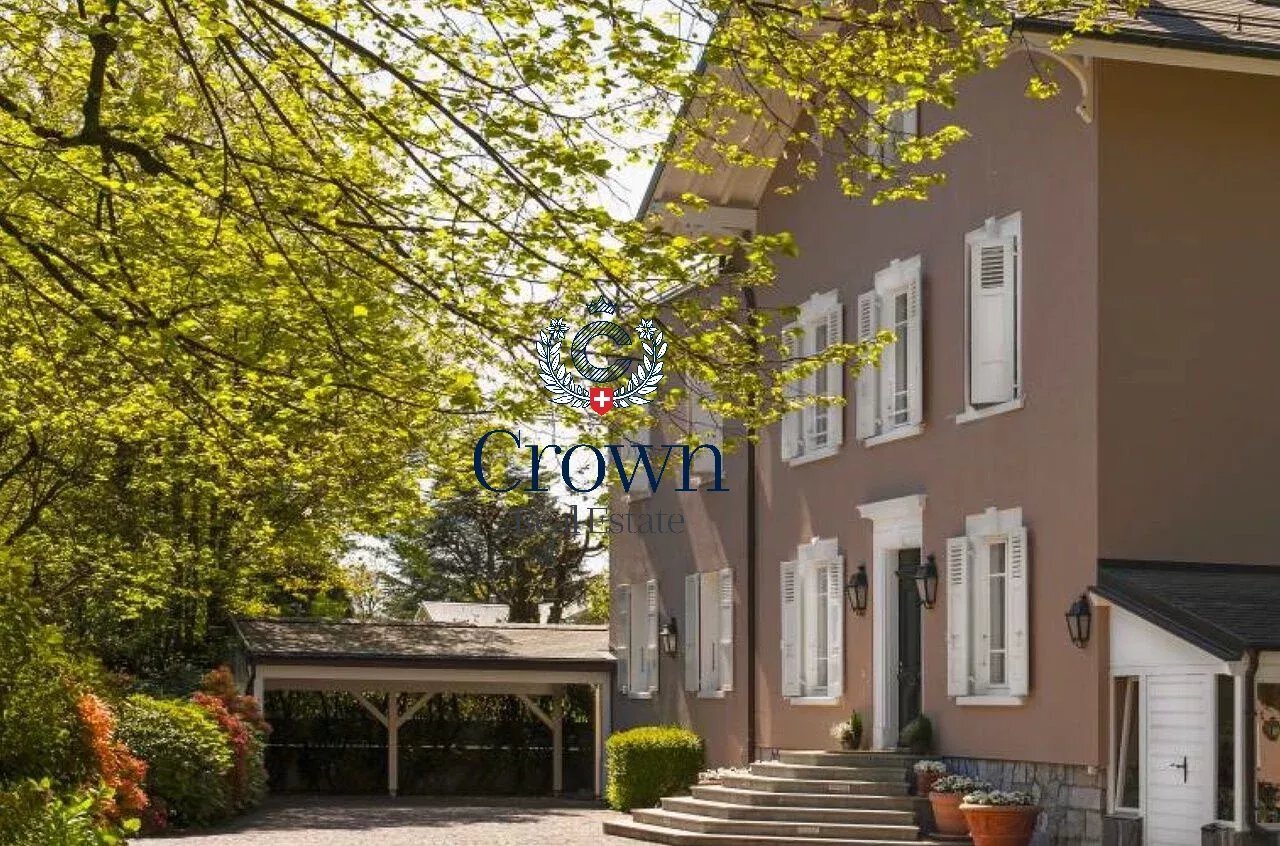
Elegant mansion in a rare and preserved setting
Rooms12
AvailabilityTo agree
Localisation
Rue de Chêne-Bougeries, 1224 Chêne-BougeriesCharacteristics
Reference
MCBE
Availability
To agree
Bathrooms
6
Year of construction
1912
Latest renovations
2026
Rooms
12
Number of levels for the real asset
3
Useful surface
500 m²
Description
Text translated from french, see original
Original text in french, translate to English.
EXCLUSIVE
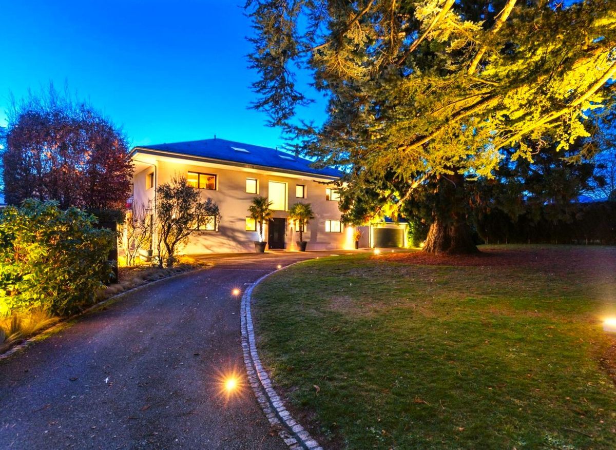
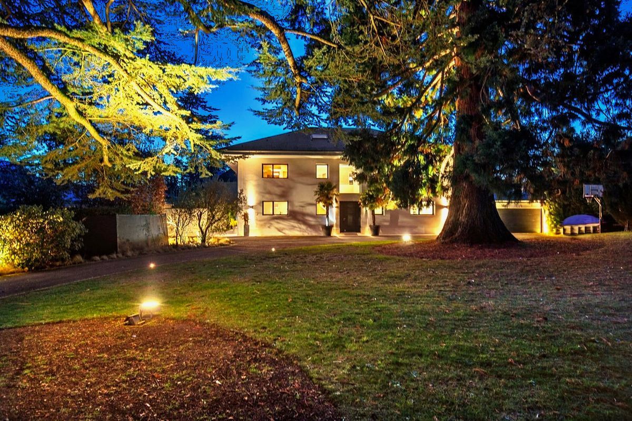
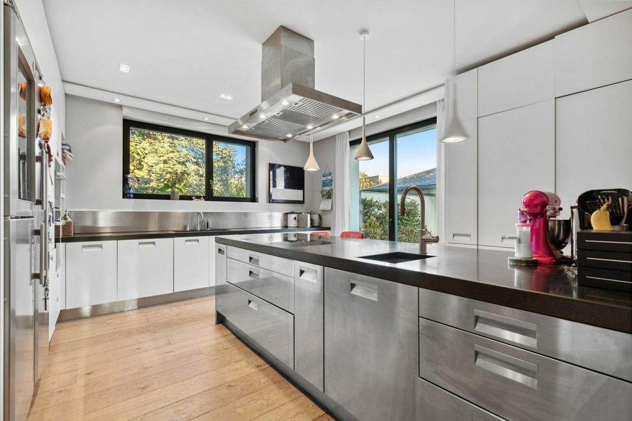
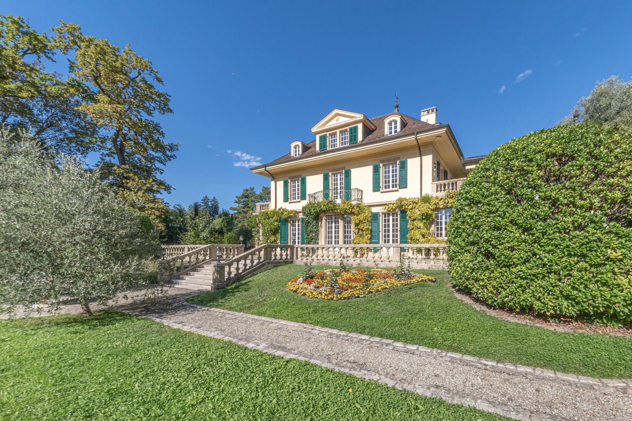
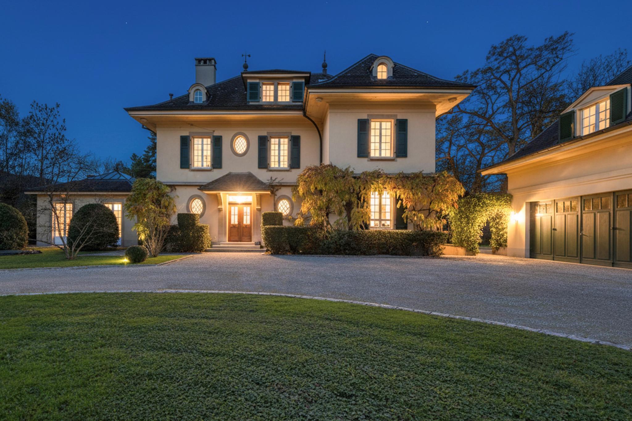
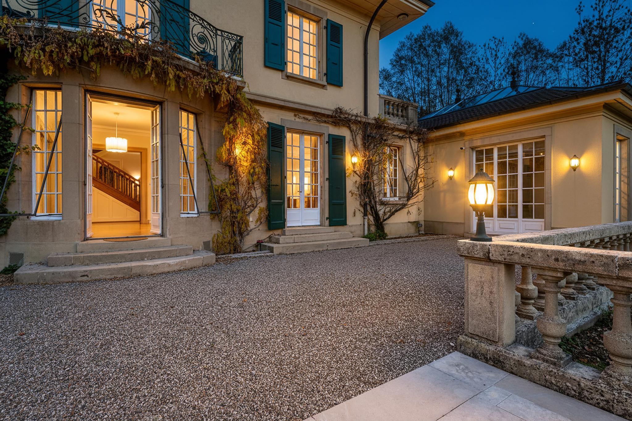
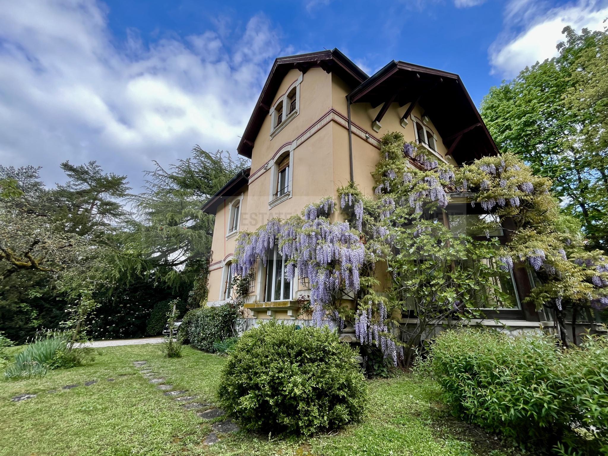
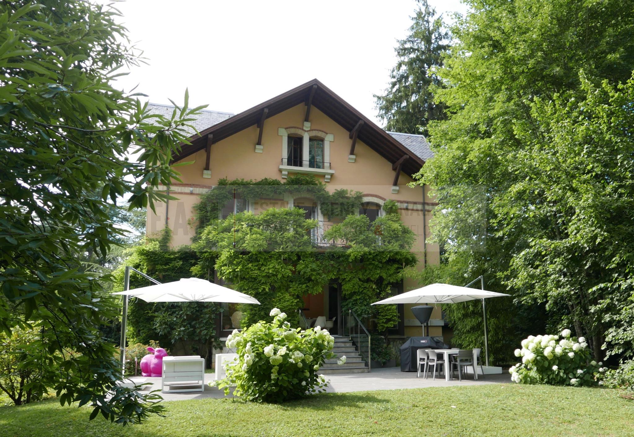
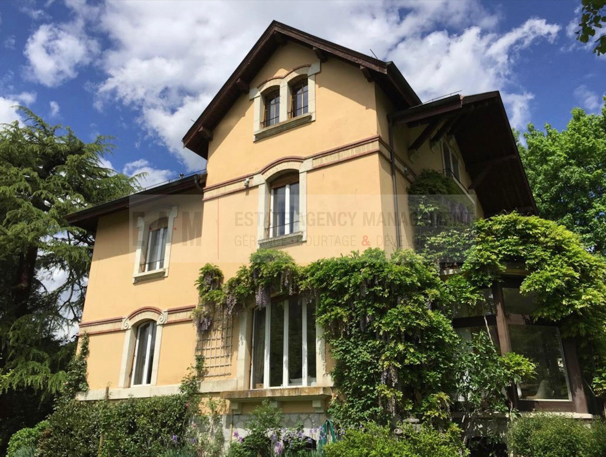
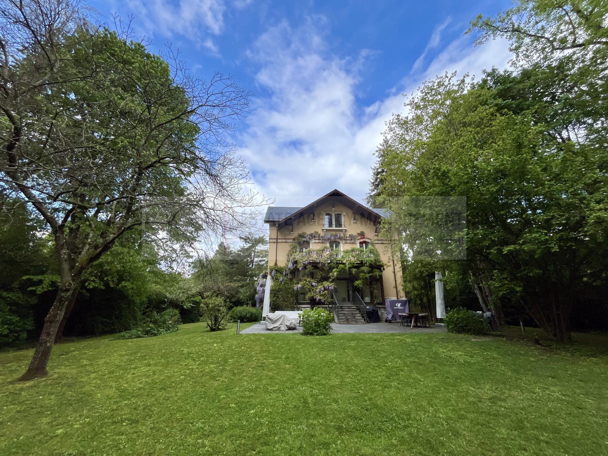
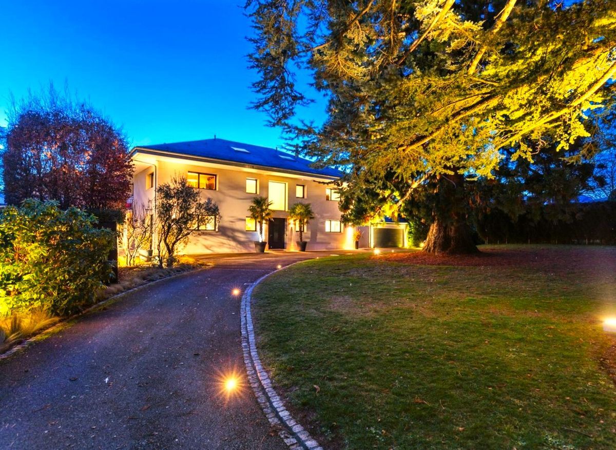
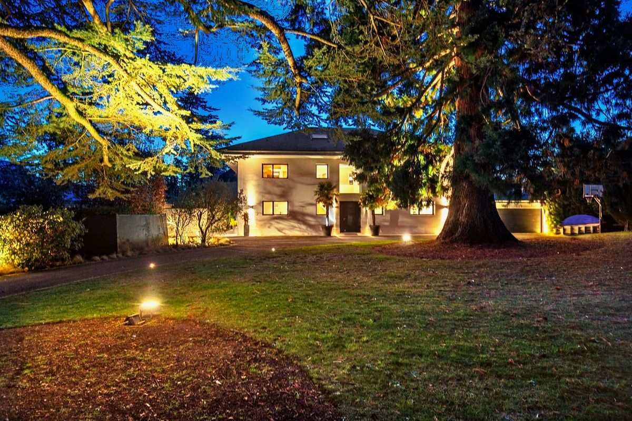
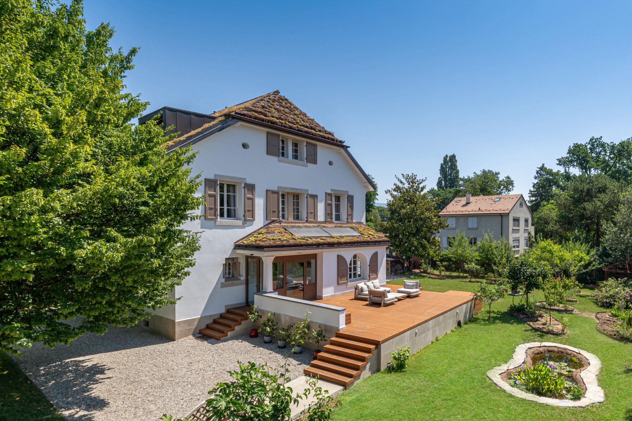
Nestled in the highly sought-after commune of Chêne-Bougeries, this remarkable early twentieth century mansion, located on a plot of more than 2,000 m2, has undergone an exceptional renovation, combining timeless charm with a contemporary approach to energy autonomy, well-being and sustainability.
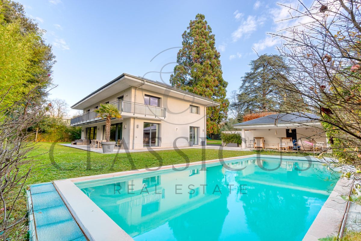
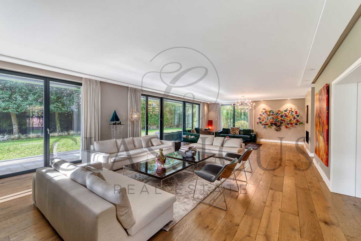
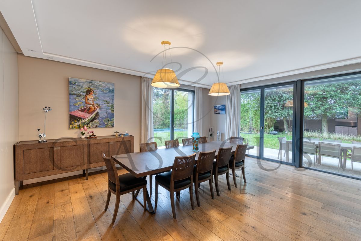
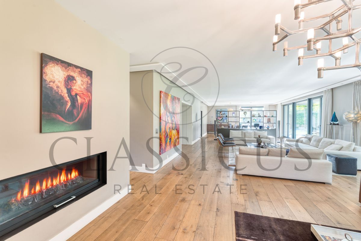
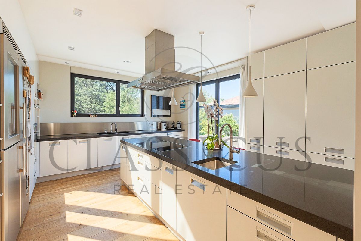
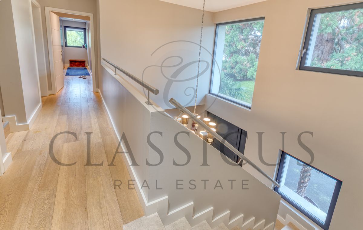
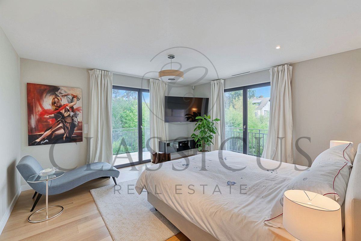
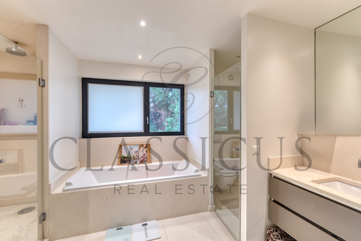
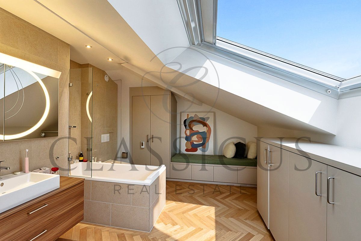
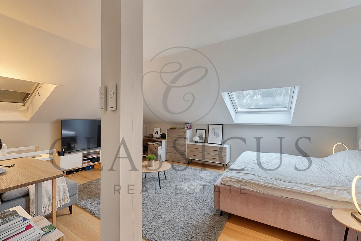
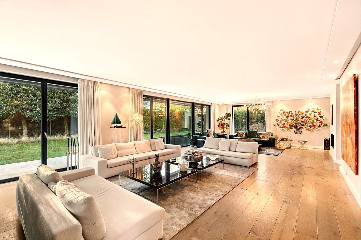
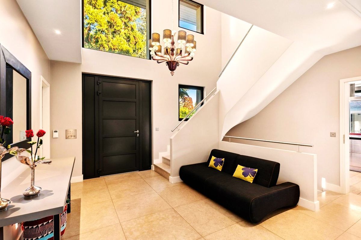
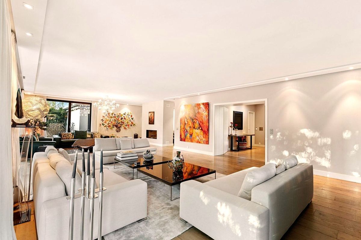
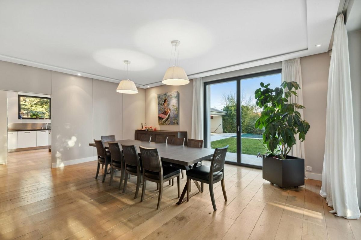
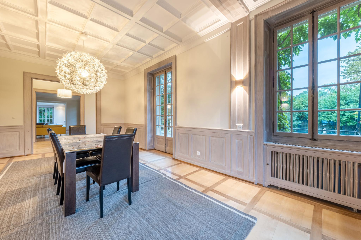
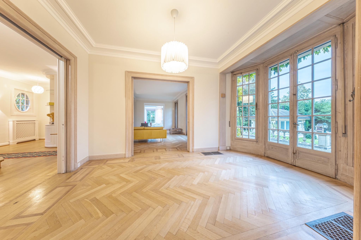
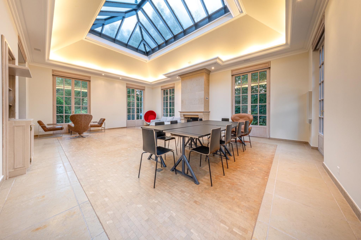
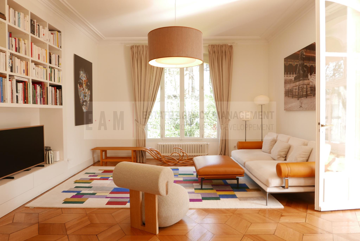
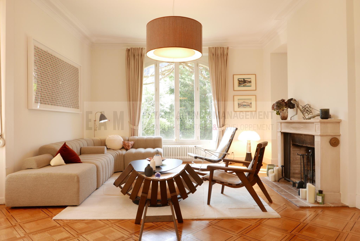
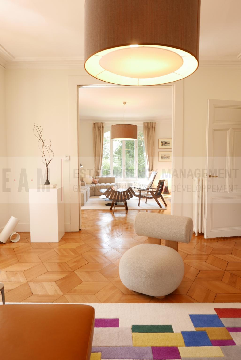
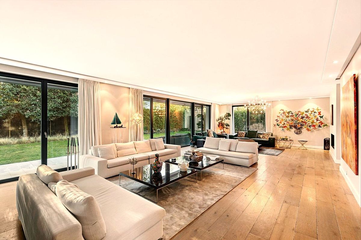
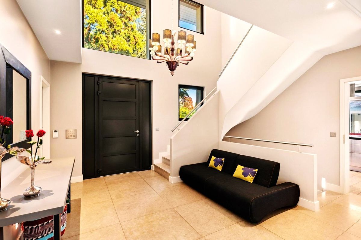
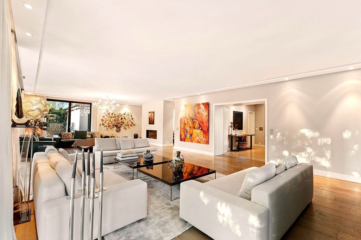
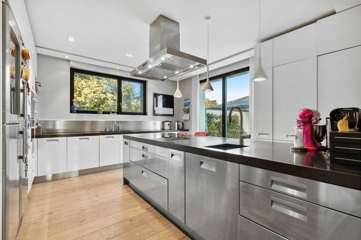
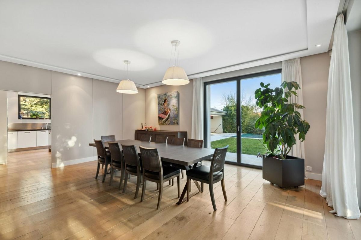
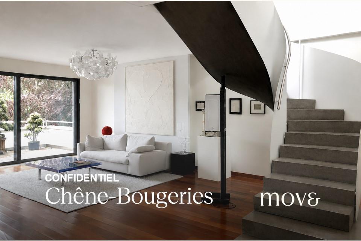
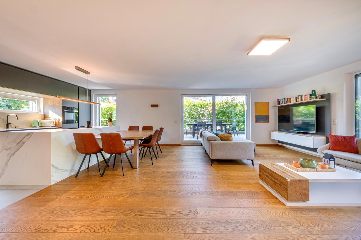
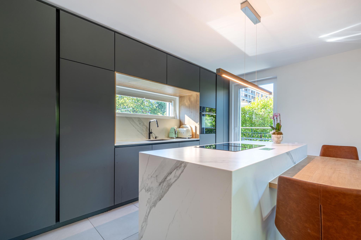
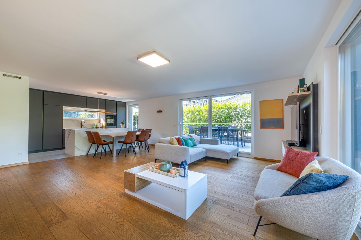
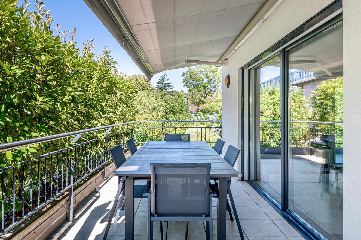
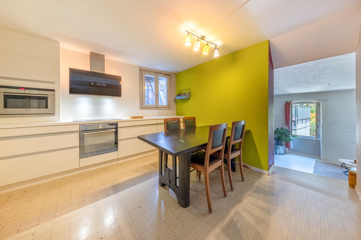
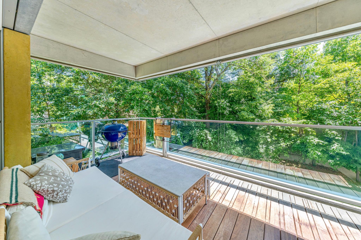
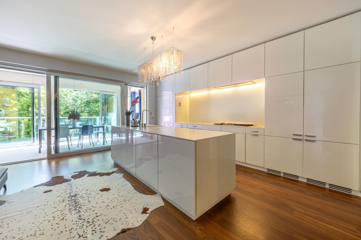
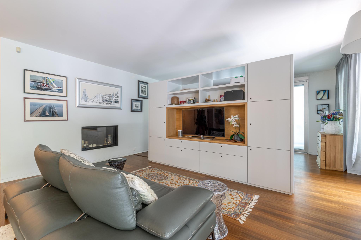
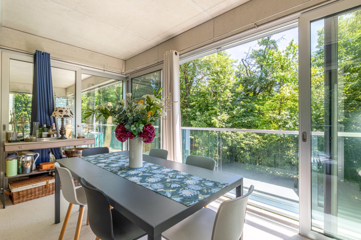
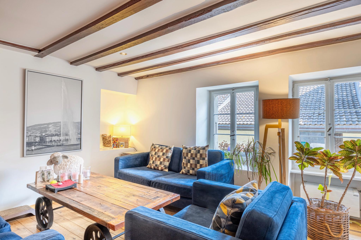
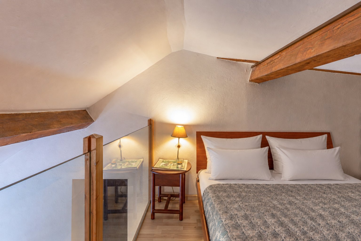
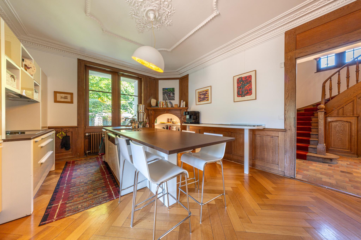
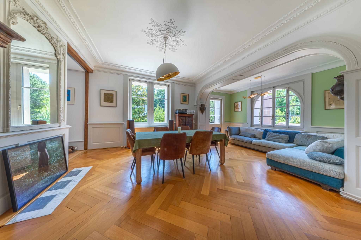
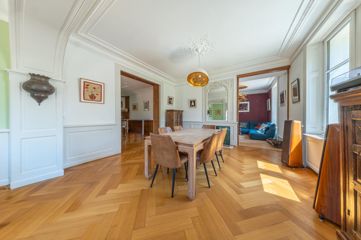
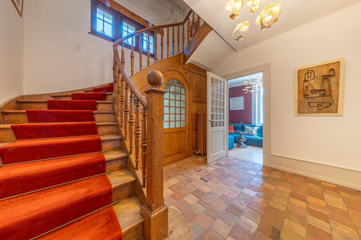
Developed on three levels, the main building offers generous living spaces open to the outside. The volumes, bathed in natural light, preserve the warm and intimate atmosphere of a real family home.
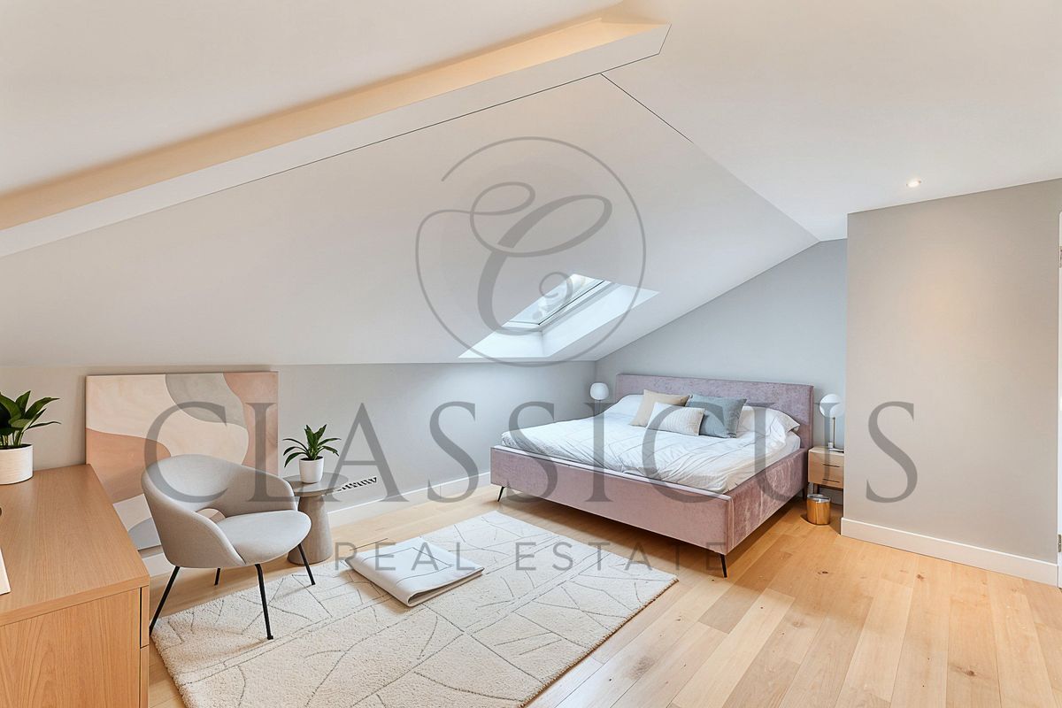
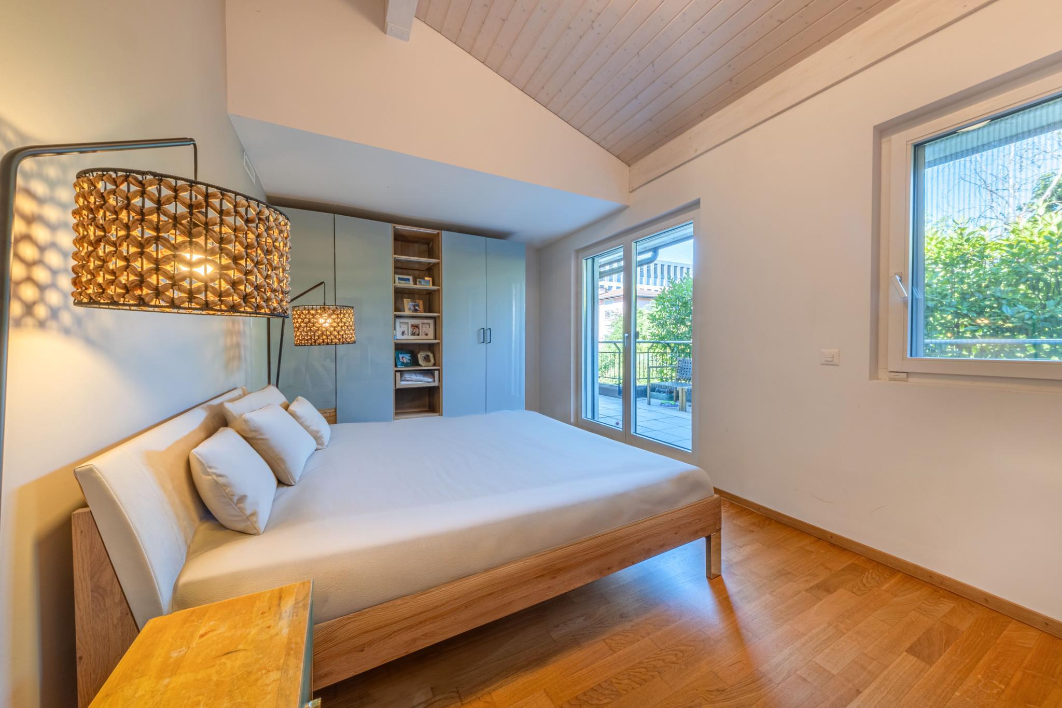
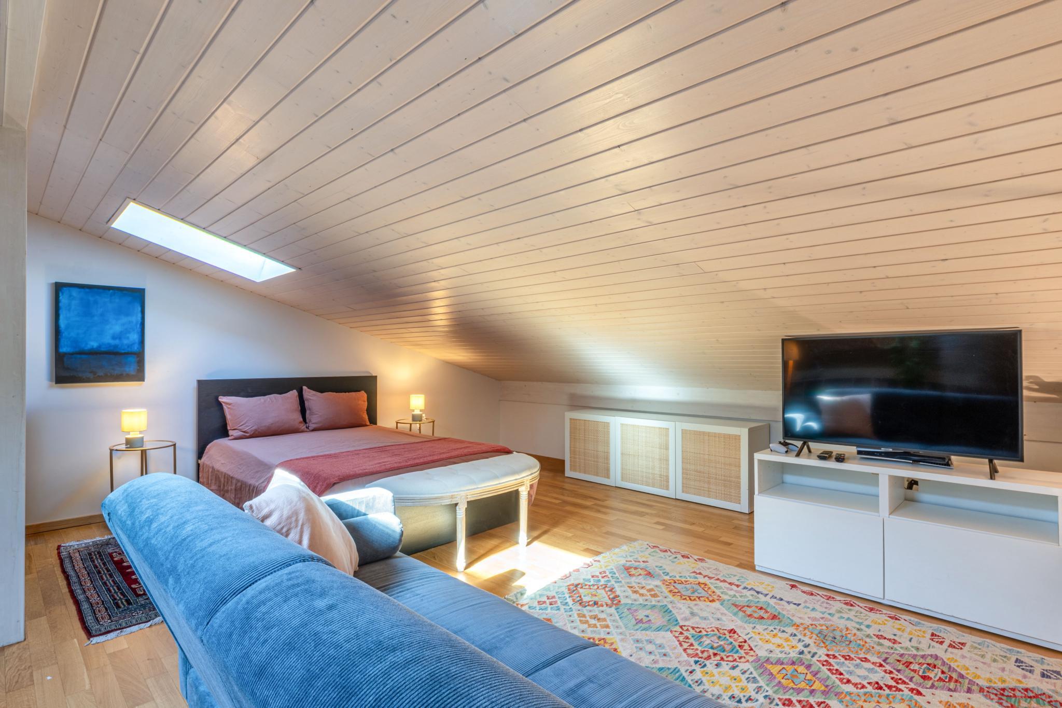
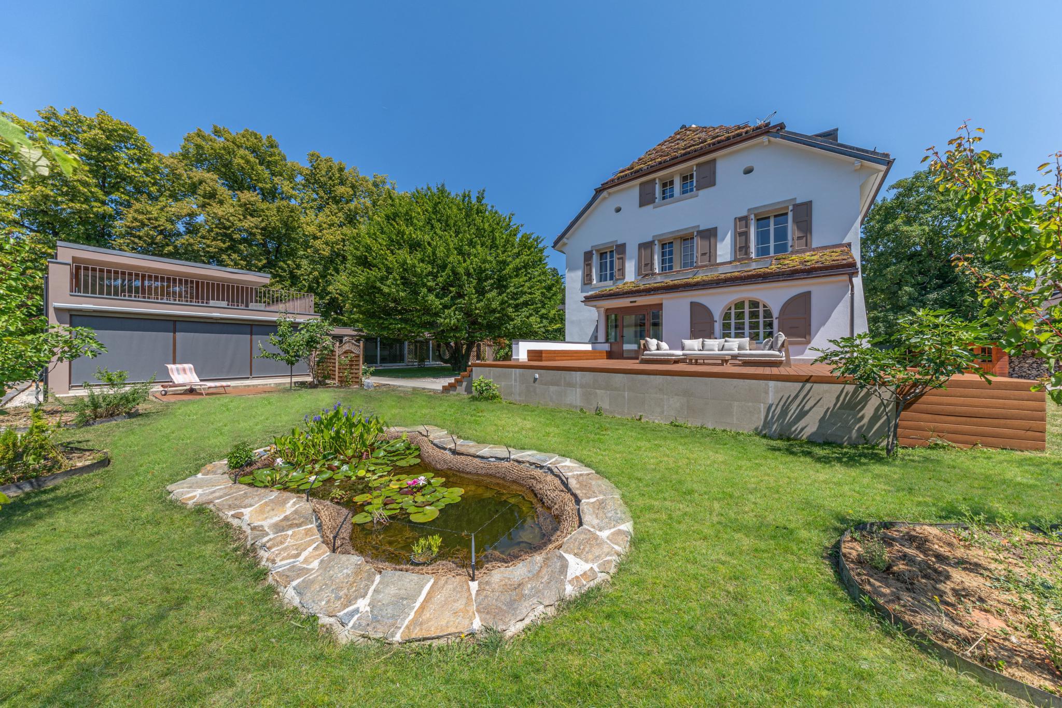
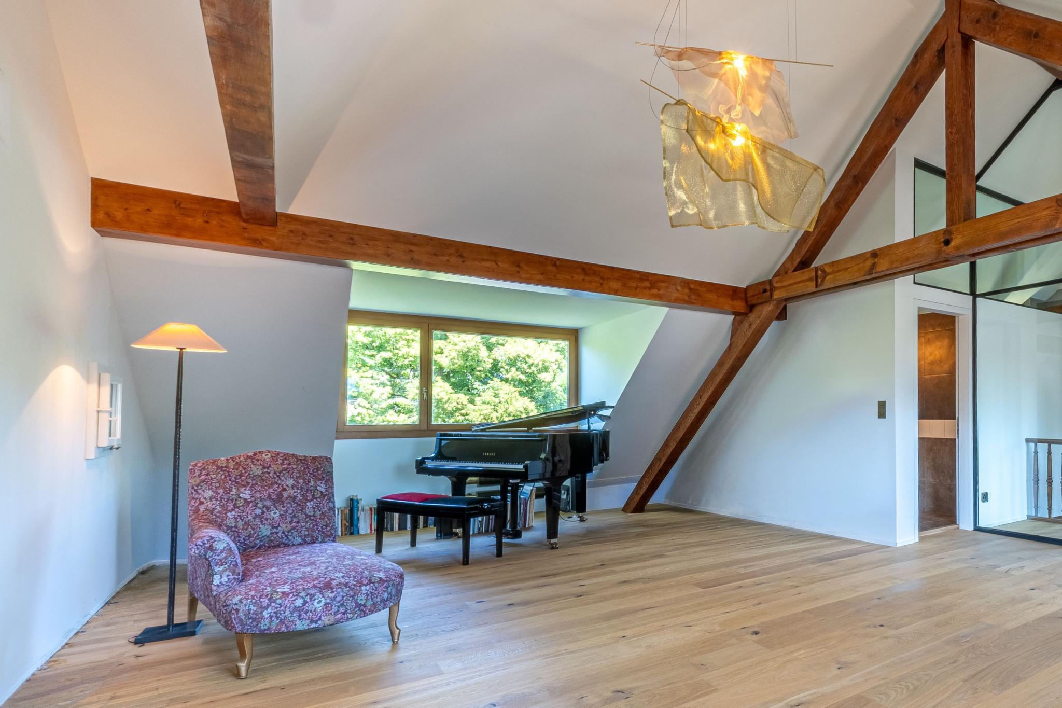
An independent annex harmoniously completes the whole. It houses two elegant suites as well as a large multipurpose room with a terrace that can be converted into an office, artist's studio, gym or creative space, depending on the needs of its occupants.
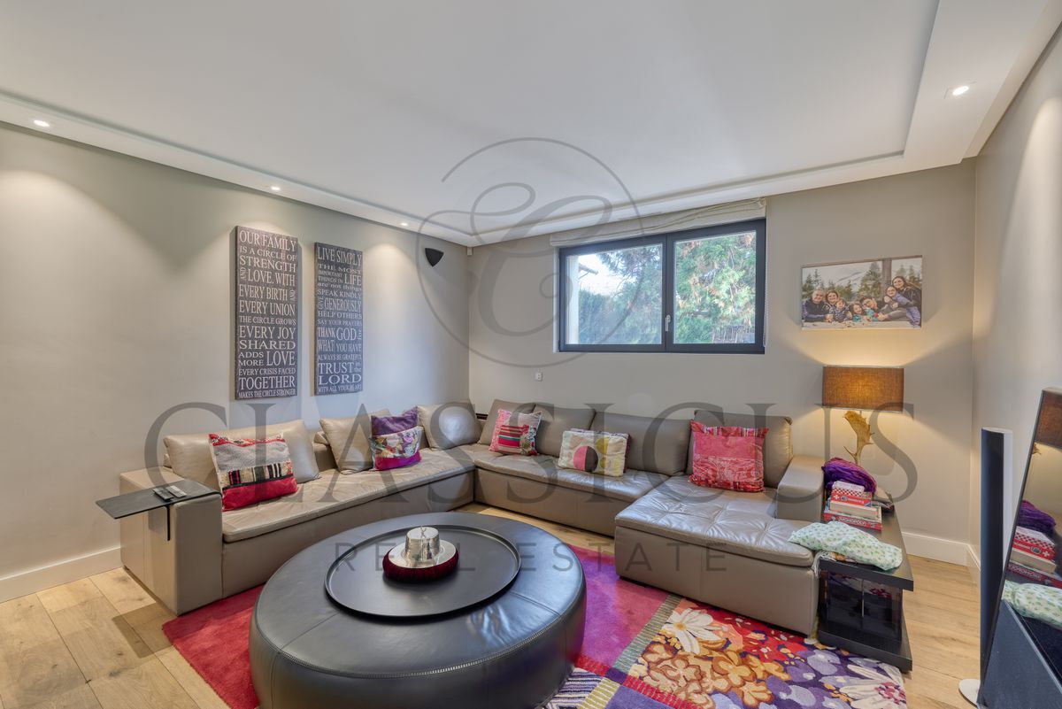
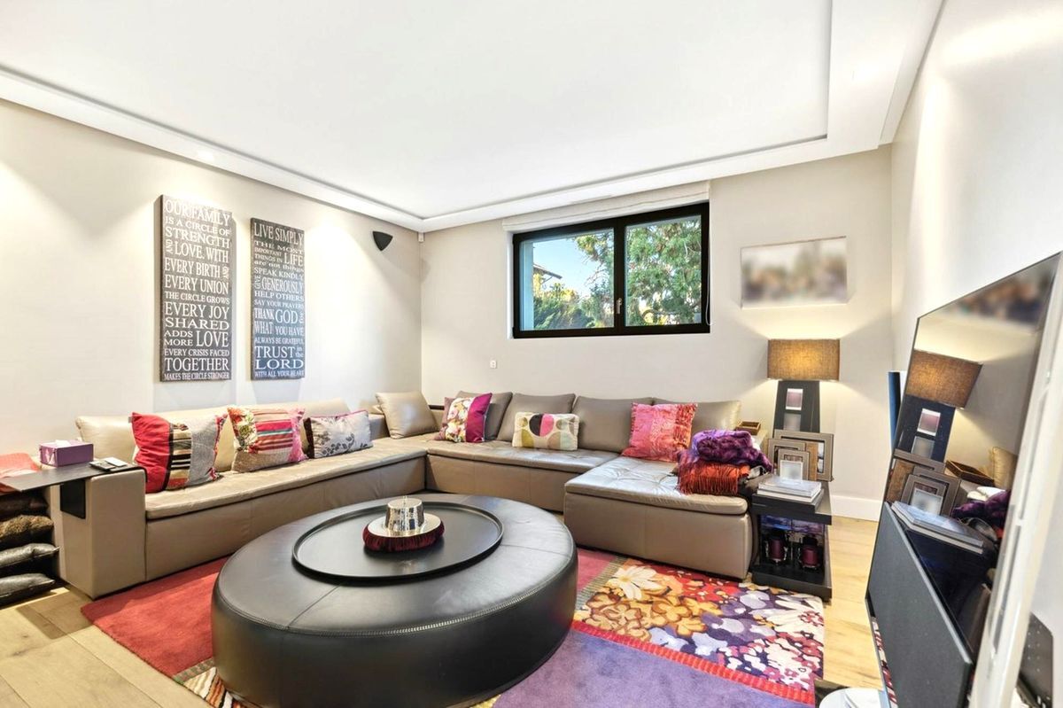
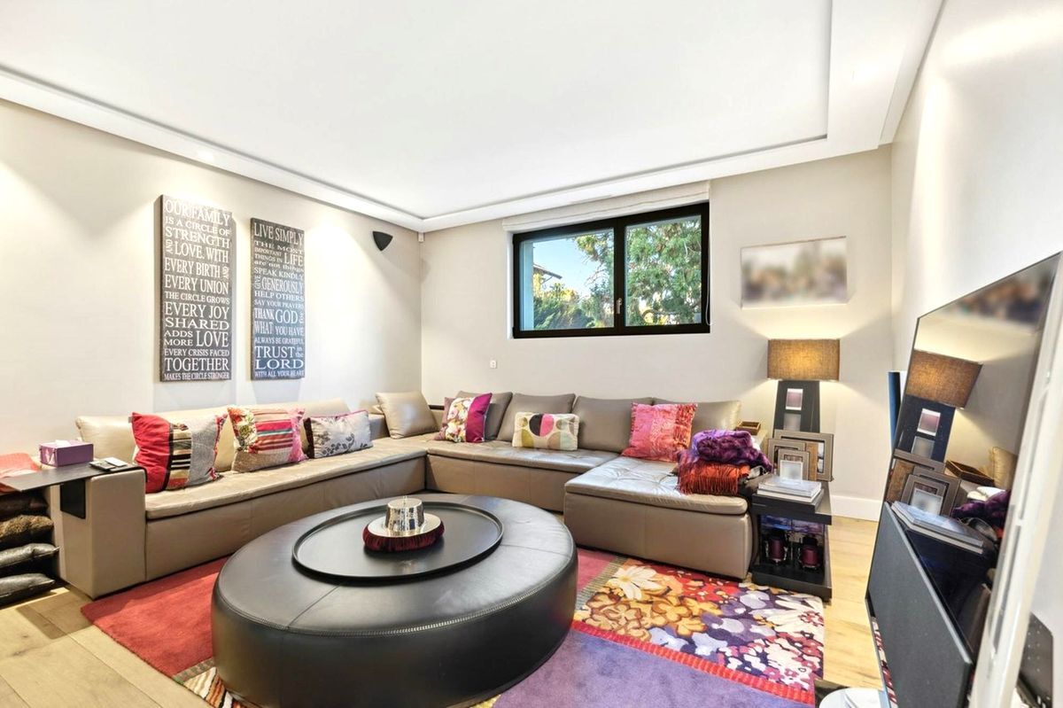
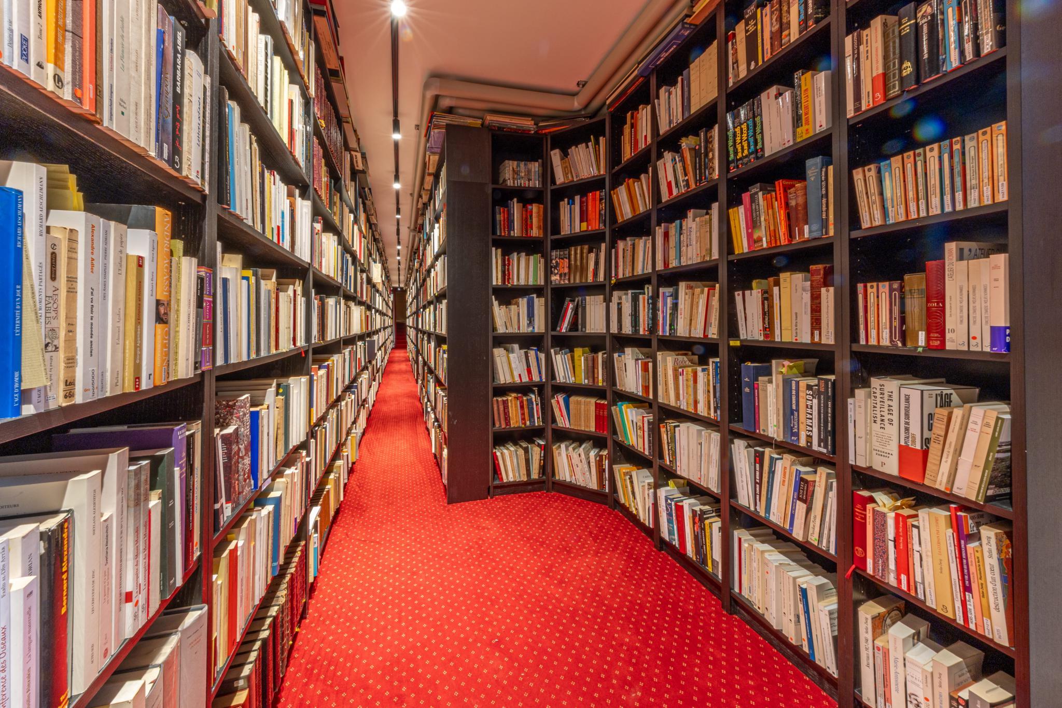
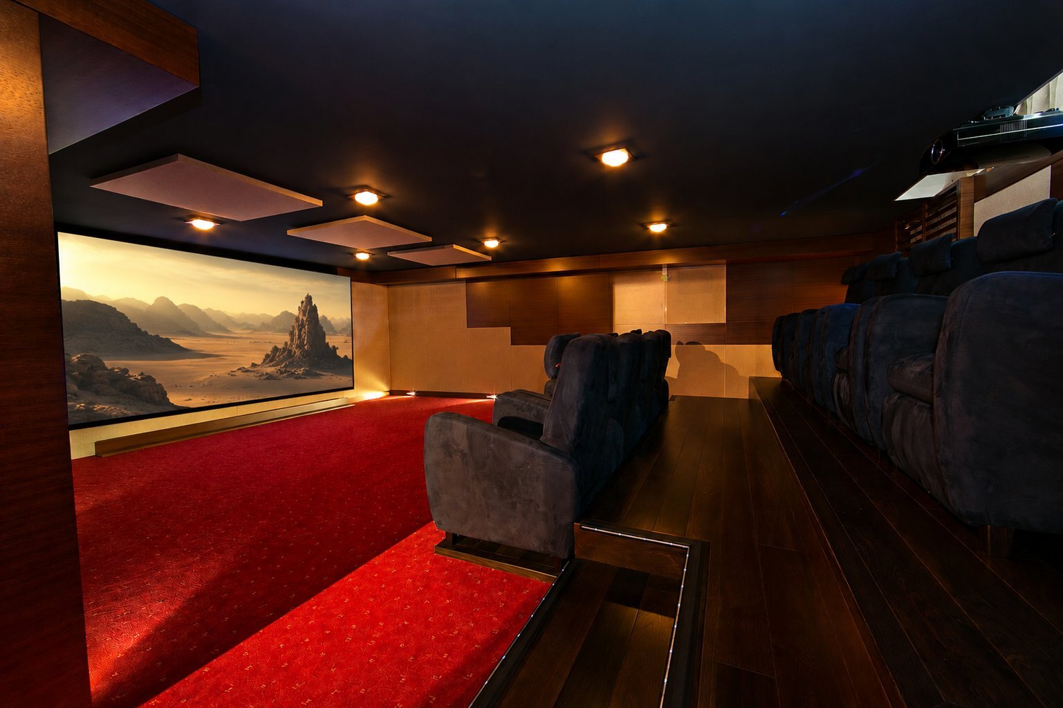
The real heart of this property, however, is revealed below ground level. Designed as a universe entirely dedicated to well-being, leisure and autonomy, this exceptional level includes a spacious private home cinema with 11 seats, built according to the highest acoustic standards, a wellness area with sauna and hammam, a magnificent library with its reading room that can also accommodate private receptions, as well as a civil protection shelter fully fitted out and designed with resilience and autonomy in mind.
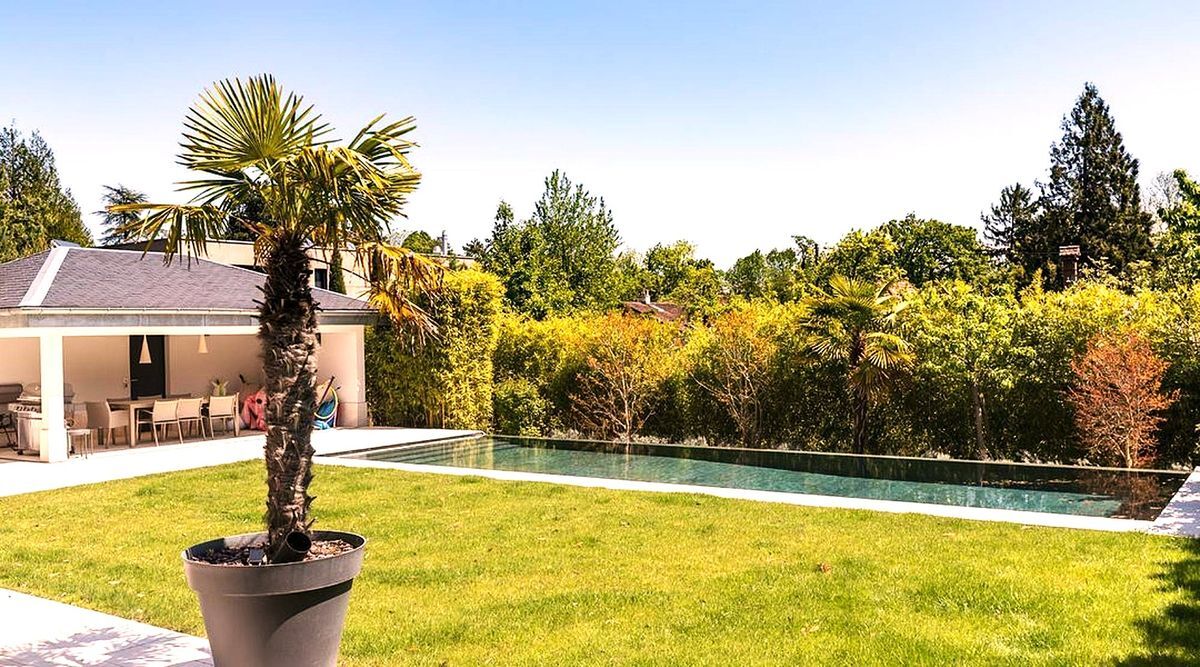
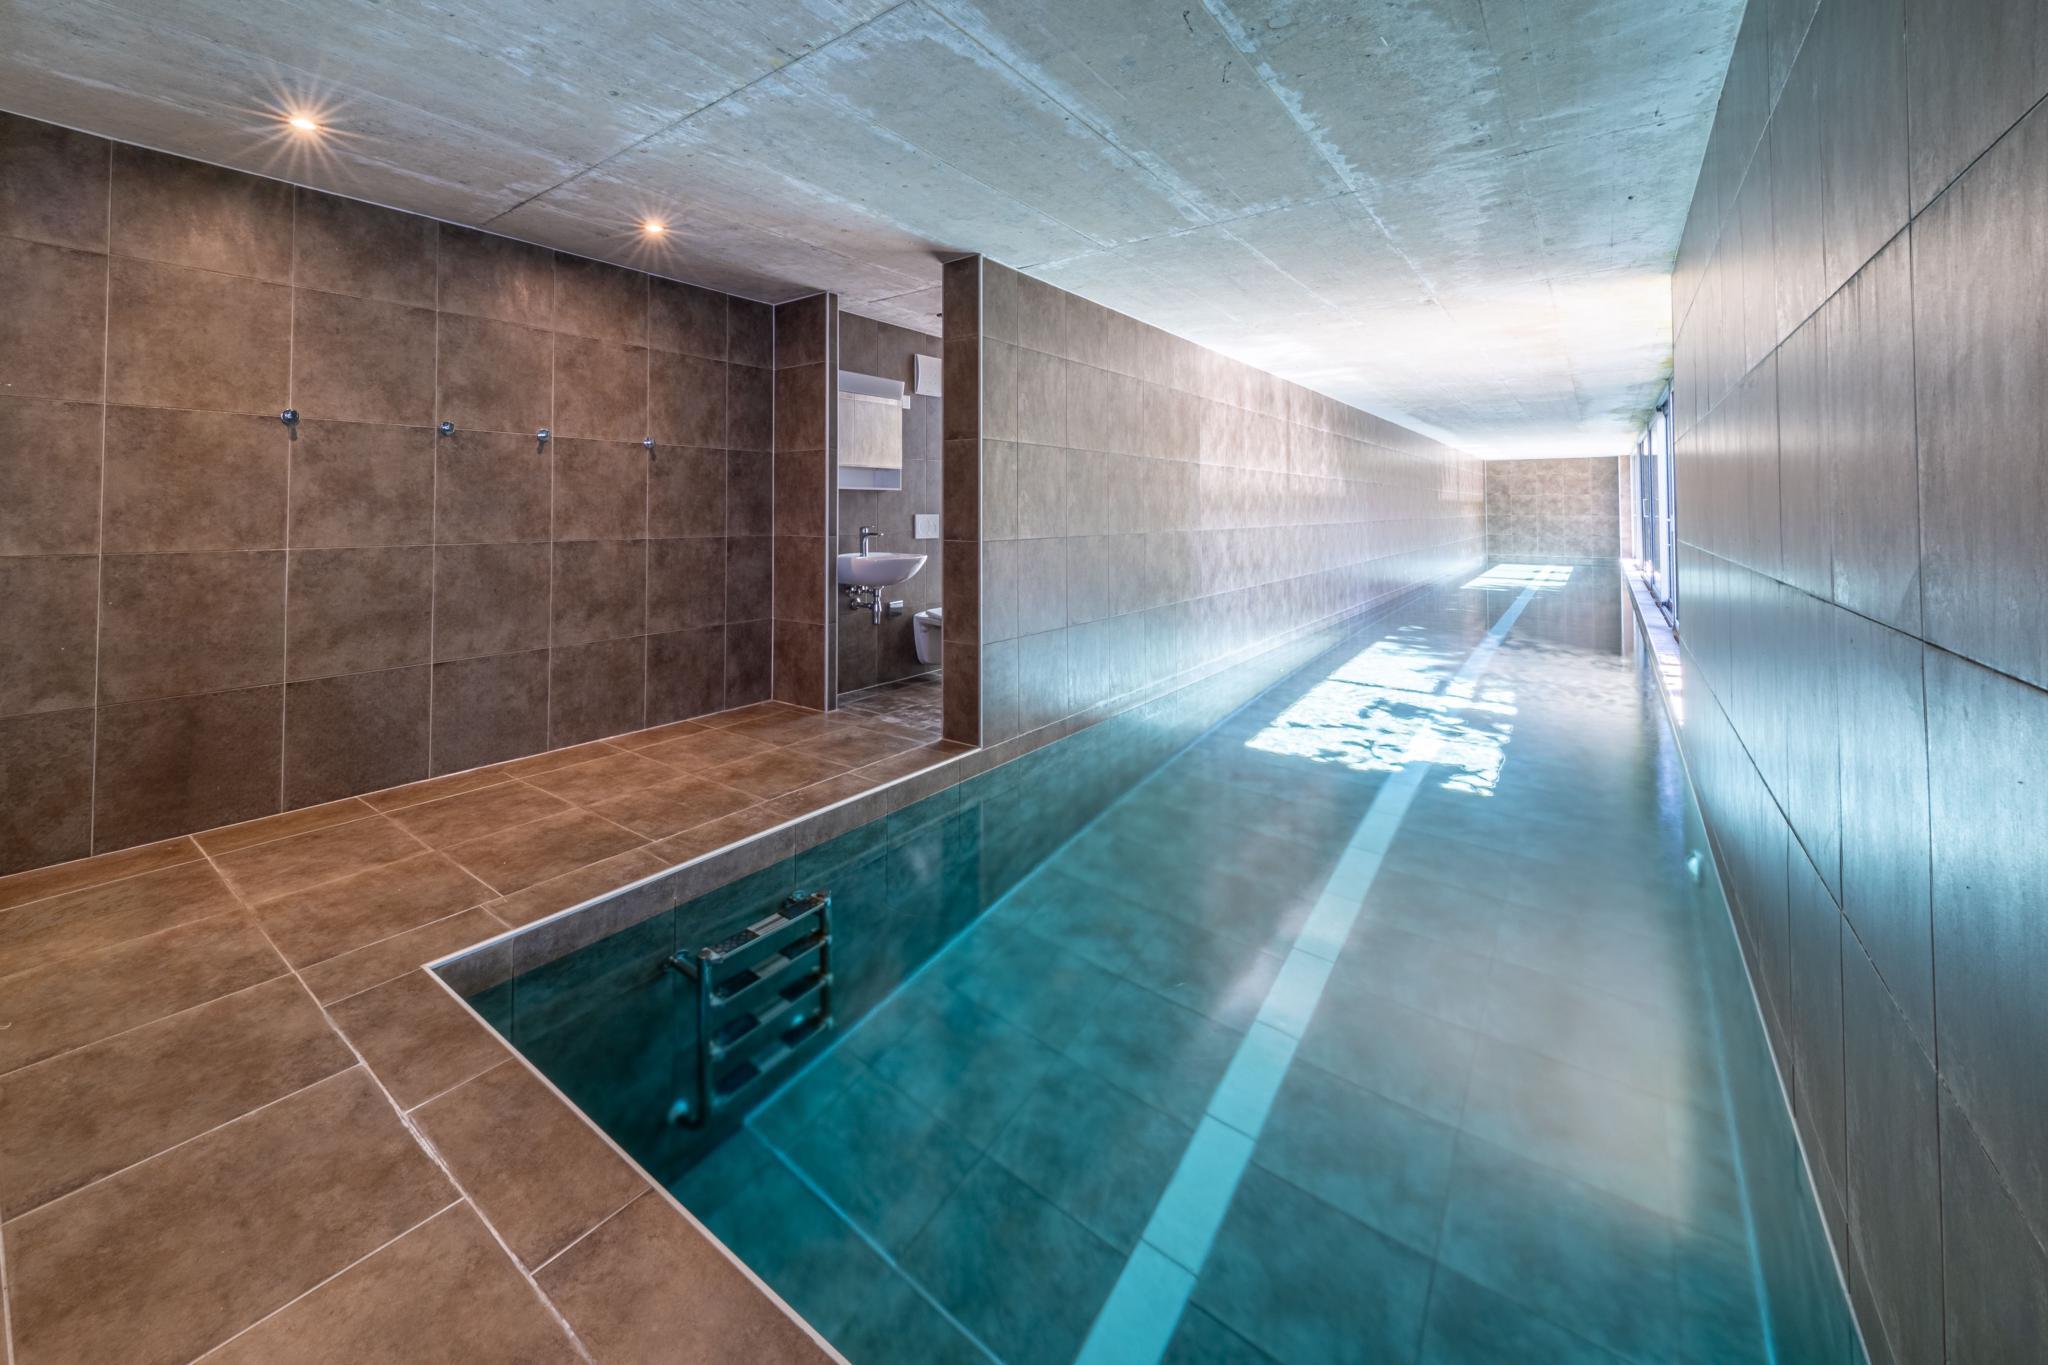
As an extension of this space is an impressive 25-metre indoor swimming pool, equipped with a TopClean biological filtration system, guaranteeing exceptional water quality without conventional chemical treatment.
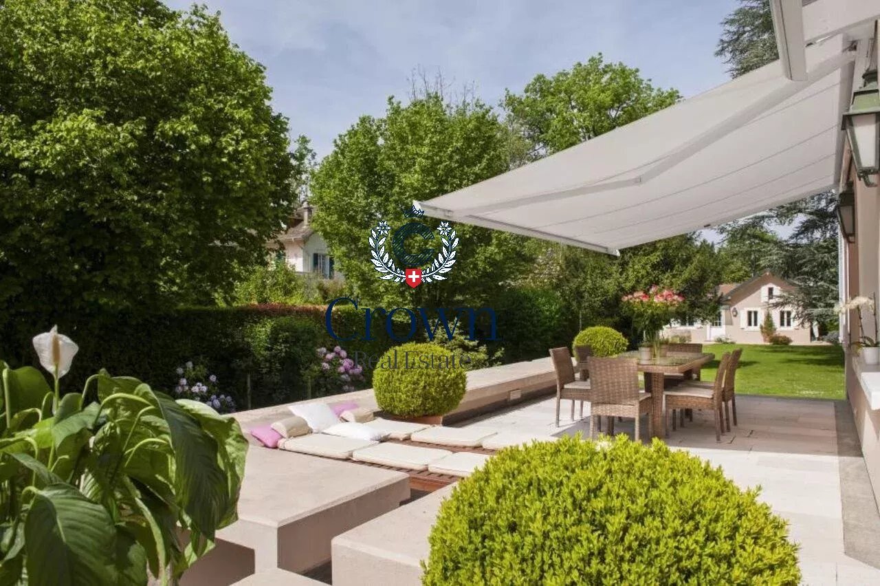
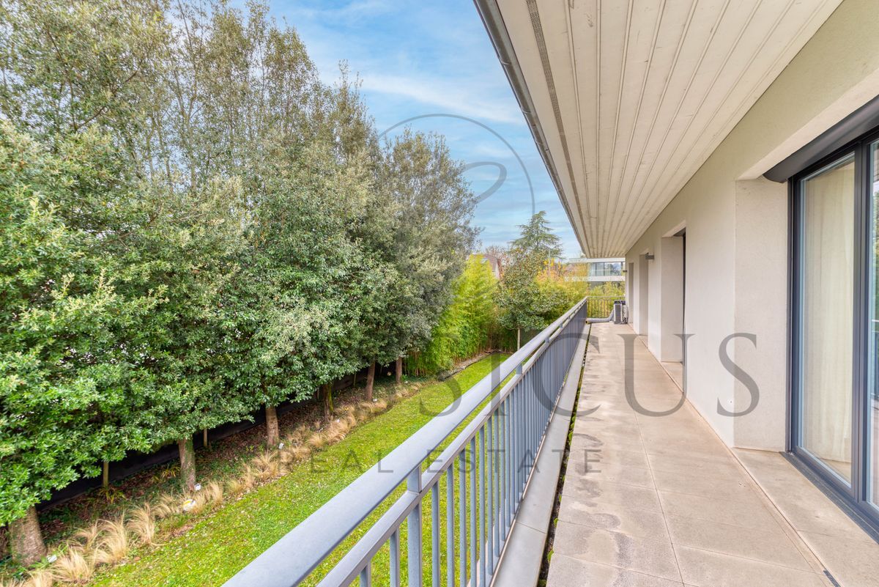
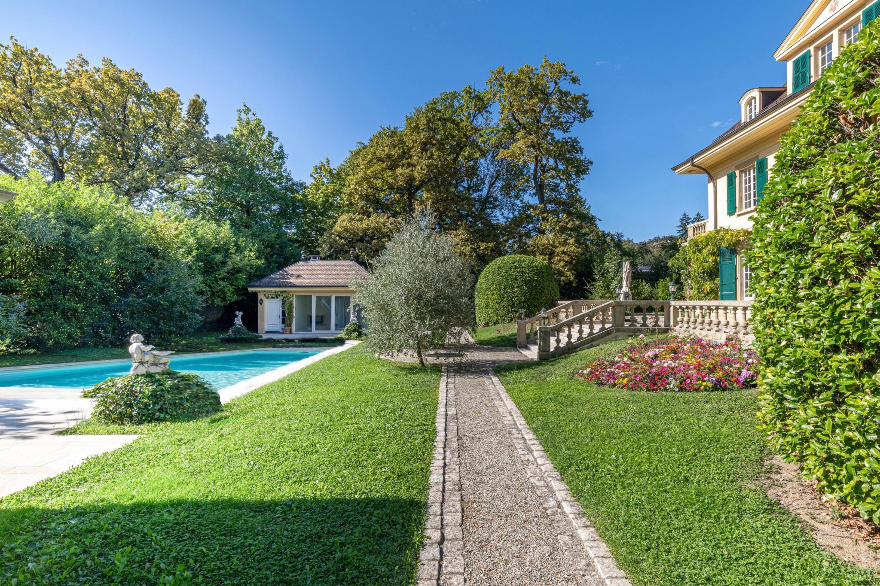
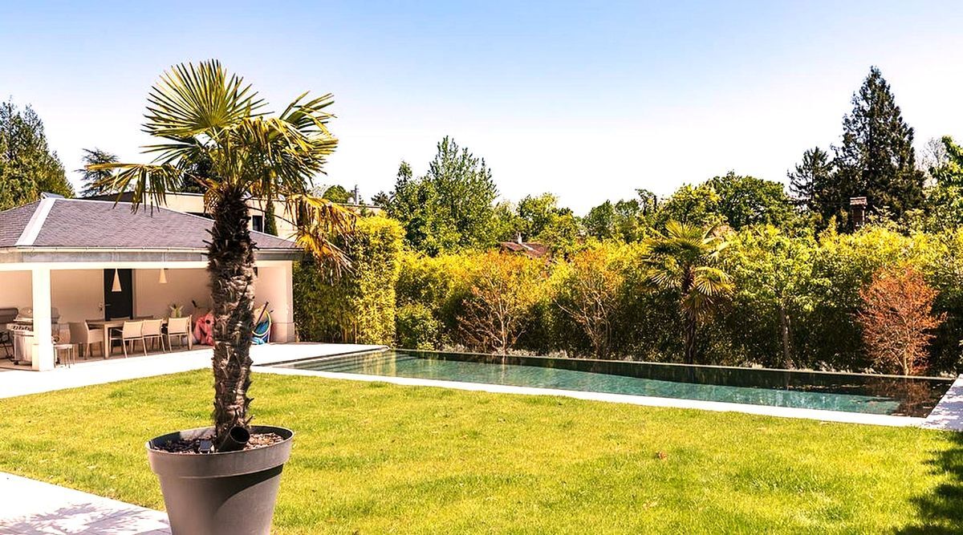
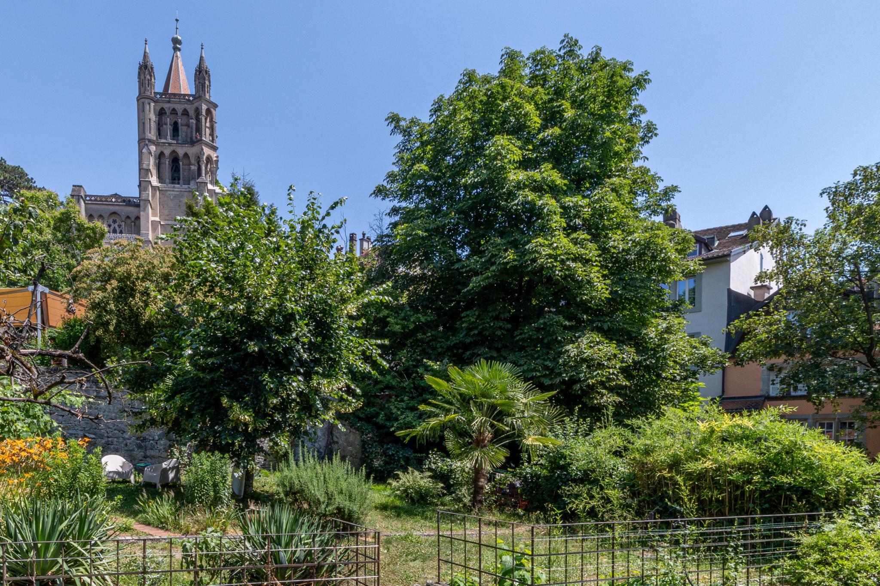
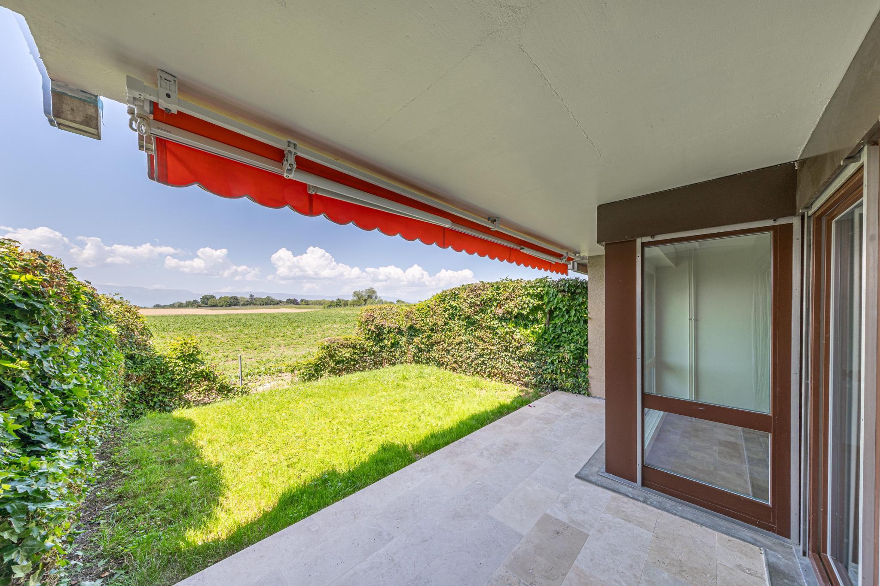
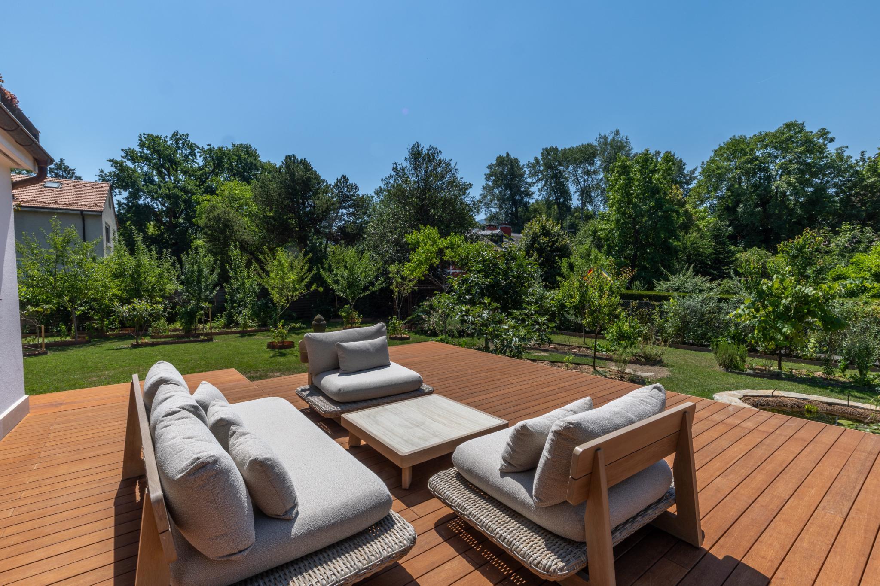
Outside, the garden is a real natural setting. Entirely designed according to the principles of permaculture, it brings together more than 280 trees, an orchard, food growing areas and many species that promote biodiversity. A real food garden, it offers an abundant production of fruits, vegetables and aromatic plants while blending perfectly into the landscape.
Finally, the energy performance of this property offering about 500 m2 of useful space is just as remarkable. Thanks to a complete renovation according to the HPE (High Energy Performance) standard completed in 2025 with a green roof, photovoltaic panels and heat pump system, the residence has reached an exceptional level of autonomy, making this residence a unique property on the Geneva market.
Nestled in the highly sought-after commune of Chêne-Bougeries, this remarkable early twentieth century mansion, located on a plot of more than 2,000 m2, has undergone an exceptional renovation, combining timeless charm with a contemporary approach to energy autonomy, well-being and sustainability.
Developed on three levels, the main building offers generous living spaces open to the outside. The volumes, bathed in natural light, preserve the warm and intimate atmosphere of a real family home.
An independent annex harmoniously completes the whole. It houses two elegant suites as well as a large multipurpose room with a terrace that can be converted into an office, artist's studio, gym or creative space, depending on the needs of its occupants.
The real heart of this property, however, is revealed below ground level. Designed as a universe entirely dedicated to well-being, leisure and autonomy, this exceptional level includes a spacious private home cinema with 11 seats, built according to the highest acoustic standards, a wellness area with sauna and hammam, a magnificent library with its reading room that can also accommodate private receptions, as well as a civil protection shelter fully fitted out and designed with resilience and autonomy in mind.
As an extension of this space is an impressive 25-metre indoor swimming pool, equipped with a TopClean biological filtration system, guaranteeing exceptional water quality without conventional chemical treatment.
Outside, the garden is a real natural setting. Entirely designed according to the principles of permaculture, it brings together more than 280 trees, an orchard, food growing areas and many species that promote biodiversity. A real food garden, it offers an abundant production of fruits, vegetables and aromatic plants while blending perfectly into the landscape.
Finally, the energy performance of this property offering about 500 m2 of useful space is just as remarkable. Thanks to a complete renovation according to the HPE (High Energy Performance) standard completed in 2025 with a green roof, photovoltaic panels and heat pump system, the residence has reached an exceptional level of autonomy, making this residence a unique property on the Geneva market.
Conveniences
Outside conveniences
- Swimming pool