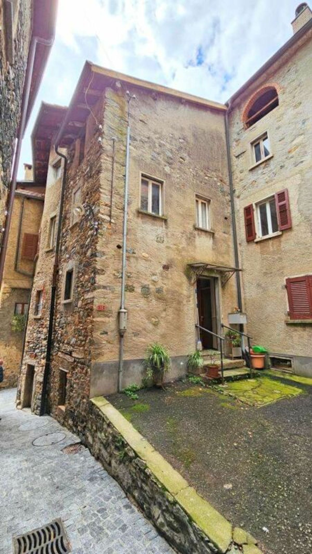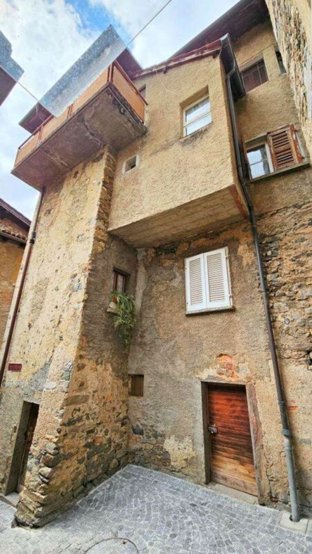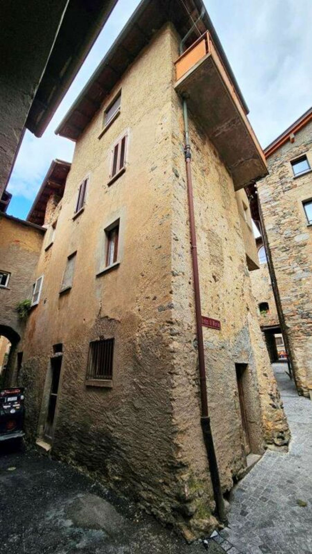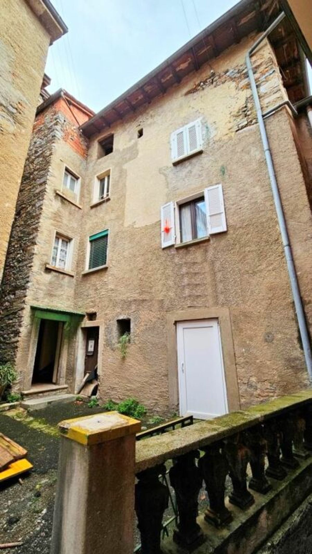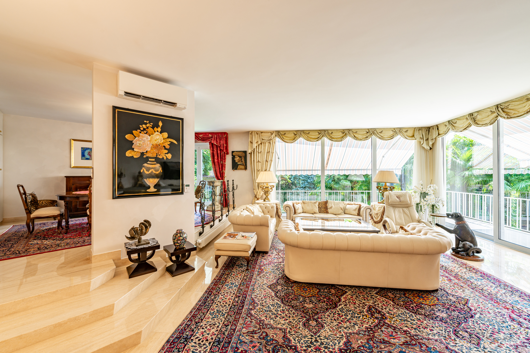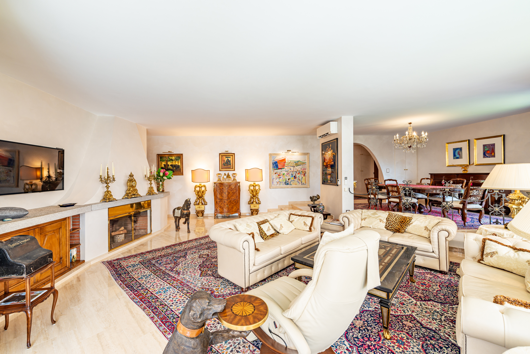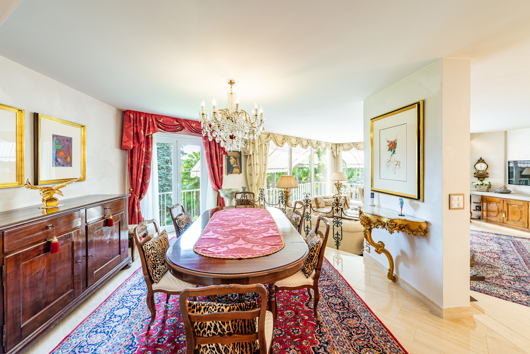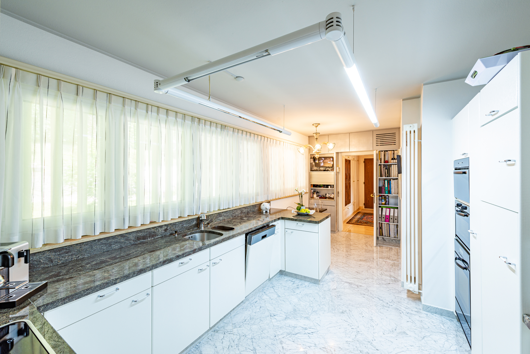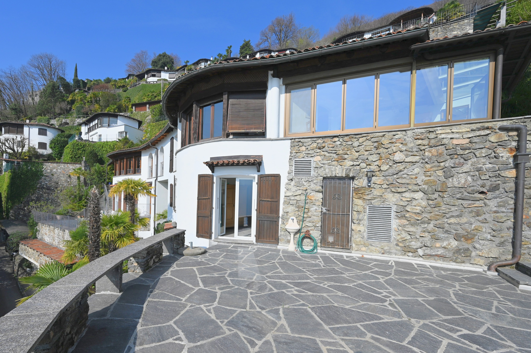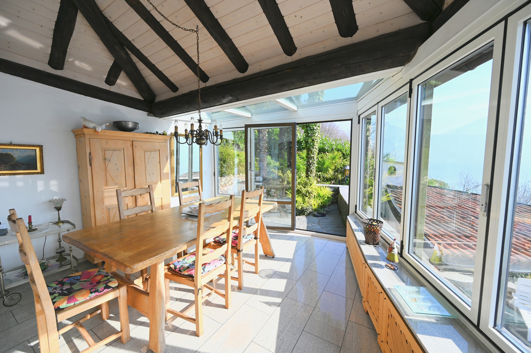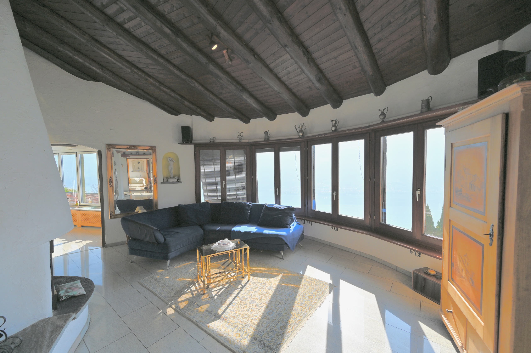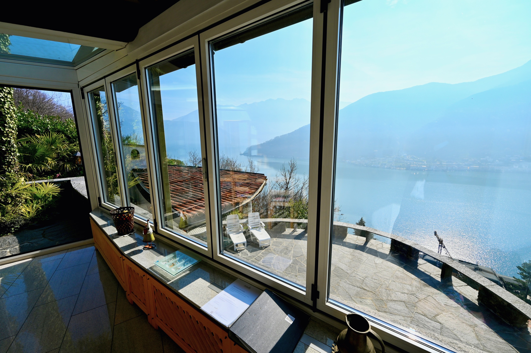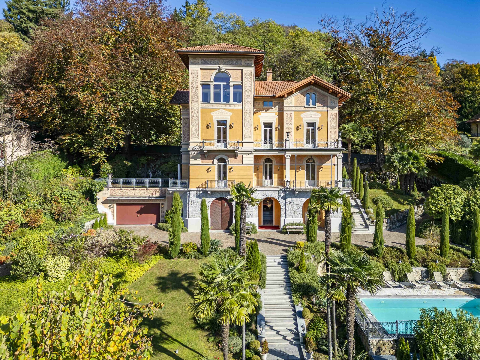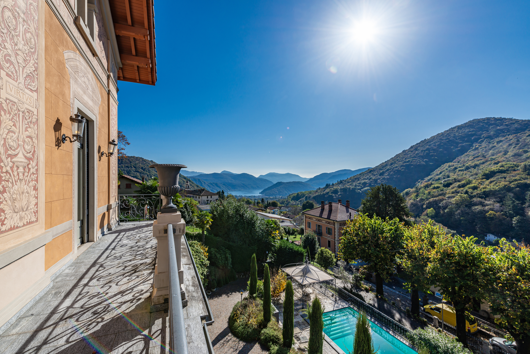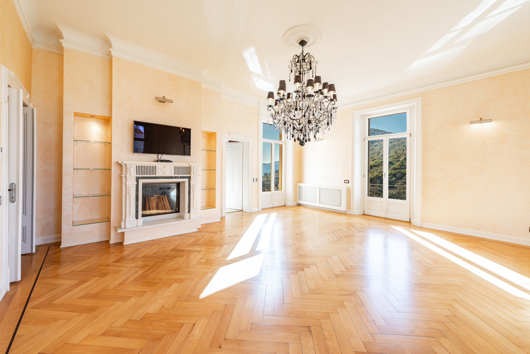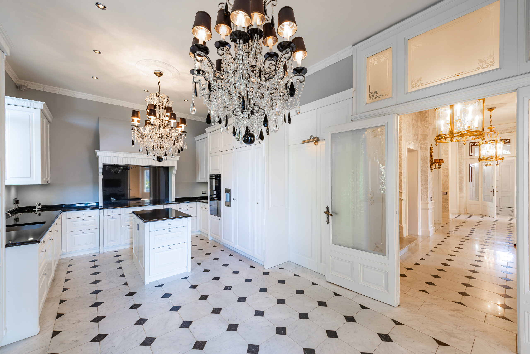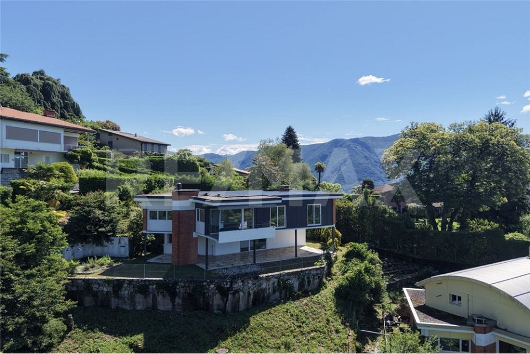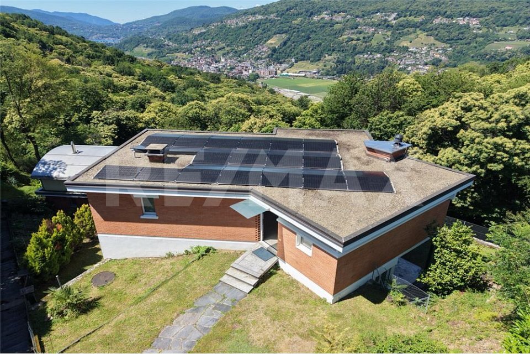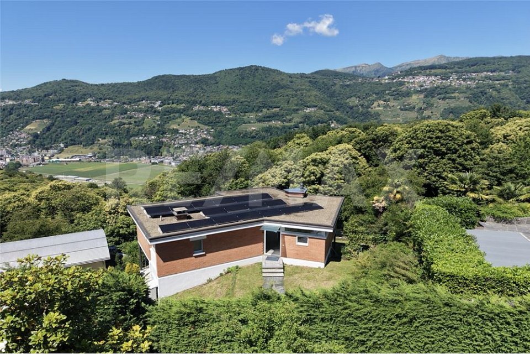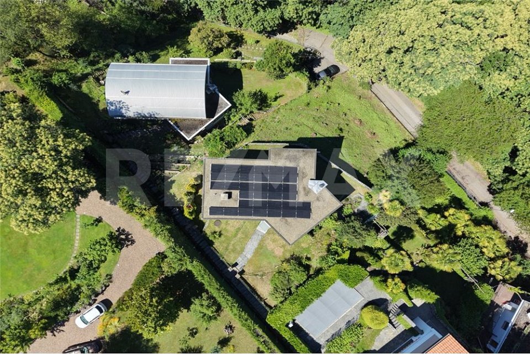

Single family house with 14 rooms on sale in Carabbia - 300 m²
Storica casa di paese a Carabbia
Rooms14
Living area300 m²
AvailabilityTo agree
Localisation
6913 CarabbiaCharacteristics
Reference
119001076-19001073
Availability
To agree
Rooms
14
Number of levels for the real asset
3
Living area
300 m²
Description
Text translated from french, see original
Original text in french, translate to English.
*** All properties and photos on www.remax.ch and www.newhome.ch *** **
**************
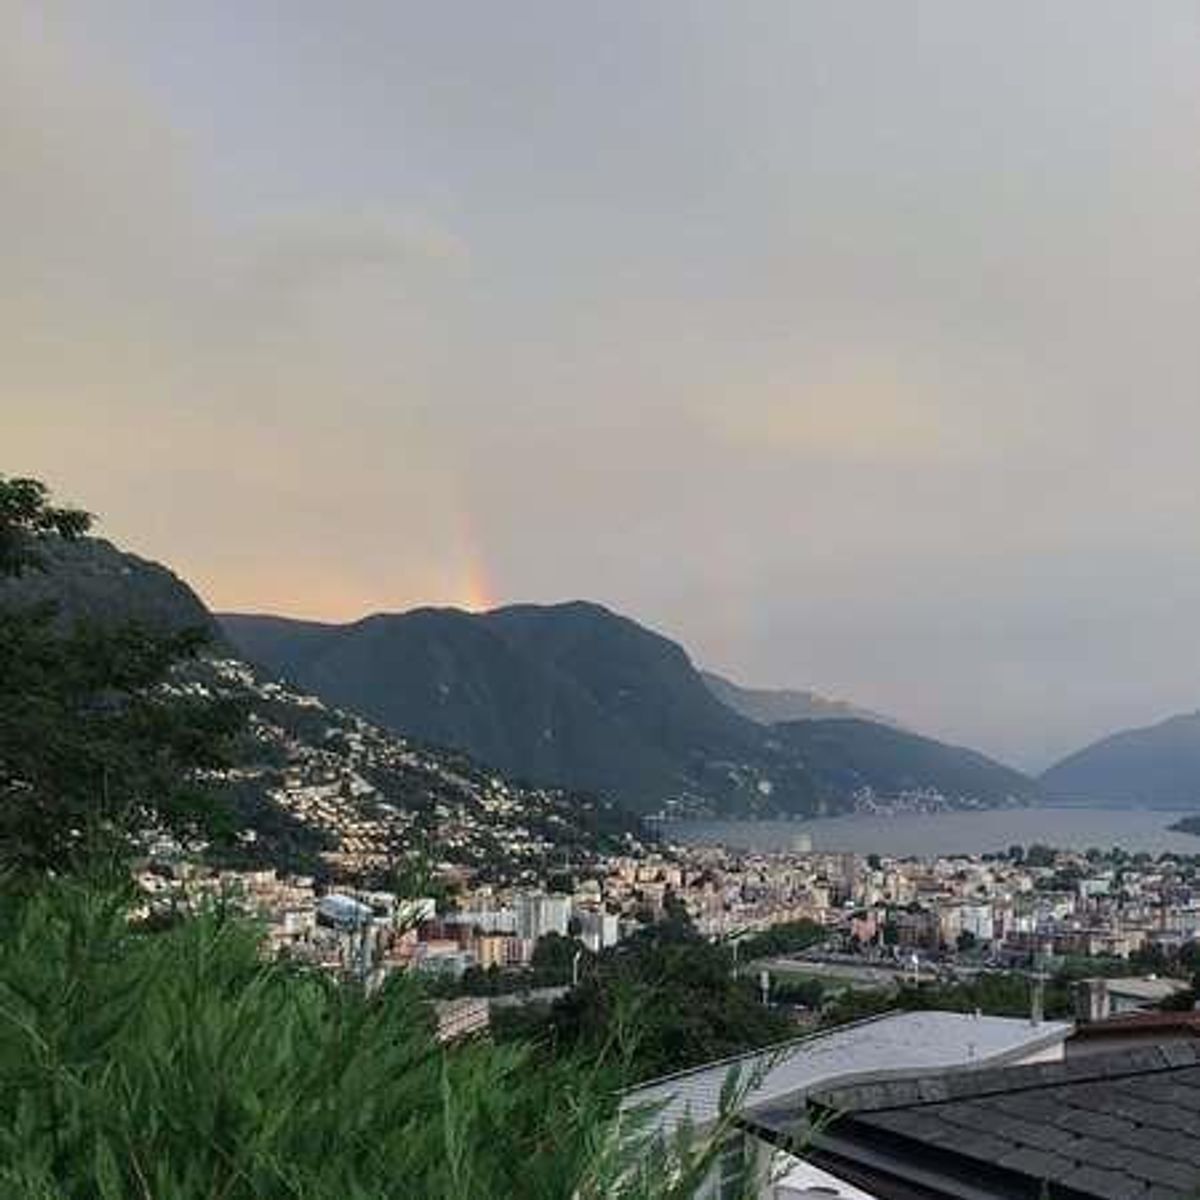
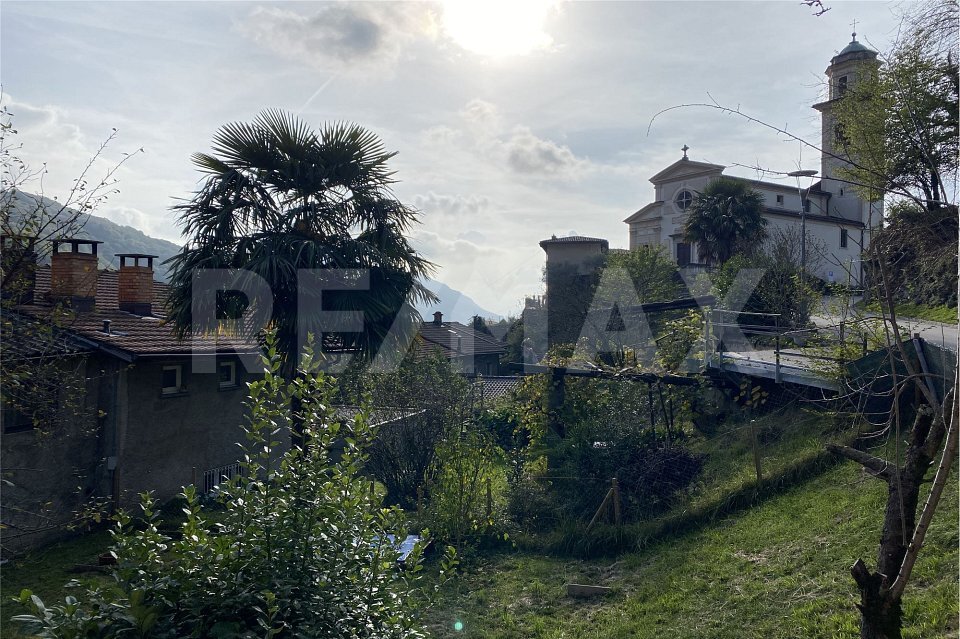
This historic house with courtyard is located just 50 meters from the parish church of Carabbia, in a
strategic position on a little-used road. A free public parking space and a bus stop are only a few meters away from the house.
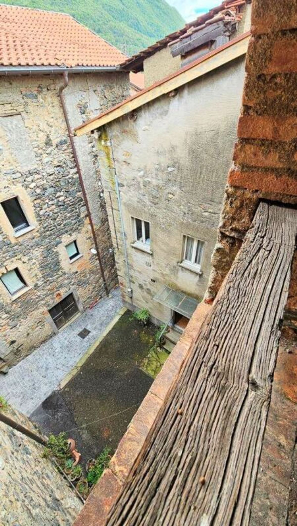
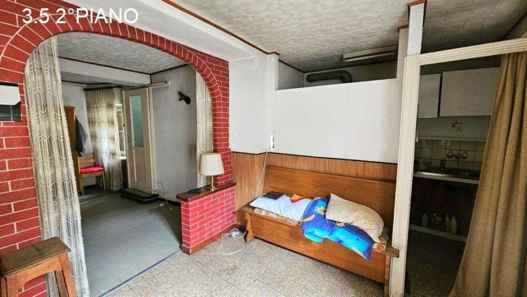
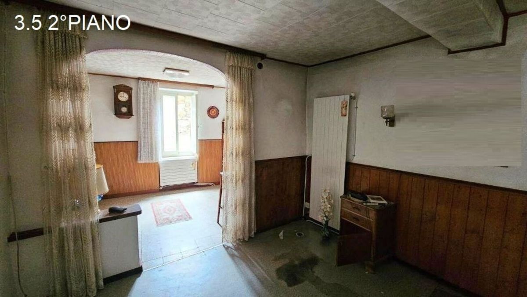
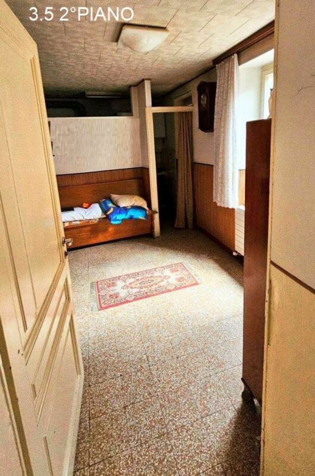
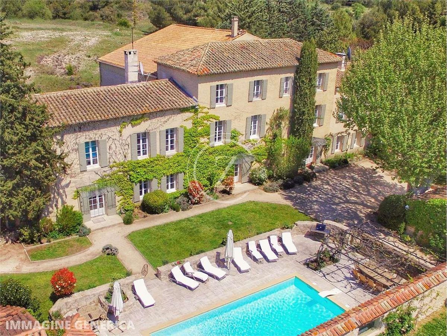
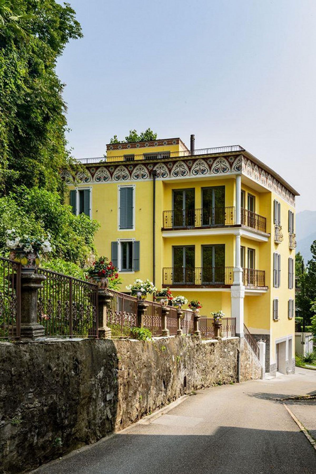
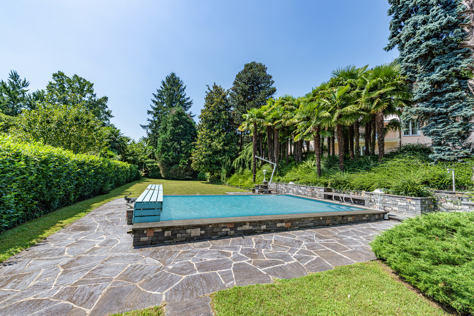
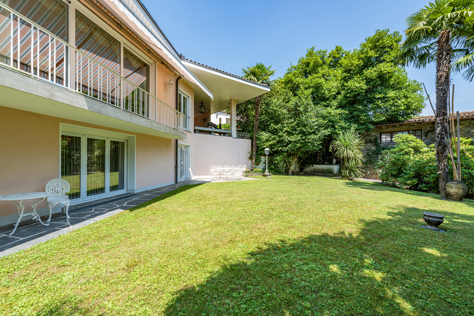
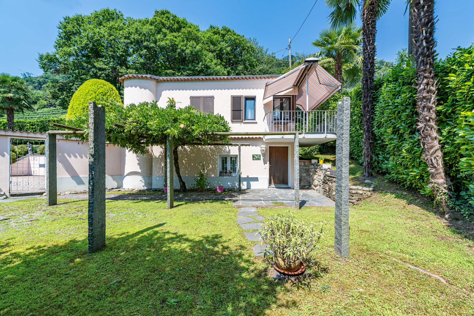
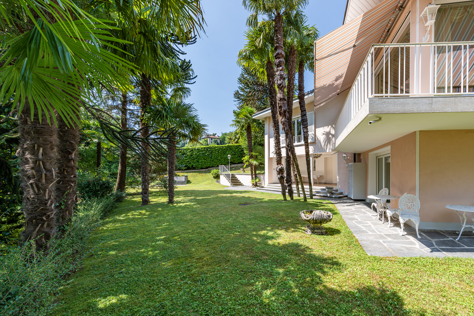
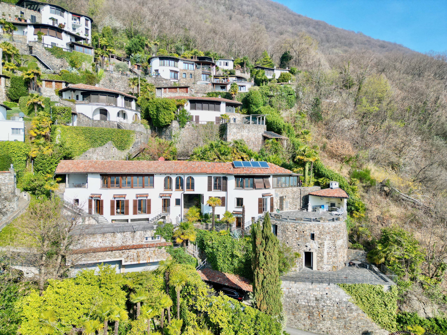
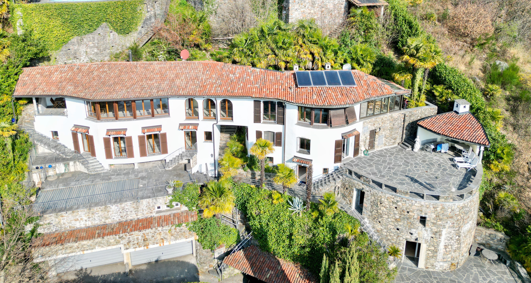
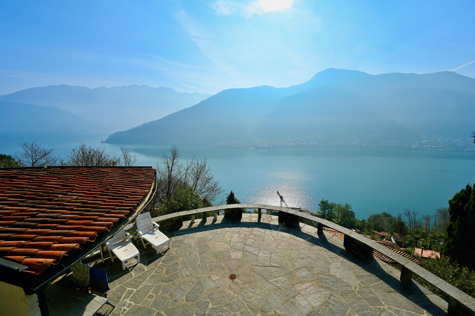
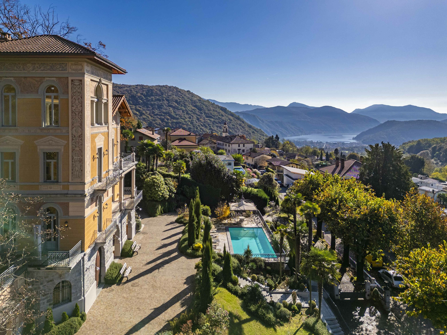
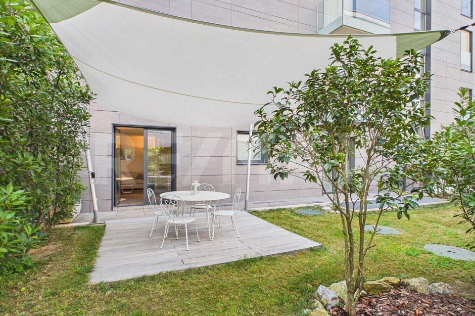
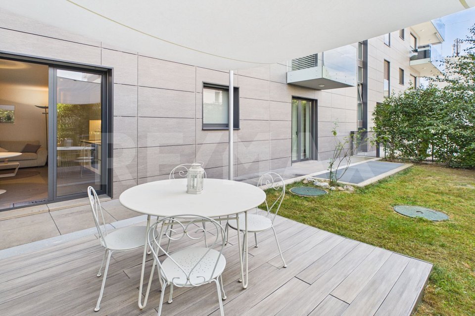
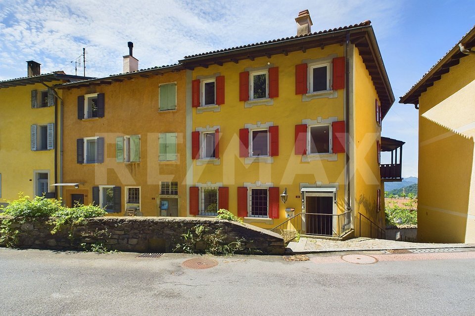
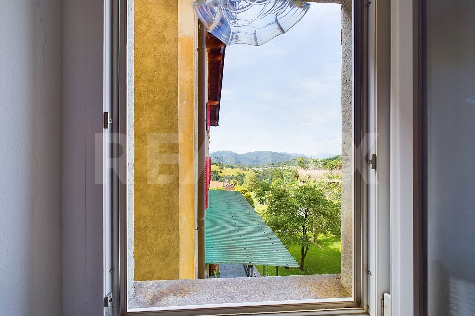
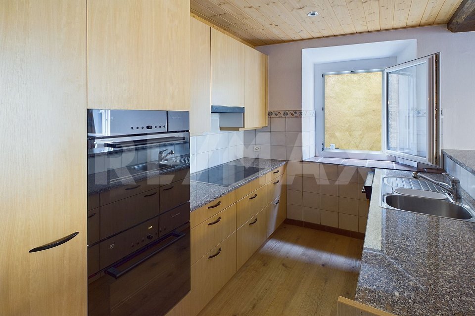
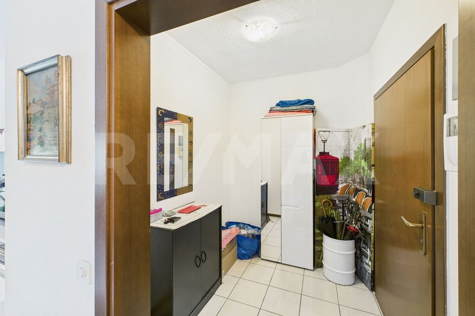
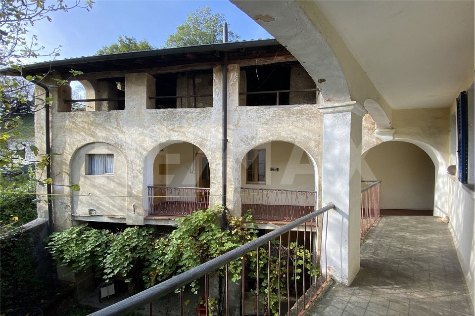
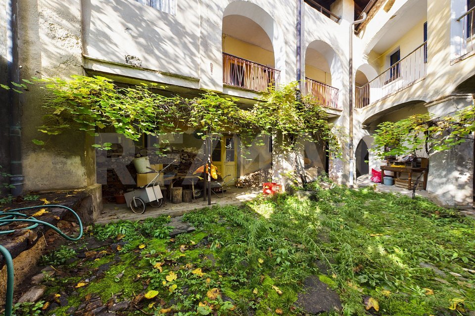
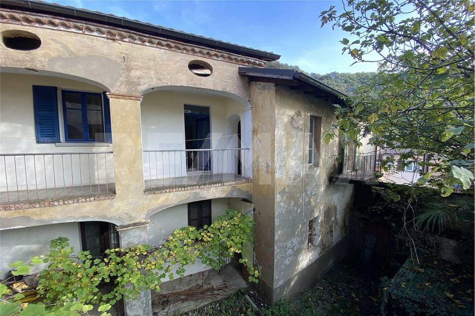
This stately property, built in the last century, has approximately 470 m² of living space and a green courtyard with an old well. It is located in the center of Carabbia and offers a lot of privacy and excellent sun exposure. Its massive walls extend over three floors and house a total of eight rooms, two kitchens, a bathroom, WC and various rooms for the heating system and other equipment. From the pedestrian square, you can directly access the private courtyard, which is shared by the two parts of the property. The house can be used as a large single-family home, a duplex or a multi-family home, or even as a bed and breakfast, with primary and secondary residence status. The property is divided as follows:
- EAST WING
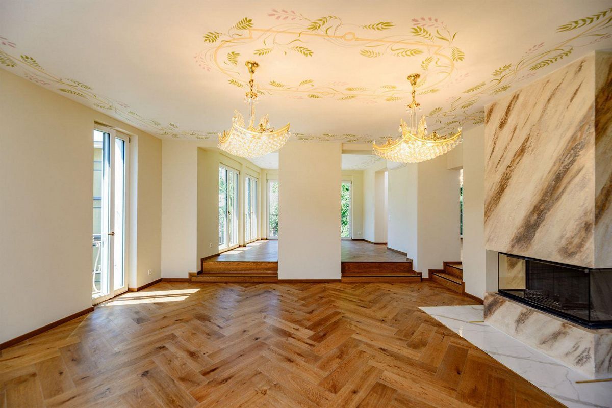
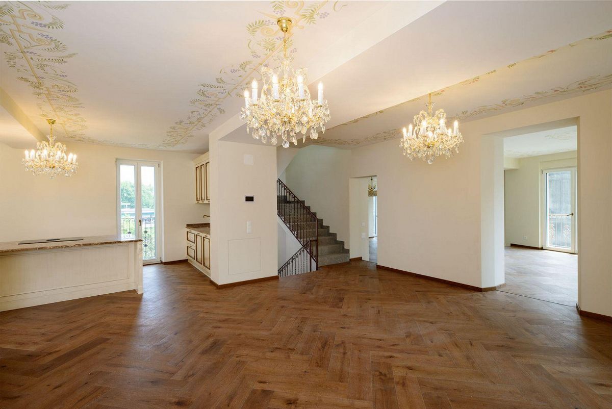
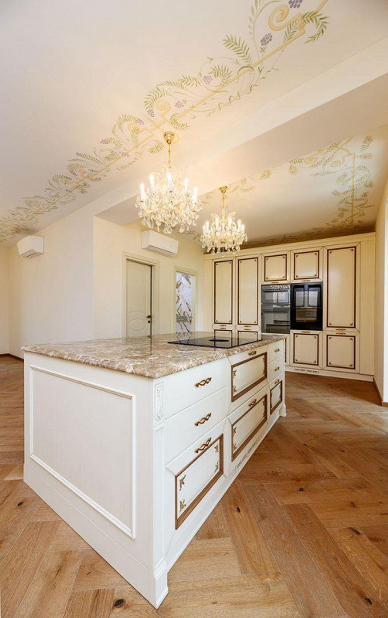
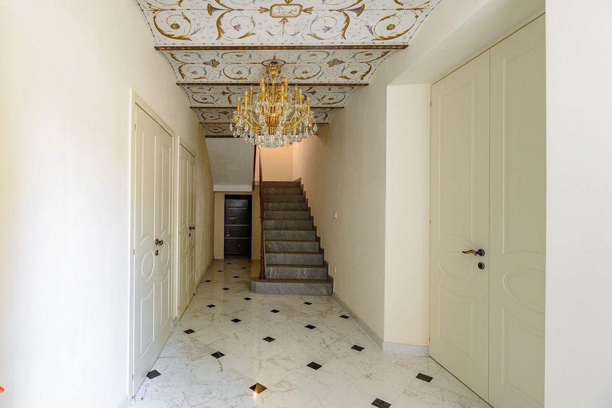
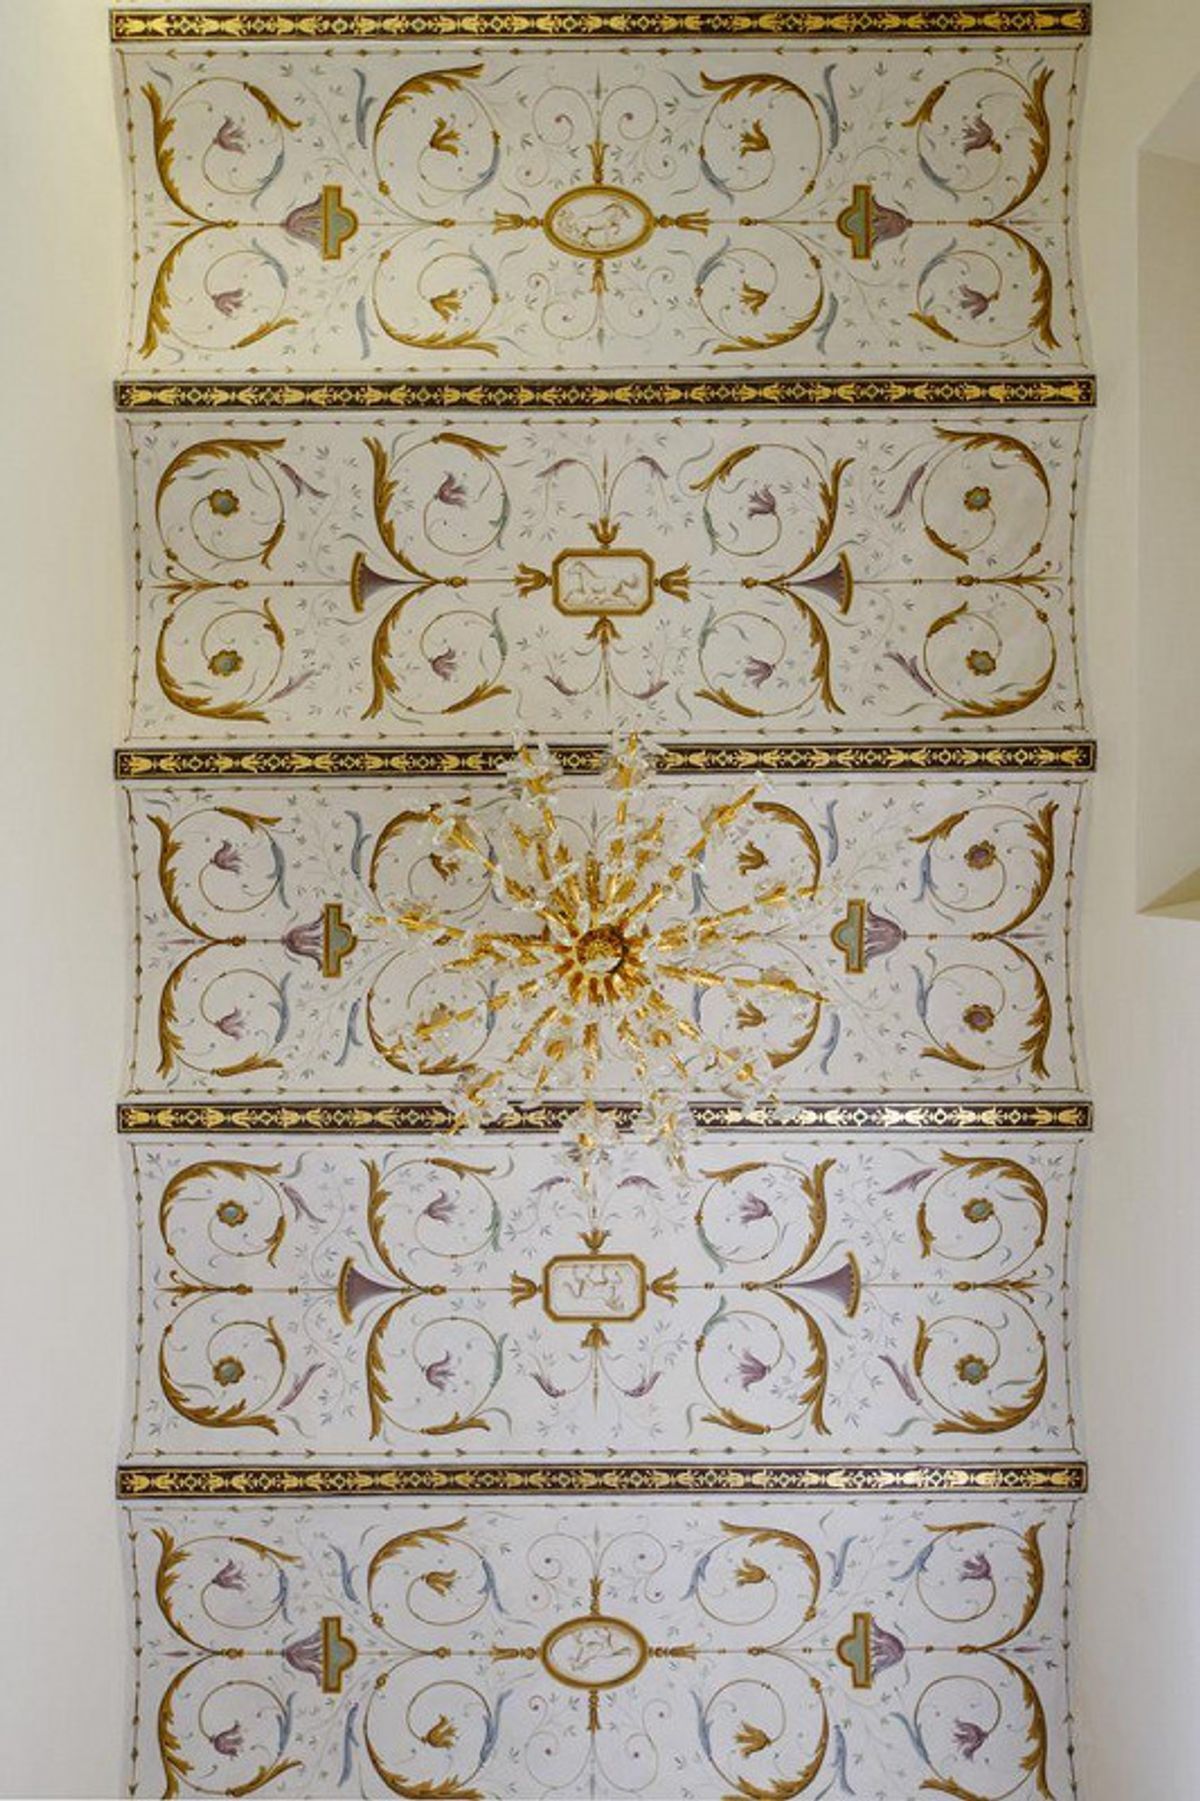
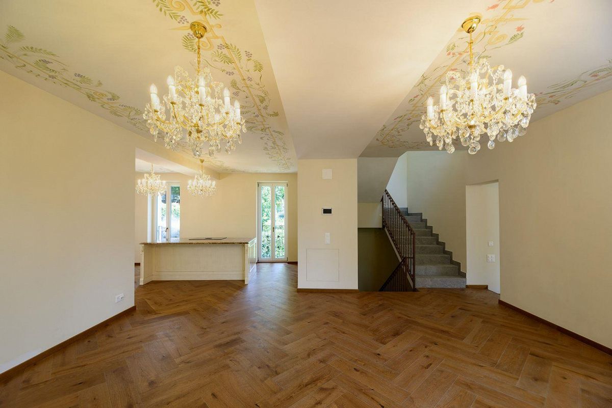
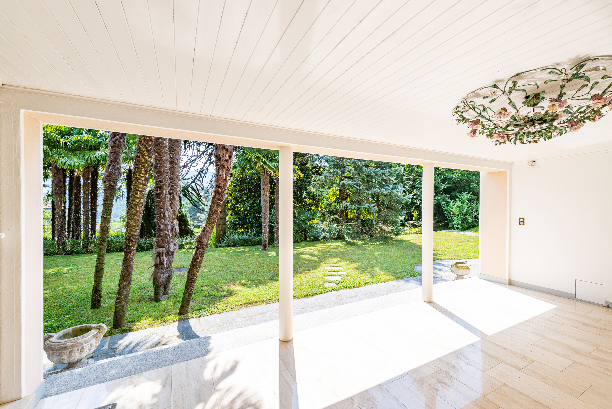
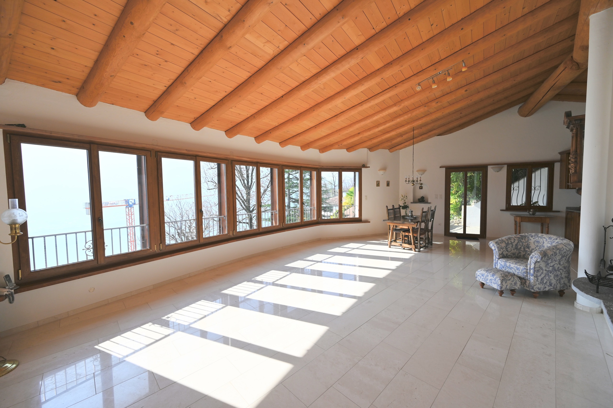
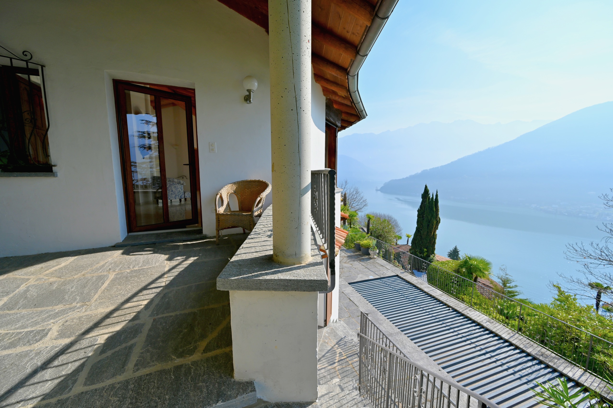
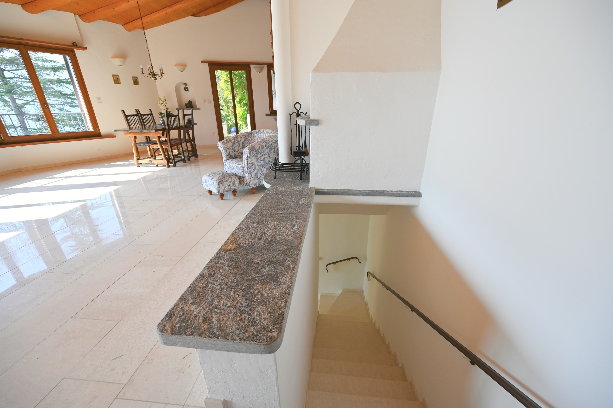
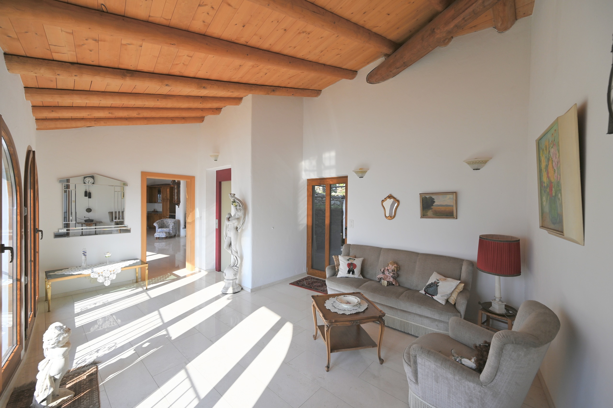
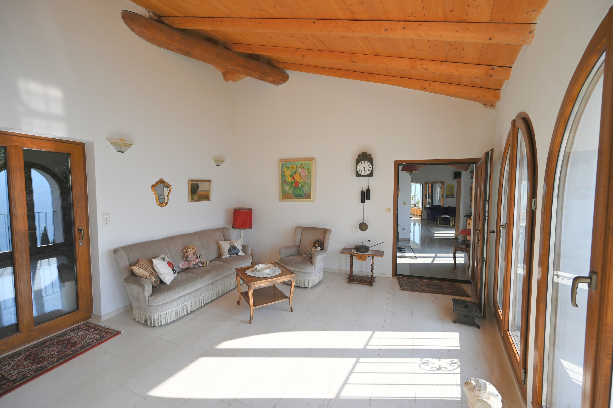
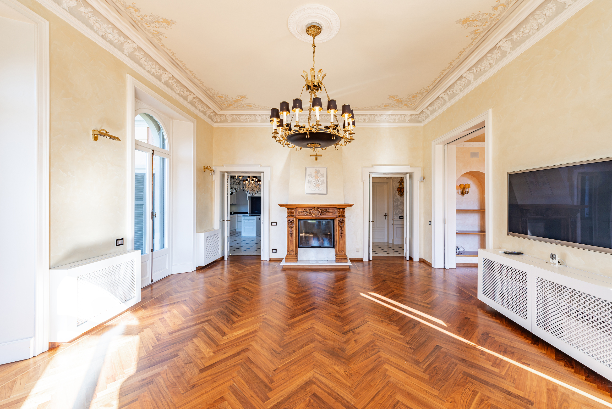
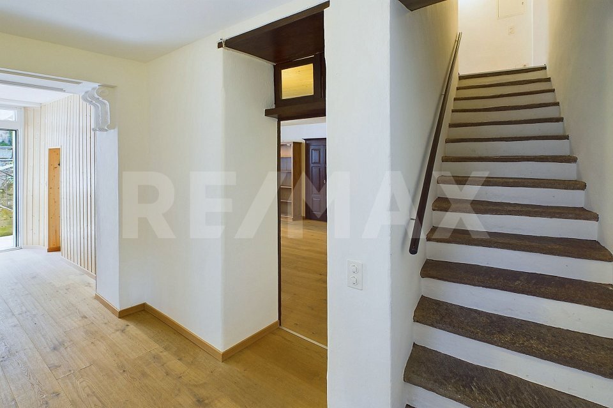
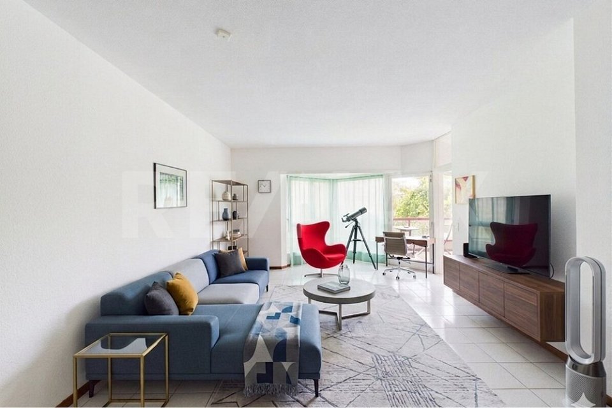
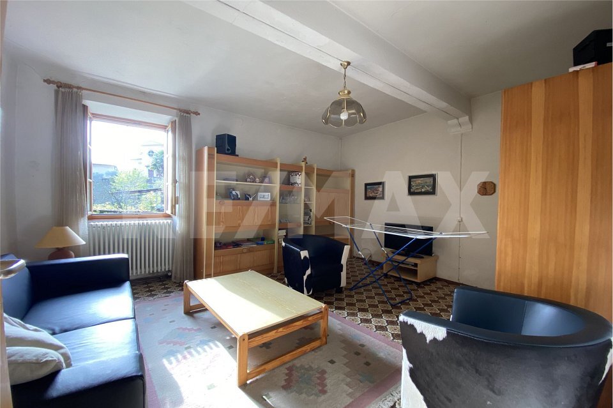
The ground floor features a large living room with a decorated stucco ceiling, a covered balcony, a large room facing south and the staircase
.
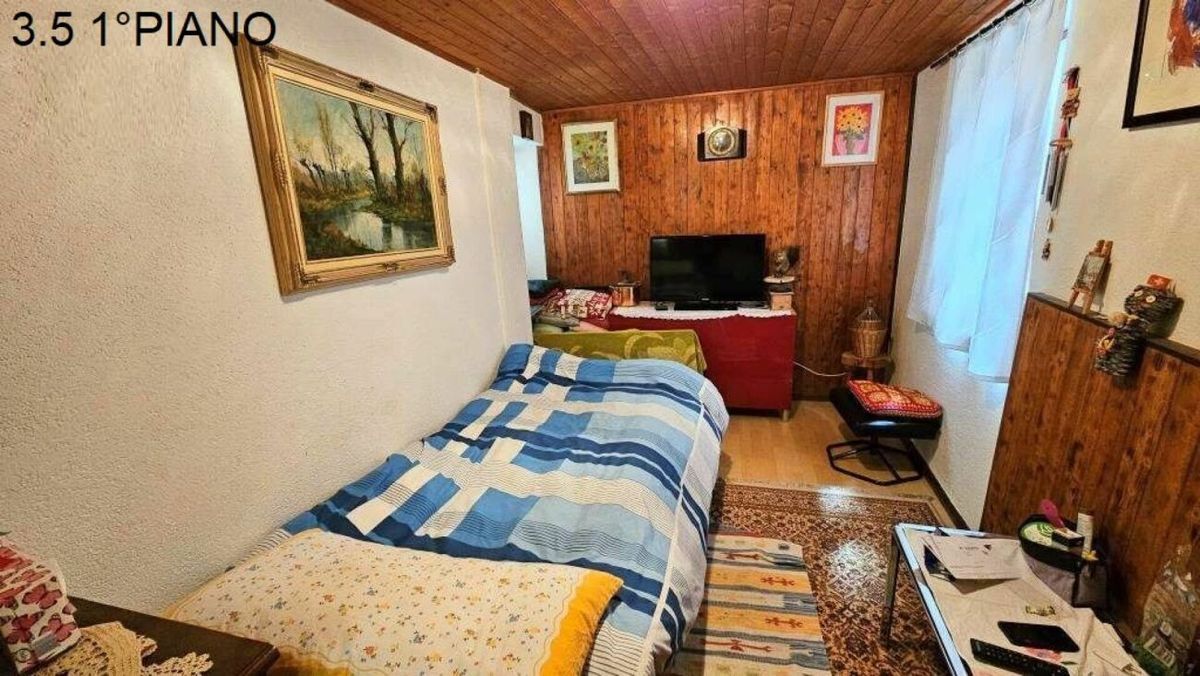
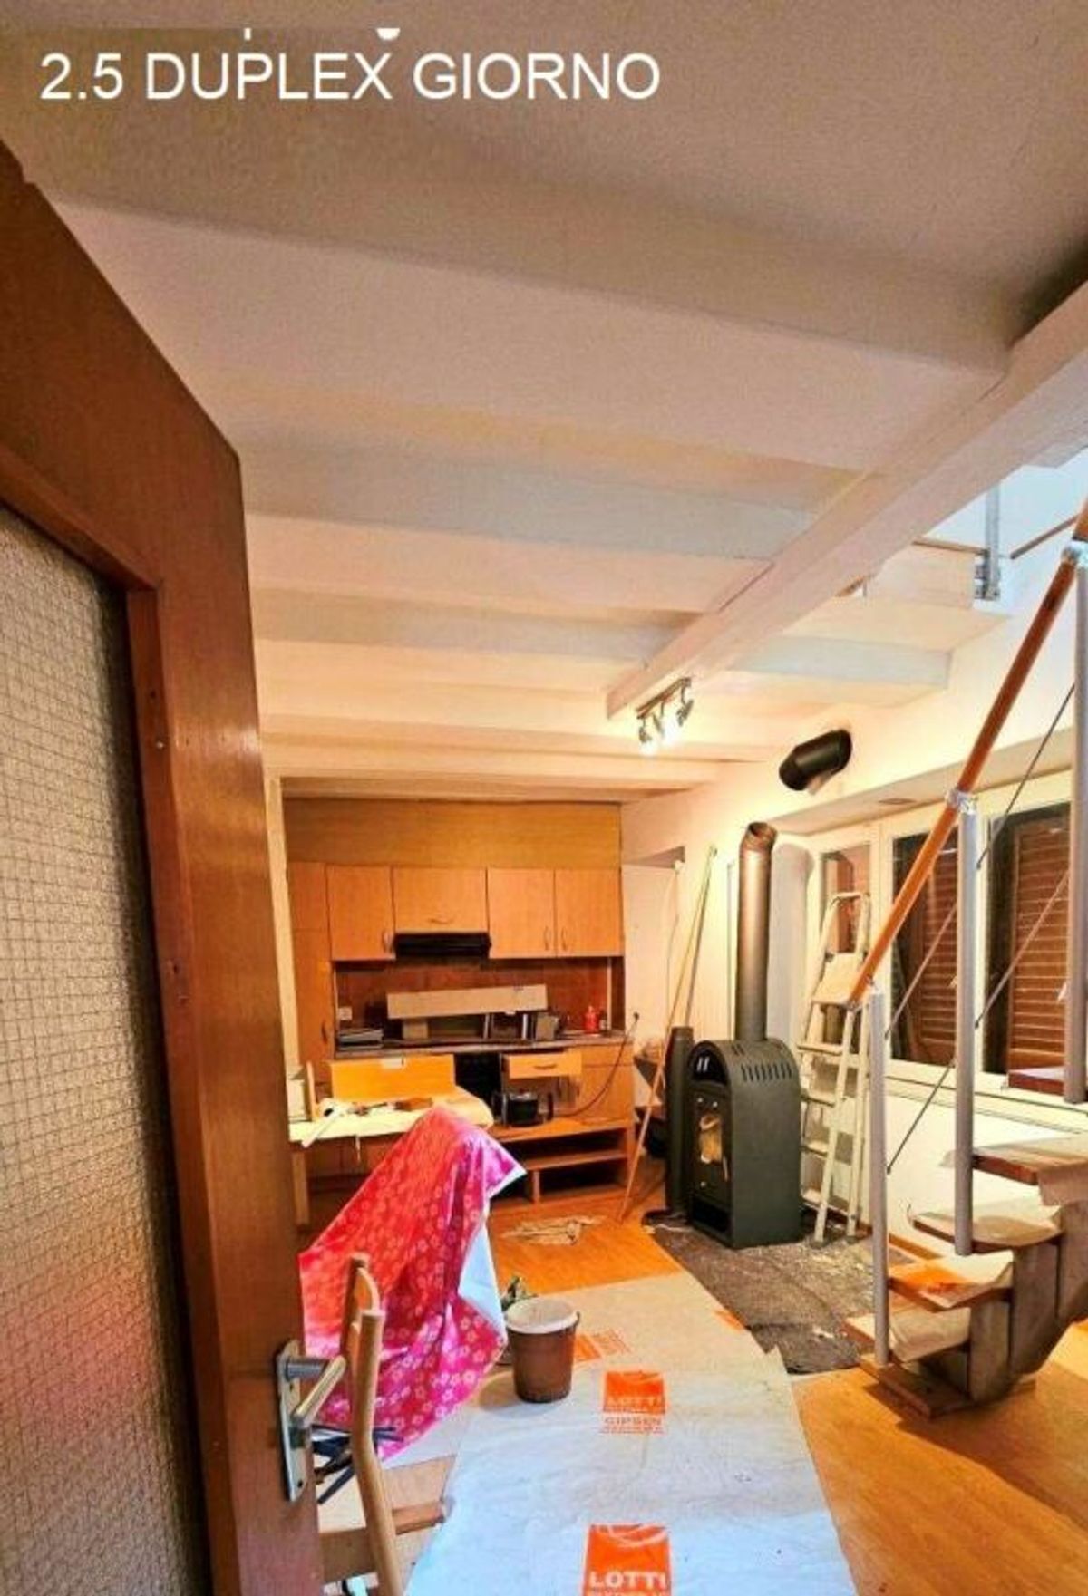
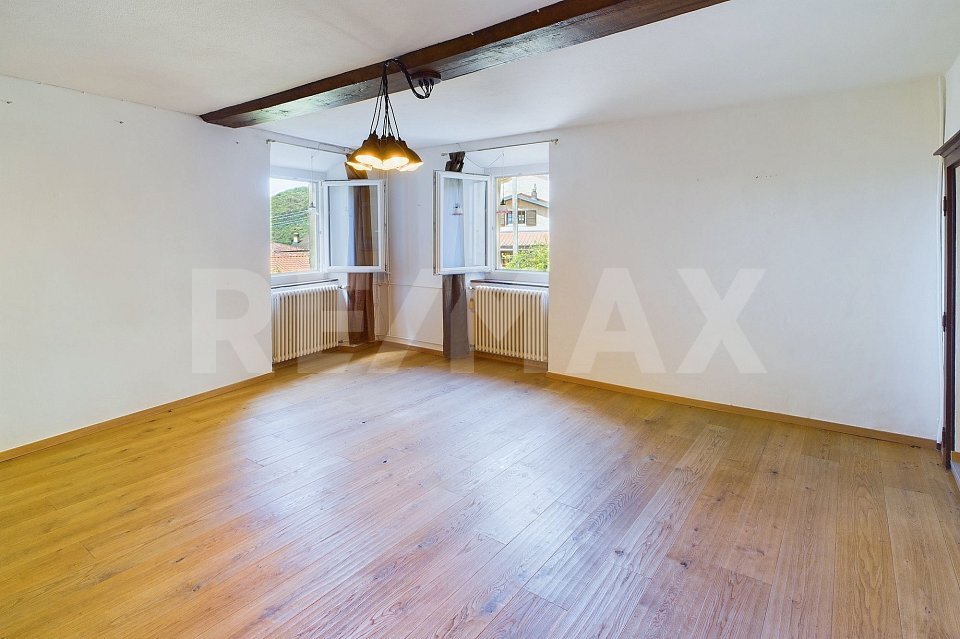
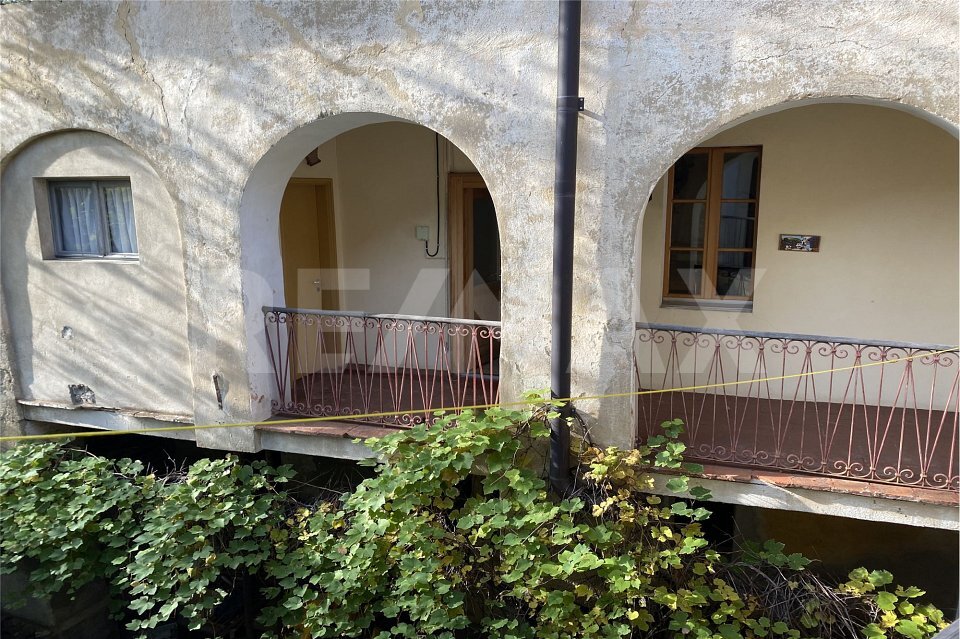
On the first floor there is a large bedroom which is even brighter than the one on the ground floor and has a small
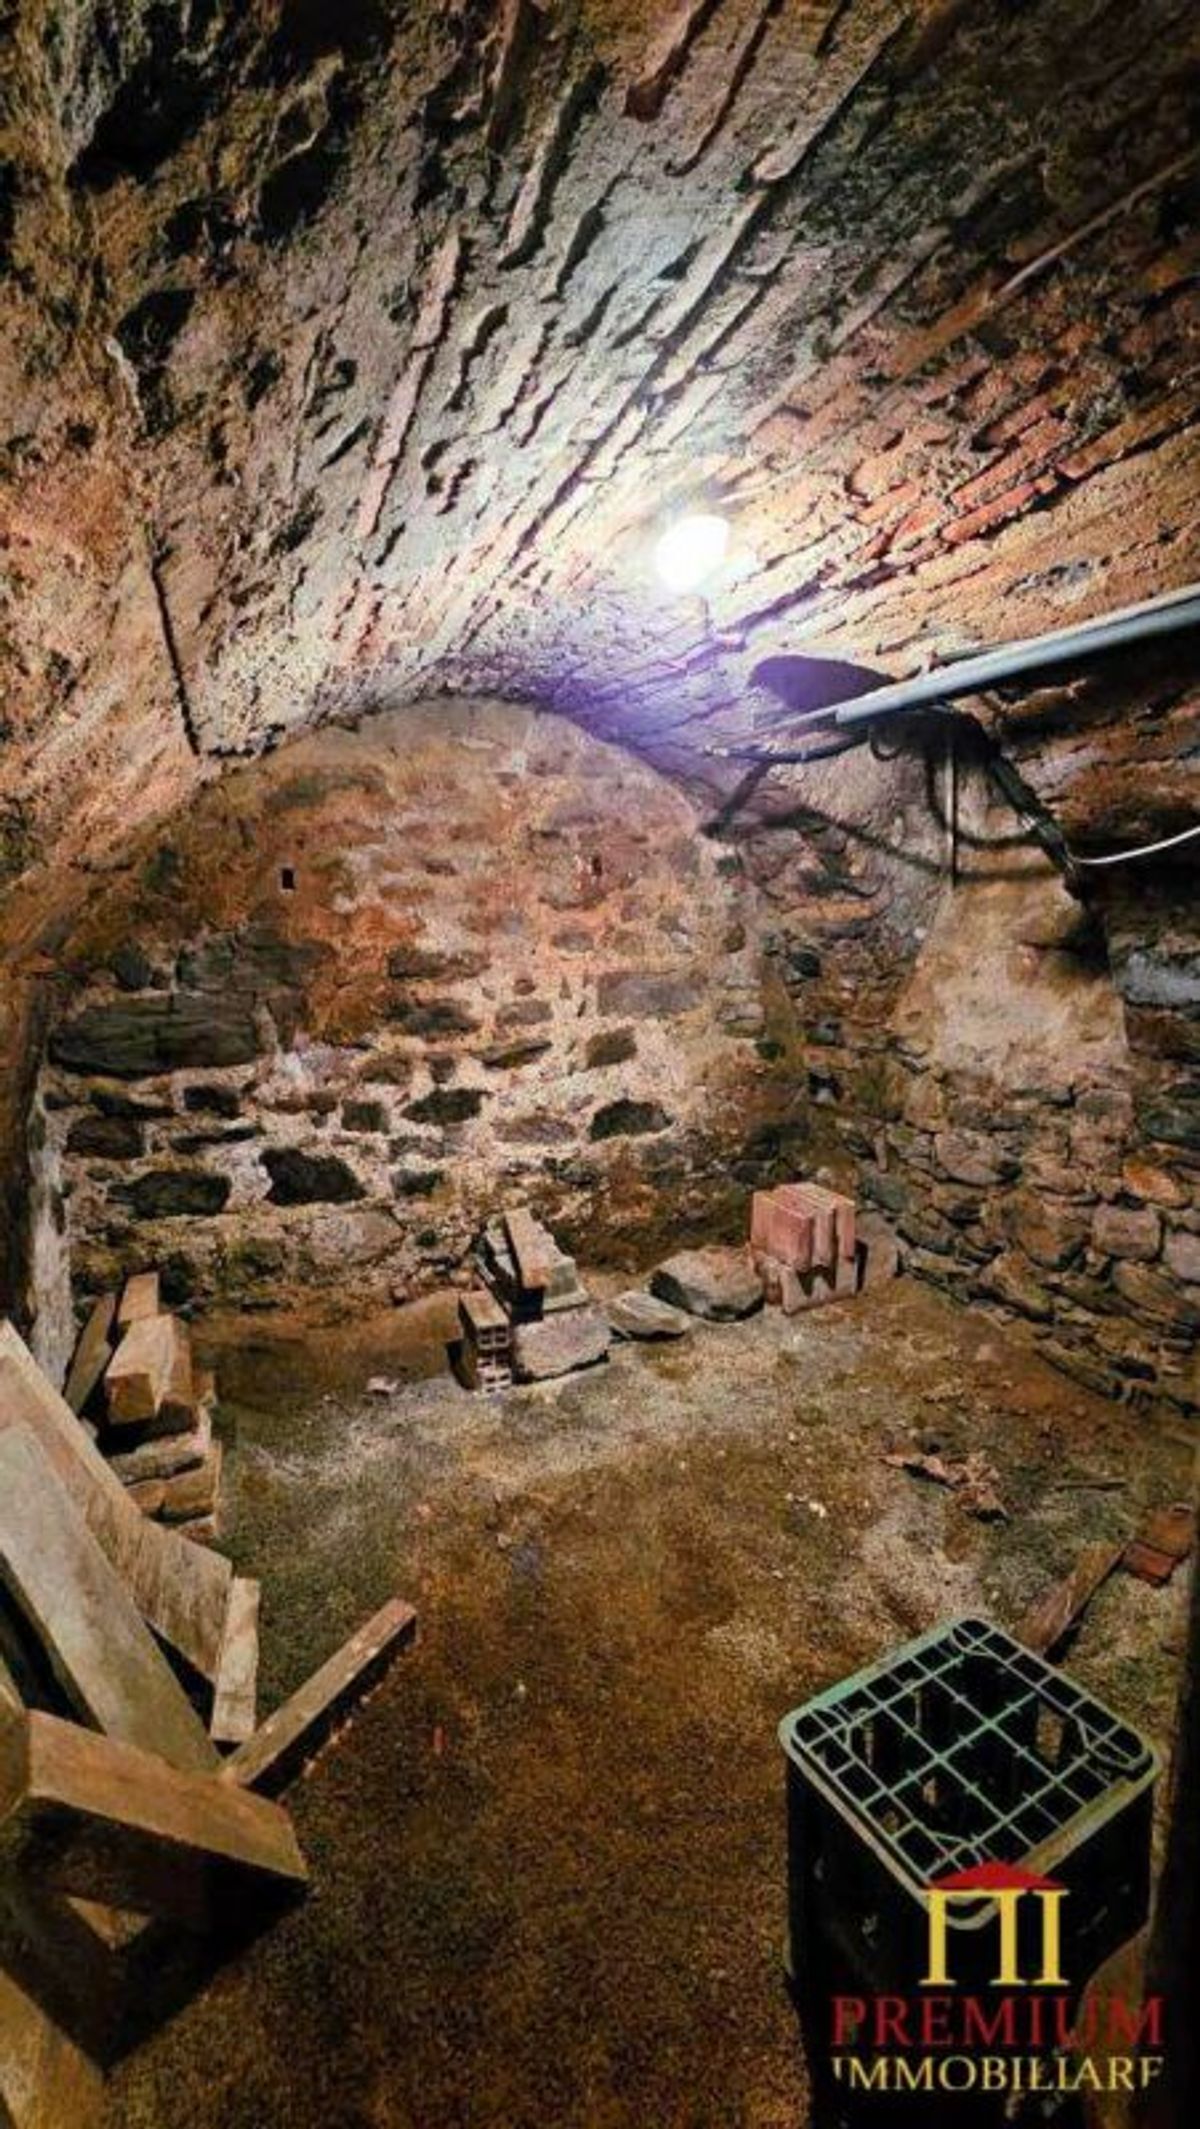
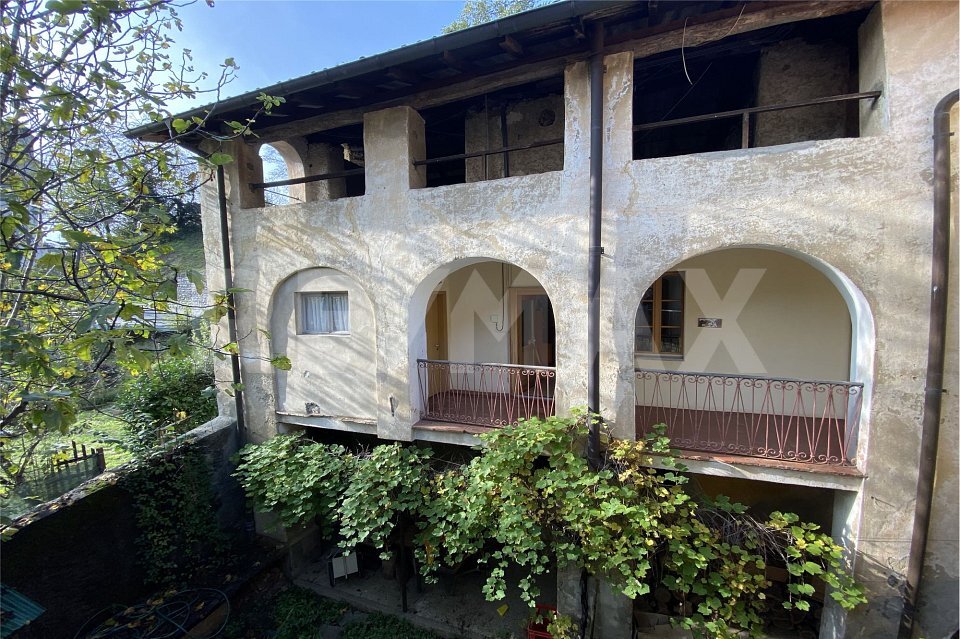
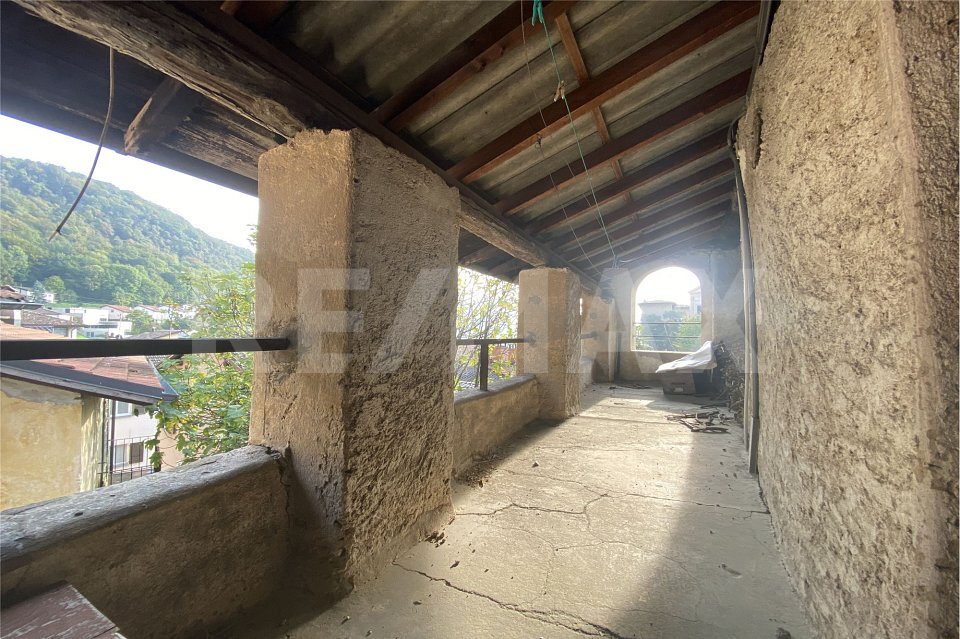
balcony overlooking the courtyard and a toilet. From the characteristic balcony, you can access two adjacent rooms. The lower floor has a cellar and a room with access from the square in front of the house.
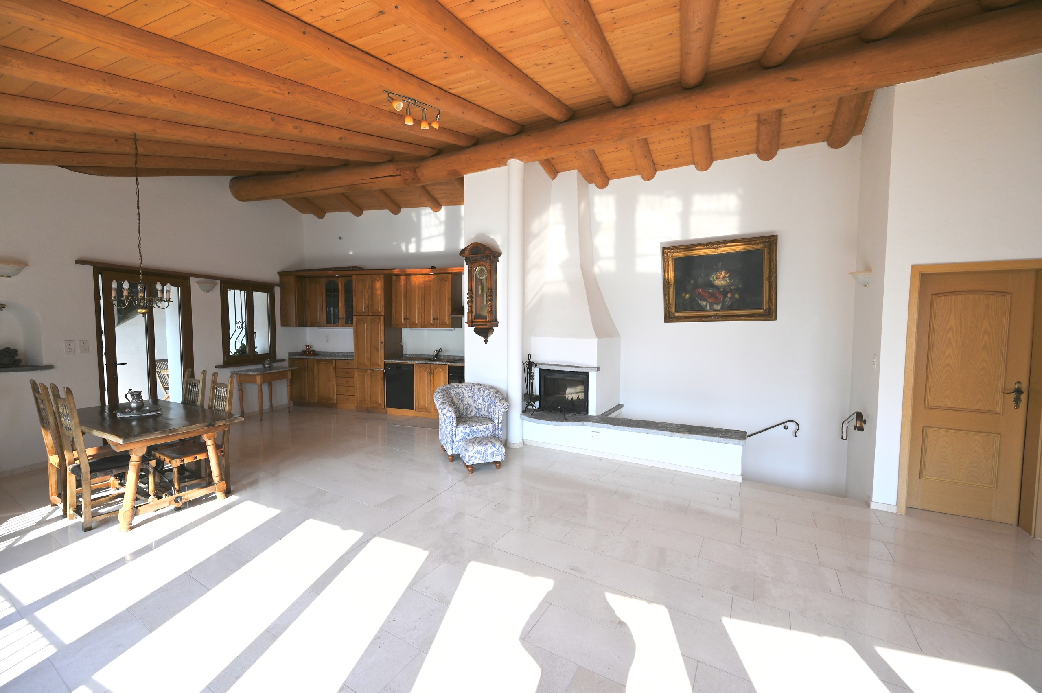
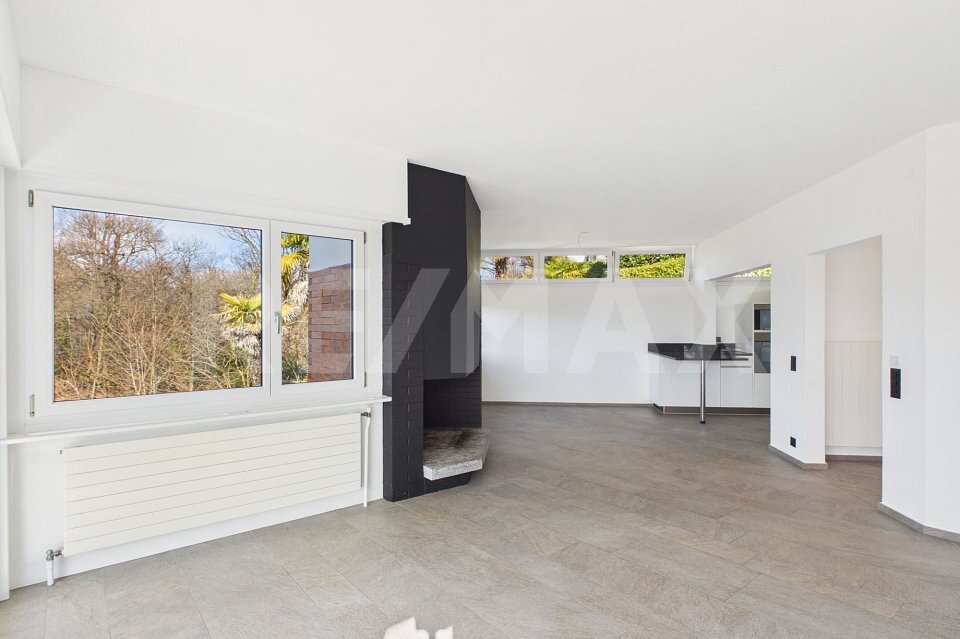
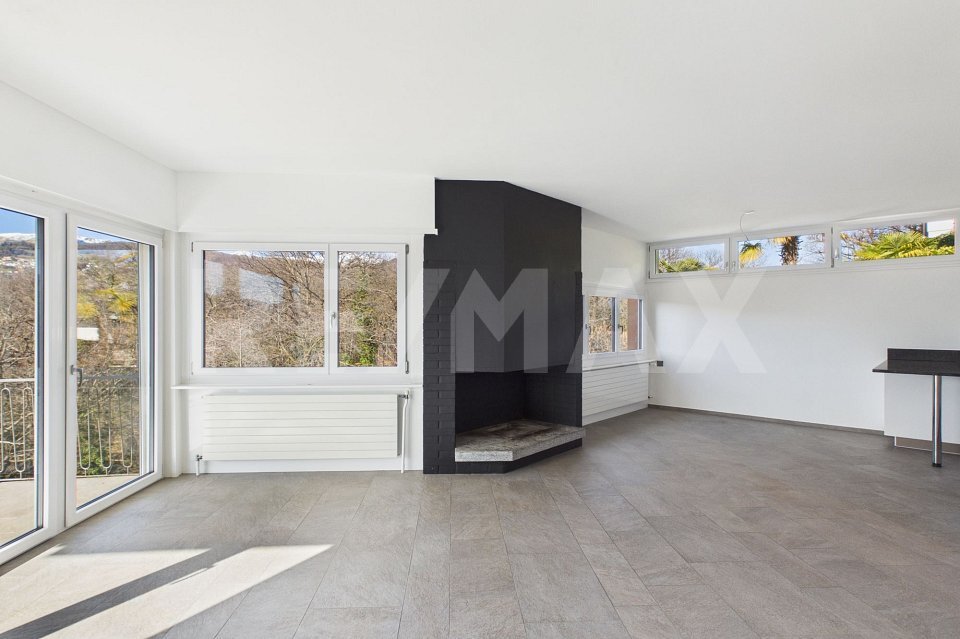
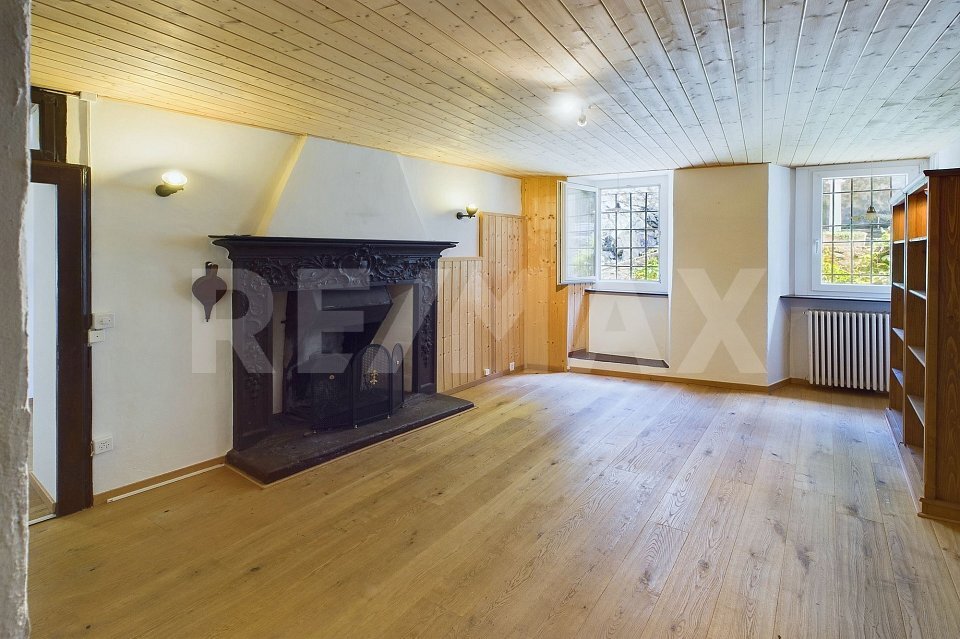
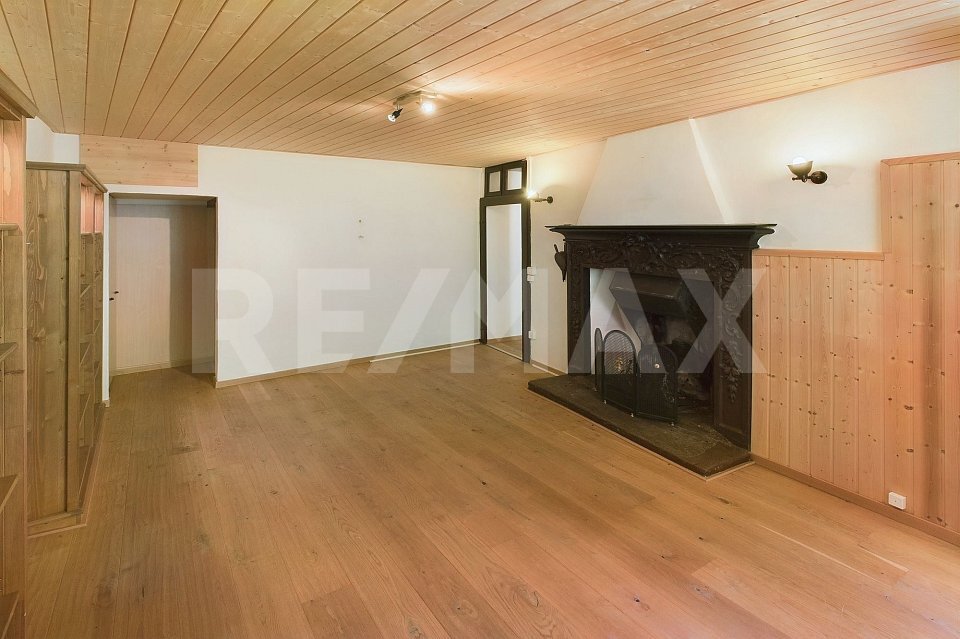
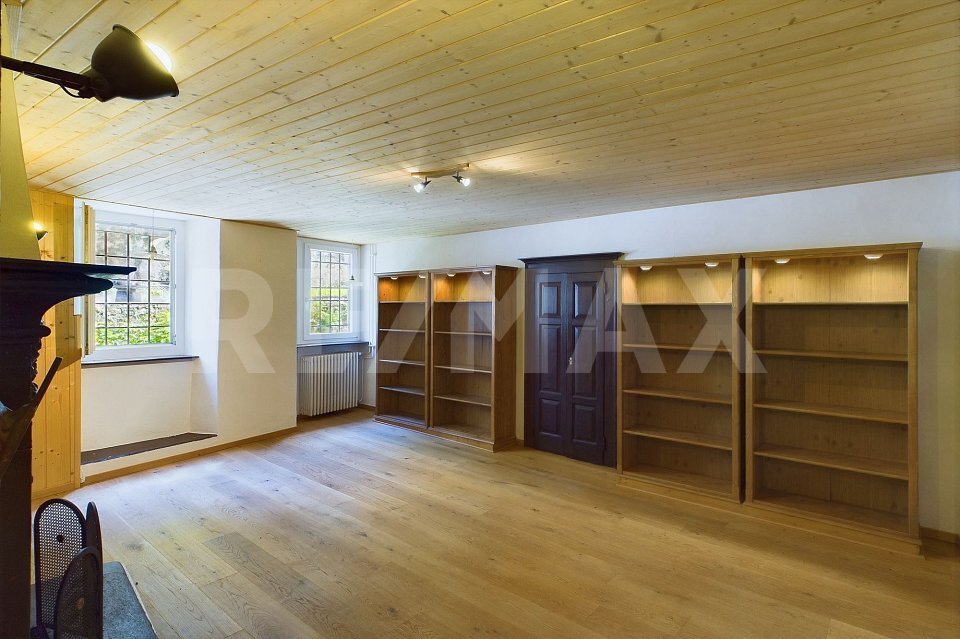
- WEST WING The ground floor features a room with a large fireplace, which was probably the original kitchen, a technical room and a wine cellar.
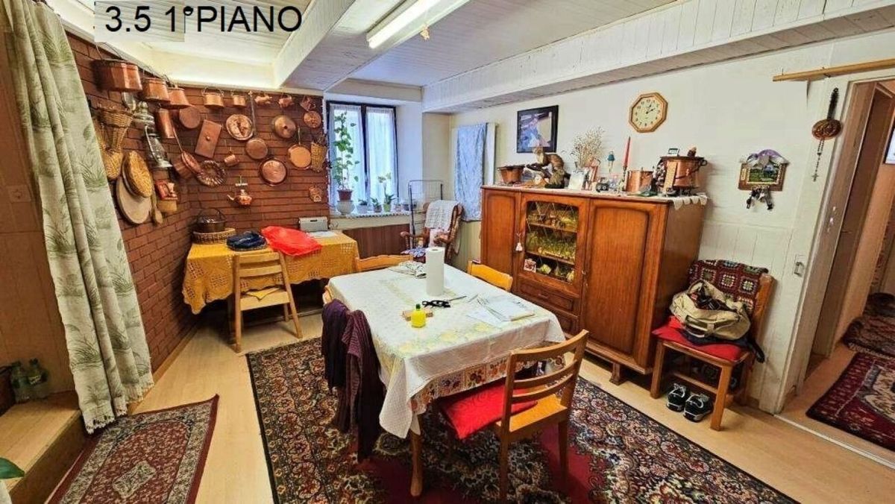
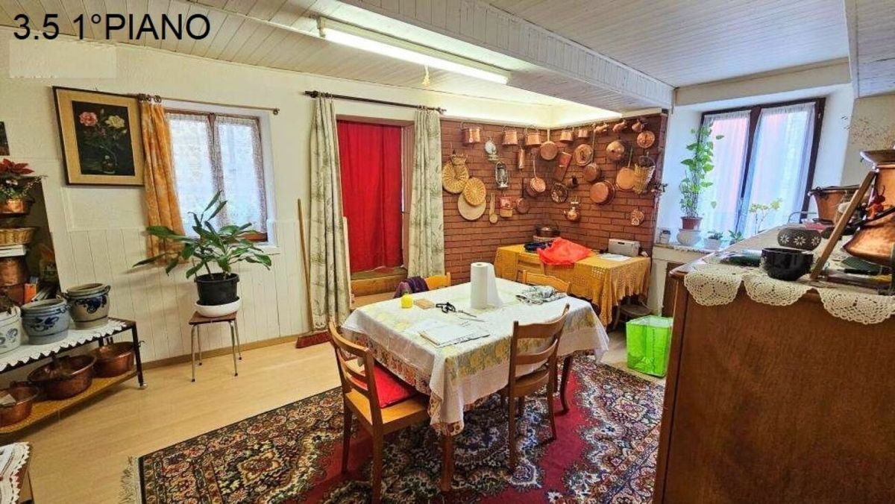
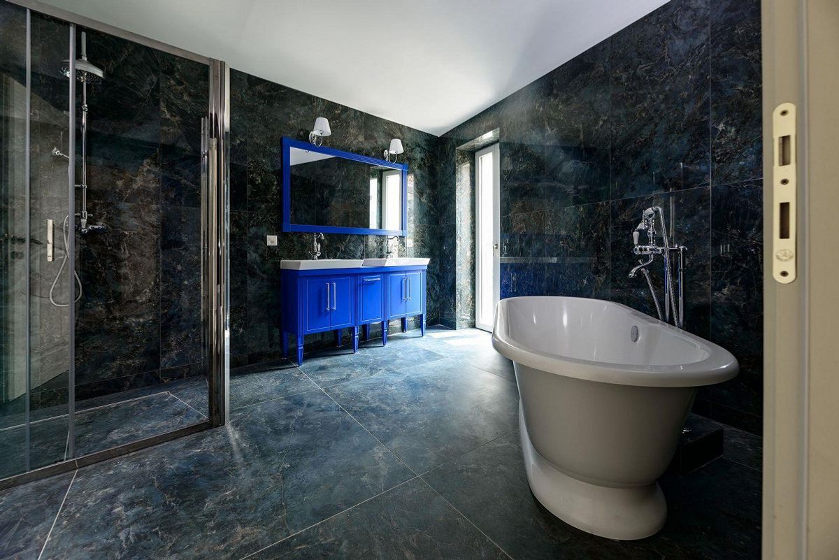
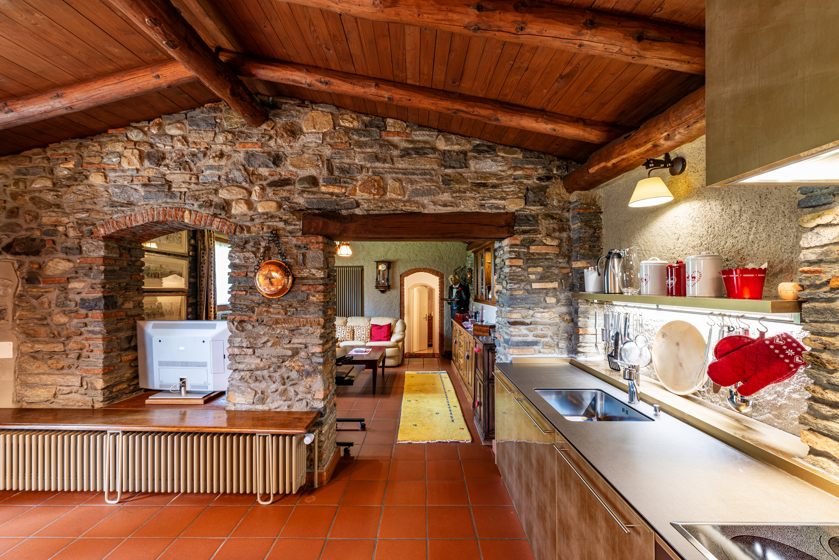
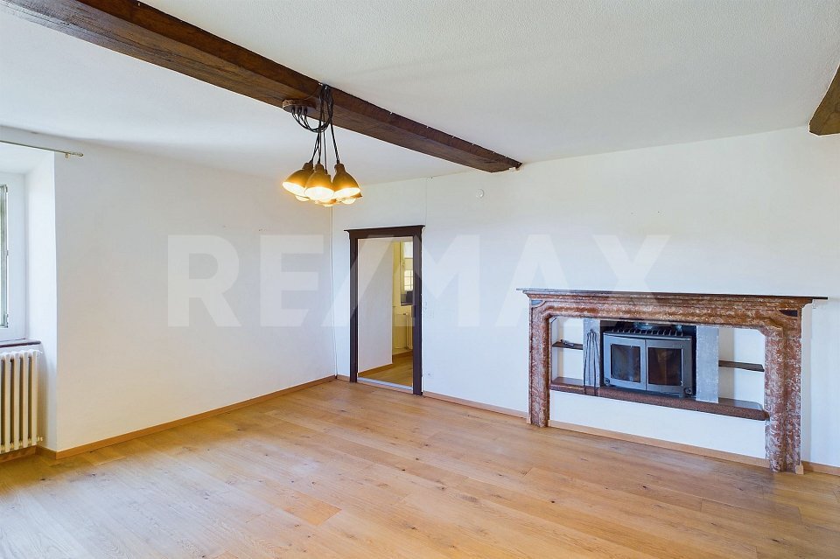
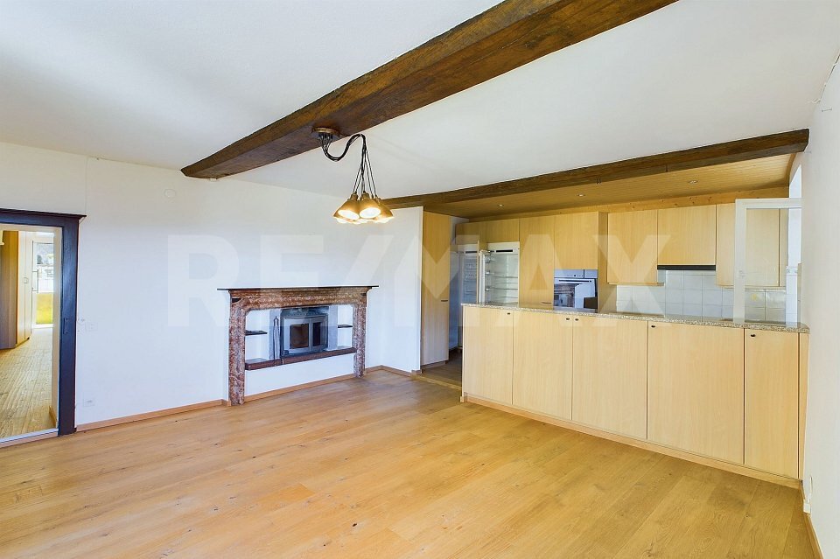
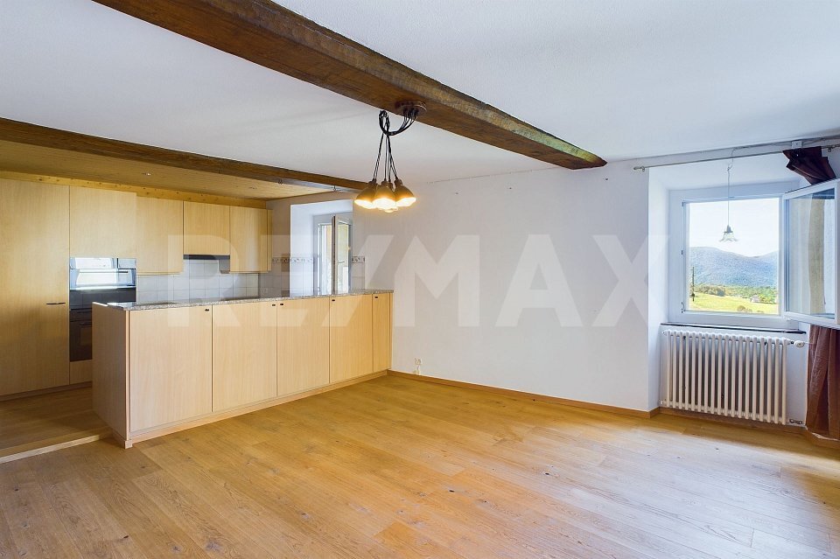
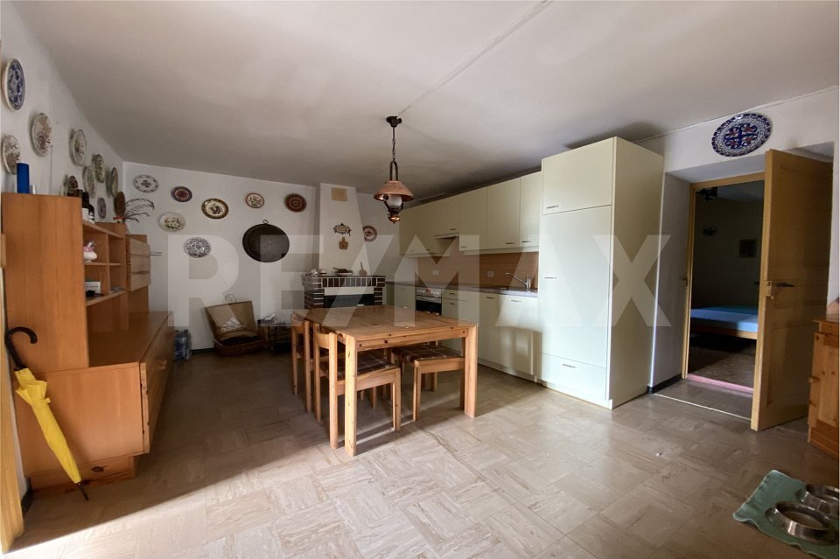
The staircase leads to the balcony on the first floor, where there is an apartment consisting of a large living room/kitchen, a living room and a bedroom, as well as a
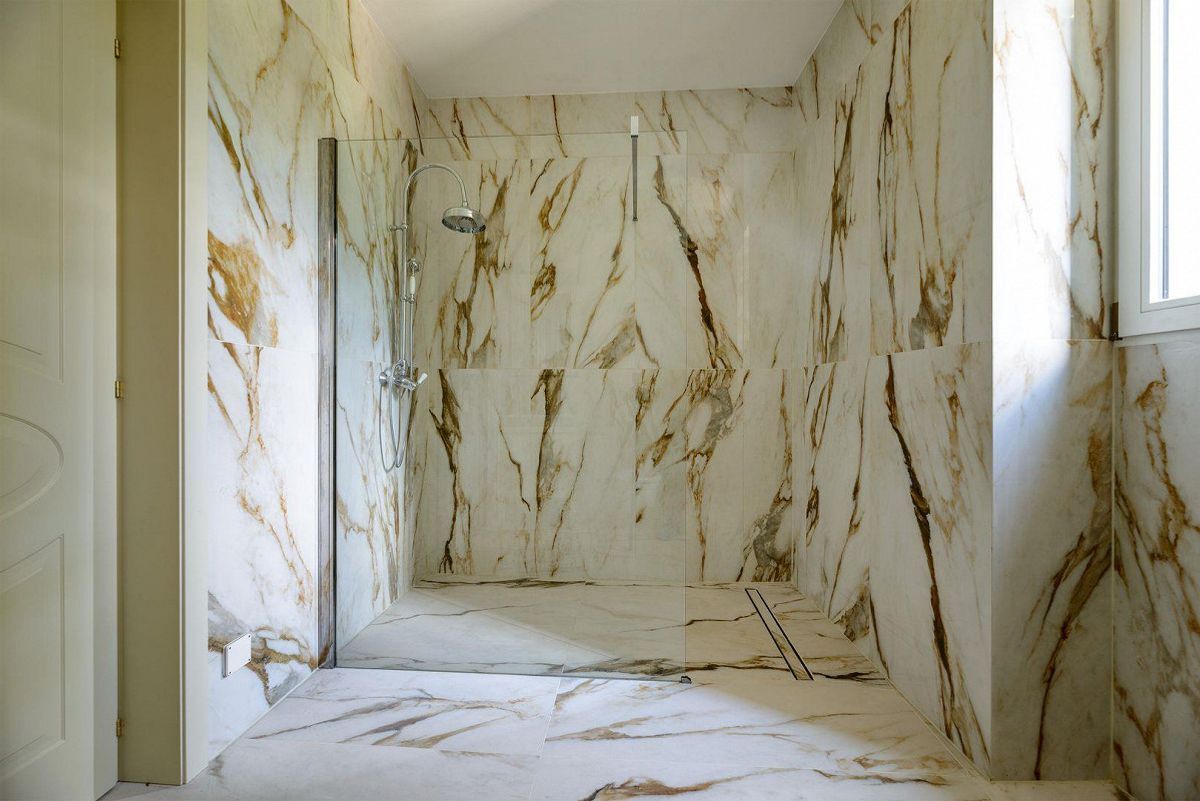
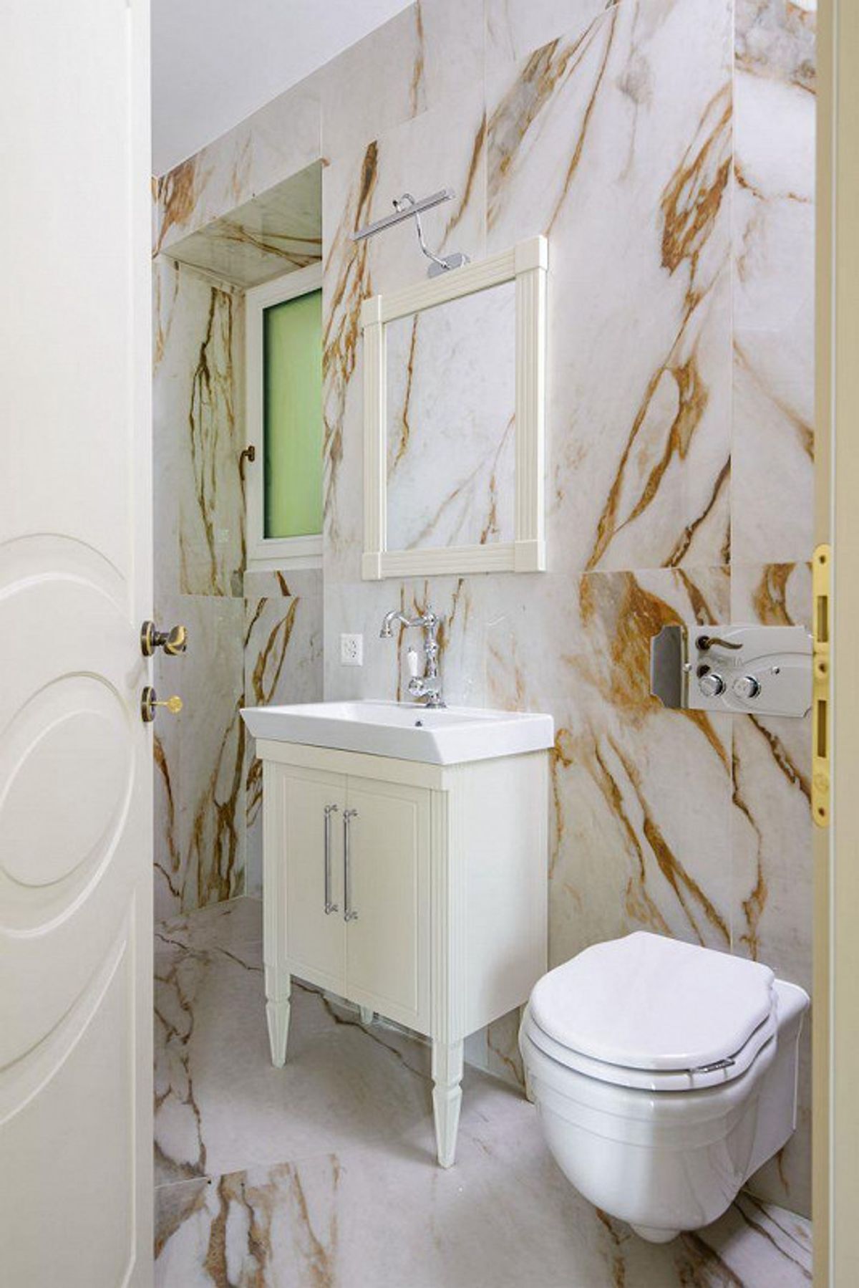
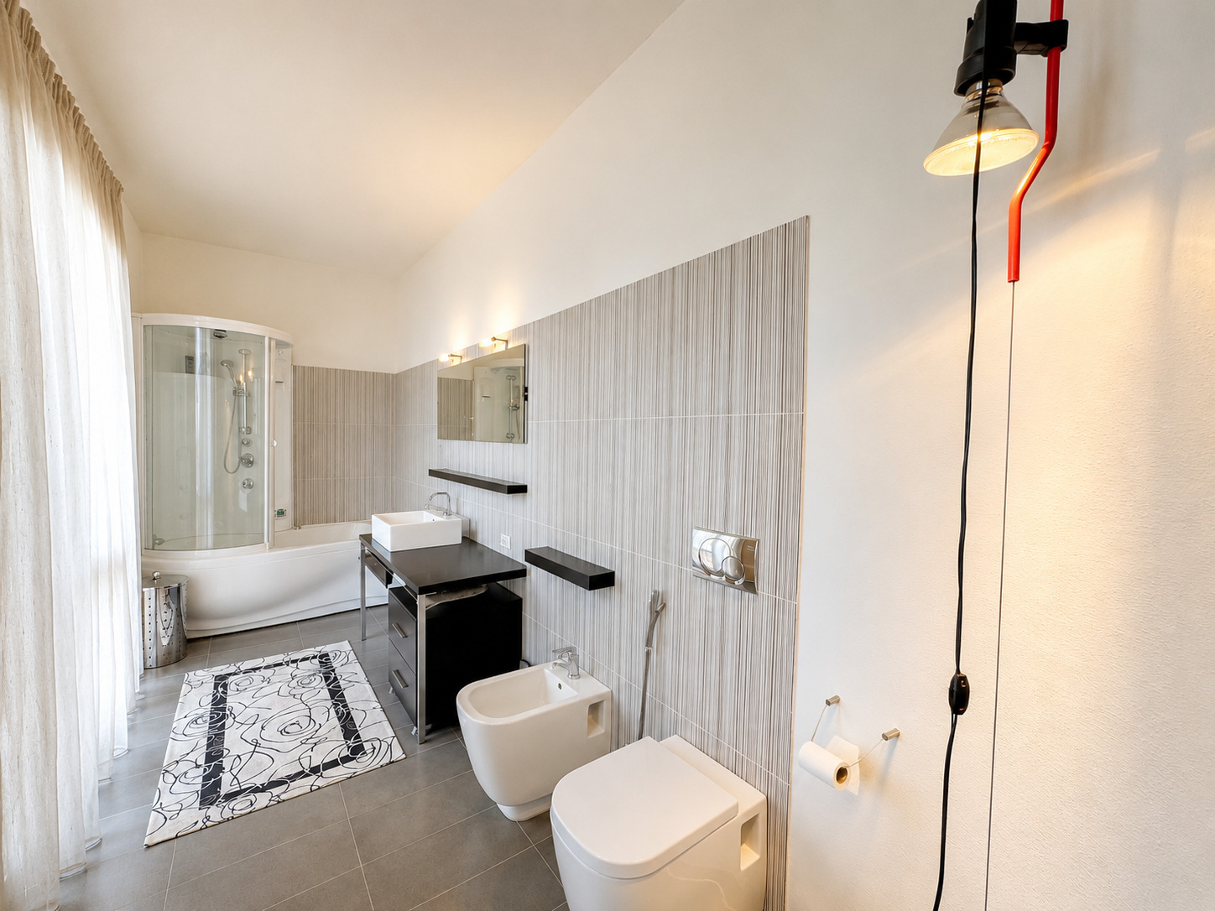
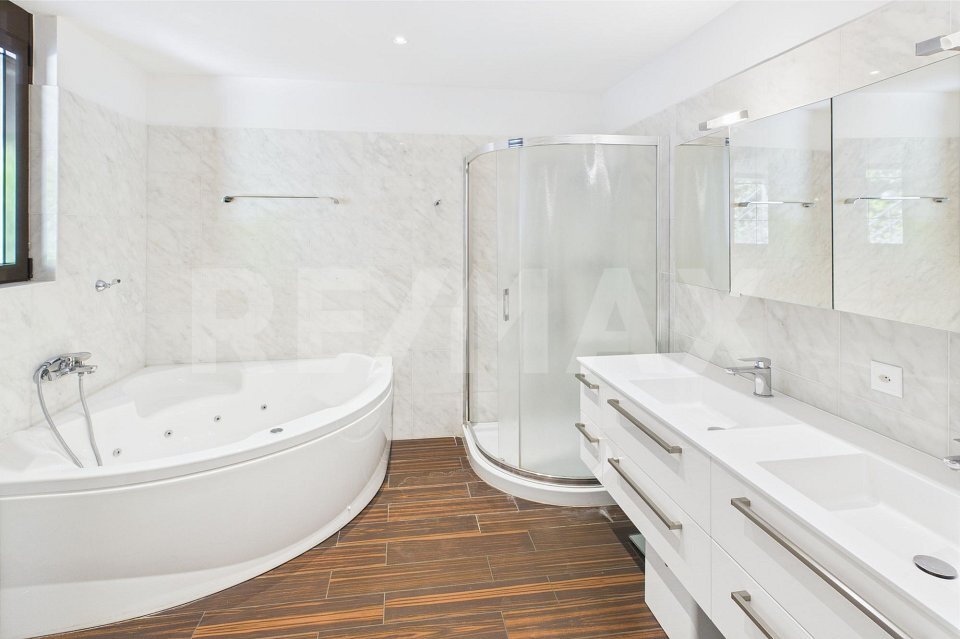
bathroom with a bathtub.
The apartment is in habitable
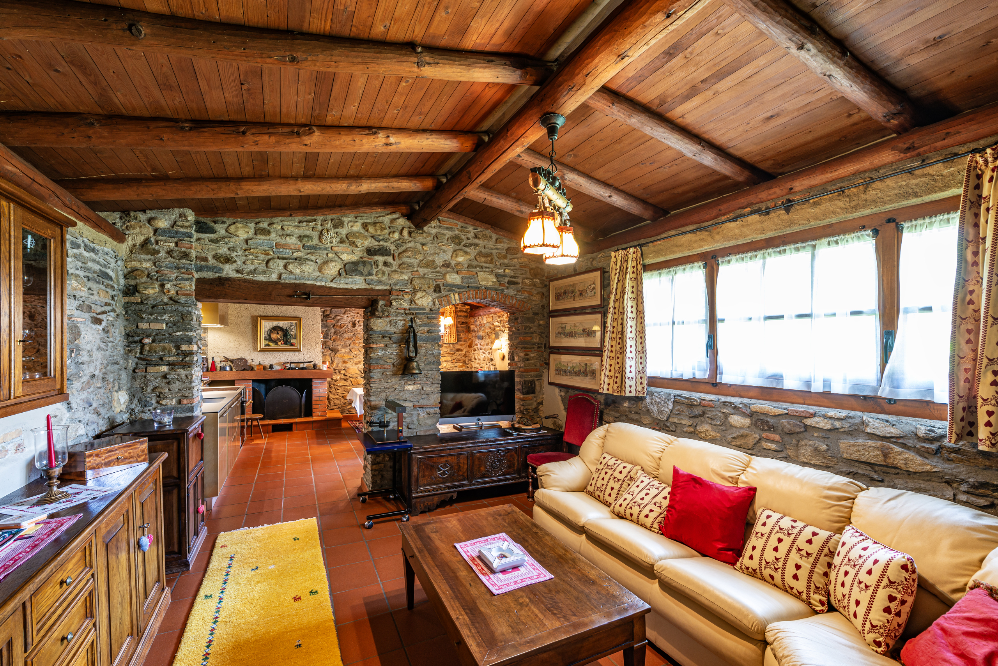
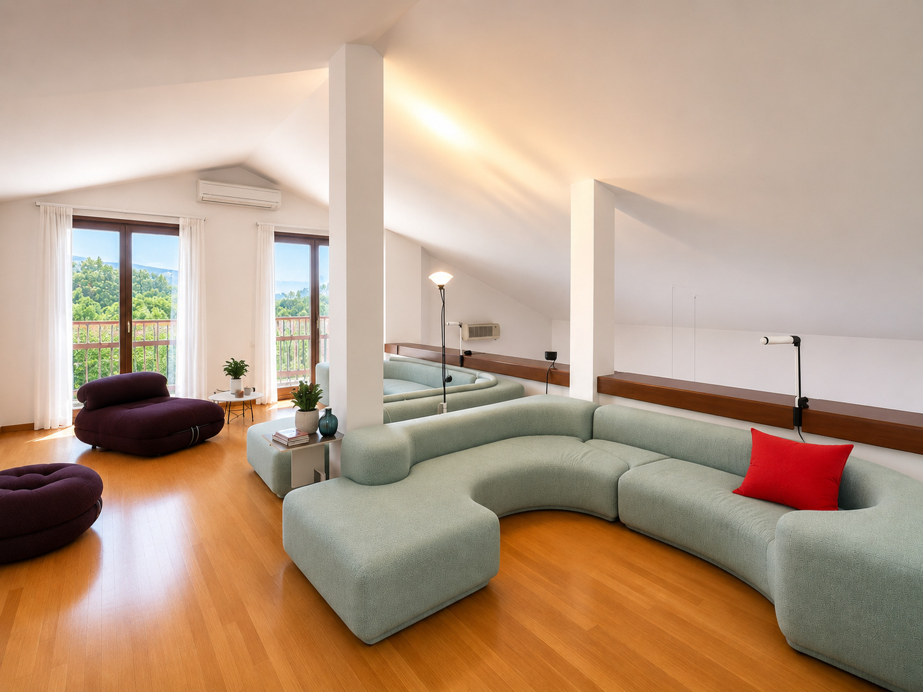
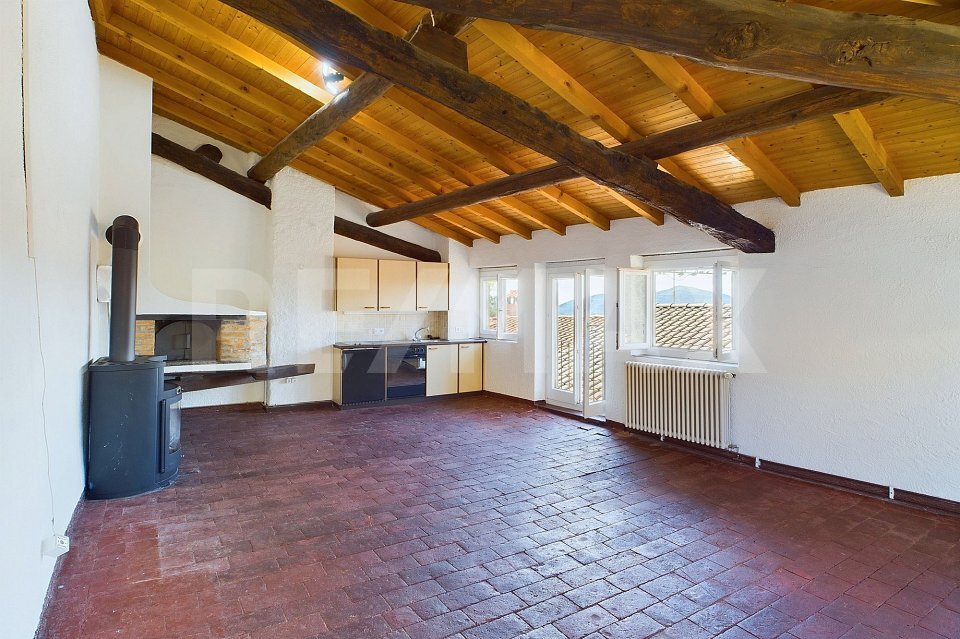
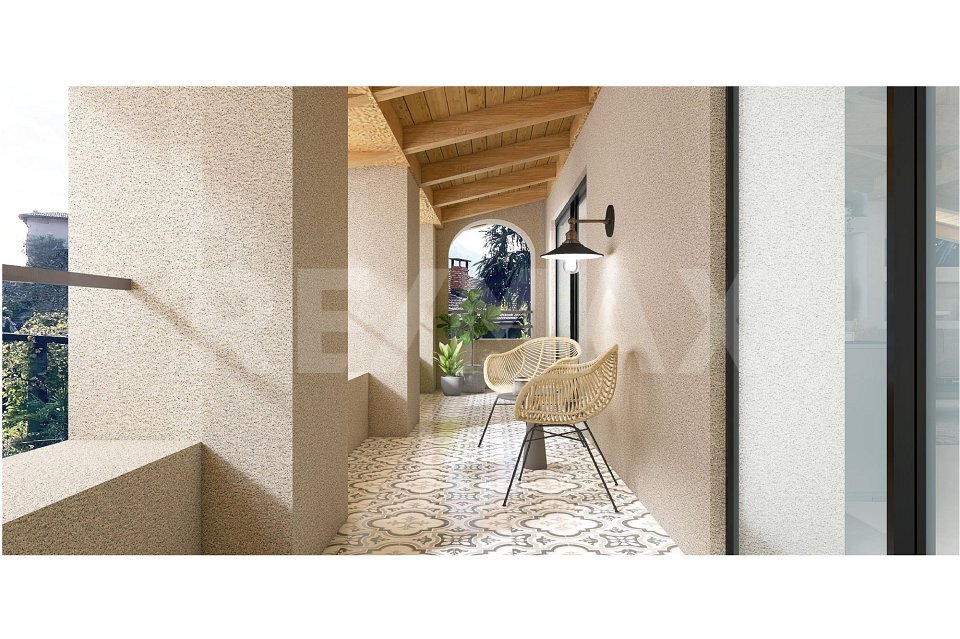
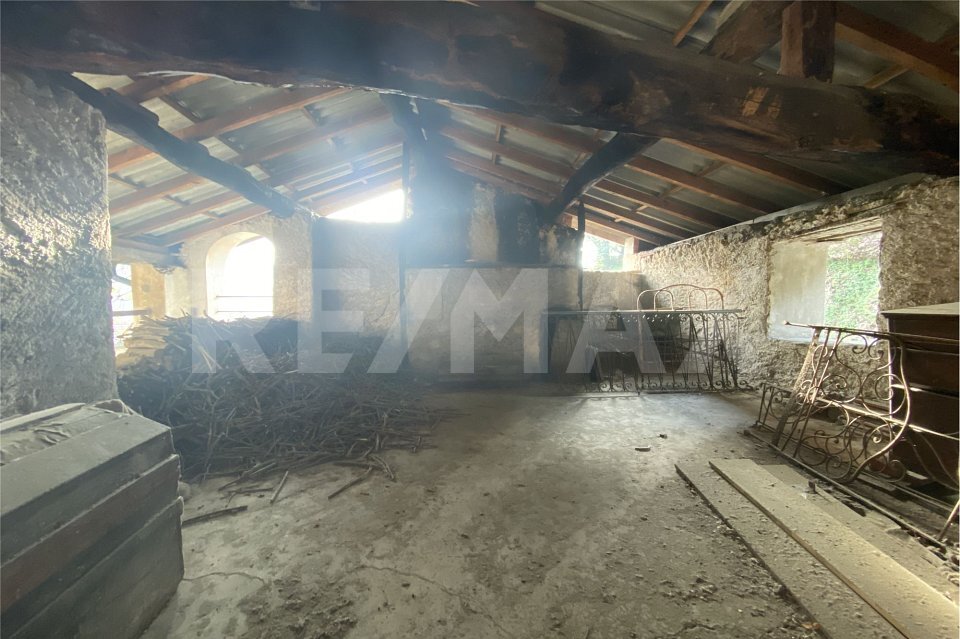
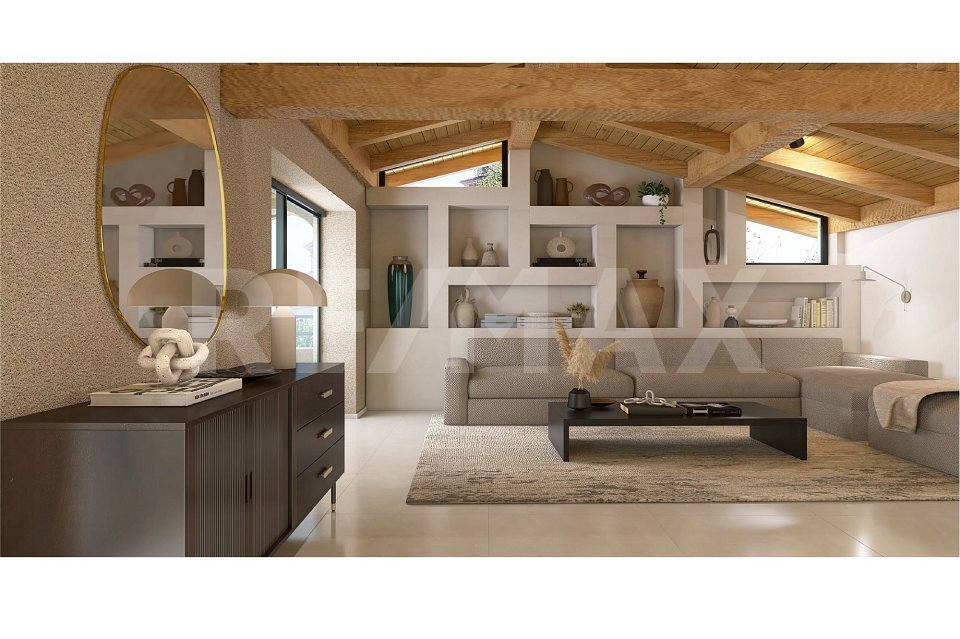
condition. The bright attic on the second and top floor has sufficient height for living space and covers both parts of the property. With its massive wooden beams and spacious rooms, it is ideal for conversion into a loft. As the responsible contact person, I will
gladly send you detailed documentation by e-mail and then call you to arrange a viewing appointment. I will be happy to hear from you and offer you my best advice. – *** All properties and photos on www.remax.ch and www.newhome.ch *** **************** This historic village house with courtyard is located just 50 meters from the parish church in Carabbia and is situated on a little-used road. Free public parking and a bus stop are only a few meters away from the house. This stately property from the late 19th century with approximately 470 m² of living space and a green courtyard with an old well is located in the center of Carabbia and offers a lot of privacy and excellent sun exposure. Its massive walls extend over three floors and house a total of eight rooms, two kitchens, a bathroom, a toilet and various rooms for heating and other equipment. From the small pedestrian zone, you can directly access the courtyard of the property, which is overlooked by the two building sections of the house.The house can be used as a large single-family home, a duplex or multi-family home, or even as a guesthouse with primary and secondary residences. The property is divided as follows: – EAST WING On the ground floor, there is a large hall with a stucco-decorated ceiling, a covered gallery, a large room facing south, and the staircase.On the first floor, there is a large room that is even brighter than the one on the lower floor and has a small balcony overlooking the courtyard and a toilet; the access to the characteristic balcony leads to two
**************
This historic house with courtyard is located just 50 meters from the parish church of Carabbia, in a
strategic position on a little-used road. A free public parking space and a bus stop are only a few meters away from the house.
This stately property, built in the last century, has approximately 470 m² of living space and a green courtyard with an old well. It is located in the center of Carabbia and offers a lot of privacy and excellent sun exposure. Its massive walls extend over three floors and house a total of eight rooms, two kitchens, a bathroom, WC and various rooms for the heating system and other equipment. From the pedestrian square, you can directly access the private courtyard, which is shared by the two parts of the property. The house can be used as a large single-family home, a duplex or a multi-family home, or even as a bed and breakfast, with primary and secondary residence status. The property is divided as follows:
- EAST WING
The ground floor features a large living room with a decorated stucco ceiling, a covered balcony, a large room facing south and the staircase
.
On the first floor there is a large bedroom which is even brighter than the one on the ground floor and has a small
balcony overlooking the courtyard and a toilet. From the characteristic balcony, you can access two adjacent rooms. The lower floor has a cellar and a room with access from the square in front of the house.
- WEST WING The ground floor features a room with a large fireplace, which was probably the original kitchen, a technical room and a wine cellar.
The staircase leads to the balcony on the first floor, where there is an apartment consisting of a large living room/kitchen, a living room and a bedroom, as well as a
bathroom with a bathtub.
The apartment is in habitable
condition. The bright attic on the second and top floor has sufficient height for living space and covers both parts of the property. With its massive wooden beams and spacious rooms, it is ideal for conversion into a loft. As the responsible contact person, I will
gladly send you detailed documentation by e-mail and then call you to arrange a viewing appointment. I will be happy to hear from you and offer you my best advice. – *** All properties and photos on www.remax.ch and www.newhome.ch *** **************** This historic village house with courtyard is located just 50 meters from the parish church in Carabbia and is situated on a little-used road. Free public parking and a bus stop are only a few meters away from the house. This stately property from the late 19th century with approximately 470 m² of living space and a green courtyard with an old well is located in the center of Carabbia and offers a lot of privacy and excellent sun exposure. Its massive walls extend over three floors and house a total of eight rooms, two kitchens, a bathroom, a toilet and various rooms for heating and other equipment. From the small pedestrian zone, you can directly access the courtyard of the property, which is overlooked by the two building sections of the house.The house can be used as a large single-family home, a duplex or multi-family home, or even as a guesthouse with primary and secondary residences. The property is divided as follows: – EAST WING On the ground floor, there is a large hall with a stucco-decorated ceiling, a covered gallery, a large room facing south, and the staircase.On the first floor, there is a large room that is even brighter than the one on the lower floor and has a small balcony overlooking the courtyard and a toilet; the access to the characteristic balcony leads to two
Conveniences
Outside conveniences
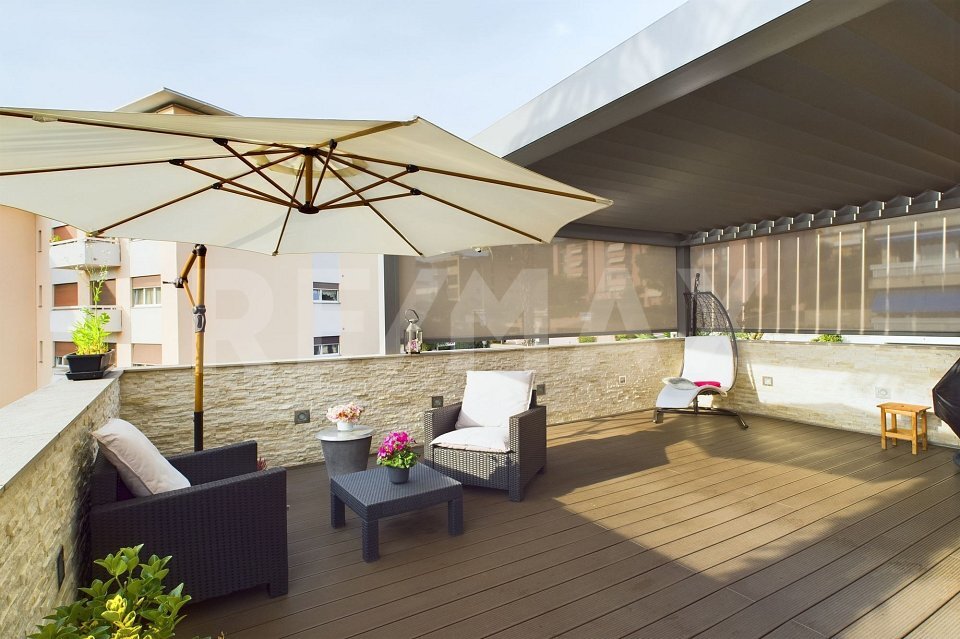
- Balcony/ies