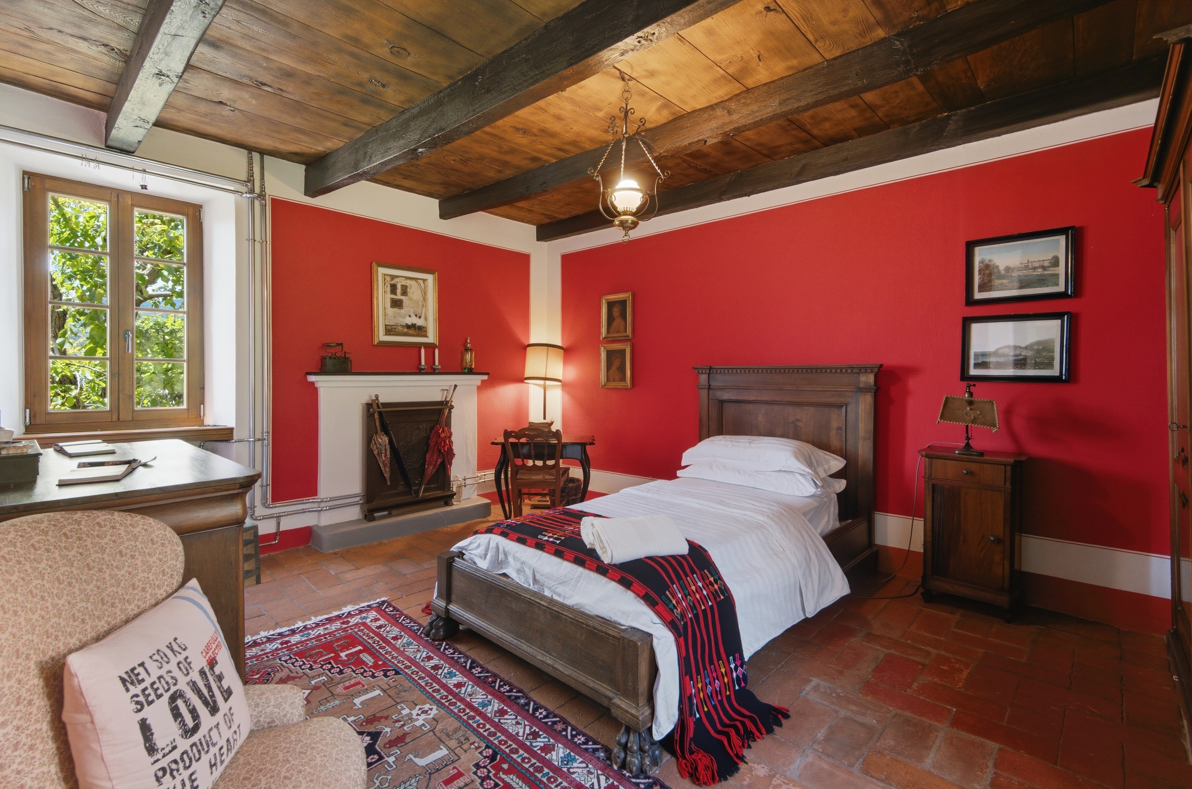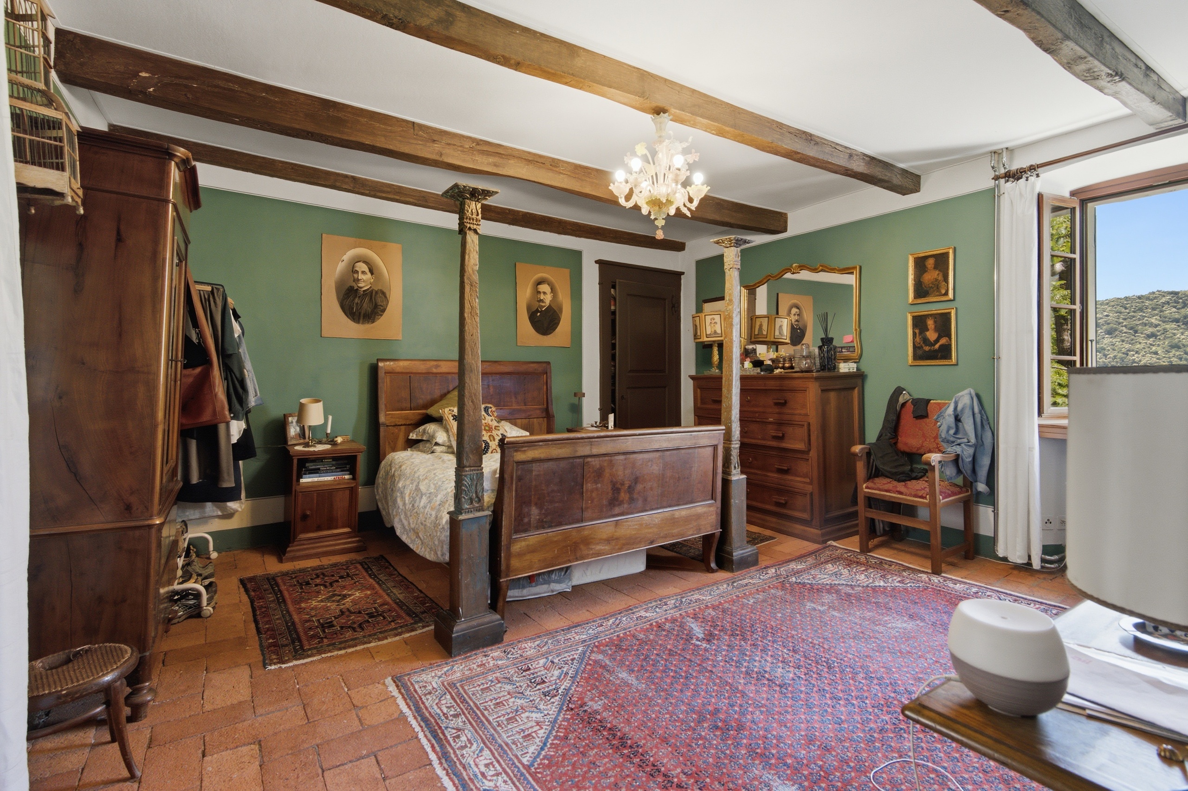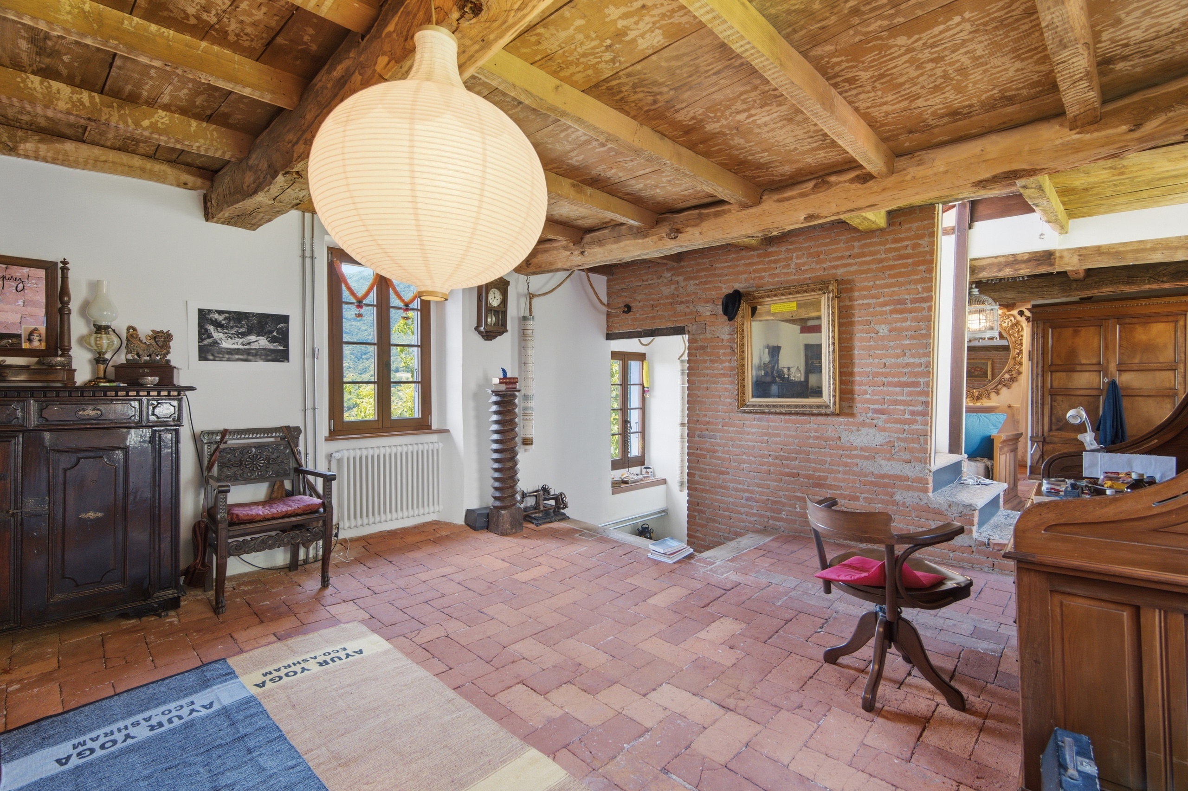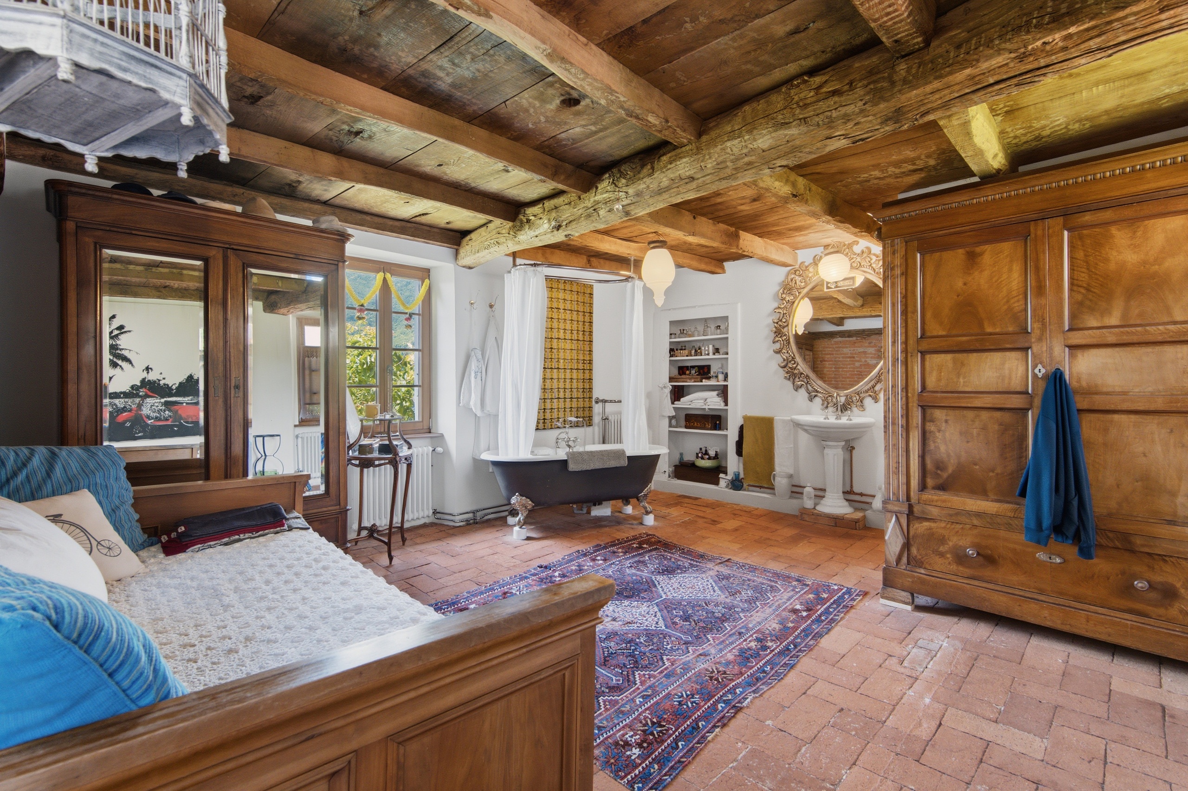
Villa with 14 rooms on sale in Cassina d'Agno - 479 m²
Villa Eden | Elegant Estate on 2,840 m² with development reserve
Localisation
Cassina d'Agno, 6982 AgnoCharacteristics
Number of parkings
Description
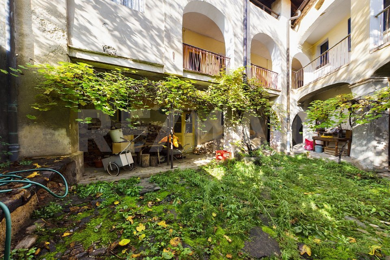
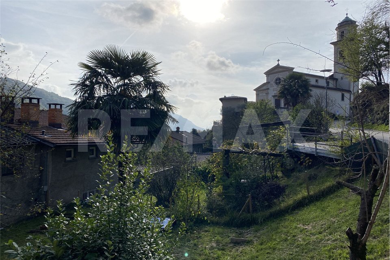
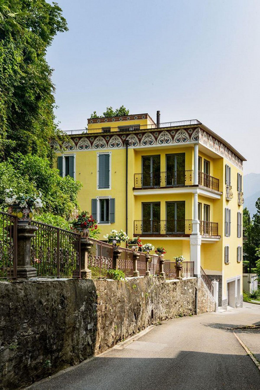
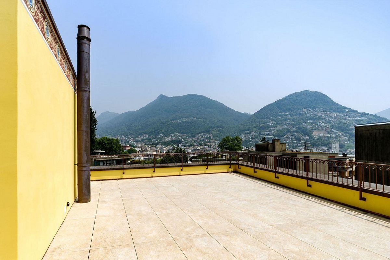
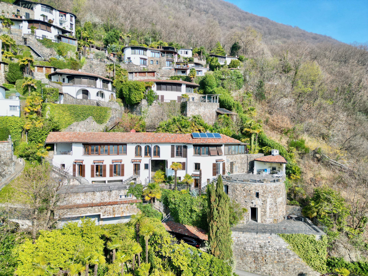
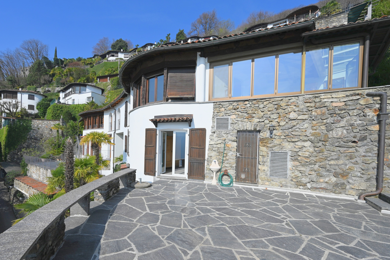
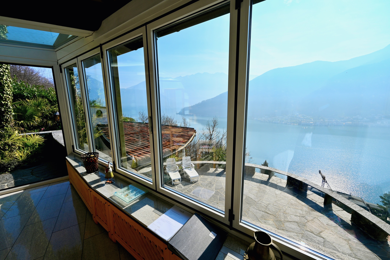
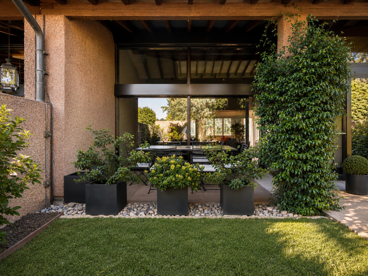
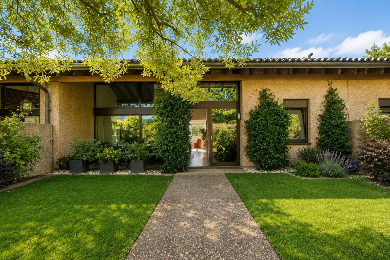
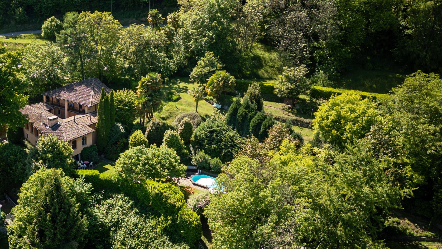
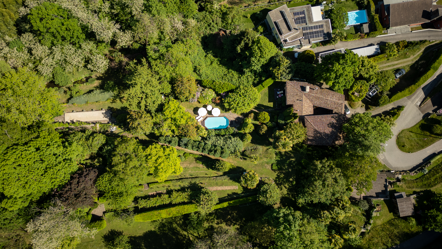
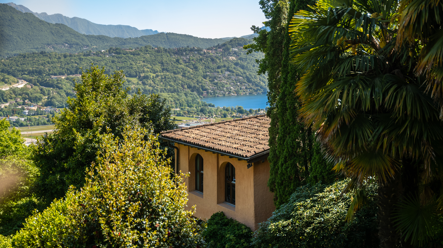
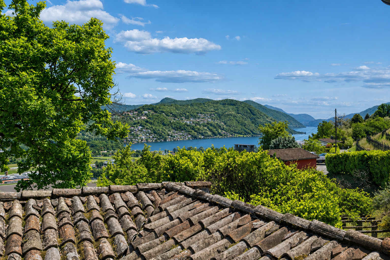
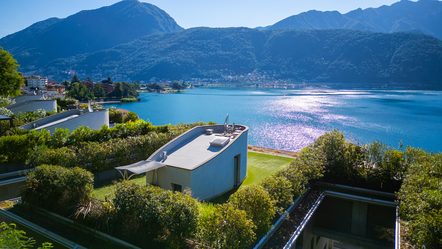
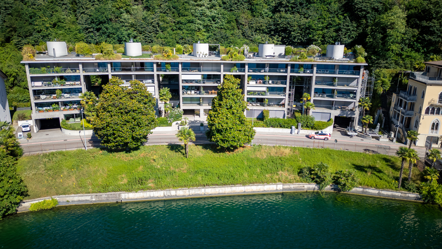
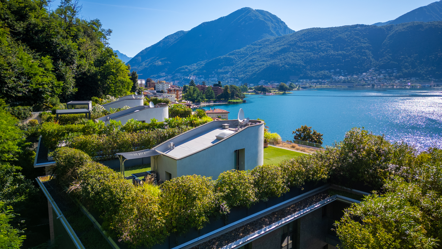
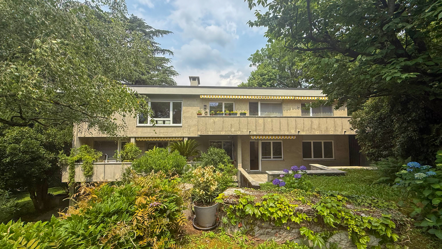
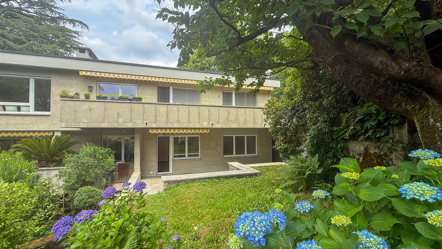
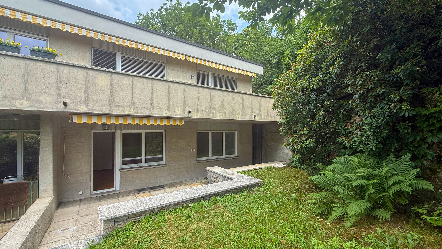
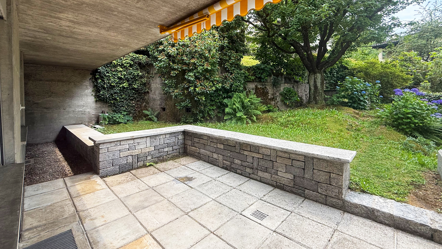
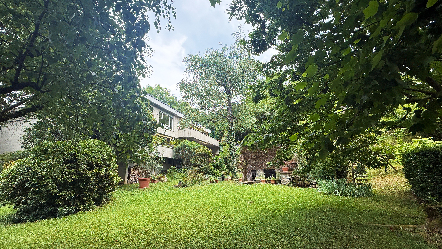
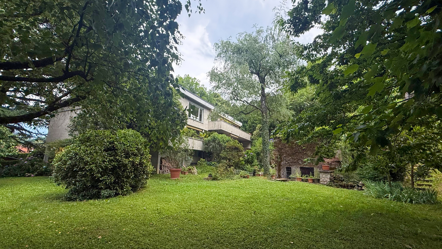
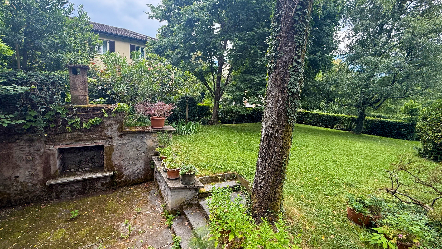
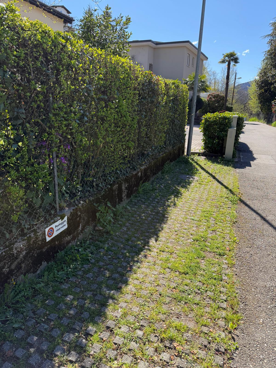
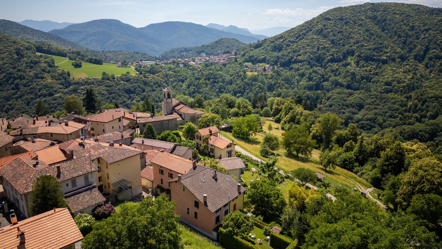
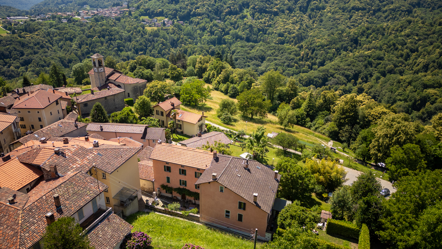
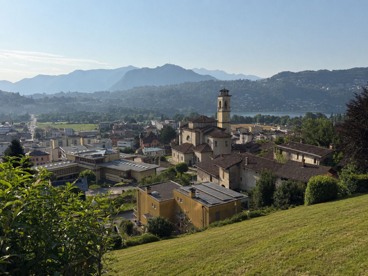
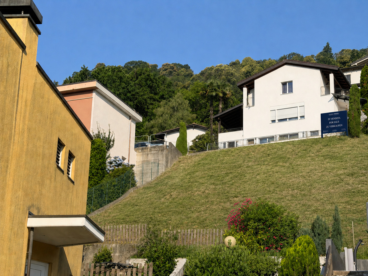
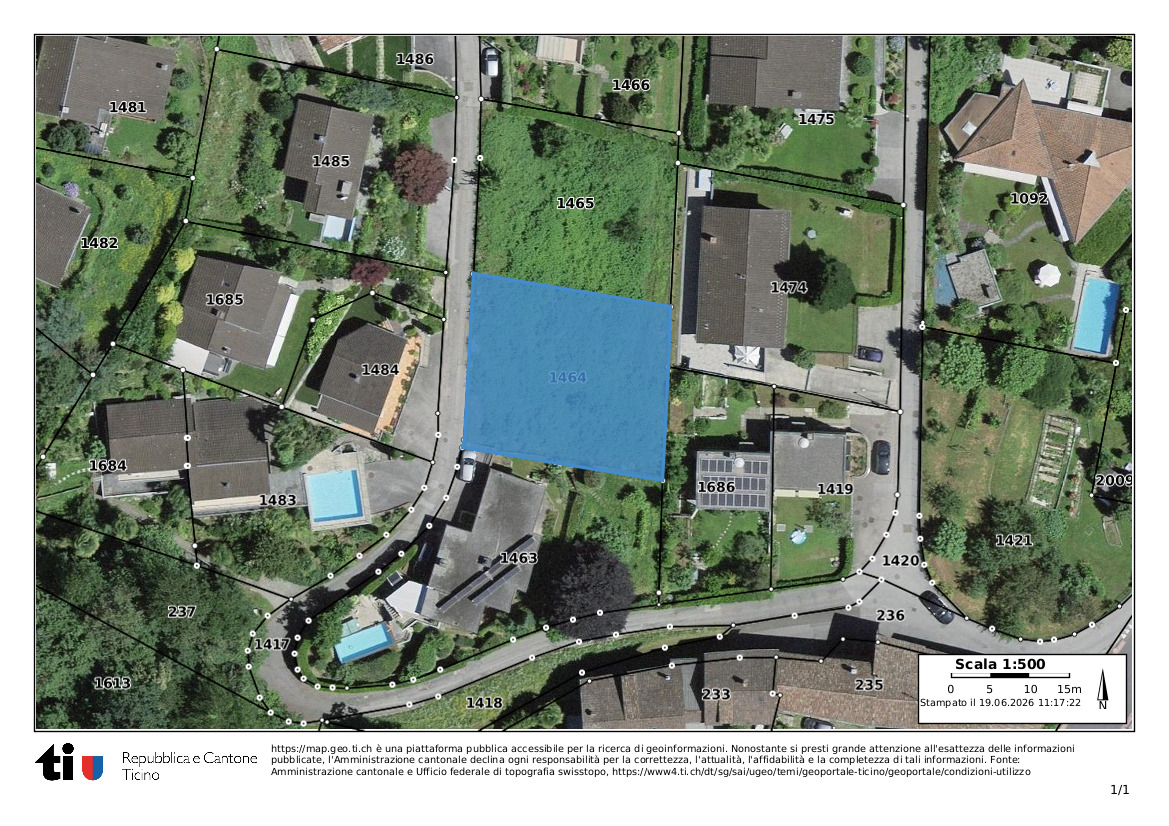
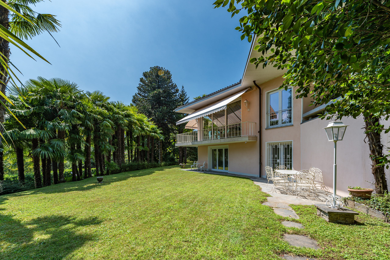
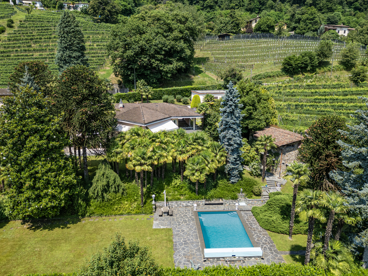
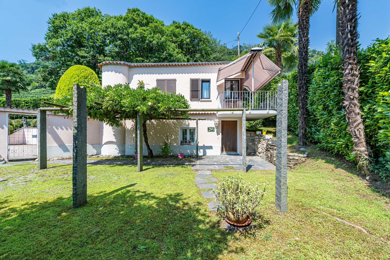
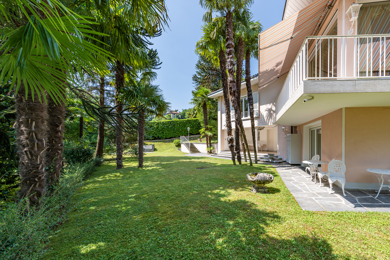
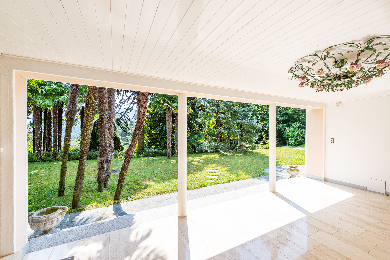
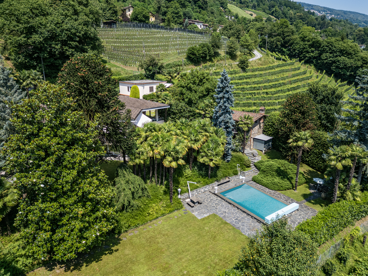
In a hillside setting at Cassina d'Agno, minutes from the centre of Lugano, Villa Eden stands on an enclosed plot of 2,840 m² laid out as a private park. Camellias, palms and mature trees screen the estate on every side, while behind it the hillside rises in terraced vineyards. The character is Mediterranean, the impression that of a secluded place the city reaches within minutes and never intrudes upon.
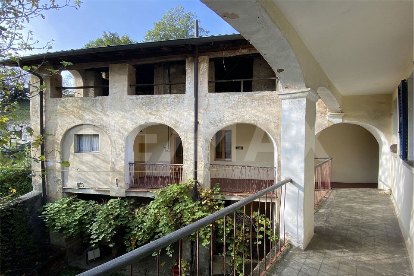
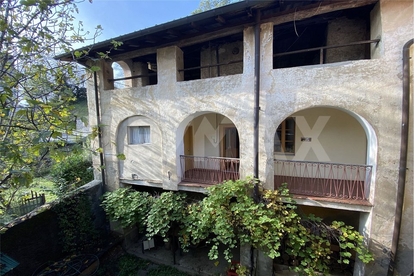
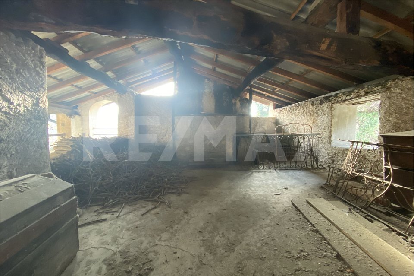
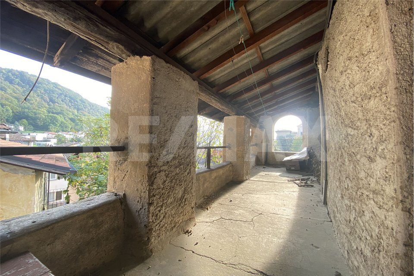
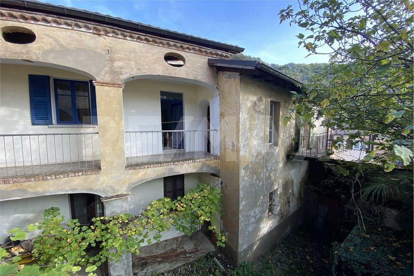
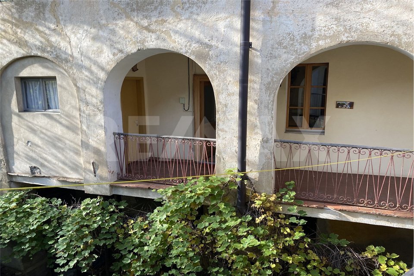
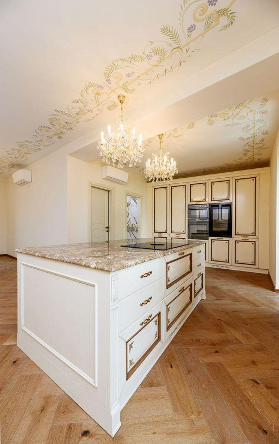
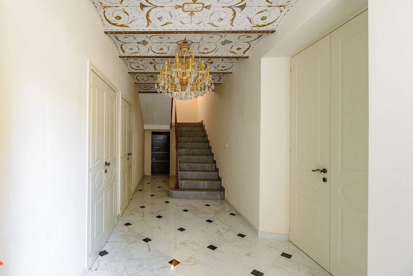
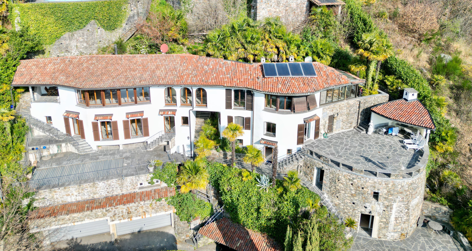
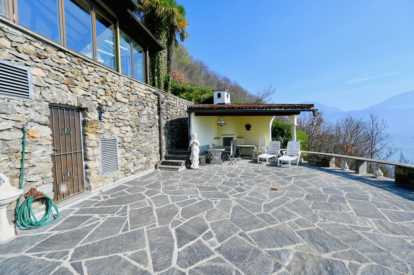
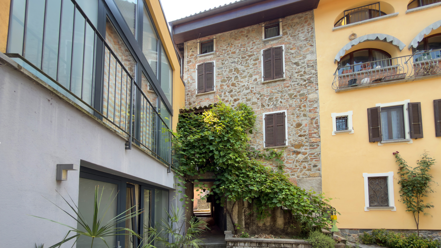
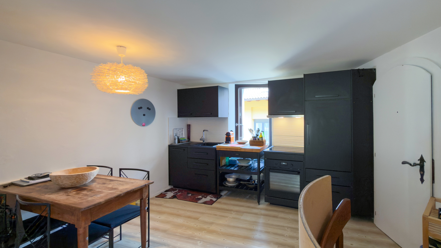
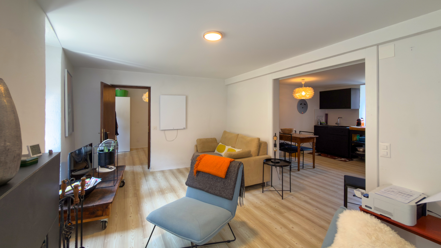
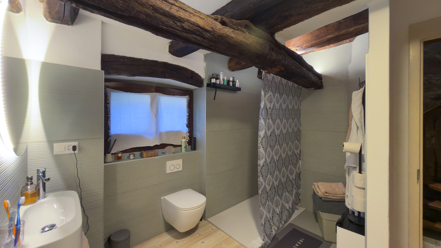
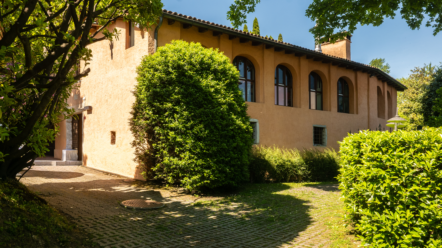
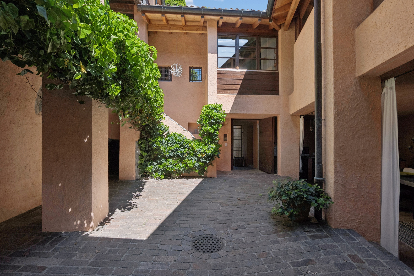
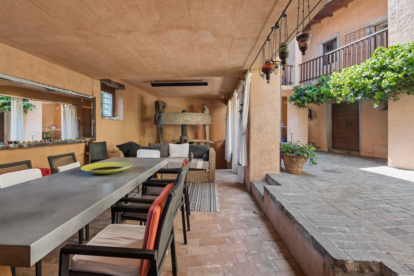
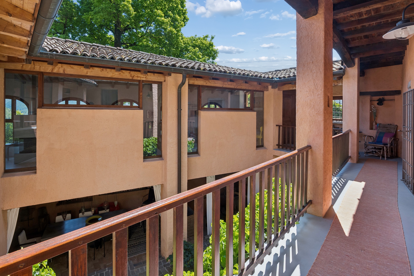
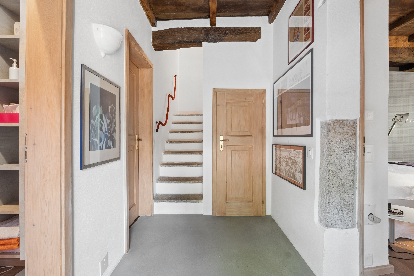
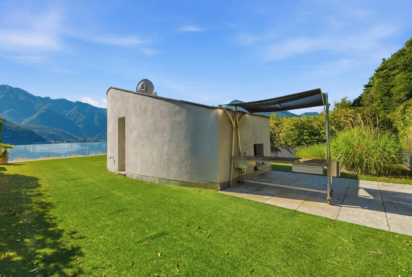
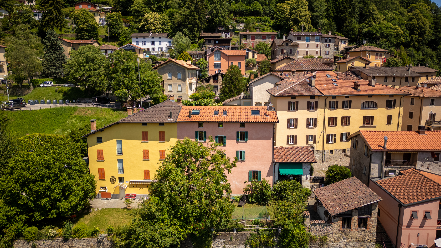
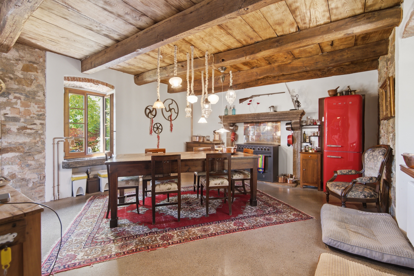
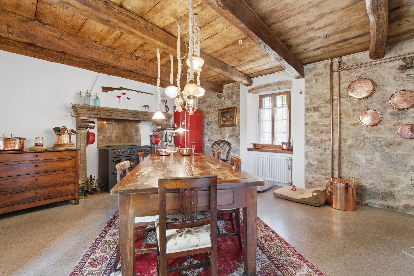
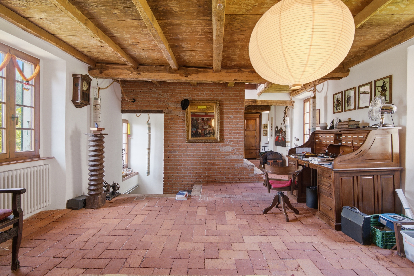
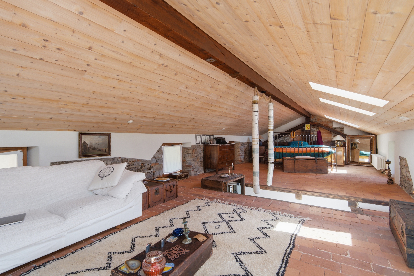
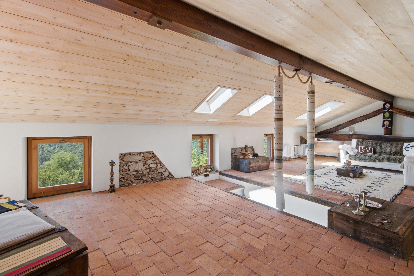
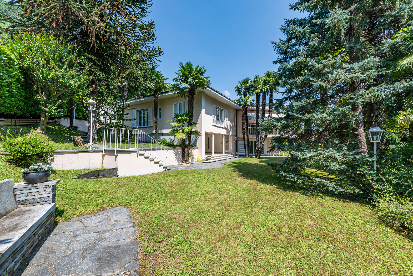
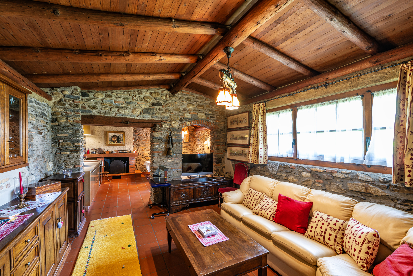
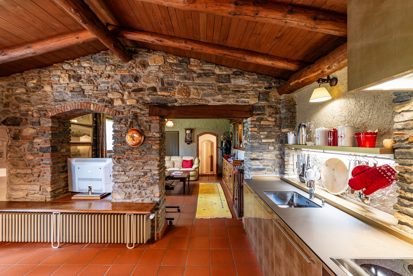
Three independent buildings, each with its own access: the main villa, a guest house with private entrance and garage, a carefully restored stone rustico. An arrangement that allows guests to be received, private working quarters to be established or one of the units to be let, with no overlap between them.
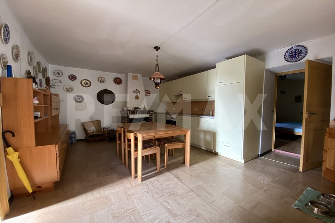
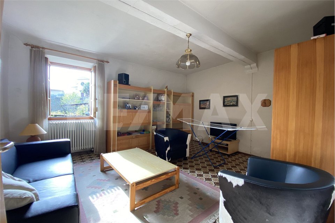
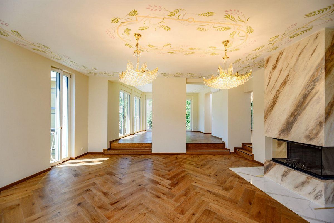
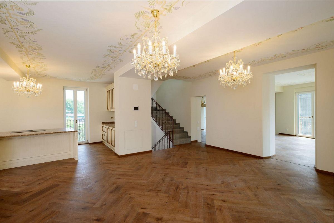
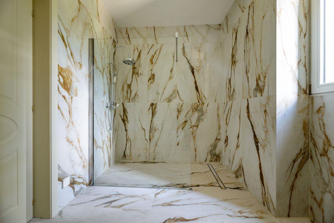
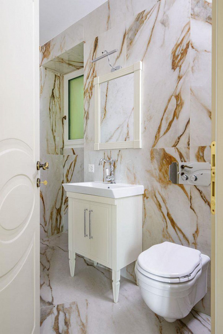
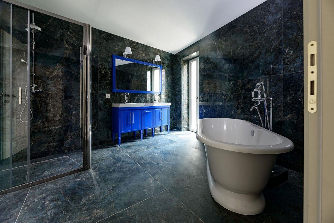
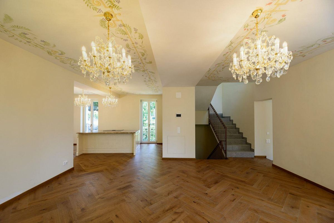
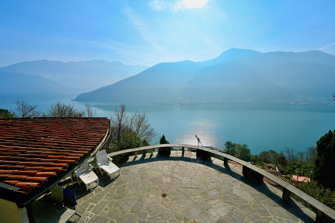
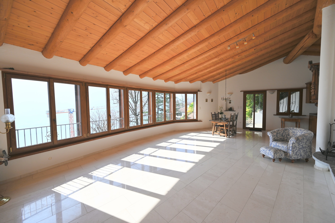
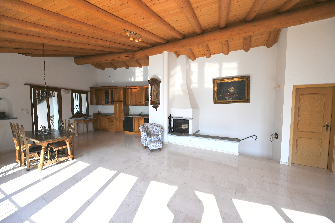
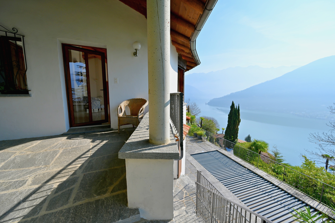
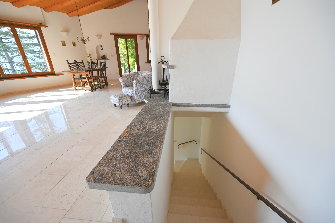
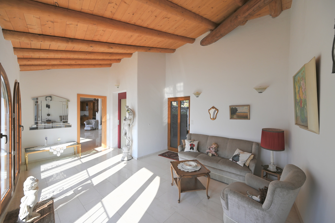
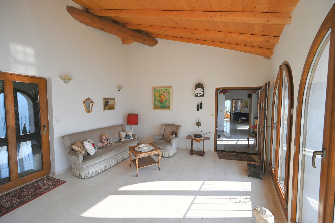
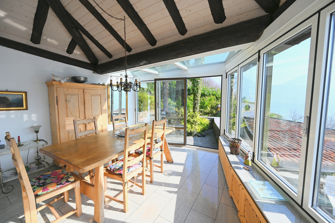
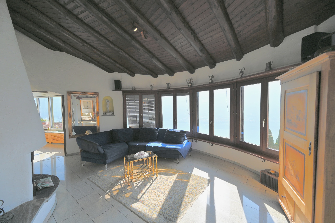
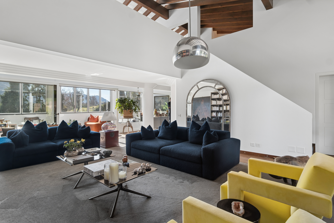
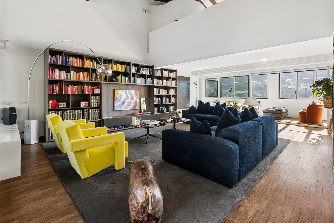
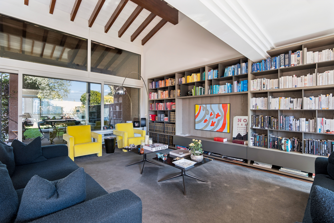
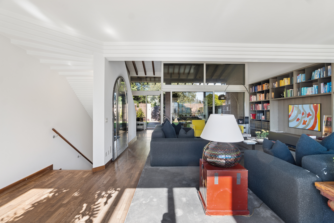
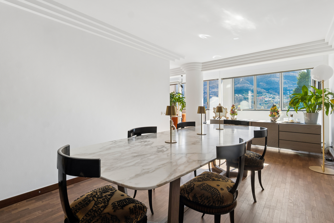
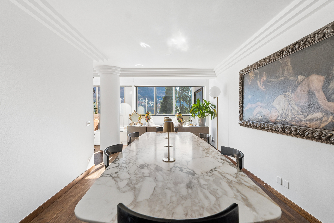
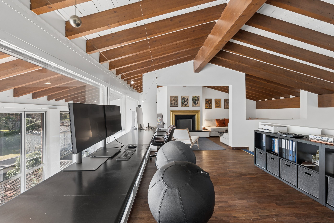
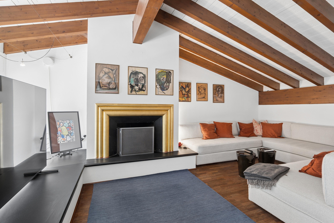
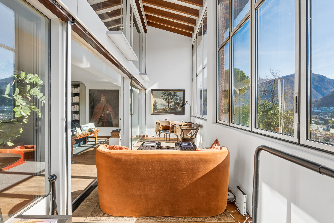
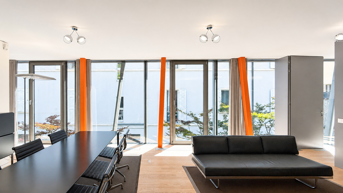
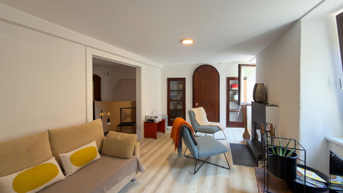
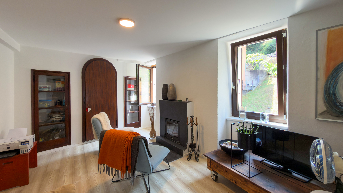
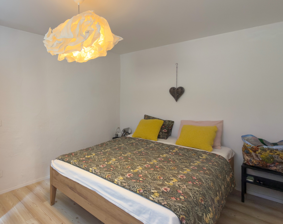
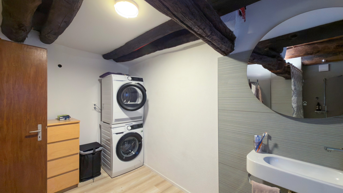
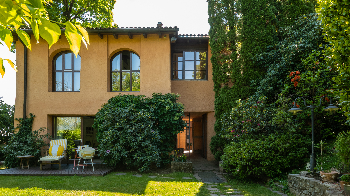
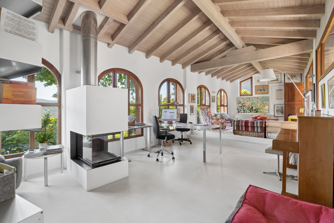
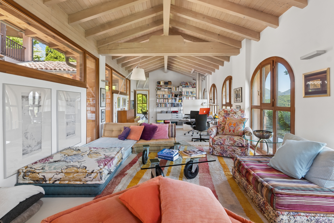
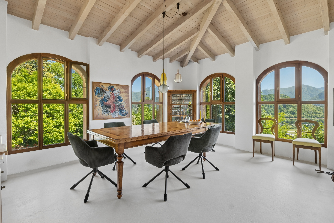
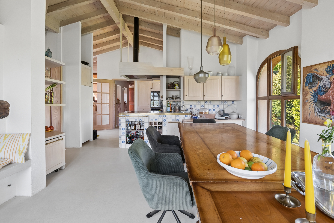
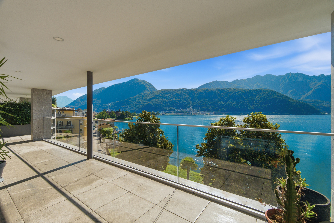
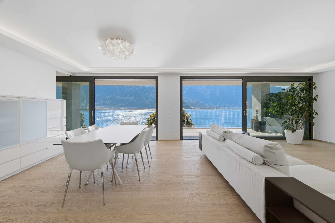
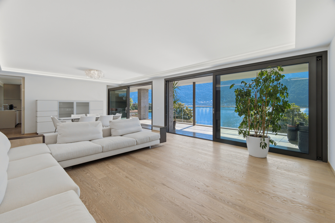
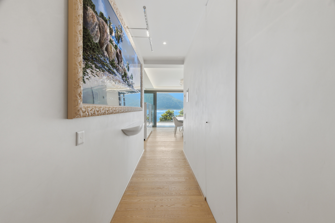
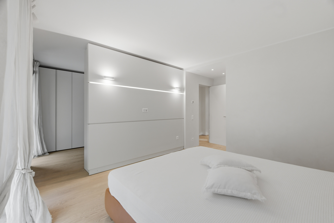
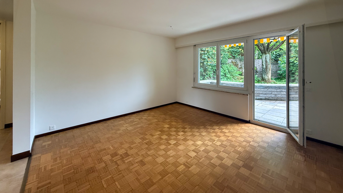
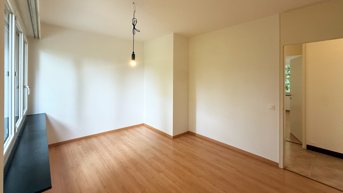
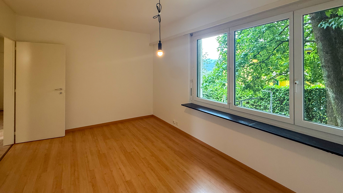
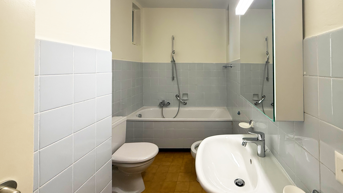
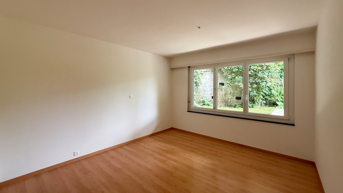
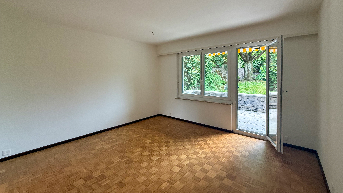
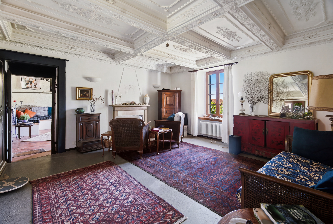
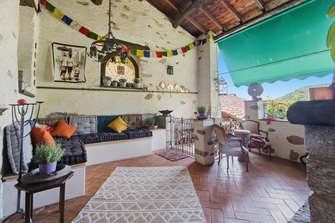
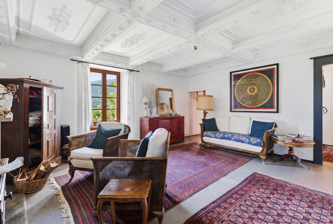
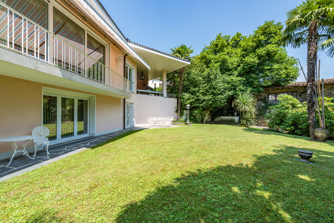
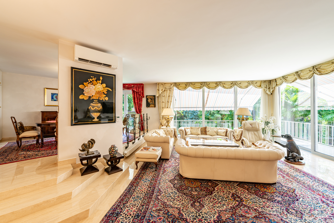
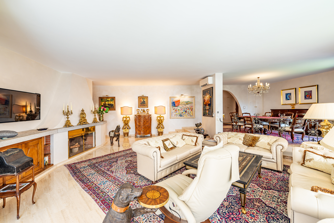
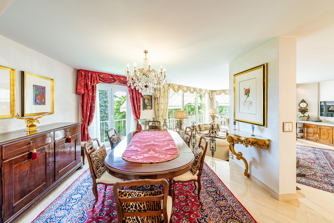
In the villa, the living room with fireplace flows into the dining area and opens onto the terrace and the three loggias of the south front, where light enters throughout the day. On the same level, the principal bedroom with en-suite bathroom and dressing room, and a second bedroom. The lower level, facing the garden, holds three working rooms, a glazed conservatory and the service quarters, with scope to create a self-contained apartment.
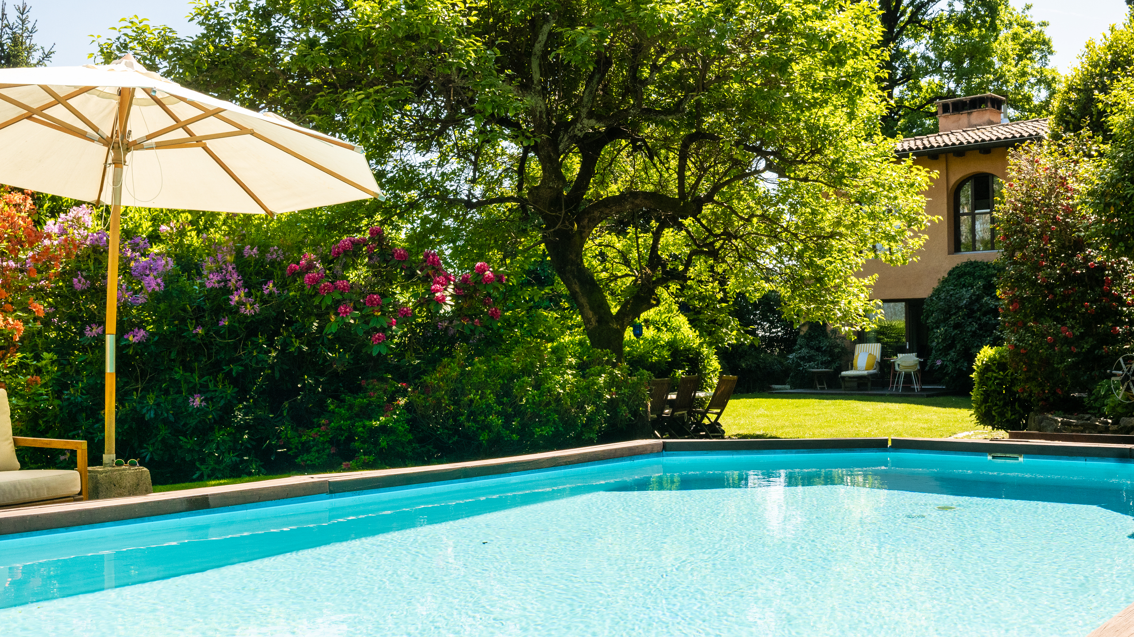
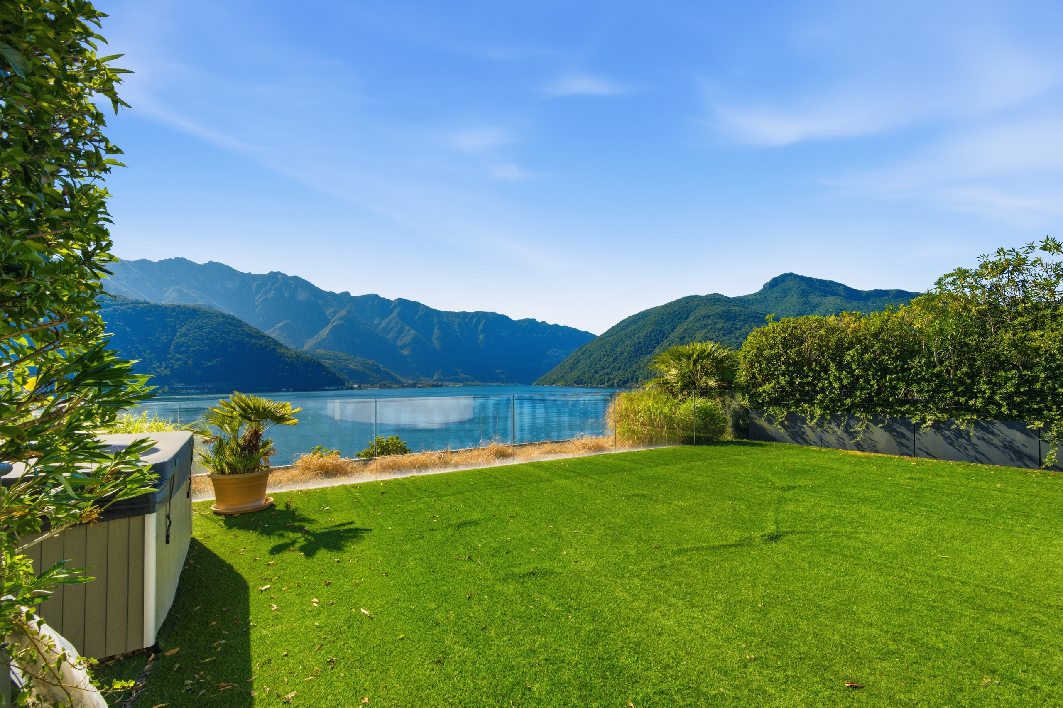
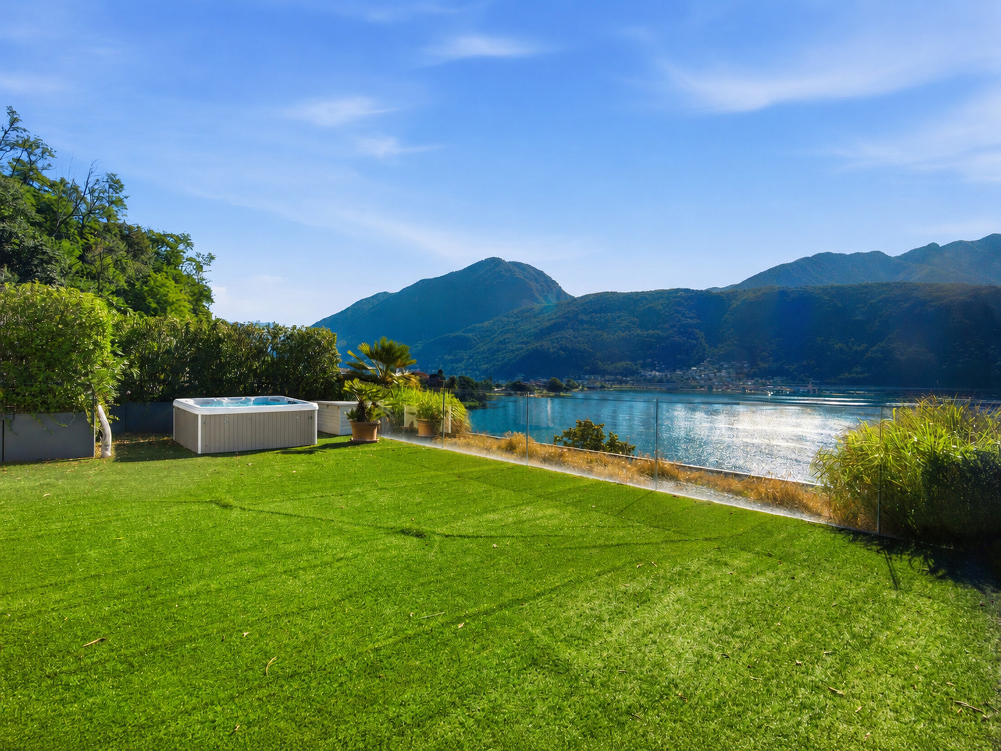
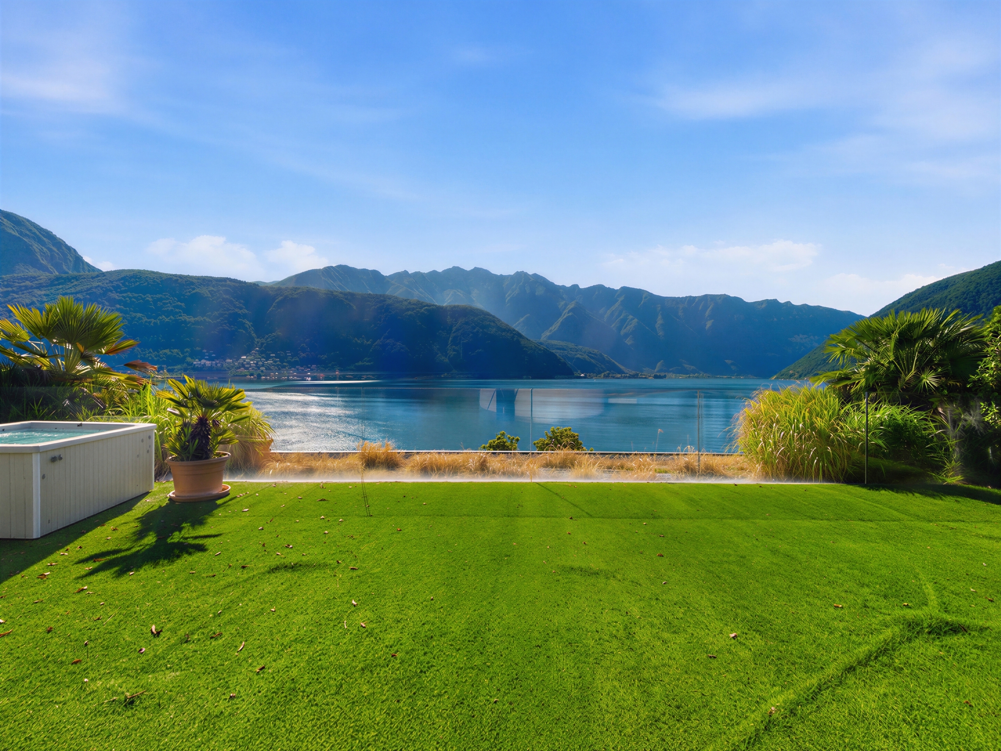
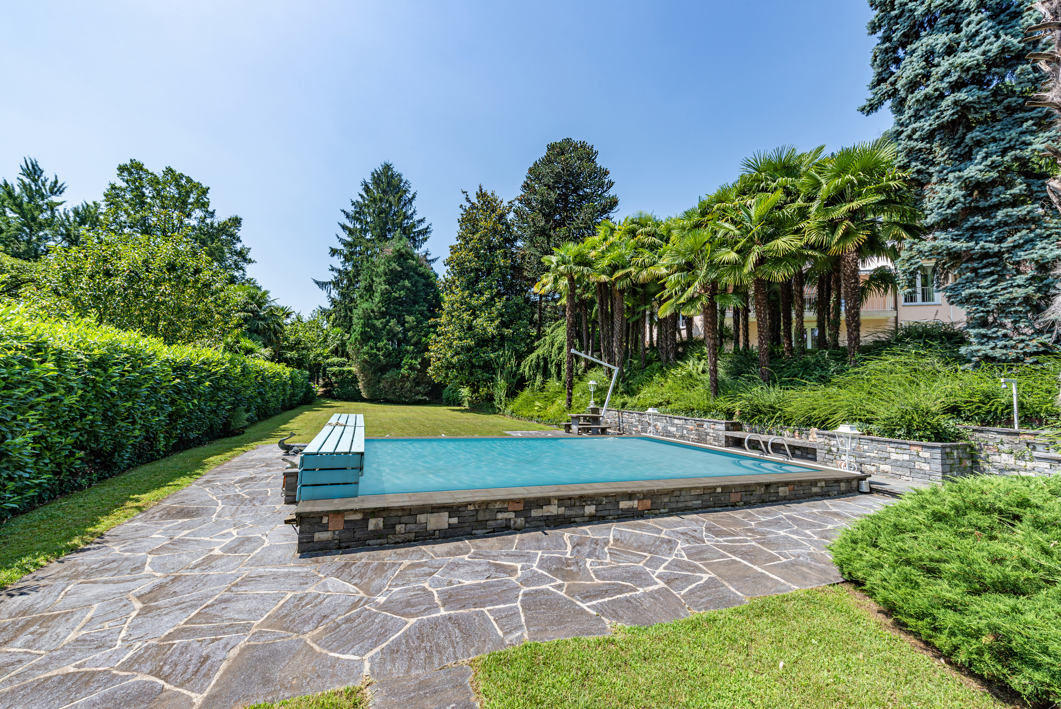
The garden lies level around the heated pool, sheltered entirely from view.
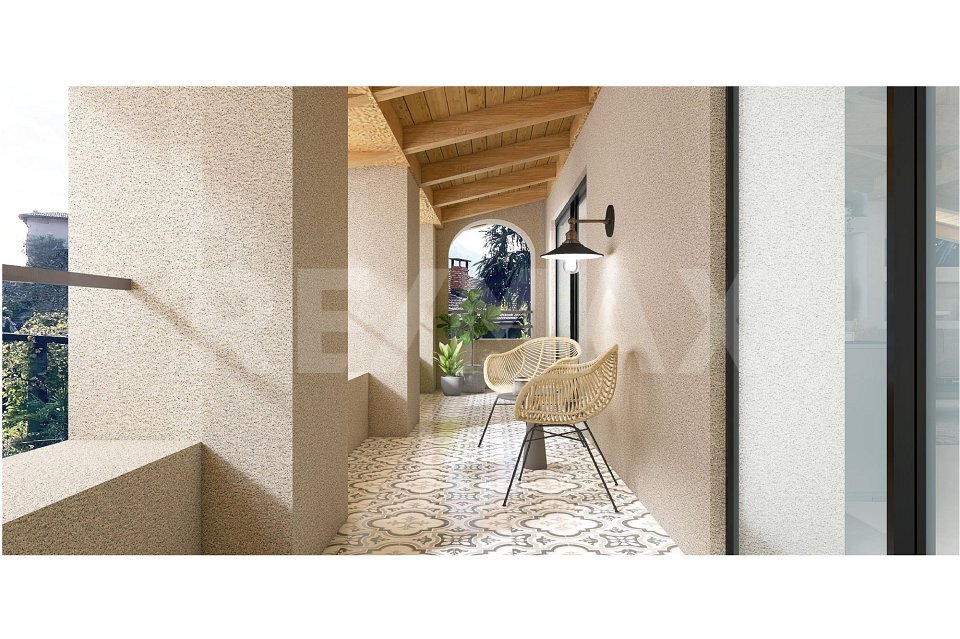
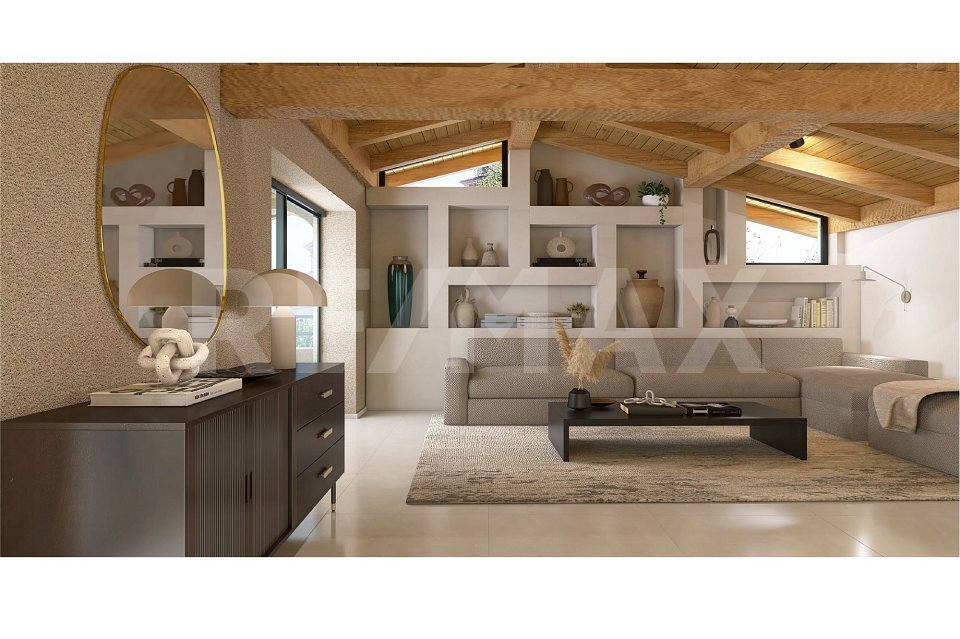
An approved conversion project covers the villa's entrance level, and the plot carries a development reserve permitting the main building to be extended. An estate fully liveable today, with its next stage already consented.