×
Firstview
Picture 1
Picture 2
Picture 3
Picture 4
Picture 5
Picture 6
Picture 7
Picture 8
Picture 9
Picture 10
Picture 11
Picture 12
Picture 13
Picture 14
Picture 15

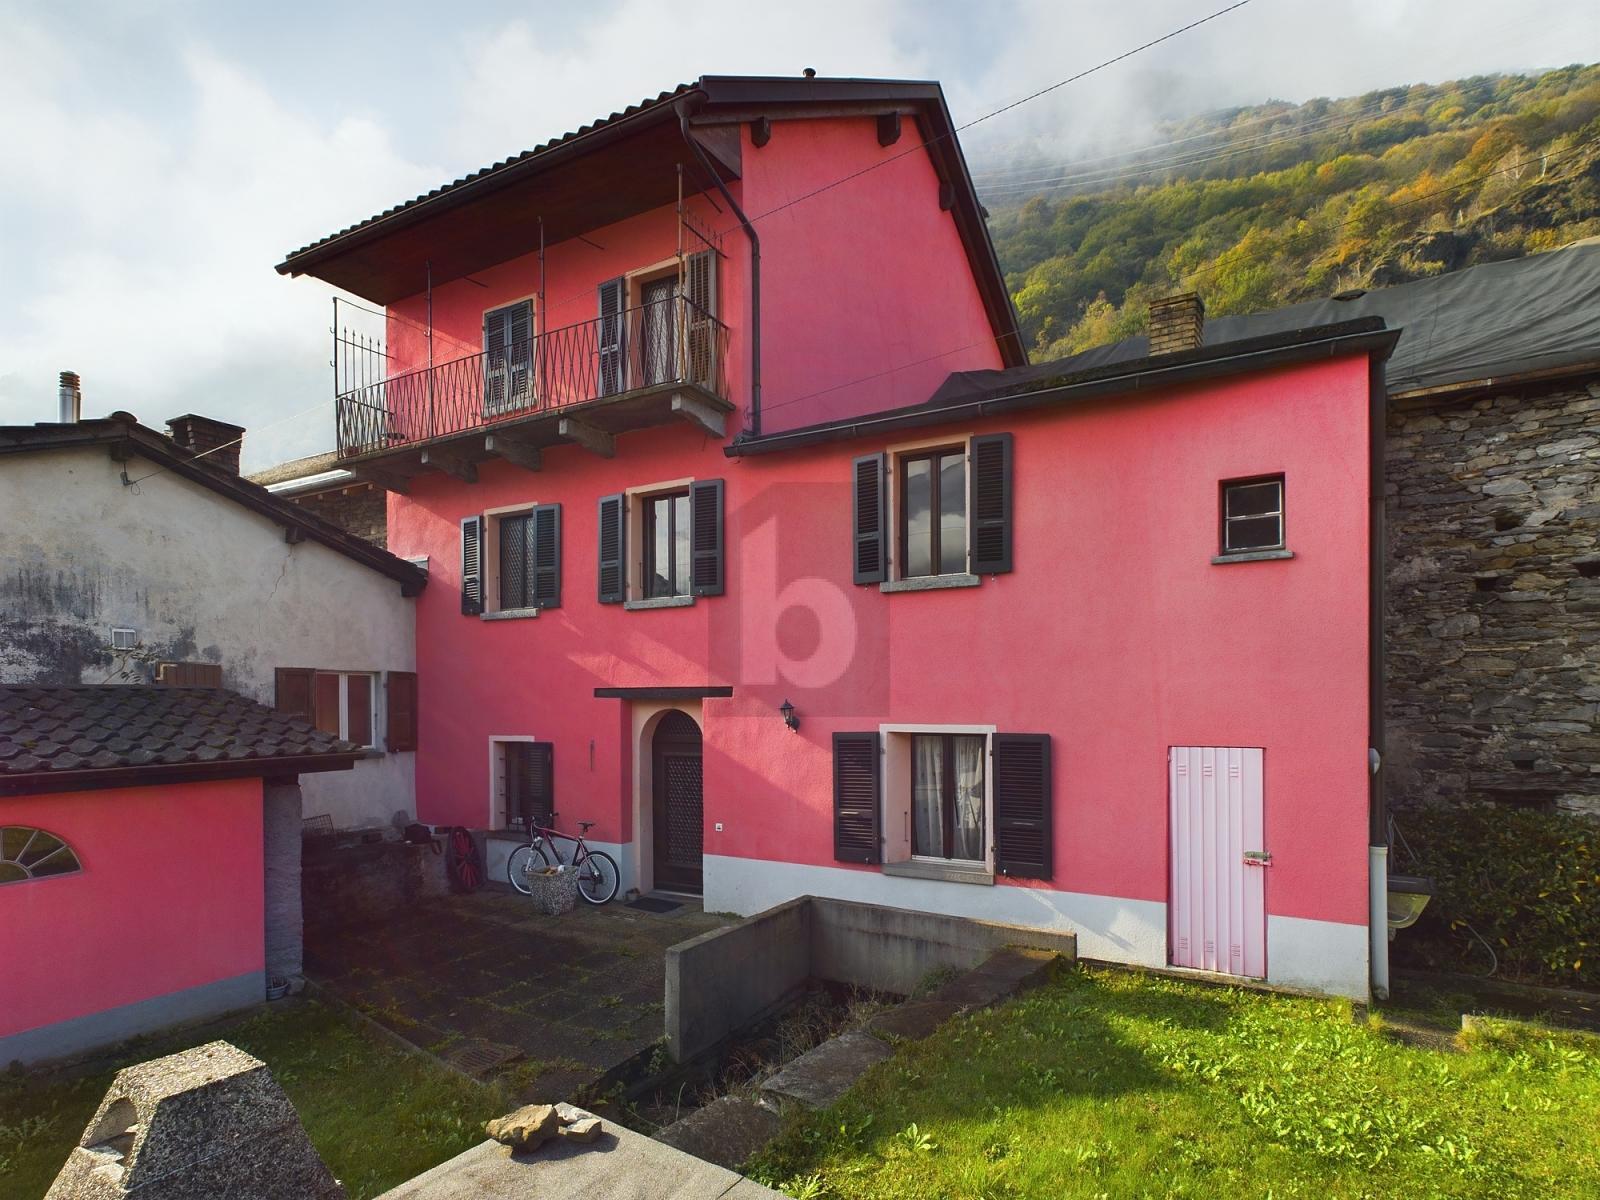
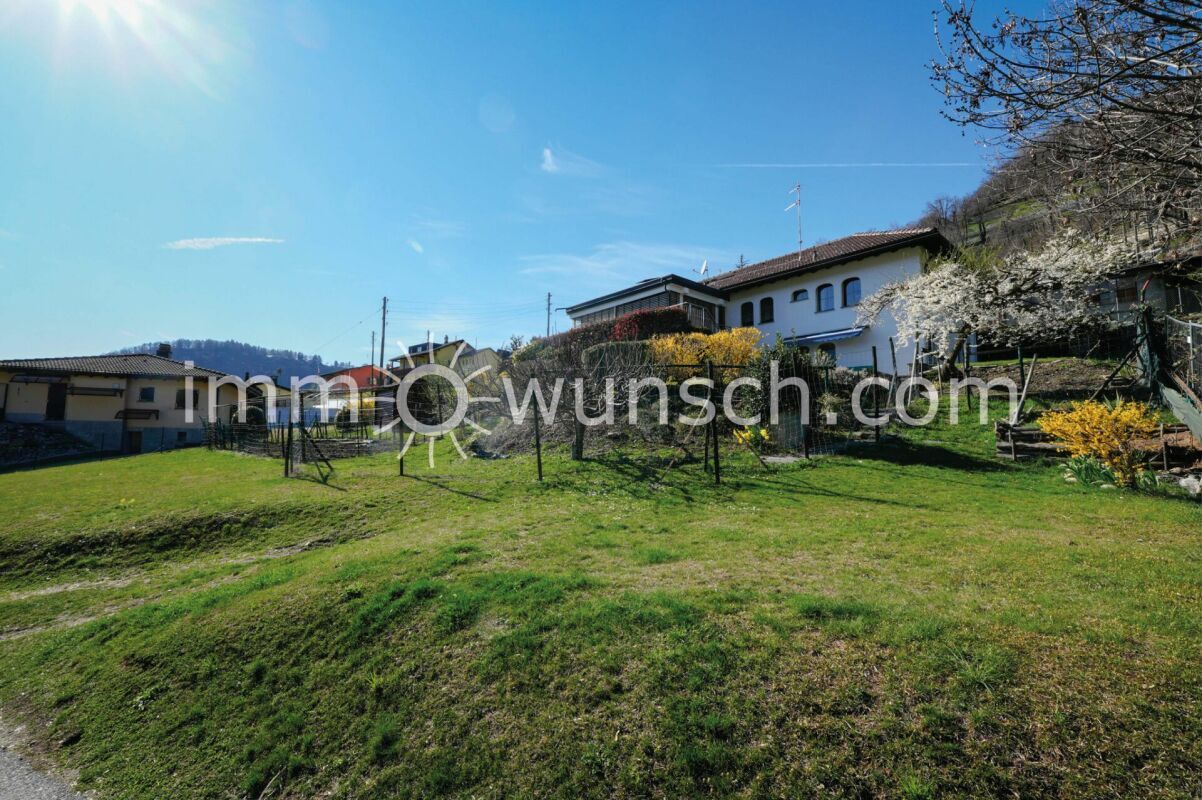
Two-generation house, with building reserve, 4 1/2 rooms on the upper floor and 2 1/2 rooms in the granny flat. in the basement

Rooms7
Object PriceCHF 1,295,000.-
AvailabilityImmediate
Messenger PDF Dossier Financing
Add to favoritesRemove from favorites

Localisation

Strada Cantonale 22, 6540 Castaneda

Characteristics

Reference
b4cce19f-479c-11f1-8fa4-069ae14c7a06
Availability
Immediate
Bathrooms
3
Rooms
7
Number of levels for the real asset
2
Heating type
Fuel oil
Ground surface
1,271 m²

Description

Text translated from german, see original
Original text in german, translate to English.

Opportunity: Two-generation house, with building reserve, in the popular Castaneda

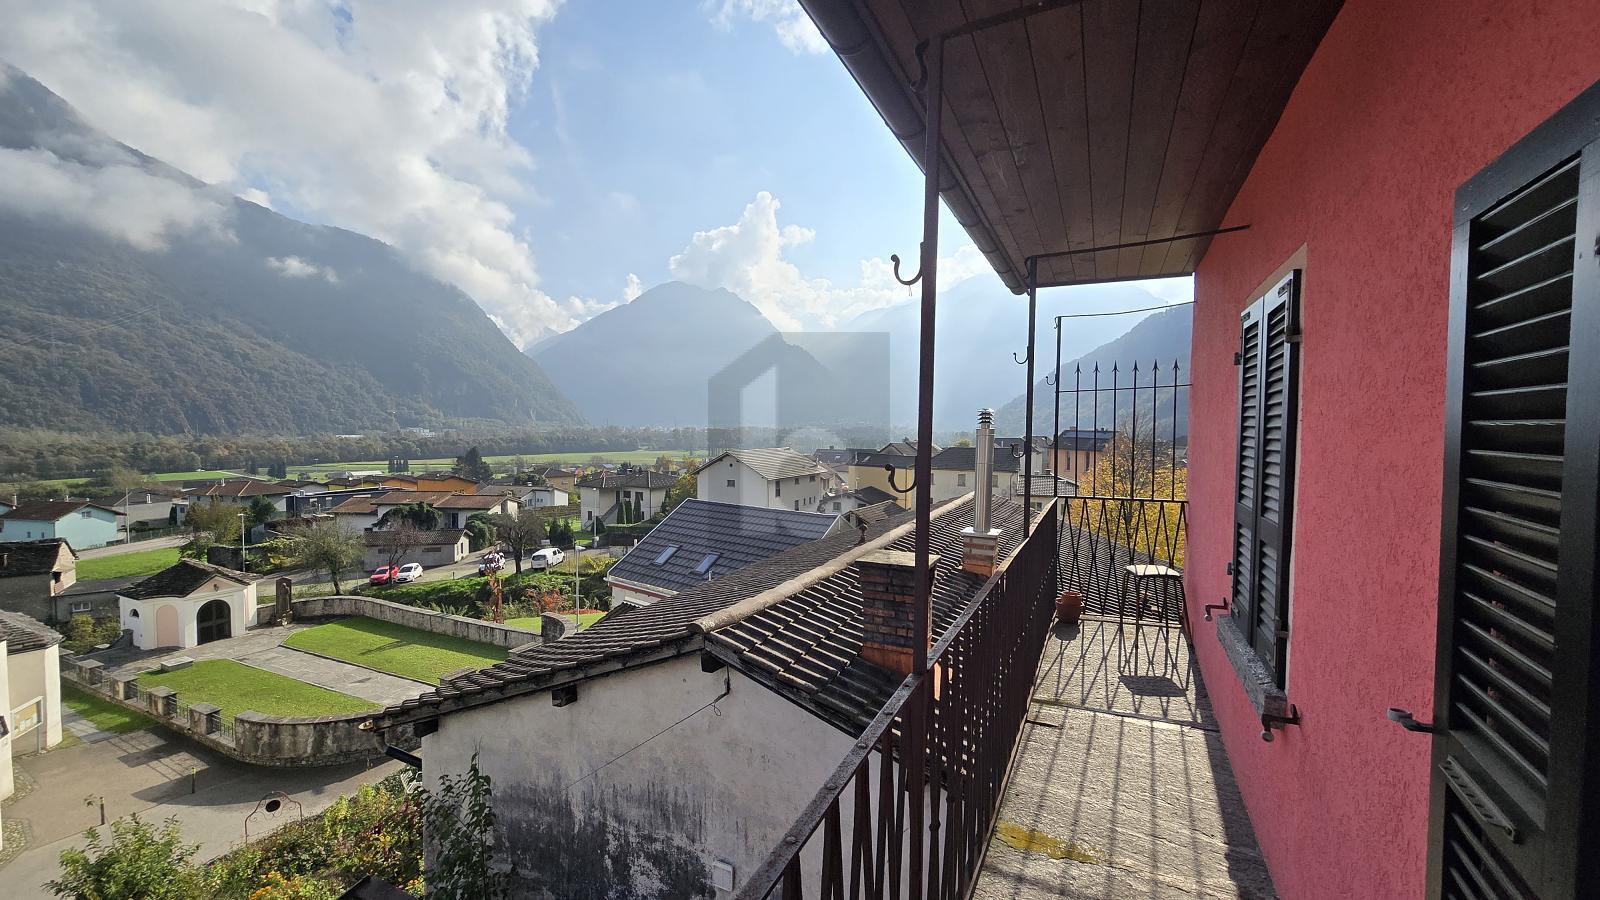
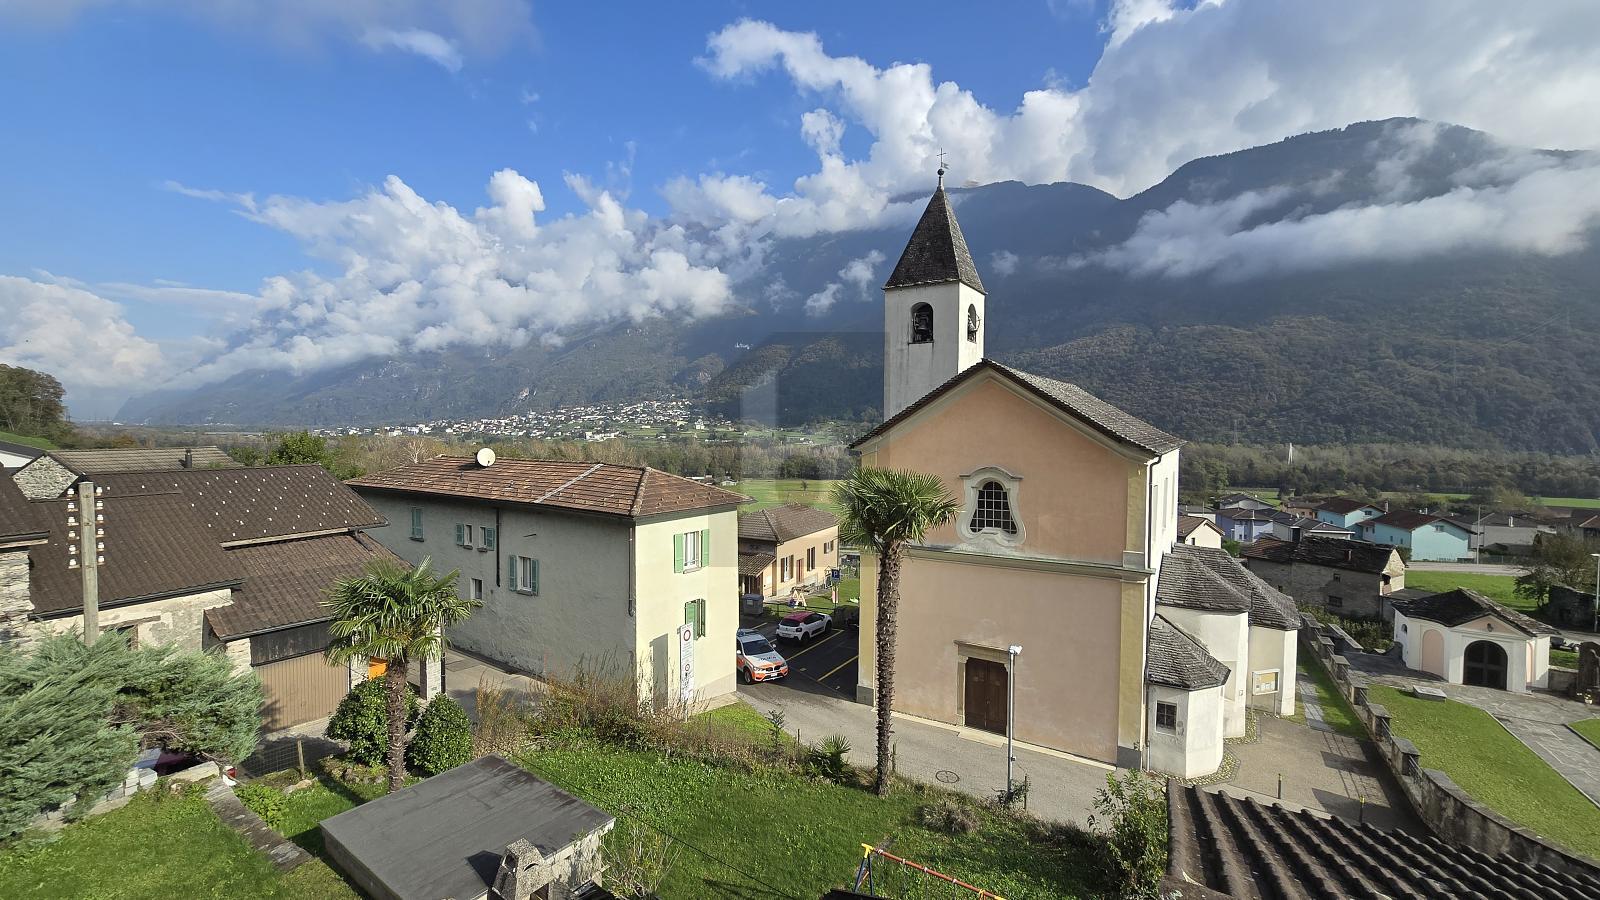
4 1/2 room apartment on the upper floor and 2 1/2 room granny flat in the basement, with a wonderful view of the surrounding mountains

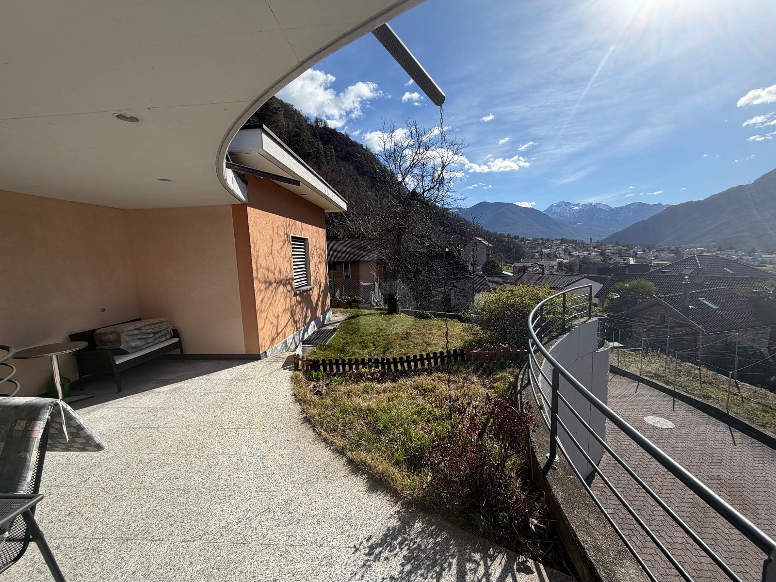
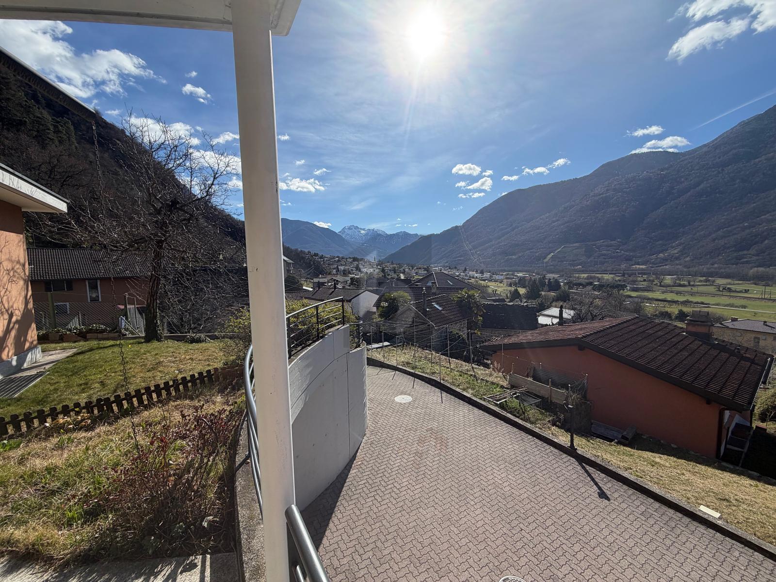
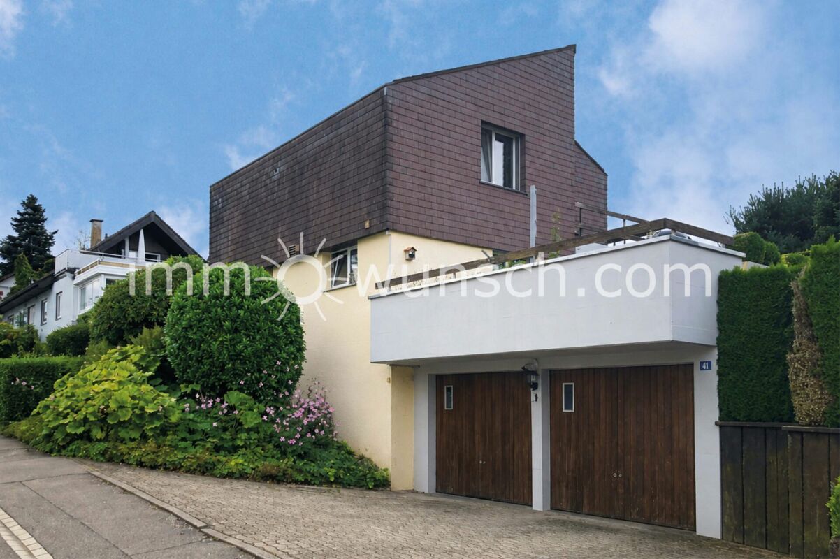
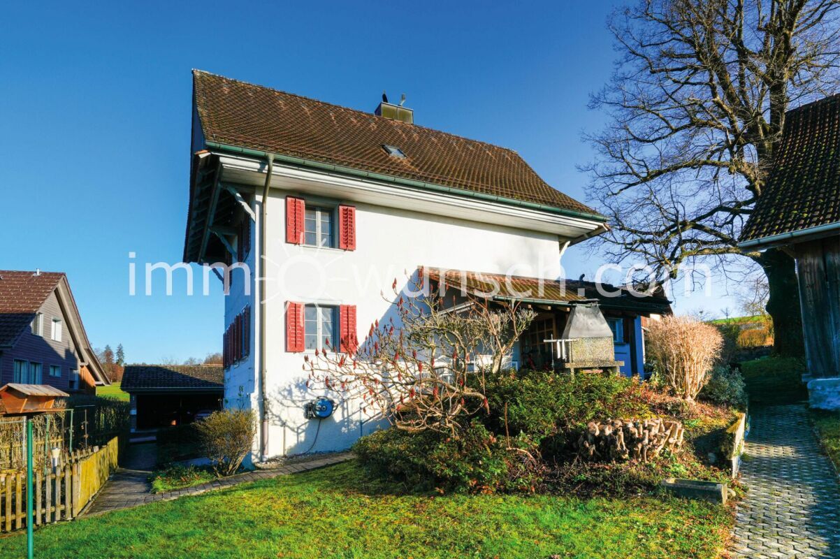
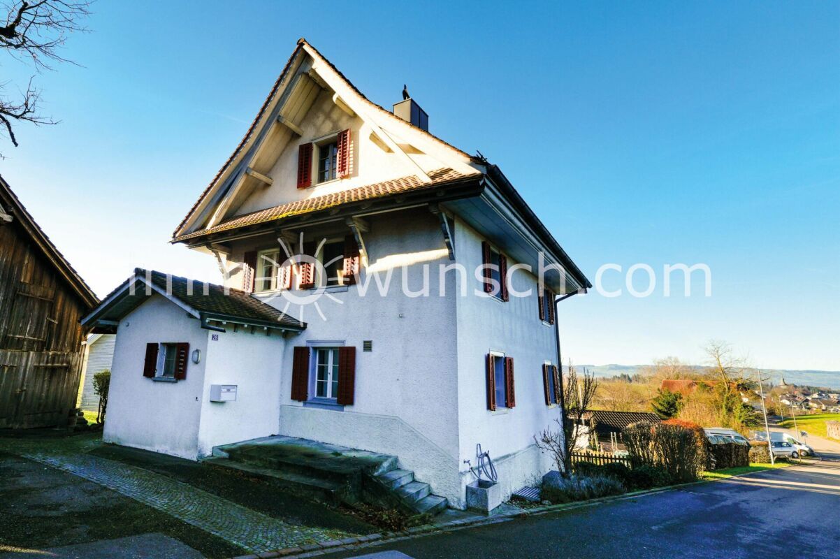
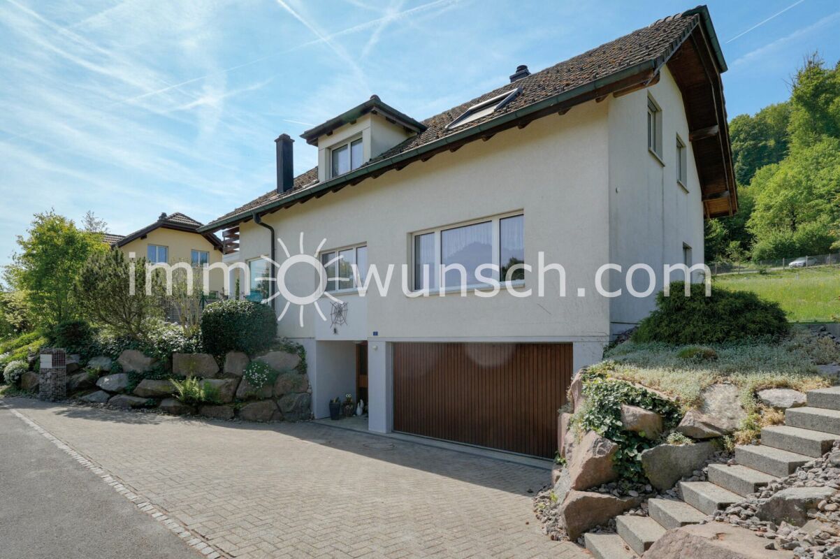
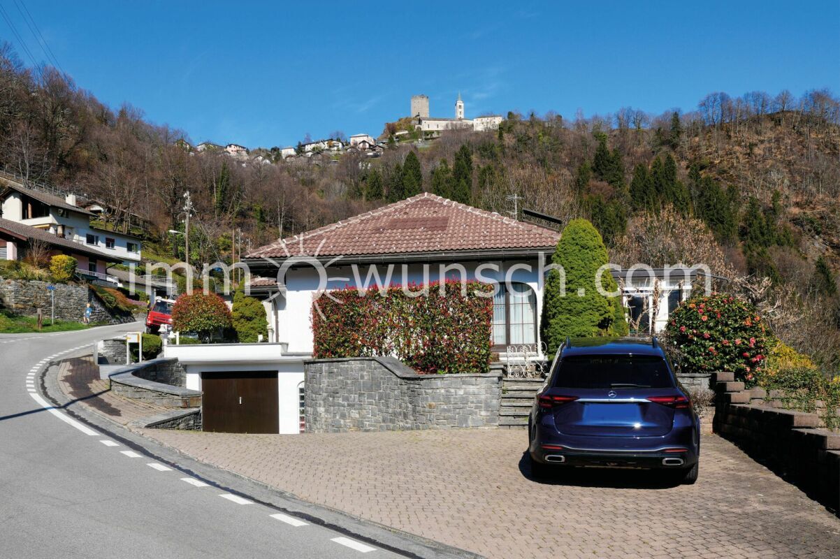
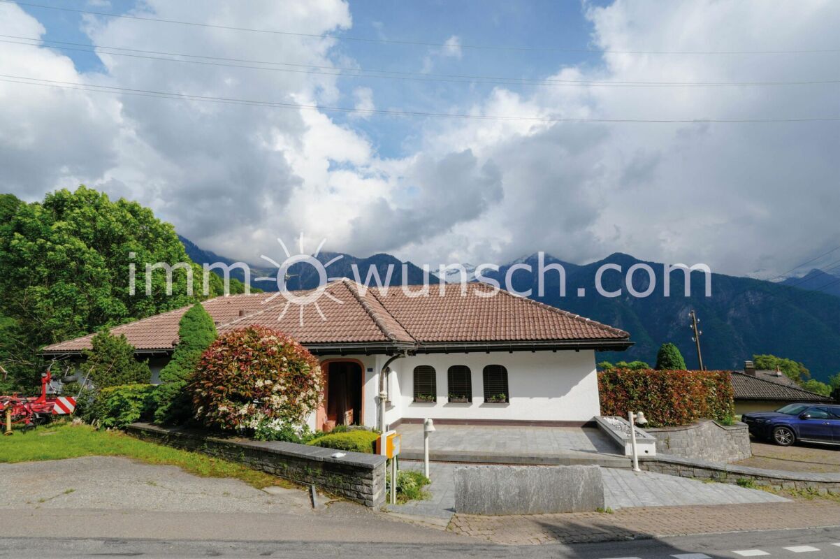
This attractive and versatile property is located in a sunny location, on Strada Cantonale 22 in 6540 Castaneda GR and with a magnificent view of the surrounding mountains.

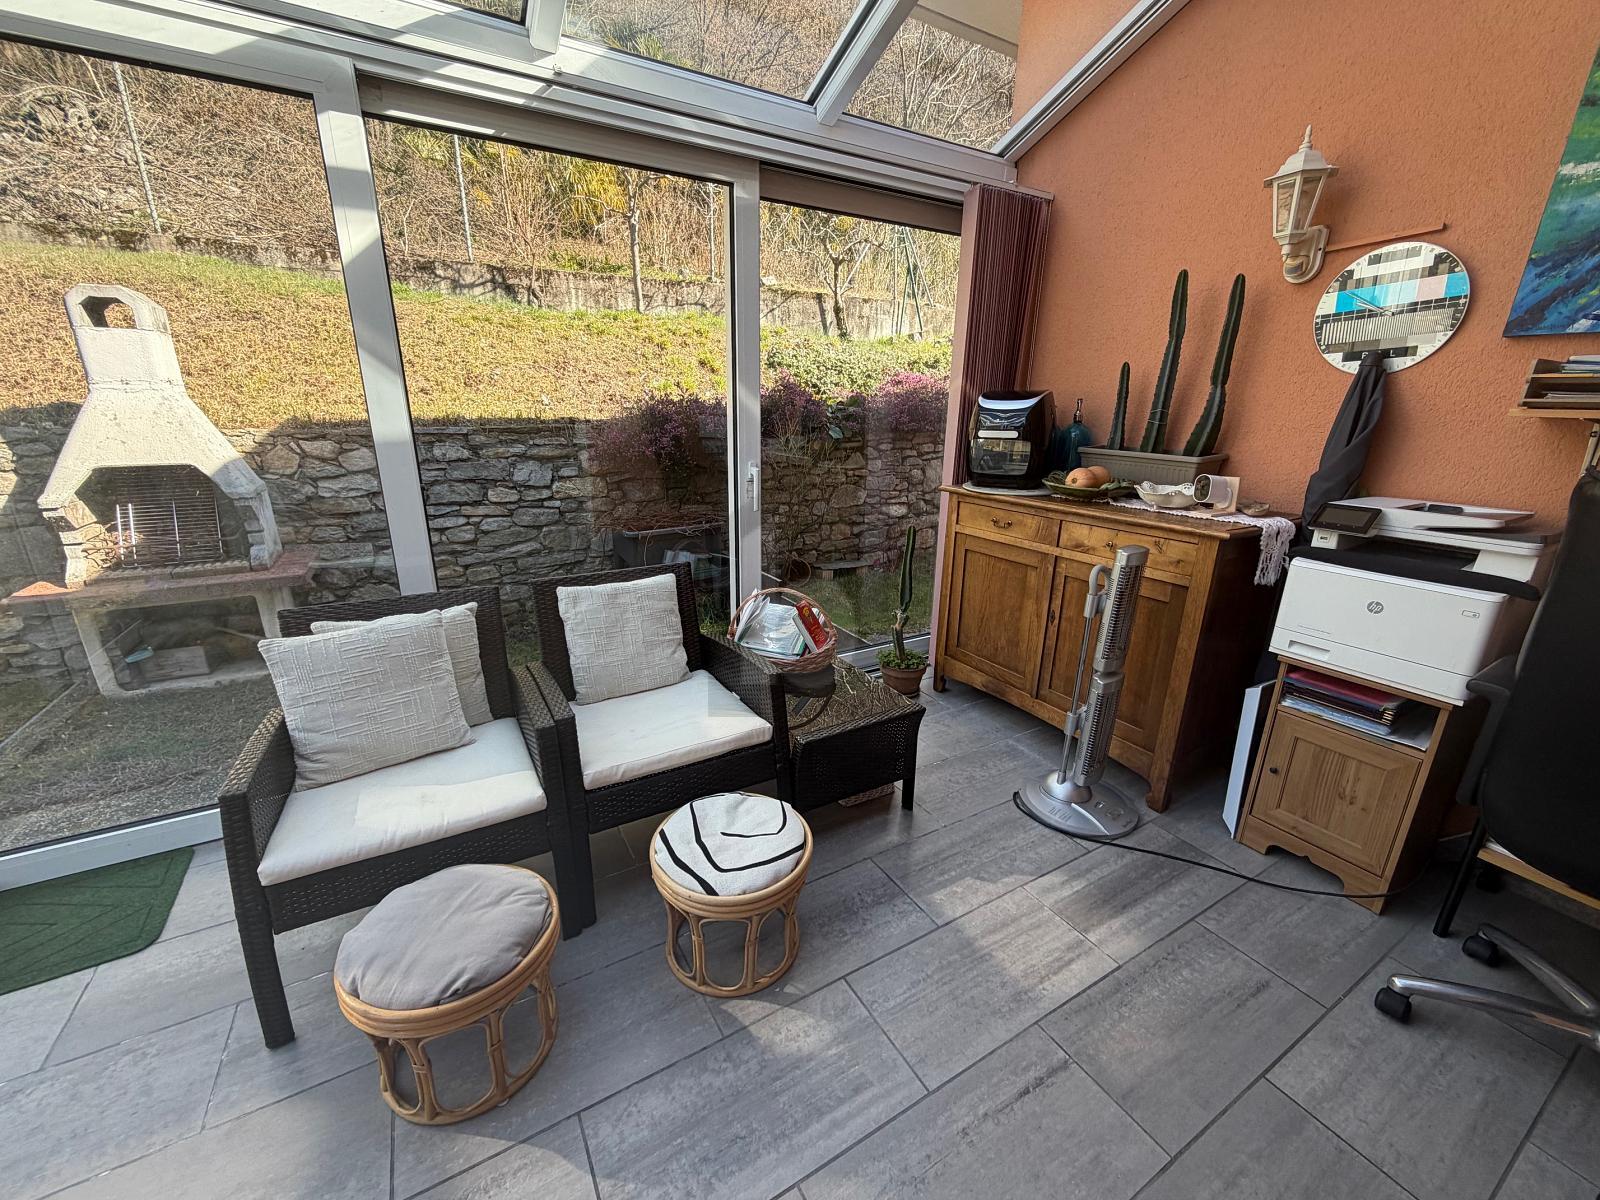
In the upper part of the property is the spacious 4 1/2 room apartment, with gallery and attic area, as well as a large winter garden and terrace.

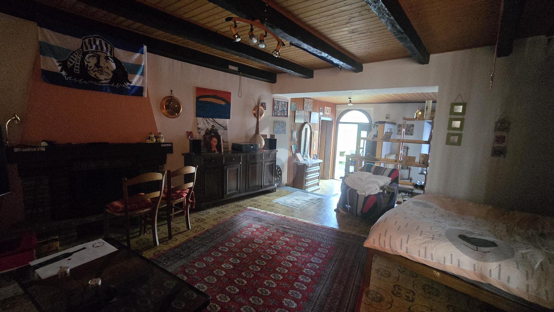
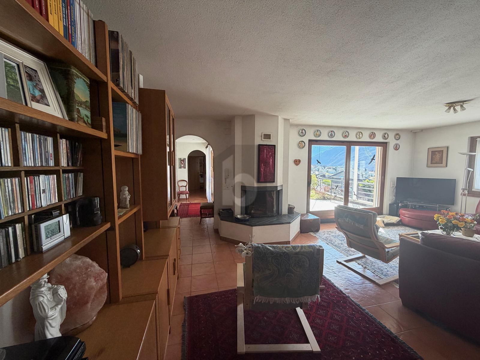
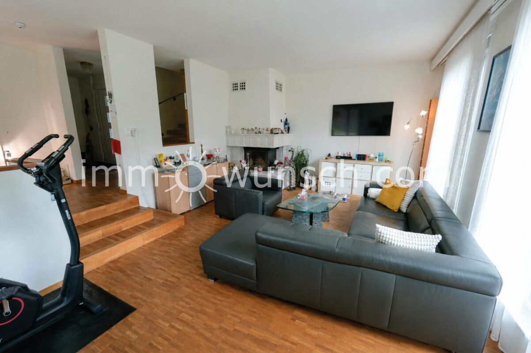
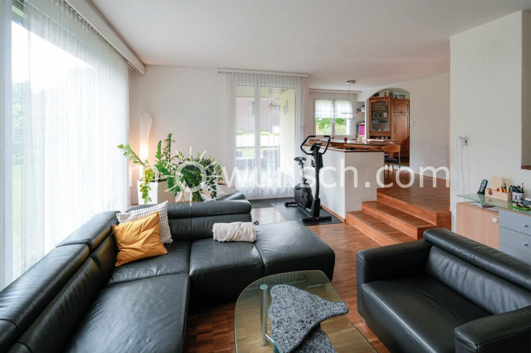
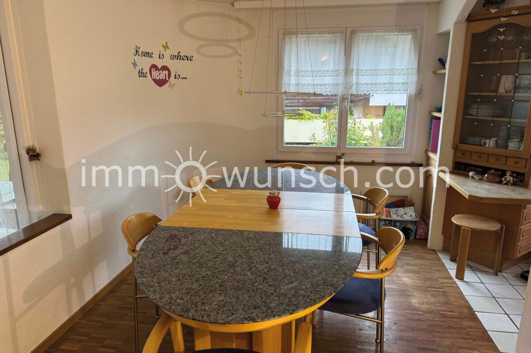
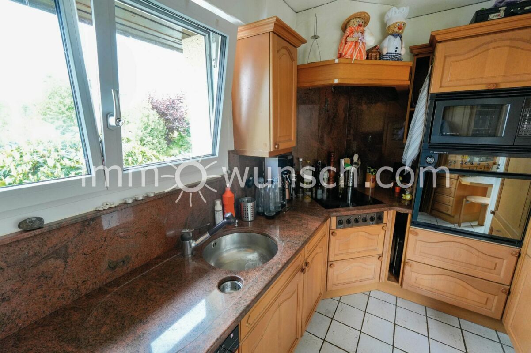
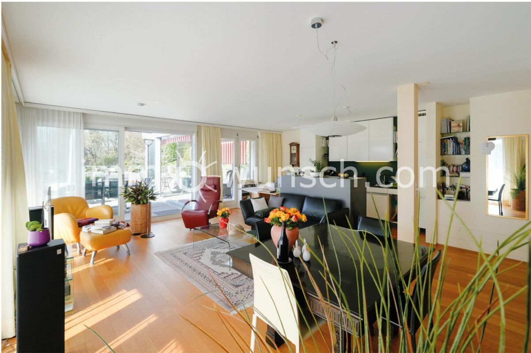
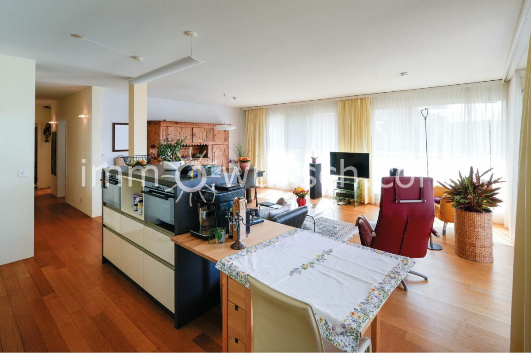
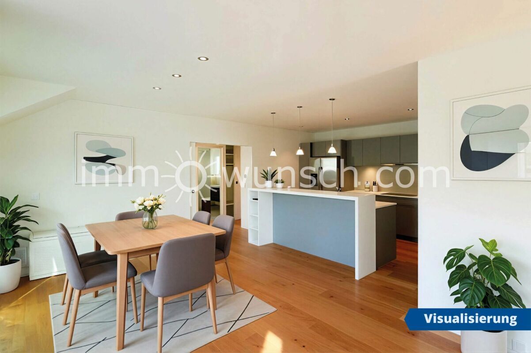
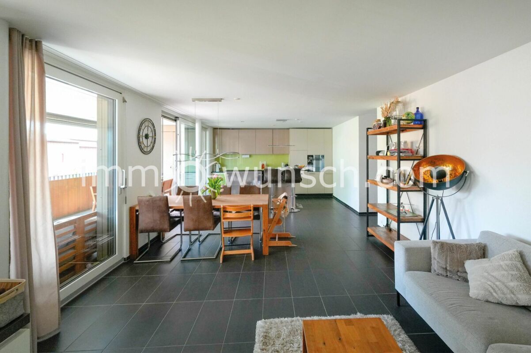
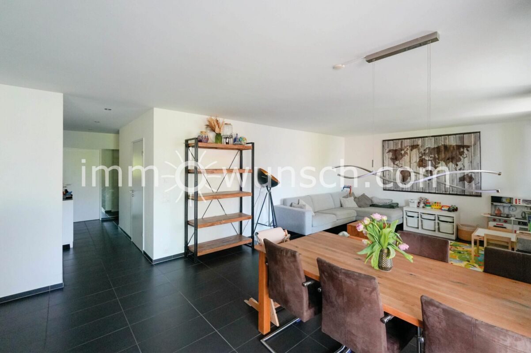
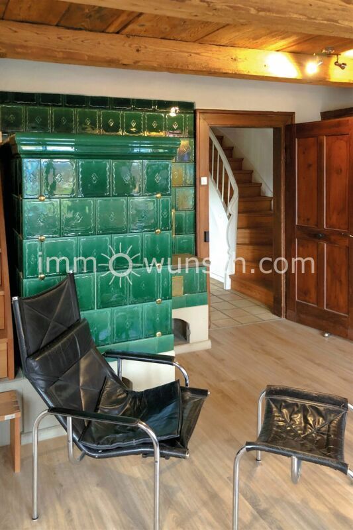
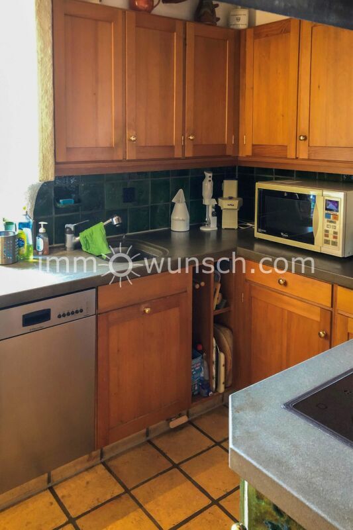
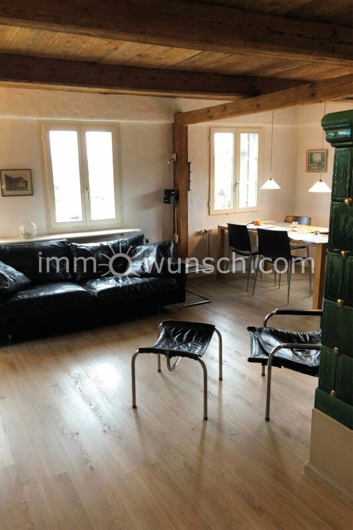
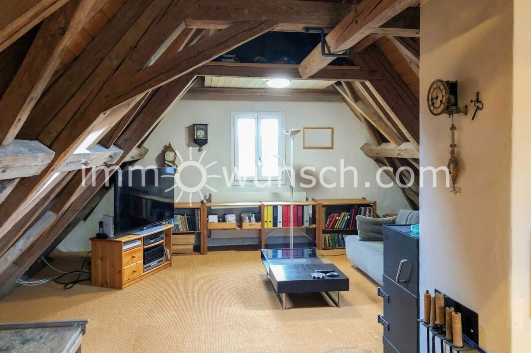
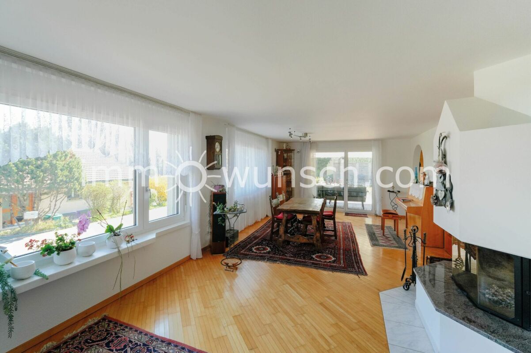
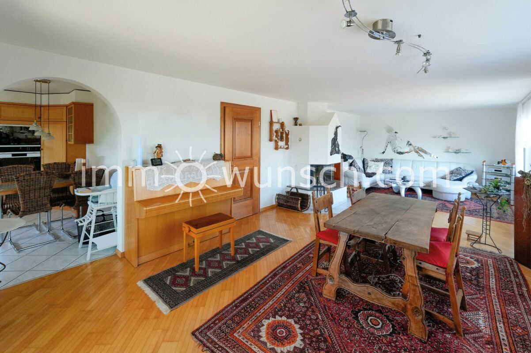
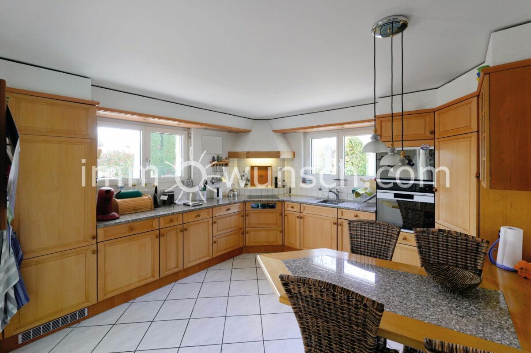
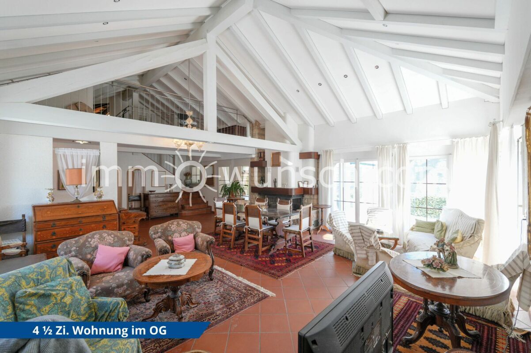
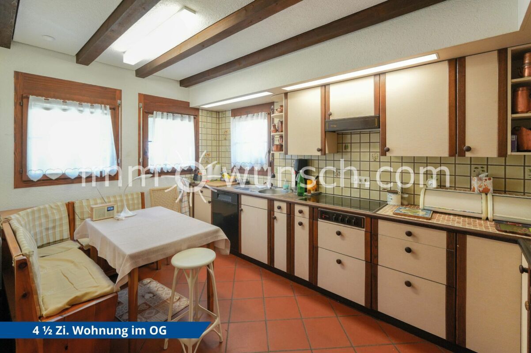
From the entrance to the house you can directly access the cloakroom area, as well as the closed kitchen, with corner bench/table. We continue into the large living and dining room, with fireplace and open or sloping ceiling, with bright exposed beams - here you can enjoy a great living atmosphere.

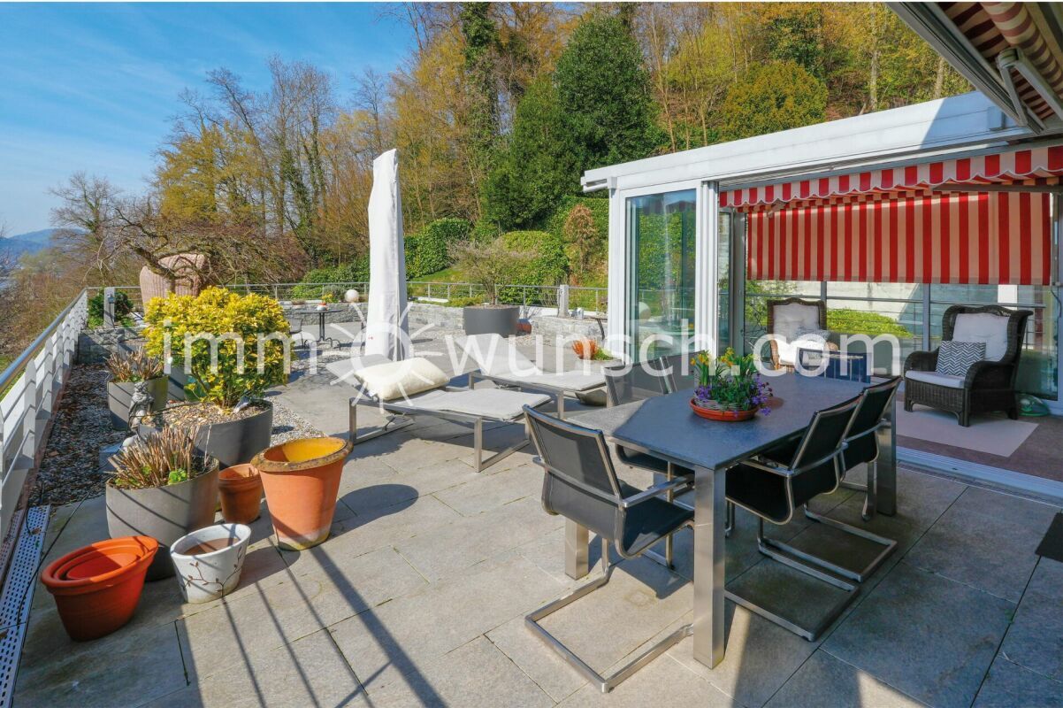
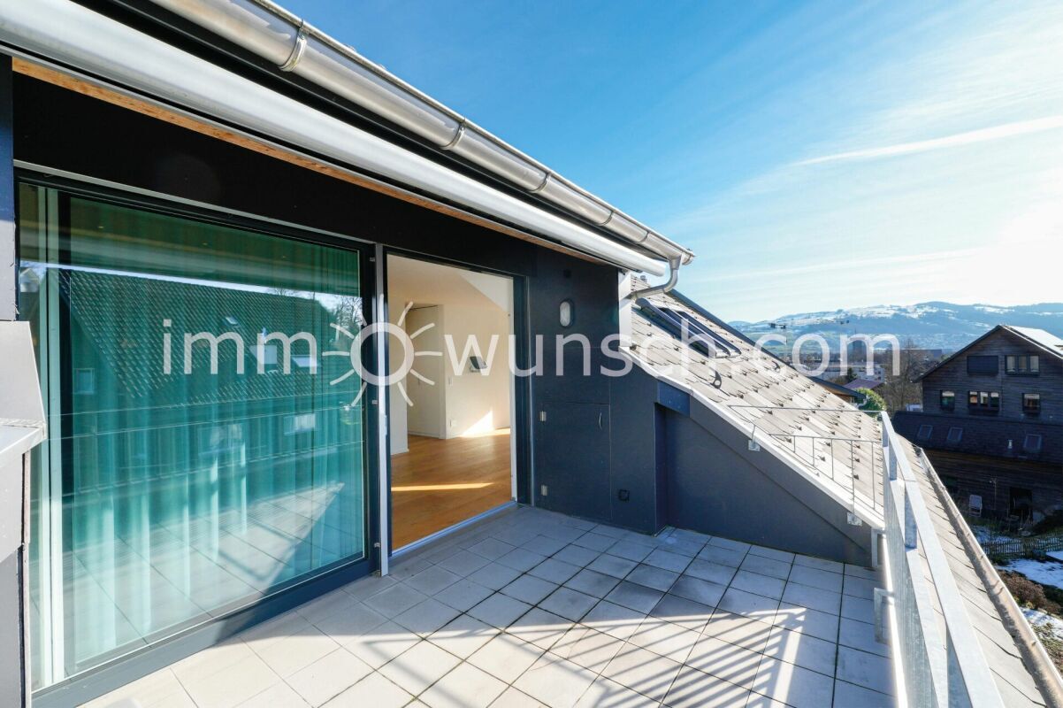
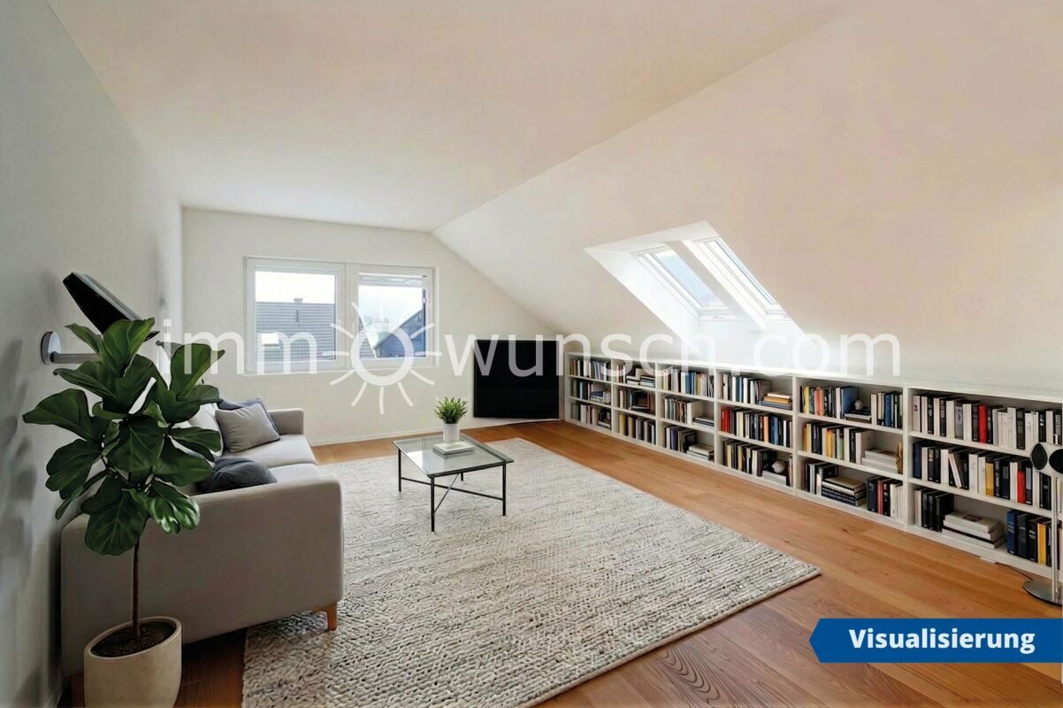
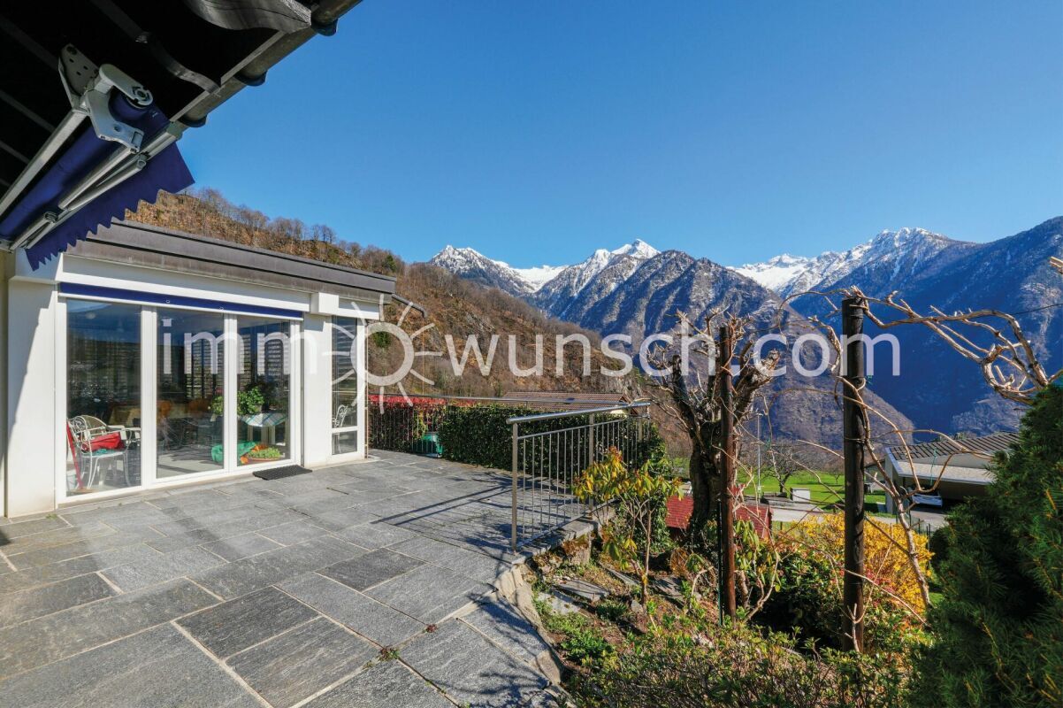
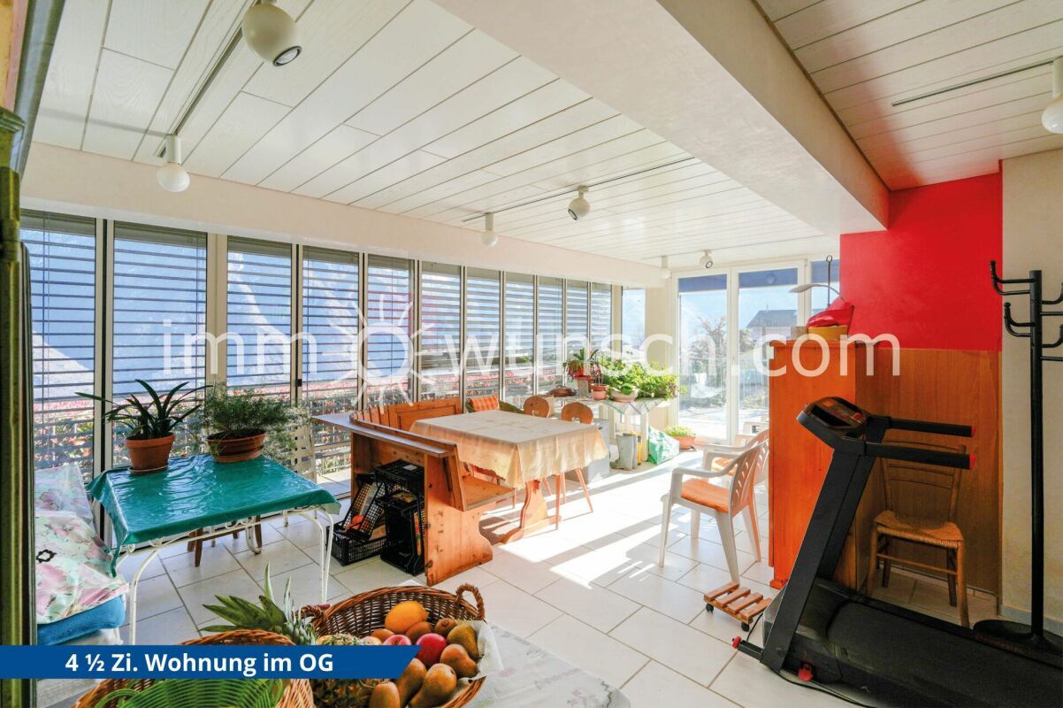
In addition, a staircase leads from here to the gallery and attic area, as well as to the large conservatory, with barbecue area and to the terrace, from which you can enjoy a magnificent view of the surrounding mountains.

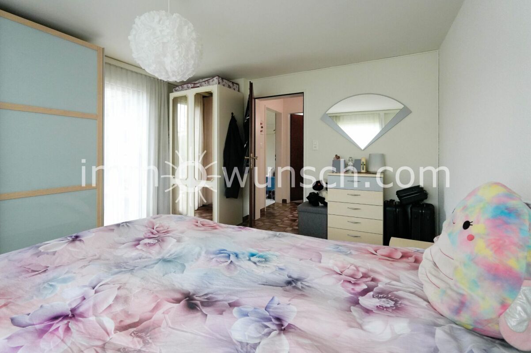
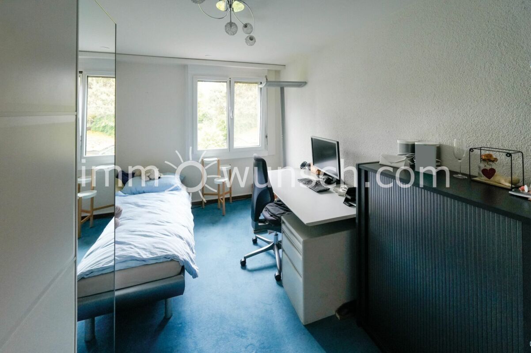
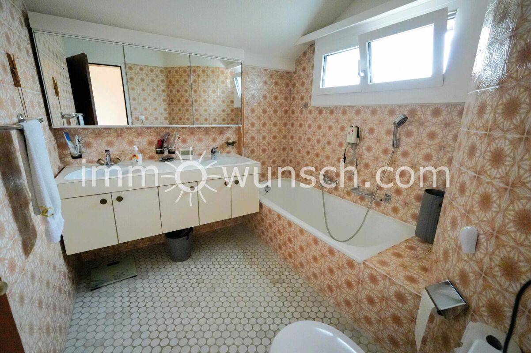
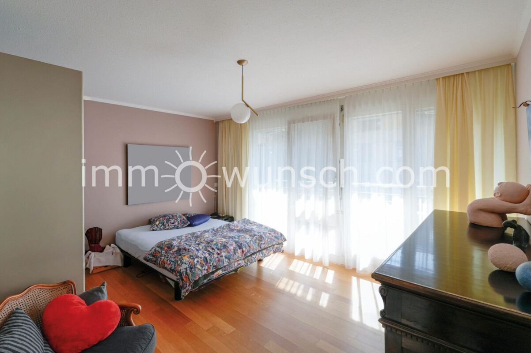
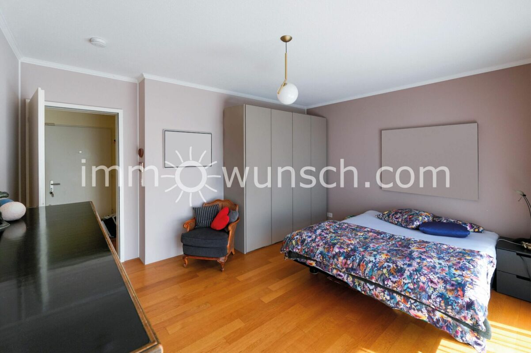
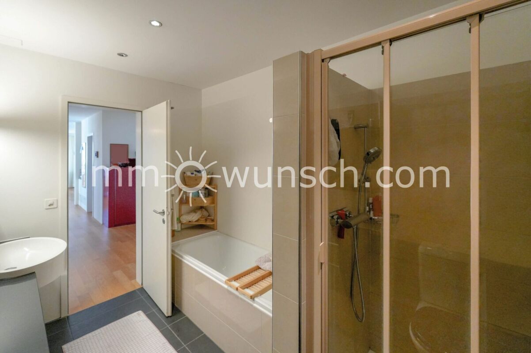
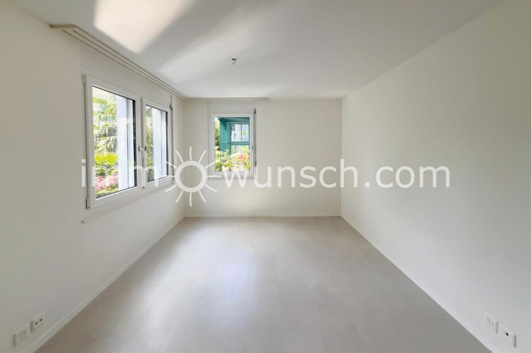
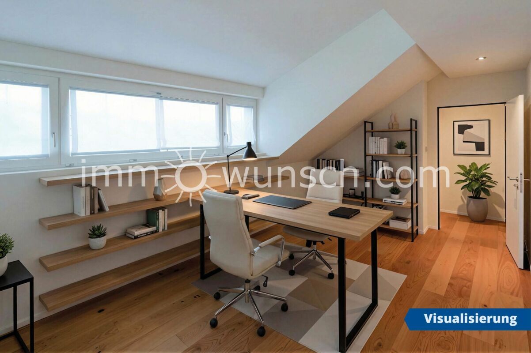
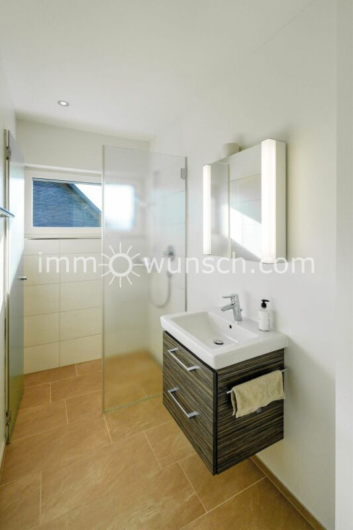
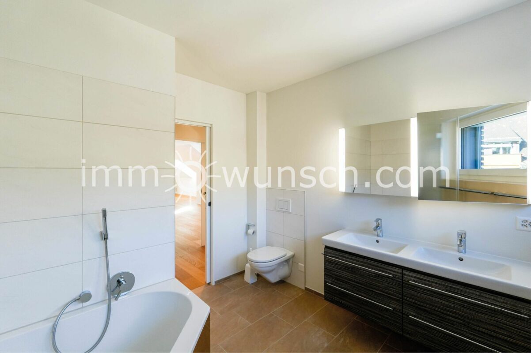
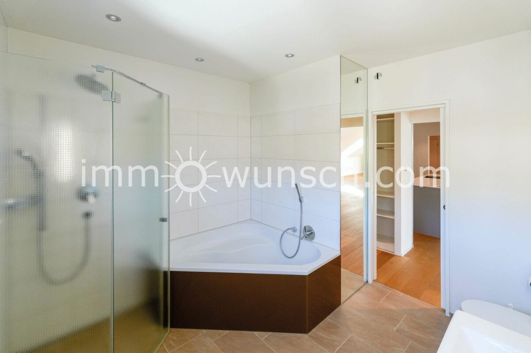
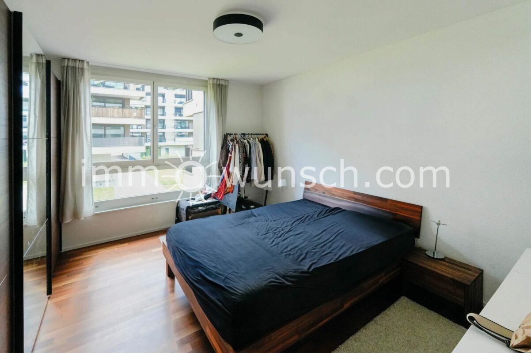
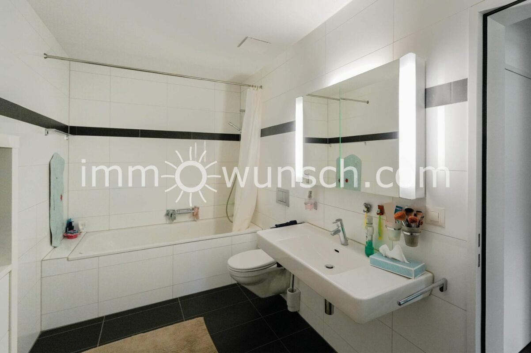
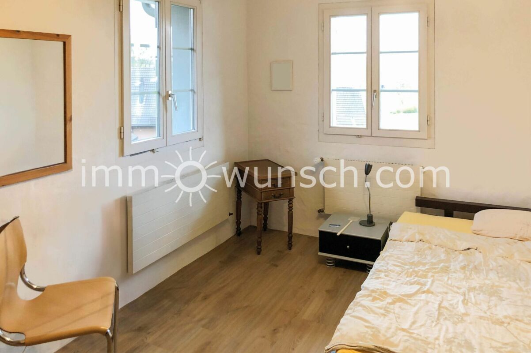
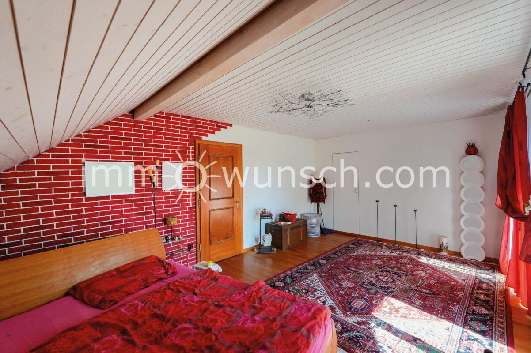
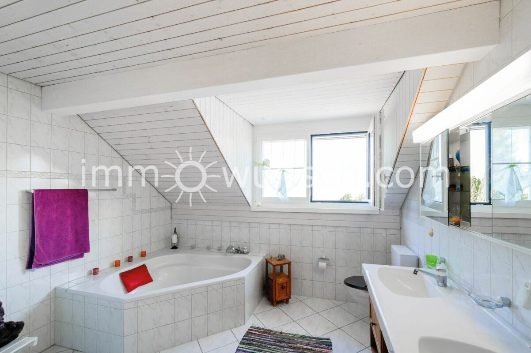
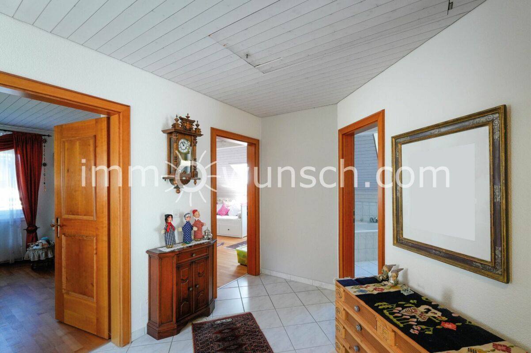
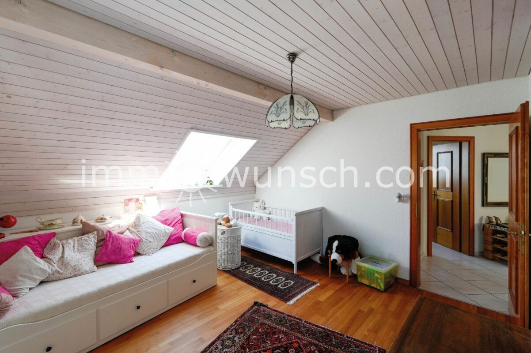
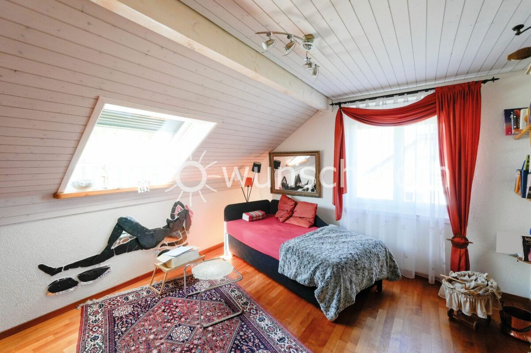
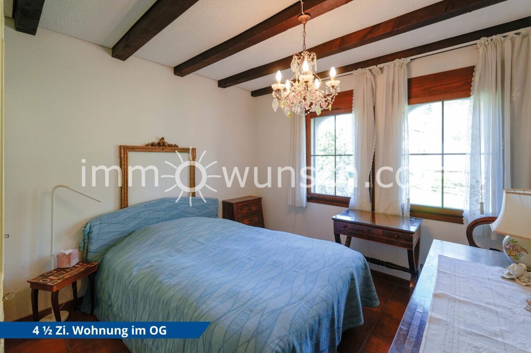
In the back of the apartment there is the bathroom with bathtub, double sink and toilet, three rooms, one of which has an "en suite" bathroom with shower, sink and toilet, as well as the spiral staircase that leads to the basement.

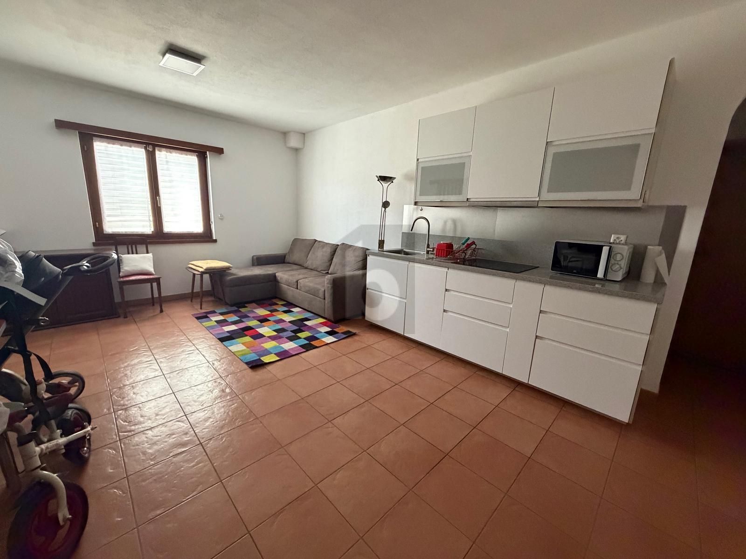
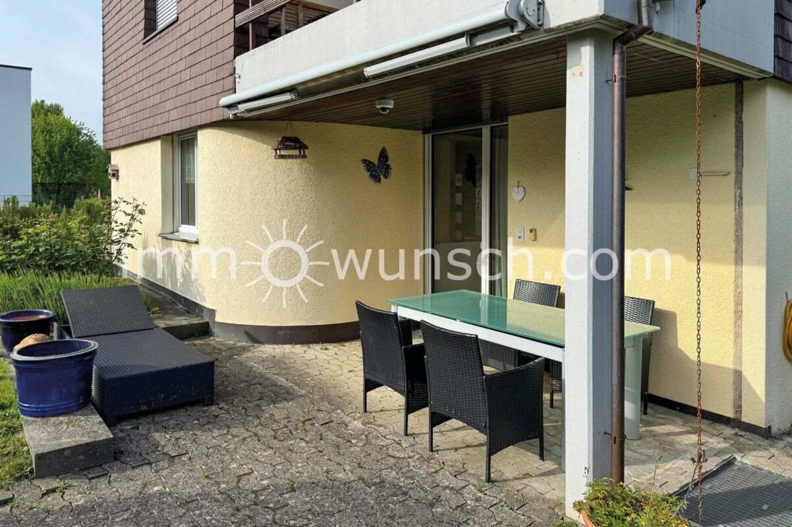
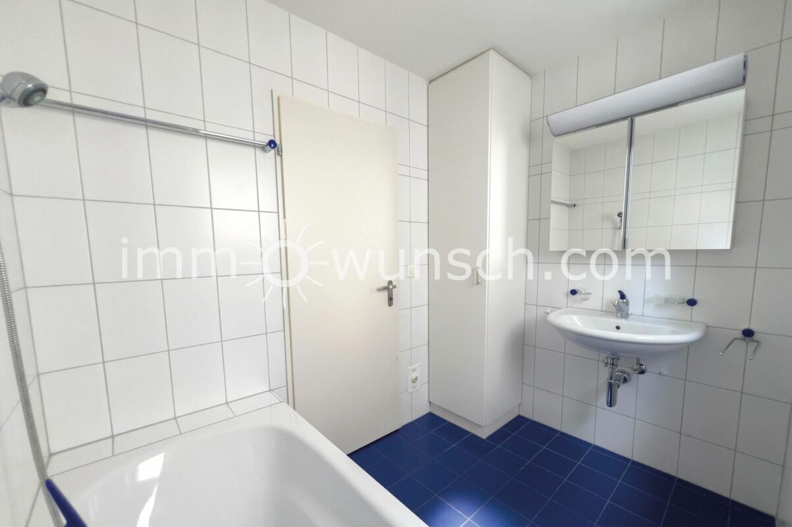
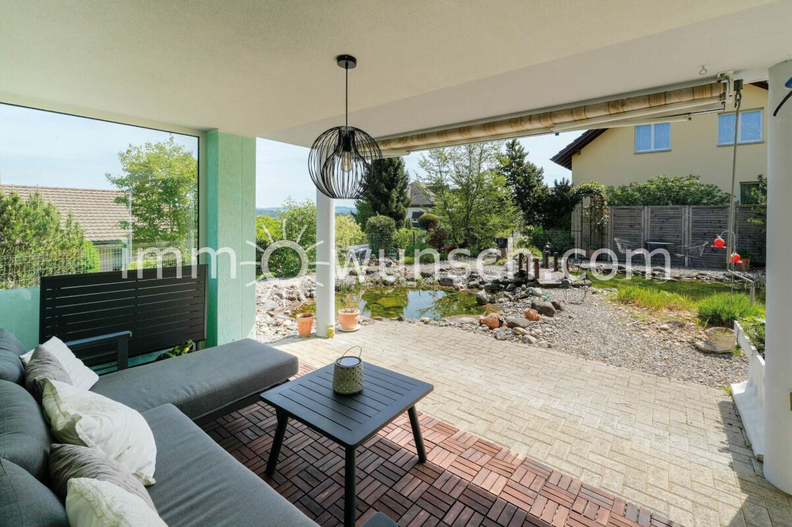
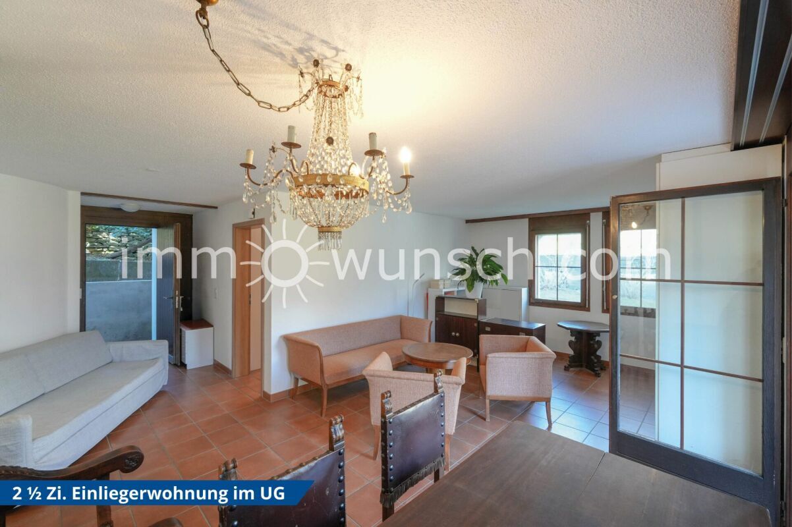
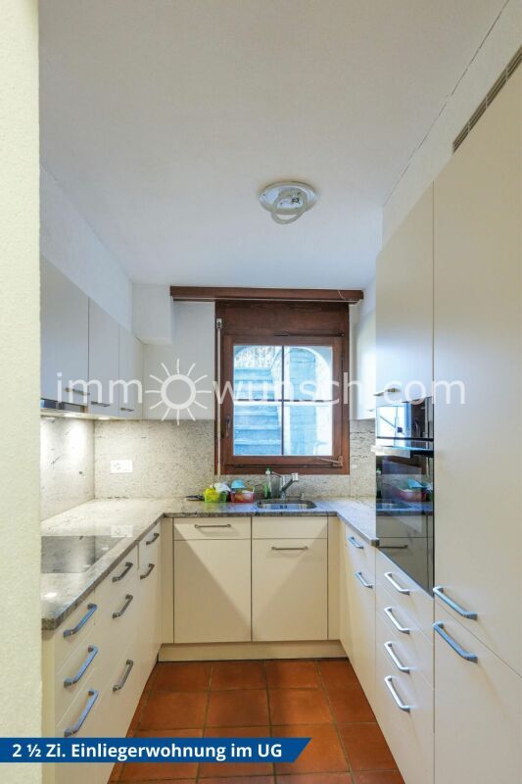
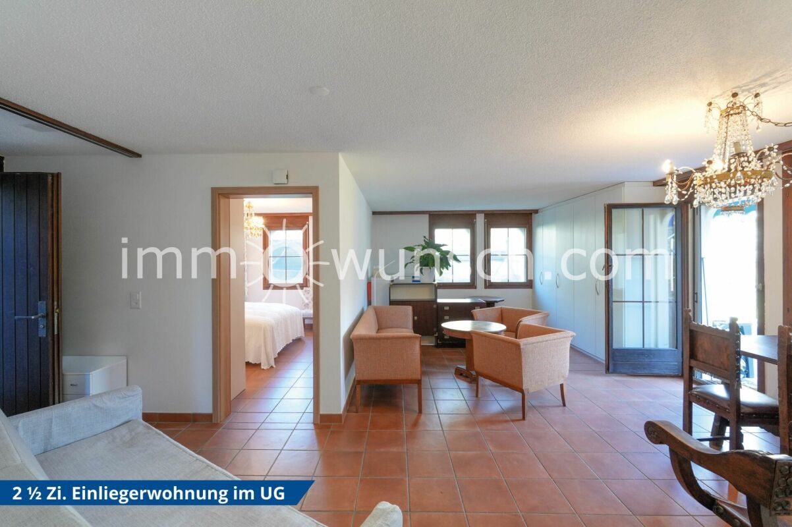
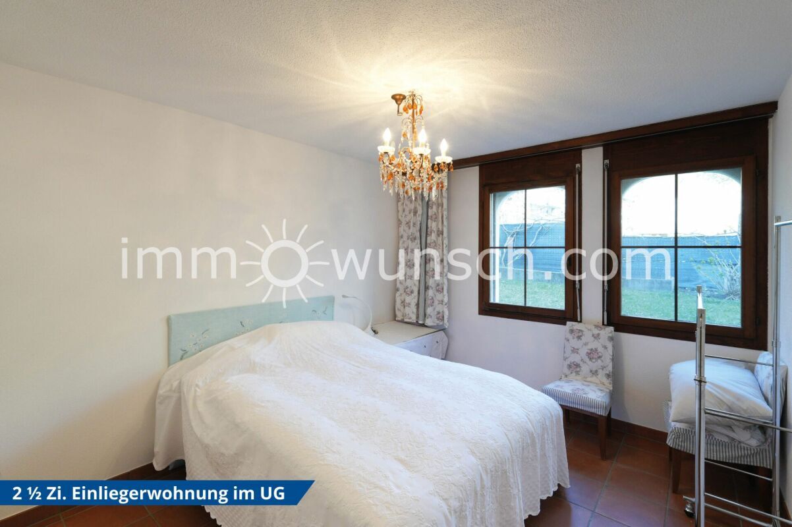
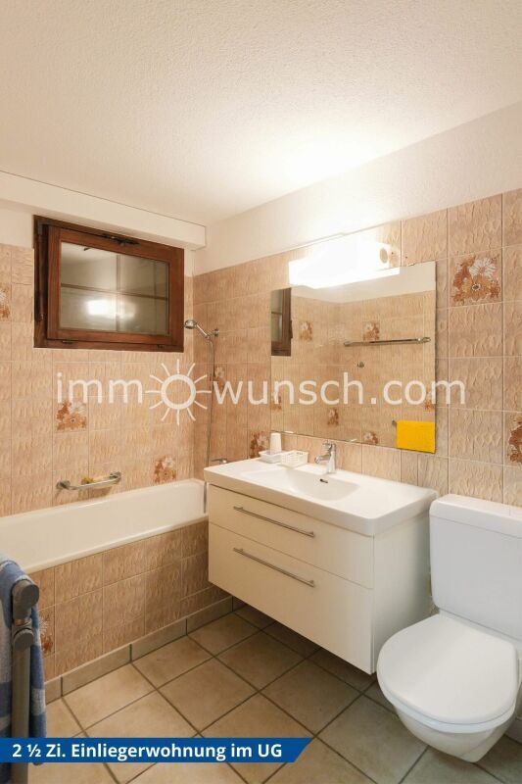
From the spiral staircase you can directly access the 2 1/2 room granny flat, with closed kitchen, bathroom with bathtub, sink and toilet, separate room, as well as into the dining and living room, with exit to the large terrace with granite slab floor.

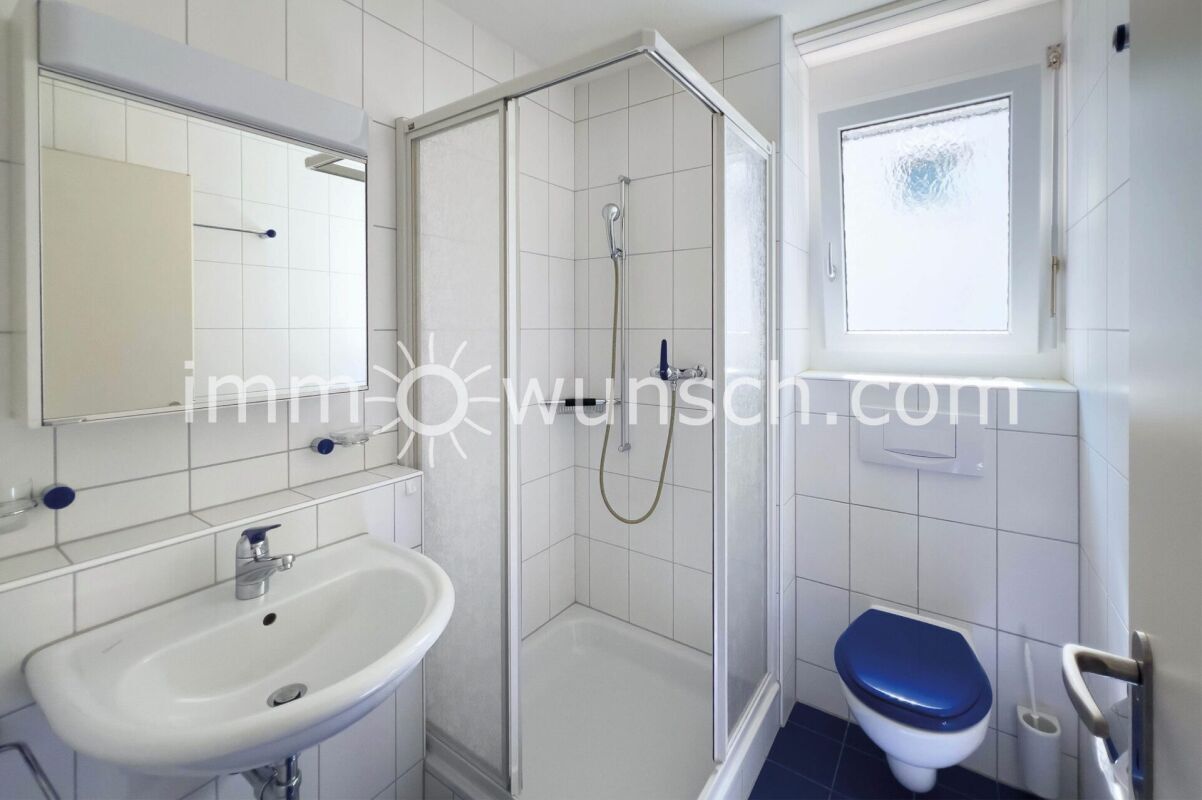
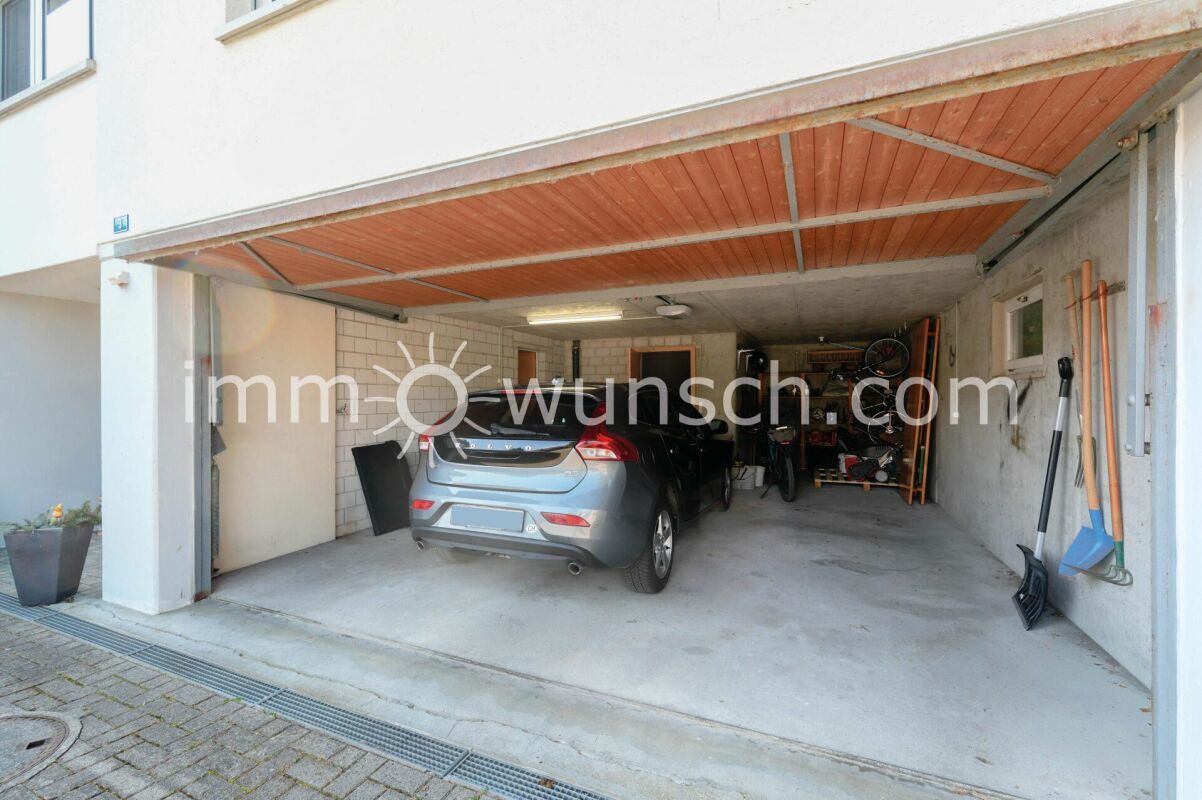
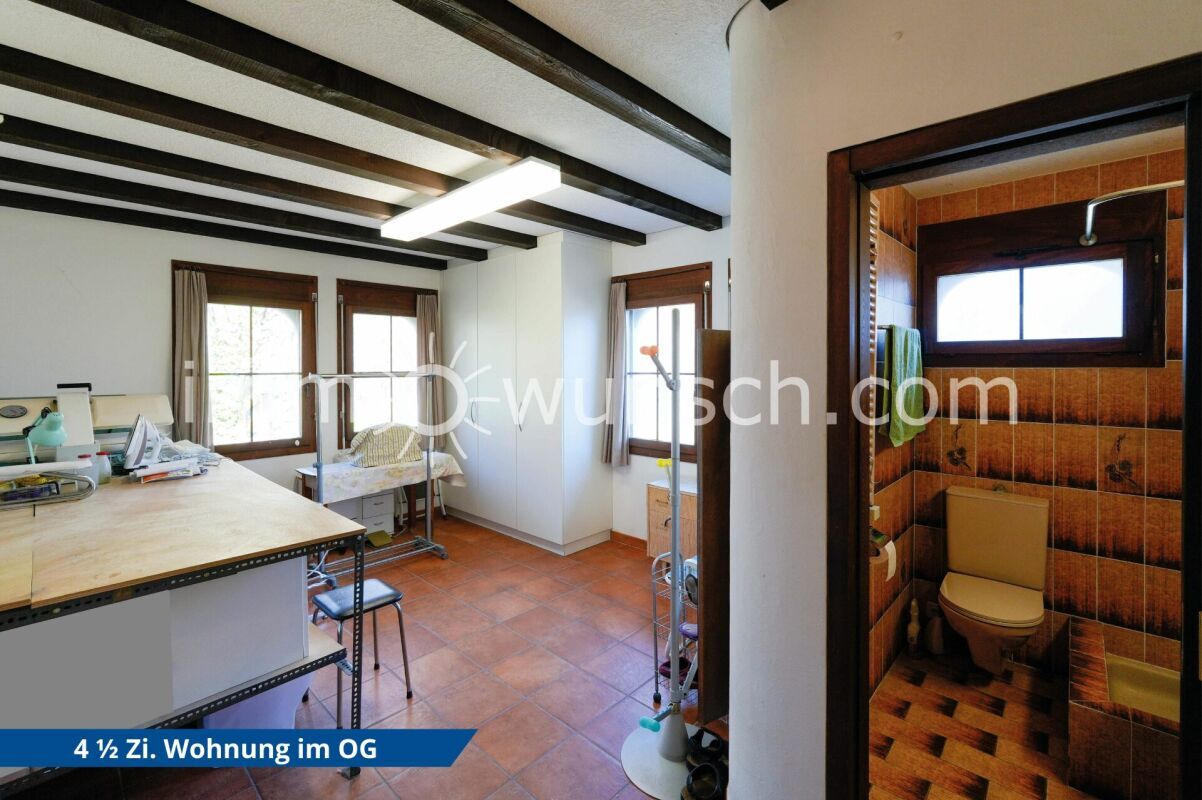
In the front area there is a separate bathroom with shower, sink and toilet, the technical room with the heating and water boiler, as well as a workshop room in front of it, a large hobby room, with washing machine, the oil tank room and access to the natural cellar and garage.

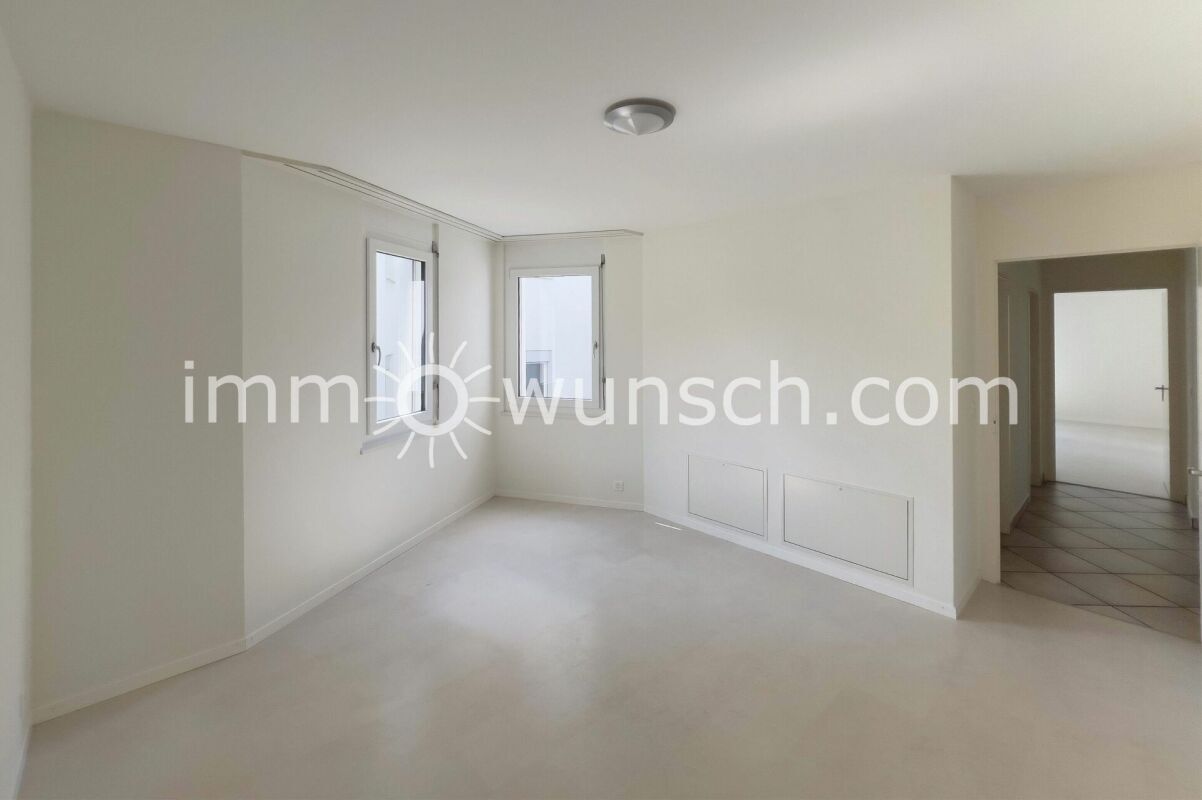
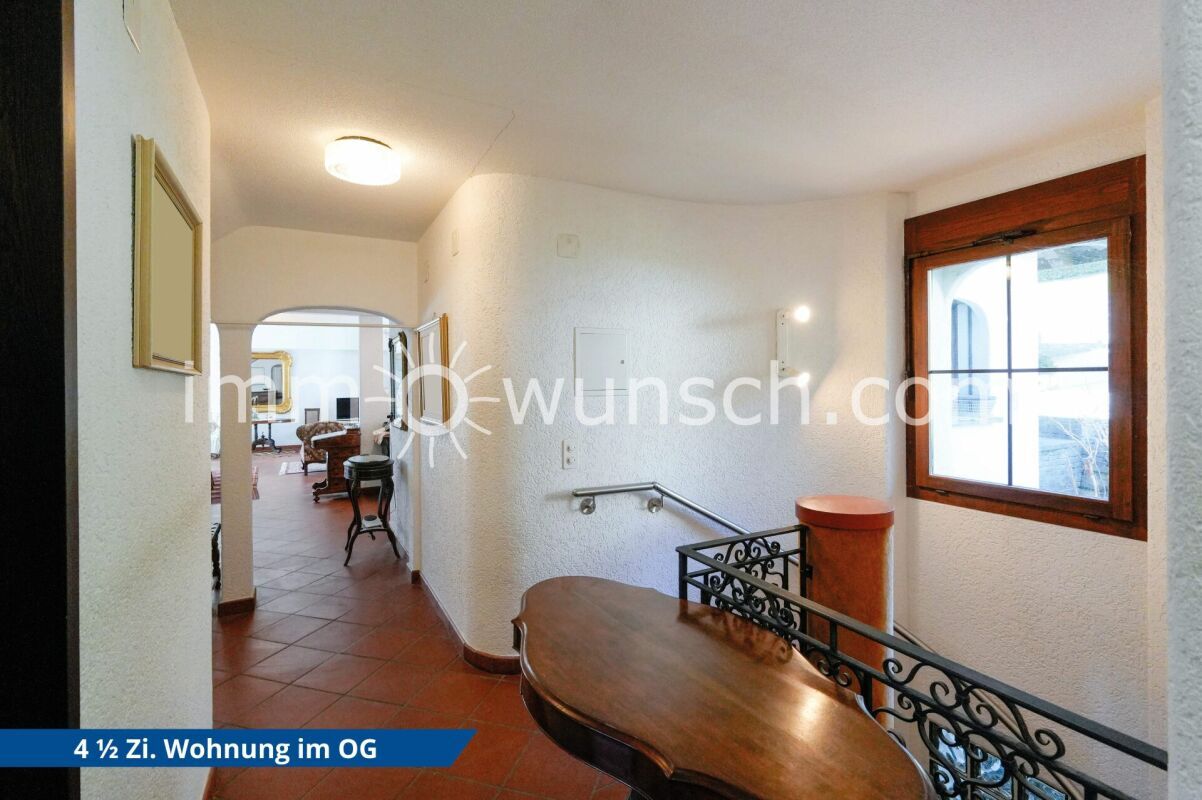
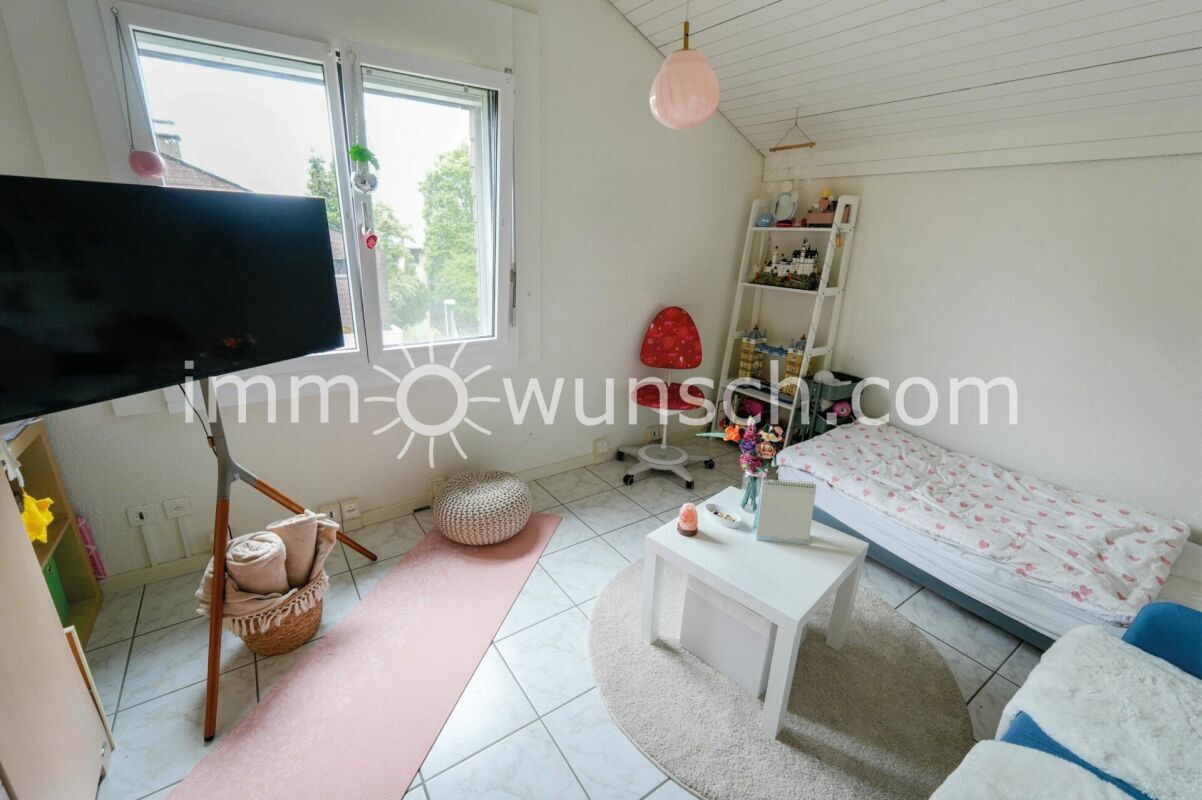
The basic structure of the property is in good and well-maintained condition and the kitchen, bathrooms, as well as the window and roller shutters are in a more or less good or functional condition. The floors of the living area in the upper and lower floors are covered with easy-care clay-ceramic tiles.

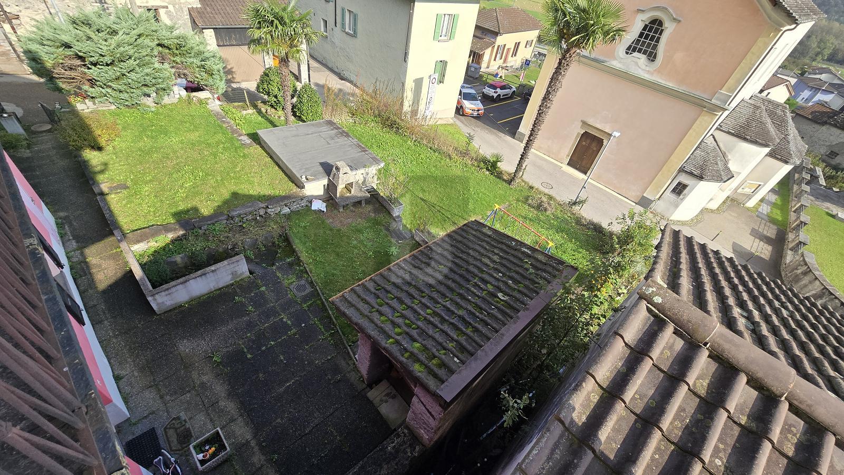
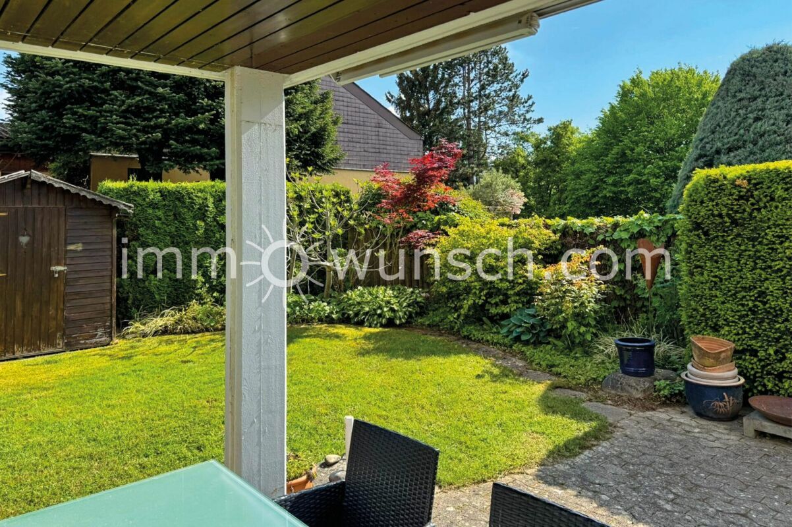
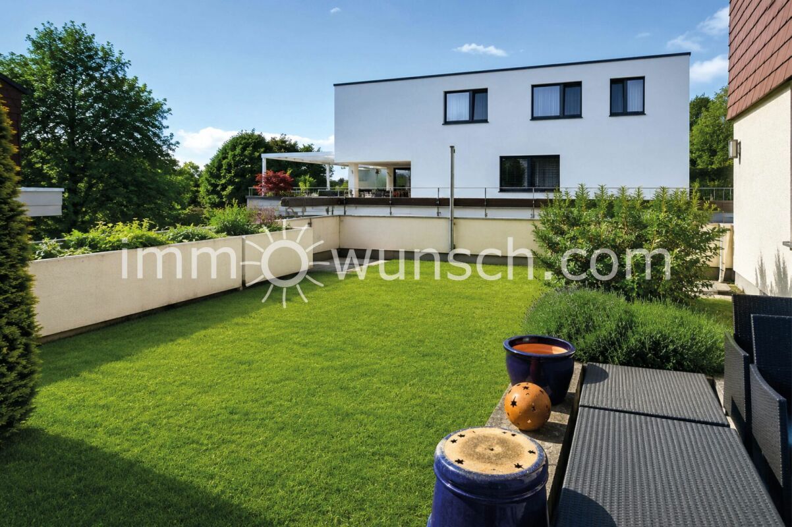
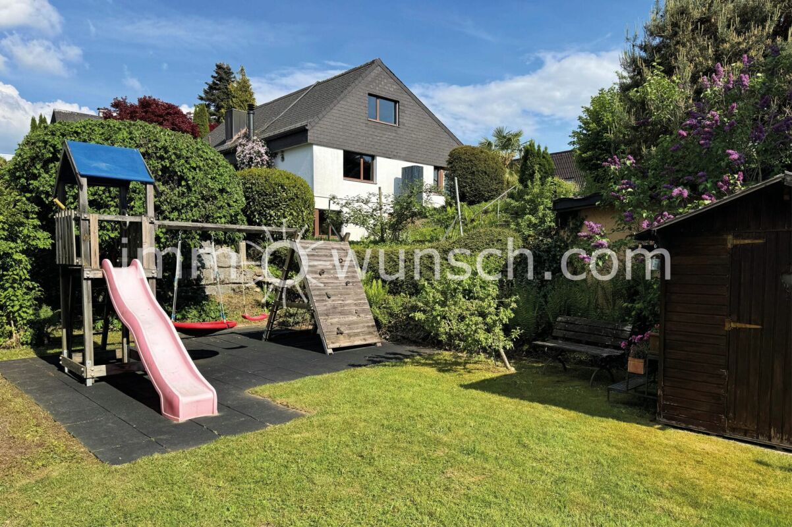
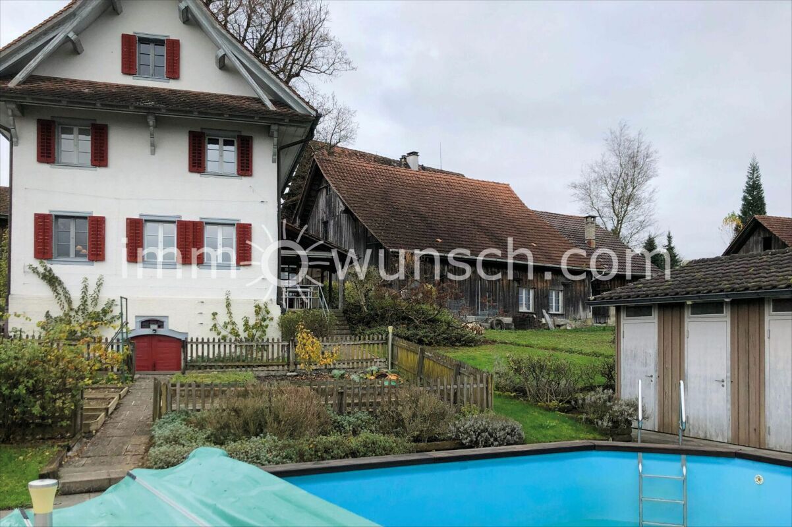
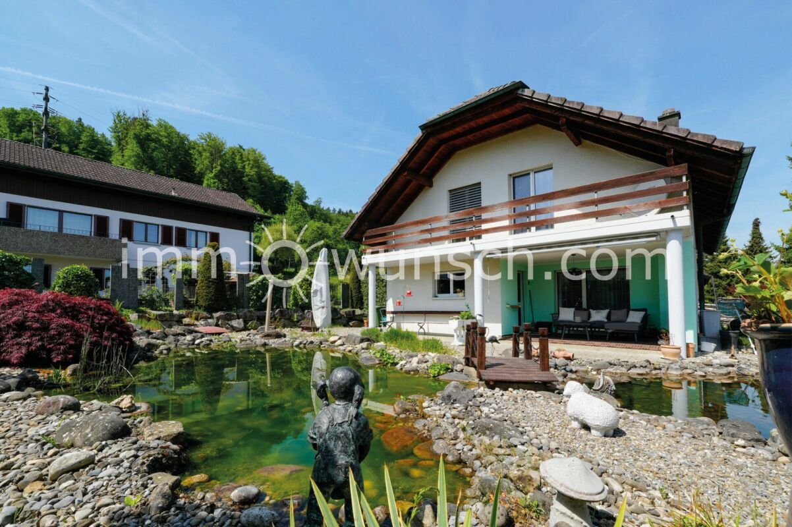
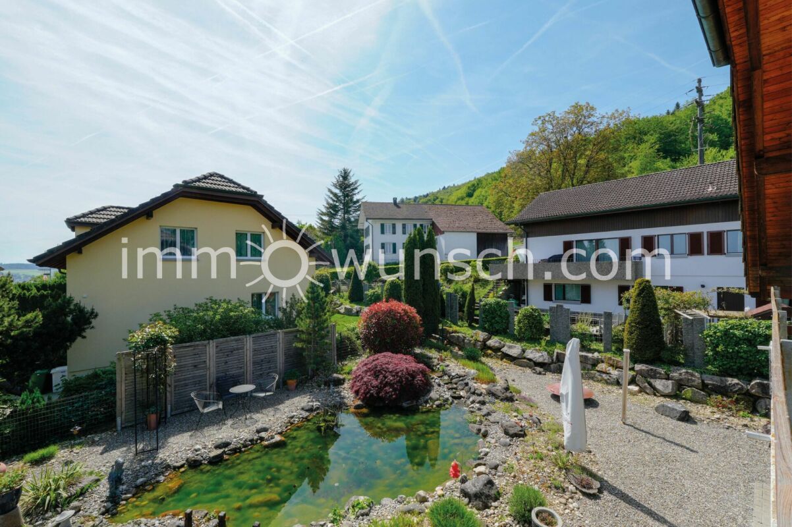
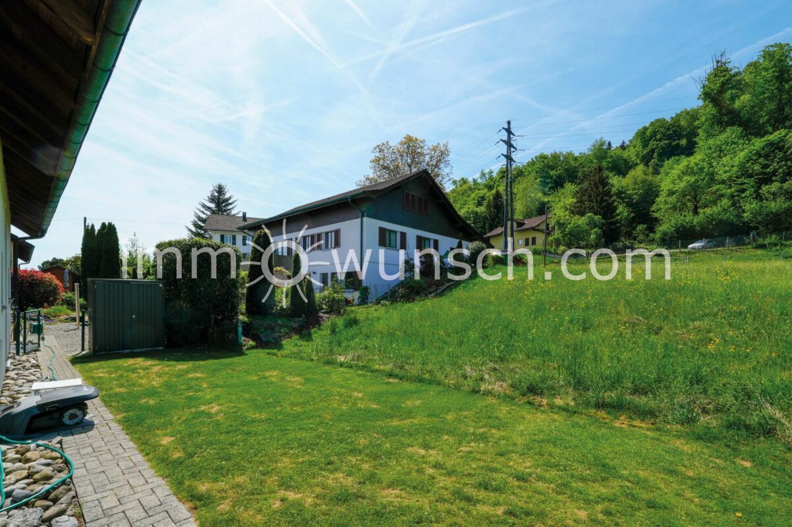
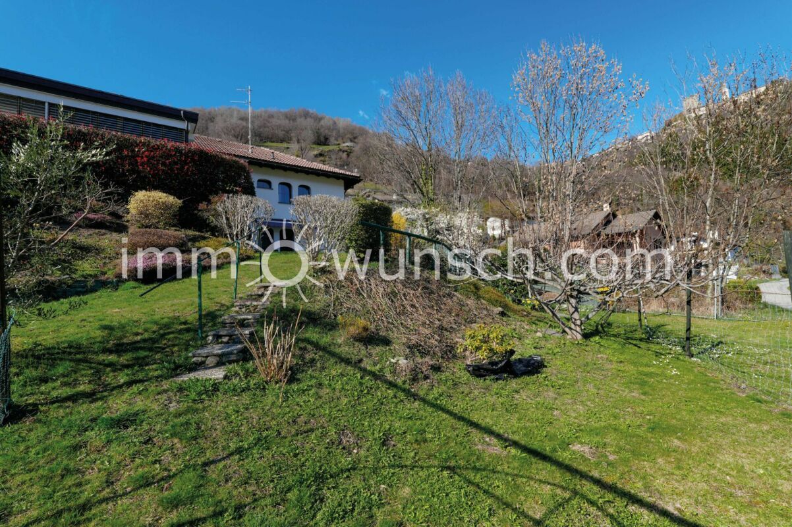
Another highlight of this property is the very large garden area, or the still existing building reserve.

If you would like to live generously or are looking for a multi-generational house, with building reserves, or a large garden area, then this is your opportunity.

We are at your disposal for further information or a viewing appointment and look forward to hearing or reading from you,

Your immowunsch.com - Team

***

Property - Area overview:
Total gross floor area ground floor: approx. 150 m²
Total gross floor area basement: approx. 162 m²
Total gross floor area: approx. 312 m²

Ground floor - living space:
4 1/2 room apartment: GFA approx. 150 m² (excl. gallery, attic and winter garden area)

Basement - living space:
2 1/2 room granny flat: GFA approx. 70 m² (excl. workshop, technology, second bathroom, hobby room/laundry room, oil tank room, natural cellar, garage)

Total living space (ground floor and basement), GFA approx. 220 m²

The actual conditions/areas apply.

***

Building reserve (rough calculation):
Plot size: 1,271 m²
Utilization: 0.5
Possible total gross usable area: approx. 635.5 m²
Currently built area: approx. 280 m²
Usable building reserve/area: approx. 350 m²

The actual conditions/areas apply, or the responsible authorities must be contacted by the buyer for an exact calculation of building reserves / possibilities.

Gelegenheit: Zweigenerationen-Haus, mit Baureserve, im beliebten Castaneda

4 ½ Zi. Wohnung im OG und 2 ½ Zi. Einliegerwohnung im UG, mit herrlicher Sicht in die umliegende Bergwelt

An sonniger Lage, an der Strada Cantonale 22 in 6540 Castaneda GR und mit herrlicher Sicht in die umliegende Bergwelt, befindet sich diese attraktive und vielseitig nutzbare Immobilie.

Im oberen Teil der Liegenschaft befindet sich die  grosszügige 4 ½ Zimmer Wohnung, mit Galerie- und Estrichbereich, sowie grossem Wintergarten und Terrasse.

Vom Hauseingang gelangt man direkt in den Garderobenbereich, sowie hierauf in die geschlossene Küche, mit Eckbank-/Tisch. Weiter geht es in das grosse Wohn- und Esszimmer, mit Cheminée und offener, bzw. schräger Decke, mit hellen Sichtbalken - hier geniesst man eine tolle Wohnatmosphäre.

Zudem gelangt man von hier über eine Treppe in den Galerie- und Estrichbereich, sowie in den grossen Wintergarten, mit Grillstelle und auf die Terrasse, von welcher man eine herrliche Sicht in die umliegende Bergwelt geniessen kann.

Im hinteren Bereich der Wohnung befinden sich das Badezimmer mit Badewanne, Doppellavabo und Toilette, drei Zimmer, von welchem das eine Zimmer noch ein «En Suite» Badezimmer mit Dusche, Lavabo und Toilette hat, sowie wie die Wendeltreppe, welche ins Untergeschoss führt.

Von der Wendeltreppe gelangt man direkt in die 2 ½ Zimmer Einliegerwohnung, mit geschlossener Küche, Badezimmer mit Badewanne, Lavabo und Toilette, separates Zimmer, sowie in das Ess- und Wohnzimmer, mit Ausgang auf die grosse Terrasse mit Granitplattenboden.

Im vorderen Bereich befindet sich noch ein separates Badezimmer mit Dusche, Lavabo und Toilette, der Technikraum mit der Heizung- und dem Wasserboiler, sowie vorgelagert einem Werkstattraum, ein grosser Hobbyraum, mit Waschmaschine, der Oeltankraum und der Zugang zum Naturkeller- sowie in die Garage.

Die Grundbausubstanz der Liegenschaft befindet sich in einem guten und gepflegten Zustand und die Küchen-, Bäder-, sowie die Fenster- und Rollläden sind in einem mehr- oder wenig gutem, bzw. zweckmässigen Zustand. Die Böden vom Wohnbereich im oberen-, wie auch vom Untergeschoss sind mit pflegeleichtem Ton-Keramikfliessen belegt.

Ein weiteres Highlight dieser Immobilie ist der sehr grosse Gartenbereich, bzw. die noch vorhandene Baureserve.

Wenn Sie gerne grosszügig wohnen möchten oder ein Generationenhaus suchen, mit Baureserve, bzw. grossem Gartenbereich, dann ist das Ihre Gelegenheit.

Gerne stehen wir Ihnen für weitere Informationen oder einen Besichtigungstermin zur Verfügung und freuen uns, von Ihnen zu hören oder zu lesen,

Ihr immowunsch.com - Team

***

Liegenschaft - Flächenübersicht:
Total Bruttogeschossfläche Erdgeschoss: ca. 150 m²
Total Bruttogeschossfläche Untergeschoss: ca. 162 m²
Gesamttotal Bruttogeschossfläche: ca. 312 m²

Erdgeschoss - Wohnfläche:
4 ½ Zi. Wohnung: BGF ca. 150 m² (exkl. Galerie-, Estrich- und Wintergarten Fläche)

Untergeschoss - Wohnfläche:
2 ½ Zi. Einlieger-Wg.: BGF ca. 70 m² (exkl. Werkstatt, Technik, zweites Badezimmer, Hobbyraum/Waschküche, Oeltankraum, Naturkeller, Garage)

Total Wohnfläche (EG und UG), BGF ca. 220 m²

Es gelten die tatsächlichen Gegebenheiten/Flächen.

***

Baureserve (Grob-Berrechnung):
Parzellengrösse: 1'271 m²
Ausnützung: 0,5
Mögliche gesamt Bruttonutzfläche: ca. 635,5 m²
Derzeit bebaute Fläche: ca. 280 m²
Noch mögliche Nutzbare Baureserve/Fläche: ca. 350 m² 

Es gelten die tatsächlichen Gegebenheiten/Flächen, bzw. muss für eine genaue Baureserven-Berechnung / Möglichkeiten, durch die Käuferschaft, die zuständigen Stellen kontaktiert werden.

Conveniences

Outside conveniences
  • Balcony/ies
  • Parking
  • Garage
Equipment
  • Washing machine
Discover similar properties

Other MB Management and Consulting AG real estate