×
Firstview
Picture 1
Picture 2
Picture 3
Picture 4
Picture 5
Picture 6
Picture 7
Picture 8
Picture 9
Picture 10
Picture 11
Picture 12

Spacious 5 1/2 room detached house

Rooms5.5
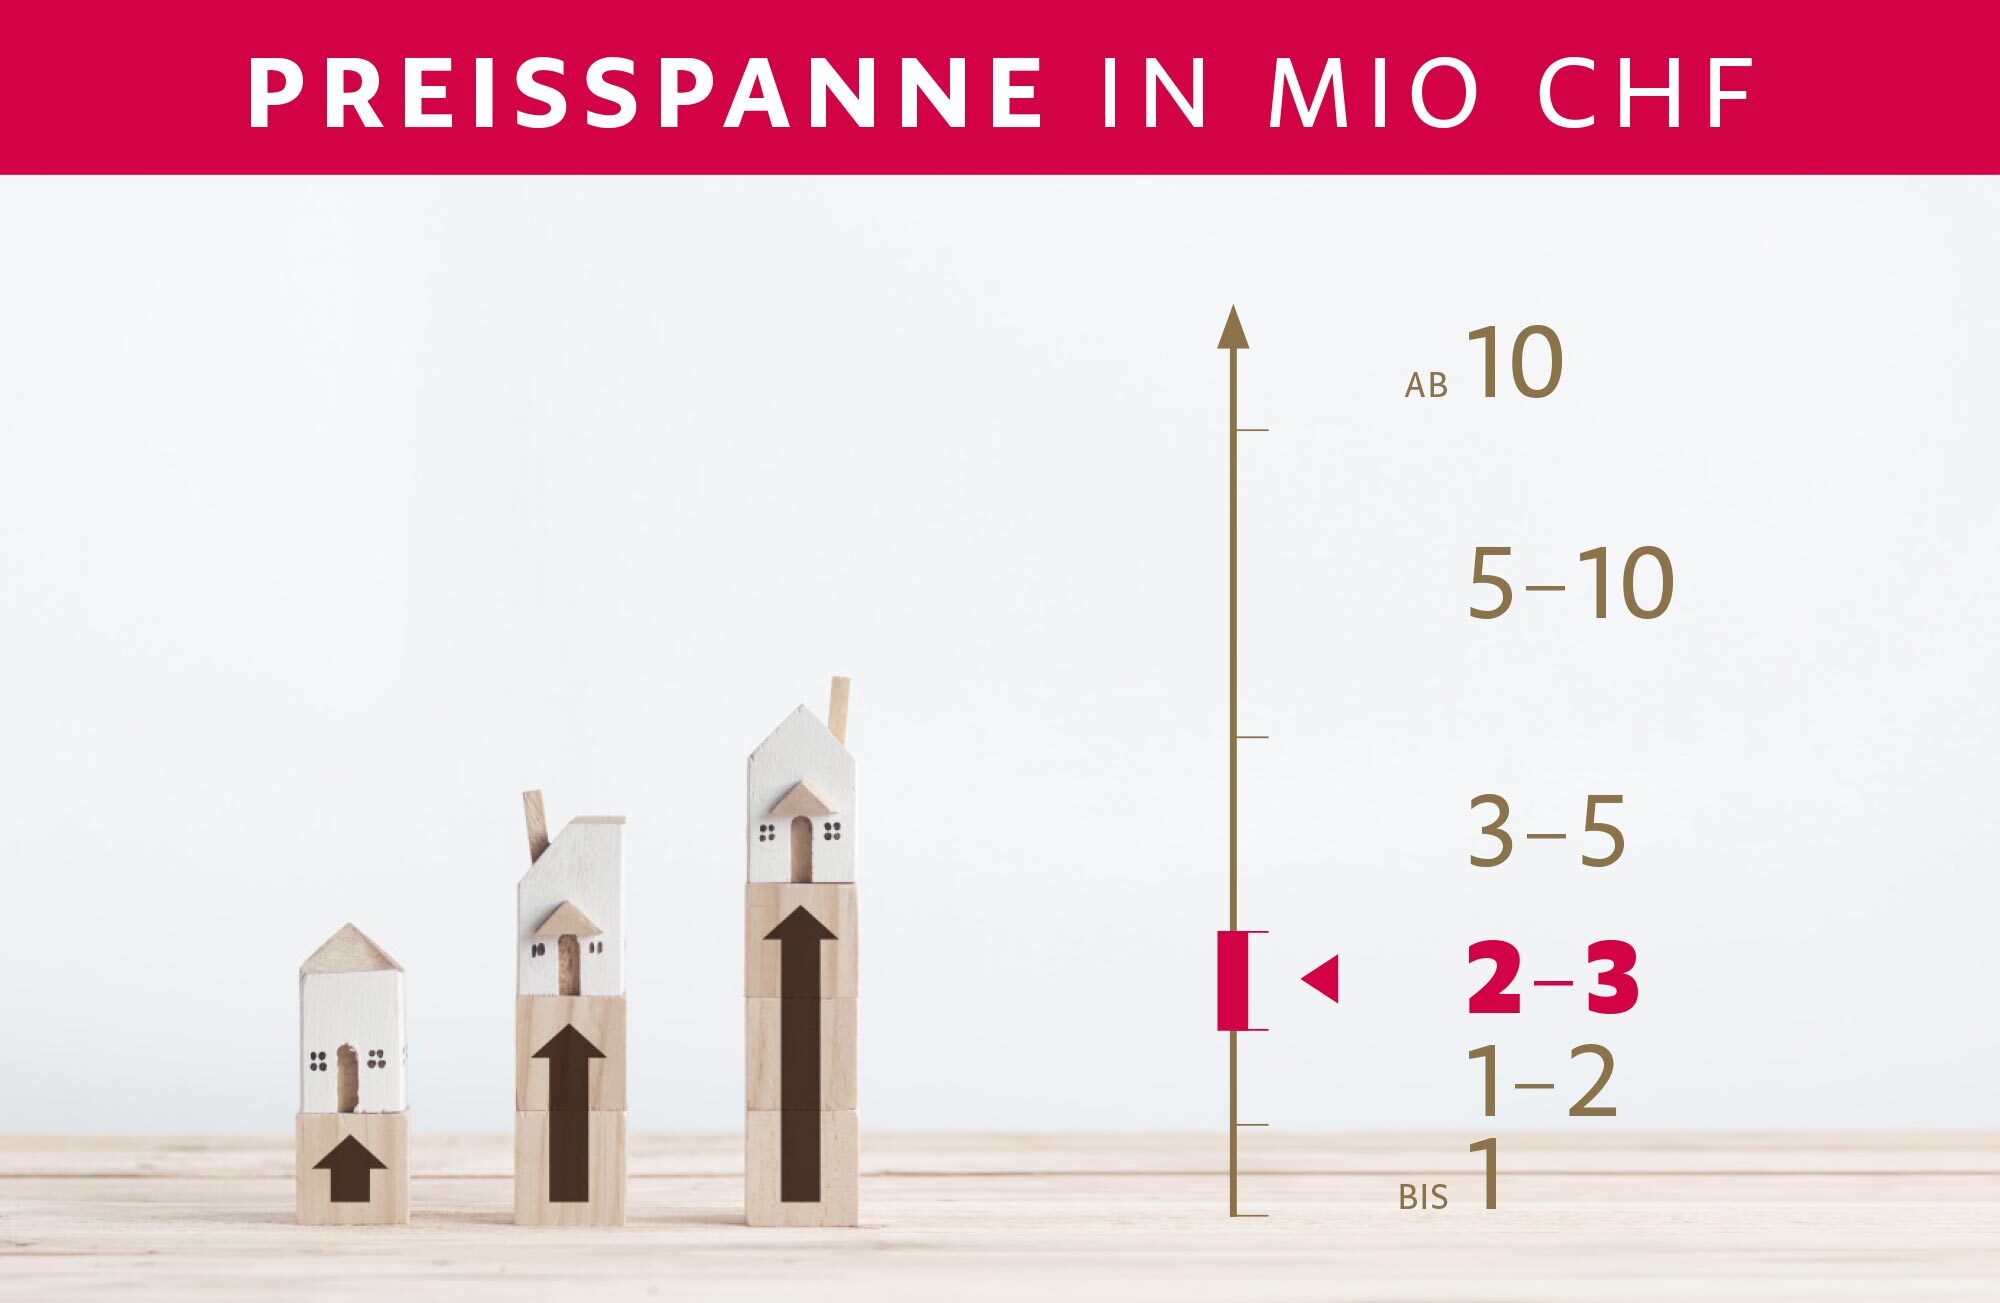
Object PriceCHF 1,950,000.-
AvailabilityImmediate
Messenger PDF Dossier Financing
Add to favoritesRemove from favorites

Localisation

Rankstrasse 41, 8645 Jona

Characteristics

Reference
ef91bd75-55eb-11f1-871a-069ae14c7a06
Availability
Immediate
Bathrooms
3
Rooms
5.5
Number of levels for the real asset
3
Heating type
Heat pump
Ground surface
428 m²
Useful surface
125 m²

Description

Text translated from german, see original
Original text in german, translate to English.

Spacious 5 1/2 room detached house
- With large garden, covered seating area and double garage in a family-friendly location
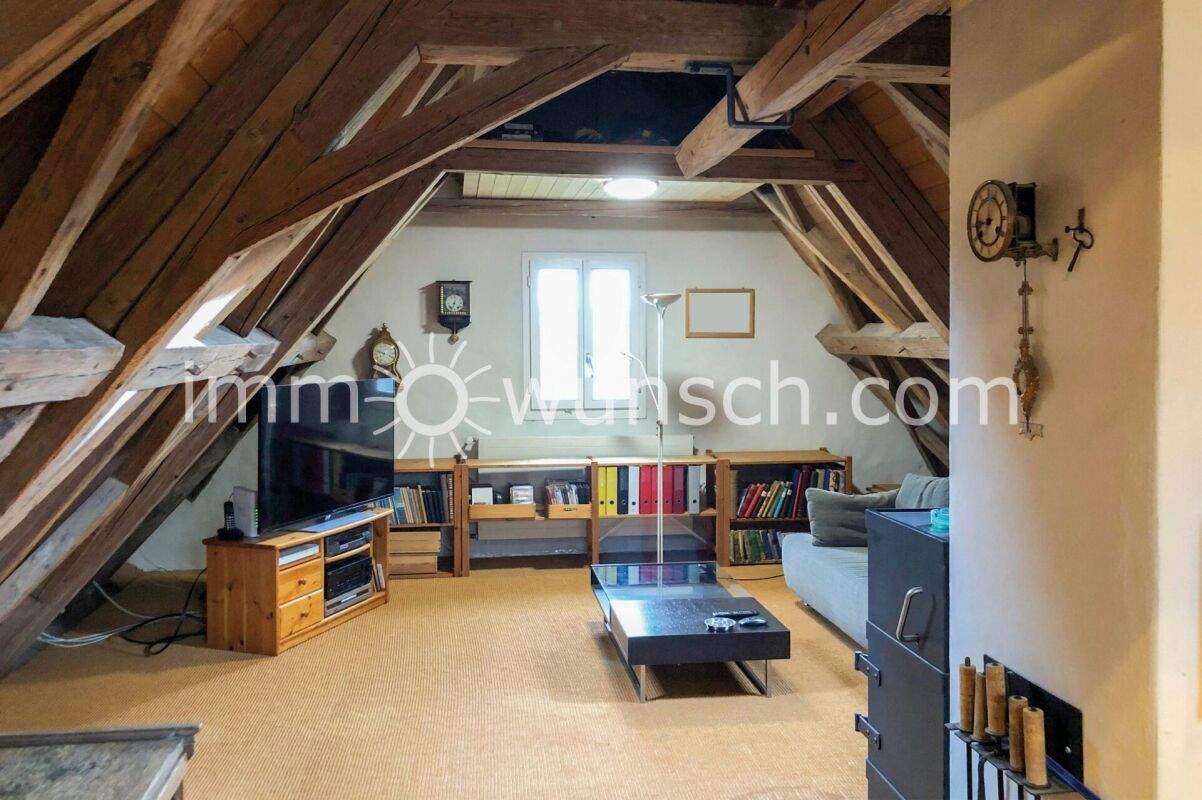
- With approx. 70 m² utilisation reserve and attractive development potential

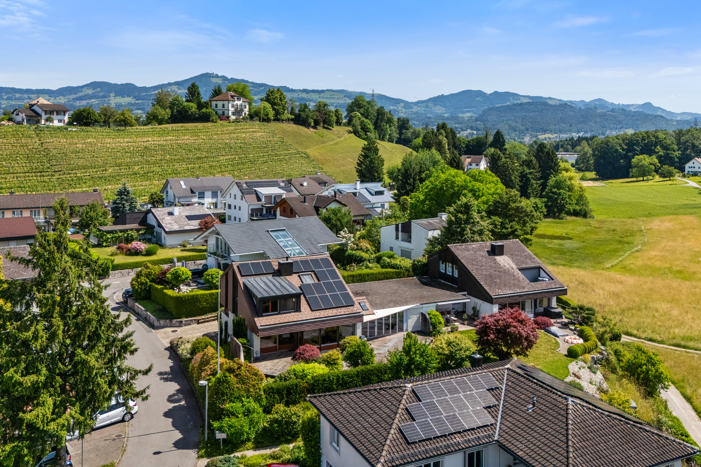
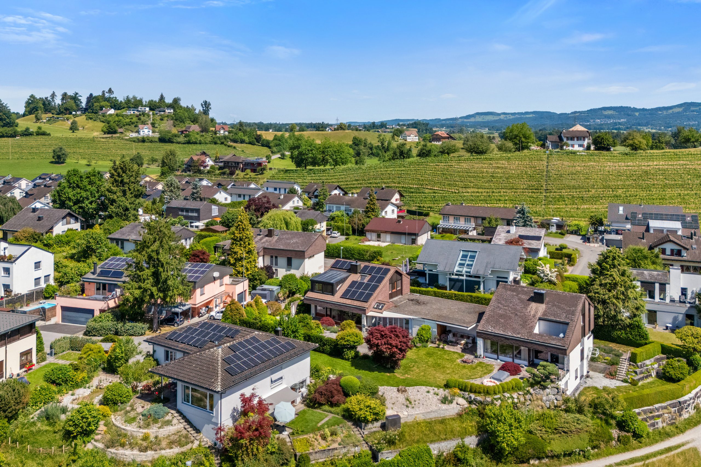
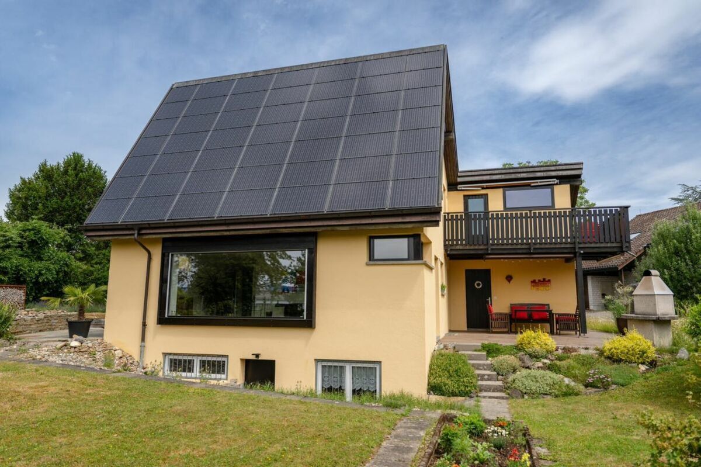
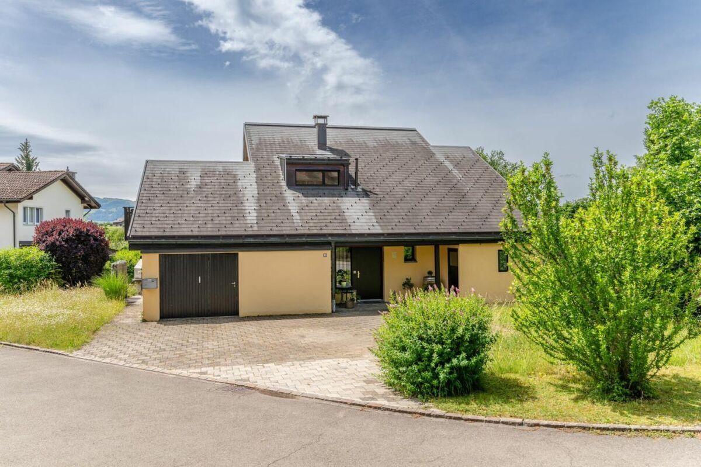
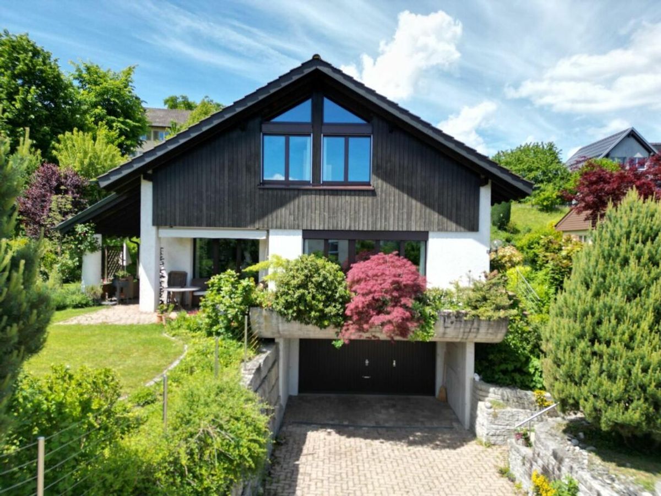
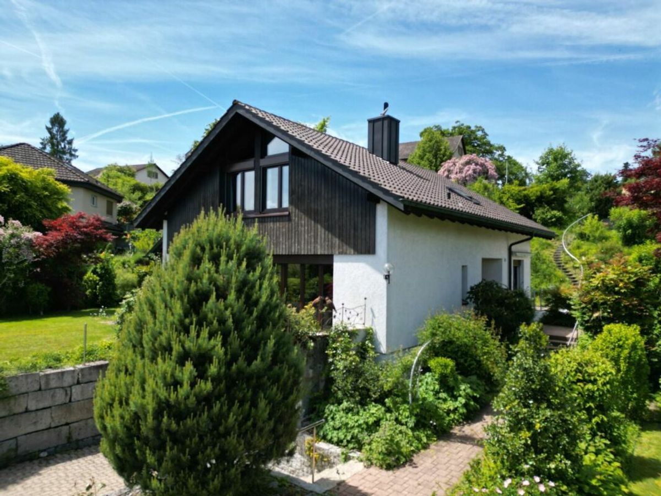
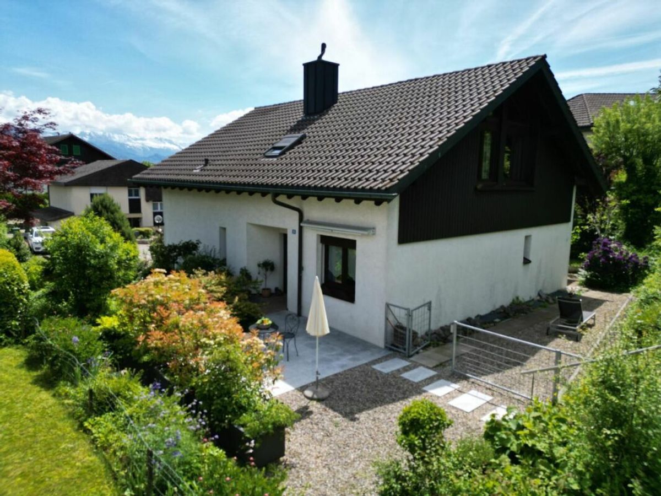
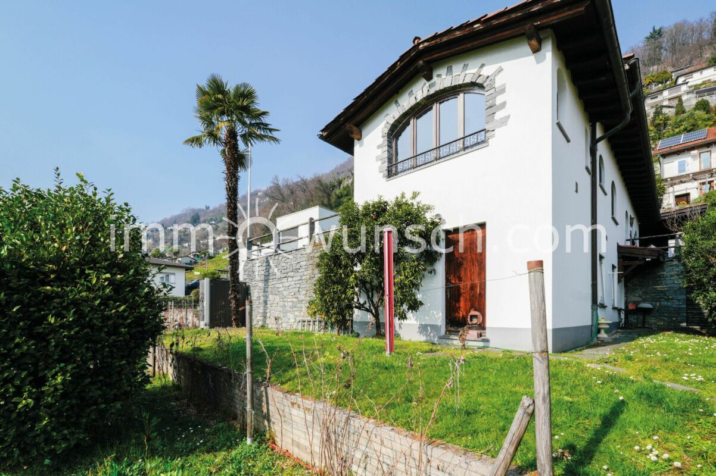
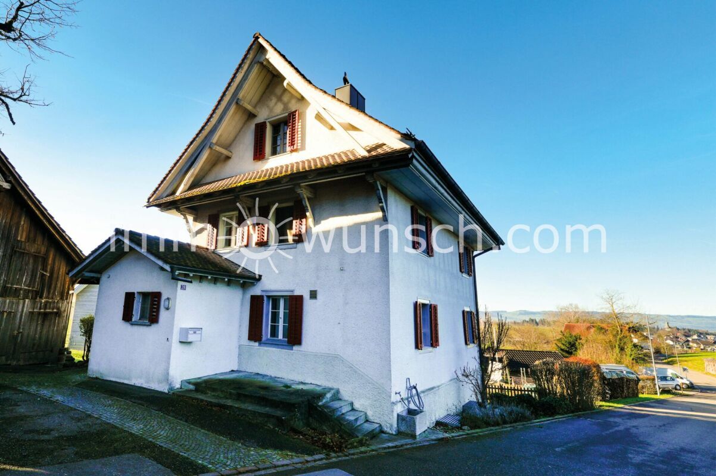
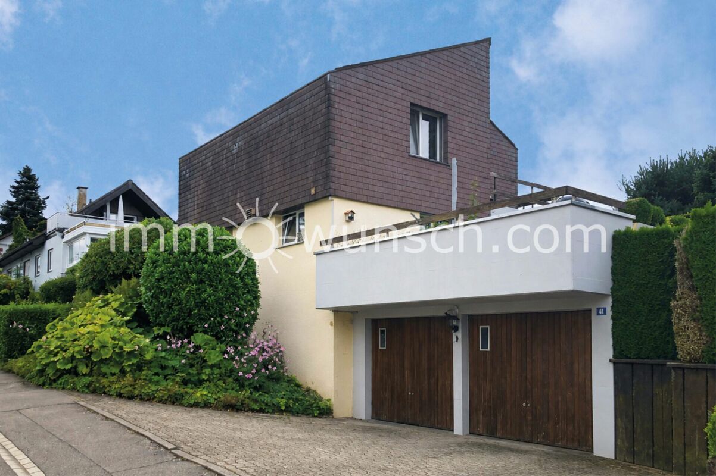
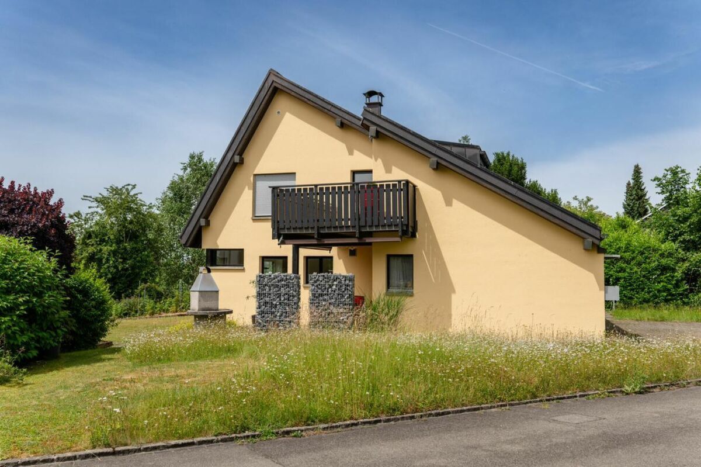
In a quiet yet central location in Rapperswil-Jona, this spacious and sunny 5 1/2 room detached house awaits you with a spacious garden, covered seating area and double garage. Built in 1978, the property offers plenty of space for families looking for a comfortable home with plenty of space and privacy on two residential floors and in the basement.

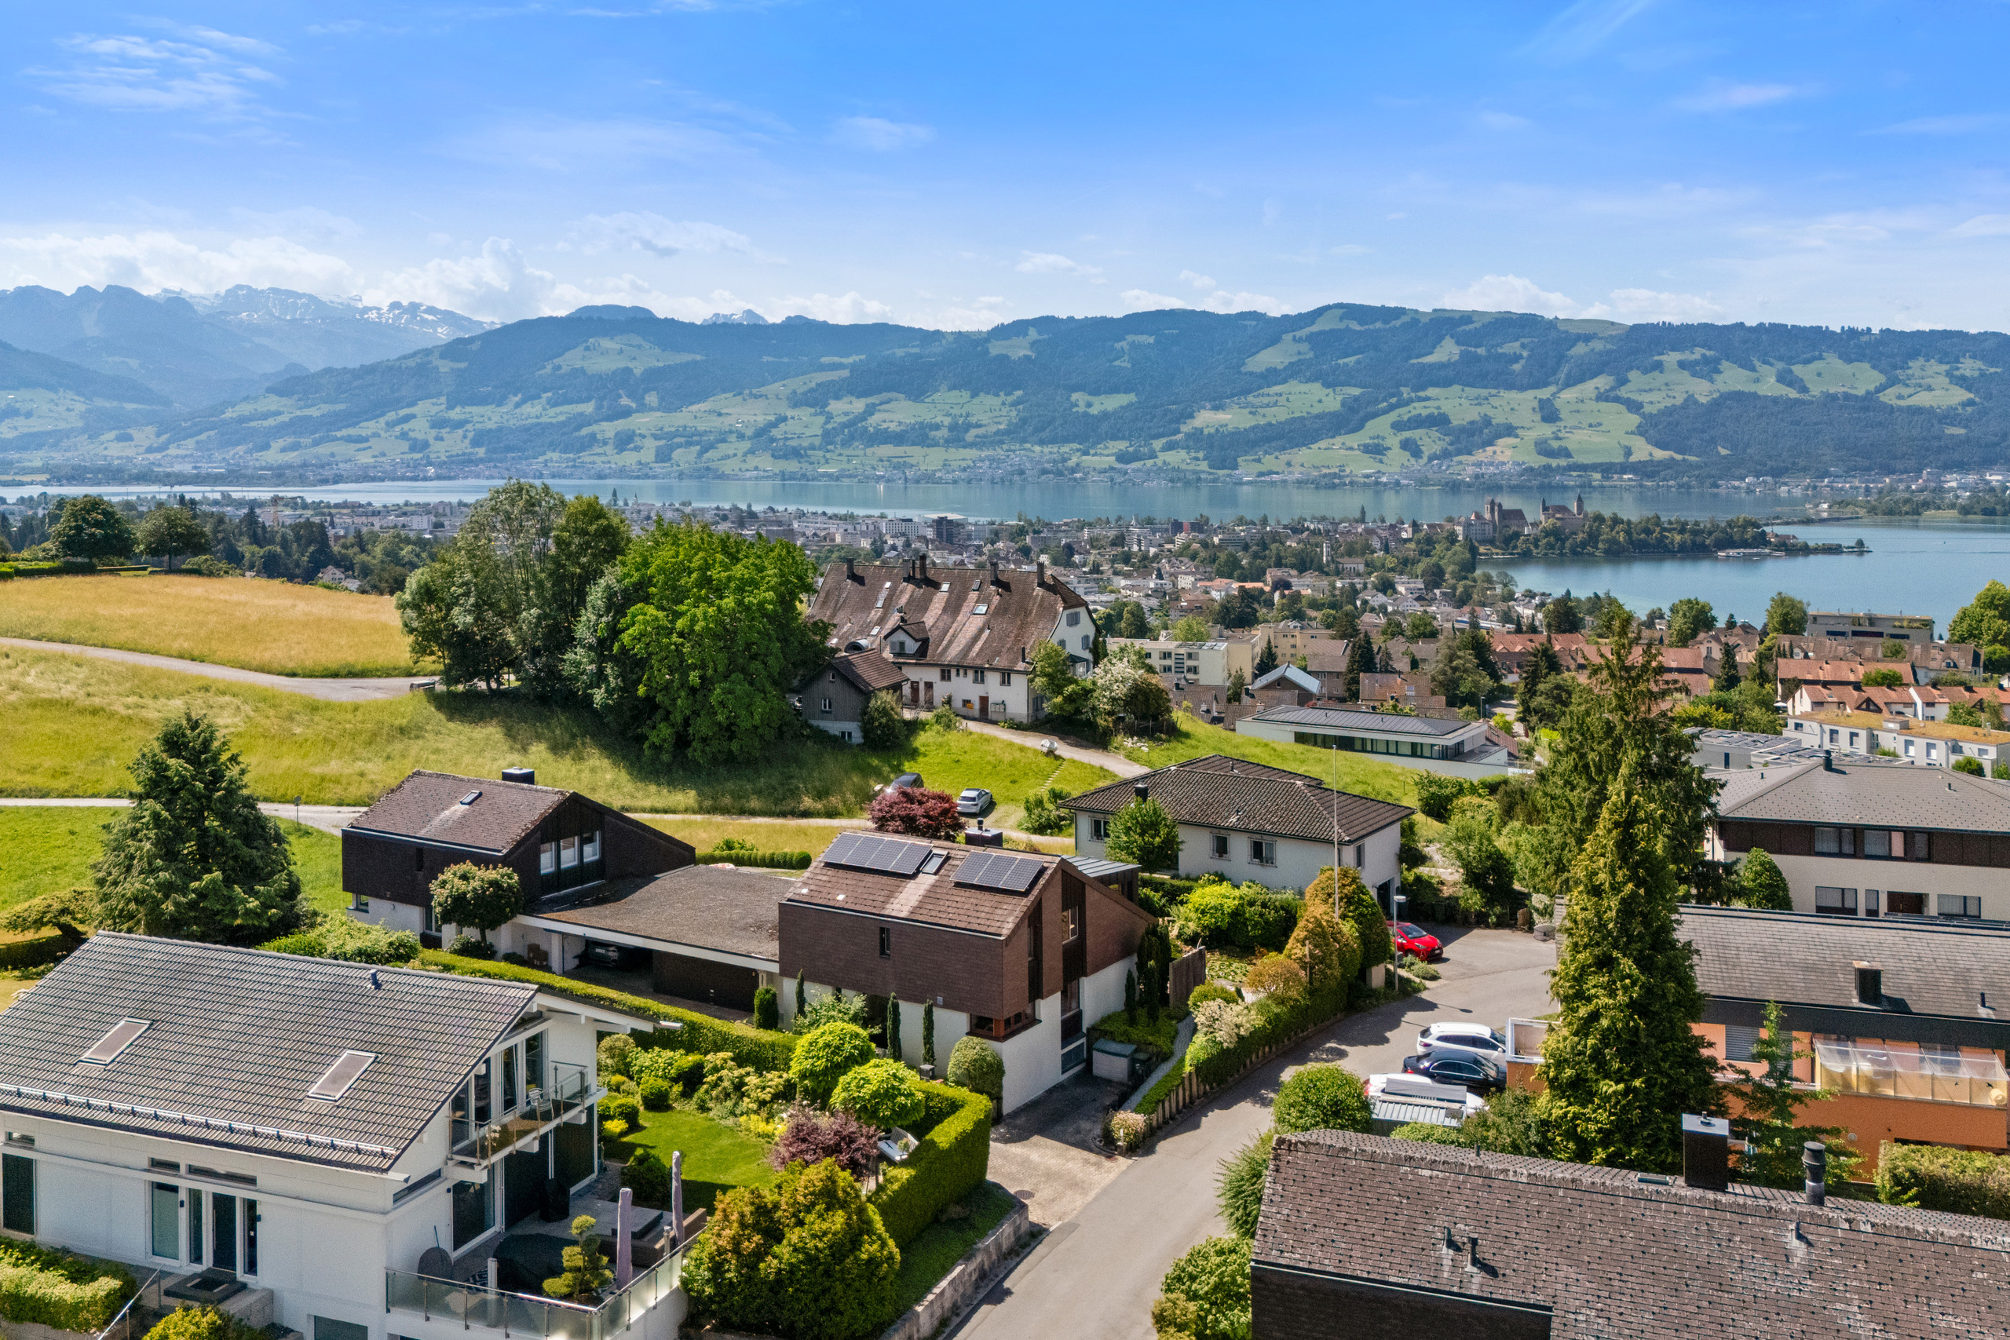
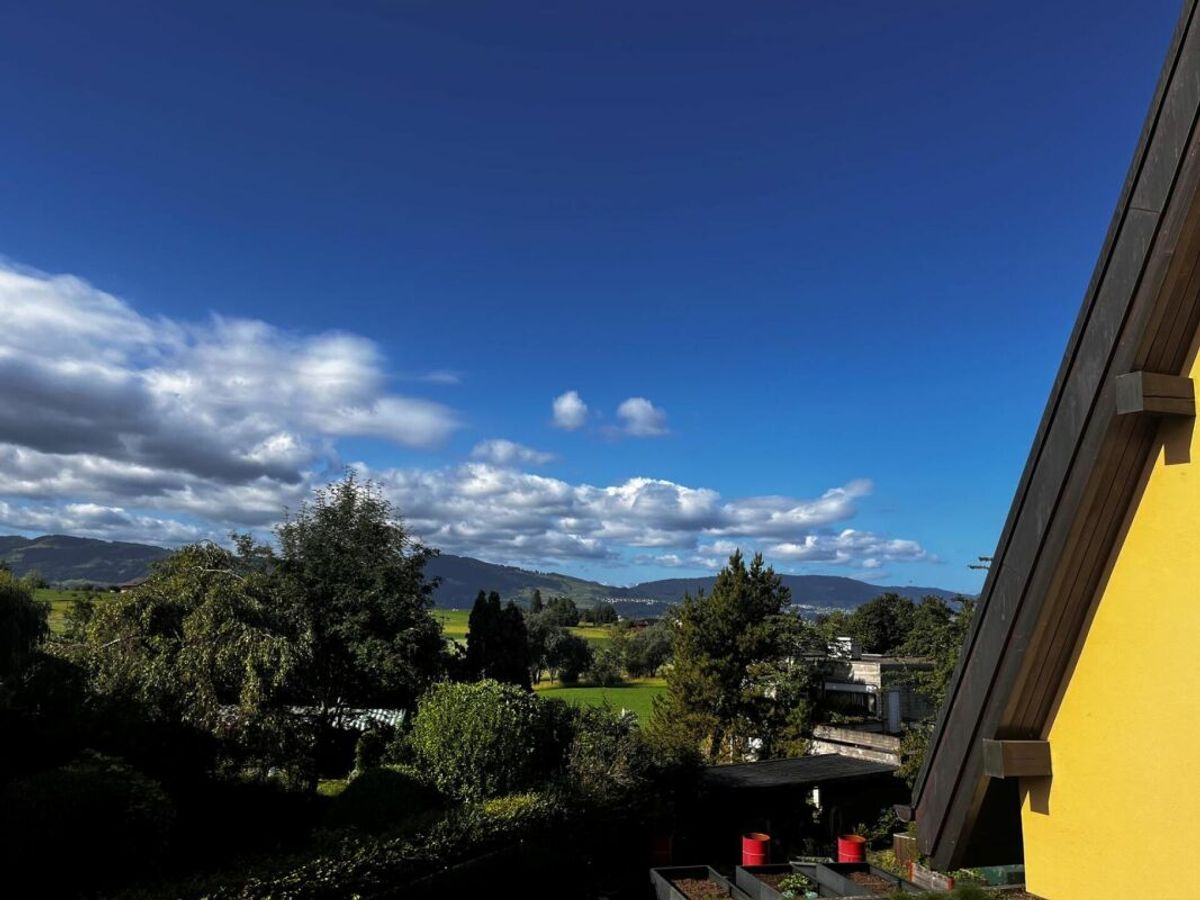
The house is located on a little-used side road in a child-friendly neighborhood. Shopping facilities, kindergartens as well as primary and secondary schools are within easy reach. The charming old town and the lakeside promenade of Rapperswil are also only a few minutes away.

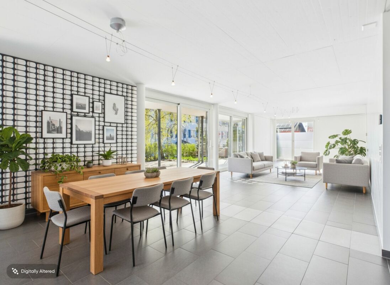
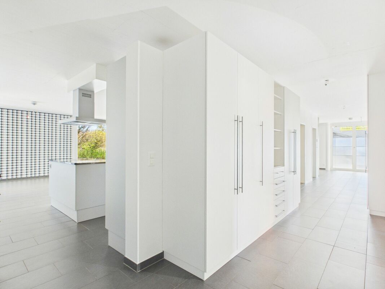
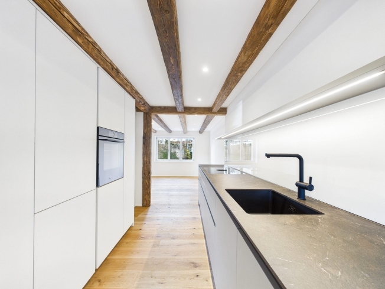
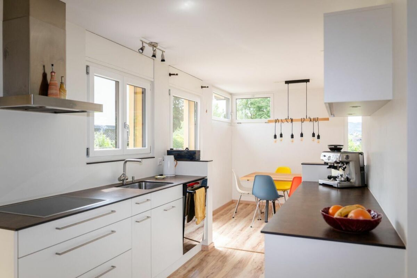
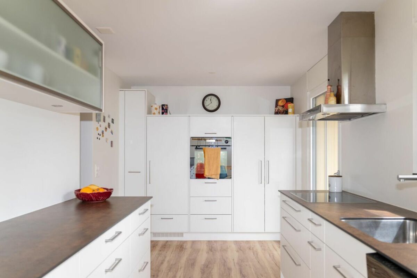
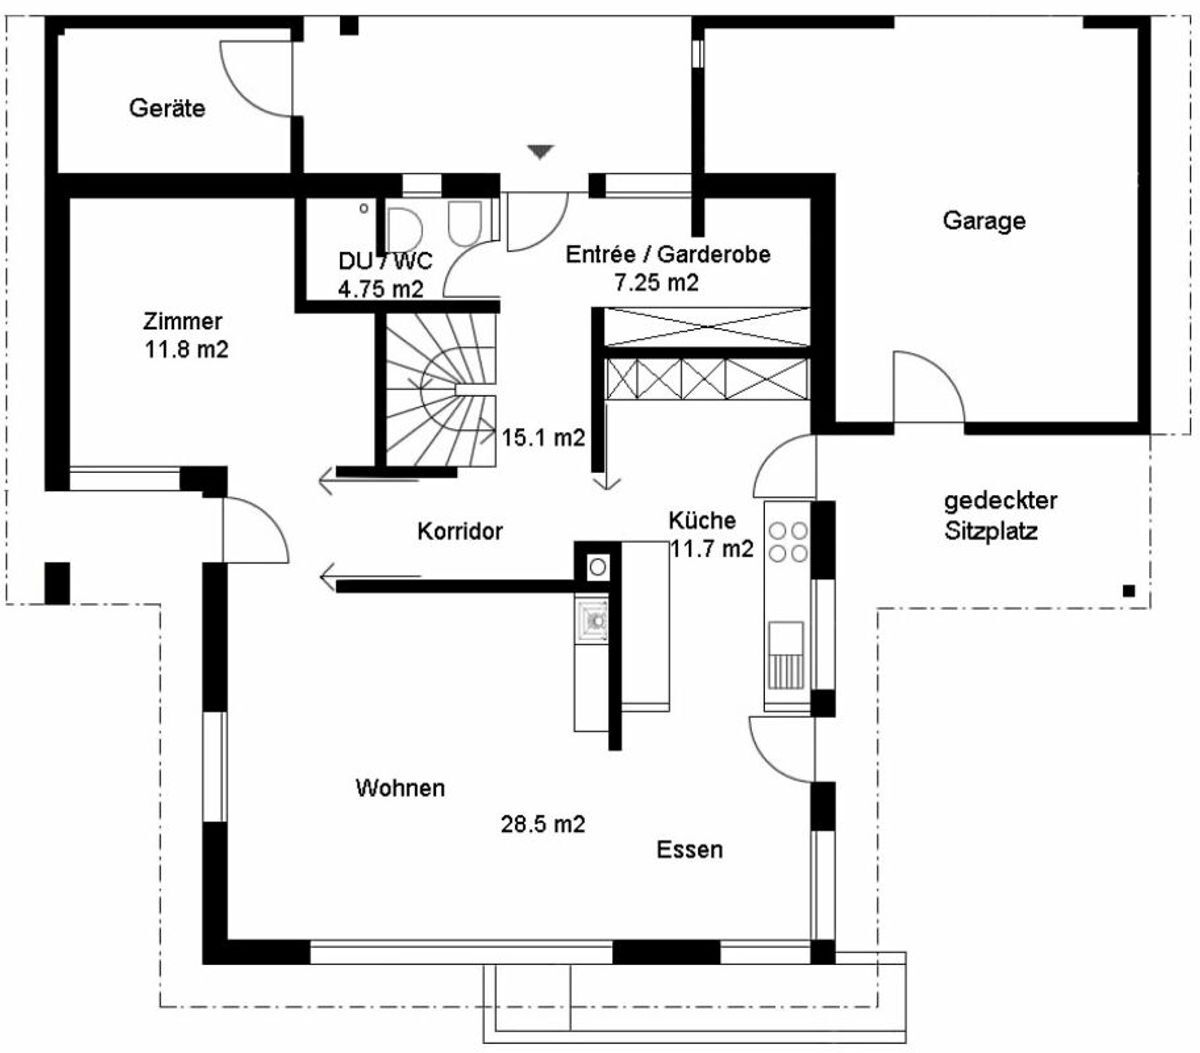
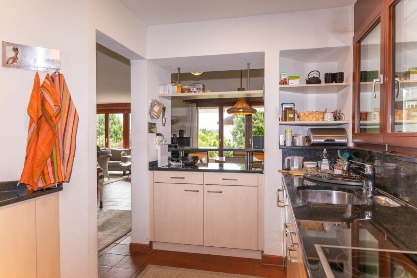
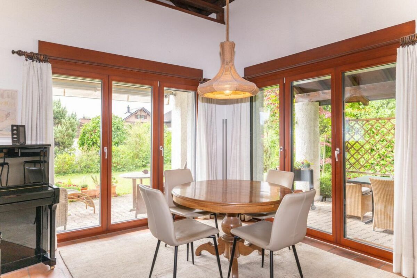
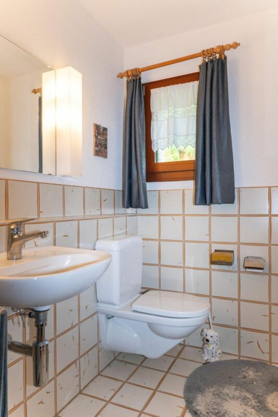
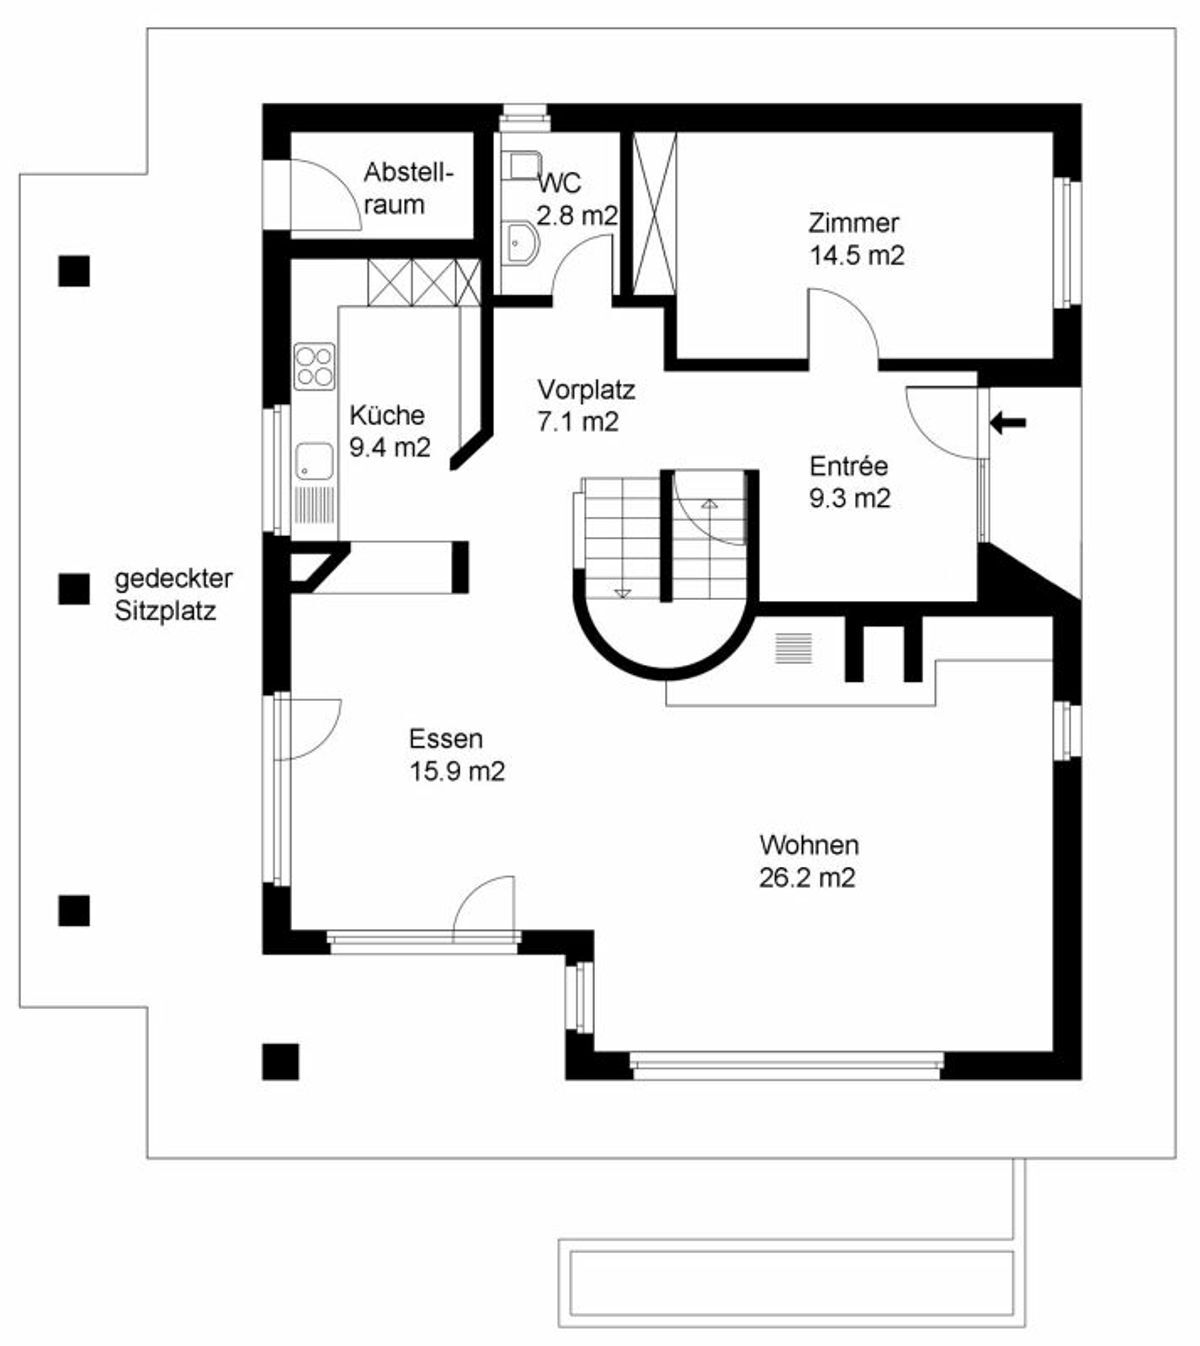
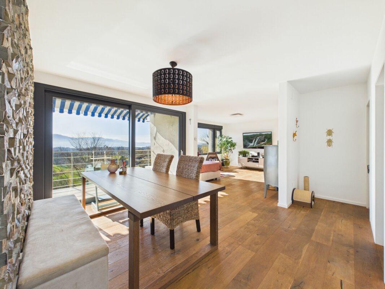
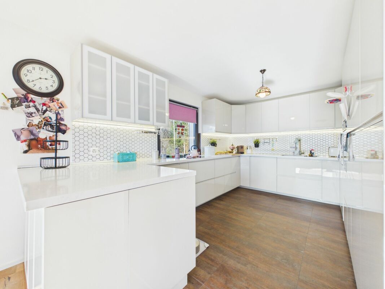
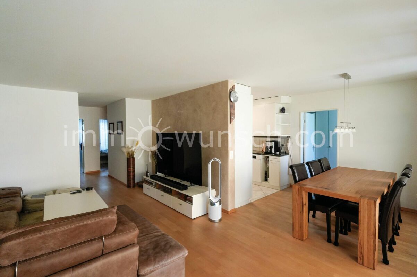
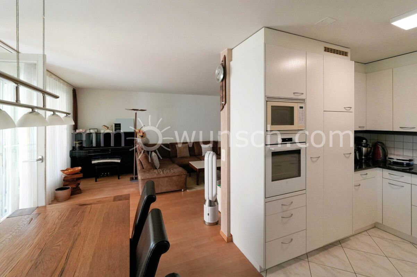
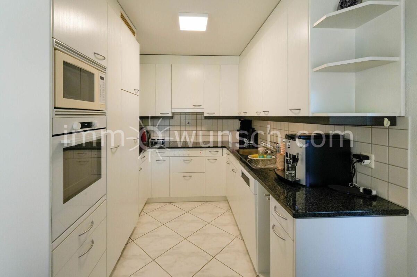
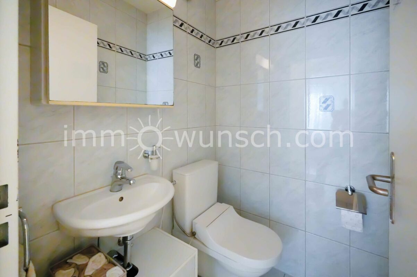
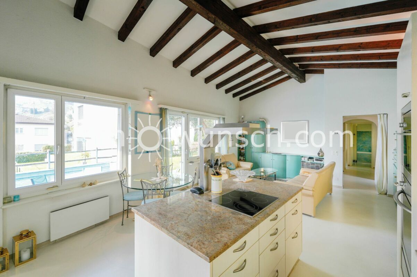
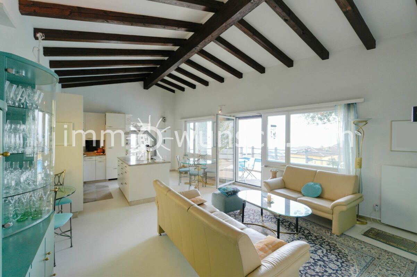
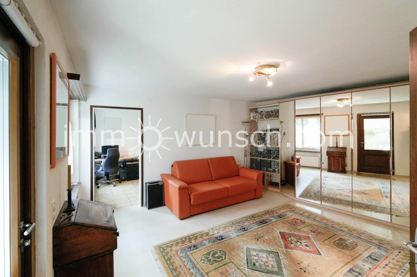
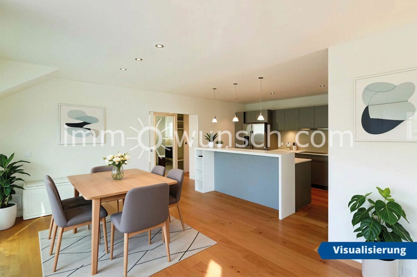
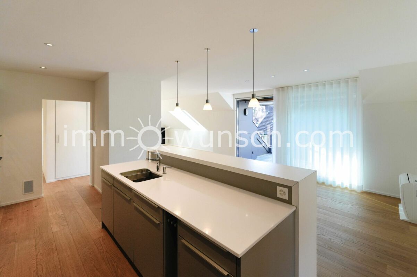
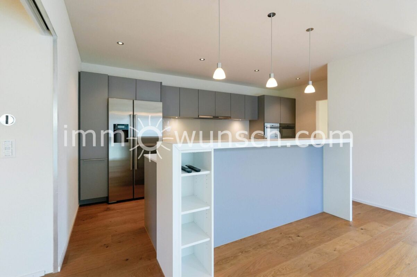
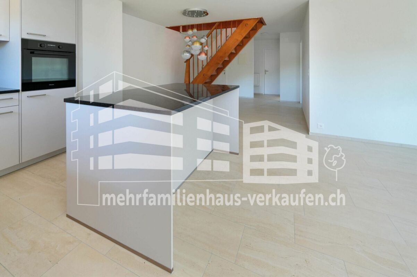
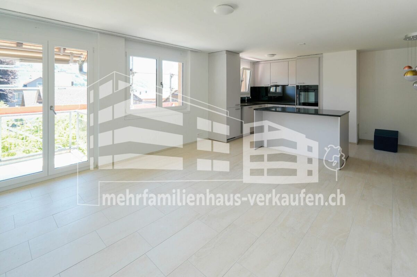
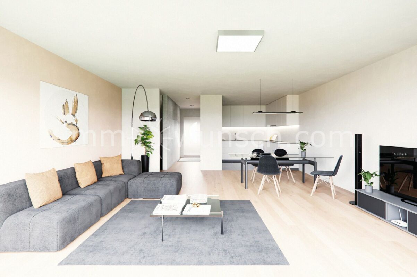
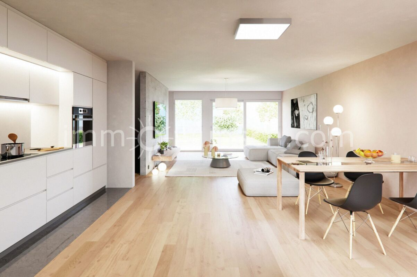
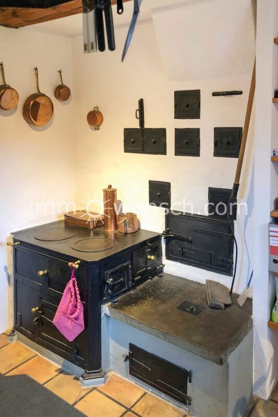
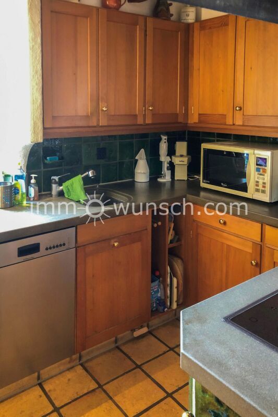
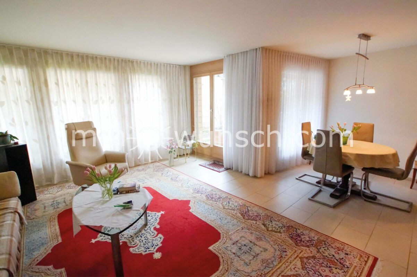
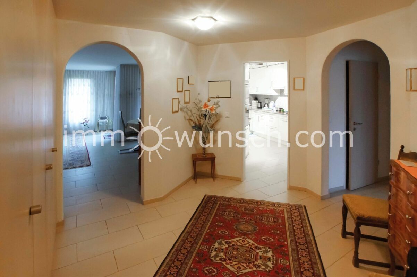
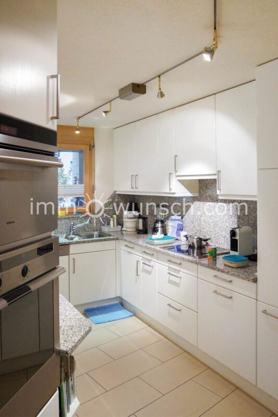
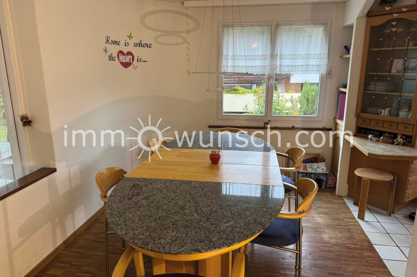
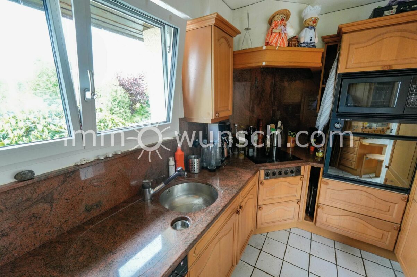
The entrance lined with shrubs and flowers leads to the covered entrance to the house. The entrance area with wardrobe and guest toilet leads into the bright living and dining area as well as into the adjacent, semi-open kitchen. This presents itself in a classic style and convinces with its spacious and functional design. Numerous cupboards and drawers, plenty of work space, a granite cover and appliances from V-ZUG and Siemens create ideal conditions for cooking and baking together. The adjoining dining area offers plenty of space for cosy hours with family and friends.

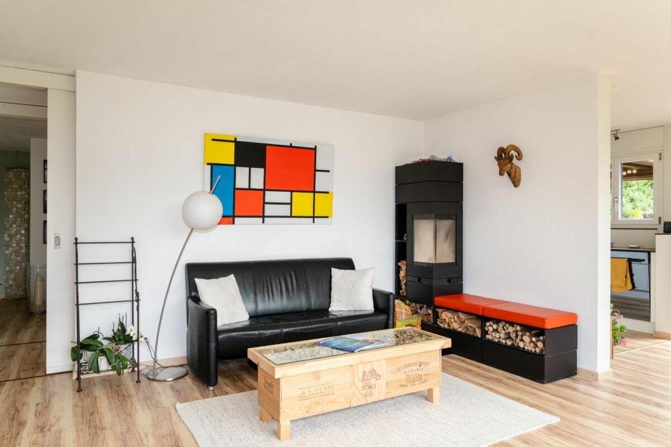
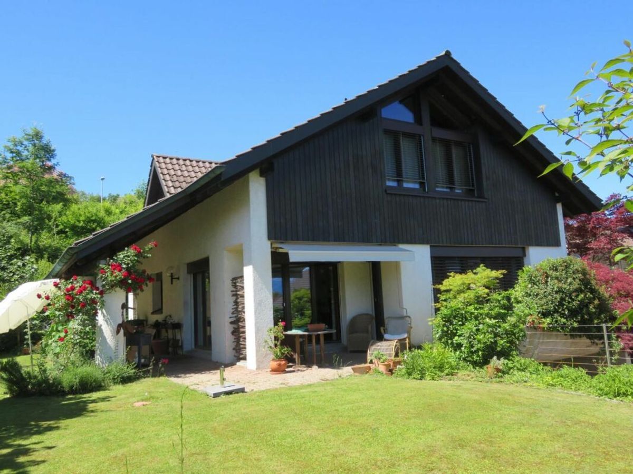
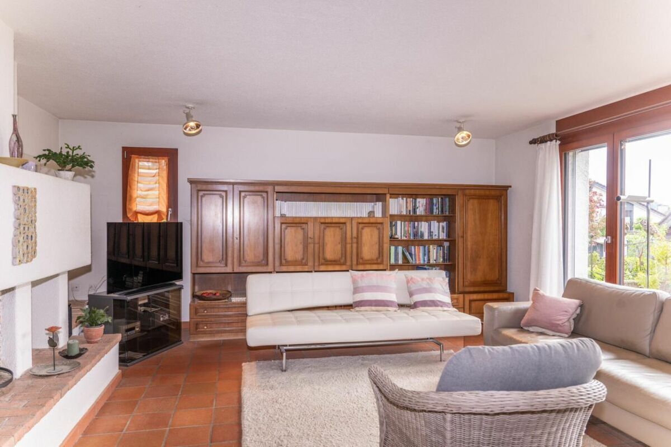
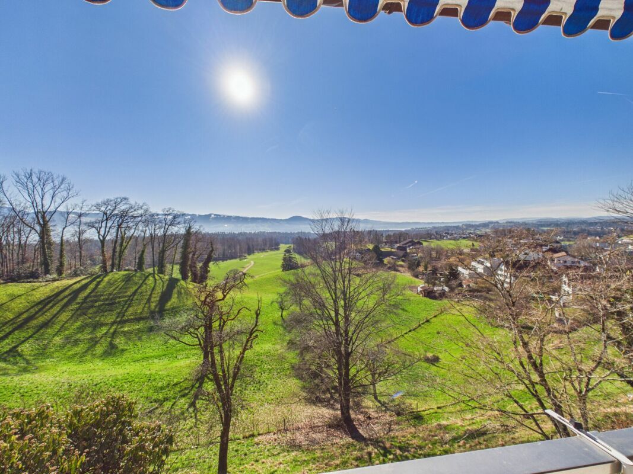
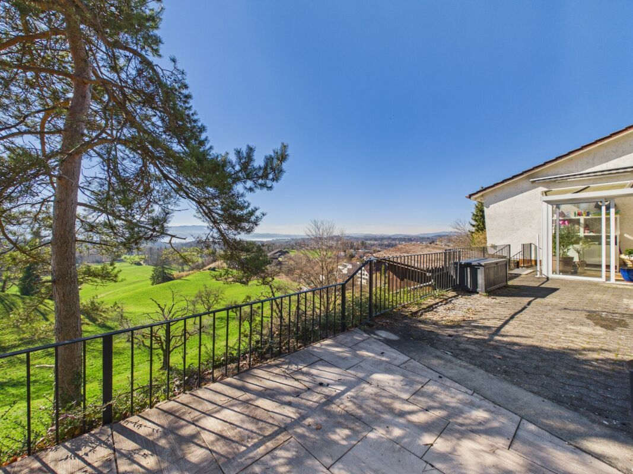
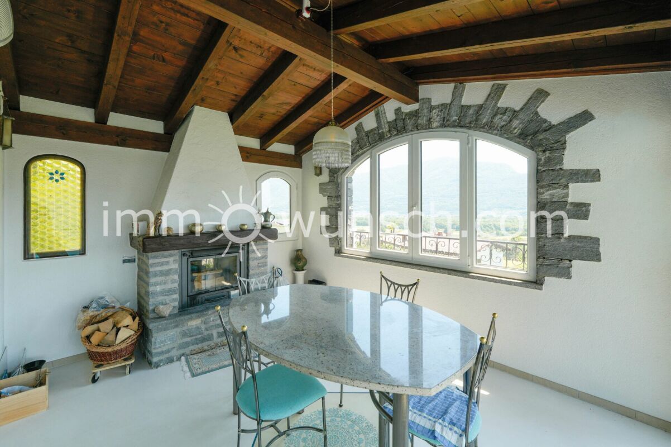
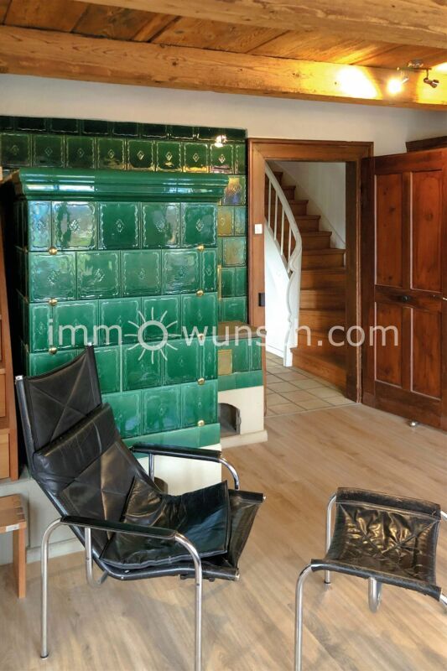
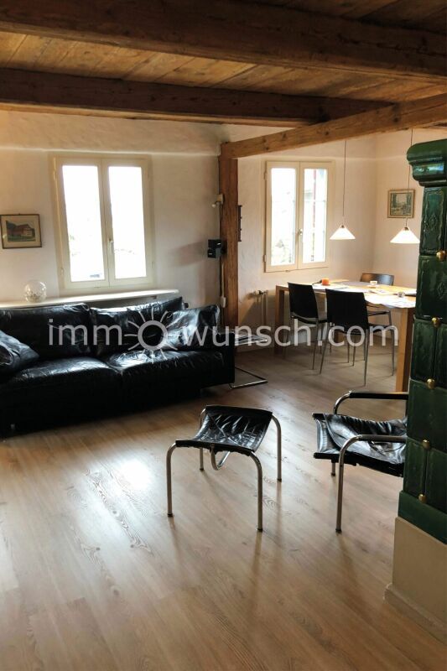
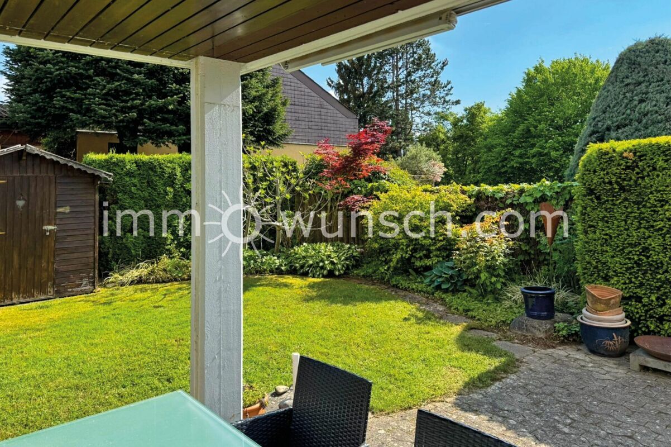
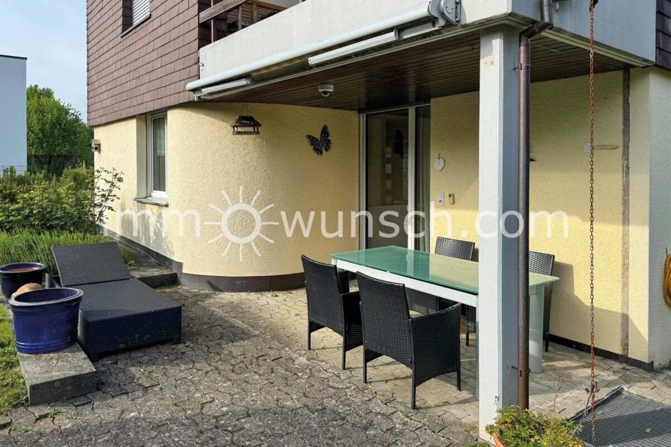
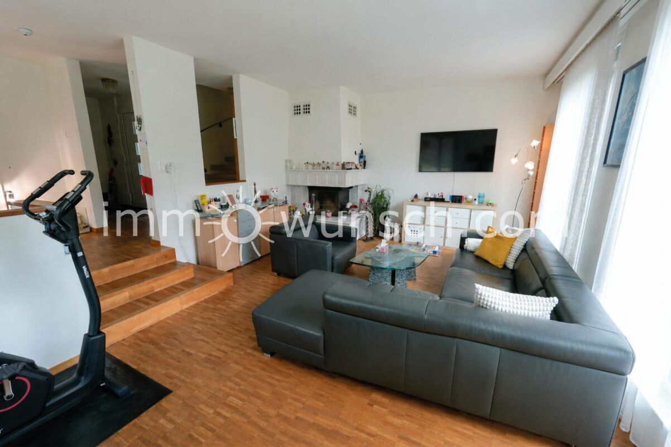
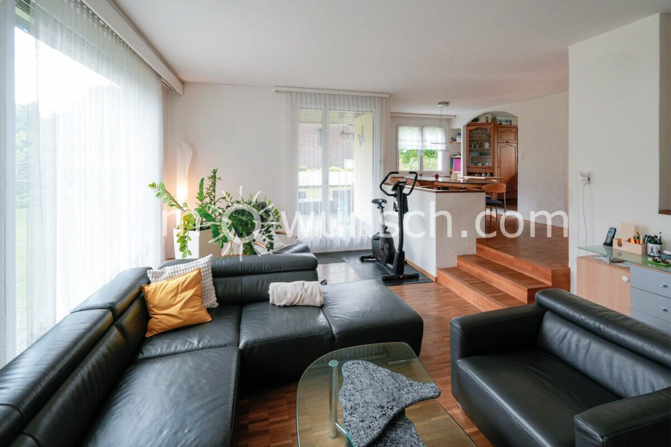
The slightly lowered living area conveys a particularly generous feeling of space. The warm air fireplace forms the cosy centre of the house and provides a warm and inviting atmosphere, especially in the cooler months. From the living room you can directly access the covered garden seating area and the large garden.

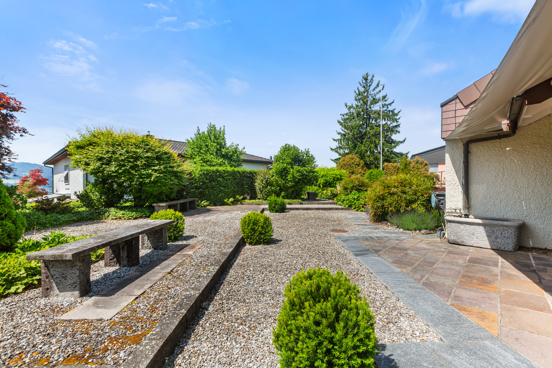
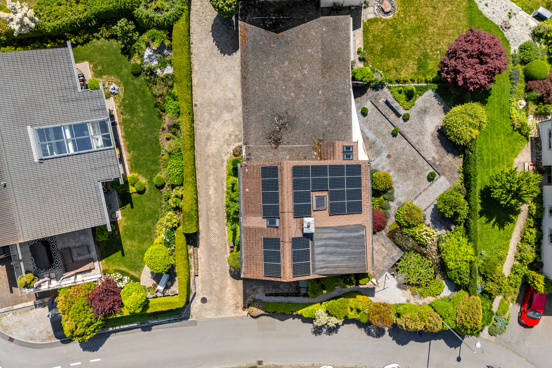
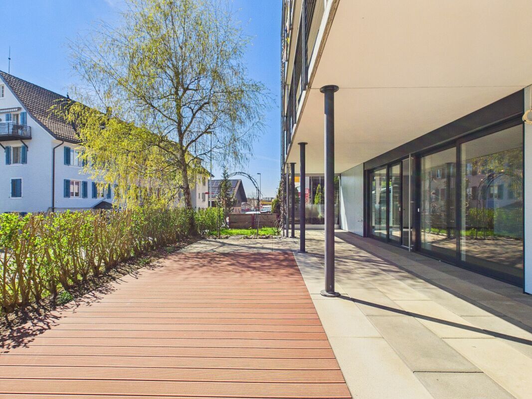
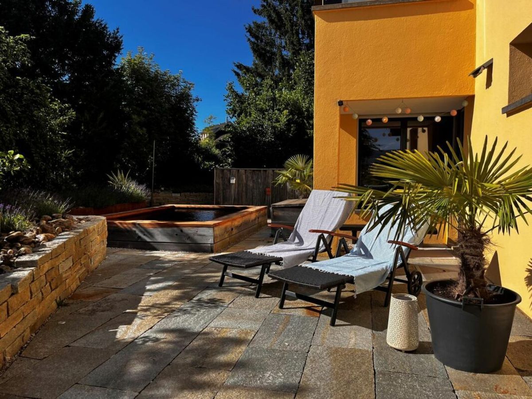
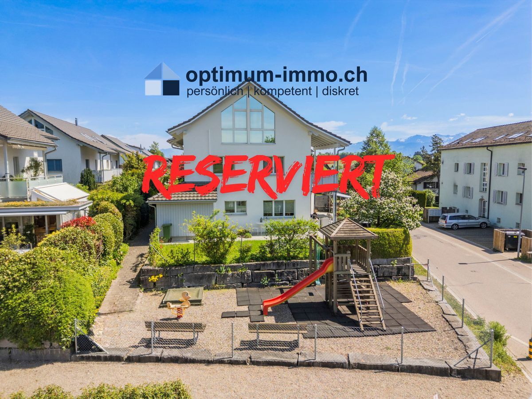
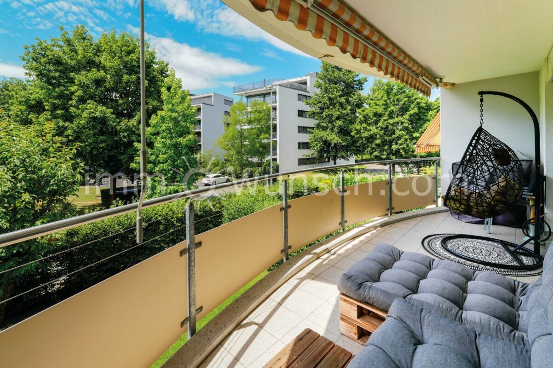
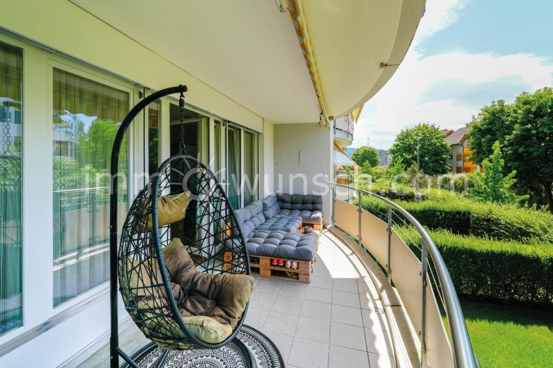
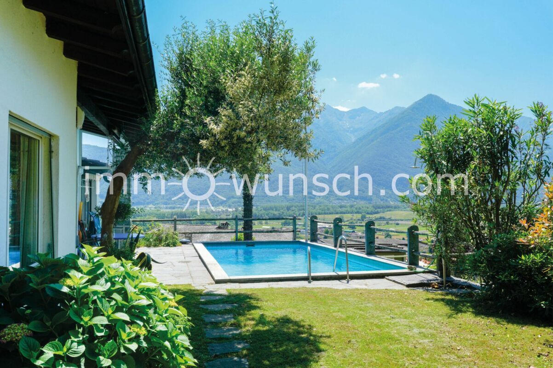
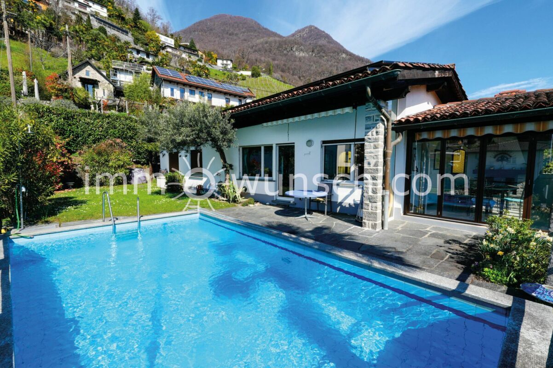
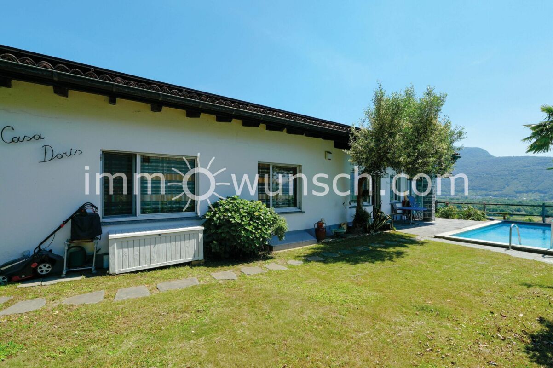
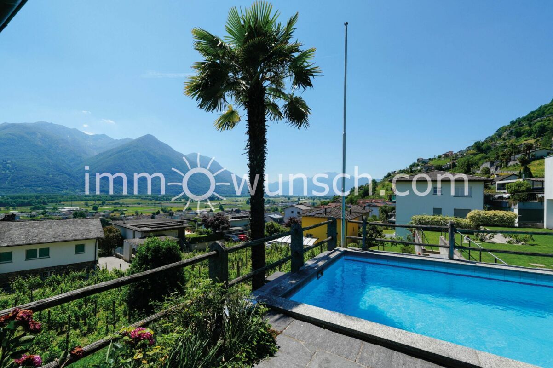
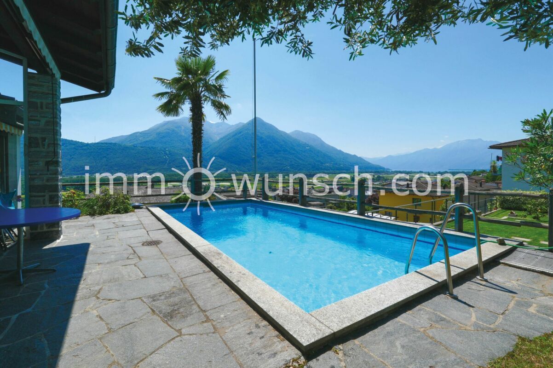
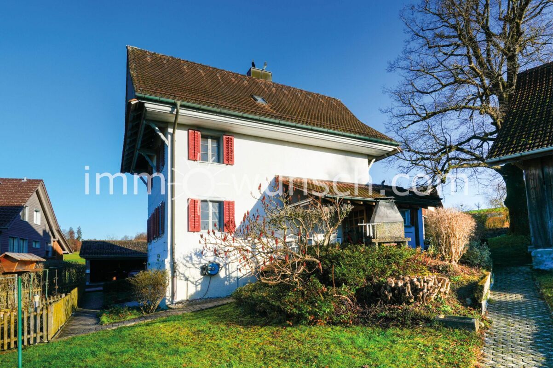
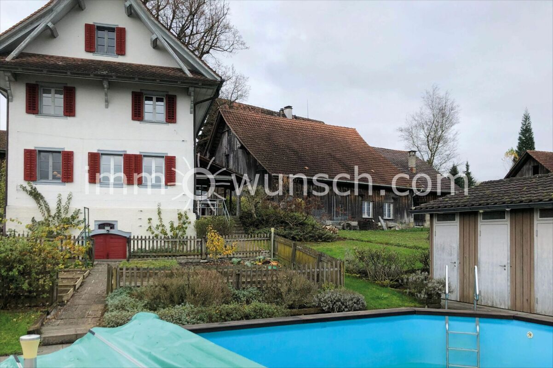
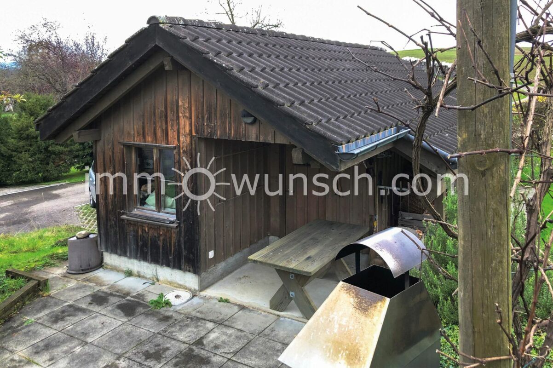
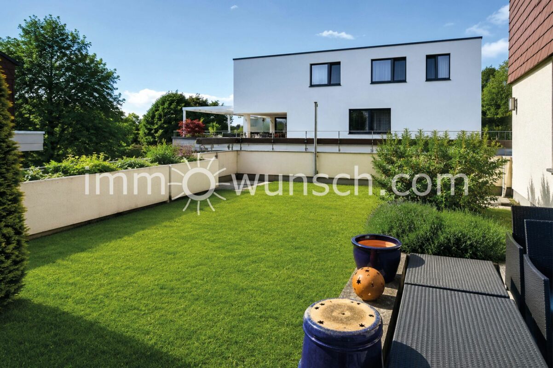
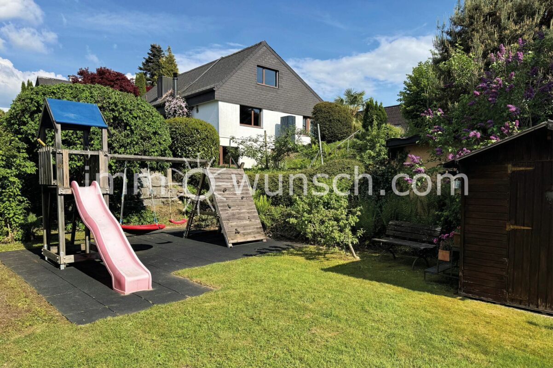
The well-kept garden with lawn, children's play area, garden shed and beautiful trees and shrubs offers plenty of space to play, relax and enjoy. Thanks to the pleasant privacy screen, a private oasis of well-being for the whole family is created - ideal for convivial summer evenings, garden enjoyment or relaxing hours in the countryside.

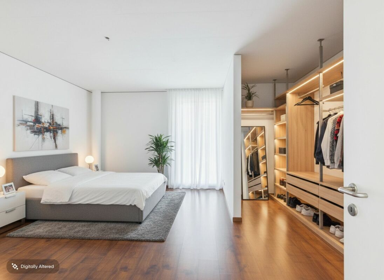
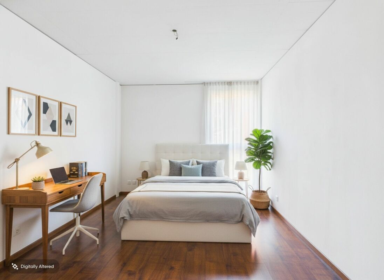
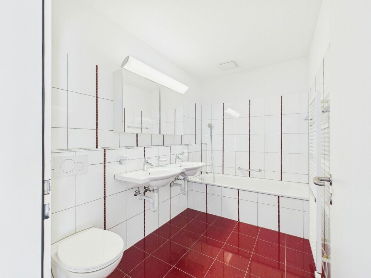
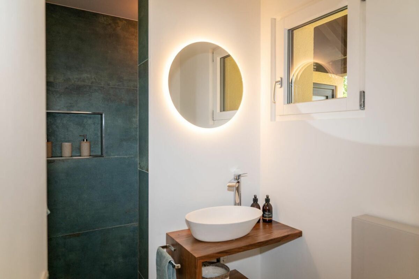
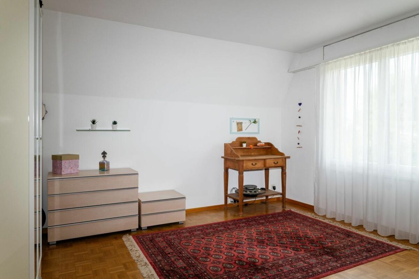
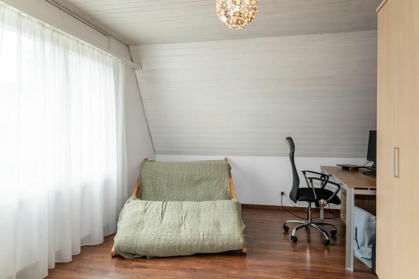
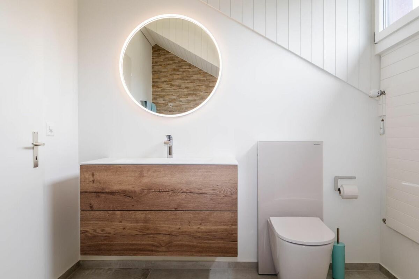
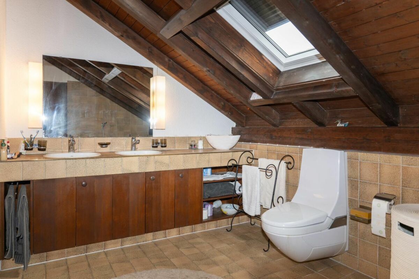
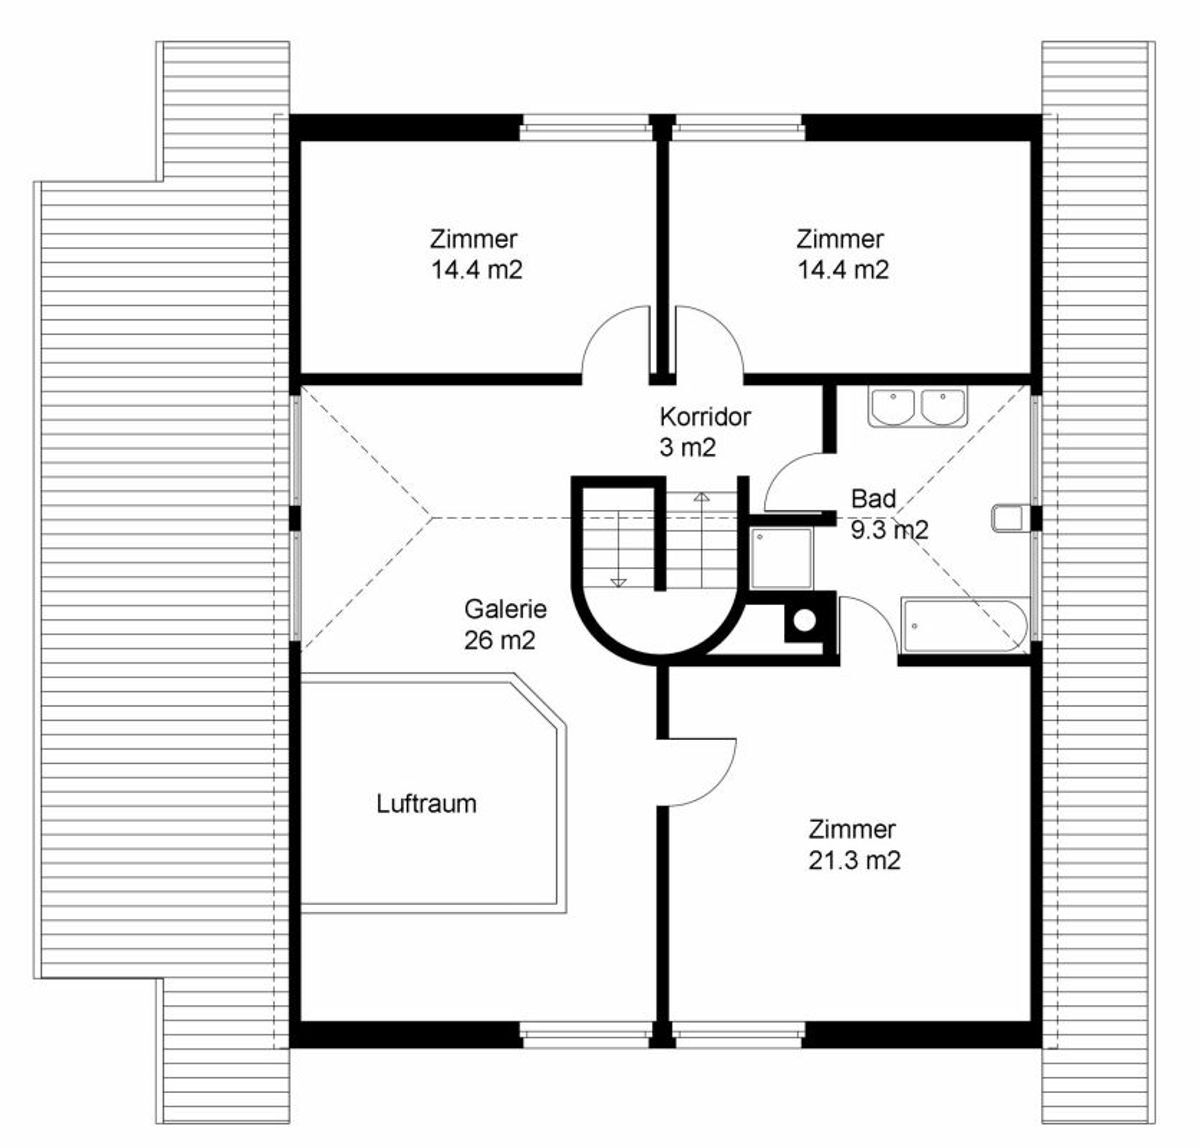
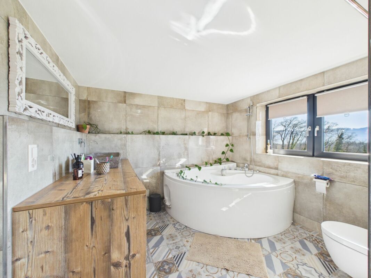
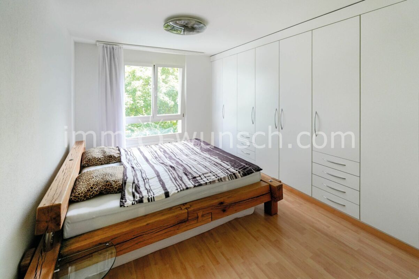
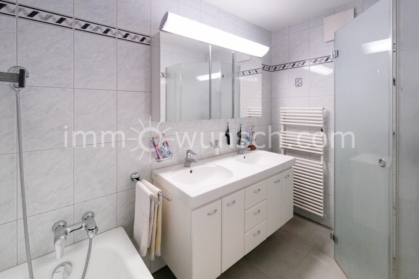
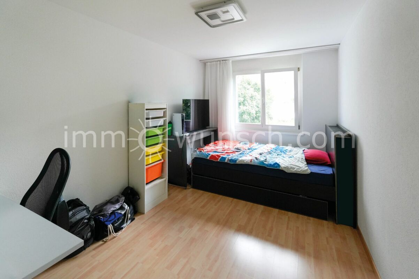
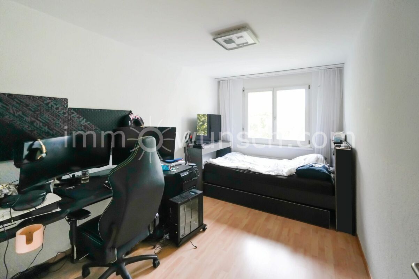
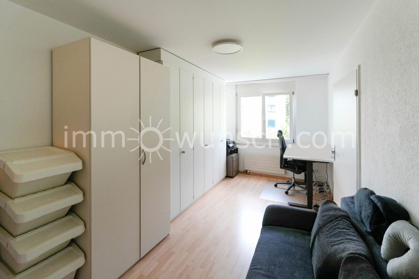
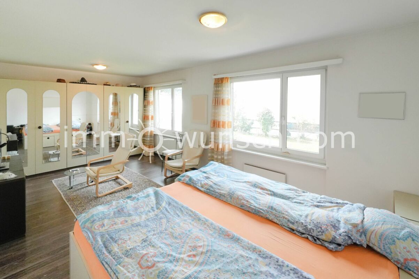
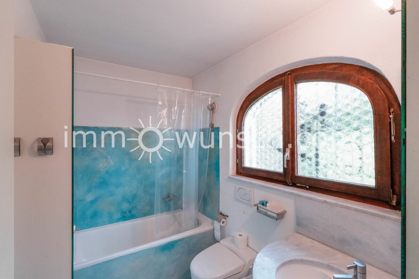
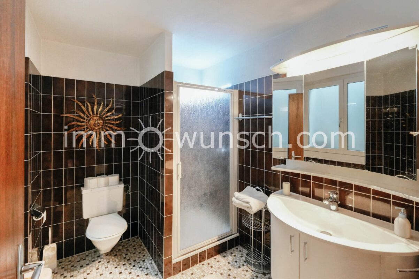
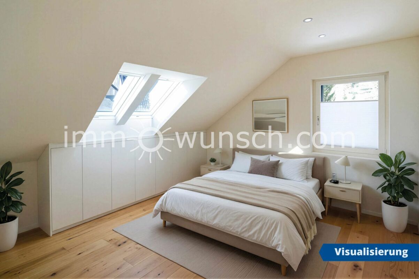
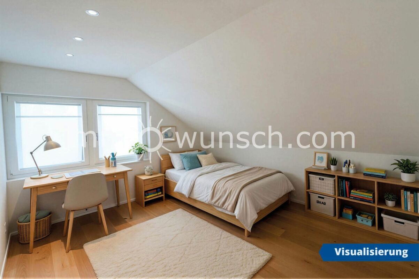
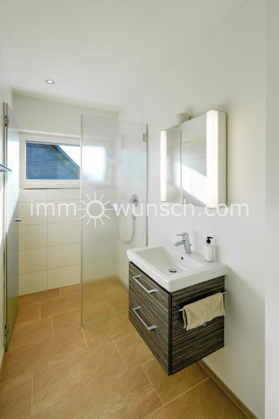
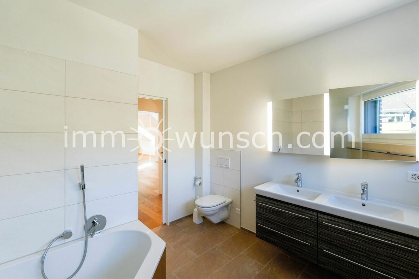
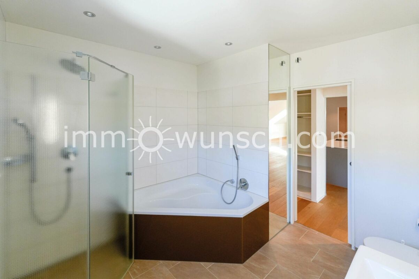
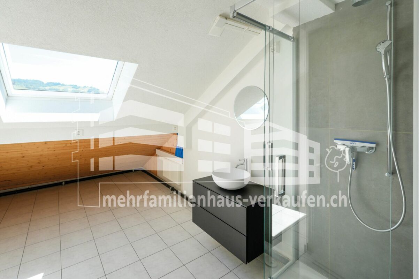
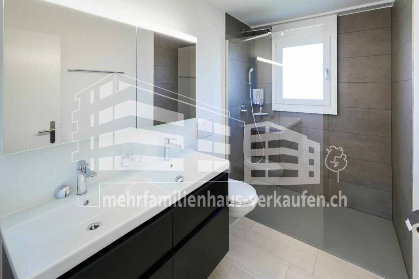
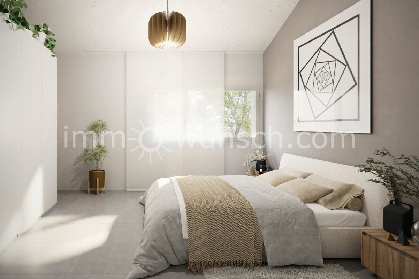
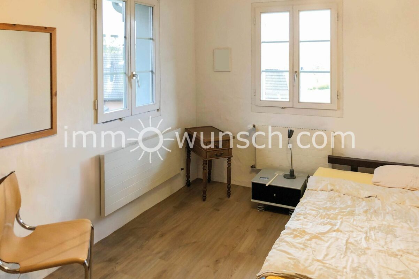
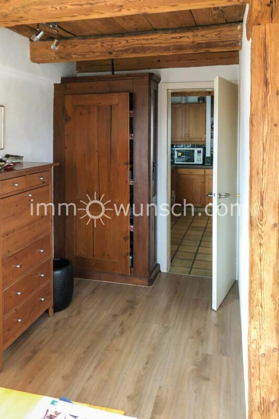
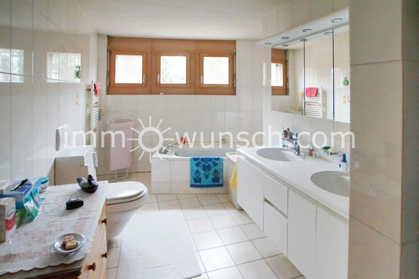
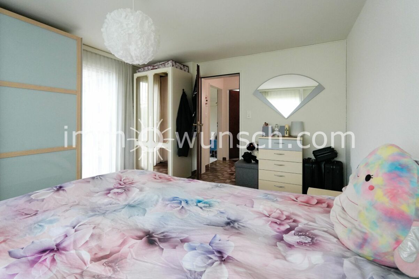
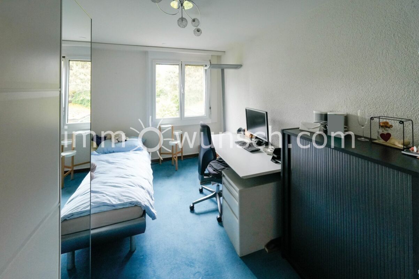
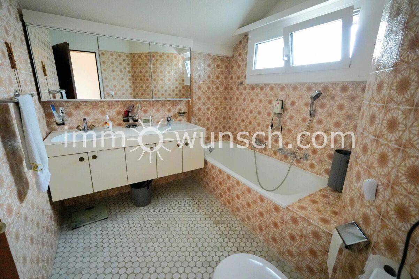
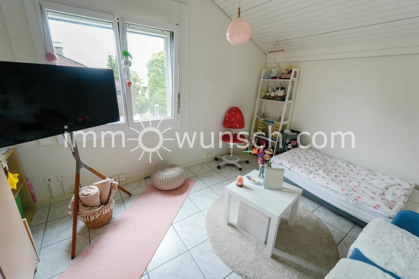
On the upper floor there is the master bedroom, two children's rooms and two bathrooms. One bathroom is equipped with a bathtub and toilet, the second has a shower and toilet. The practical room layout creates ideal conditions for a pleasant family life.

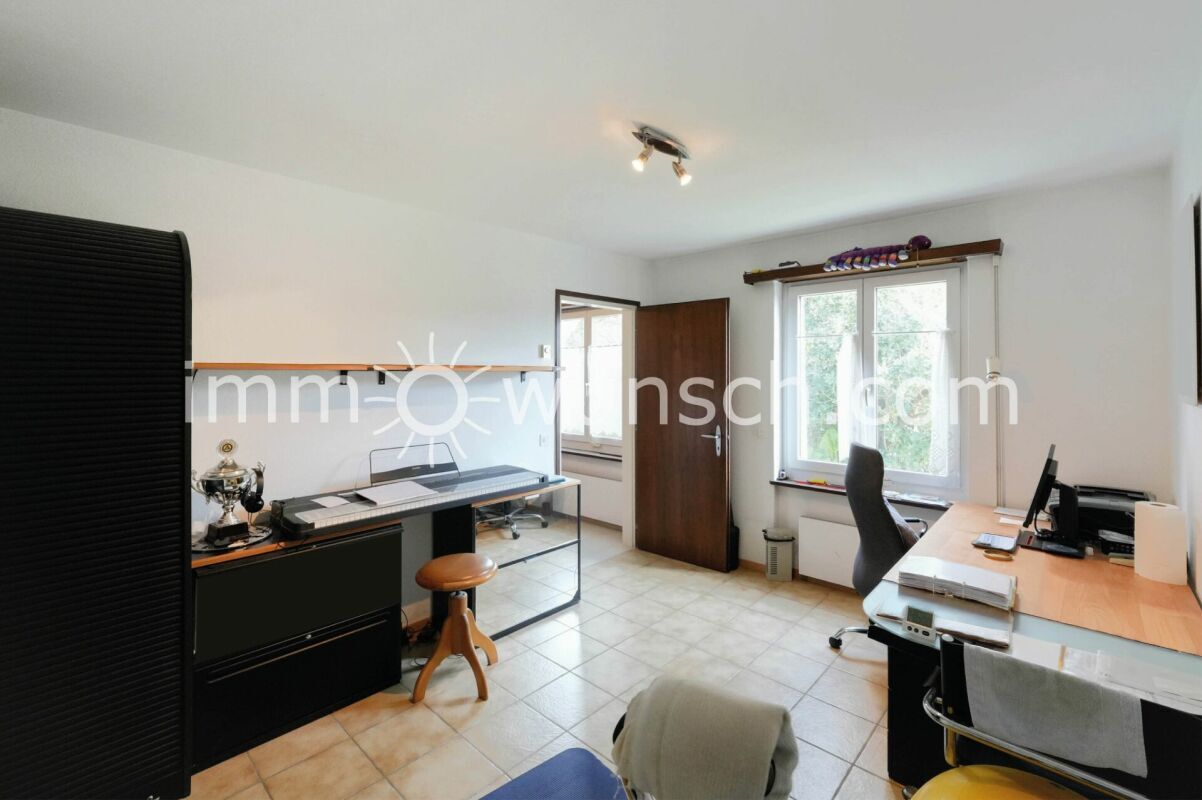
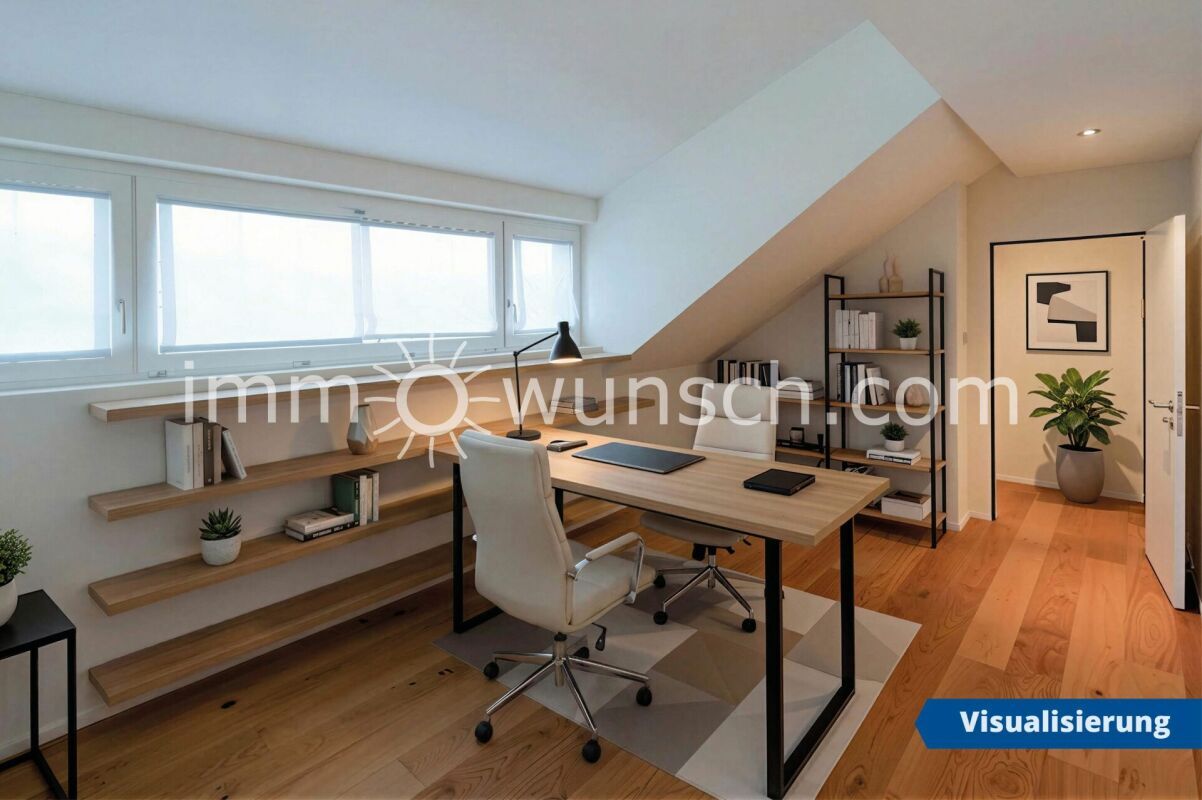
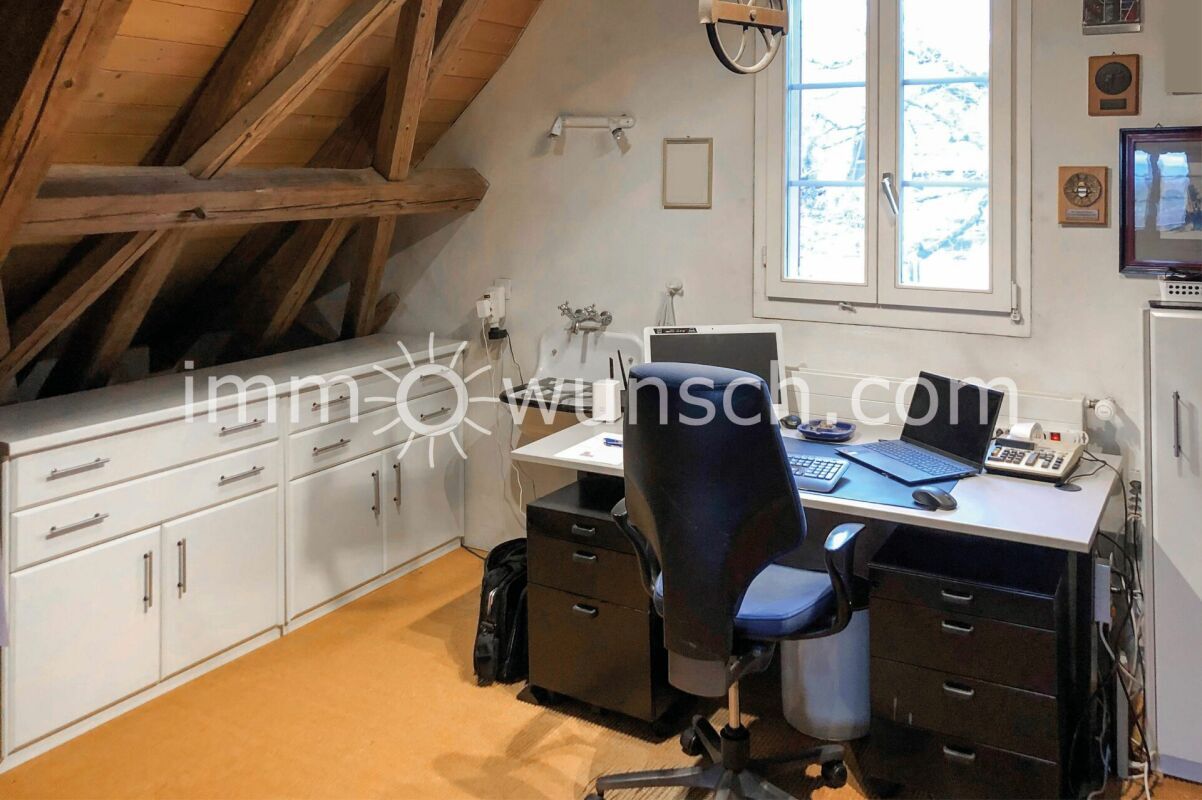
The basement complements the space with a cellar and laundry room, air-raid shelter, a laundry room, a heated office space and direct access to the double garage. This area is great as a work, hobby or extra storage space.

In recent years, investments and renovations have been carried out continuously. Today, the property presents itself in a well-maintained, energy-optimised, classic standard of finishing. If you are looking for a home with a lot of potential and would like to develop it according to your own ideas, you will find an ideal basis here with generous space, a beautiful garden and a high quality of living.

A double garage and two outdoor parking spaces round off this attractive and family-friendly offer perfectly.

We are happy to provide you with further information or a personal viewing and look forward to hearing from you.

Your immowunsch.com team

Grosszügiges 5 ½ Zimmer Einfamilienhaus
- mit grossem Garten, gedecktem Sitzplatz und Doppelgarage an familienfreundlicher Lage
- mit ca. 70 m² Ausnützungsreserve und attraktivem Entwicklungspotenzial

An ruhiger und dennoch zentrumsnaher Lage in Rapperswil-Jona erwartet Sie dieses grosszügige und sonnige 5 ½ Zimmer Einfamilienhaus mit weitläufigem Garten, gedecktem Sitzplatz und Doppelgarage. Die im Jahr 1978 erstellte Liegenschaft bietet auf zwei Wohngeschossen sowie im Untergeschoss viel Raum für Familien, die ein komfortables Zuhause mit viel Platz und Privatsphäre suchen.

Das Haus befindet sich an einer wenig befahrenen Nebenstrasse in einem kinderfreundlichen Quartier. Einkaufsmöglichkeiten, Kindergarten sowie Primar- und Sekundarschulen sind bequem erreichbar. Auch die charmante Altstadt und die Seepromenade von Rapperswil liegen nur wenige Minuten entfernt.

Über den von Sträuchern und Blumen gesäumten Zugang gelangen Sie zum überdachten Hauseingang. Der Eingangsbereich mit Garderobe und Gäste-WC führt weiter in den hellen Wohn- und Essbereich sowie in die angrenzende, halboffene Küche. Diese präsentiert sich im klassischen Stil und überzeugt durch ihre grosszügige und funktionale Gestaltung. Zahlreiche Schränke und Schubladen, viel Arbeitsfläche, eine Granitabdeckung sowie Geräte von V-ZUG und Siemens schaffen ideale Voraussetzungen für gemeinsames Kochen und Backen. Der angrenzende Essbereich bietet viel Platz für gemütliche Stunden mit Familie und Freunden.

Der leicht tiefer gesetzte Wohnbereich vermittelt ein besonders grosszügiges Raumgefühl. Das Warmluftcheminée bildet dabei den gemütlichen Mittelpunkt des Hauses und sorgt insbesondere in den kühleren Monaten für eine warme und einladende Atmosphäre. Vom Wohnzimmer gelangen Sie direkt auf den gedeckten Gartensitzplatz und in den grossen Garten.

Der gepflegte Garten mit Rasenfläche, Kinderspielbereich, Gartenhaus sowie schönem Baum- und Strauchbestand bietet viel Platz zum Spielen, Entspannen und Geniessen. Dank des angenehmen Sichtschutzes entsteht eine private Wohlfühloase für die ganze Familie - ideal für gesellige Sommerabende, Gartenfreude oder erholsame Stunden im Grünen.

Im Obergeschoss befinden sich das Elternschlafzimmer, zwei Kinderzimmer sowie zwei Badezimmer. Das eine Badezimmer ist mit Badewanne und WC ausgestattet, das zweite verfügt über Dusche und WC. Die praktische Raumaufteilung schafft ideale Voraussetzungen für ein angenehmes Familienleben.

Das Untergeschoss ergänzt das Raumangebot mit einem Keller- und Waschraum, Luftschutzraum, einer Waschküche, einem beheizten Büroraum sowie dem direkten Zugang zur Doppelgarage. Dieser Bereich eignet sich hervorragend als Arbeits-, Hobby- oder zusätzlicher Stauraum.

In den vergangenen Jahren wurden laufend Investitionen und Renovationen vorgenommen. Die Liegenschaft präsentiert sich heute in einem gepflegten, energieoptimierten, klassischen Ausbaustandard. Wer ein Zuhause mit viel Potenzial sucht und dieses nach eigenen Vorstellungen weiterentwickeln möchte, findet hier eine ideale Grundlage mit grosszügigem Raumangebot, schönem Garten und hoher Wohnqualität.

Eine Doppelgarage sowie zwei Aussenabstellplätze runden dieses attraktive und familienfreundliche Angebot perfekt ab.

Gerne stehen wir Ihnen für weitere Informationen oder eine persönliche Besichtigung zur Verfügung und freuen uns auf Ihre Kontaktaufnahme.

Ihr immowunsch.com-Team

Conveniences

Outside conveniences
  • Balcony/ies
  • Parking
Equipment
  • Washing machine
Discover similar properties

Other MB Management and Consulting AG real estate