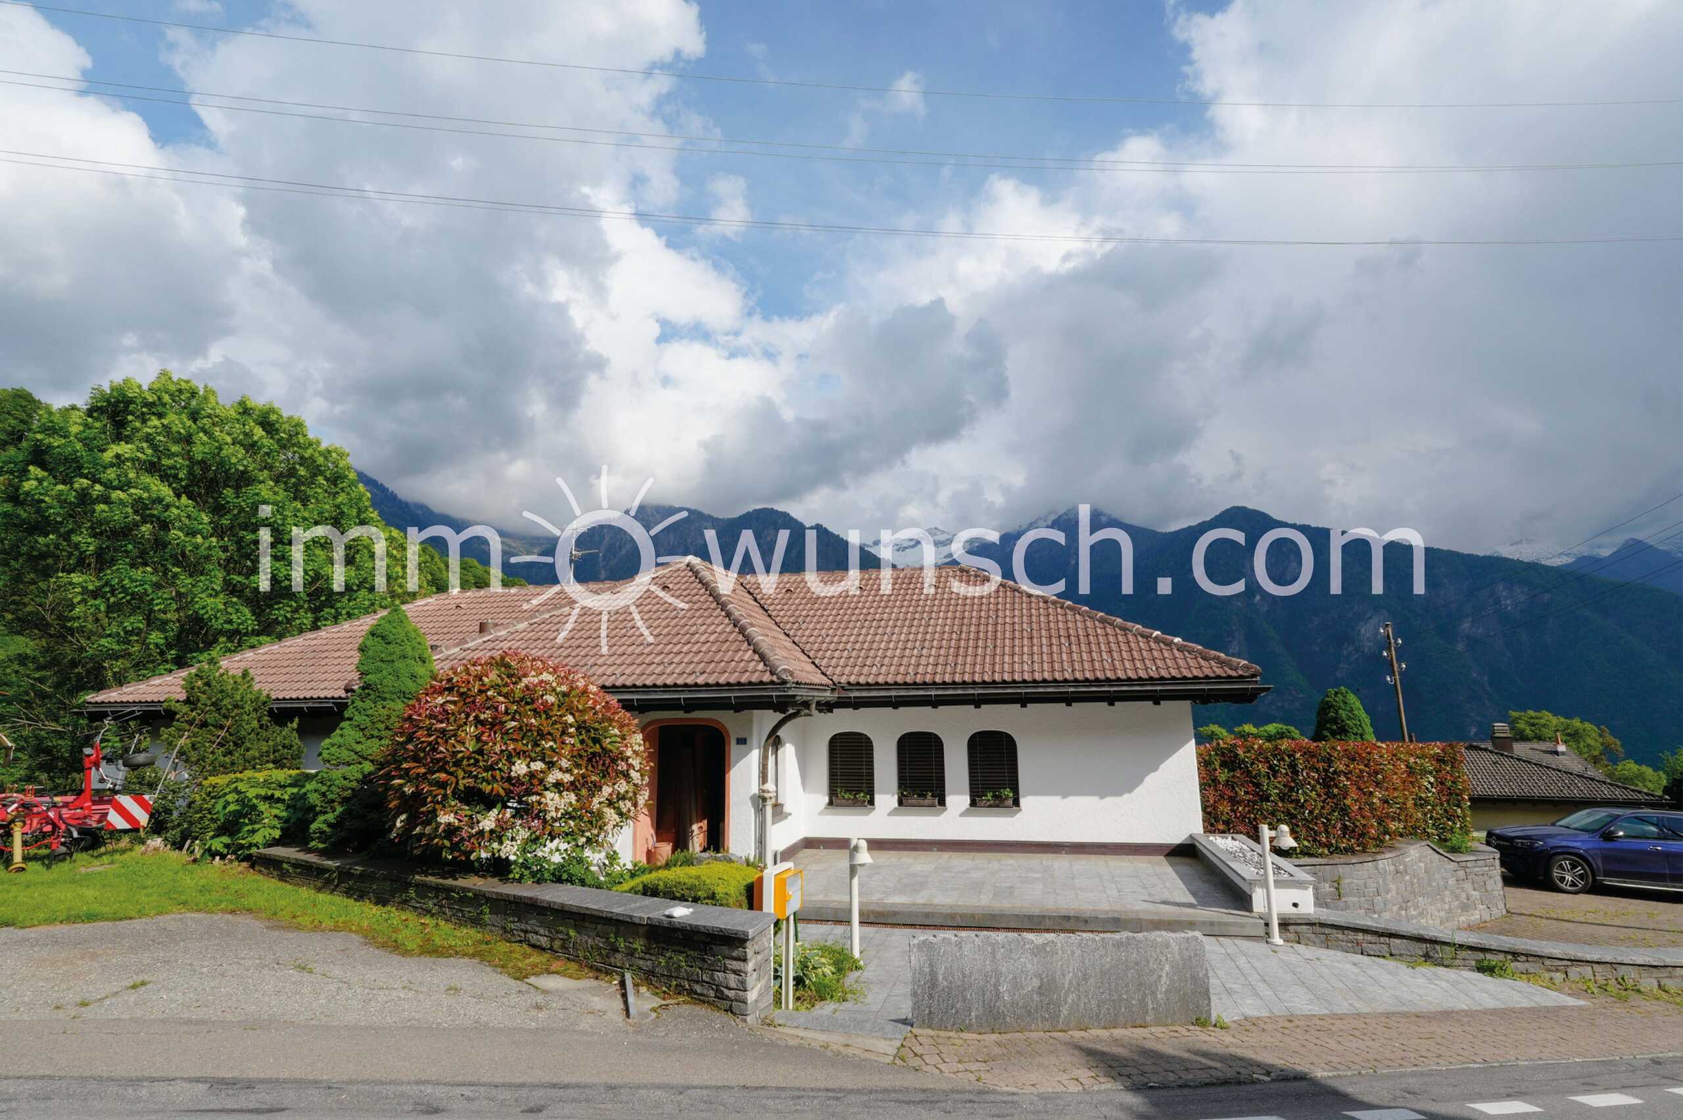
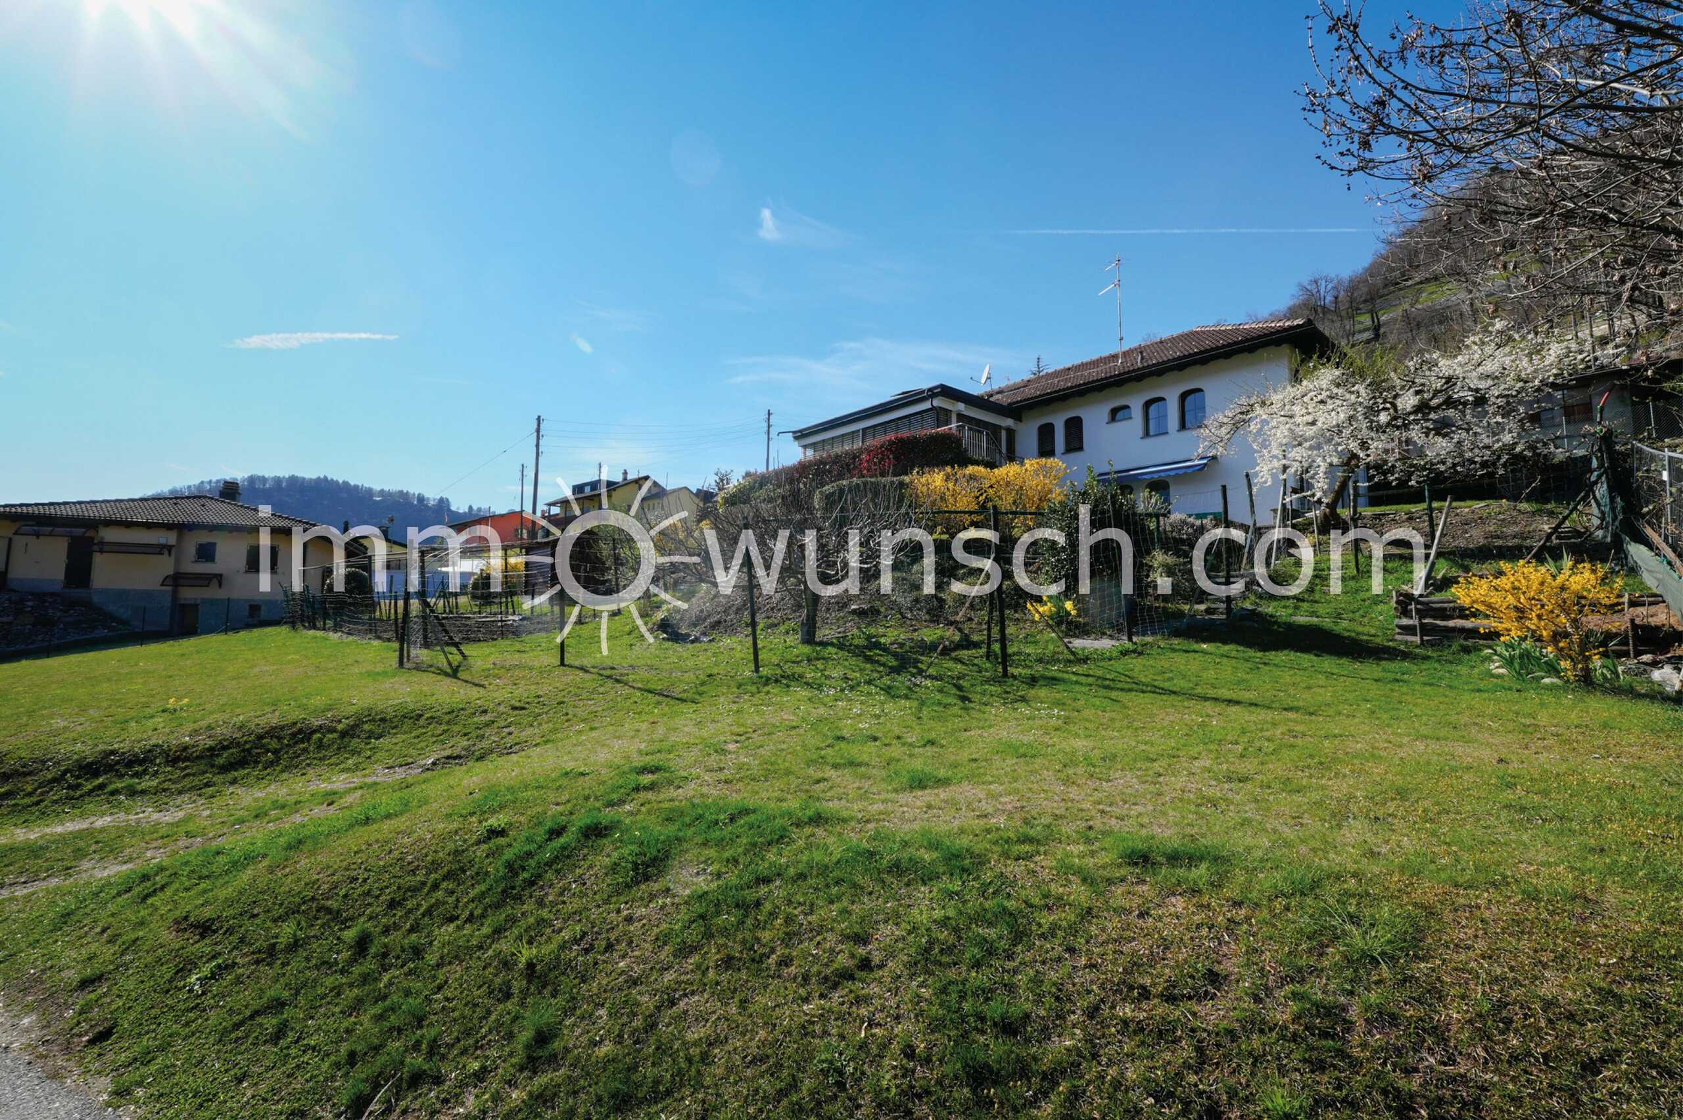
Single family house with 7 rooms on sale in Castaneda - 220 m²
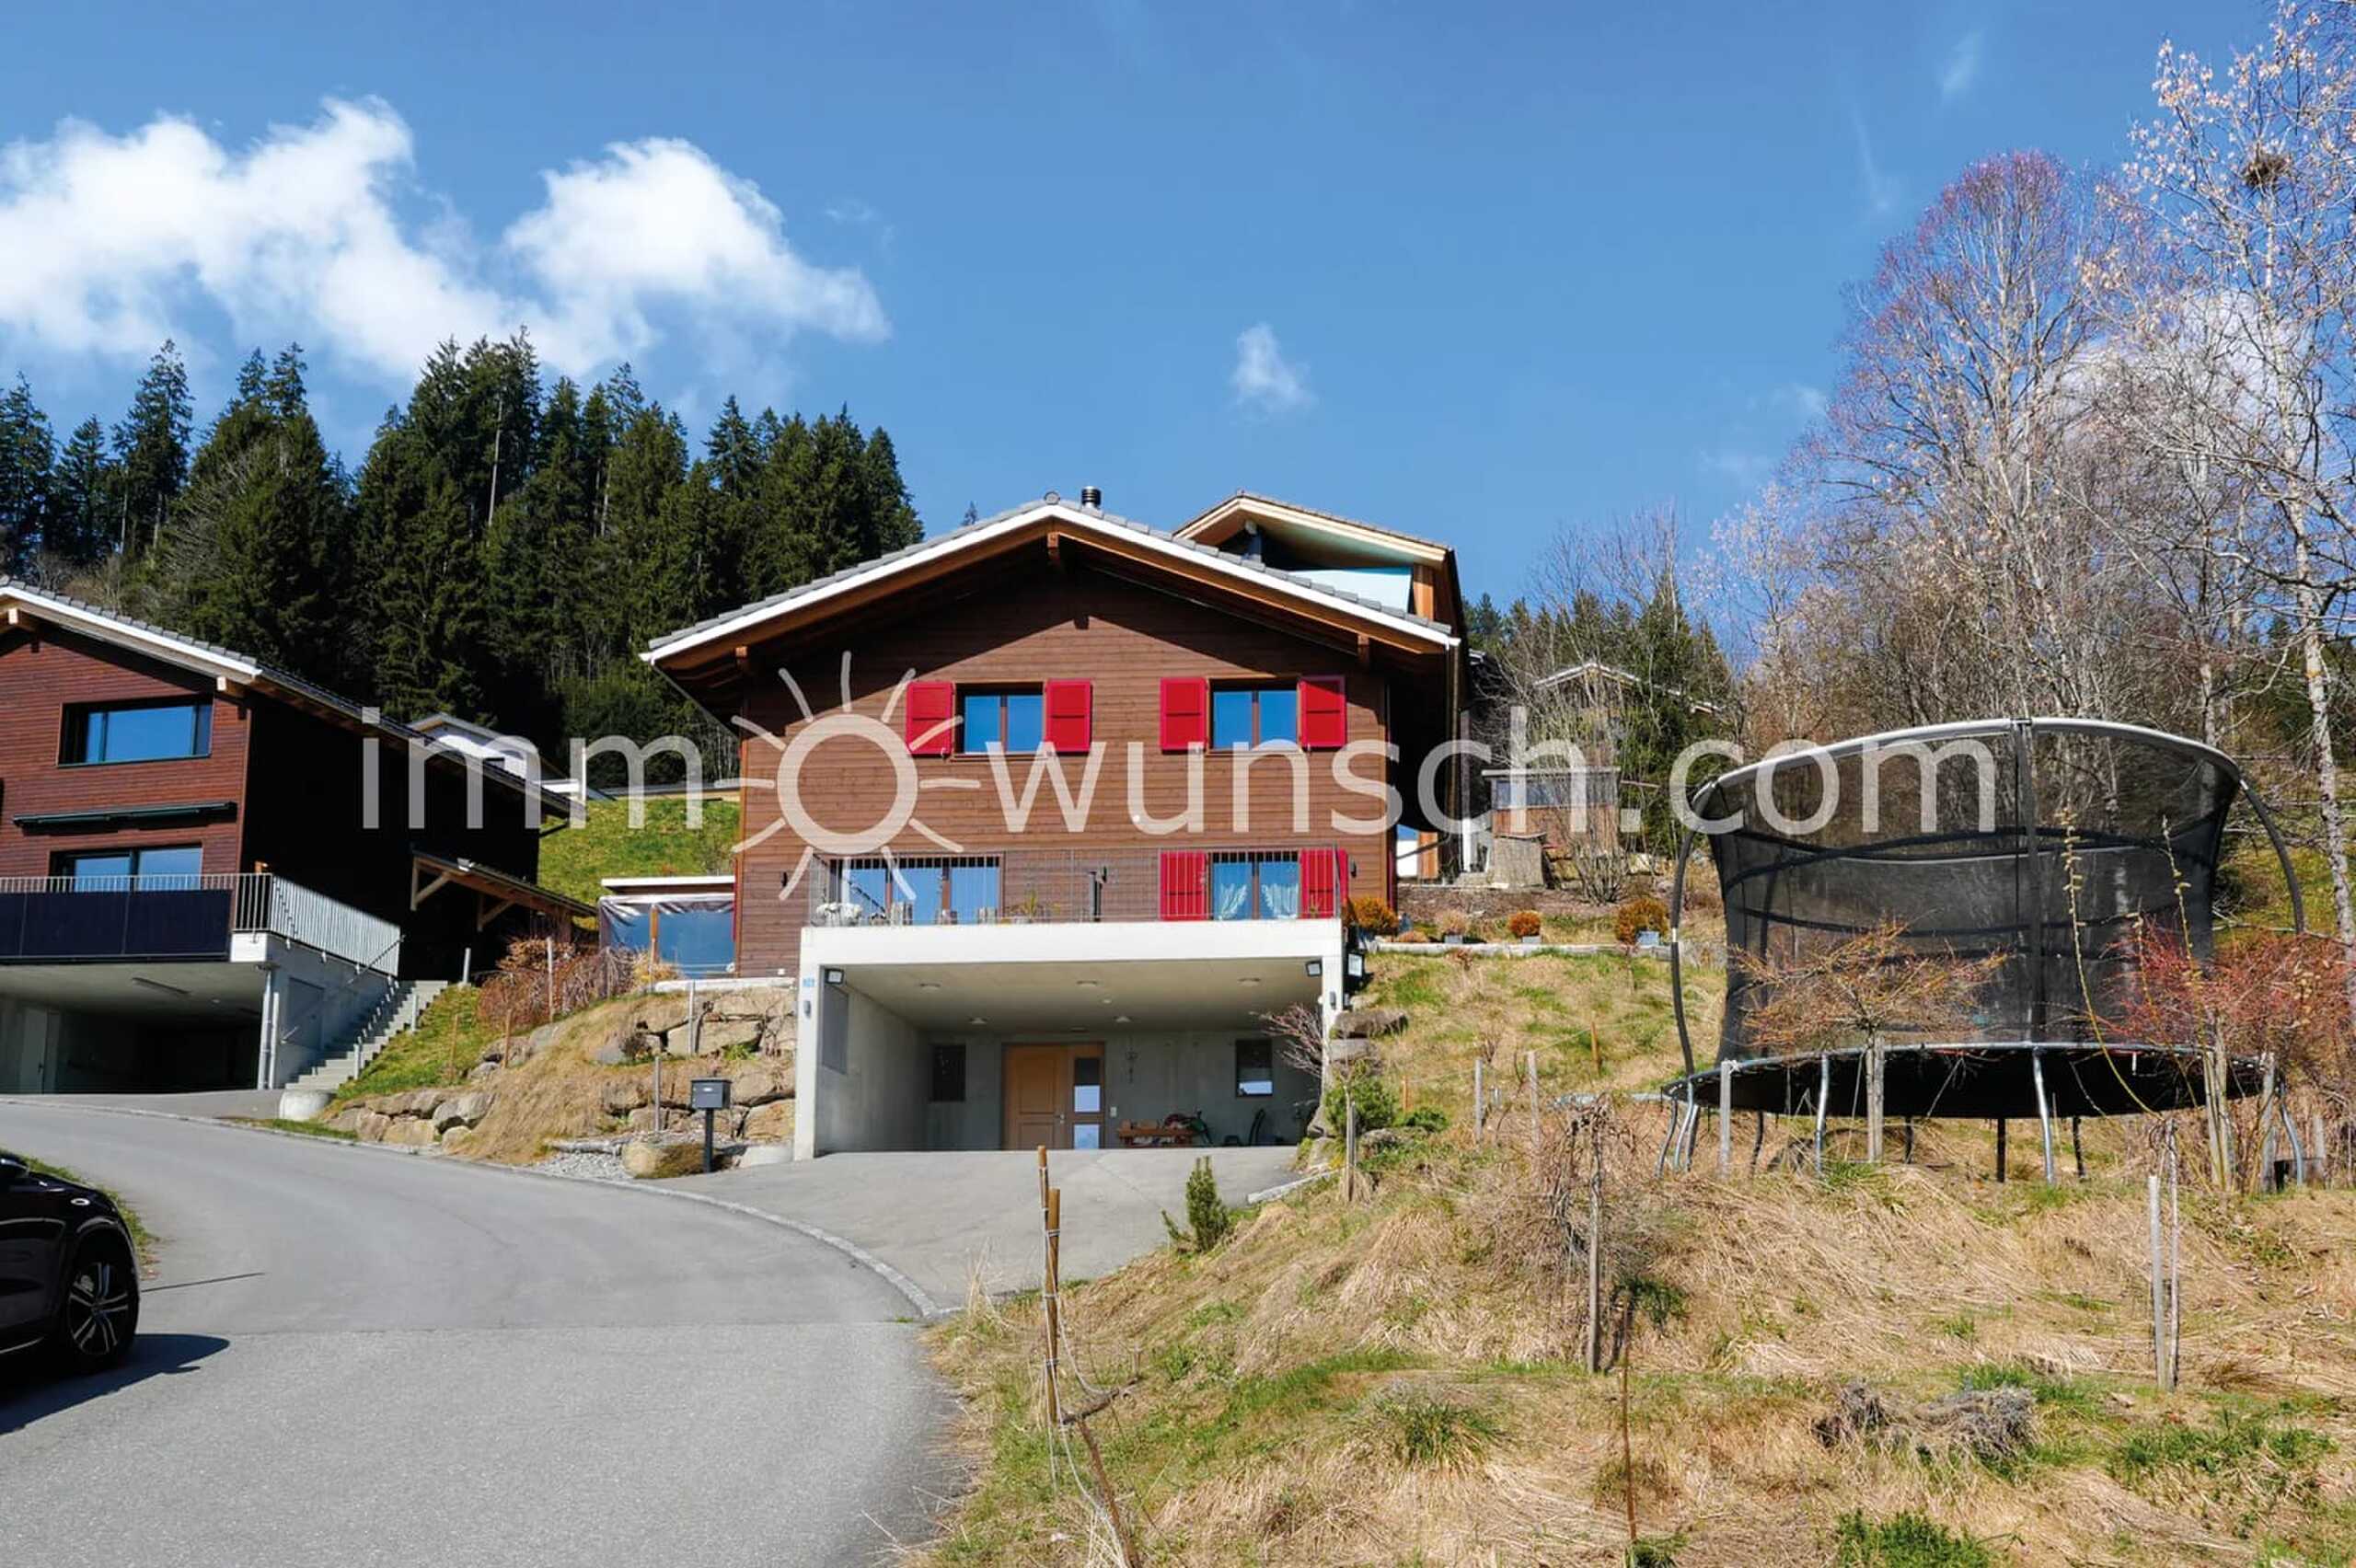
Two-generation house, with building reserve, 4 1/2 rooms on the upper floor and 2 1/2 rooms in the granny flat. in the basement
Rooms7
Living area220 m²
Object PriceCHF 900,000.-
AvailabilityTo agree
Localisation
Strada Cantonale 22, 6540 CastanedaCharacteristics
Reference
6aa00d1d6d91ee5dfaf74356
Availability
To agree
Rooms
7
Number of levels for the real asset
2
Living area
220 m²
Description
Text translated from german, see original
Original text in german, translate to English.
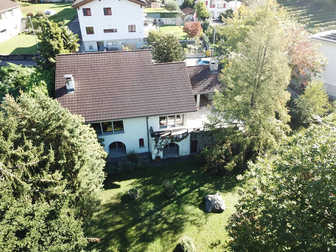
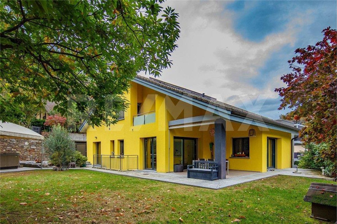
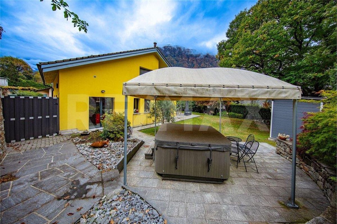
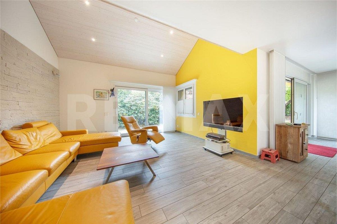
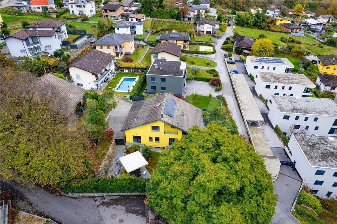
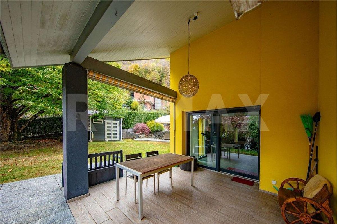
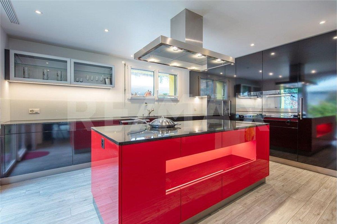
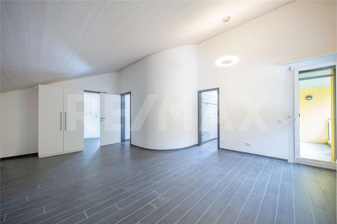
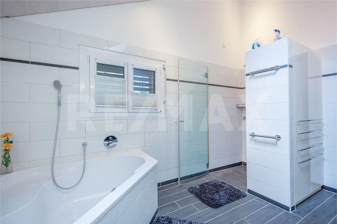
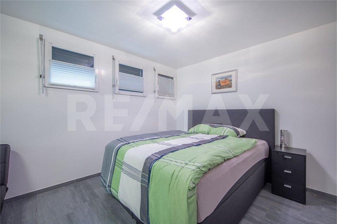
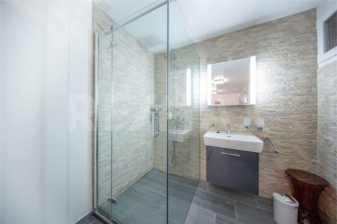
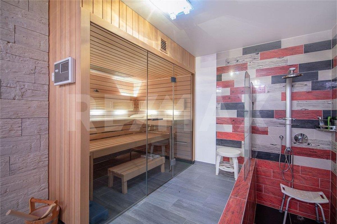
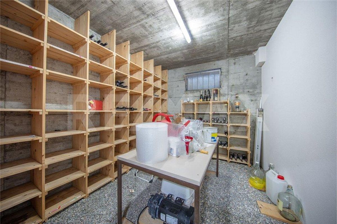
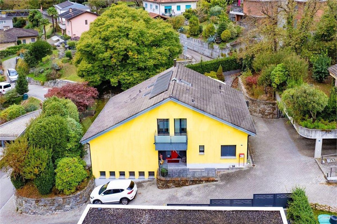
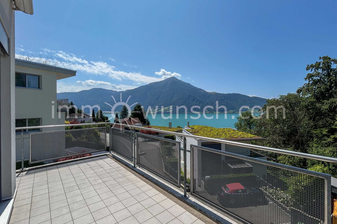
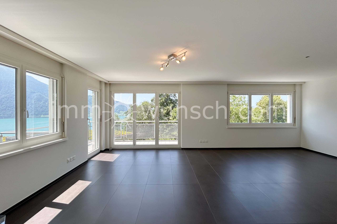
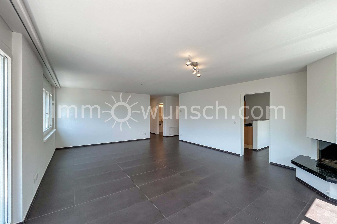
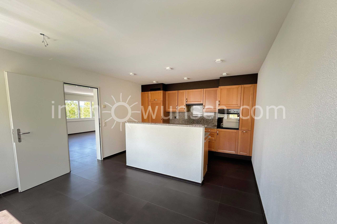
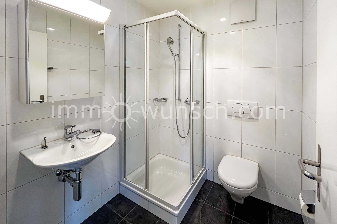
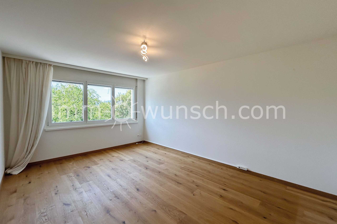
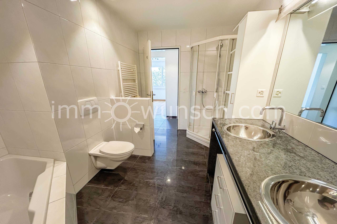
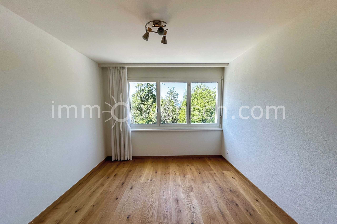
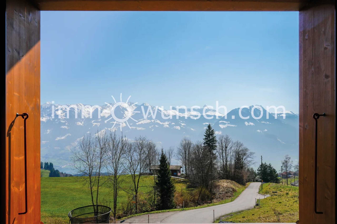
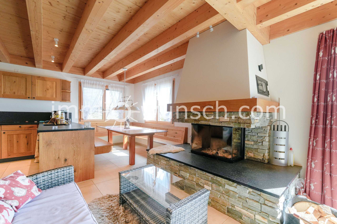
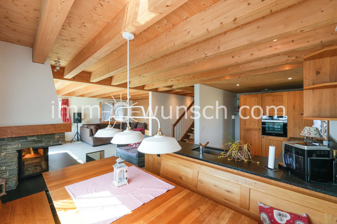
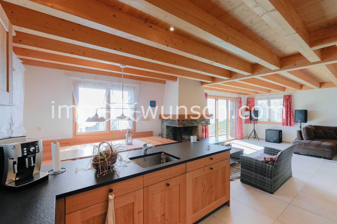
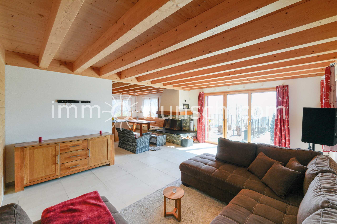
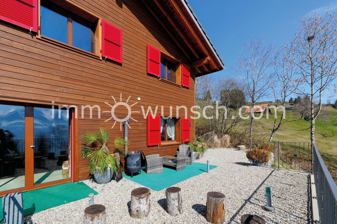
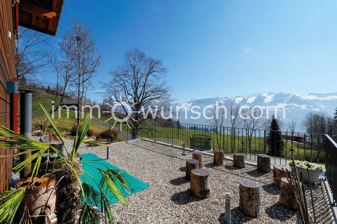
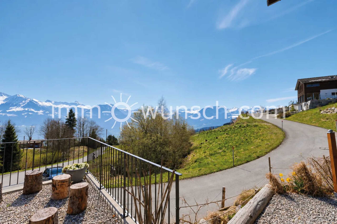
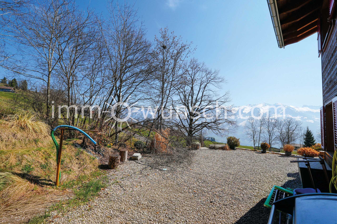
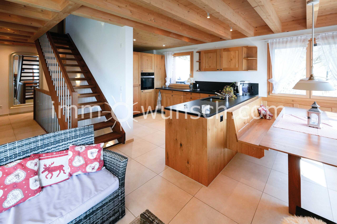
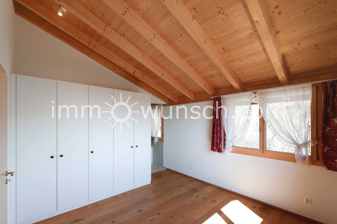
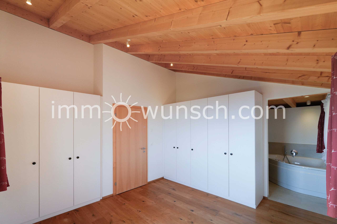
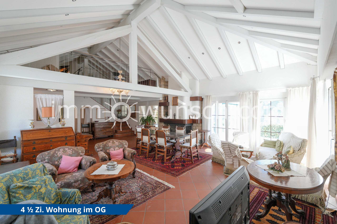
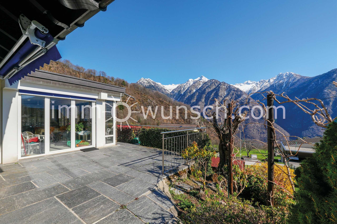
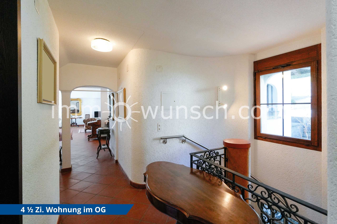
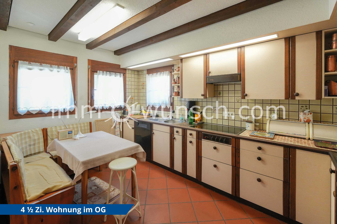
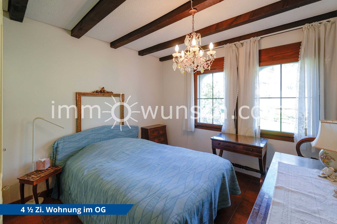
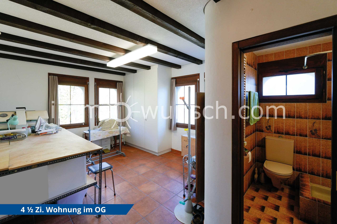
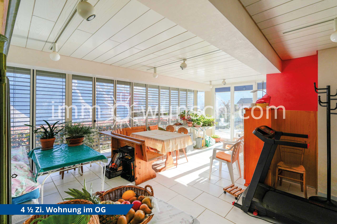
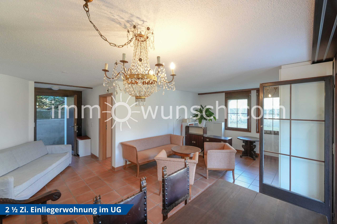
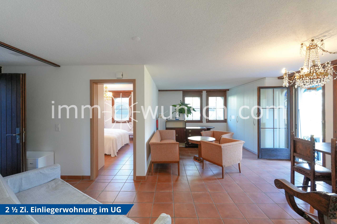
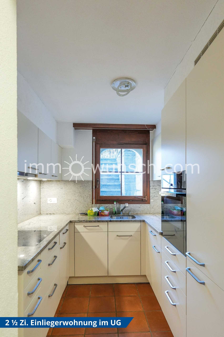
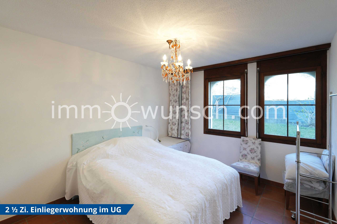
Opportunity: Two-generation house, with building reserve, in the popular Castaneda... 4 1/2 room apartment on the upper floor and 2 1/2 room granny flat in the basement, with a wonderful view of the surrounding mountains This attractive and versatile property is located in a sunny location, on Strada Cantonale 22 in 6540 Castaneda GR and with a magnificent view of the surrounding mountains. In the upper part of the property is the spacious 4 1/2 room apartment, with gallery and attic area, as well as a large conservatory and terrace. From the entrance to the house you can directly access the cloakroom area, as well as the closed kitchen, with corner bench/table. Continue into the large living and dining room, with fireplace and open or sloping ceiling, with bright exposed beams - here you can enjoy a great living atmosphere. In addition, a staircase leads to the gallery and attic area, as well as to the large conservatory, with barbecue area and to the terrace, from which you can enjoy a wonderful view of the surrounding mountains. In the rear area of the apartment there is the bathroom with bathtub, double sink and toilet, three rooms, one of which has an "en suite" bathroom with shower, sink and toilet, as well as the spiral staircase, which leads to the basement. From the spiral staircase you can directly access the 2 1/2 room granny flat, with closed kitchen, bathroom with bathtub, sink and toilet, separate room, as well as the dining and living room, with exit to the large terrace with granite slab floor. In the front area there is a separate bathroom with shower, sink and toilet, the technical room with the heating and water boiler, as well as a workshop room in front of it, a large hobby room, with washing machine, the oil tank room and access to the natural cellar and garage. The basic structure of the property is in good and well-maintained condition and the kitchen, bathrooms, as well as the window and roller shutters are in a more or less good or functional condition. The floors of the living area in the upper as well as the basement are covered with easy-care clay ceramic tiles. Another highlight of this property is the very large garden area, or the still existing building reserve. If you would like to live generously or are looking for a multi-generational house, with building reserves, or a large garden area, then this is your opportunity. We are happy to be at your disposal for further information or a viewing appointment and look forward to hearing or reading from you, your immowunsch.com – Property Team - Area Overview:
Total gross floor area ground floor: approx. 150 m²
Total gross floor area basement: approx. 162 m²
Total gross floor area: approx. 312 m² Ground floor - living space:
4 1/2 room apartment: GFA approx. 150 m² (excl. gallery, screed and conservatory area) Basement - living space:
2 1/2 room granny flat: GFA approx. 70 m² (excl. workshop, technology, second bathroom, hobby room/laundry room, oil tank room, natural cellar, garage) Total living space (ground floor and basement), GFA approx. 220 m² The actual conditions/areas apply. -------------------------------------------------------- Building reserve (rough calculation):
Plot size: 1,271 m²
Utilization: 0.5
Possible total gross usable area: approx. 635.5 m²
Currently built area: approx. 280 m²
Usable building reserve/area: approx. 350 m² The actual conditions/areas apply, or the responsible authorities must be contacted for an exact construction reserve calculation / possibilities by the buyer.
Conveniences
Outside conveniences
- Balcony/ies