Single family house with 6 rooms on sale in Bex - 335 m²
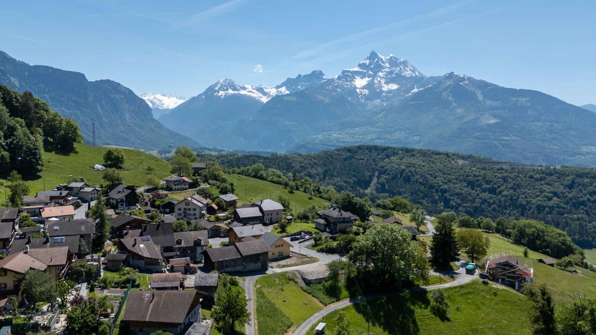
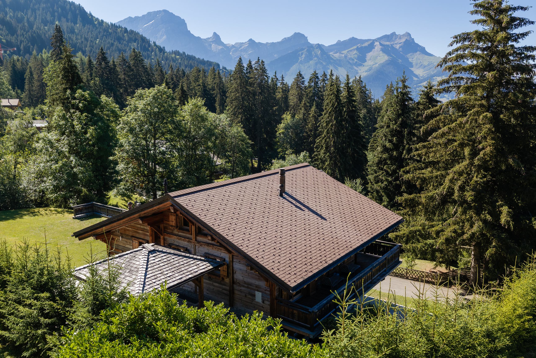
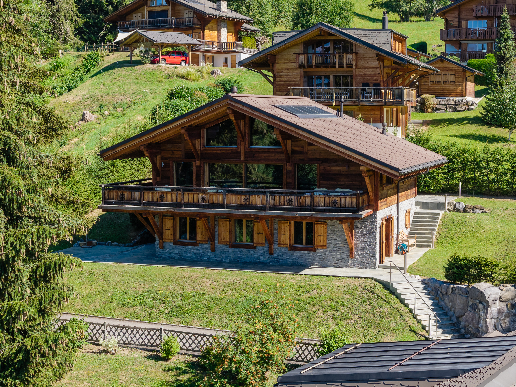
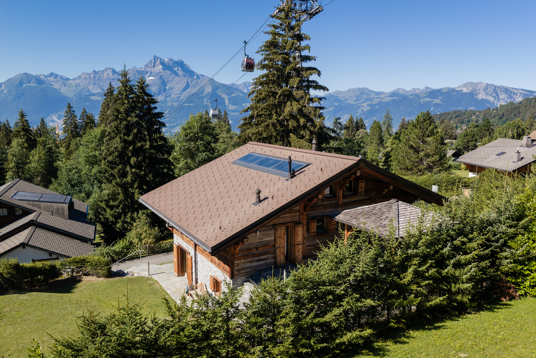
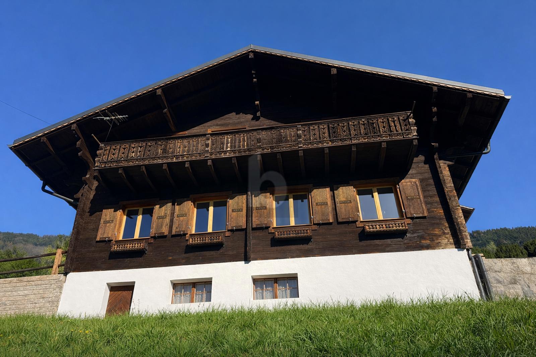
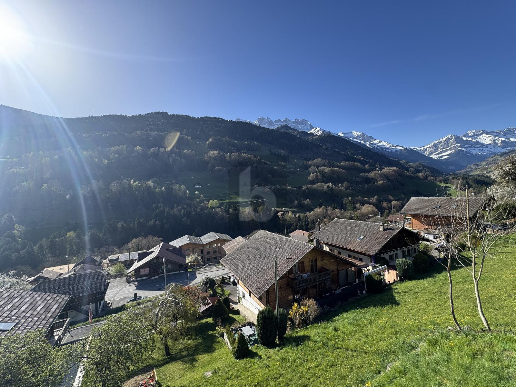
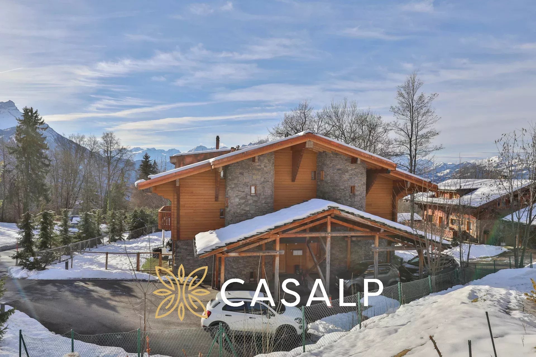
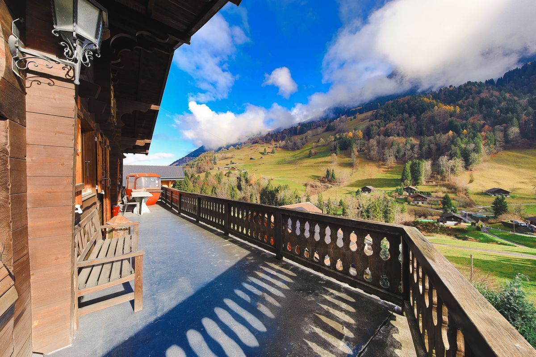
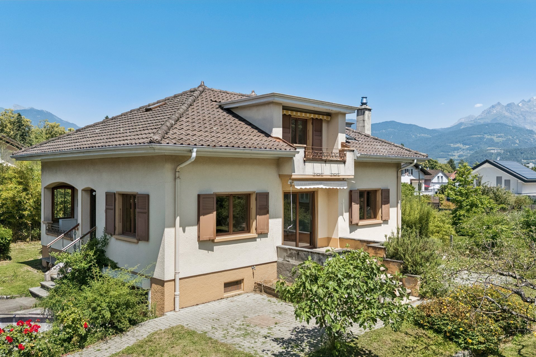
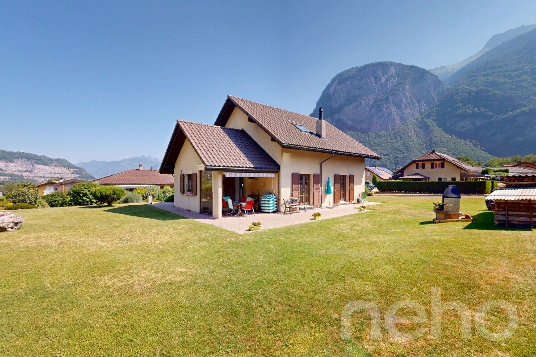
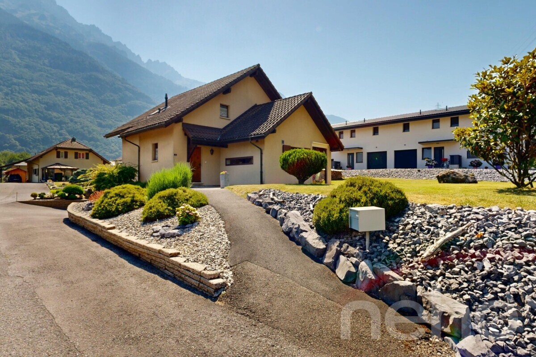
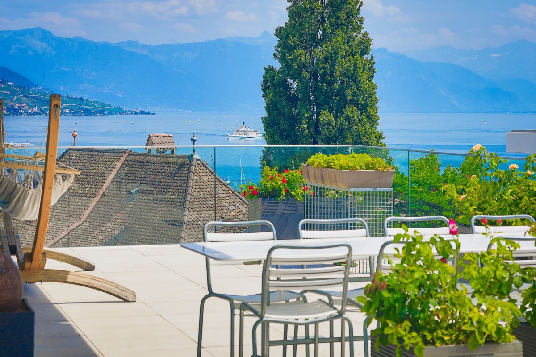

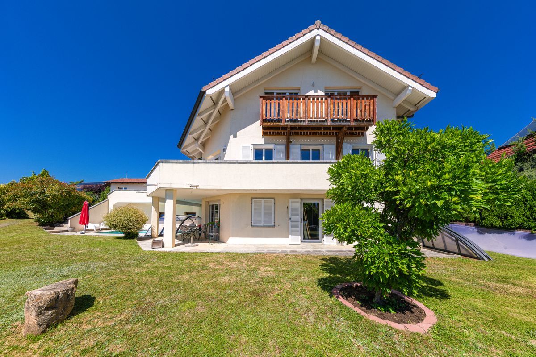
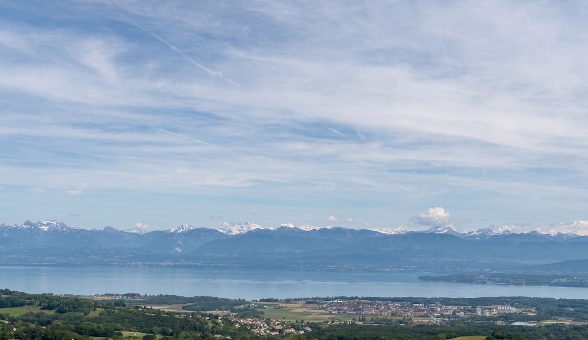
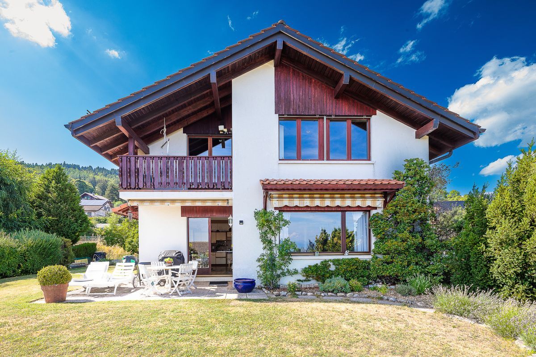
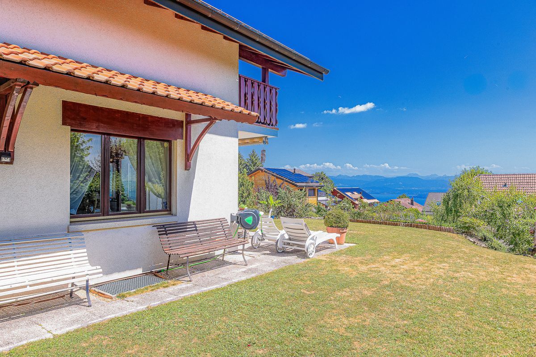
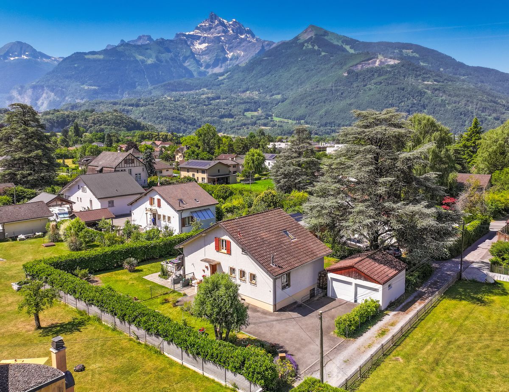
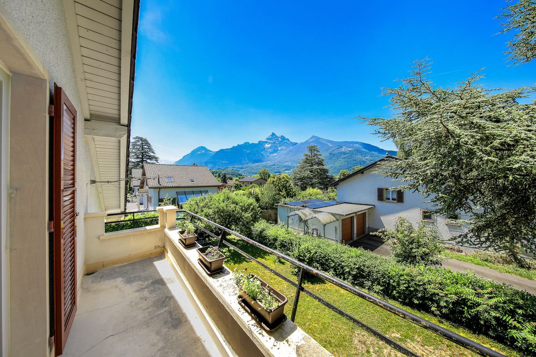
Magnificent detached house with views of the Dents du Midi in Bex
Rooms6
Living area161 m²
Object PriceCHF 1,050,000.-
AvailabilityTo agree
Localisation
1880 BexCharacteristics
Reference
3YM6-7J98-48
Availability
To agree
Year of construction
1946
Latest renovations
2019
Rooms
6
Number of levels for the real asset
2
Living area
161 m²
Useful surface
335 m²
Description
Text translated from french, see original
Original text in french, translate to English.
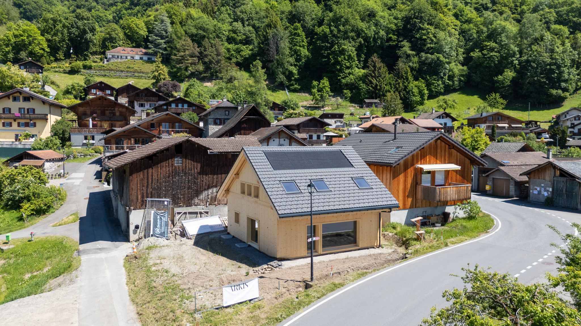
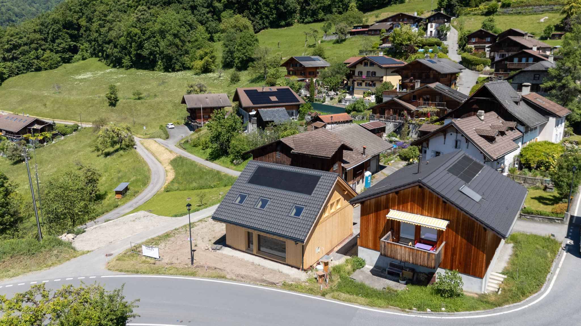
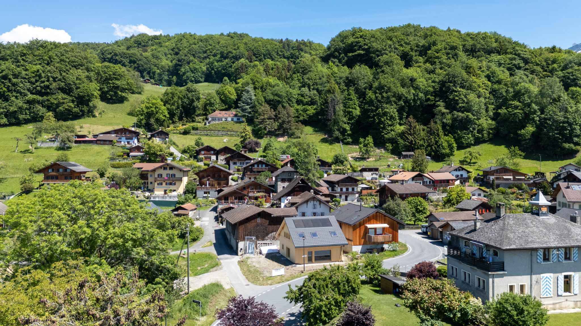
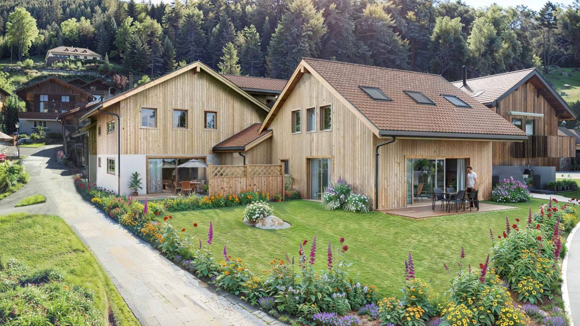
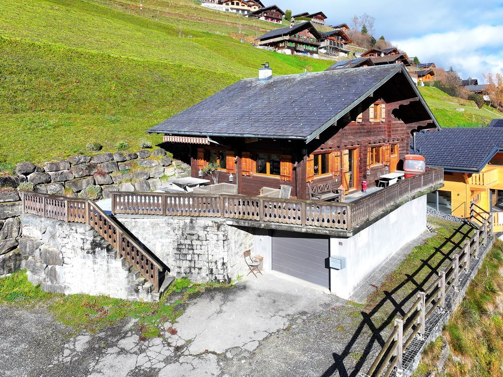
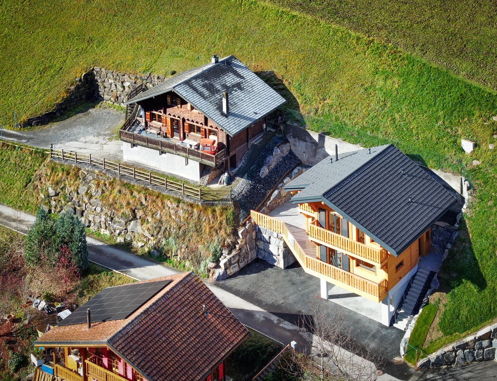
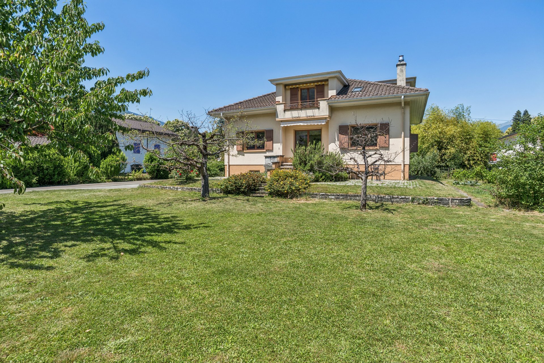
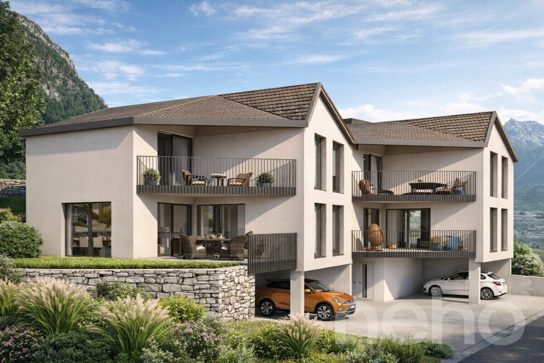
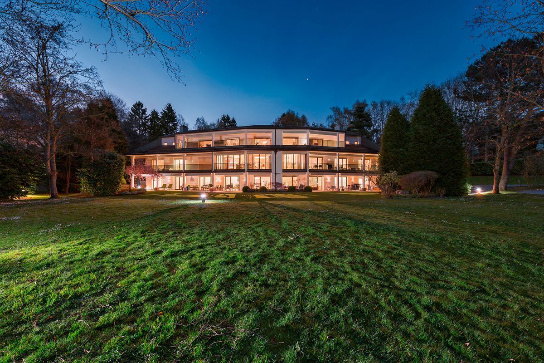
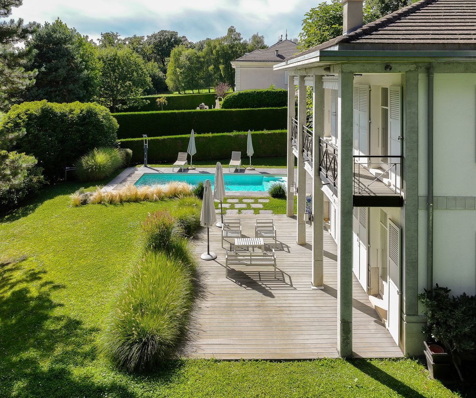
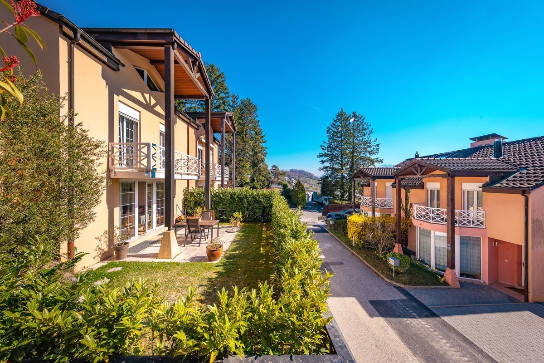
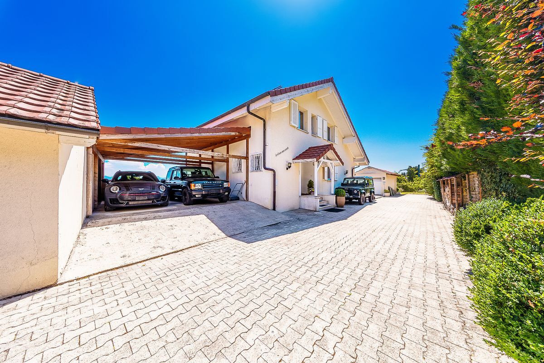
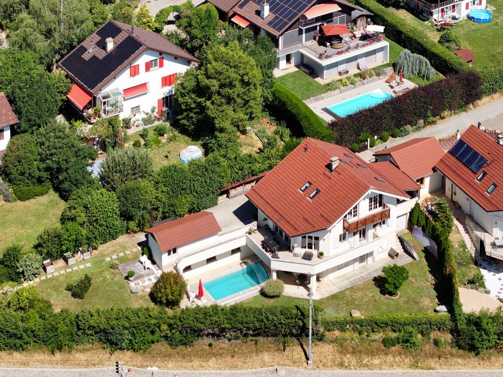
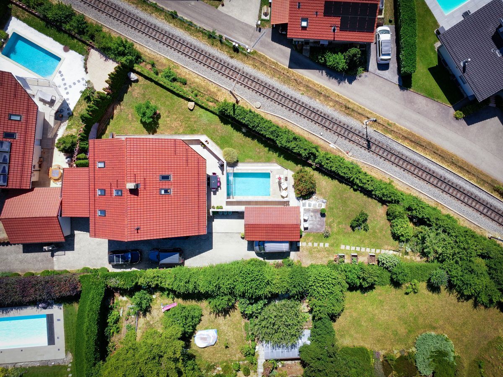
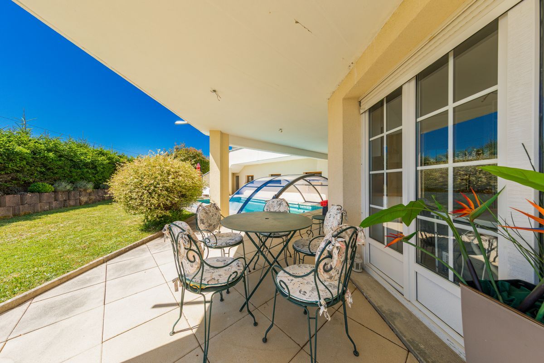
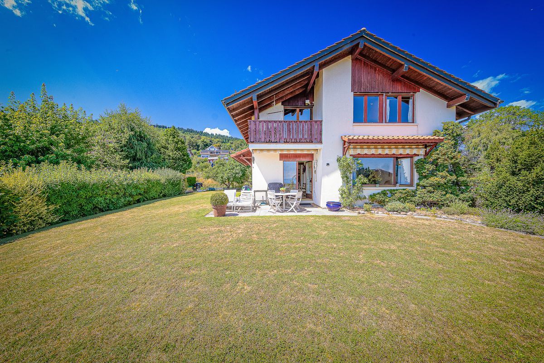
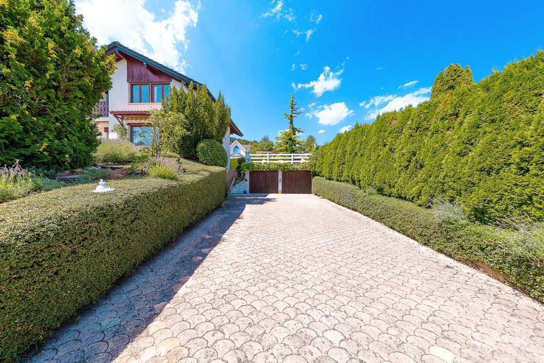
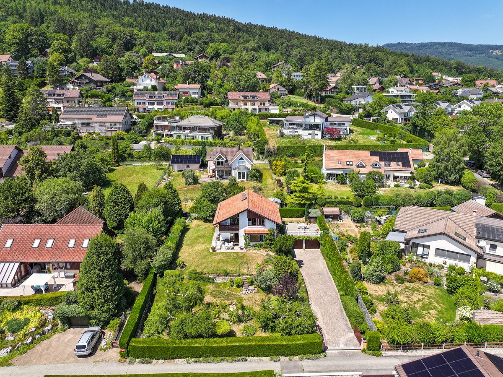
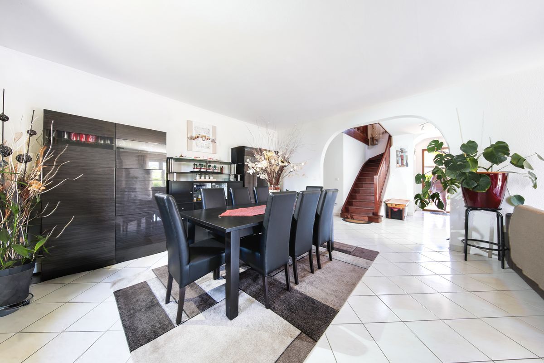
Ideally located in a highly sought-after residential area of Bex, this superb detached house offers an idyllic living environment in complete peace and quiet, while still being within immediate proximity to the town center, schools and amenities. Built on a generous, tree-lined plot of 995 m², this property, which has been well-maintained over the years – including a complete boiler replacement in 2019 – boasts a living area of approximately 160 m².
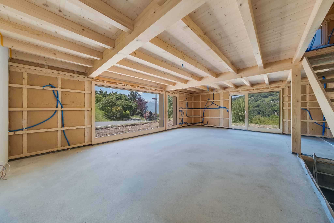
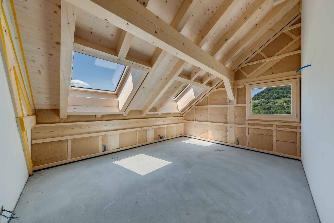
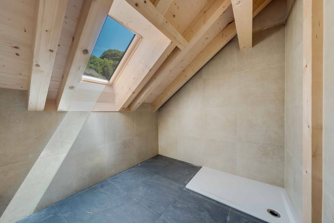
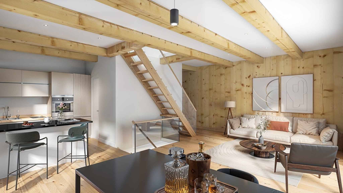
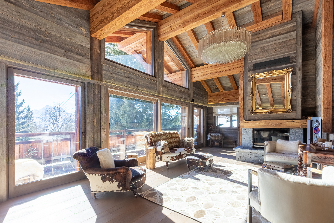
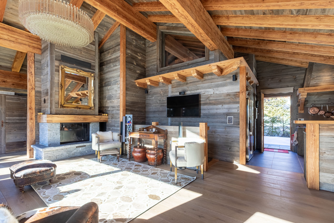
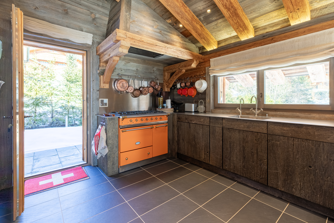
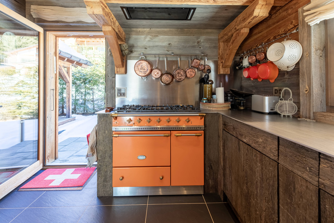
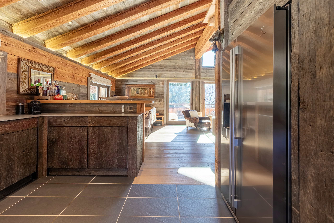
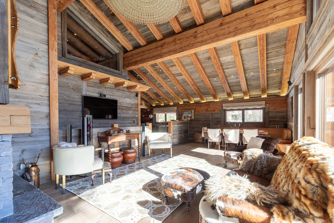
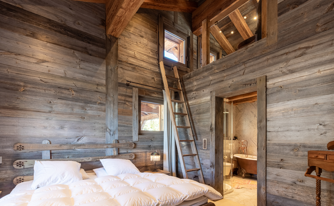
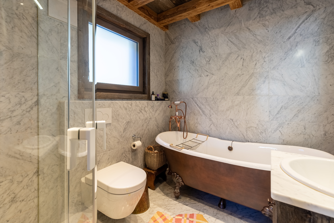
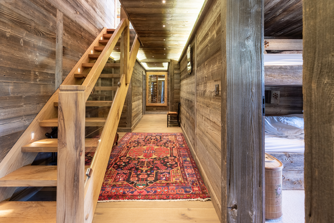
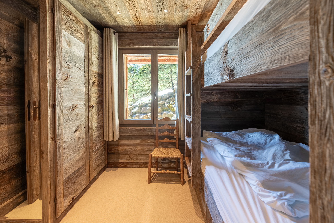
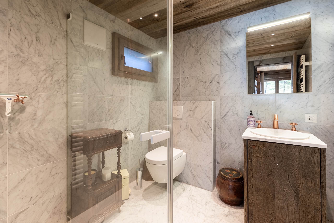
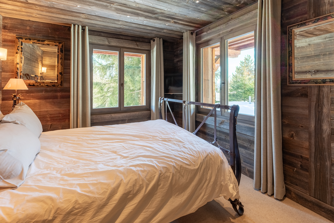
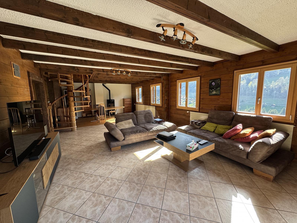
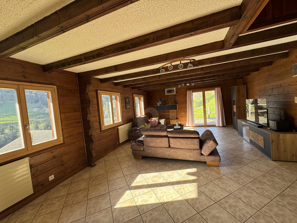
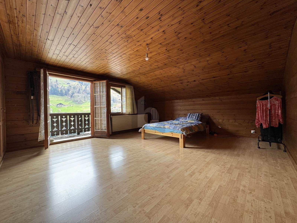
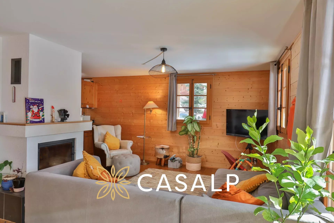
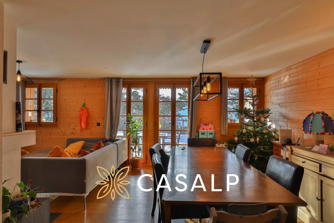
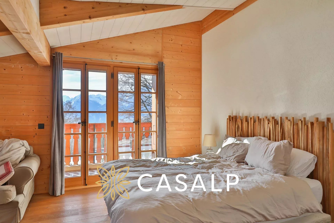
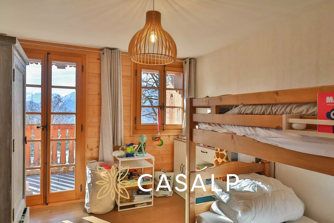
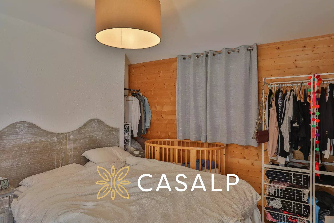
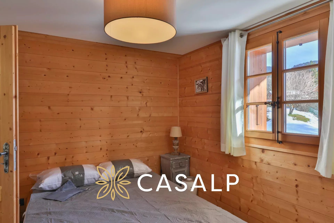
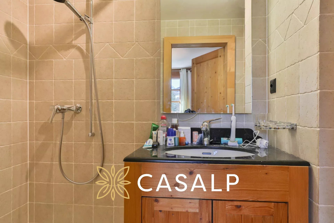
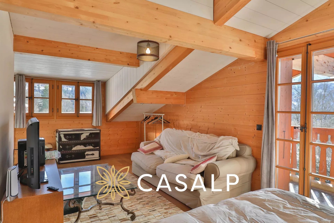
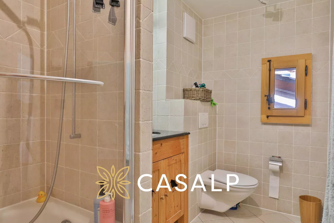
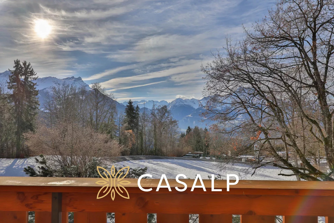
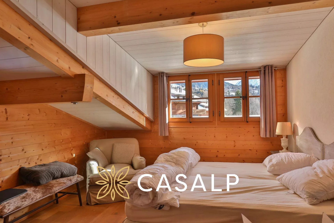
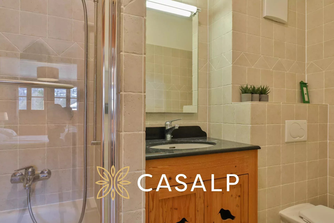
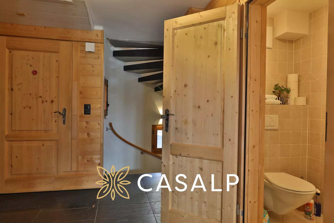
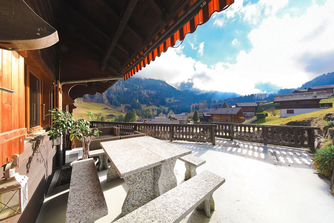
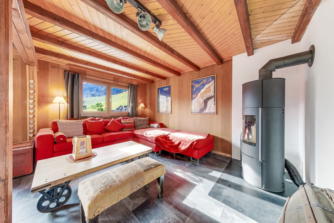
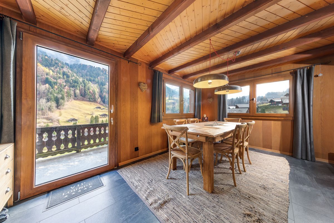
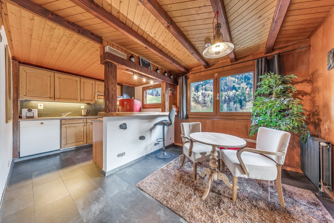
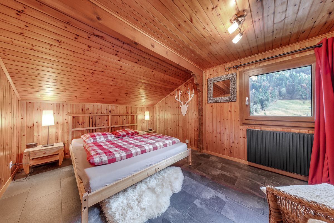
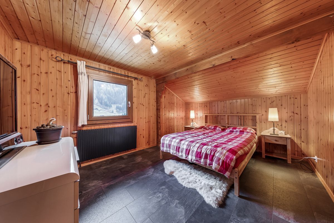
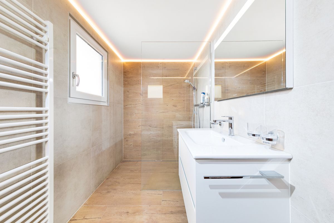
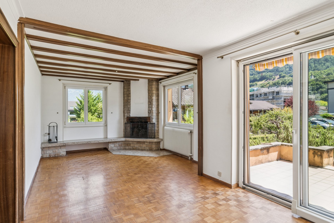
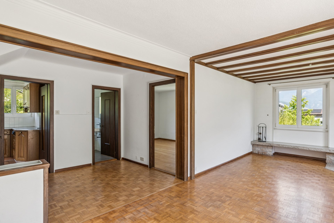
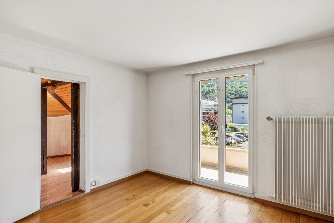
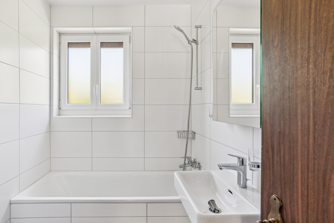
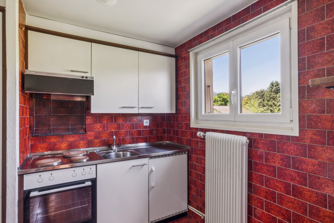
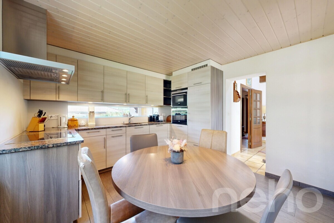
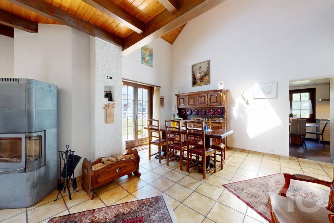
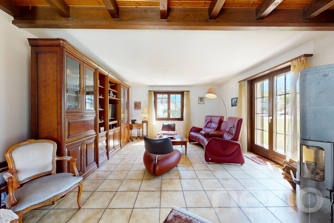
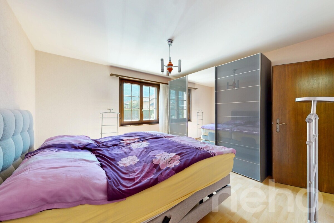
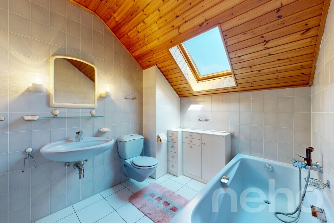
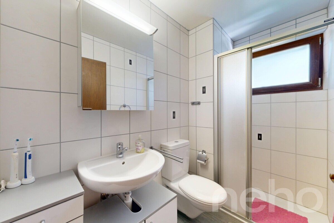
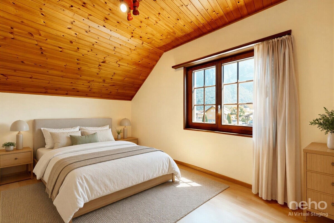
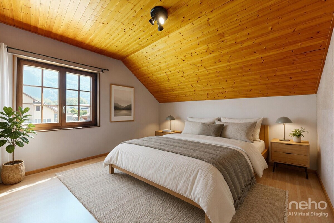
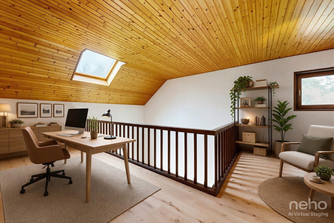
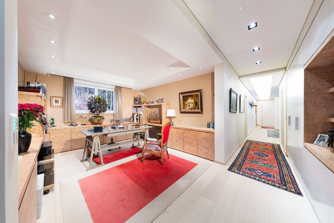
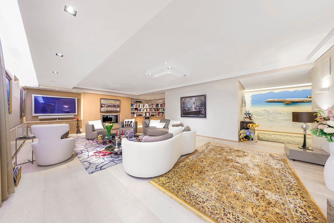
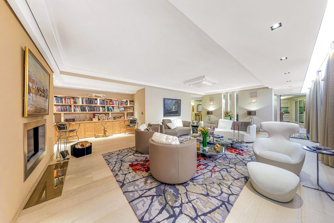
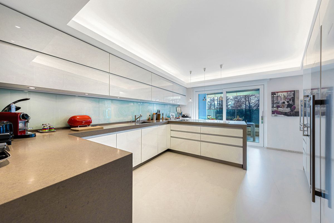
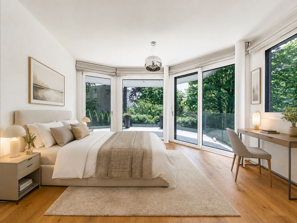
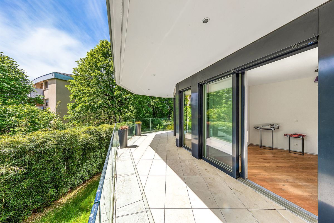
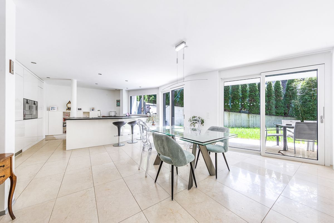
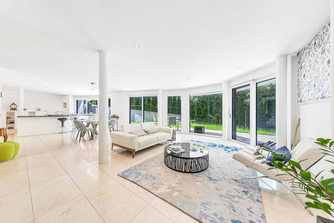
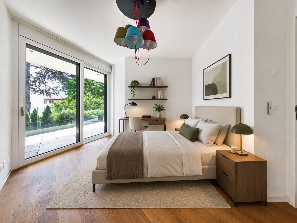
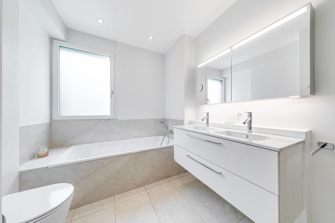
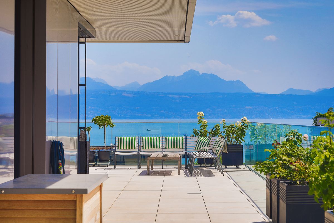
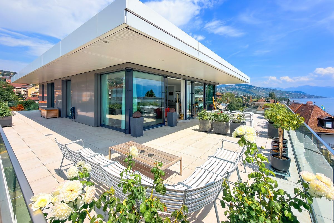
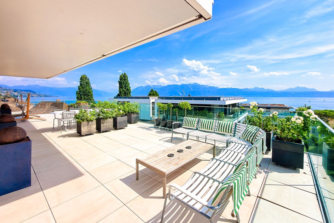
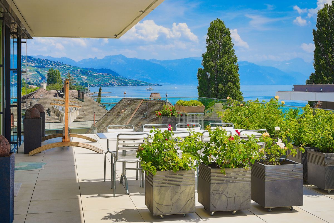
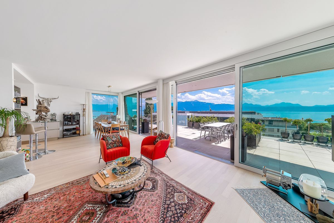
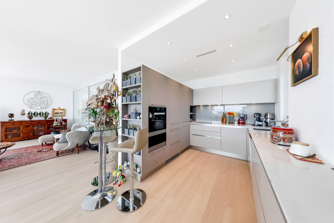
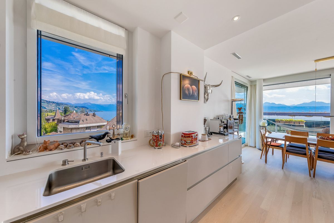
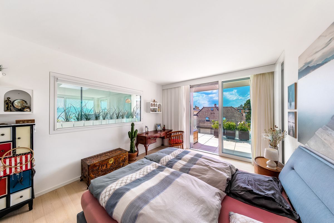
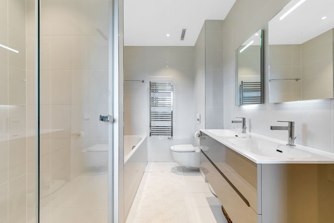
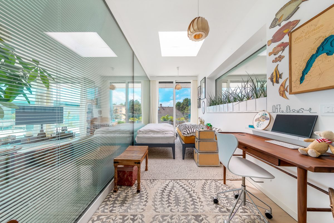
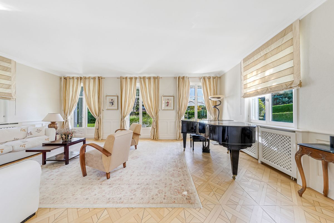
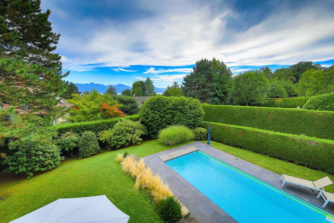
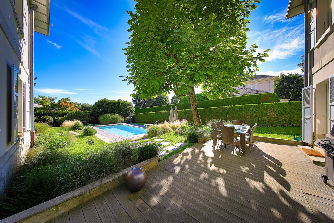
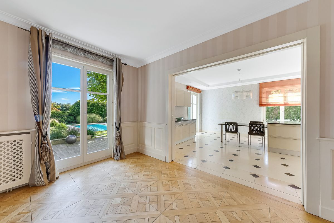
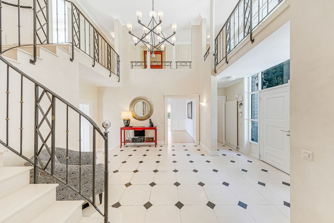
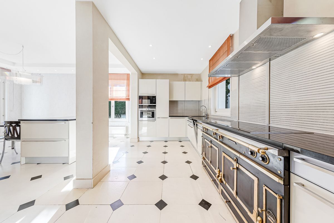
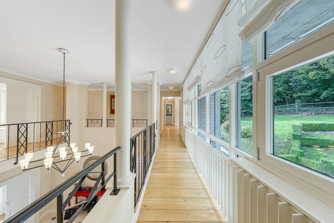
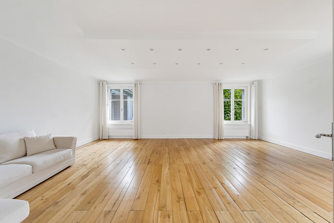
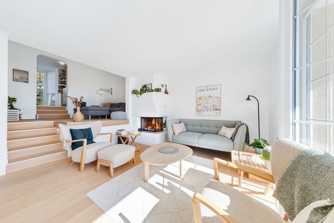
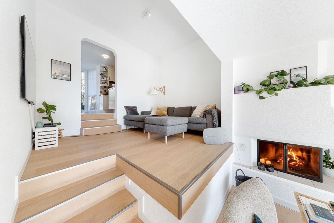
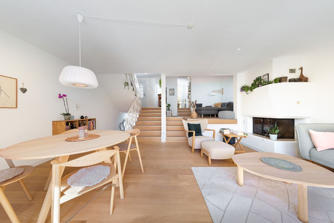
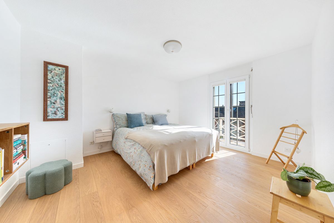
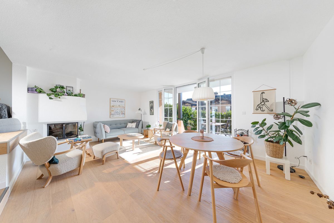
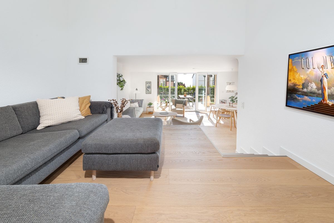
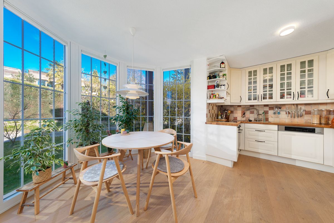
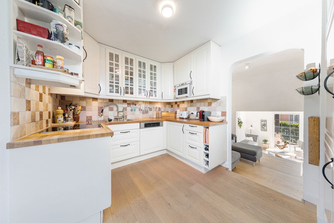
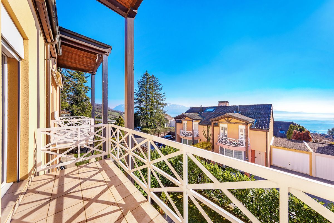
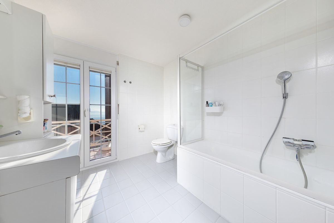
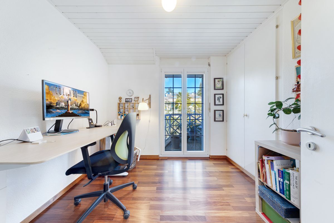
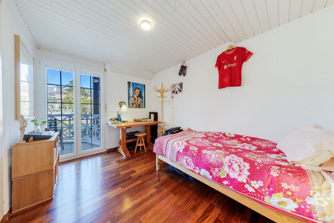
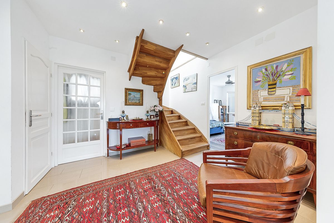
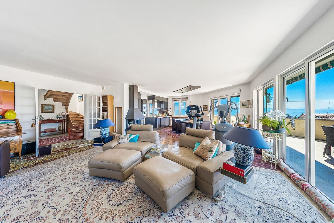
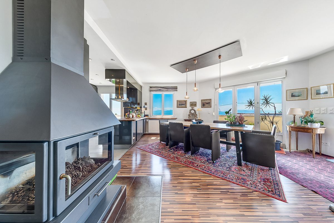
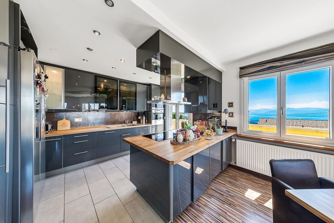
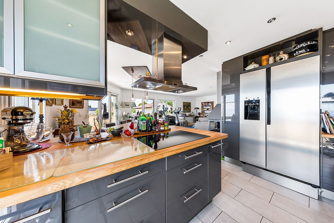
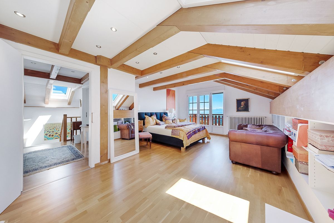
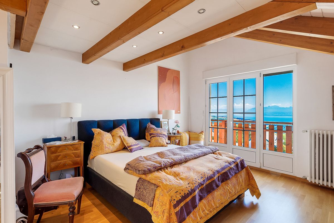
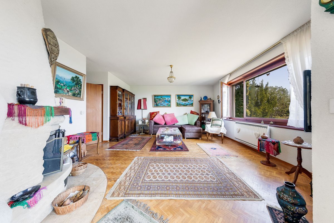
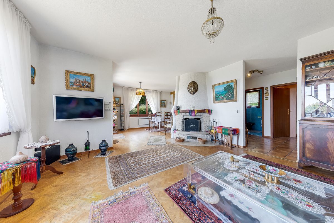
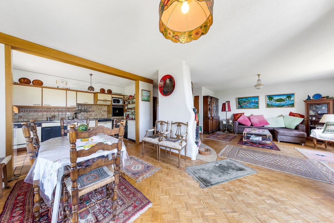
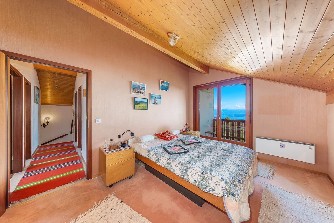
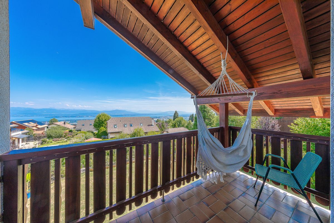
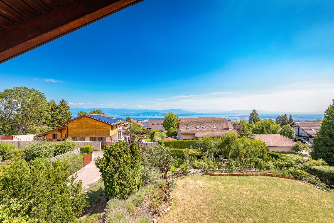
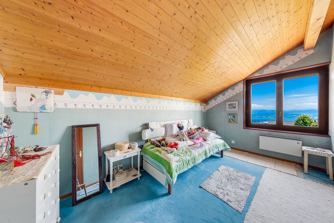
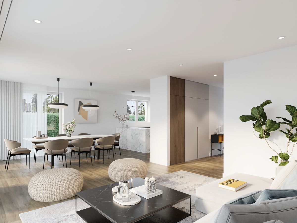
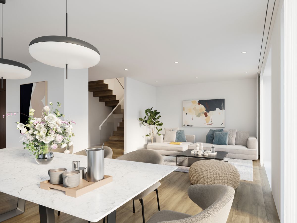
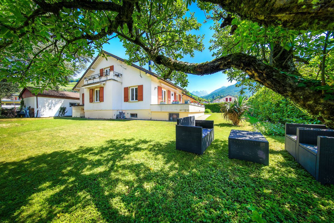
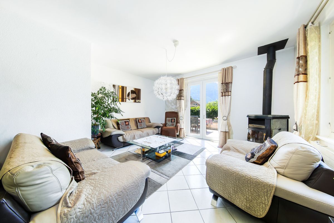
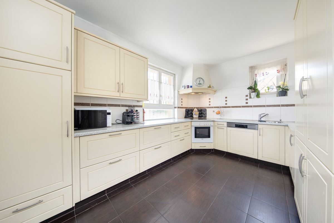
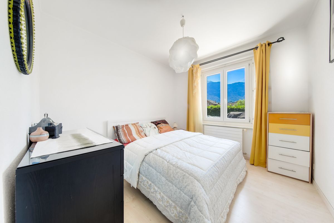
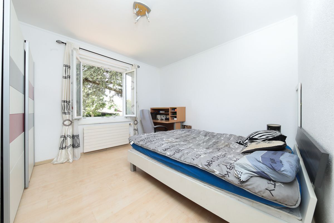
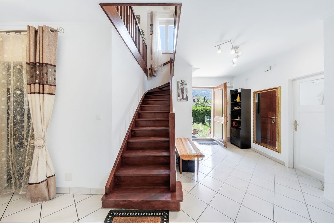
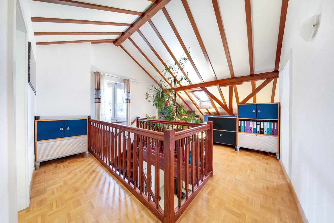
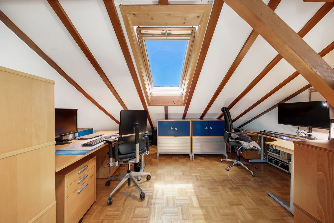
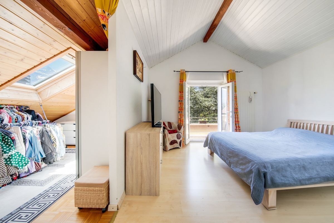
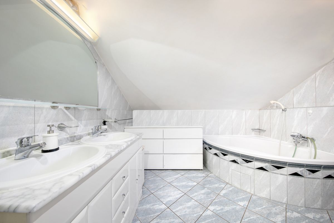
On the ground floor, you will find a large entrance hall, a functional kitchen, two beautiful bedrooms, a shower room and a separate WC. The main feature of this level is a large, particularly bright living room, which opens directly onto a sunny terrace of approximately 30 m², offering an unobstructed view of the Dents du Midi mountains and overlooking a vast garden of over 600 m². Upstairs, a large open space is currently used as an office. This level also features two other spacious bedrooms, with the technical possibility of creating a third additional bedroom, complemented by a bathroom and a small storage area
.
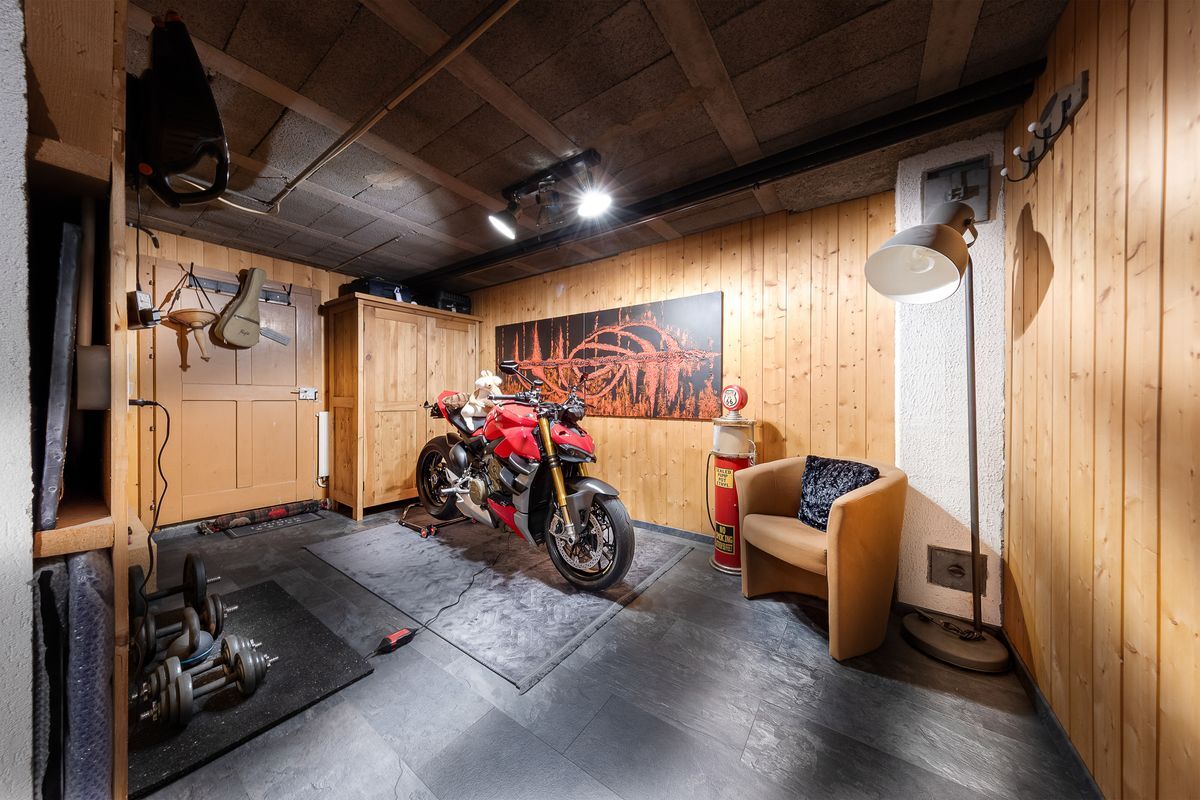
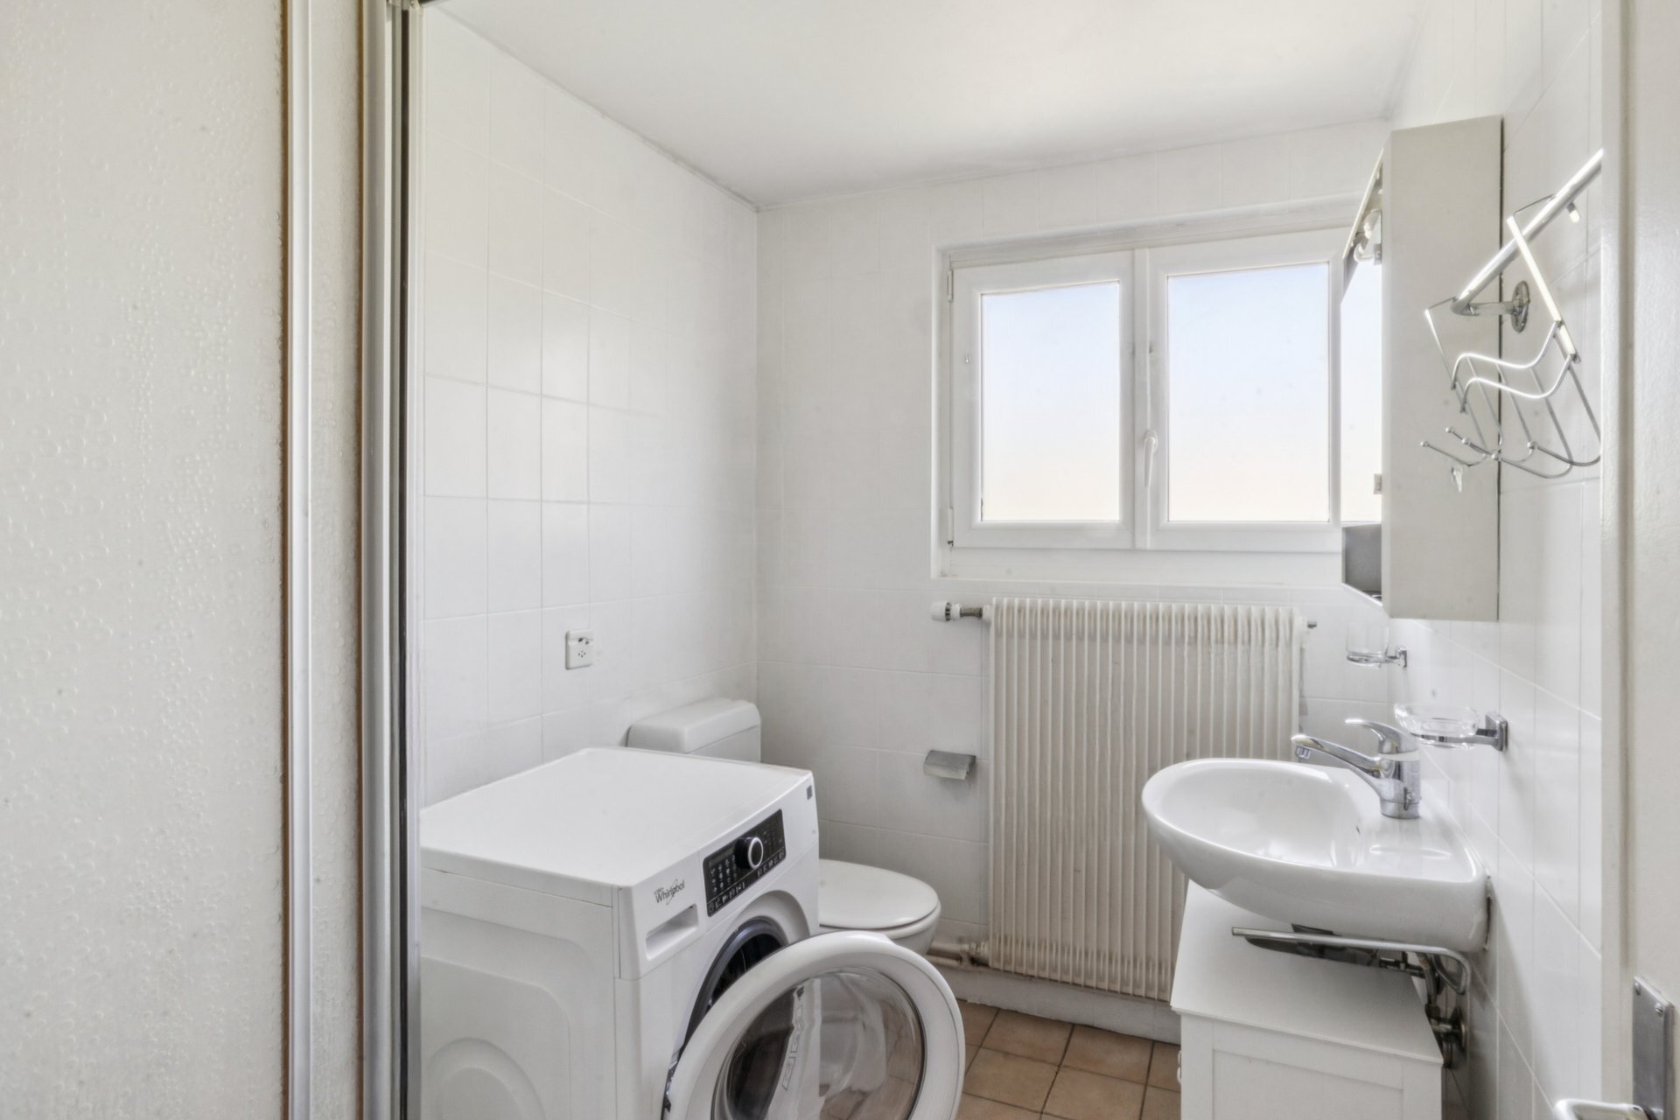
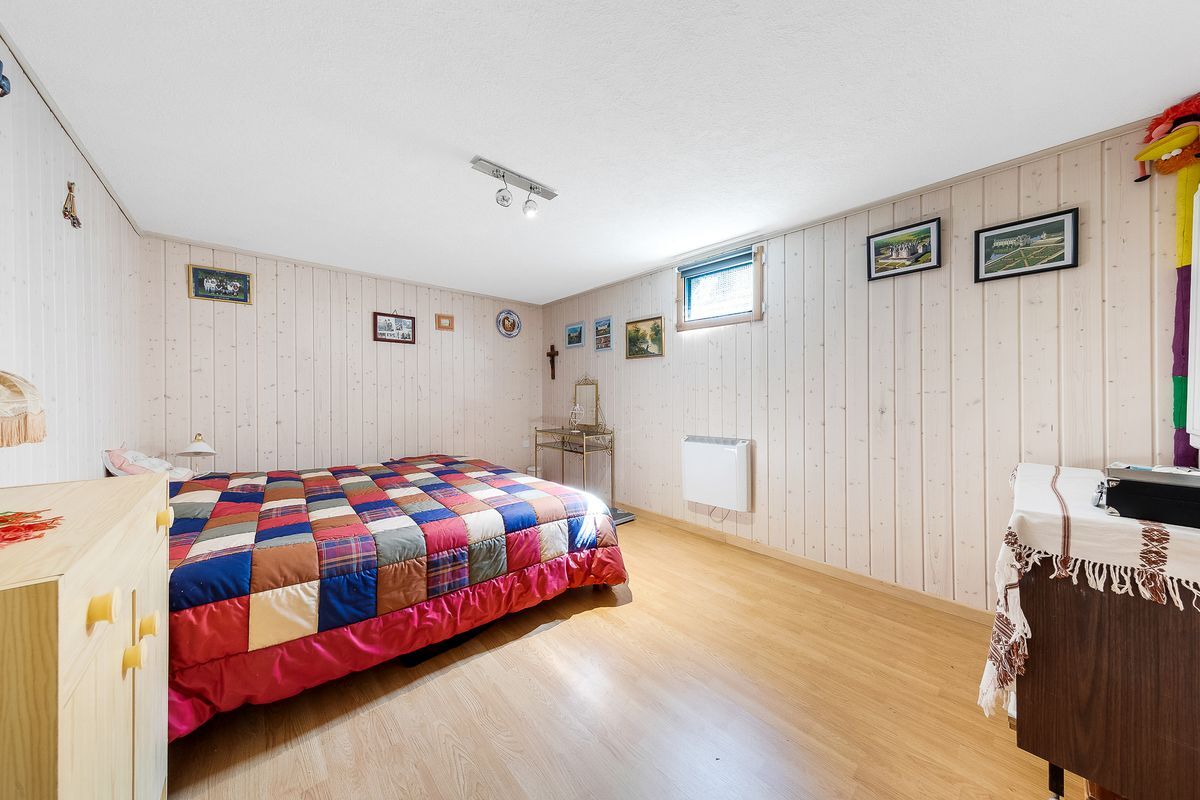
The basement offers exceptional potential for the whole family. It includes two rooms used as a bedroom and a games room, a pantry, a utility room with laundry facilities, as well as a large available space of over 35 m², which could be used for a home cinema, a gym or a professional workspace, depending on your needs.
A large double garage completes this rare property on the market, which is sure to appeal to families looking for space, flexibility and tranquility. A unique opportunity not to be missed
On the ground floor, you will find a large entrance hall, a functional kitchen, two beautiful bedrooms, a shower room and a separate WC. The main feature of this level is a large, particularly bright living room, which opens directly onto a sunny terrace of approximately 30 m², offering an unobstructed view of the Dents du Midi mountains and overlooking a vast garden of over 600 m². Upstairs, a large open space is currently used as an office. This level also features two other spacious bedrooms, with the technical possibility of creating a third additional bedroom, complemented by a bathroom and a small storage area
.
The basement offers exceptional potential for the whole family. It includes two rooms used as a bedroom and a games room, a pantry, a utility room with laundry facilities, as well as a large available space of over 35 m², which could be used for a home cinema, a gym or a professional workspace, depending on your needs.
A large double garage completes this rare property on the market, which is sure to appeal to families looking for space, flexibility and tranquility. A unique opportunity not to be missed
Conveniences
Outside conveniences
- Balcony/ies