Single family house with 6.5 rooms on sale in Chardonne - 364 m²
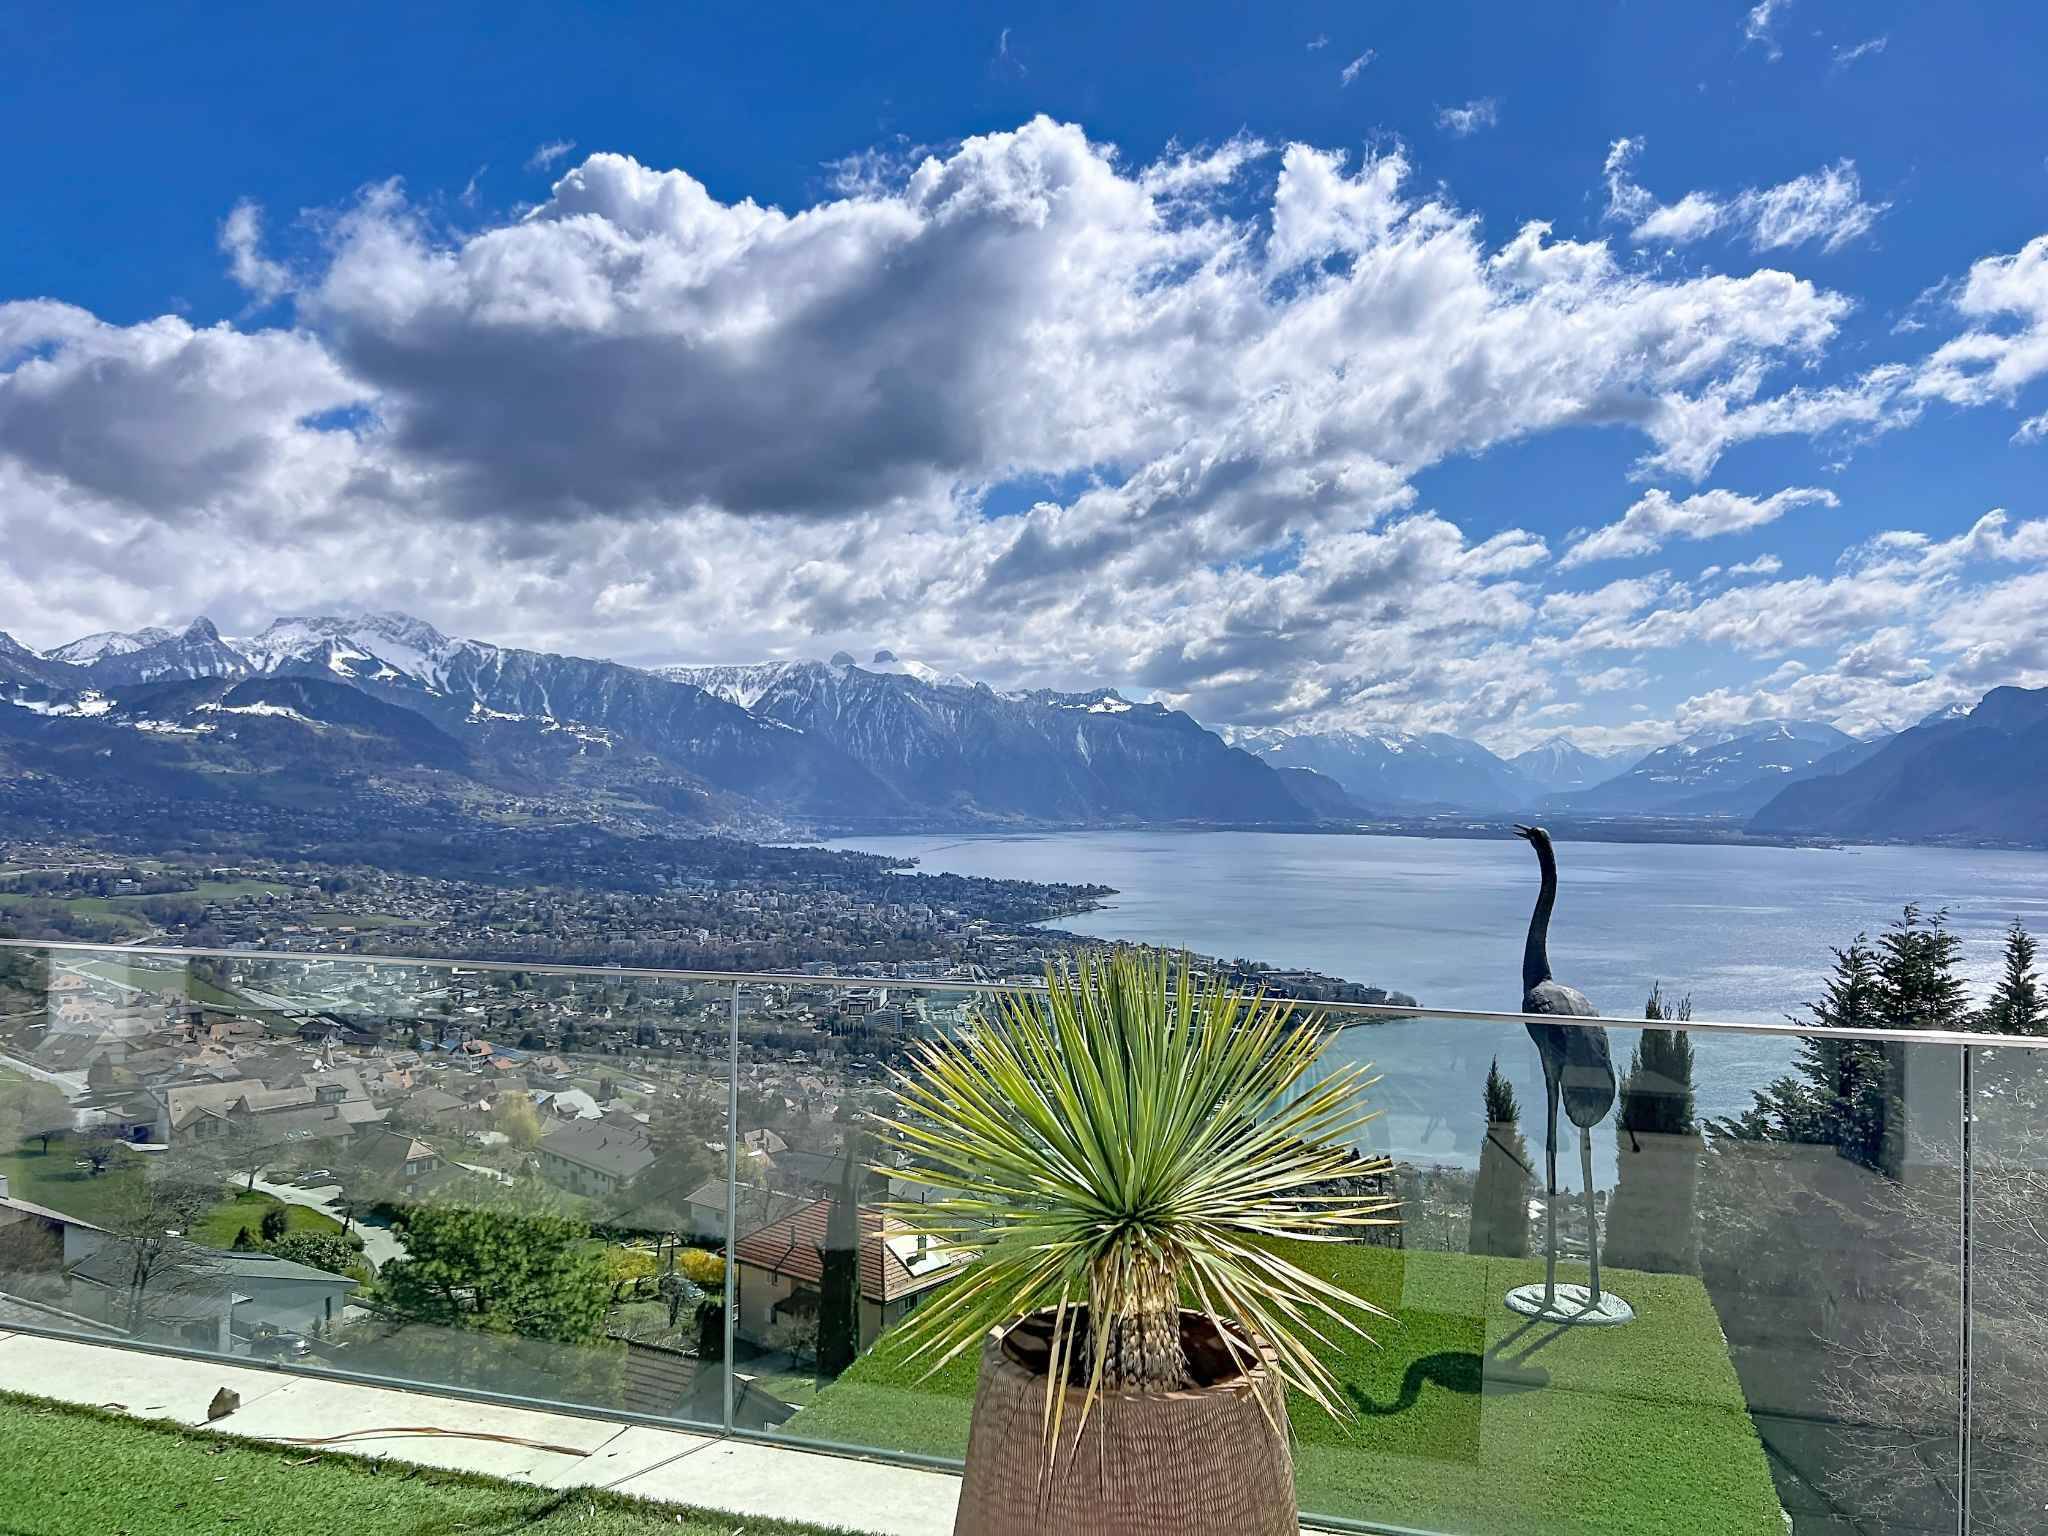
Exceptional property – Panoramic view and top-of-the-range services
Rooms6.5
Living area240 m²
Object PriceCHF 3,750,000.-
AvailabilityTo agree
Localisation
1803 ChardonneCharacteristics
Reference
KI-090-D
Availability
To agree
Bathrooms
5
Year of construction
1962
Latest renovations
2011
Rooms
6.5
Number of levels for the real asset
3
Living area
240 m²
Useful surface
364 m²
Description
Text translated from french, see original
Original text in french, translate to English.
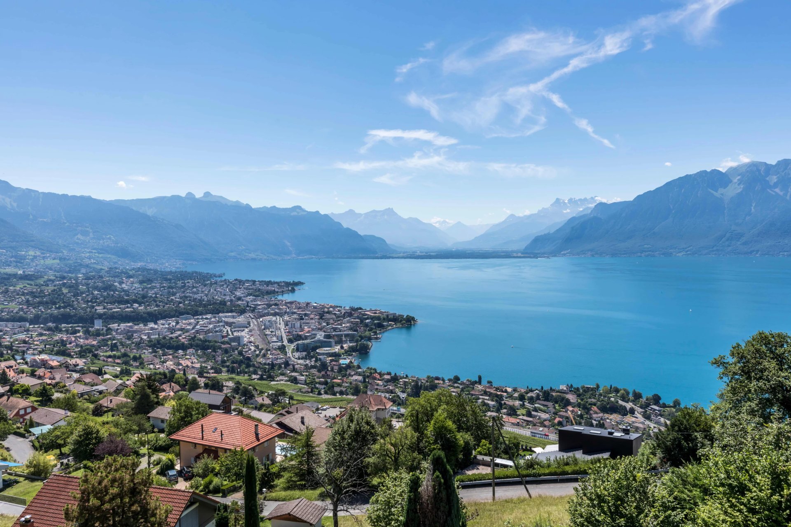
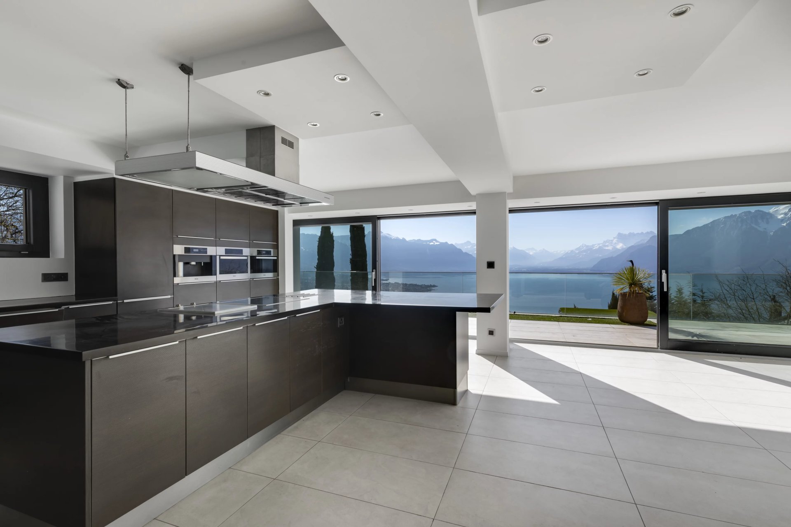
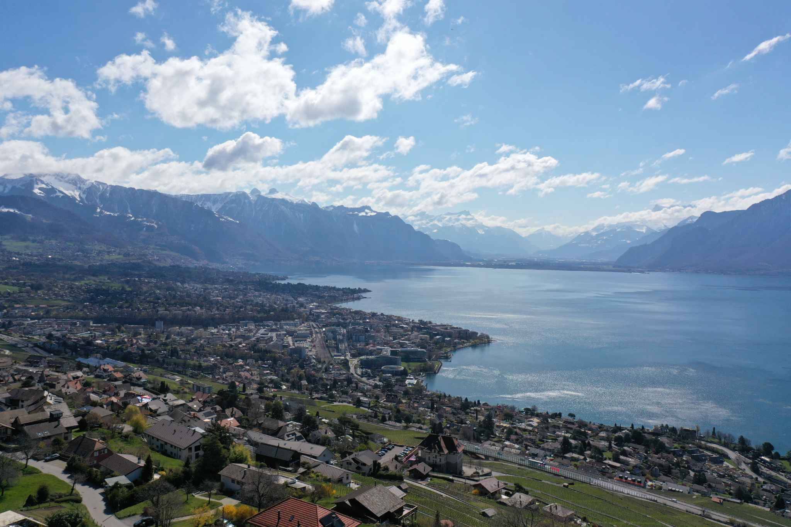
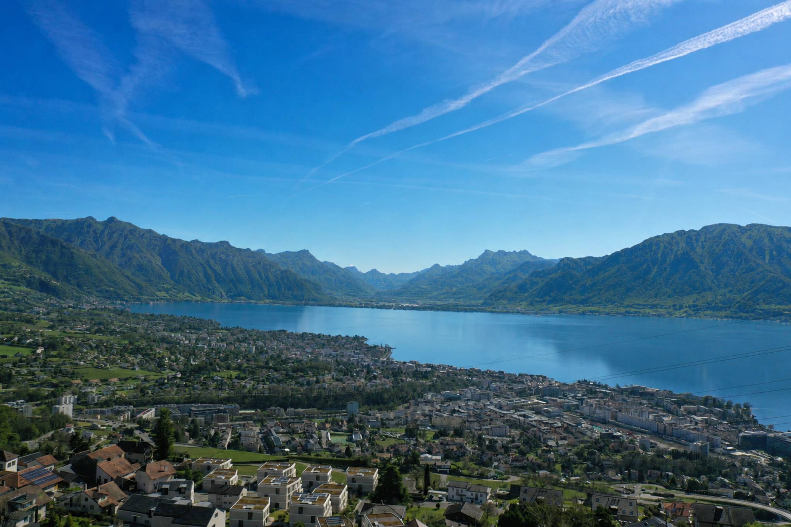
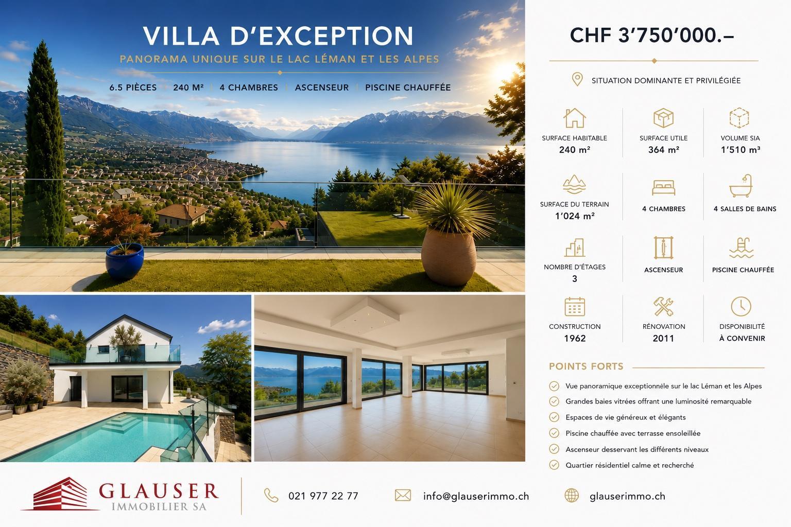
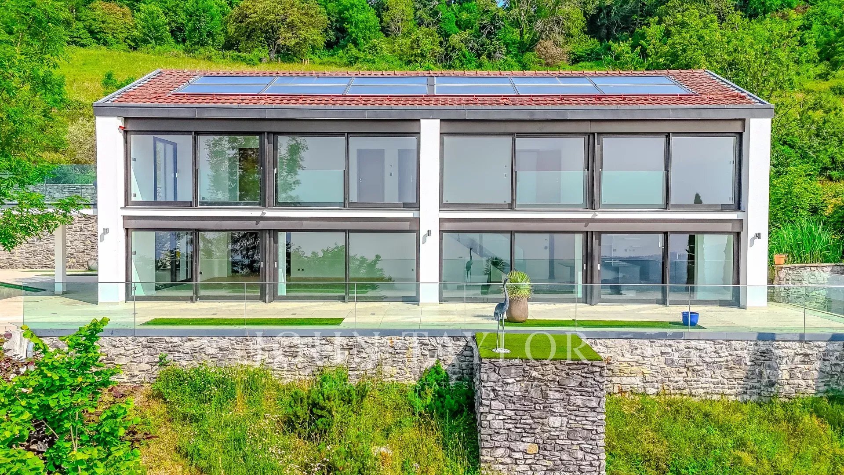
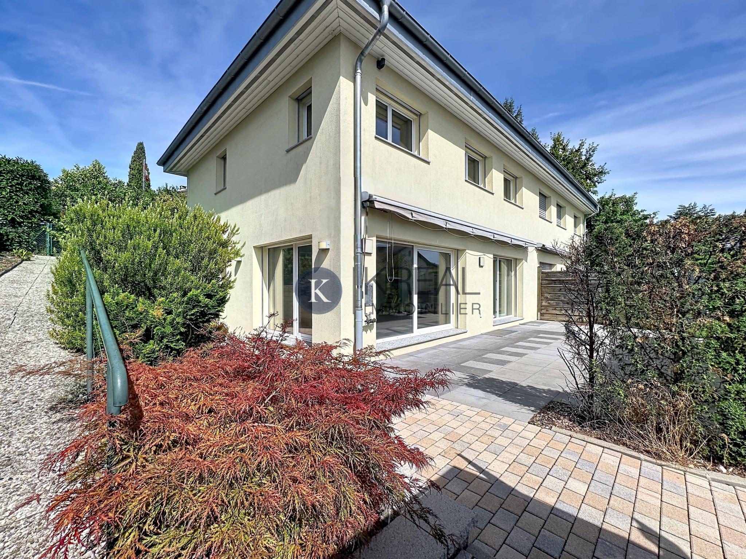
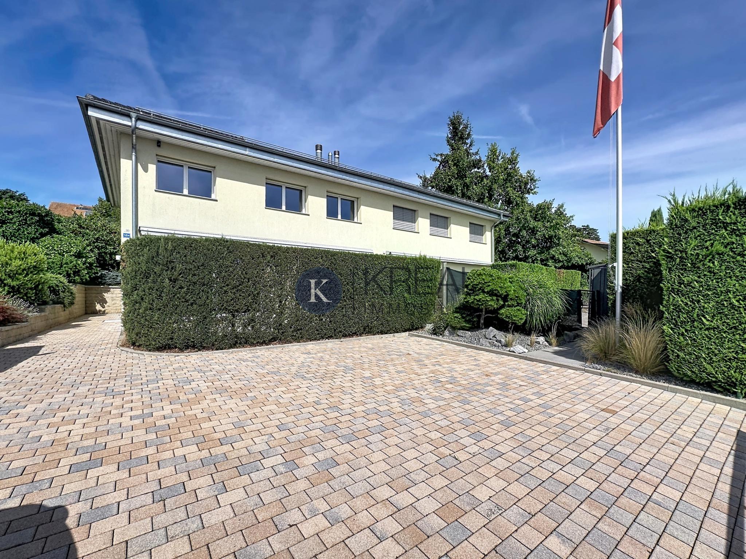
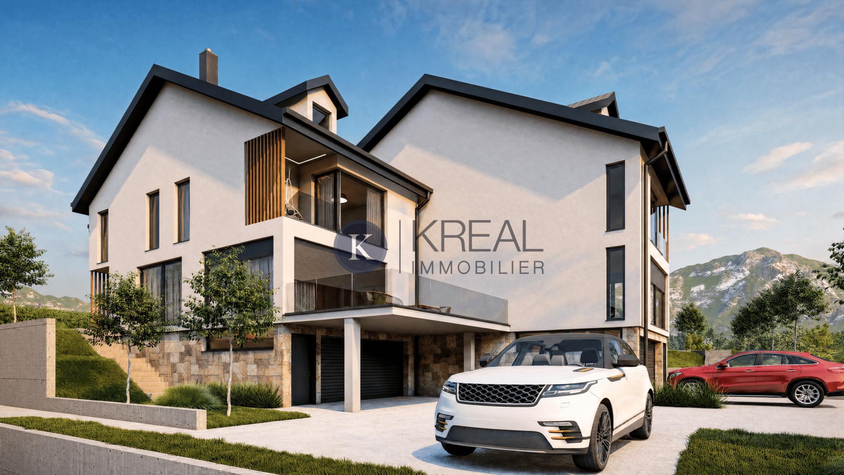
KREAL Immobilier presents to you, on the popular heights of Chardonne, this superb exceptional property combines elegance, modern comfort and breathtaking panorama. Built in 1962 and completely renovated in 2011, it has benefited from regular work, including interior painting carried out in 2024. The house is now in excellent condition and is available immediately.
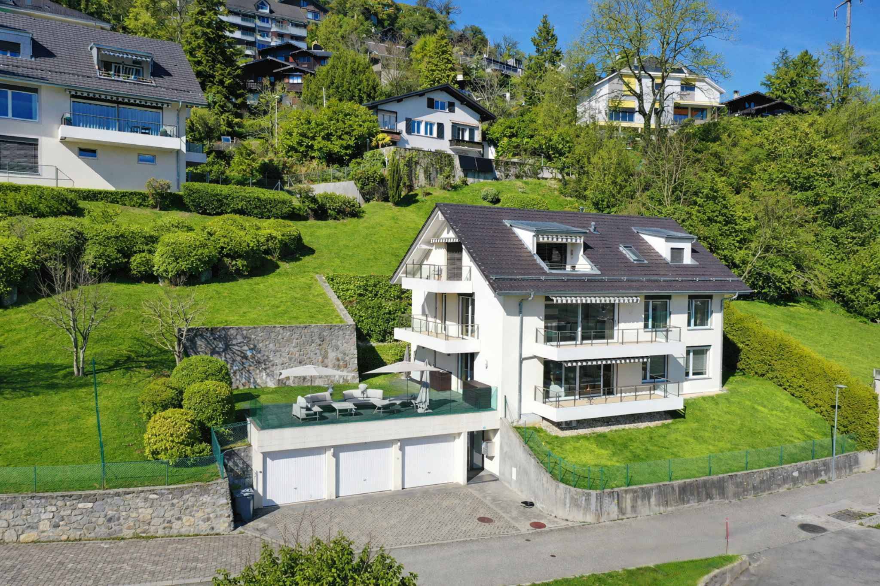
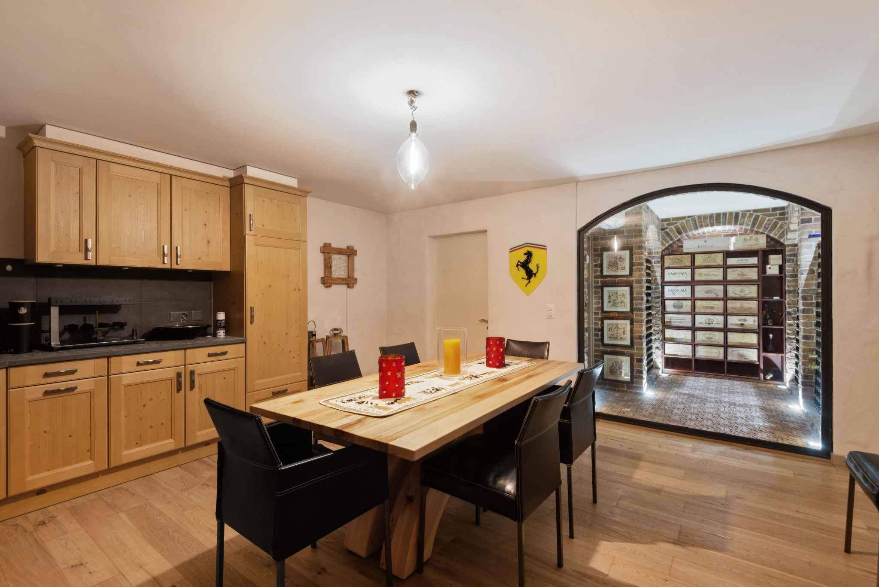
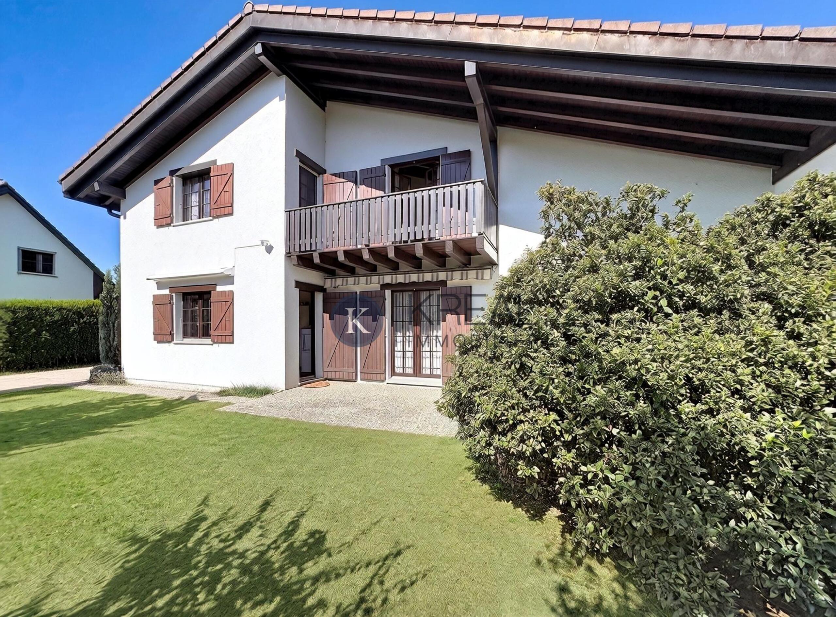
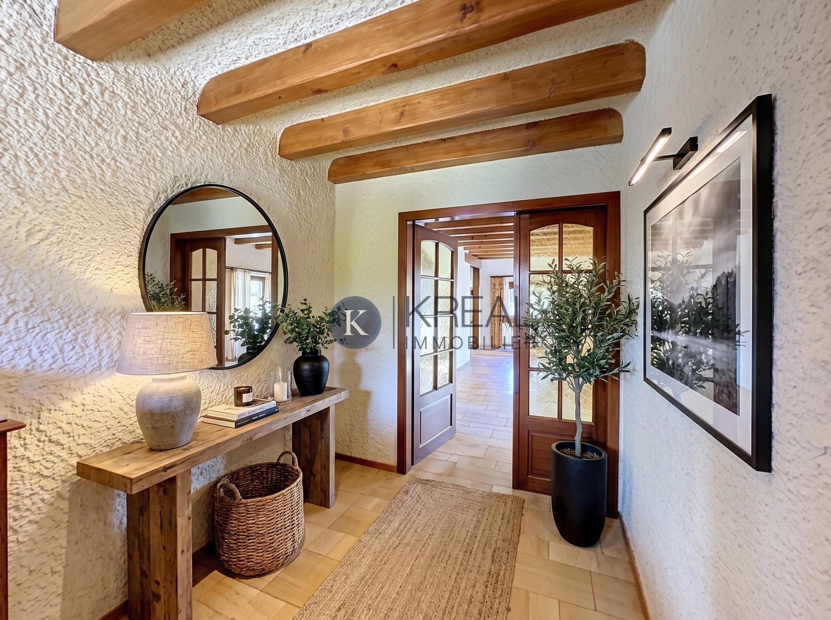
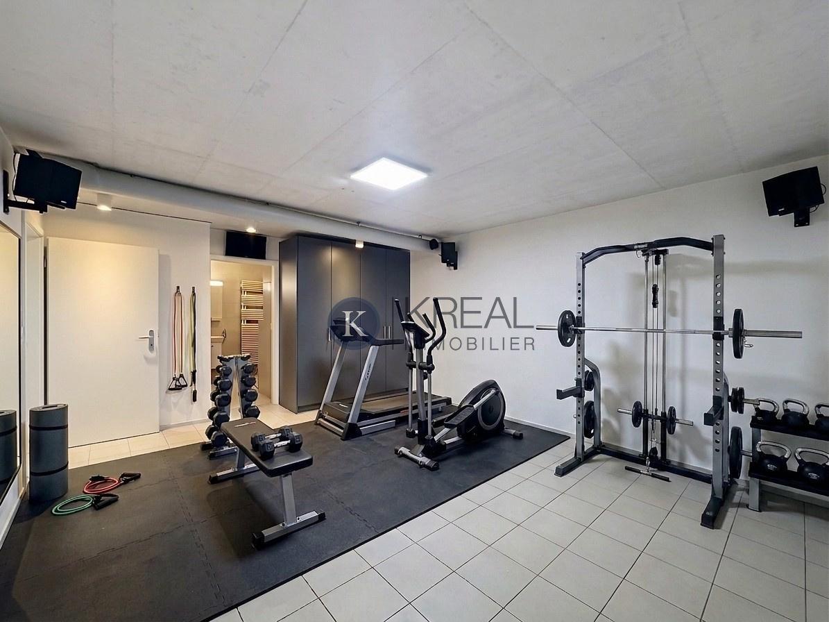
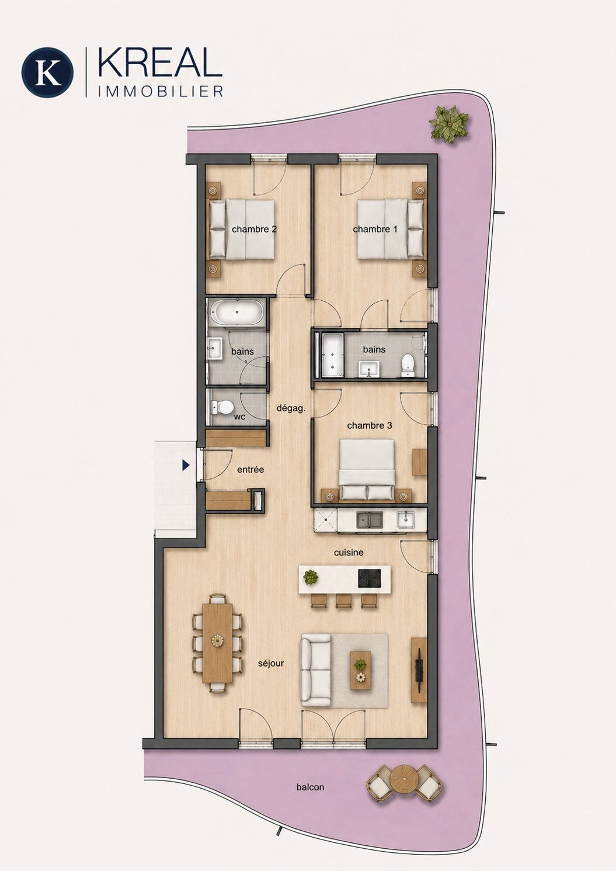
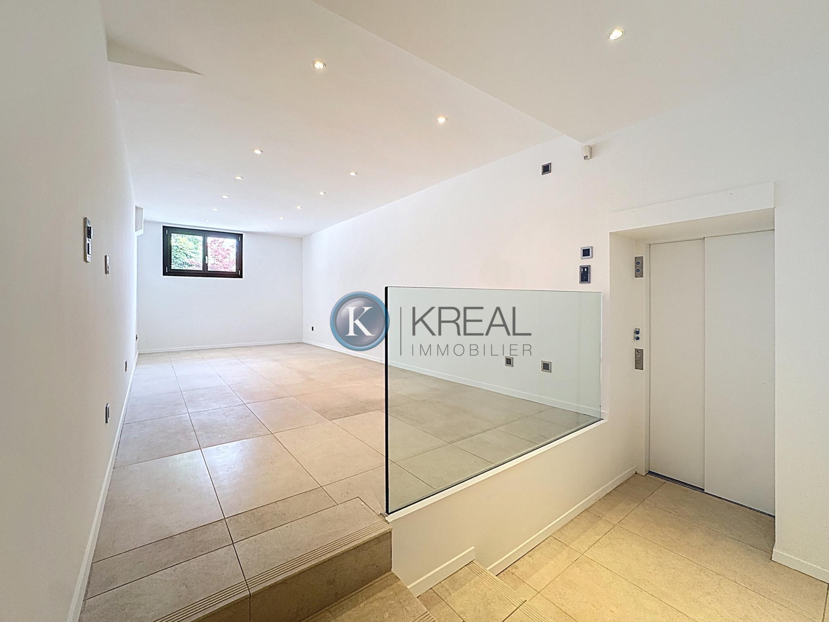
Spread over three levels, including a basement, this property offers a living area of 240 m² and a layout designed to maximize light, space and views.
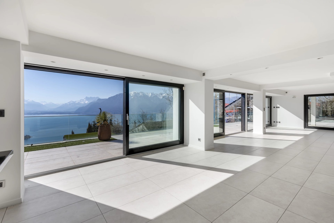
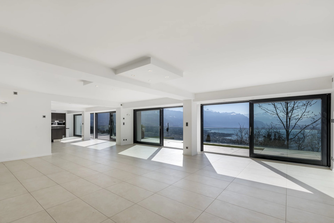
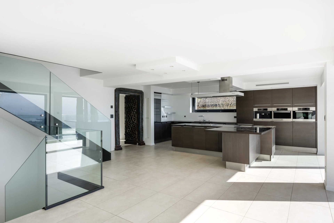
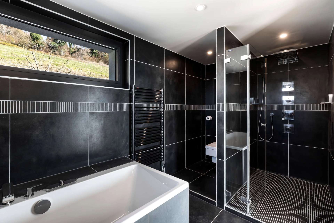
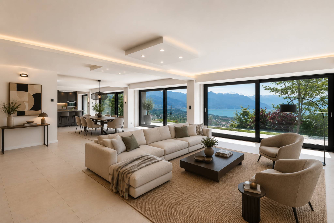
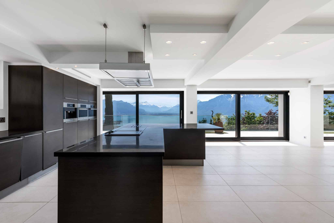
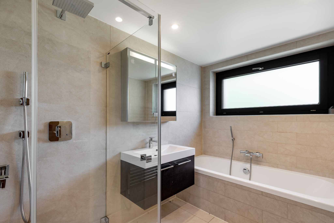
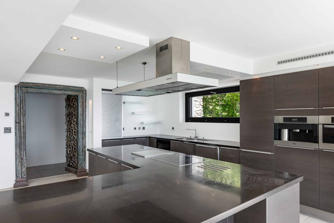
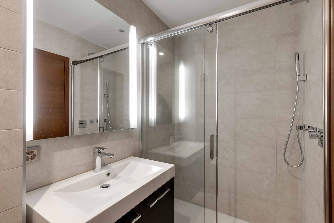
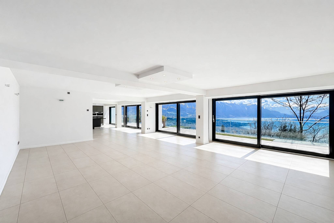
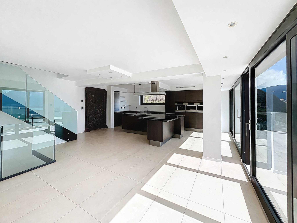
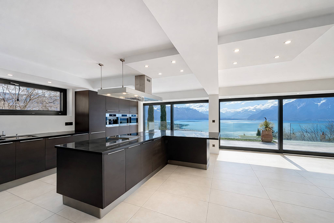
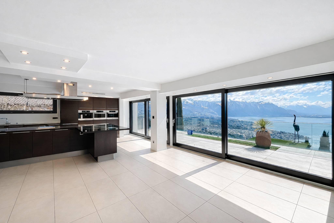
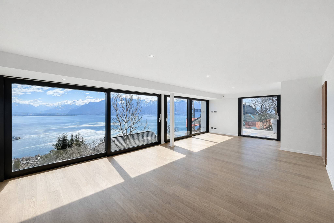
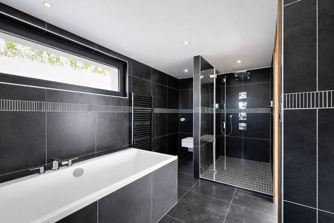
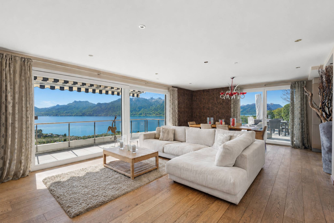
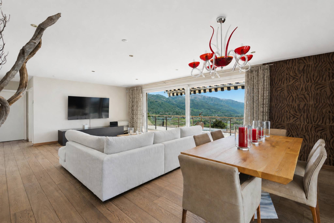
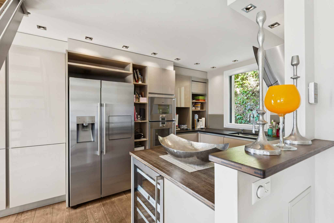
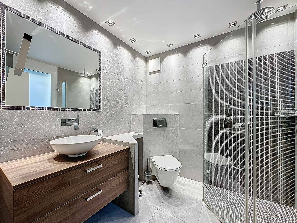
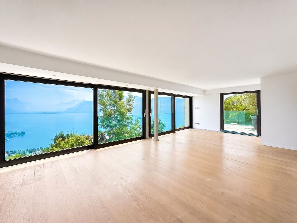
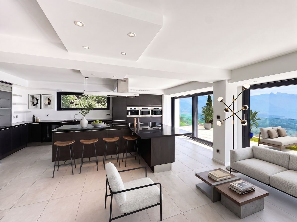
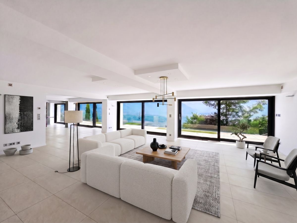
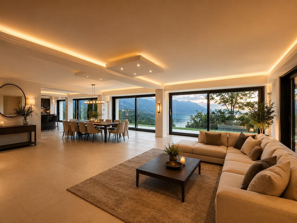
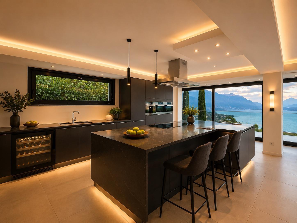
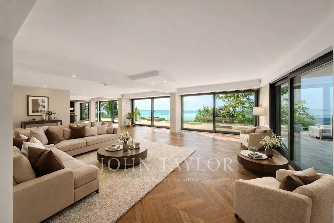
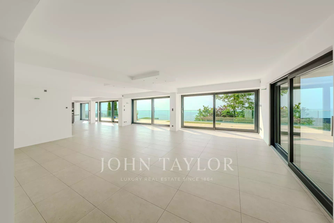
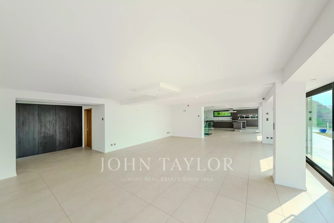
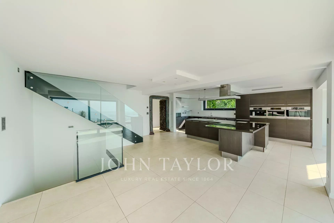
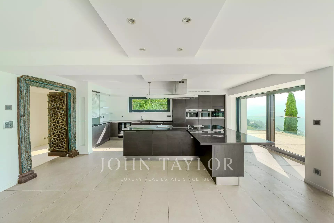
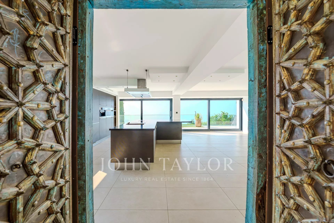
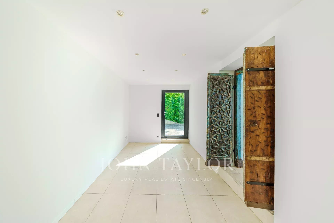
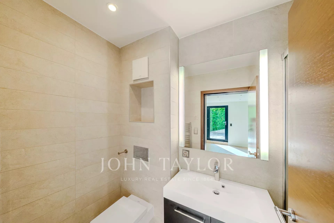
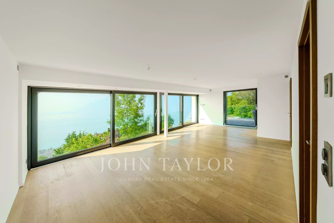
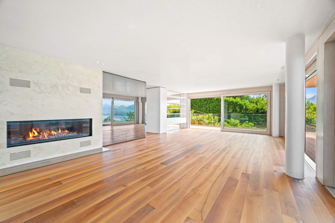
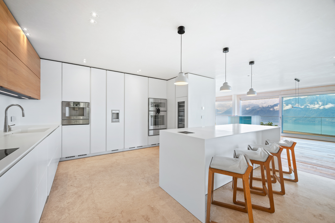
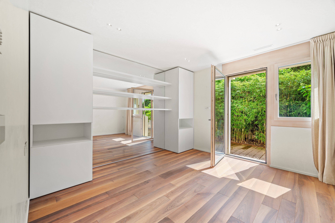
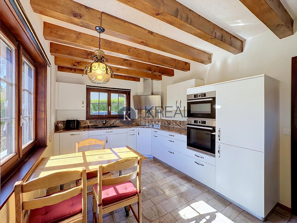
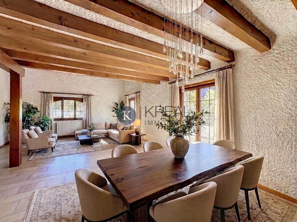
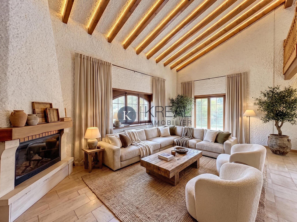
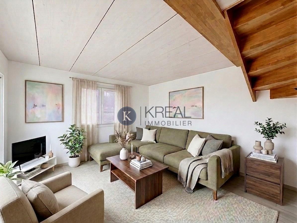
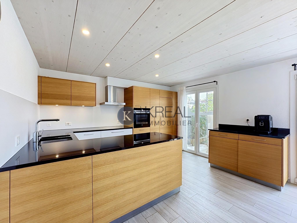
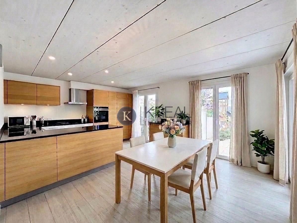
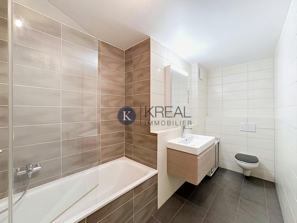
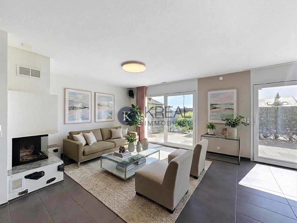
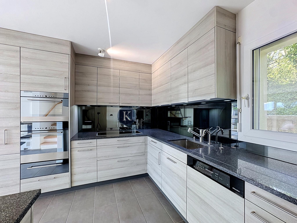
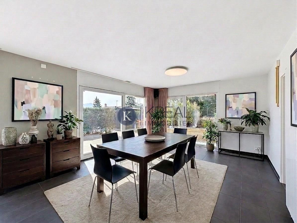
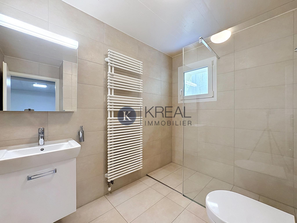
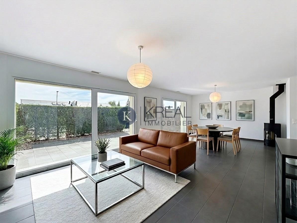
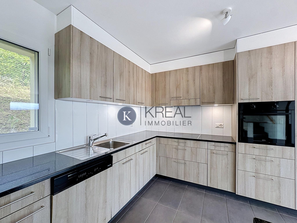
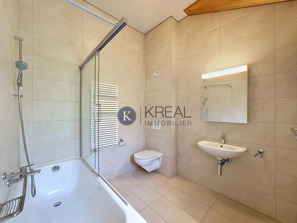
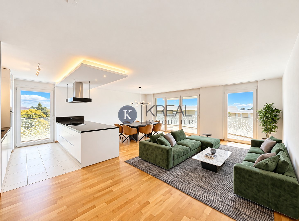
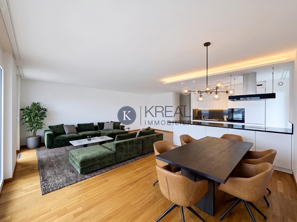
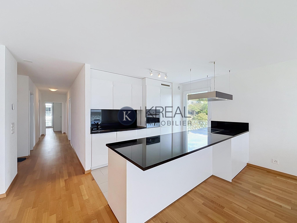
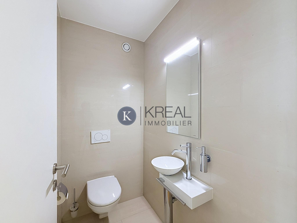
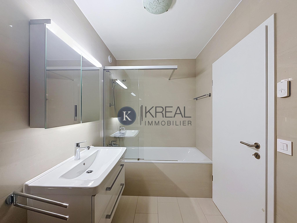
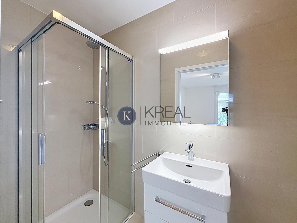
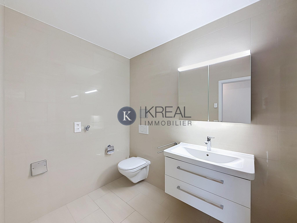
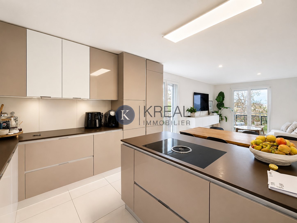
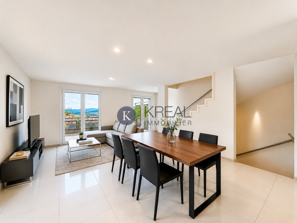
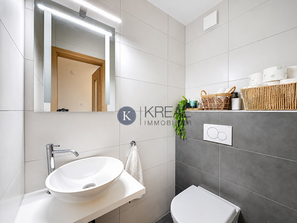
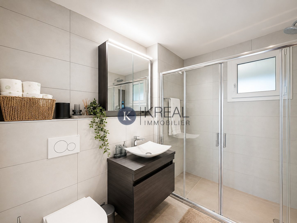
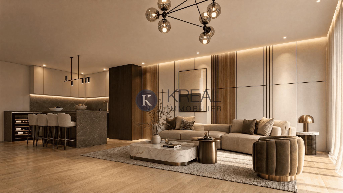
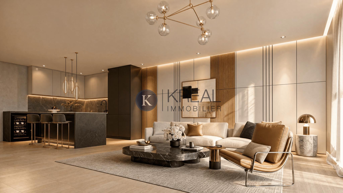
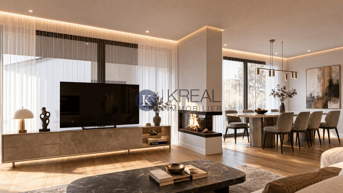
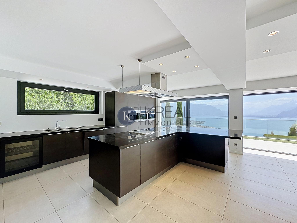
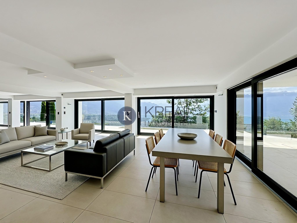
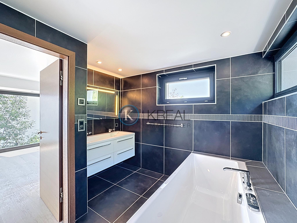
On the ground floor, the living space opens onto a large bright living room, extended by a fully equipped open kitchen. Thanks to the large windows, the room is bathed in natural light throughout the day. This level also includes a bedroom with en-suite shower room, as well as an additional shower room, ideal for guests.
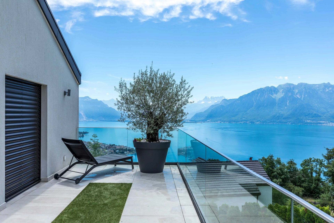
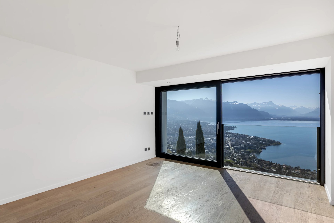
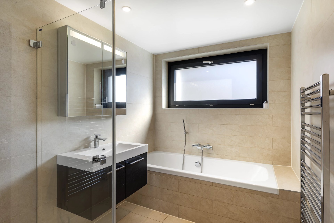
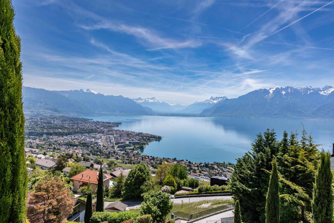
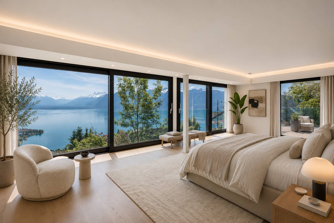
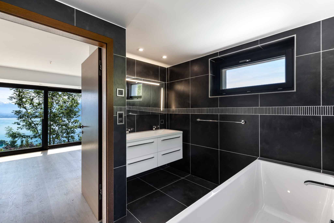
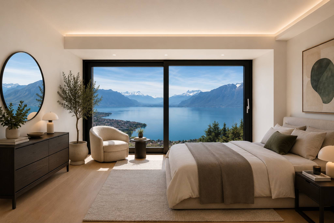
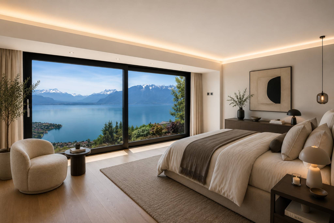
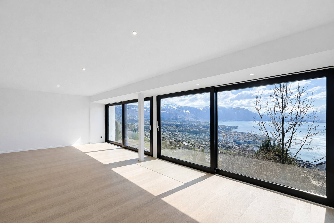
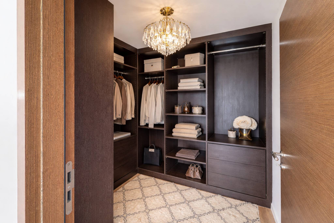
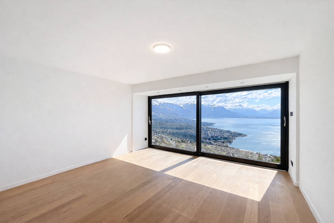
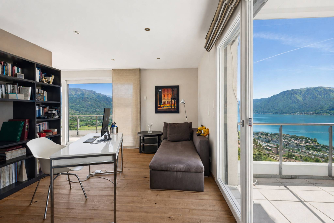
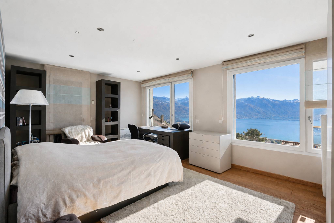
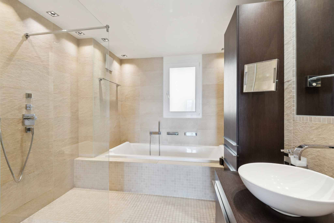
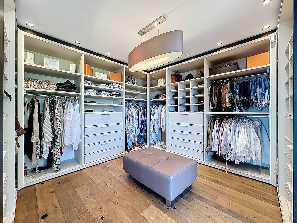
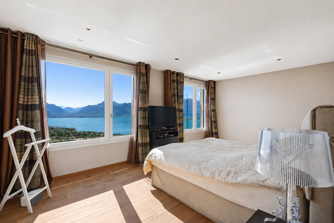
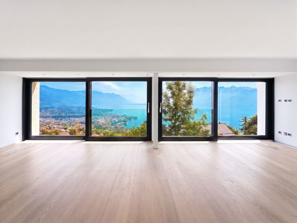
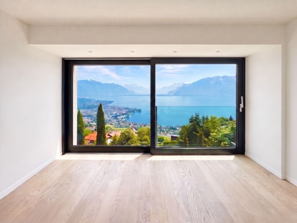
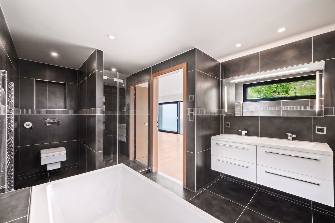
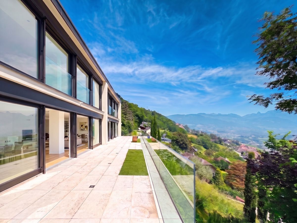
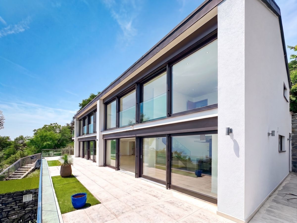
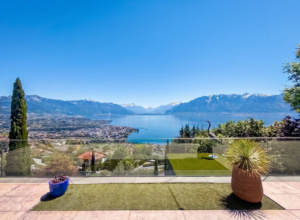
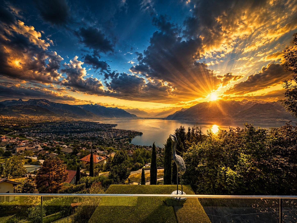
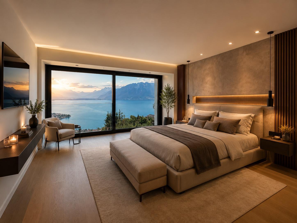
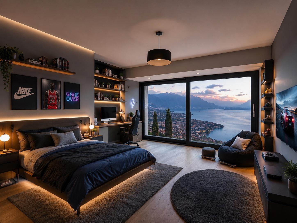
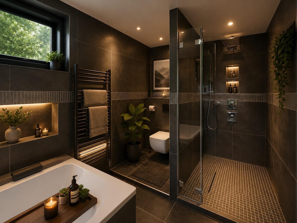
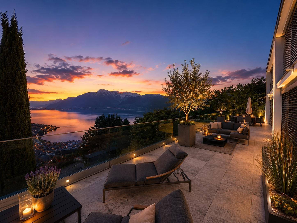
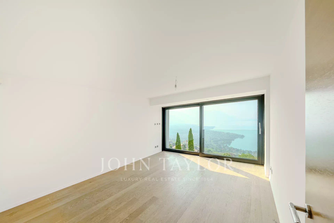
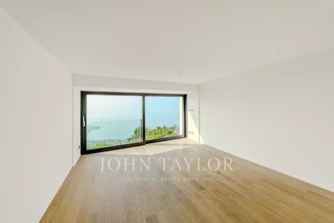
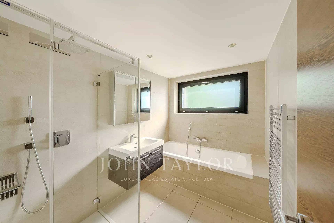
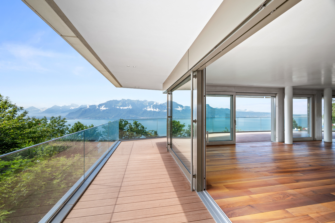
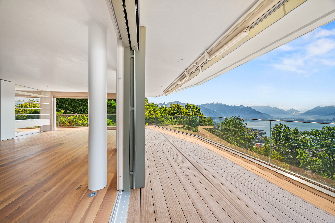
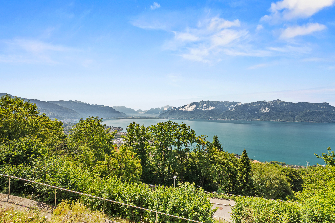
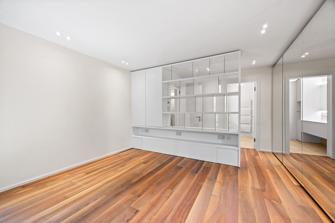
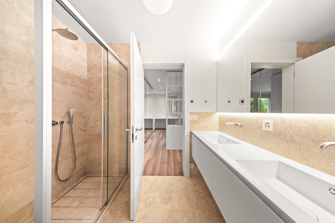
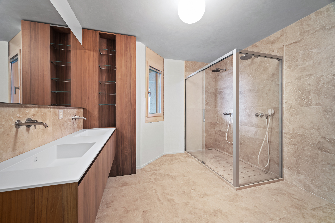
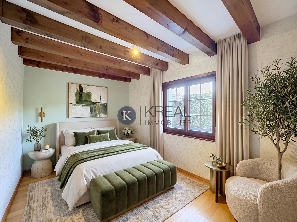
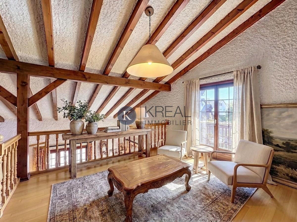
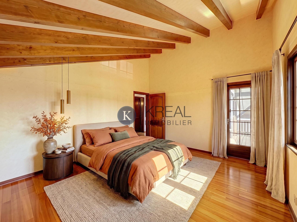
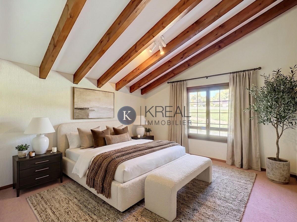
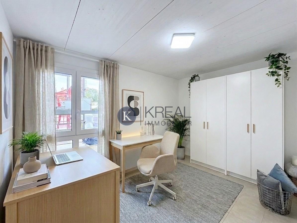
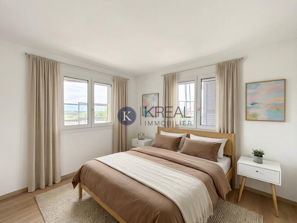
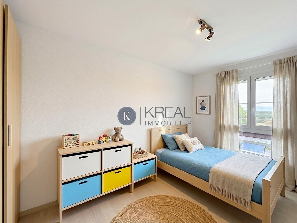
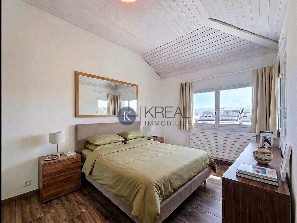
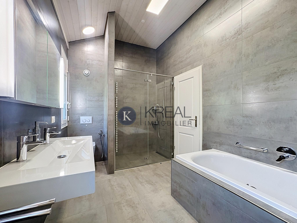
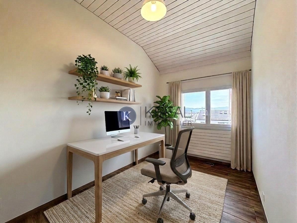
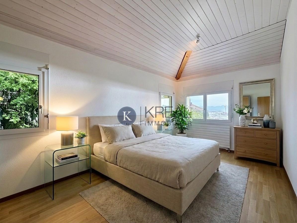
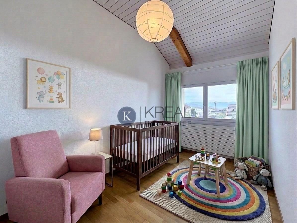
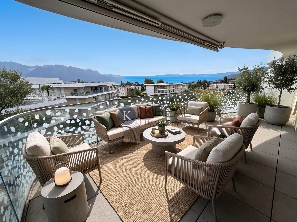
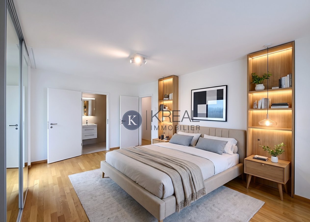
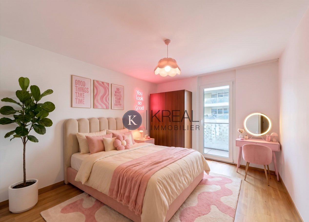
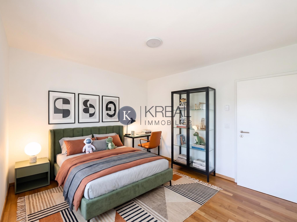
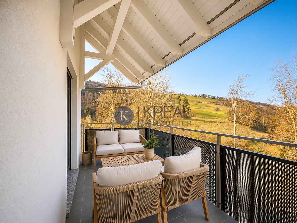
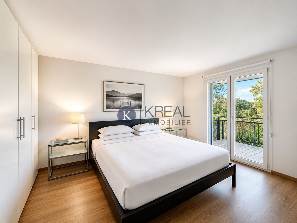
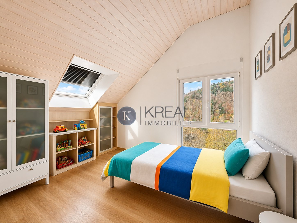
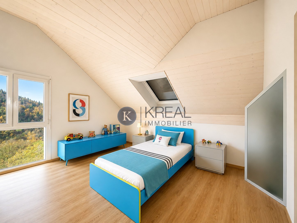
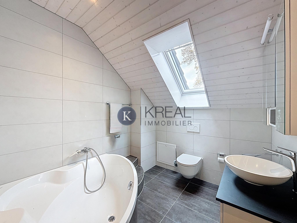
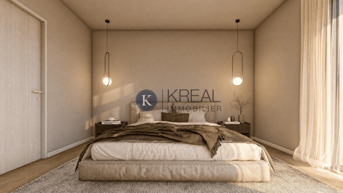
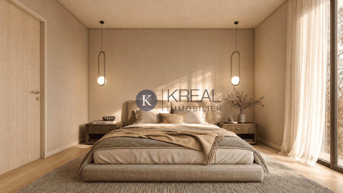
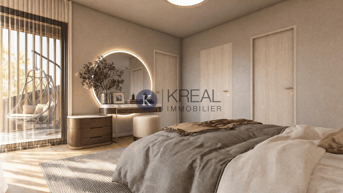
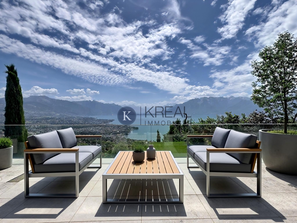
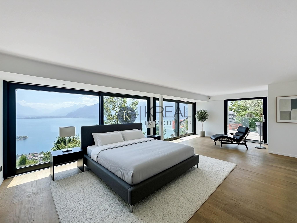
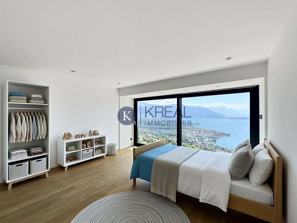
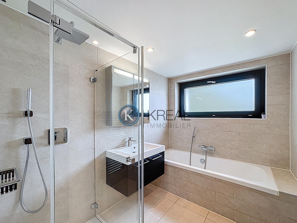
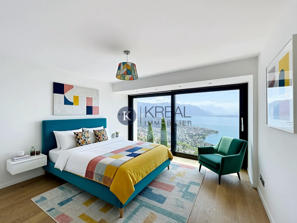
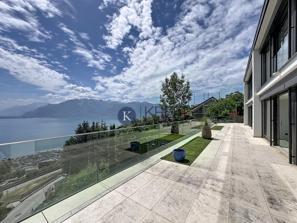
Upstairs, there are three bedrooms, including a master suite with dressing room, private bathroom with shower and toilet, as well as a magnificent terrace with a view. All rooms have floor-to-ceiling windows with stunning views of Lake Geneva and the surrounding mountains.
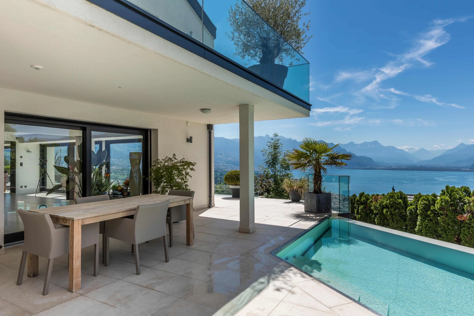
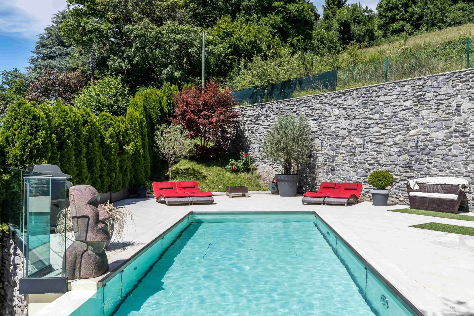
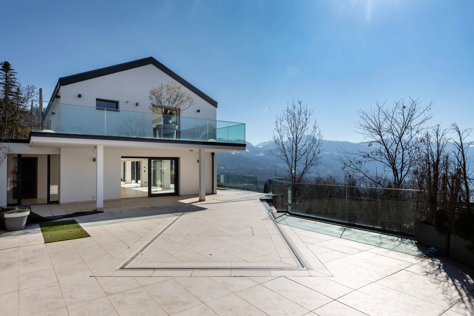
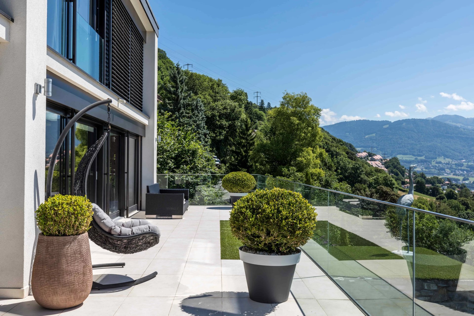
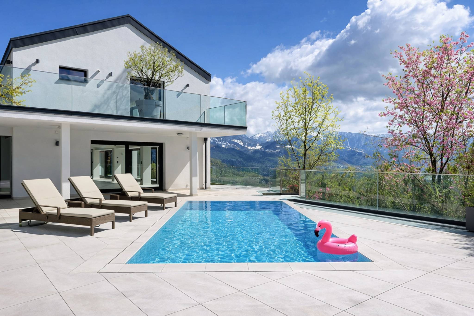
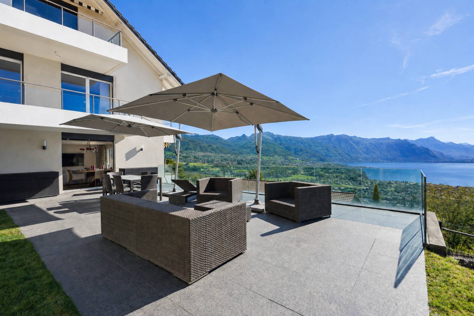
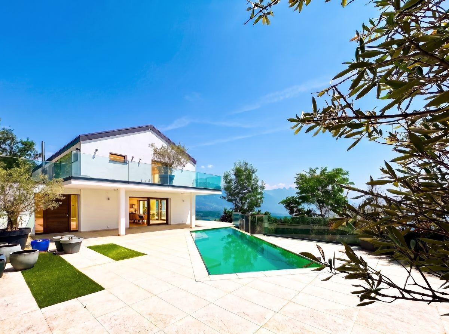
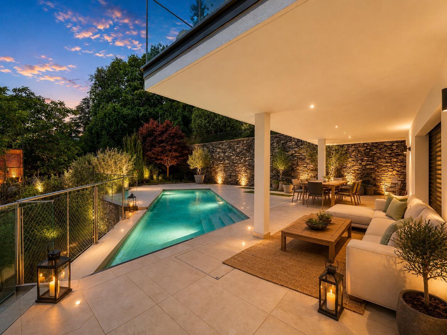
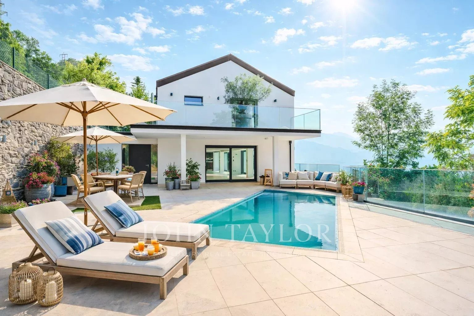
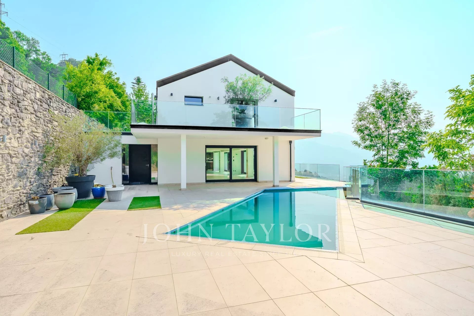
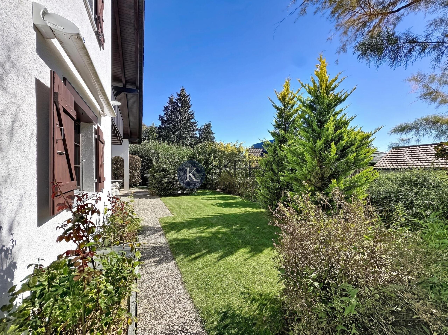
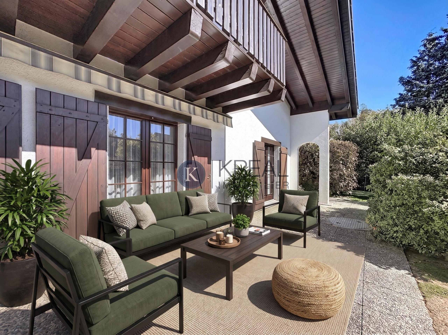
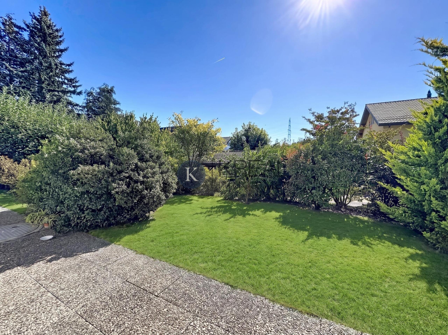
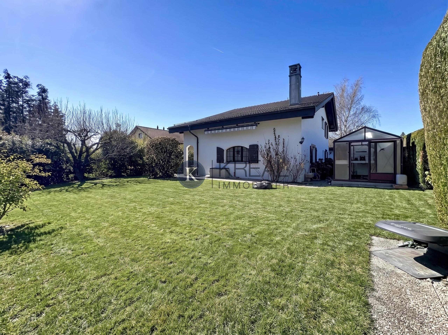
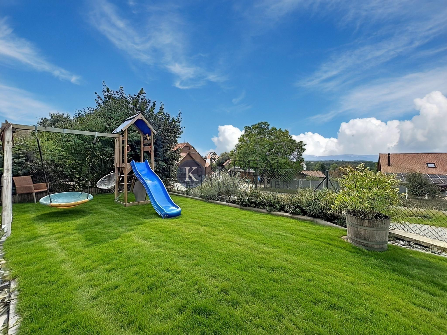
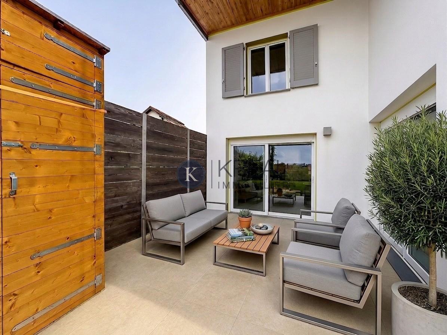
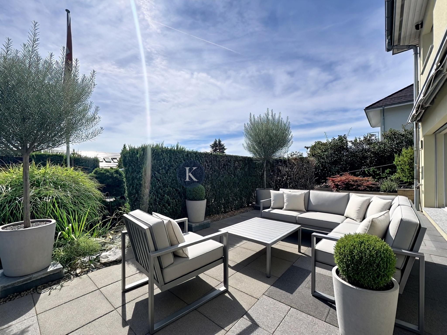
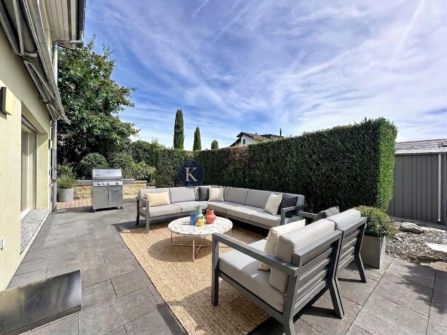
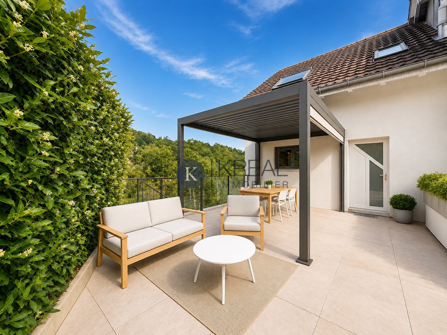
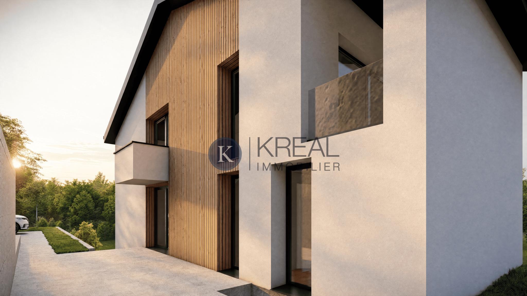
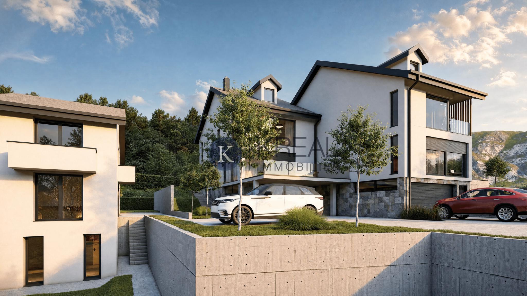
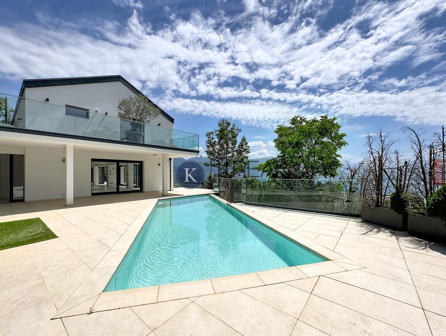
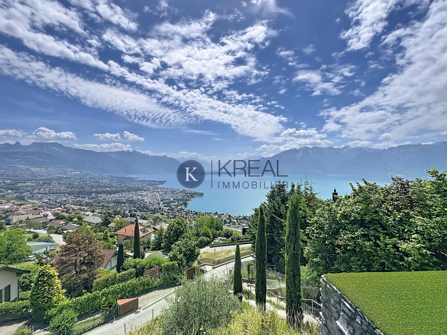

The exterior is a true haven of peace, with several spacious terraces, a movable bottom swimming pool with neat finishes and a 180° panoramic view of the surrounding landscape. A dream setting to enjoy the sunny days
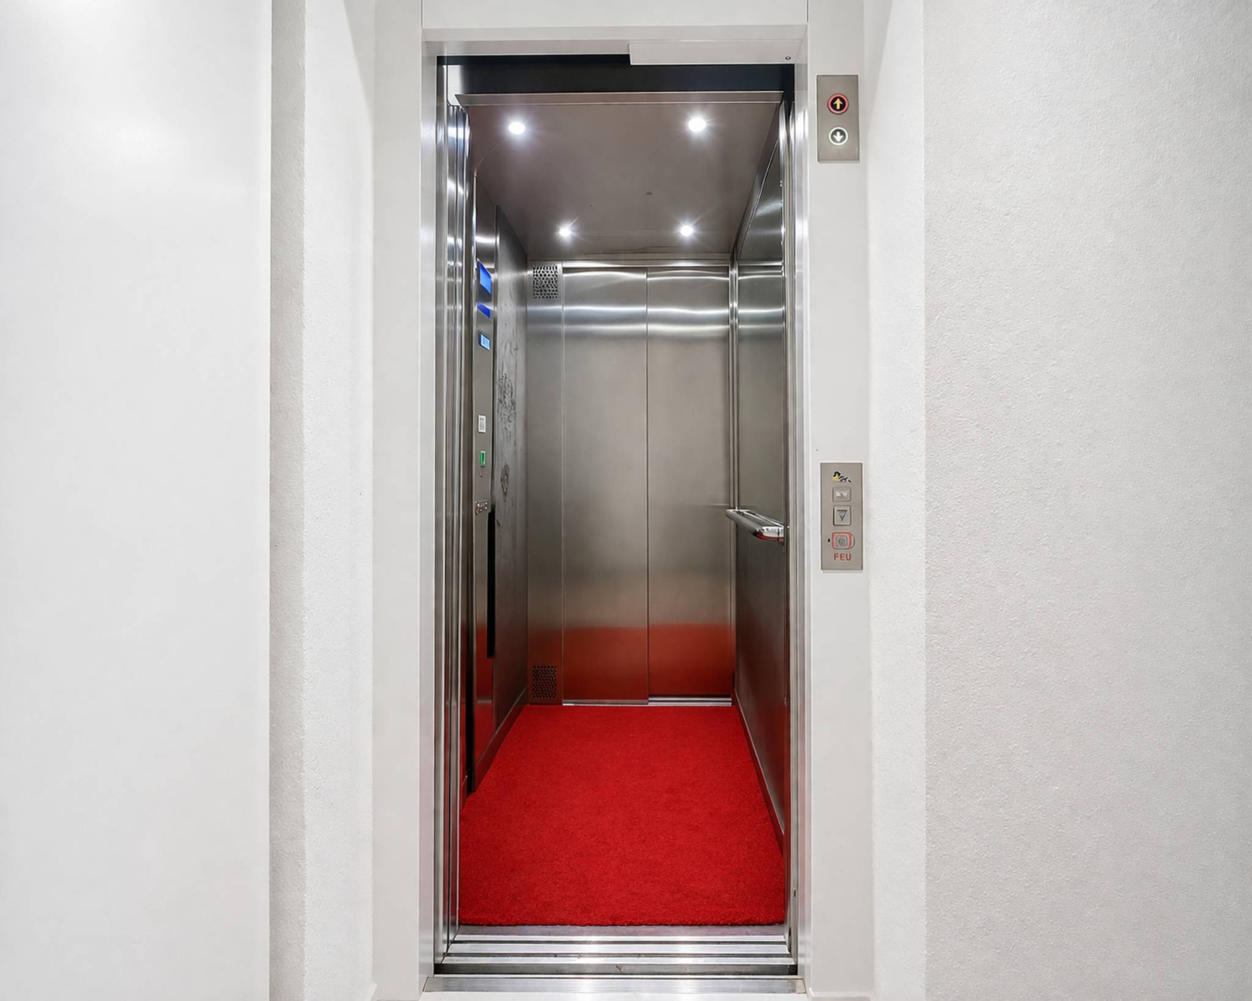
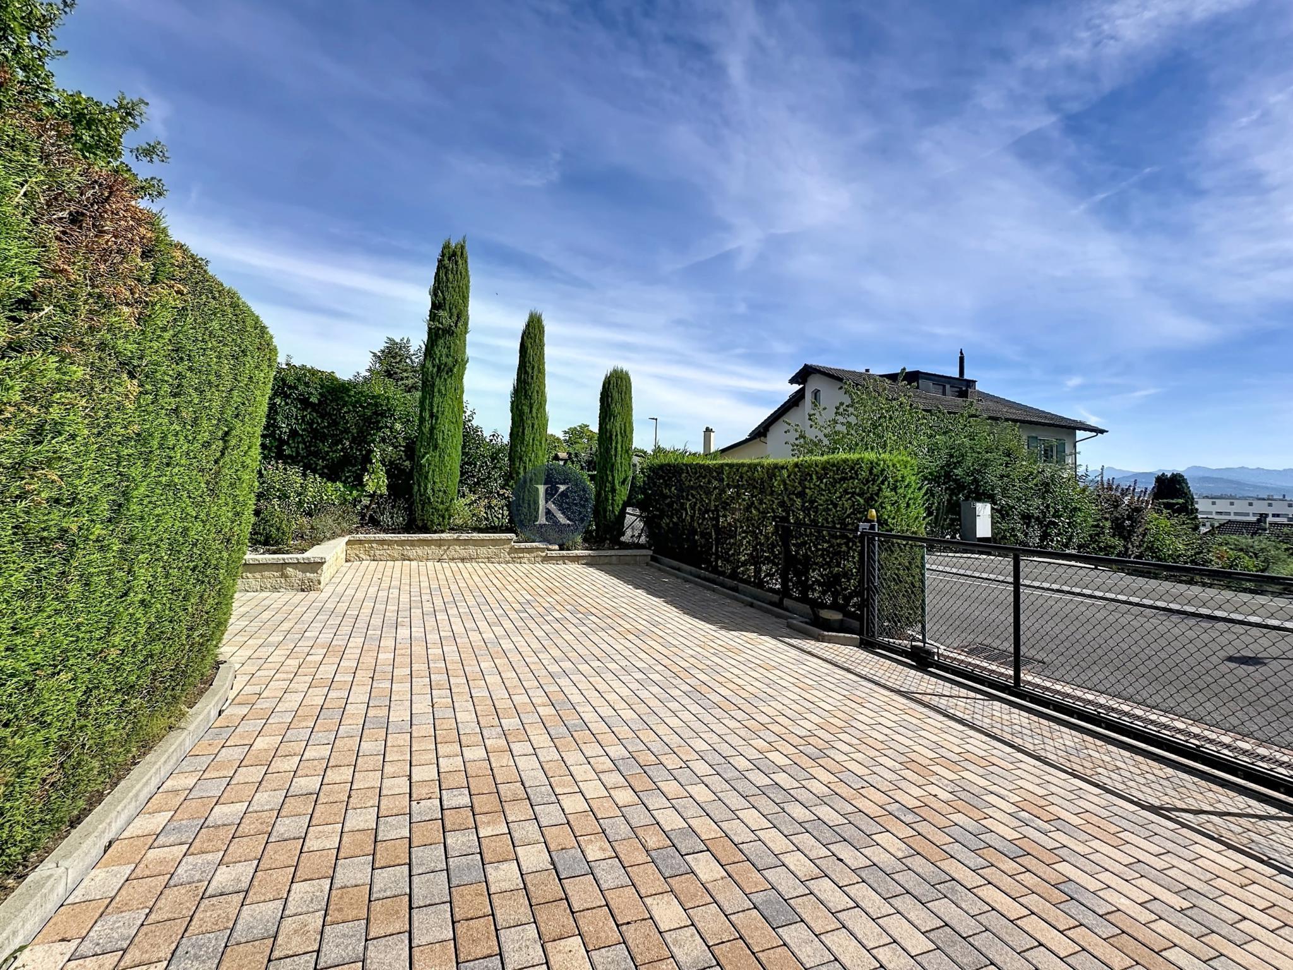
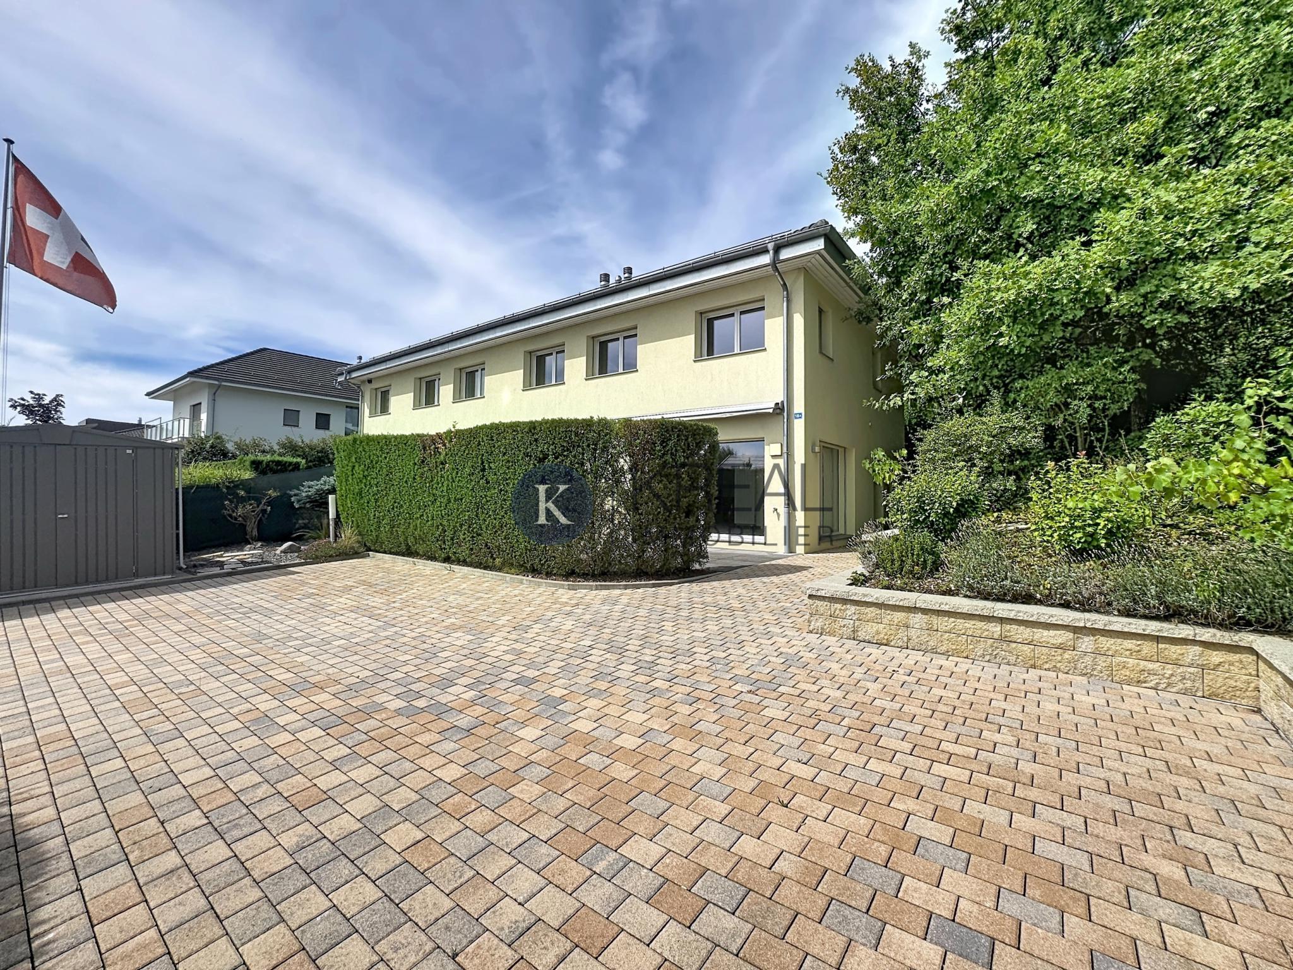
The property also has a double garage-box, an outdoor parking space, as well as a private elevator connecting the garage directly to the basement of the house.
A real jewel nestled in an exclusive setting, combining tranquility, modernity and top-of-the-range services.
Contact us without further delay to discover this unique property.
Spread over three levels, including a basement, this property offers a living area of 240 m² and a layout designed to maximize light, space and views.
On the ground floor, the living space opens onto a large bright living room, extended by a fully equipped open kitchen. Thanks to the large windows, the room is bathed in natural light throughout the day. This level also includes a bedroom with en-suite shower room, as well as an additional shower room, ideal for guests.
Upstairs, there are three bedrooms, including a master suite with dressing room, private bathroom with shower and toilet, as well as a magnificent terrace with a view. All rooms have floor-to-ceiling windows with stunning views of Lake Geneva and the surrounding mountains.
The exterior is a true haven of peace, with several spacious terraces, a movable bottom swimming pool with neat finishes and a 180° panoramic view of the surrounding landscape. A dream setting to enjoy the sunny days
The property also has a double garage-box, an outdoor parking space, as well as a private elevator connecting the garage directly to the basement of the house.
A real jewel nestled in an exclusive setting, combining tranquility, modernity and top-of-the-range services.
Contact us without further delay to discover this unique property.
Conveniences
Outside conveniences
- Balcony/ies
- Swimming pool
Inside conveniences
- Lift/elevator