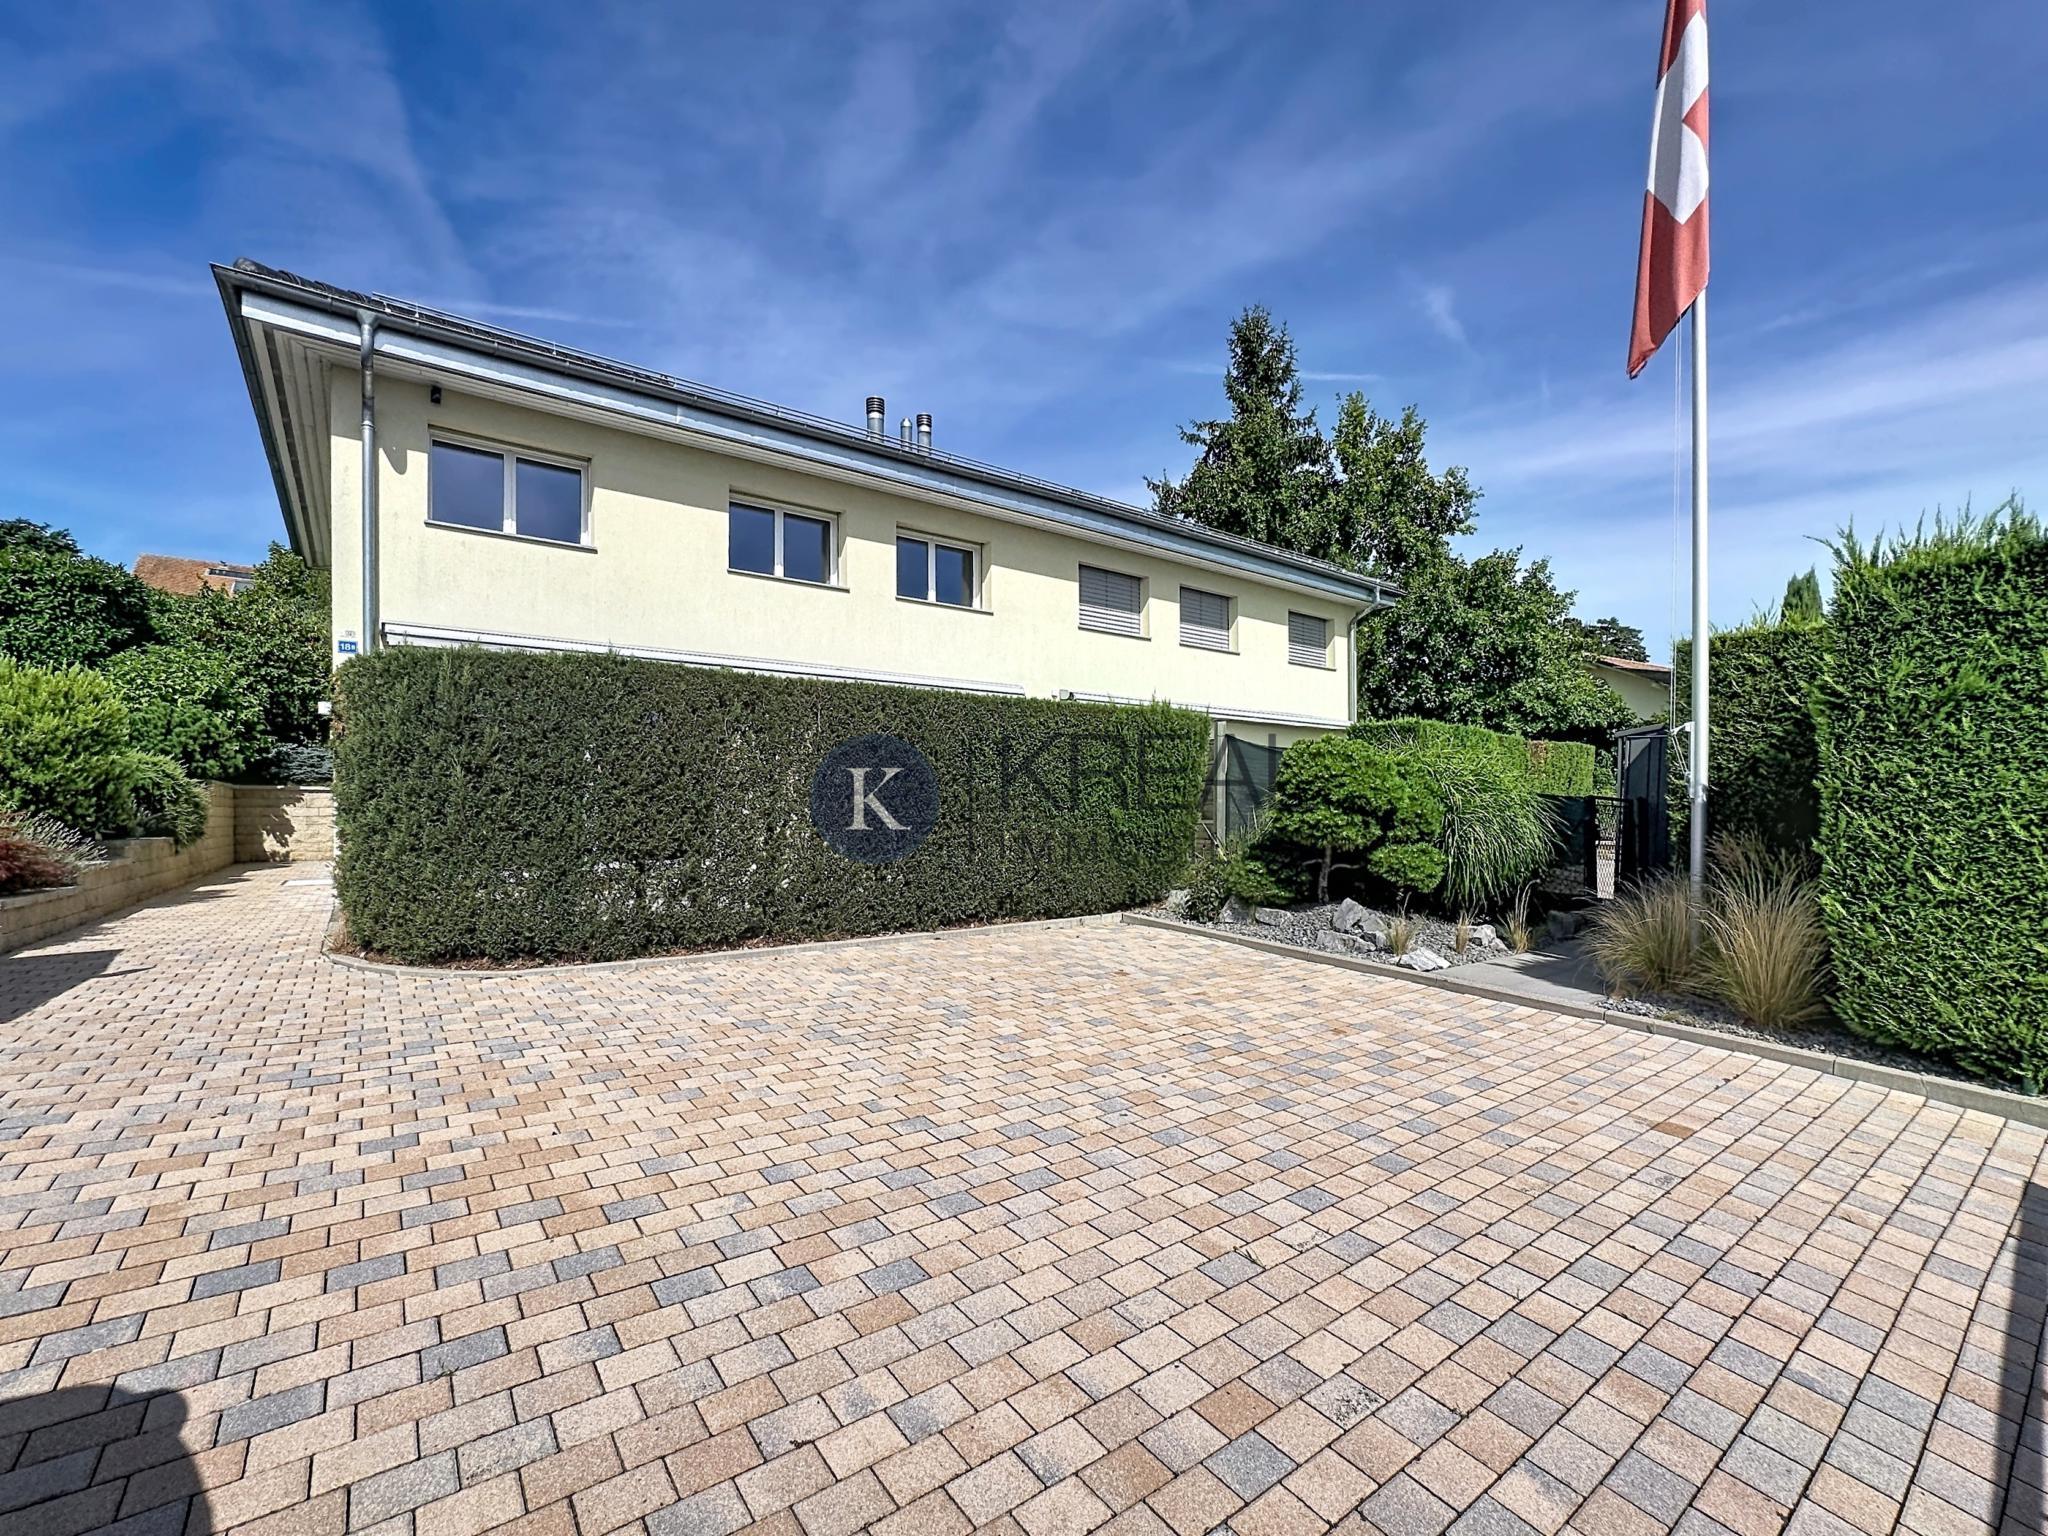
Single family house with 4.5 rooms on sale in Écublens (VD) - 187 m²
Modern 4.5 room villa, bright and perfectly maintained
Rooms4.5
Object PriceCHF 1,890,000.-
AvailabilityTo agree
Localisation
1024 Écublens (VD)Characteristics
Reference
KI-177-D
Availability
To agree
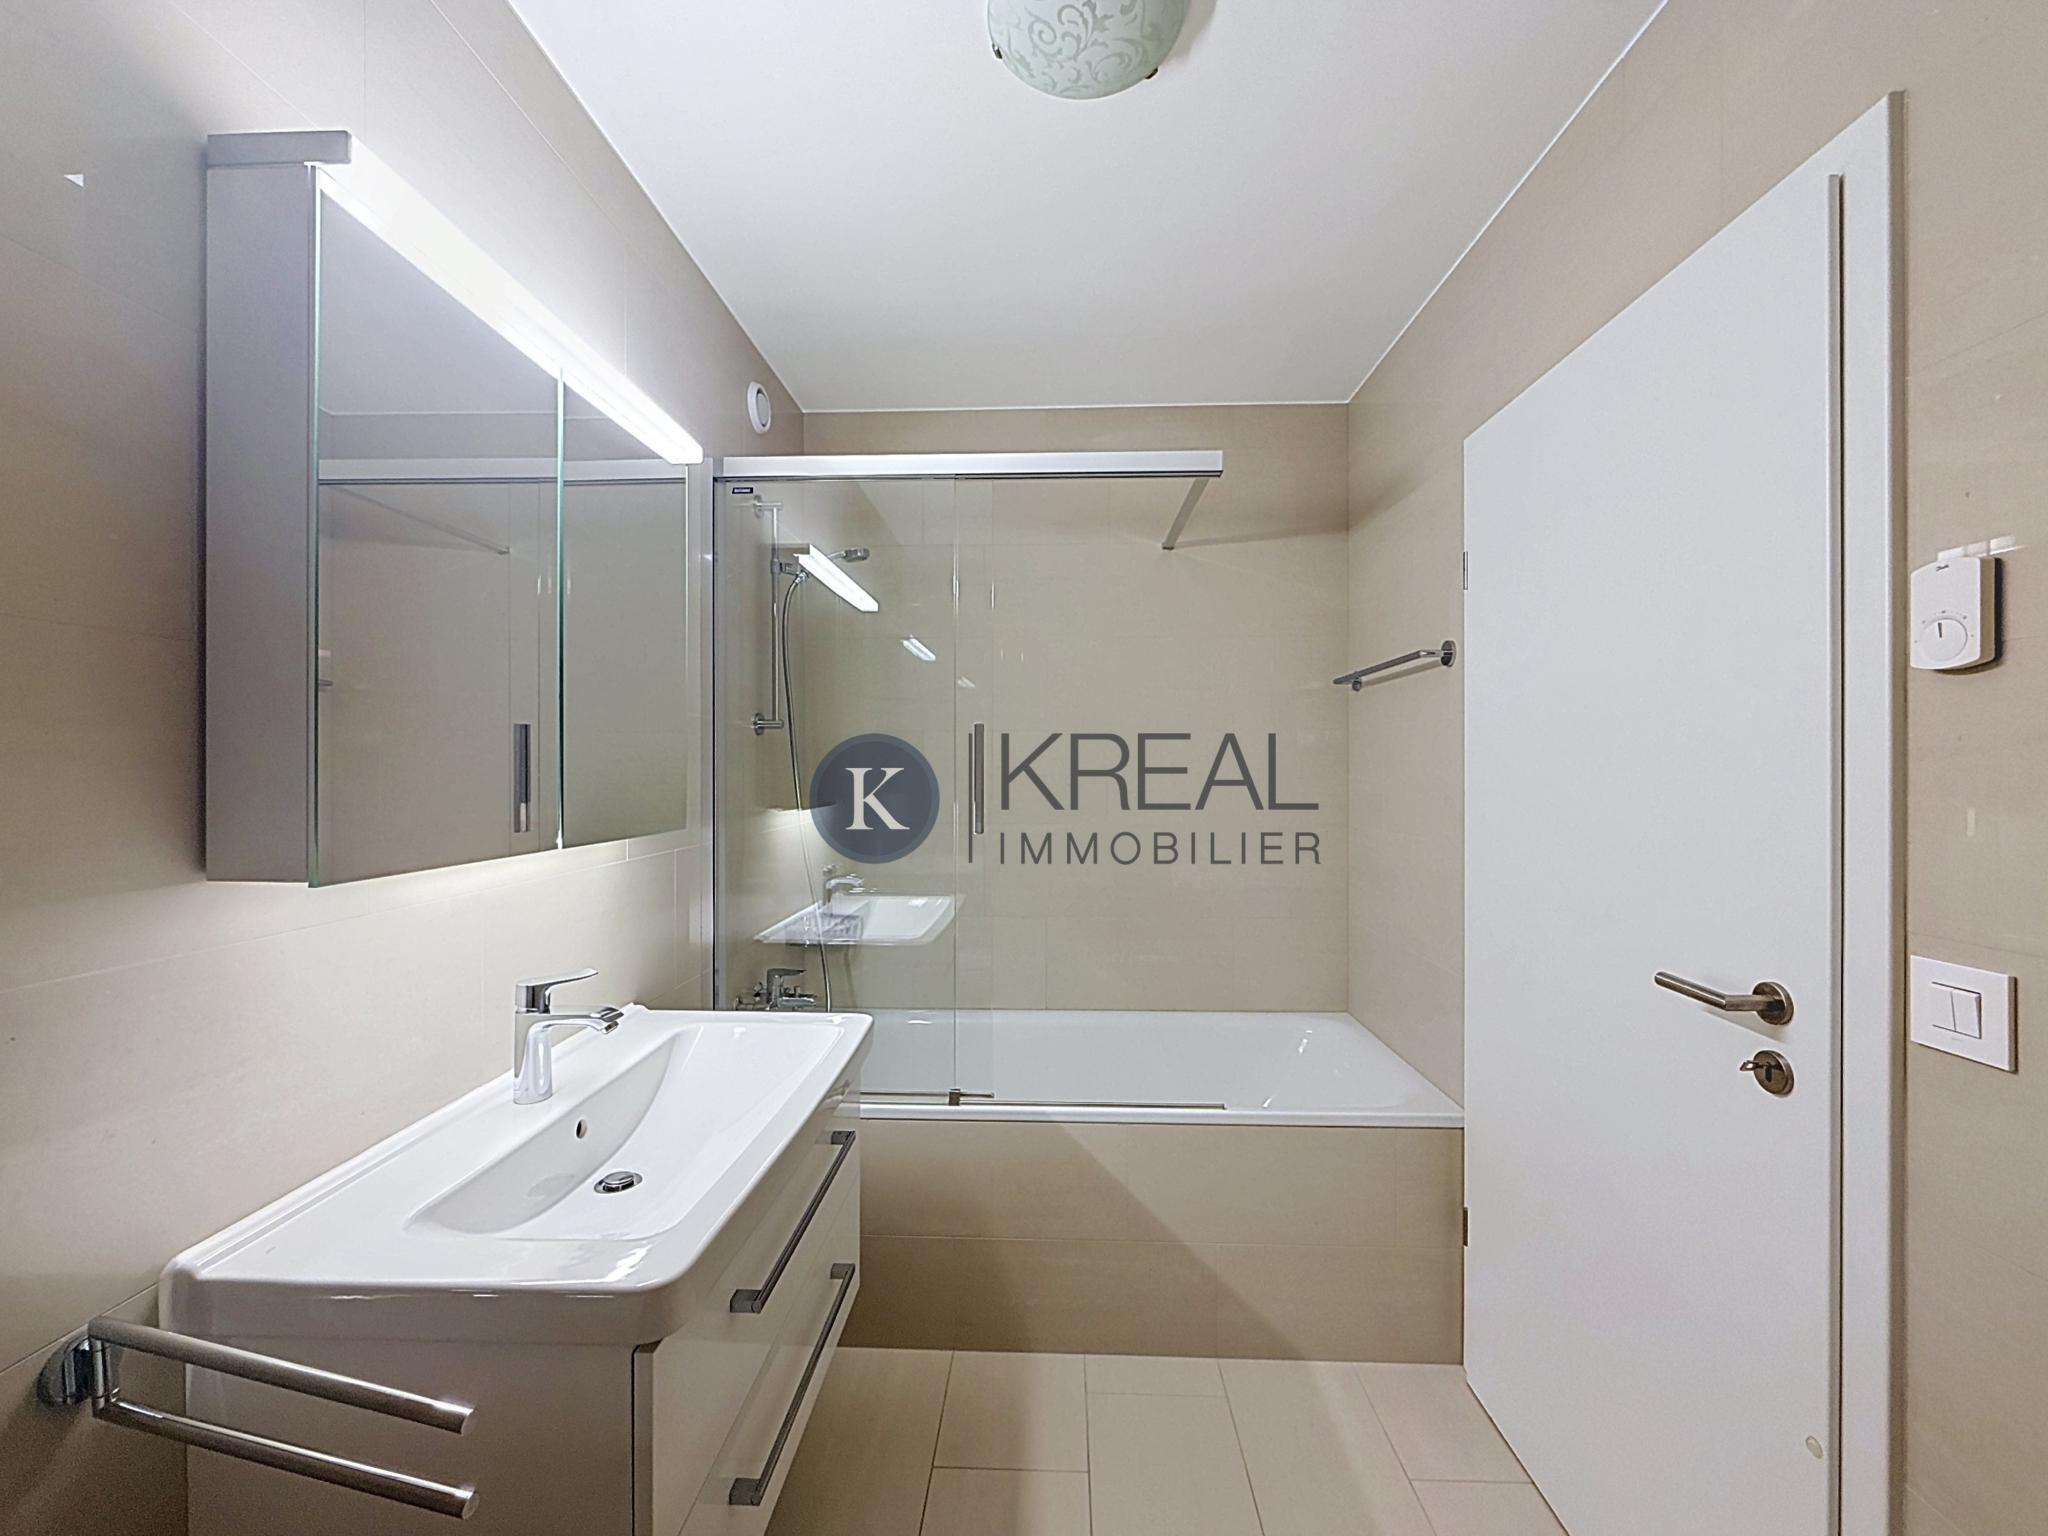
Bathrooms
3
Year of construction
2011
Rooms
4.5
Useful surface
187 m²
Description
Text translated from french, see original
Original text in french, translate to English.
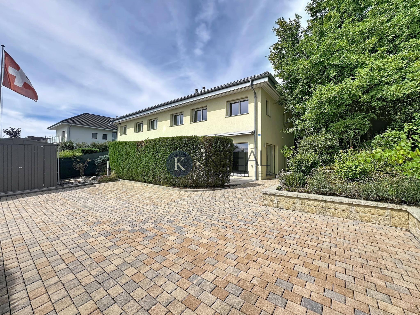
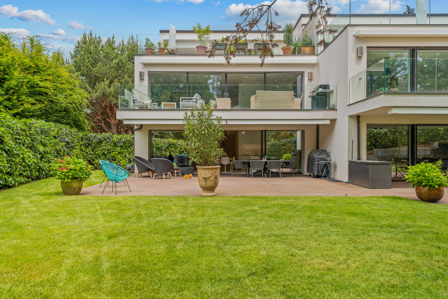
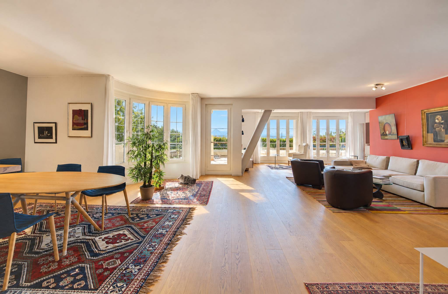
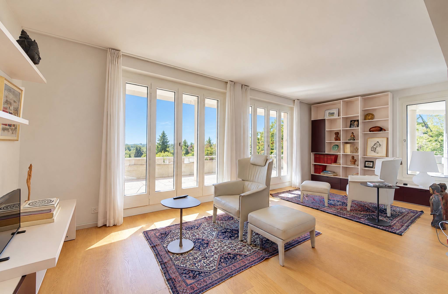
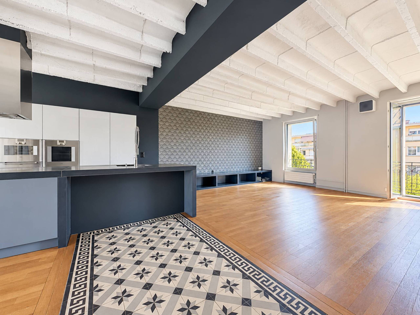
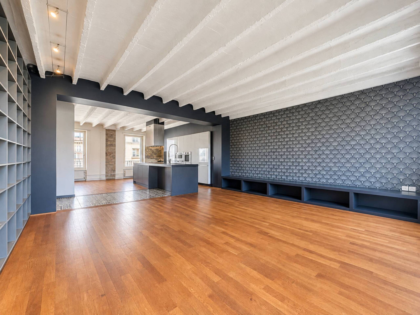
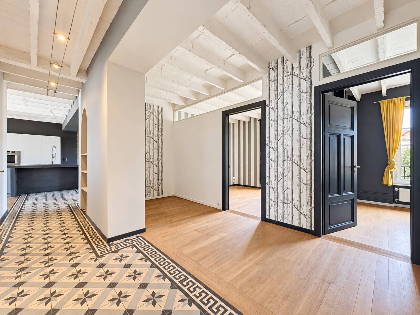
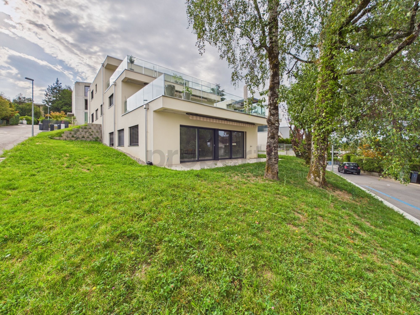
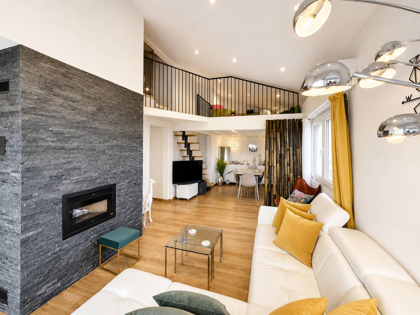
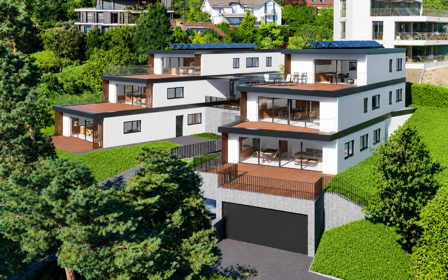
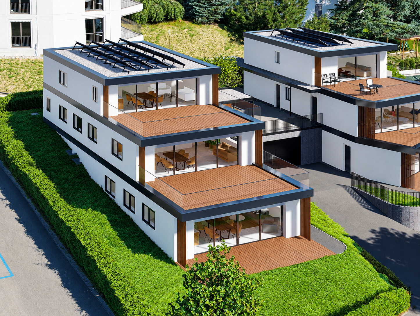
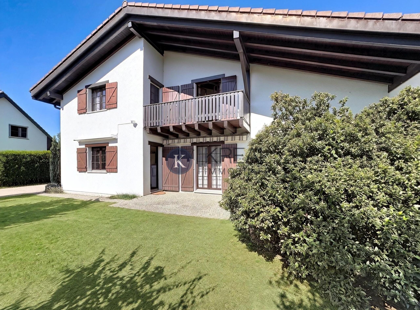
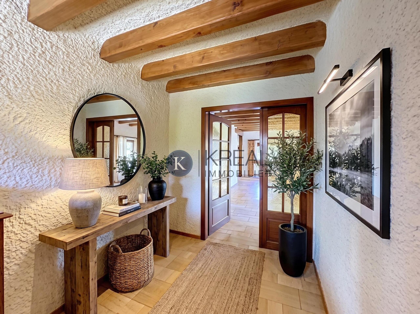
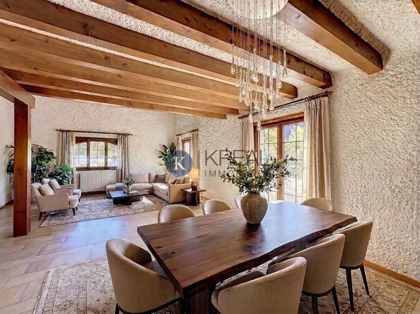
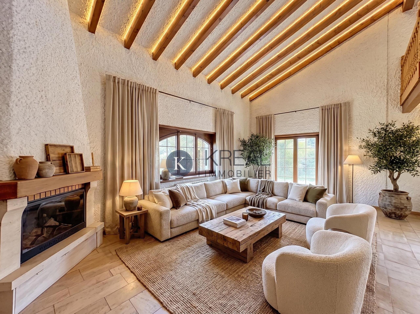
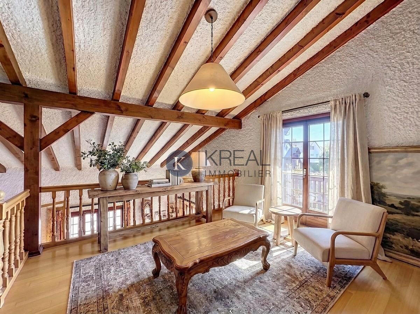
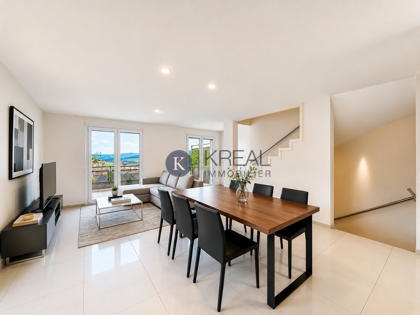
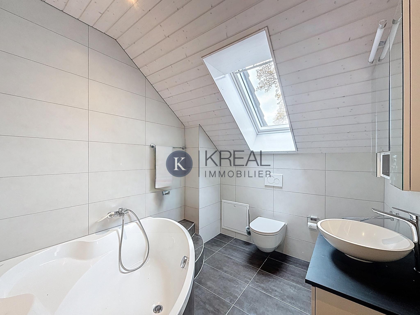
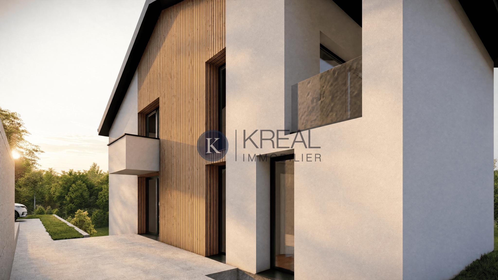
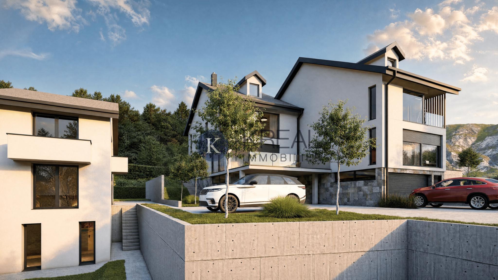
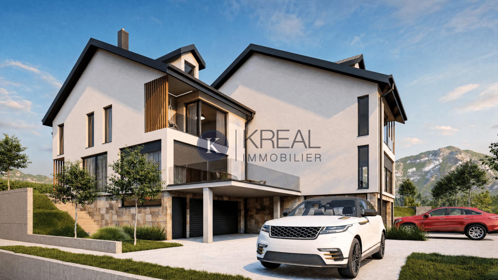
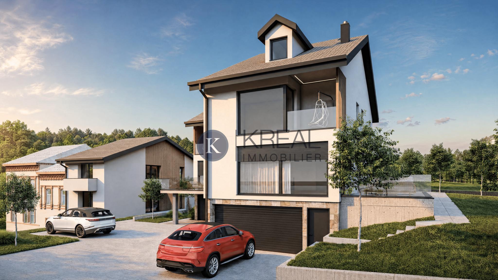
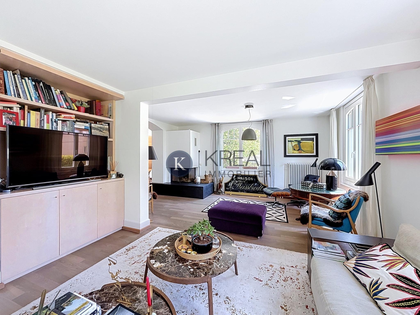
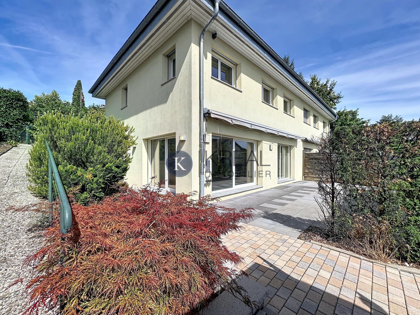
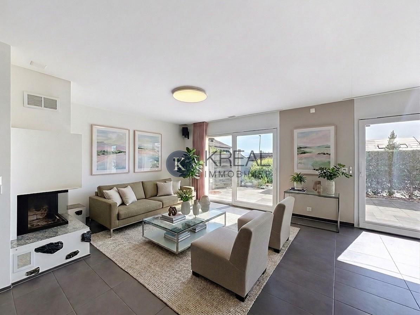
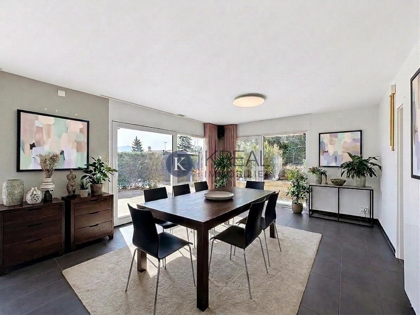
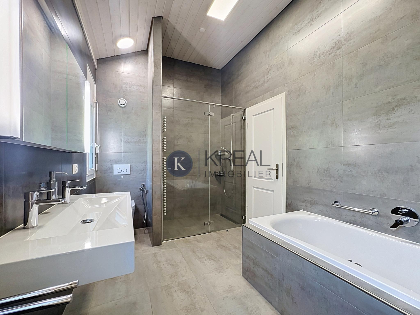
Built in 2011 and benefiting from the Minergie label, this semi-detached villa of 4.5 rooms seduces with its brightness, its excellent state of maintenance and its generous spaces. With approximately 129 m² of living space and 187 m² of useful space, it offers a comfortable and functional living environment, ideal for a family.
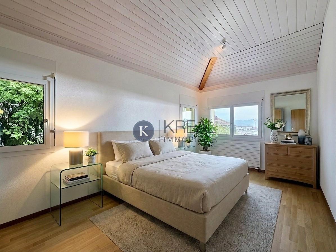
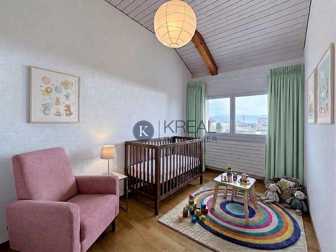
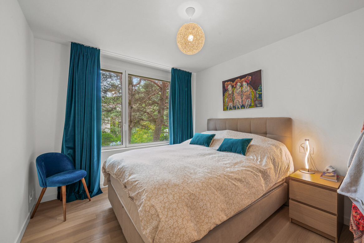
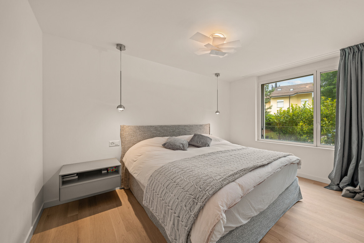
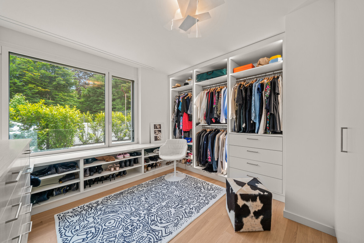
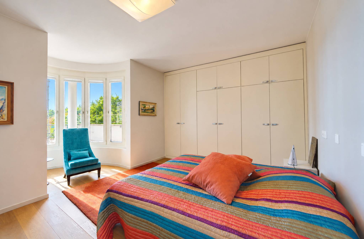
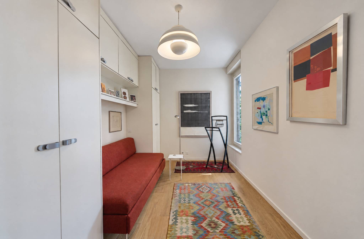
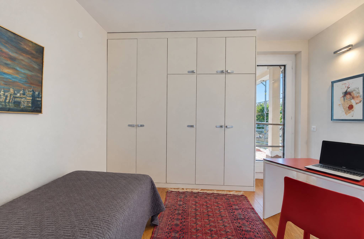
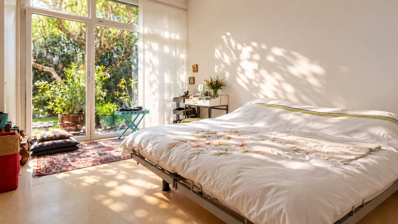
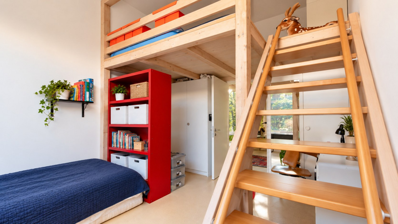
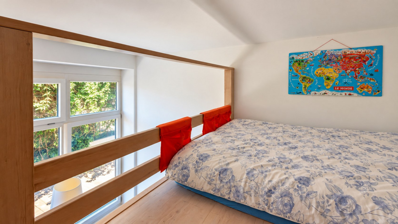
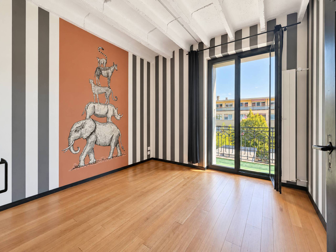
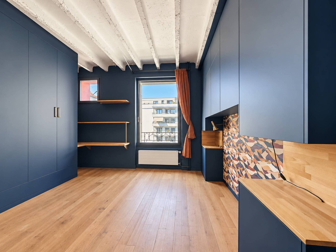
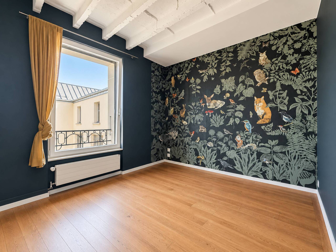
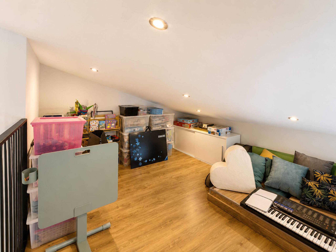
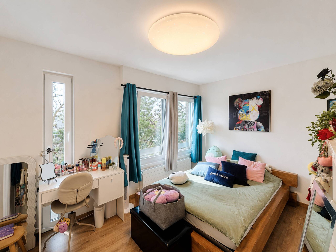
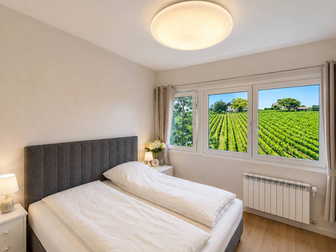
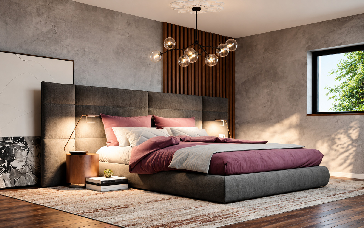
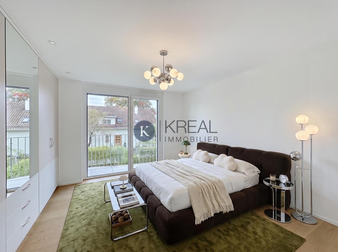
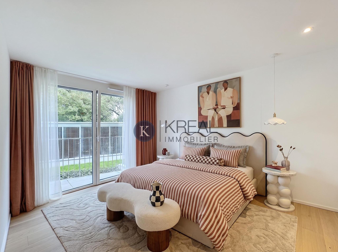
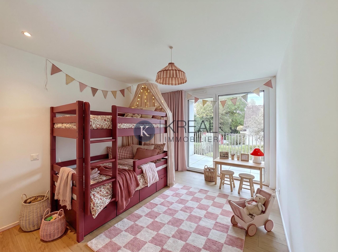
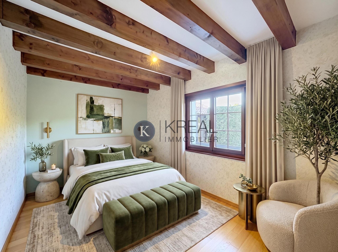
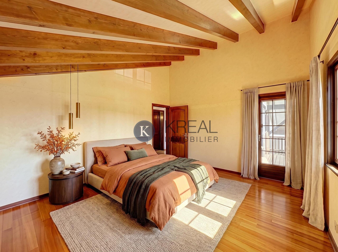
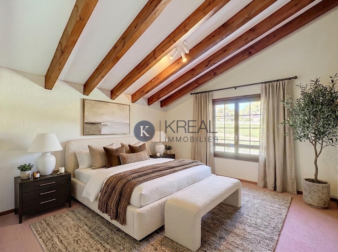
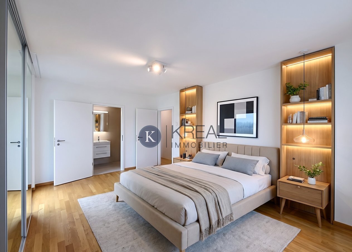
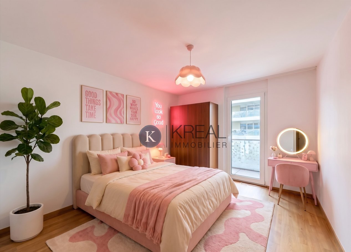
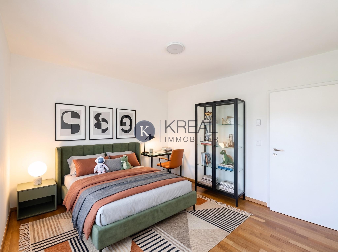
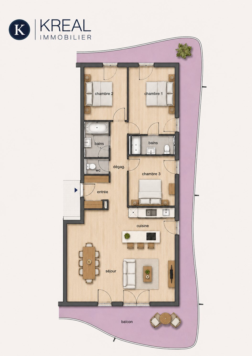
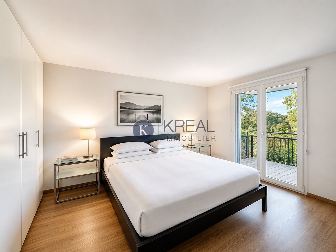
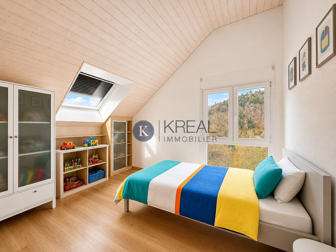
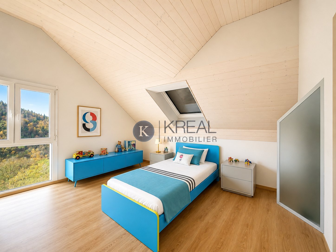
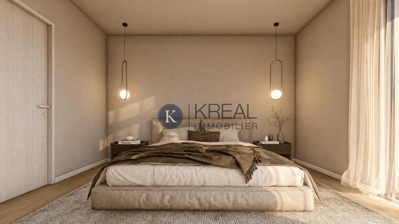
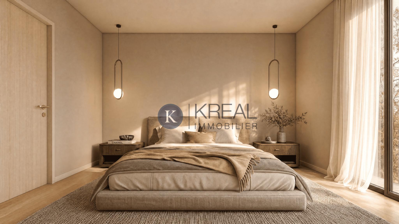
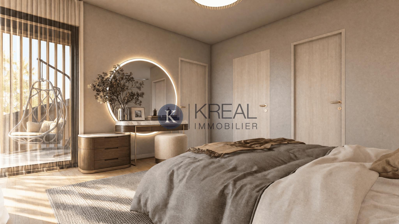
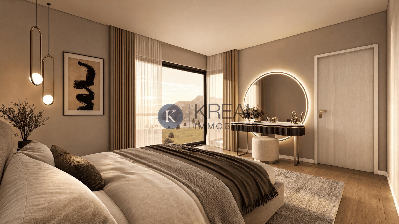
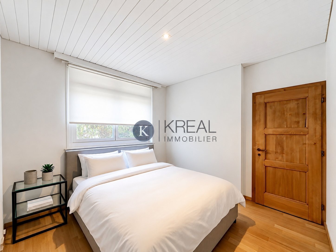
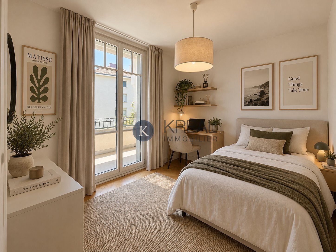
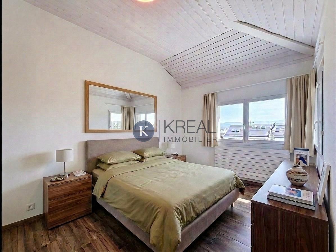
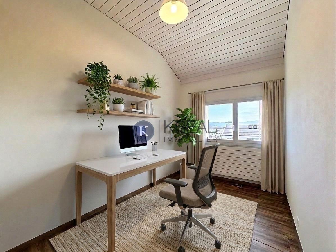
- 4.5 rooms spread over three levels, with 3 bedrooms
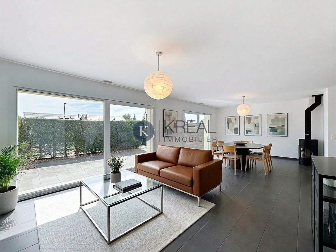
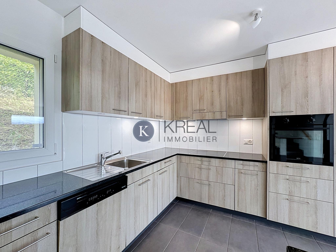
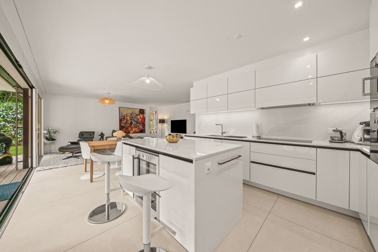
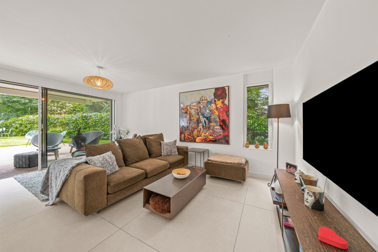
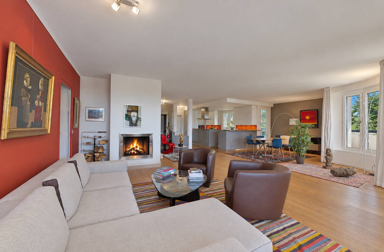
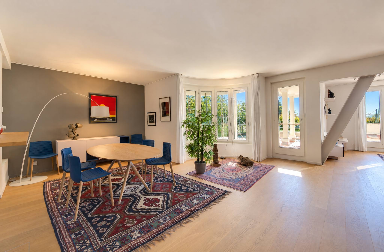
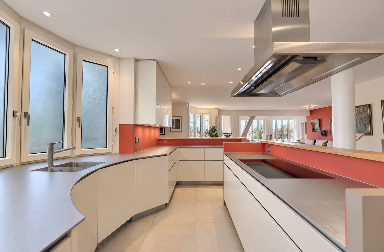
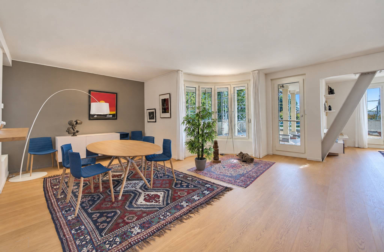
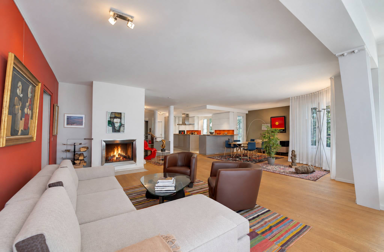
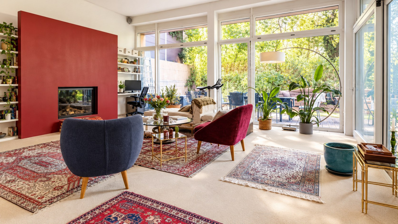
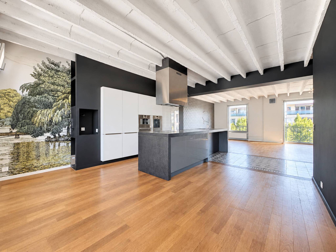
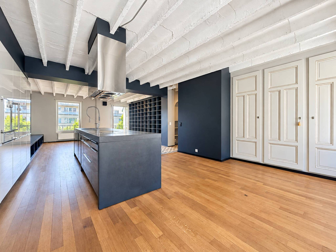
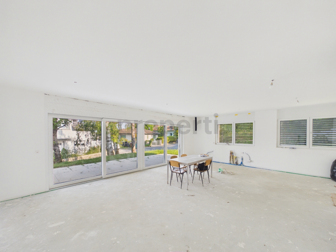
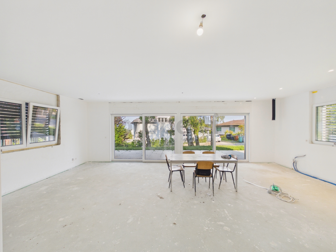
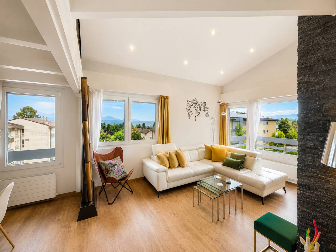
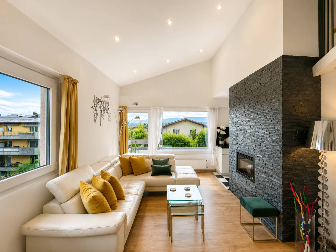
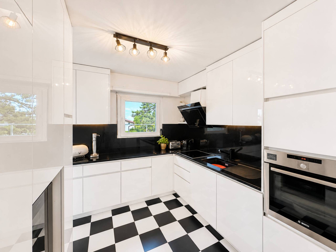
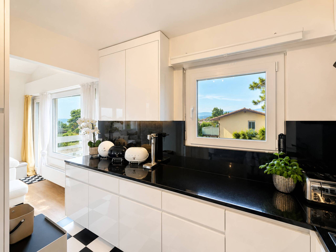
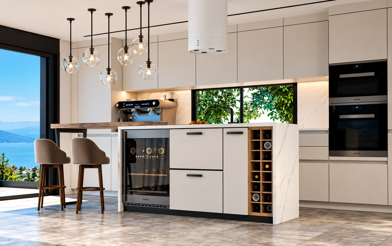
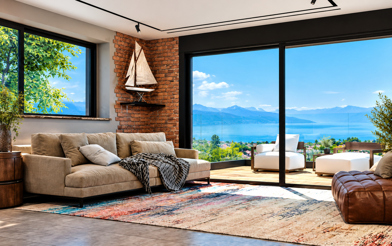
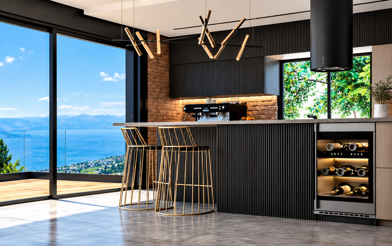
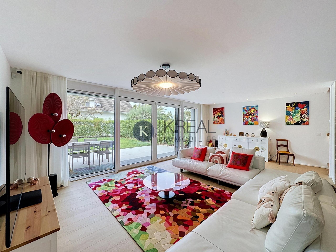
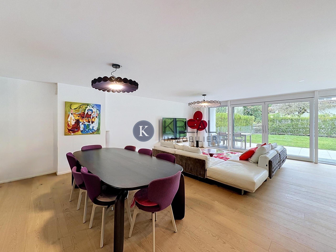
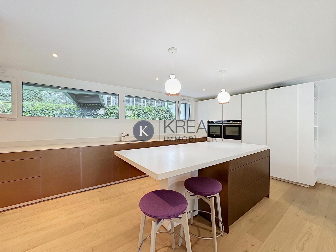
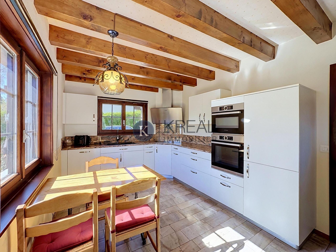
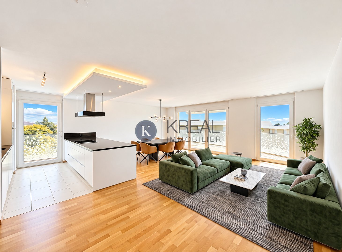
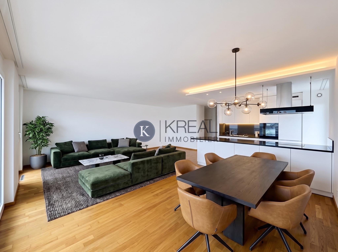
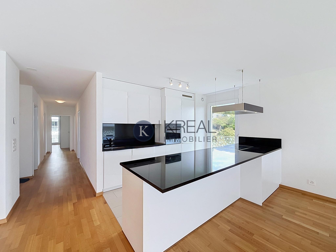
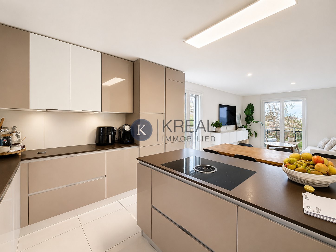
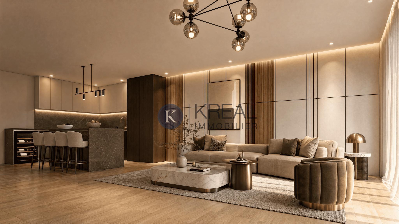
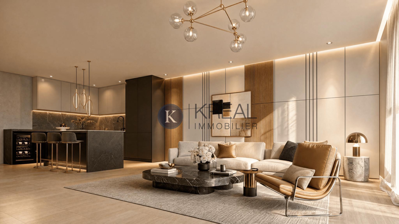
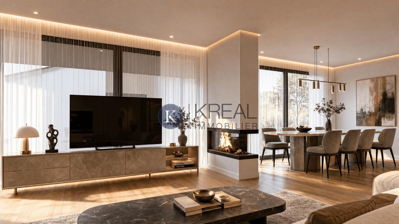
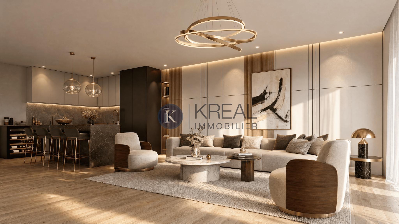
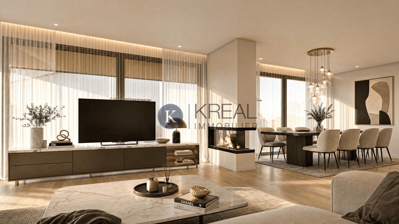
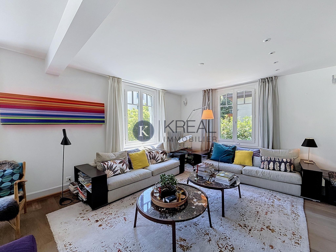
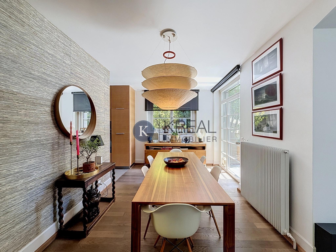
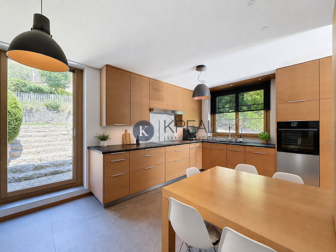
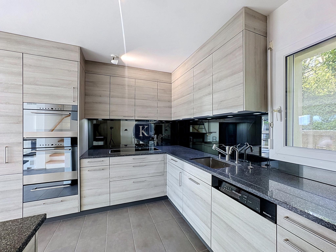
- Beautiful bright living room with large bay windows, fireplace and fully equipped kitchen
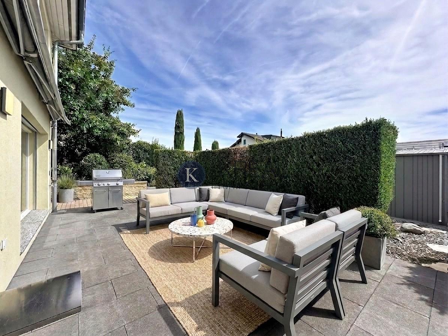
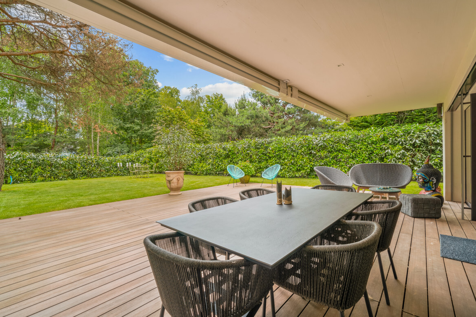
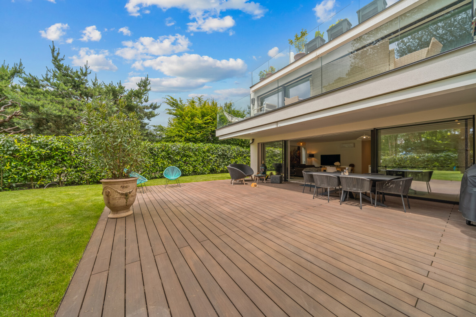
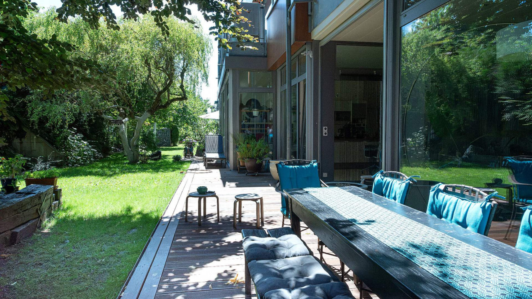
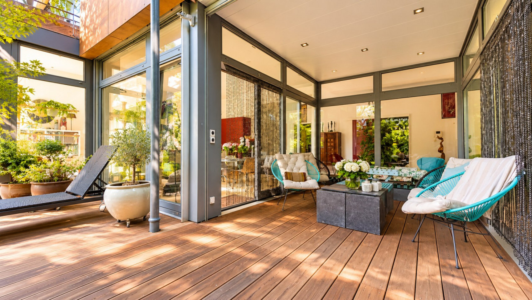
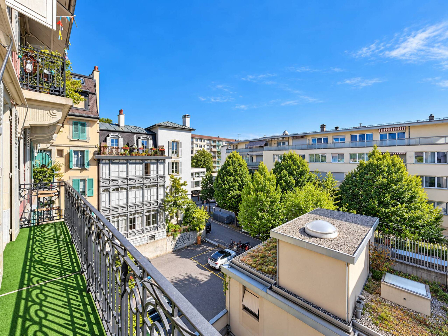
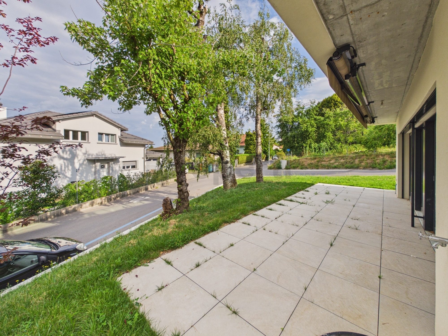
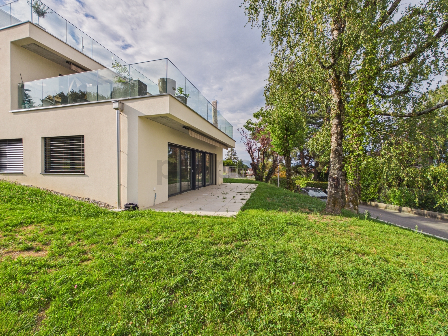
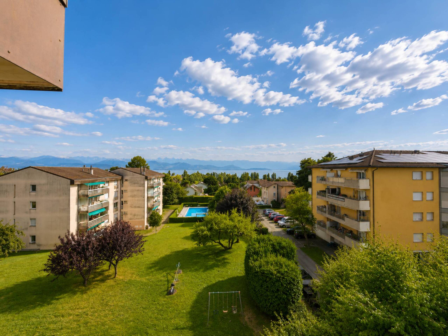
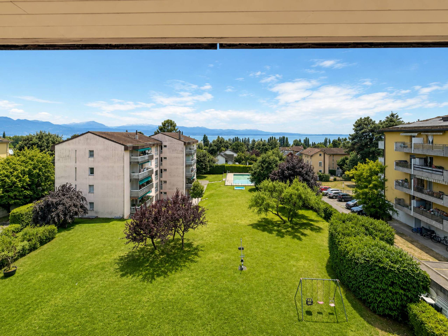
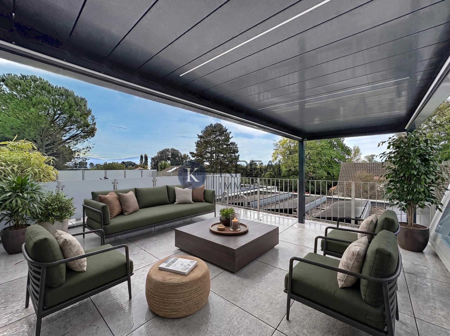
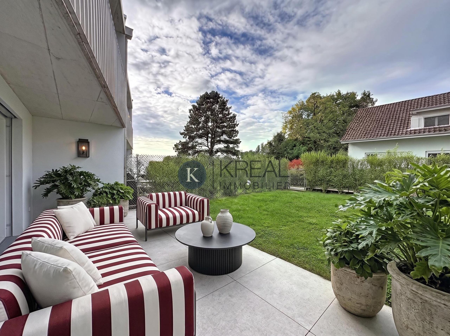
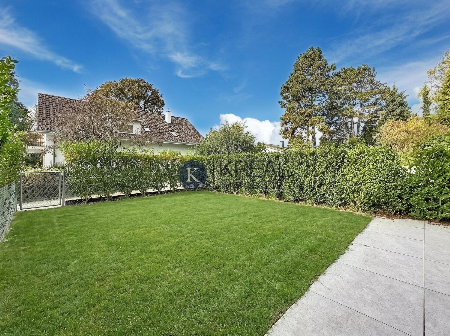
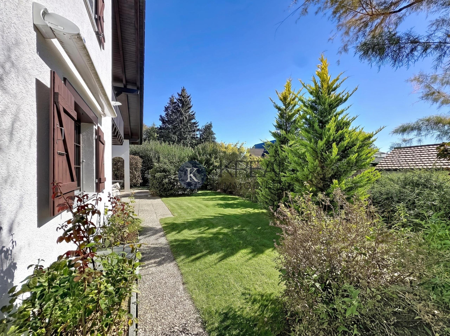
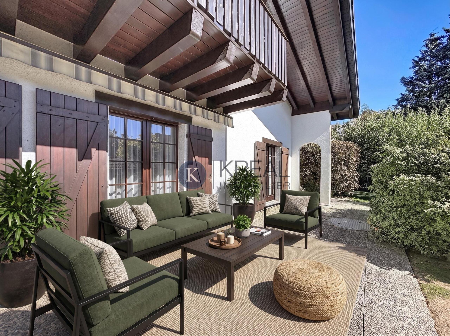
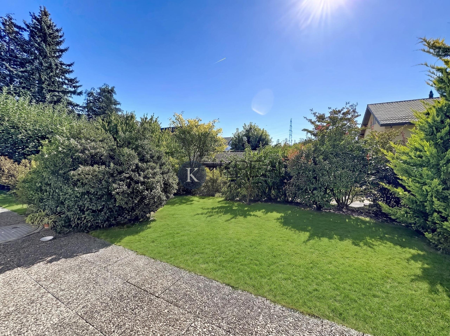
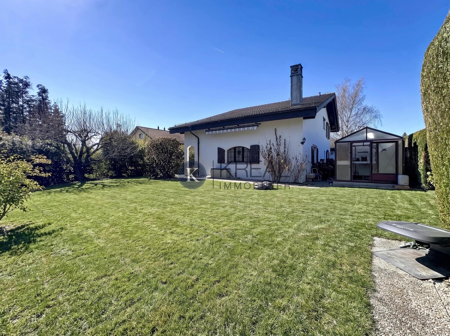
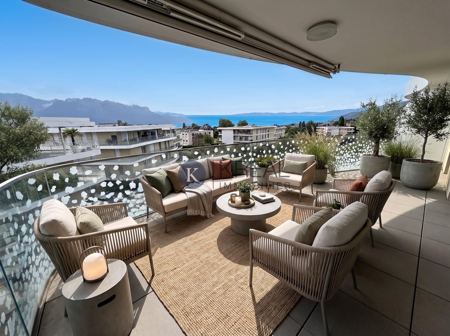
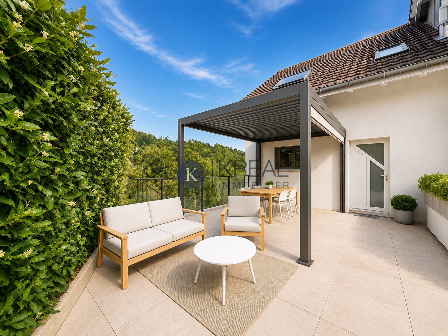
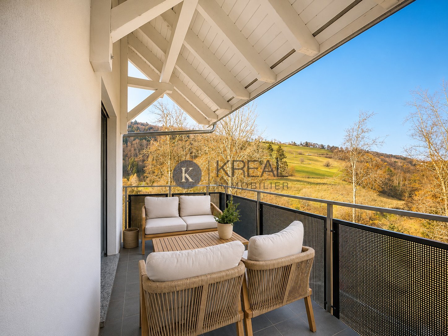
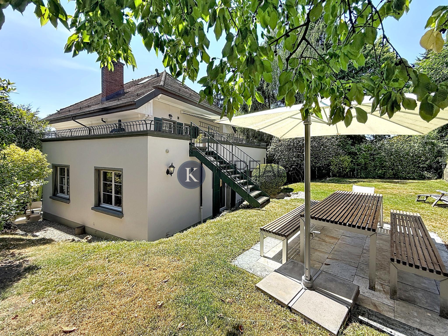
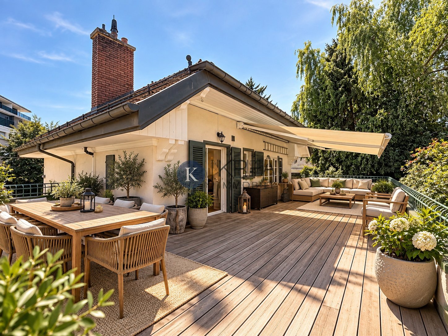
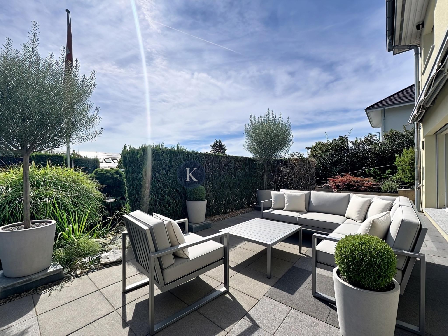
- Terrace of approximately 38 m² and fully fenced plot, facing South-West
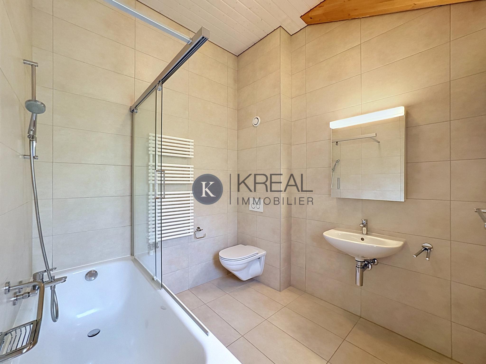
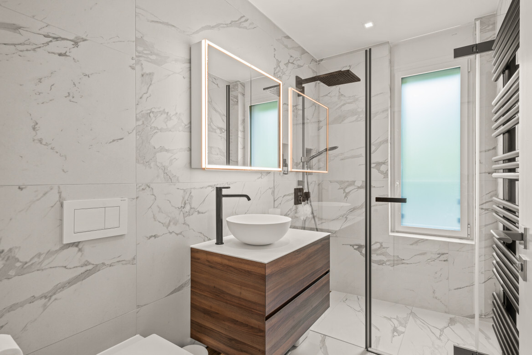
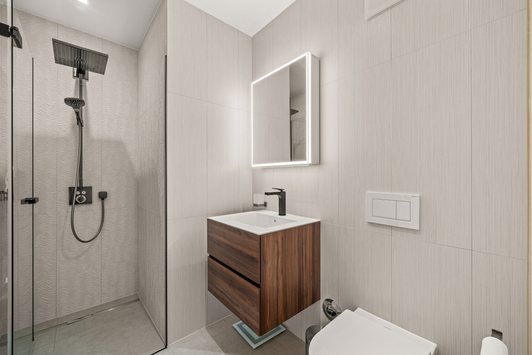
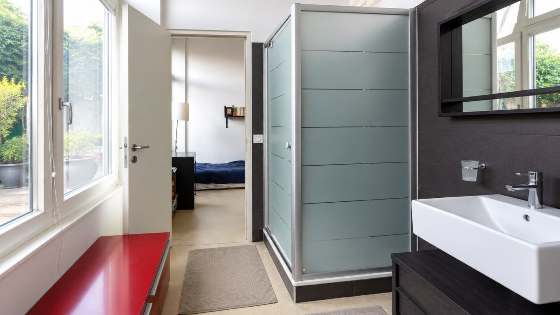
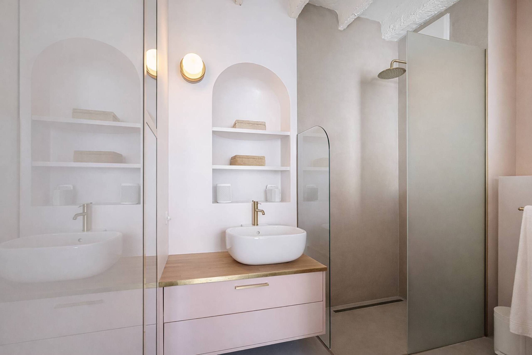
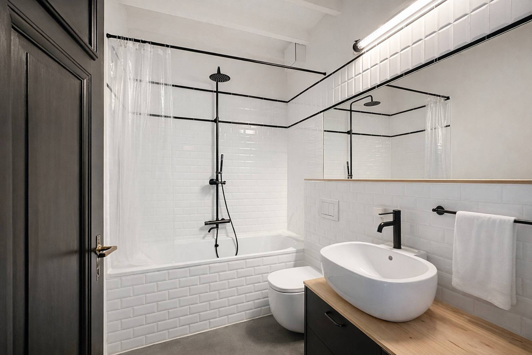
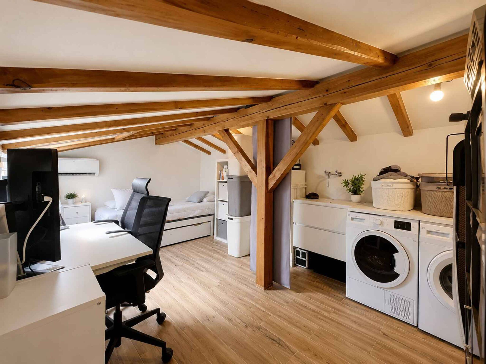
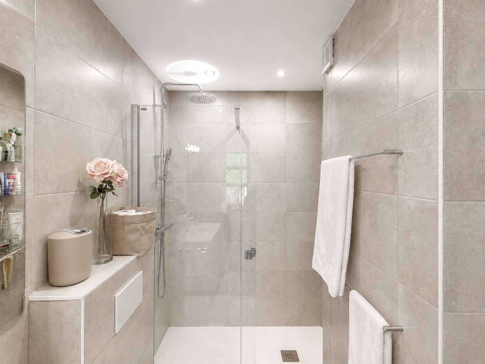
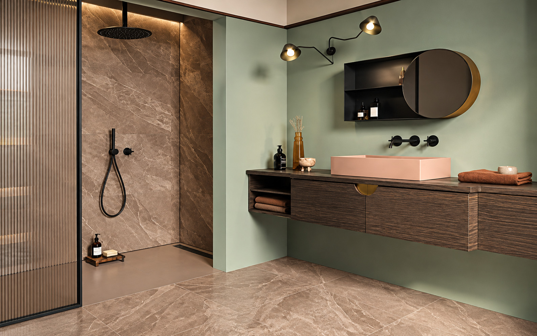
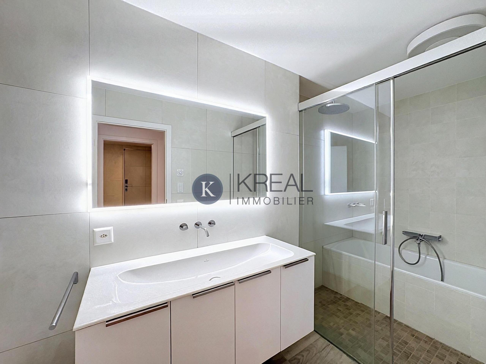
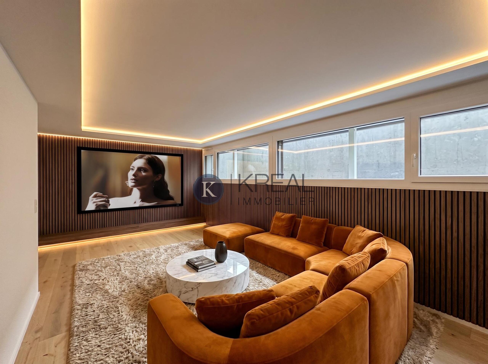
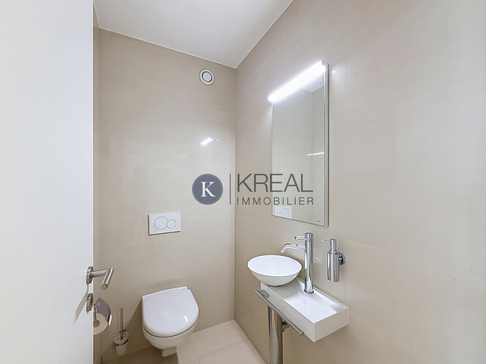
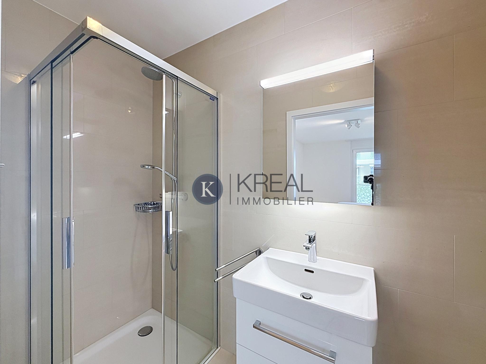
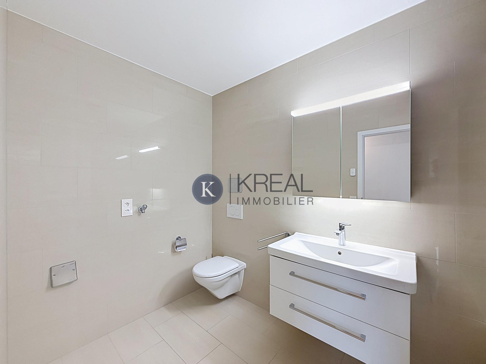
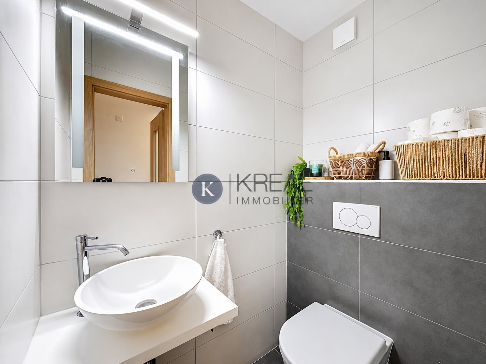
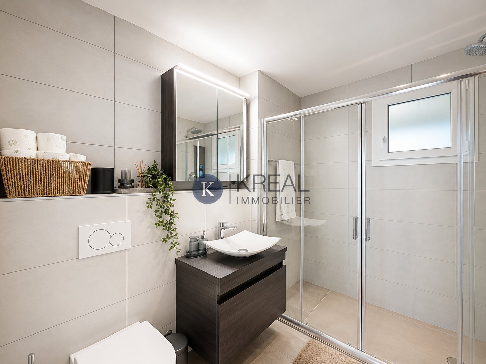
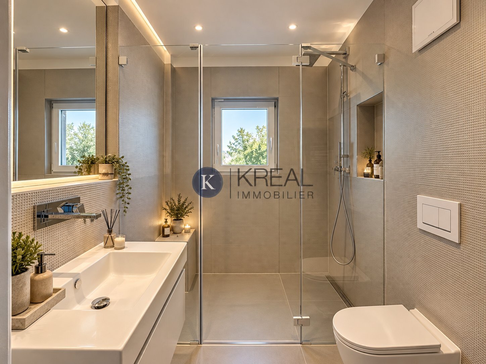
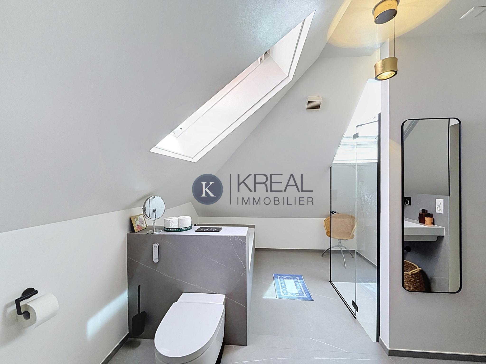
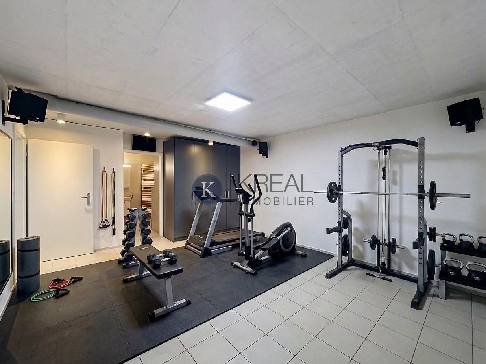
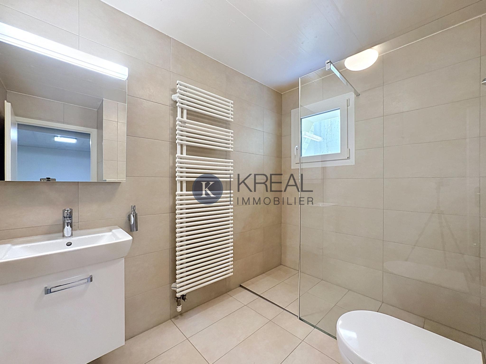
- Generous basement with cellar, laundry room, workshop and space available with shower room and WC
- Minergie label: pellet heating, triple glazing, electric blinds with home automation and water softener
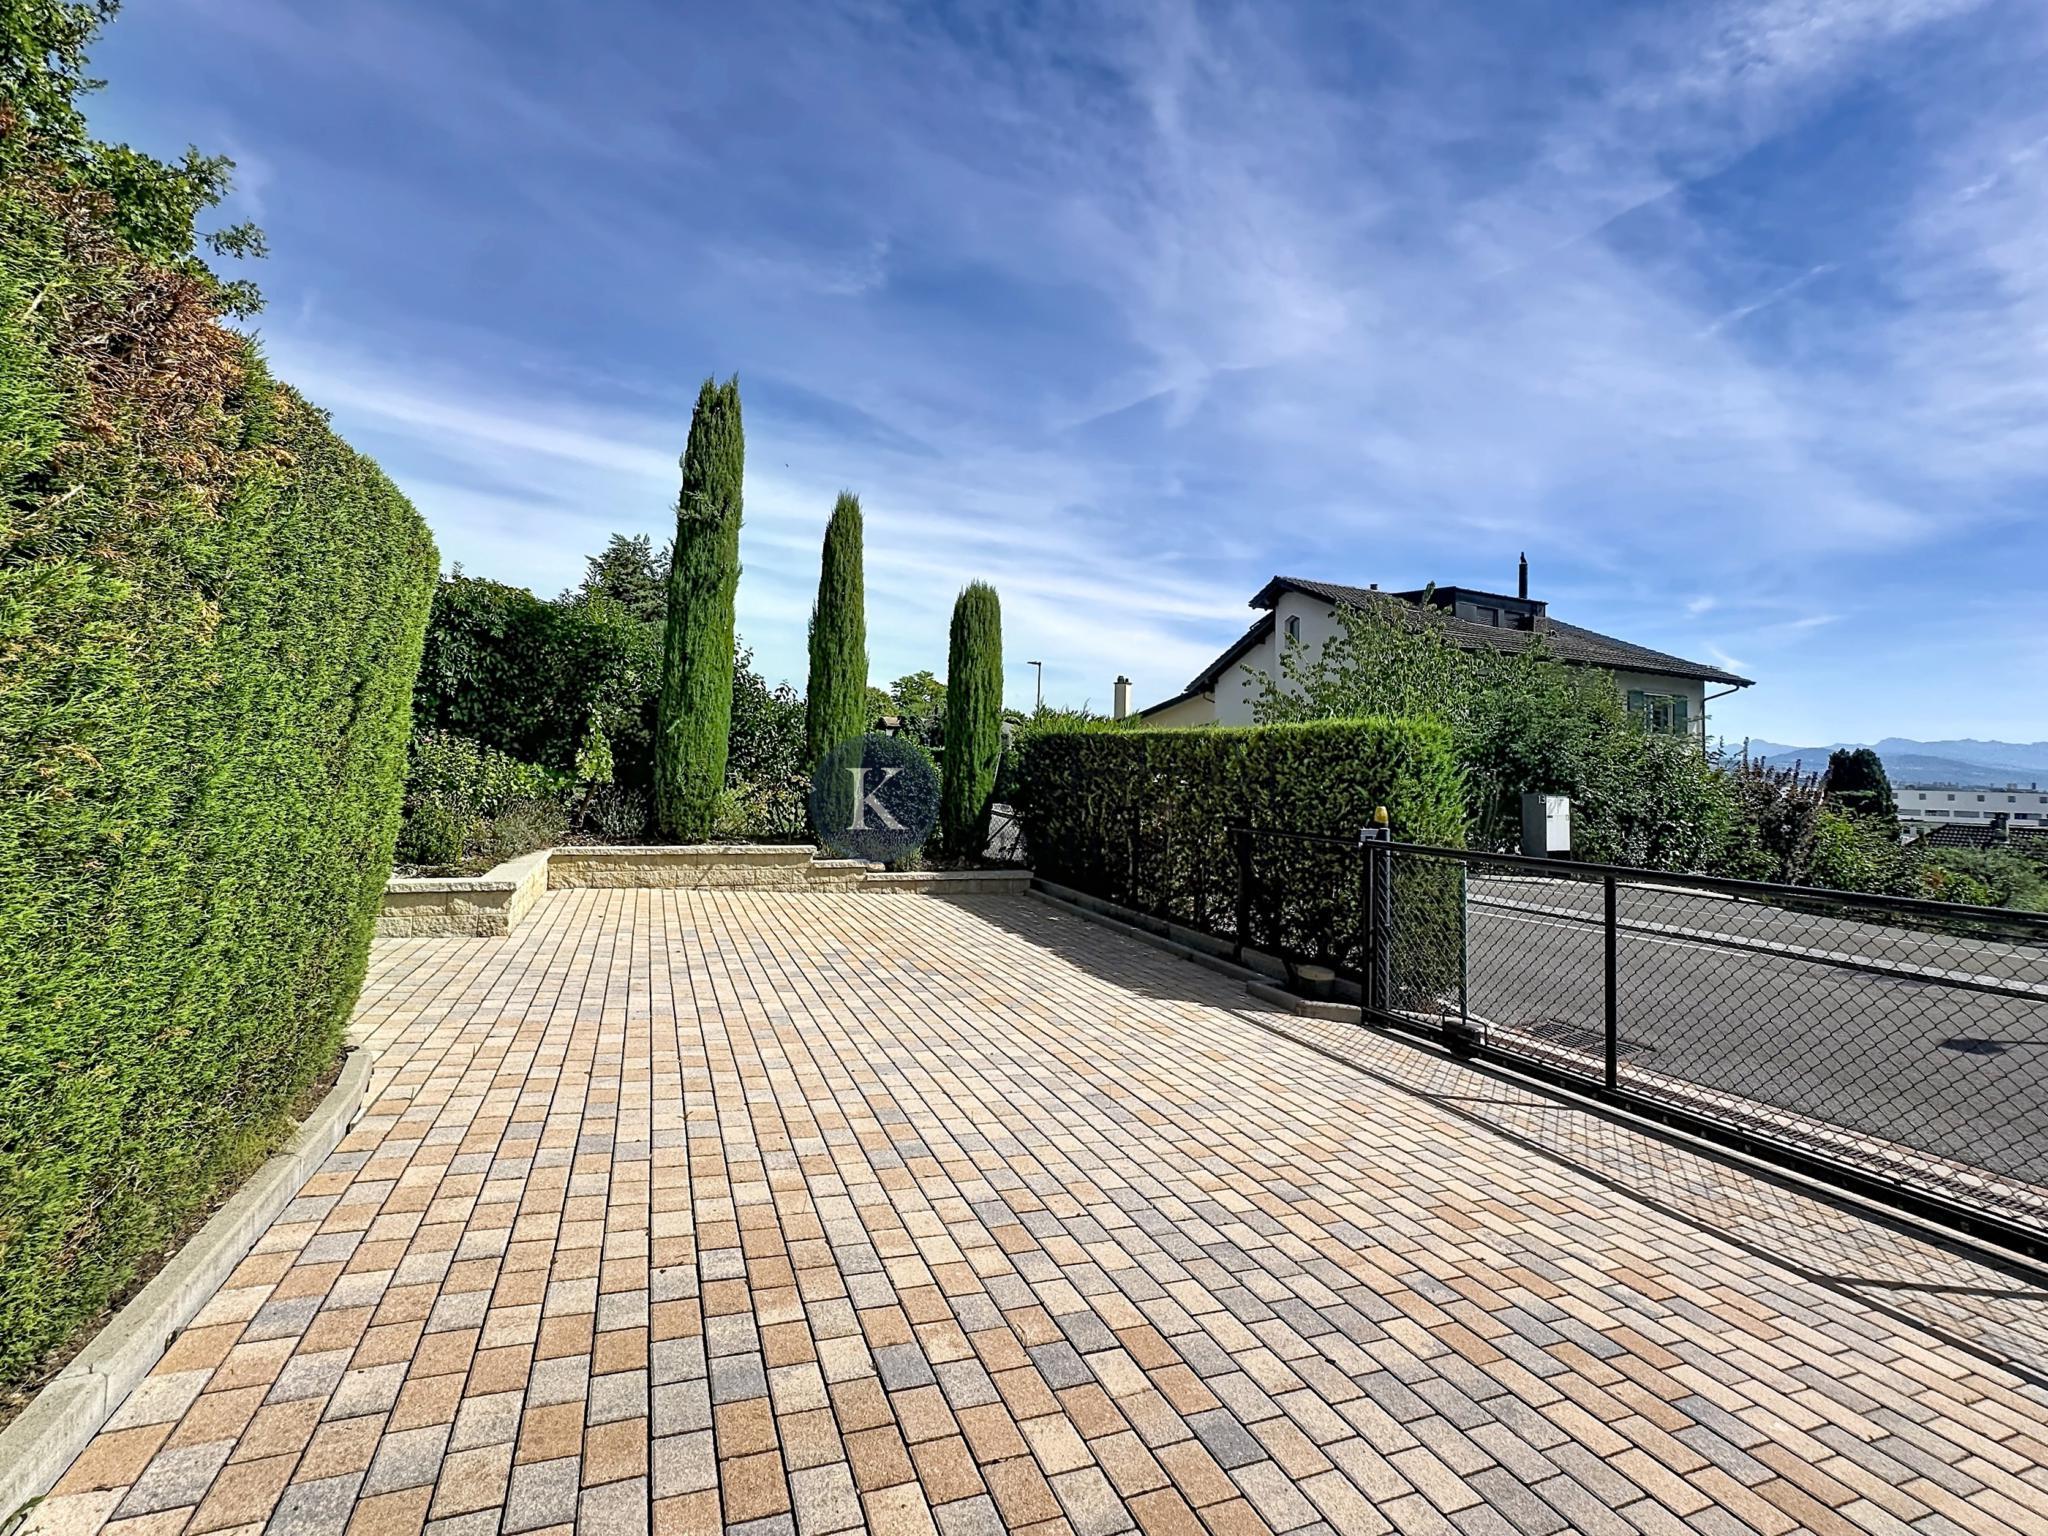
Outside, a courtyard that can accommodate up to four vehicles and a garden shed complete the services of this particularly well-maintained property.
A turnkey, bright and functional villa, which is just waiting for its future owners. Contact us for more information or to arrange a visit