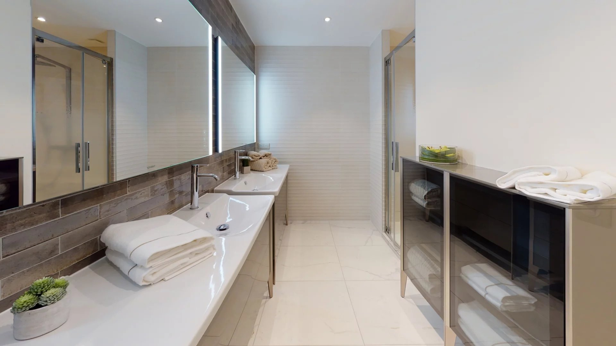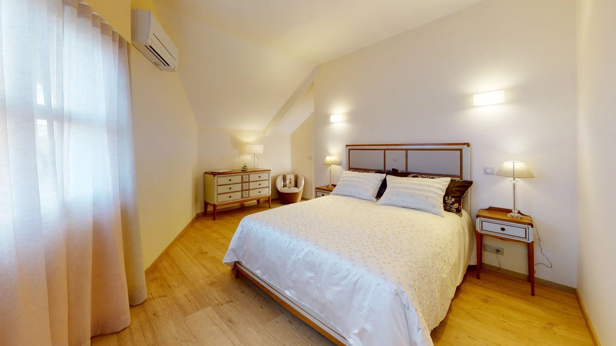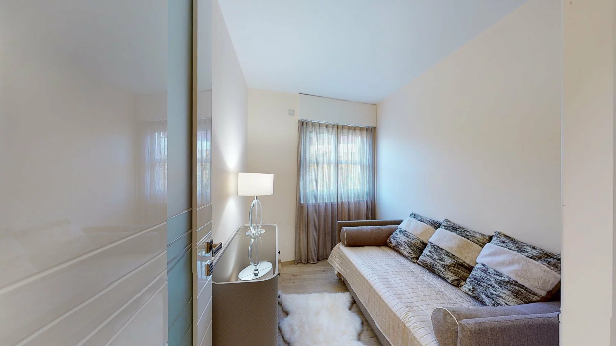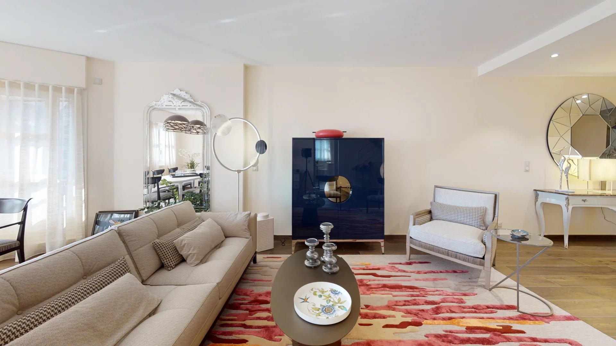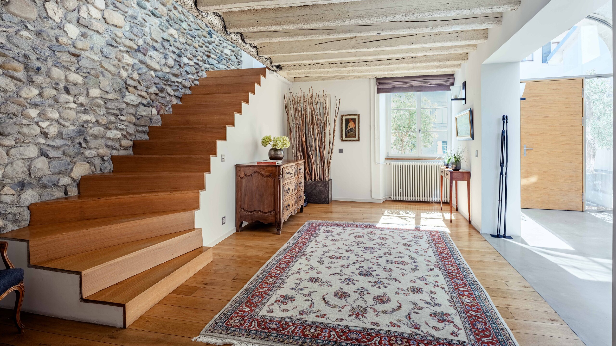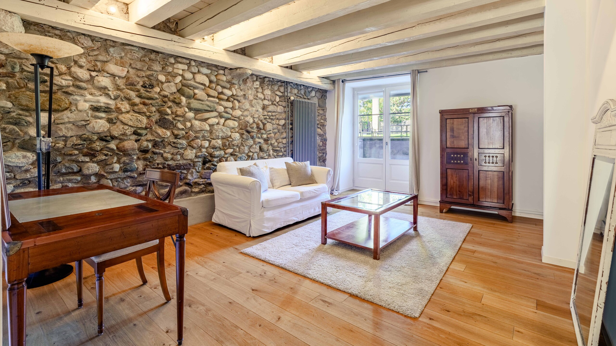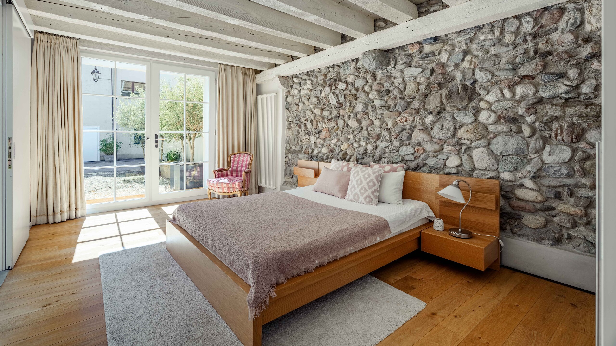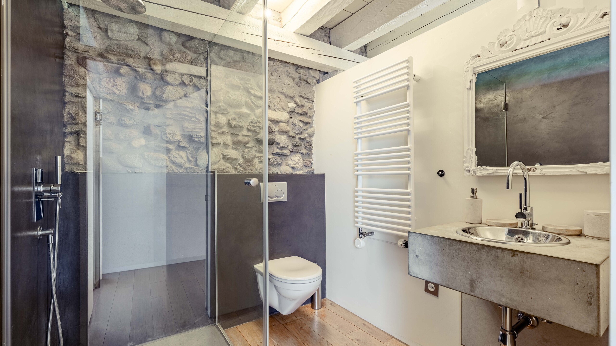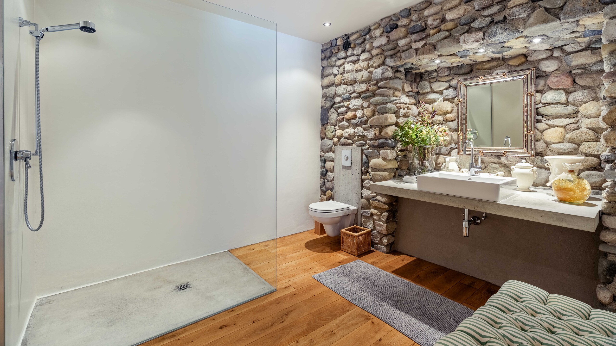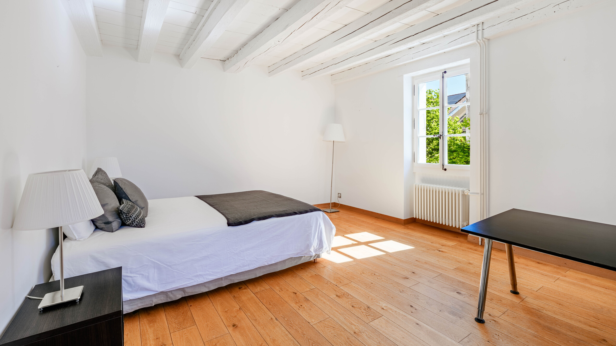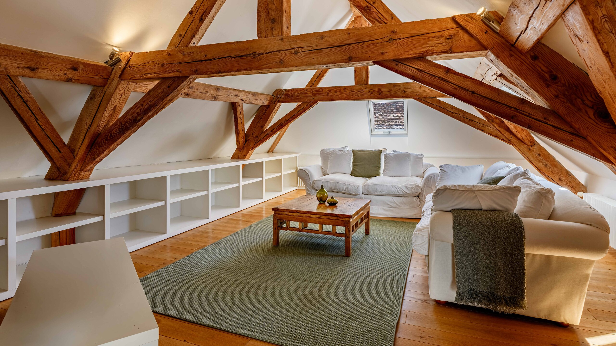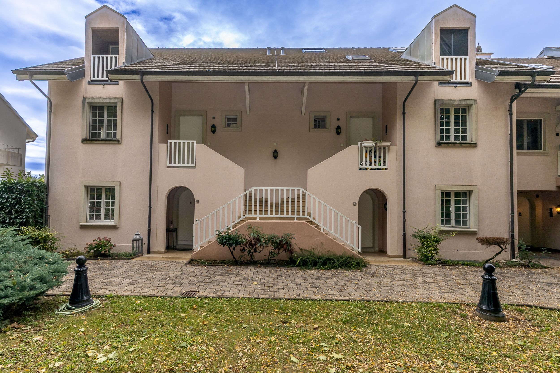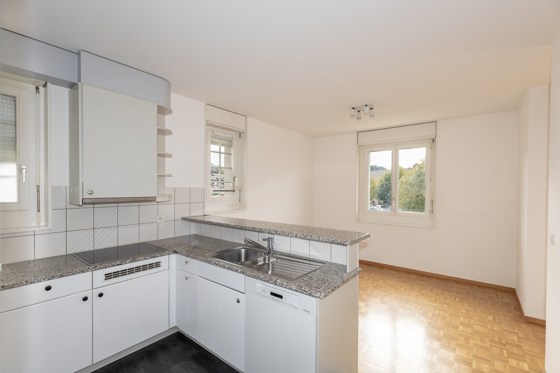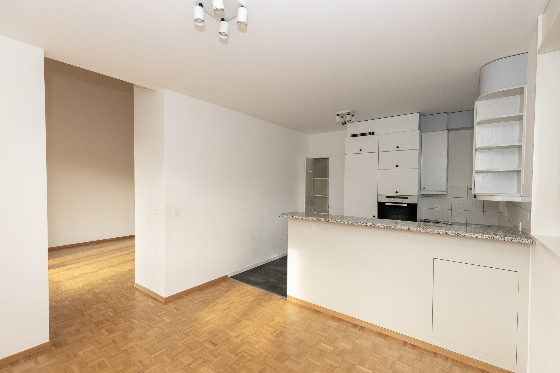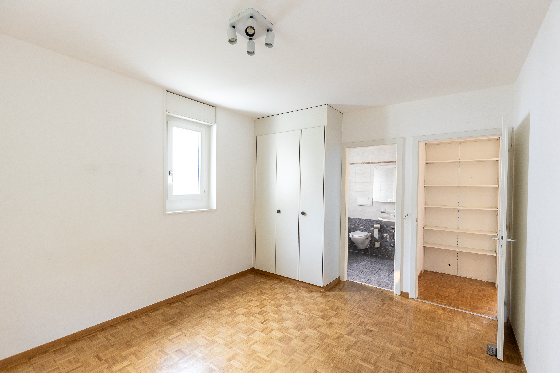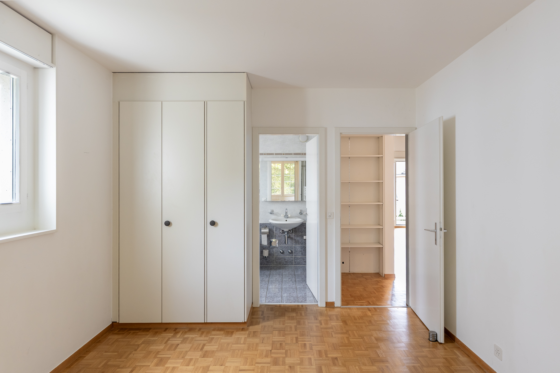
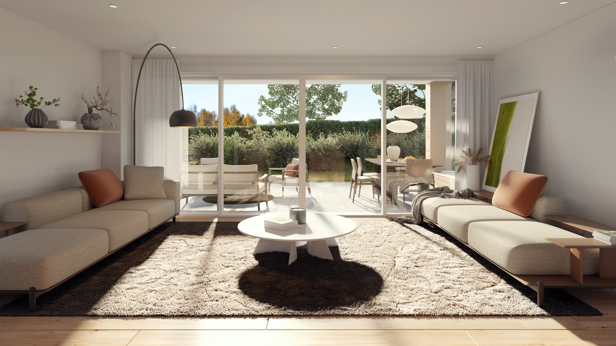
Single family house with 6 rooms on sale in Chavannes-des-Bois - 270 m²
Detached Villa Project
Rooms6
Object PriceCHF 2,449,000.-
AvailabilityTo agree
Localisation
1290 Chavannes-des-BoisCharacteristics
Reference
CHA-TIL-03
Availability
To agree
Second home
Non authorized
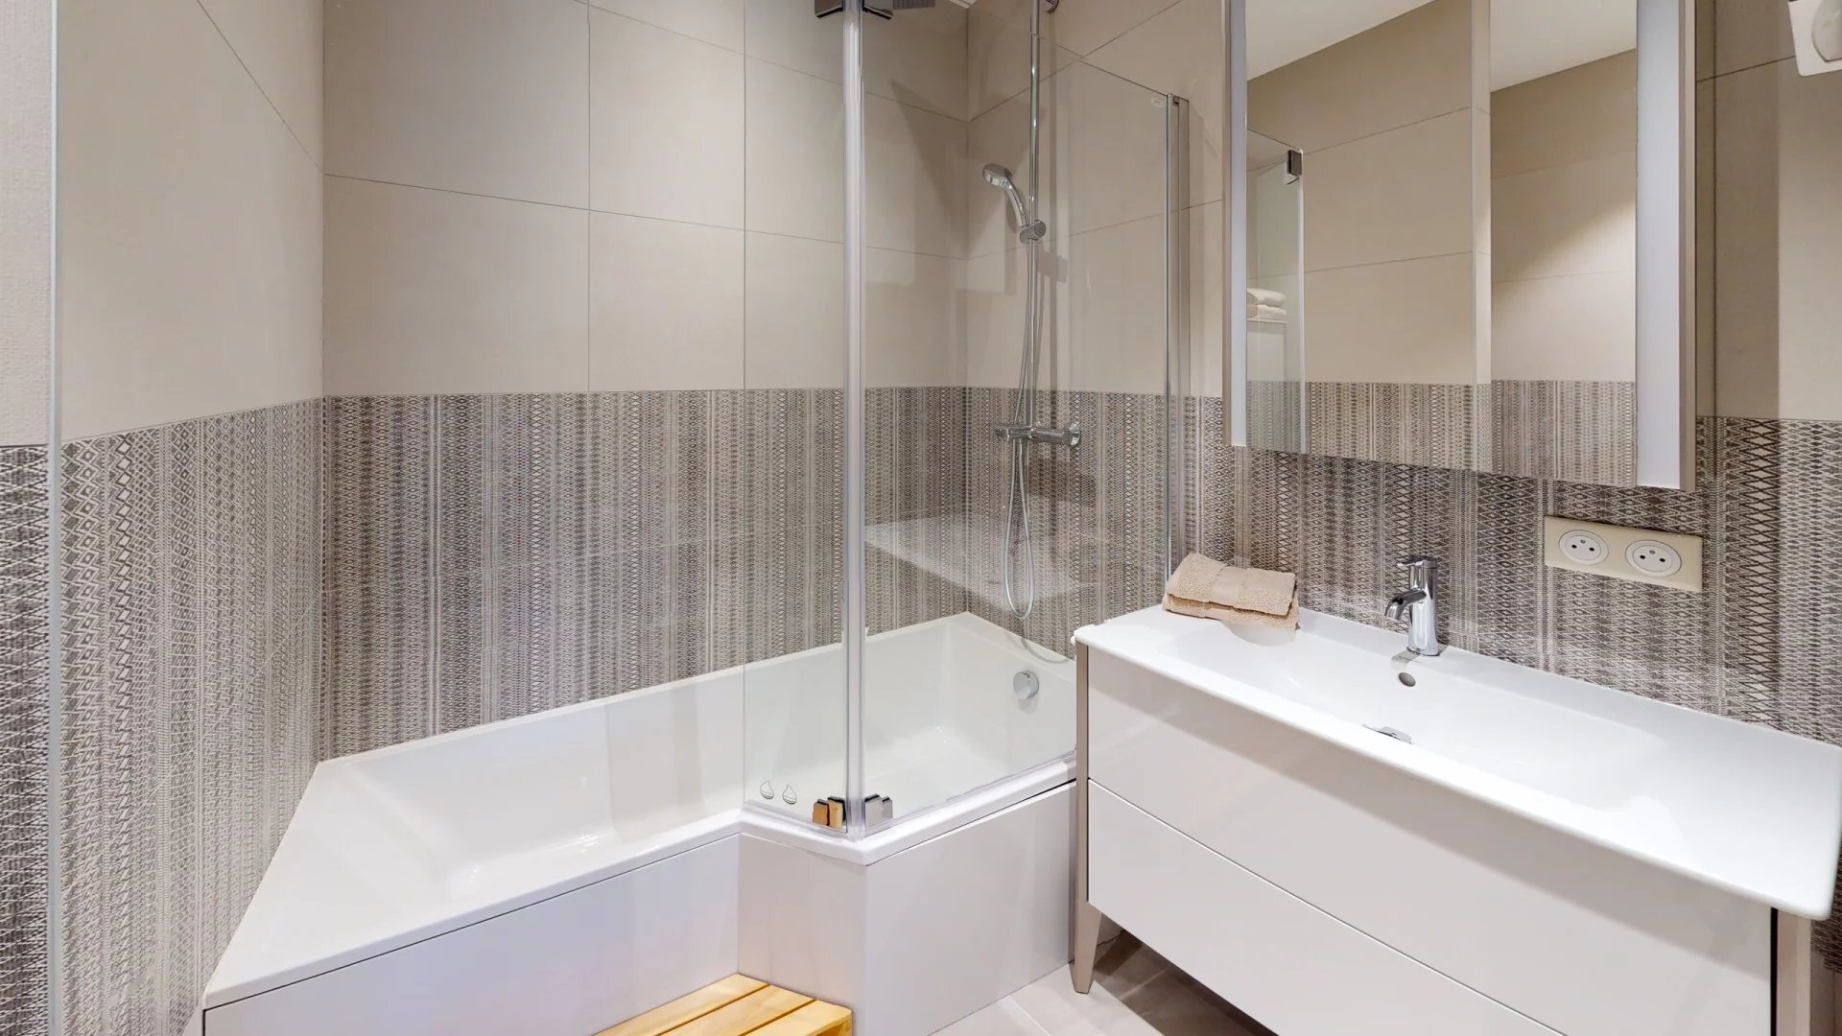
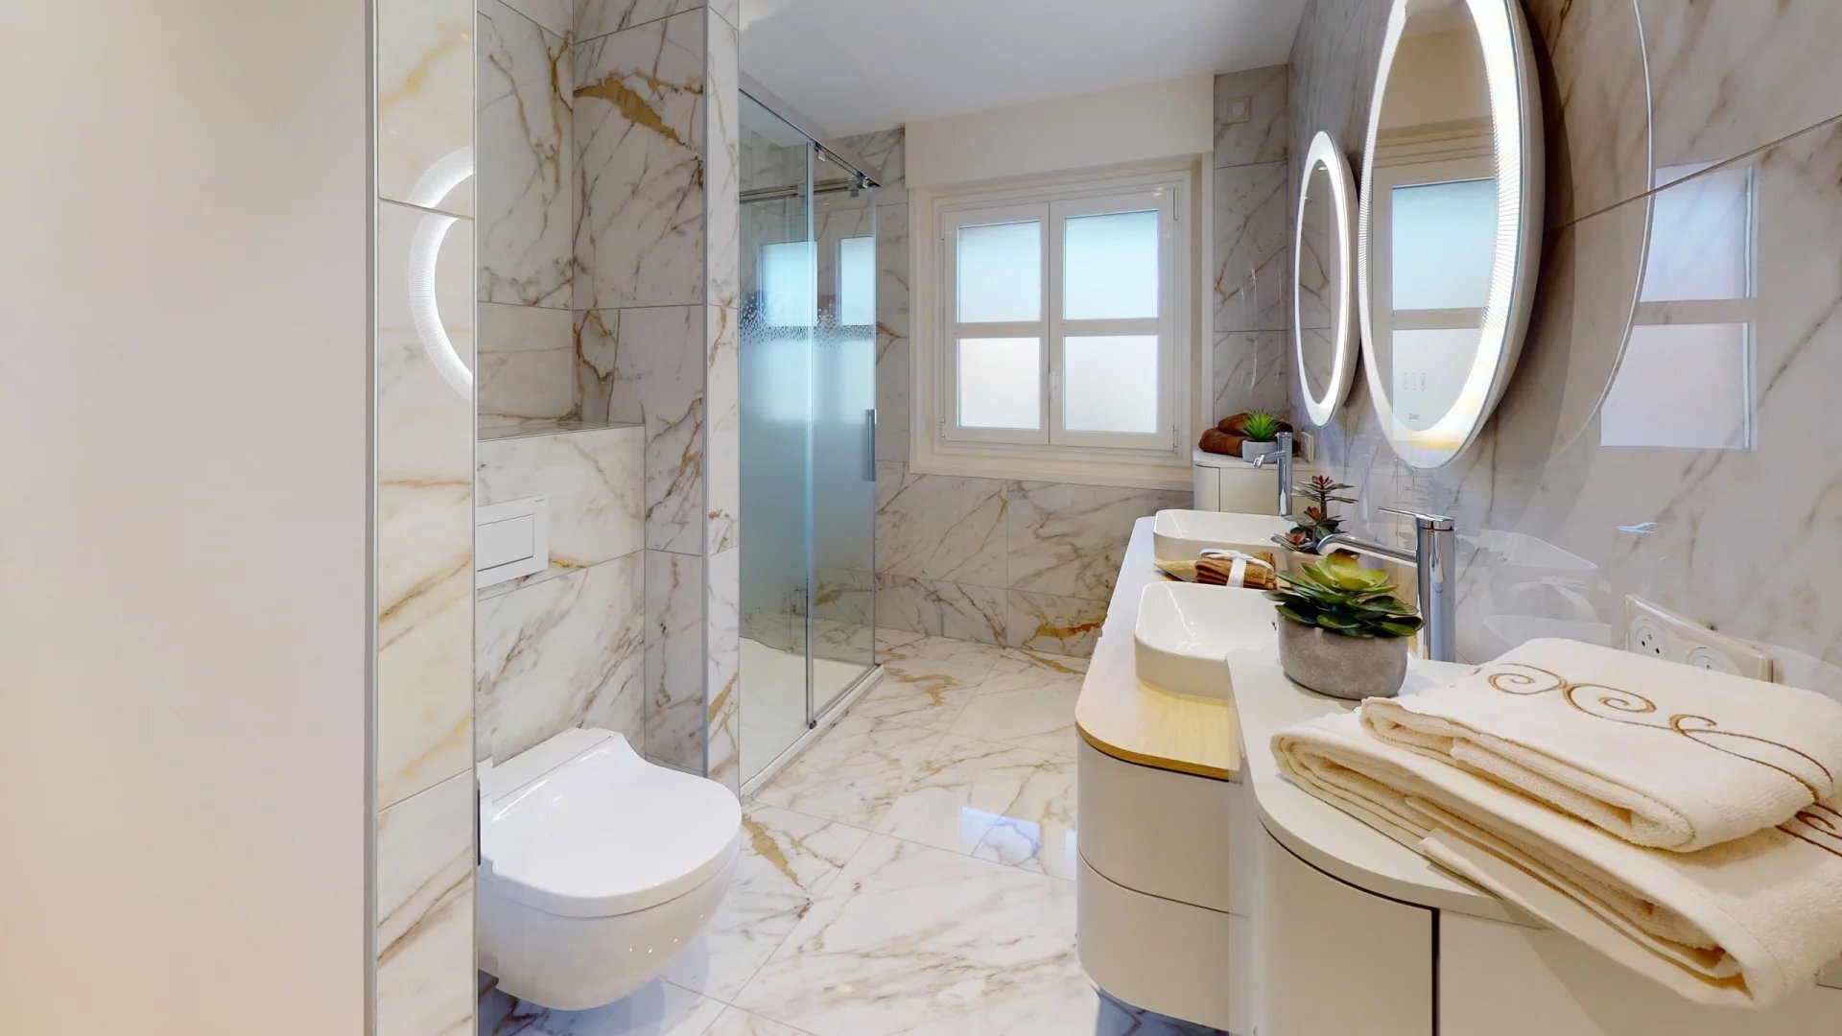
Bathrooms
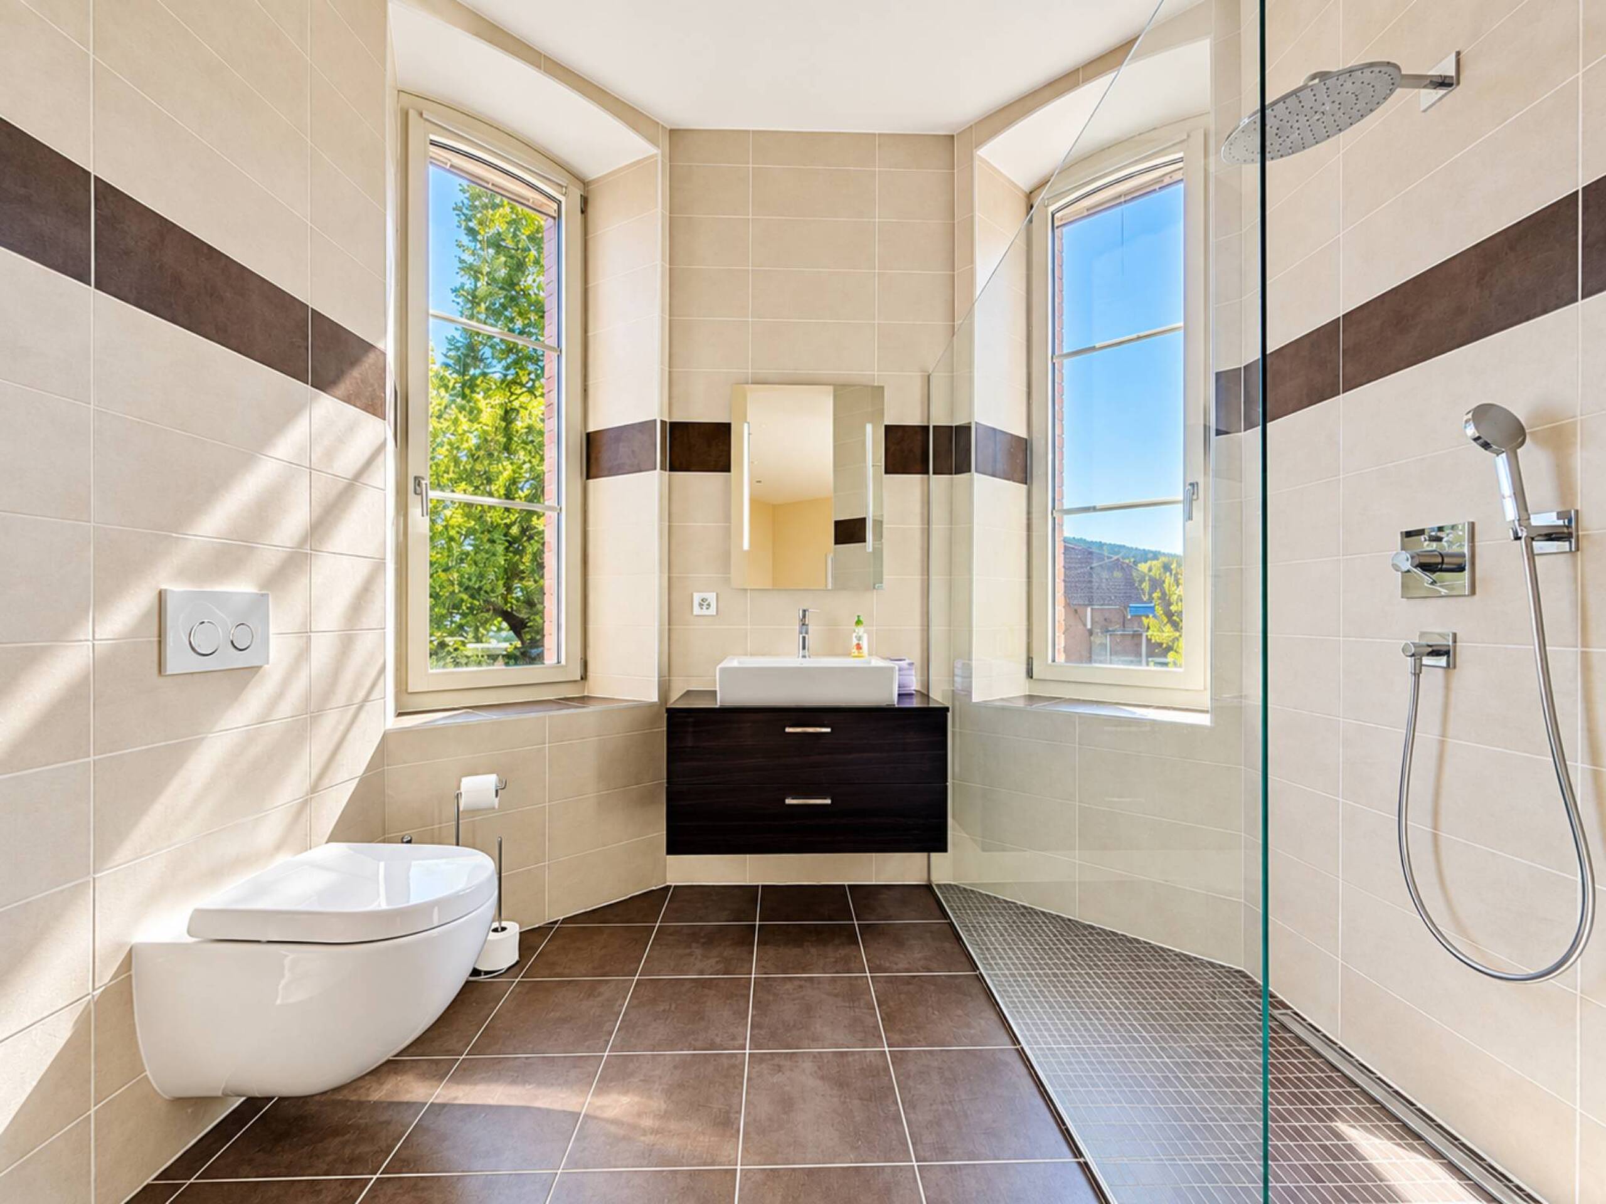
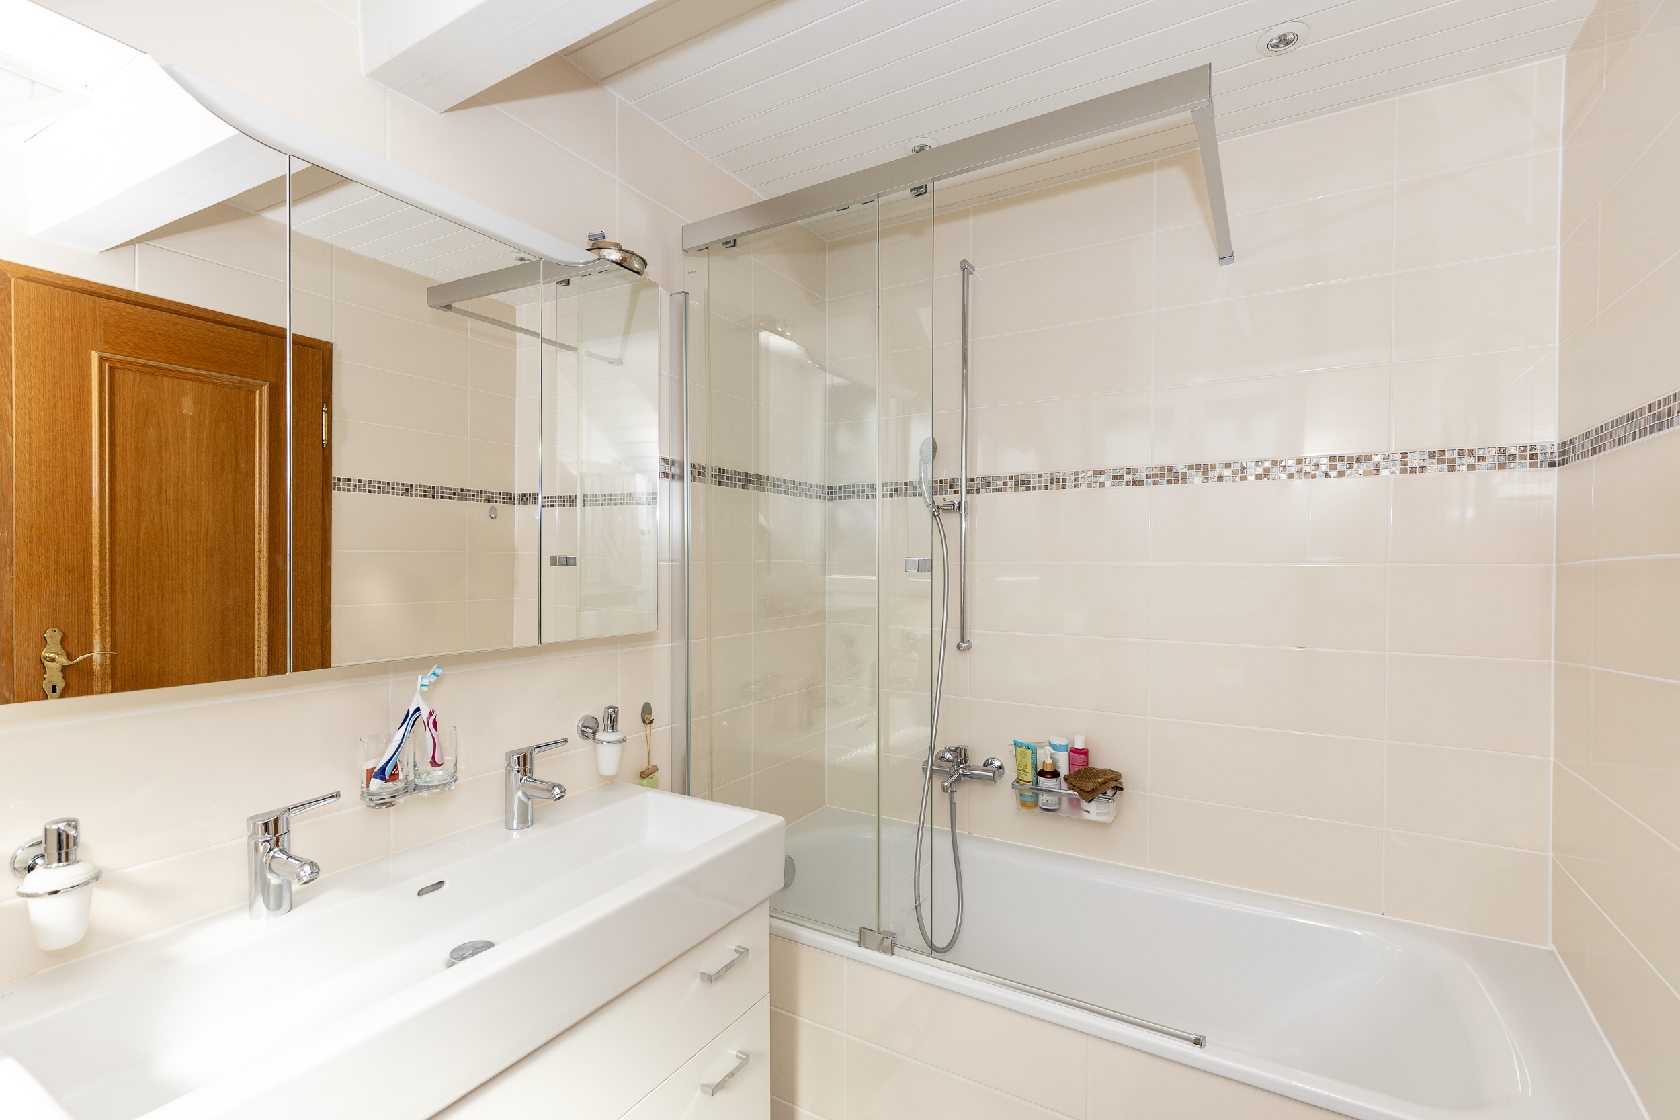
2
Year of construction
2026
Rooms
6
Heating type
Heat pump
Heating installation
Floor
Condition of the property
New
Ground surface
650 m²
Useful surface
270 m²
Description
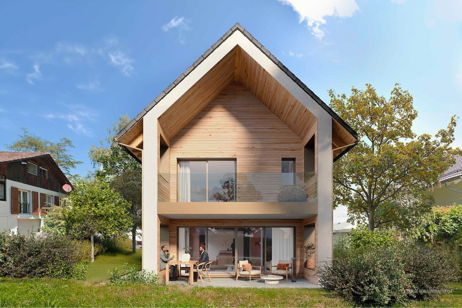
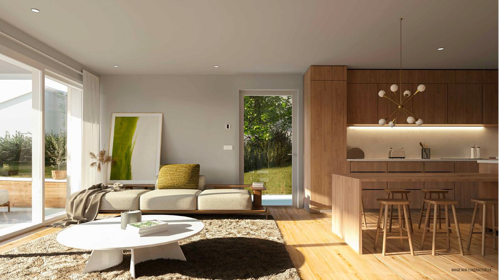
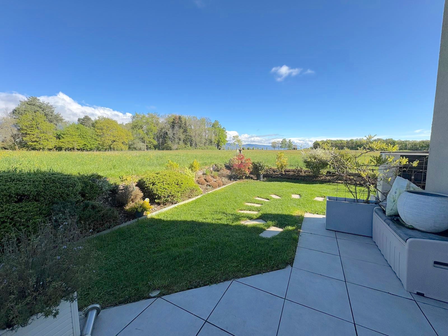
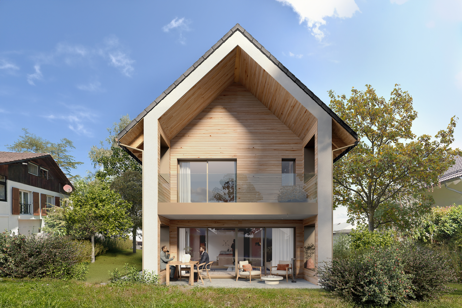
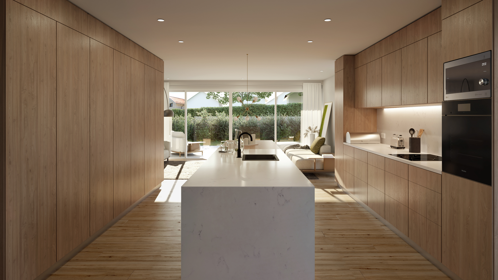
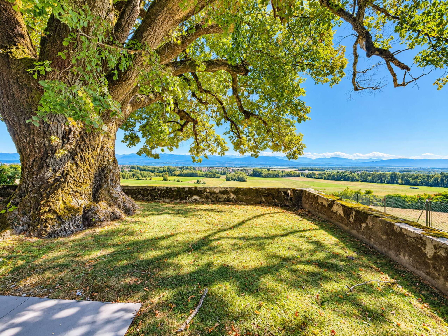
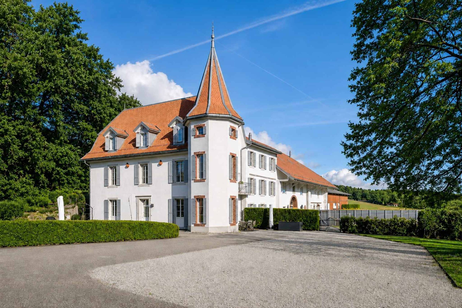
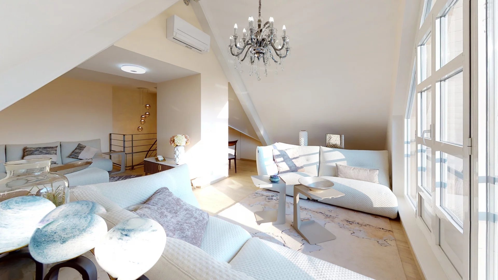
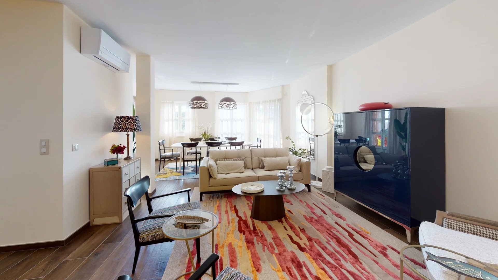
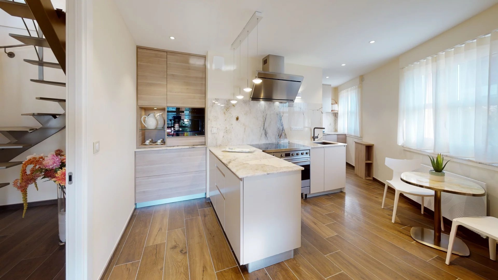
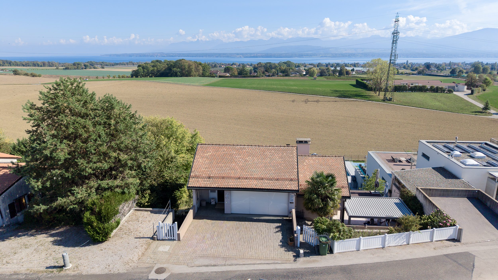
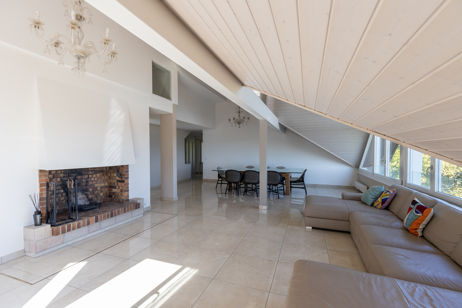
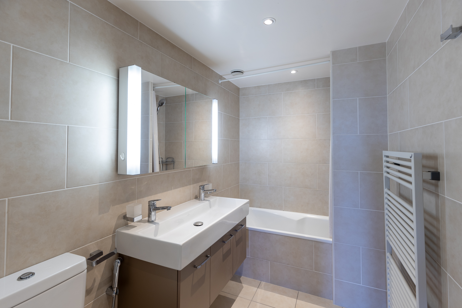
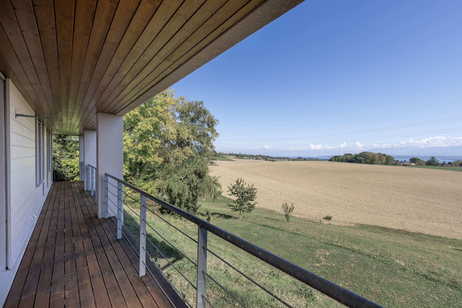
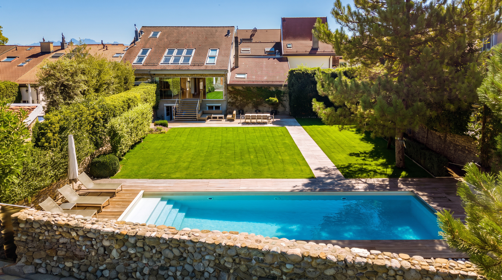
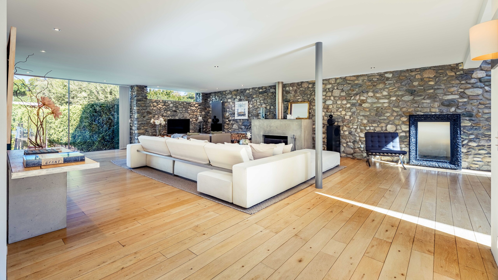
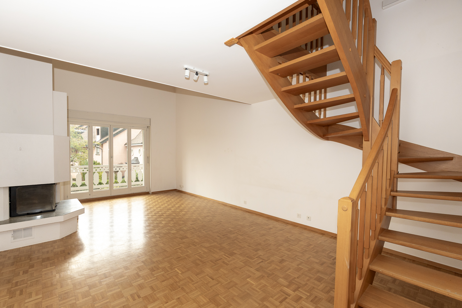
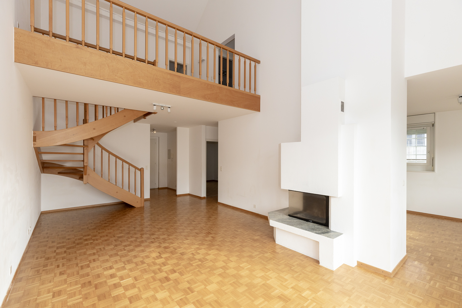
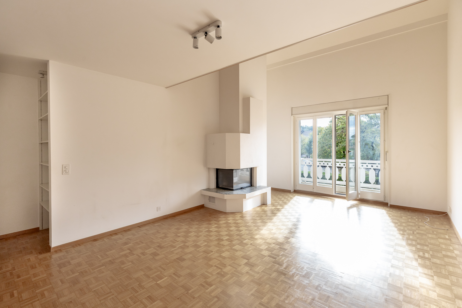
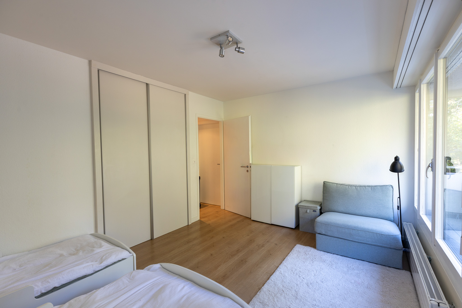
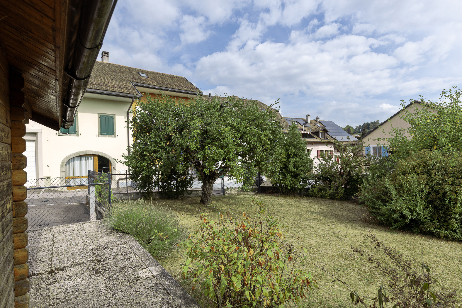
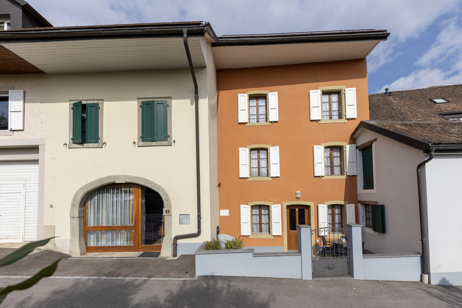
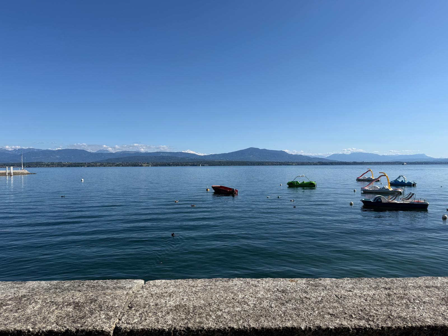
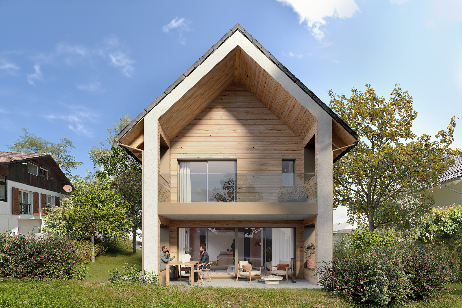
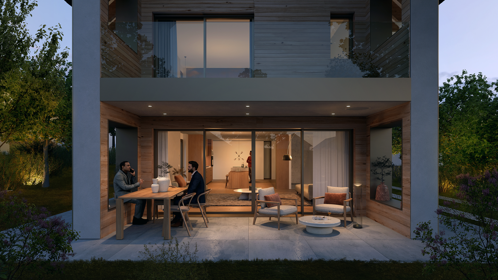
Ideally located in the peaceful and sought-after town of Chavannes-des-Bois, this off-plan villa blends seamlessly into its lush green surroundings, offering a unique living environment that combines serenity, elegance, and modern comfort.
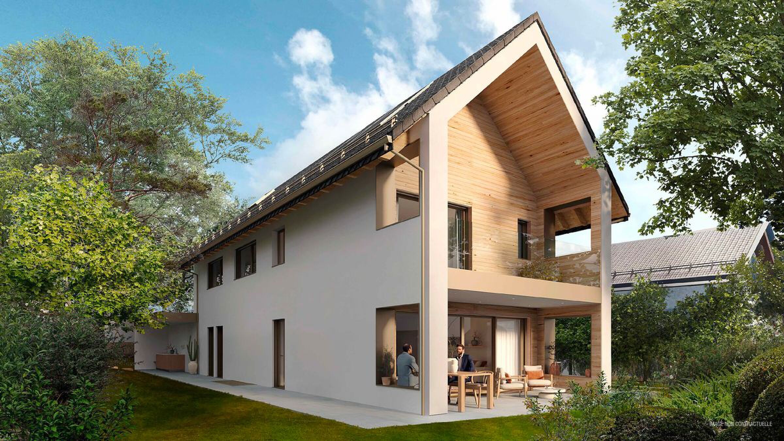
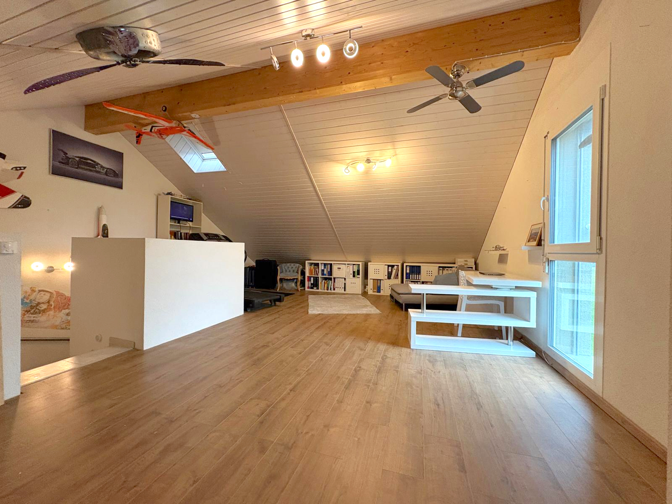
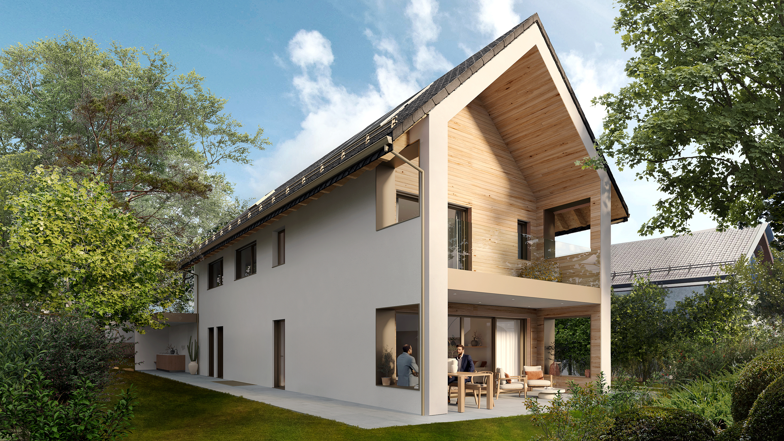
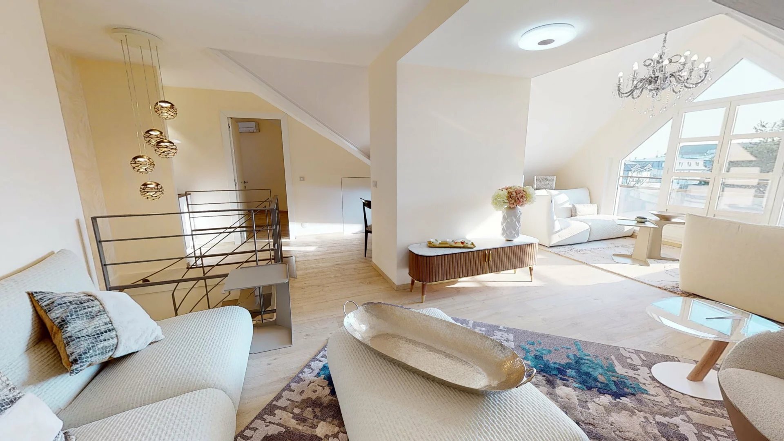
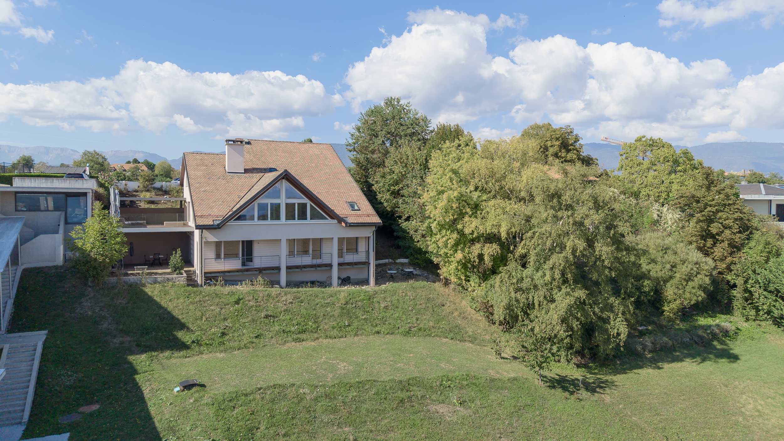
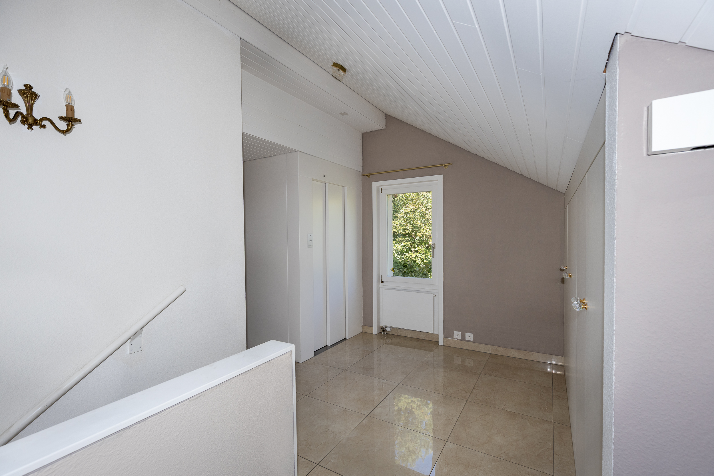
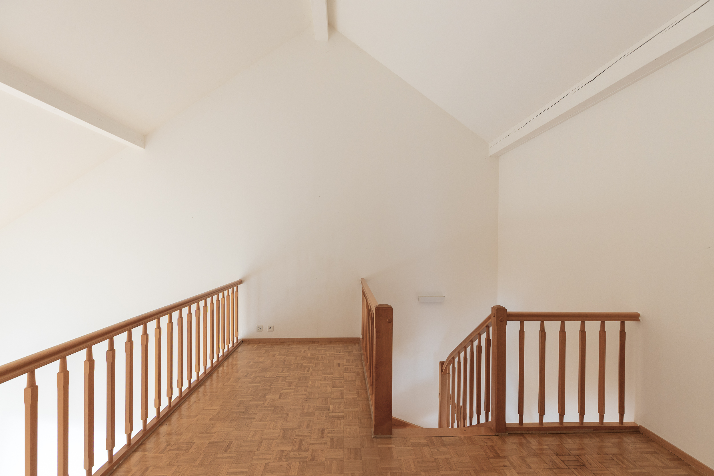
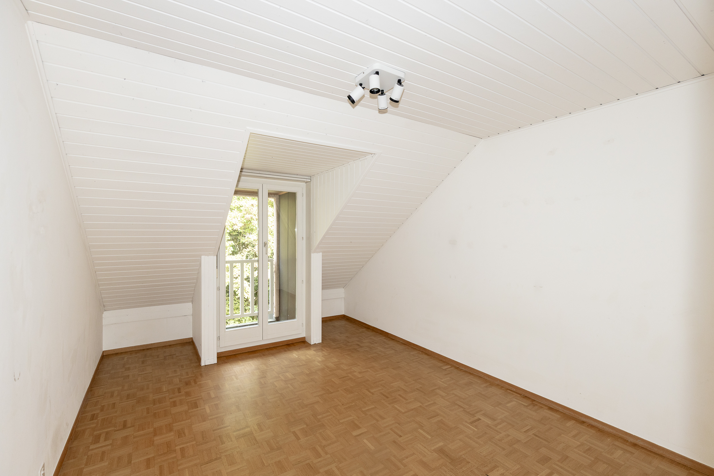
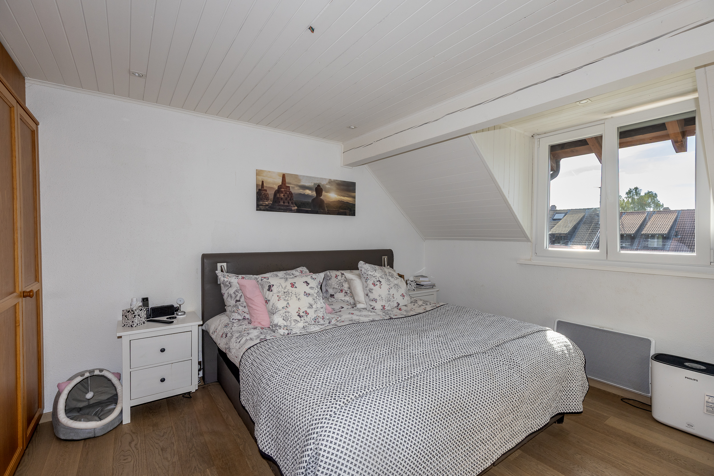
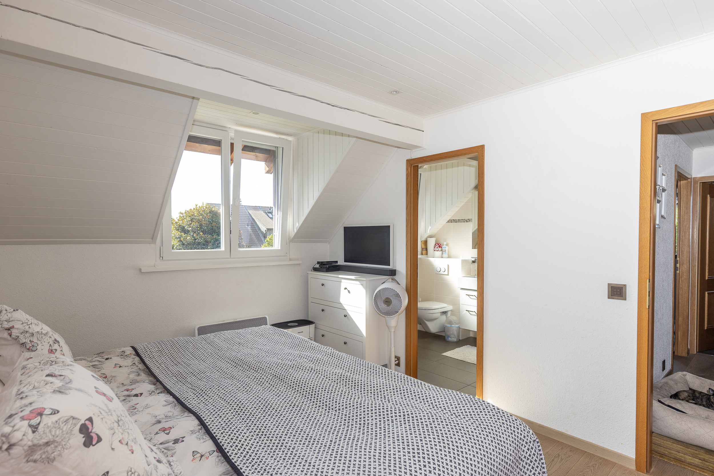
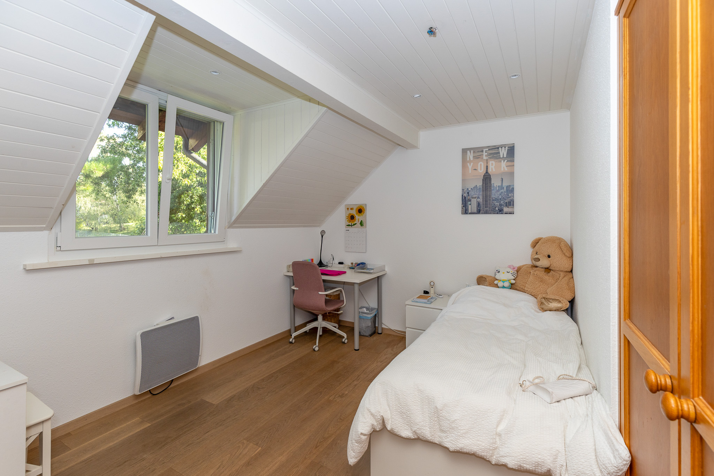
A contemporary single-family villa featuring a basement, a ground floor, and an upper floor.
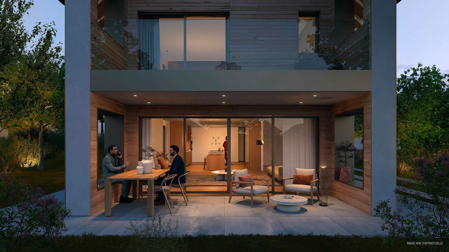
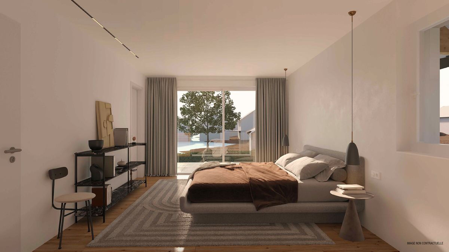
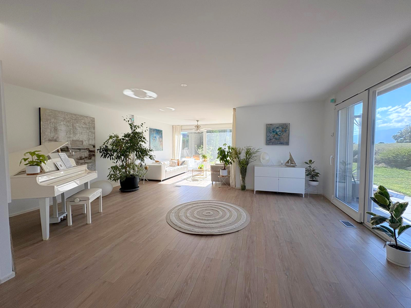
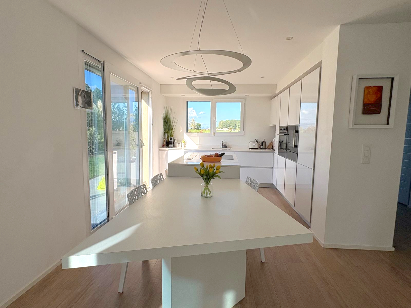
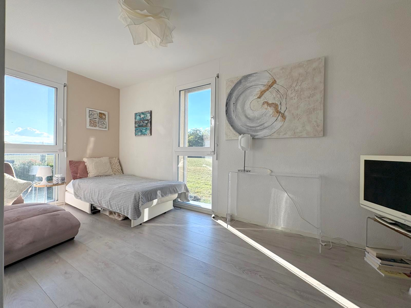
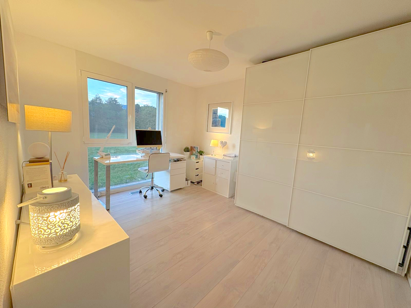
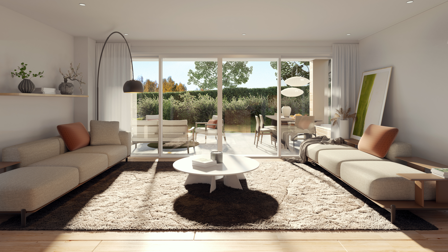
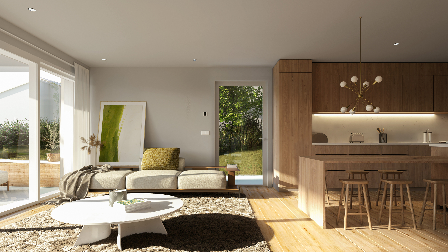
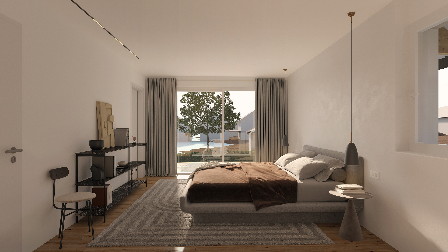
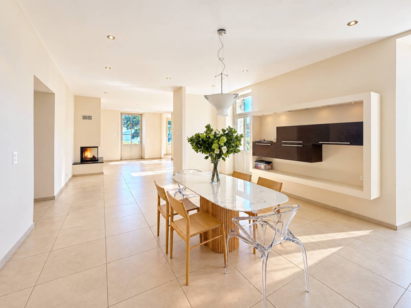
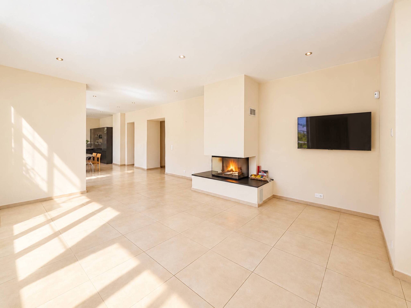
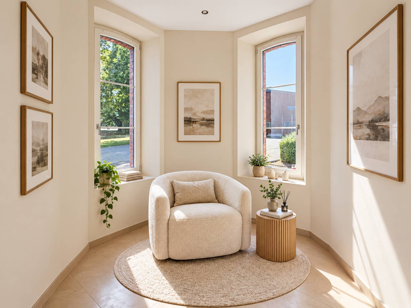
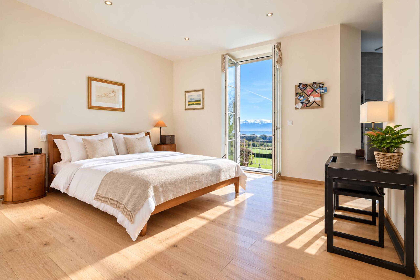
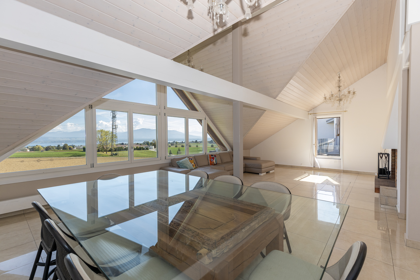
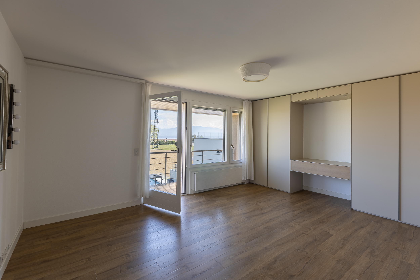
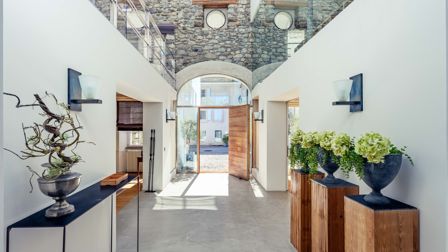
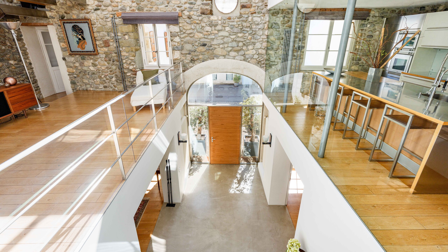
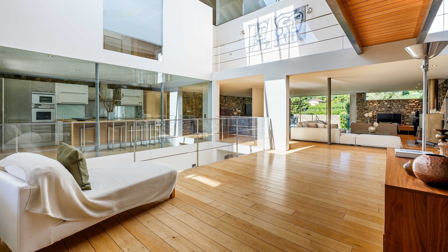
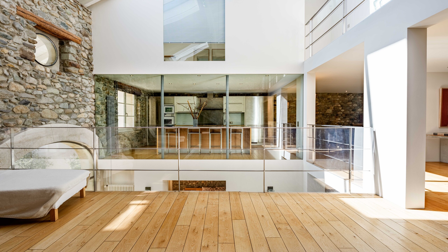
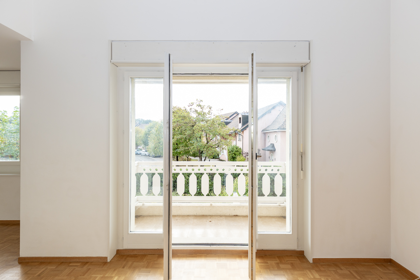
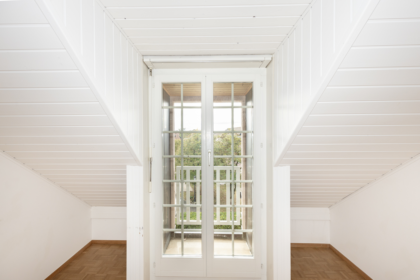
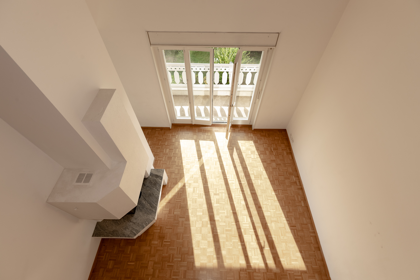
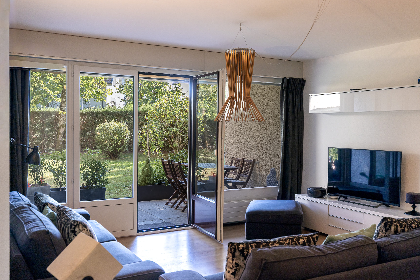
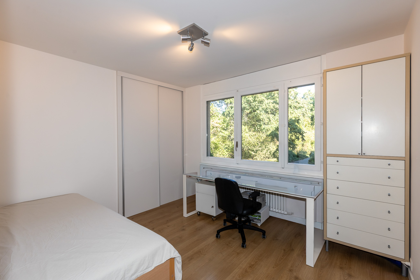
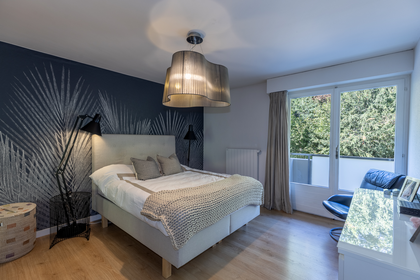
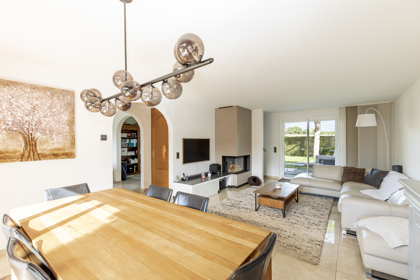
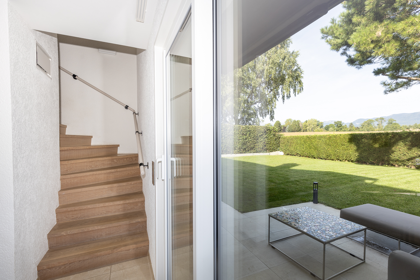
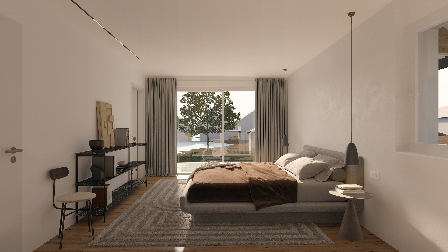
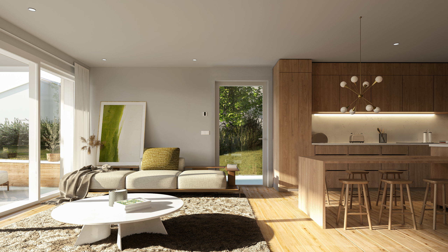
Large floor-to-ceiling windows flood every room with natural light, highlighting its contemporary architecture and refined design.
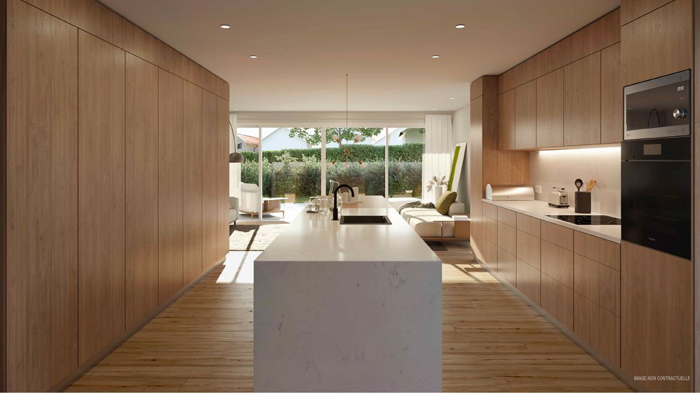
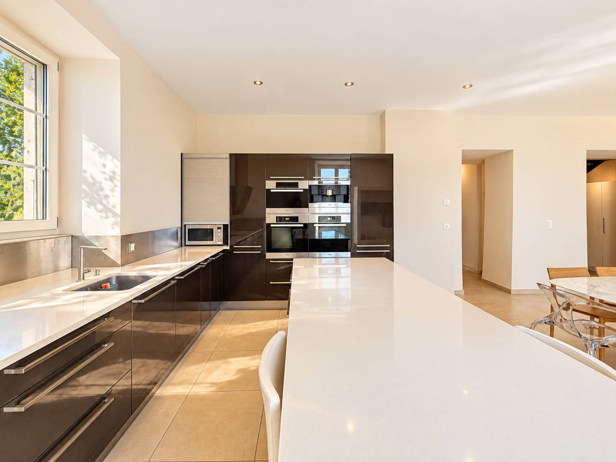
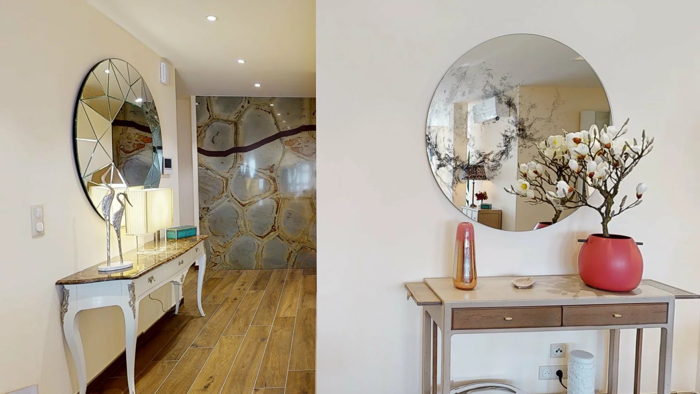
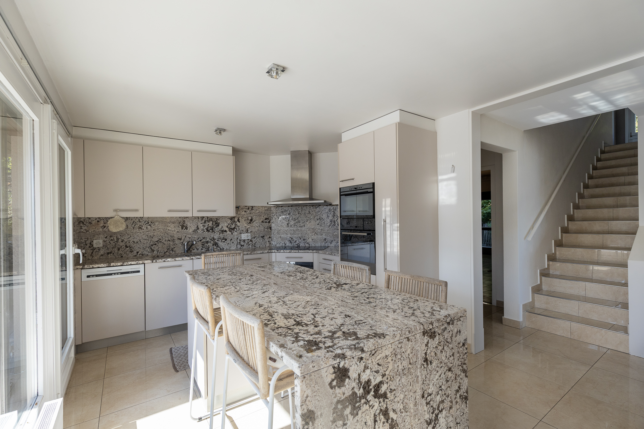
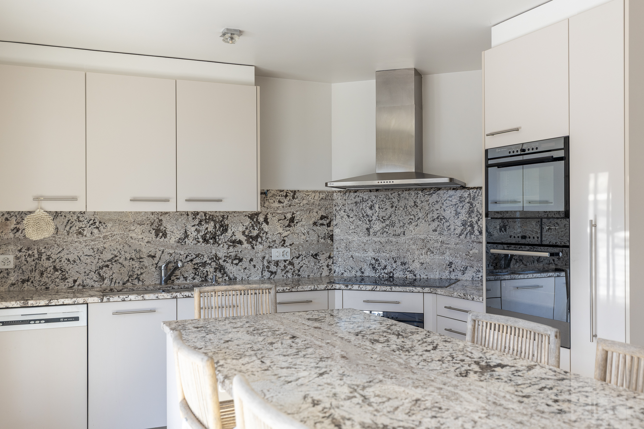
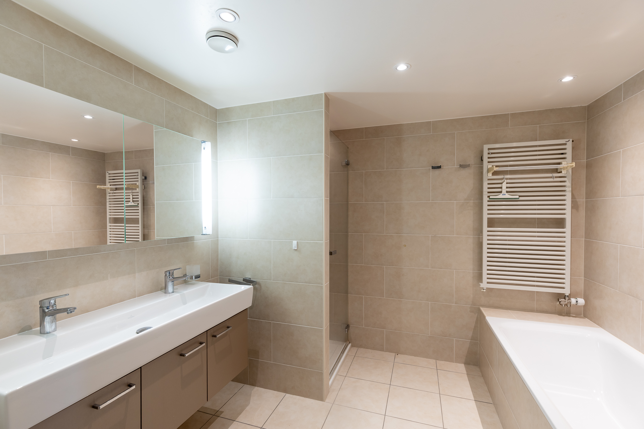
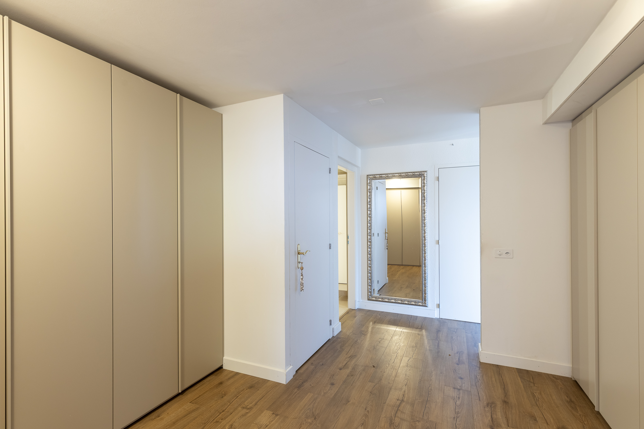
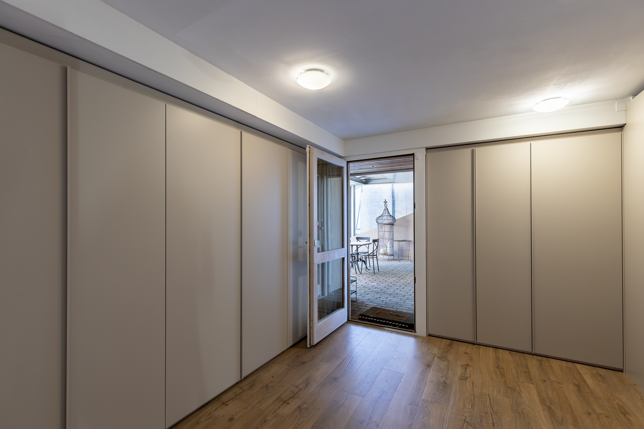
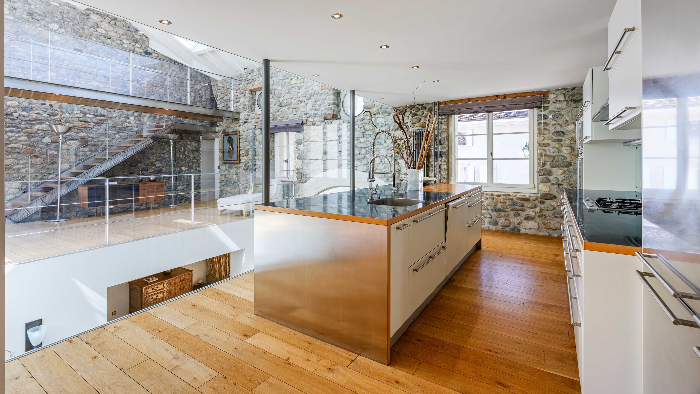
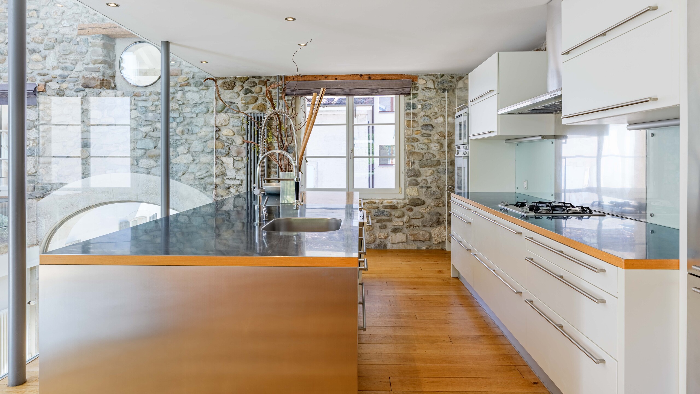
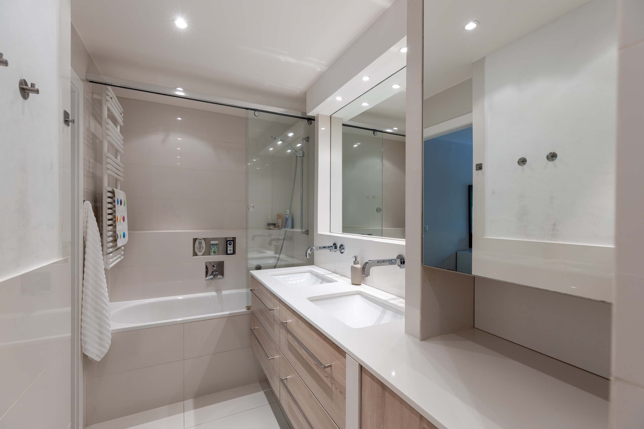
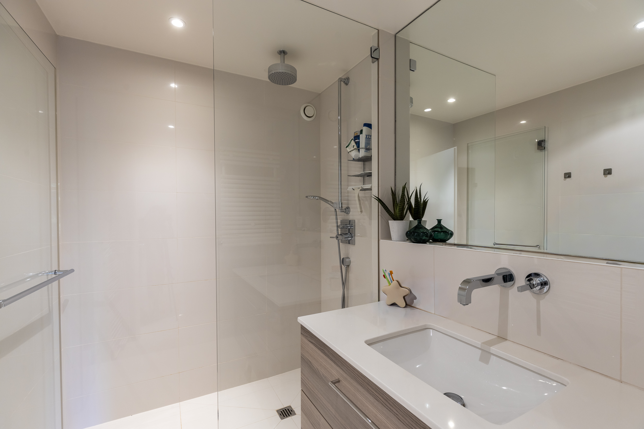
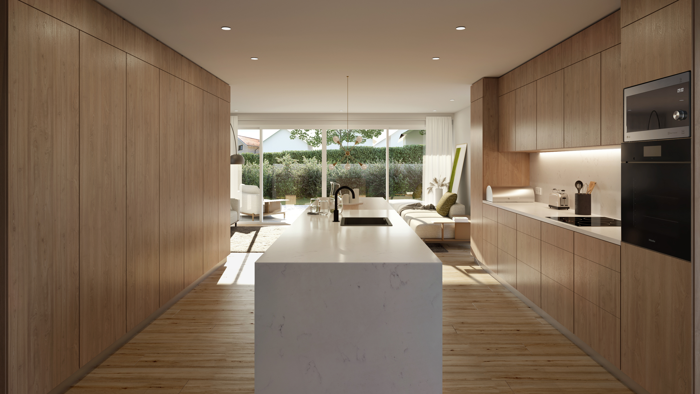
The finishes are high-end, and the layout is optimized and ideal.
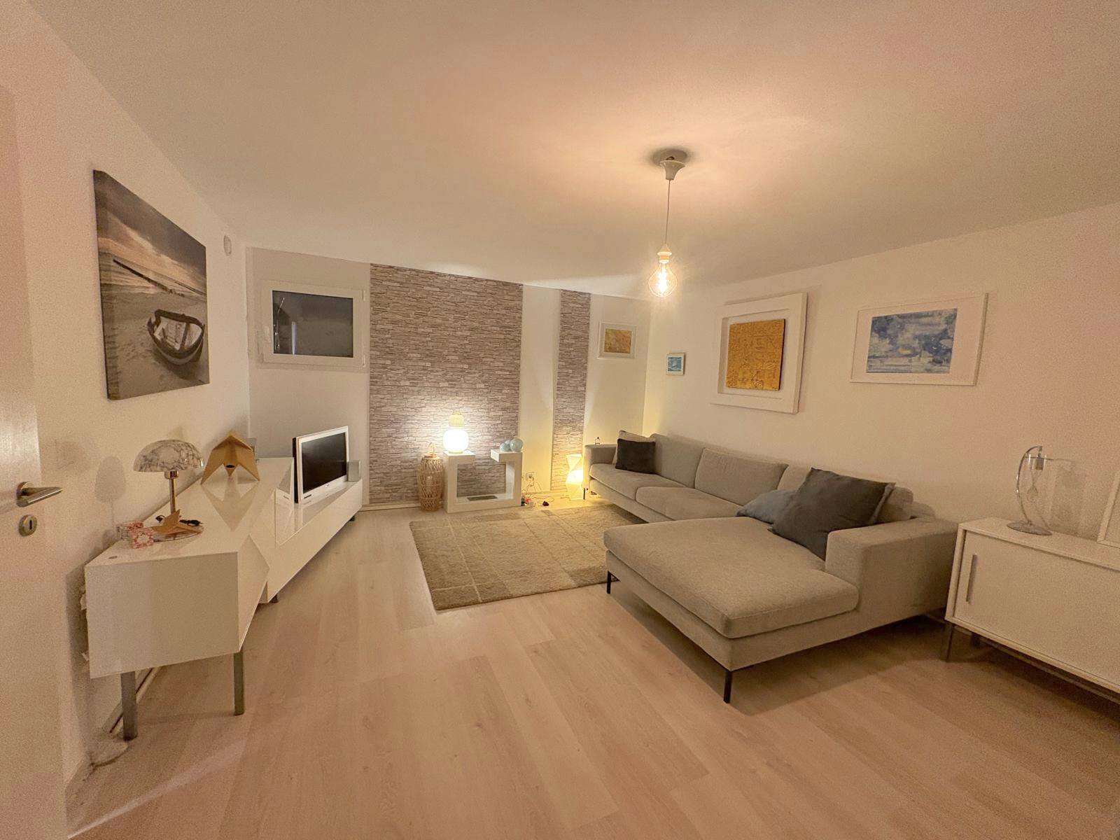
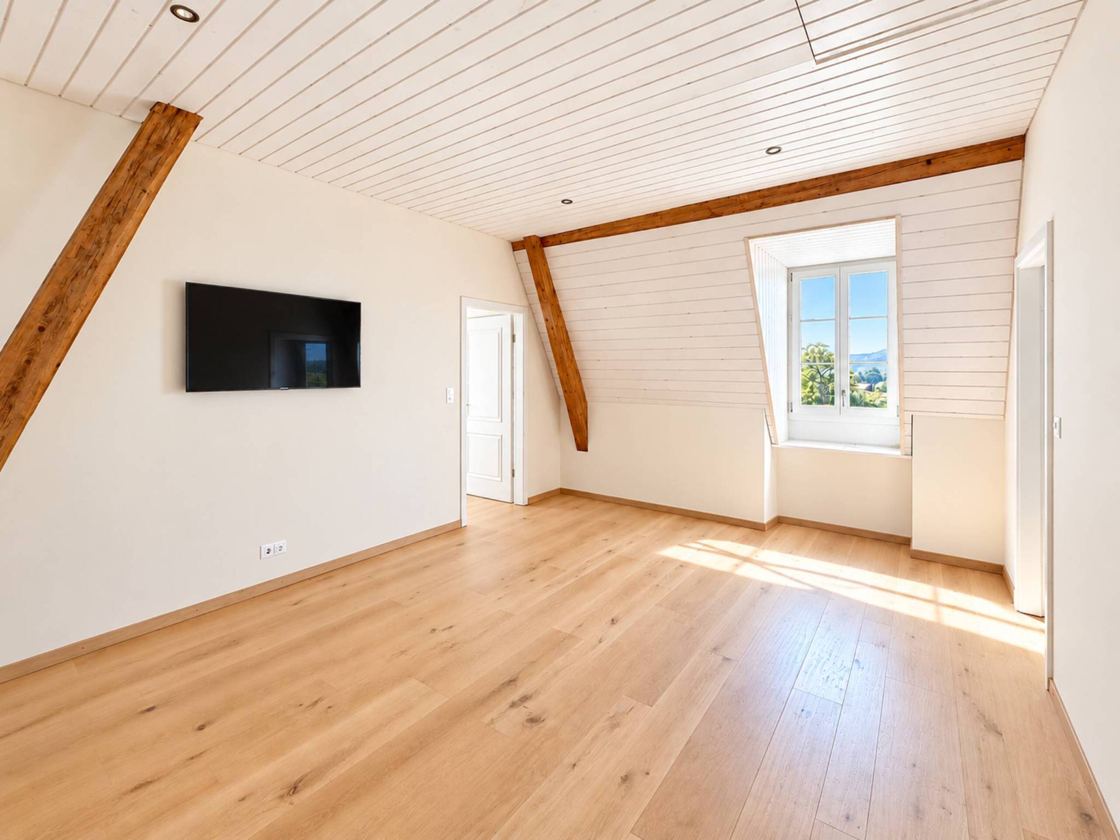
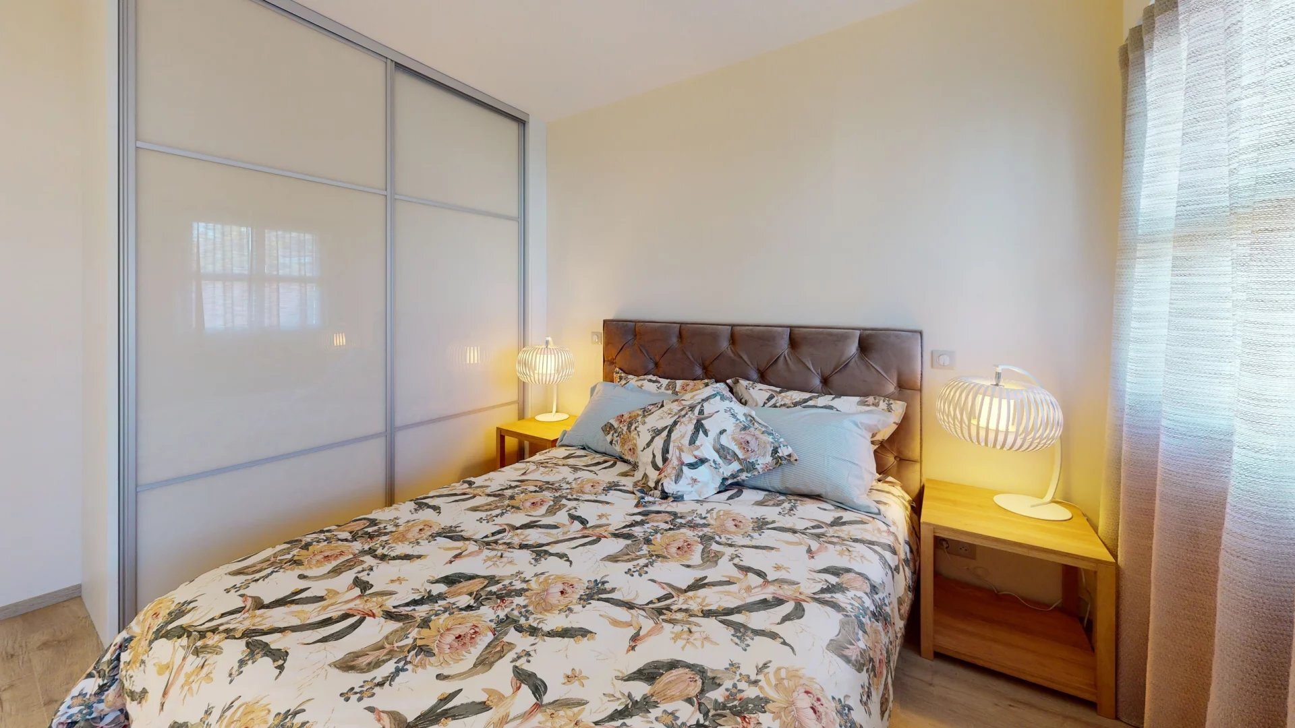
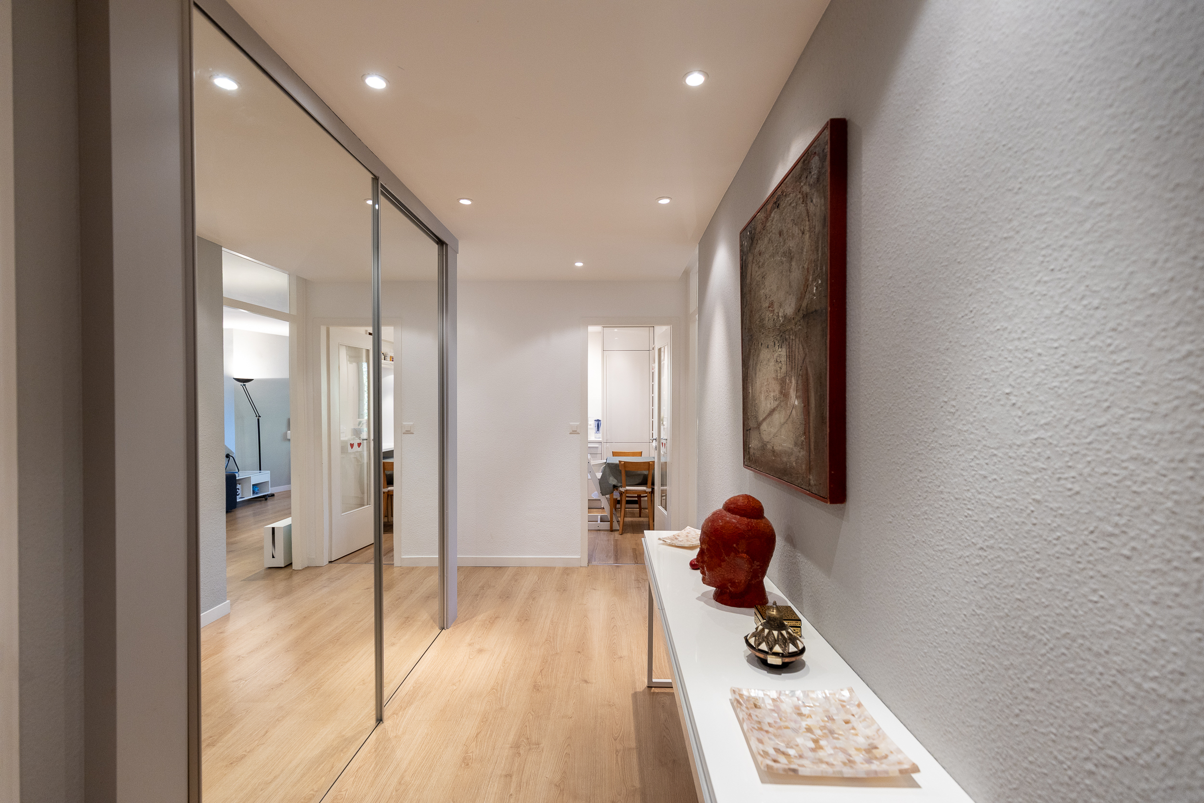
The interior stands out for its harmonious layout and high-quality finishes.
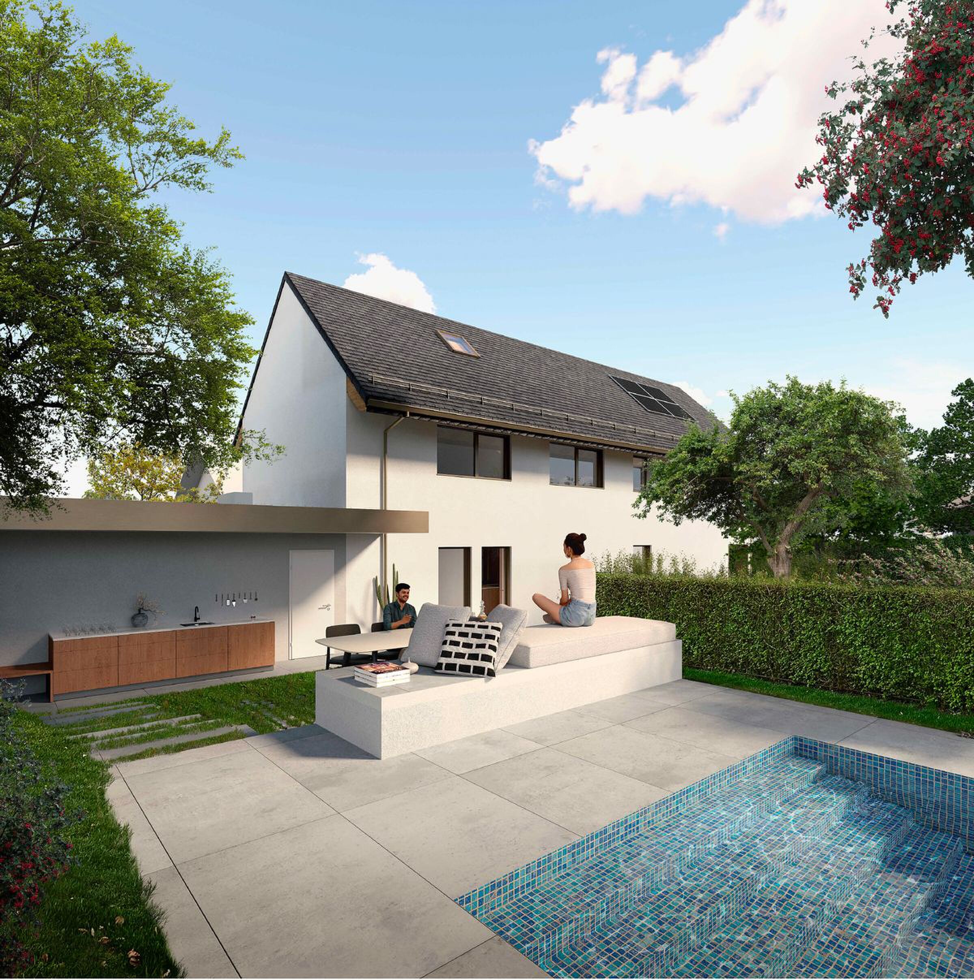
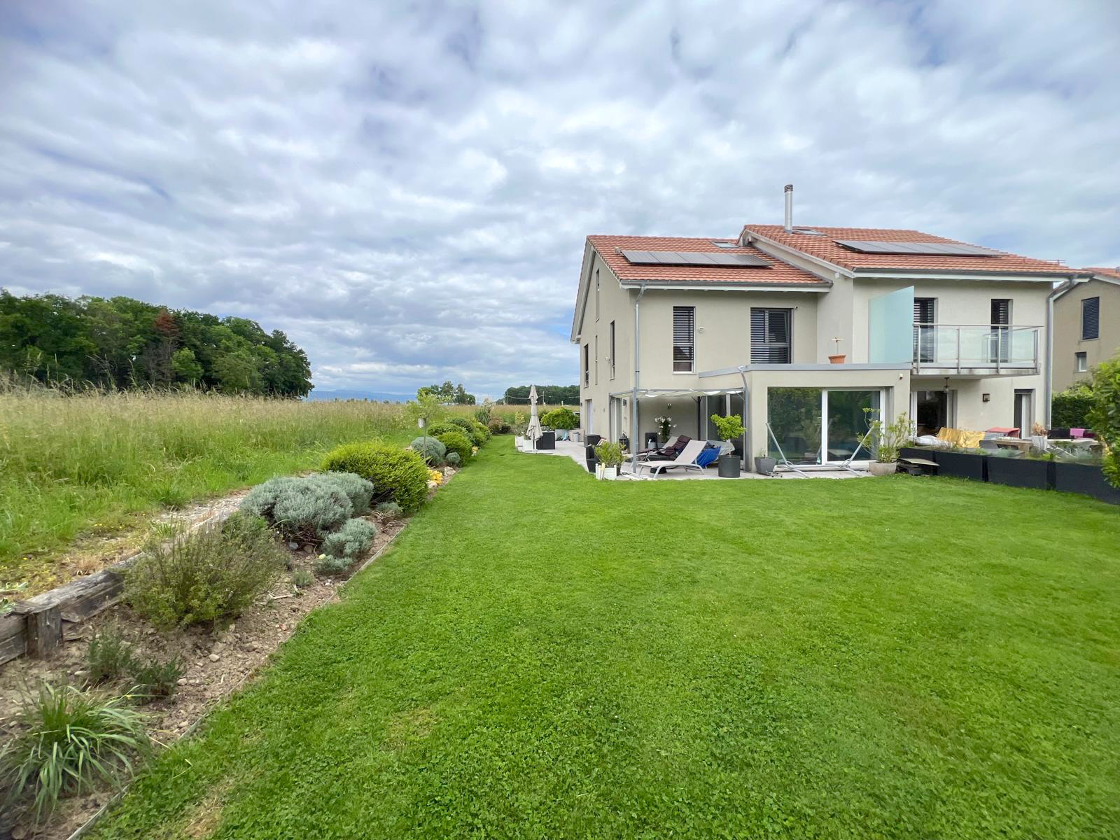
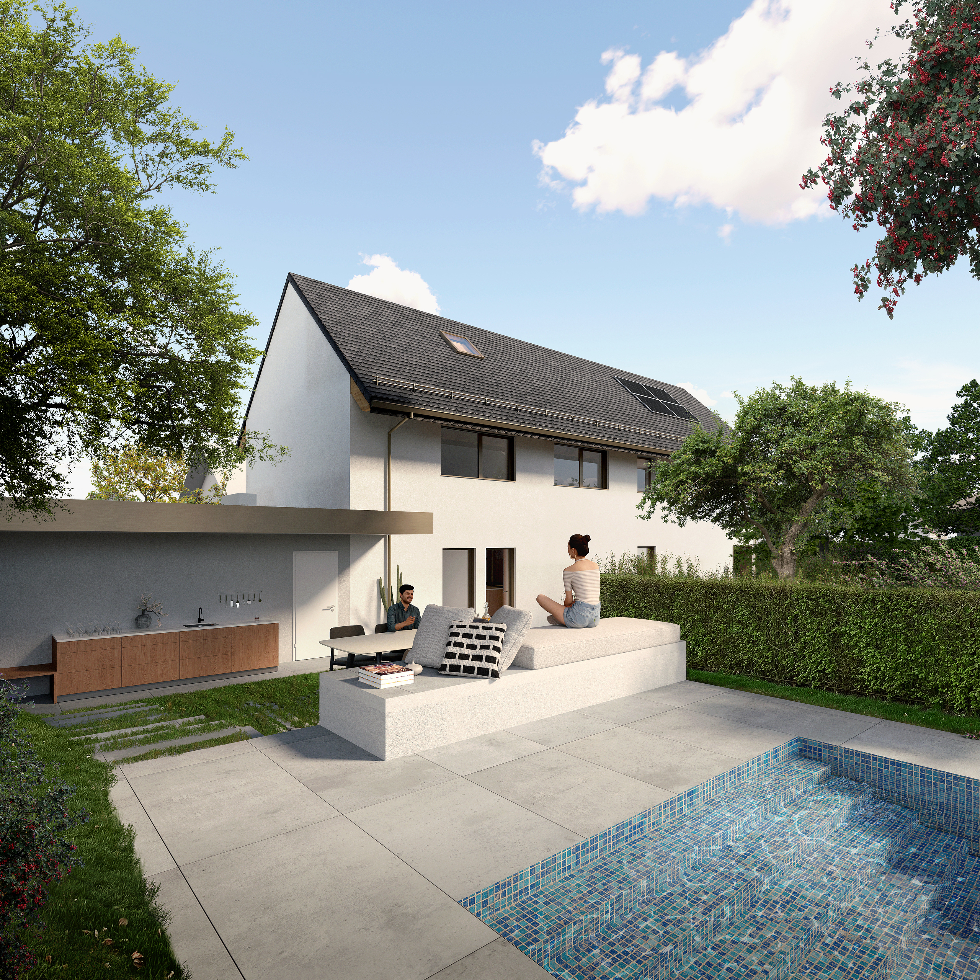
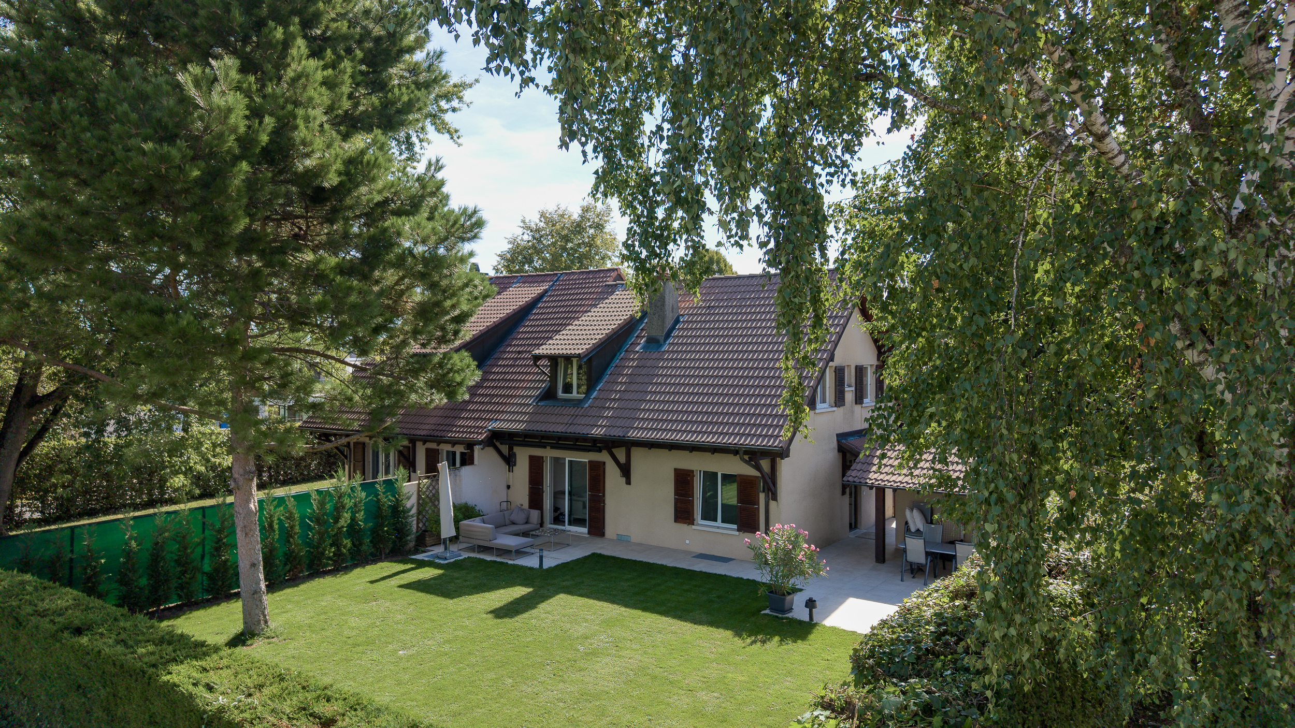
- Main structure under a gabled tile roof with integrated solar panels
- Annex (garage) with a flat, non-accessible roof
- Facades feature exterior insulation with white stucco; terrace and balcony areas feature beige stucco. Option: wood paneling
- Large triple-glazed windows, providing ample natural light to all rooms
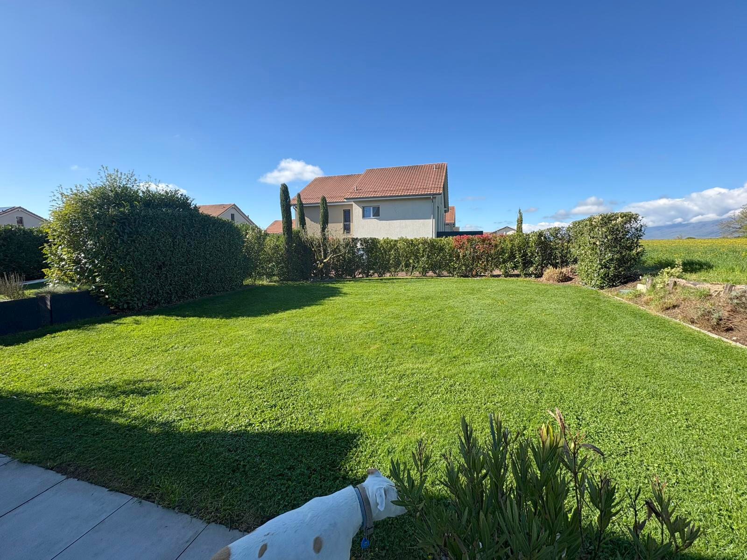
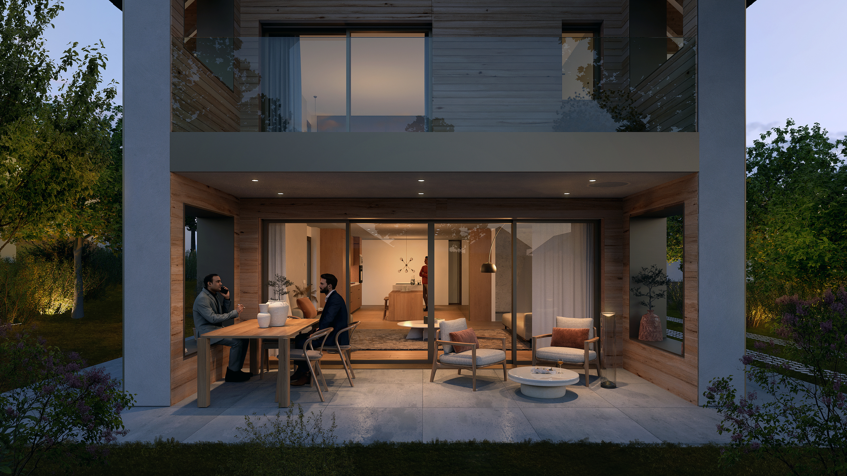
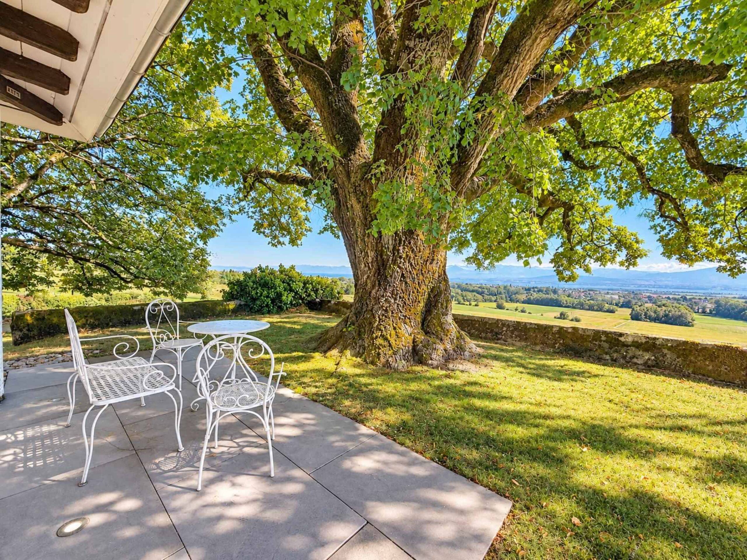
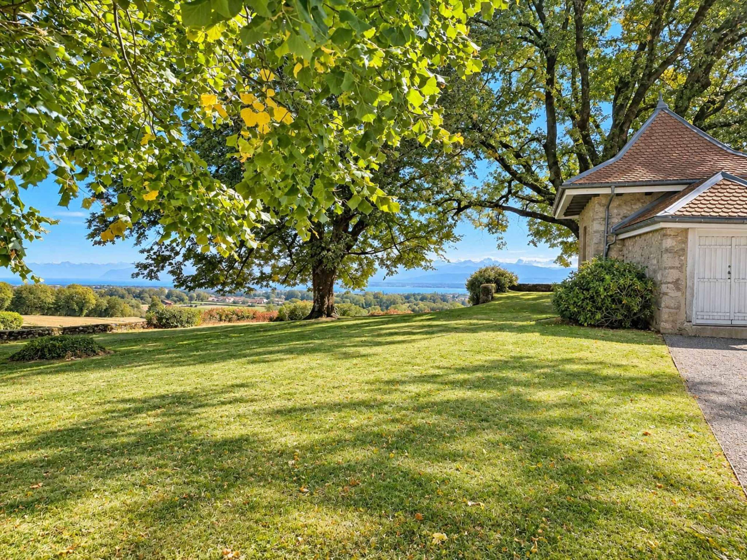
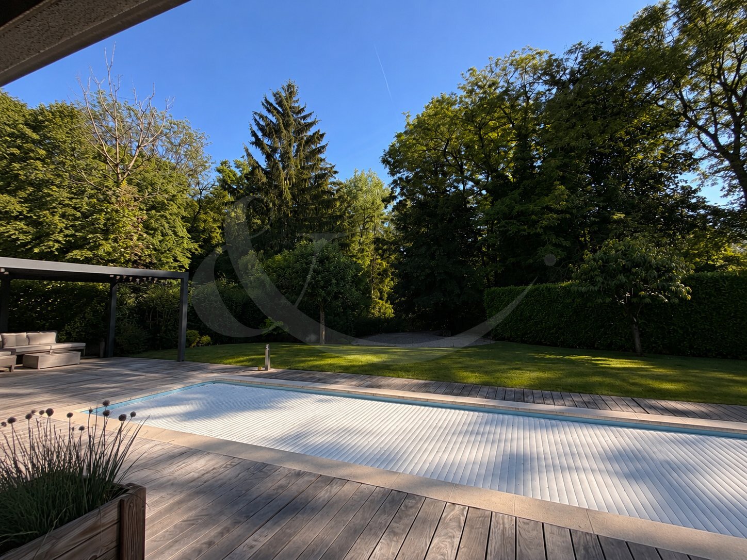
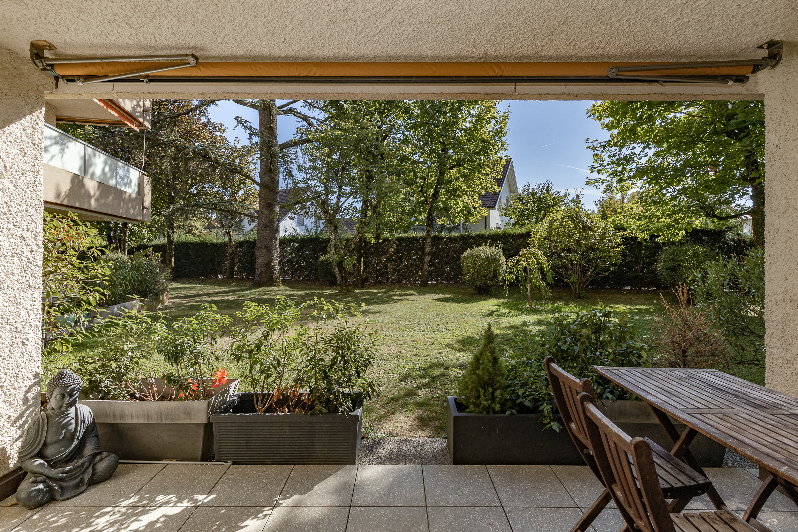
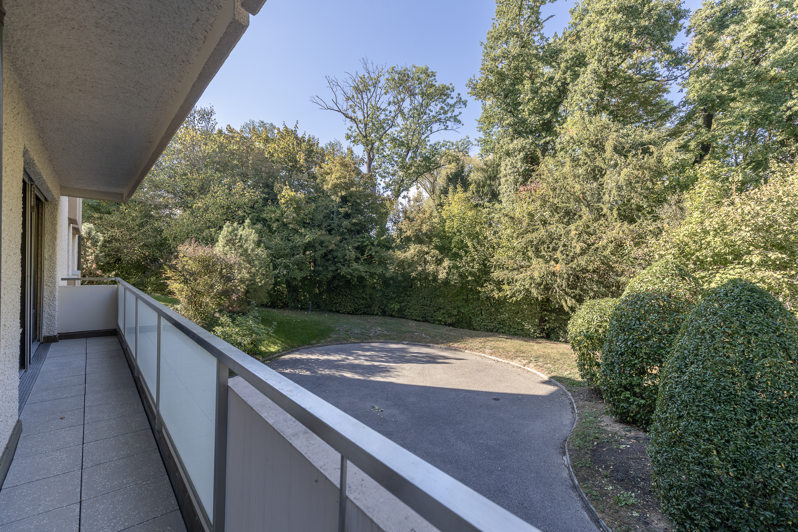
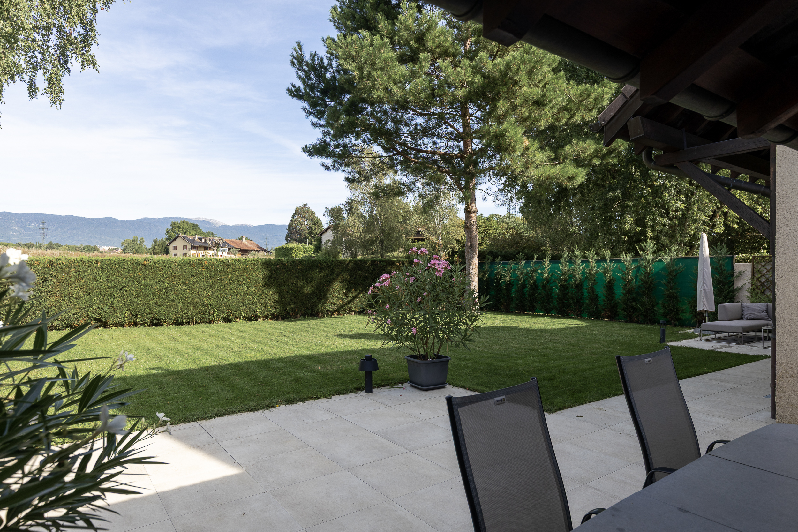
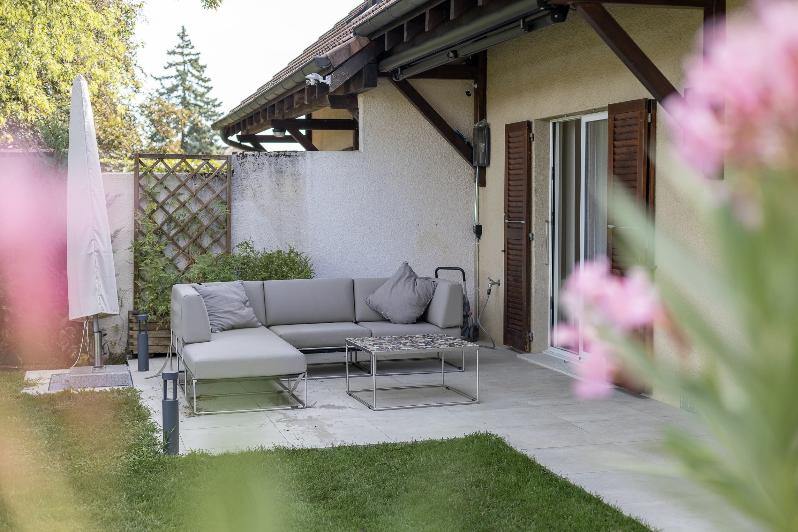
- Private landscaped garden of approximately 335 sqm, terrace on the ground floor and balcony on the upper floor
- Above-ground pool possible
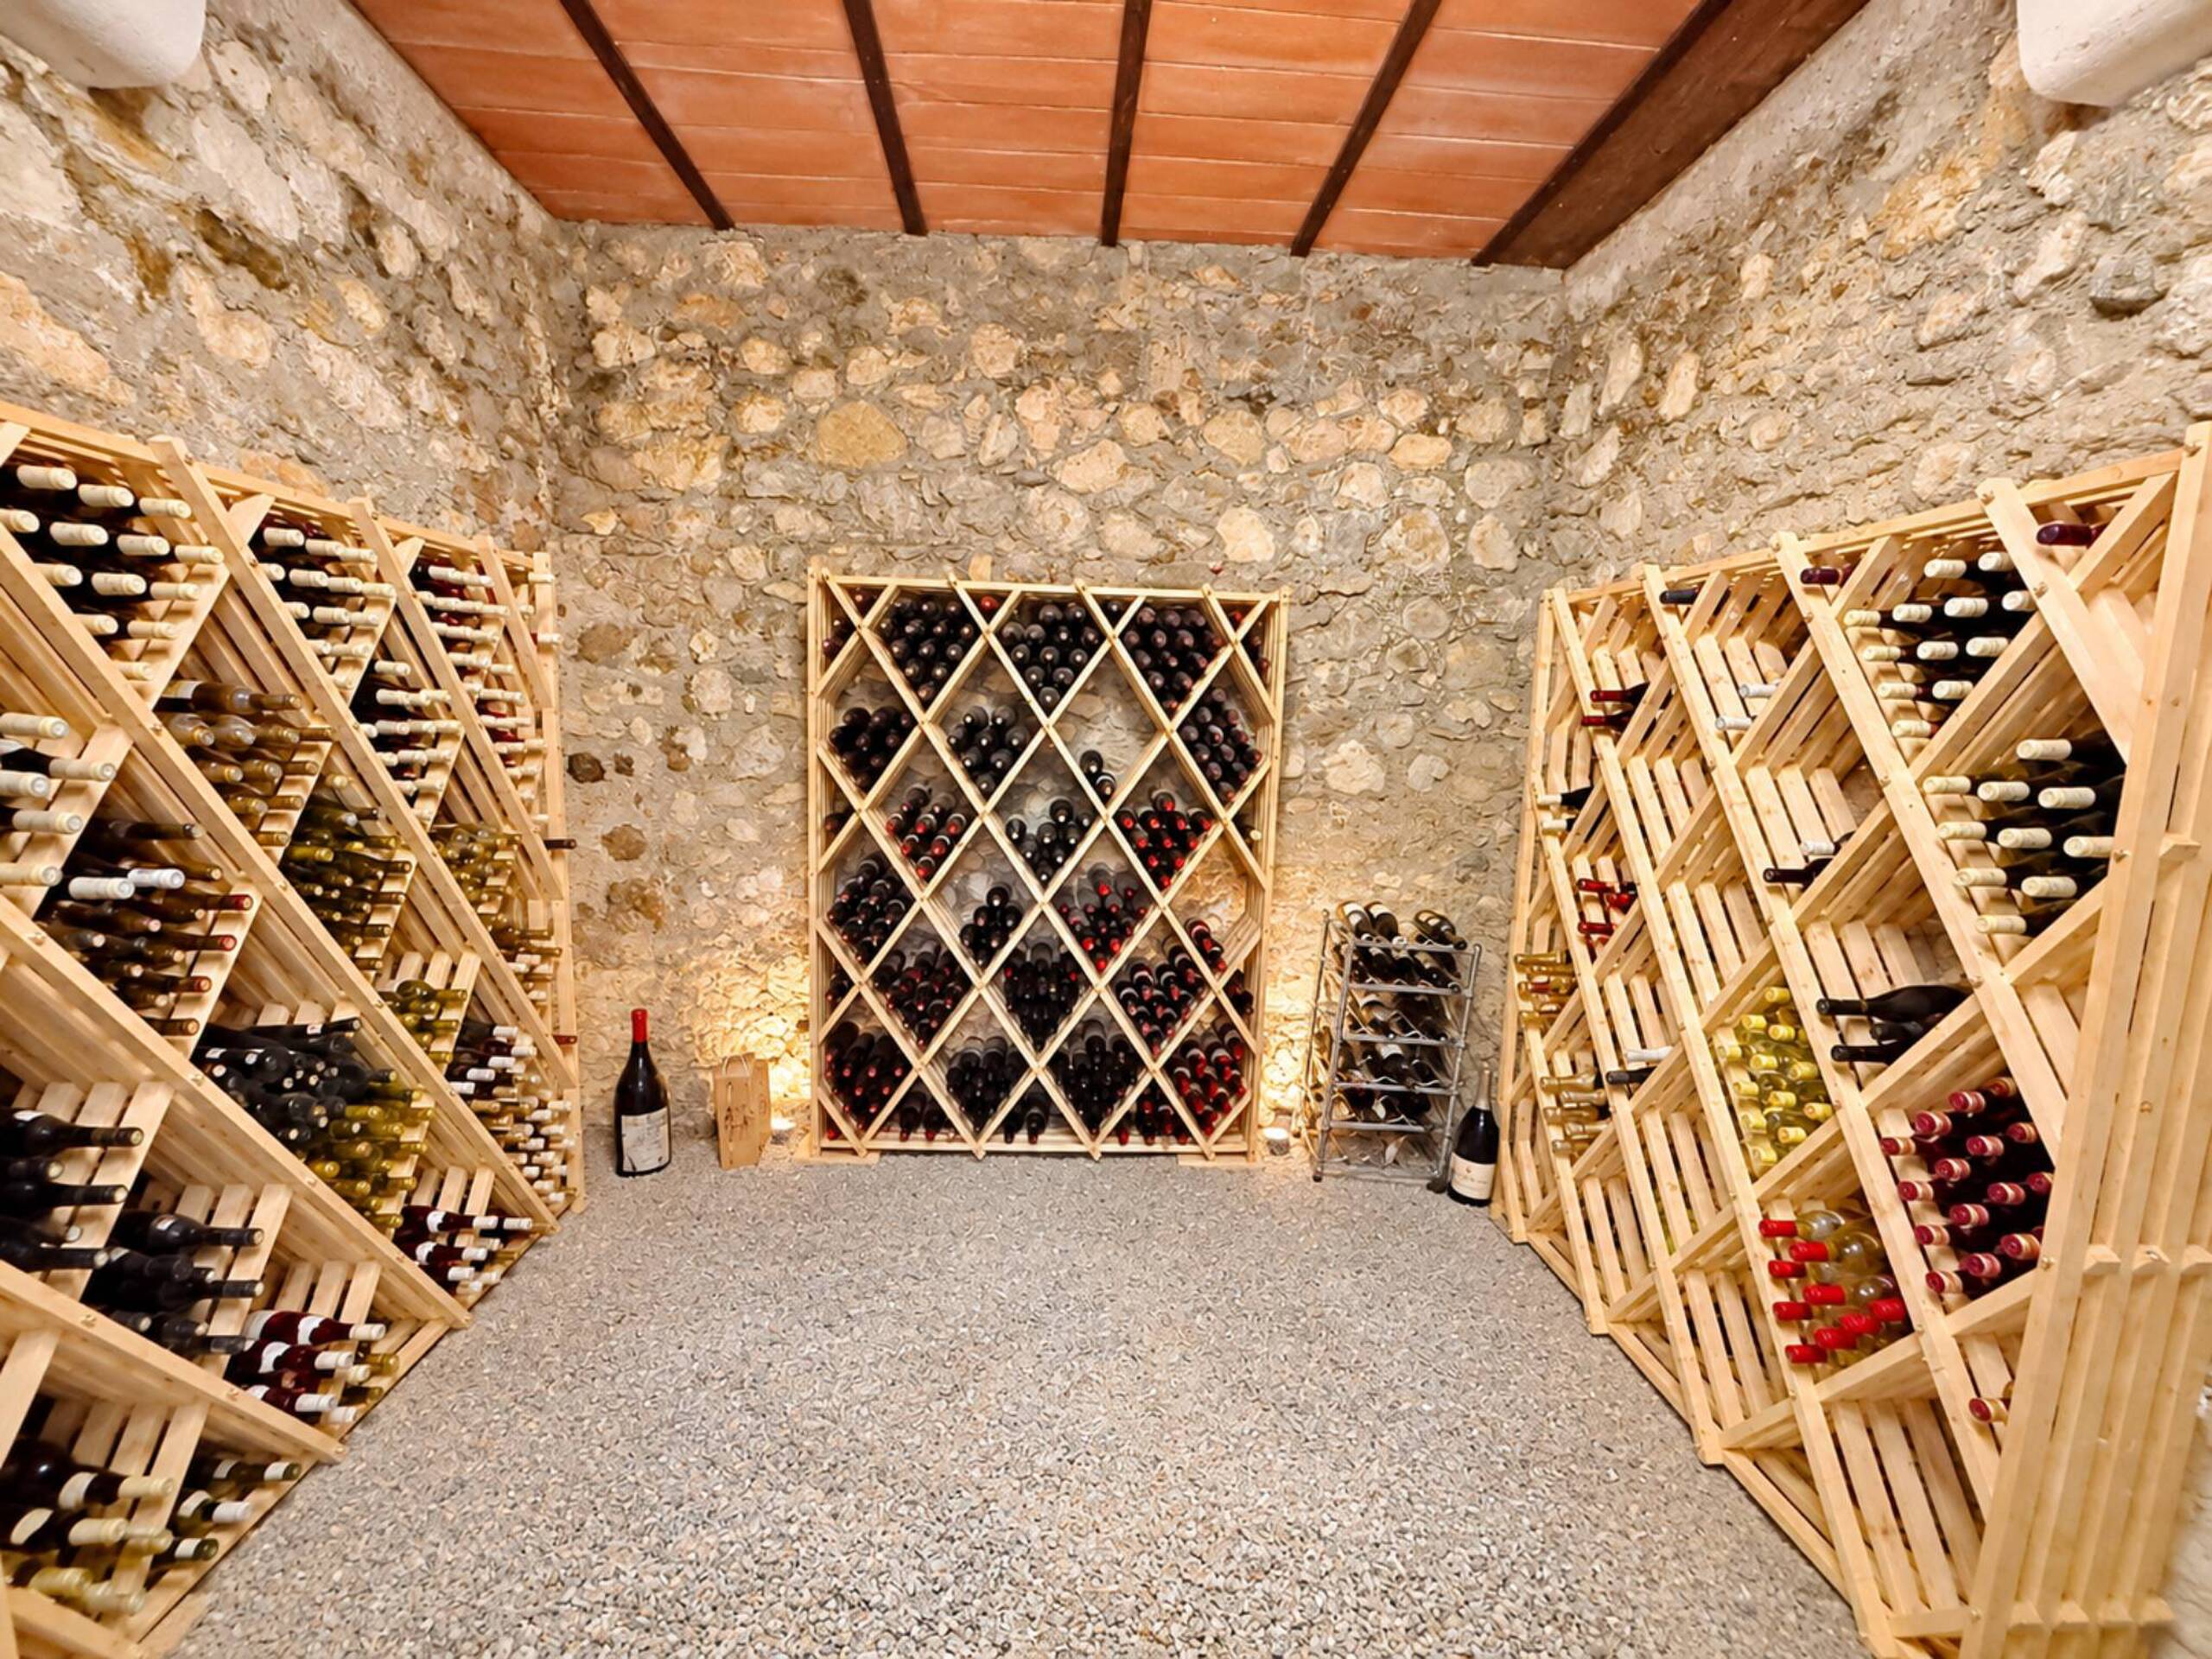
Basement delivered in a rough-in condition - The complete basement is estimated at CHF 150,000.-