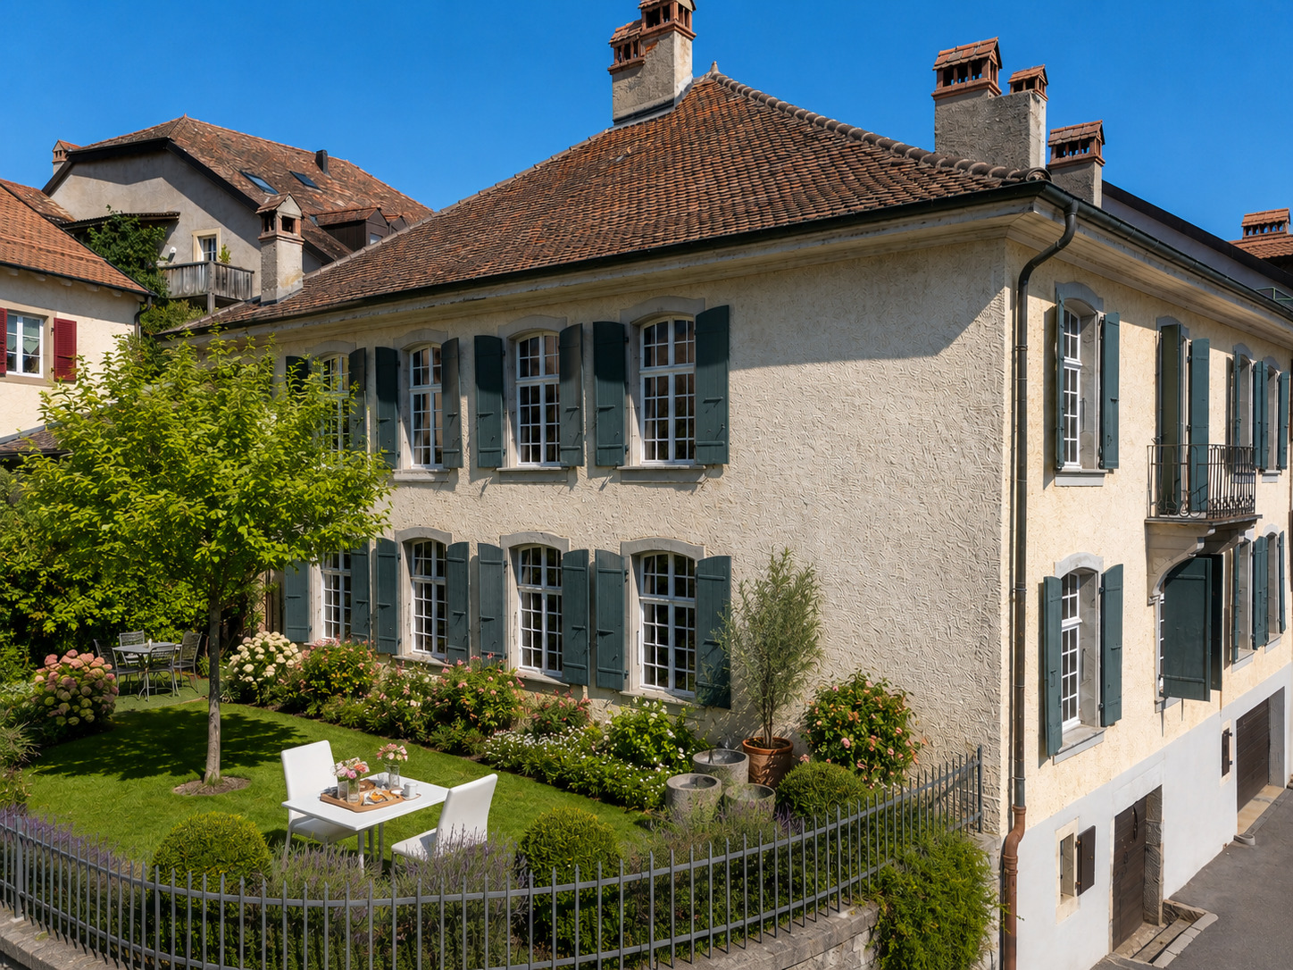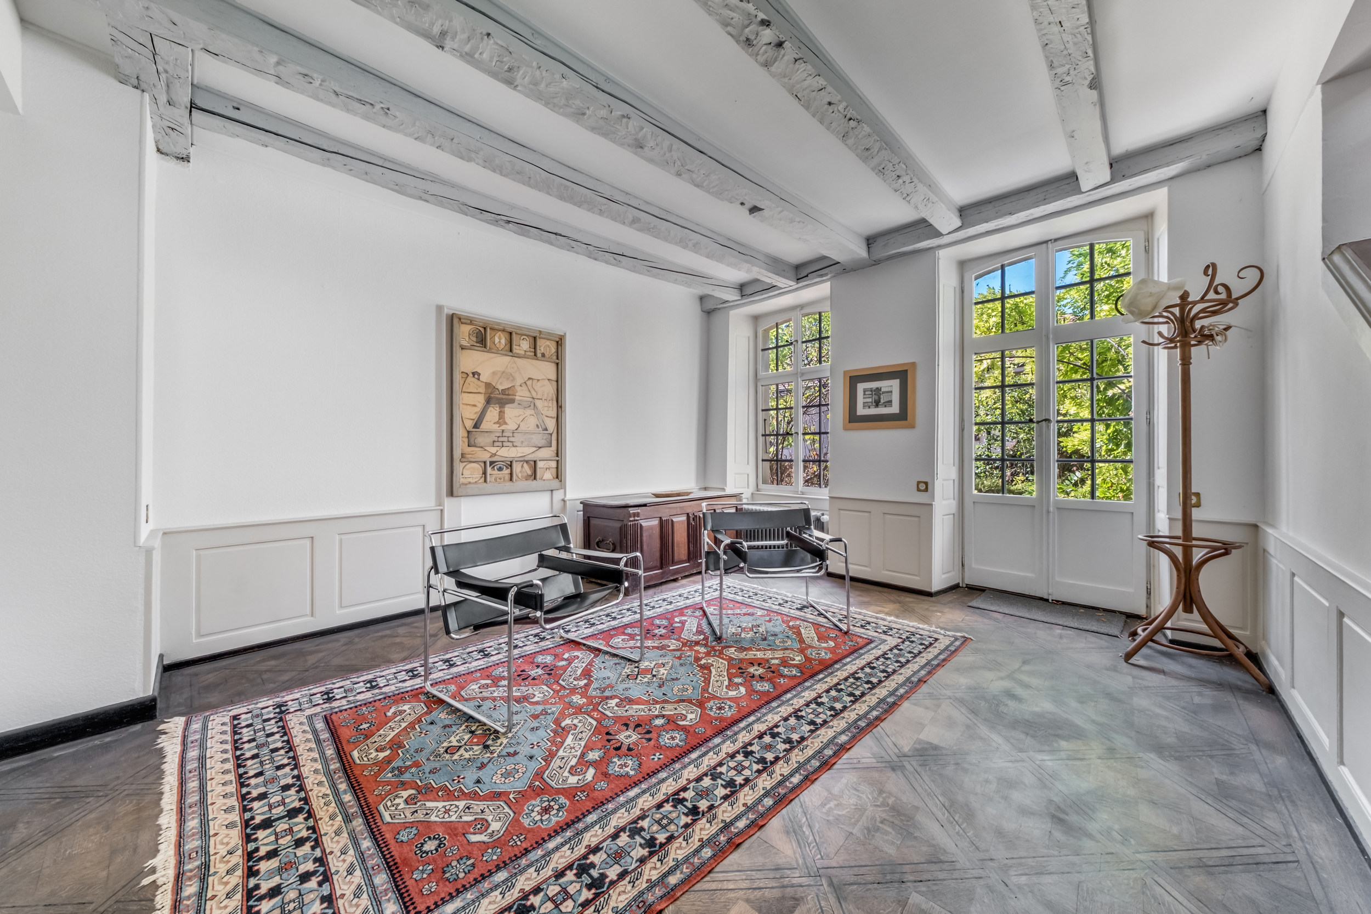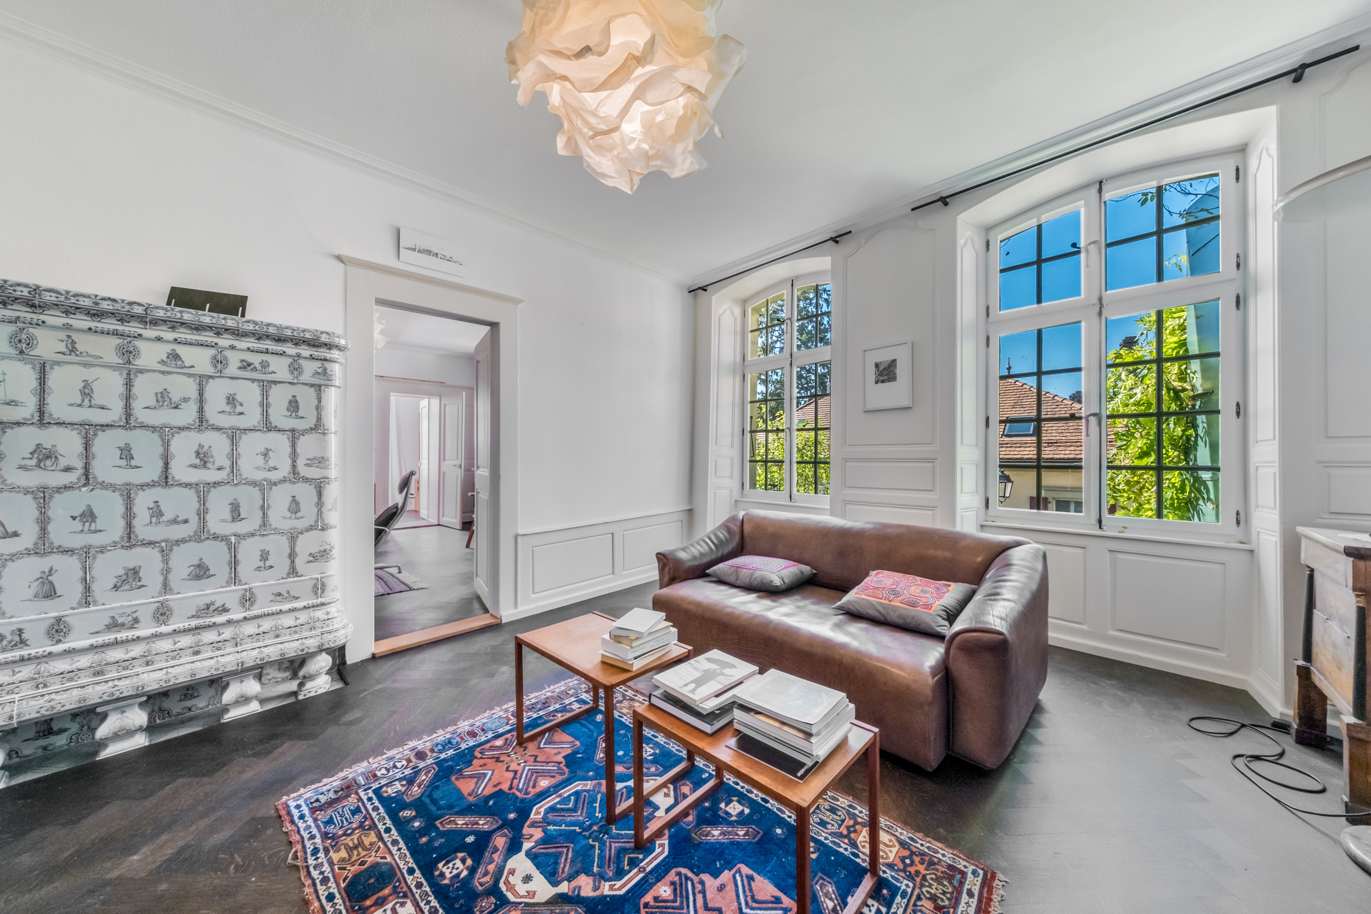
Single family house with 6 rooms on sale in Chavannes des Bois - 180 m²
Elegance and comfort in a sought-after residential neighborhood
Rooms6
Object PriceCHF 2,490,000.-
AvailabilityTo agree
Localisation
Chavannes des Bois, 1290 Chavannes-des-BoisCharacteristics
Reference
6032547
Availability
To agree
Second home
Non authorized
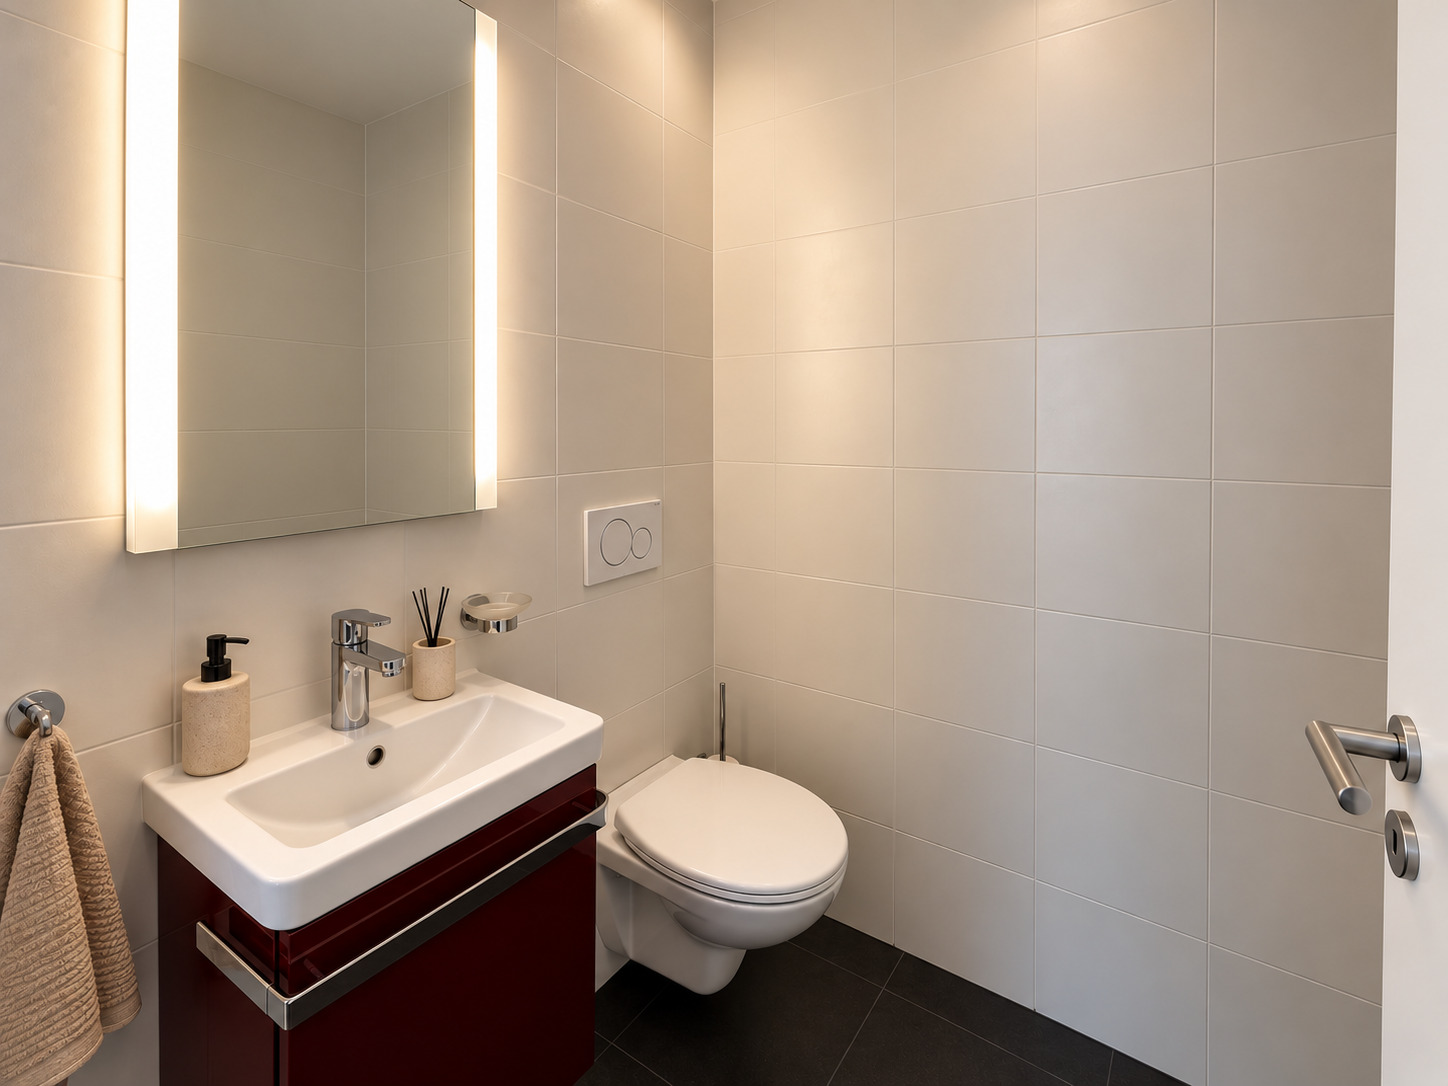
Bathrooms
3
Rooms
6
Bedrooms
4
Balcony surface
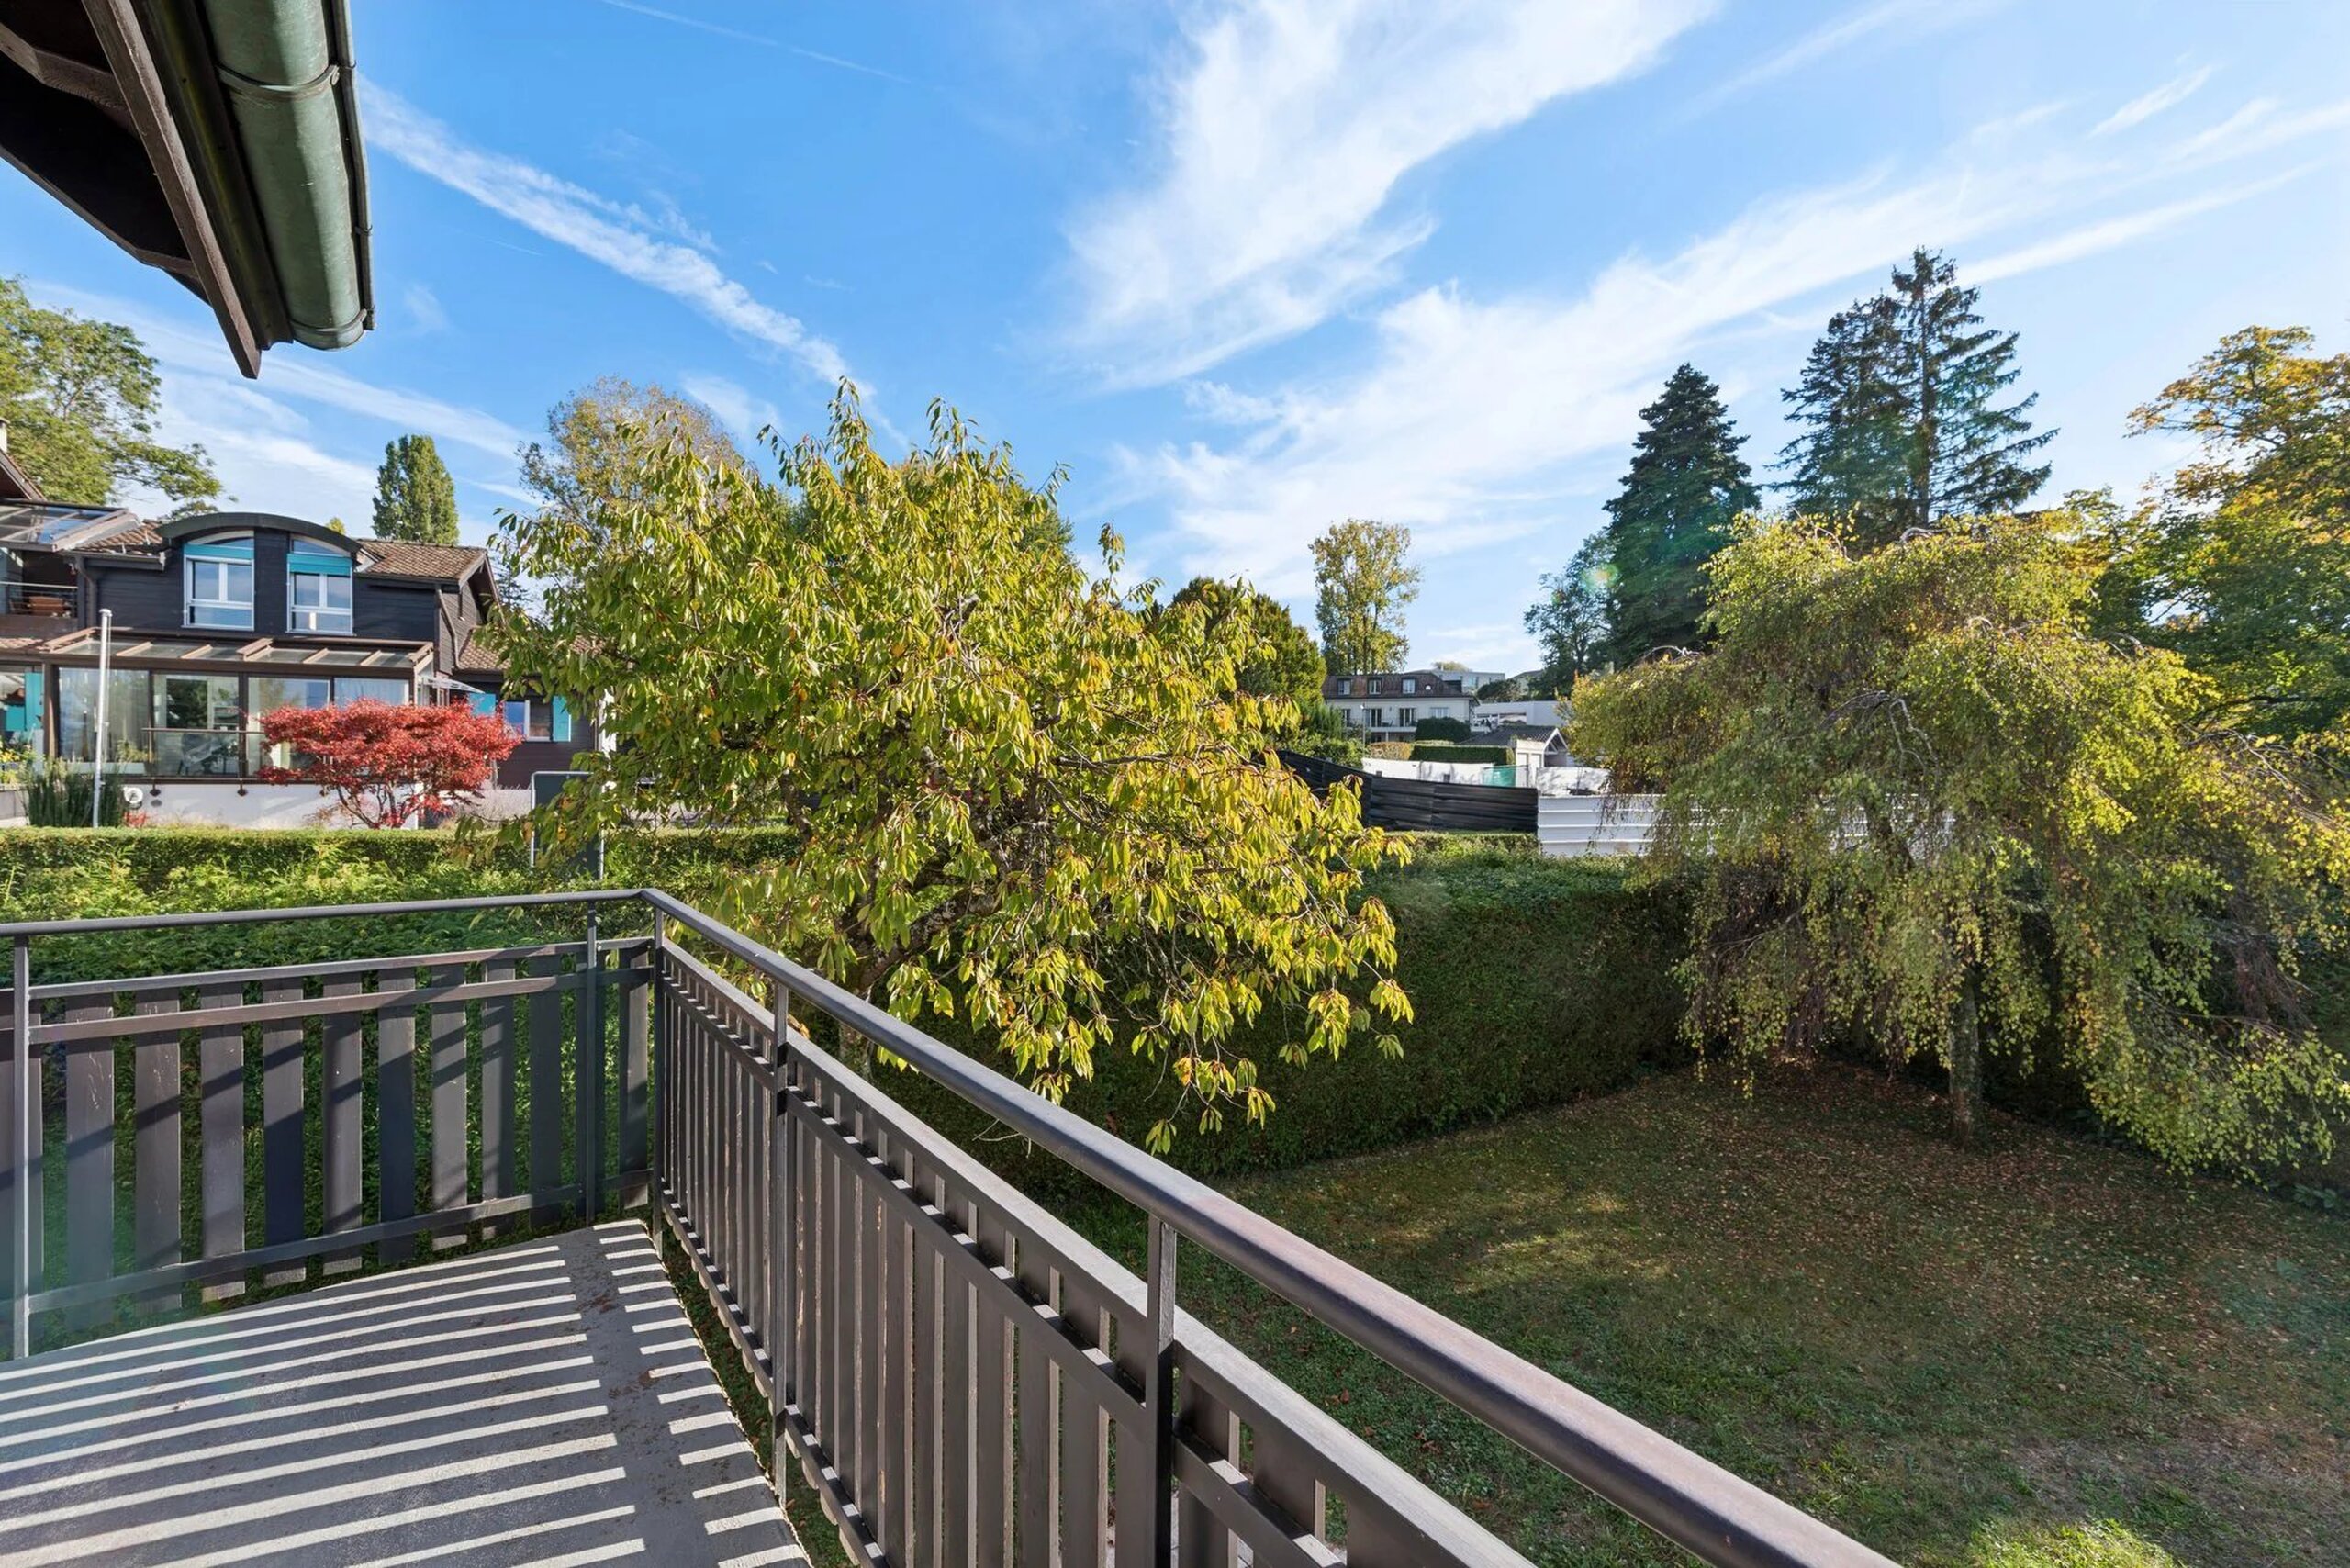
~ 11.3 m²
Heating type
Heat pump
Heating installation
Floor
Domestic water heating system
Heat pump
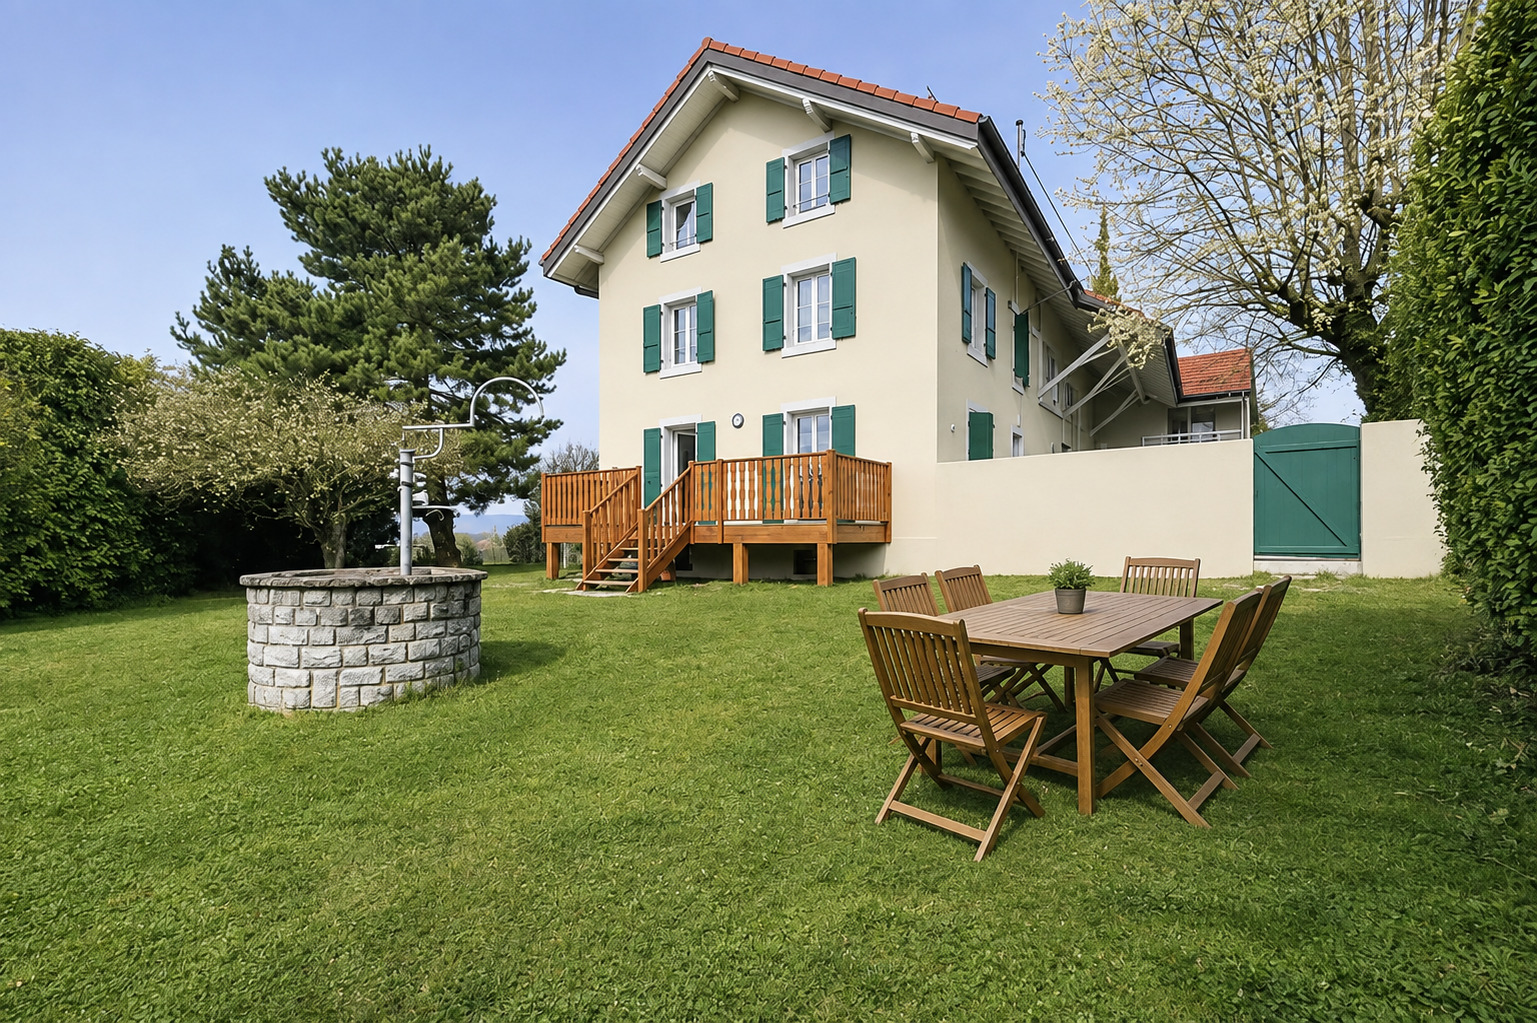
Garden surface
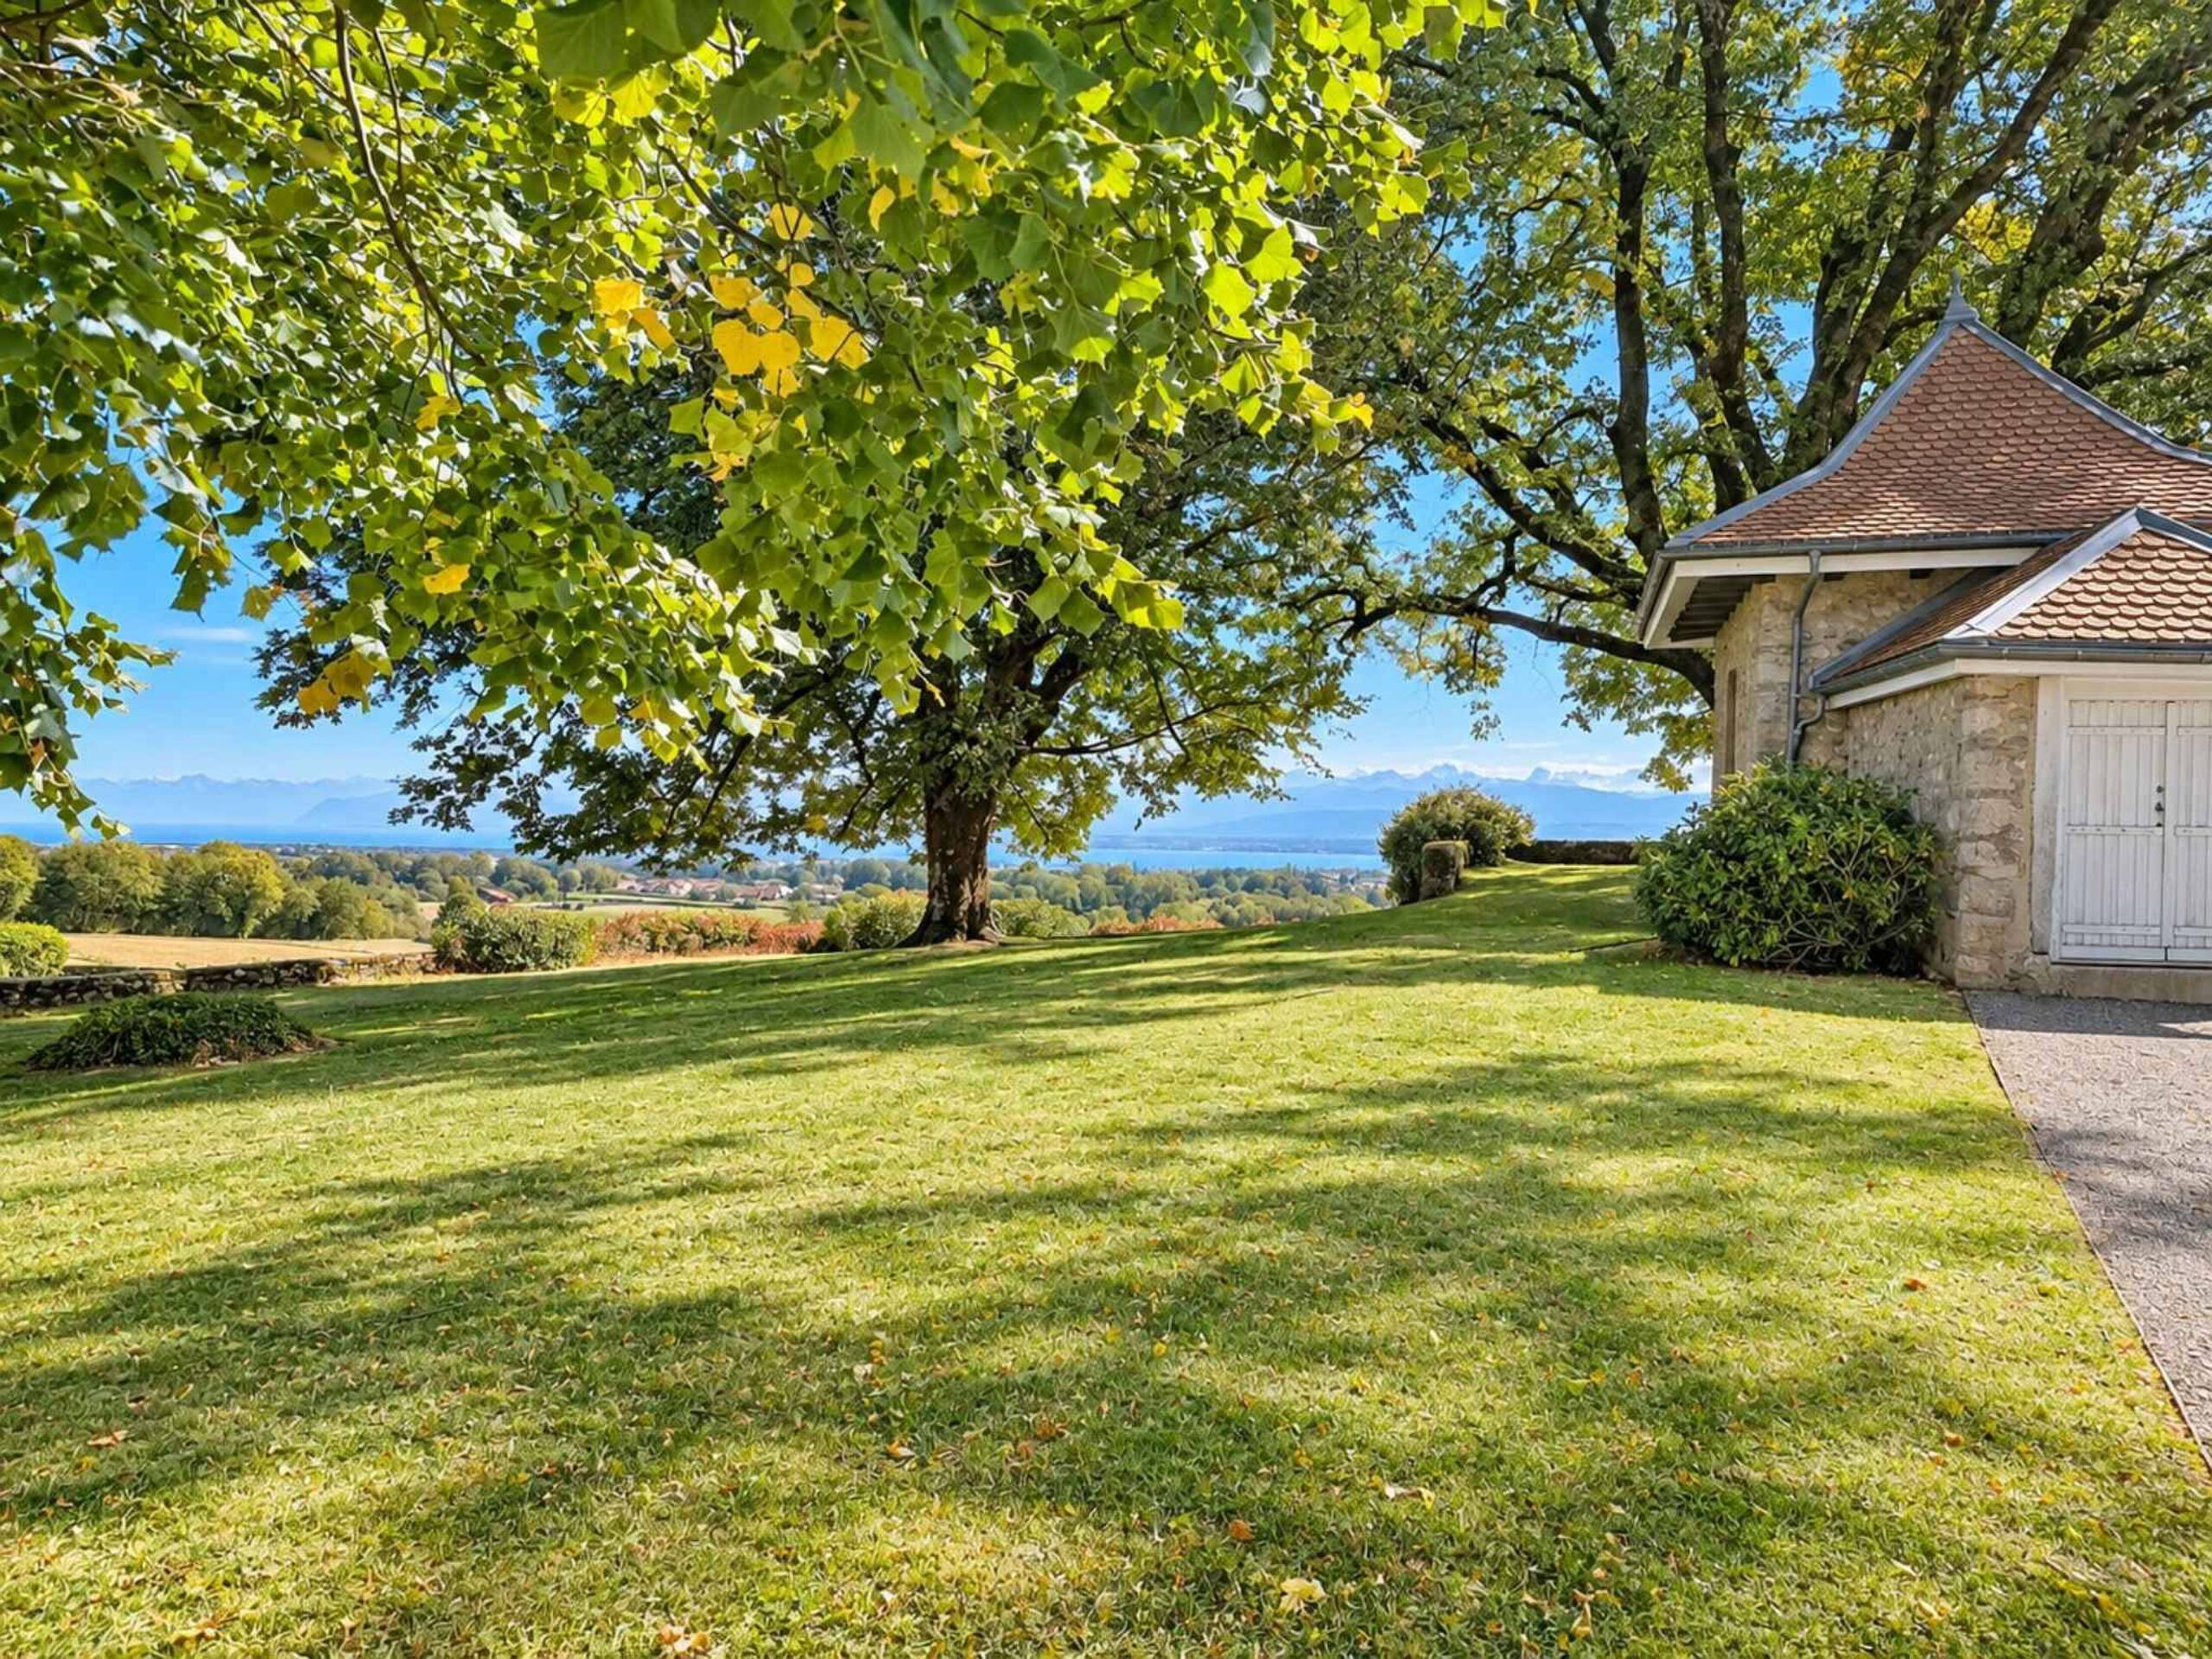
~ 335 m²
Condition of the property
New
Garret surface
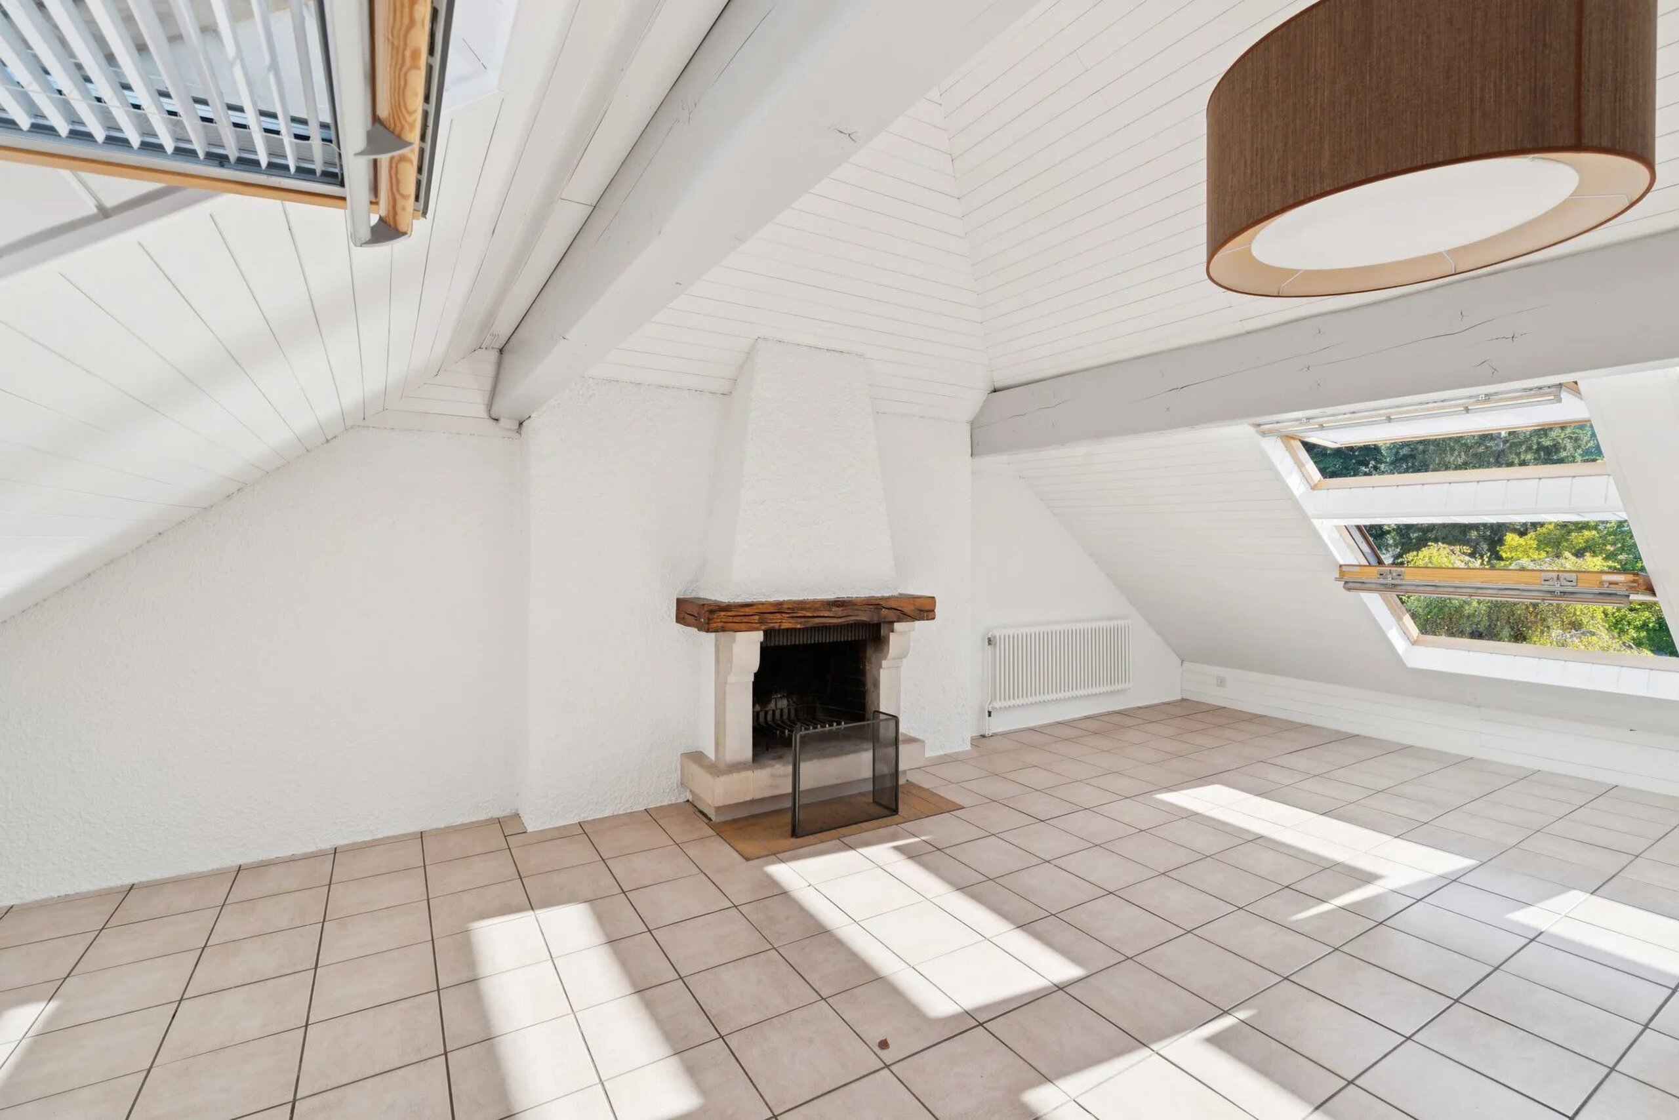
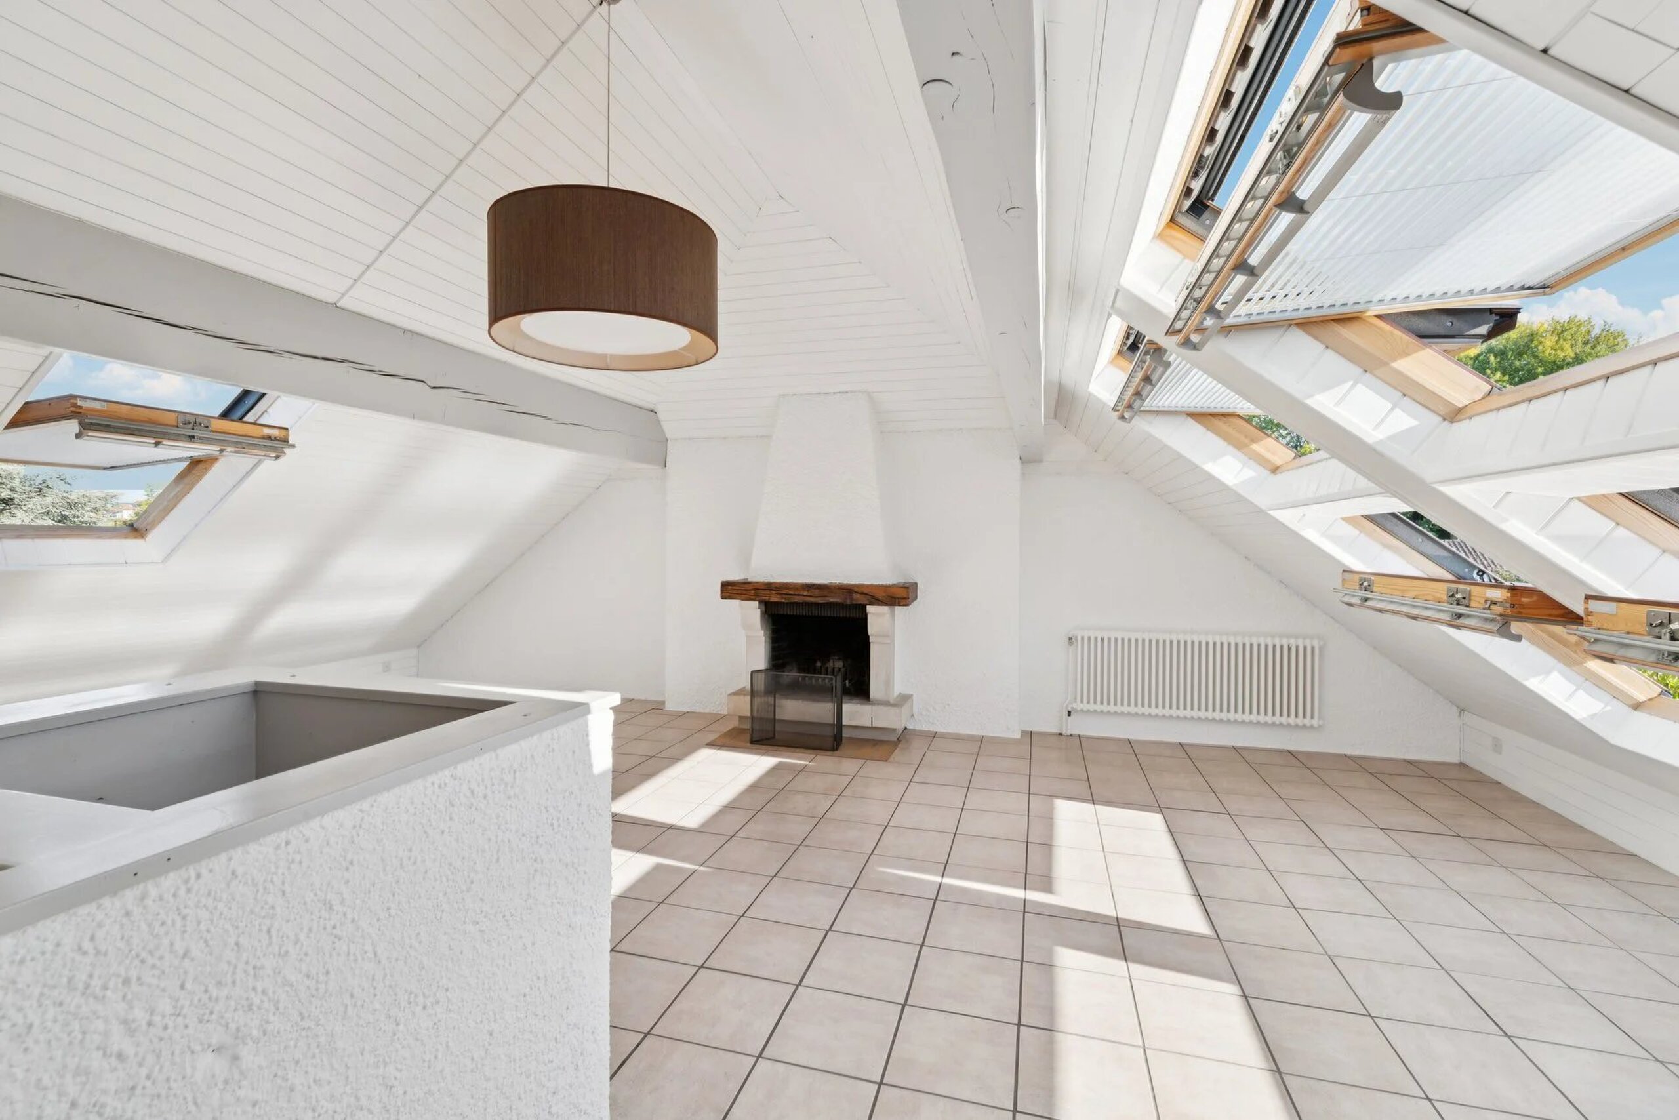
~ 42 m²
Ground surface
~ 650 m²
Gross living area
More than ~ 175 m²
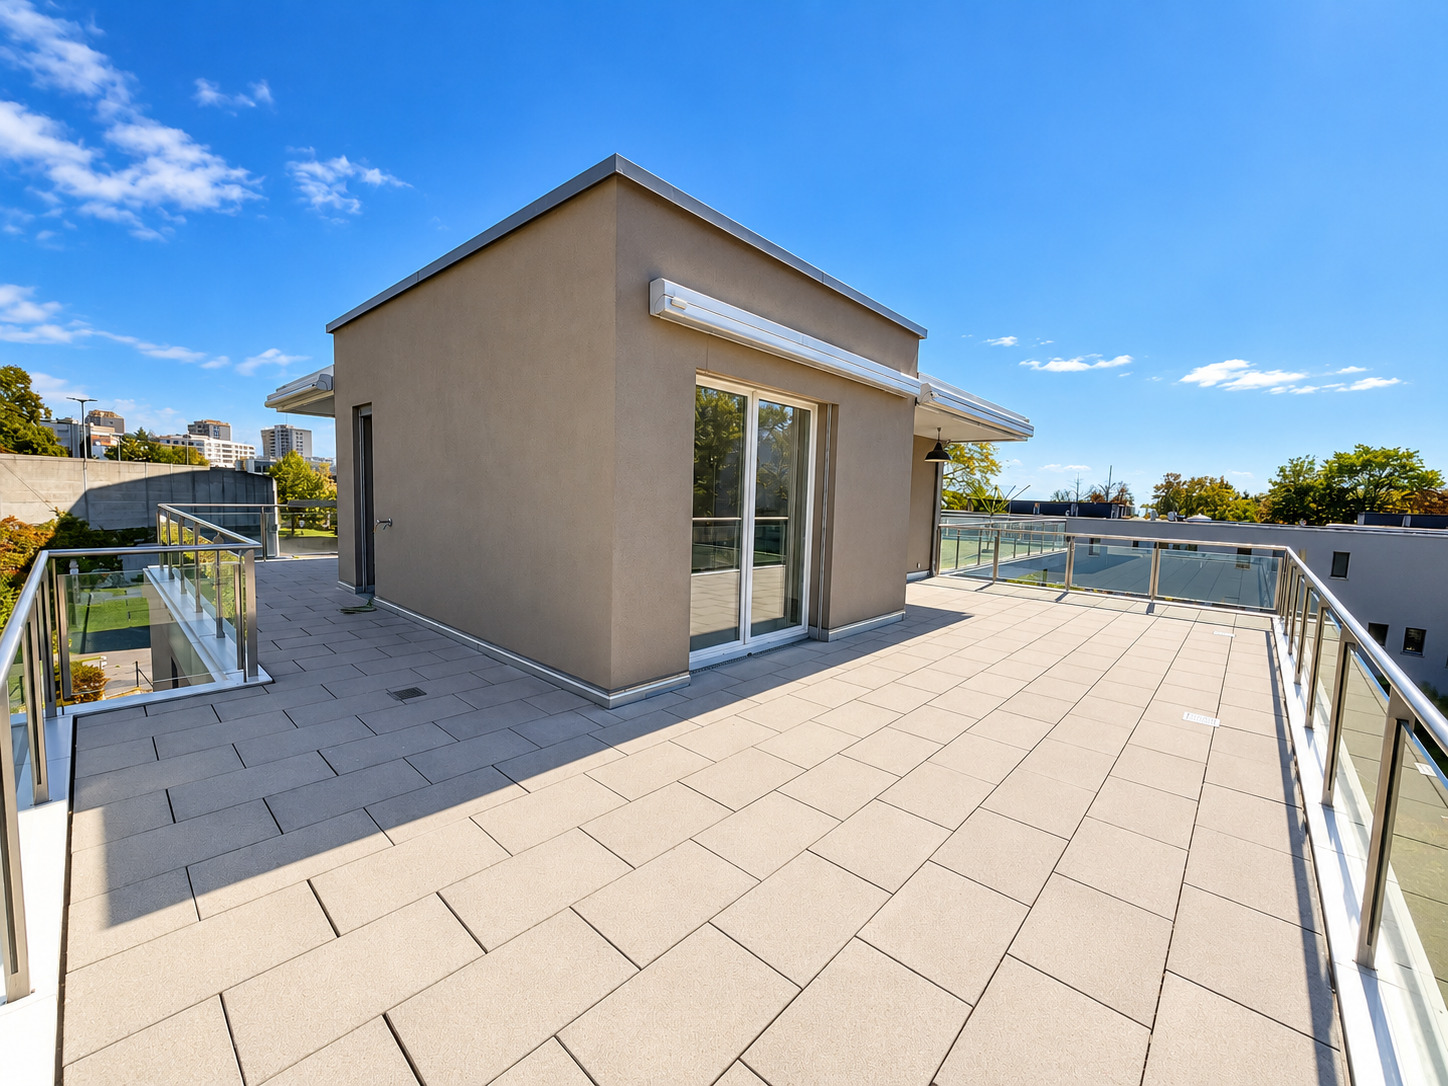
Terrace surface
~ 25.4 m²
Useful surface
~ 180 m²
Number of parkings
Interior
2
Exterior
1
Description
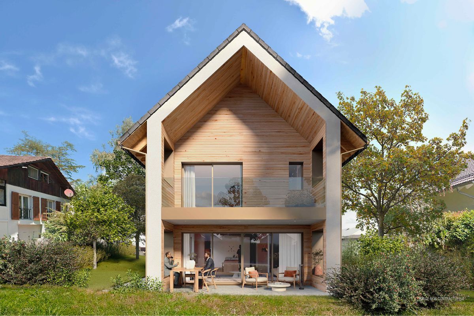
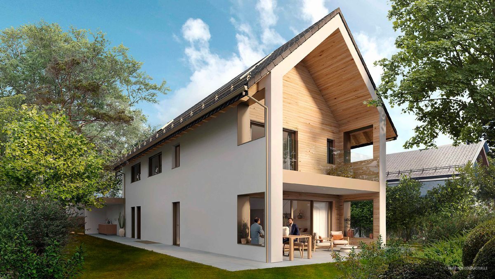
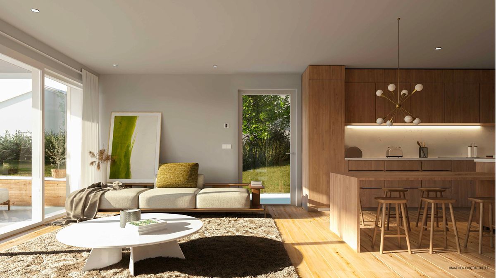
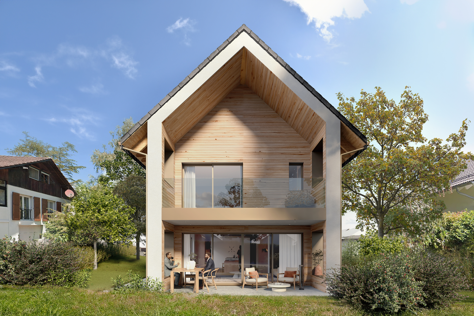
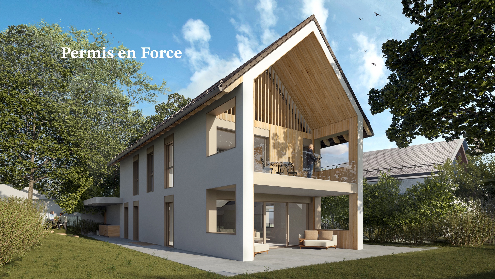
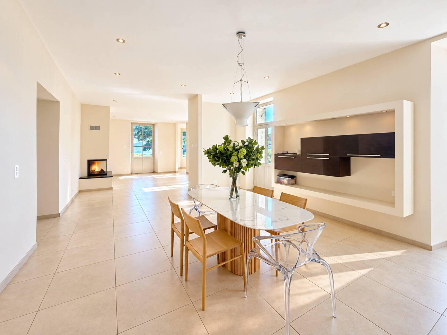
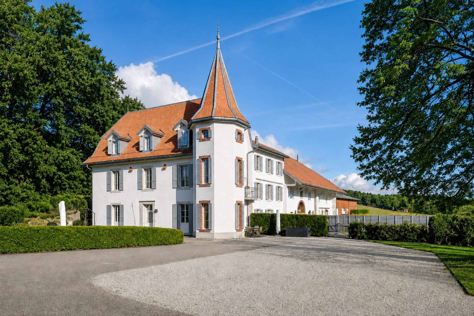
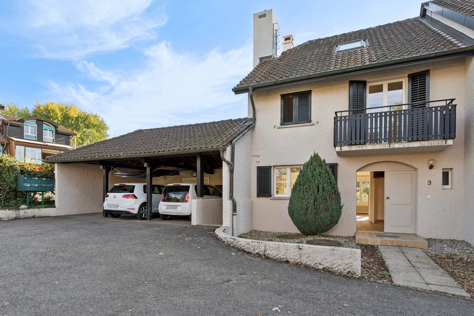
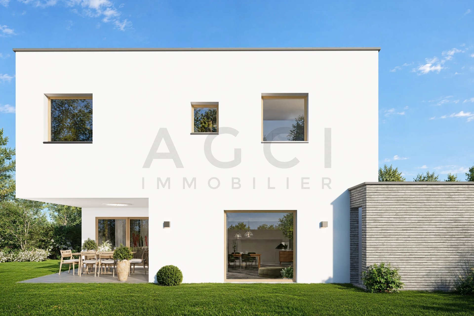
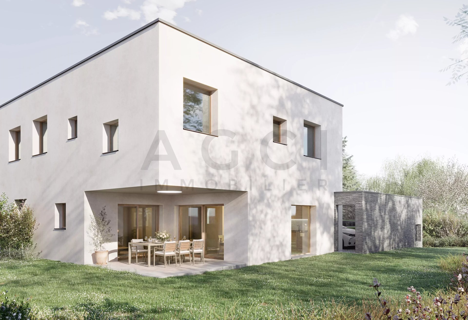
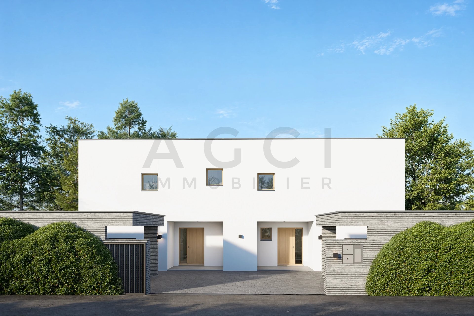
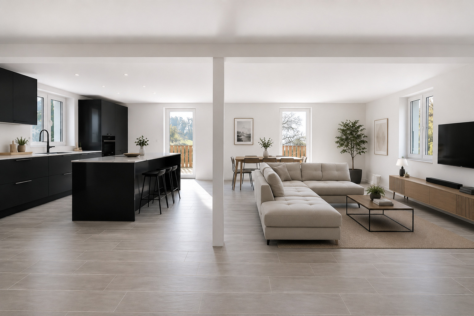
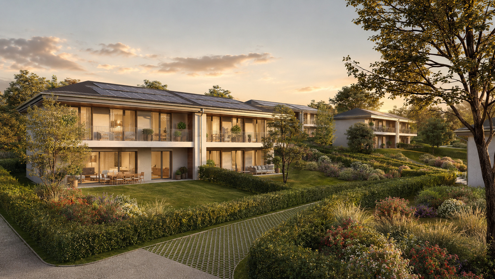
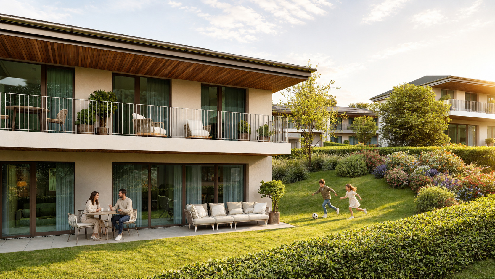
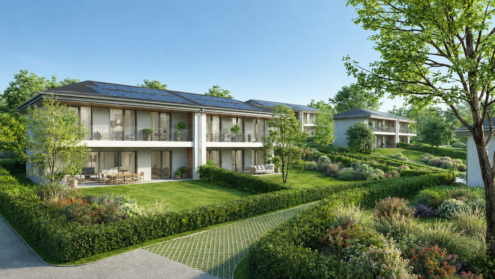
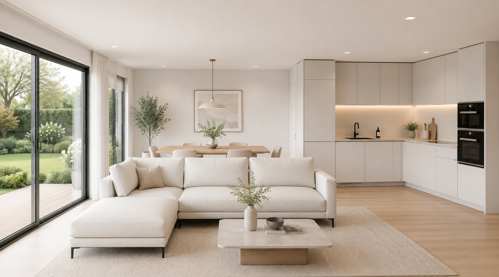
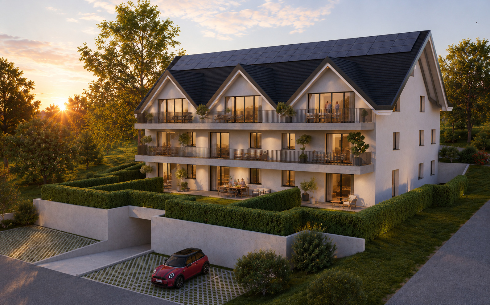
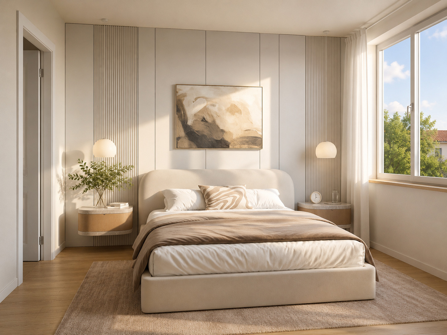
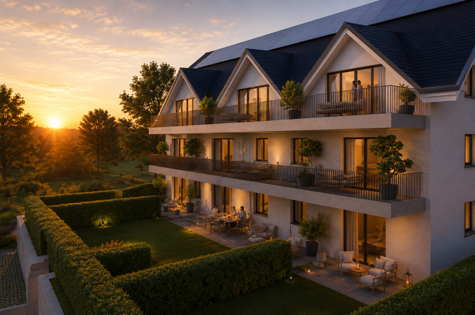
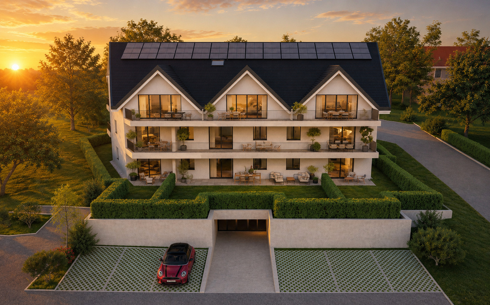
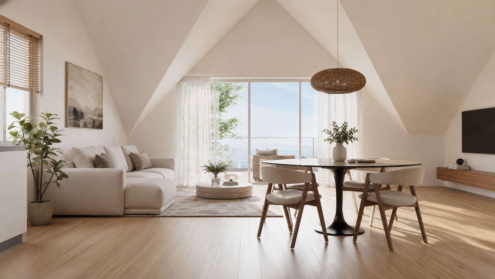
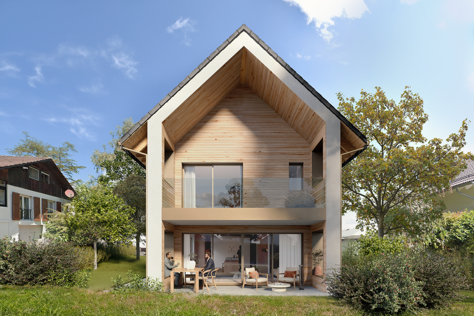
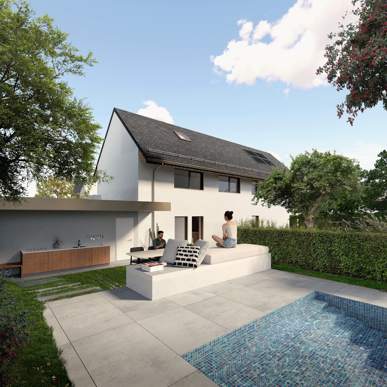
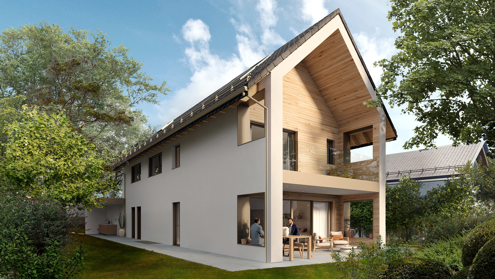
This exceptional contemporary villa in Chavannes-des-Bois is nestled in a sought-after green setting. The property combines elegance, comfort and functionality, with a layout designed for practical, light-filled living.
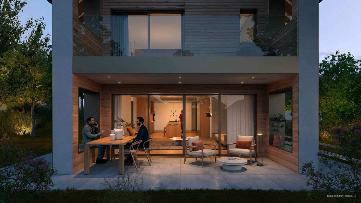
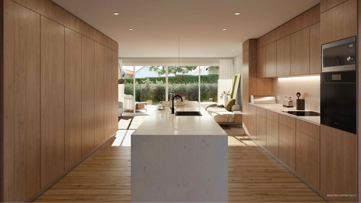
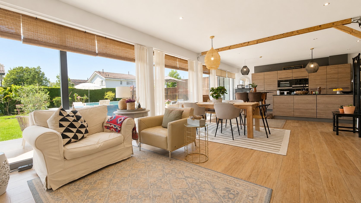
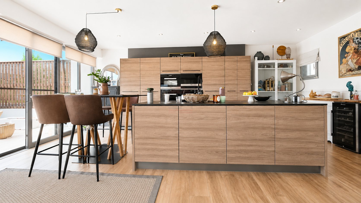
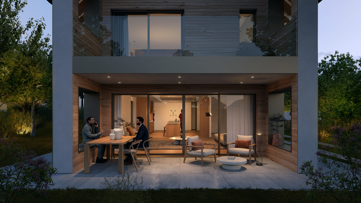
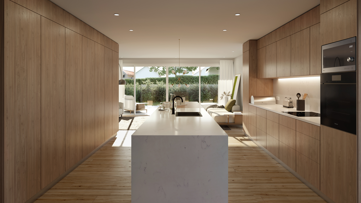
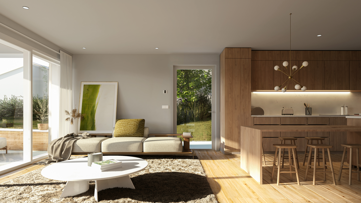
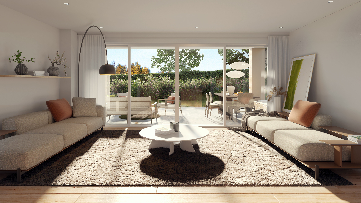
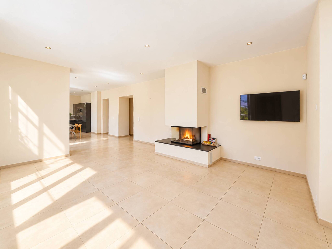
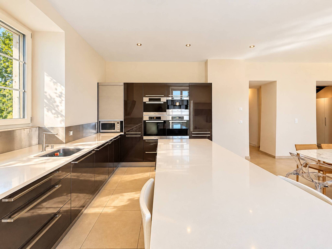
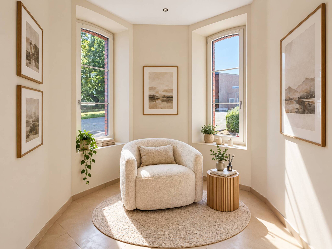
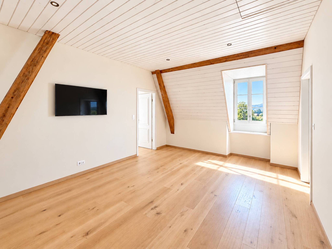
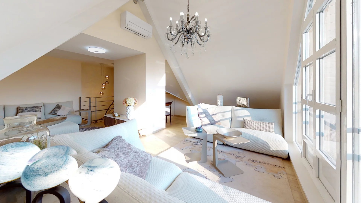
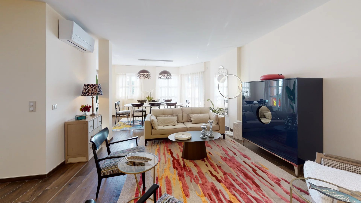
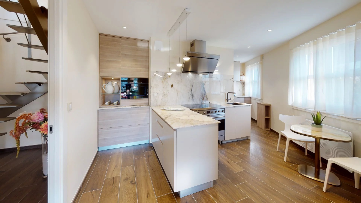
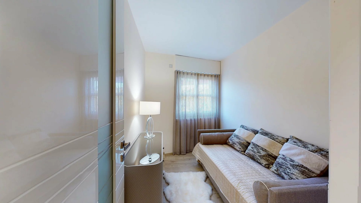
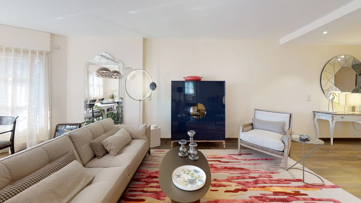
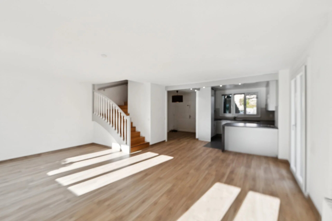
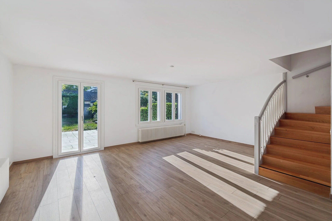
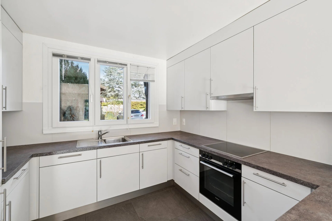
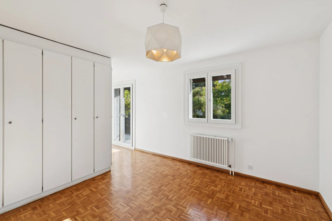
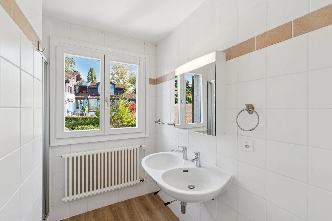
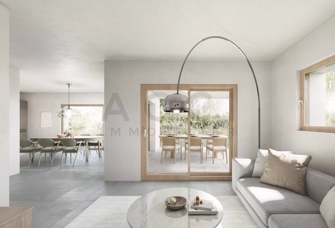
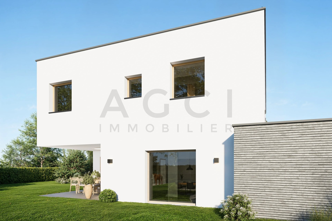
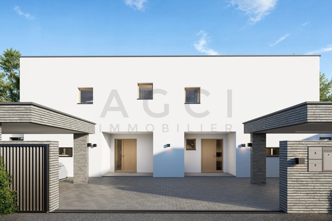
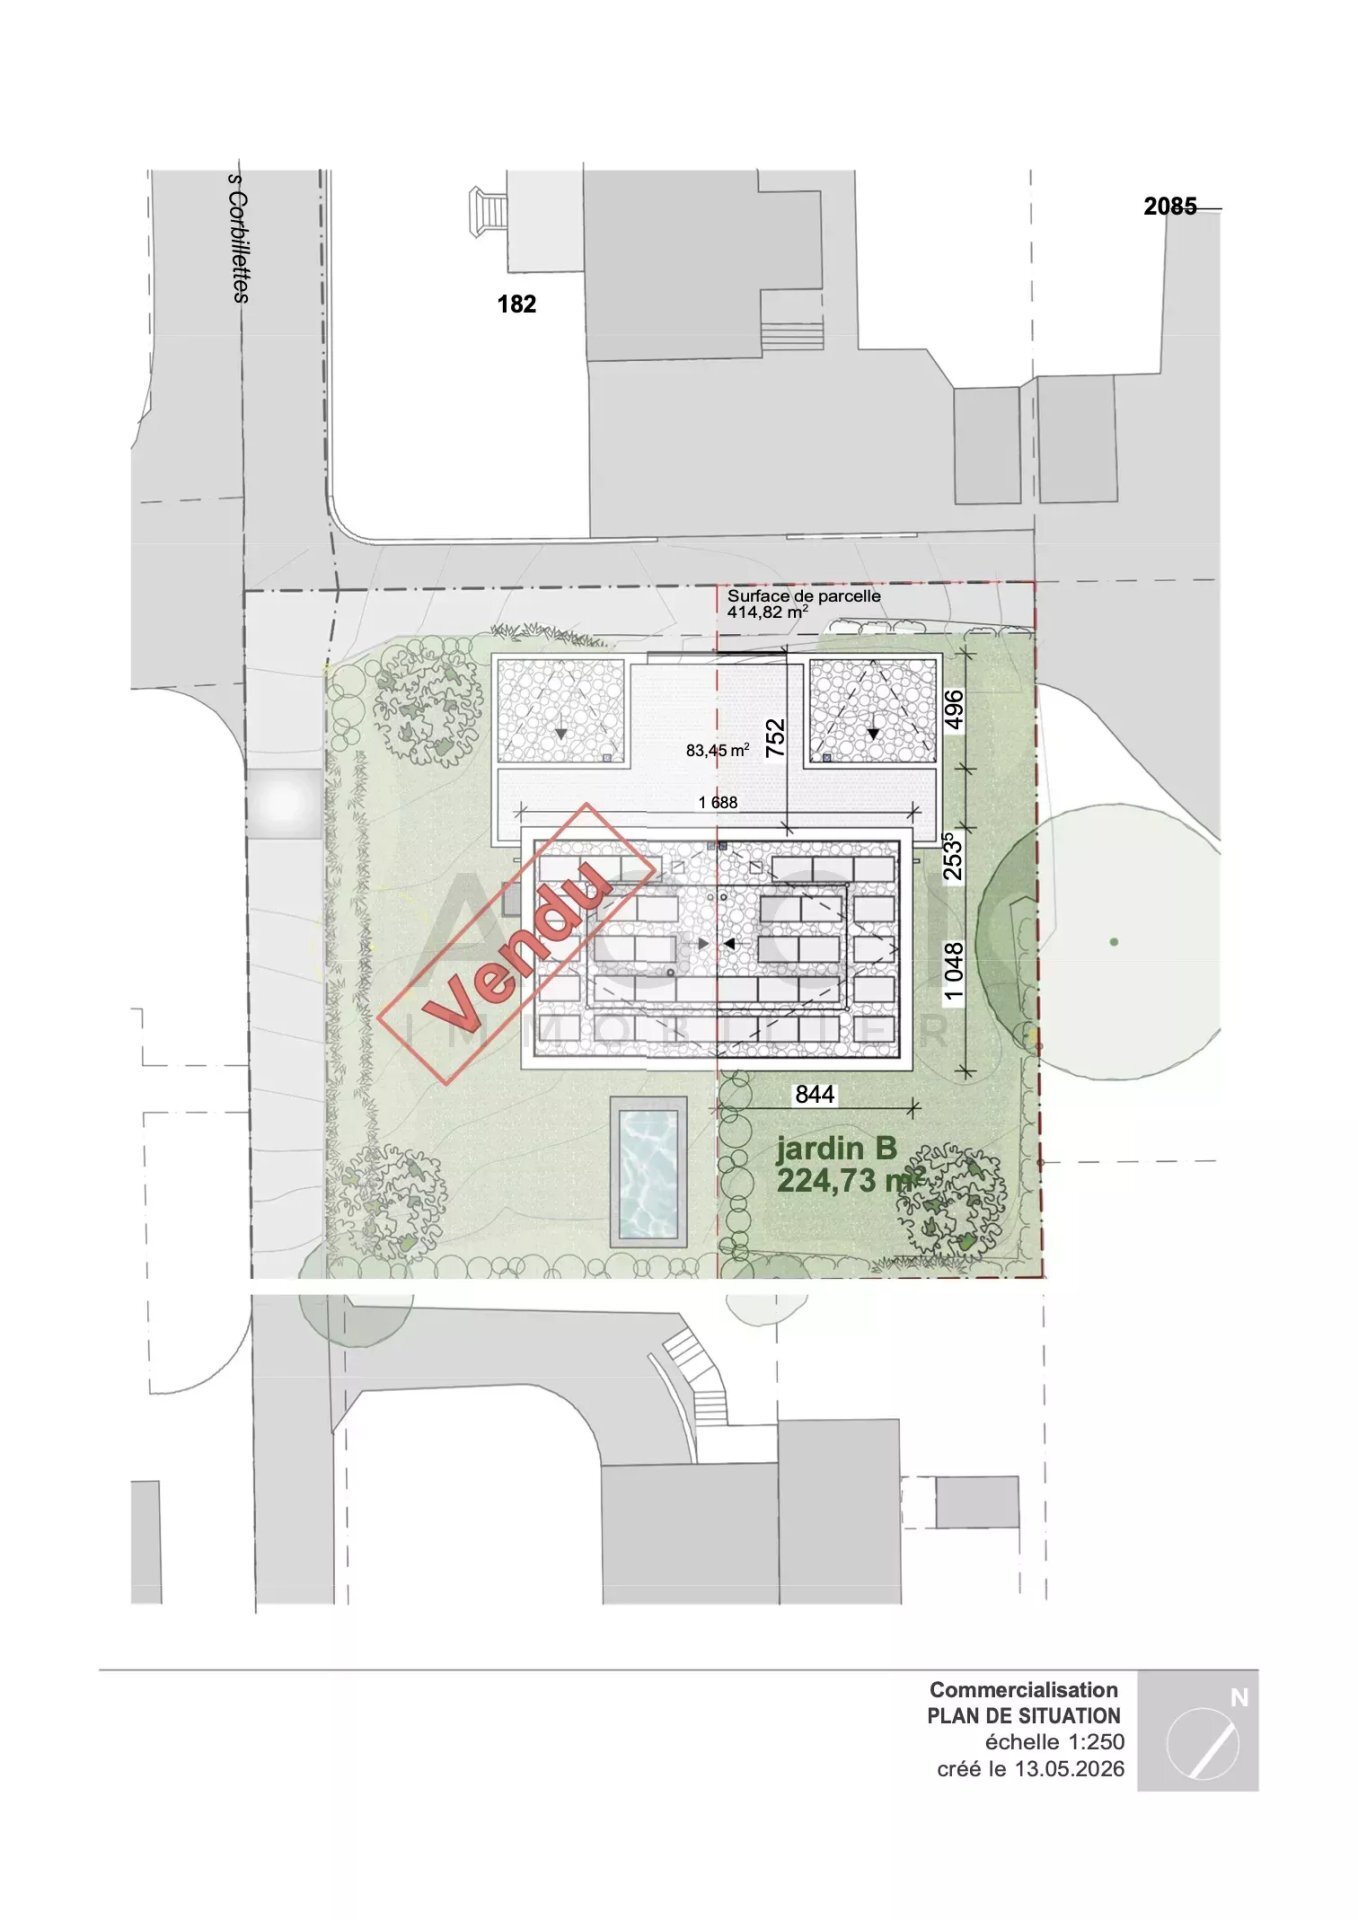
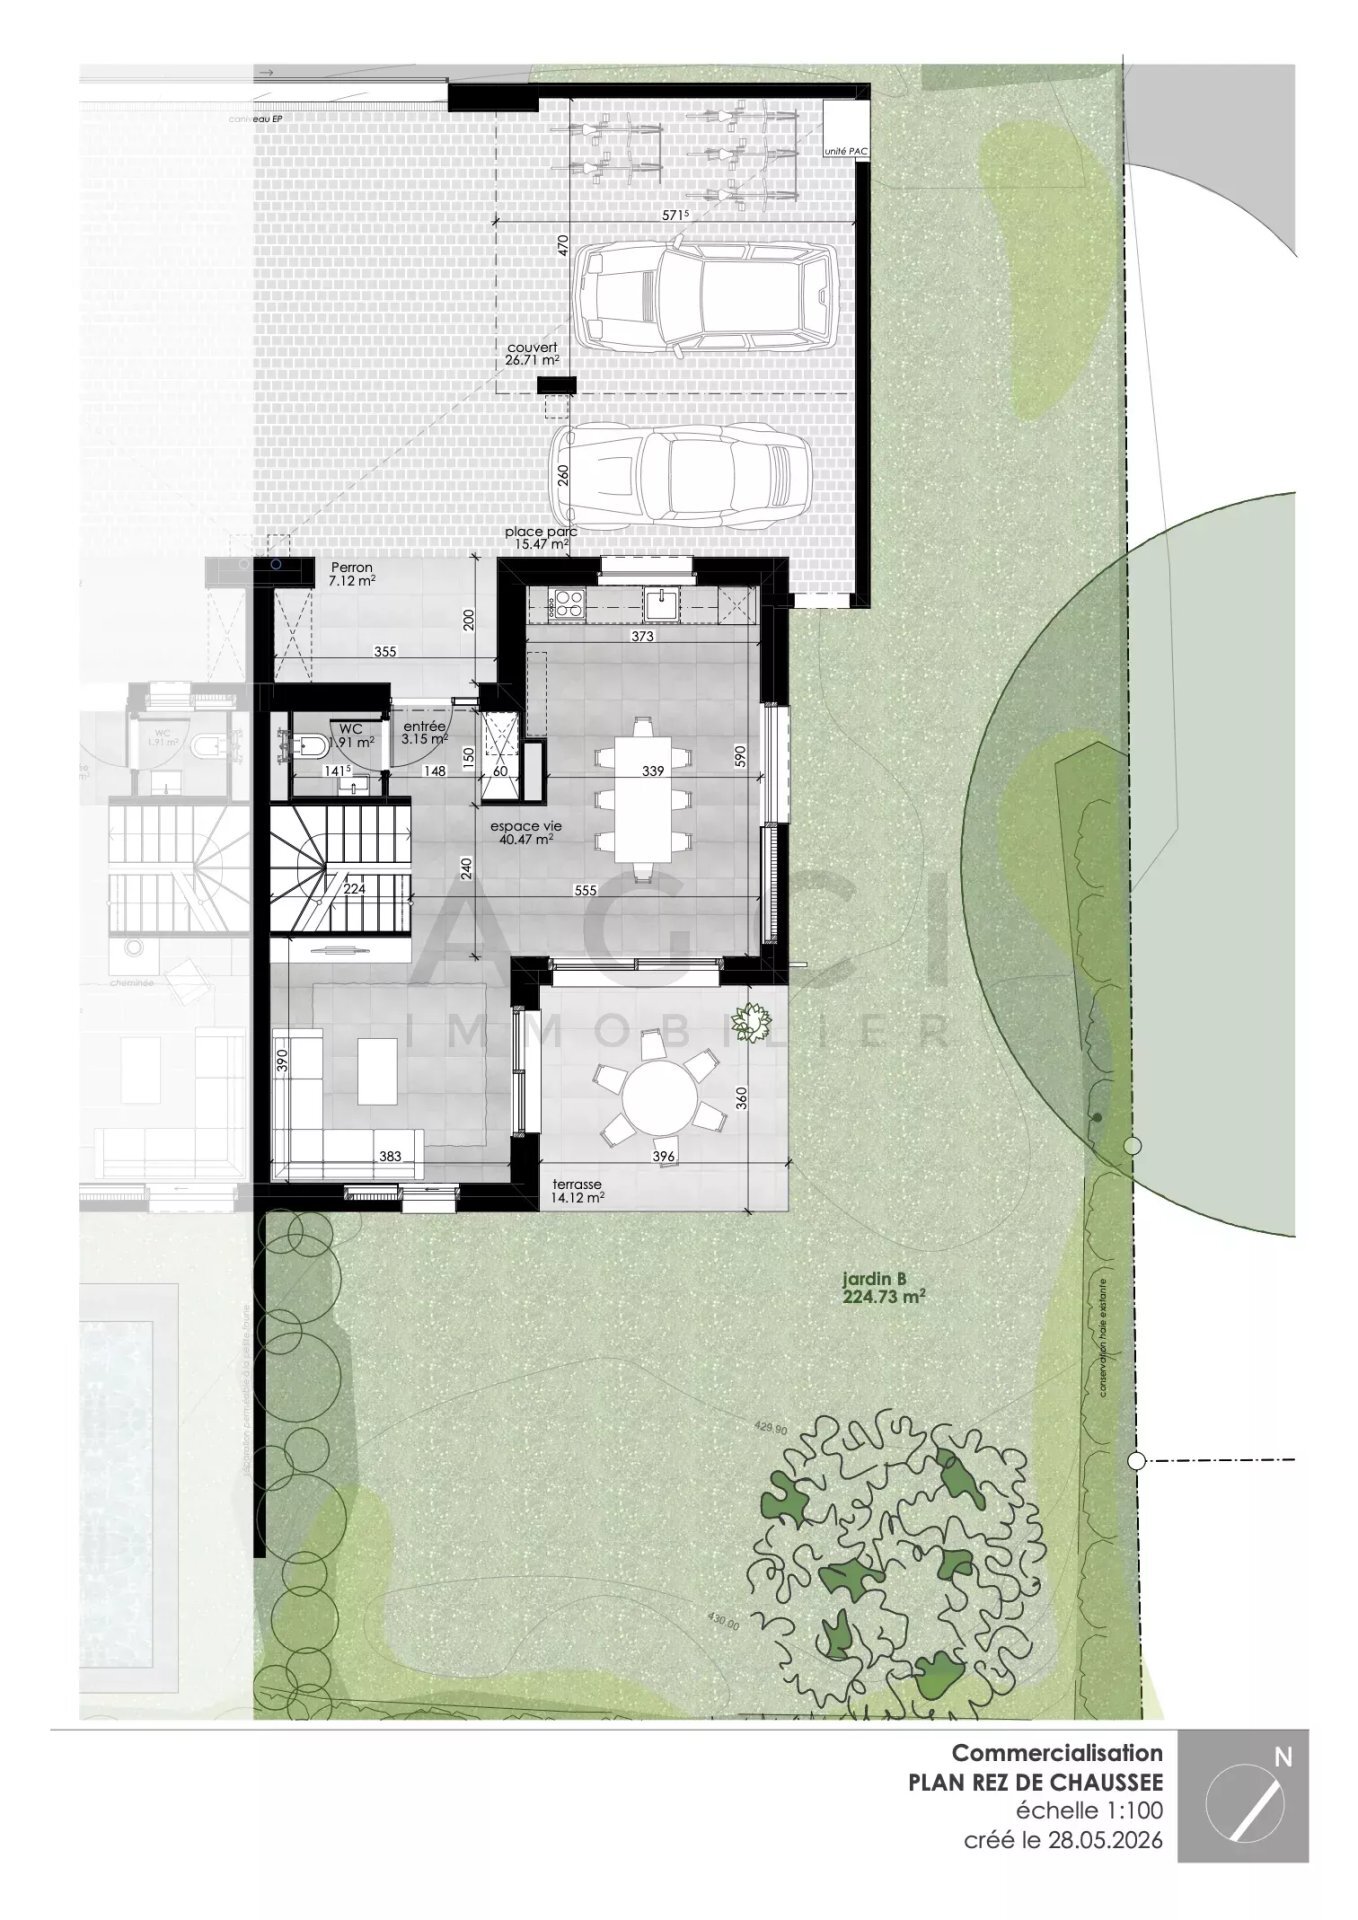
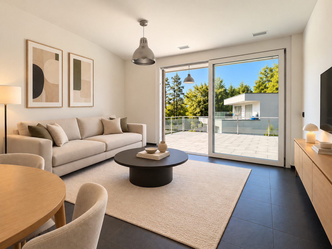
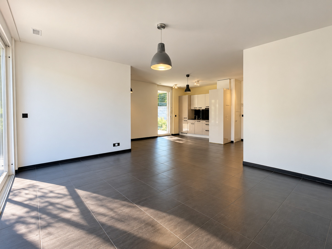
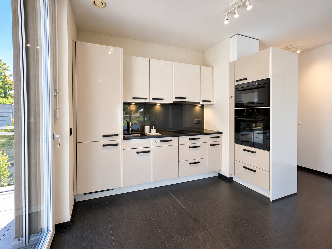
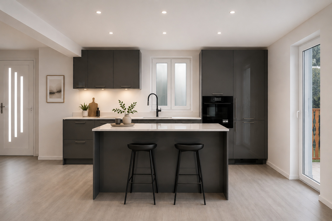
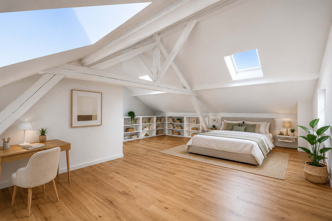
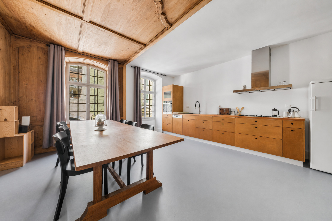
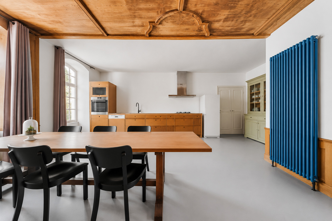
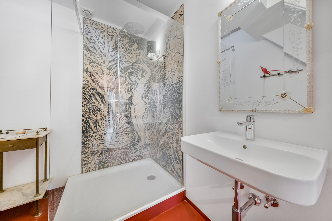
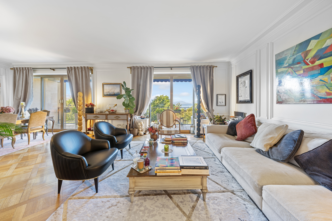
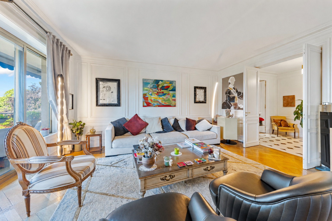
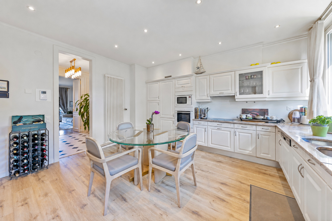
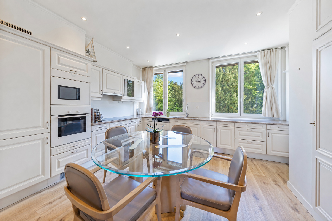
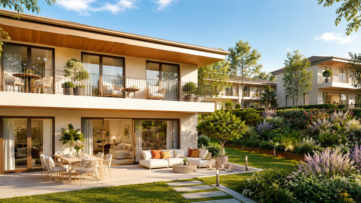
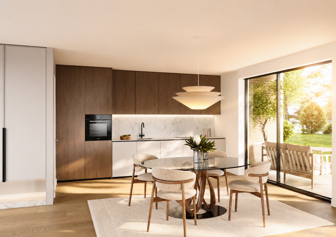
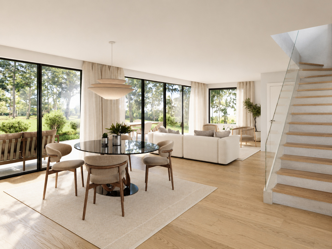
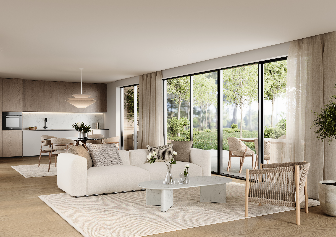
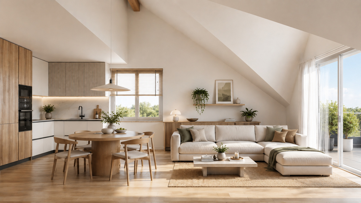
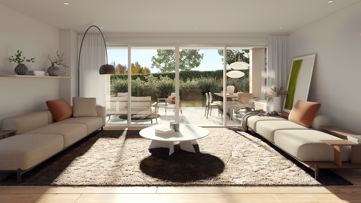
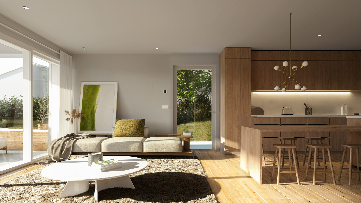
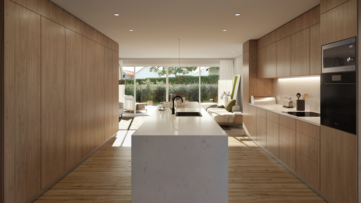
With 138 m² of living space and a further 77 m² in the attic and garage, the villa benefits from large bay windows that flood every space with natural light. The first floor features a generous living room opening onto the kitchen, ideal for family life and entertaining, accompanied by a multi-purpose room and shower room.
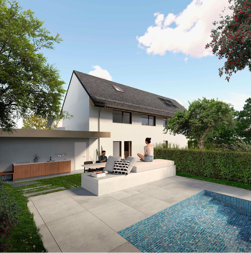
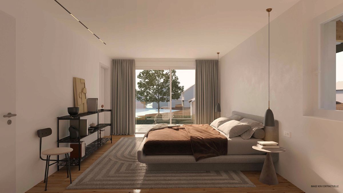
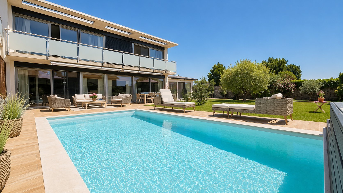
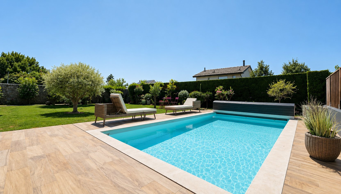
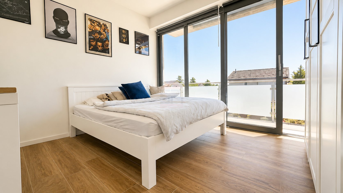
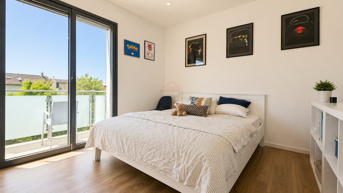
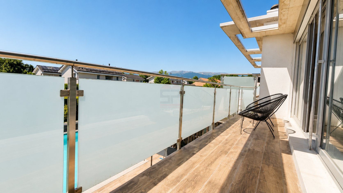
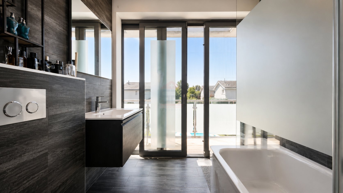
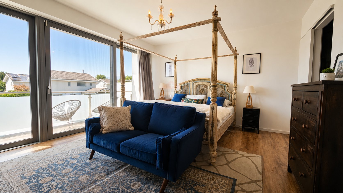
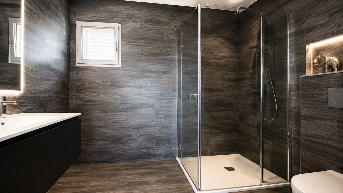
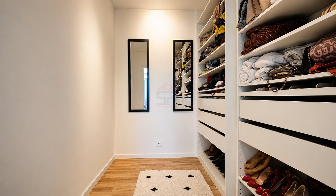
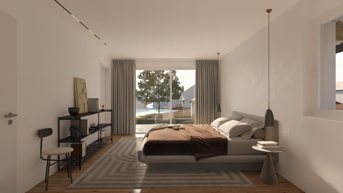
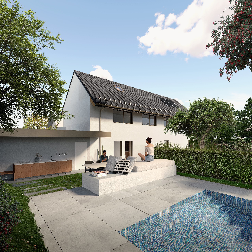
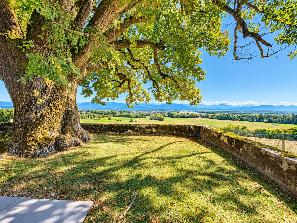
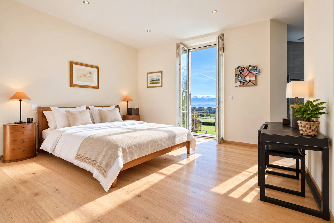
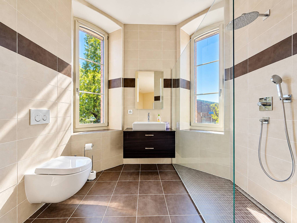
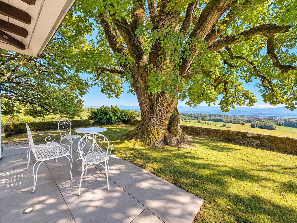
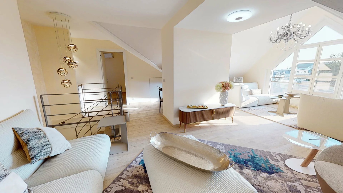
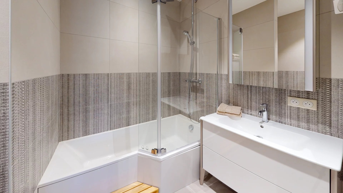
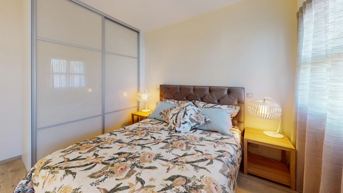
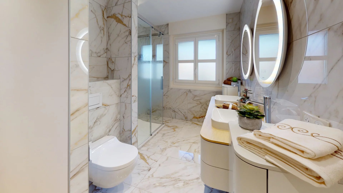
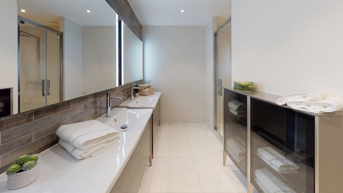
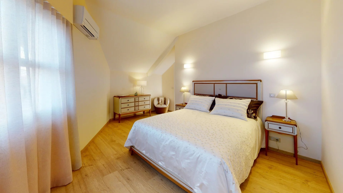
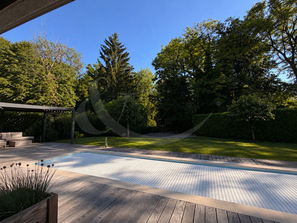
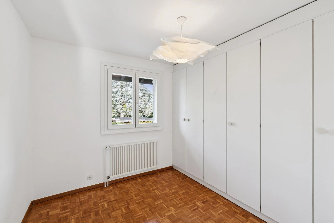
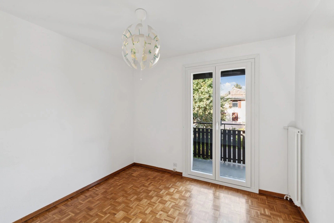
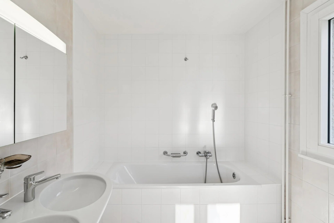
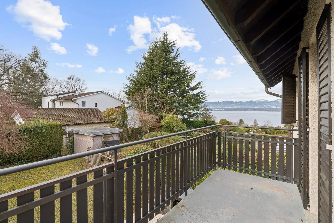
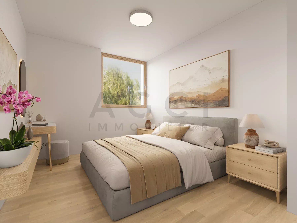
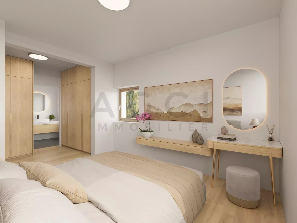
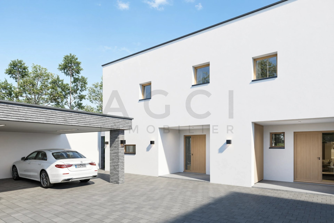
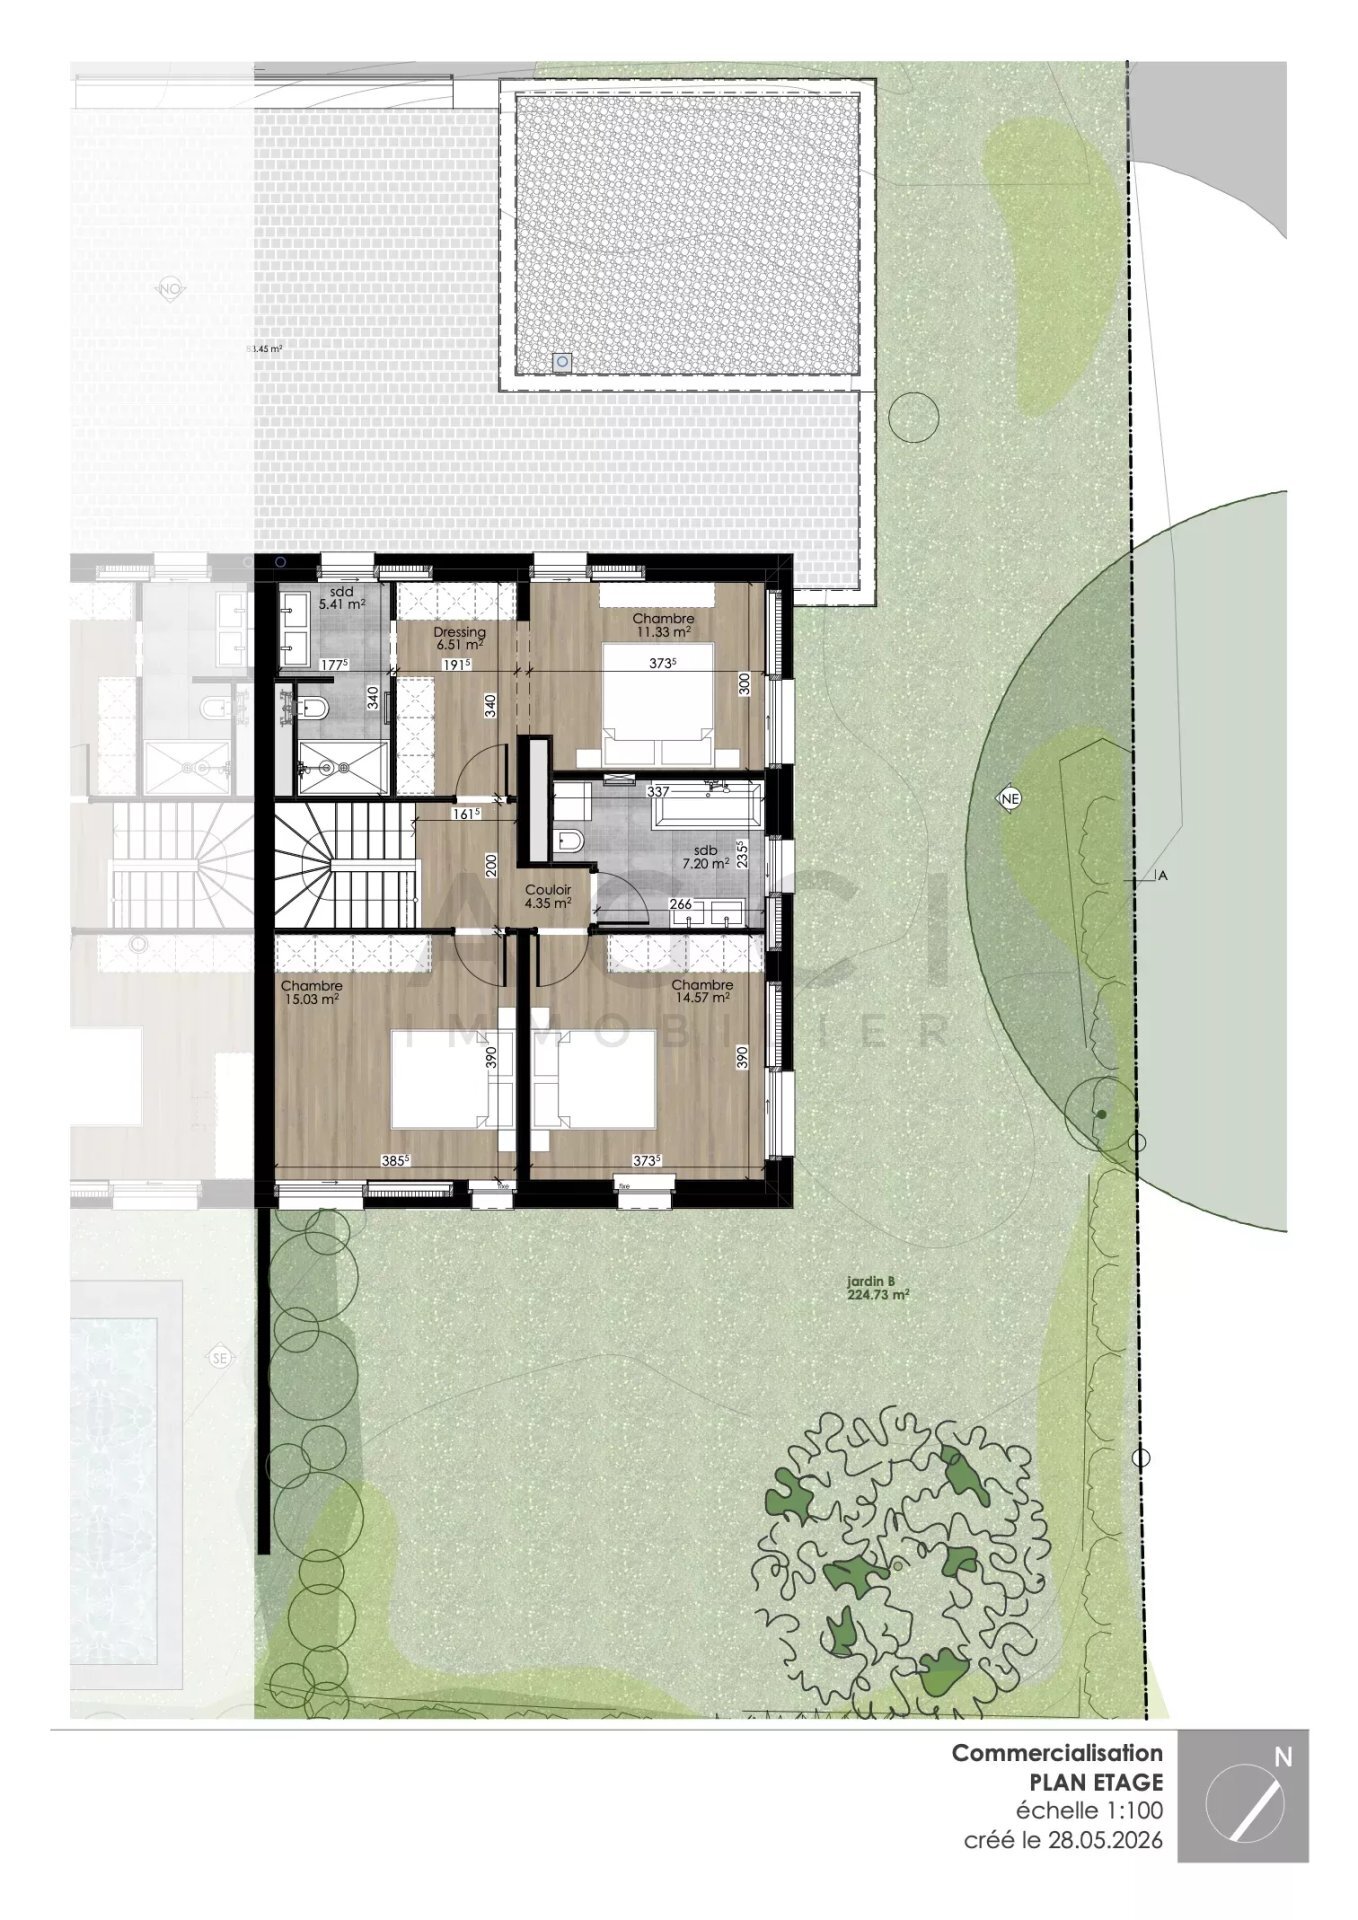
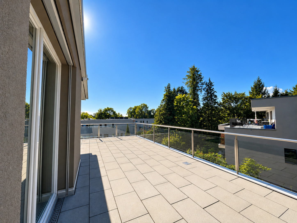
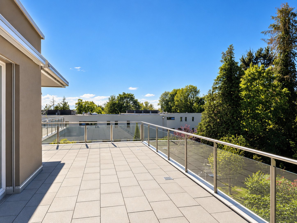
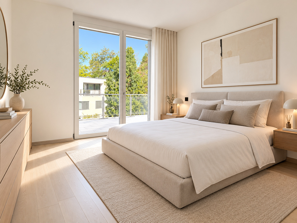
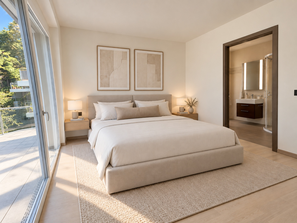
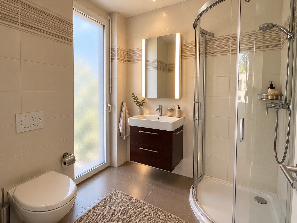
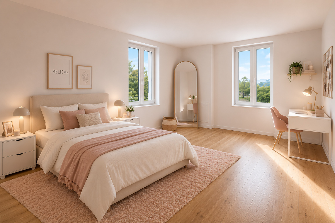
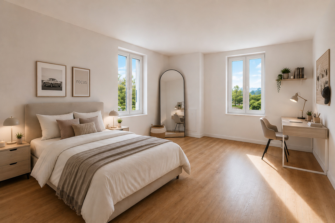
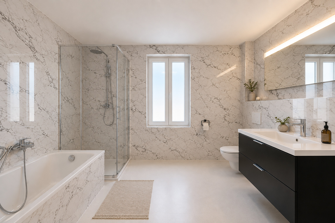
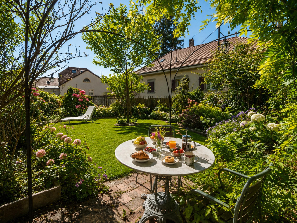
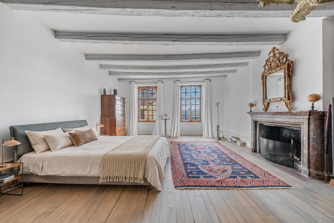
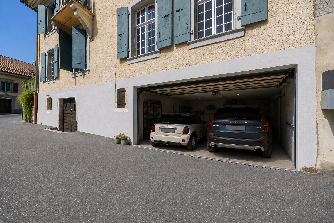
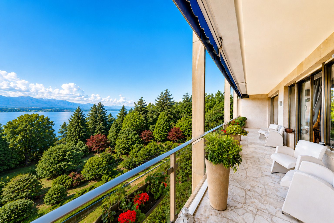
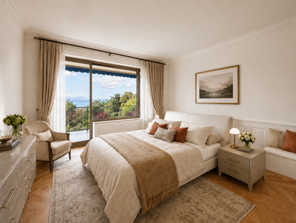
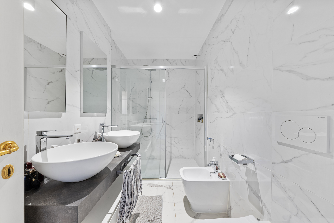
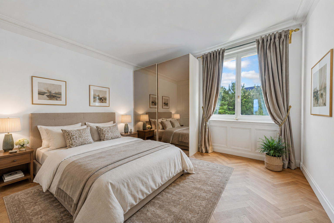
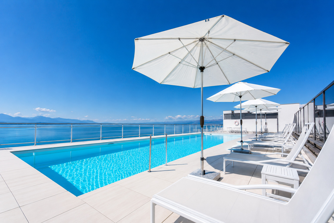
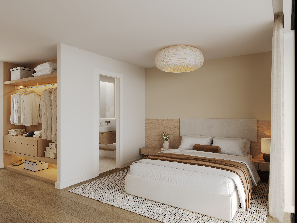
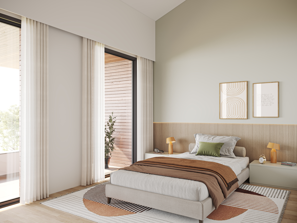
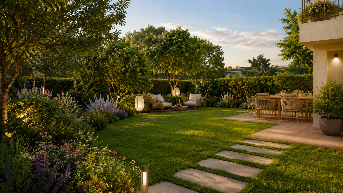
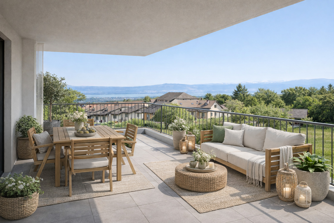
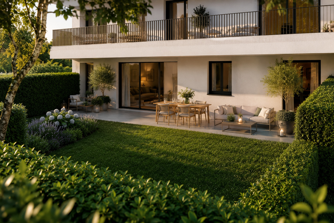
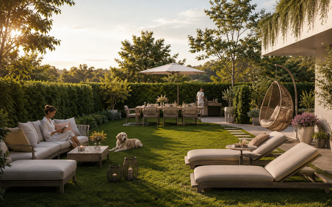
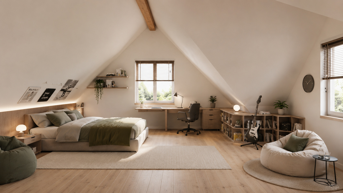
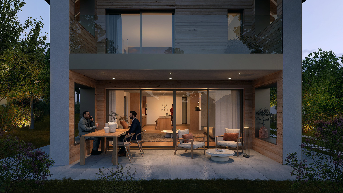
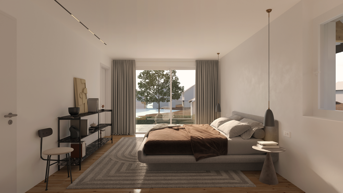
Upstairs, the master suite with private shower room and balcony dominates the property, while two additional bedrooms share a bathroom and integrated laundry room, ensuring optimum comfort for the whole family. The landscaped garden, terrace and possibility of a swimming pool offer moments of outdoor relaxation, complemented by a double garage and parking space.
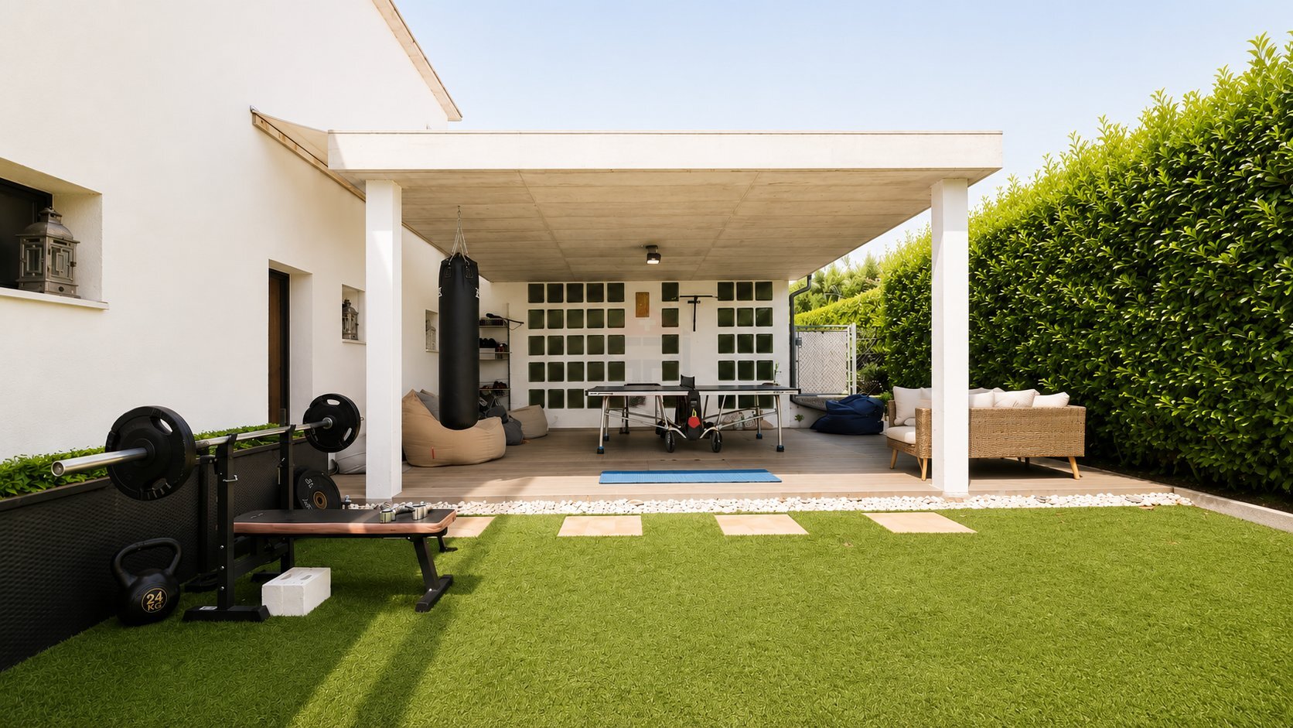
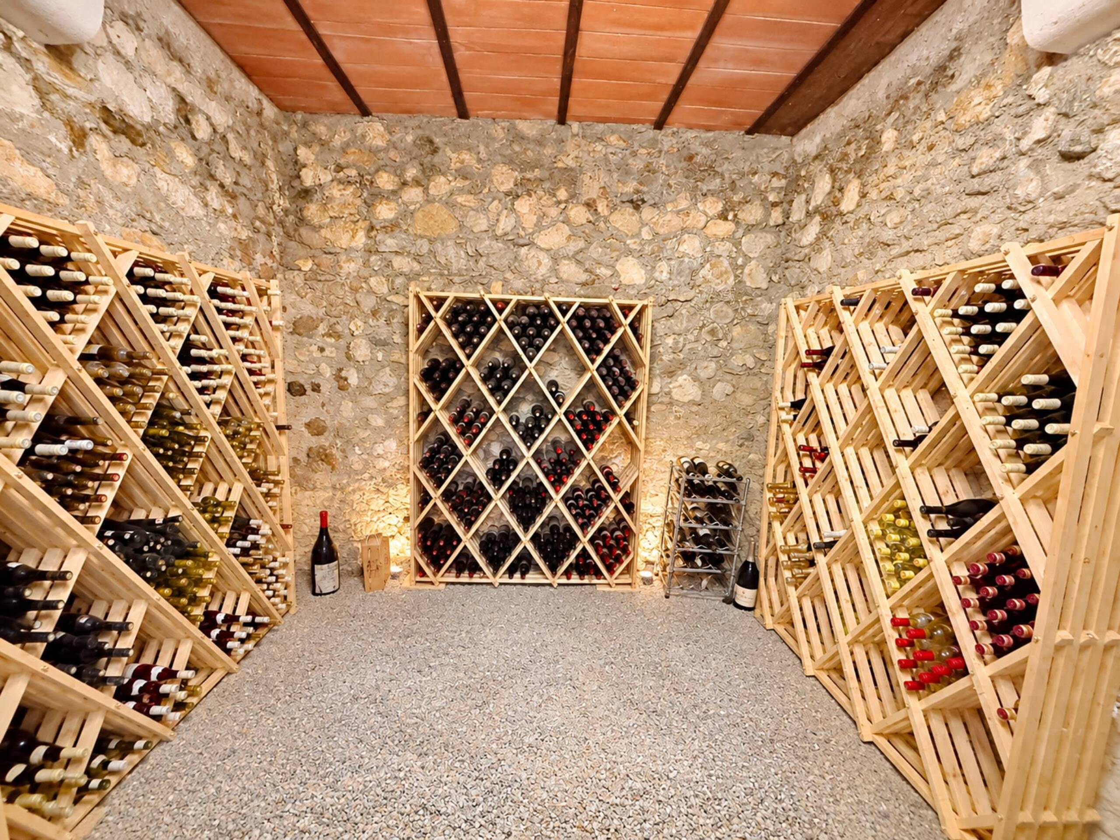
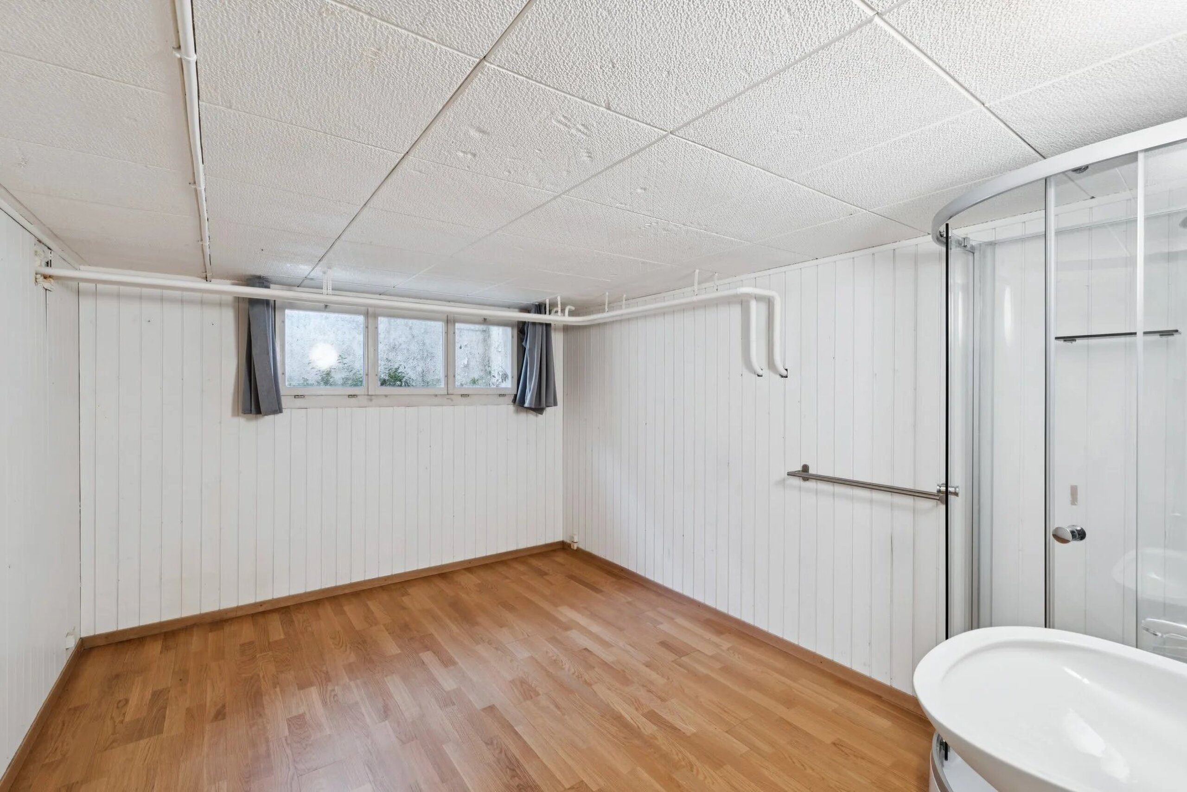
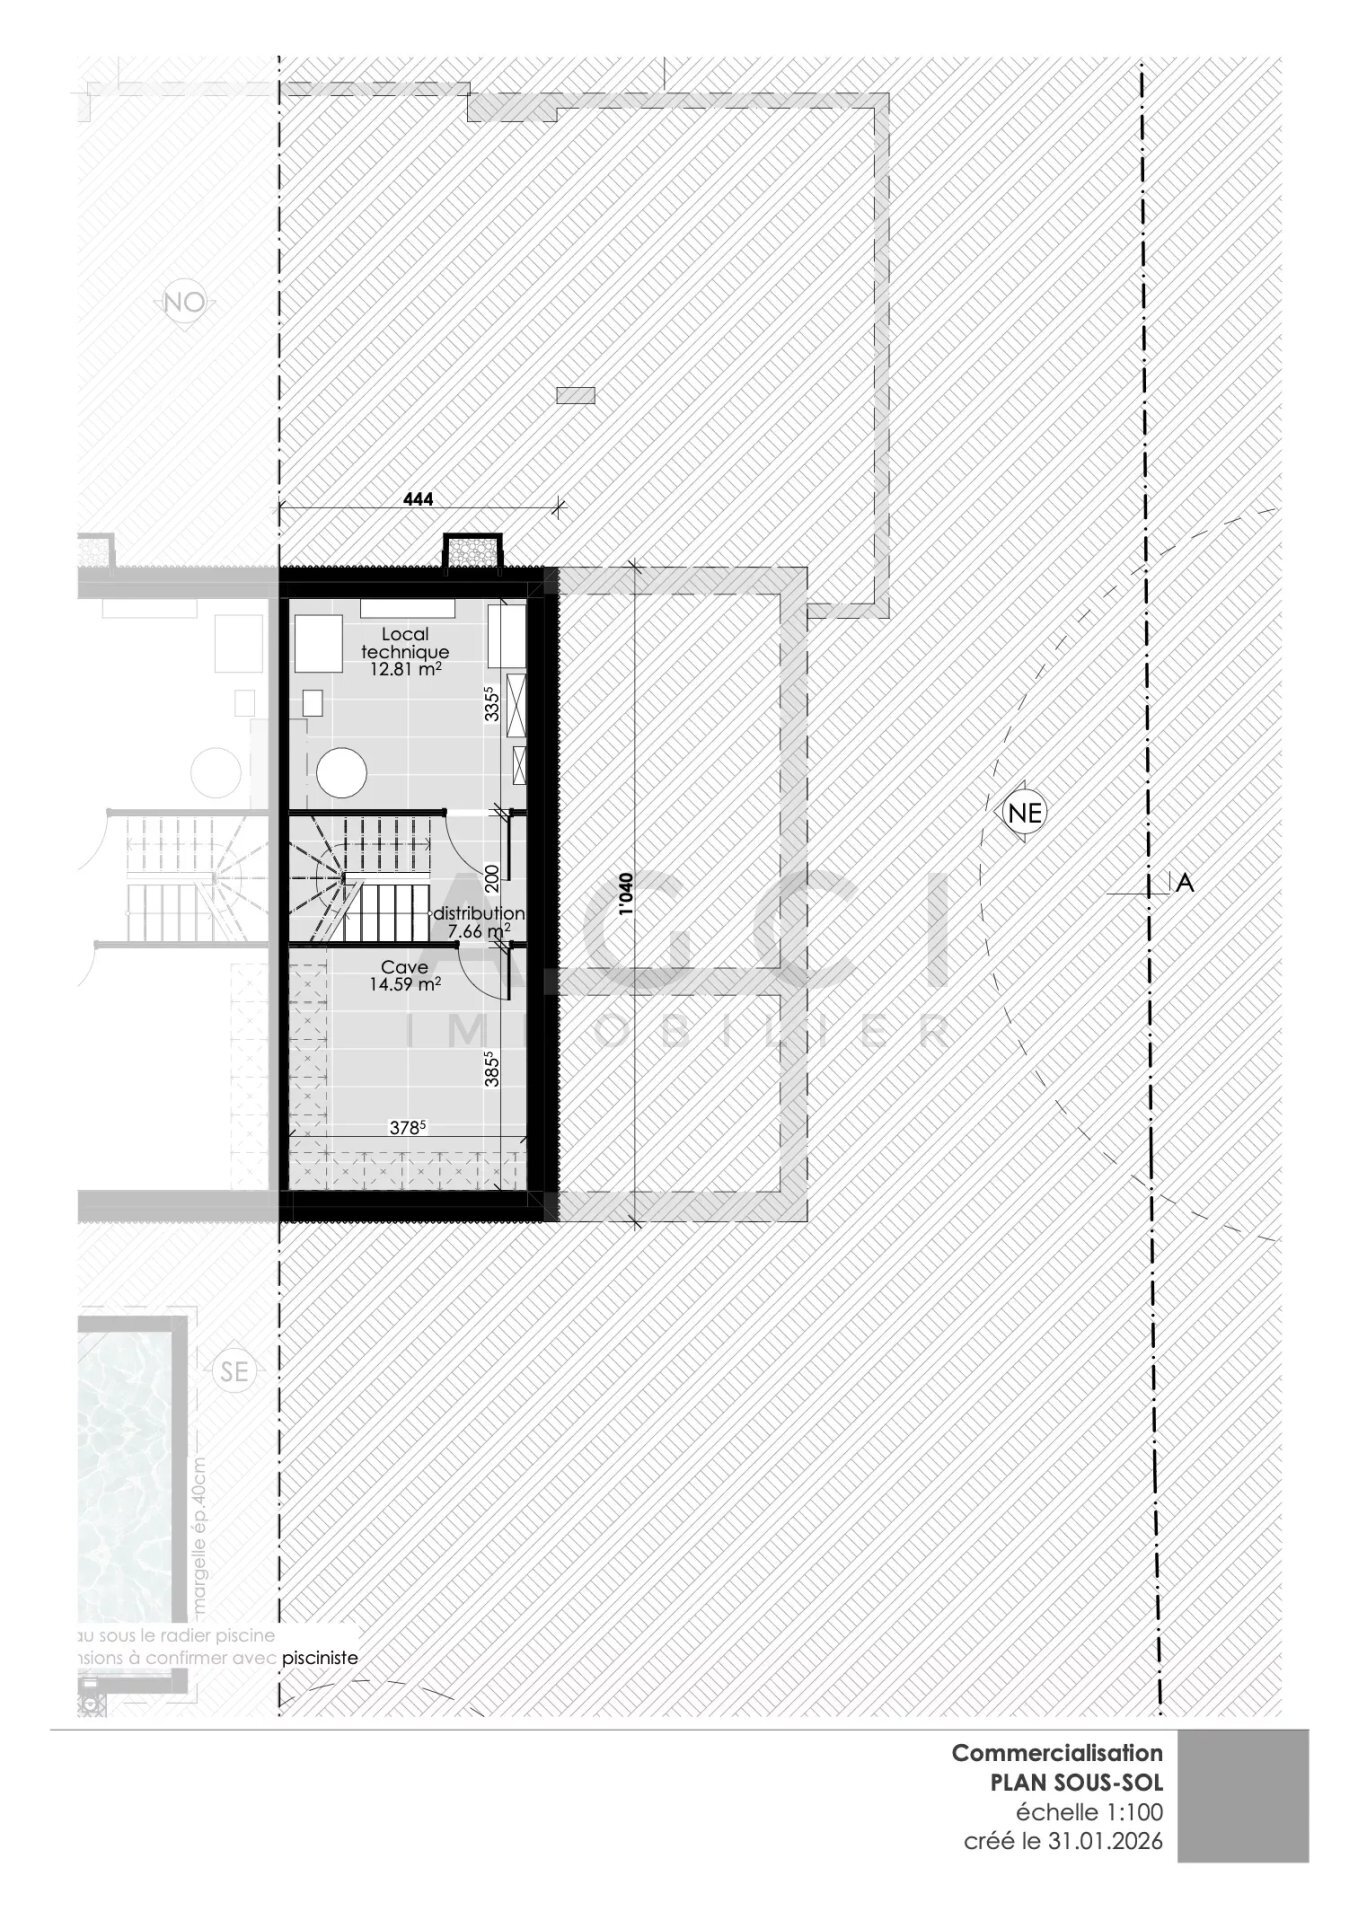
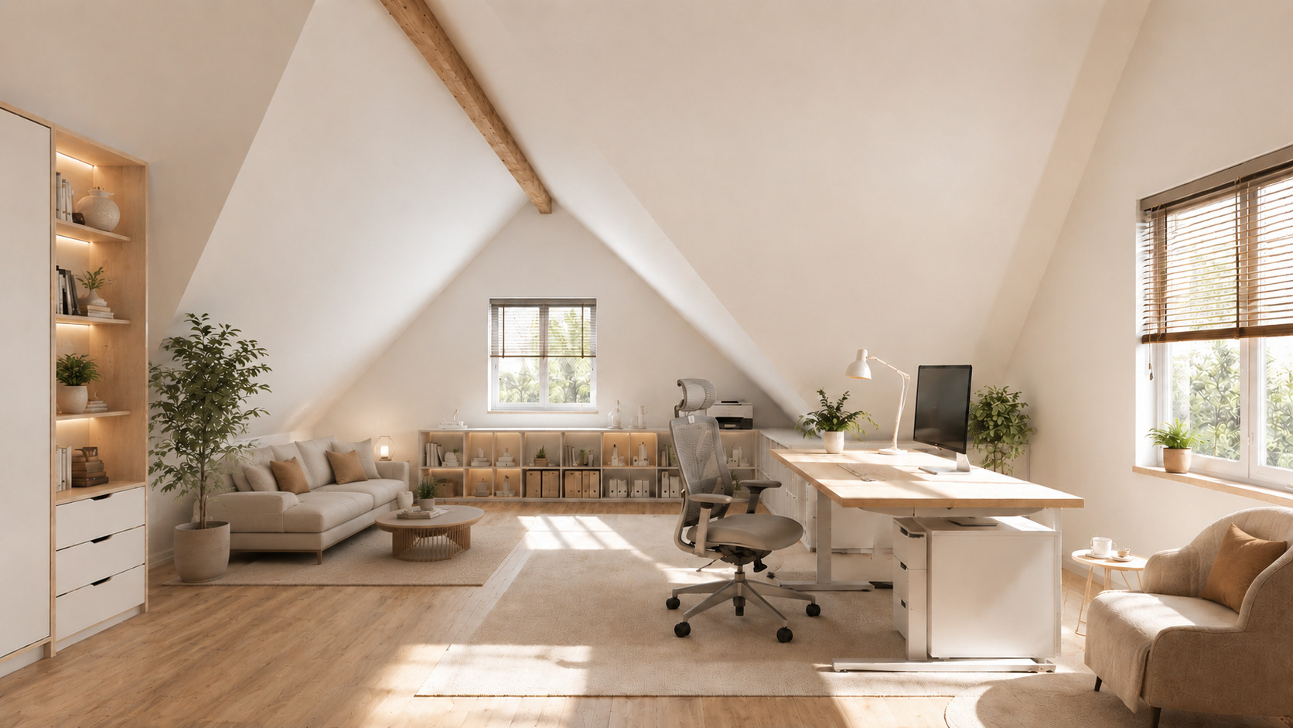
A basement can be added to suit your needs, offering the potential for further development (leisure room, fitness area, cellar or storage space). This optional surface area is not included in the sale price, and will be subject to a personalized costing based on the buyer's desired size and layout.
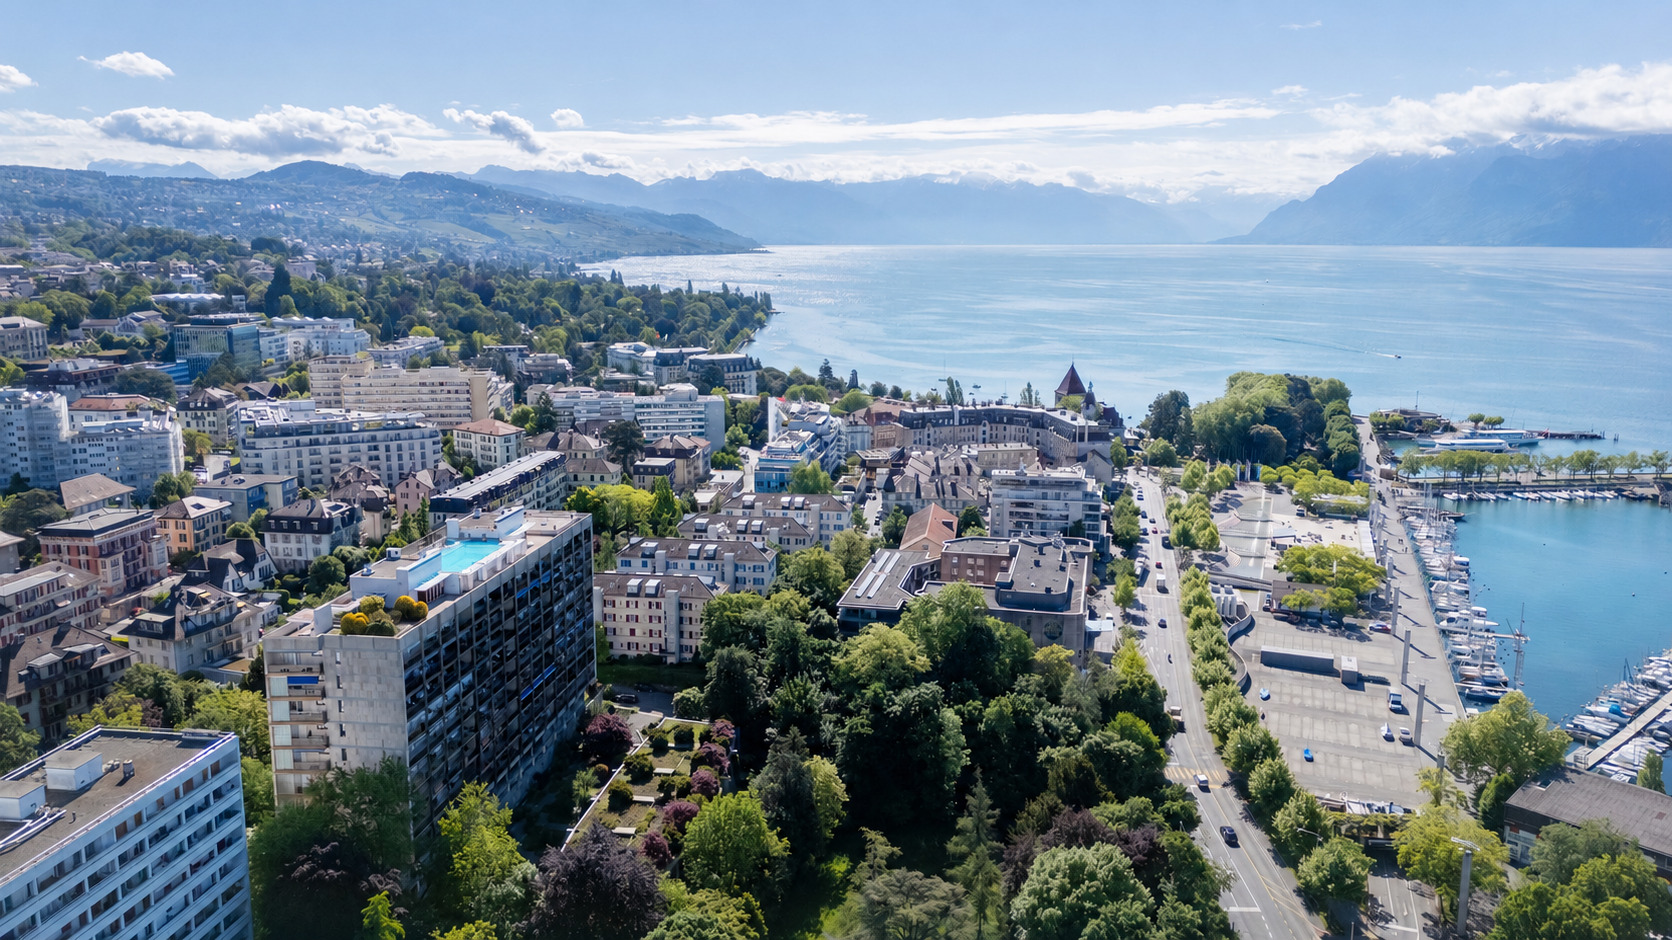
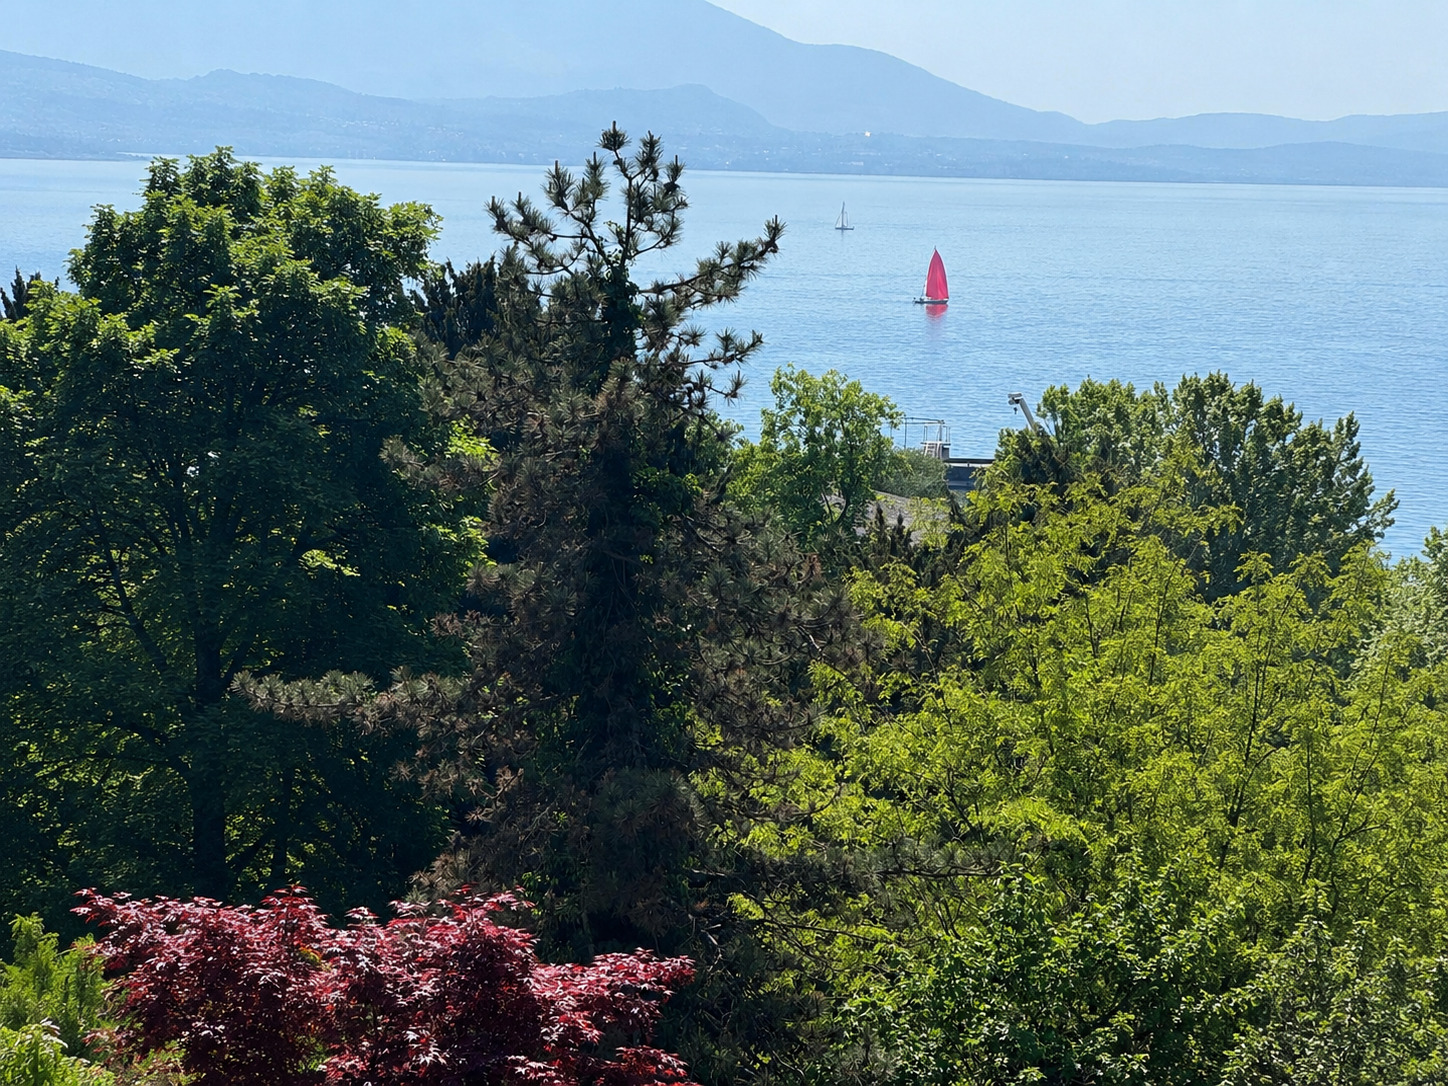
Situated between Geneva and Nyon, the villa benefits from a green and peaceful setting, yet remains close to shops, local and international schools, and infrastructure, offering a perfect balance between tranquility and accessibility
With 138 m² of living space and a further 77 m² in the attic and garage, the villa benefits from large bay windows that flood every space with natural light. The first floor features a generous living room opening onto the kitchen, ideal for family life and entertaining, accompanied by a multi-purpose room and shower room.
Upstairs, the master suite with private shower room and balcony dominates the property, while two additional bedrooms share a bathroom and integrated laundry room, ensuring optimum comfort for the whole family. The landscaped garden, terrace and possibility of a swimming pool offer moments of outdoor relaxation, complemented by a double garage and parking space.
A basement can be added to suit your needs, offering the potential for further development (leisure room, fitness area, cellar or storage space). This optional surface area is not included in the sale price, and will be subject to a personalized costing based on the buyer's desired size and layout.
Situated between Geneva and Nyon, the villa benefits from a green and peaceful setting, yet remains close to shops, local and international schools, and infrastructure, offering a perfect balance between tranquility and accessibility
Conveniences
Neighbourhood
- Village
- Villa area
- Green
Outside conveniences
- Balcony/ies
- Terrace/s
- Garden
- Gardenhouse
- Parking
- Garage
- Swimming pool
- Built on even grounds
Inside conveniences
- Open kitchen
- Triple glazing
Equipment
- Fitted kitchen
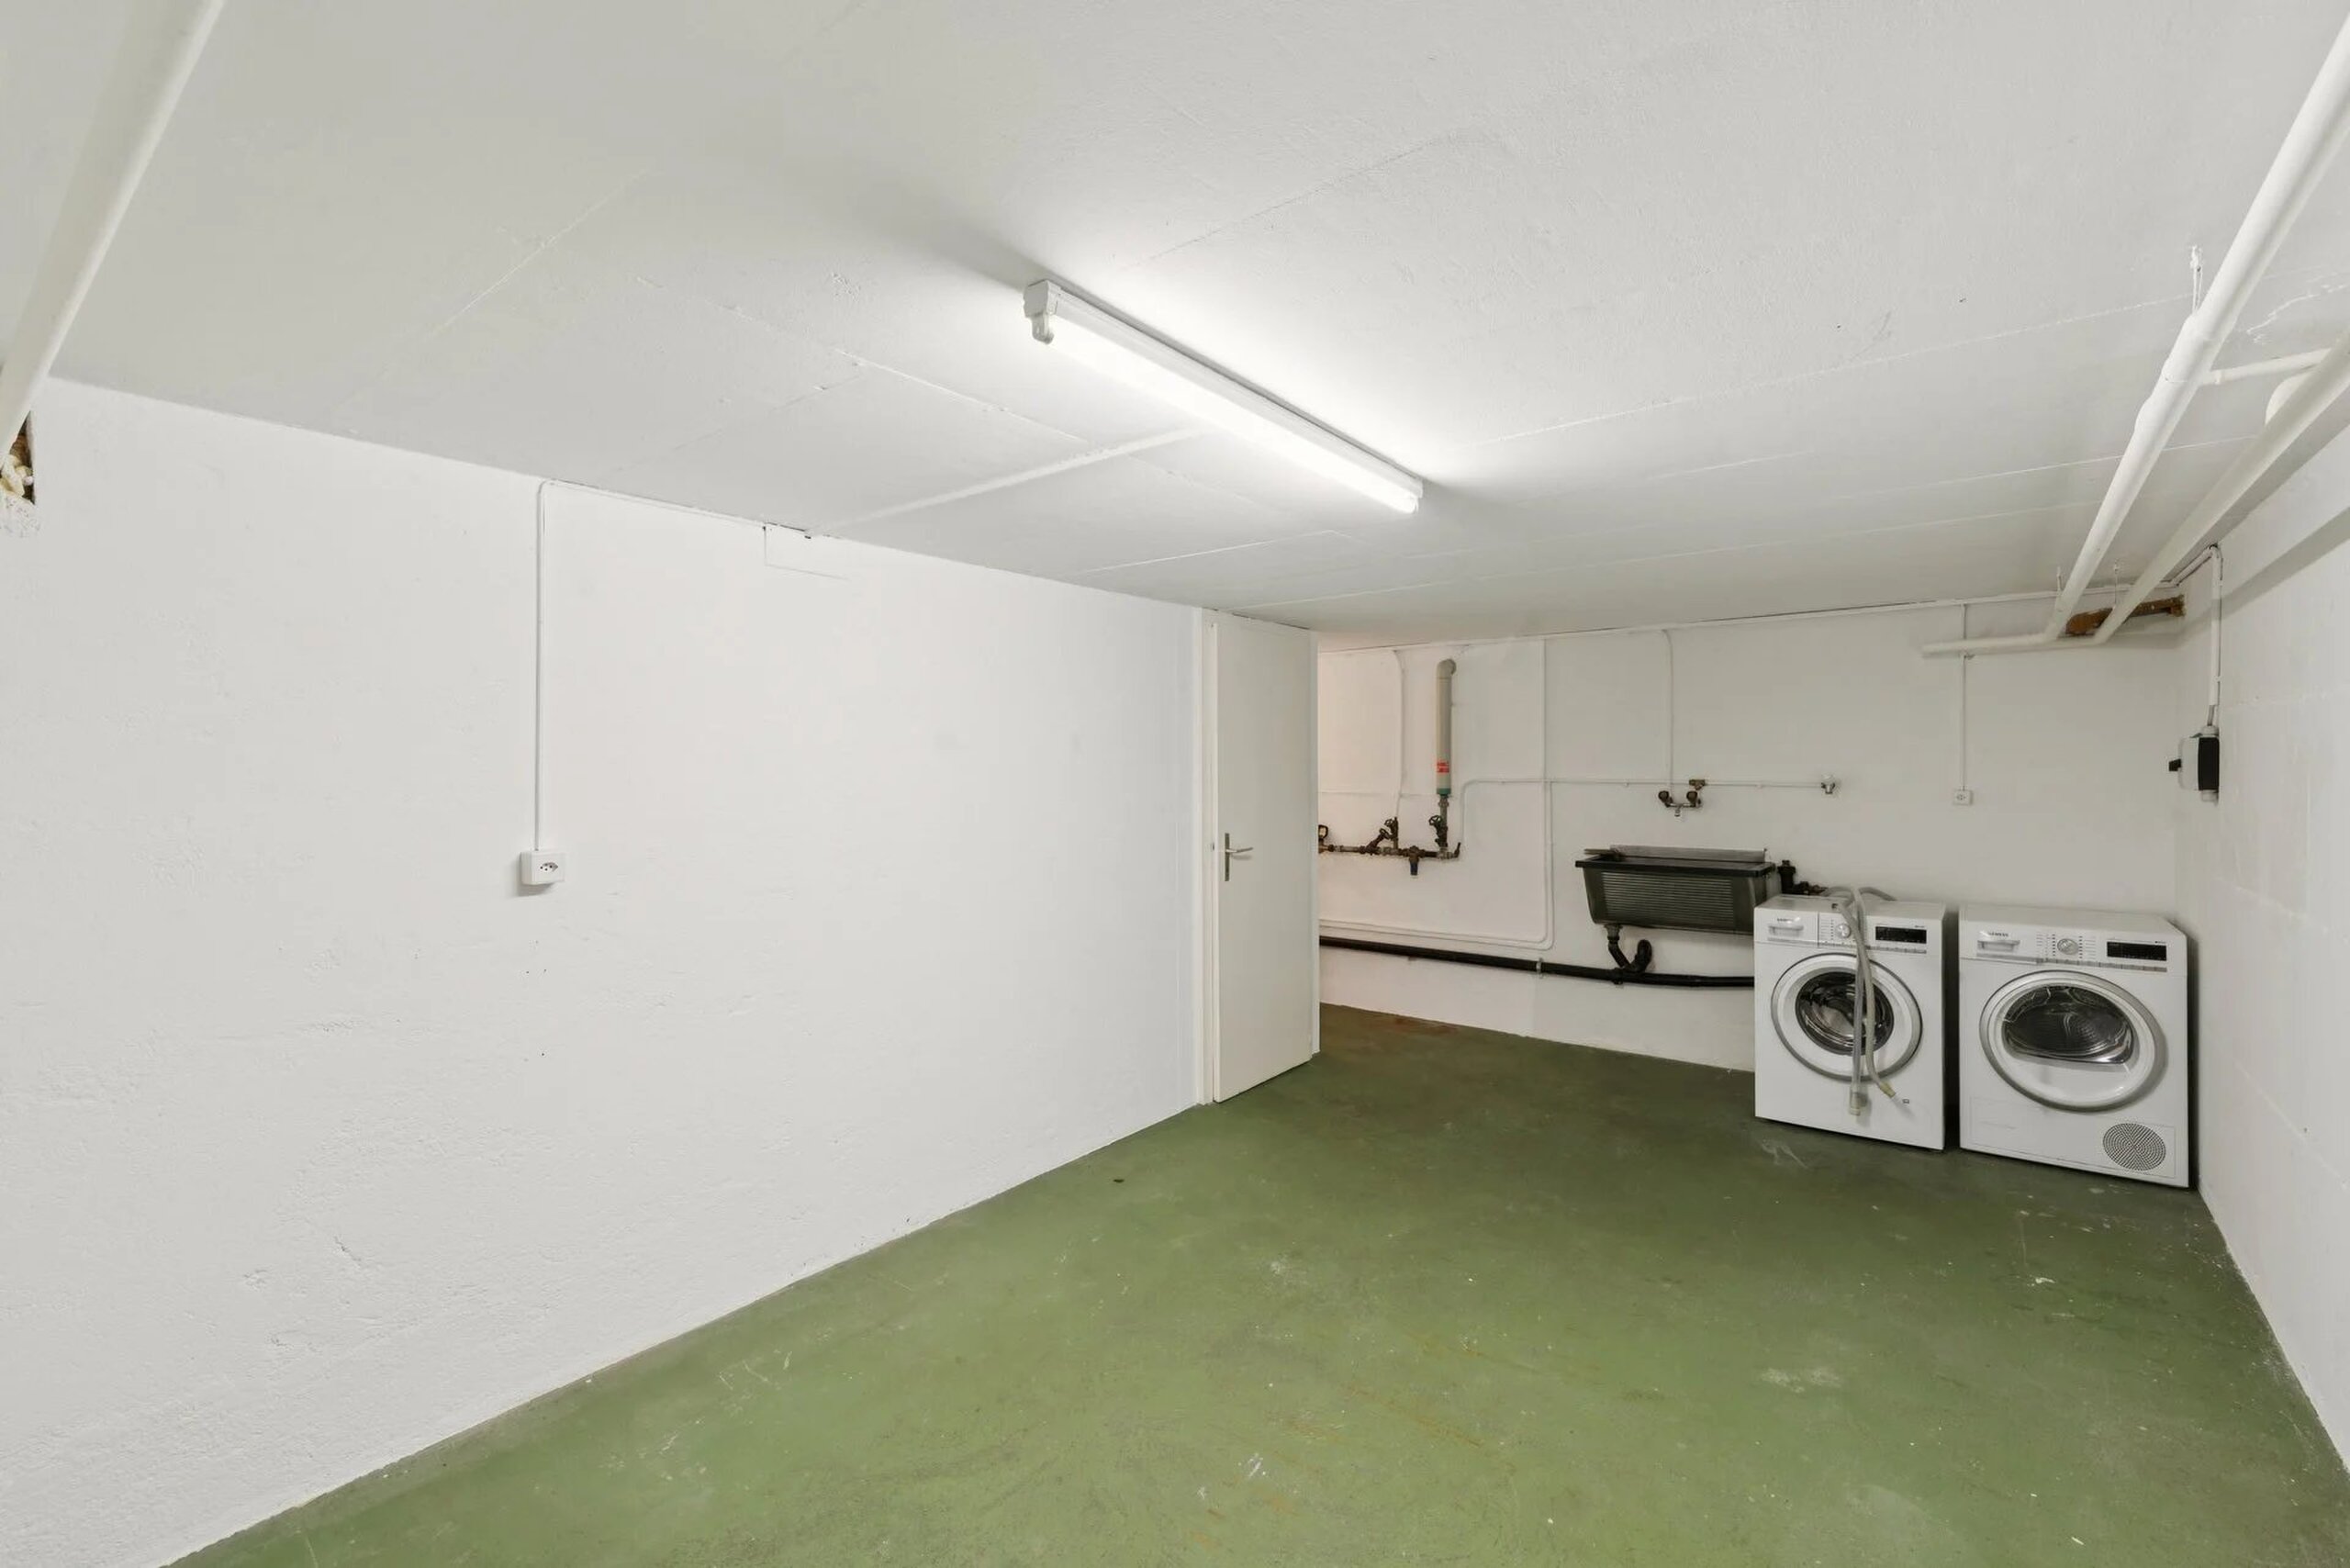
- Connections for washing tower
- Bath
- Shower
- Photovoltaic panels
Floor
- At your discretion
- Parquet floor
Orientation
- South
Exposure
- Optimal
- All day
Style
- Modern
Distances
Public transports
165 m
2'
2'
-
Primary school
2.23 km
46'
32'
8'
Stores
2.65 km
42'
14'
6'
Restaurants
357 m
5'
5'
1'