Single family house with 13 rooms on sale in Bernex - 283 m²
Bernex | Property comprising two independent villas on a plot of over 1,000 sqm
Rooms13
Living area283 m²
Object PriceCHF 3,200,000.-
AvailabilityTo agree
Localisation
1233 BernexCharacteristics
Reference
SPI-1963
Availability
To agree
Bathrooms
3
Year of construction
1995
Rooms
13
Living area
283 m²
Description
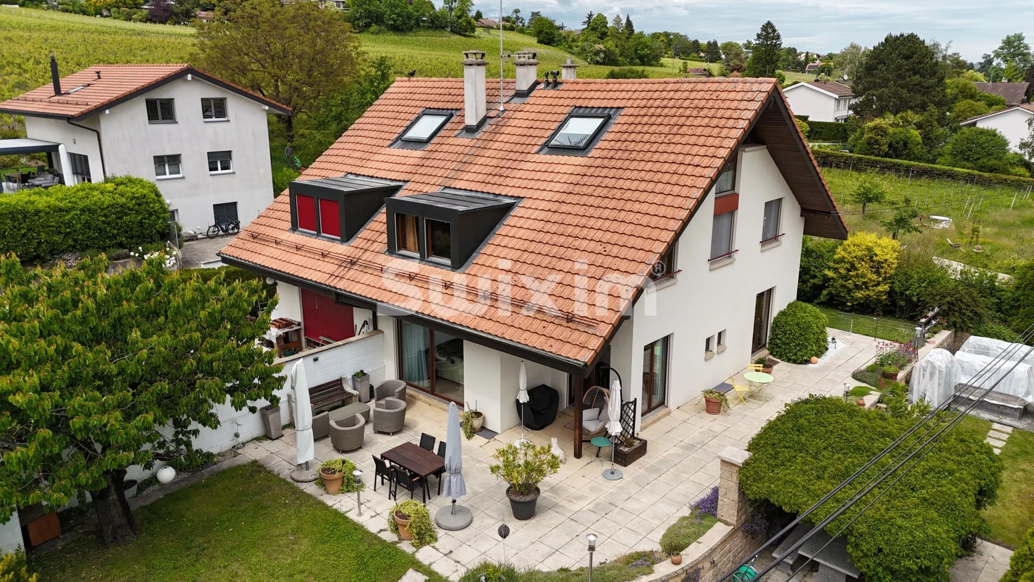
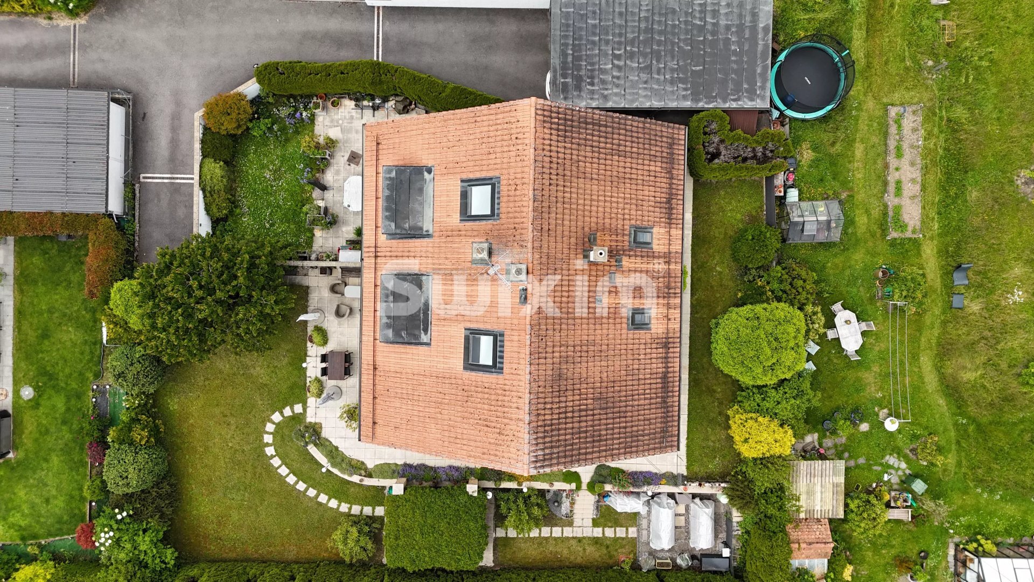
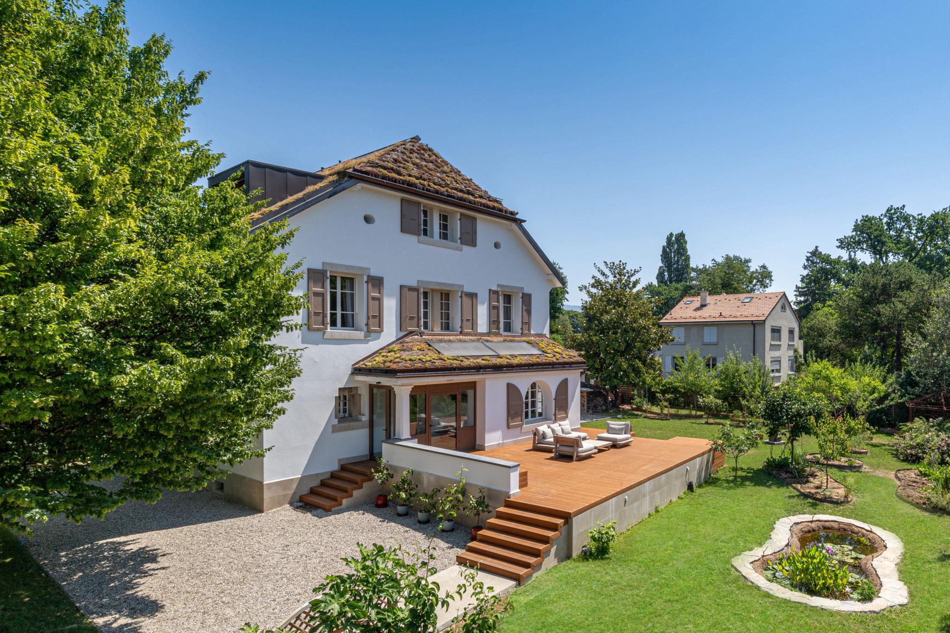
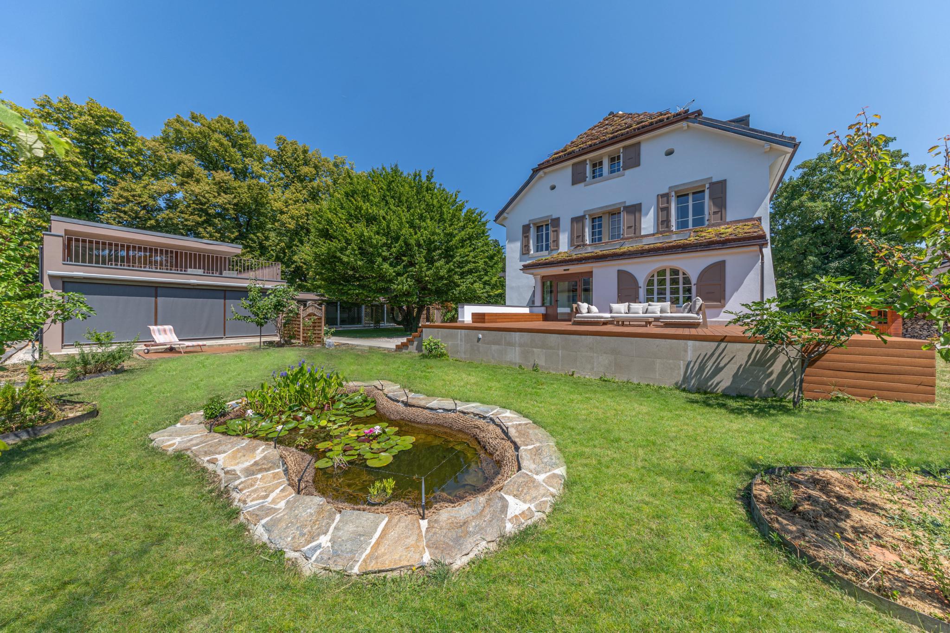
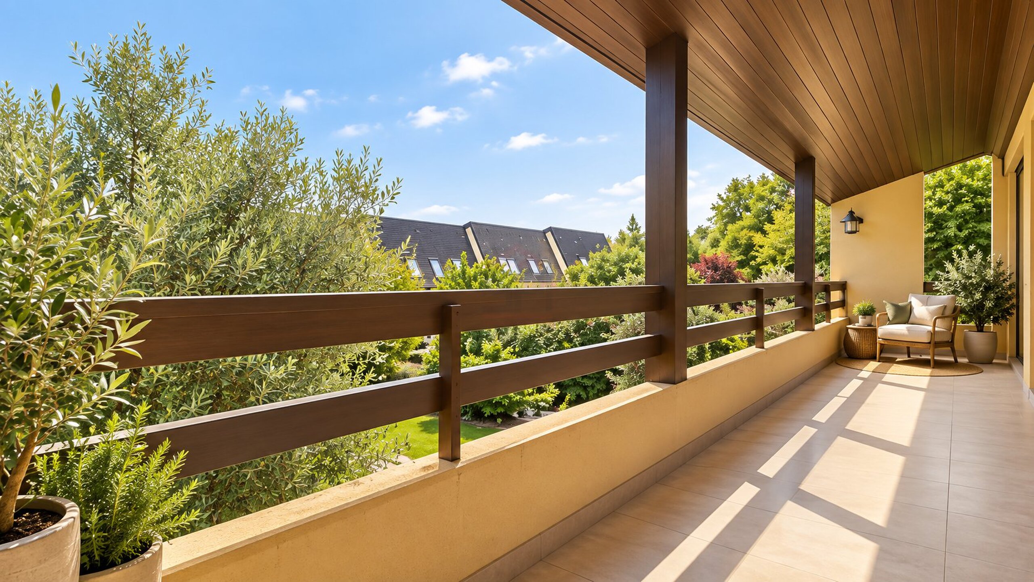
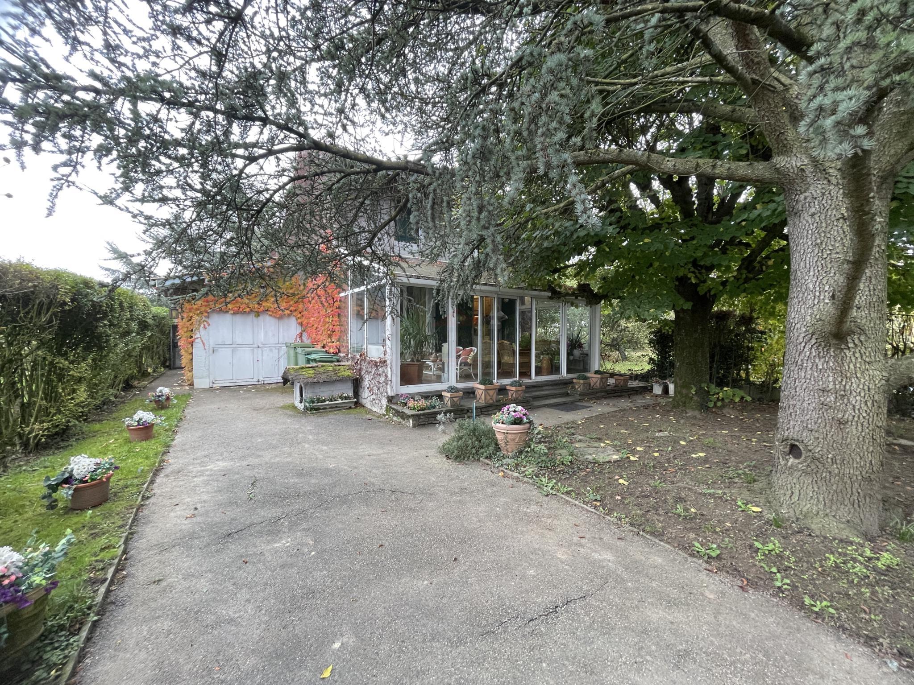
Swiss Patrimoine Immobilier is proud to present this 1995-built property comprising two independent villas, set on a beautiful plot, with each villa benefiting from its own private outdoor spaces.
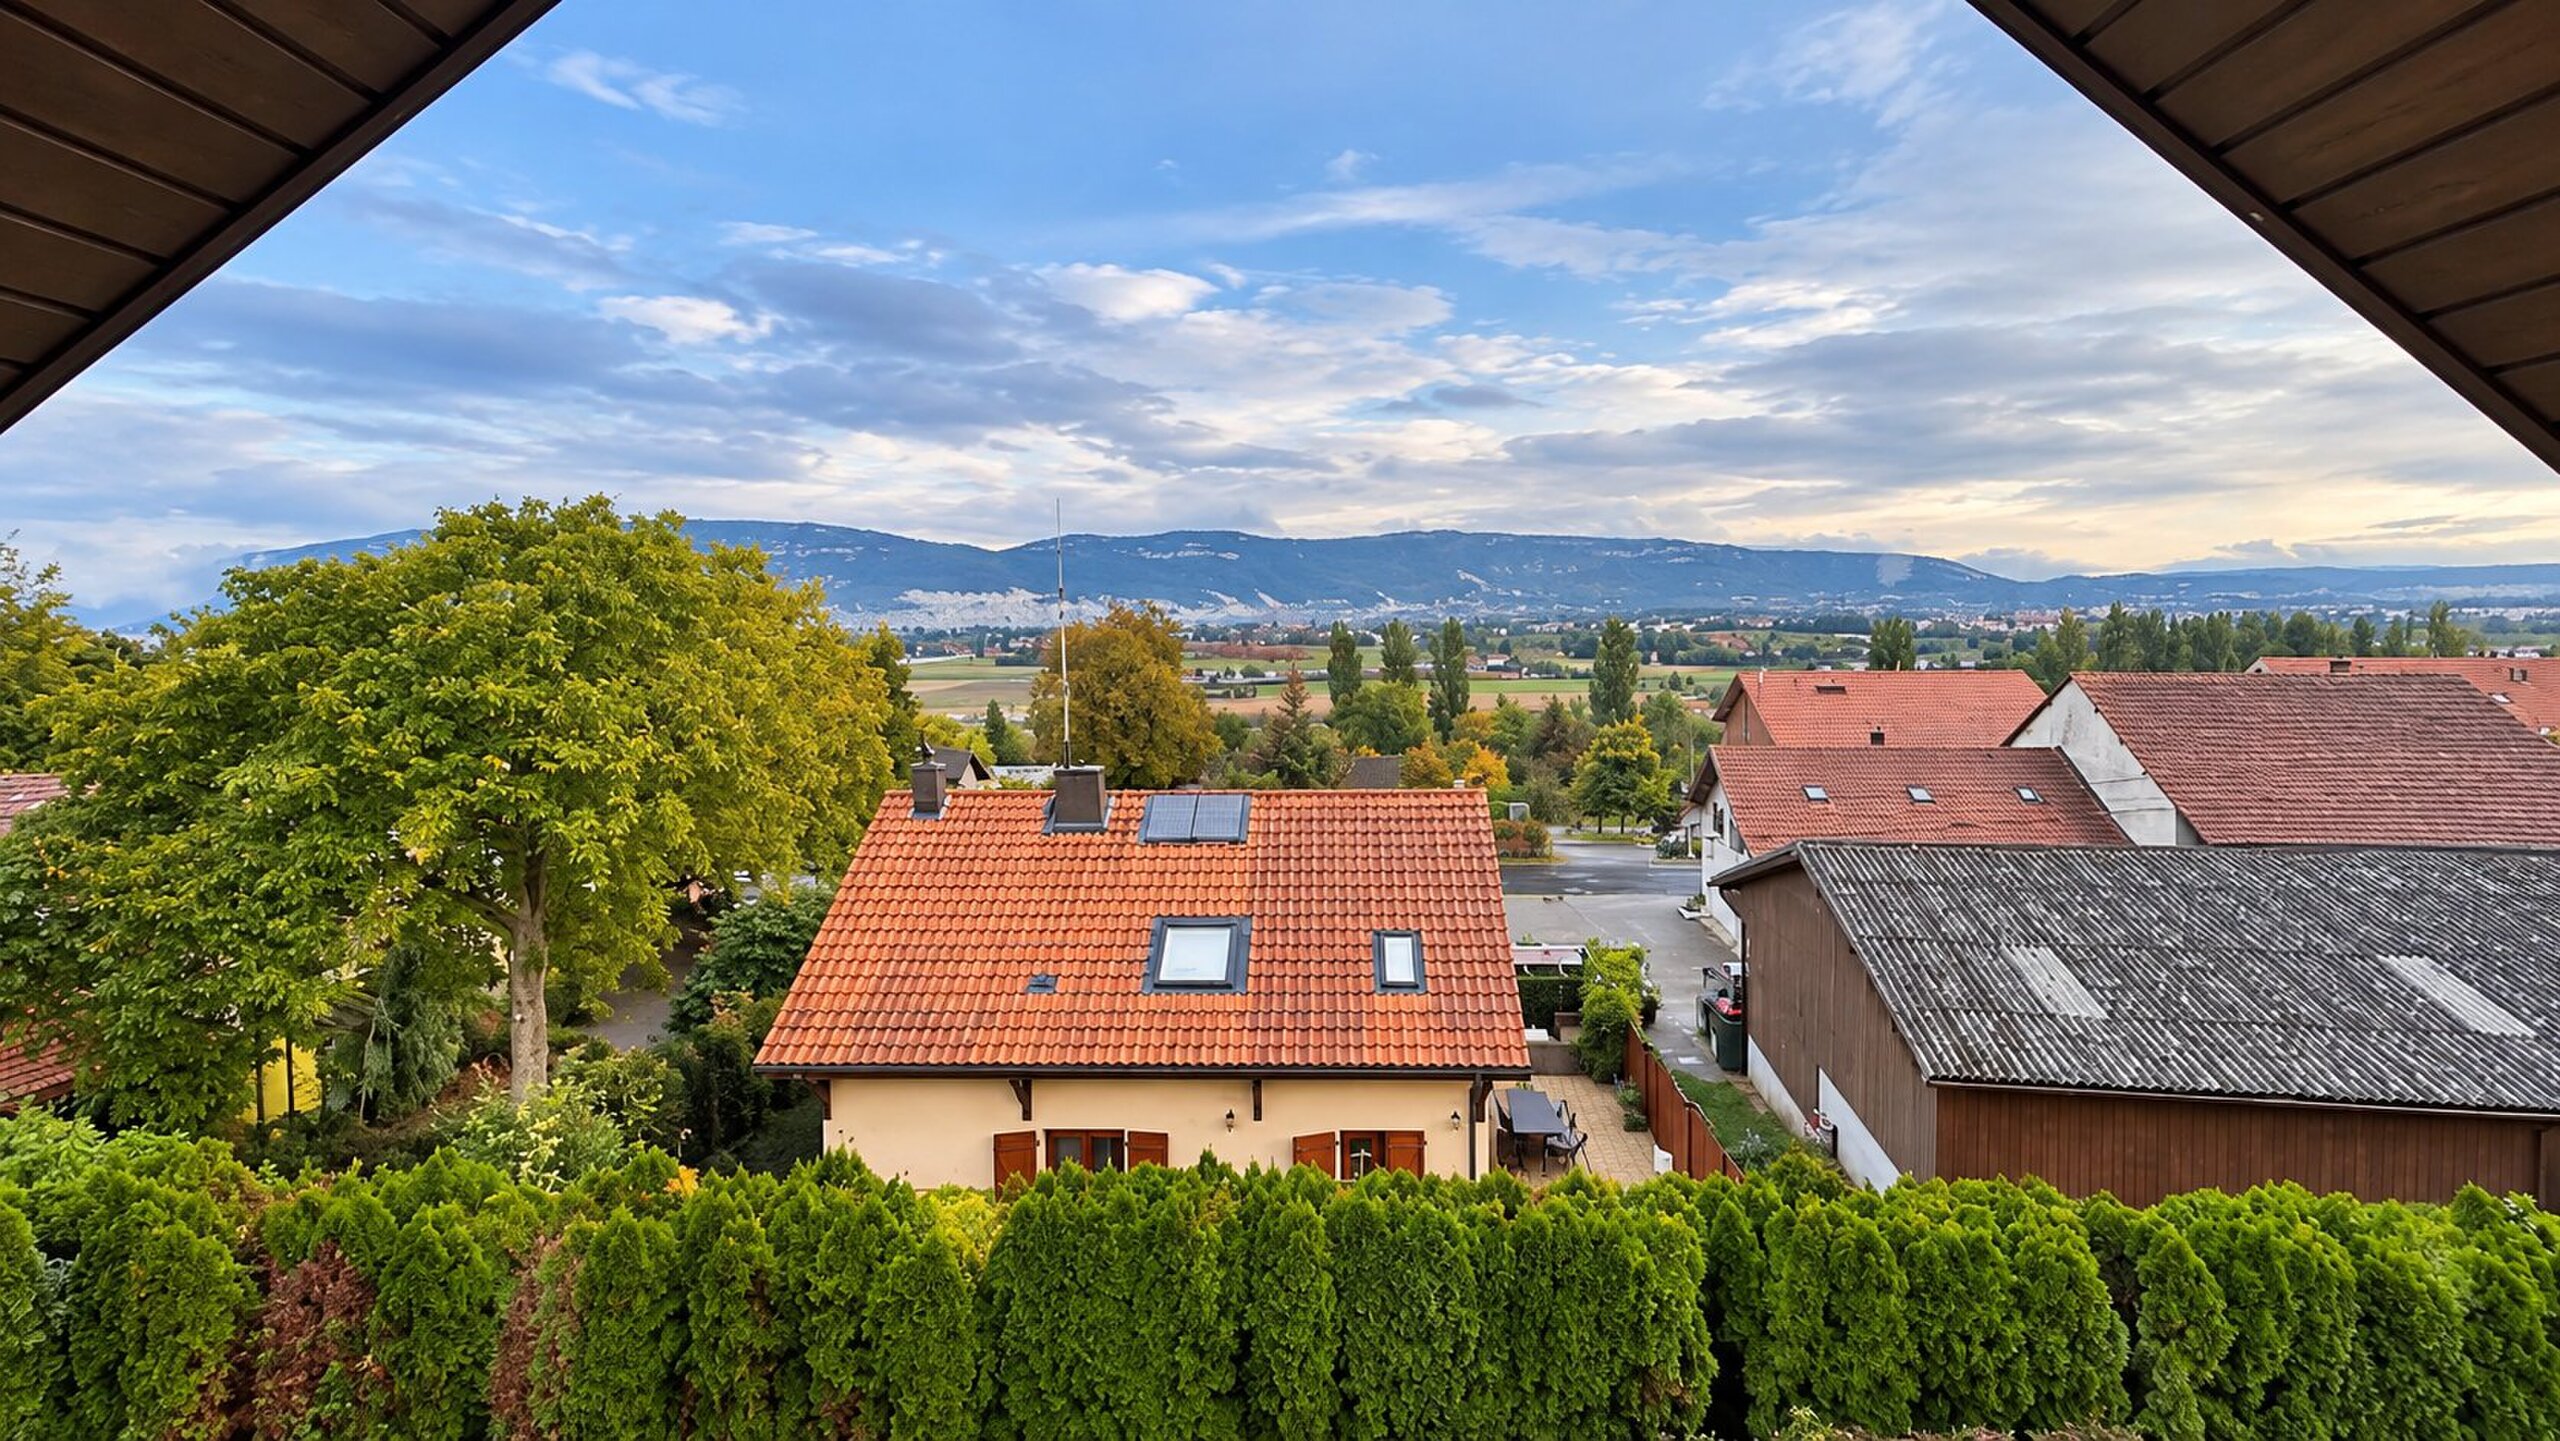
Located in a sought-after residential area of Bernex, the property enjoys a particularly pleasant setting, combining peace and tranquillity with close proximity to everyday amenities. Public transportation, schools and local shops are all easily accessible, making this property an attractive option both for families and as a real estate investment.
VILLA 1:
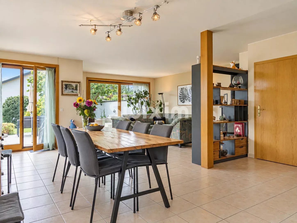
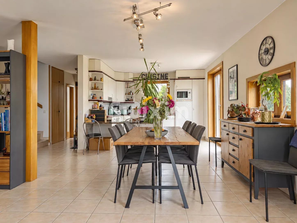
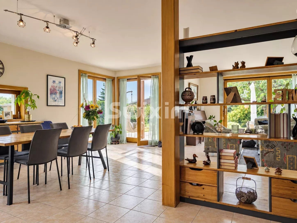
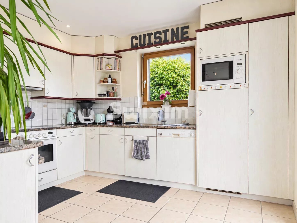
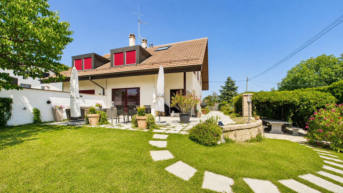
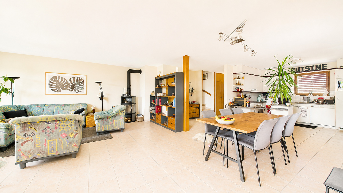
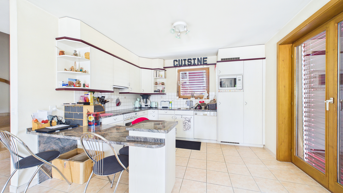
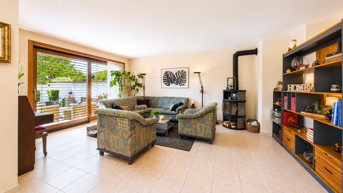
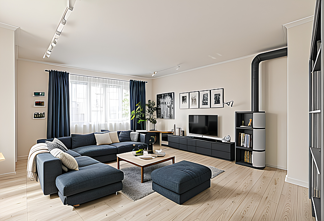
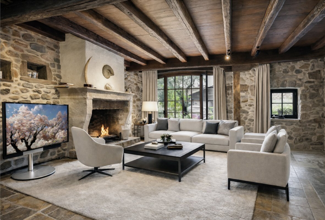
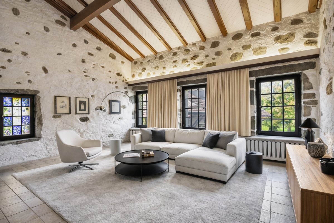
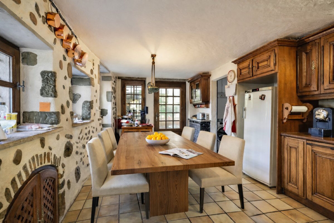
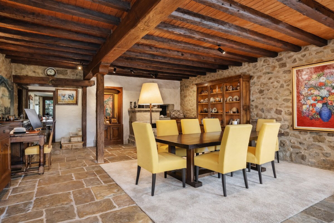
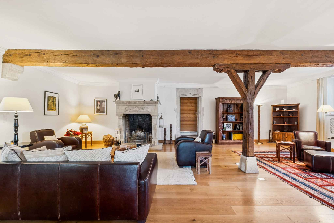
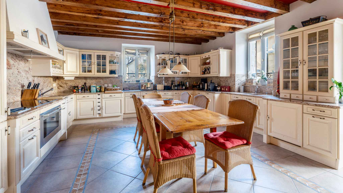
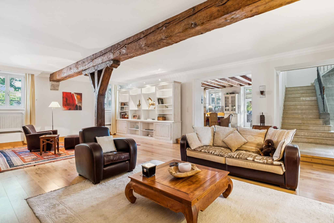
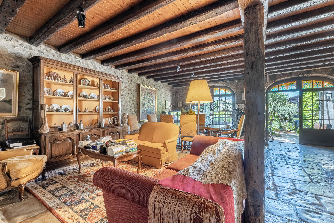
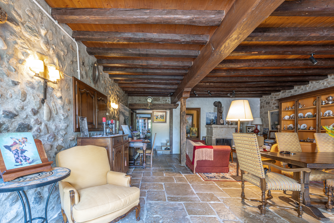
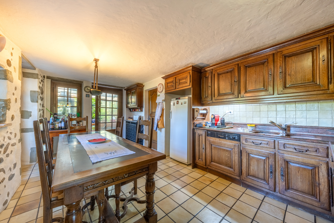
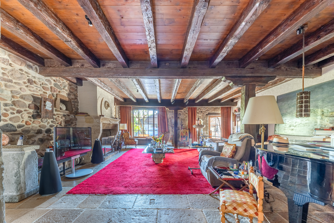
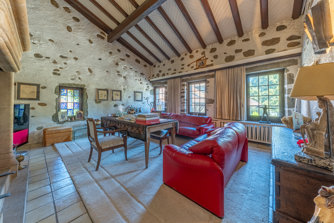
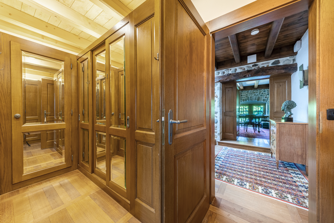
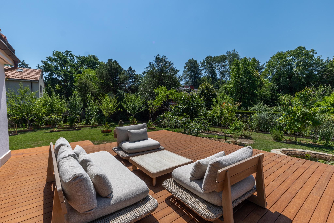
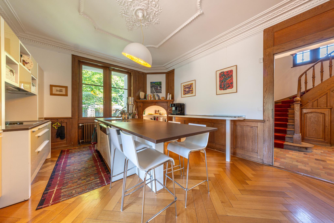
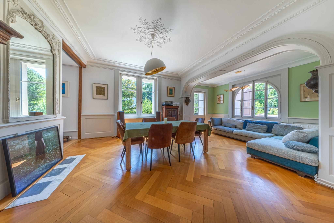
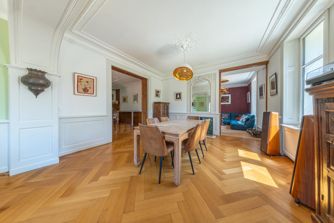
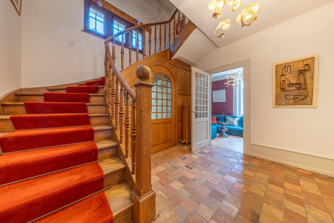
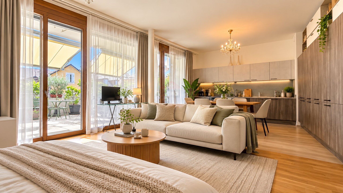
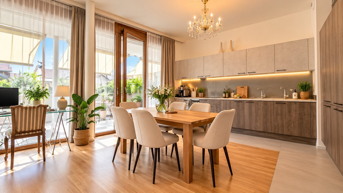
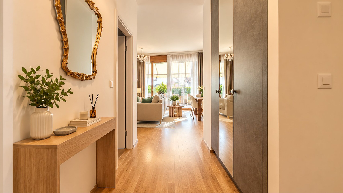
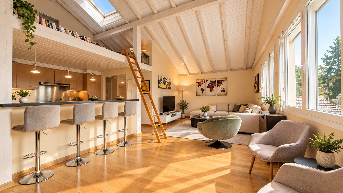
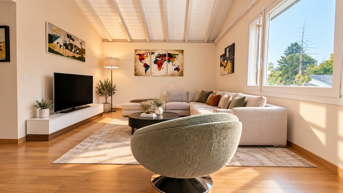
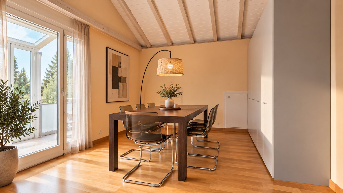
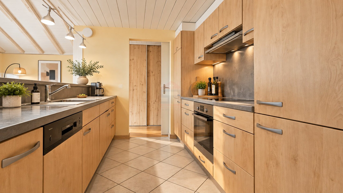
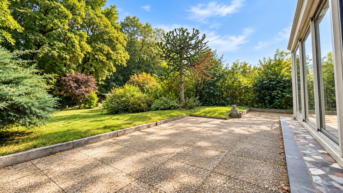
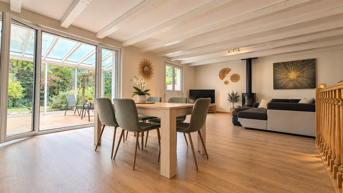
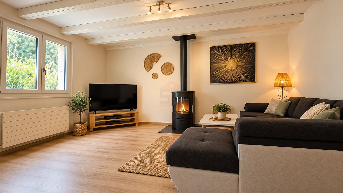
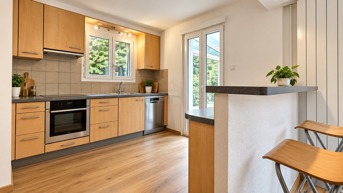
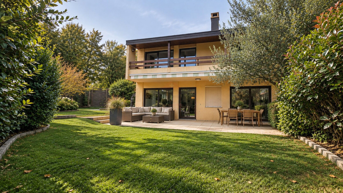
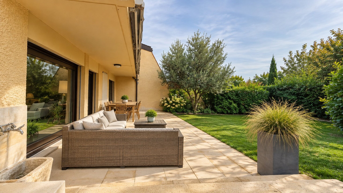
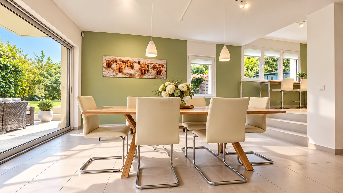
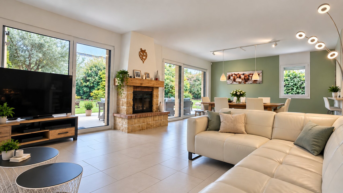
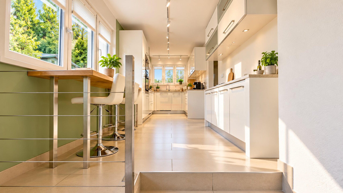
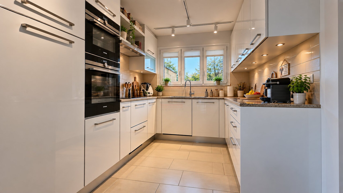
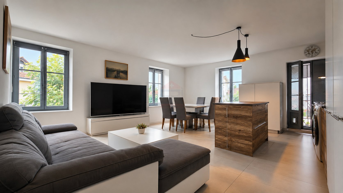
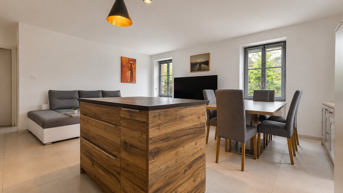
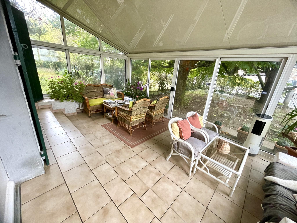
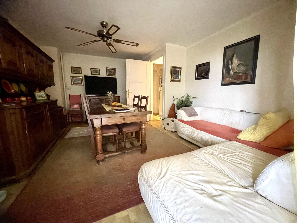
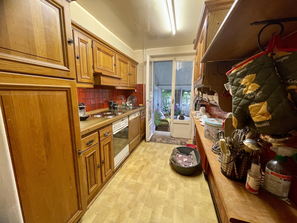
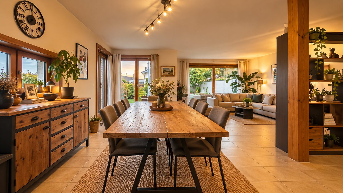
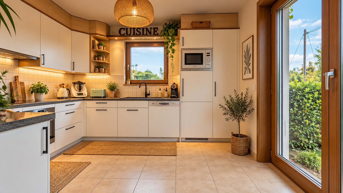
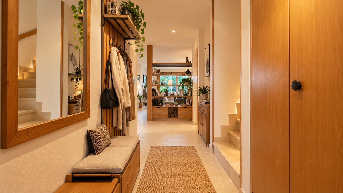
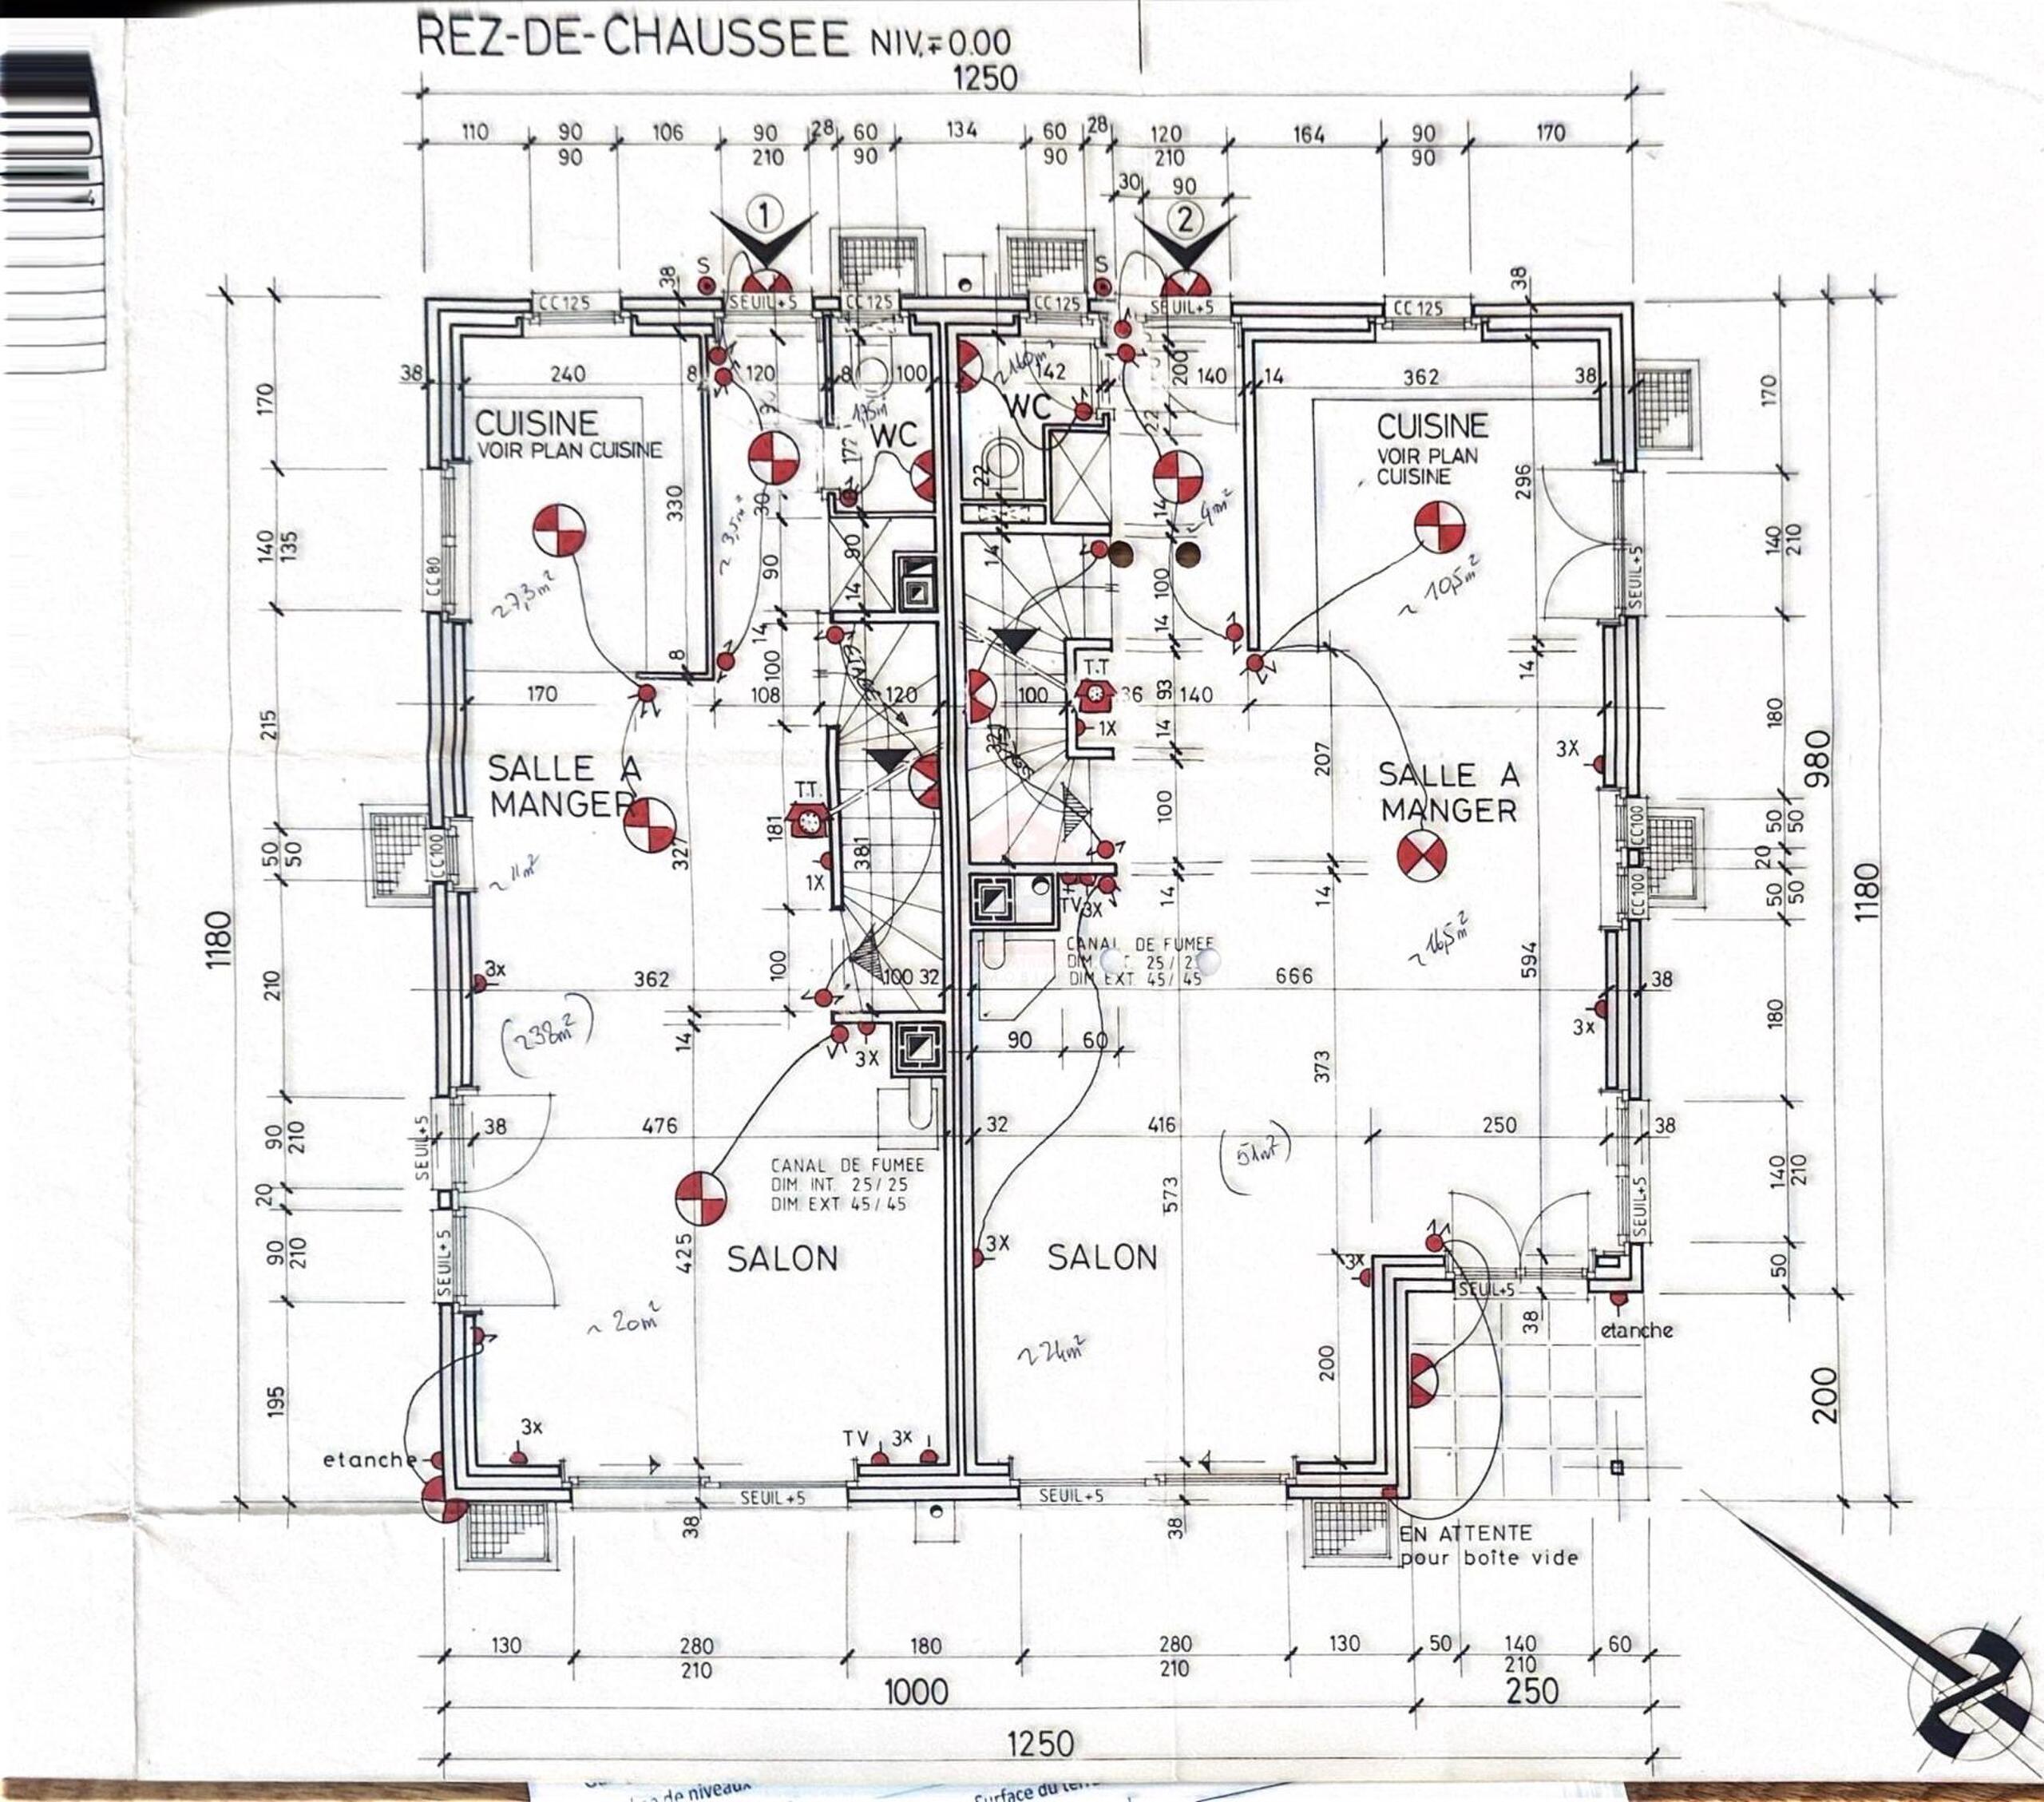
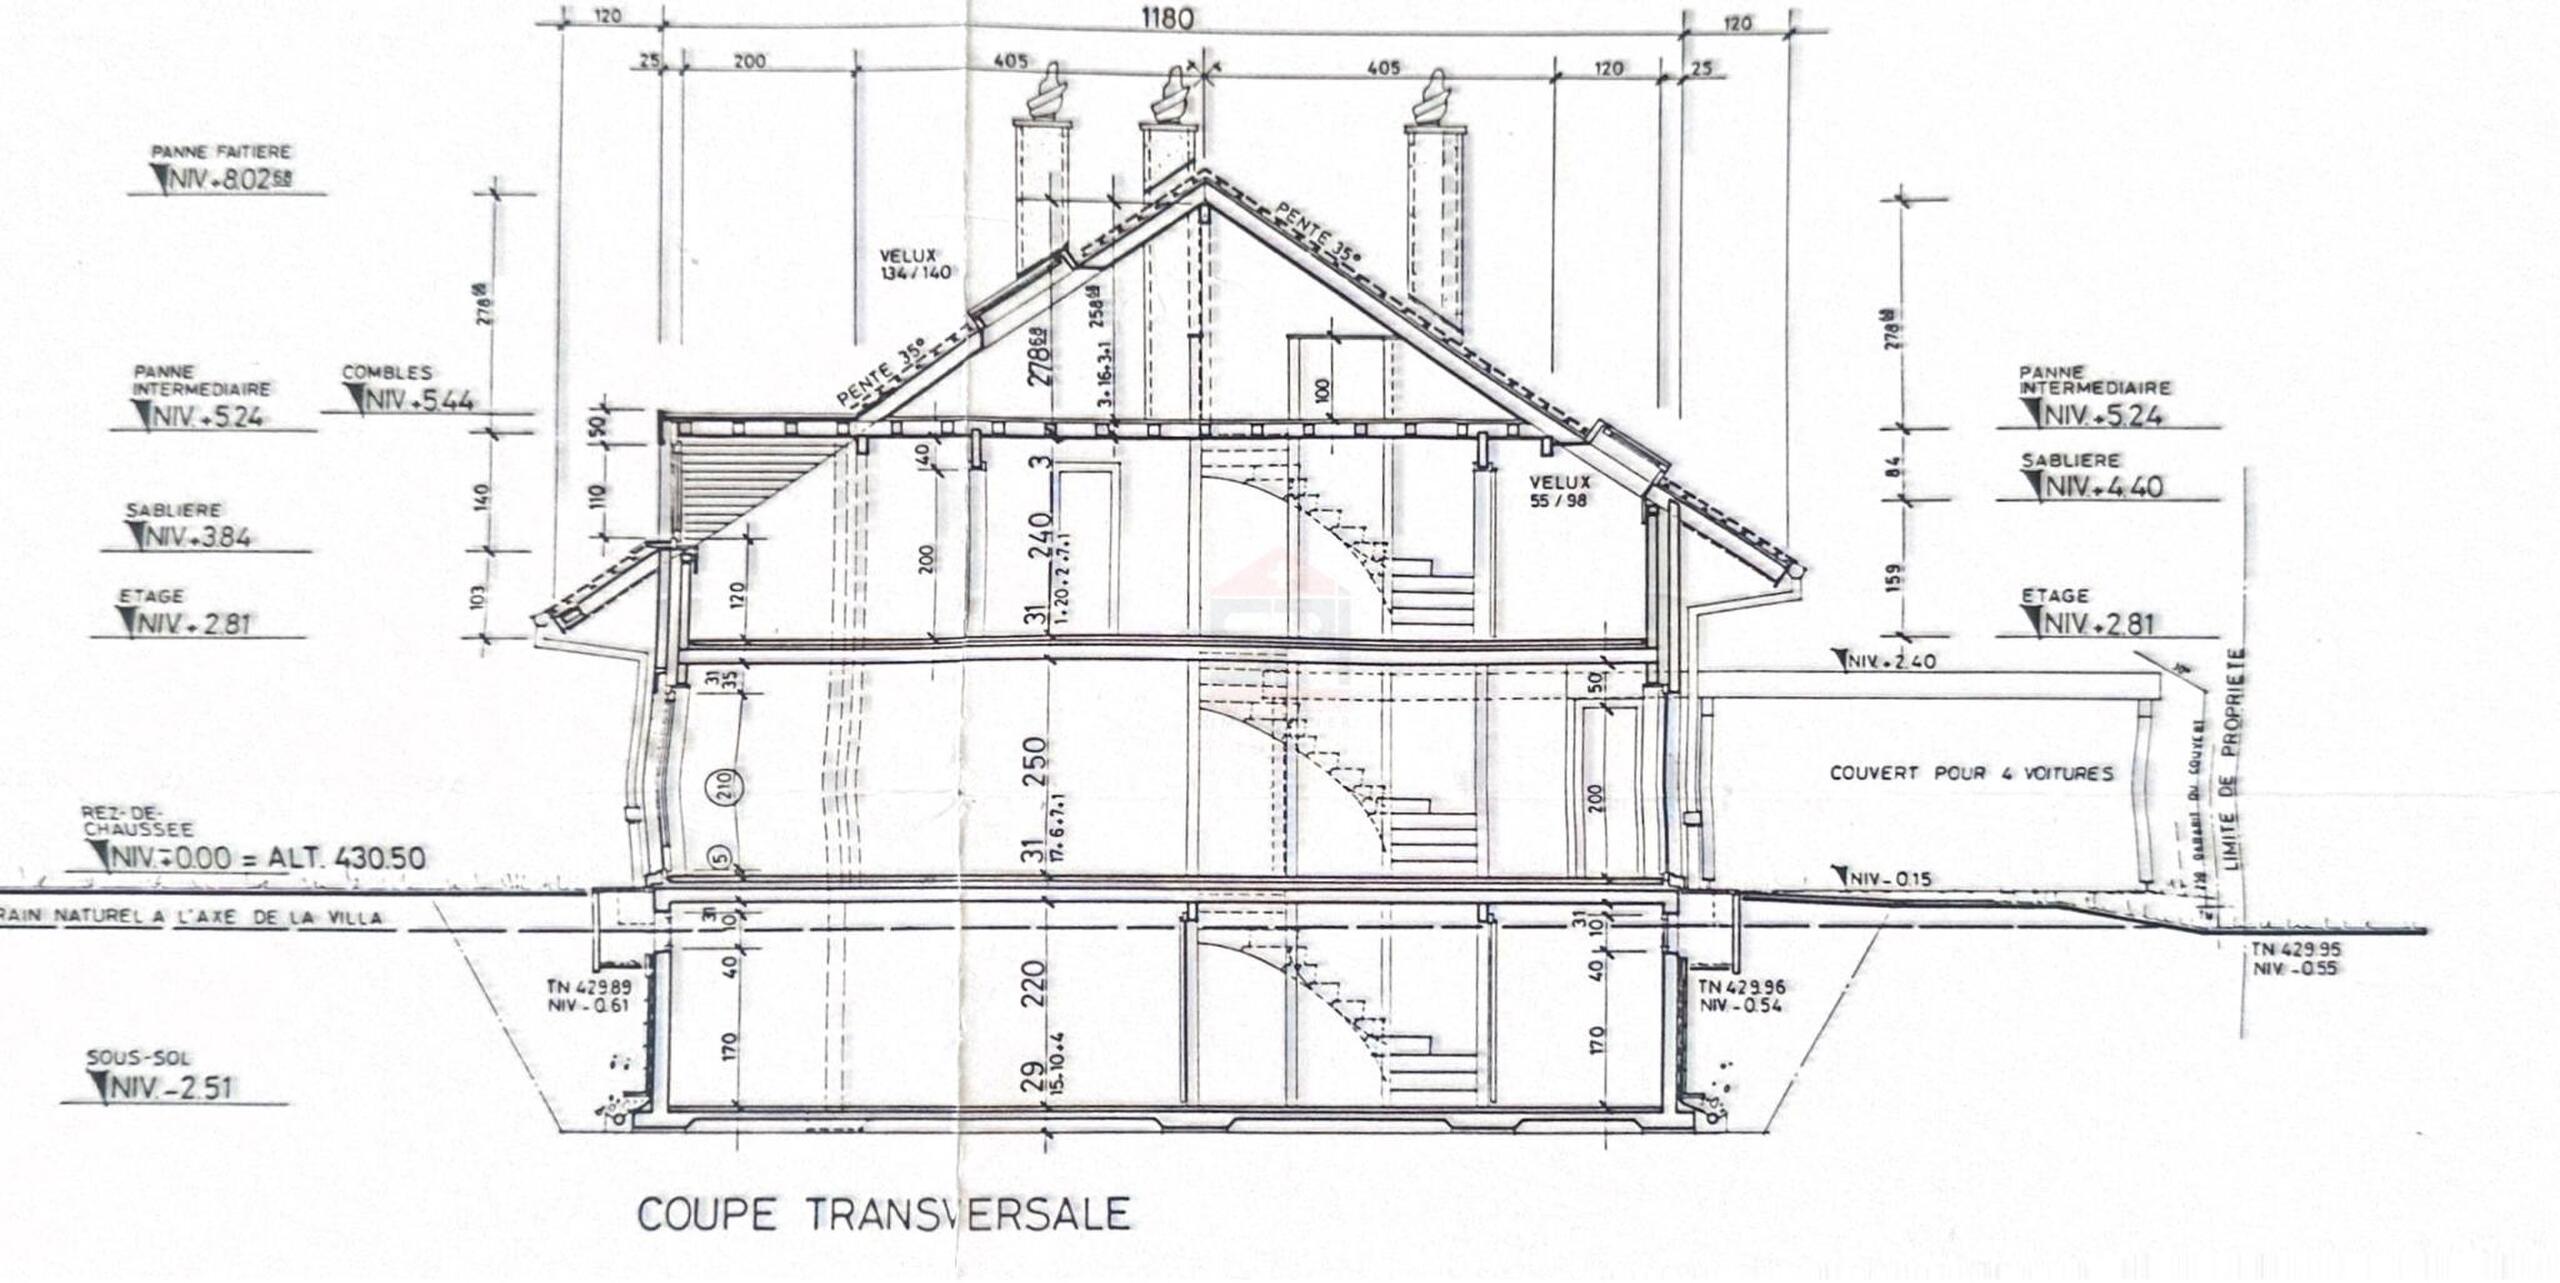
The first villa stands out for its generous volumes and well-designed layout spread over several levels. The ground floor features an entrance hall with a guest WC, a fully equipped open-plan kitchen and a dining area extending into a spacious and bright living room, which opens directly onto the terrace and garden.
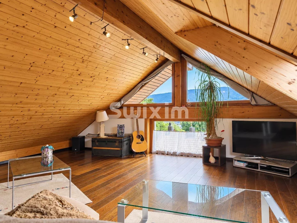
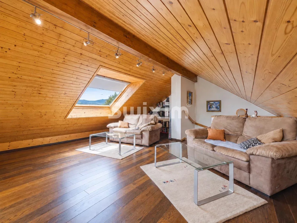
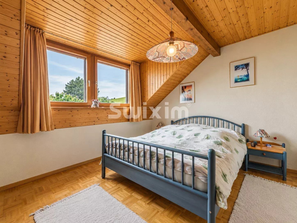
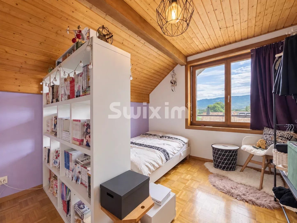
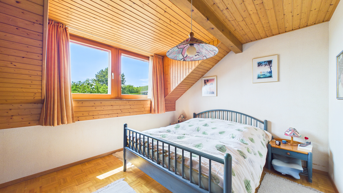
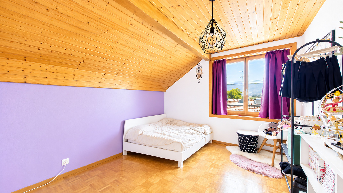
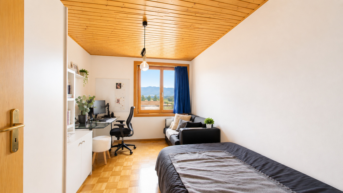
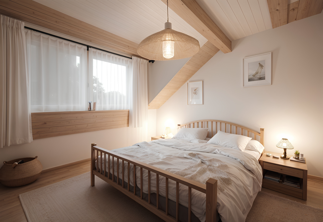
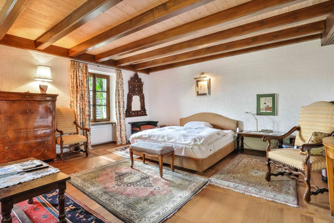
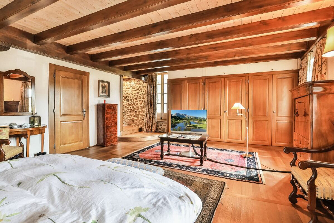
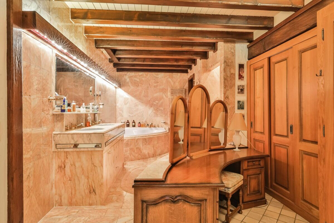
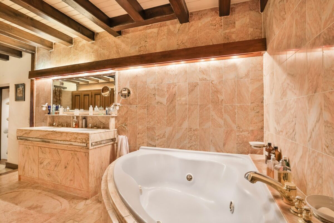
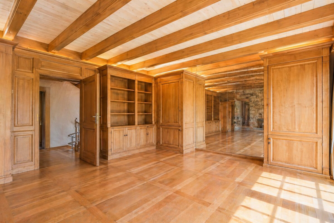
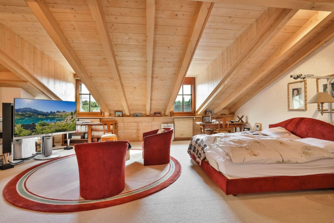
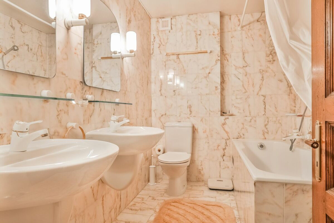
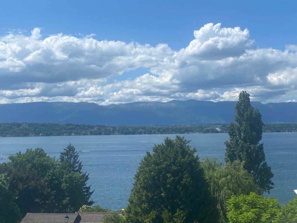
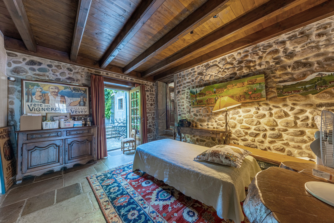
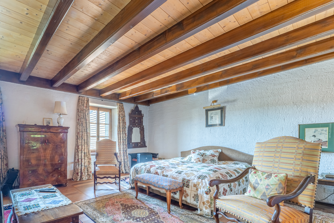
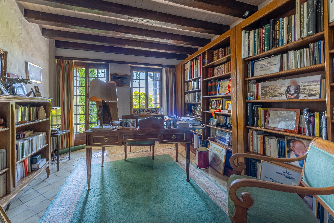
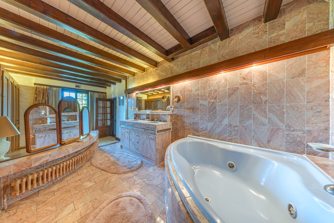
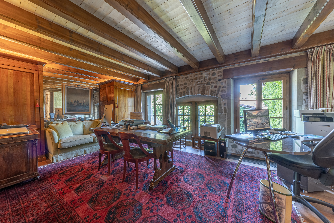
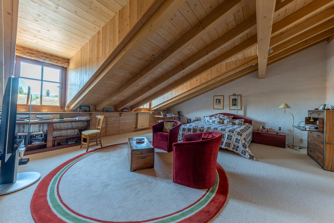
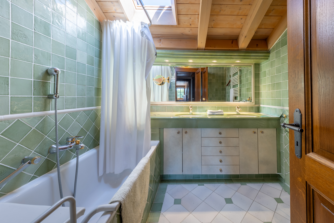
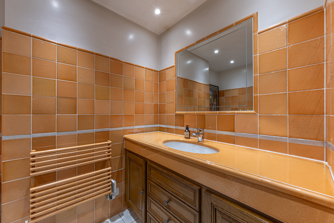
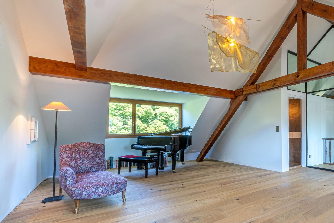
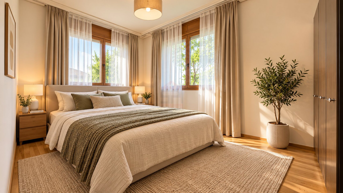
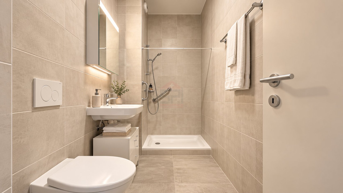
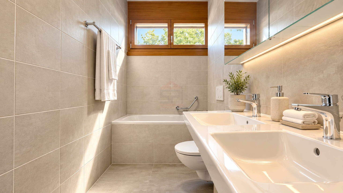
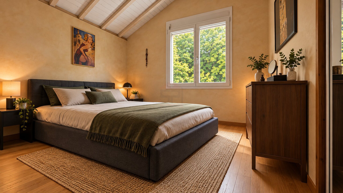
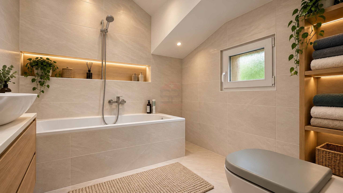
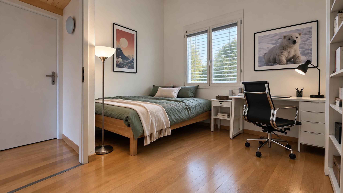
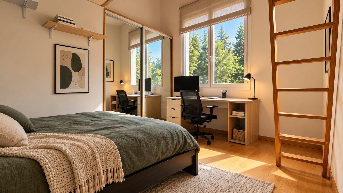
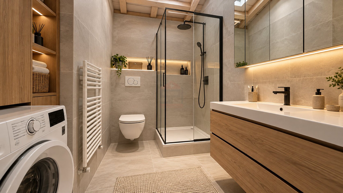
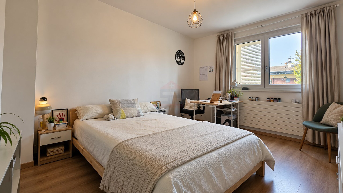
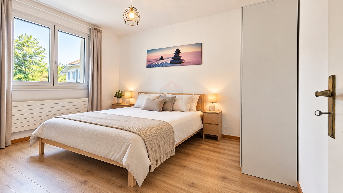
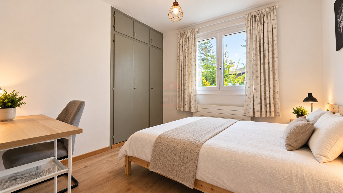
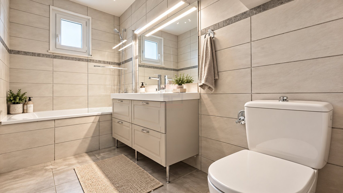
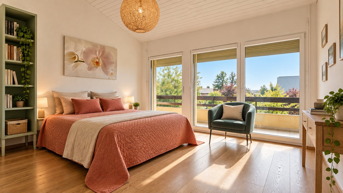
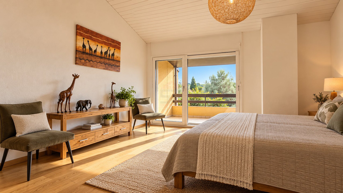
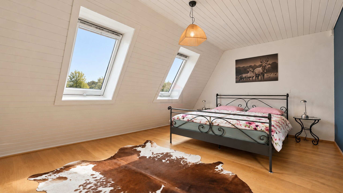
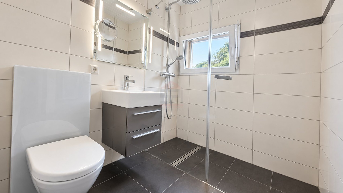
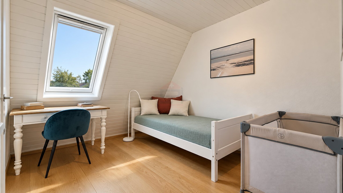
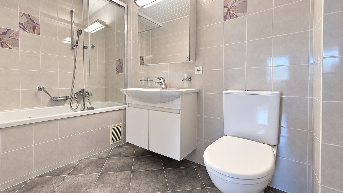
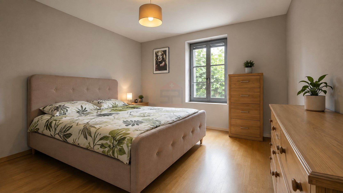
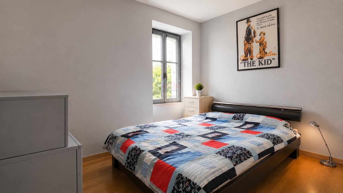
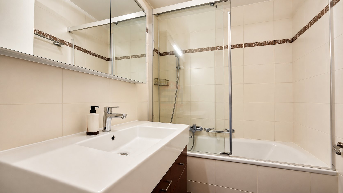
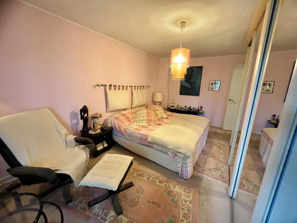
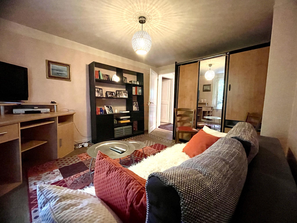
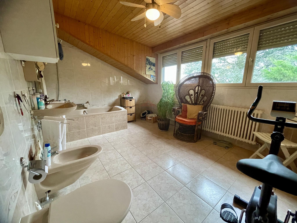
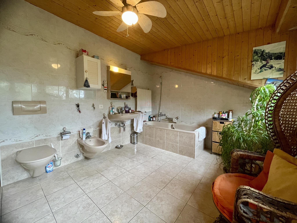
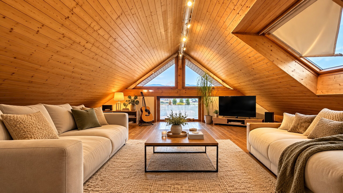
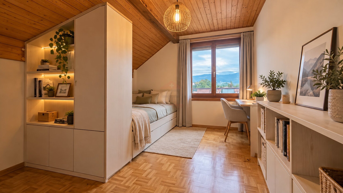
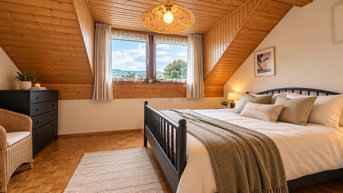
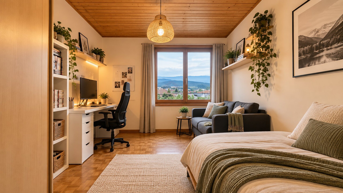
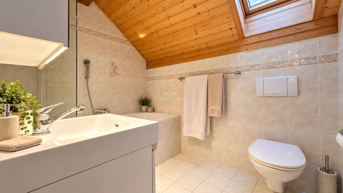
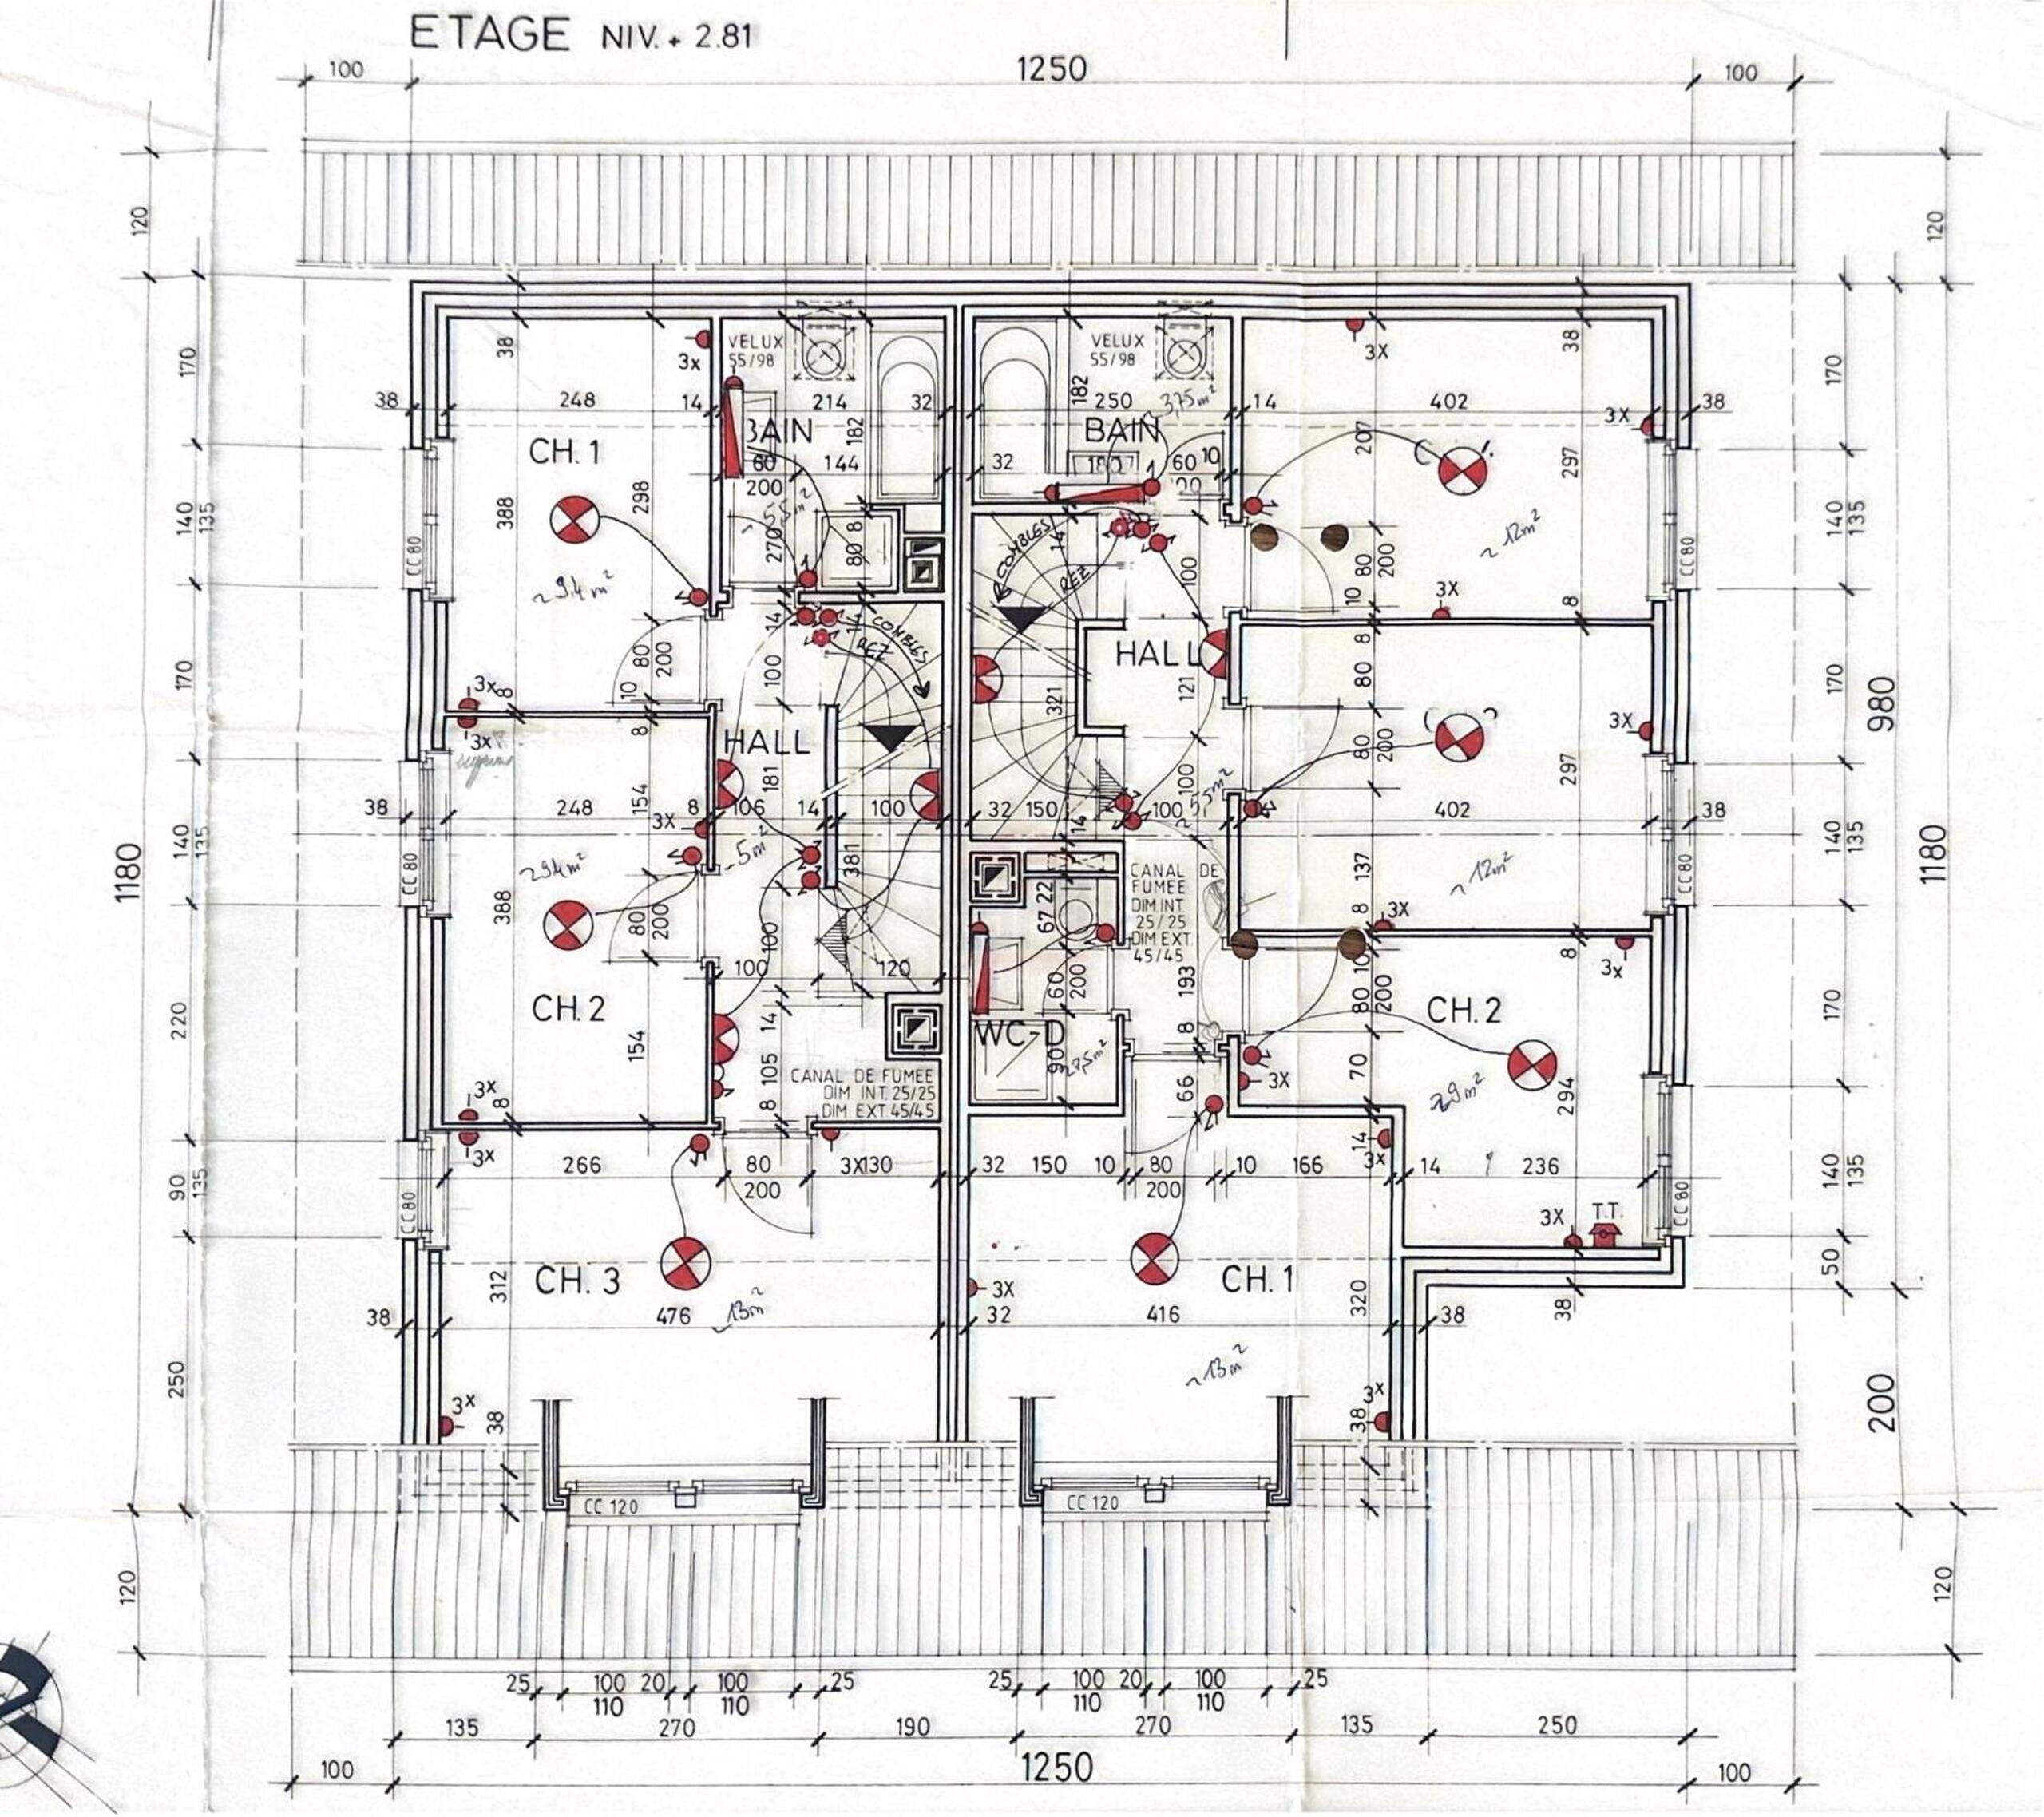
Upstairs, the sleeping quarters comprise five bedrooms, including a master suite, as well as two shower/bathrooms with WC, one featuring a bathtub and the other a shower. The top floor offers a large room currently used as a living room, enhanced by extensive glazing providing unobstructed views towards the Salève.
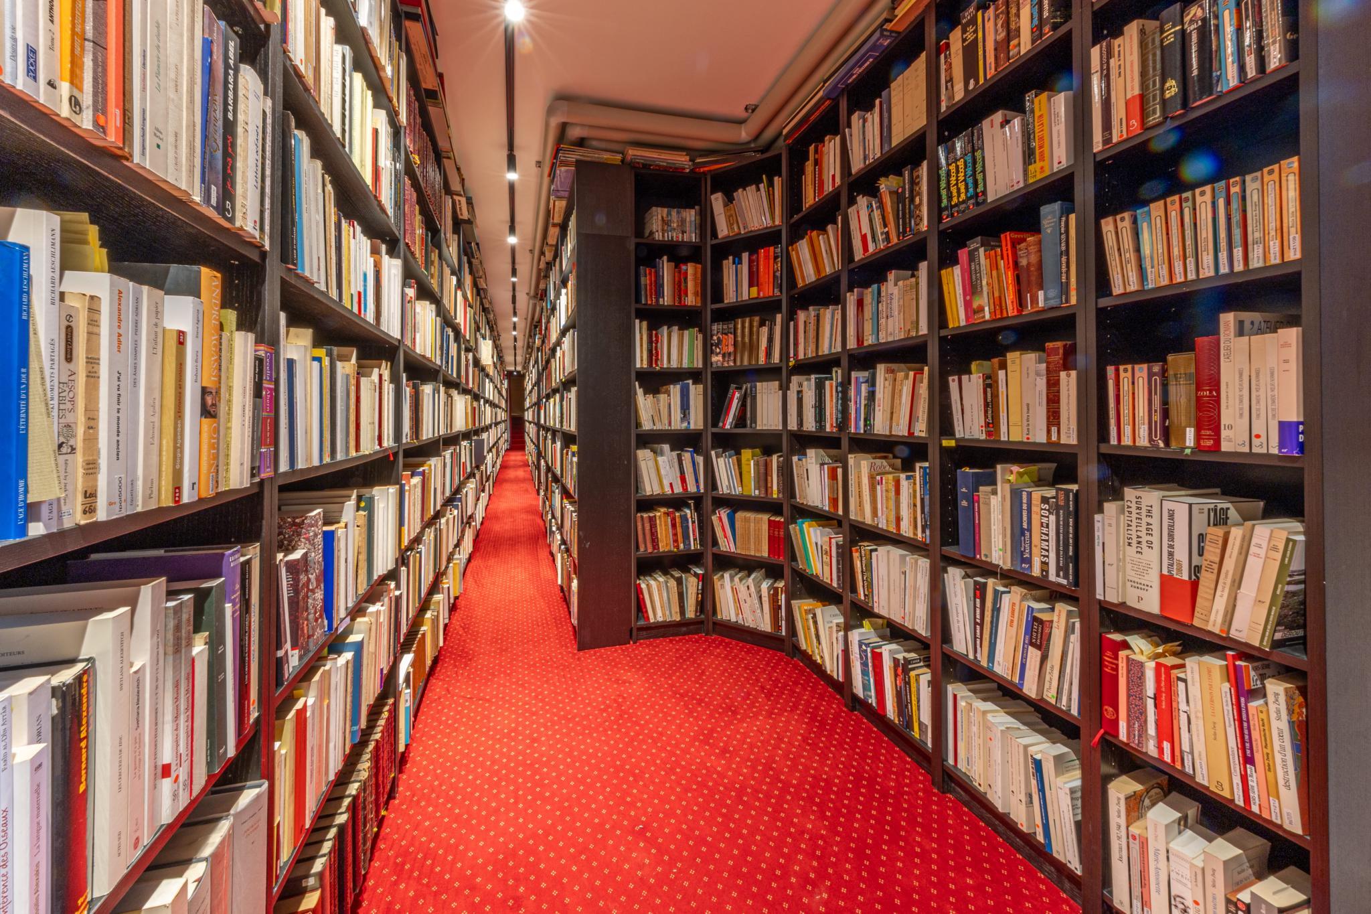
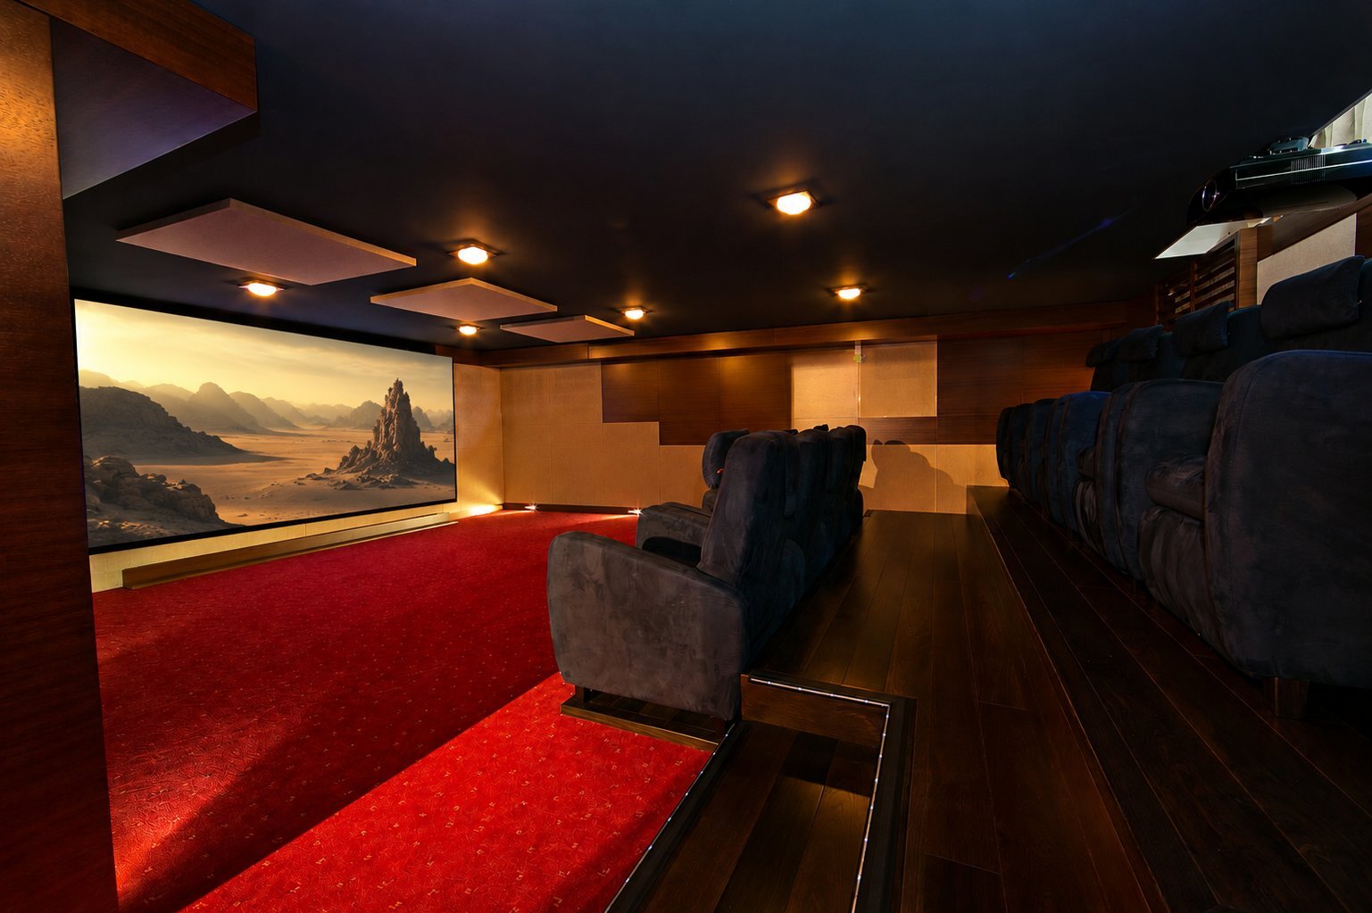
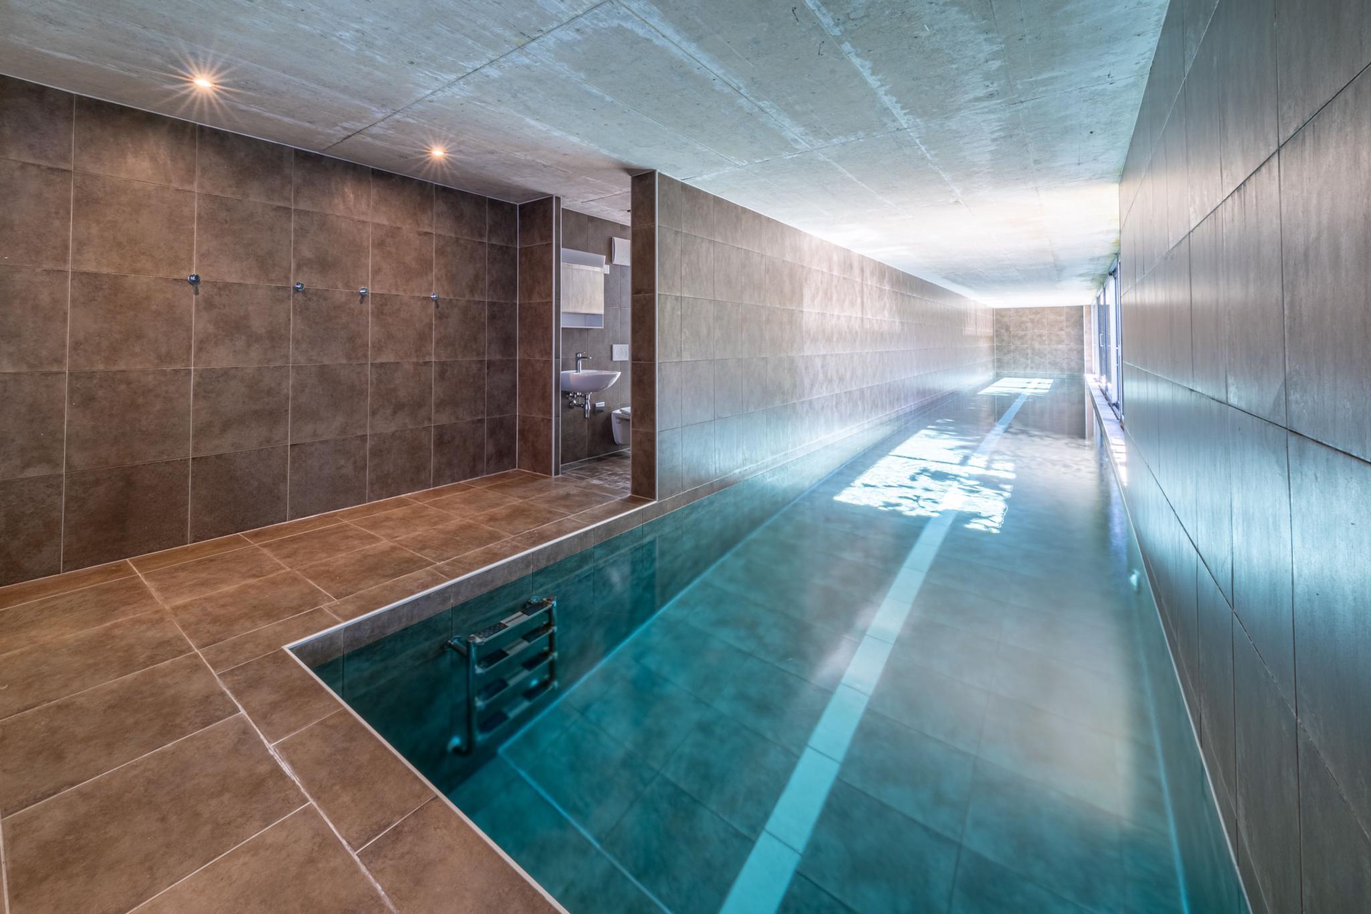
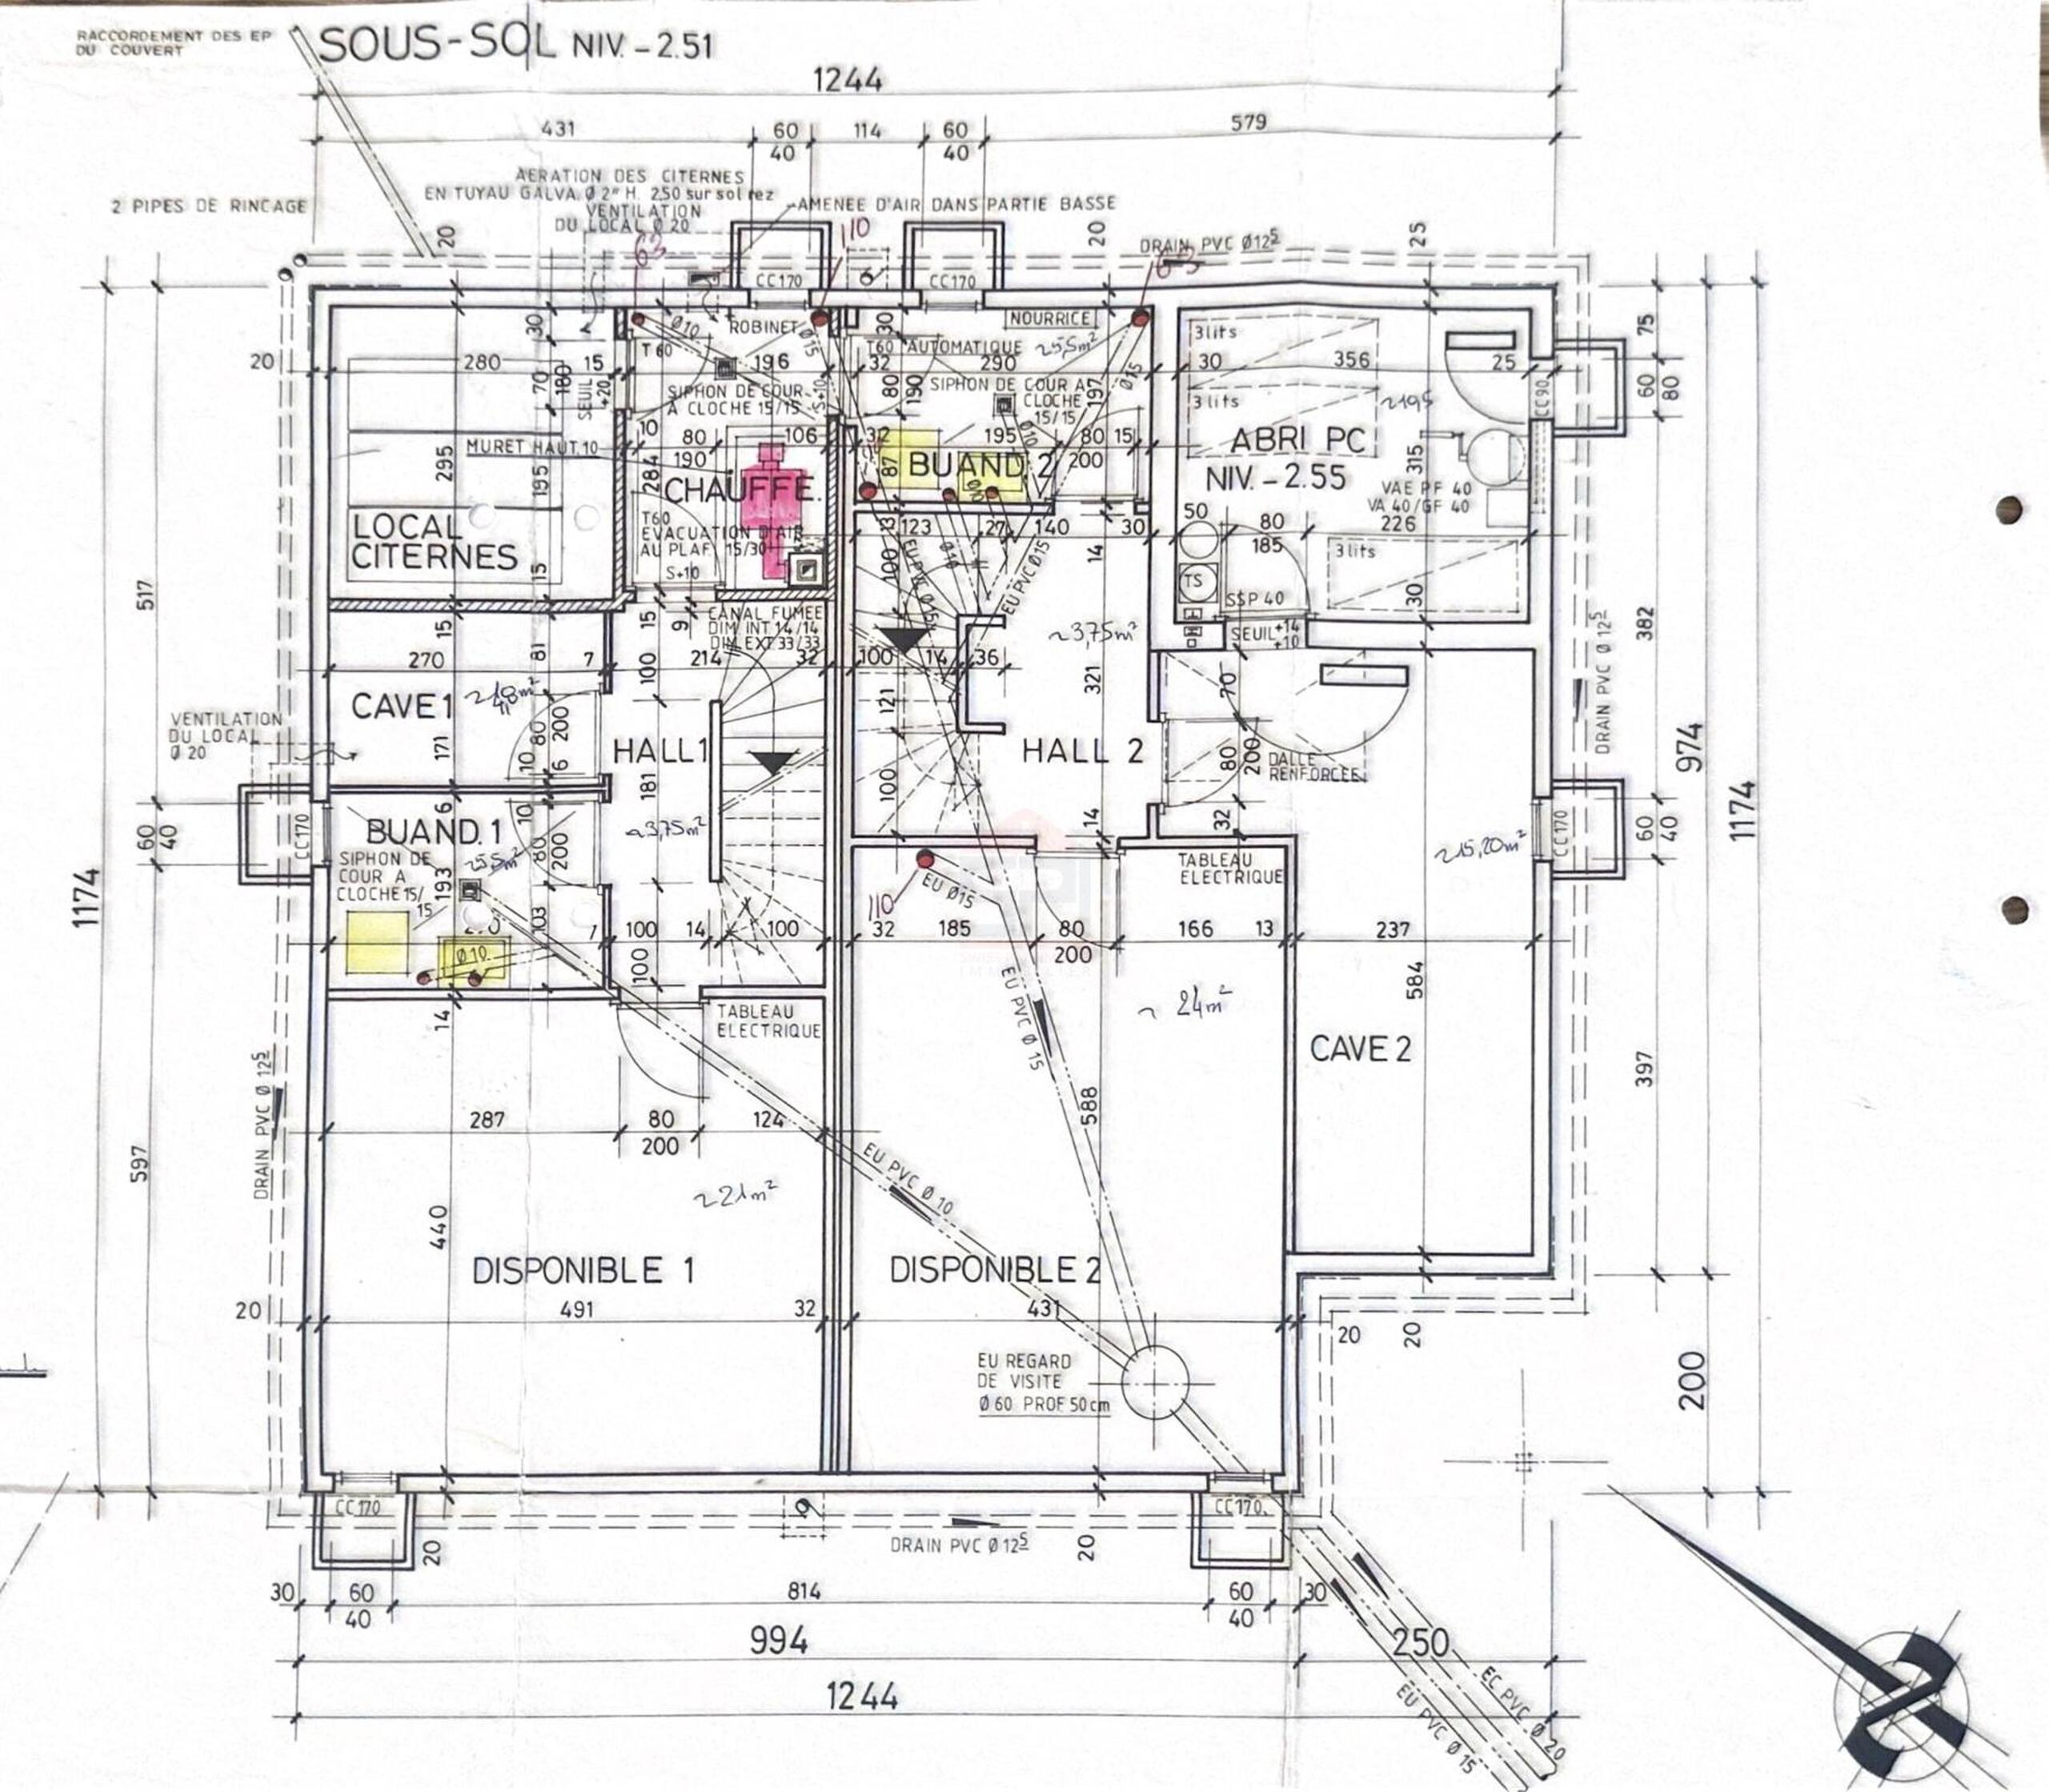
The basement further complements the property with a large multipurpose room, a cellar offering ample storage space, a laundry room and a civil protection shelter.
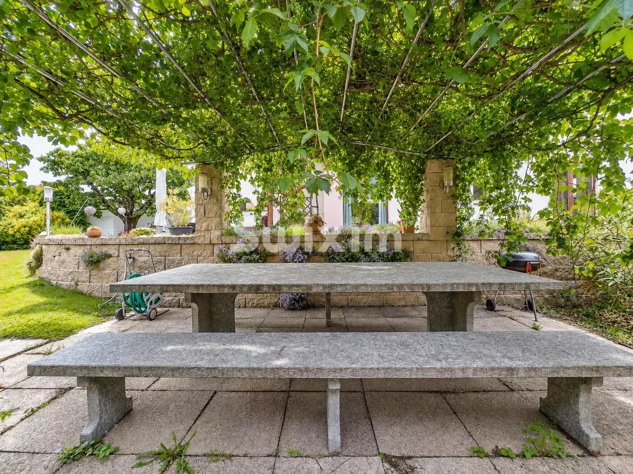
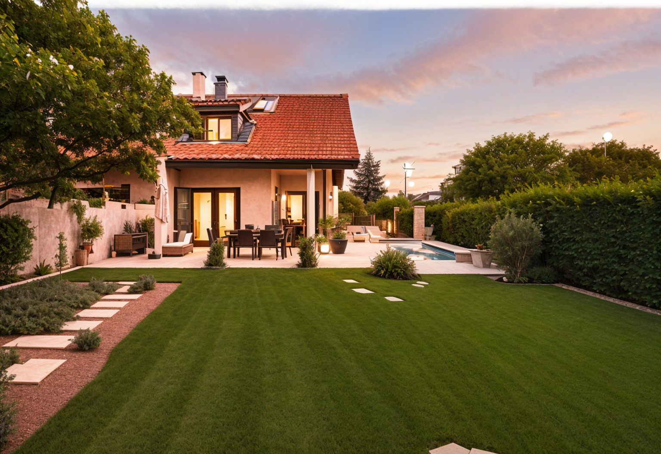
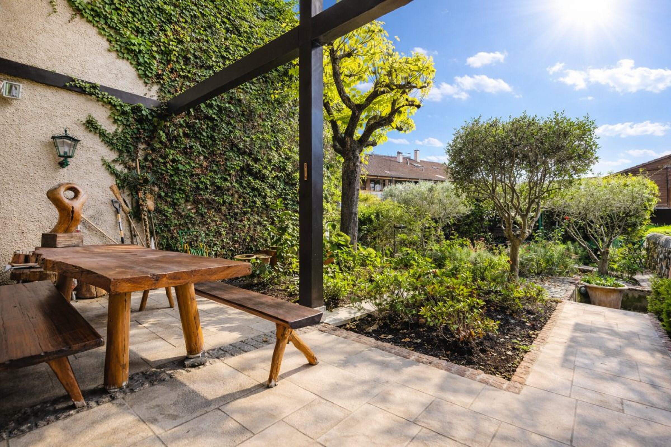
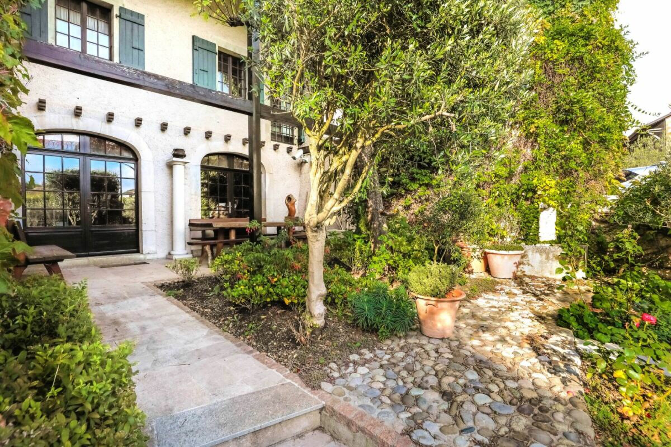
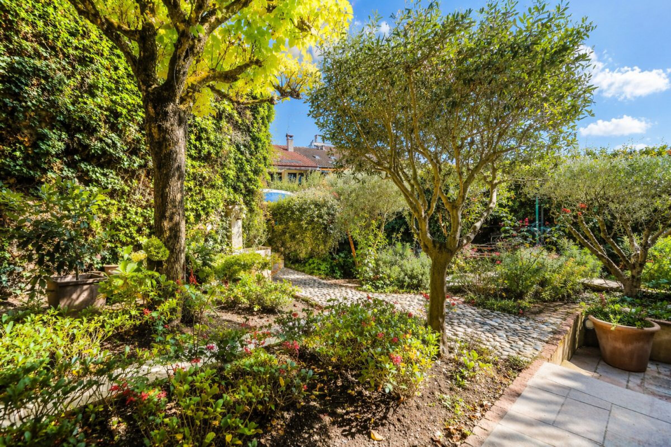
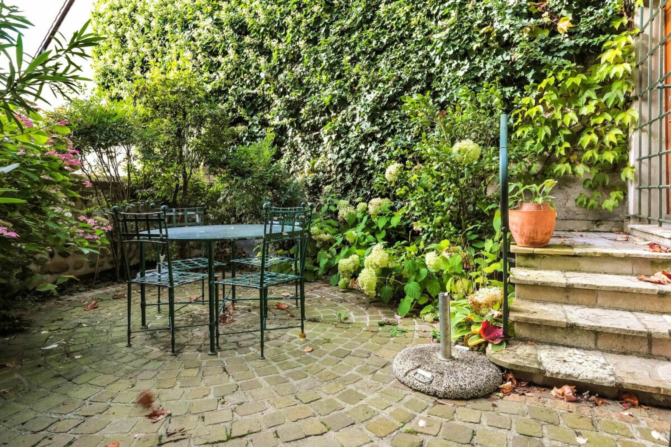
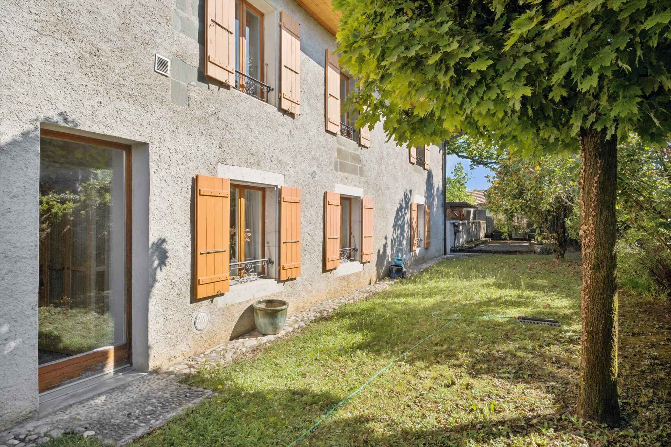
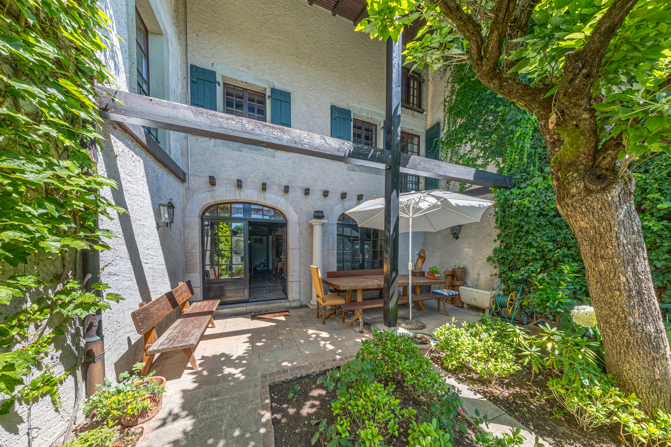
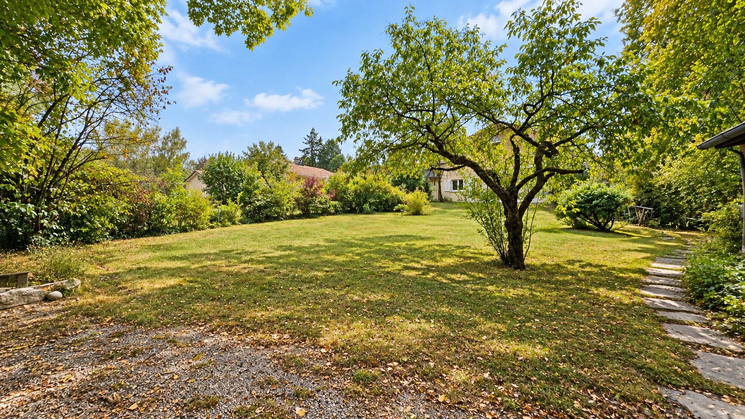
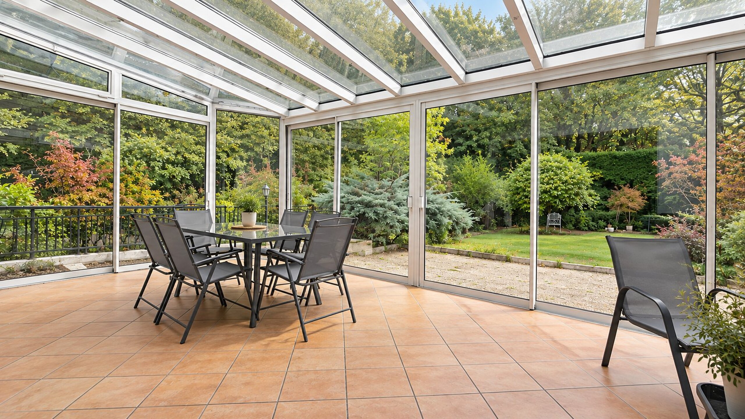
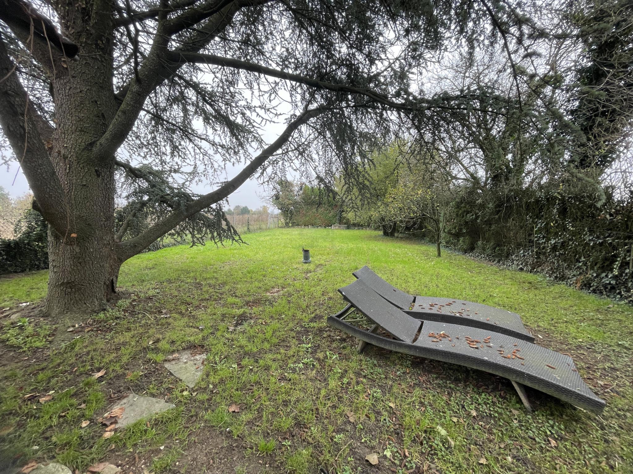
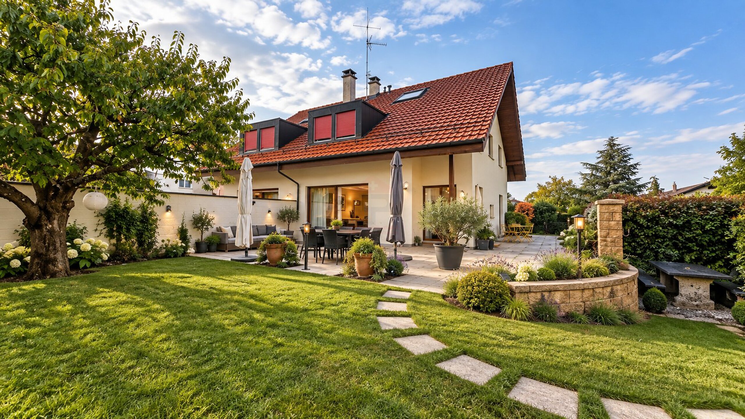
Outside, the villa benefits from a beautifully landscaped and tree-lined garden, featuring a vegetable garden, a barbecue area and an attractive pergola covered with greenery, creating an ideal setting for relaxation and enjoyable moments with family and friends.
VILLA 2 :
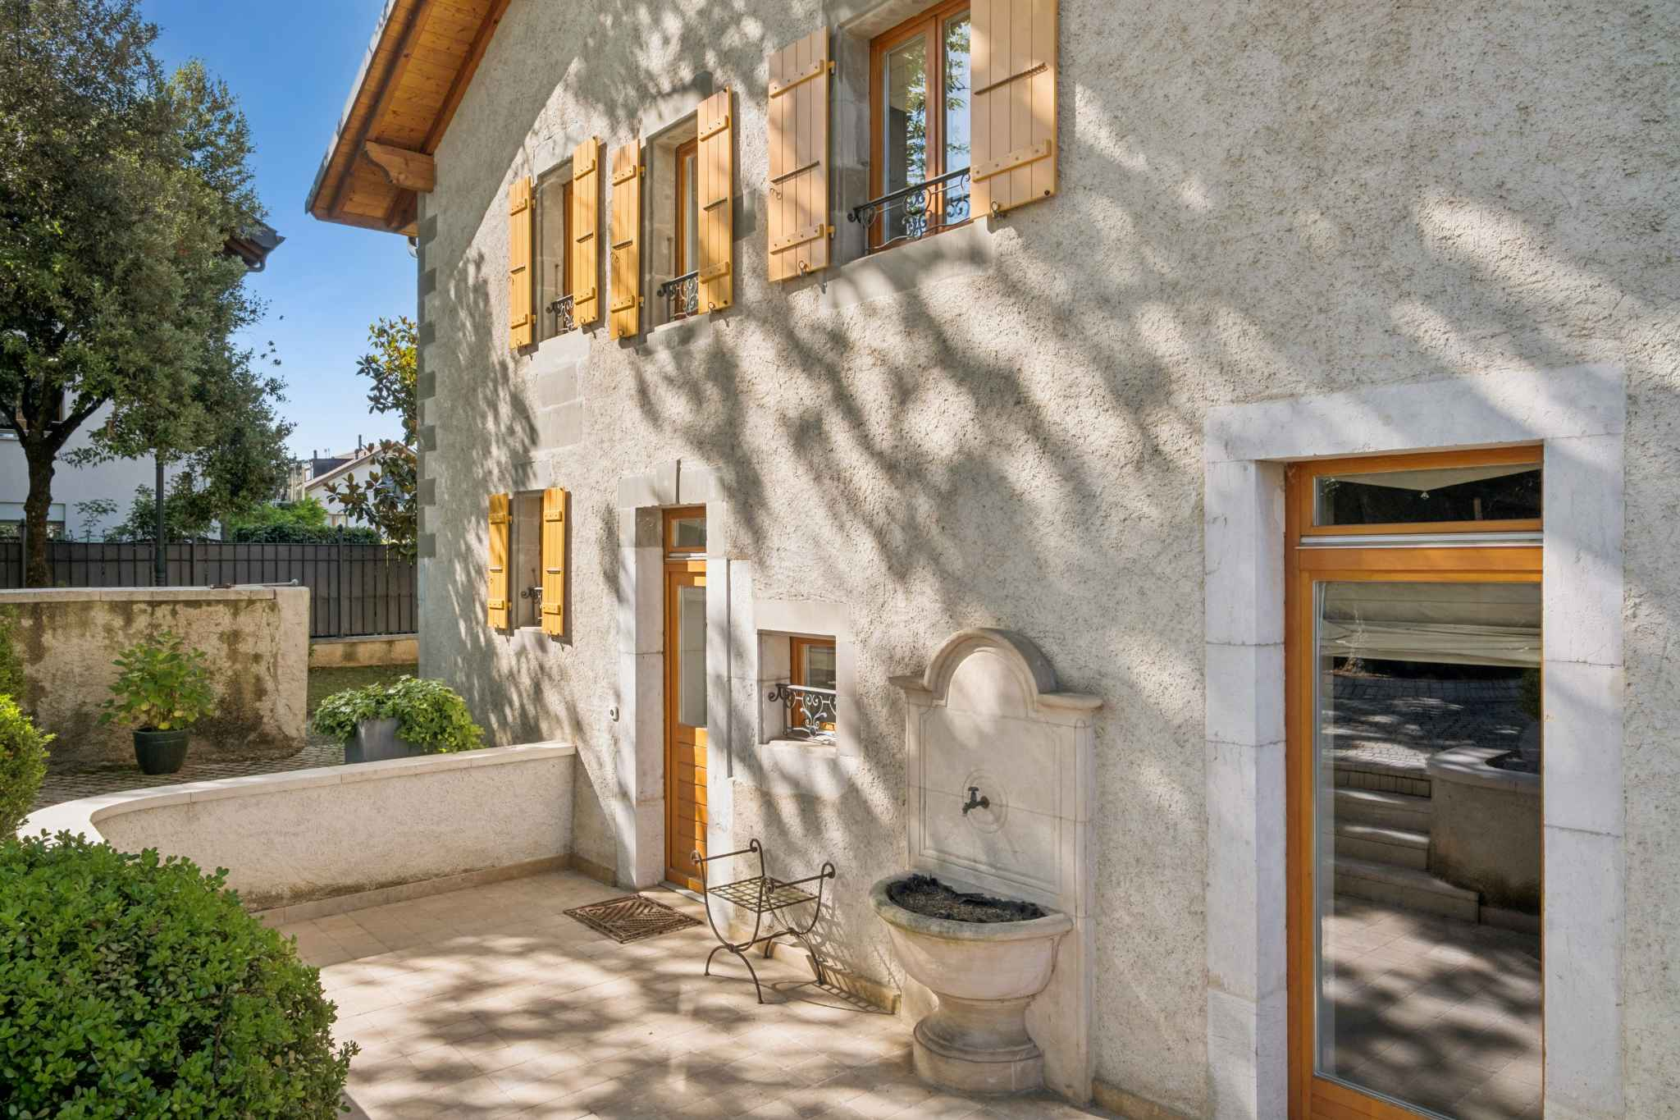
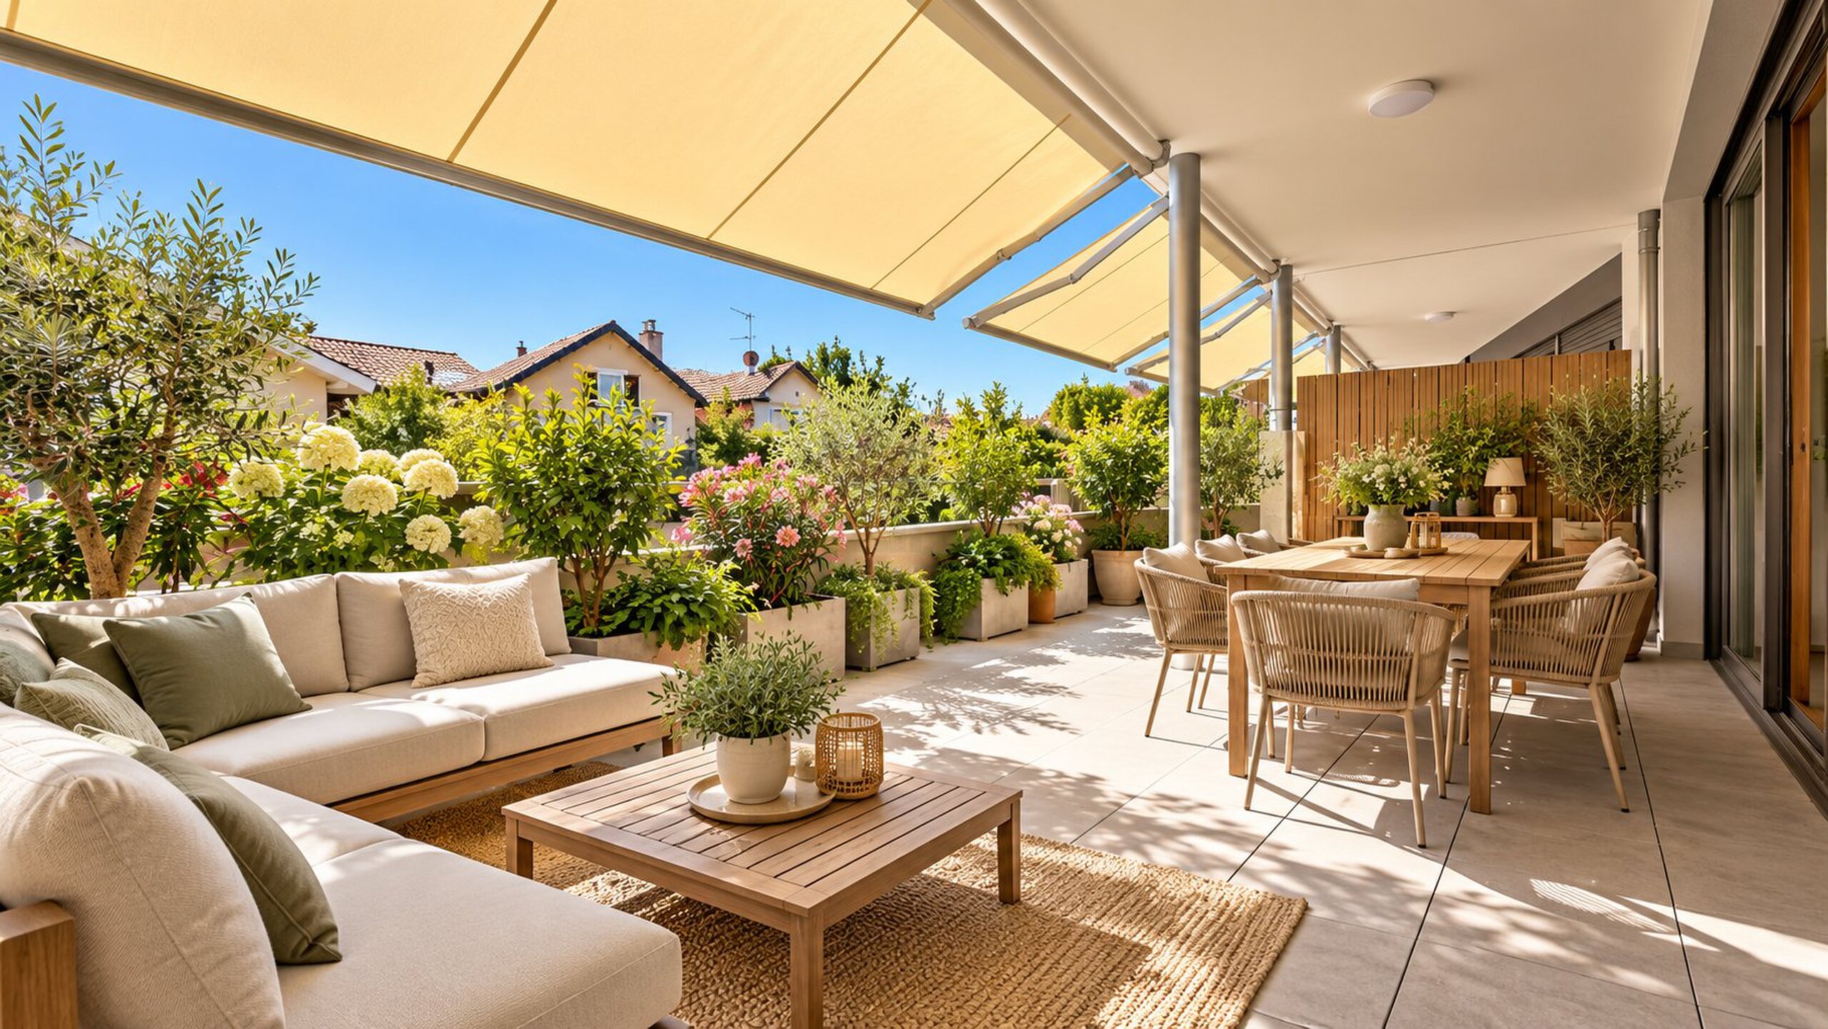
The second villa, currently rented for CHF 3,000 per month, also offers a functional and well-designed layout across several levels. The ground floor comprises an entrance hall with a guest WC, an open-plan kitchen adjoining the dining and living areas, with direct access to the terrace and garden.
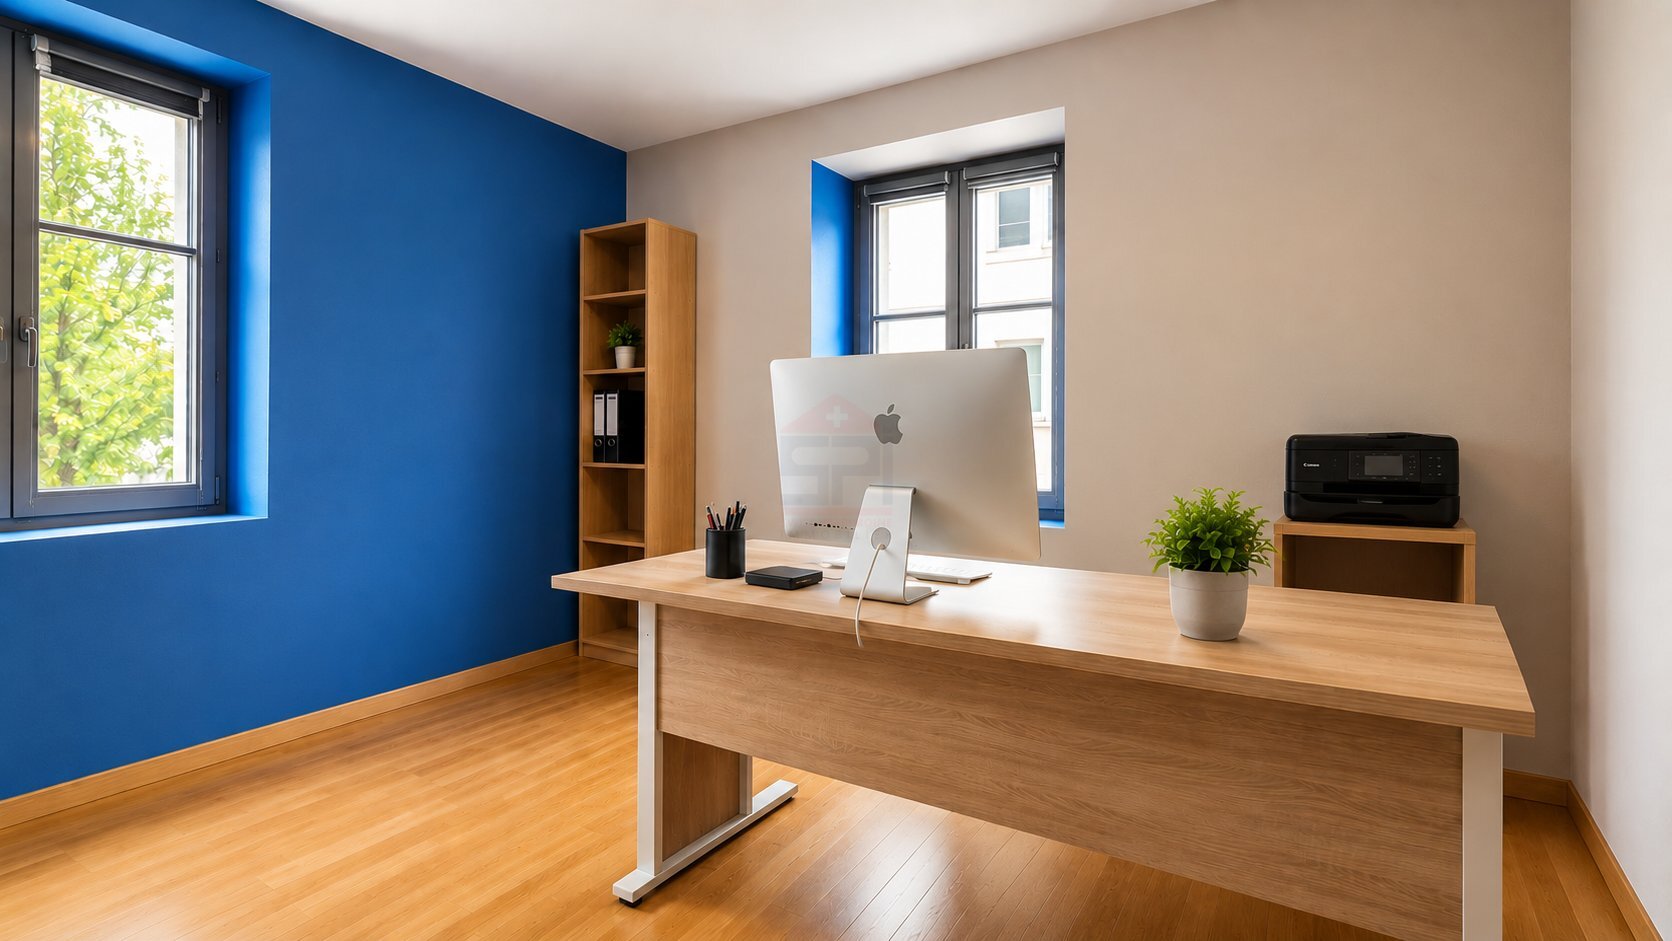
The upper floor features three spacious bedrooms and a bathroom with WC. On the top floor, a large multipurpose room benefits from extensive glazing, providing abundant natural light and offering a variety of possibilities depending on the occupants' needs.
The basement includes an additional multipurpose room, a laundry room and a cellar, providing practical storage and utility spaces.
Each villa benefits from two covered parking spaces, complemented by several additional outdoor parking spaces, providing ample parking for residents and their guests.
A Property Offering Multiple Possibilities :
With two separate residences, this property offers considerable flexibility. It could be ideally suited to a family wishing to live close to one another while maintaining two independent living spaces, a multigenerational living arrangement, or an investor looking to build a property portfolio with one residence generating rental income.
The current rental of the second villa also offers the possibility of combining a primary residence with rental income.
This exceptional property offers a range of possibilities in a privileged residential setting in Bernex
Located in a sought-after residential area of Bernex, the property enjoys a particularly pleasant setting, combining peace and tranquillity with close proximity to everyday amenities. Public transportation, schools and local shops are all easily accessible, making this property an attractive option both for families and as a real estate investment.
VILLA 1:
The first villa stands out for its generous volumes and well-designed layout spread over several levels. The ground floor features an entrance hall with a guest WC, a fully equipped open-plan kitchen and a dining area extending into a spacious and bright living room, which opens directly onto the terrace and garden.
Upstairs, the sleeping quarters comprise five bedrooms, including a master suite, as well as two shower/bathrooms with WC, one featuring a bathtub and the other a shower. The top floor offers a large room currently used as a living room, enhanced by extensive glazing providing unobstructed views towards the Salève.
The basement further complements the property with a large multipurpose room, a cellar offering ample storage space, a laundry room and a civil protection shelter.
Outside, the villa benefits from a beautifully landscaped and tree-lined garden, featuring a vegetable garden, a barbecue area and an attractive pergola covered with greenery, creating an ideal setting for relaxation and enjoyable moments with family and friends.
VILLA 2 :
The second villa, currently rented for CHF 3,000 per month, also offers a functional and well-designed layout across several levels. The ground floor comprises an entrance hall with a guest WC, an open-plan kitchen adjoining the dining and living areas, with direct access to the terrace and garden.
The upper floor features three spacious bedrooms and a bathroom with WC. On the top floor, a large multipurpose room benefits from extensive glazing, providing abundant natural light and offering a variety of possibilities depending on the occupants' needs.
The basement includes an additional multipurpose room, a laundry room and a cellar, providing practical storage and utility spaces.
Each villa benefits from two covered parking spaces, complemented by several additional outdoor parking spaces, providing ample parking for residents and their guests.
A Property Offering Multiple Possibilities :
With two separate residences, this property offers considerable flexibility. It could be ideally suited to a family wishing to live close to one another while maintaining two independent living spaces, a multigenerational living arrangement, or an investor looking to build a property portfolio with one residence generating rental income.
The current rental of the second villa also offers the possibility of combining a primary residence with rental income.
This exceptional property offers a range of possibilities in a privileged residential setting in Bernex