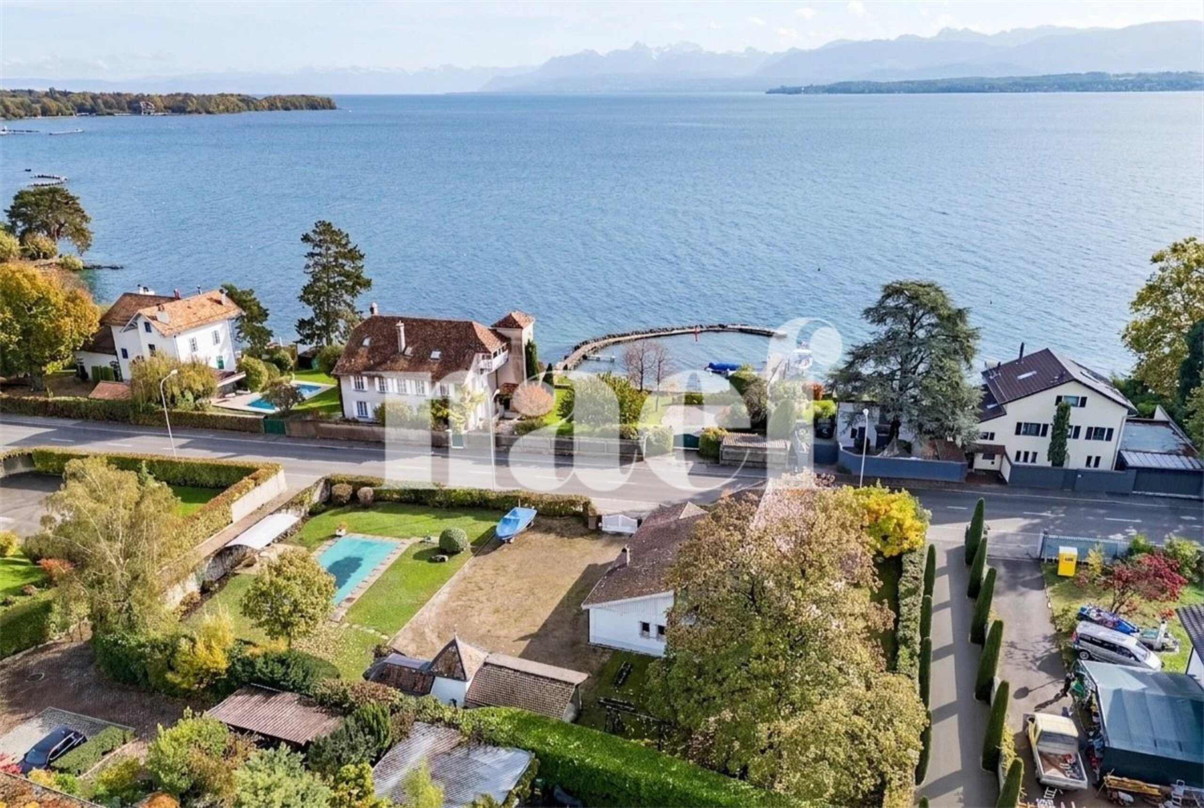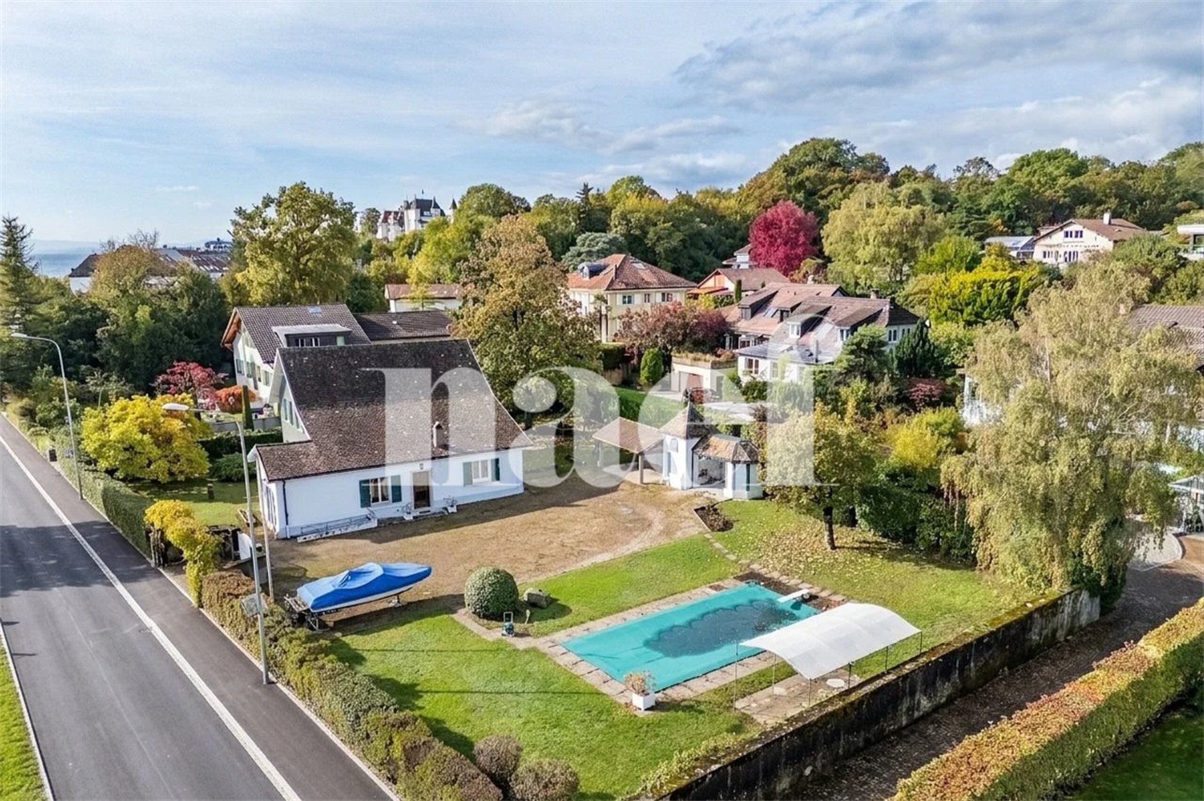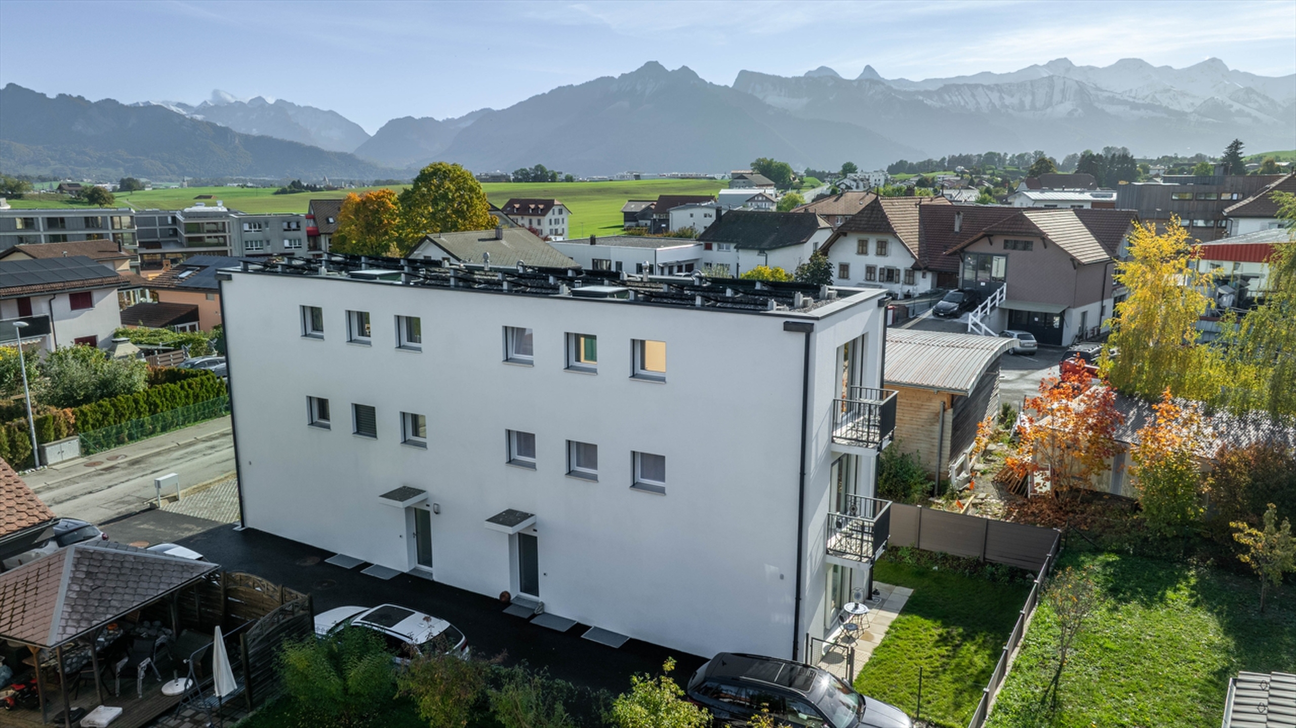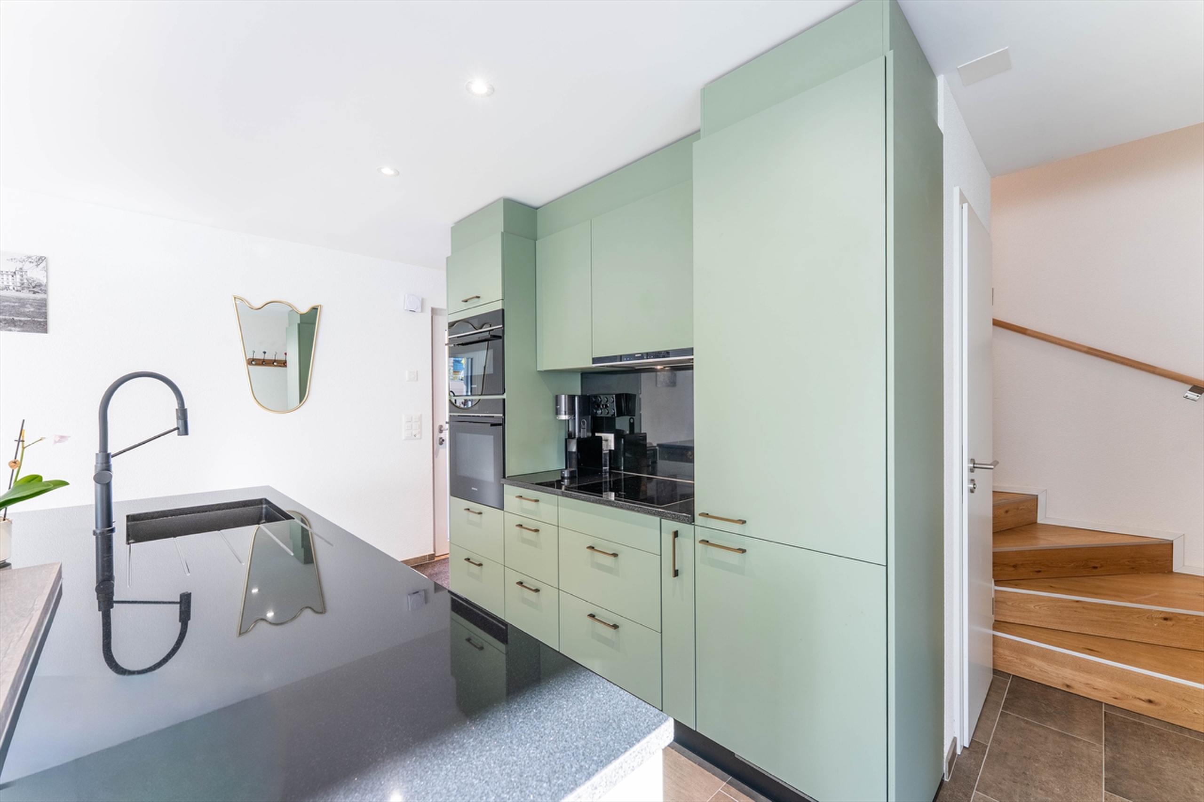
Single family house with 9 rooms on sale in Chêne-Bougeries - 424 m²
Malagnou166 | 4 contemporary villas in Goms
Rooms9
Living area424 m²
Object PriceCHF 7,350,000.-
AvailabilityTo agree
Localisation
Genève, 1224 Chêne-BougeriesCharacteristics
Reference
4671
Availability
To agree
Bathrooms
4
Year of construction
2028
Rooms
9
Living area
424 m²
Description
Text translated from french, see original
Original text in french, translate to English.
Dedicated website: naef-malagnou166.ch
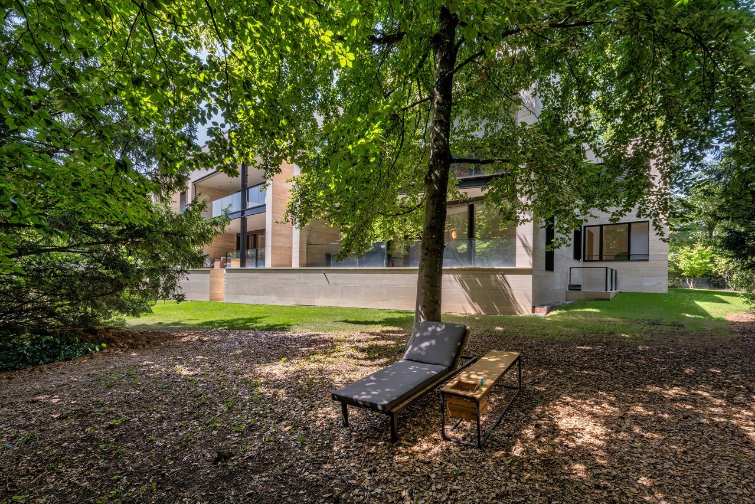
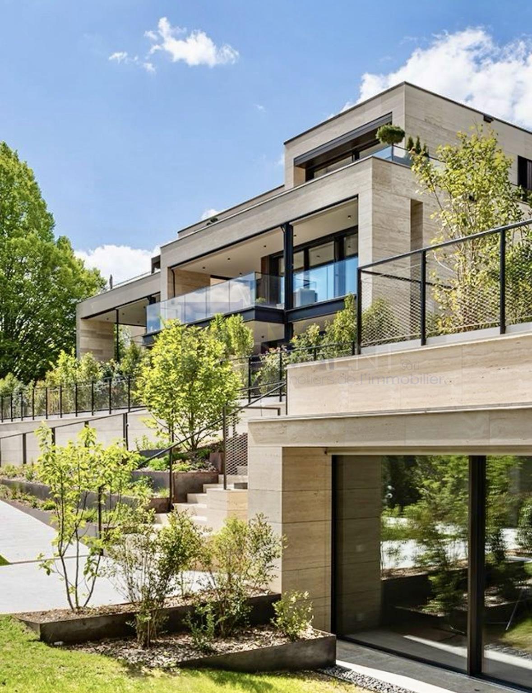
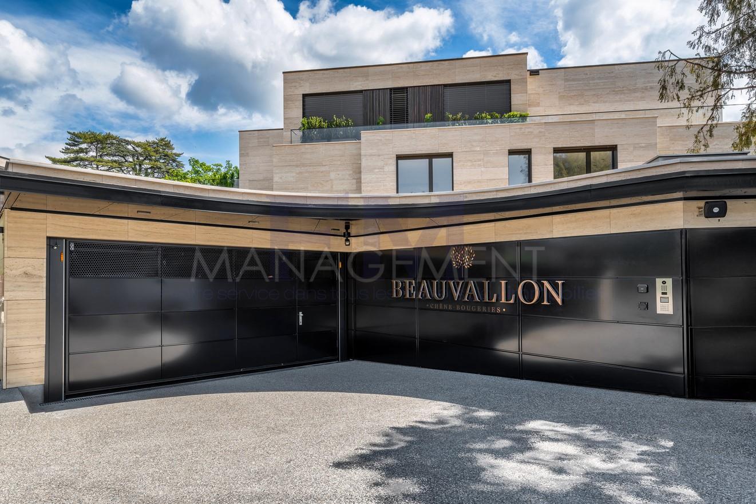
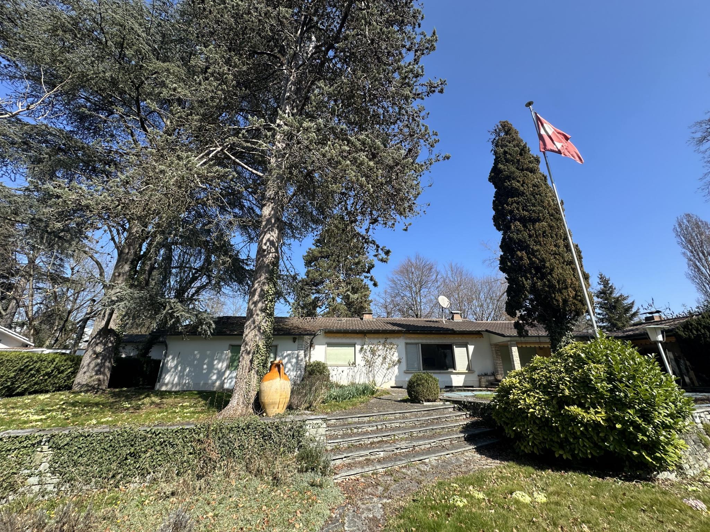
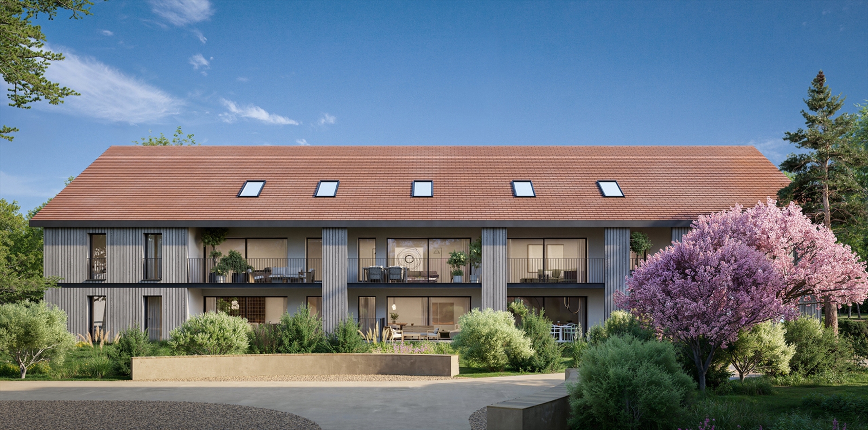
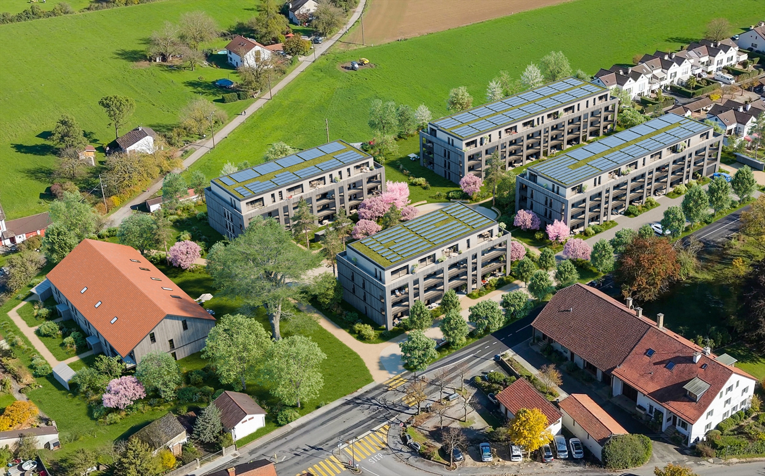
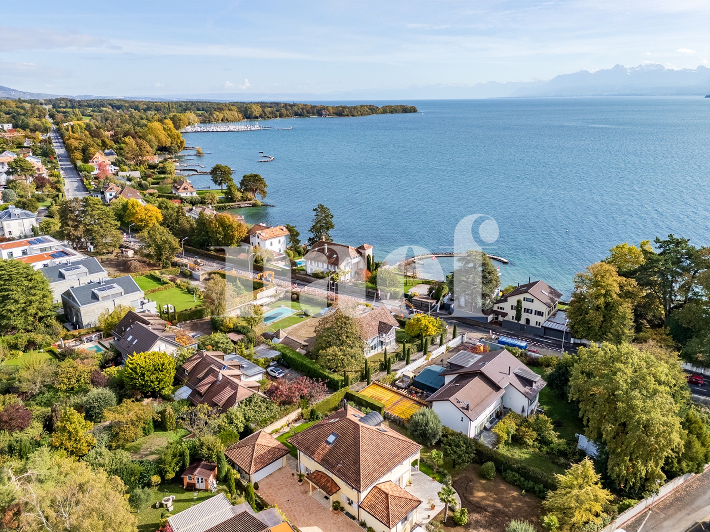
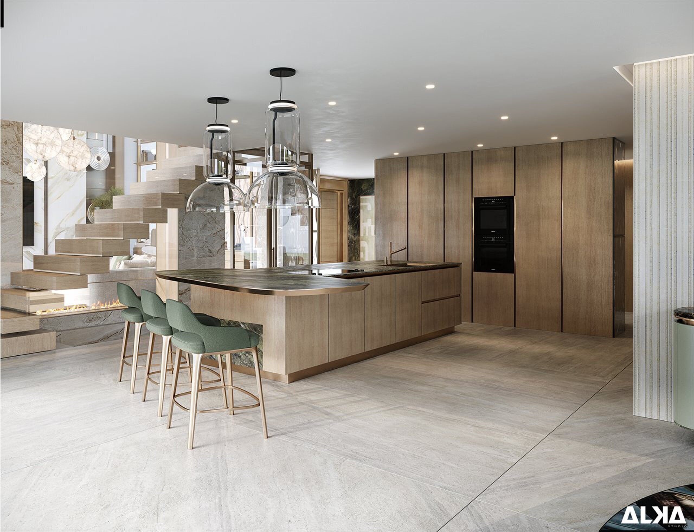
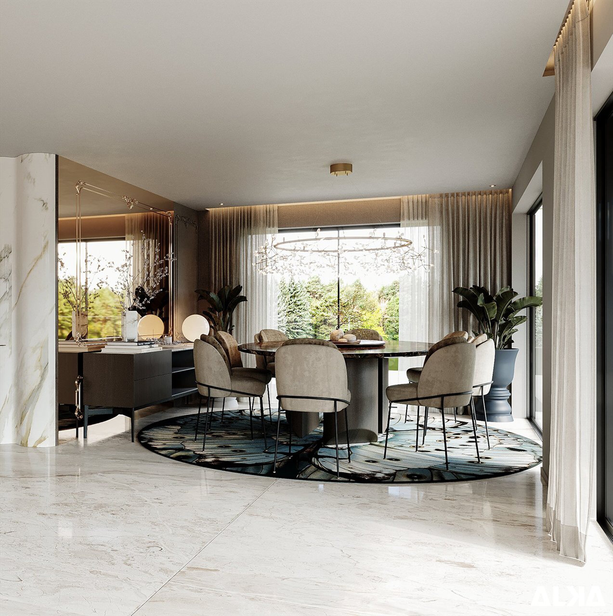
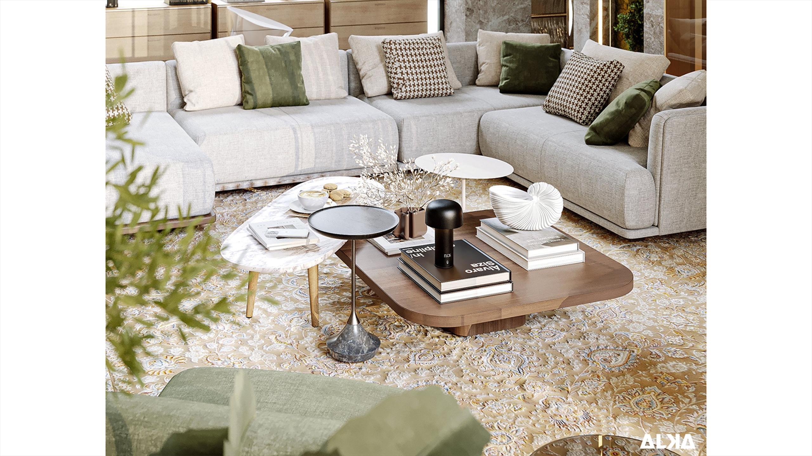
Discover Malagnou 166, an exclusive project of four villas located in a popular residential area of Chêne-Bougeries. This contemporary design project, imagined by the architectural firm AD Concept 2.1 and built by the Grisoni group, guarantees you luxury and the art of living.
We invite you to discover Residence IV:
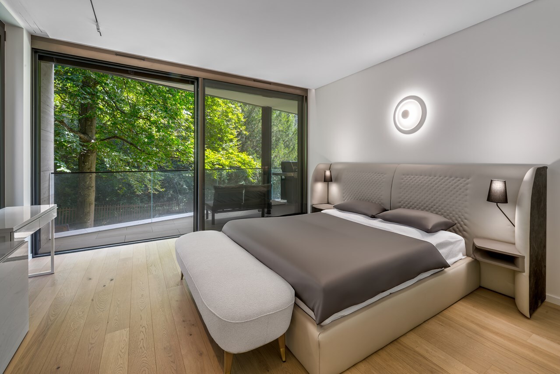
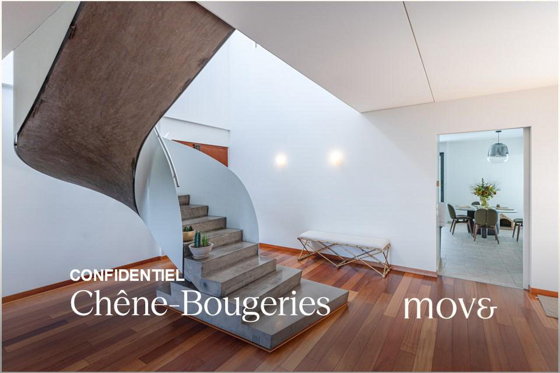
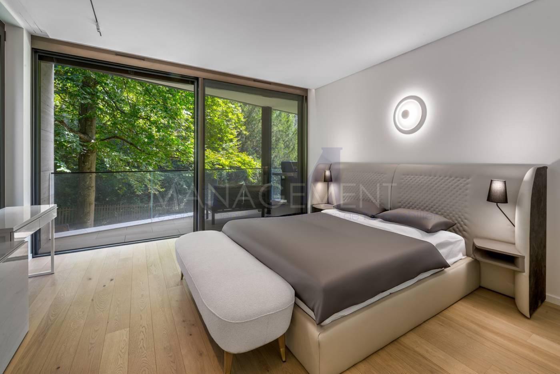
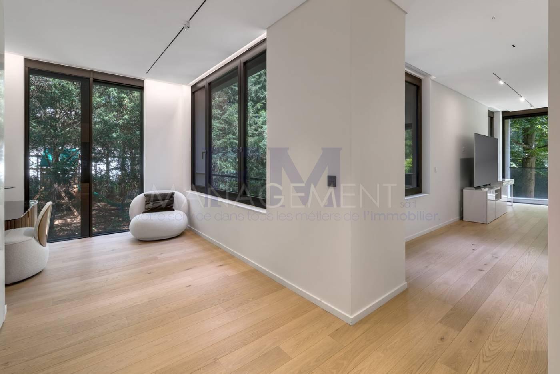
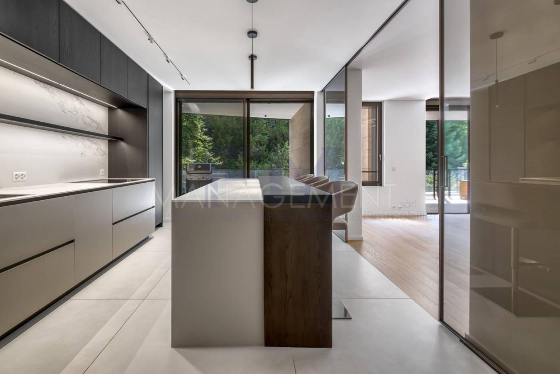
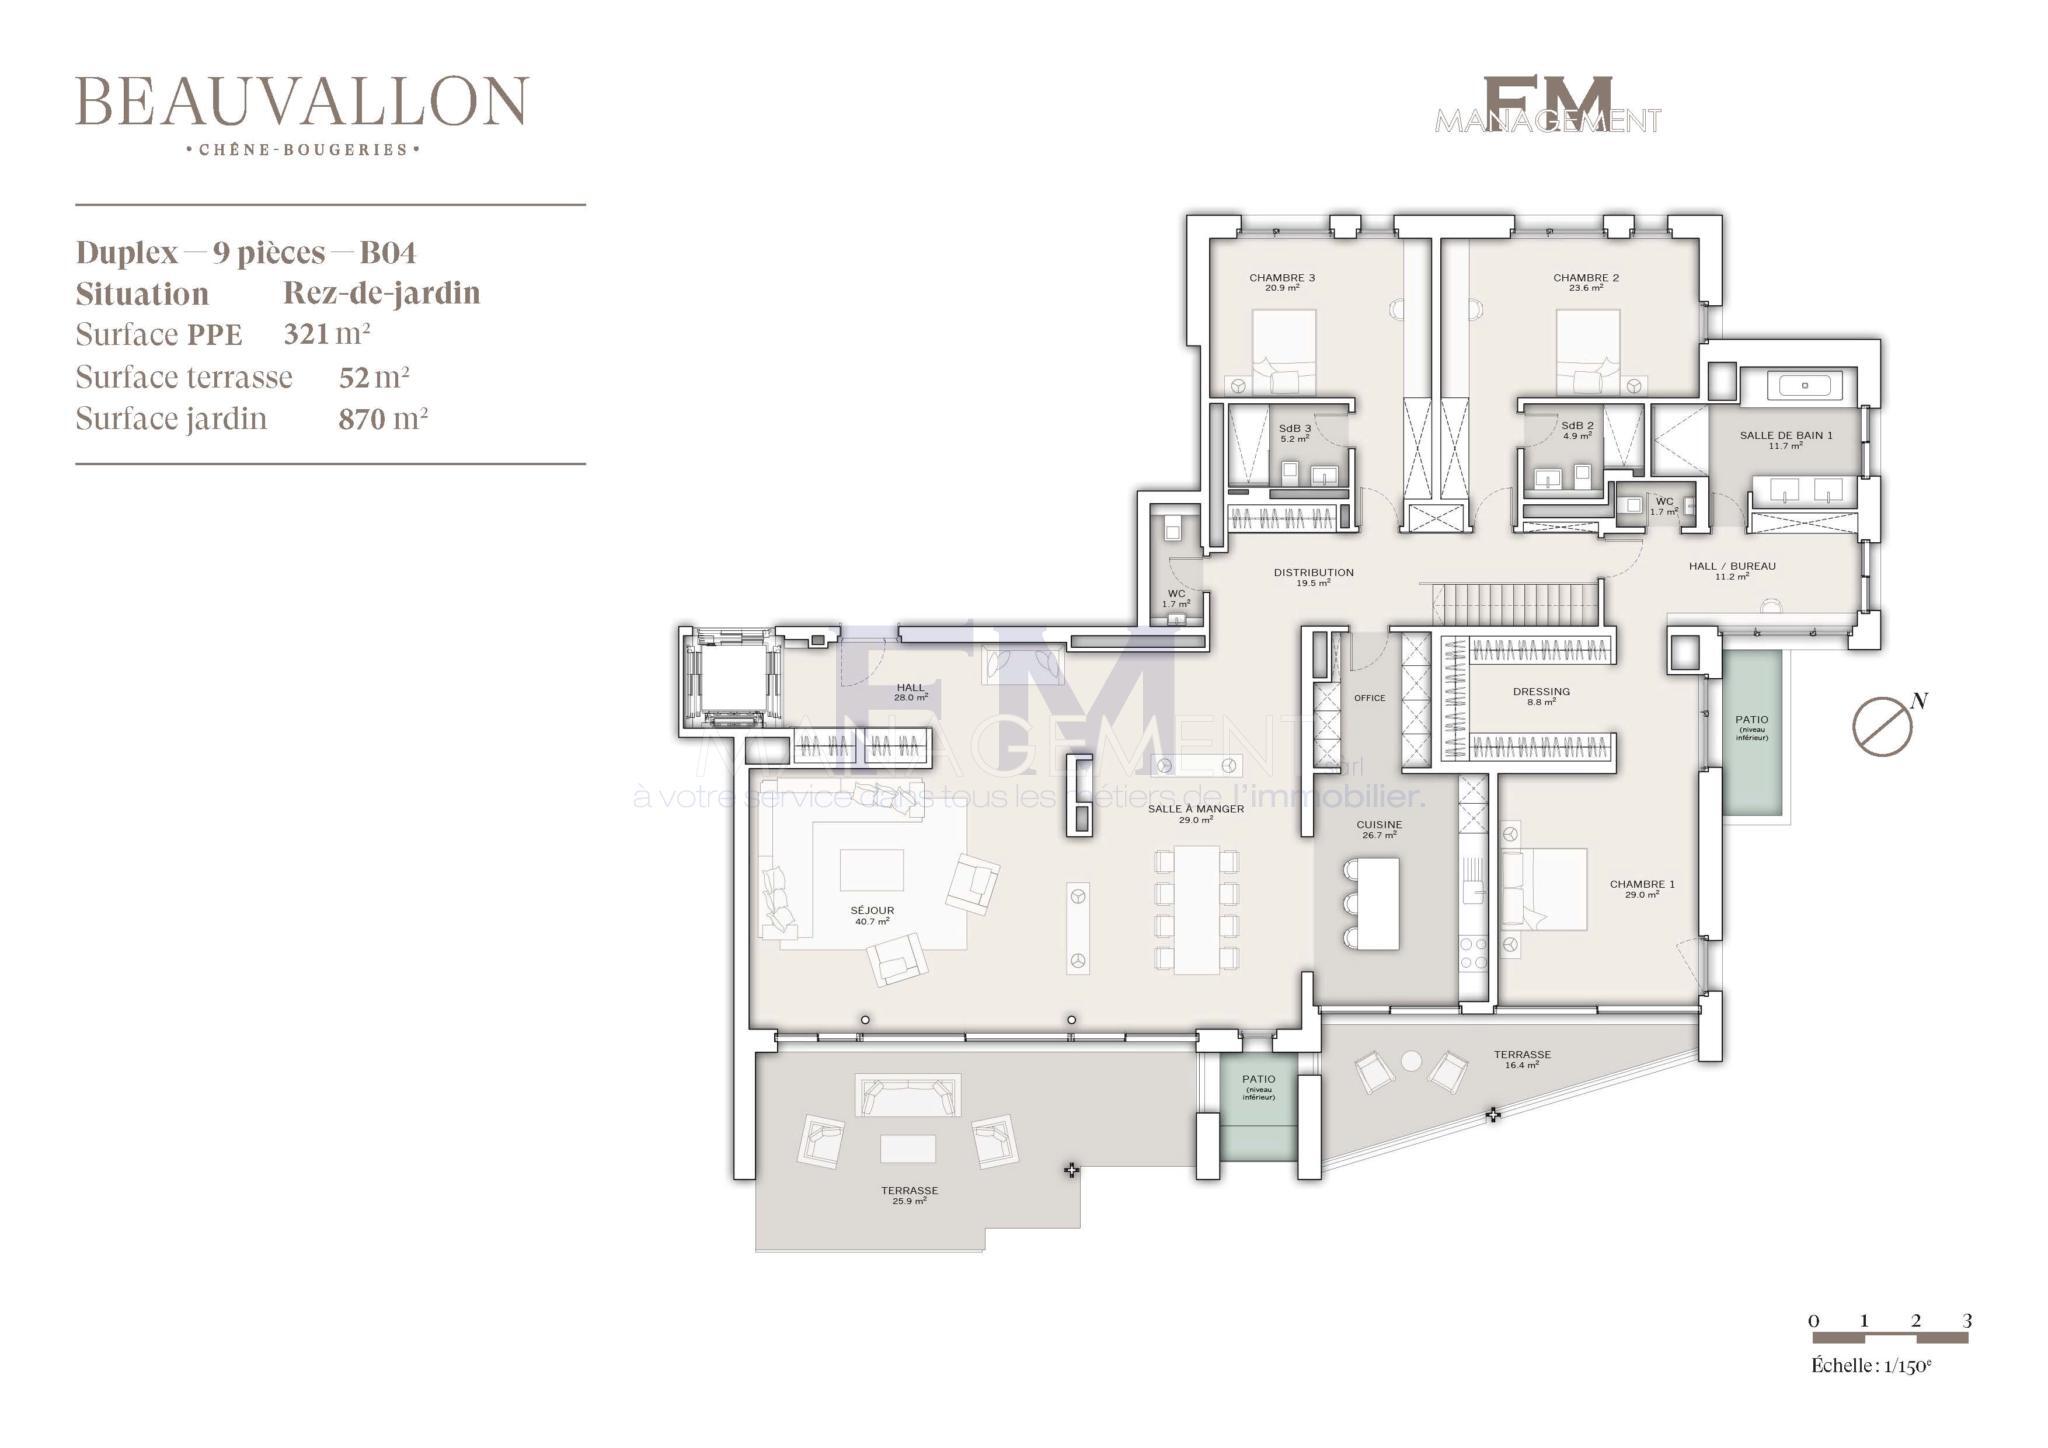
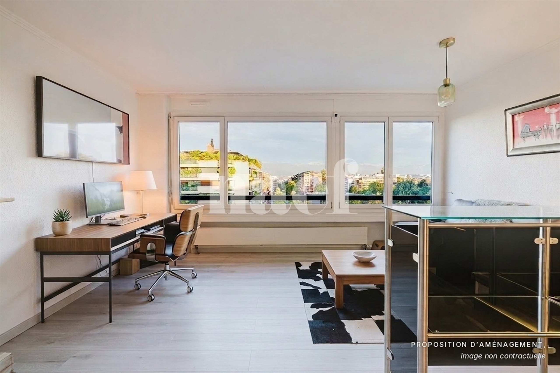
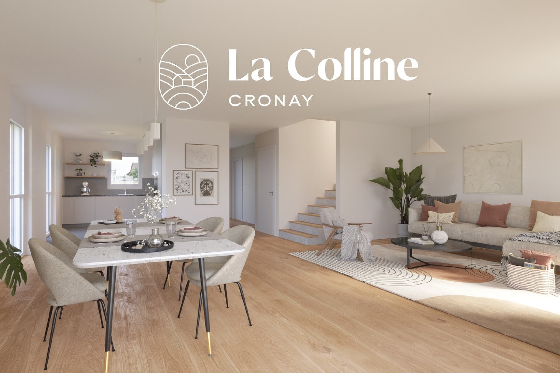
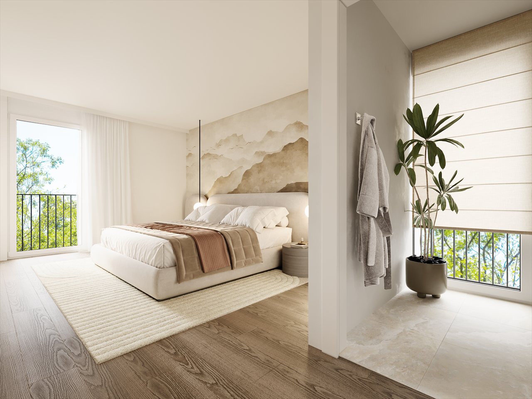
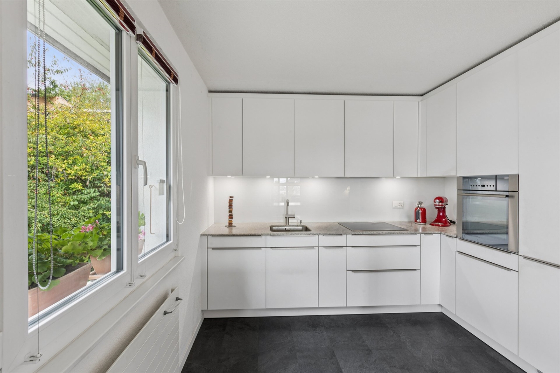
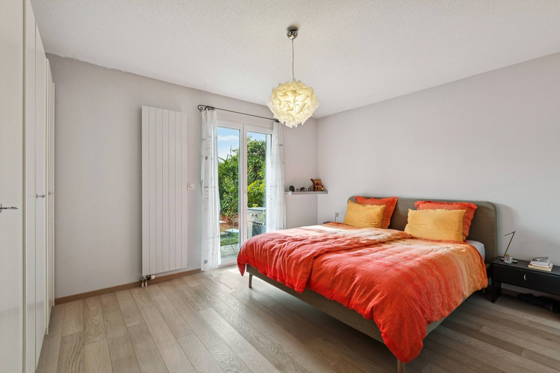
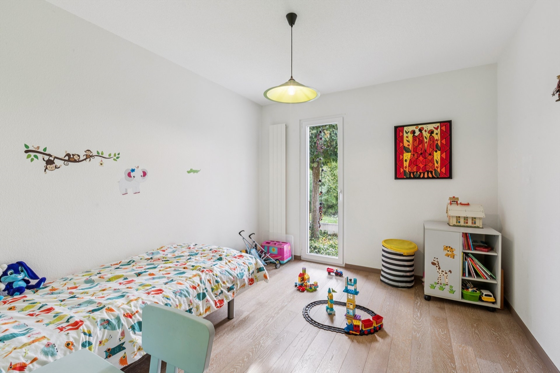
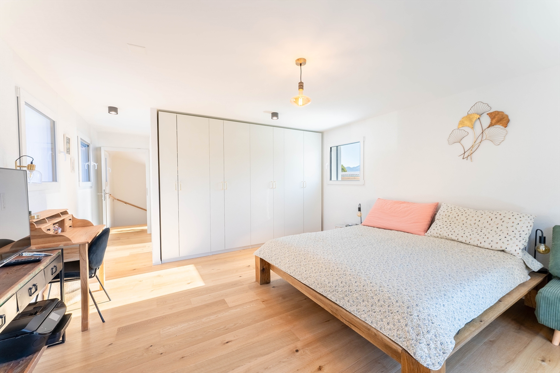
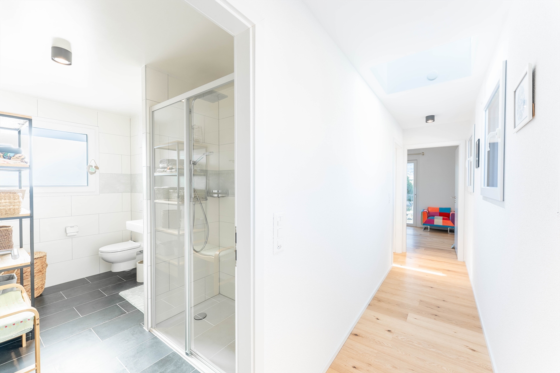
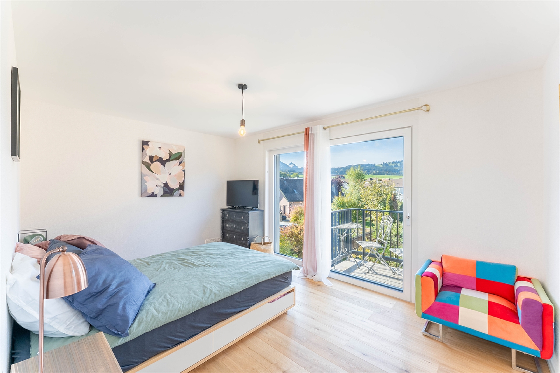
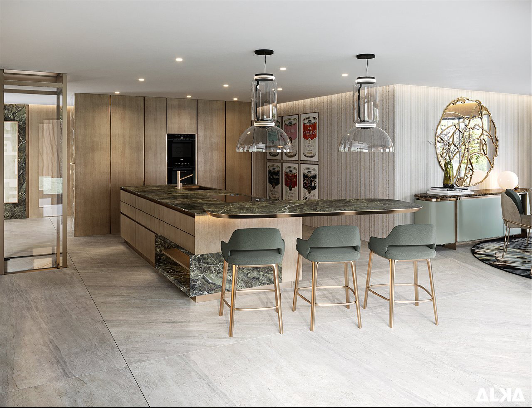
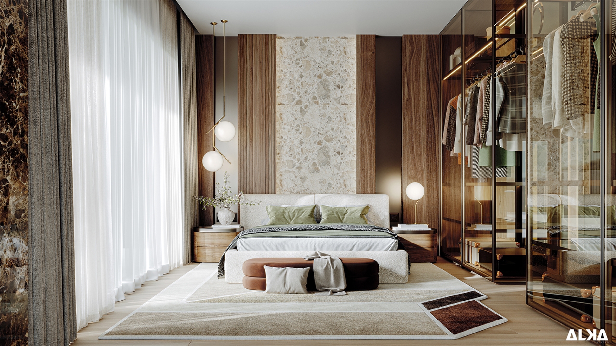
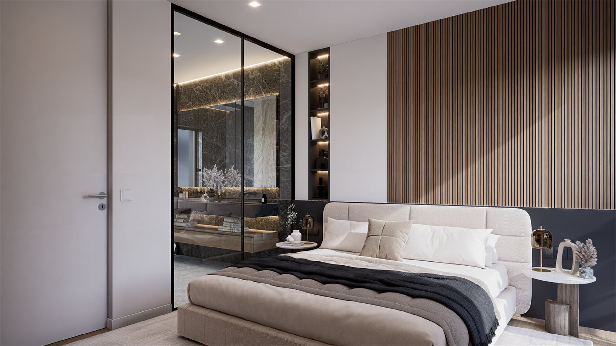
Spread over three levels, it is equipped with all the necessary amenities to offer absolute comfort to its future residents and has 3 bedrooms upstairs and 1 on the lower floor
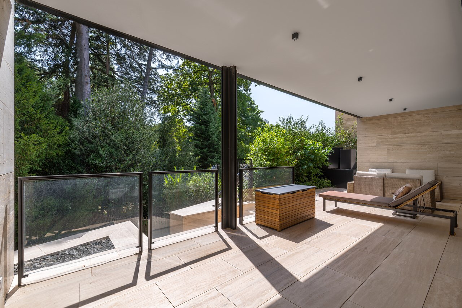
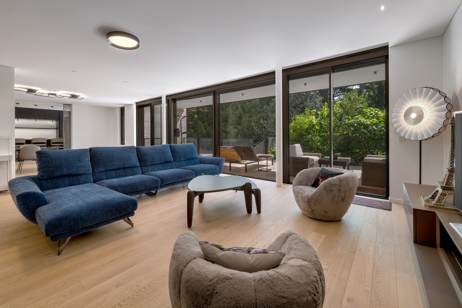
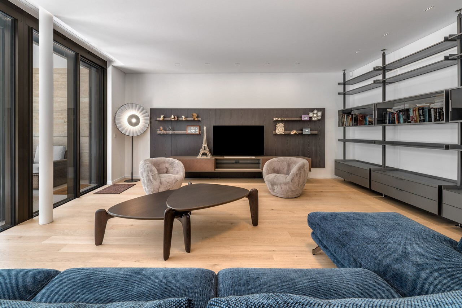
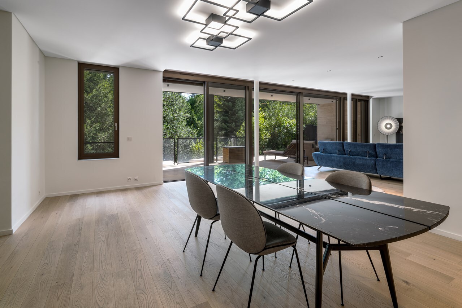
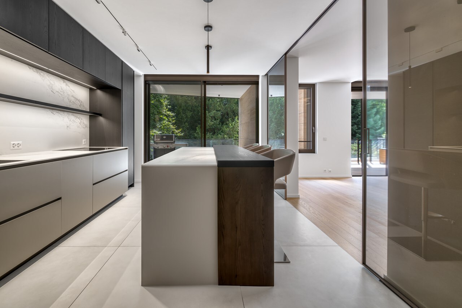
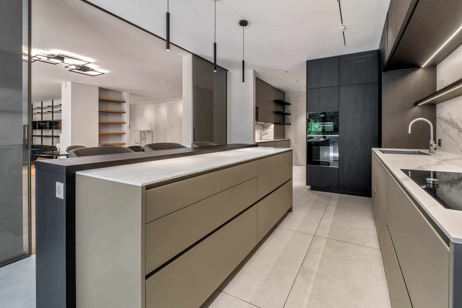
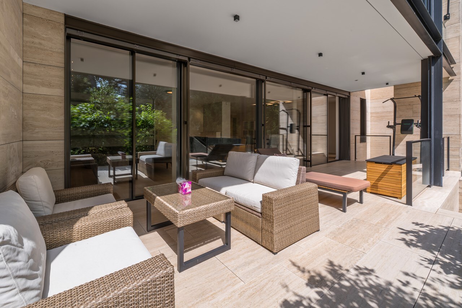
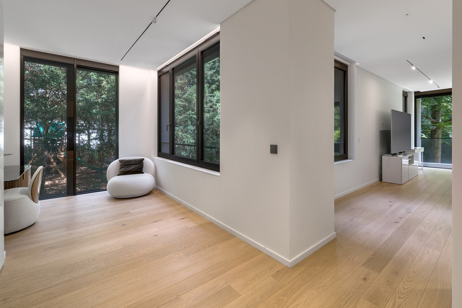
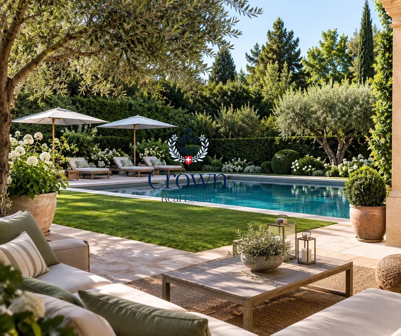
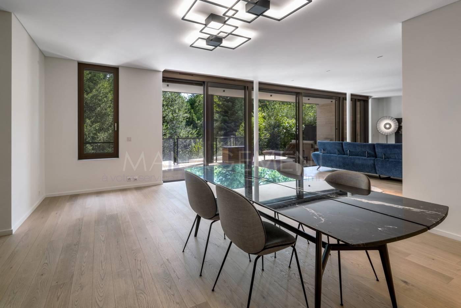
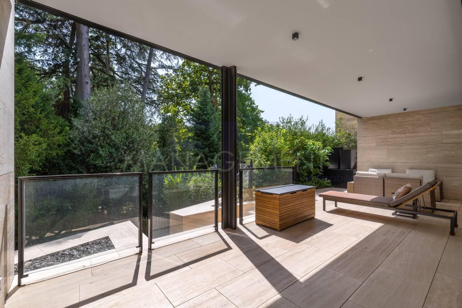
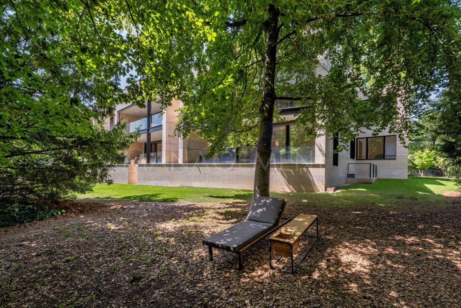
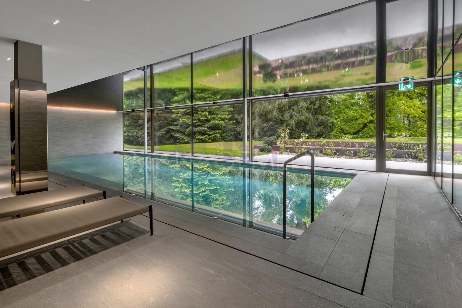
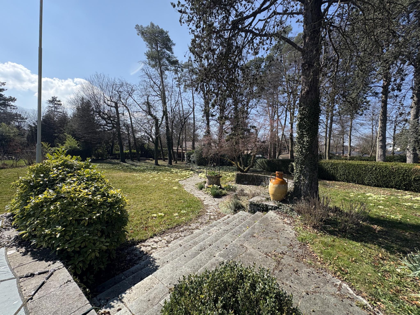
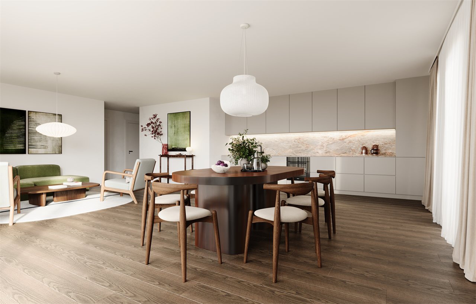
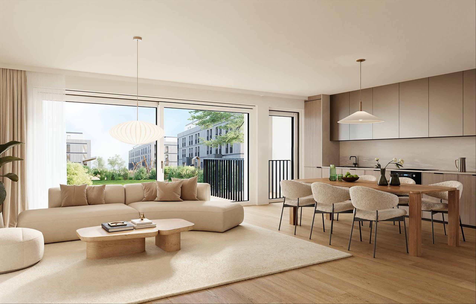
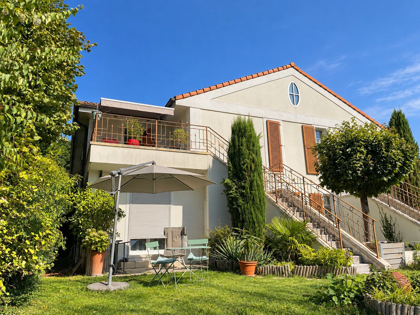
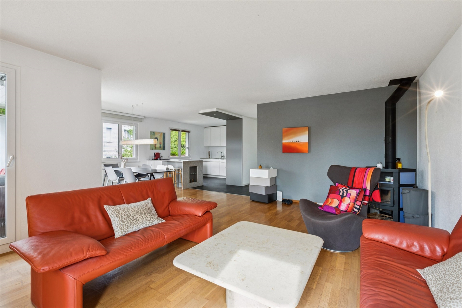
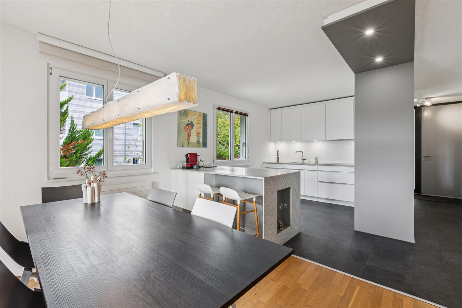
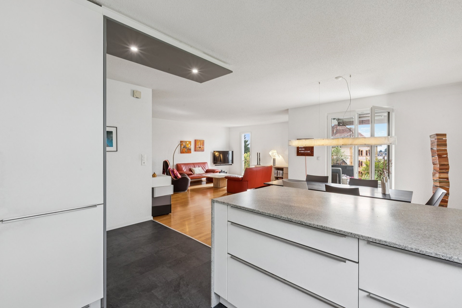
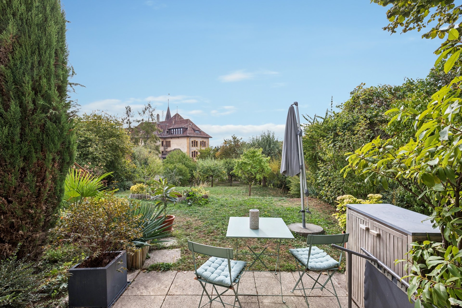
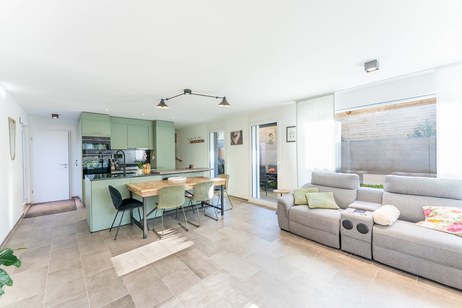
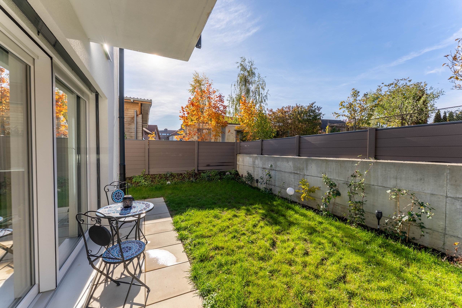
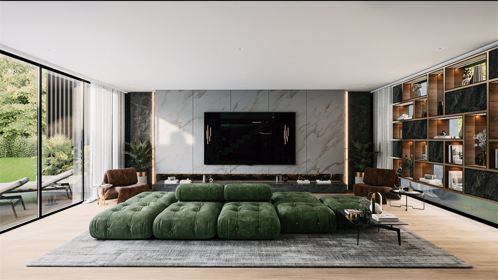
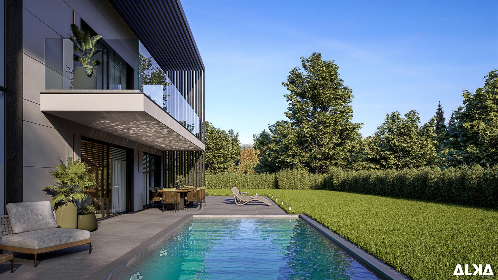
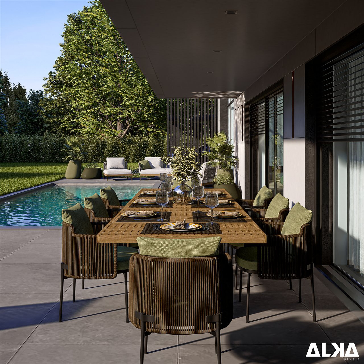
The ground floor offers generous living spaces opening onto a magnificent terrace with swimming pool and a large garden.
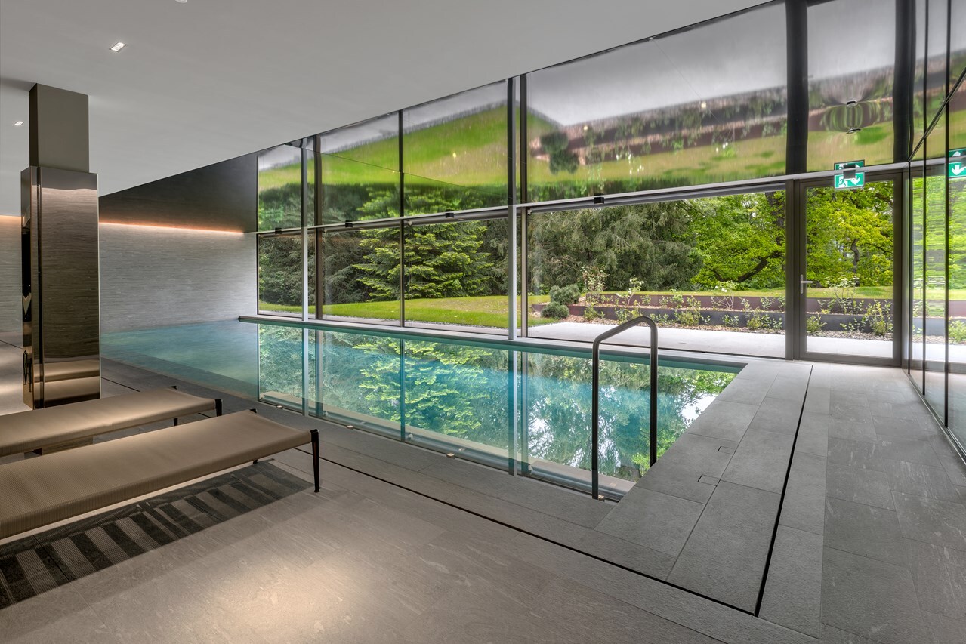
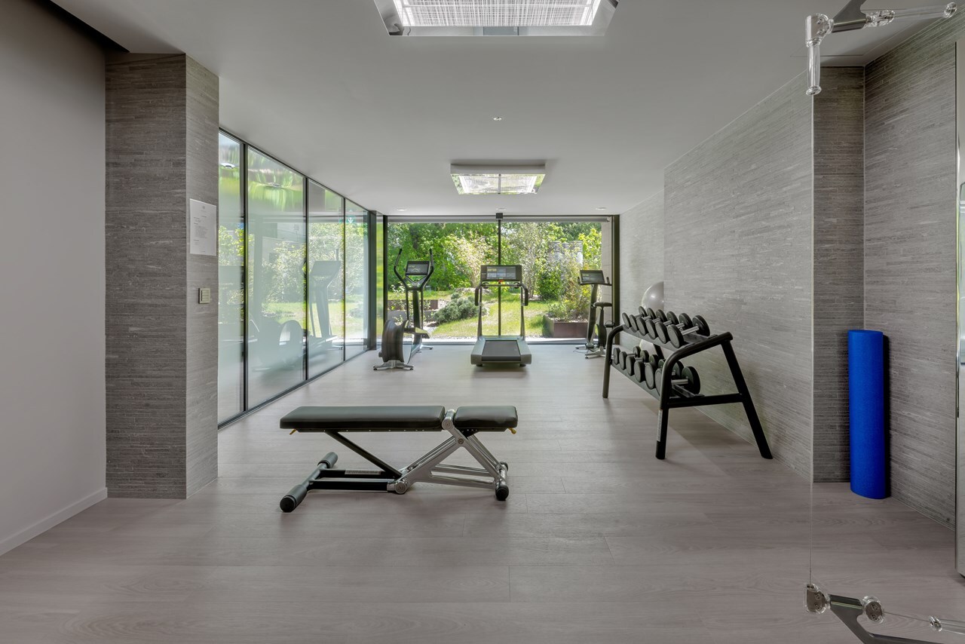
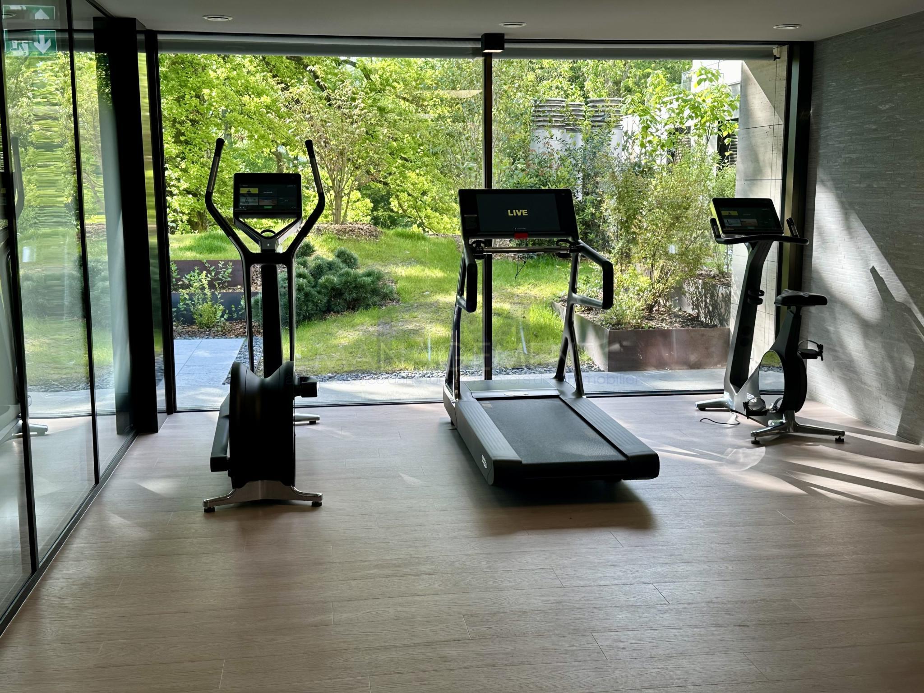
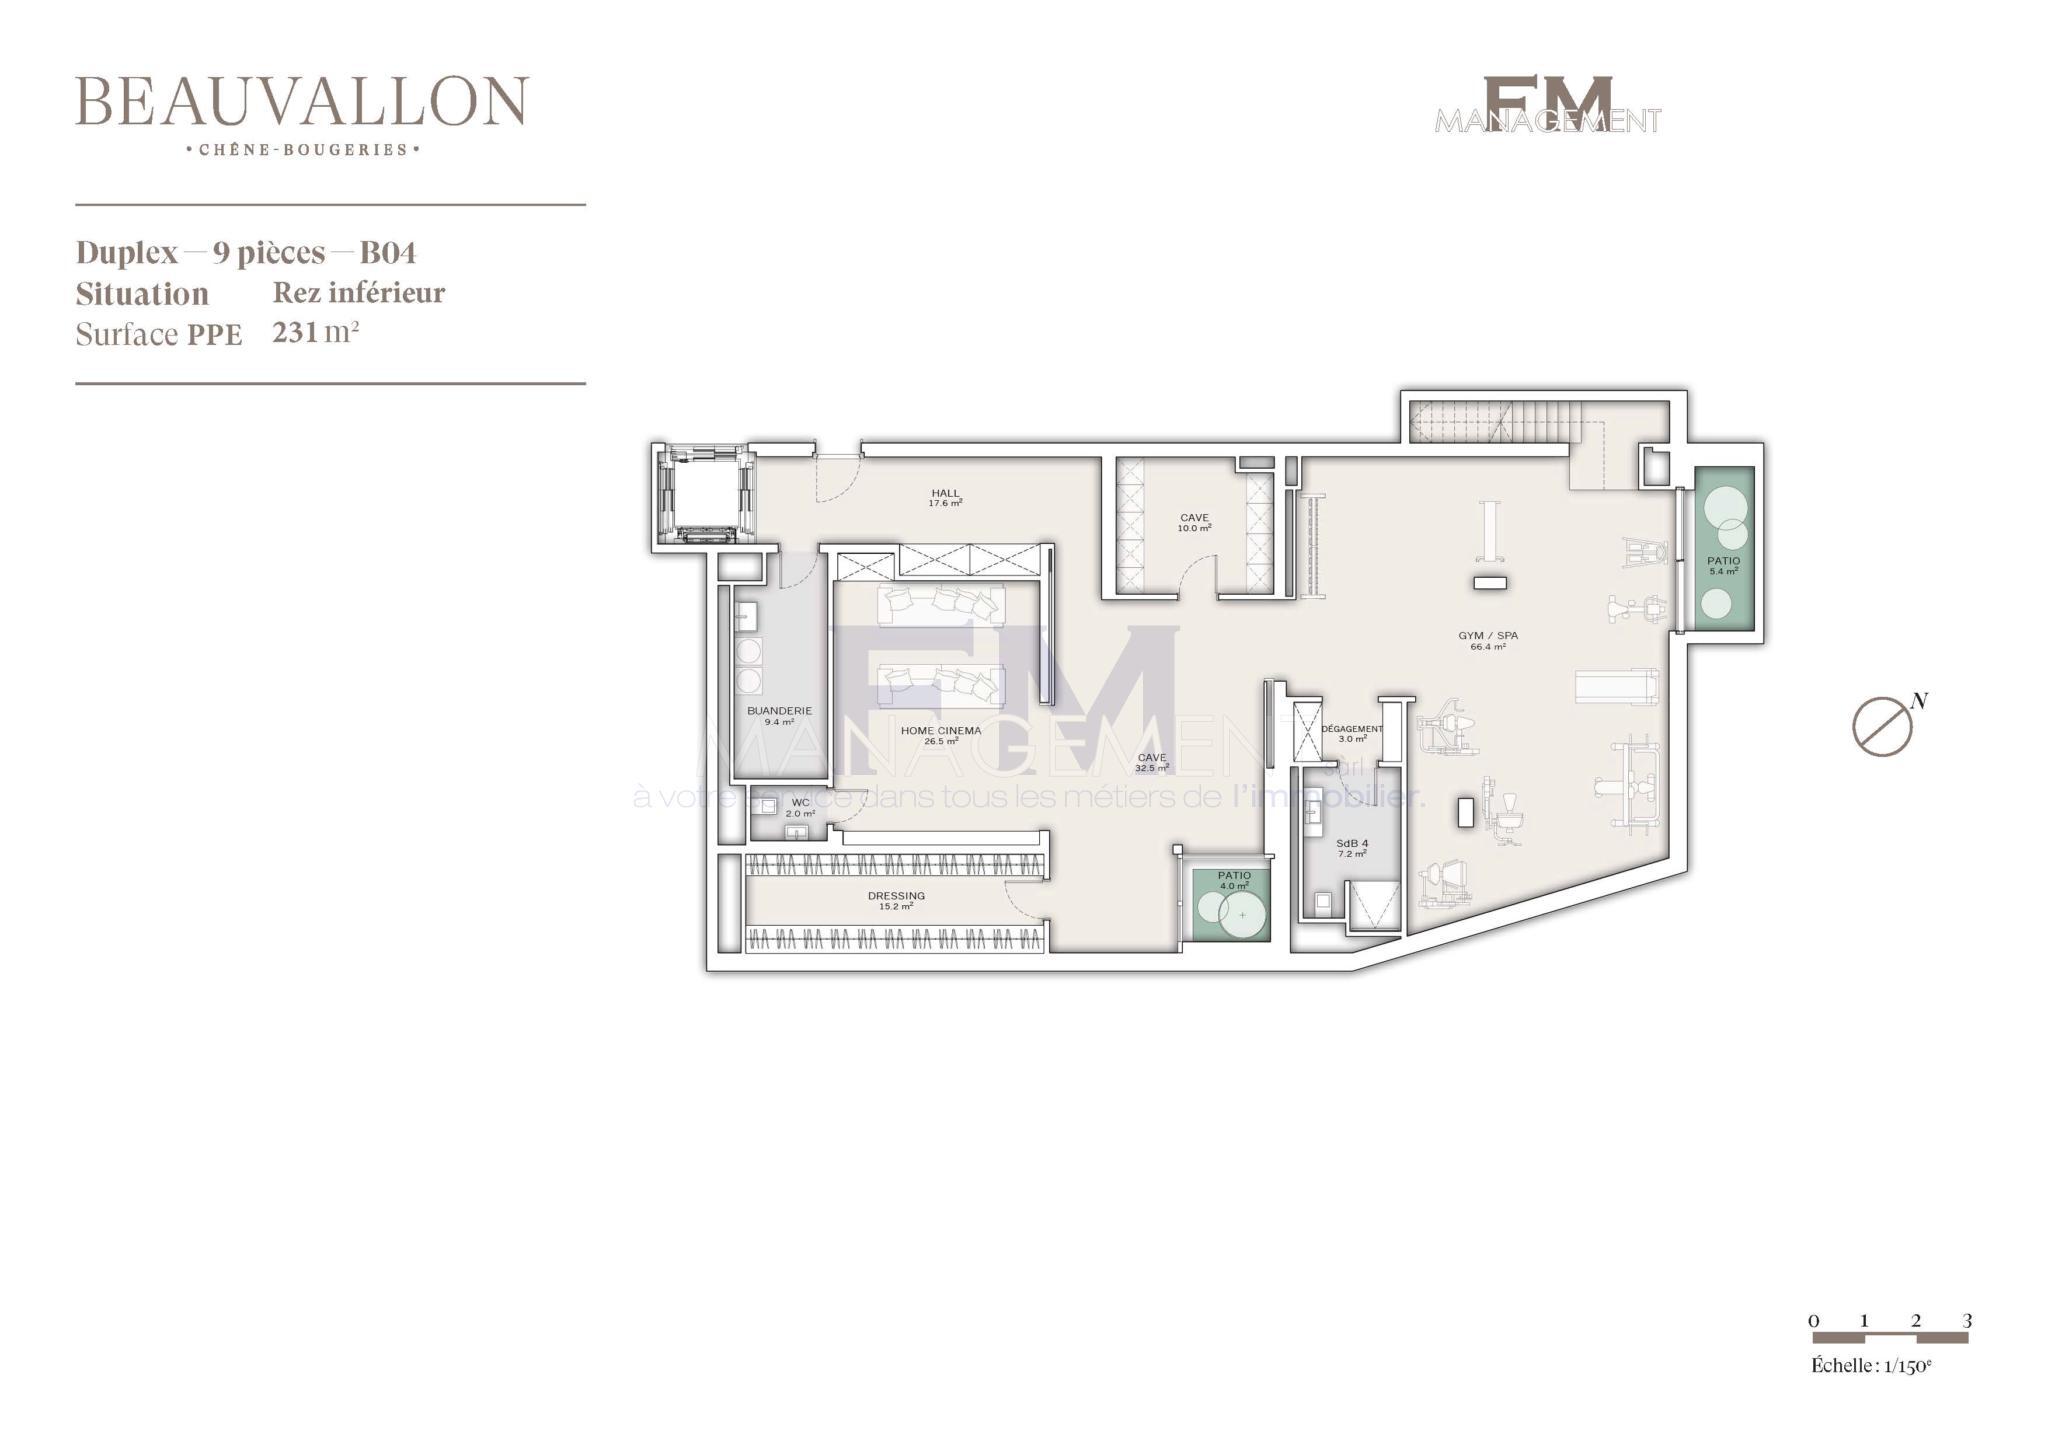
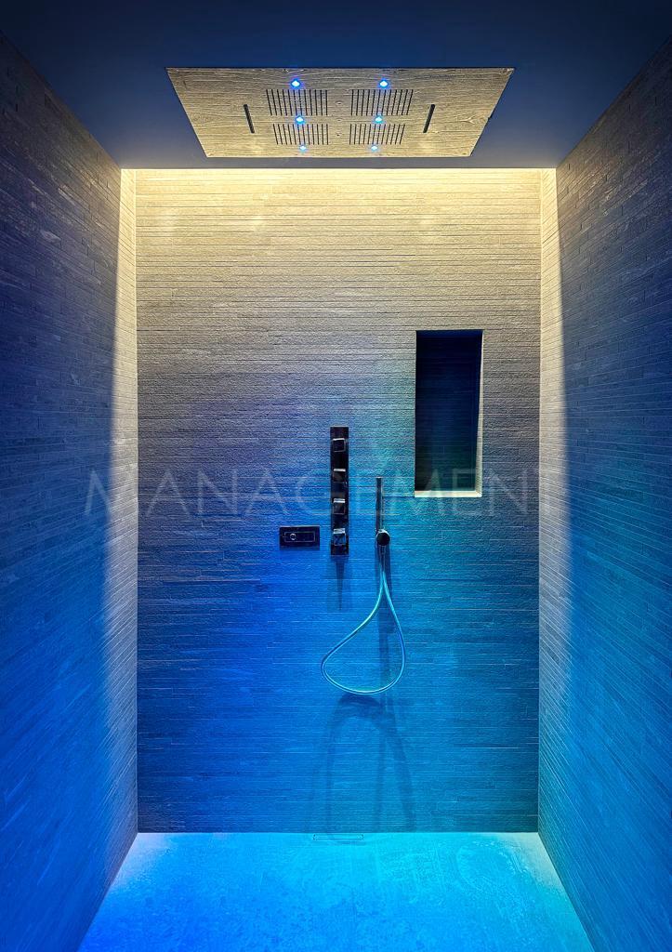
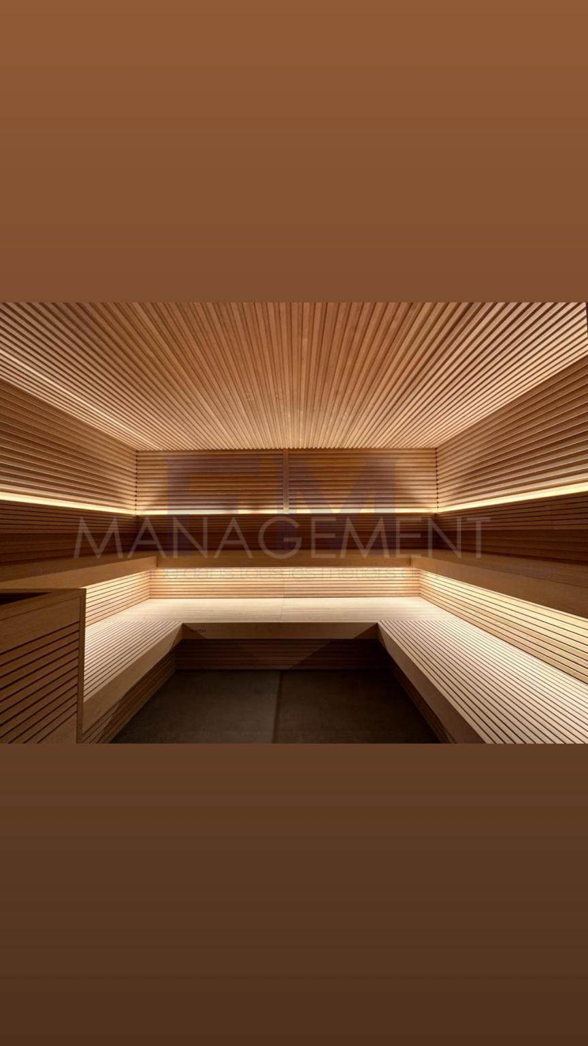
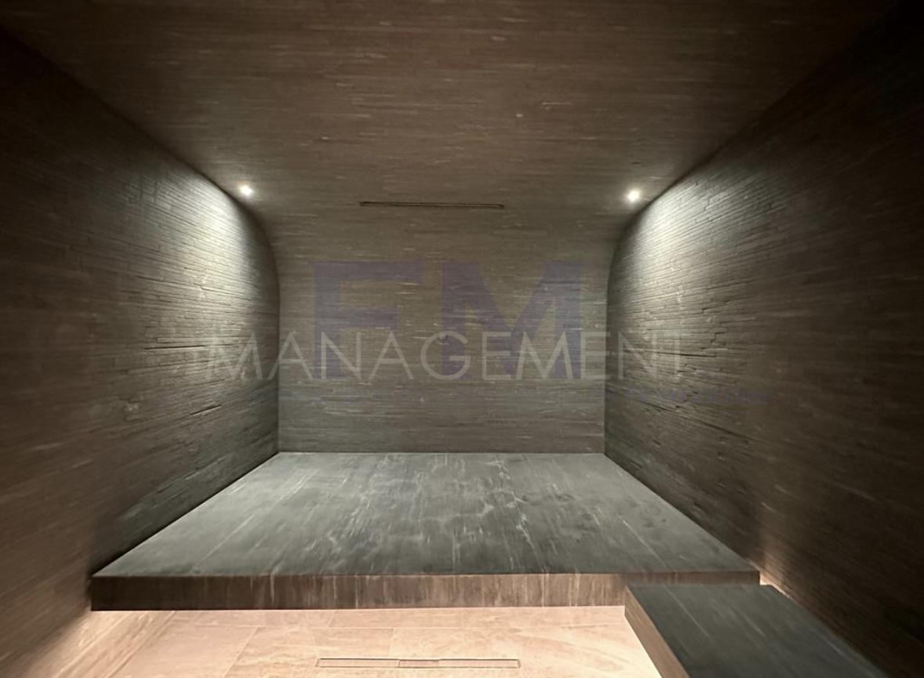
It also benefits from a fully excavated basement bathed in light thanks to an English courtyard giving access to the outside and a wellness area with fitness room.
Additional layout options are available at the buyer's choice allowing the layout according to the needs of future buyers, in particular by adding a private swimming pool or options in the wellness area.