Single family house with 4.5 rooms on sale in Chermignon - 103 m²
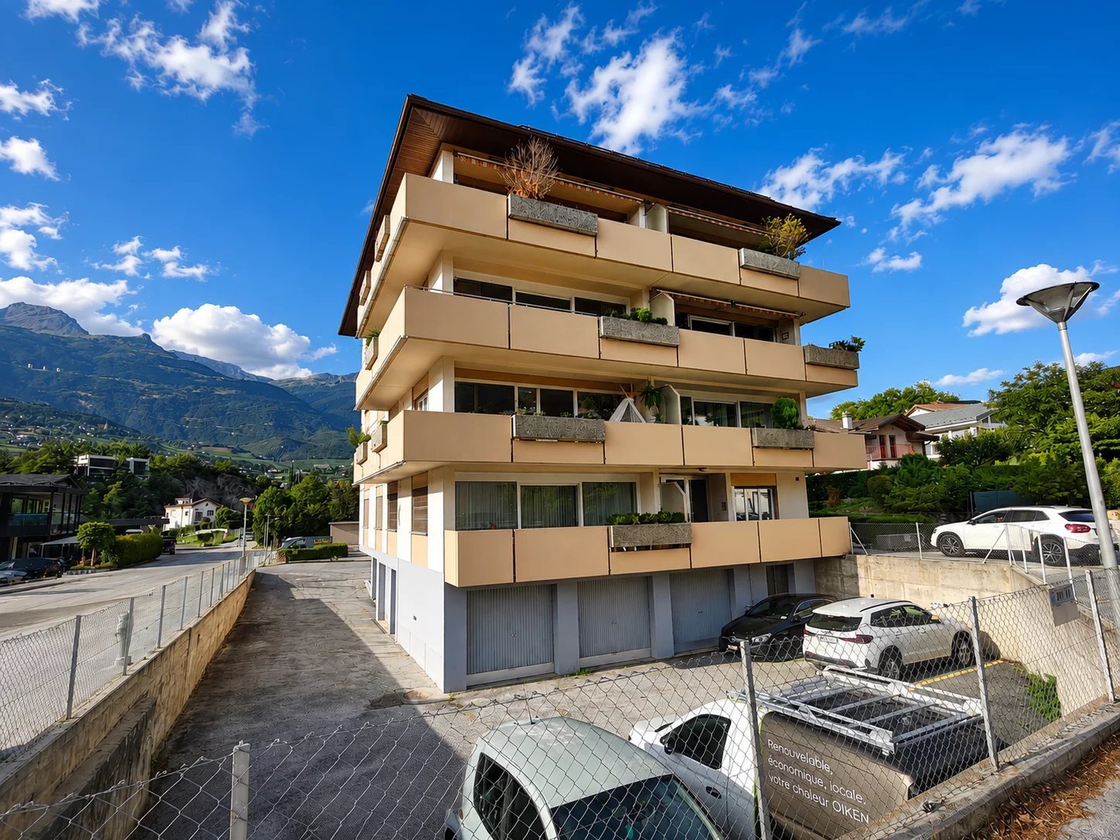
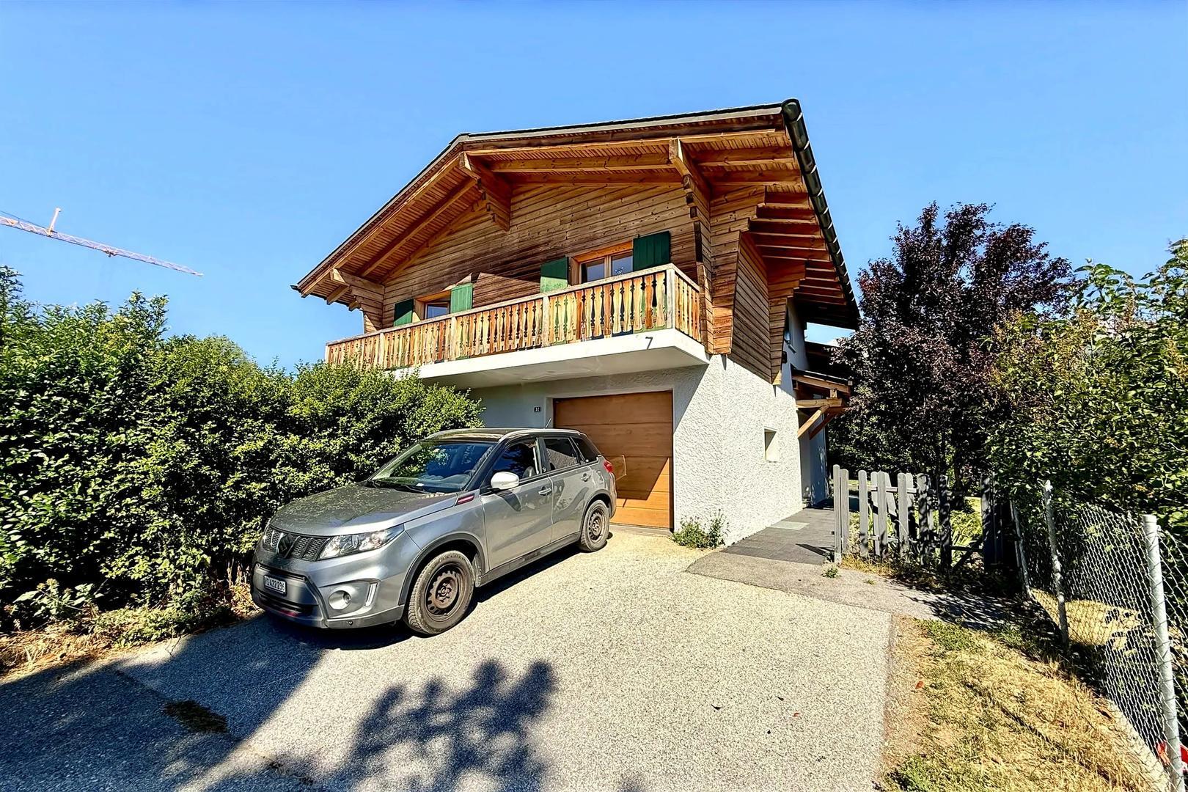
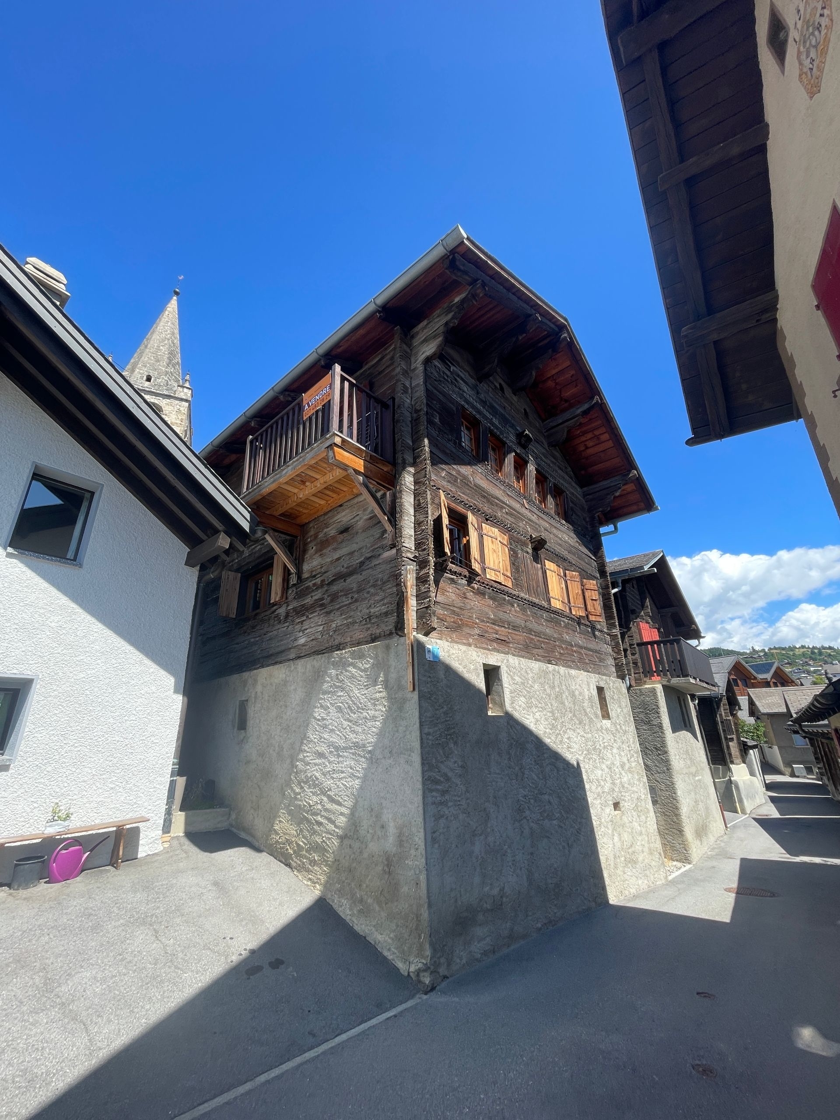
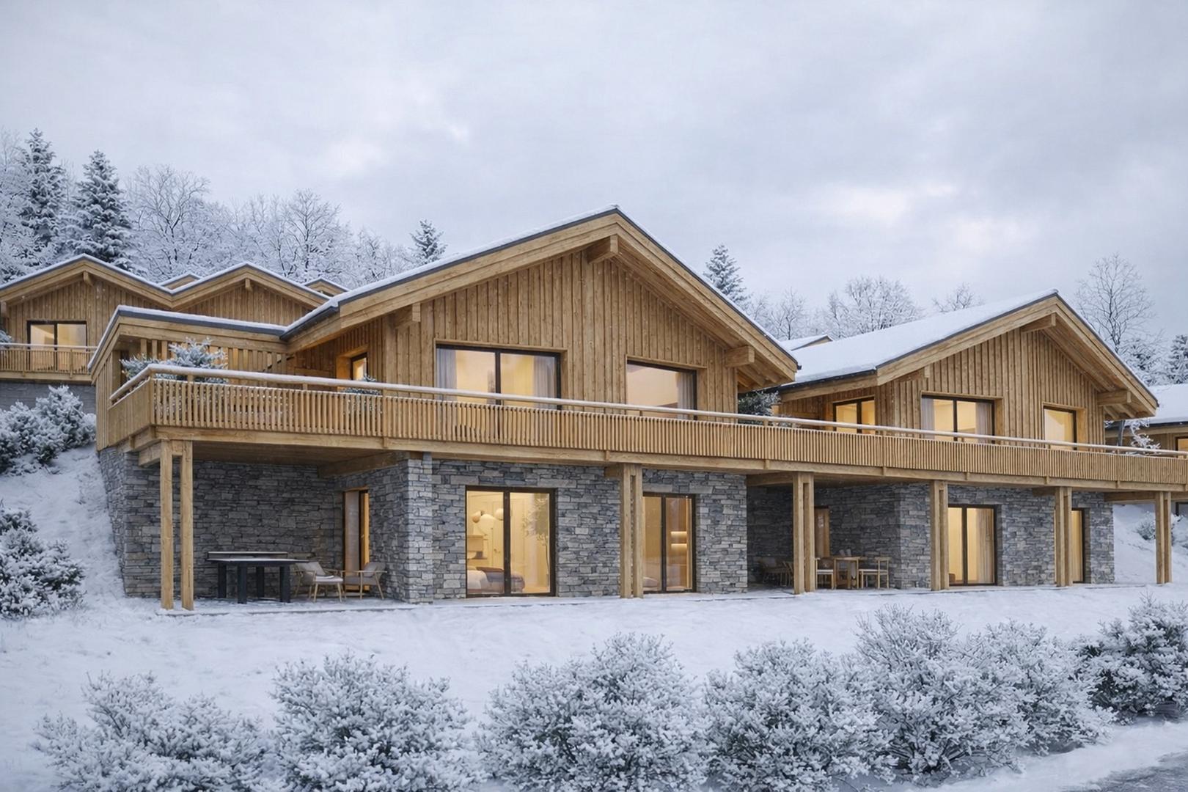
Charming 4.5-room village half-house in Chermignon d'en Haut, near Crans-Montana, authorized second home
Rooms4.5
Living area103 m²
Object PriceCHF 500,000.-
AvailabilityTo agree
Localisation
3971 ChermignonCharacteristics
Reference
ch320
Availability
To agree
Rooms
4.5
Living area
103 m²
Description
Text translated from french, see original
Original text in french, translate to English.
For lovers of the old and authentic
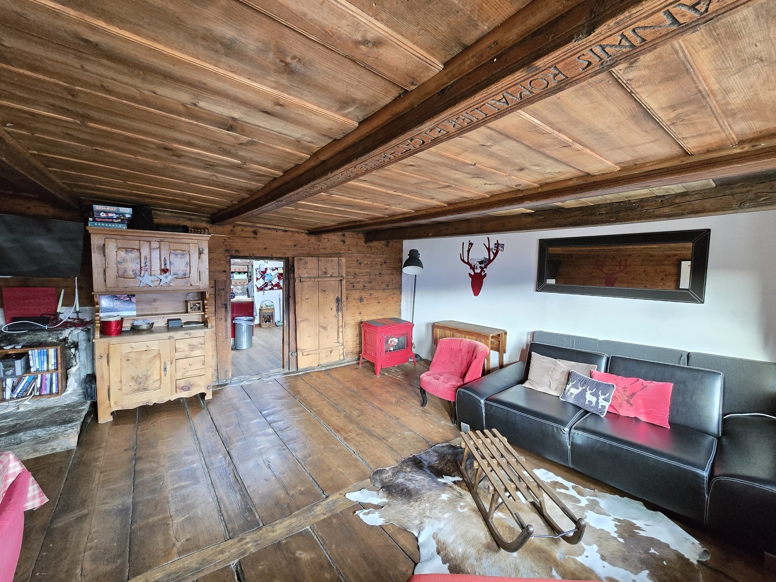
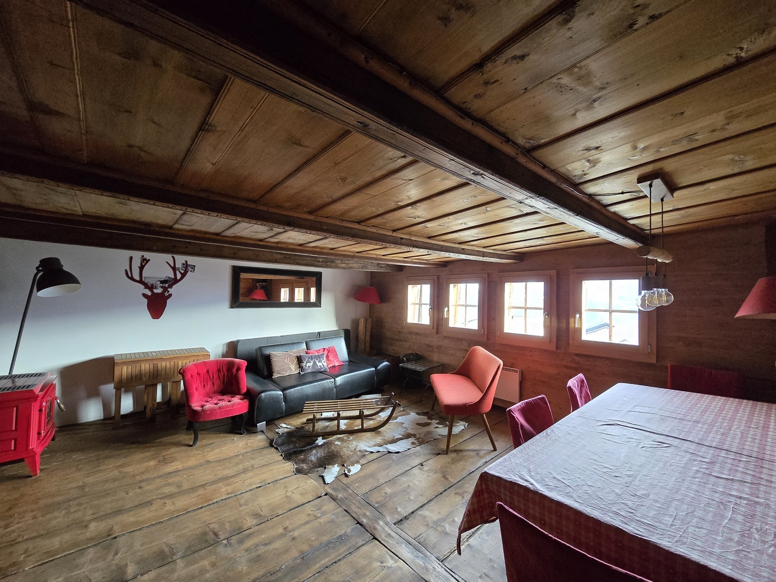
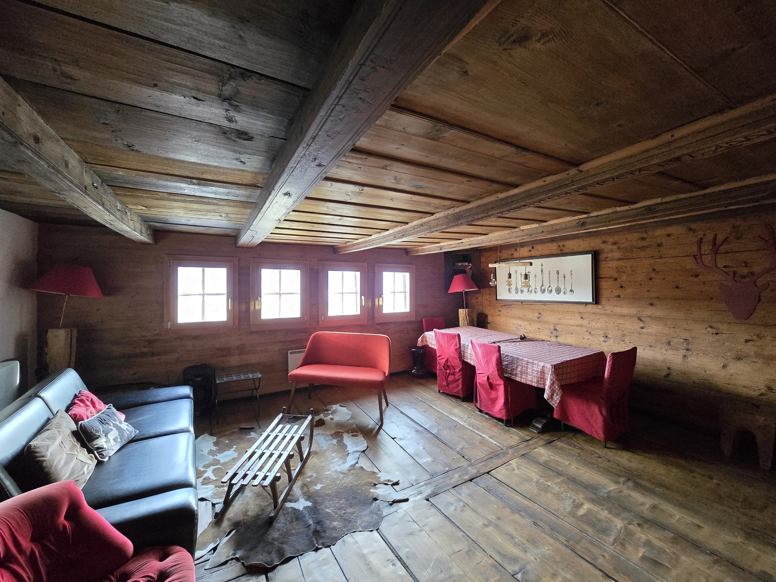
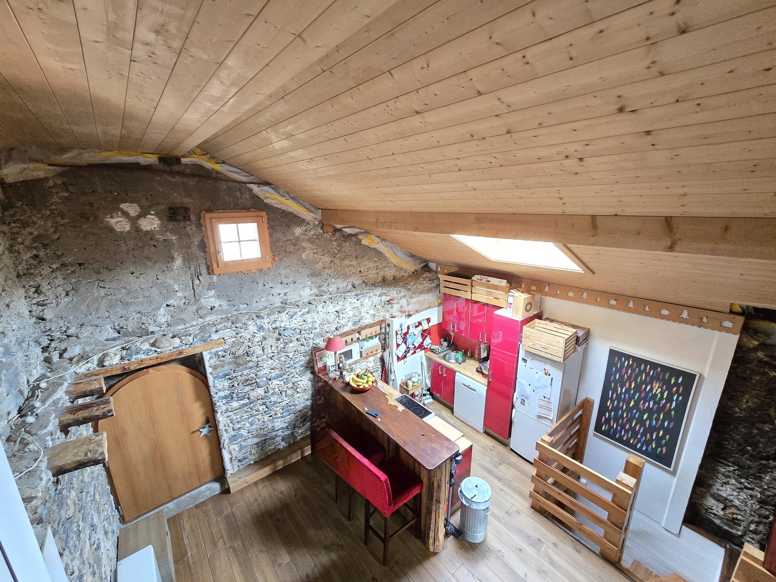
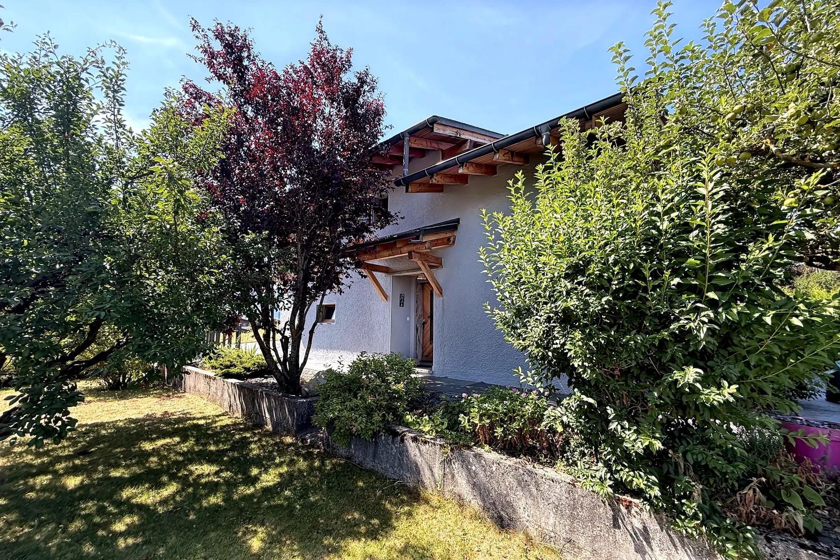
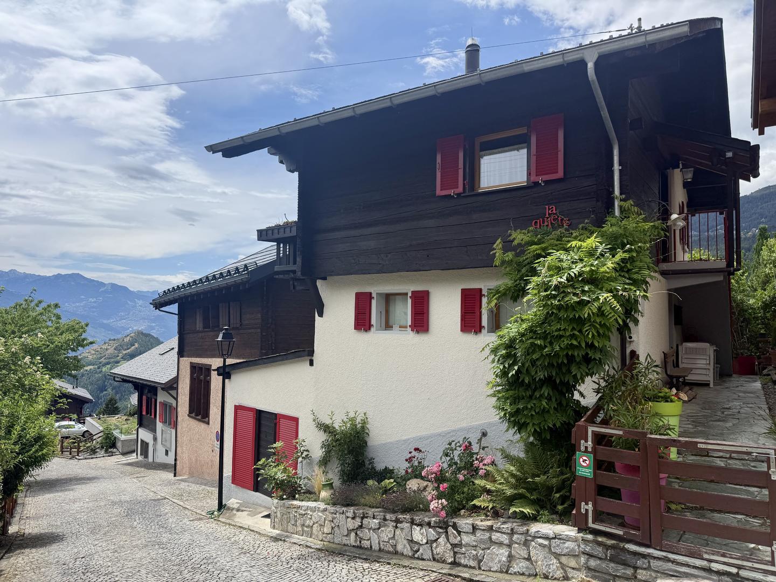
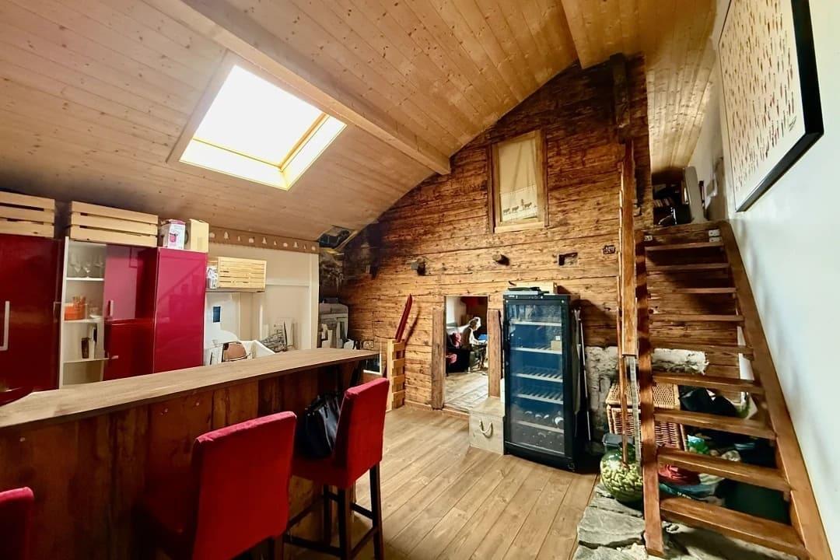
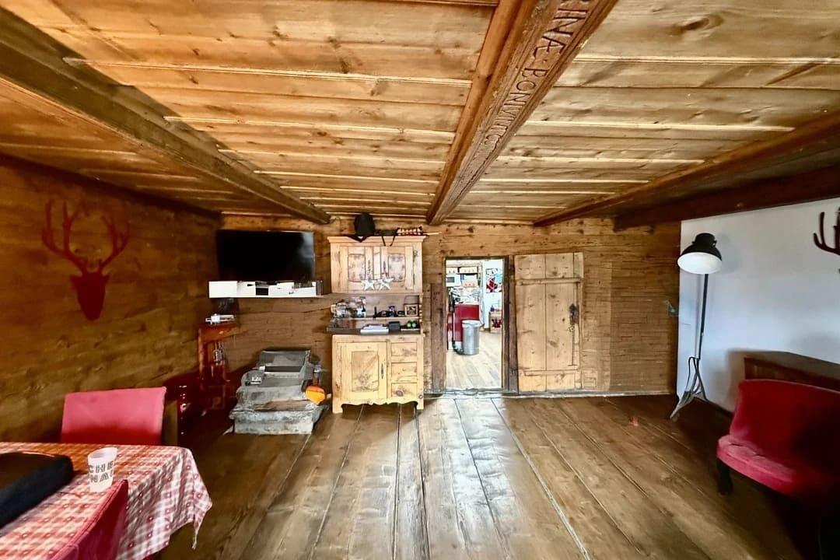
: 4.5 room village house in triplex, partially renovated, which has managed to retain all its old-world charm.
Location:
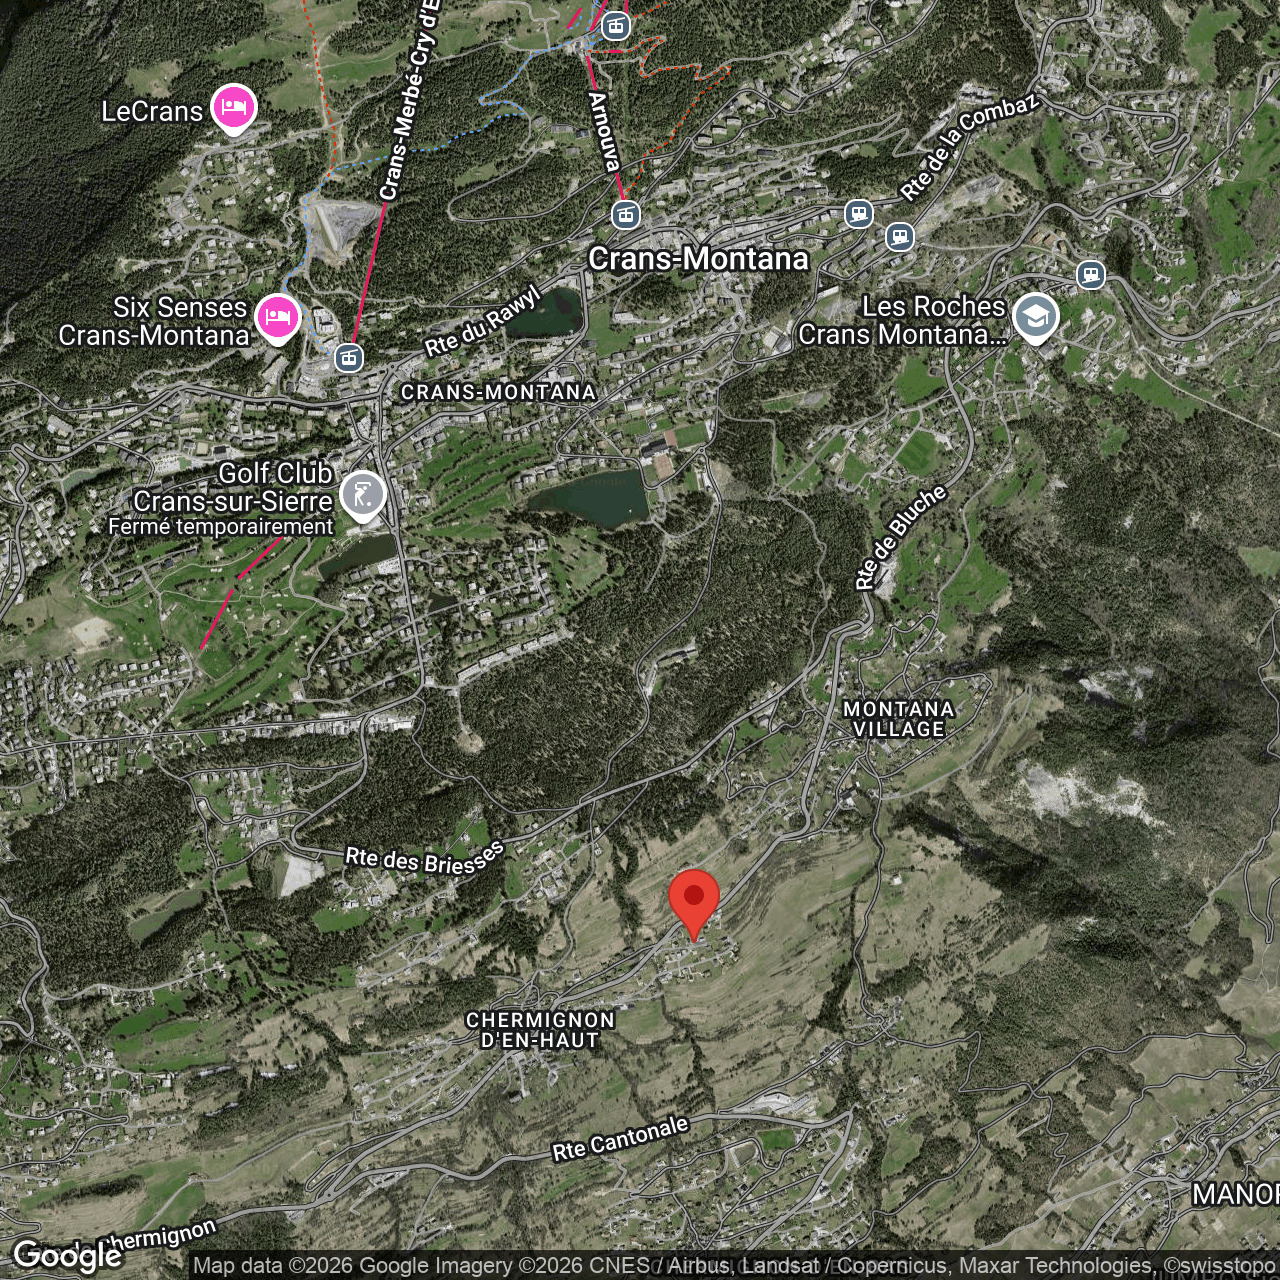
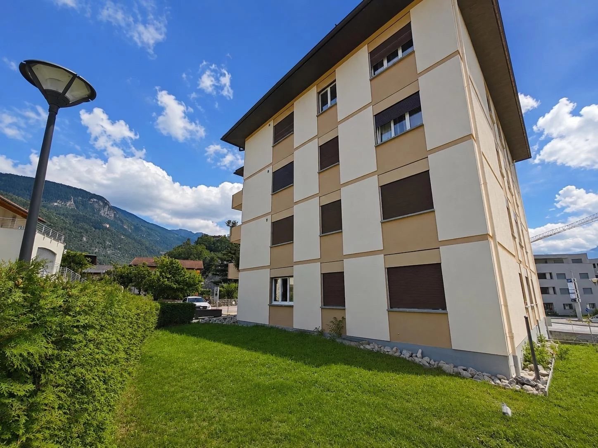
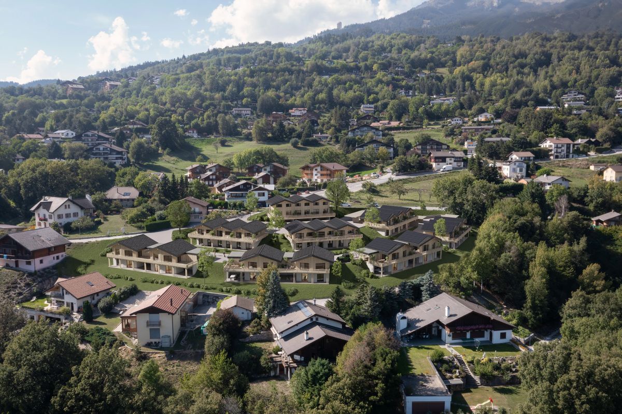
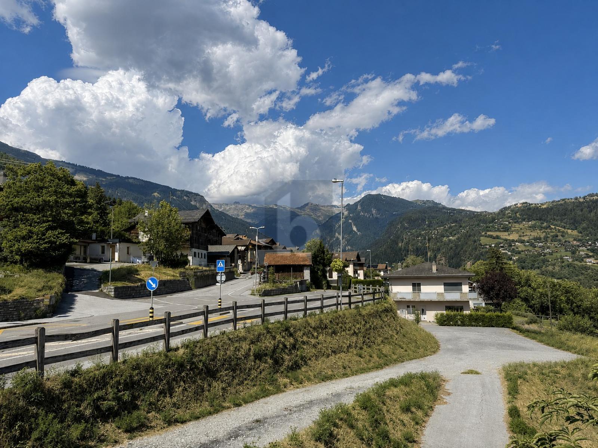
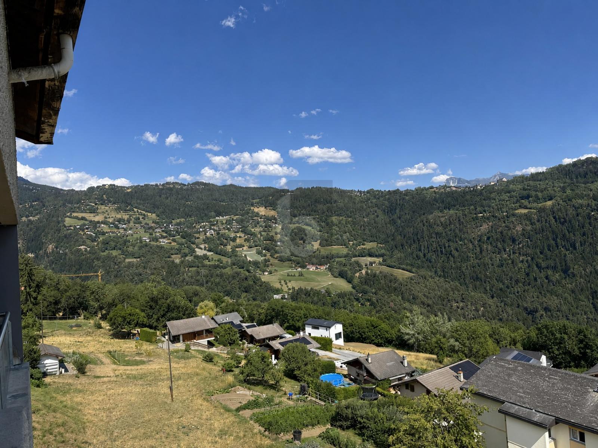
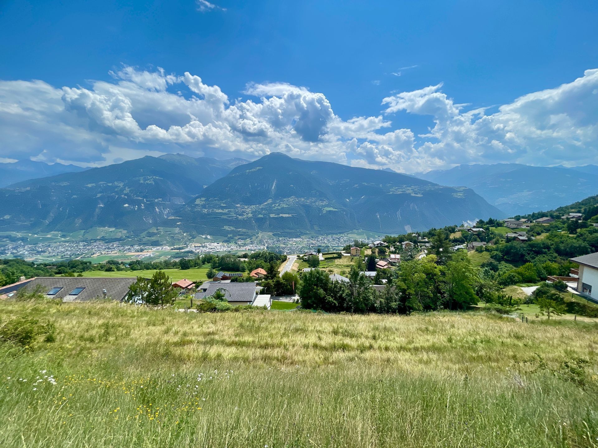
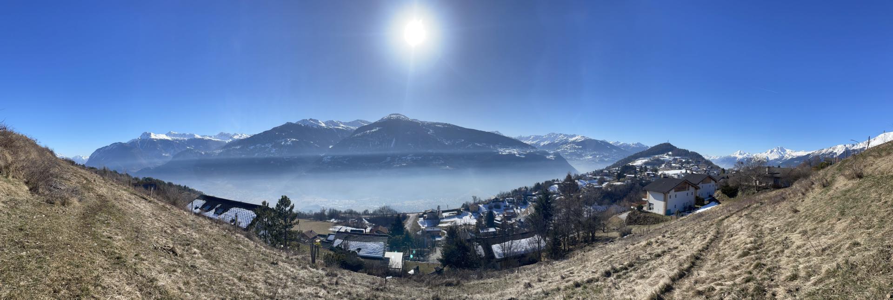
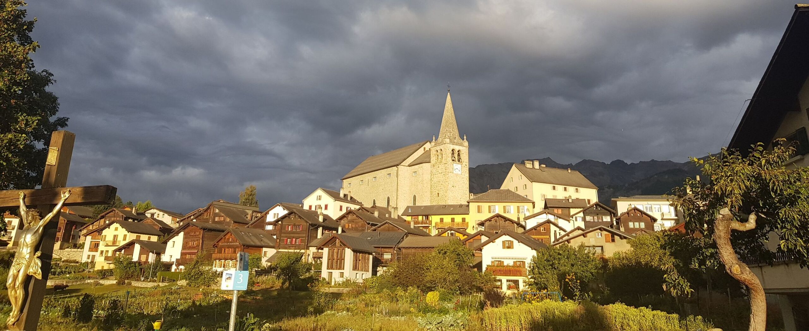
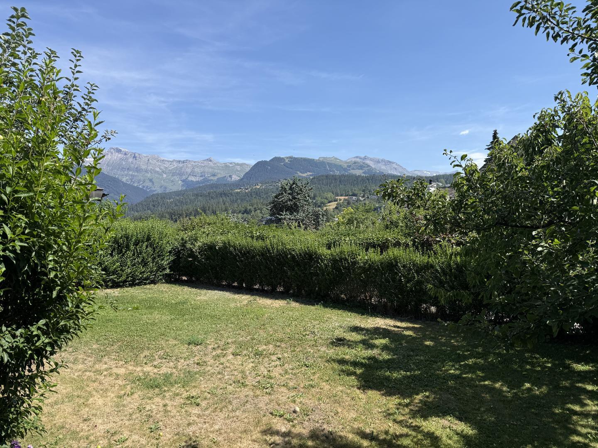
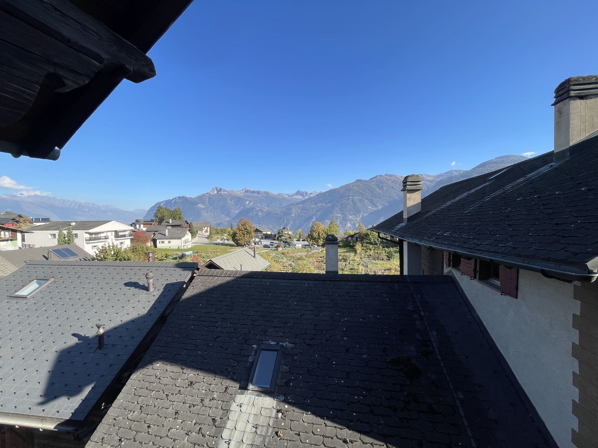
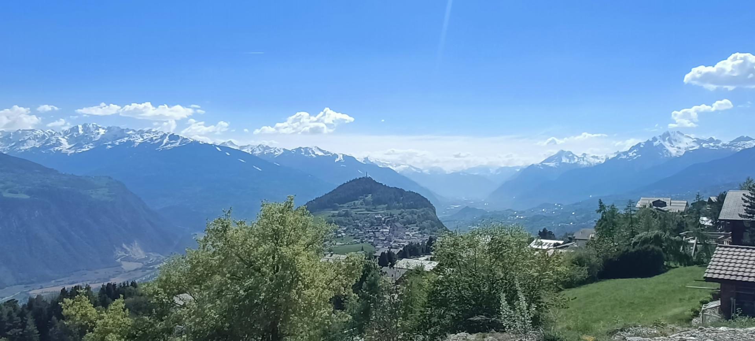
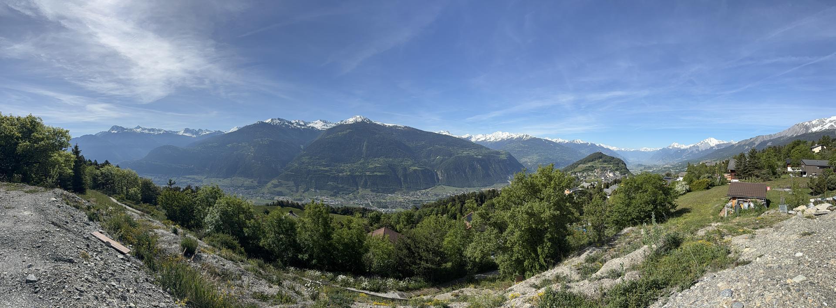
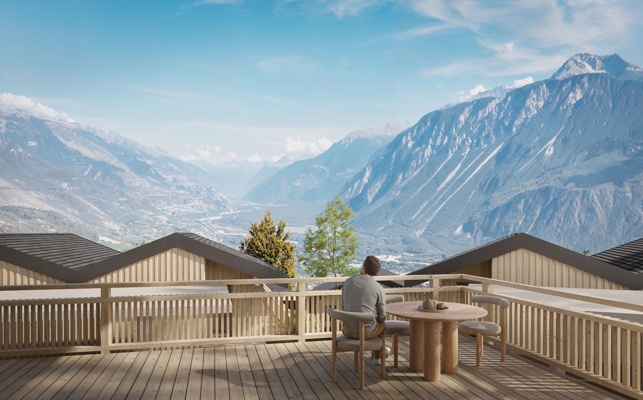
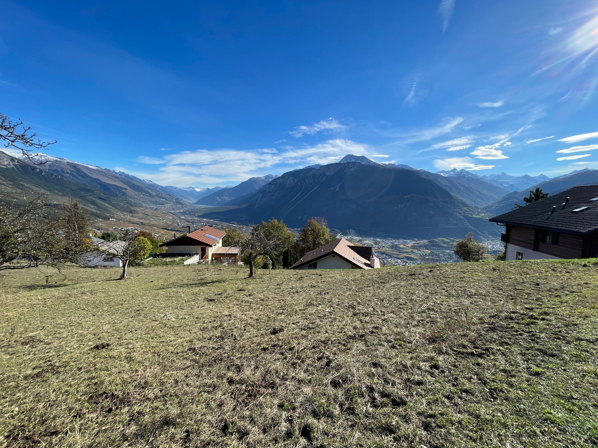
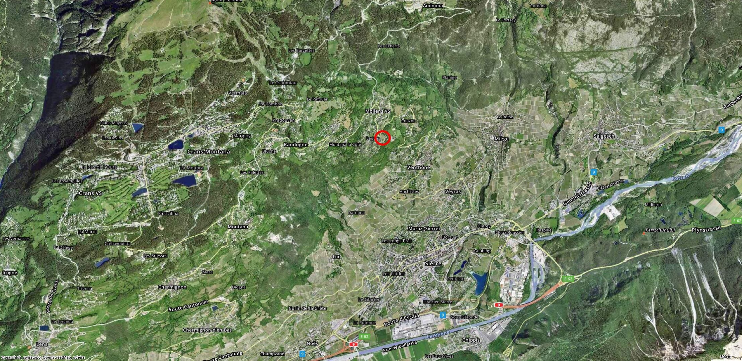
In the heart of the charming, typically Valaisan village of Chermignon d’en Haut, a few minutes by car from Crans-Montana
. Bus stop nearby (Sierre-Montana)
Amenities:
Large covered public parking nearby (possibility of renting for the year at a price of CHF 90/month)
Grocery store and post office in the village
Café in the
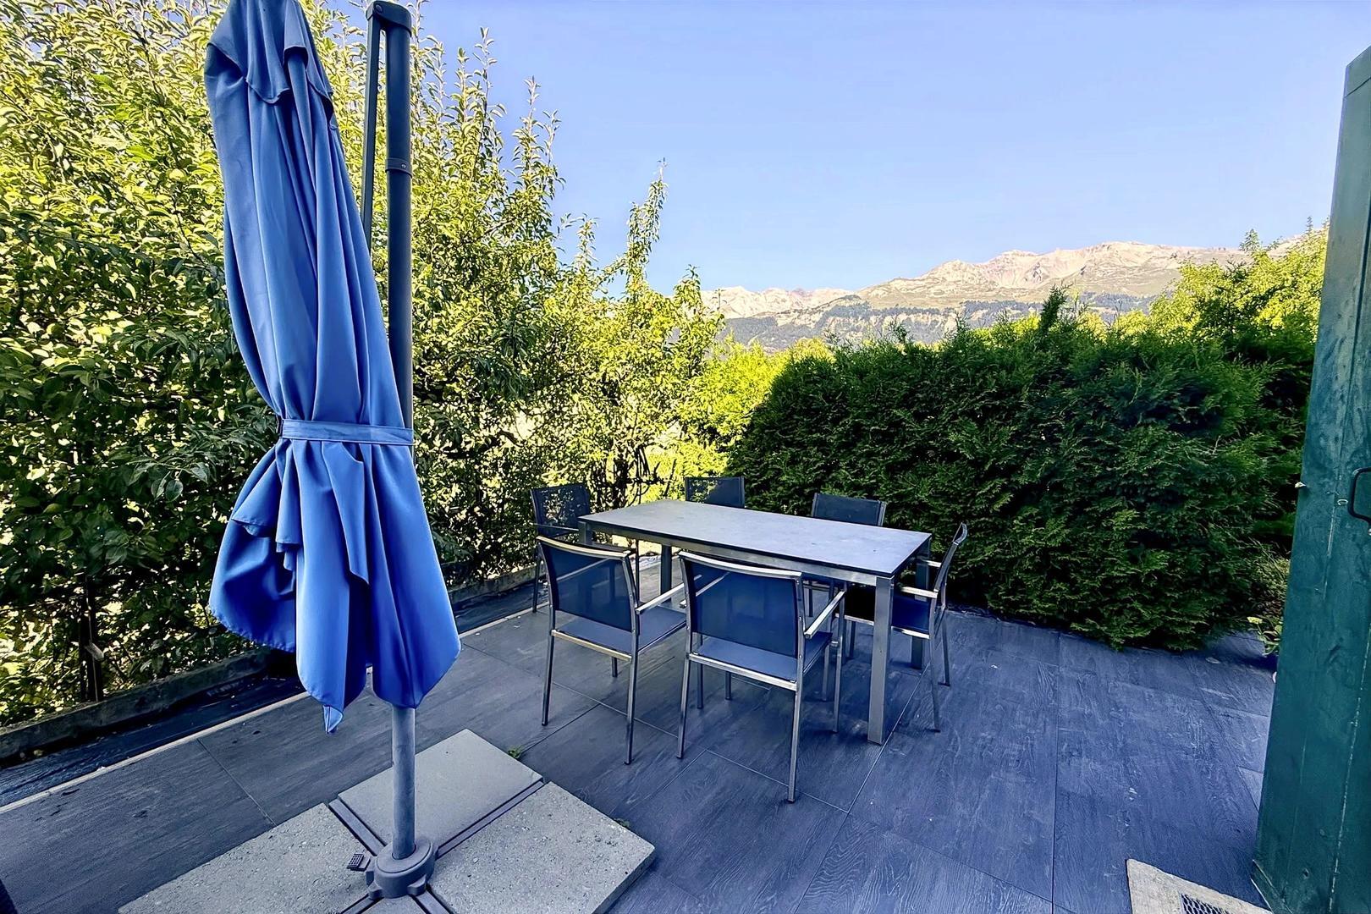
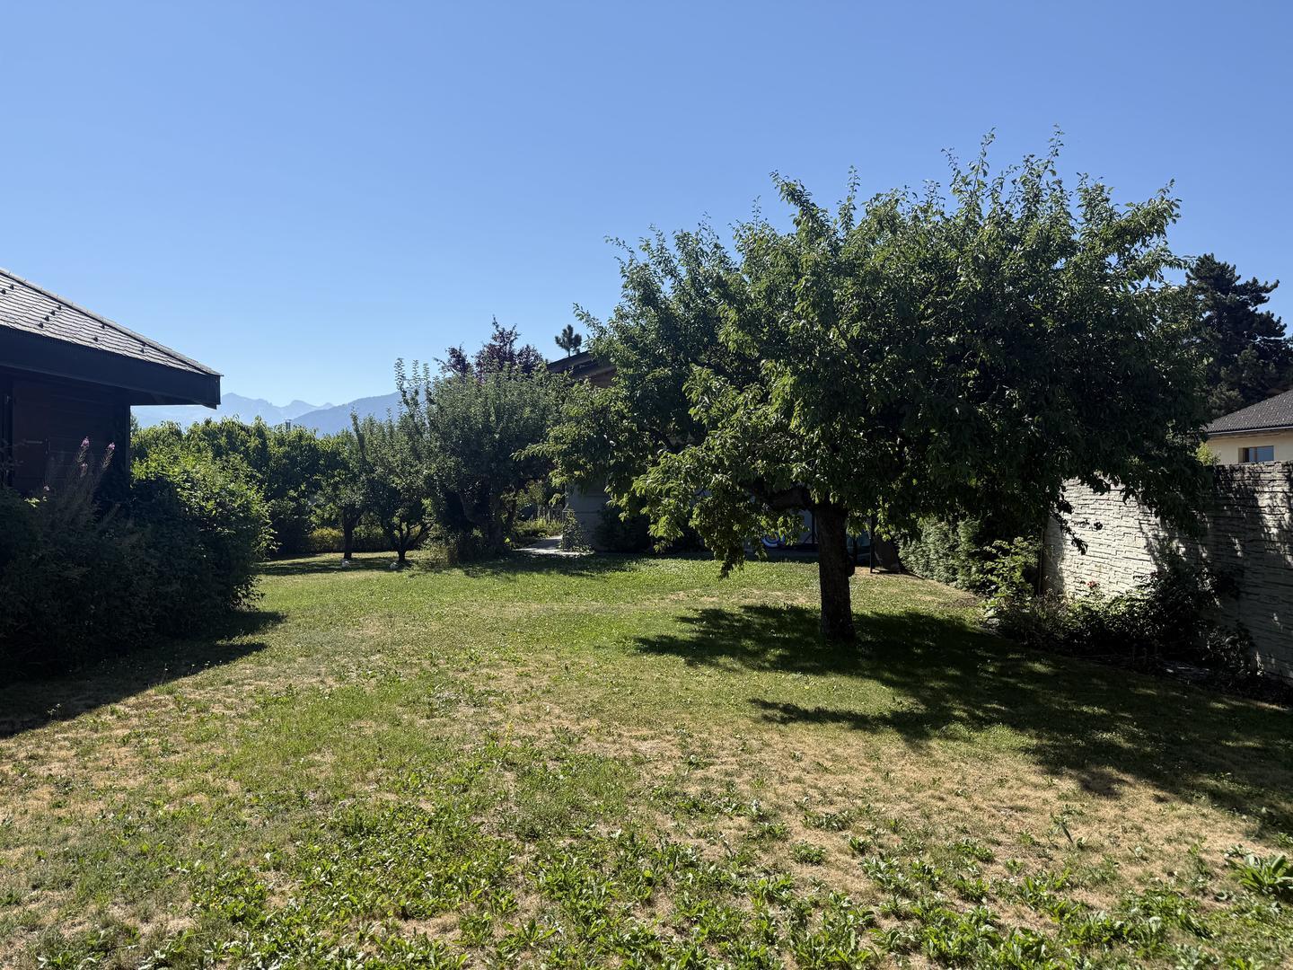
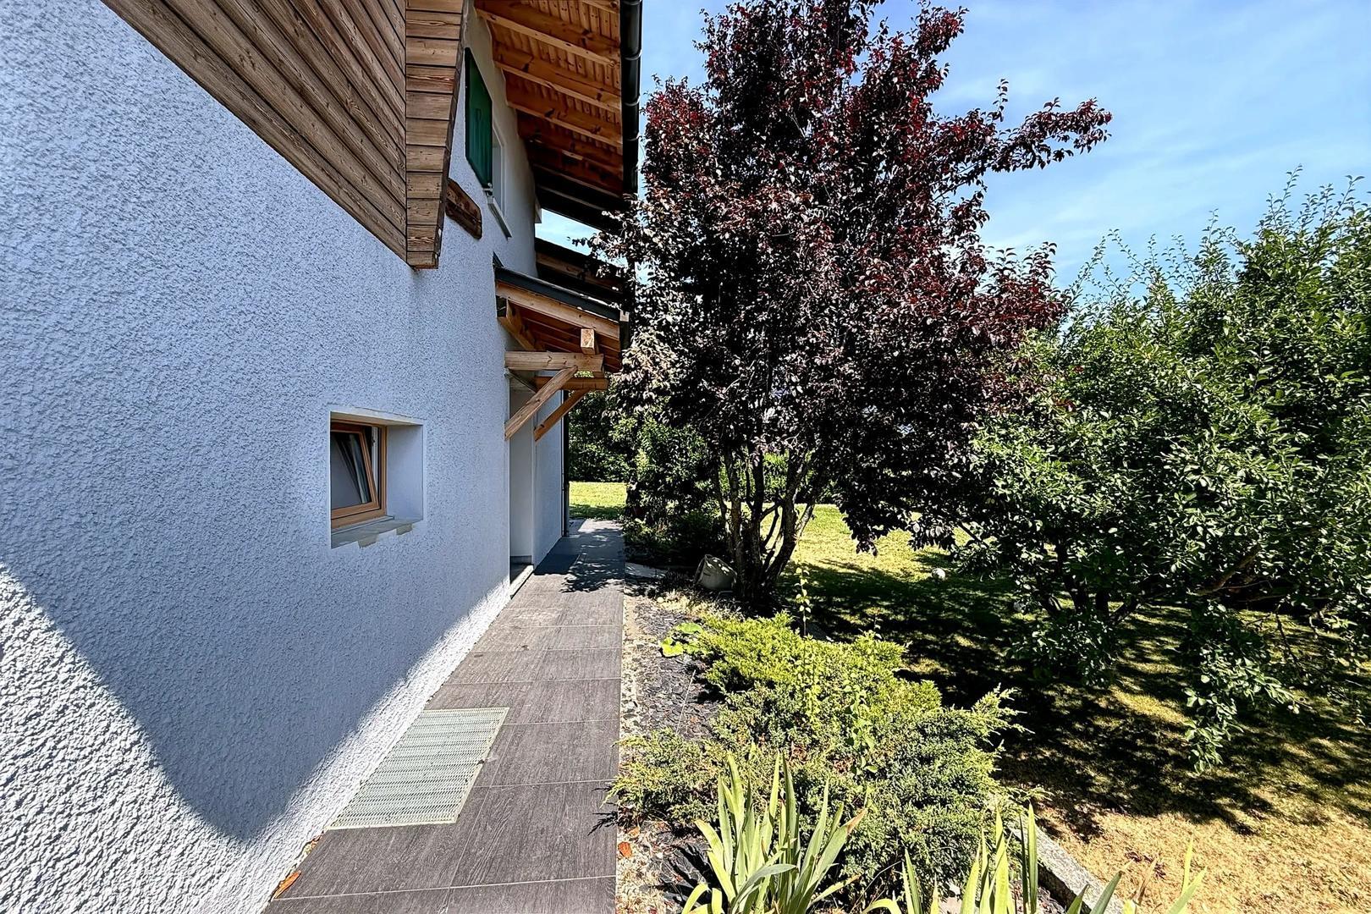
village Room layout: Ground floor with small terrace:
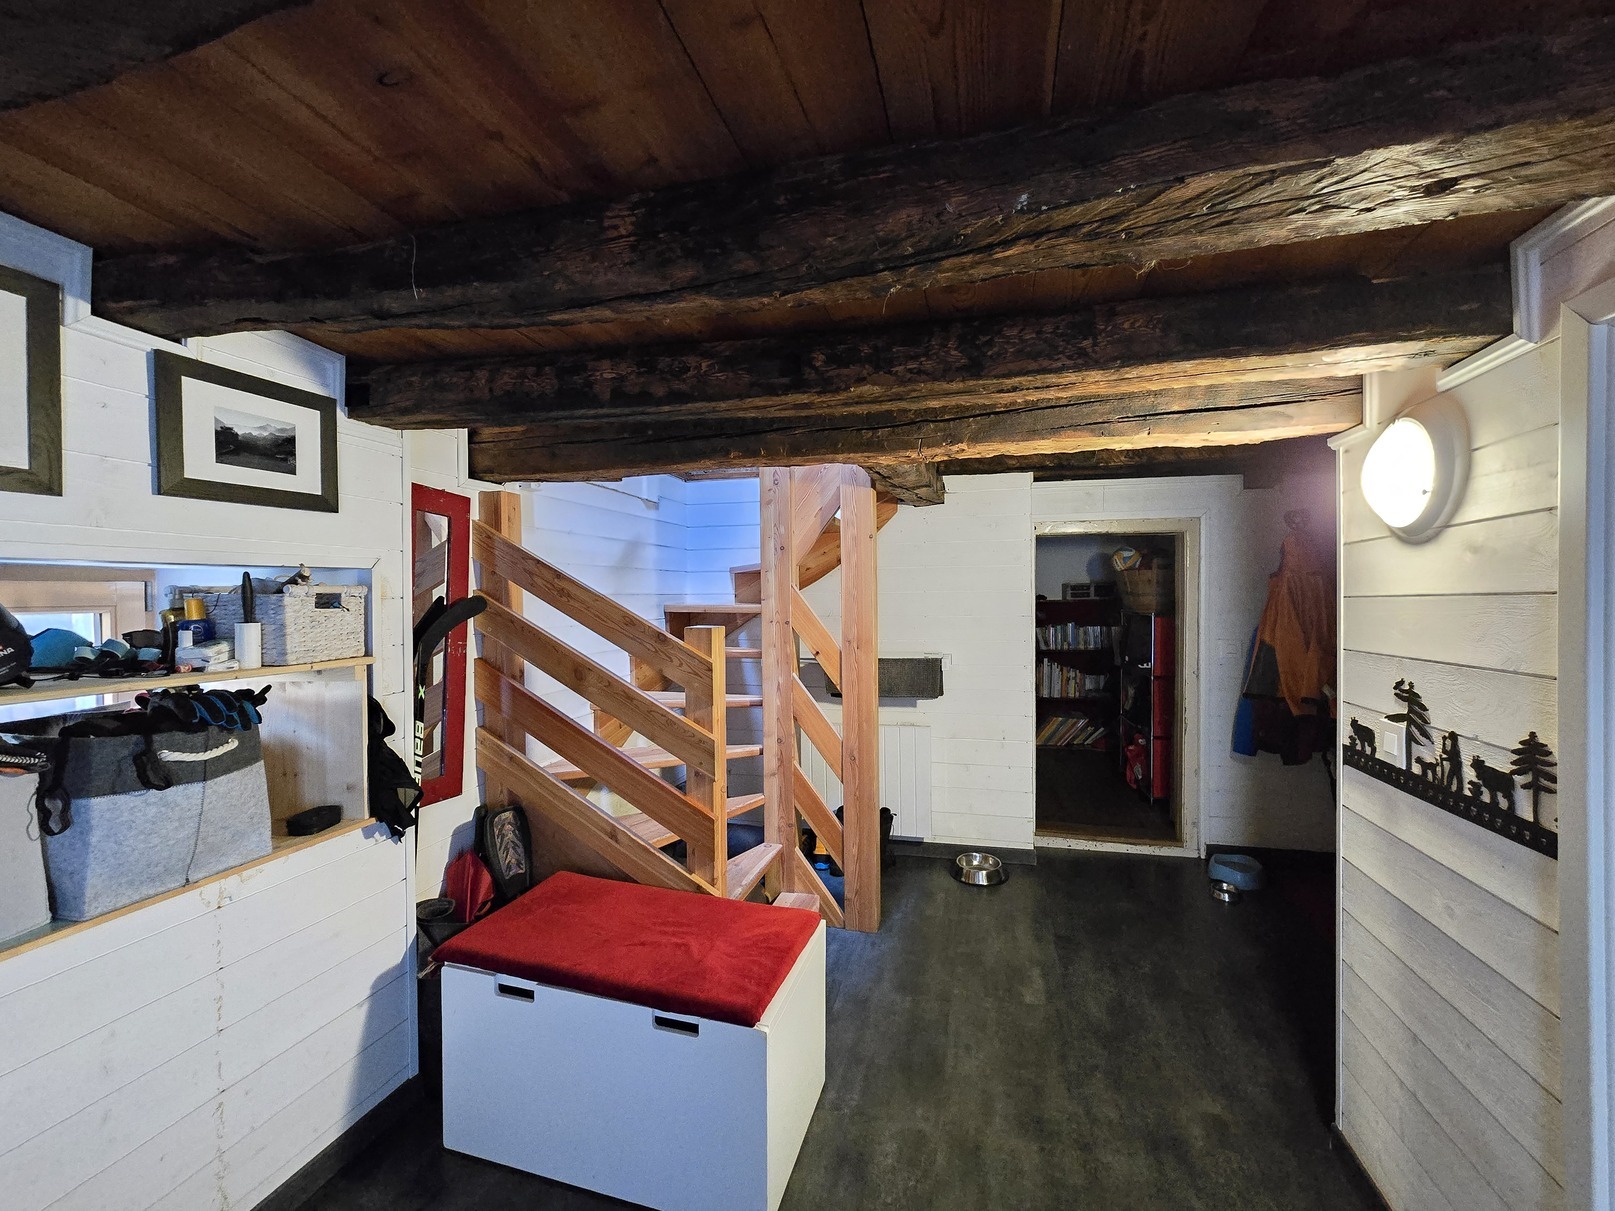
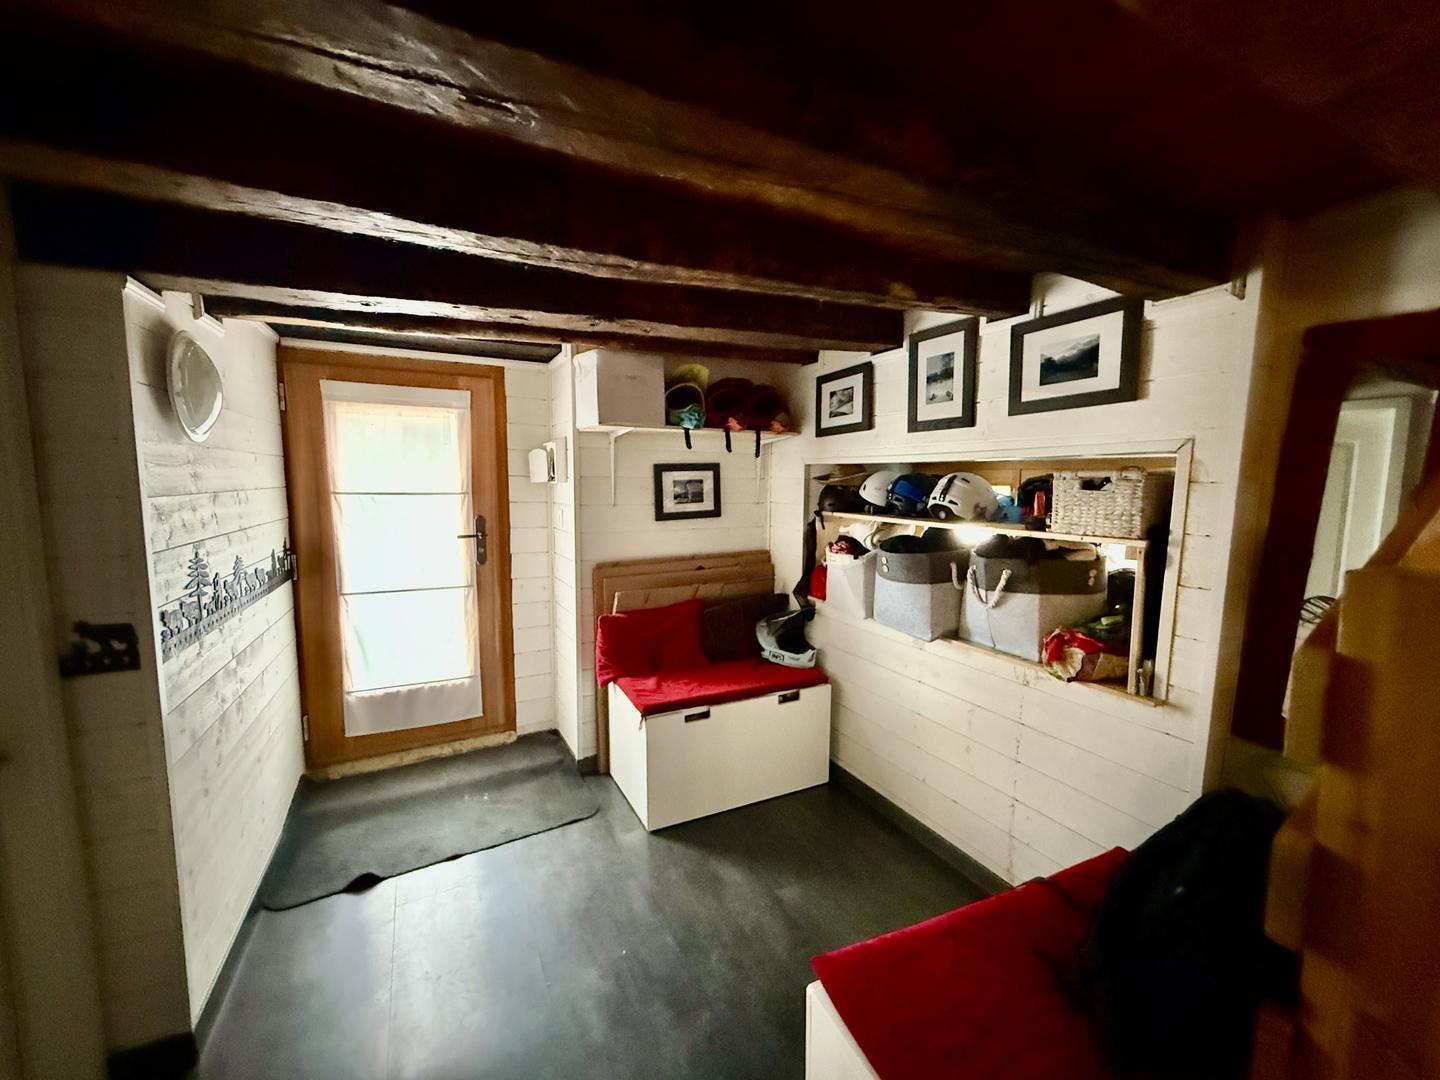
- Entrance with wardrobe
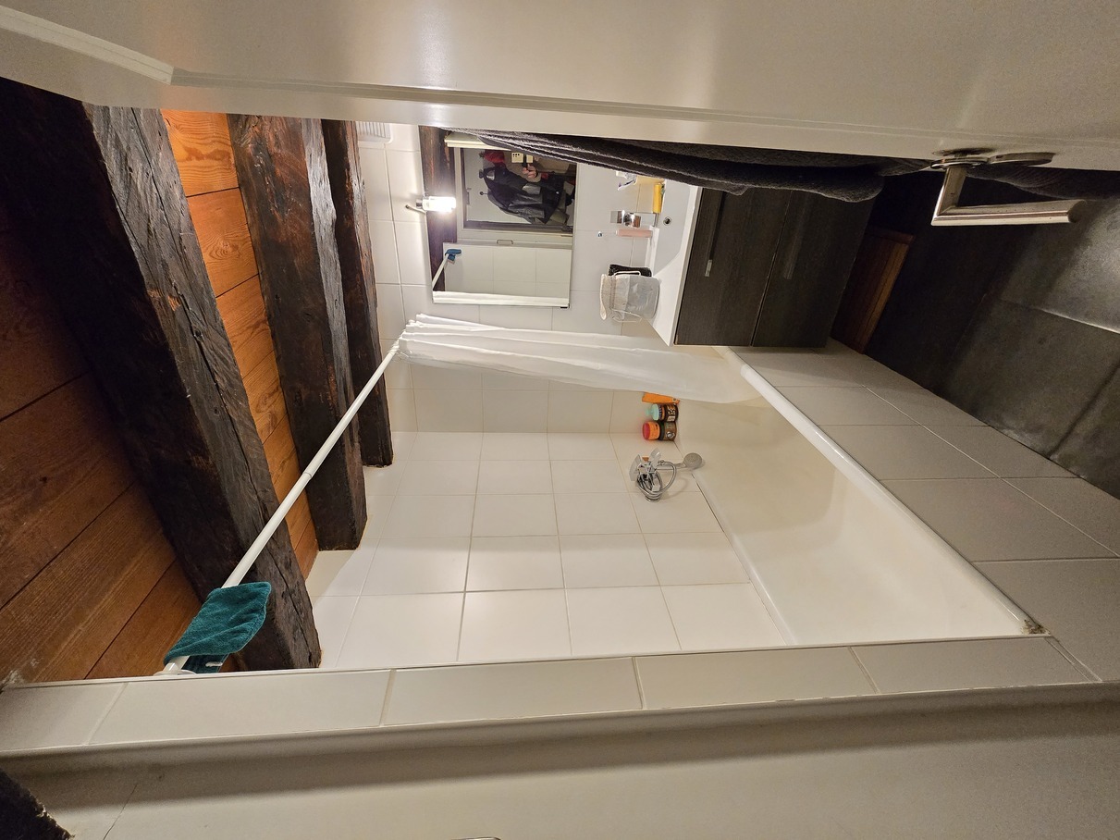
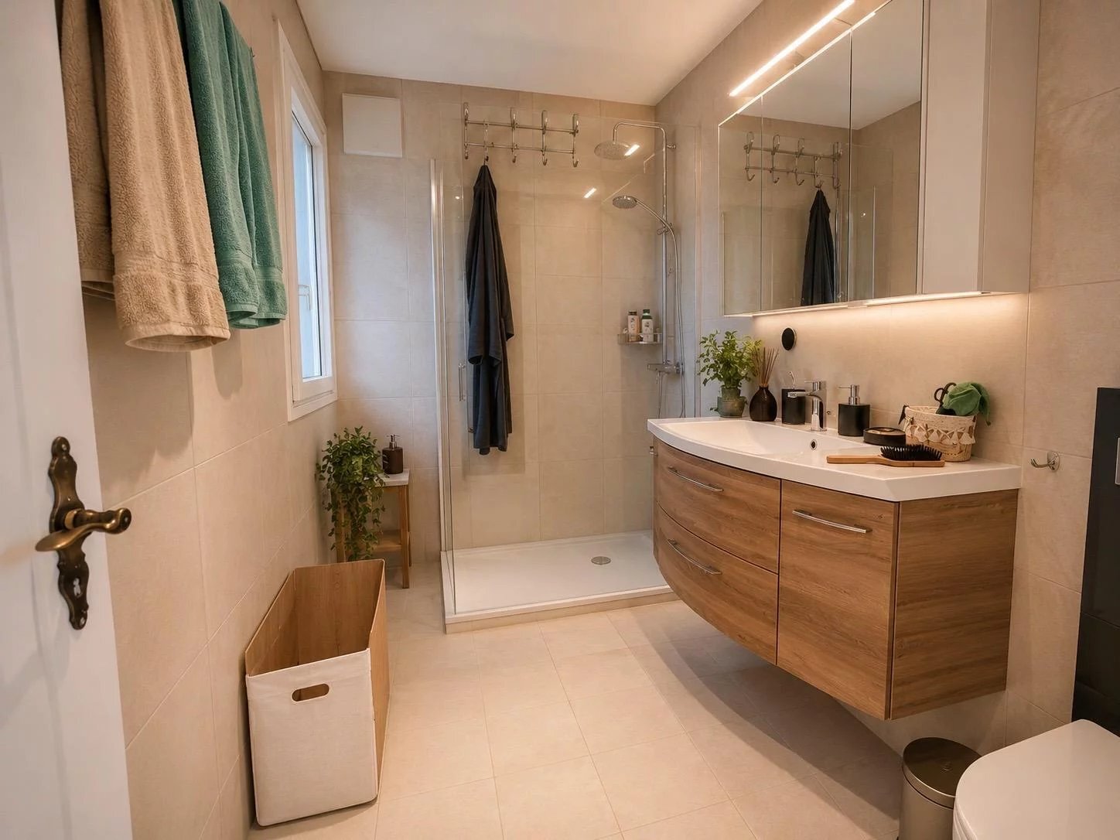
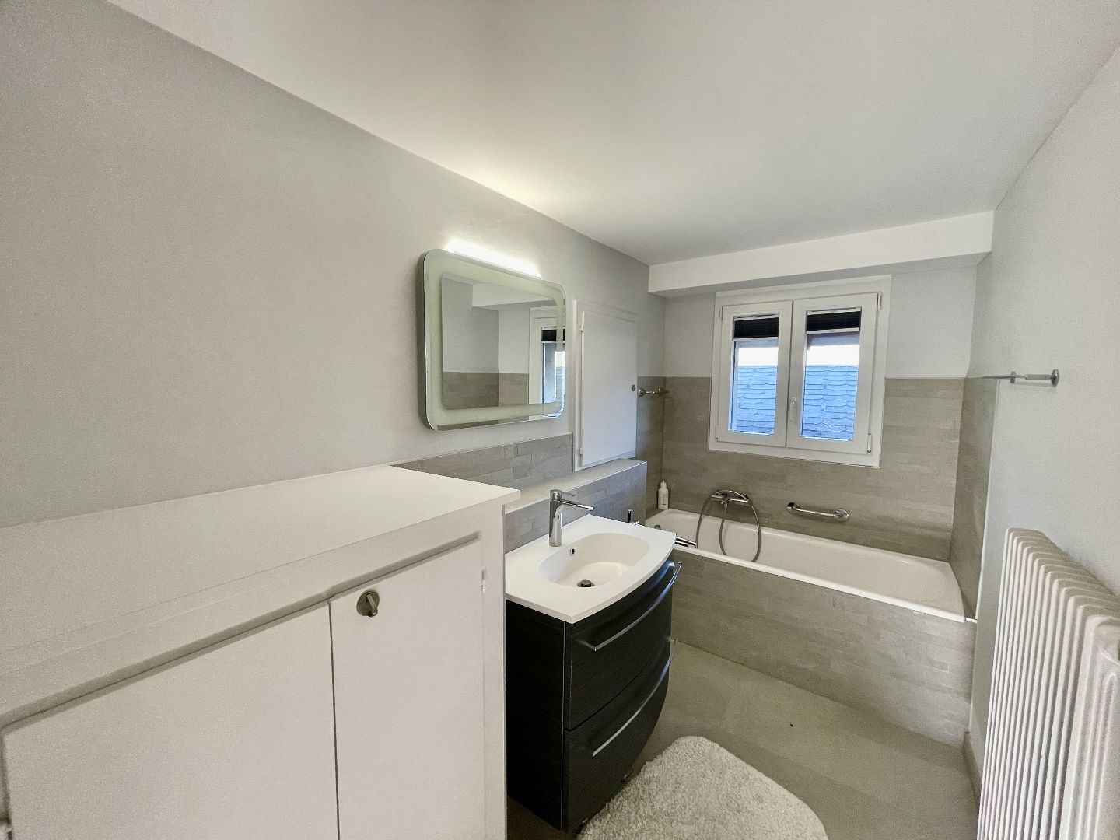
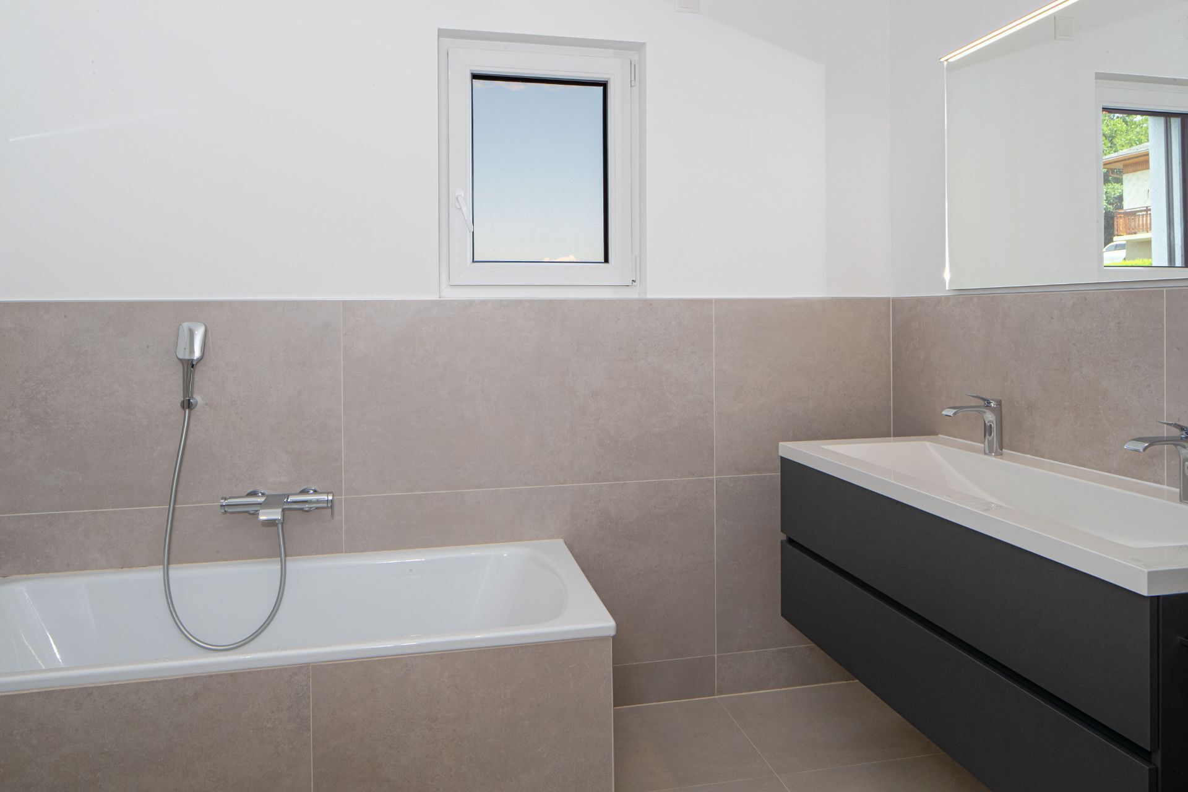
- bathroom
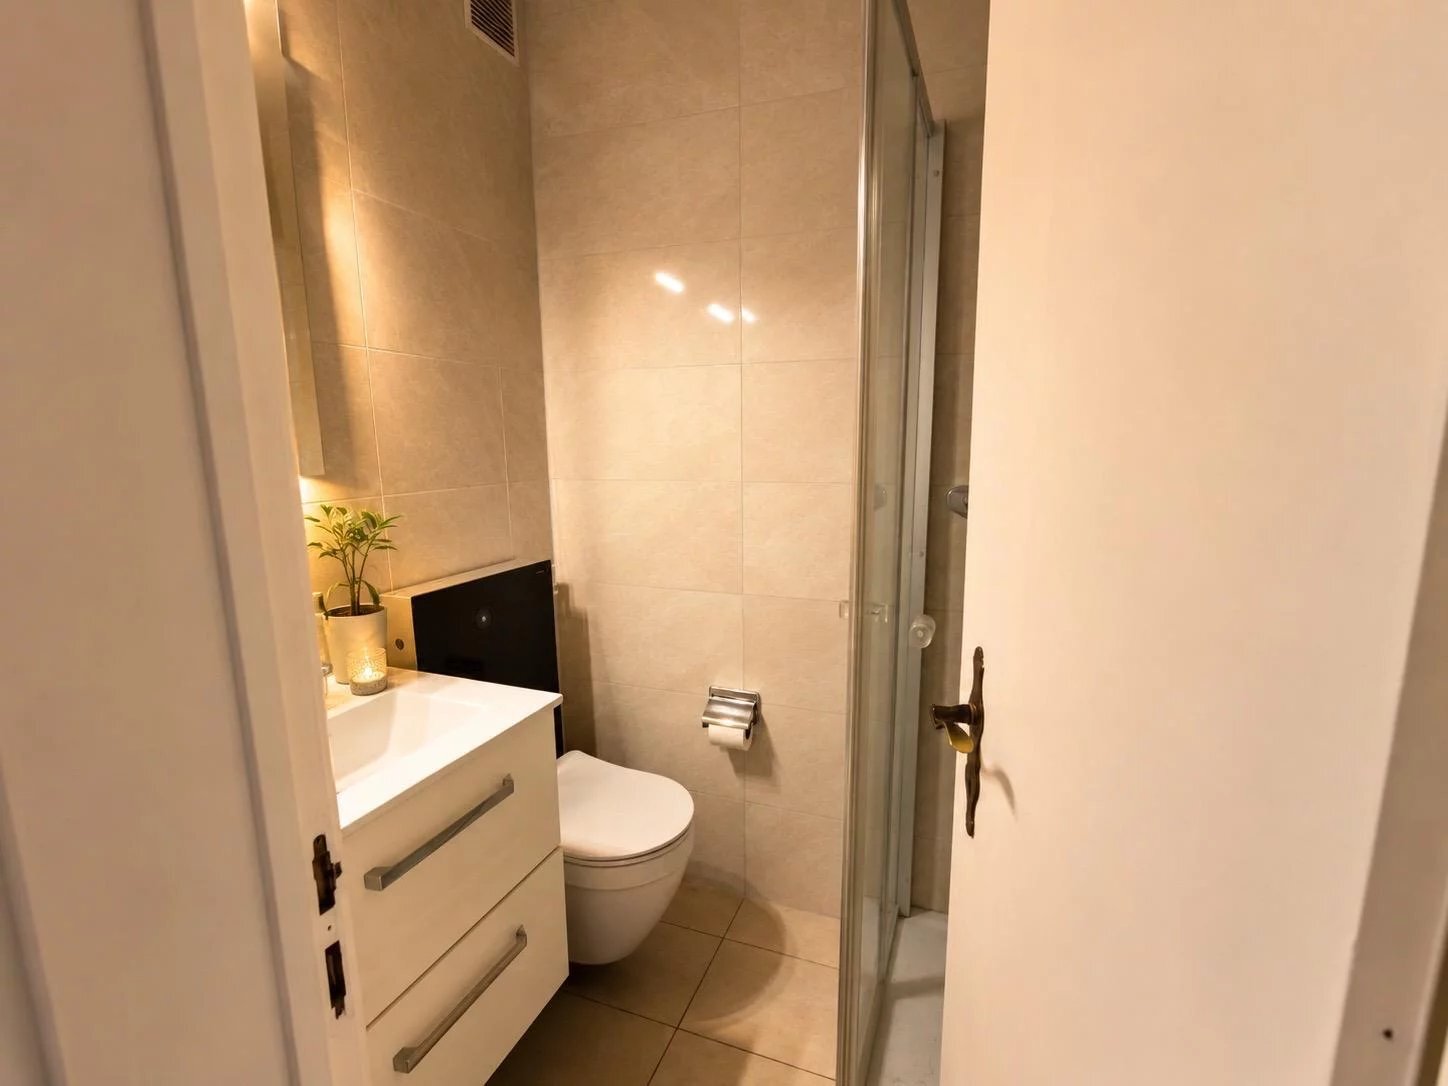
- separate WC
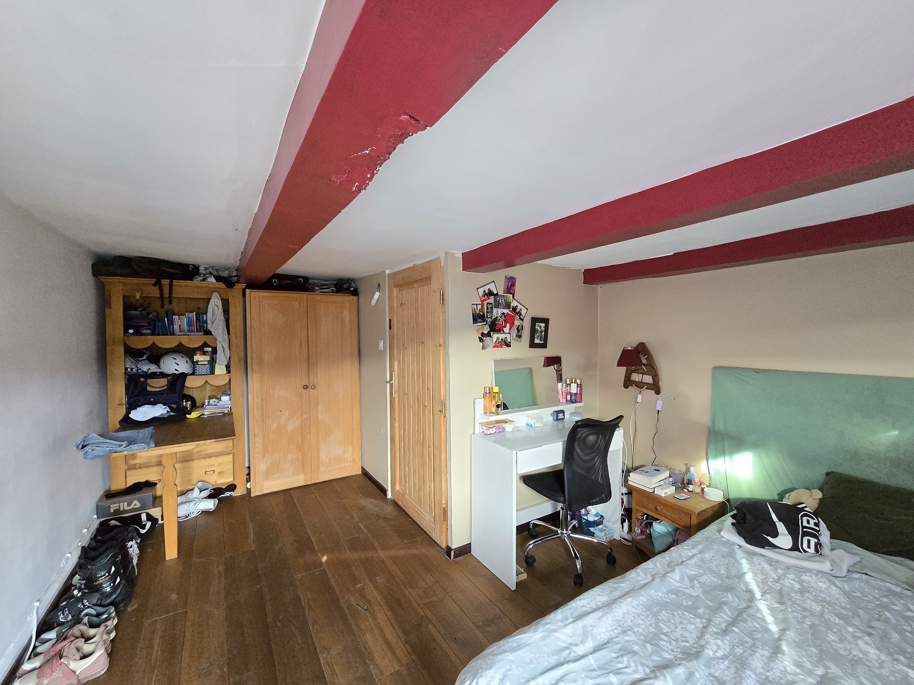
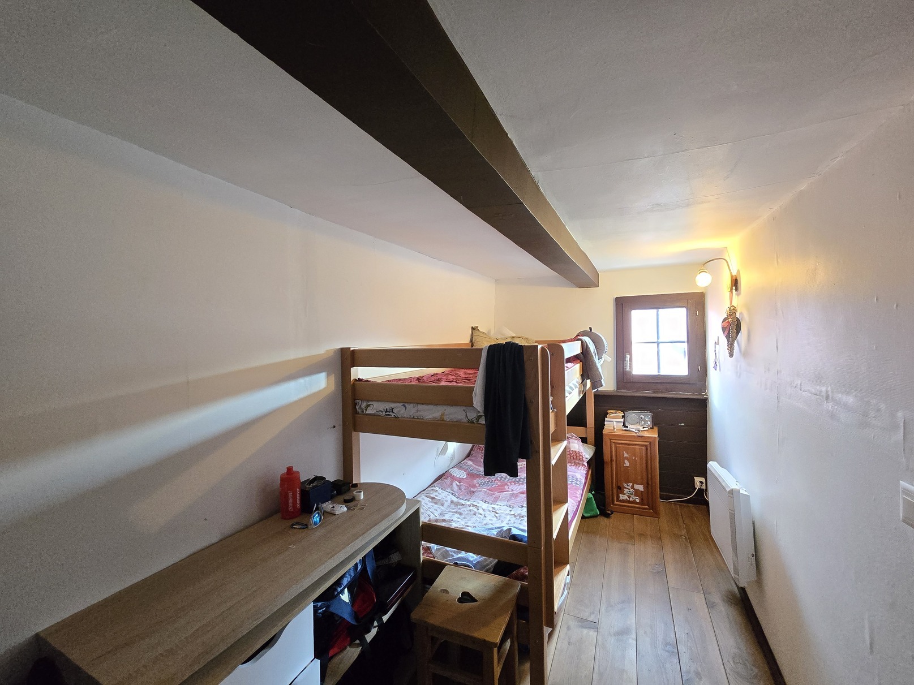
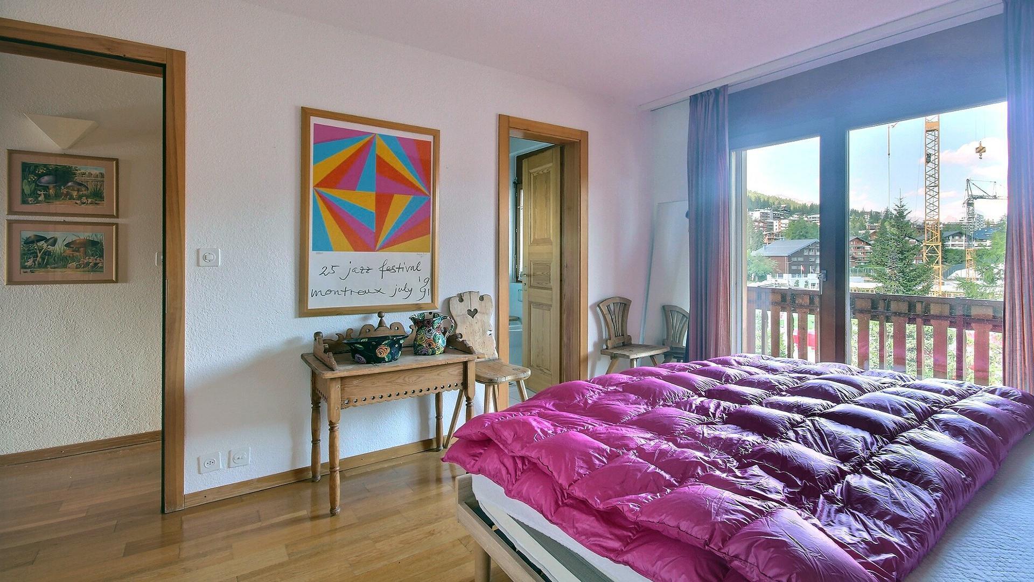
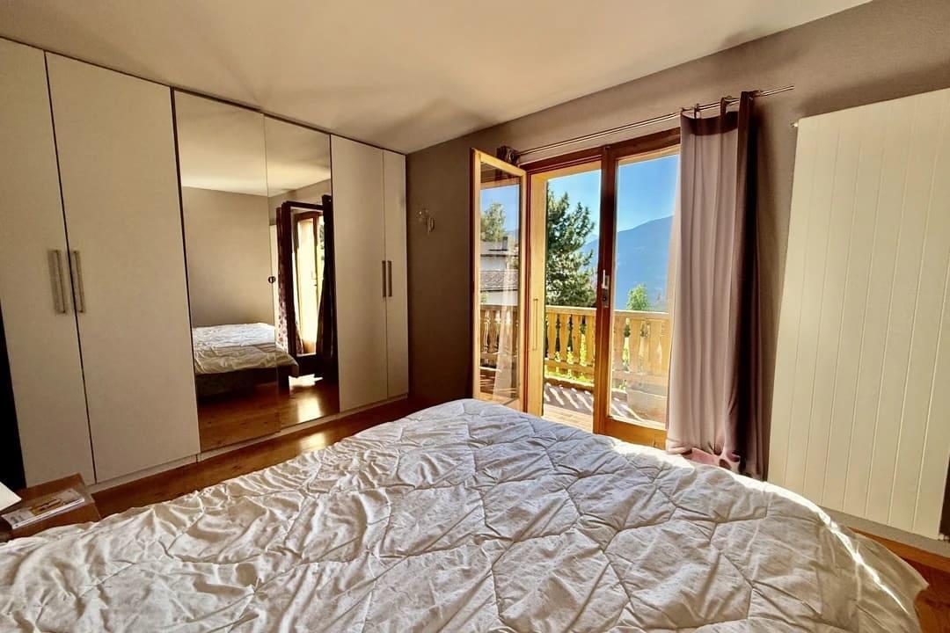
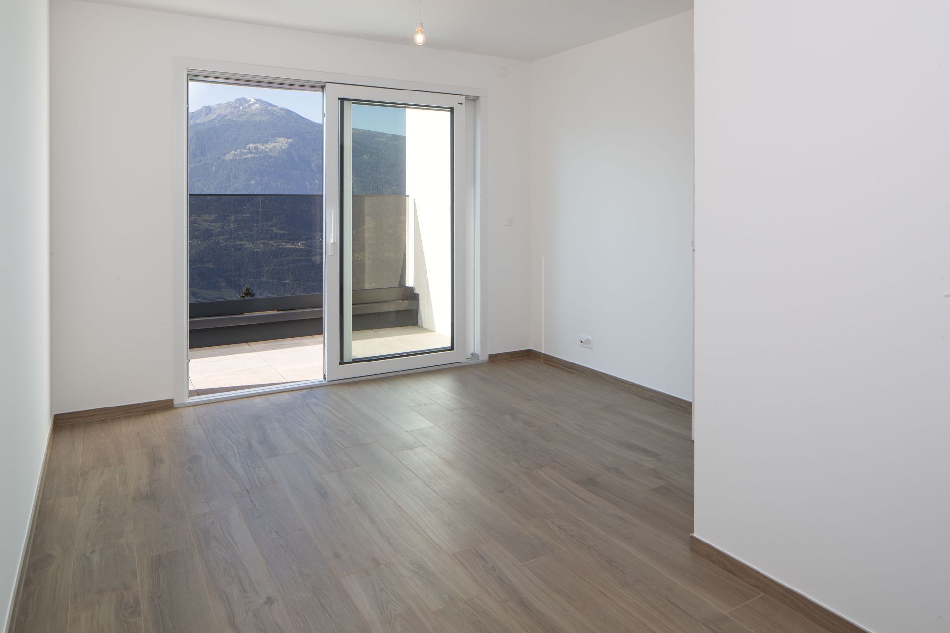
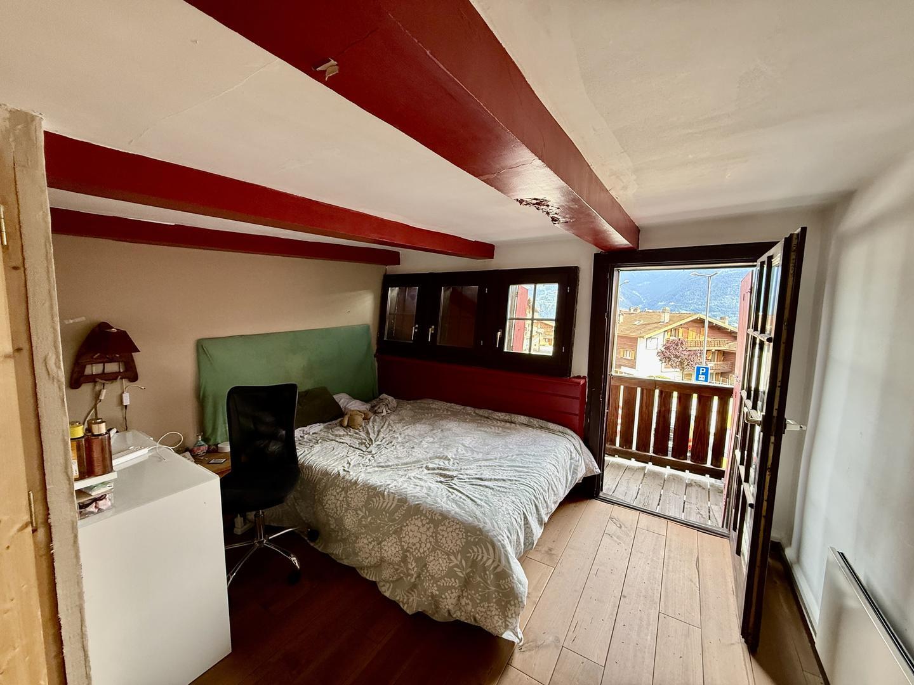
- 2 bedrooms (1 double + 1 children’s room)
1st floor 2nd independent entrance:
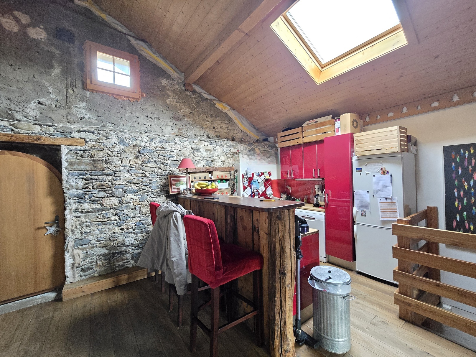
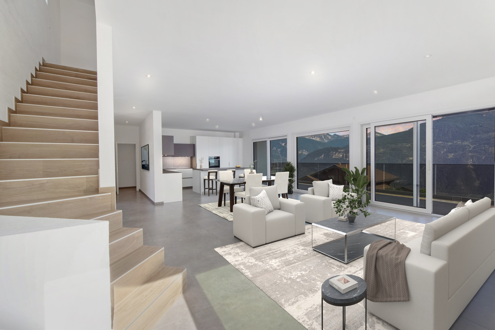
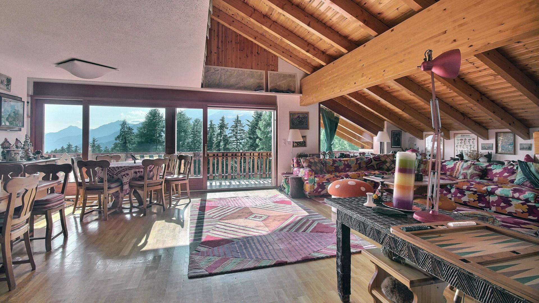
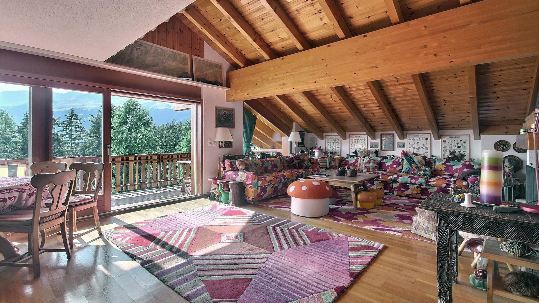
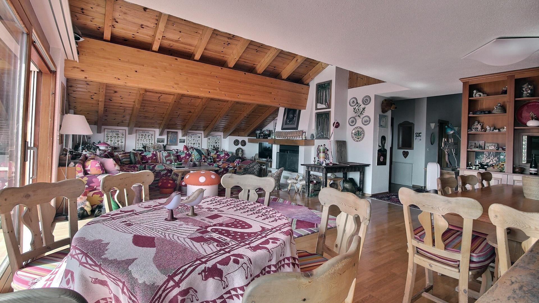
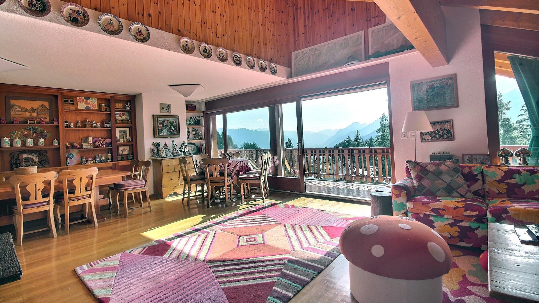
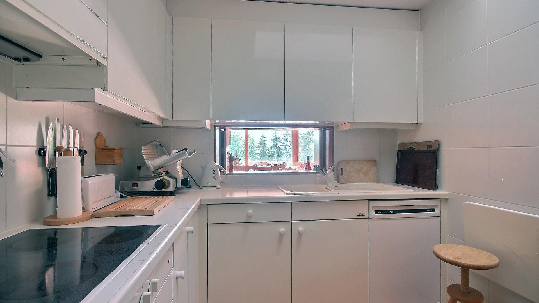
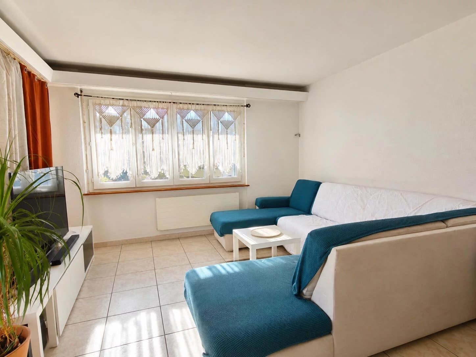
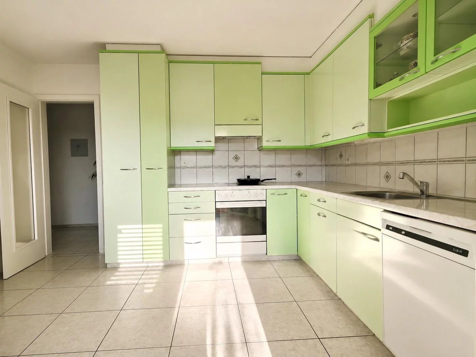
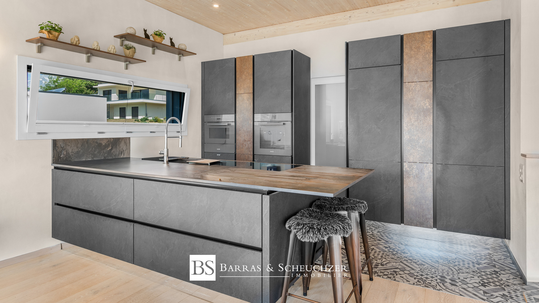
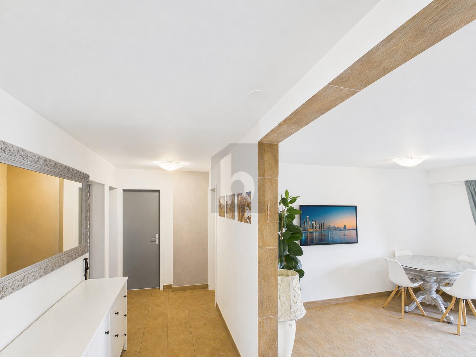
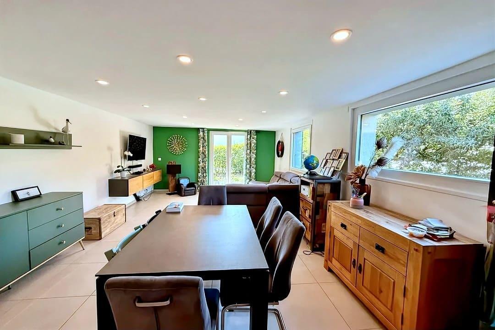
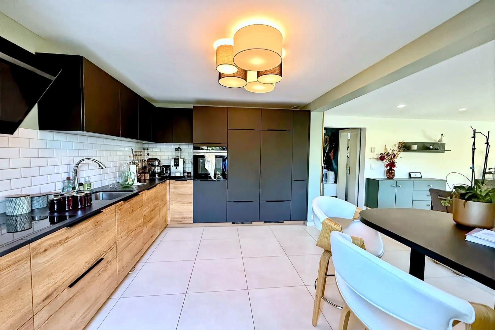
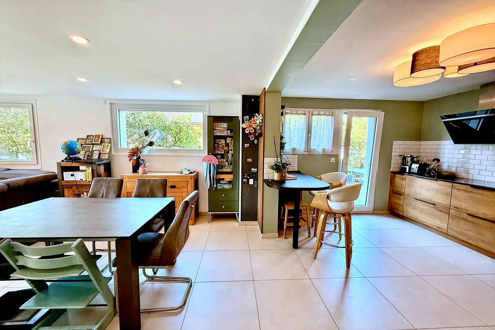
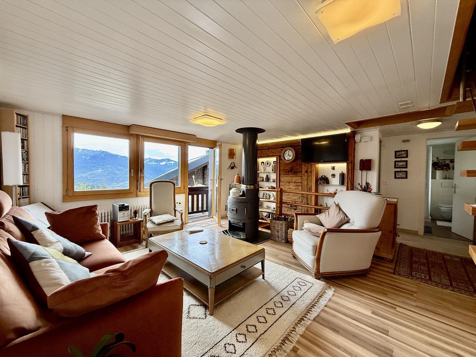
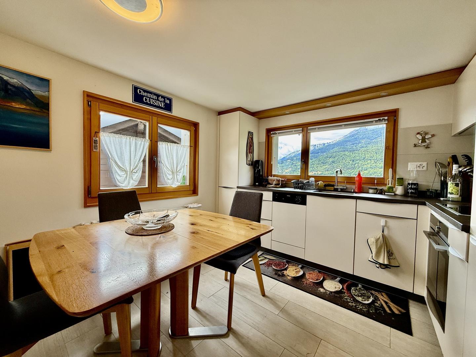
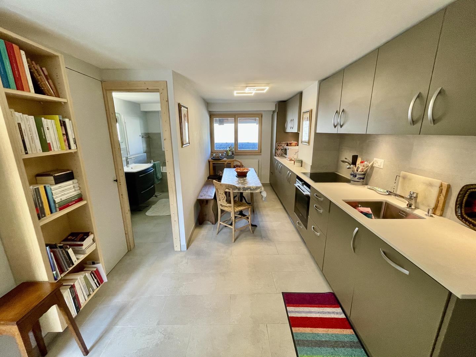
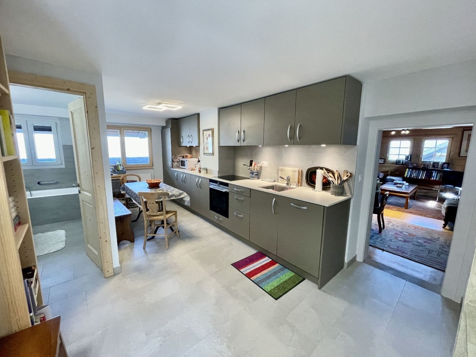
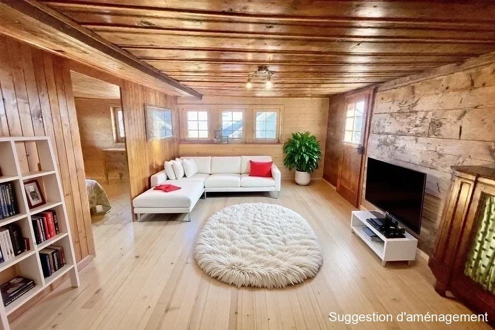
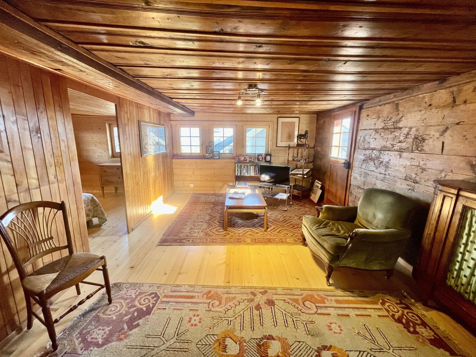
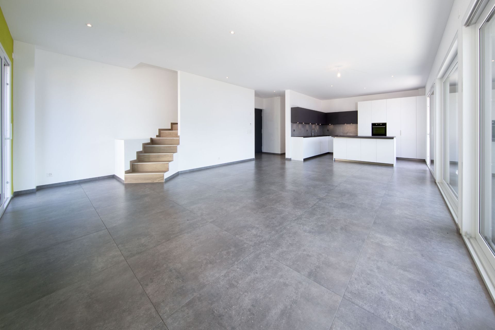
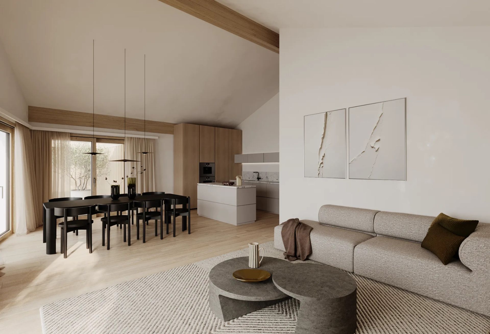
- Open kitchen with dining area
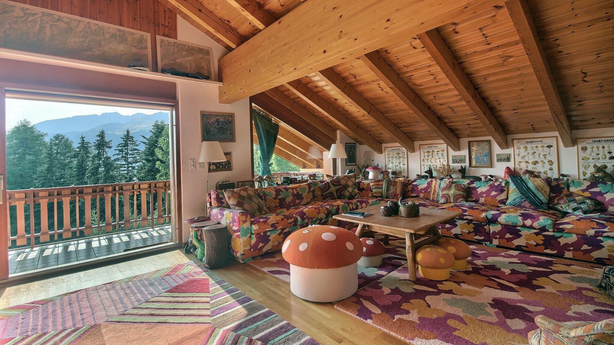
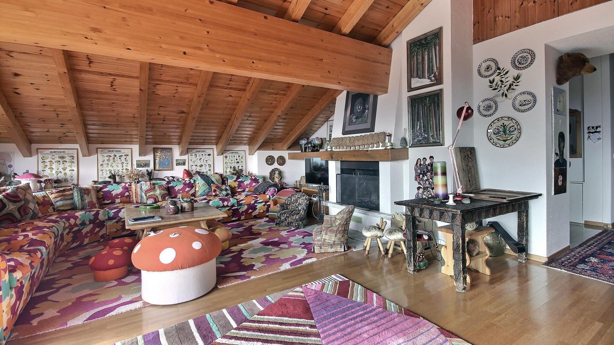
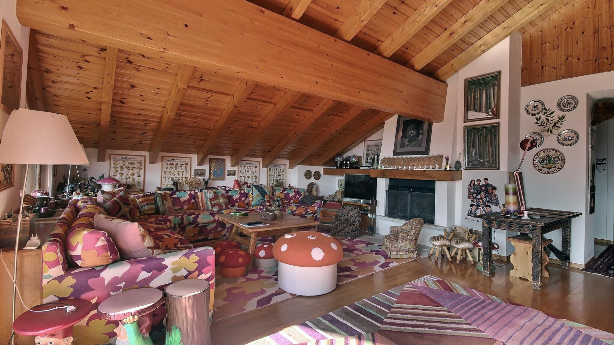
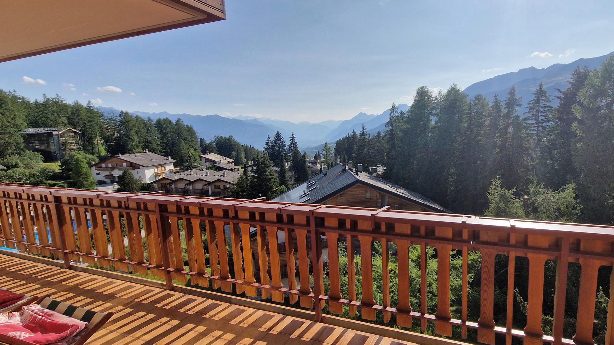
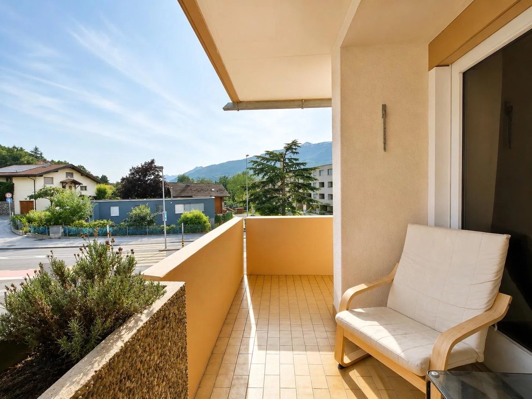
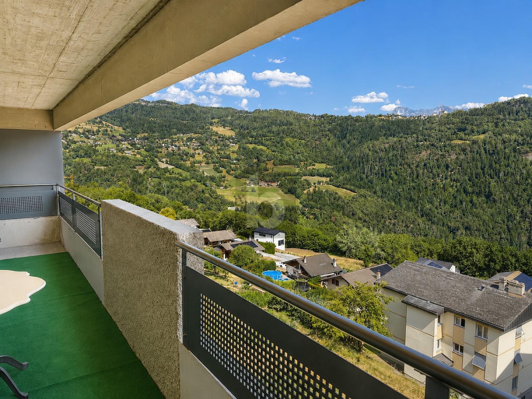
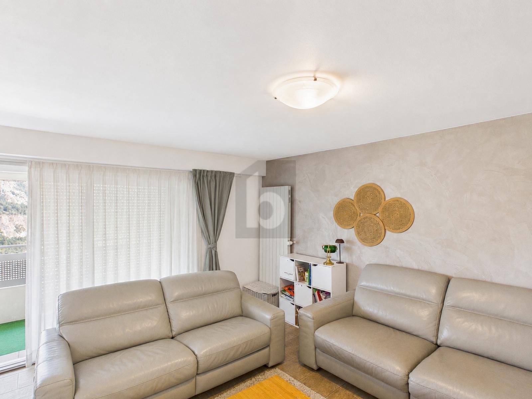
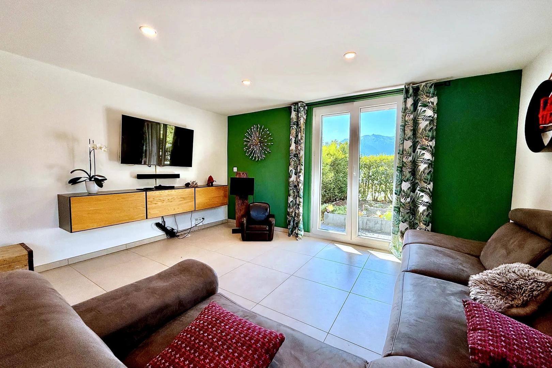
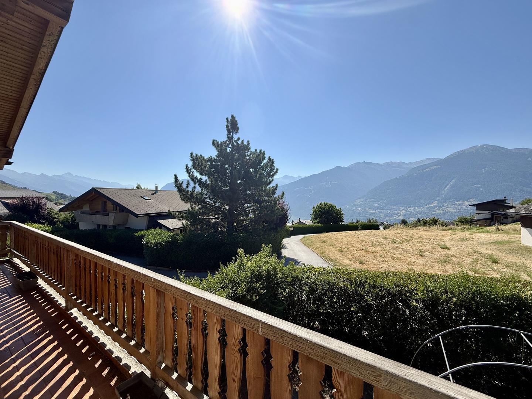
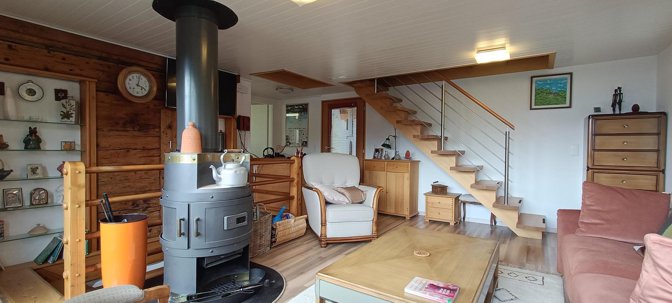
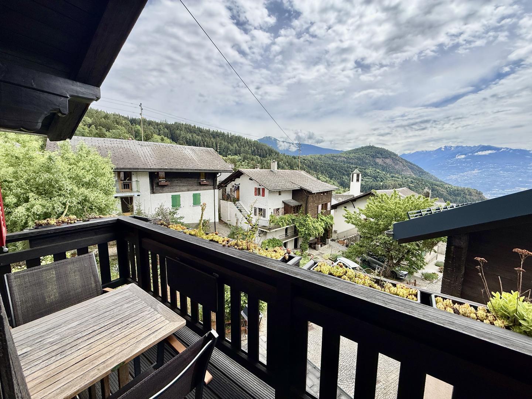
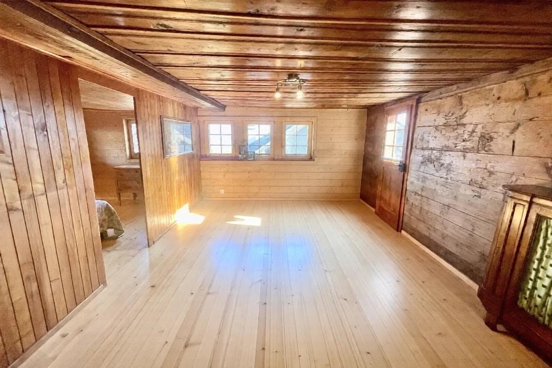
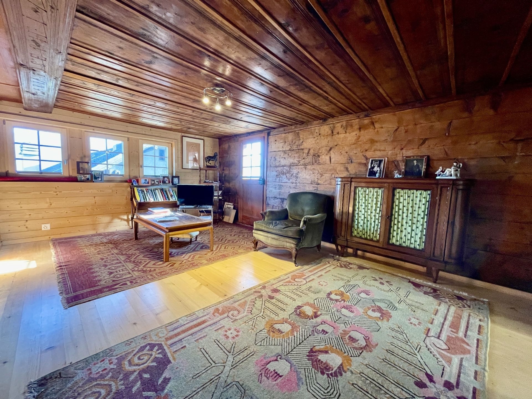
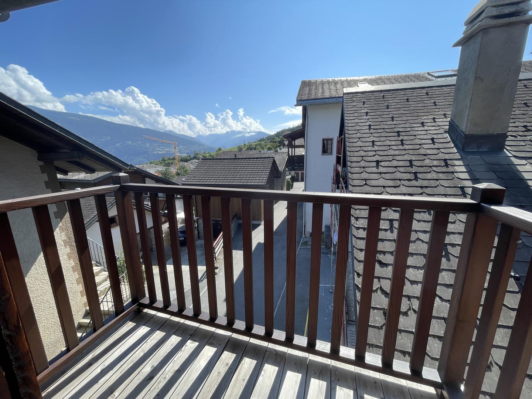
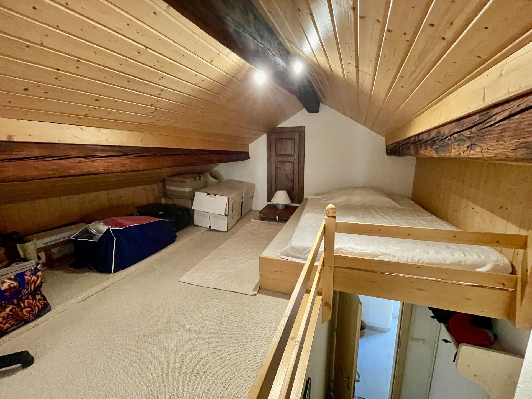
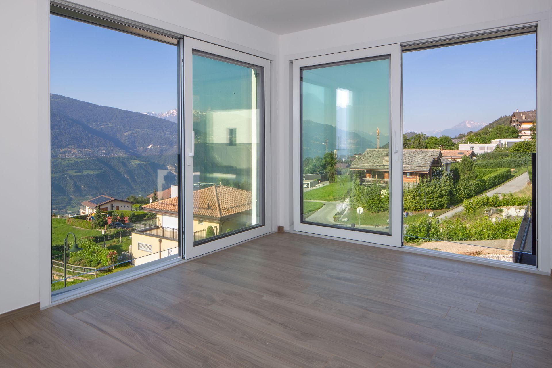
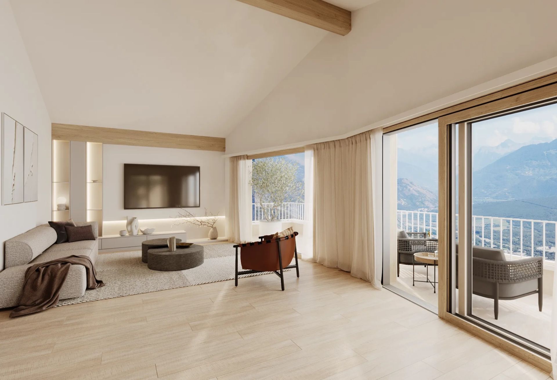
- Living room with access to balcony Attic:
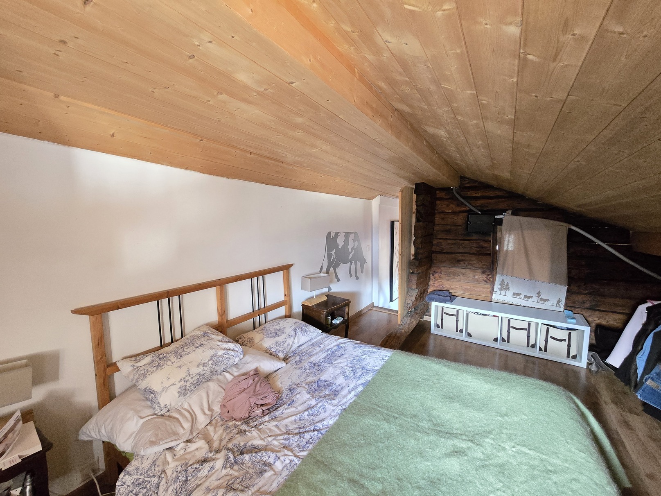
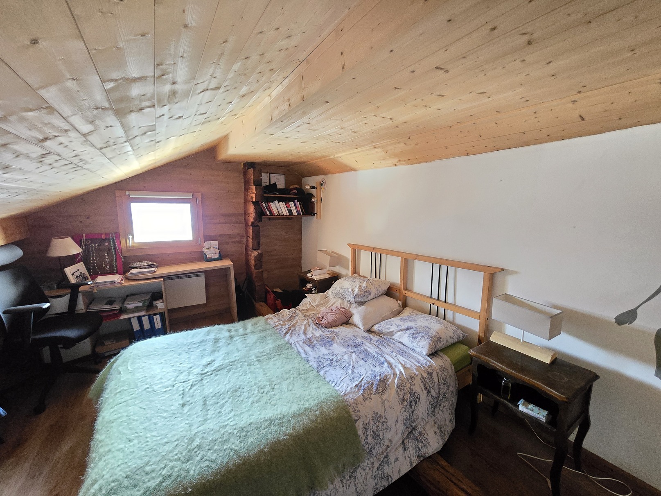
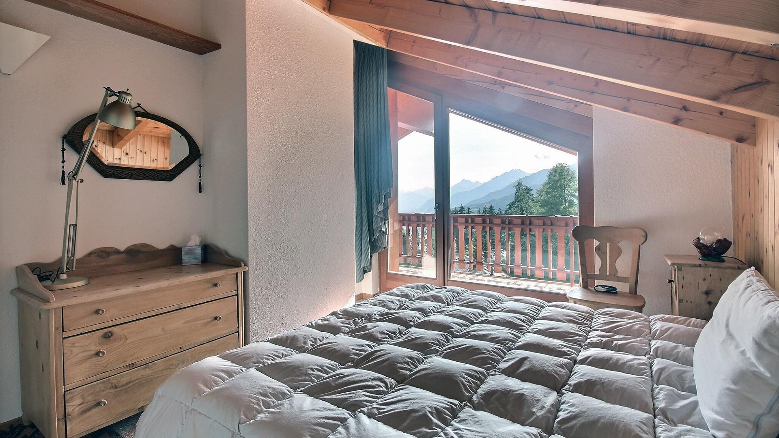
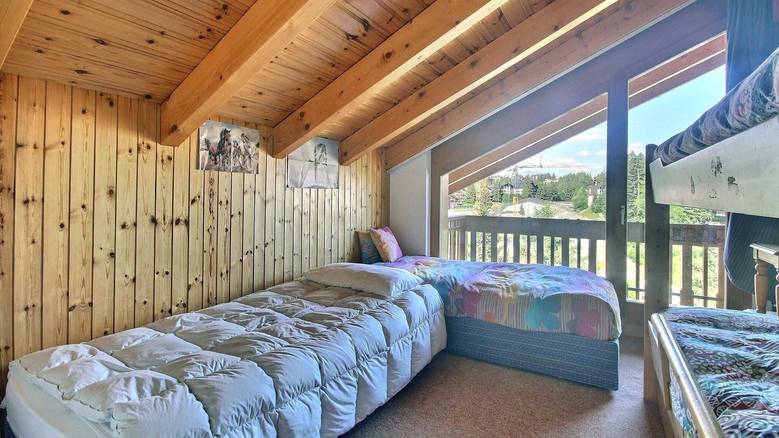
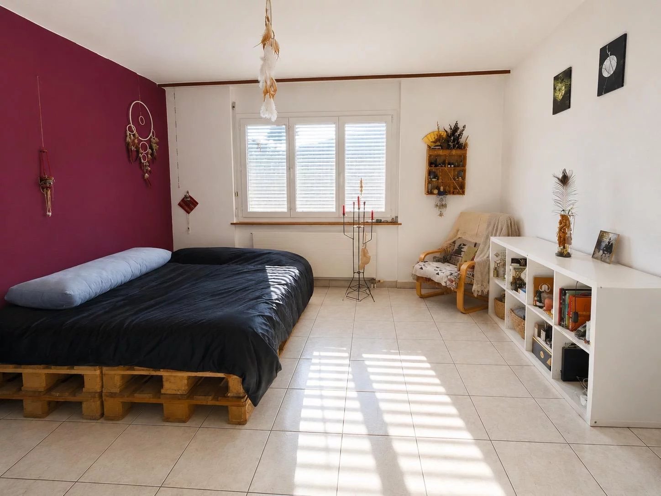
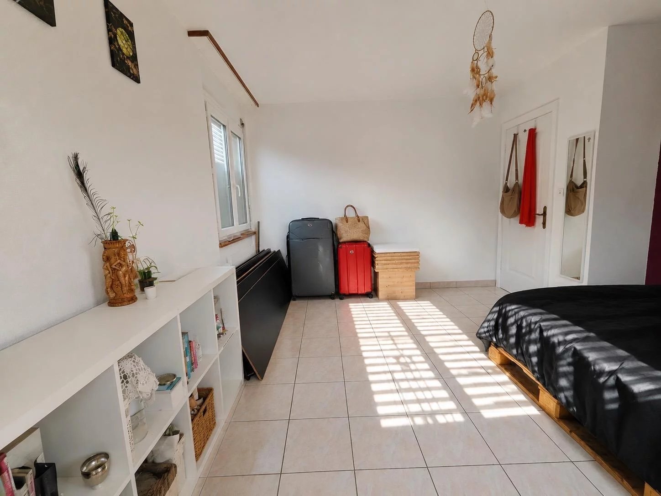
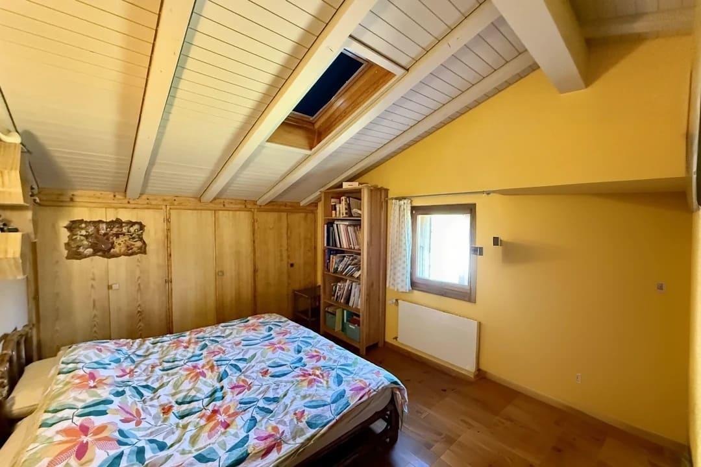
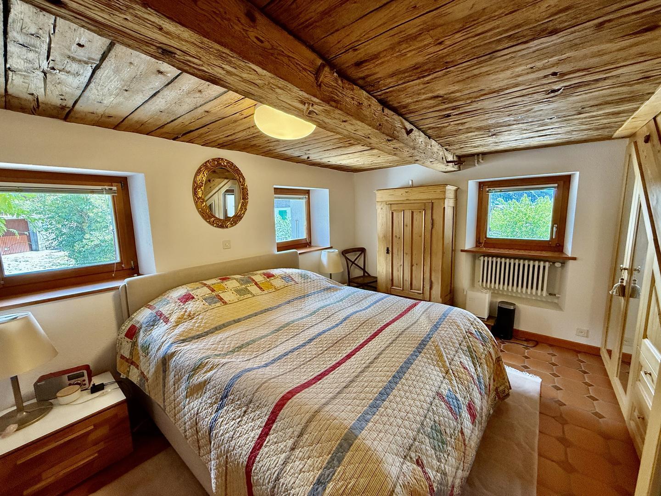
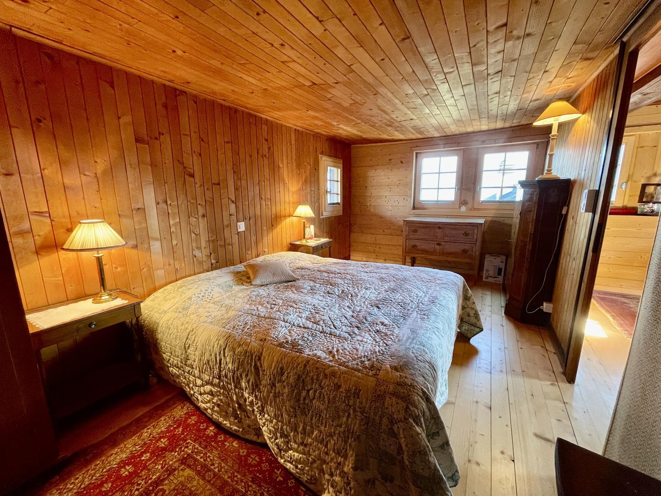
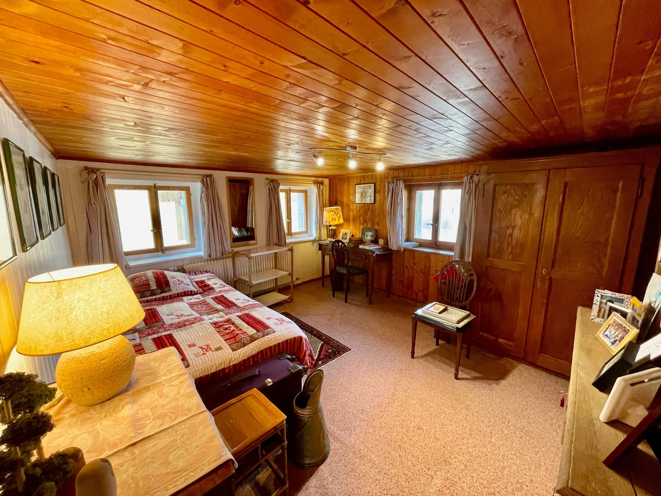
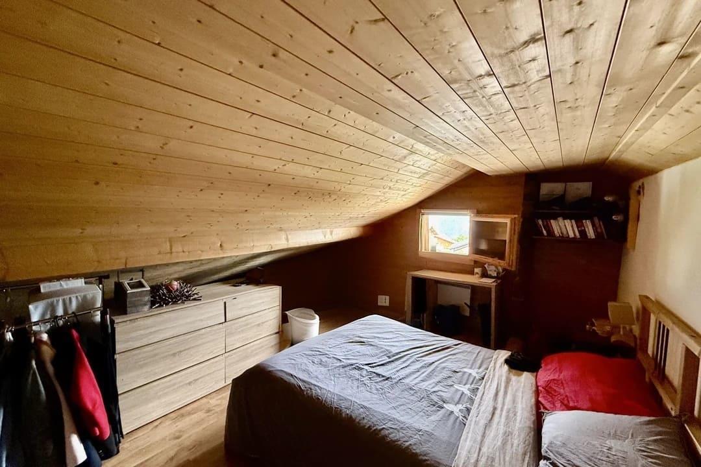
- Master bedroom
Extras:
- 3 cellars (one of which could be converted into an extra bedroom)
Sellable as a primary or secondary residence
Sellable to foreigners with a residence permit
Viviane Immobilier Sàrl
Rue Principale 2 – 1978 Lens / +41 27 483 28 29 / www.viviane-immobilier.ch
The plans may have been modified and the surface areas mentioned are indicative. This document is not legally binding and all rights to modify, correct or omit information are reserved.
: 4.5 room village house in triplex, partially renovated, which has managed to retain all its old-world charm.
Location:
In the heart of the charming, typically Valaisan village of Chermignon d’en Haut, a few minutes by car from Crans-Montana
. Bus stop nearby (Sierre-Montana)
Amenities:
Large covered public parking nearby (possibility of renting for the year at a price of CHF 90/month)
Grocery store and post office in the village
Café in the
village Room layout: Ground floor with small terrace:
- Entrance with wardrobe
- bathroom
- separate WC
- 2 bedrooms (1 double + 1 children’s room)
1st floor 2nd independent entrance:
- Open kitchen with dining area
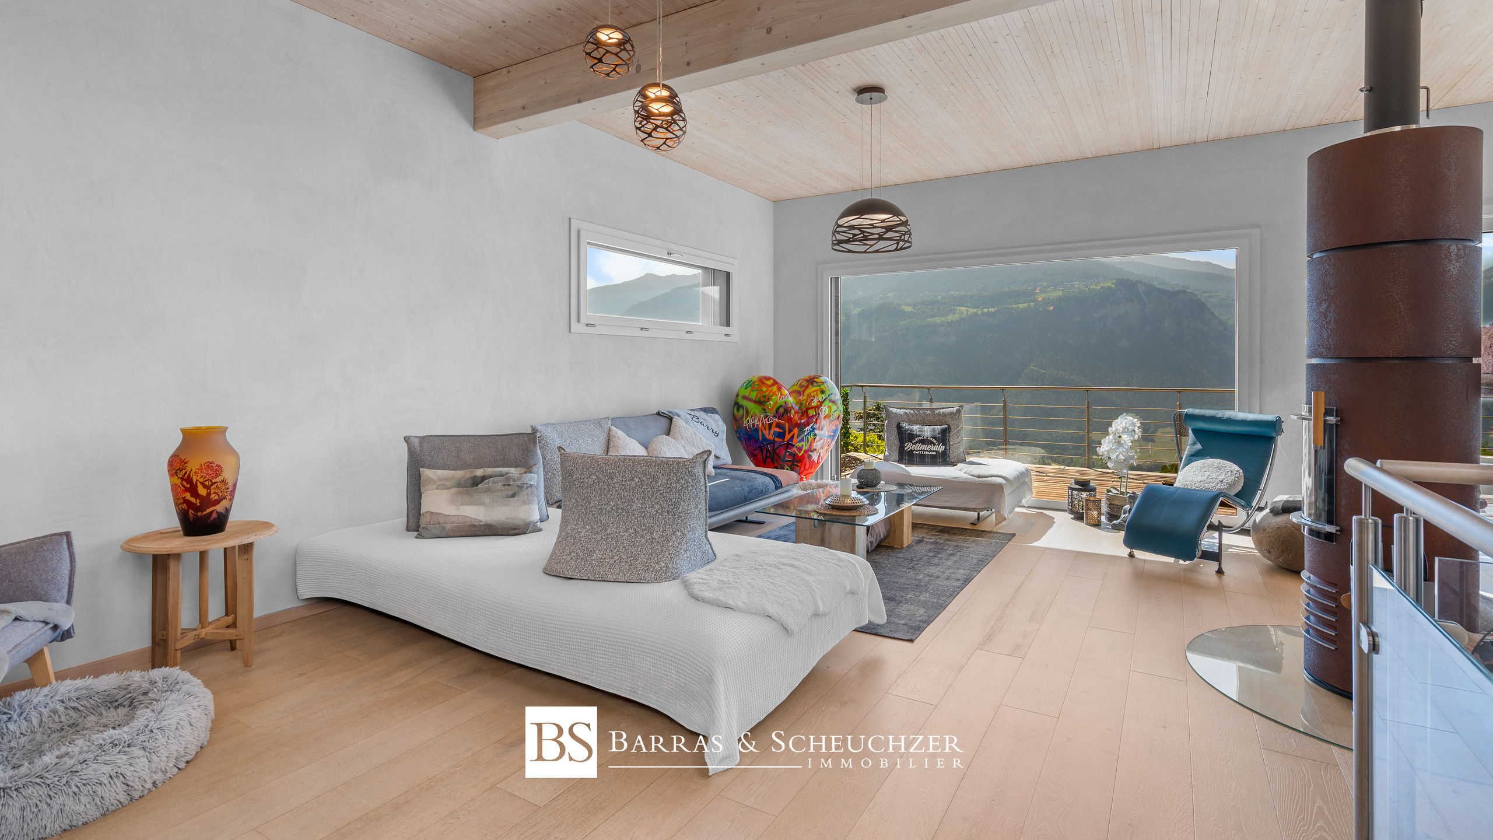
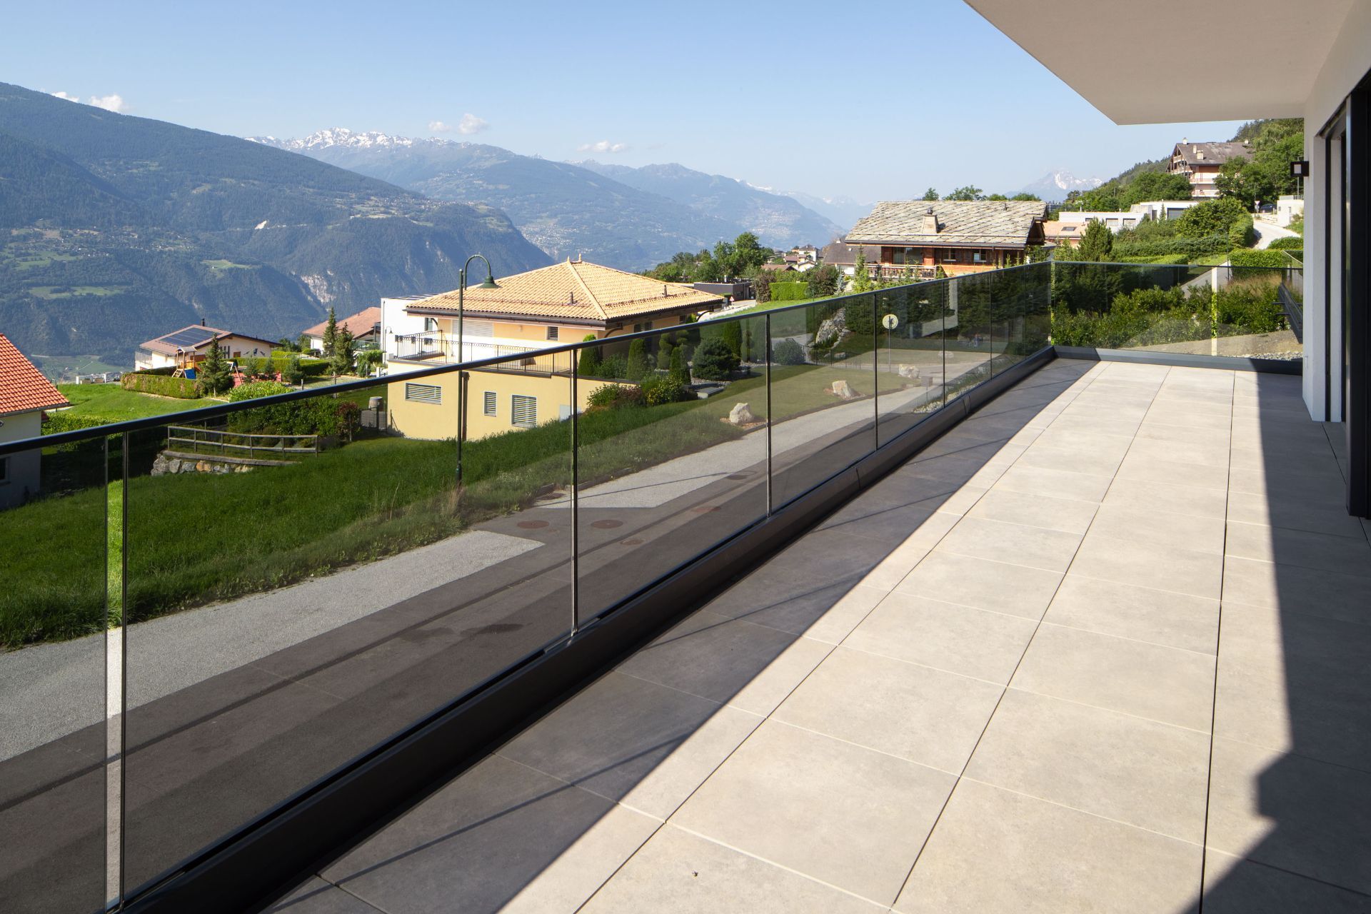
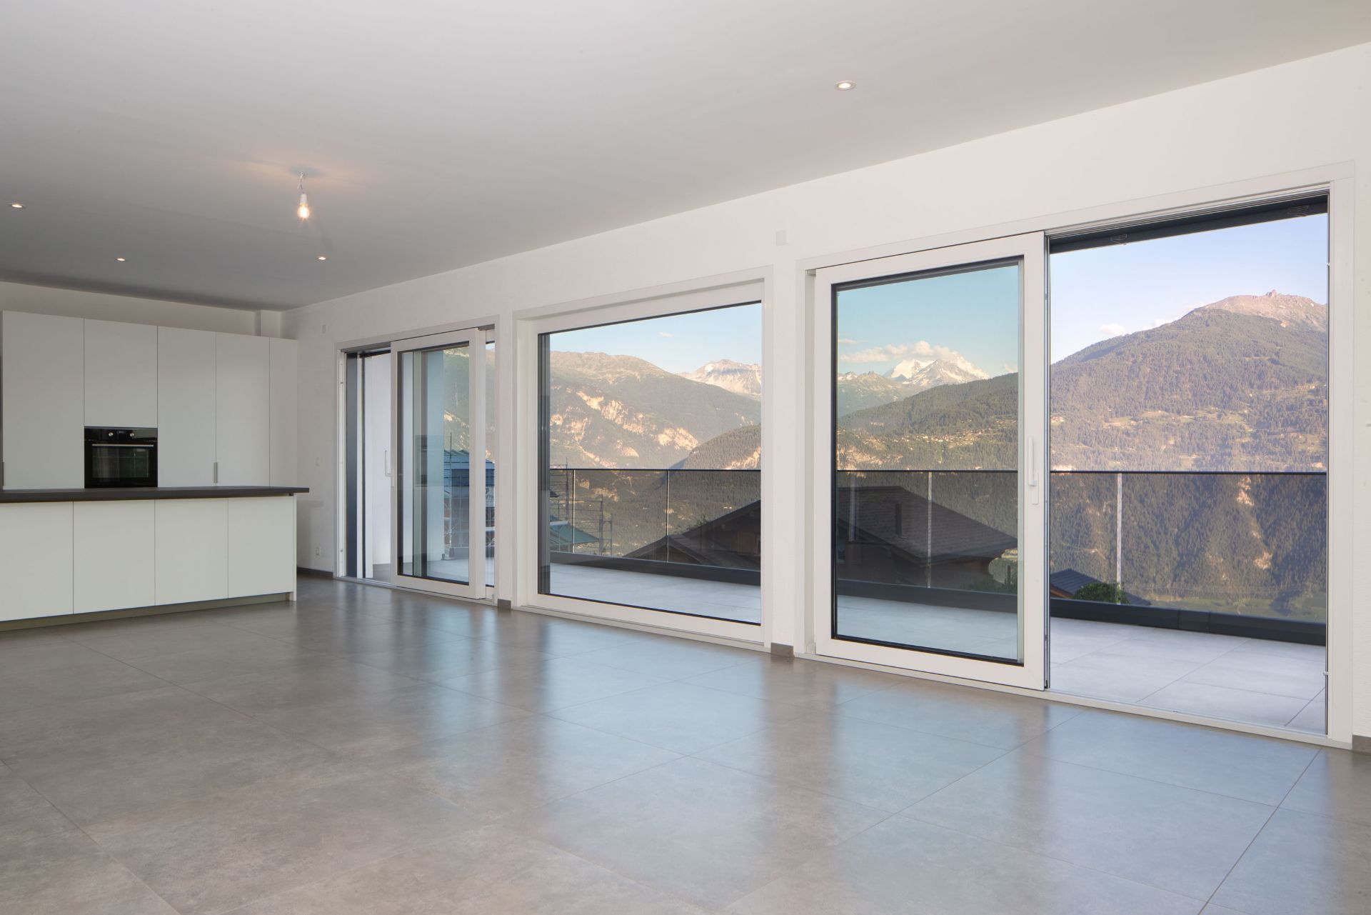
- Living room with access to balcony Attic:
- Master bedroom
Extras:
- 3 cellars (one of which could be converted into an extra bedroom)
Sellable as a primary or secondary residence
Sellable to foreigners with a residence permit
Details of the parts
- Balcony | Loggia
- Cave | Cellar: 3
- Kitchen with dining area
- Lounge
Rooms
- Double / Family Room: 2
- Single room / child: 1
Bathrooms
- Bathroom: 1
- Total WC: 2
Environment
- Village
View
- Partly cloudy
Exposure
- South
Proximity
- Public transport
Technical equipment
Heating modeElectric heatersViviane Immobilier Sàrl
Rue Principale 2 – 1978 Lens / +41 27 483 28 29 / www.viviane-immobilier.ch
The plans may have been modified and the surface areas mentioned are indicative. This document is not legally binding and all rights to modify, correct or omit information are reserved.
Conveniences
Outside conveniences
- Balcony/ies