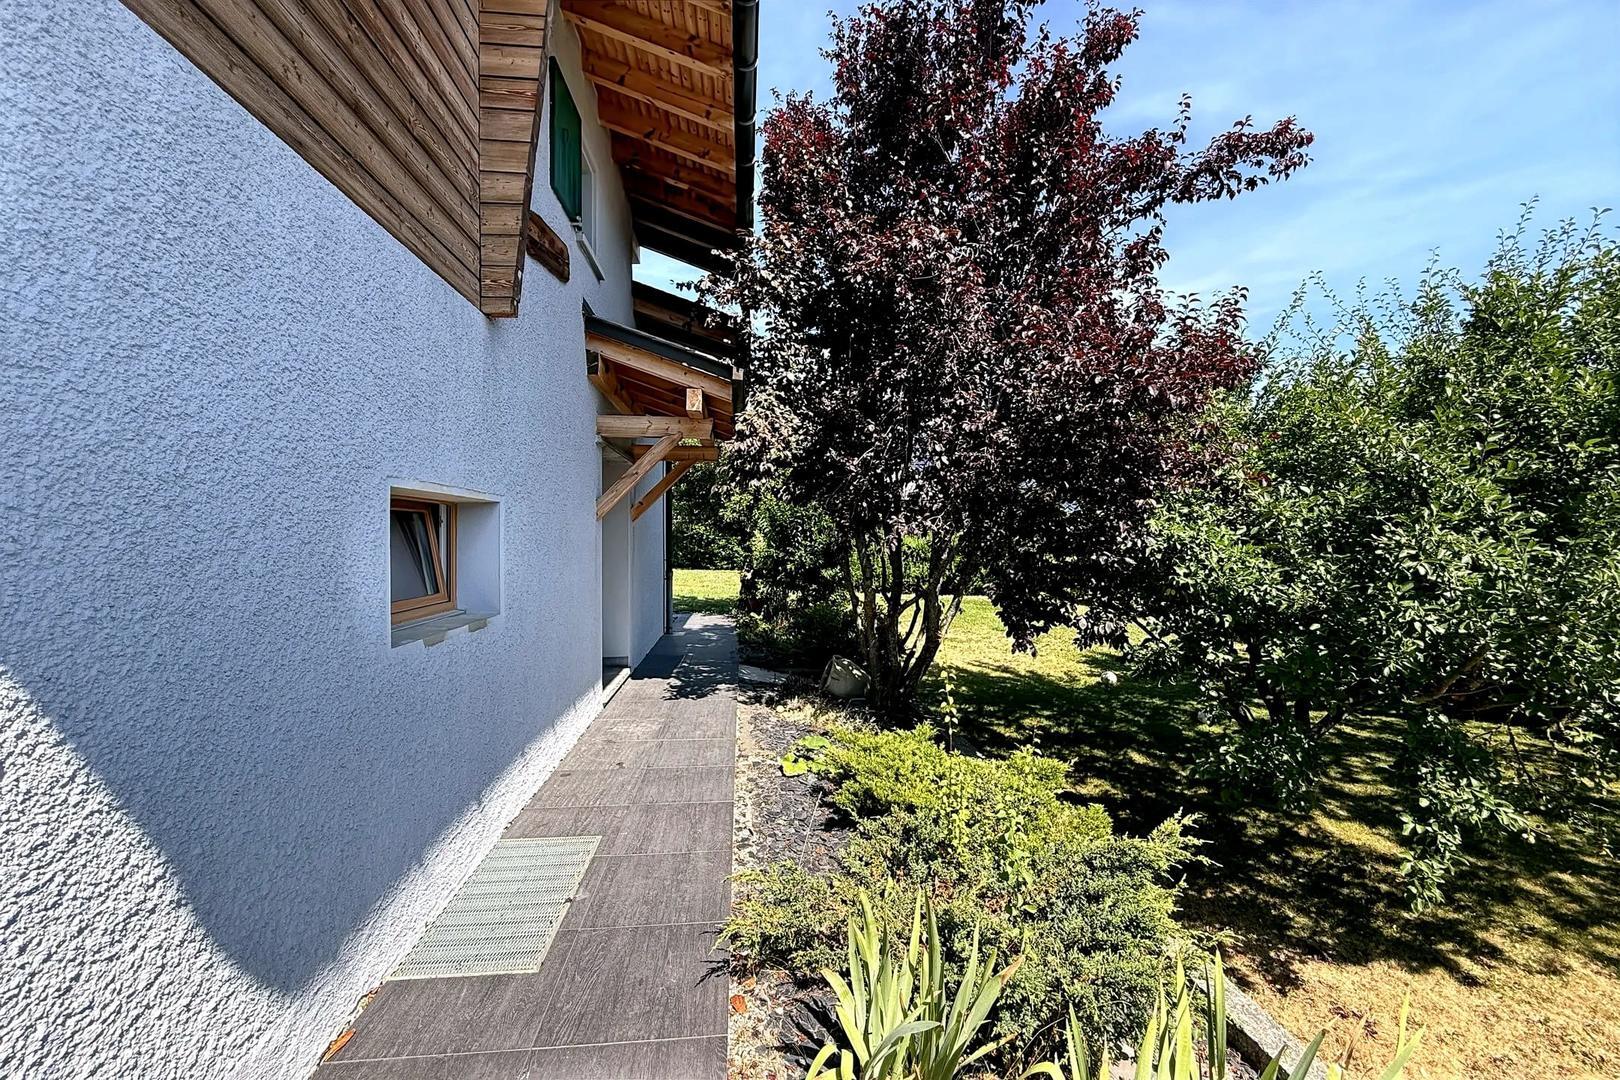
Single family house with 5.5 rooms on sale in Lens - 164 m²
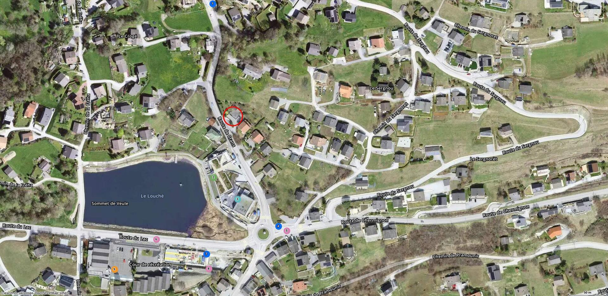
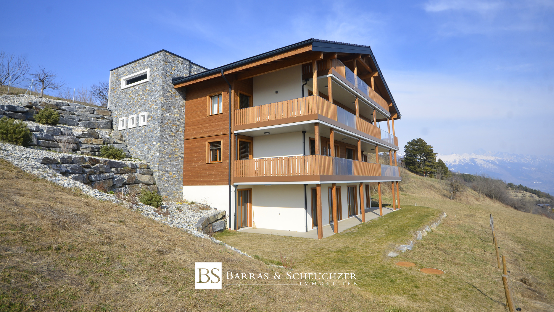
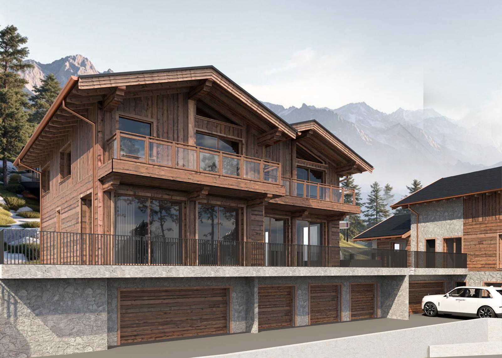

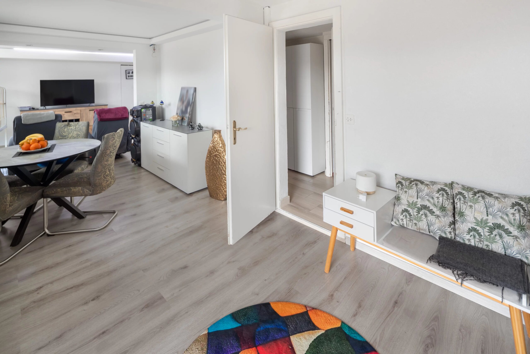
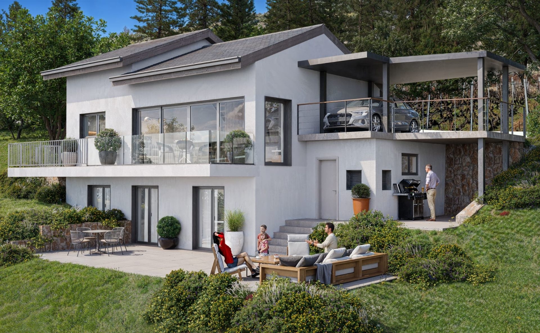
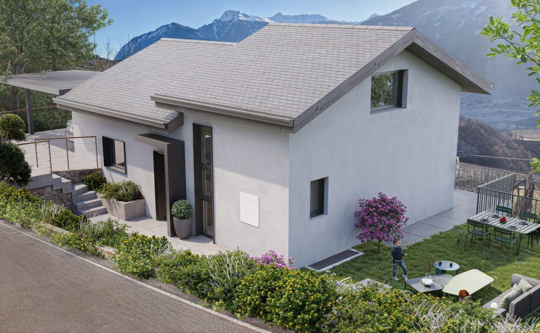
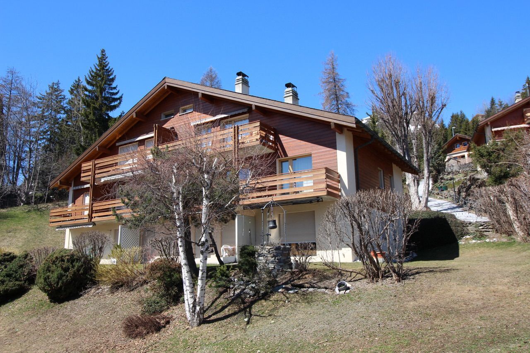
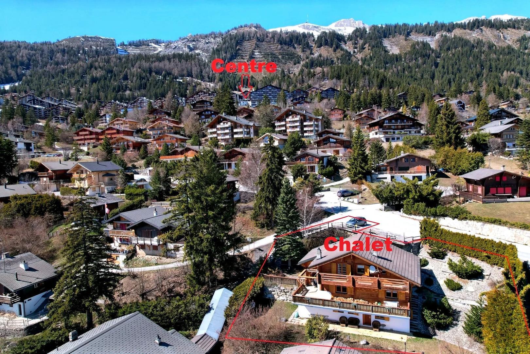
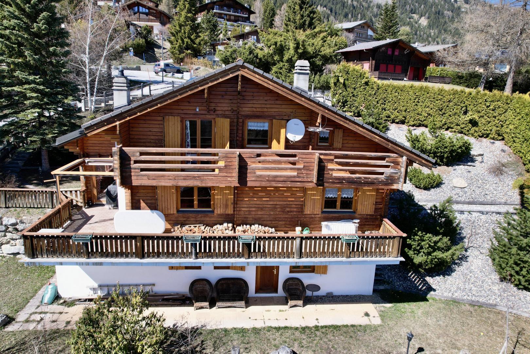
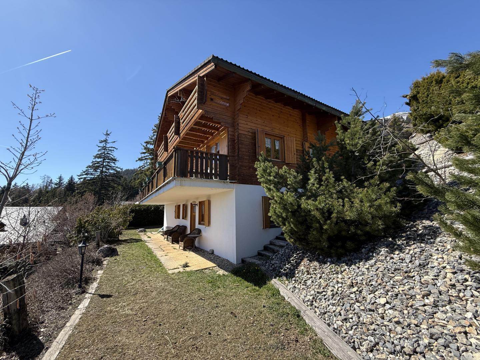
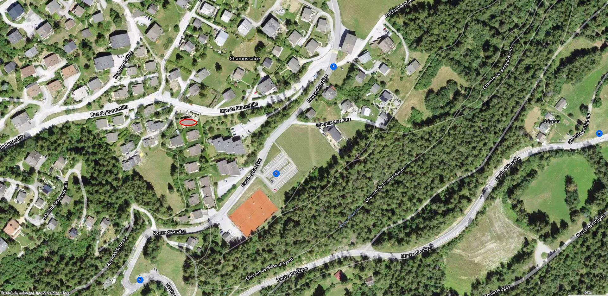
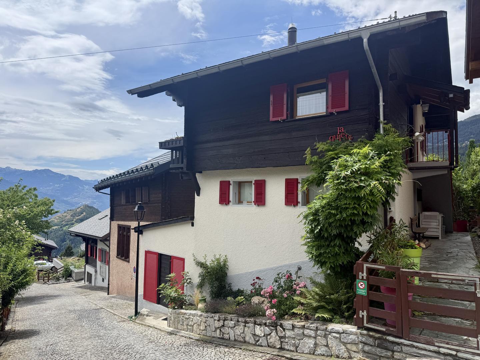
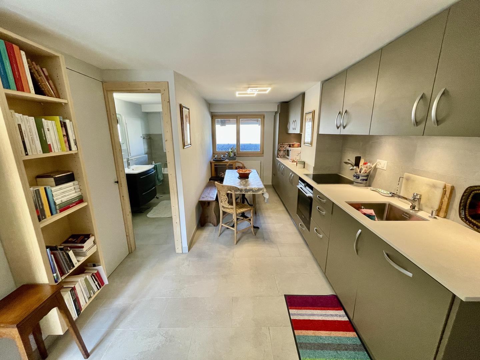
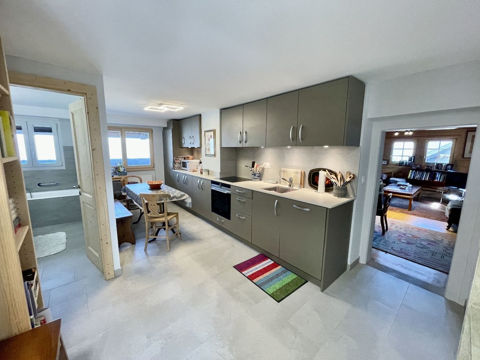
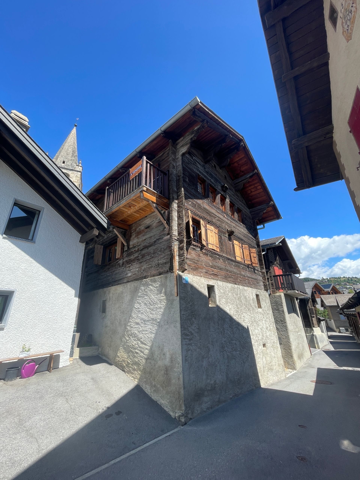
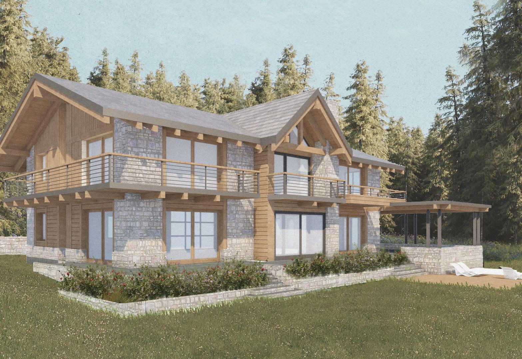
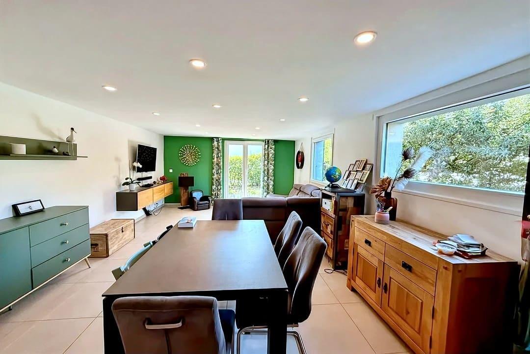
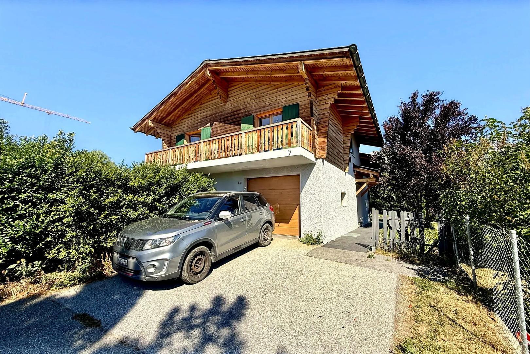
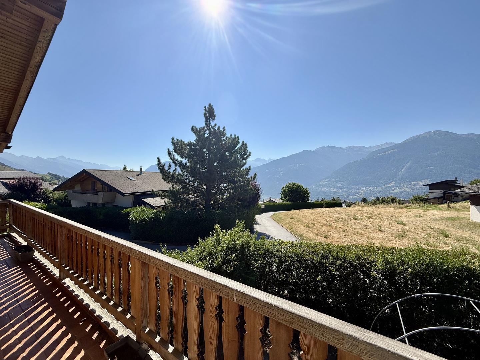
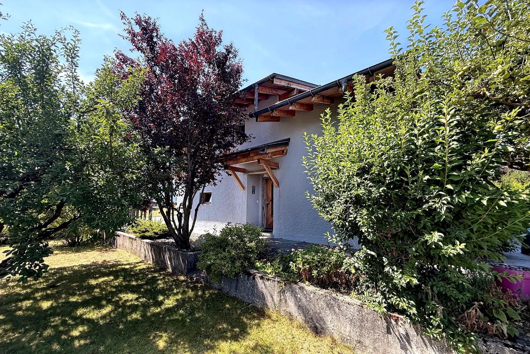
Renovated 5.5-room house 2 steps from the center of the village of Lens and a few minutes from Crans-Montana, on a flat plot
Rooms5.5
Living area164 m²
Object PriceCHF 1,350,000.-
AvailabilityTo agree
Localisation
1978 LensCharacteristics
Reference
ch322
Availability
To agree
Year of construction
1982
Latest renovations
2025
Rooms
5.5
Living area
164 m²
Description
Text translated from french, see original
Original text in french, translate to English.
IDEAL FAMILY HOME.
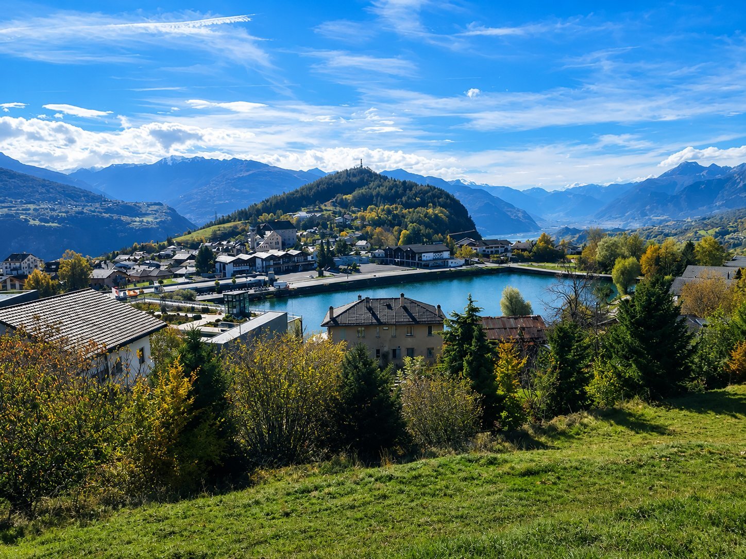
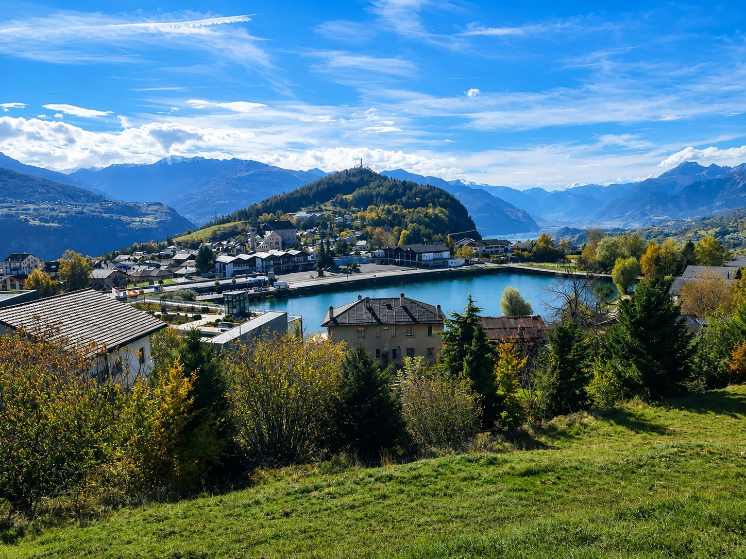
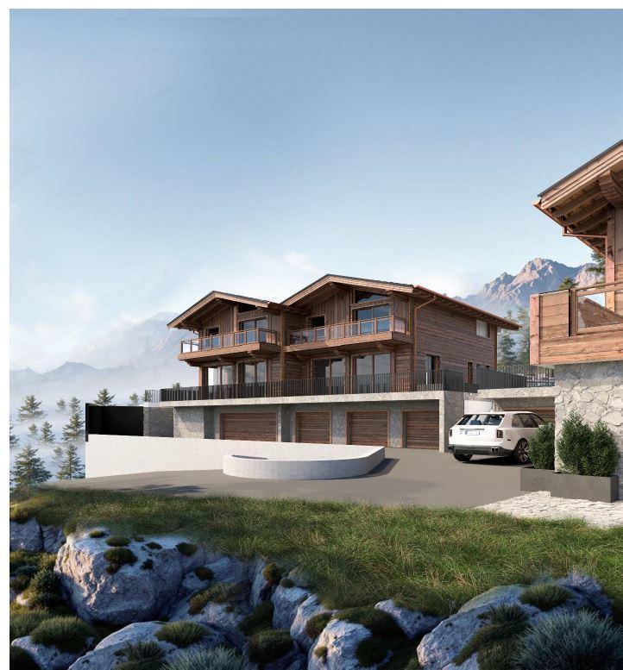
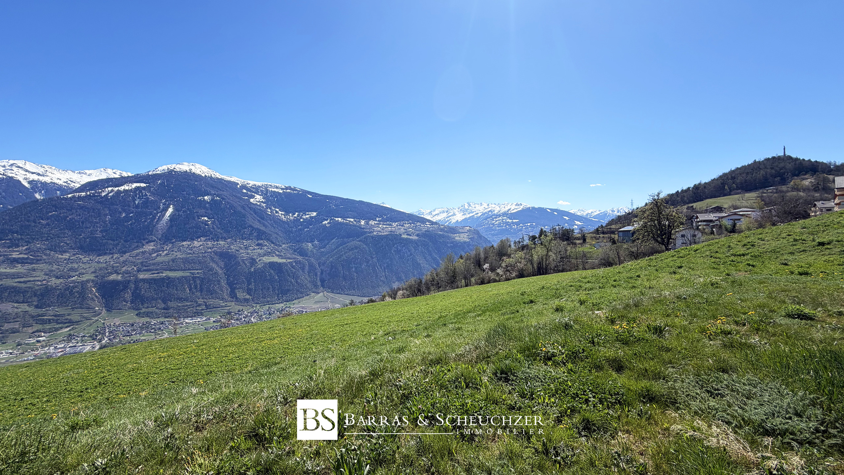
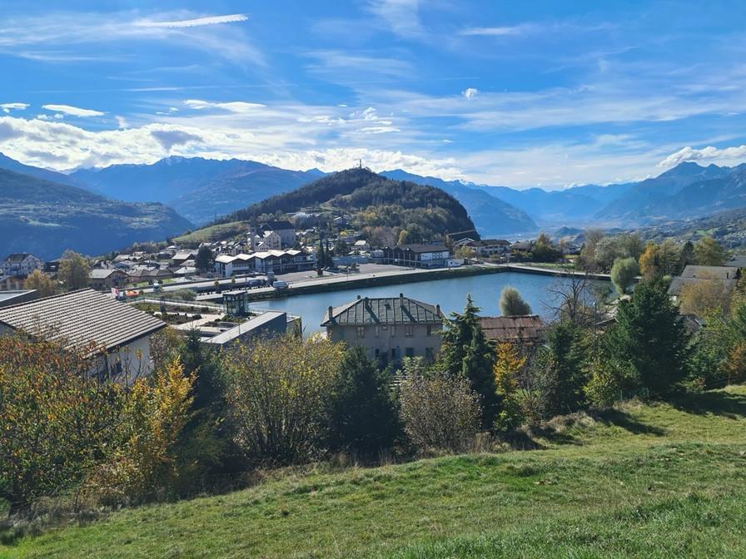
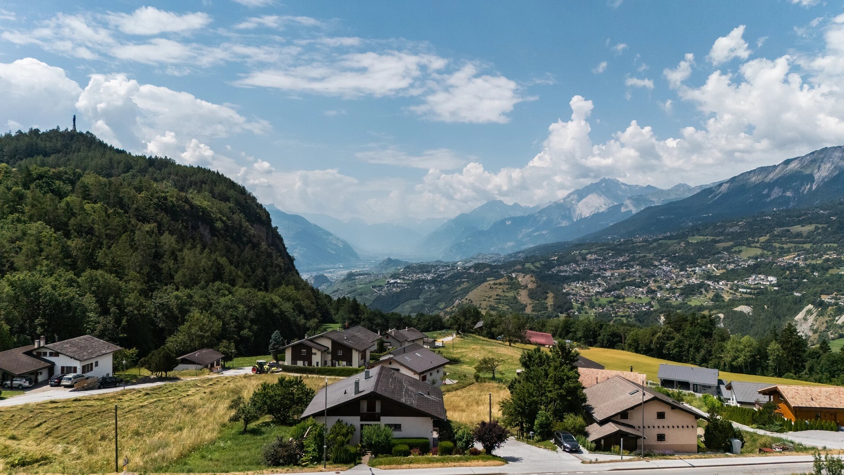
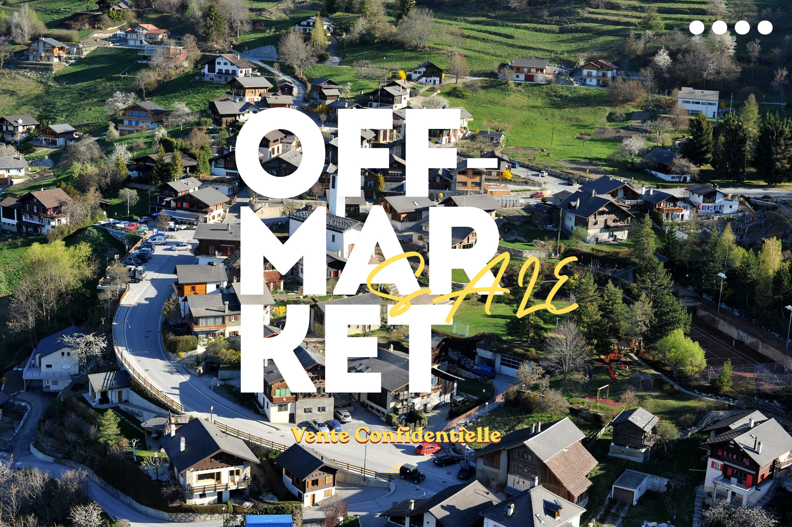
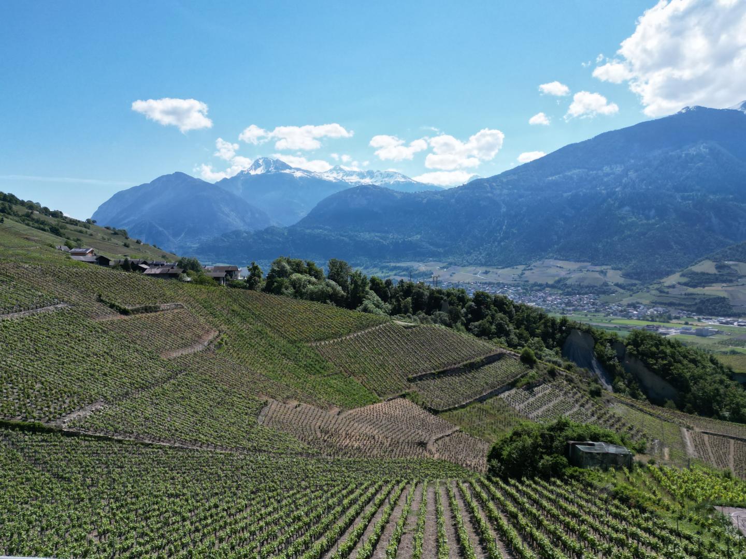
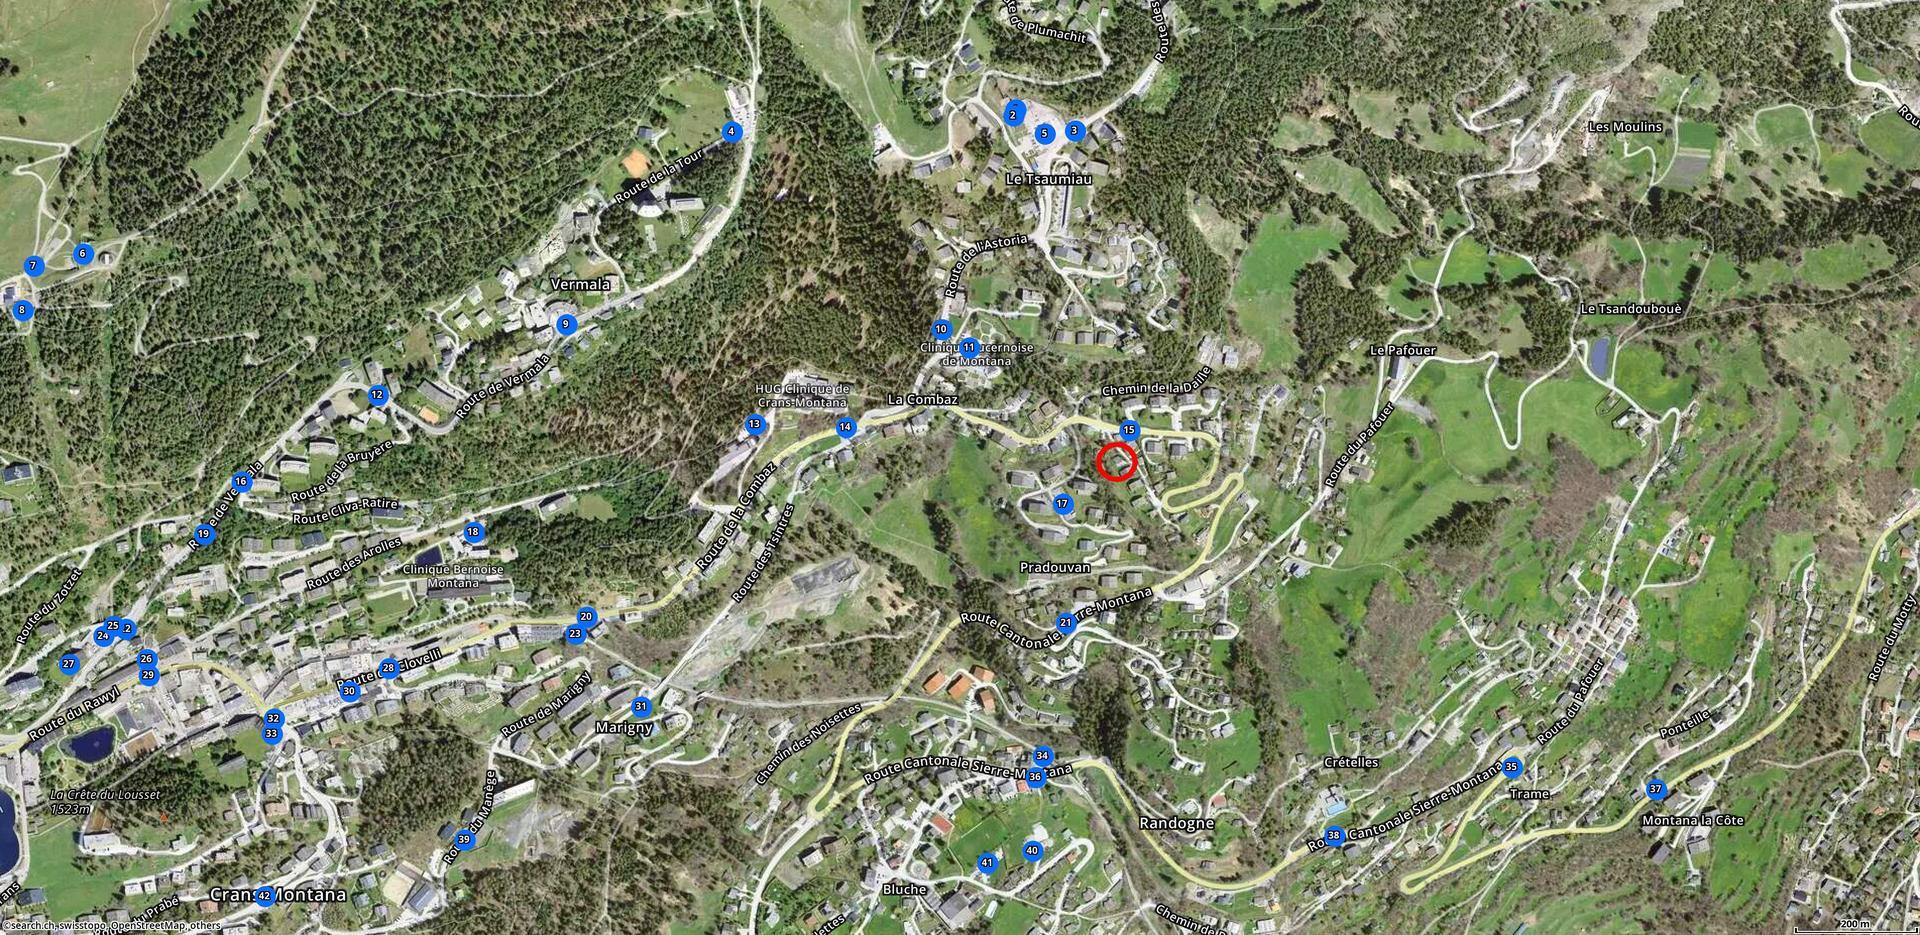
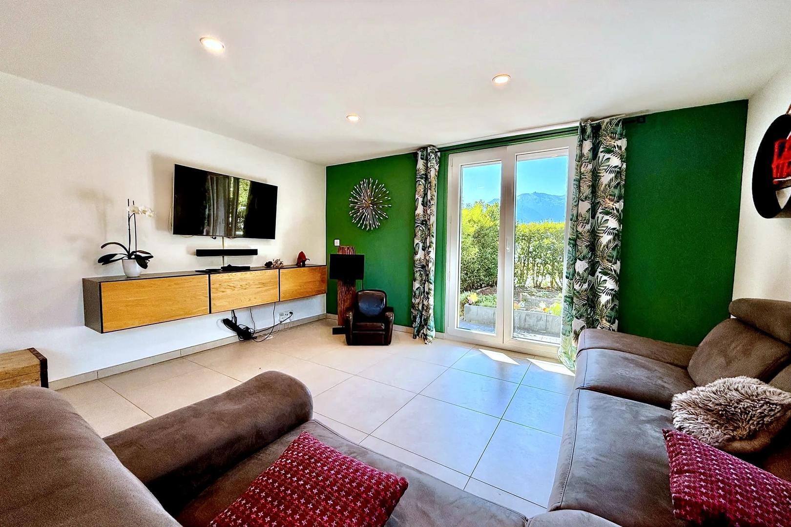
This charming house, largely renovated, enjoys an ideal location: close to the center of the village of Lens and with absolute peace and quiet.
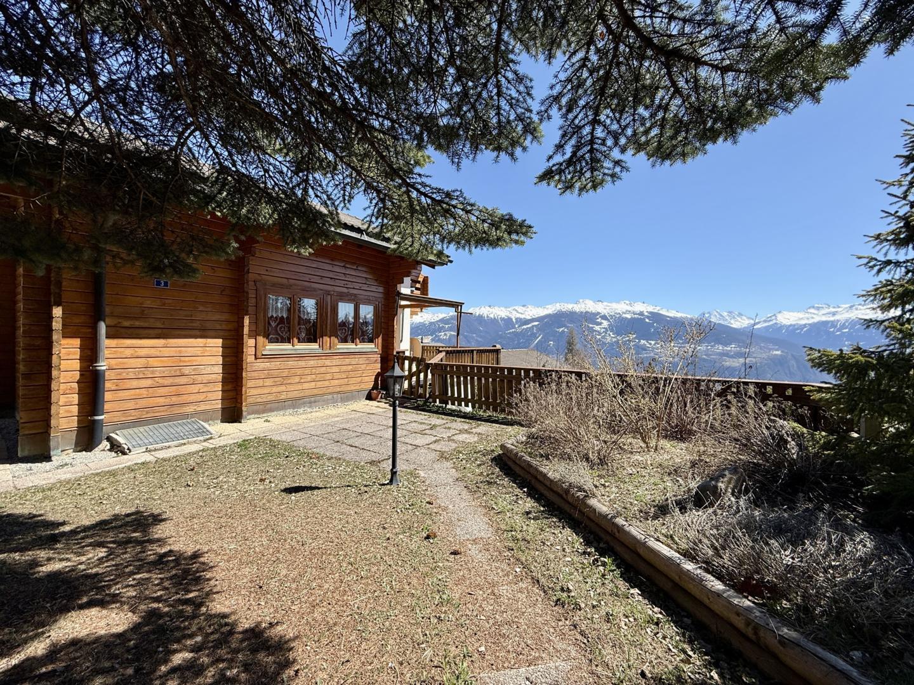
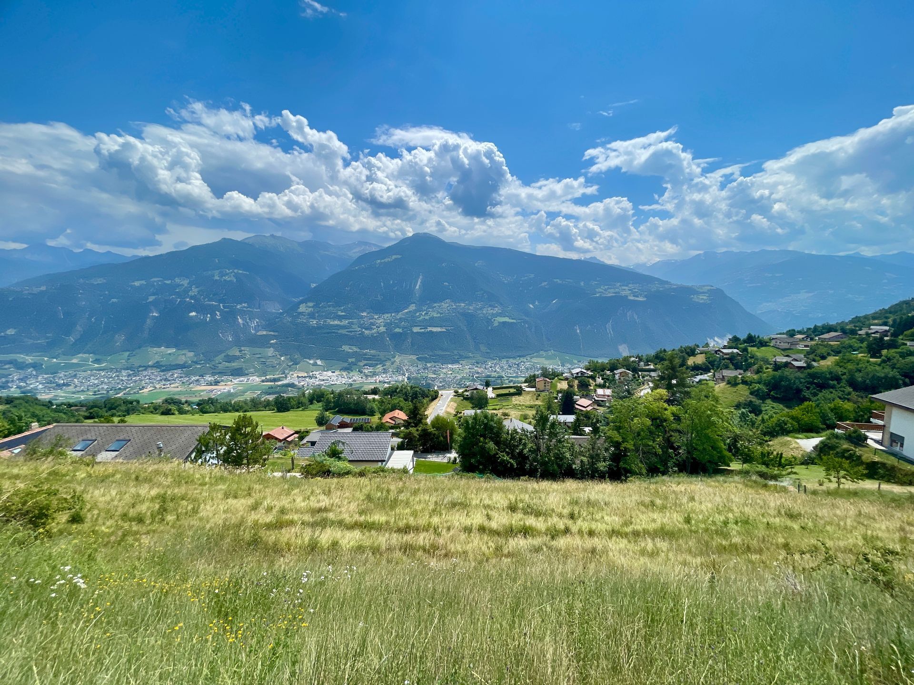
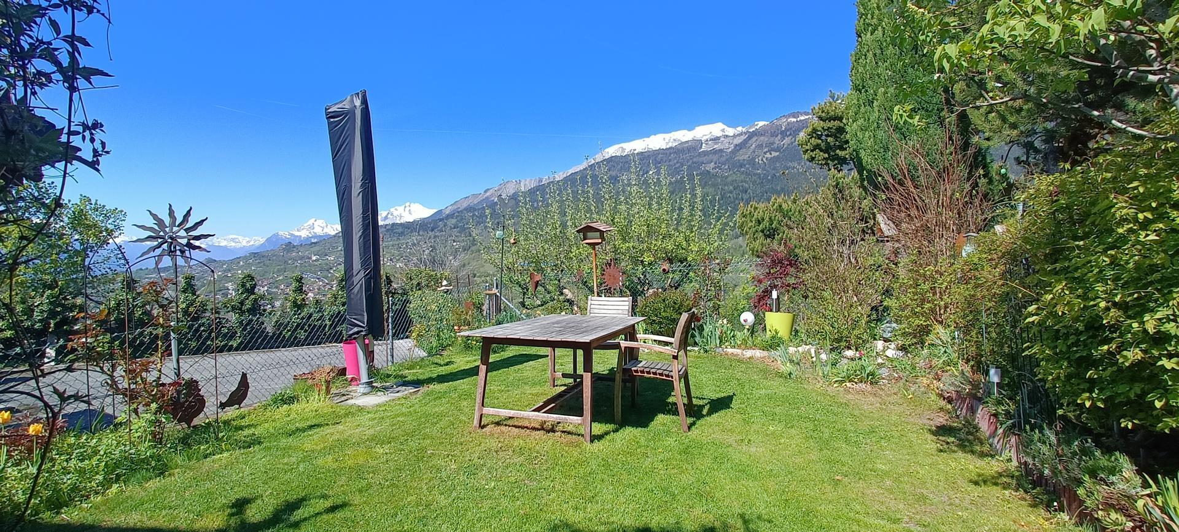
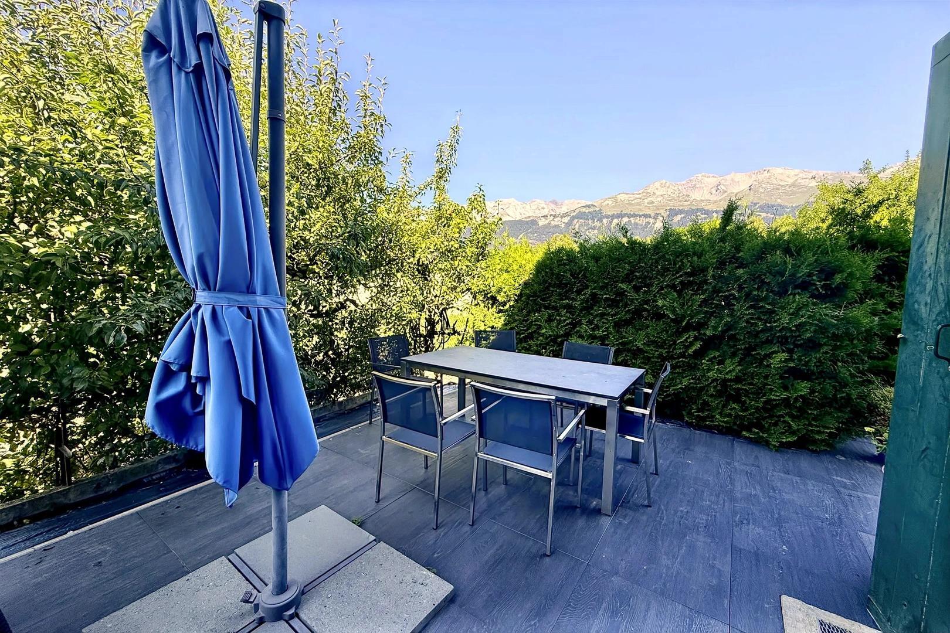
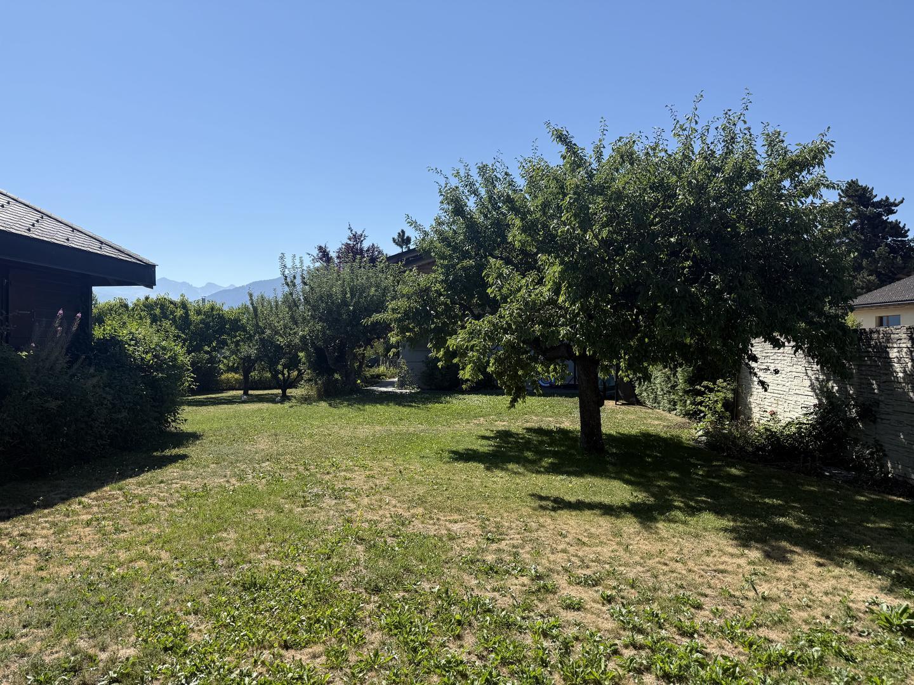
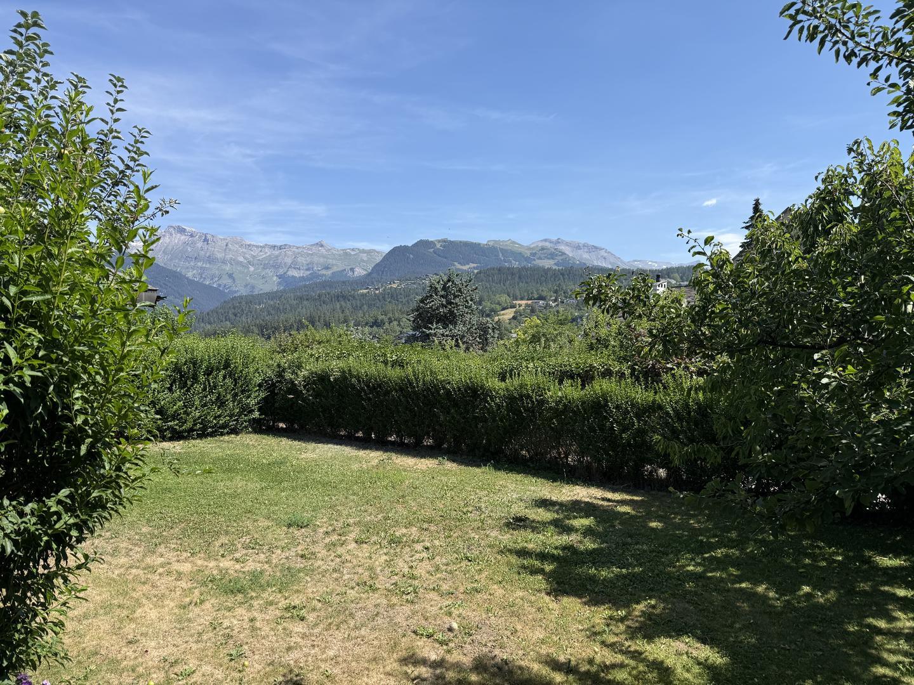
It is situated on a flat plot of 881 m2, sunny and partly wooded with a few fruit trees, with lawn and terrace.
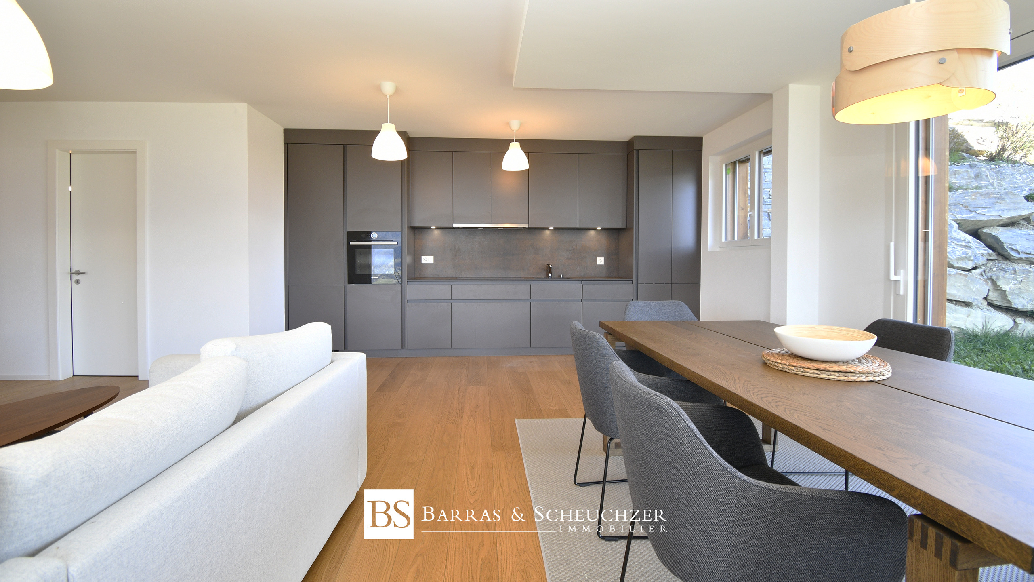
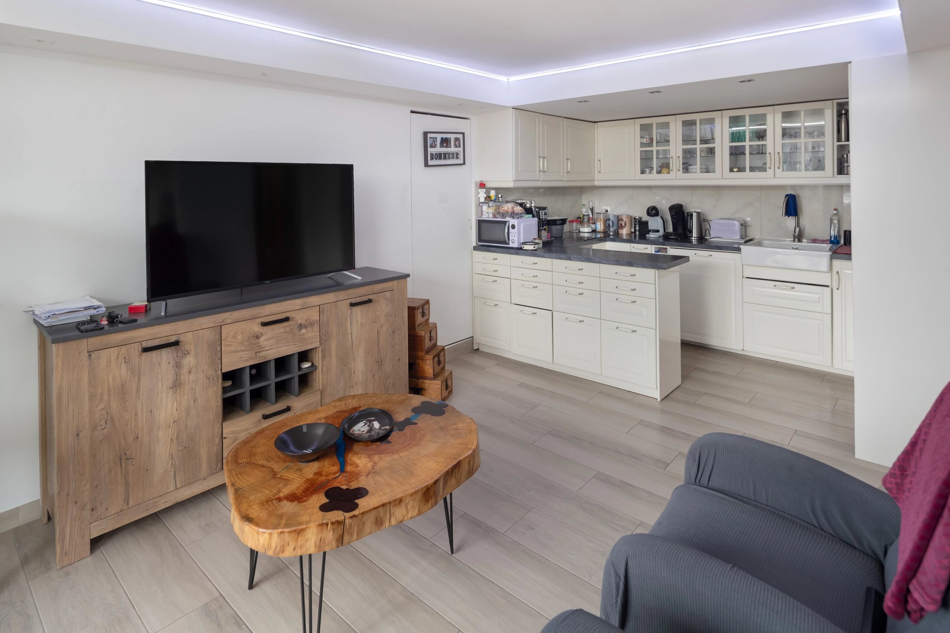
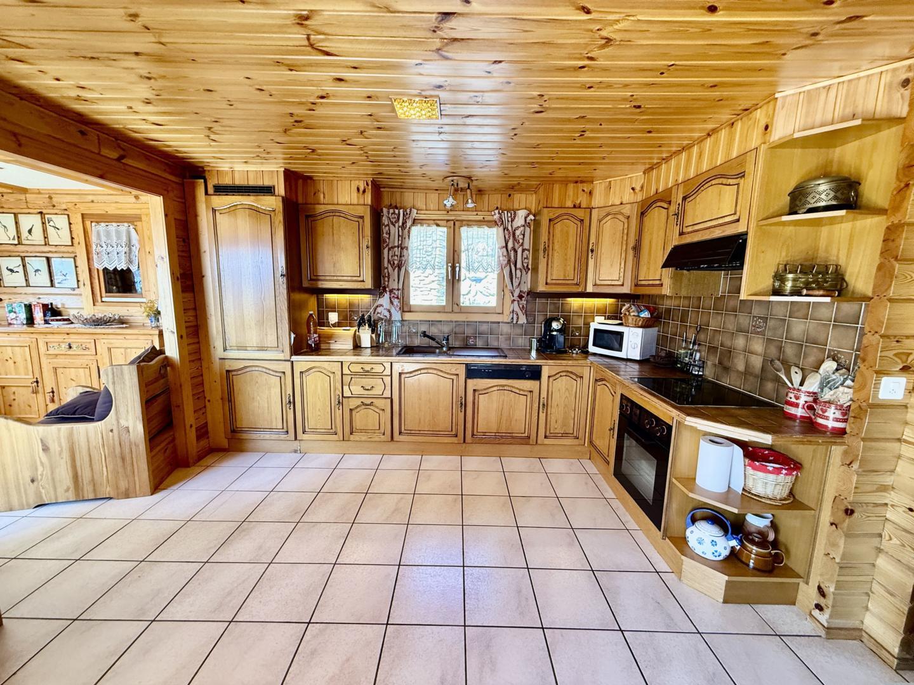
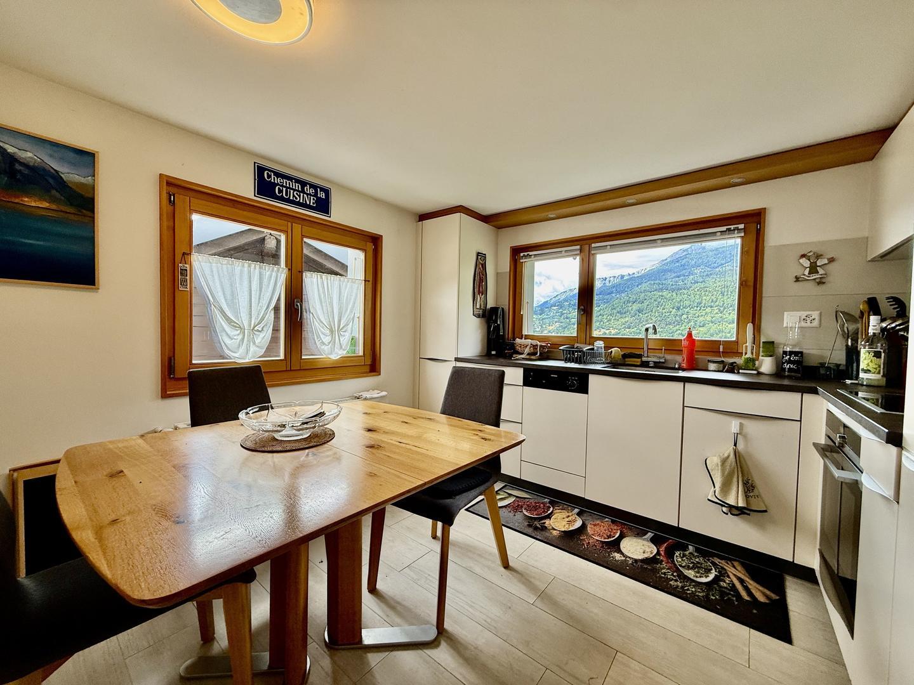
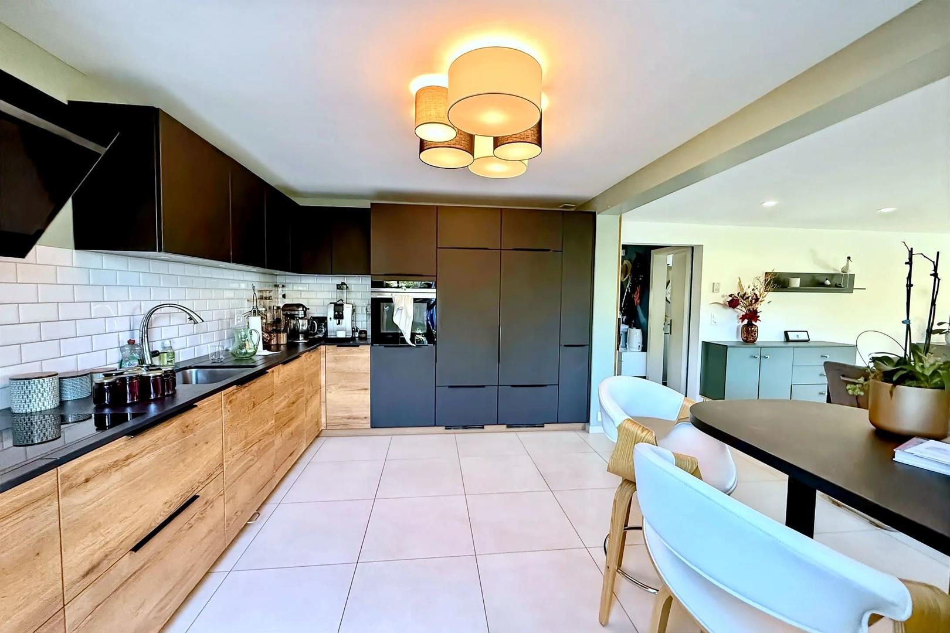
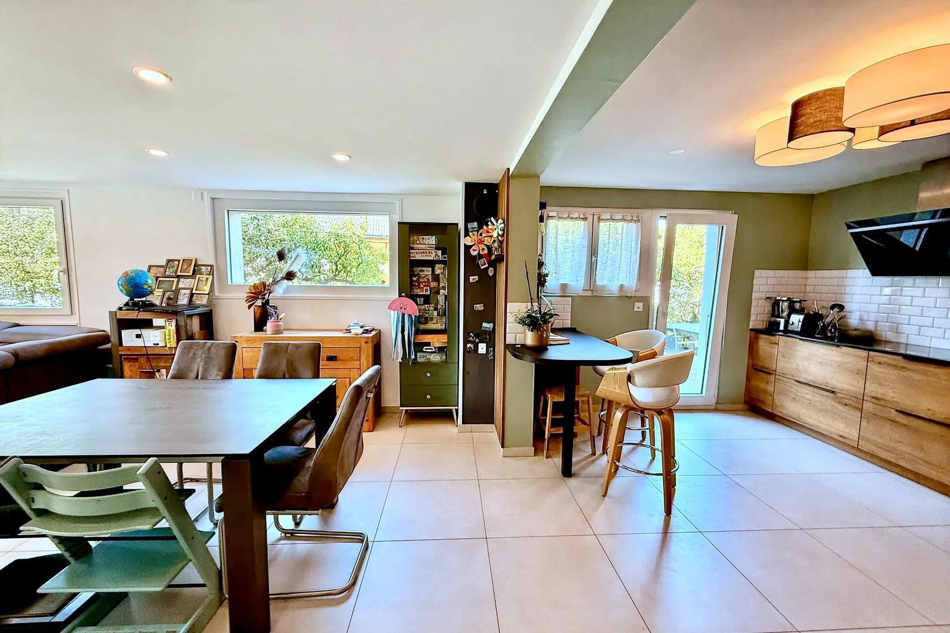
The house has benefited from regular maintenance and several renovations (kitchen, underfloor heating, windows, tiling, painting...)
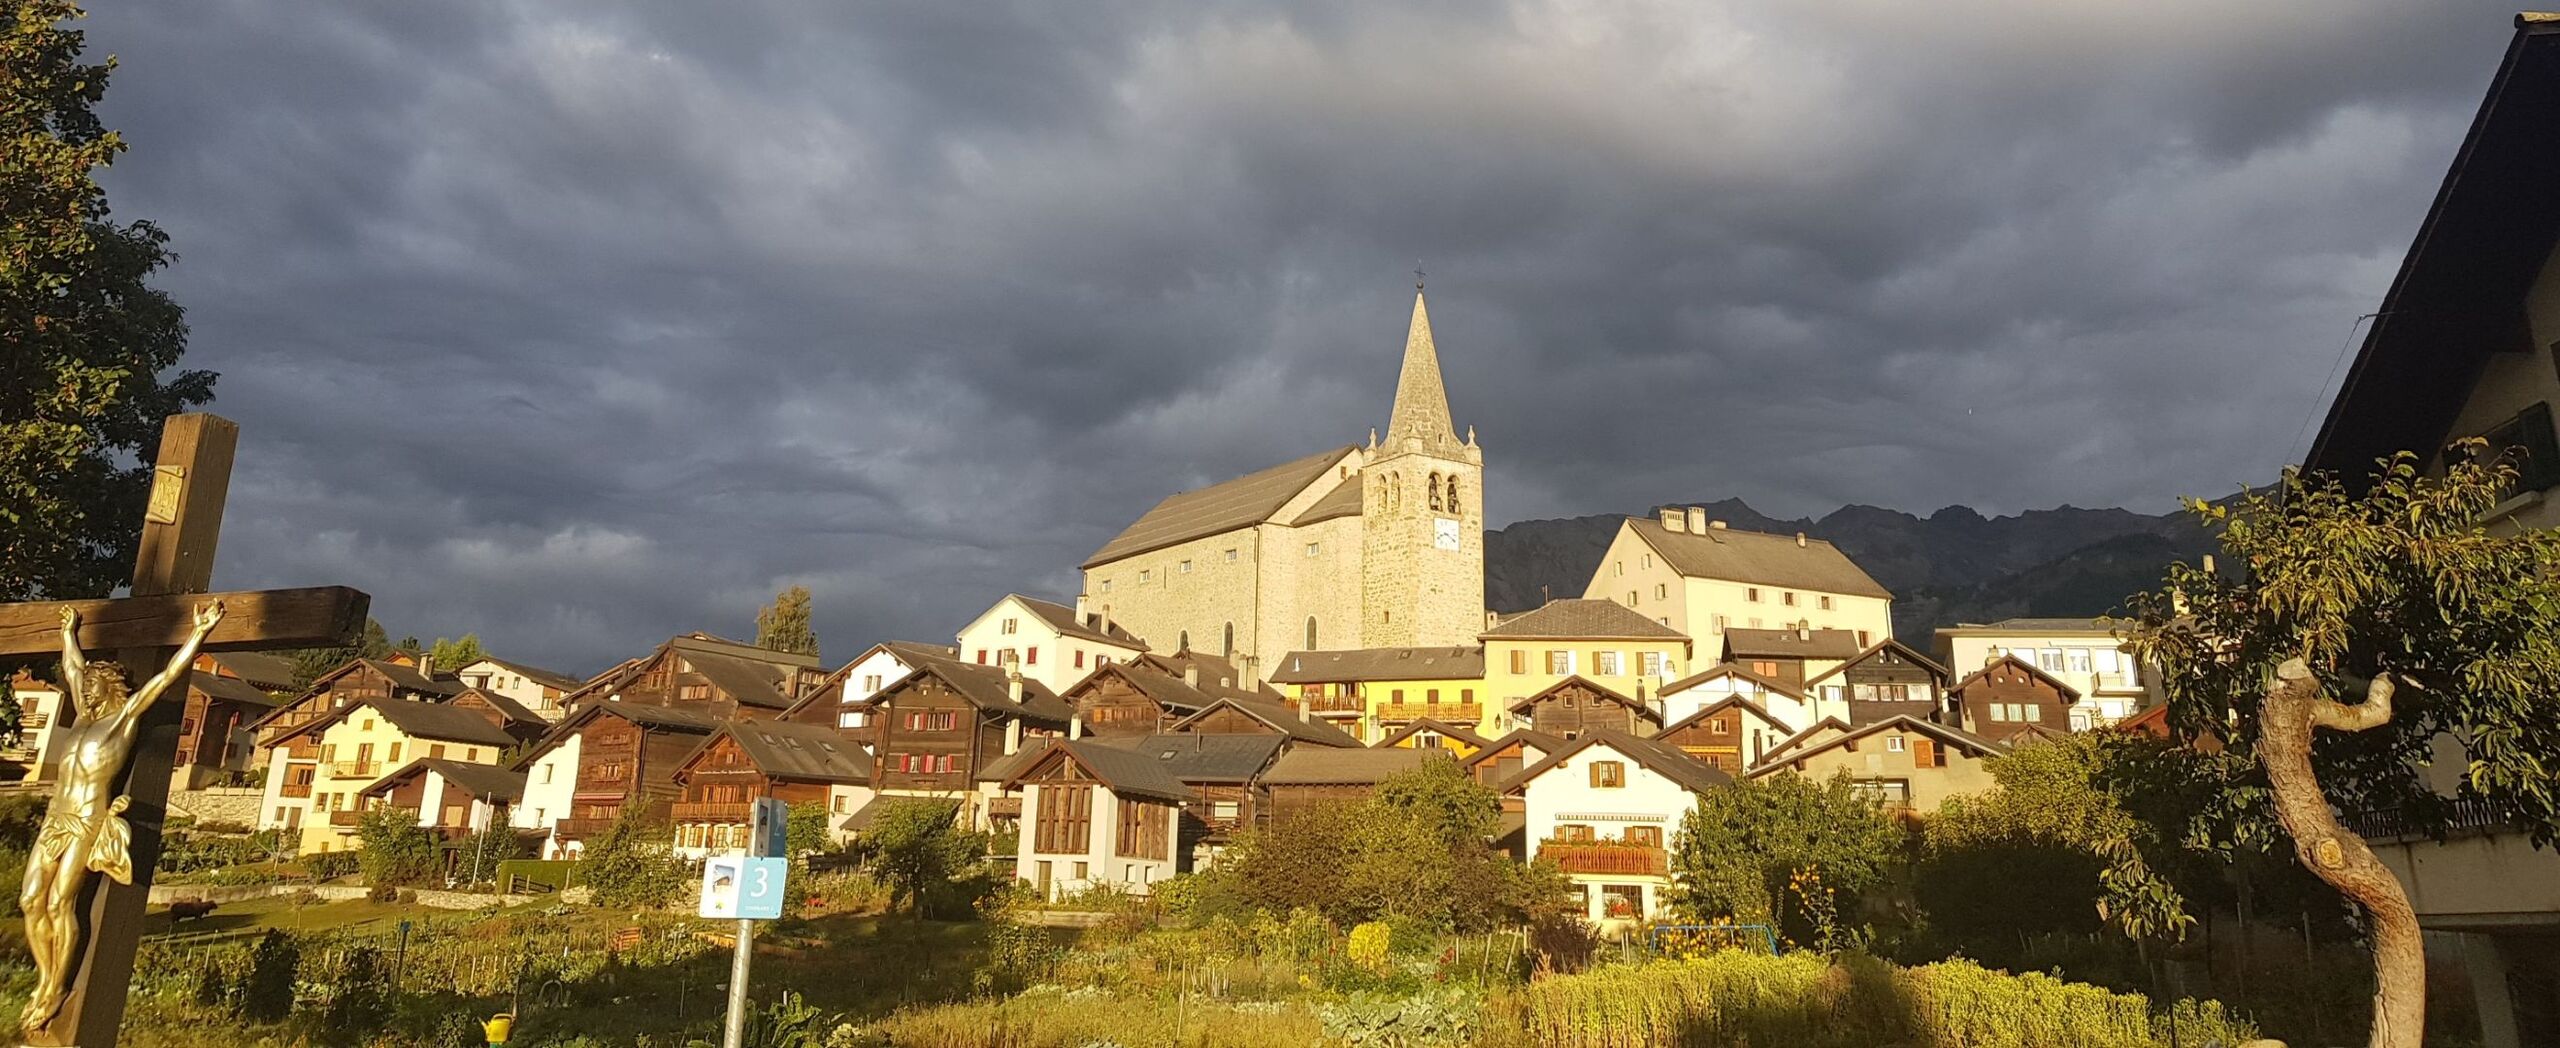
Village of Lens: Ideal
altitude for year-round living, Lens is a lively and family-friendly village, where you will find all the necessary amenities: grocery store, butcher, bakery tea-room, bank, post office, pharmacy, restaurants, school, nursery, sports center, cultural activities...
The Crans-Montana resort is 10 minutes away by car (or bus) and the plain (Sion or Sierre) is about 20 minutes away.
Ground floor layout:
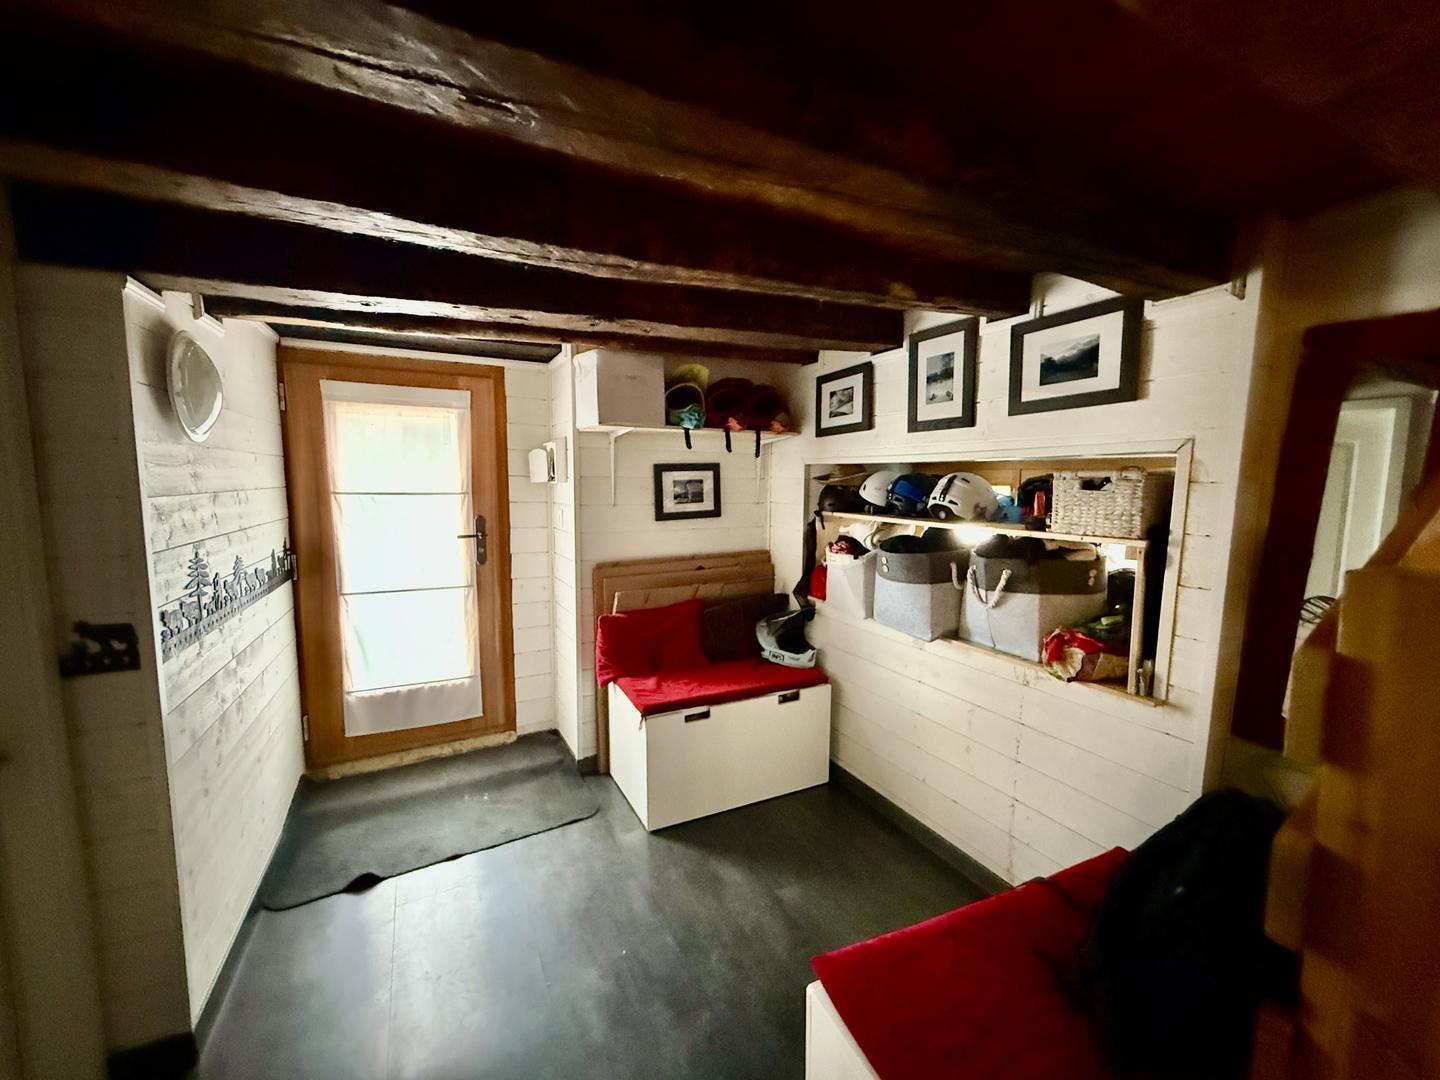
- Insulated garage with direct access to the house
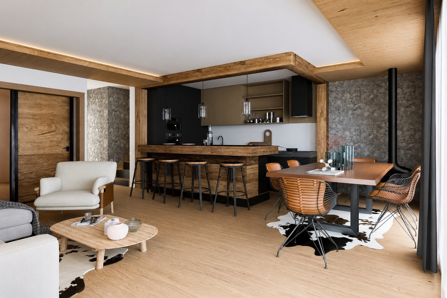
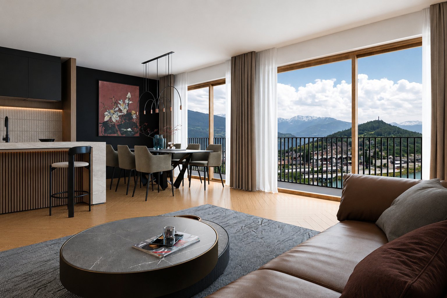
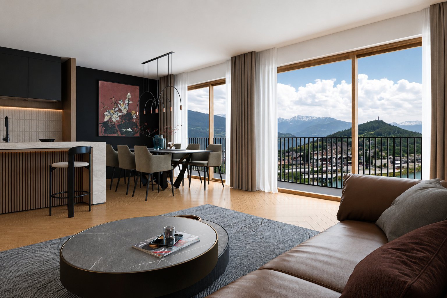
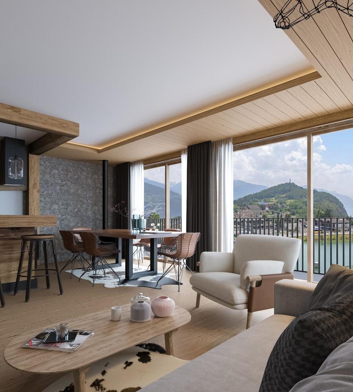
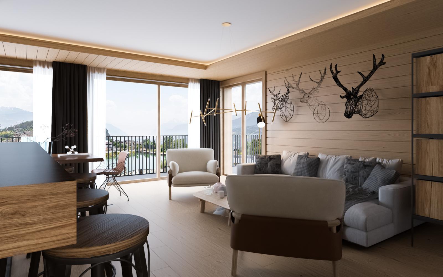
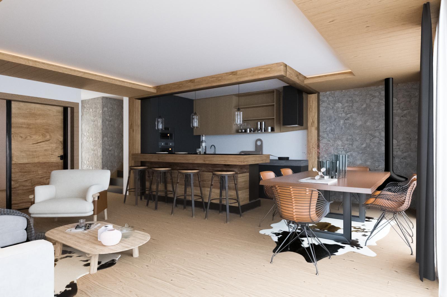
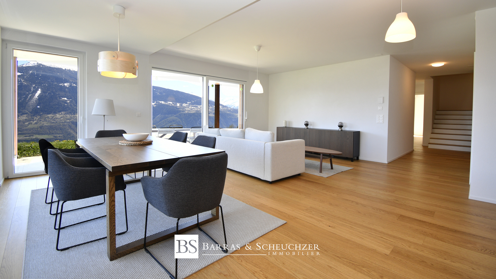
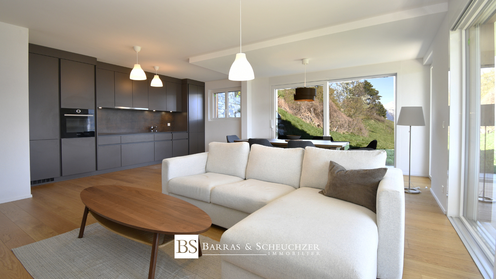
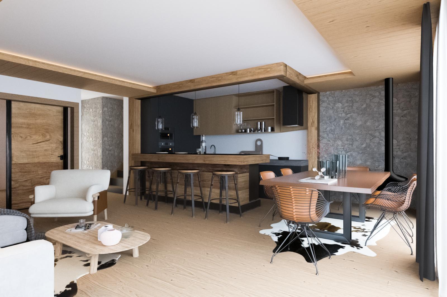
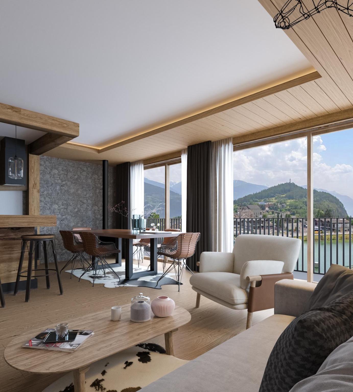
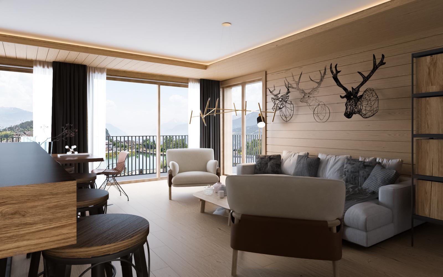
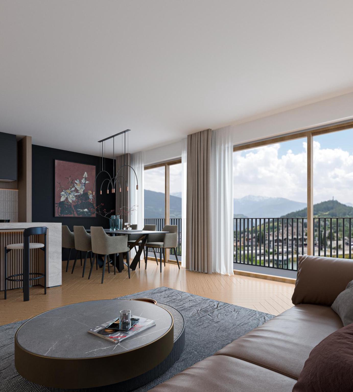
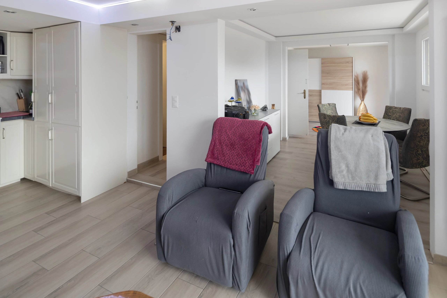
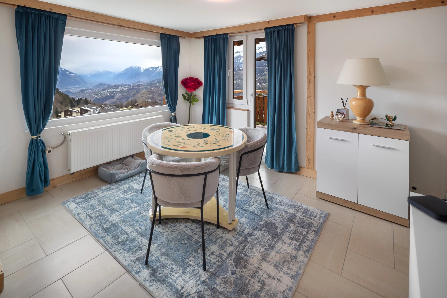
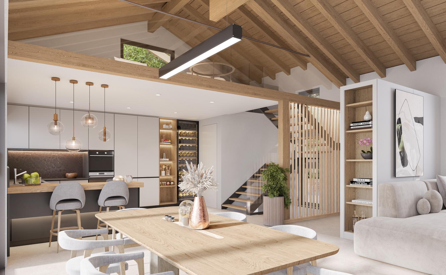
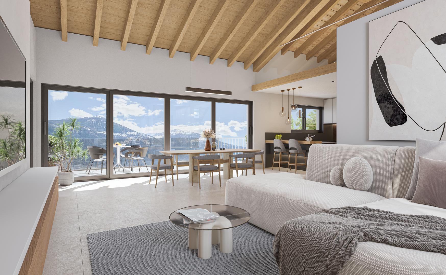
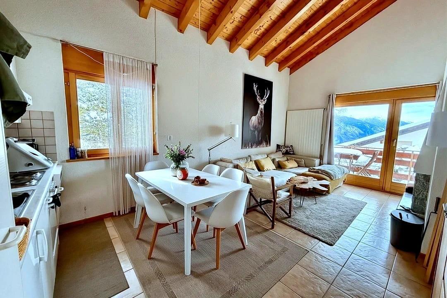
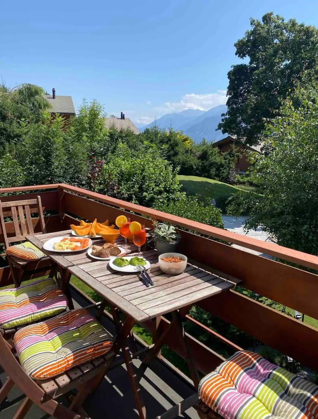
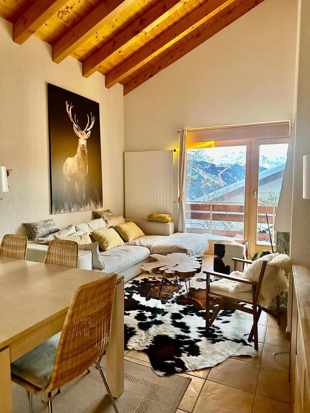
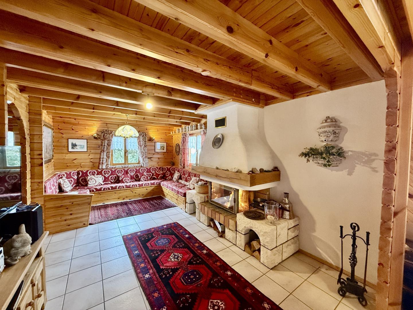
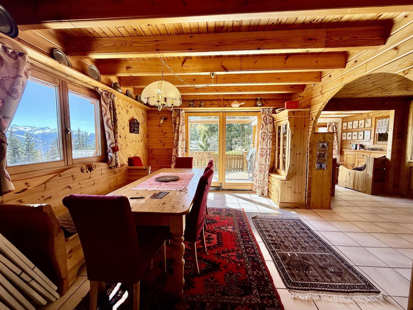
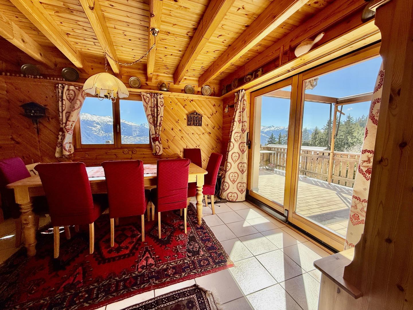
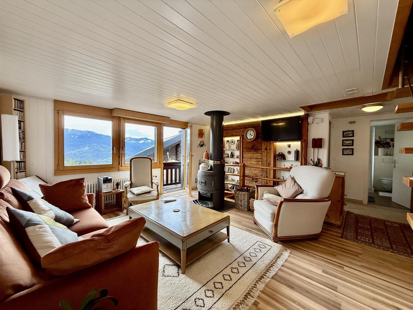
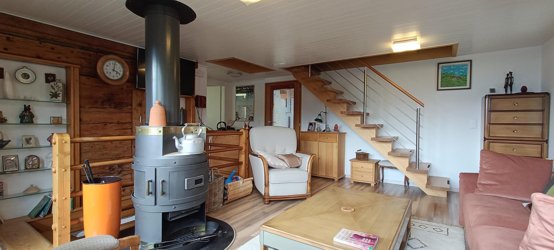
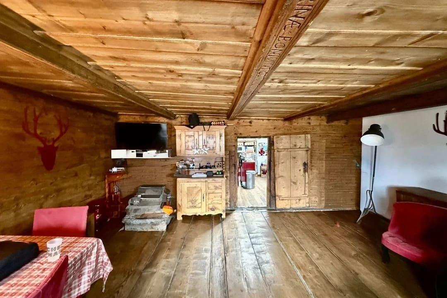
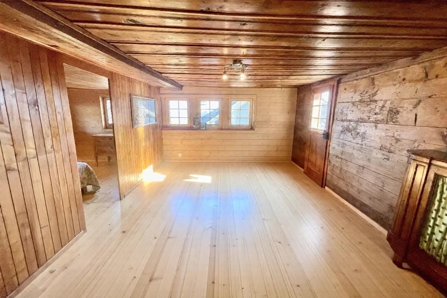
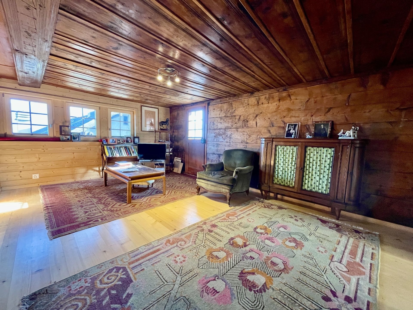
- Living room with dining area open to kitchen, several accesses to terrace
- WC visitors
1st floor:
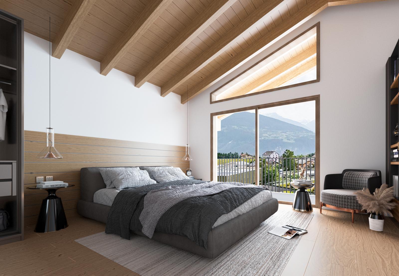
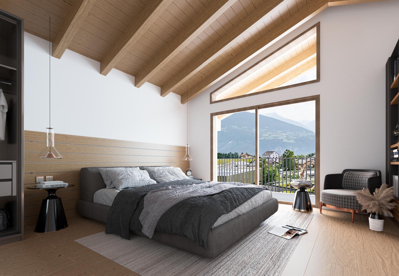
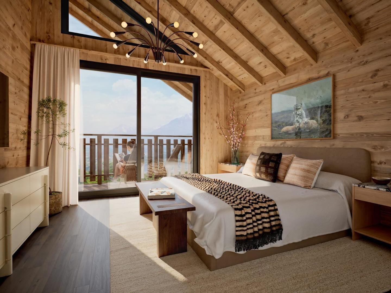
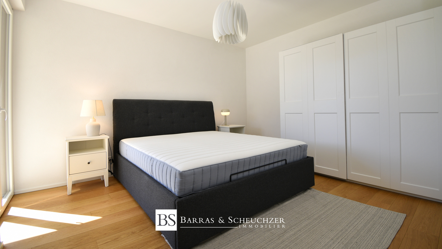
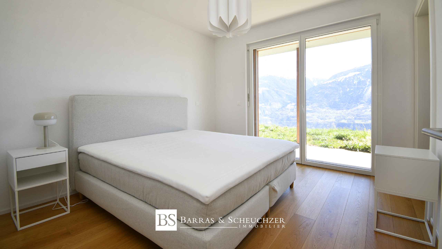
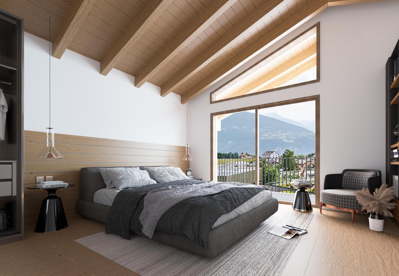
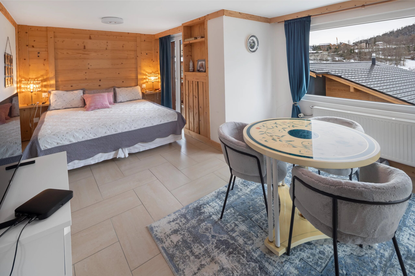
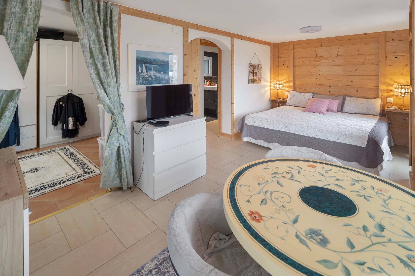
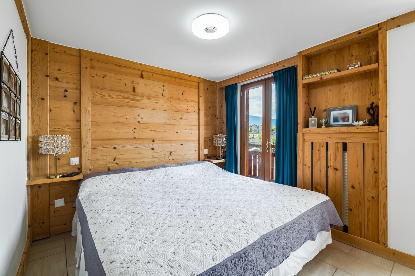
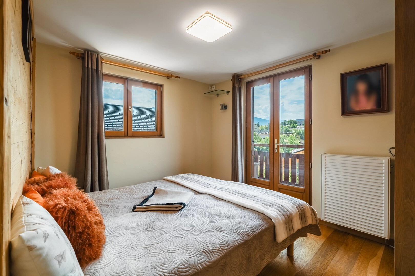
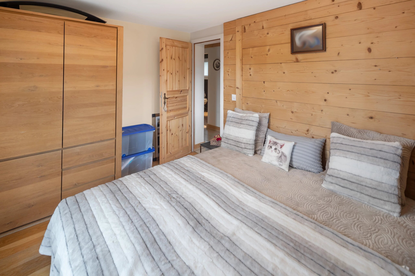
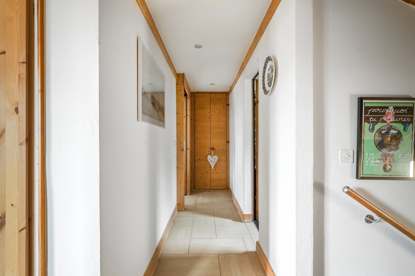
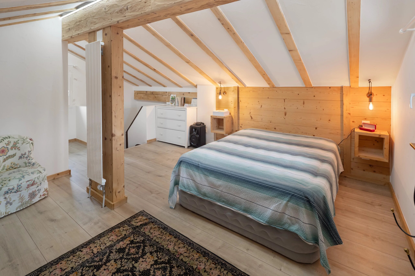
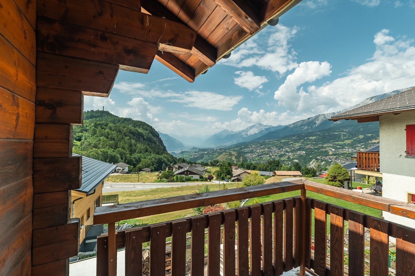
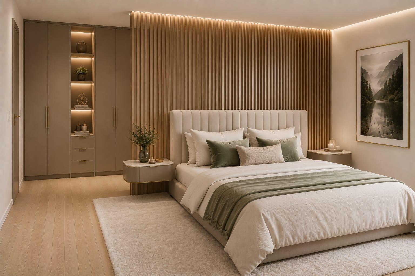
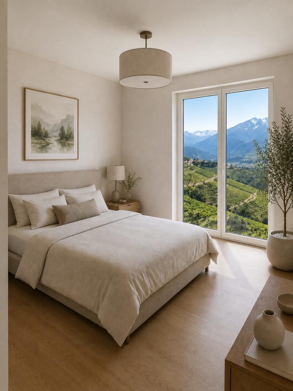
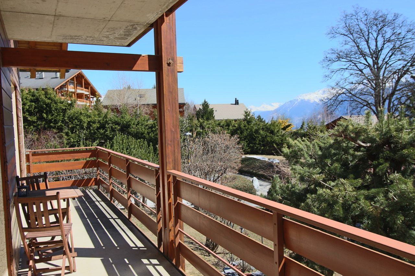
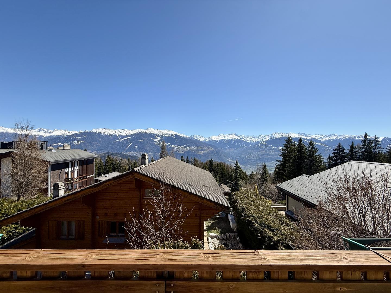
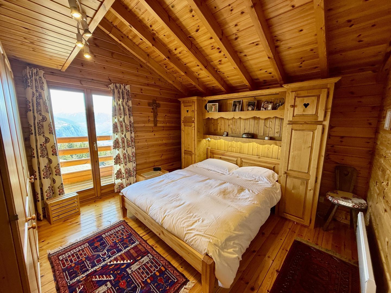
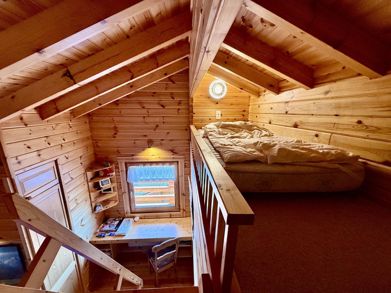
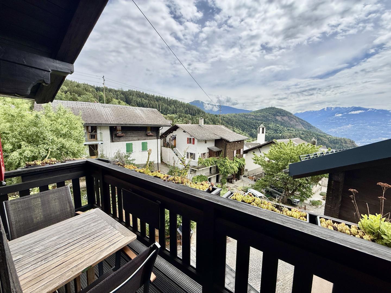
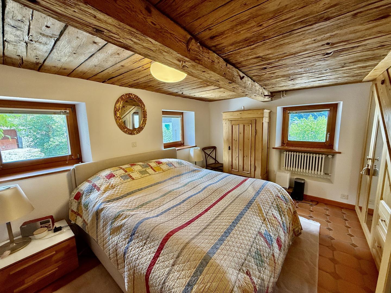
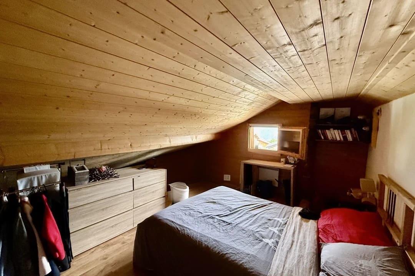
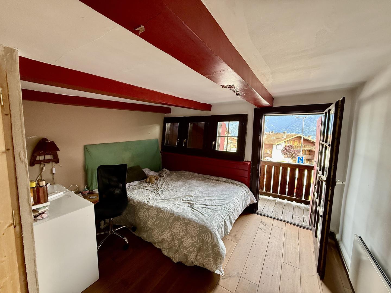
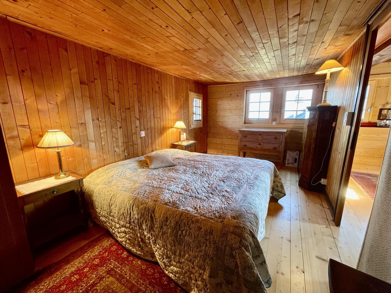
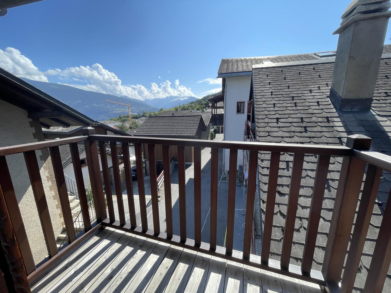
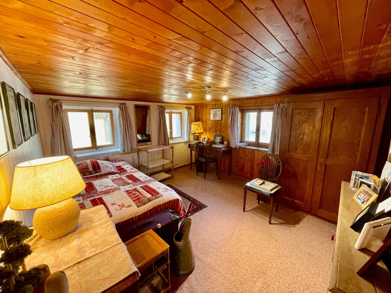
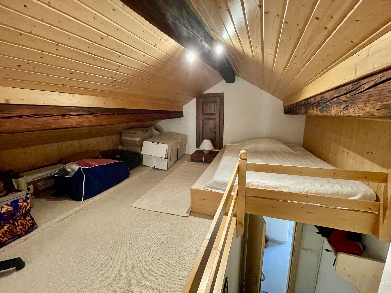
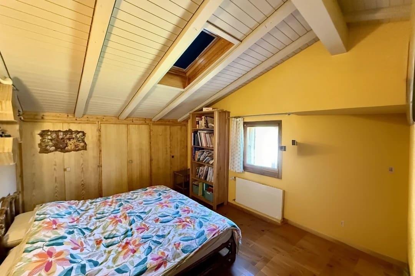
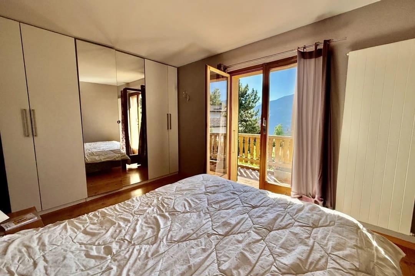
- 3 double rooms, 2 with balcony access
- 1 single room
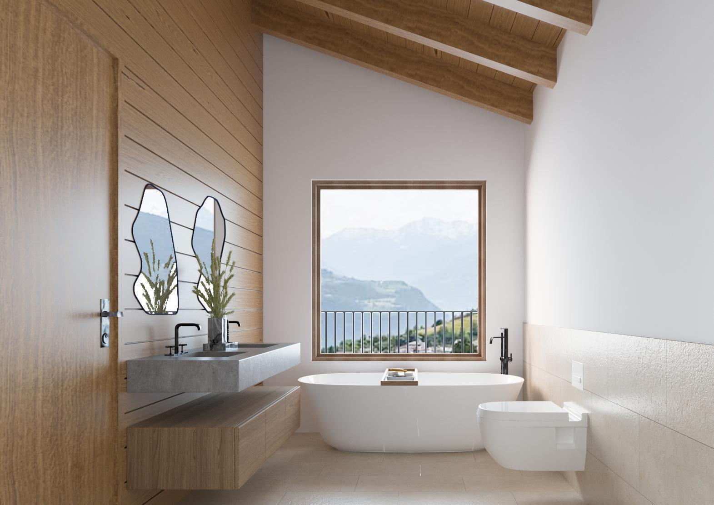
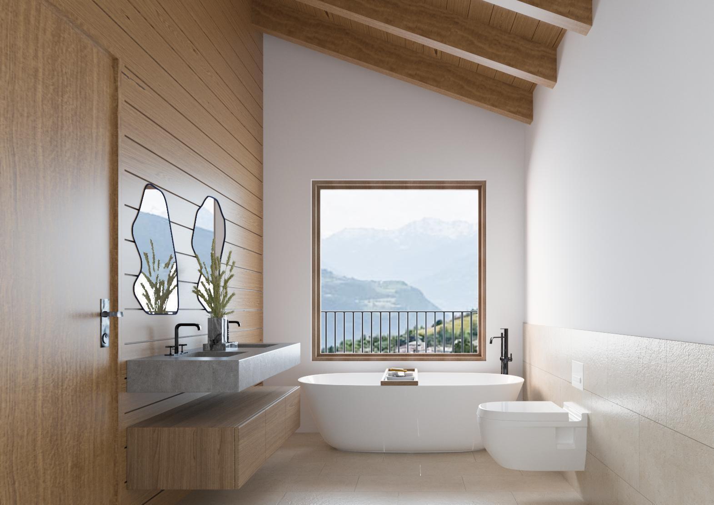
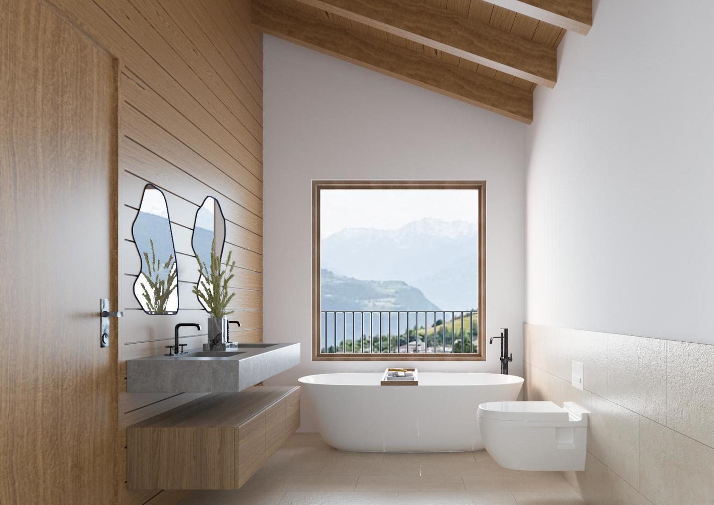
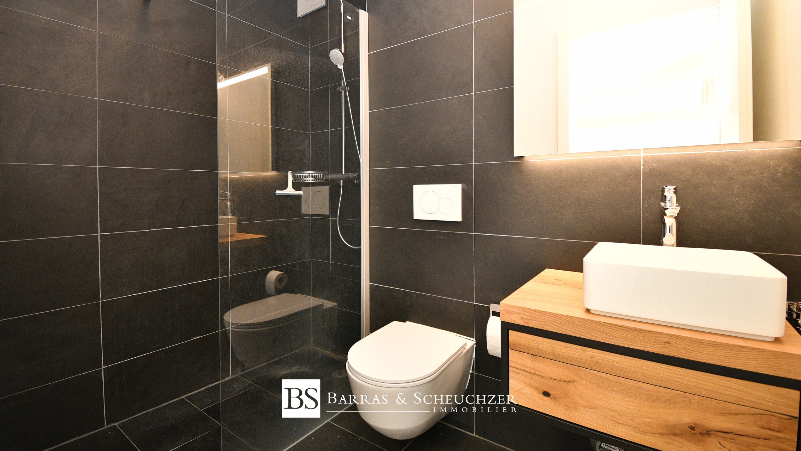
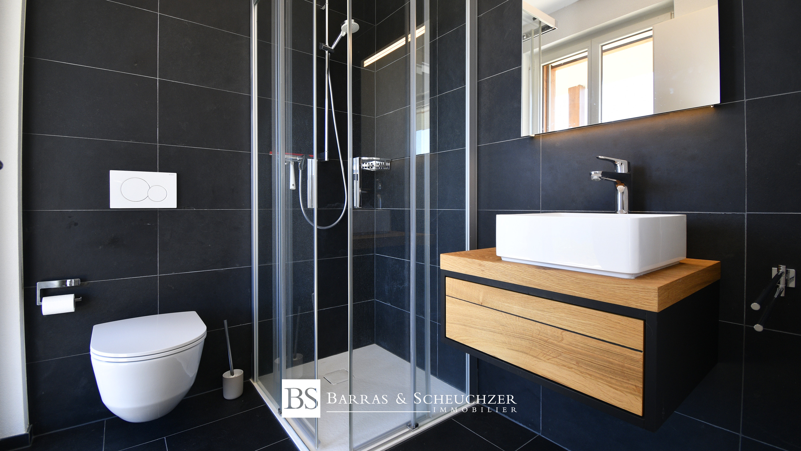
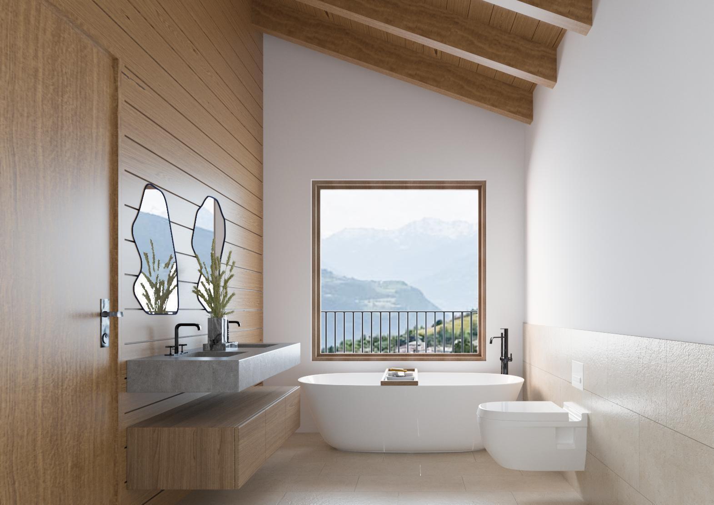
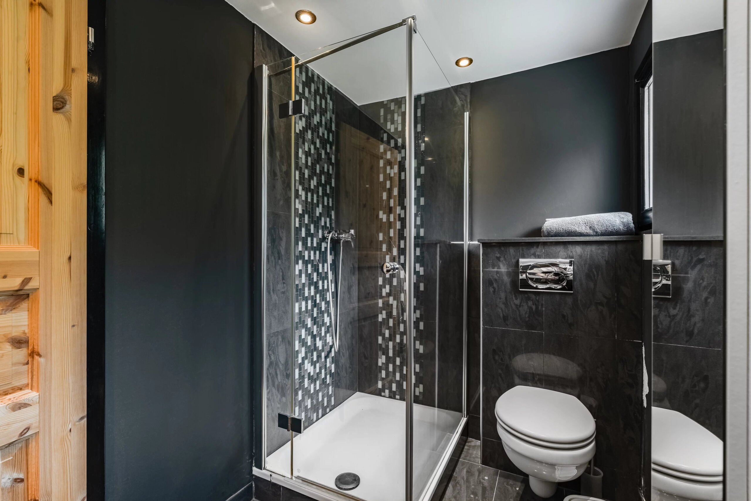
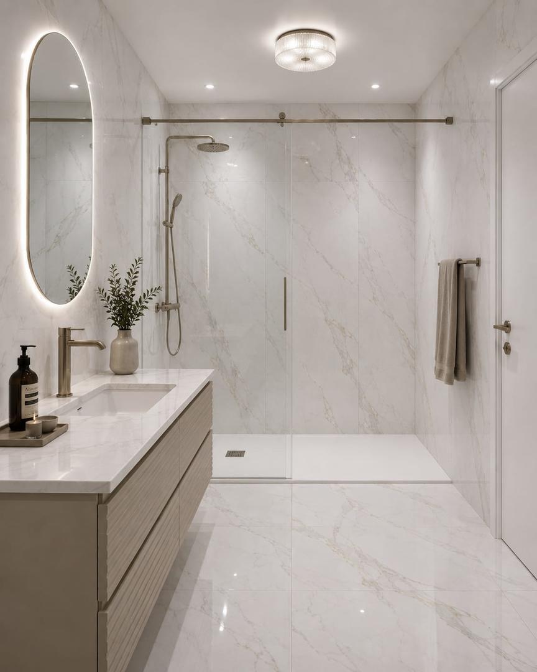
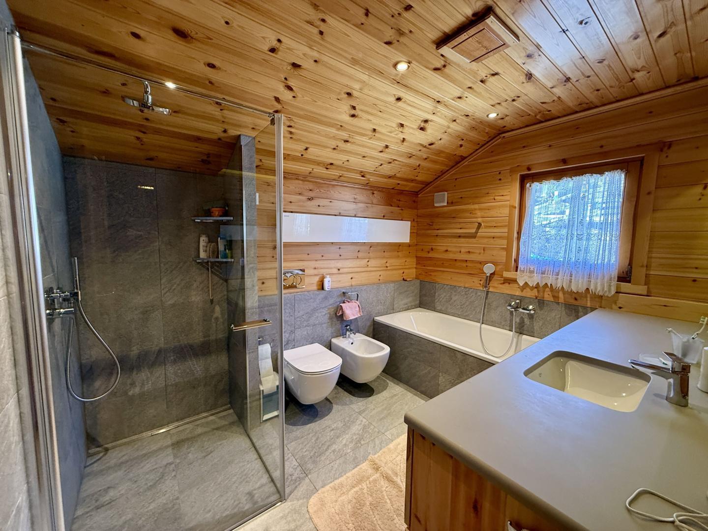
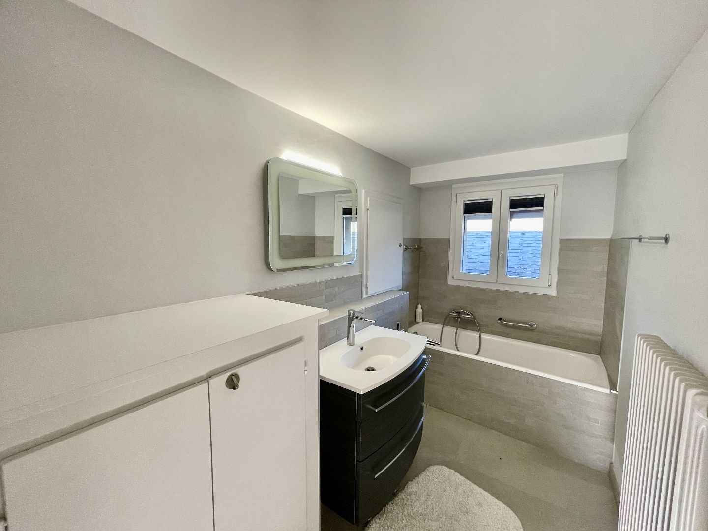
- 2 bathrooms (1 with bathtub and 1 with shower)
basement:
- direct access from the outside possible
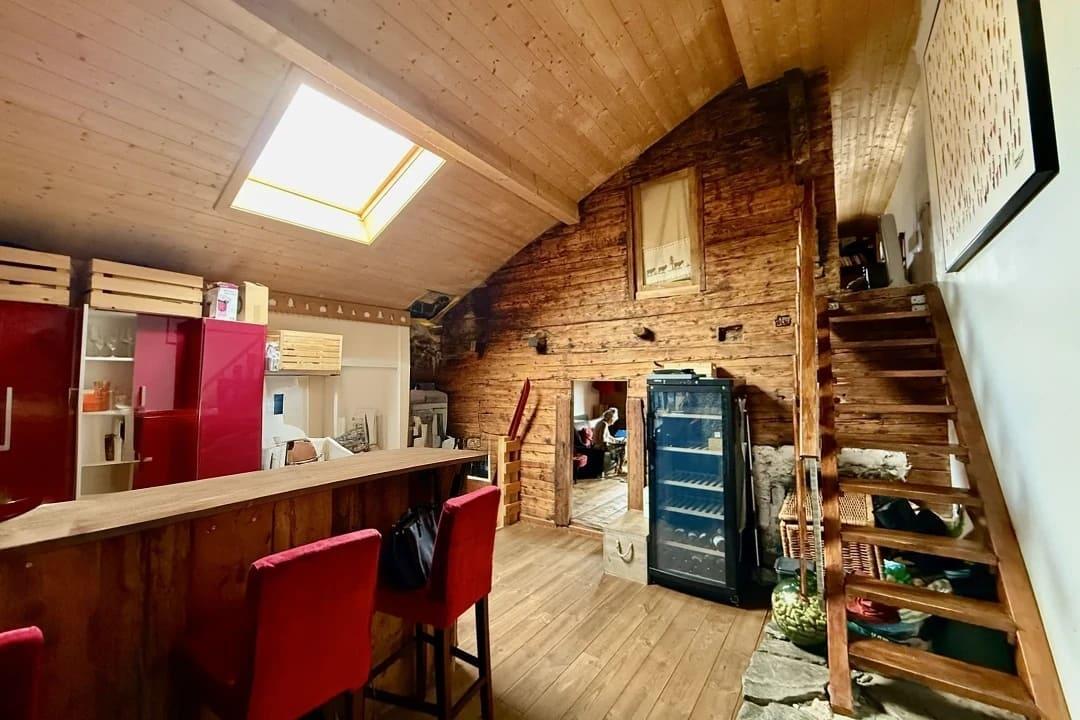
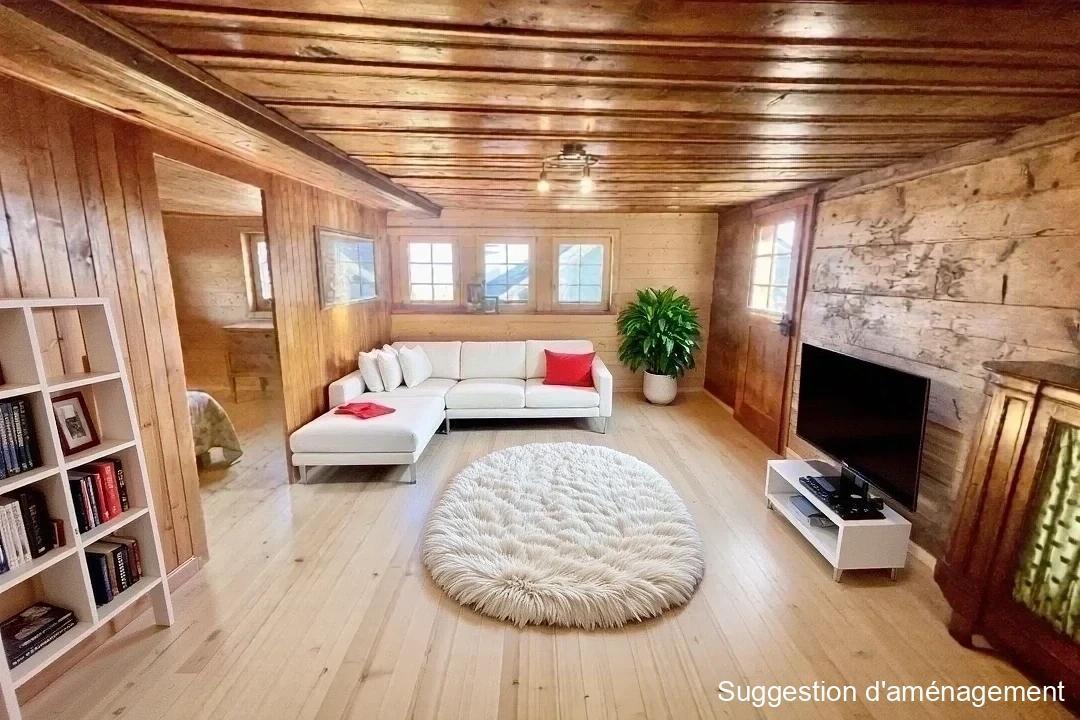
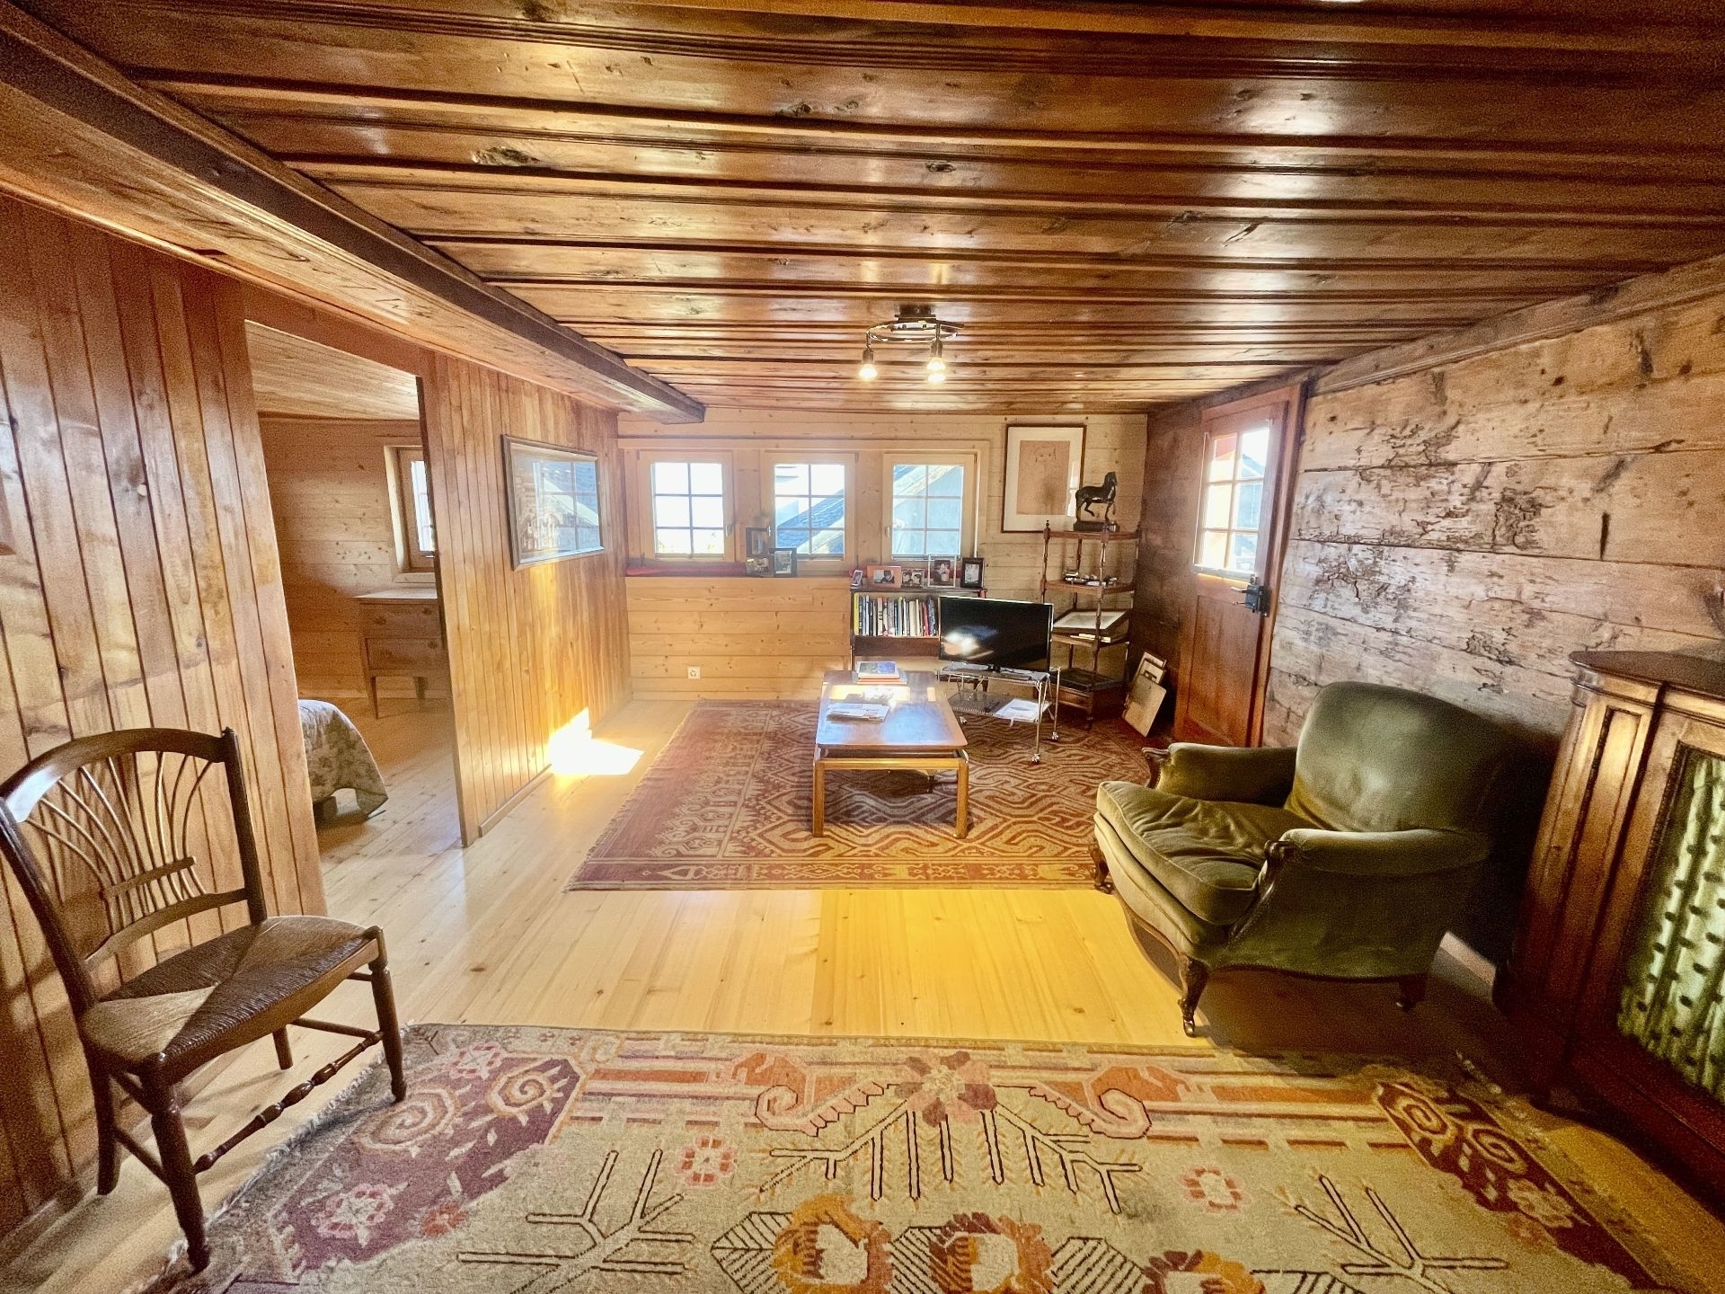
- cottage with stove, fireplace and sink
- laundry
- remittance
- technical local
Sellable as primary or secondary residence
Sellable to foreign residents
More information on request
Details of the parts
- Private laundry
- Terrace
- Garden
- Carnotzet
- Cave | Cellar
- Office
Rooms
- Single room / child: 1
- Double / Family Room: 3
Bathrooms
- Total WC: 3
- Bathroom: 1
- Shower room: 1
Number of boxes, garages and parking spaces included
Single garage1Environment
- Calm | Quiet
- Village
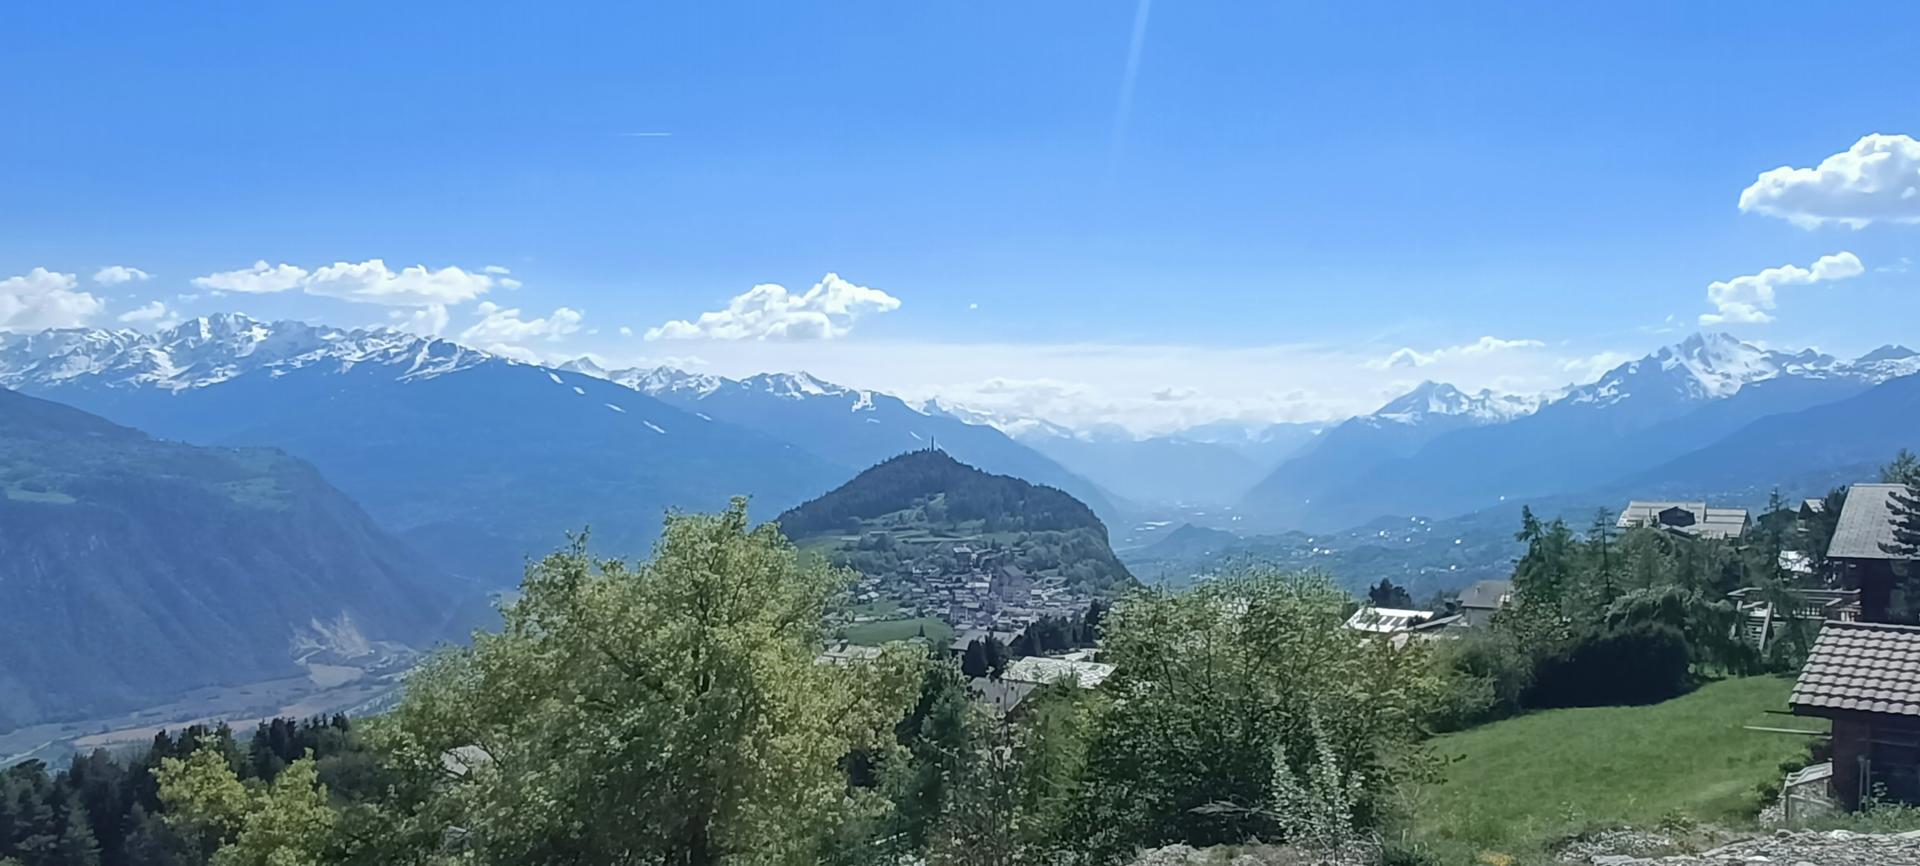
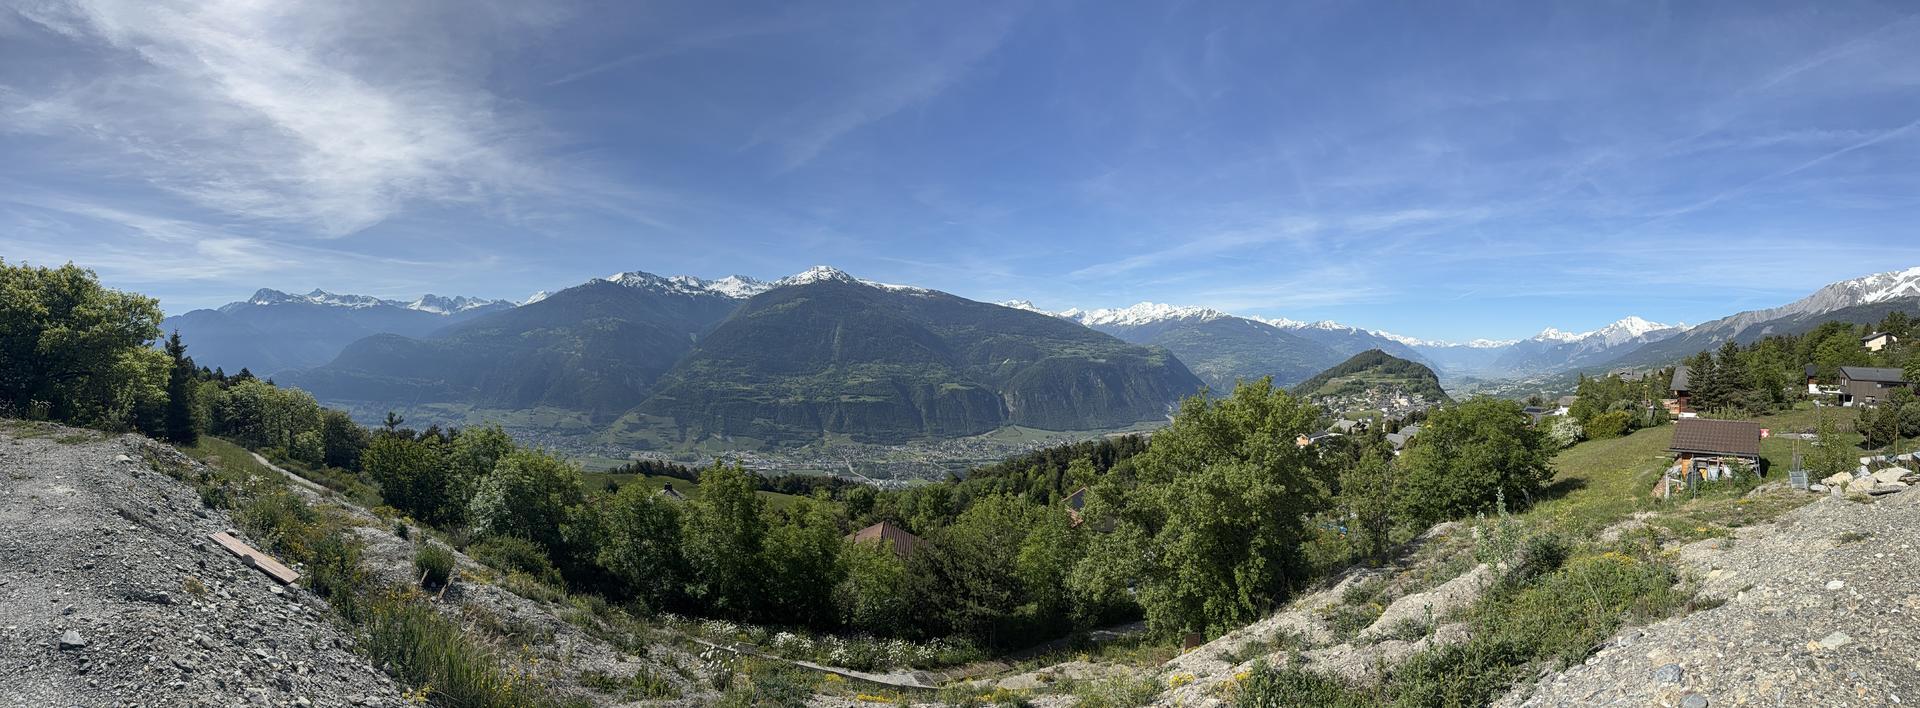
View
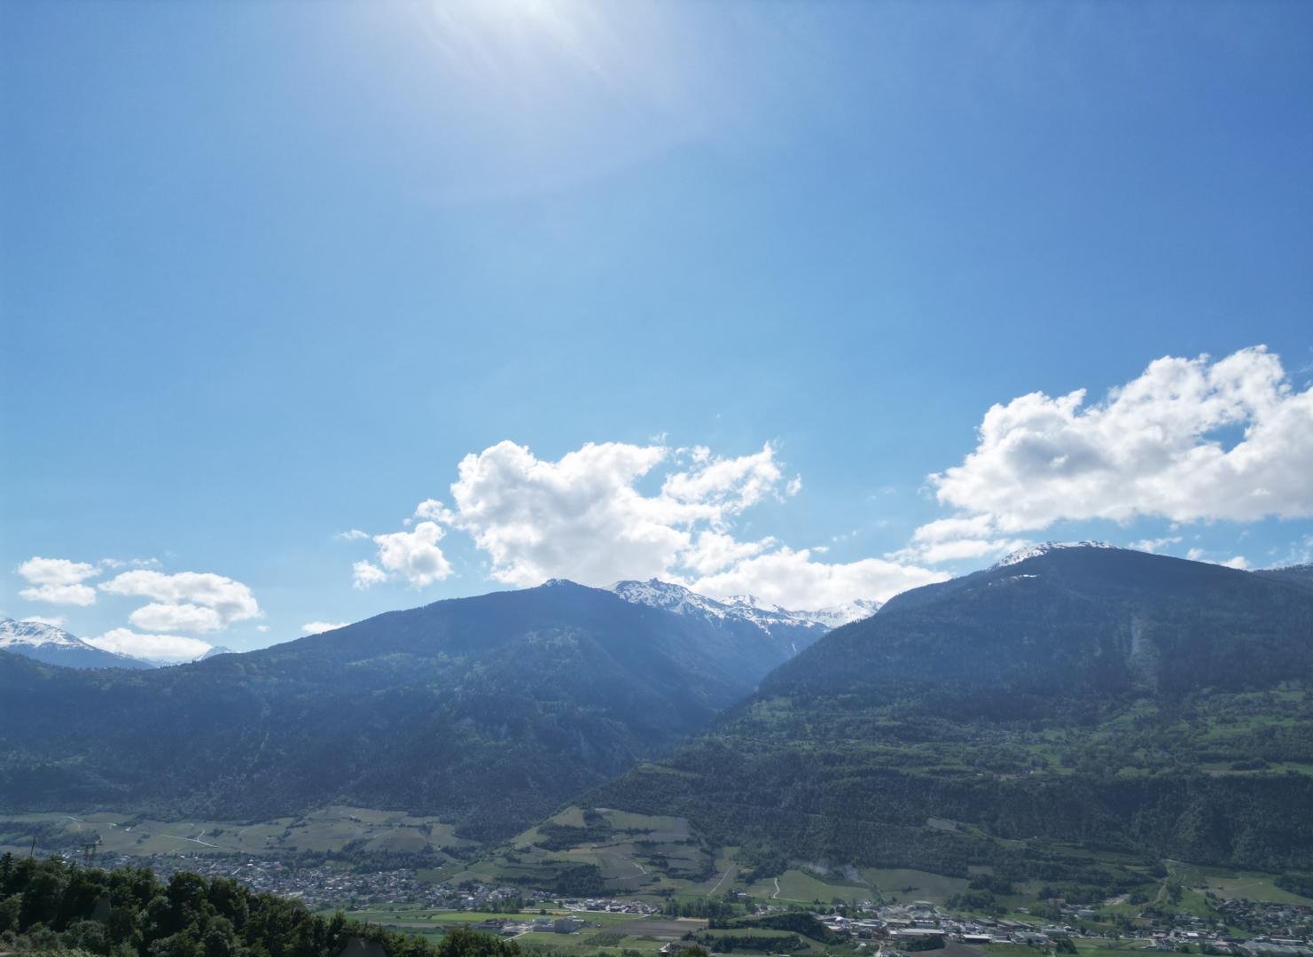
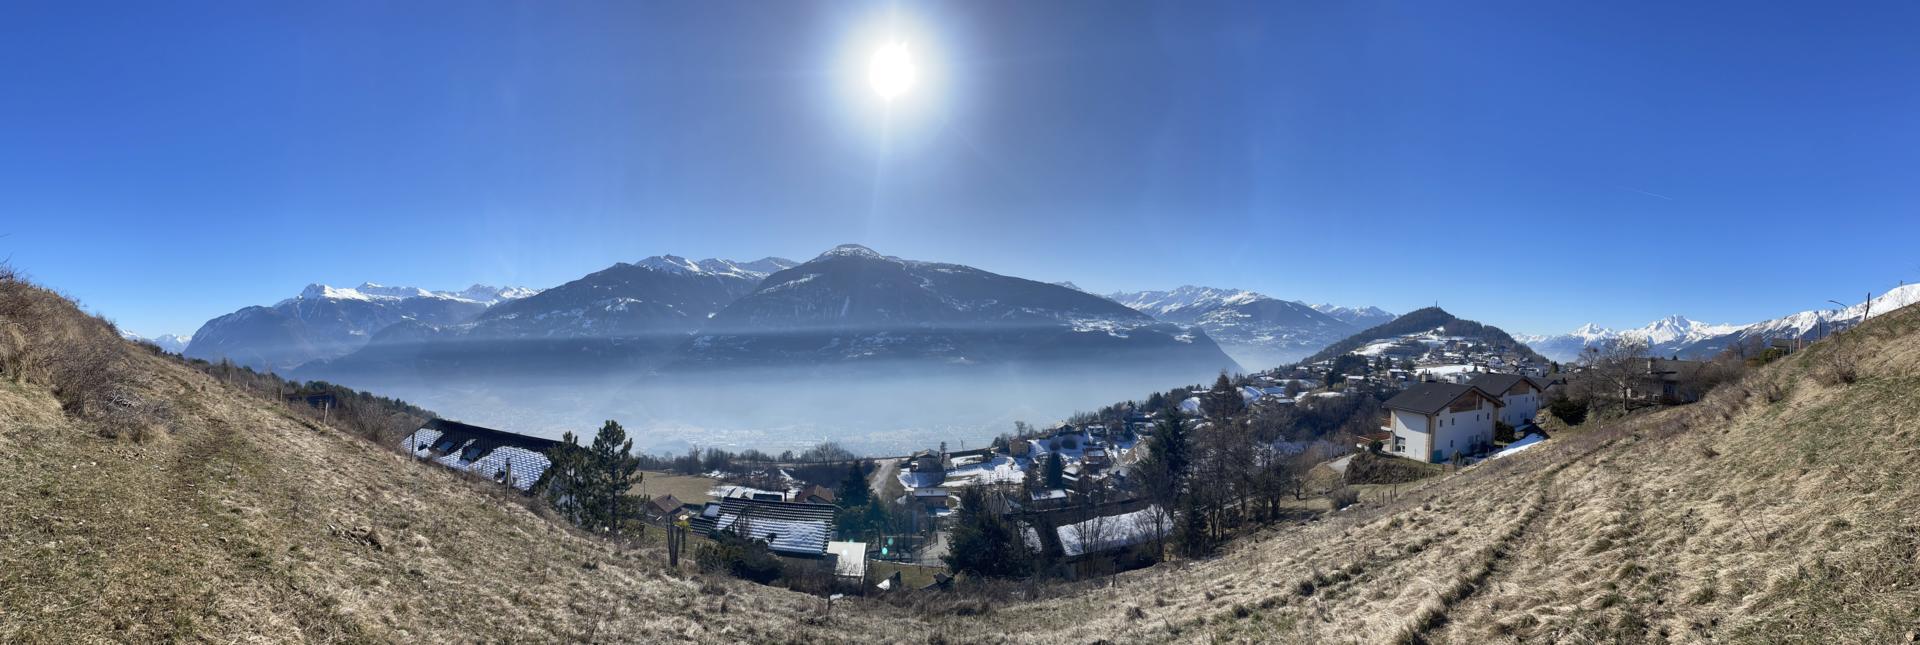
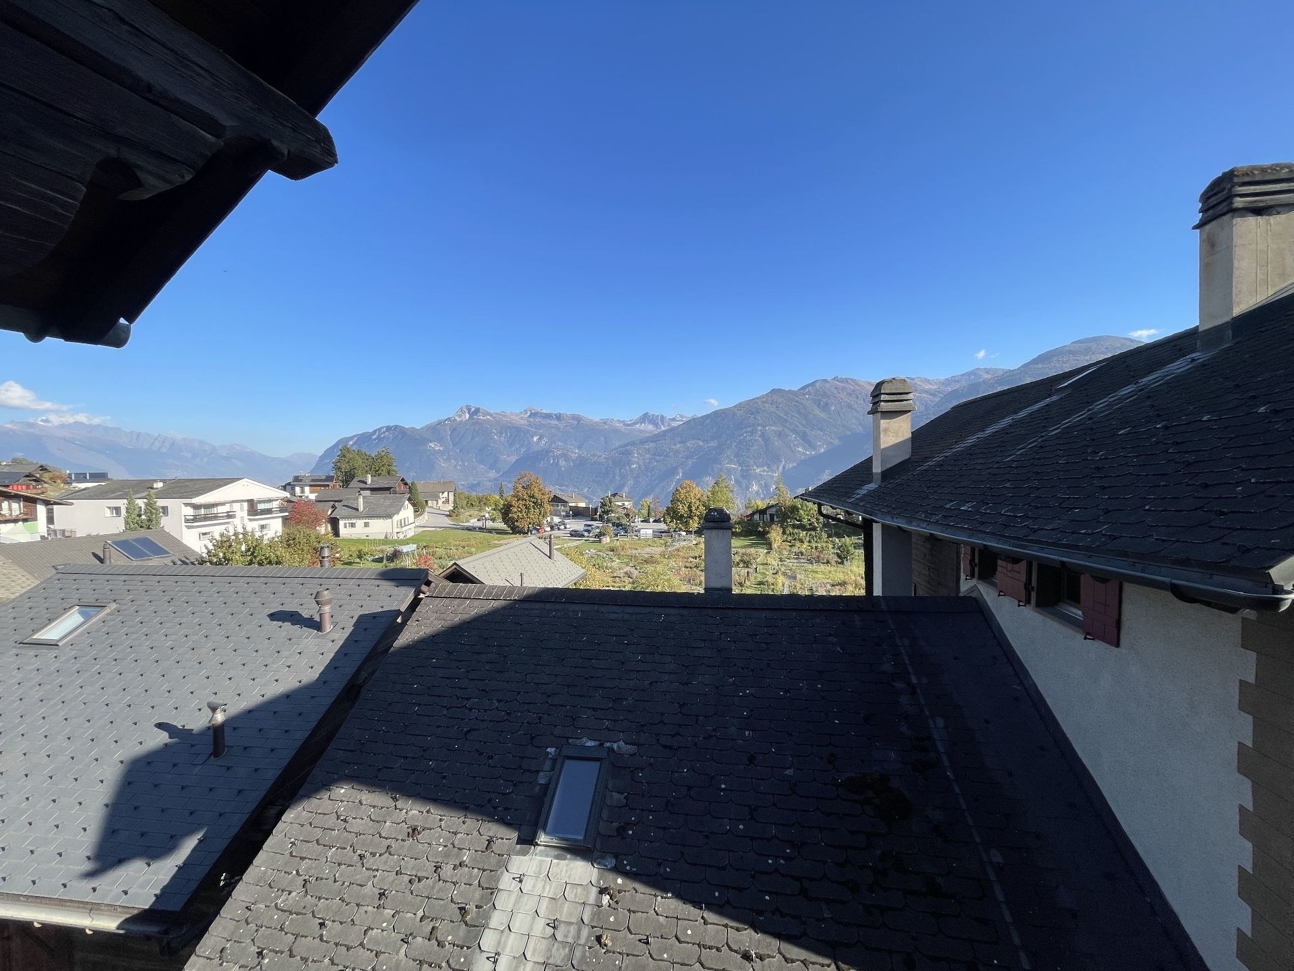
- Clear
Proximity
- Banks
- Commerce
- Primary schools
- Post
- Restaurant
- Public transport
Exterior
- Furnished
Technical equipment
Laundry room equippedYesMain heatingOilDishwasherYesHeating typeFloorViviane Immobilier Sàrl
Rue Principale 2 – 1978 Lens / +41 27 483 28 29 / www.viviane-immobilier.ch
The plans may have been modified and the surface areas mentioned are indicative. This document is not legally binding and all rights to modify, correct or omit information are reserved.