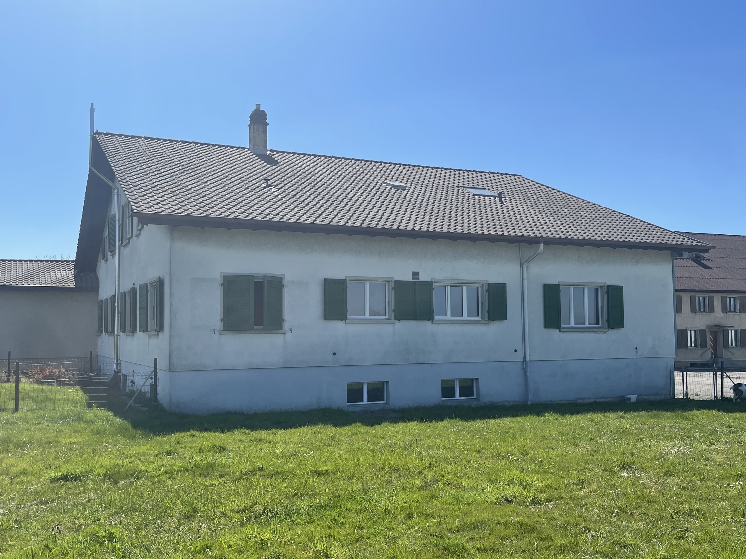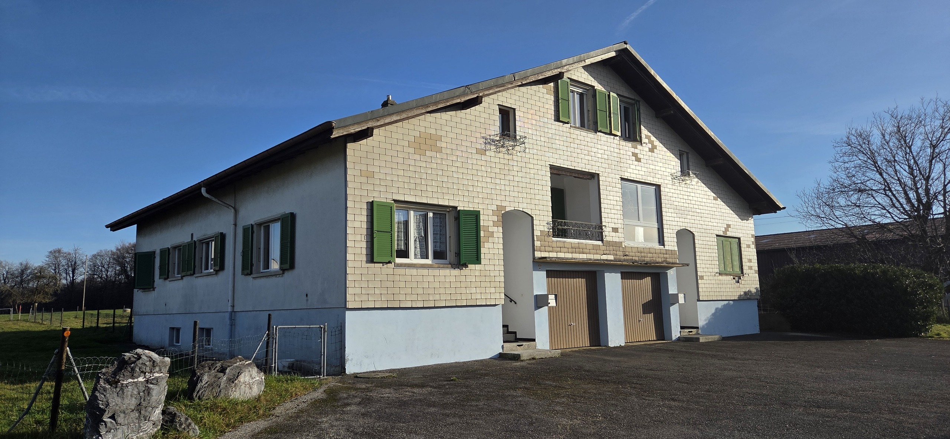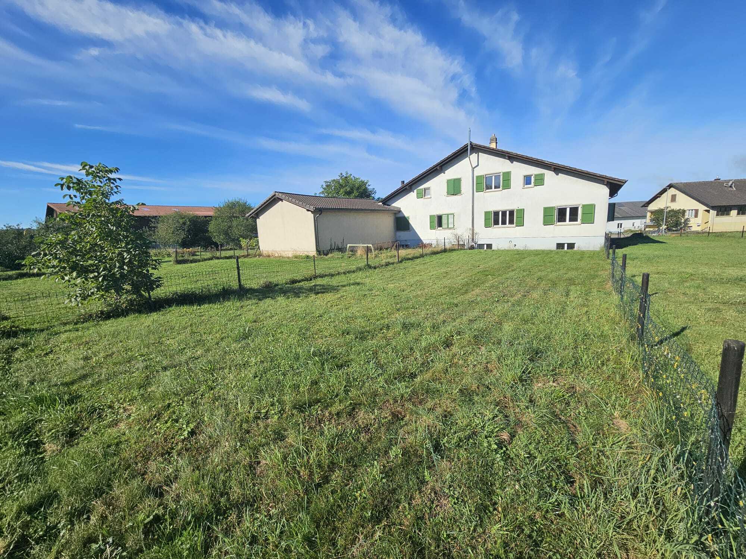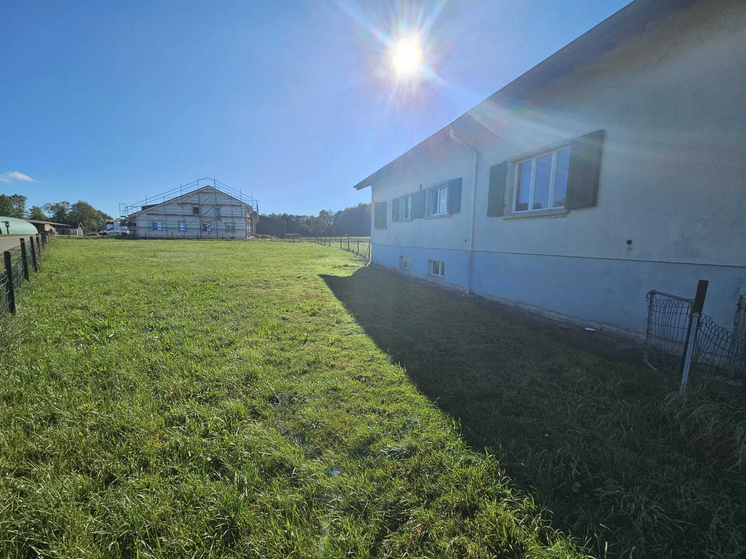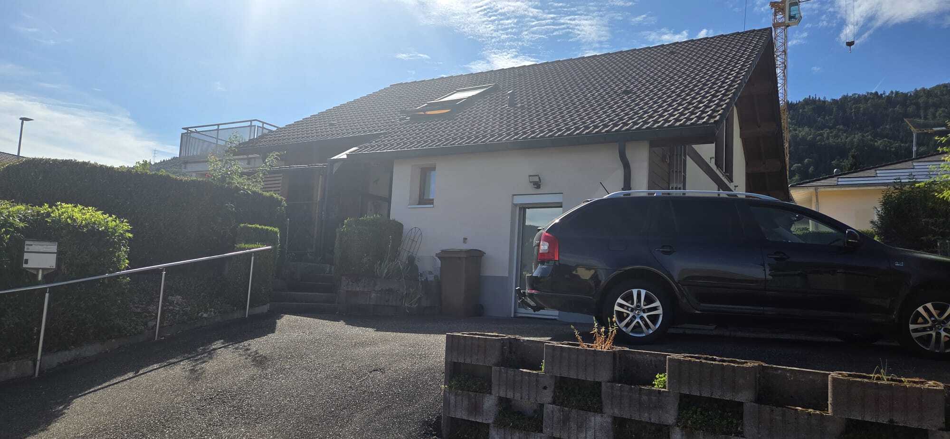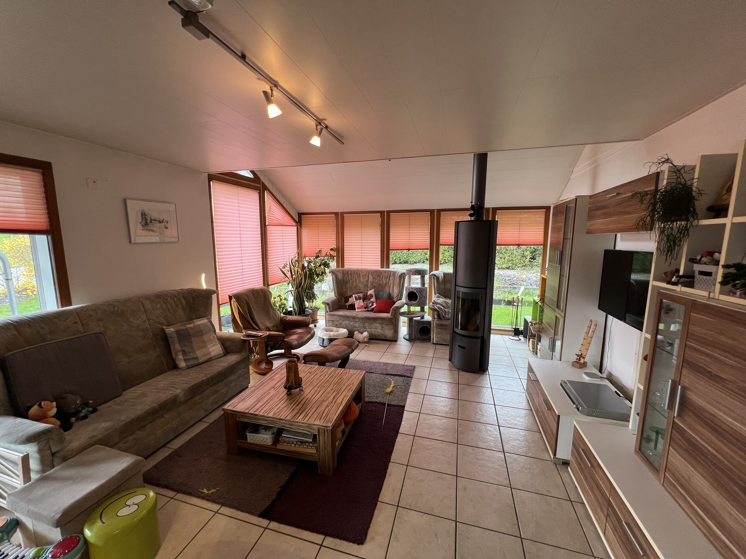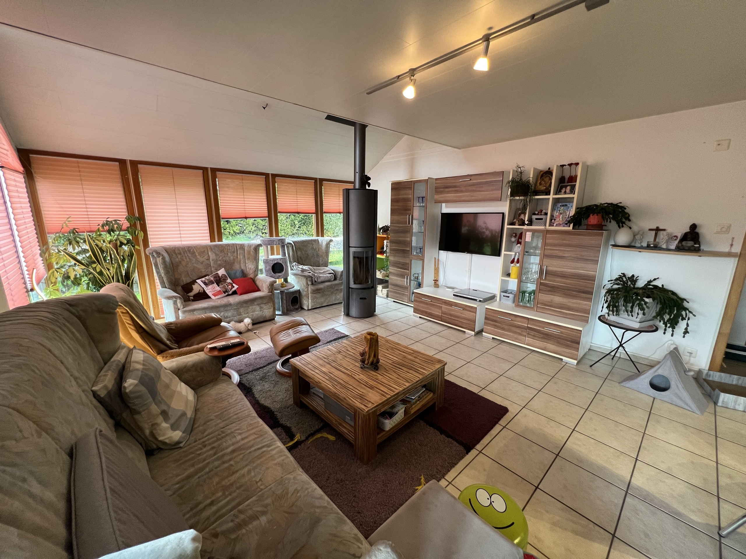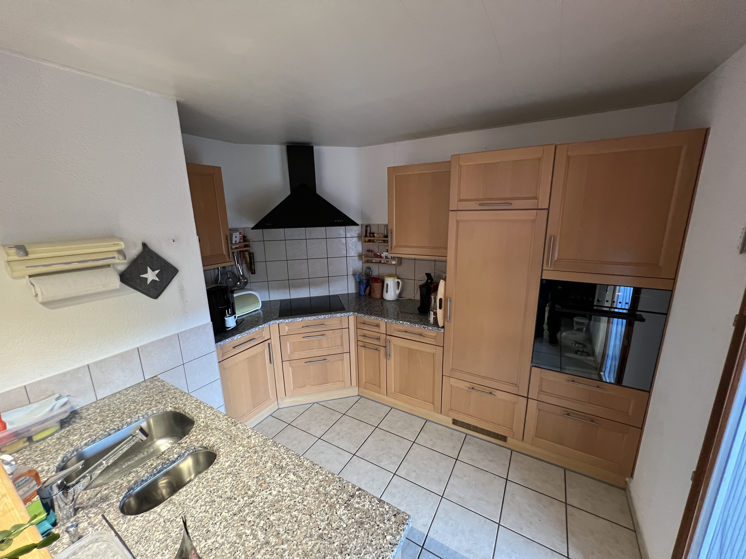
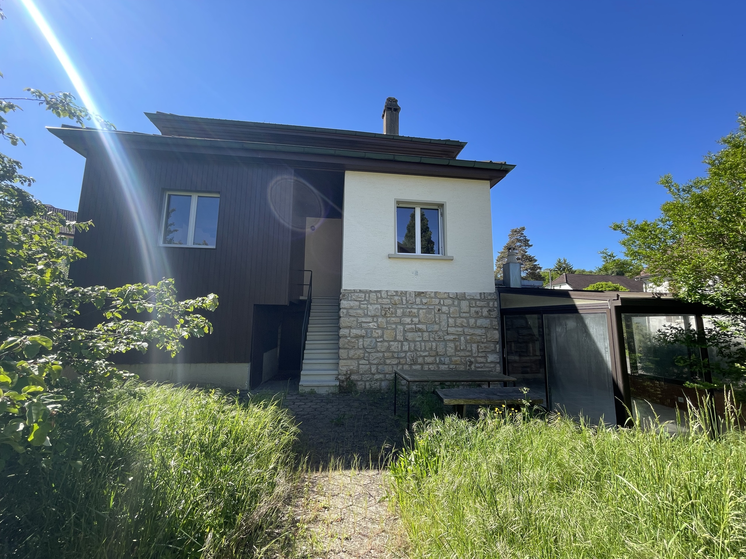
Single family house with 6.5 rooms on sale in Chevenez - 160 m²
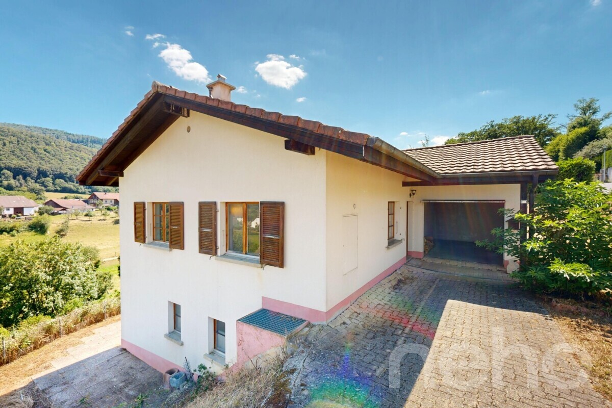
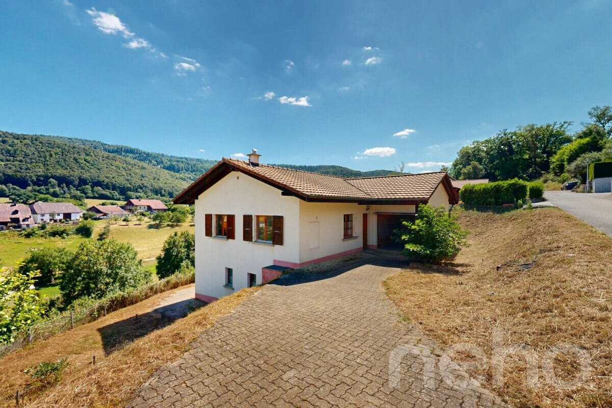
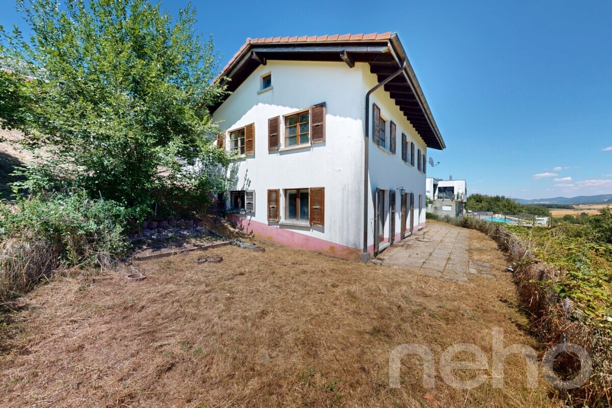
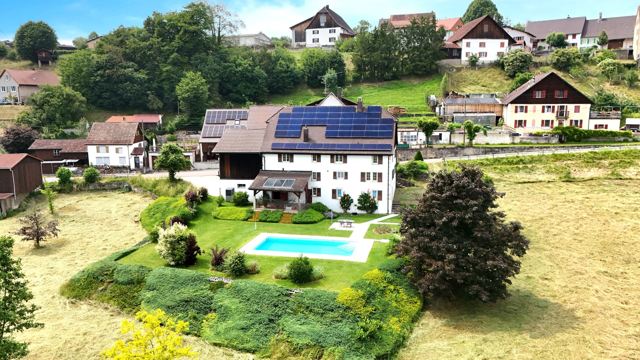
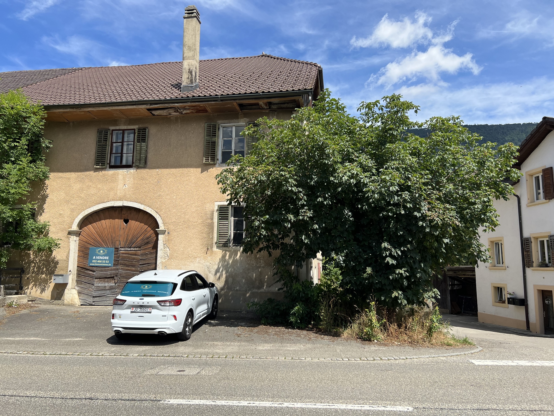
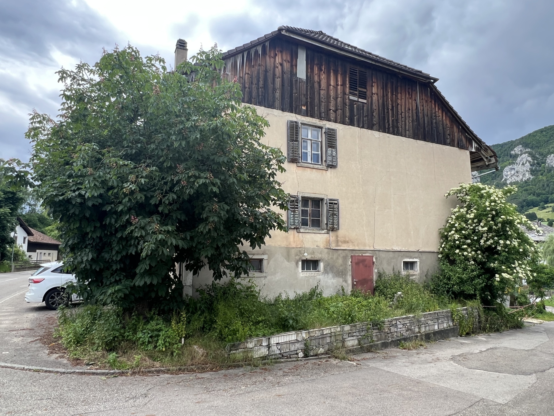
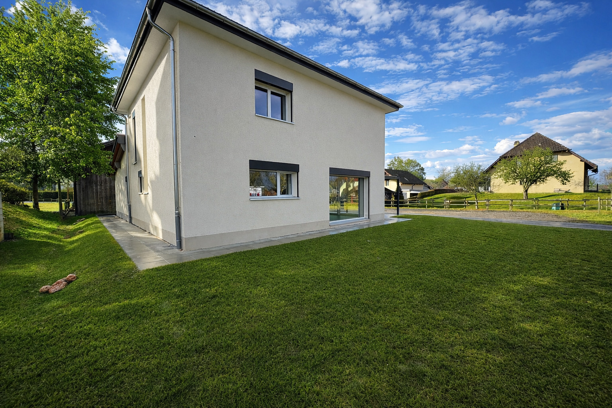
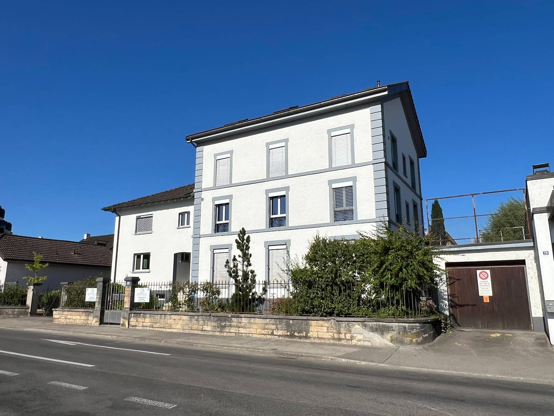
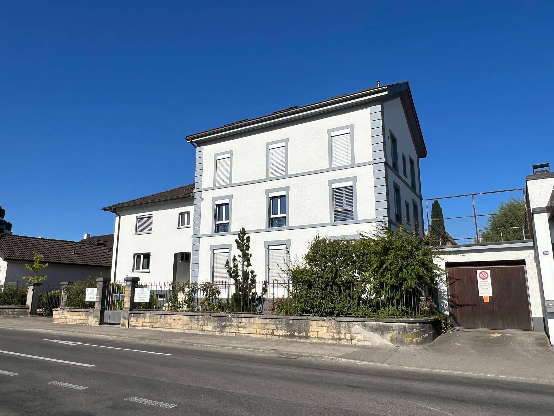
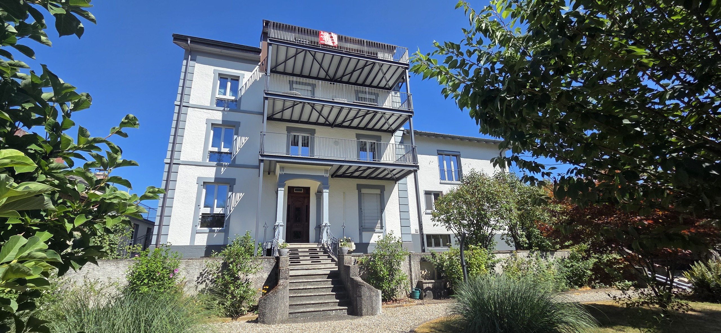
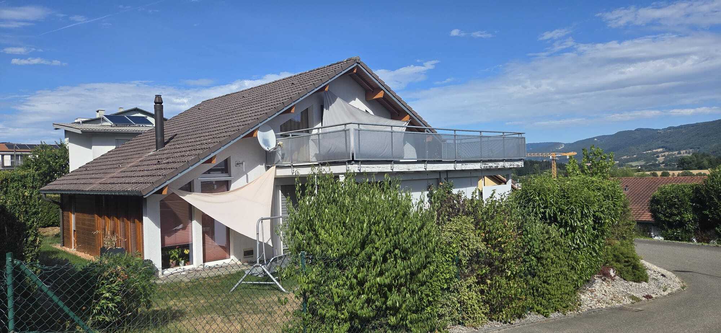
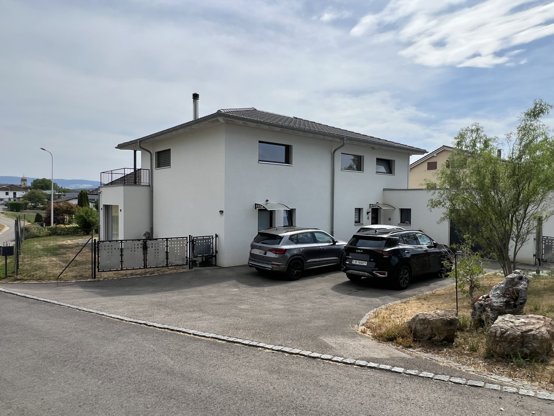
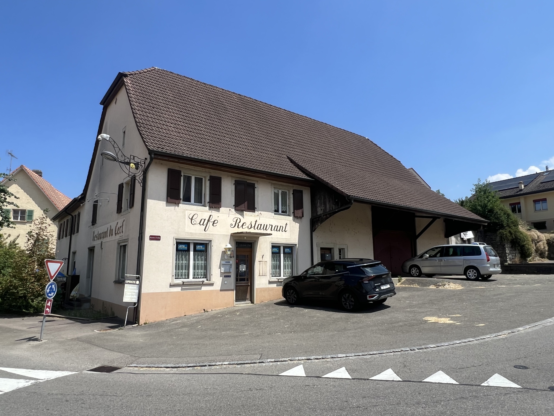
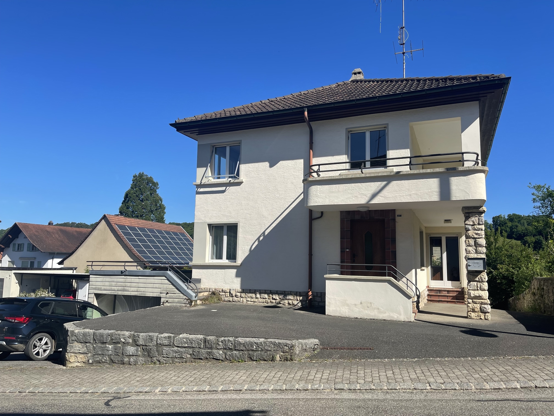
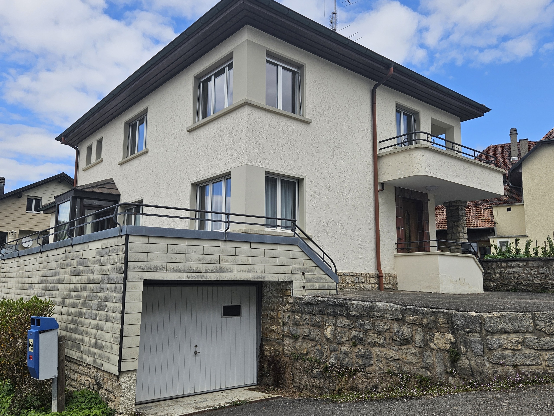
Large renovated house in the center of the village of Chevenez
Localisation
2906 ChevenezCharacteristics
Number of parkings
Description
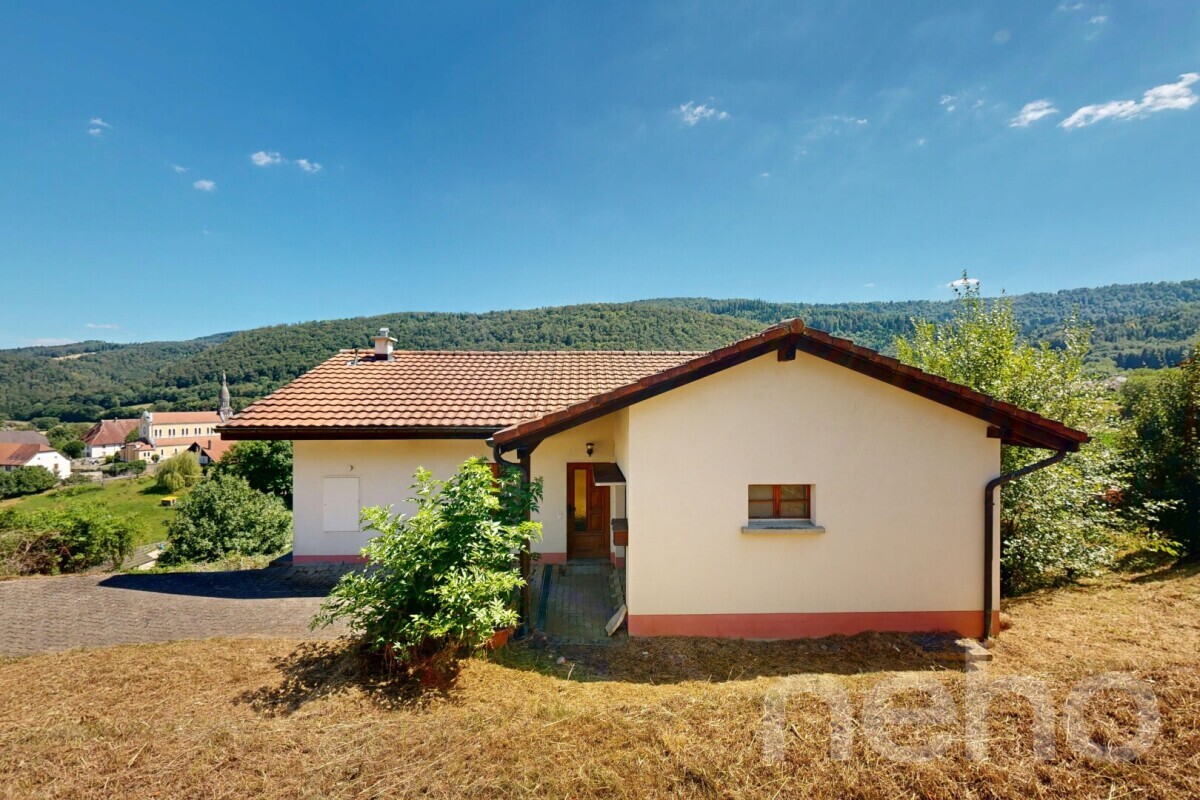
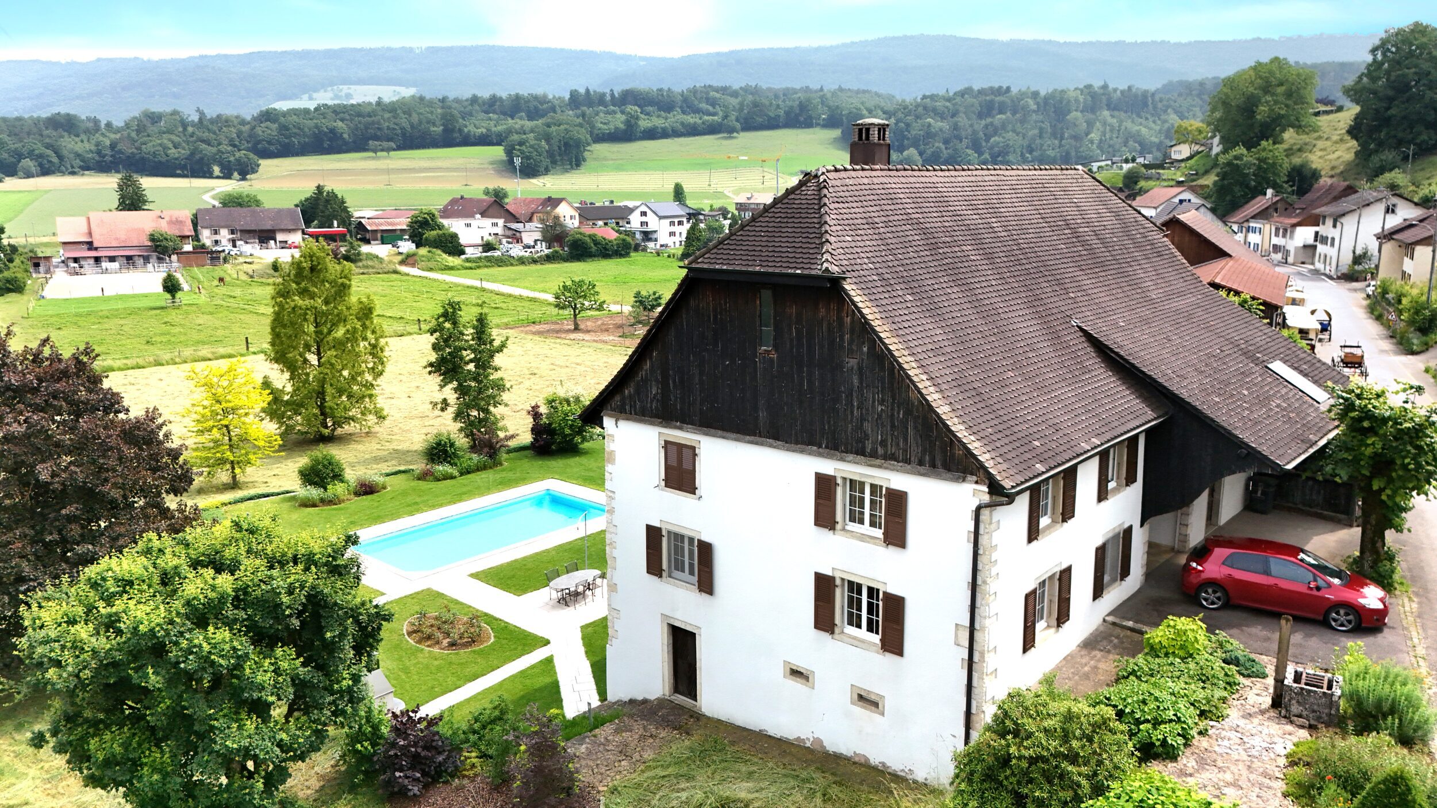
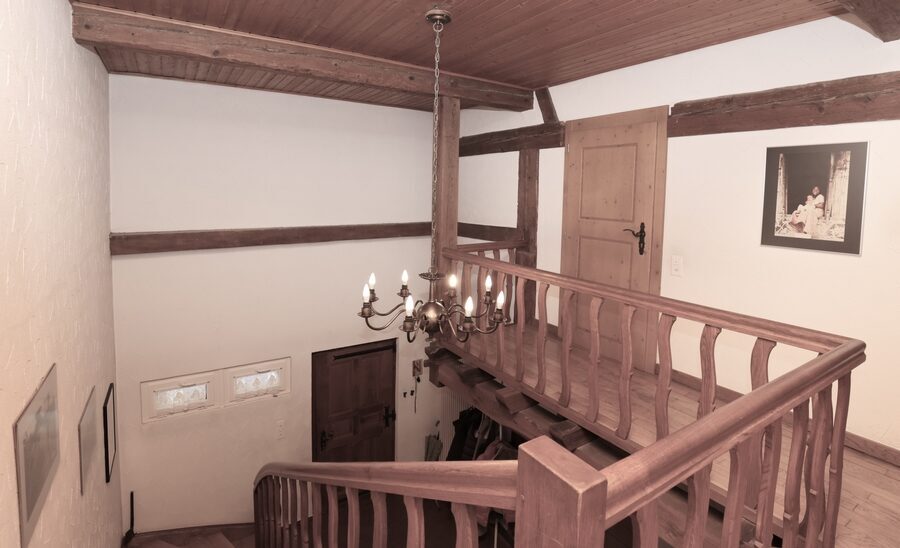
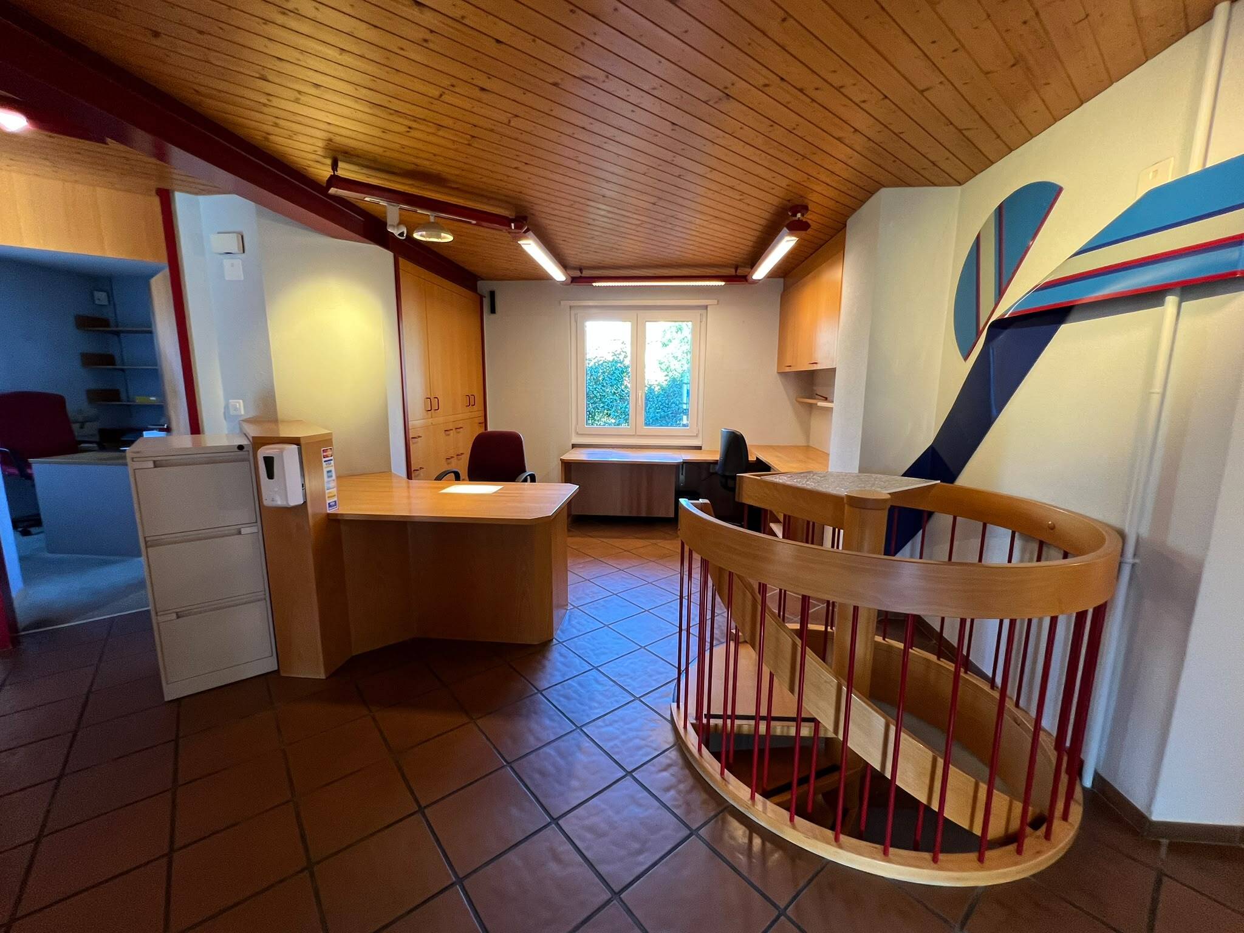
Come and discover this beautiful and large character house in the heart of the village of Chevenez. Indeed, the house is only a few minutes’ walk from all the village’s amenities and also close to the school.
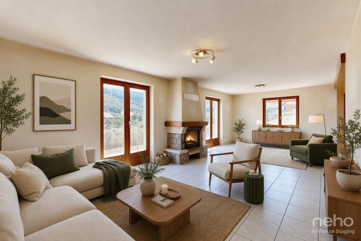
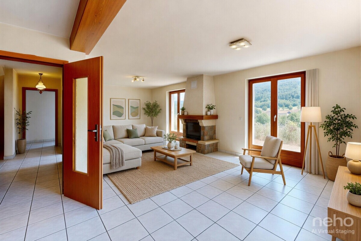
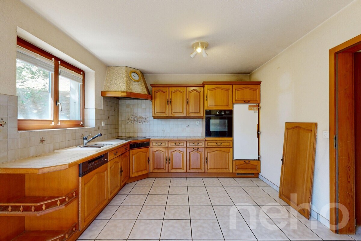
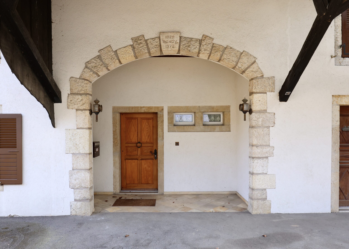
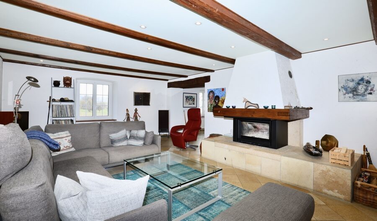
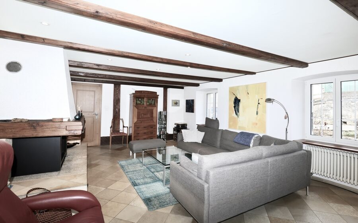
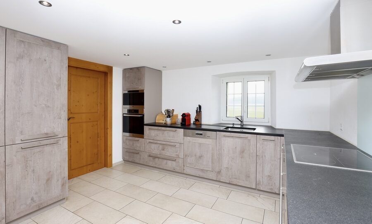
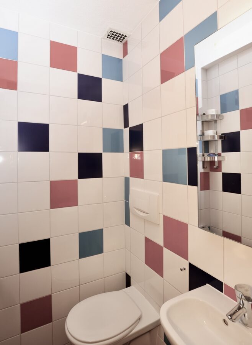
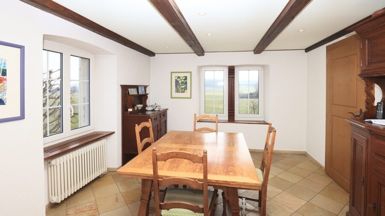
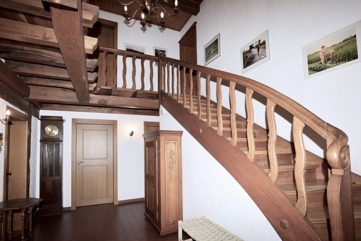
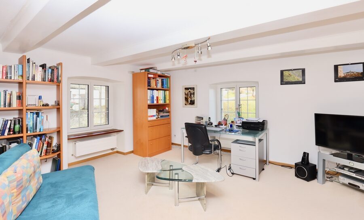
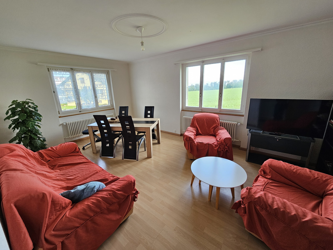
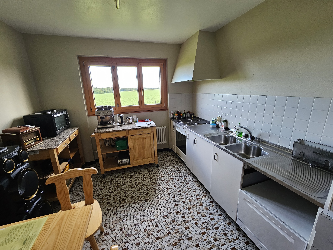
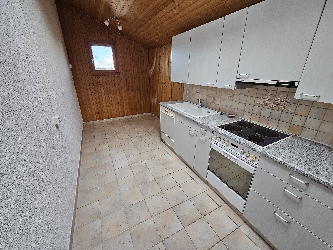
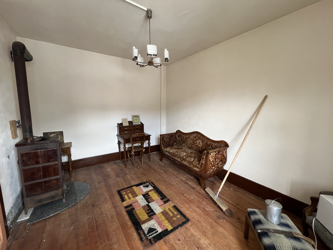
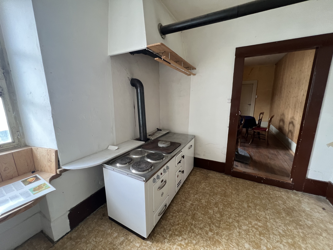
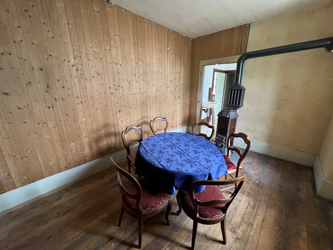
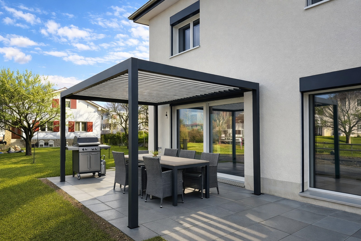

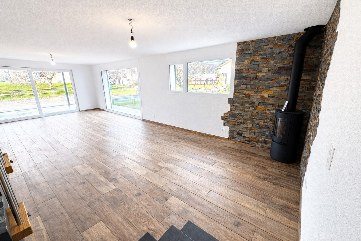

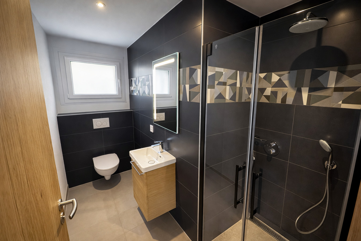
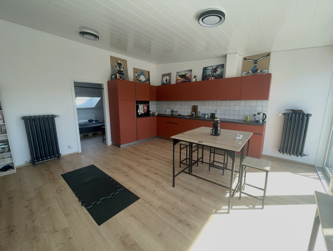
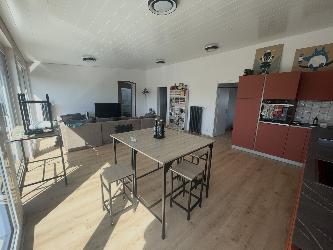
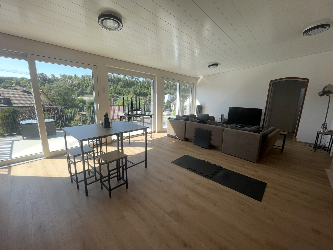
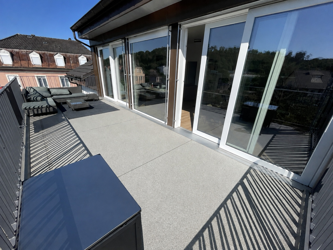
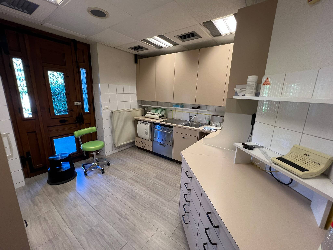
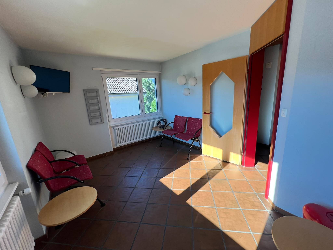
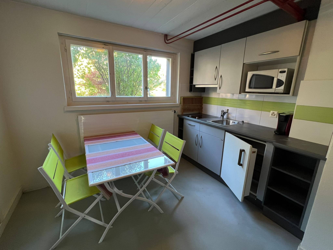
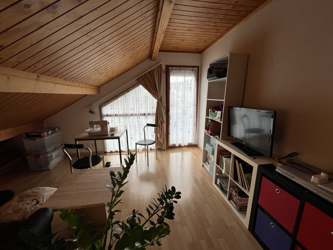
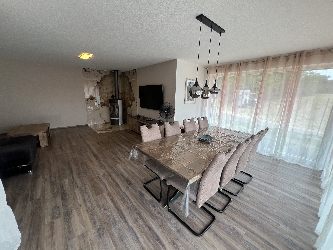
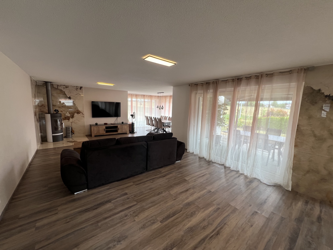
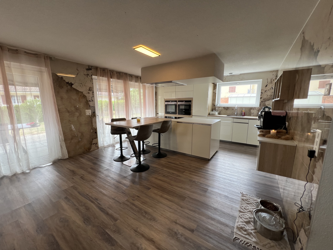
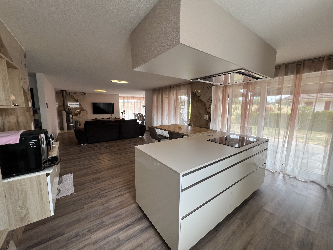
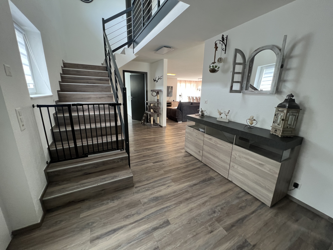
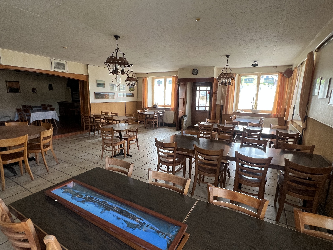
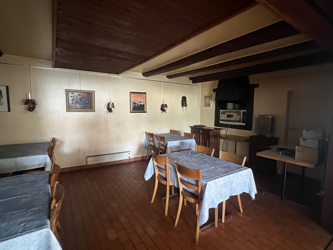
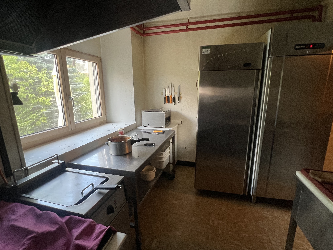
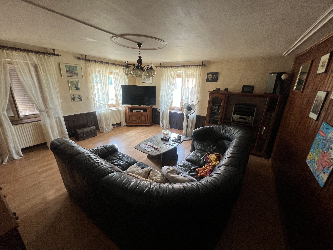
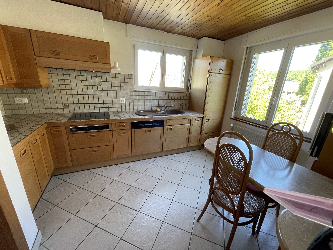
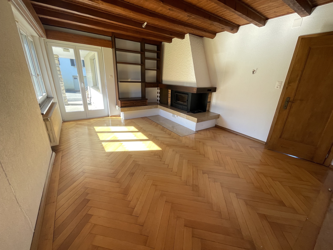
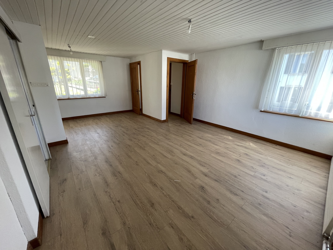
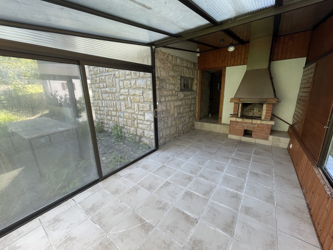
On the ground floor we find a double living room with its fireplace corner, a habitable kitchen, a large room that can serve as a second living room or dining room or even a playroom. We also find a large entrance hall with a dressing room and a guest toilet. The first terrace is also accessed from this level and the kitchen gives access to the second terrace as well as the garden.
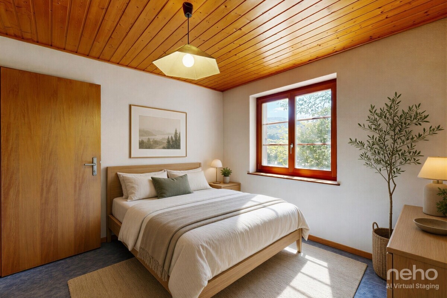
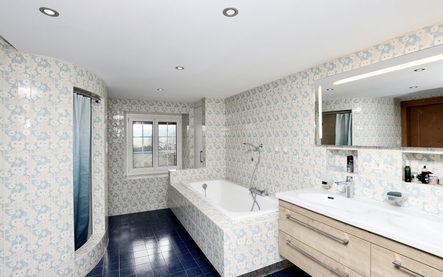
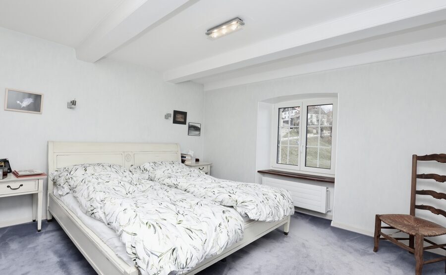
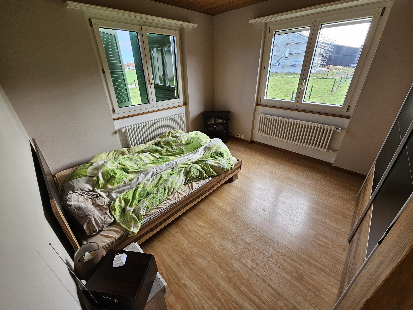
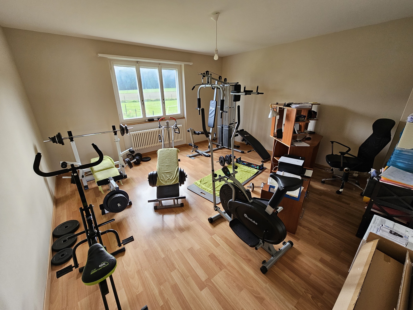
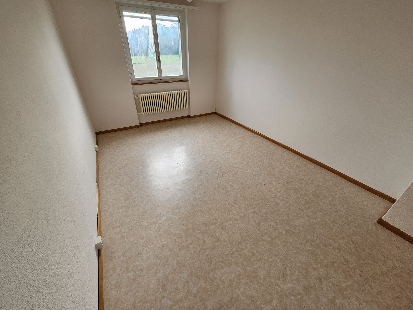
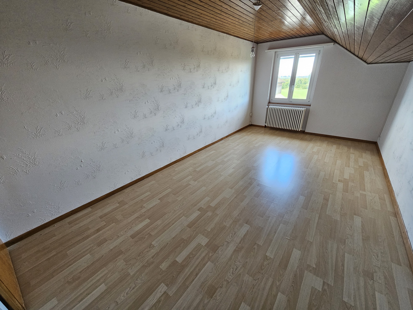
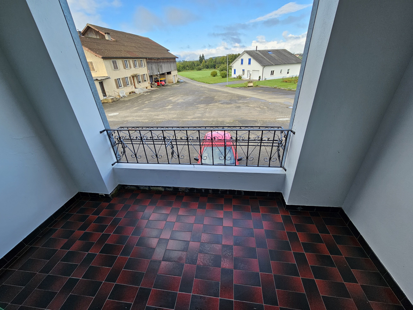
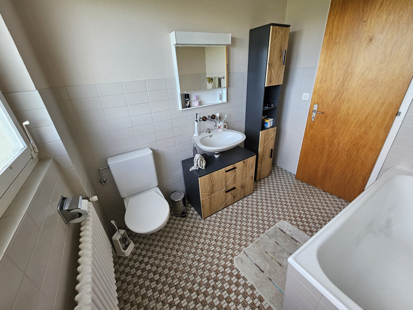
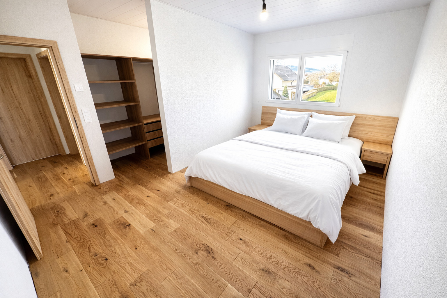
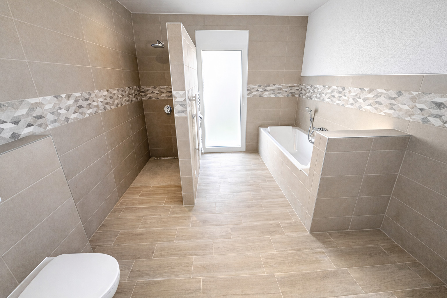
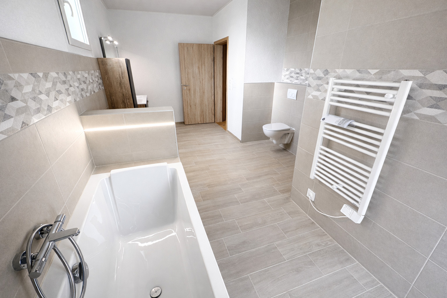
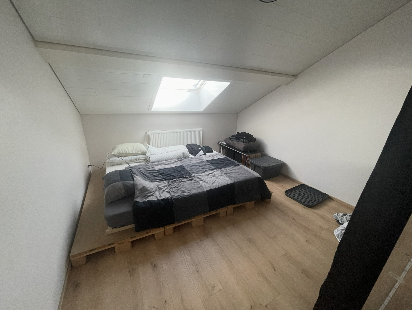
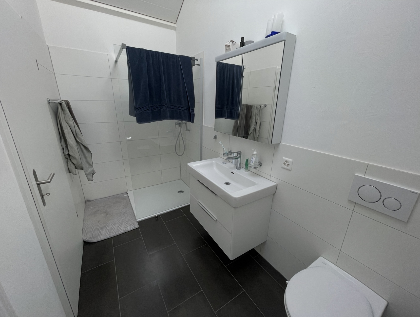
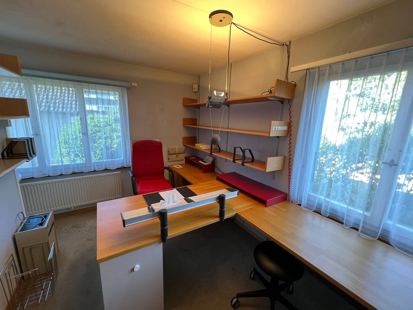
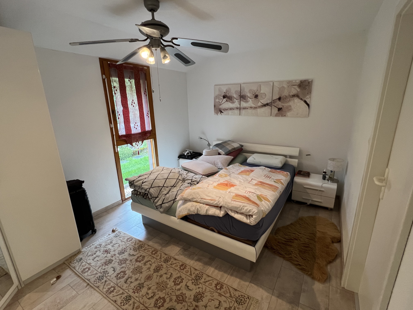
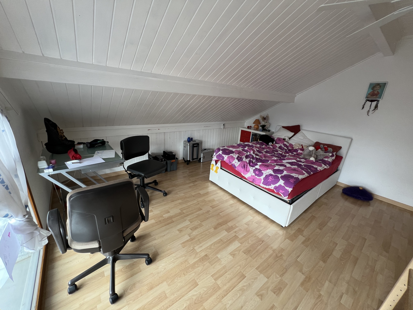
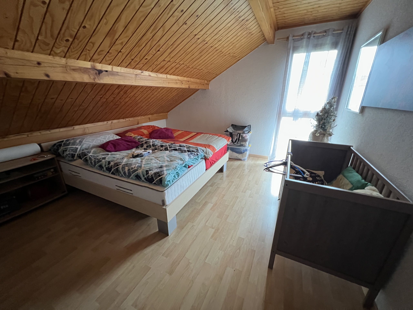
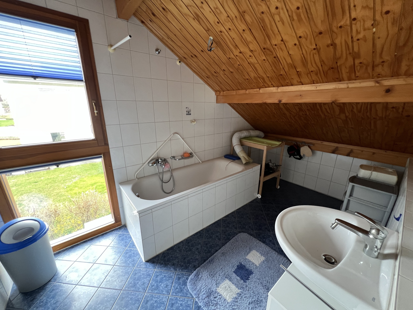
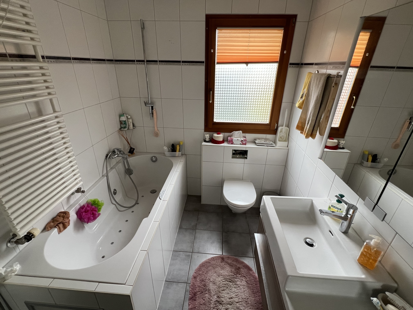
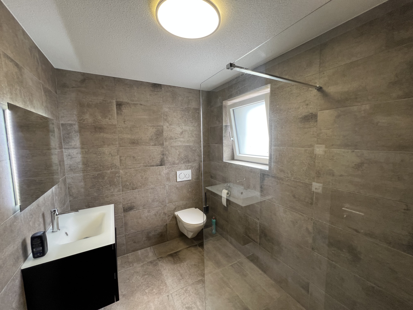
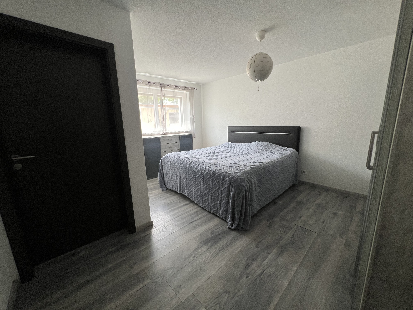
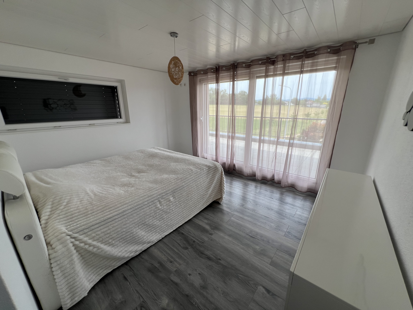
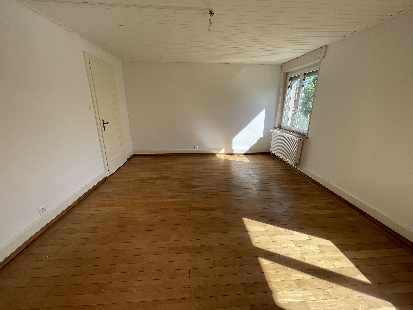
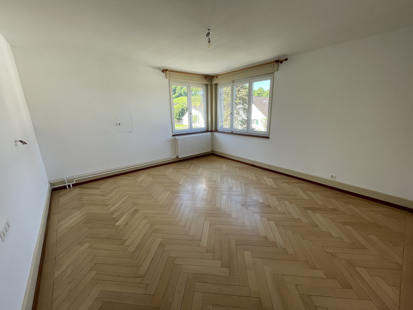
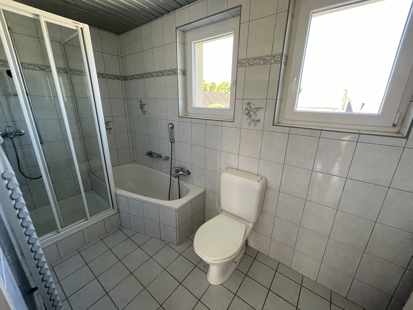
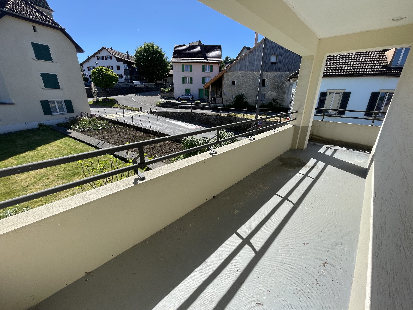
On the first floor we find three large bedrooms, a bathroom with bath and shower as well as a large balcony.
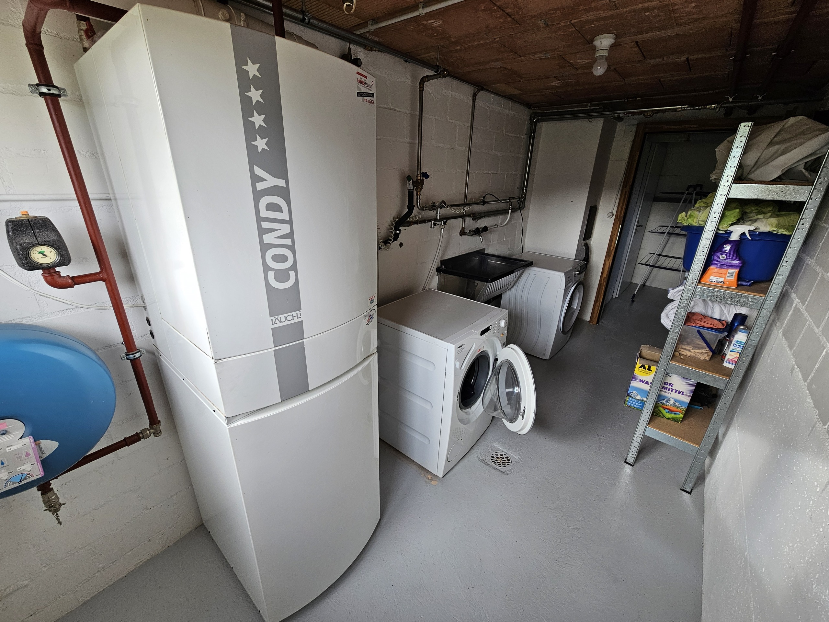
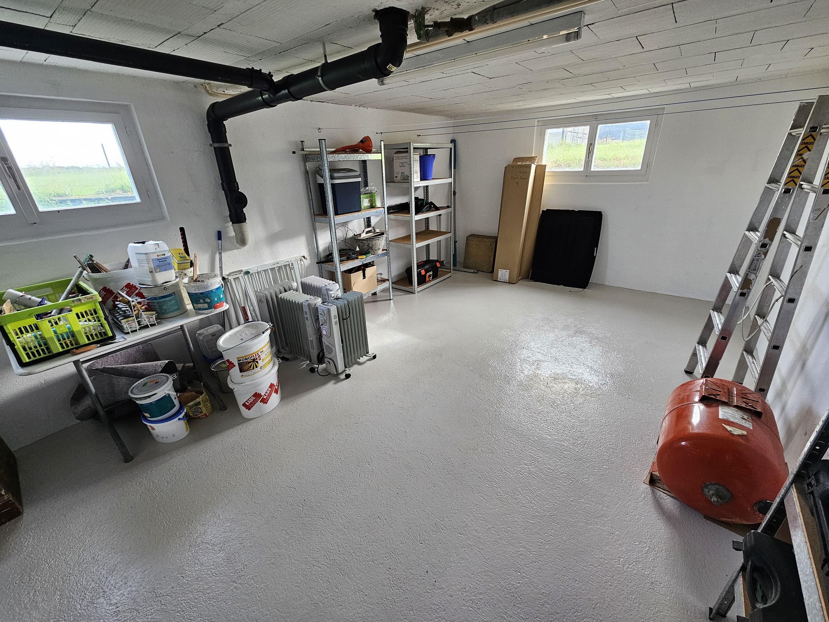
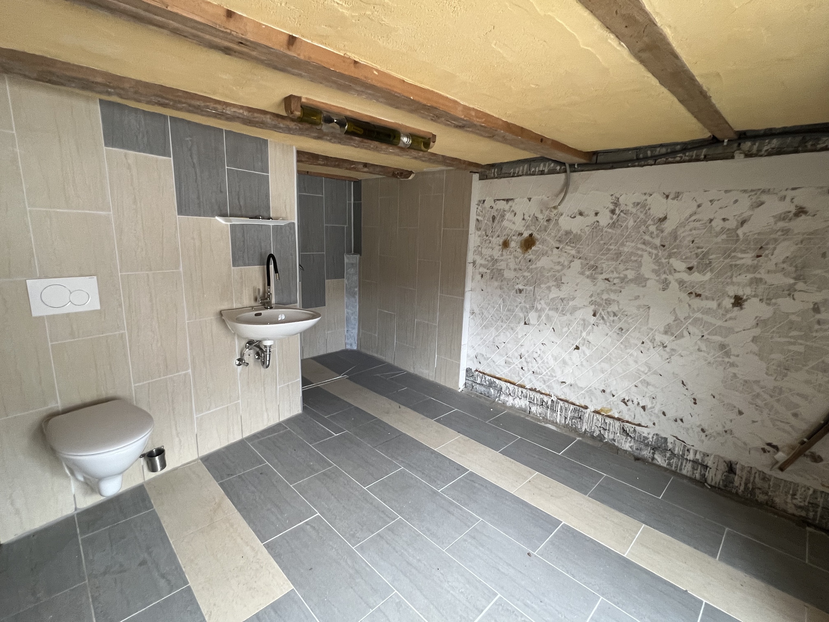
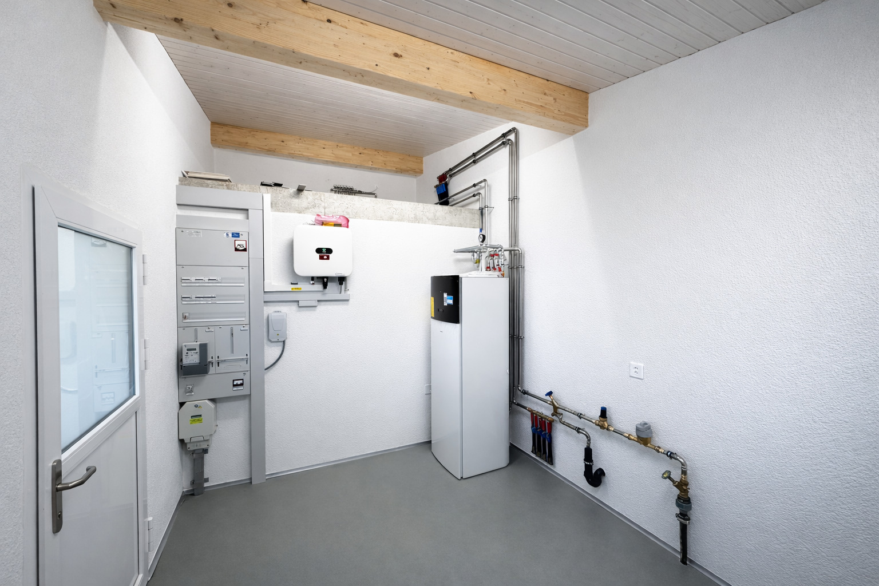
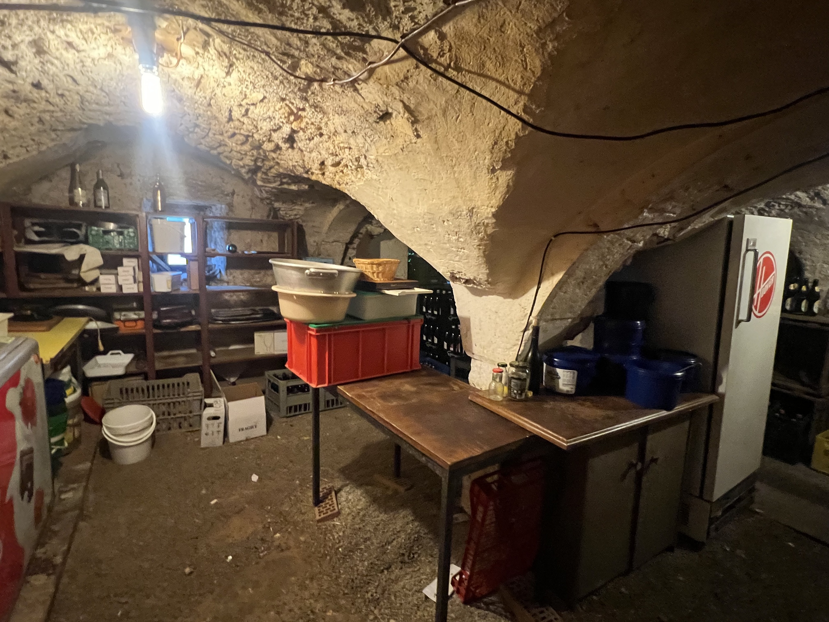
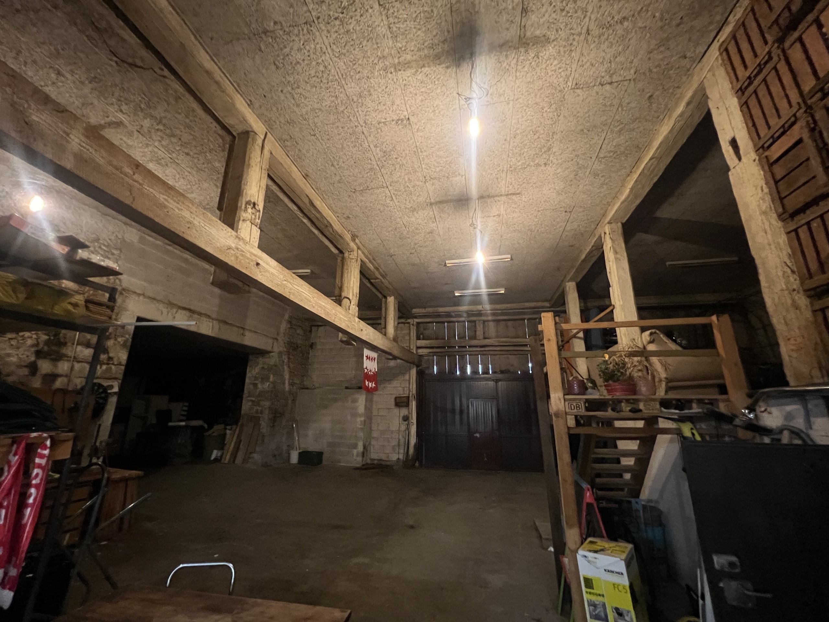
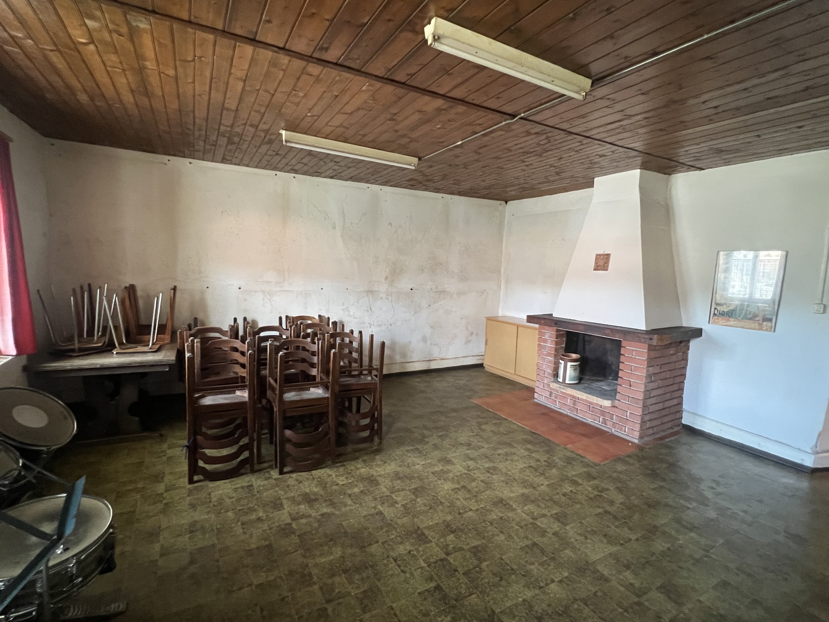
The lower ground floor gives access to a nice carnozet with a fireplace, the technical room, the cellar, the laundry room and the large garage of almost 40m2 where a workshop can be set up.
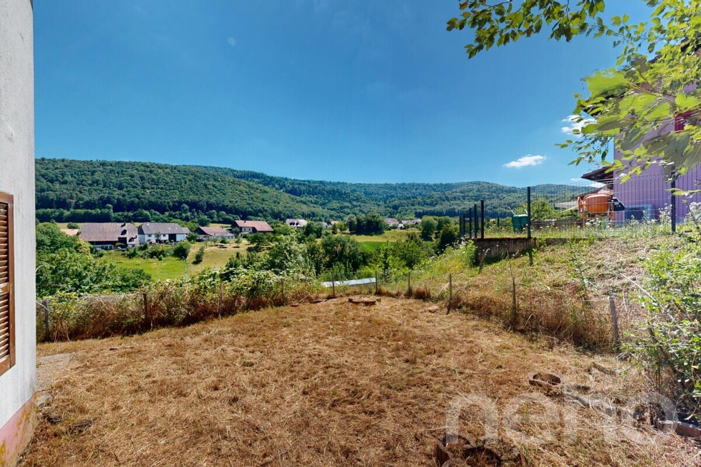
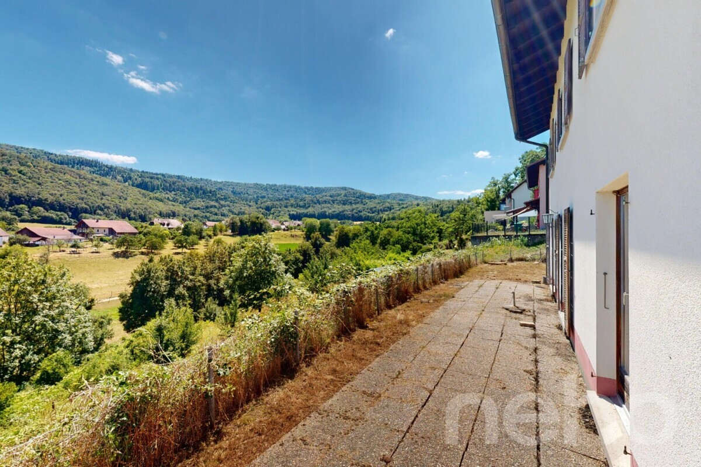
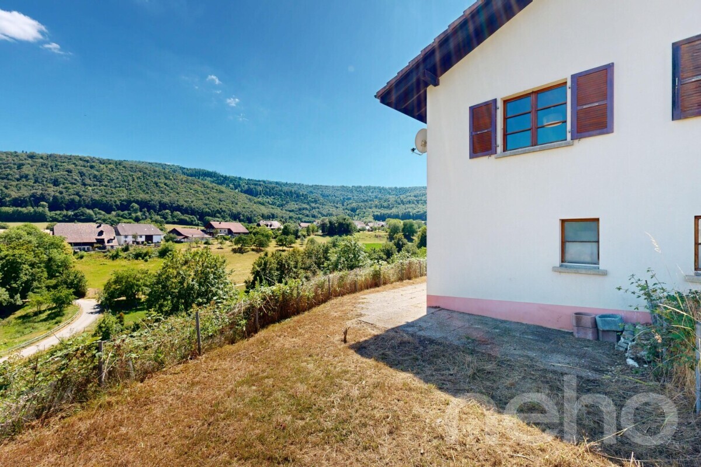
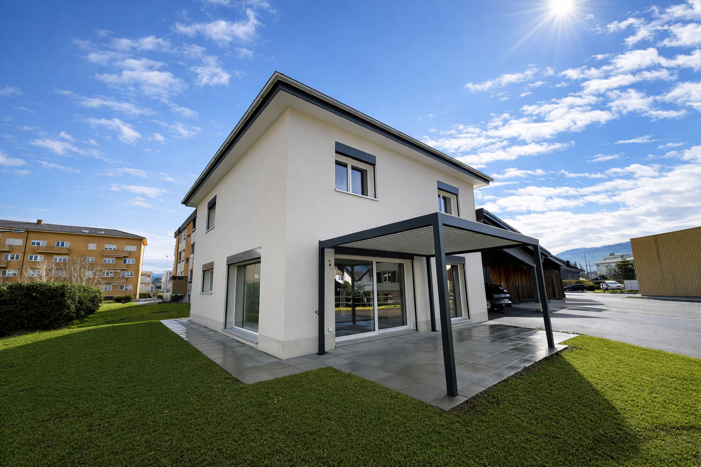
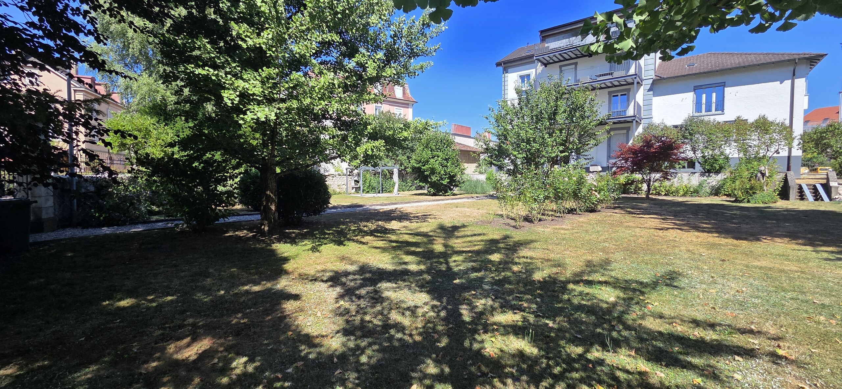
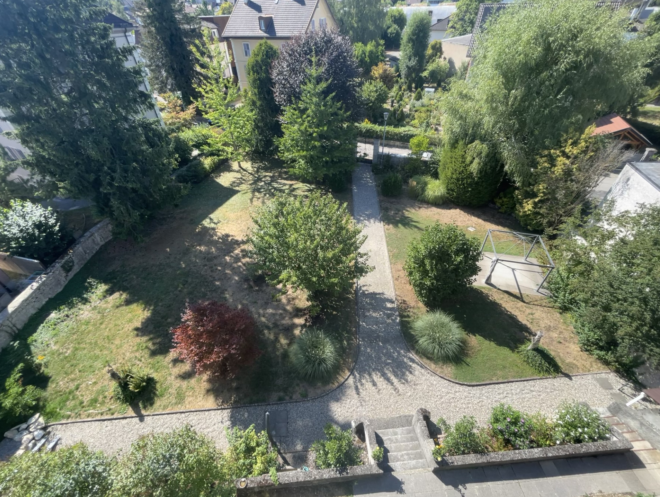
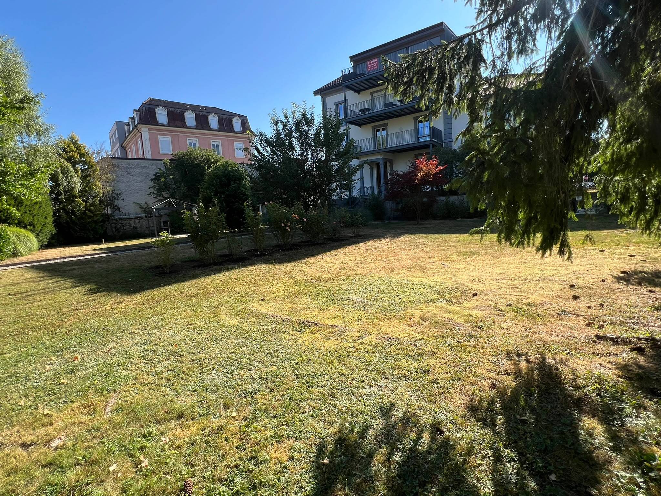
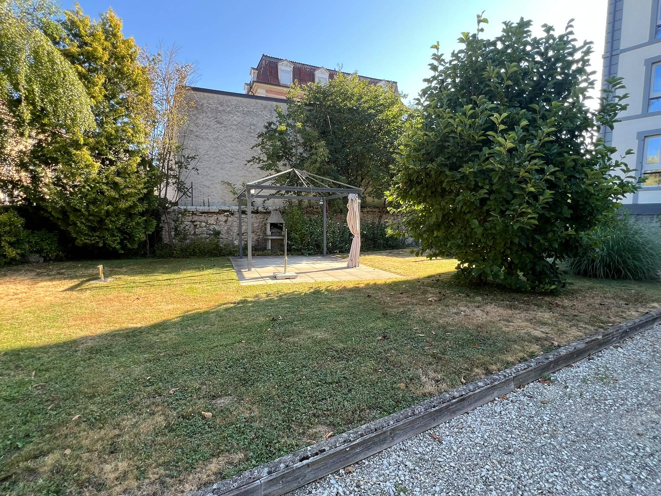
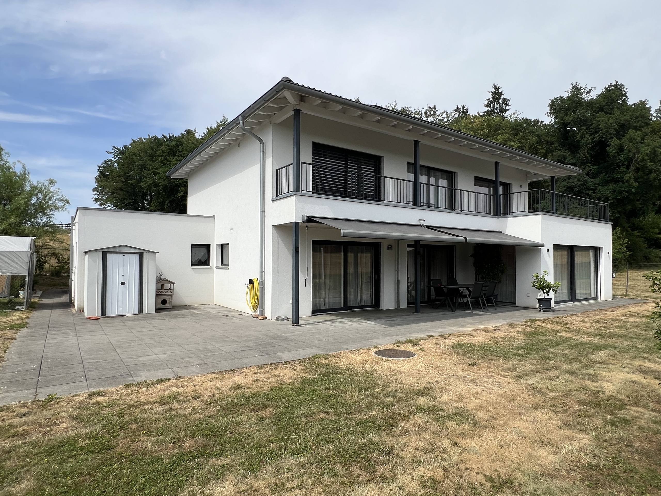
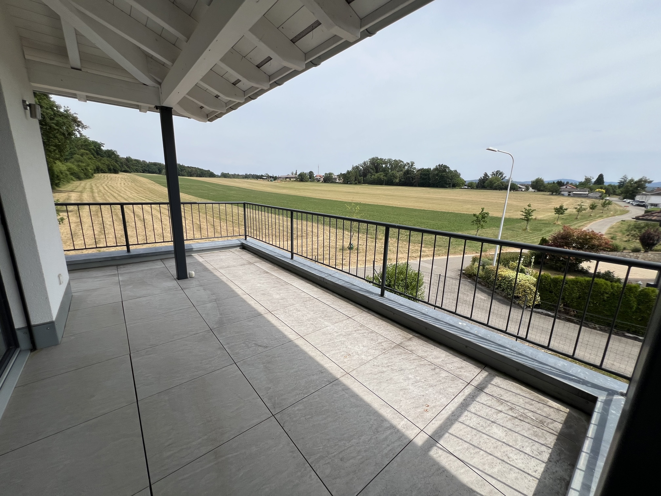
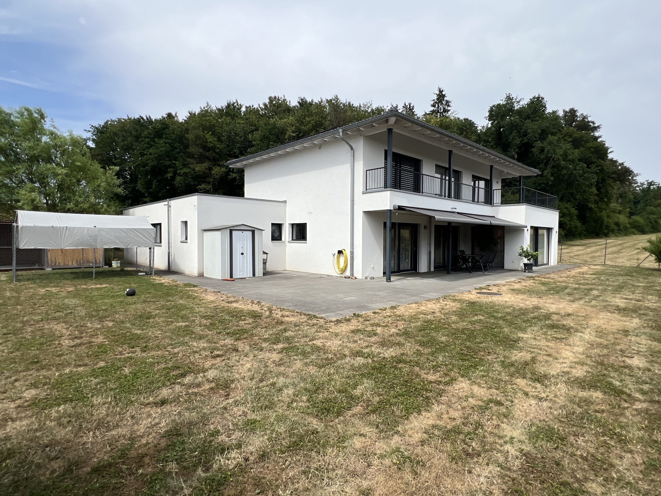
In addition to the two terraces and the large balcony (which can easily serve as a third terrace), the exterior offers a green area that can be set up as a vegetable garden or a playground for children.
Conveniences
Neighbourhood
- Village
- Shops/Stores
- Bank
- Post office
- Restaurant(s)
- Bus stop
- Highway entrance/exit
- Child-friendly
- Playground
- Nursery
- Primary school
- Horse riding area
- Hiking trails
- Bike trail
- Religious monuments
- Doctor
Outside conveniences
- Balcony/ies
- Terrace/s
- Exclusive use of garden
- Garden
- Bench
- Quiet
- Greenery
- Fence
- Storeroom
- Public parking
- Parking
- Visitor parking space(s)
Inside conveniences
- Without elevator
- Garage
- Eat-in-kitchen
- Separated lavatory
- Guests lavatory
- Dressing
- Veranda
- Cellar
- Wine cellar
- Carnotzet
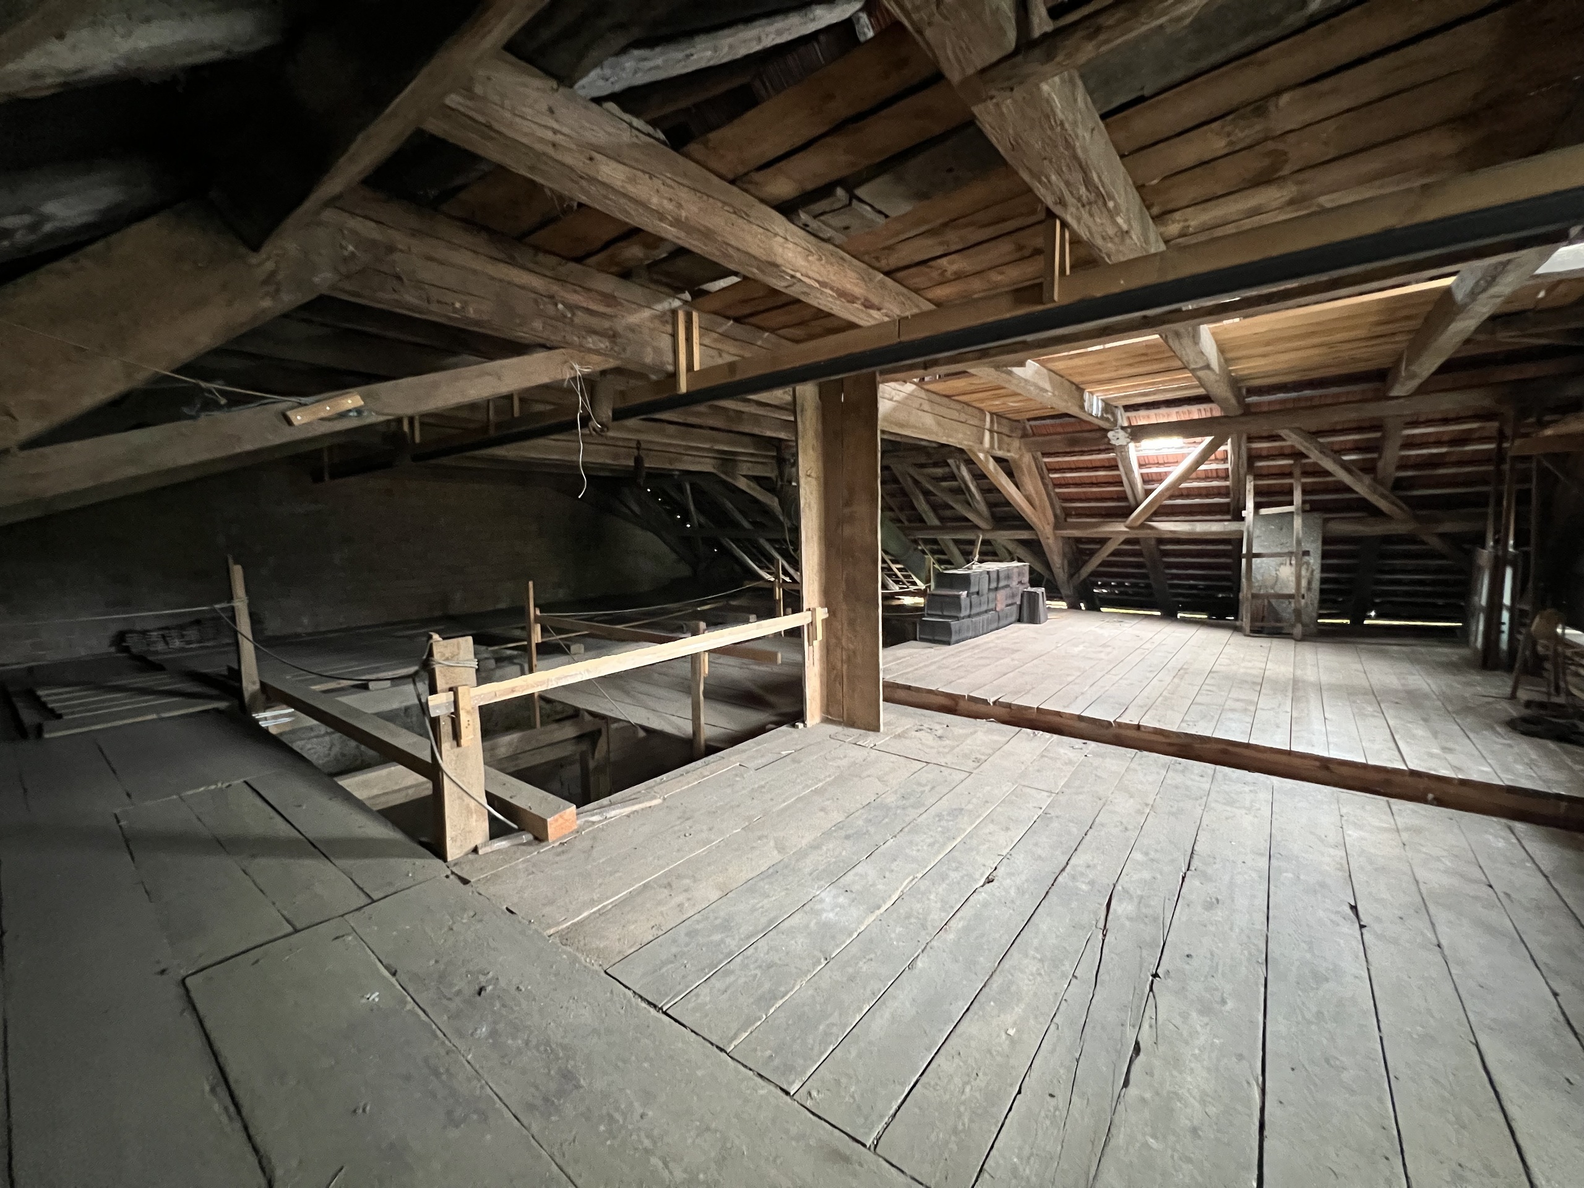
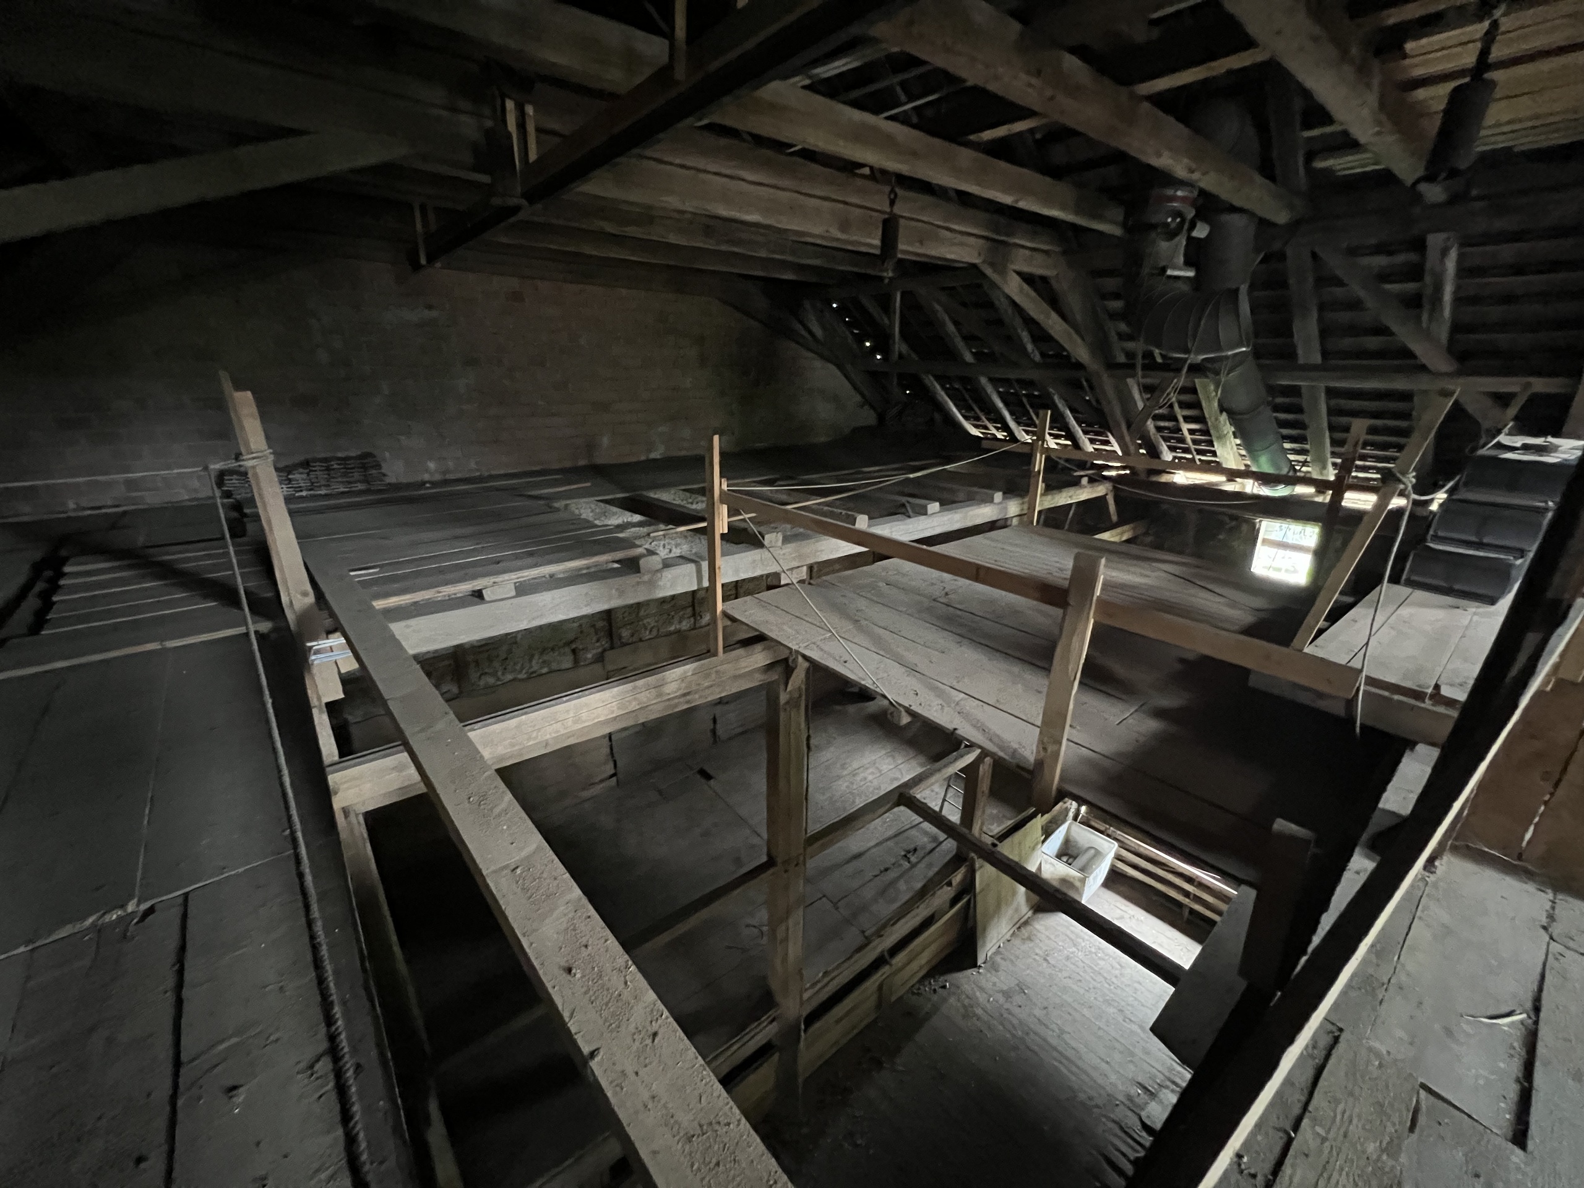
- Garret
- Bicycle storage
- Ski storage
- CP-Shelter
- Storeroom
- Workshop
- Craft room
- Unfurnished
- Built-in closet
- Heating Access
- Fireplace
- Double glazing
- Bright/sunny
- Natural light
- Exposed beams
- With character
- Timber frame
- Traditional solid construction
Equipment
- Furnished kitchen
- Ceramic glass cooktop
- Oven
- Warming drawer
- Fridge
- Freezer
- Dishwasher
- Connections for washing tower
- Shower
- Bath
- Electric garage door
- Safe
Floor
- Tiles
- Parquet floor
- Cast floor
Condition
- Good
- In it's current state
Orientation
- South
- West
Exposure
- Favourable
- Good
- All day
Style
- Classic
- Rustic
- Character house