×
Firstview
Picture 1
Picture 2
Picture 3
Picture 4
Picture 5
Picture 6
Picture 7
Picture 8
Picture 9
Picture 10
Picture 11
Picture 12

Single family house with 9 rooms on sale in Chur - 210 m²

TRADITION MEETS MODERN LIVING COMFORT: YOUR RENOVATED DREAM HOUSE ONLY 10 MINUTES FROM THE CITY CENTER

Rooms9
Living area210 m²
Object PriceCHF 2,390,000.-
AvailabilityTo agree
Messenger PDF Dossier Financing
Add to favoritesRemove from favorites
External link

Localisation

7000 Chur

Characteristics

Reference
6ab4d8f79326825bef443bb8
Availability
To agree
Year of construction
1912
Latest renovations
2026
Rooms
9
Number of levels for the real asset
3
Living area
210 m²

Description

Text translated from german, see original
Original text in german, translate to English.

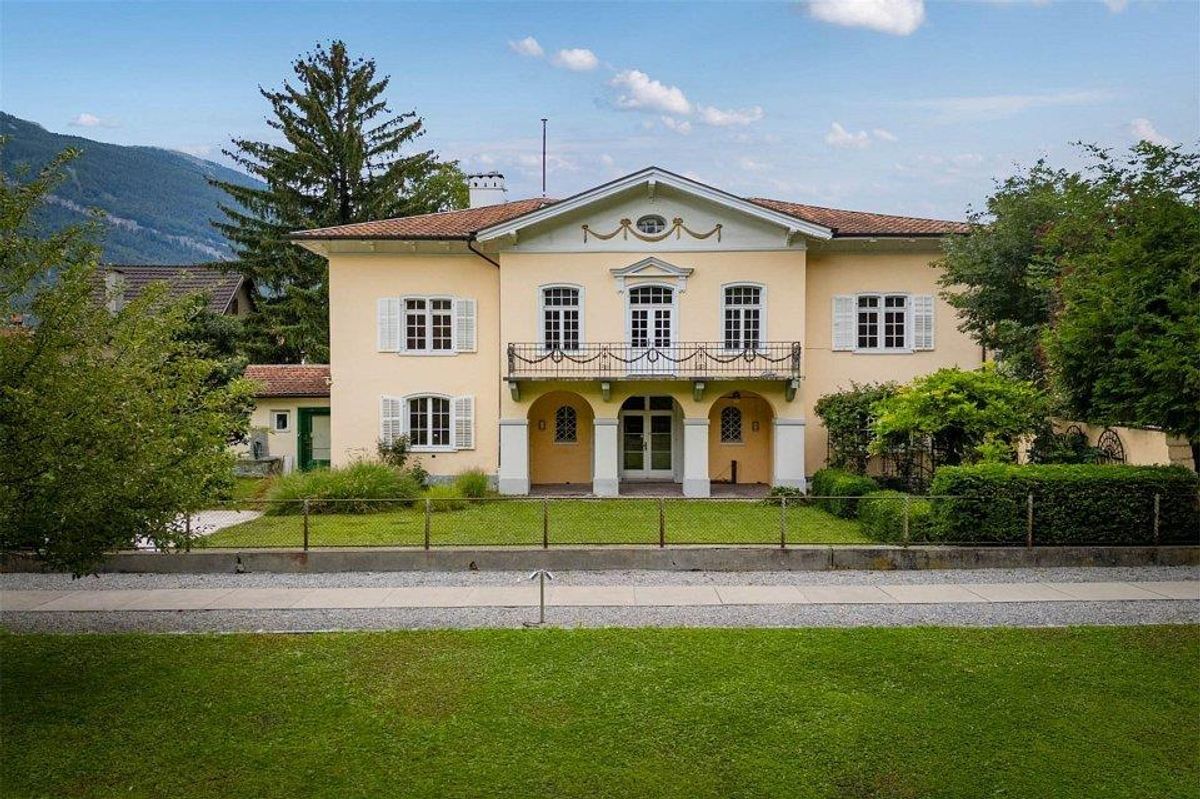
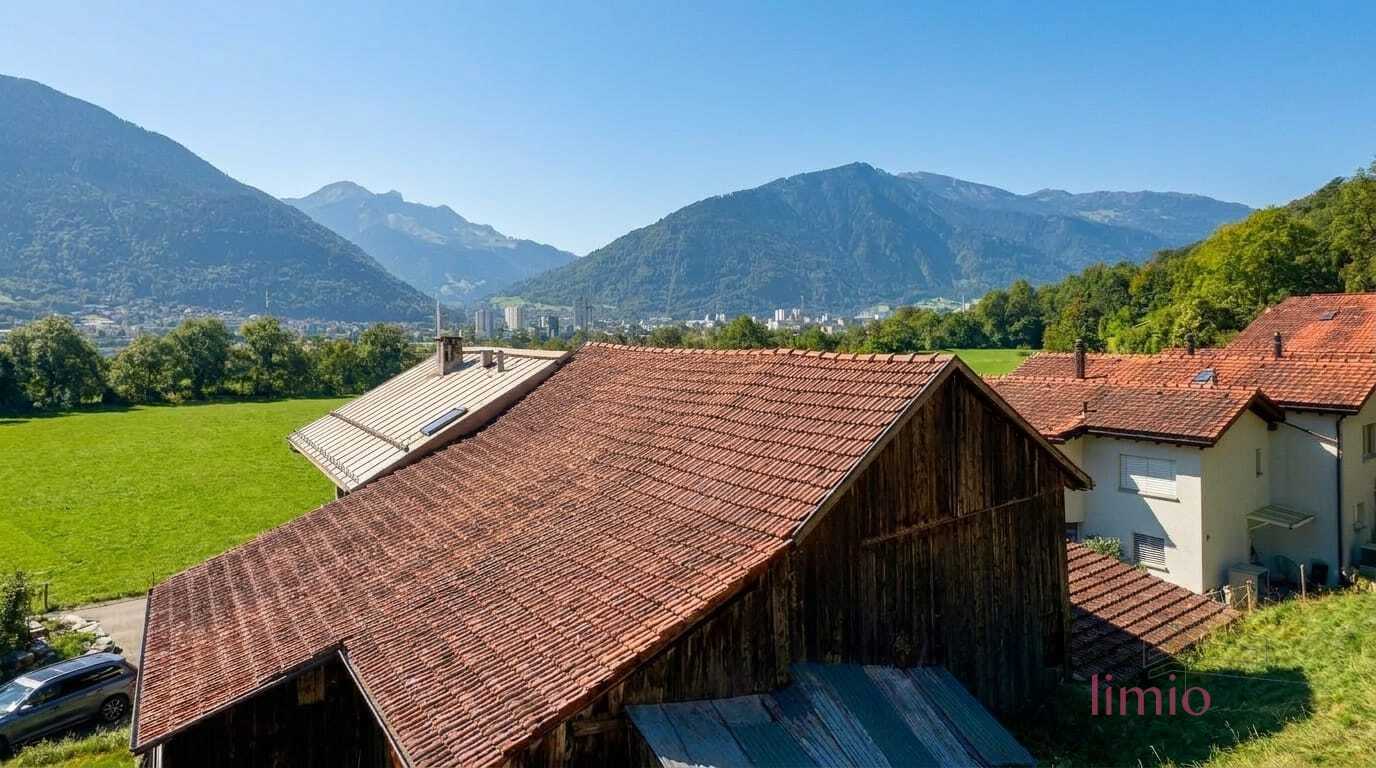
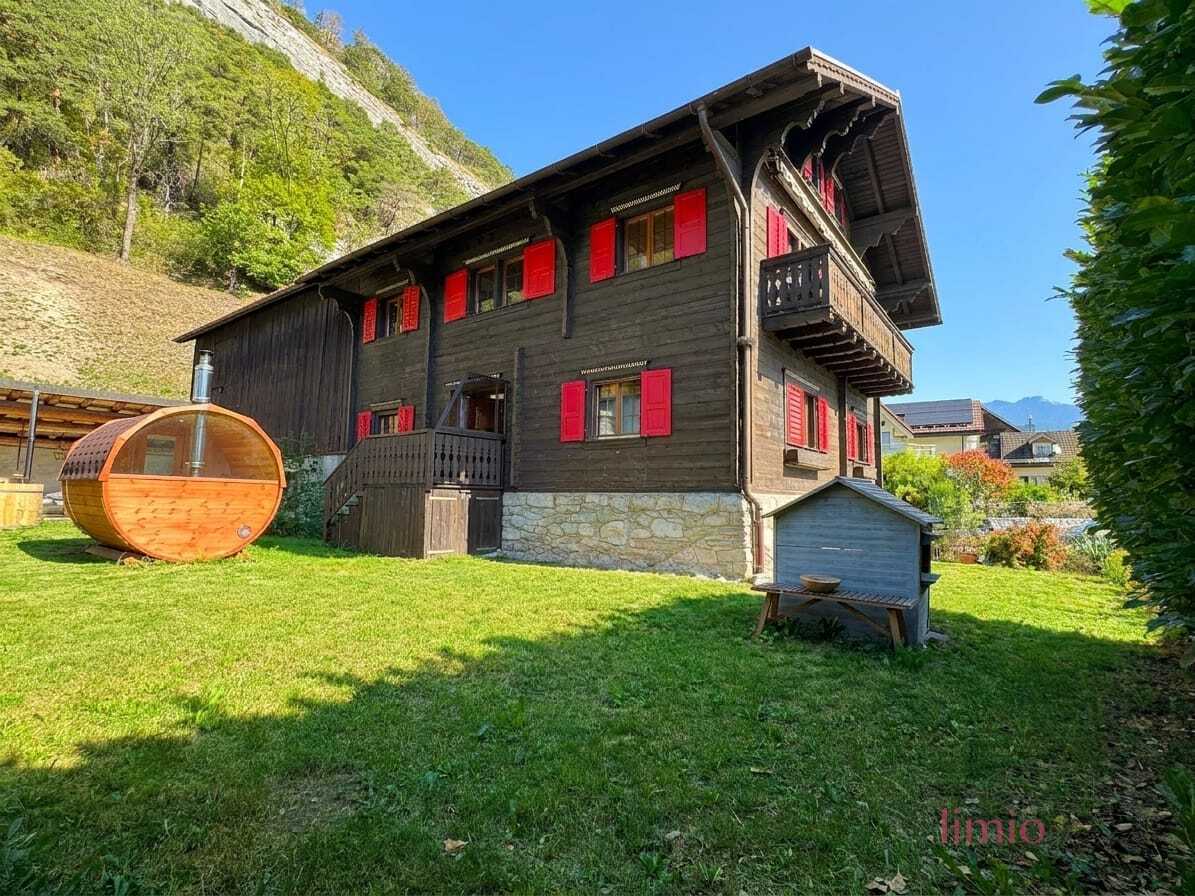
Are you looking for a charming home with breathtaking views of the Graubünden mountains and Chur city centre, which offers space for the whole family or is suitable as an investment property with expansion potential? Then this unique chalet with two units and immense expansion potential in the idyllic Chur district of Haldenstein will inspire you

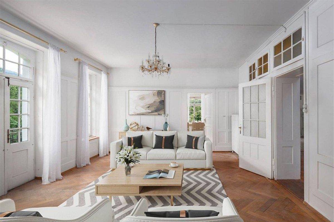
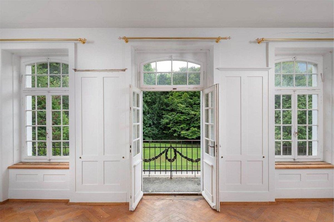
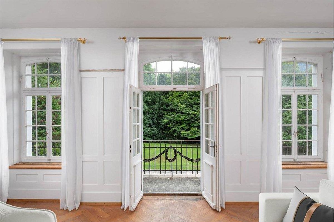
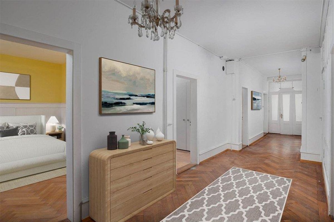
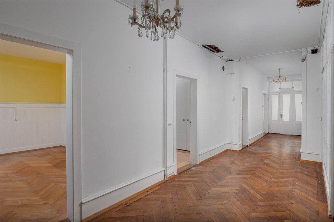
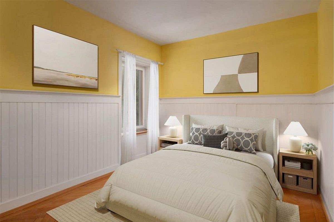
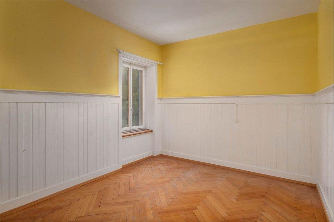
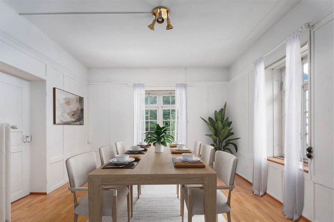
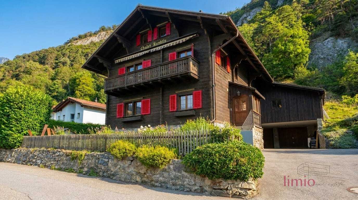
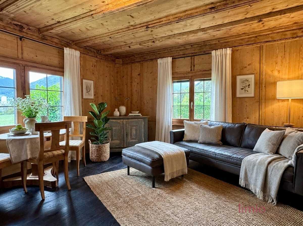
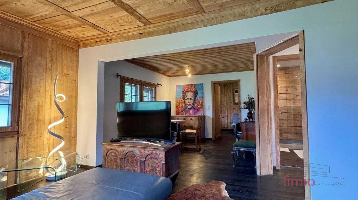
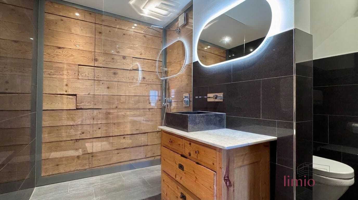
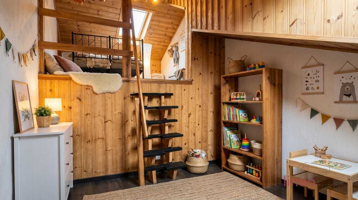
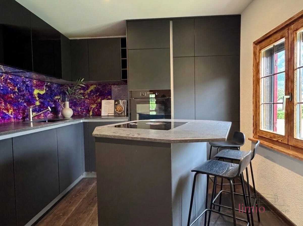
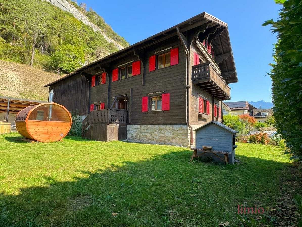
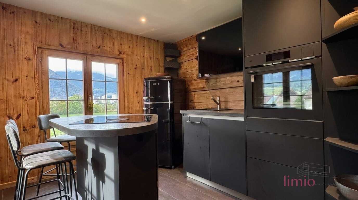
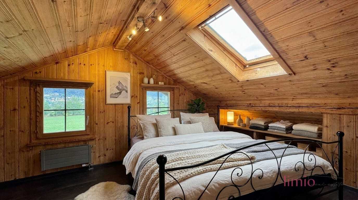
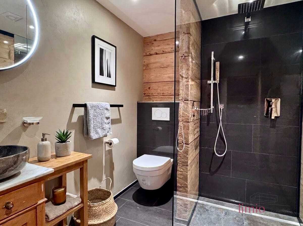
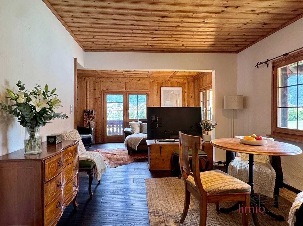
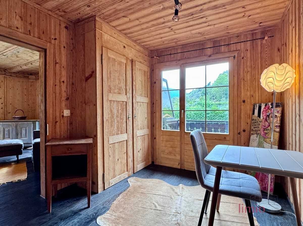
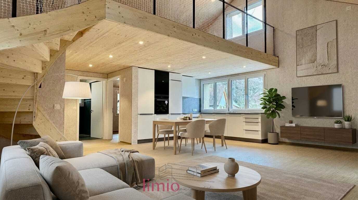
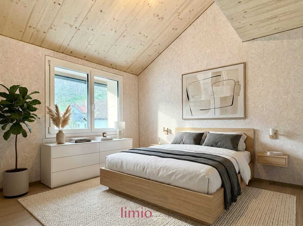
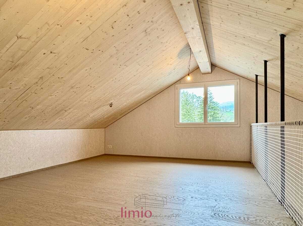
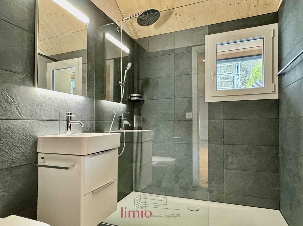
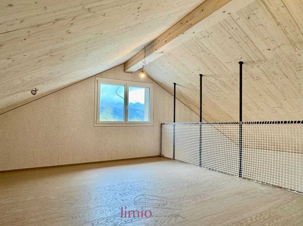
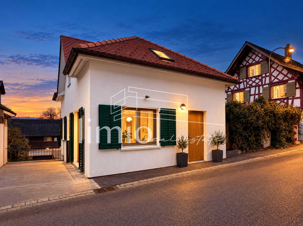
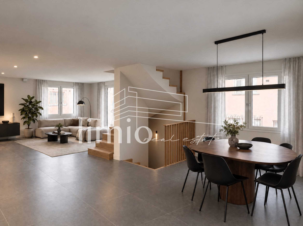
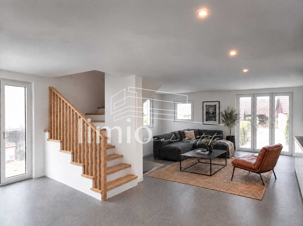
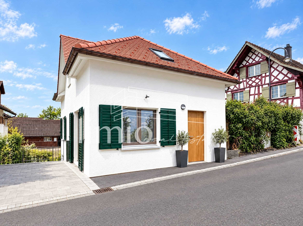
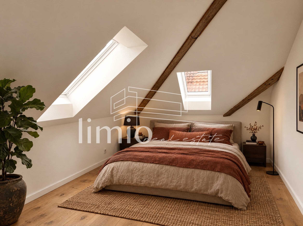
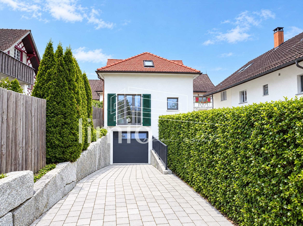
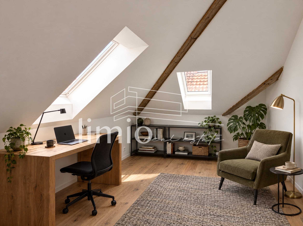
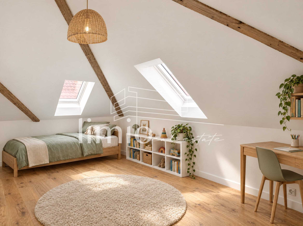
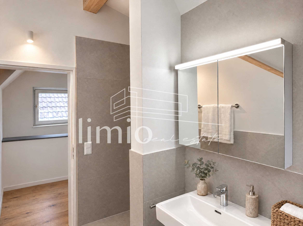
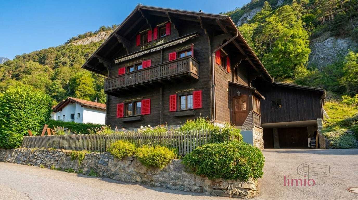
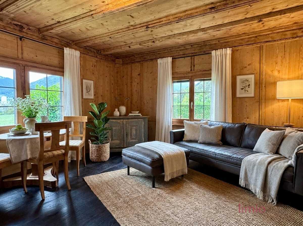
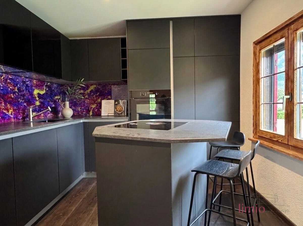
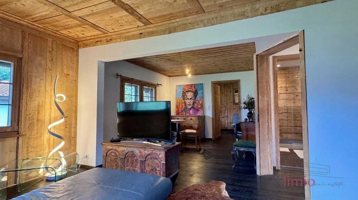
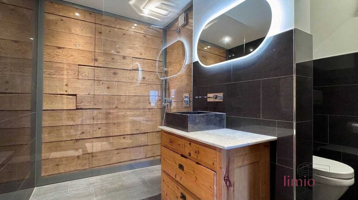
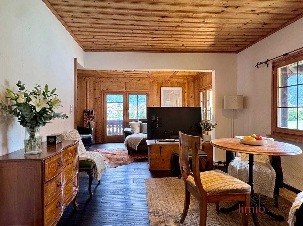
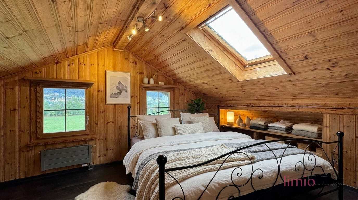
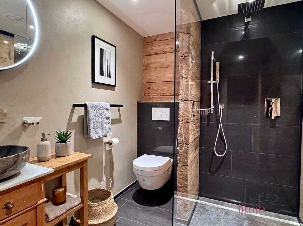
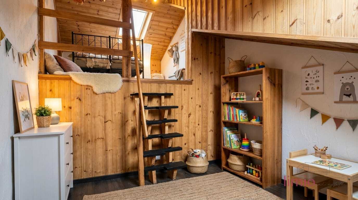
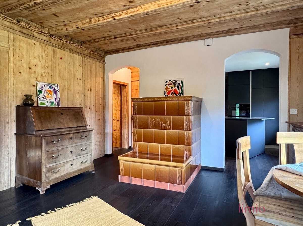
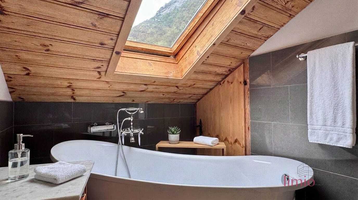
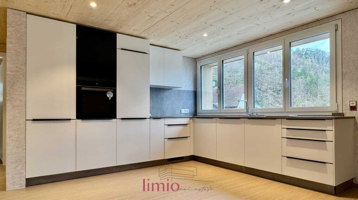
Built in 1912, Chalet Kunklis was extensively renovated in 2026 and combines historic charm with state-of-the-art living comfort. Above the basement with boiler room, two natural cellars and laundry room with Secomat is the 3.5-room granny flat on the ground floor: living room with tiled stove, two bedrooms, bathroom with walk-in rain shower and a private terrace overlooking the garden - ideal as a granny flat for a multi-generational house or for renting out and thus generating an additional source of income. A full-fledged studio room on the mezzanine floor serves as an additional bedroom or office. Above this begins the 4.5-room main apartment with kitchen, living room with Swedish stove, bedroom, balcony and a bathroom, whose rain shower with a sophisticated design is behind glass in front of a wall of raw wooden beams. In the attic, another bedroom, a bathroom with bathtub and shower-toilet as well as the playful, two-storey children's room round off the space on offer to a total of 9 rooms and 210 m².

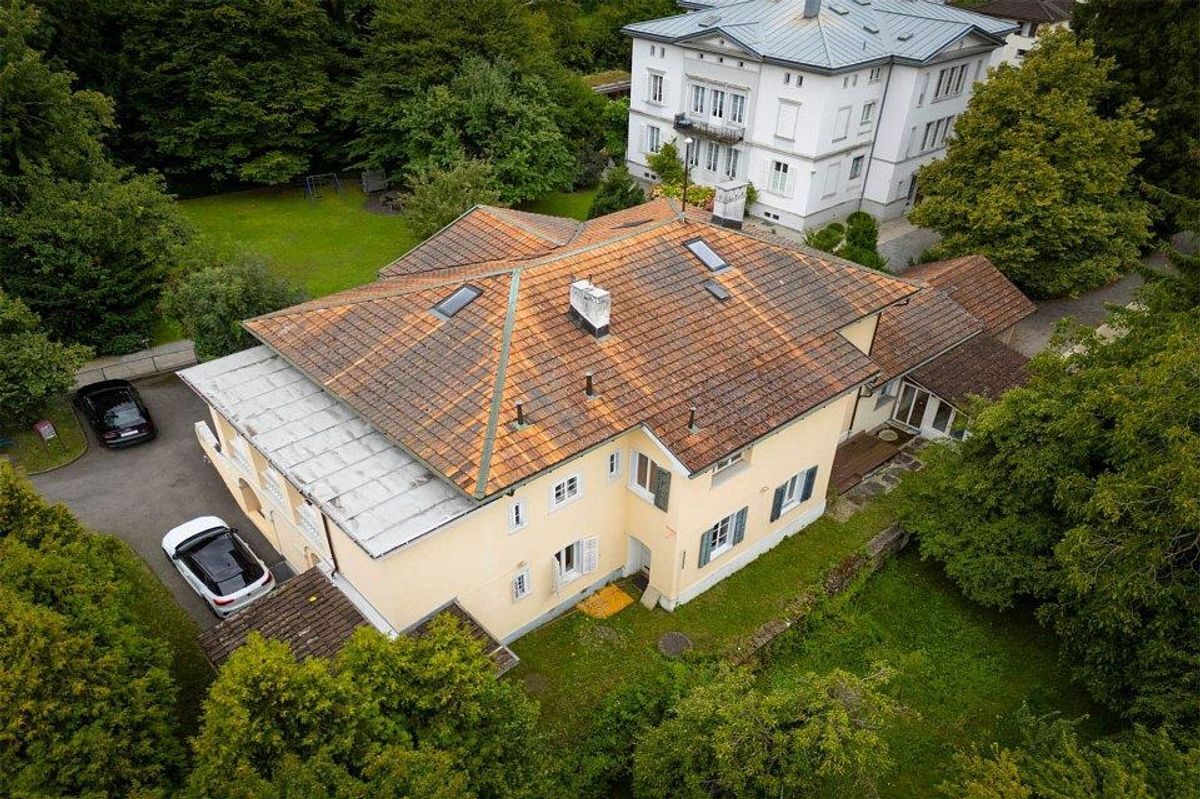
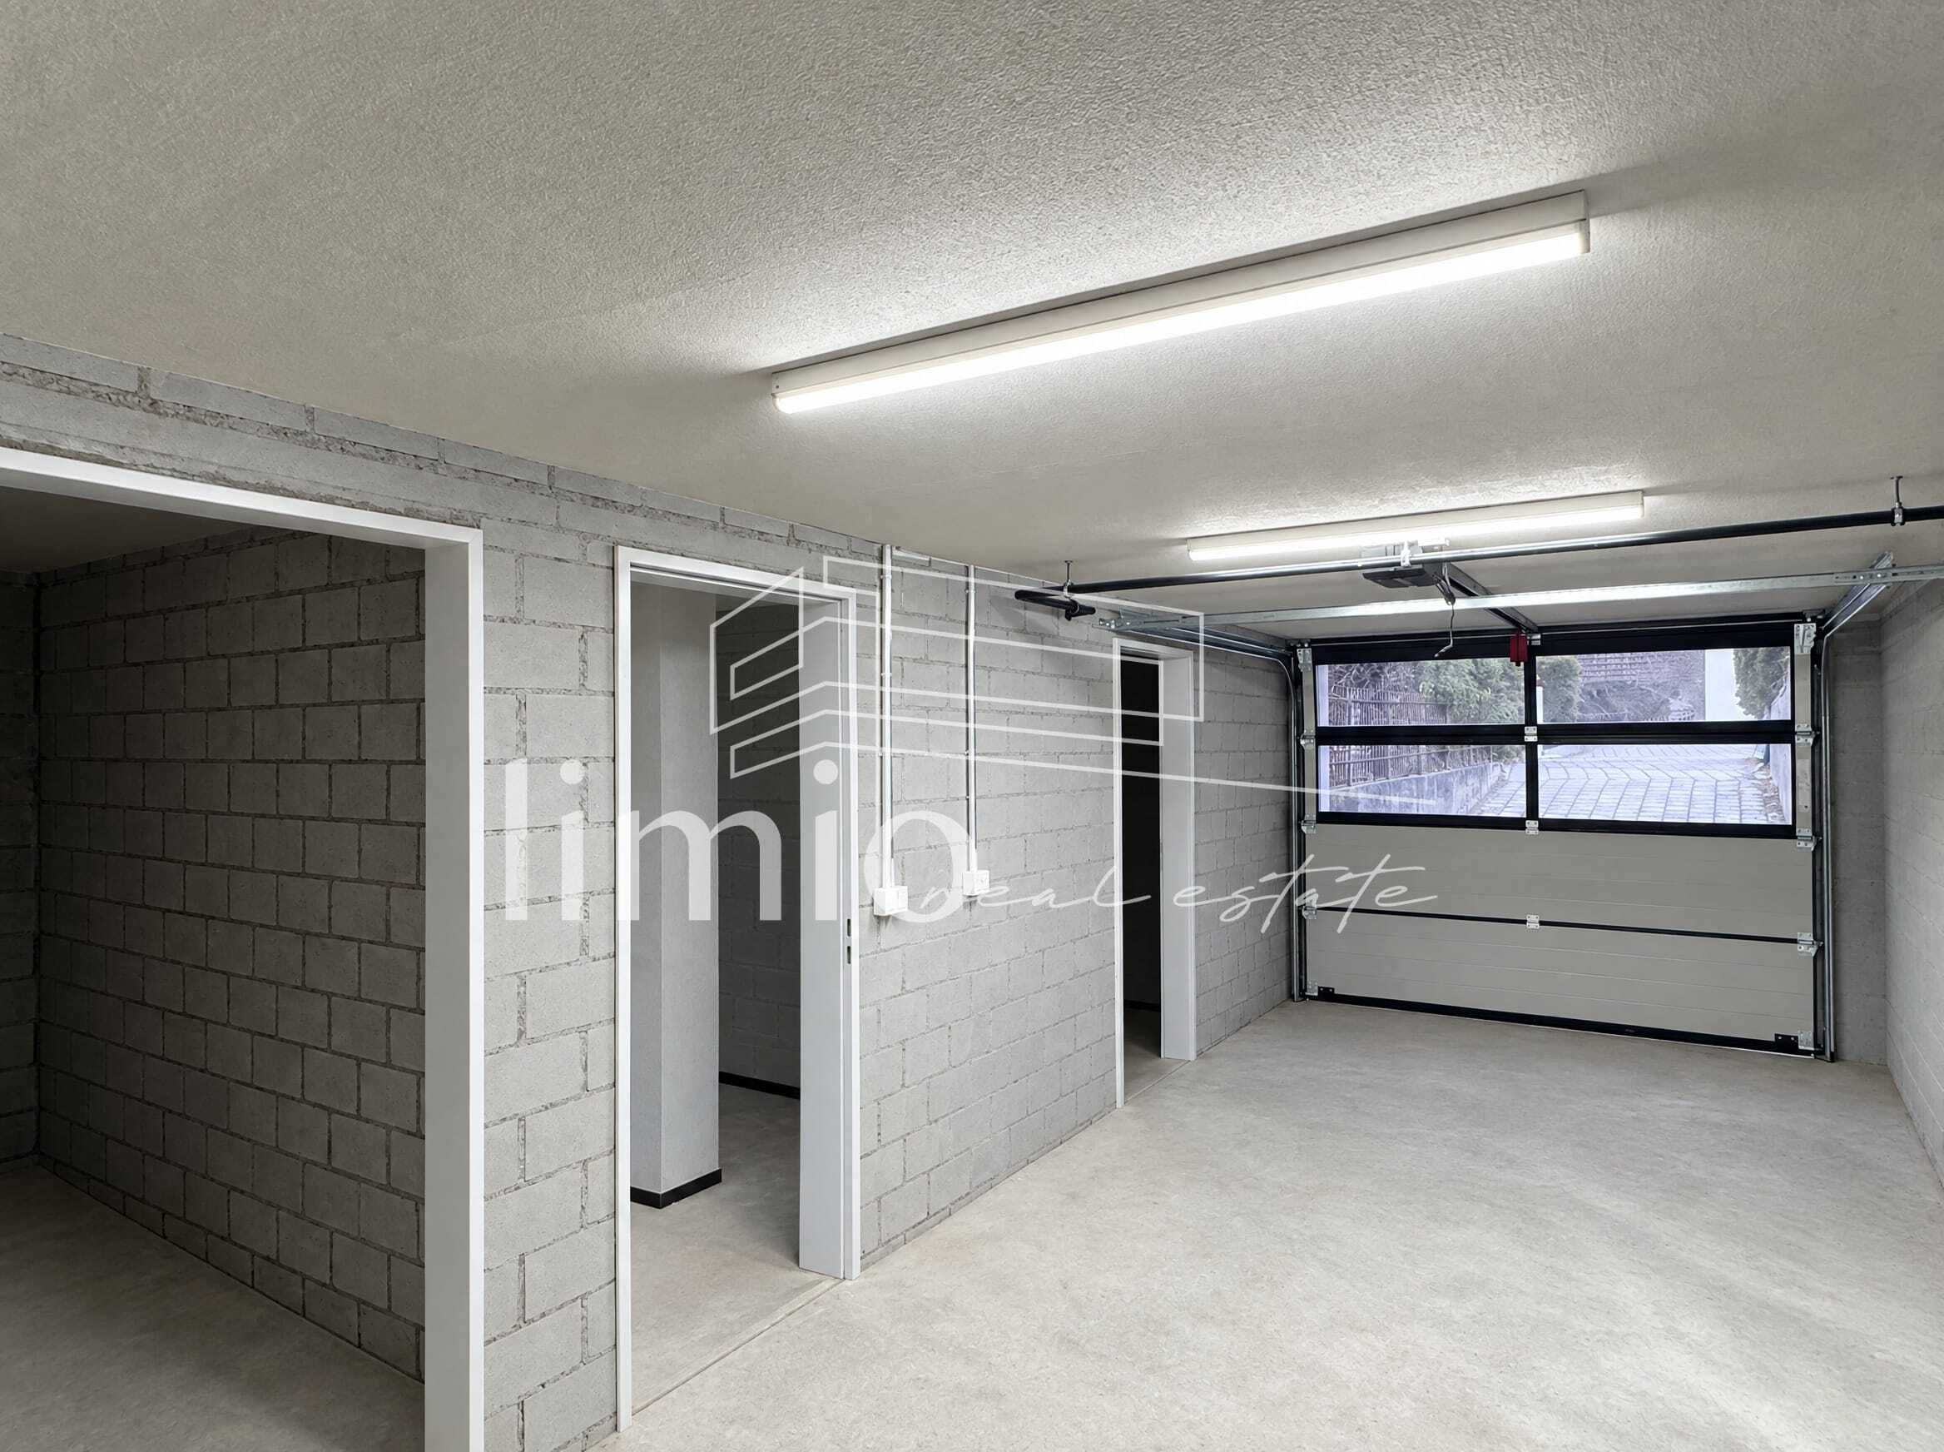
In addition, the house offers a stable and various workshop rooms. The property has an expansion reserve of up to 500m2 of floor space.

The house convinces with the following facts:

  • Comprehensively refurbished in 2026 – no investment required
  • Chur-Haldenstein: In 7 minutes at the cantonal hospital and in 10 minutes in the center of Chur
  • House with two units – ideal for multi-generational or as an investment
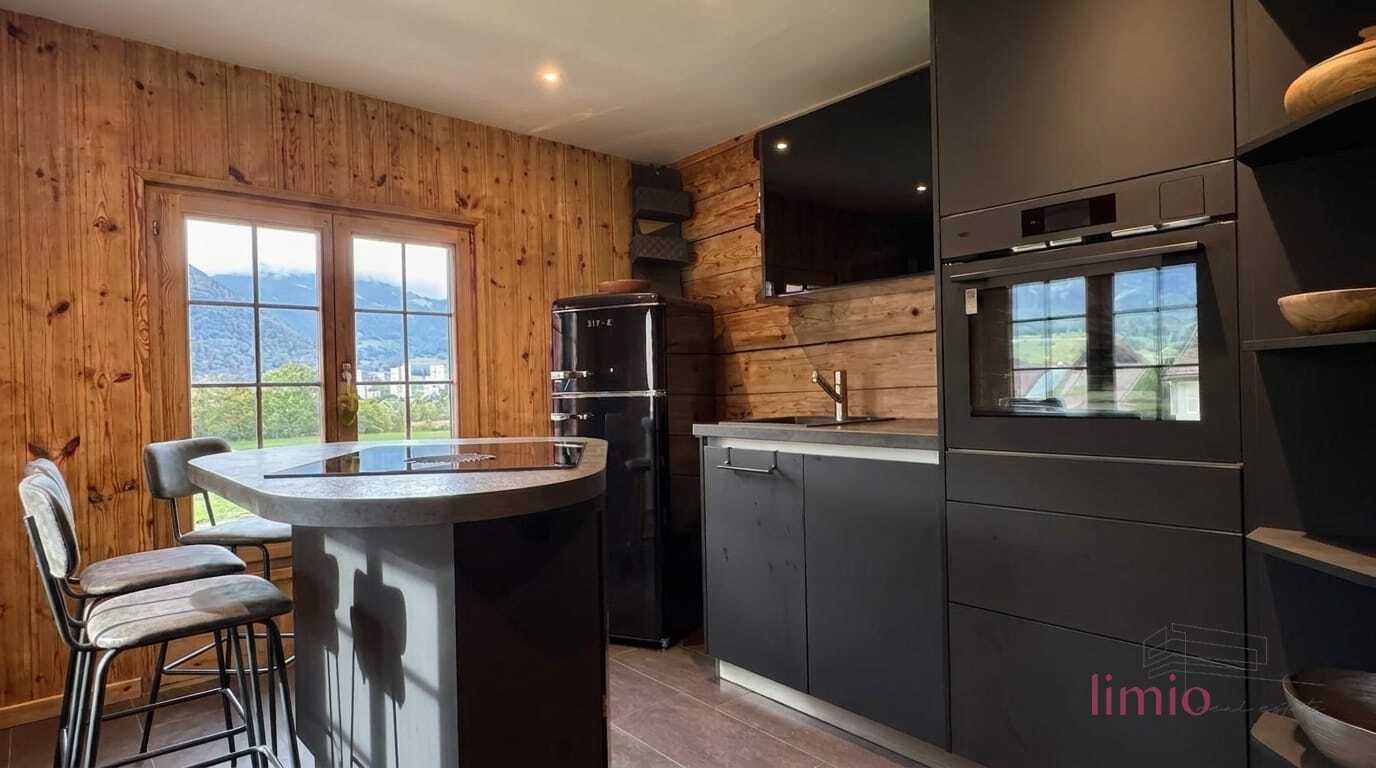
  • 9 rooms on 210 m², 3 new bathrooms, 2 new kitchens
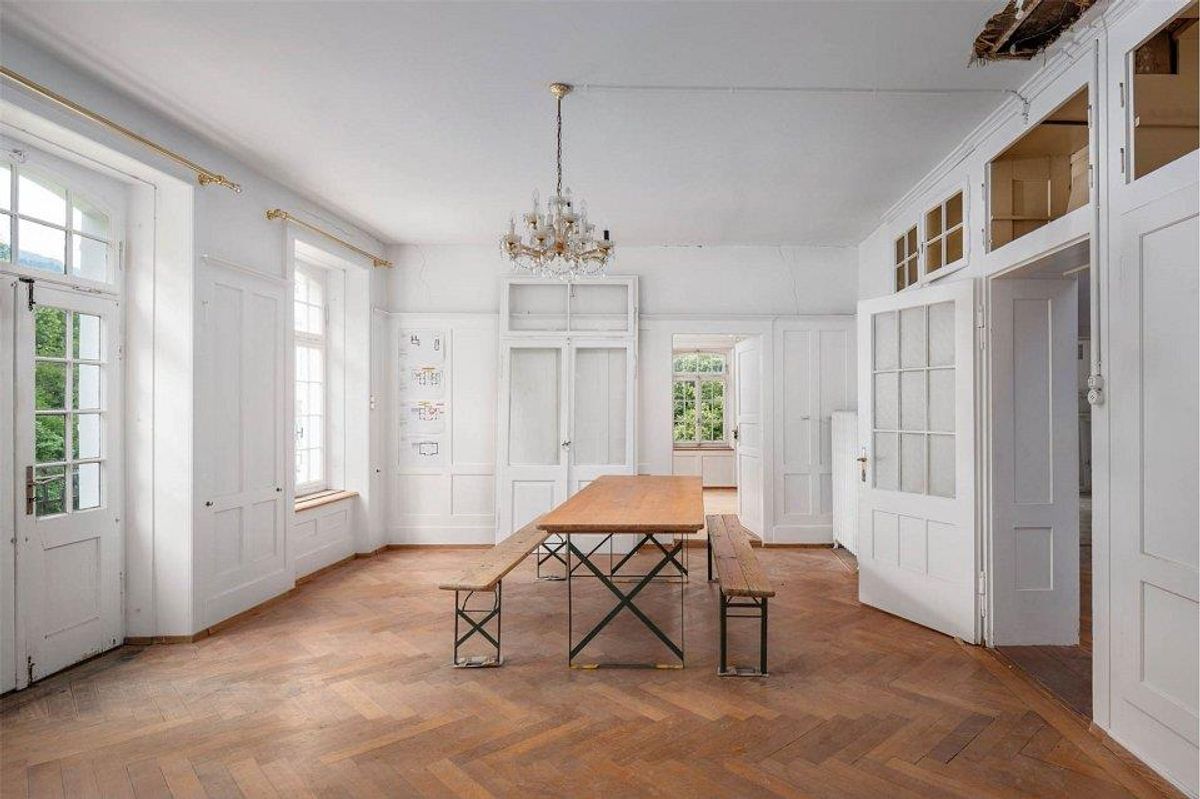
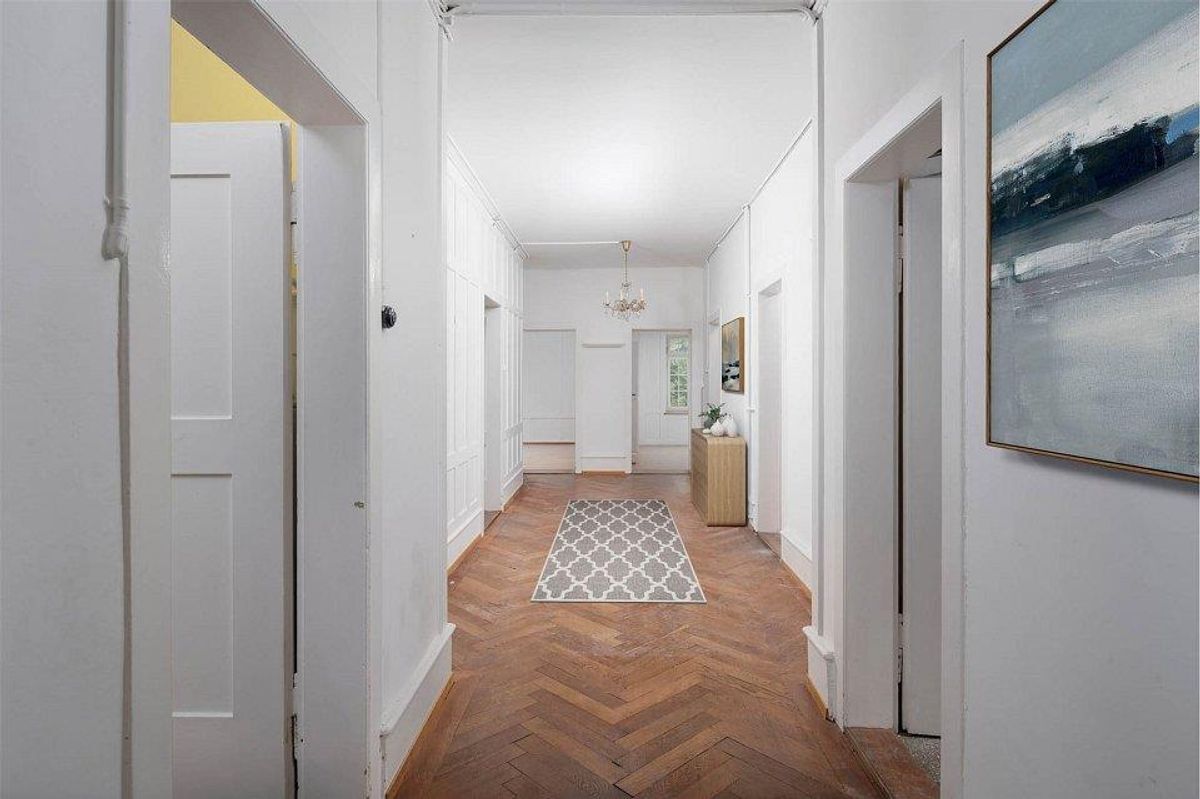
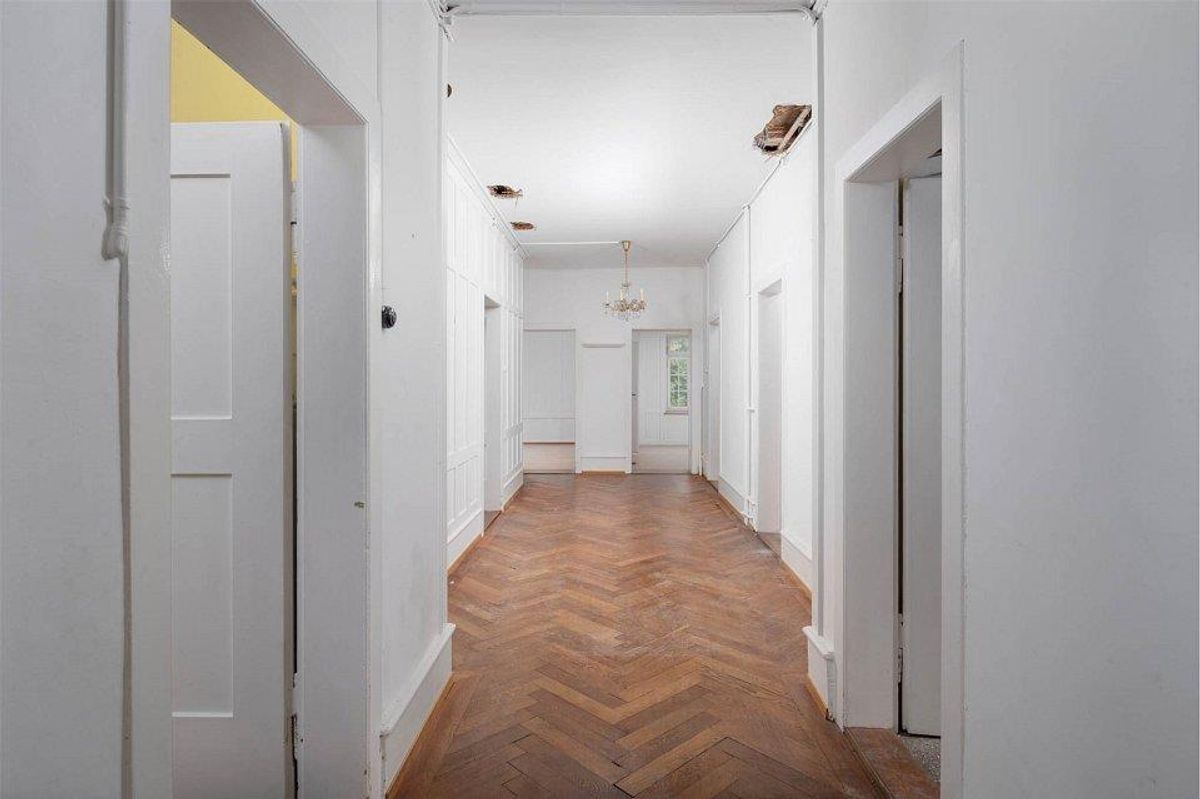
  • New oak plank flooring, original panelling blasted with dry ice & disinfected
  • New water & electricity pipes, underfloor heating in the living area
  • Balcony, private terrace & covered seating area
  • Barrel sauna & hot tub in the garden (optionally available)
  • Carport + 4 outdoor parking spaces – a total of 6 parking spaces
  • Large plot of land and stable extension with expansion potential over 500 m² floor area

Such a property is rarely found on the market and is in great demand. Have we aroused your interest? Then contact us for further questions or a viewing appointment

Sie suchen ein charmantes Zuhause mit atemberaubender Weitsicht auf die Bündner Bergwelt und das Churer Stadtzentrum, das Platz für die ganze Familie bietet oder sich als Anlageobjekt mit Erweiterungspotential eignet? Dann wird Sie dieses einzigartige Chalet mit zwei Einheiten und immensen Ausbaupotential im idyllischen Churer Stadtteil Haldenstein begeistern

Das 1912 erbaute Chalet Kunklis wurde 2026 umfassend saniert und vereint historischen Charme mit modernstem Wohnkomfort. Über dem Untergeschoss mit Heizungsraum, zwei Naturkellern und Waschküche mit Secomat liegt im Erdgeschoss die 3.5-Zimmer-Einliegerwohnung: Wohnzimmer mit Kachelofen, zwei Schlafzimmer, Bad mit ebenerdiger Regendusche und eine eigene Terrasse zum Garten – ideal als Einliegerwohnung für ein Mehrgenerationenhaus oder zur Vermietung und damit eine zusätzliche Einnahmequelle generieren. Ein vollwertiges Studio-Zimmer im Zwischengeschoss dient als zusätzliches Schlafzimmer oder Büro. Darüber beginnt die 4.5-Zimmer-Hauptwohnung mit Küche, Wohnzimmer mit Schwedenofen, Schlafzimmer, Balkon und einem Bad, dessen Regendusche mit einem raffinierten Design hinter Glas vor einer Wand aus rohen Holzbalken liegt. Im Dachgeschoss runden ein weiteres Schlafzimmer, ein Bad mit Badewanne und Dusch-WC sowie das verspielte, zweistöckige Kinderzimmer das Raumangebot auf total 9 Zimmer und 210 m² ab.

Darüber hinaus bietet das Haus einen Stall und diverse Werkstatträume. Die Liegenschaft hat eine Ausbaureserve auf bis zu 500m2 Geschossfläche.

Das Haus überzeugt mit folgenden Fakten:

  • Umfassend saniert 2026 – kein Investitionsbedarf
  • Chur-Haldenstein: In 7min am Kantonsspital und in 10min im Churer Zentrum
  • Haus mit zwei Einheiten – ideal für Mehrgenerationen oder als Kapitalanlage
  • 9 Zimmer auf 210 m², 3 neue Badezimmer, 2 neue Küchen
  • Neuer Eichendielenboden, Original-Täfer mit Trockeneis gestrahlt & desinfiziert
  • Neue Wasser- & Stromleitungen, Bodenheizung im Wohnbereich
  • Balkon, eigene Terrasse & gedeckter Sitzplatz
  • Fasssauna & Hot Tub im Garten (optional erhältlich)
  • Carport + 4 Aussenparkplätze – total 6 Parkplätze
  • Grosses Grundstück und Stallanbau mit Ausbaupotenzial über 500 m² Geschossfläche

Eine solche Liegenschaft ist selten auf dem Markt zu finden und heiss begehrt. Haben wir Ihr Interesse geweckt? Dann kontaktieren Sie uns für weitere Fragen oder einen Besichtigungstermin

Conveniences

Outside conveniences
  • Balcony/ies
Discover similar properties
Other limio GmbH real estate