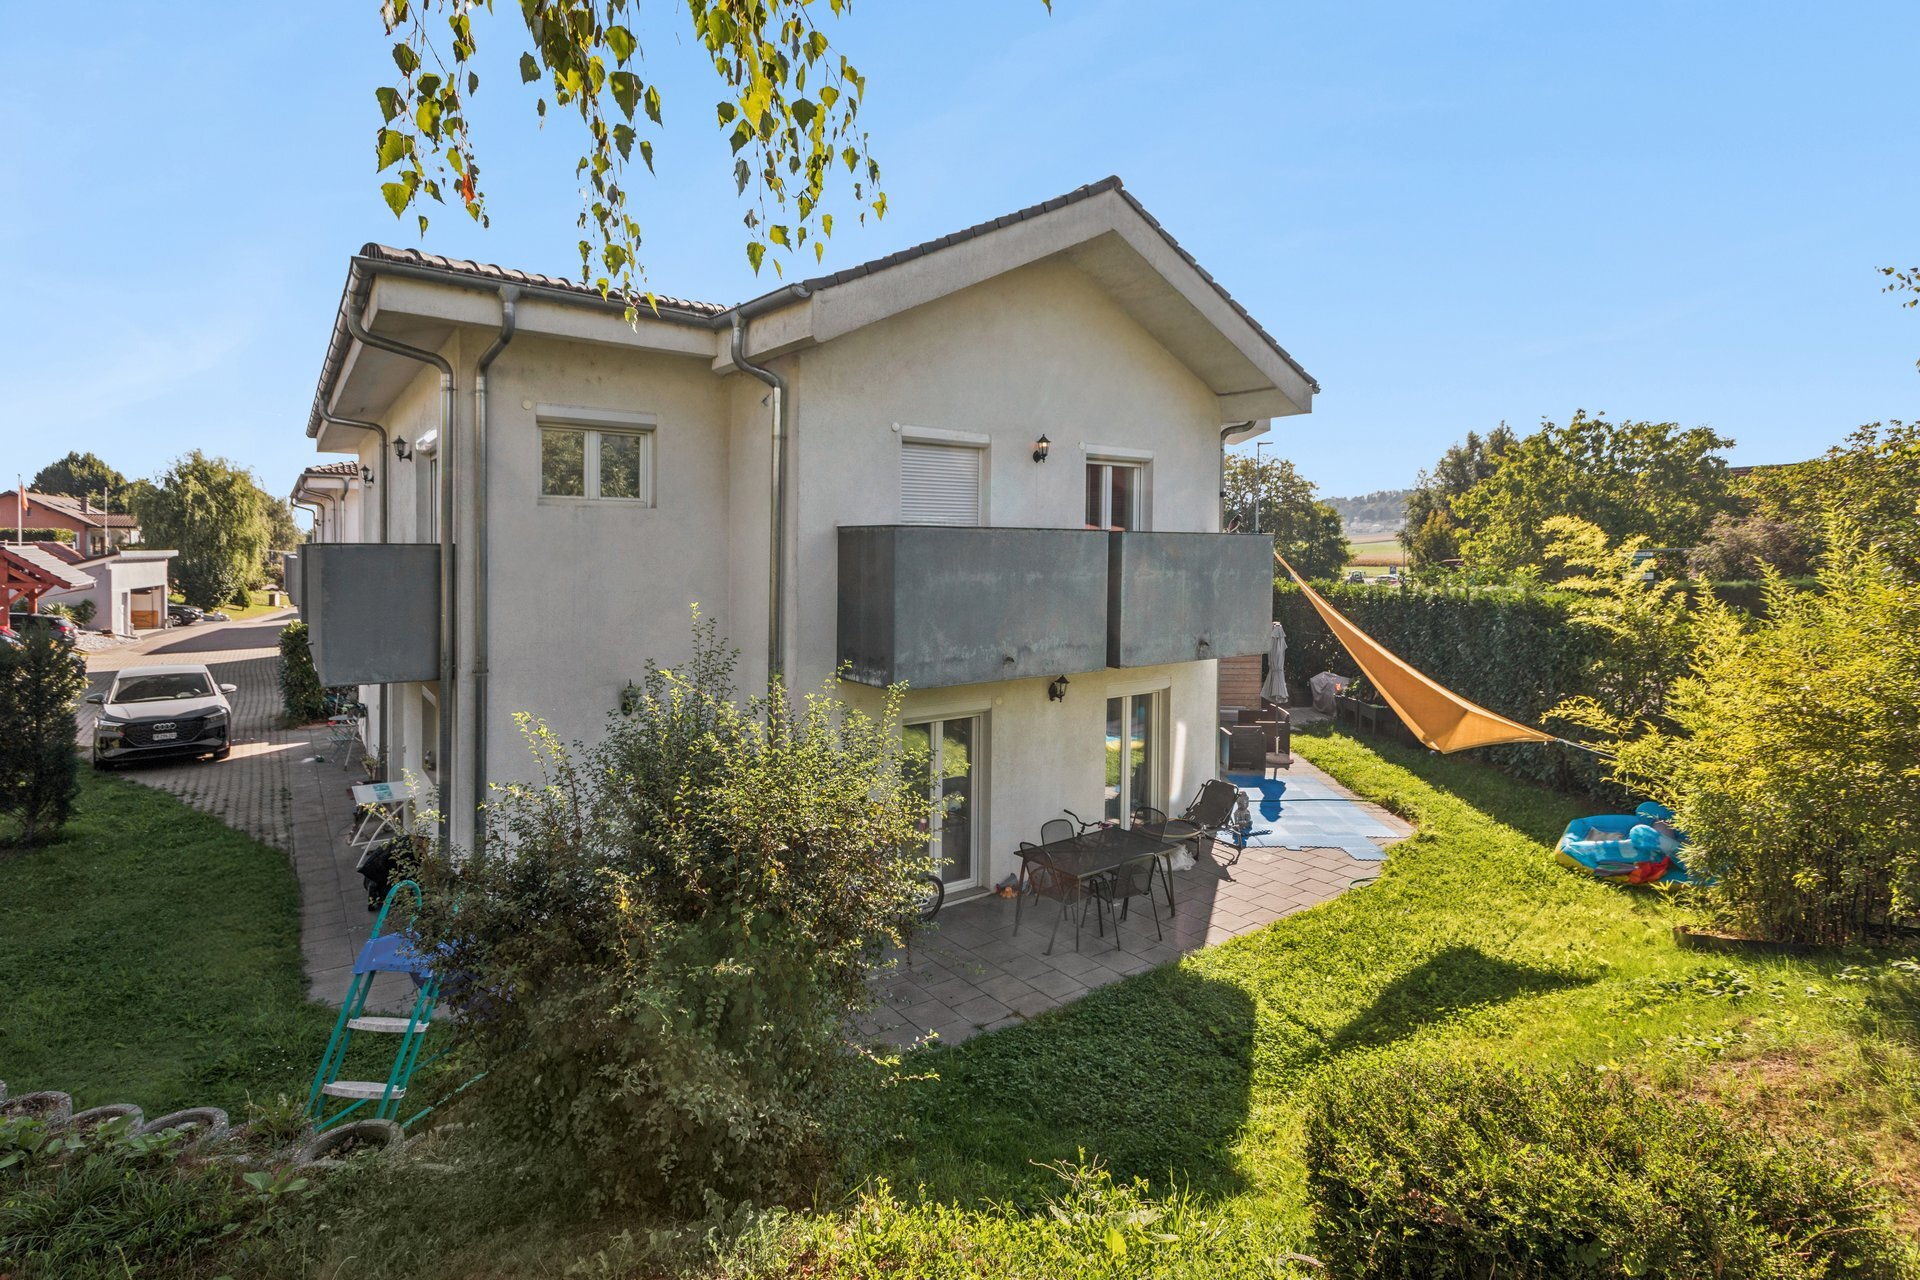
Single family house with 5.5 rooms on sale in Combremont-le-Grand - 210 m²
Combremont-le-Grand, villa for sale, 5.5 rooms, plot of 533 m2
Rooms5.5
Living area140 m²
Object PriceCHF 1,090,000.-
AvailabilityTo agree
Localisation
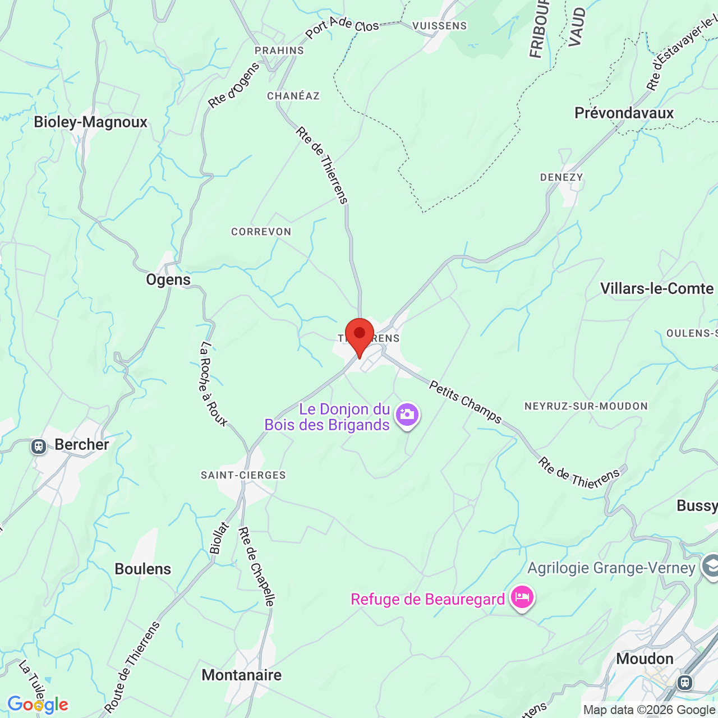
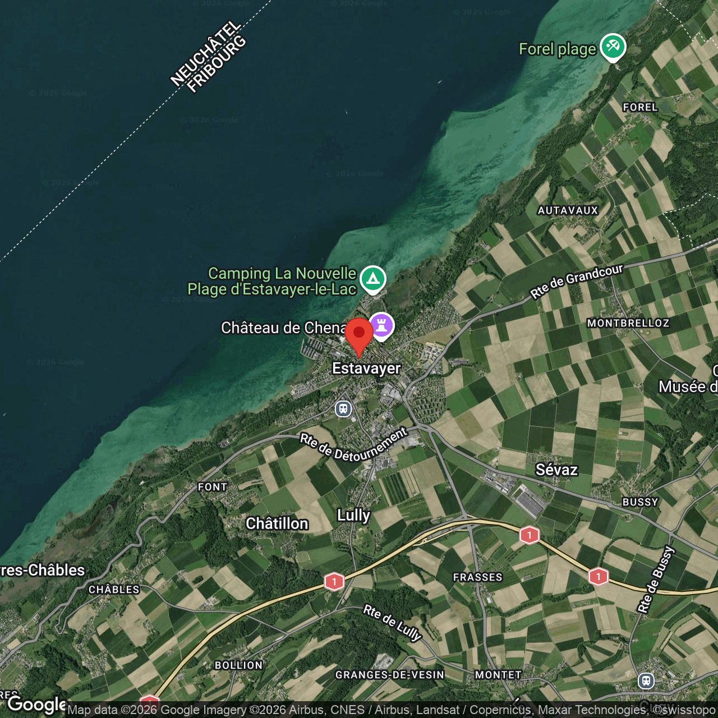
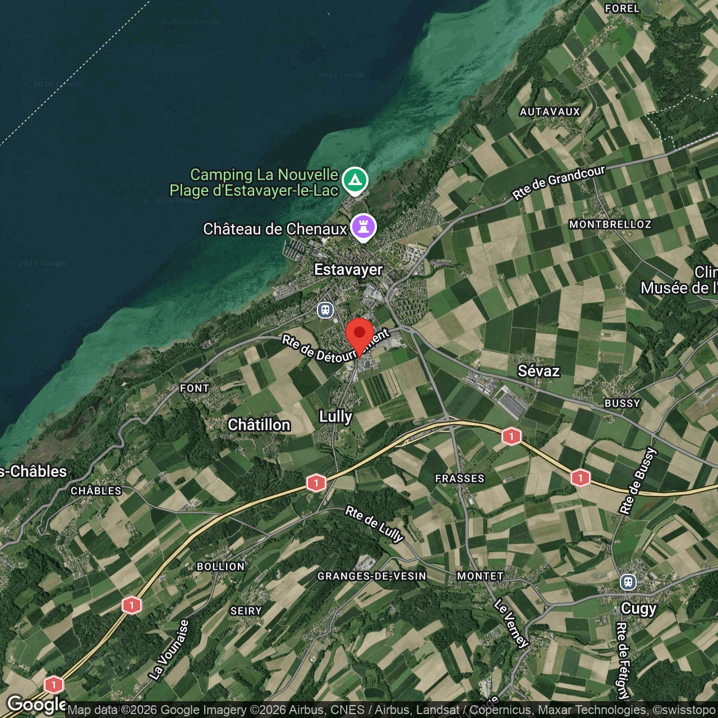
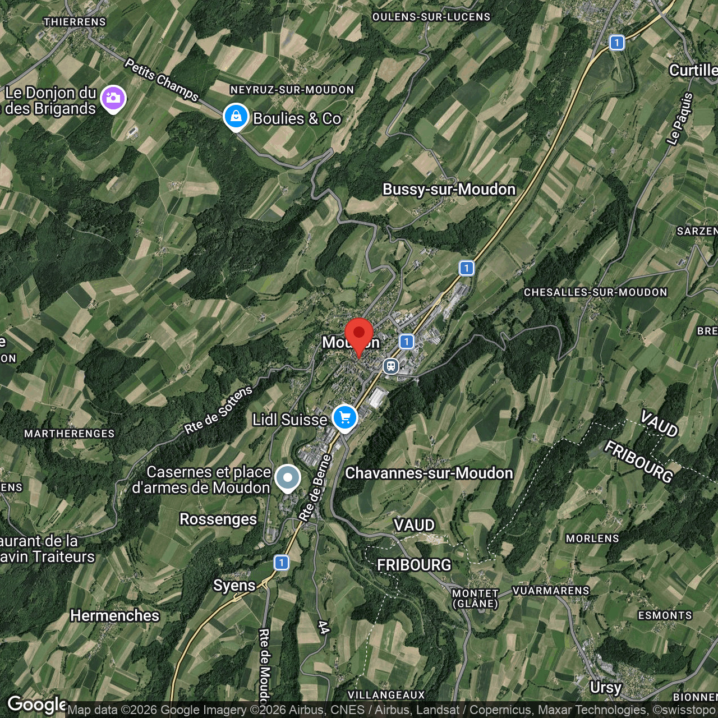
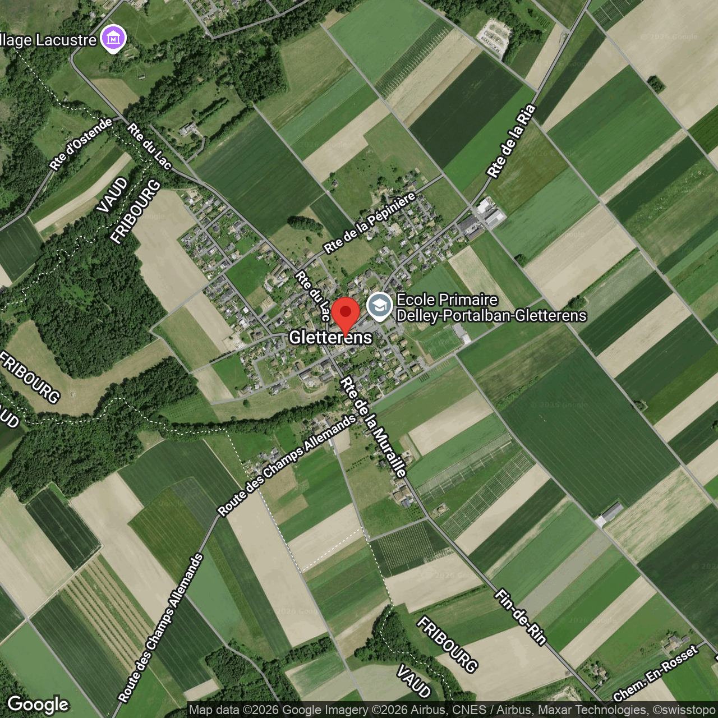
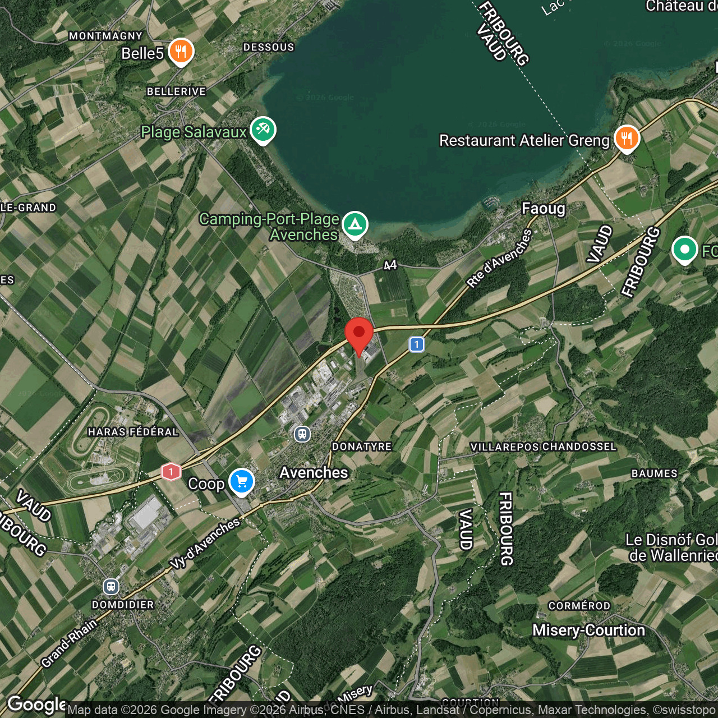
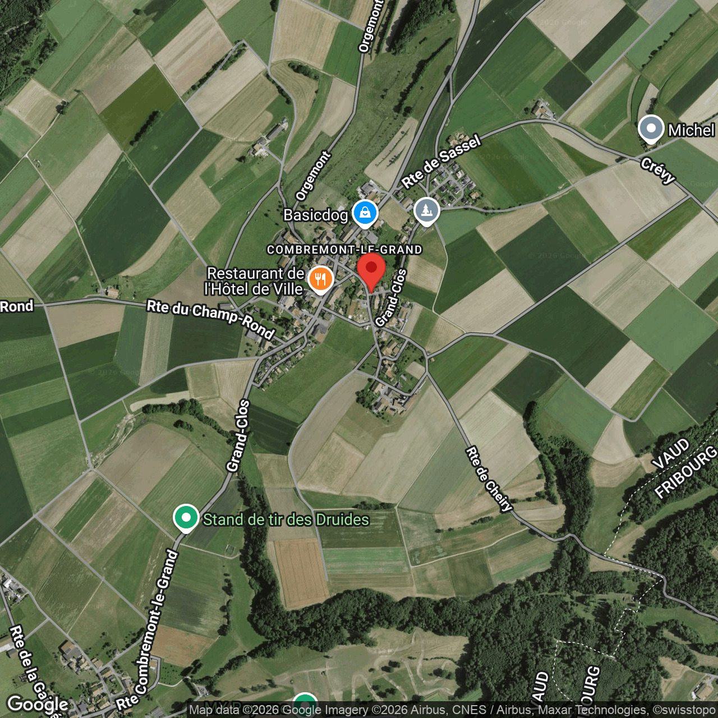
Closalet 10, 1535 Combremont-le-GrandCharacteristics
Reference
Lot B
Availability
To agree
Bathrooms
2
Building envelope
B
Year of construction
2026
Direct CO2 emissions
A
Rooms
5.5
Bedrooms
4
Energetic efficiency
B
Heating type
Heat pump
Heating installation
Floor
Domestic water heating system
Heat pump
Garden surface
302 m²
Condition of the property
New
Standing
Standard
Ground surface
533 m²
Living area
140 m²
Terrace surface
20 m²
Useful surface
210 m²
Local tax
70.50 %
Parking places
Yes, obligatory
Number of parkings
Exterior
2 | CHF 30,000.- included
Description
Text translated from french, see original
Original text in french, translate to English.
Combremont-le-Grand, individual villa for sale, 5.5 rooms, plot of 533 m2
LAUNCH OFFER
Exclusive for the first 2 villas reserved
CHF 10,000.- purchase costs offered by the seller
NEW REAL ESTATE PROJECT IN COMBREMONT-LE-GRAND
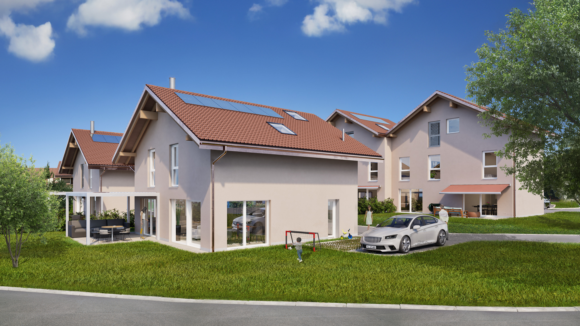
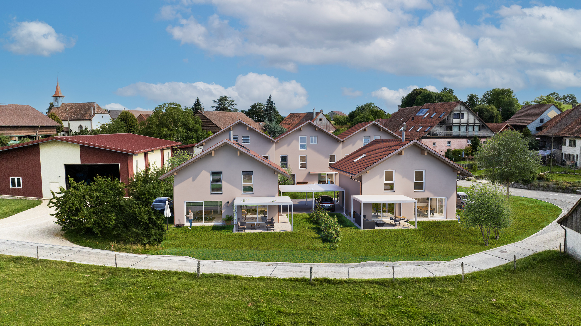
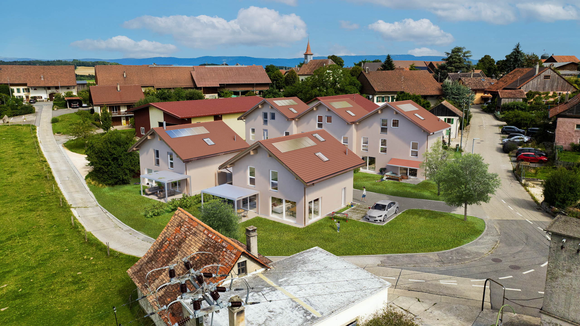
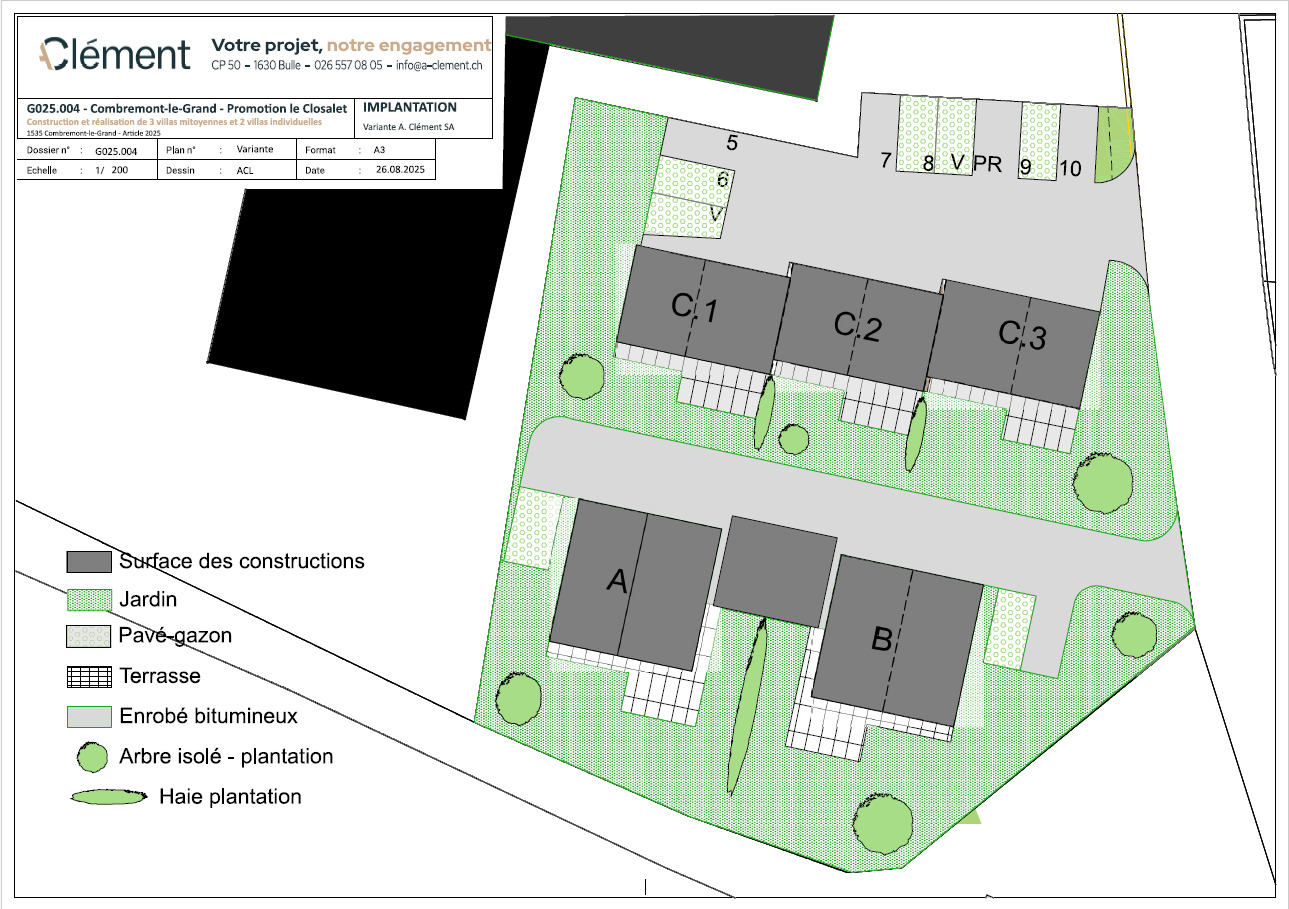

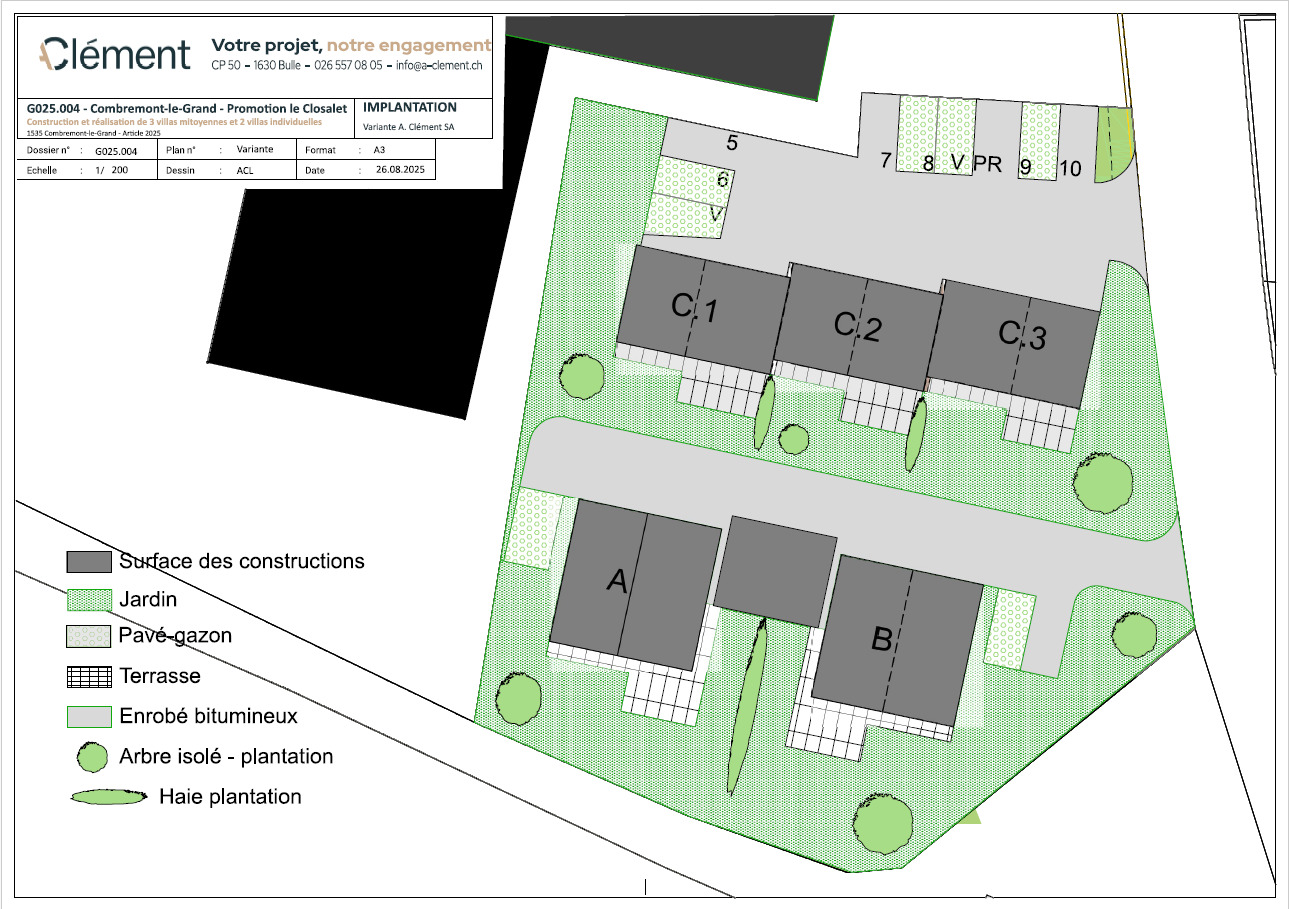
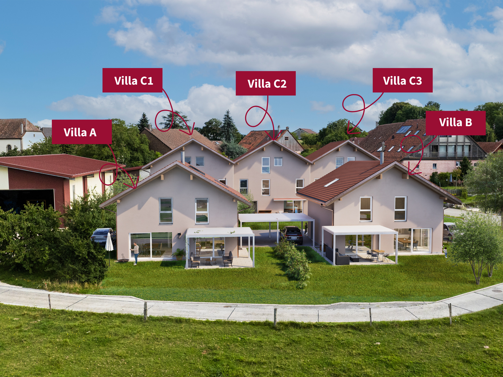
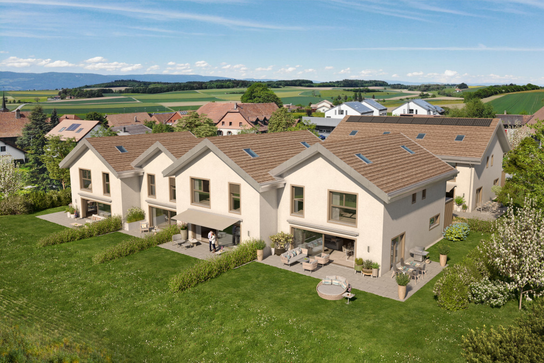
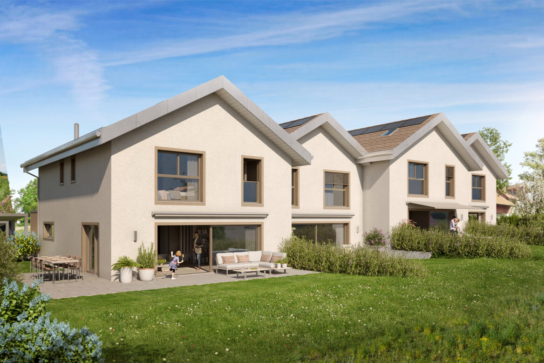
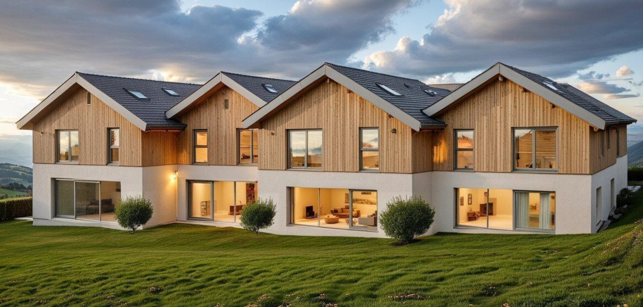
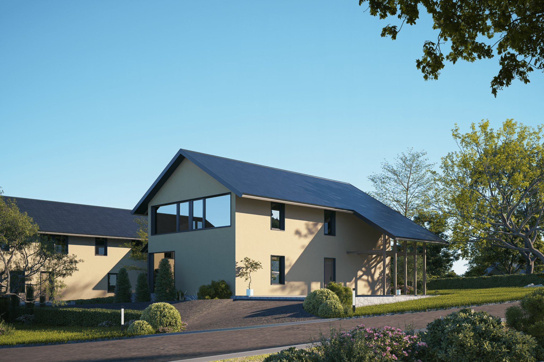
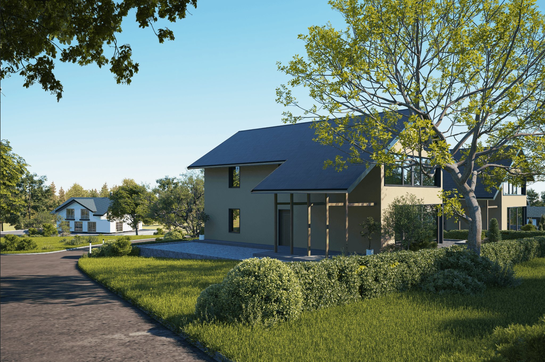
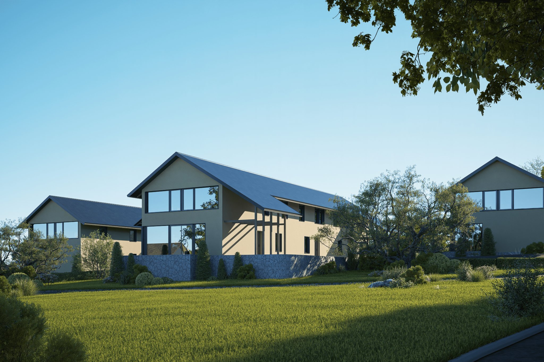
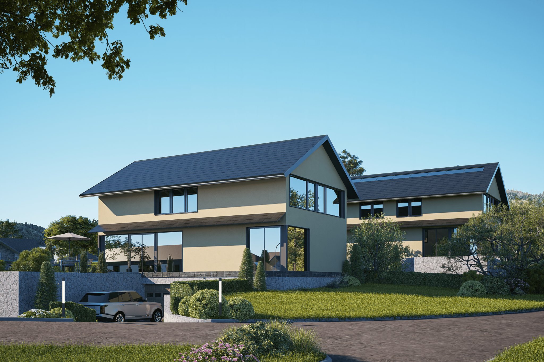
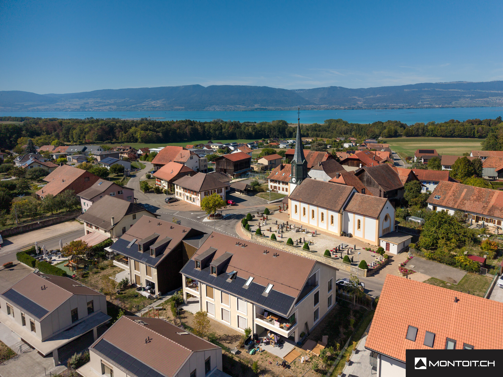
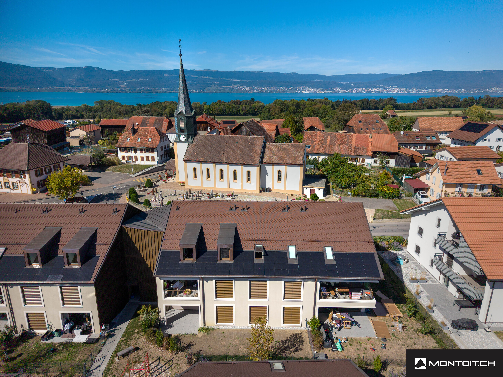
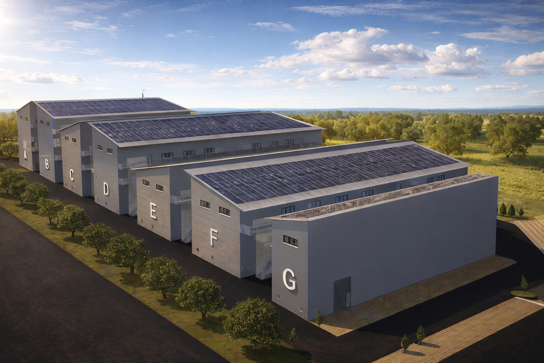
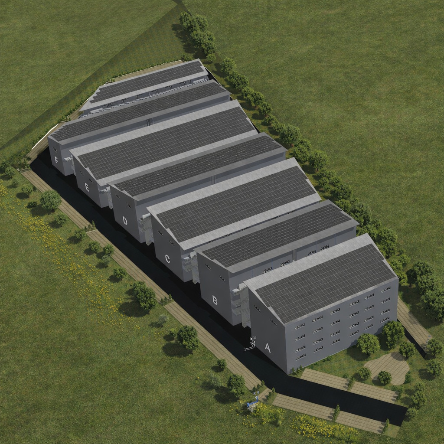
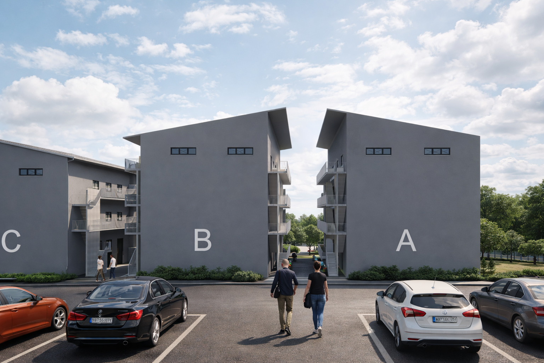
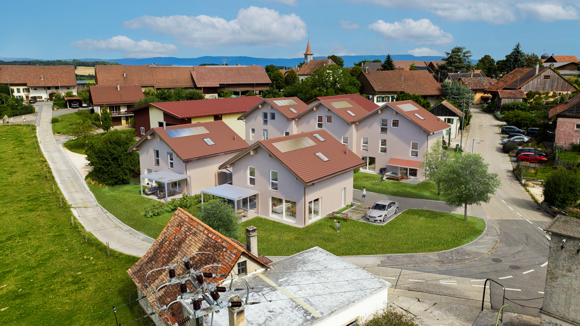
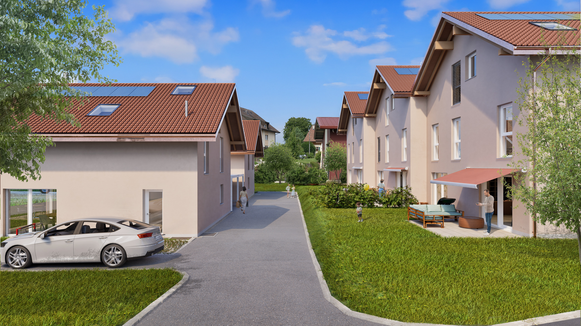
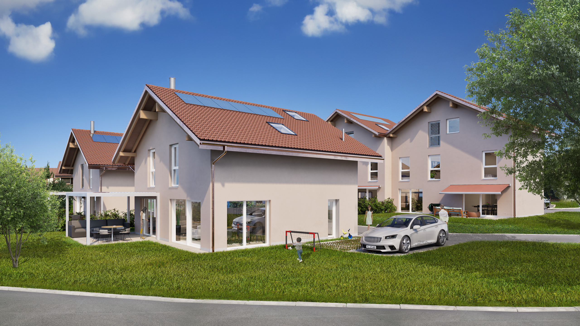
The Villas du Grand Pré offer a residential concept on a human scale, consisting of three adjacent villas (C1, C2 and C3) and two individual villas, ideally located in a green and peaceful environment.
Designed to meet the expectations of today’s families, the 3 villas in a condominium offer approximately 107 m² of living space spread over two levels, with a
contemporary architecture, bright spaces and private outdoor areas.
The project stands out in particular for:
• a modern and timeless architecture;
• generous and perfectly optimized volumes;
• a favorable orientation offering excellent sun exposure;
• a private garden that is easy to maintain;
• attics offering potential for expansion (subject to current permits);
• high-performance energy equipment meeting current standards.
A PRIVILEGED LIVING ENVIRONMENT
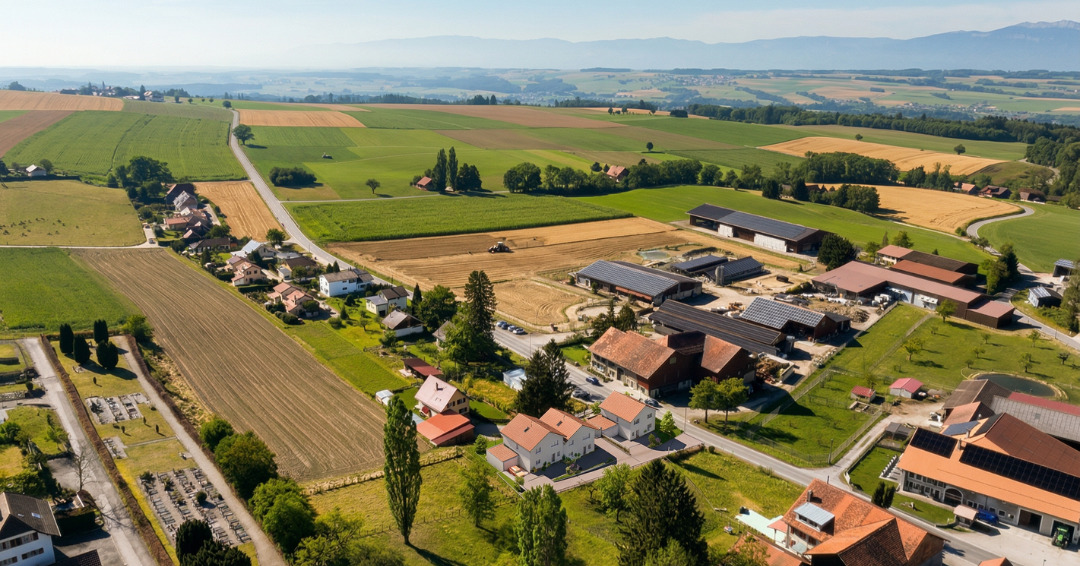
Located in the heart of Combremont-le-Grand, the Villas du Grand Pré benefit from a quiet, green and family-friendly environment. The project offers an ideal balance between the tranquility of the countryside and the proximity of essential amenities. The primary school, bus stop, doctor’s office and a restaurant are all within a few
minutes’ walk, making everyday life easier while preserving an authentic living environment.
Construction
A CONSTRUCTION CARRIED OUT BY A TRUSTED PARTNER
The villas are built by A.Clément SA, a general contractor known for the quality of its work and its expertise in residential construction.
Choosing a general contractor offers buyers a single point of contact, guaranteeing efficient coordination of the construction site, adherence to deadlines and rigorous supervision until the keys are handed over.
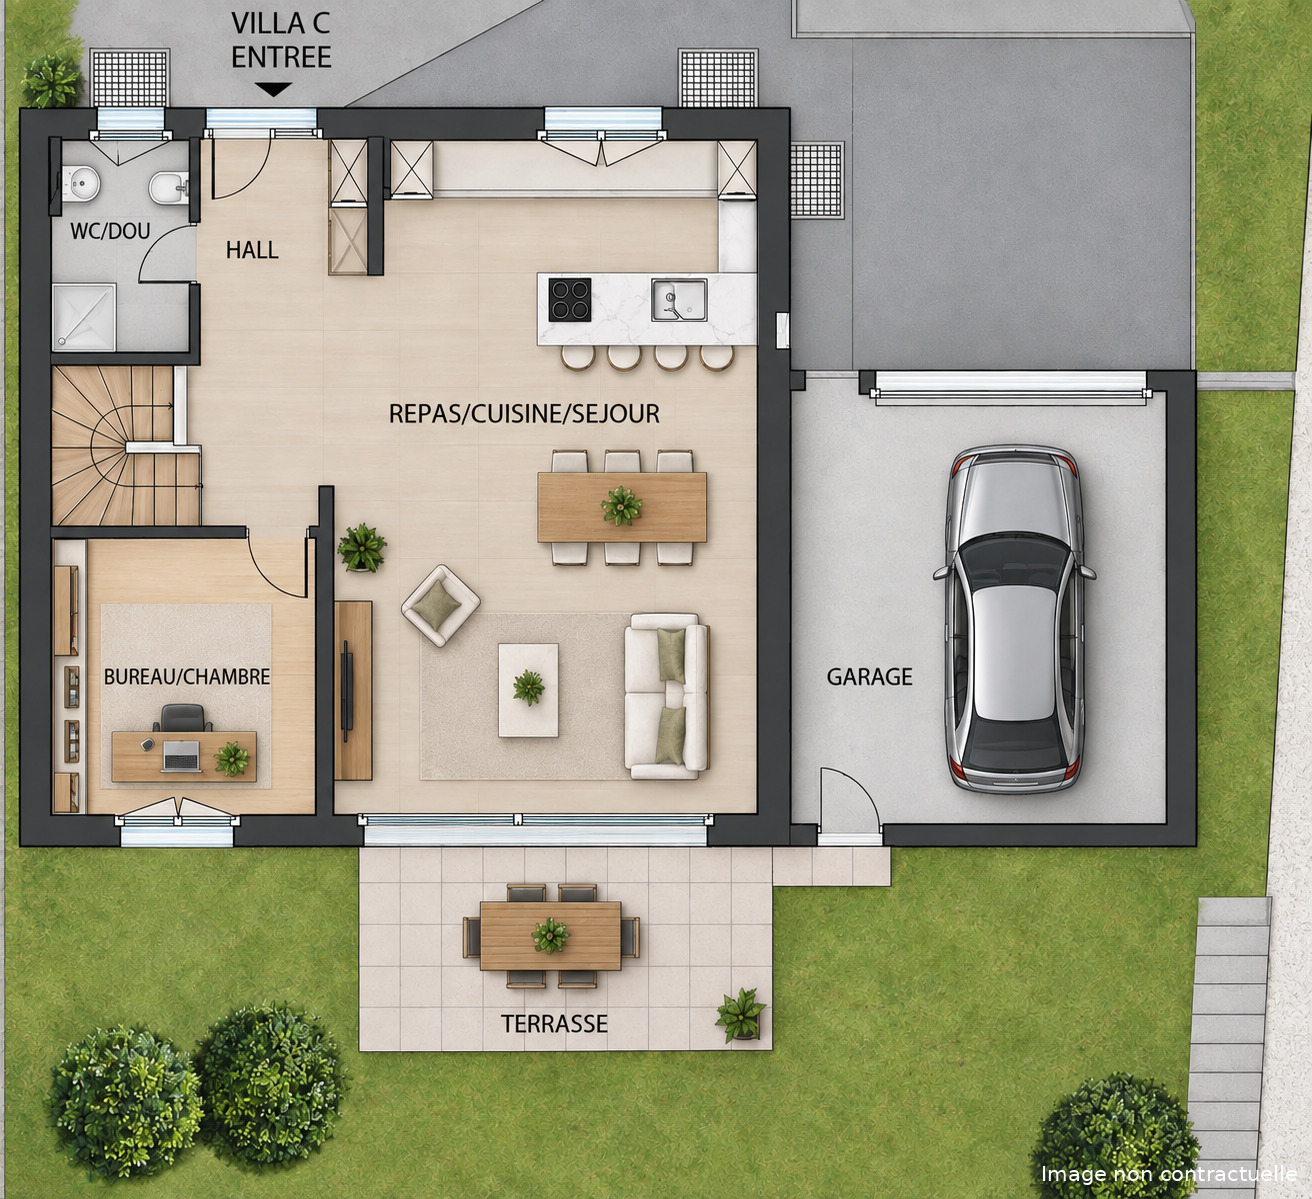
Ground floor
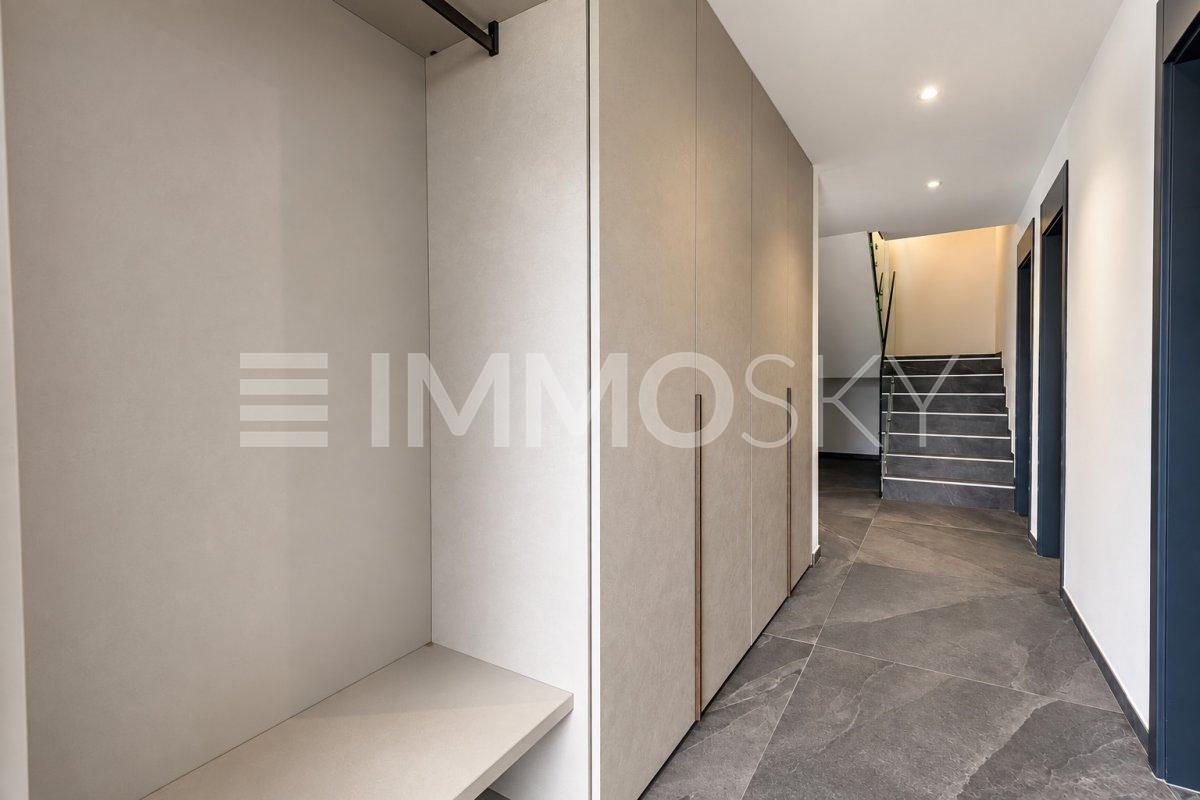
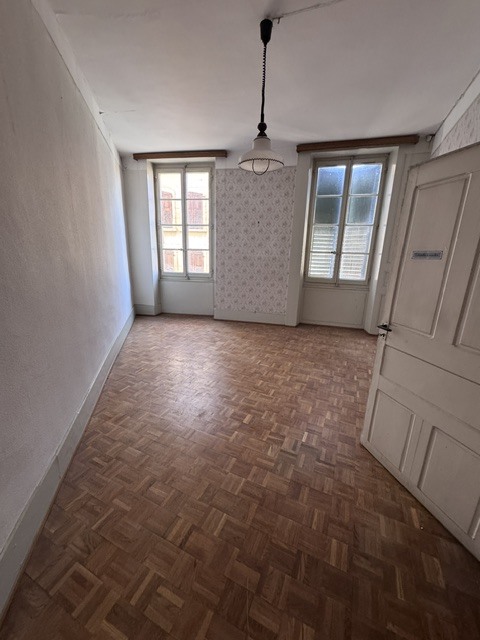
• Entrance with built-in wall cupboards
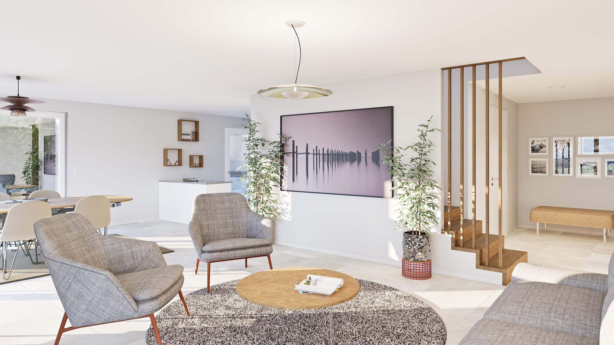
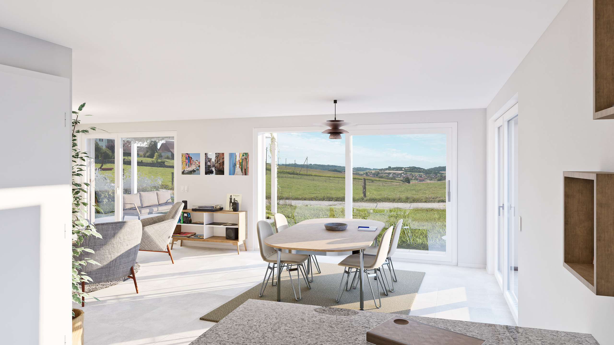
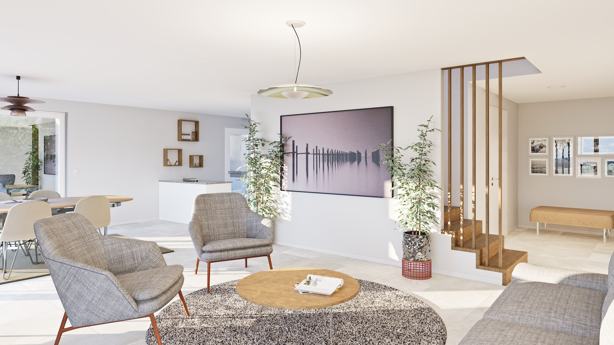
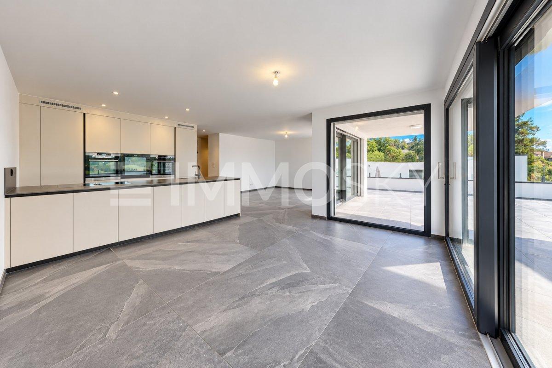
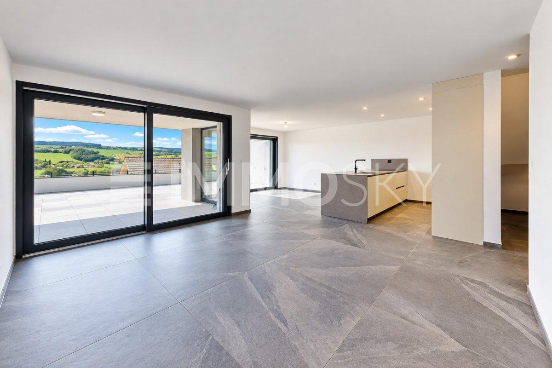
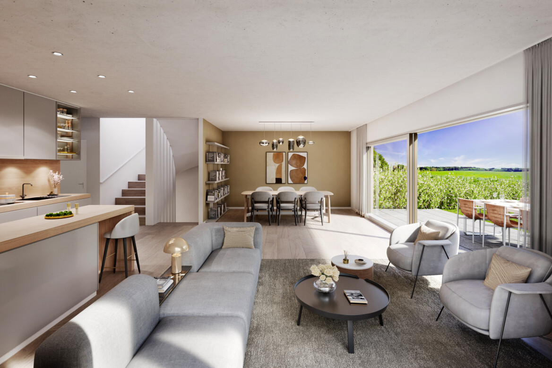
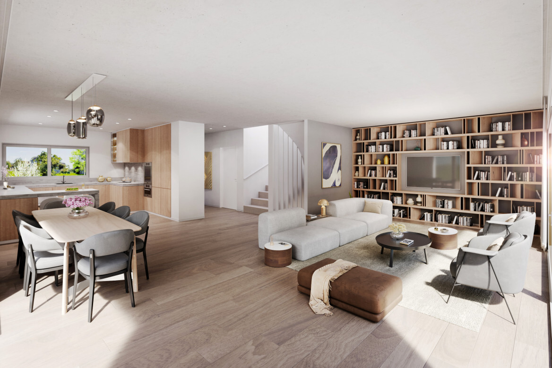
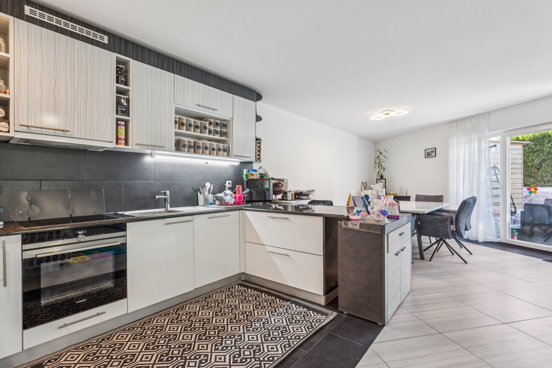
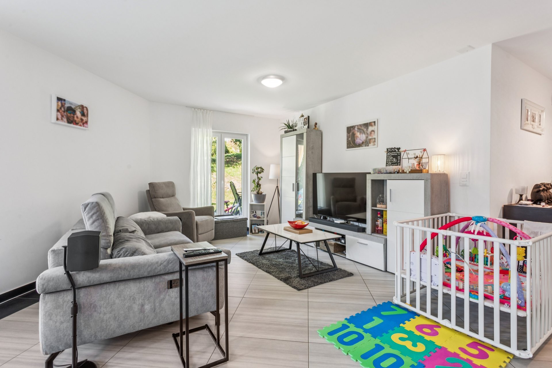
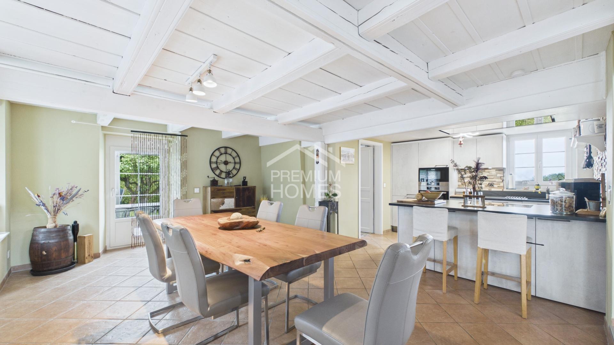
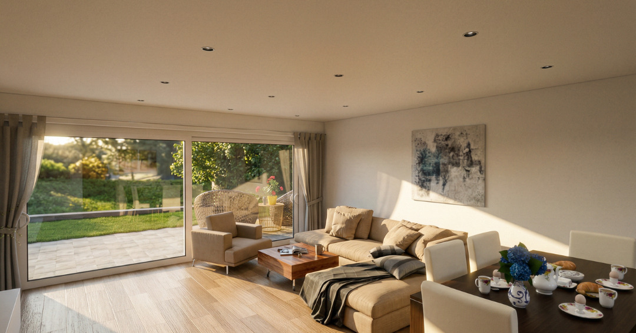
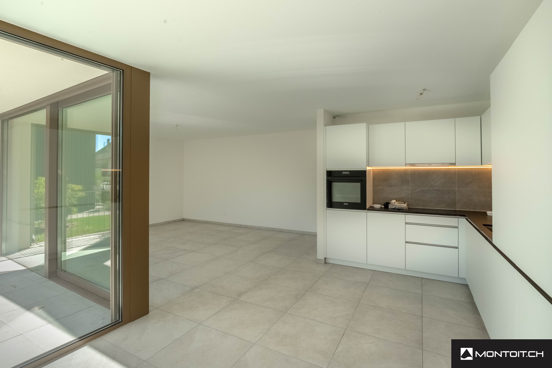
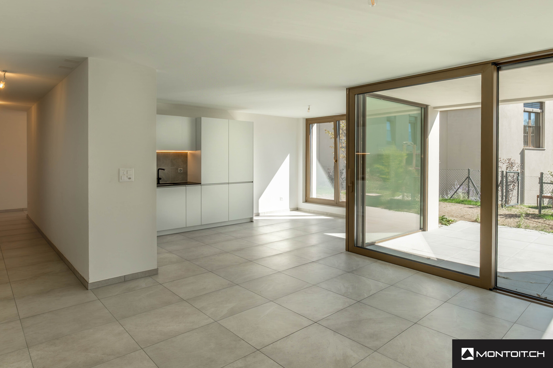
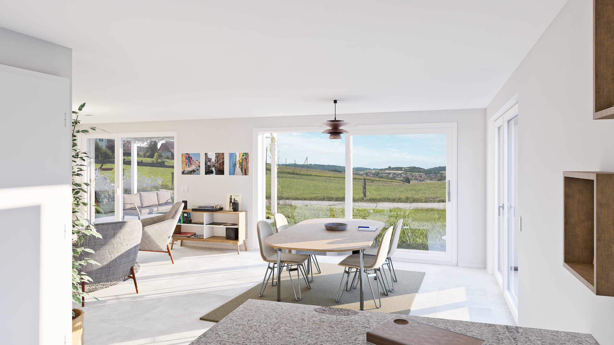
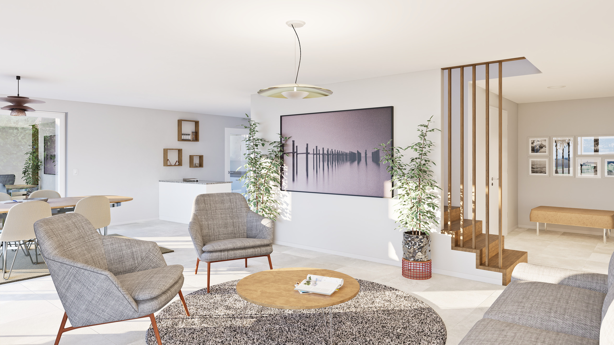
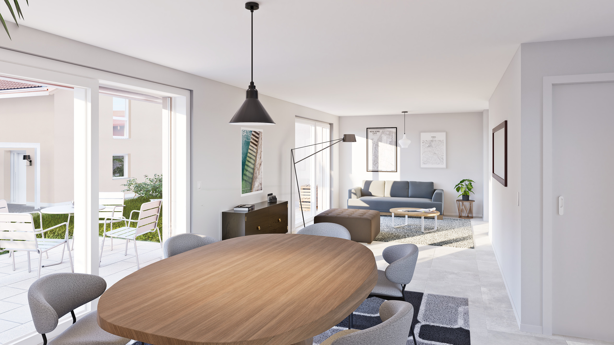
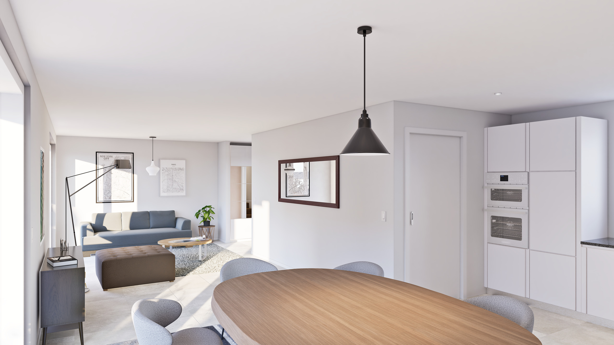
• Large living room of ~ 40 m2 including
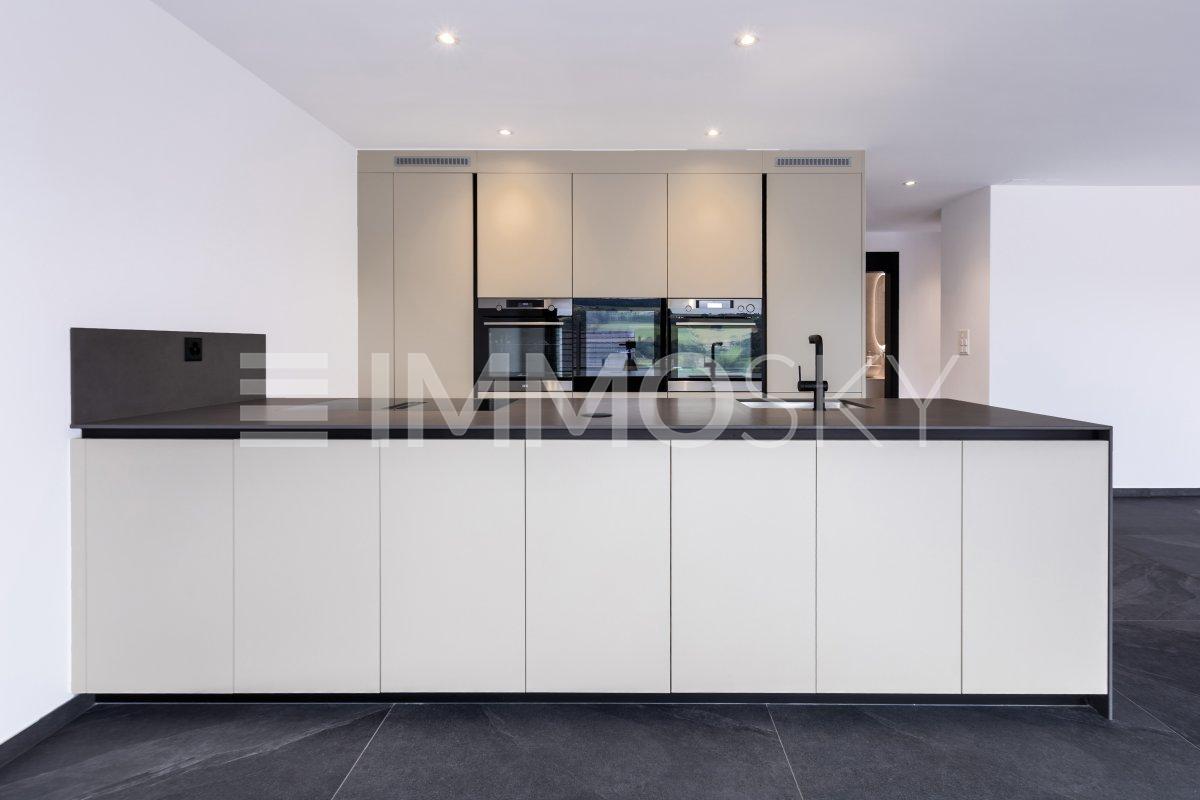
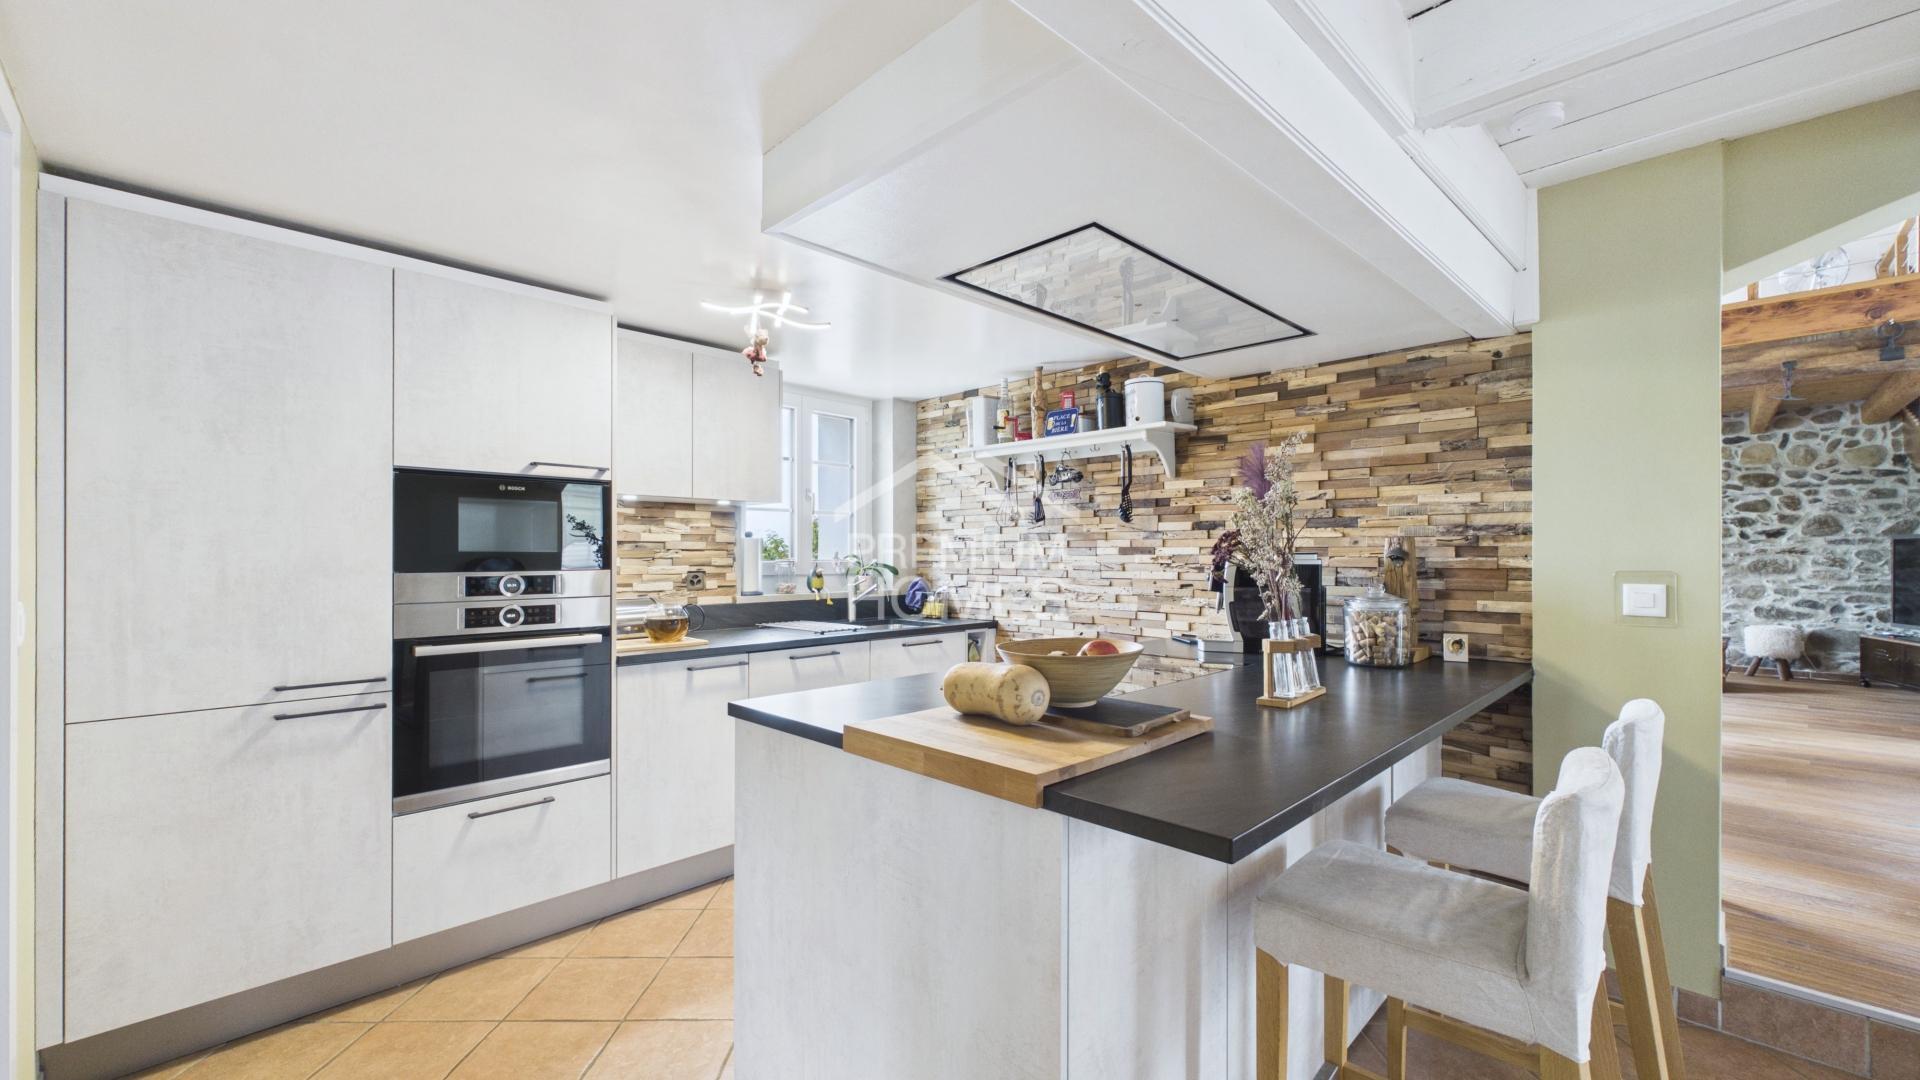
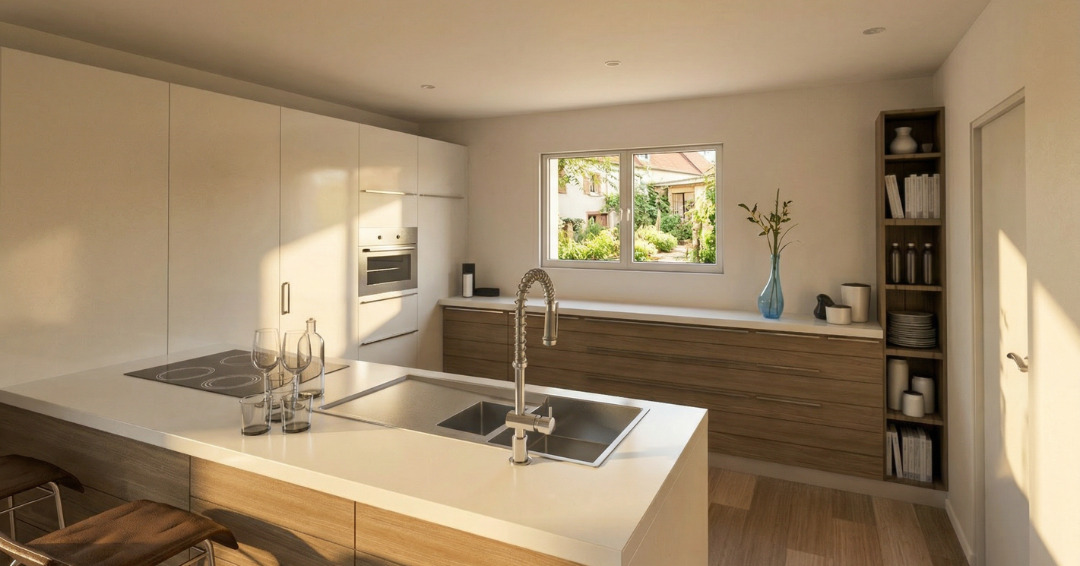
■ Open-plan kitchen with island
■ Dining room
■ Living room
• Utility room
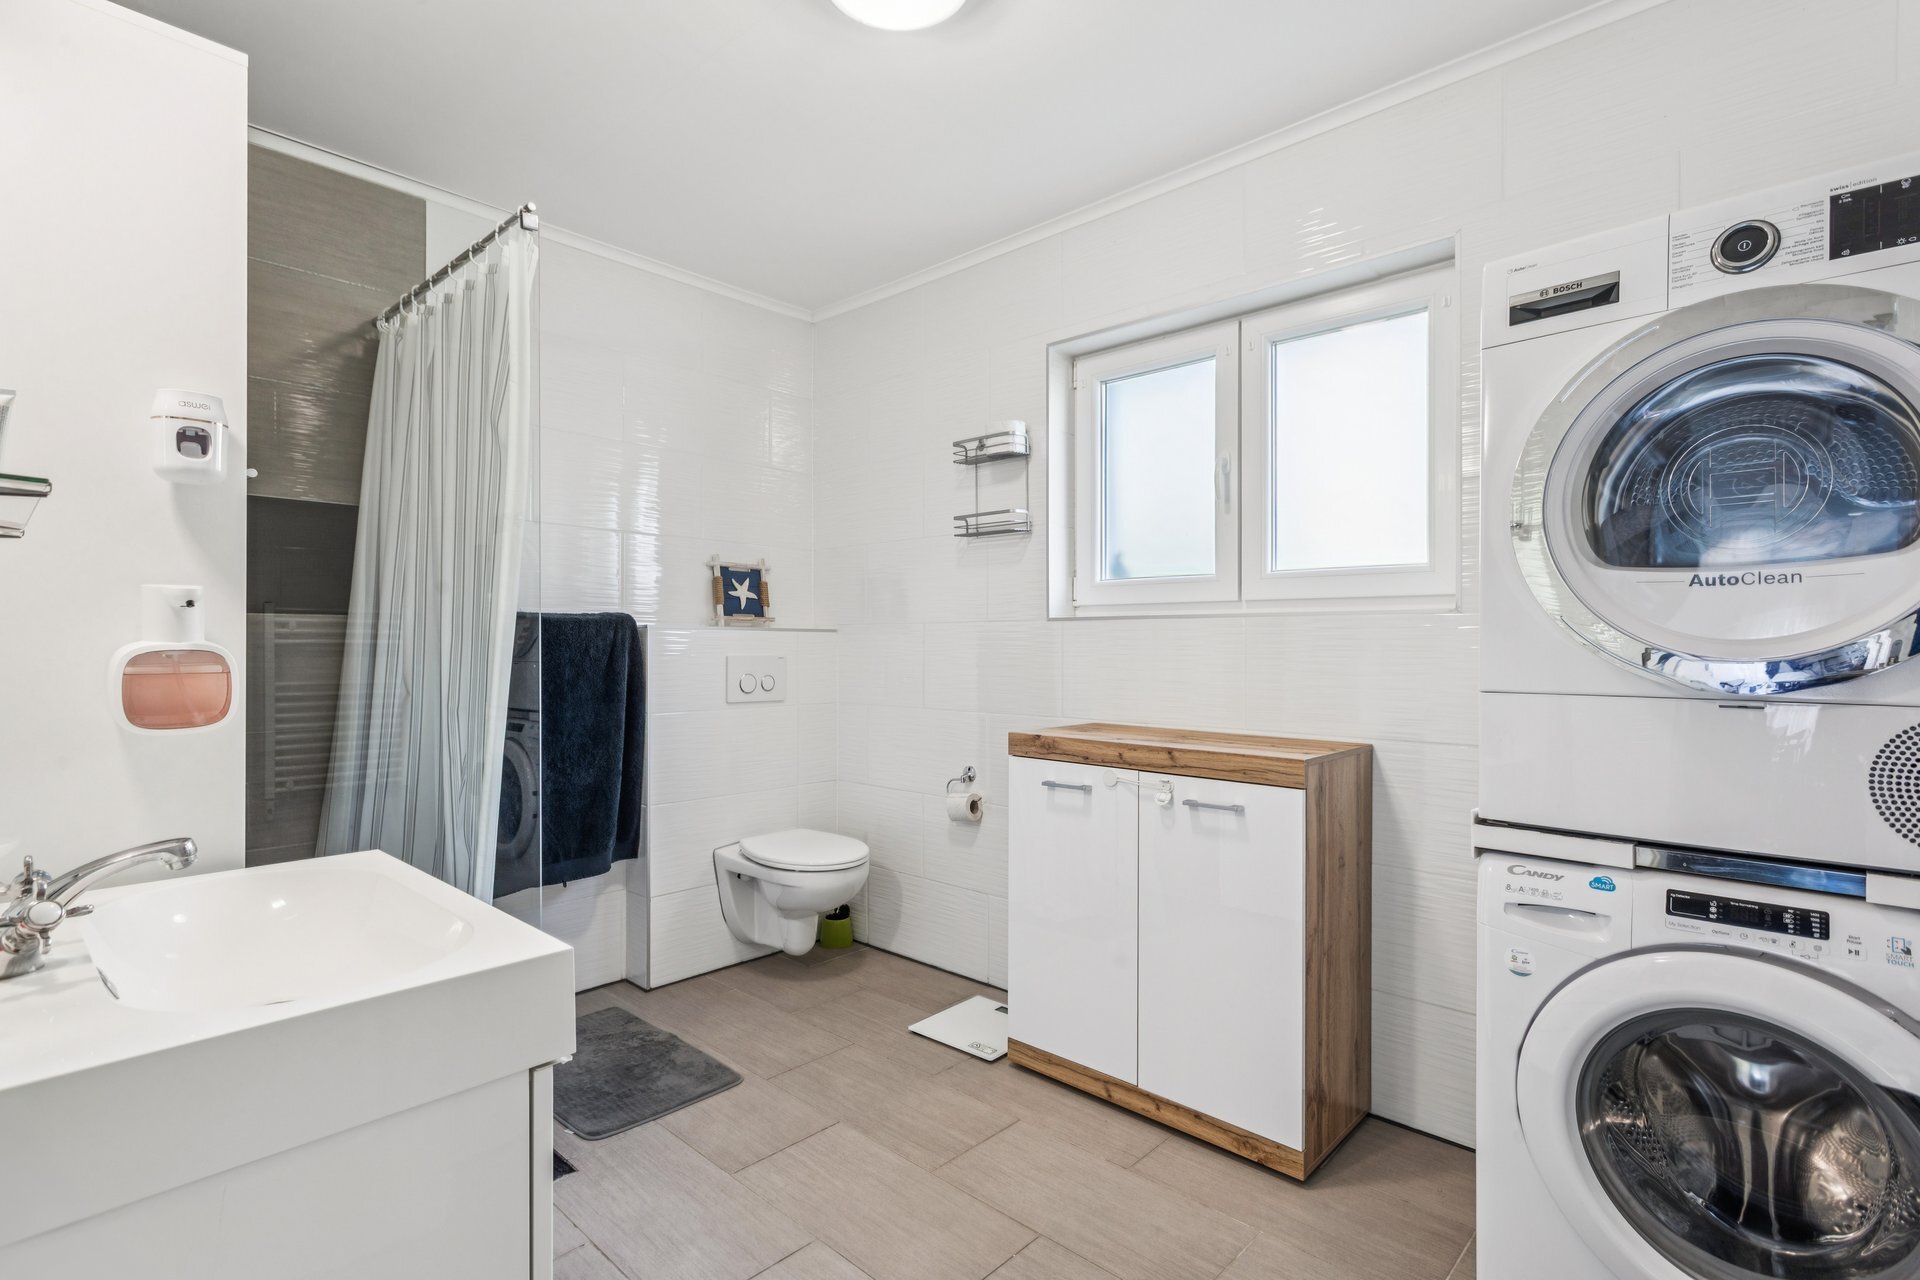
• Bathroom (WC, sink)
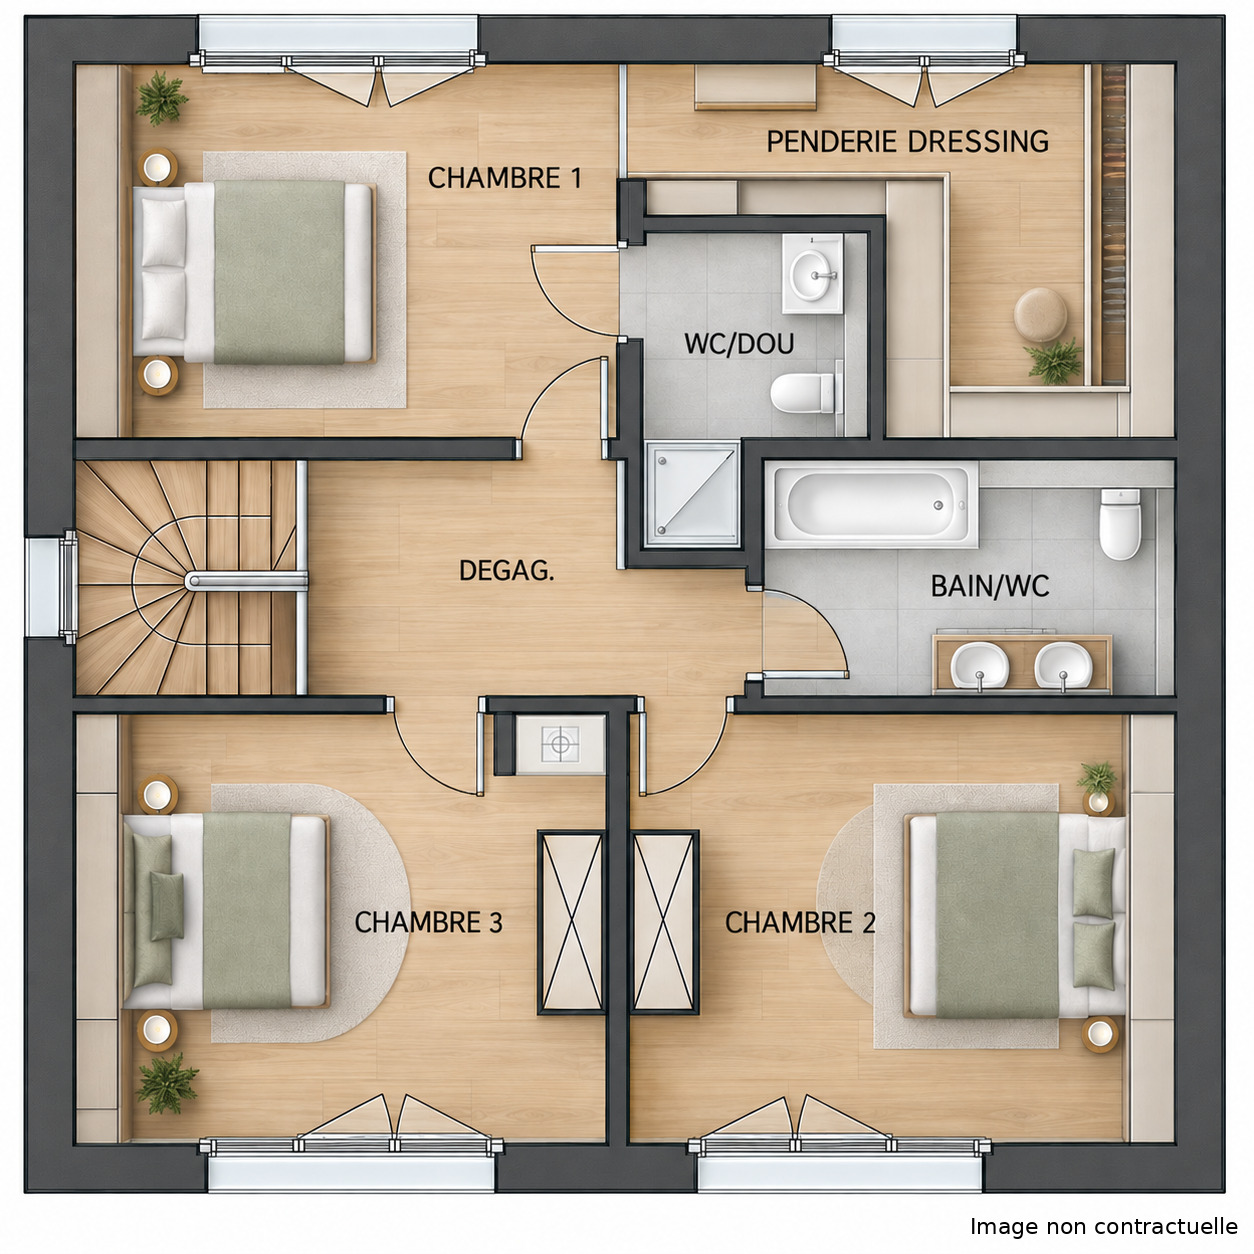
1st floor
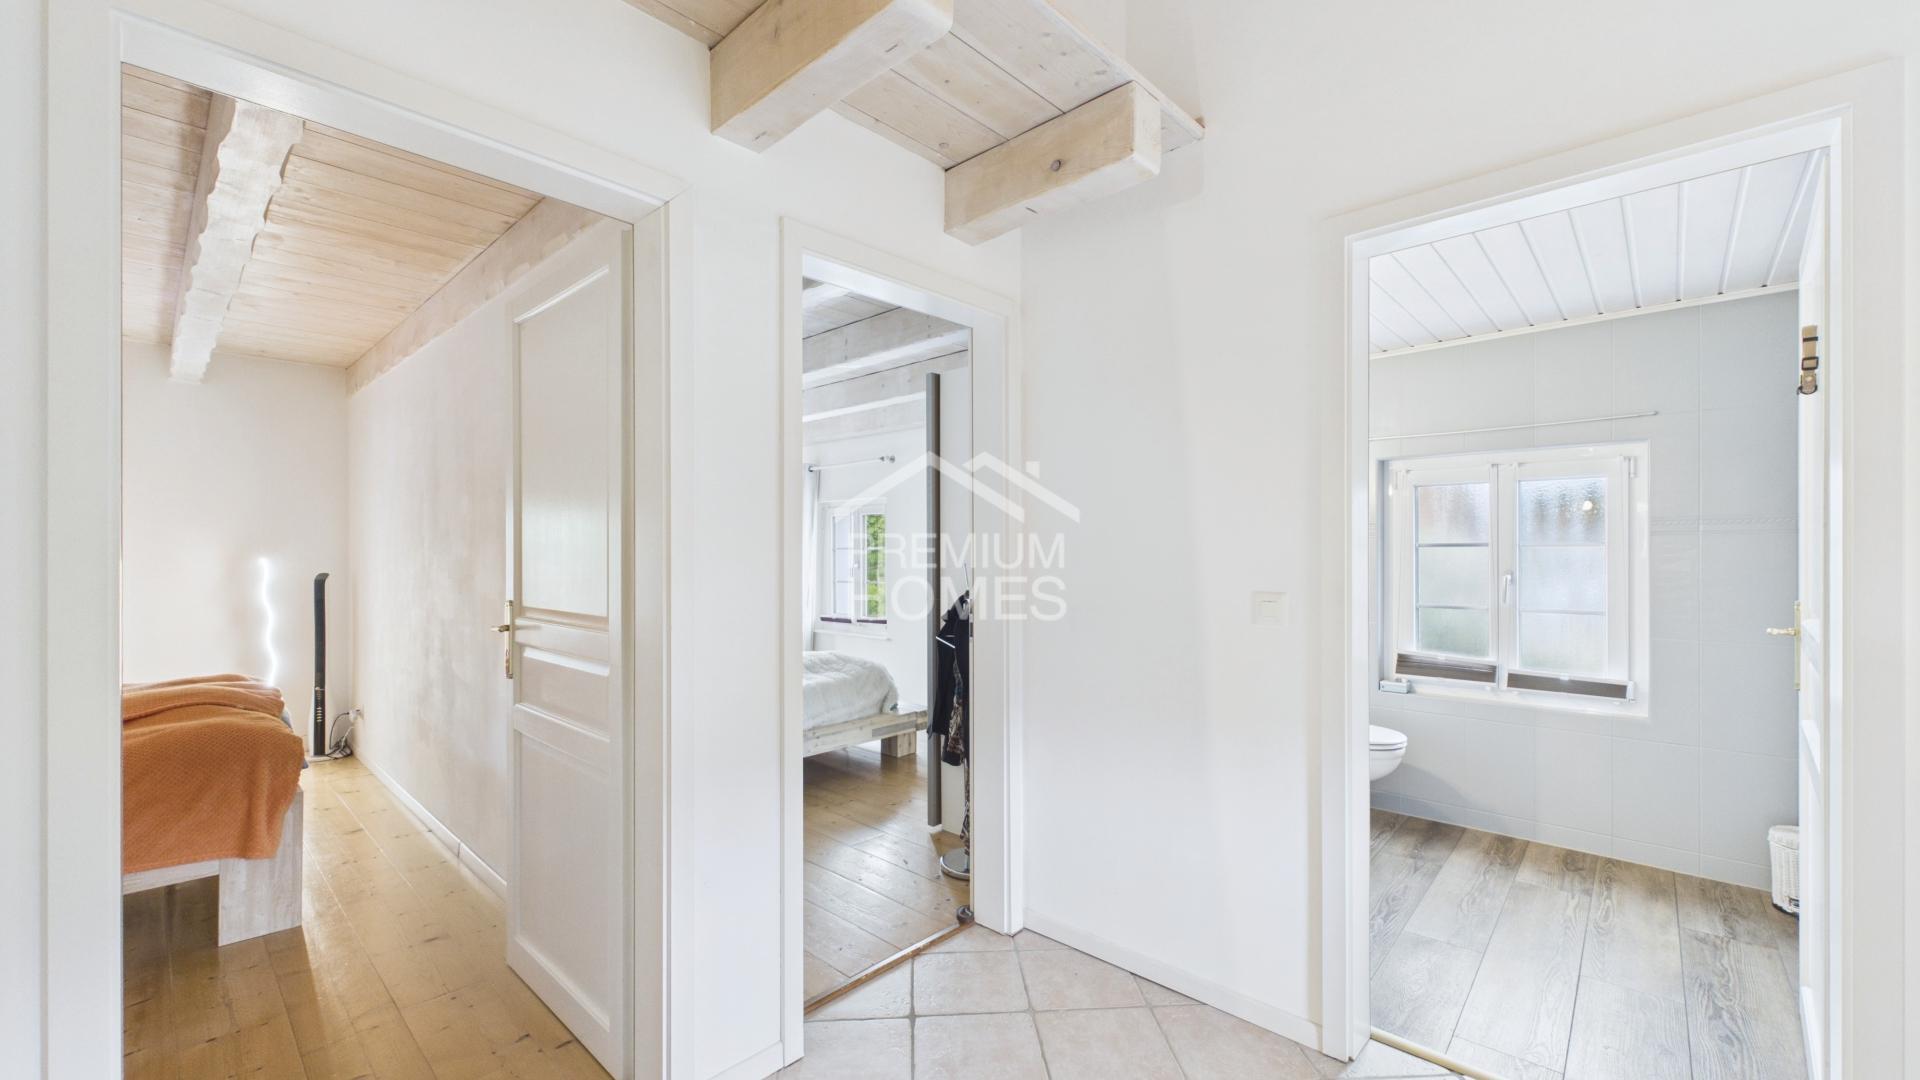
• Distributable hallway
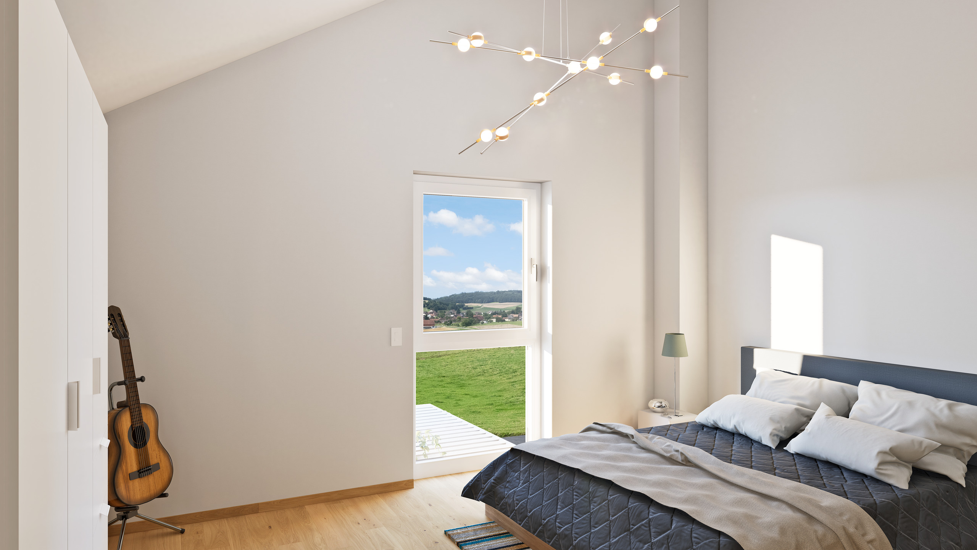
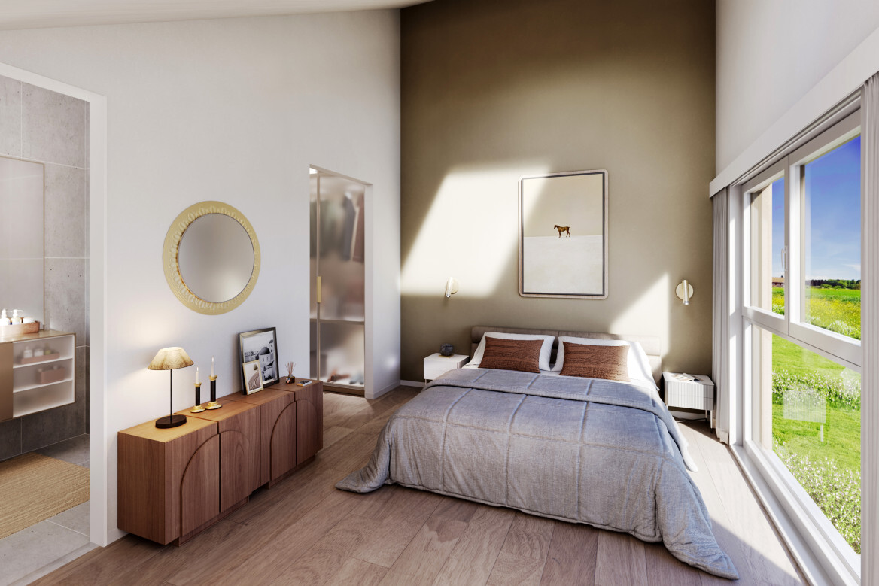
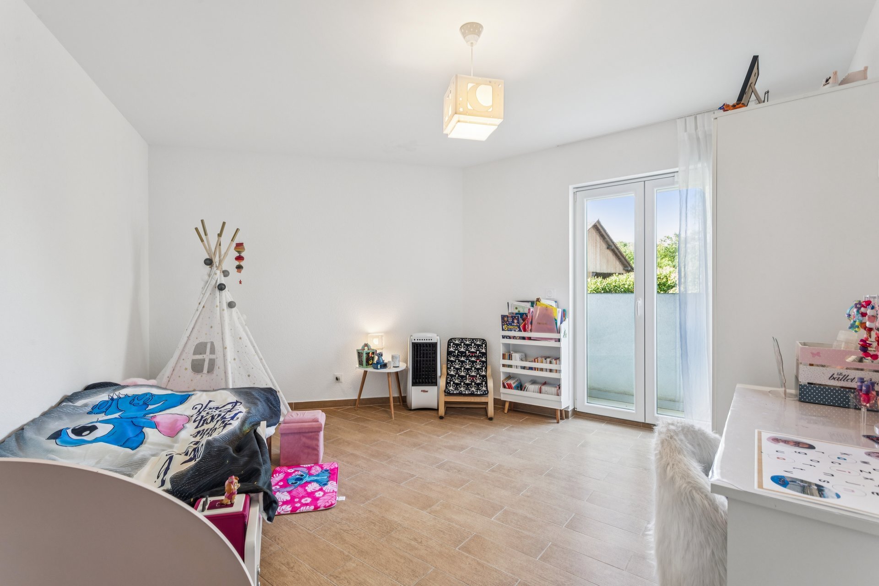
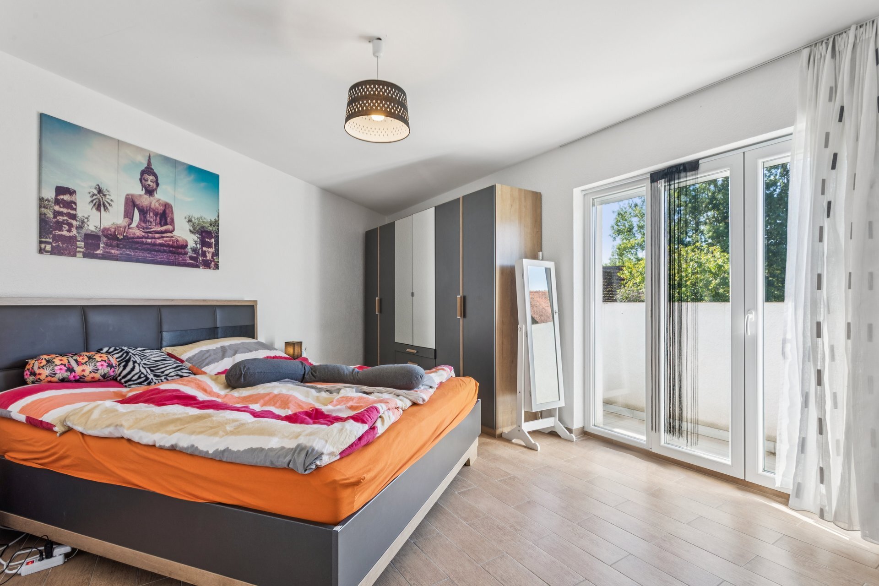
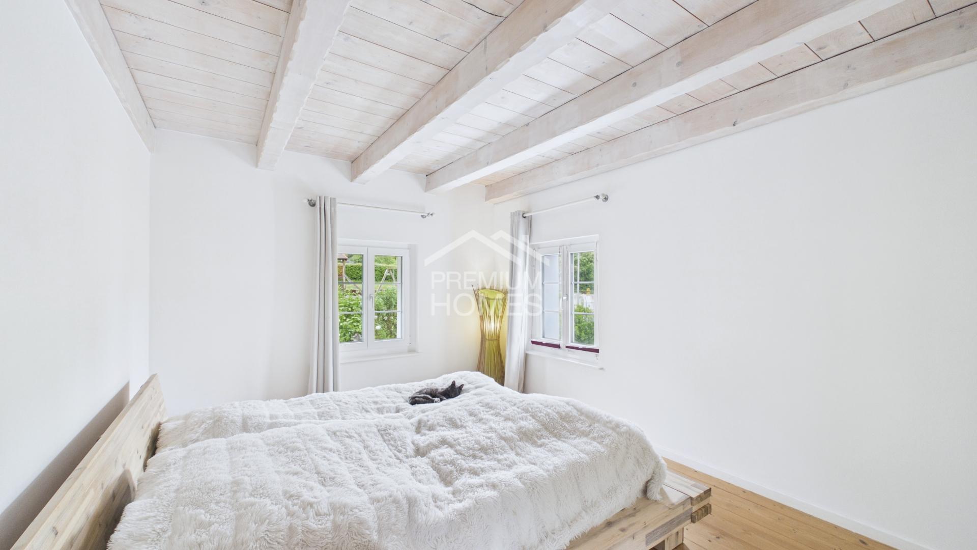
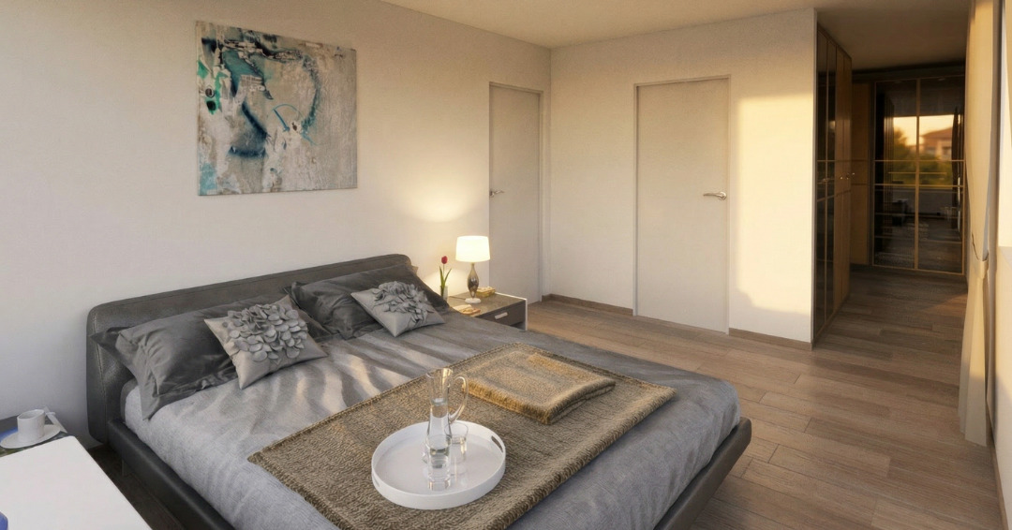
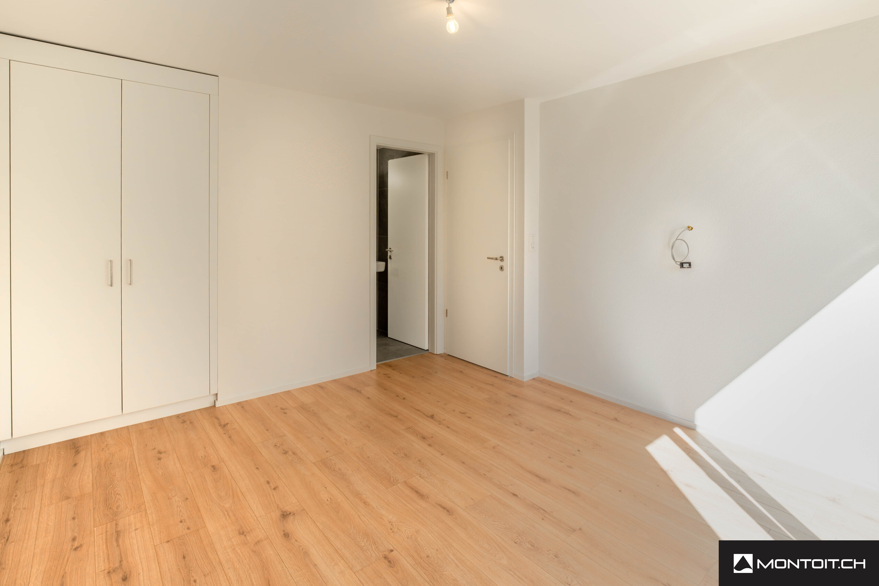
• Bedroom 1 ~ 12 m2
• Bedroom 2 ~ 11 m2
• Bedroom 3 ~ 11 m2
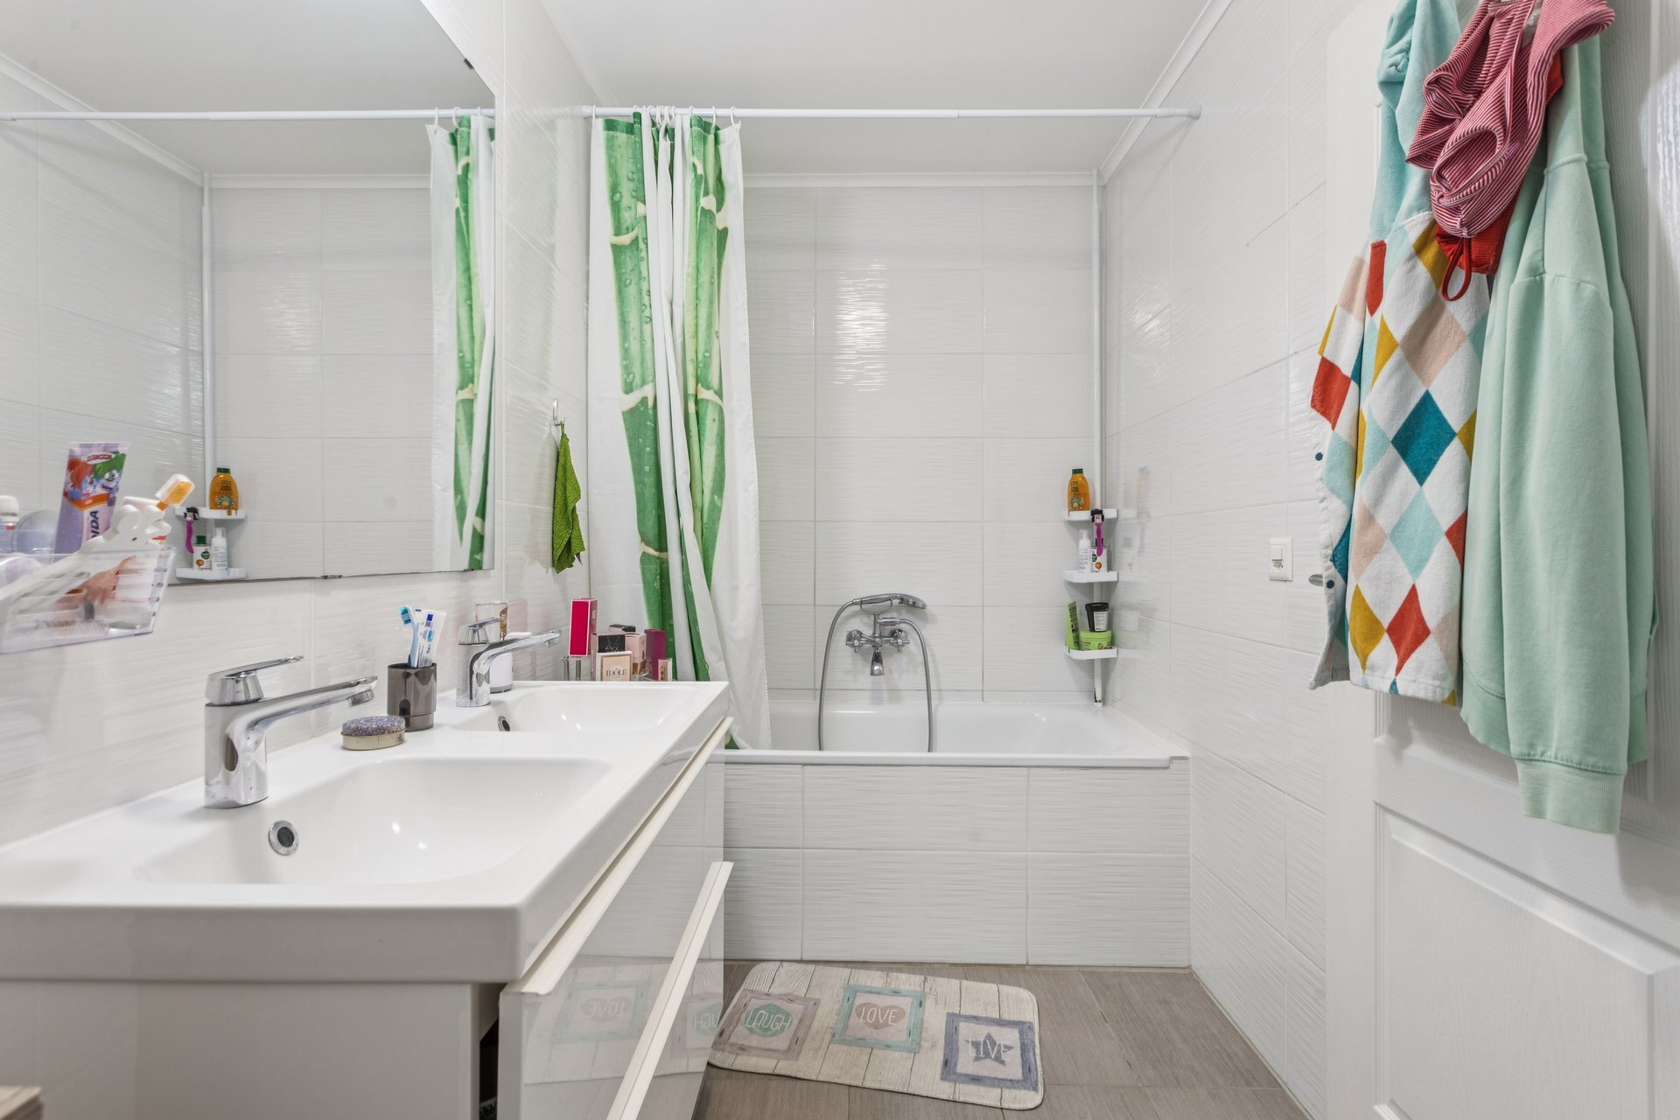
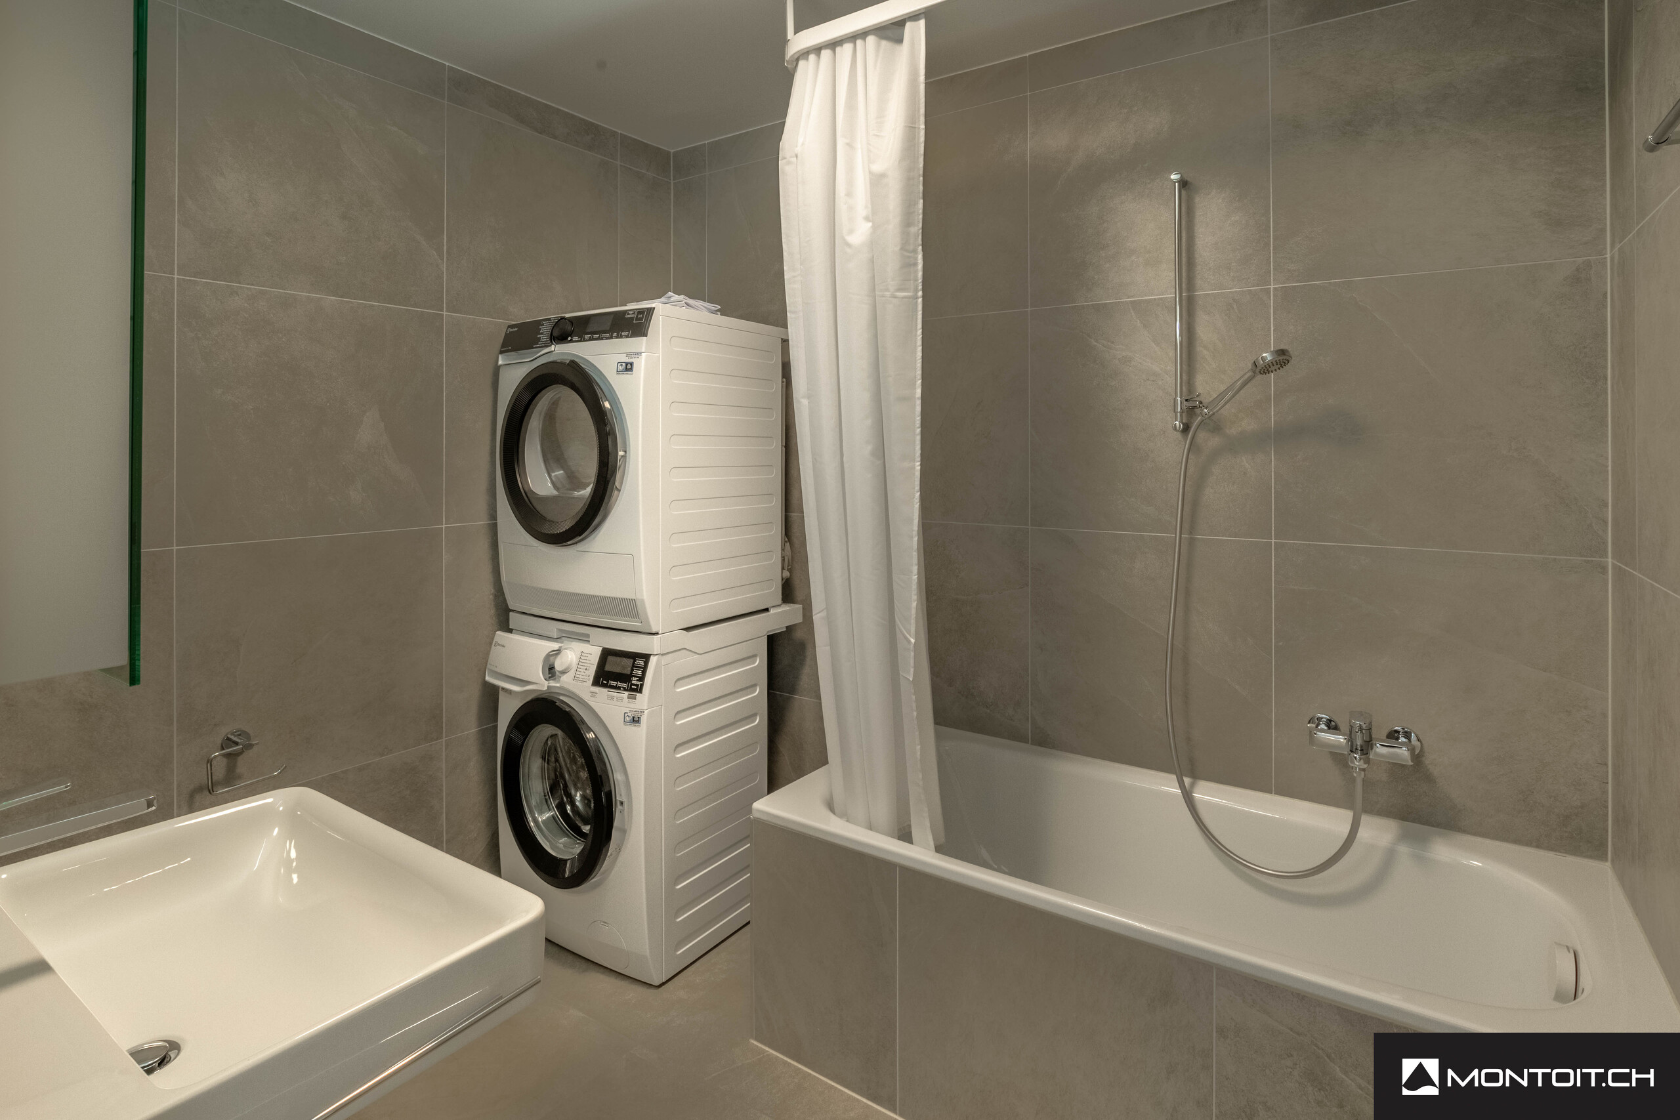
• Bathroom (bath, WC, sink)
Attic
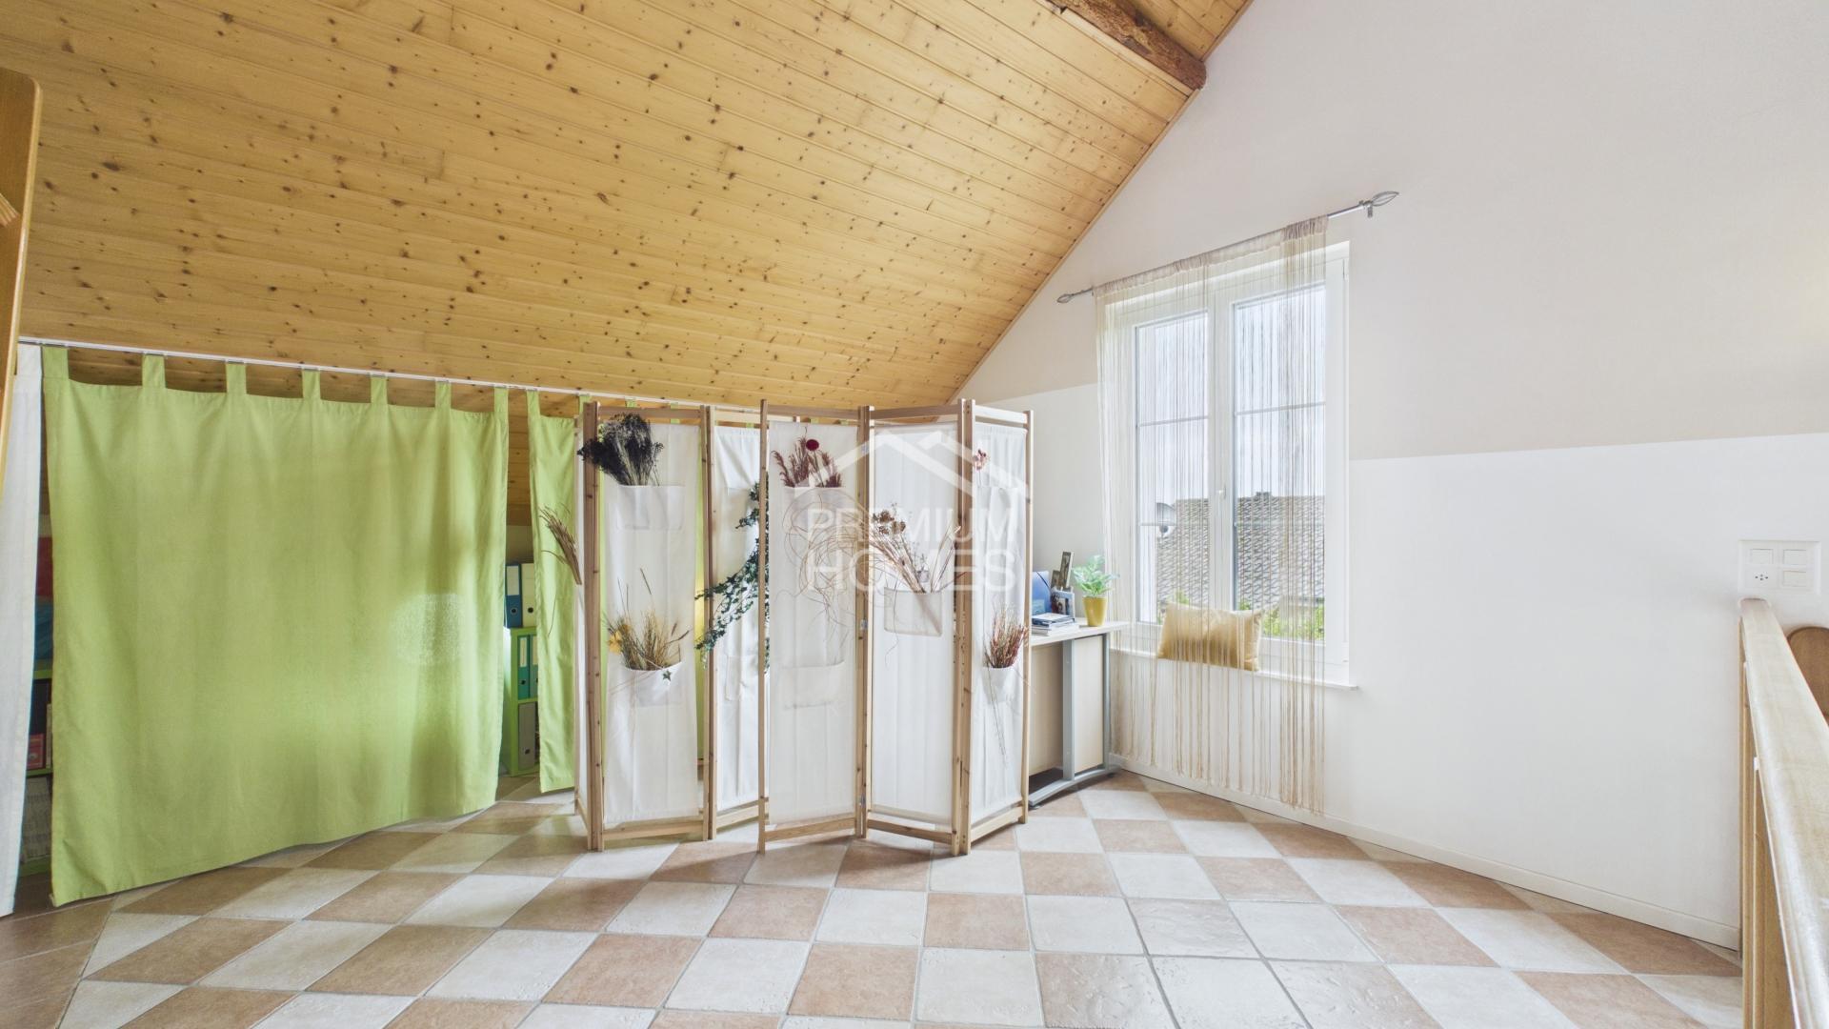
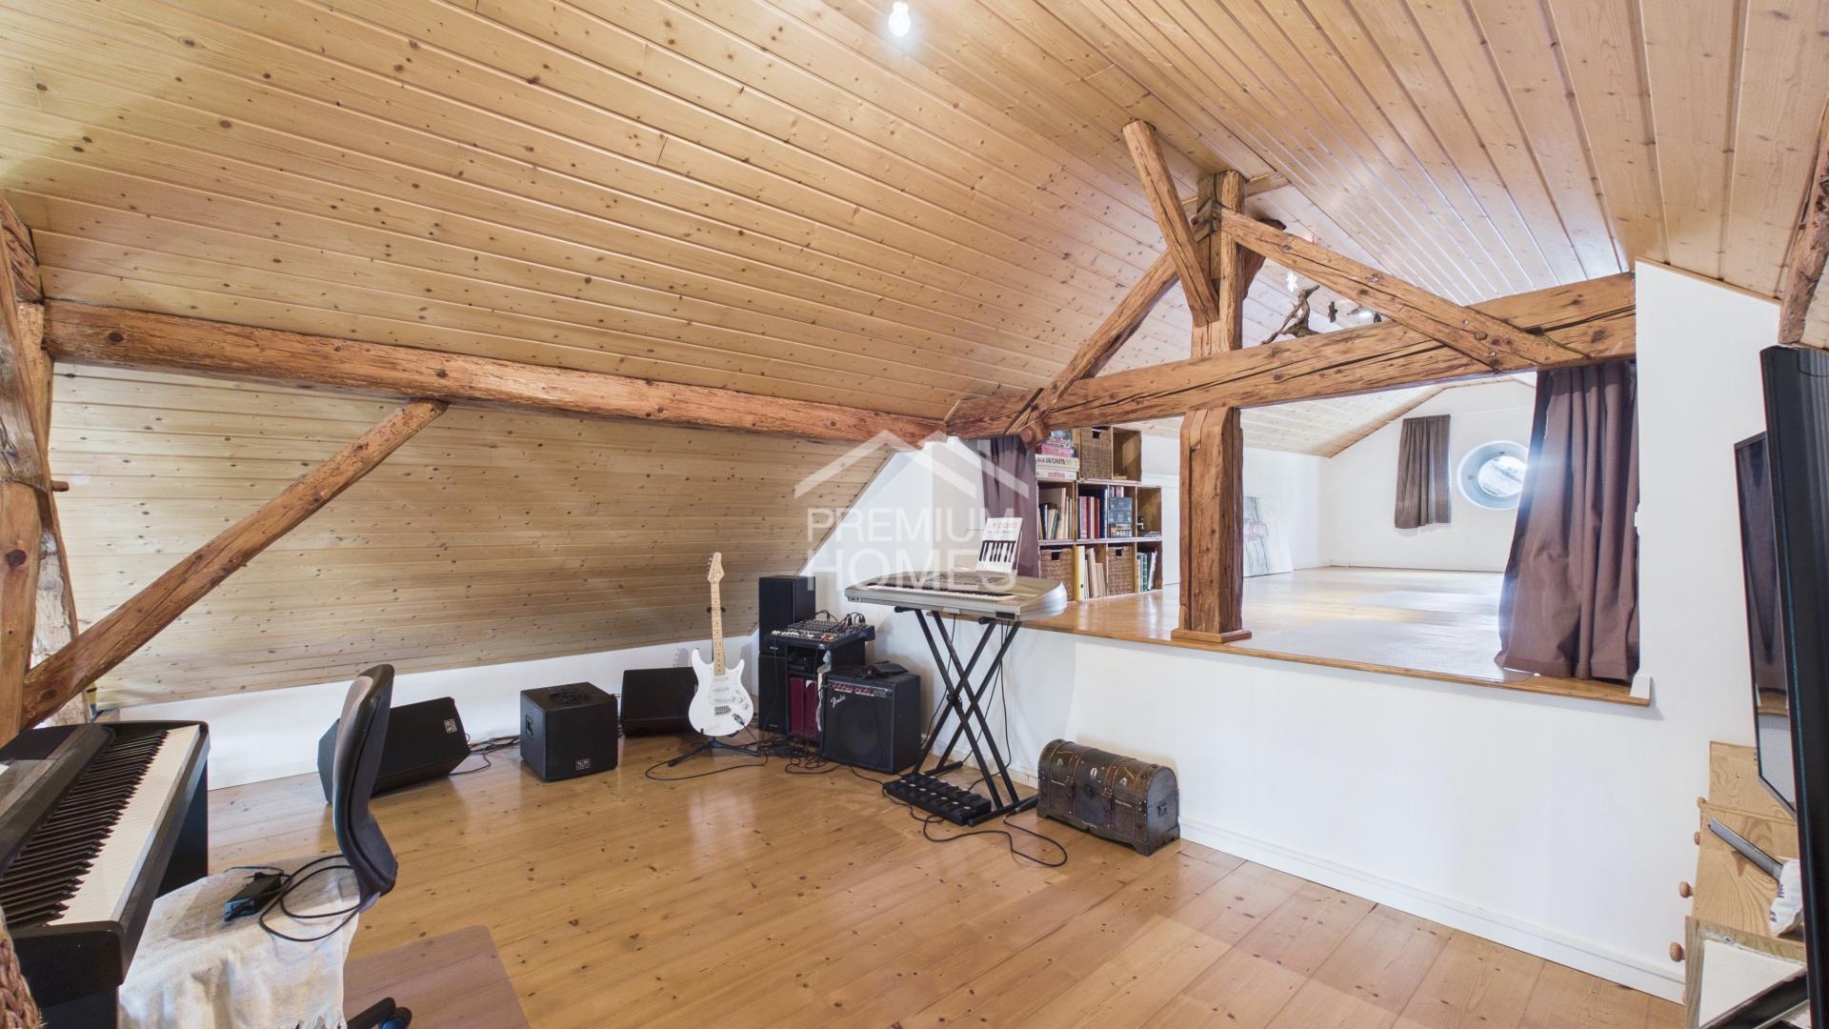
• Attic ~ 28 m2, raw and insulated (extension possible subject to approval of the new PACom and building permit)
• Utility room / laundry room (connection for washing machine, sink)
Roof
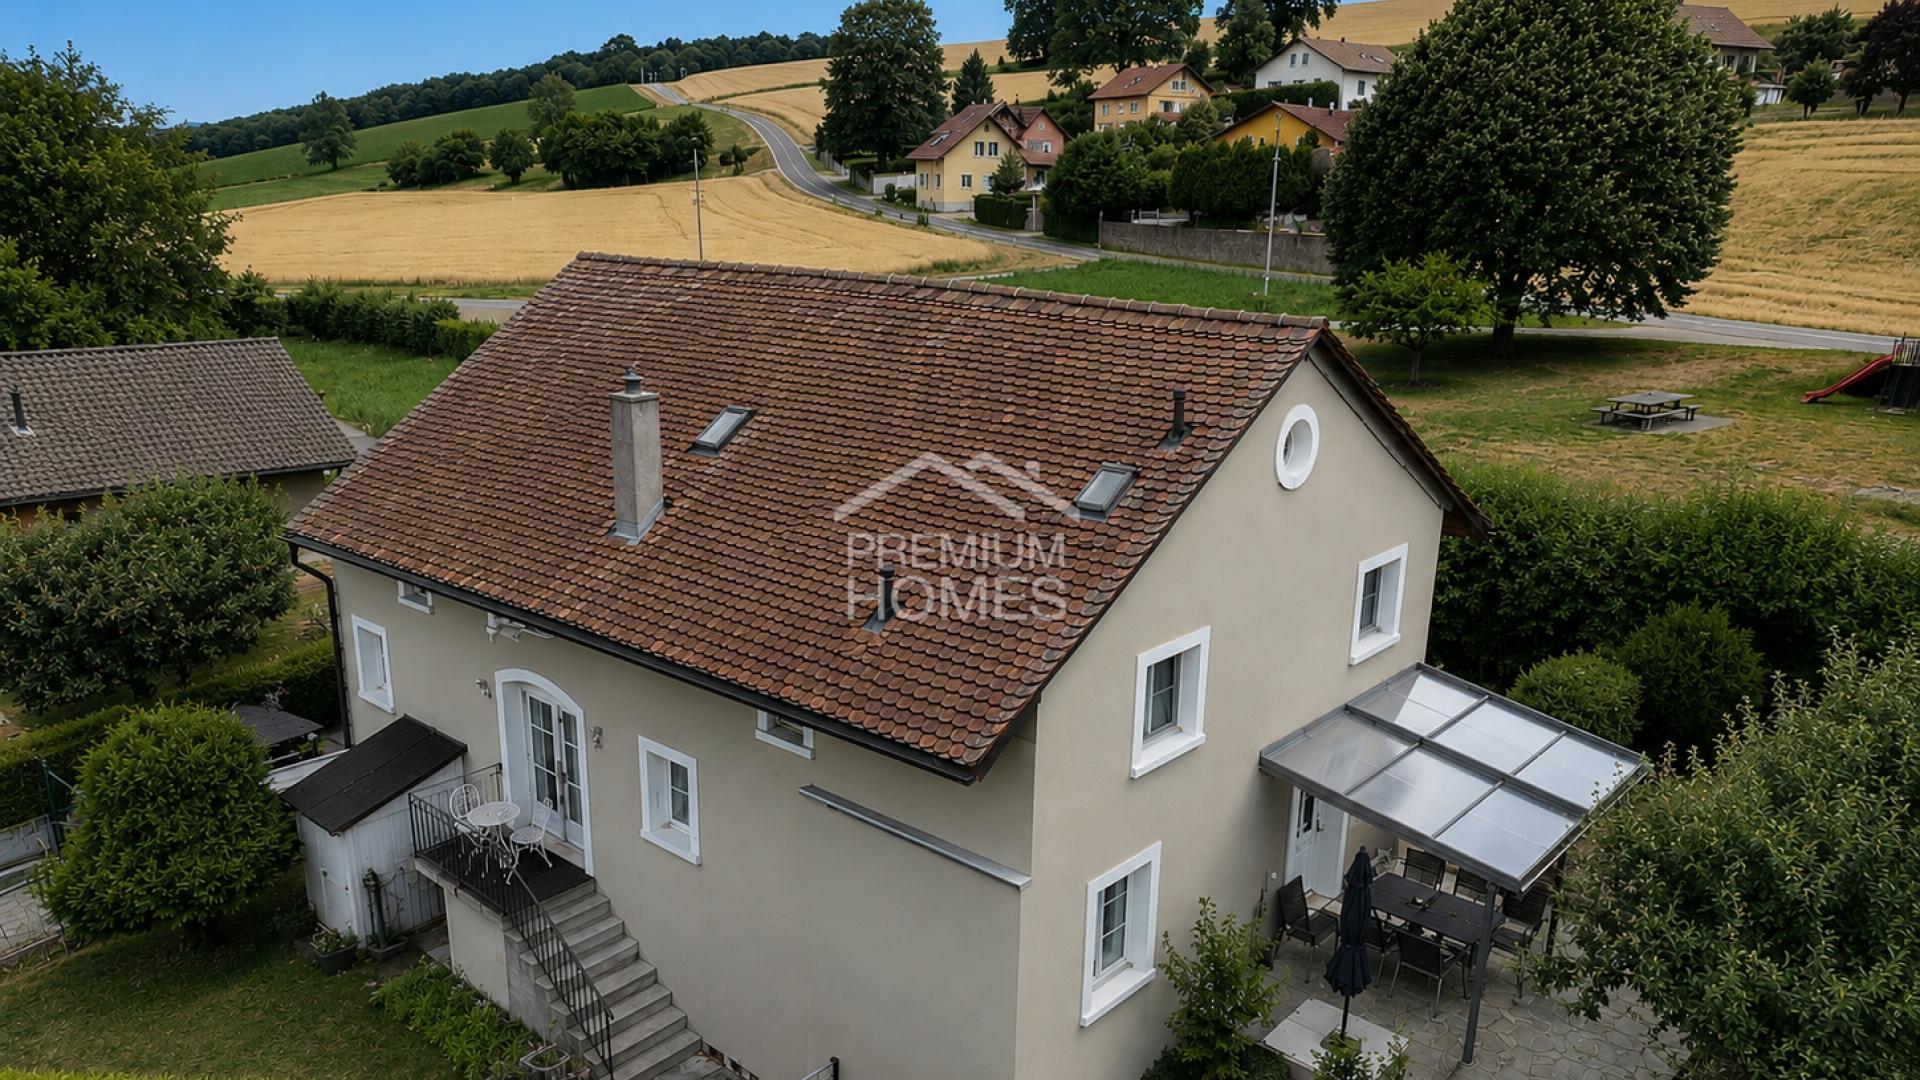
• Gable roof with tile covering
• Skylight providing additional natural light
• Photovoltaic solar panels, contributing to a reduction in energy costs and more sustainable consumption.
Outdoor areas
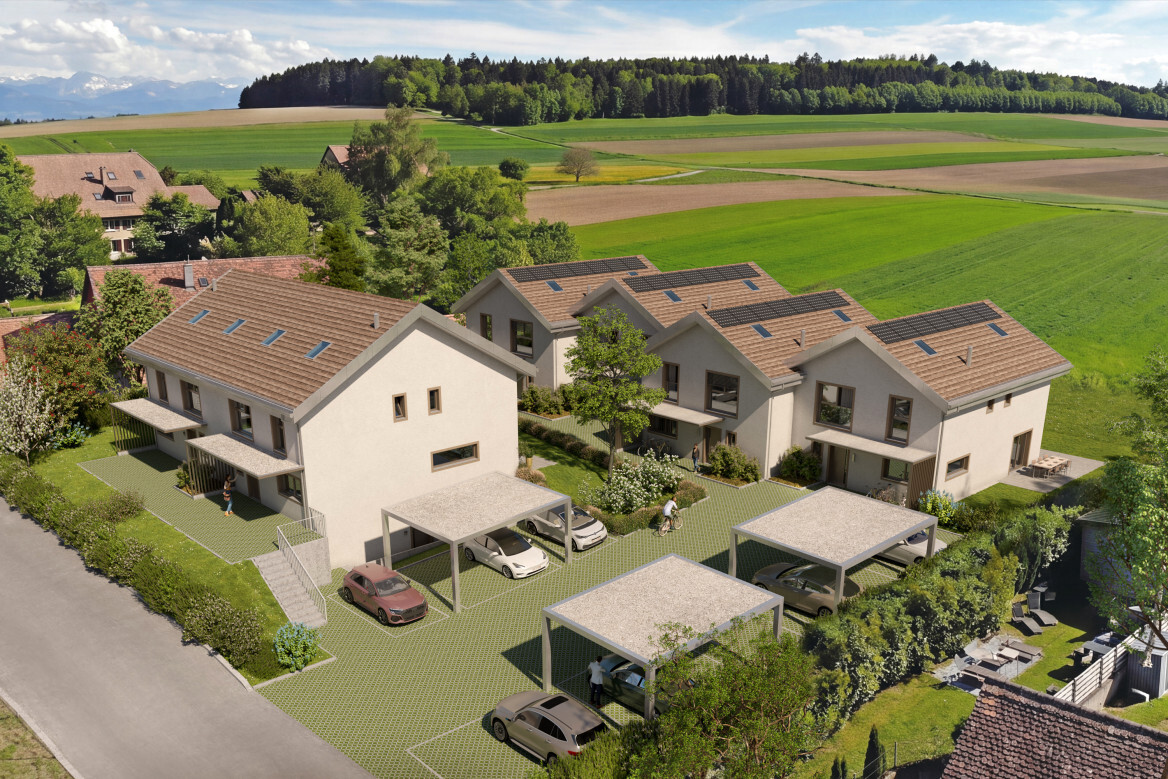
• 2 private parking spaces compulsory, in addition to the sale price (CHF 15,000 / space)
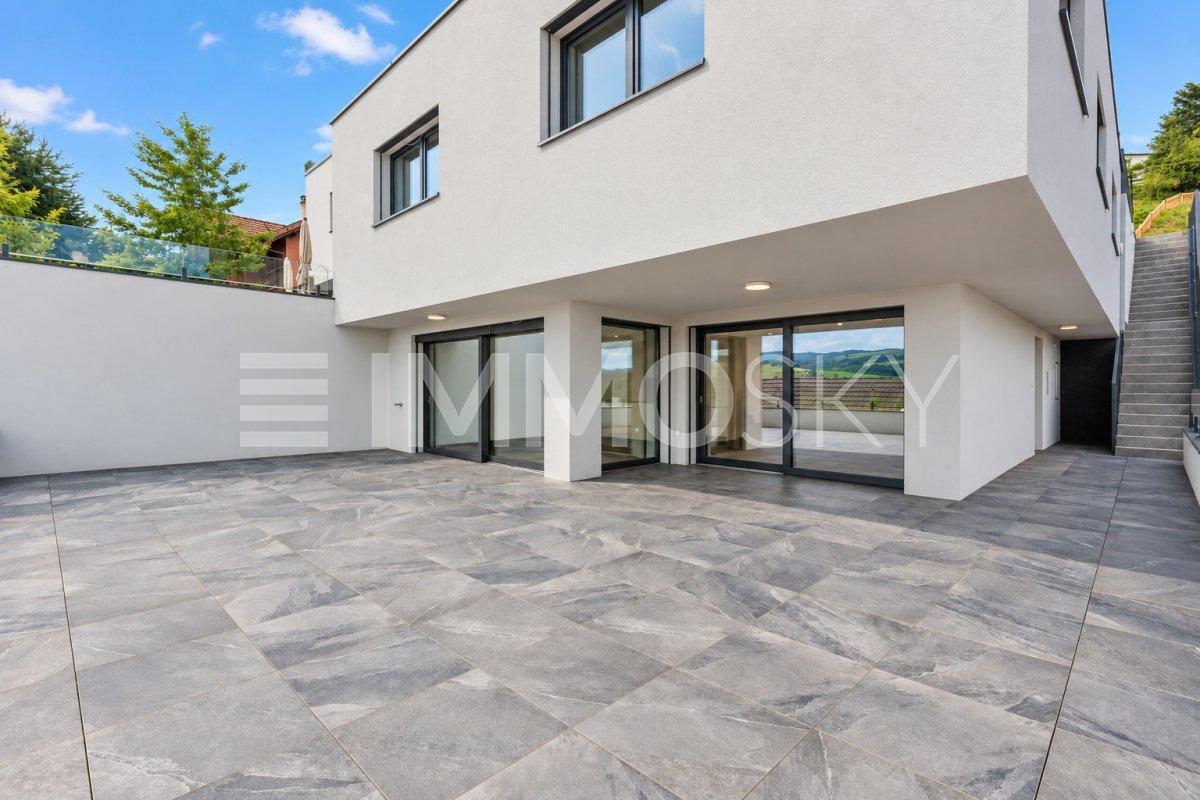
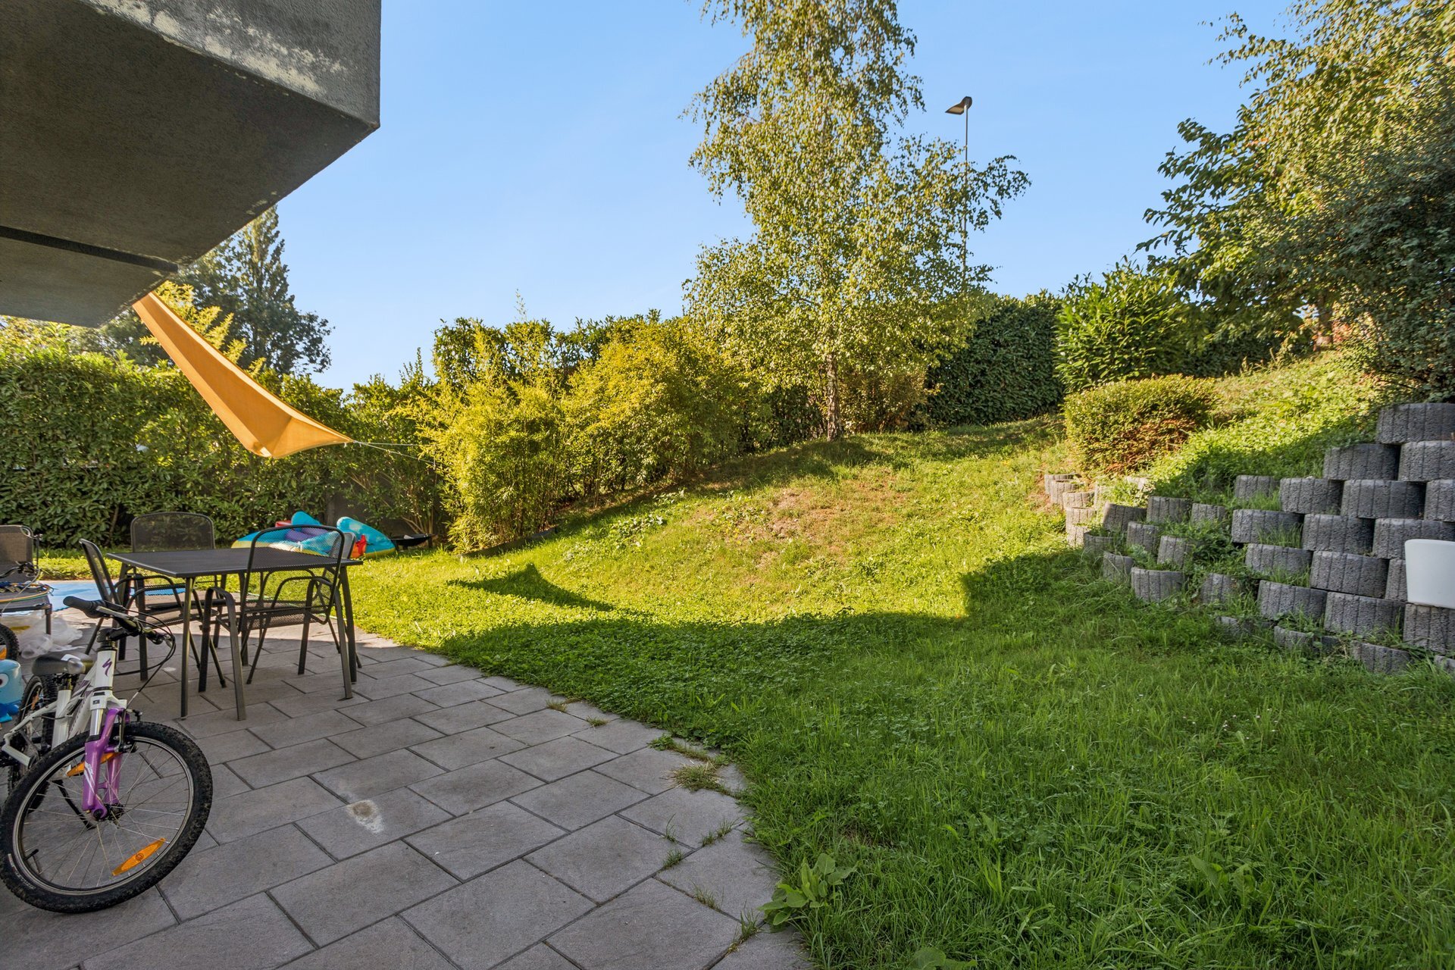
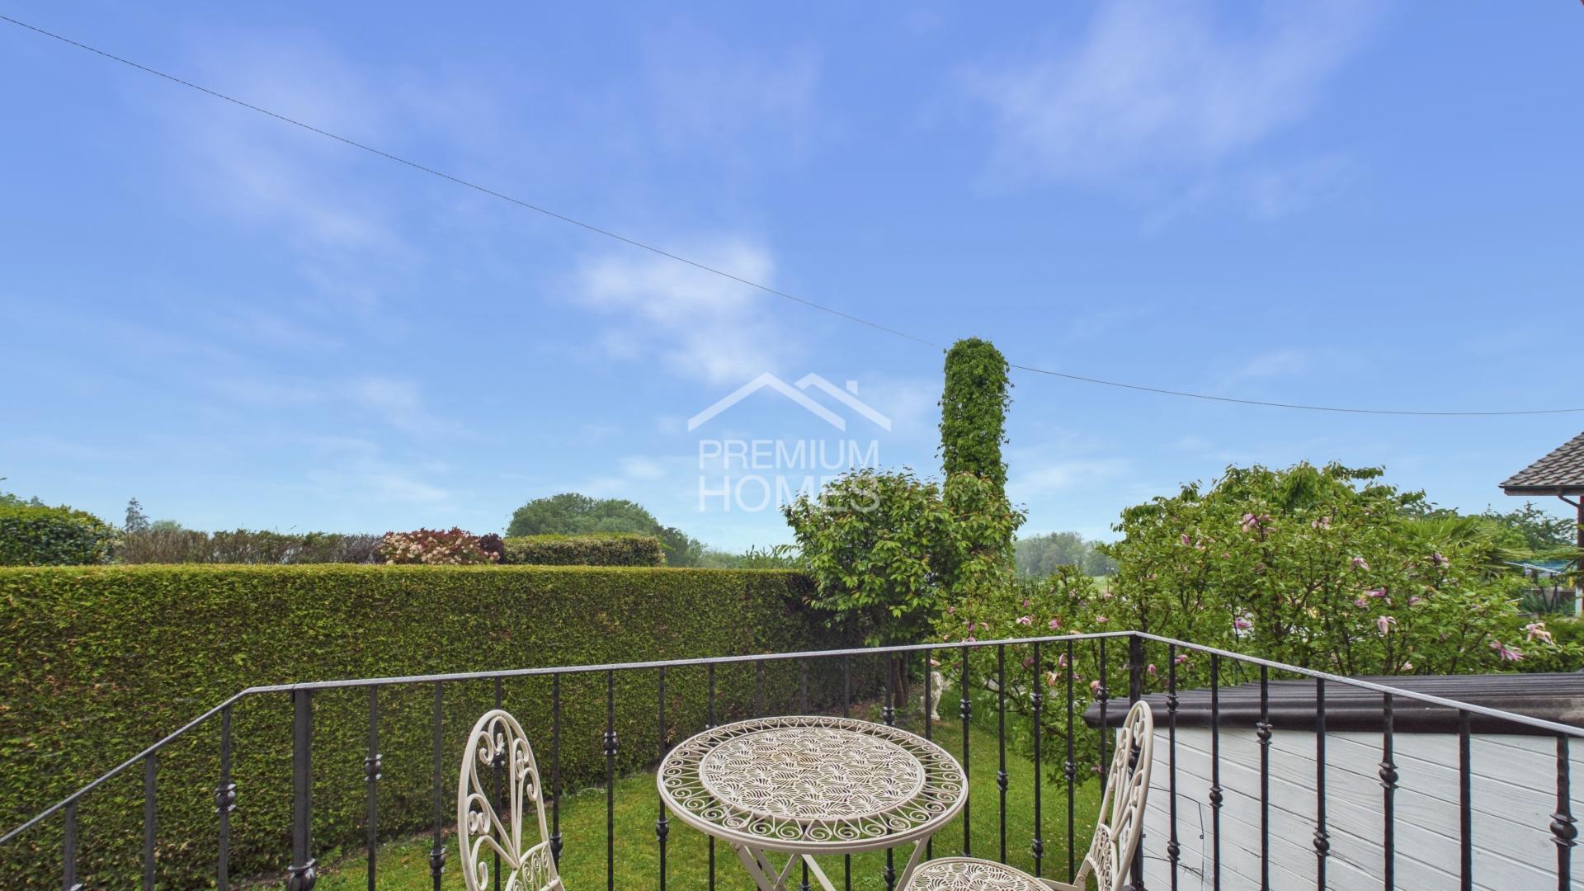
• Paved terrace ~ 20 m2
• Private garden ~ 55 m2, lawned and wooded
• Hedge for more privacy
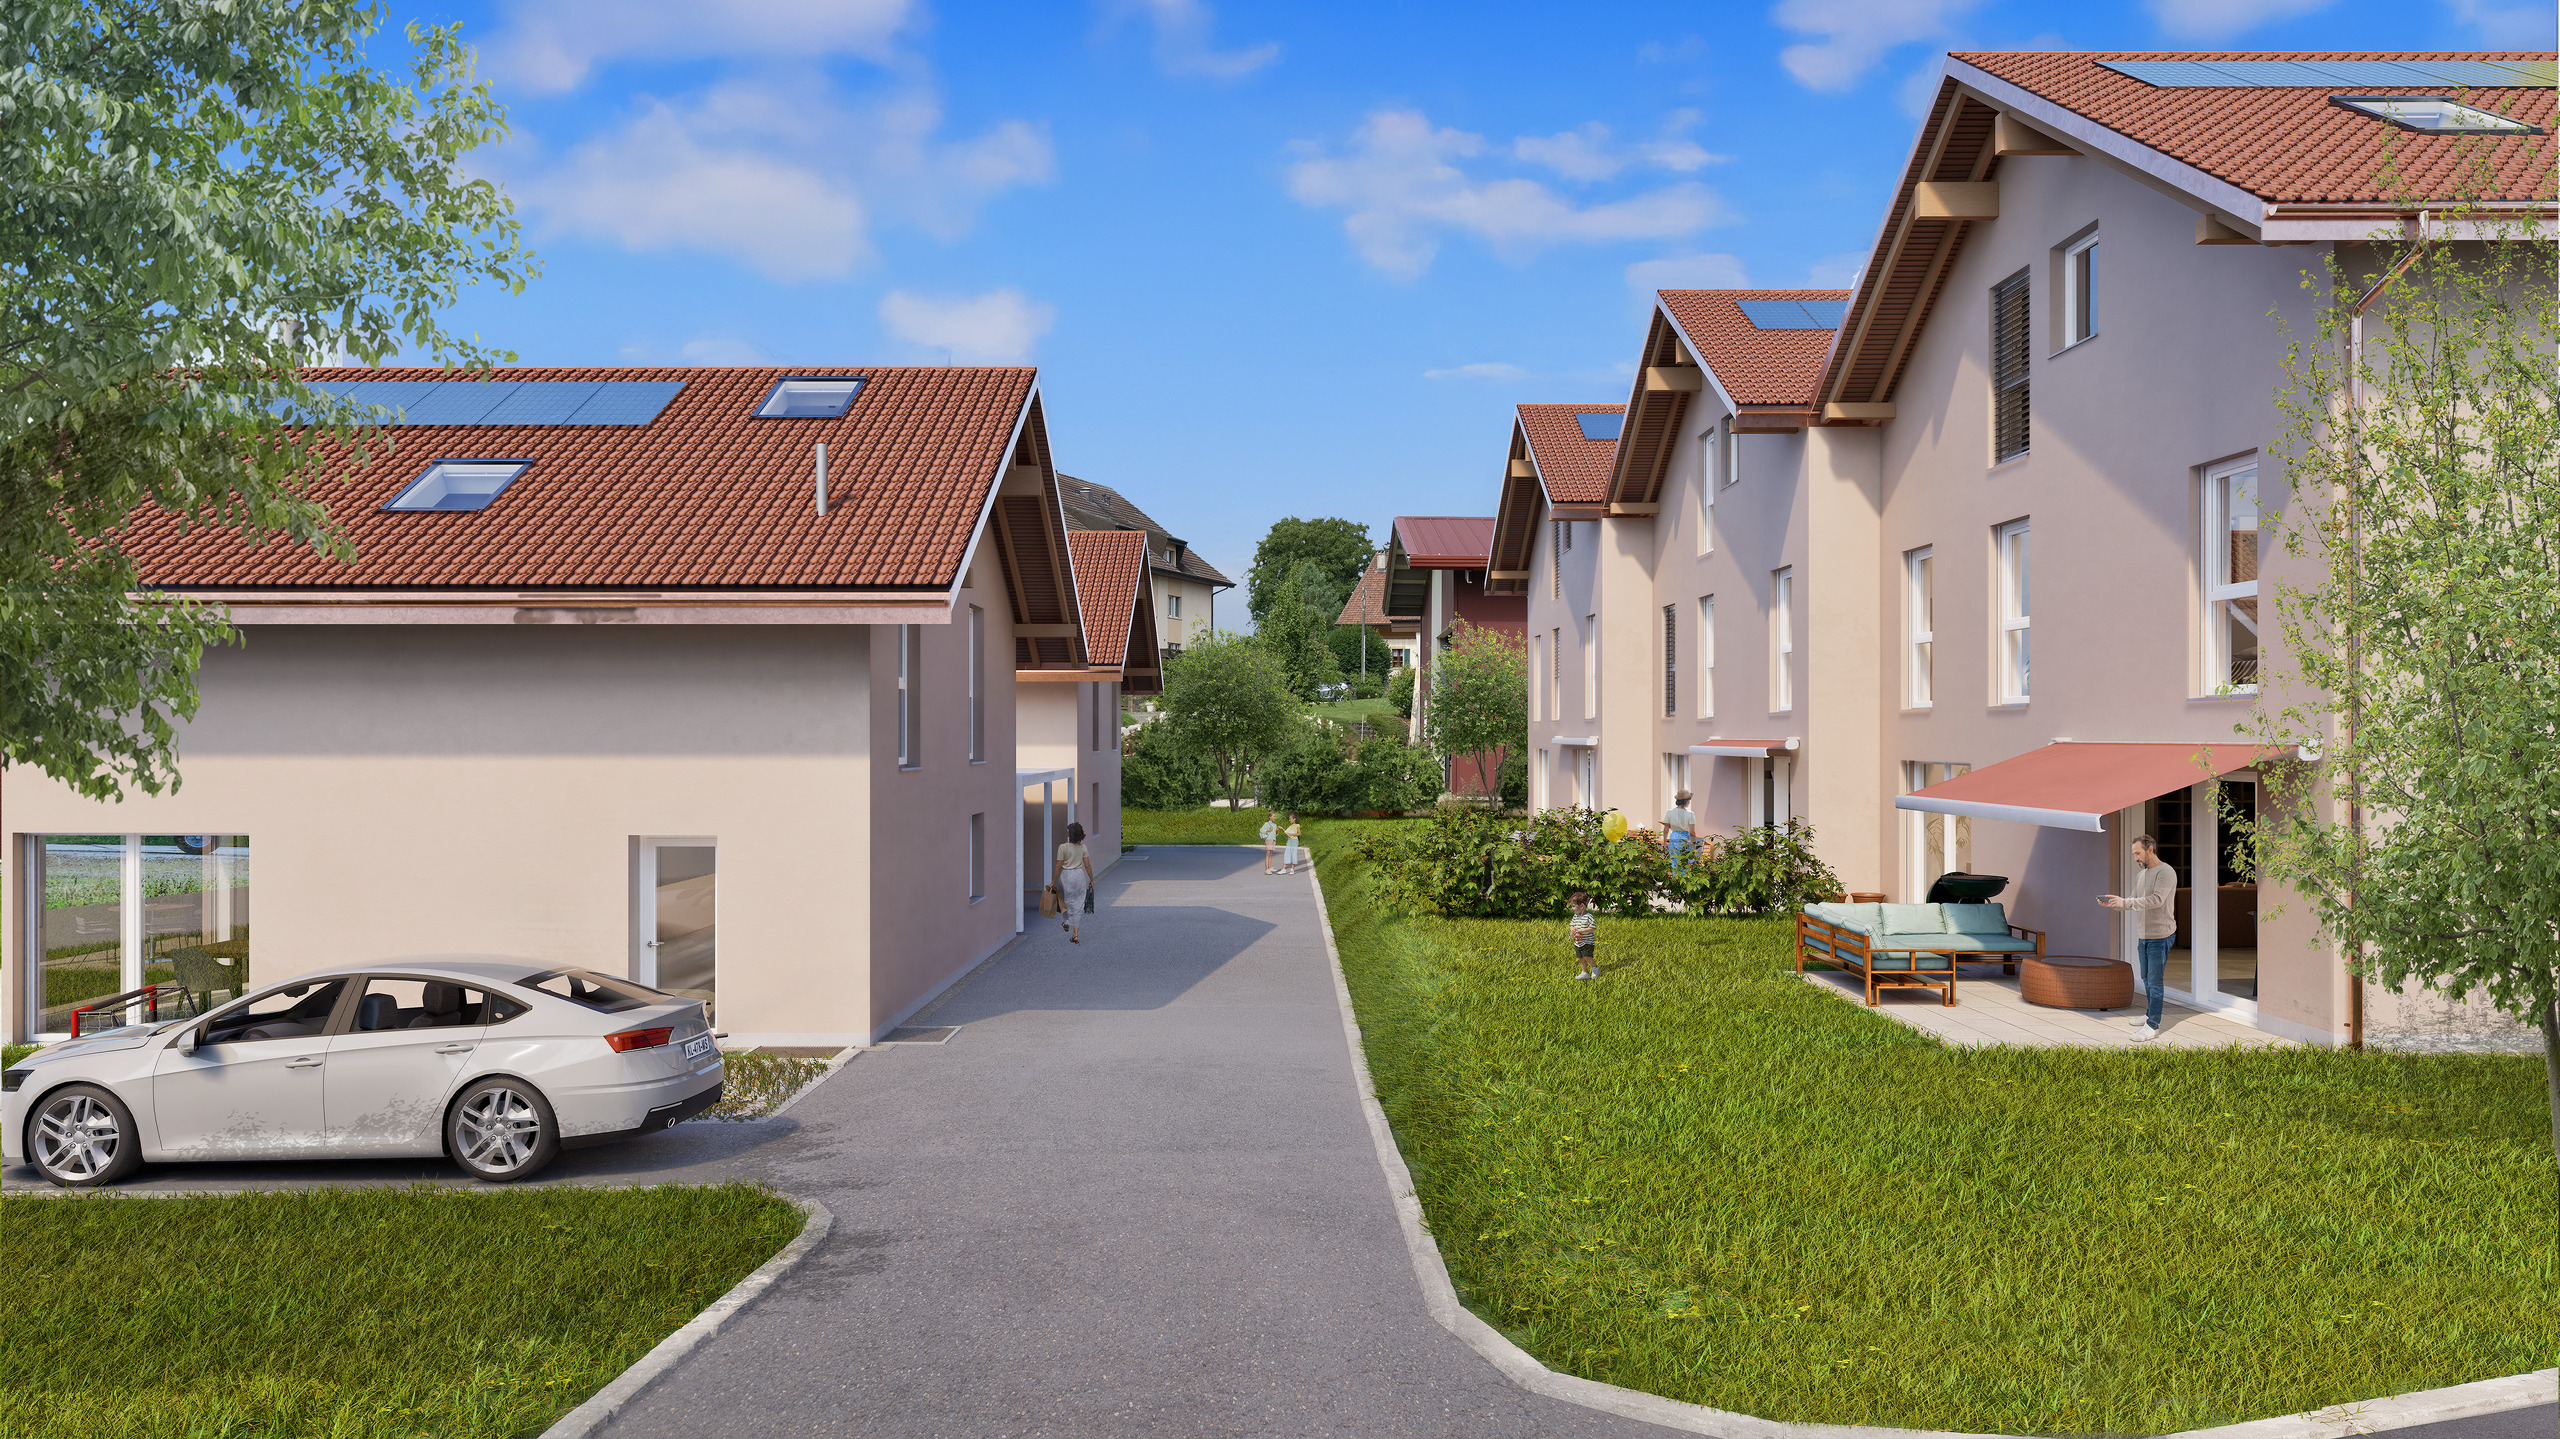
• Access via asphalt road
• 2 communal visitor parking spaces for the PPE
LAUNCH OFFER
Exclusively for the first 2 villas sold, CHF 10,000 in purchase costs offered by the seller
The developer contributes CHF 10,000 to the costs associated with the sale deed and the mortgage deed.
This contribution is deducted directly from the amount paid by the notary. A concrete advantage that reduces the equity required for your purchase.
• Finishes to the buyer’s choice
Future owners benefit from comfortable budgets to personalize:
• kitchen,
• bathrooms,
• flooring,
• interior finishes.
A rare opportunity to create an interior that is entirely tailored to your tastes and lifestyle.
• Each villa is self-sufficient in terms of water, heating and electricity. Only the access road and the visitor parking spaces are shared.
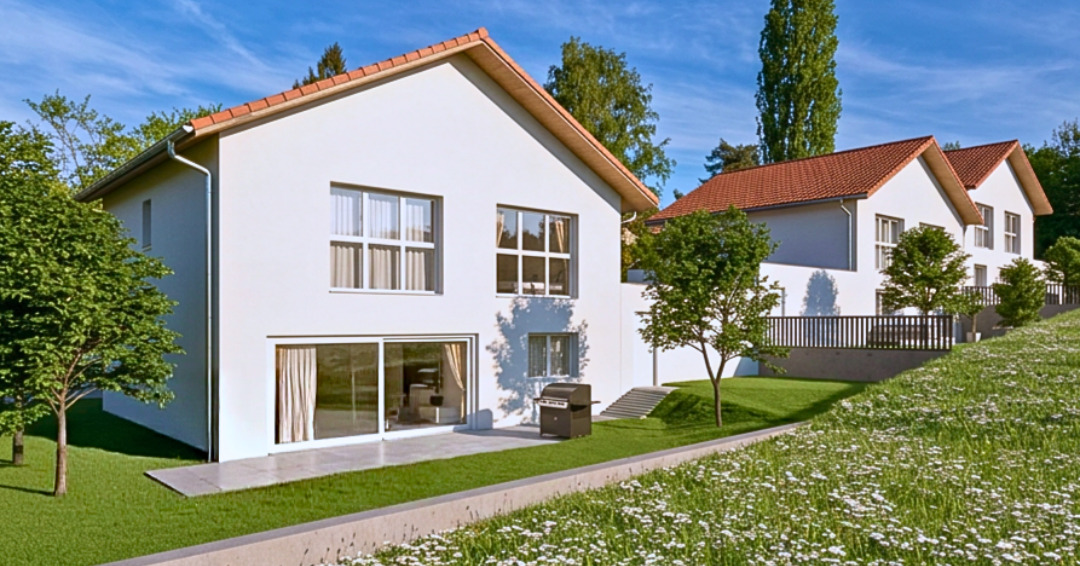
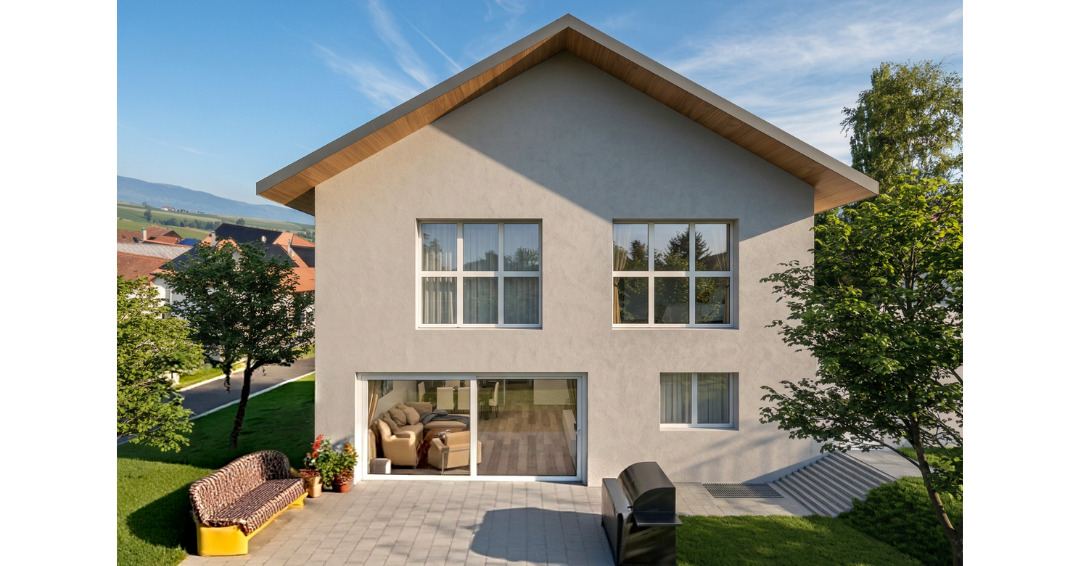
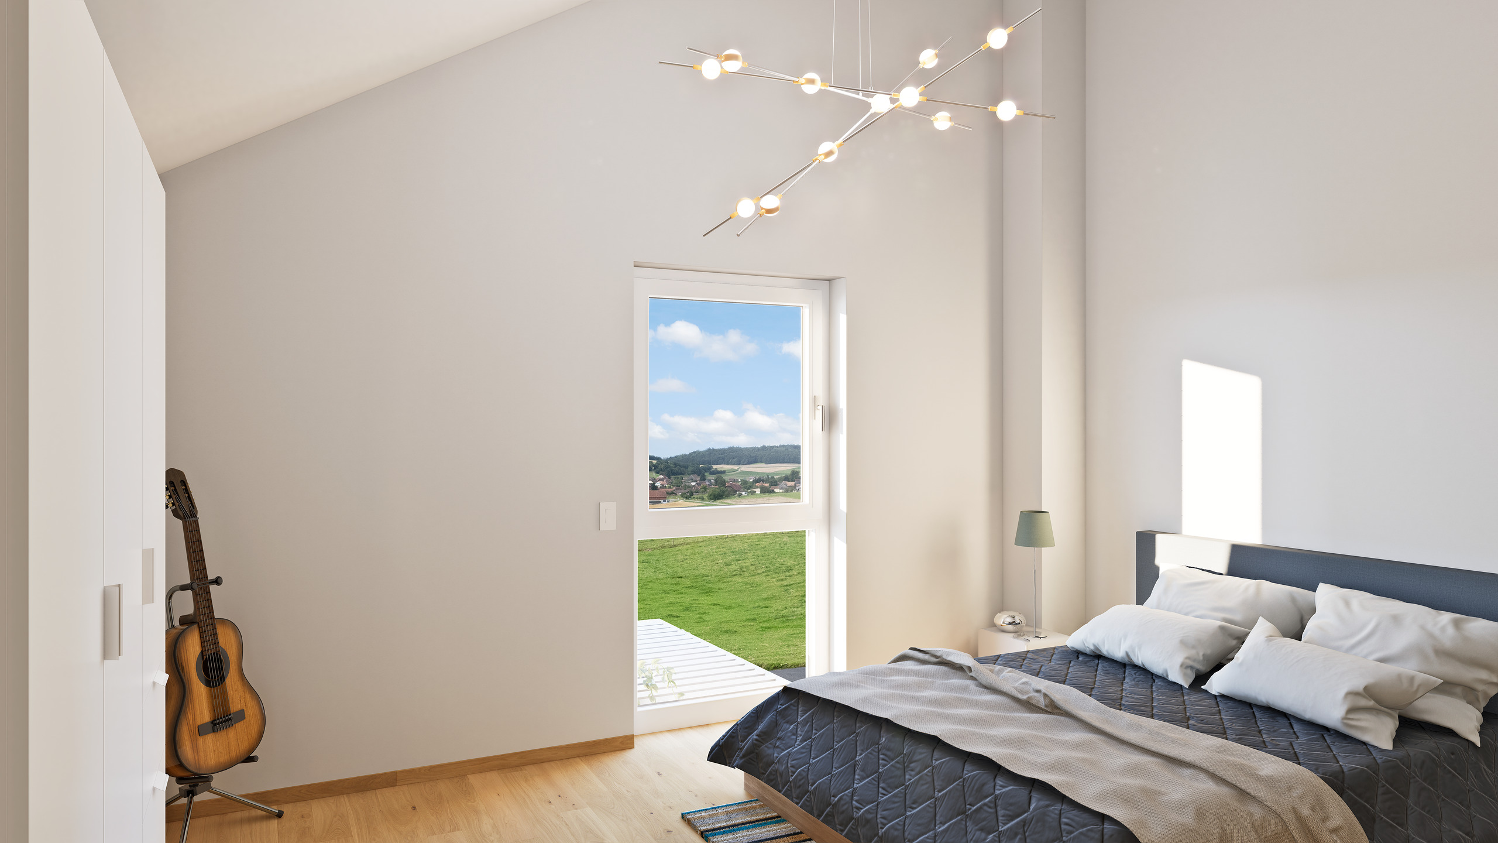
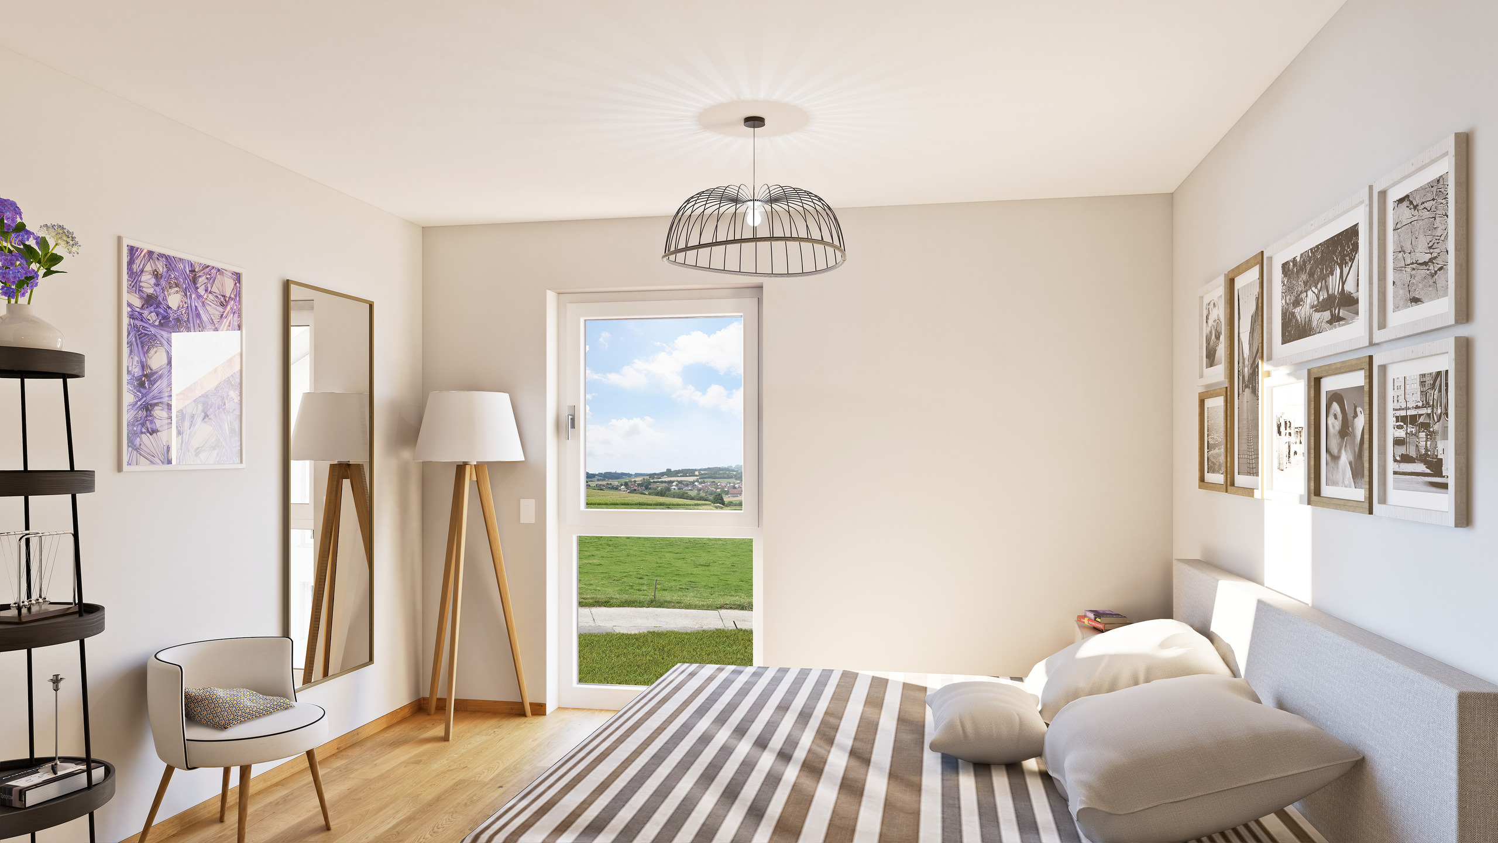
• The visuals presented are non-contractual projections to help you visualize the final layout.
• The buyers will benefit from comprehensive support:
■ Jérémy Grognuz for financing and banking advice
■ Léonie Nicolas for design and choice of finishes, works under mandate and in addition to the sale price.
The aim is to offer a complete turnkey service, from reservation to handing over the keys, while allowing buyers to personalize their villa according to their tastes and needs.
More info at: www.montoit.ch or call 079 238 99 44
LAUNCH OFFER
Exclusive for the first 2 villas reserved
CHF 10,000.- purchase costs offered by the seller
NEW REAL ESTATE PROJECT IN COMBREMONT-LE-GRAND
The Villas du Grand Pré offer a residential concept on a human scale, consisting of three adjacent villas (C1, C2 and C3) and two individual villas, ideally located in a green and peaceful environment.
Designed to meet the expectations of today’s families, the 3 villas in a condominium offer approximately 107 m² of living space spread over two levels, with a
contemporary architecture, bright spaces and private outdoor areas.
The project stands out in particular for:
• a modern and timeless architecture;
• generous and perfectly optimized volumes;
• a favorable orientation offering excellent sun exposure;
• a private garden that is easy to maintain;
• attics offering potential for expansion (subject to current permits);
• high-performance energy equipment meeting current standards.
A PRIVILEGED LIVING ENVIRONMENT
Located in the heart of Combremont-le-Grand, the Villas du Grand Pré benefit from a quiet, green and family-friendly environment. The project offers an ideal balance between the tranquility of the countryside and the proximity of essential amenities. The primary school, bus stop, doctor’s office and a restaurant are all within a few
minutes’ walk, making everyday life easier while preserving an authentic living environment.
Construction
A CONSTRUCTION CARRIED OUT BY A TRUSTED PARTNER
The villas are built by A.Clément SA, a general contractor known for the quality of its work and its expertise in residential construction.
Choosing a general contractor offers buyers a single point of contact, guaranteeing efficient coordination of the construction site, adherence to deadlines and rigorous supervision until the keys are handed over.
Ground floor
• Entrance with built-in wall cupboards
• Large living room of ~ 40 m2 including
■ Open-plan kitchen with island
■ Dining room
■ Living room
• Utility room
• Bathroom (WC, sink)
1st floor
• Distributable hallway
• Bedroom 1 ~ 12 m2
• Bedroom 2 ~ 11 m2
• Bedroom 3 ~ 11 m2
• Bathroom (bath, WC, sink)
Attic
• Attic ~ 28 m2, raw and insulated (extension possible subject to approval of the new PACom and building permit)
• Utility room / laundry room (connection for washing machine, sink)
Roof
• Gable roof with tile covering
• Skylight providing additional natural light
• Photovoltaic solar panels, contributing to a reduction in energy costs and more sustainable consumption.
Outdoor areas
• 2 private parking spaces compulsory, in addition to the sale price (CHF 15,000 / space)
• Paved terrace ~ 20 m2
• Private garden ~ 55 m2, lawned and wooded
• Hedge for more privacy
• Access via asphalt road
• 2 communal visitor parking spaces for the PPE
LAUNCH OFFER
Exclusively for the first 2 villas sold, CHF 10,000 in purchase costs offered by the seller
The developer contributes CHF 10,000 to the costs associated with the sale deed and the mortgage deed.
This contribution is deducted directly from the amount paid by the notary. A concrete advantage that reduces the equity required for your purchase.
• Finishes to the buyer’s choice
Future owners benefit from comfortable budgets to personalize:
• kitchen,
• bathrooms,
• flooring,
• interior finishes.
A rare opportunity to create an interior that is entirely tailored to your tastes and lifestyle.
• Each villa is self-sufficient in terms of water, heating and electricity. Only the access road and the visitor parking spaces are shared.
• The visuals presented are non-contractual projections to help you visualize the final layout.
• The buyers will benefit from comprehensive support:
■ Jérémy Grognuz for financing and banking advice
■ Léonie Nicolas for design and choice of finishes, works under mandate and in addition to the sale price.
The aim is to offer a complete turnkey service, from reservation to handing over the keys, while allowing buyers to personalize their villa according to their tastes and needs.
More info at: www.montoit.ch or call 079 238 99 44
Conveniences
Neighbourhood
- Village
- Villa area
- Green
- Bus stop
- Child-friendly
- Near a golf course
Outside conveniences
- Terrace/s
- Garden
- Parking
Inside conveniences
- Open kitchen
- Cellar
- Triple glazing
- Bright/sunny
Equipment
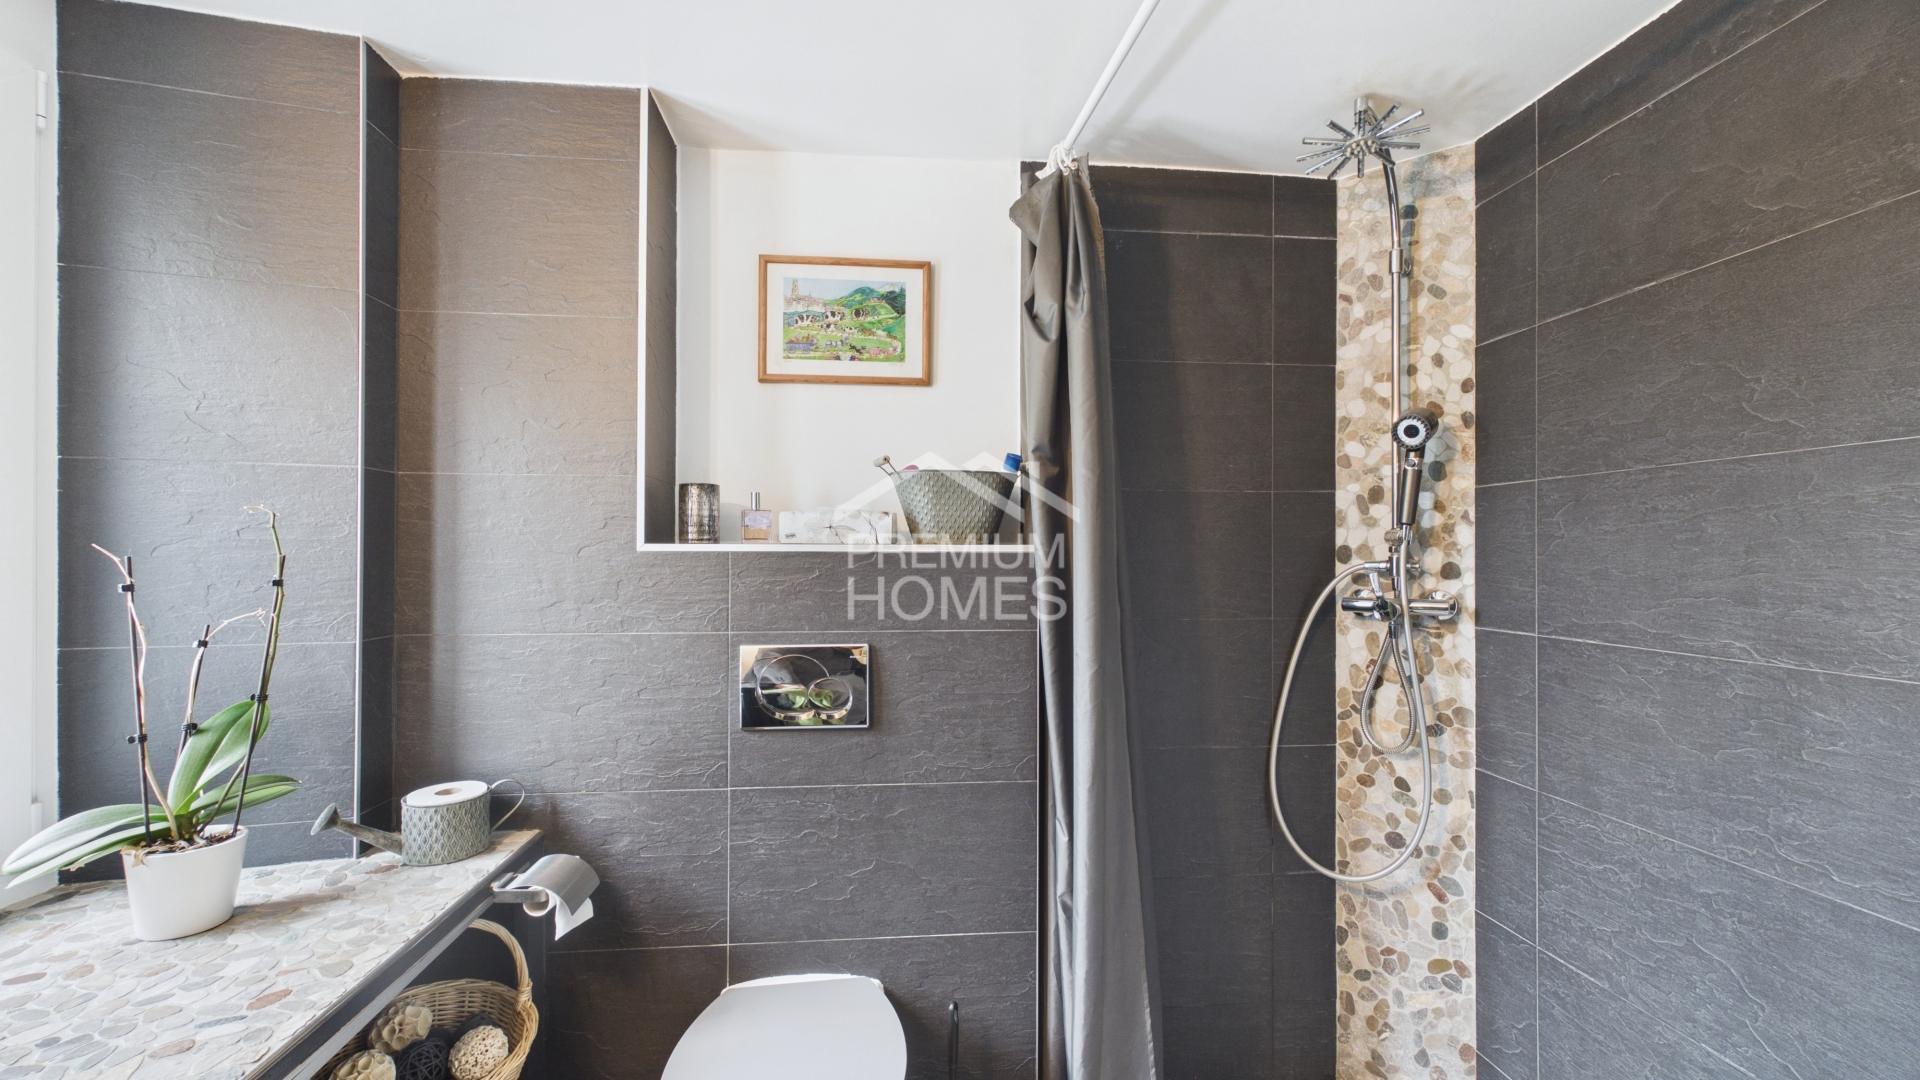
- Furnished kitchen
- Kitchen island
- Induction cooker
- Oven
- Fridge
- Freezer
- Dishwasher
- Connections for washing tower
- Bath
- Shower
- Photovoltaic panels
Floor
- At your discretion
Condition
- New
Orientation
- North
- South
- East
- West
Exposure
- Optimal
- All day
View
- Rural
- Garden
- Fields
Style
- Modern
Distances
Public transports
87 m
2'
2'
1'
Primary school
5.15 km
1h24
16'
9'
Stores
5.43 km
1h28
15'
10'
Restaurants
148 m
3'
3'
2'