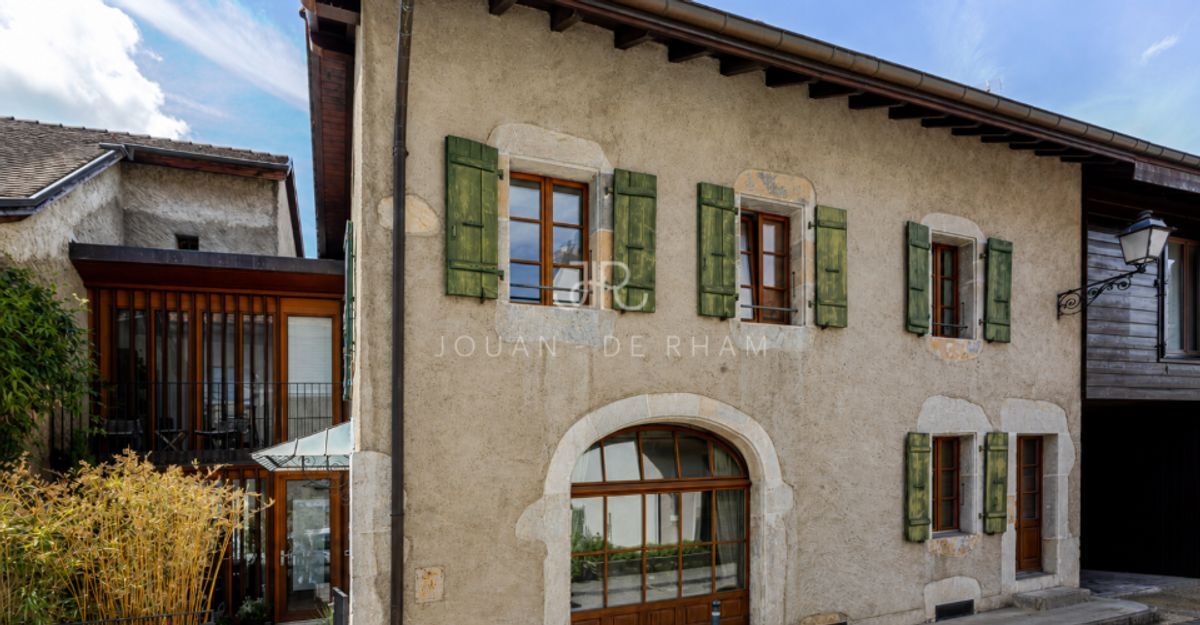
Single family house on sale in Conches - 330 m²
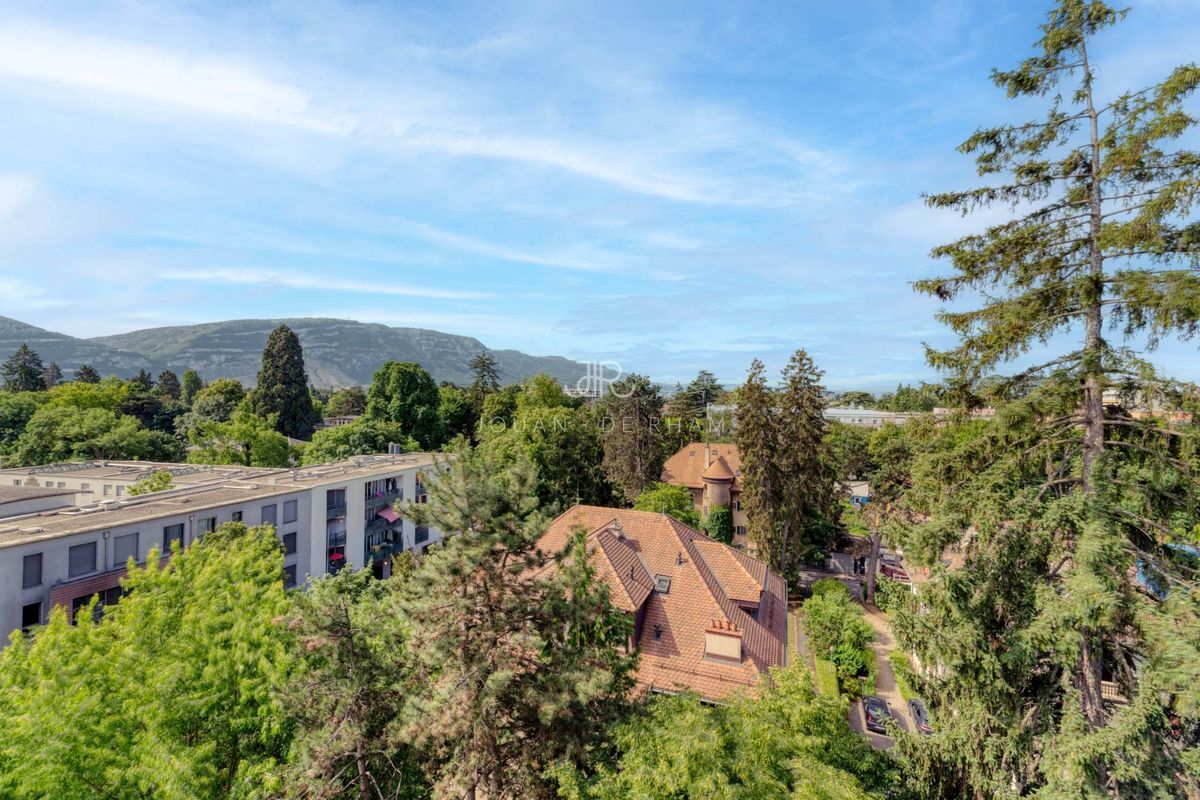
Chêne-Bougeries | Superb property in the heart of Conches
Living area330 m²
Object PriceCHF 11,000,000.-
AvailabilityTo agree
Localisation
1231 ConchesCharacteristics
Reference
M-26-031
Availability
To agree
Year of construction
1982
Ground surface
2,400 m²
Living area
330 m²
Description
Text translated from french, see original
Original text in french, translate to English.
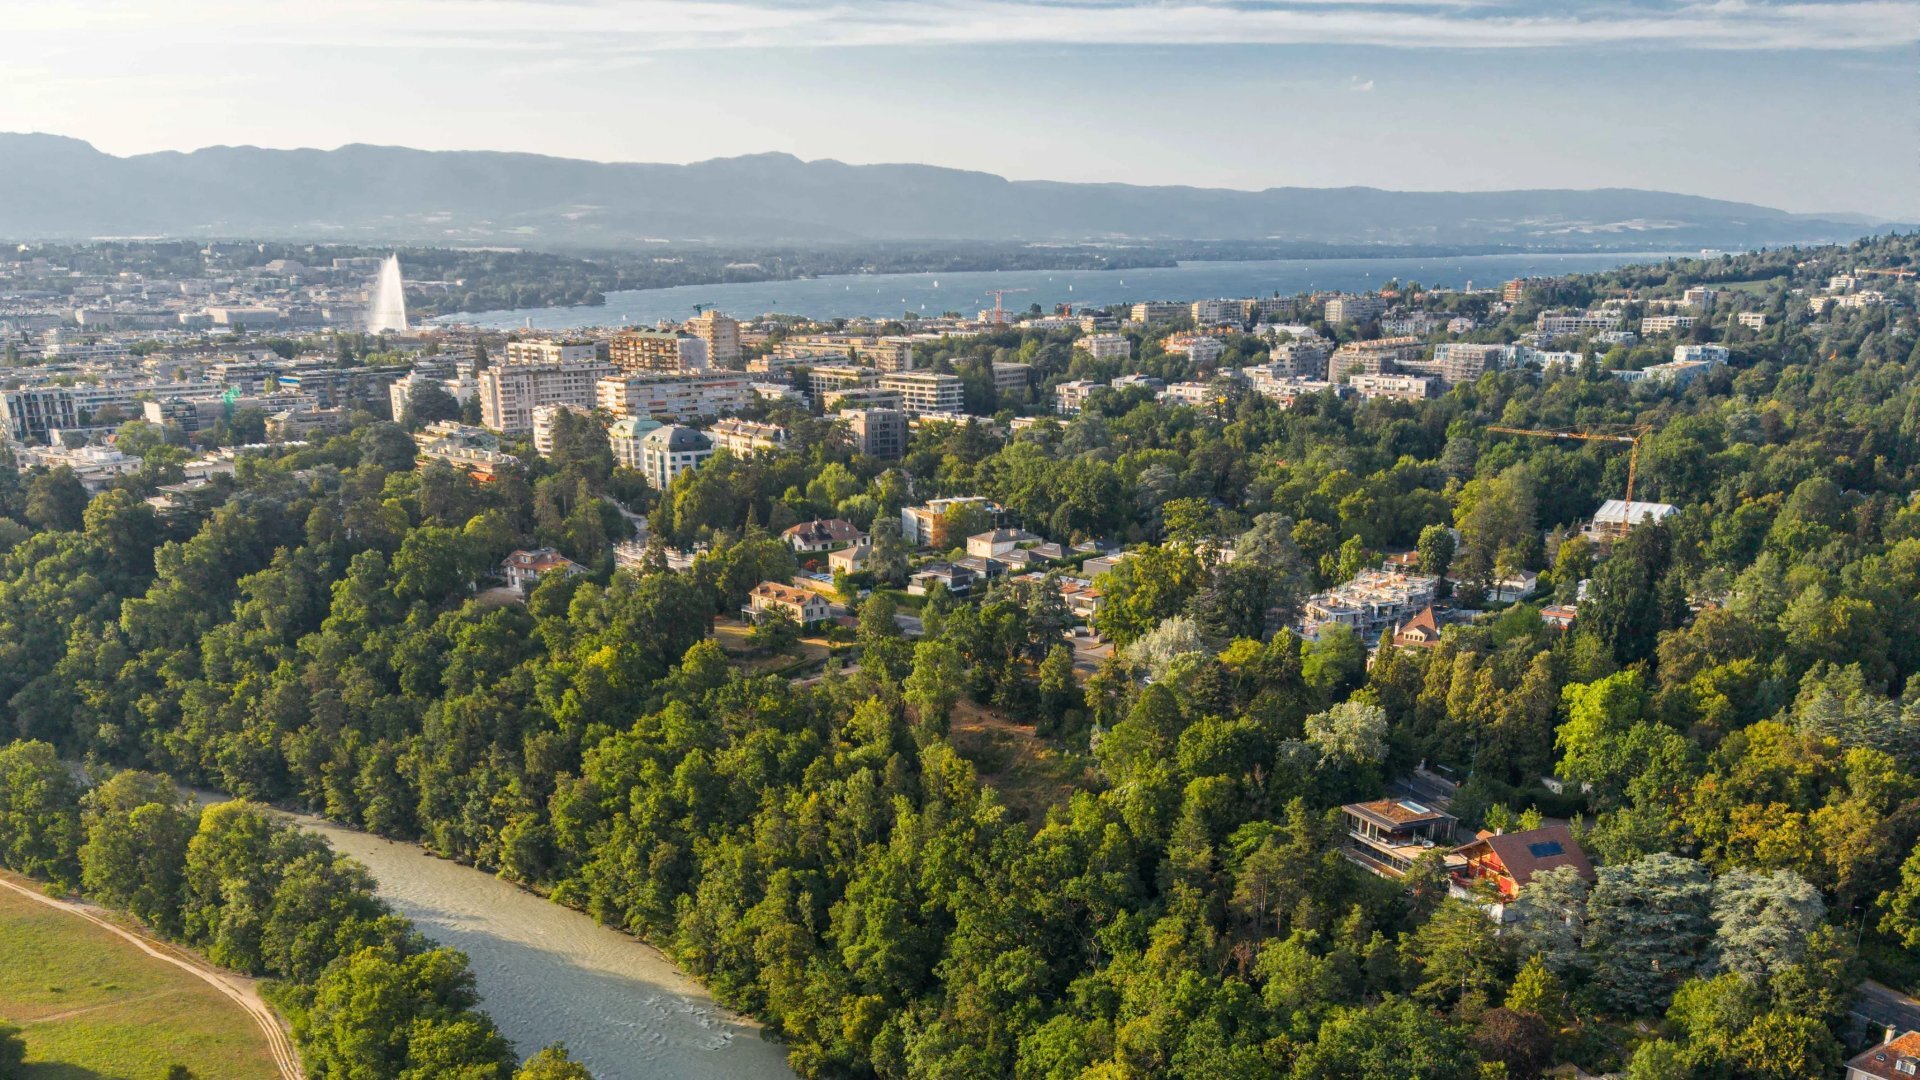
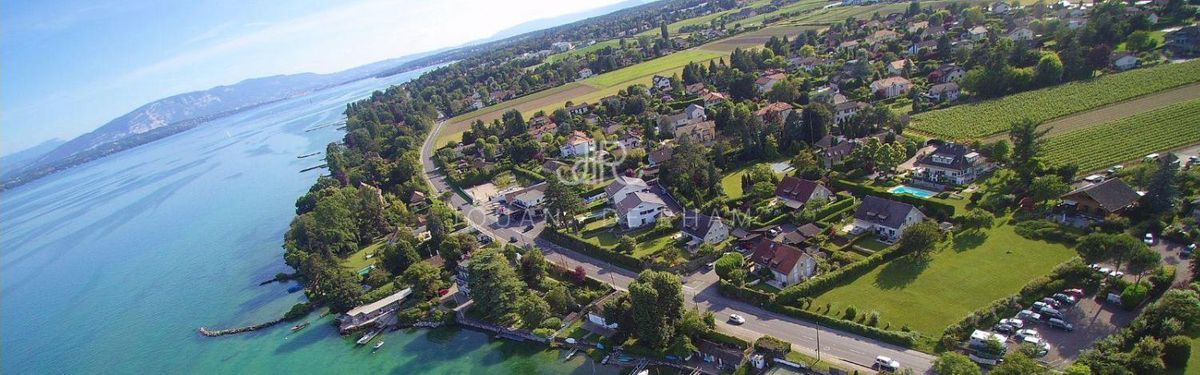
Chêne-Bougeries is known for being an upscale commune in the canton of Geneva. Due to its proximity to the city center and its residential and quiet location, it is an ideal place to live in peace and quiet. It is far enough from the hustle and bustle of the city center to be quiet, but close enough to be convenient. The proximity of the International School of Geneva further enhances its appeal, especially for families.
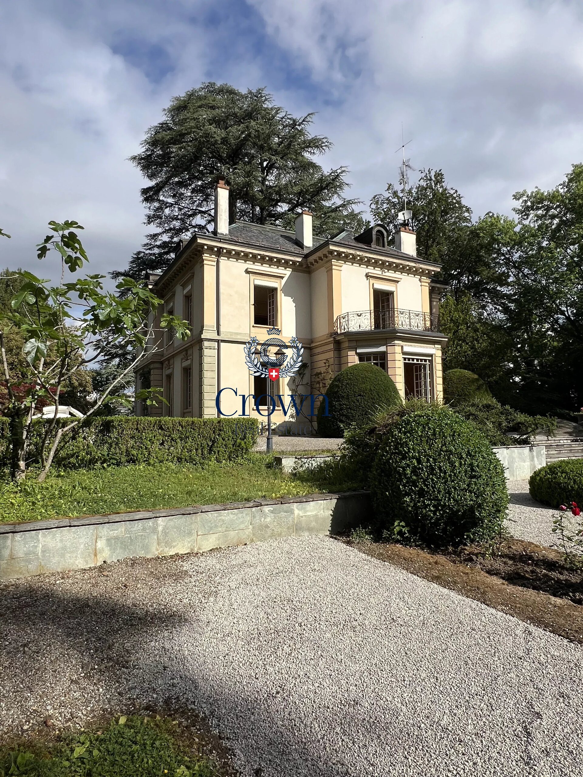
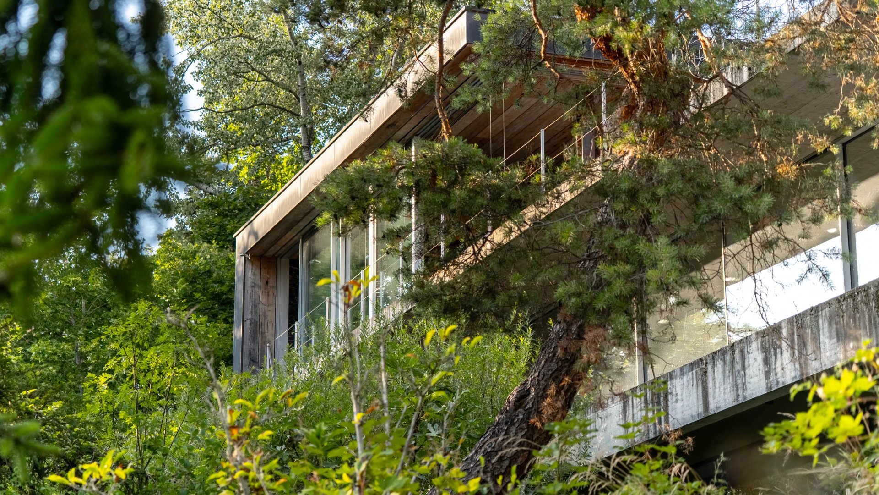
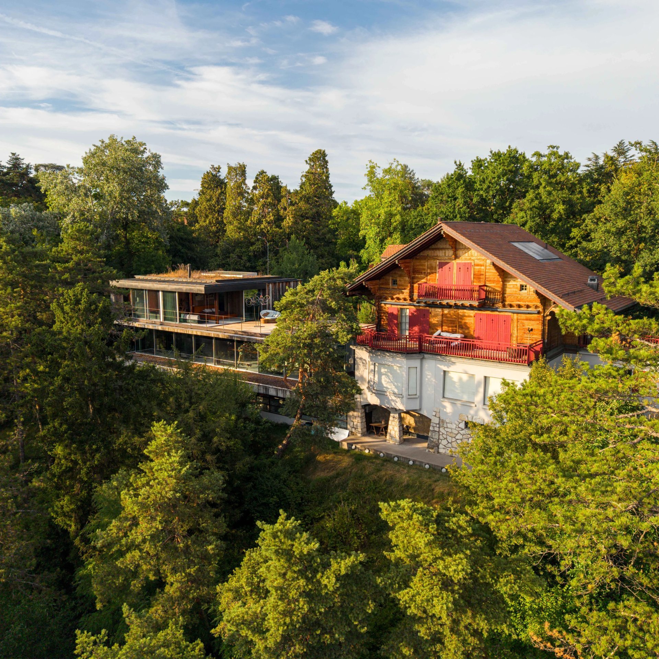
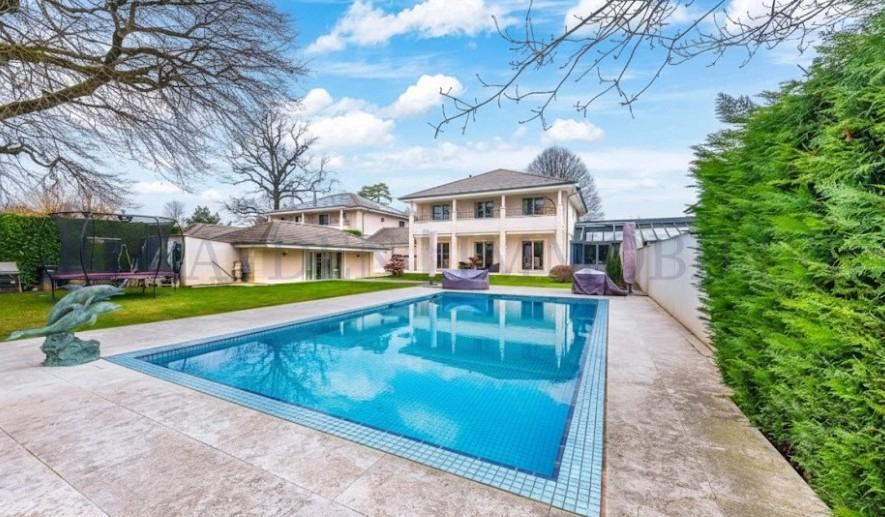
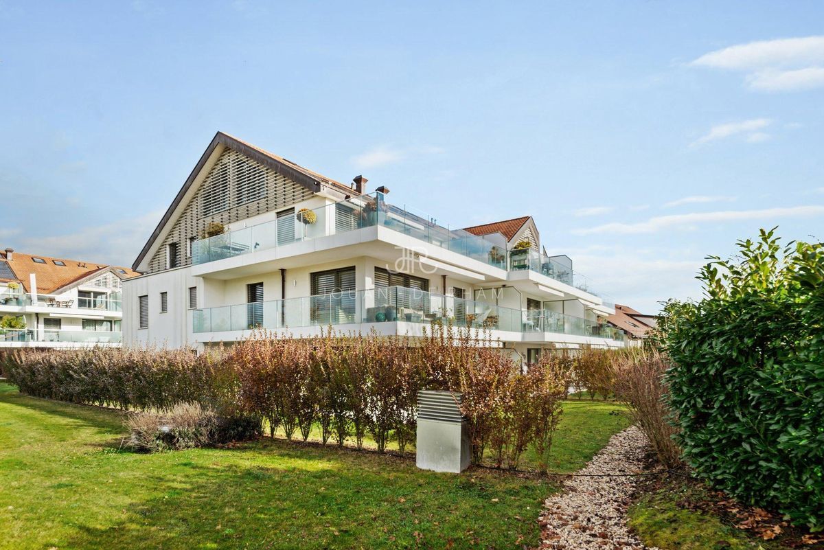
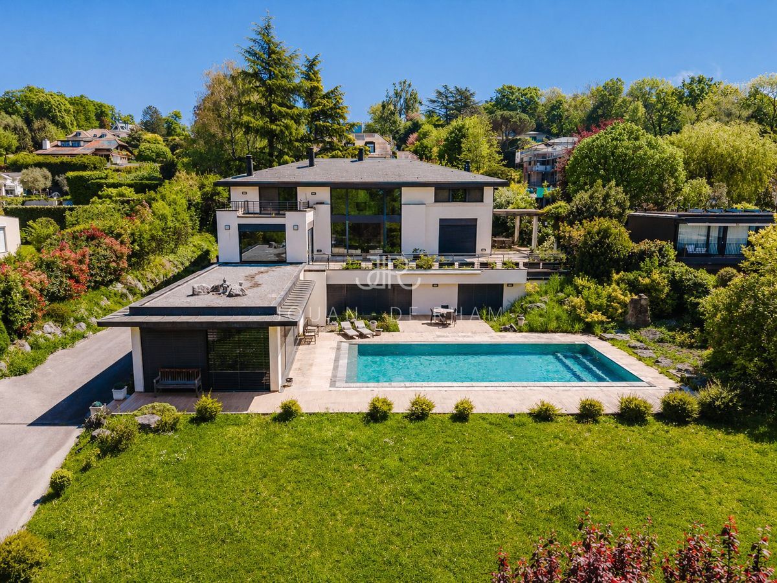
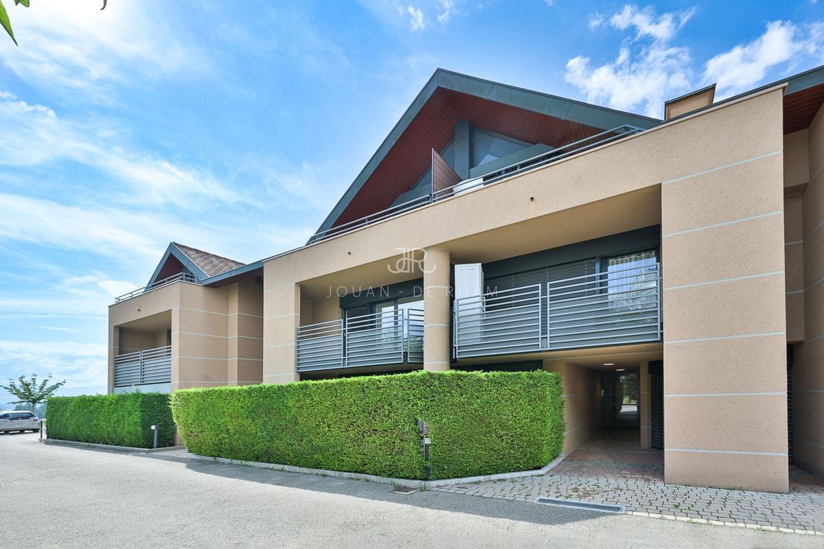
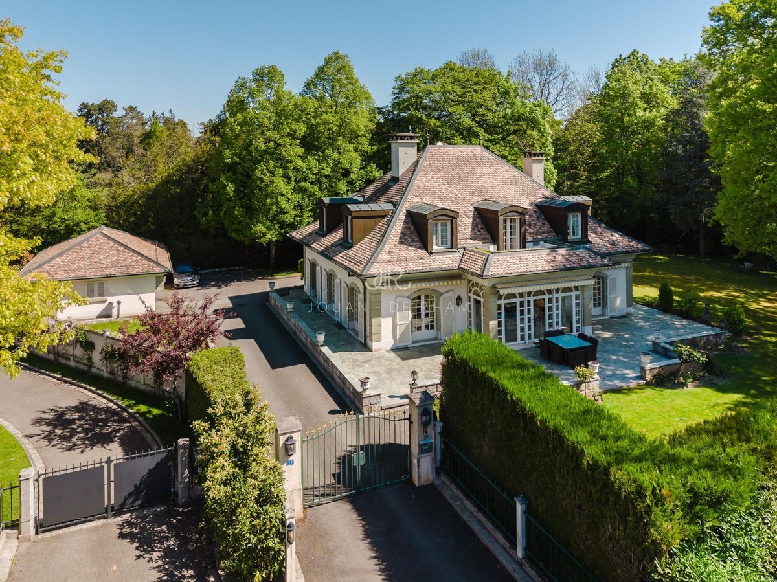
This magnificent property, built in 1982 with high-quality materials, is ideally located and comprises the following:
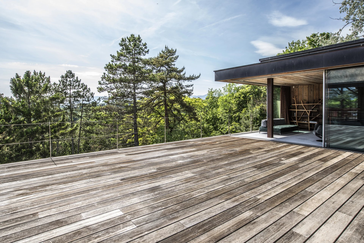
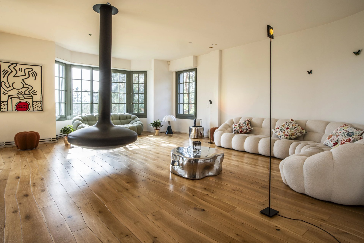
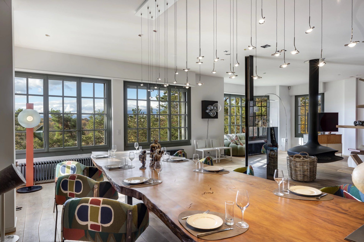
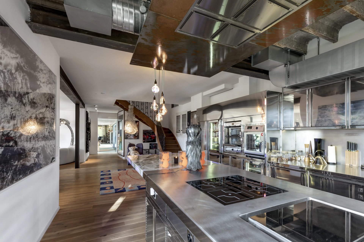

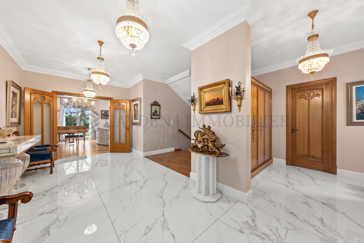
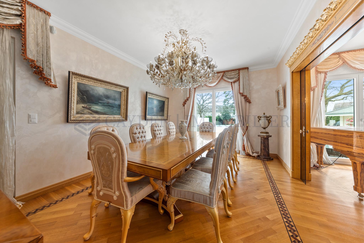
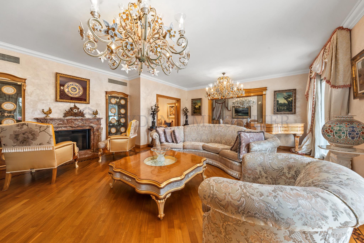
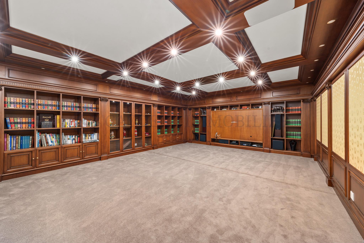
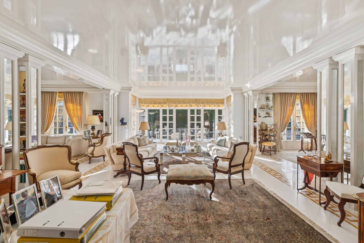
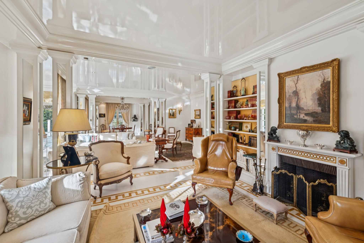
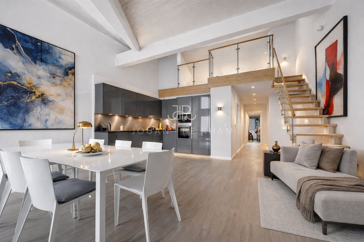
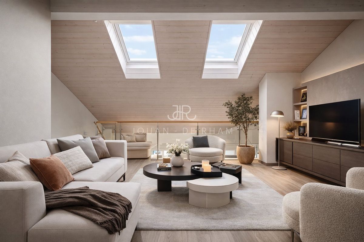
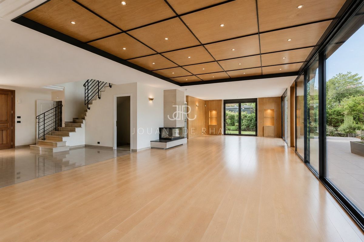
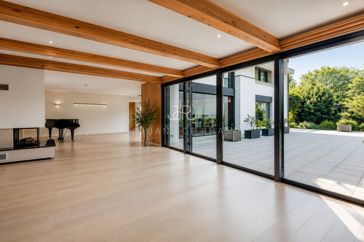
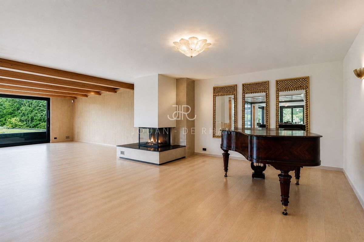
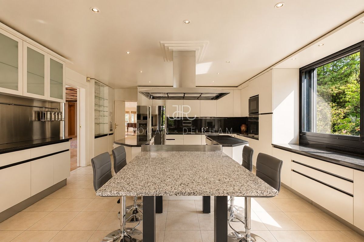
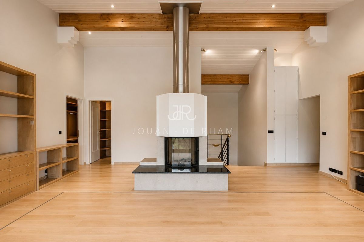
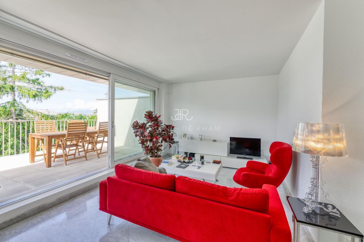
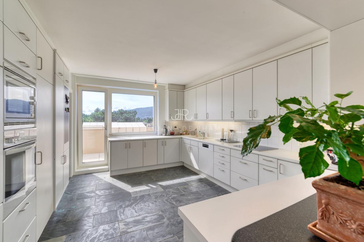
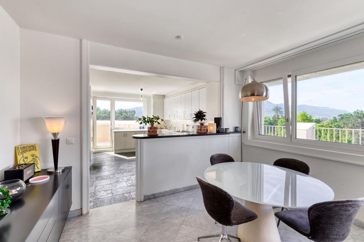
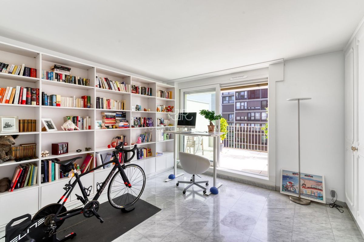
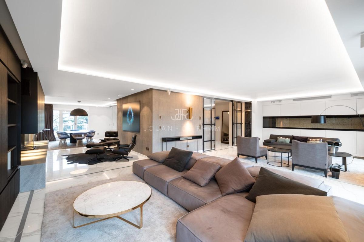
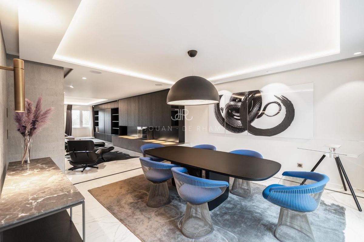
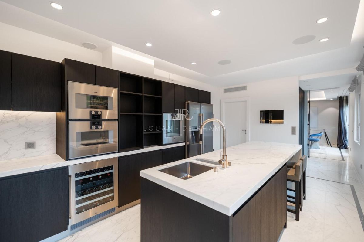
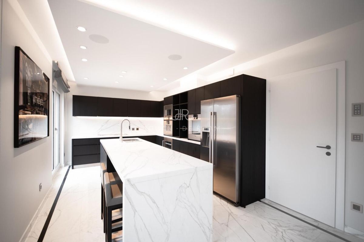
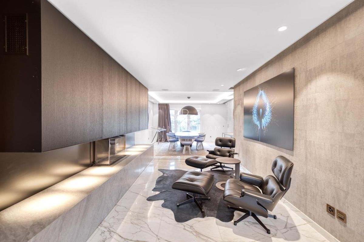
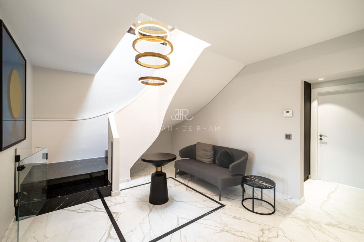
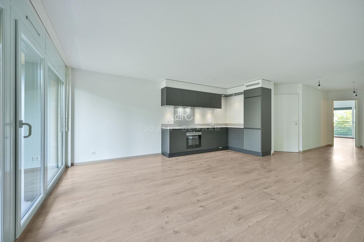
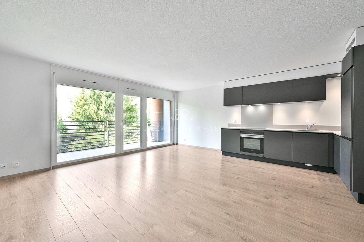
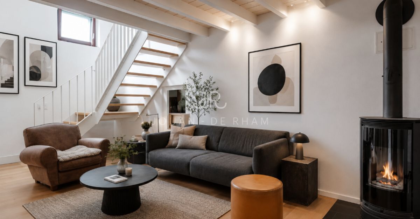
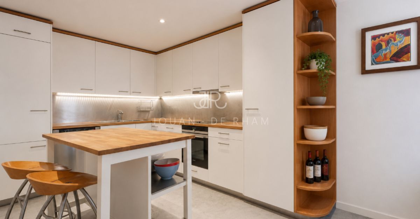
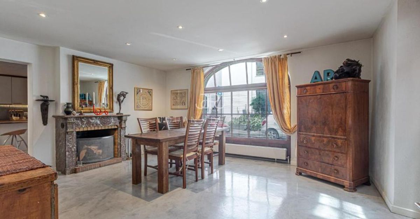
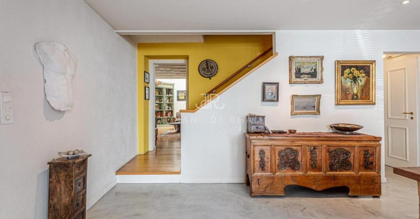
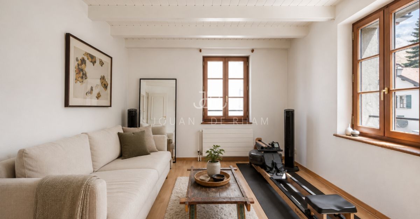
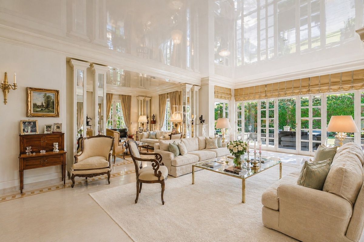
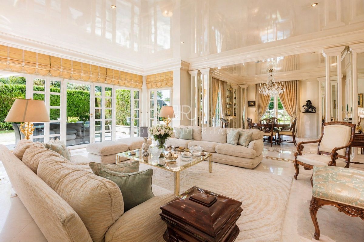
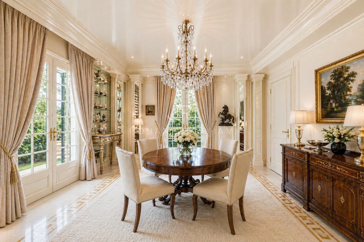
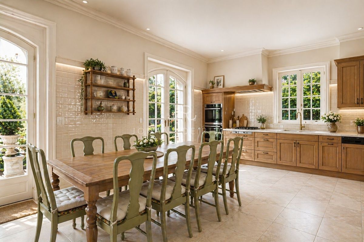
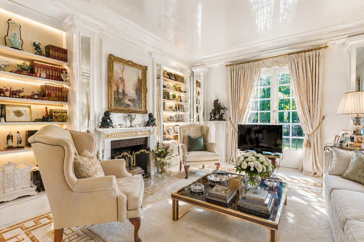
The ground floor offers 200 m2 and consists of a beautiful entrance hall, a guest toilet, a large reception room with access to a terrace, another living room with a fireplace, a convivial dining room, a spacious fully equipped kitchen and an office with a library.
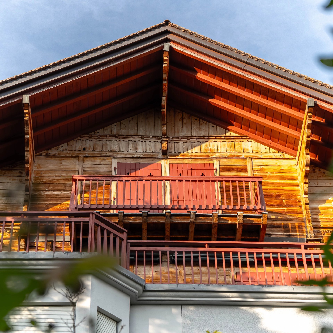
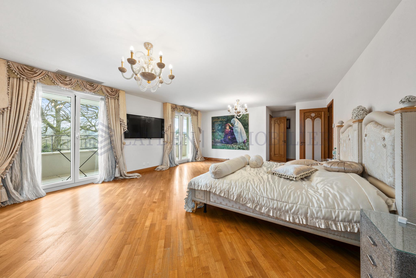

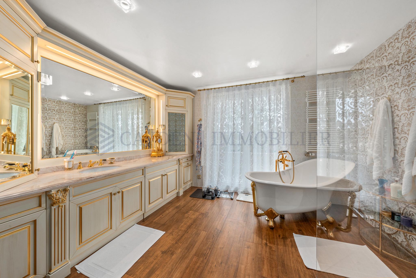
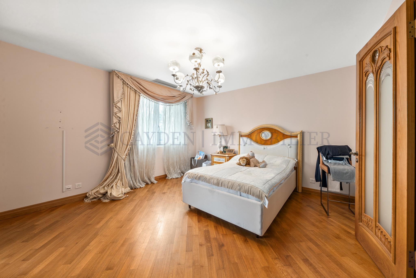
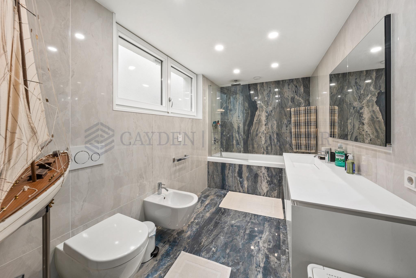
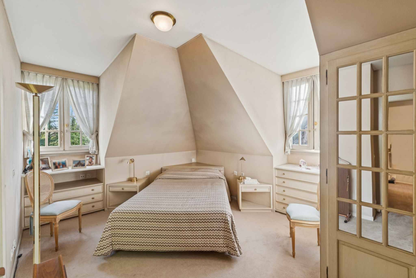
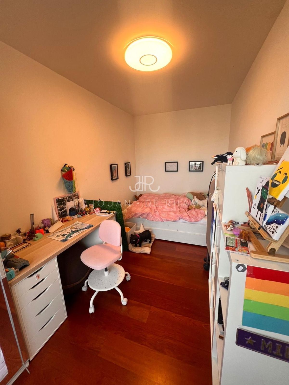
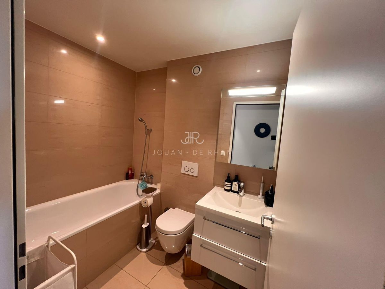
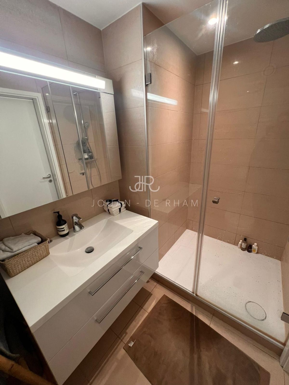
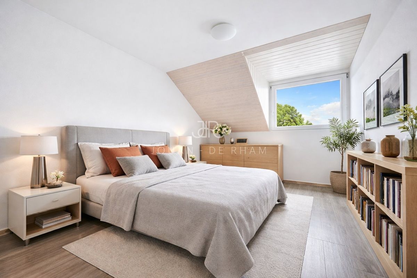
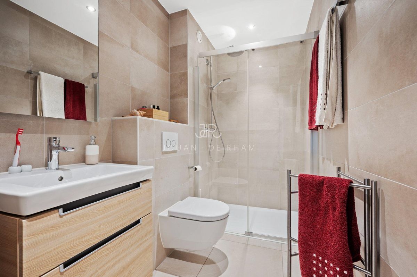
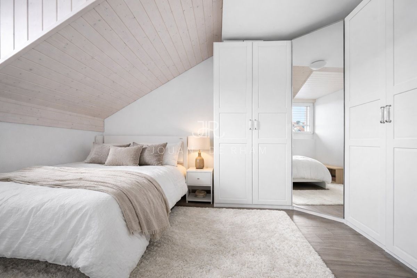
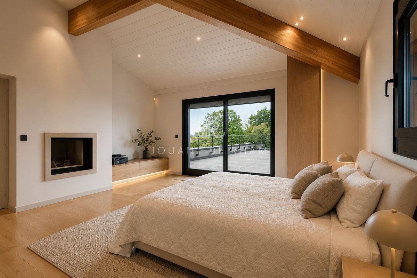
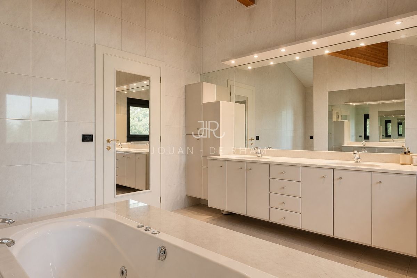
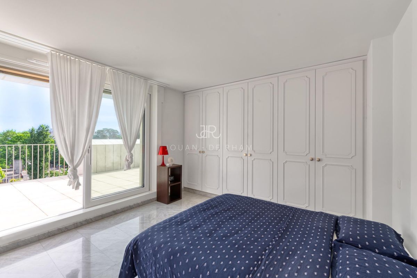
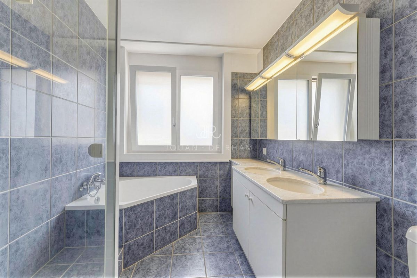
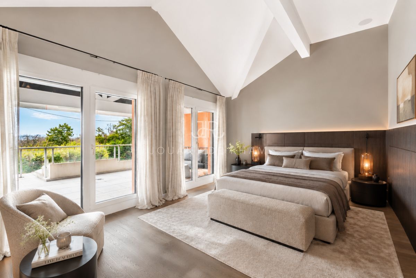
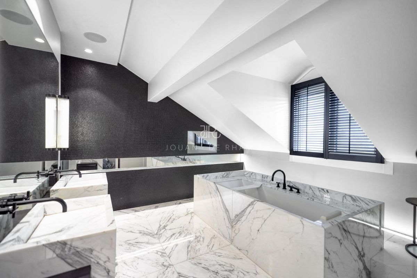
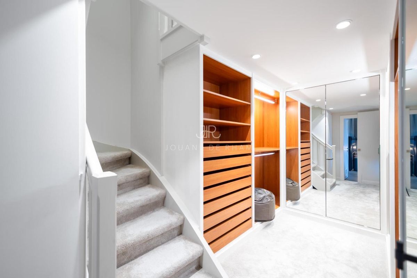
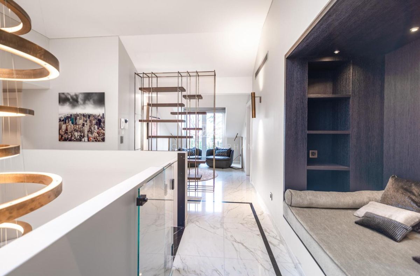
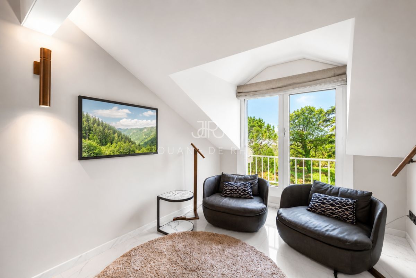
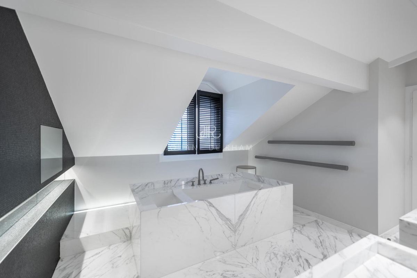
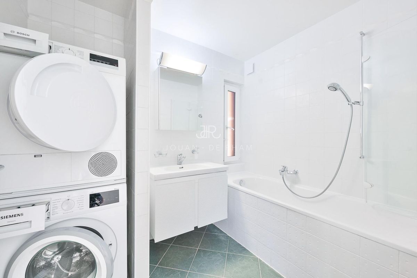
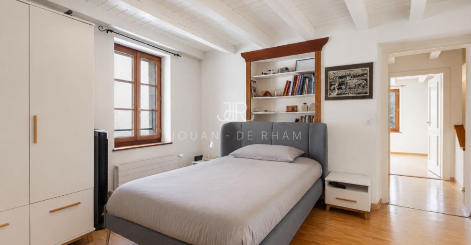
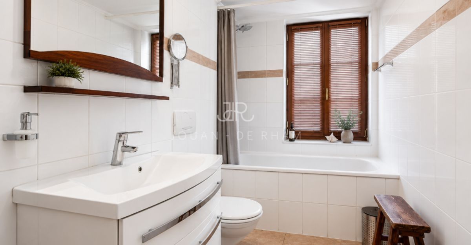
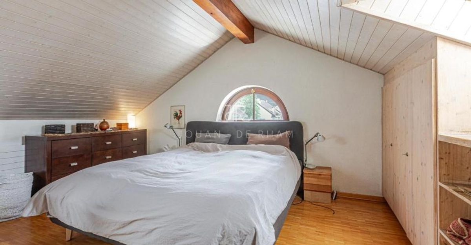
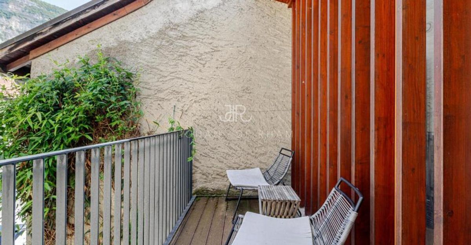
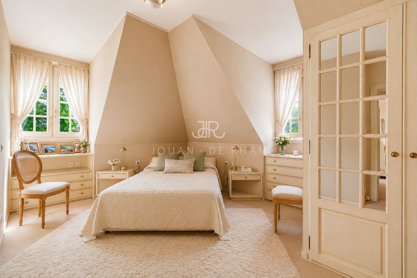
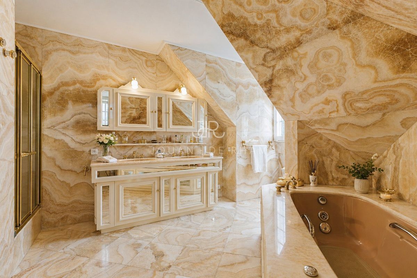
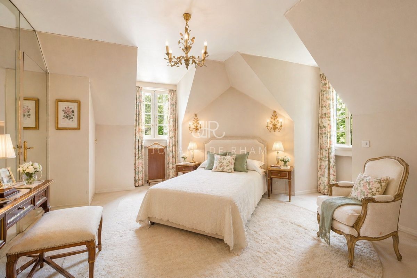
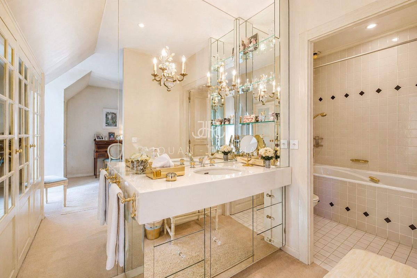
The first floor is dedicated to the sleeping area and comprises a bedroom with a balcony and storage cupboards, a bathroom, two bedrooms with storage cupboards and a shared bathroom, as well as a master bedroom with a dressing room and en-suite bathroom.
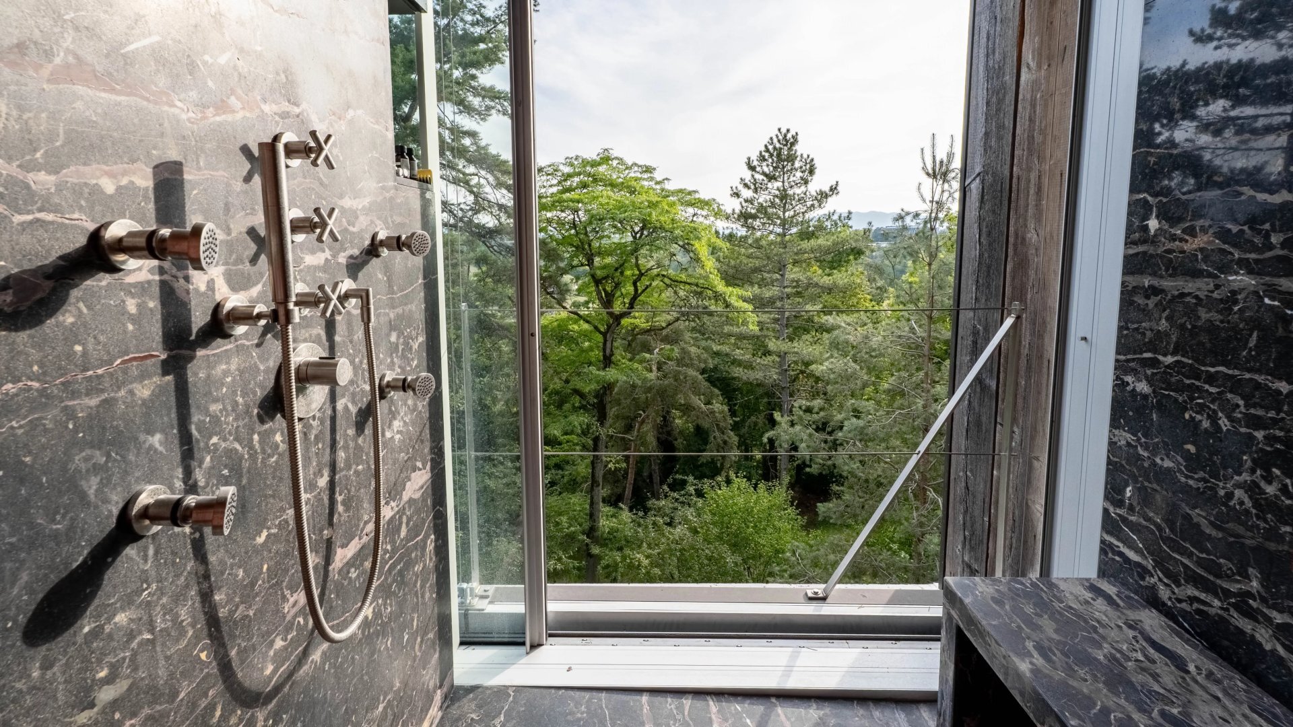
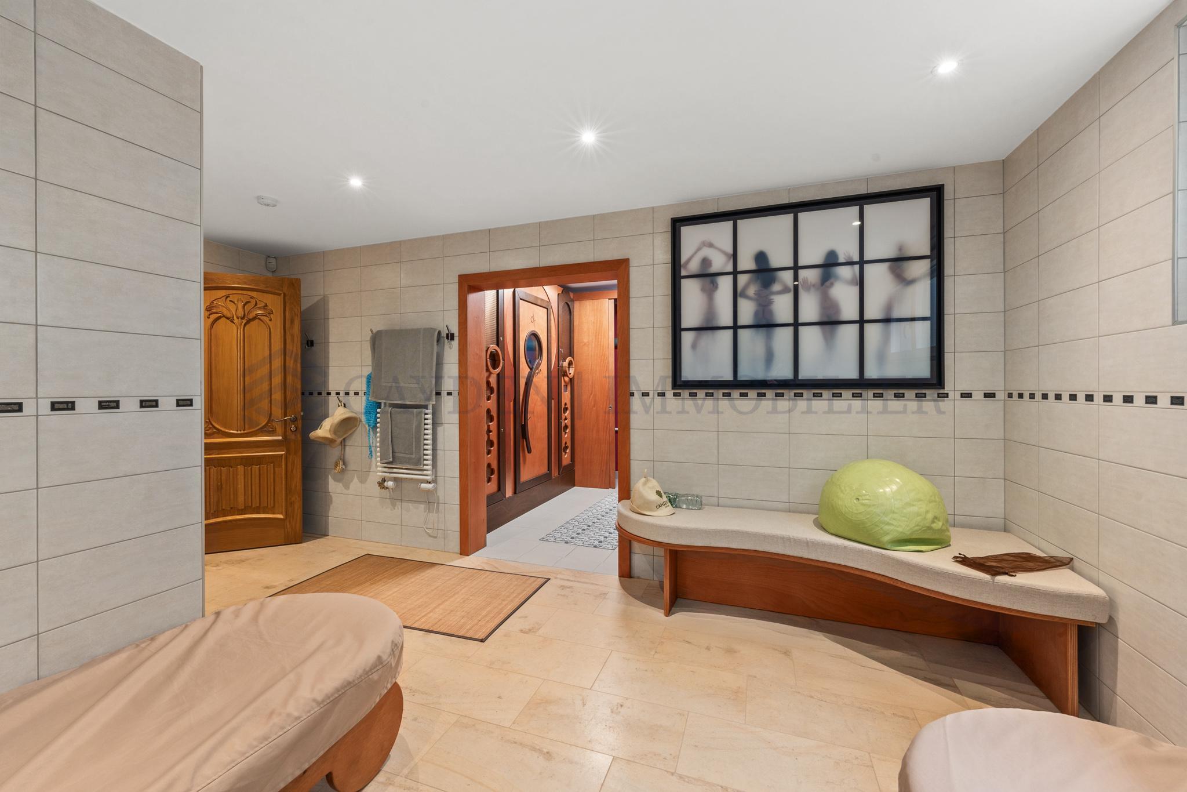
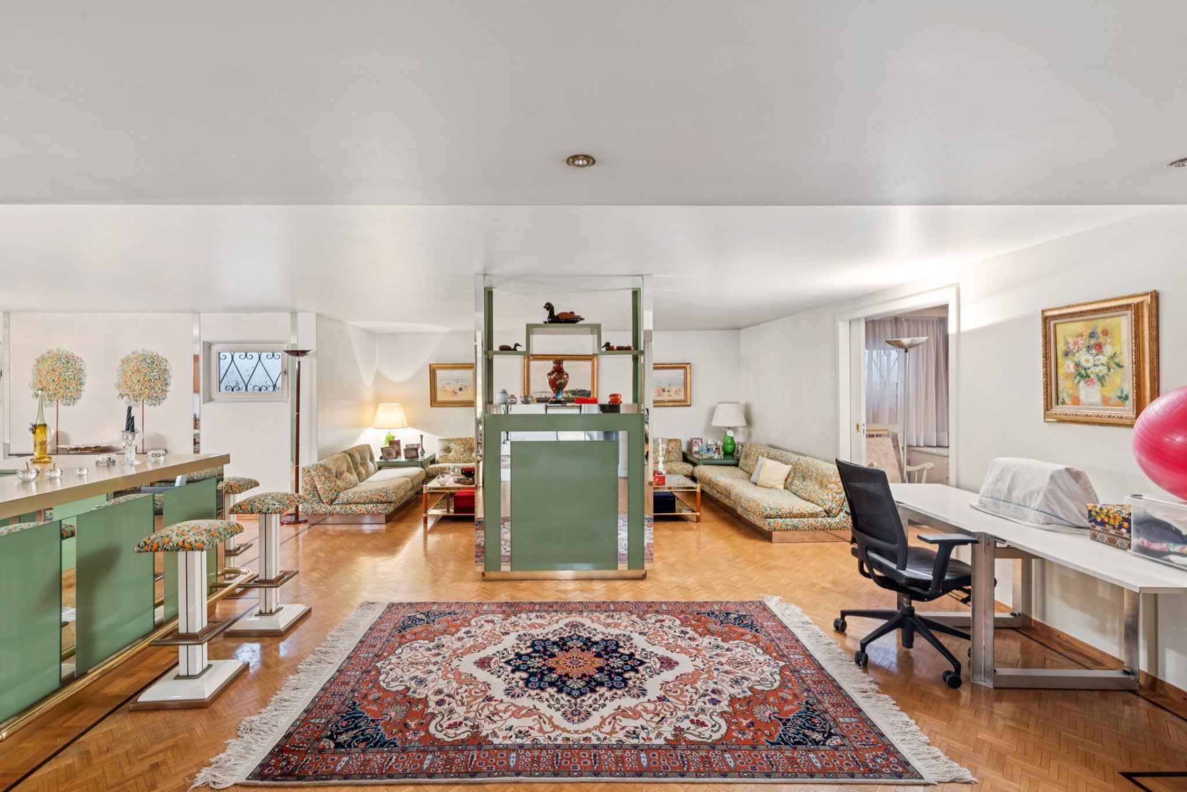
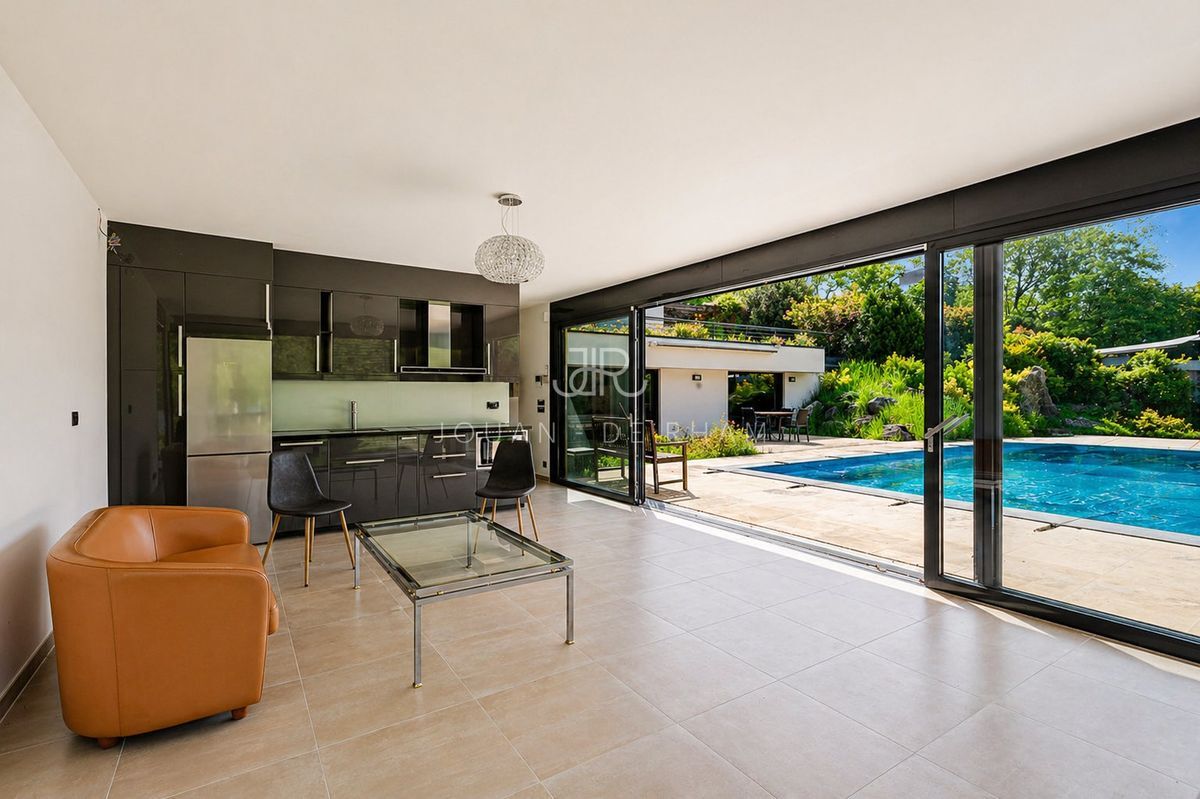
The basement offers a large living room / games room with kitchenette, bar and dining area, a bedroom, a sauna area with shower and toilet, a laundry room, a wine cellar, a storage room and a technical room.
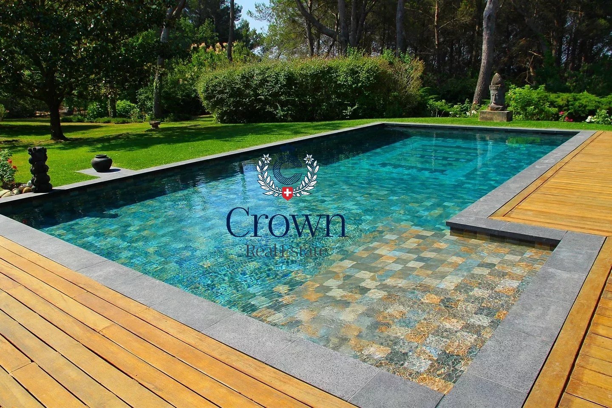
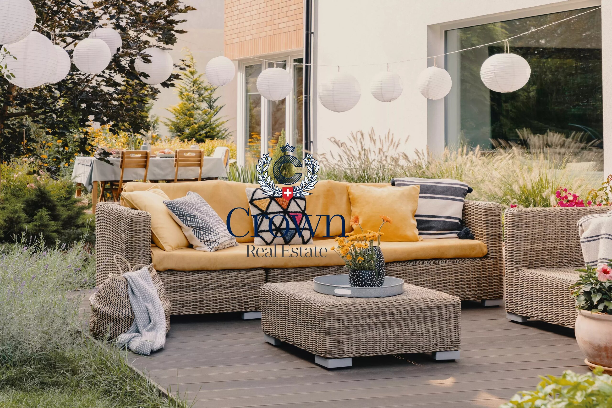
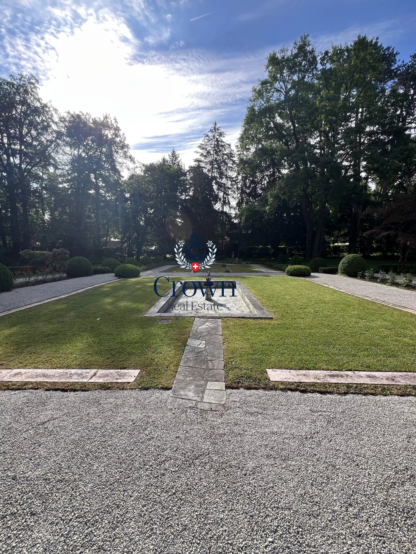
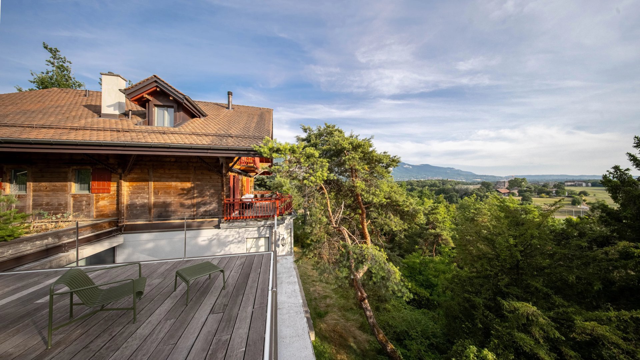
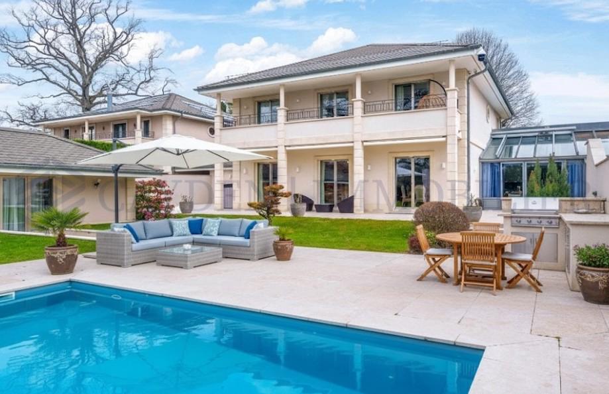
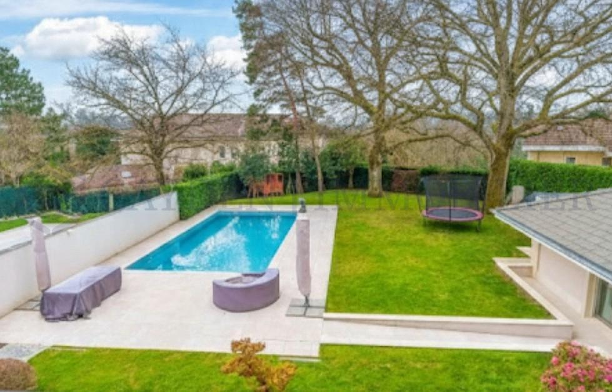
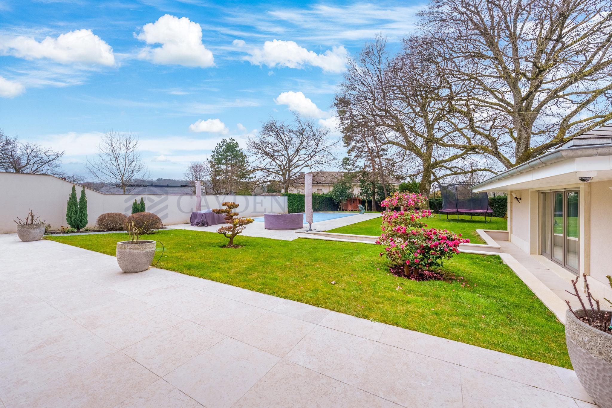
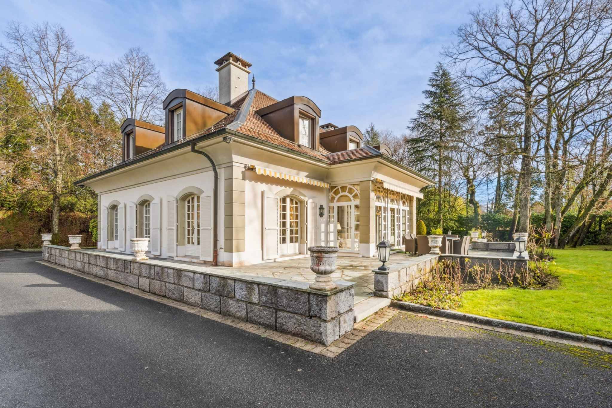
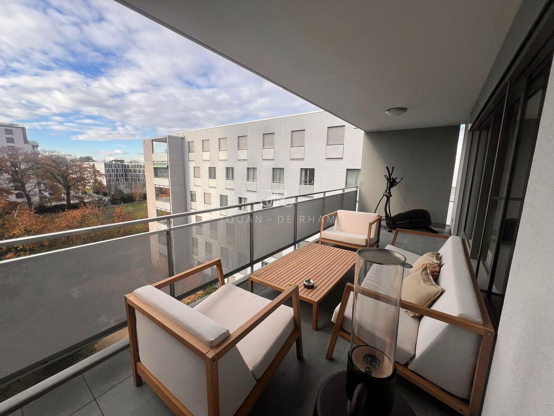
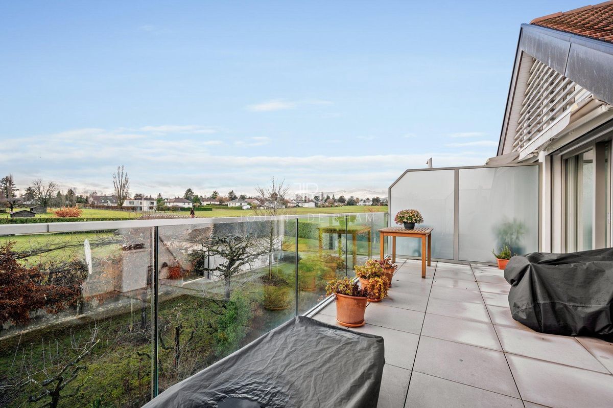
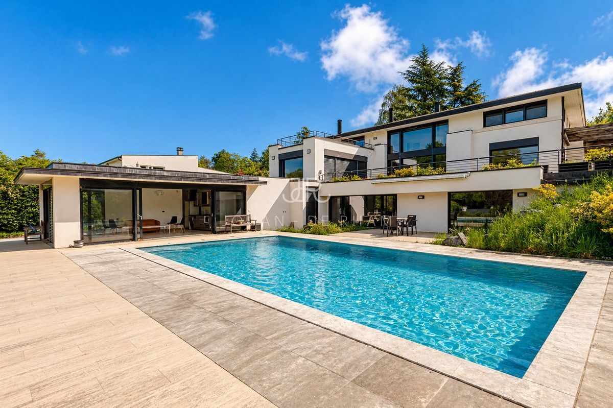
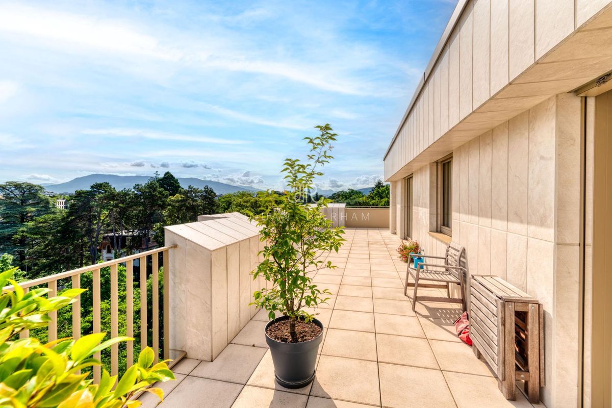
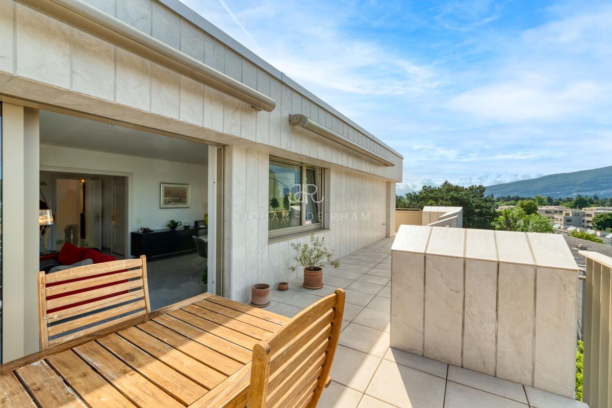
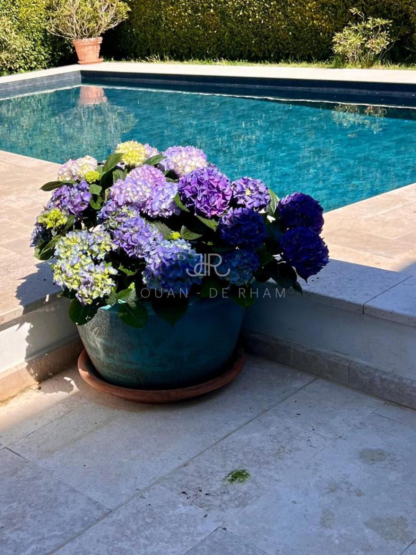
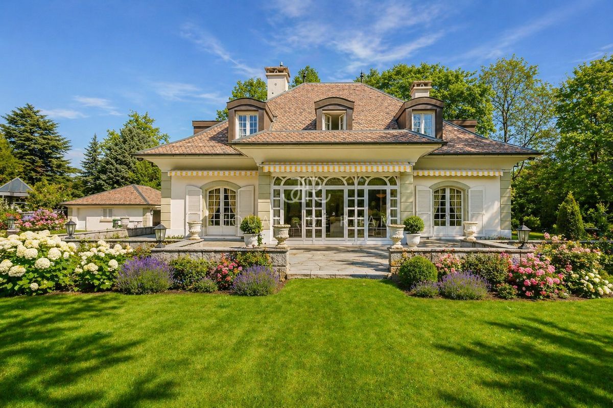
Finally, the property is set in a large, beautifully landscaped garden, has a large terrace, a spacious garage for two cars and several outdoor parking spaces.
This magnificent property, built in 1982 with high-quality materials, is ideally located and comprises the following:
The ground floor offers 200 m2 and consists of a beautiful entrance hall, a guest toilet, a large reception room with access to a terrace, another living room with a fireplace, a convivial dining room, a spacious fully equipped kitchen and an office with a library.
The first floor is dedicated to the sleeping area and comprises a bedroom with a balcony and storage cupboards, a bathroom, two bedrooms with storage cupboards and a shared bathroom, as well as a master bedroom with a dressing room and en-suite bathroom.
The basement offers a large living room / games room with kitchenette, bar and dining area, a bedroom, a sauna area with shower and toilet, a laundry room, a wine cellar, a storage room and a technical room.
Finally, the property is set in a large, beautifully landscaped garden, has a large terrace, a spacious garage for two cars and several outdoor parking spaces.
Conveniences
View
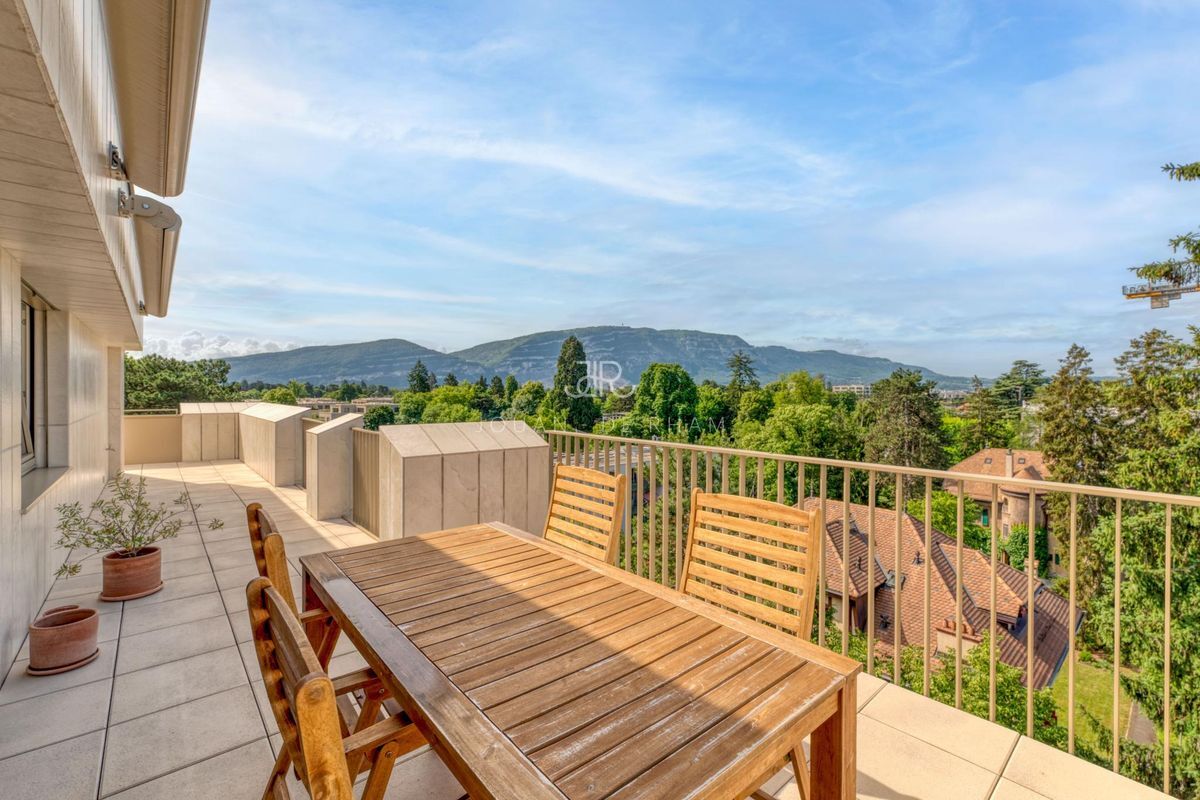
- Panoramic