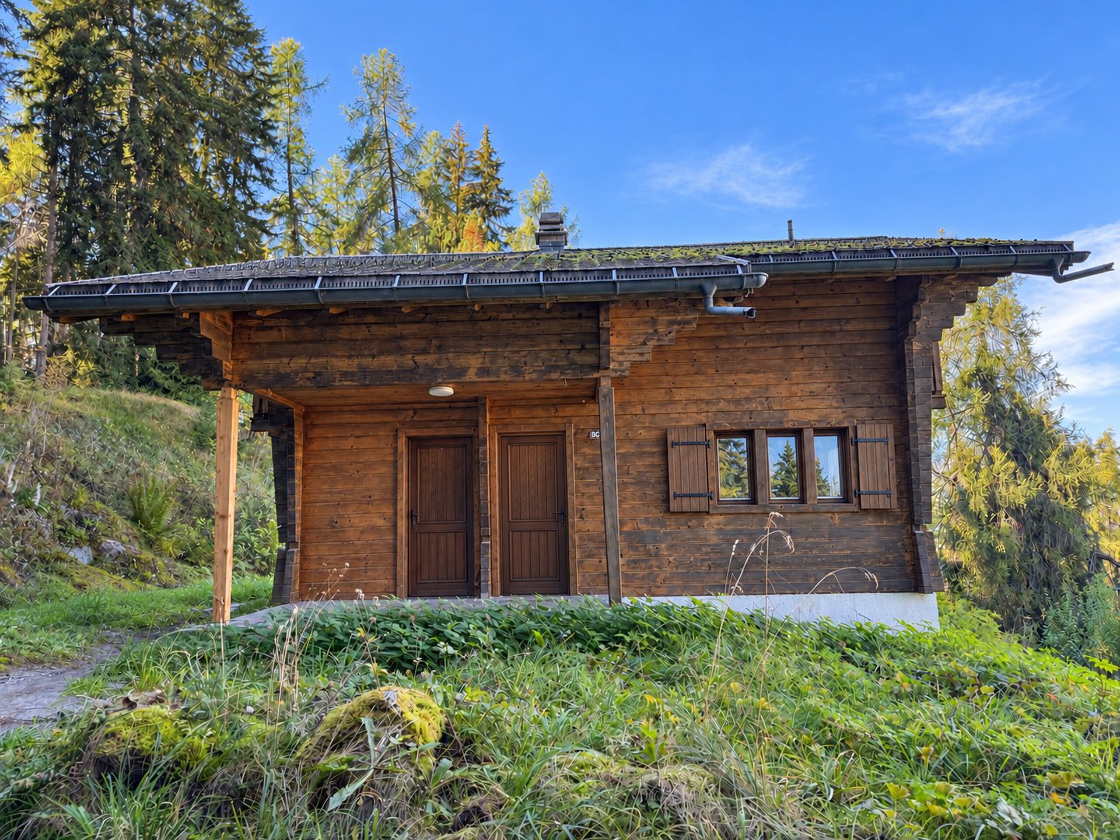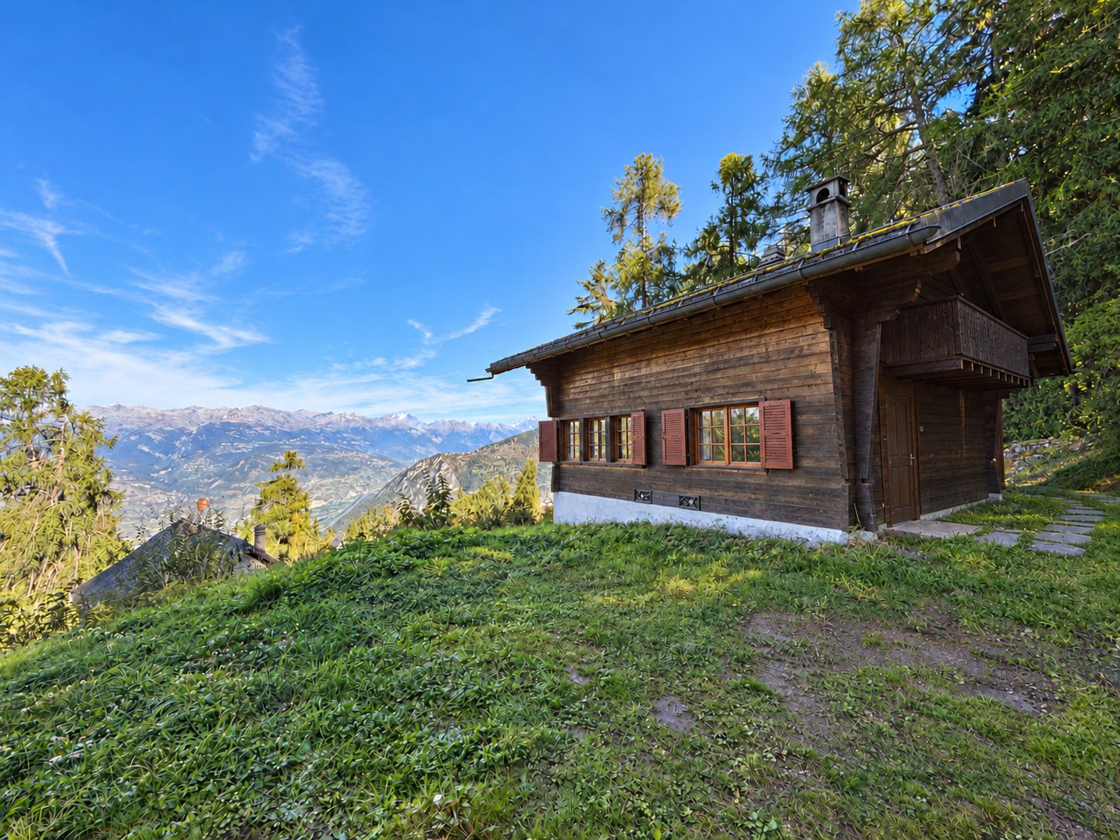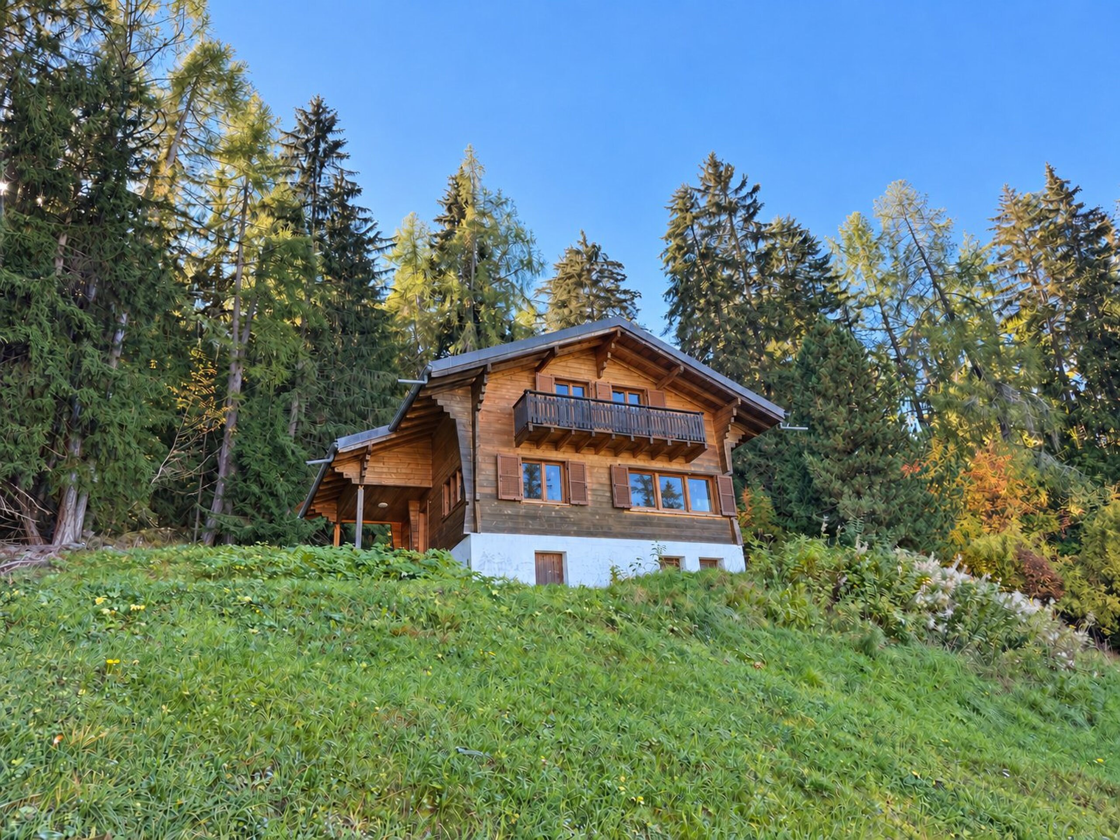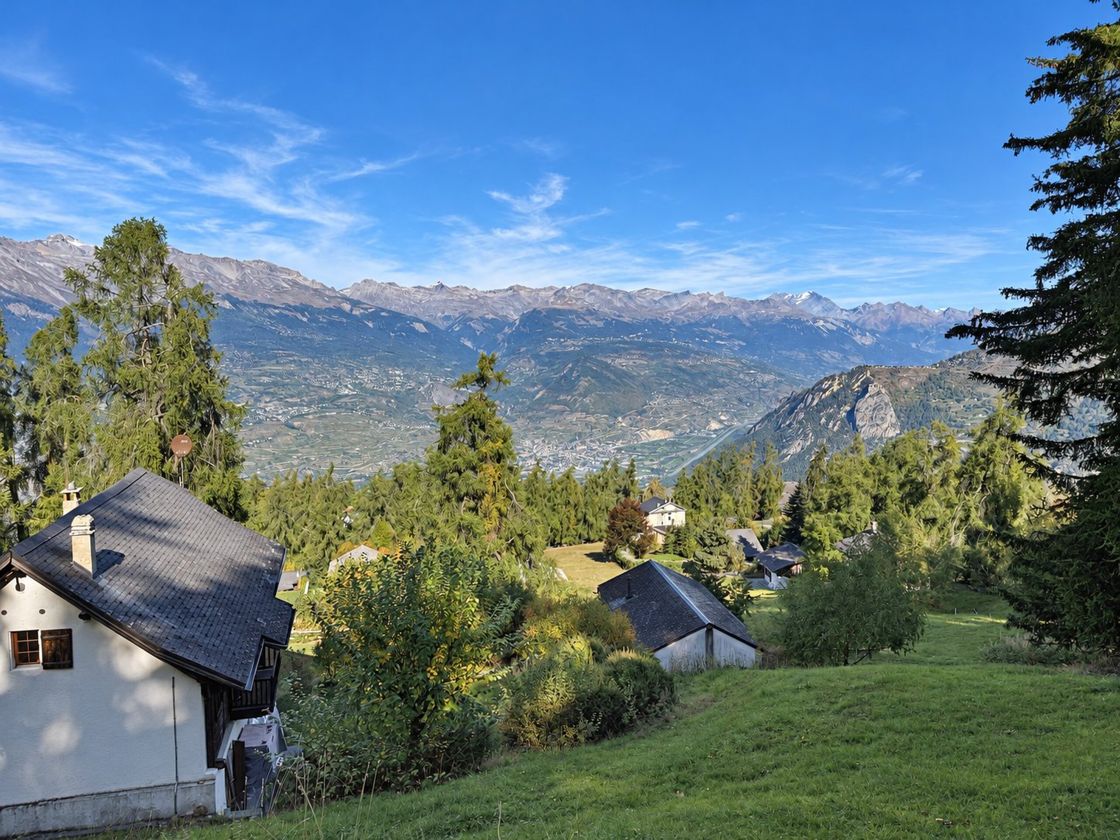
Single family house with 5 rooms on sale in Conthey - 180 m²
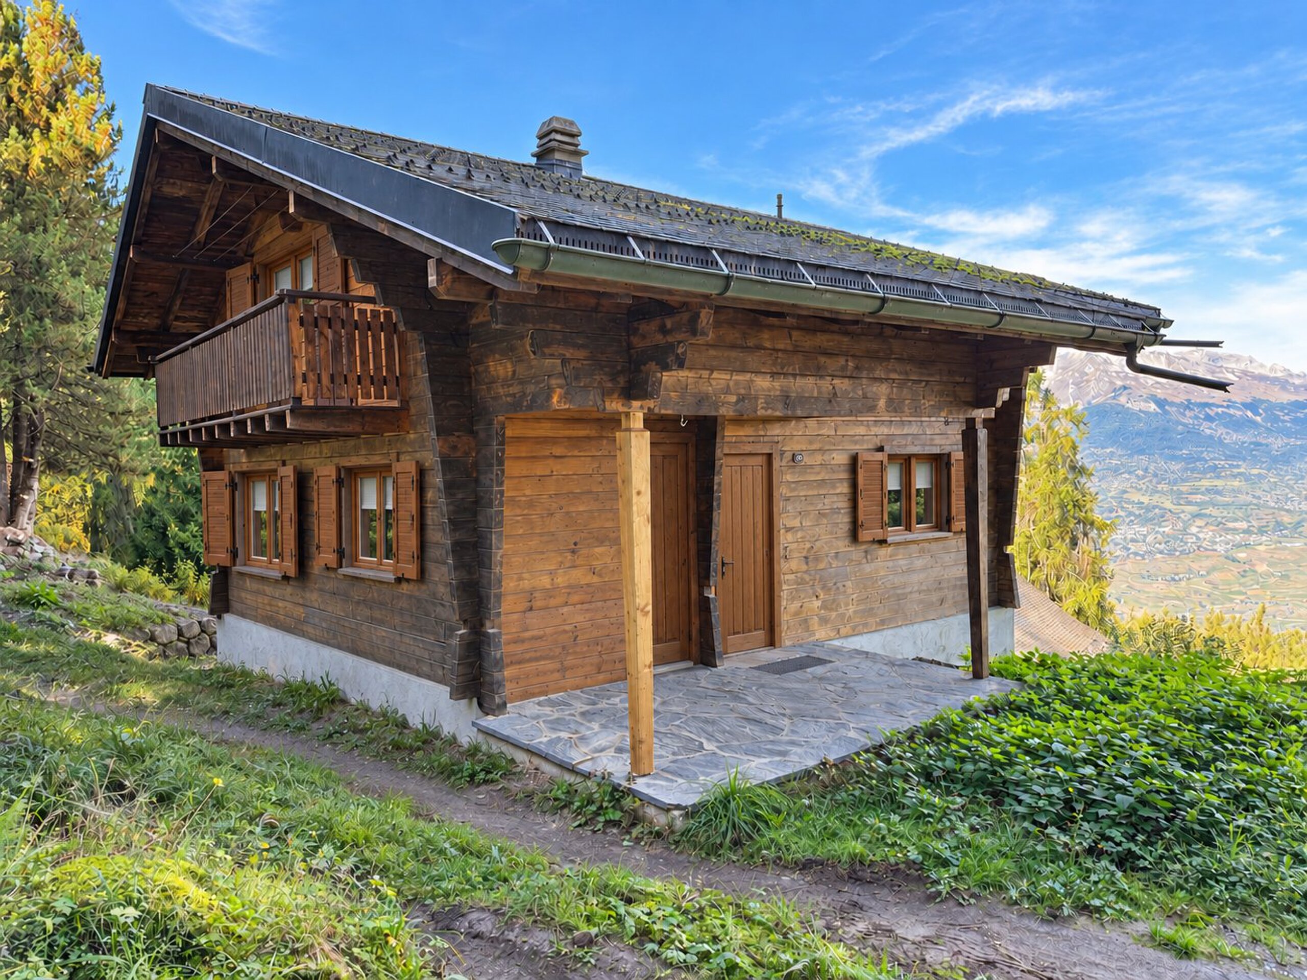
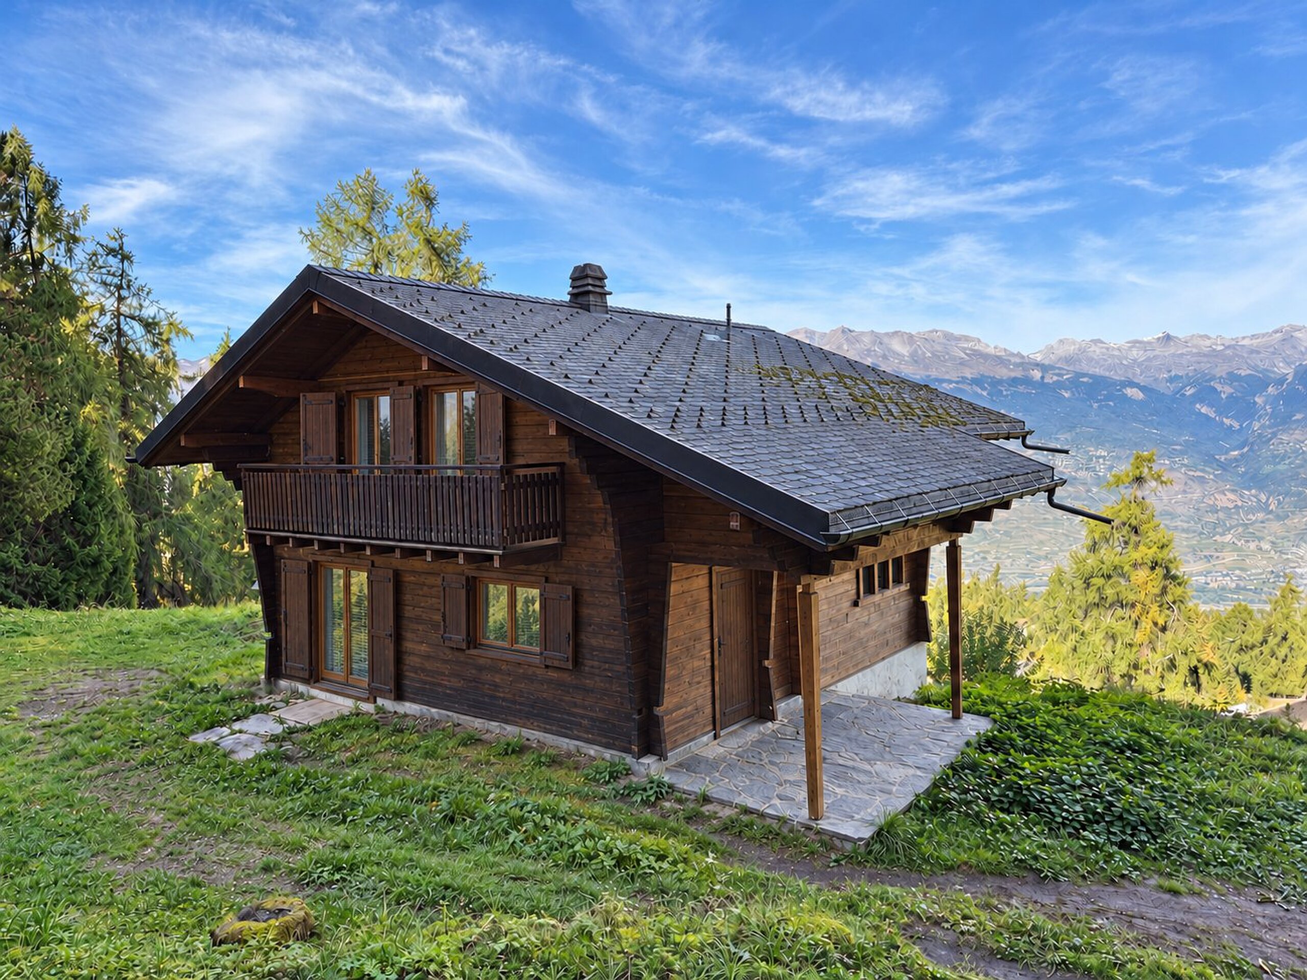
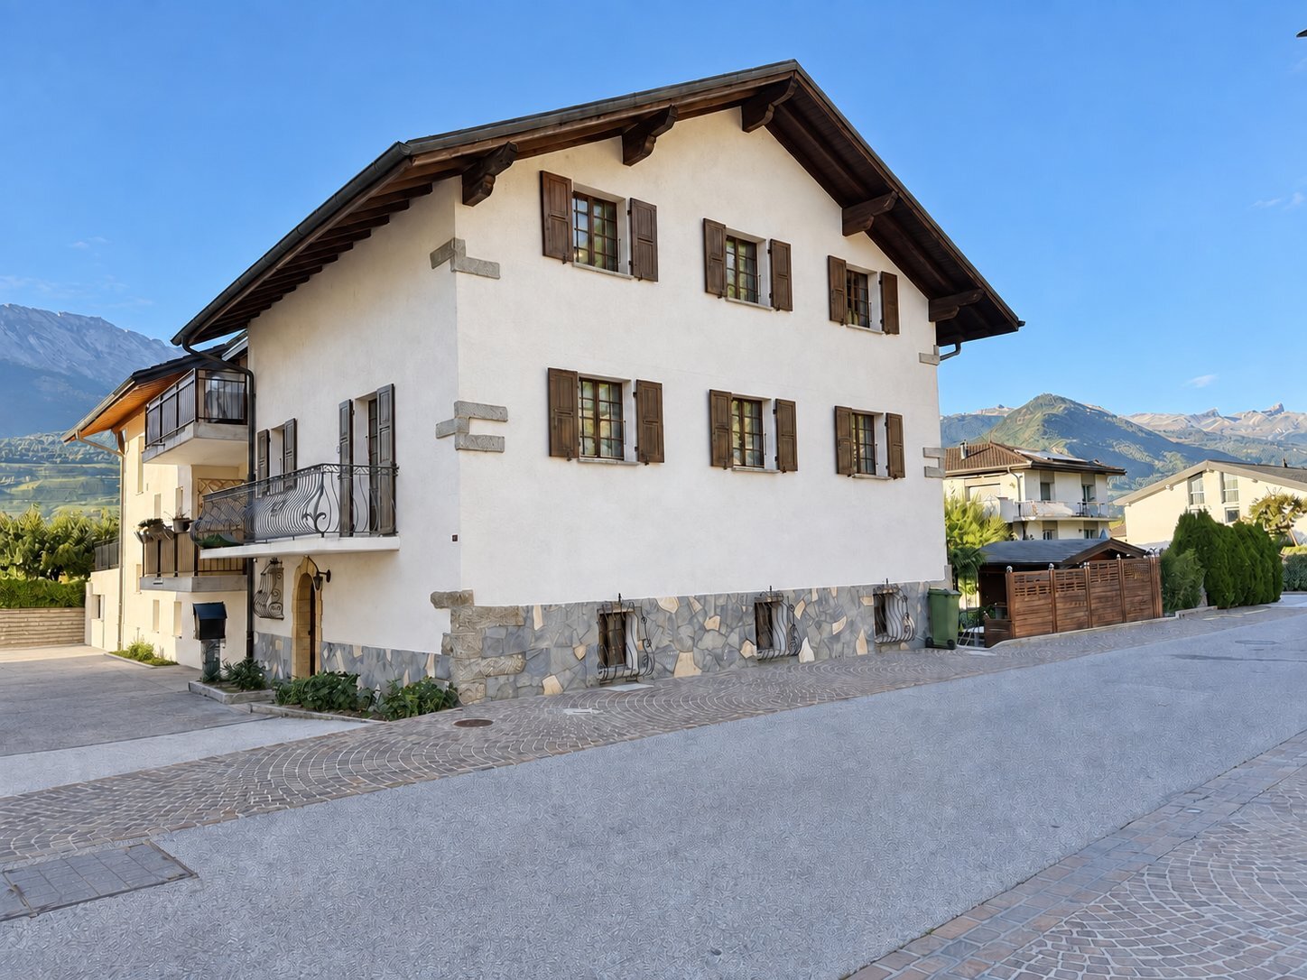
Village house to renovate with barn
Rooms5
Living area180 m²
Object PriceCHF 495,000.-
AvailabilityTo agree
Localisation
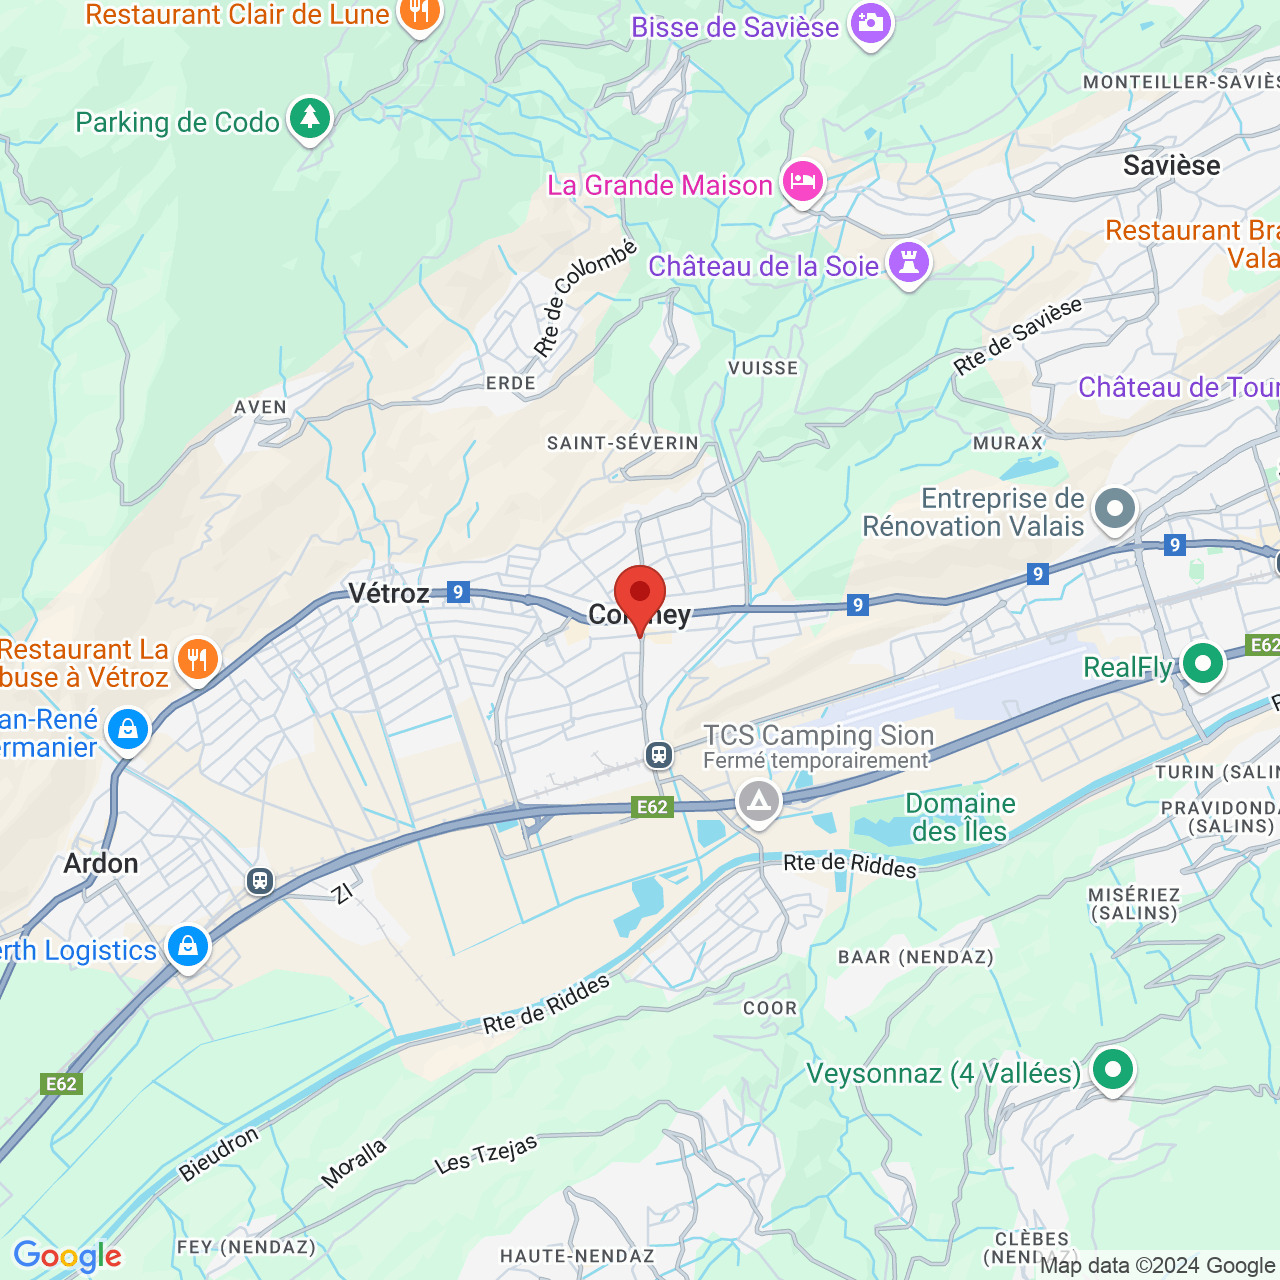
1964 ContheyCharacteristics
Reference
1964
Availability
To agree
Bathrooms
2
Rooms
5
Living area
180 m²
Description
Text translated from french, see original
Original text in french, translate to English.
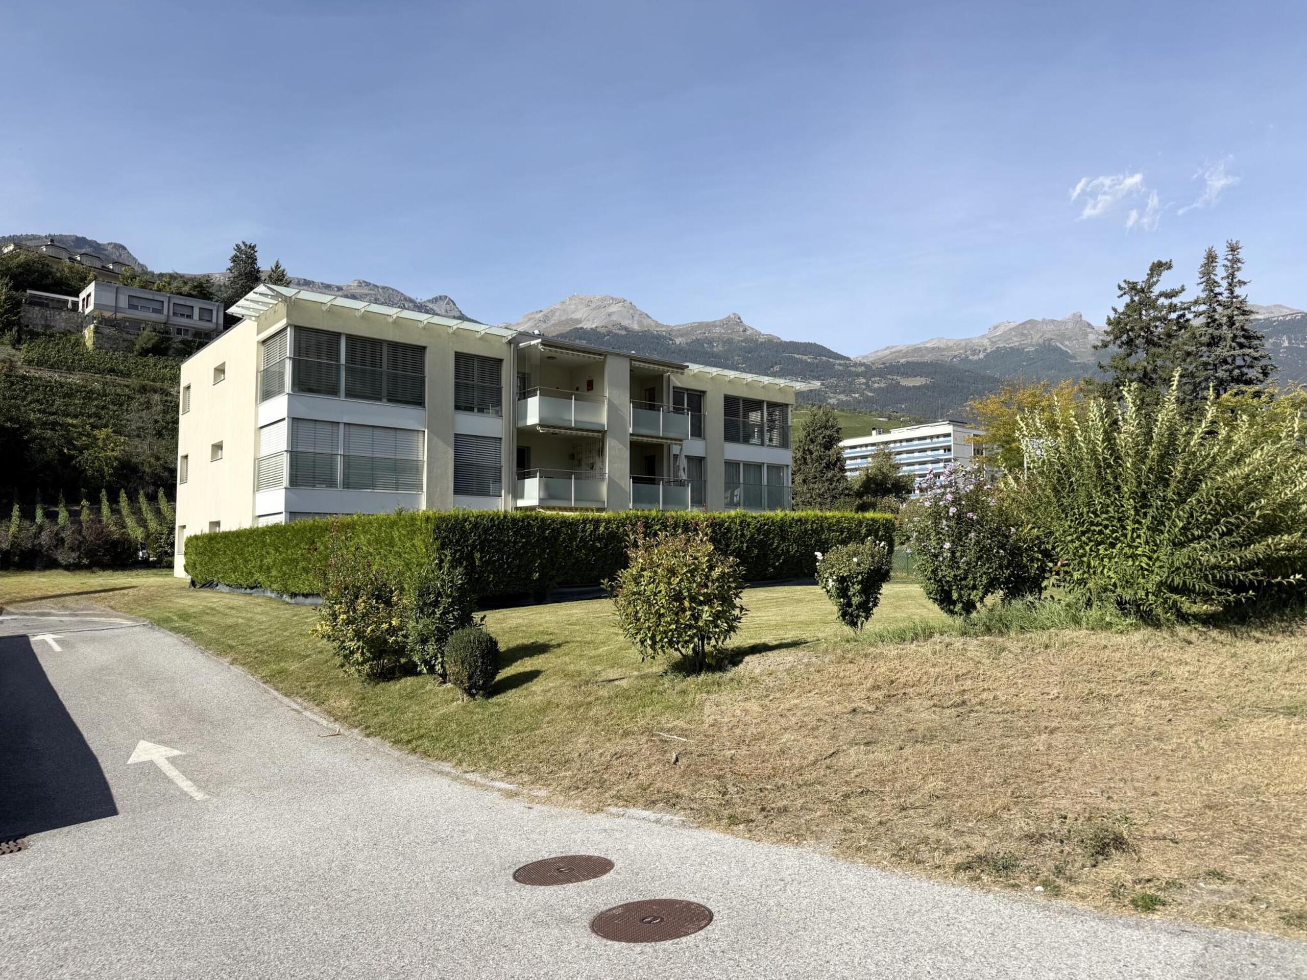
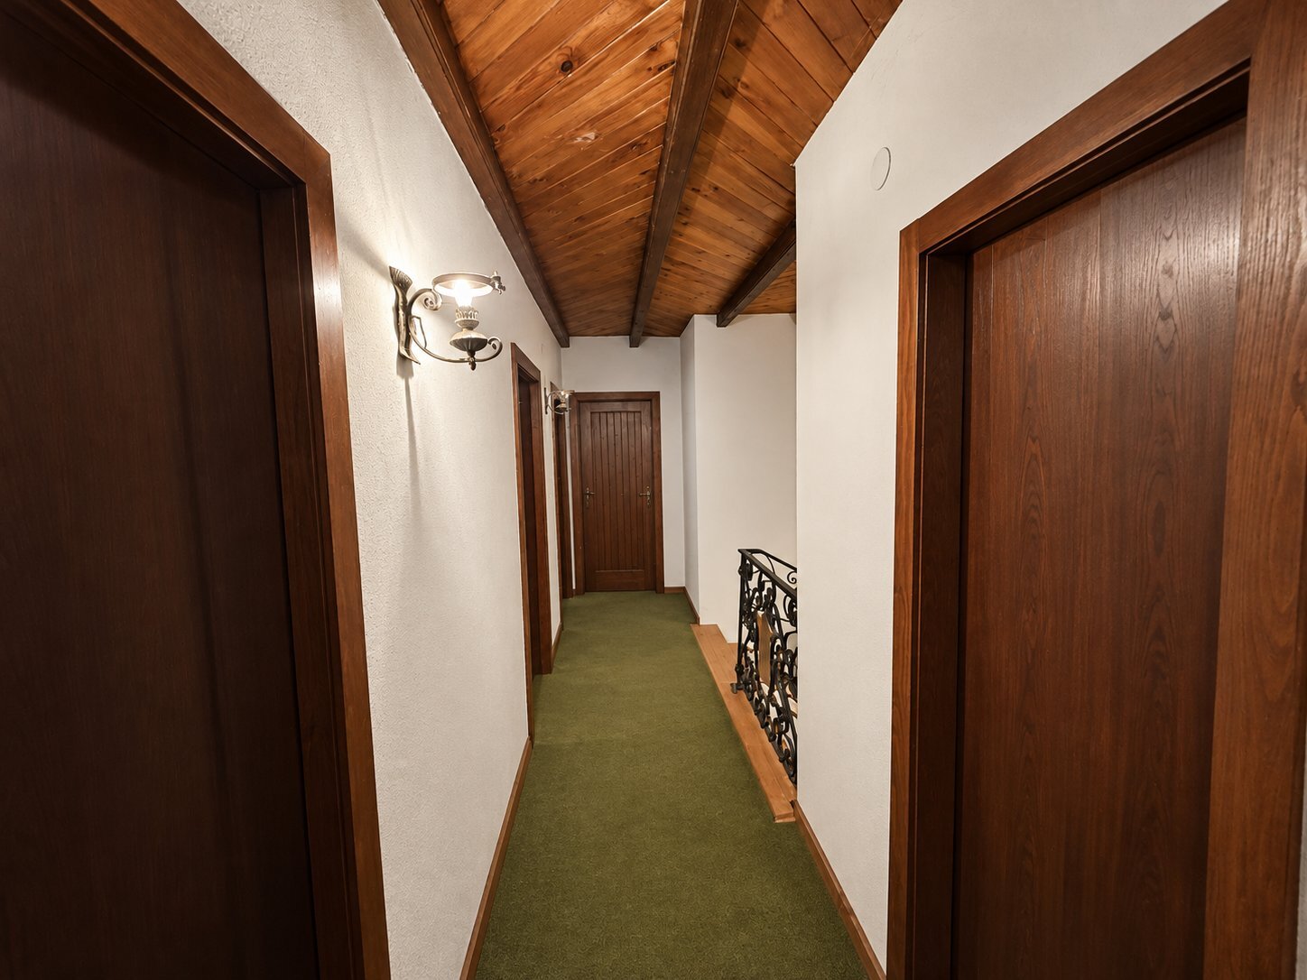
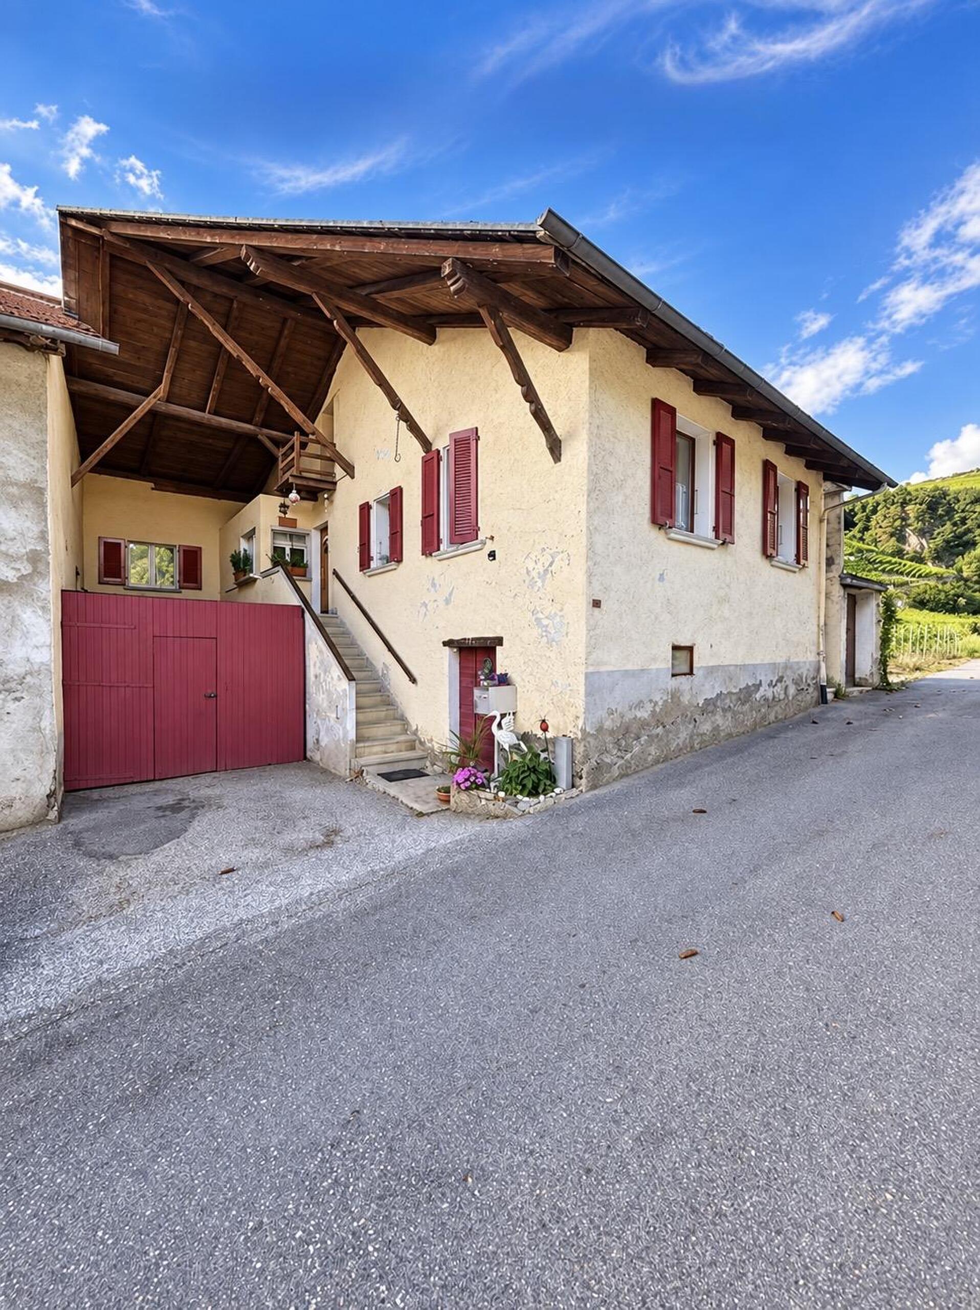
This house to renovate is distinguished by its generous volumes, its independent accesses and its many possibilities of development.
Main floor
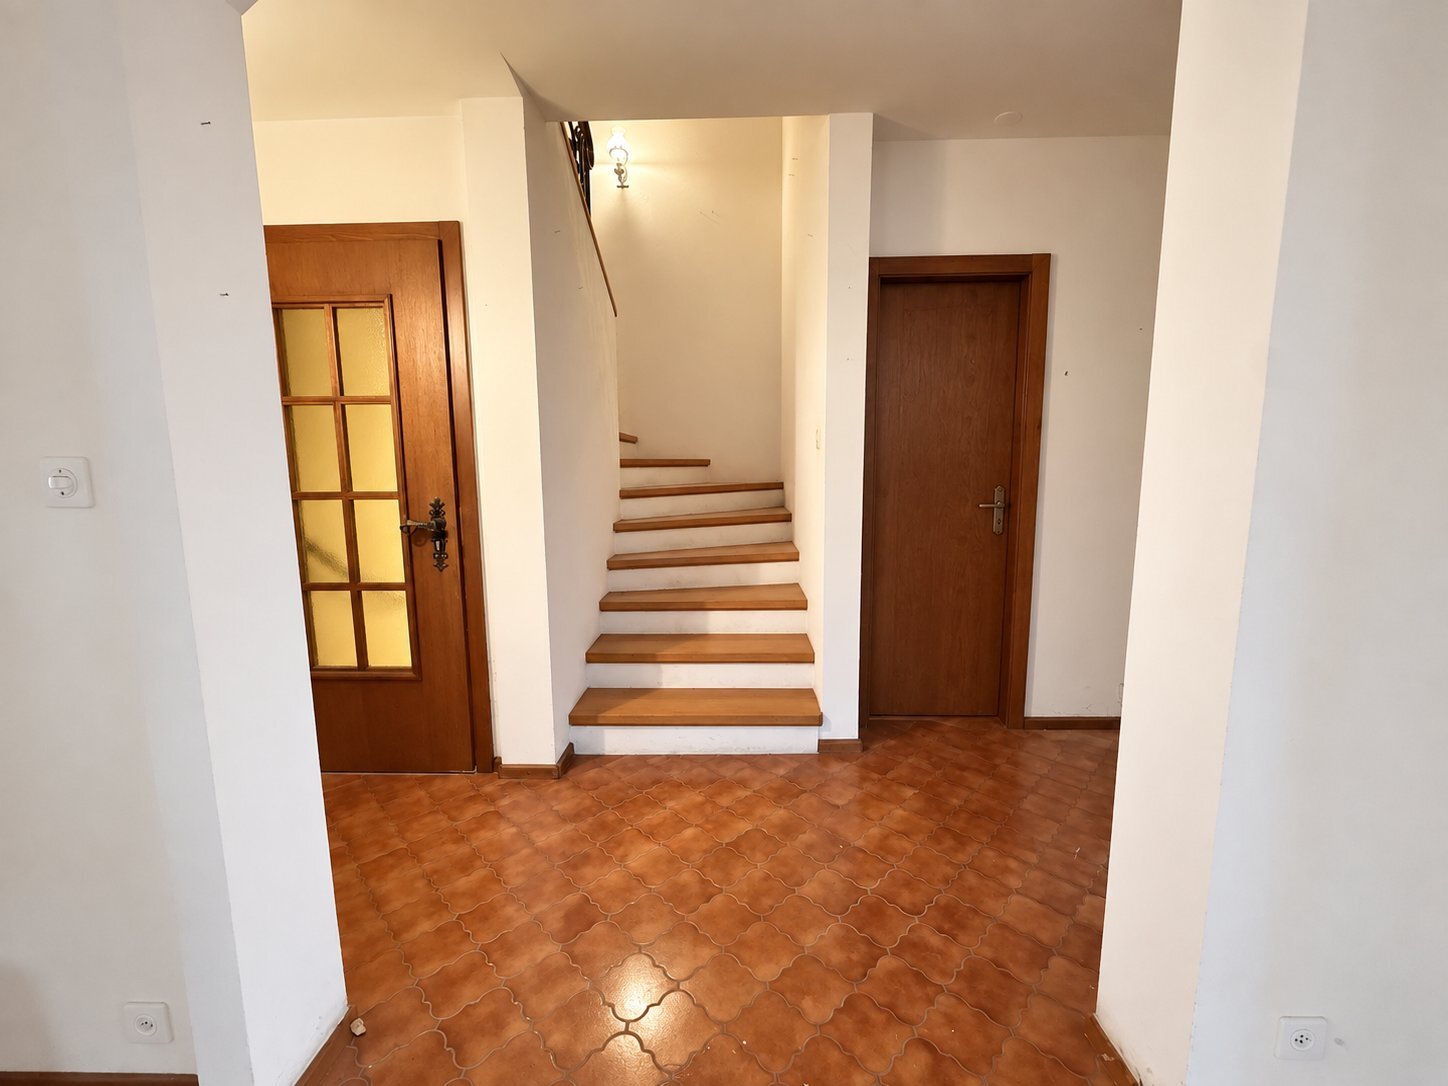
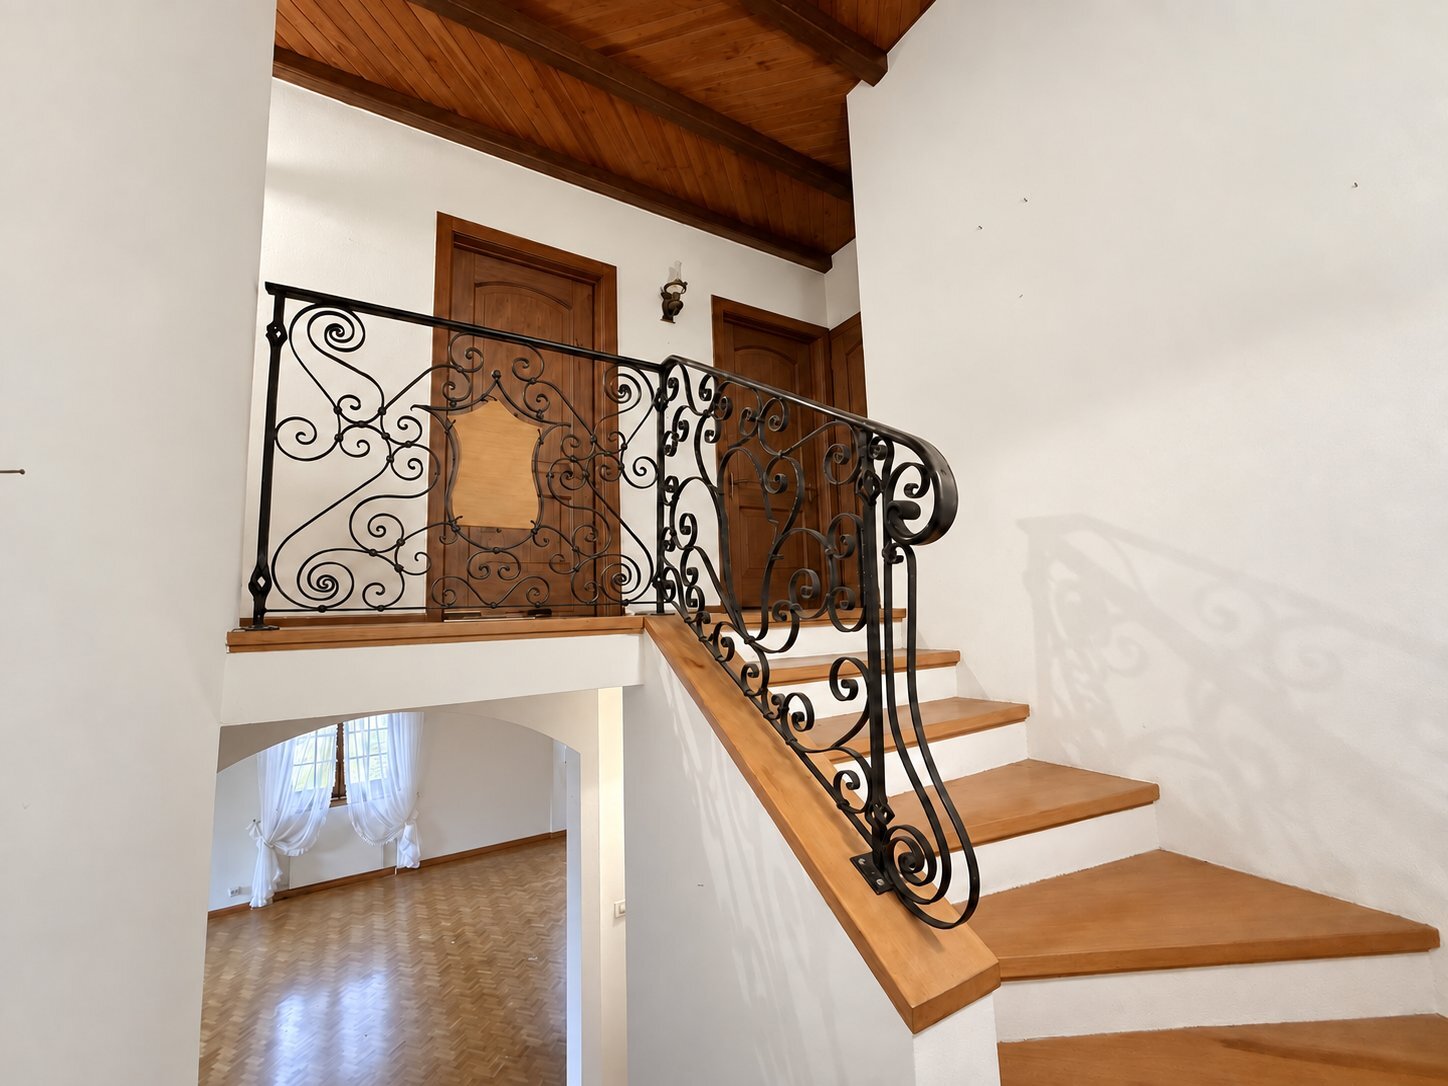
- The main entrance to the house is upstairs, accessible from the outside.
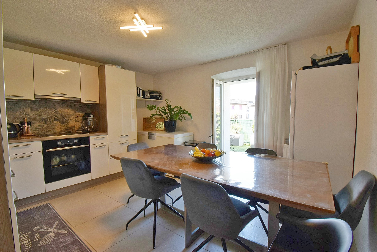
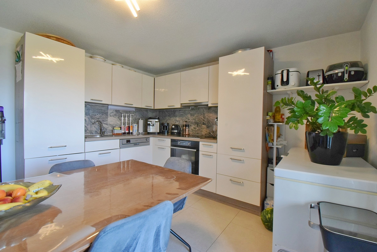
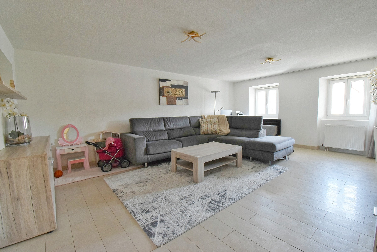
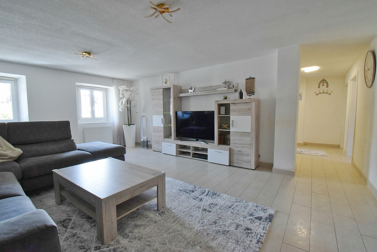
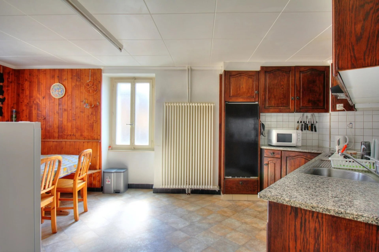
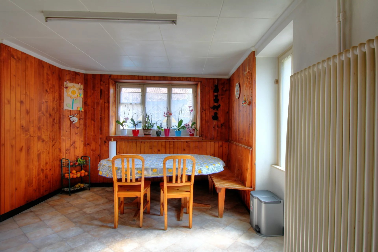
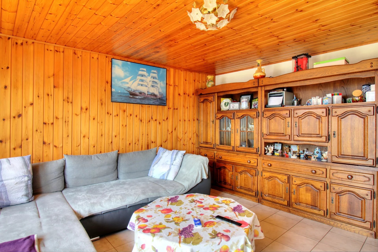
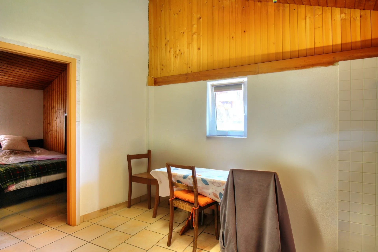
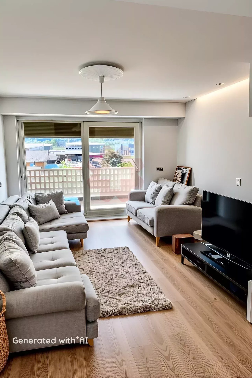
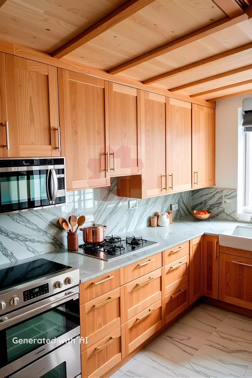
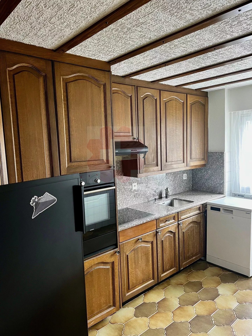
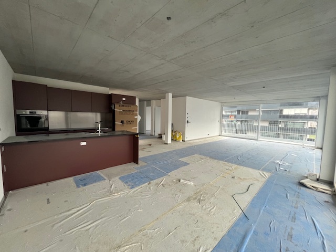
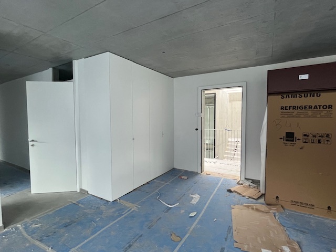
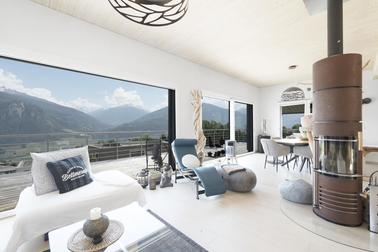
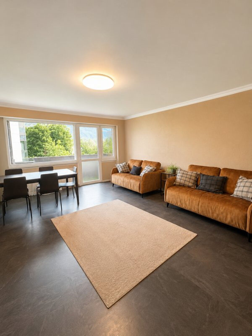
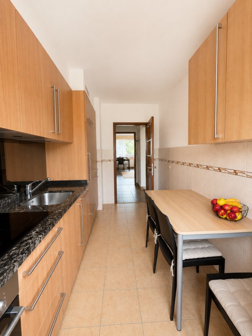
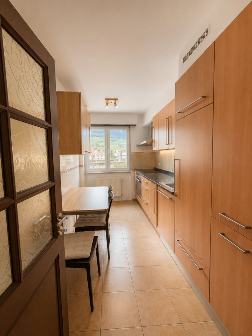
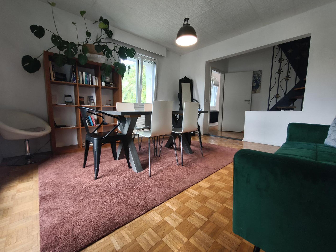
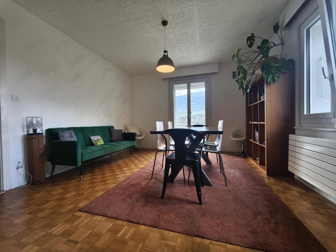
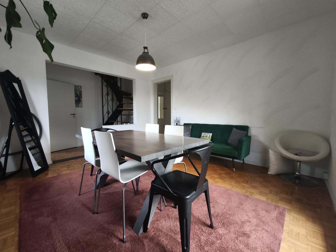
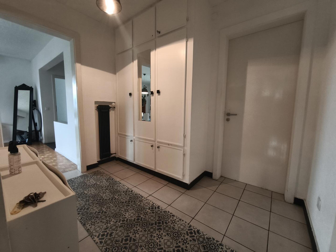
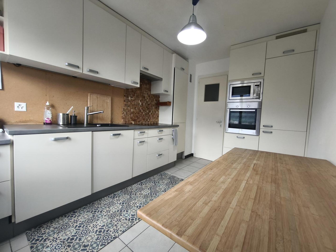
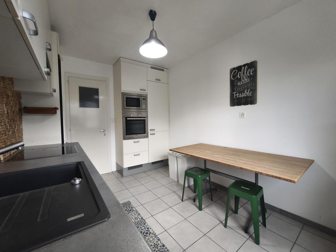
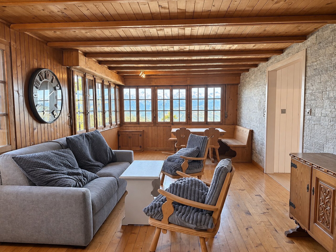
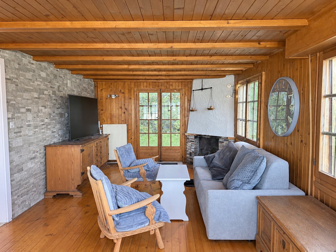
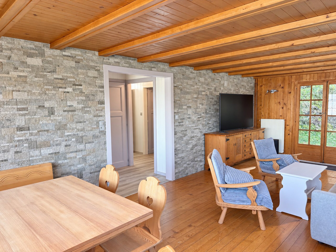
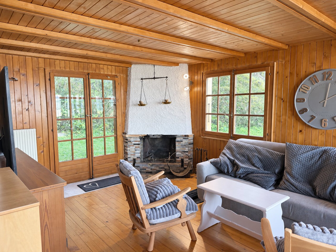
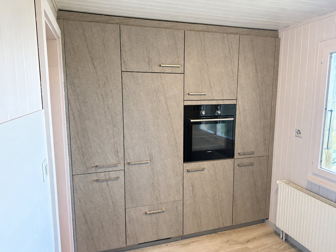
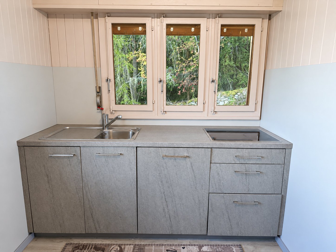
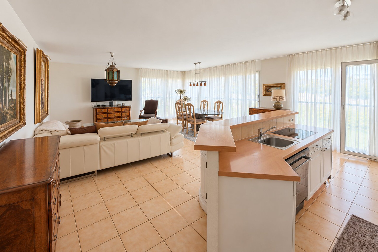
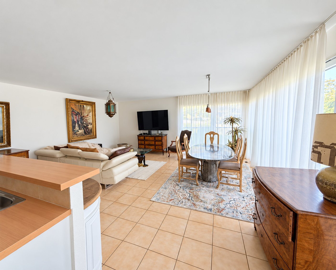
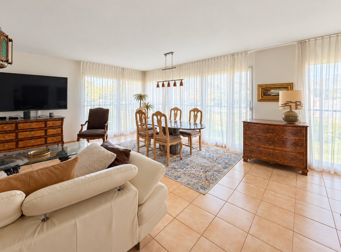
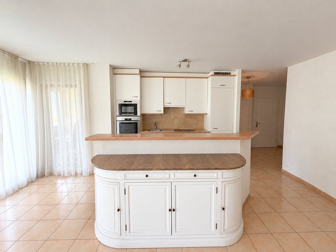
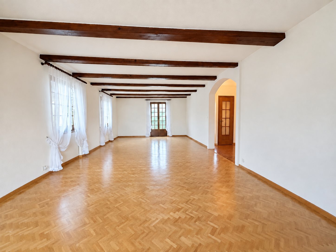
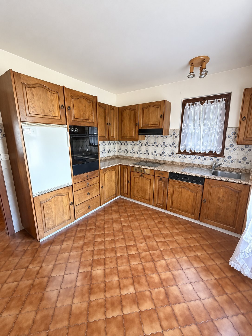
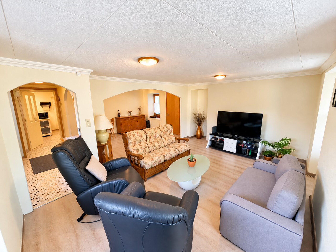
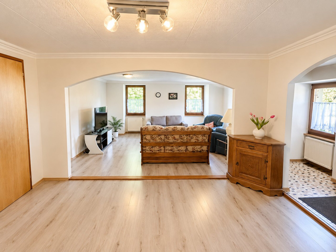
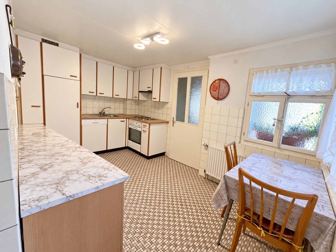
- Upon entering, you will discover a living room with dining area and kitchen, forming the main part of the house.
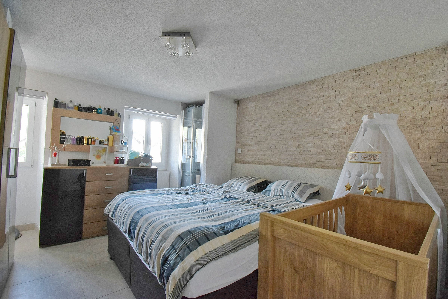
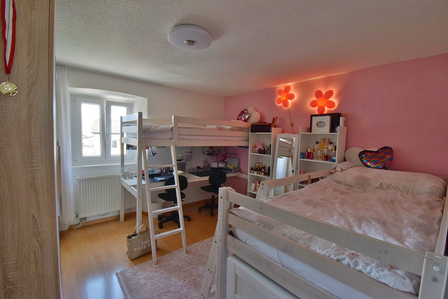
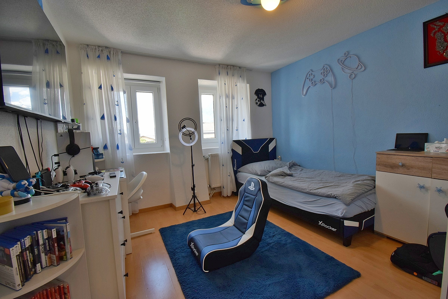
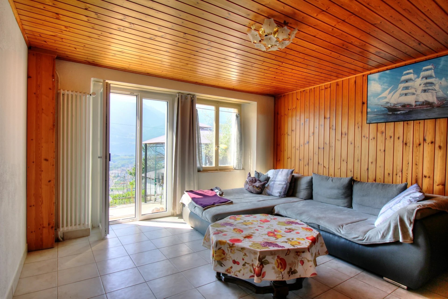
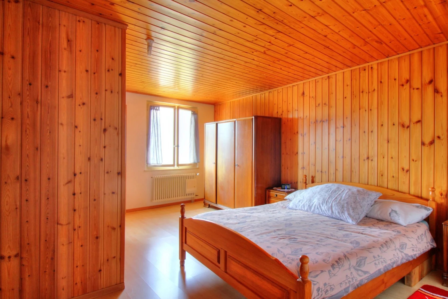
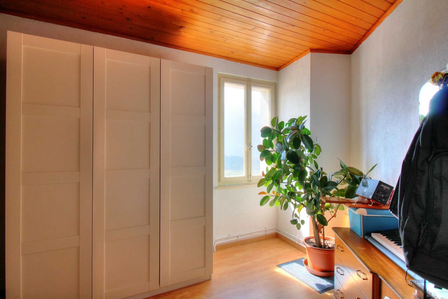
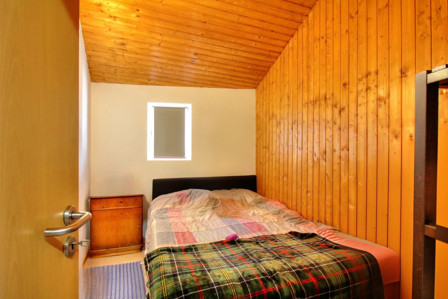
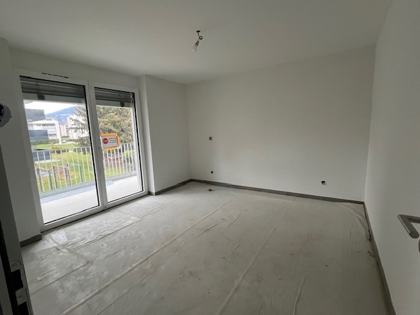
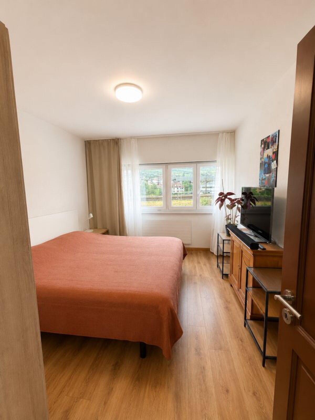
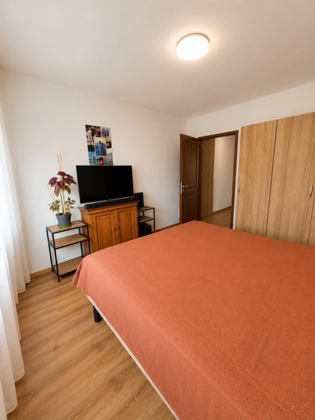
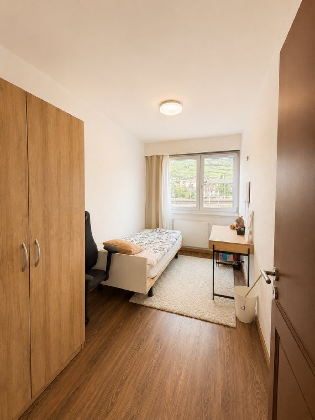
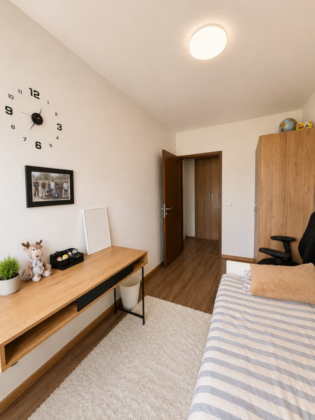
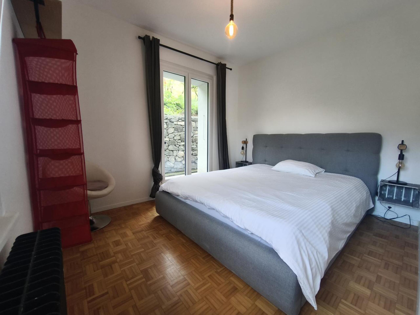
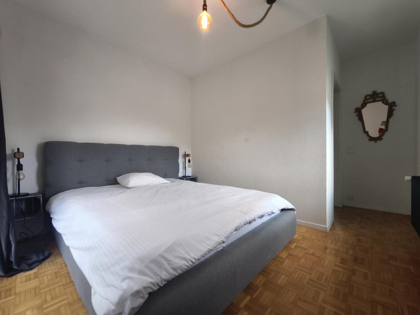
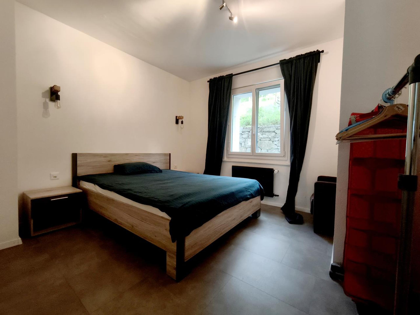
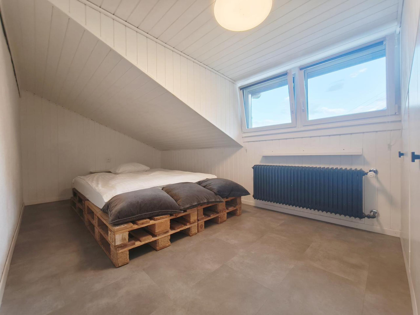
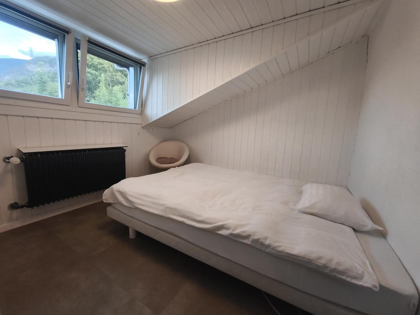
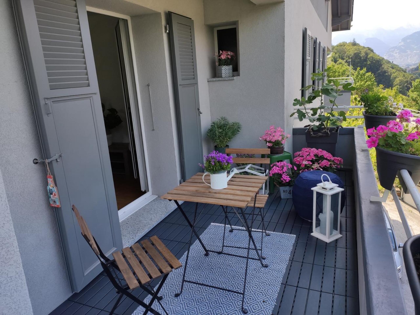
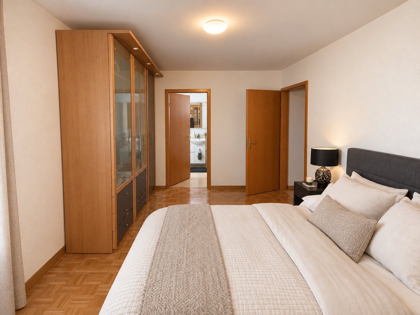
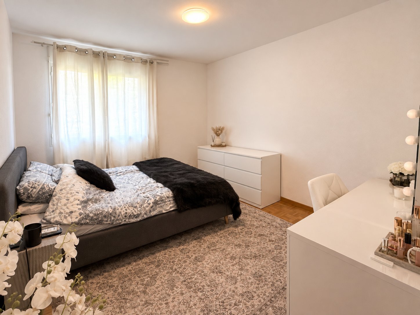
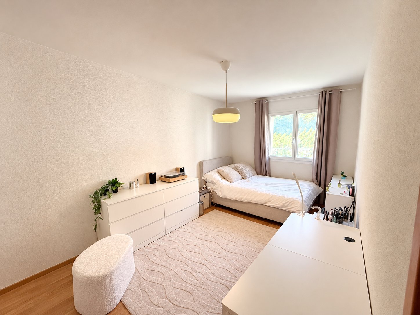
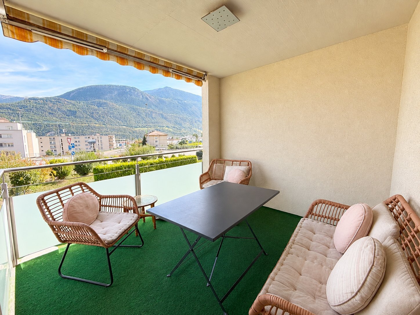
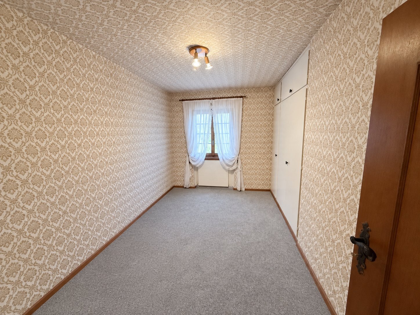
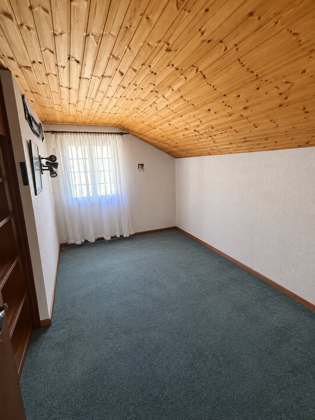
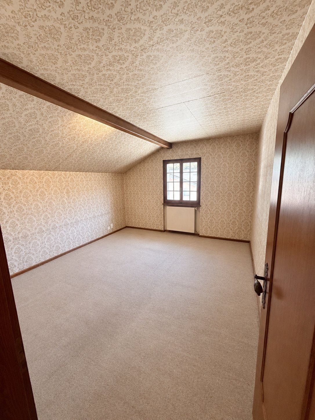
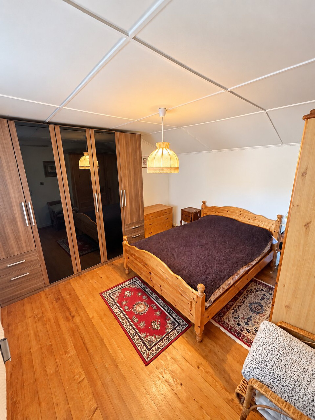
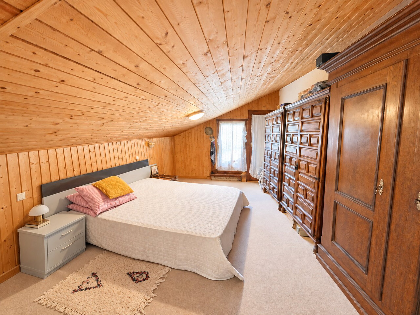
- Two large bedrooms, one of which has direct access to the terrace.
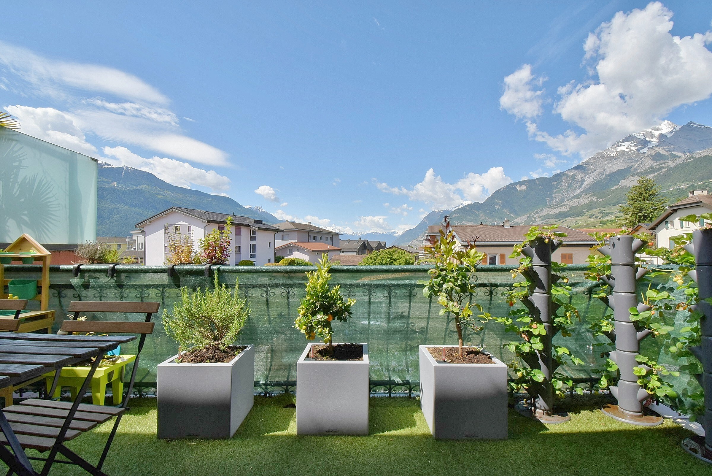
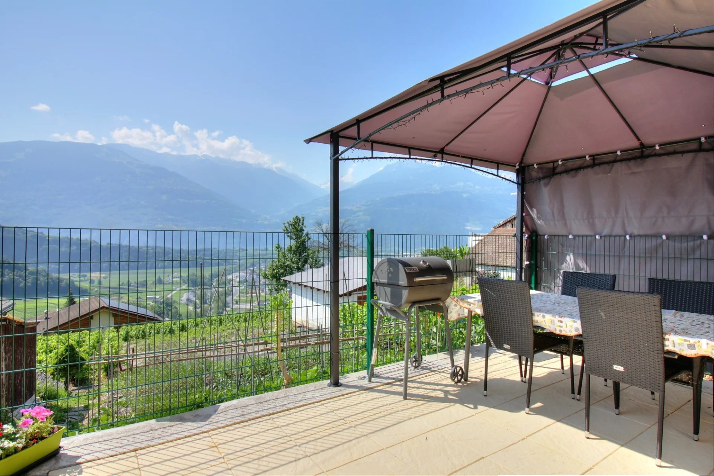
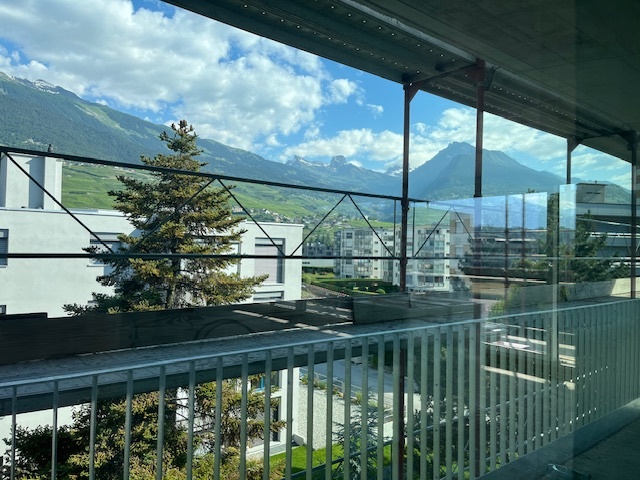
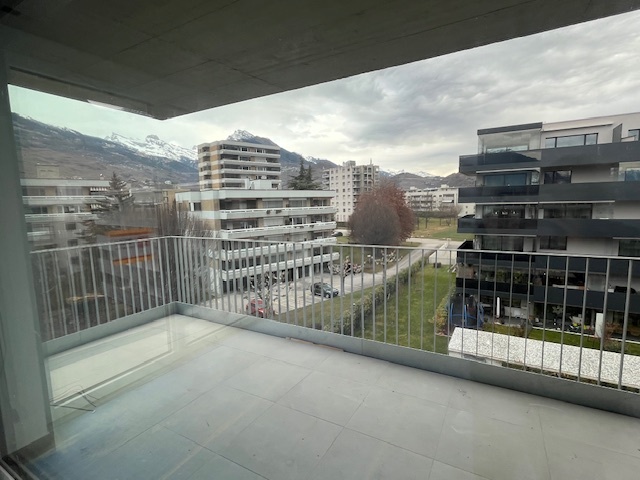
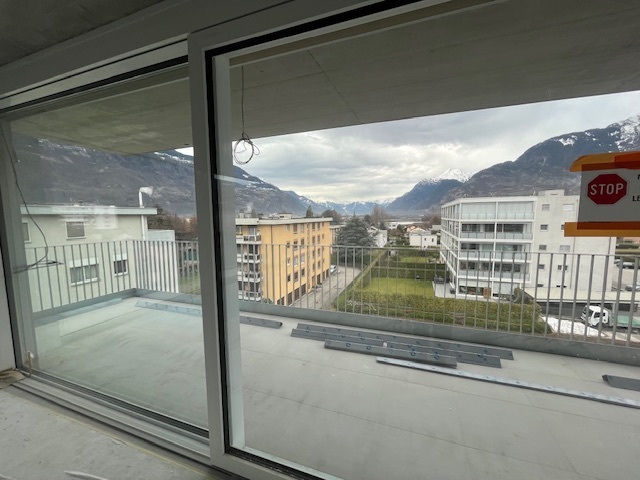
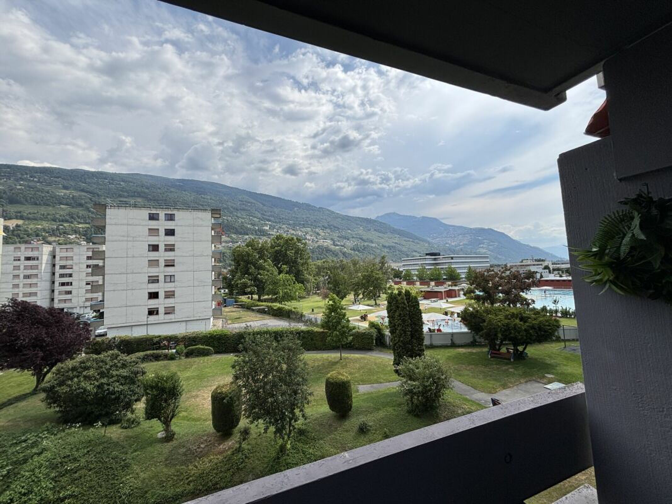
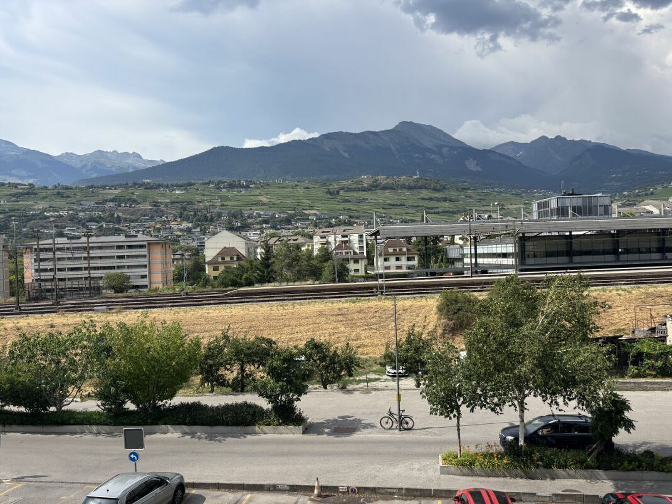
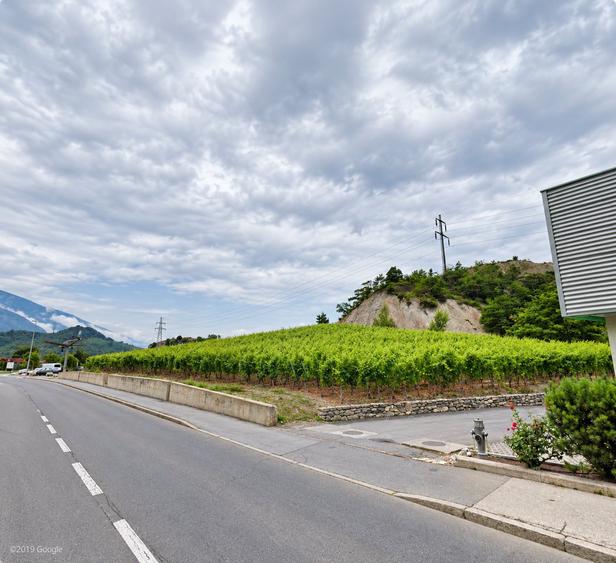
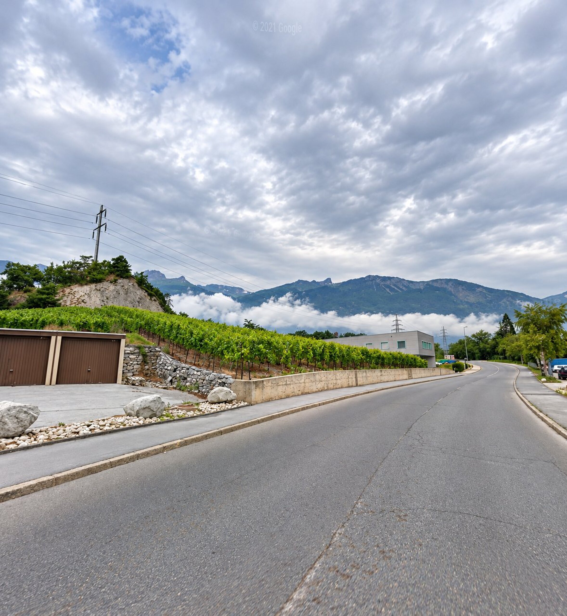
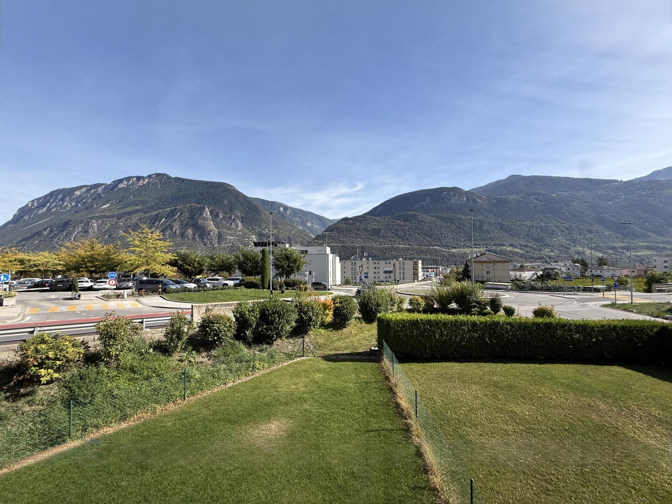
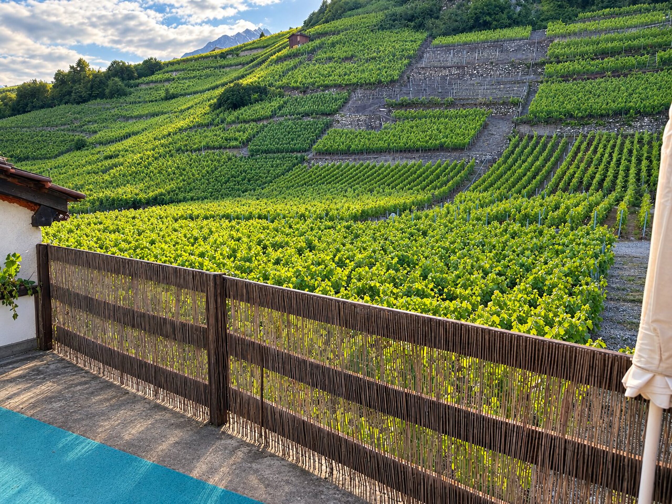
- A terrace with a beautiful view of the vineyards.
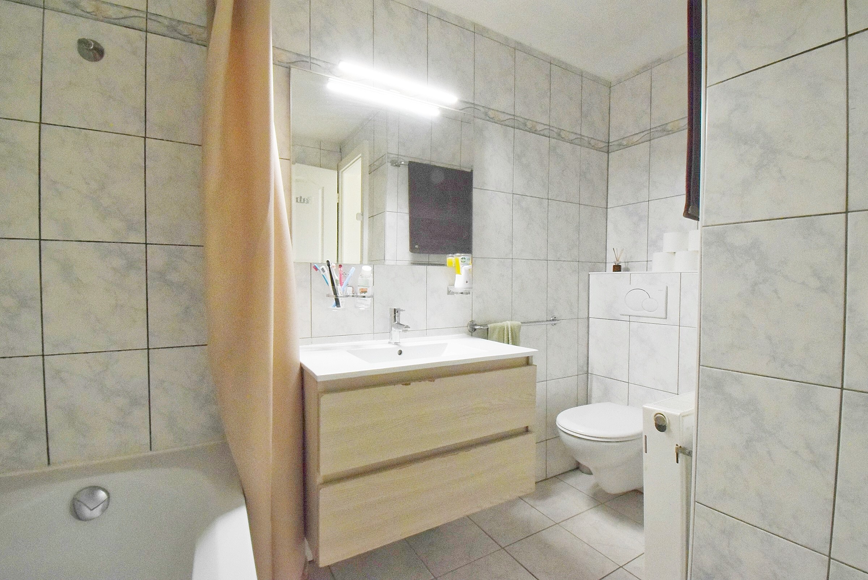
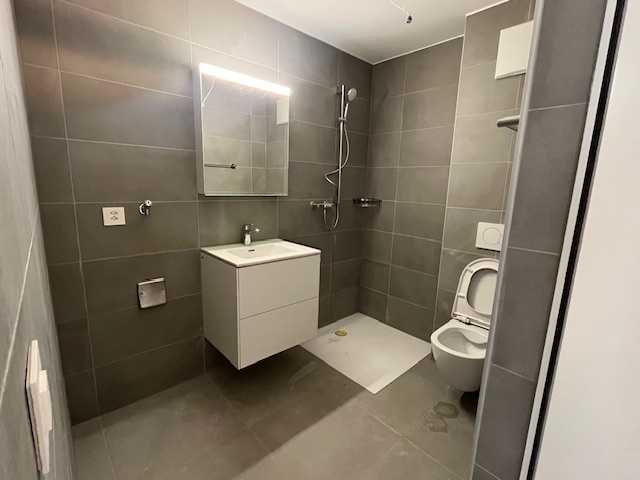
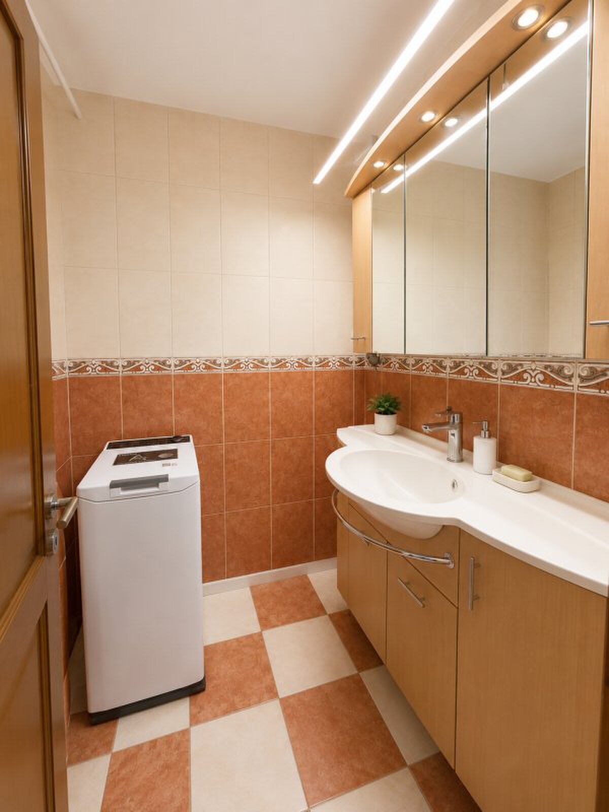
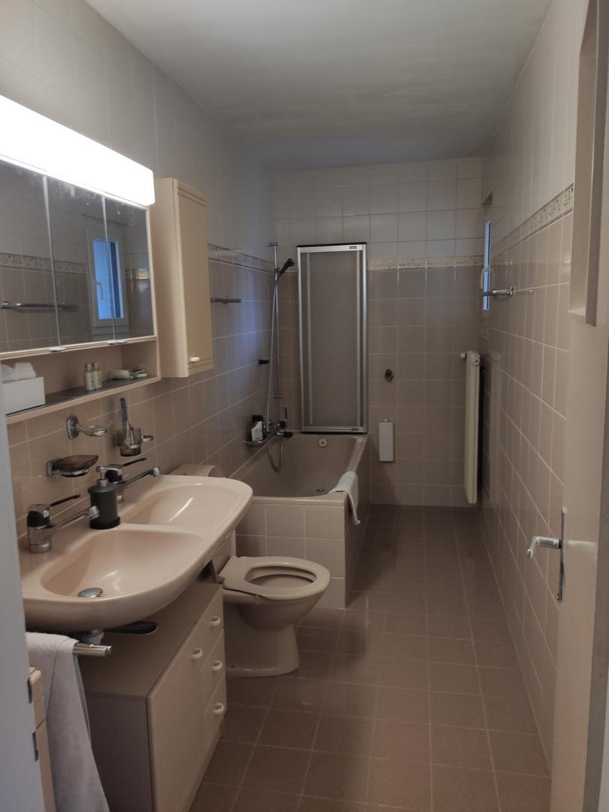
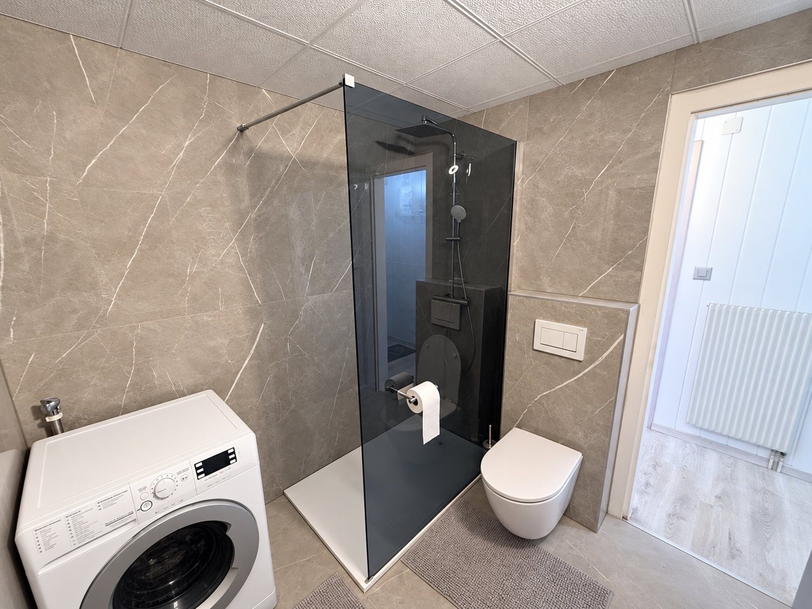
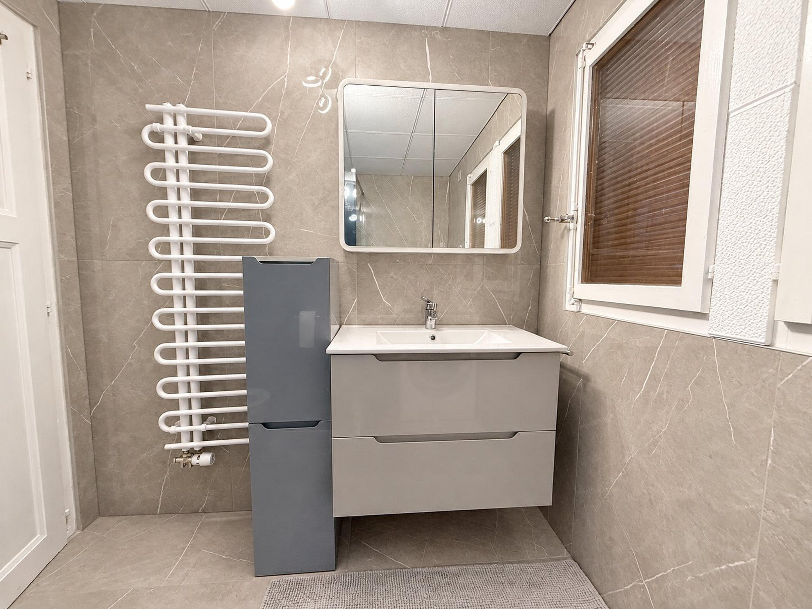
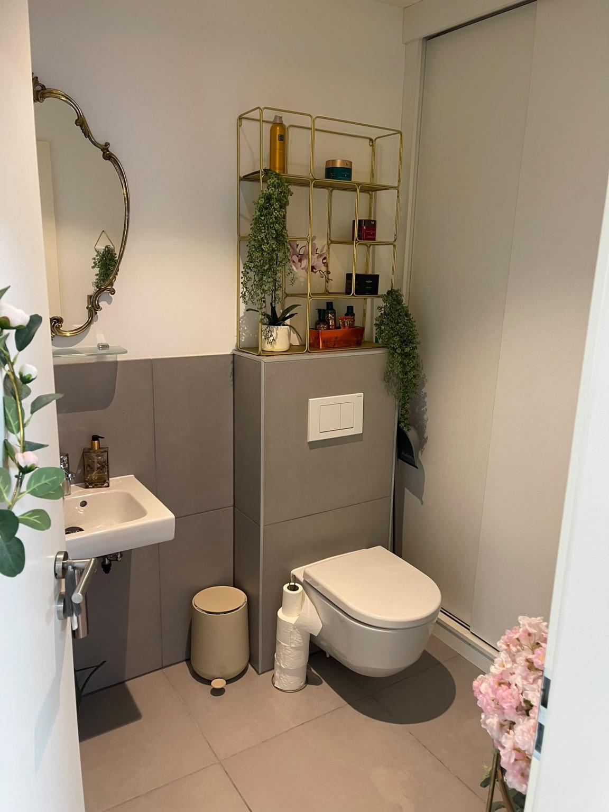
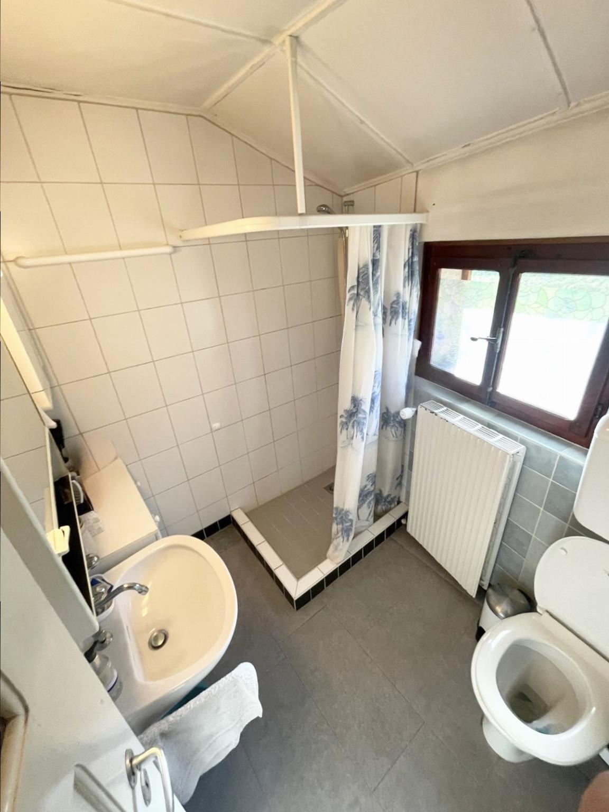
- A bathroom with shower.
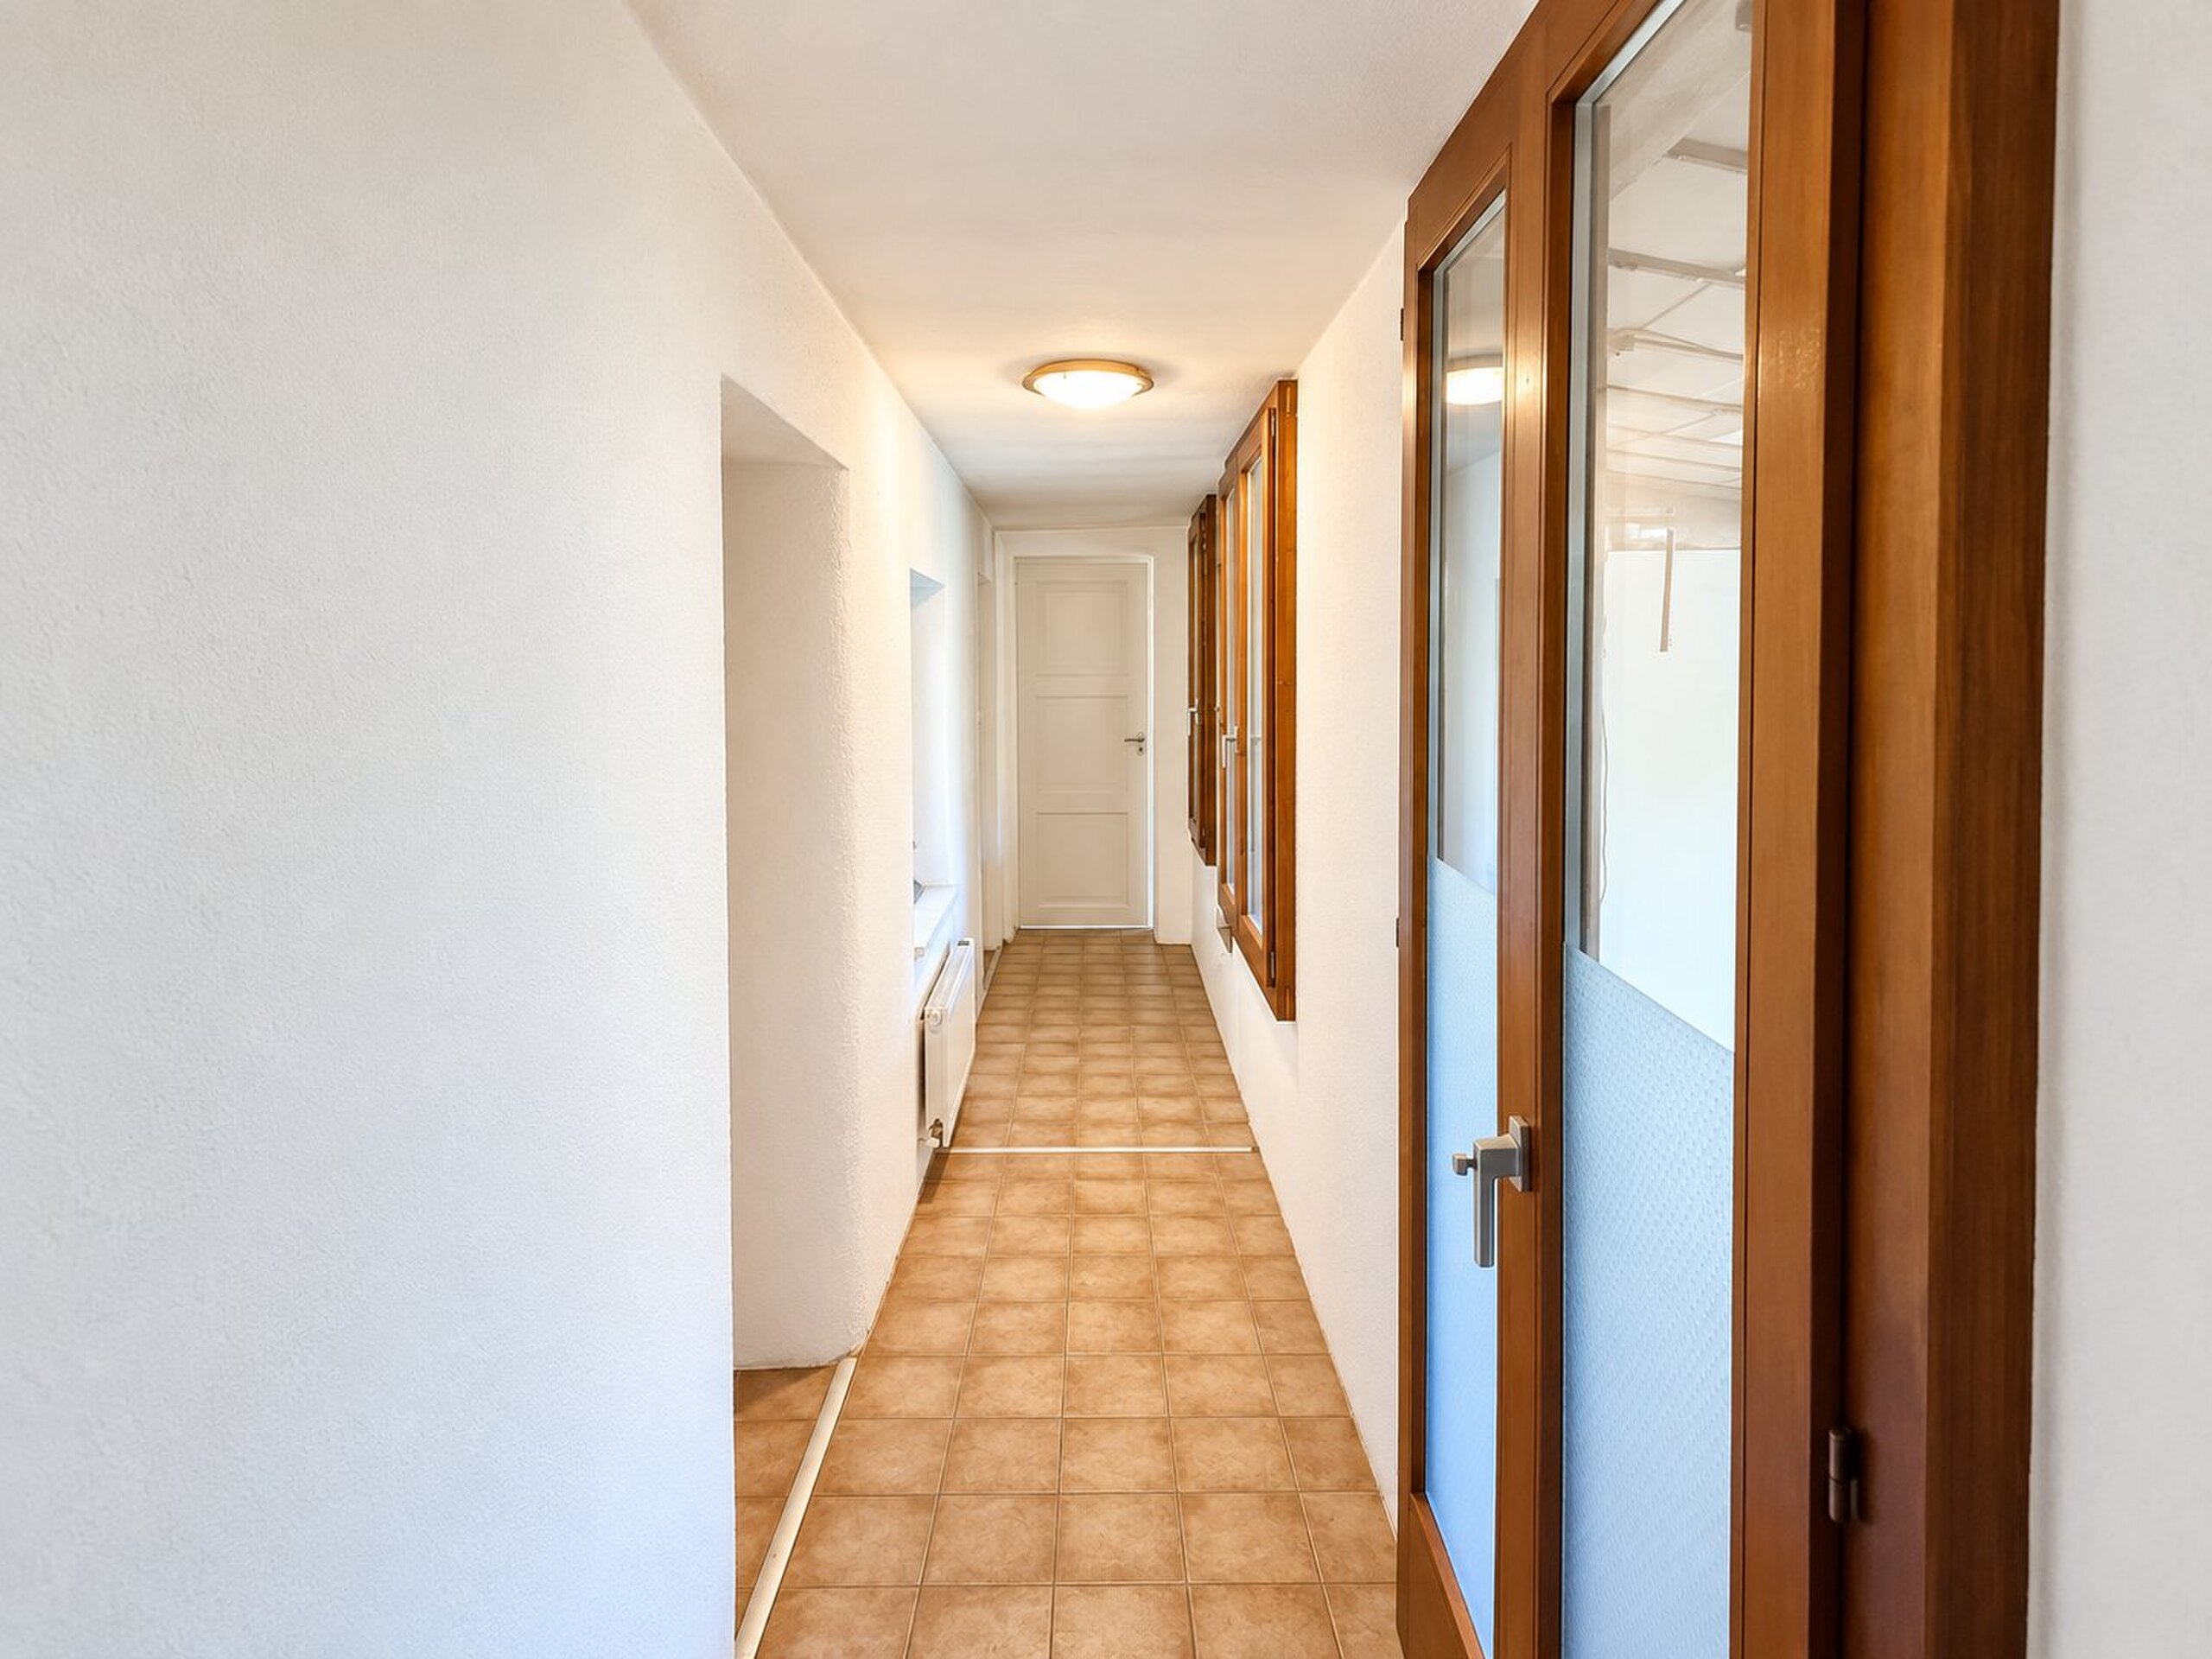
- From the living room, a passageway provides access to a second part of the house also with its own independent entrance from the outside.
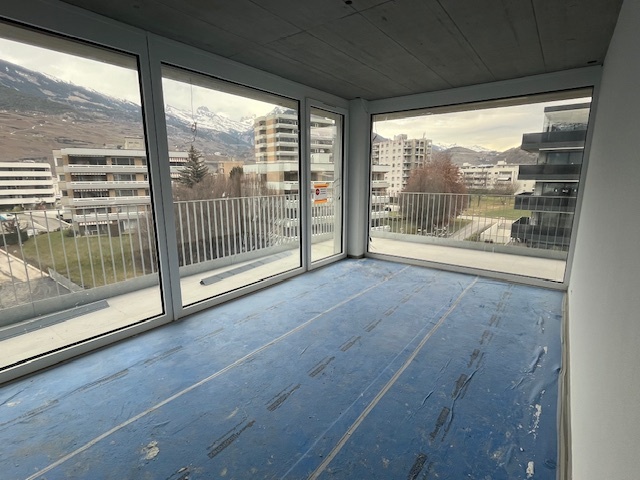
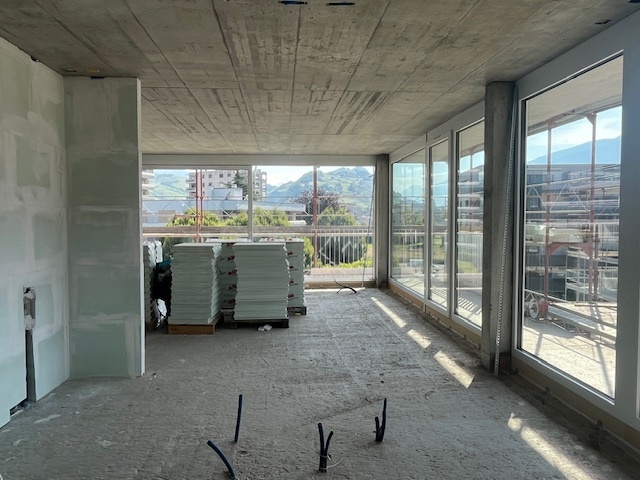
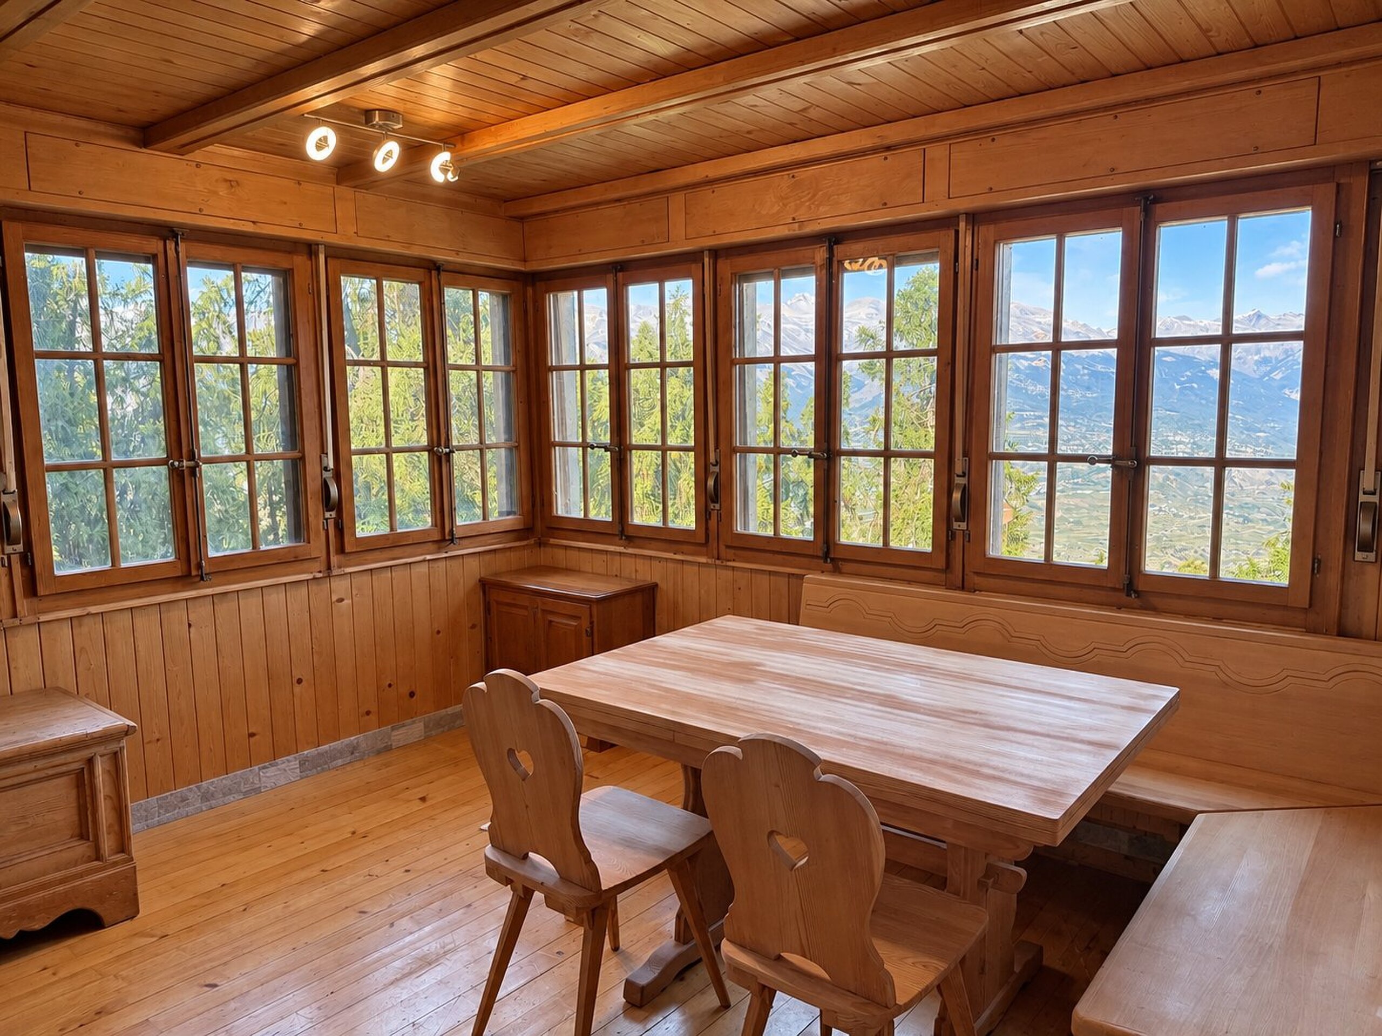
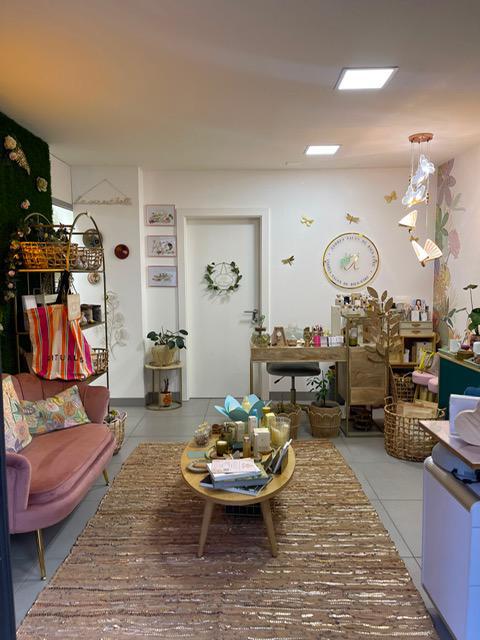
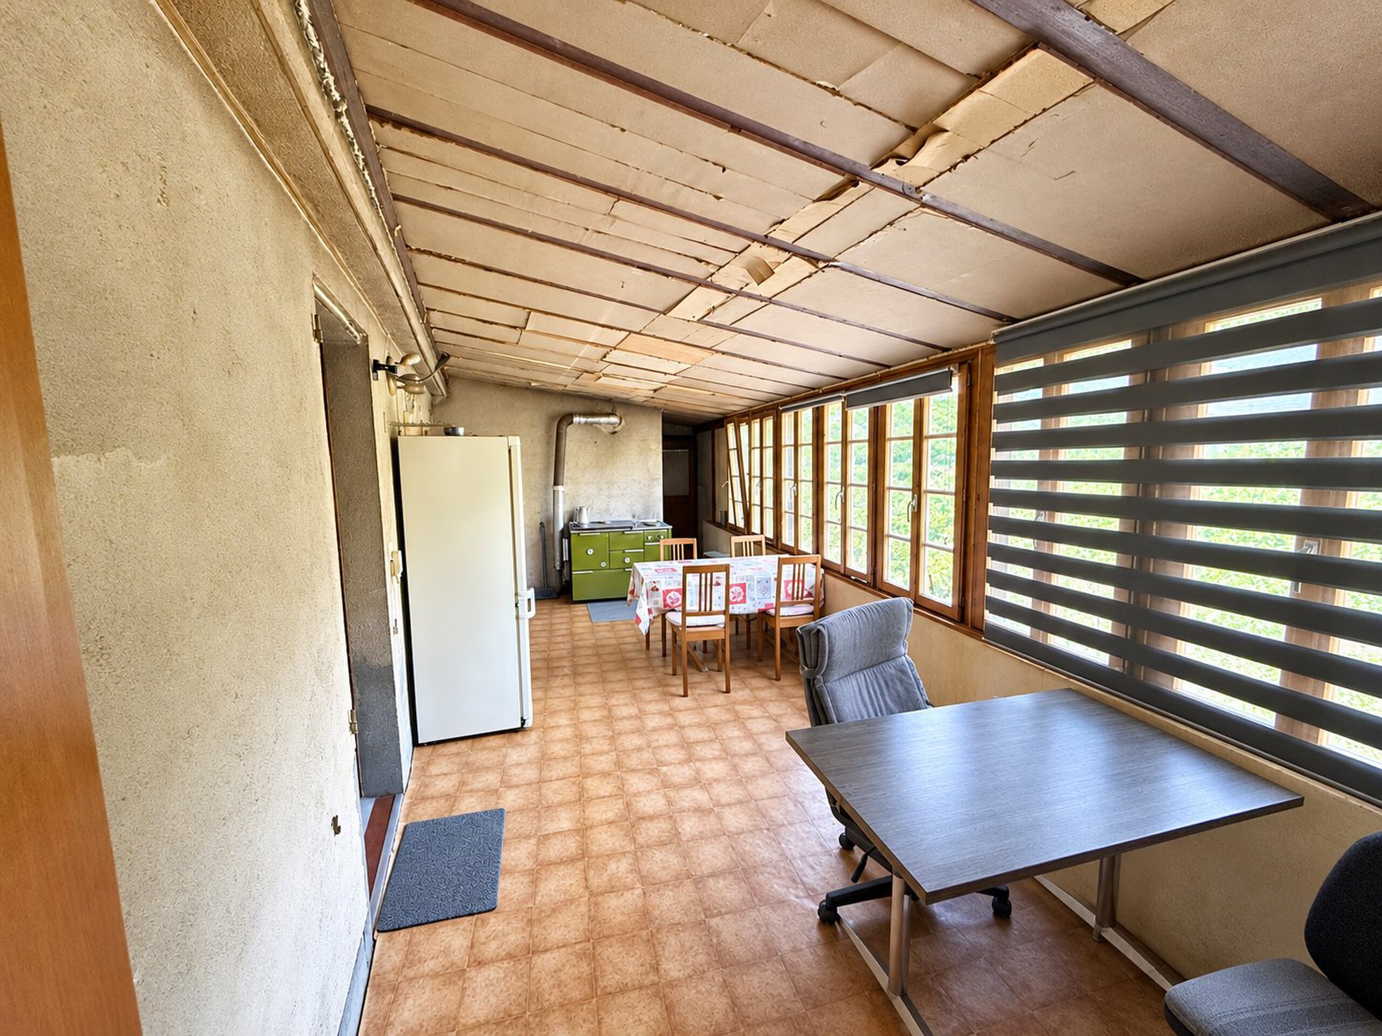
- A large, bright room, currently set up as a closed terrace, which can be kept as a relaxation area or transformed into a studio, subject to authorisation.
- A laundry room, formerly used as a kitchen.
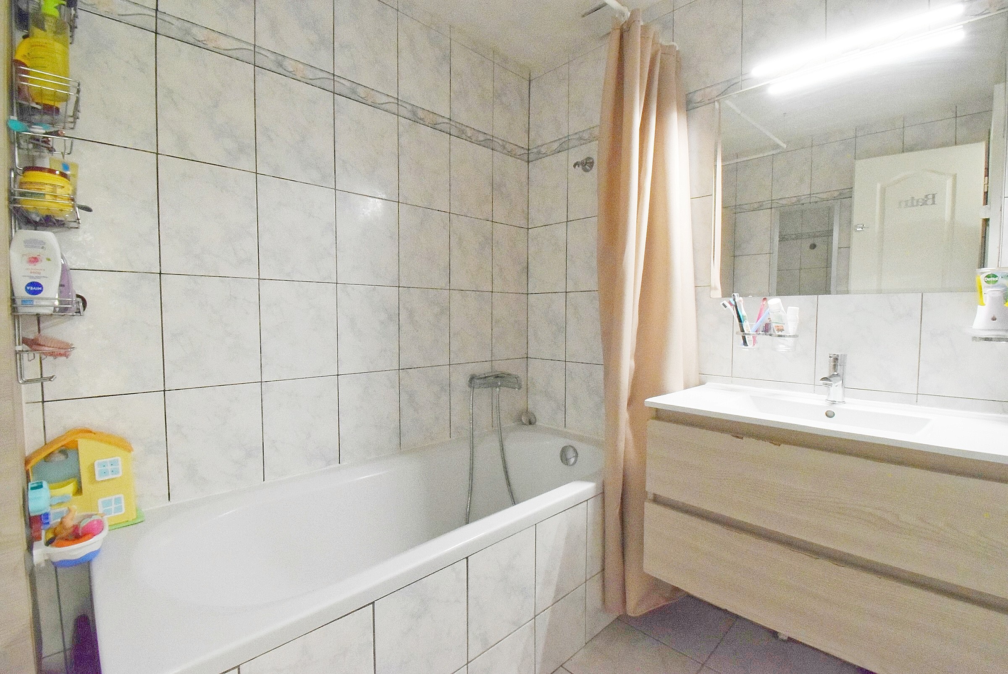
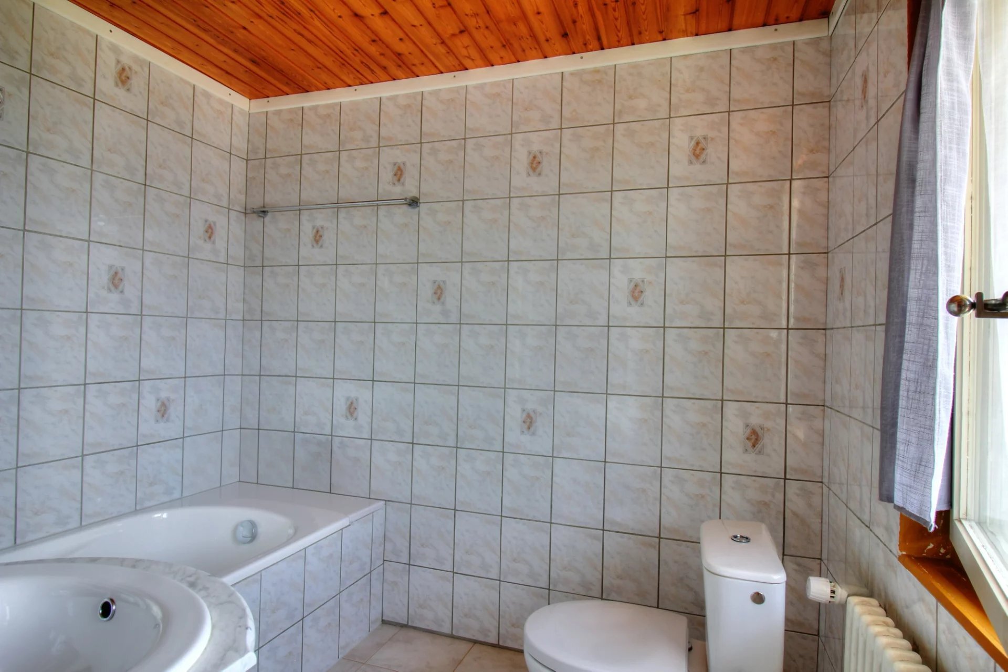
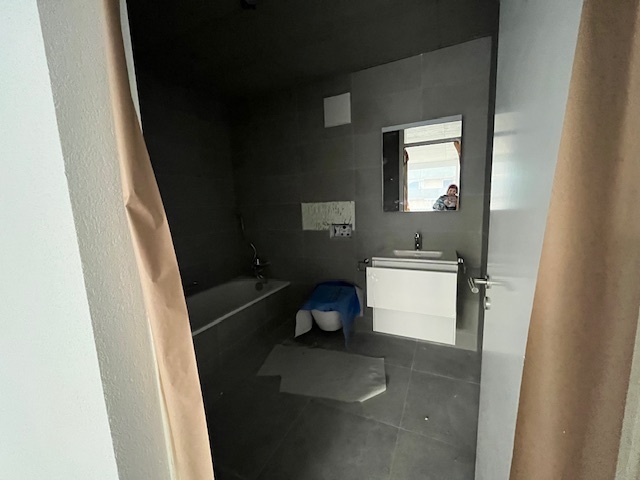
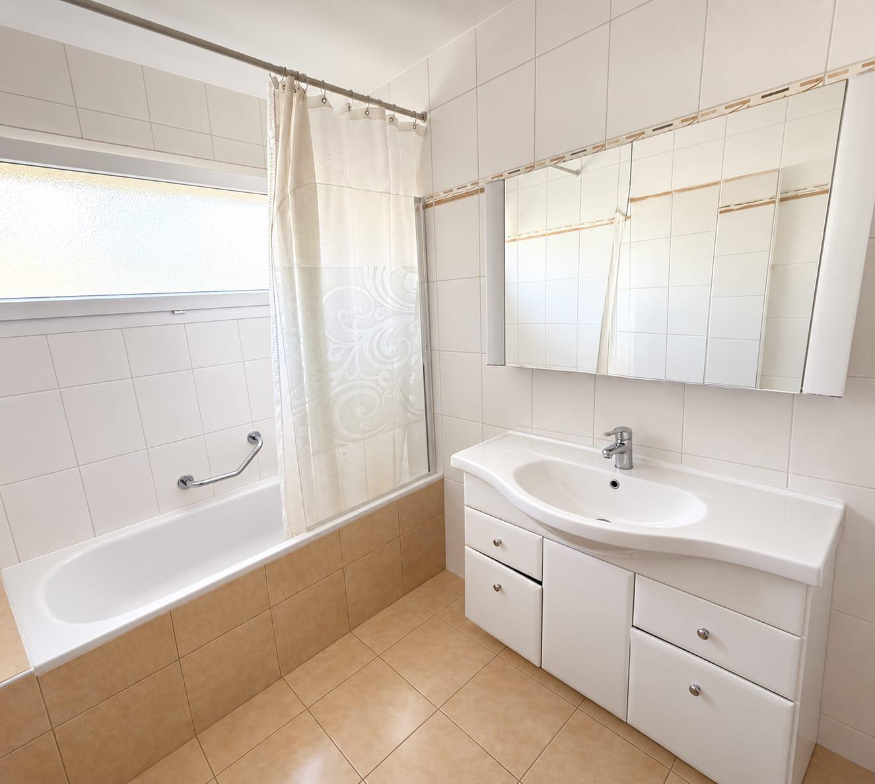
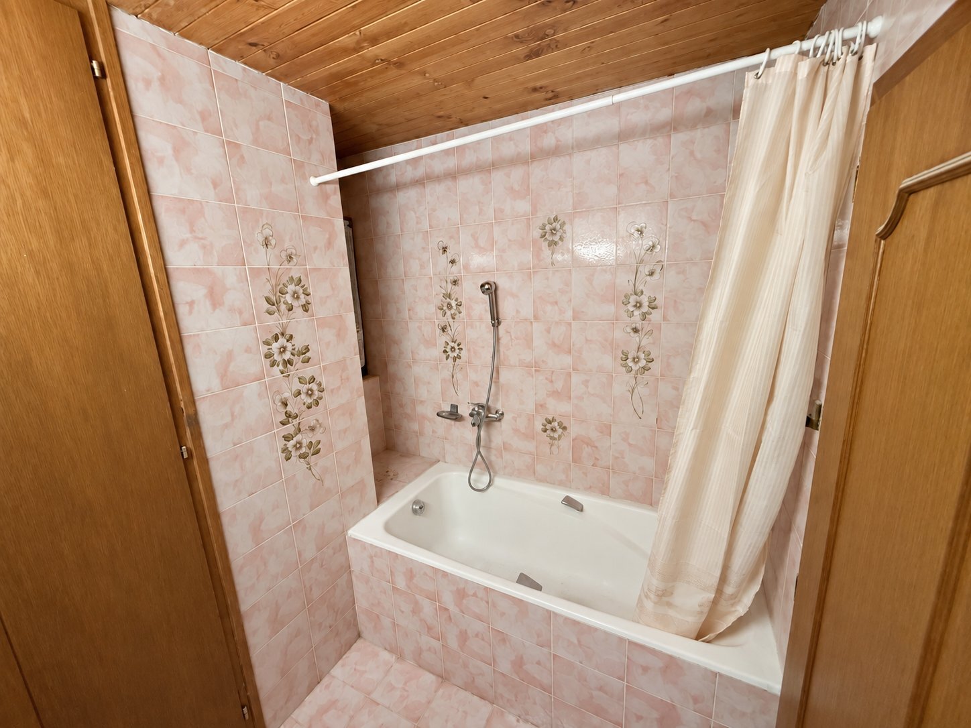
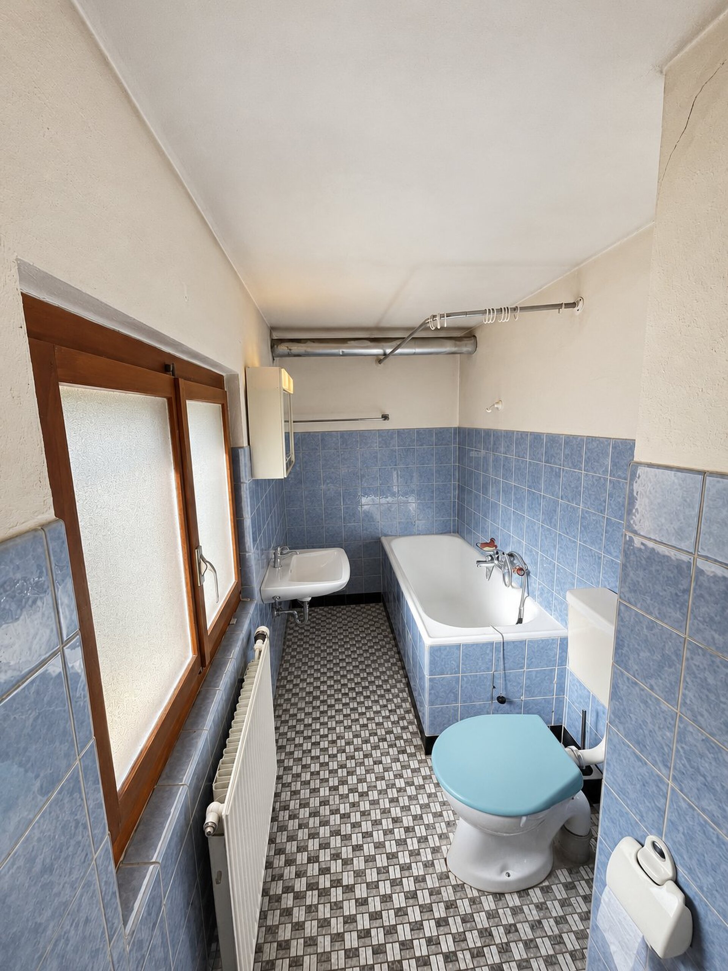
- A bathroom with bathtub and toilet.
Thanks to its independent access, this second part offers real potential to create a separate dwelling.
Ground floor
- The ground floor has several rooms with many layout possibilities
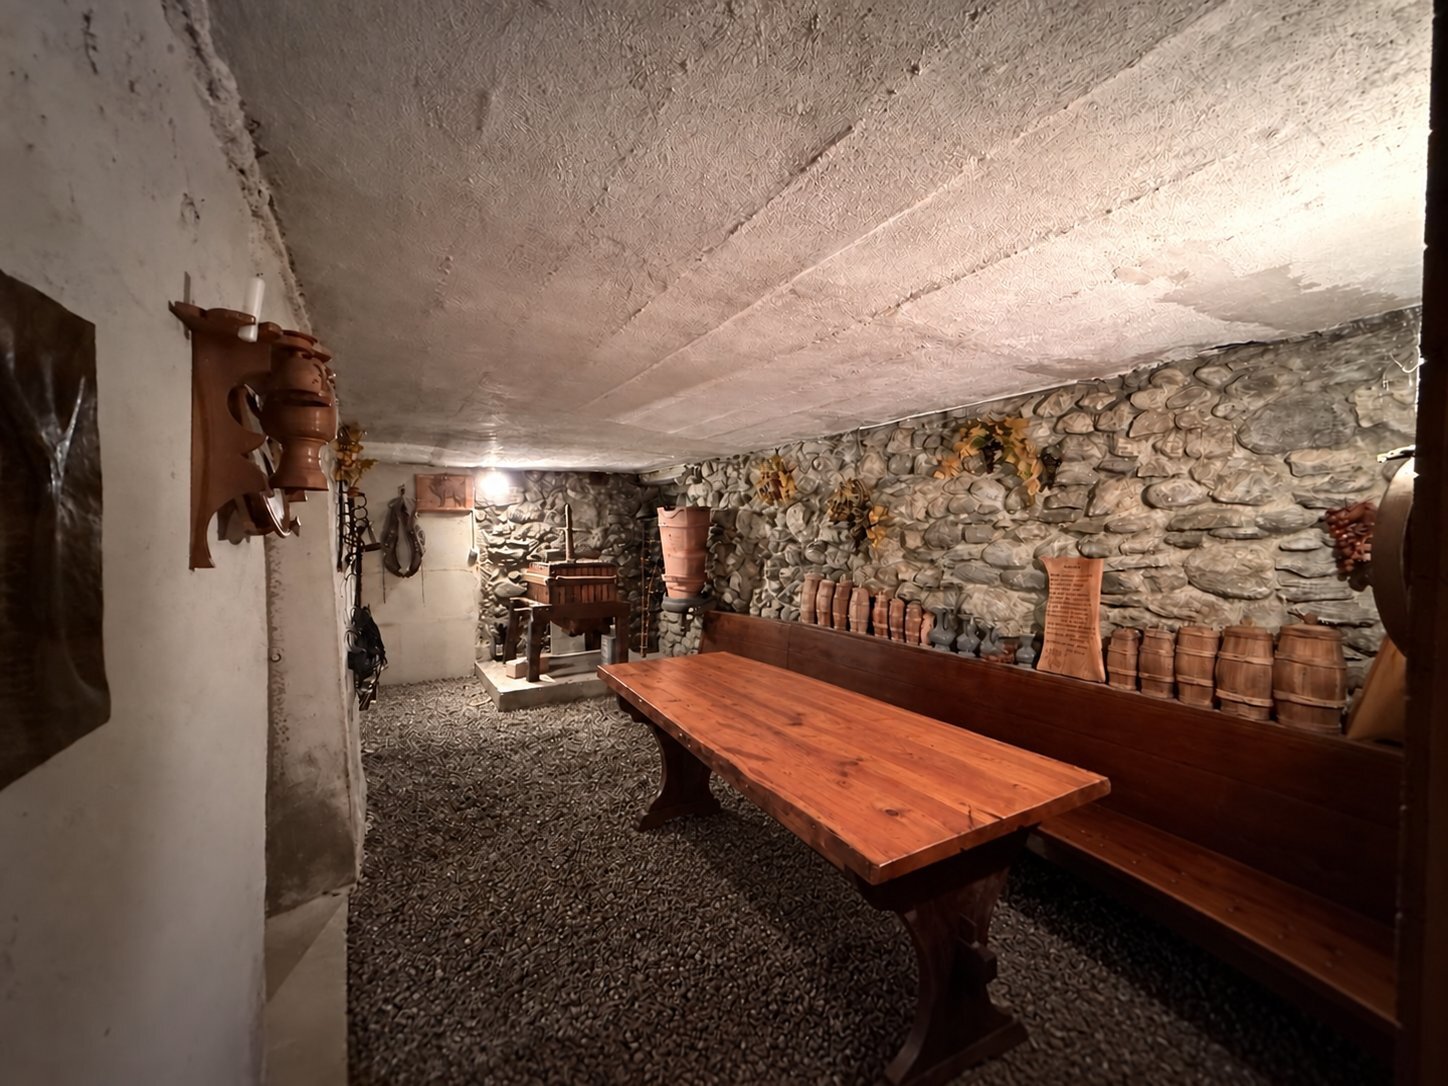
- A carnotzet.
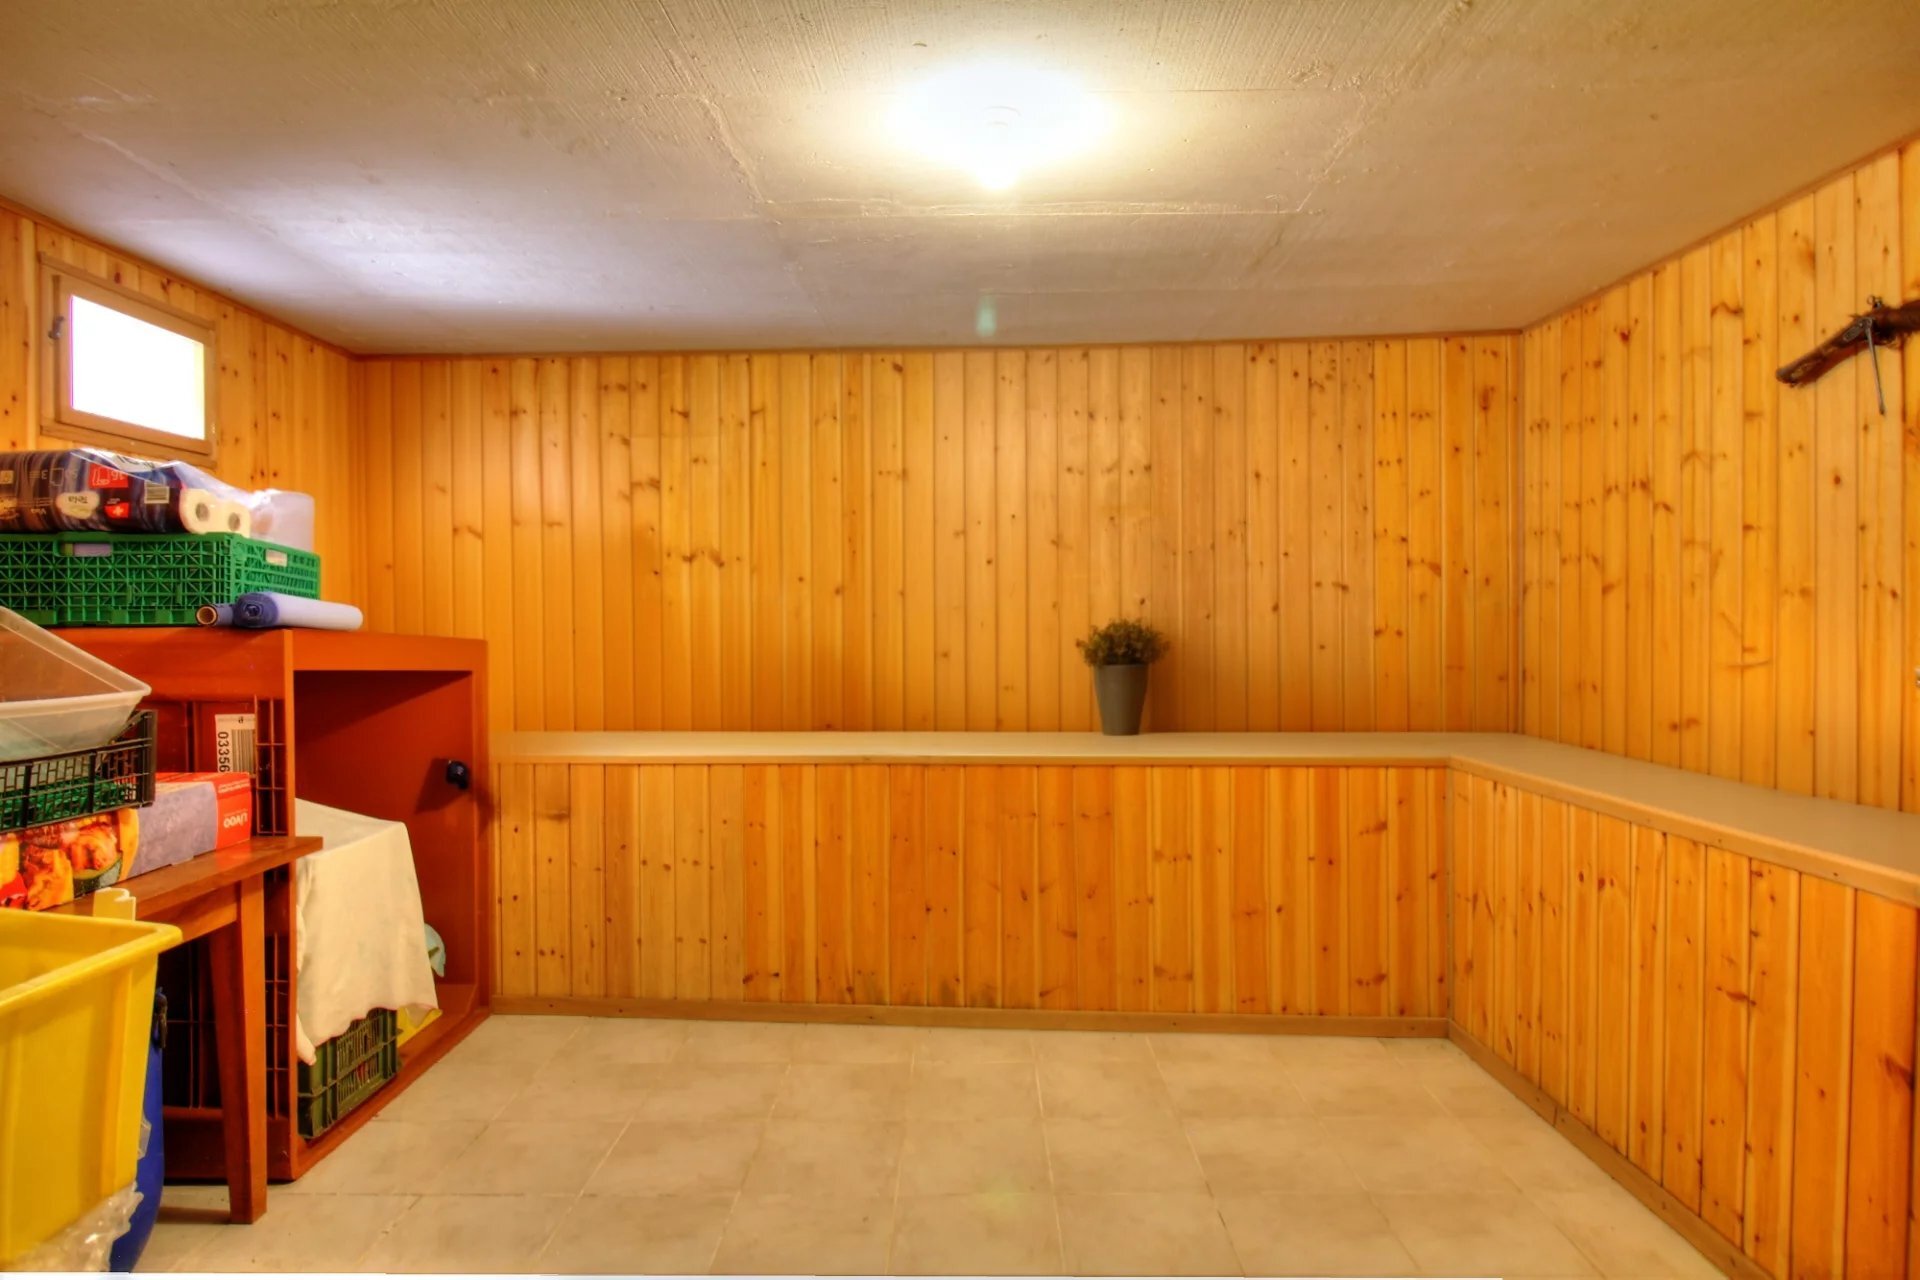
- A cellar.
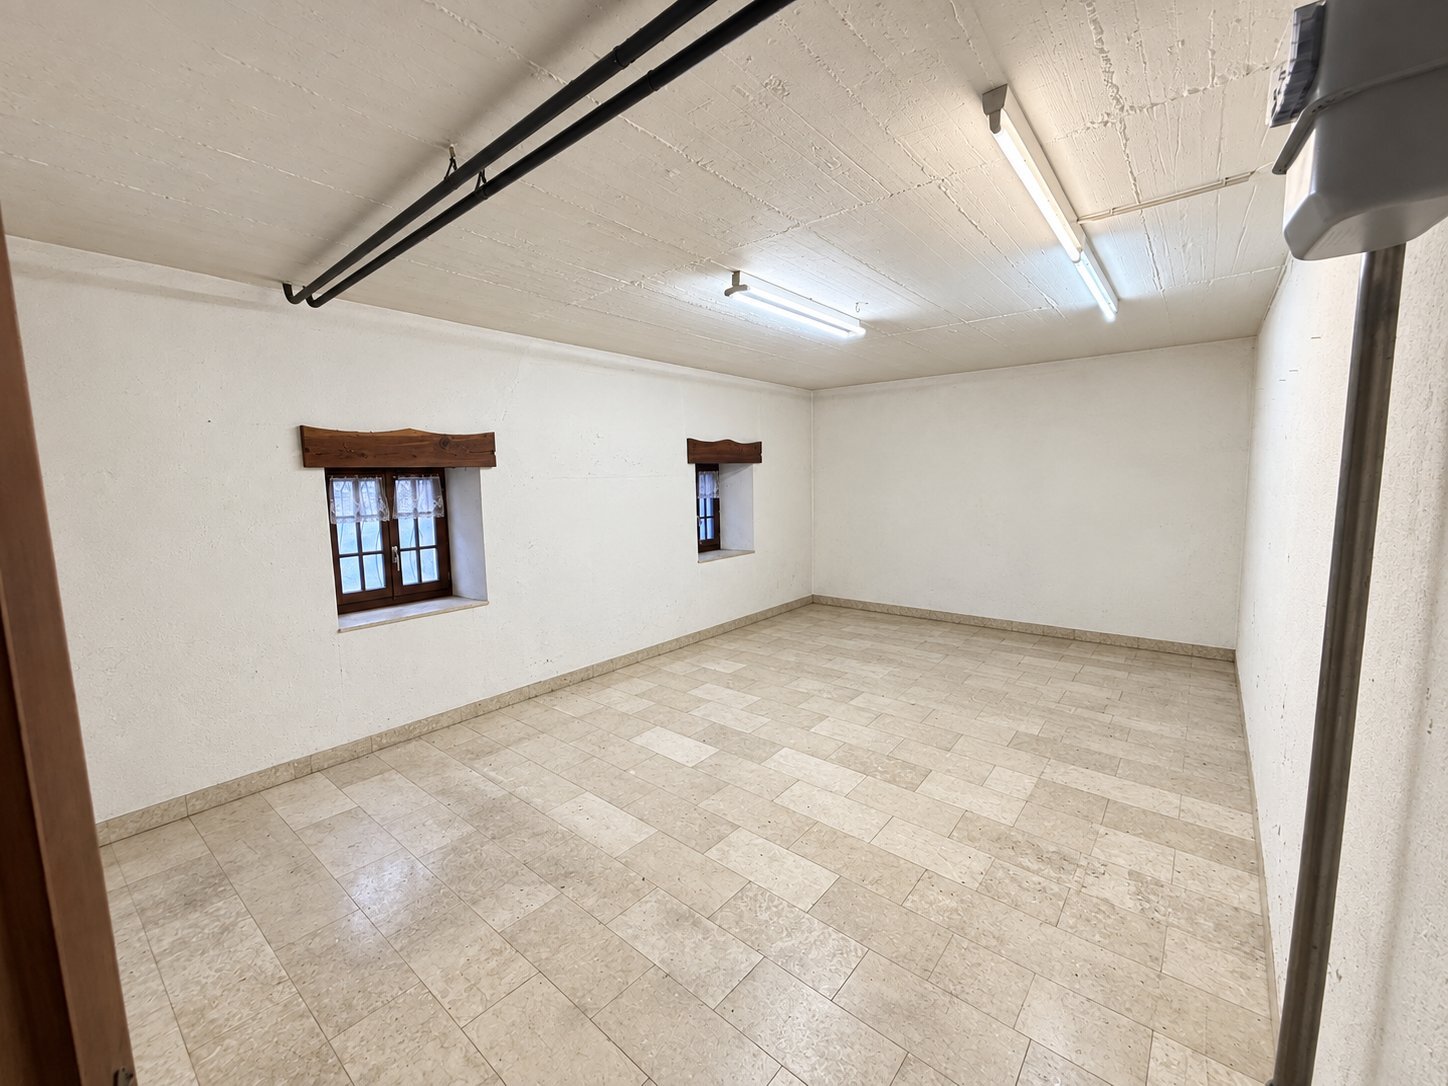
- A large room with independent access from the outside, which can be transformed into a living space.
- A small adjoining room, which can accommodate a future shower room.
- A workshop that can be kept for its current use or refurbished as needed.
Exteriors and barn
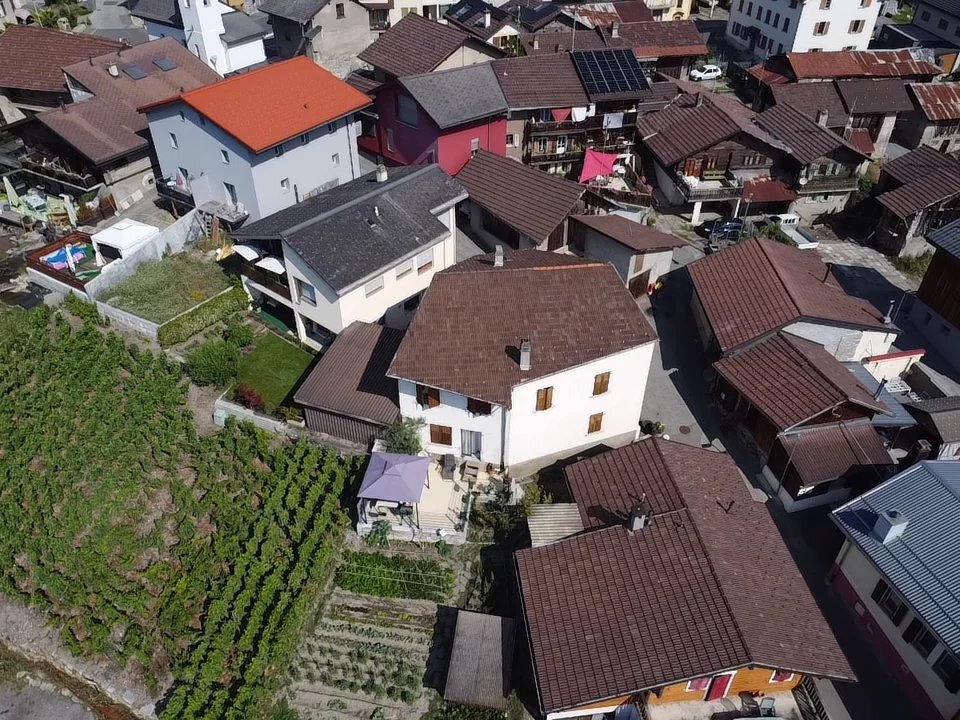
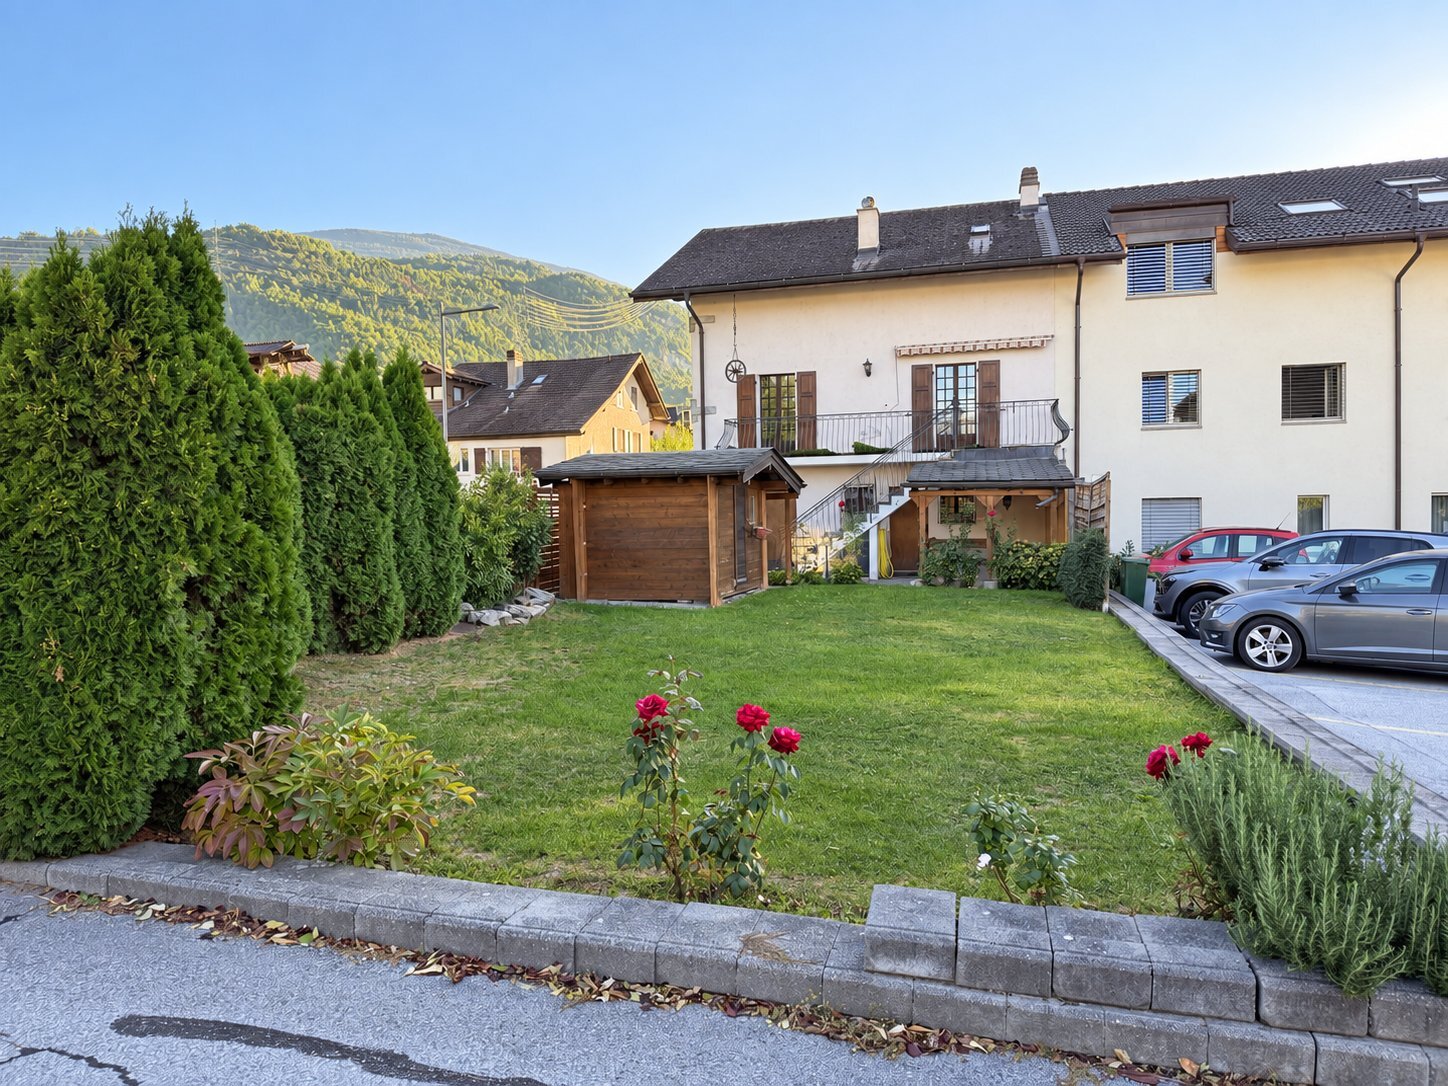
- In front of the house, an outdoor courtyard can park up to four vehicles.
- The property also benefits from a large attached barn of approximately 66 m² on the ground, with a height reaching approximately 13 metres.
- This barn also has three cellars or storage rooms, offering appreciable annex areas.
- Its large volumes make it possible to envisage various transformation or development projects.
A PROPERTY WITH HIGH POTENTIAL
With its 180 m² of living space, its various independent accesses, its annex spaces and its barn, this property represents a great opportunity for investors as well as for individuals wishing to carry out a tailor-made real estate project.
Renovation work is to be expected. Any transformation into additional housing or change of use remains subject to technical feasibility and authorisations from the competent authorities.
Main floor
- The main entrance to the house is upstairs, accessible from the outside.
- Upon entering, you will discover a living room with dining area and kitchen, forming the main part of the house.
- Two large bedrooms, one of which has direct access to the terrace.
- A terrace with a beautiful view of the vineyards.
- A bathroom with shower.
- From the living room, a passageway provides access to a second part of the house also with its own independent entrance from the outside.
- A large, bright room, currently set up as a closed terrace, which can be kept as a relaxation area or transformed into a studio, subject to authorisation.
- A laundry room, formerly used as a kitchen.
- A bathroom with bathtub and toilet.
Thanks to its independent access, this second part offers real potential to create a separate dwelling.
Ground floor
- The ground floor has several rooms with many layout possibilities
- A carnotzet.
- A cellar.
- A large room with independent access from the outside, which can be transformed into a living space.
- A small adjoining room, which can accommodate a future shower room.
- A workshop that can be kept for its current use or refurbished as needed.
Exteriors and barn
- In front of the house, an outdoor courtyard can park up to four vehicles.
- The property also benefits from a large attached barn of approximately 66 m² on the ground, with a height reaching approximately 13 metres.
- This barn also has three cellars or storage rooms, offering appreciable annex areas.
- Its large volumes make it possible to envisage various transformation or development projects.
A PROPERTY WITH HIGH POTENTIAL
With its 180 m² of living space, its various independent accesses, its annex spaces and its barn, this property represents a great opportunity for investors as well as for individuals wishing to carry out a tailor-made real estate project.
Renovation work is to be expected. Any transformation into additional housing or change of use remains subject to technical feasibility and authorisations from the competent authorities.