Single family house with 8.5 rooms on sale in Coppet - 225 m²
Magnificent single-family house 8.5 rooms / Garden with pool and separate apartment
Rooms8.5
Living area225 m²
Object PriceCHF 2,975,000.-
AvailabilityTo agree
Localisation
1296 CoppetCharacteristics
Reference
LCR-S-13699
Availability
To agree
Rooms
8.5
Number of levels for the real asset
2
Ground surface
1,383 m²
Living area
225 m²
Volume
1,086 m³
Description
Text translated from german, see original
Original text in german, translate to English.
Coppet – Property with Pool and Great Potential for Appreciation
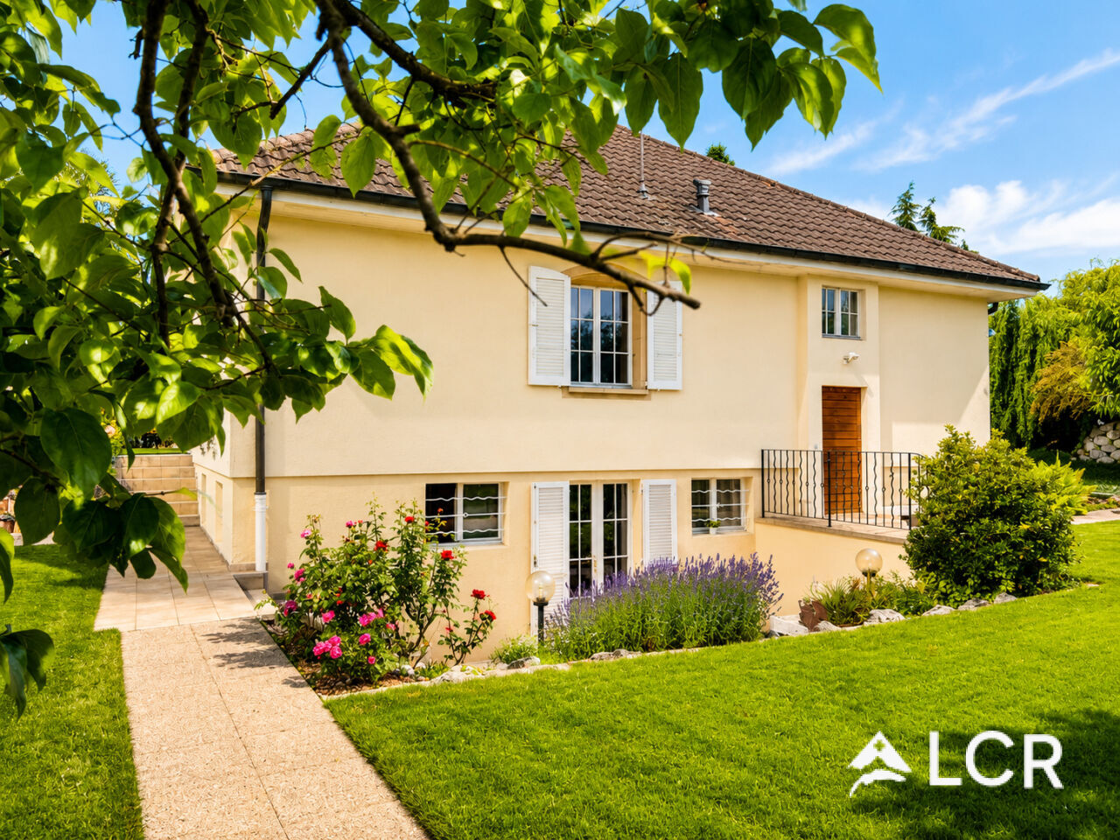
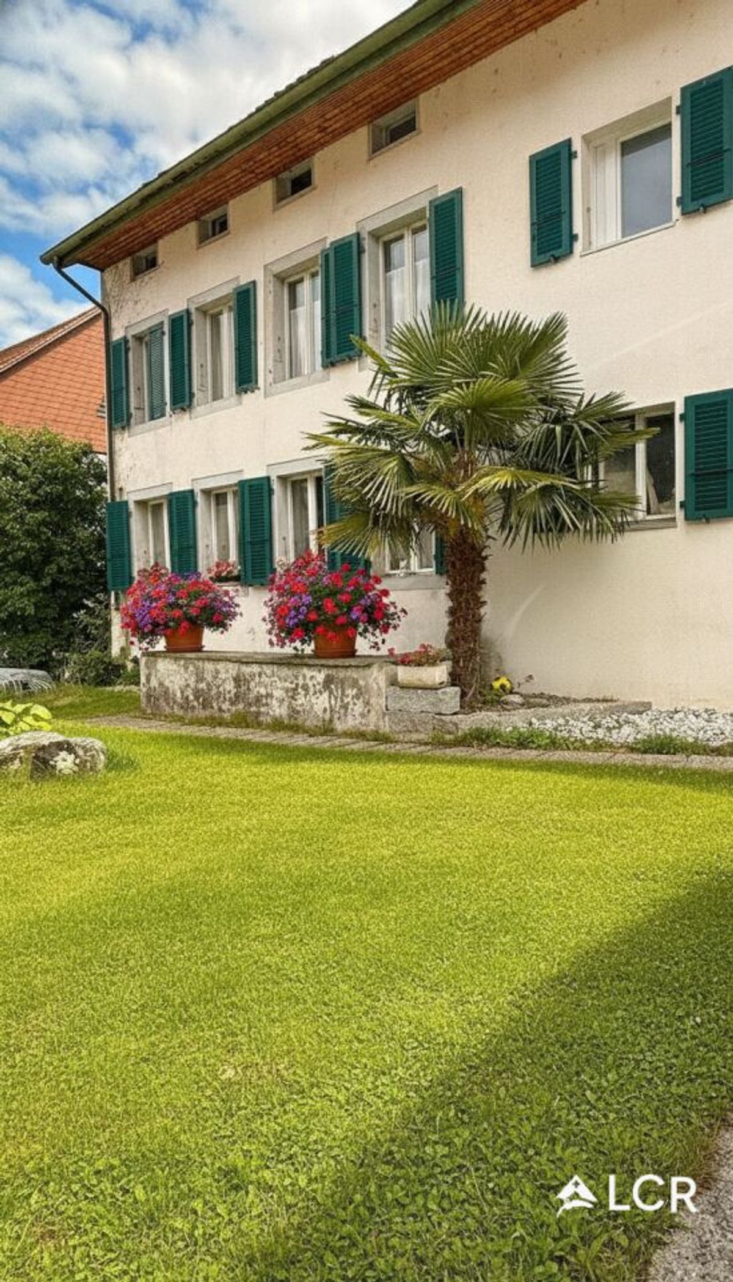
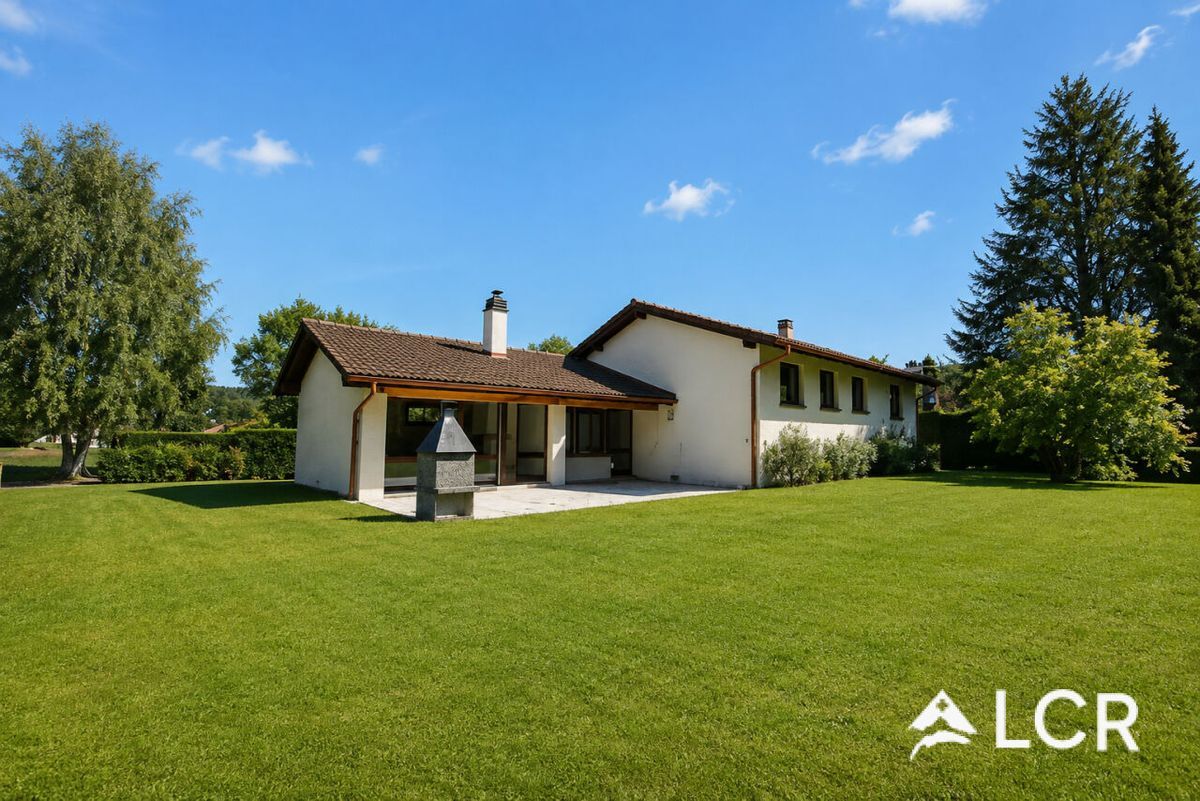
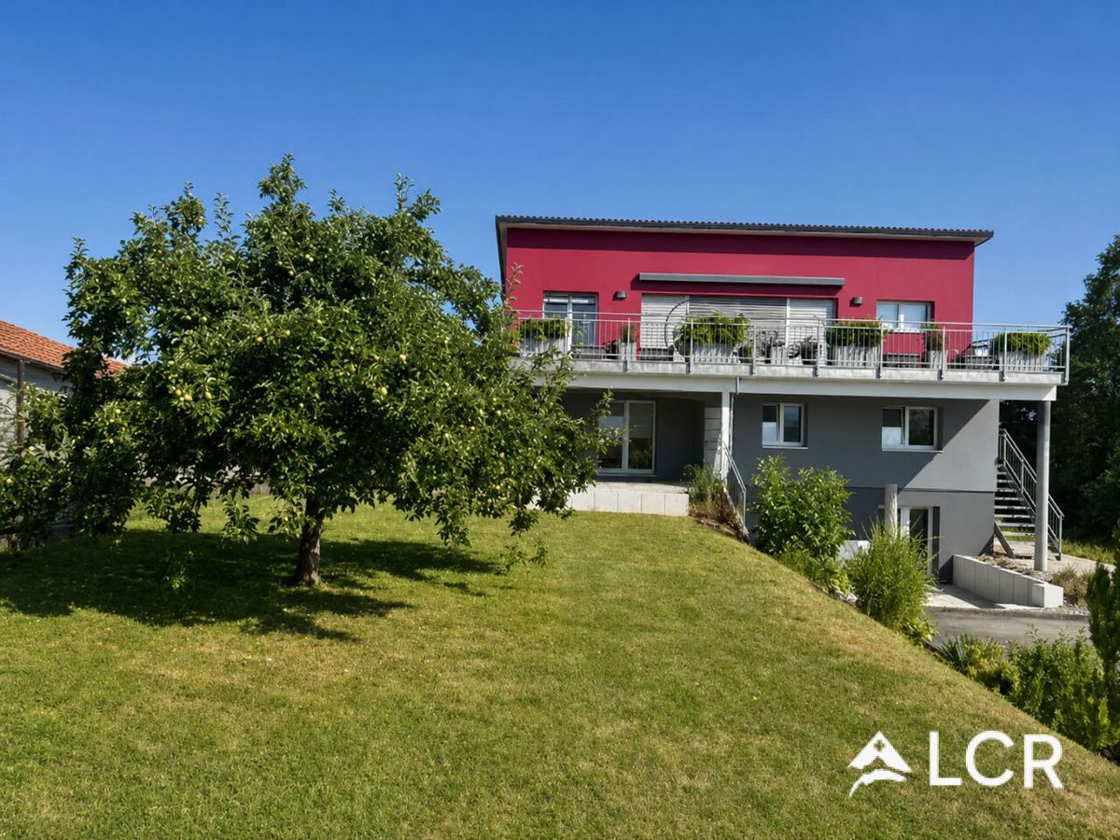
Located in one of the most sought-after communes of the Côte, this detached villa benefits from a privileged location in Coppet, in a quiet and green residential area, close to schools, transport links and the train station, shops and the lake. Built in
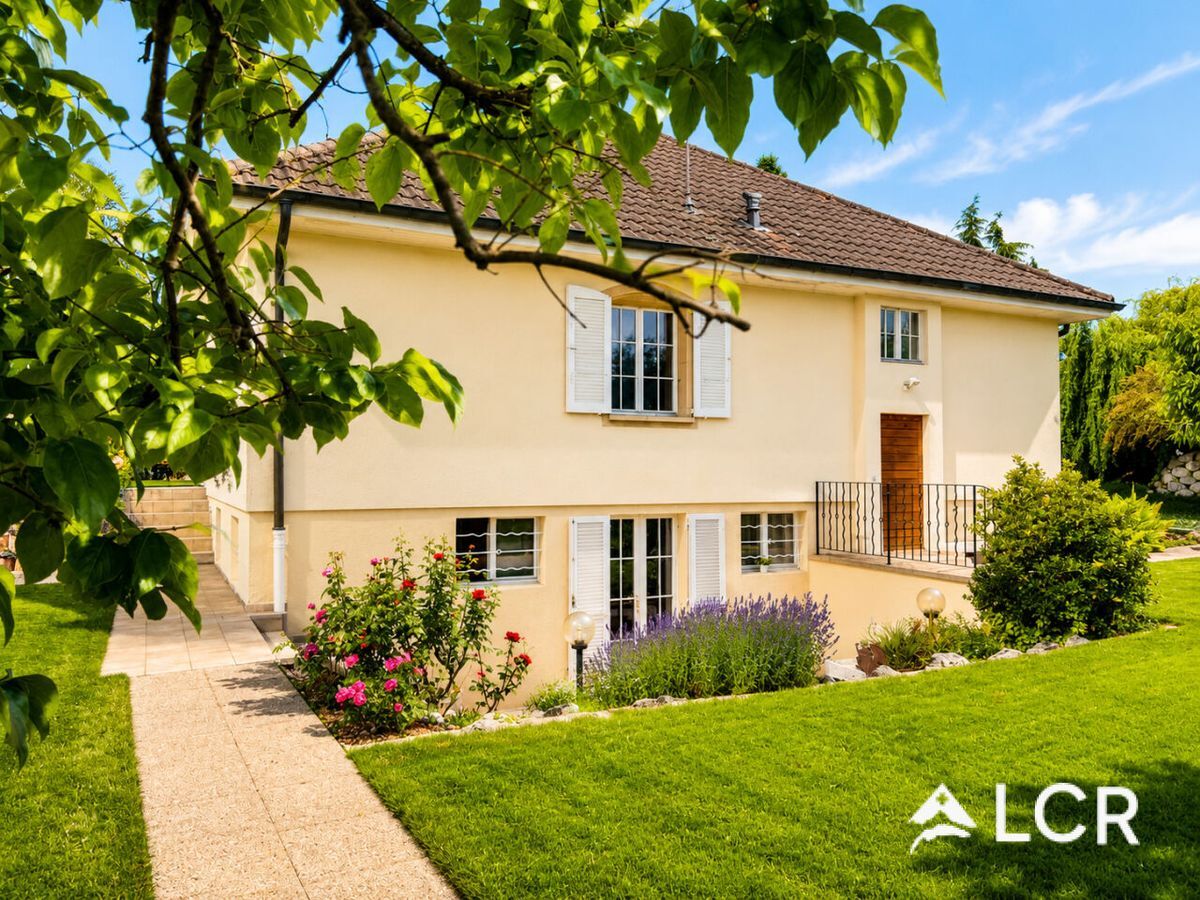
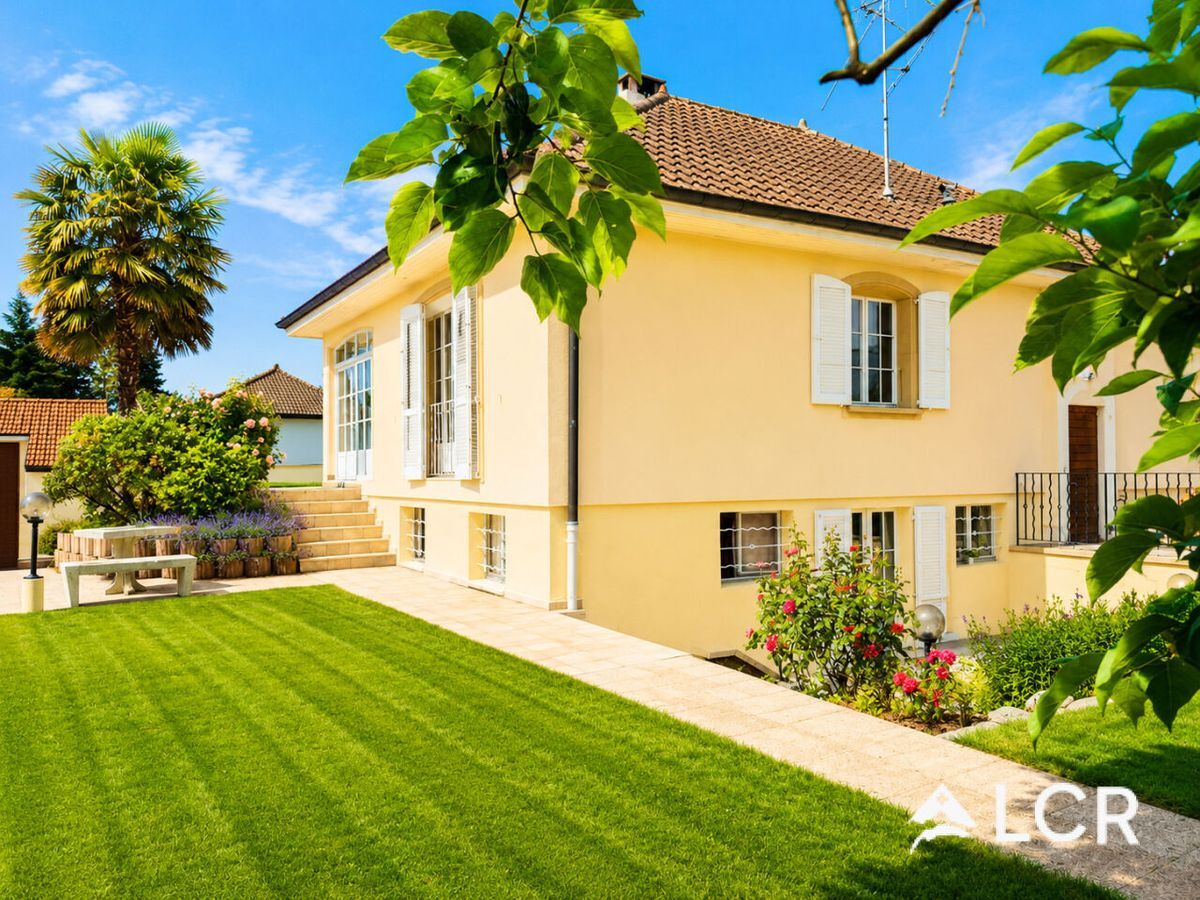
1973 on a beautiful plot of 1,383 m², the house offers generous spaces and particularly interesting development potential. The property is currently divided into two apartments, which offers great flexibility for use by a family, a multi-generational family, an independent business or a renovation project. The main
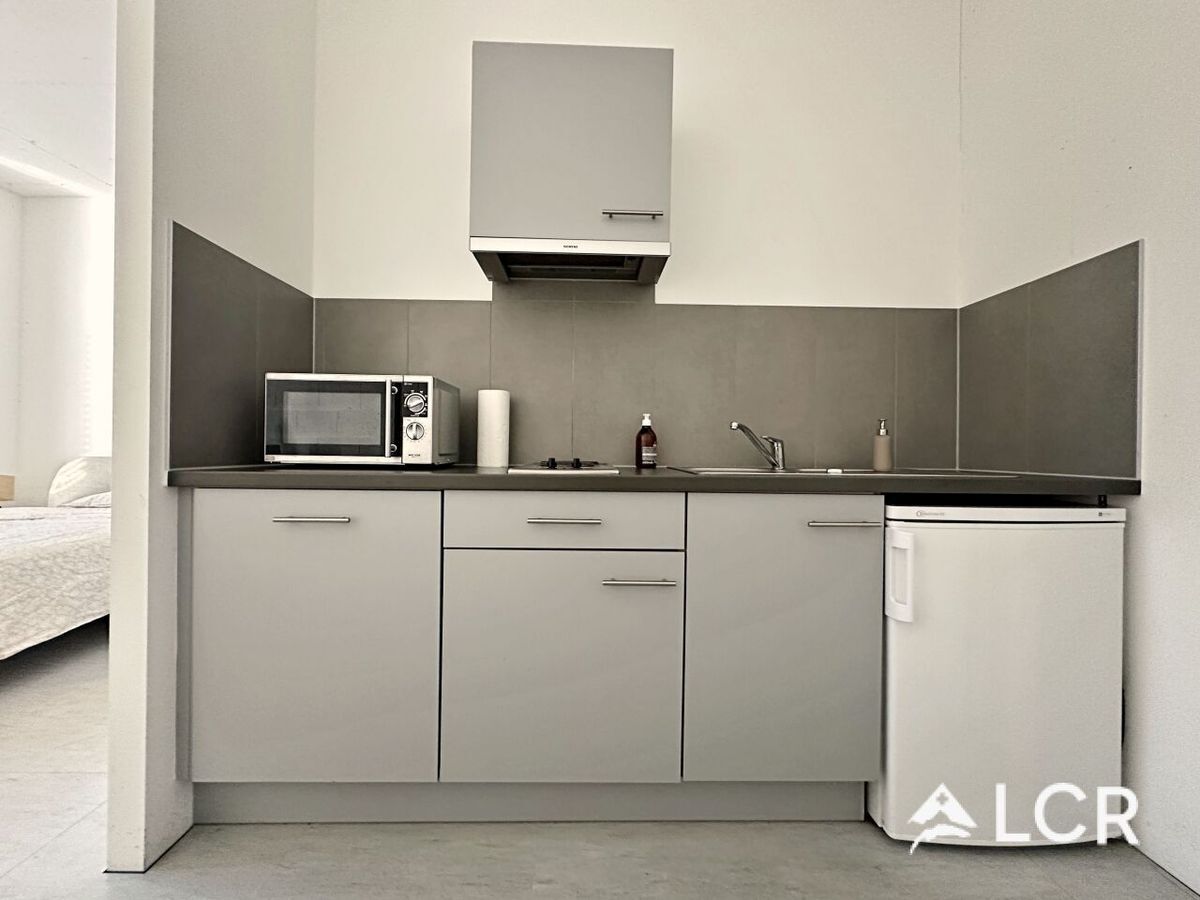
building has approximately 225 m² of living space, spread over 7 rooms, as well as an additional 2-room apartment of about 70 m², which allows for an independent apartment or potential rental income.
The technical characteristics of the property are as follows: Gross
floor area: 306 m² Ground floor area: 153 m²
Exterior dimensions: 1,086
m Two habitable levels
Three levels are approved according to the PGA, which offers potential for extension or development subject to municipal permits.
Dependency / Pool house
: 23
m² As
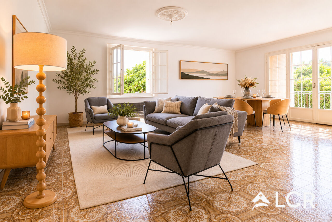
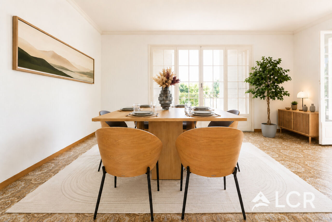
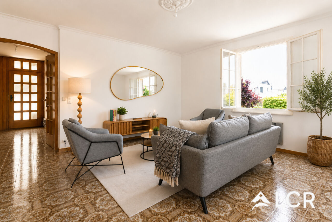
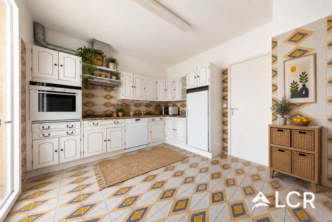
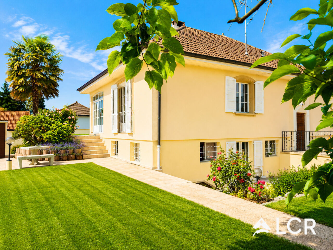
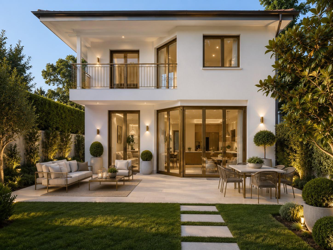
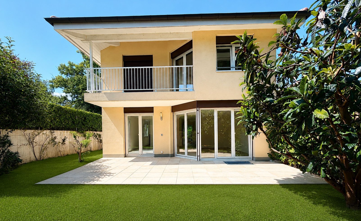
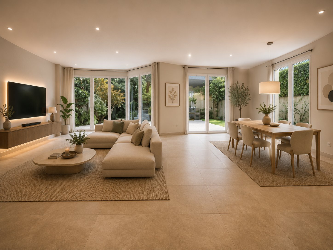
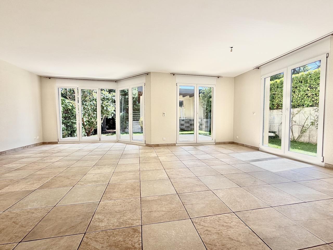
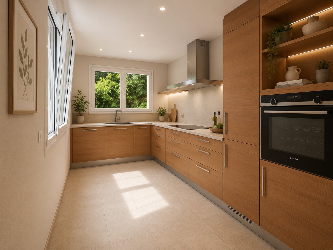
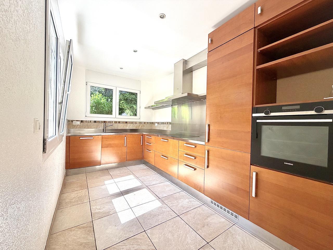
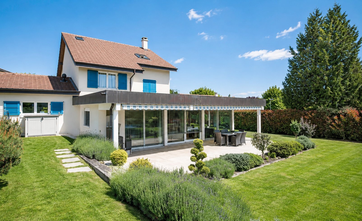
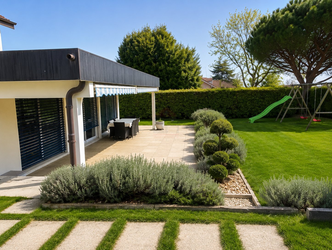
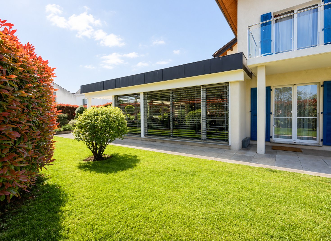
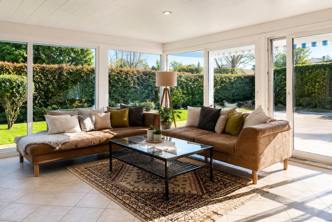
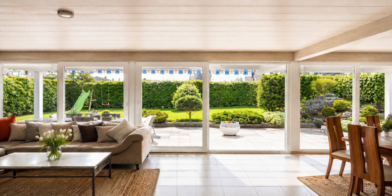
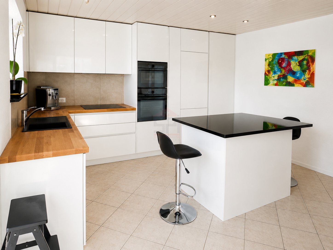
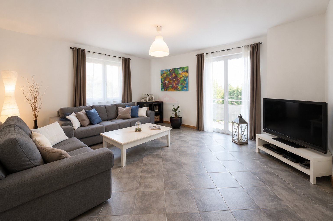
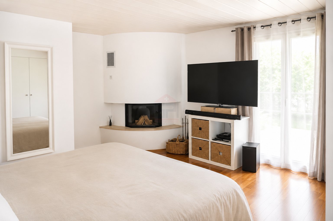
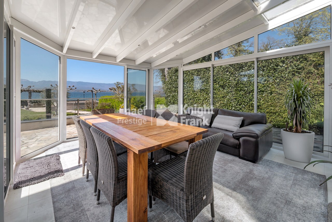
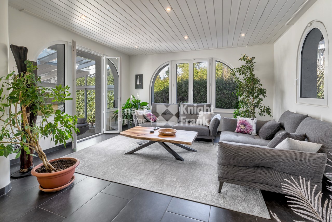
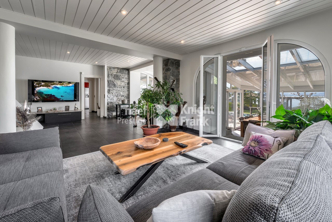
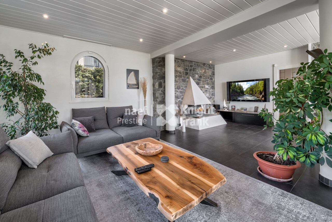
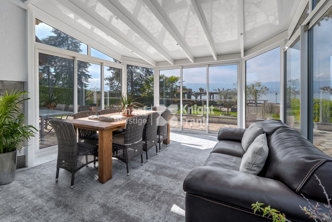
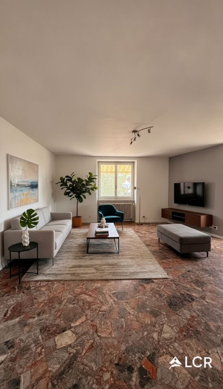
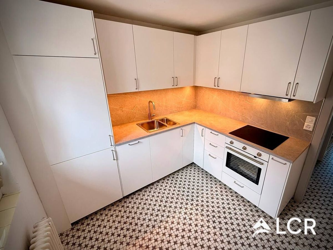
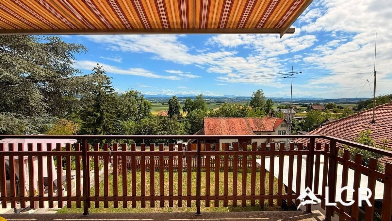
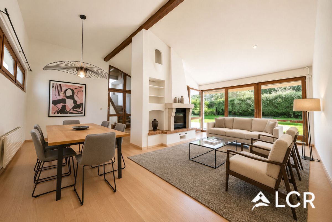
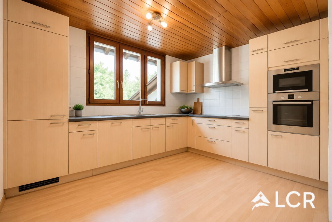
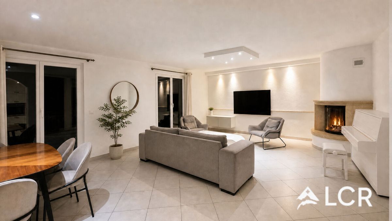
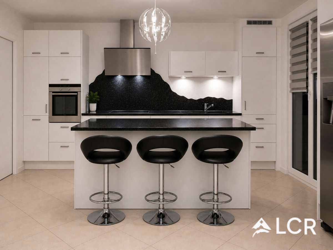
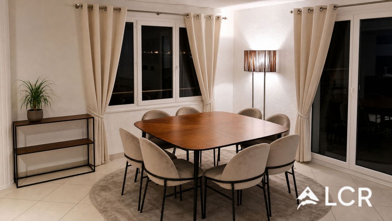
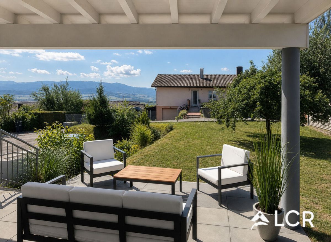
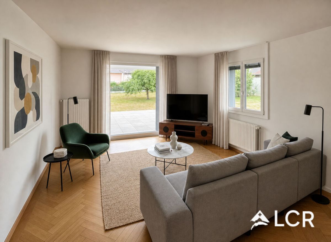
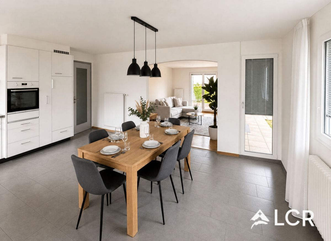
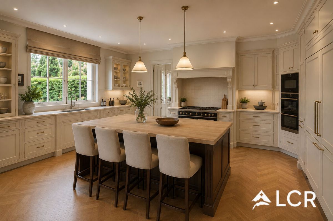
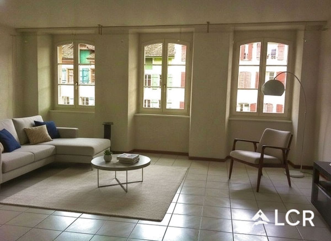
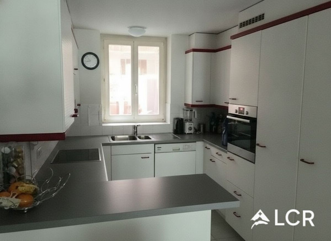
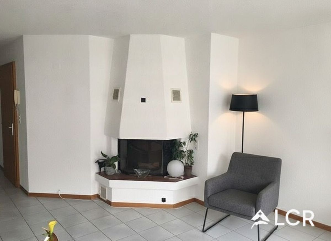
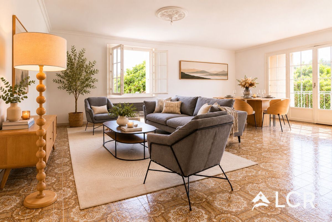
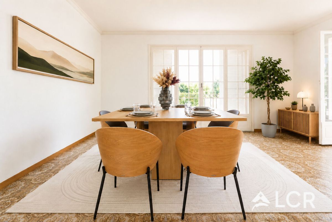
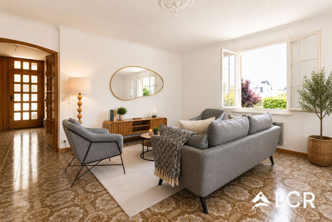
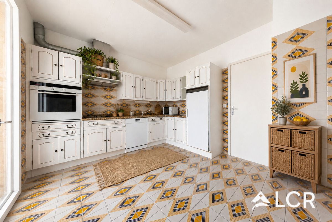
soon as you enter the house, bright and welcoming living spaces are revealed. The main living room, equipped with a fireplace, creates a warm and cozy atmosphere. The separate kitchen has direct access to a pleasant covered terrace, allowing you to enjoy the garden all year round.
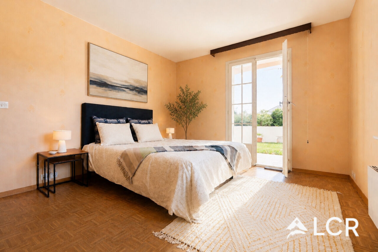
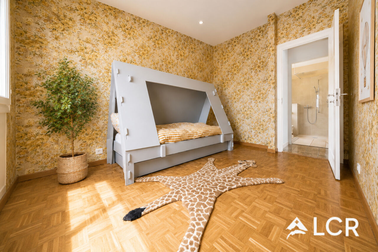
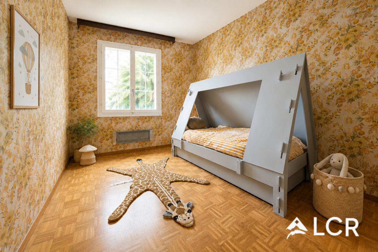
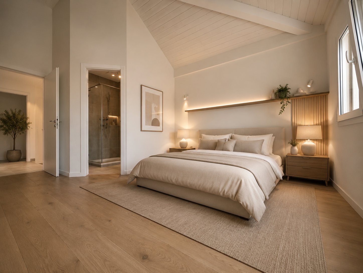
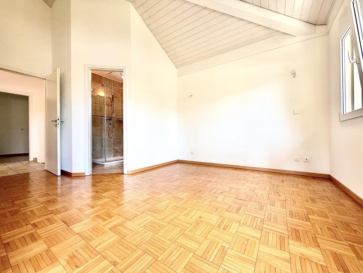
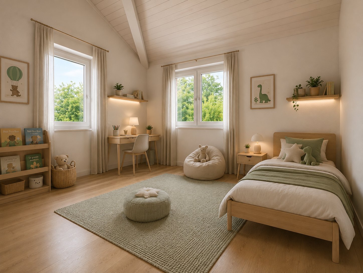
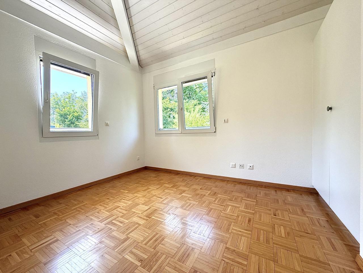
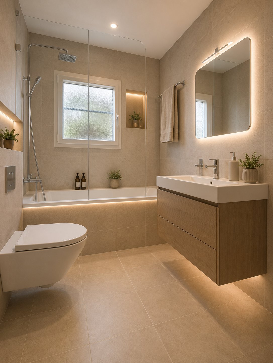
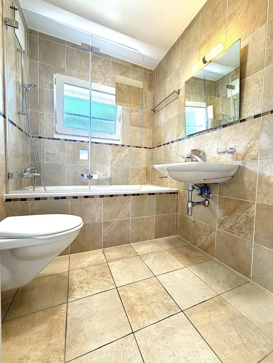
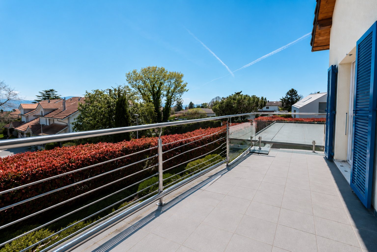
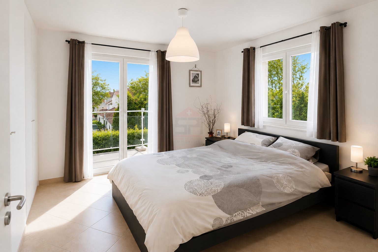
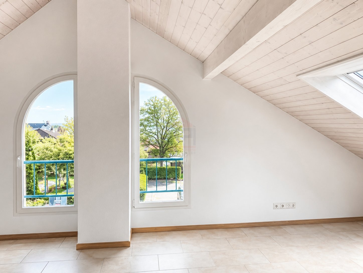
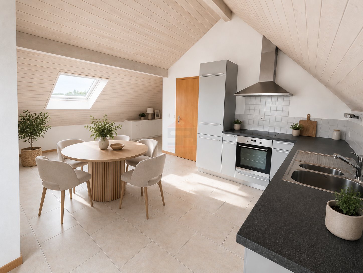
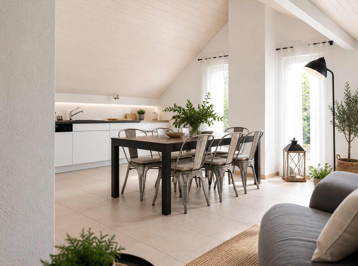
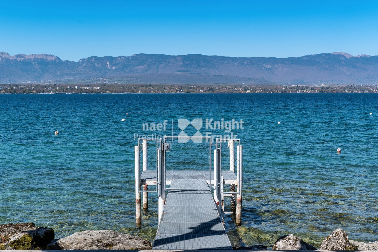
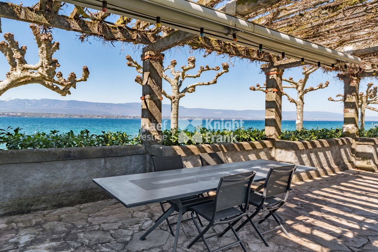
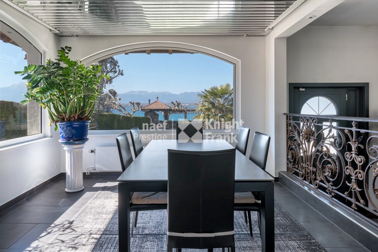
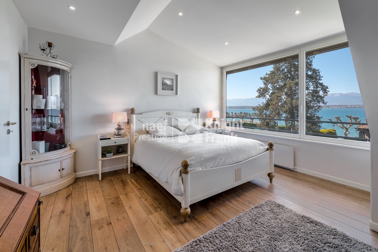
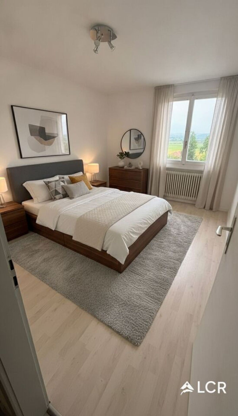
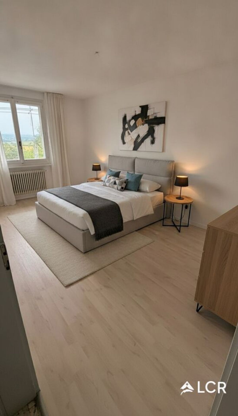
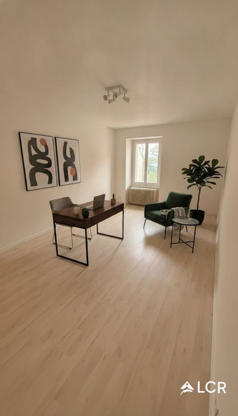
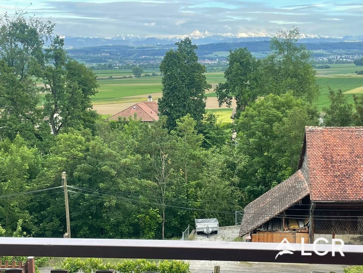
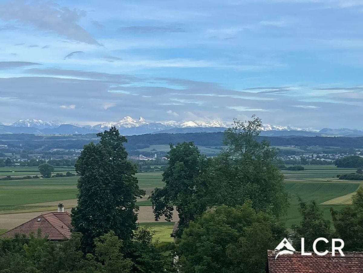
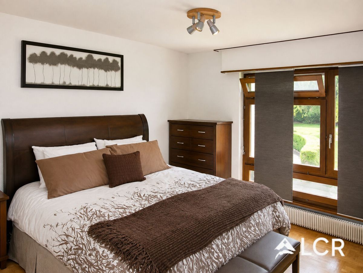
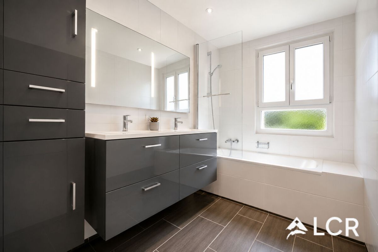
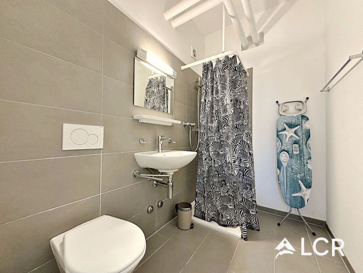
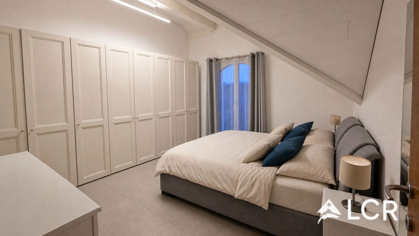
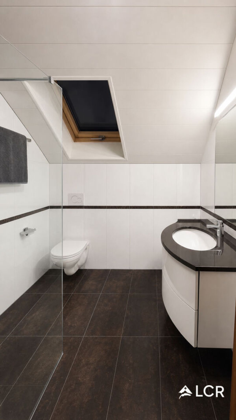
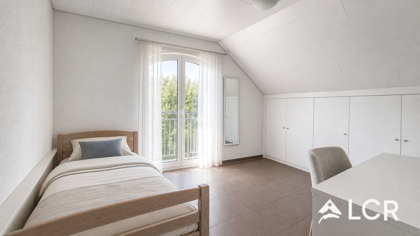
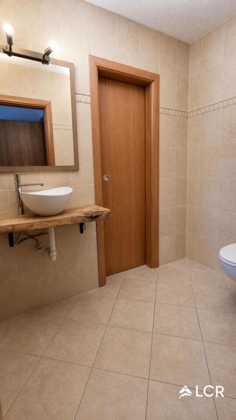
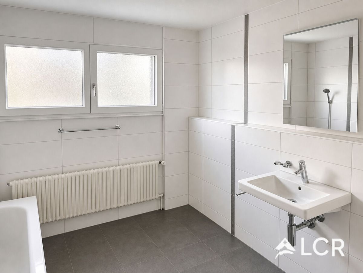
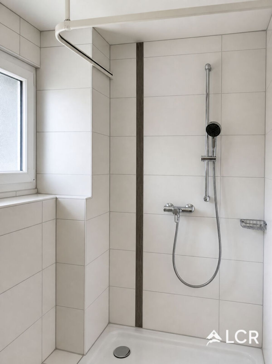
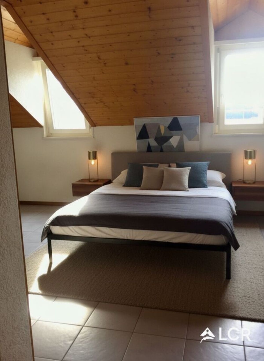
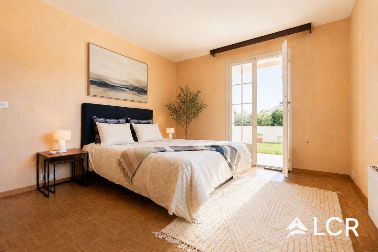
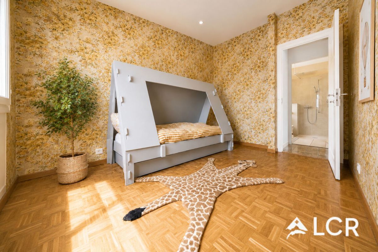
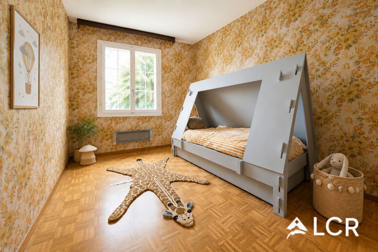
On the ground floor, there are four bedrooms, two of which are ideal for children, an office or multi-purpose rooms, as well as two bathrooms. Upstairs, a second living room offers an additional relaxation area, which is particularly pleasant. A study area, a bedroom, a bathroom and a kitchen complete this level. The balcony offers a beautiful, unobstructed view of Lake Geneva, which adds real
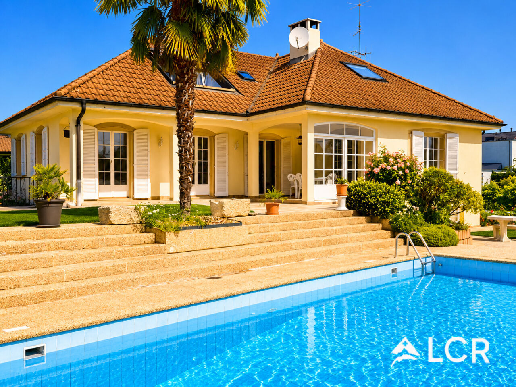
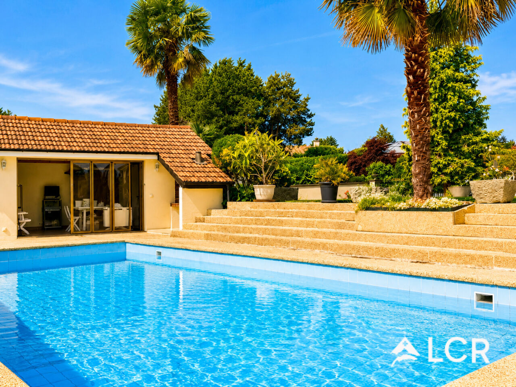
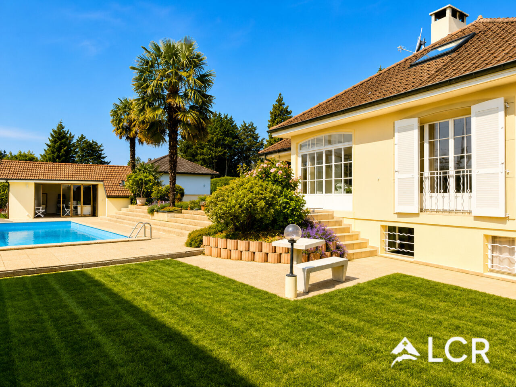
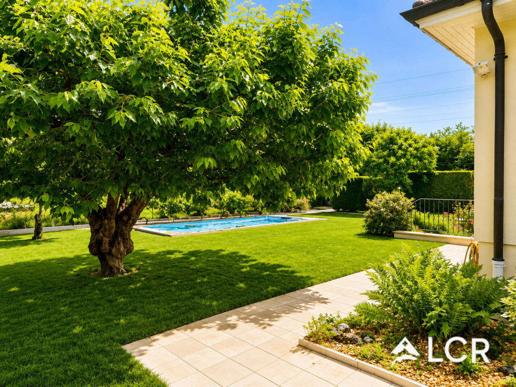
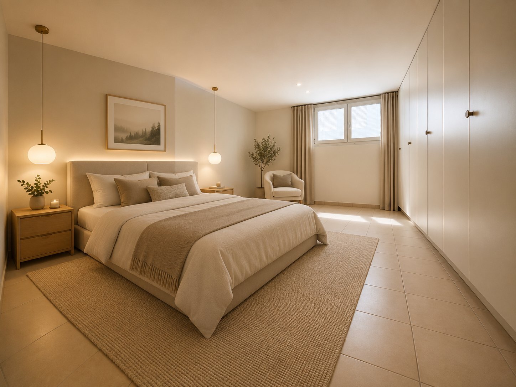
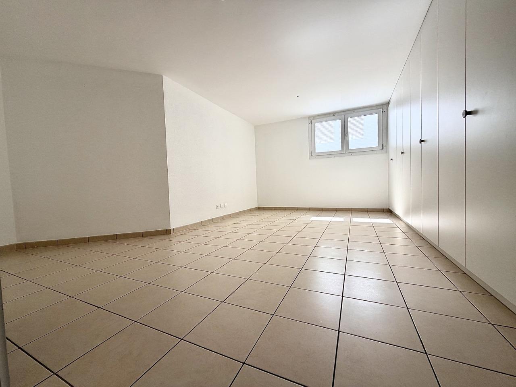
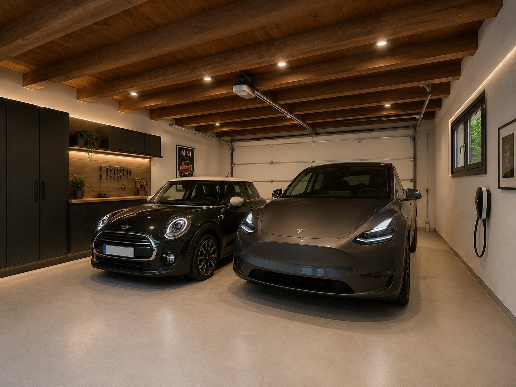
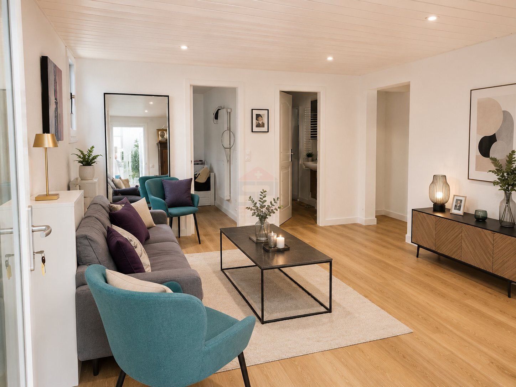
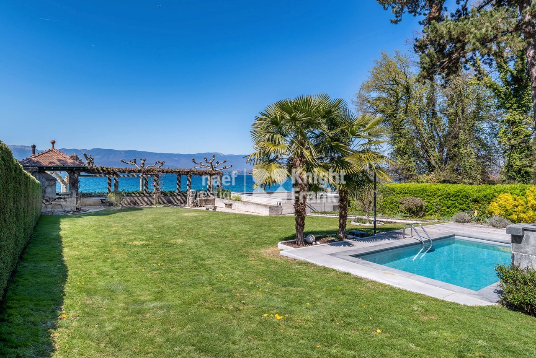
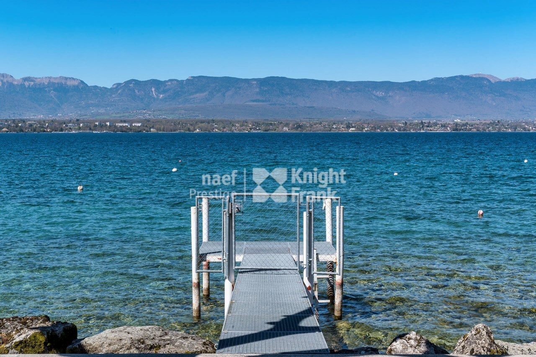
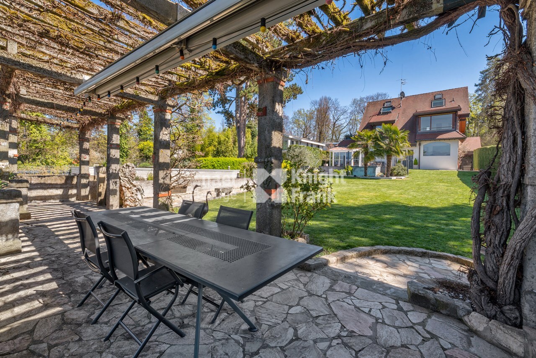
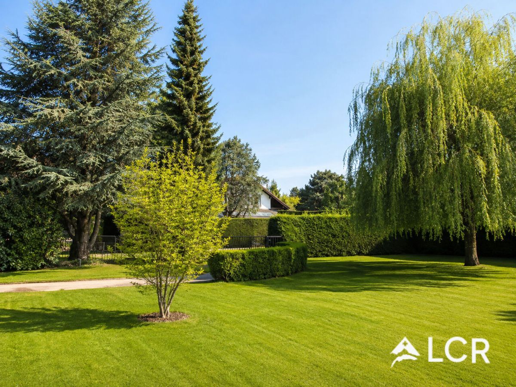
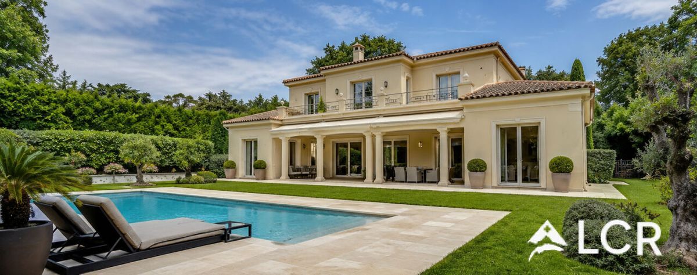
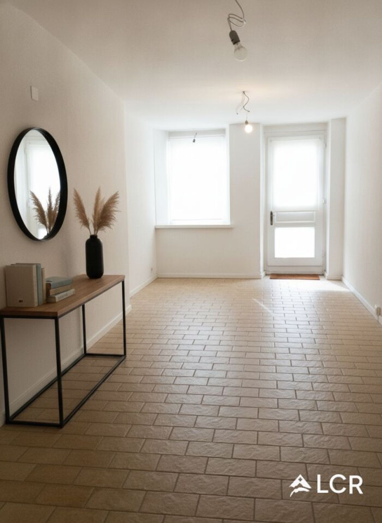
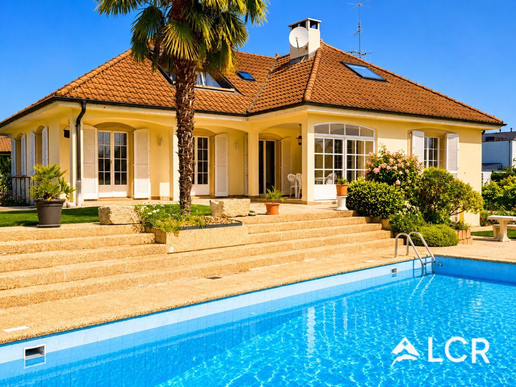
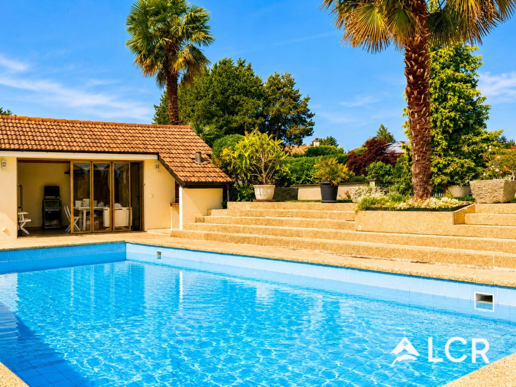
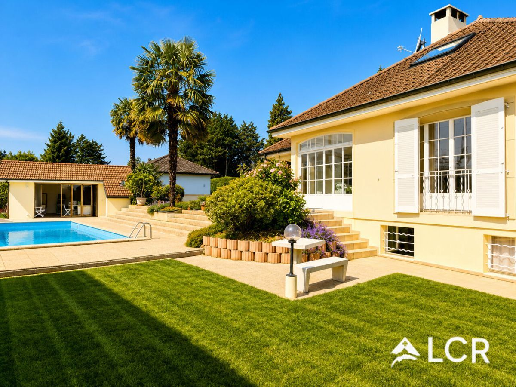
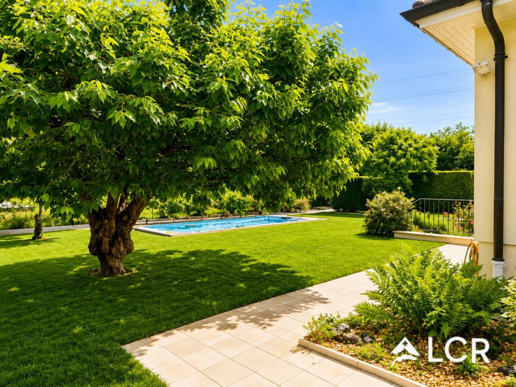
value to the entire property. The finished basement is a rare and particularly appreciated asset. It features a living room, a kitchen, two bedrooms, a bathroom, and direct access to the outside, allowing for various uses depending on the future owners’ needs. Outside the property, it immediately impresses with its relaxation areas and privileged living environment. The large, tree-lined garden features a 10 x 5 meter pool, ideal for enjoying the beautiful days in complete privacy. The separate 23 m² pool house perfectly complements this outdoor space, including a summer kitchen, a shower, a toilet, and a barbecue area, creating a true gathering place for family and friends. Additional features include: Electric entrance gate Closed garage with motorized door for two cars in a row Wine cellar Storage room Shelter Numerous outdoor parking spaces Although the property can be renovated to the future owners’ liking, it currently represents a particularly rare opportunity in Coppet. Its rooms, generous plot, configuration into two apartments, potential for expansion, and desirable location make it an asset with many long-term appreciation prospects. A family-friendly property with character, benefiting from a privileged living environment in the heart of Terre Sainte. Sale price: CHF 2,975,000.-
Located in one of the most sought-after communes of the Côte, this detached villa benefits from a privileged location in Coppet, in a quiet and green residential area, close to schools, transport links and the train station, shops and the lake. Built in
1973 on a beautiful plot of 1,383 m², the house offers generous spaces and particularly interesting development potential. The property is currently divided into two apartments, which offers great flexibility for use by a family, a multi-generational family, an independent business or a renovation project. The main
building has approximately 225 m² of living space, spread over 7 rooms, as well as an additional 2-room apartment of about 70 m², which allows for an independent apartment or potential rental income.
The technical characteristics of the property are as follows: Gross
floor area: 306 m² Ground floor area: 153 m²
Exterior dimensions: 1,086
m Two habitable levels
Three levels are approved according to the PGA, which offers potential for extension or development subject to municipal permits.
Dependency / Pool house
: 23
m² As
soon as you enter the house, bright and welcoming living spaces are revealed. The main living room, equipped with a fireplace, creates a warm and cozy atmosphere. The separate kitchen has direct access to a pleasant covered terrace, allowing you to enjoy the garden all year round.
On the ground floor, there are four bedrooms, two of which are ideal for children, an office or multi-purpose rooms, as well as two bathrooms. Upstairs, a second living room offers an additional relaxation area, which is particularly pleasant. A study area, a bedroom, a bathroom and a kitchen complete this level. The balcony offers a beautiful, unobstructed view of Lake Geneva, which adds real
value to the entire property. The finished basement is a rare and particularly appreciated asset. It features a living room, a kitchen, two bedrooms, a bathroom, and direct access to the outside, allowing for various uses depending on the future owners’ needs. Outside the property, it immediately impresses with its relaxation areas and privileged living environment. The large, tree-lined garden features a 10 x 5 meter pool, ideal for enjoying the beautiful days in complete privacy. The separate 23 m² pool house perfectly complements this outdoor space, including a summer kitchen, a shower, a toilet, and a barbecue area, creating a true gathering place for family and friends. Additional features include: Electric entrance gate Closed garage with motorized door for two cars in a row Wine cellar Storage room Shelter Numerous outdoor parking spaces Although the property can be renovated to the future owners’ liking, it currently represents a particularly rare opportunity in Coppet. Its rooms, generous plot, configuration into two apartments, potential for expansion, and desirable location make it an asset with many long-term appreciation prospects. A family-friendly property with character, benefiting from a privileged living environment in the heart of Terre Sainte. Sale price: CHF 2,975,000.-
Conveniences
Outside conveniences
- Parking
- Swimming pool
Inside conveniences
- Decorative fireplace