Villa with 9 rooms on sale in Chéserex - 850 m²
Co-exclusive mandate: Splendid property with lake view
Rooms9
Living area500 m²
AvailabilityTo agree
Localisation
A Chéserex, 1275 ChéserexCharacteristics
Reference
81785
Availability
To agree
Year of construction
1968
Latest renovations
2026
Rooms
9
Number of levels for the real asset
2
Living area
500 m²
Useful surface
850 m²
Description
Text translated from french, see original
Original text in french, translate to English.
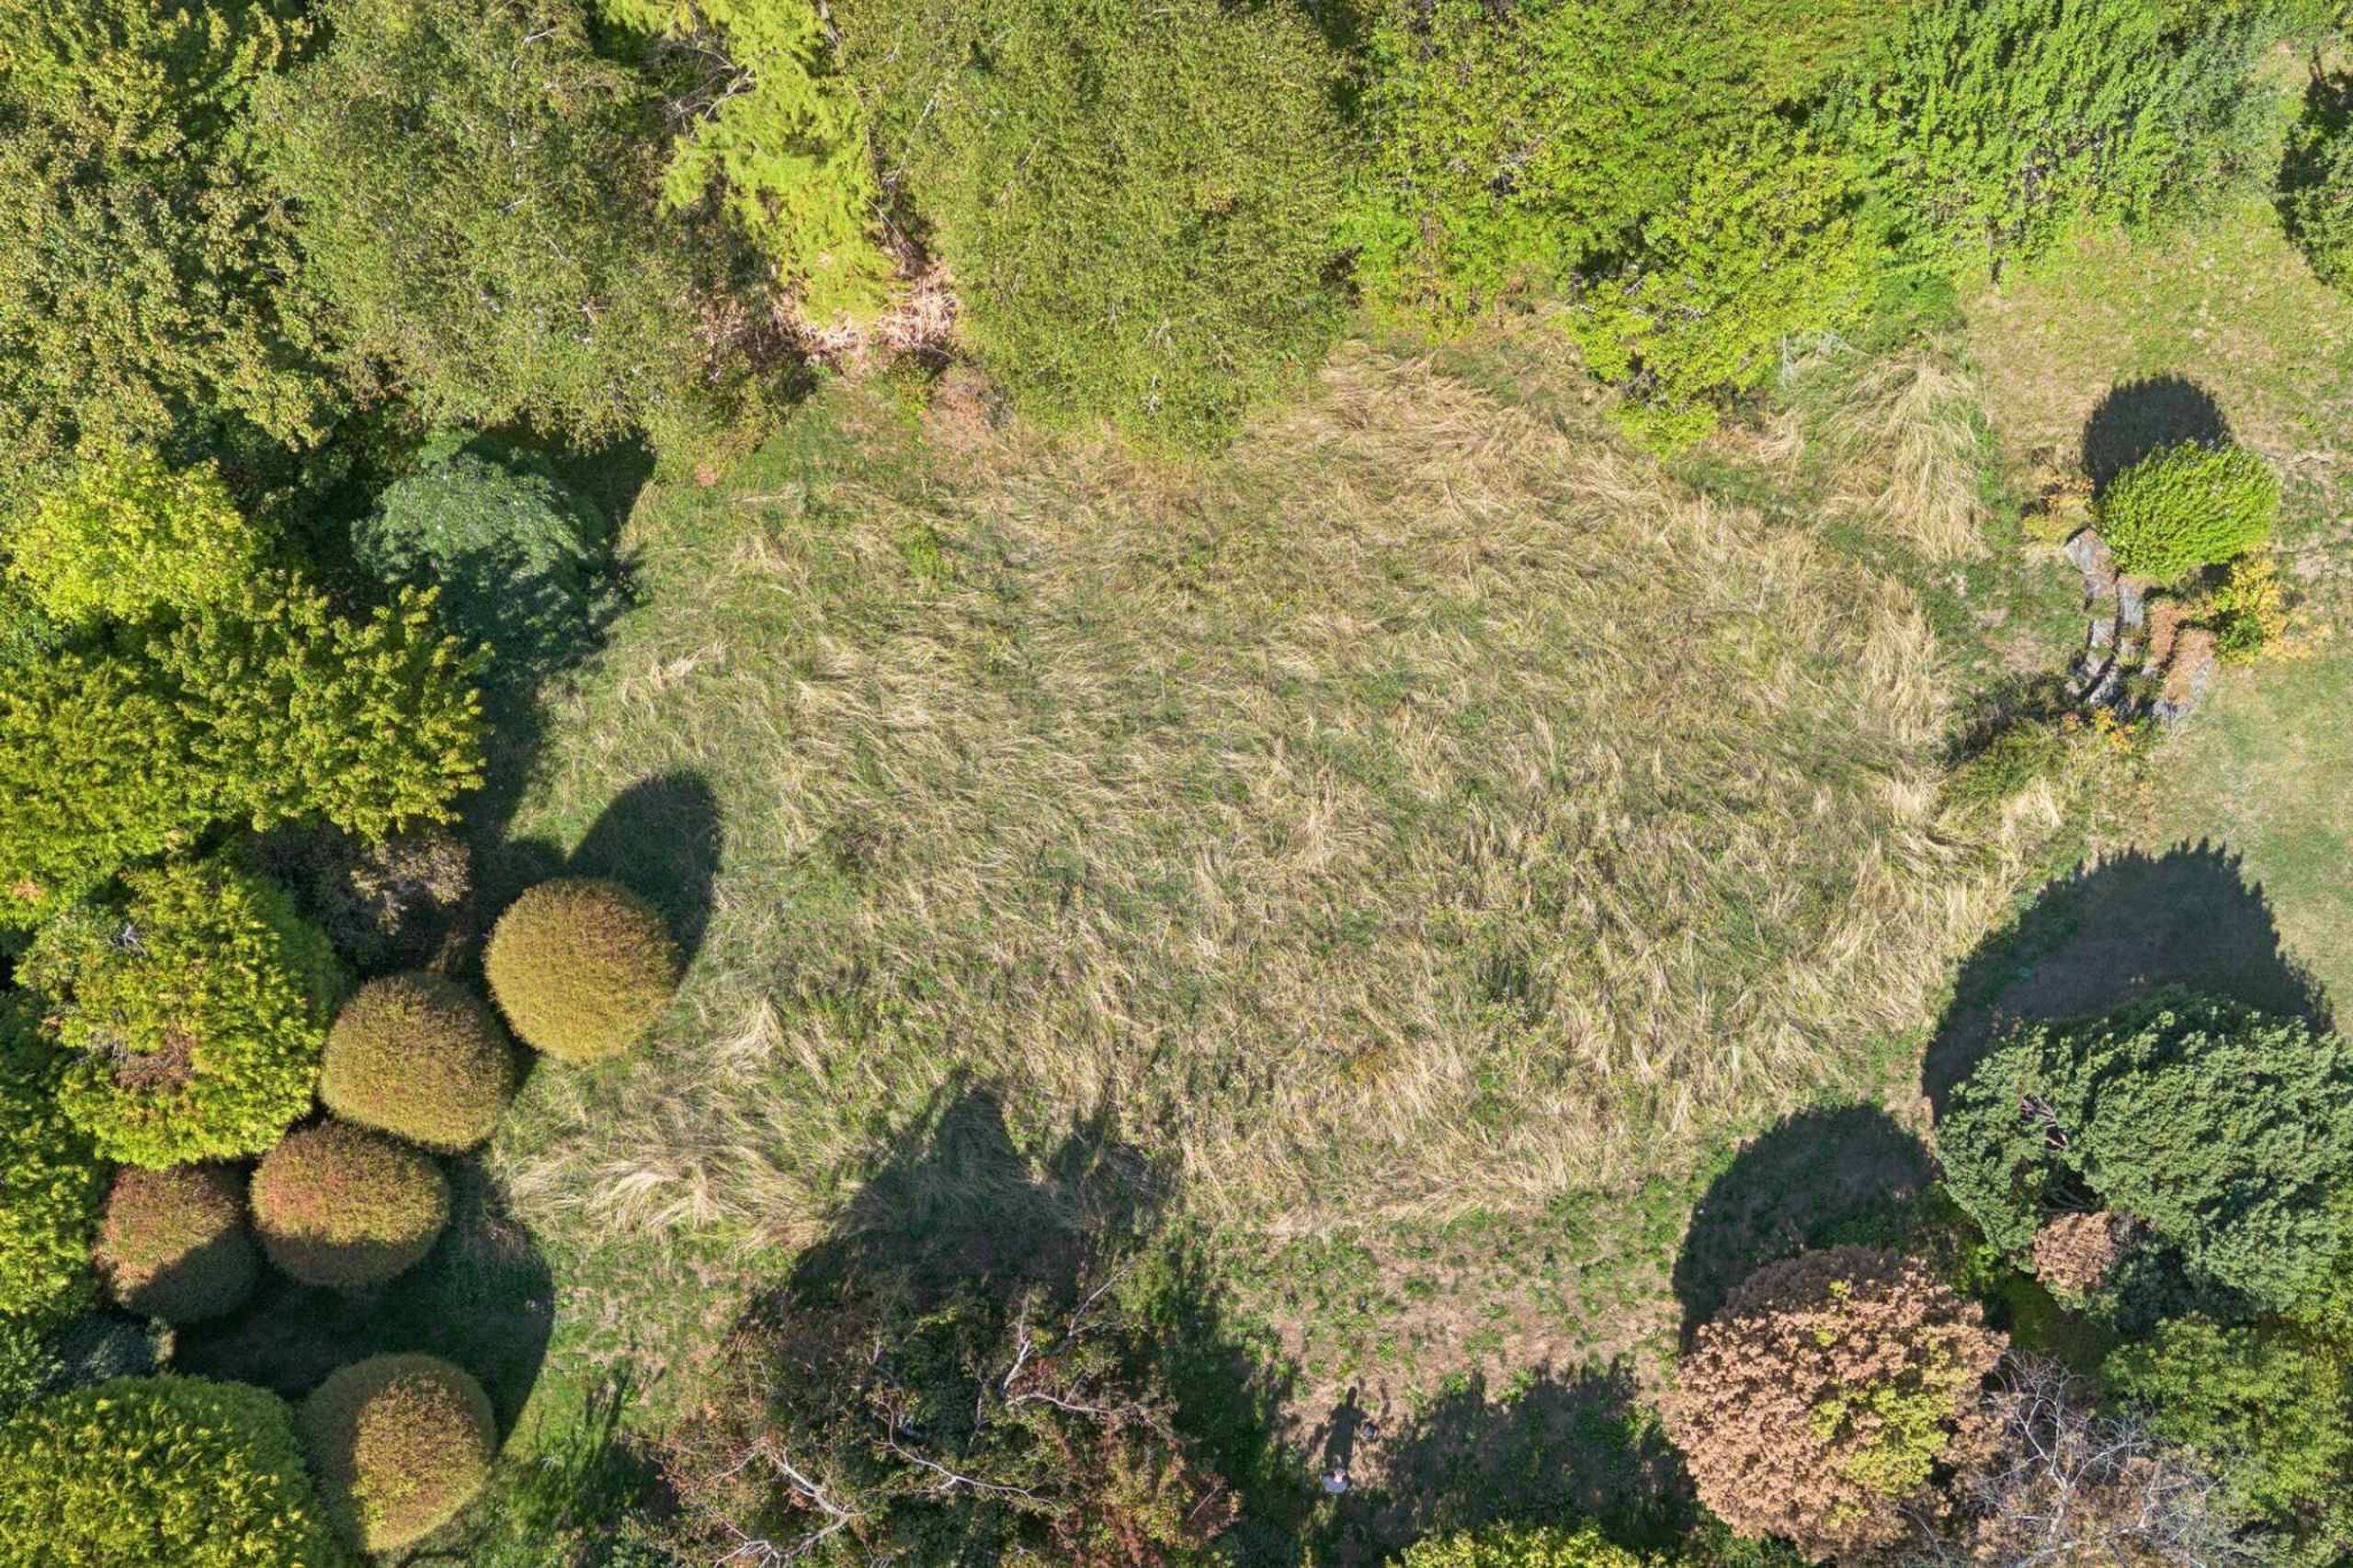
We fell in love with this atypical detached house located on an agricultural plot of more than 9,000m² in the absolute calm of the Vaud countryside in the town of Chéserex, only 10 minutes from Nyon and the motorways allowing easy access to Geneva international airport in 20 minutes.
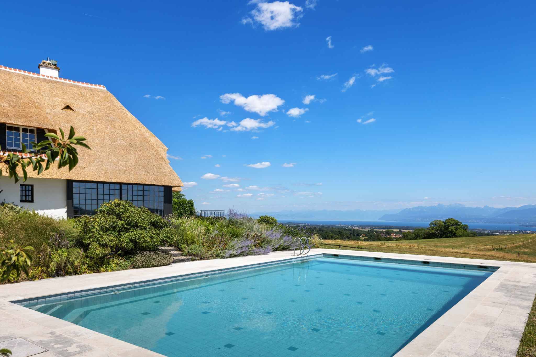
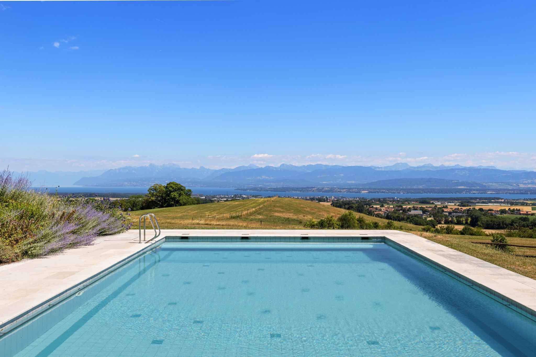
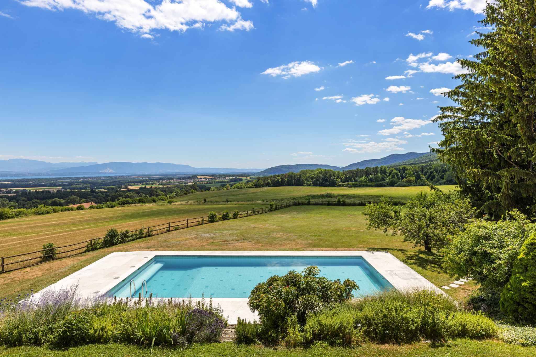
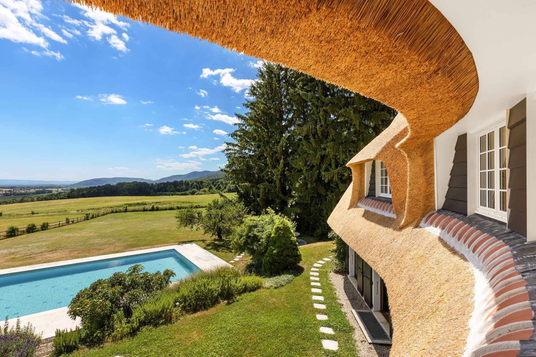
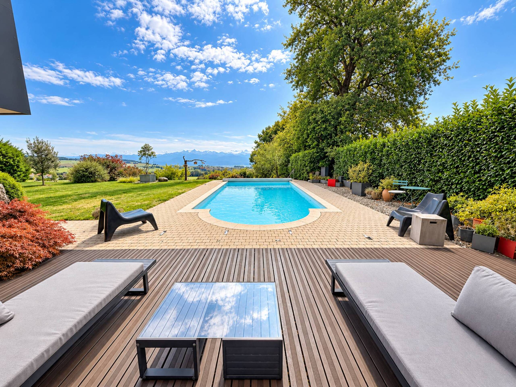
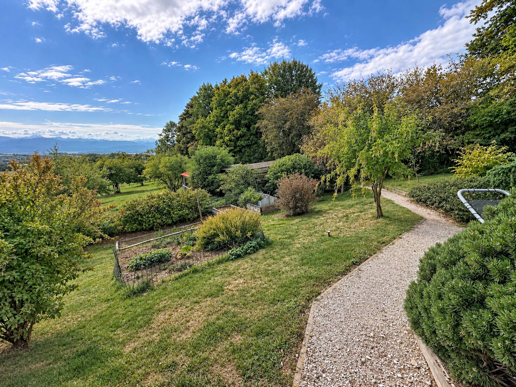
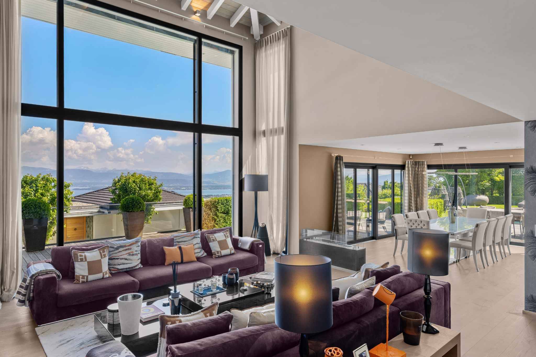
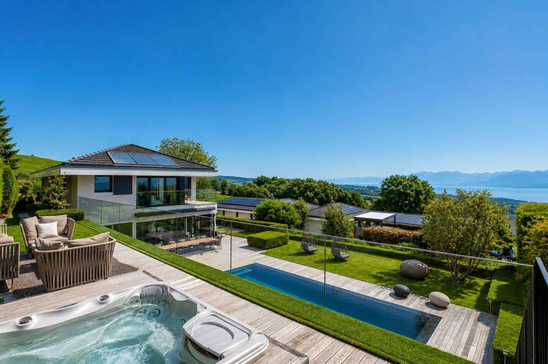
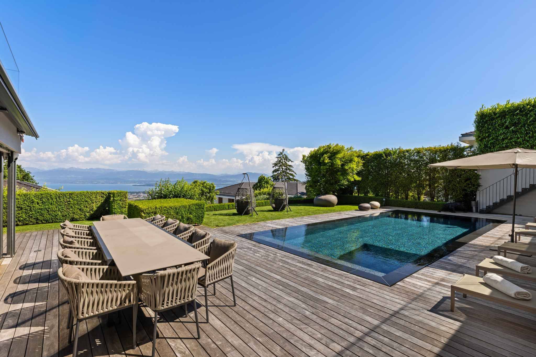
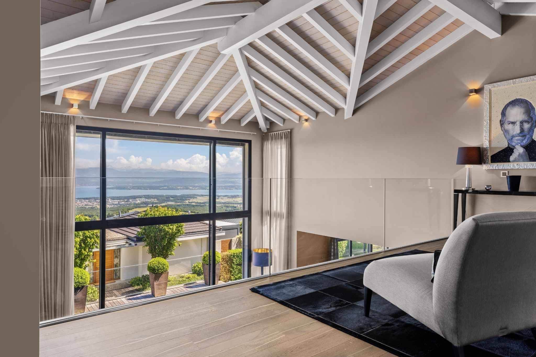
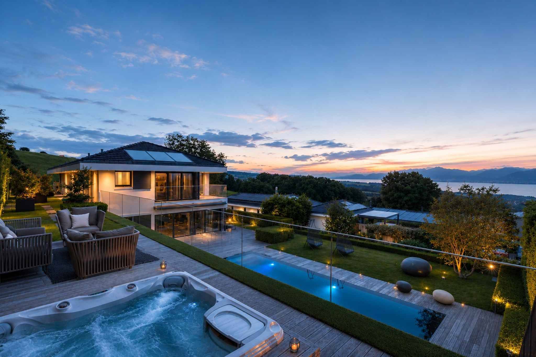
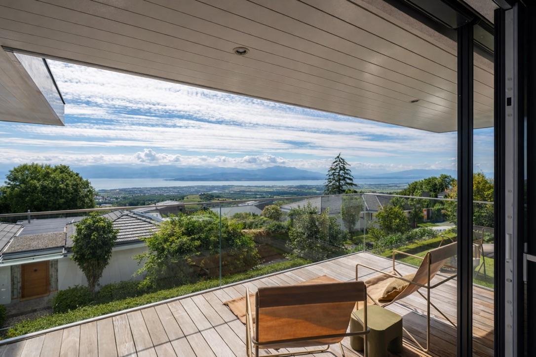
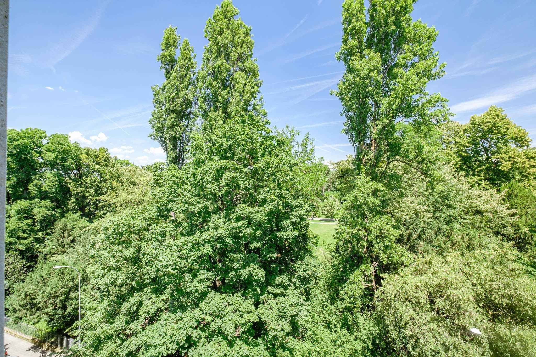
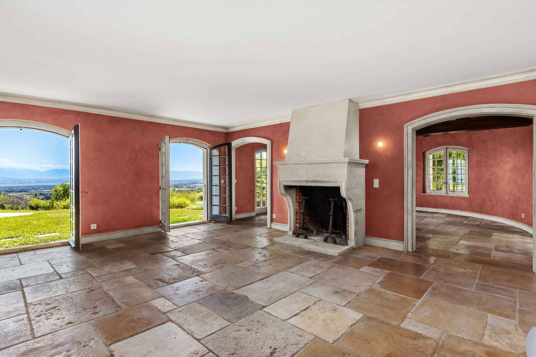
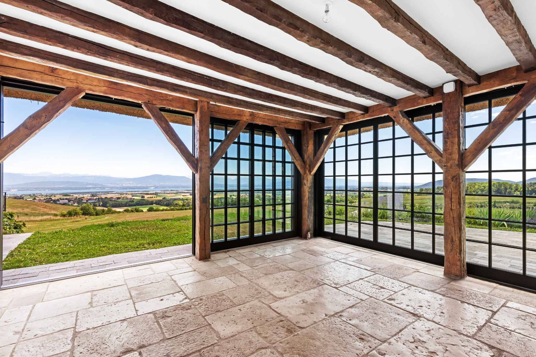
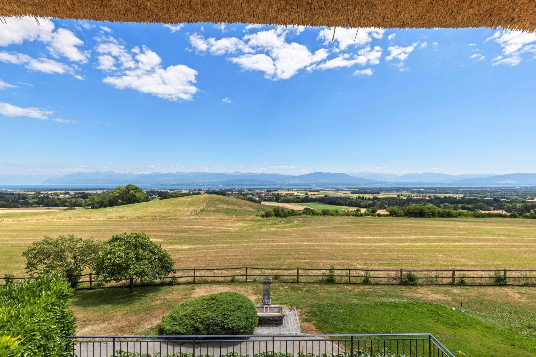
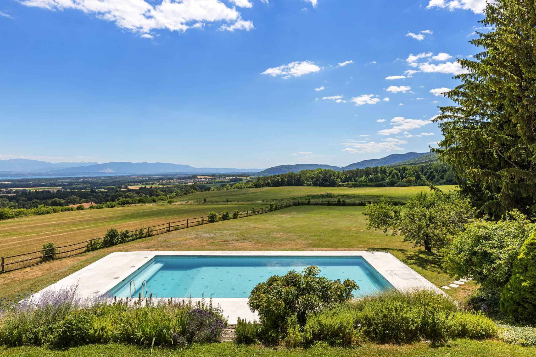
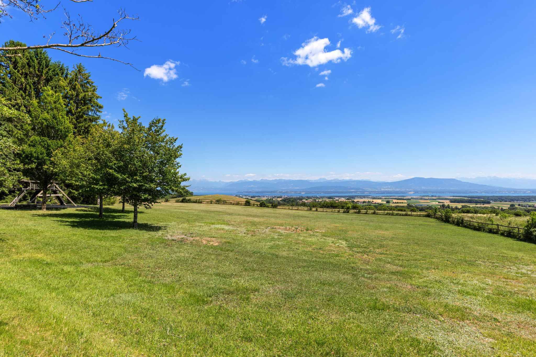
Its privileged location on the heights offers an ideal living environment without neighbours as well as a panoramic view of the lake and the mountains.
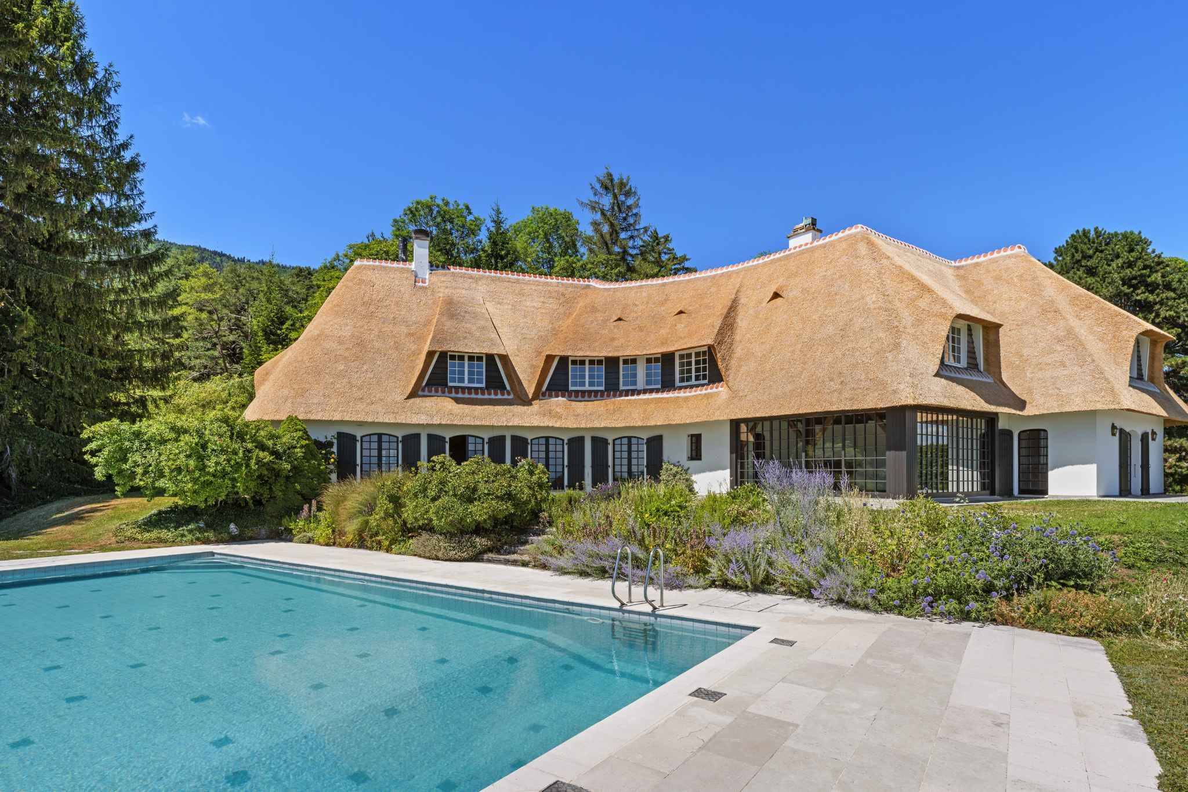
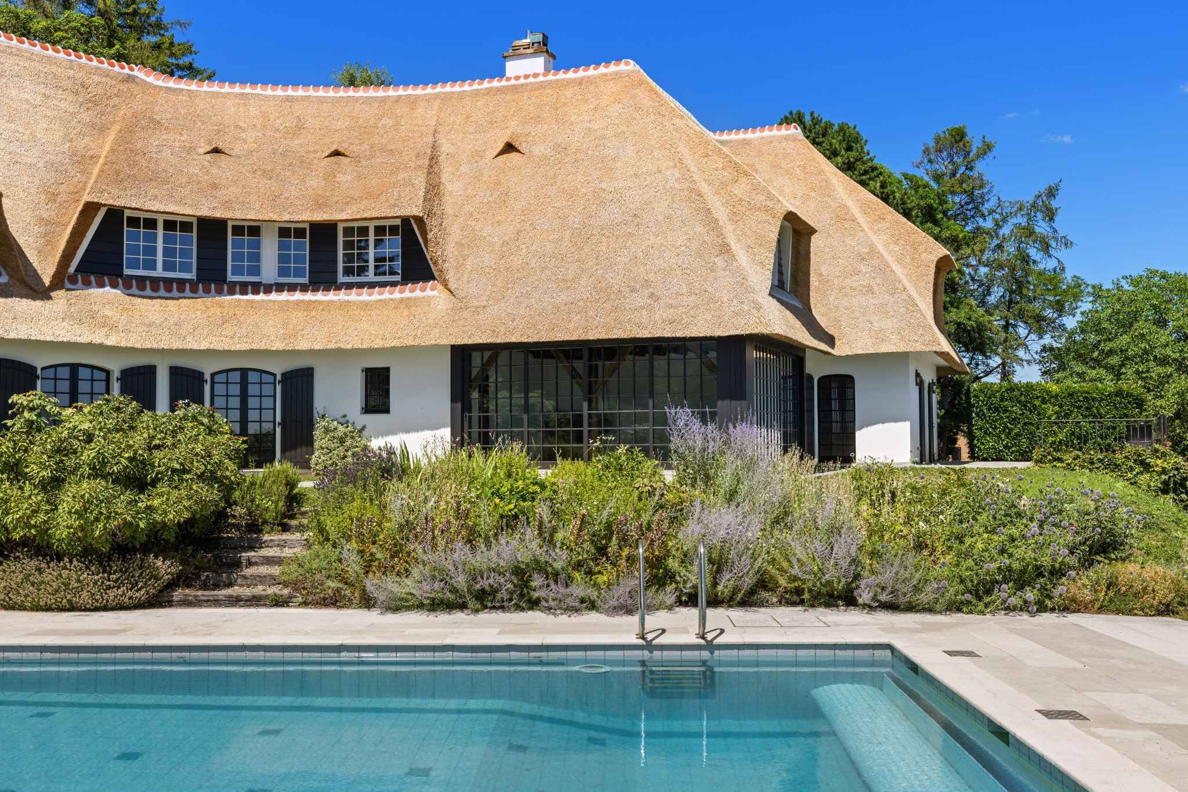
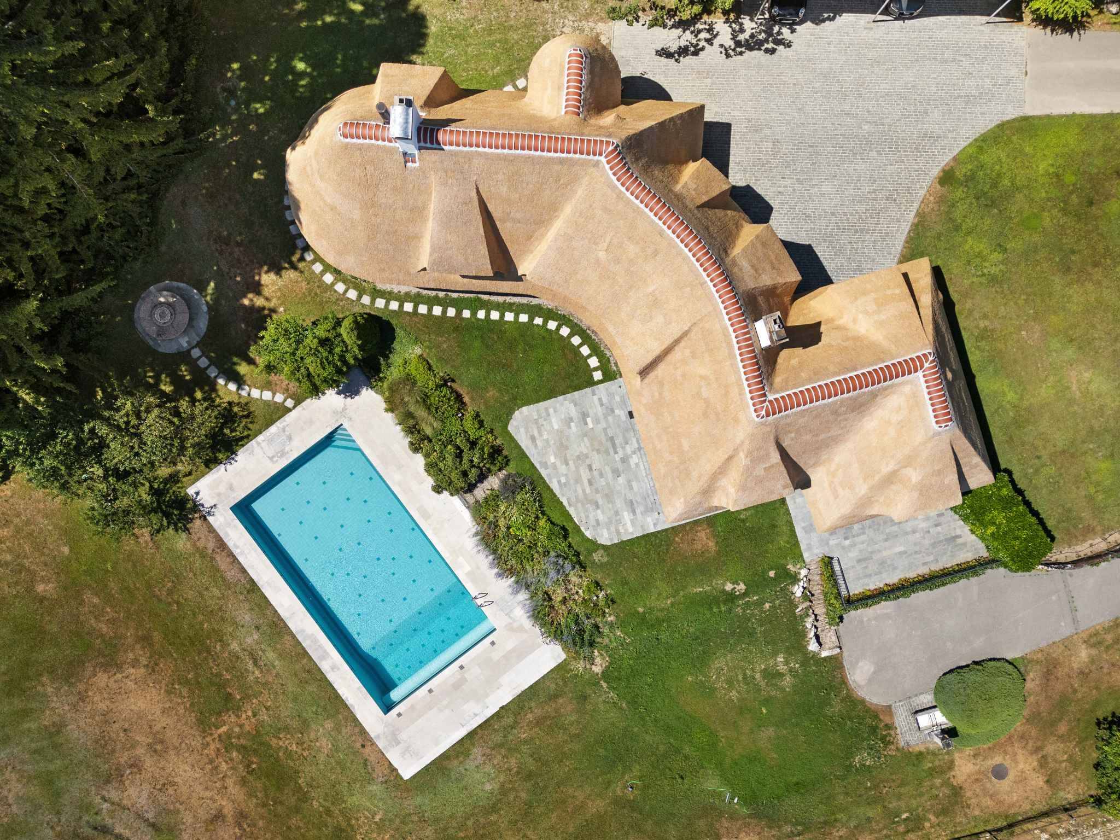
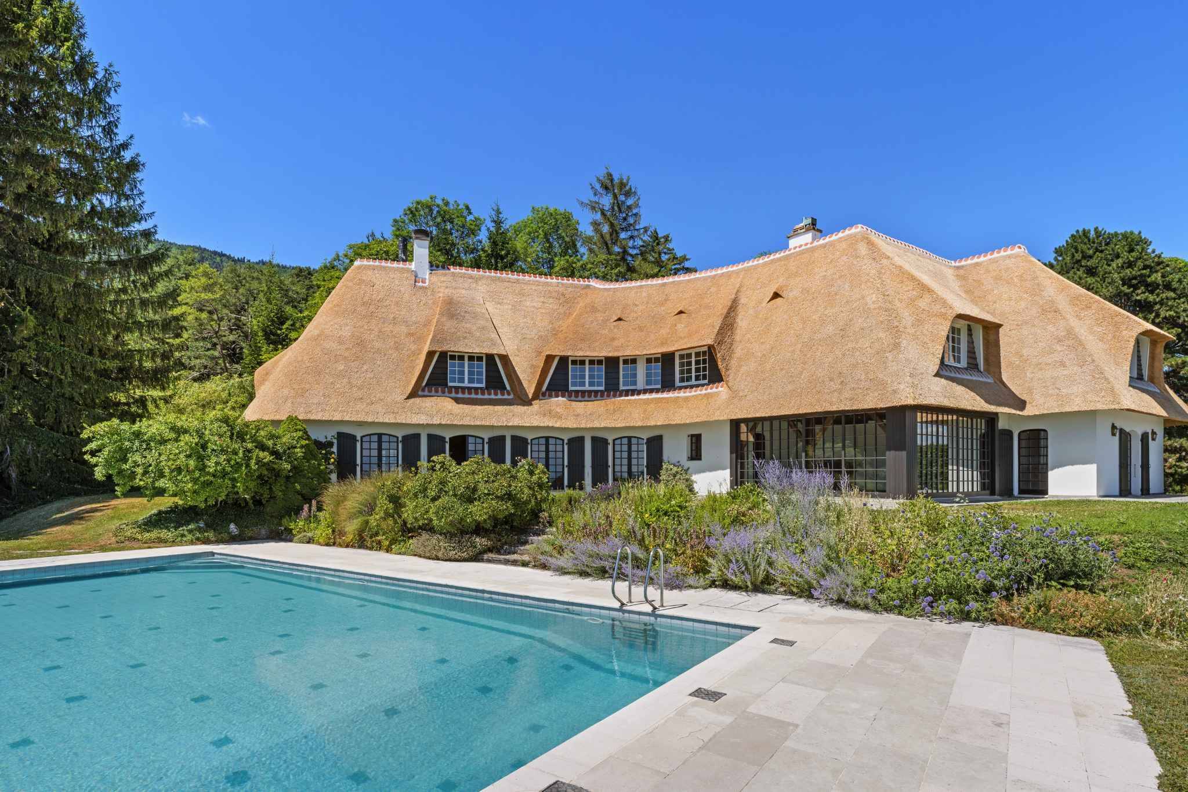
The thatched roof, completely refurbished this year, brings a unique character to this property with a surface area of approximately 500m² and 850m² of useful space.
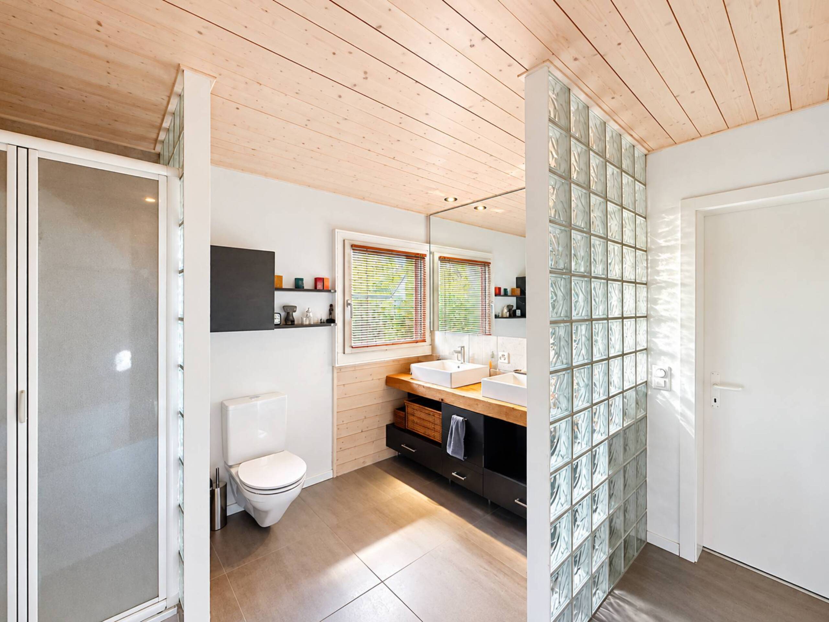
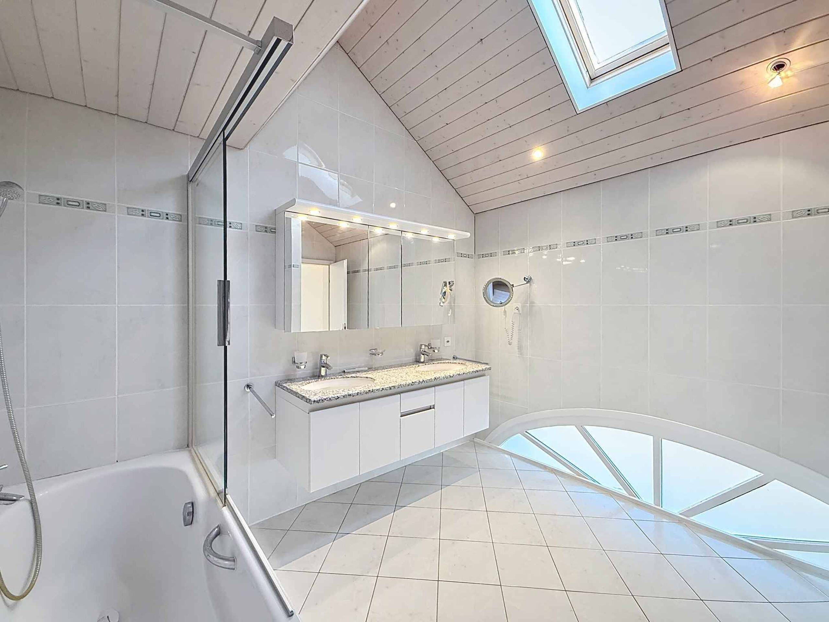
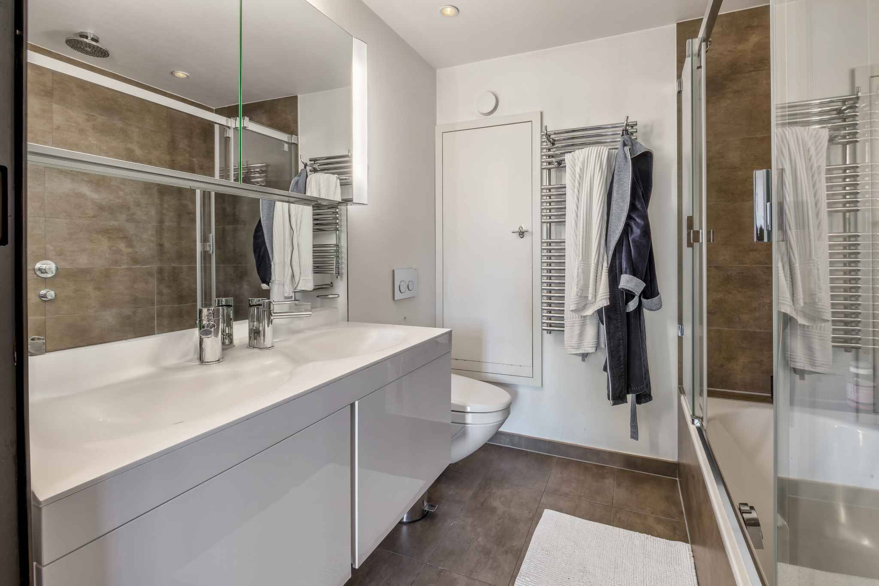
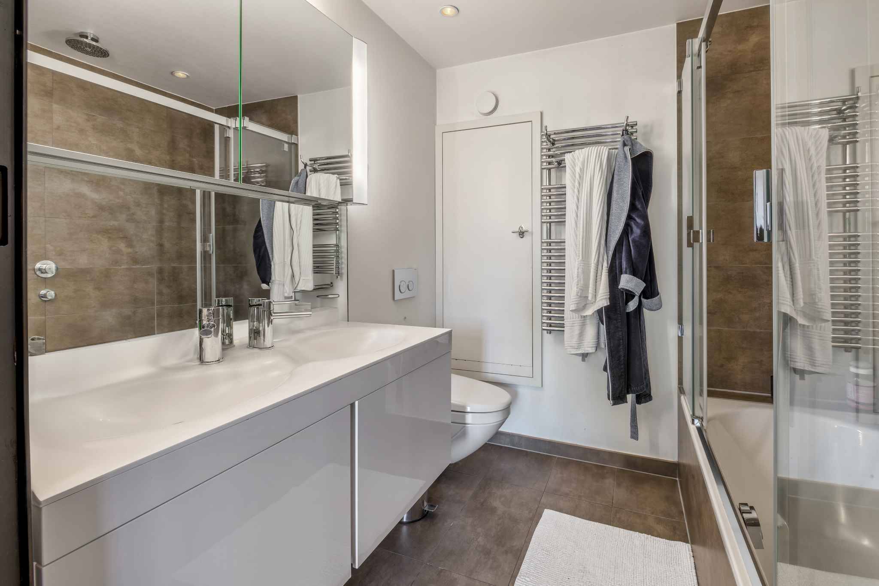
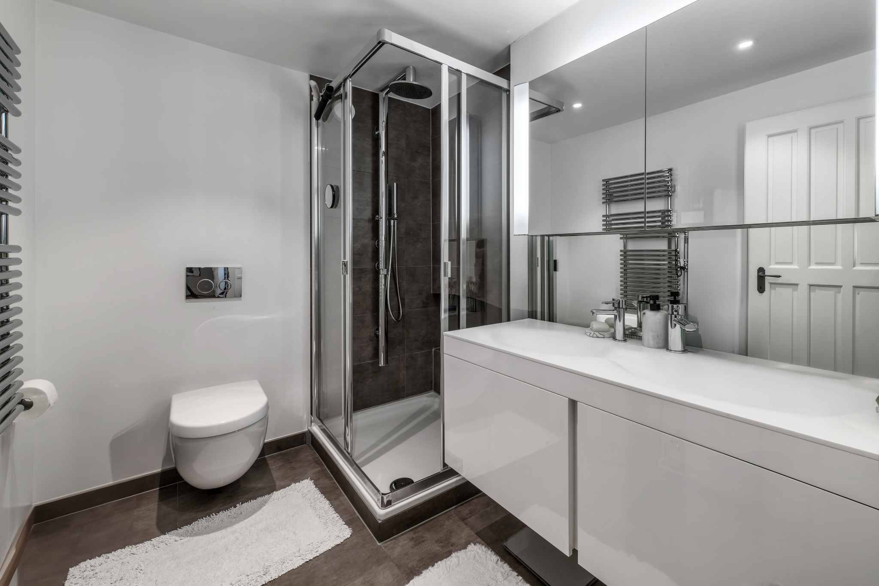
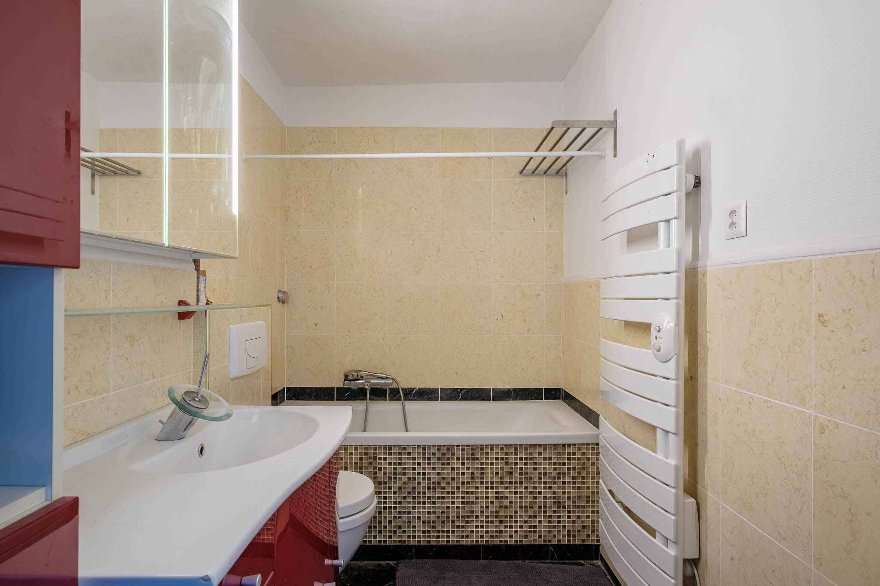
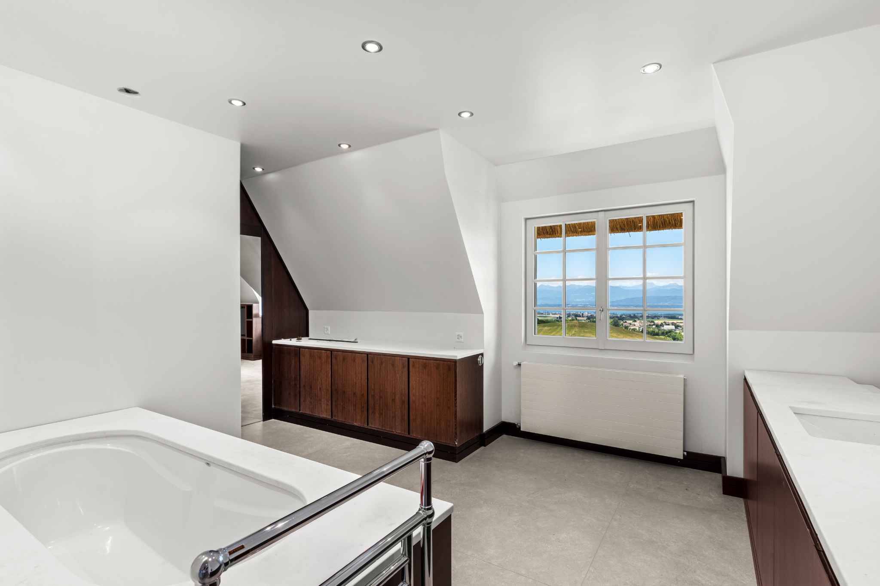
Particular care has been taken in its maintenance, including major recent work (2026) such as, among other things, the replacement of windows, shutters and a complete renovation of the master bathroom.
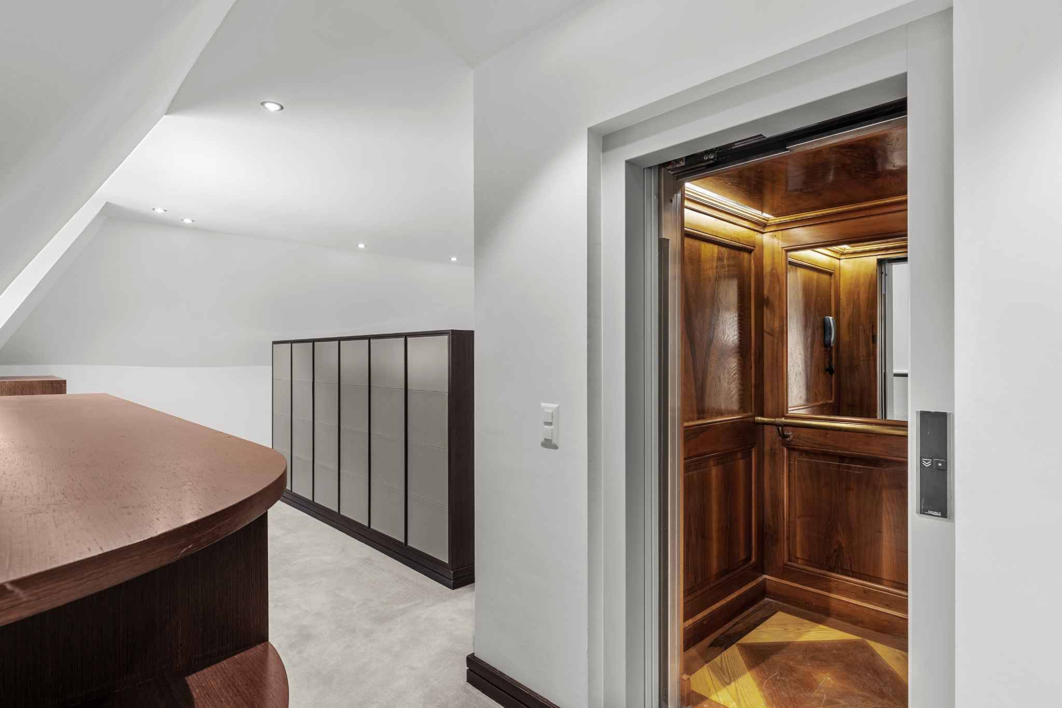
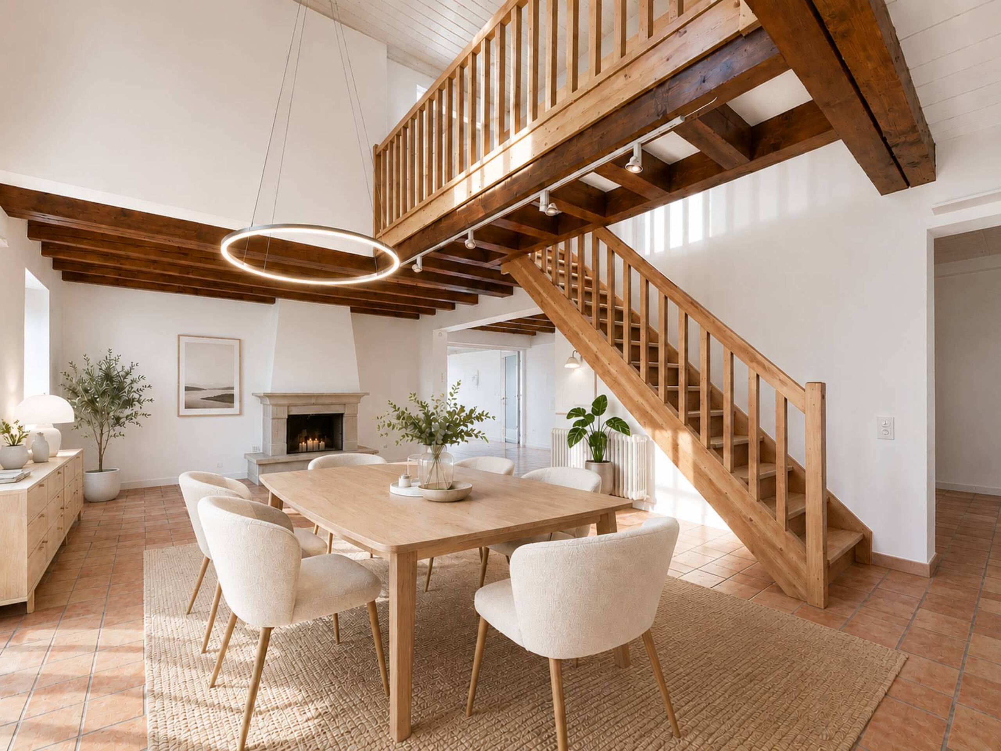
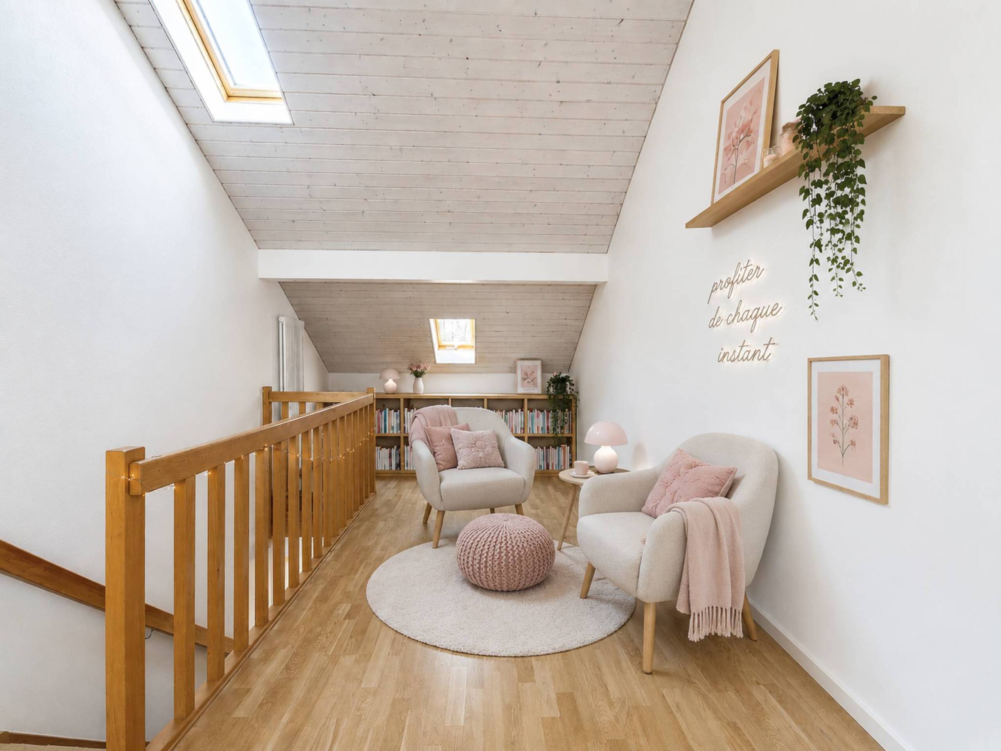
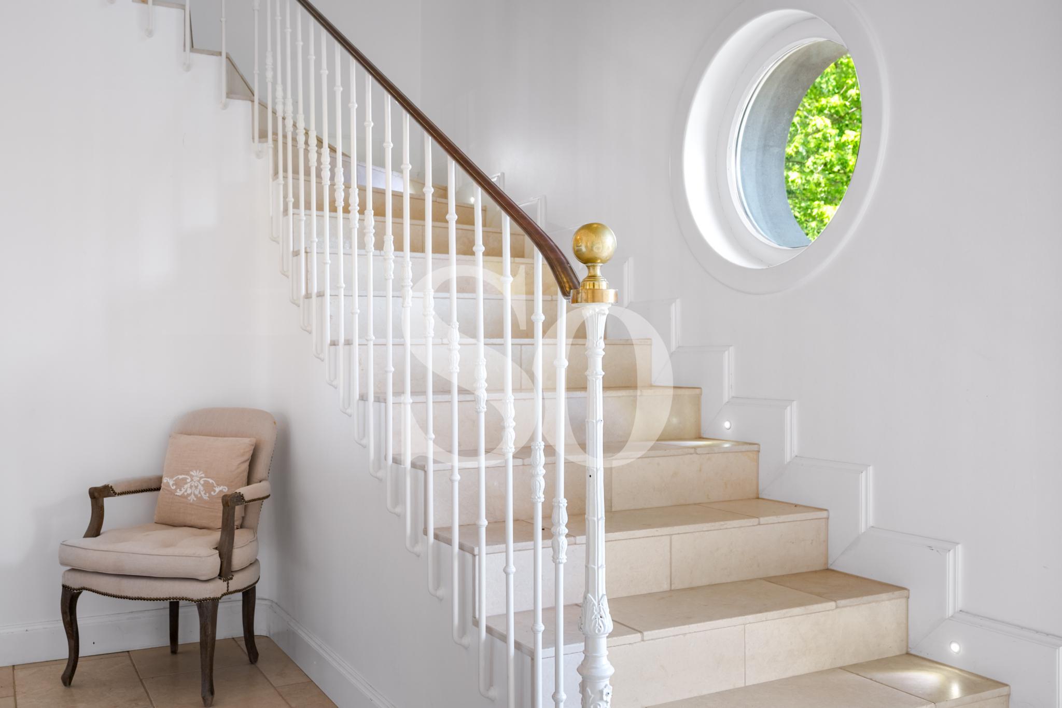
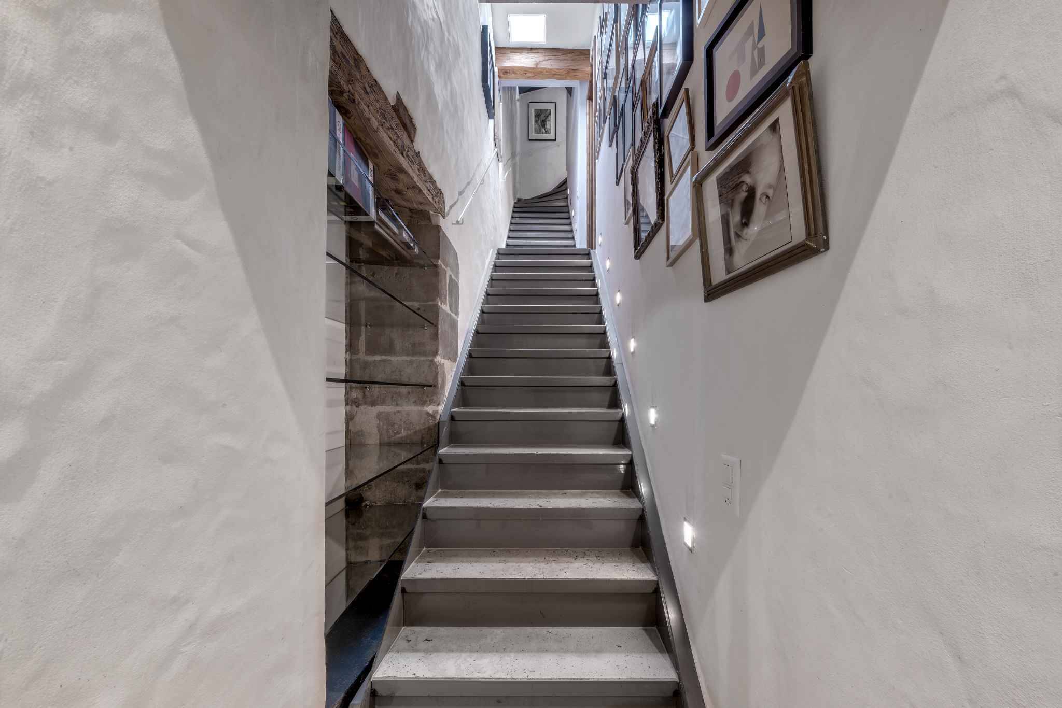
Distributed over 2 above-ground levels and a basement, each floor is accessible by stairs but also by a very beautiful elevator.
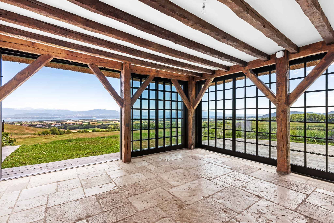
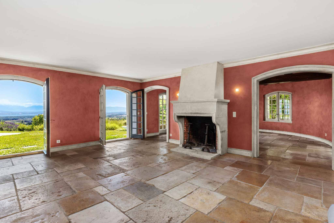
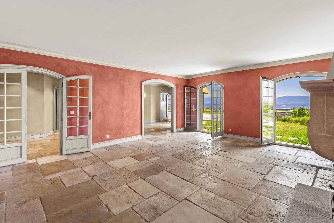
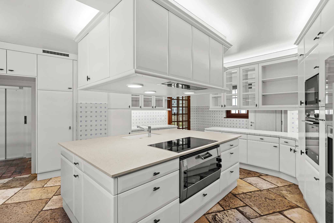
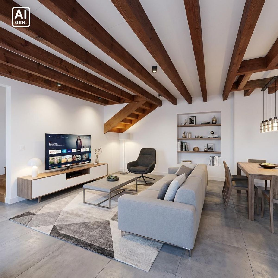
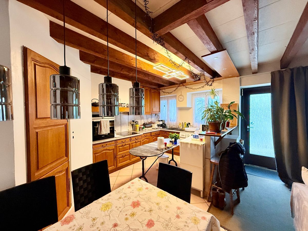
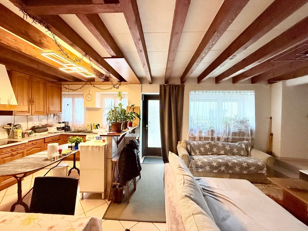
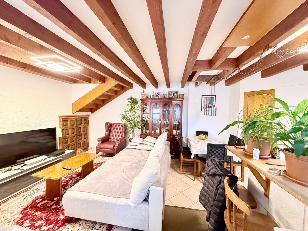
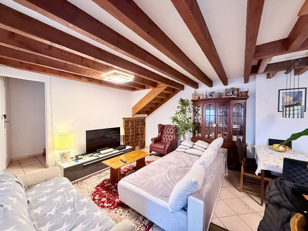
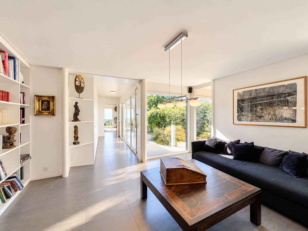
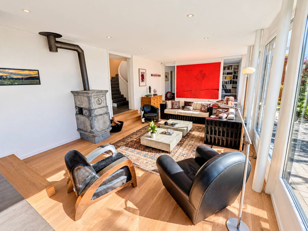
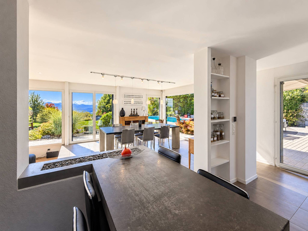
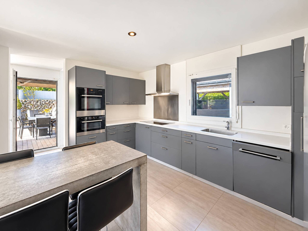
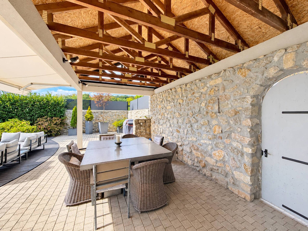
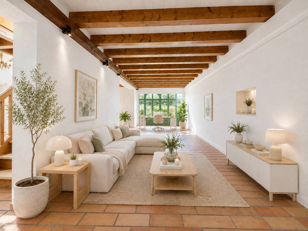
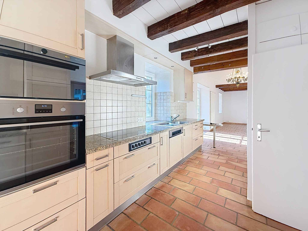
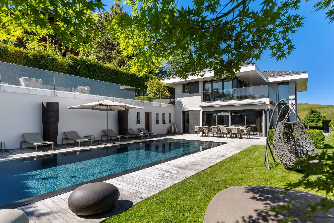
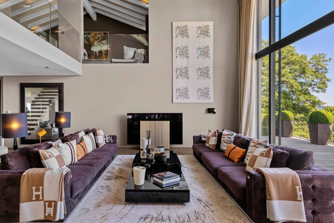
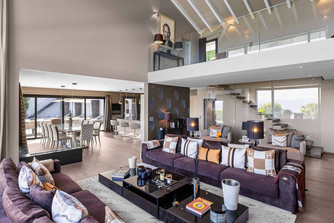
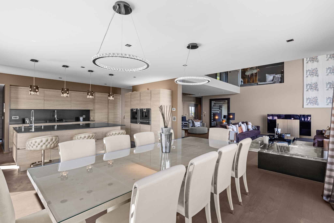
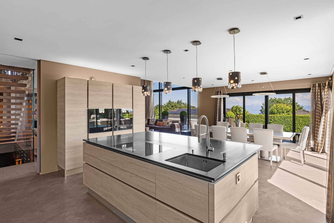
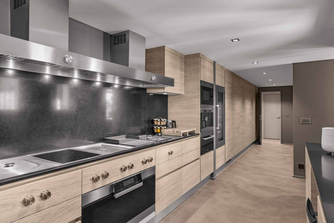
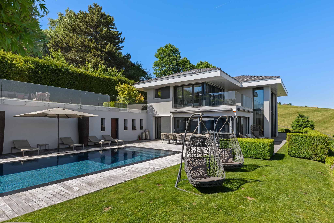
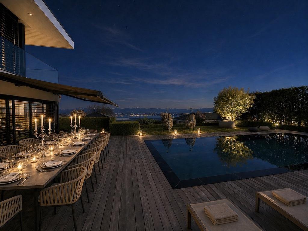
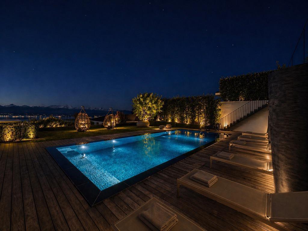
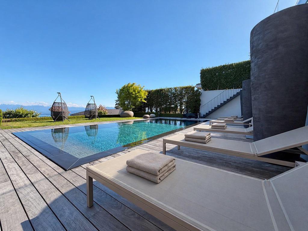
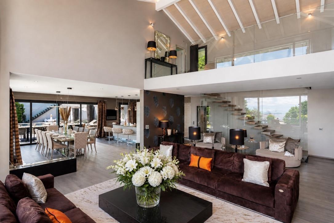
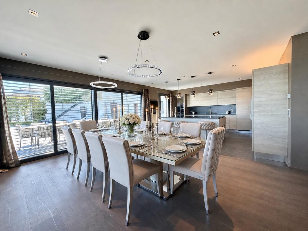
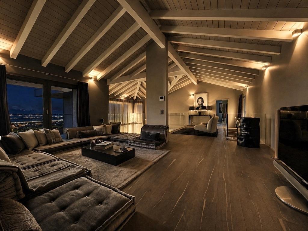
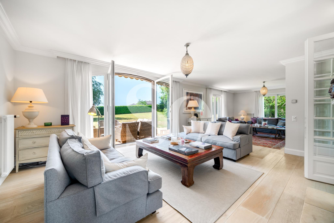
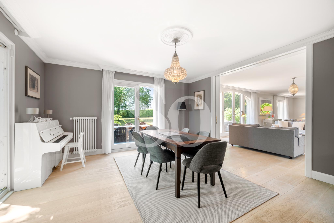
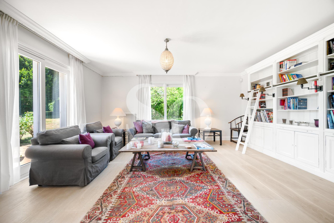
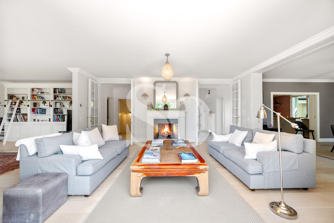
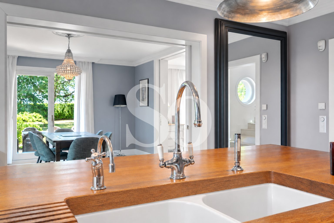
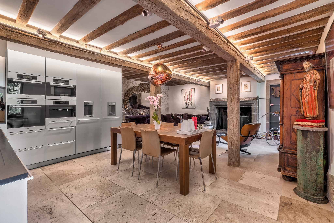
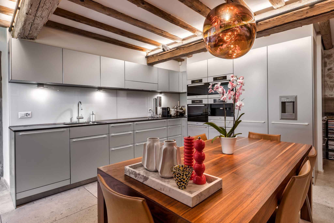
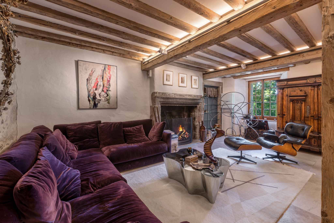
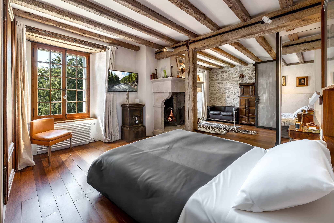
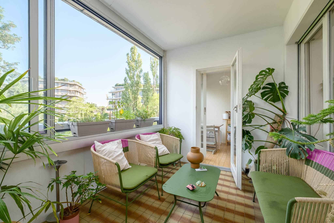
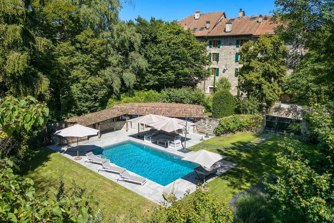
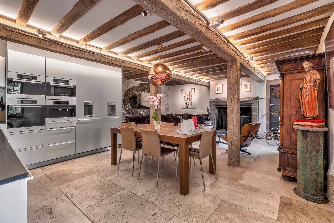
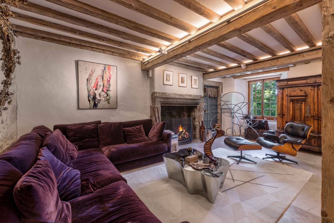
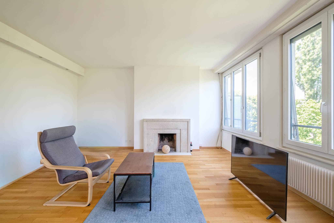
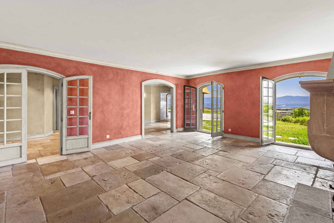
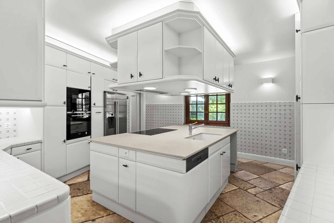
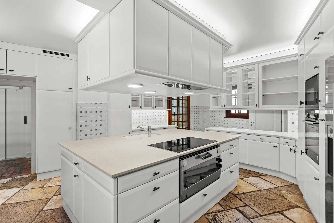
The ground floor, with a magnificent stone floor, is composed of a double living room with functional fireplace, a dining room, a large closed and equipped kitchen (new appliances), a guest toilet and a bright veranda with a functional fireplace extending into a terrace overlooking the swimming pool and allowing you to take full advantage of the lake view.
In addition, an independent apartment communicating with the house consisting of a kitchen, a bedroom and a bathroom with toilet, ideal for staff or guests.
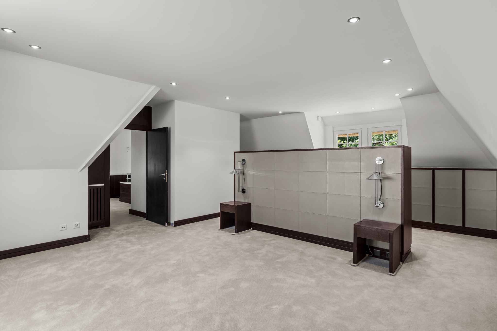
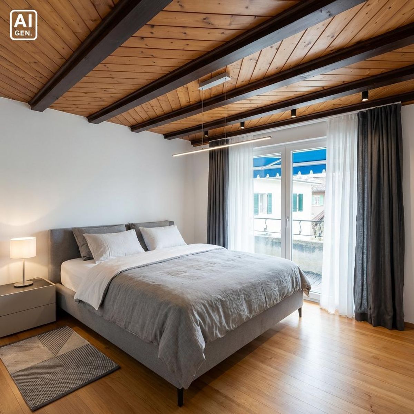
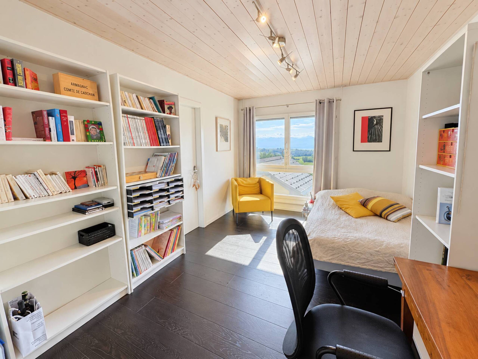
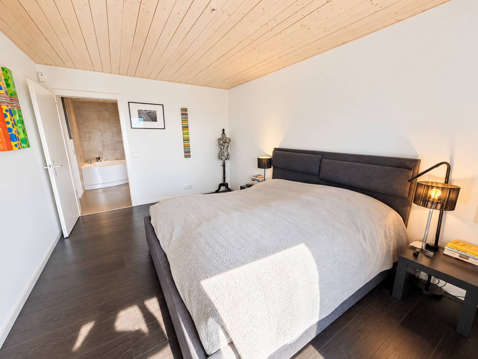
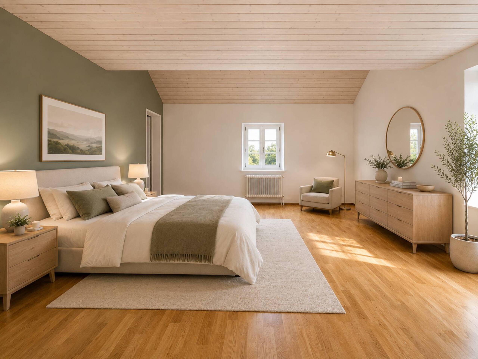
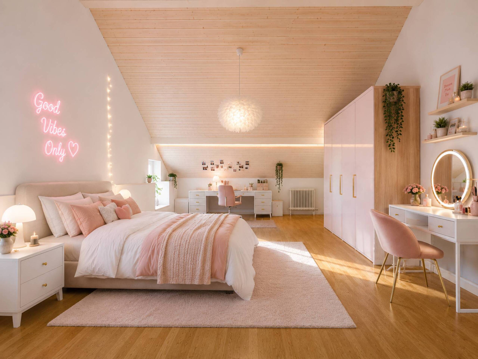
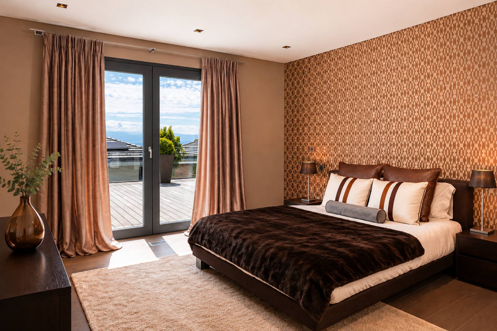
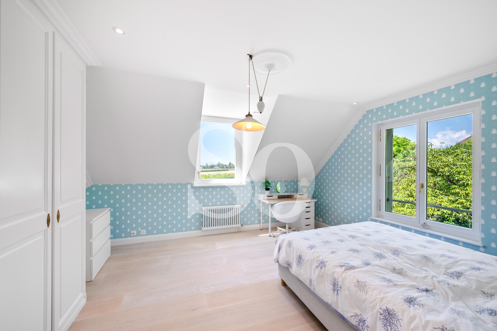
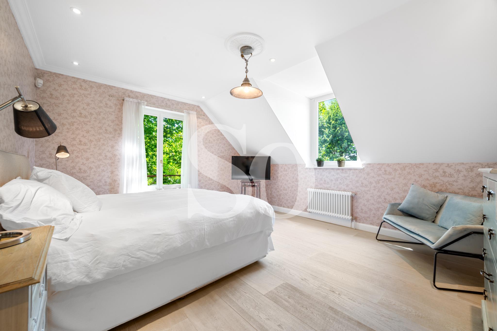
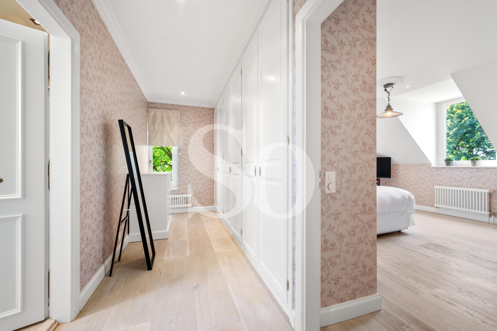
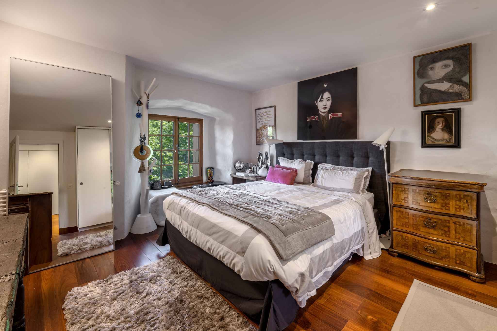
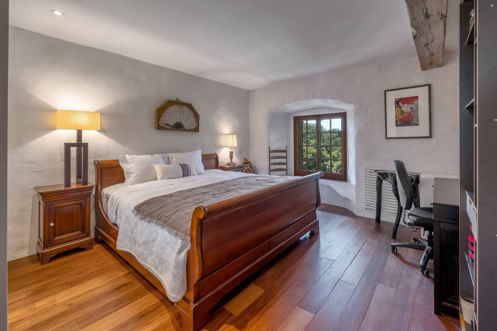
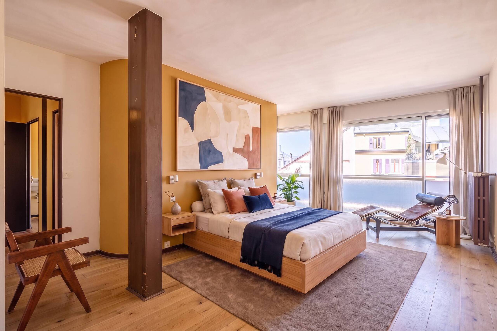
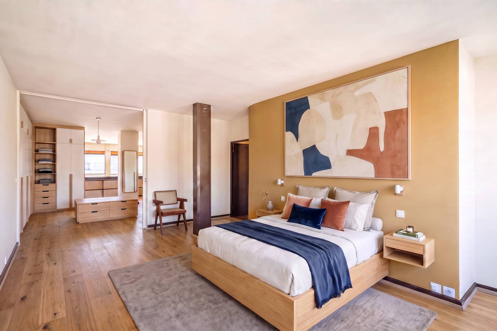
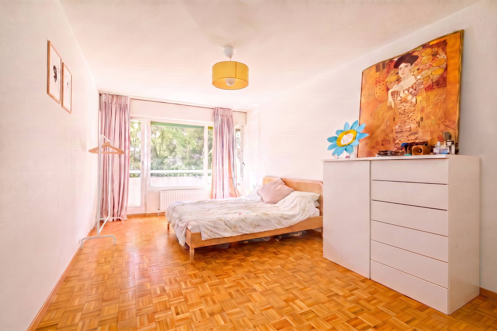
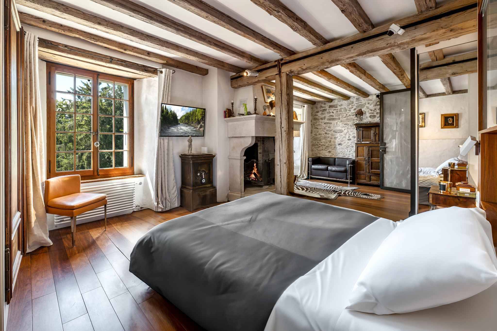
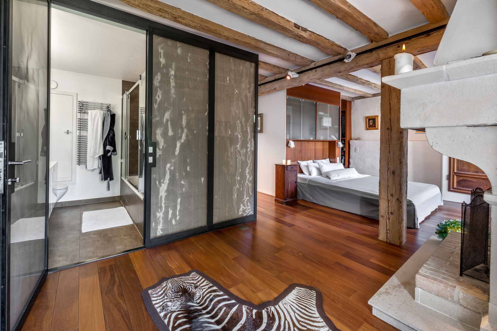
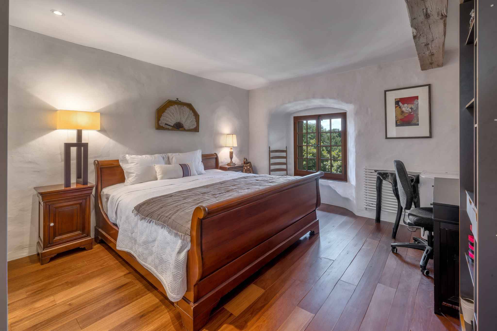
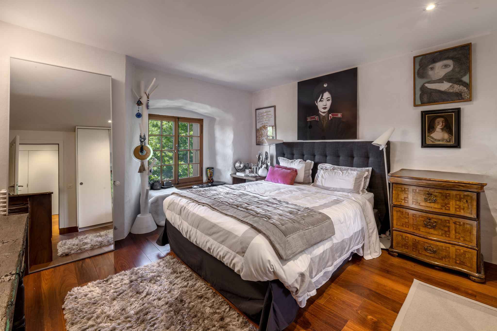
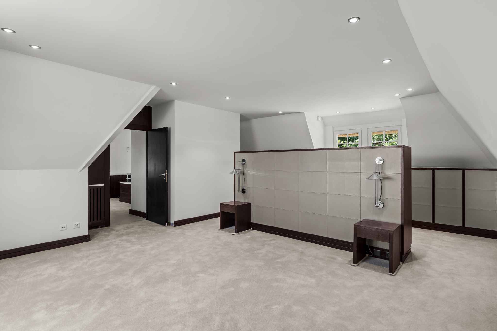
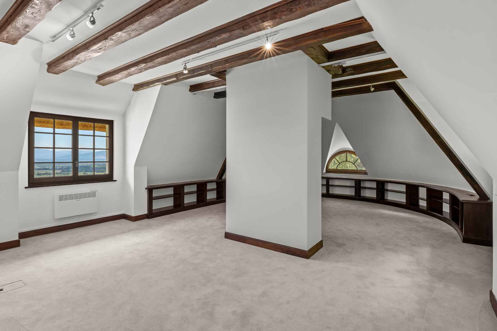
The first floor hosts the night area facing the lake with a large bedroom or games room, 2 bedrooms each with an en-suite bathroom with toilet, a master bedroom with custom-made dressing room and new bathroom / shower with toilet.
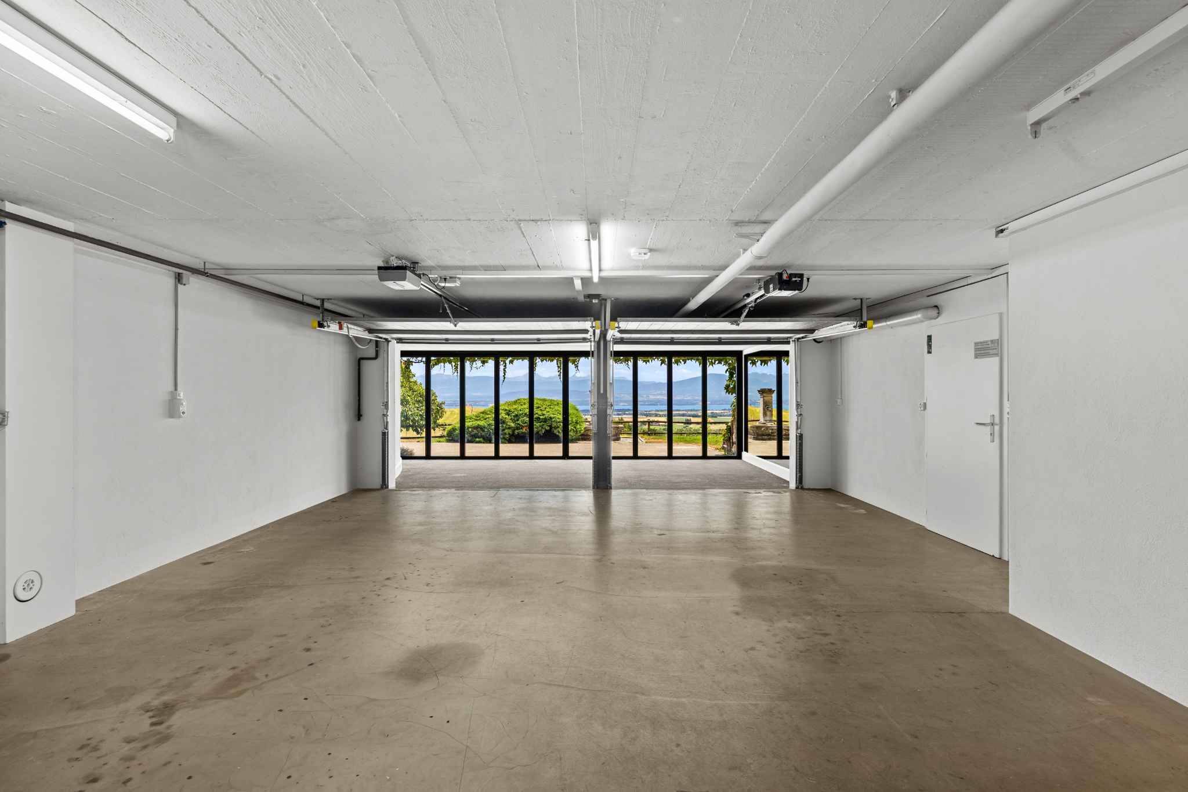
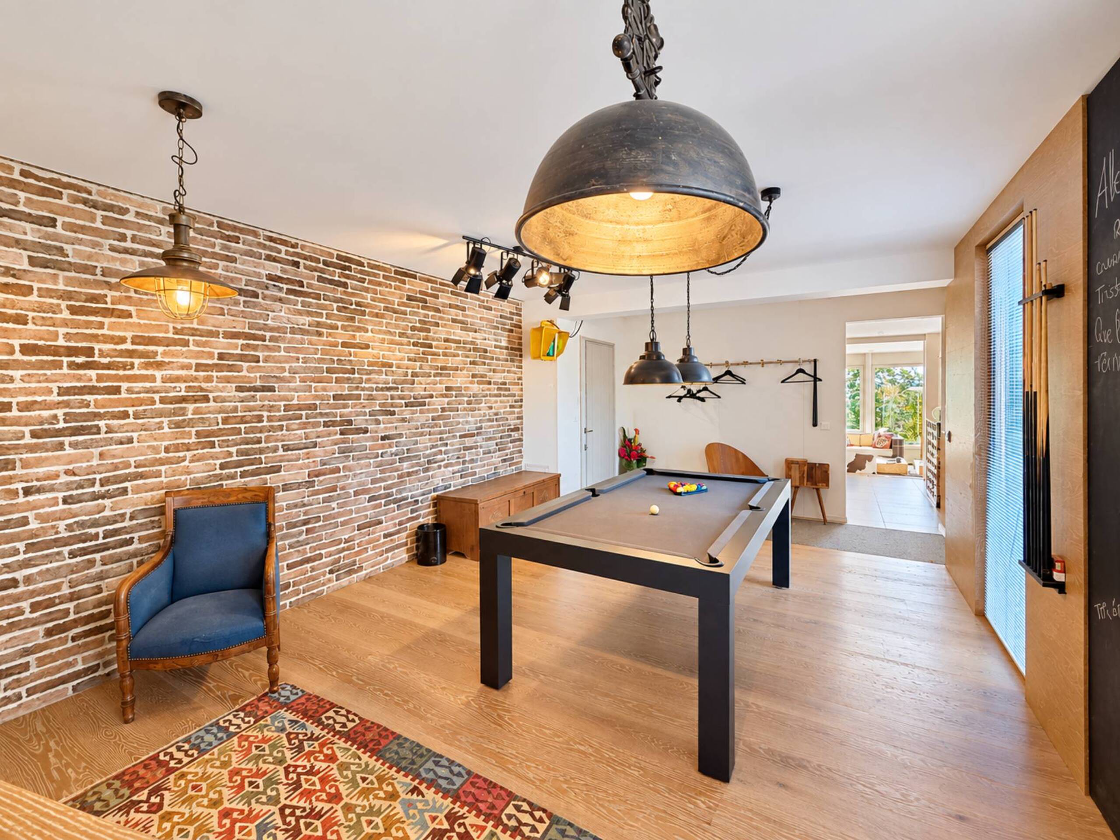
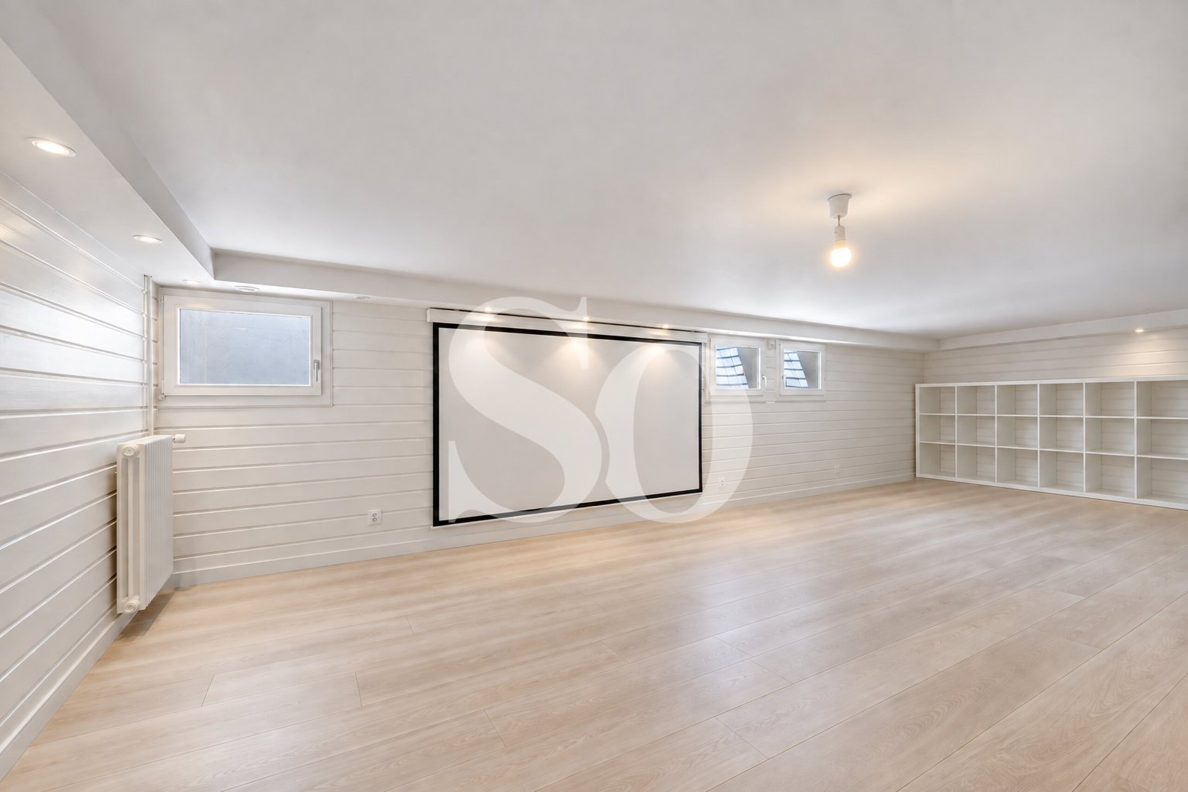
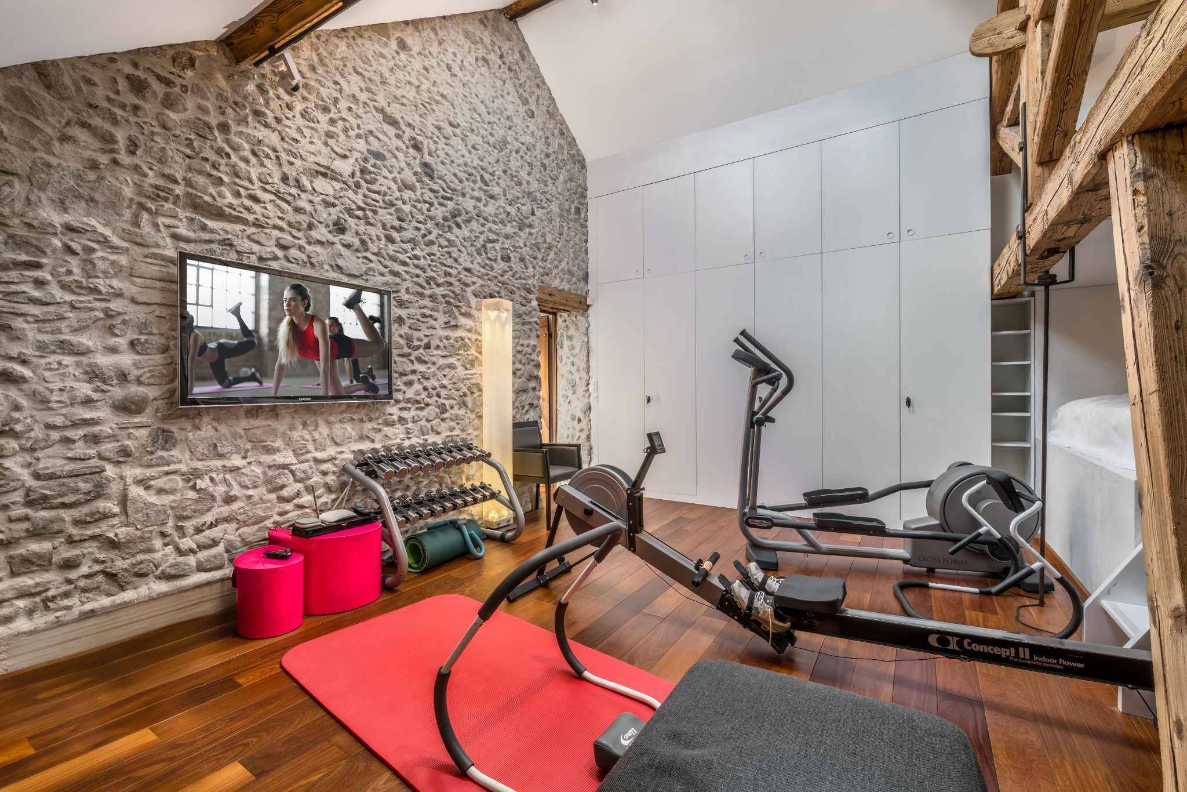
The basement is composed of an authentic converted carnotzet, a cellar, a laundry room, toilets, technical rooms, a pellet boiler room installed in 2023, a storage room and two large garages of about 80m² + 60m².
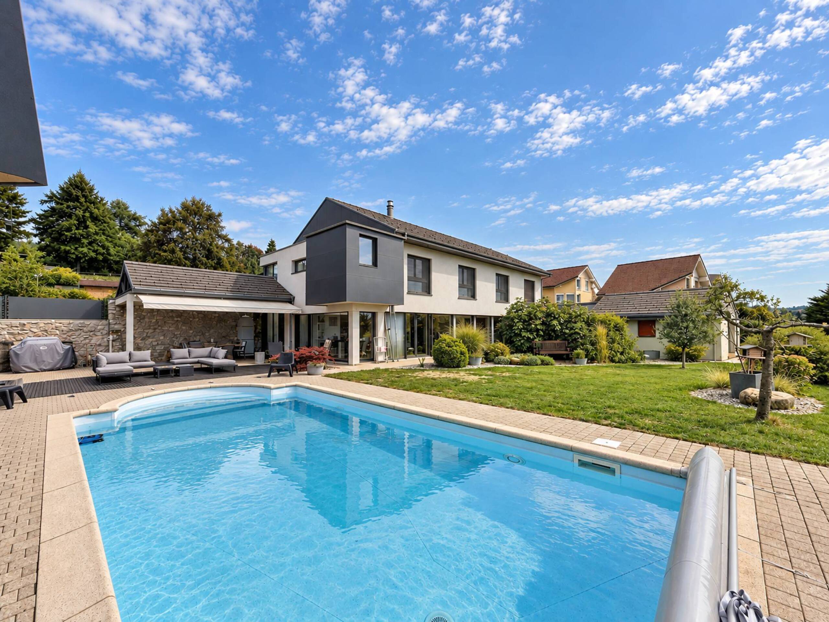
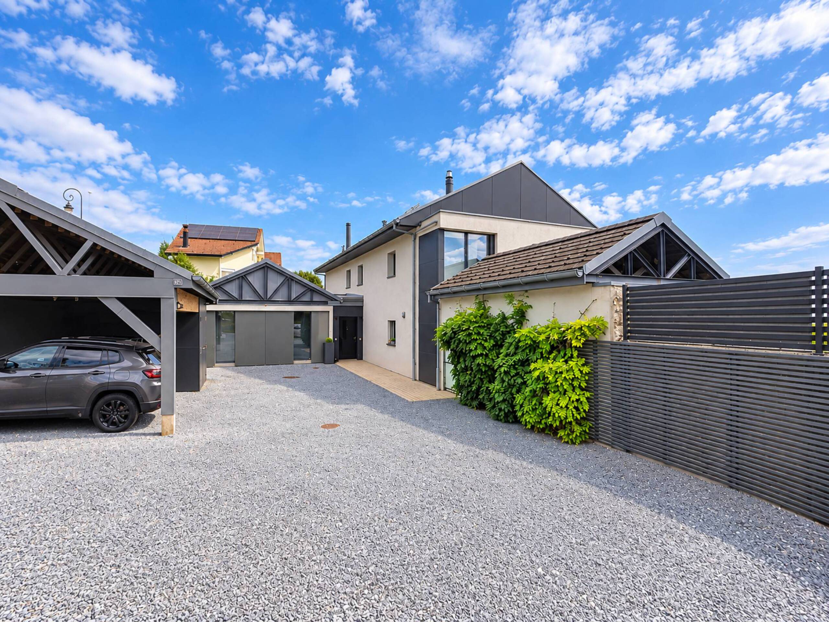
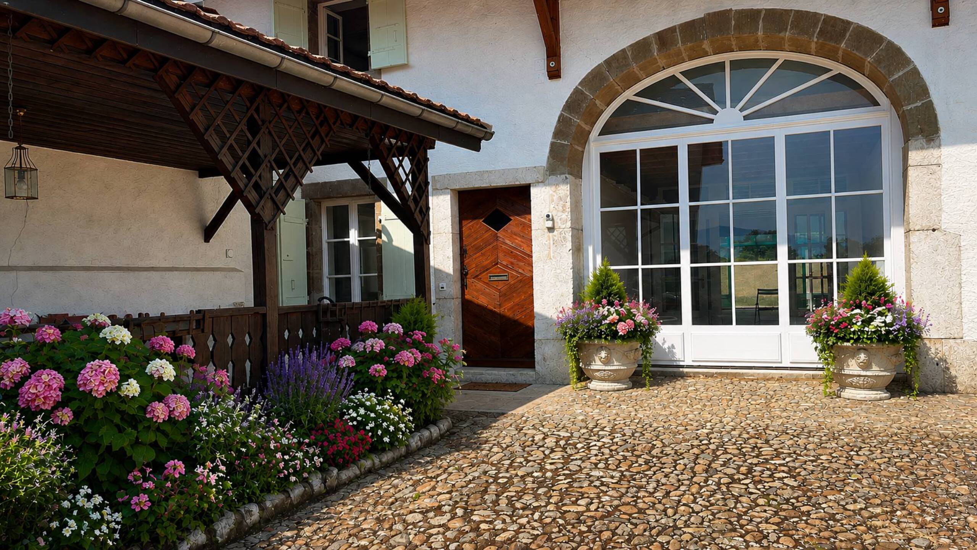
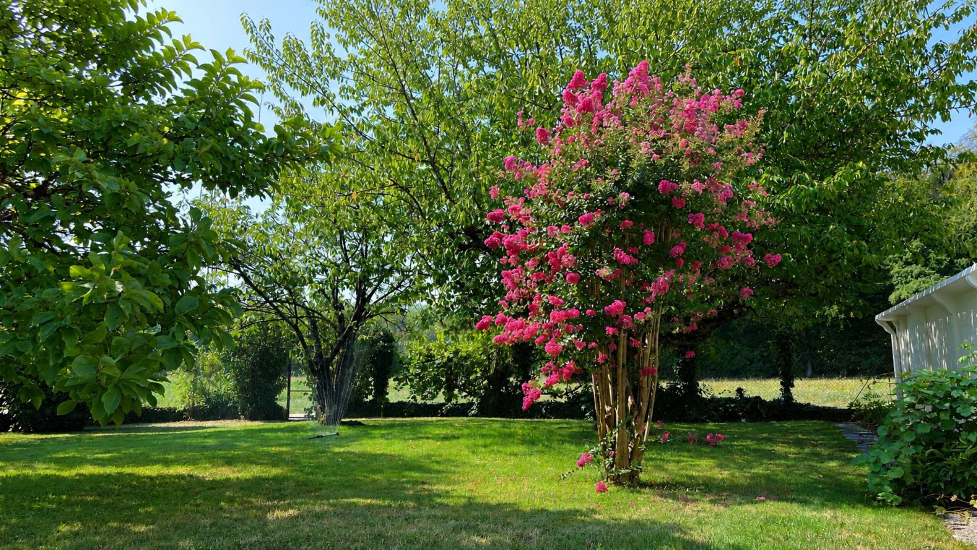
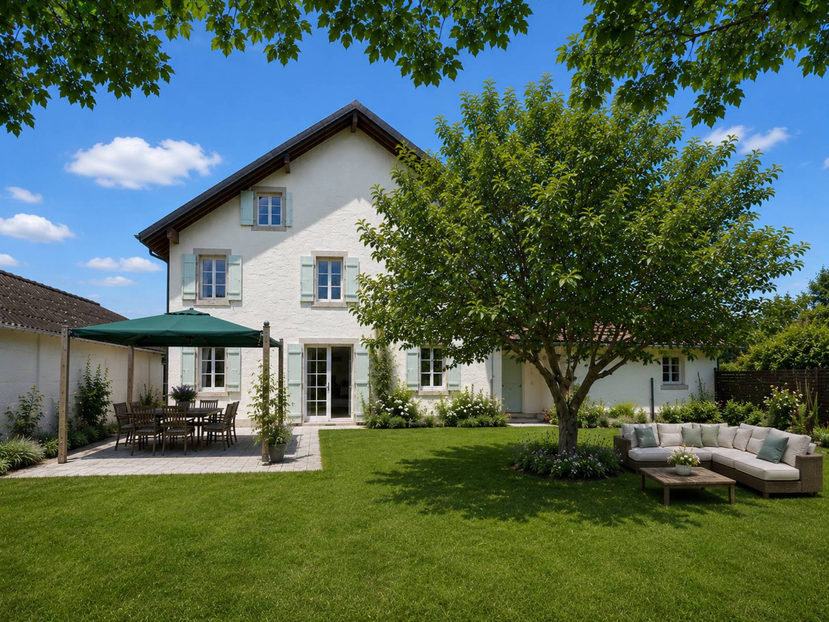
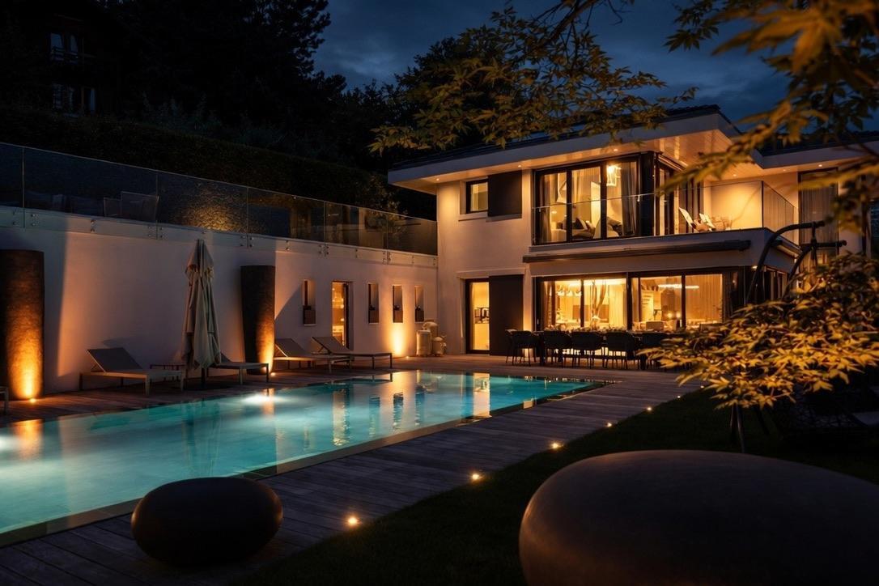
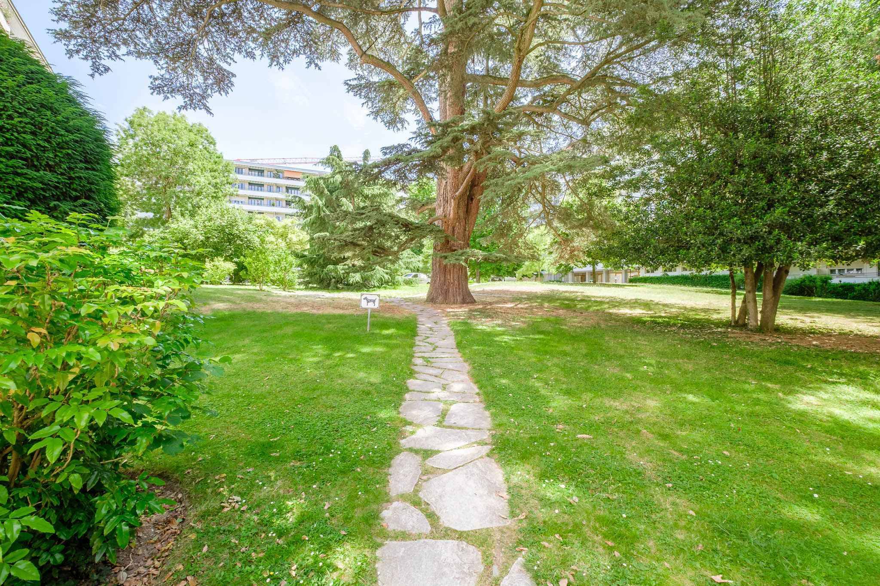
The undeniable charm of this property operates from its entrance with electric gate and its wooded exteriors with a beautiful paved courtyard equipped with a car shelter and a children's play area in the middle of nature and its vegetation.
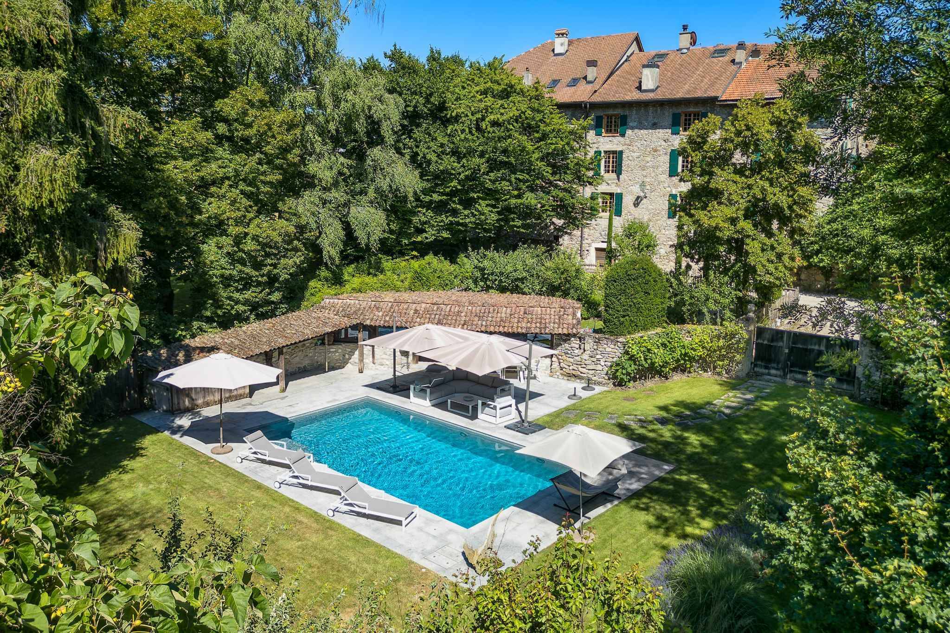
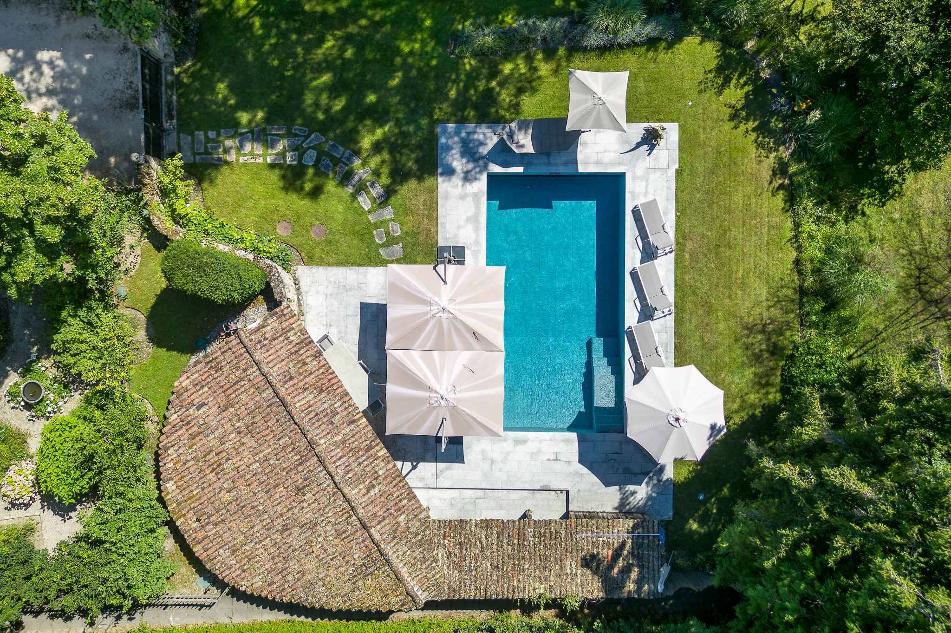
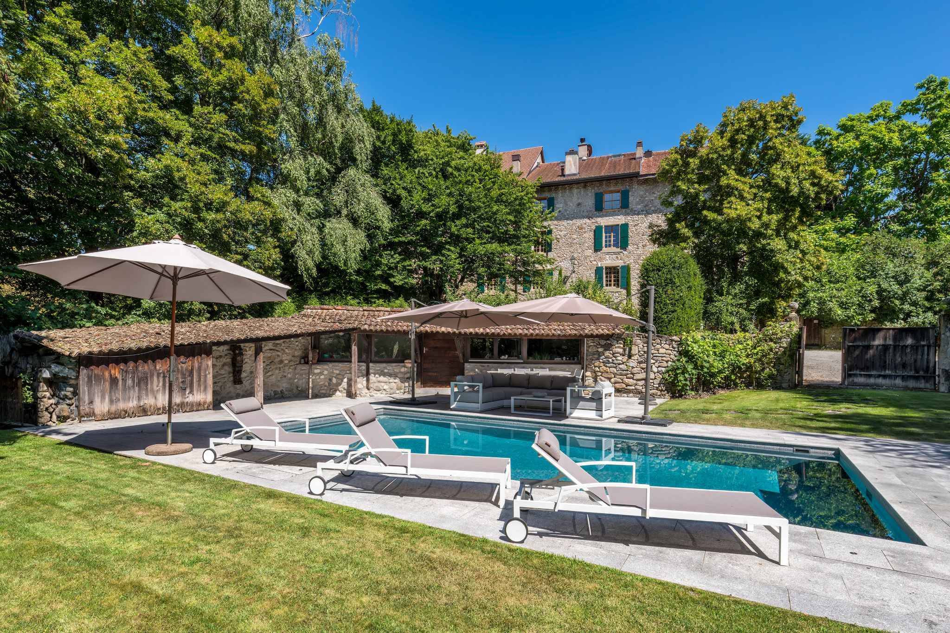
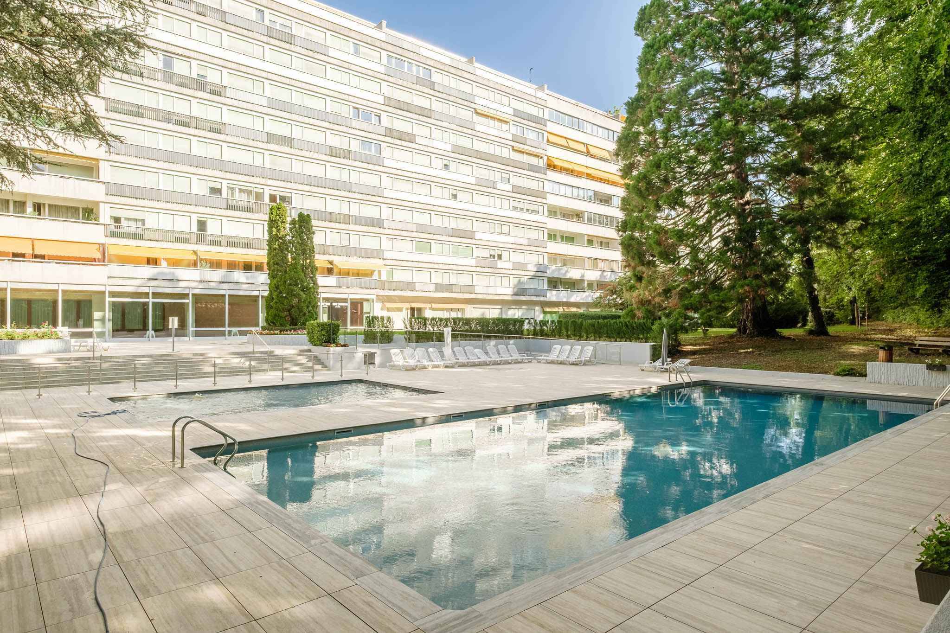
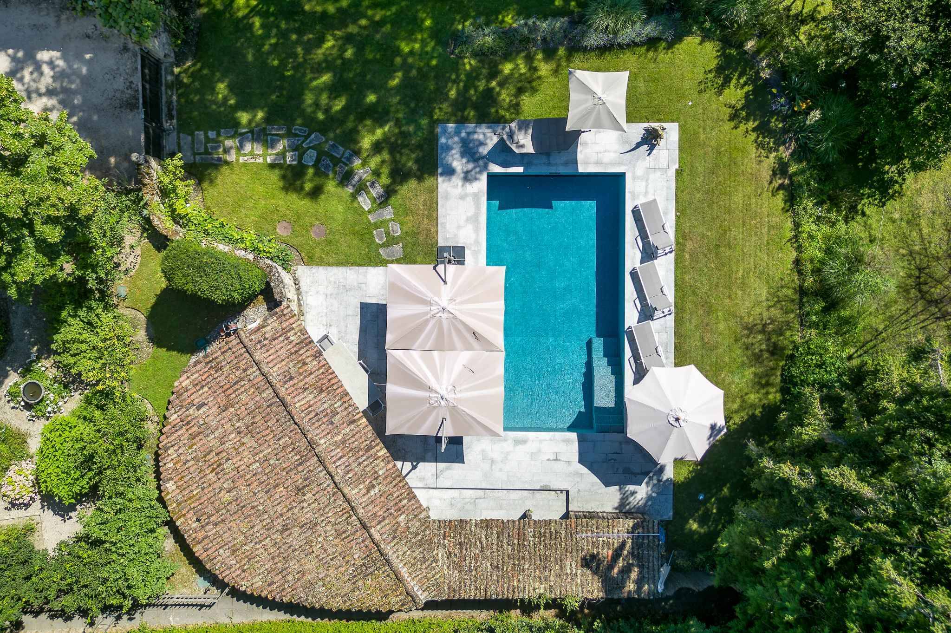
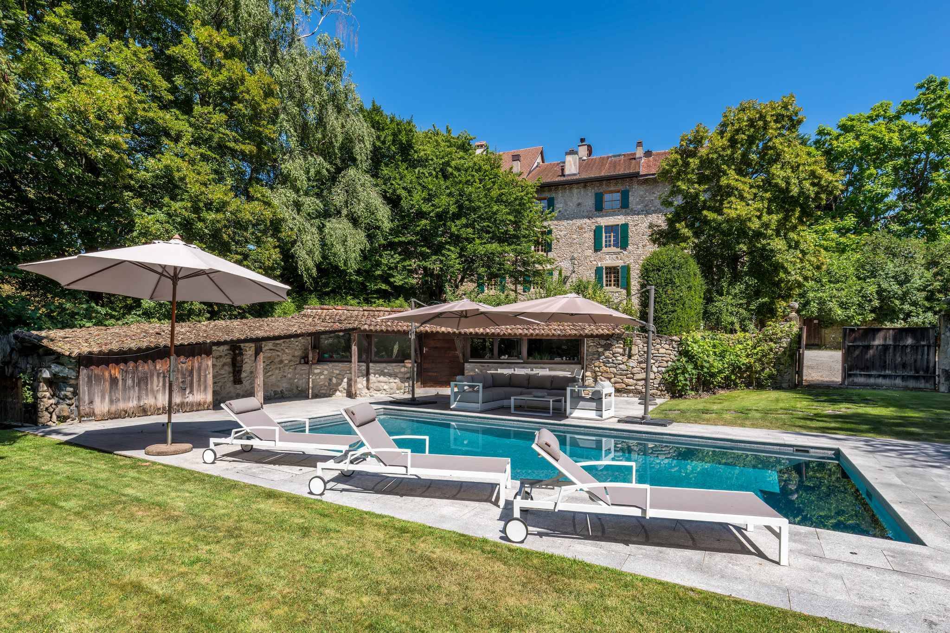
Rare in an agricultural area, the property has a beautiful heated swimming pool with electric curtain on the lake side
This house in very good condition with beautiful reception rooms, ready to welcome you, is ideal for a family or a second home.
Its privileged location on the heights offers an ideal living environment without neighbours as well as a panoramic view of the lake and the mountains.
The thatched roof, completely refurbished this year, brings a unique character to this property with a surface area of approximately 500m² and 850m² of useful space.
Particular care has been taken in its maintenance, including major recent work (2026) such as, among other things, the replacement of windows, shutters and a complete renovation of the master bathroom.
Distributed over 2 above-ground levels and a basement, each floor is accessible by stairs but also by a very beautiful elevator.
The ground floor, with a magnificent stone floor, is composed of a double living room with functional fireplace, a dining room, a large closed and equipped kitchen (new appliances), a guest toilet and a bright veranda with a functional fireplace extending into a terrace overlooking the swimming pool and allowing you to take full advantage of the lake view.
In addition, an independent apartment communicating with the house consisting of a kitchen, a bedroom and a bathroom with toilet, ideal for staff or guests.
The first floor hosts the night area facing the lake with a large bedroom or games room, 2 bedrooms each with an en-suite bathroom with toilet, a master bedroom with custom-made dressing room and new bathroom / shower with toilet.
The basement is composed of an authentic converted carnotzet, a cellar, a laundry room, toilets, technical rooms, a pellet boiler room installed in 2023, a storage room and two large garages of about 80m² + 60m².
The undeniable charm of this property operates from its entrance with electric gate and its wooded exteriors with a beautiful paved courtyard equipped with a car shelter and a children's play area in the middle of nature and its vegetation.
Rare in an agricultural area, the property has a beautiful heated swimming pool with electric curtain on the lake side
This house in very good condition with beautiful reception rooms, ready to welcome you, is ideal for a family or a second home.
Conveniences
Outside conveniences
- Parking
- Garage
- Swimming pool
Inside conveniences
- Lift/elevator