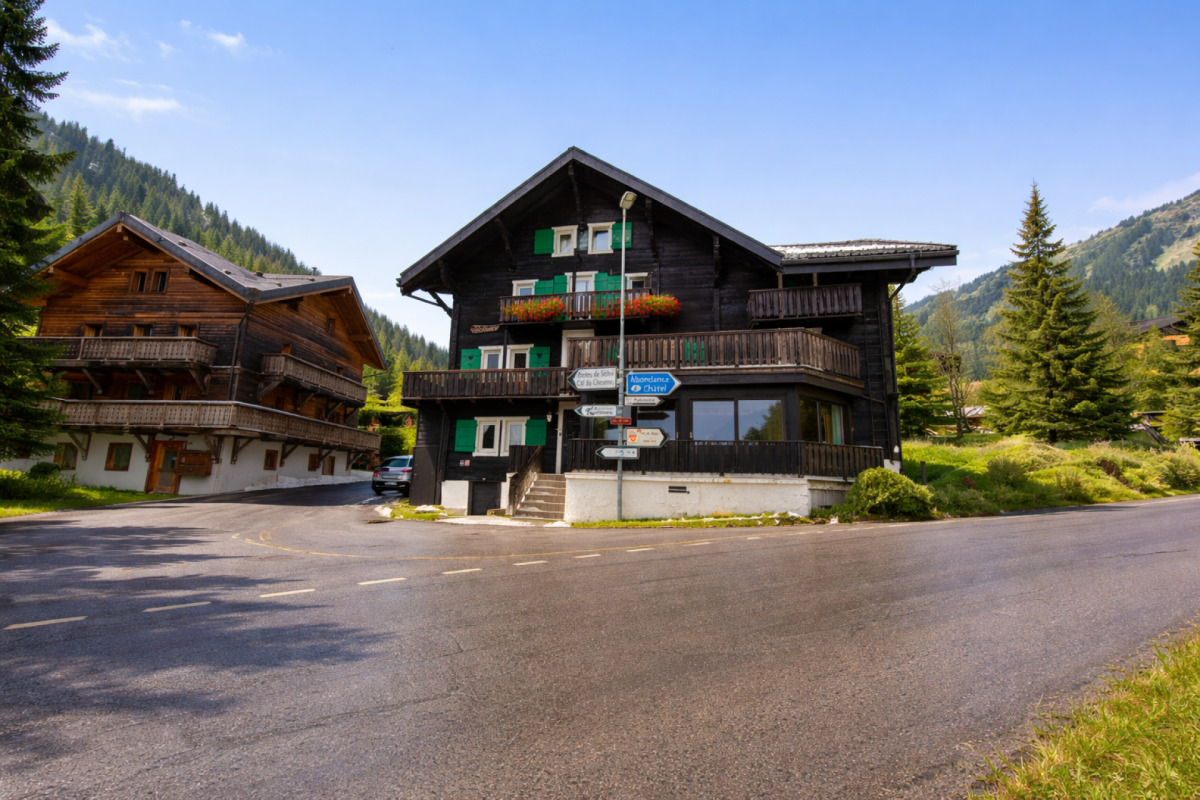
Single family house with 5.5 rooms on sale in Corbeyrier - 264 m²
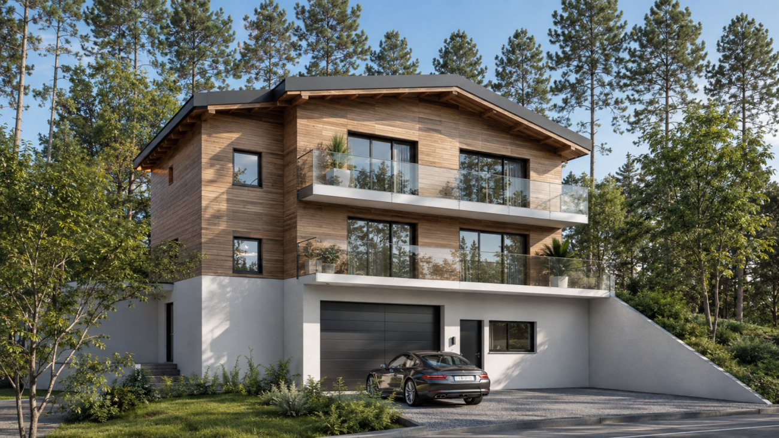
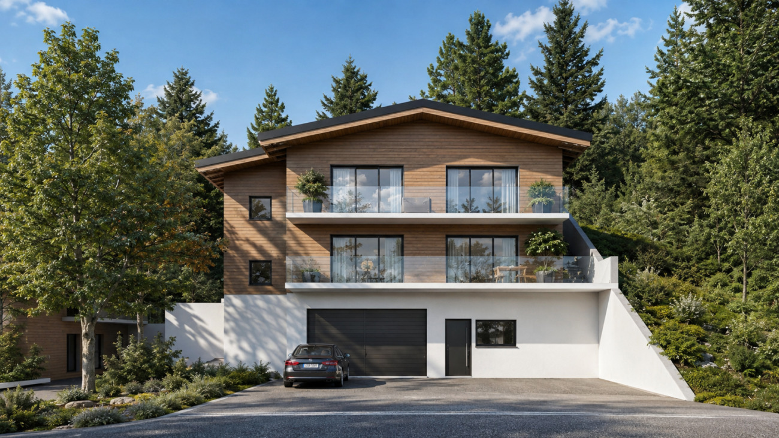
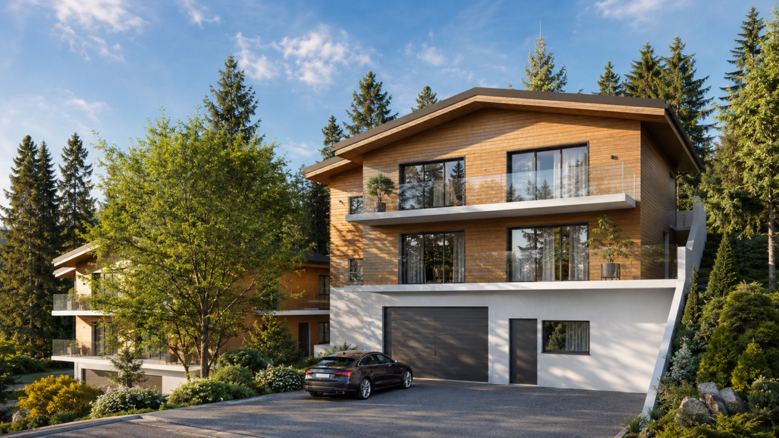
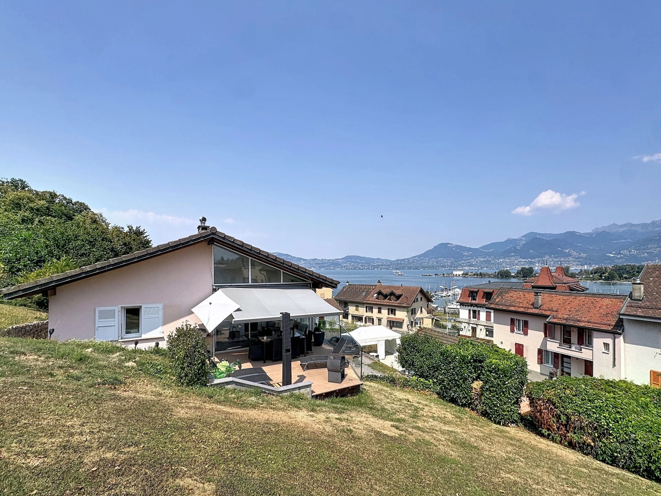
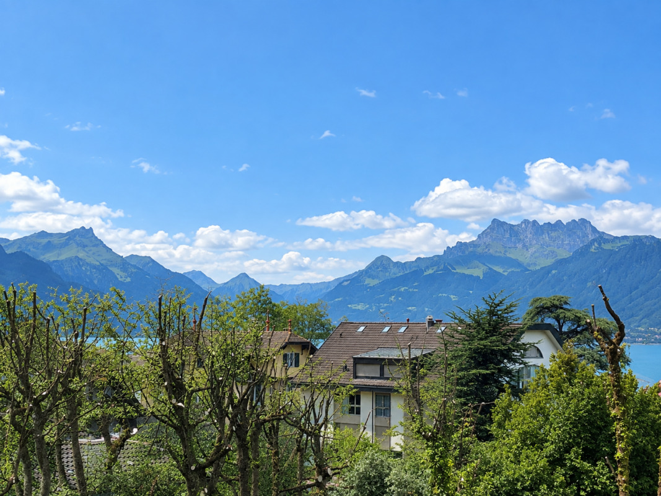
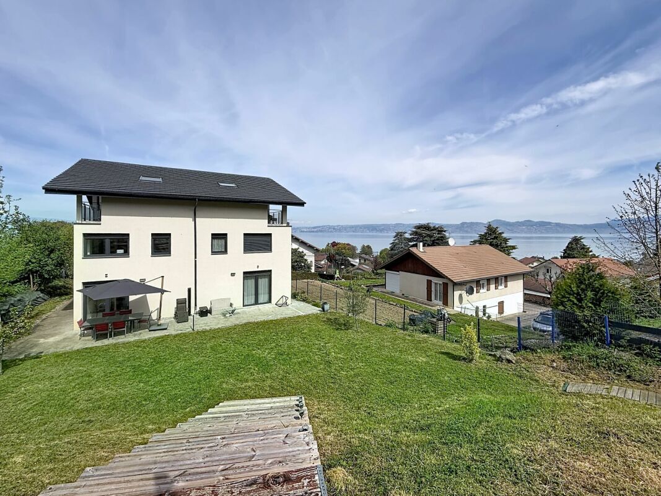
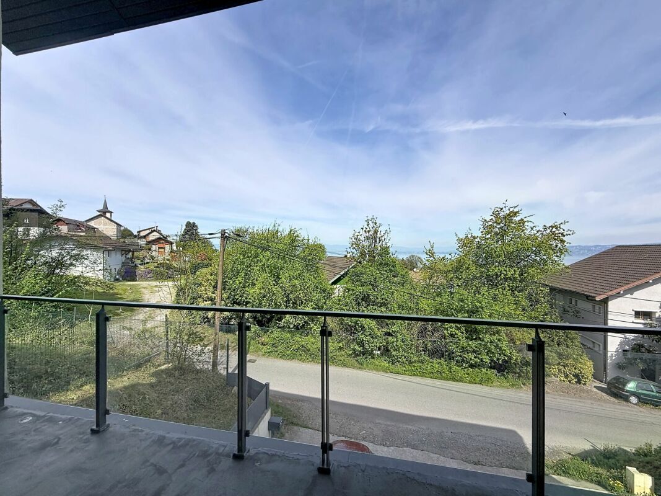
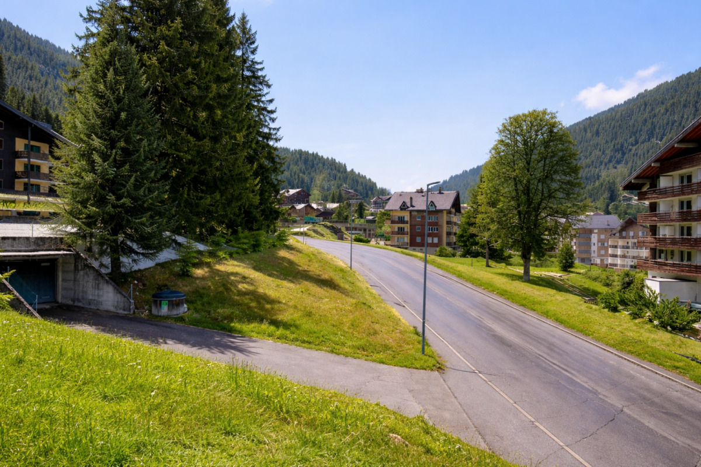
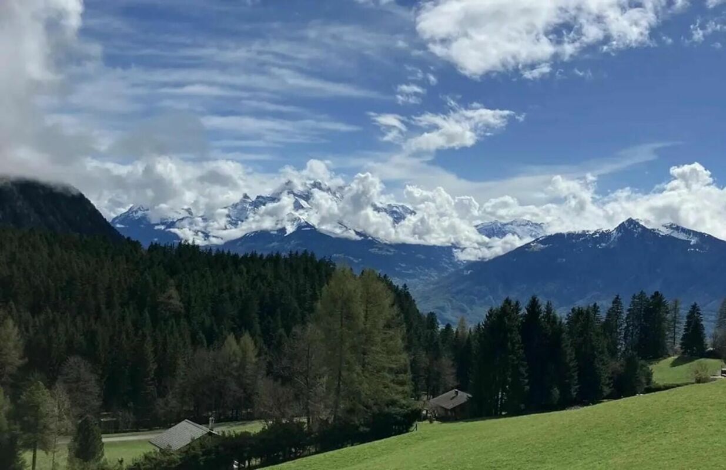
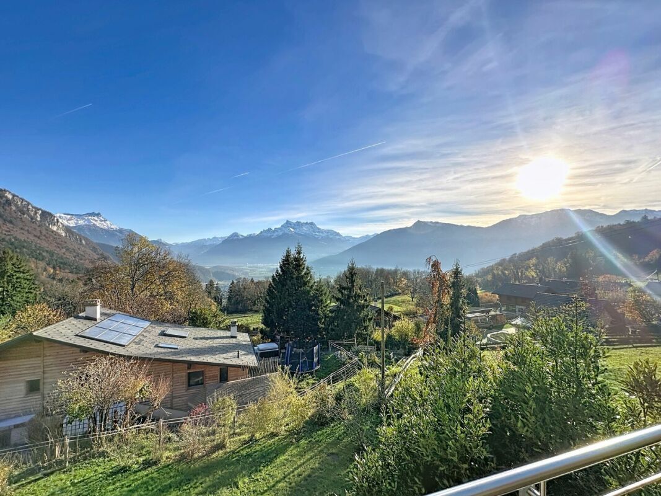
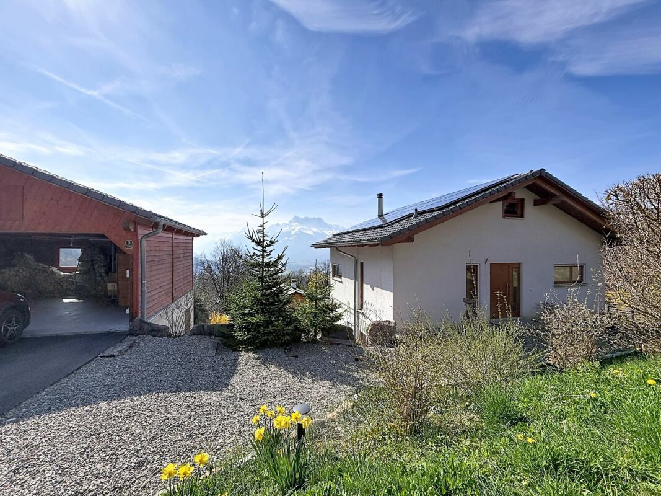
Magnificent architect-designed villa with spectacular panoramic views of the plain and the Dents du Midi
Localisation
Route de Corbeyrier 3, 1856 CorbeyrierCharacteristics
Description
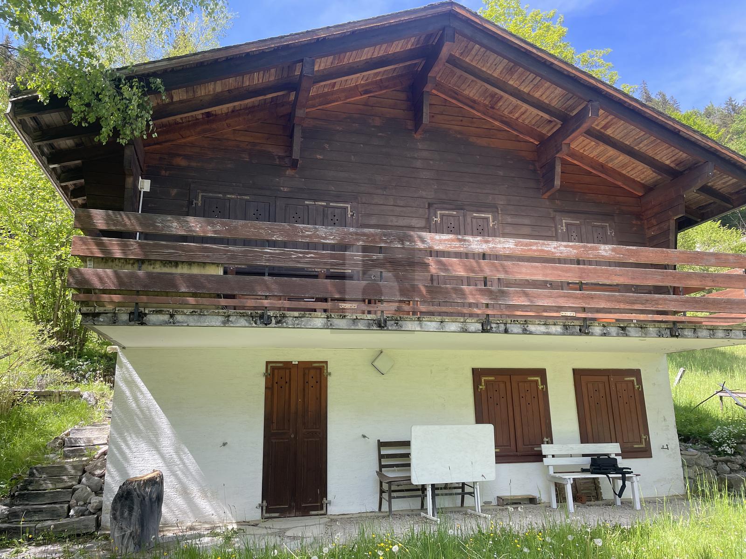
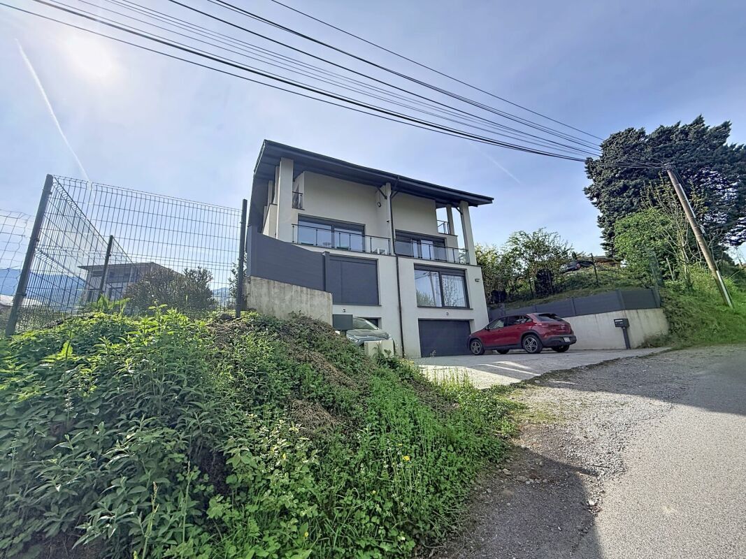
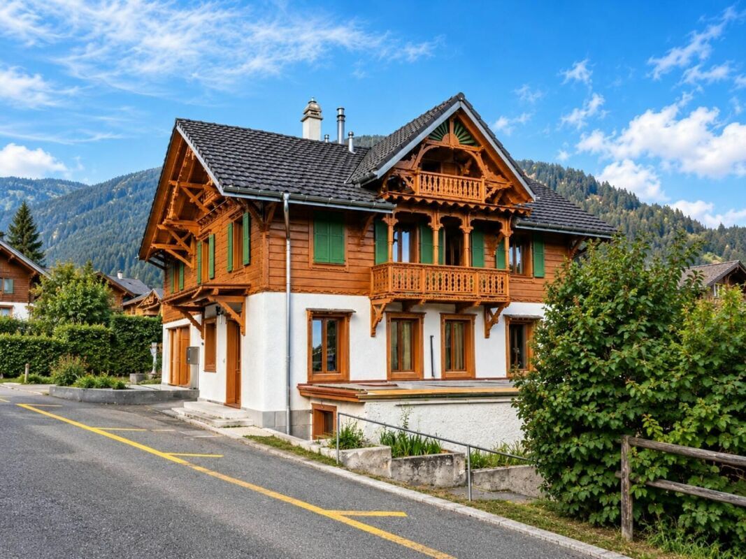
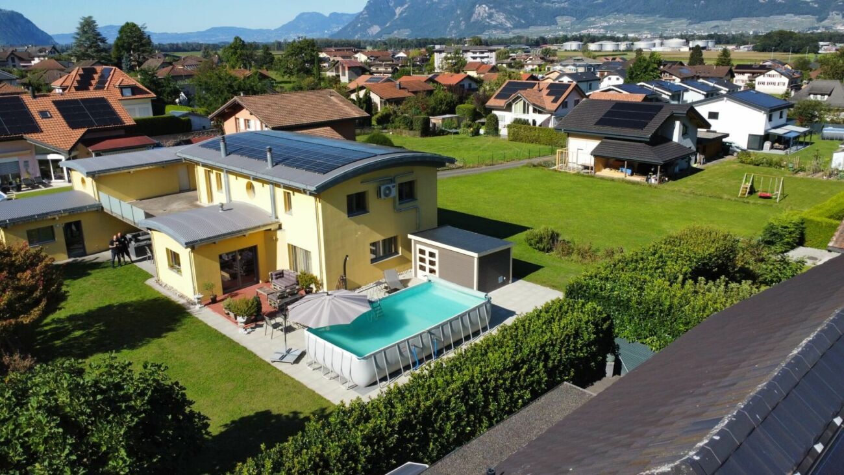
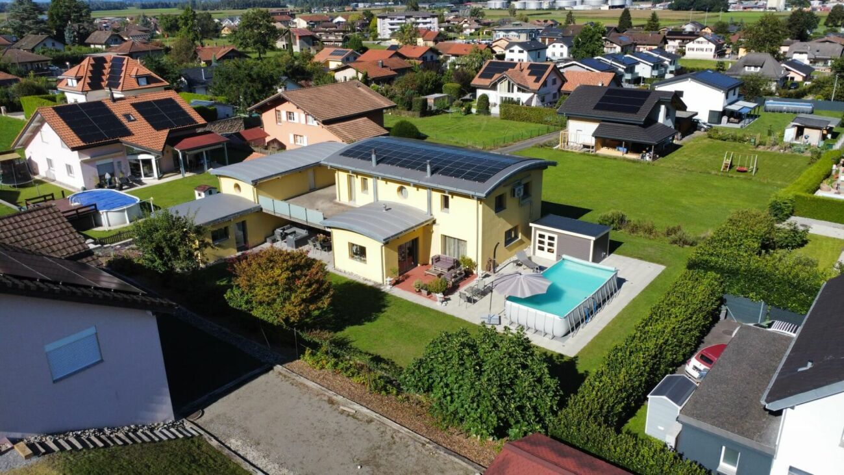
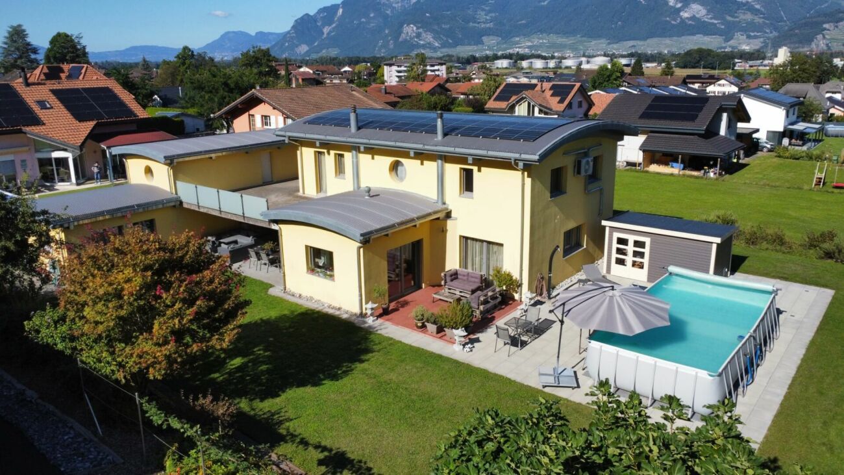
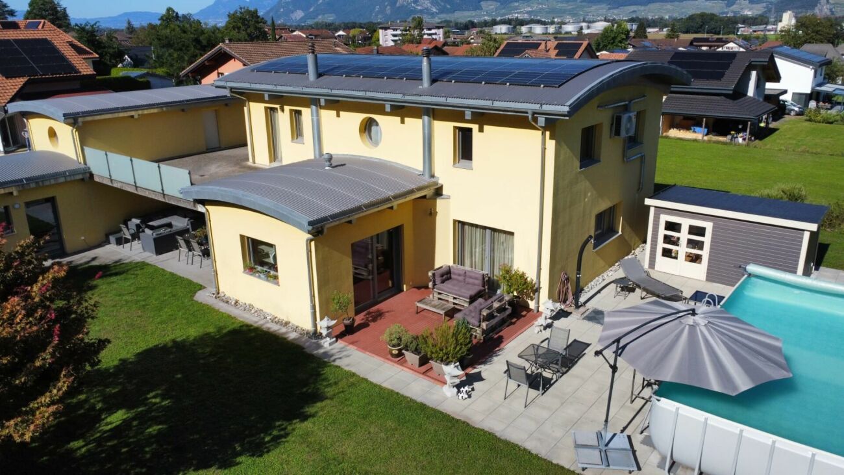
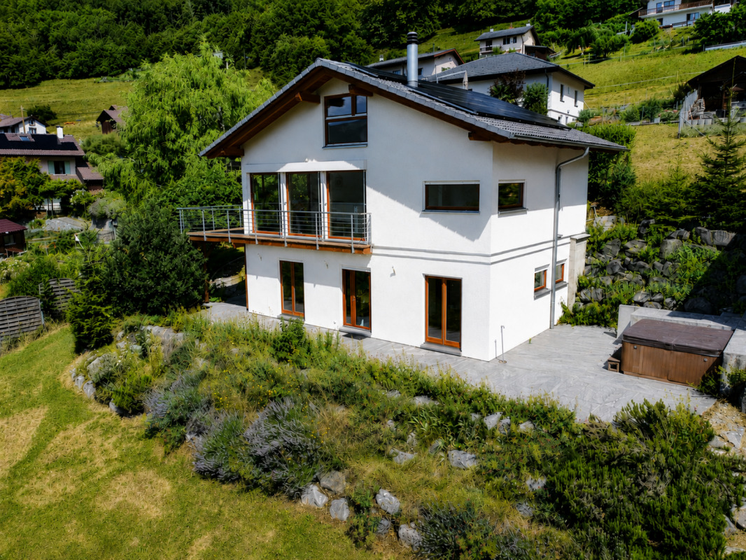
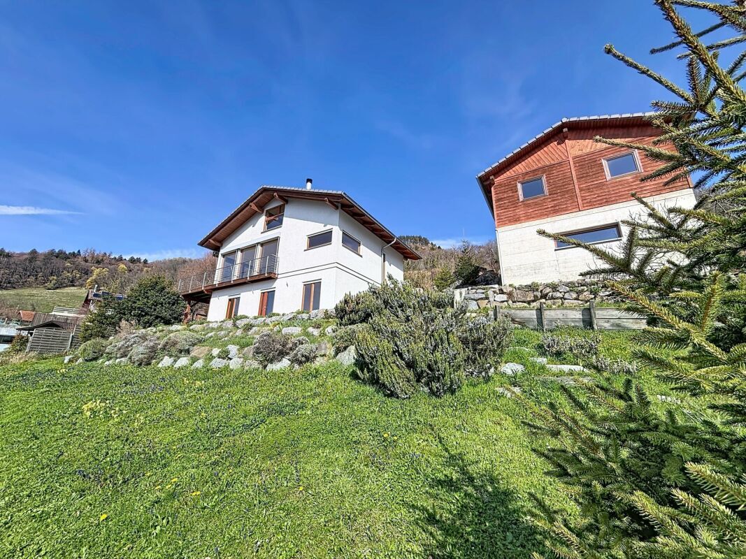
Architect-designed house 191 m² with a dominant view of the Dents du Midi, wooded garden, jacuzzi and optimized energy performance. (CECB: A-A-B)
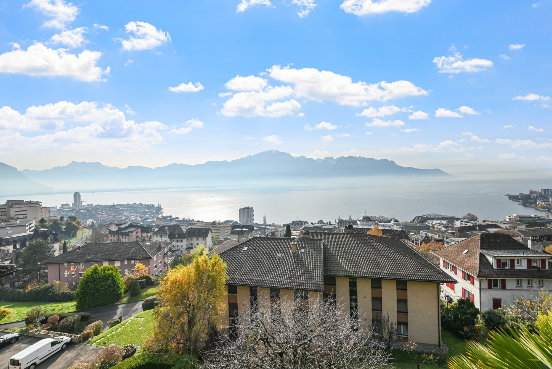
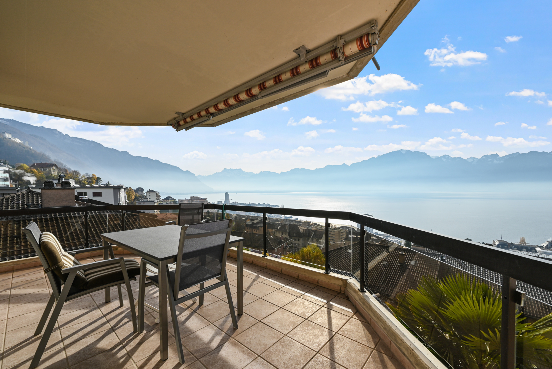
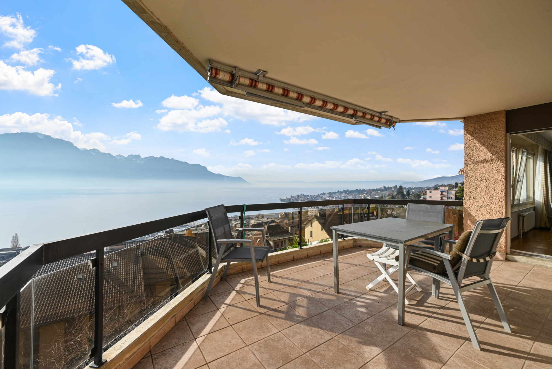
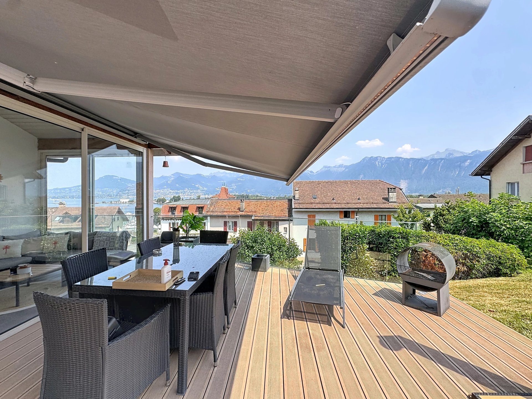
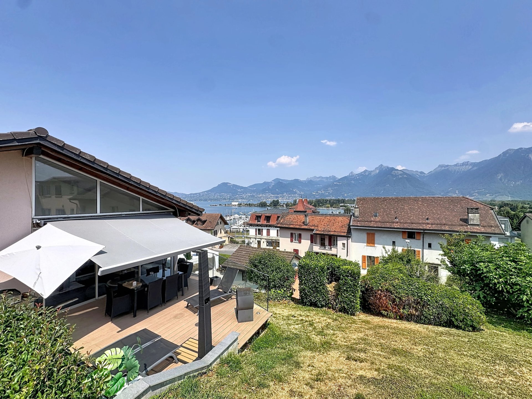
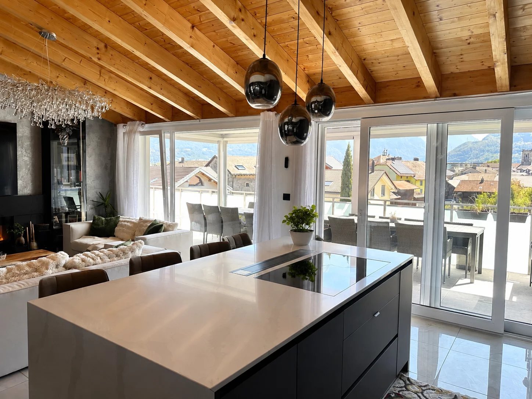
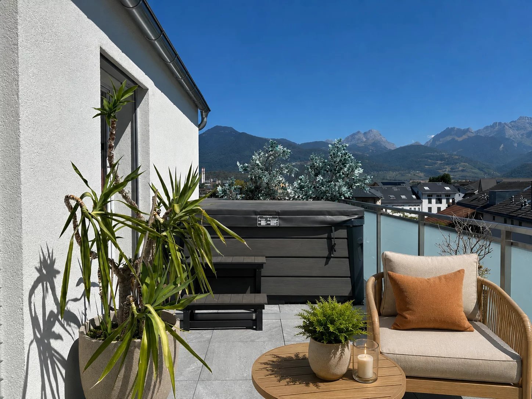

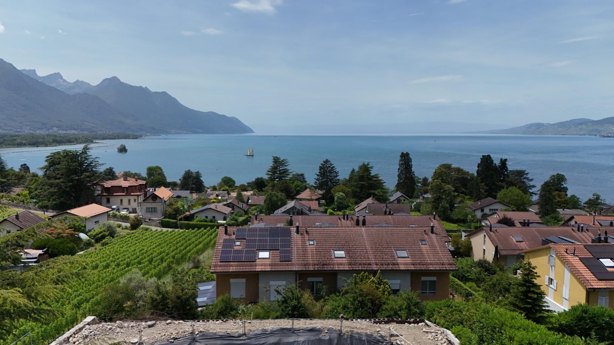
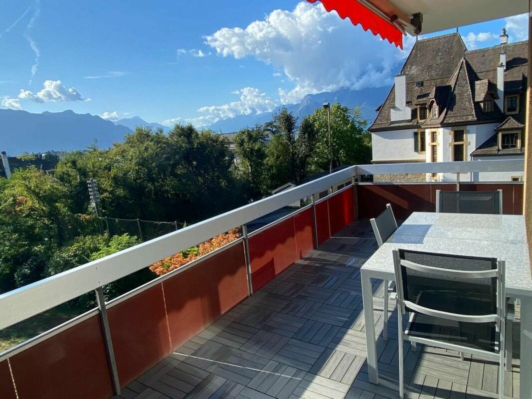
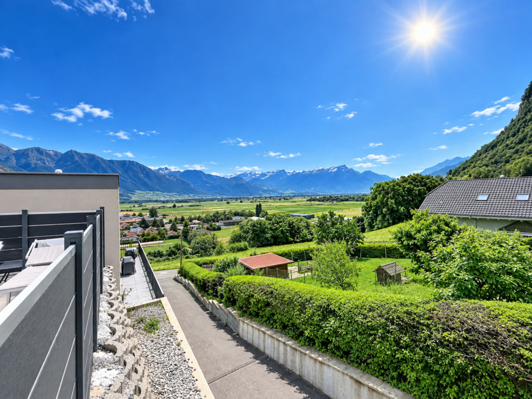
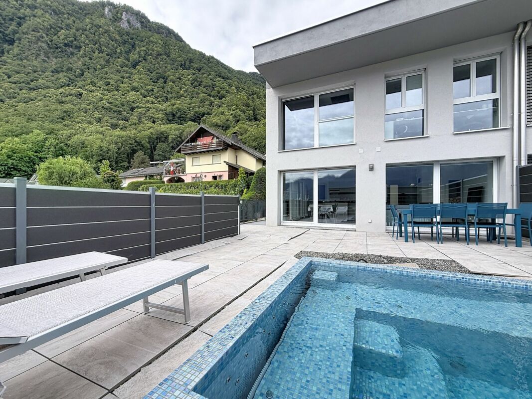
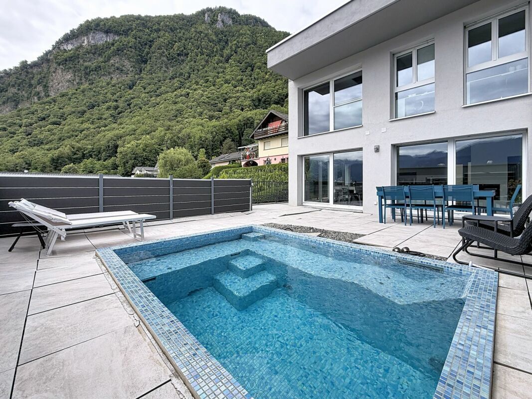
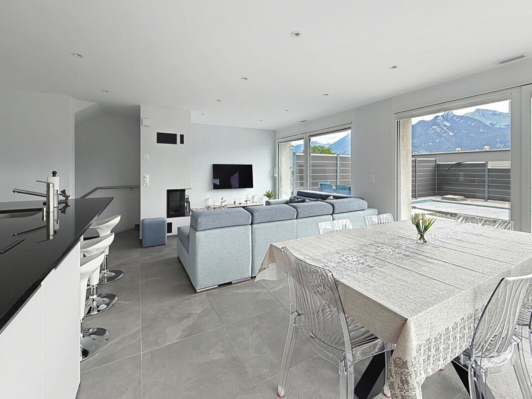
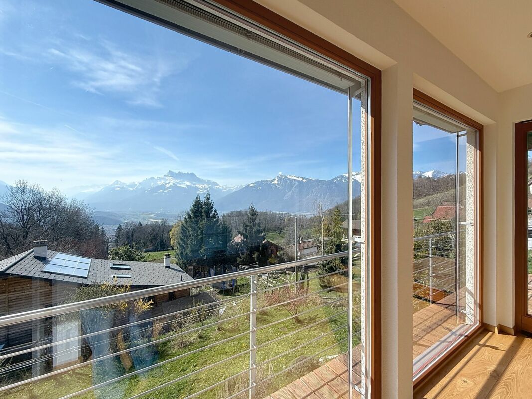
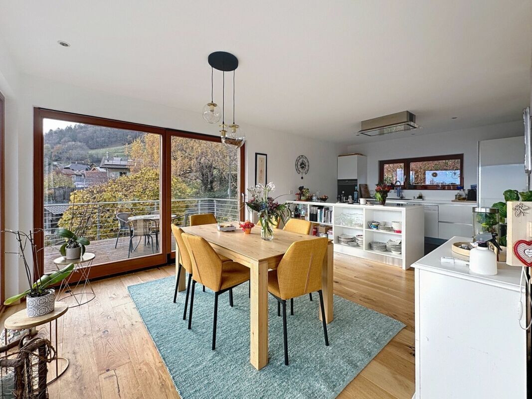
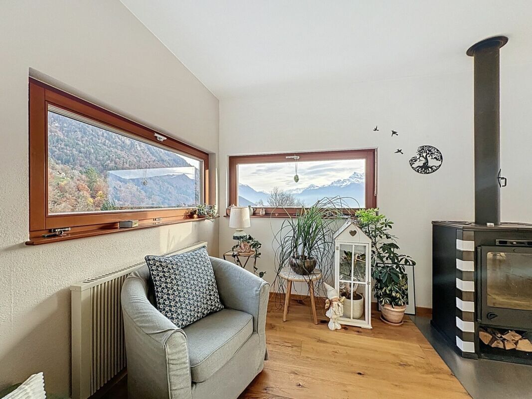
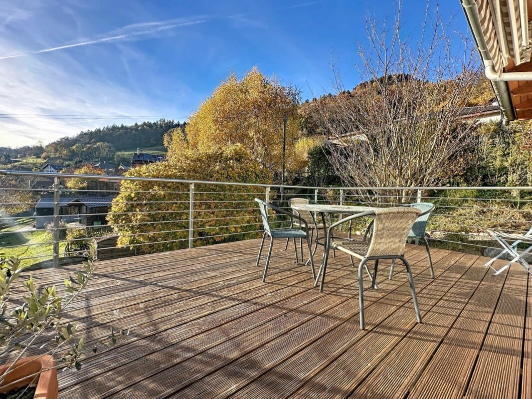
Perched in a quiet and privileged setting, this architect-designed house of 191 m² offers an unobstructed view of the Vaudois plain and the Dents du Midi. From every room facing the mountains, the eye is lost in this exceptional panorama, providing a permanent spectacle throughout the seasons.
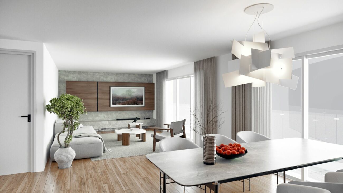
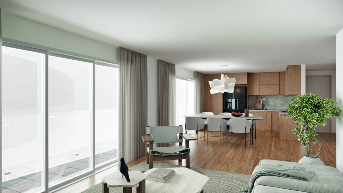
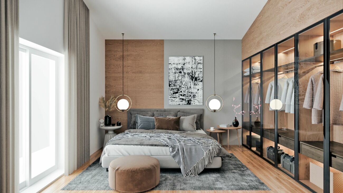
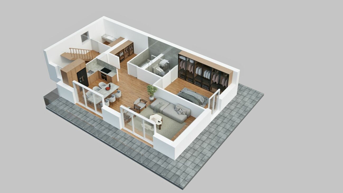
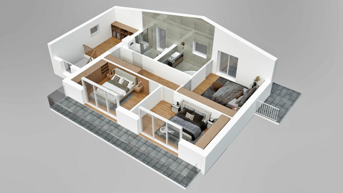
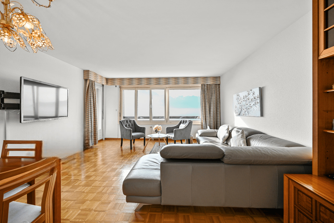
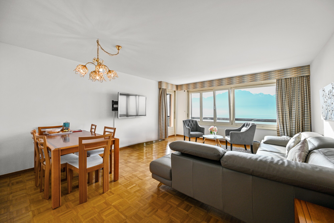
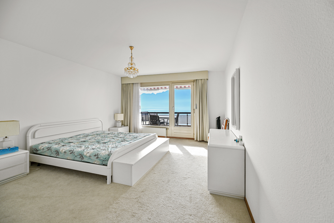
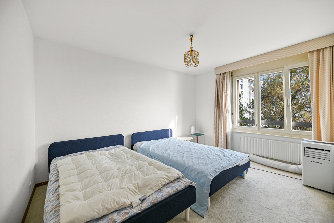
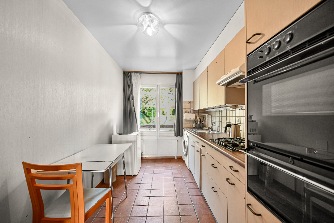
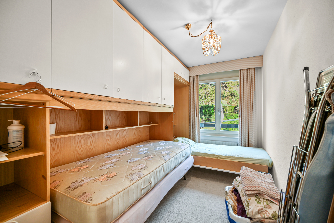
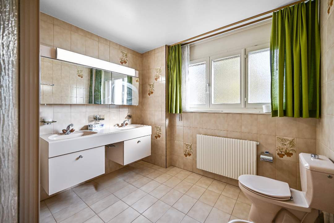
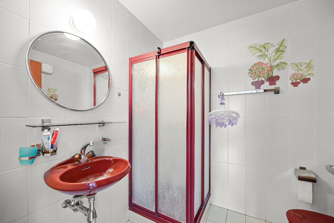
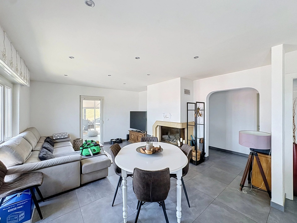
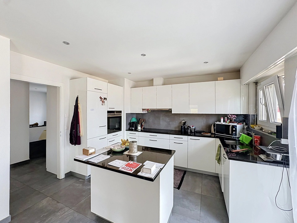
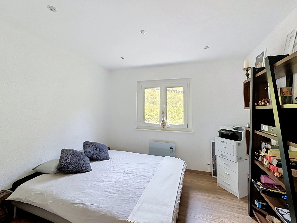
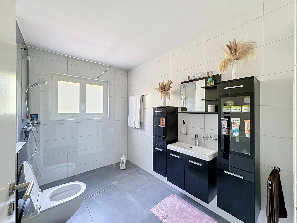
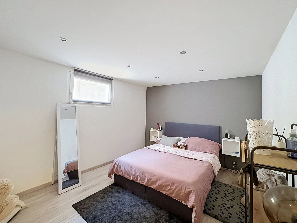
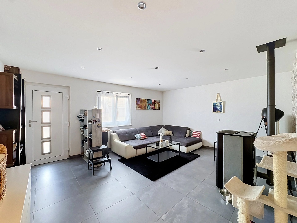
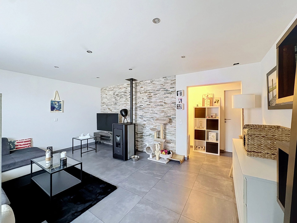
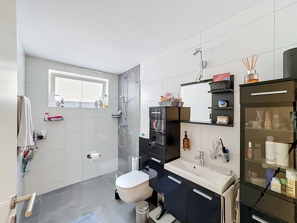
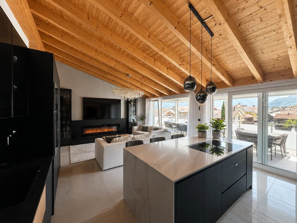
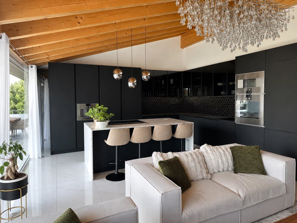
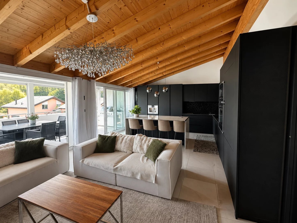
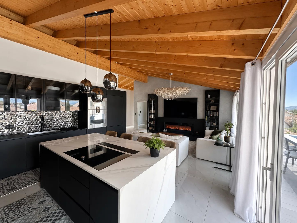
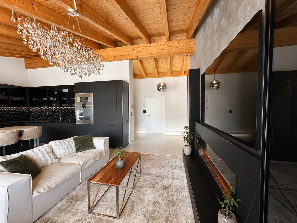
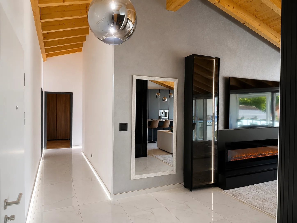
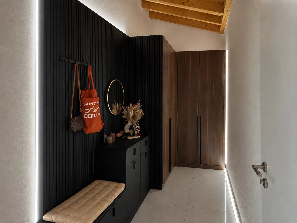
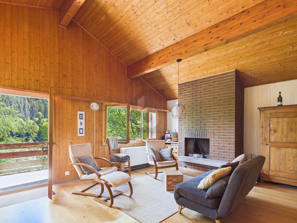
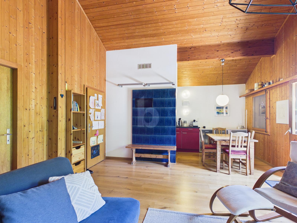
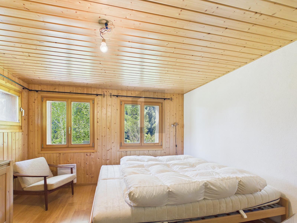
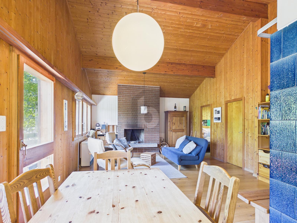
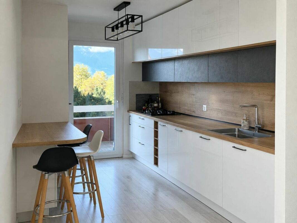
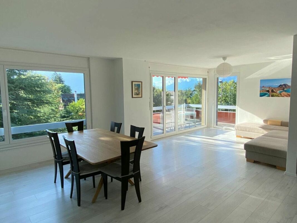
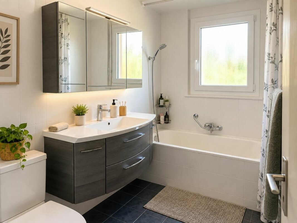
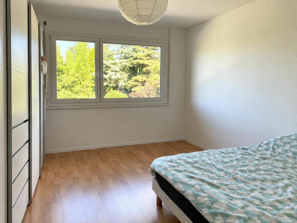
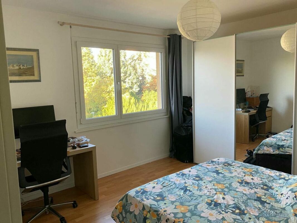
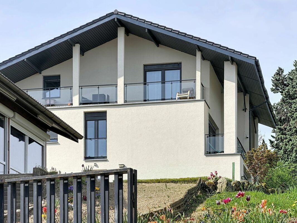
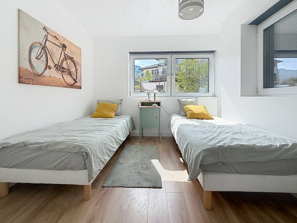
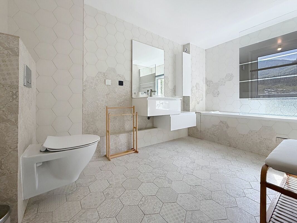
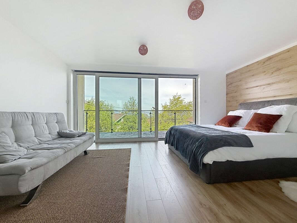
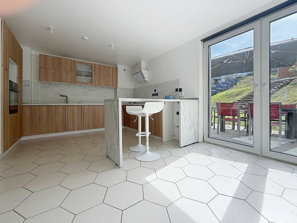
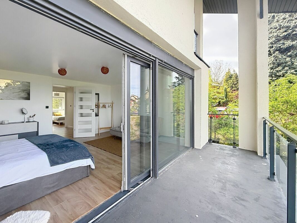
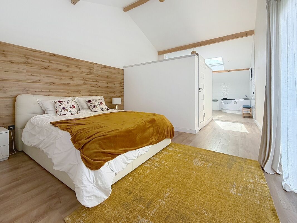
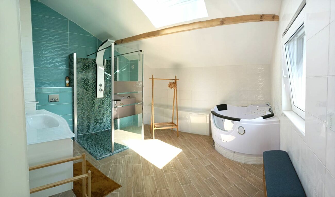
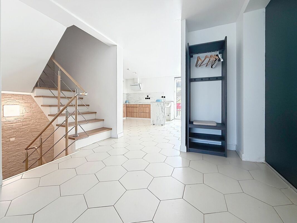
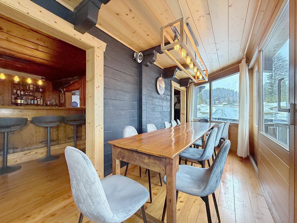
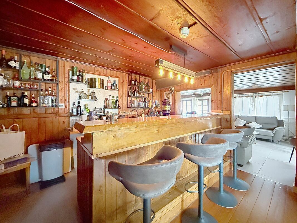
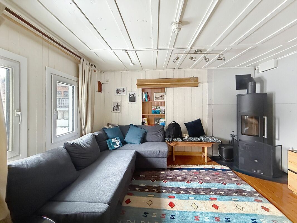
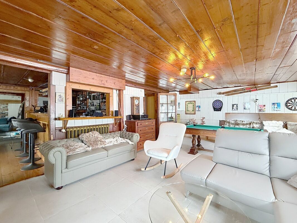
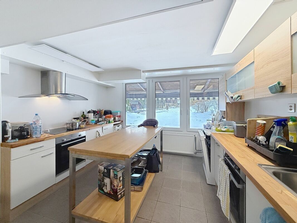
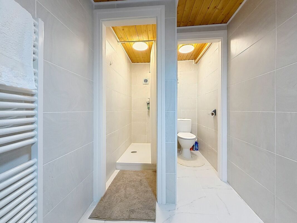
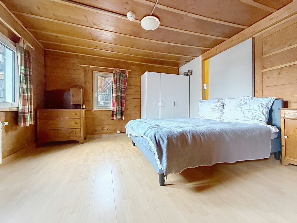
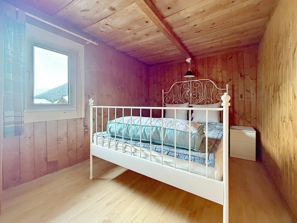
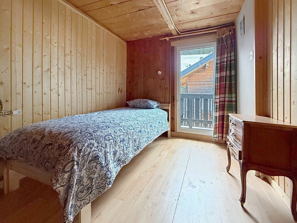
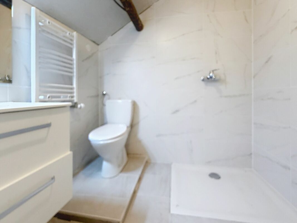
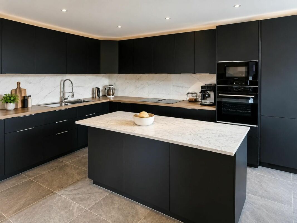
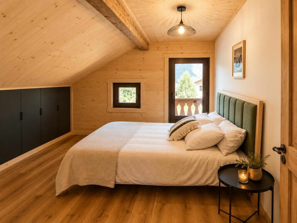
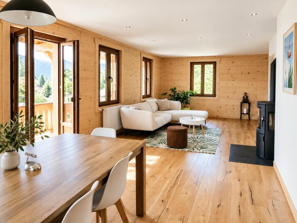
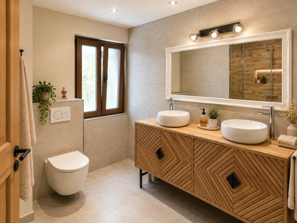
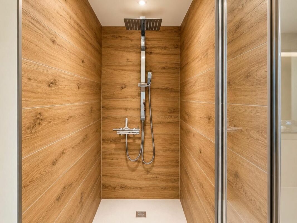
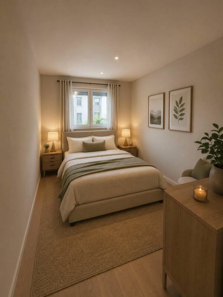
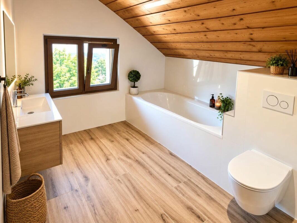
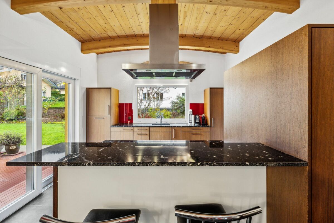
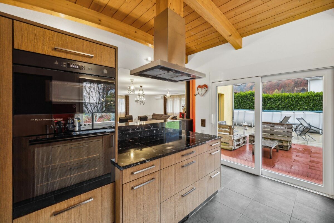
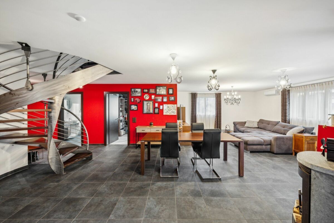
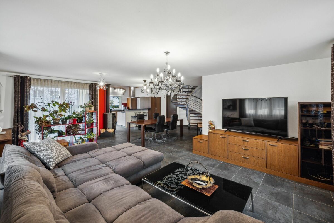
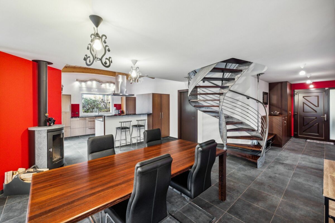
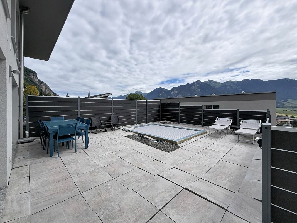
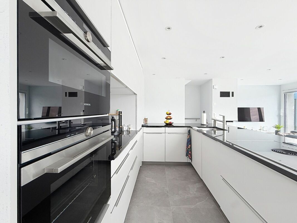
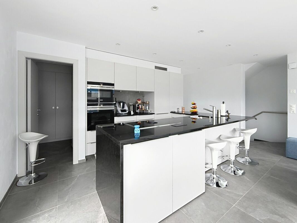
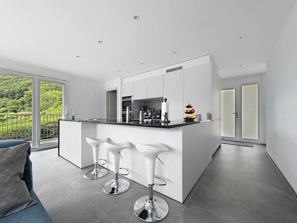
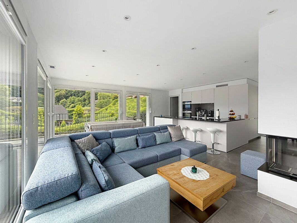
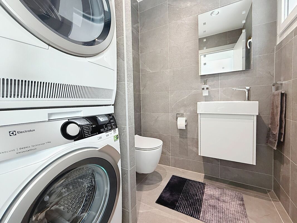
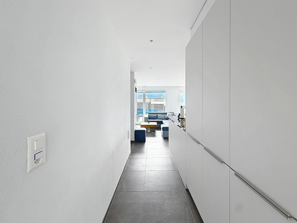
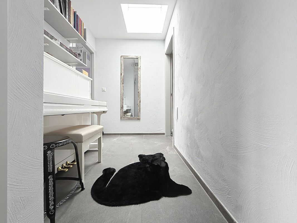
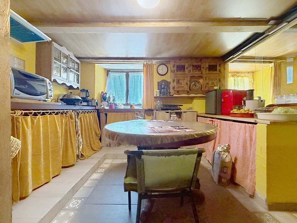
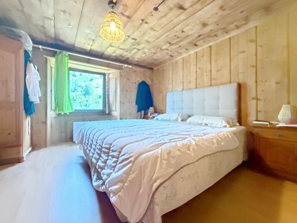
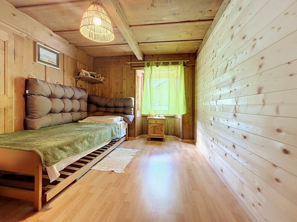
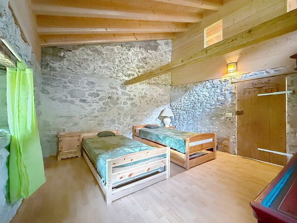
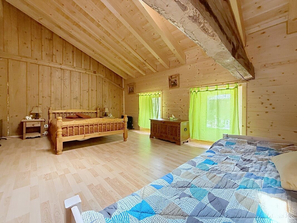
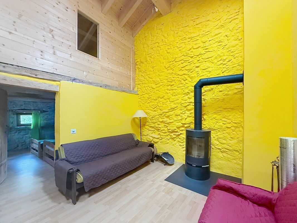
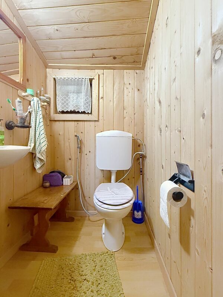
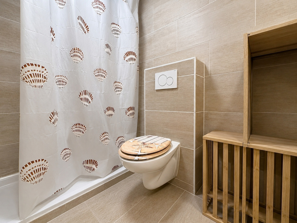
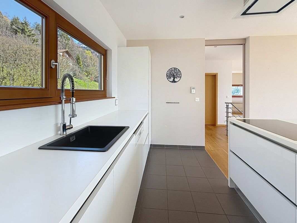
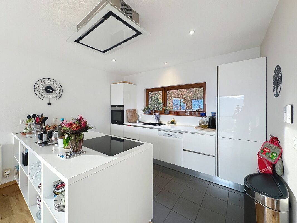
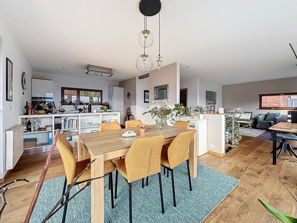
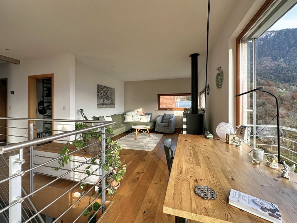
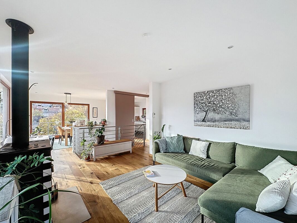
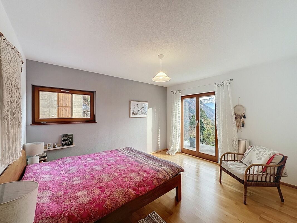
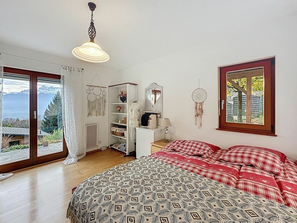
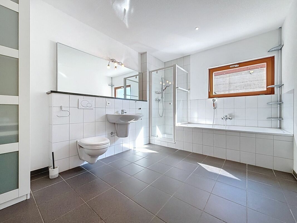
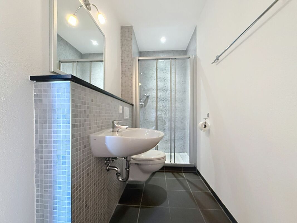
Bright and perfectly laid out, it offers a convivial living space with a lounge, wood-burning stove, and open-plan kitchen, a separate pantry, three bedrooms, two of which have access to a private patio with a jacuzzi, as well as two bathrooms, one of which is very spacious.
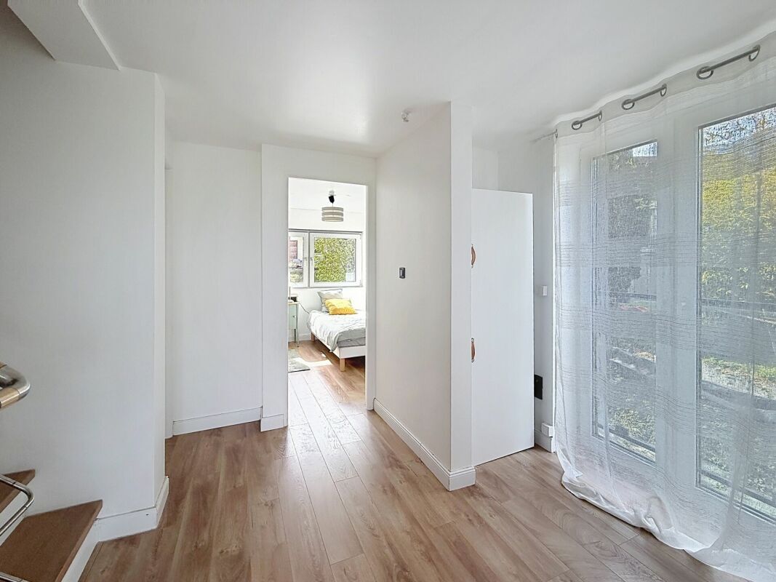
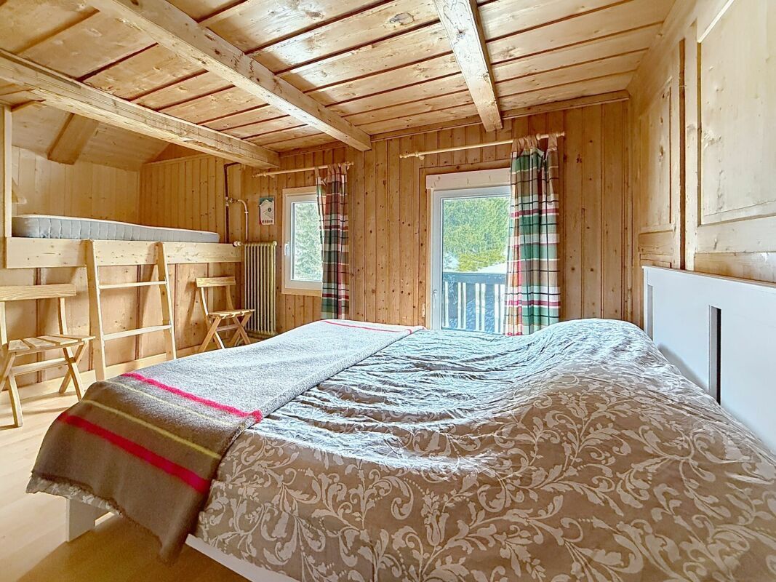
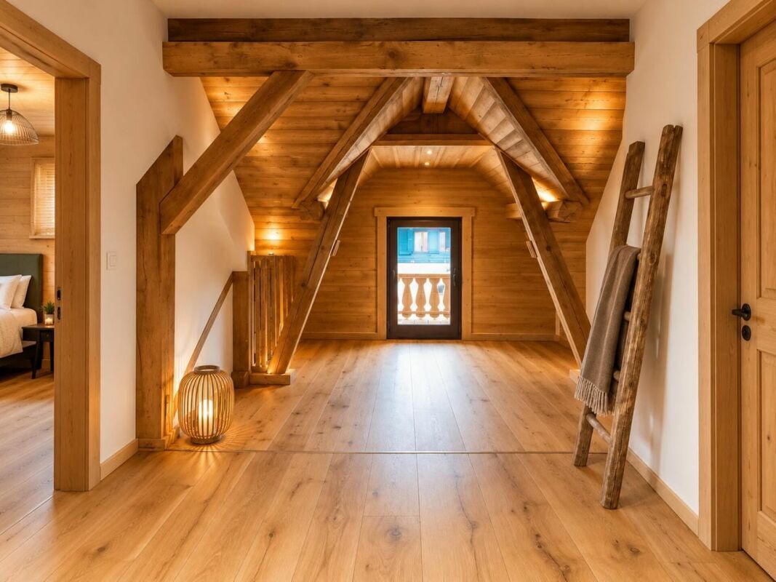
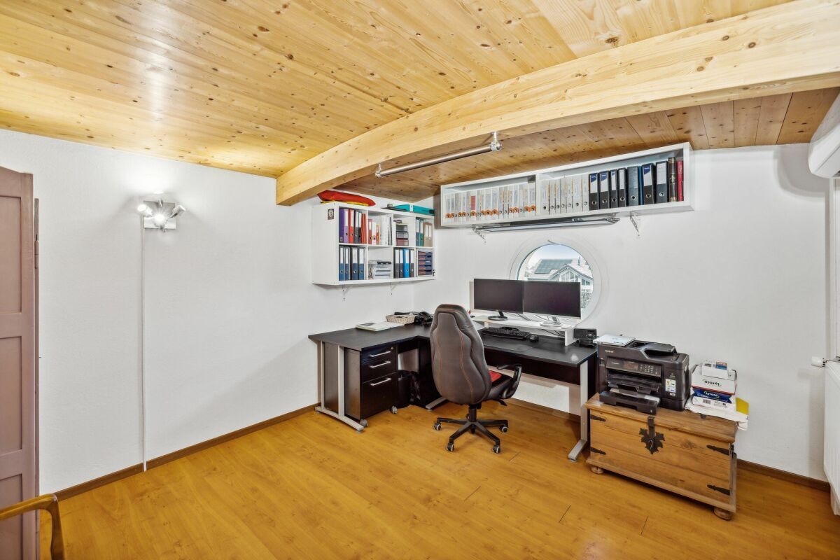
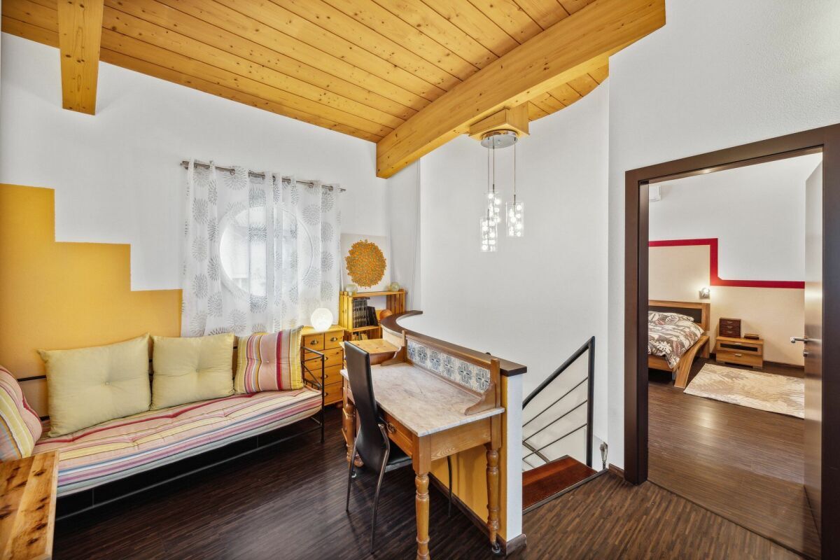
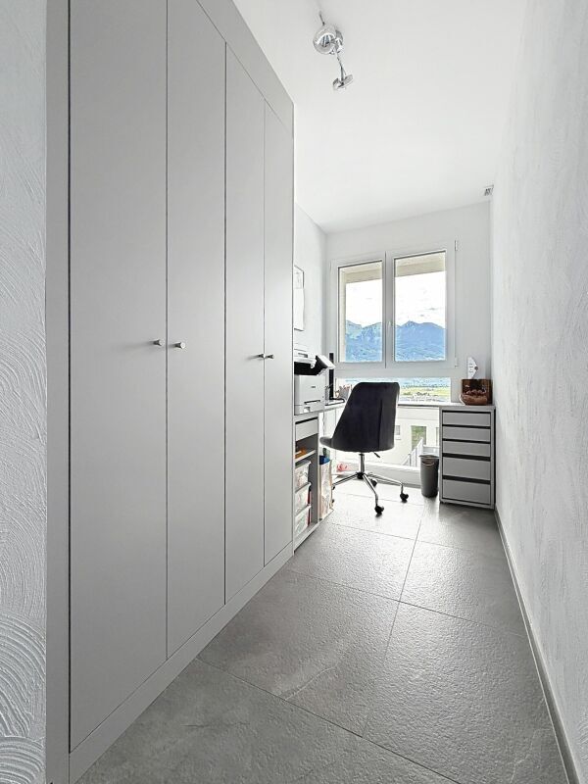
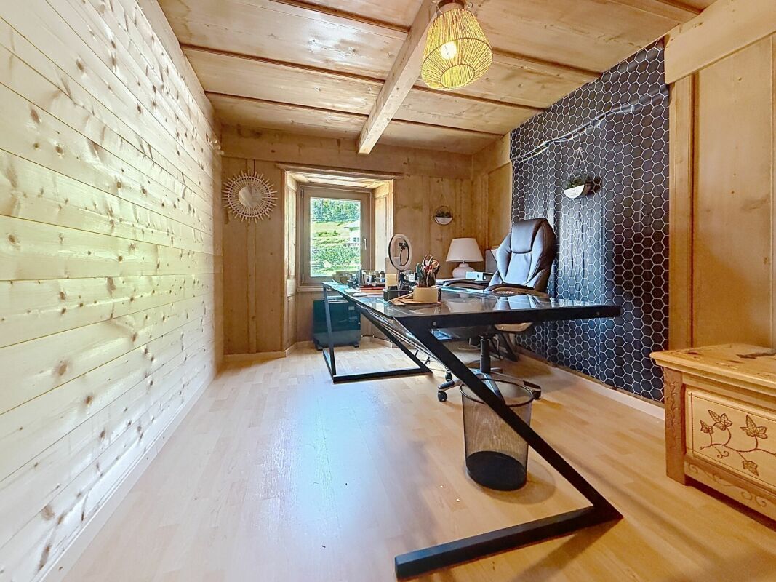
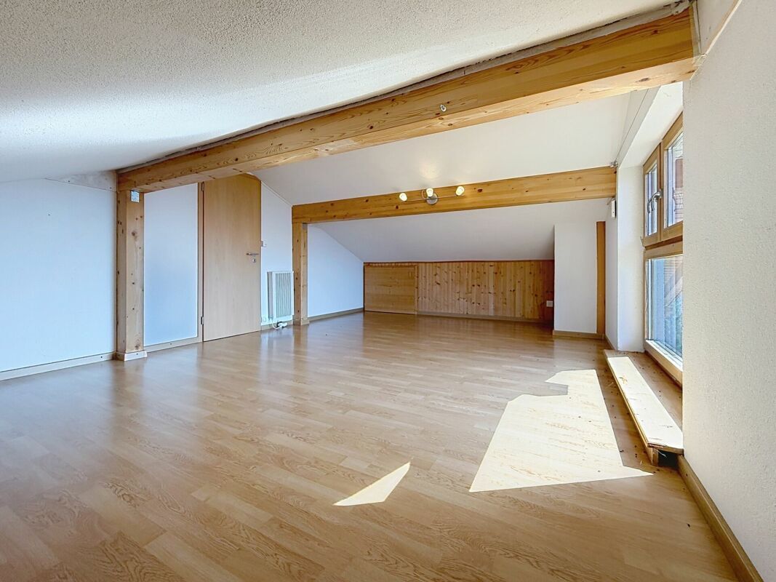
An additional space on the upper floor, accessible by a spiral staircase, can be used as a bedroom or office, depending on your needs.
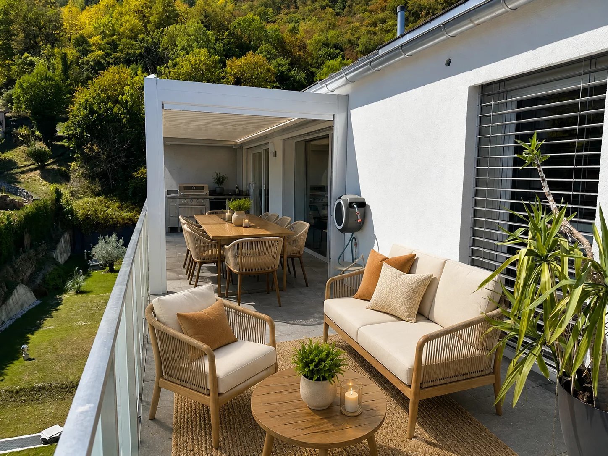
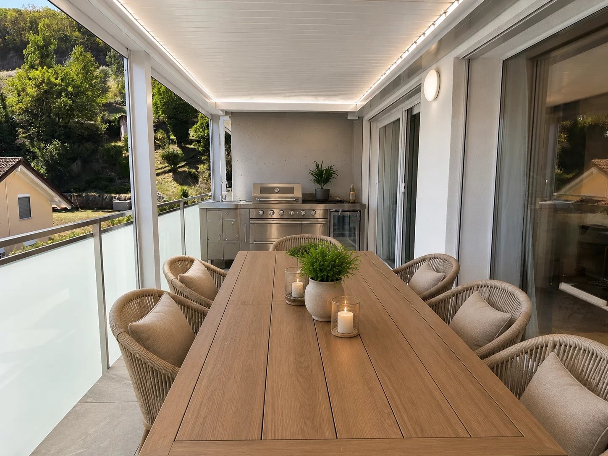
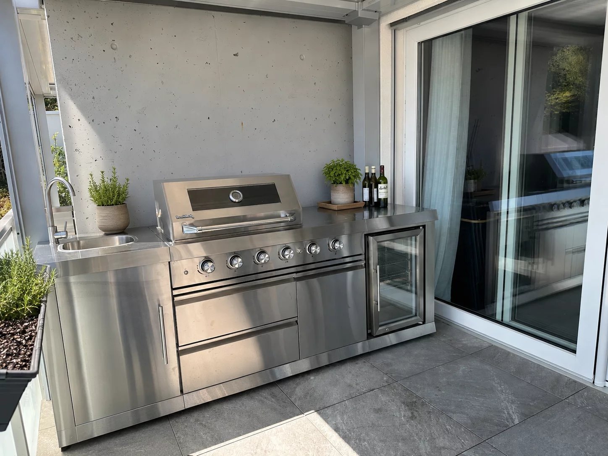
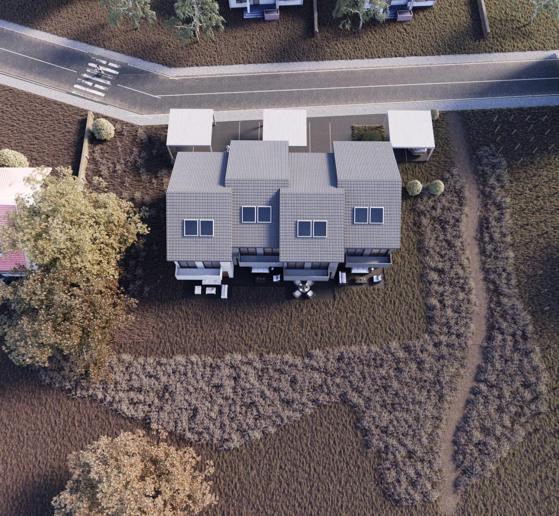
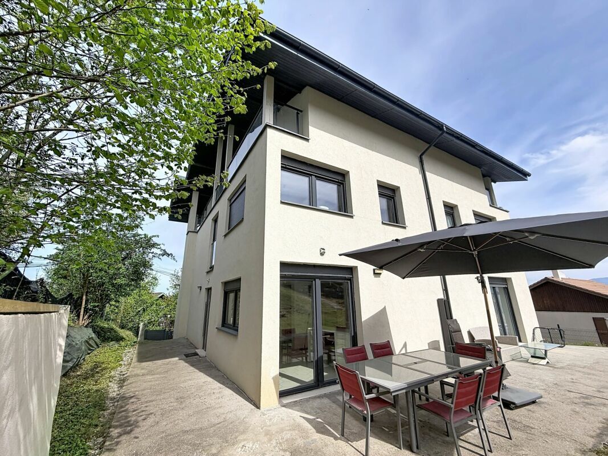
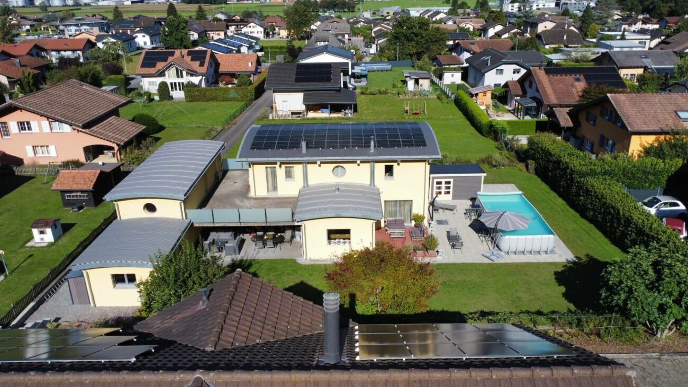
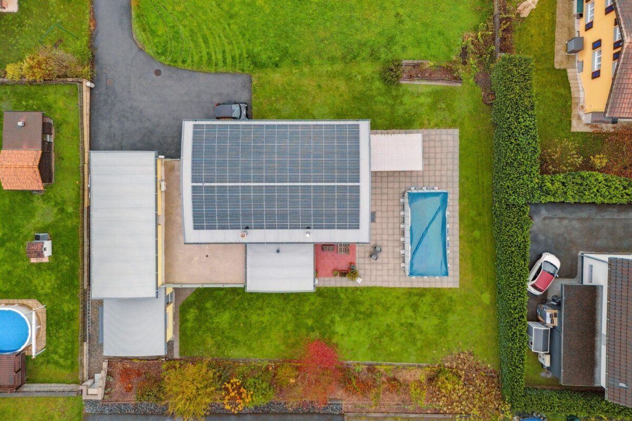
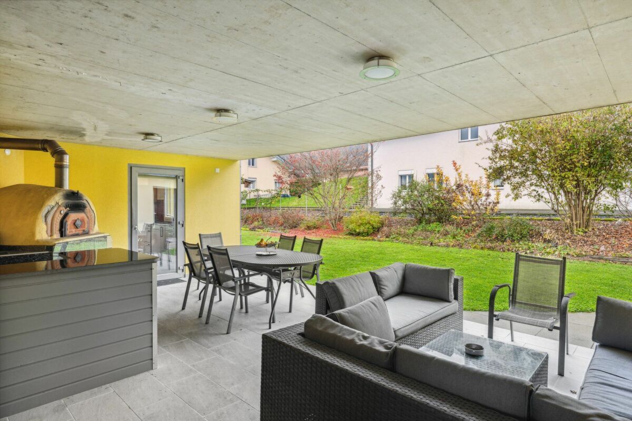
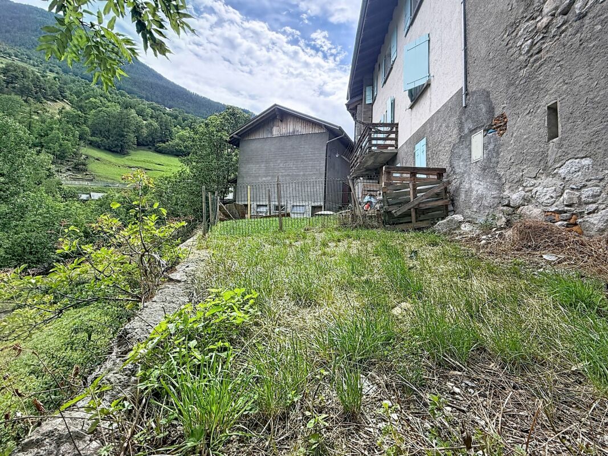
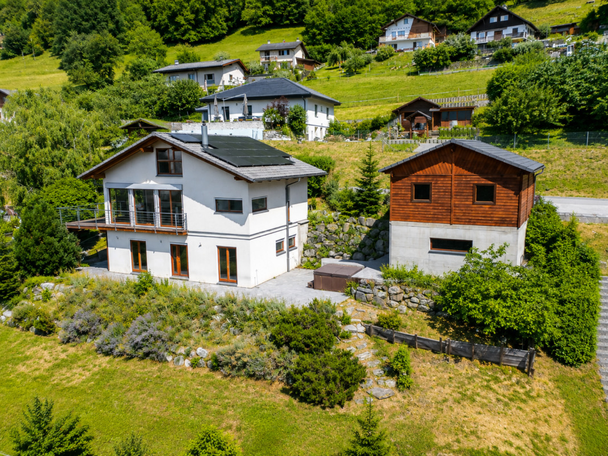
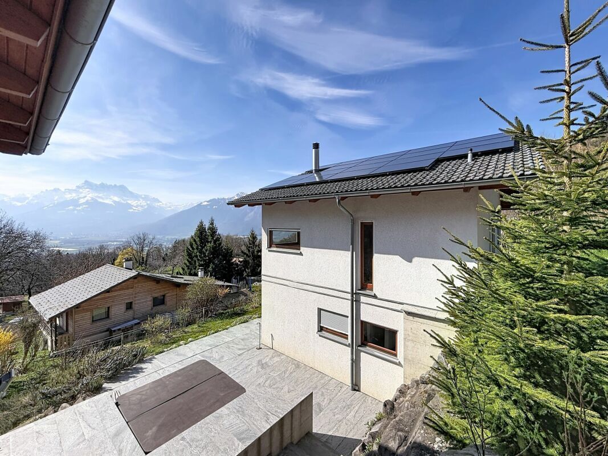
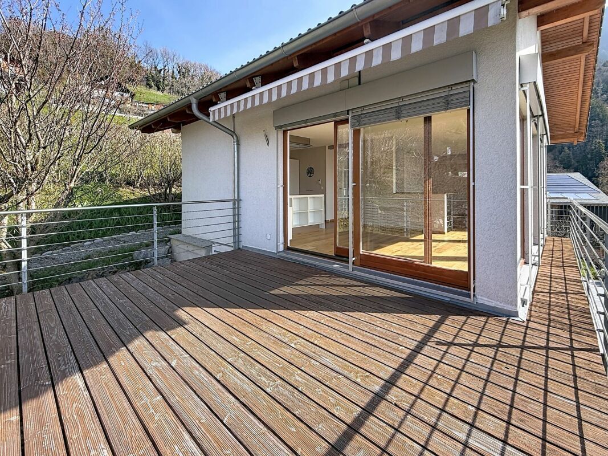
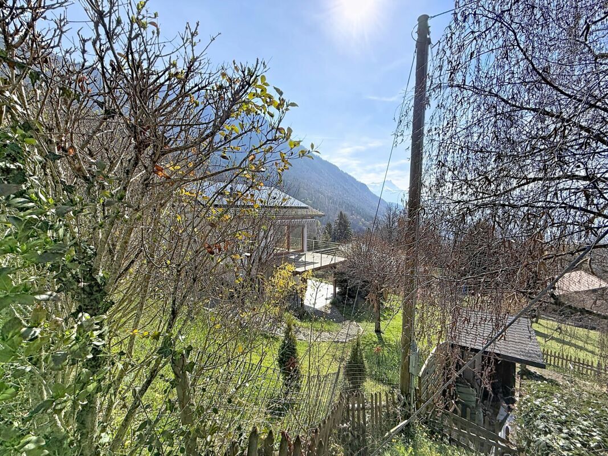
Outside, a large wooded garden, mostly flat with a vegetable patch, terraces, and a panoramic balcony, harmoniously extends the living spaces in an exceptional natural setting.
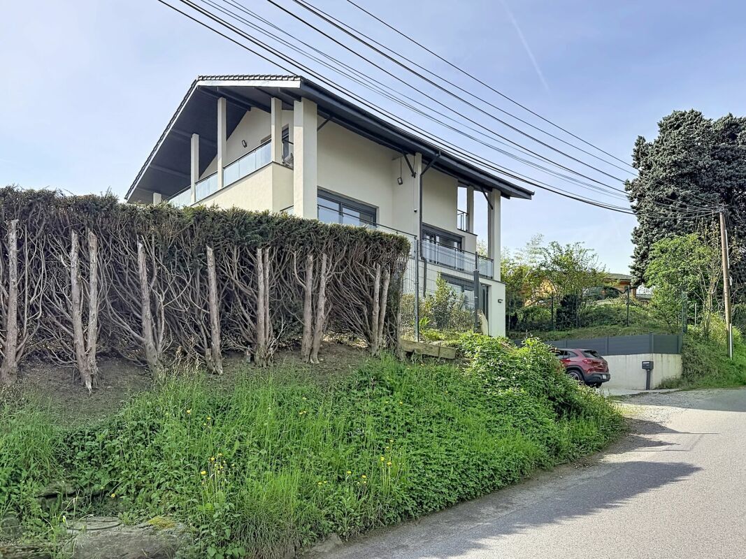
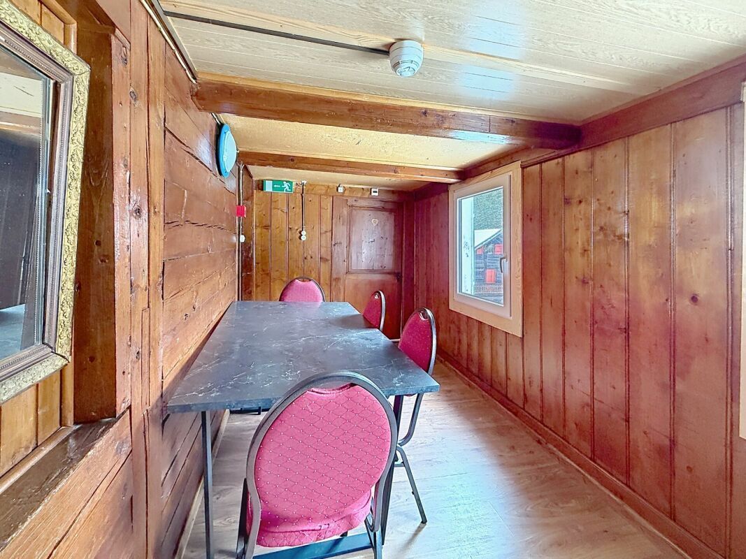
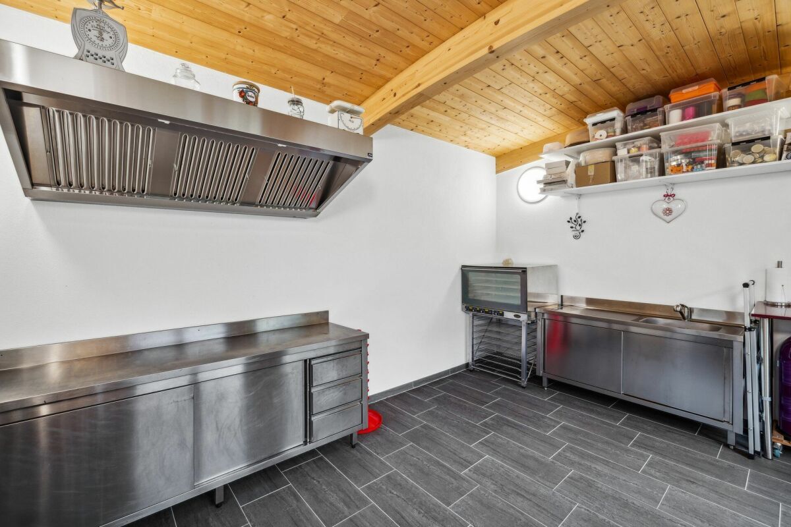
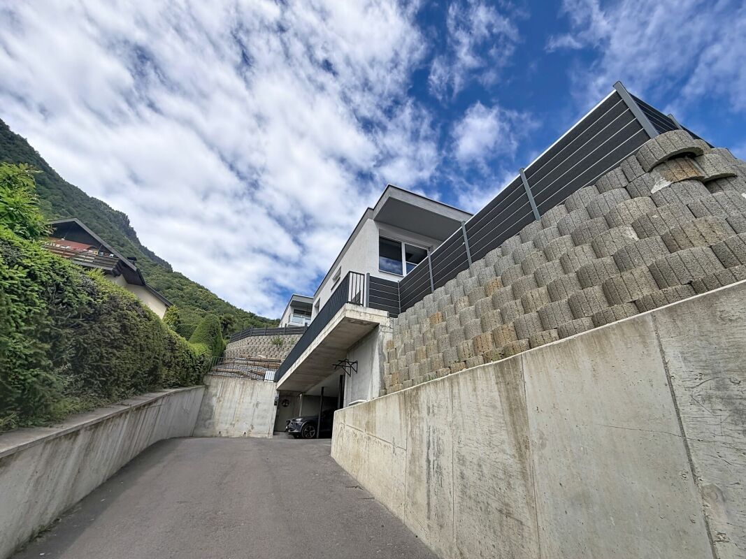
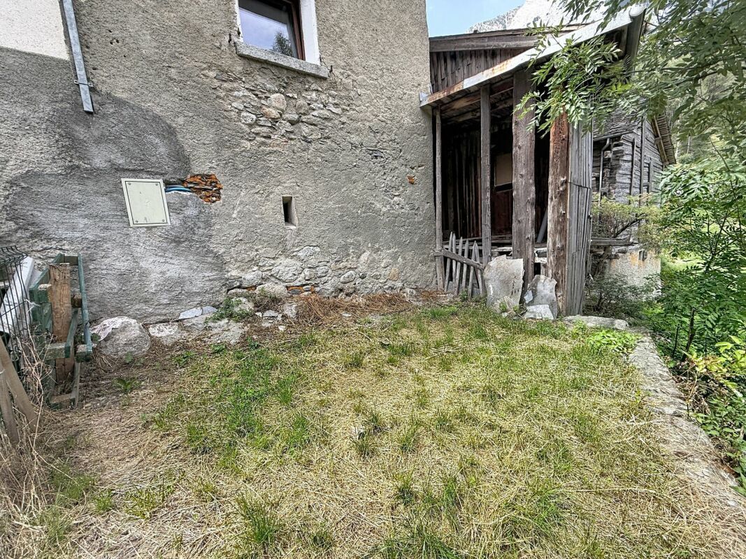
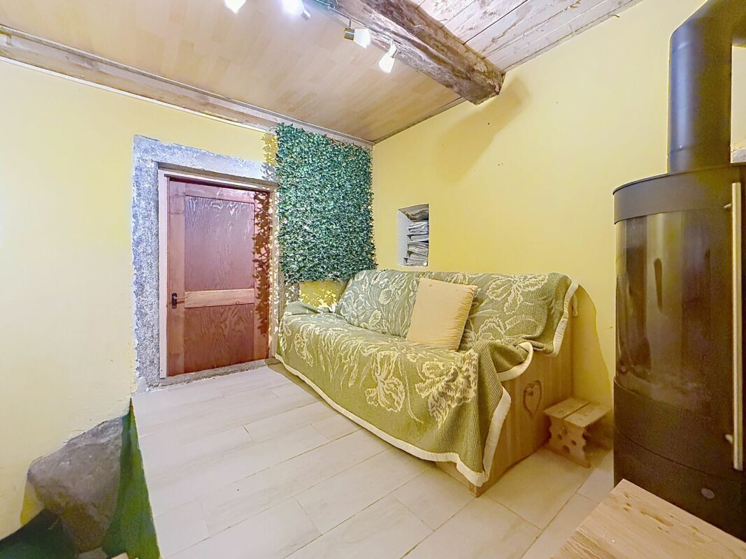
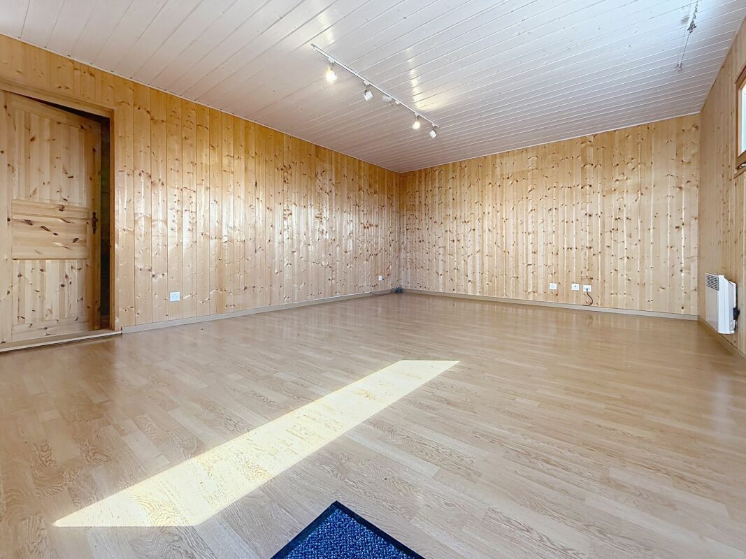
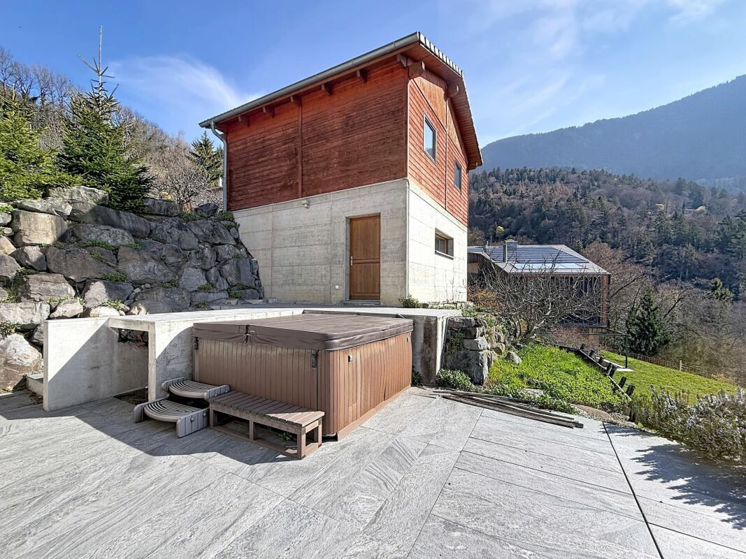
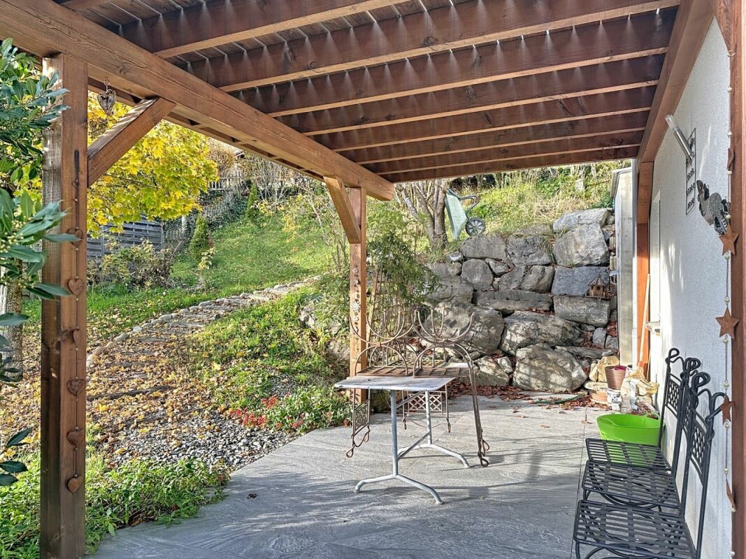
An independent annex is a real asset: a 23 m² room with a large cellar, ideal for a business, a guest room or a rental project. It also includes a carport for two vehicles with a storage room, as well as two outdoor parking spaces.
Thanks to its photovoltaic panels, the house benefits from reduced energy costs, with a near-complete potential for energy independence.
Just 7 minutes from amenities, this rare property combines architecture, comfort, and nature – a home that is as much lived in as it is admired.
renovations done
Car shelter for two cars (+ storage) and office below, after 2012.
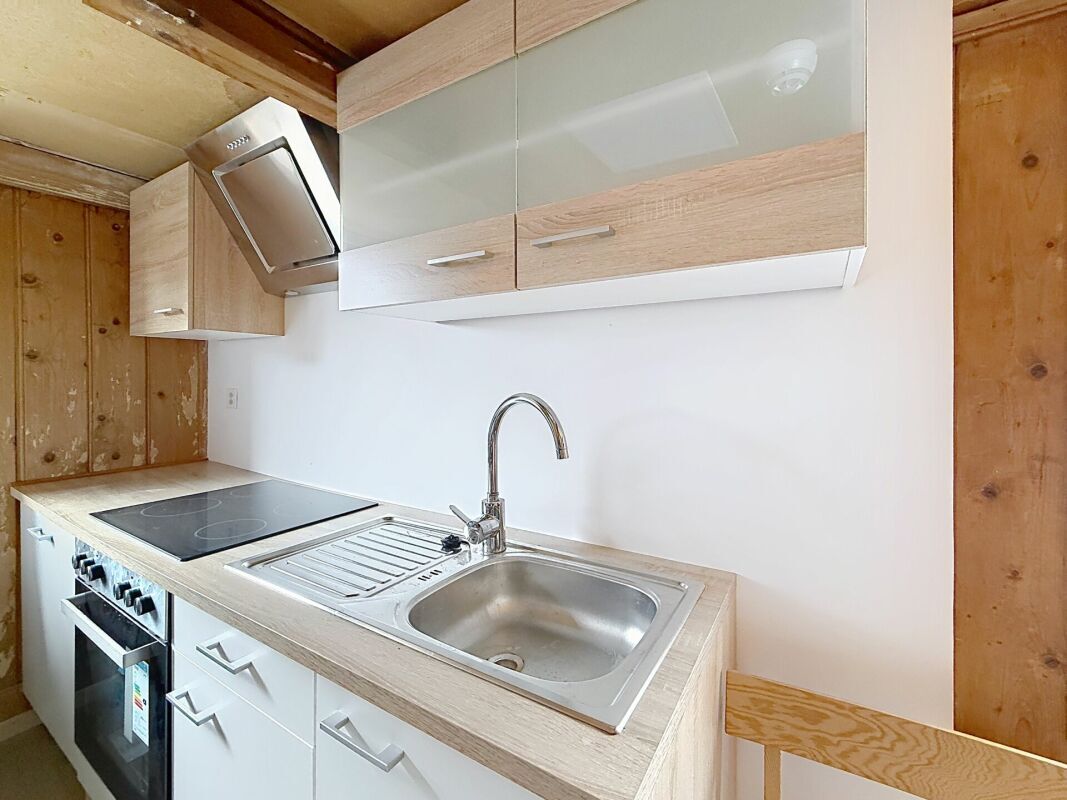
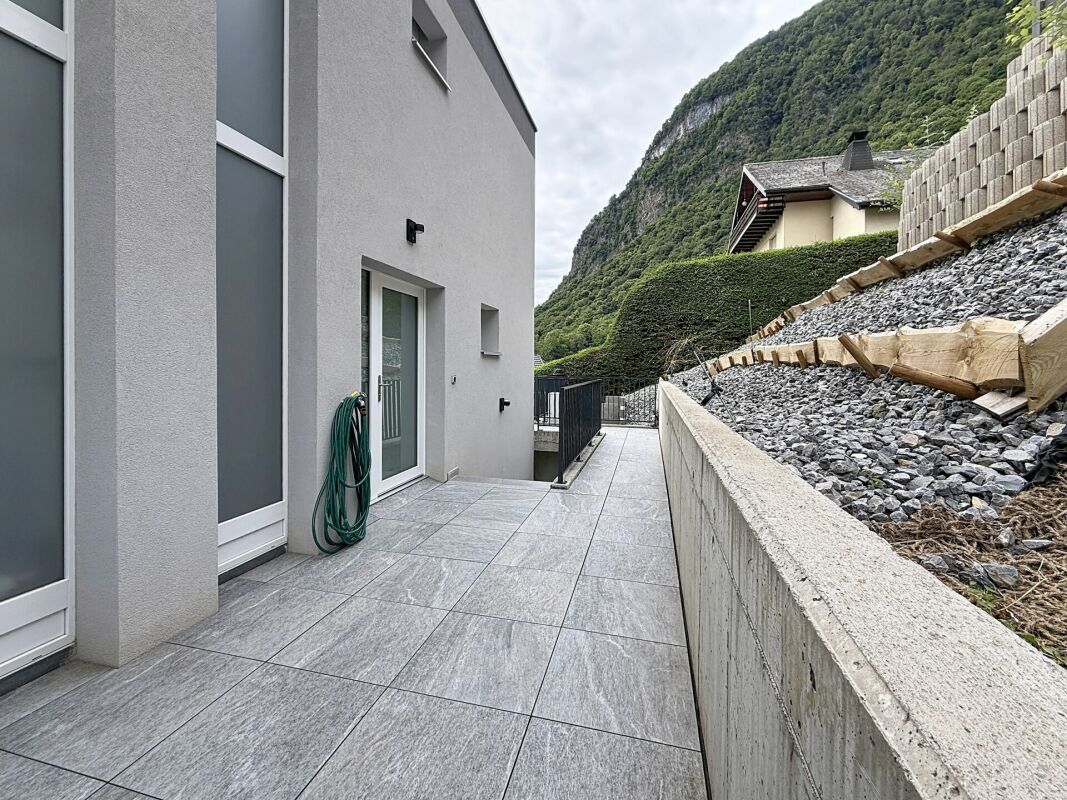
The renovation work that was carried out between 2016 and 2022: new kitchen (2016), granite tiling of the terrace that goes all the way around the south-west side of the house, jacuzzi. Landscaping.
New bathroom upstairs. Access to attic + bedroom with panoramic view via spiral staircase.
In 2022:
Paints ceilings, bedrooms, bathrooms, kitchens, living rooms.
Oak parquet flooring on the upper floor and larch flooring in the basement.
In 2023:
Door threshold + cylinders.
Tree hedge.
2024 :
Photovoltaic panels
Conveniences
Neighbourhood
- Child-friendly
Outside conveniences
- Balcony/ies
- Quiet
- Parking
Inside conveniences
- Decorative fireplace
- Animals allowed
Equipment
- Cable/TV
- Building land connected
Exposure
- Optimal
View
- Mountains