Single family house on sale in Corsier - 730 m²
Exceptional property with magnificent architectural project
Living area550 m²
AvailabilityTo agree
Localisation
1246 CorsierCharacteristics
Reference
C8-M1182
Availability
To agree
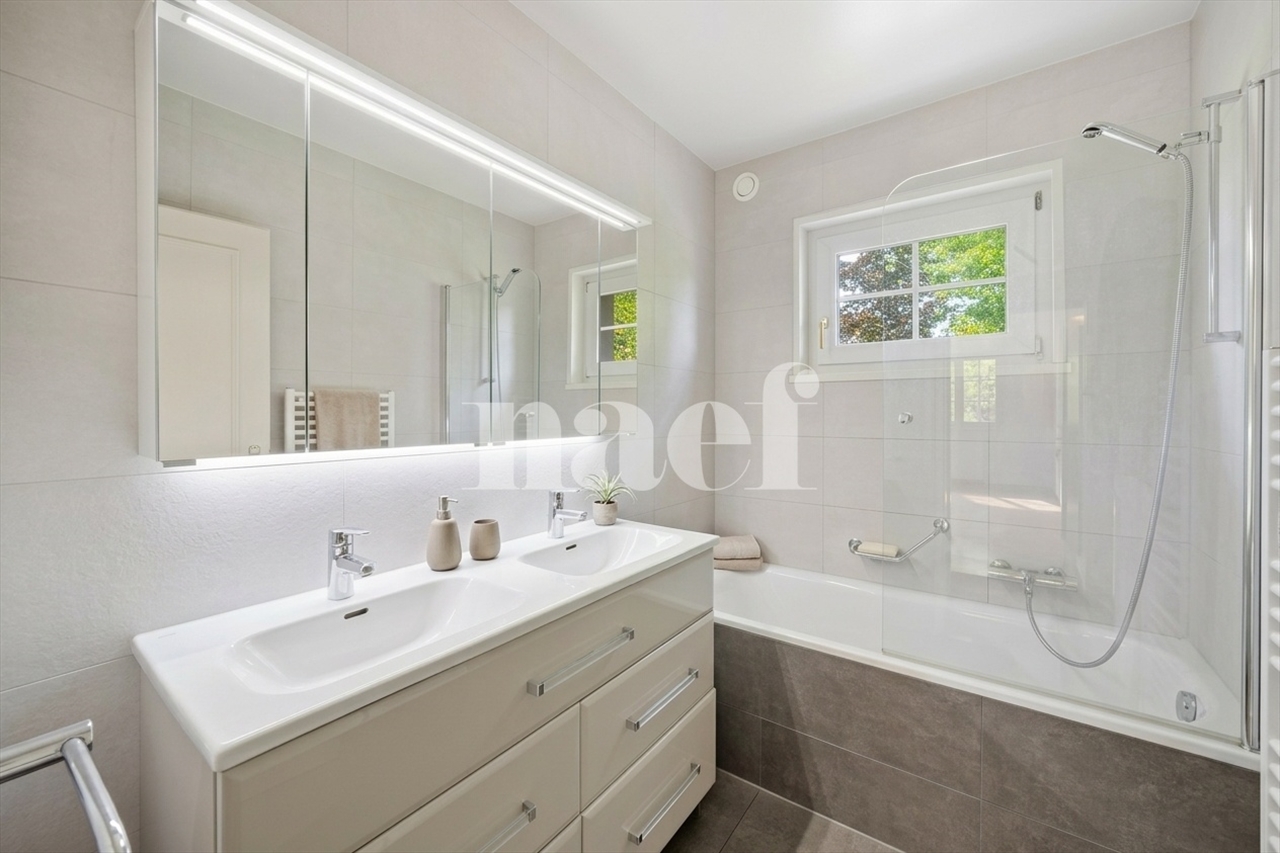
Bathrooms
7
Year of construction
1975
Latest renovations
2026
Number of levels for the real asset
2
Living area
550 m²
Useful surface
730 m²
Description
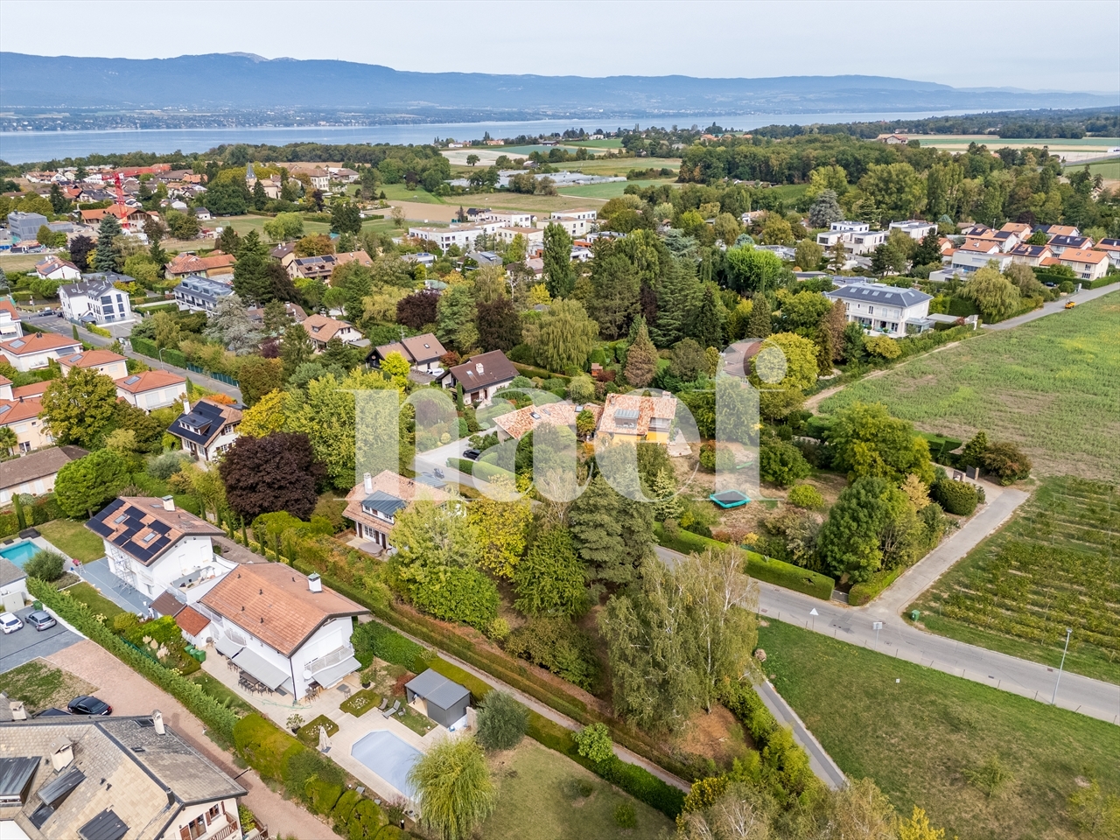
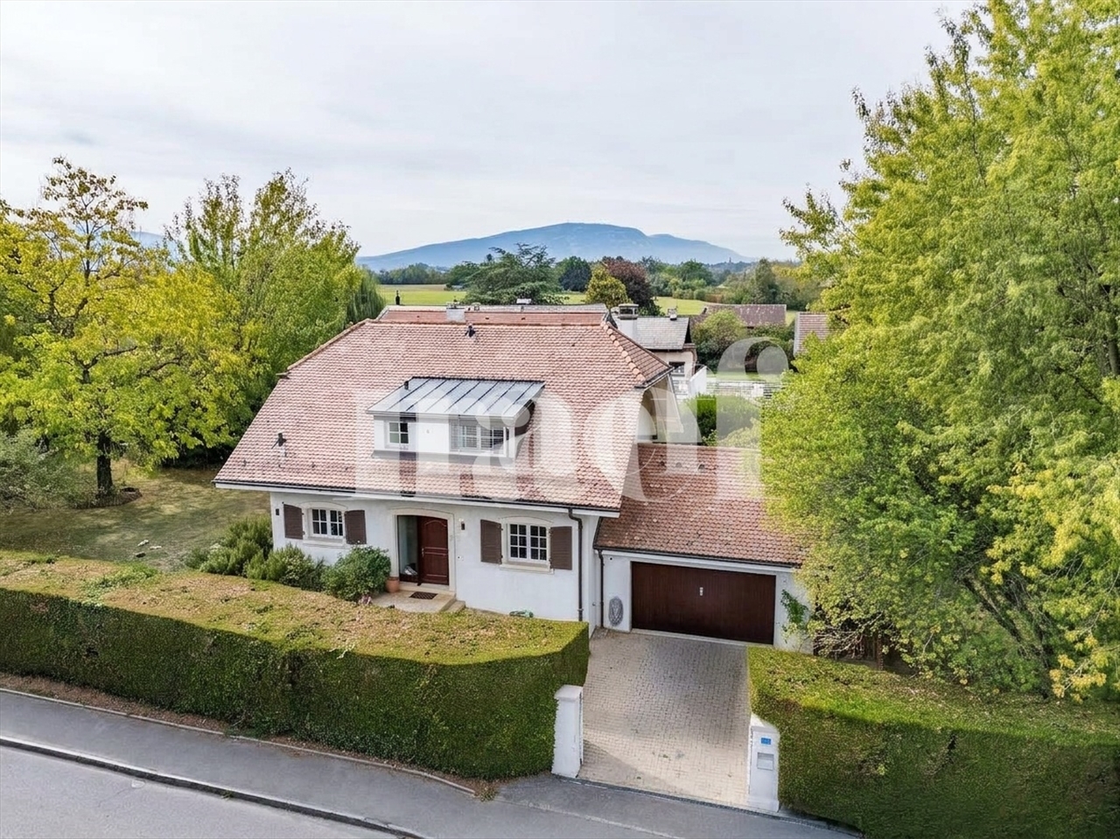
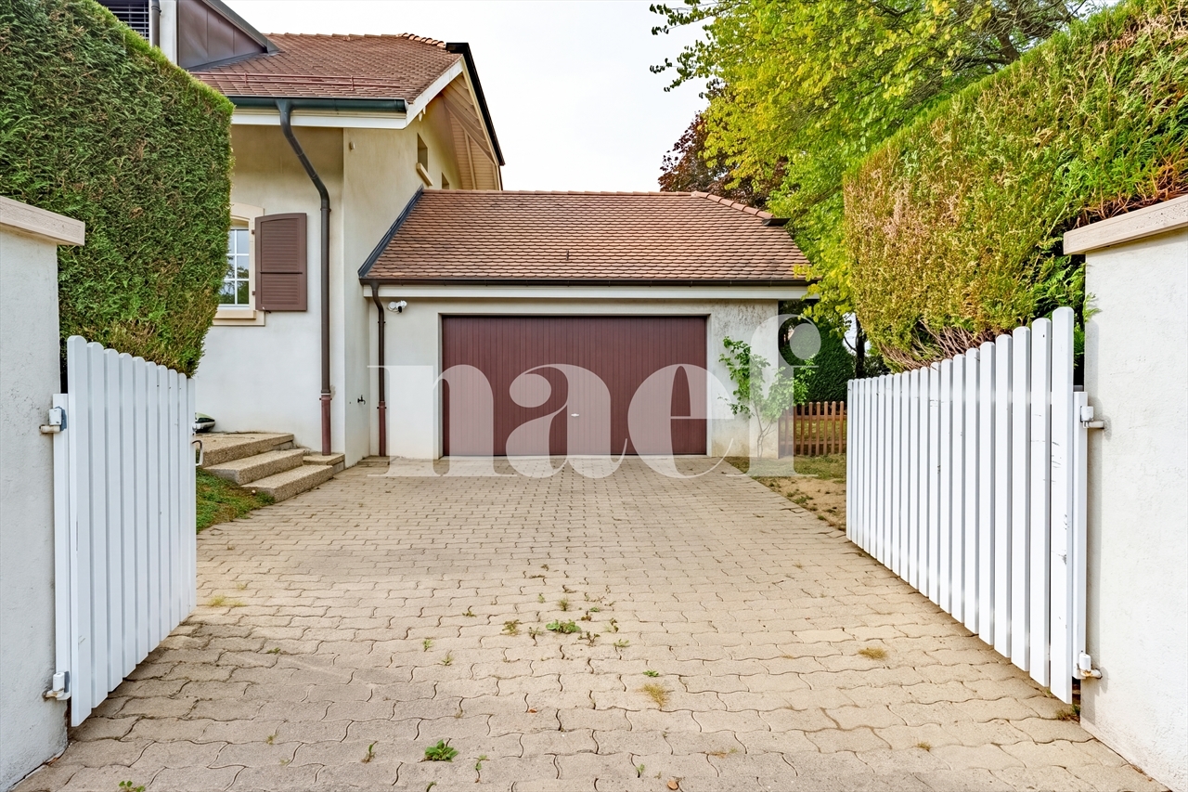
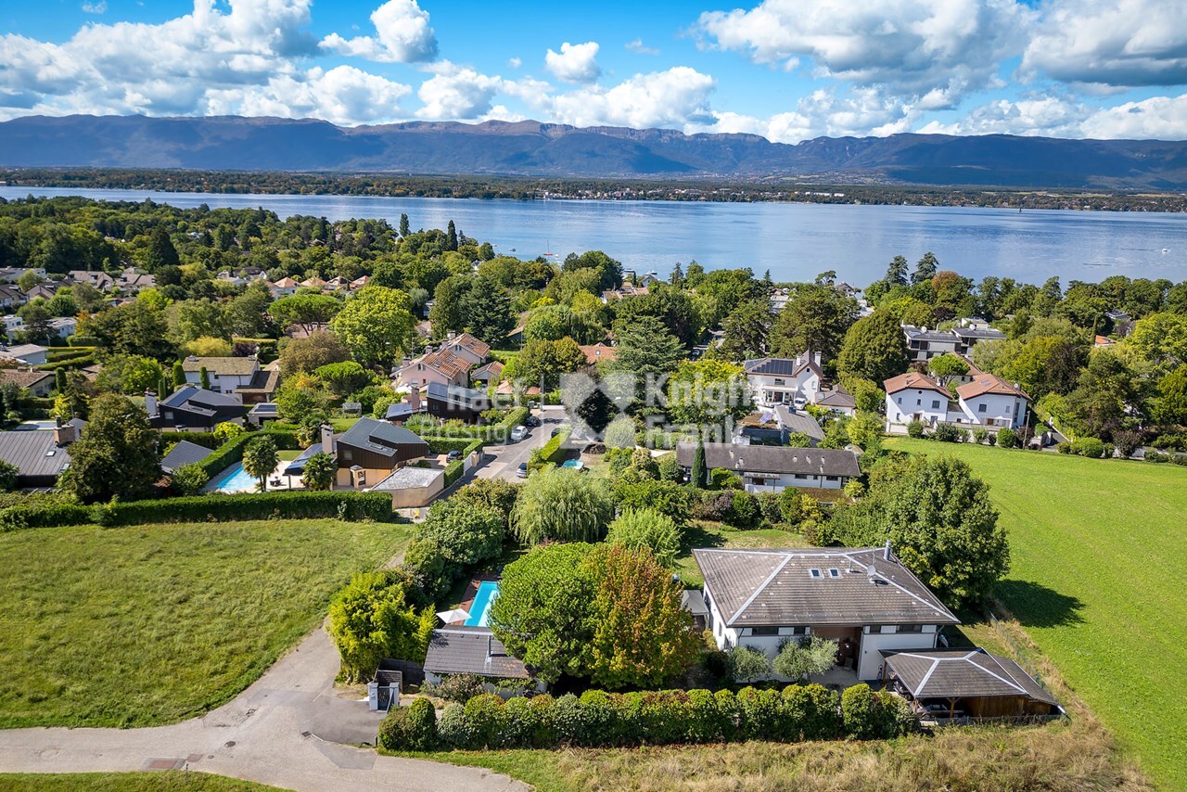
Discover a rare gem nestled in the charming commune of Corsier, an exceptional property located on a quiet street, away from prying eyes.
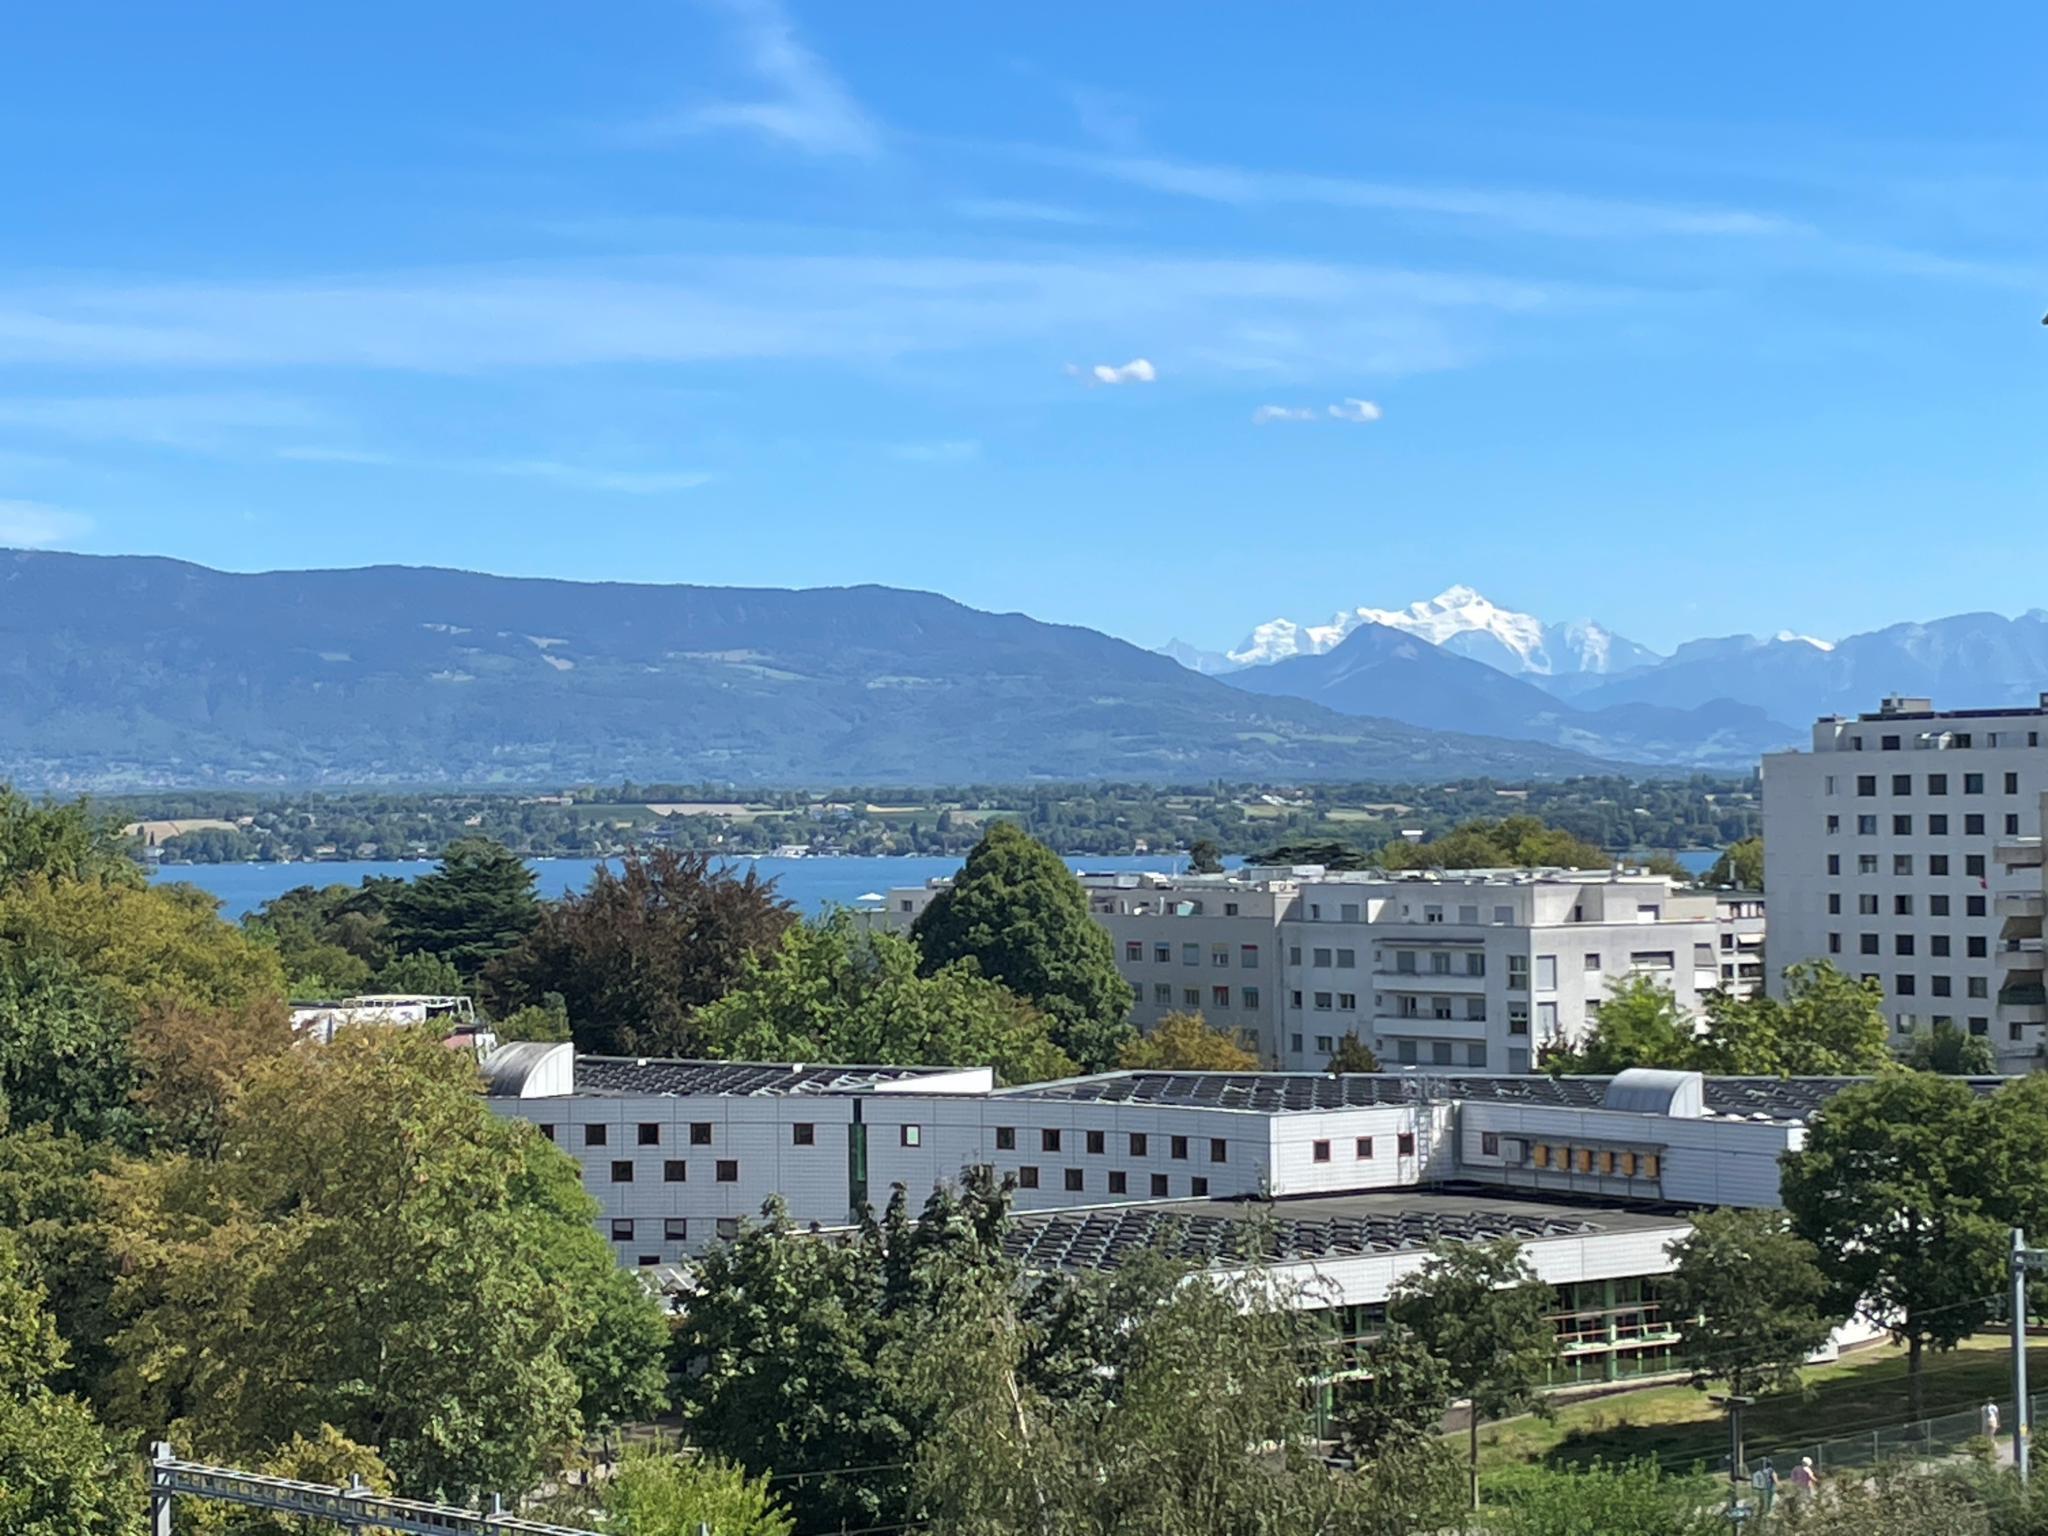
This privileged location offers both tranquility and privacy while being close to all amenities.
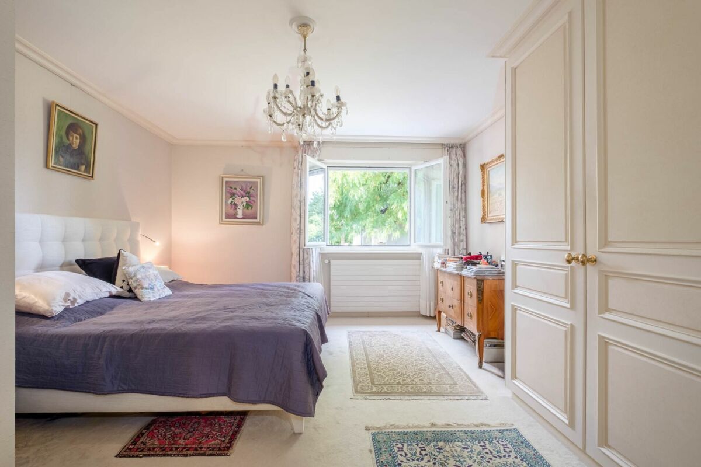
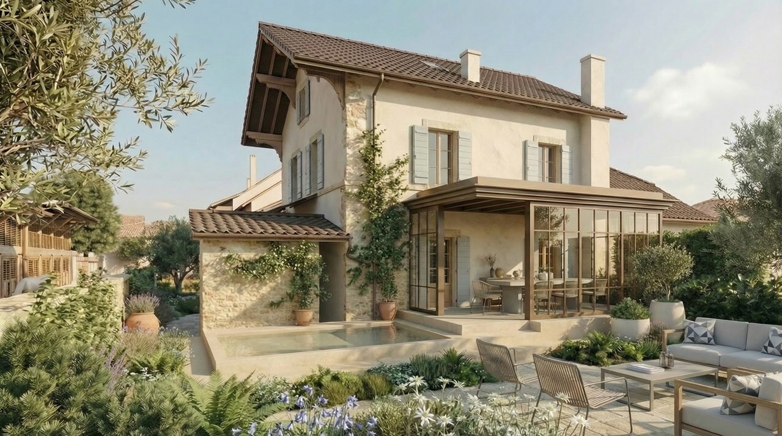
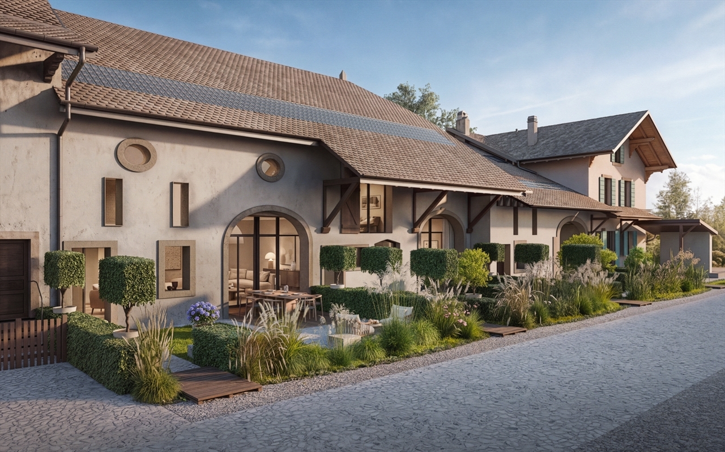
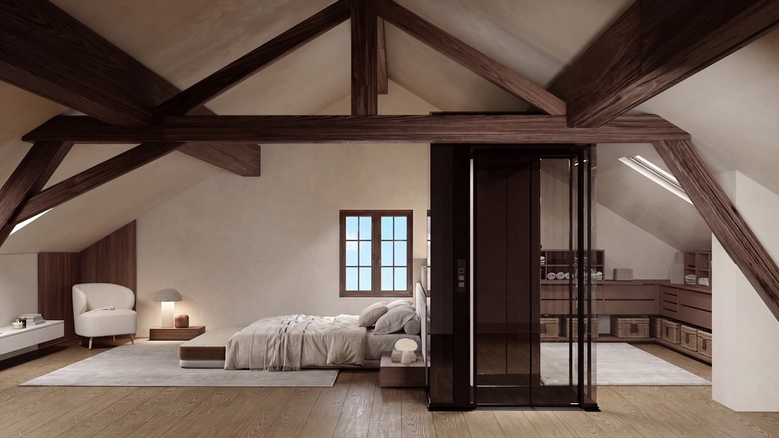
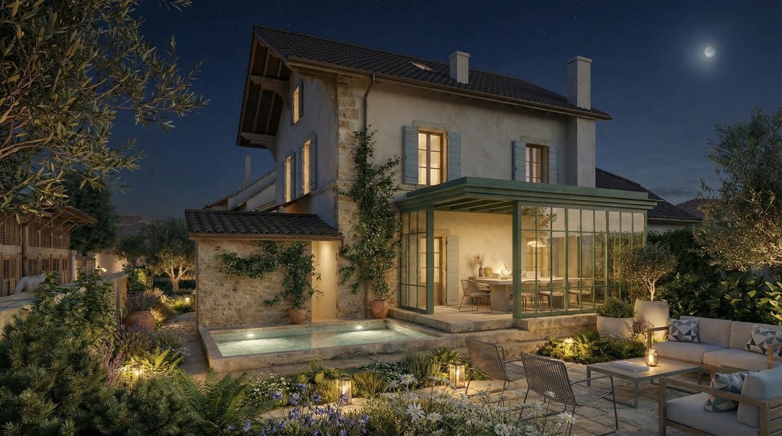
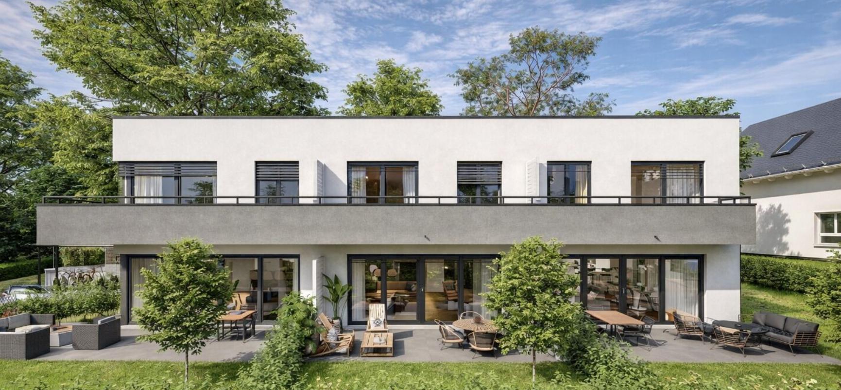
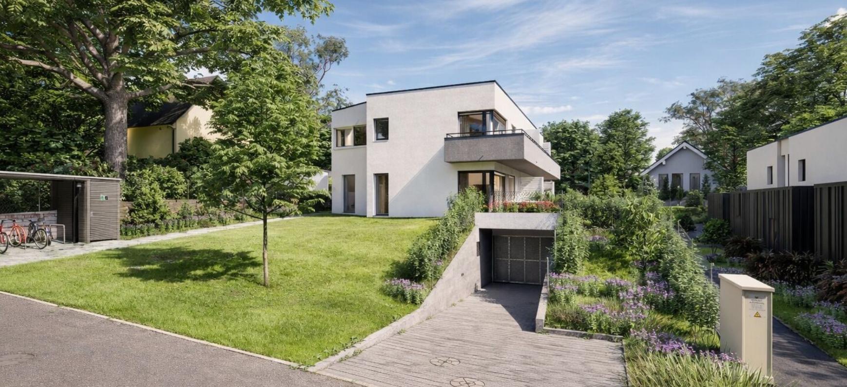
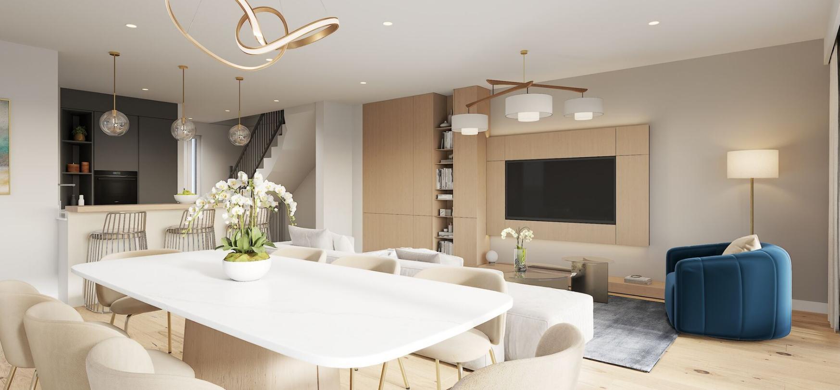
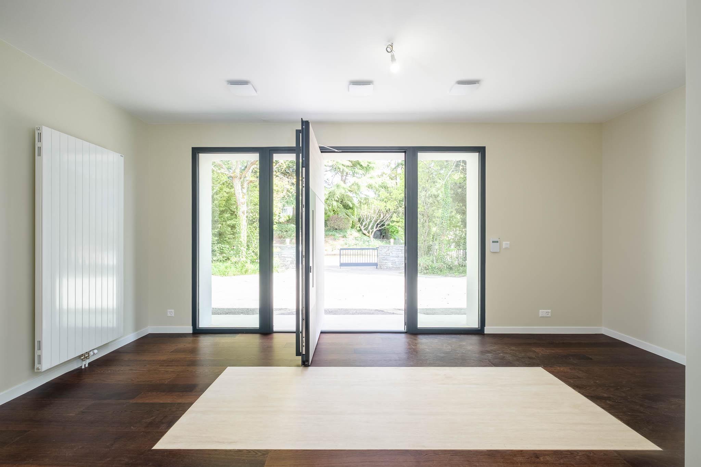
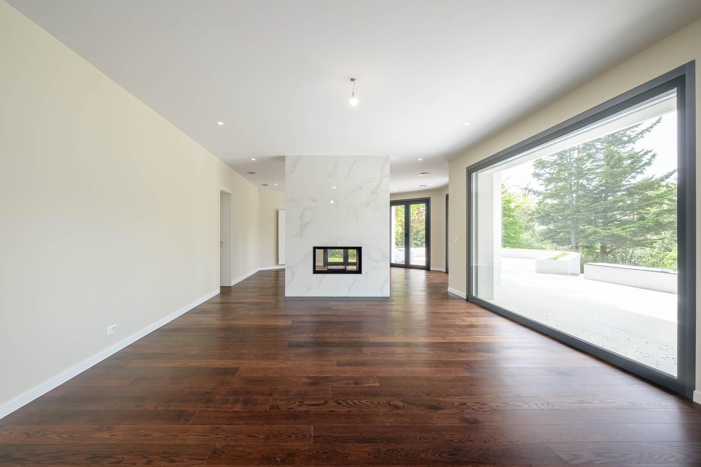
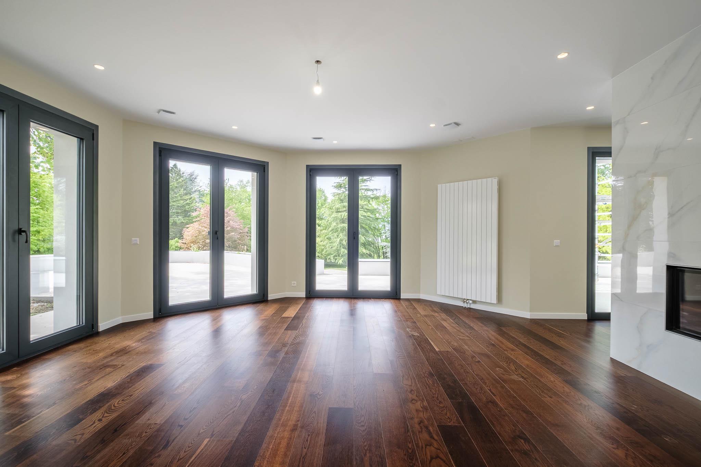
The house, in need of complete renovation, is accompanied by a magnificent architect's project for which the permits have already been approved.
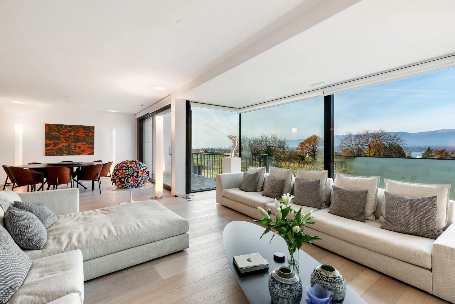
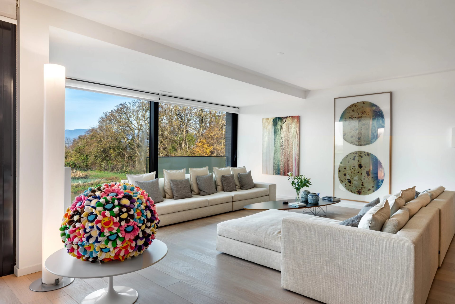
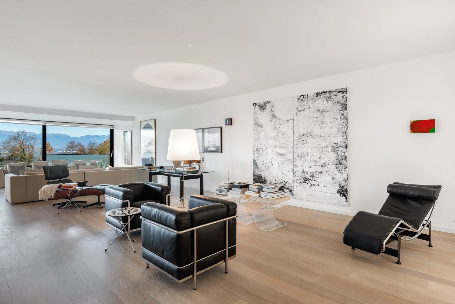
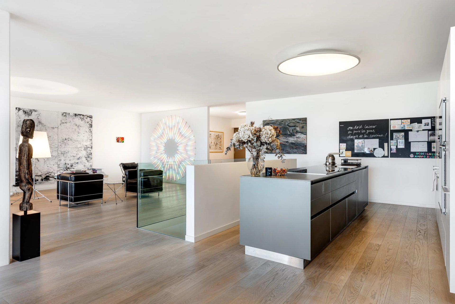
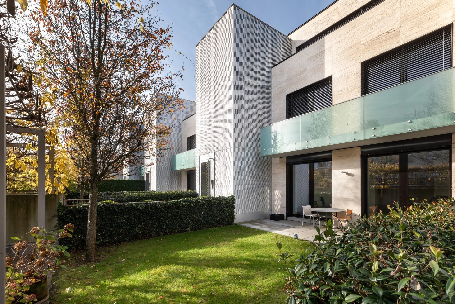
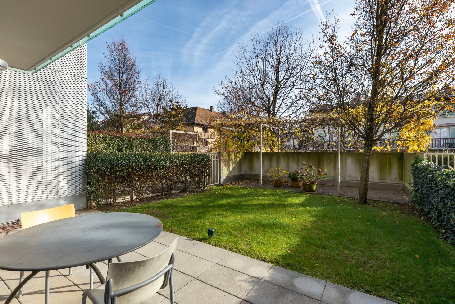
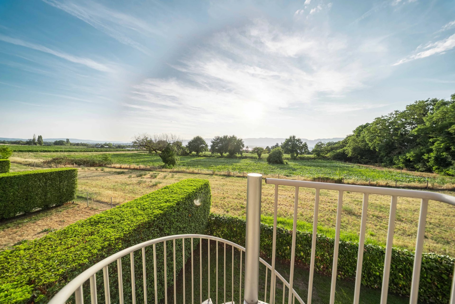
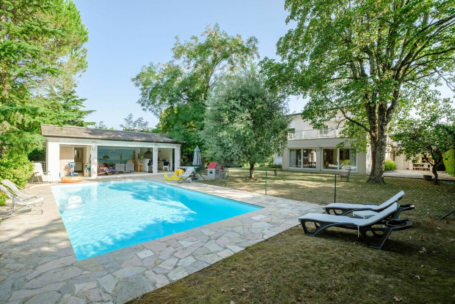
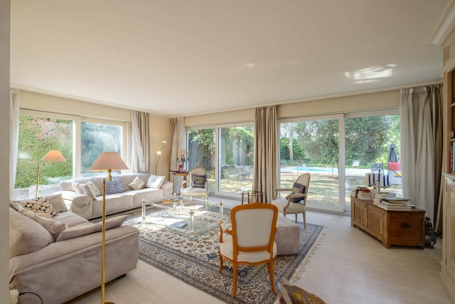
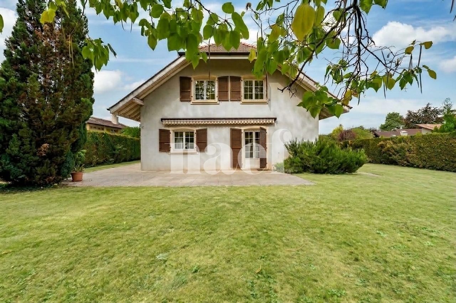
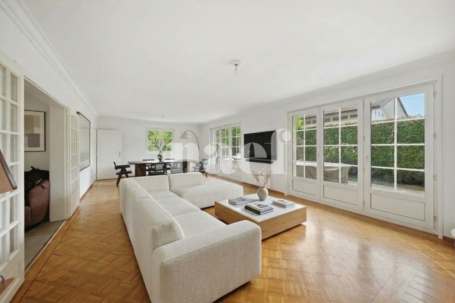
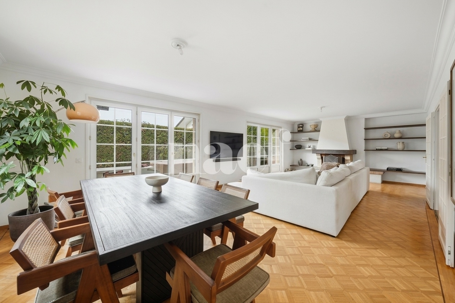
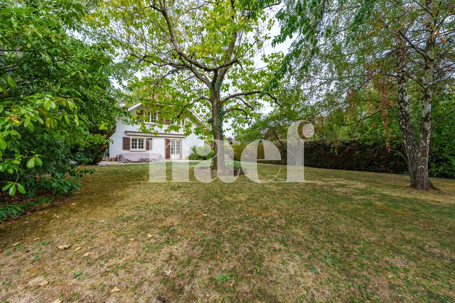
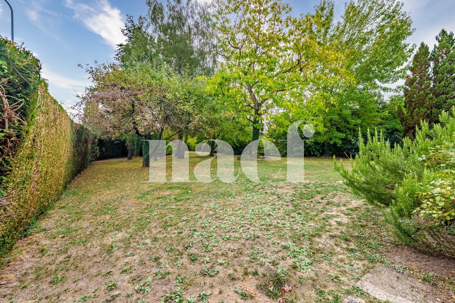
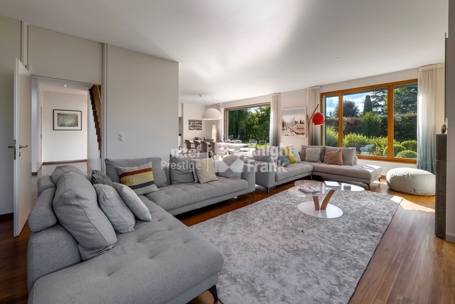
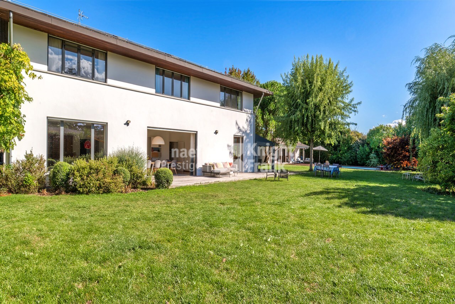
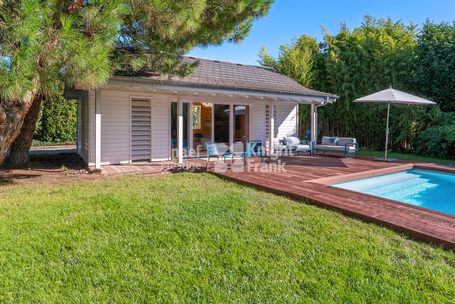
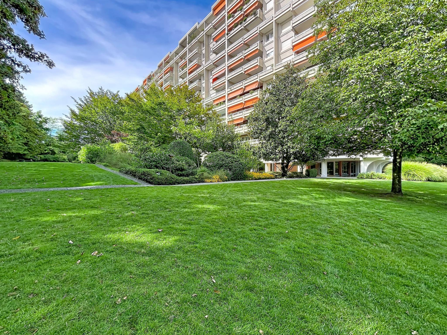
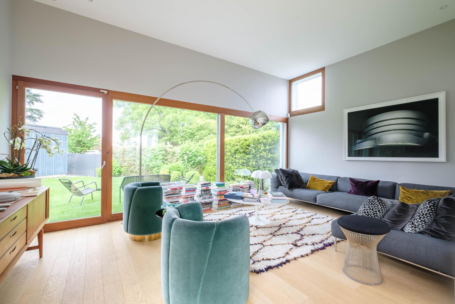
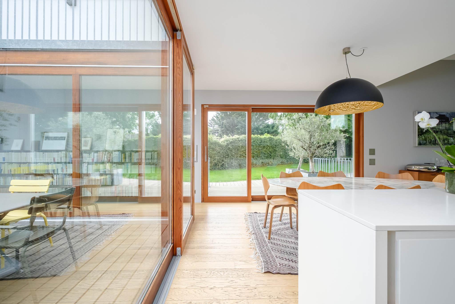
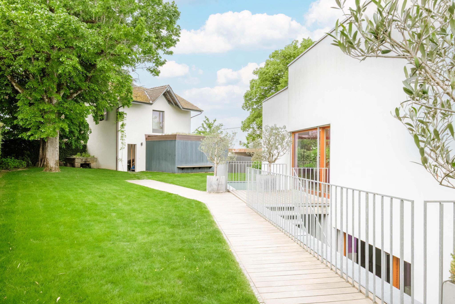
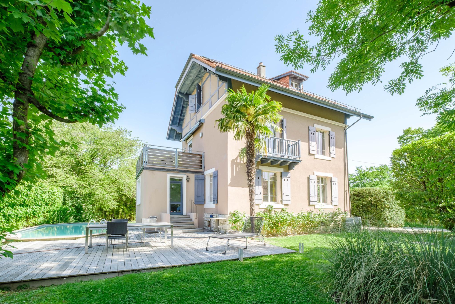
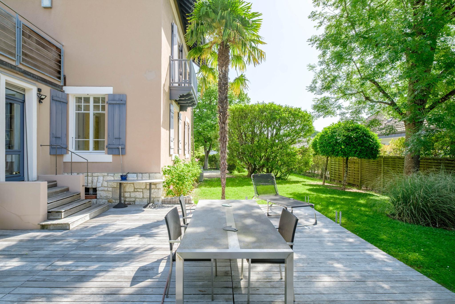
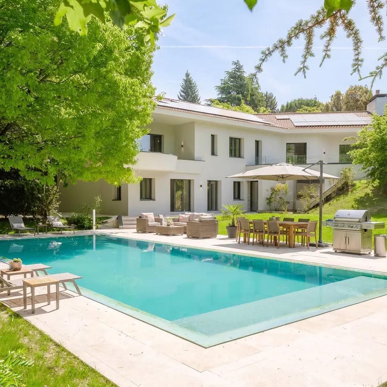
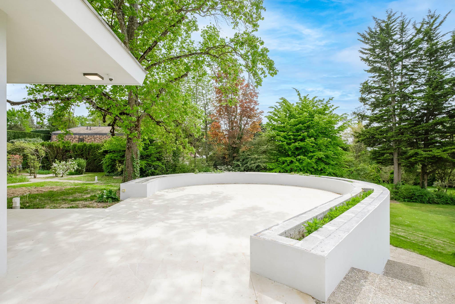
It sits within a beautiful garden resembling a park and offers spacious and bright volumes.
The accompanying project has been carefully designed to fully capitalize on its potential, combining aesthetics and functionality and adapting to modern construction standards.
The house spans two levels. Here is what the project proposes:
Upper Floor:
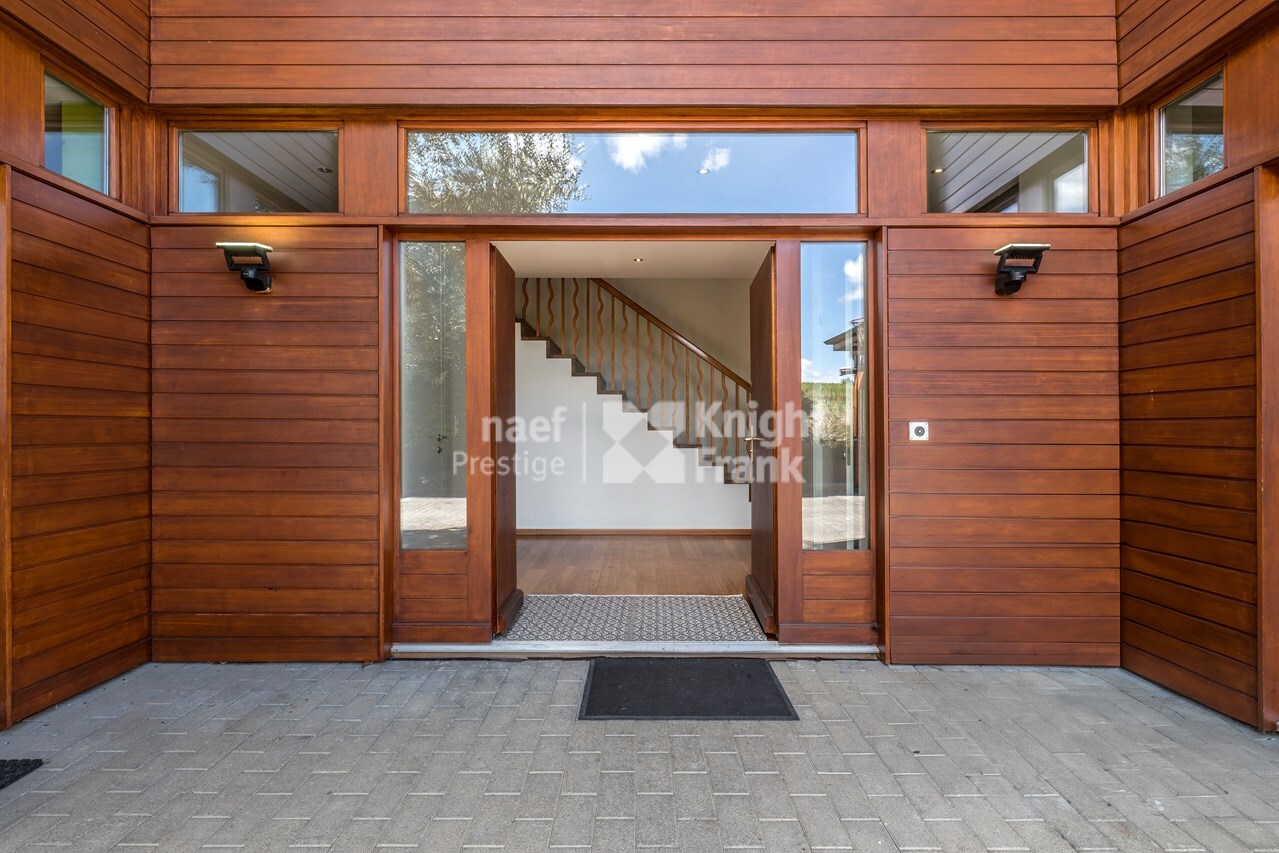
- Spacious entrance
- Cloakroom and guest toilet
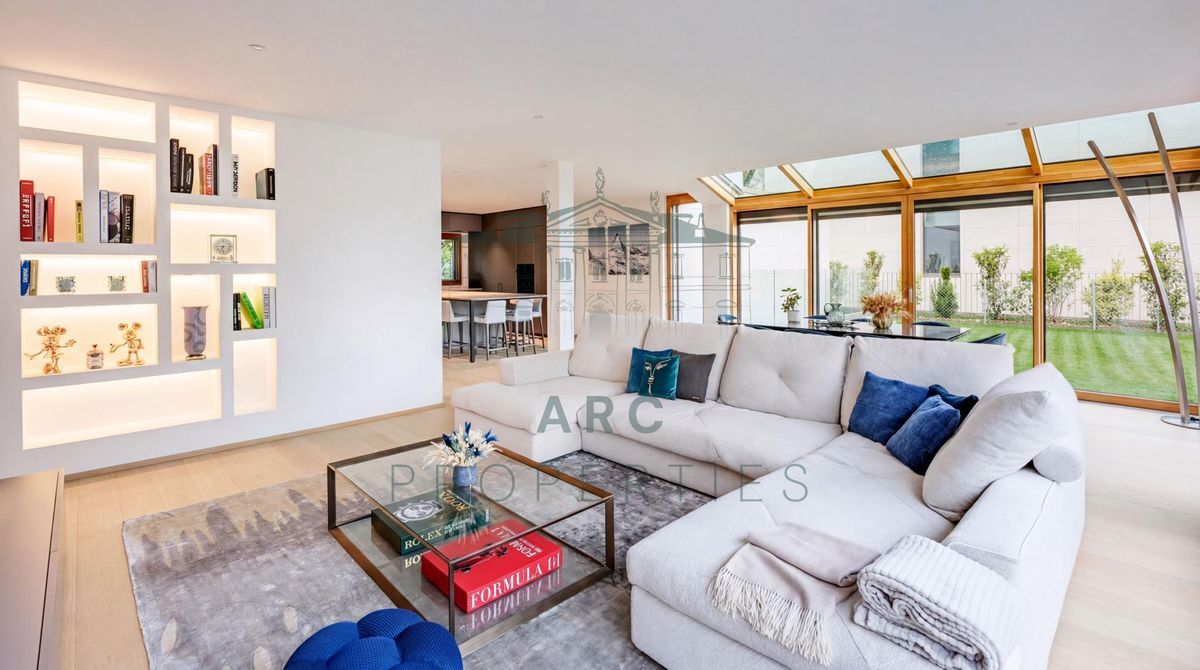
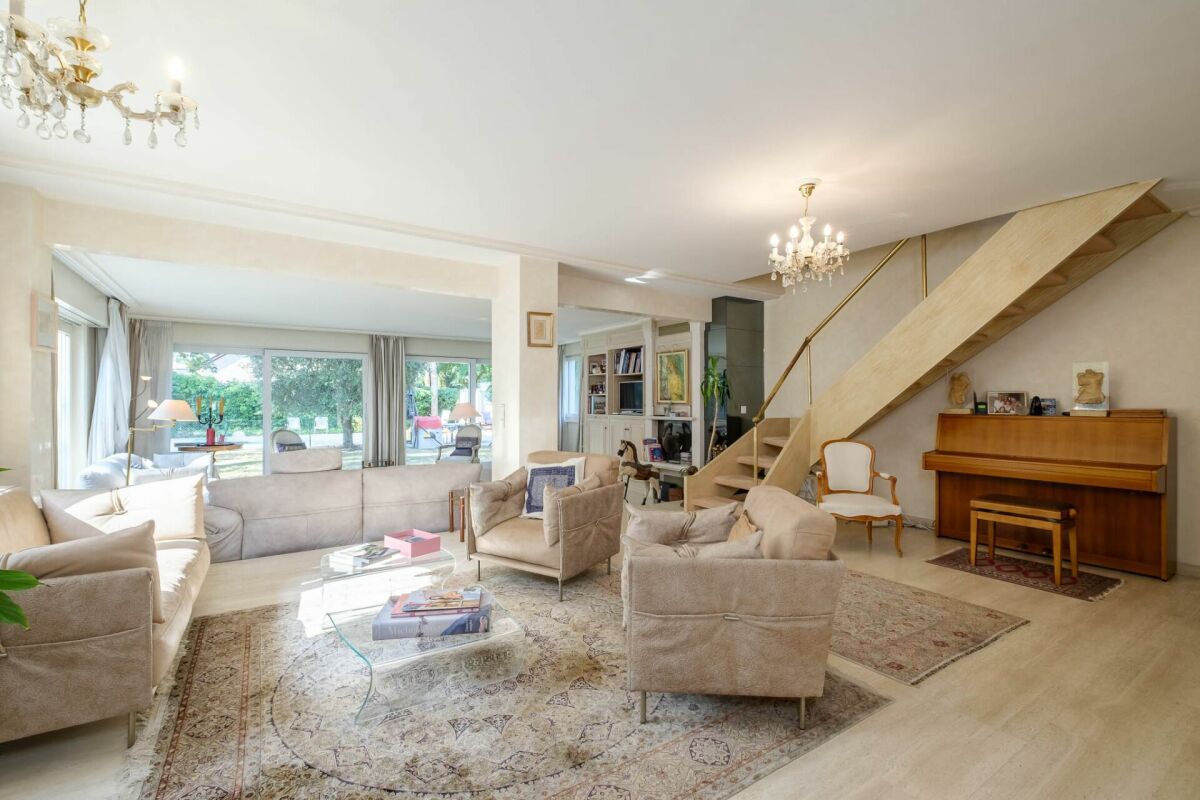
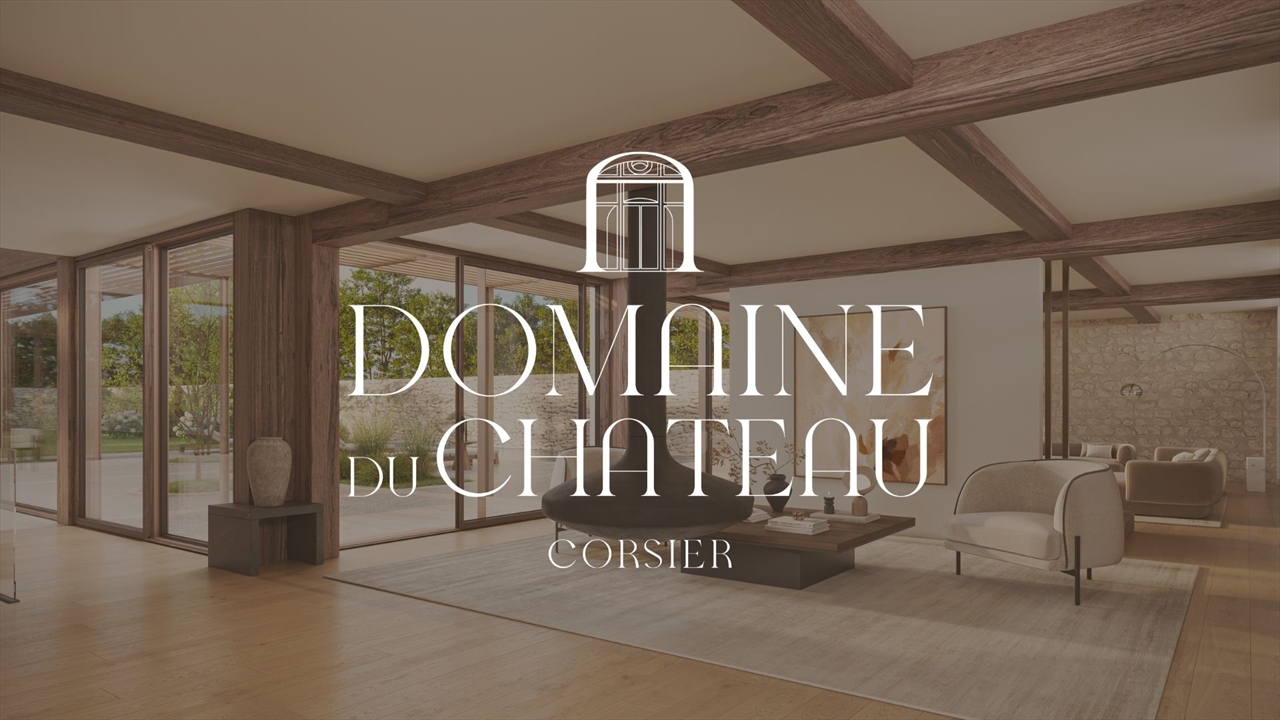
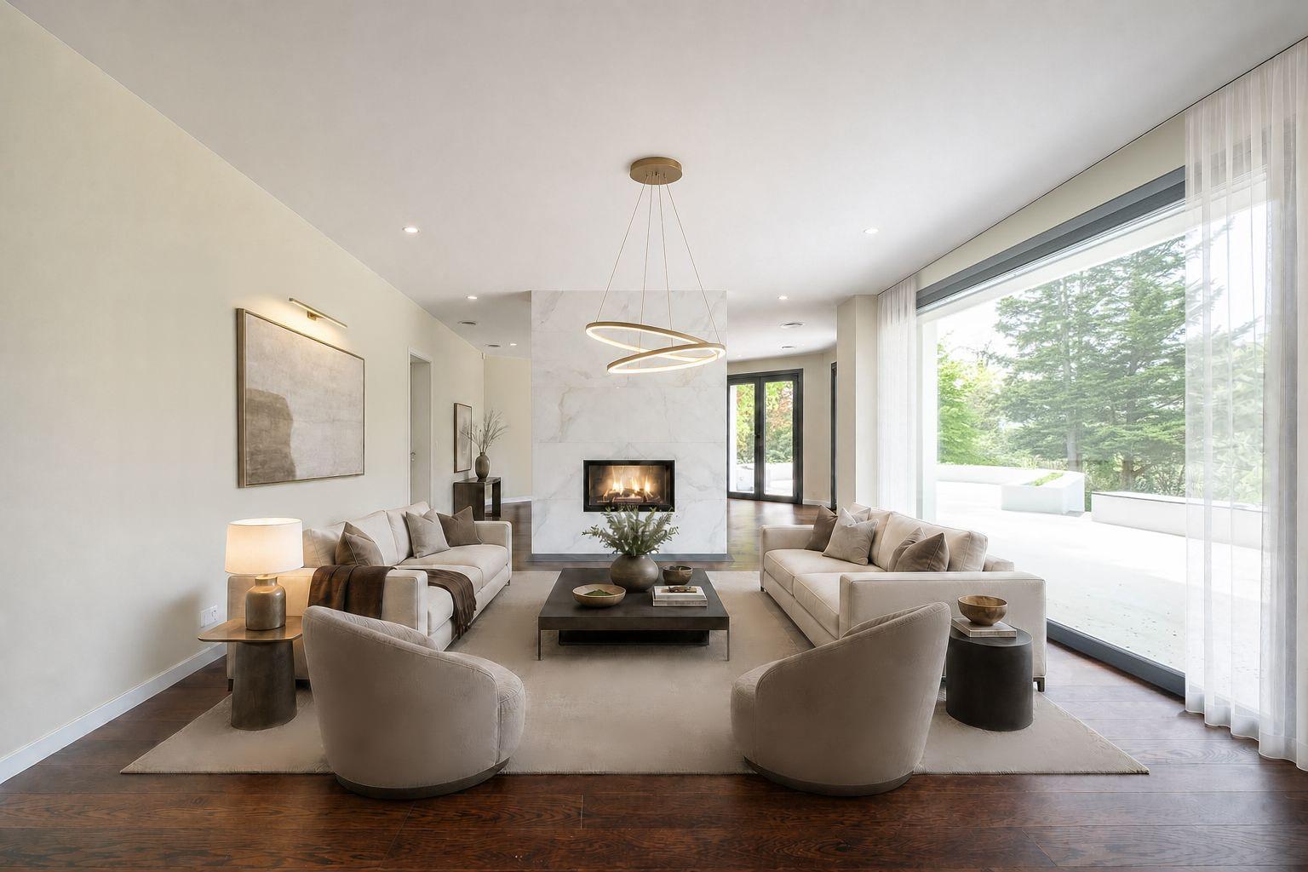
- Large reception lounge
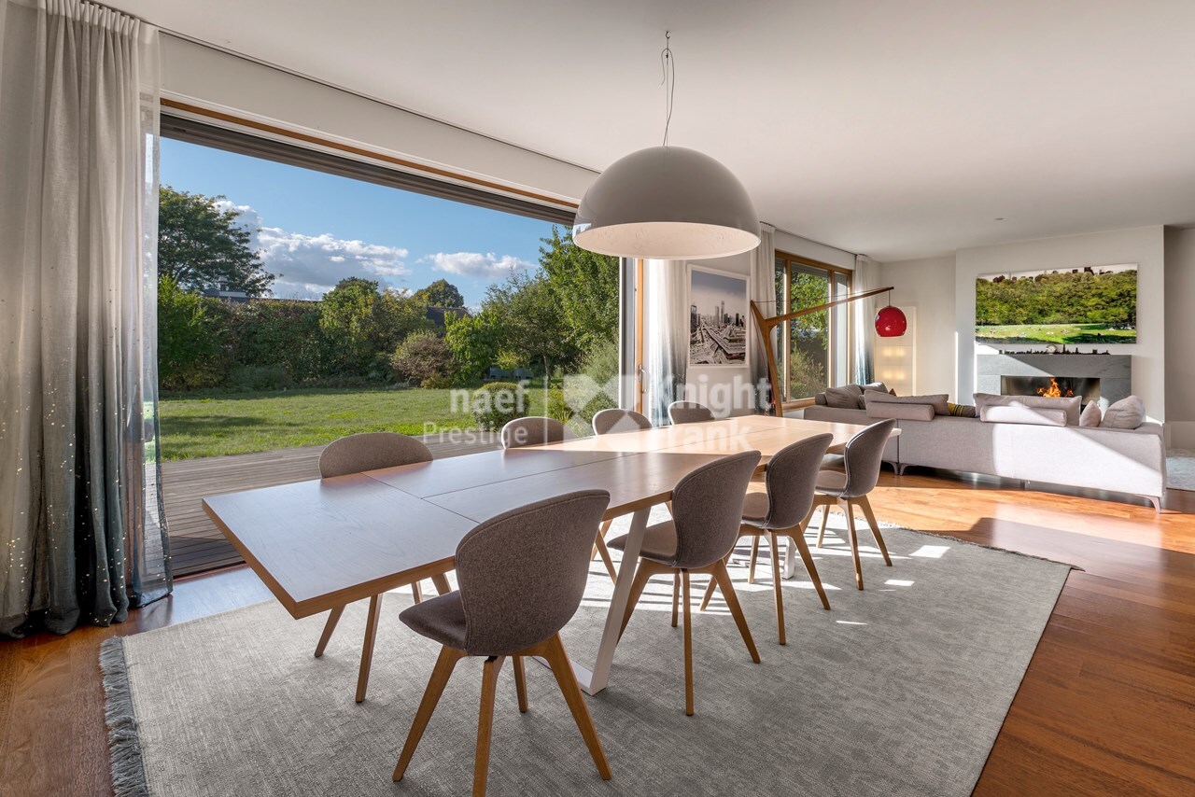
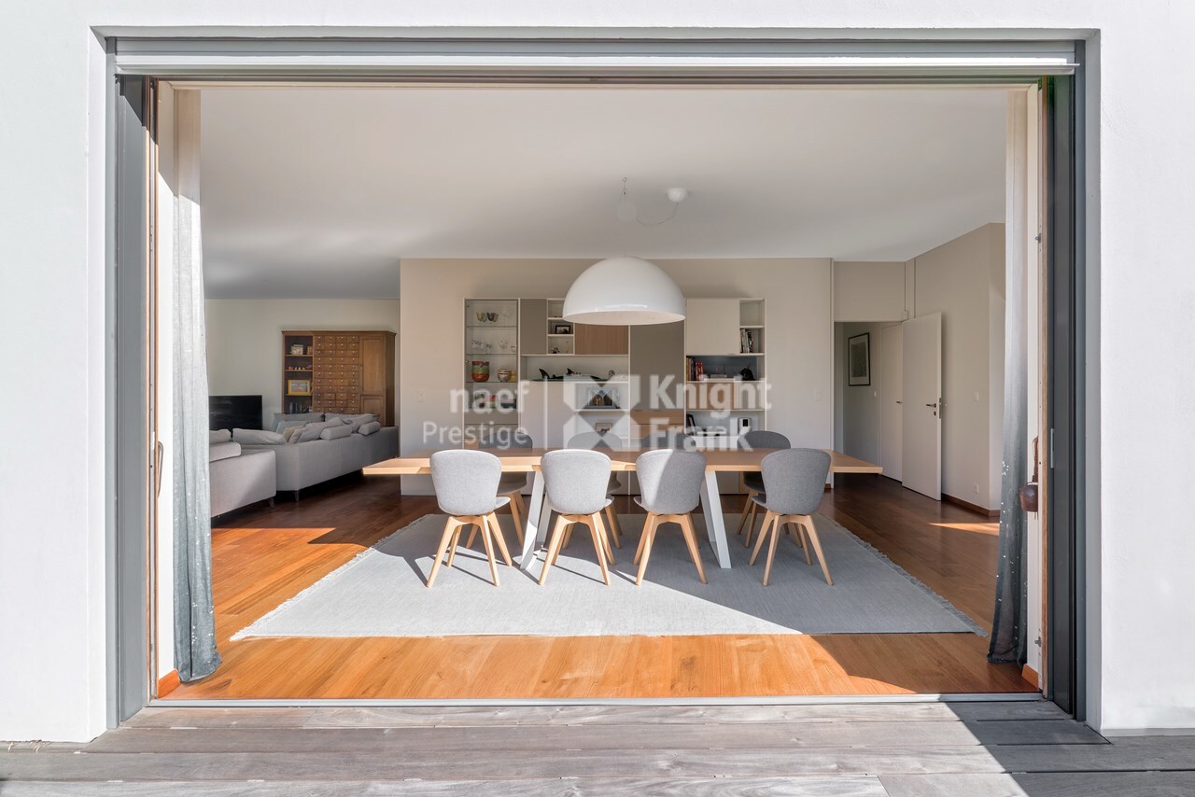
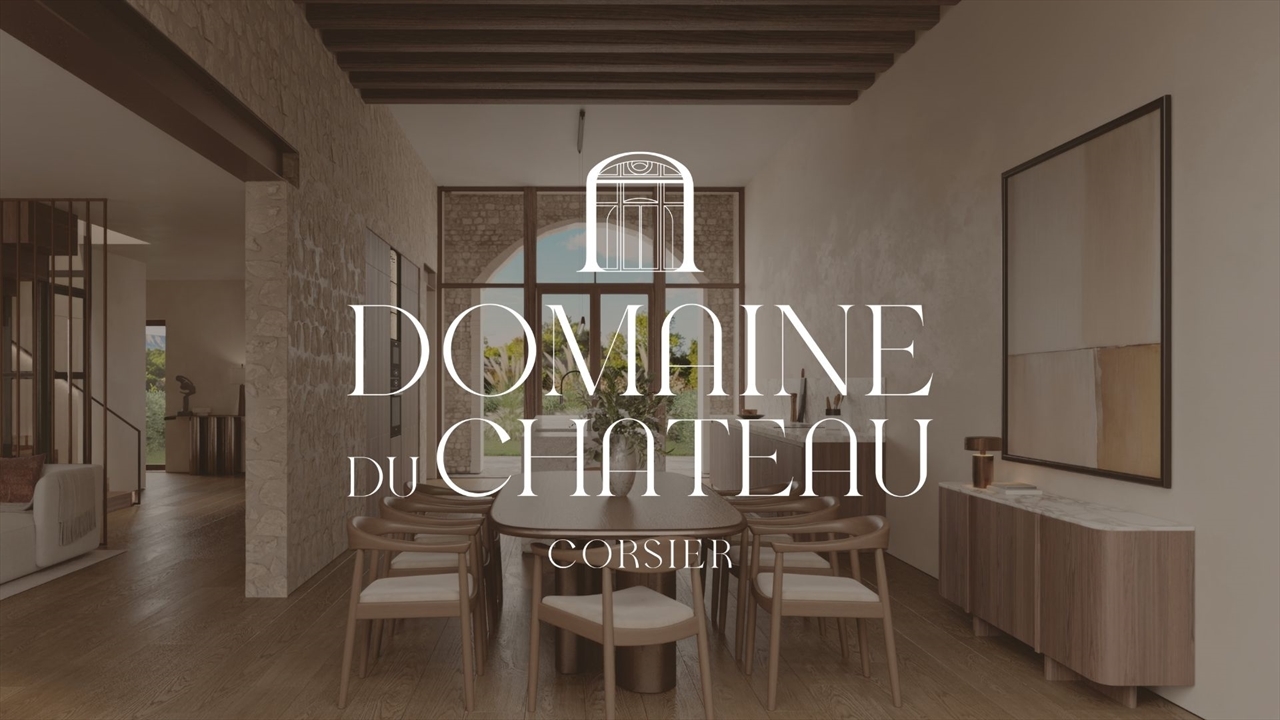
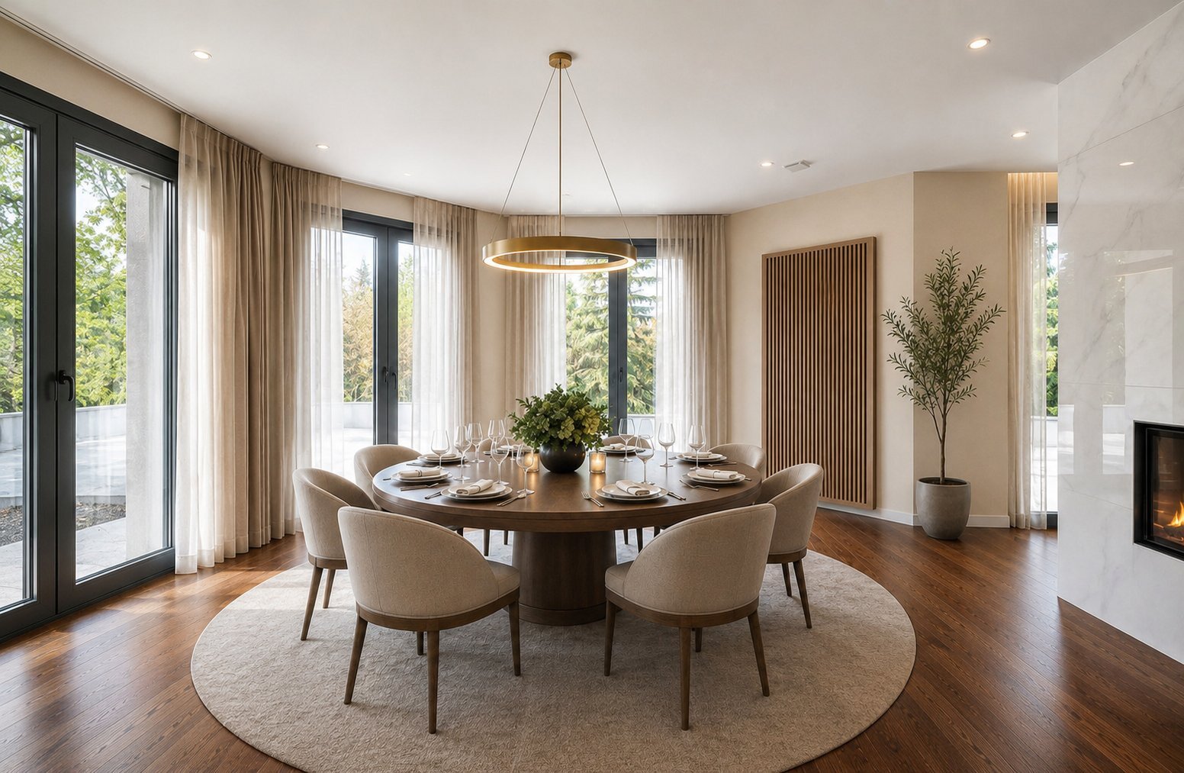
- Dining room
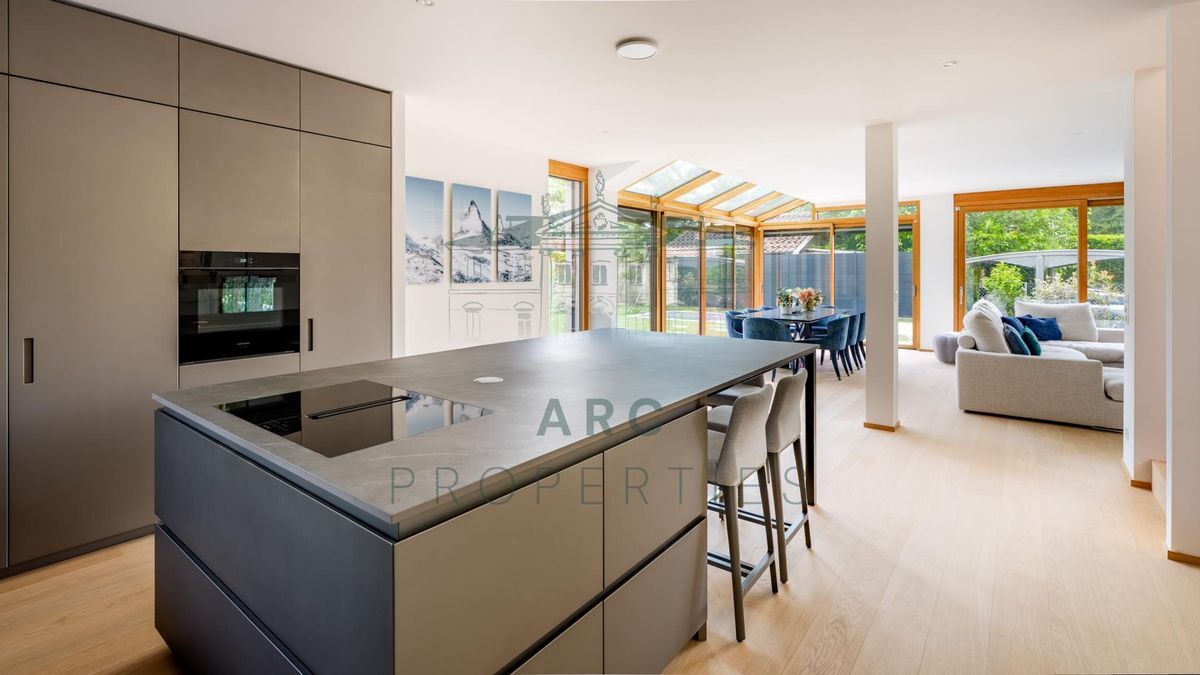
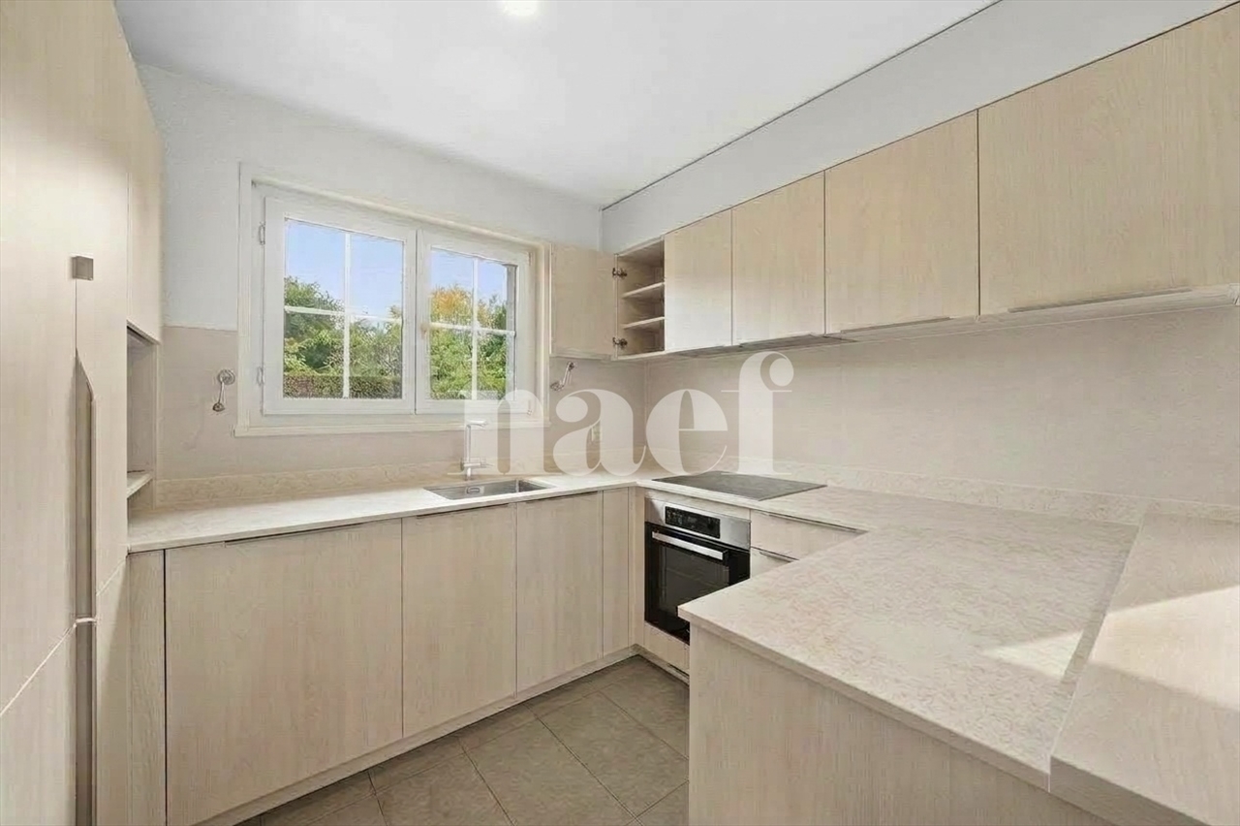
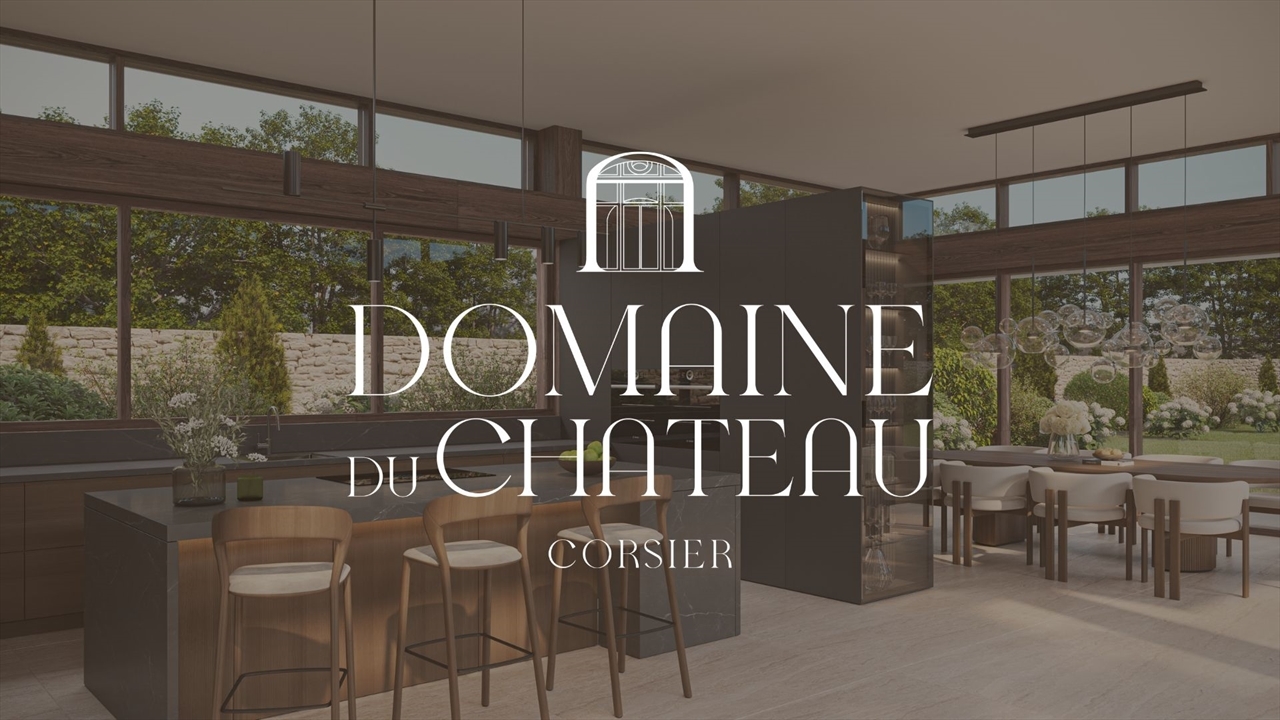
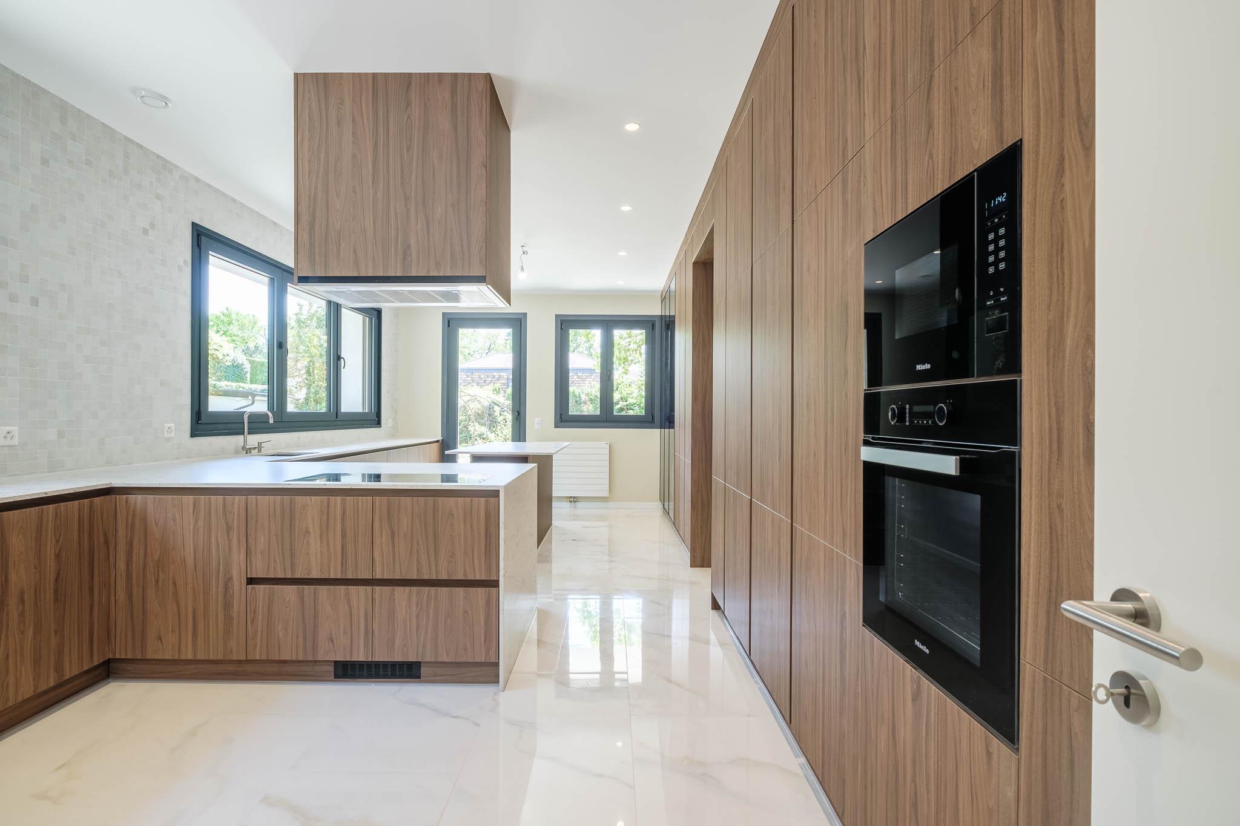
- Kitchen
- Breakfast room
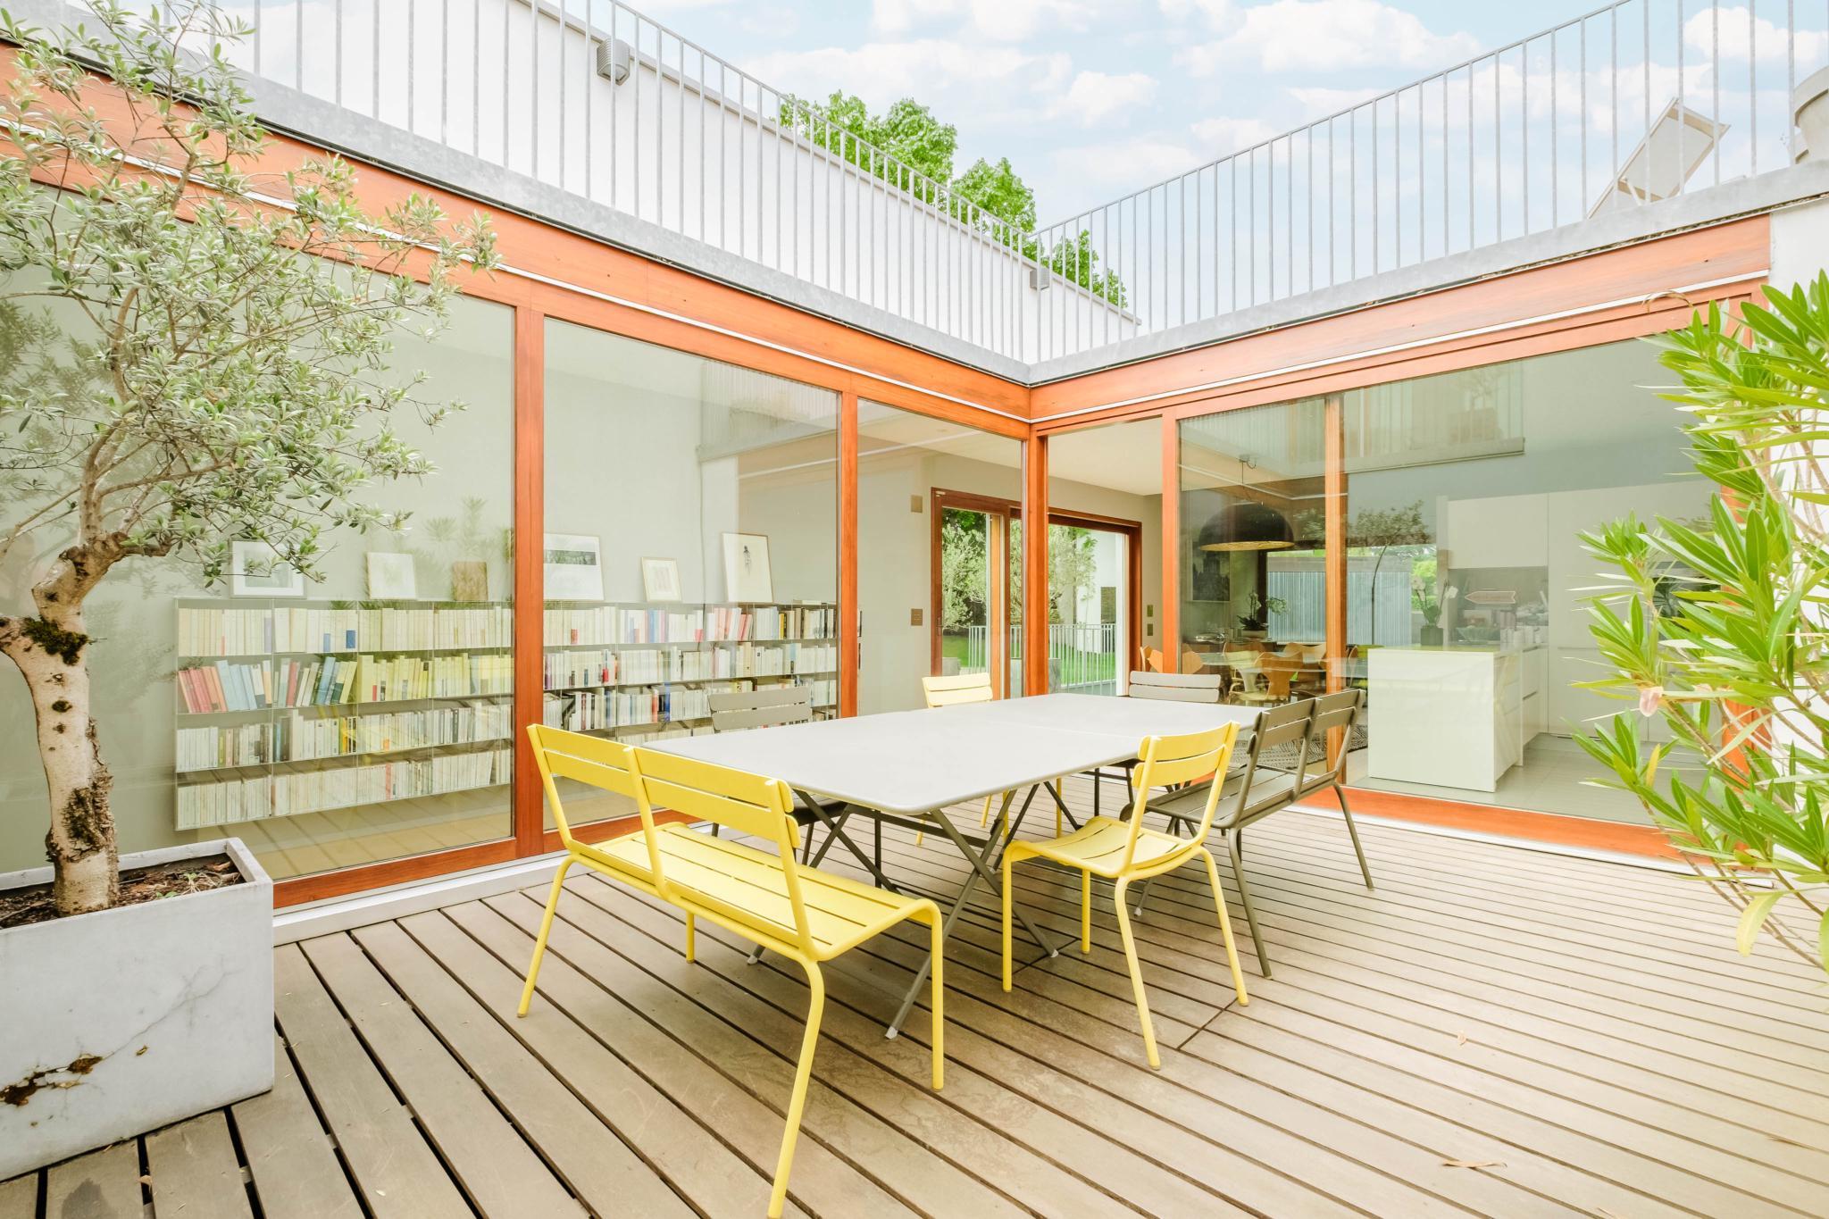
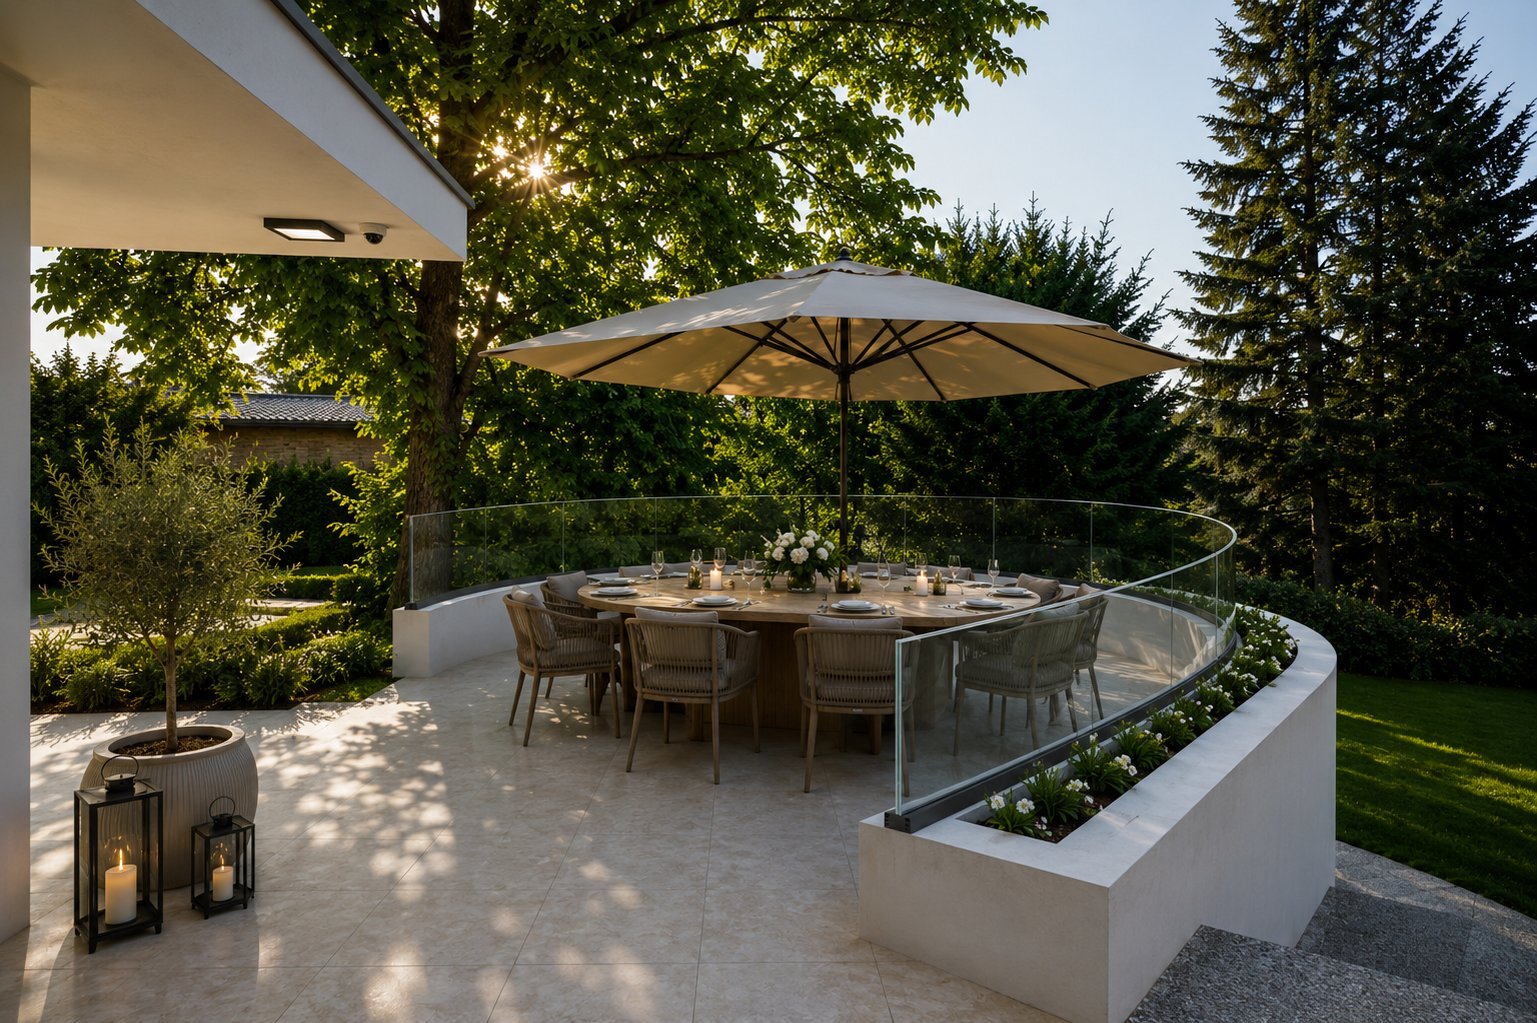
- All opening onto extensive terraces
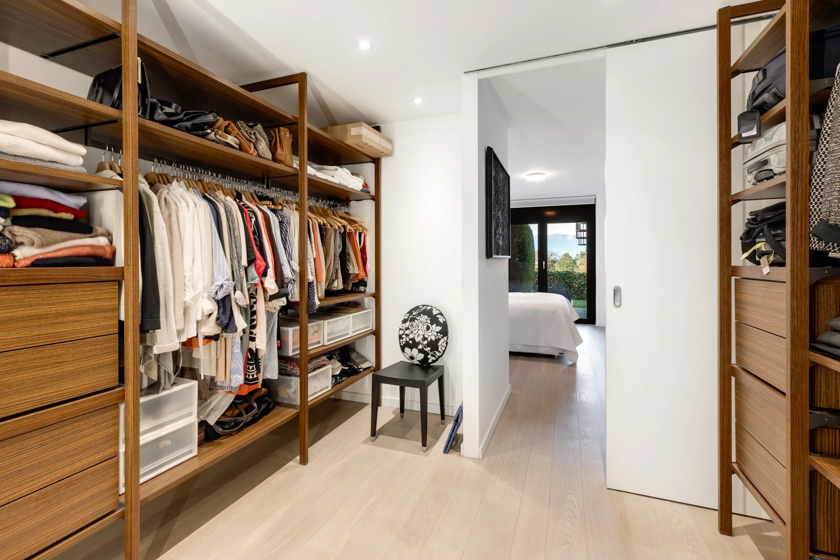
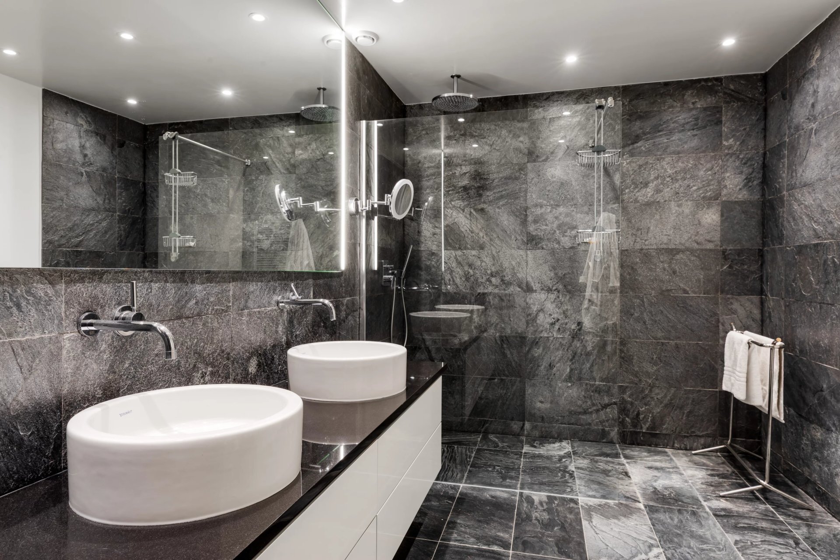
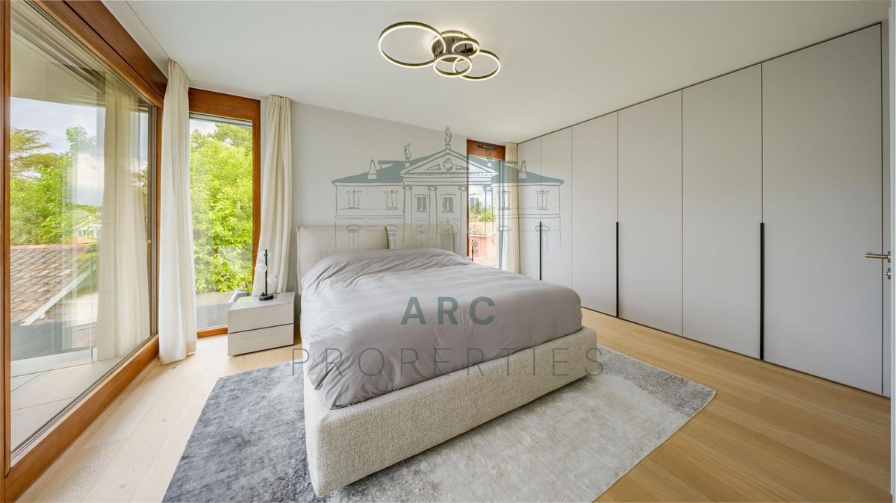
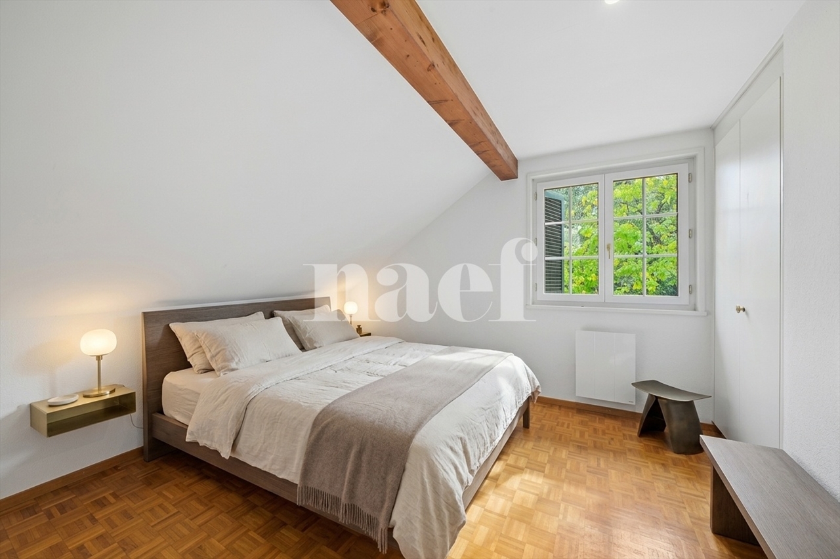
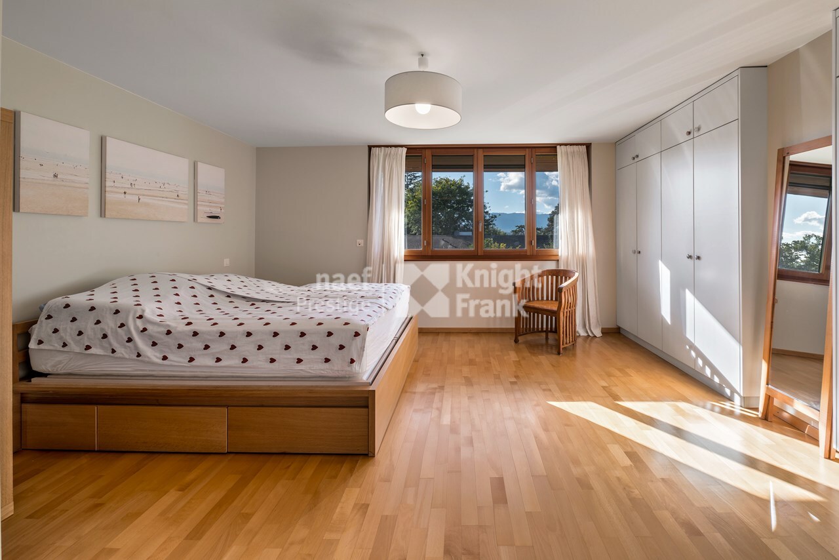
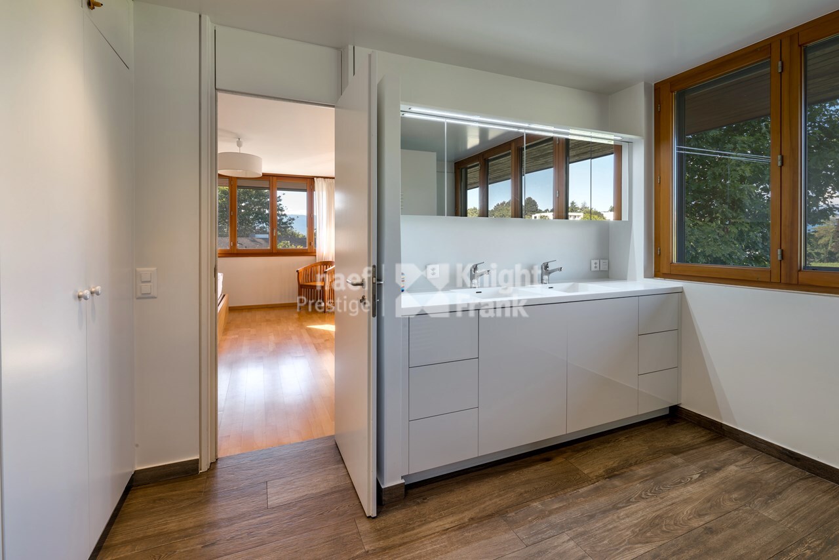
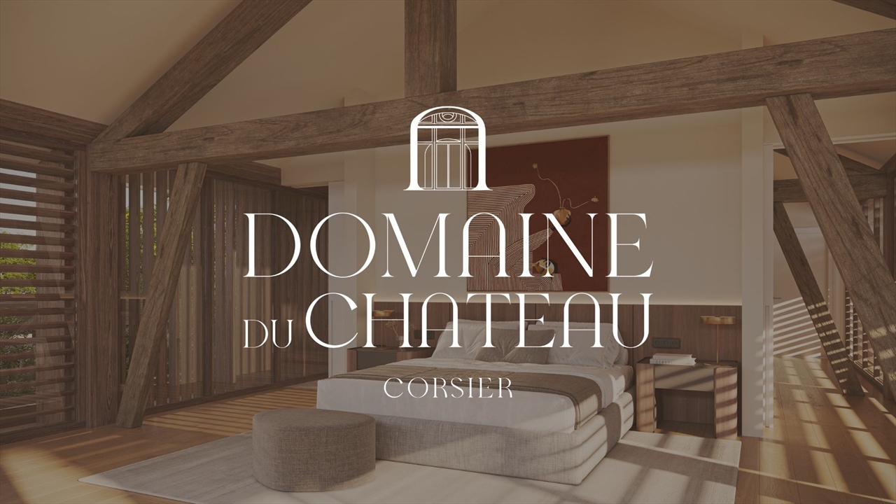
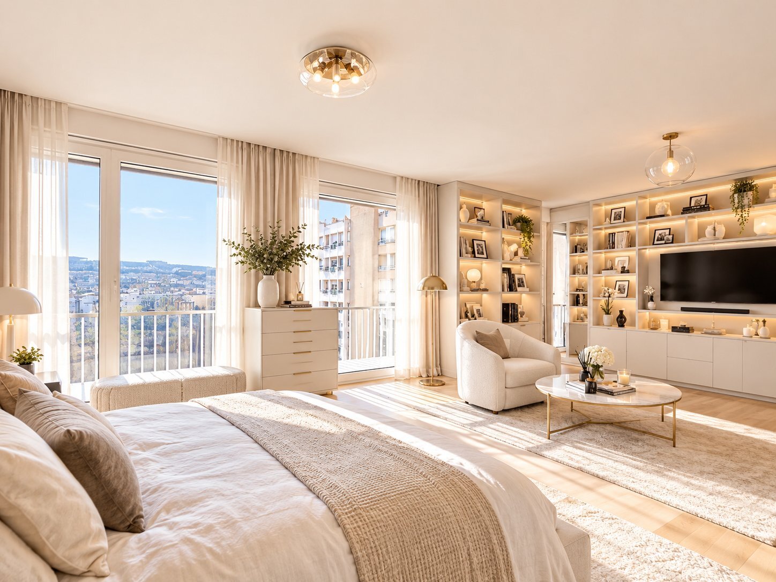
- 1 Master bedroom with dressing room and bathroom
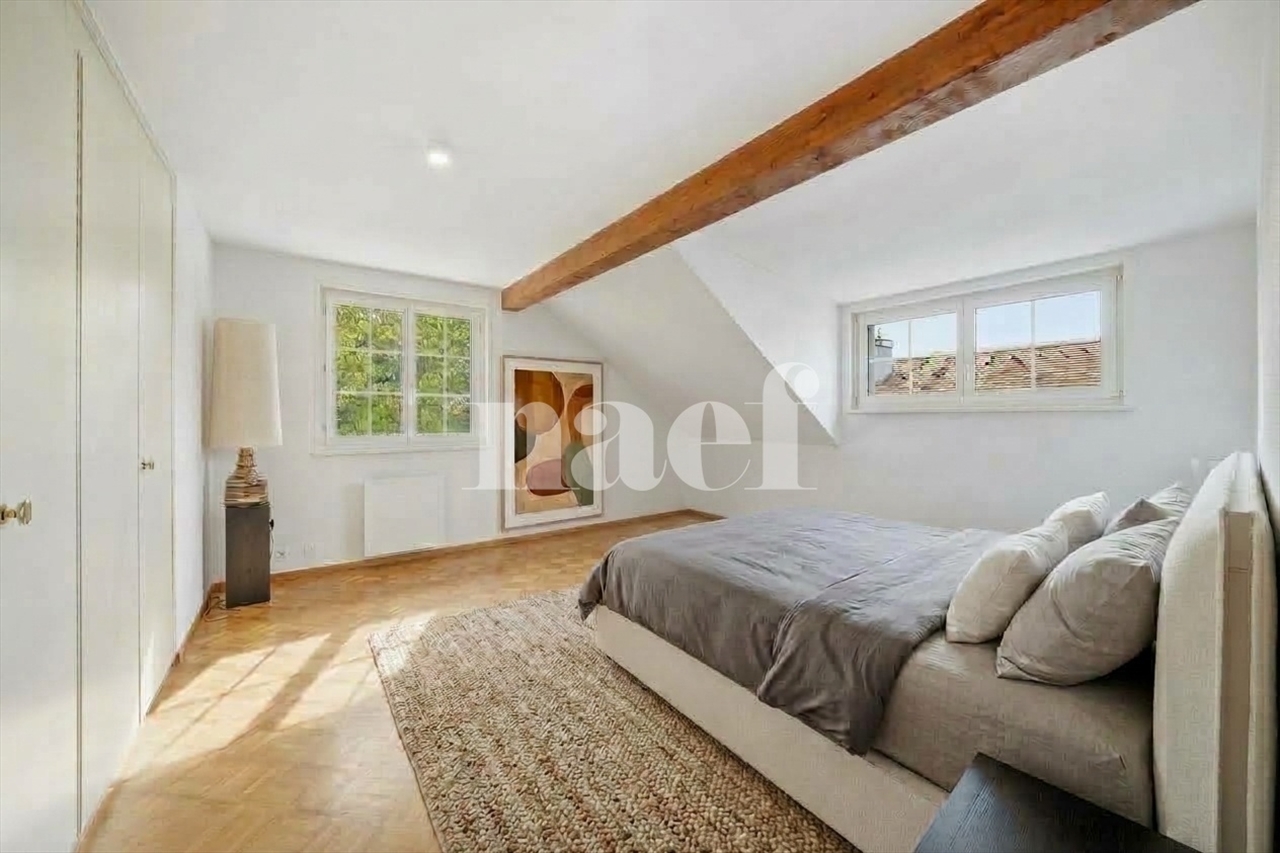
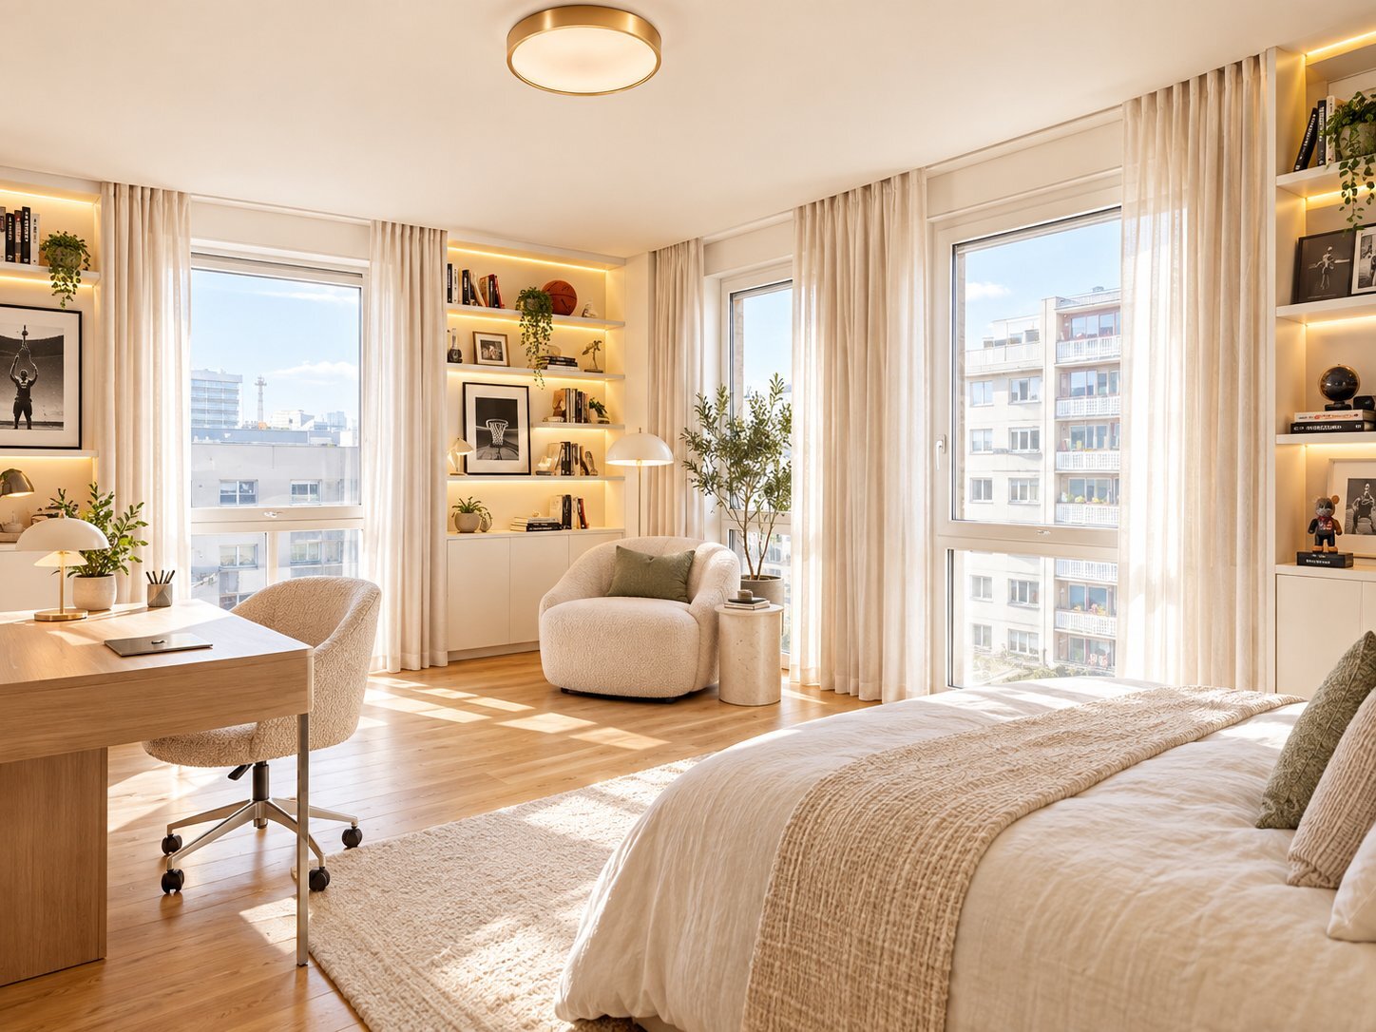
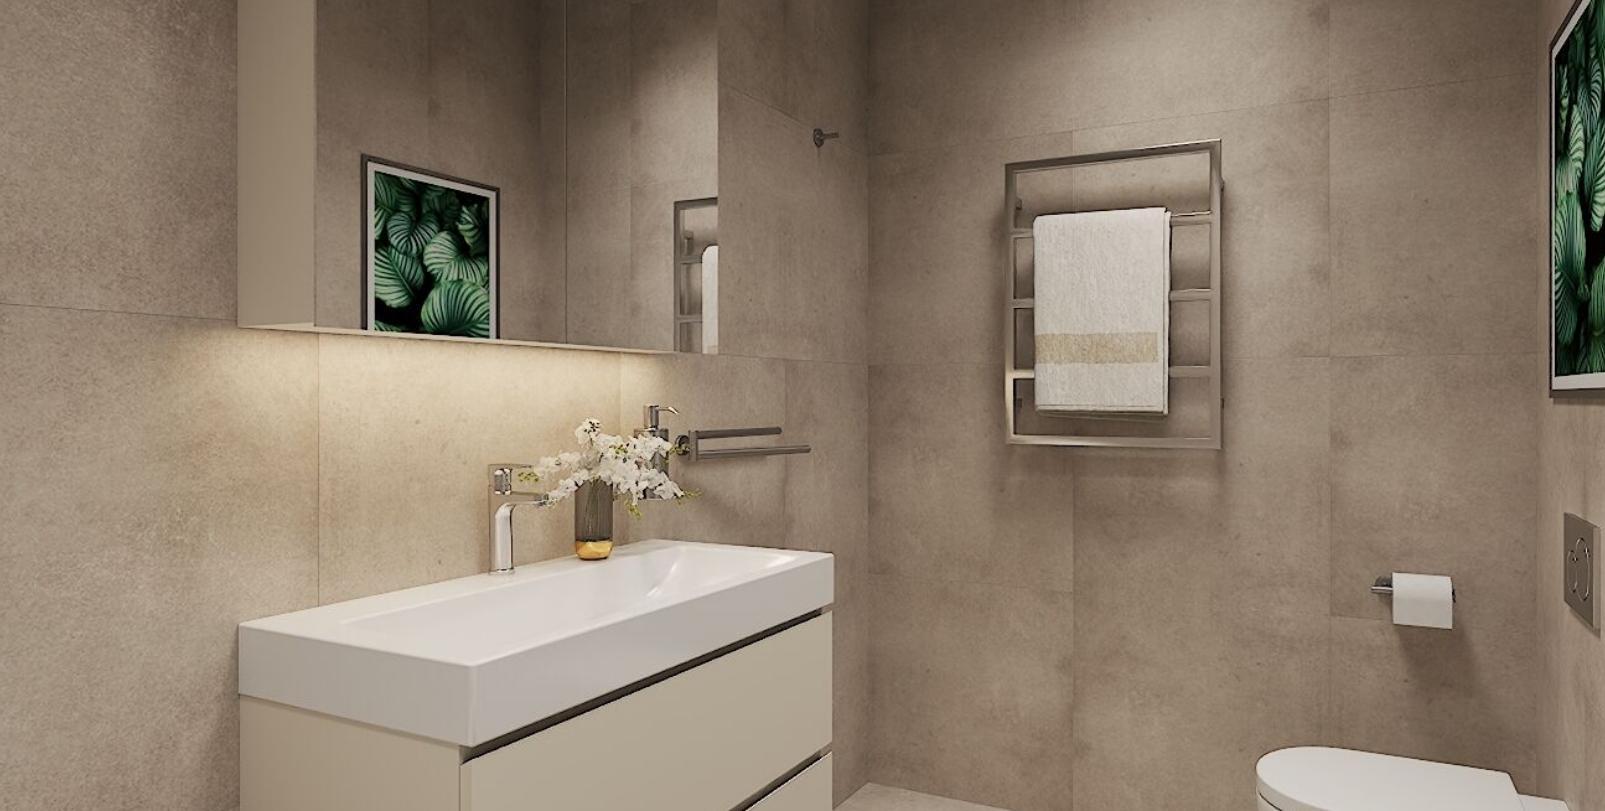
- 2 Bedrooms with their en-suite bathrooms
- Pergola or vegetable garden
- Garage for 3 cars
Garden Level:
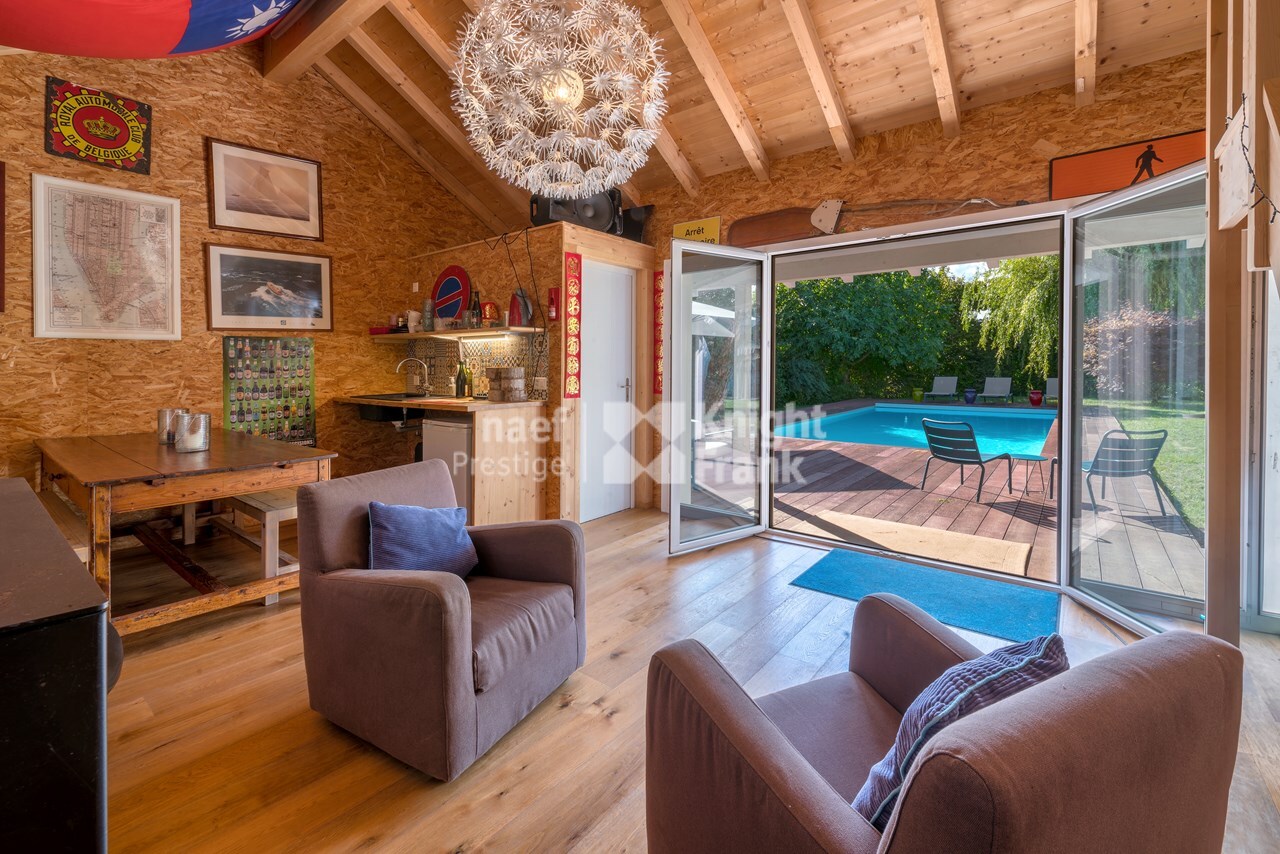
- Linked summer lounges / pool house
- Summer kitchen
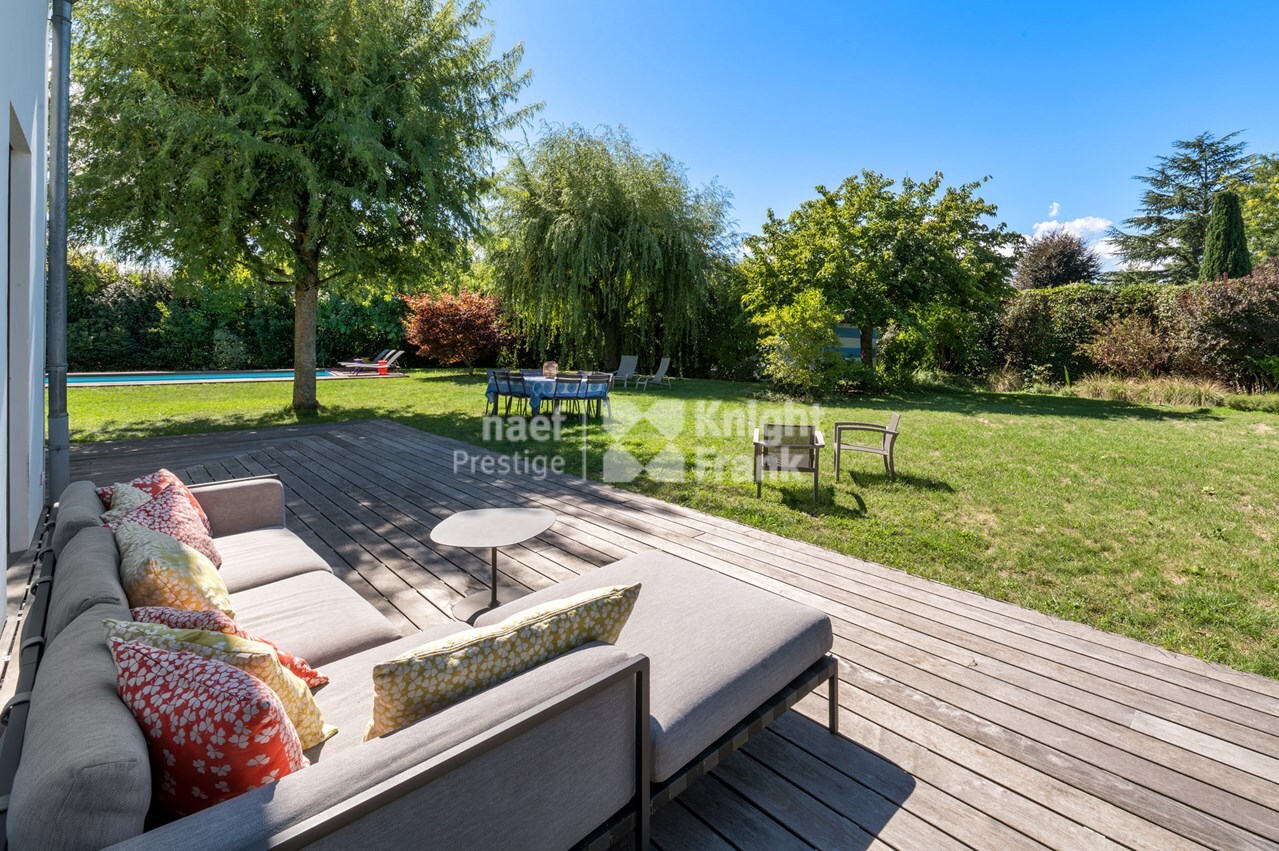
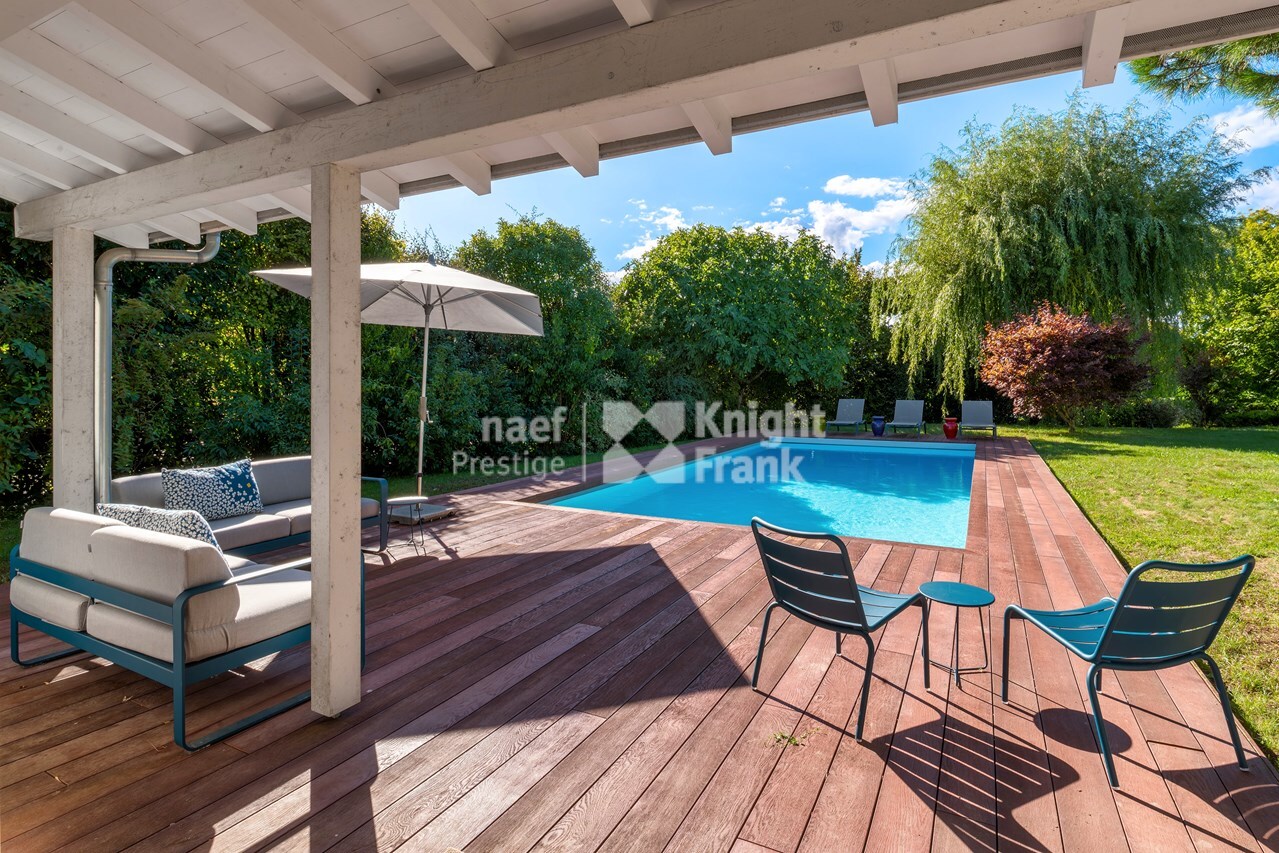
- Large terraces
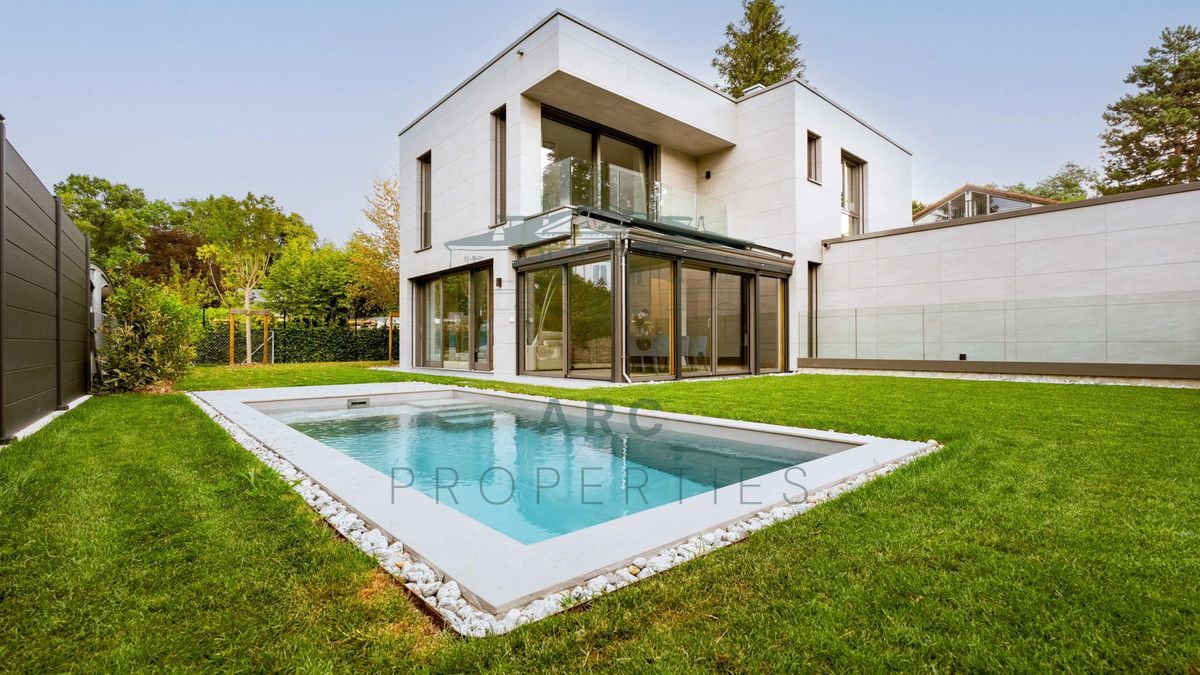
- Swimming pool
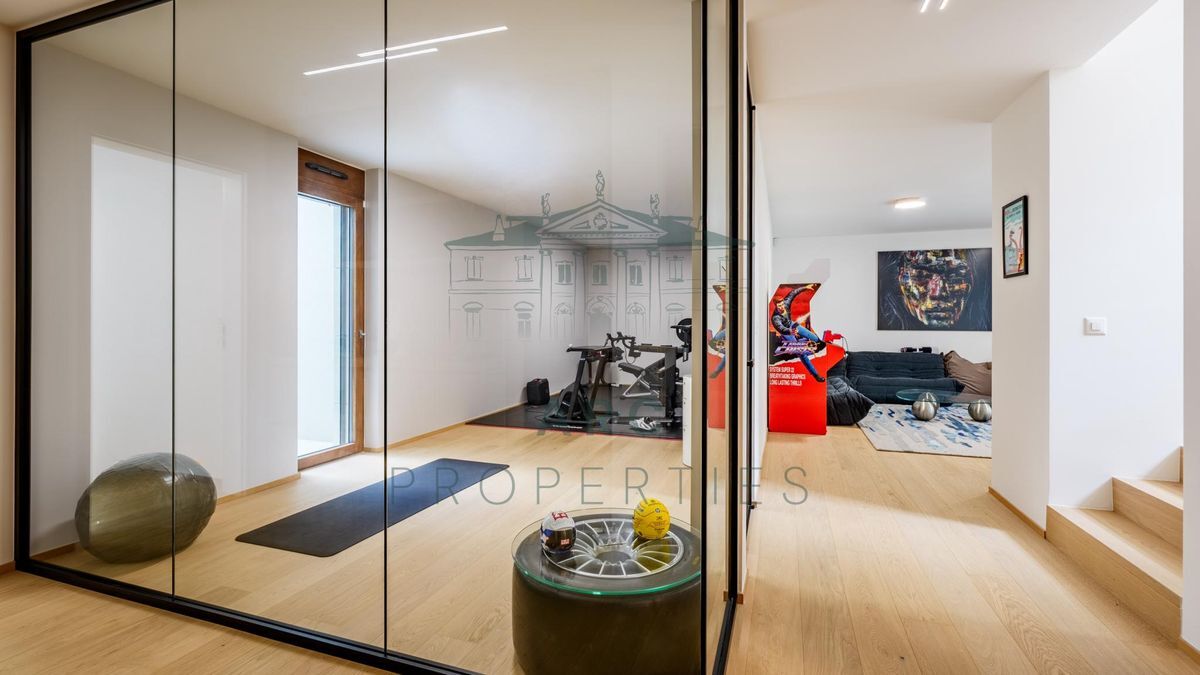
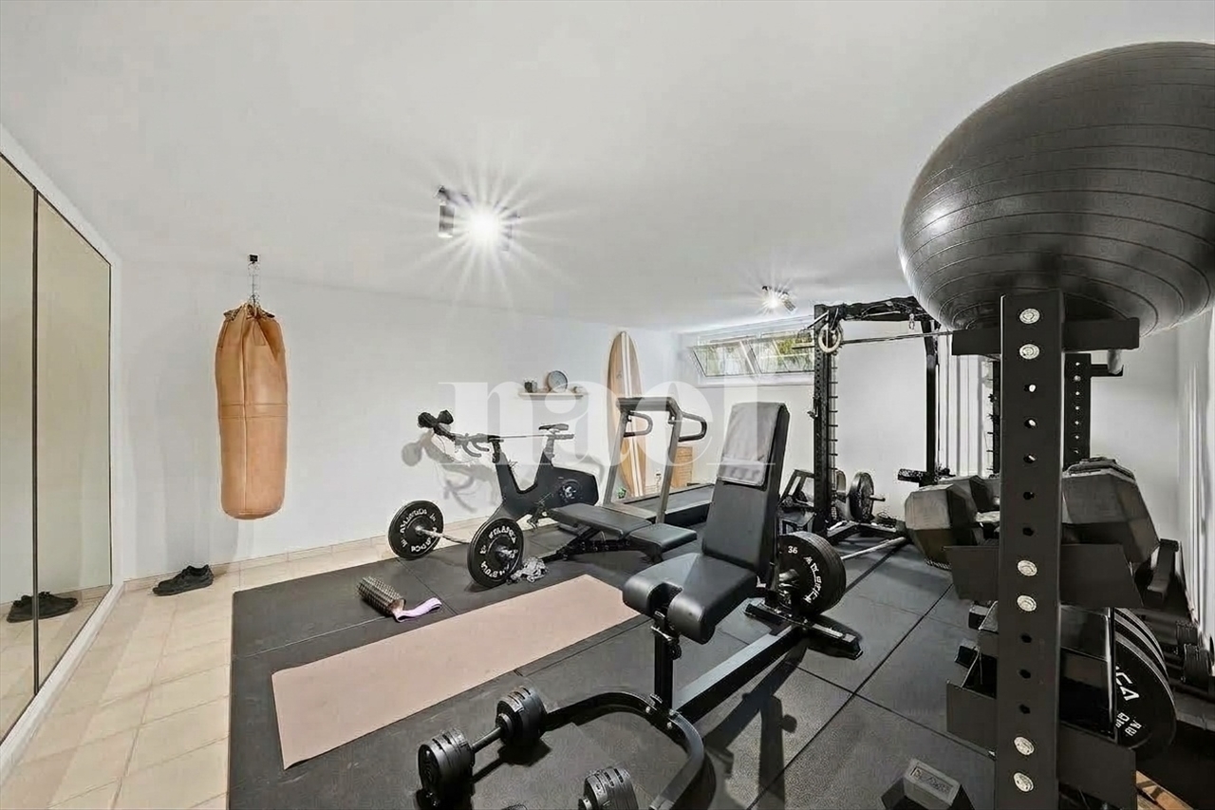
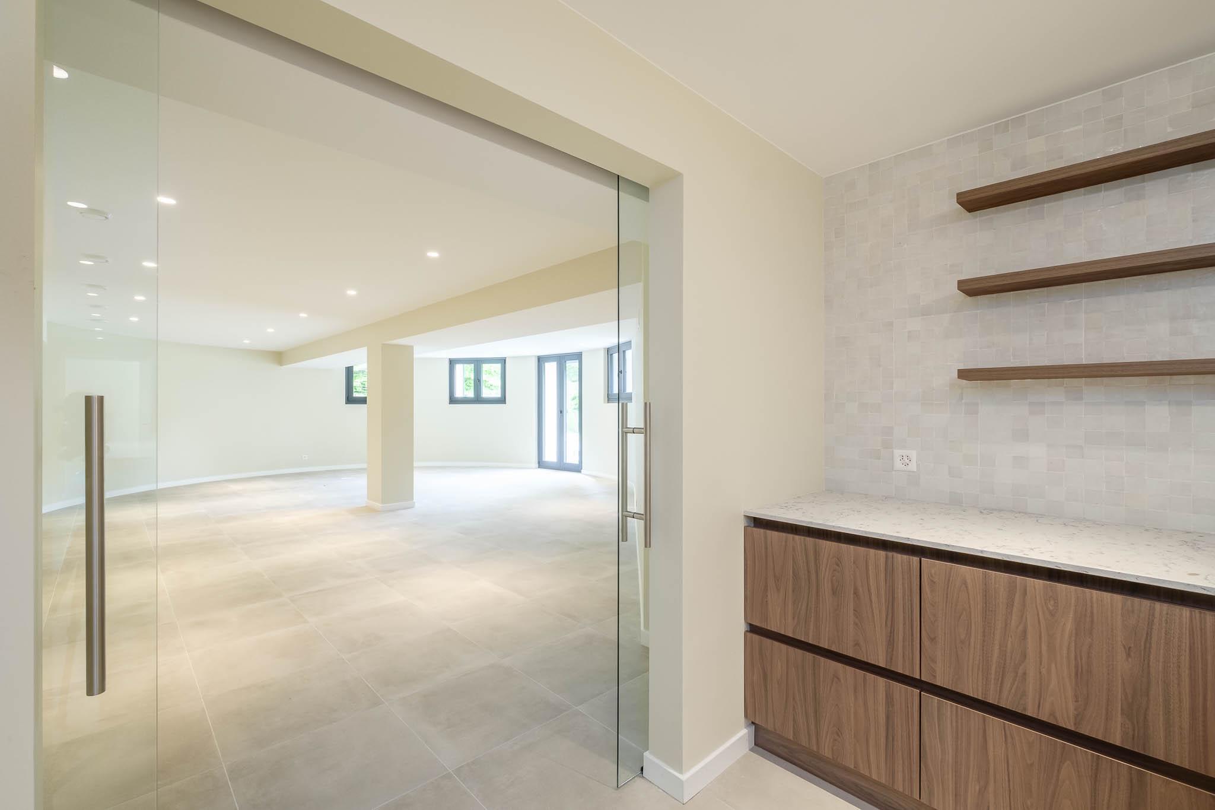
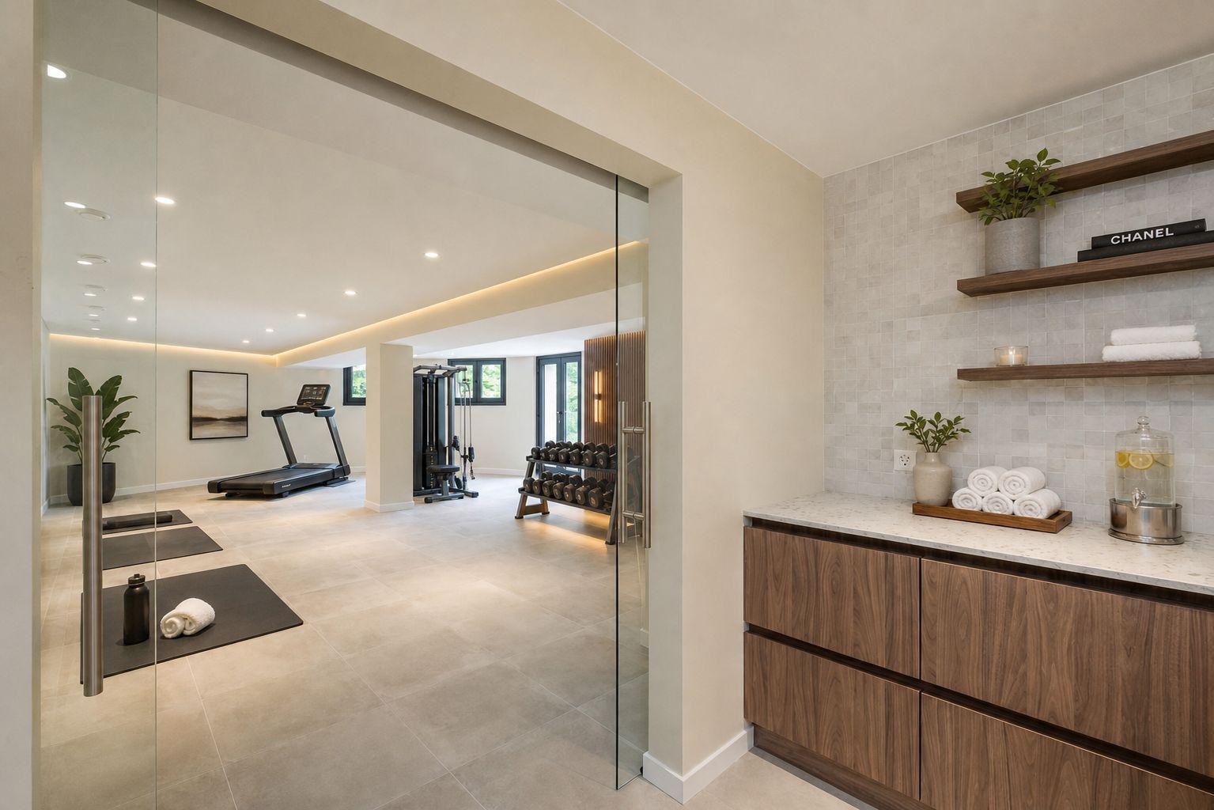
- Gym
- Changing room / shower / sauna
- Guest toilet
- Home cinema
- 1 Master bedroom with dressing room and bathroom
- 2 Bedrooms with their en-suite bathrooms
- Staff apartment with 2 bedrooms, 2 bathrooms, a living room, and a kitchen, with a separate entrance
- Laundry room
- Utility room
This privileged location offers both tranquility and privacy while being close to all amenities.
The house, in need of complete renovation, is accompanied by a magnificent architect's project for which the permits have already been approved.
It sits within a beautiful garden resembling a park and offers spacious and bright volumes.
The accompanying project has been carefully designed to fully capitalize on its potential, combining aesthetics and functionality and adapting to modern construction standards.
The house spans two levels. Here is what the project proposes:
Upper Floor:
- Spacious entrance
- Cloakroom and guest toilet
- Large reception lounge
- Dining room
- Kitchen
- Breakfast room
- All opening onto extensive terraces
- 1 Master bedroom with dressing room and bathroom
- 2 Bedrooms with their en-suite bathrooms
- Pergola or vegetable garden
- Garage for 3 cars
Garden Level:
- Linked summer lounges / pool house
- Summer kitchen
- Large terraces
- Swimming pool
- Gym
- Changing room / shower / sauna
- Guest toilet
- Home cinema
- 1 Master bedroom with dressing room and bathroom
- 2 Bedrooms with their en-suite bathrooms
- Staff apartment with 2 bedrooms, 2 bathrooms, a living room, and a kitchen, with a separate entrance
- Laundry room
- Utility room
Conveniences
Outside conveniences
- Swimming pool