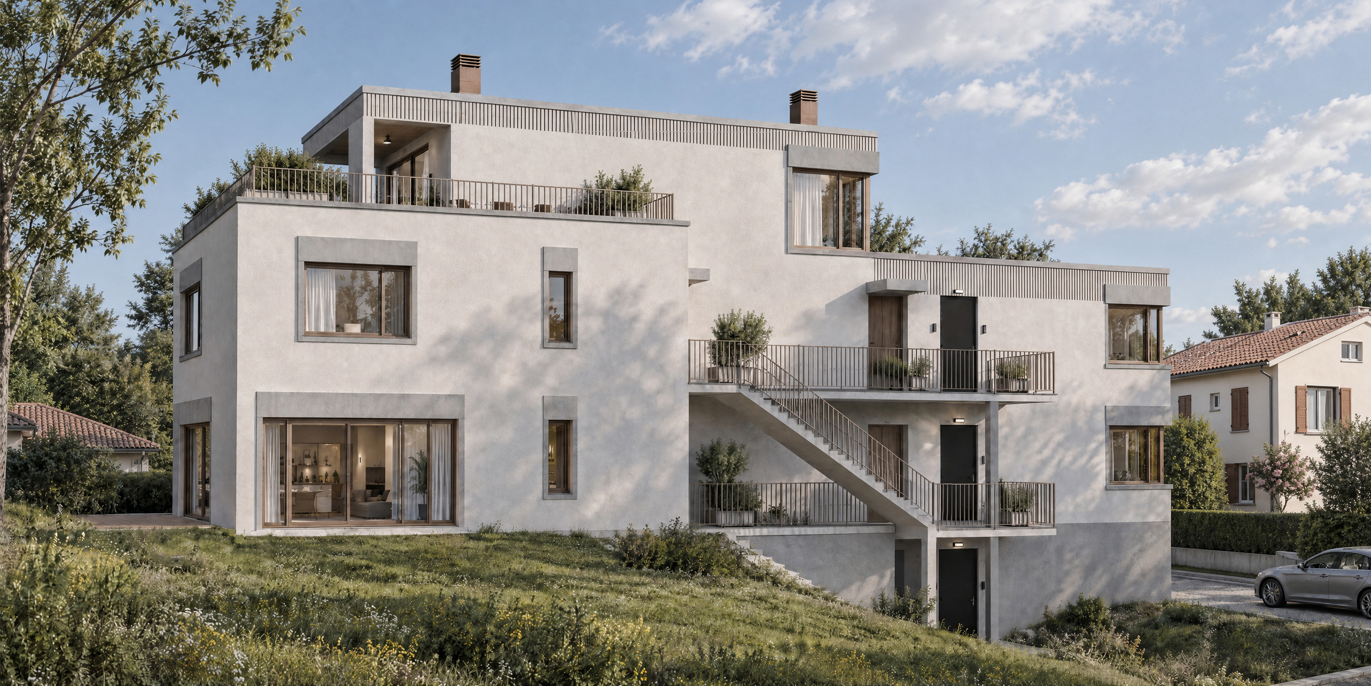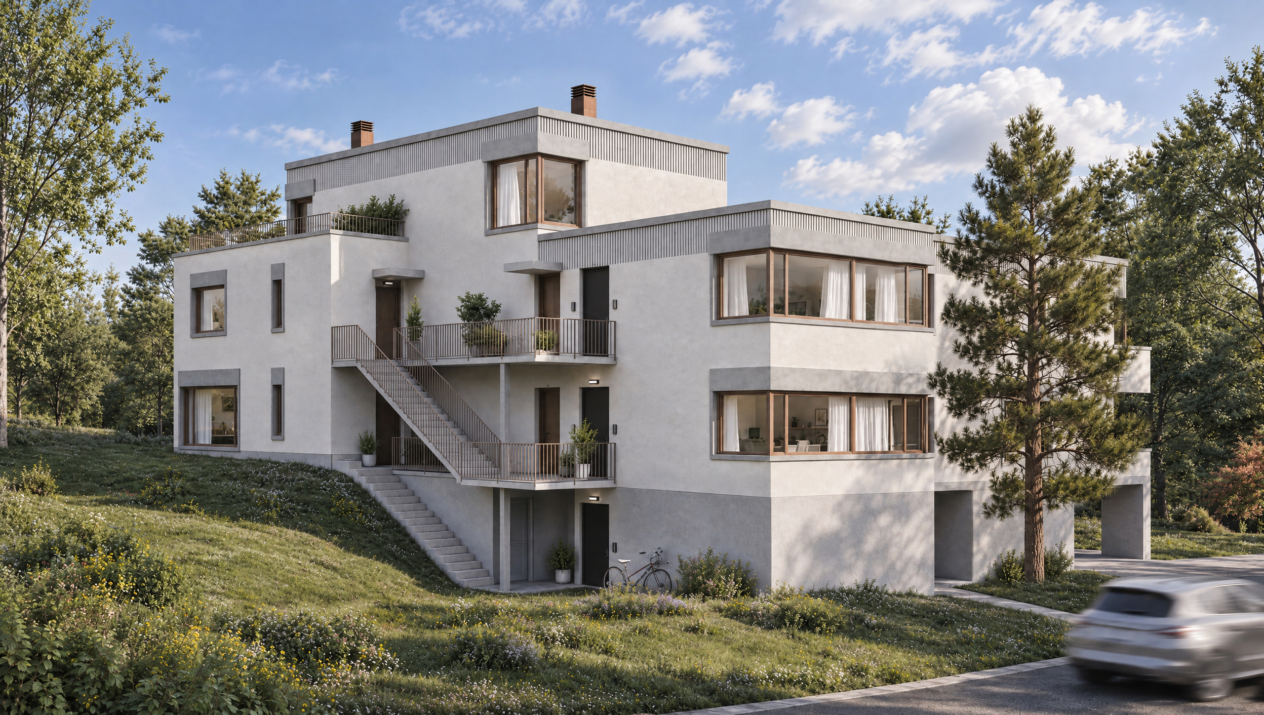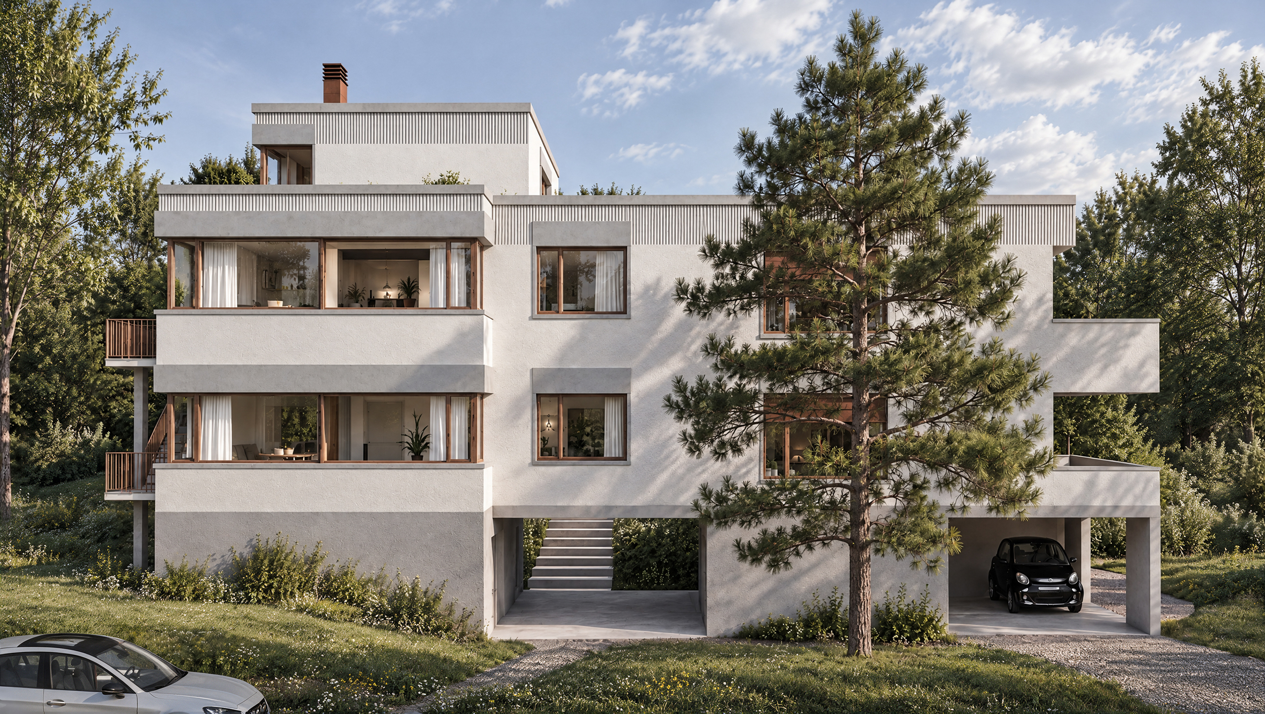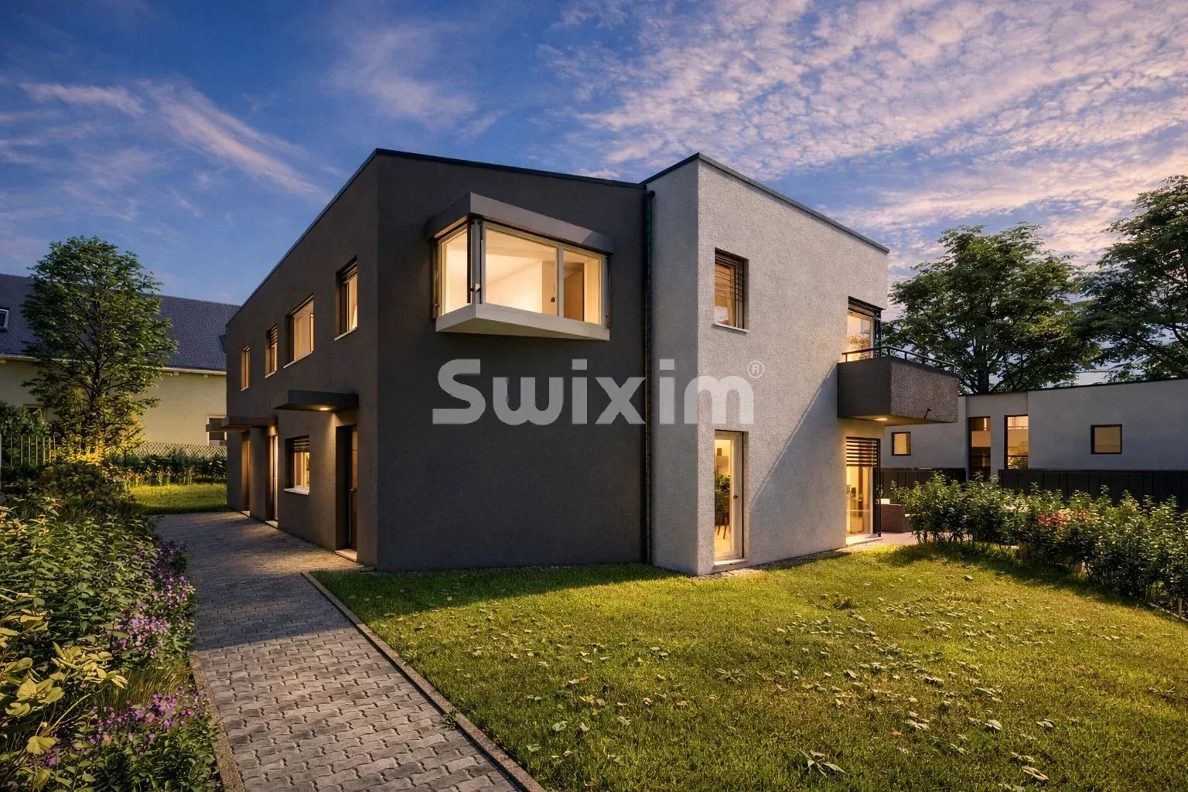
Single family house with 5 rooms on sale in Vernier - 140 m²
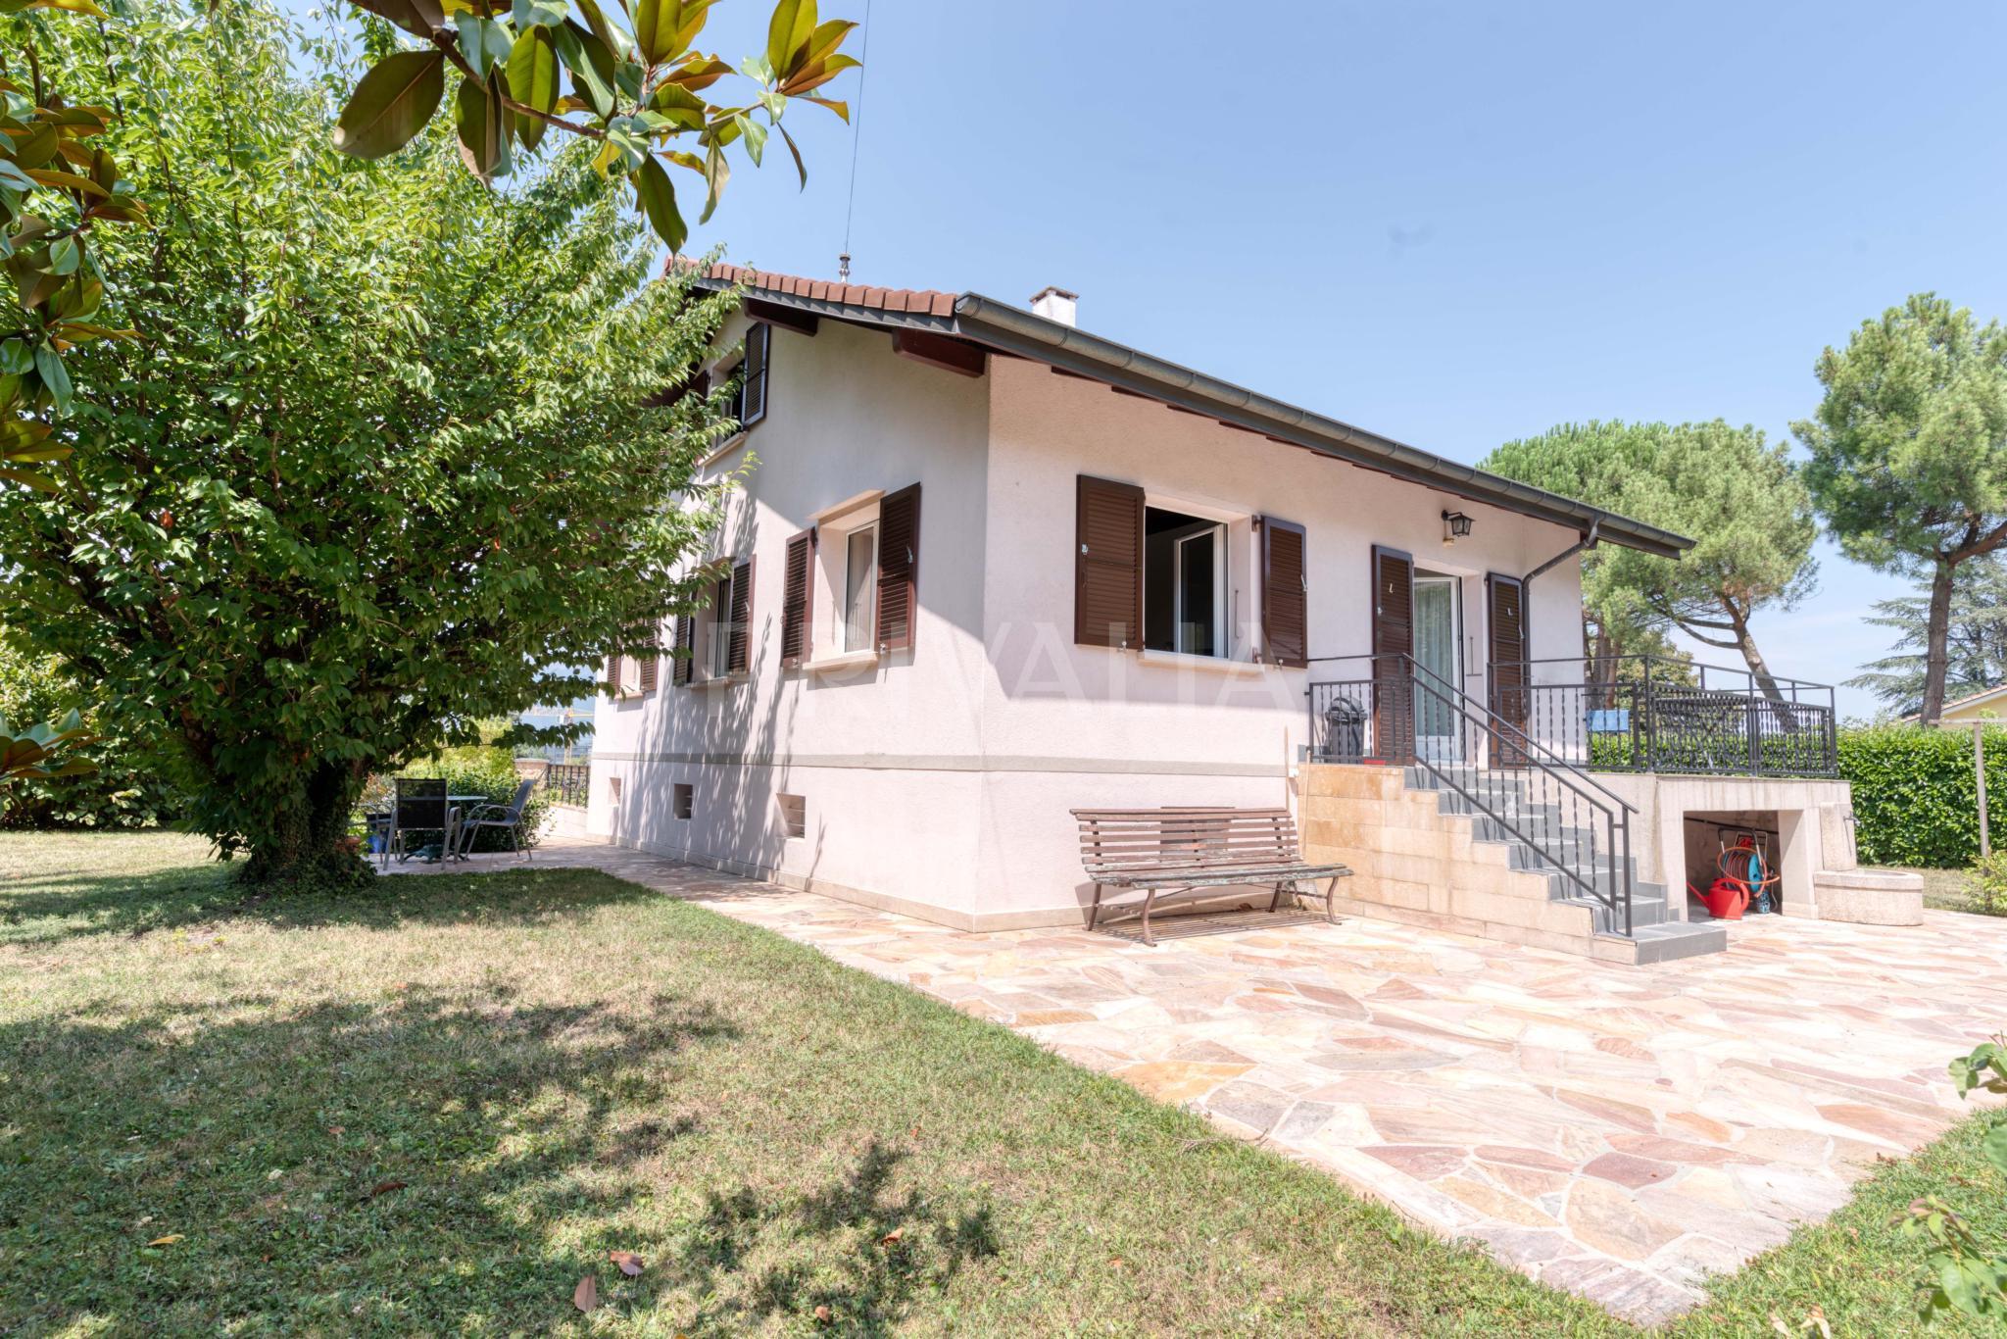
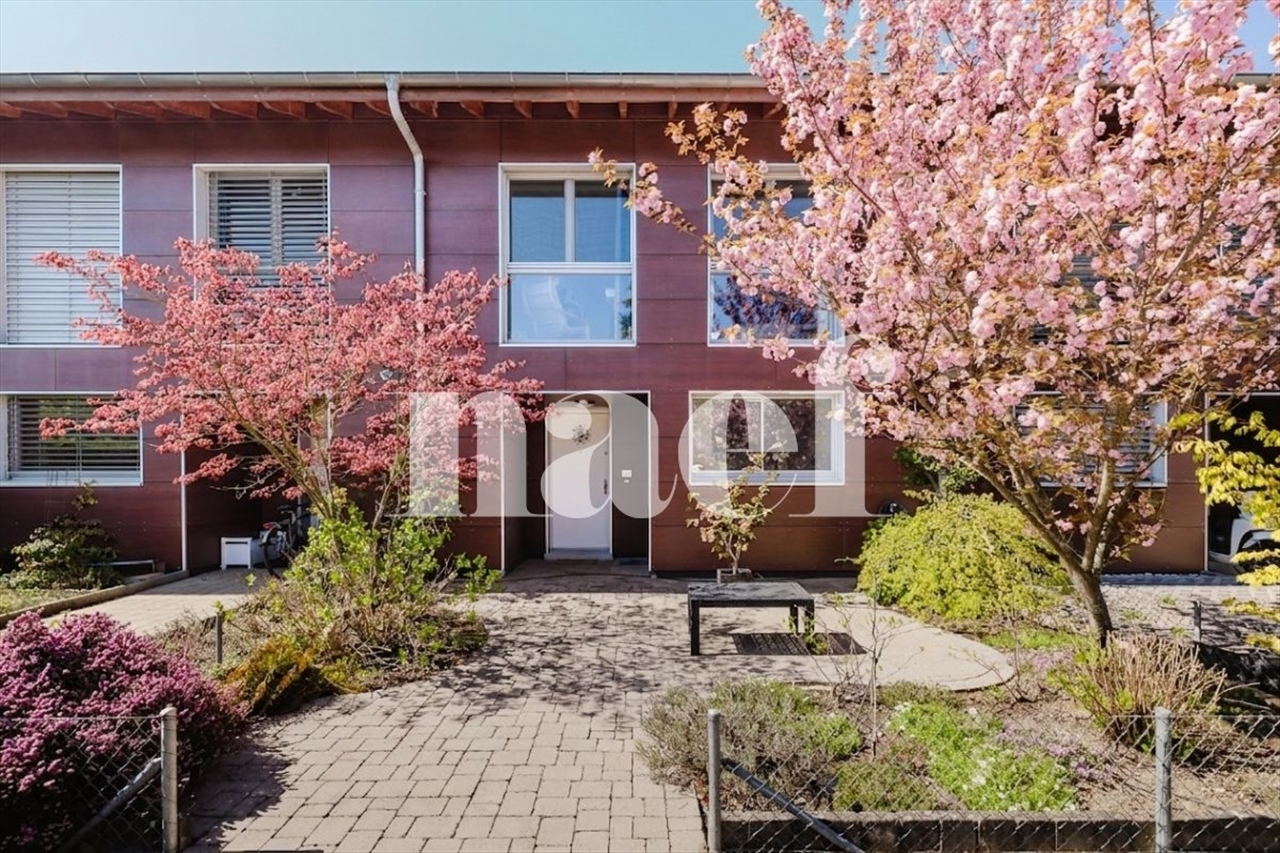
Superb house in the heart of Vernier
Rooms5
Living area140 m²
Object PriceCHF 1,750,000.-
AvailabilityTo agree
Localisation
1214 VernierCharacteristics
Reference
C8-P10
Availability
To agree
Bathrooms
2
Rooms
5
Number of levels for the real asset
3
Living area
140 m²
Description
Text translated from french, see original
Original text in french, translate to English.
Beautiful 5-room house with this new project.
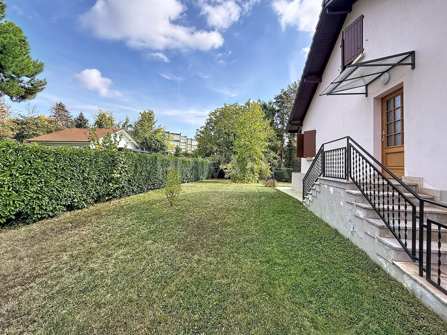
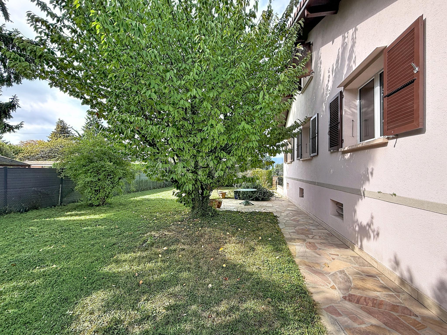
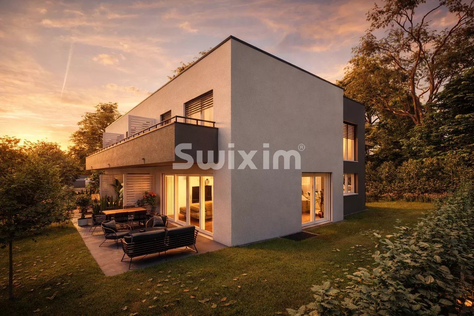
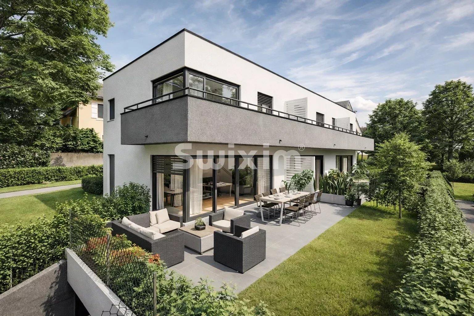
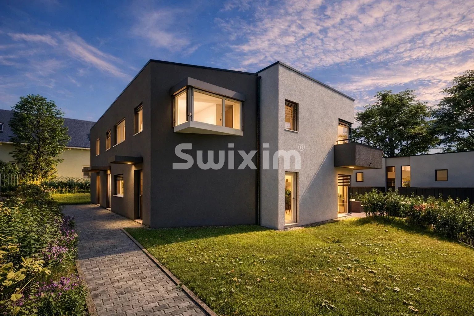
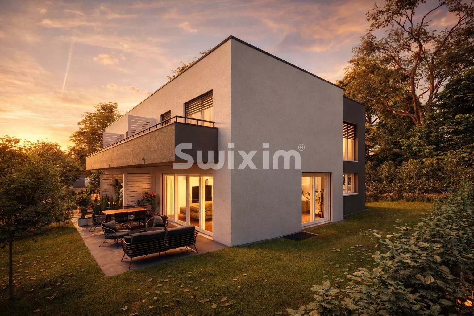
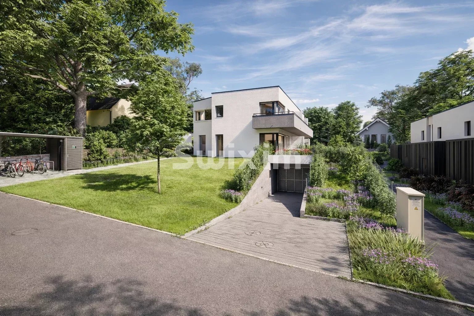
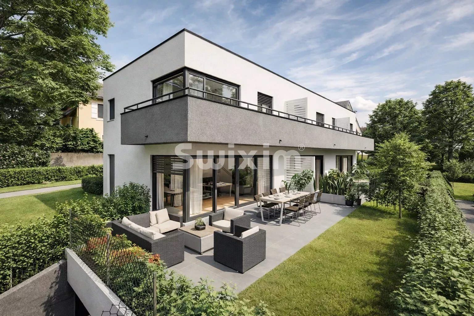
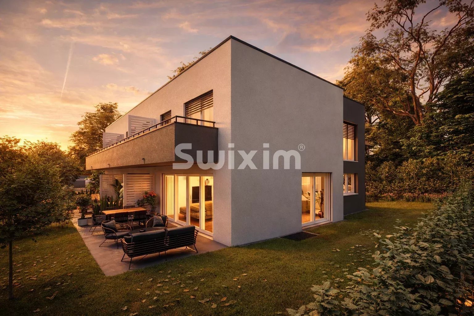
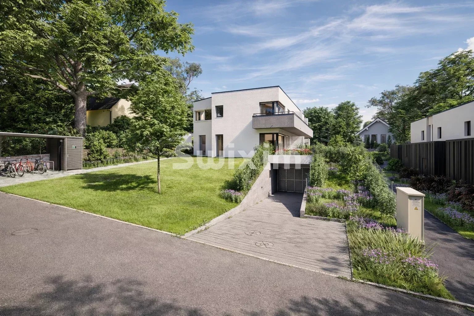
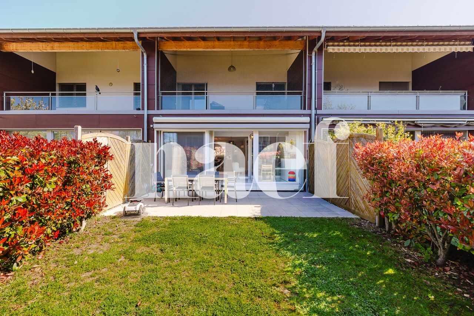
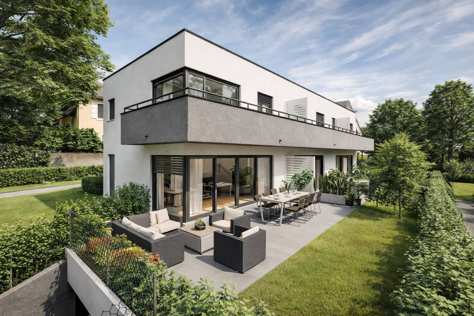
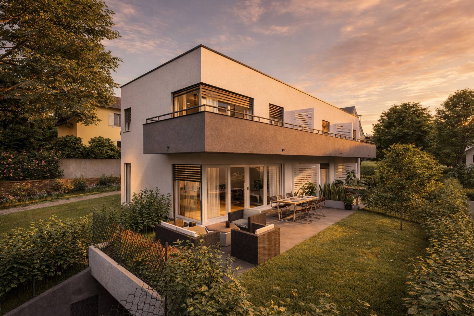
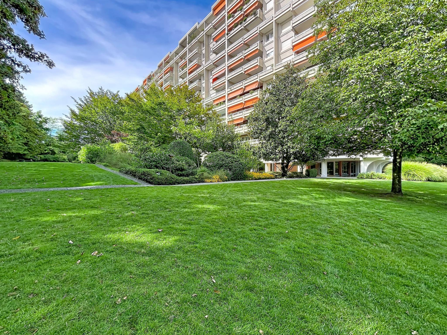
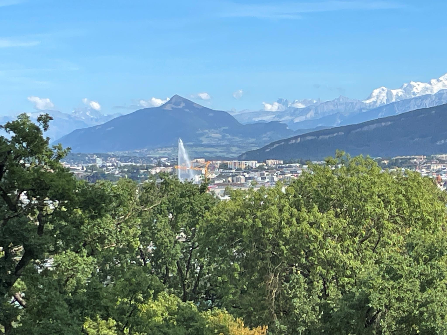
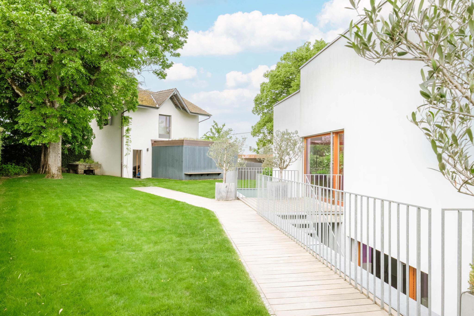
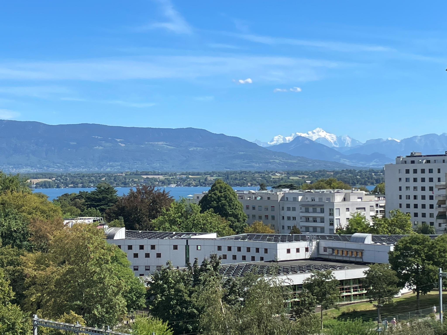
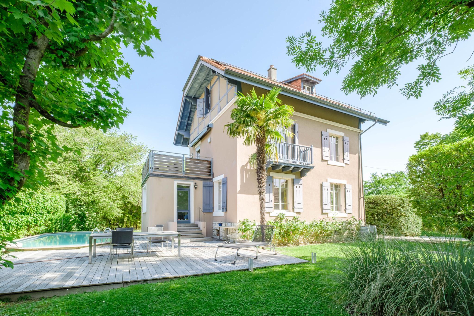
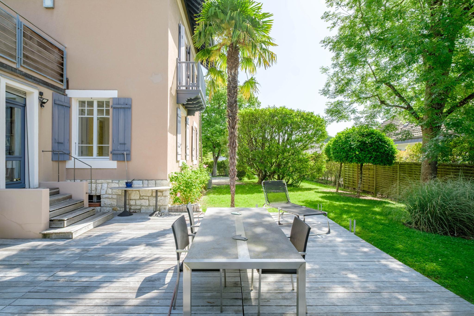
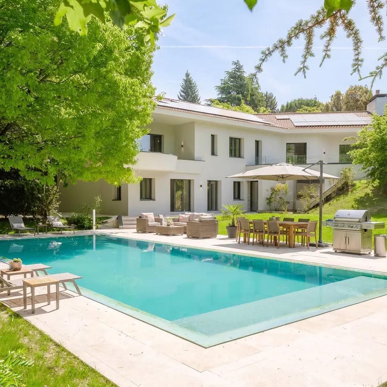
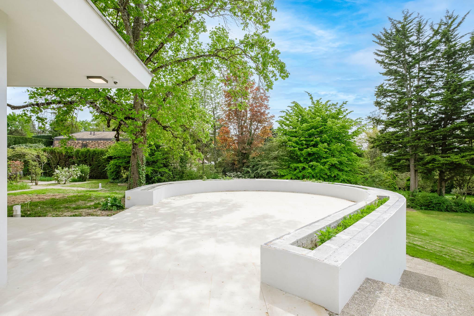
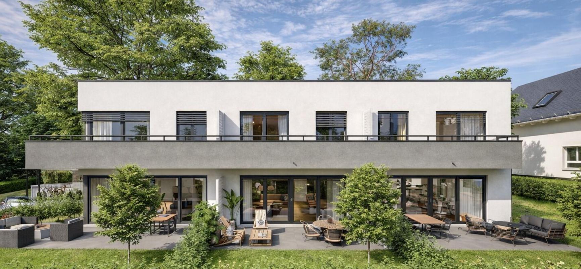
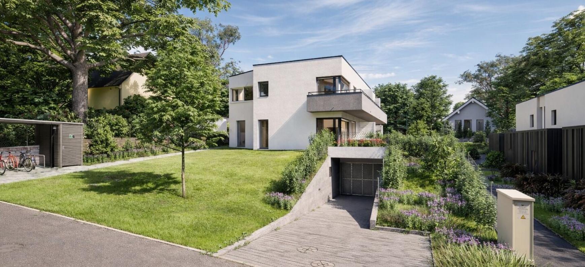
Located in a peaceful environment on the banks of the Rhône, this 5-room villa is attractive for its energy efficiency, modern features and natural setting, perfectly suited to family life.
The distribution is as follows:
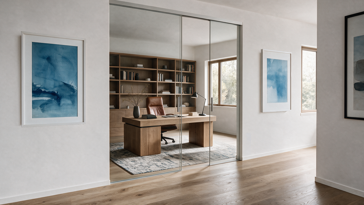
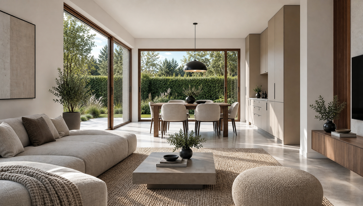
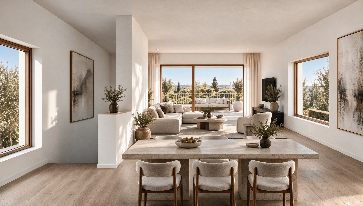
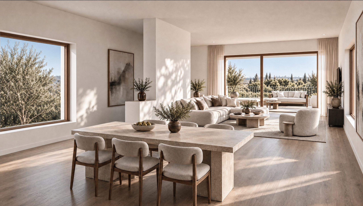
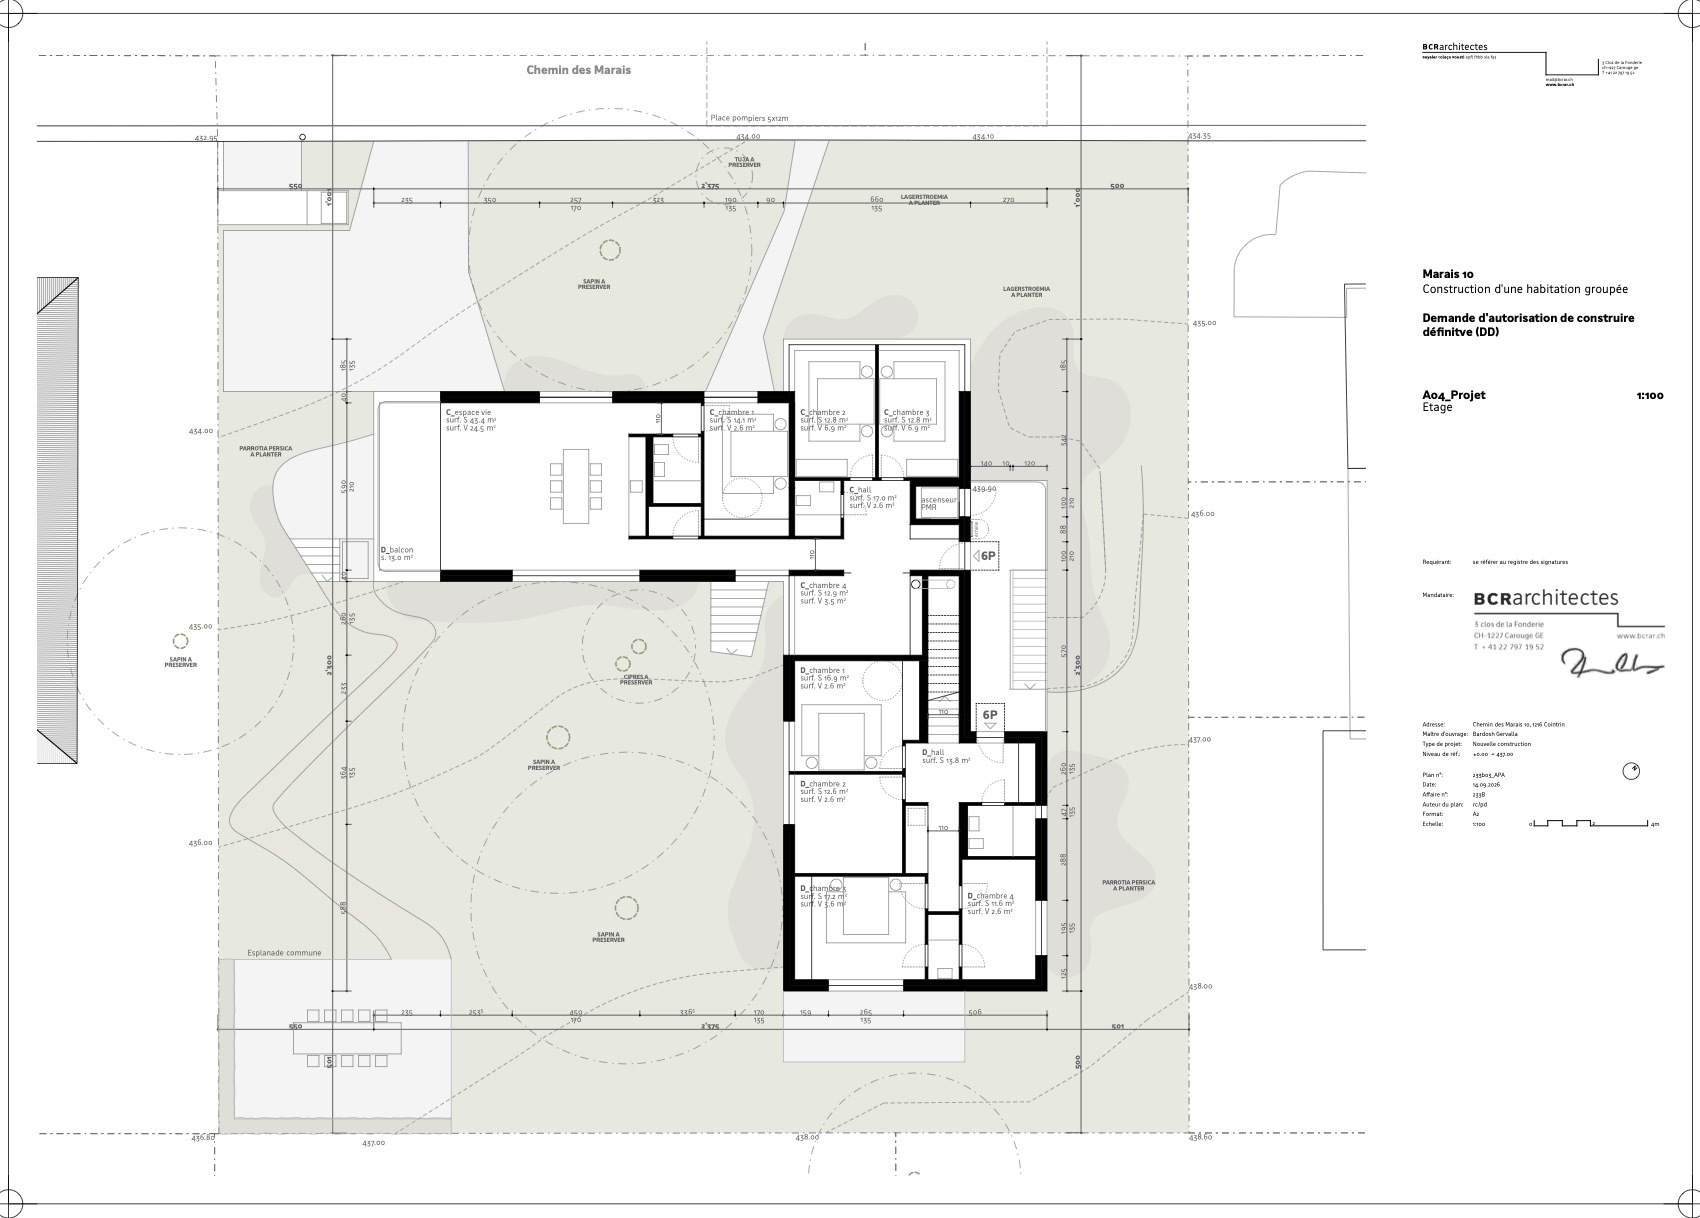
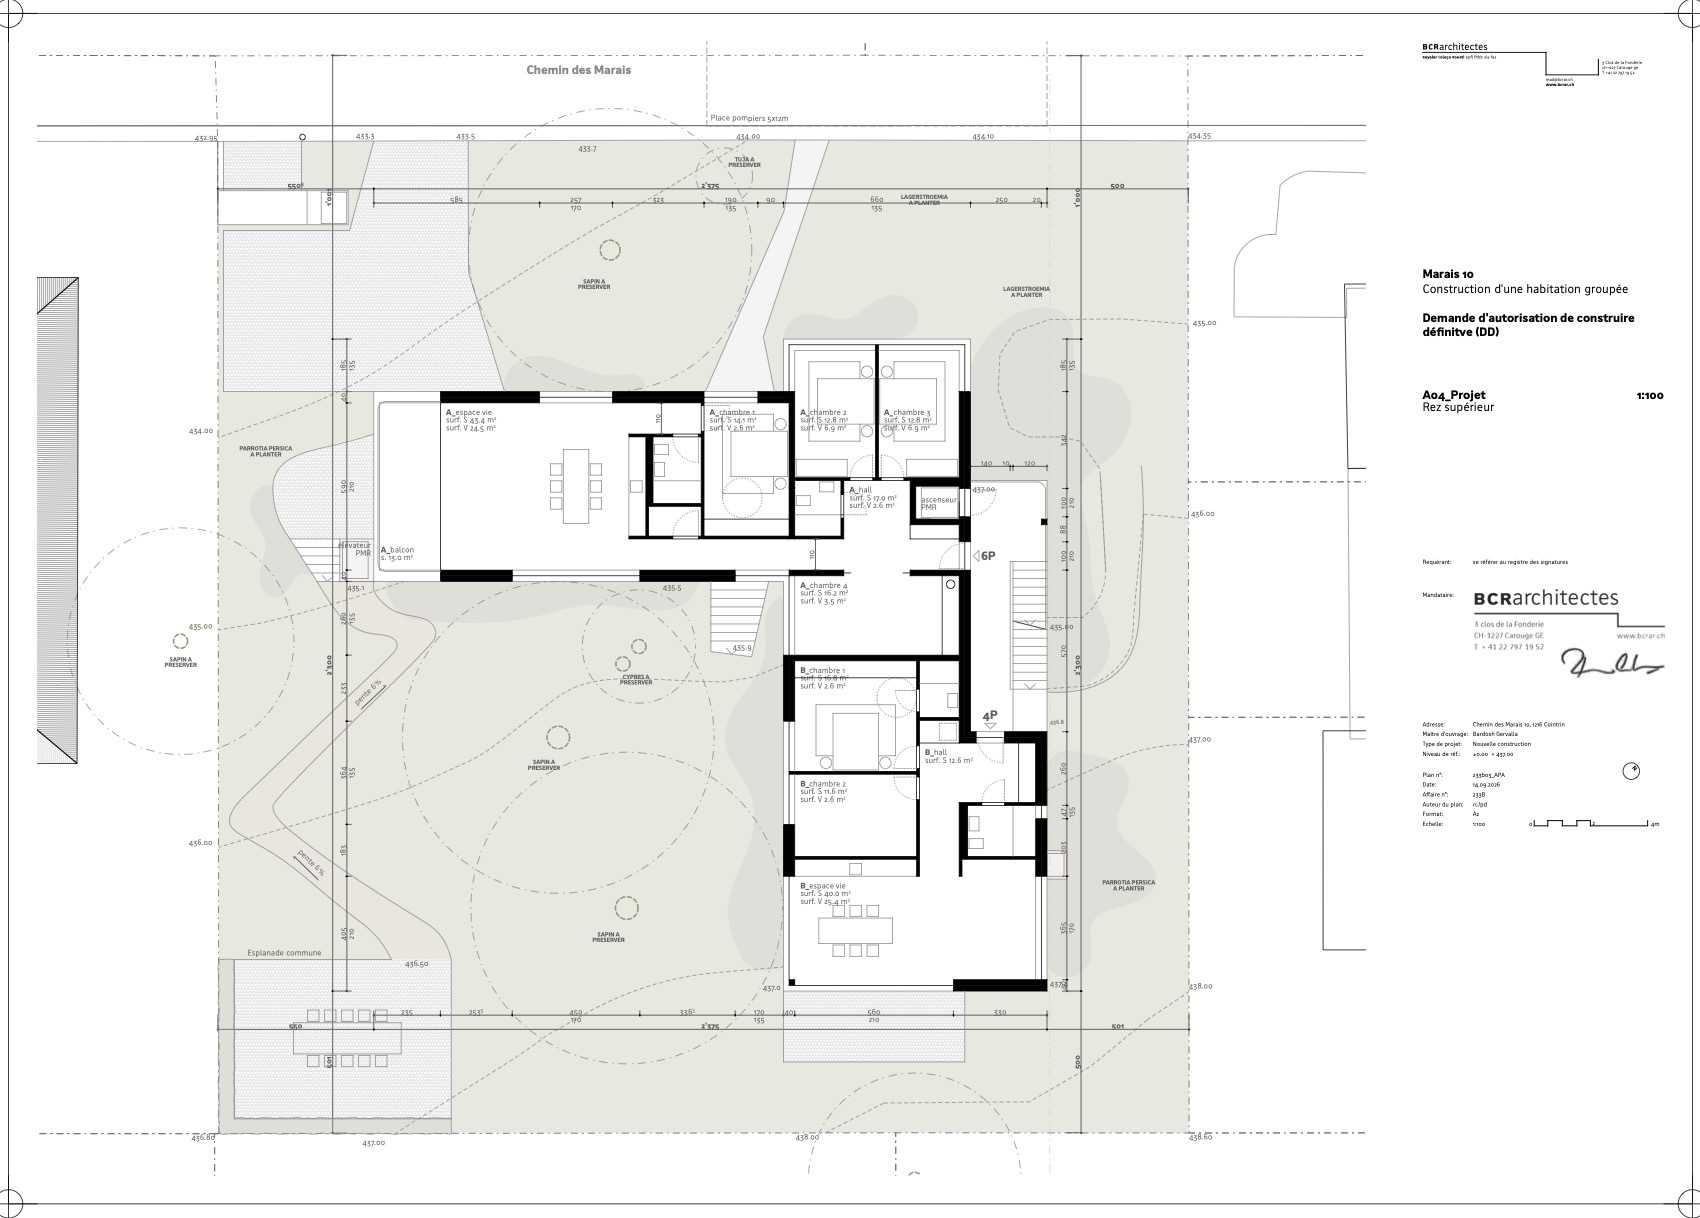
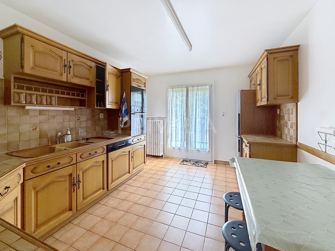
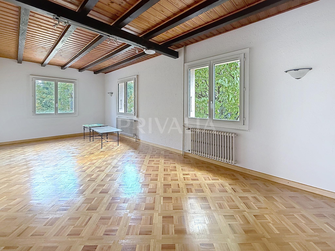
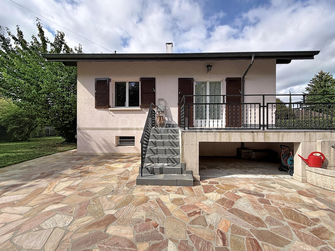
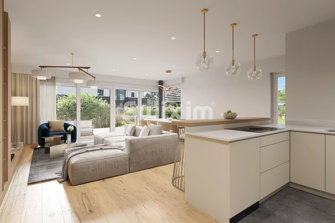
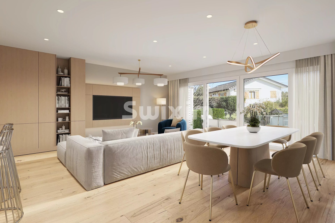
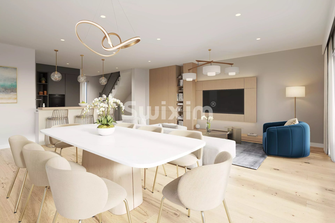
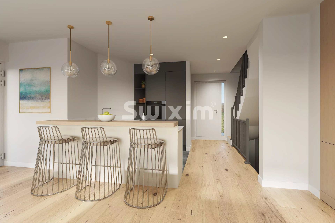
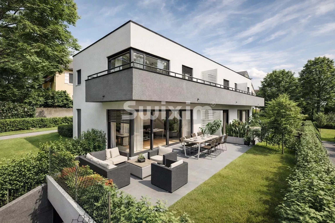
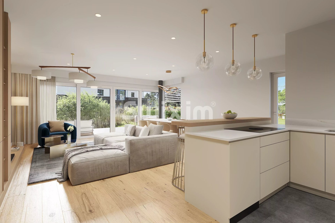
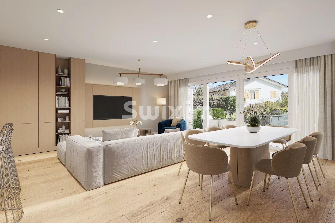
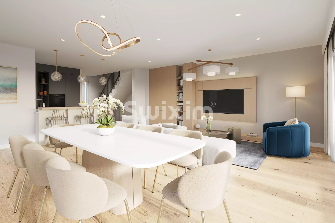
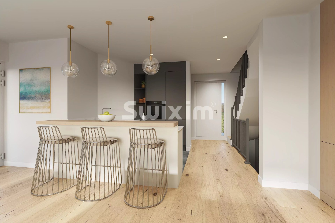
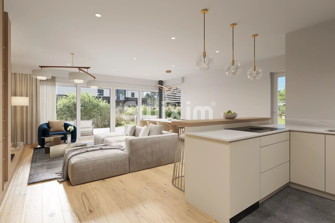
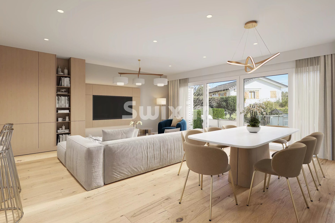
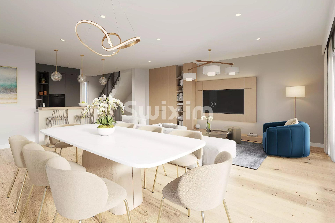
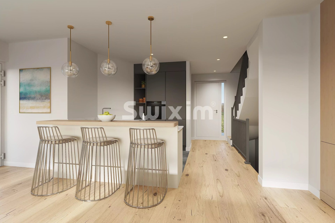
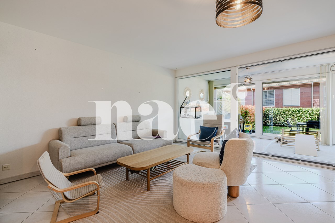
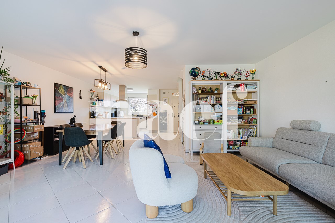
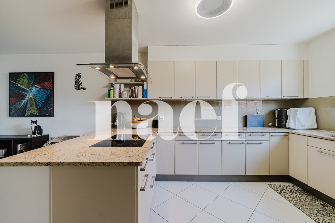
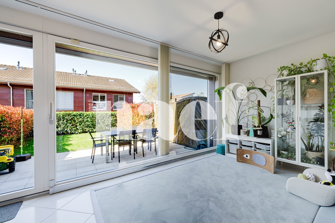
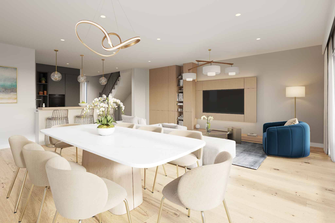
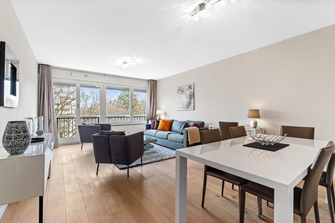
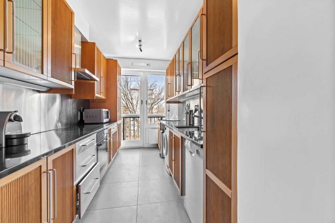
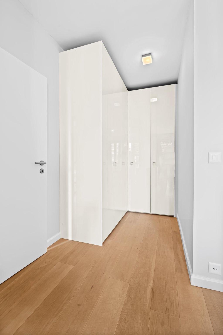
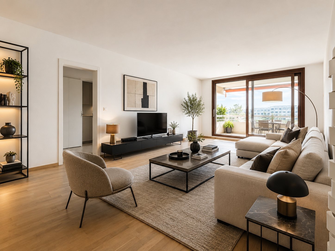
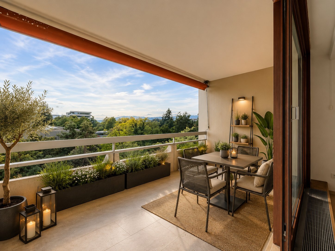
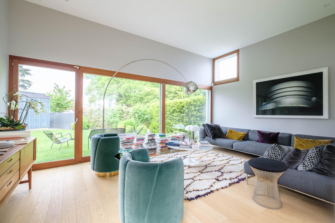
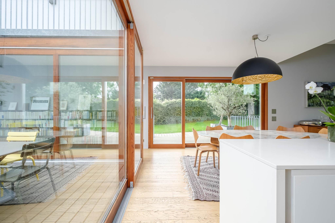
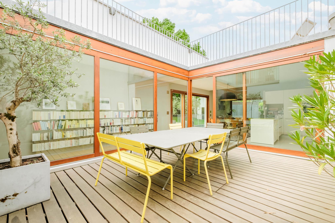
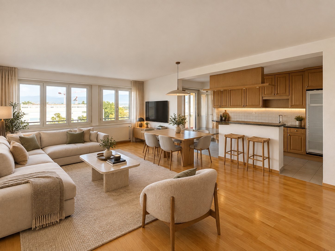
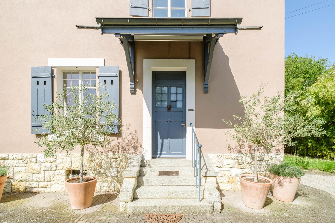
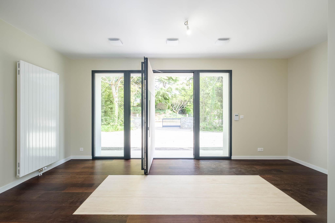
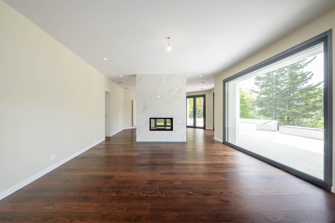
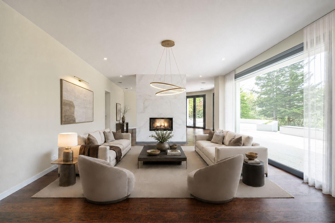
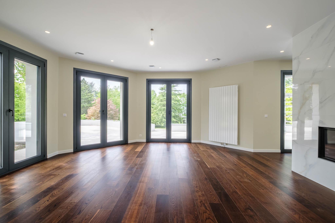
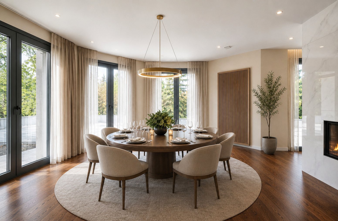
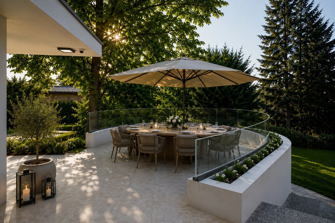
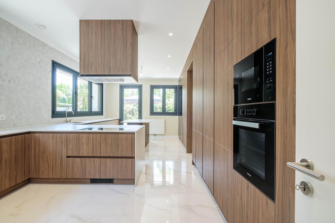
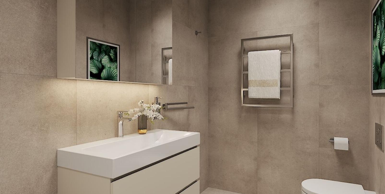
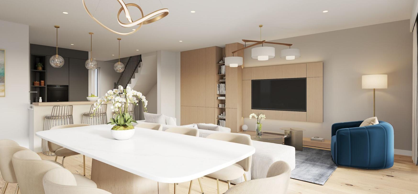
On the ground floor: an entrance hall with storage space, a guest toilet, an open kitchen and a living/dining room with direct access to the terrace,
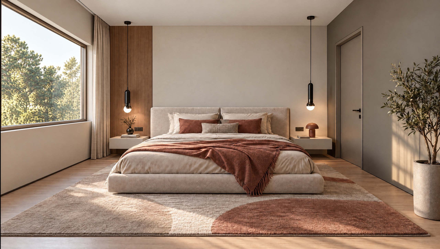
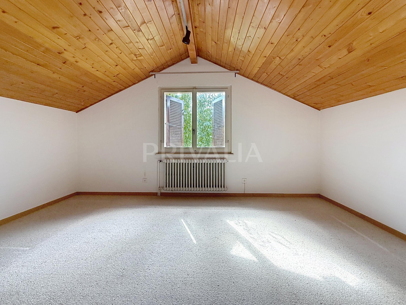
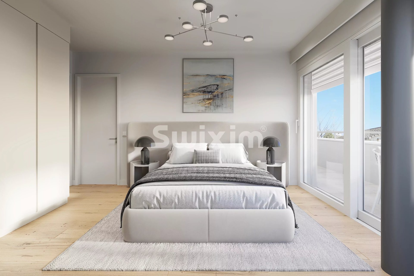
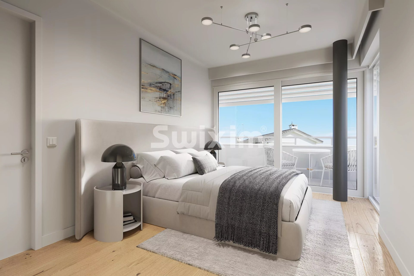
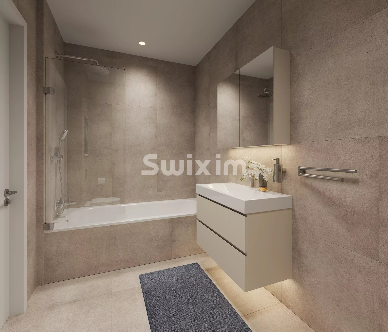
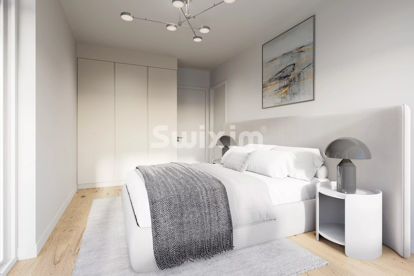
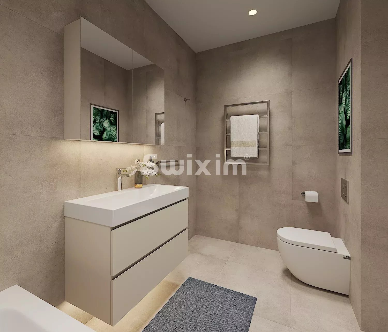
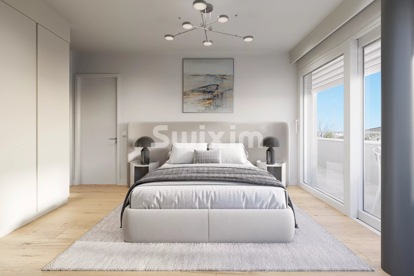
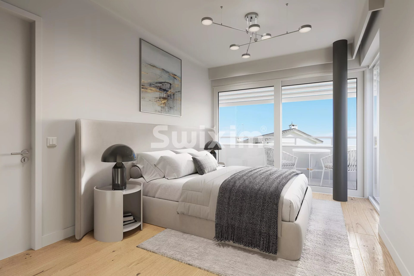
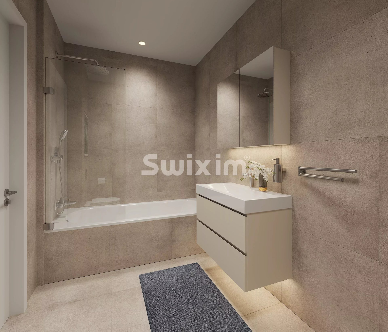
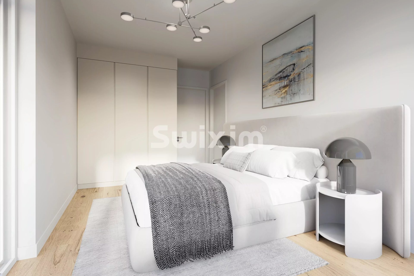
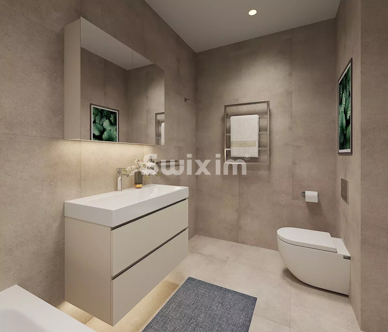
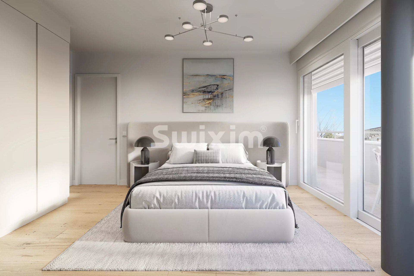
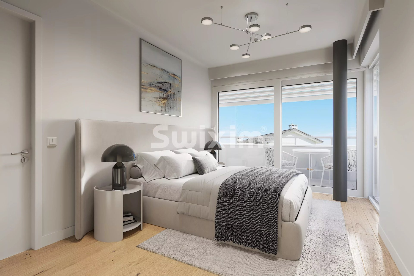
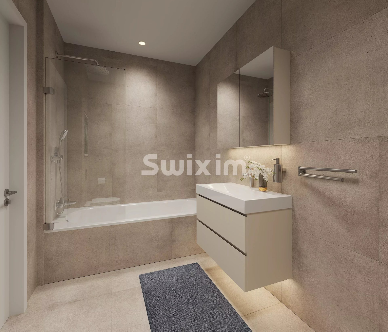
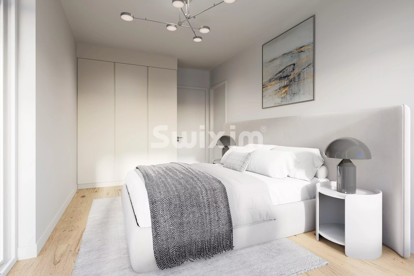
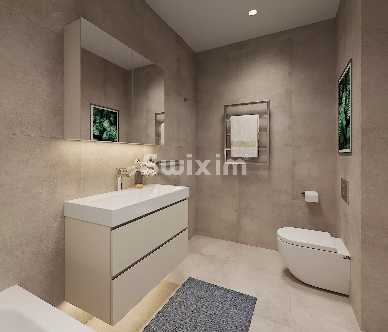
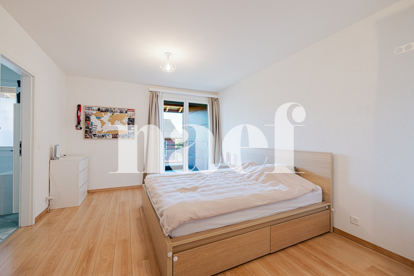
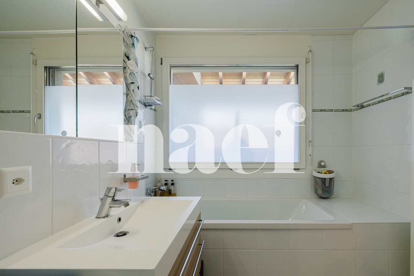
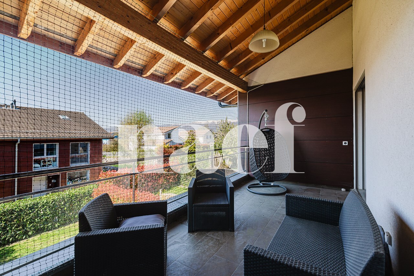
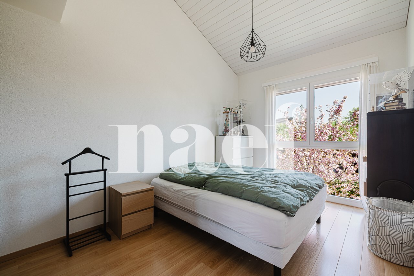
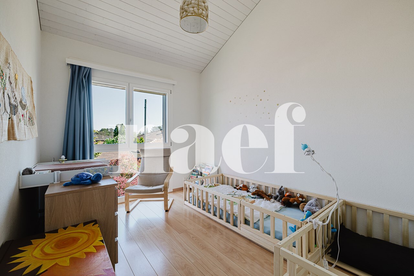
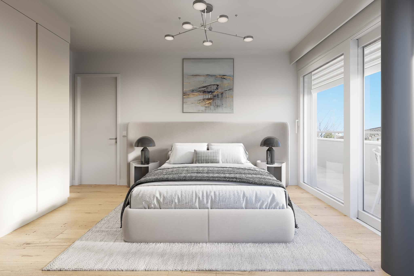
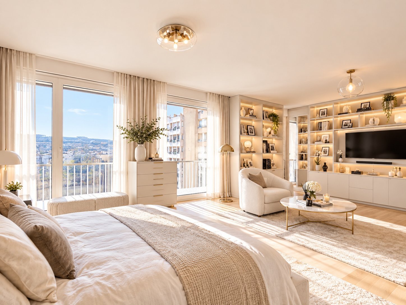
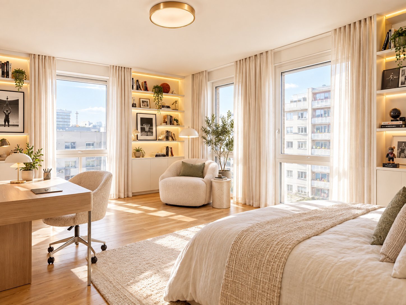
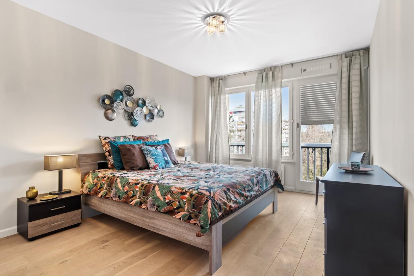
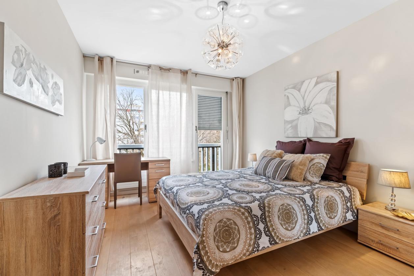
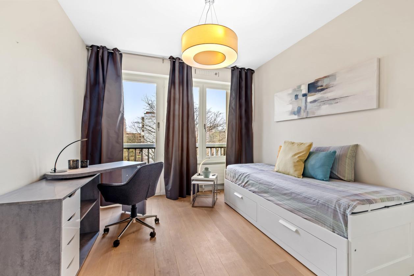
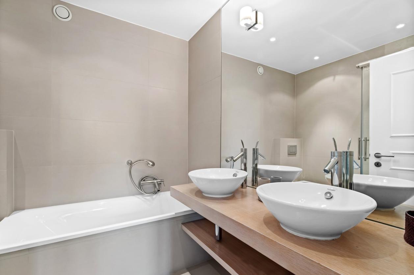
On the first floor: a master bedroom, two additional bedrooms (one with access to the balcony), a shower room with toilet and a bathroom, In the basement: a cellar, a
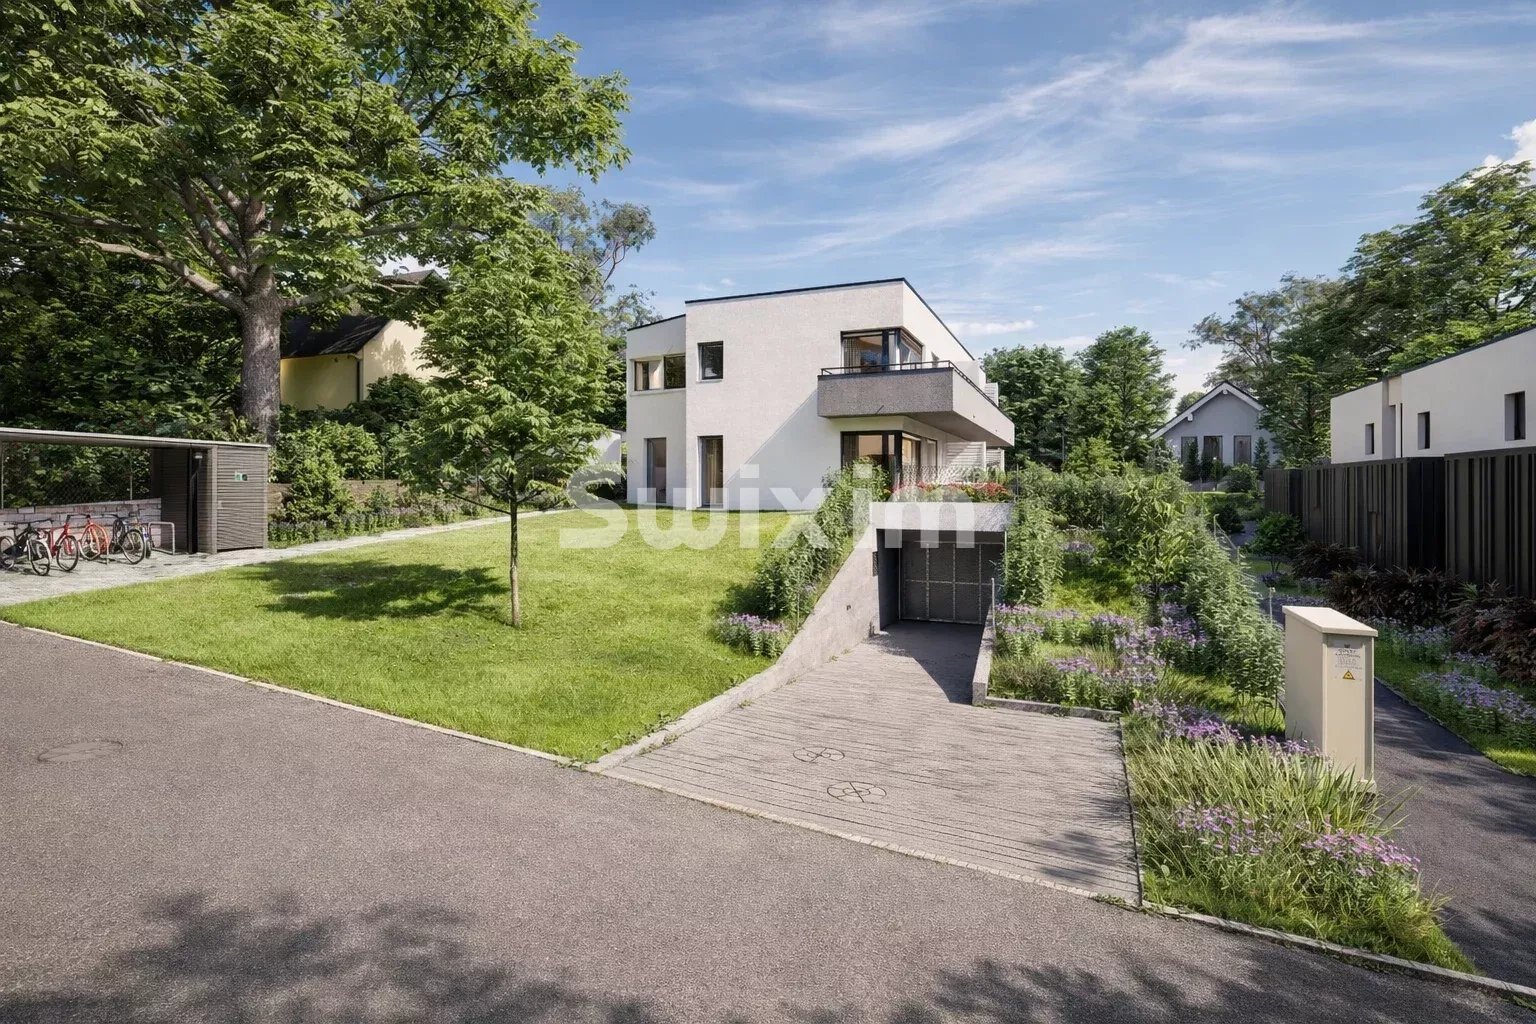
laundry room and access to two parking spaces.
Features:
Number of rooms: 5 Bedrooms: 3
Bathrooms
:
2 Terrace area: 21
m² Gross floor area: 140 m²
Volume: 725 m³ Heating system: underfloor heating
Heating
type: air-water heat pump and solar installation Hot water
production: air-water heat pump and solar
18 months maximum
Located in a peaceful environment on the banks of the Rhône, this 5-room villa is attractive for its energy efficiency, modern features and natural setting, perfectly suited to family life.
The distribution is as follows:
On the ground floor: an entrance hall with storage space, a guest toilet, an open kitchen and a living/dining room with direct access to the terrace,
On the first floor: a master bedroom, two additional bedrooms (one with access to the balcony), a shower room with toilet and a bathroom, In the basement: a cellar, a
laundry room and access to two parking spaces.
Features:
Number of rooms: 5 Bedrooms: 3
Bathrooms
:
2 Terrace area: 21
m² Gross floor area: 140 m²
Volume: 725 m³ Heating system: underfloor heating
Heating
type: air-water heat pump and solar installation Hot water
production: air-water heat pump and solar
18 months maximum