×
Firstview
Picture 1
Picture 2
Picture 3
Picture 4
Picture 5
Picture 6
Picture 7
Picture 8
Picture 9
Picture 10
Picture 11
Picture 12

Single family house with 5.5 rooms on sale in Courgevaux - 180 m²

Modern and family-friendly 5.5-room detached house

Rooms5.5
Living area153 m²
Object PriceCHF 1,090,000.-
AvailabilityTo agree
Messenger PDF Dossier Financing
Add to favoritesRemove from favorites

Localisation

Rebenweg 17, 1796 Courgevaux

Characteristics

Reference
5195f1d1-b8c2-11f1-b4f8-0e90ca4da74f
Availability
To agree
Bathrooms
2
Year of construction
2013
Rooms
5.5
Number of levels for the real asset
3
Heating type
Heat pump
Ground surface
297 m²
Living area
153 m²
Useful surface
180 m²

Description

Text translated from german, see original
Original text in german, translate to English.

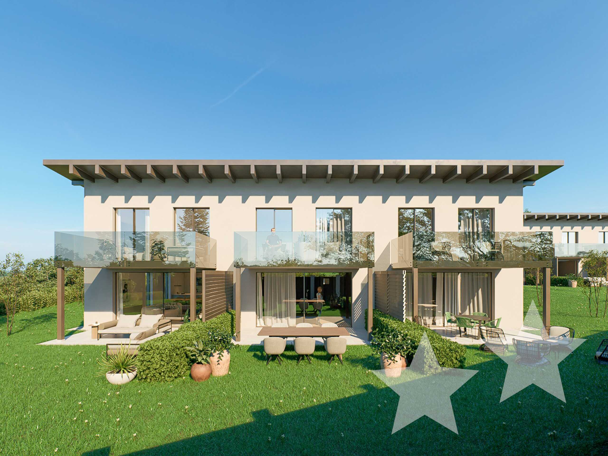
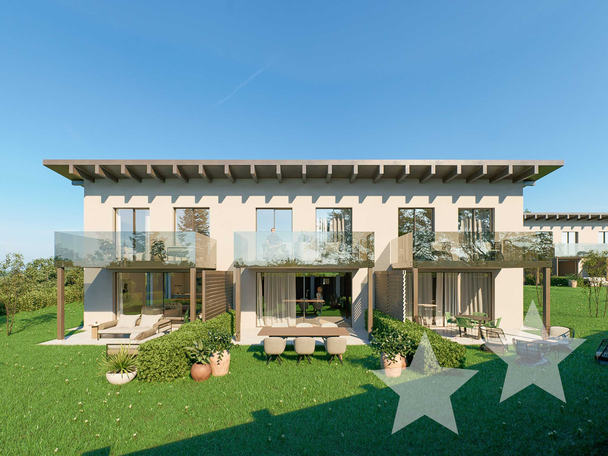
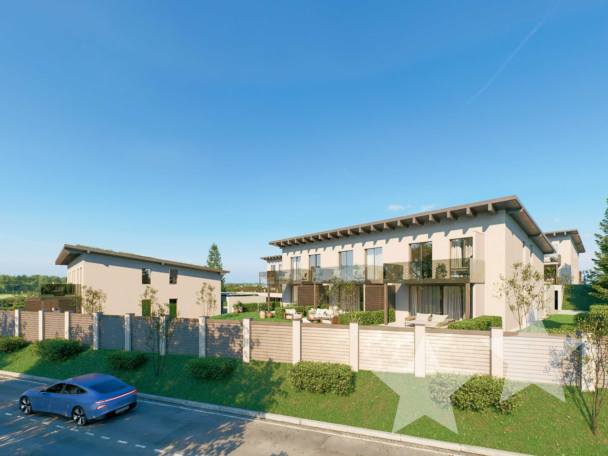
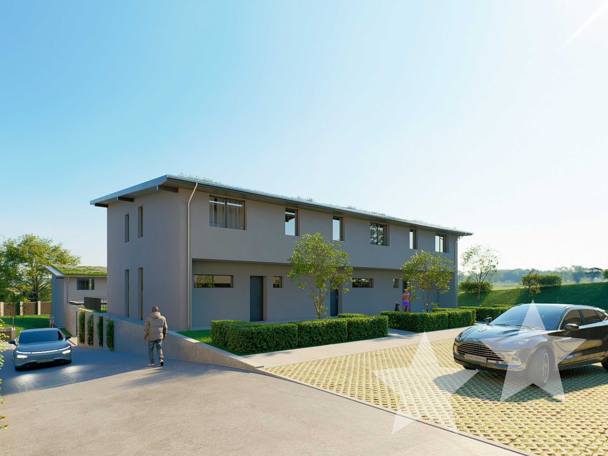
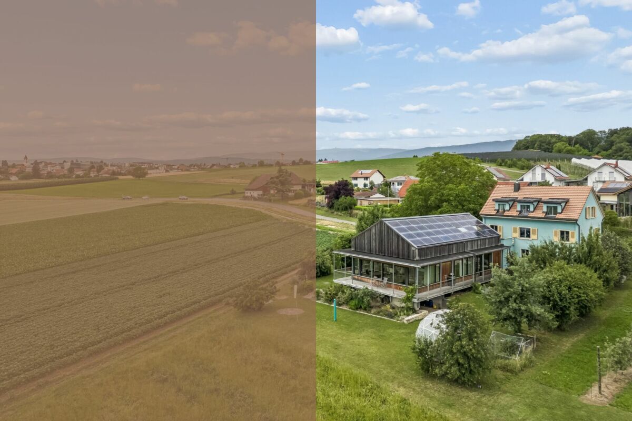
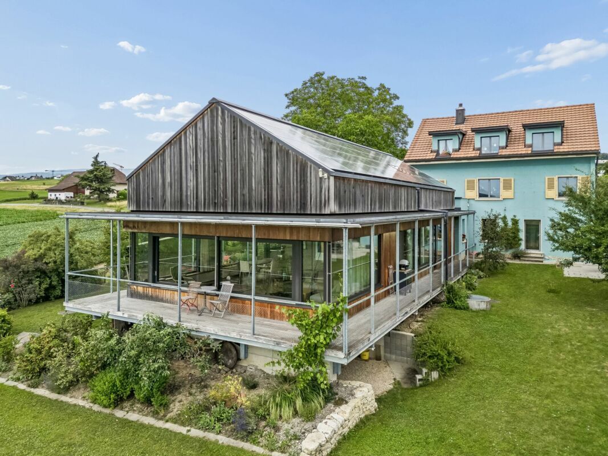
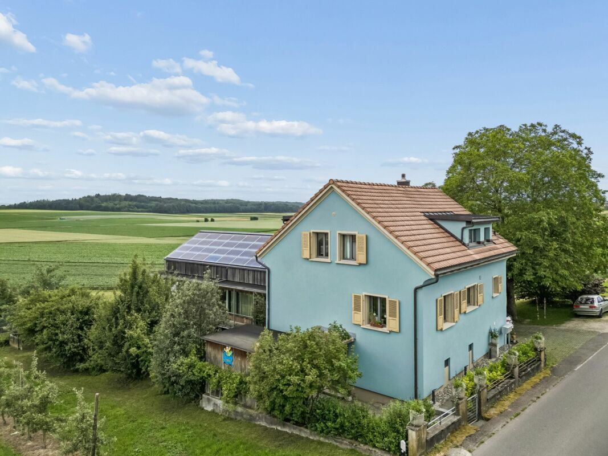
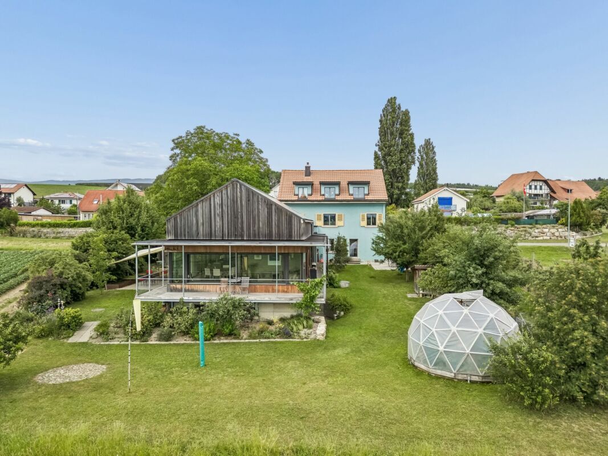
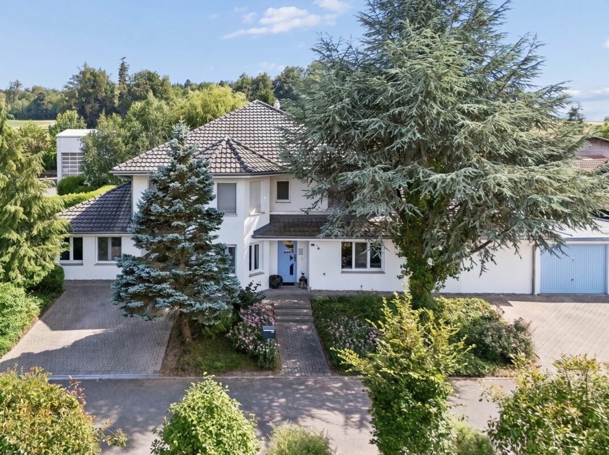
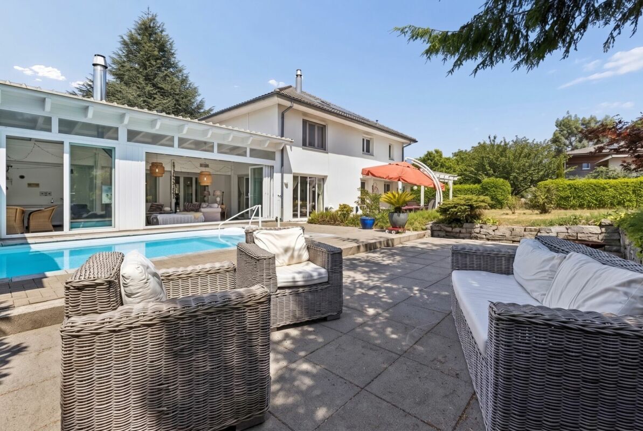
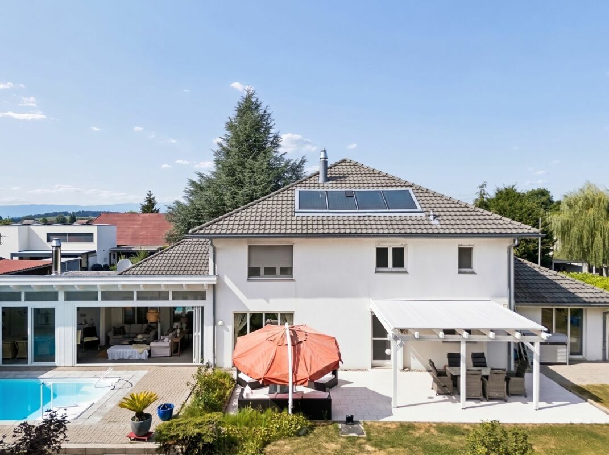
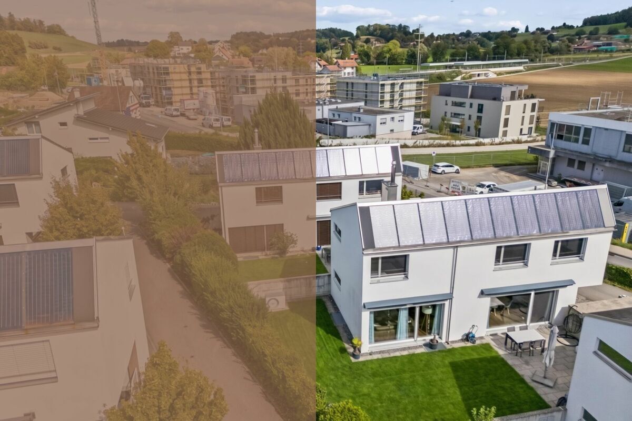
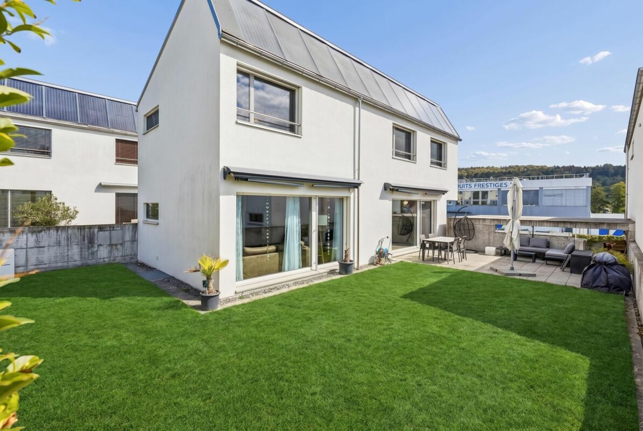
This modern detached house from 2013 combines contemporary living comfort with a warm and natural atmosphere. The characterful wooden construction gives the home a special charisma, while the well thought-out architecture and the sustainable energy concept with heat pump and solar system ensure contemporary comfort.

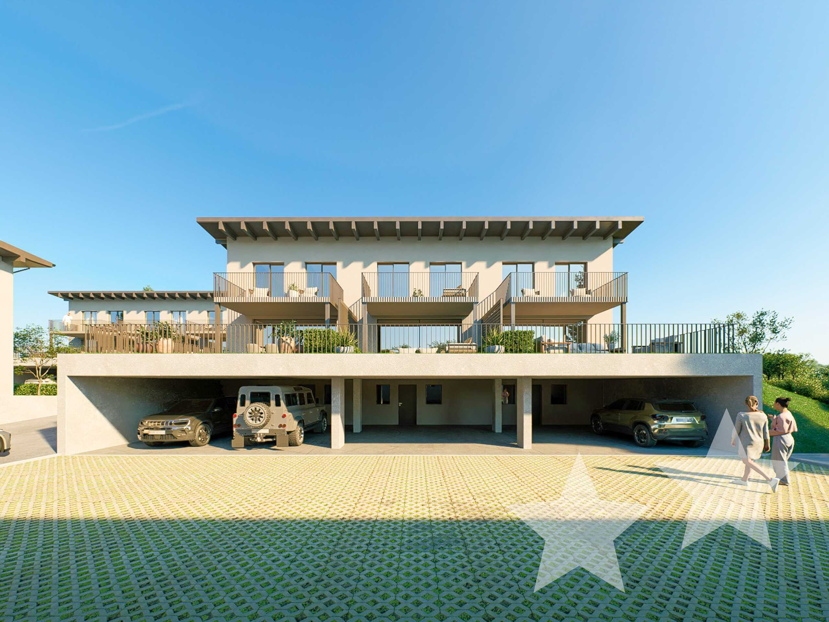
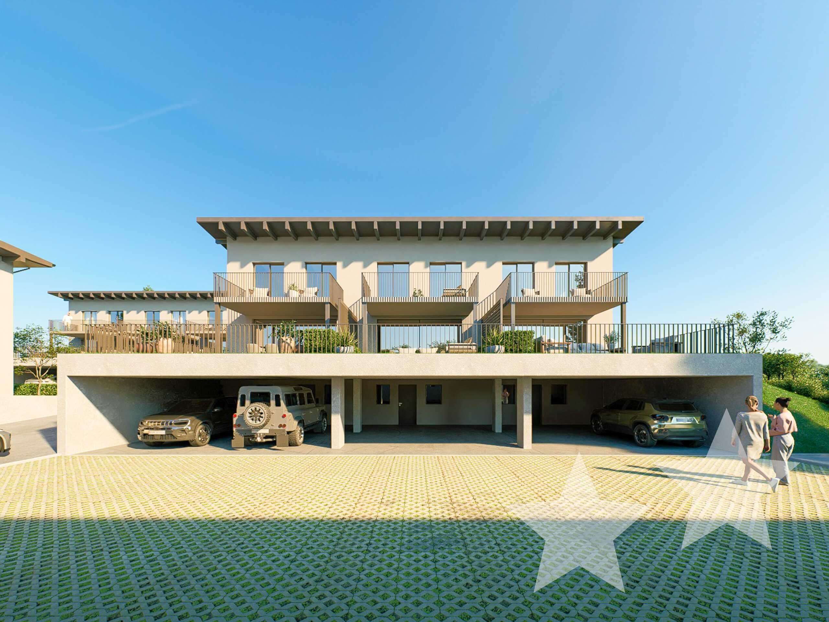
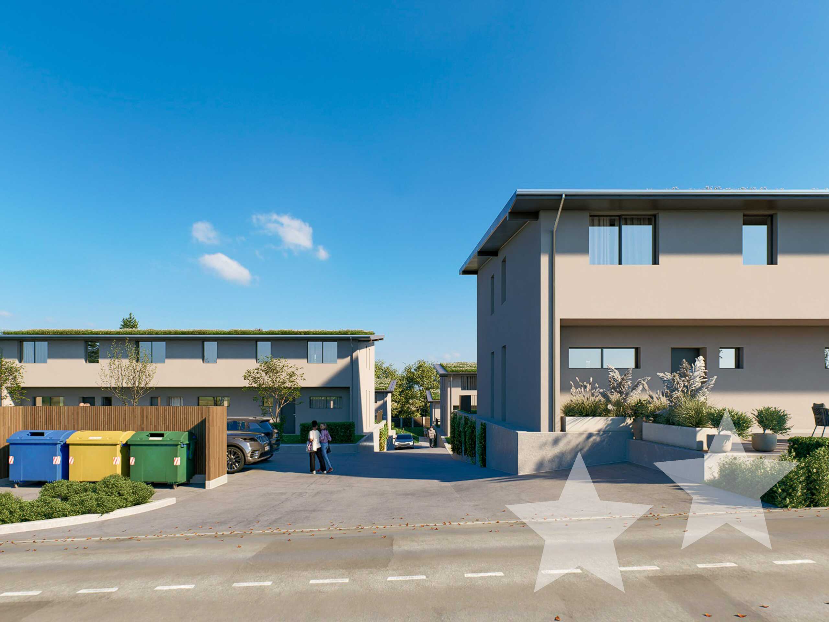
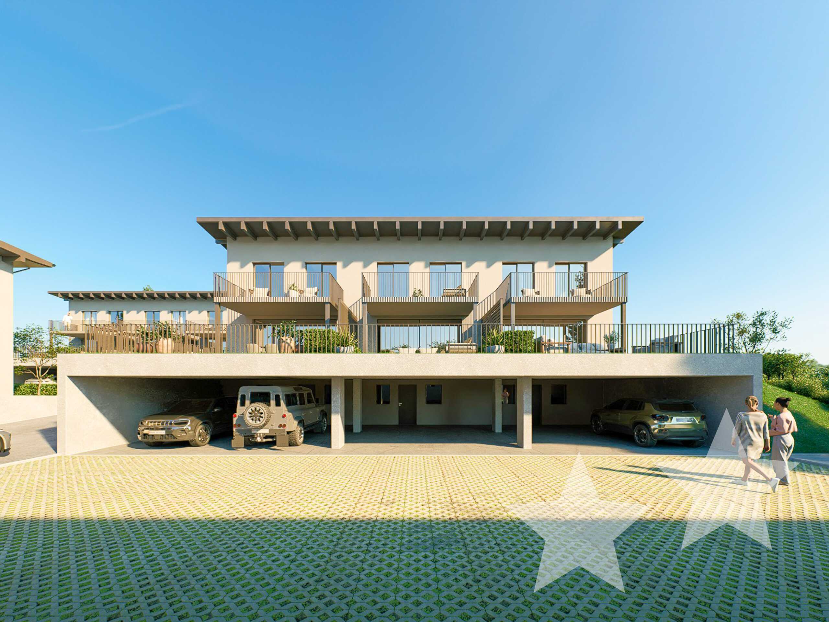
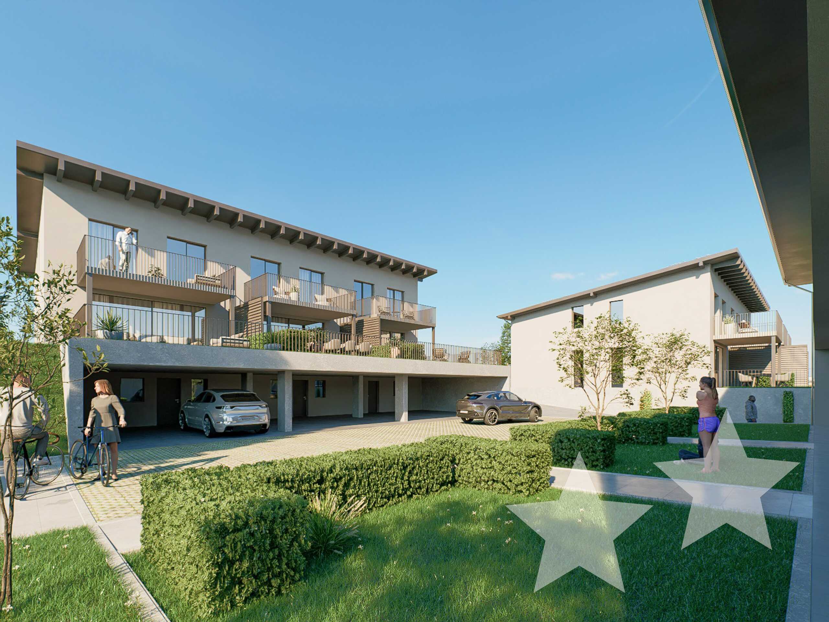
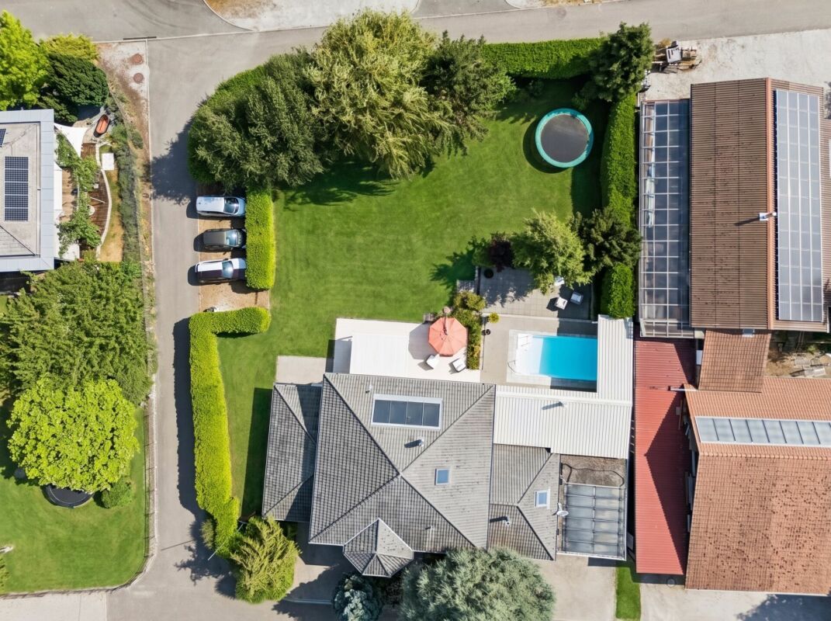
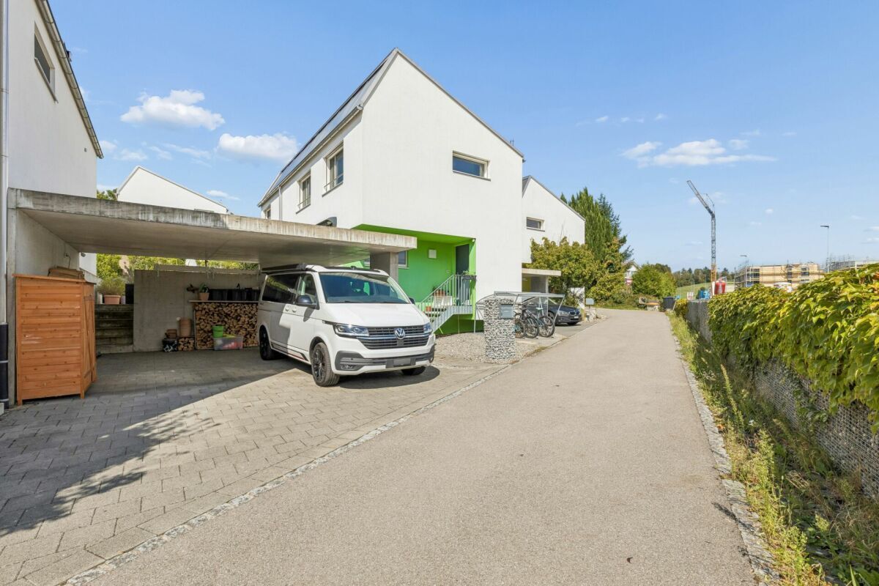
The approach is pleasant via a quiet neighborhood street. A practical carport offers comfortable parking directly at the house and protects your vehicles from the weather at the same time.

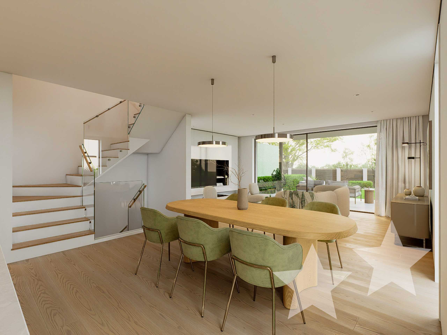
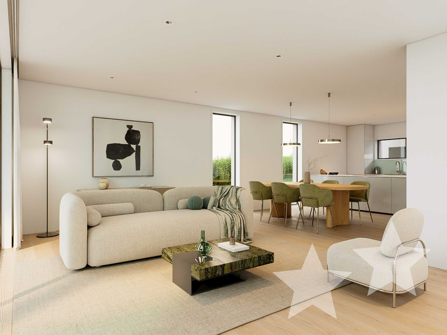
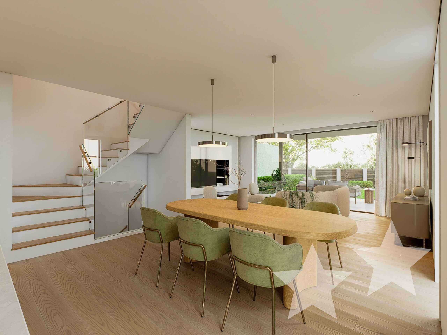
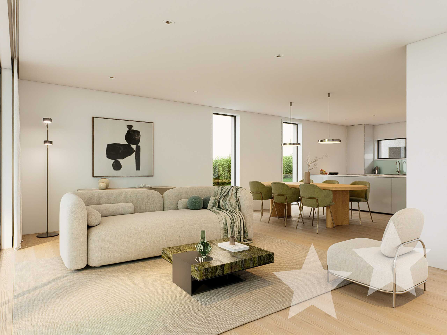
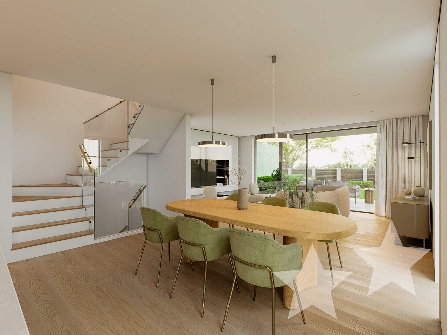
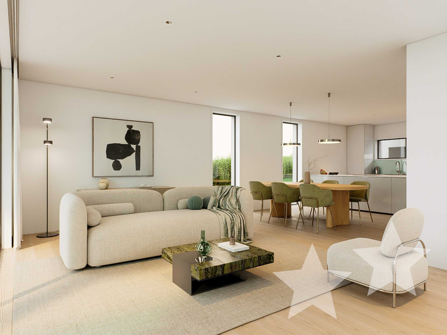
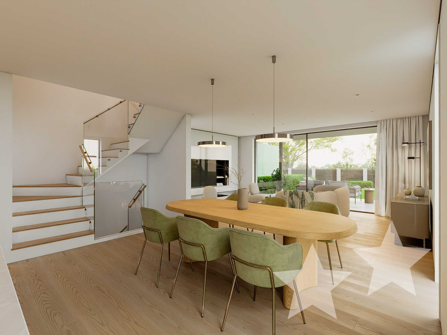
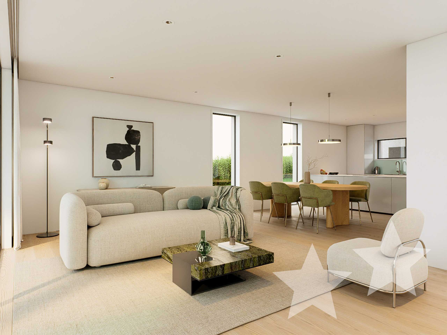
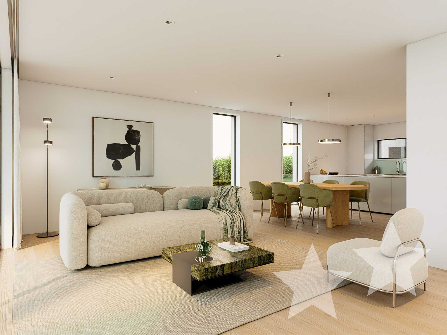
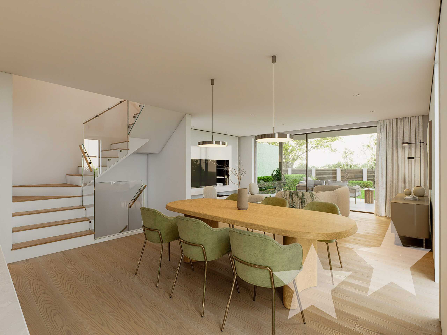
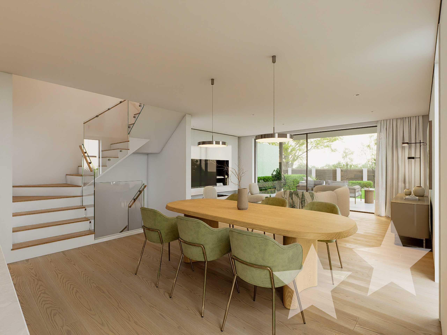
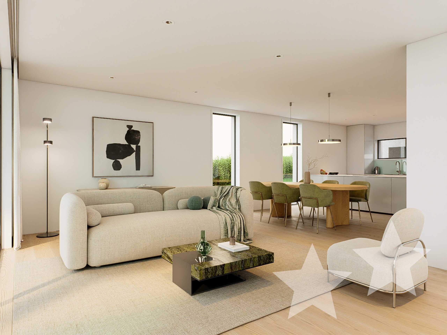
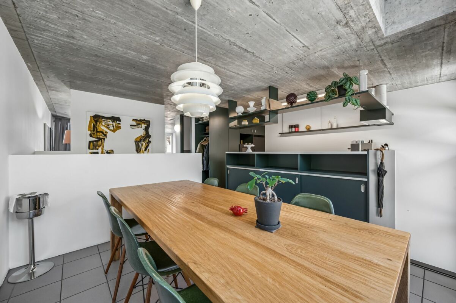
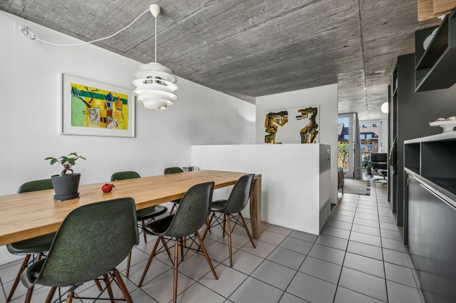
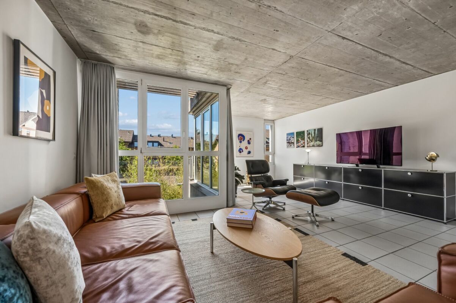
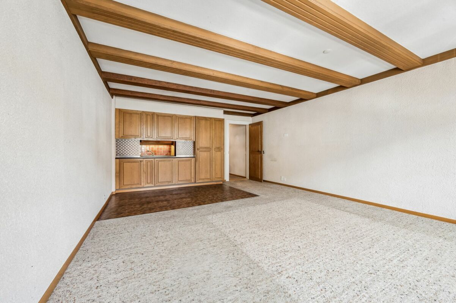
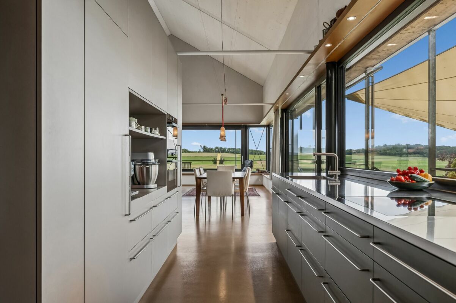
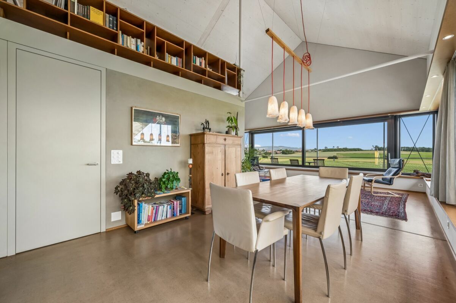
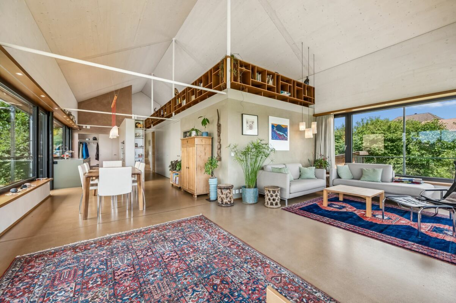
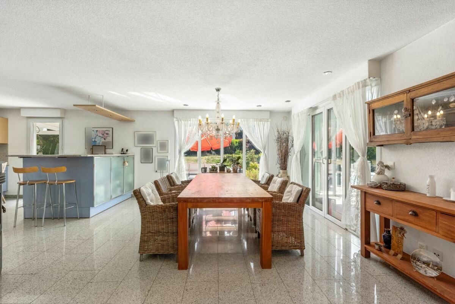
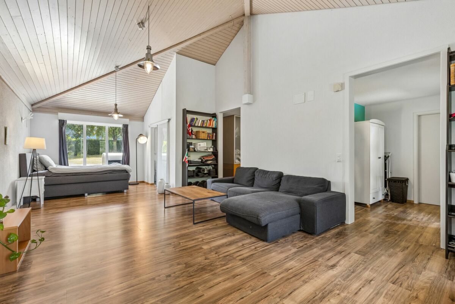
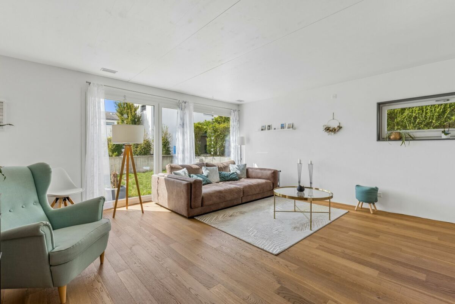
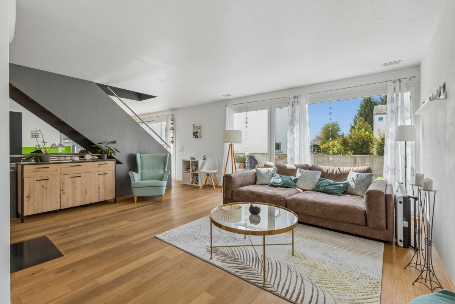
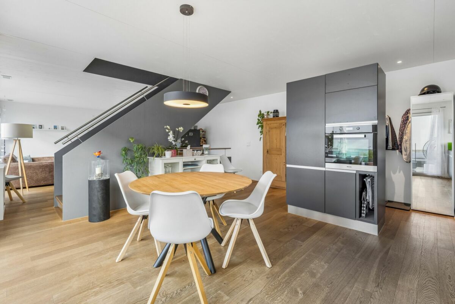
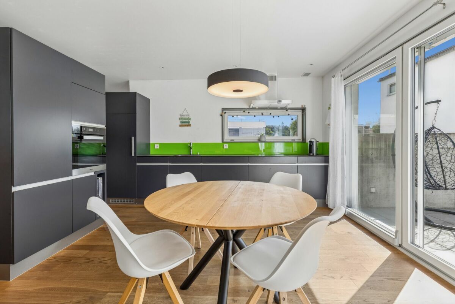
Upon entering the house, you are greeted by a bright and inviting entrance. From here you can access the open-plan cooking and dining area, which flows smoothly into the spacious living room. This creates a harmonious feeling of space with short distances and a pleasant connection between the individual living areas.

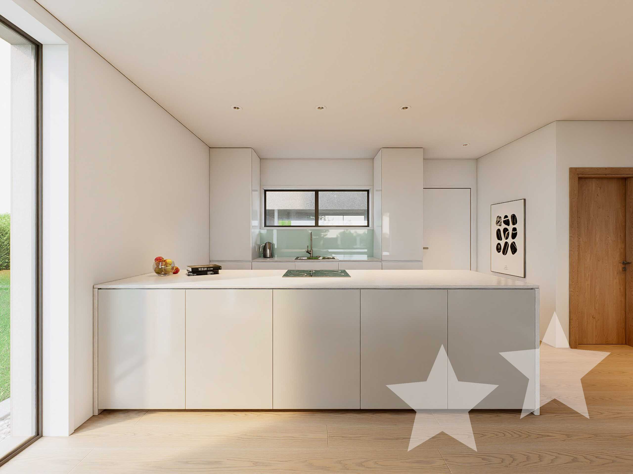
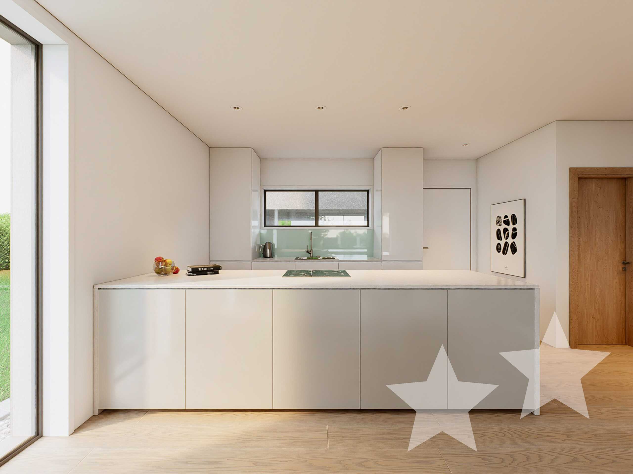
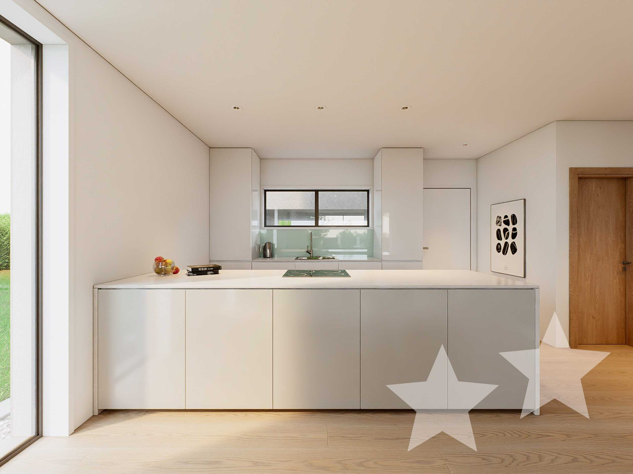
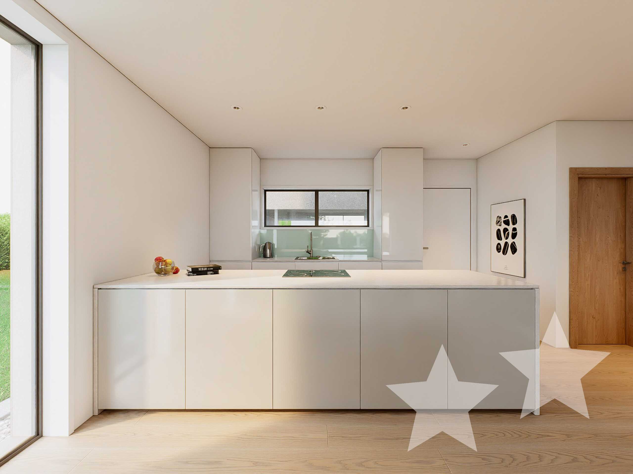
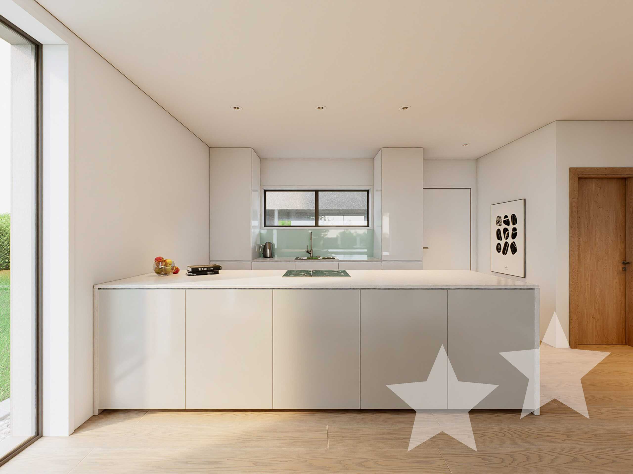
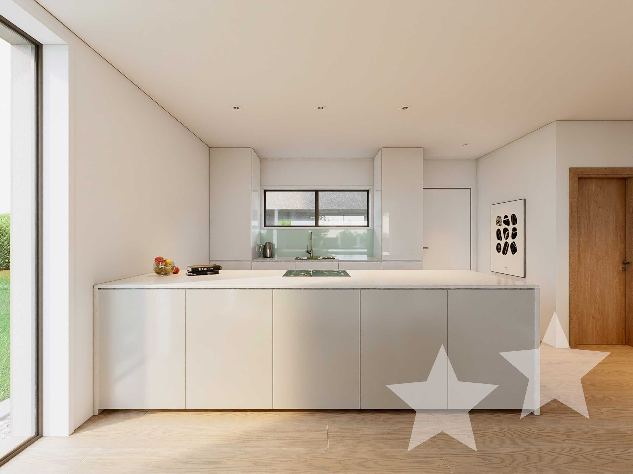
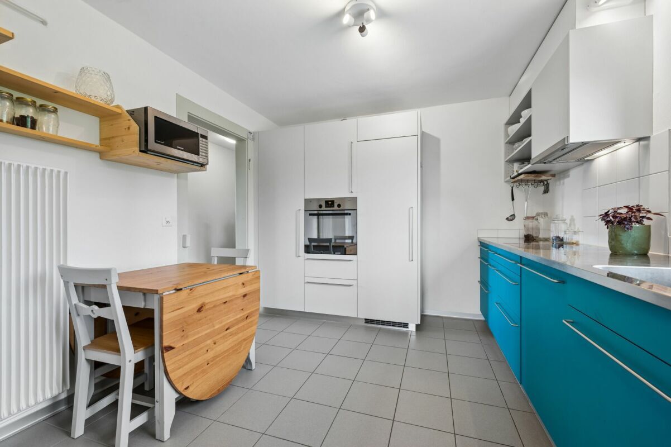
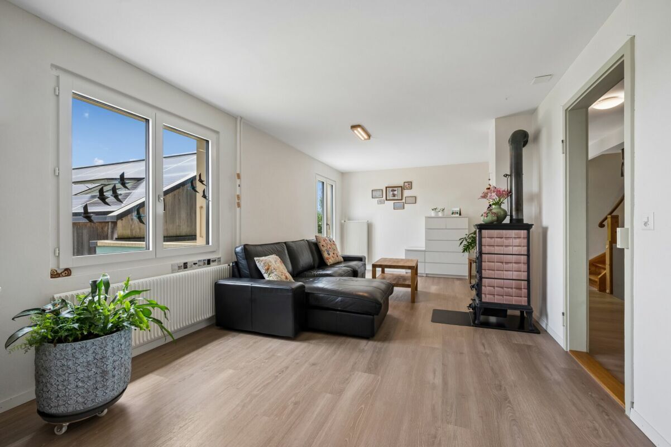
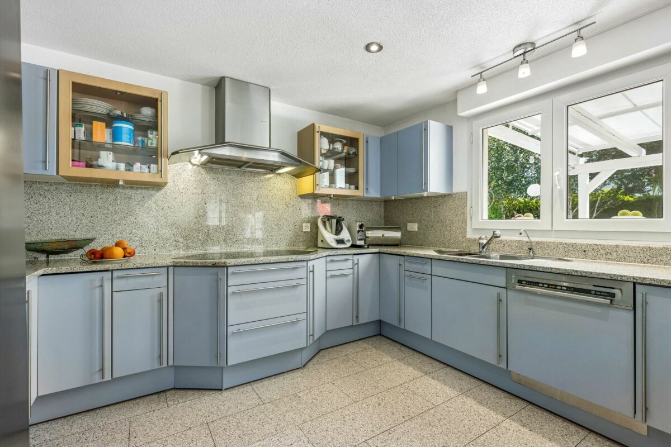
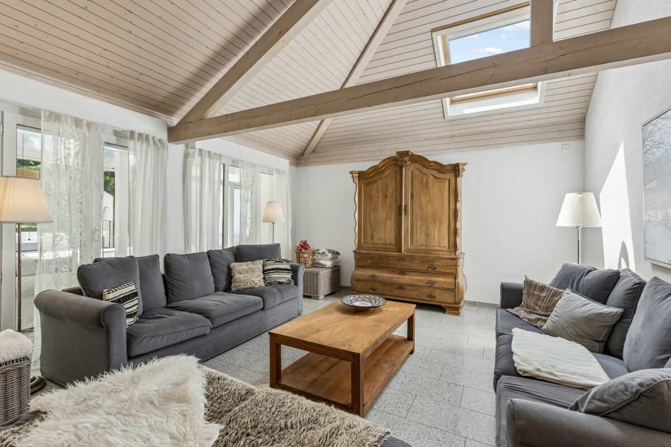
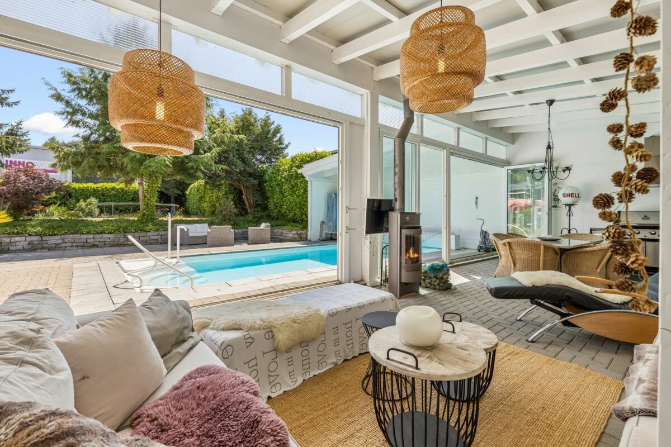
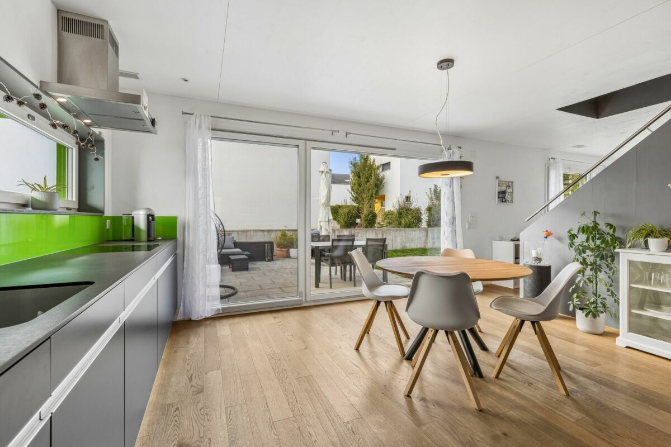
The modern kitchen convinces with functional equipment, sufficient storage space and an attractive design. In the adjoining living area, generous window fronts create plenty of daylight and a beautiful connection to the surrounding nature. A fireplace provides additional comfort and makes the living area a cozy place for relaxing hours with family and friends.

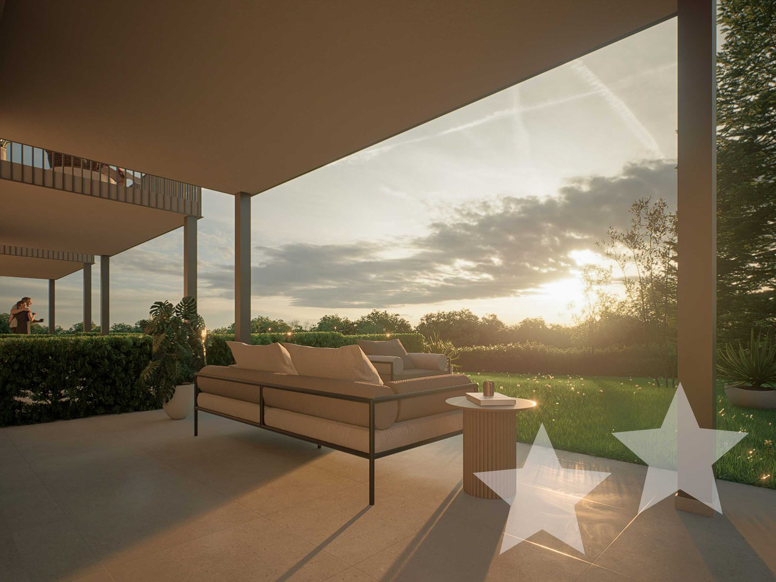
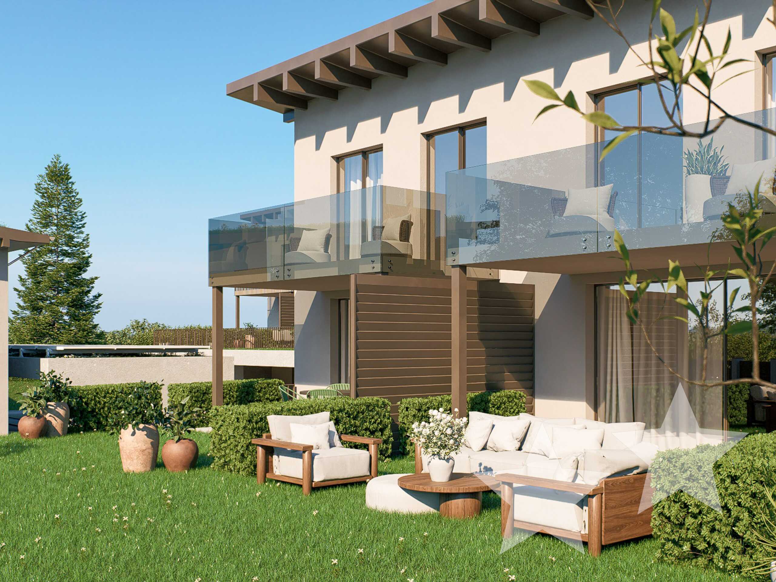
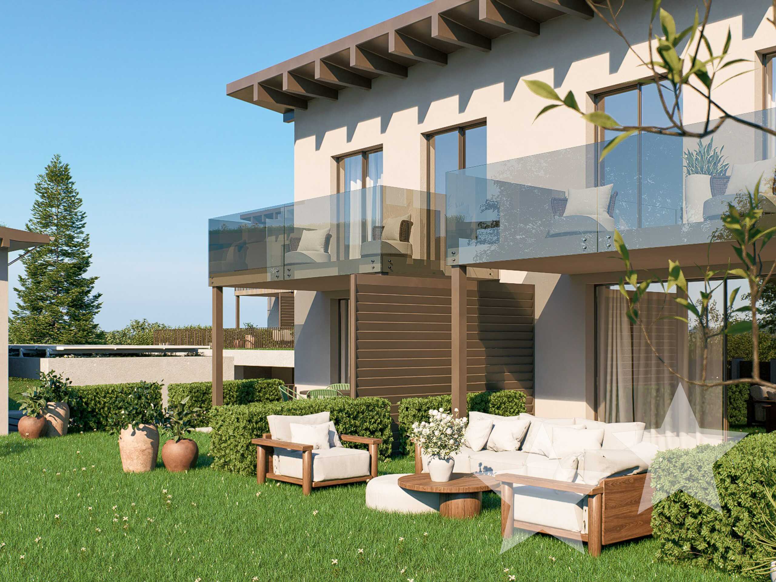
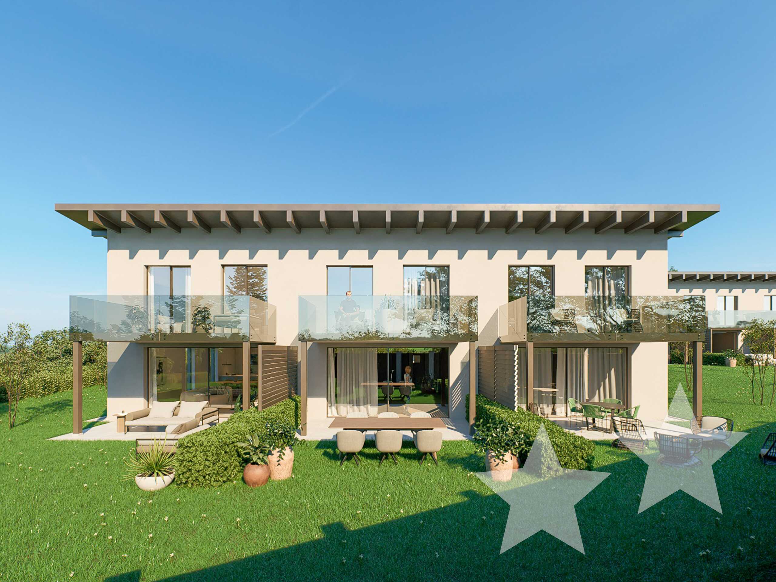
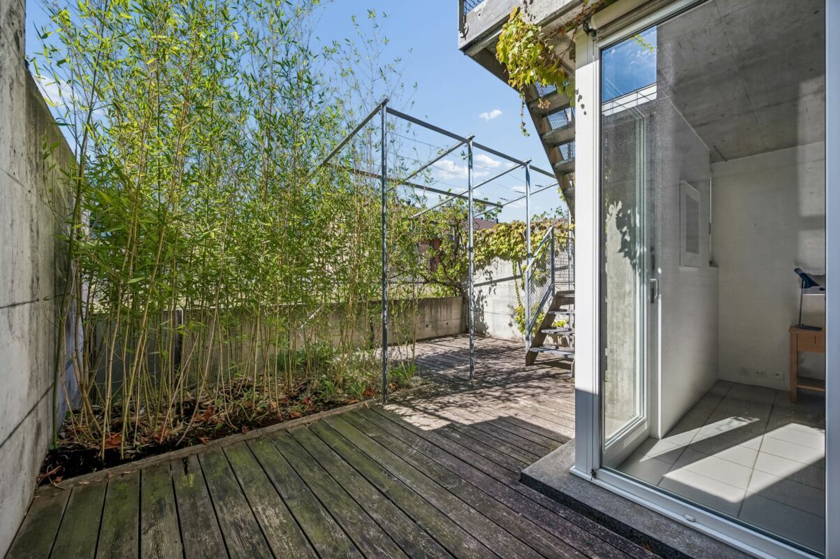
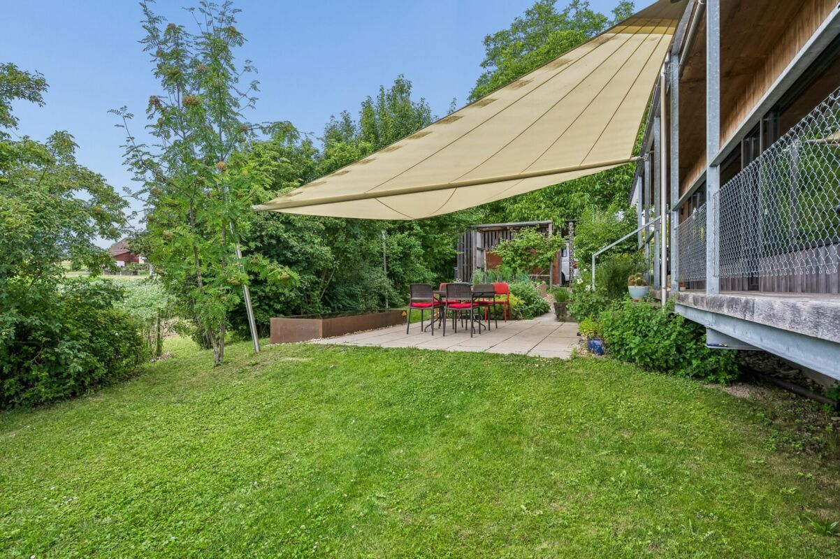
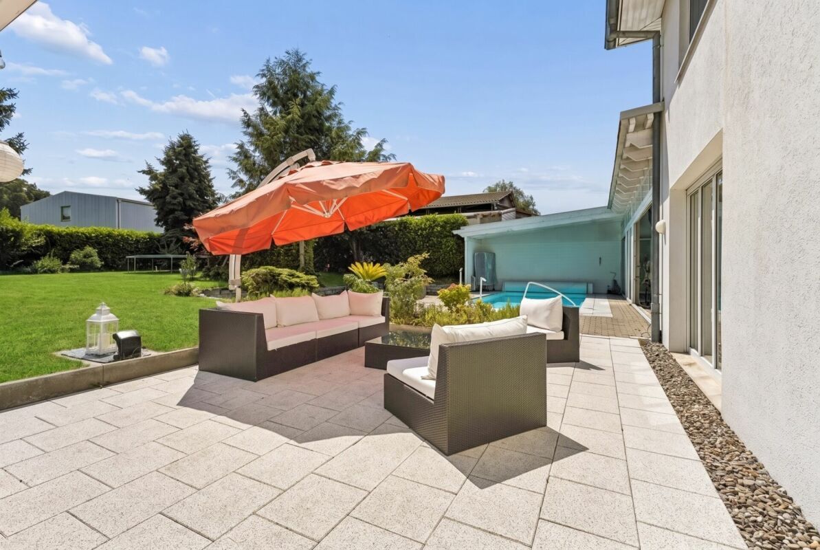
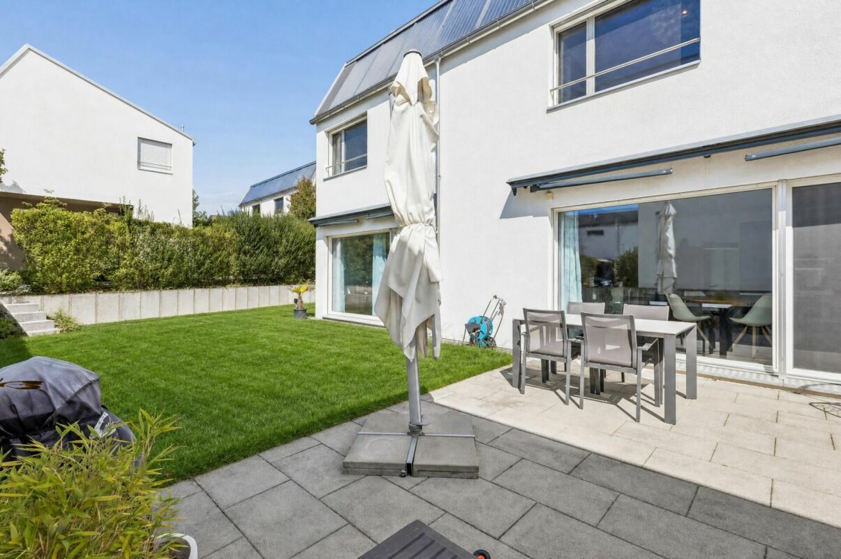
The spacious terrace naturally extends the living space to the outside and creates a sheltered place to enjoy the warm days outdoors.

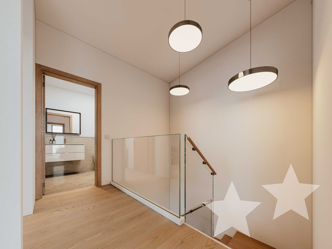
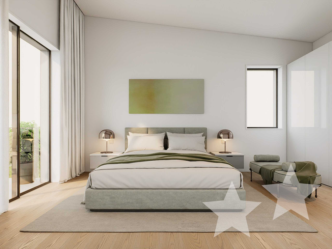
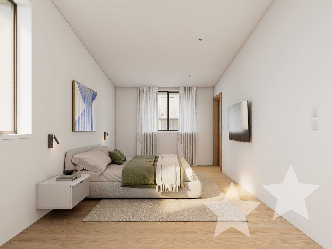
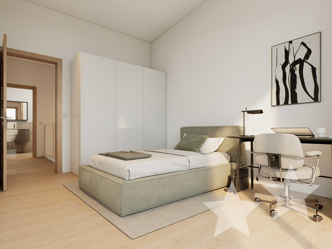
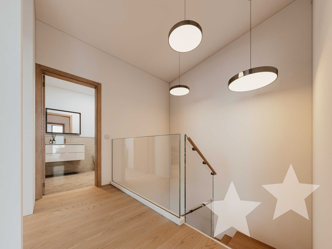
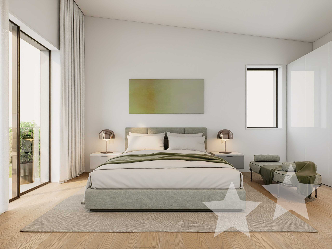
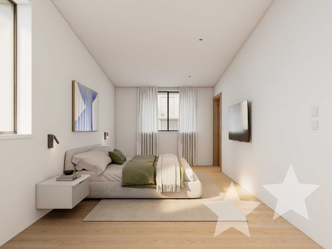
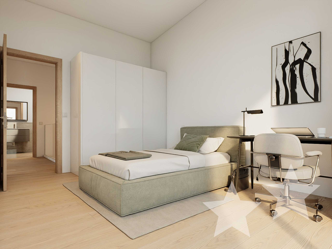
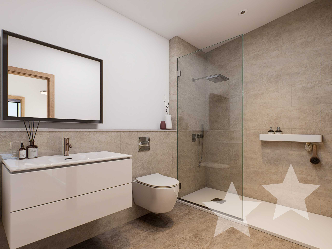
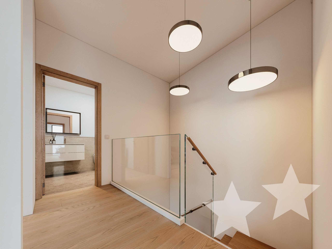
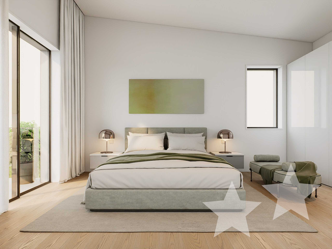
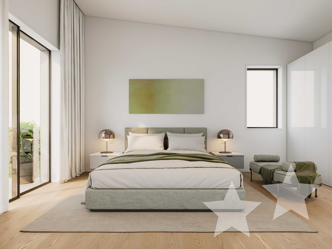
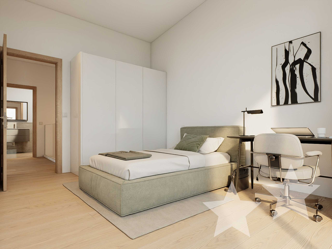
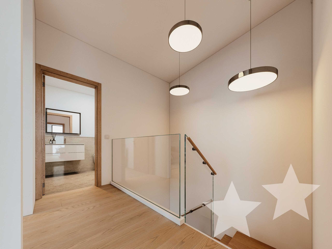
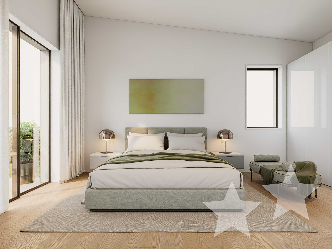
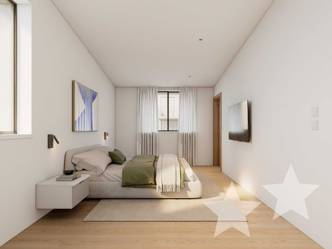
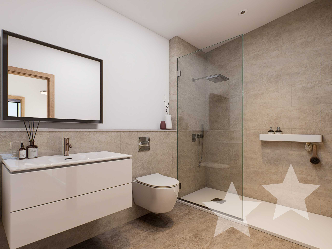
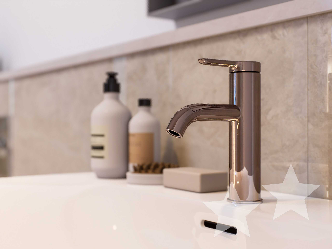
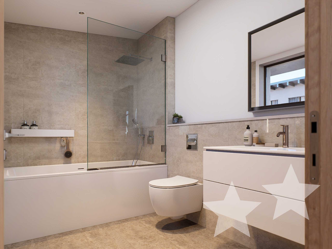
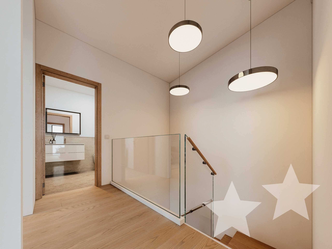
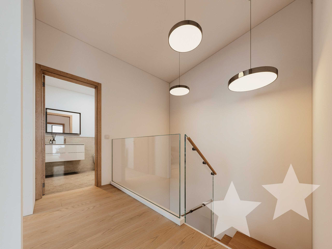
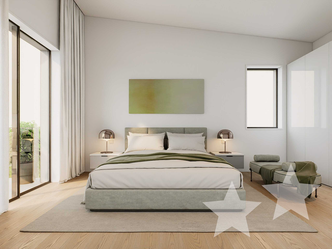
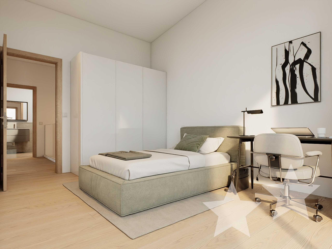
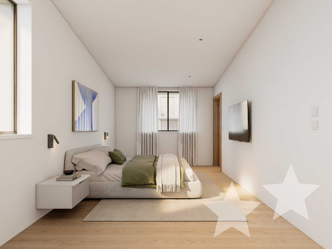
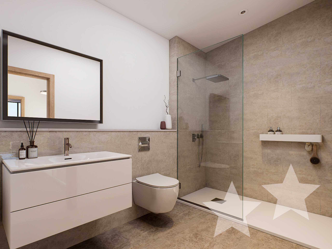
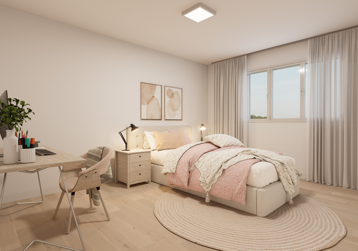
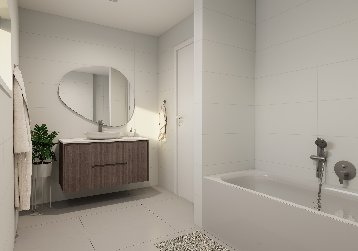
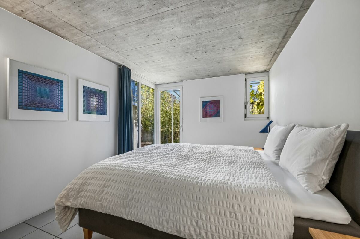
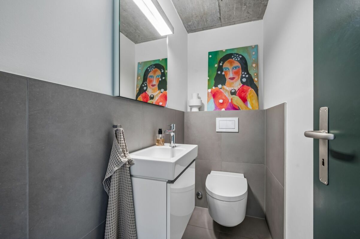
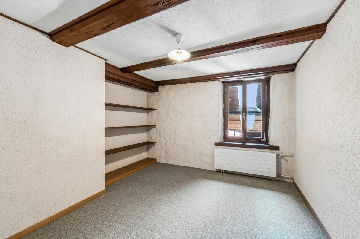
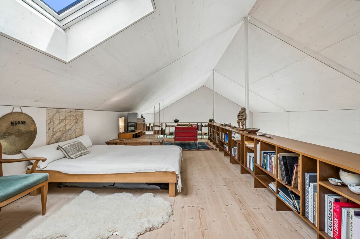
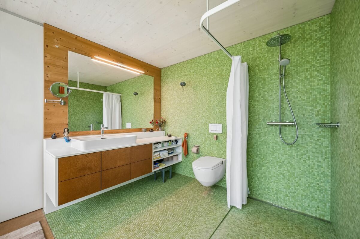
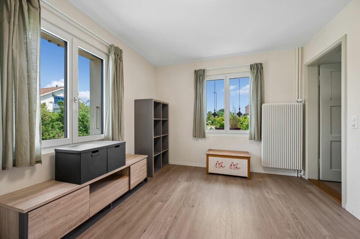
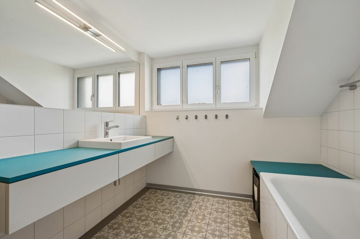
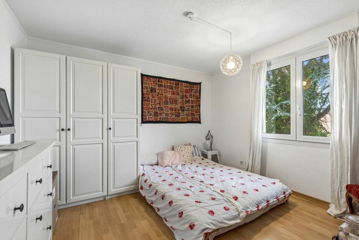
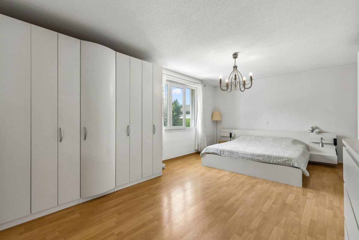
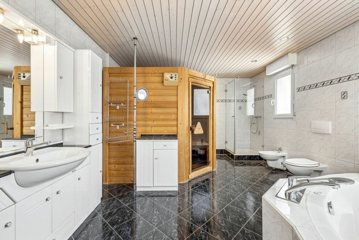
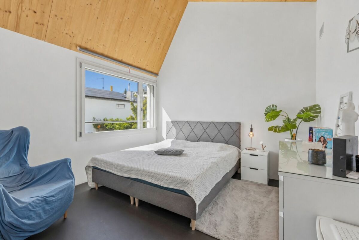
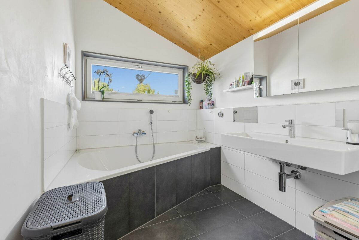
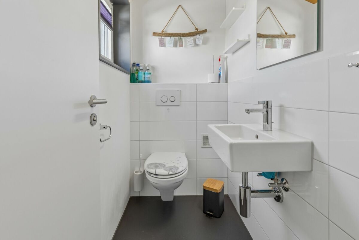
On the upper floor there are three bedrooms and a separate dressing area. A spacious bathroom with bathtub and shower as well as a separate toilet complete the space. The rooms offer pleasant retreats and can be individually tailored to your needs.

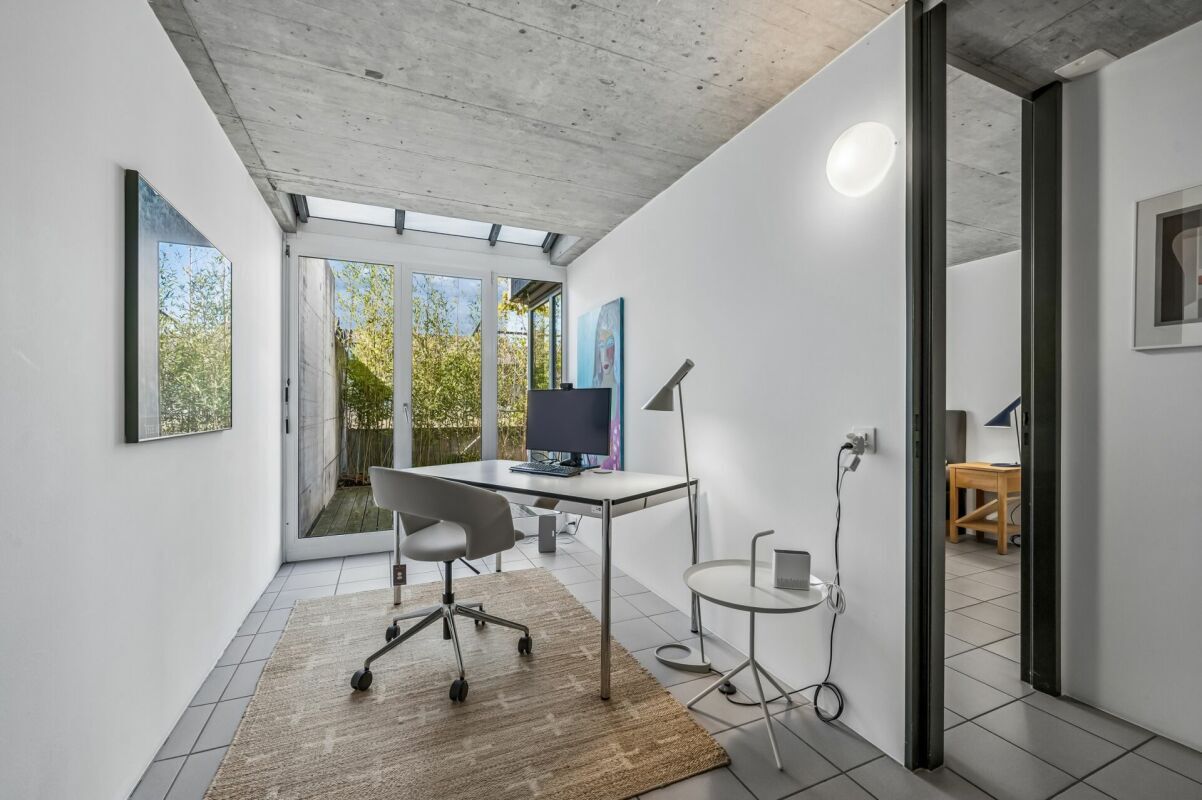
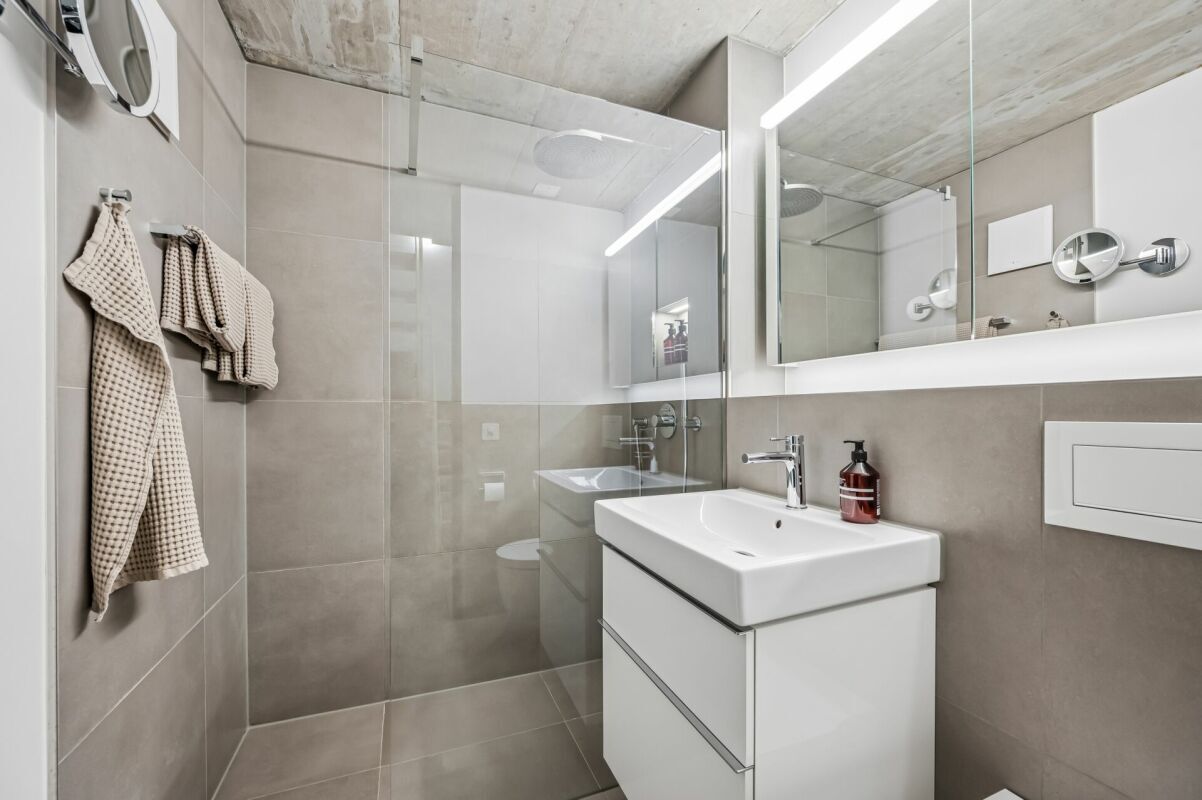
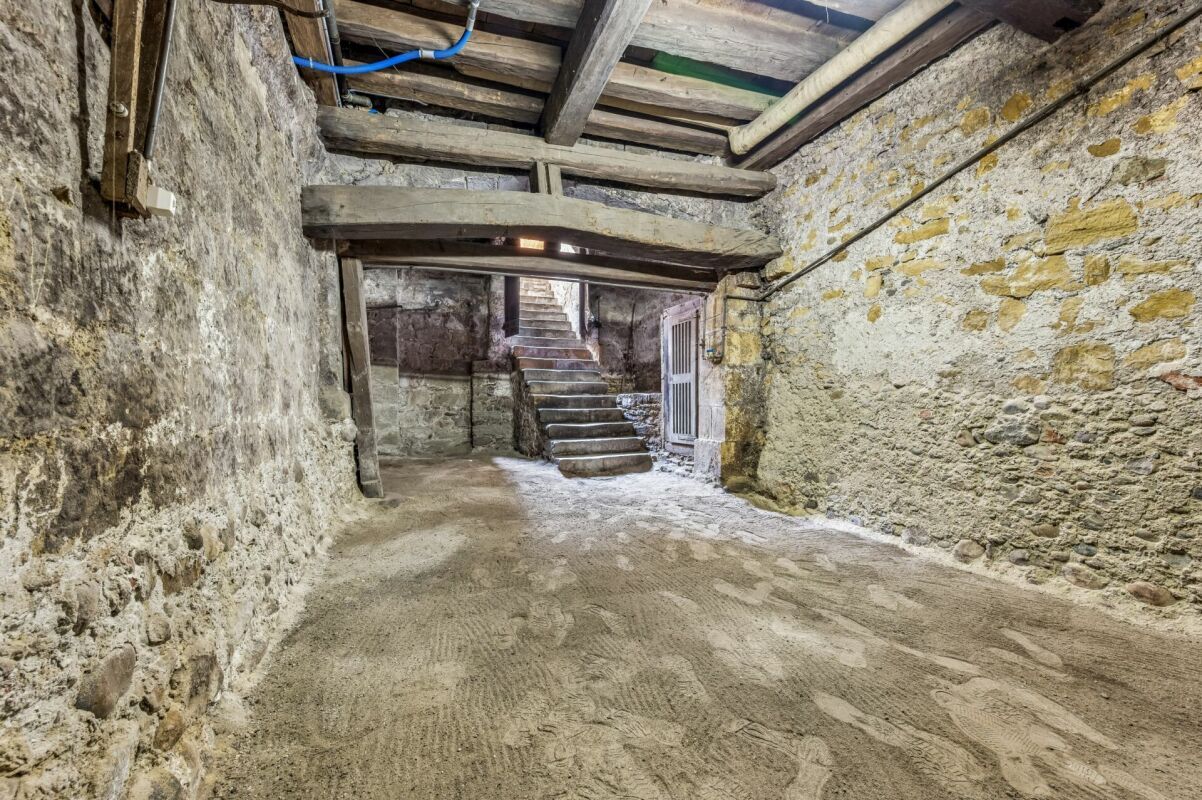
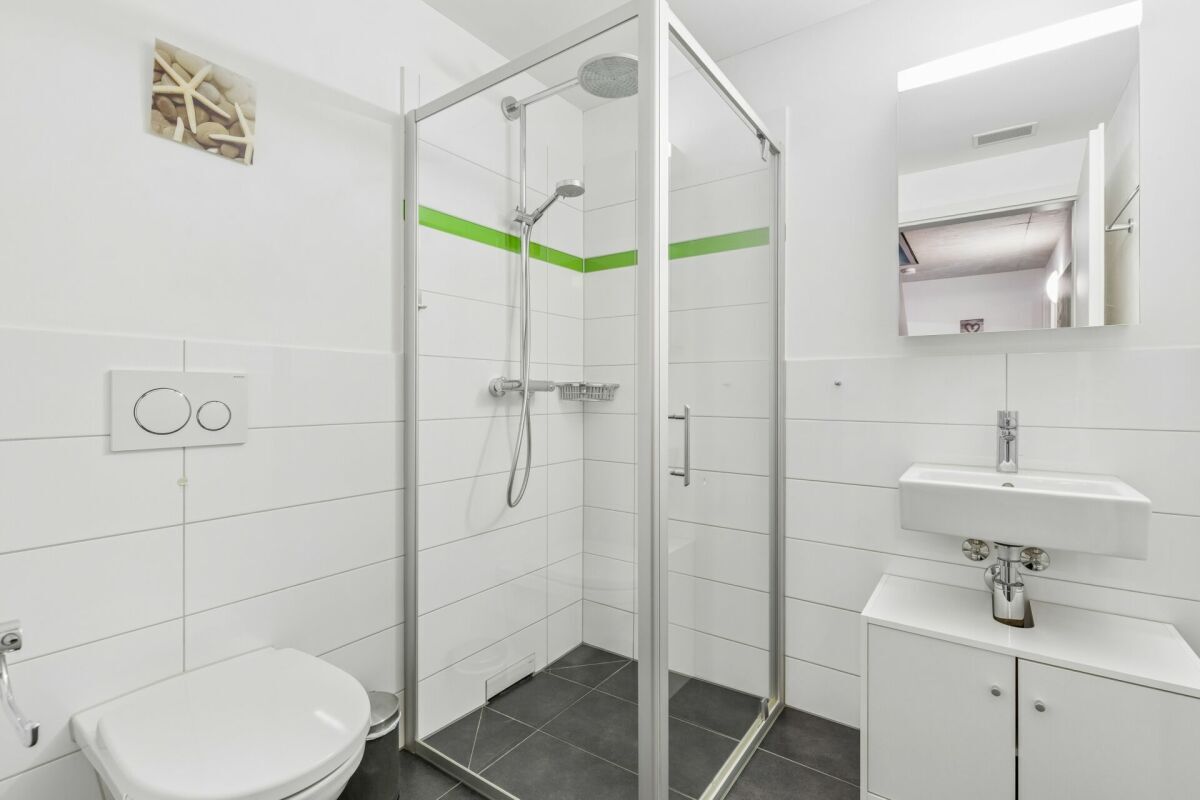
The basement expands the house with versatile rooms. A guest room with its own wet room, a laundry and technical area as well as an additional cellar room provide plenty of space for guests, hobbies, work or storage space.

High-quality wood-aluminium windows with triple glazing, underfloor heating and modern building technology round off the offer. The combination of natural materials, plenty of daylight and a well thought-out room concept creates a cosy living atmosphere with a special character.

A home that combines modern comfort with warmth and personality and offers space for many beautiful moments.

Ask for our detailed sales documentation for more interesting information.

Haven't found the right one yet? The IMMOSEEKER team will be happy to assist you.

Dieses modern erbaute Einfamilienhaus aus dem Jahr 2013 verbindet zeitgemässen Wohnkomfort mit einer warmen und natürlichen Atmosphäre. Die charaktervolle Holzbauweise verleiht dem Zuhause eine besondere Ausstrahlung, während die durchdachte Architektur und das nachhaltige Energiekonzept mit Wärmepumpe und Solaranlage für zeitgemässen Komfort sorgen.

Die Anfahrt erfolgt angenehm über eine ruhige Quartierstrasse. Ein praktischer Carport bietet direkt beim Haus eine komfortable Parkierung und schützt Ihre Fahrzeuge gleichzeitig vor Witterung.

Beim Betreten des Hauses empfängt Sie ein helles und einladendes Entrée. Von hier aus gelangen Sie direkt in den offen gestalteten Koch- und Essbereich, der fliessend in das grosszügige Wohnzimmer übergeht. So entsteht ein harmonisches Raumgefühl mit kurzen Wegen und einer angenehmen Verbindung der einzelnen Wohnbereiche.

Die moderne Küche überzeugt mit einer funktionalen Ausstattung, ausreichend Stauraum und einem ansprechenden Design. Im anschliessenden Wohnbereich schaffen grosszügige Fensterfronten viel Tageslicht und eine schöne Verbindung zur umliegenden Natur. Ein Cheminée sorgt für zusätzliche Behaglichkeit und macht den Wohnbereich zu einem gemütlichen Ort für entspannte Stunden mit Familie und Freunden.

Die grosszügige Terrasse erweitert den Wohnraum auf natürliche Weise nach draussen und schafft einen geschützten Platz, um die warmen Tage im Freien zu geniessen.

Im Obergeschoss befinden sich drei Schlafzimmer sowie ein separater Ankleidebereich. Ein grosszügiges Badezimmer mit Badewanne und Dusche sowie eine separate Toilette ergänzen das Raumangebot. Die Räume bieten angenehme Rückzugsmöglichkeiten und lassen sich individuell auf Ihre Bedürfnisse abstimmen.

Das Untergeschoss erweitert das Haus um vielseitig nutzbare Räume. Ein Gästezimmer mit eigener Nasszelle, ein Wasch- und Technikbereich sowie ein zusätzlicher Kellerraum gewähren viel Platz für Gäste, Hobbys, Arbeiten oder Stauraum.

Hochwertige Holz-Aluminium-Fenster mit Dreifachverglasung, Fussbodenheizung und die moderne Haustechnik runden das Angebot ab. Die Kombination aus natürlichen Materialien, viel Tageslicht und einem durchdachten Raumkonzept schafft eine behagliche Wohnatmosphäre mit besonderem Charakter.

Ein Zuhause, das modernen Komfort mit Wärme und Persönlichkeit verbindet und Raum für viele schöne Momente bietet.

Verlangen Sie unsere ausführliche Verkaufsdokumentation für weitere interessante Informationen.

Noch nicht das Richtige gefunden? Das Team von IMMOSEEKER steht Ihnen gerne zur Seite.

Conveniences

Outside conveniences
  • Balcony/ies
Discover similar properties
Other IMMOSEEKER AG Murten real estate