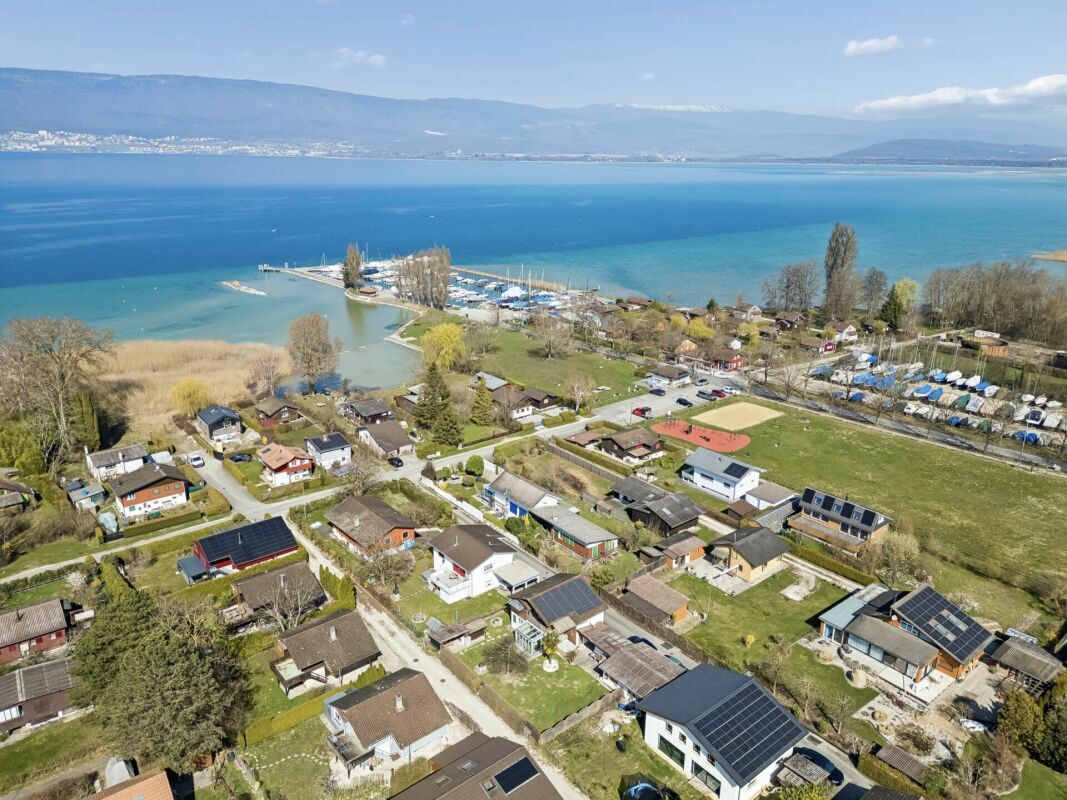
Single family house with 4.5 rooms on sale in Cudrefin - 129 m²
Idyllic 4.5-room detached house near Lake Neuchâtel
Rooms4.5
Living area89 m²
Object PriceCHF 1,090,000.-
AvailabilityTo agree
Localisation
Chemin des Pinsons 4, 1588 CudrefinCharacteristics
Reference
9228b6b7-2e7d-11f1-89d7-069ae14c7a06
Availability
To agree
Bathrooms
2
Year of construction
1974
Latest renovations
2023
Rooms
4.5
Ground surface
642 m²
Living area
89 m²
Useful surface
129 m²
Description
Text translated from german, see original
Original text in german, translate to English.
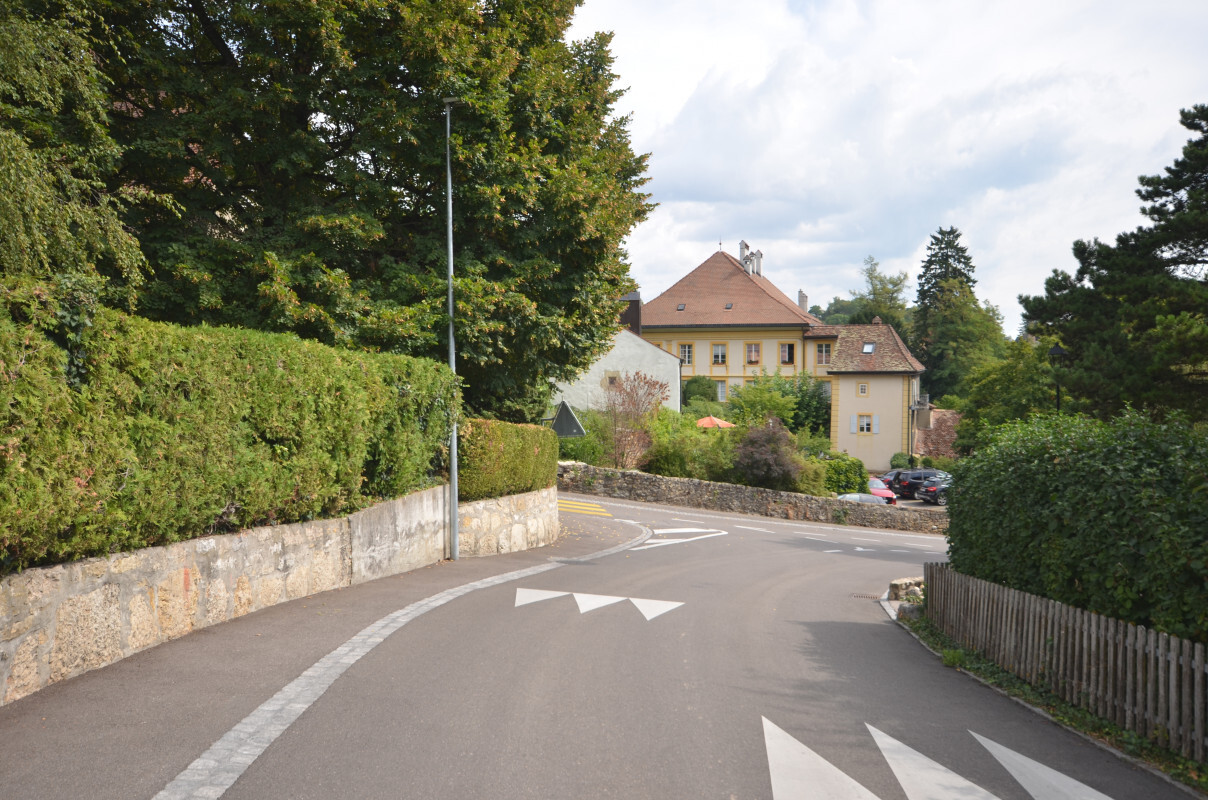
DE Access to the property is via the Chemin des
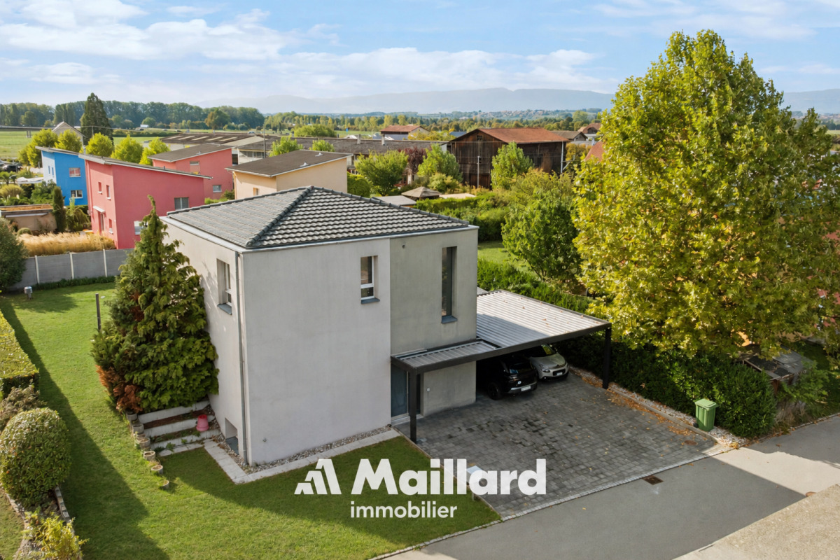
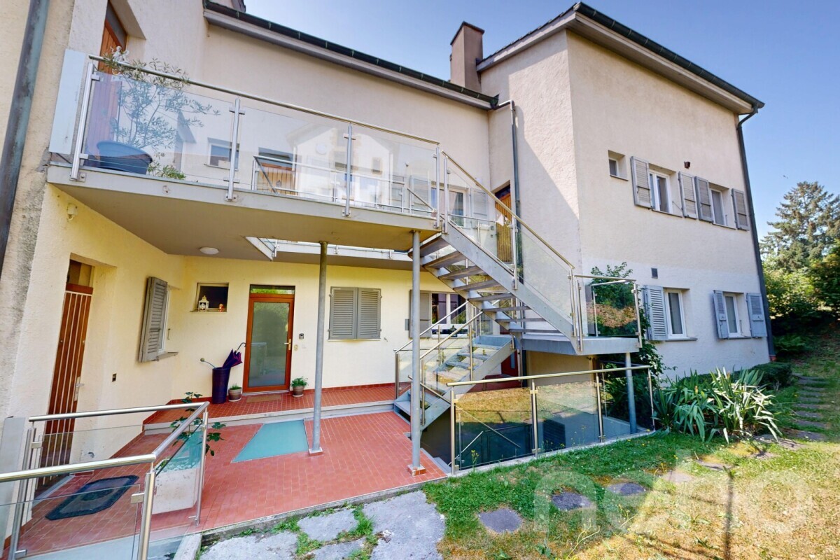
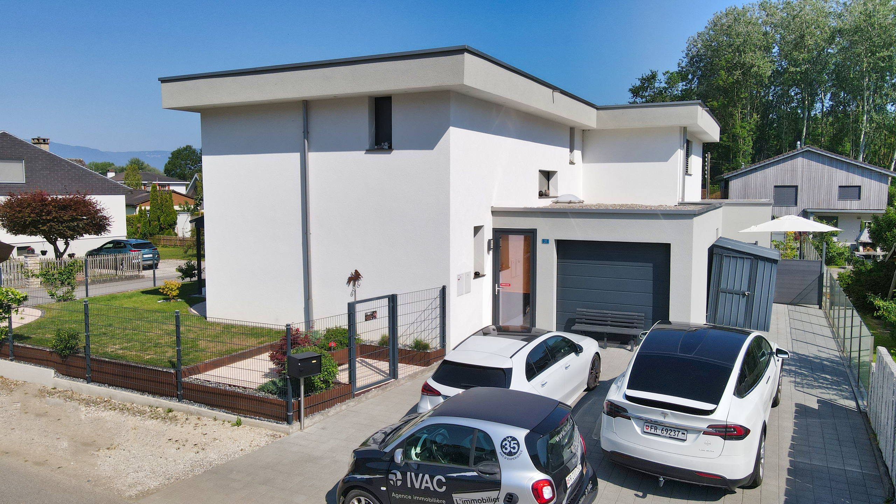
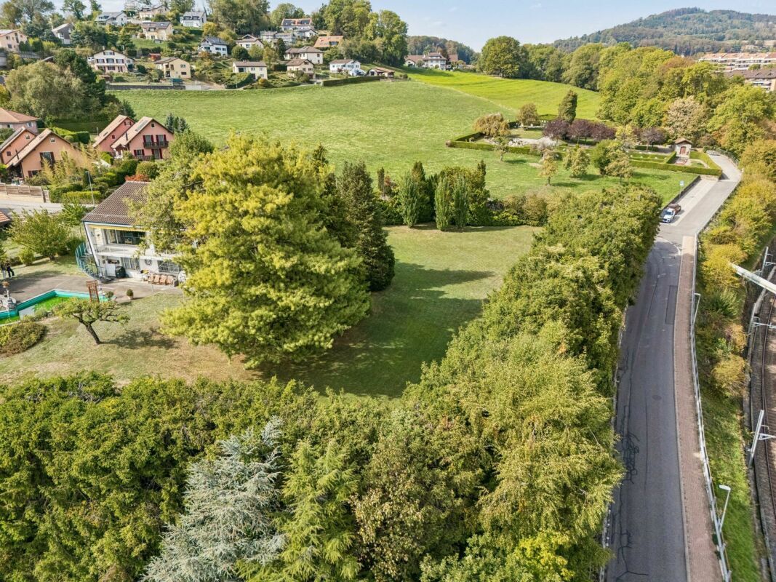
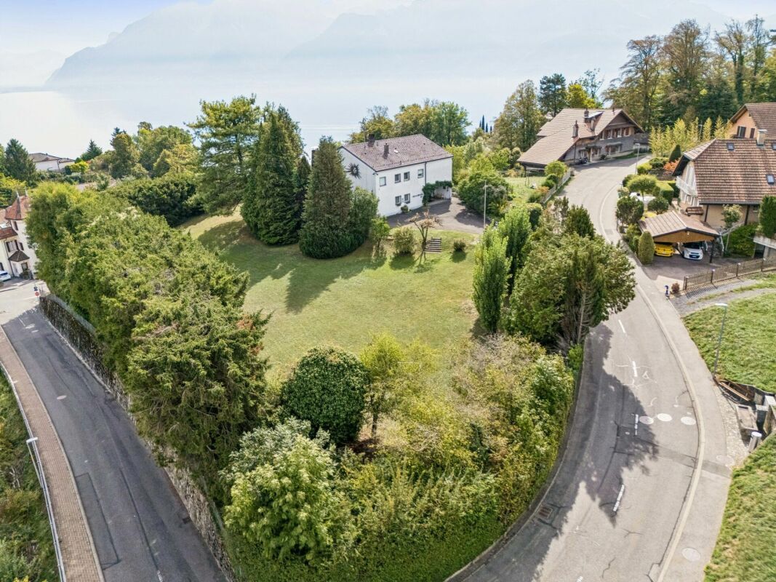
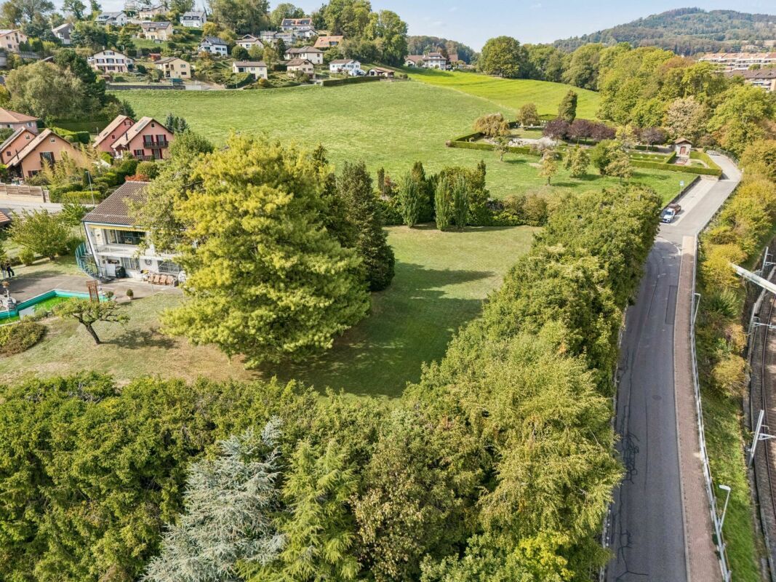
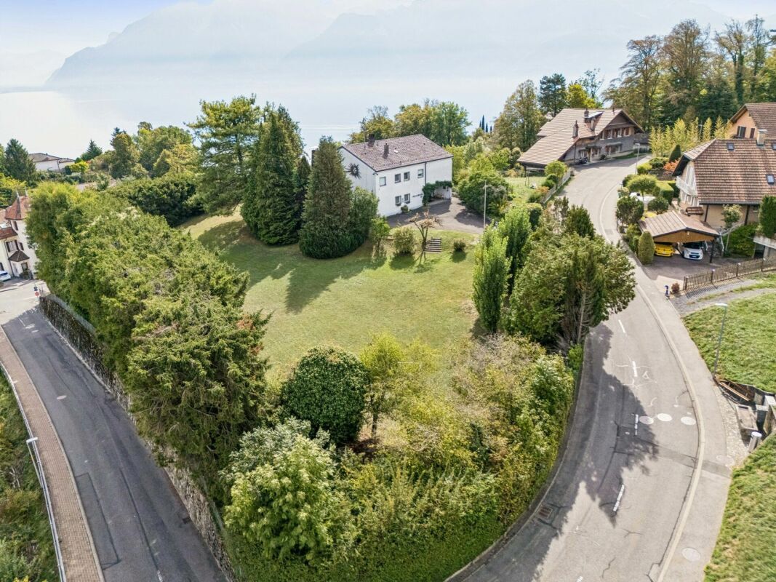
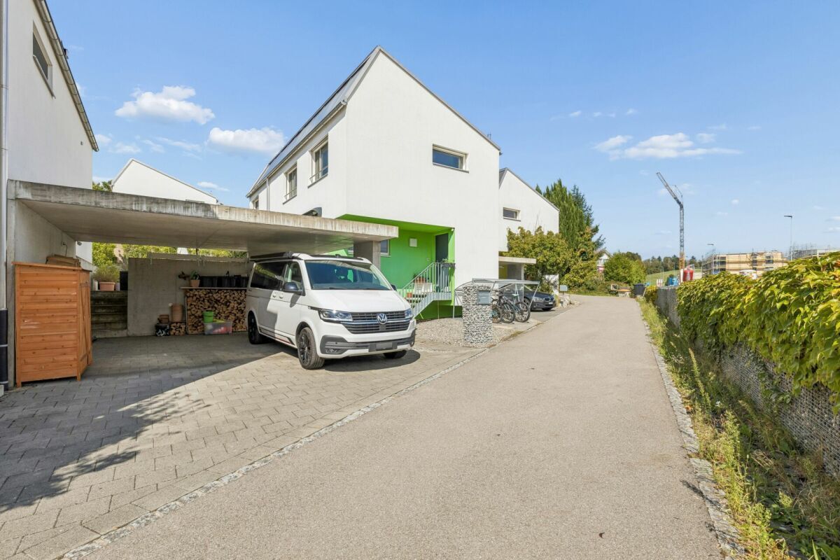
Pinsons, a quiet neighborhood street with well-kept surroundings. The access is clearly laid out and leads directly to the house, where generous parking facilities make the comfortable
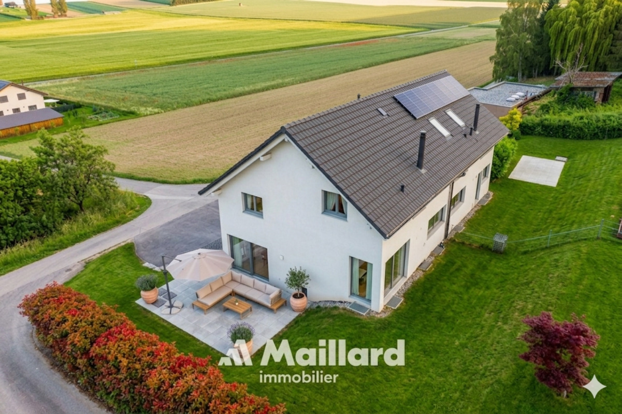
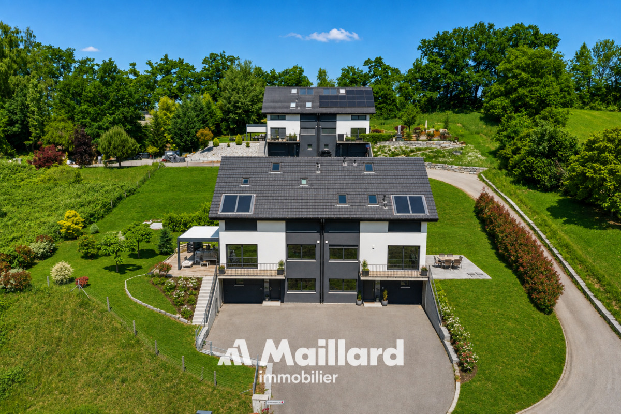
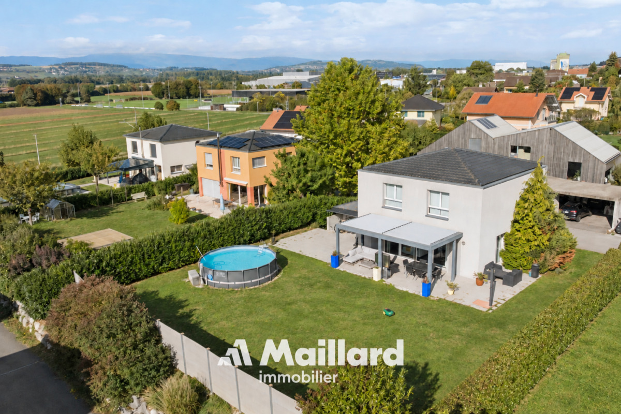
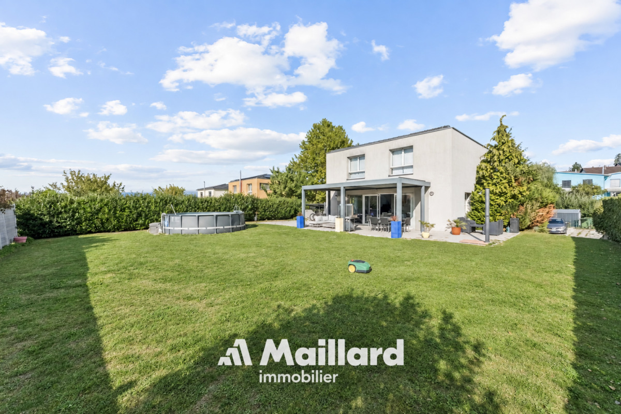
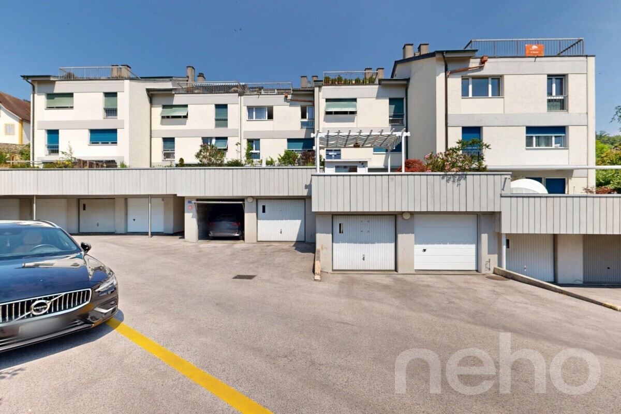
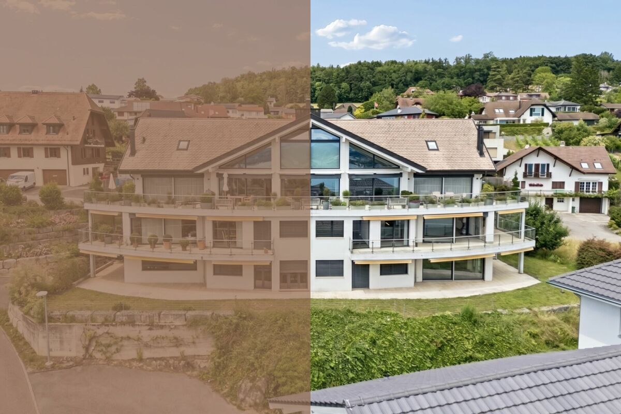
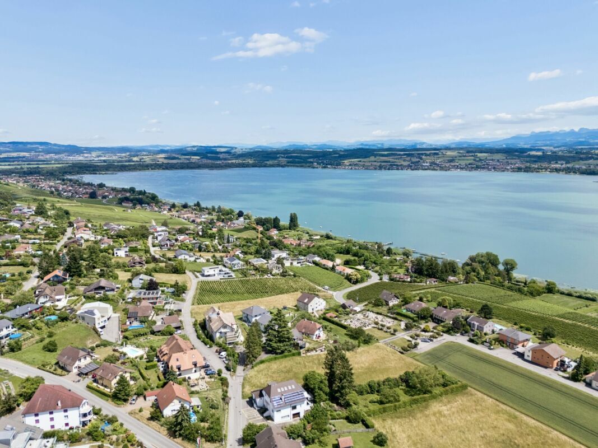
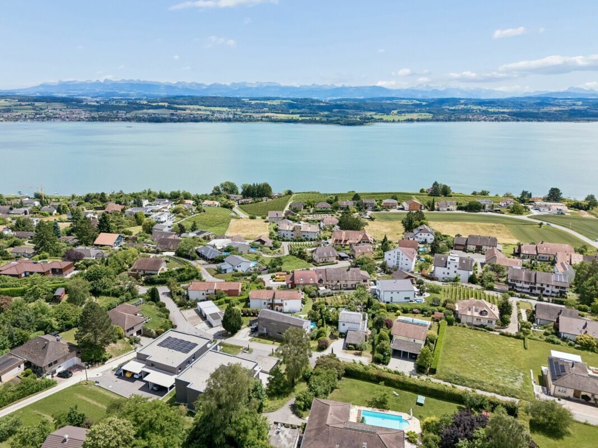
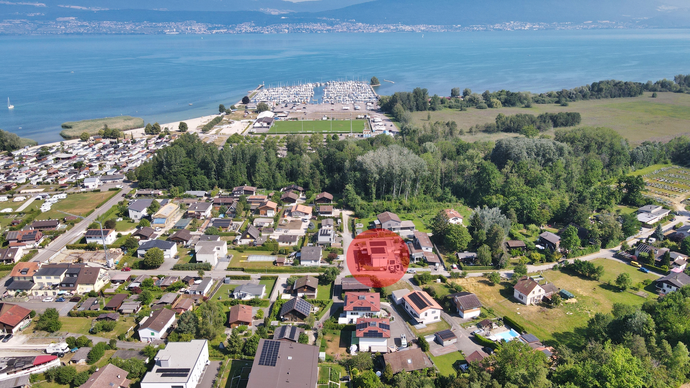
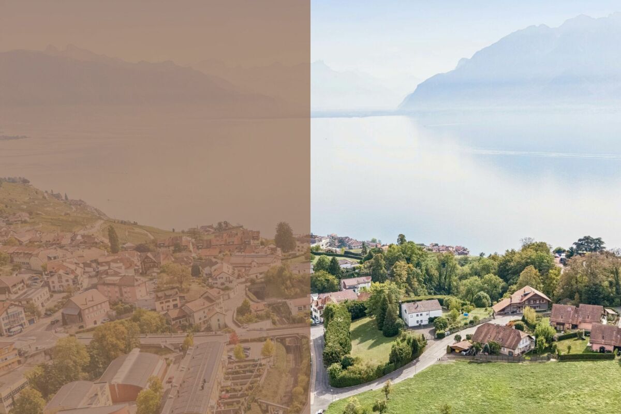
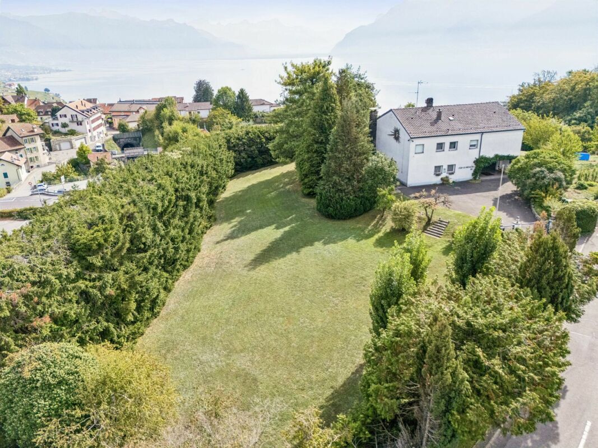
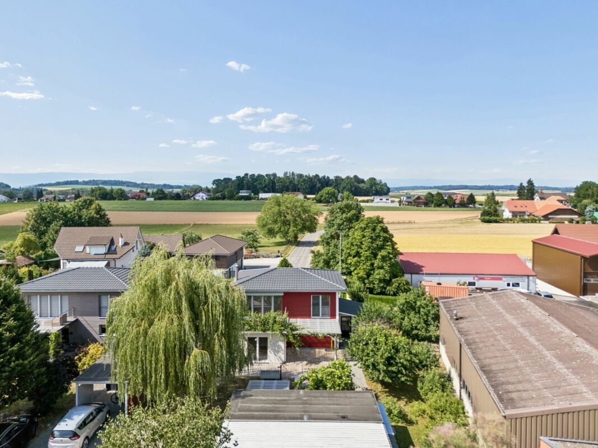
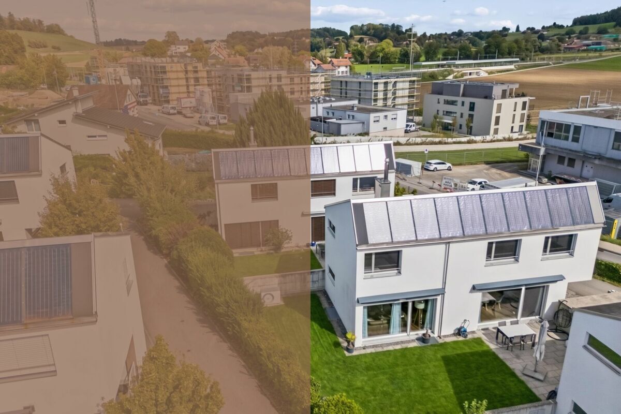
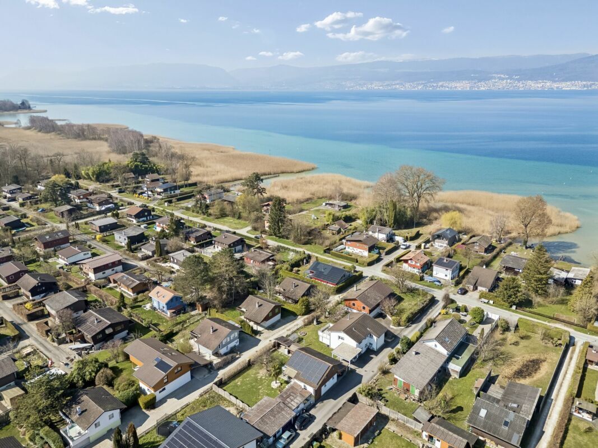
To underline the arrival. Nestled in a quiet residential area near Lake Neuchâtel, this detached detached house at Chemin des Pinsons 4 in Cudrefin presents itself as a harmonious home for people who want to combine living close to nature with comfort and functionality. Even the journey conveys a pleasant feeling of deceleration and underlines the relaxed character of this residential area. Upon entering the house, you will be greeted by an inviting
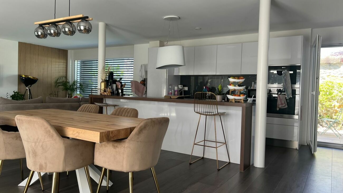
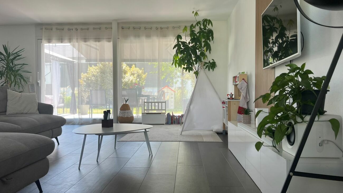
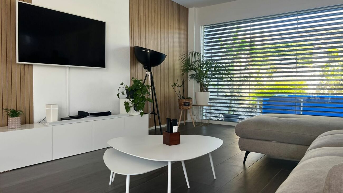
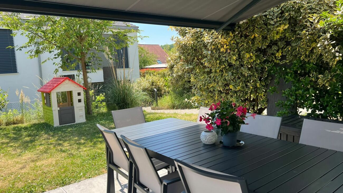
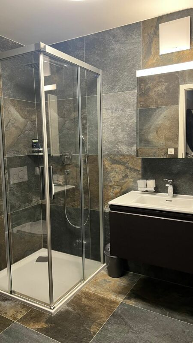
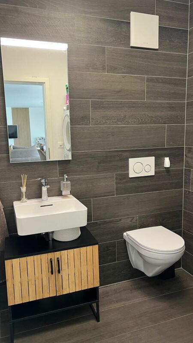
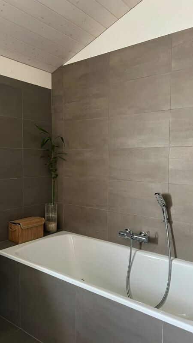
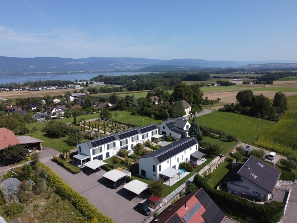
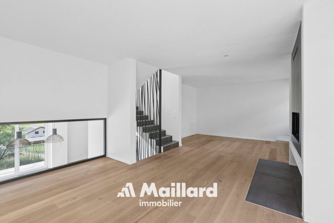
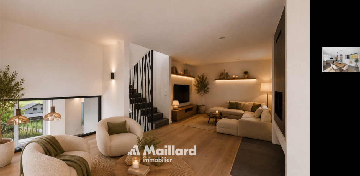
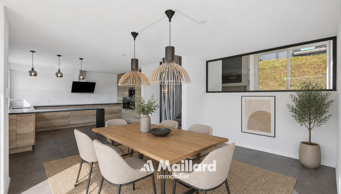
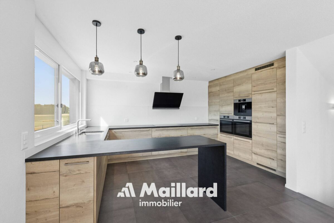
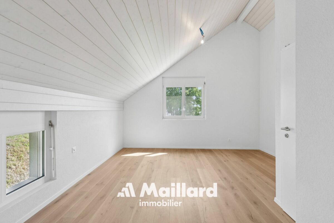
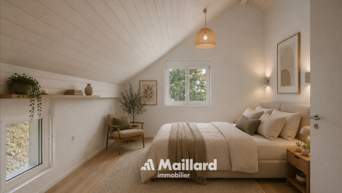
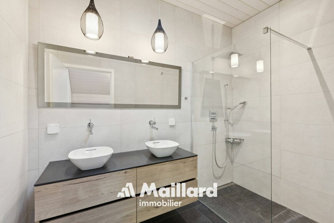
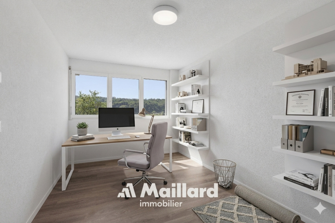
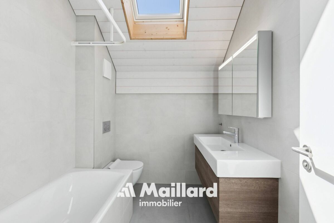
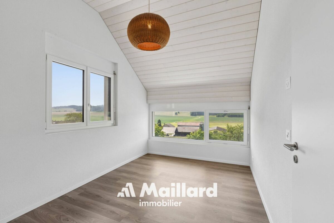
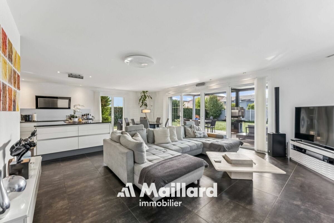
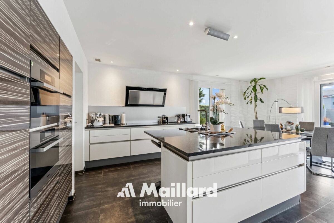
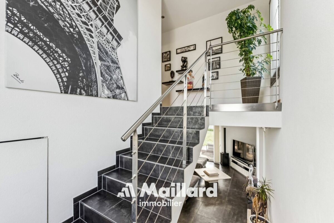
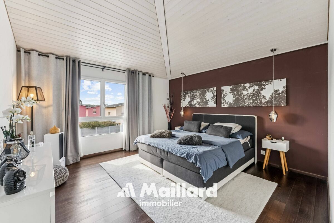
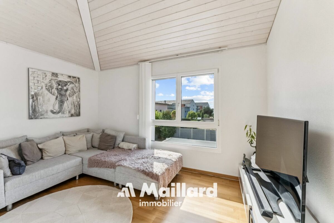
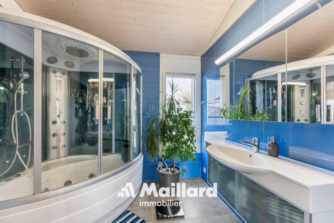
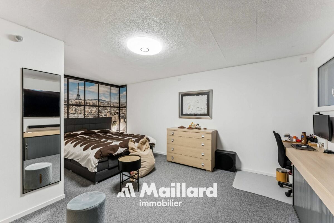
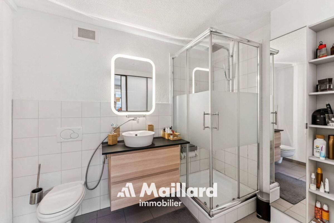
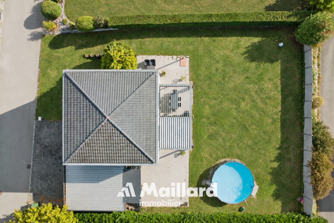
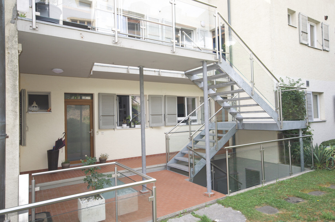
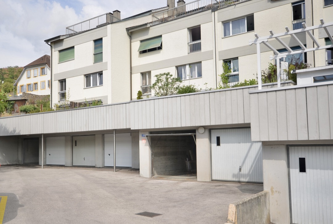
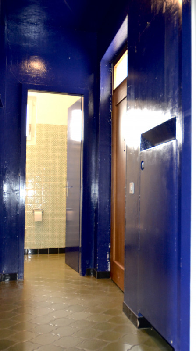
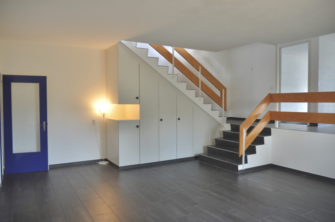
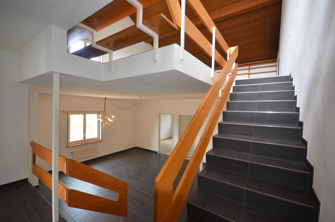
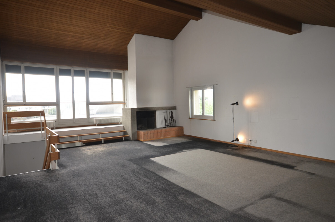
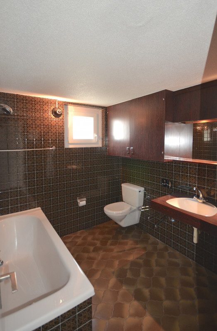
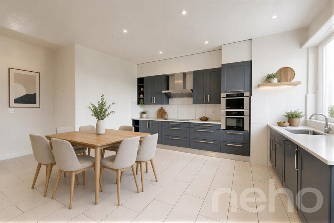
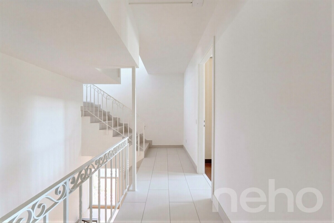
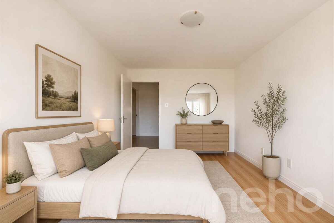
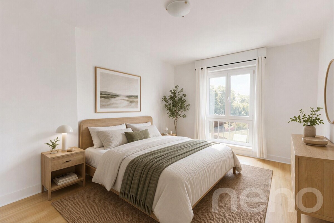
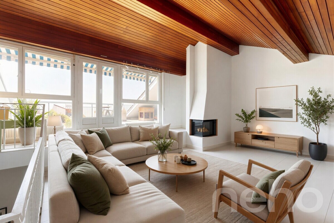
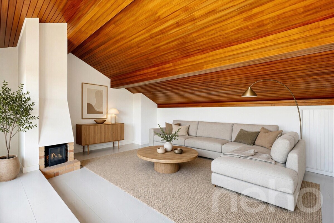
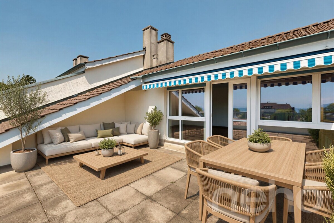
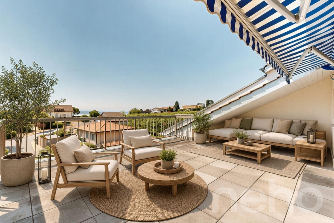
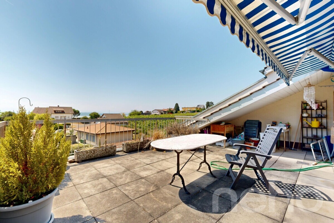
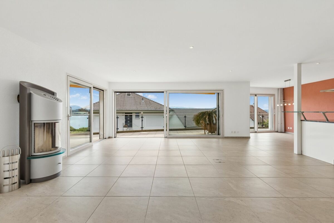
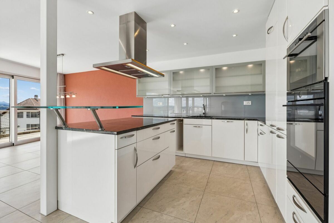
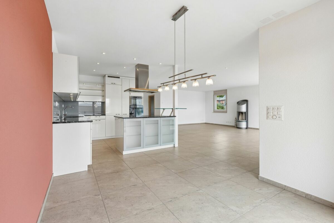
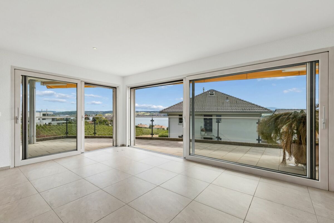
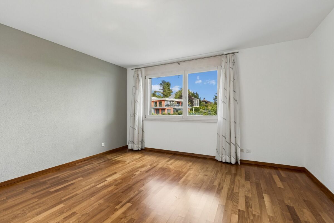
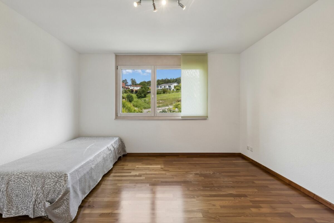
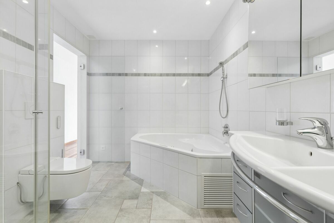
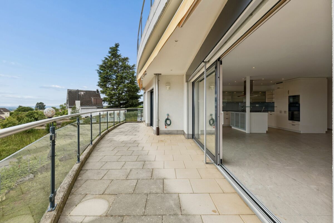
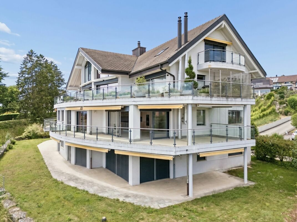
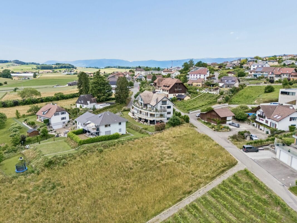
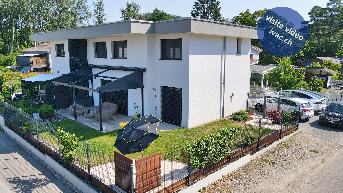
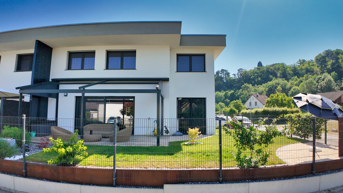
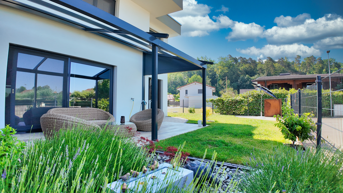
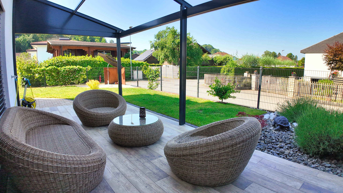
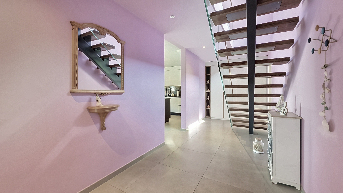
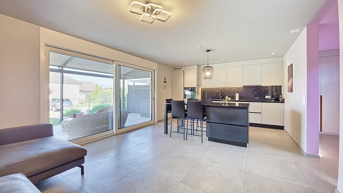
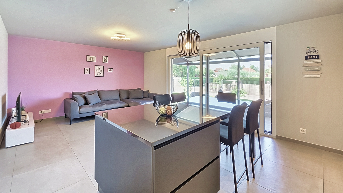
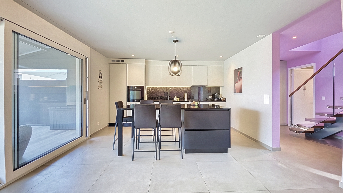
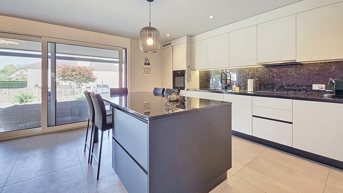
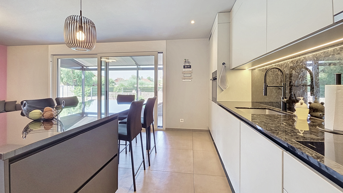
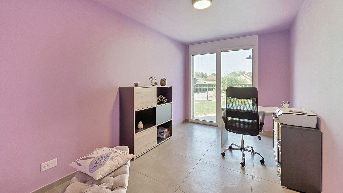
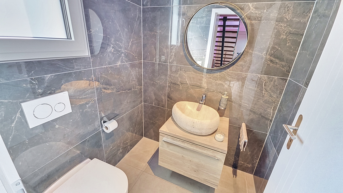
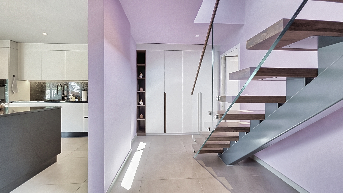
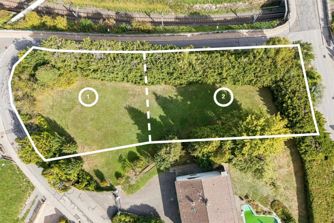
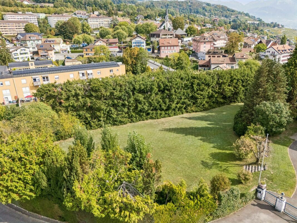
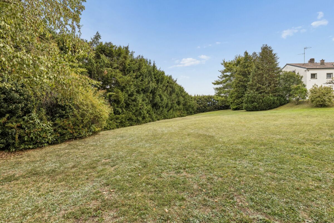
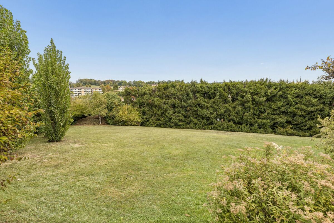
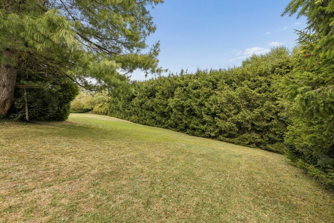
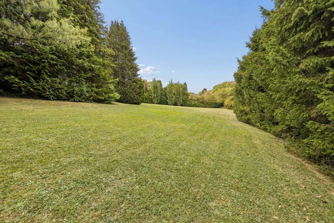
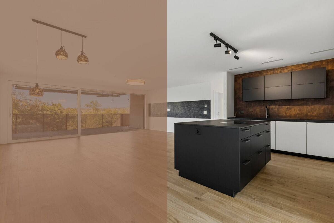
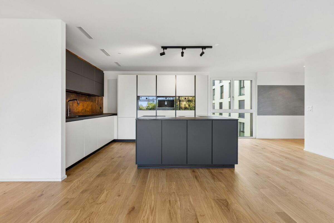
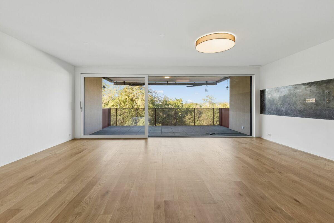
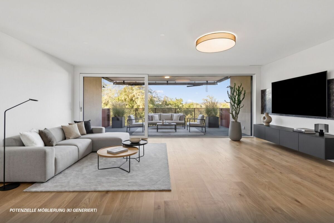
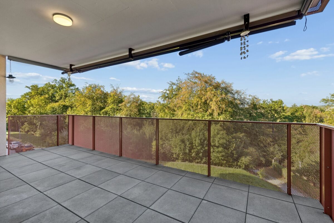
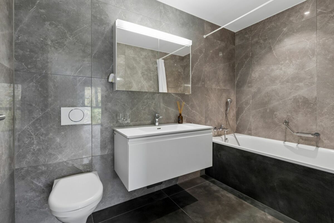
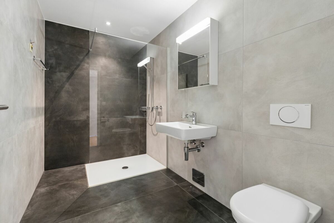
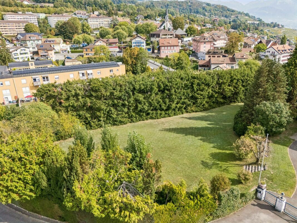
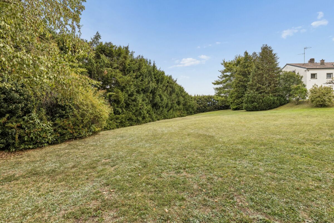
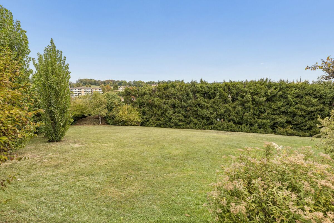
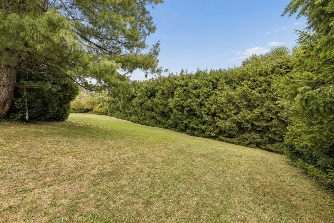
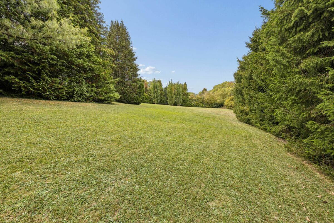
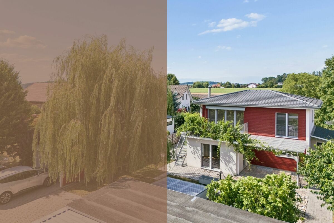
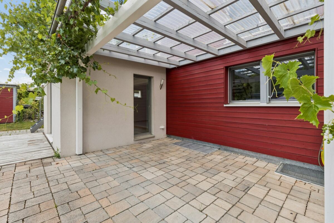
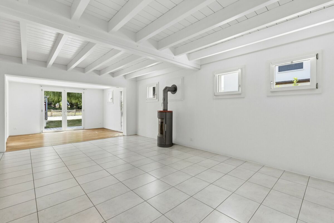
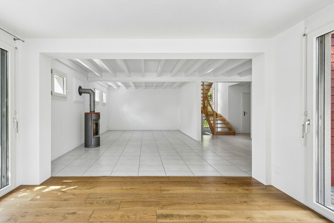
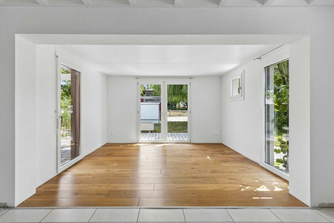
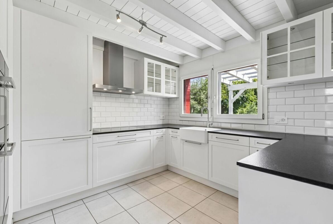
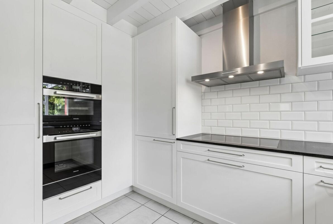
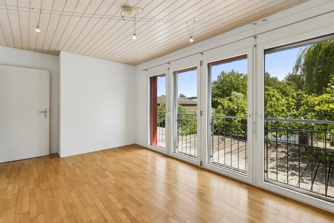
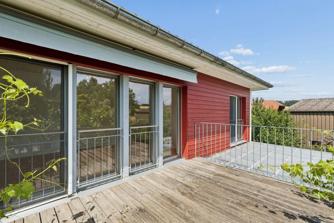
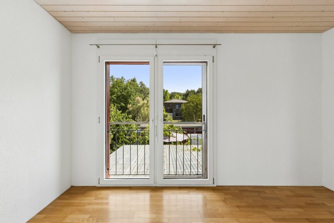
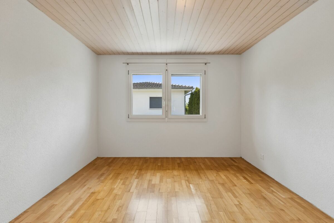
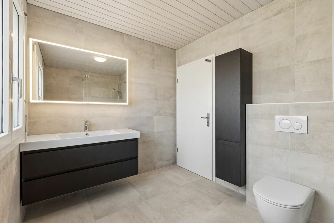
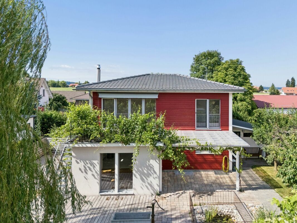
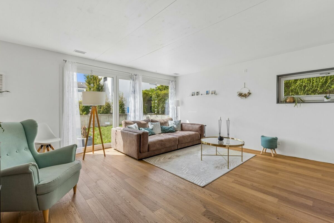
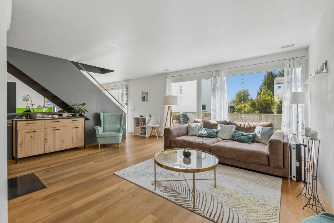
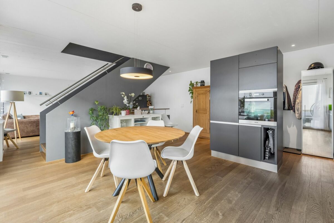
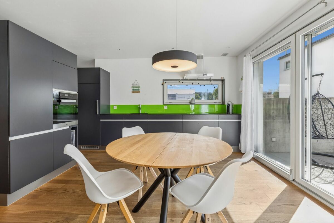
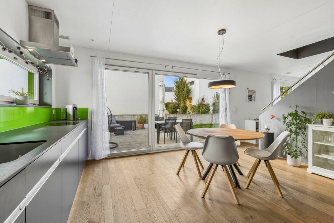
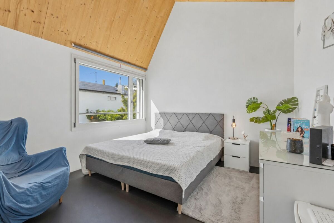
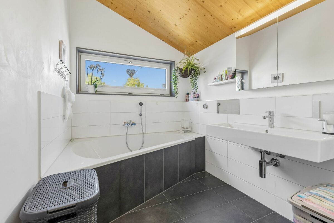
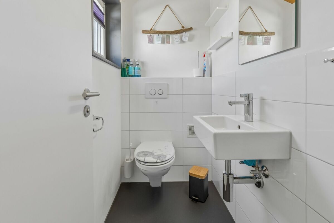
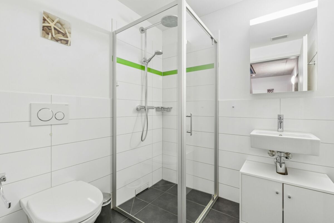
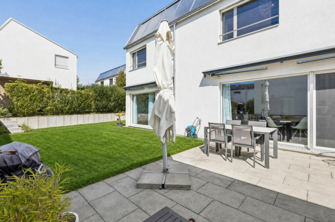
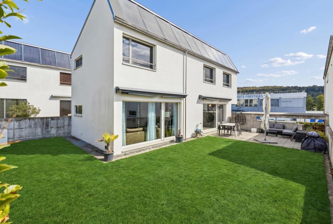
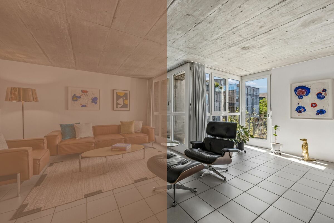
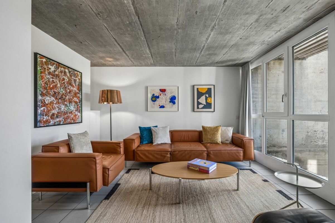
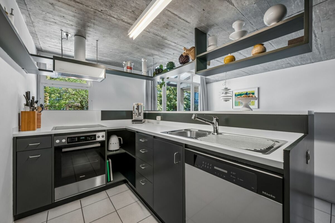
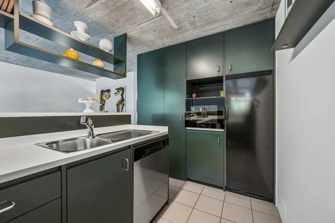
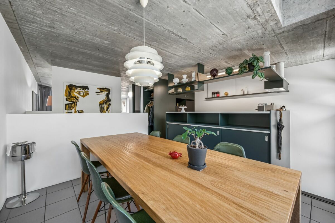
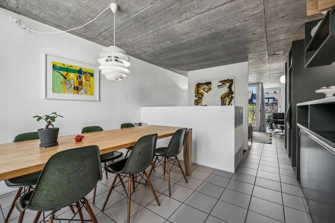
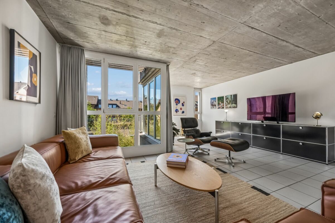
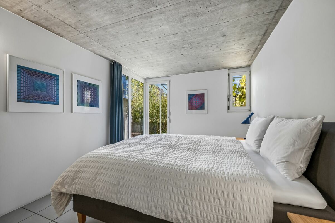
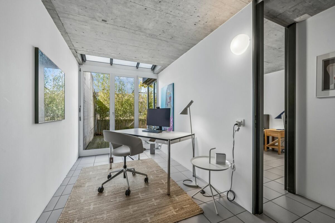
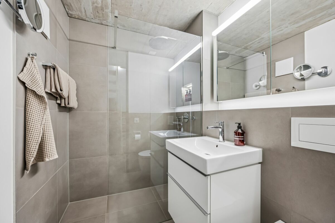
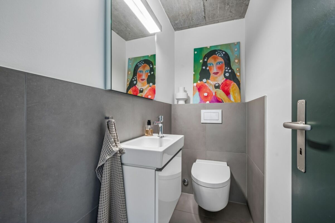
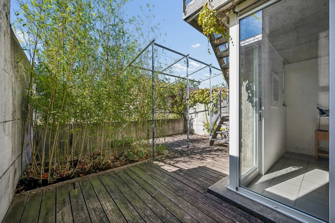
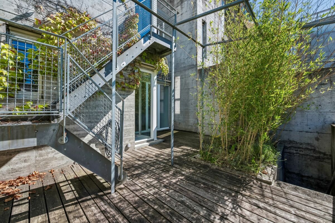
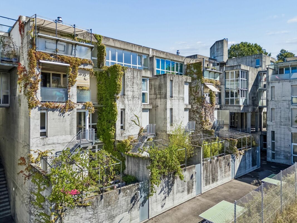
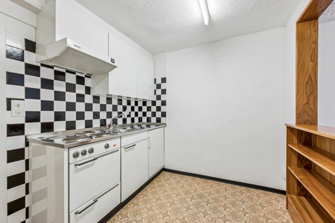
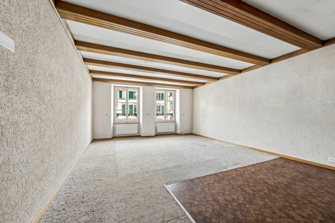
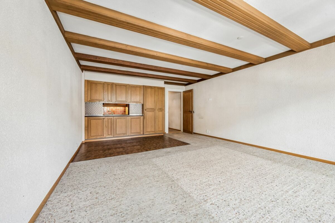
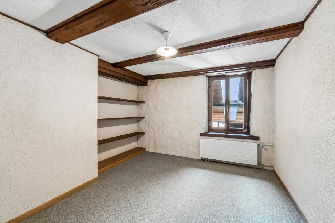
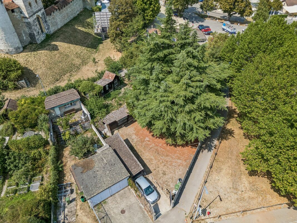
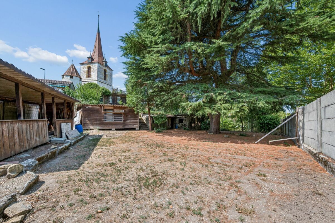
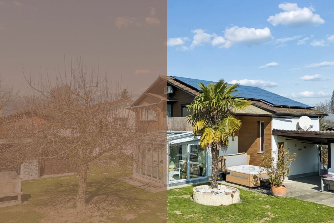
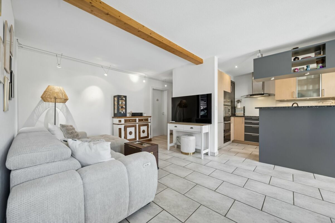
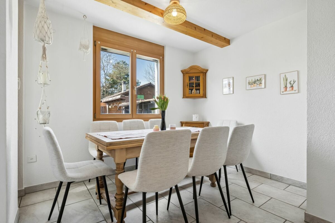
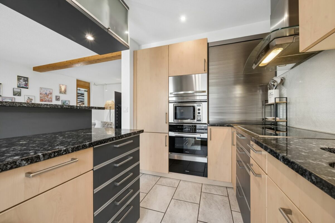
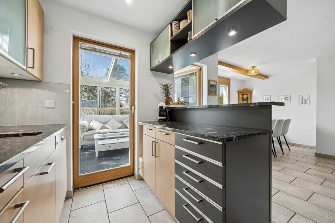
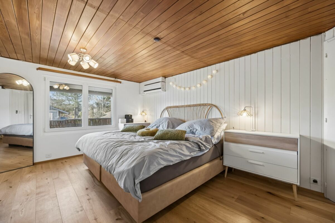
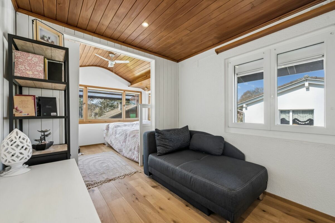
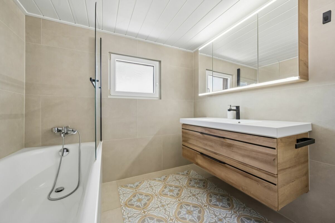
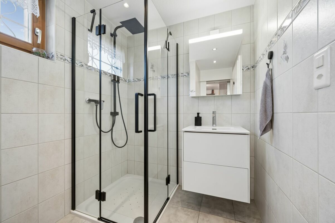
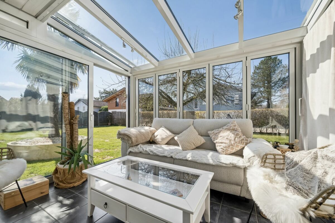
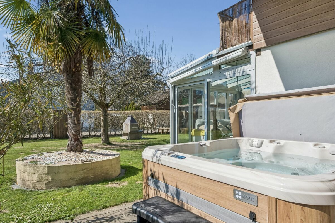
Entrance area, which gives a first impression of the well thought-out floor plan design. From here, the living and dining area opens up, which convinces with its openness and pleasant lighting. Generous windows let in plenty of daylight and create a bright, friendly atmosphere. The adjoining kitchen is functionally designed and blends harmoniously into the overall picture. A special highlight is the winter garden, which creates additional space and can be used all year round. It extends the living area in a natural way and connects the indoor and outdoor areas in a fluid way. The direct access to the garden underlines the high quality of stay outdoors. Several rooms are available on the upper floor, which can be used flexibly as bedrooms, offices or guest rooms. The structure of the floor allows a clear separation between communal areas and private retreats. This floor is complemented by a modern bathroom. A total of two wet rooms are available, including a bathroom with shower and another with bathtub, which makes everyday life even more comfortable. The outdoor area convinces with its spaciousness and versatile use. The property offers enough space for relaxation, games or social hours outdoors. A cozy, partially covered seating area invites you to linger, while the whirlpool provides relaxing wellness moments in the open air. The spacious garden area offers additional space for individual design, for example with Mediterranean plants such as palm trees. The combination of garden, stylish seating and the conservatory creates a harmonious overall picture with a high quality of life and a special feel-good character. A garage, a carport and several outdoor parking spaces are available for parking and offer enough space for residents and guests. This detached house combines a well thought-out design with versatile uses and proximity to the lake. A property that convinces both functionally and atmospherically and creates the ideal setting for different life concepts. Ask for our detailed sales documentation for more interesting information. Haven't found the right one yet? The IMMOSEEKER team will be happy to assist you. FR L'accès à la propriété s'effectue par le Chemin des Pinsons, une rue résidentielle calme au cadre soigné. The desserts are clearly structured and more direct in the house, with the pleasant possibility of being stationed and comfortable. Located in a residential area close to the Neuchâtel Lake, this maison is individually located on the Chemin des Pinsons 4 à Cudrefin and is a harmonious place for celles and ceux qui souhaitent allier proximité avec la nature, comfortable and functional. Dès l'arrivée, une agréable sensation de détente se fait sentir, reflétant le caractère serein de cet environnement. En entrant dans la maison, vous êtes accueilli par un hall d'entrée convivial qui donne un premier aperçu de la distribution bien pensée des espaces. De là s'ouvre le séjour avec salle à manger, séduisant par son ouverture et sa luminosité. De grandes baies vitrées laissent entrer abondamment la lumière du jour, creating an atmosphere claire and chaleureuse. La cuisine attenante, fonctionnelle, s'intègre harmonieusement à l'ensemble. Un atout particulier est le jardin d'hiver, qui offre un espace supplémentaire utilisable toute l'année. Il prolonge naturellement l'espace de vie et assure une transition fluide entre intérieur et extérieur. The direct access to the garden will provide you with the quality of your stay in the air. On the first floor, plus your bathrooms are available and can be used for flexible rooms, offices or family rooms. La configuration permet une séparation claire entre les espaces communs et les zones privées. The floor is complete with a modern bathroom. Au total, two pièces d'eau sont à disposition, don't une avec douche et une autre avec baignoire, apportant un confort supplémentaire au quotidien. L'extérieur séduit par sa générosité et ses multiples possibilités d'aménagement. La parcelle offre suffisamment d'espace pour la détente, les jeux ou les moments conviviaux. A pleasant terrace couverte invites you to relax, tandis que le jacuzzi promet des instants de bien-être en plein air. Le jardin spacieux offre également des possibilités de personalnalisation, par exemple avec une végétation méditerranéenne comme des palmiers. L'ensemble composé du jardin, des espaces de détente et du jardin d'hiver crée un cadre de vie harmonieux et particulièrement agréable. Pour le stationnement, la propriété dispose d'un garage, d'un carport ainsi que de plusieurs places extérieures, offrant suffisamment d'espace pour les résidents et leurs visiteurs. Cette maison individuelle allie une conception réfléchie à des possibilités d'utilisation variées et à la proximité du lac. Un bien qui convainc tant par sa fonctionnalité que par son atmosphère, offrant un cadre idéal pour différents styles de vie. Demandez notre documentation de vente détaillée pour plus d'informations intéressantes. Vous n'avez pas encore trouvé votre bonheur ? L'équipe d'IMMOSEEKER se fera un plaisir de vous aider.
Pinsons, a quiet neighborhood street with well-kept surroundings. The access is clearly laid out and leads directly to the house, where generous parking facilities make the comfortable
To underline the arrival. Nestled in a quiet residential area near Lake Neuchâtel, this detached detached house at Chemin des Pinsons 4 in Cudrefin presents itself as a harmonious home for people who want to combine living close to nature with comfort and functionality. Even the journey conveys a pleasant feeling of deceleration and underlines the relaxed character of this residential area. Upon entering the house, you will be greeted by an inviting
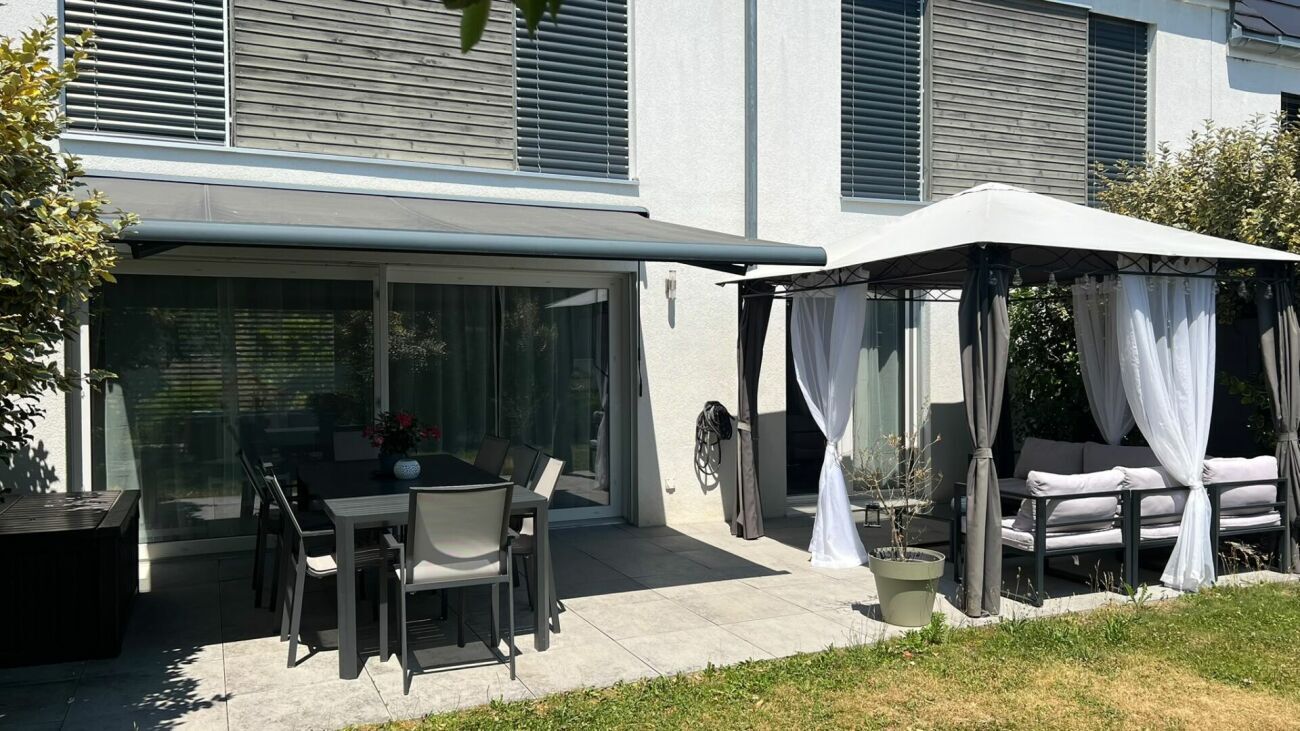
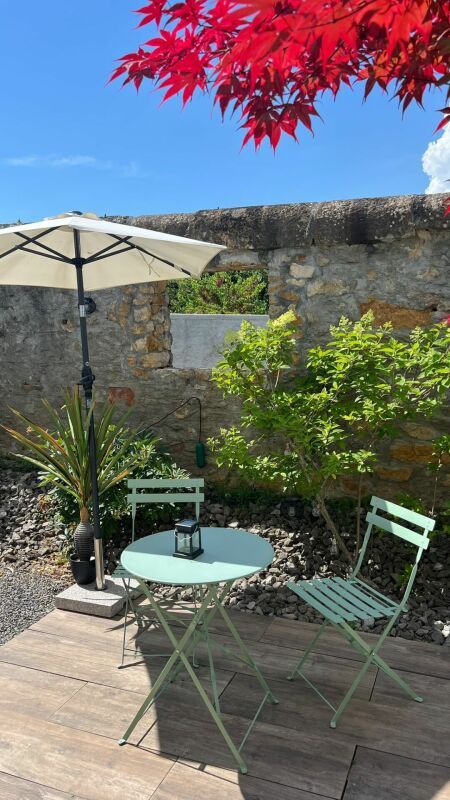
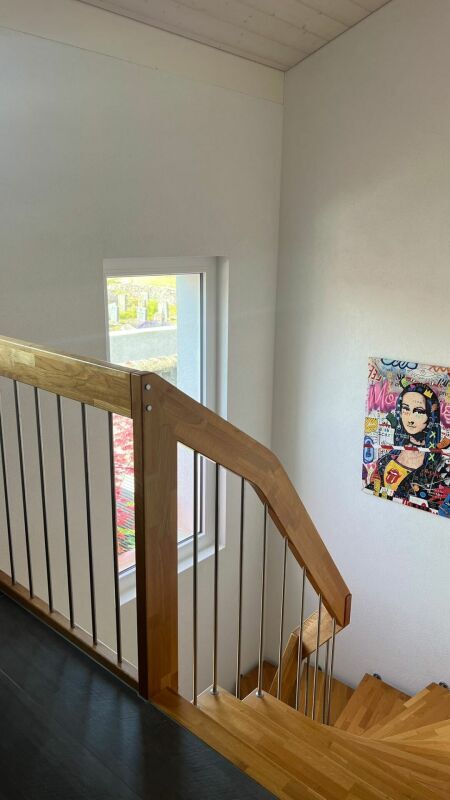
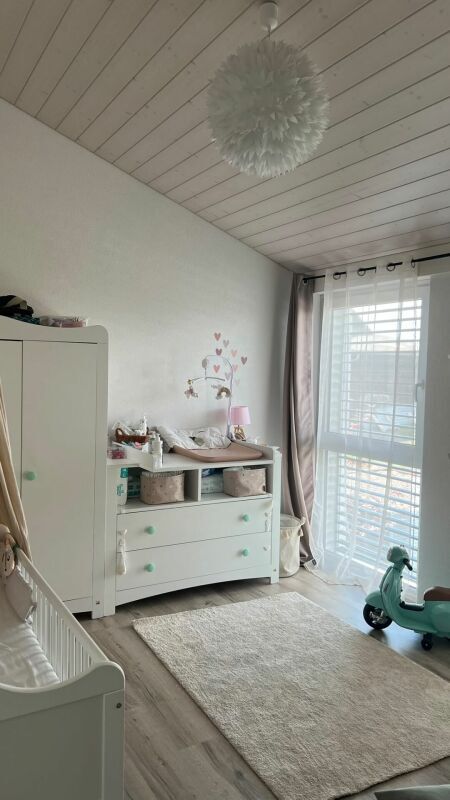
Entrance area, which gives a first impression of the well thought-out floor plan design. From here, the living and dining area opens up, which convinces with its openness and pleasant lighting. Generous windows let in plenty of daylight and create a bright, friendly atmosphere. The adjoining kitchen is functionally designed and blends harmoniously into the overall picture. A special highlight is the winter garden, which creates additional space and can be used all year round. It extends the living area in a natural way and connects the indoor and outdoor areas in a fluid way. The direct access to the garden underlines the high quality of stay outdoors. Several rooms are available on the upper floor, which can be used flexibly as bedrooms, offices or guest rooms. The structure of the floor allows a clear separation between communal areas and private retreats. This floor is complemented by a modern bathroom. A total of two wet rooms are available, including a bathroom with shower and another with bathtub, which makes everyday life even more comfortable. The outdoor area convinces with its spaciousness and versatile use. The property offers enough space for relaxation, games or social hours outdoors. A cozy, partially covered seating area invites you to linger, while the whirlpool provides relaxing wellness moments in the open air. The spacious garden area offers additional space for individual design, for example with Mediterranean plants such as palm trees. The combination of garden, stylish seating and the conservatory creates a harmonious overall picture with a high quality of life and a special feel-good character. A garage, a carport and several outdoor parking spaces are available for parking and offer enough space for residents and guests. This detached house combines a well thought-out design with versatile uses and proximity to the lake. A property that convinces both functionally and atmospherically and creates the ideal setting for different life concepts. Ask for our detailed sales documentation for more interesting information. Haven't found the right one yet? The IMMOSEEKER team will be happy to assist you. FR L'accès à la propriété s'effectue par le Chemin des Pinsons, une rue résidentielle calme au cadre soigné. The desserts are clearly structured and more direct in the house, with the pleasant possibility of being stationed and comfortable. Located in a residential area close to the Neuchâtel Lake, this maison is individually located on the Chemin des Pinsons 4 à Cudrefin and is a harmonious place for celles and ceux qui souhaitent allier proximité avec la nature, comfortable and functional. Dès l'arrivée, une agréable sensation de détente se fait sentir, reflétant le caractère serein de cet environnement. En entrant dans la maison, vous êtes accueilli par un hall d'entrée convivial qui donne un premier aperçu de la distribution bien pensée des espaces. De là s'ouvre le séjour avec salle à manger, séduisant par son ouverture et sa luminosité. De grandes baies vitrées laissent entrer abondamment la lumière du jour, creating an atmosphere claire and chaleureuse. La cuisine attenante, fonctionnelle, s'intègre harmonieusement à l'ensemble. Un atout particulier est le jardin d'hiver, qui offre un espace supplémentaire utilisable toute l'année. Il prolonge naturellement l'espace de vie et assure une transition fluide entre intérieur et extérieur. The direct access to the garden will provide you with the quality of your stay in the air. On the first floor, plus your bathrooms are available and can be used for flexible rooms, offices or family rooms. La configuration permet une séparation claire entre les espaces communs et les zones privées. The floor is complete with a modern bathroom. Au total, two pièces d'eau sont à disposition, don't une avec douche et une autre avec baignoire, apportant un confort supplémentaire au quotidien. L'extérieur séduit par sa générosité et ses multiples possibilités d'aménagement. La parcelle offre suffisamment d'espace pour la détente, les jeux ou les moments conviviaux. A pleasant terrace couverte invites you to relax, tandis que le jacuzzi promet des instants de bien-être en plein air. Le jardin spacieux offre également des possibilités de personalnalisation, par exemple avec une végétation méditerranéenne comme des palmiers. L'ensemble composé du jardin, des espaces de détente et du jardin d'hiver crée un cadre de vie harmonieux et particulièrement agréable. Pour le stationnement, la propriété dispose d'un garage, d'un carport ainsi que de plusieurs places extérieures, offrant suffisamment d'espace pour les résidents et leurs visiteurs. Cette maison individuelle allie une conception réfléchie à des possibilités d'utilisation variées et à la proximité du lac. Un bien qui convainc tant par sa fonctionnalité que par son atmosphère, offrant un cadre idéal pour différents styles de vie. Demandez notre documentation de vente détaillée pour plus d'informations intéressantes. Vous n'avez pas encore trouvé votre bonheur ? L'équipe d'IMMOSEEKER se fera un plaisir de vous aider.
Conveniences
Outside conveniences
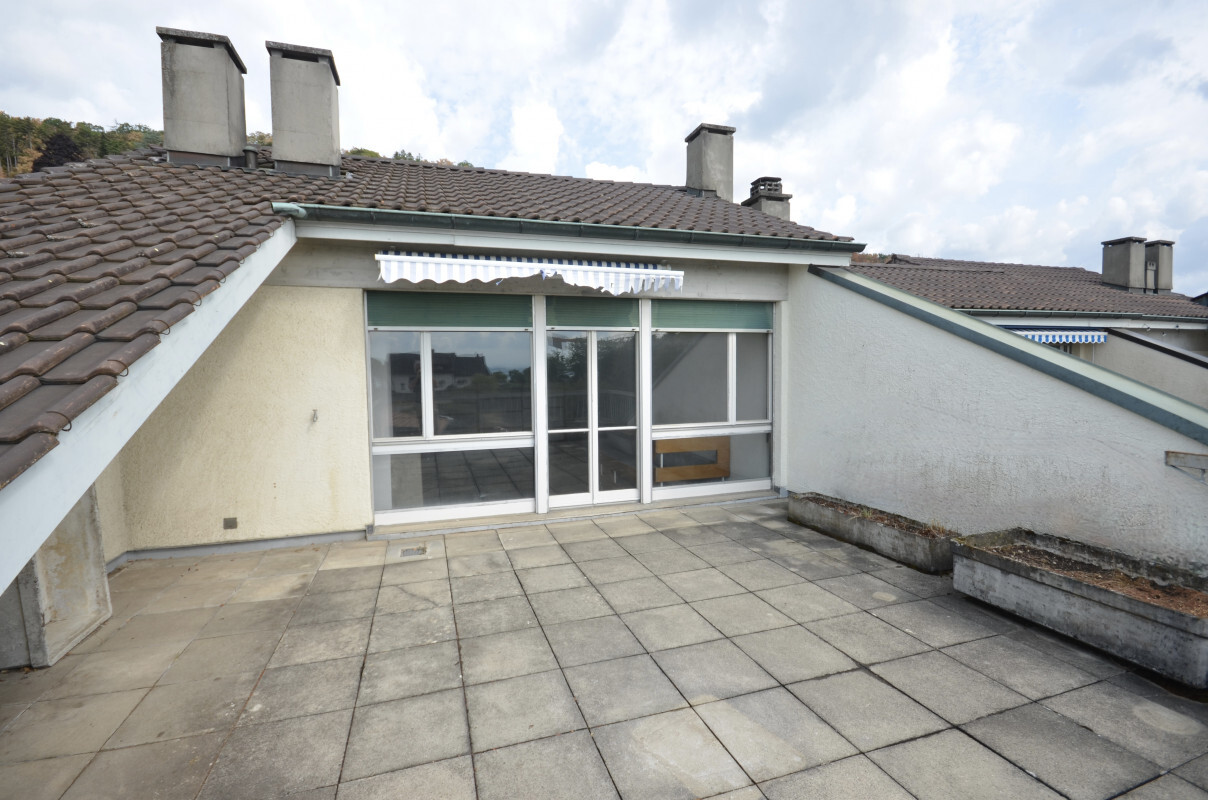
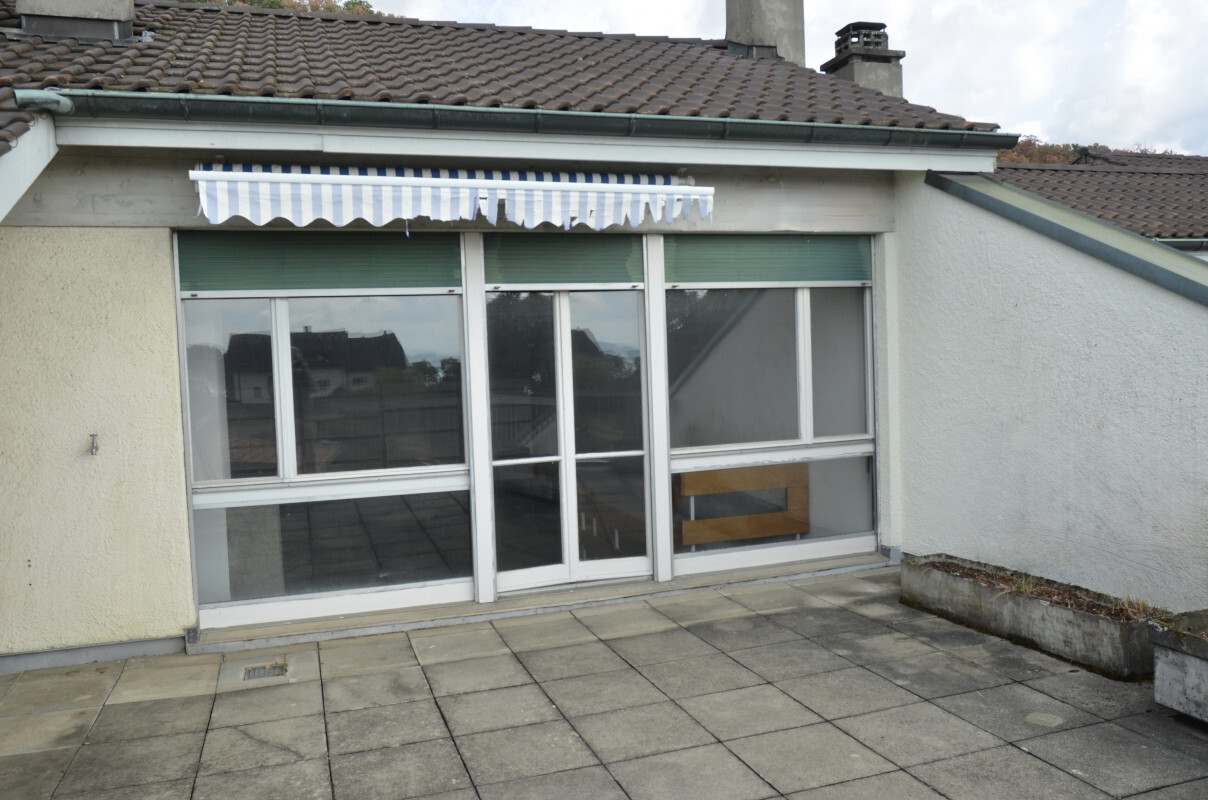
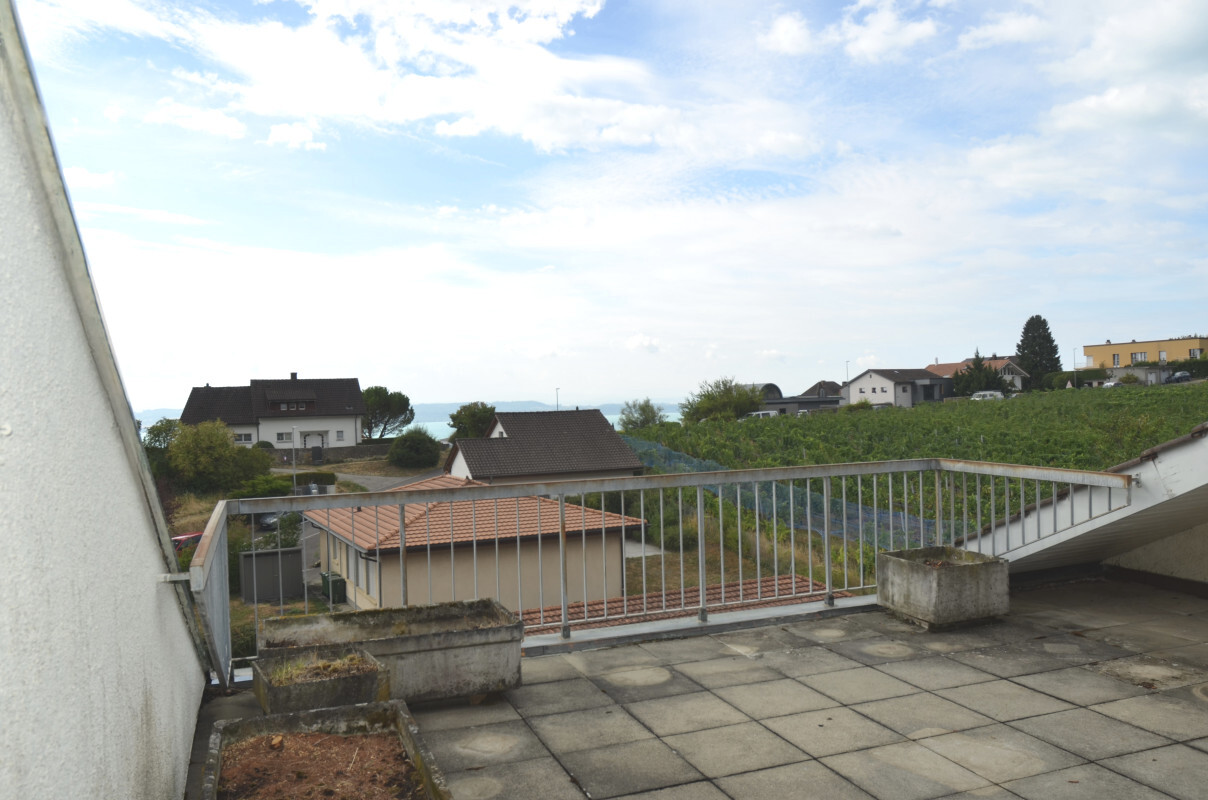
- Balcony/ies