Single family house with 6.5 rooms on sale in Delémont - Ref MT3434
Maison mitoyenne, Delémont - 685000
Rooms6.5
Object PriceCHF 685,000.-
AvailabilityTo agree
Localisation
2800 DelémontCharacteristics
Reference
MT3434
Availability
To agree
Rooms
6.5
Description
Original text in french, translate to English.
Translating the original text from french to English…
An error occurred during translation. Please try again later.
Text translated from french, see original
Original text in french, translate to English.
Description
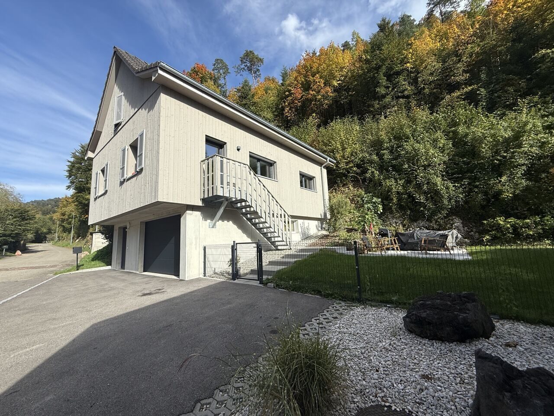
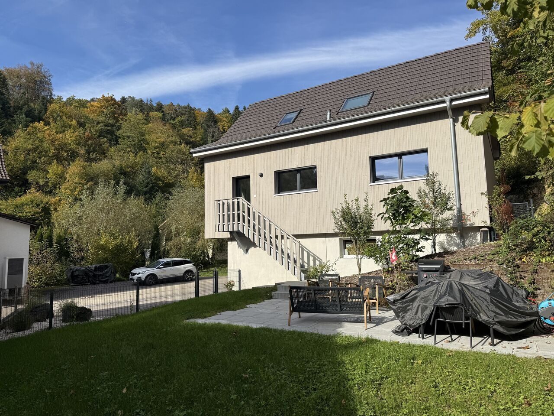
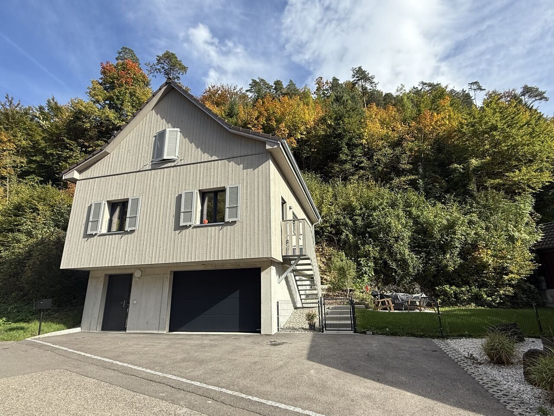
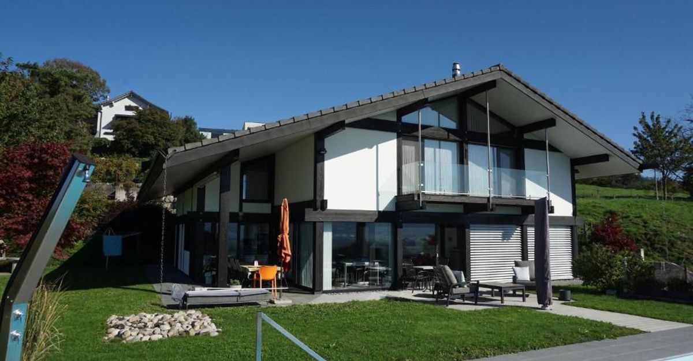
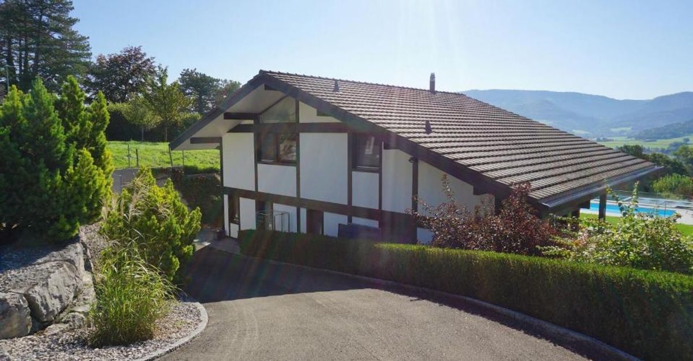
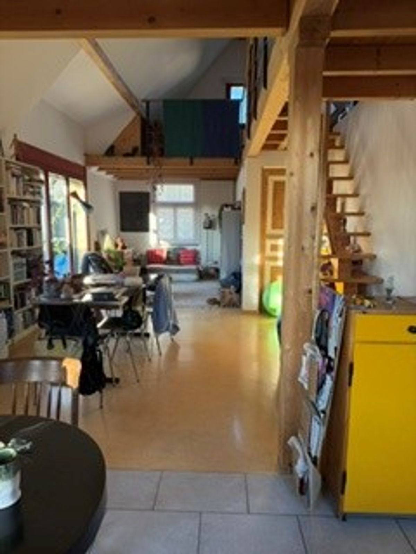
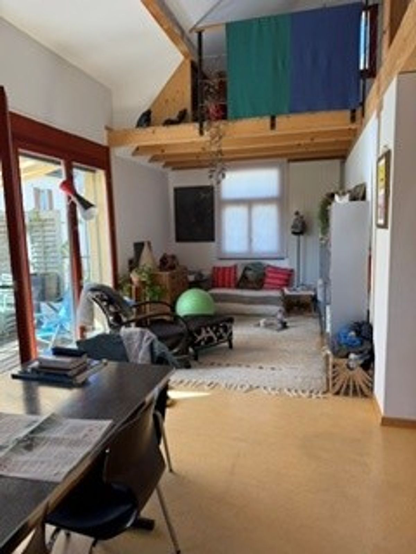
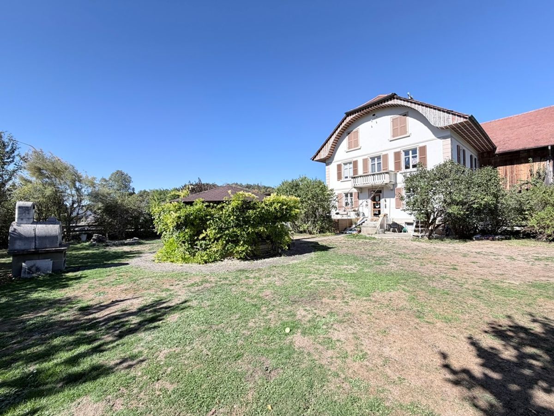
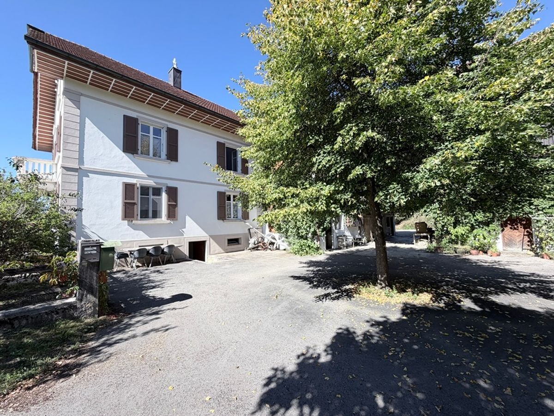
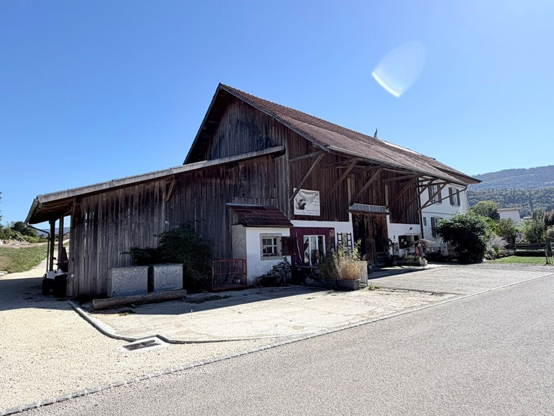
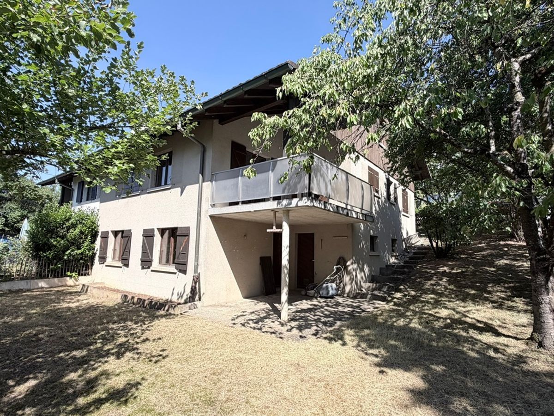
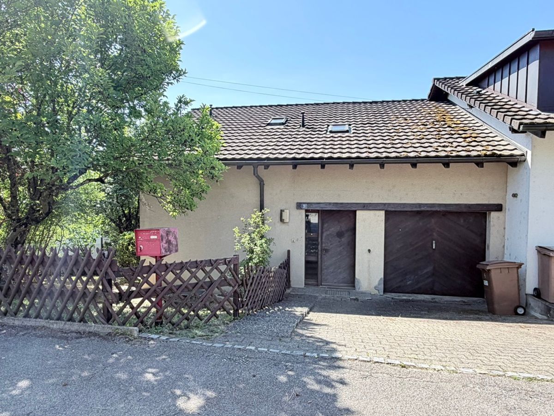
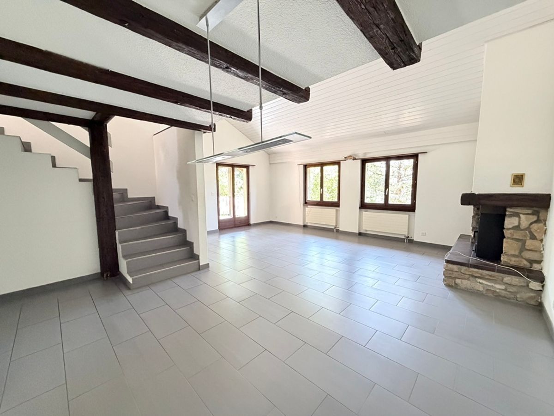
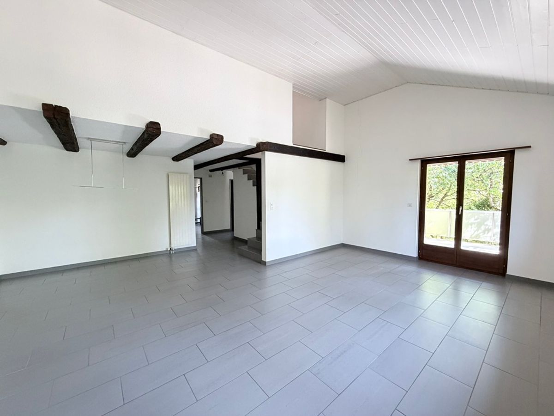
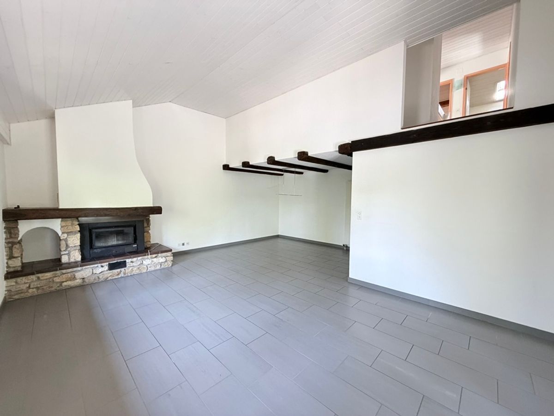
Maison mitoyenne de 6½ pièces. Construction : 1983. Située dans une rue calme et sans issue, cette jolie maison séduit par ses volumes généreux, offrant un cadre de vie idéal pour une famille en quête de verdure et d'espace. Quelques rénovations sont à prévoir. Un atout supplémentaire : la possibilité d'aménager un appartement indépendant avec sa propre entrée, parfait pour accueillir un proche, créer un espace de télétravail ou générer un revenu locatif. POUR PLUS DE PHOTOS : www. avendre. ch
- Photos authentiques -.
Situation
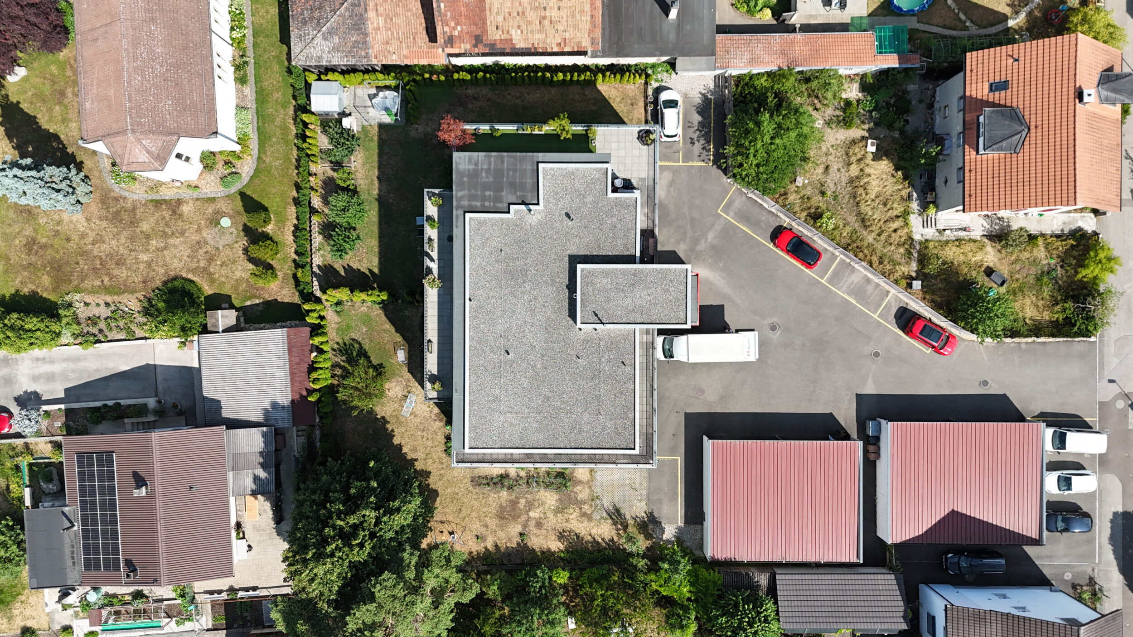
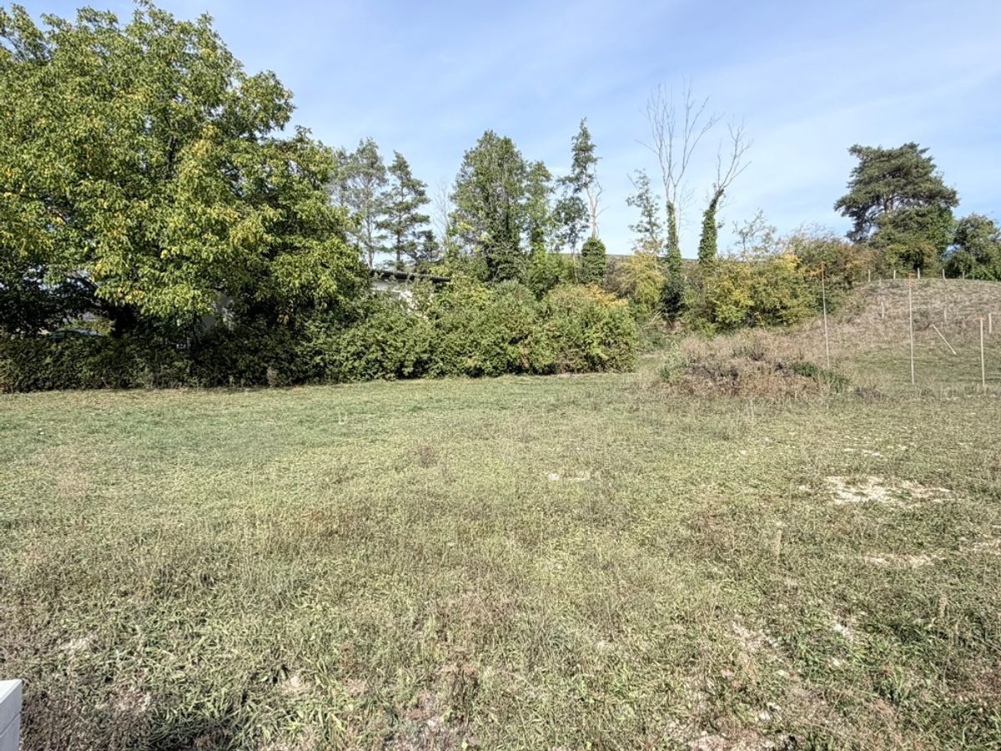
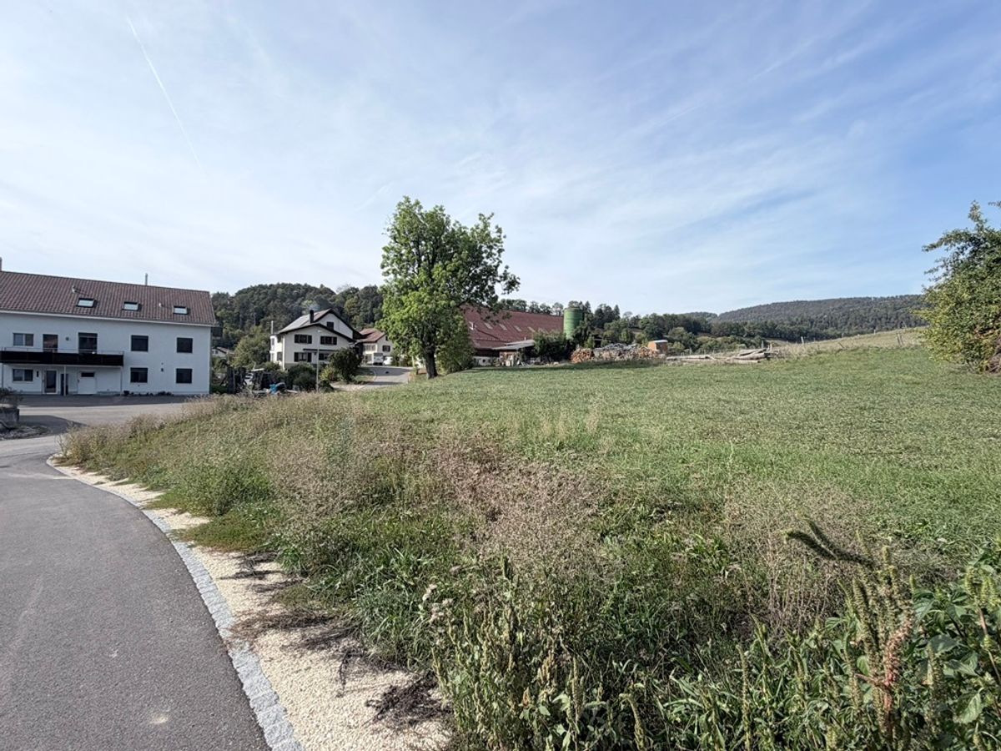
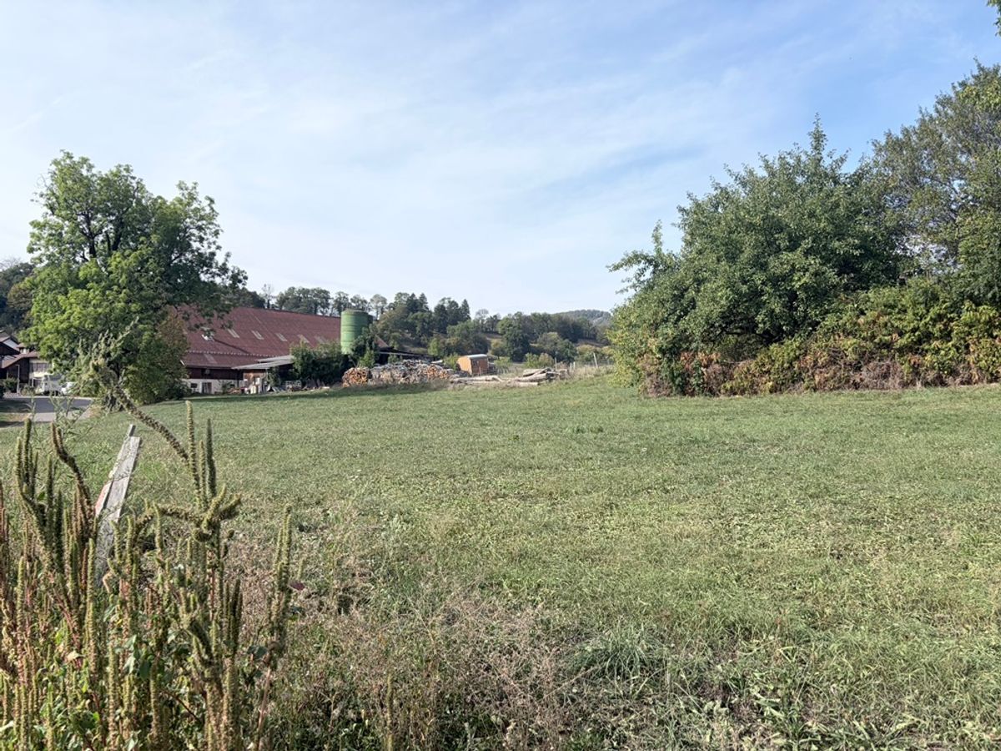
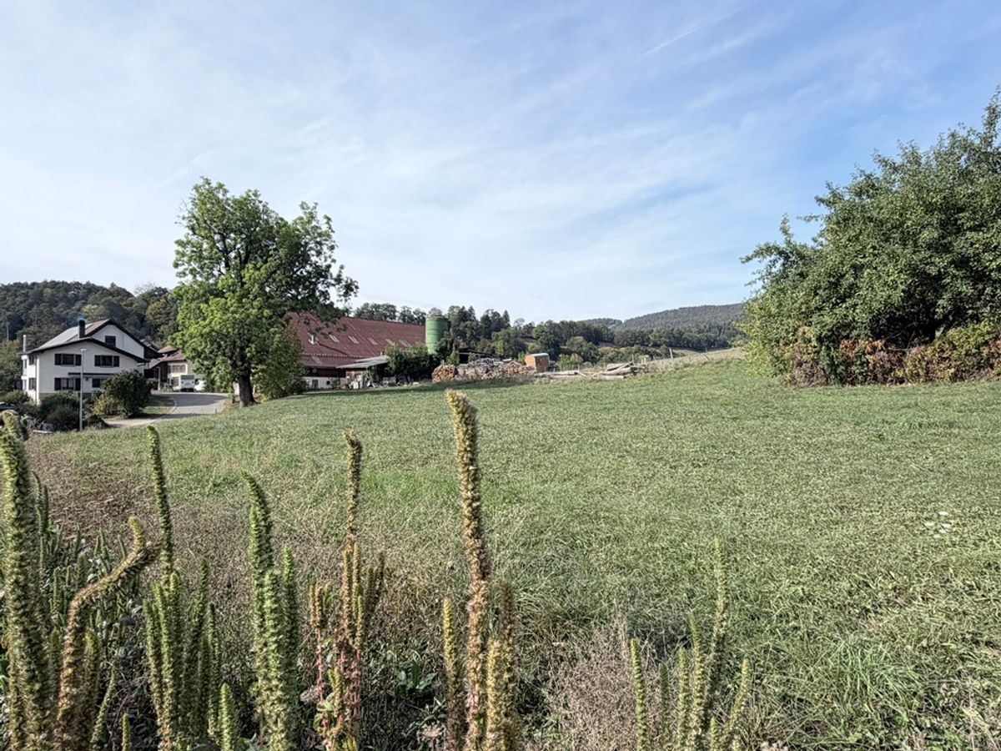
La parcelle a une surface de 549 m2 et se situe au calme dans une rue sans issue. A 350 mètres de l'arrêt de bus. A 1'000 du centre-ville et de ses commodités. A 3 kilomètres de la jonction de l'autoroute A16. A 30 minutes de Bienne. A 45 minutes de Bâle.
Sous-sol
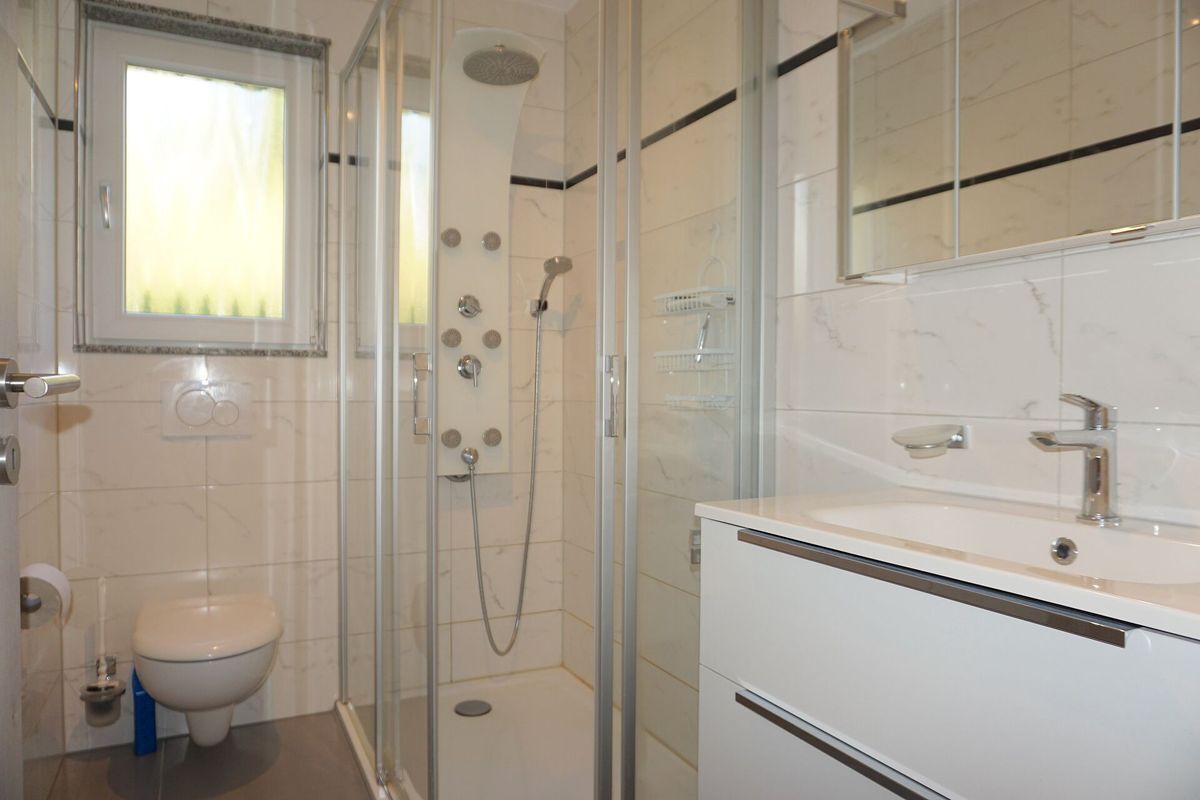
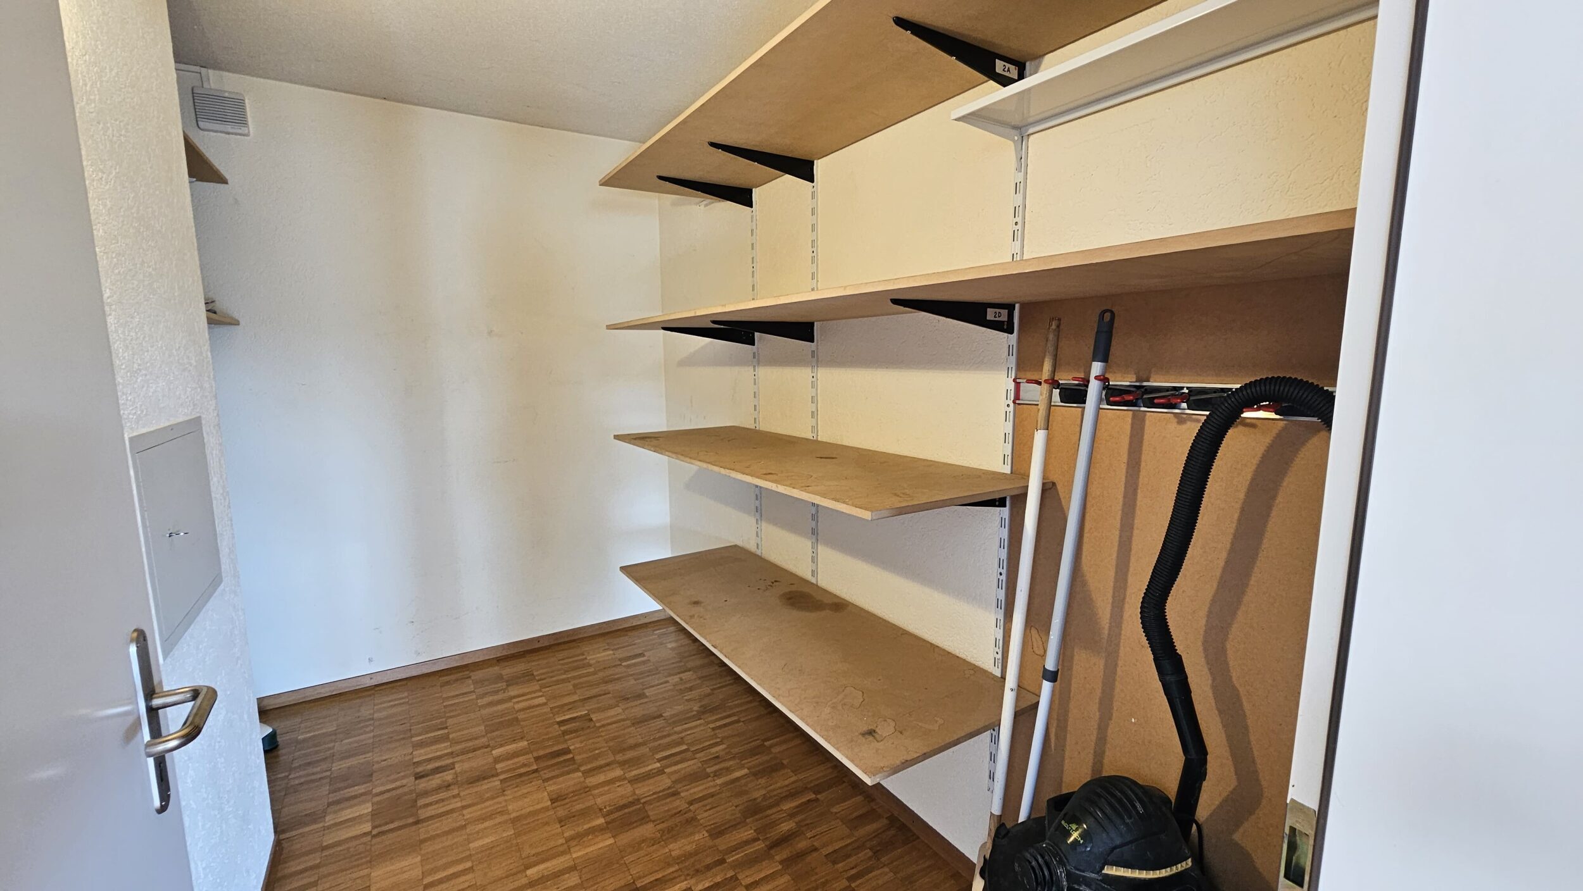
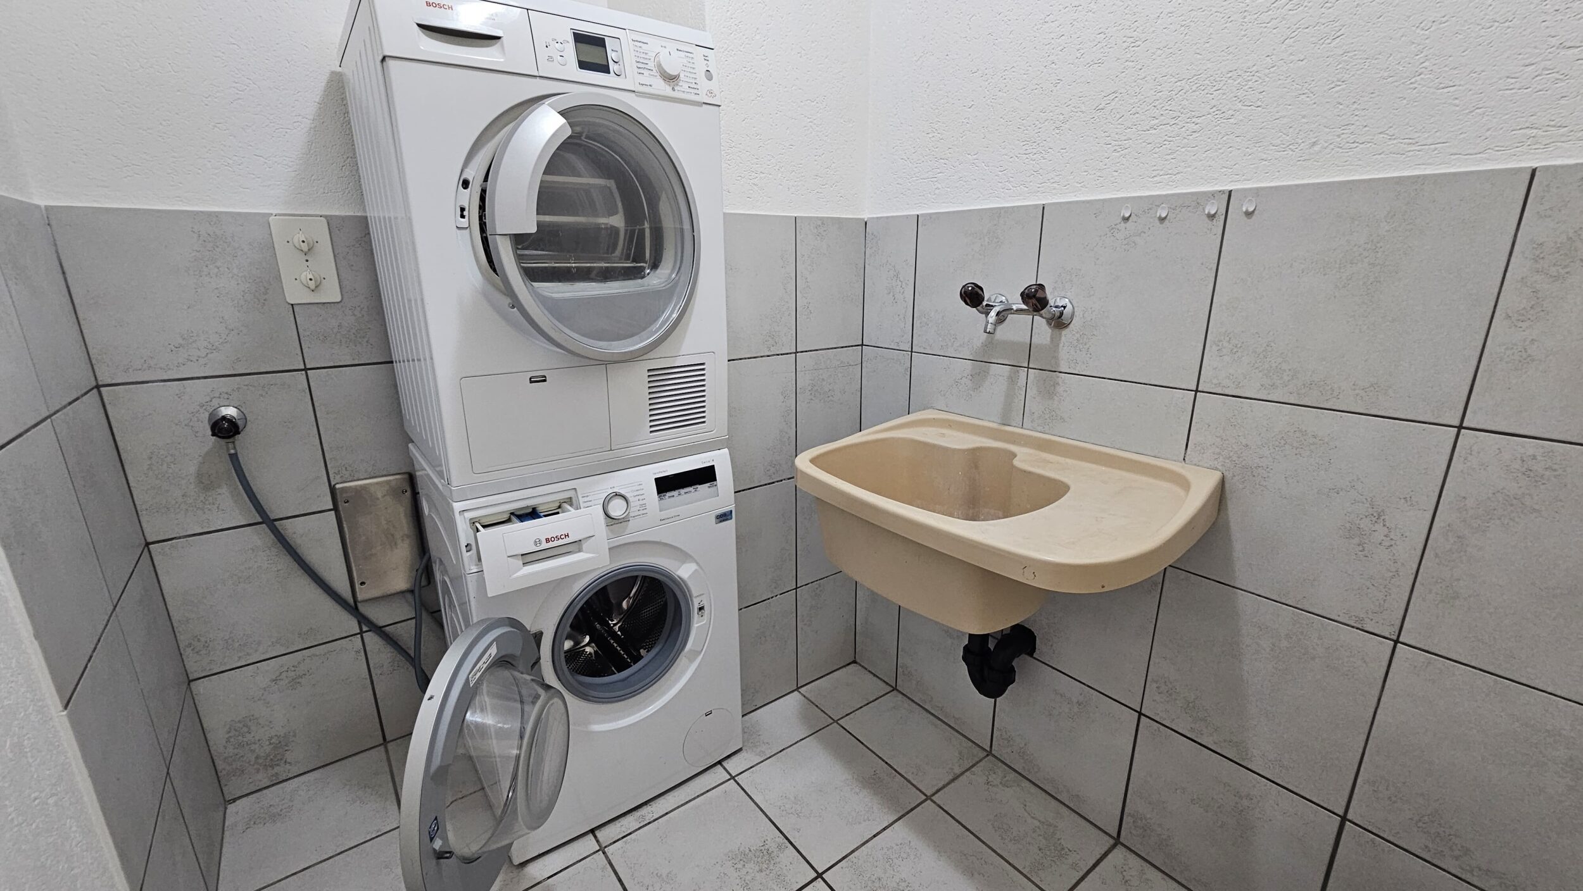
1 grand hall central de 12 m2 donne accès à 1 grande chambre de 27,7 m2 avec sortie extérieure sur 1 terrasse couverte (possibilité de faire un studio), 1 salle d'eau de 3,6 m2 avec douche, wc et lavabo, 1 cave de 16 m2 avec accès à 1 cave-abri de 6,6 m2, 1 buanderie-local technique de 18 m2 avec chauffage à mazout (à changer) et accès extérieur, 1 local citerne (contenance : 8'000 litres).
Rez-de-chaussée
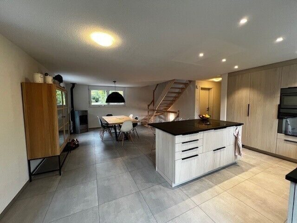
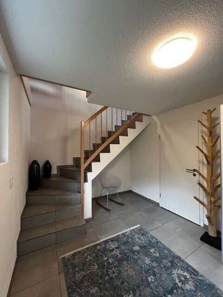
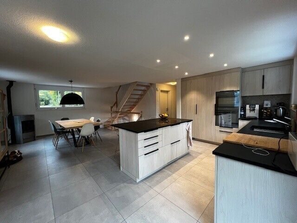
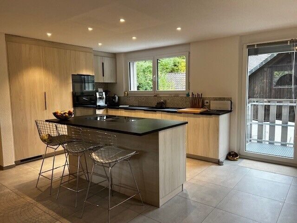
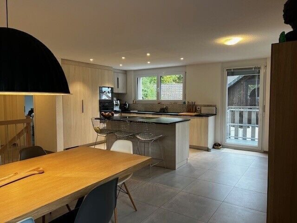
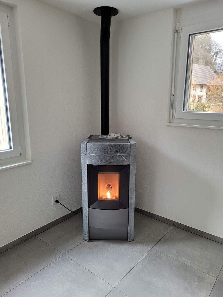
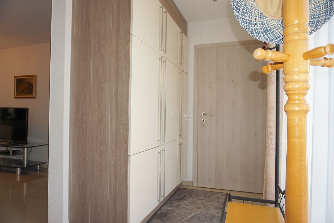
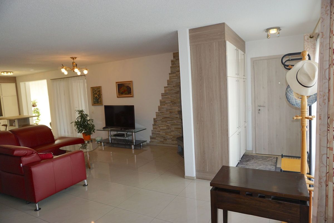
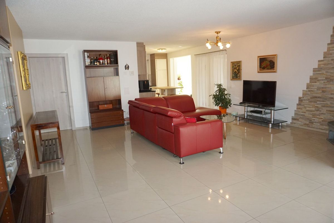
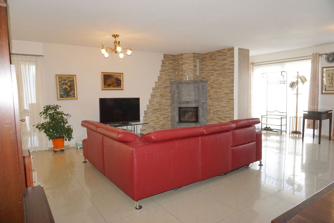
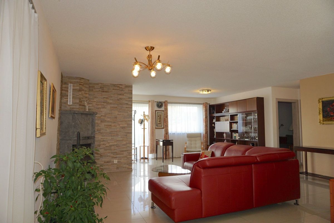
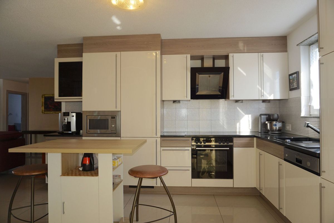
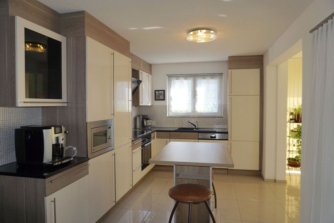
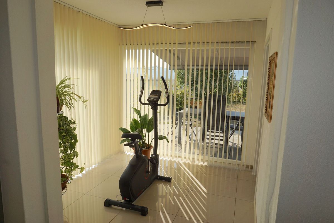
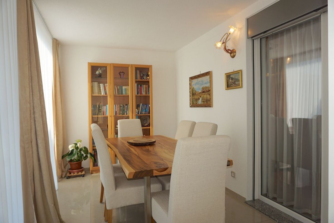
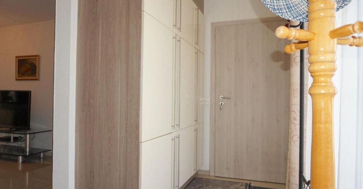
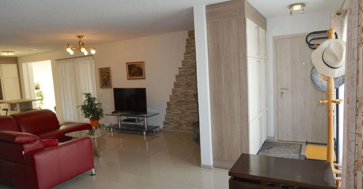
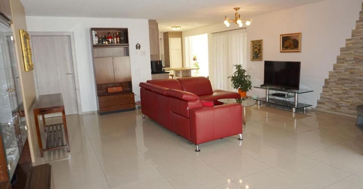
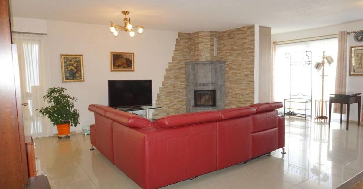
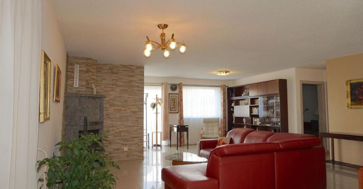
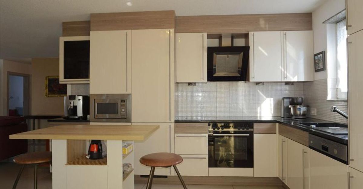
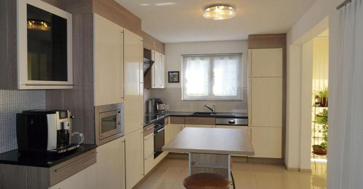
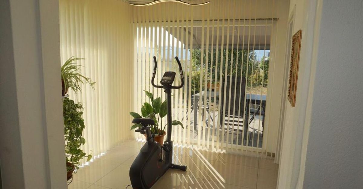
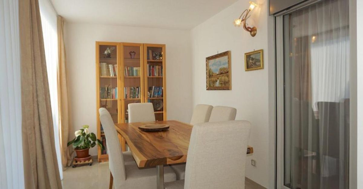
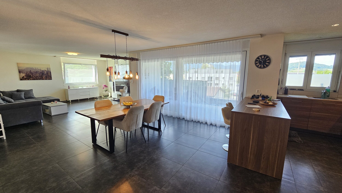
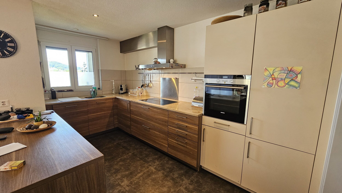
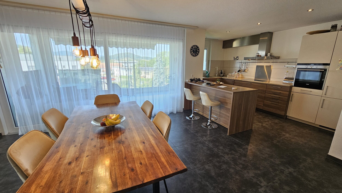
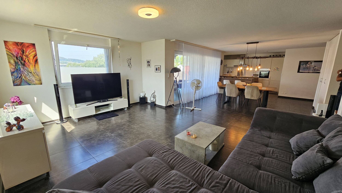
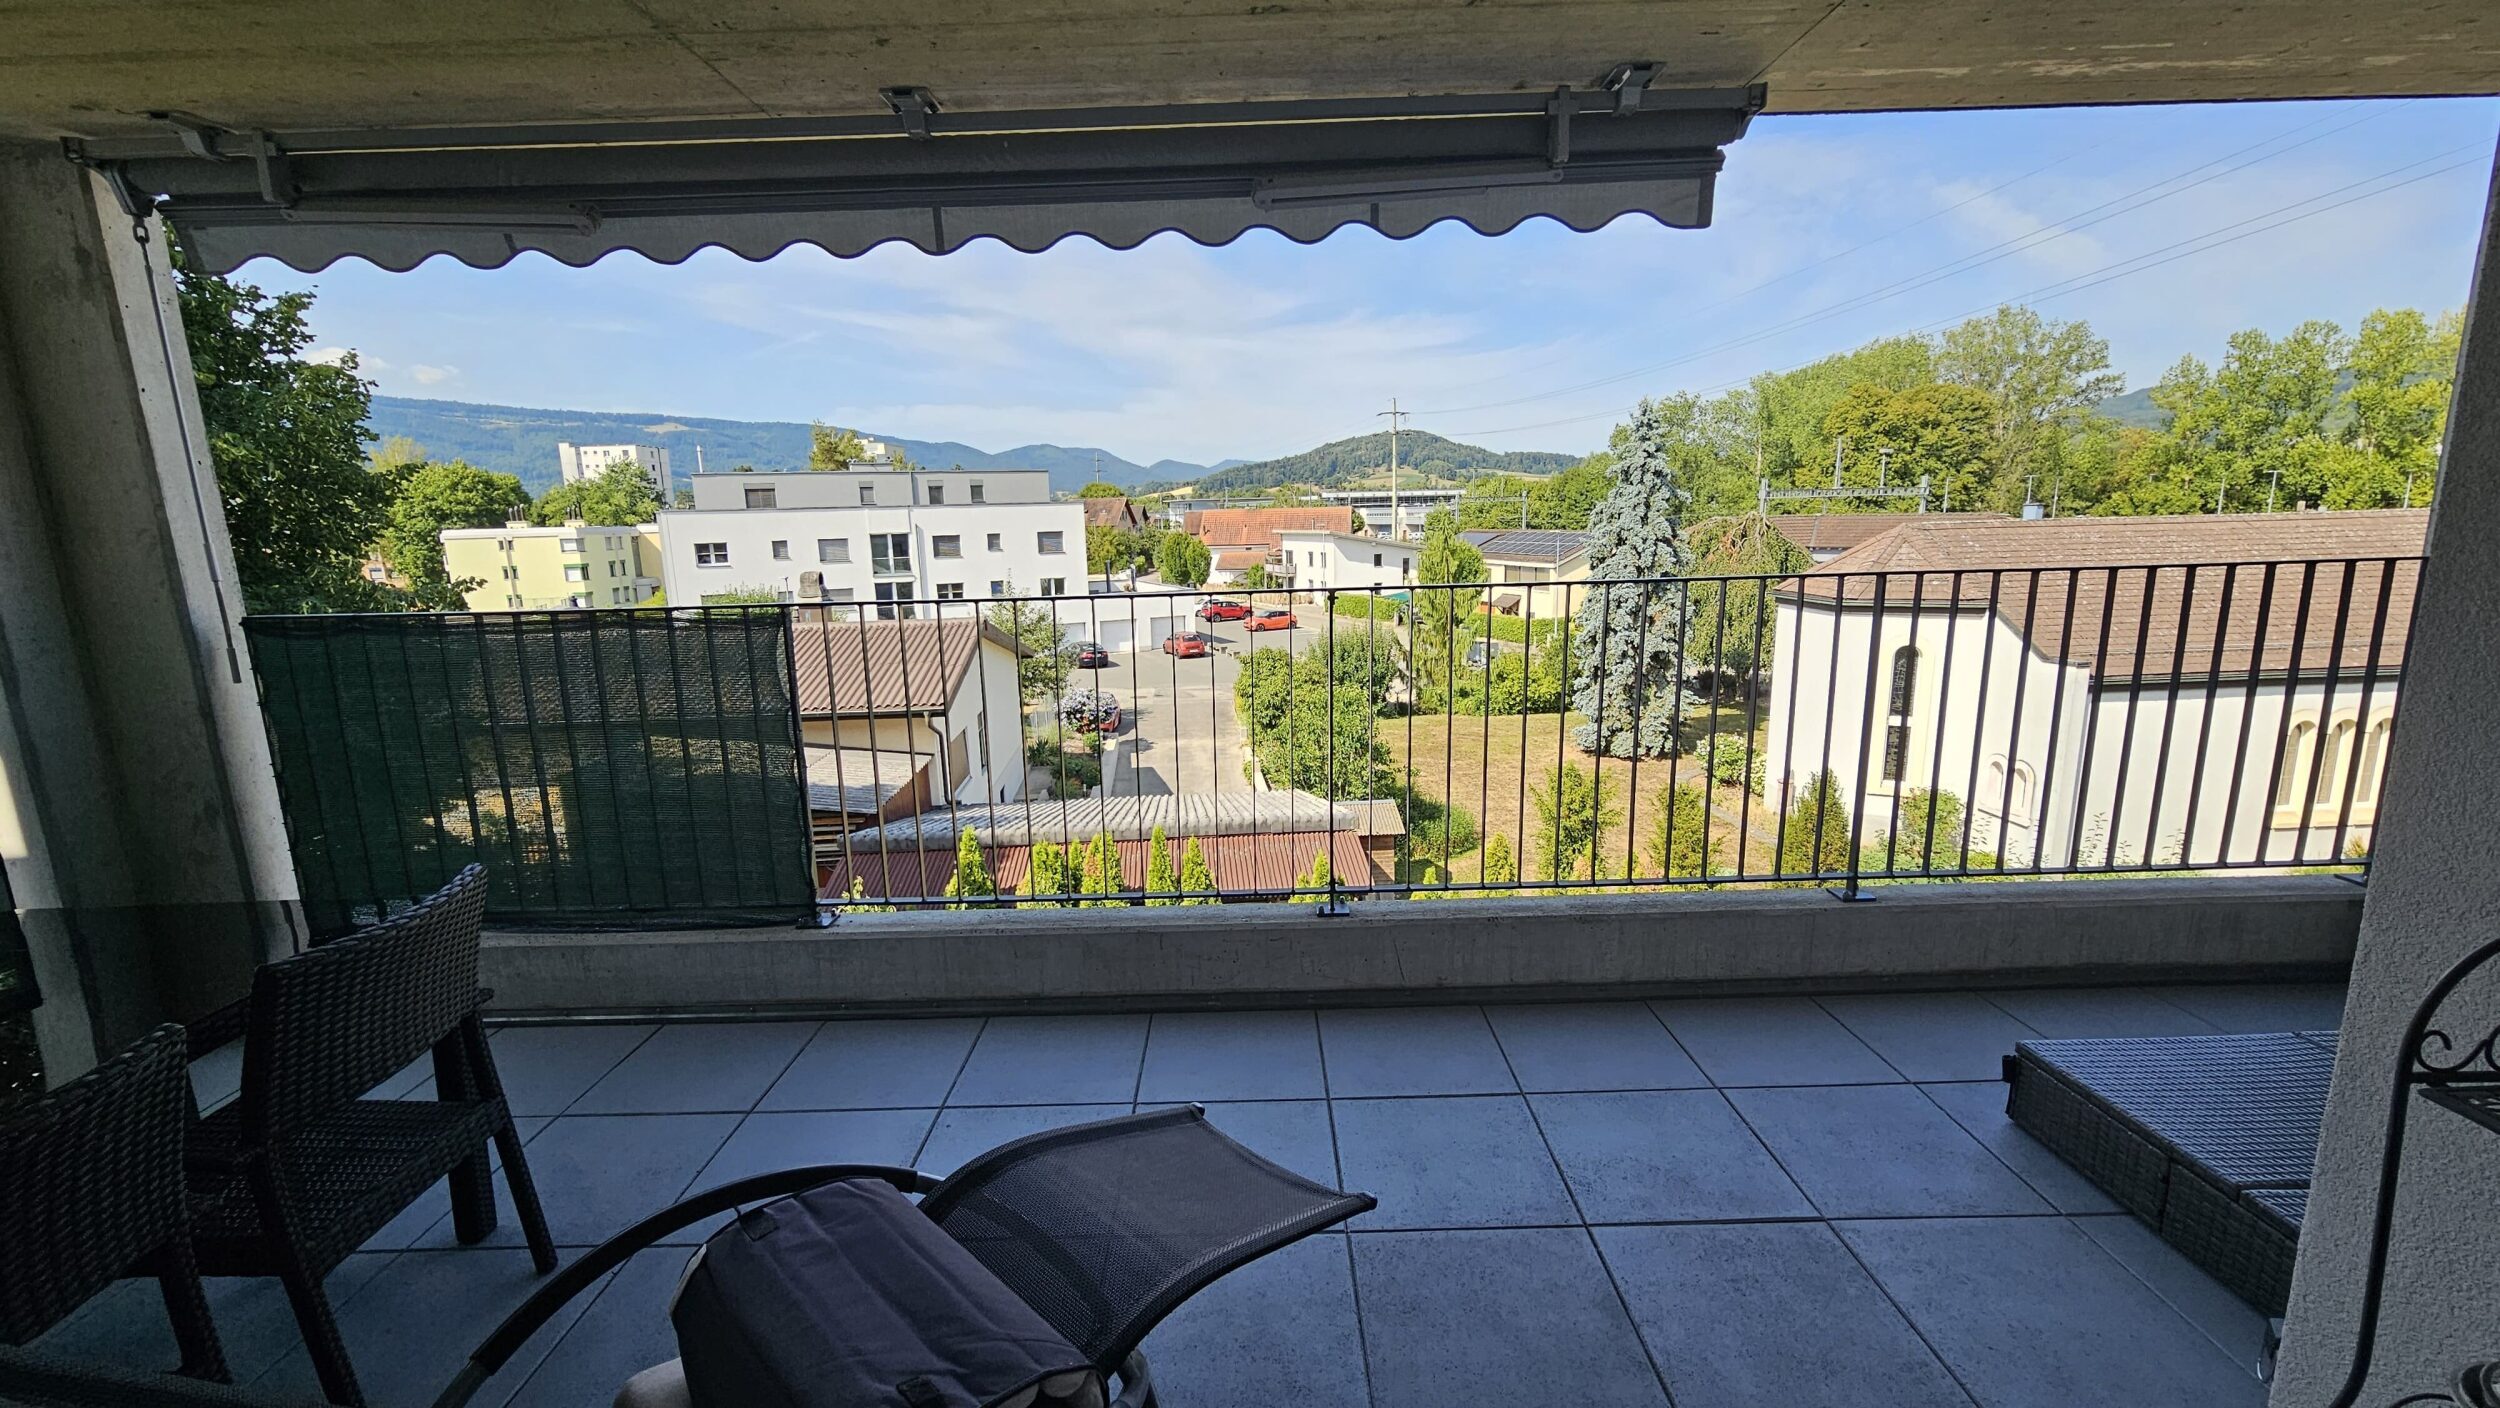
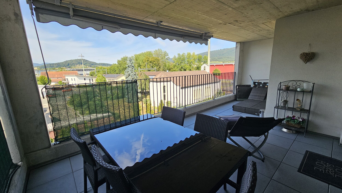
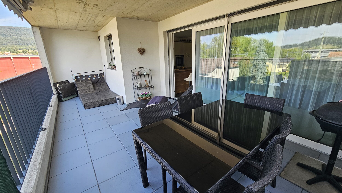
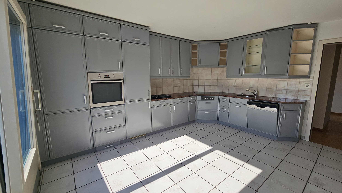
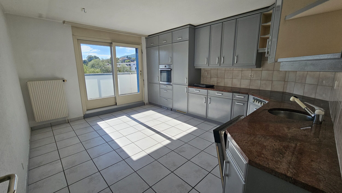
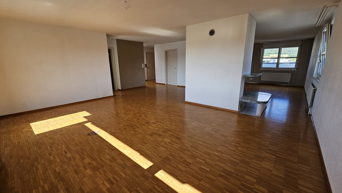
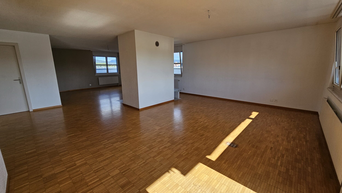
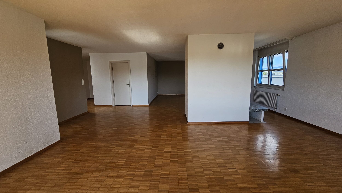
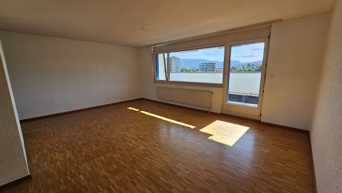
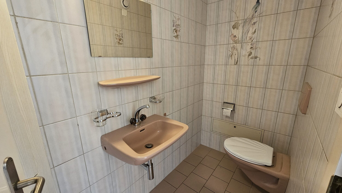
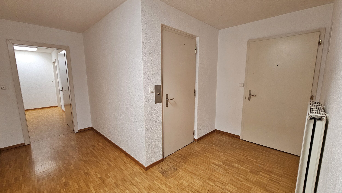
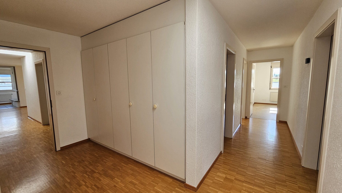
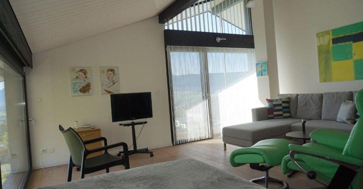
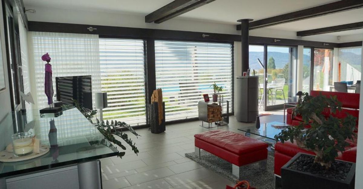
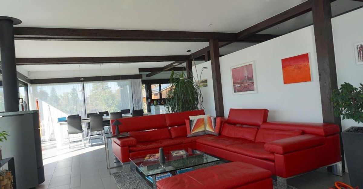
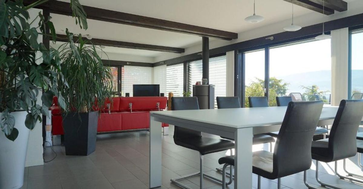
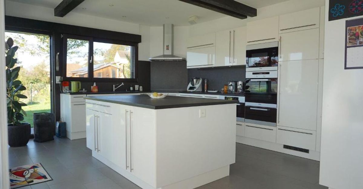
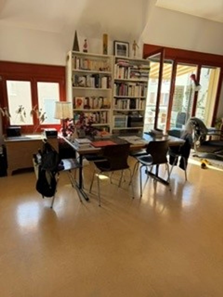
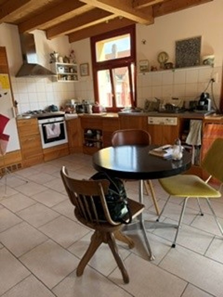
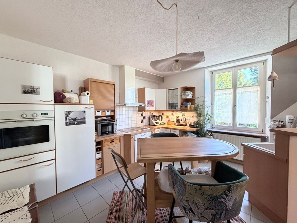
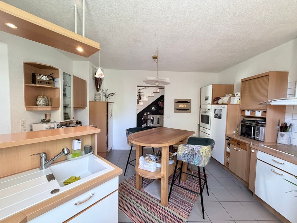
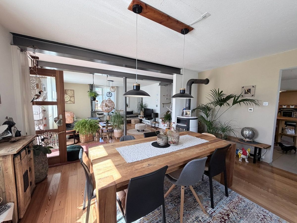
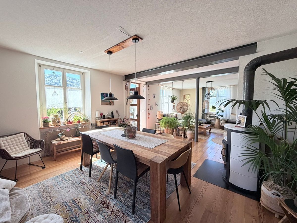
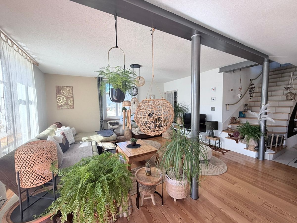
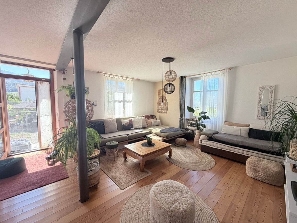
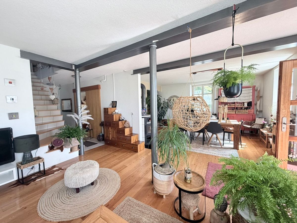
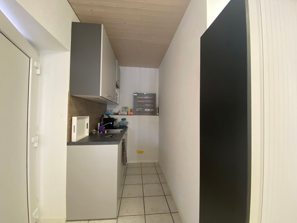
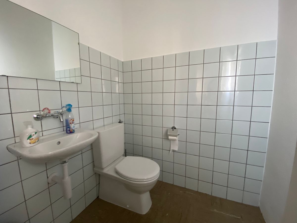
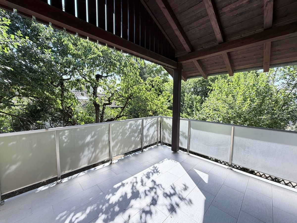
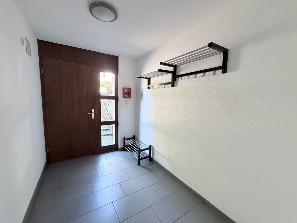
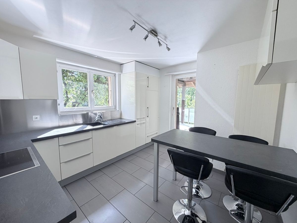
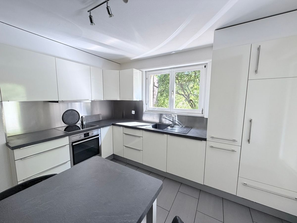
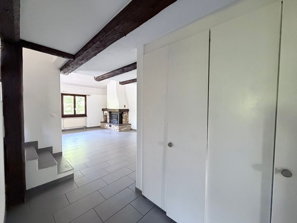
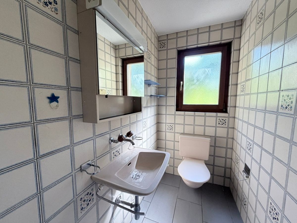
1 sas d'entrée de 5,7 m2 mène à 1 hall de distribution avec armoires murales et donne accès à 1 cuisine agencée habitable de 9 m2 (rénovée en 2013) avec accès à 1 terrasse couverte de 12 m2, 1 salon-salle à manger de 39 m2 avec cheminée et accès à la terrasse, 1 chambre de 11,4 m2 et 1 wc-lavabo de 2 m2.
1er étage
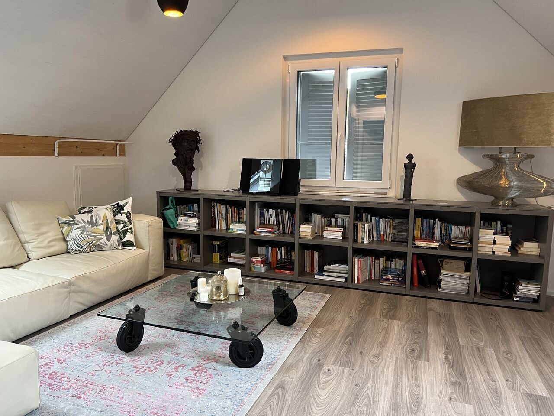
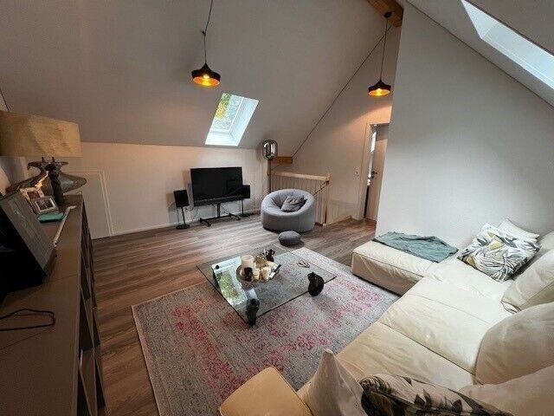
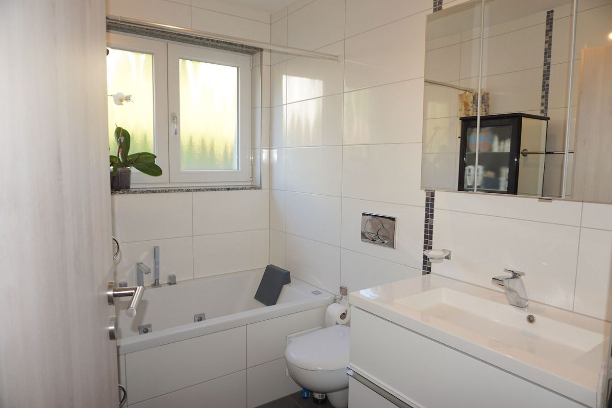
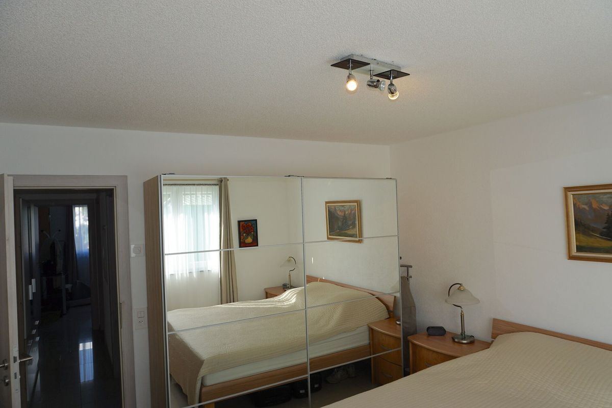
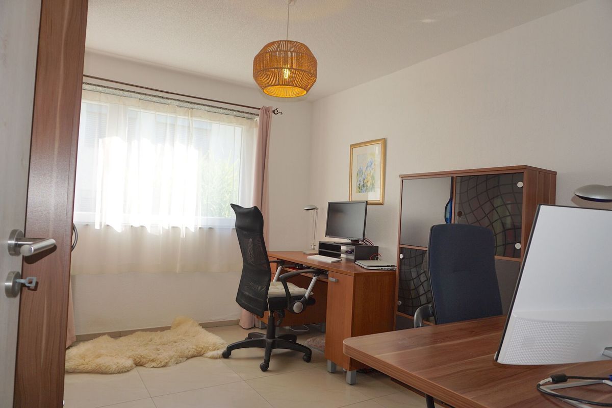
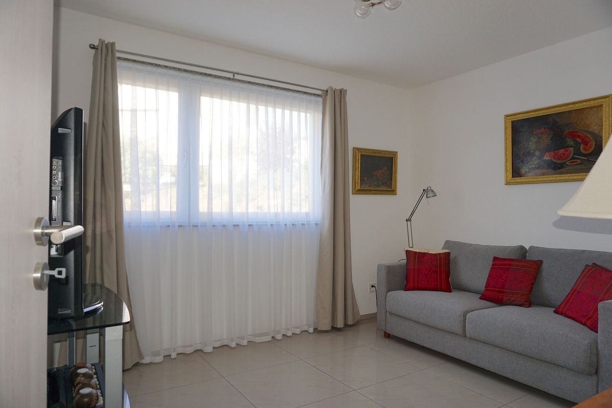
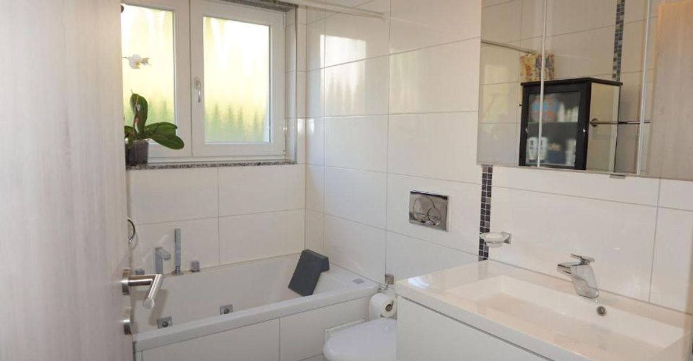
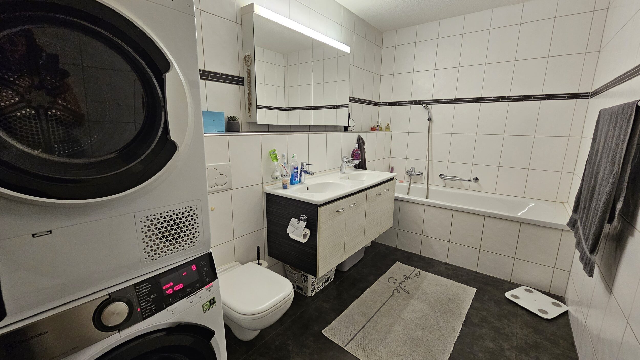
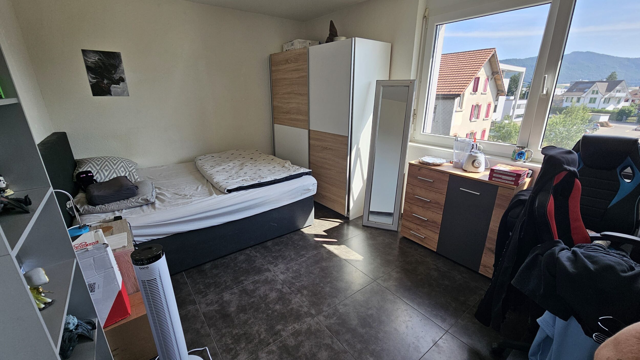
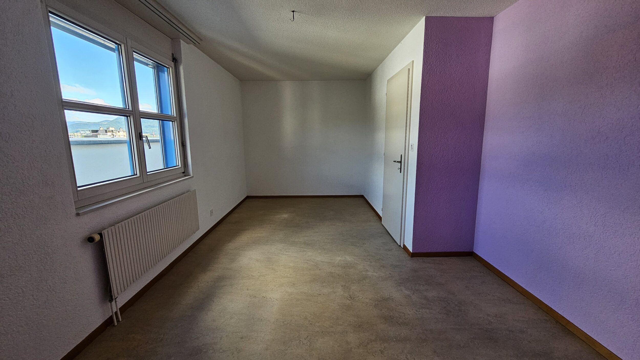
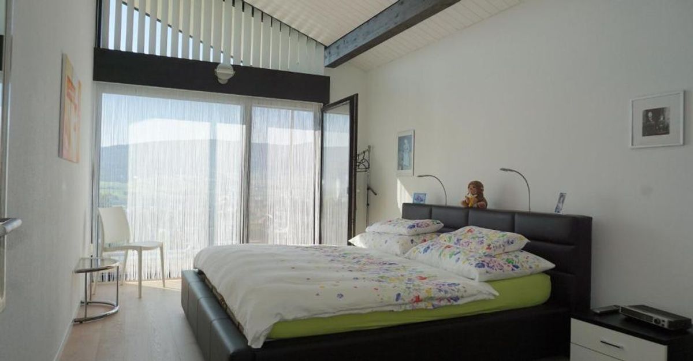
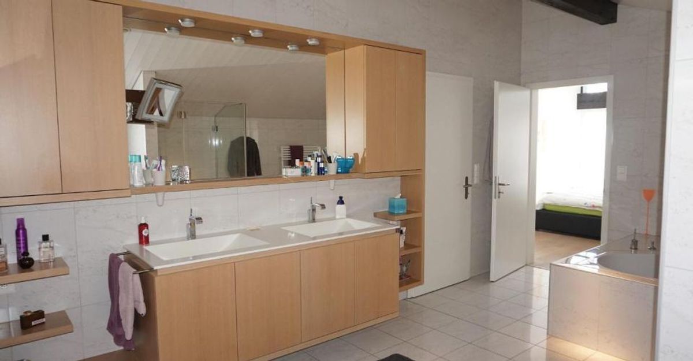
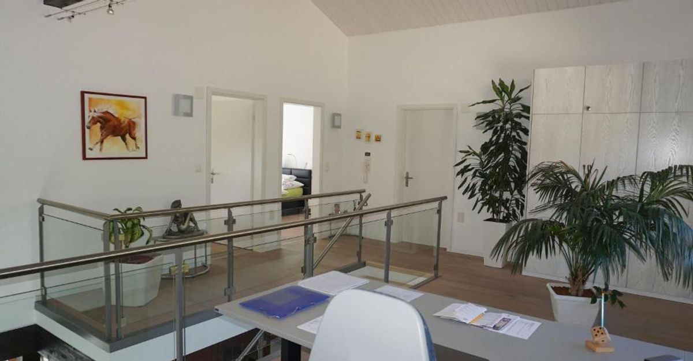
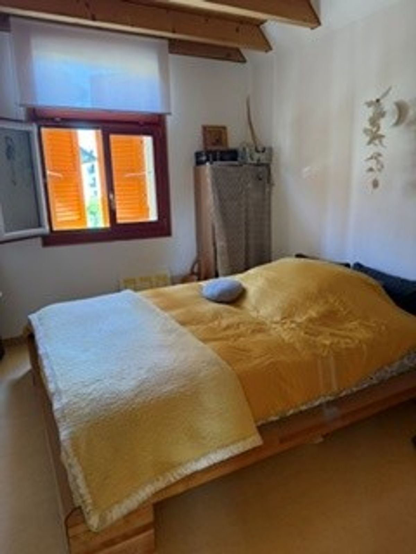
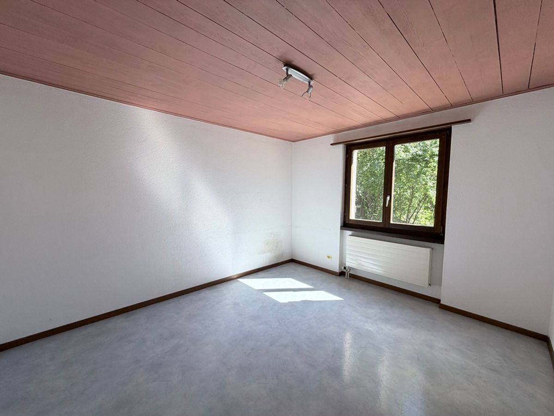
1 hall de distribution donne accès à 2 chambres de 14,8 m2 et 11,9 m2, 1 chambre de 11,6 m2 (hauteur milieu mansarde) avec armoires murales et accès à 1 grenier, 1 salle de bain de 4,2 m2 avec baignoire, wc et lavabo.
Aménagement ext.
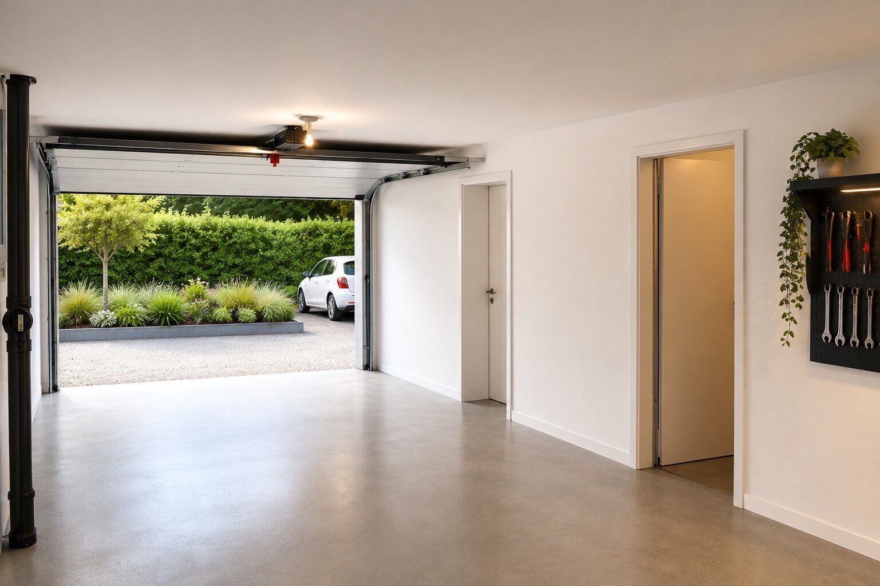
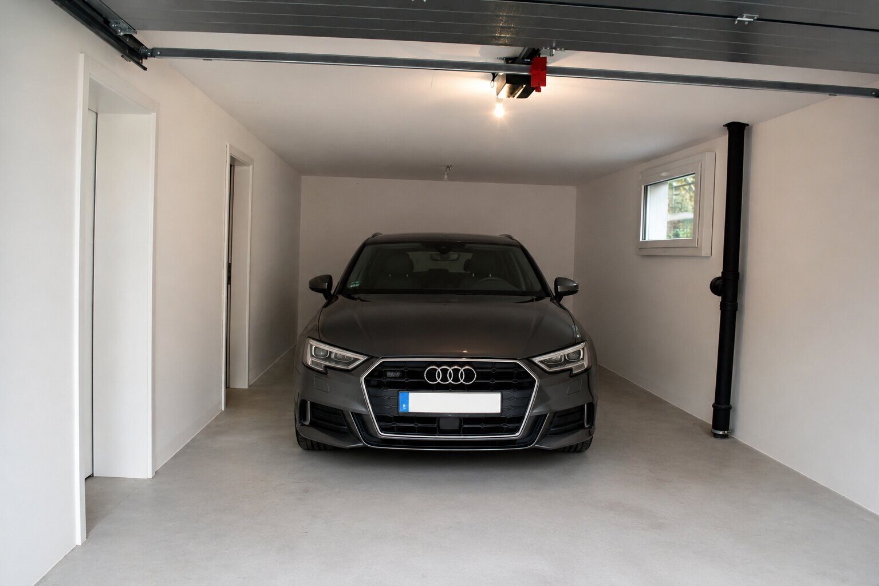
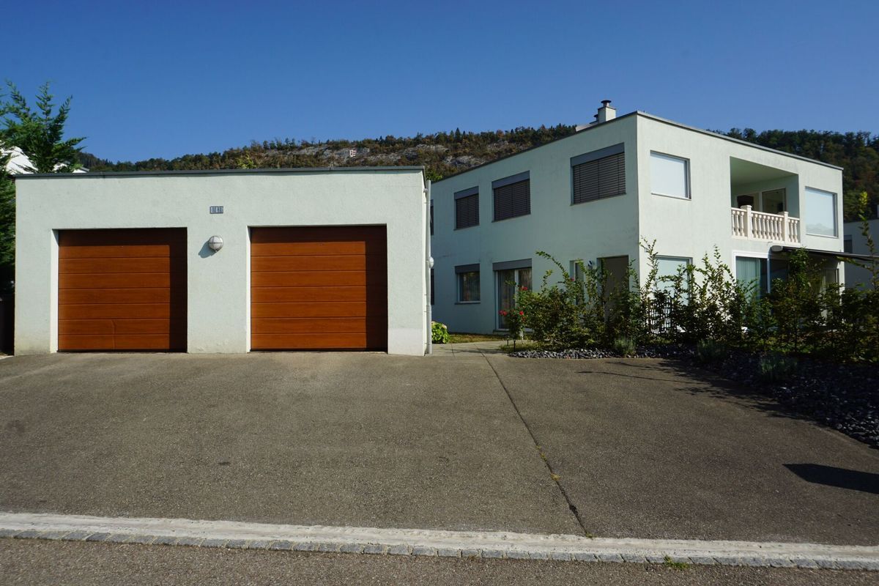
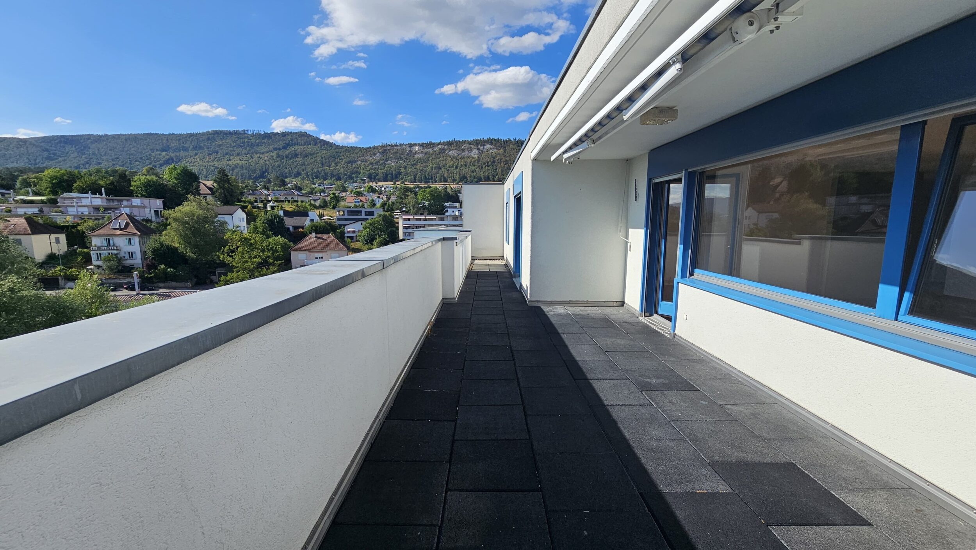
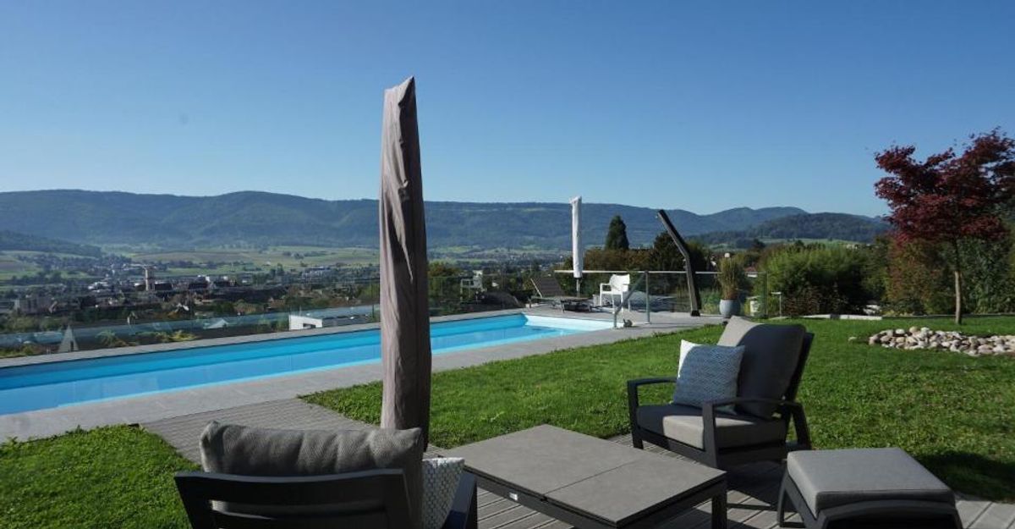
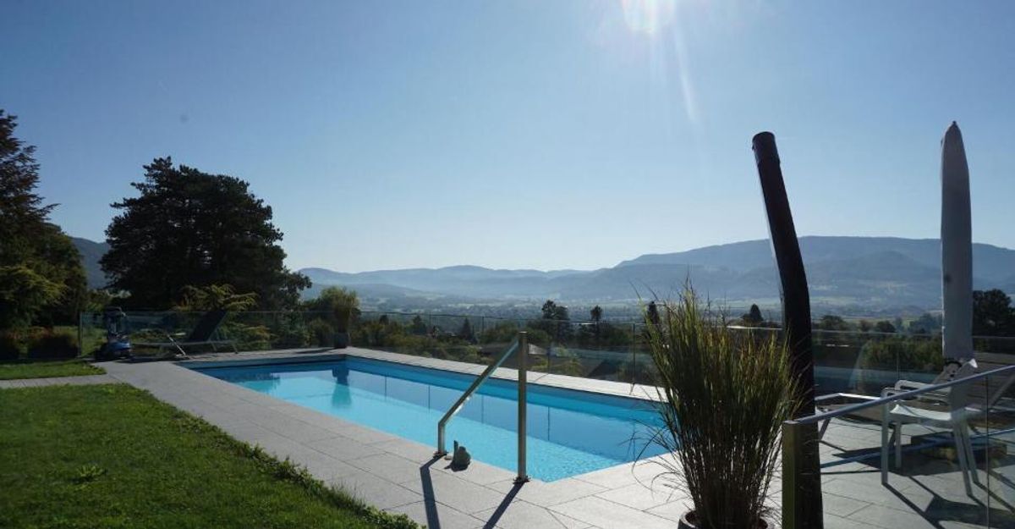
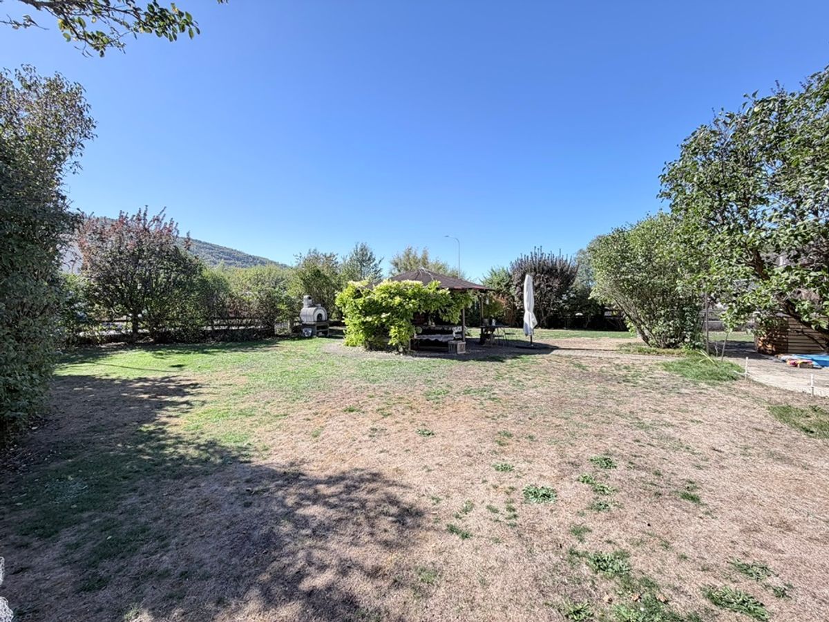
1 garage et 1 place de parc devant la maison. 1 terrasse surplombante dans la verdure. Alentours bien arborés et clôturés. - Ce document n'a pas de valeur contractuelle -.
Maison mitoyenne de 6½ pièces. Construction : 1983. Située dans une rue calme et sans issue, cette jolie maison séduit par ses volumes généreux, offrant un cadre de vie idéal pour une famille en quête de verdure et d'espace. Quelques rénovations sont à prévoir. Un atout supplémentaire : la possibilité d'aménager un appartement indépendant avec sa propre entrée, parfait pour accueillir un proche, créer un espace de télétravail ou générer un revenu locatif. POUR PLUS DE PHOTOS : www. avendre. ch
- Photos authentiques -.
Situation
La parcelle a une surface de 549 m2 et se situe au calme dans une rue sans issue. A 350 mètres de l'arrêt de bus. A 1'000 du centre-ville et de ses commodités. A 3 kilomètres de la jonction de l'autoroute A16. A 30 minutes de Bienne. A 45 minutes de Bâle.
Sous-sol
1 grand hall central de 12 m2 donne accès à 1 grande chambre de 27,7 m2 avec sortie extérieure sur 1 terrasse couverte (possibilité de faire un studio), 1 salle d'eau de 3,6 m2 avec douche, wc et lavabo, 1 cave de 16 m2 avec accès à 1 cave-abri de 6,6 m2, 1 buanderie-local technique de 18 m2 avec chauffage à mazout (à changer) et accès extérieur, 1 local citerne (contenance : 8'000 litres).
Rez-de-chaussée
1 sas d'entrée de 5,7 m2 mène à 1 hall de distribution avec armoires murales et donne accès à 1 cuisine agencée habitable de 9 m2 (rénovée en 2013) avec accès à 1 terrasse couverte de 12 m2, 1 salon-salle à manger de 39 m2 avec cheminée et accès à la terrasse, 1 chambre de 11,4 m2 et 1 wc-lavabo de 2 m2.
1er étage
1 hall de distribution donne accès à 2 chambres de 14,8 m2 et 11,9 m2, 1 chambre de 11,6 m2 (hauteur milieu mansarde) avec armoires murales et accès à 1 grenier, 1 salle de bain de 4,2 m2 avec baignoire, wc et lavabo.
Aménagement ext.
1 garage et 1 place de parc devant la maison. 1 terrasse surplombante dans la verdure. Alentours bien arborés et clôturés. - Ce document n'a pas de valeur contractuelle -.