Living with space, light and quality of life
Localisation
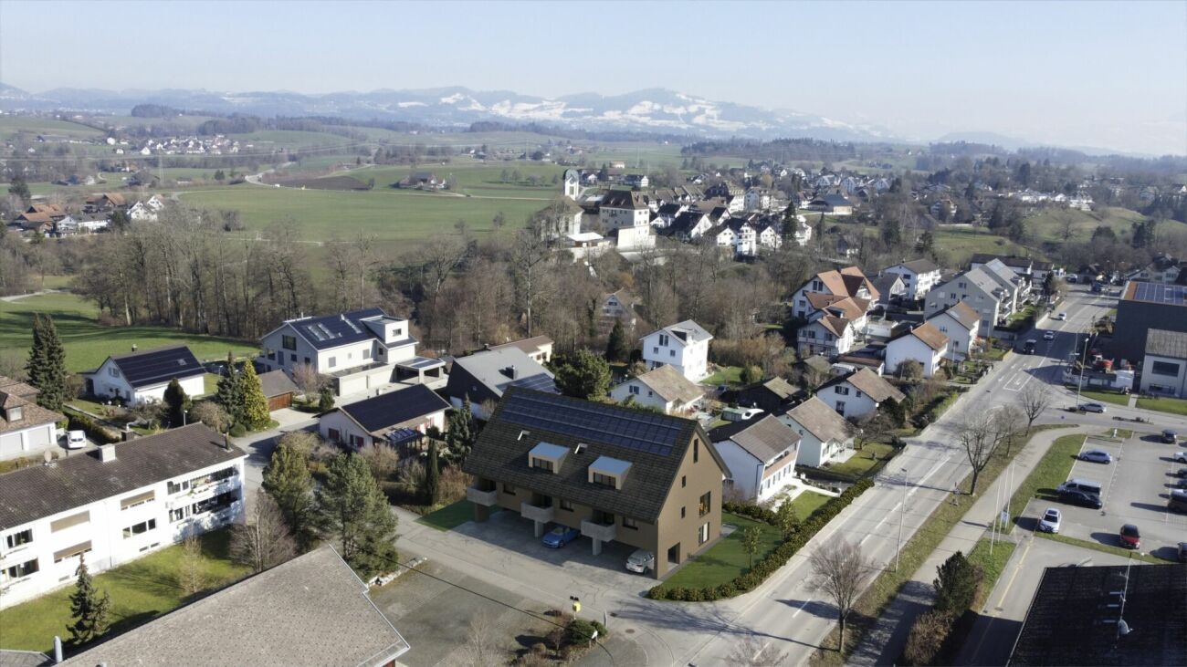
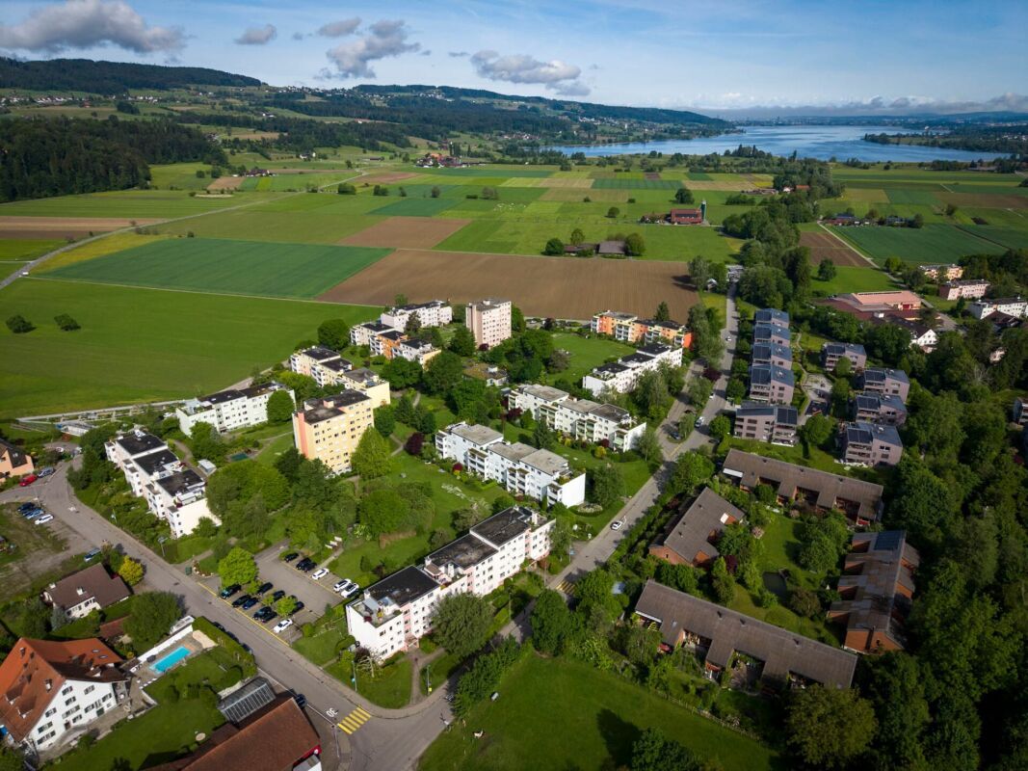
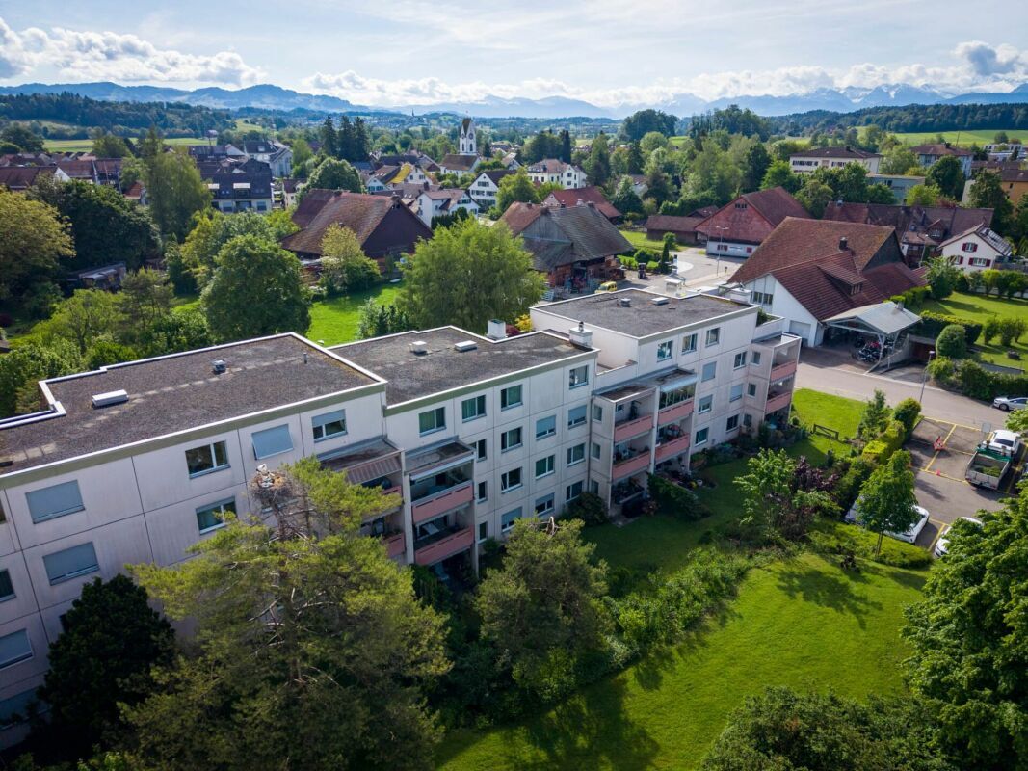
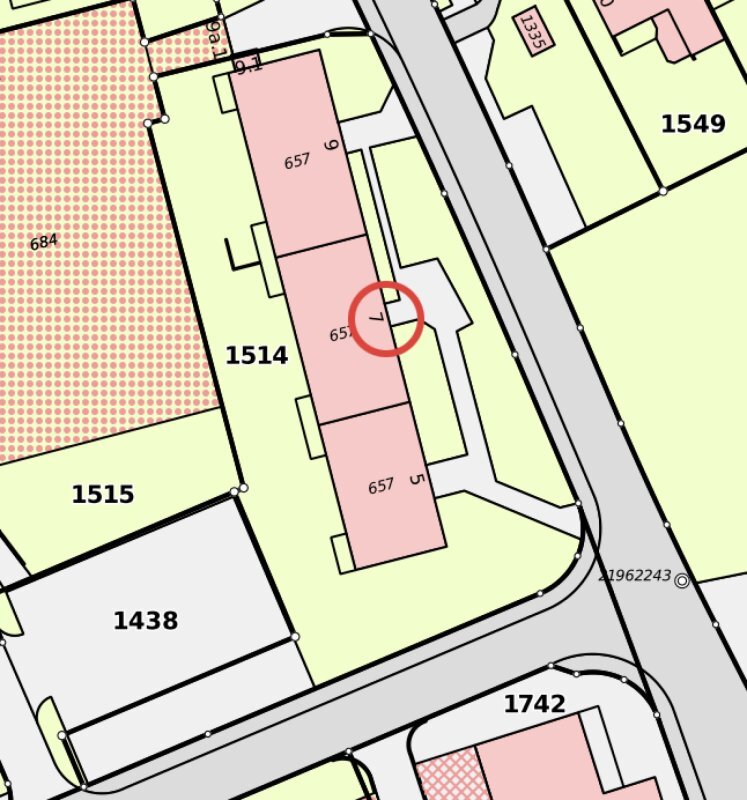
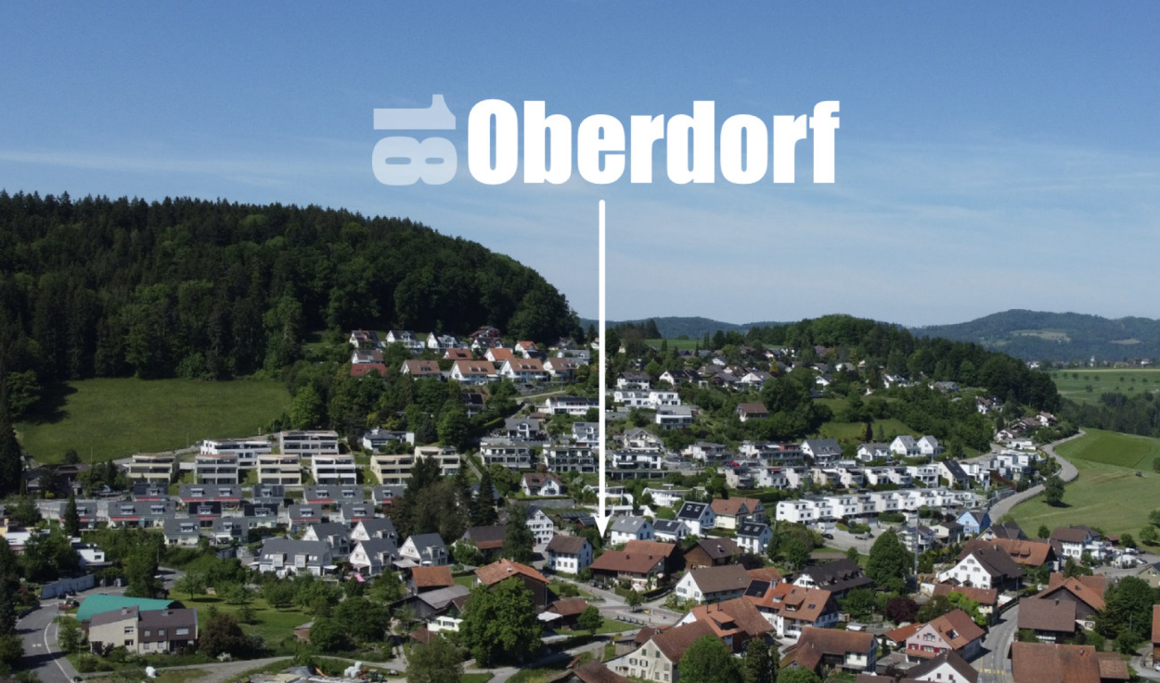
Bohnackerstrasse 11, 8157 DielsdorfCharacteristics
Description
Property description
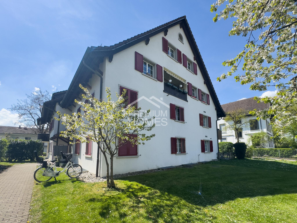
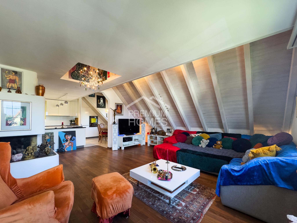
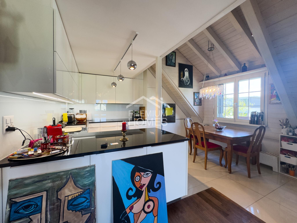
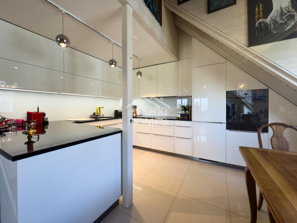
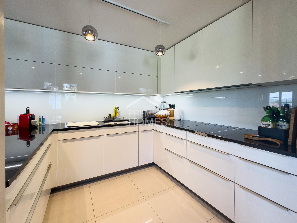
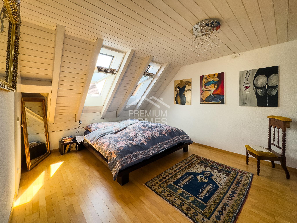
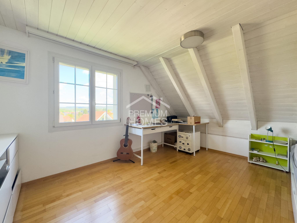
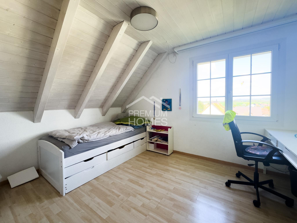
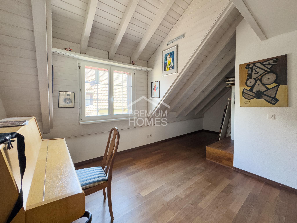
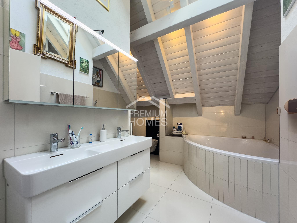
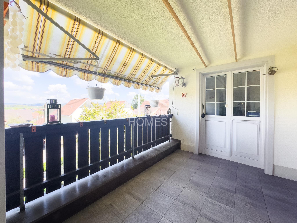
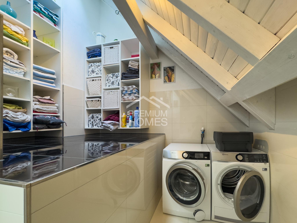
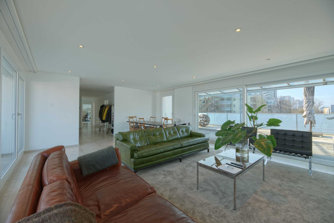
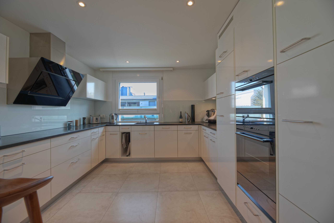
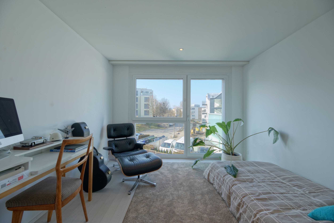
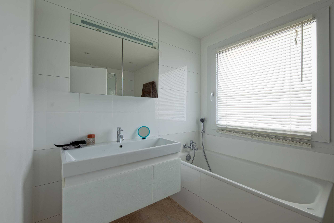
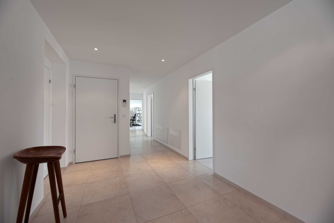
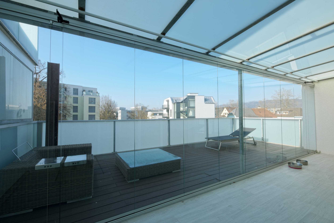
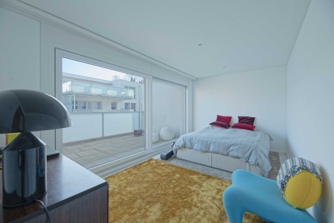
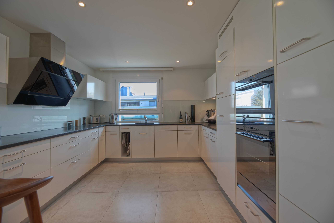
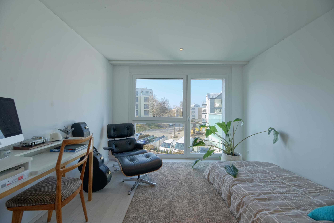
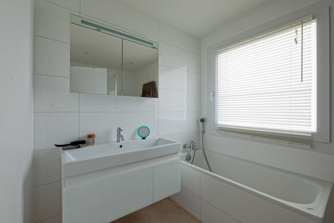
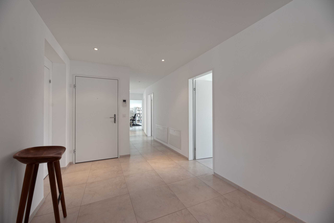
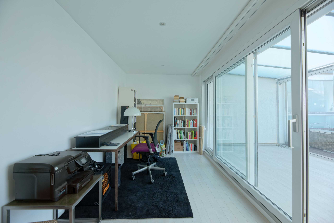
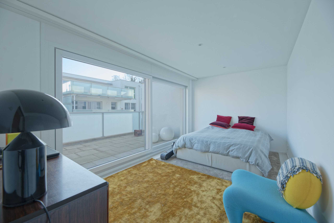
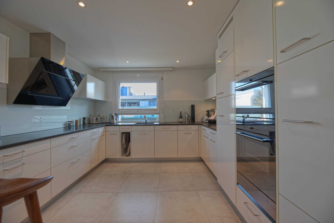
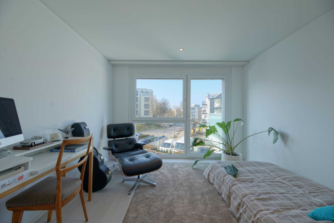
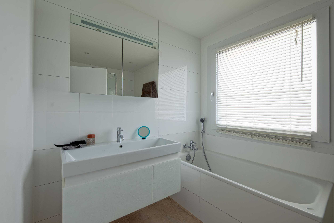
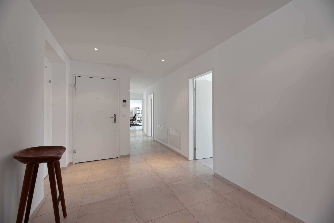
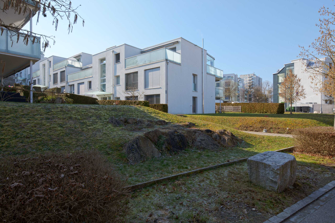
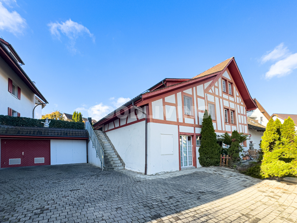
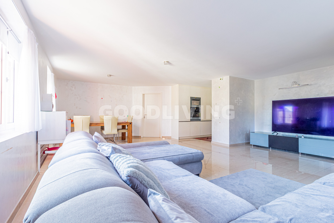
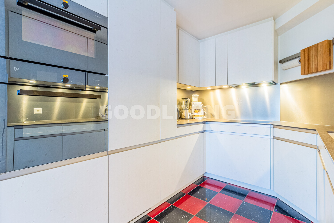
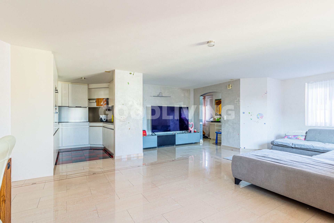
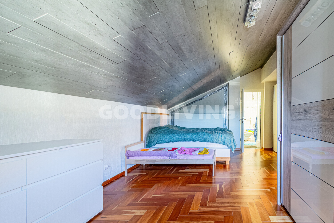
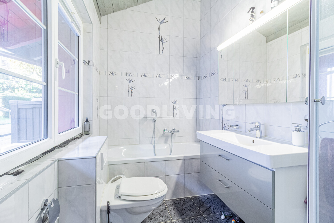
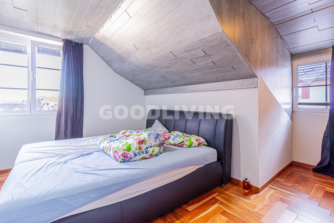
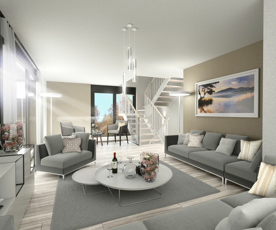
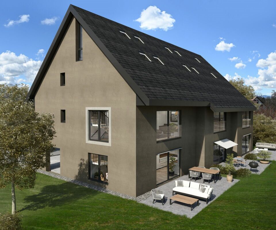
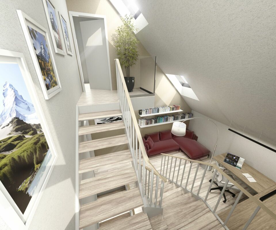
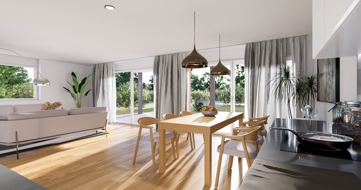
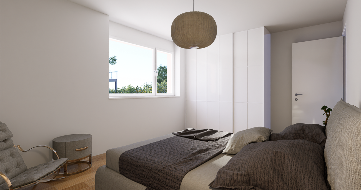
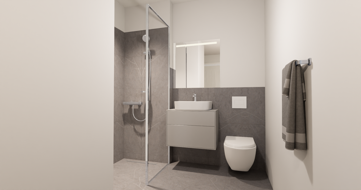
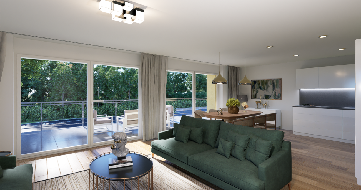

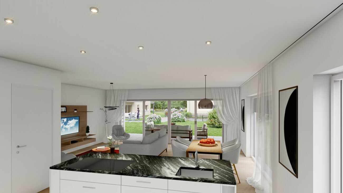
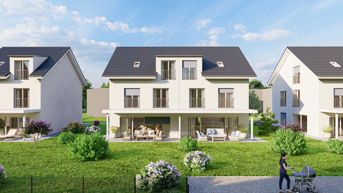

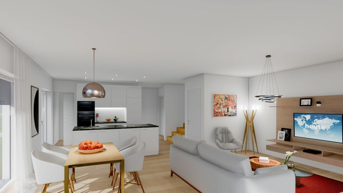
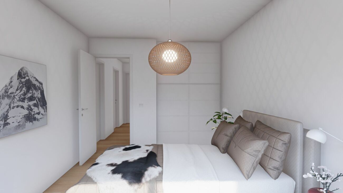
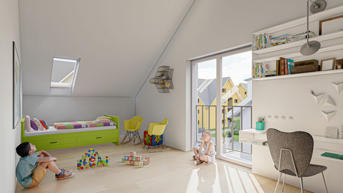
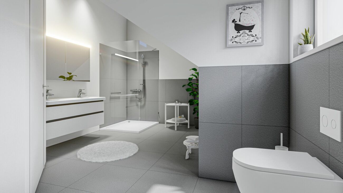
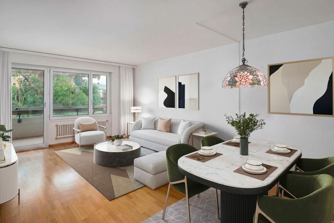
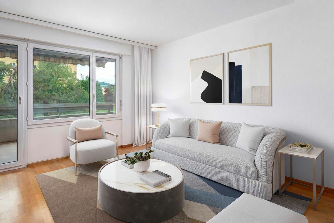
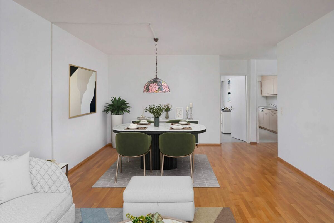
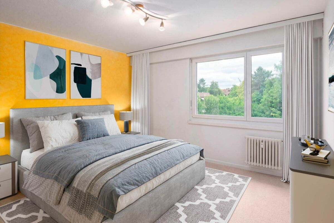
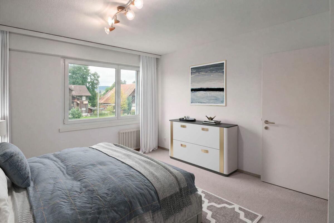
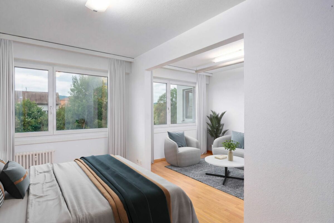
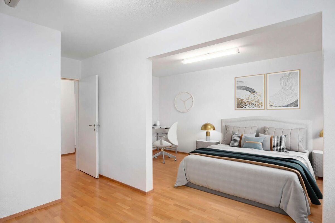
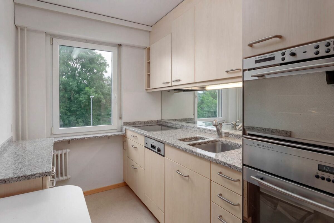
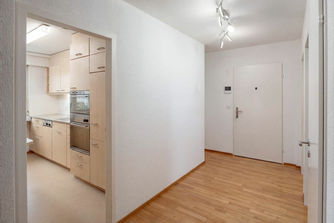
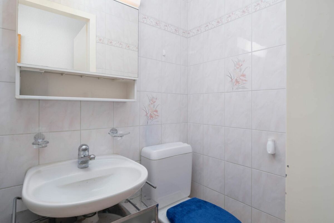
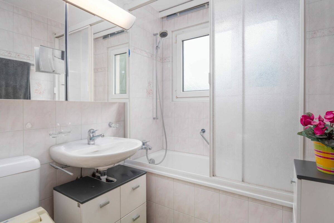
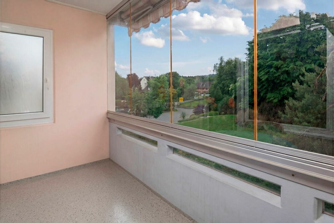
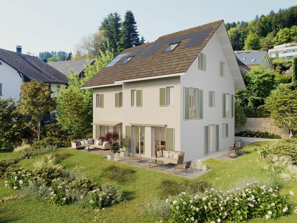
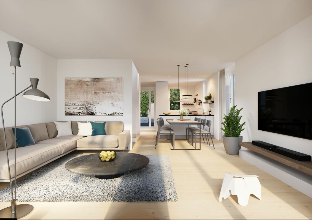
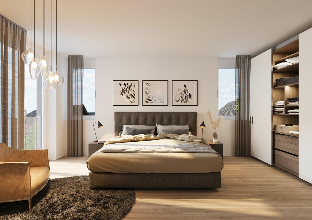
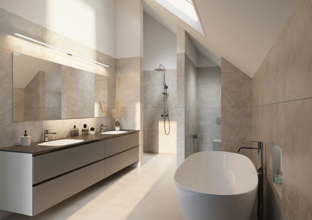
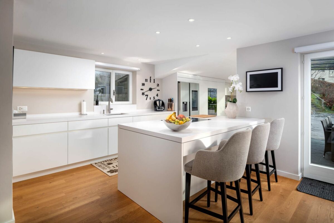
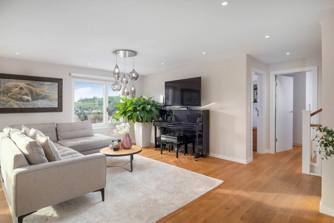
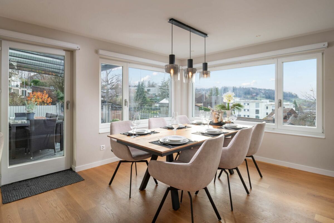
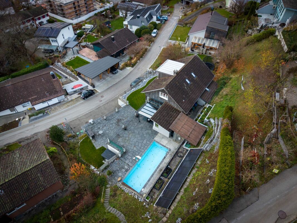
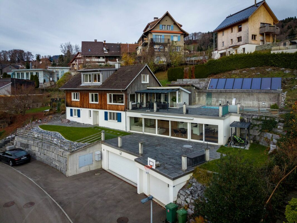
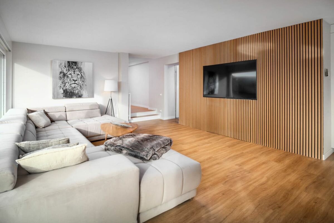
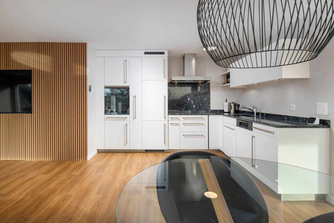
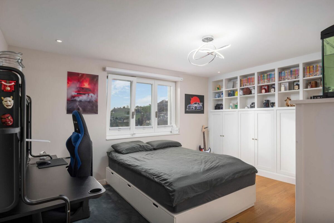
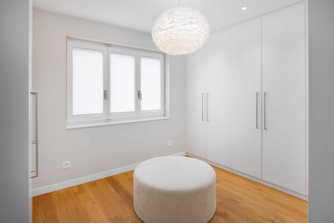
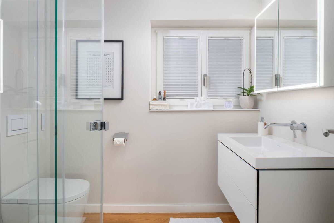
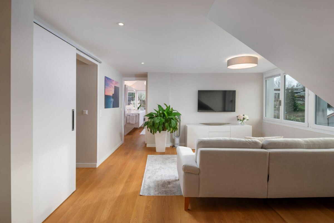
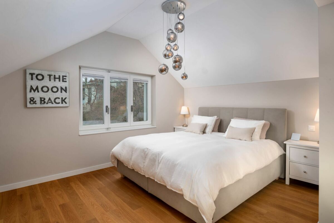
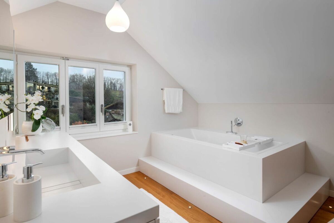
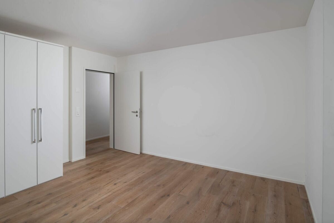
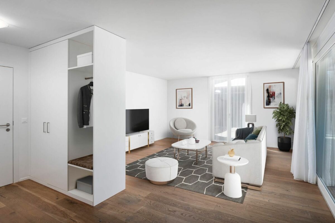
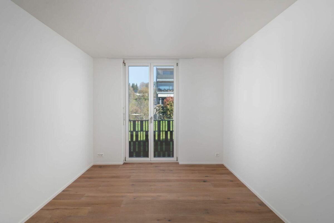
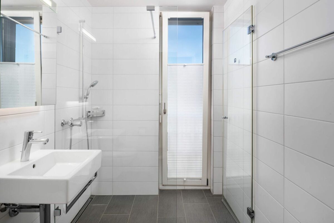
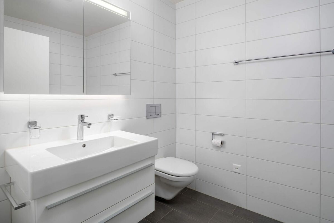
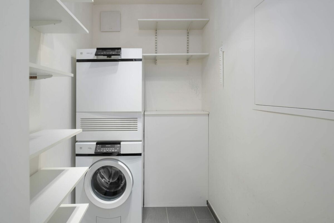
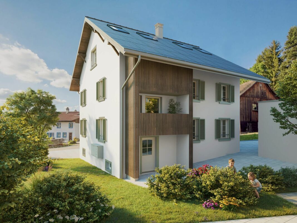
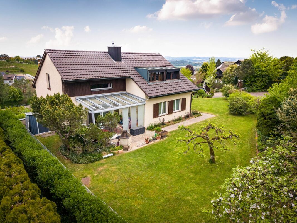
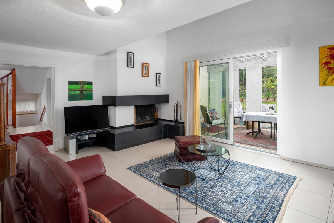
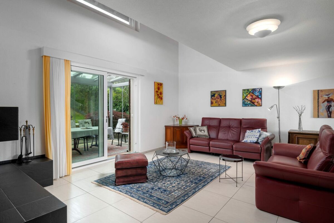
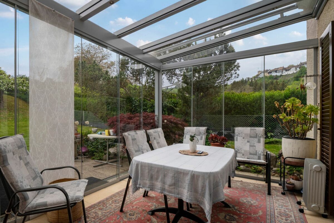
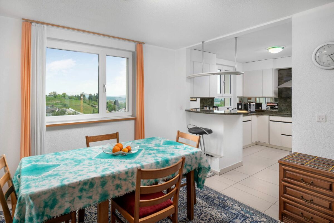
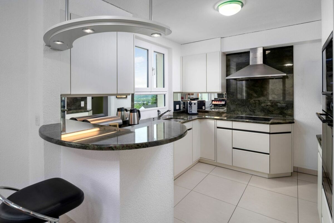
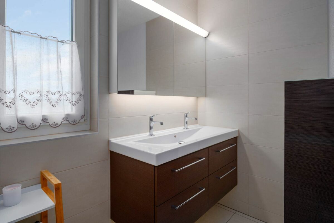
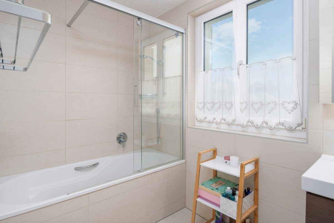
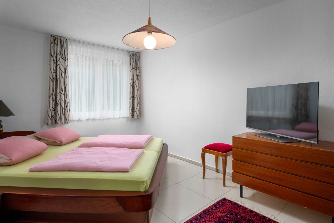
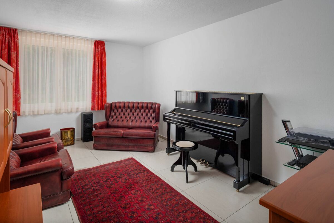
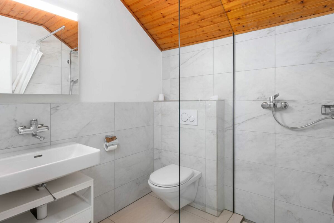
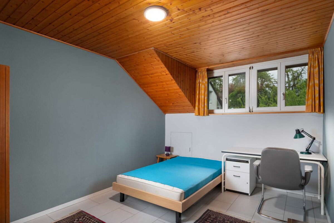
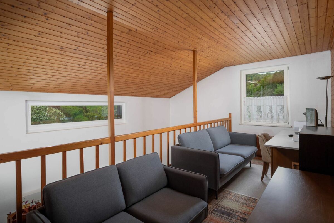
This well-kept detached house is ideal for families and convinces with a well thought-out floor plan and generous space. In the entrance area there is enough space for a cloakroom. The adjoining hallway also has a practical built-in wardrobe. To the right is the bathroom, renovated in 2019. There are also two spacious bedrooms on this floor. The kitchen has been designed to be open to the dining area and, together with the living area, creates an inviting living atmosphere. Thanks to the gallery, the living area partly benefits from an impressive ceiling height. A fireplace also ensures cosy hours. A sliding door leads to the conservatory and the large, well-kept garden. On the upper floor there are three more rooms, a bathroom with shower/WC and the gallery, which could be enlarged or closed if necessary. Part of the attic is currently used as a screed. The basement is also very spacious and, in addition to the technical room and the laundry room, offers a hobby room with window and several cellar rooms. A separate door leads directly outside to the single garage. You can also park in front of the garage and a separate outdoor parking space is also part of the house.
Have we aroused their interest? We would be happy to show you this great house during a personal viewing.
Conveniences
Inside conveniences
- Cellar
Equipment
- Washing machine