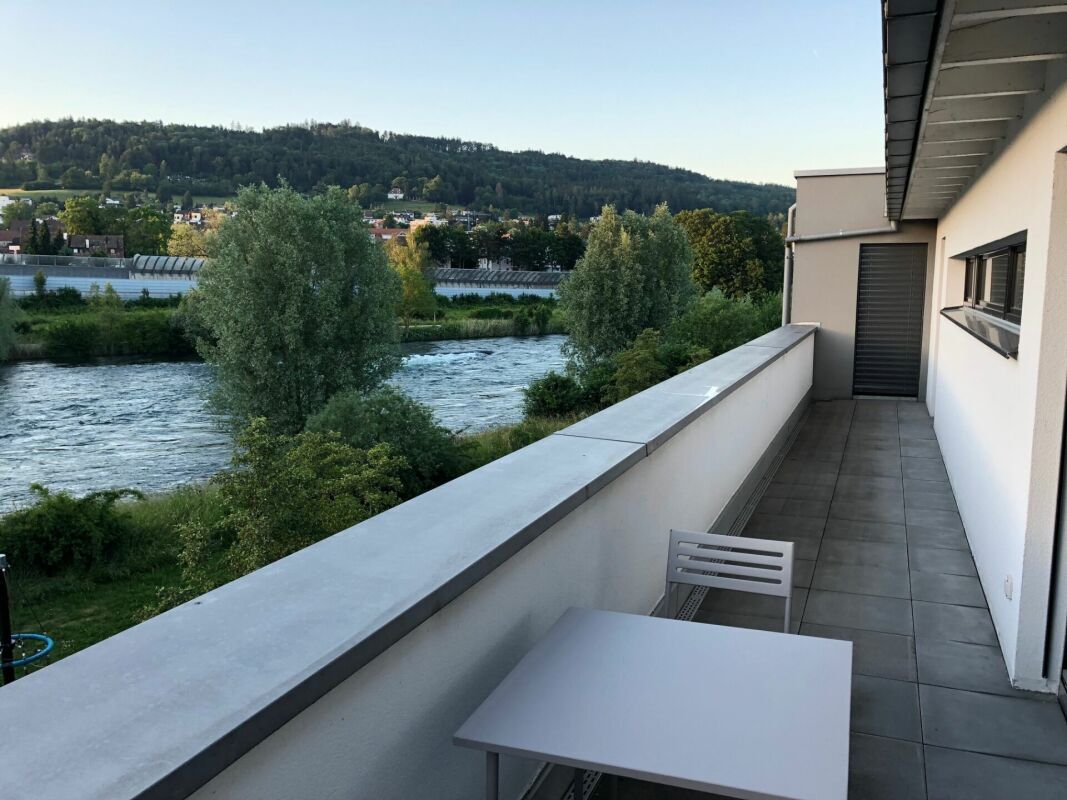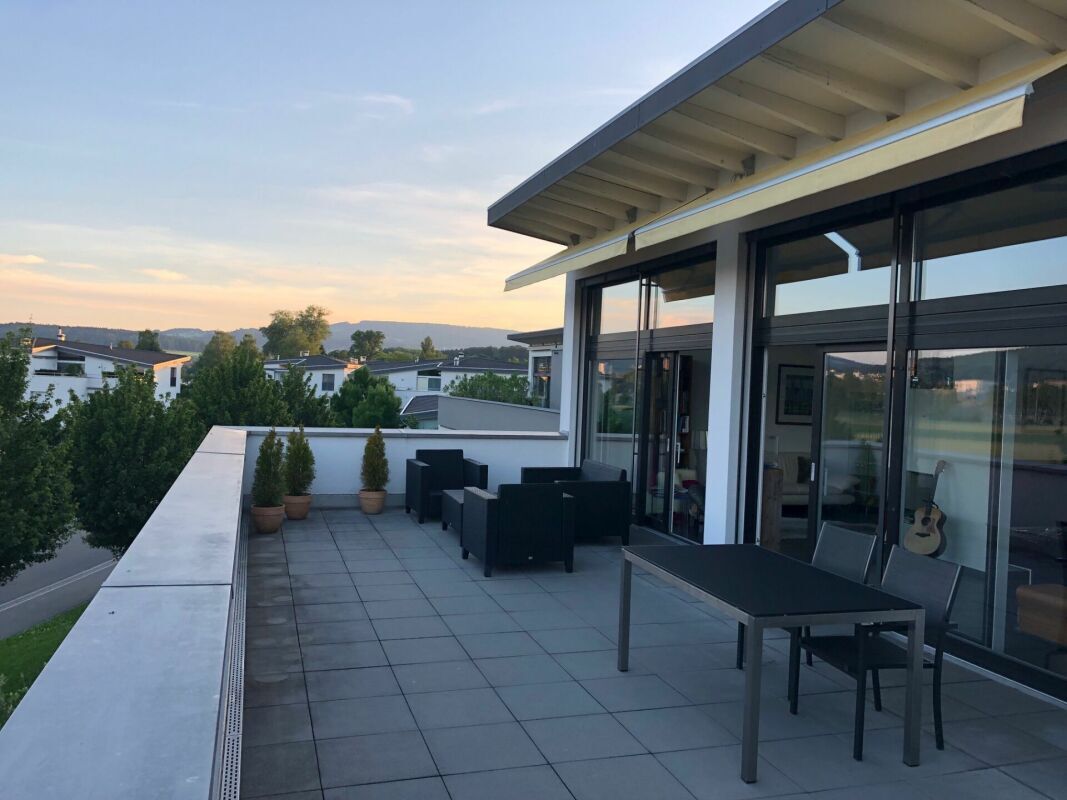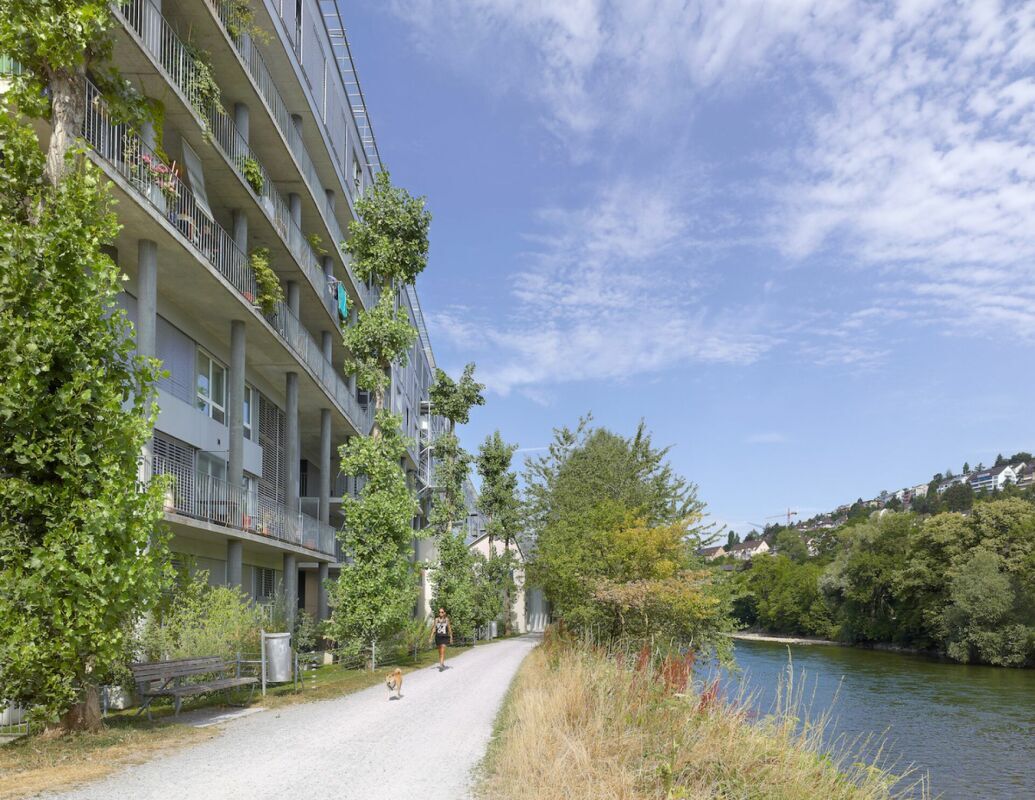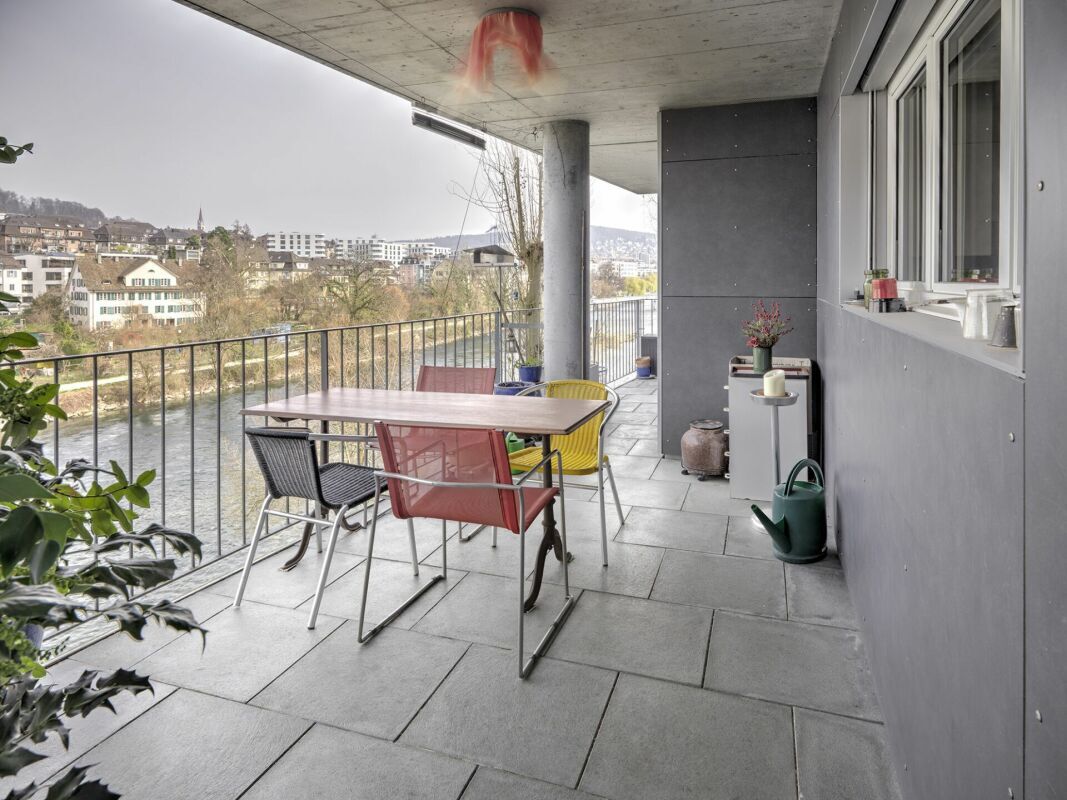
Twin house with 6 rooms on sale in Rümlang - 262 m²
Space for family and new ideas
Rooms6
Living area227 m²
Object PriceCHF 1,580,000.-
AvailabilityTo agree
Localisation
8153 RümlangCharacteristics
Reference
GL_CDEC_47947
Availability
To agree
Year of construction
2011
Rooms
6
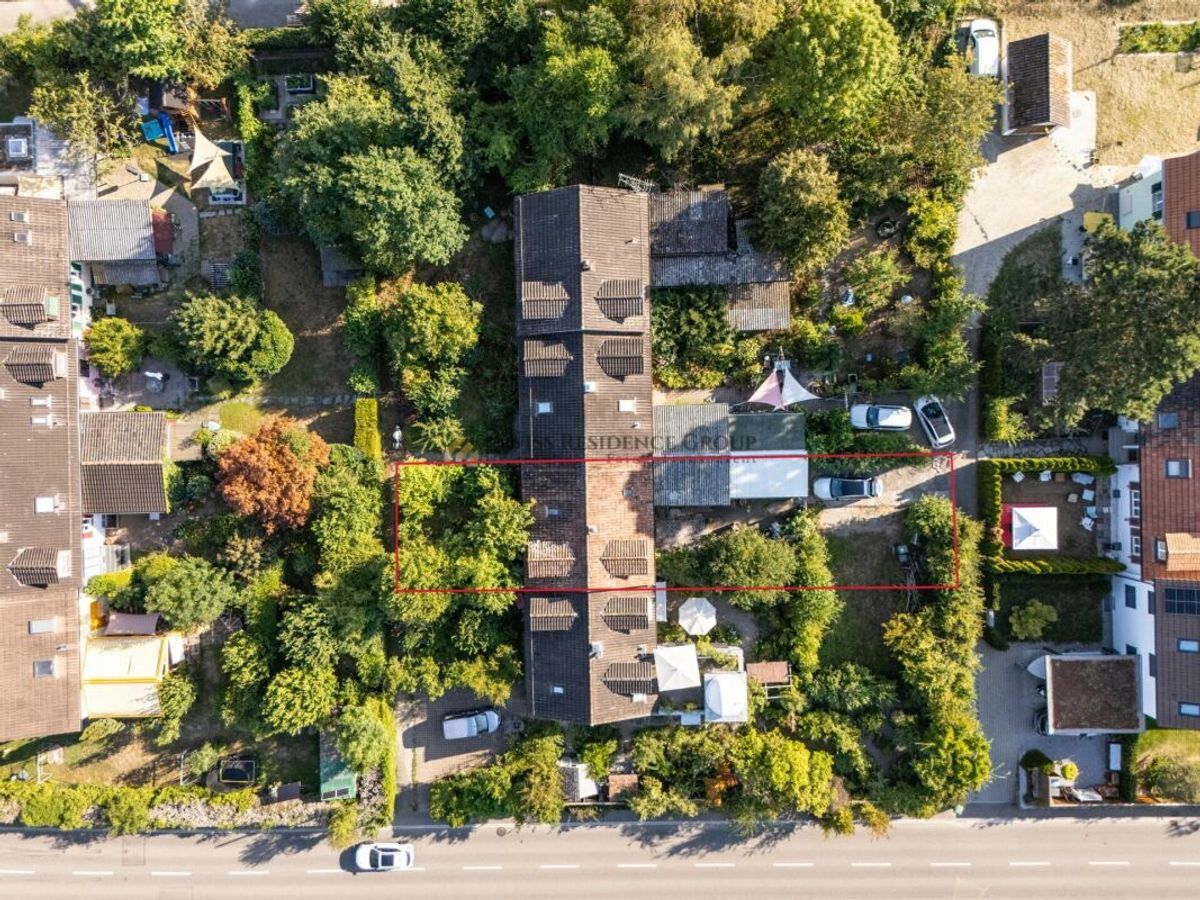
Ground surface
215 m²
Living area
227 m²
Useful surface
262 m²
Description
Text translated from german, see original
Original text in german, translate to English.
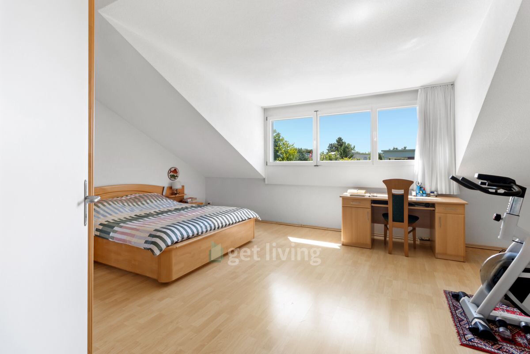
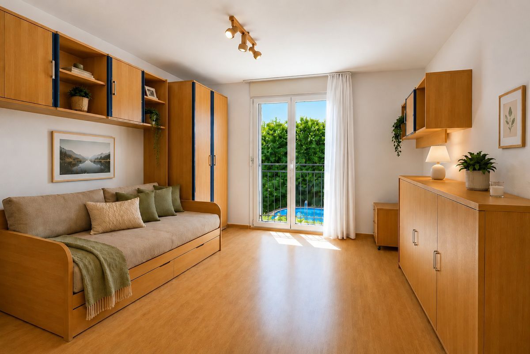
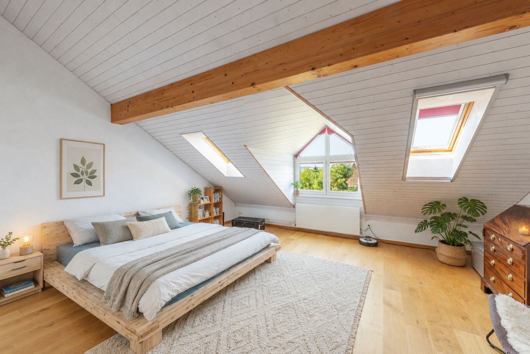
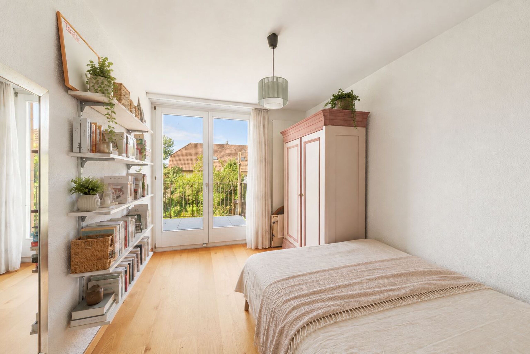
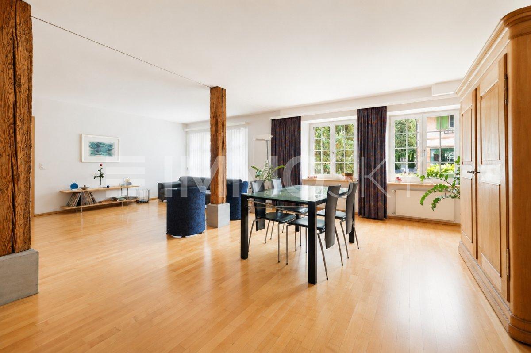
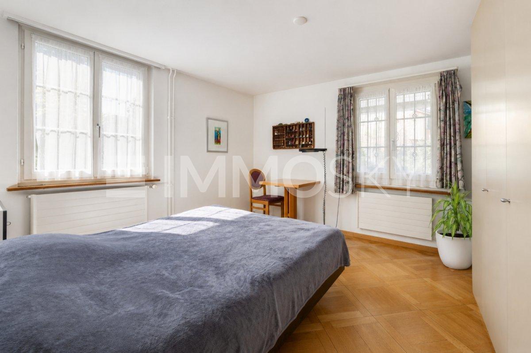
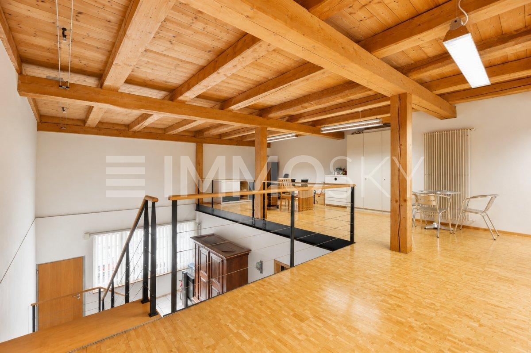
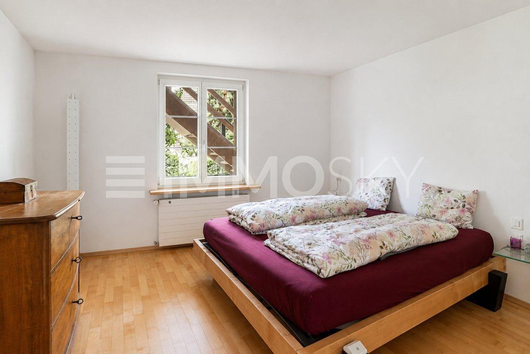
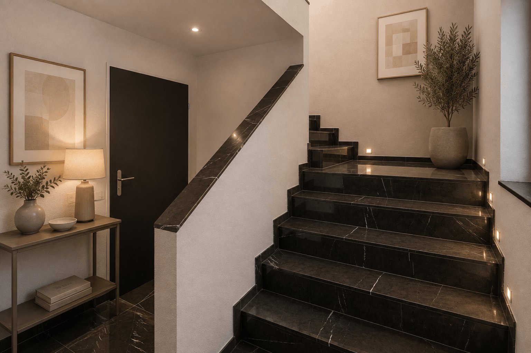
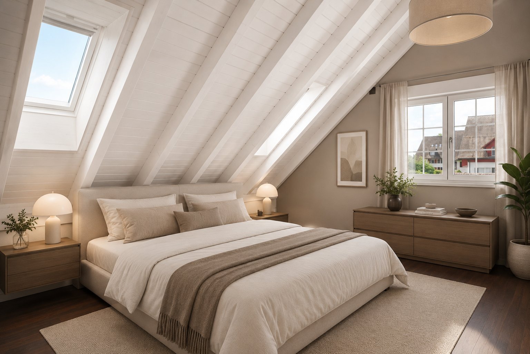
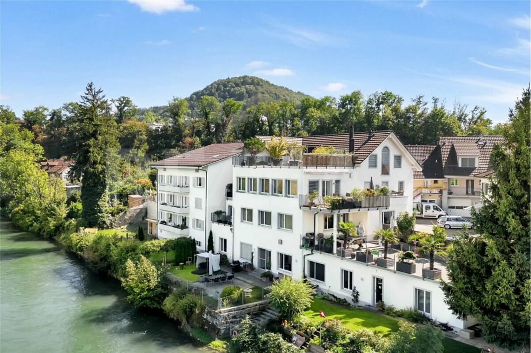
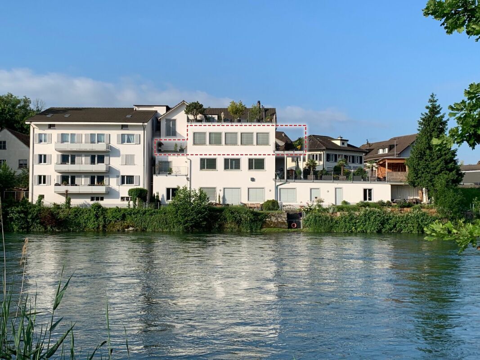
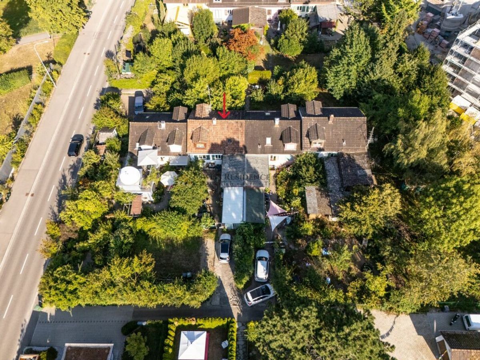
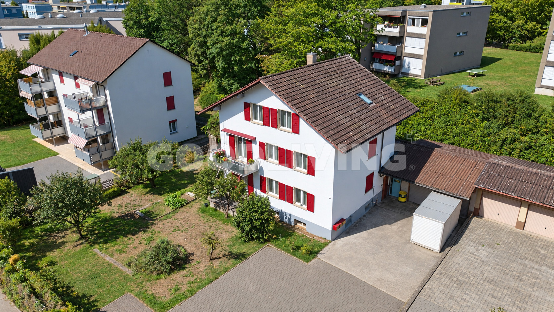
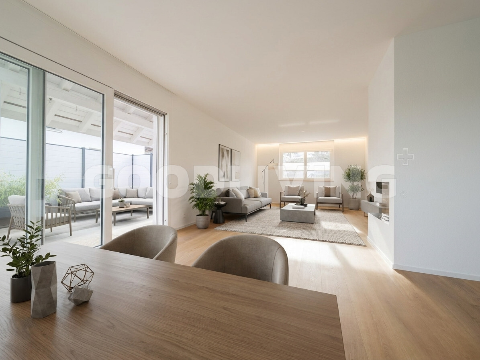
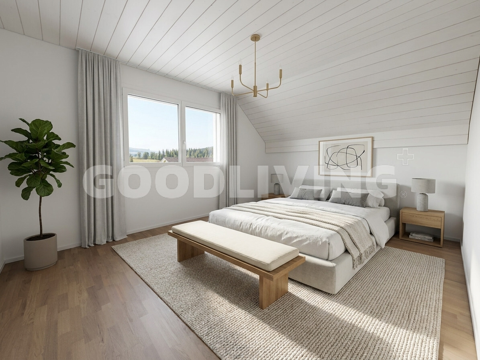
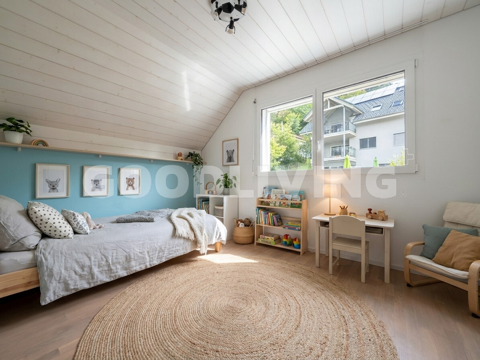
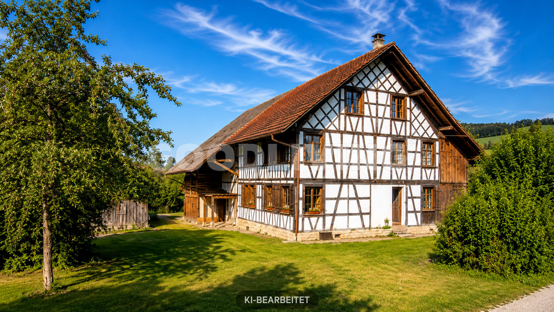
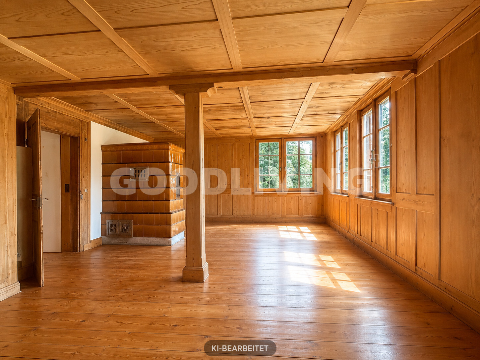
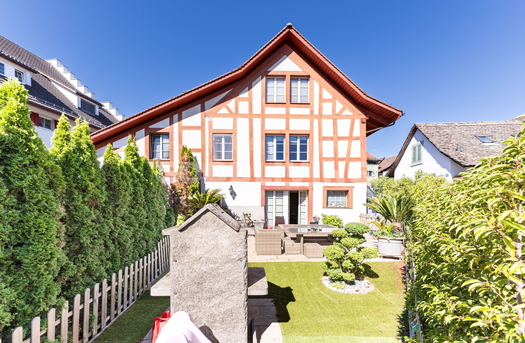
This exceptional terraced house combines historical character with modern living quality and offers a space that is rarely found in this size category. The well-thought-out room concept unfolds over several levels
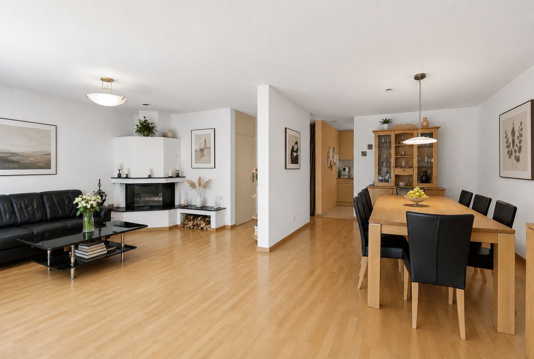
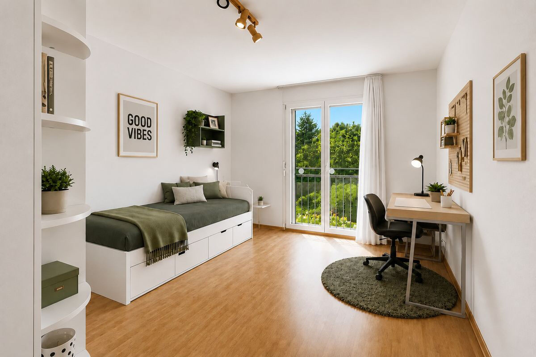
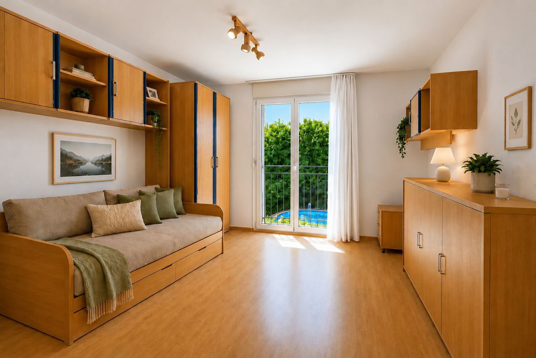
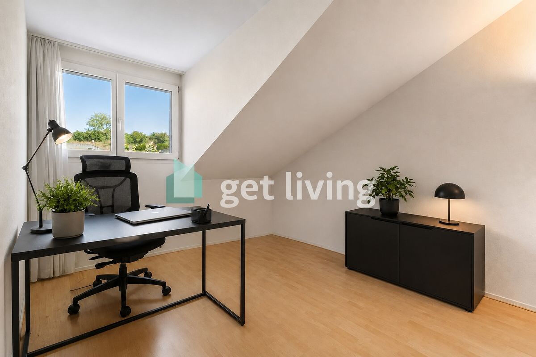
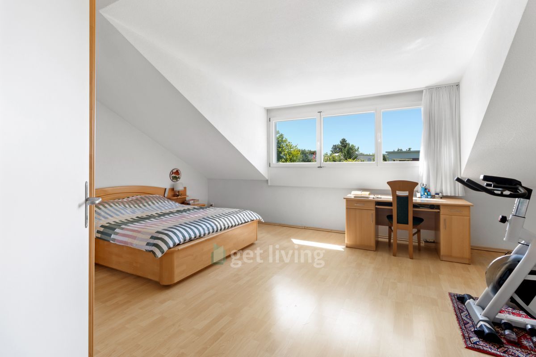
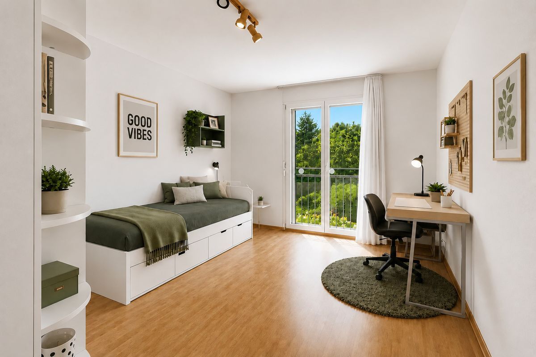
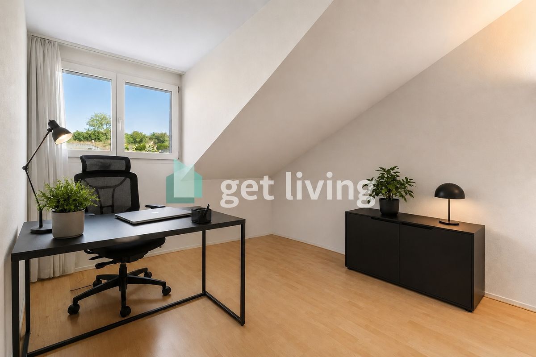
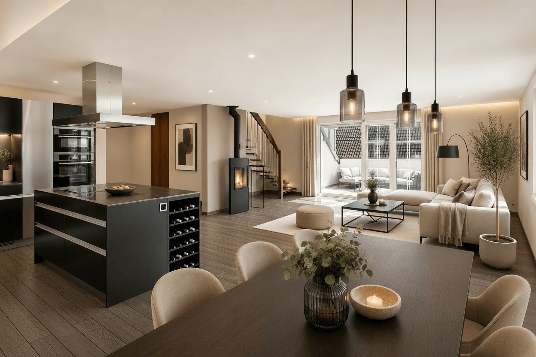
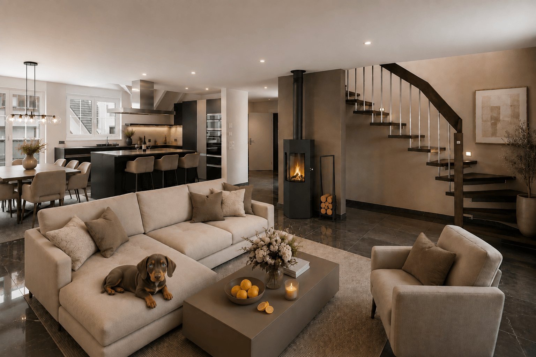
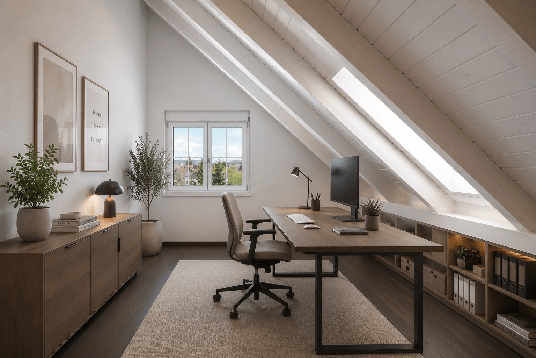
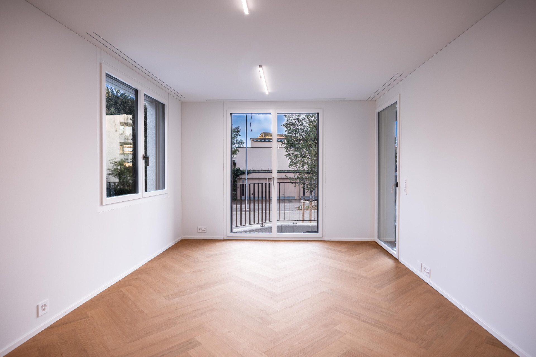
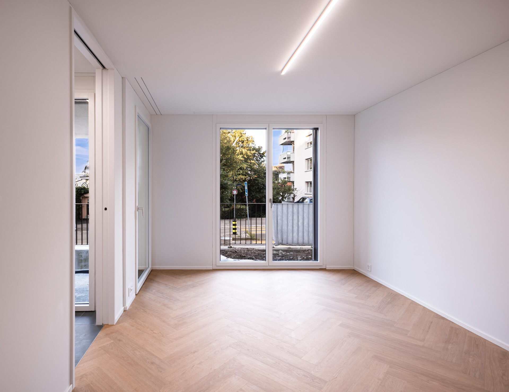
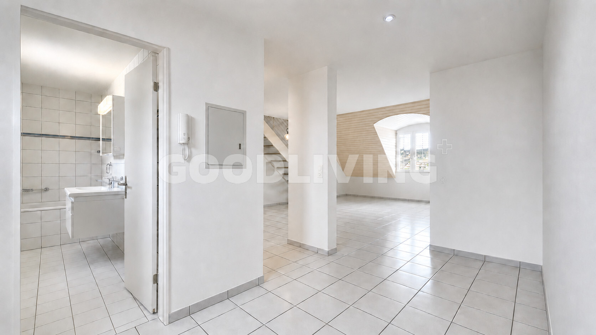
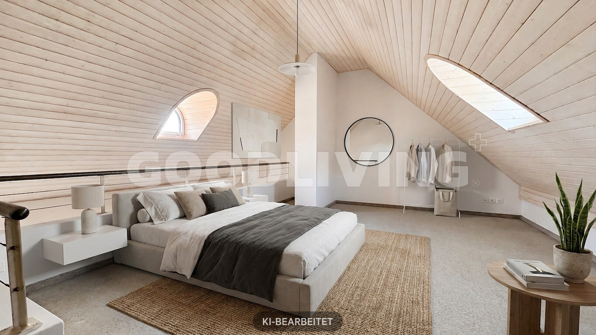
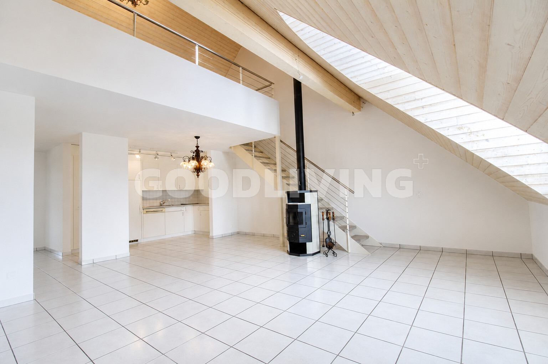
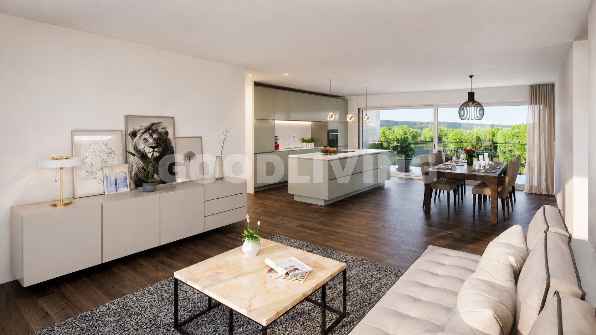
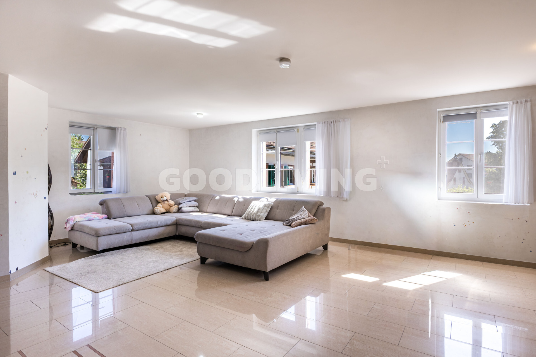
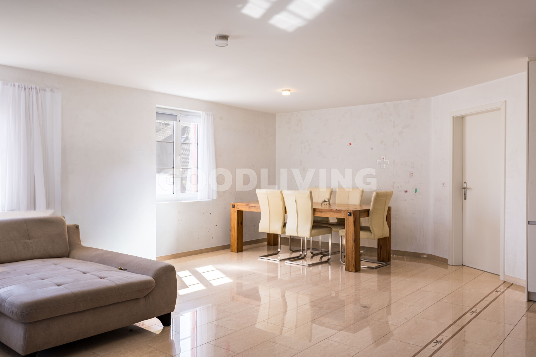
on approximately 227 m2 of living space. Generous living areas, clear structures, and versatile spaces create a home that can be flexibly adapted to different lifestyles – family, home office, multi-generational living, or hobby rooms.
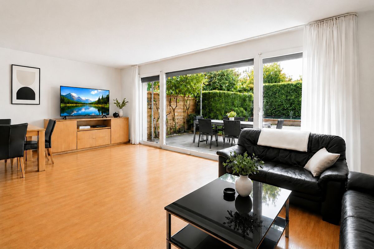
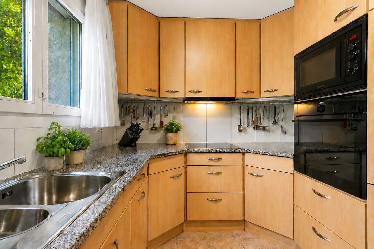
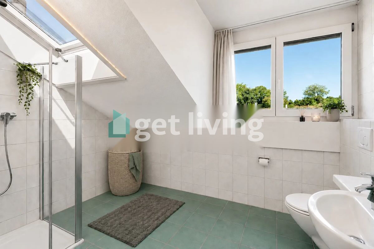
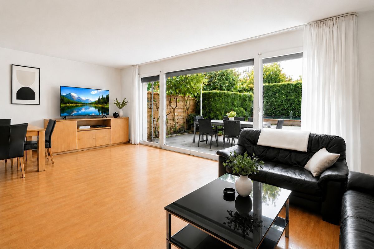
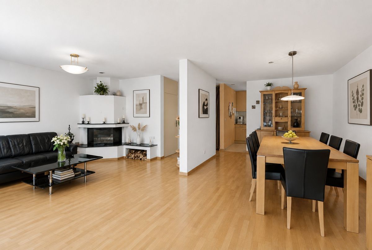
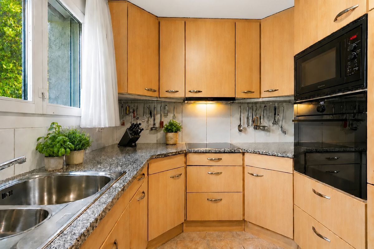
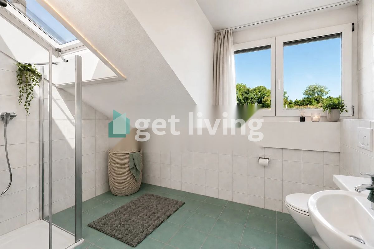
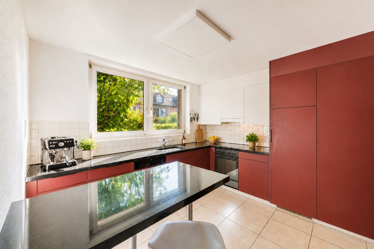
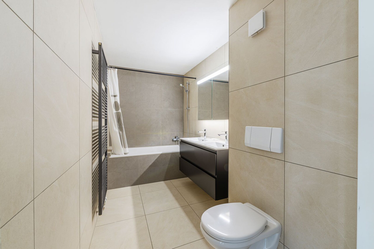
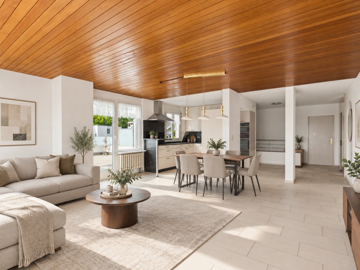
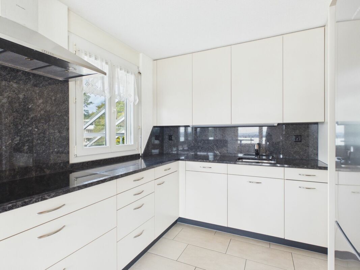
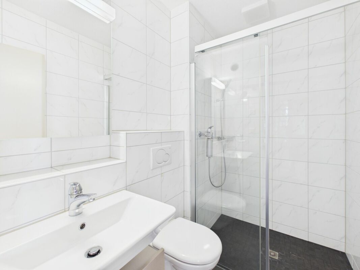
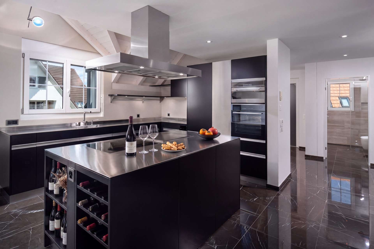
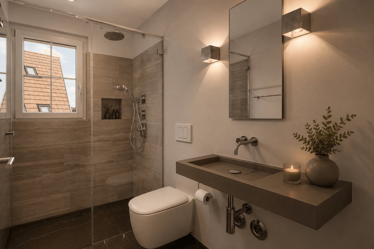
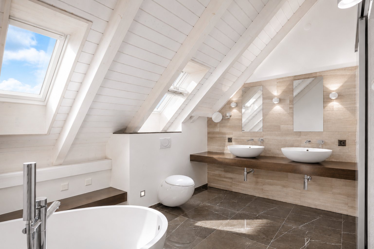
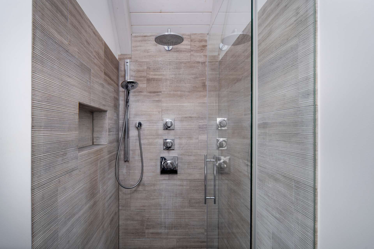
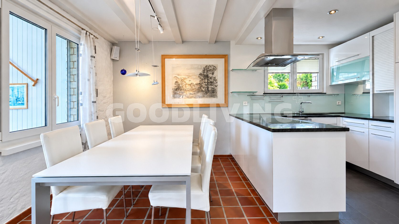
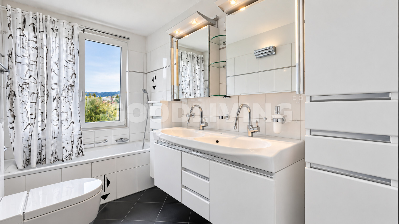
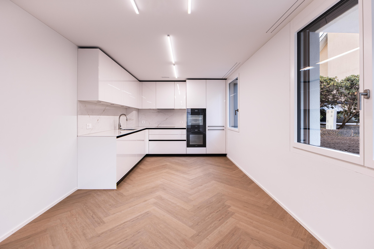
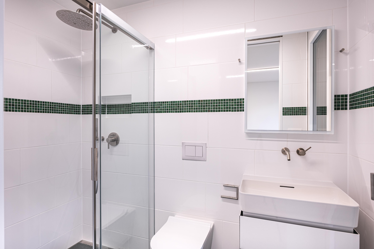
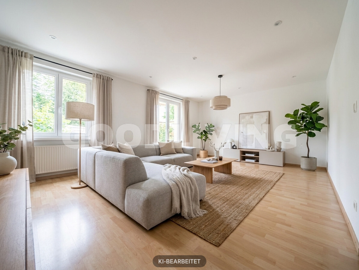
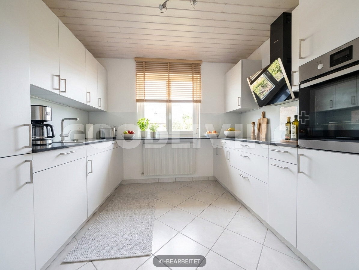
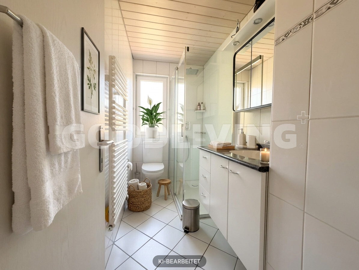
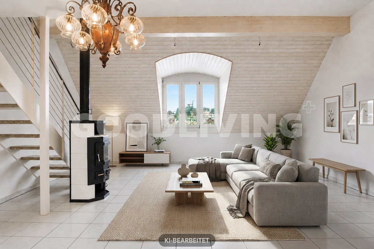
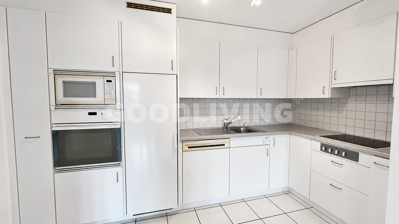
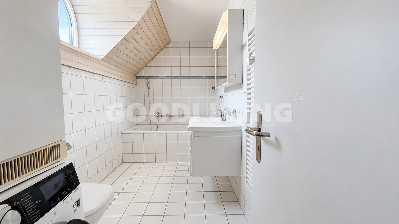
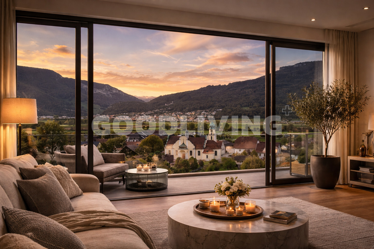
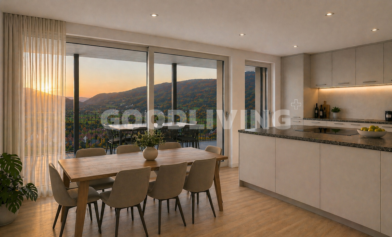
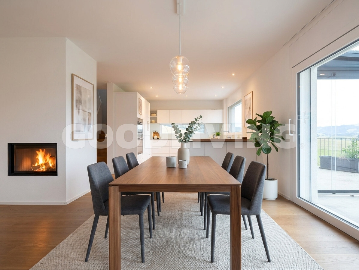
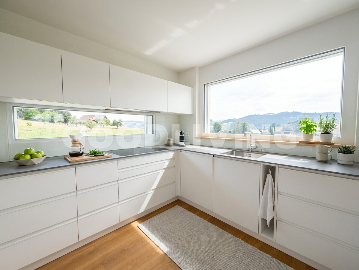
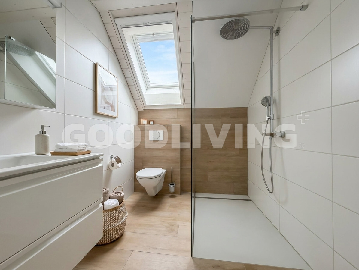
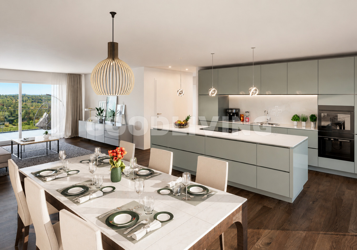
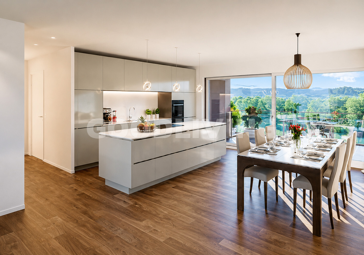
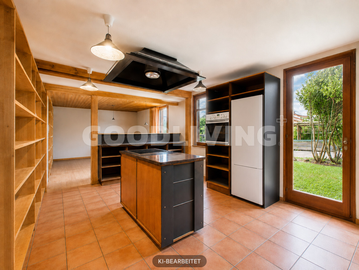
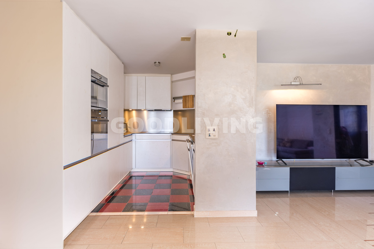
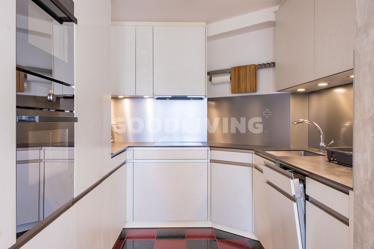
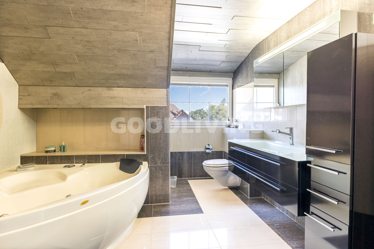
The living and dining area impresses with its spaciousness and brightness. The modernized kitchen presents a timeless, functional, and high-quality design. Two full bathrooms and an additional guest toilet provide comfort in everyday life.
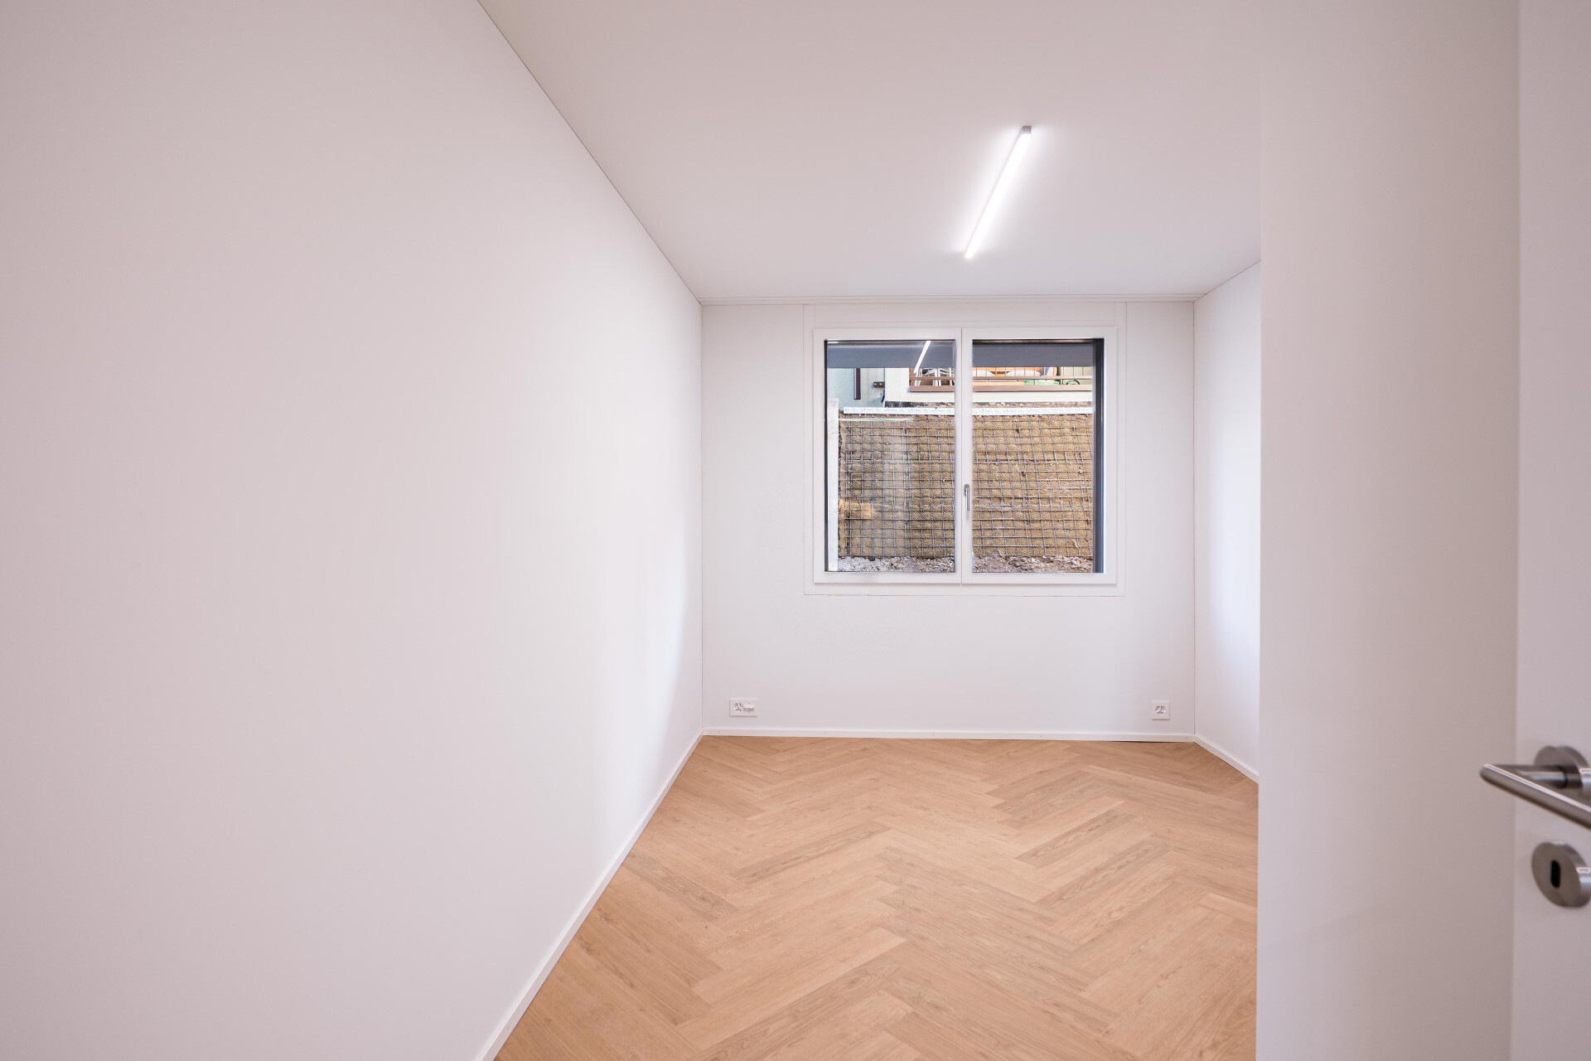
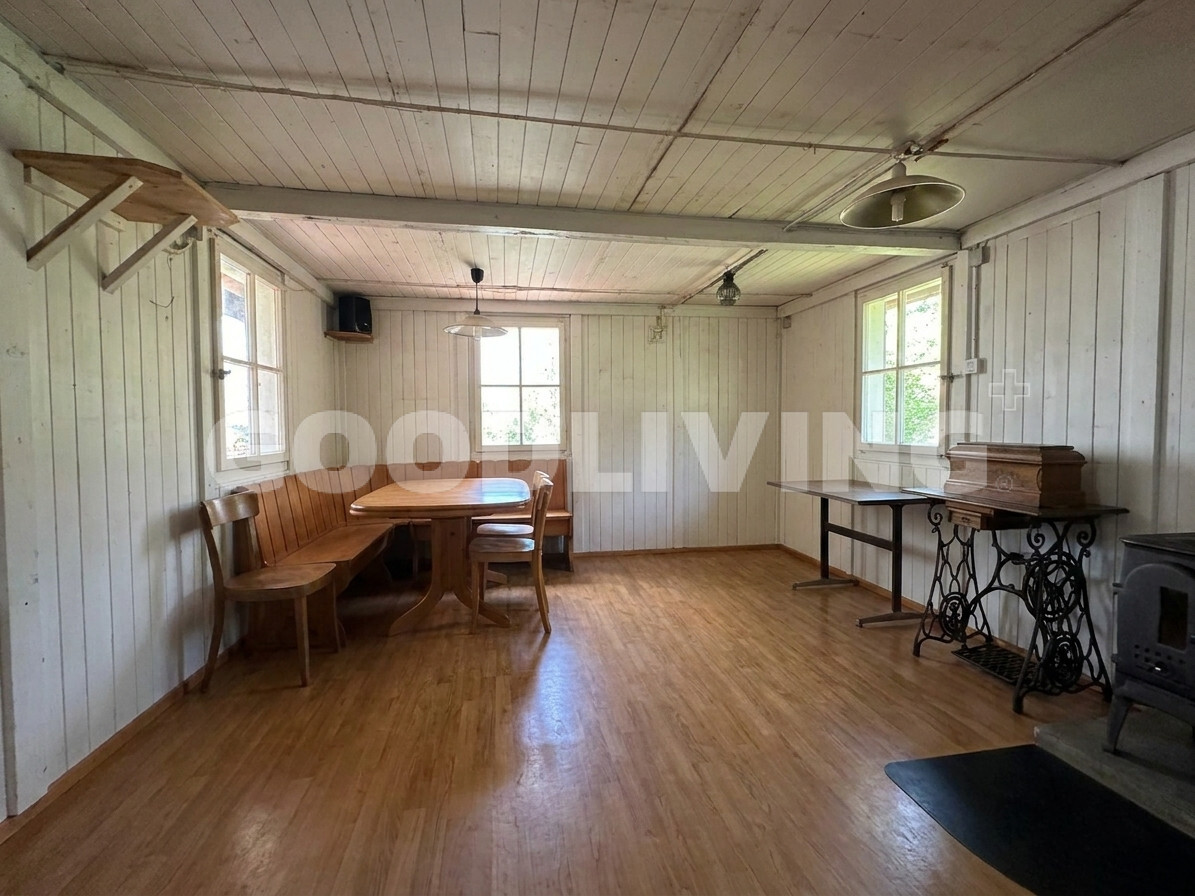
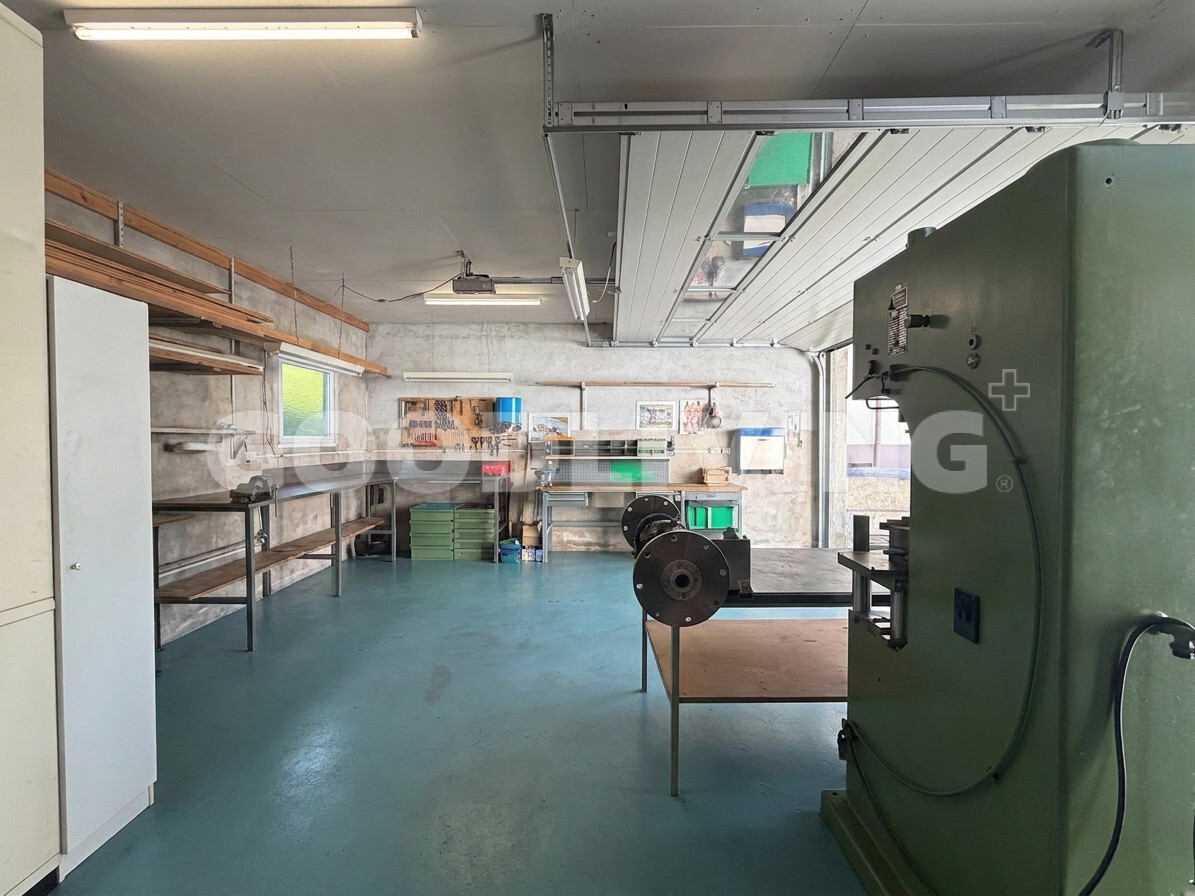
The basement significantly expands the living space and offers additional areas for fitness, an atelier, an office, or individual design projects.
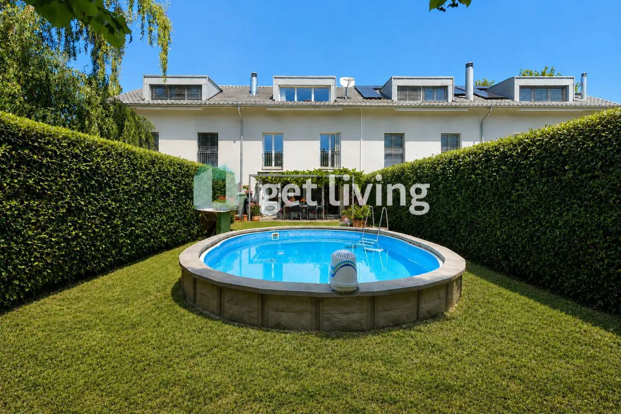
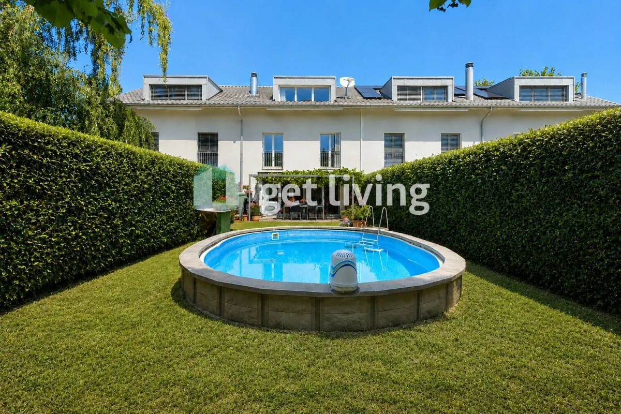
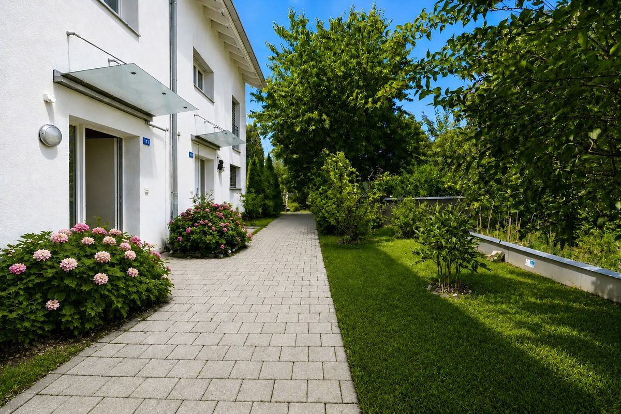
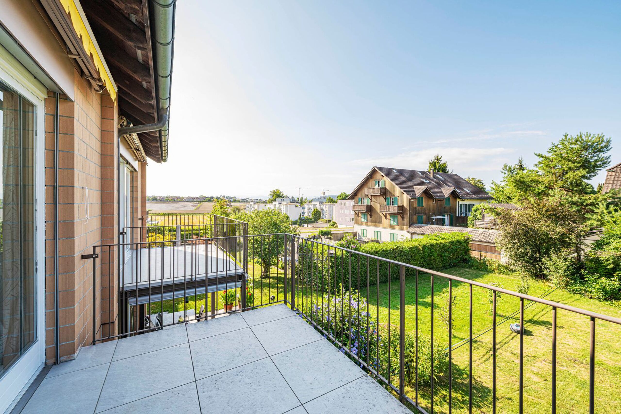
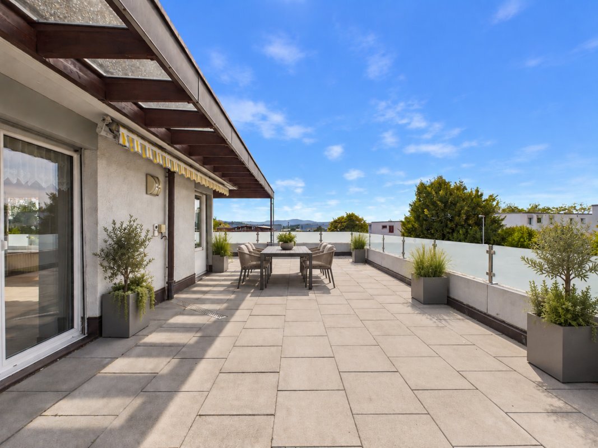
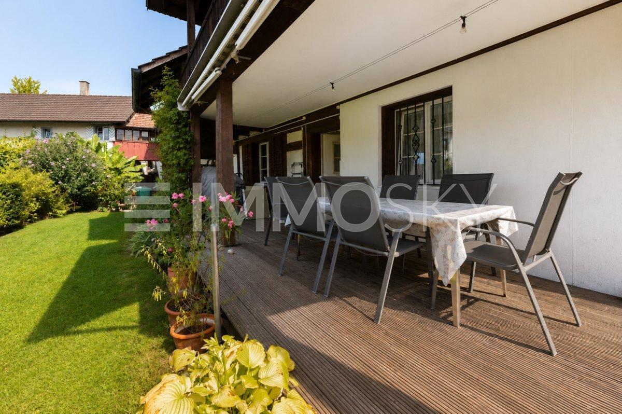
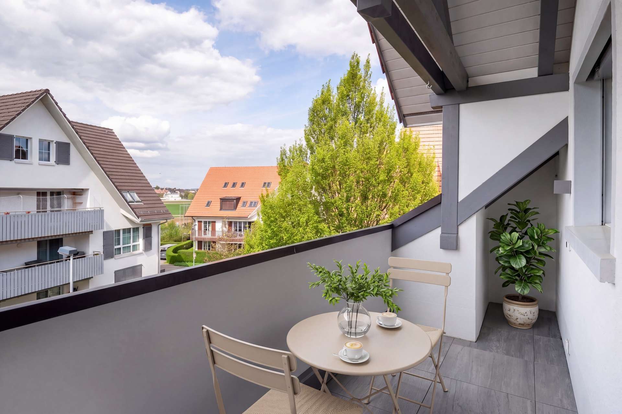
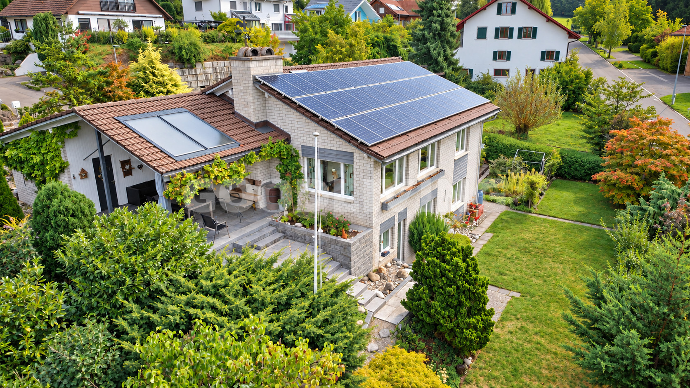
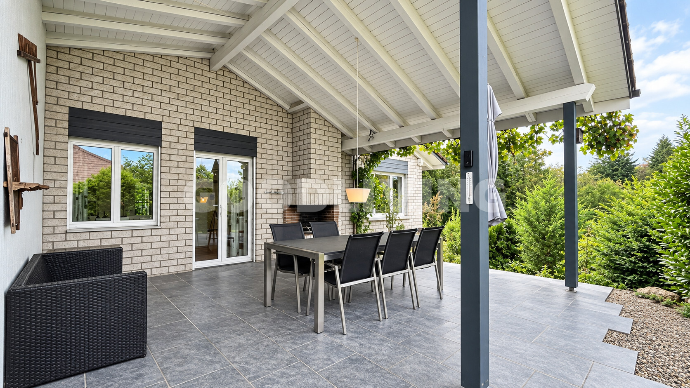
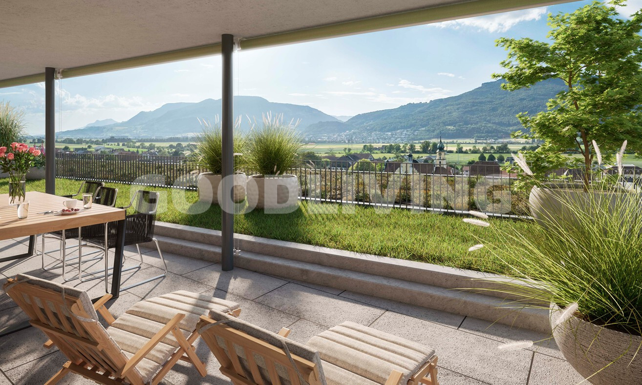
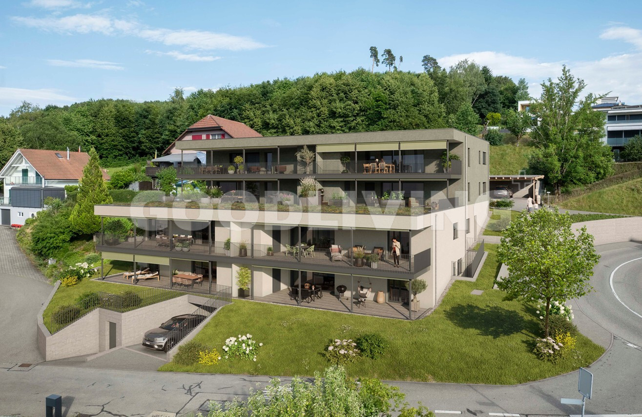
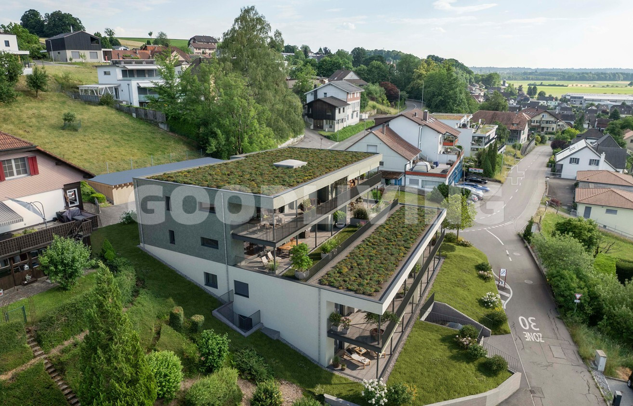
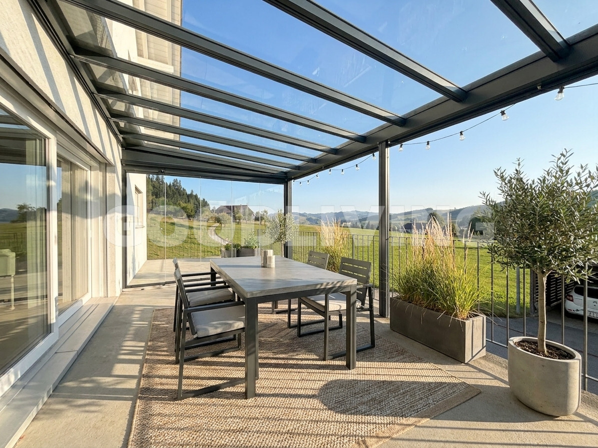
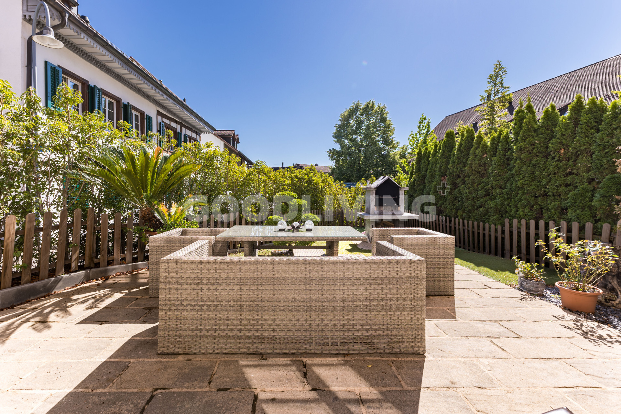
The newly designed garden area creates a private outdoor space with a pleasant distance from everyday life – ideal for families or relaxing evenings outdoors. The property is
technically impressive with an air-source heat pump, underfloor heating, and modern home technology.
A house with substance, volume, and long-term value.
Highlights at a Glance:
+ Generous approx. 227 m2 of living space
+ 2011 Complete renovation
+ 2011 New heating system: heat pump
+ Terraced house with flexible room structure
+ Modern kitchen (approx. 4 years old) +
Two bathrooms
+ Guest toilet + Whirlpool bathroom + Hobby and multi-purpose rooms in the basement + New garden area (2025) approx. 85 m2 +
Underfloor heating
& air-source heat pump
+ Water softening system + Usable area approx.
262 m2 + Underground parking space
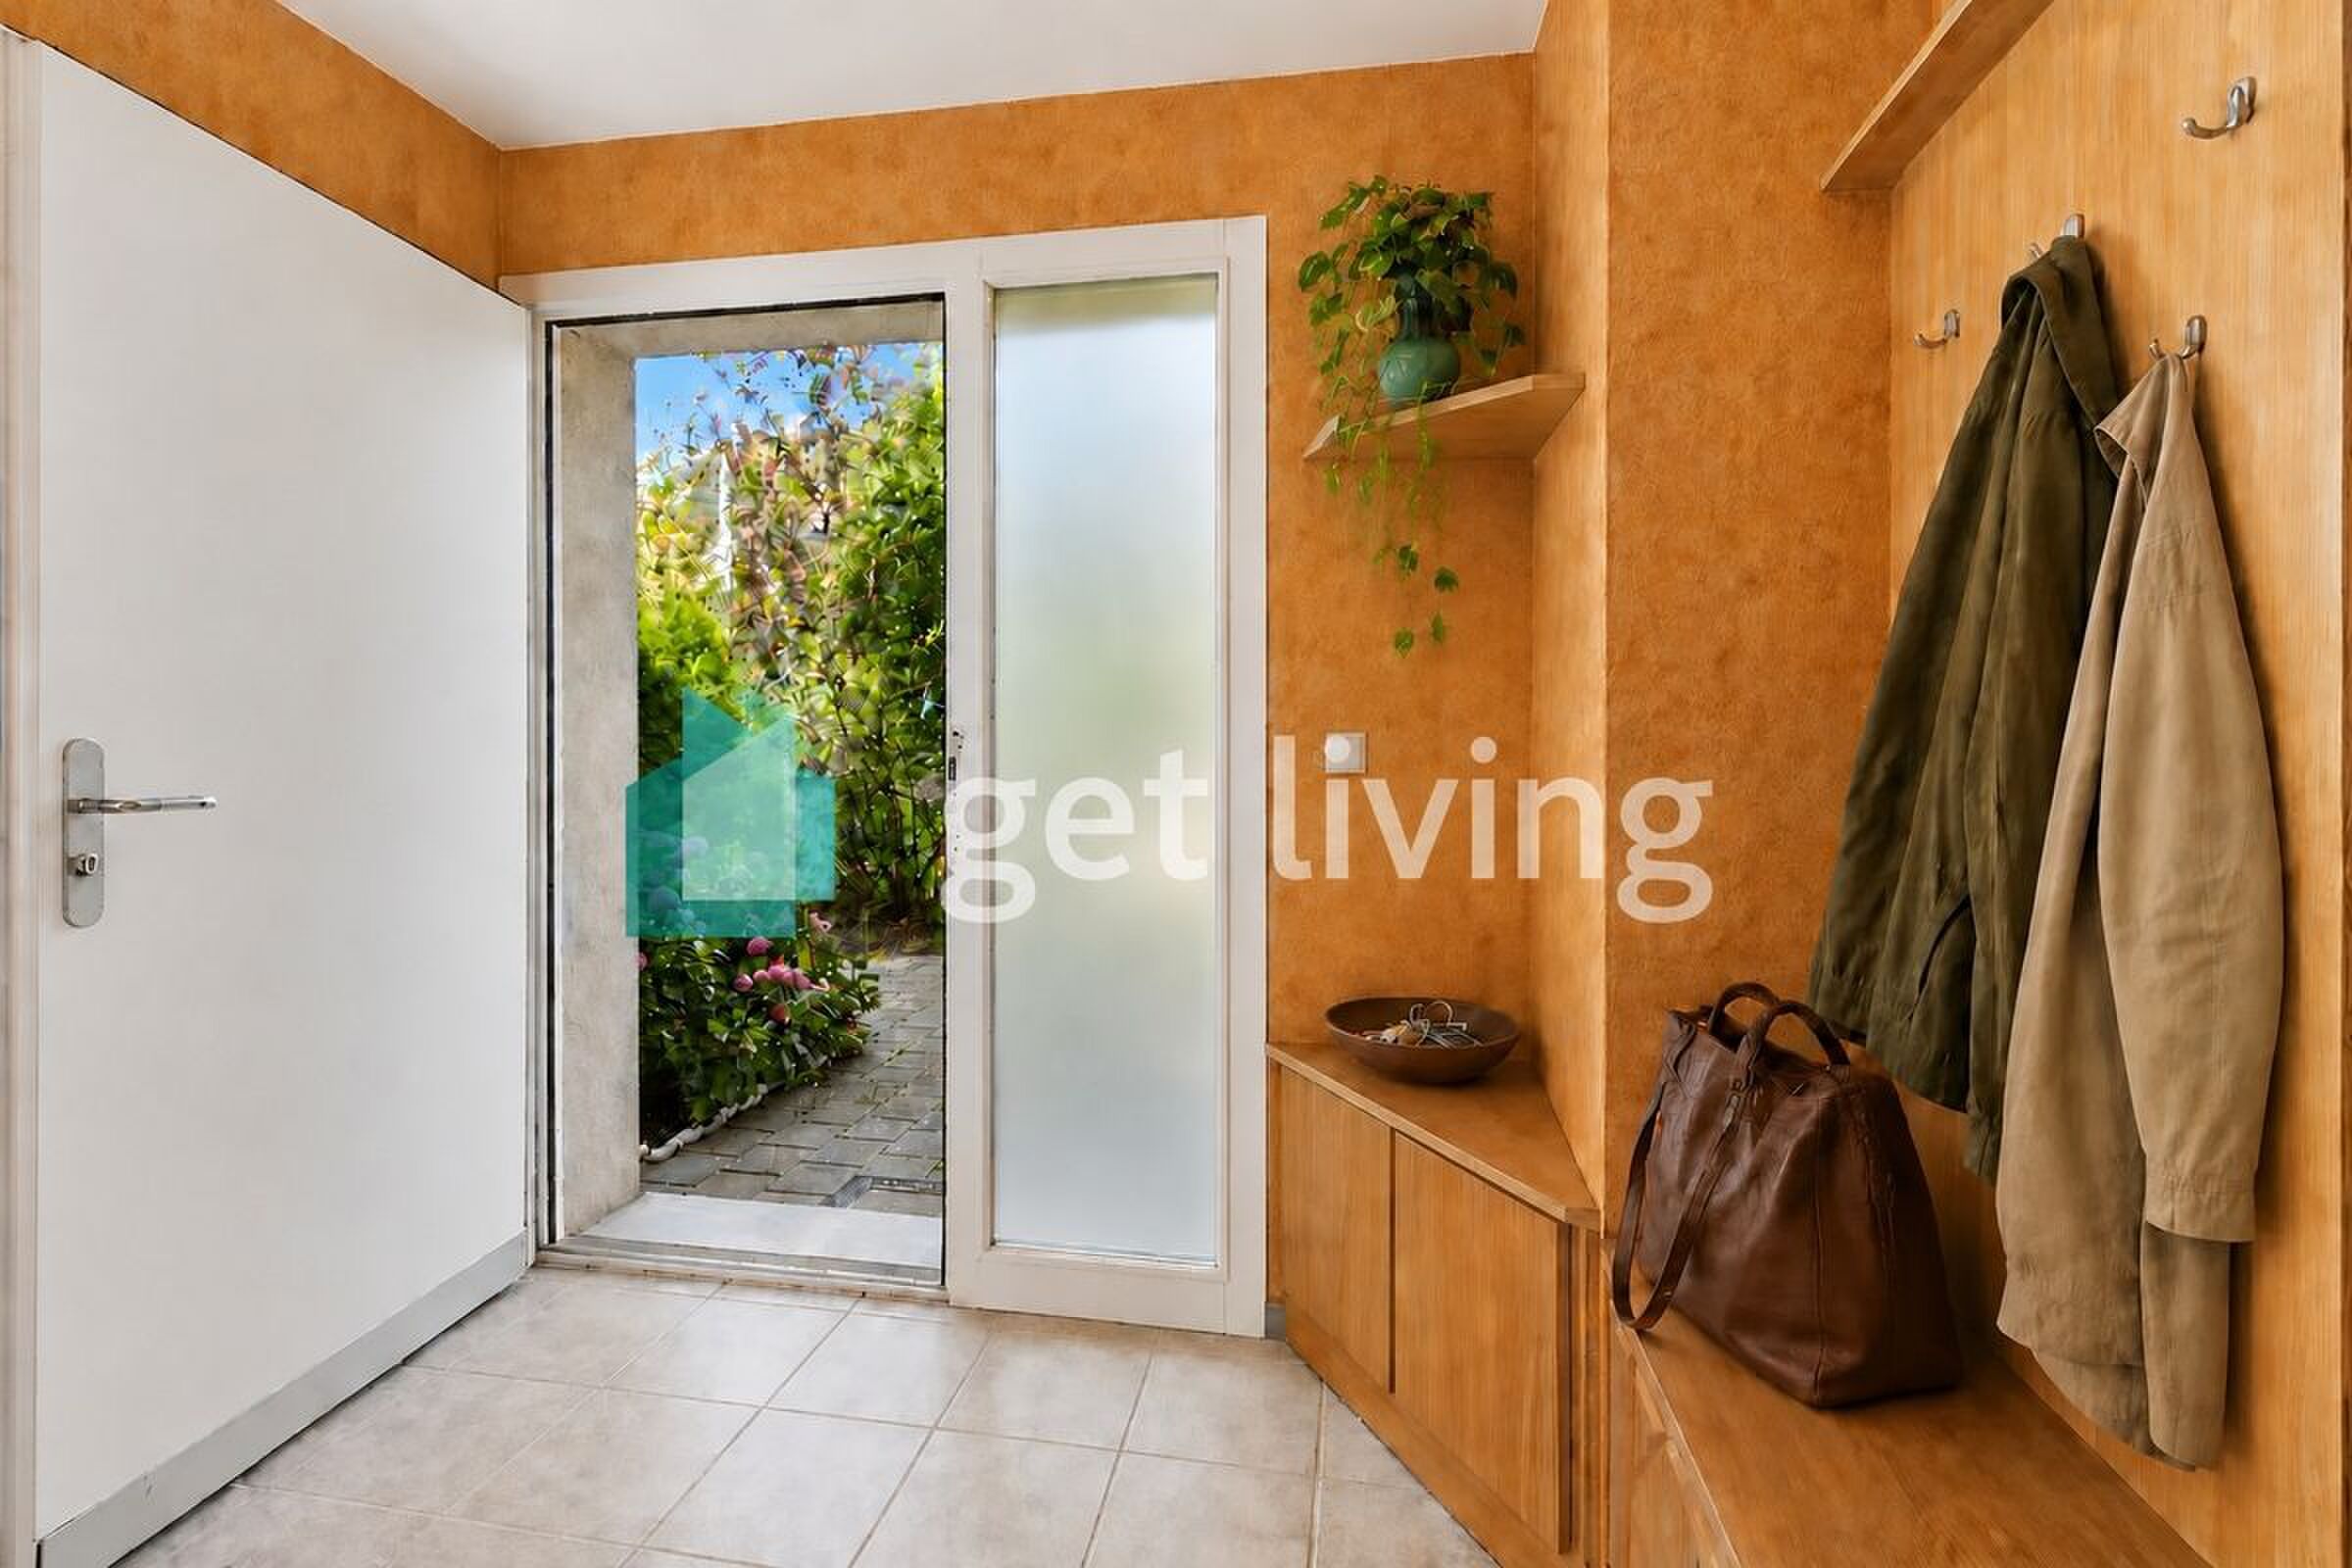
+ Outdoor parking space directly in front of the house
+
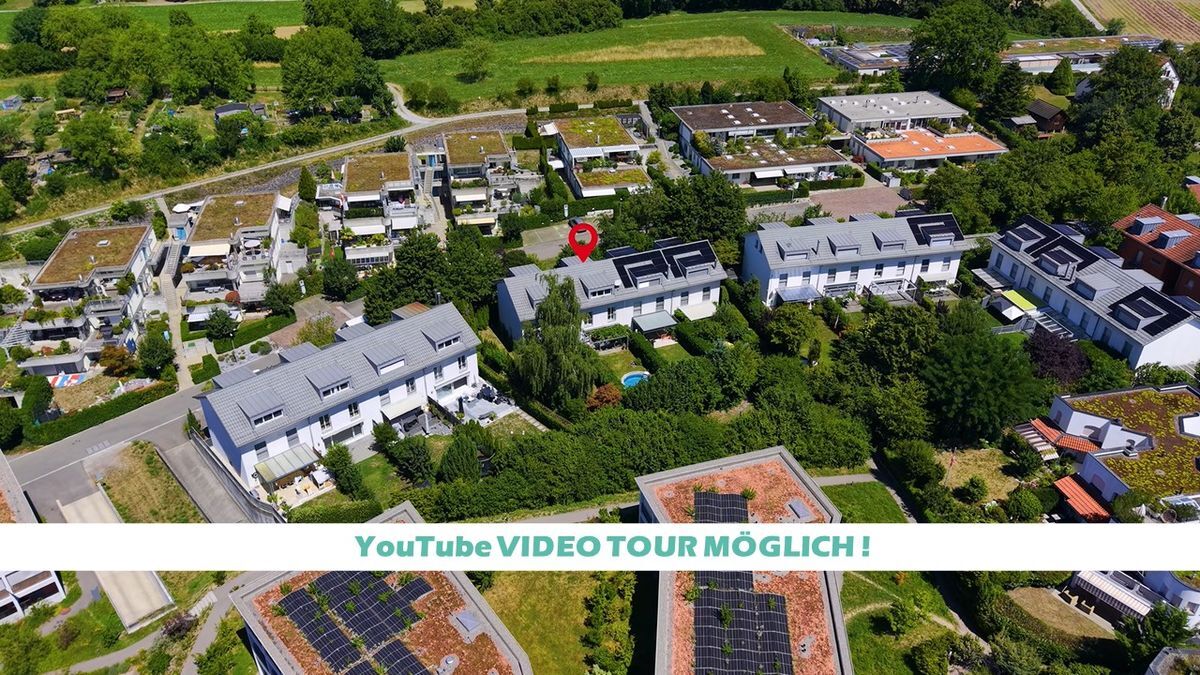
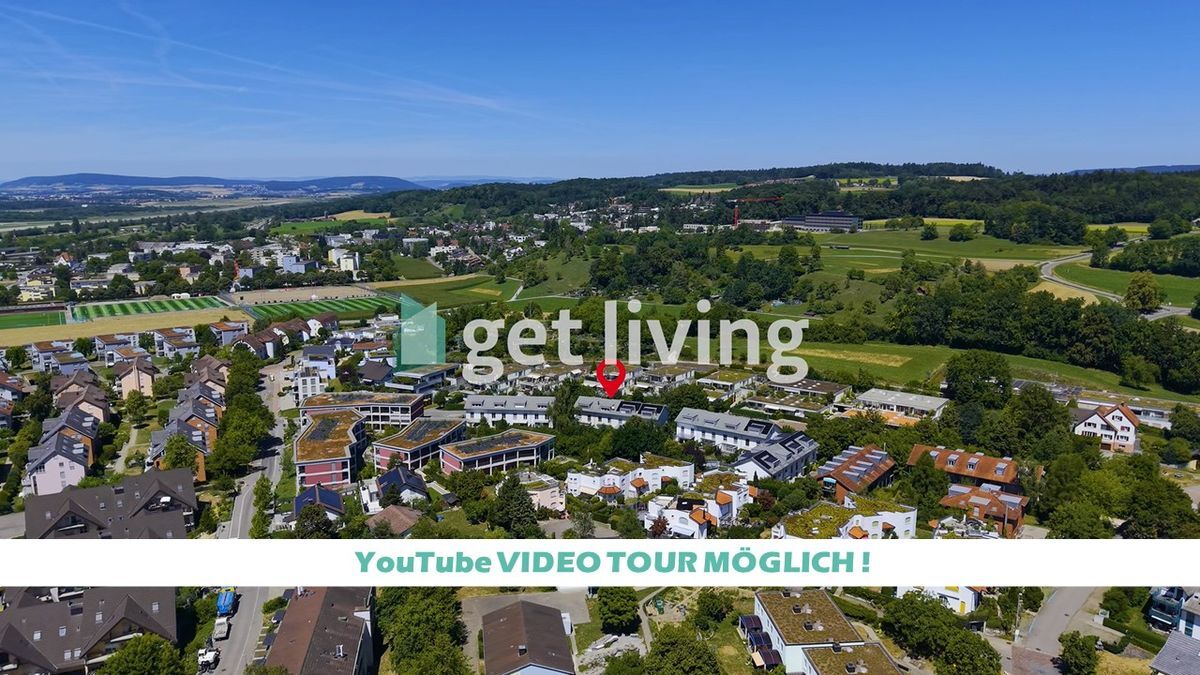
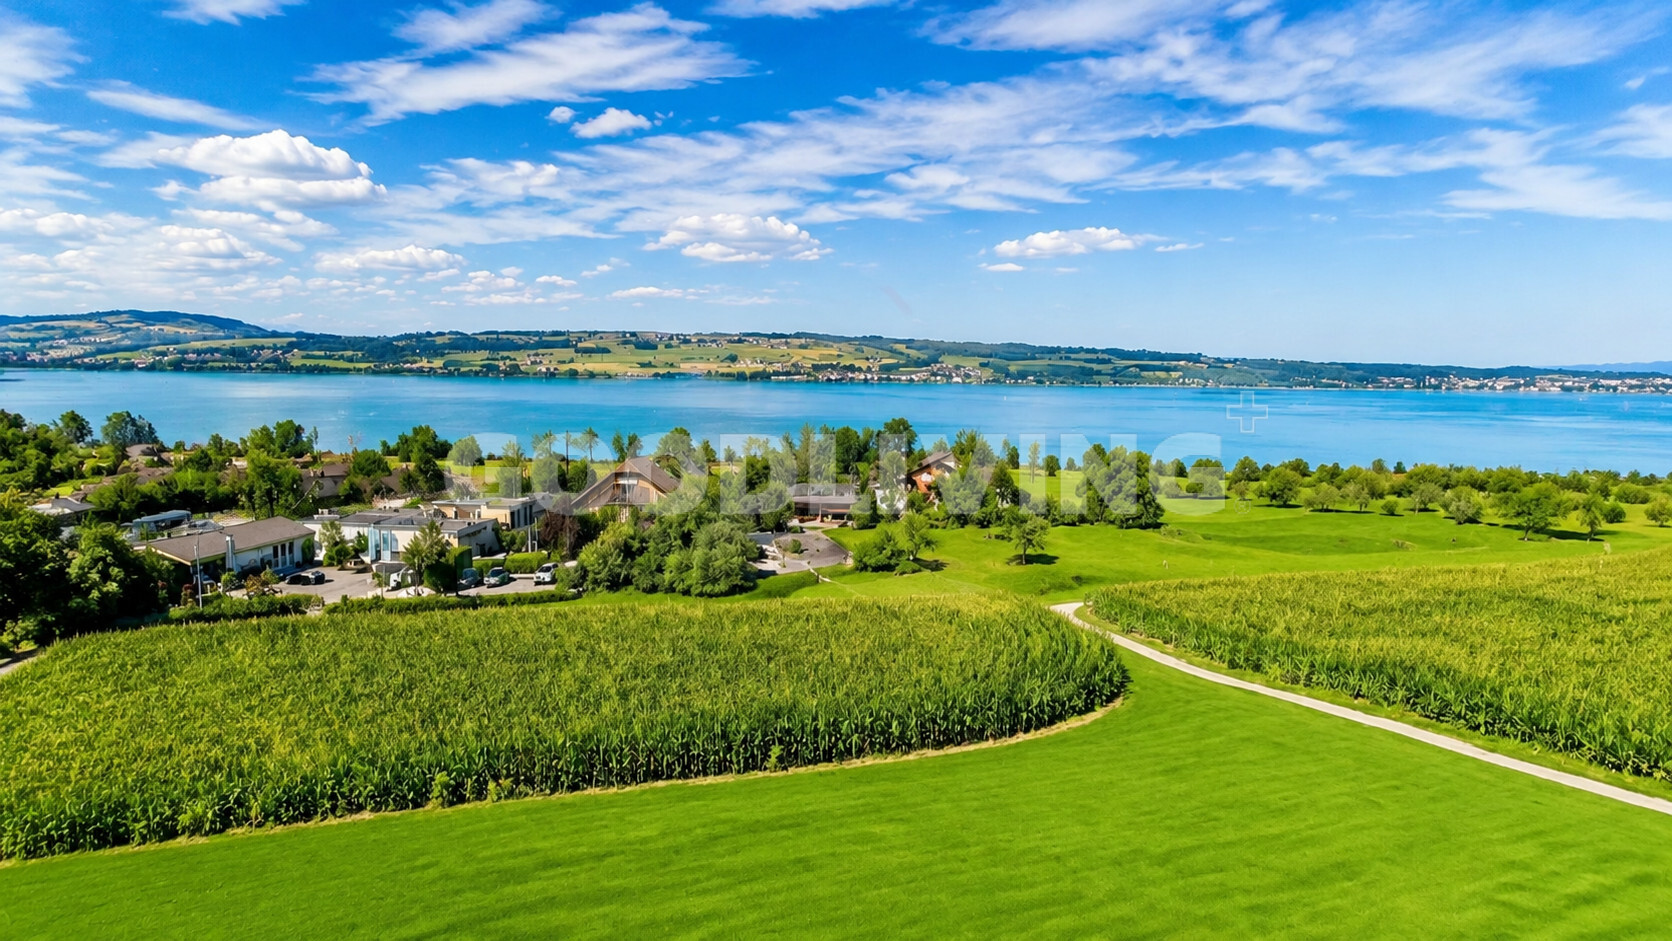
Central, family-friendly
location + Large garden I would be happy to
send you all the documents or show you the property on-site. I look forward to hearing from you.
Carlos De Carvalho
+41 79 309 77 22
German / English / Français / Português
on approximately 227 m2 of living space. Generous living areas, clear structures, and versatile spaces create a home that can be flexibly adapted to different lifestyles – family, home office, multi-generational living, or hobby rooms.
The living and dining area impresses with its spaciousness and brightness. The modernized kitchen presents a timeless, functional, and high-quality design. Two full bathrooms and an additional guest toilet provide comfort in everyday life.
The basement significantly expands the living space and offers additional areas for fitness, an atelier, an office, or individual design projects.
The newly designed garden area creates a private outdoor space with a pleasant distance from everyday life – ideal for families or relaxing evenings outdoors. The property is
technically impressive with an air-source heat pump, underfloor heating, and modern home technology.
A house with substance, volume, and long-term value.
Highlights at a Glance:
+ Generous approx. 227 m2 of living space
+ 2011 Complete renovation
+ 2011 New heating system: heat pump
+ Terraced house with flexible room structure
+ Modern kitchen (approx. 4 years old) +
Two bathrooms
+ Guest toilet + Whirlpool bathroom + Hobby and multi-purpose rooms in the basement + New garden area (2025) approx. 85 m2 +
Underfloor heating
& air-source heat pump
+ Water softening system + Usable area approx.
262 m2 + Underground parking space
+ Outdoor parking space directly in front of the house
+
Central, family-friendly
location + Large garden I would be happy to
send you all the documents or show you the property on-site. I look forward to hearing from you.
Carlos De Carvalho
+41 79 309 77 22
German / English / Français / Português
Conveniences
Outside conveniences
- Parking
Distances
Public transports
100 m
Freeway
2 km
Nursery school
200 m
Primary school
200 m
Stores
300 m