×
Firstview
Picture 1
Picture 2
Picture 3
Picture 4
Picture 5
Picture 6
Picture 7
Picture 8
Picture 9
Picture 10
Picture 11
Picture 12
Picture 13

Exceptional property with significant potential for expansion

Rooms7
Living area220 m²
Object PriceCHF 1,543,000.-
AvailabilityImmediate
Messenger PDF Dossier Financing
Add to favoritesRemove from favorites

Localisation

allée du parc du chêne, 01220 Divonne-les-Bains FR

Characteristics

Reference
5990127
Availability
Immediate
Year of construction
2000
Latest renovations
2021
Rooms
7
Bedrooms
5
Ground surface
1,344 m²
Living area
220 m²

Description

Text translated from french, see original
Original text in french, translate to English.

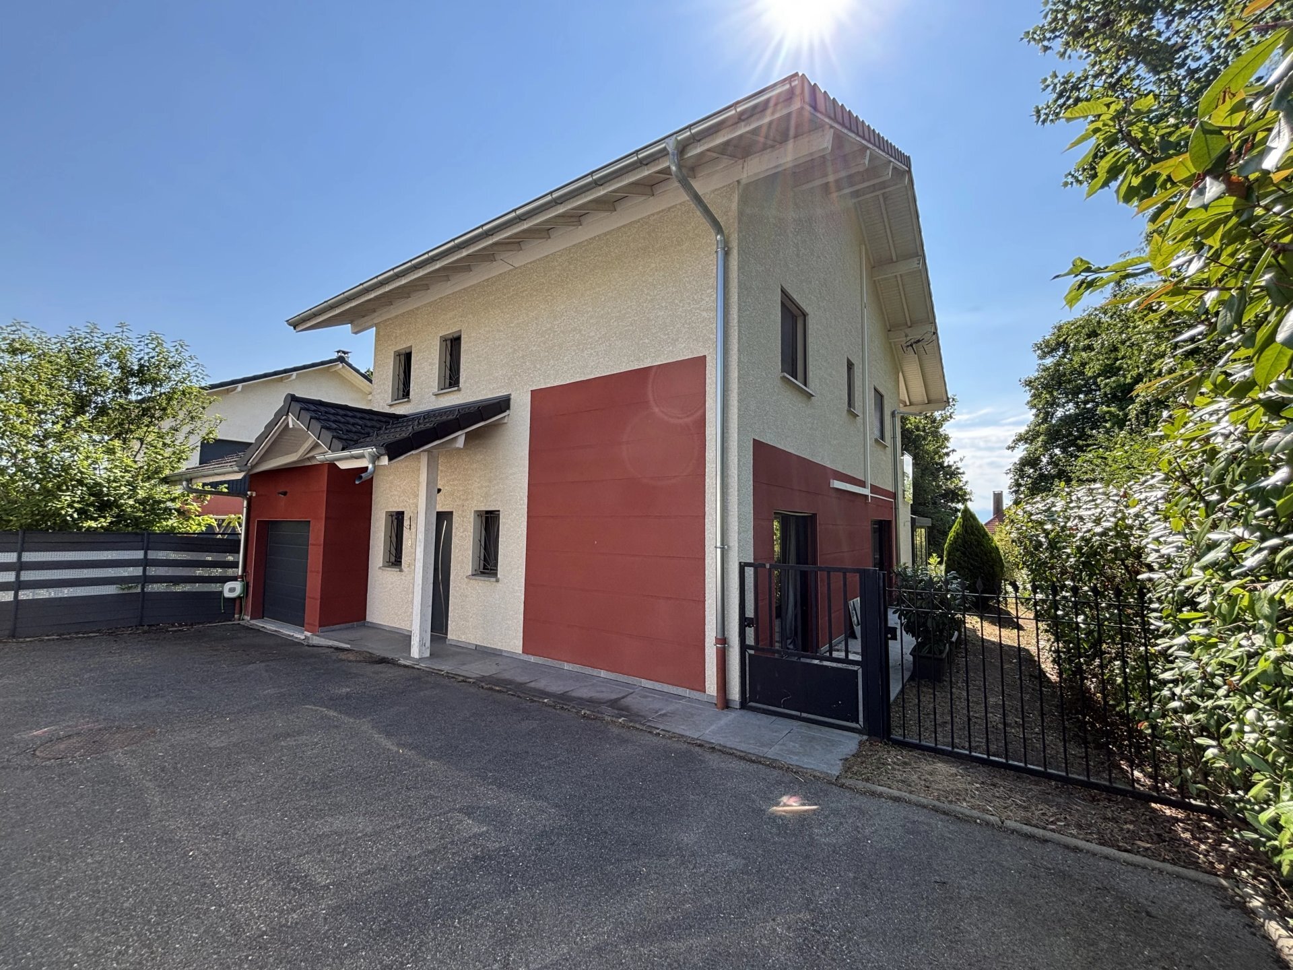
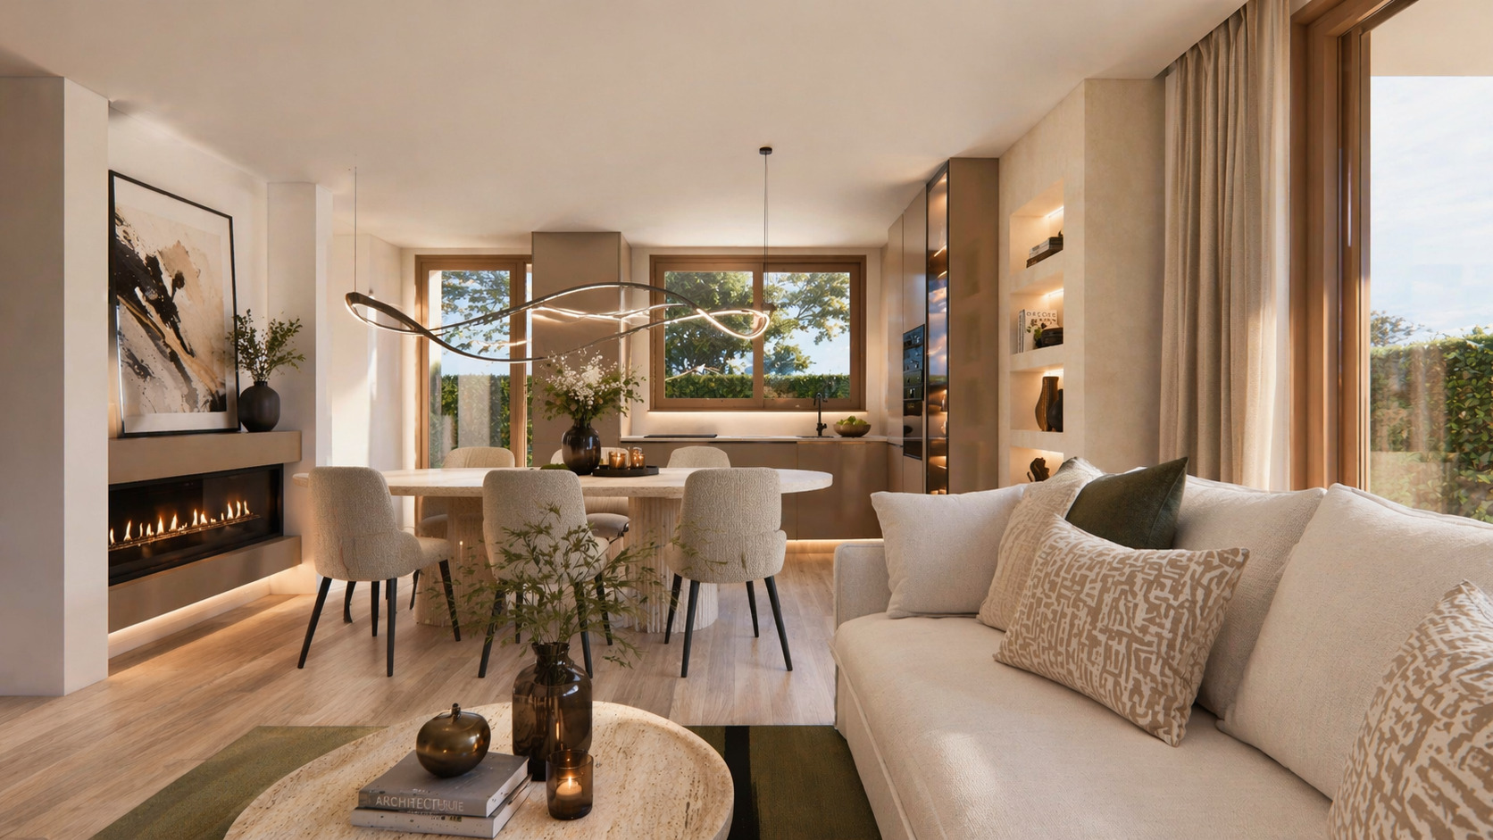
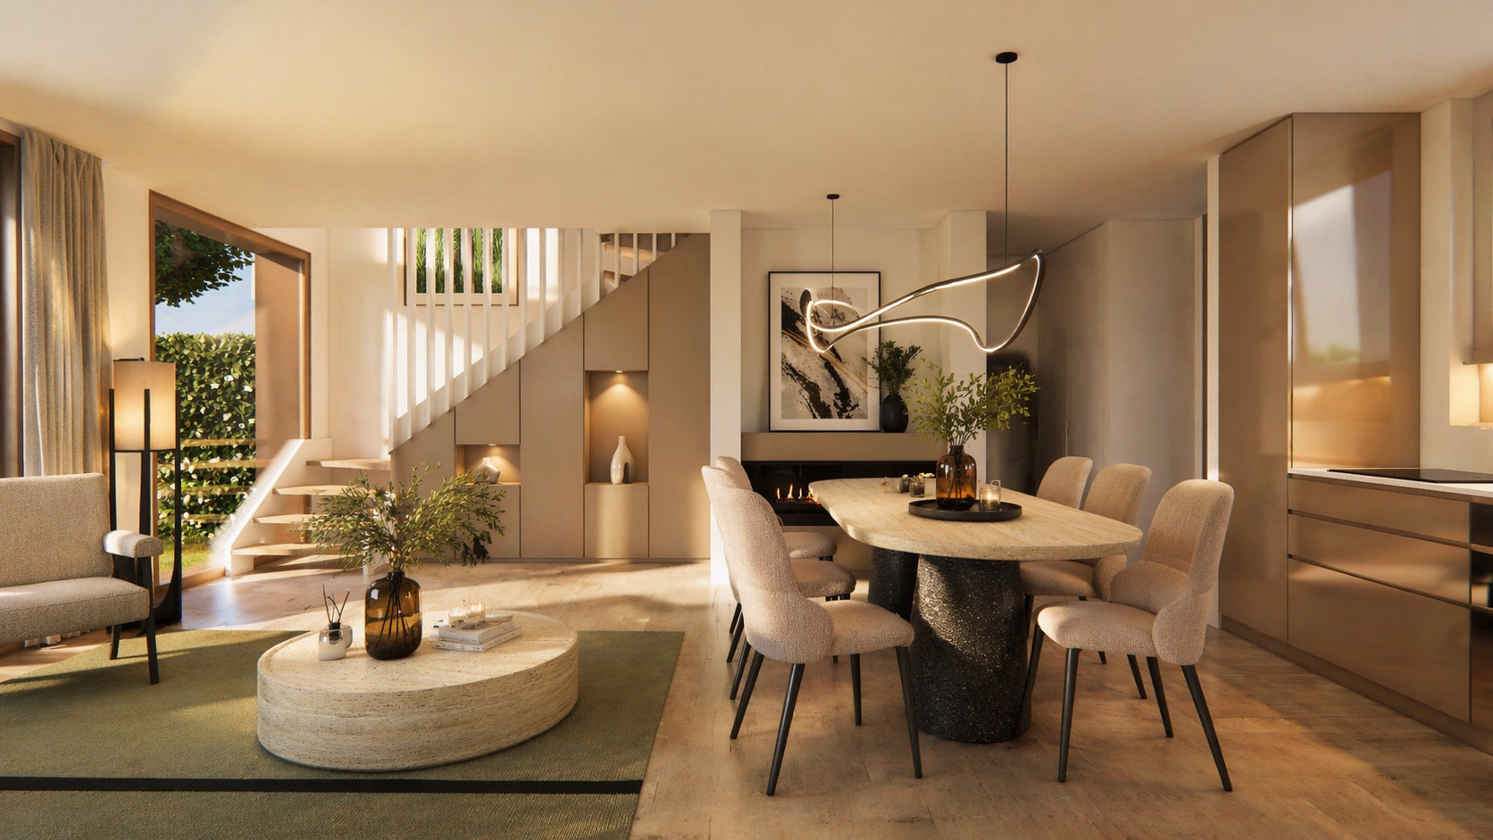
In the heart of one of the most sought-after and secure residential areas in the region, this high-end property offers an exceptional living environment, combining absolute serenity, privacy and quality of life.

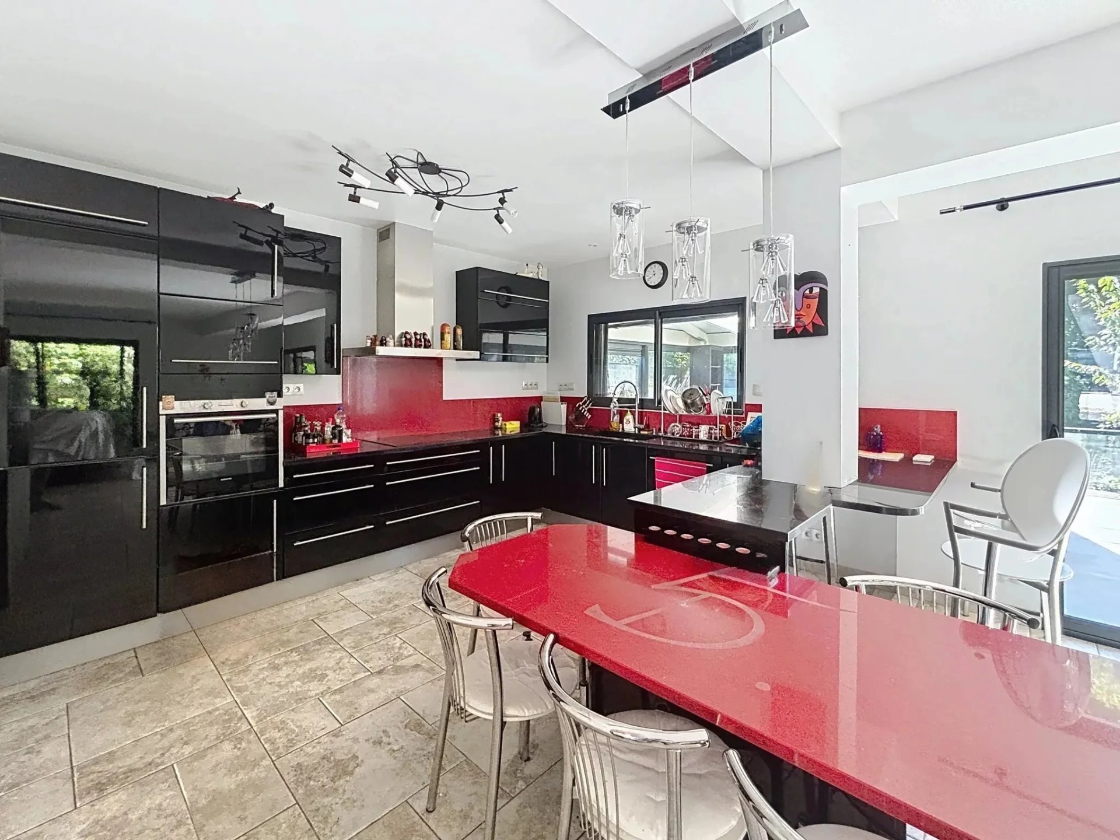
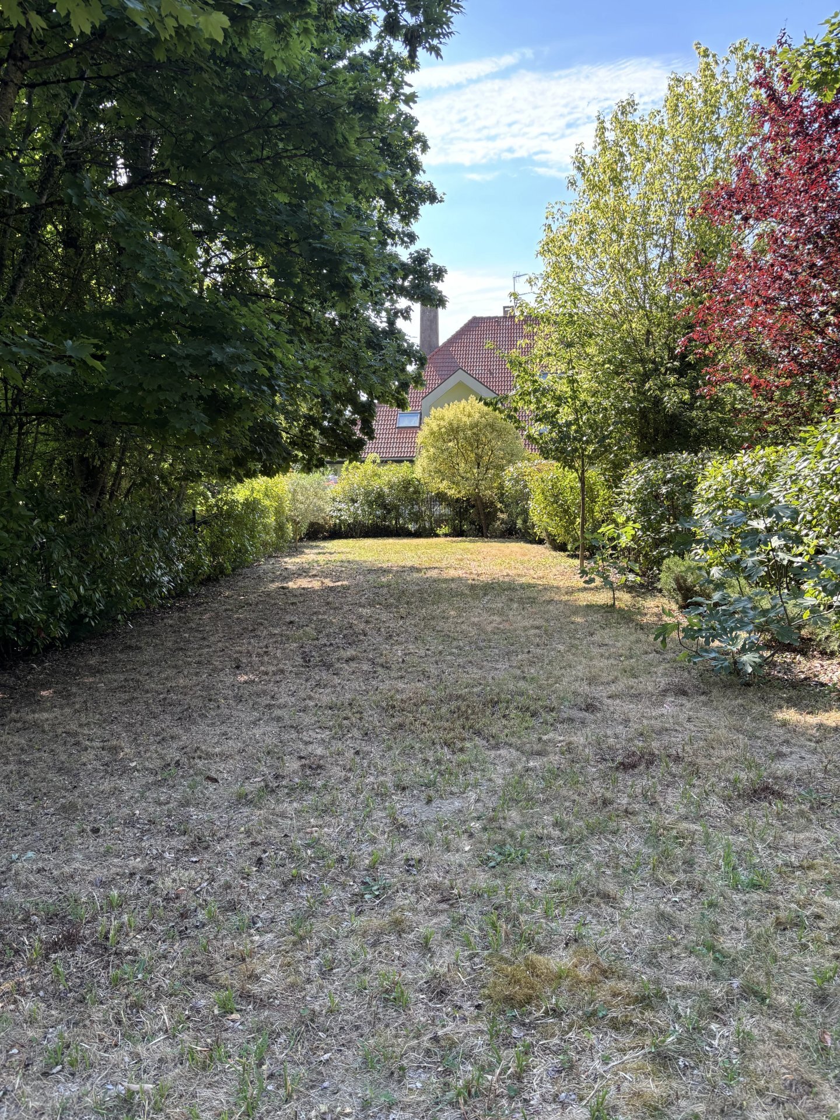
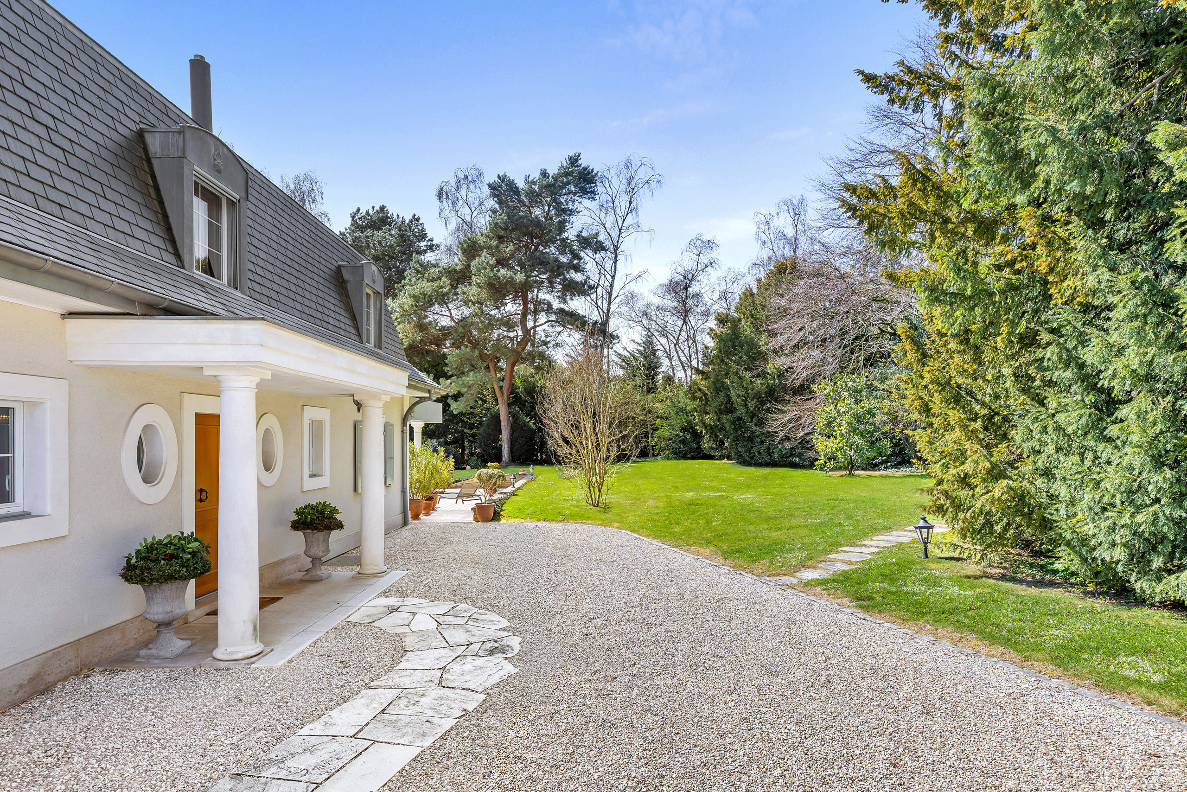
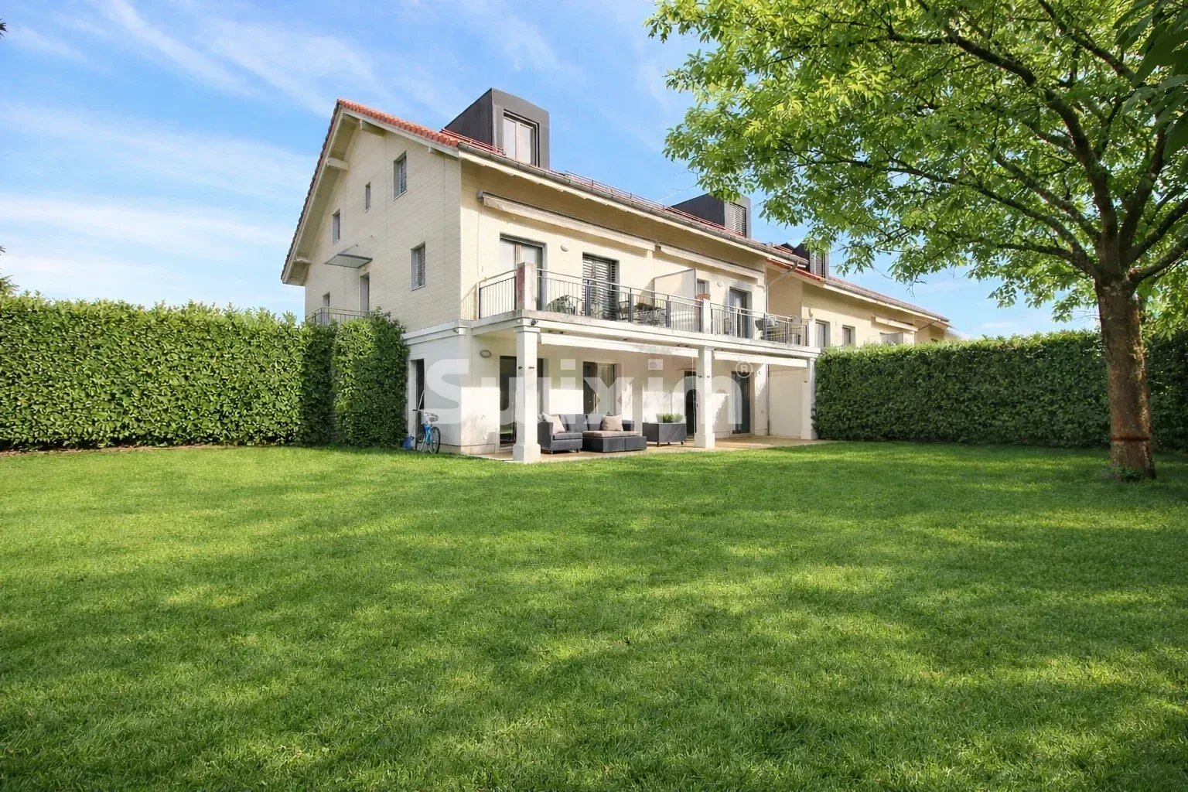
Set on a beautiful, fully enclosed plot of 1,344 m², this detached house stands out for its elegance, the quality of its features and its high potential for appreciation thanks to a reserve of building rights – a particularly rare asset in this area. With

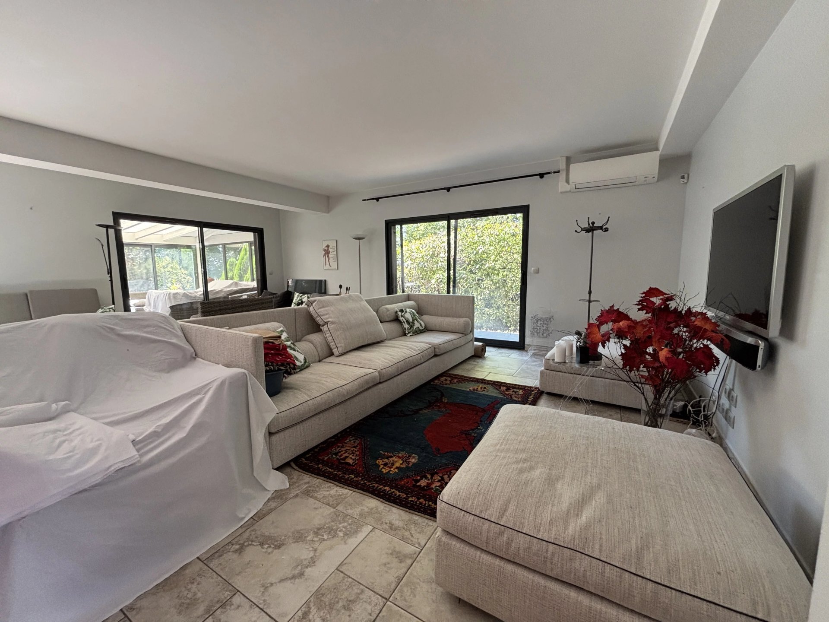
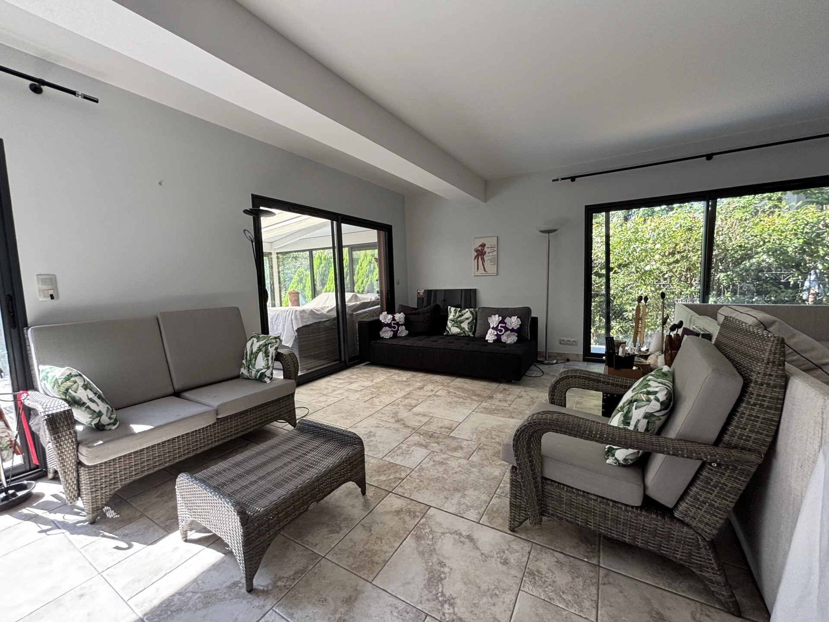
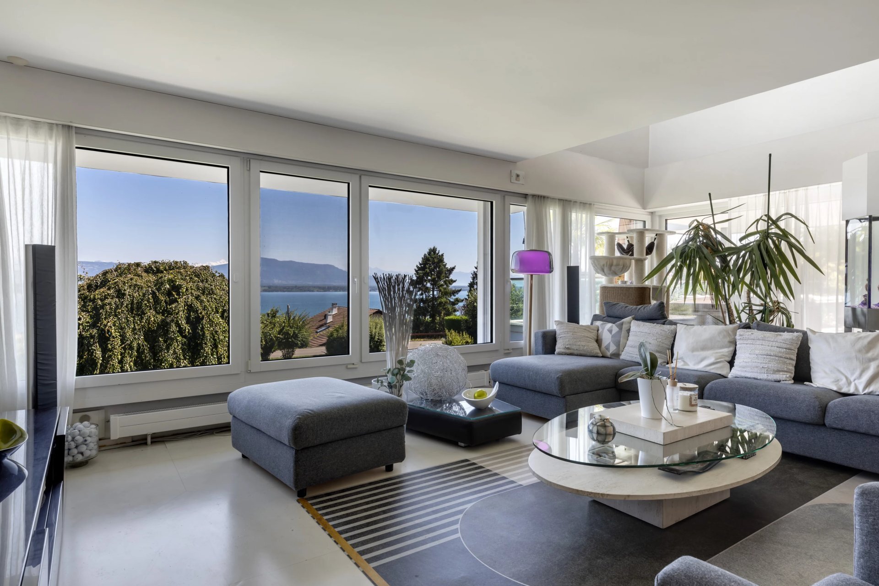
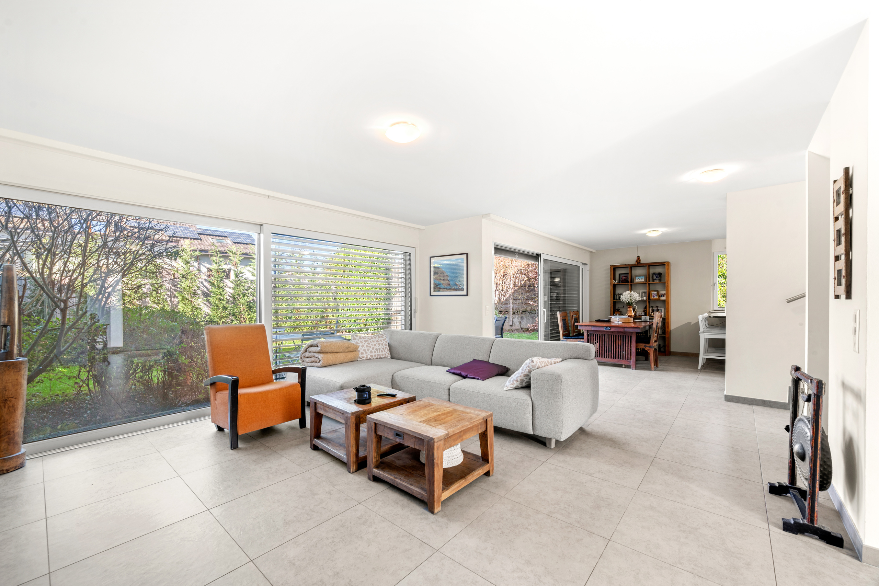

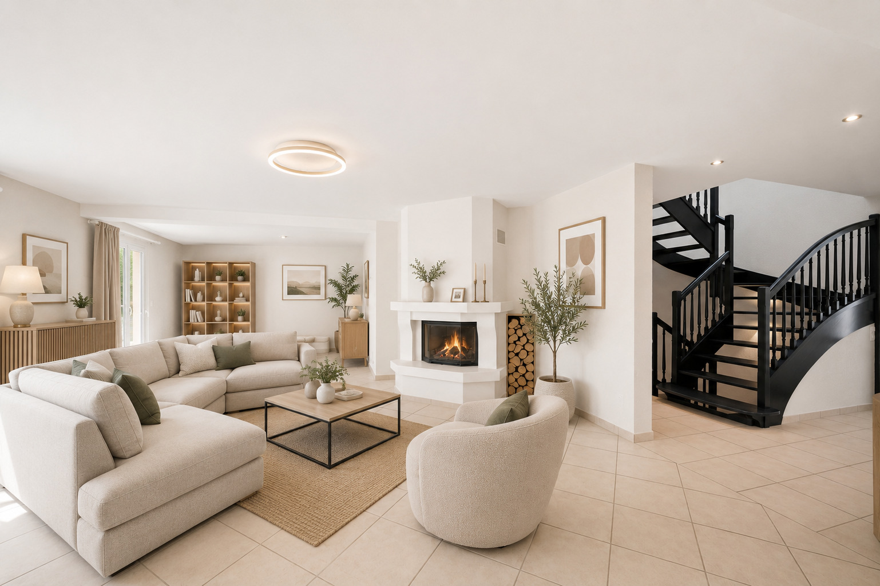
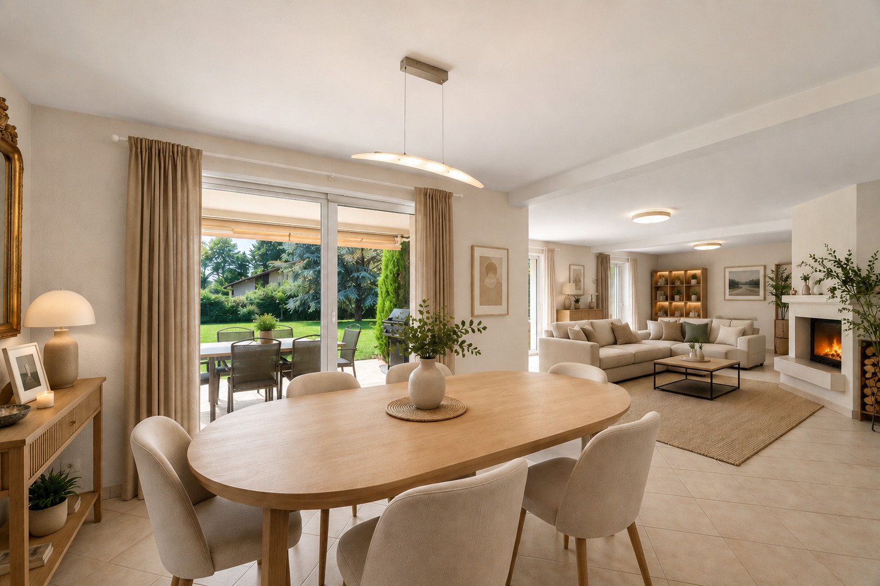
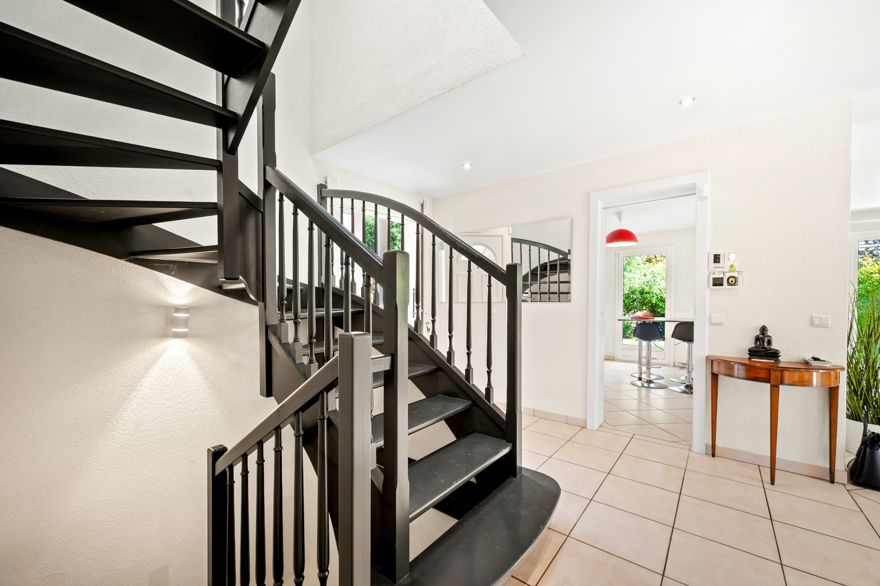
a living space of around 220 m², the property has generous and perfectly arranged volumes on two levels, complemented by a large basement. Its south-west orientation ensures optimal daylight throughout the day, giving the whole a warm and welcoming atmosphere.
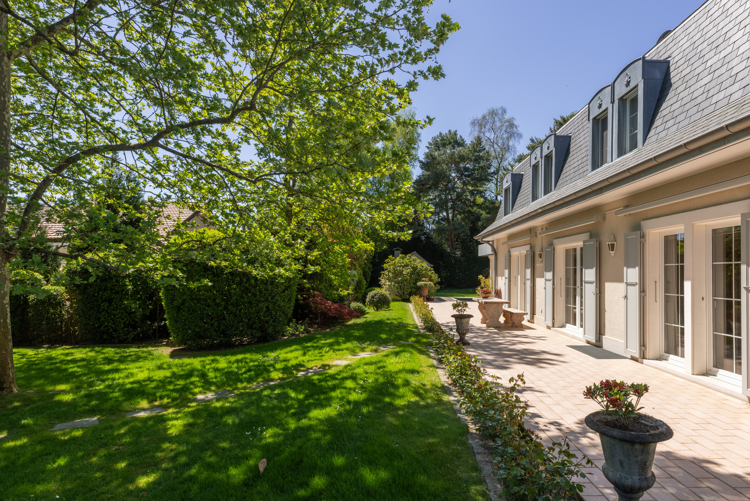
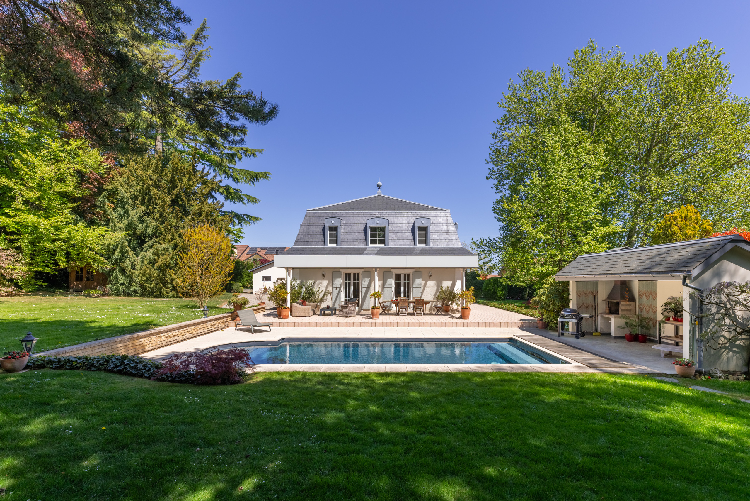
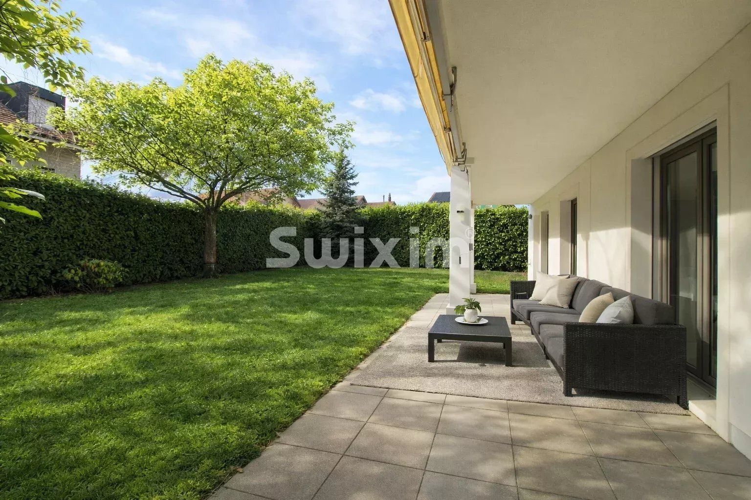
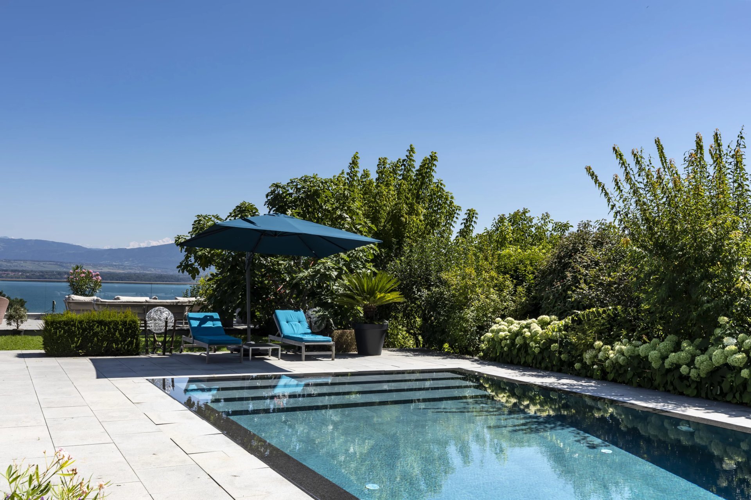
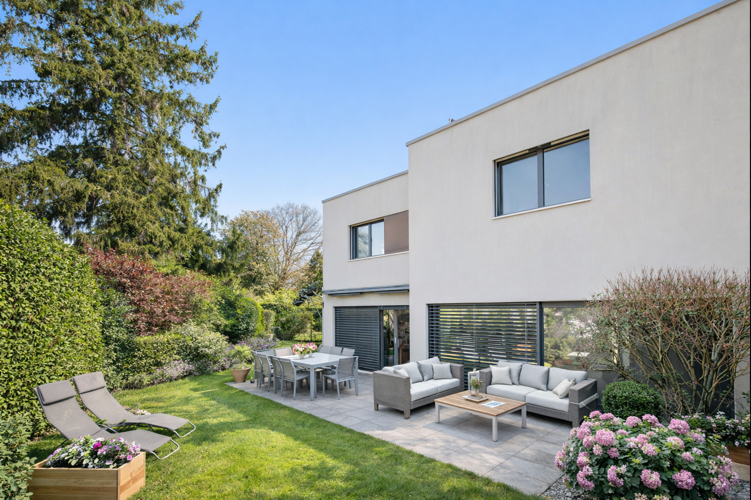
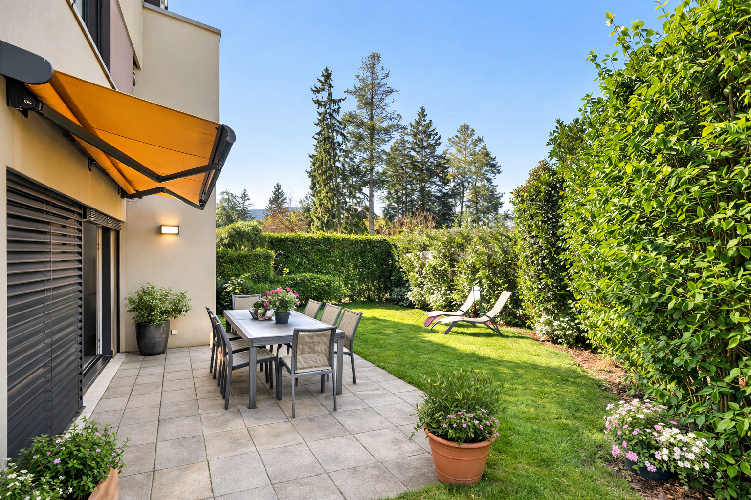
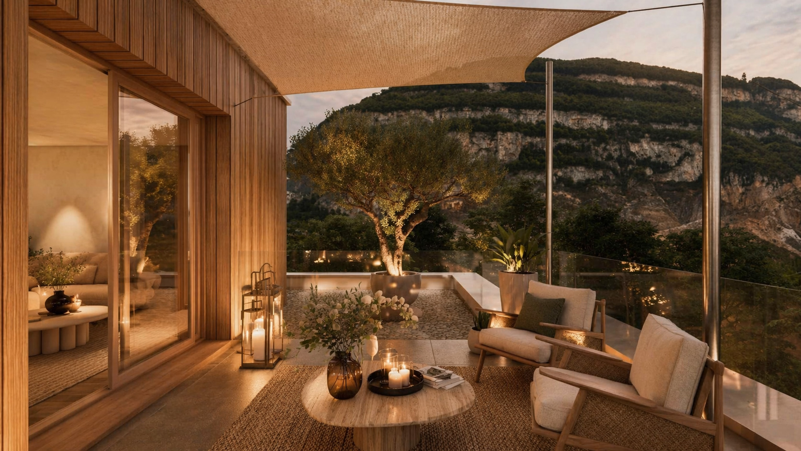
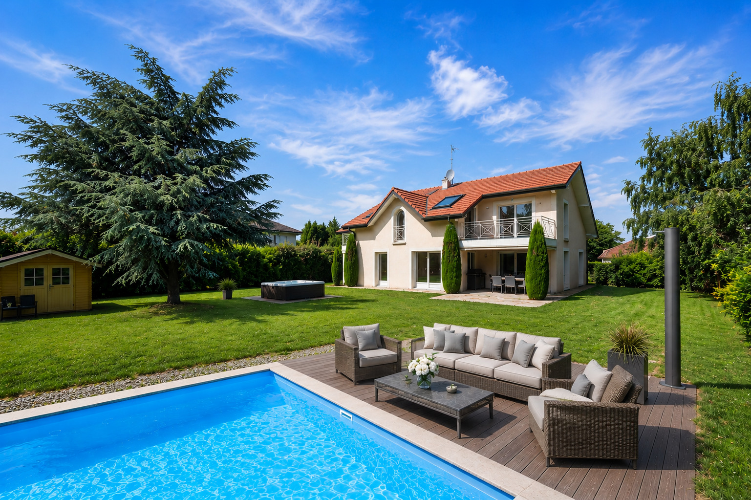
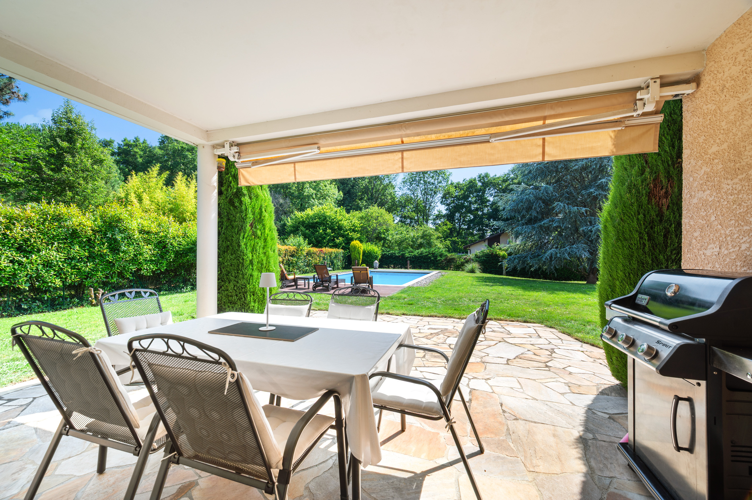
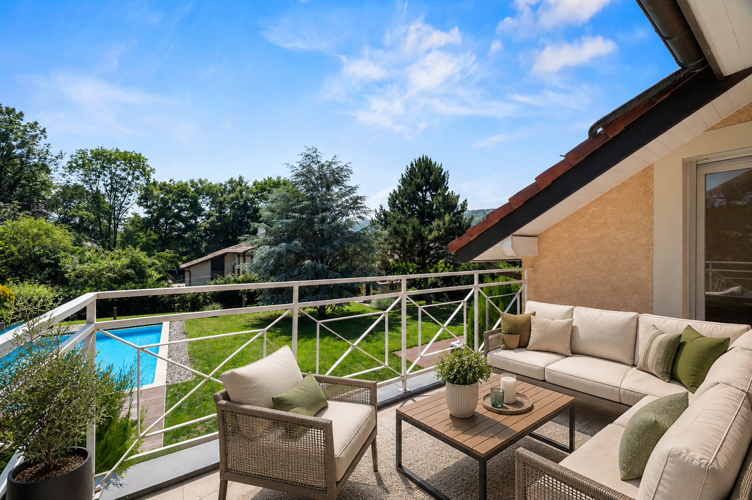
Designed as a real living space in its own right, the exterior areas offer remarkable features: a 10 x 5 metre heated swimming pool, an elegant, partially covered terrace and a jacuzzi, creating a privileged relaxation area in all seasons, in a green and perfectly preserved setting.

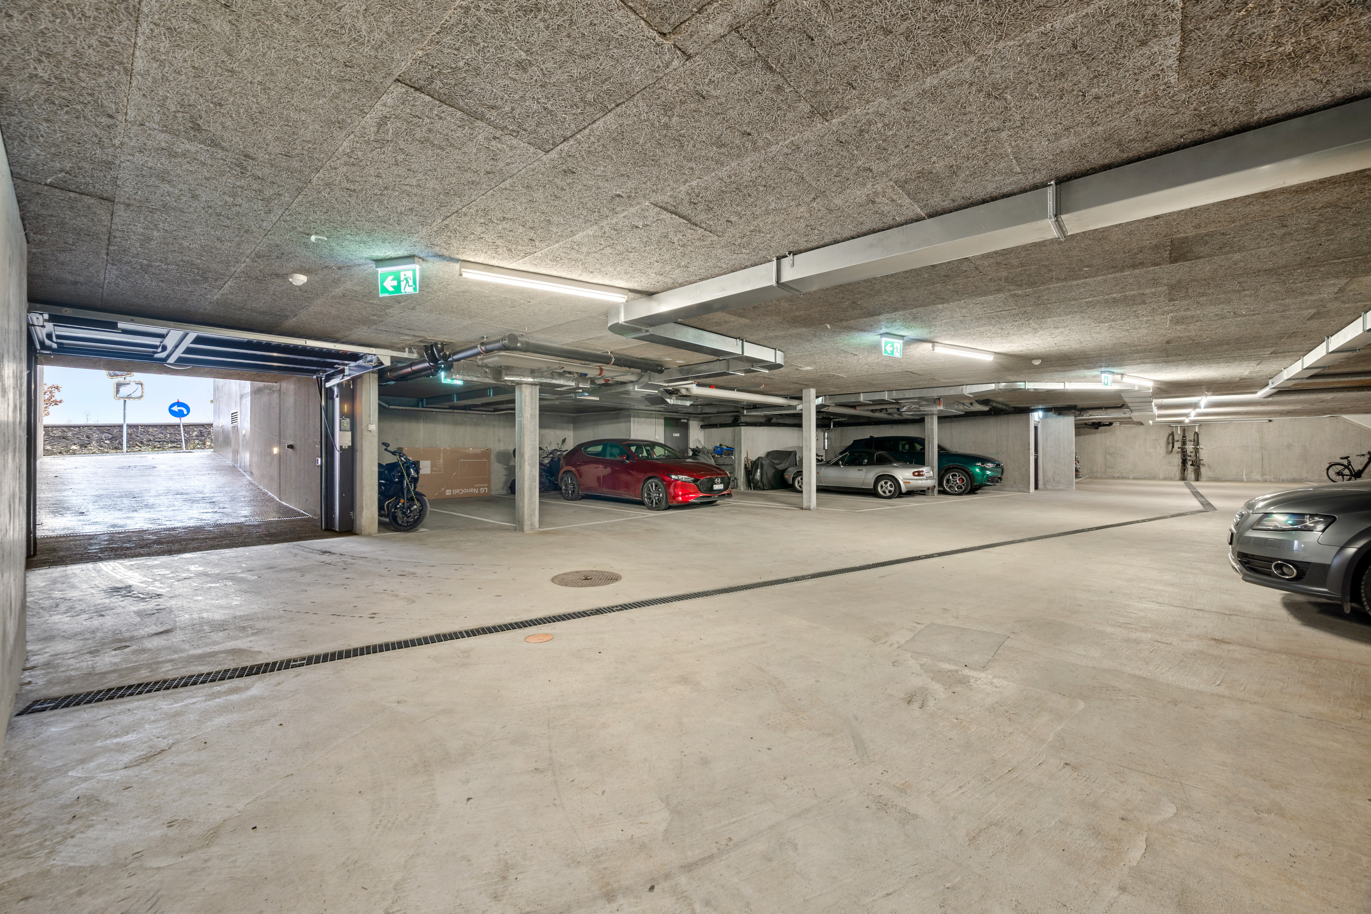

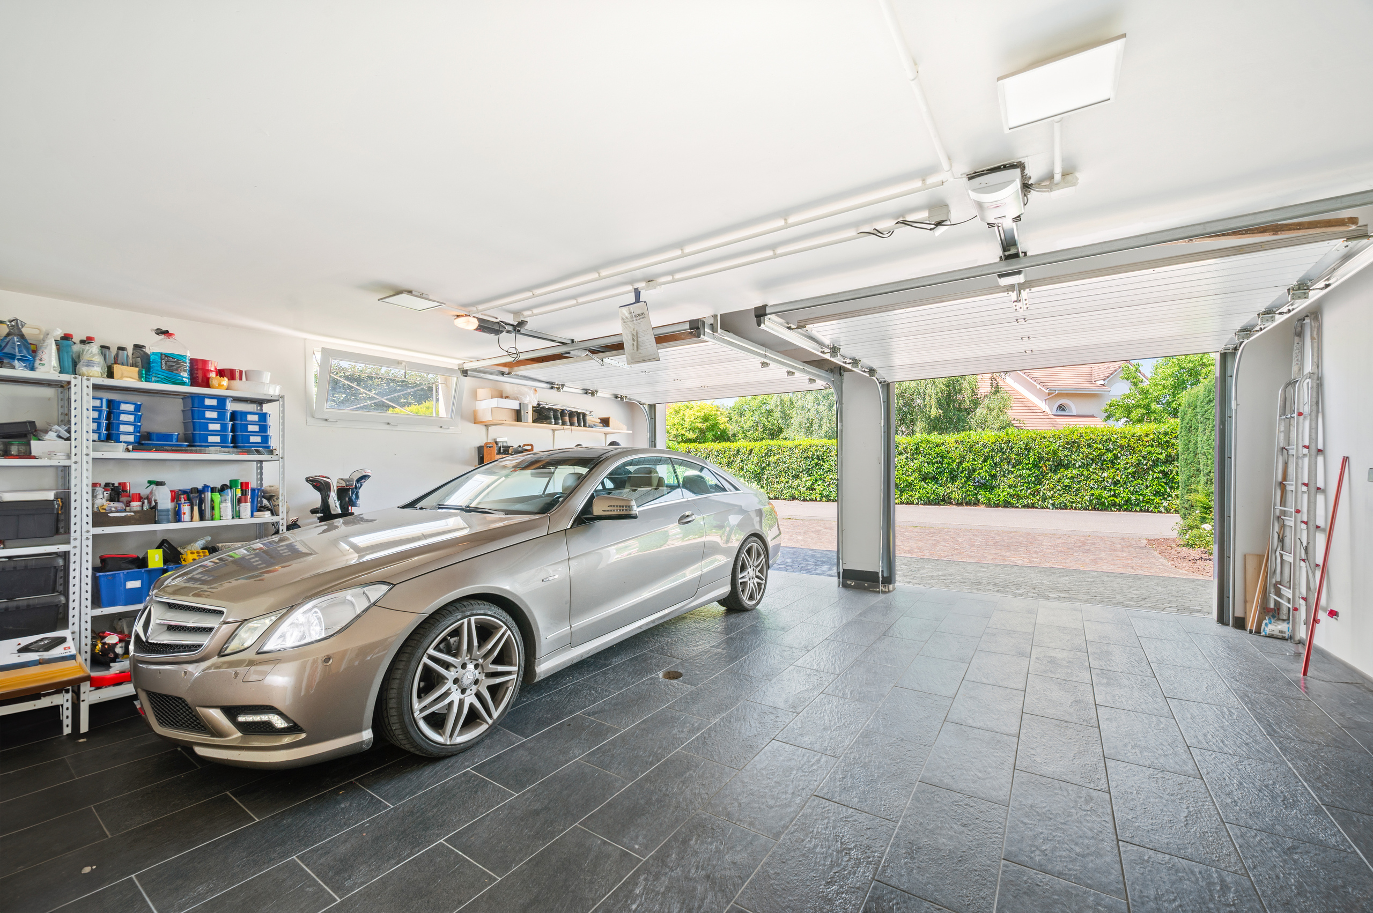
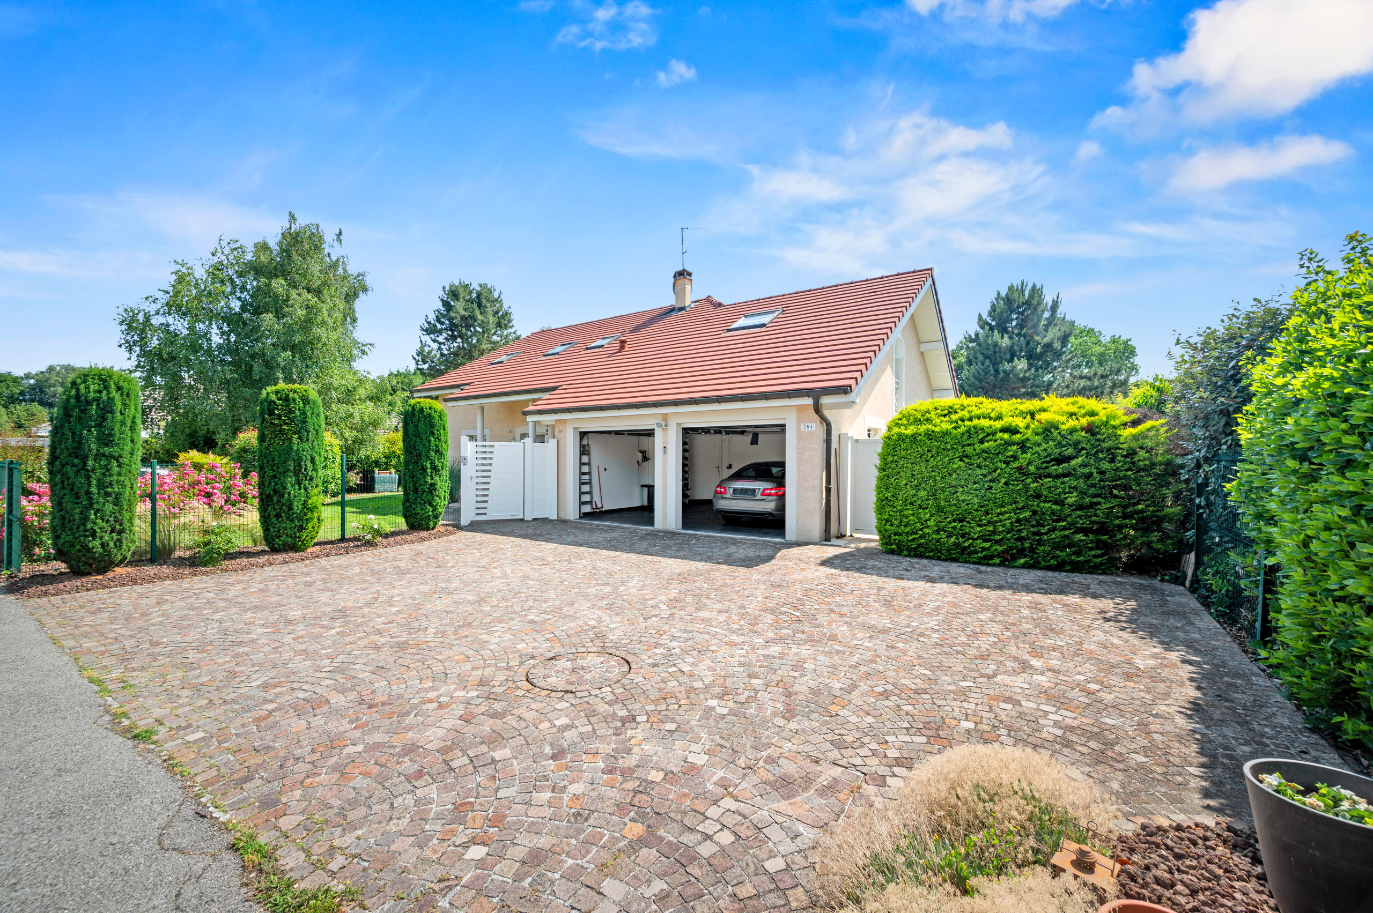
A double garage with motorized doors and several outdoor parking spaces complete this property with its comprehensive features.

What makes this property truly unique:

  • A premium location, in the immediate vicinity of the Divonne lake, the town center and all amenities
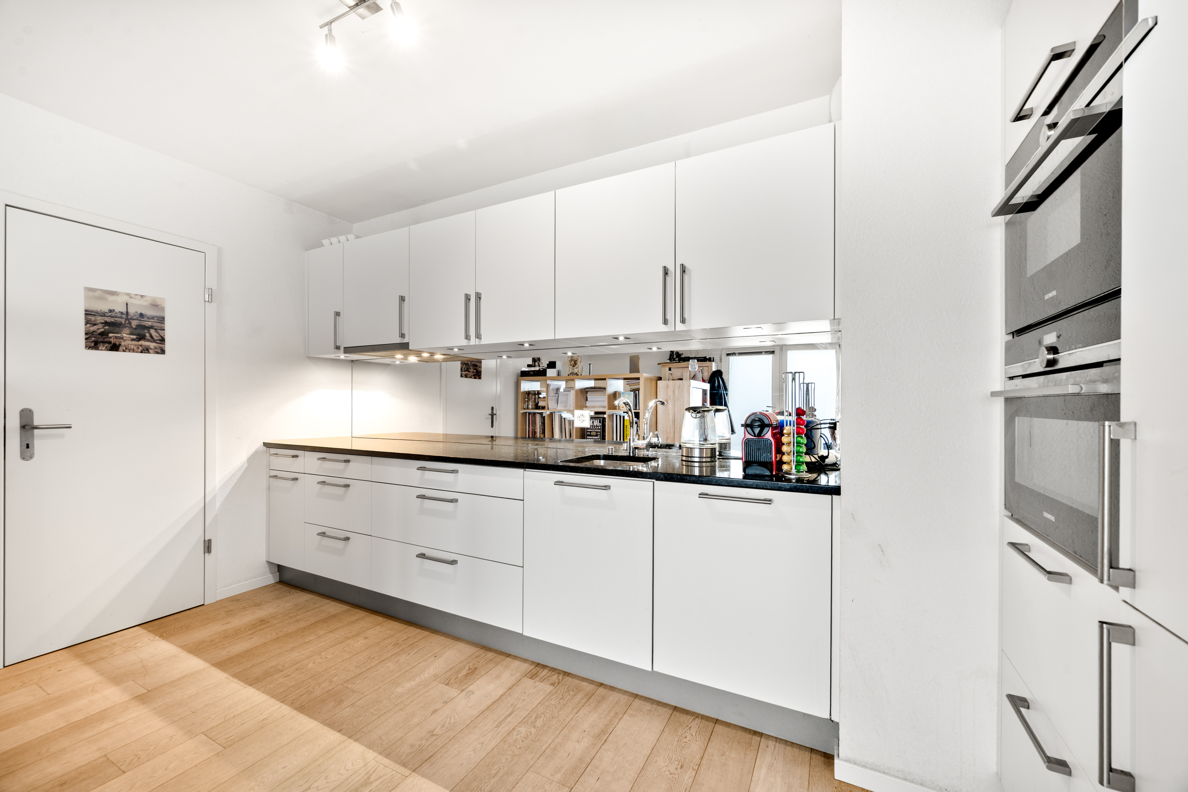
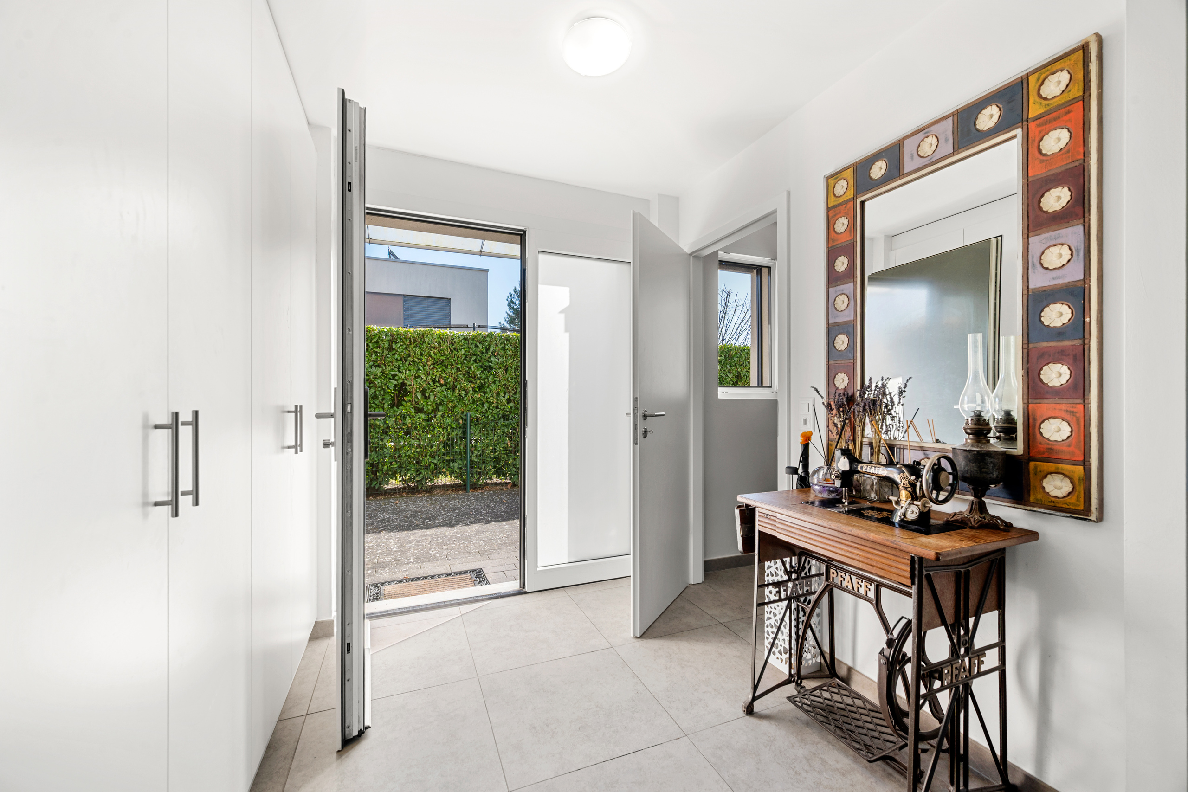
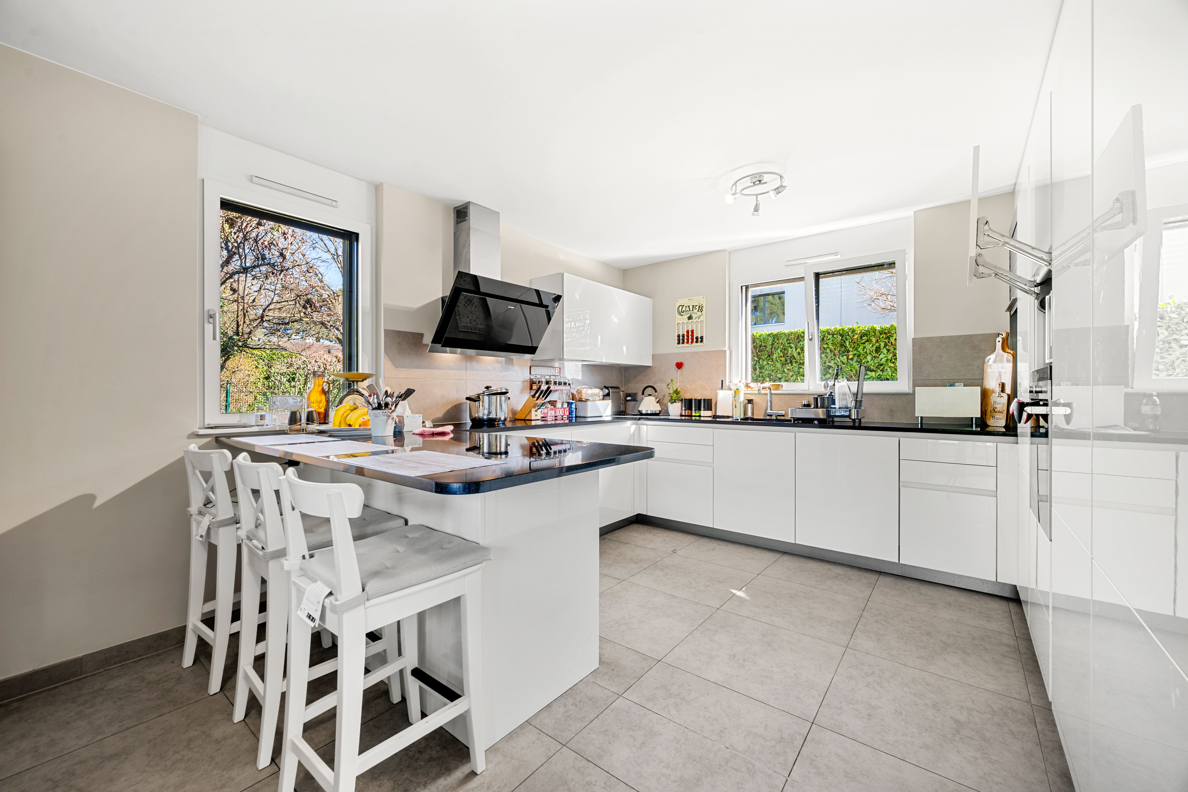
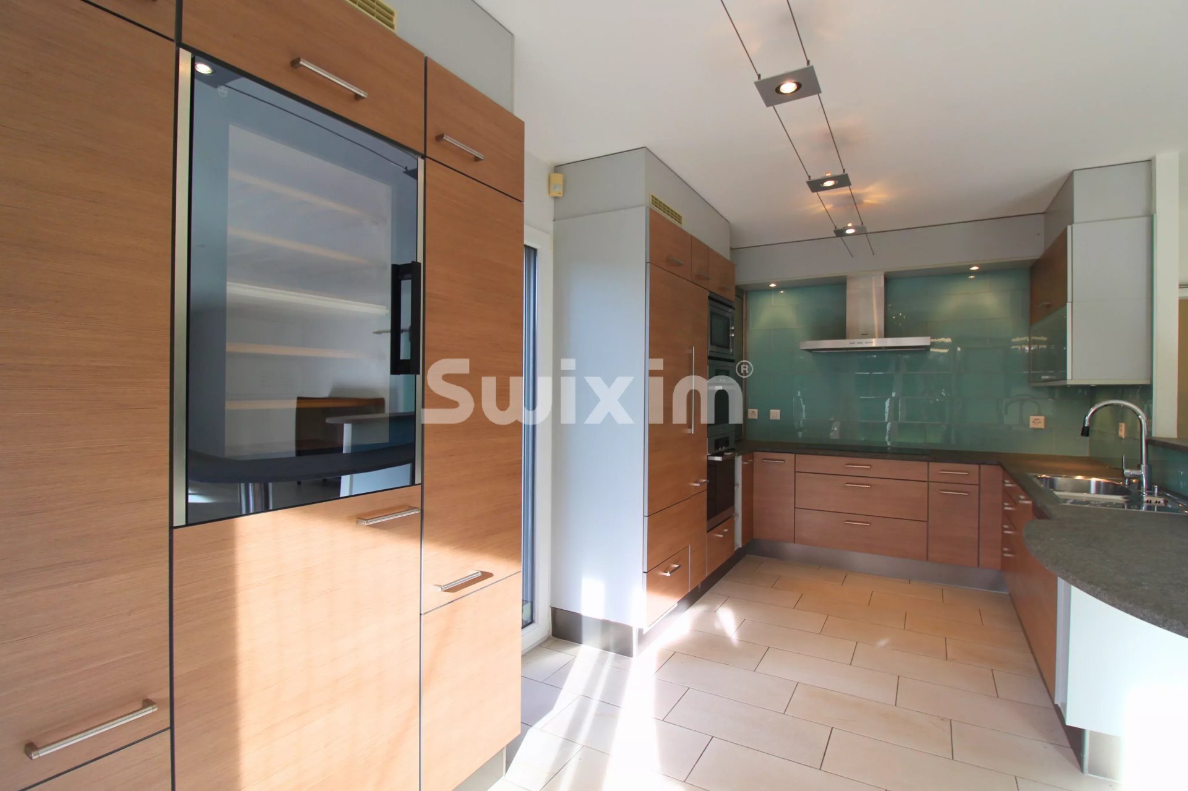
  • A house in perfect condition, recently renovated with high quality materials
  • A flat, enclosed and perfectly landscaped plot of 1,344 m²
  • Significant potential for expansion (reserve of building rights of approximately 80 to 380 m²)
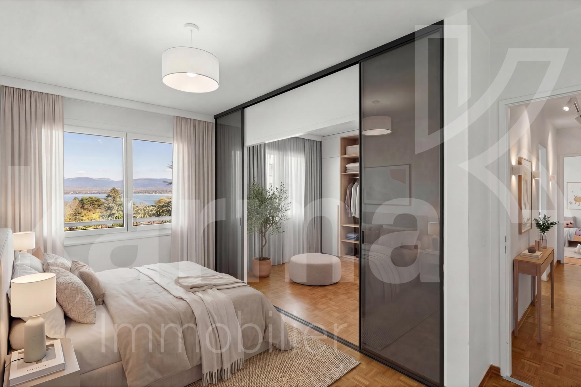
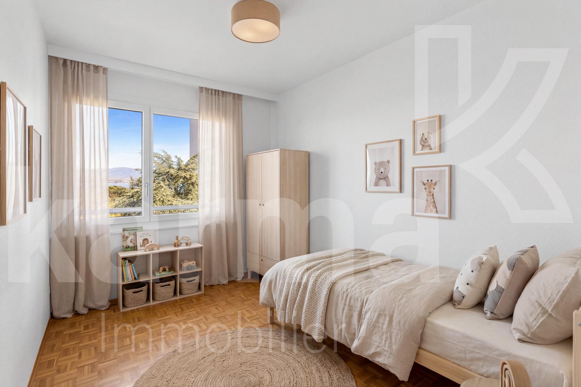
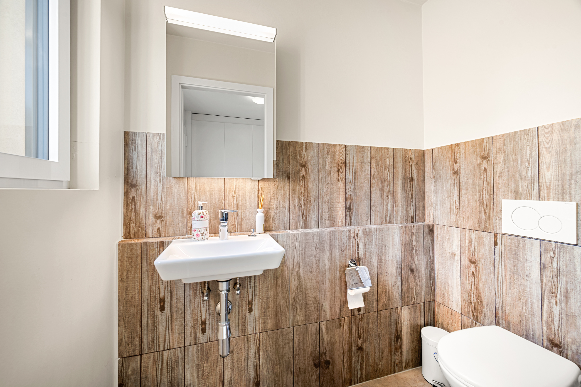
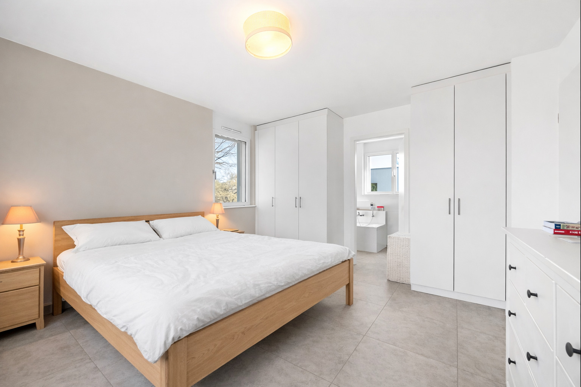
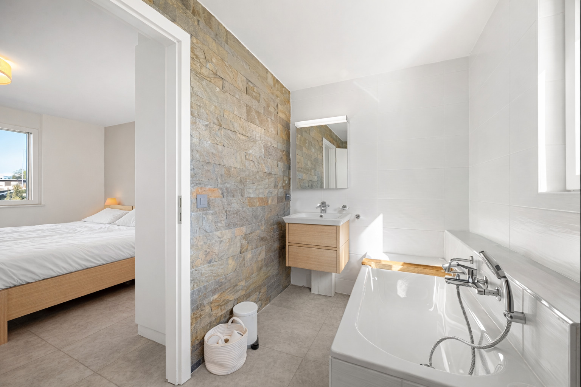
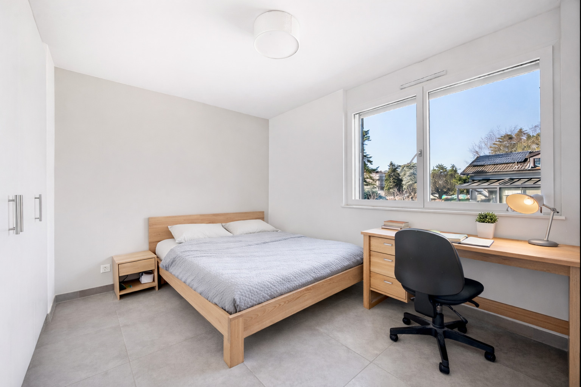
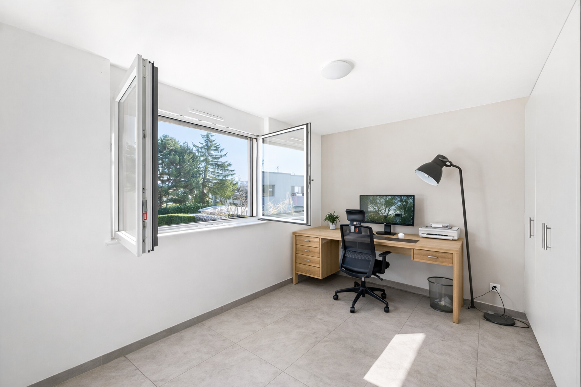
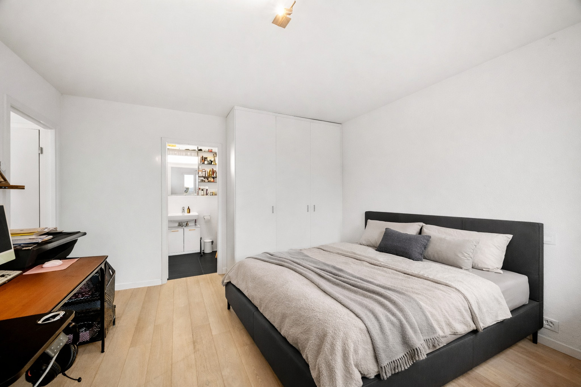
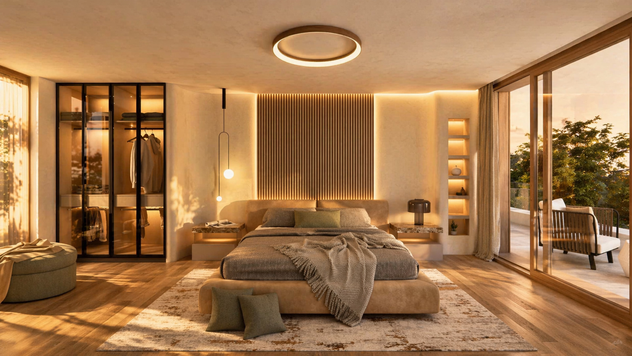
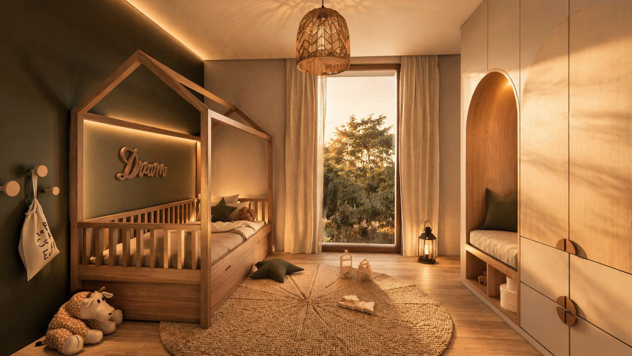
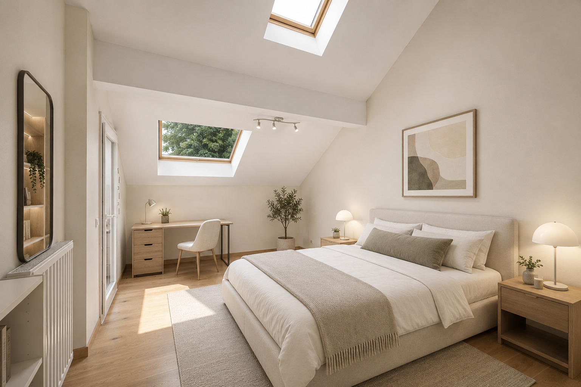
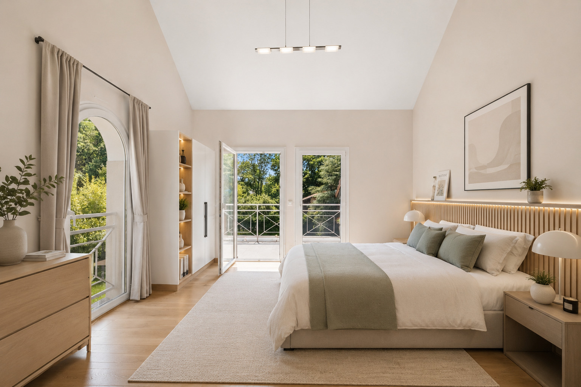
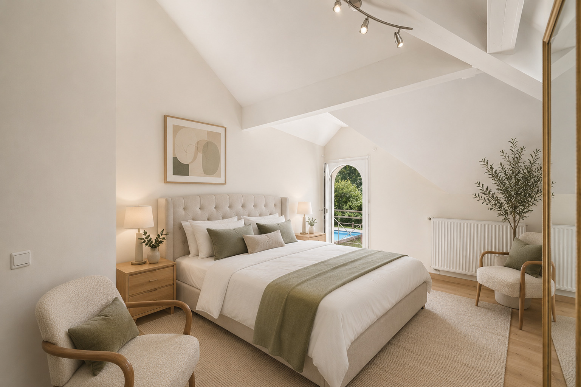
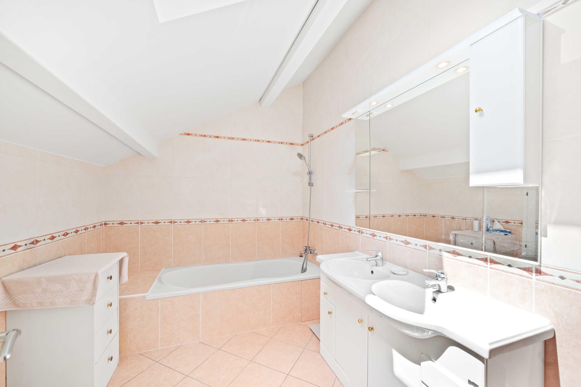
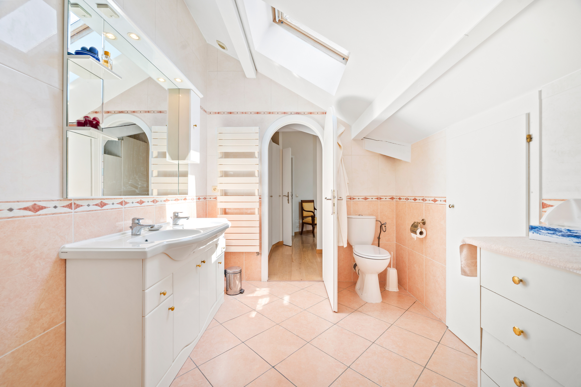
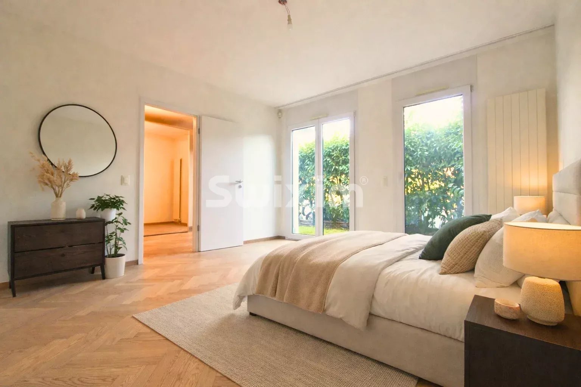
  • 5 rooms with remarkable volumes, including a master suite with dressing room and private bathroom
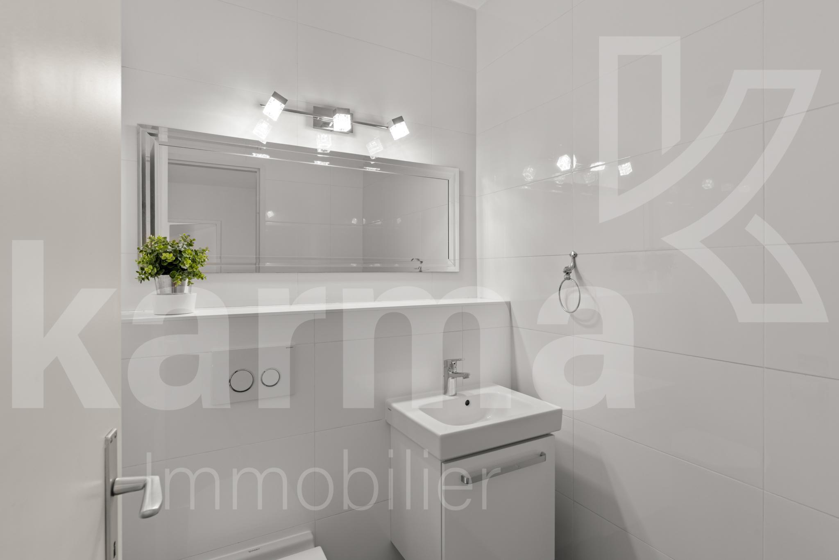
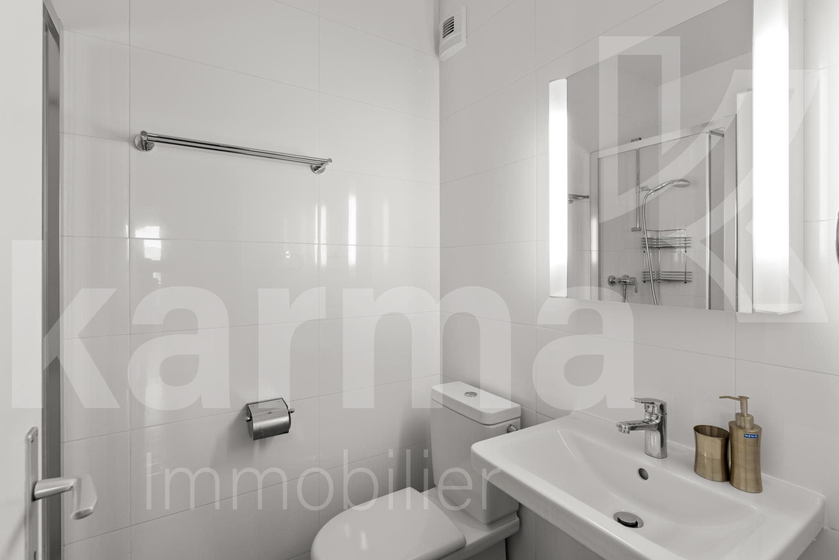
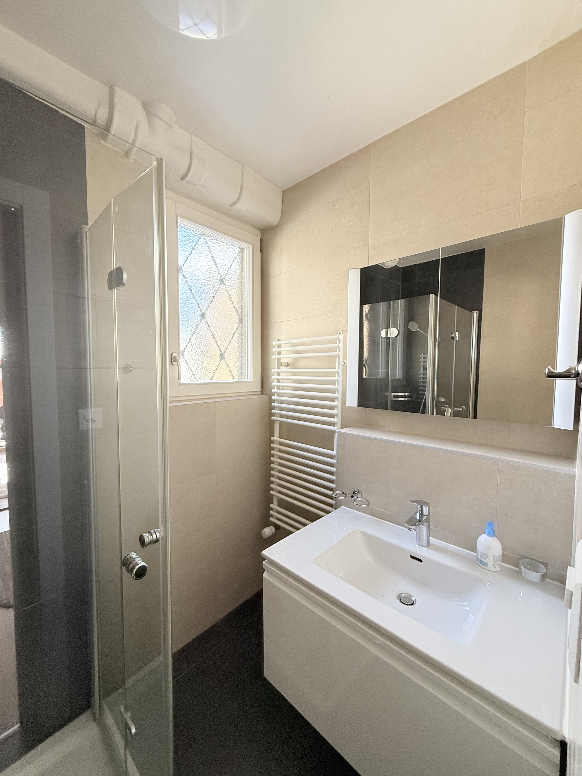
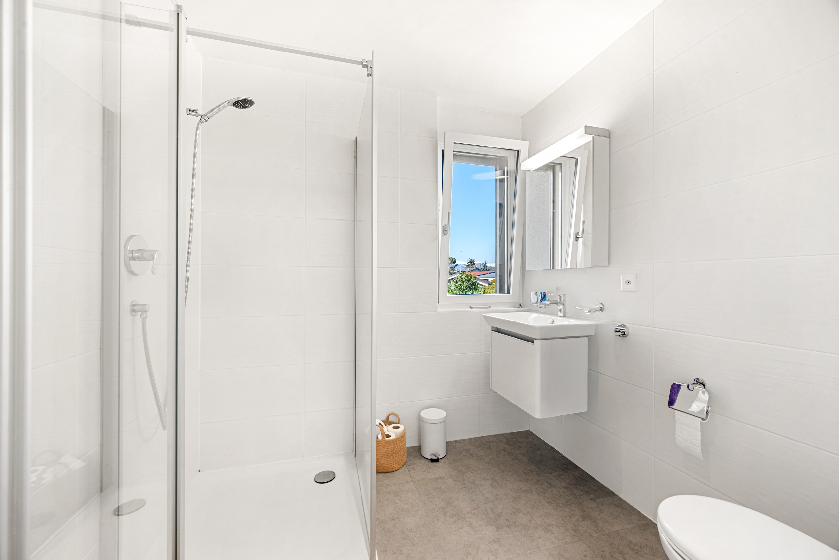
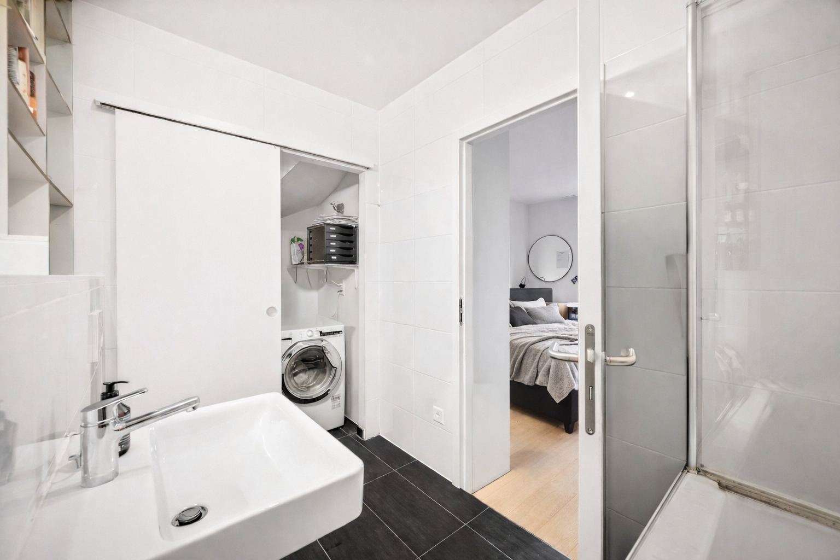
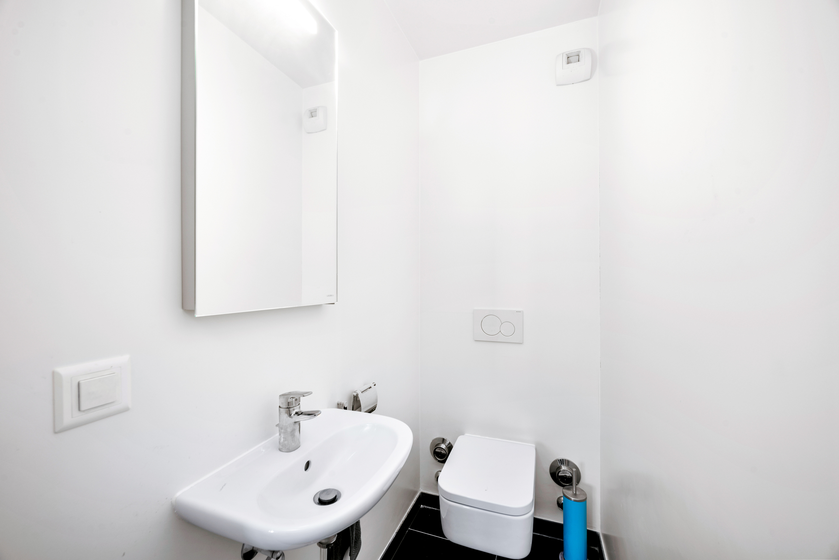
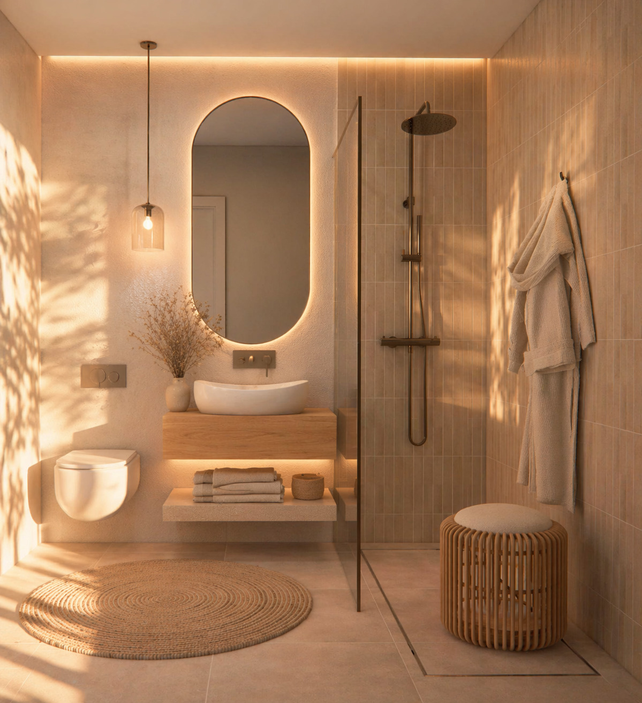
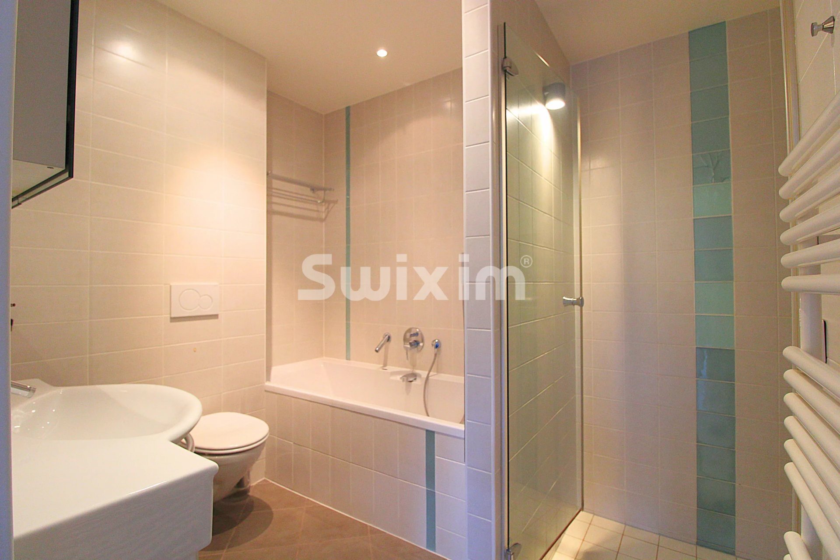
  • 3 bathrooms
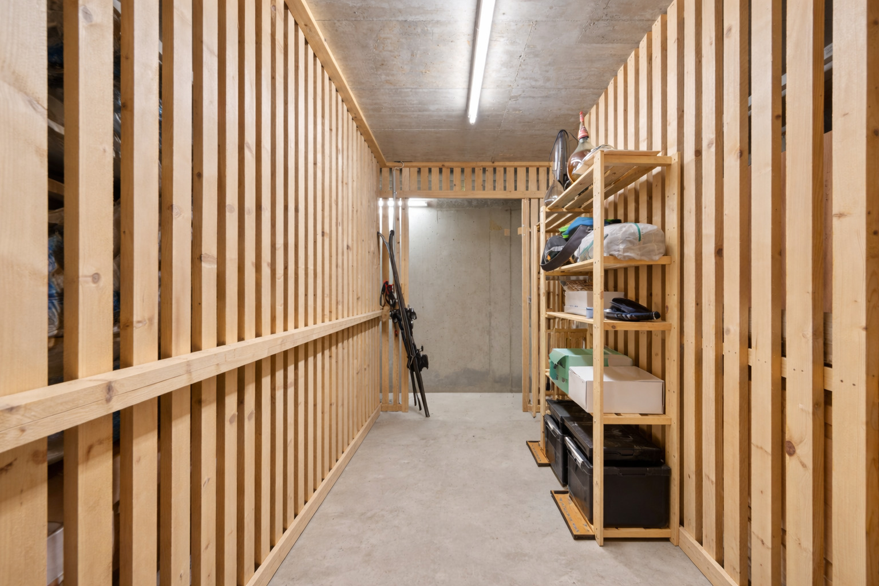
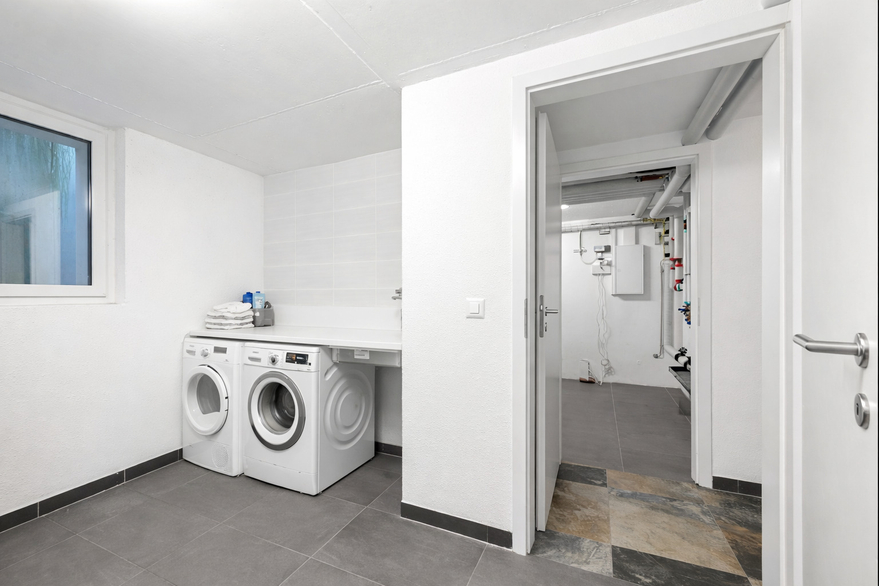
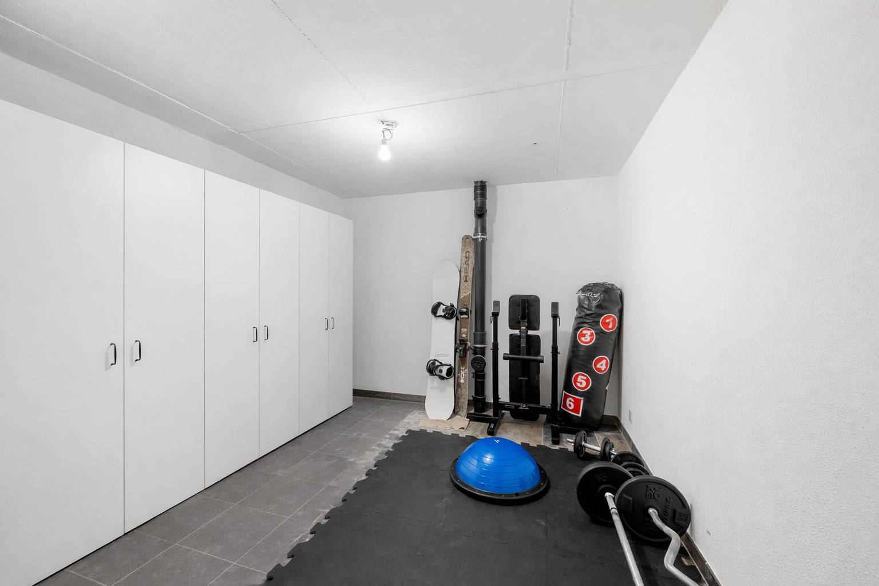
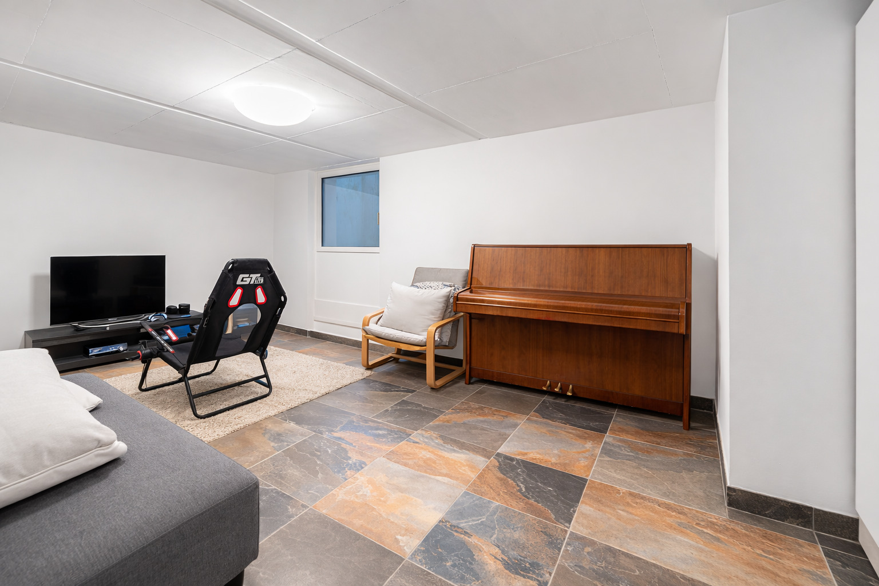
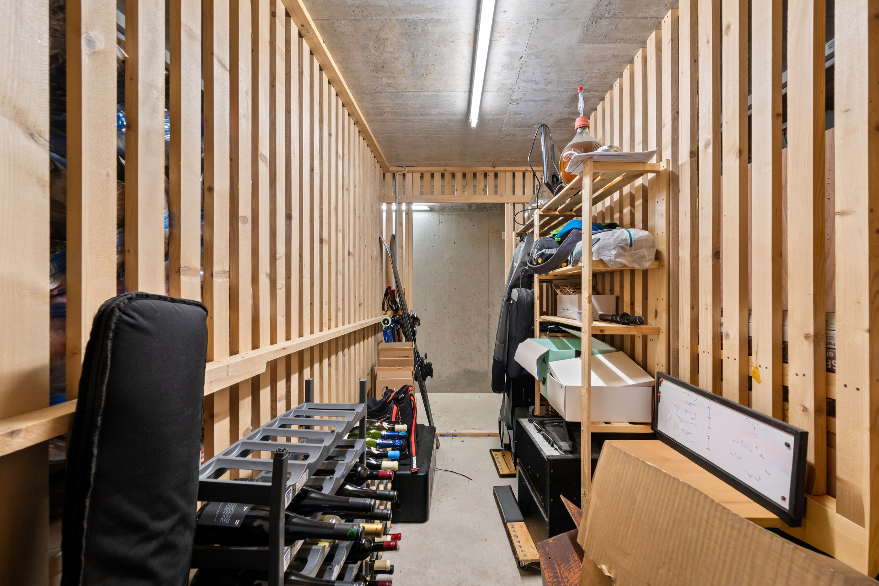
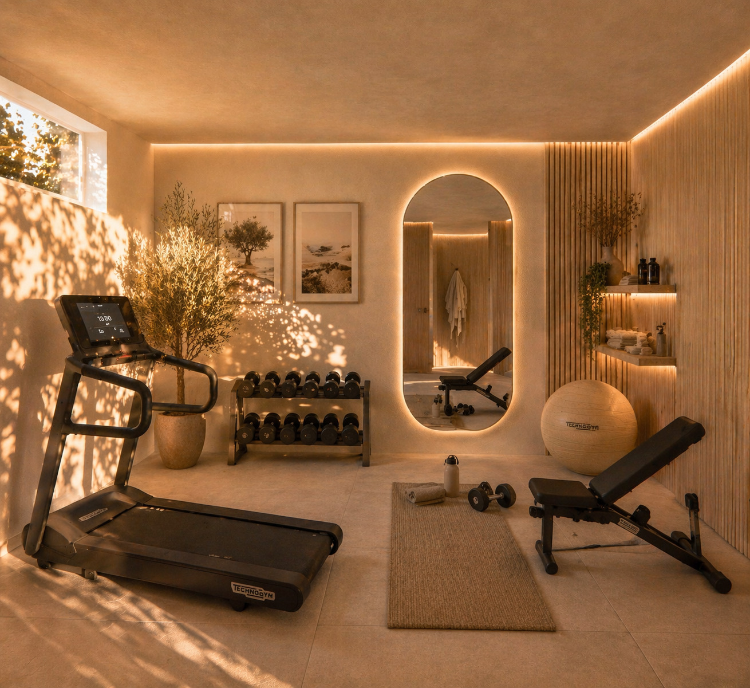
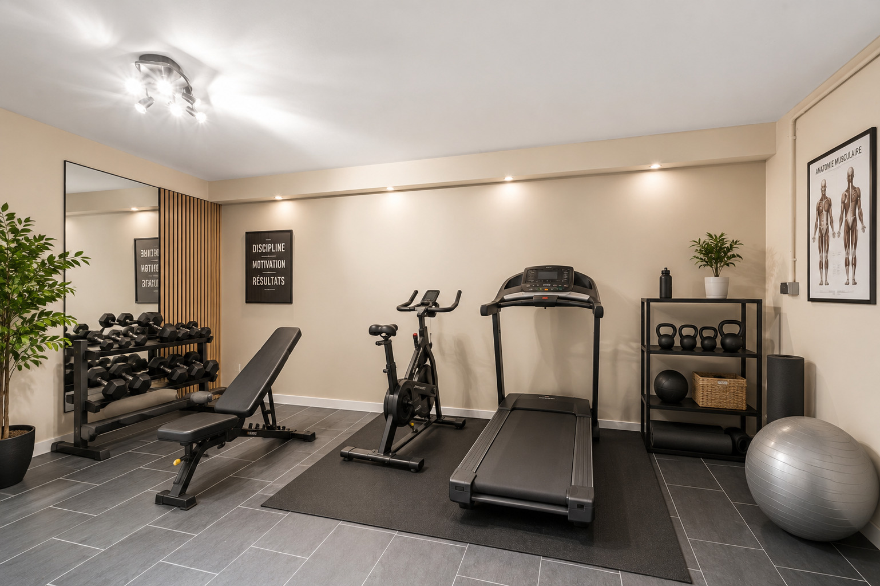
  • A full basement offering many possibilities: fitness area, playroom, storage, etc.
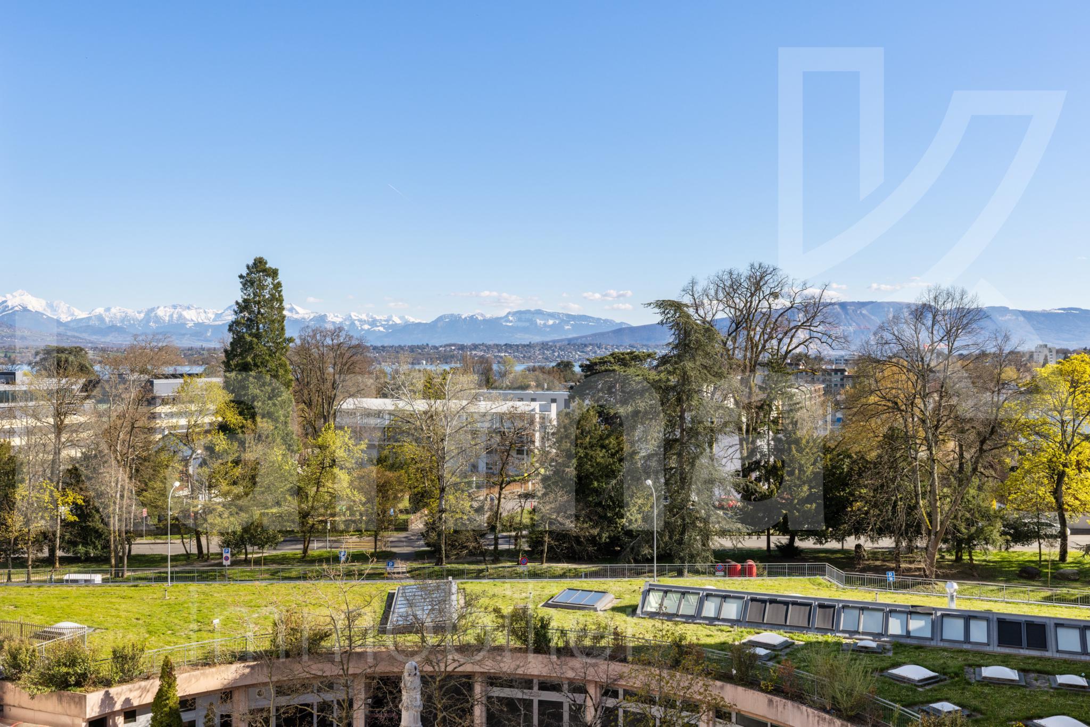
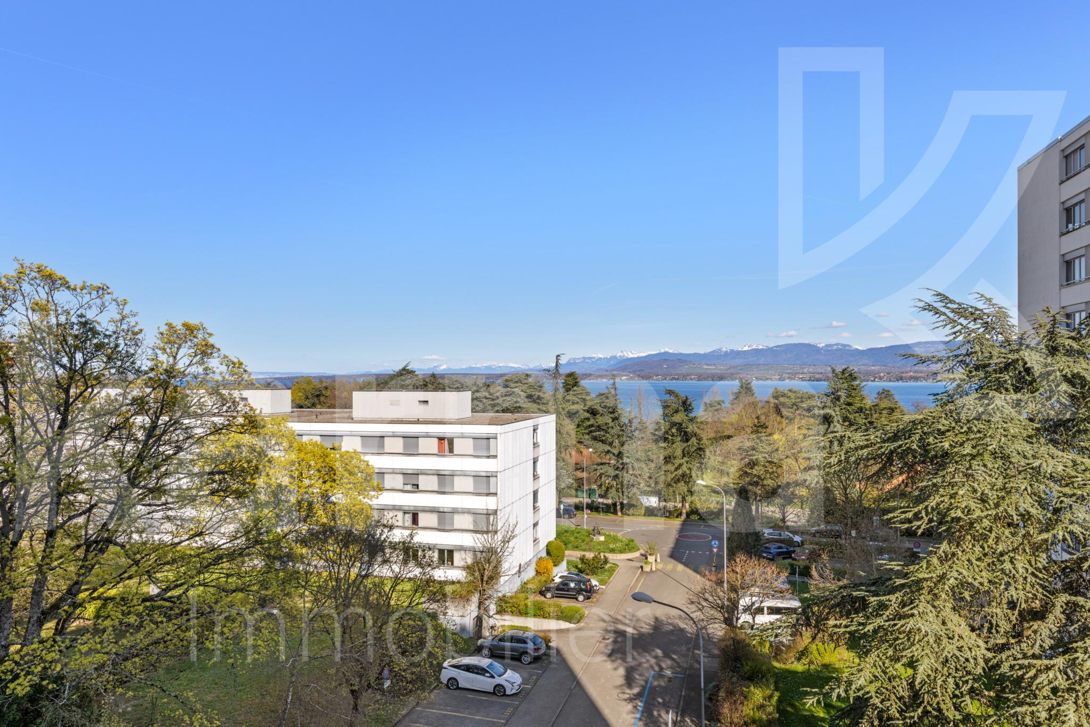
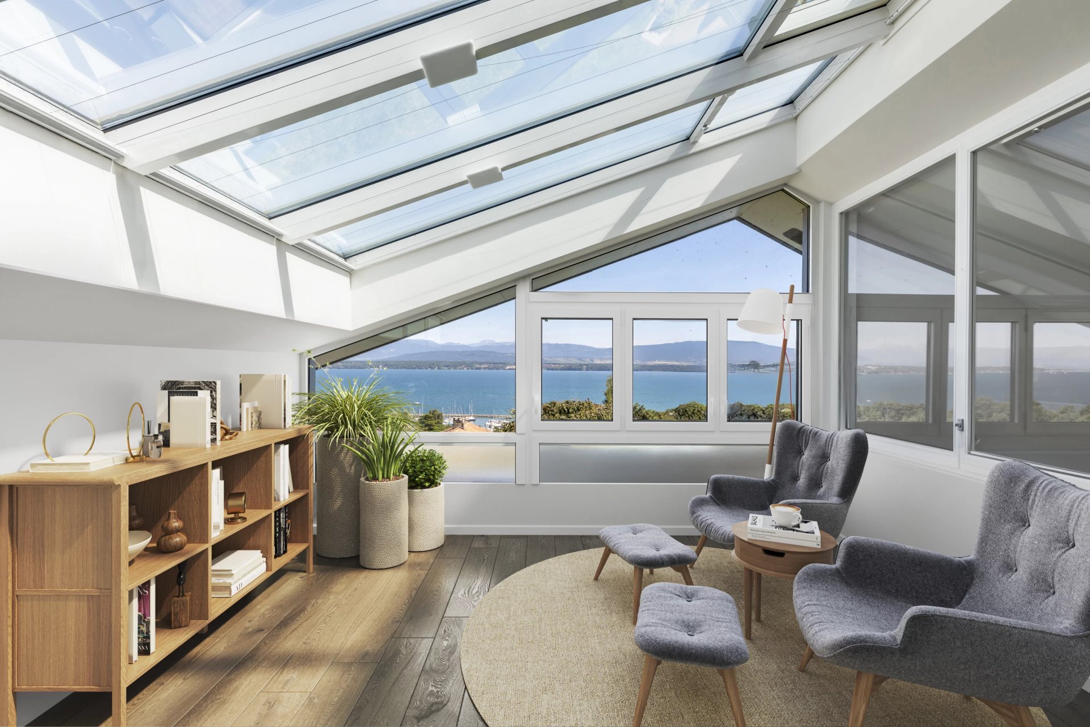
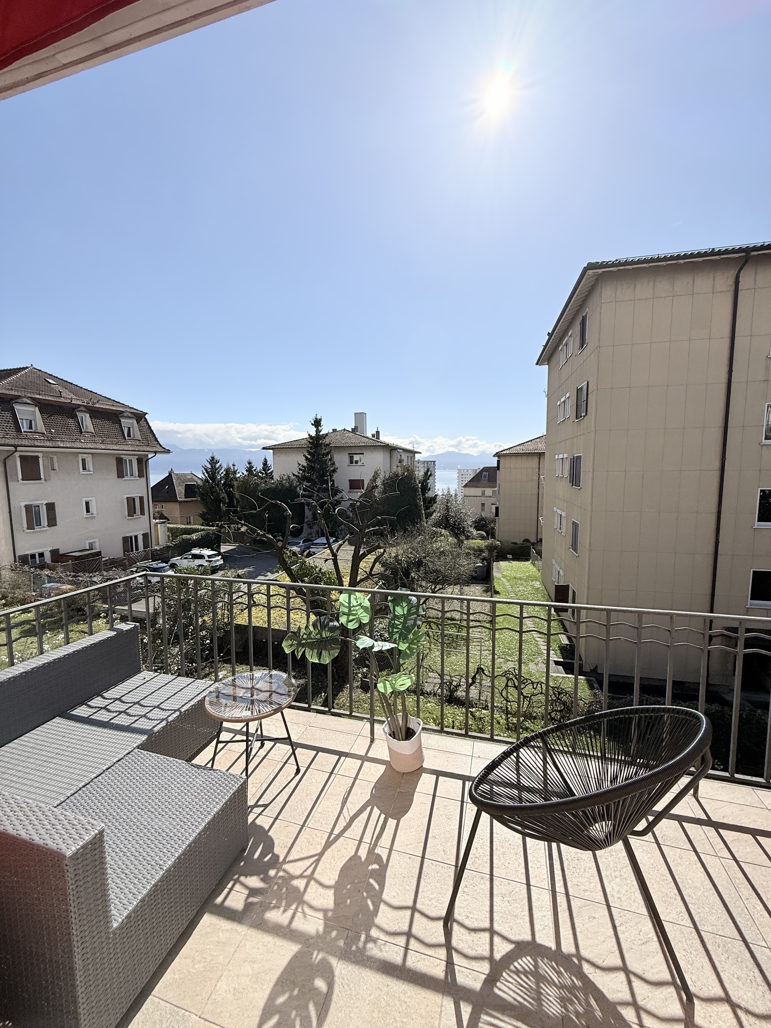
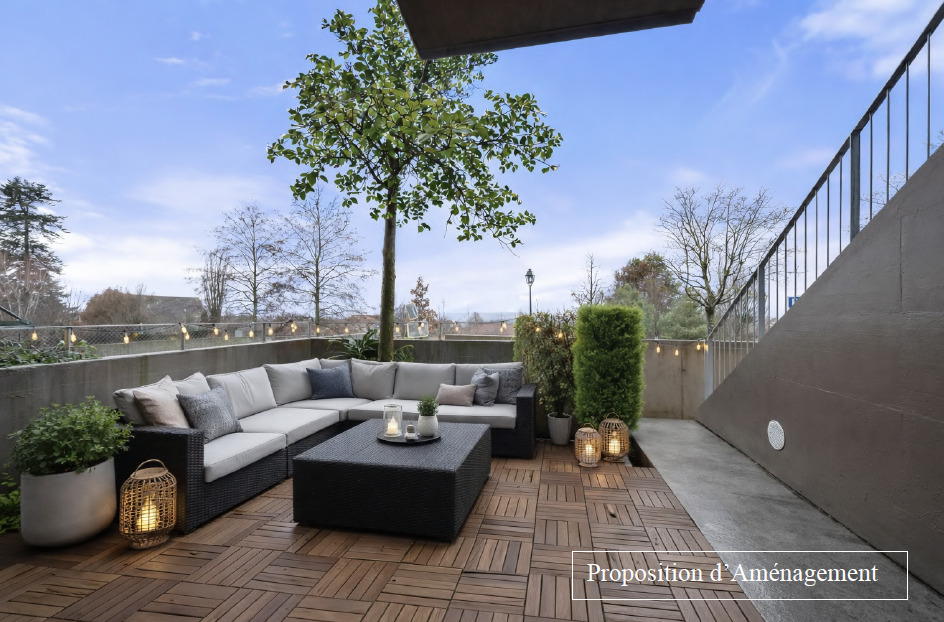
  • A solarium terrace on the floor with an unobstructed view, accessible from two bedrooms
  • Optimal parking comfort: double tiled garage and 4 outdoor parking spaces
Au cœur d’un environnement résidentiel parmi les plus recherchés et sécurisés de la région, cette propriété de standing offre un cadre de vie exceptionnel, alliant sérénité absolue, intimité et qualité de vie.

Implantée sur une superbe parcelle entièrement clôturée de 1’344 m², cette maison individuelle se distingue par son élégance, la qualité de ses prestations et son fort potentiel de valorisation grâce à une réserve de droits à bâtir – un atout particulièrement rare sur ce secteur.

D’une surface habitable d’environ 220 m², la propriété déploie des volumes généreux et parfaitement agencés sur deux niveaux, complétés par un vaste sous-sol. Son orientation sud-ouest assure une luminosité optimale tout au long de la journée, conférant à l’ensemble une atmosphère chaleureuse et accueillante.
Pensés comme un véritable espace de vie à part entière, les extérieurs offrent des prestations remarquables : une piscine chauffée de 10 x 5 mètres, une élégante terrasse partiellement couverte et un jacuzzi, créant un lieu de détente privilégié en toute saison, dans un cadre verdoyant et parfaitement préservé.

Un garage double avec portes motorisées ainsi que plusieurs places de stationnement extérieures viennent compléter ce bien aux prestations complètes.
Ce qui rend cette propriété véritablement unique :

  • Une localisation premium, à proximité immédiate du lac de Divonne, du centre-ville et de toutes les commodités
  • Une maison en parfait état, rénovée récemment avec des matériaux de grande qualité
  • Un terrain plat, clos et parfaitement aménagé de 1’344 m²
  • Un potentiel d’extension significatif (réserve de droits à bâtir d’environ 80 à 380 m²)
  • 5 chambres aux volumes remarquables, dont une suite parentale avec dressing et salle de bains privative
  • 3 salles de bains
  • Un sous-sol complet offrant de nombreuses possibilités : espace fitness, salle de jeux, stockage, etc.
  • Une terrasse solarium à l’étage avec vue dégagée, accessible depuis deux chambres
  • Un confort de stationnement optimal : garage double carrelé et 4 places extérieures
Discover similar properties
Other GESTIMOB SA real estate