×
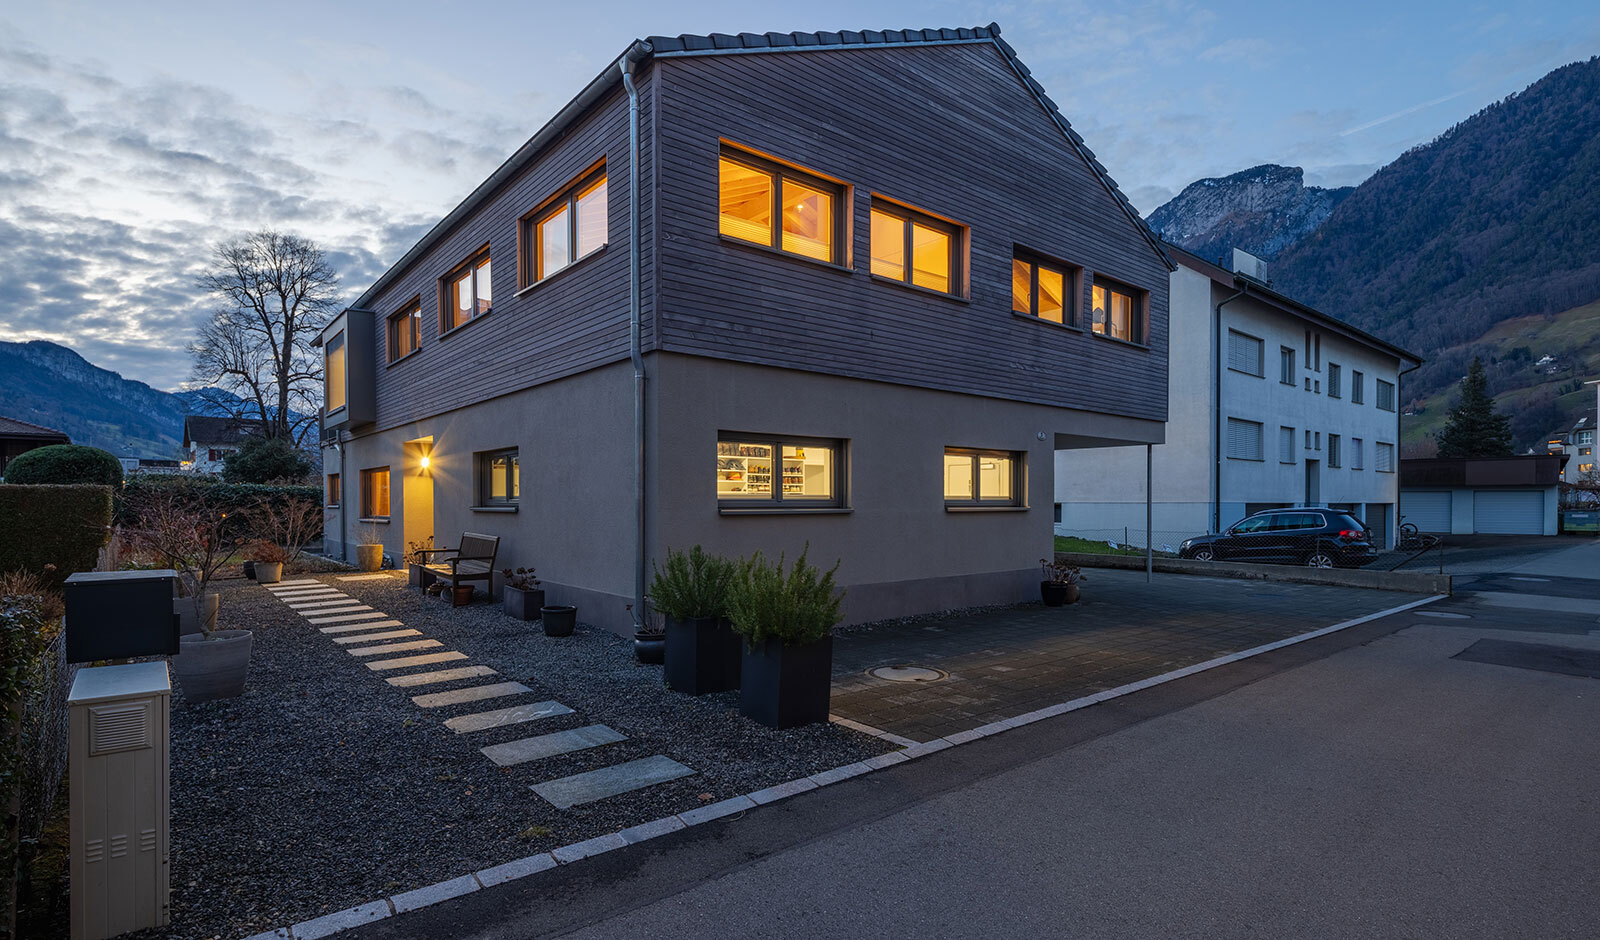
Firstview
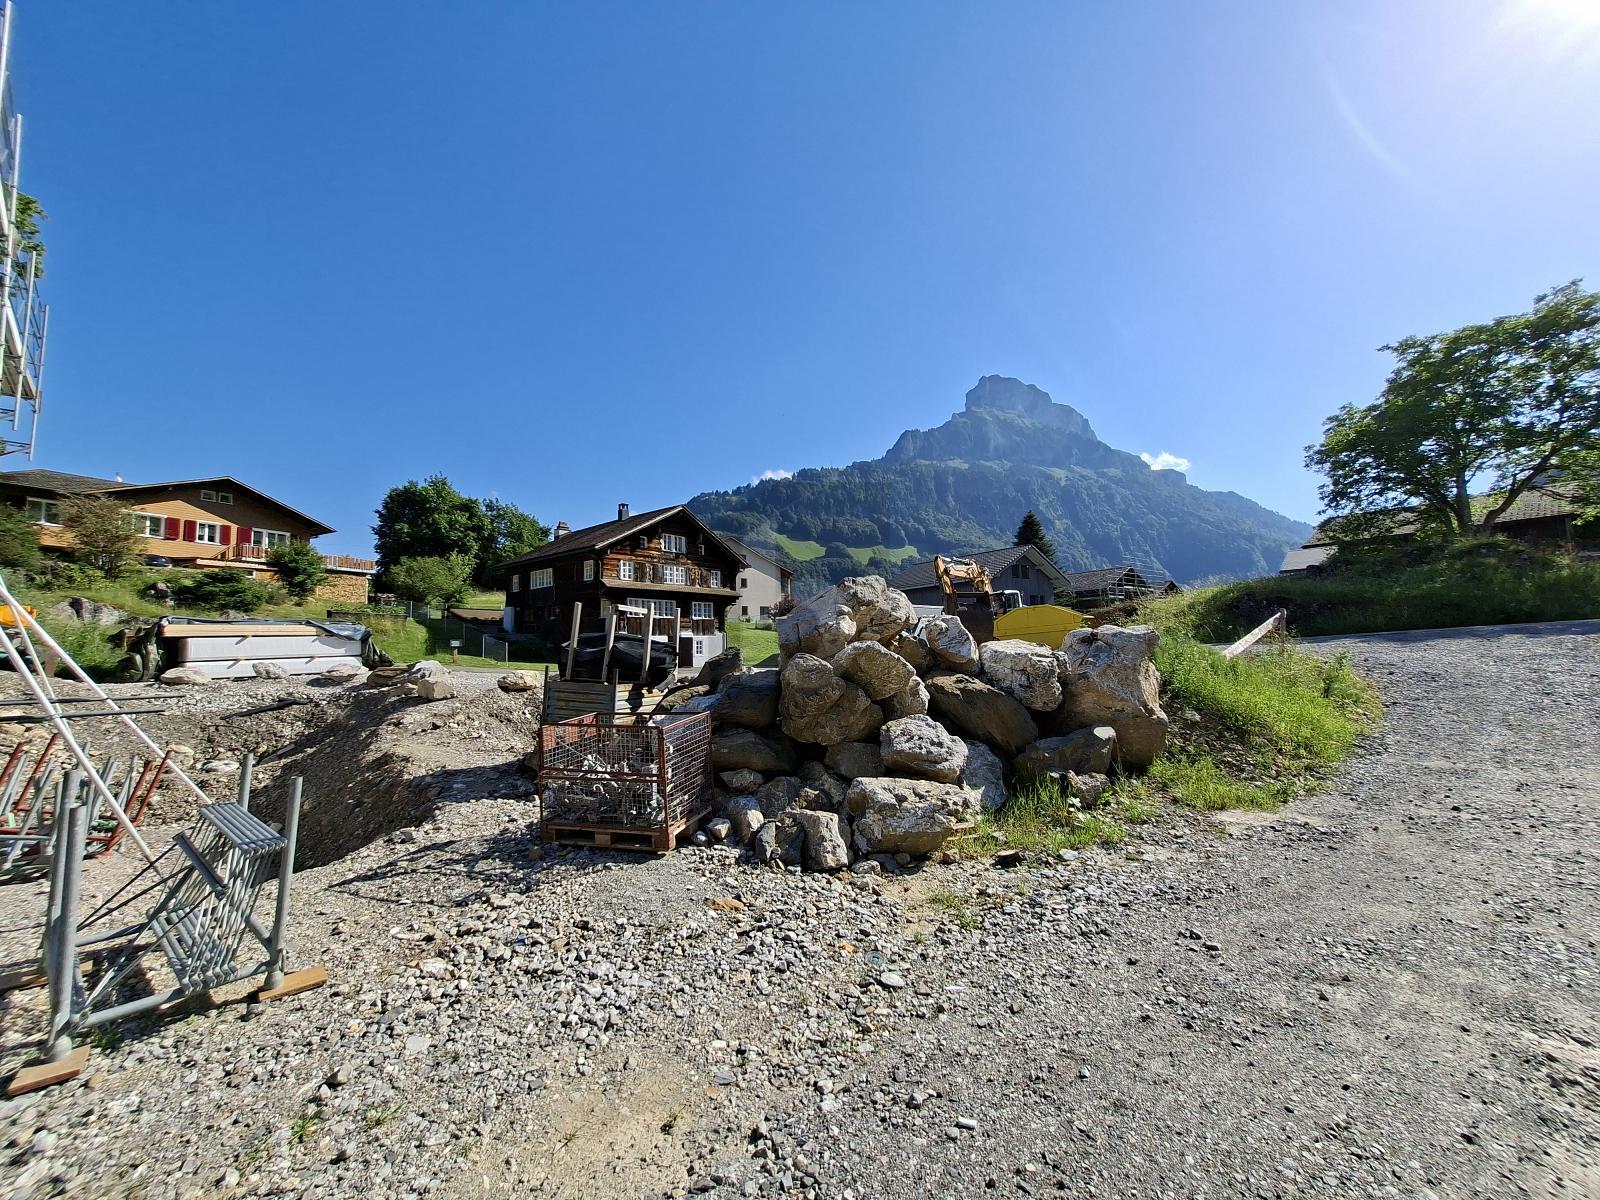
Picture 1
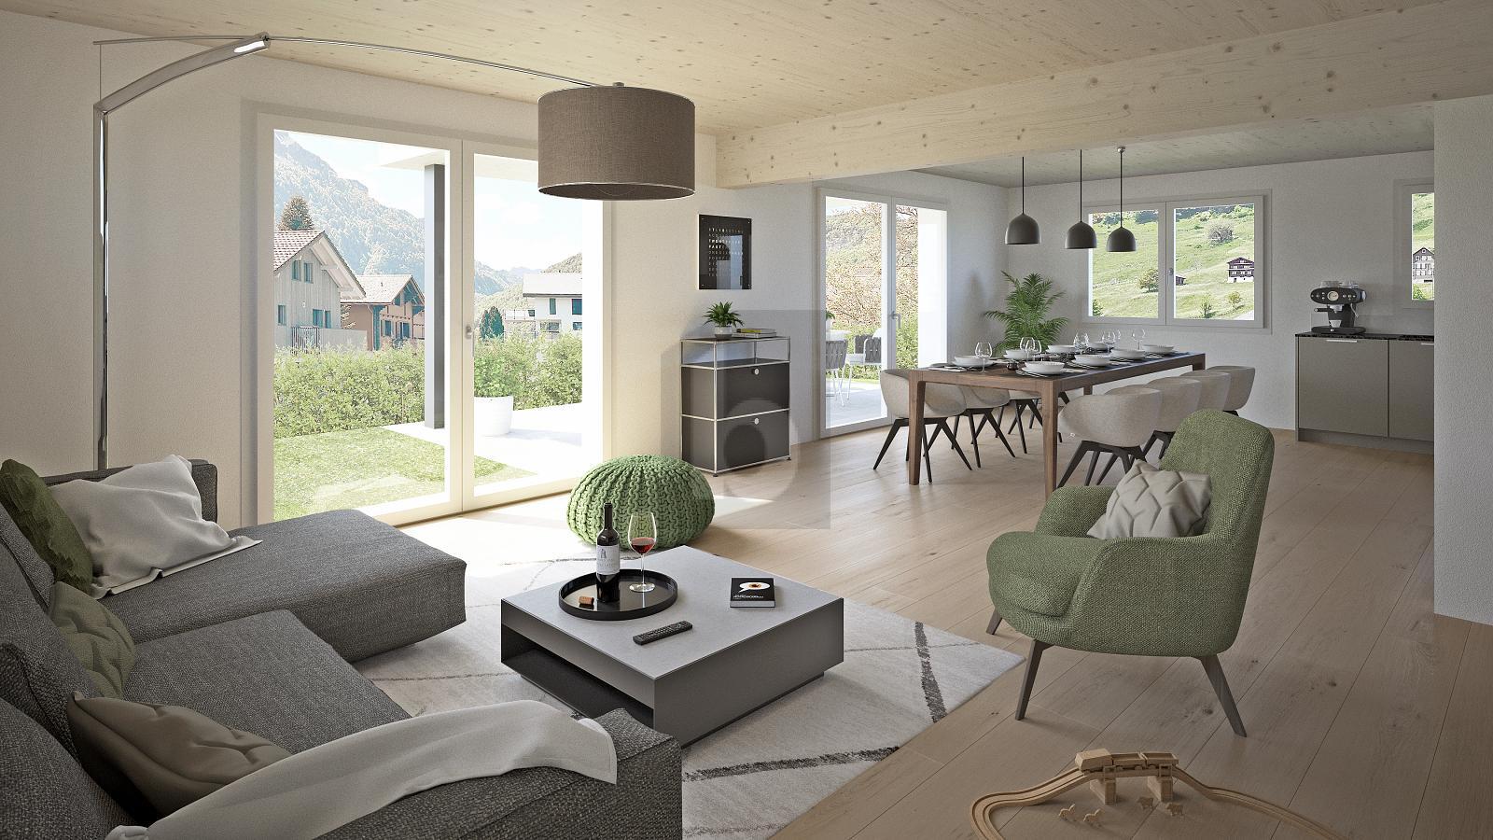
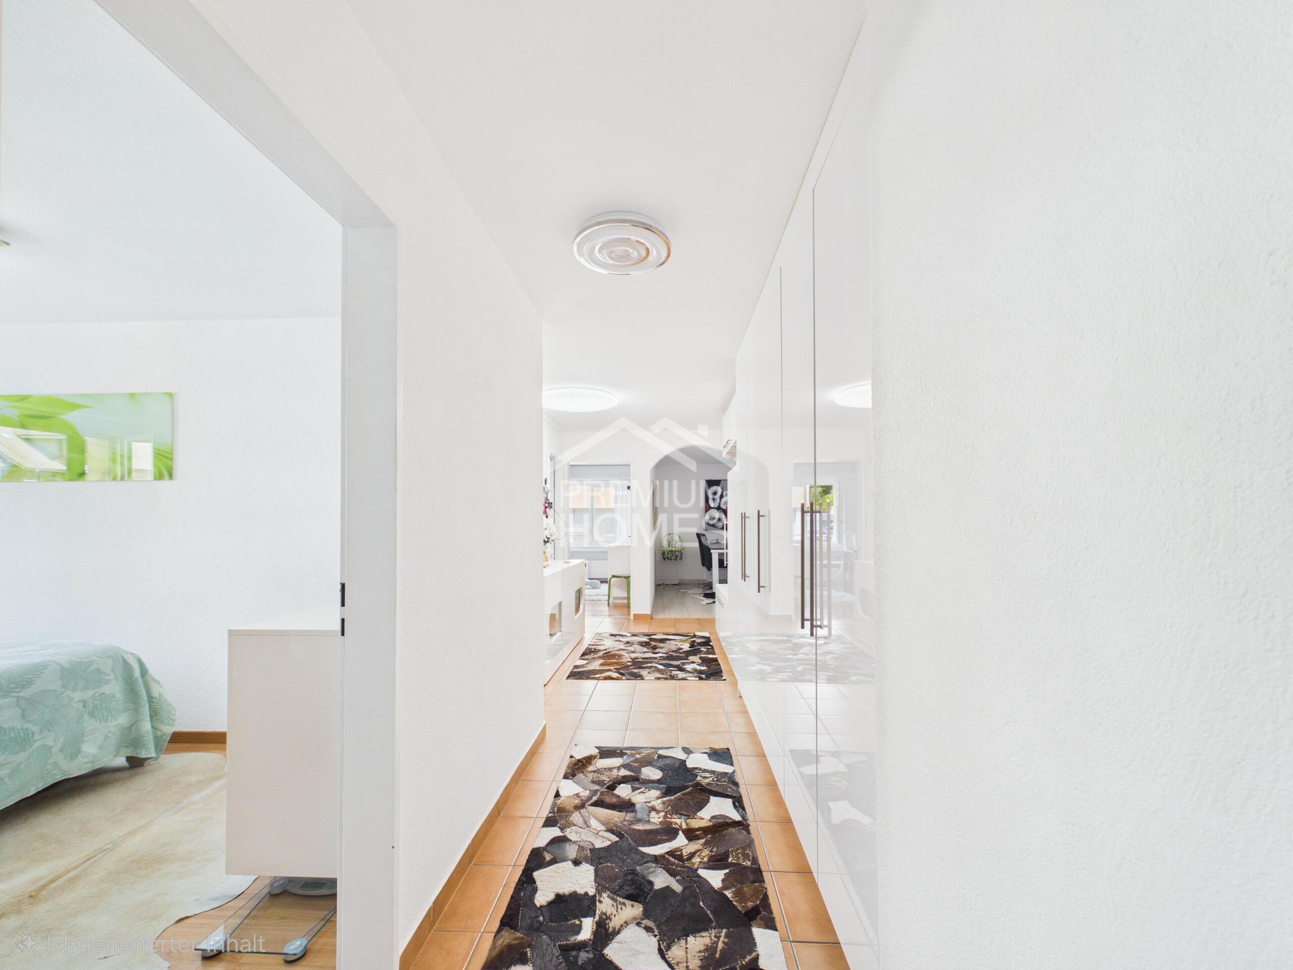
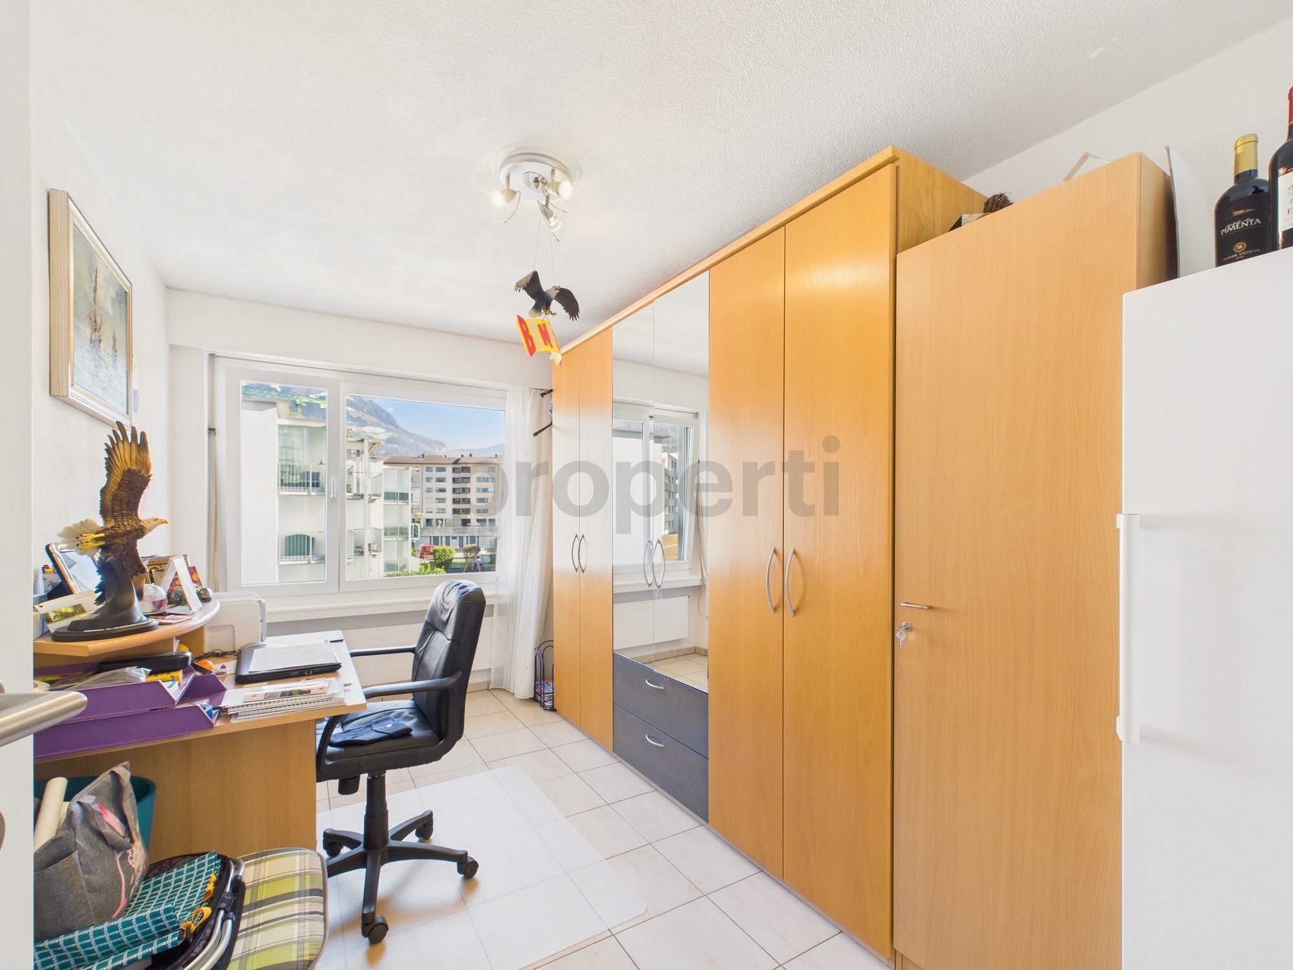
Interior view 1
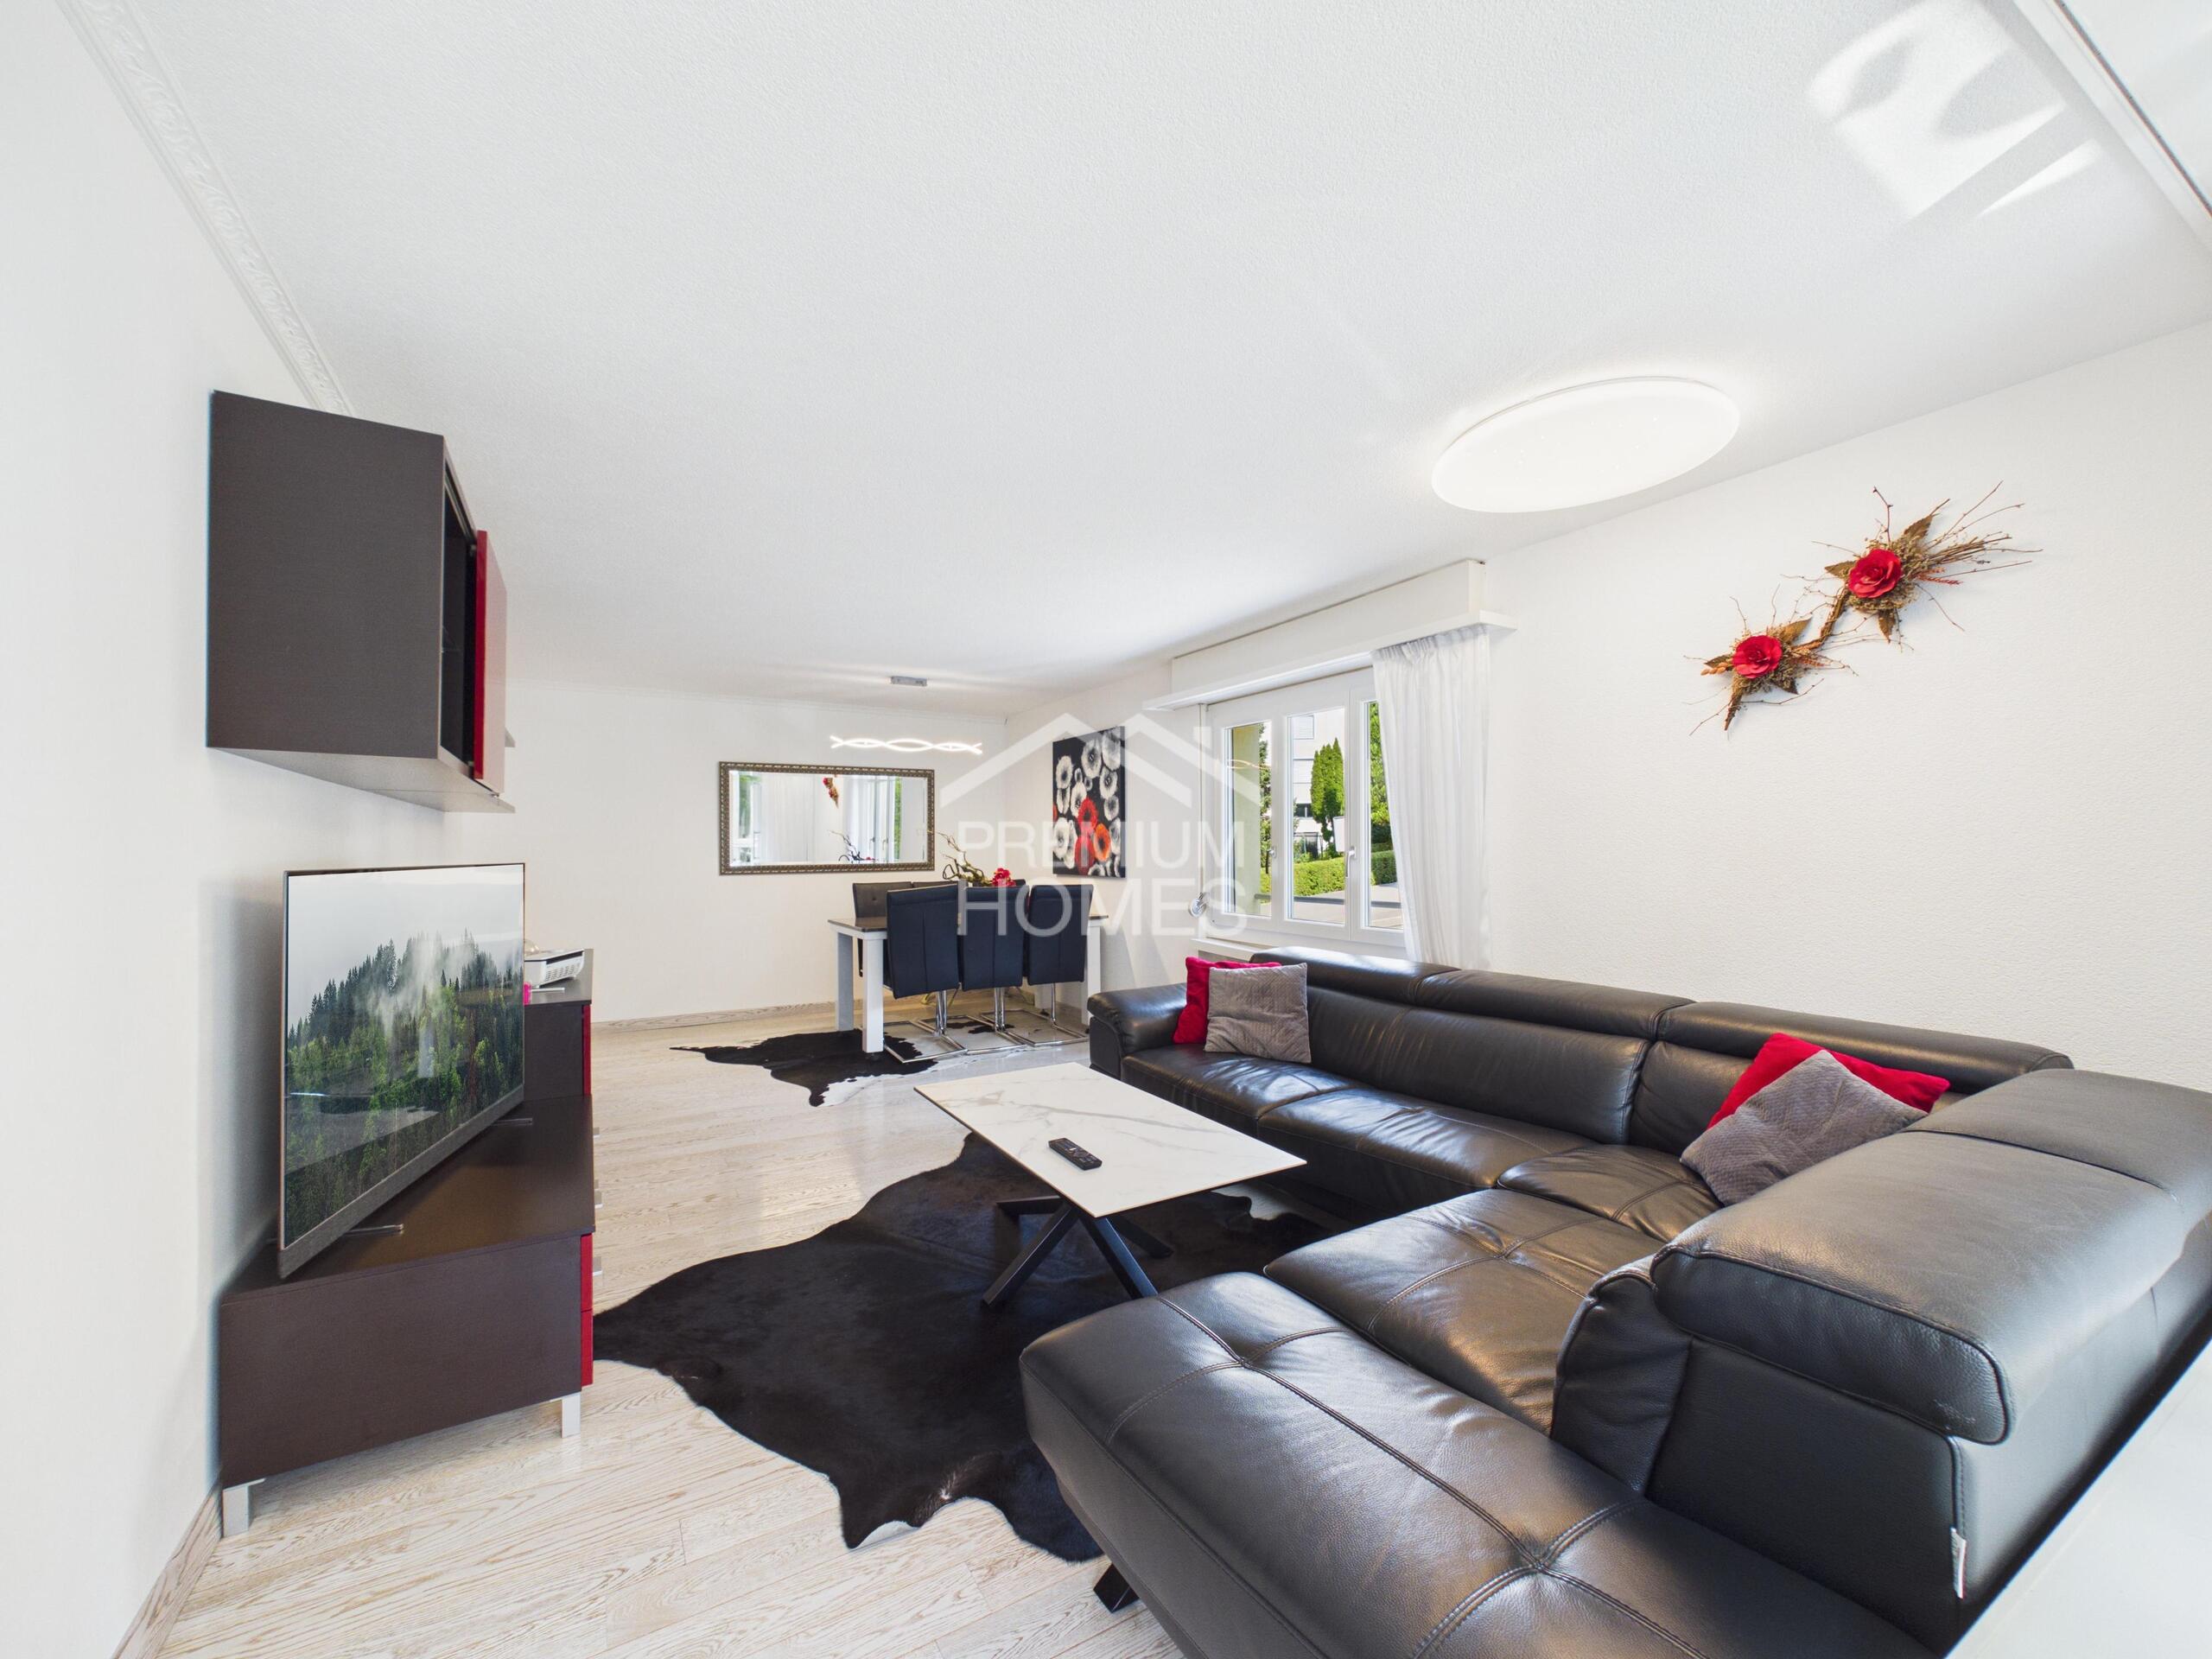
Picture 2
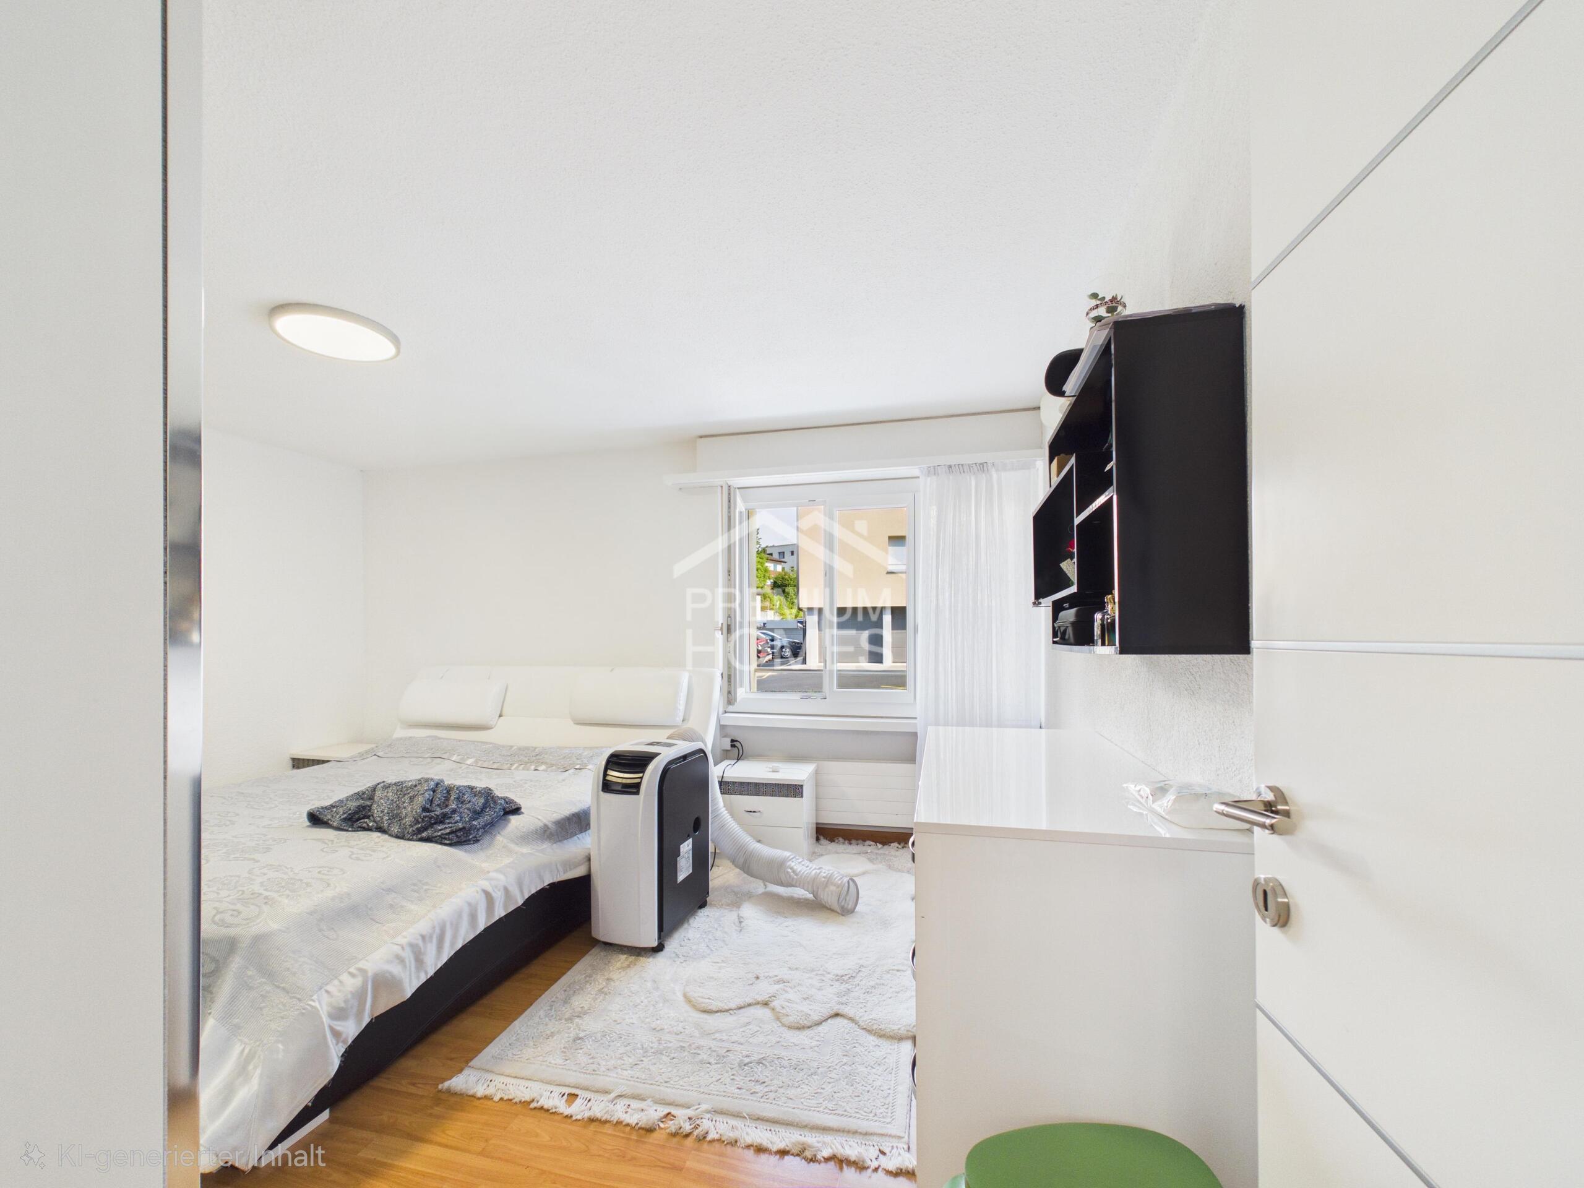
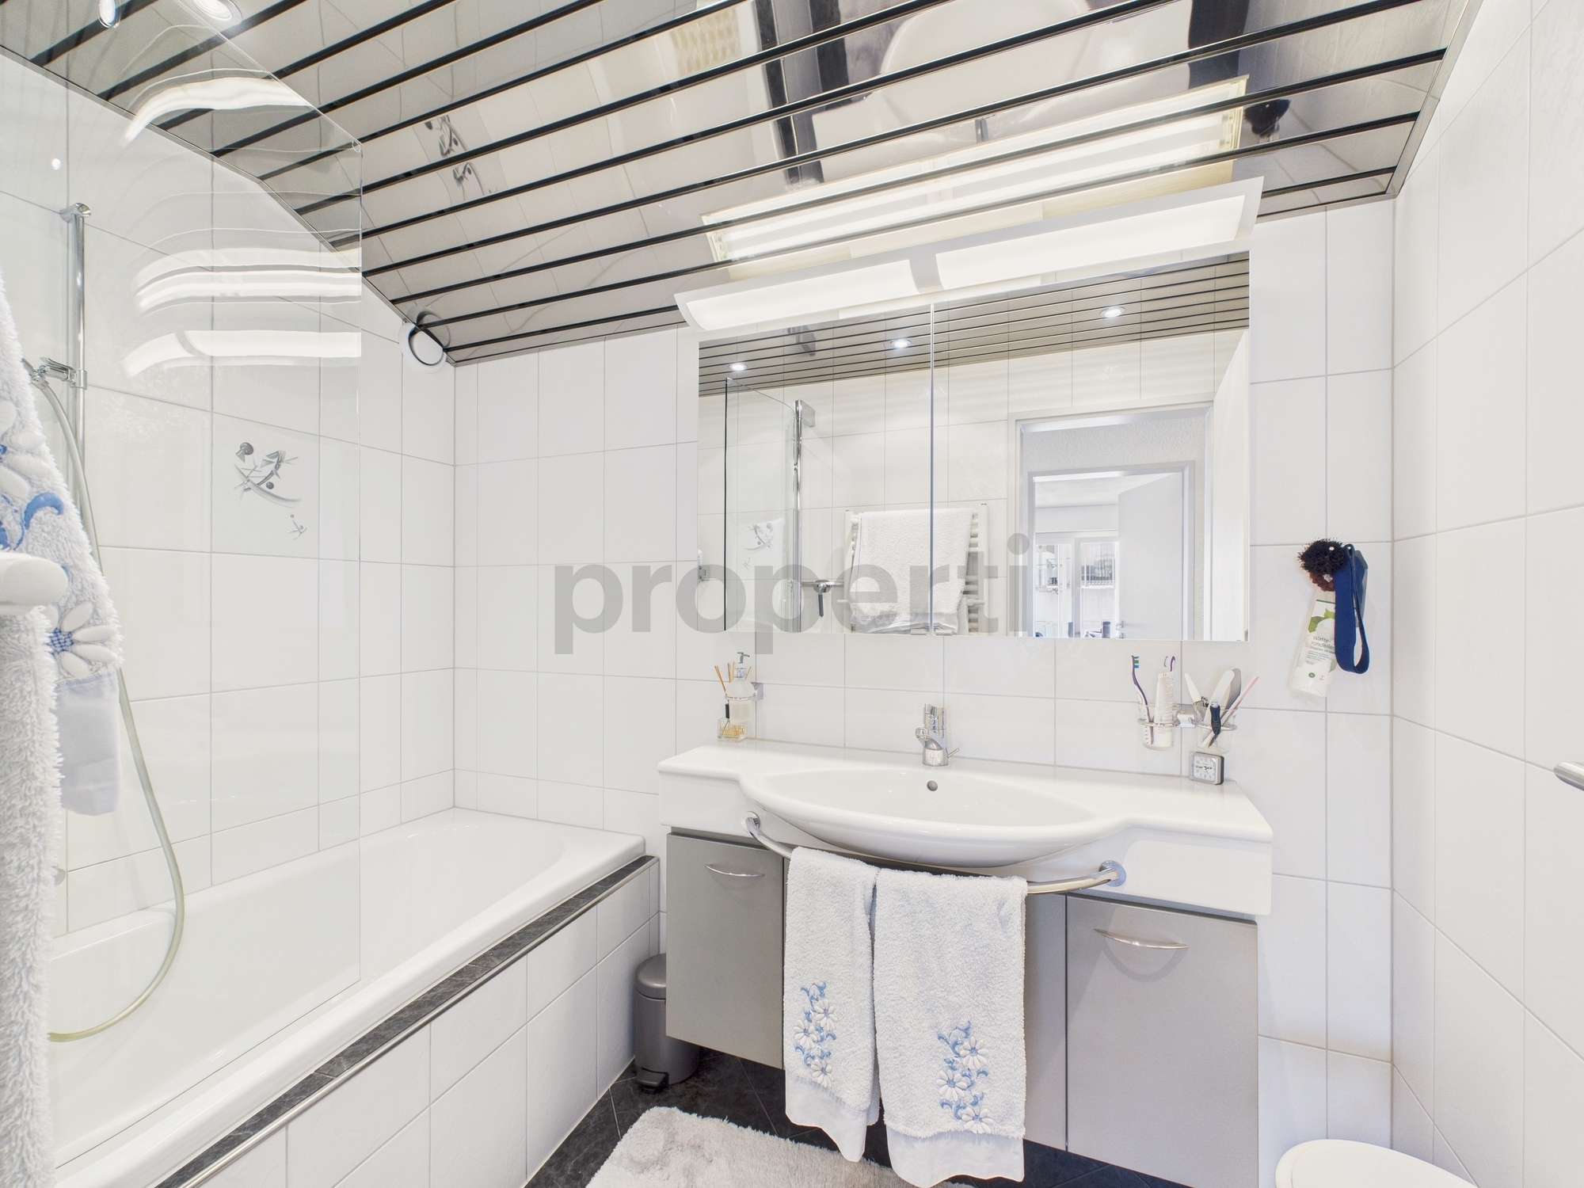
Interior view 2
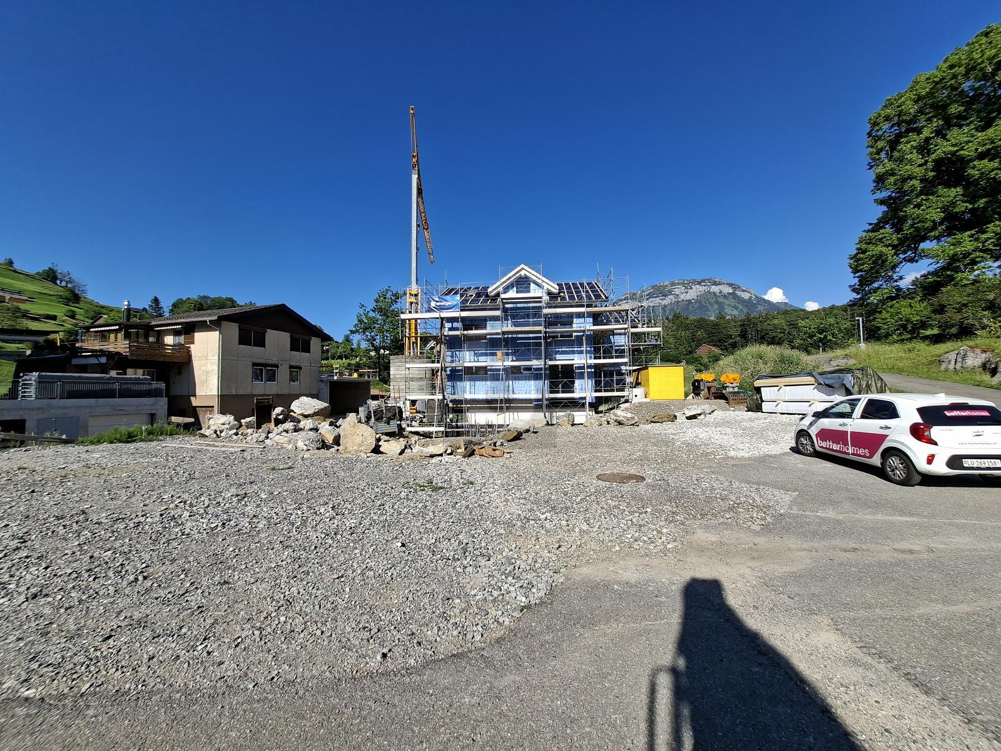
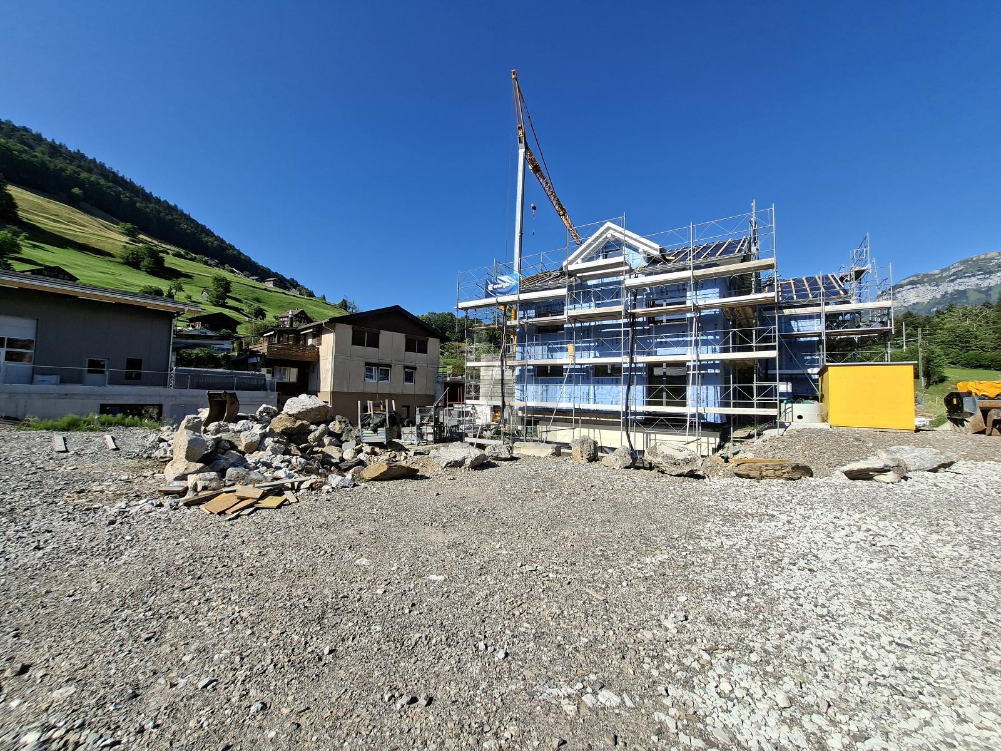
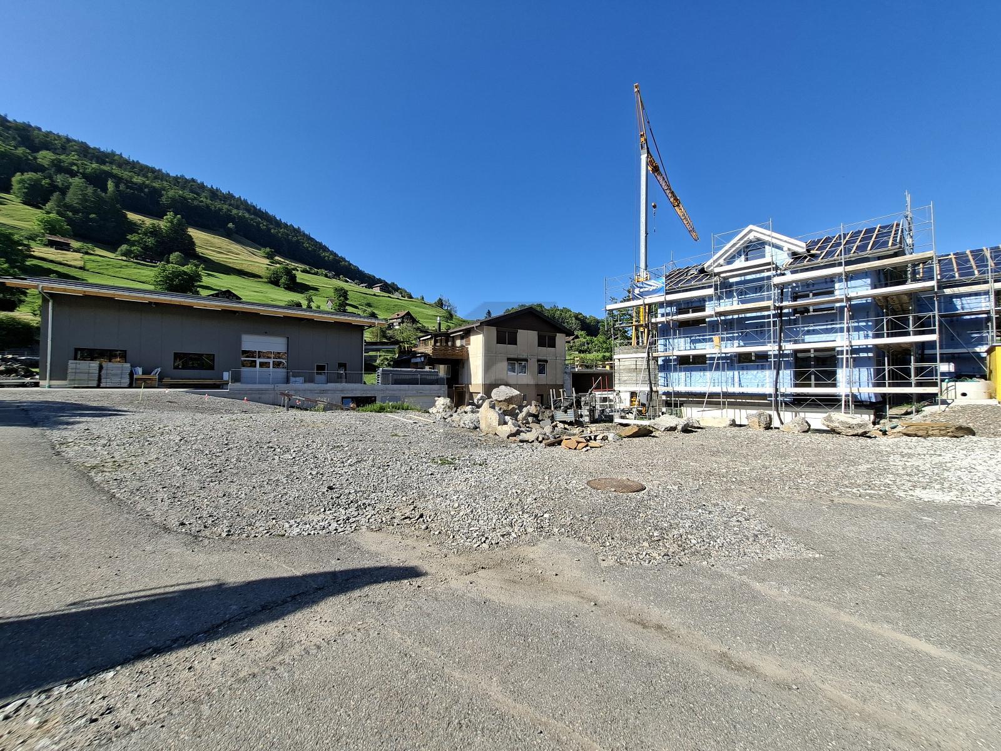
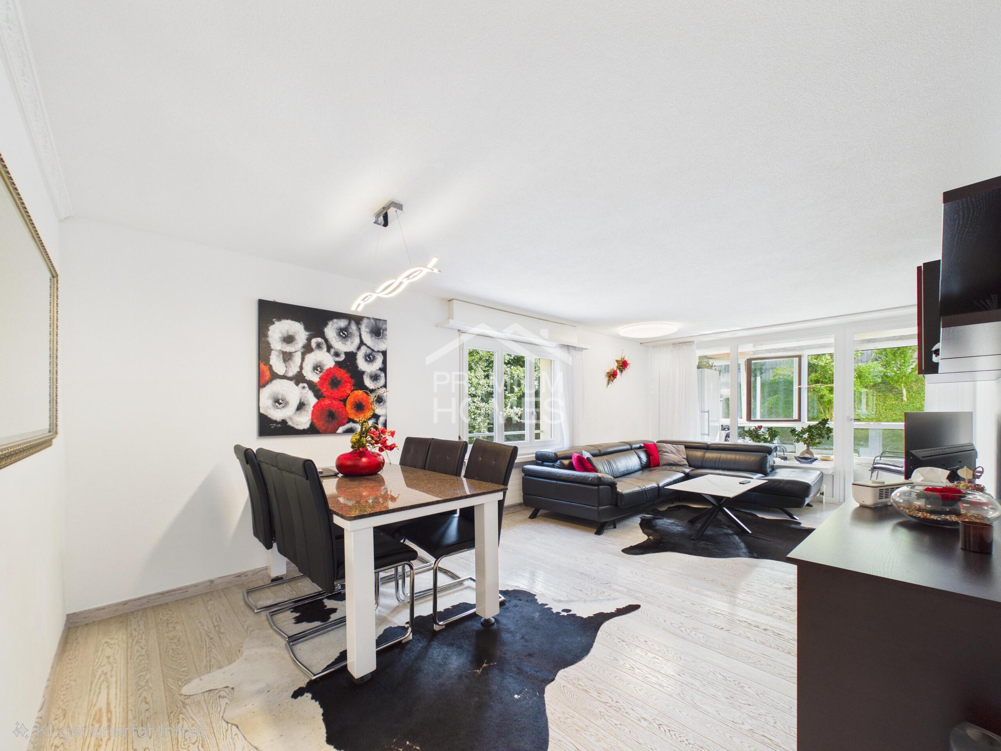
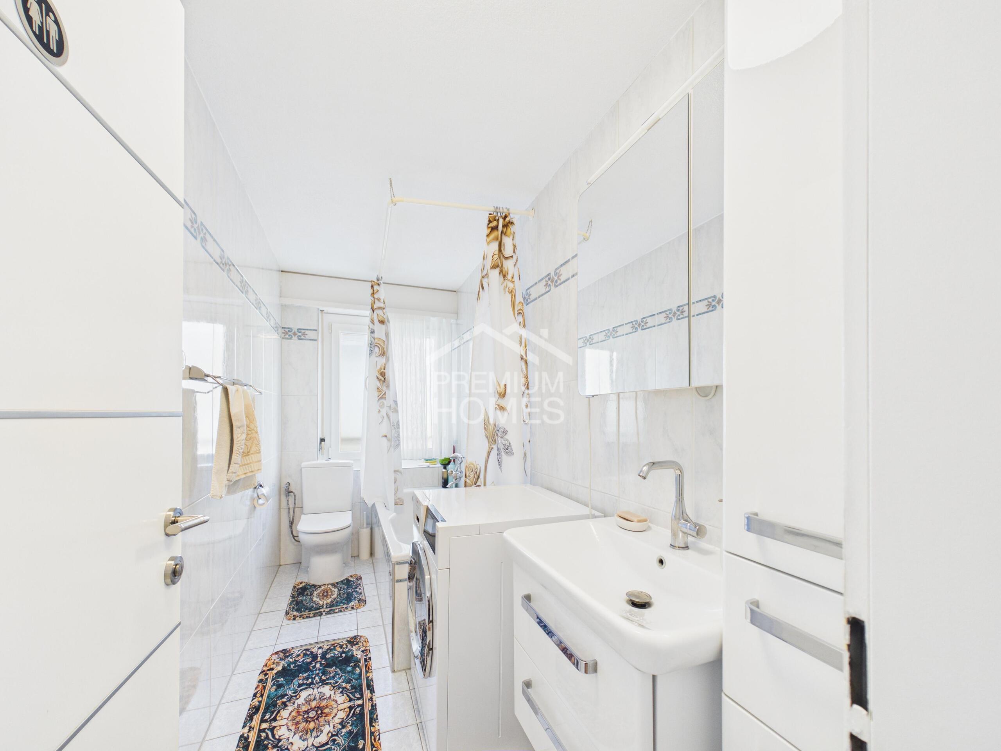
Picture 3
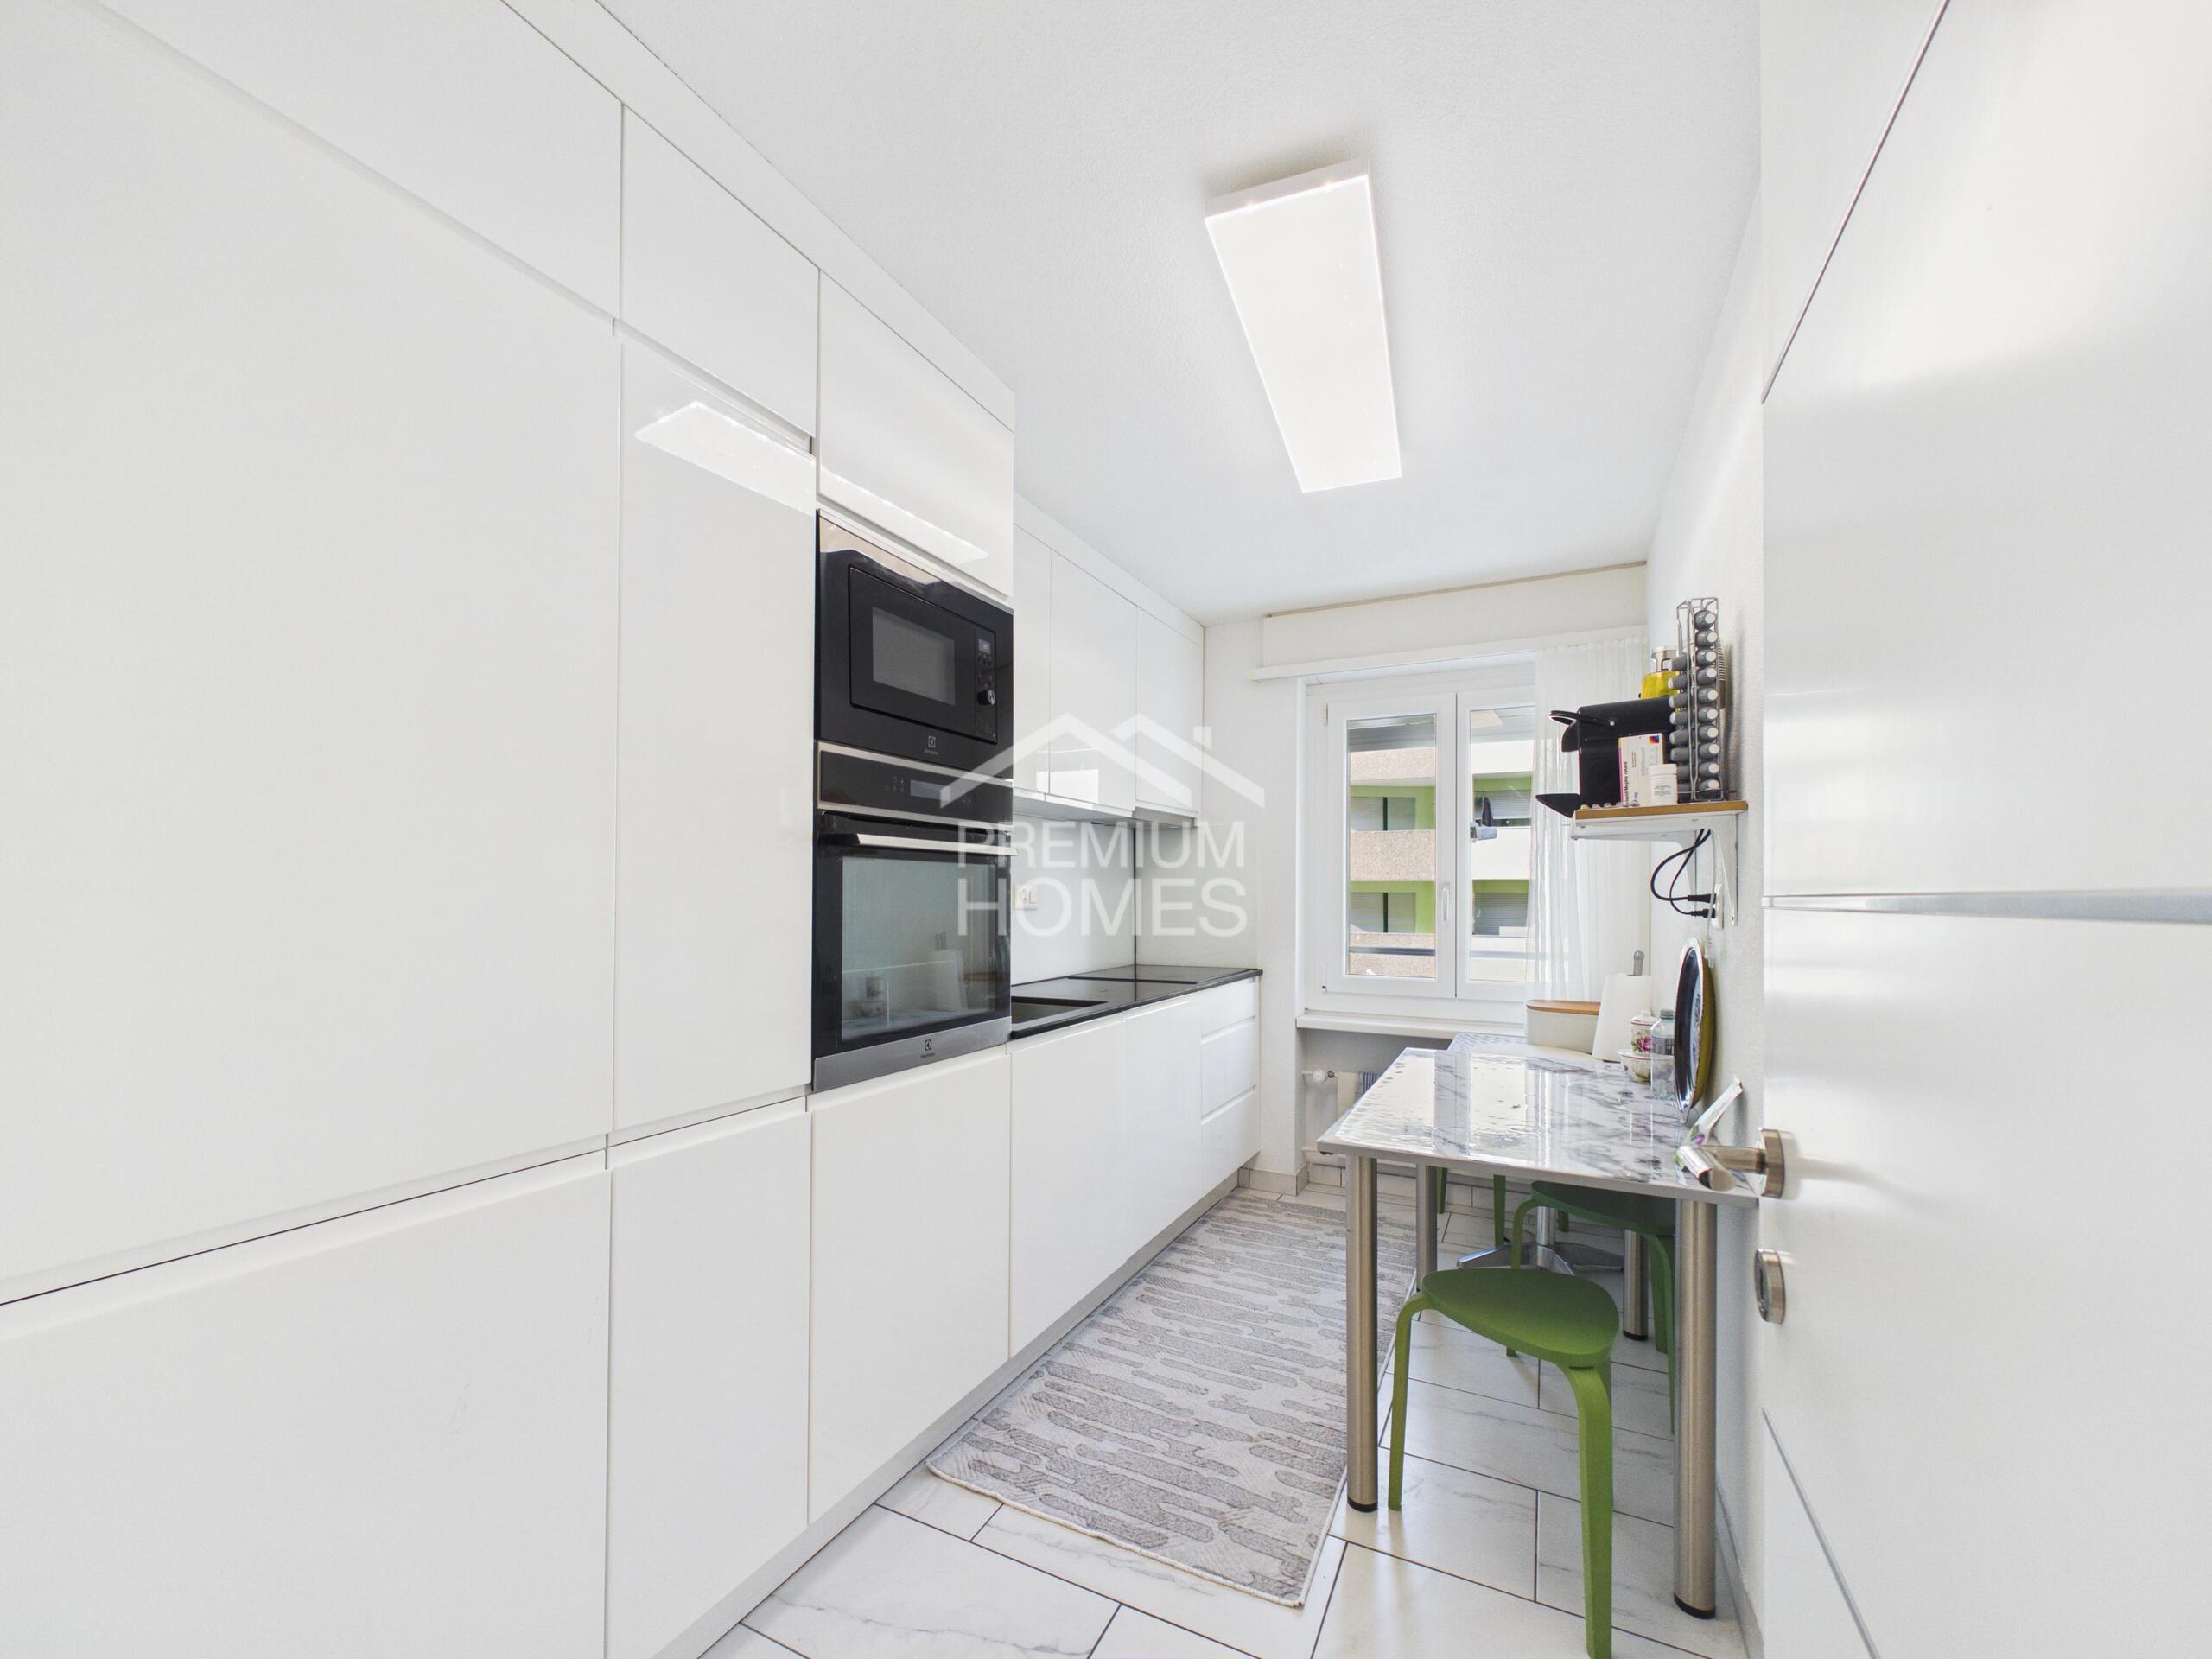
Picture 4

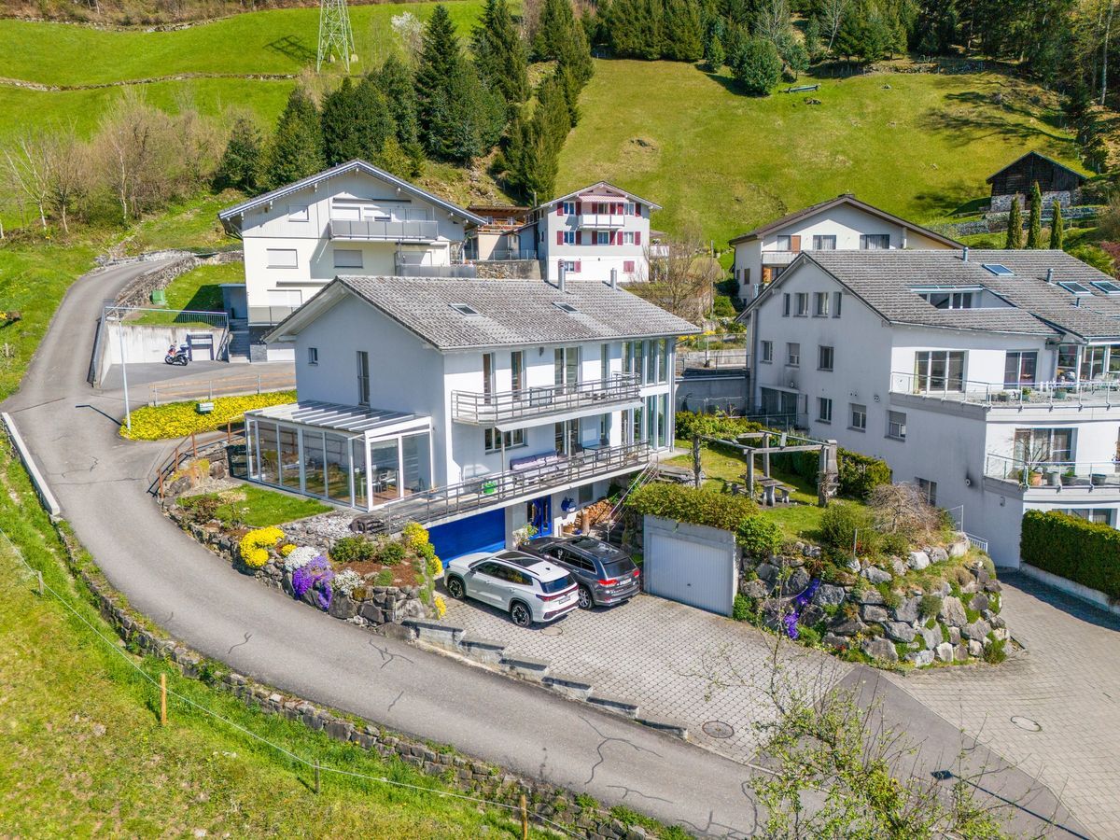
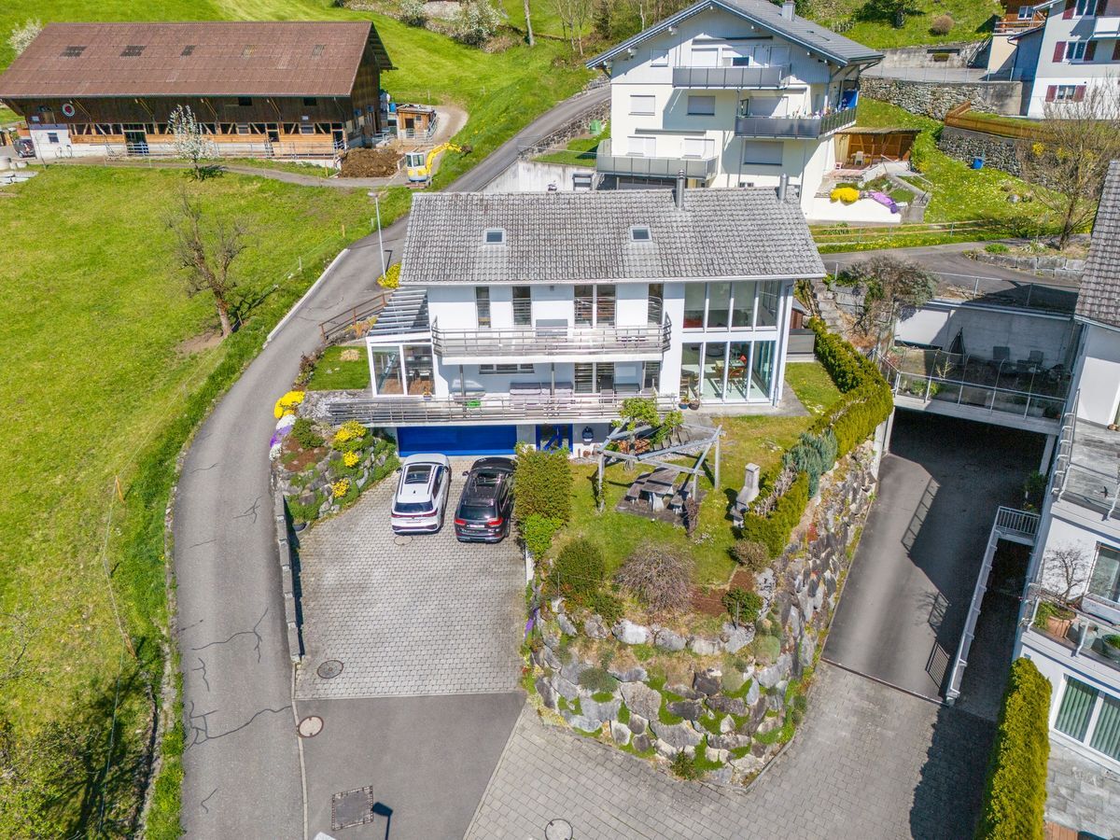
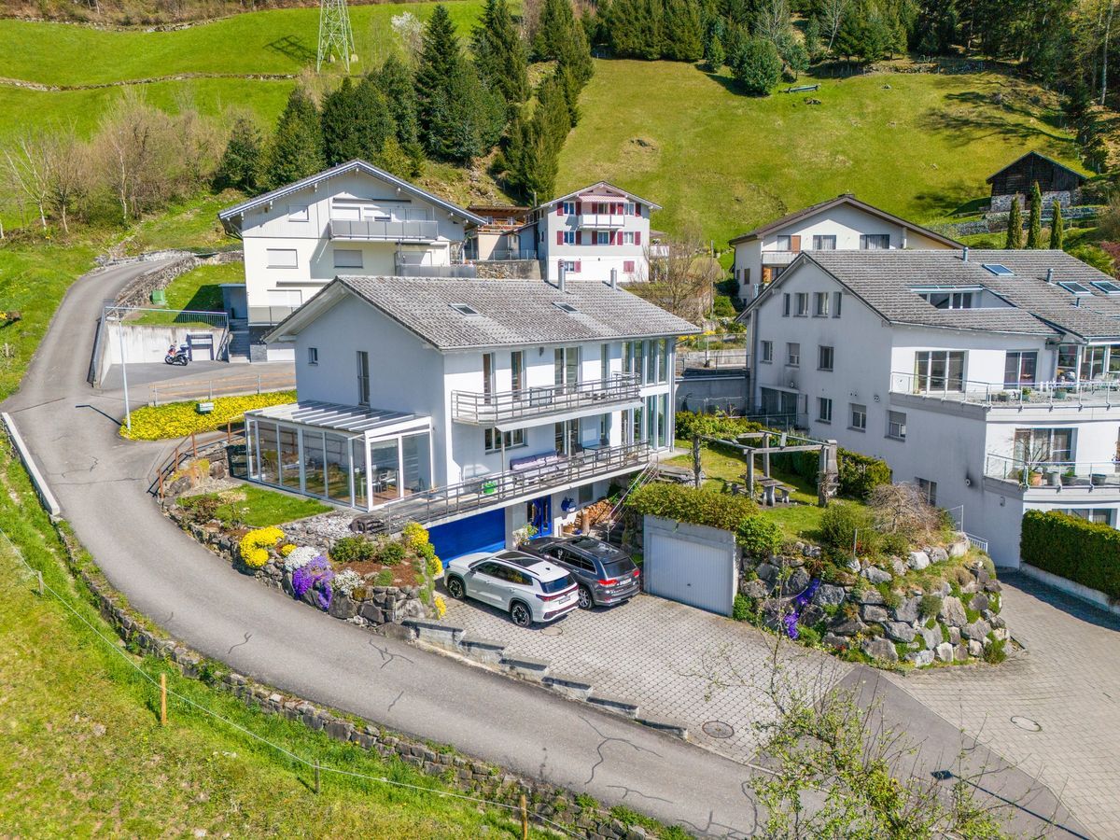
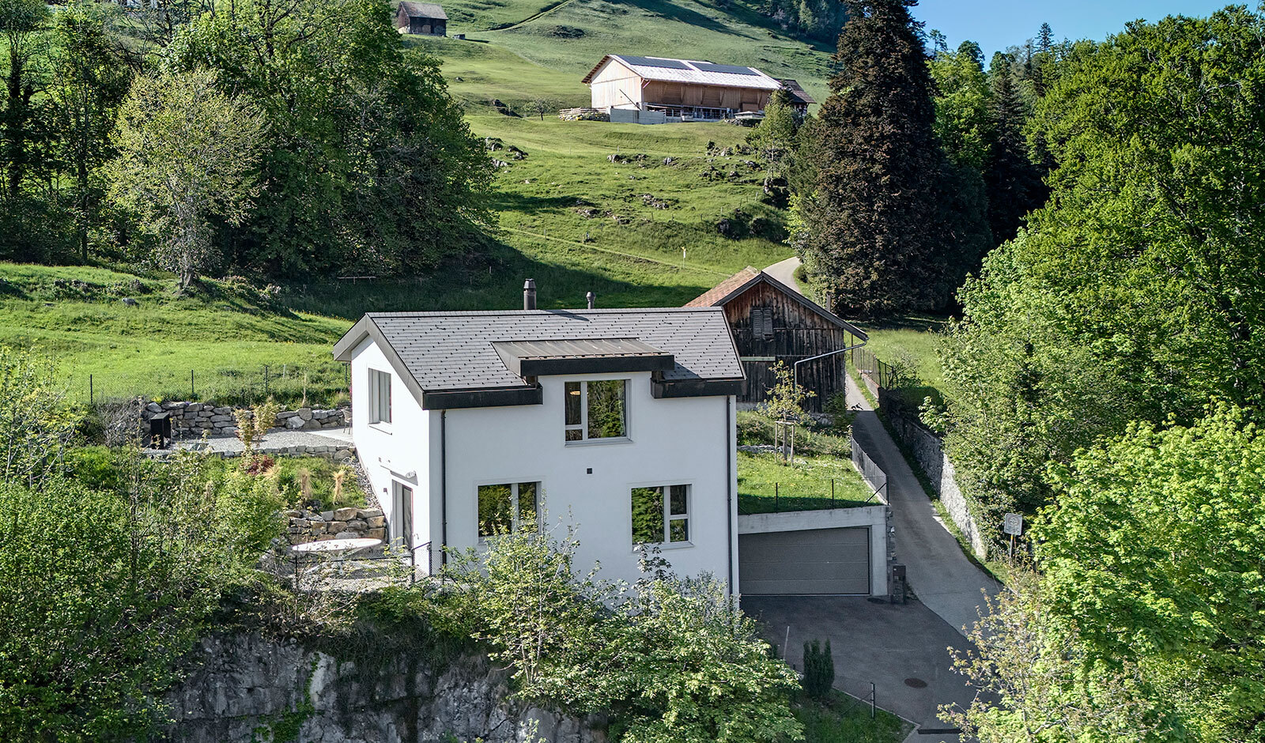
Single family house with 4.5 rooms on sale in Dorfstrasse - 210 m²

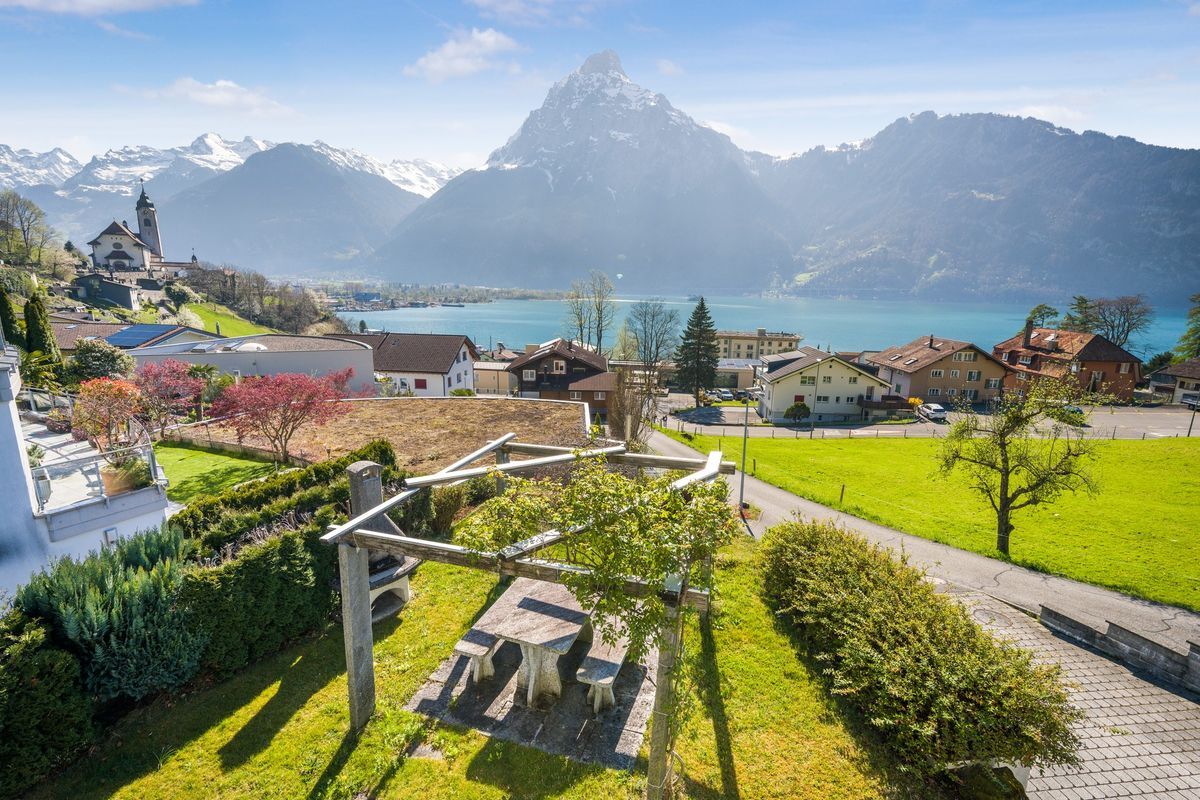
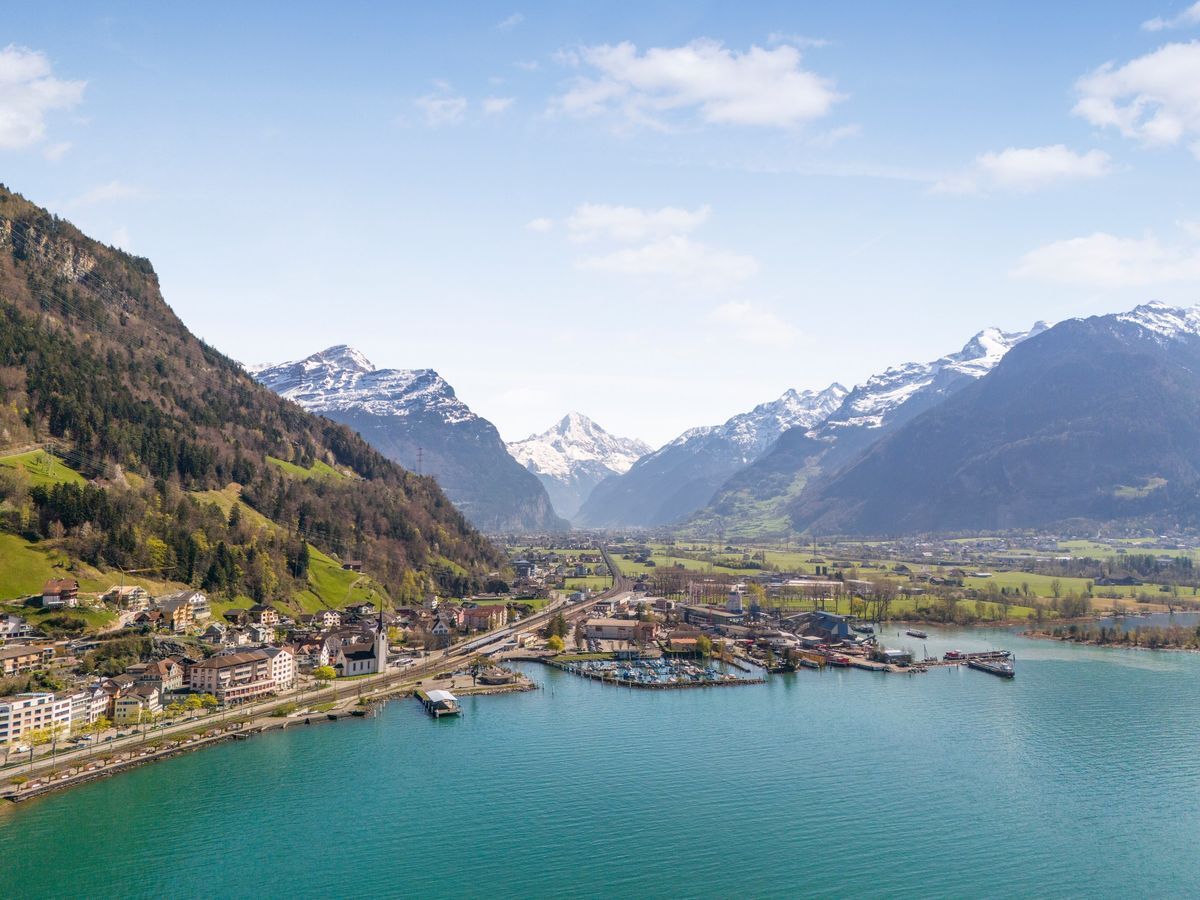
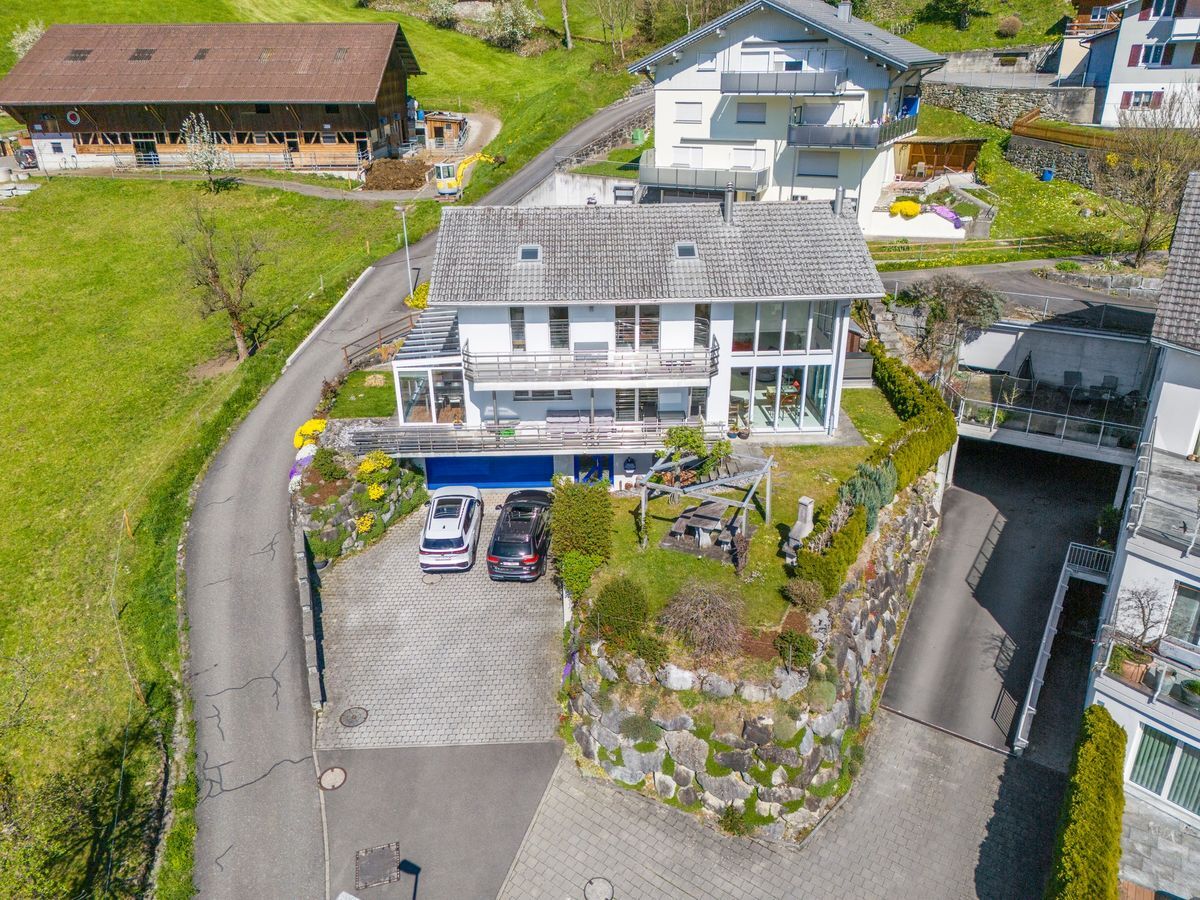
Dreamlike location directly above Lake Lucerne

Rooms4.5
Living area158 m²
Object PricePrice upon request
AvailabilityImmediate
PDF Dossier
Add to favoritesRemove from favorites

Localisation

Dorfstrasse, 6377 Seelisberg

Characteristics

Reference
5946665
Availability
Immediate
Bathrooms
2
Year of construction
2021
Rooms
4.5
Bedrooms
3
Total number of floors
3
Number of terraces
2
Heating type
Air to water heat pump
Heating installation
Floor
Domestic water heating system
Heat pump
Condition of the property
Very good
Standing
Upmarket
Ground surface
589 m²
Living area
158 m²
Volume
955 m³
Secondary useful surface
51.7 m²
Useful surface
209.7 m²
Number of toilets
1
Reservation deposit
CHF 70,000.-
Parking places
Yes, obligatory

Description

Text translated from german, see original
Original text in german, translate to English.

Living with a view over Lake Lucerne

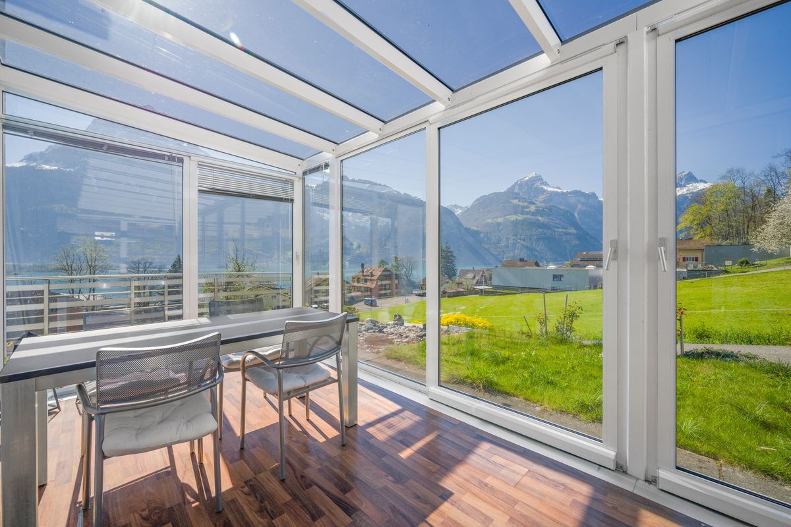
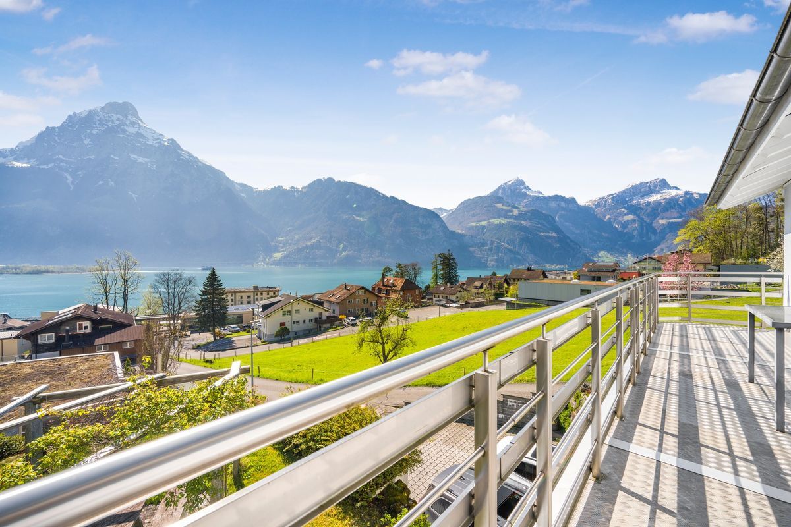
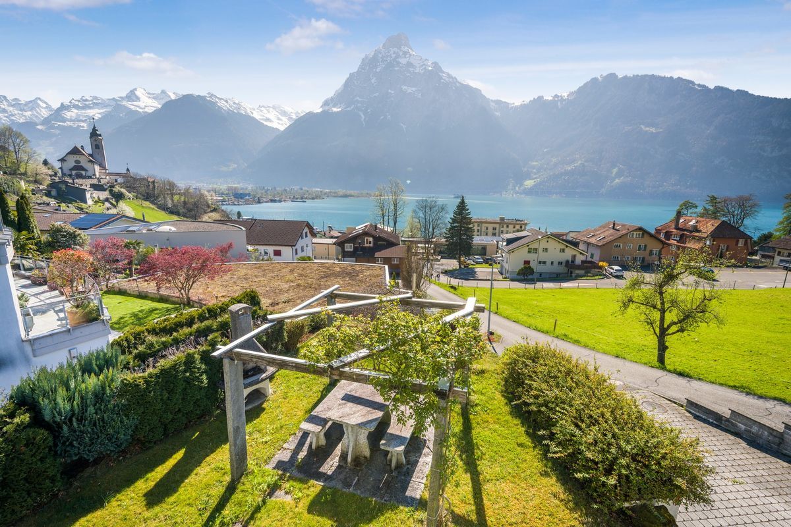
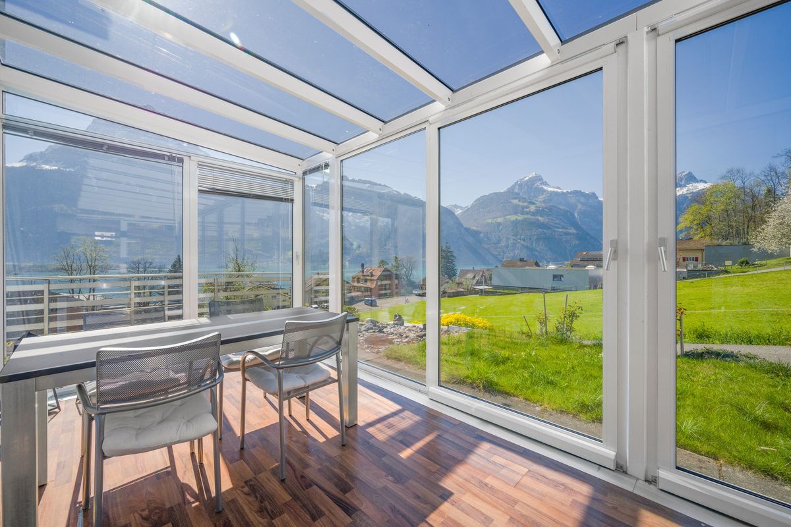
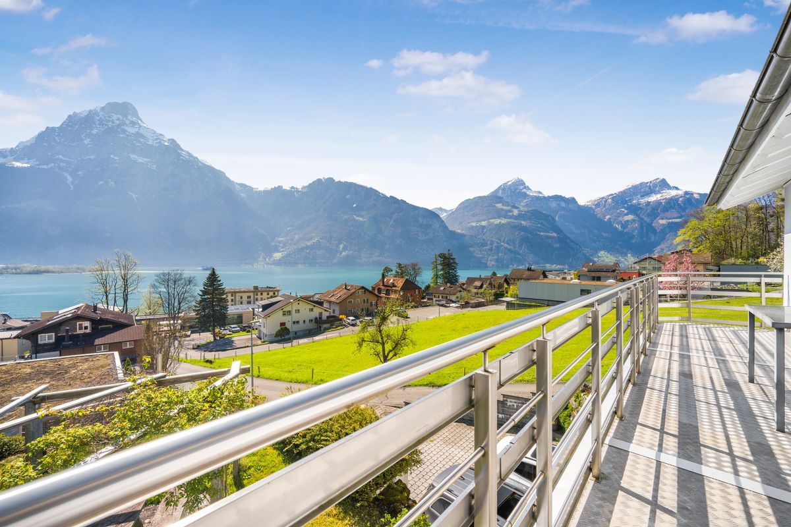
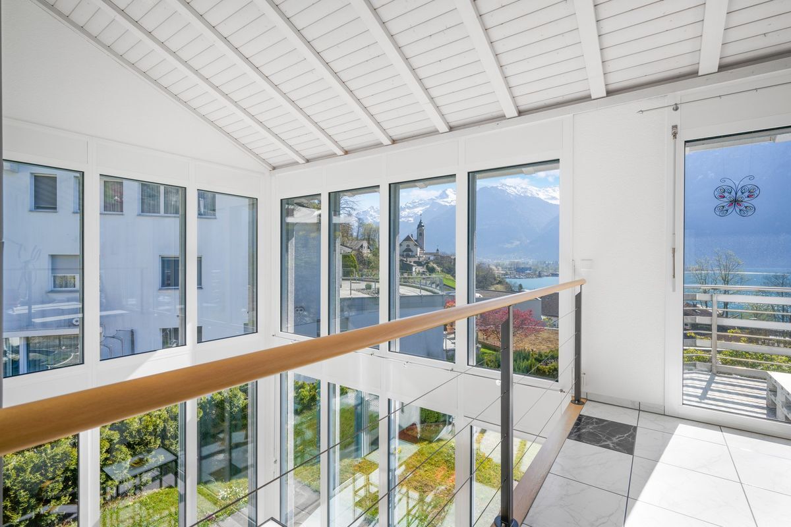
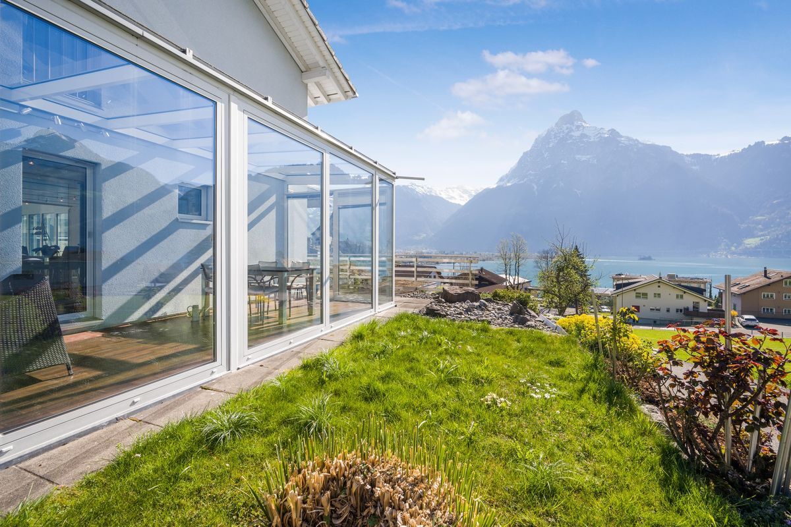
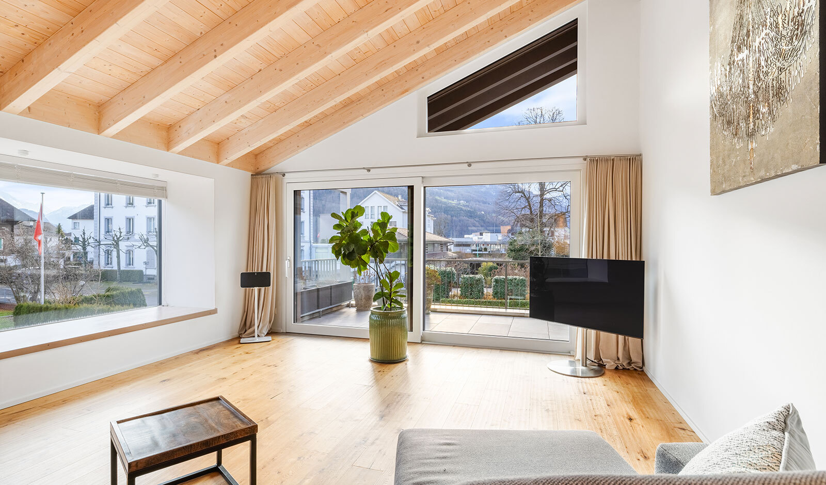
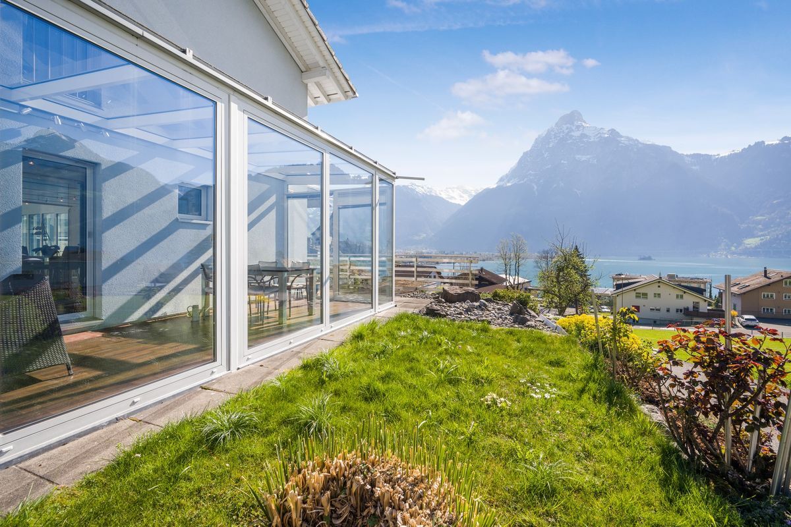
High above Lake Lucerne, nestled in the tranquility and vastness of Seelisberg, a living experience unfolds that you don’t seek out – you discover it. Anyone who arrives here immediately senses that this is not an ordinary home, but a retreat with character, charisma, and an atmosphere that inspires every day anew. The elevated location offers an impressive mountain panorama and a view that changes with the time of day, yet always impresses.

A panorama that transforms everyday life

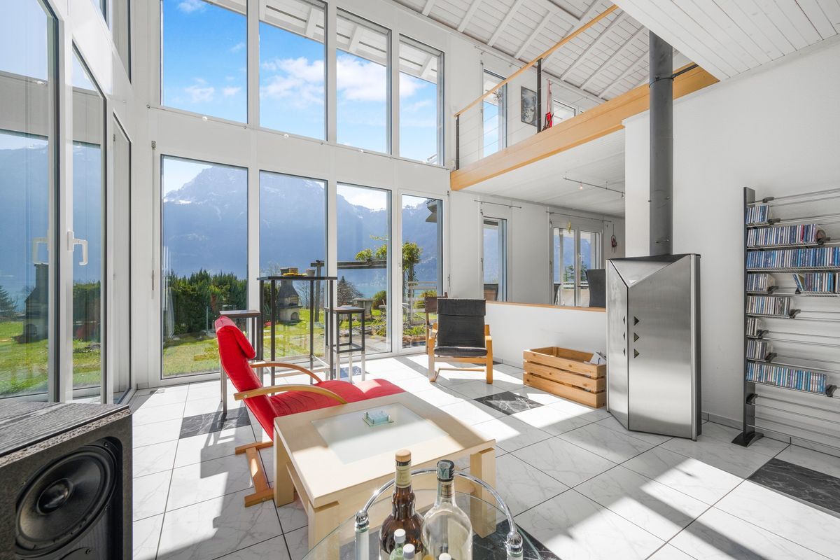
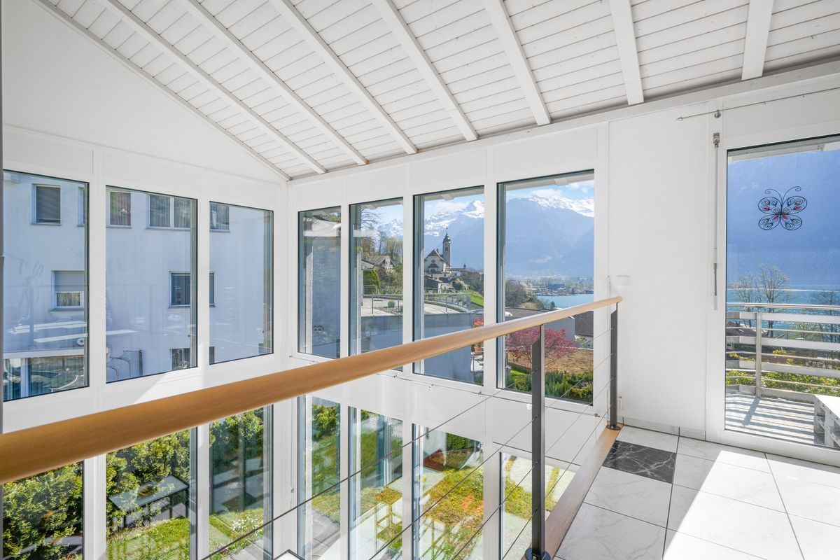
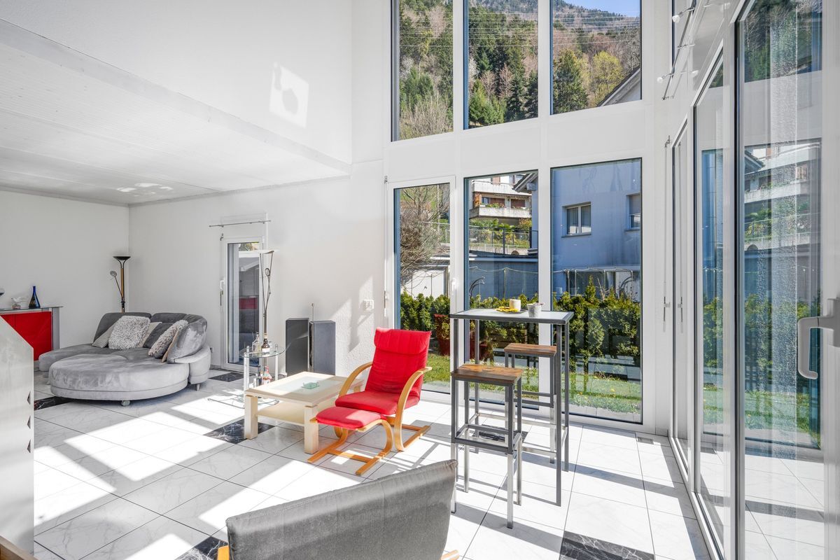
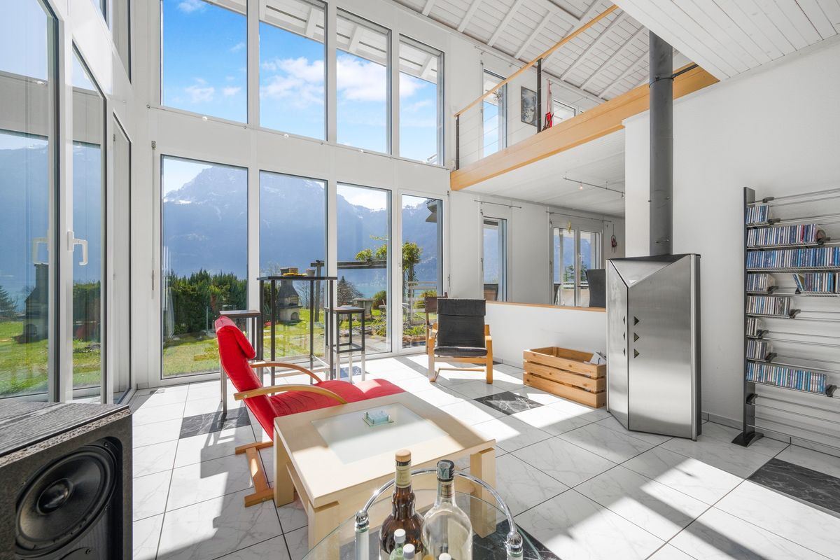
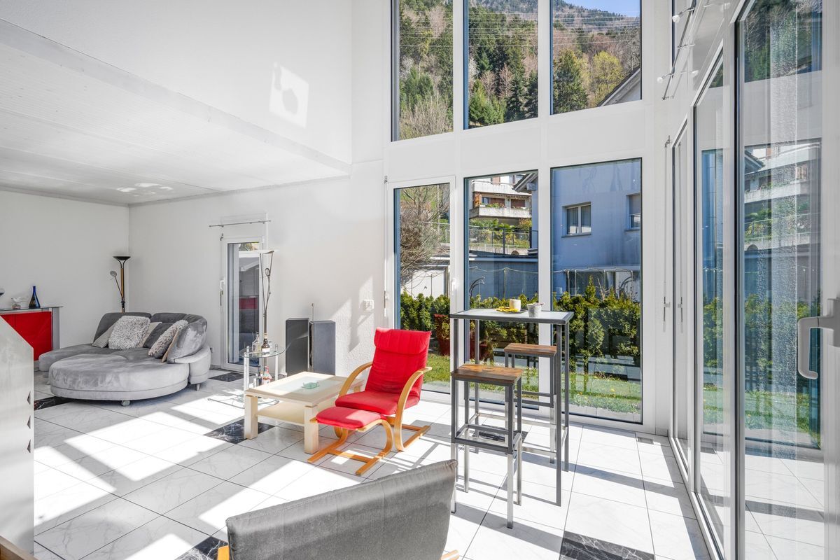
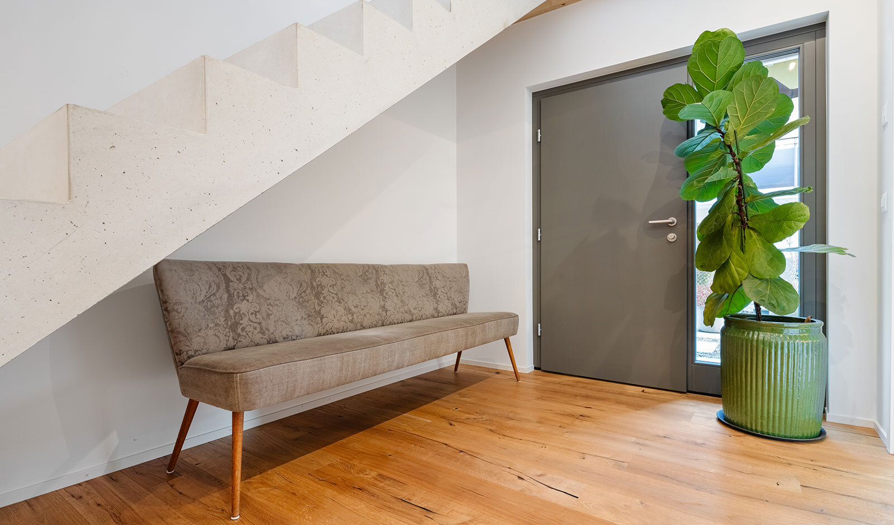
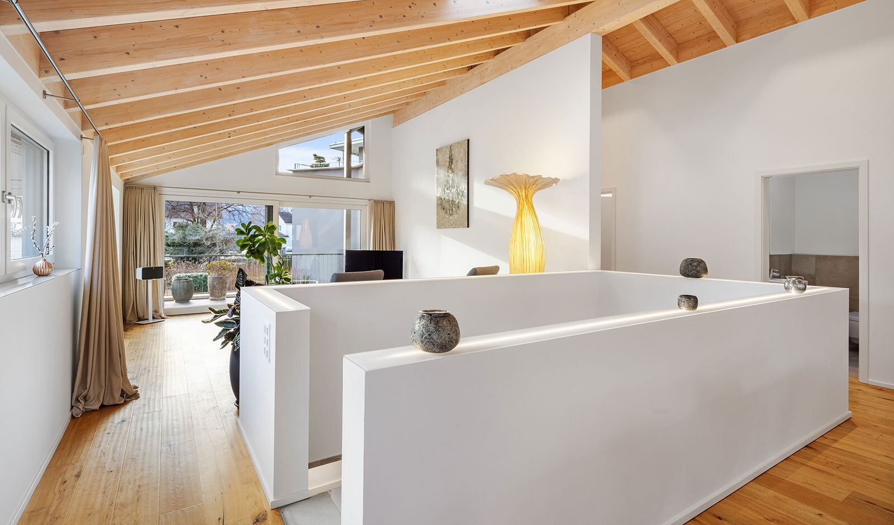
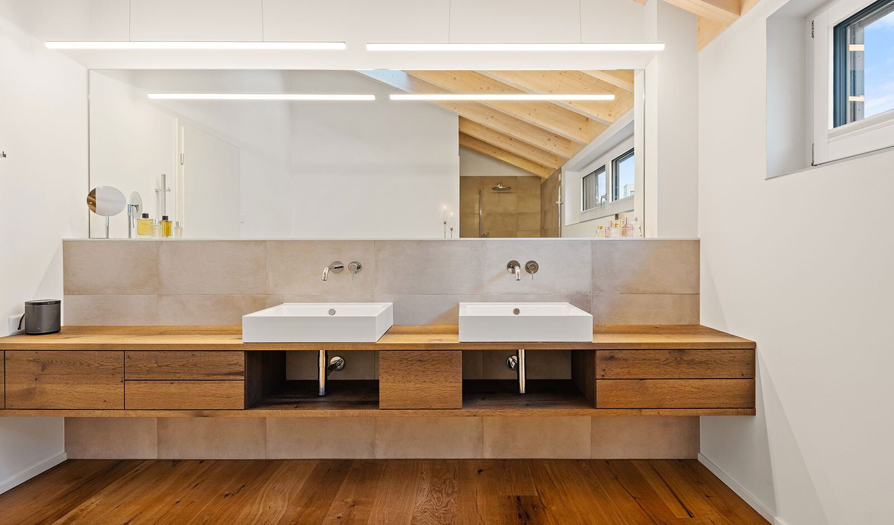
In the morning, the first light falls over the surrounding mountain landscape, and in the evening, the setting sun bathes the landscape in warm colors. This special backdrop becomes part of everyday life. The house impresses with its clear architectural lines and a design that harmoniously combines quality and comfort. Large windows bring the outdoors in and create a bright, open living atmosphere.

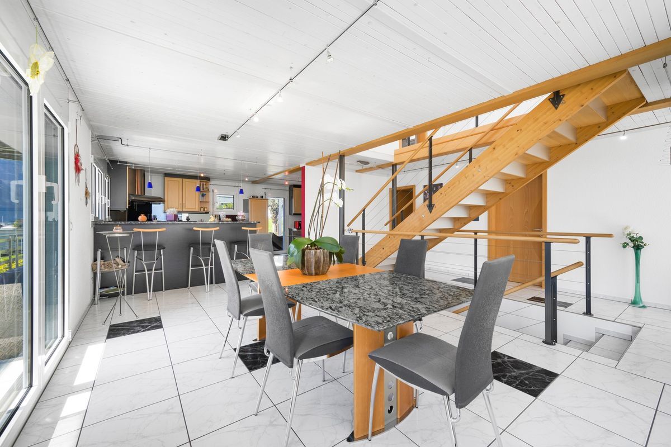
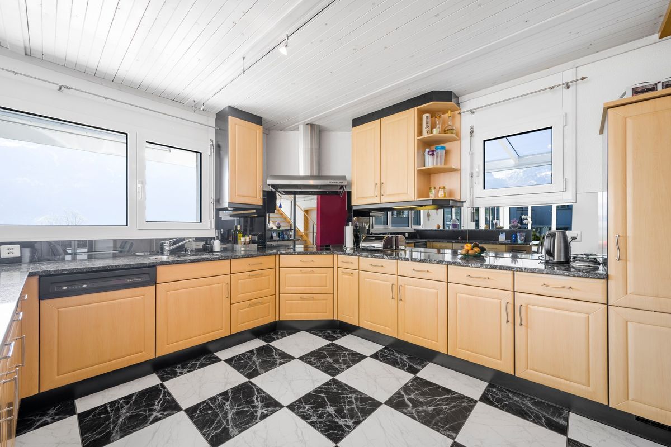
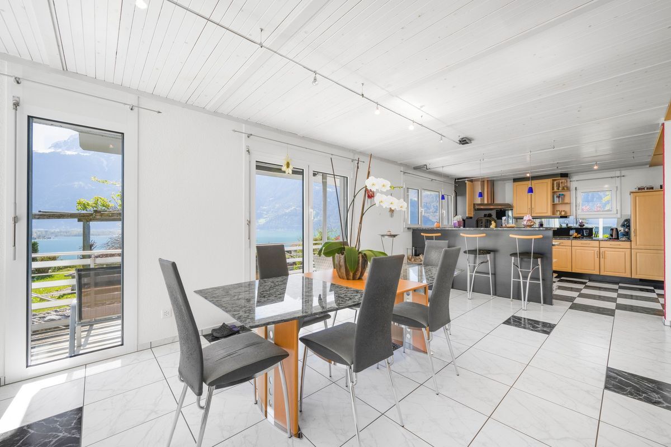
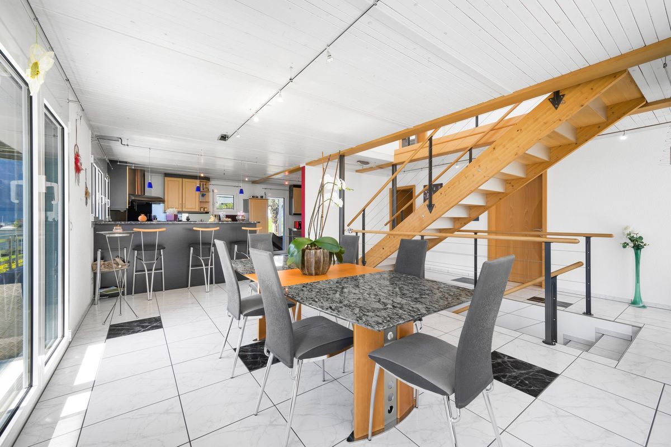
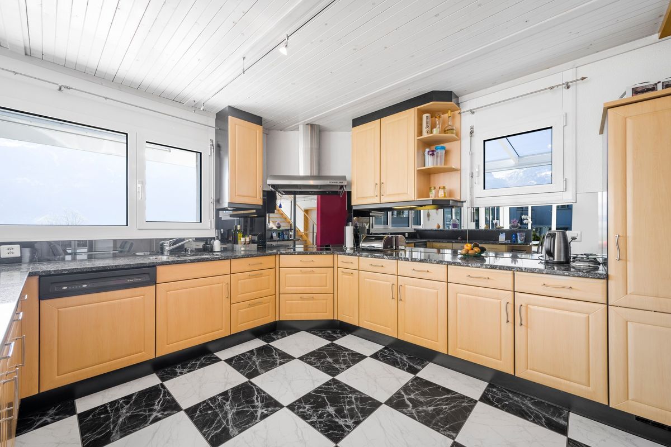
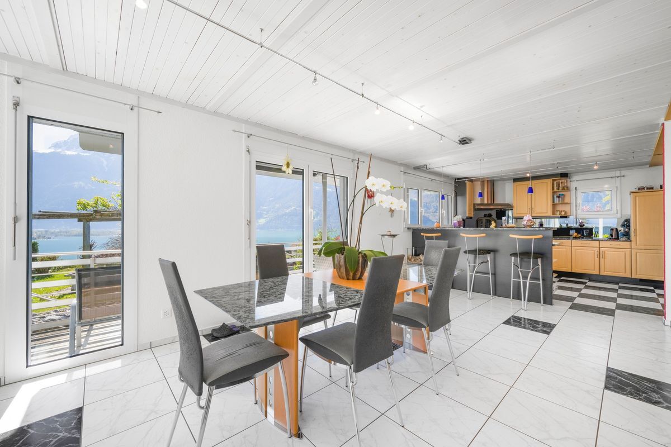
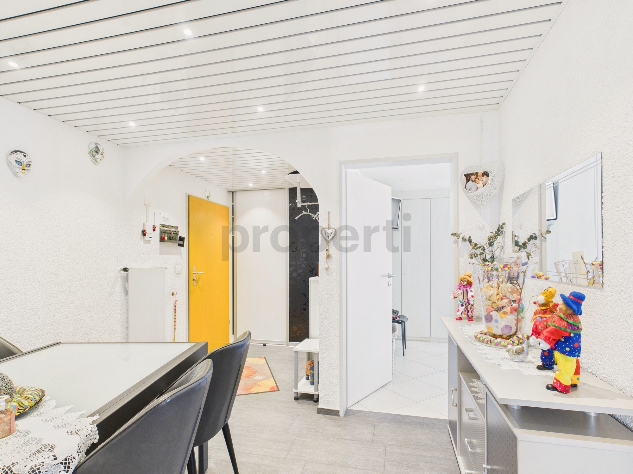
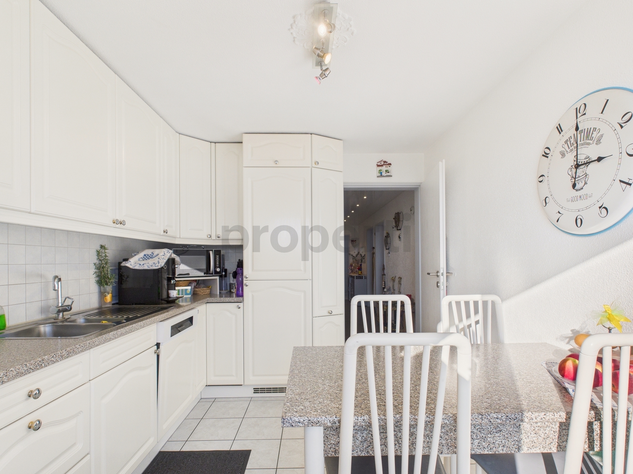
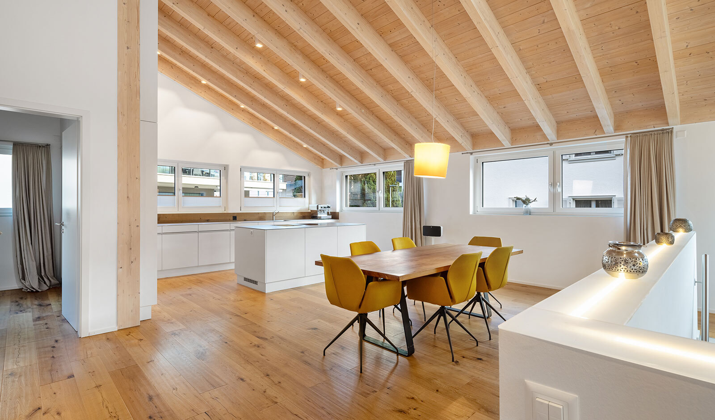
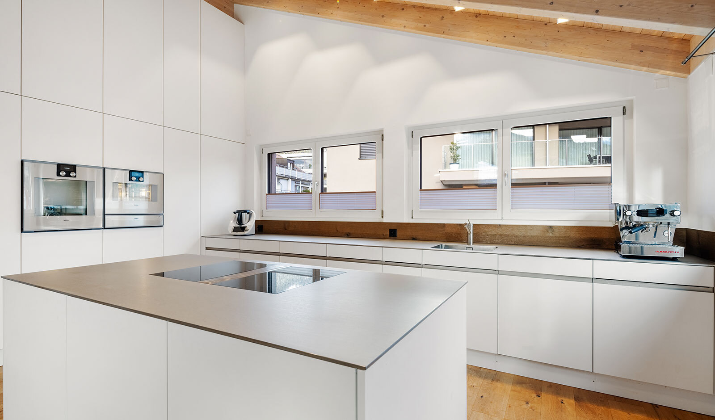
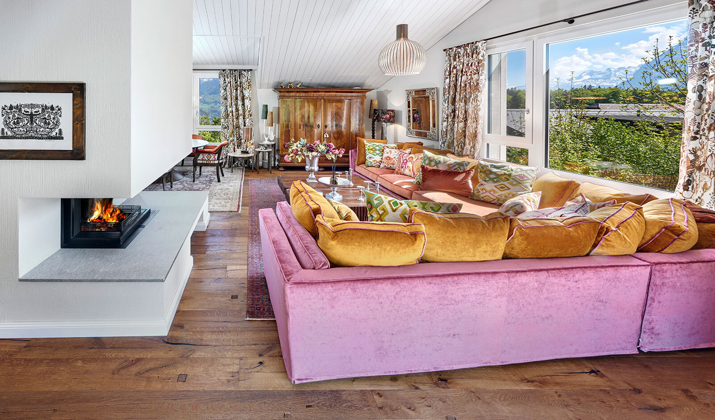
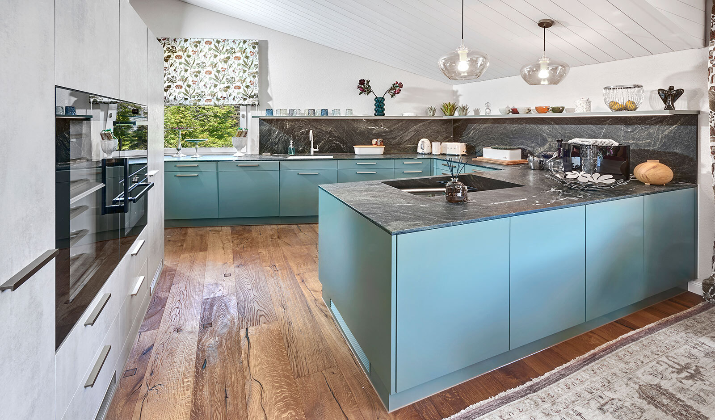
The open-plan living/dining area is the heart of the home, with seamless transitions and direct access to the outdoors. The kitchen blends in elegantly with the overall design and combines functional quality with high aesthetic standards. The entire interior design was implemented using the highest quality materials and is a testament to the attention to detail and uncompromising quality standards.

Retreat areas with a special atmosphere


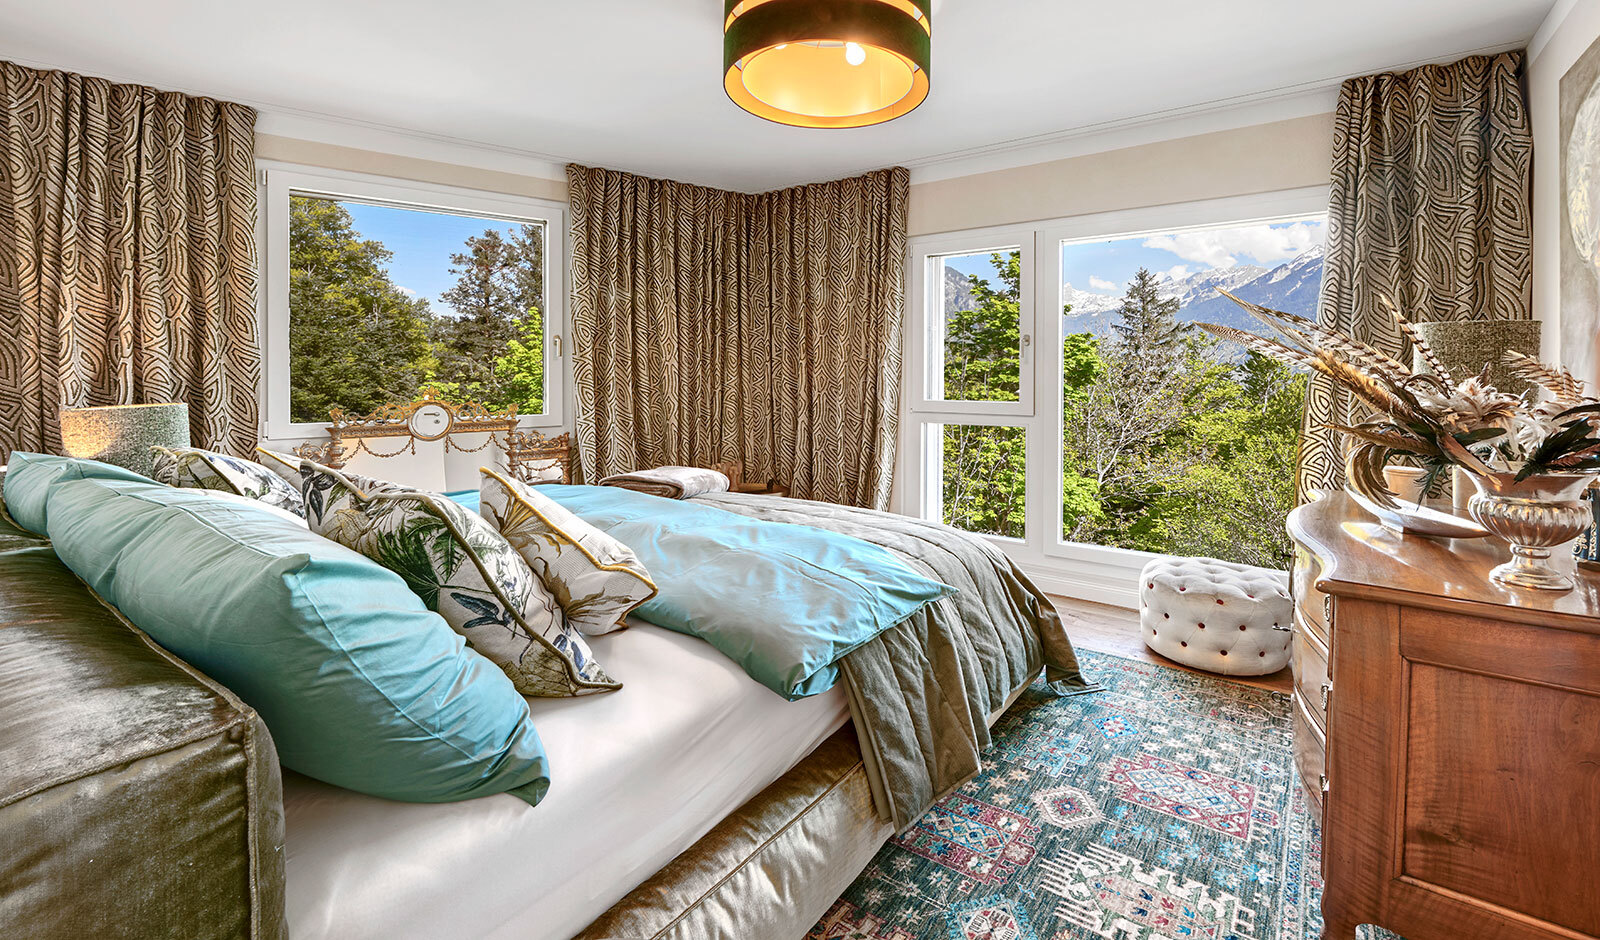
The private retreat areas convey both a sense of security and spaciousness. A special highlight is the private elevator, which comfortably connects all three floors of the residence and makes everyday life more elegant. The property also offers direct access from the garage to the house. This feature combines functionality and discretion in an ideal way.

A home with character

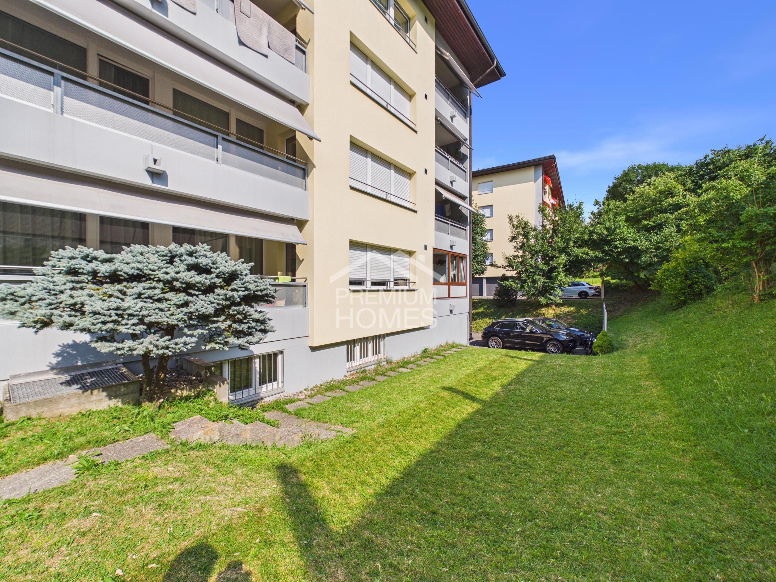
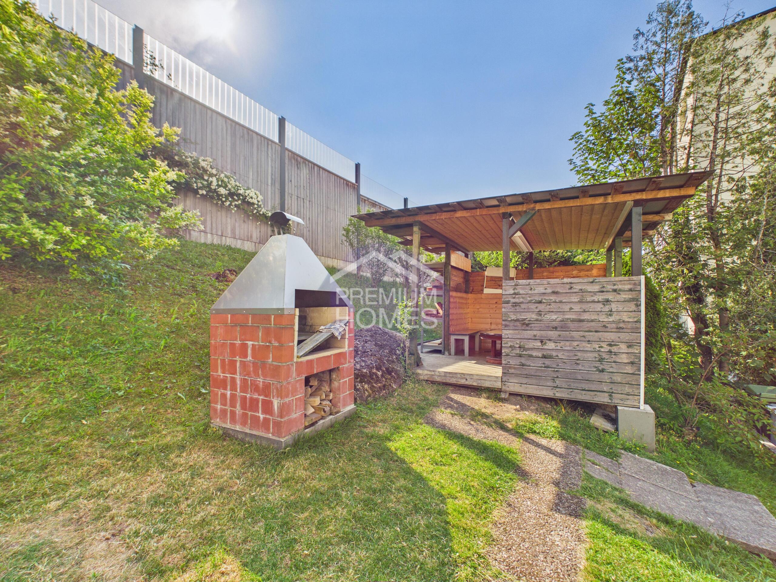
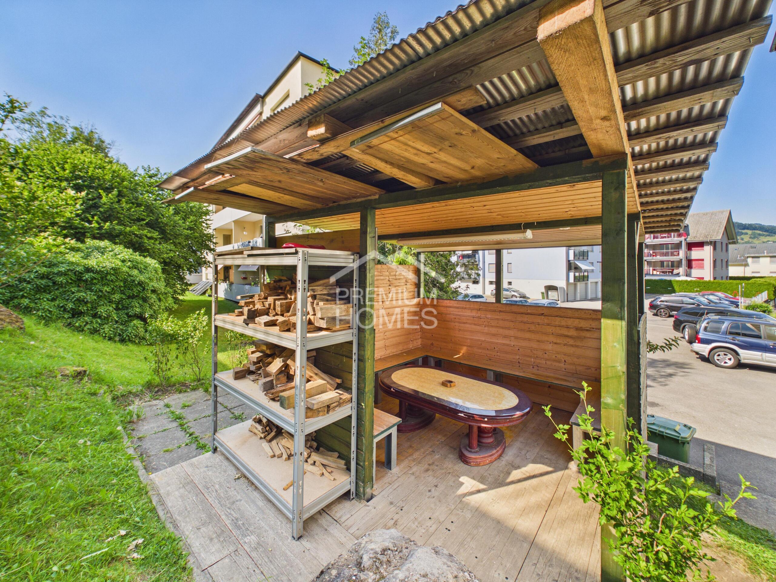
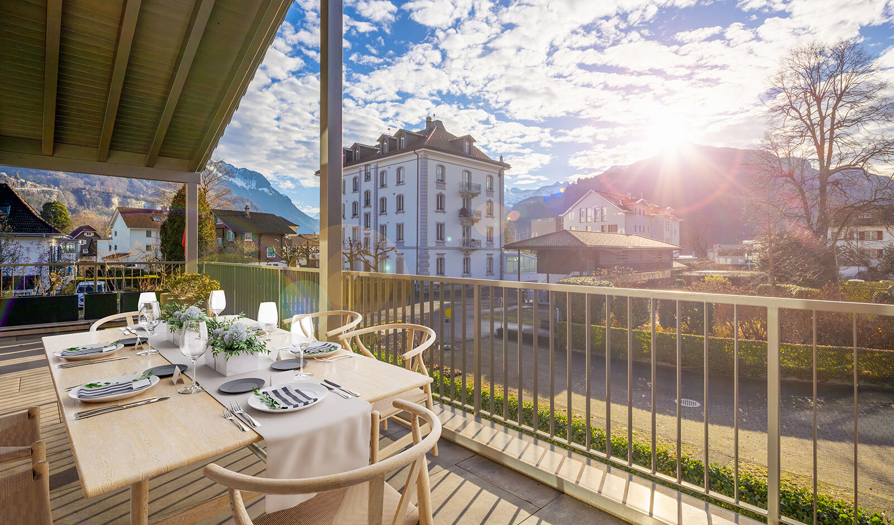
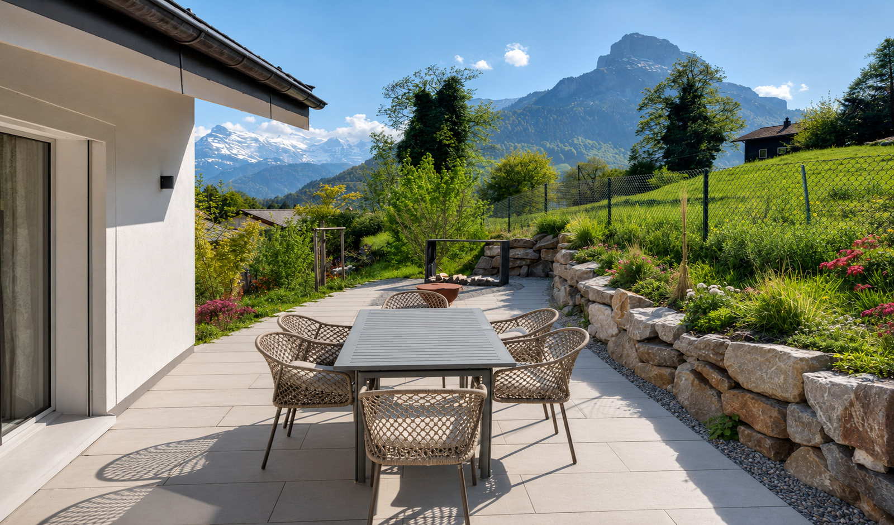
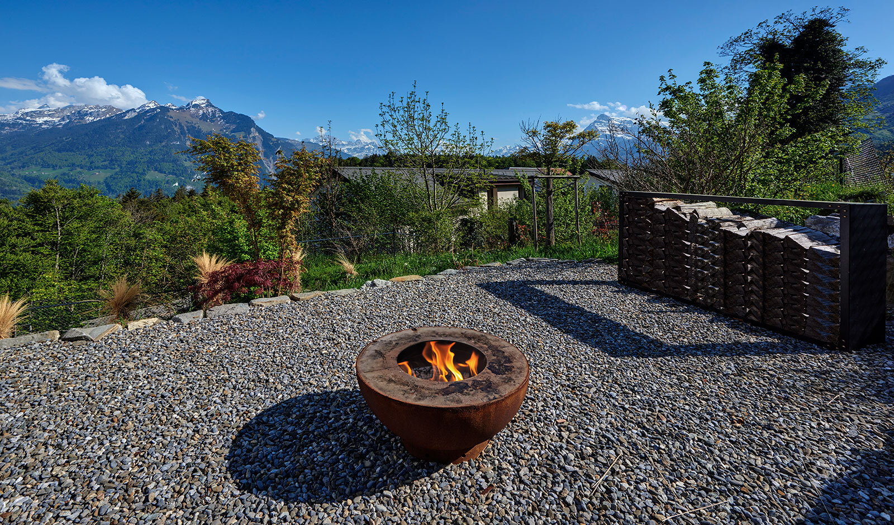
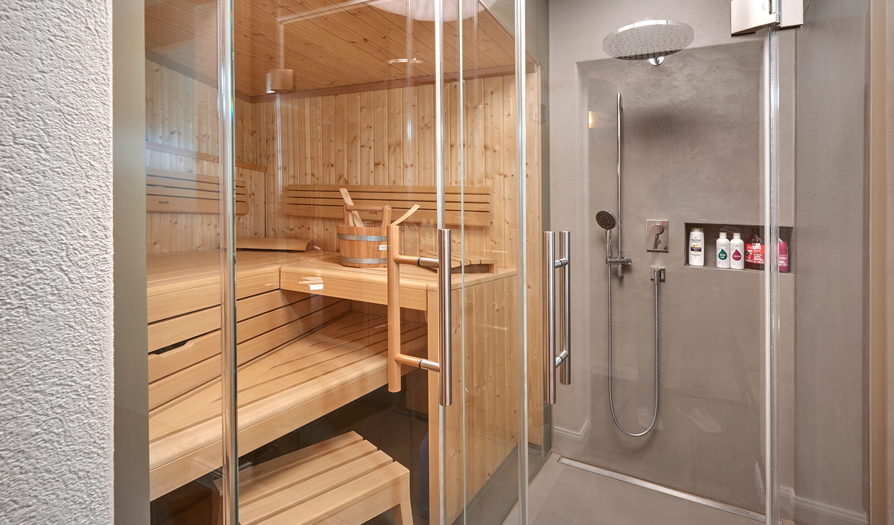
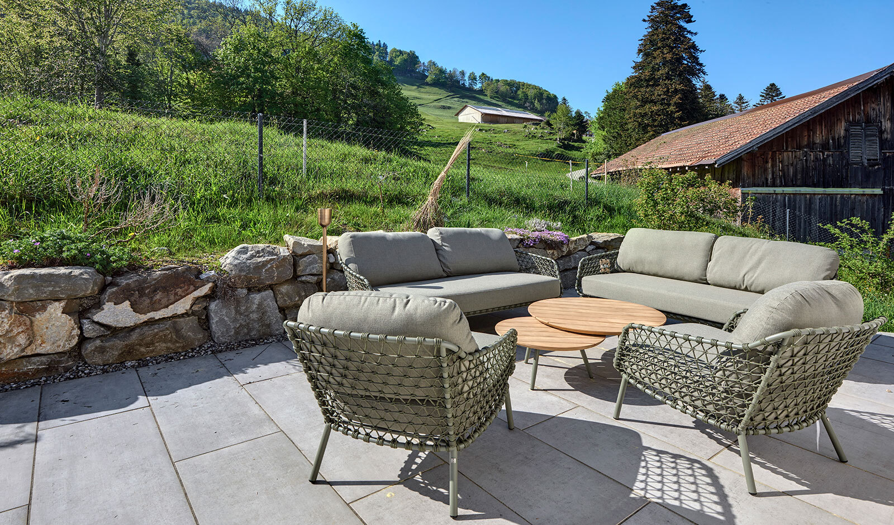
The outdoor area also scores full marks. Two different garden seating areas on two separate living levels create versatile opportunities for relaxing, unwinding and enjoying the surrounding nature. Whether sunny days or quiet evenings with a view of the mountains – here, special atmospheres are created. The living space is complemented by an exclusive wellness area with a sauna, which allows for private time-outs in your own home.

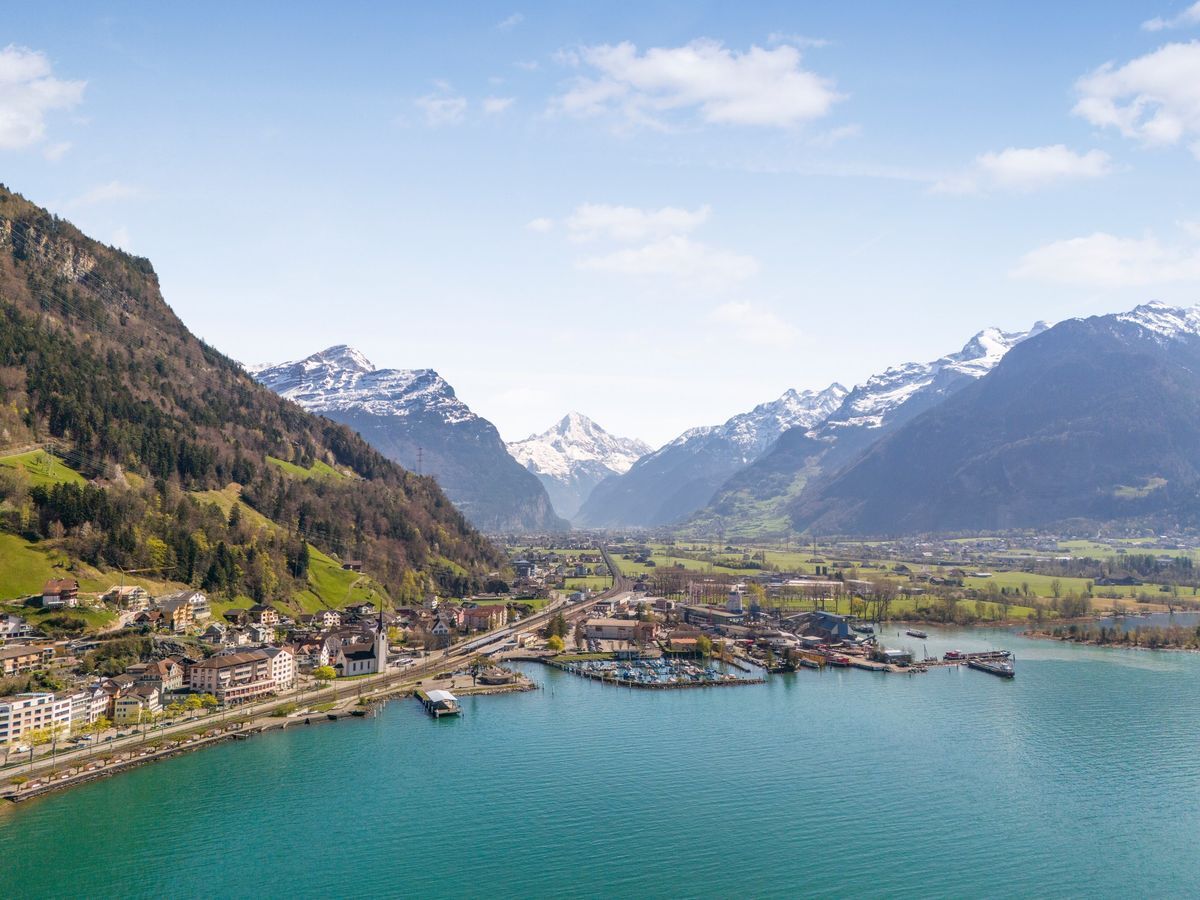
The surroundings offer peace, privacy and an immediate connection to nature. At the same time, accessibility remains excellent. The municipality of Seelisberg stands for relaxation, authenticity and a high quality of life. This property is aimed at buyers who appreciate architecture, quality and location. A home with character. It is a place that makes a lasting impression.

Request sales documentation

Order the detailed sales documentation with further information, additional impressions, and floor plans of this special property.

The documentation is currently being prepared and will be sent to you exclusively in advance upon completion.

Wohnen mit Weitblick über dem Vierwaldstättersee

Hoch über dem Vierwaldstättersee, eingebettet in die Ruhe und Weite von Seelisberg, eröffnet sich ein Wohngefühl, das man nicht sucht – sondern findet. Wer hier ankommt, spürt sofort: Dies ist kein gewöhnliches Zuhause, sondern ein Rückzugsort mit Charakter, Ausstrahlung und einer Atmosphäre, die jeden Tag aufs Neue begeistert. Die erhöhte Lage bietet ein eindrückliches Bergpanorama und eine Weitsicht, die sich mit den Tageszeiten stetig verändert und dennoch immer beeindruckt.

Ein Panorama, das den Alltag verändert

Morgens fällt das erste Licht über die umliegende Bergwelt, abends taucht die untergehende Sonne die Landschaft in warme Farben. Diese besondere Kulisse wird Teil des täglichen Lebens. Das Haus überzeugt durch eine klare architektonische Linie und eine Gestaltung, die Wertigkeit und Behaglichkeit harmonisch verbindet. Grosszügige Fensterflächen holen die Natur ins Innere und schaffen eine helle, offene Wohnatmosphäre.

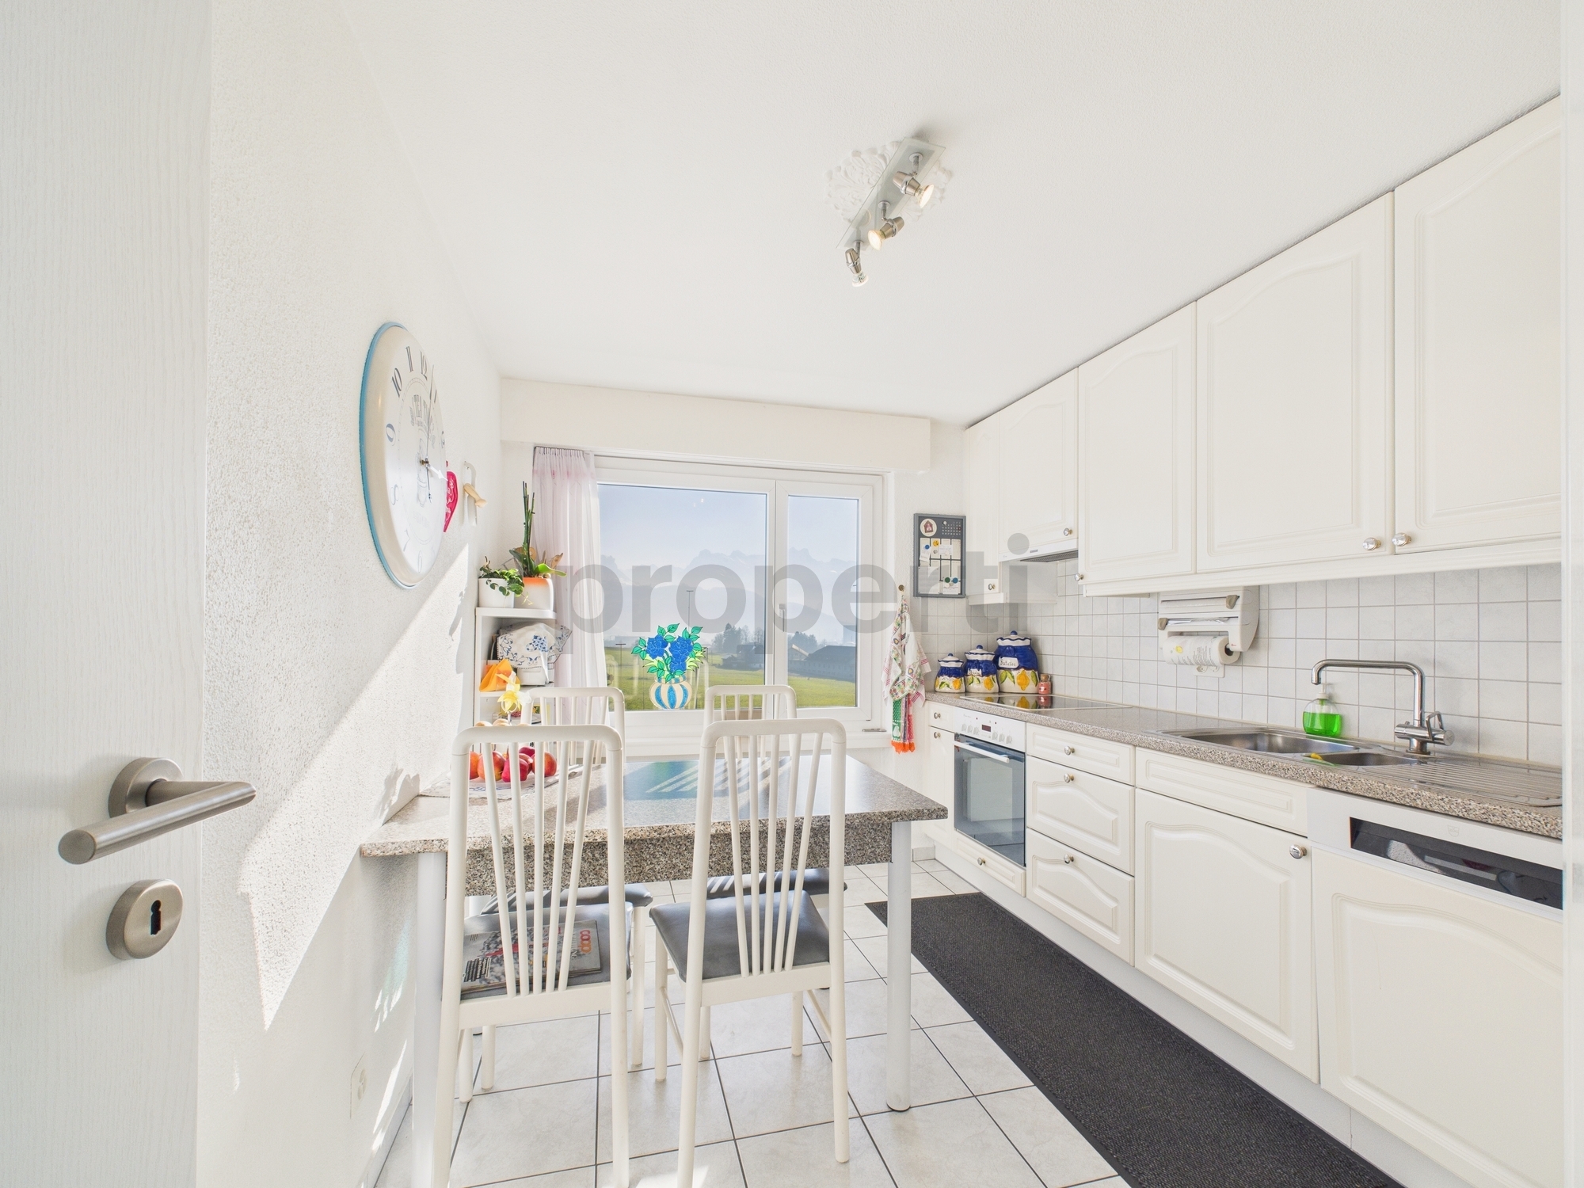
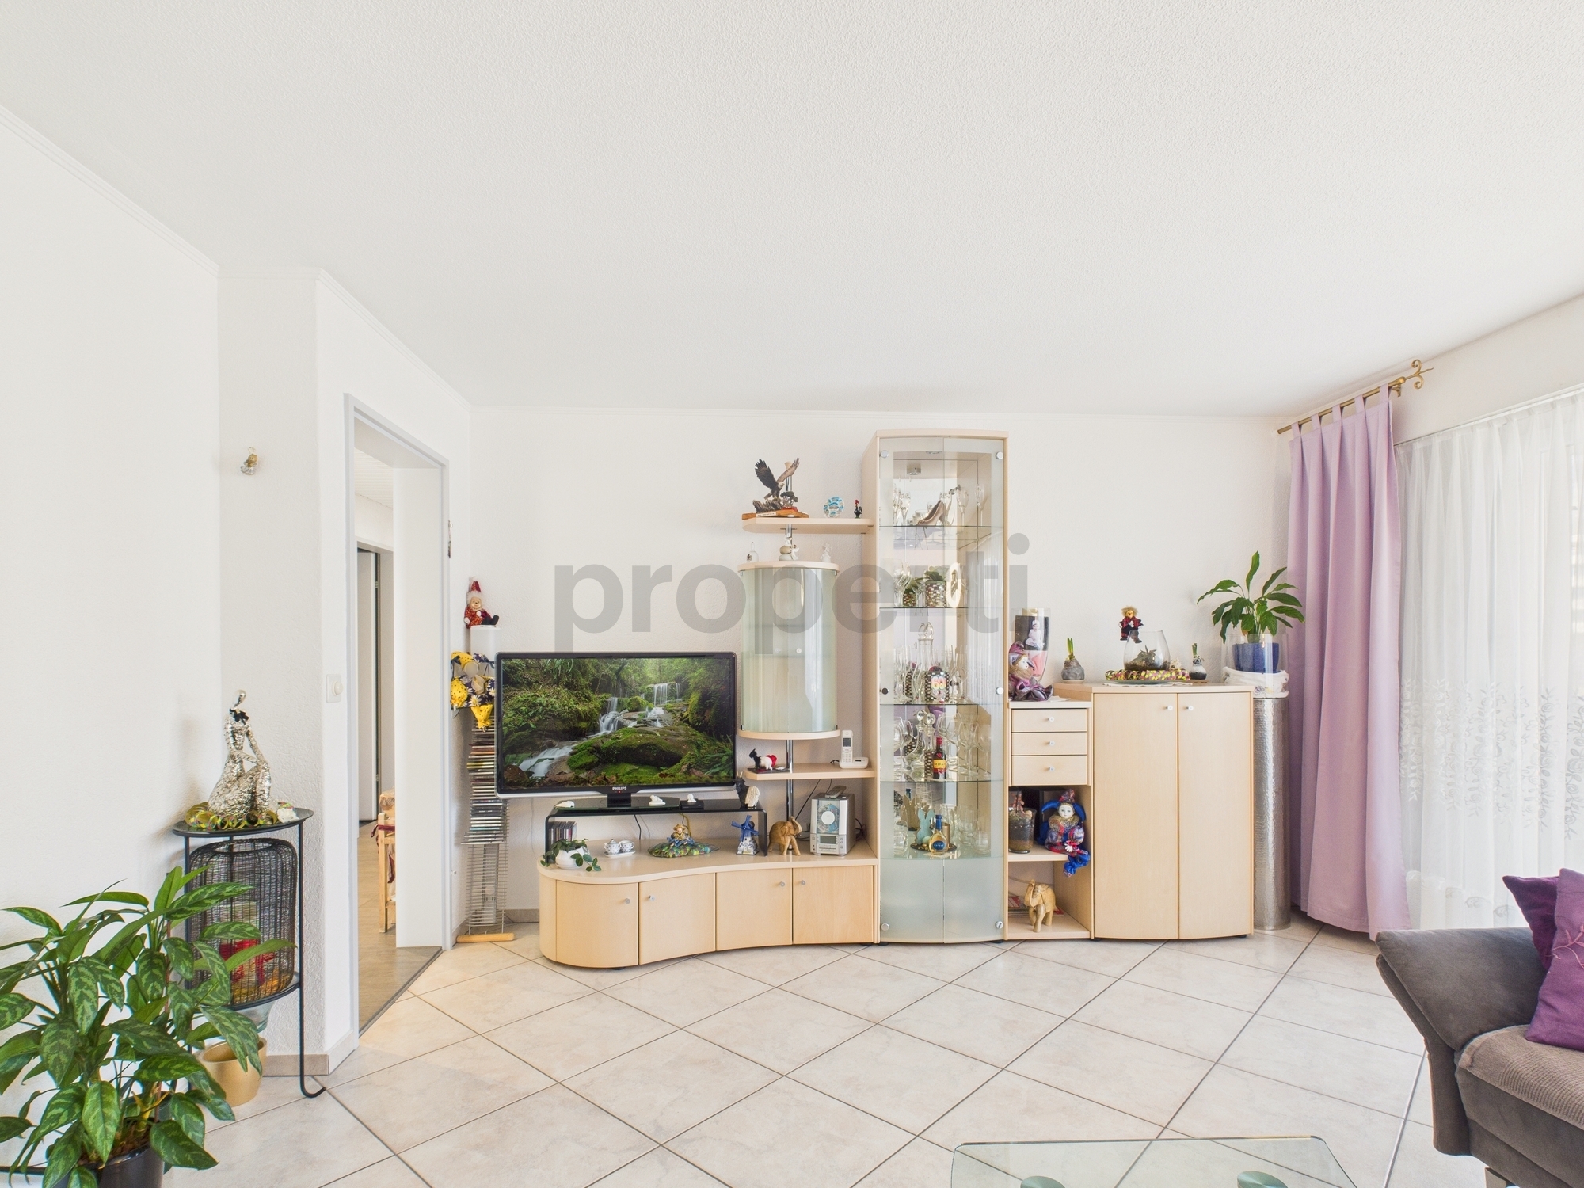
Im Zentrum steht der offen gestaltete Wohn-/Essbereich mit fliessenden Übergängen und direktem Bezug zum Aussenraum. Die Küche integriert sich elegant ins Gesamtbild und verbindet funktionale Qualität mit einem hohen ästhetischen Anspruch. Der gesamte Innenausbau wurde mit äusserst hochwertigen Materialien umgesetzt und zeugt von viel Liebe zum Detail sowie einem kompromisslosen Qualitätsverständnis.

Rückzugsorte mit besonderer Atmosphäre

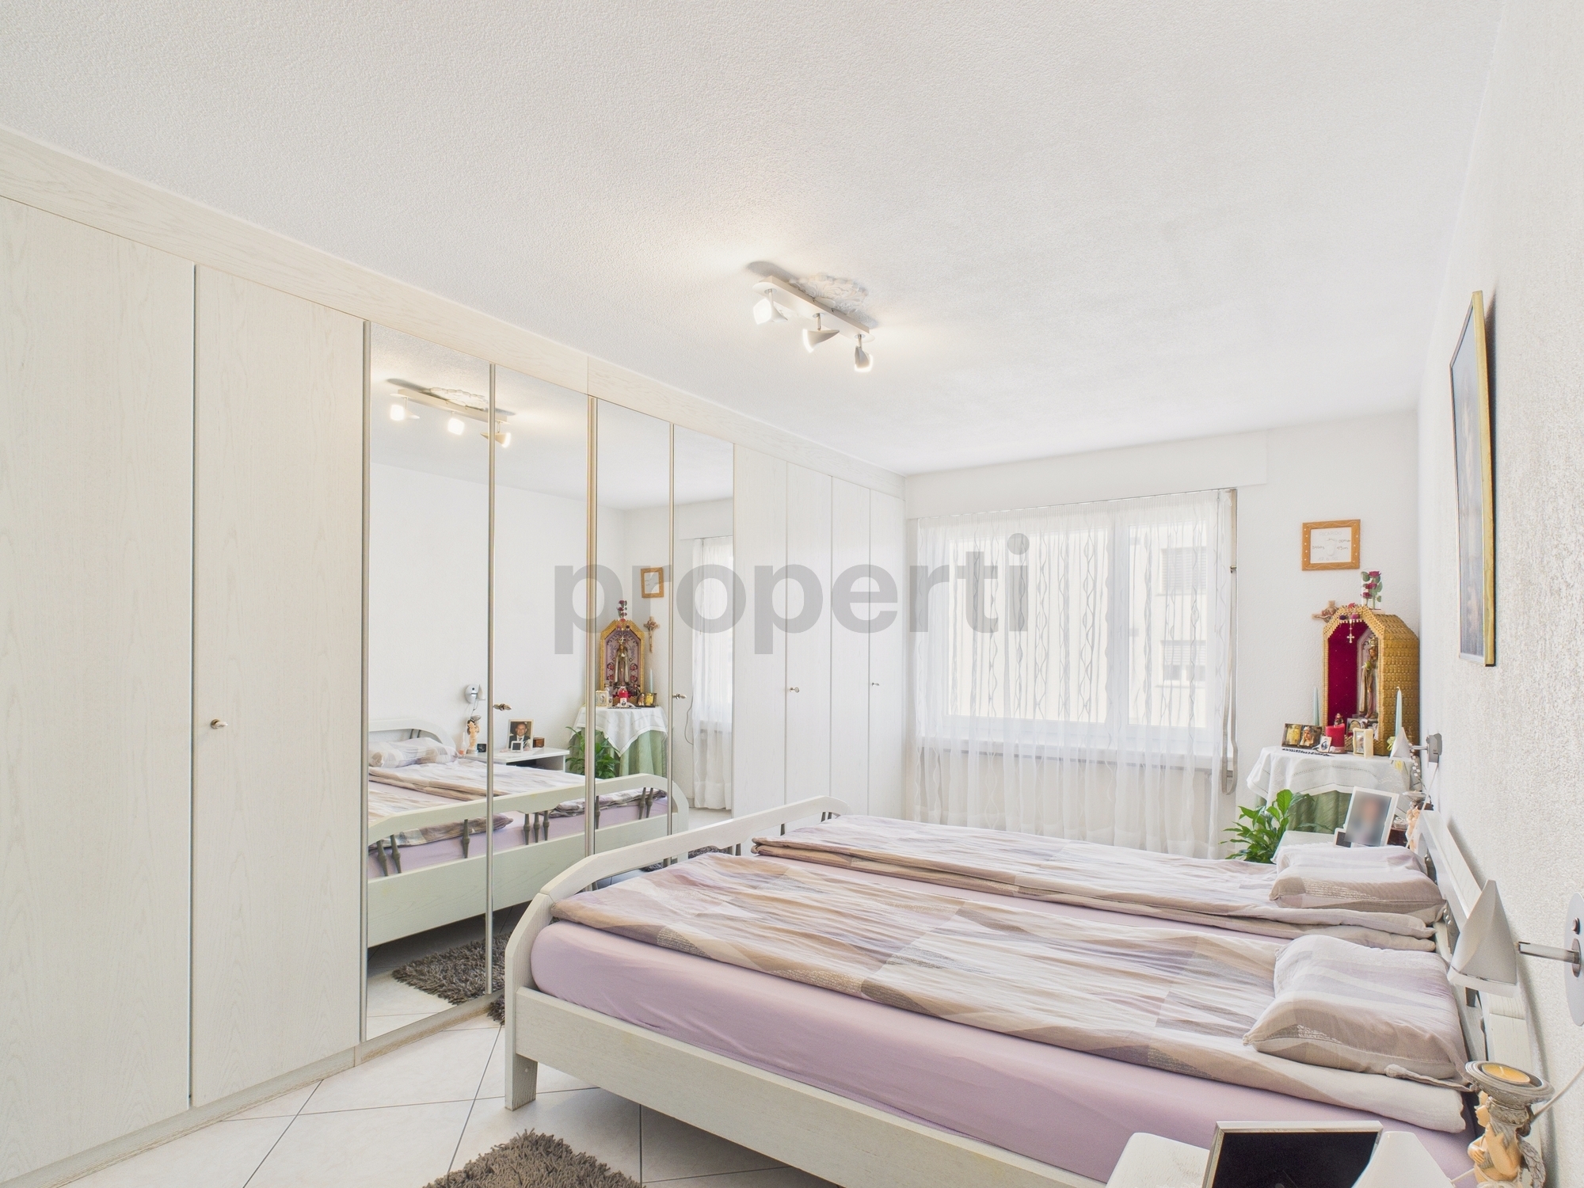
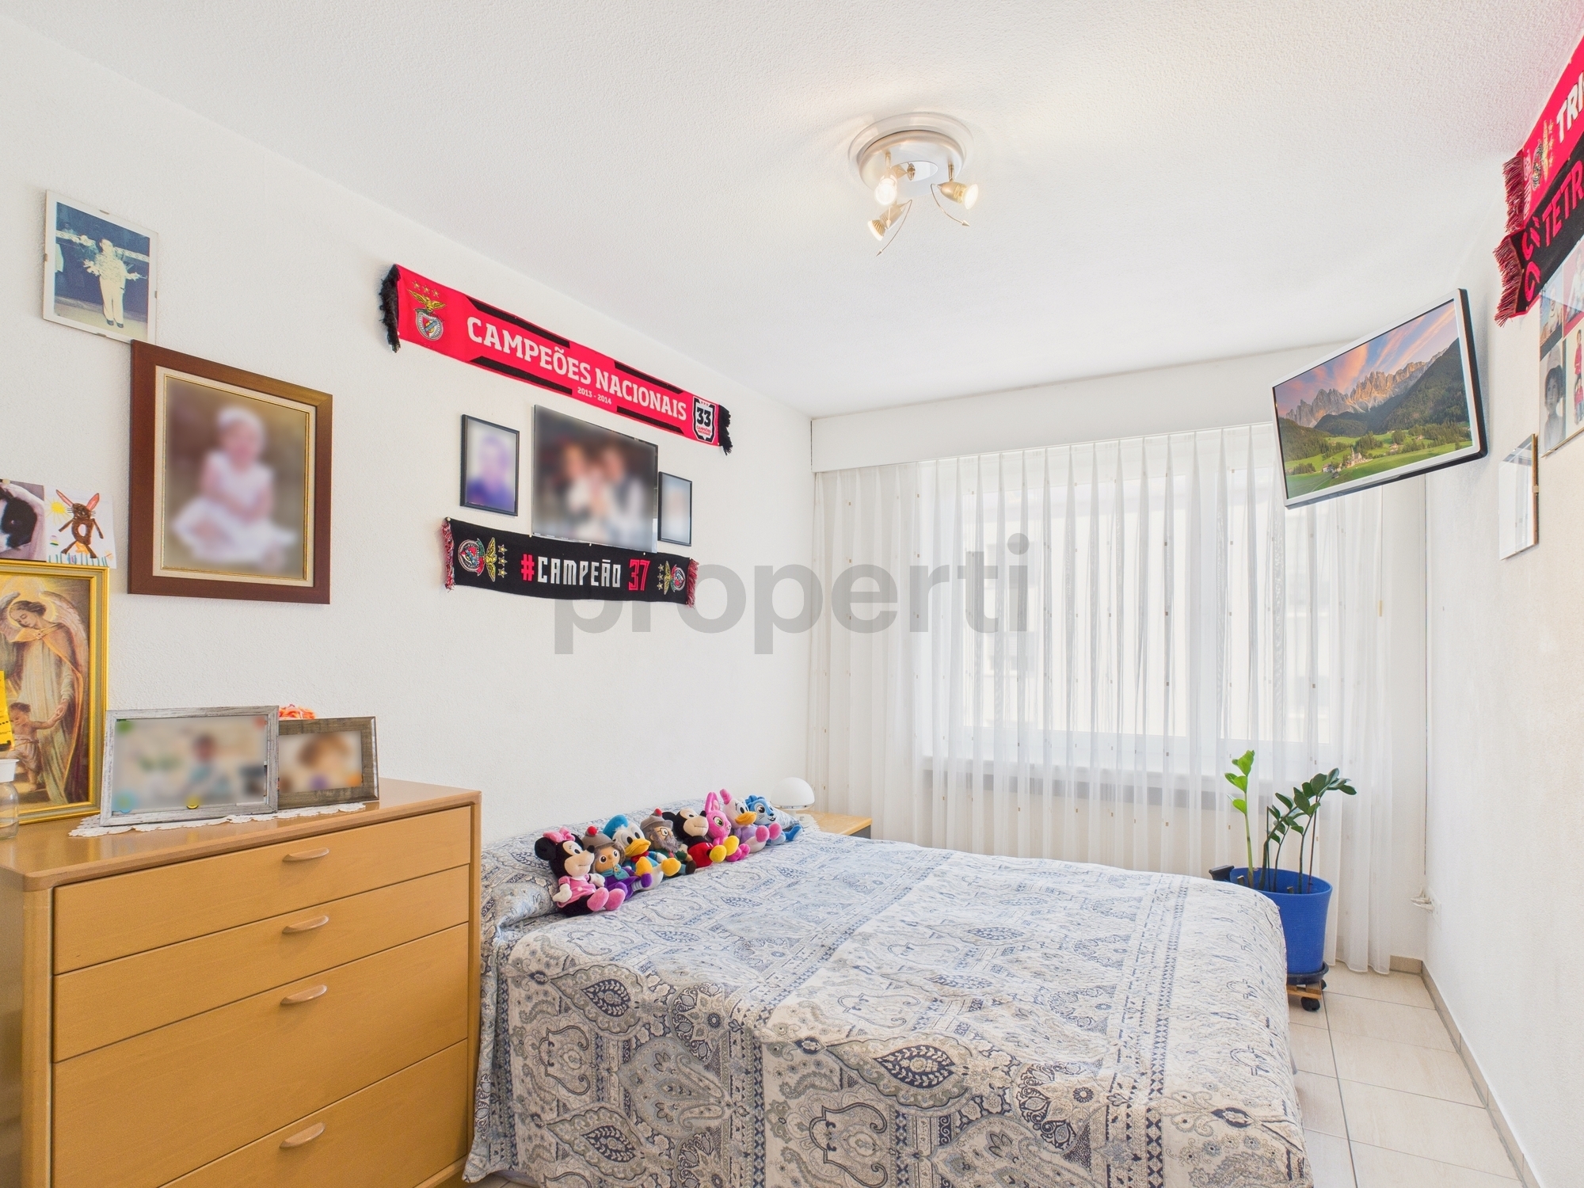
Die privaten Rückzugsbereiche vermitteln Geborgenheit und Grosszügigkeit zugleich. Ein besonderes Highlight ist der Personenlift, der sämtliche drei Wohnetagen komfortabel miteinander verbindet und den Alltag auf elegante Weise erleichtert. Ebenso bietet die Liegenschaft einen direkten Zugang von der Garage ins Haus. Ein solches Komfortmerkmal vereint Funktionalität und Diskretion ideal.

Ein Zuhause mit Ausstrahlung

Auch der Aussenbereich überzeugt auf ganzer Linie. Zwei unterschiedliche Gartensitzplätze auf zwei separaten Wohnetagen schaffen vielseitige Möglichkeiten zum Verweilen, Entspannen und Geniessen der umliegenden Natur. Ob sonnige Stunden am Tag oder ruhige Abende mit Blick in die Bergwelt – hier entstehen Orte mit besonderer Atmosphäre. Ergänzt wird das Raumangebot durch einen exklusiven Wellnessbereich mit Sauna, der eine private Auszeit im eigenen Zuhause ermöglicht.

Die Umgebung bietet Ruhe, Privatsphäre und einen unmittelbaren Bezug zur Natur. Gleichzeitig bleibt die Erreichbarkeit hervorragend. Die Gemeinde Seelisberg steht für Erholung, Authentizität und hohe Lebensqualität. Diese Liegenschaft richtet sich an Käuferinnen und Käufer mit Sinn für Architektur, Qualität und Lage. Ein Zuhause mit Ausstrahlung. Es ist ein Ort, der nachhaltig beeindruckt.

Verkaufsdokumentation anfordern

Bestellen Sie die ausführliche Verkaufsdokumentation mit weiteren Informationen, zusätzlichen Impressionen sowie den Grundrissen dieser besonderen Liegenschaft.

Die Dokumentation befindet sich derzeit in Vorbereitung und wird Ihnen nach Fertigstellung exklusiv vorab zugestellt.

Conveniences

Neighbourhood
  • Mountains
  • Lake
  • Bus stop
  • Hiking trails
Outside conveniences
  • Garden
  • Bench
  • Quiet
  • Greenery
  • Parking
  • Garage
  • Sauna
Inside conveniences
  • Open kitchen
  • Cellar
  • Sauna
  • Fireplace
  • With front and rear view
Equipment
  • Fitted kitchen
  • Cooker/stove
  • Oven
  • Dishwasher
  • Washing machine
  • Dryer
Floor
  • Parquet floor

Distances

 
Public transports
162 m
3'
-
1'
Primary school
707 m
11'
11'
2'
Stores
197 m
3'
3'
1'
Post office
202 m
3'
3'
1'
Restaurants
265 m
4'
4'
1'

Discover similar properties