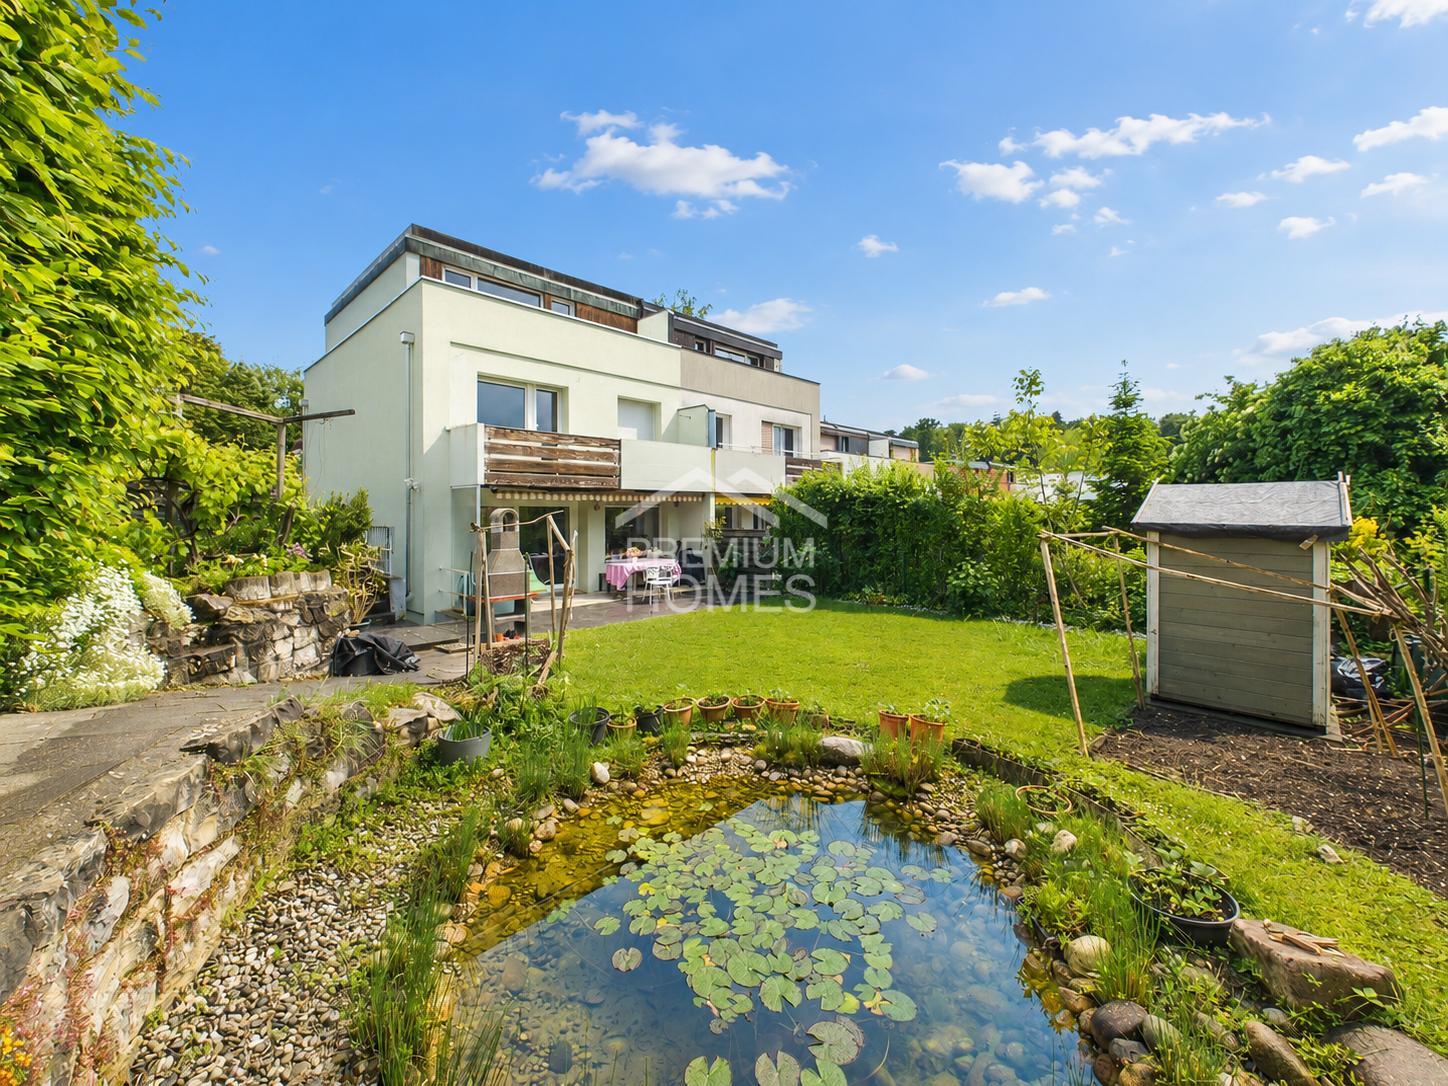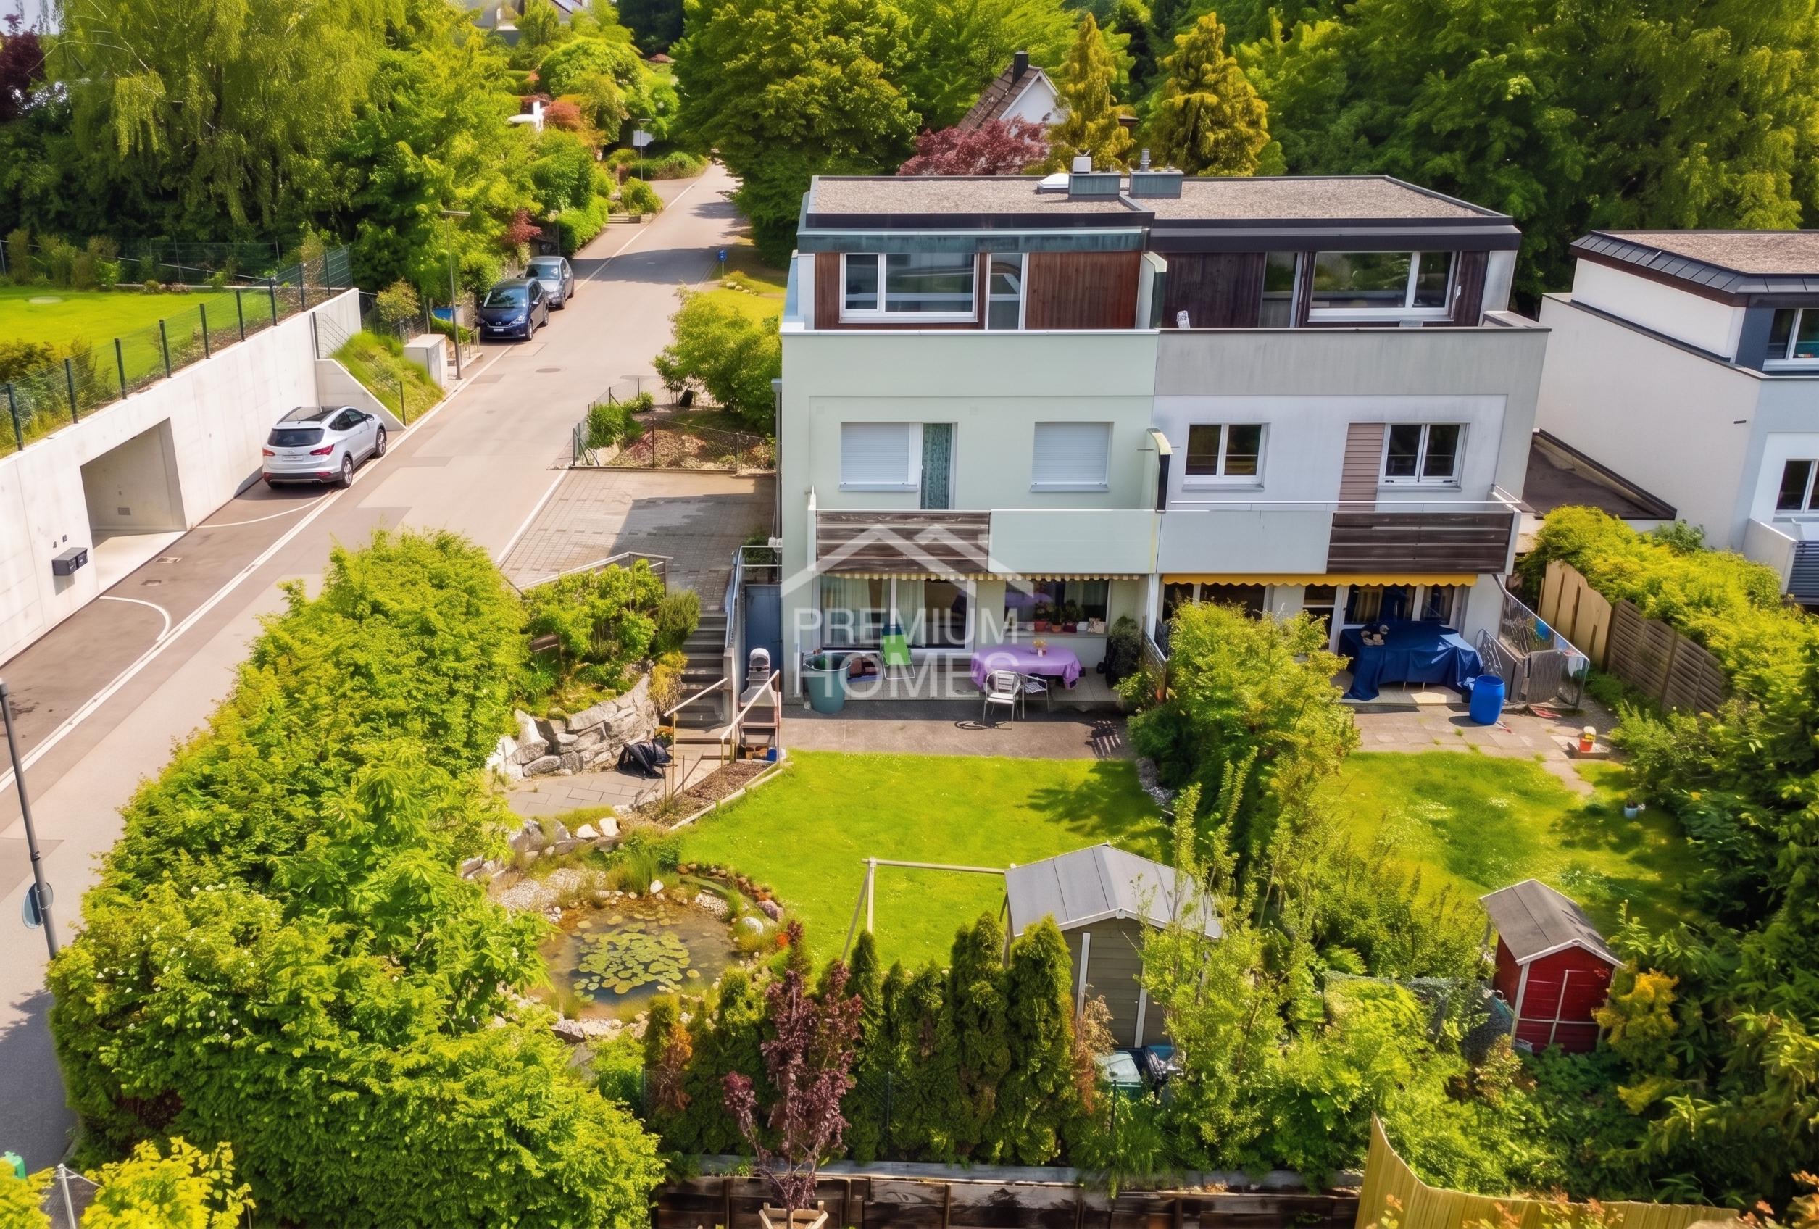
Single family house with 5.5 rooms on sale in Dornach - 162 m²
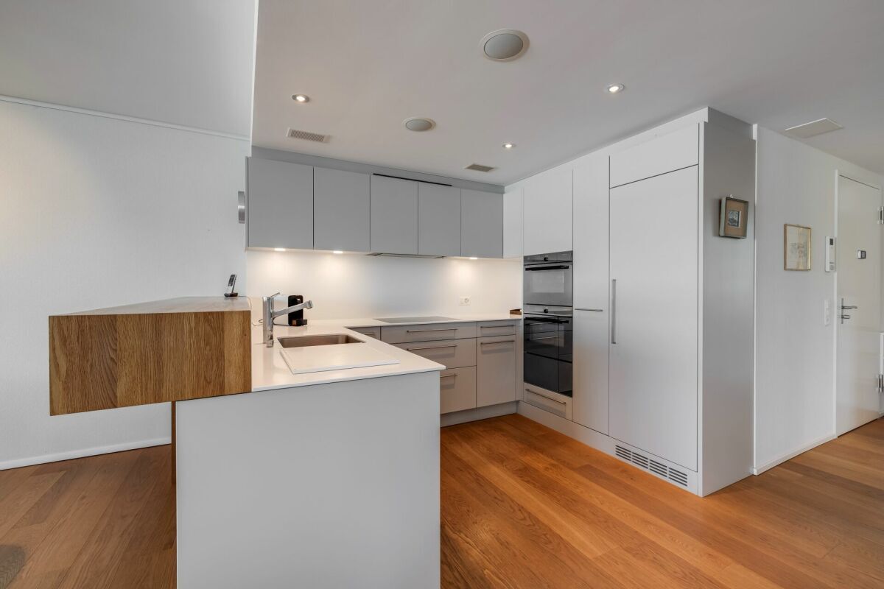
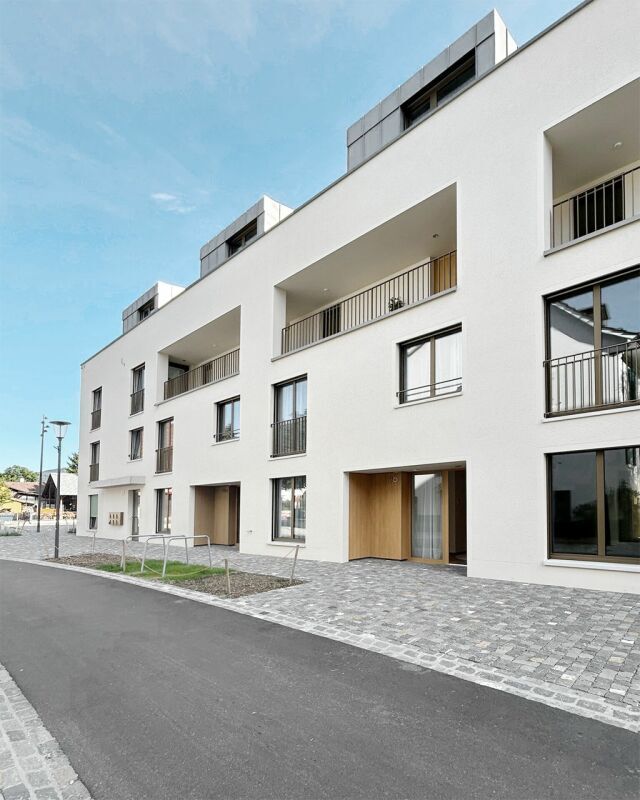
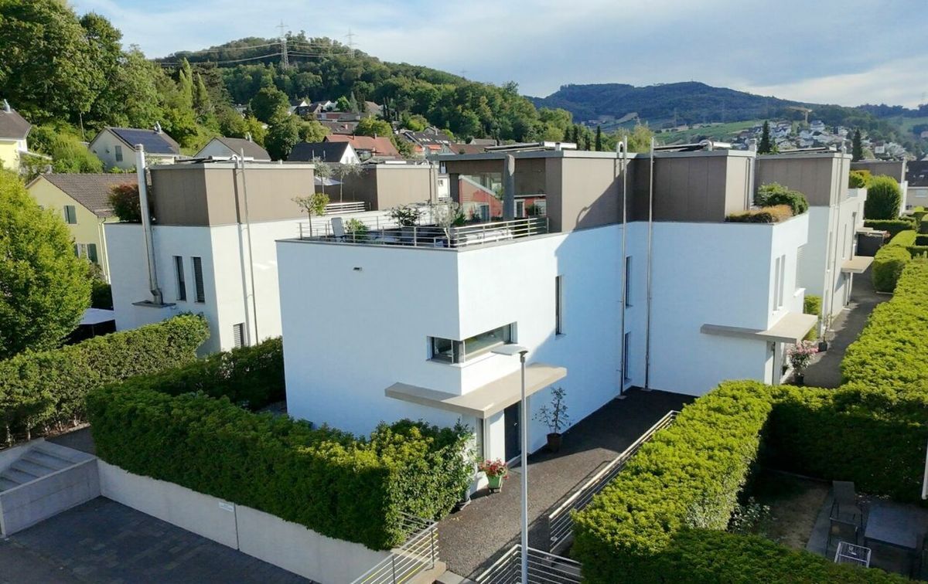
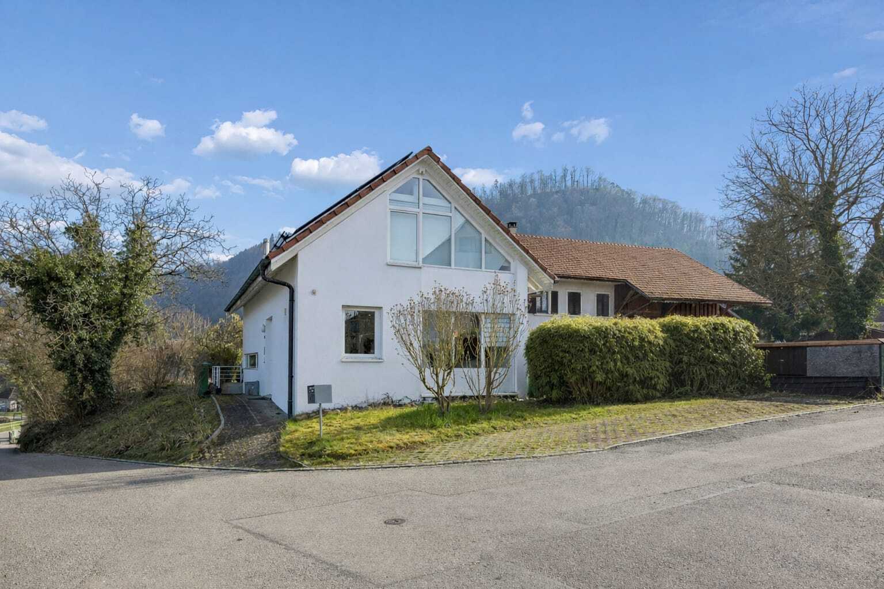
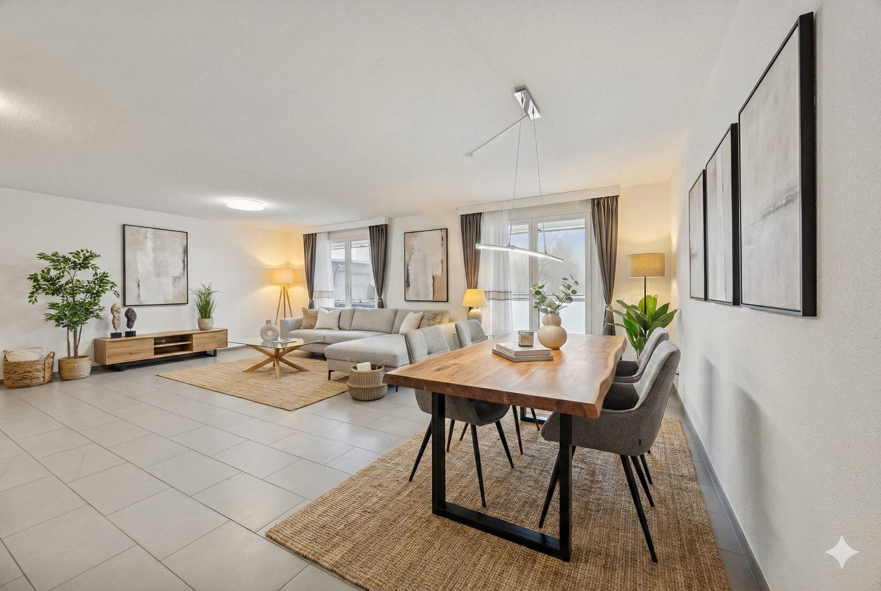
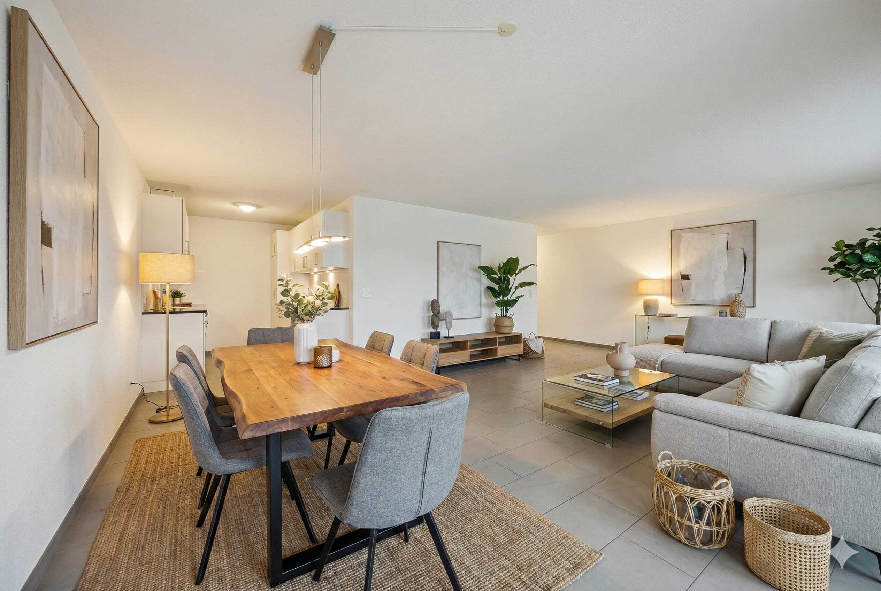
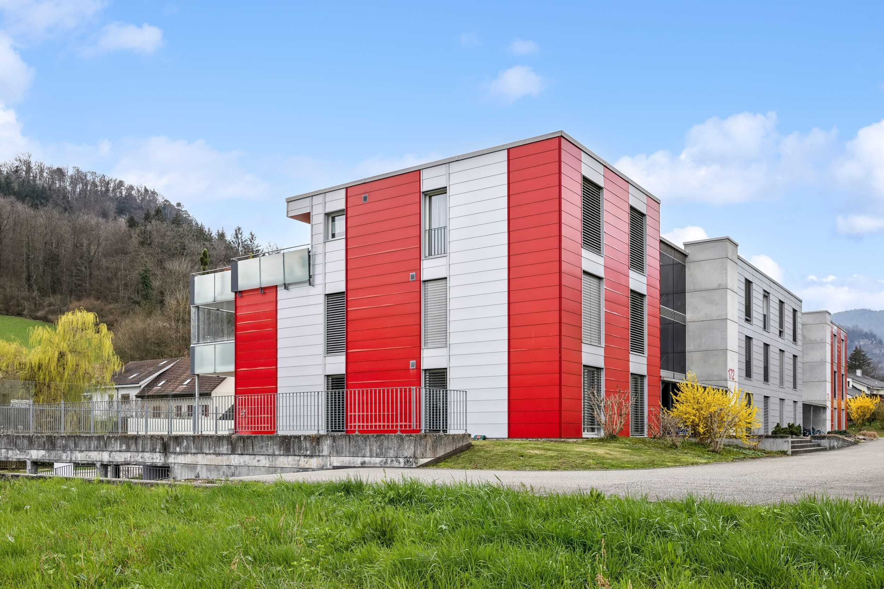
Your dream house is waiting for you OPEN DAY - SEPTEMBER 12, 2026 New building in a sunny location - modern 5.5-room detached house with lots of light and spacious terrace.
Rooms5.5
Living area162 m²
Object PriceCHF 1,395,000.-
AvailabilityTo agree
Localisation
Schledernweg 27, 4143 DornachCharacteristics
Reference
6a7d8e1ef6d86c7ec098674f
Availability
To agree
Year of construction
2026
Rooms
5.5
Number of levels for the real asset
3
Living area
162 m²
Description
Text translated from german, see original
Original text in german, translate to English.
Come by and discover your new home On Saturday, September 12, 2026, from 10:00 a.m. to 2:00 p.m., we will open the doors of this attractive new construction project for you.
Book your viewing appointment today conveniently on our portal Fanto.ch.
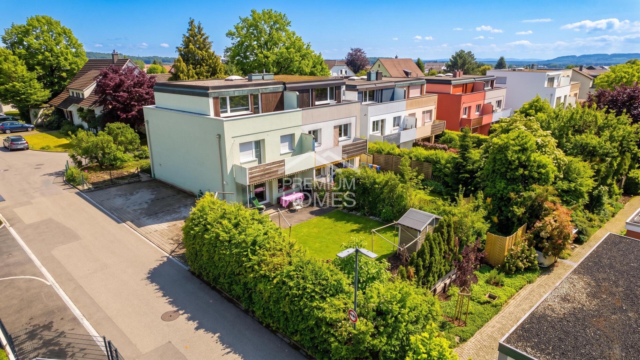
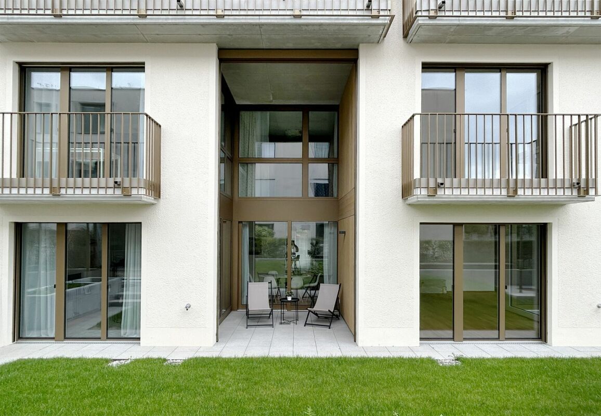
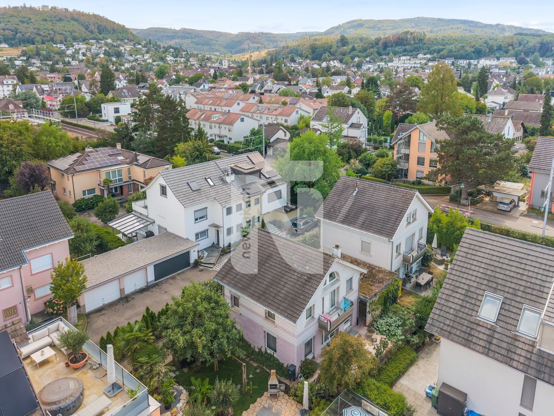
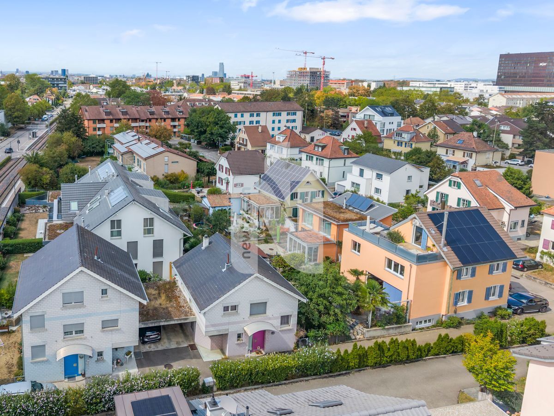
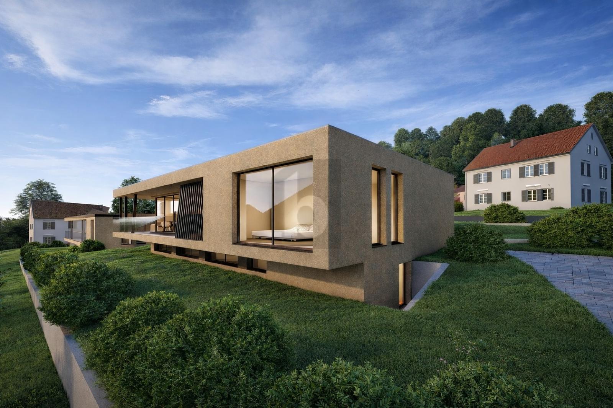
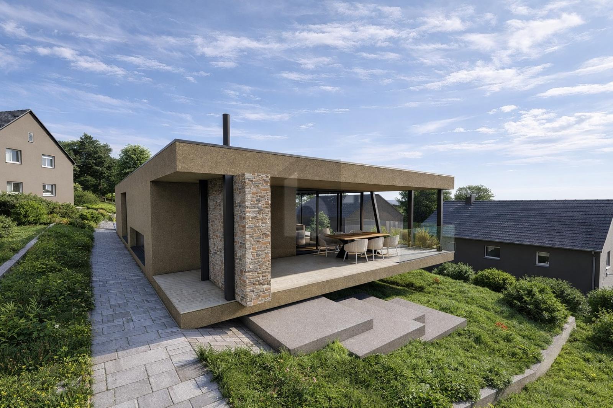
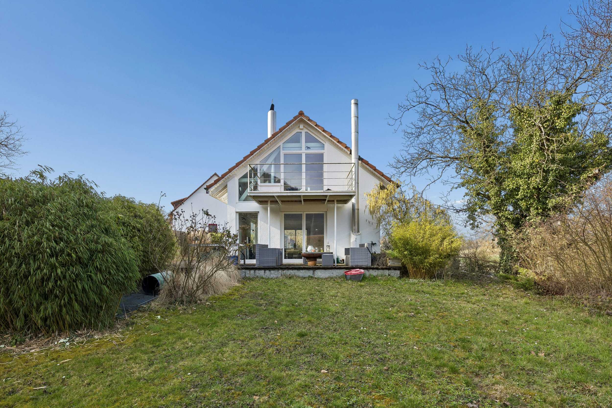
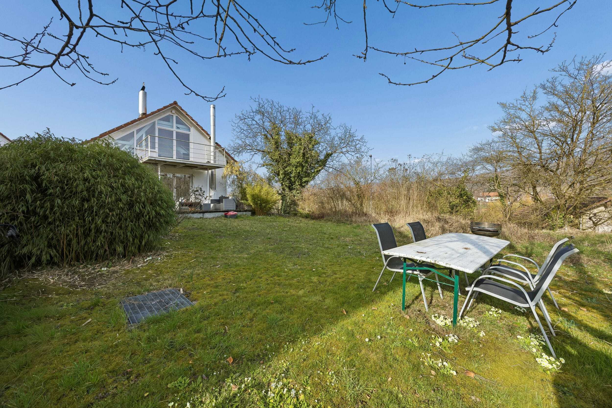
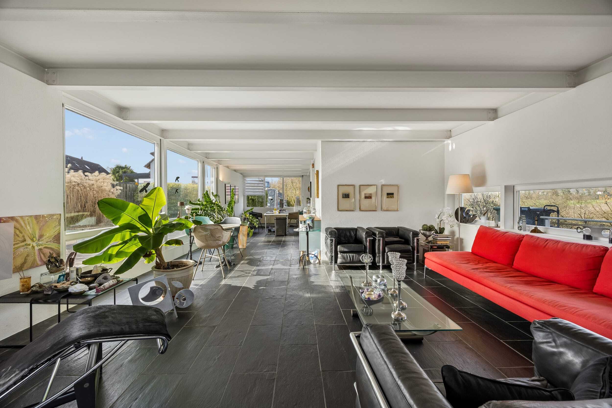
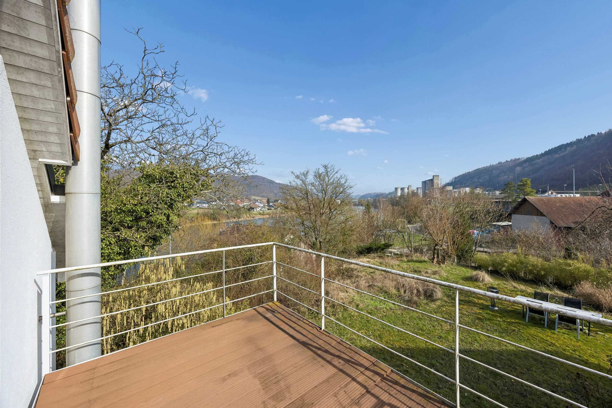
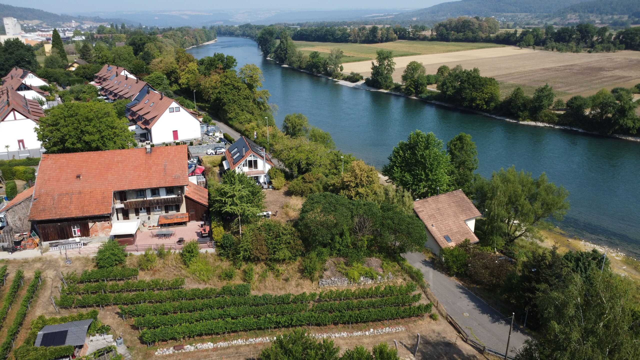
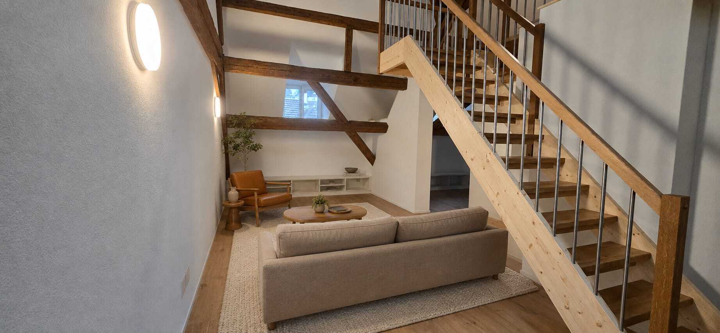
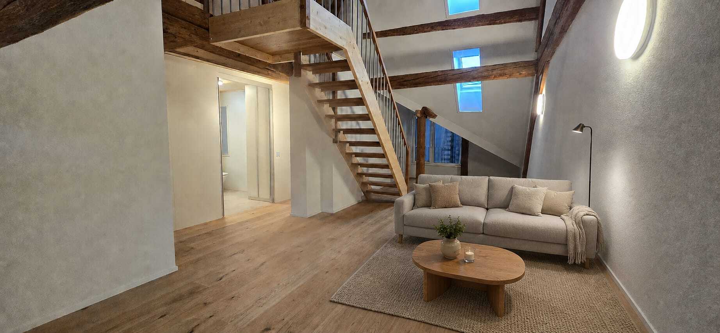
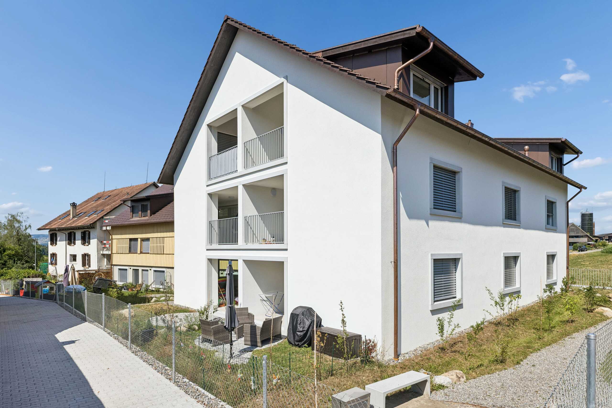
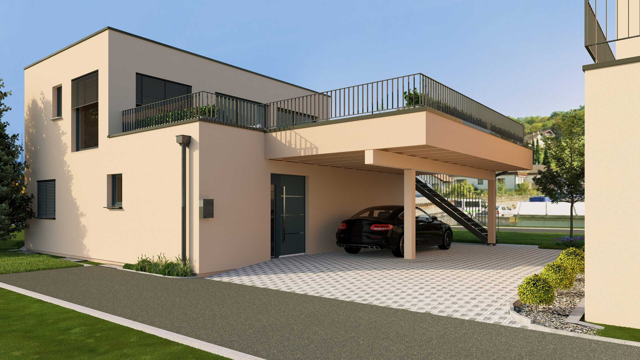
Modern 5.5-room detached house with lots of light, spacious terrace and family-friendly garden - quiet close to the forest, with ideal connections to Basel.
Highlights
- Approx. 162 m² living space on 3 floors
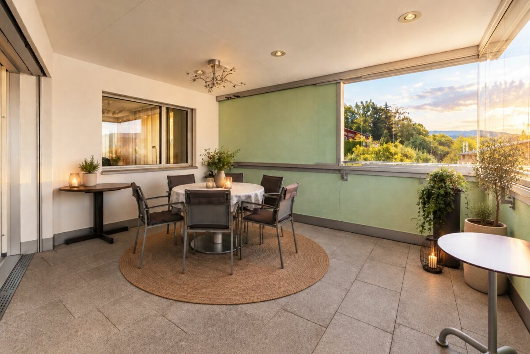
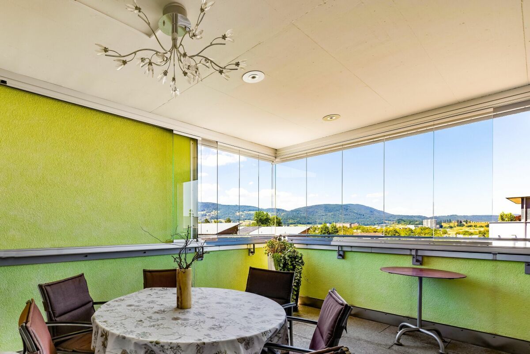
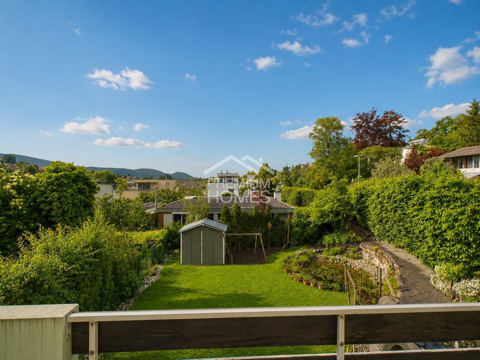
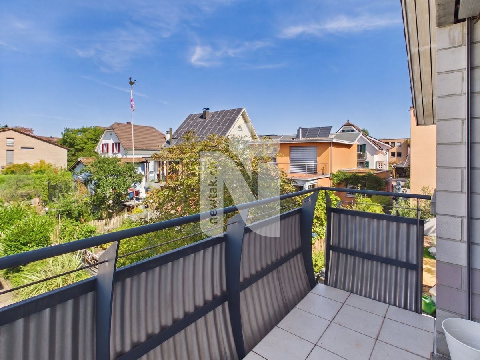
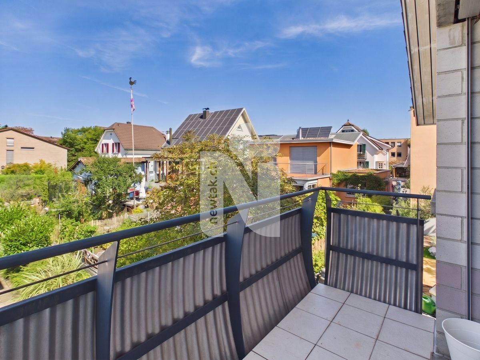
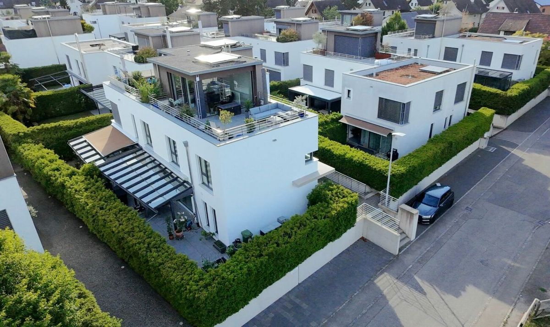
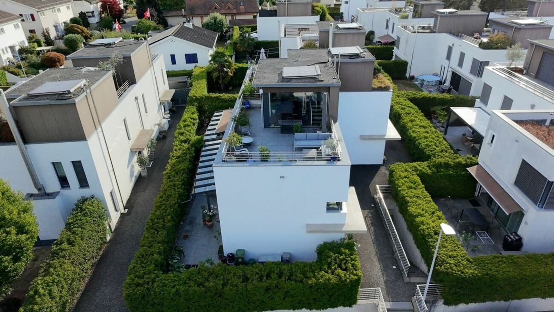
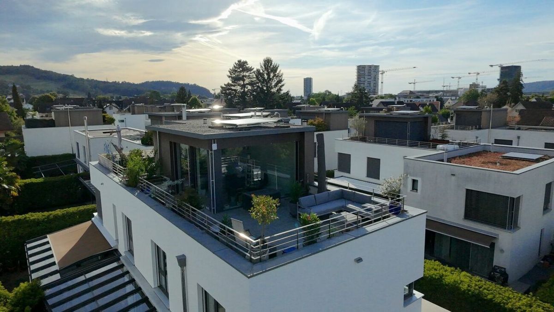
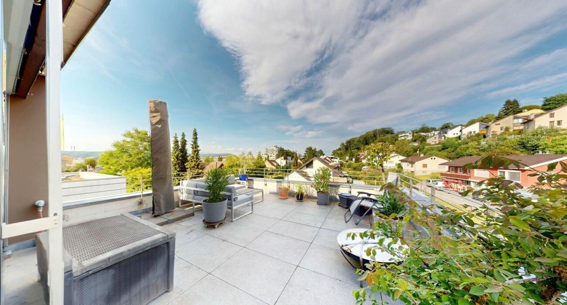
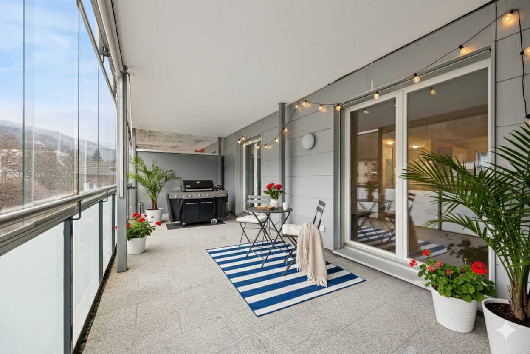
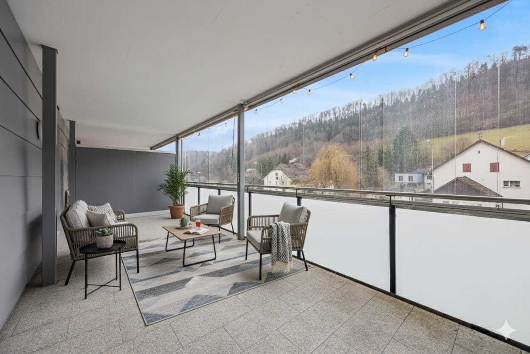
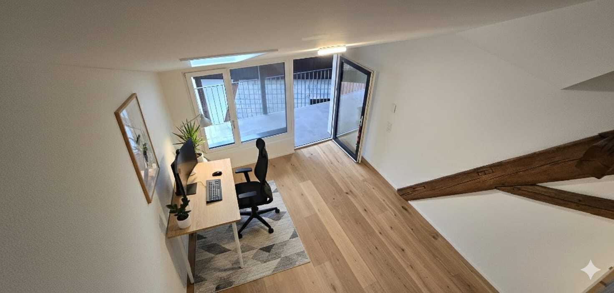
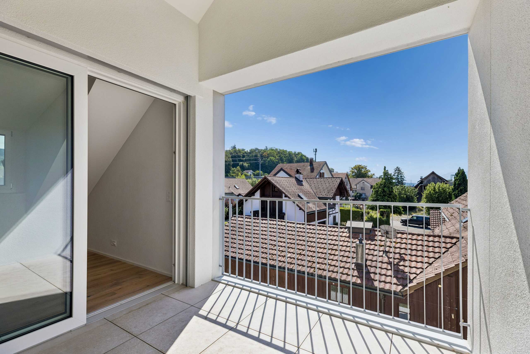
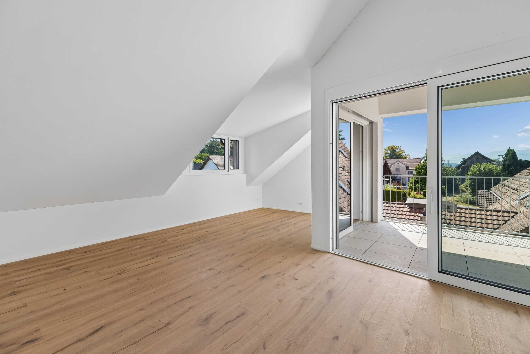
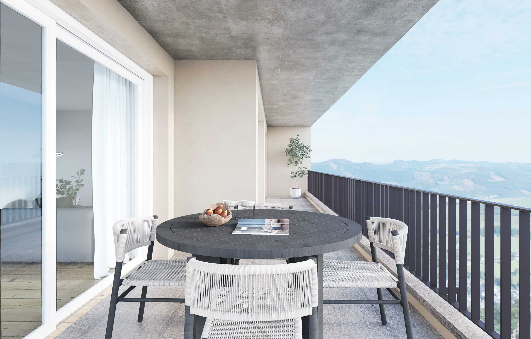
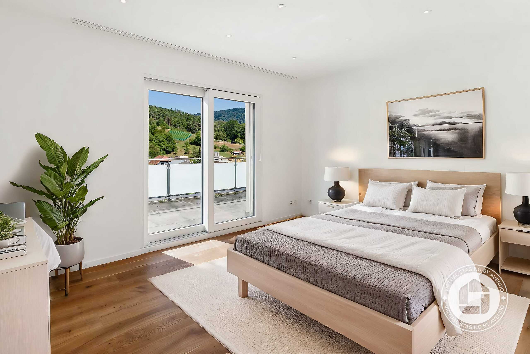
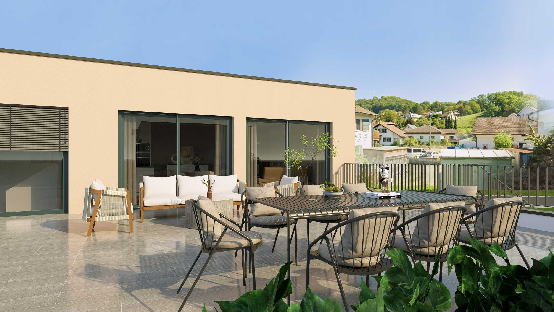
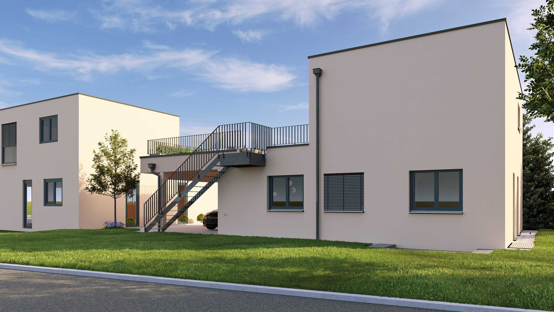
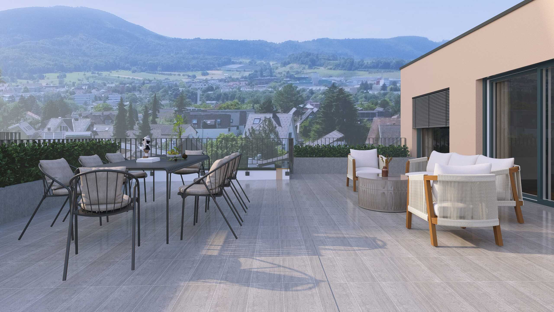
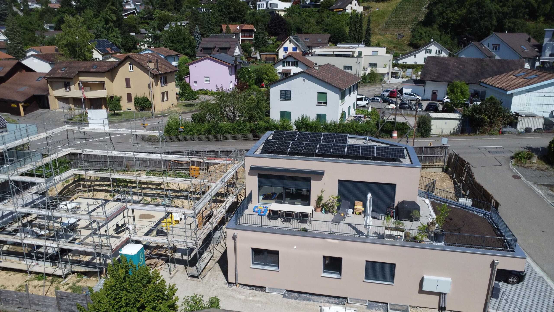
- 71 m² terrace on the upper floor - your private sunny plateau
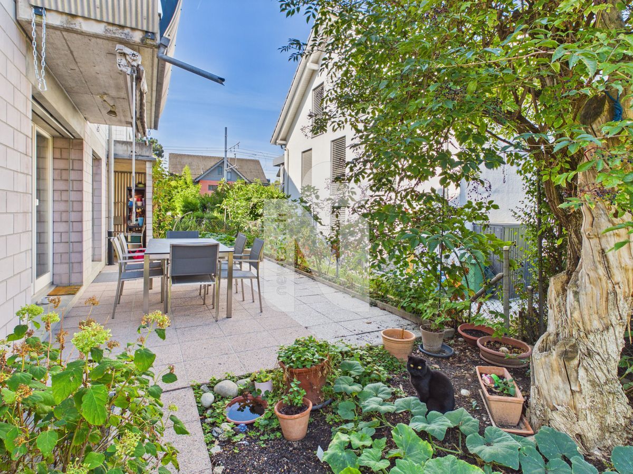
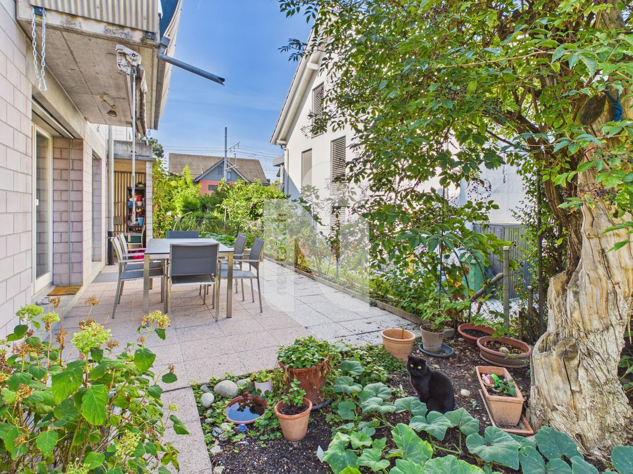
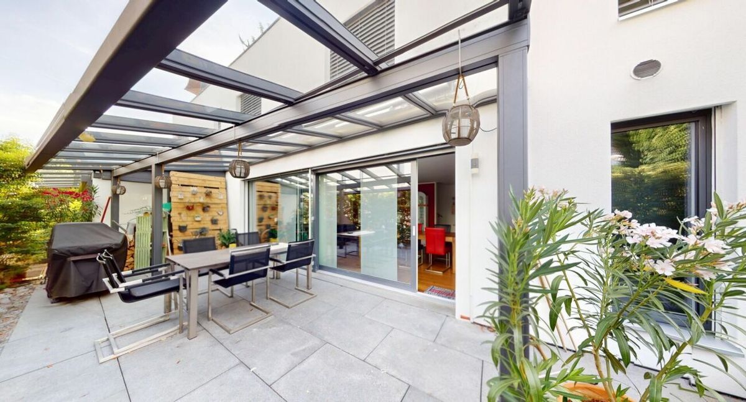
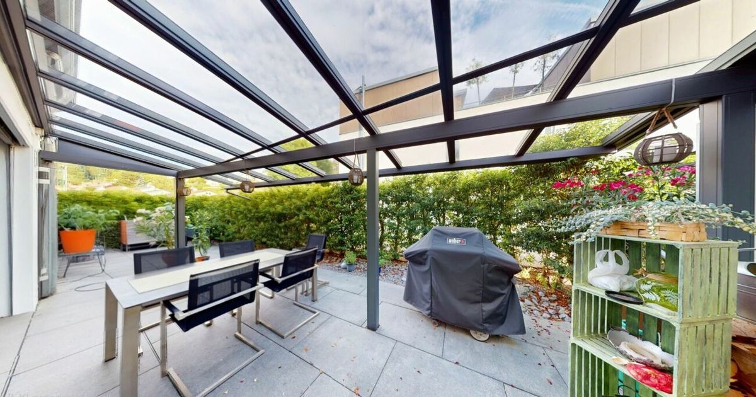
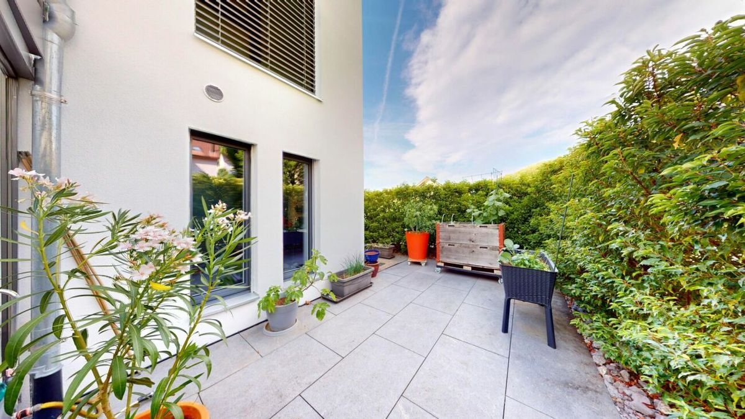
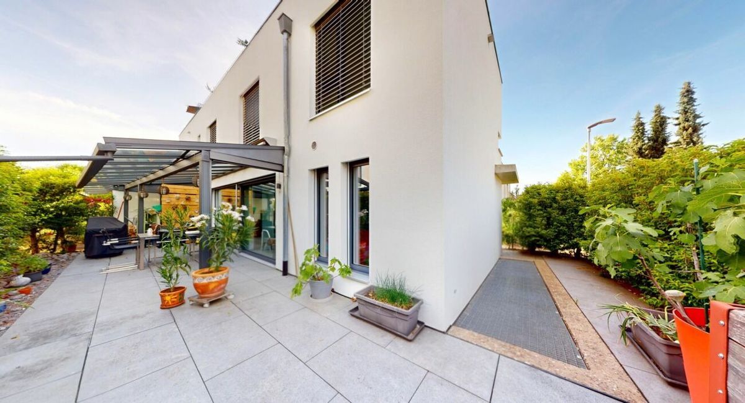
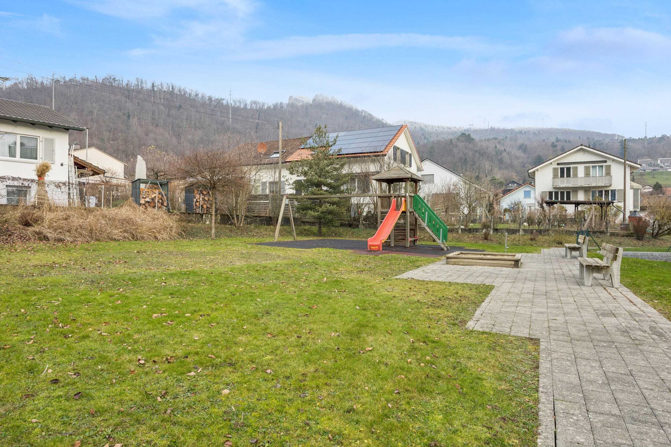
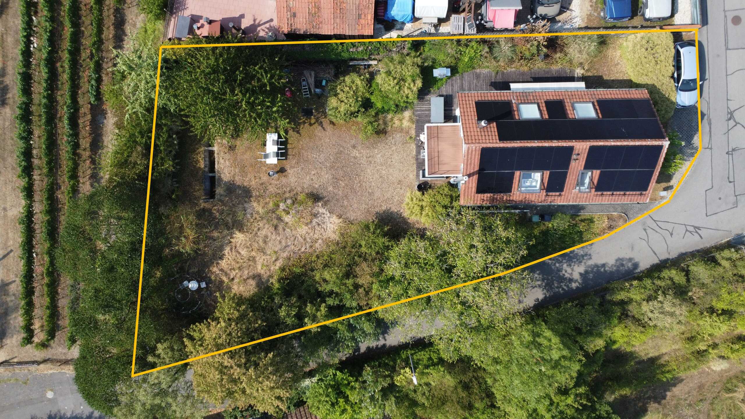
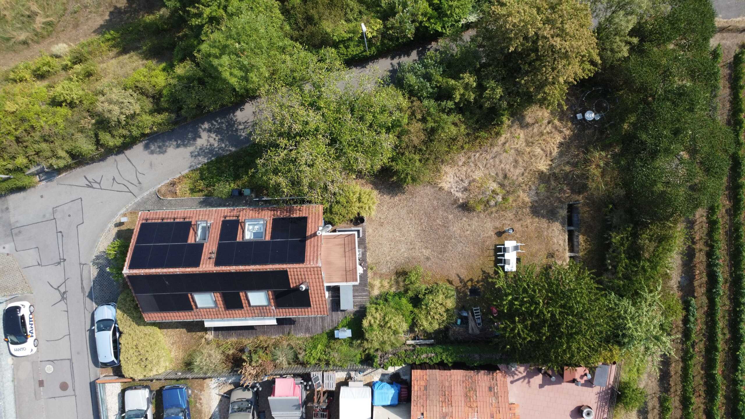
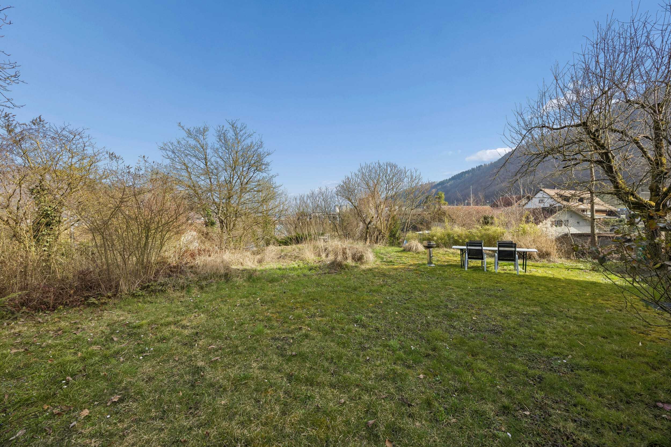
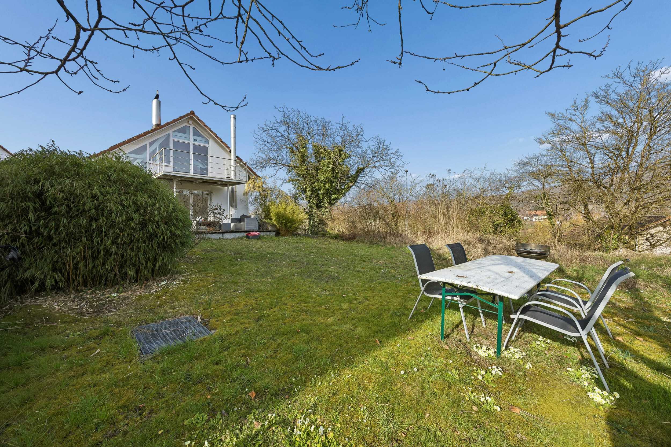
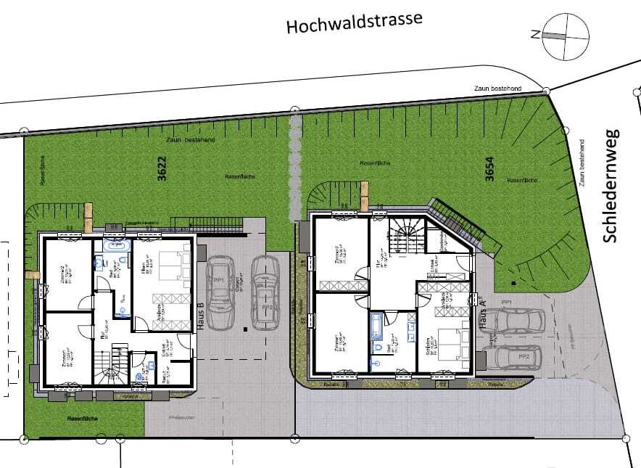
- Plot approx. 348 m² with garden and patio
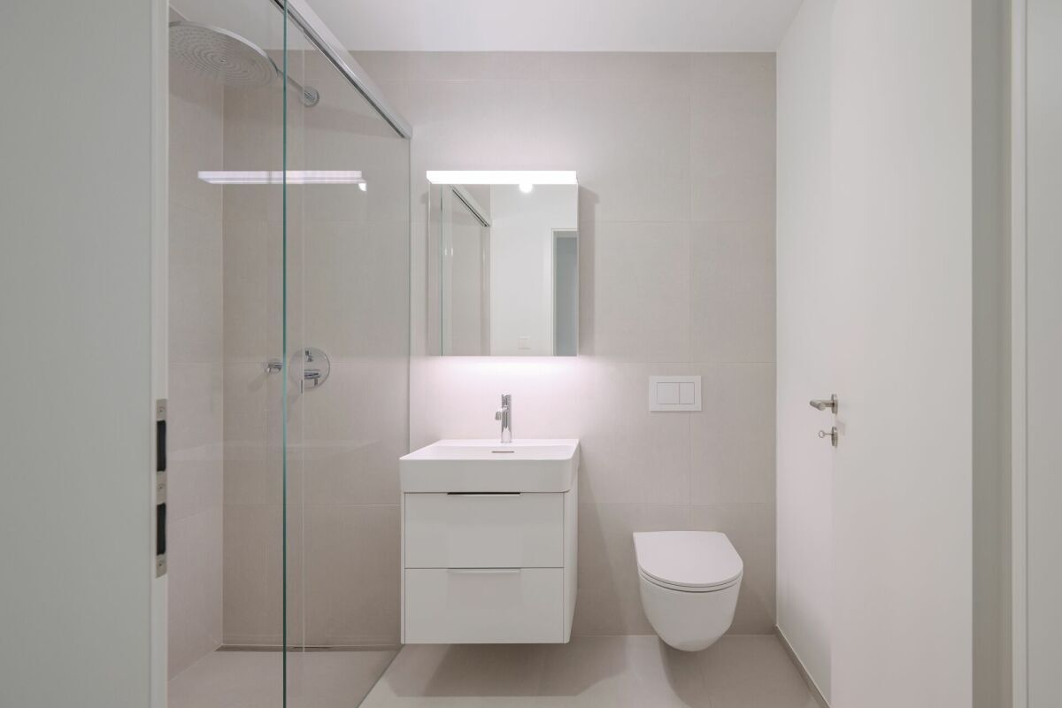
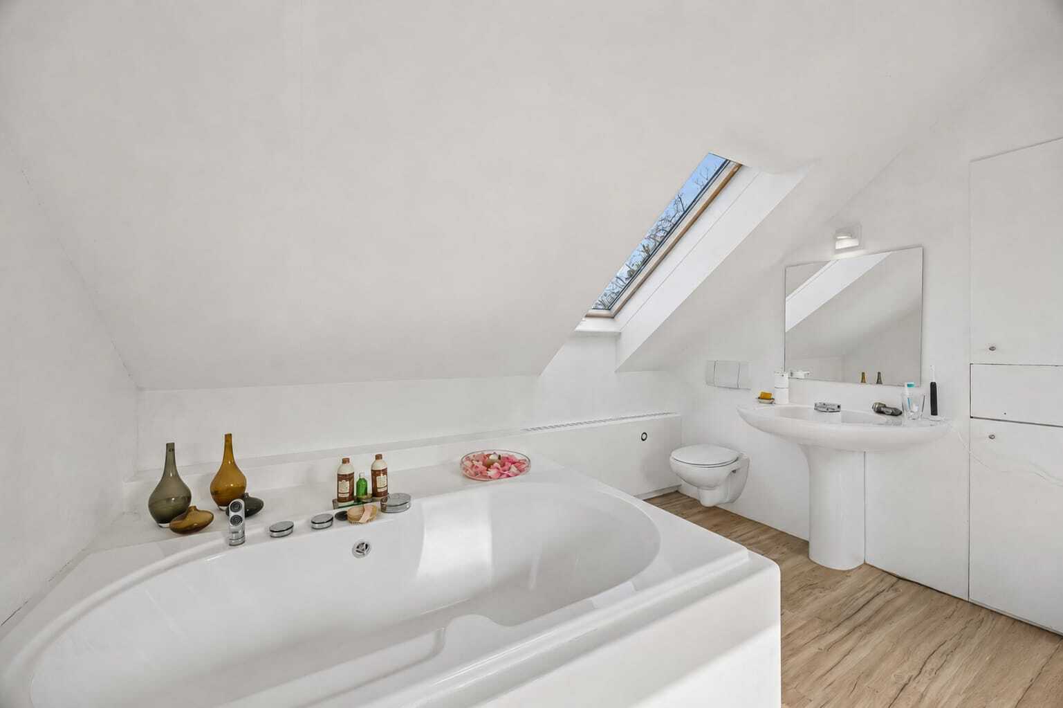
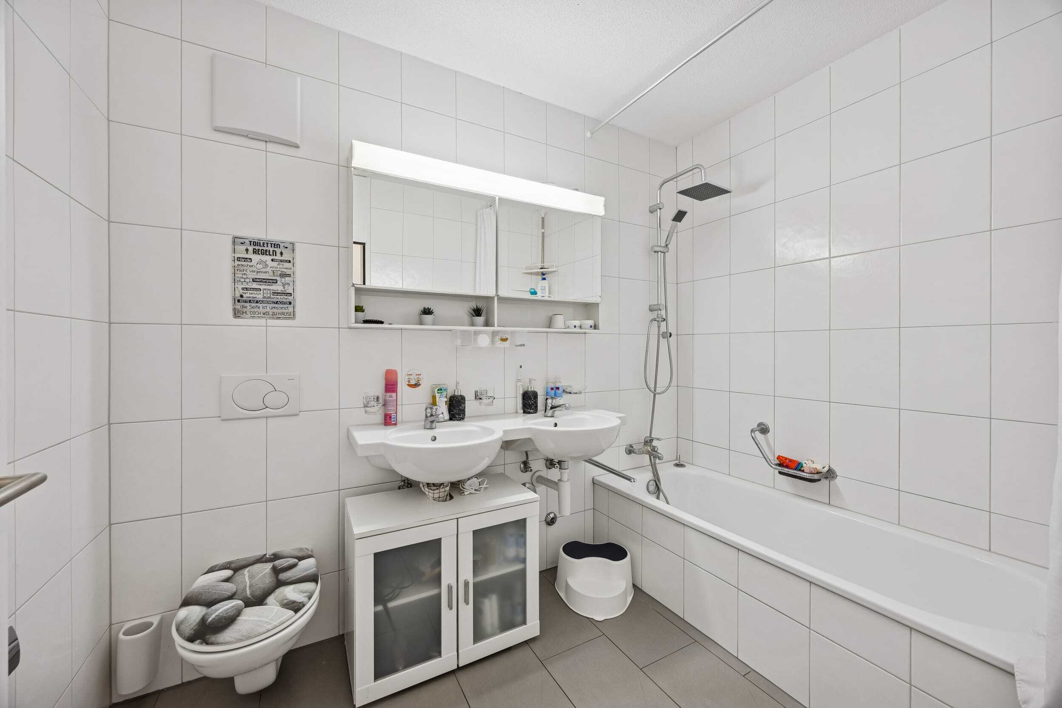
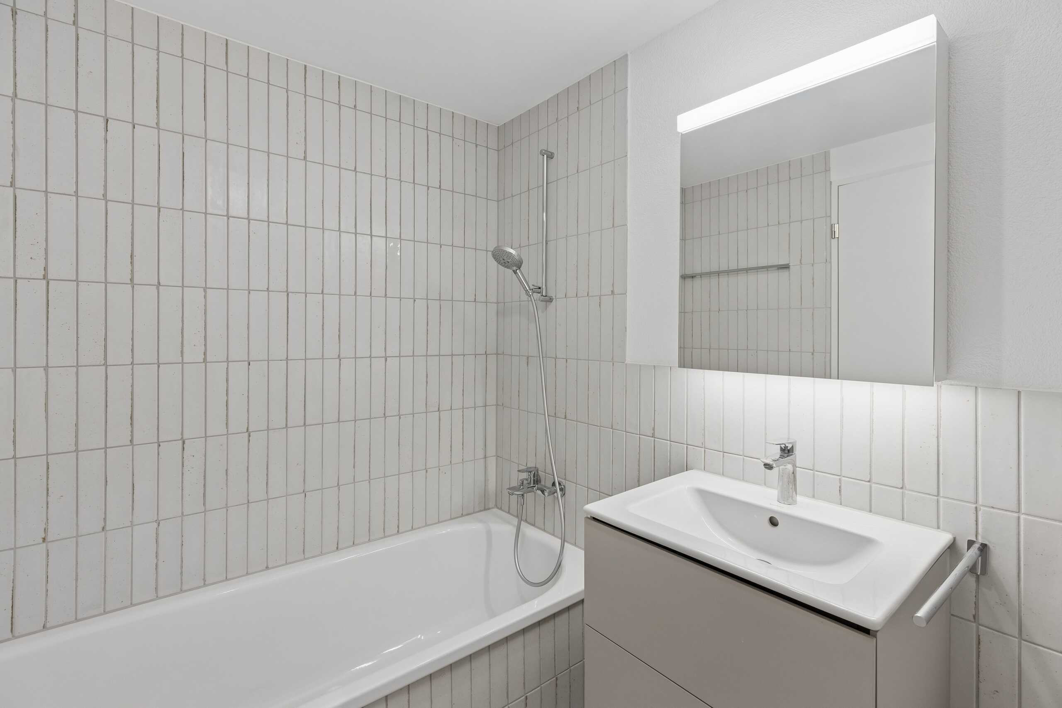
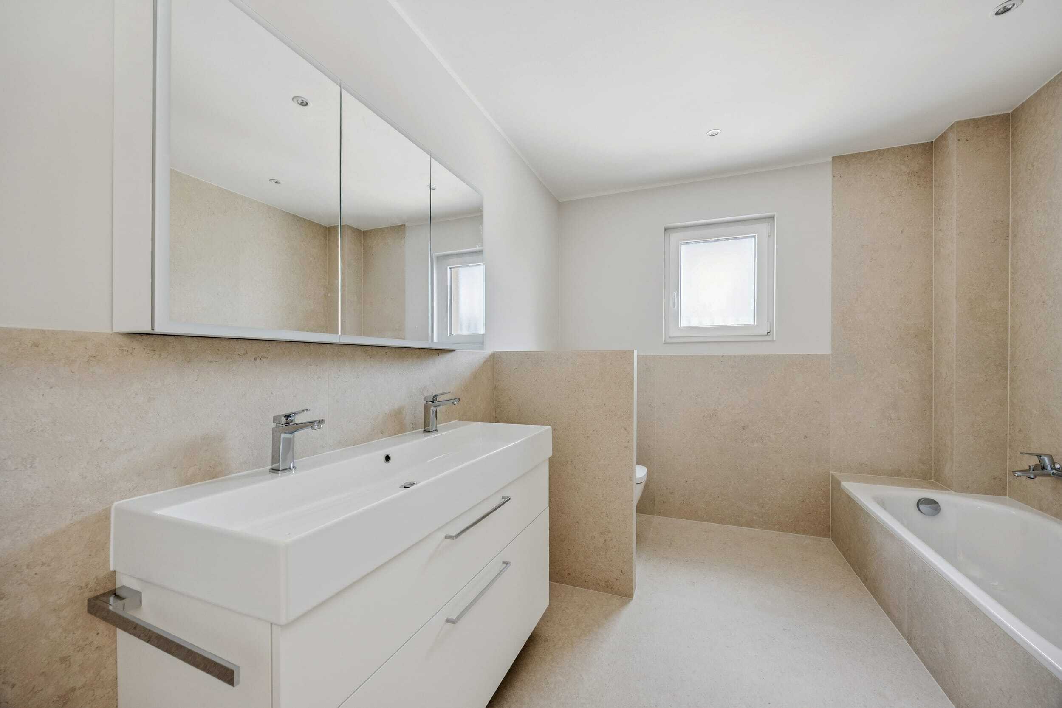
- 3 bathrooms plus separate toilet
- Air-to-water heat pump and underfloor heating
- 3-fold glazed plastic windows & electric composite venetian blinds
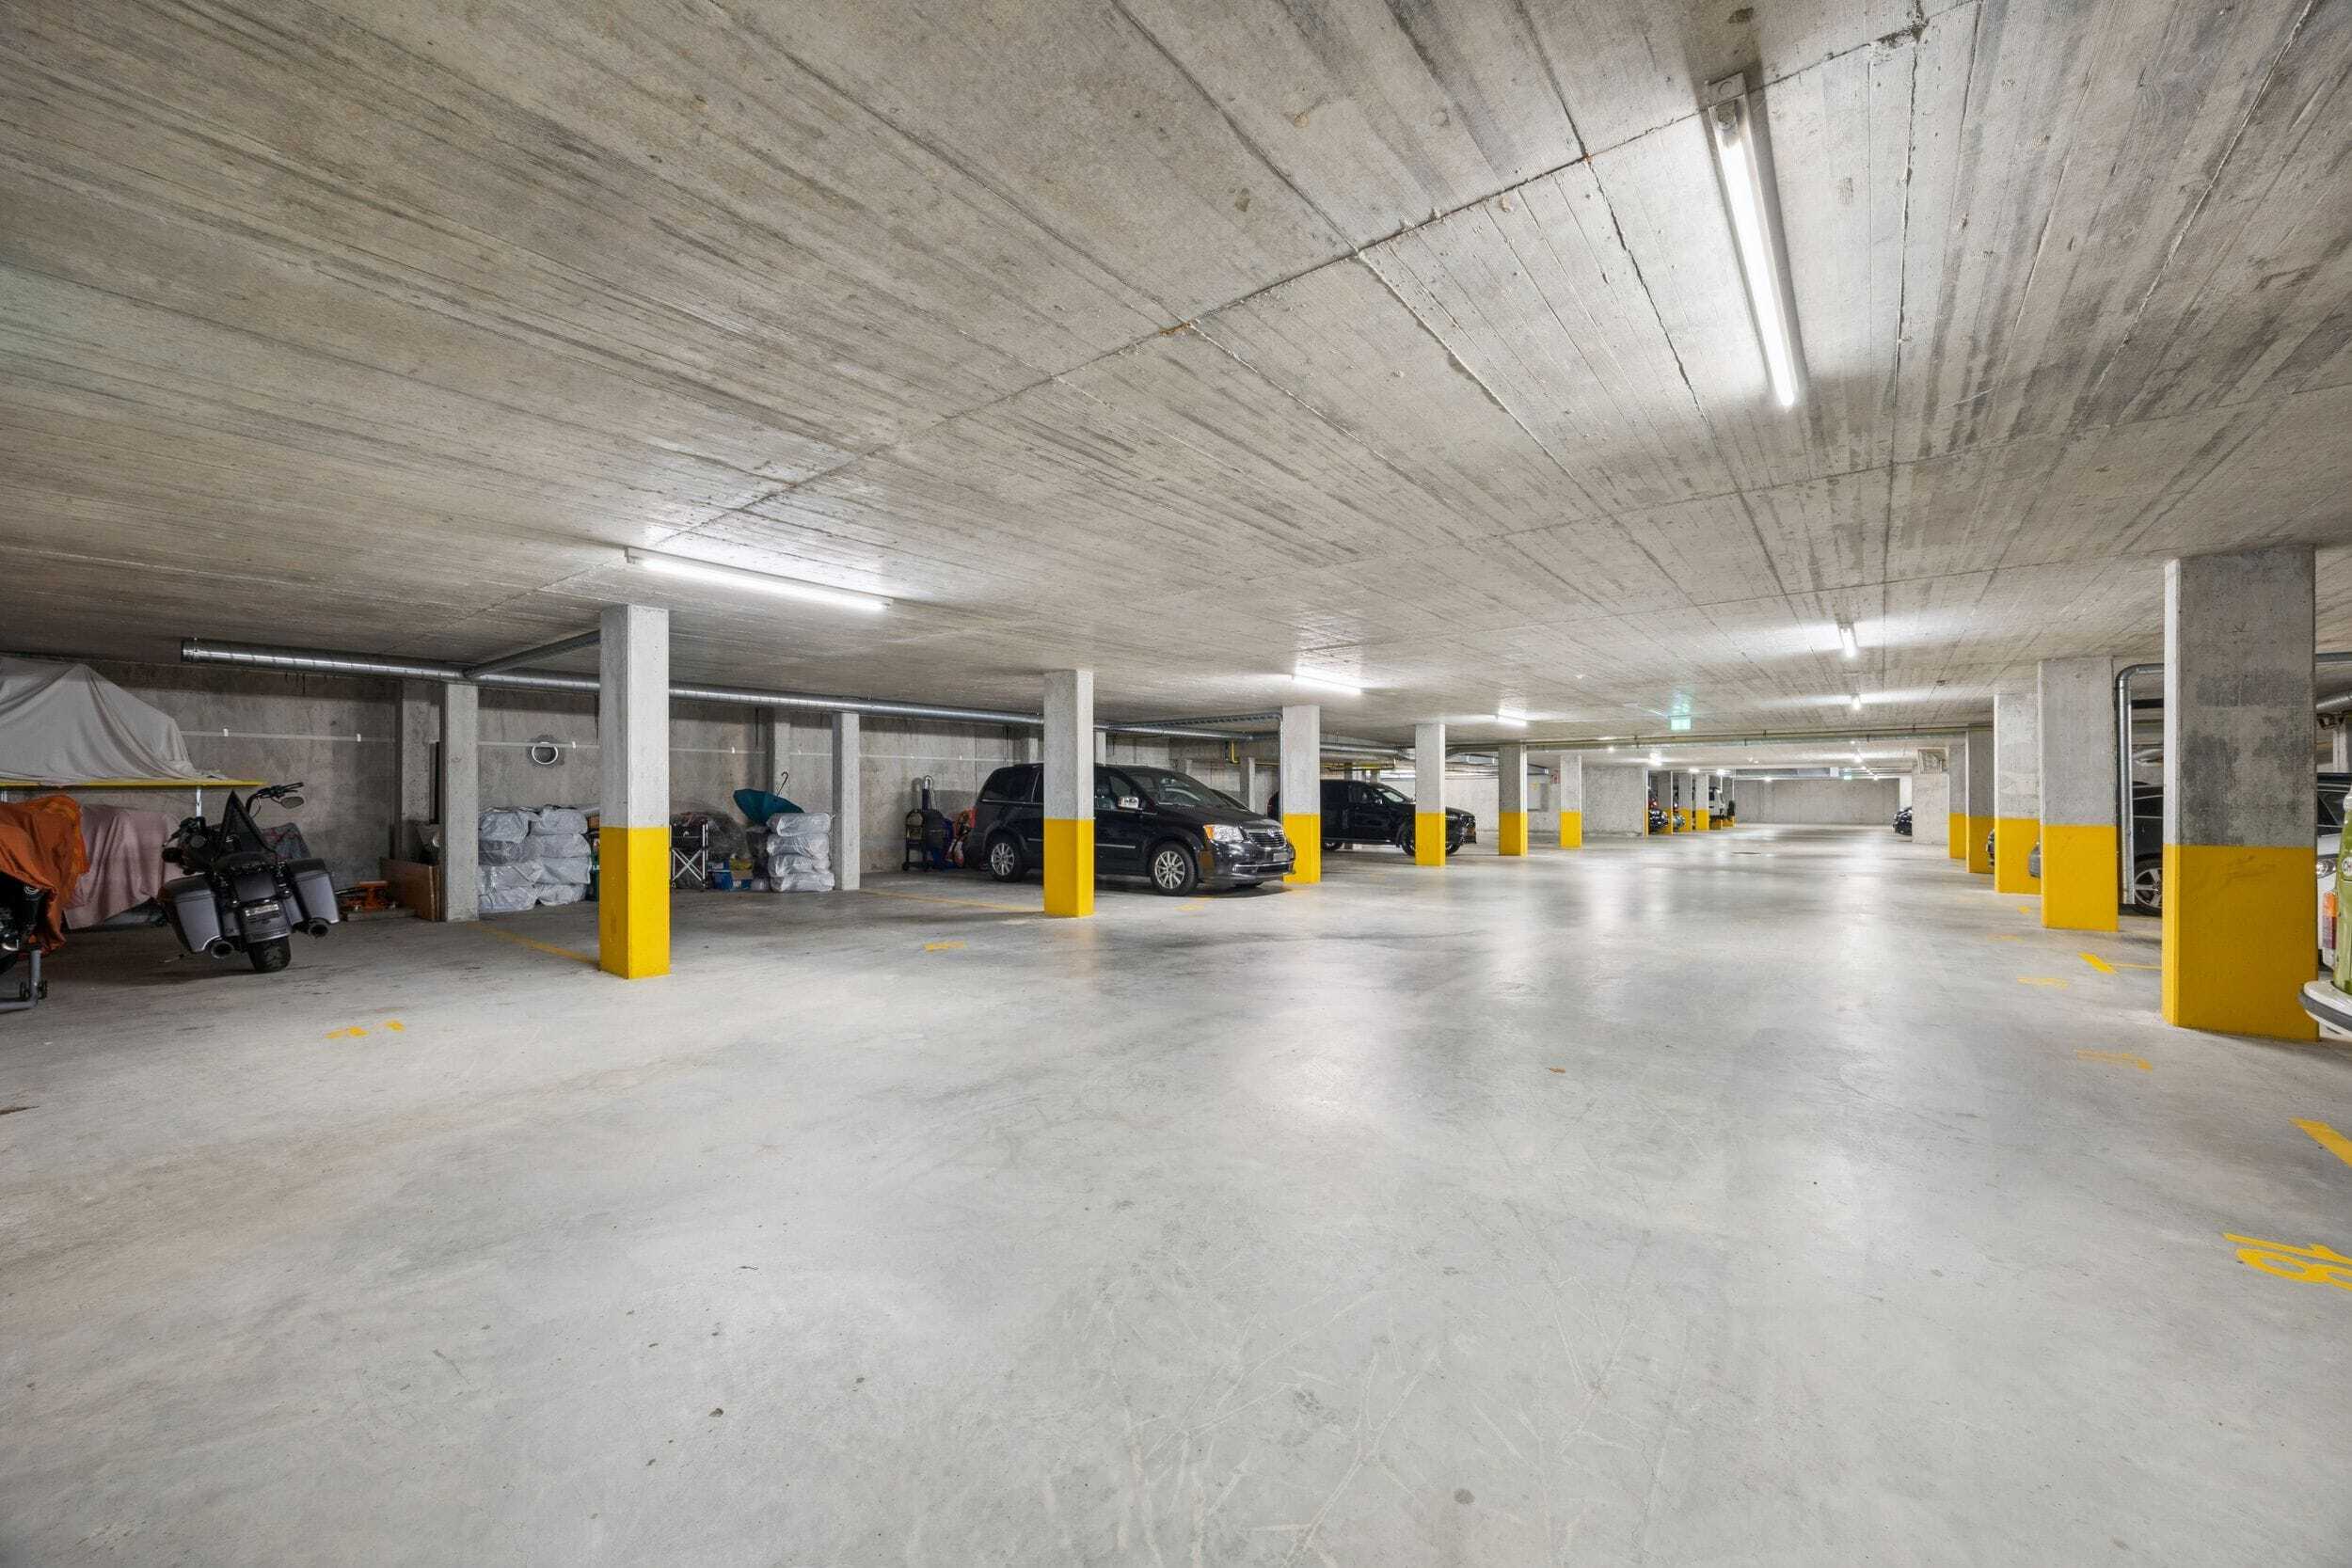
- 3 parking spaces incl. double carport with large canopy
- Occupancy: by arrangement
- Price: CHF 1,395,000
- House B available (House A already sold)
Space programme
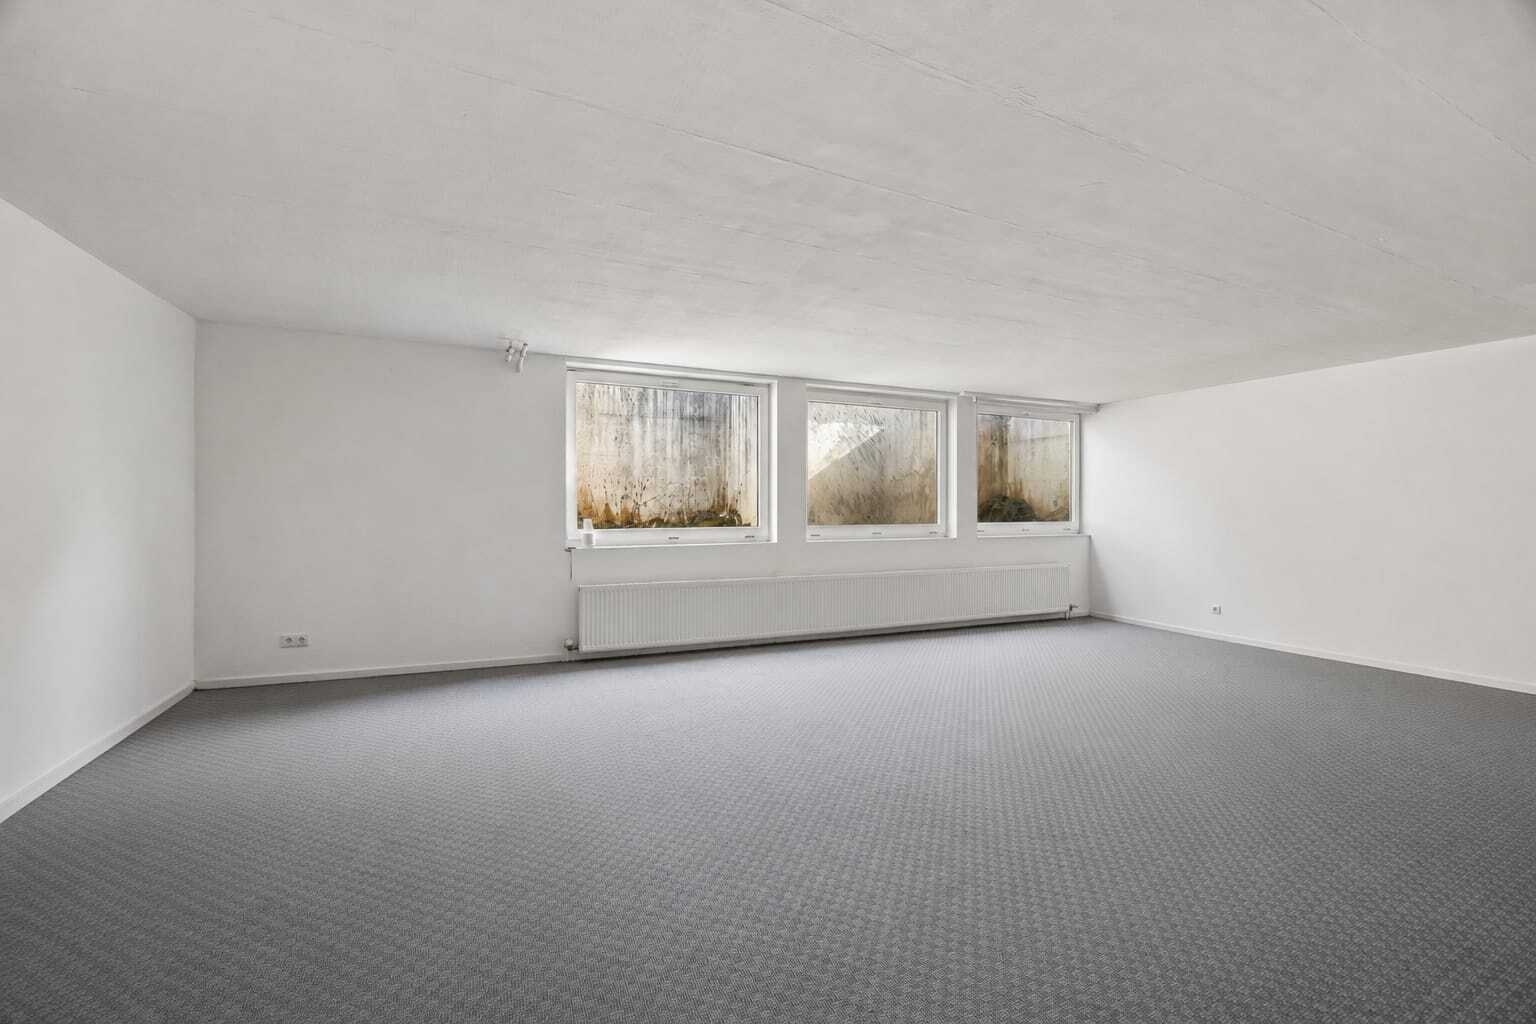
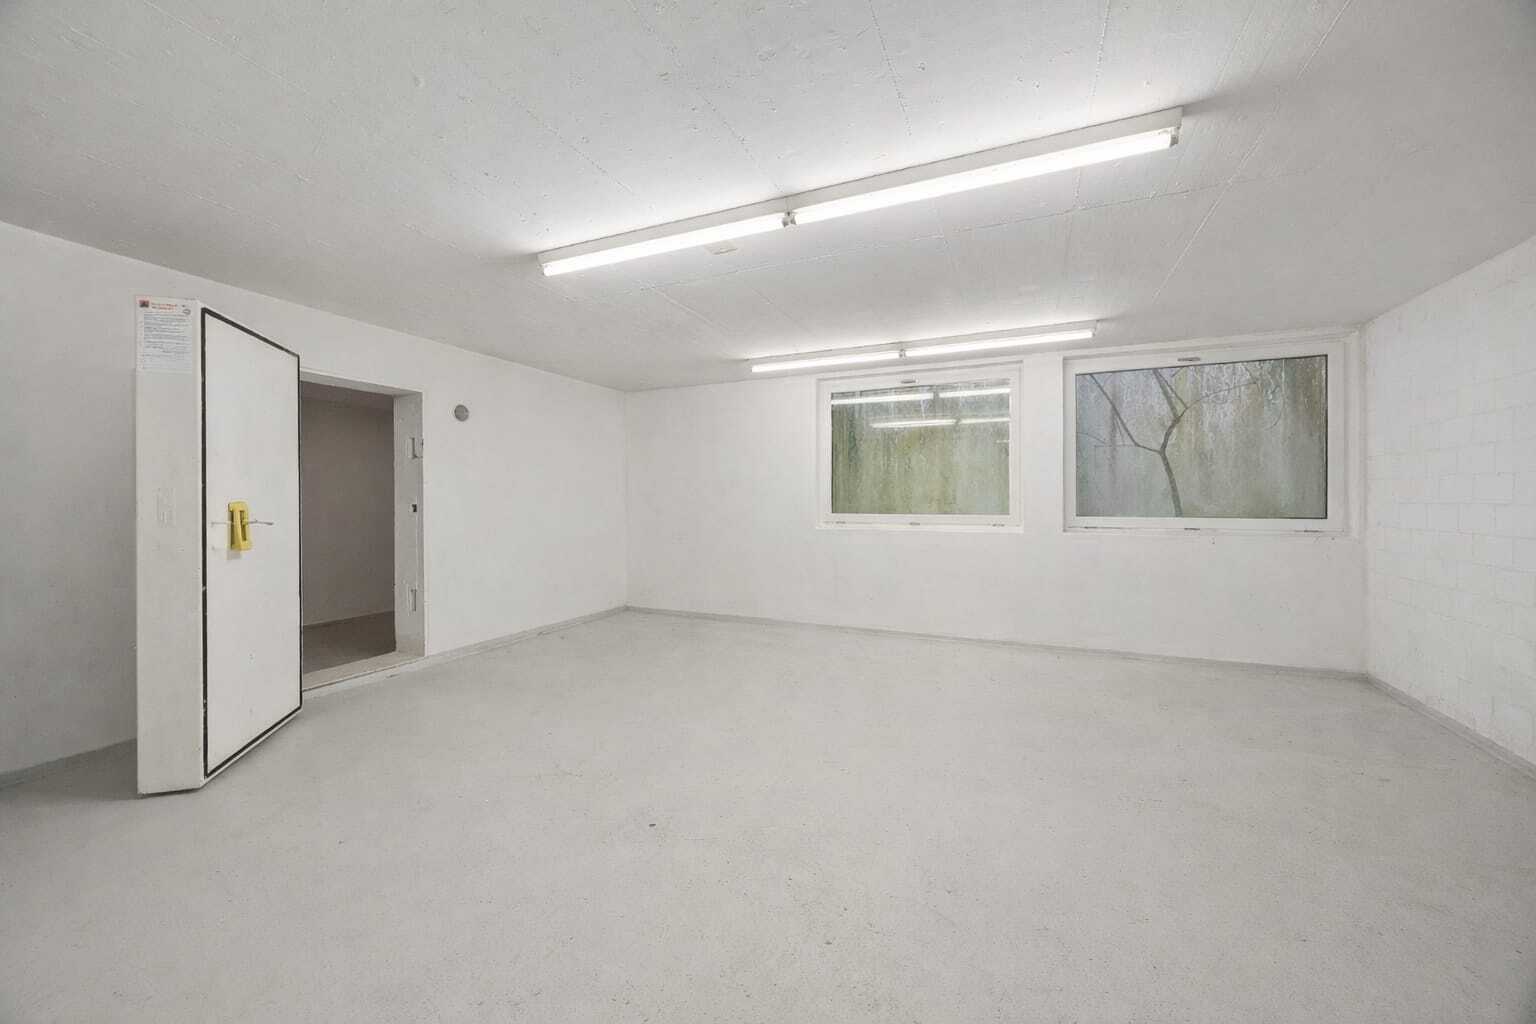
Basement (optionally fully equipped + CHF 60,000):
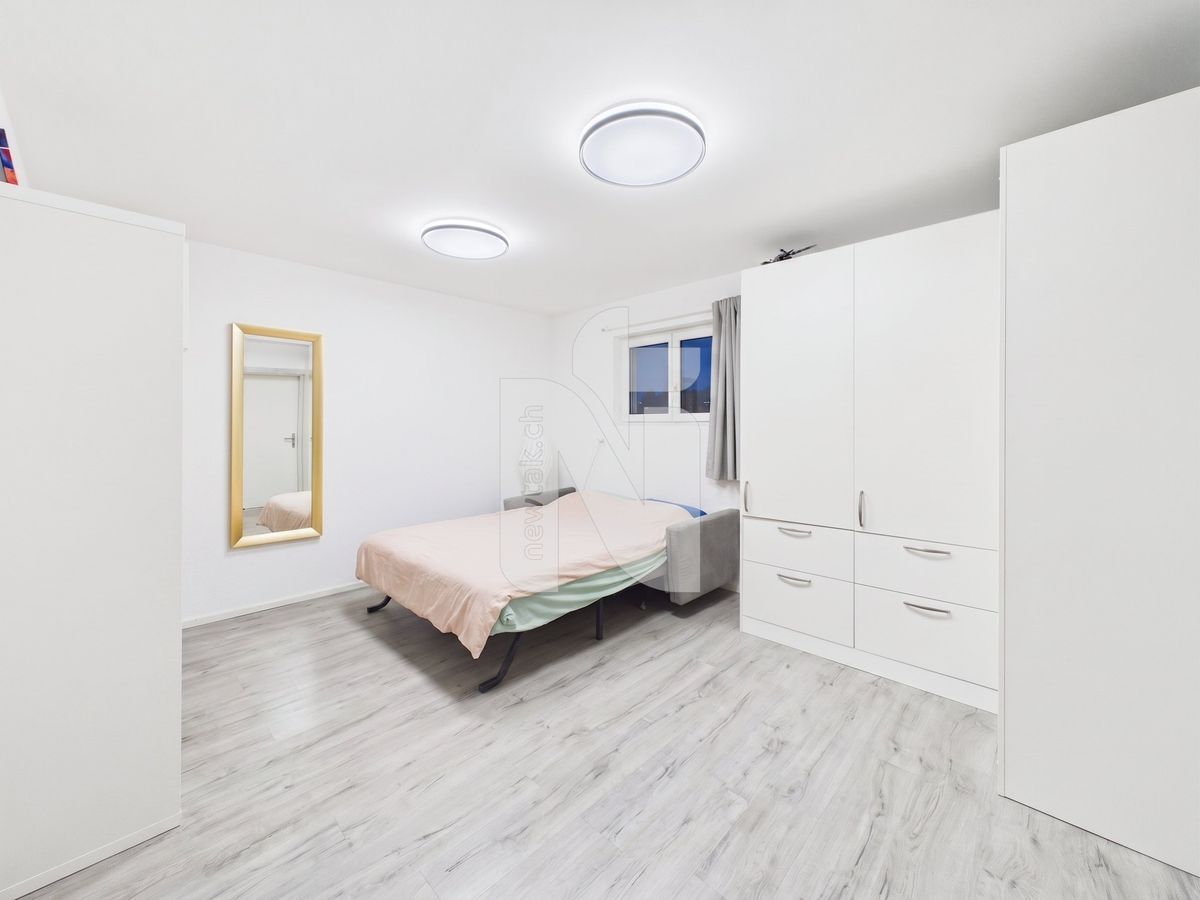
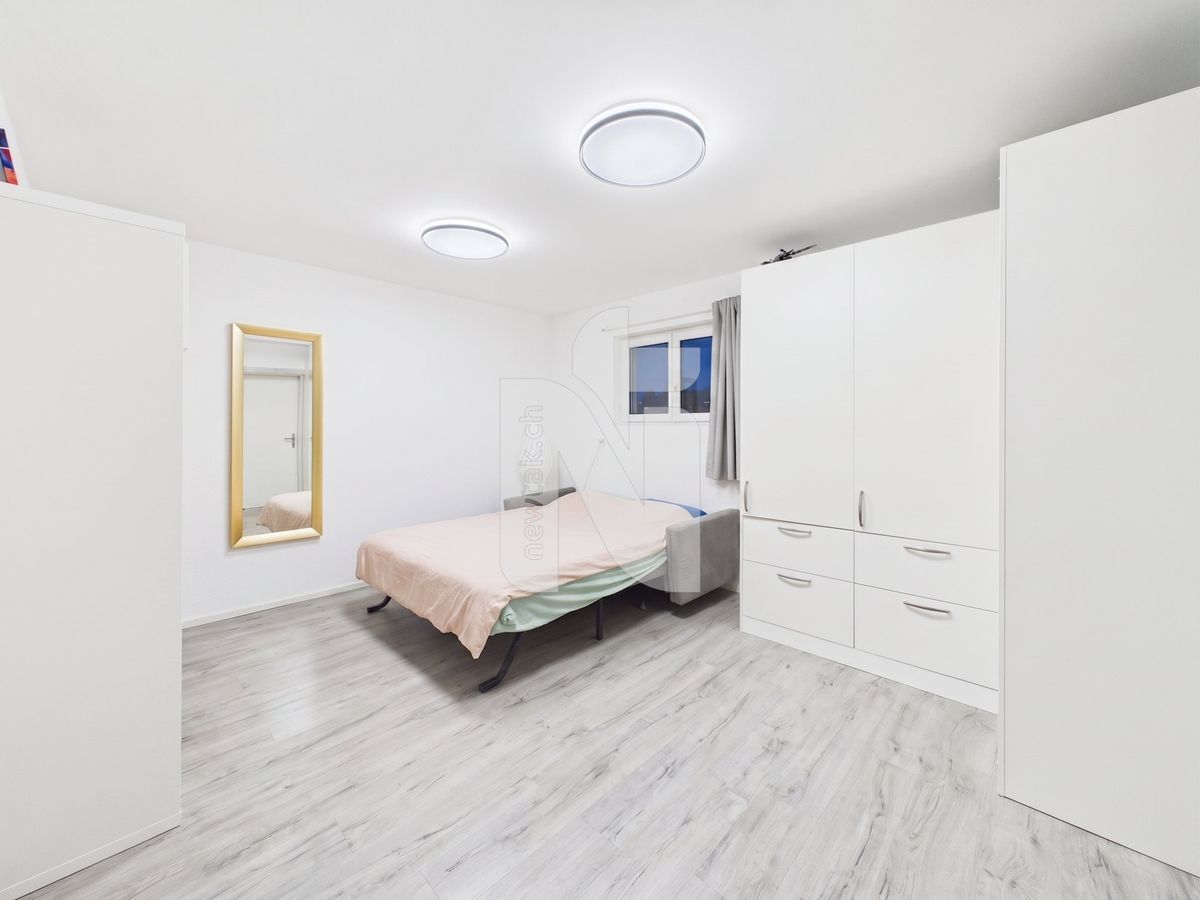
- Heated room
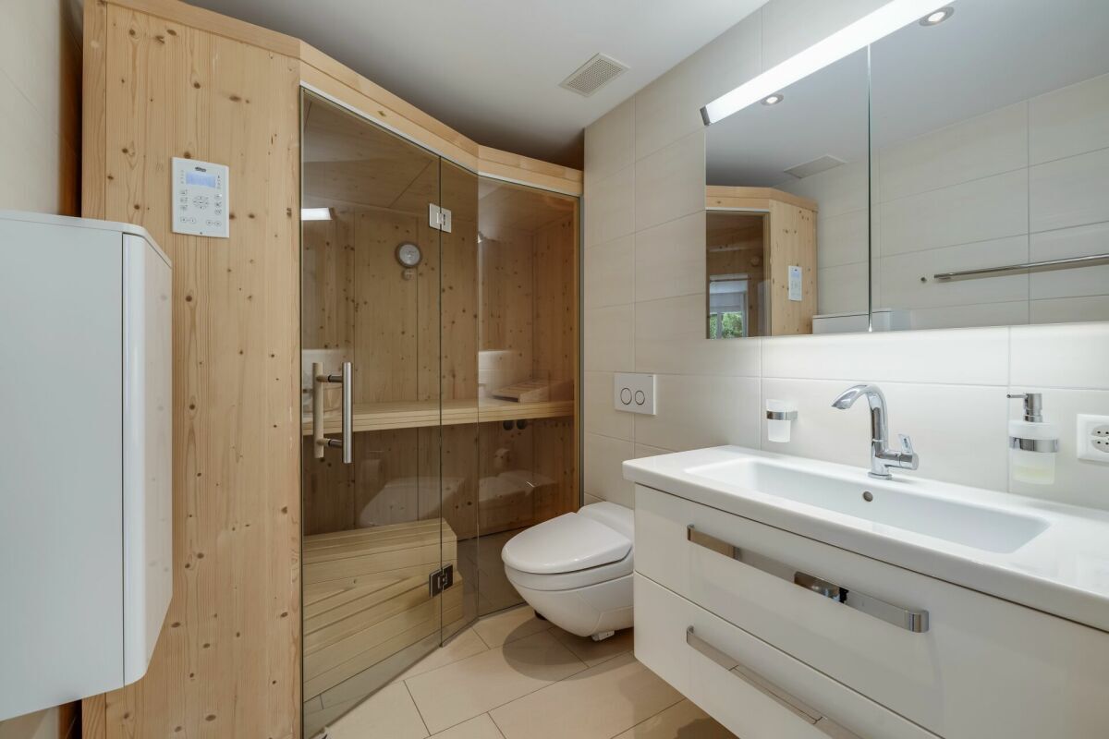
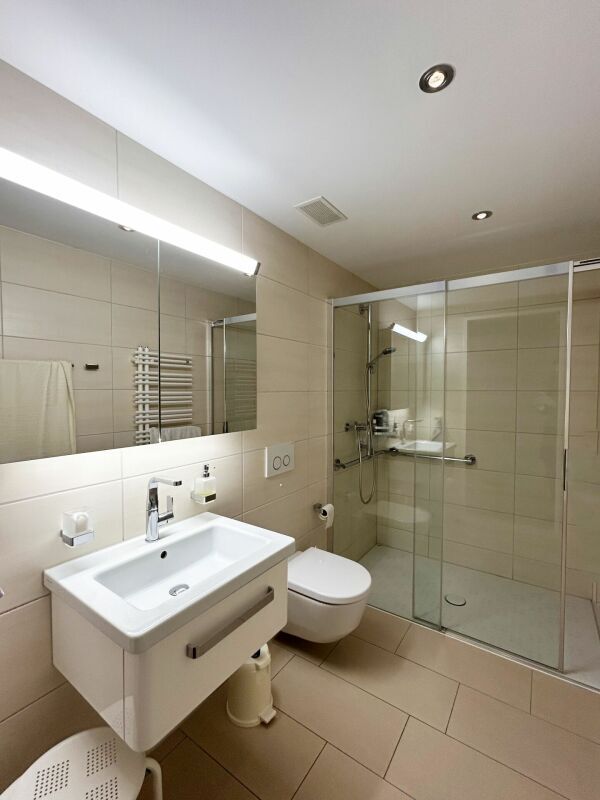
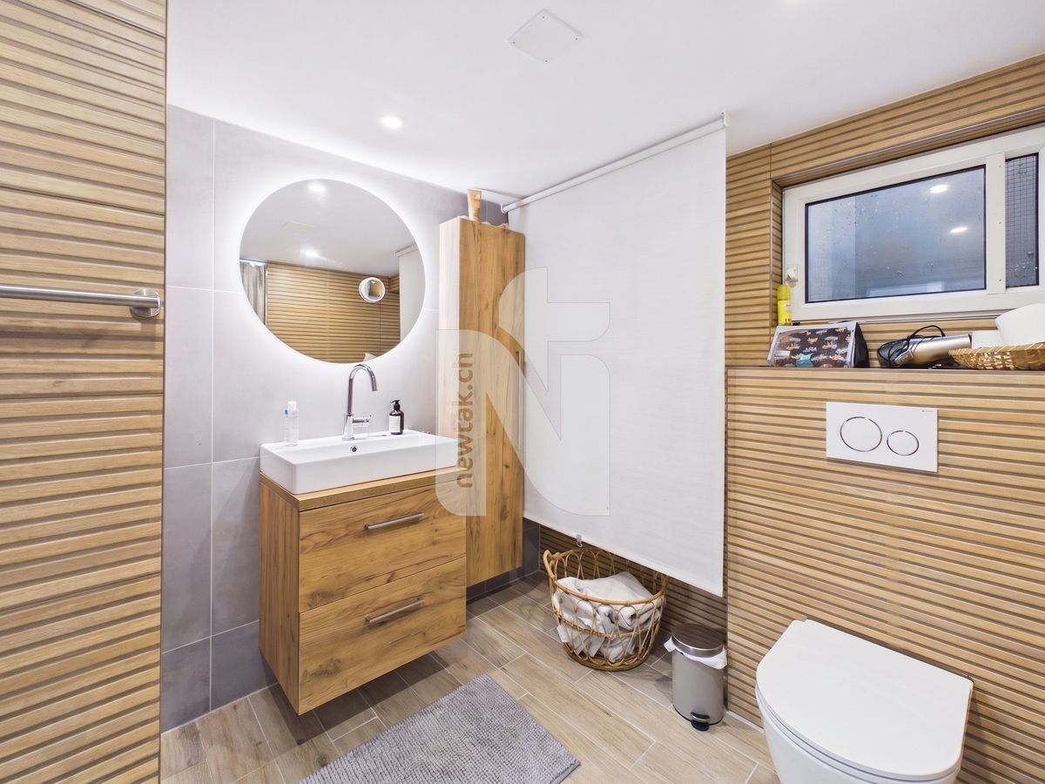
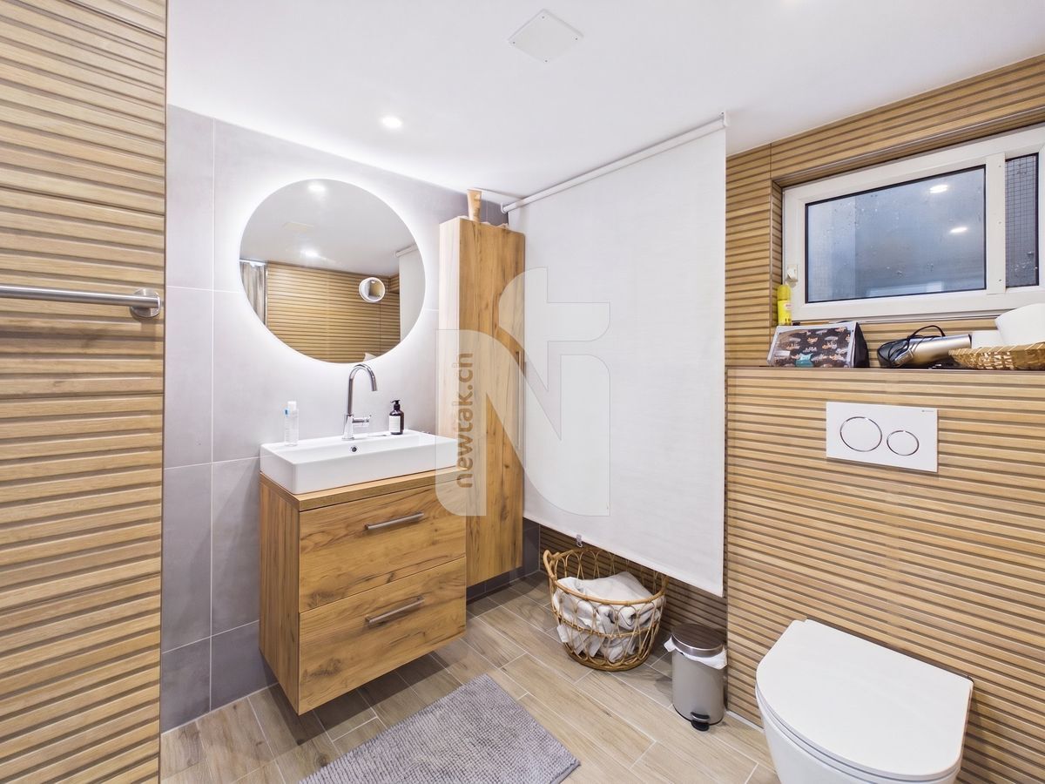
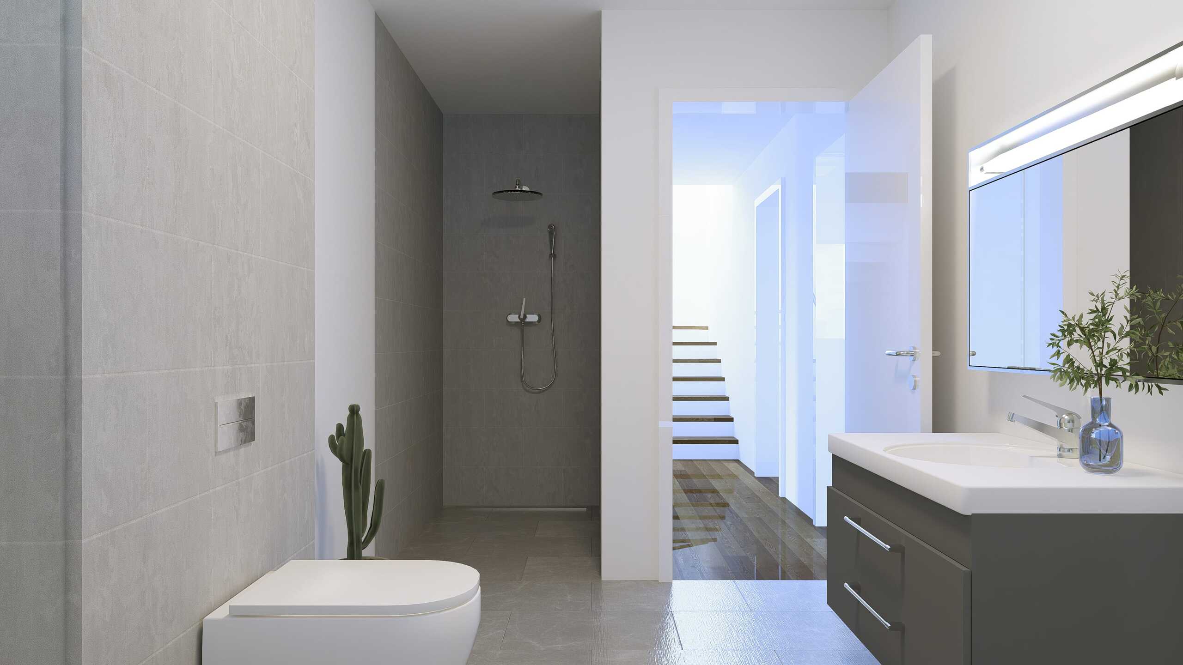
- Heated bathroom with shower
- 2 spacious cellar rooms
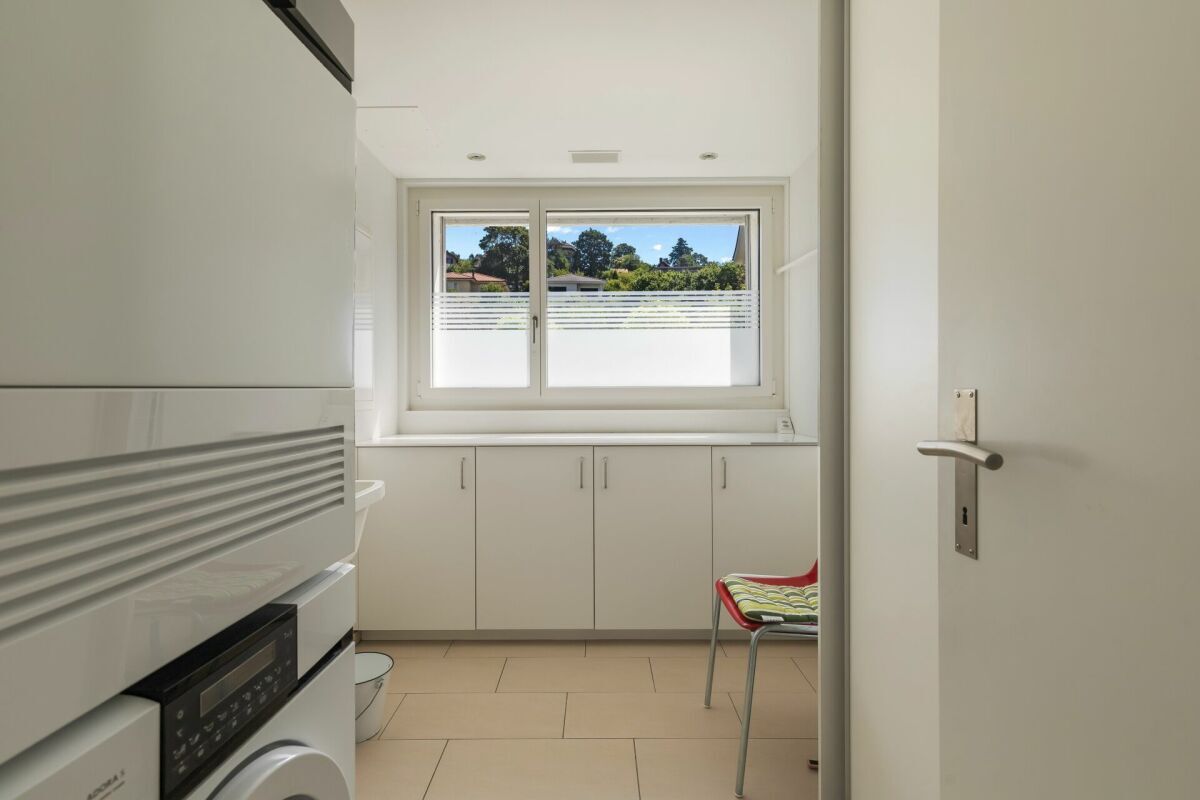
- Technical/utility room
- Heated forecourt
- Optional: Sauna
Ground floor:
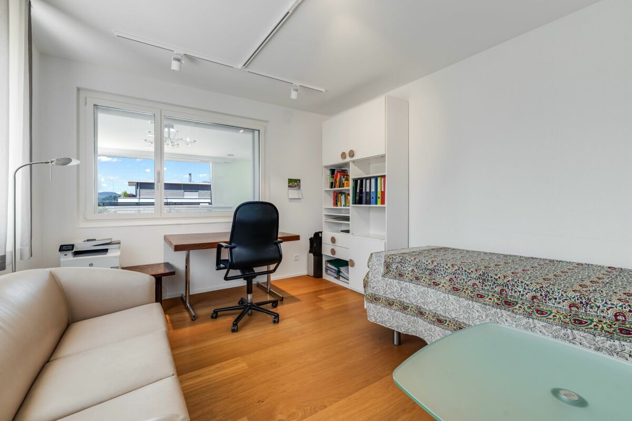
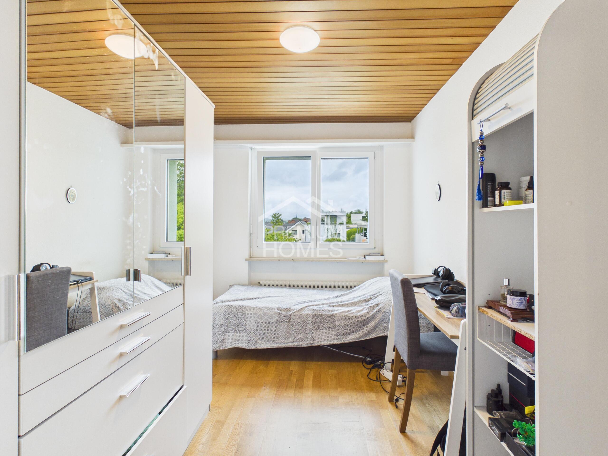
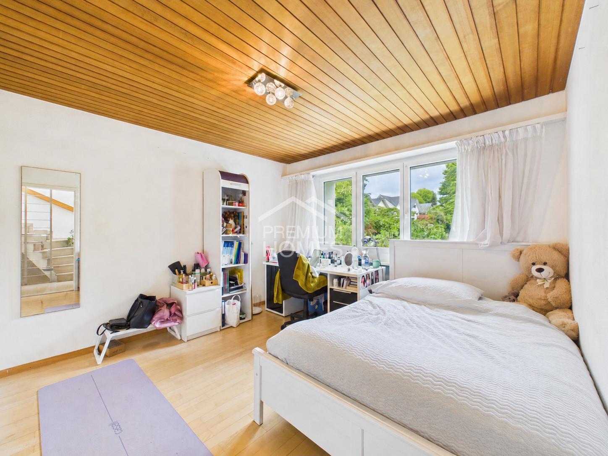
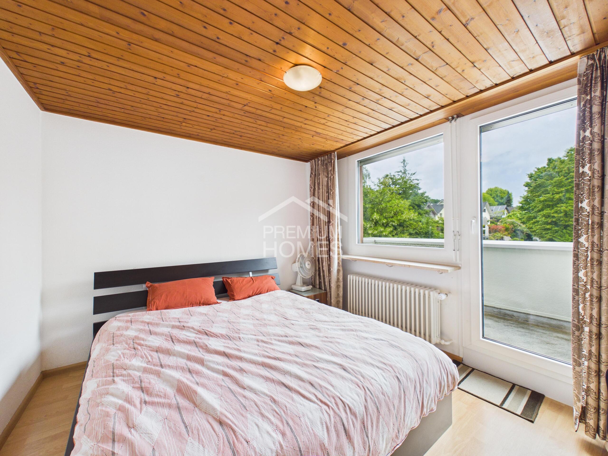
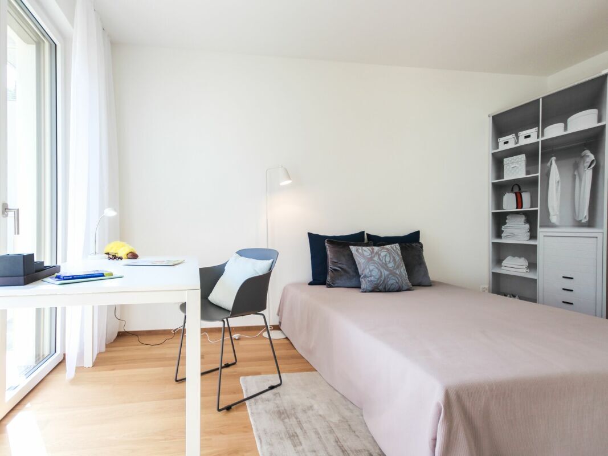
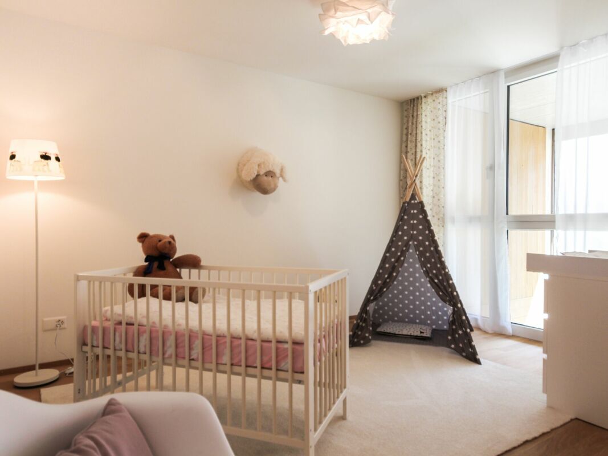
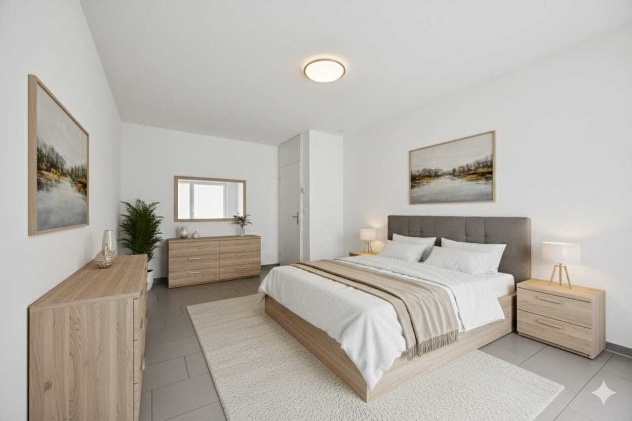
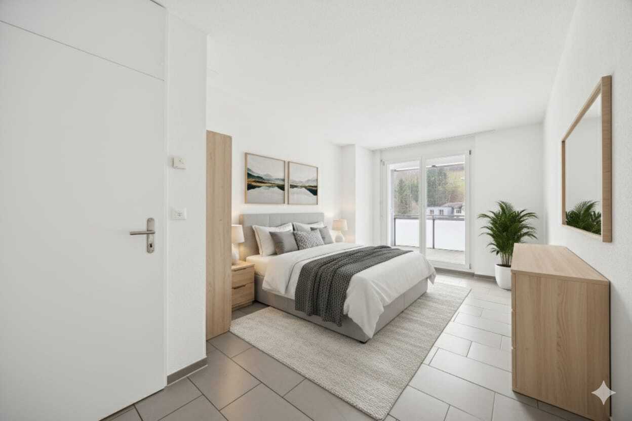
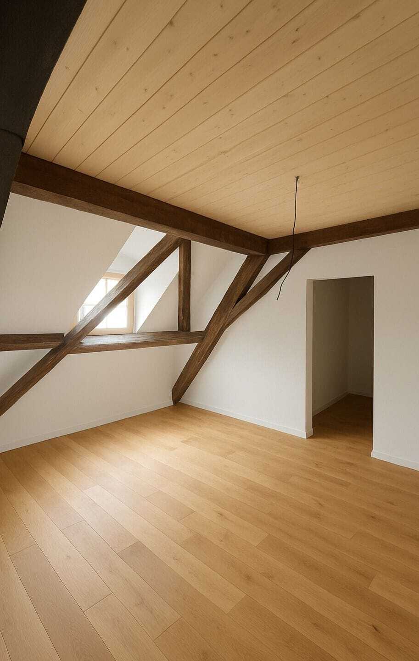
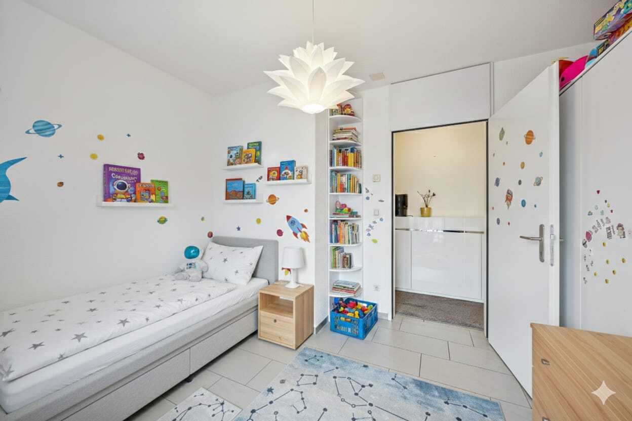
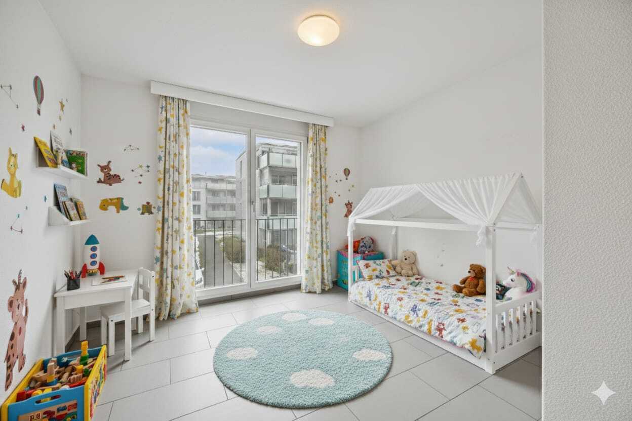
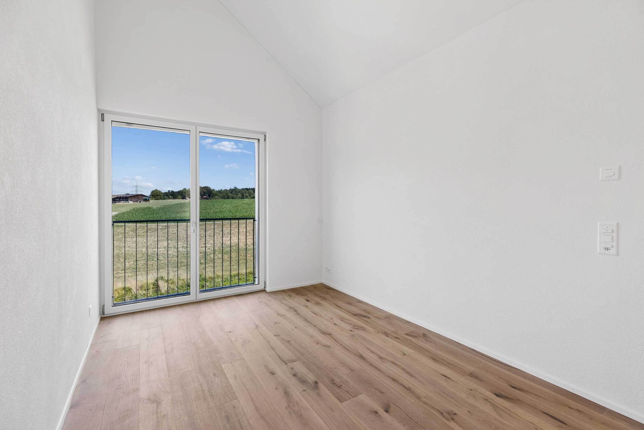
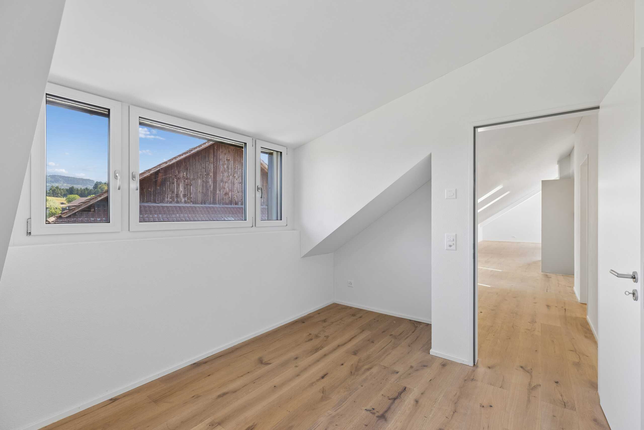
- 2 bright rooms
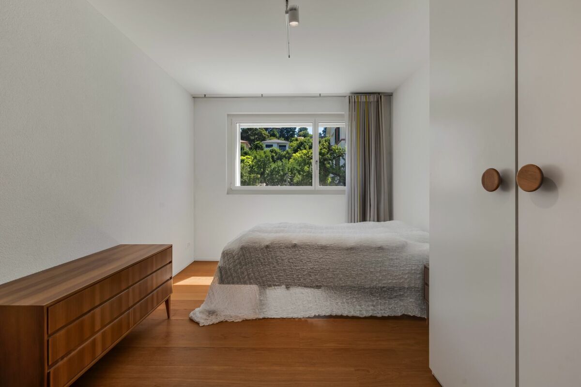
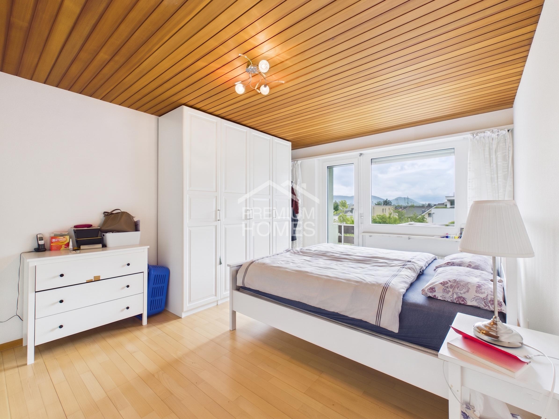
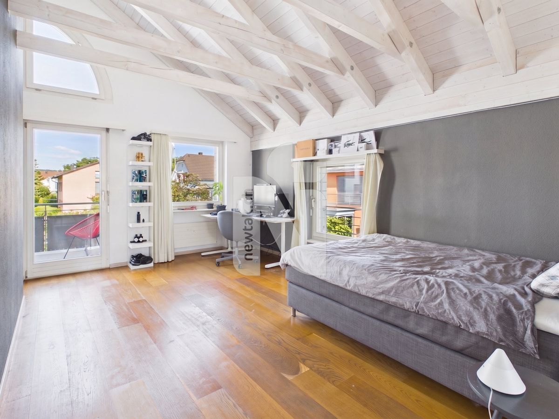
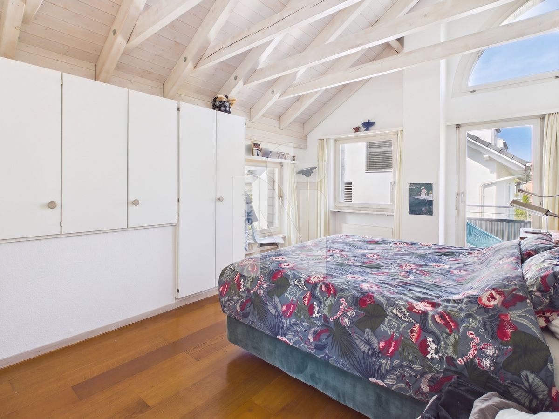
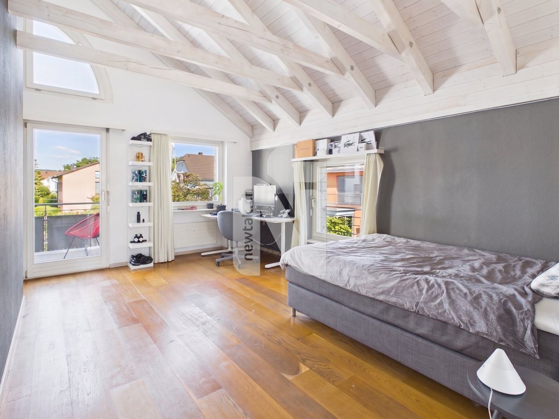
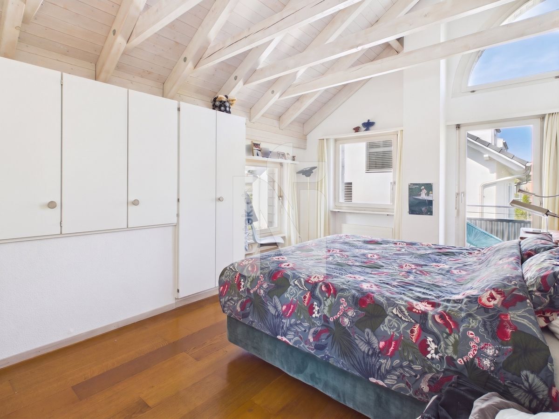
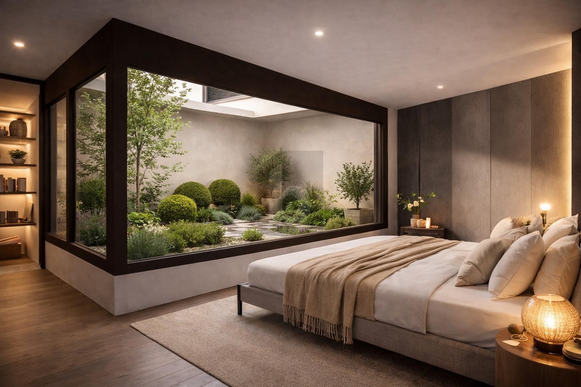
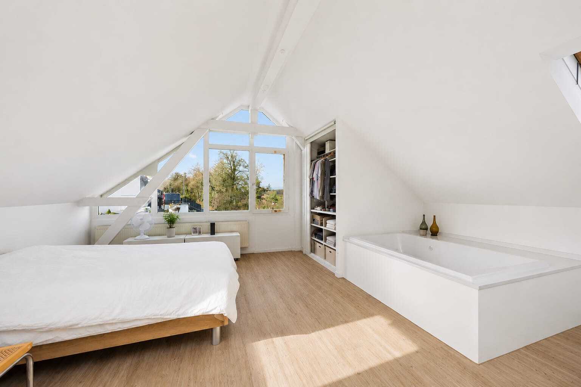
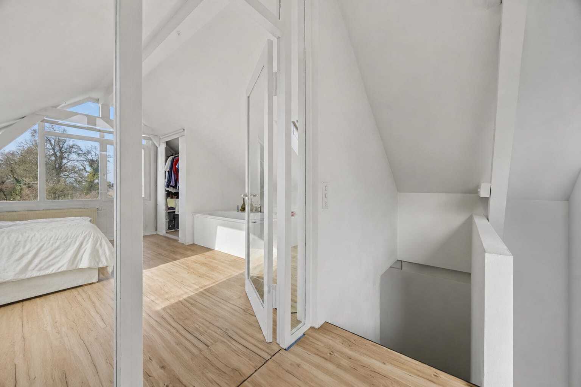
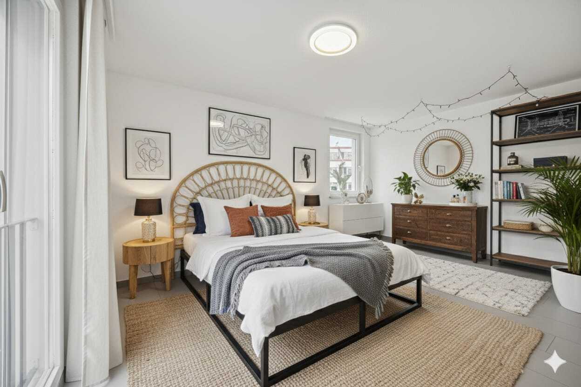
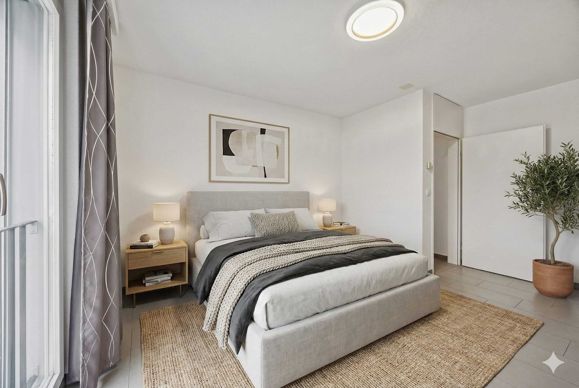
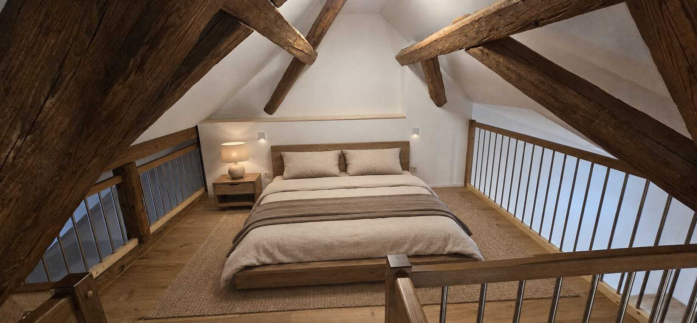
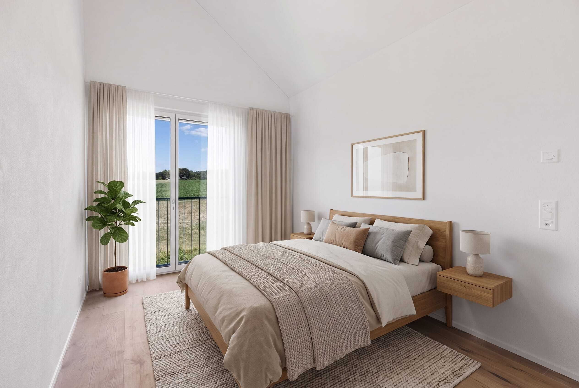
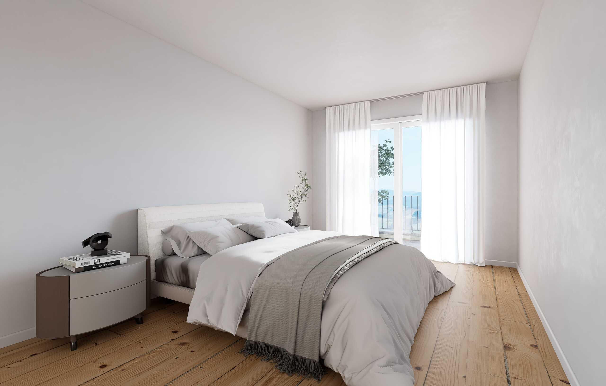
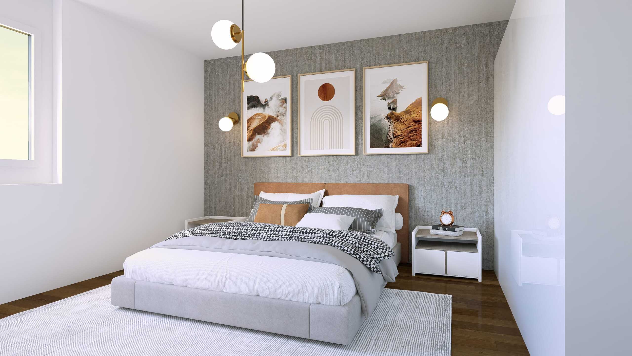
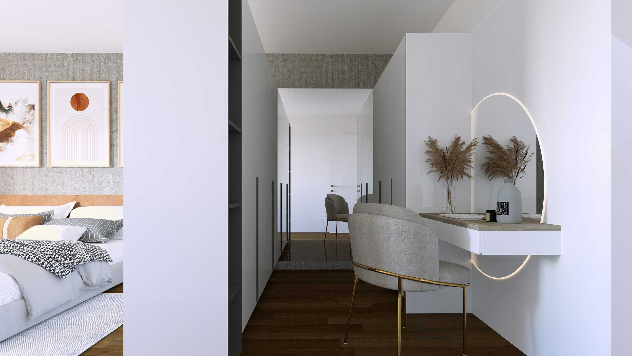
- Master bedroom with dressing room
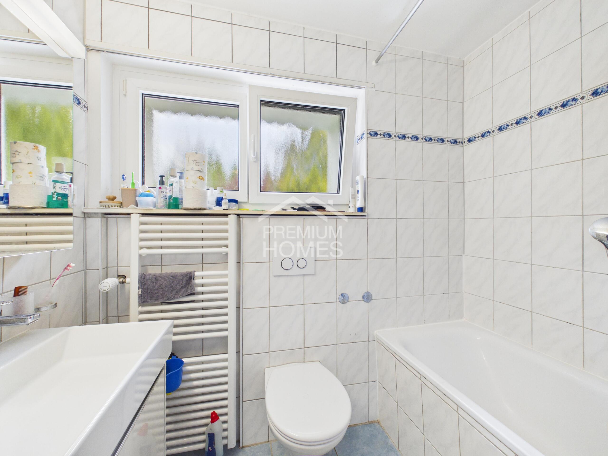
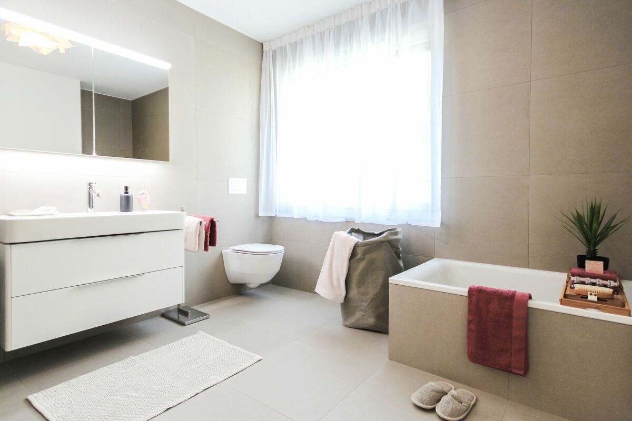
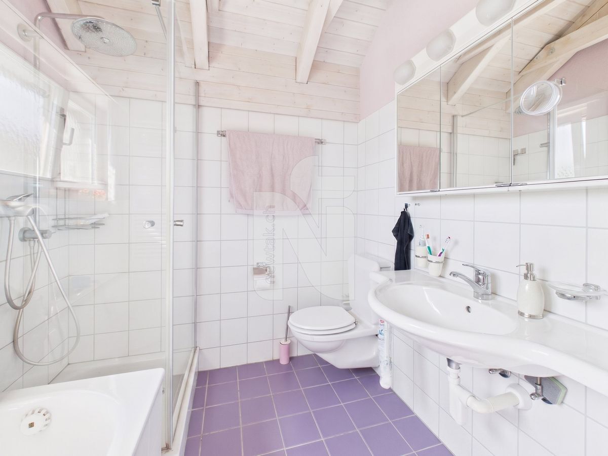
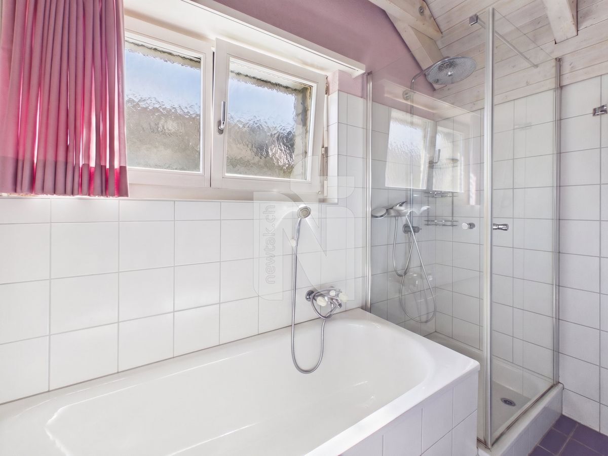
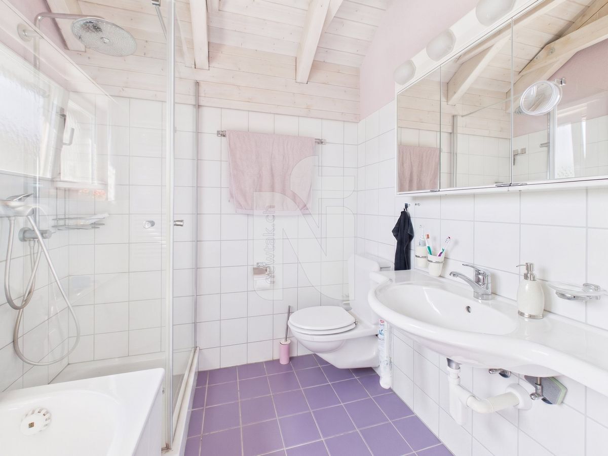
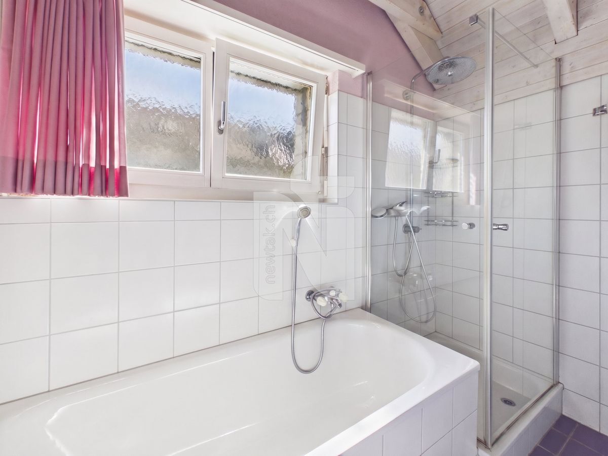
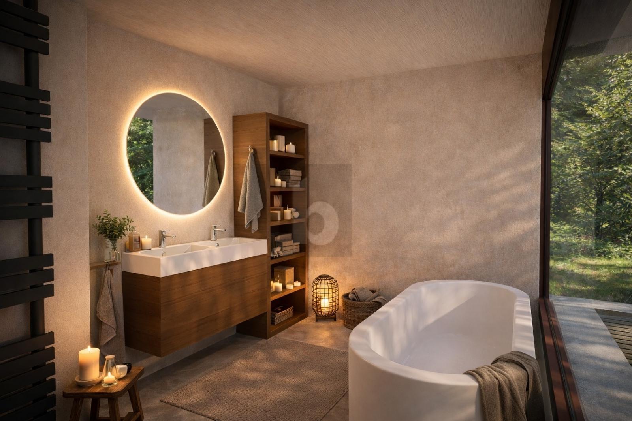
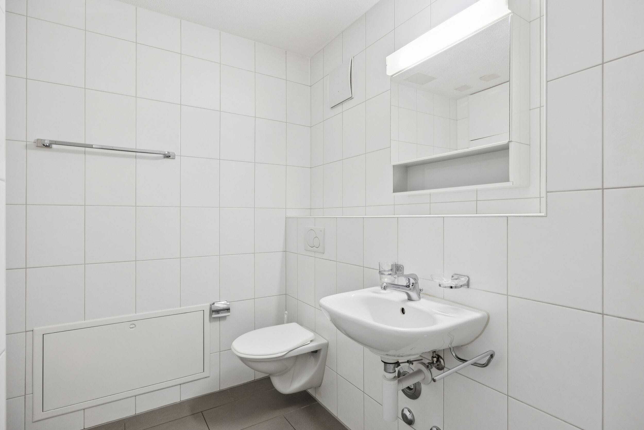
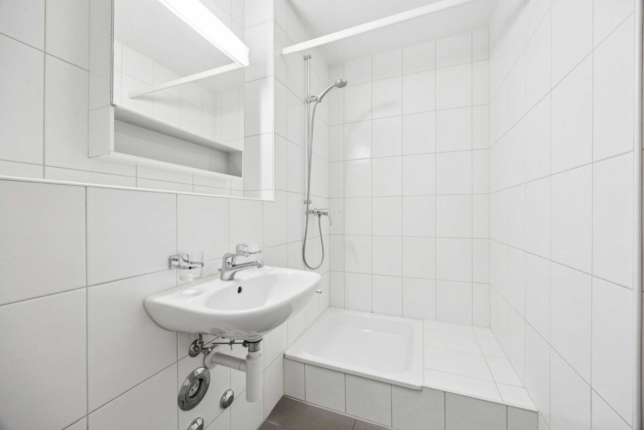
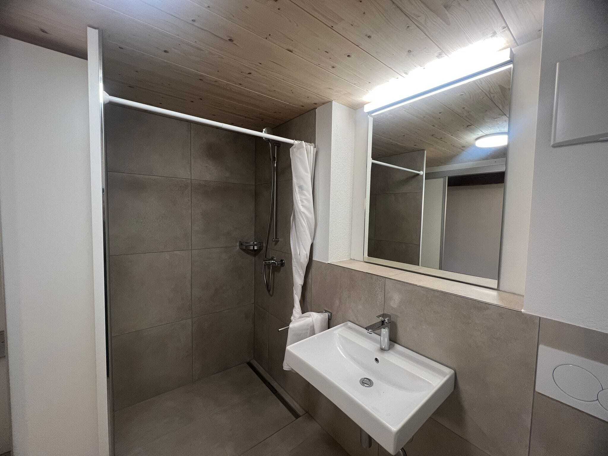
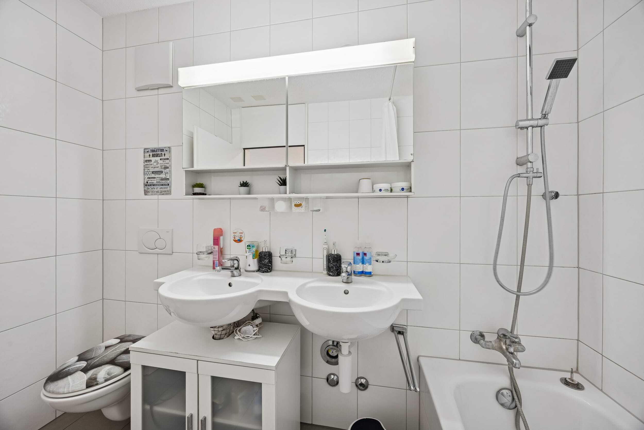
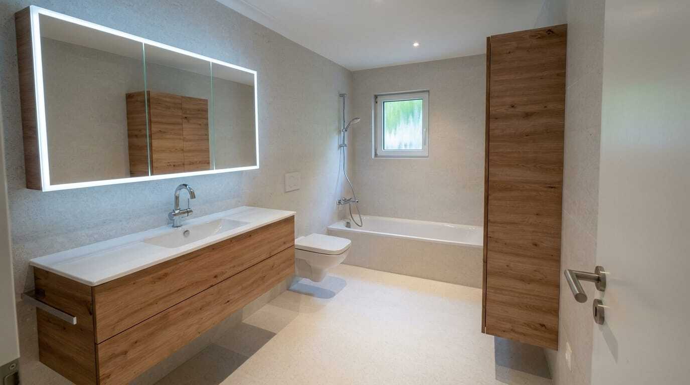
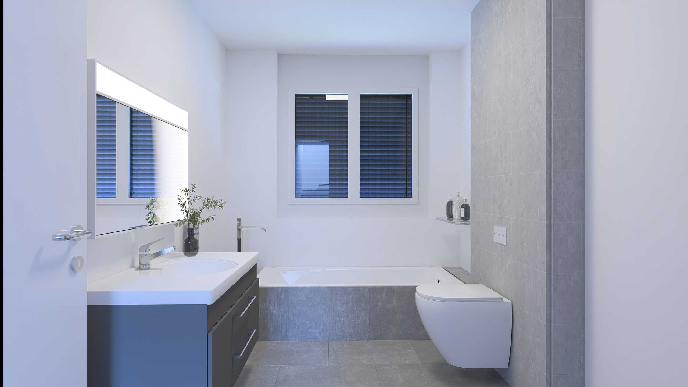
- Bathroom with shower & bathtub
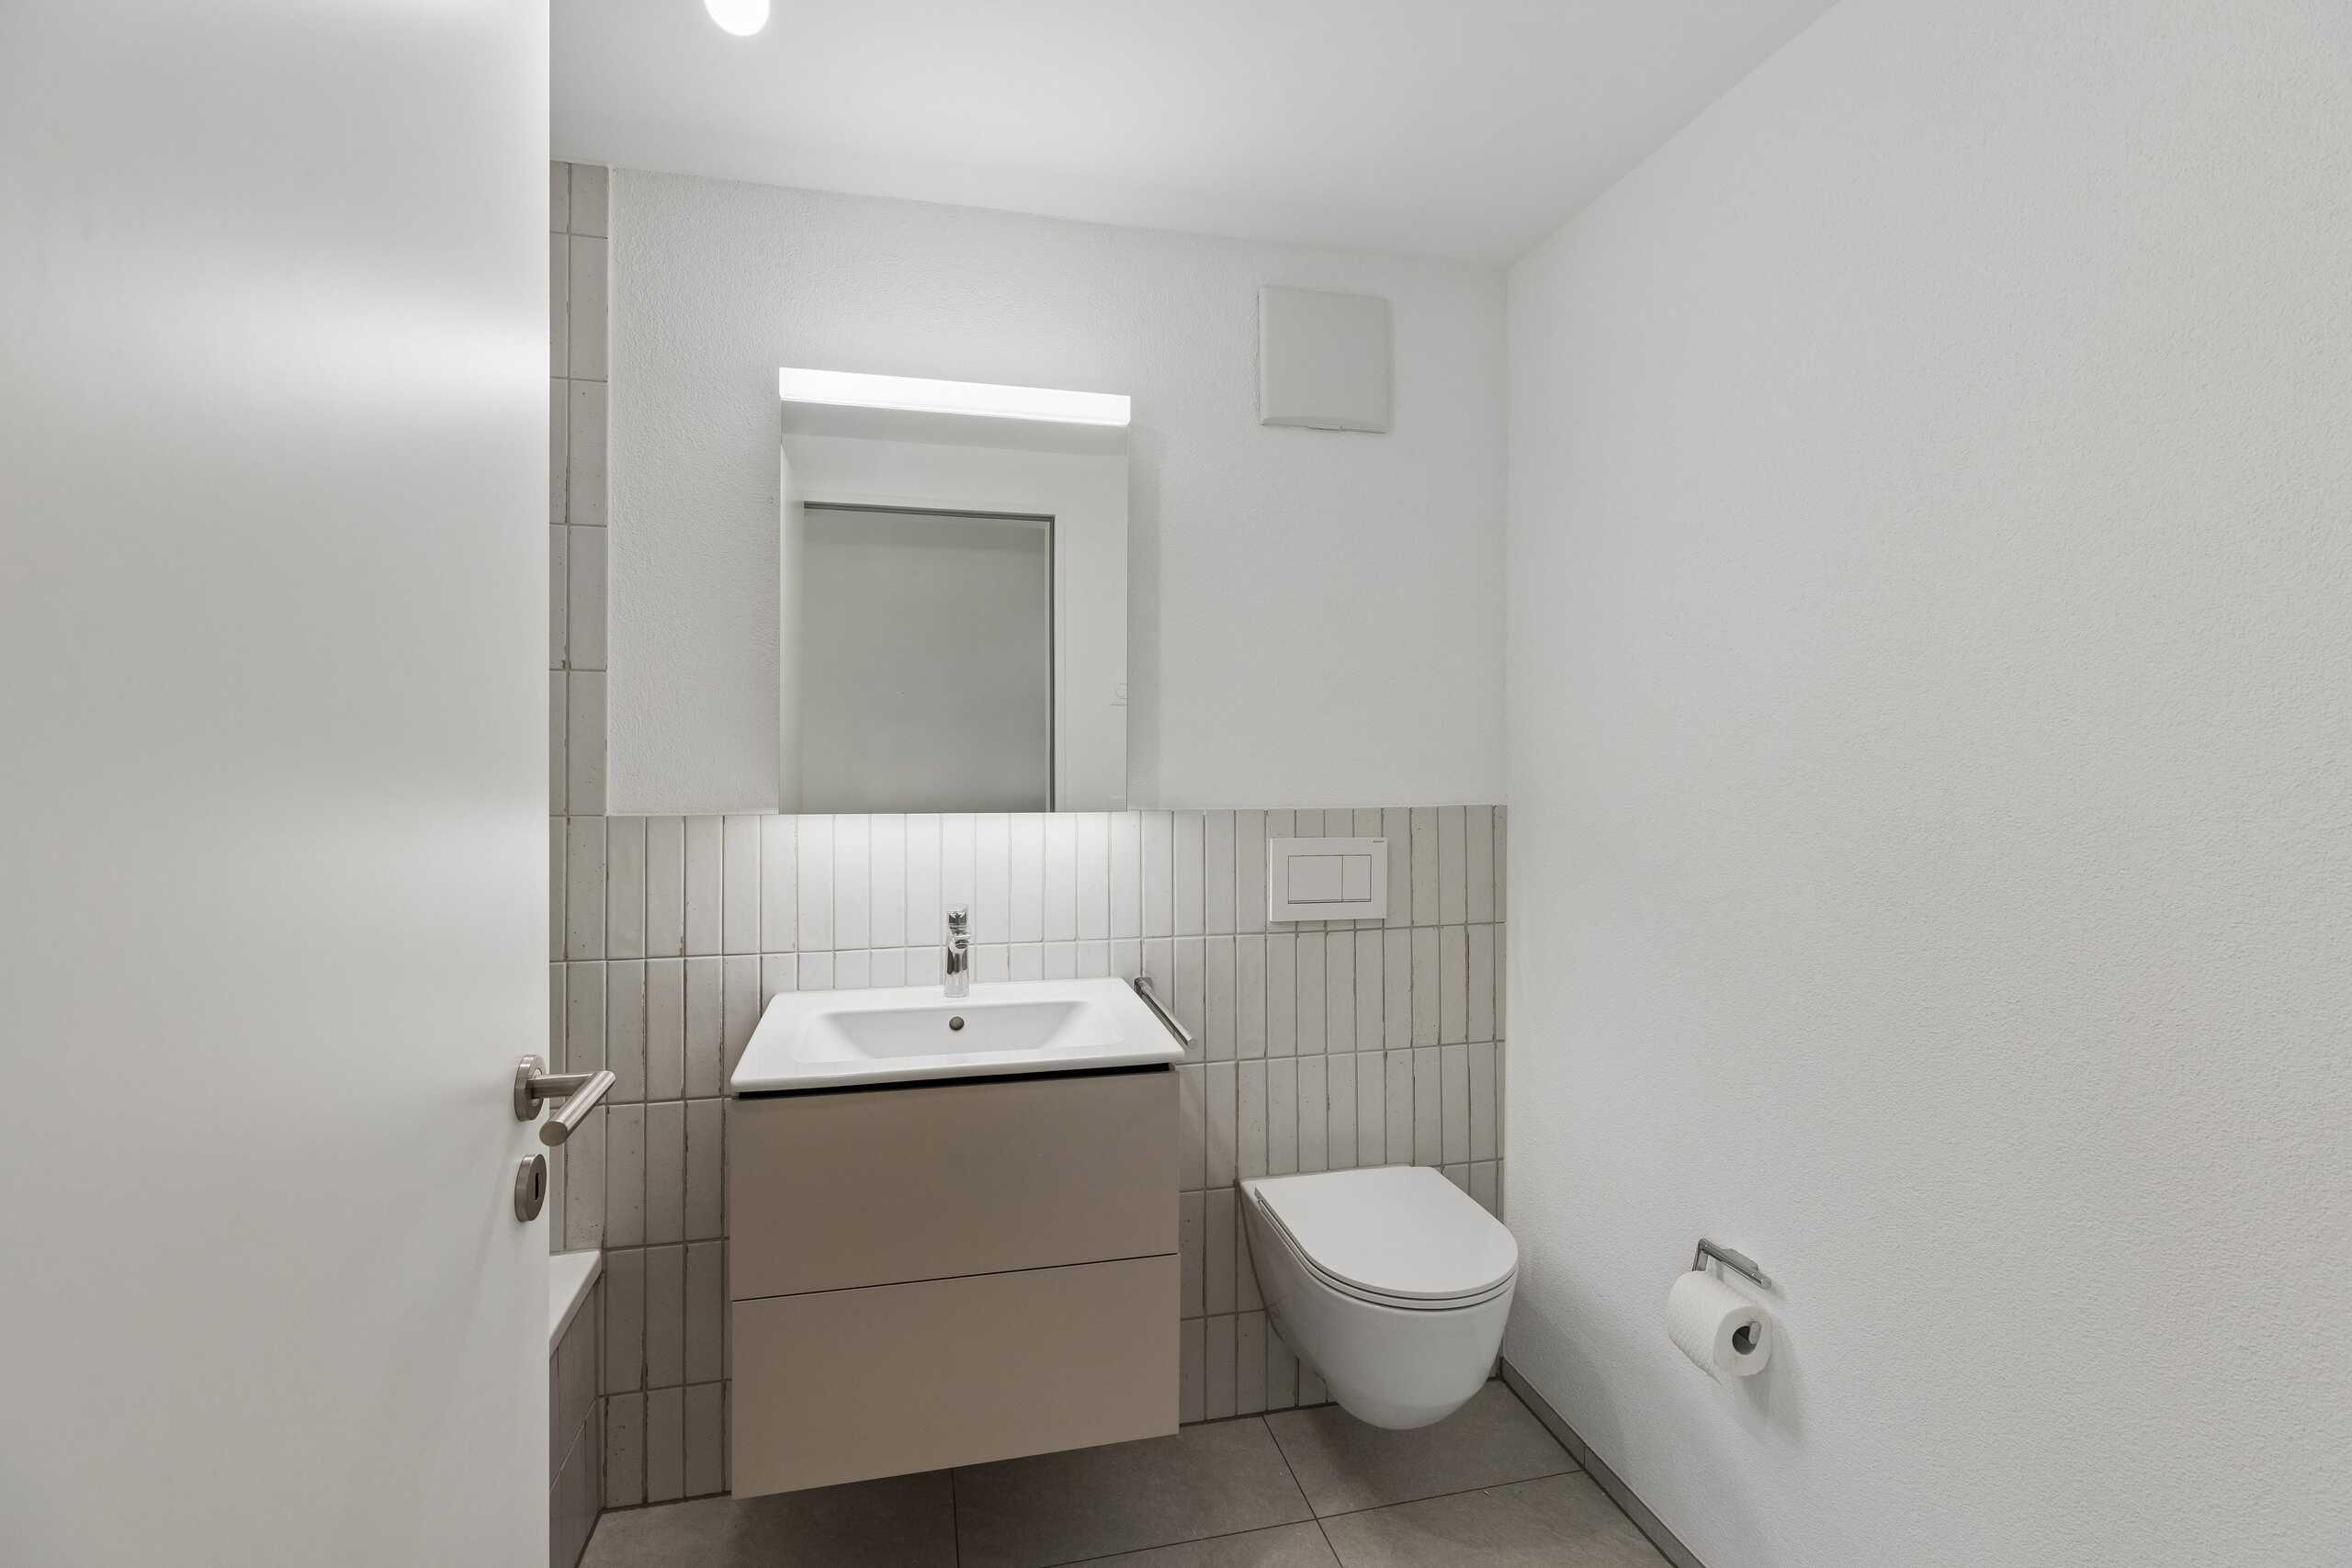
- Separate toilet
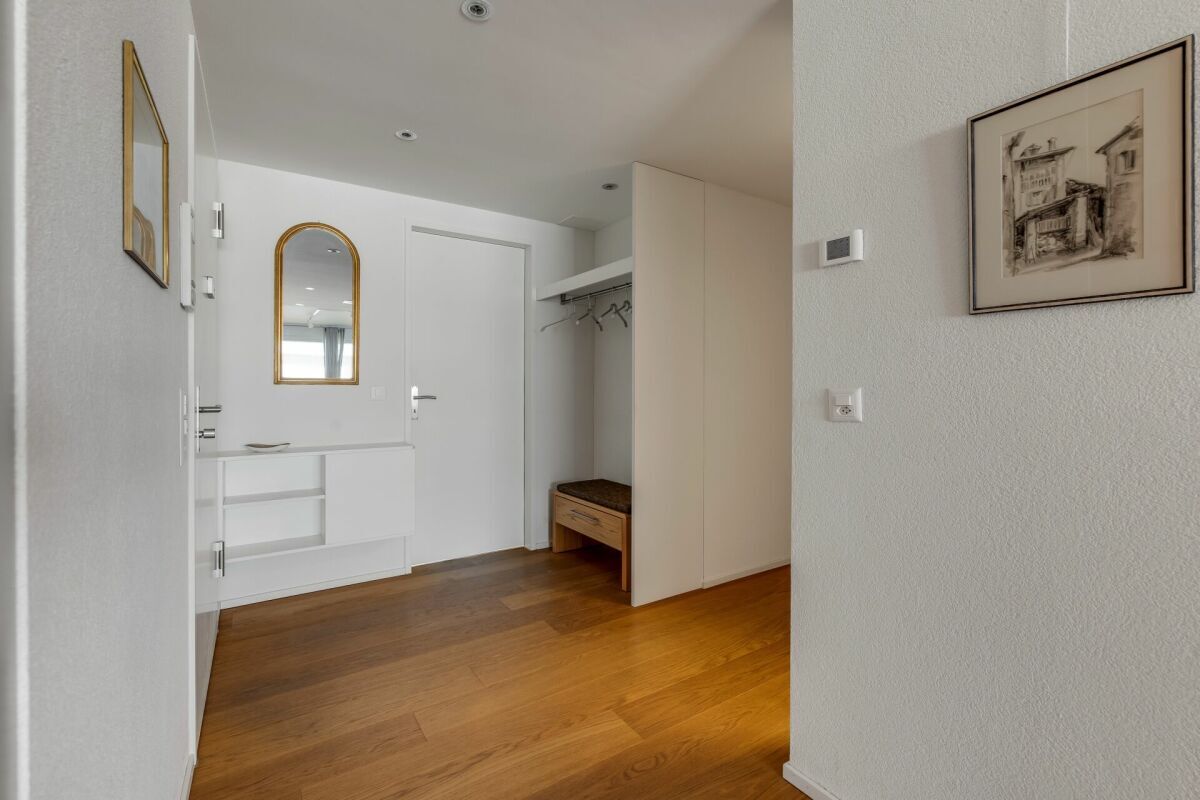
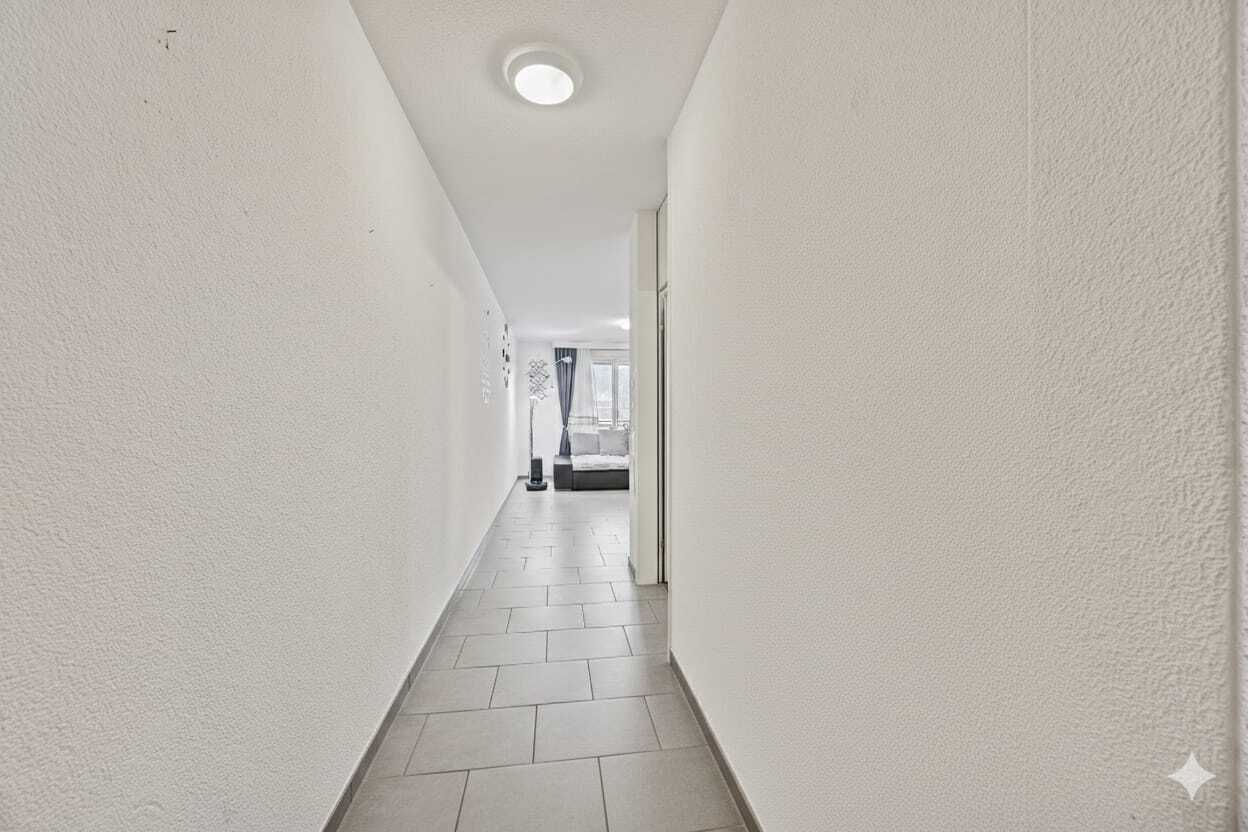
- Entrance with wardrobe/reduit
- Double carport with spacious canopy
Upper floor:
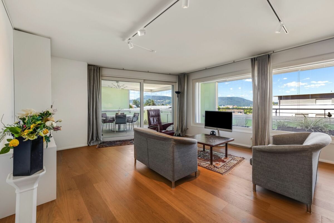
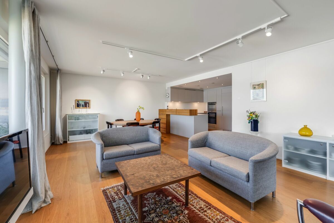
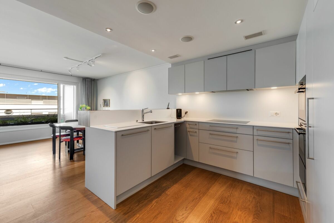
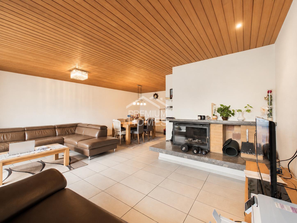
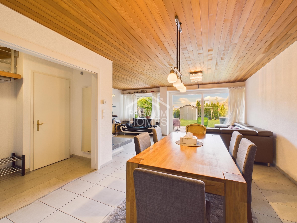
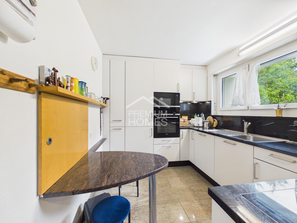
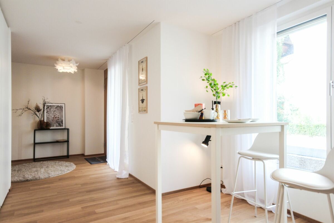
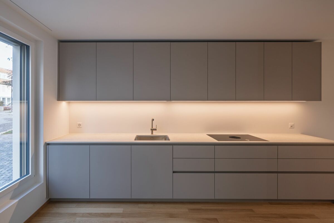
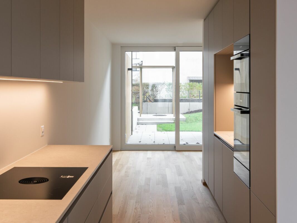
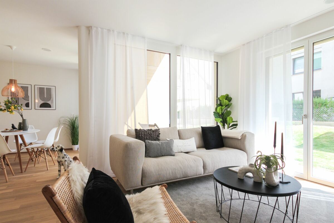
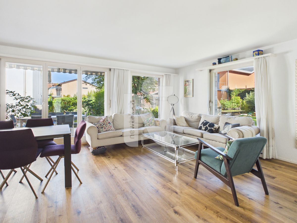
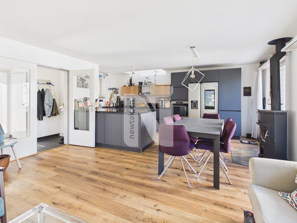
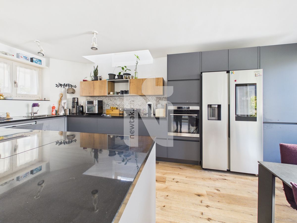
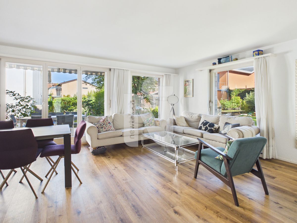
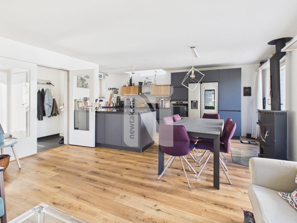
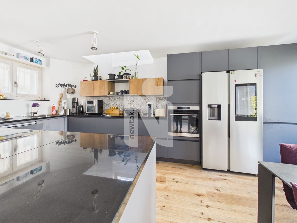
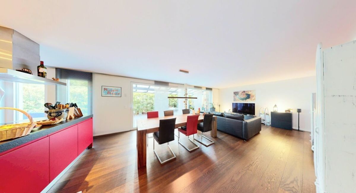
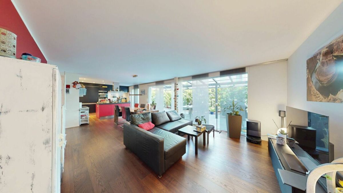
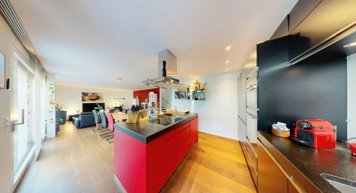
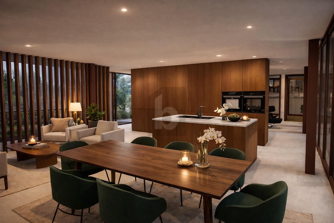
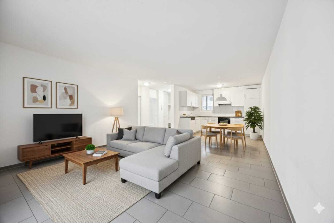
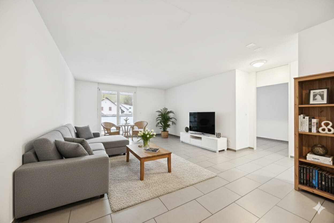
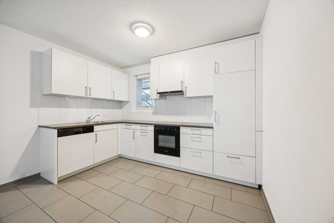
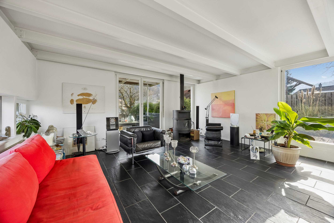
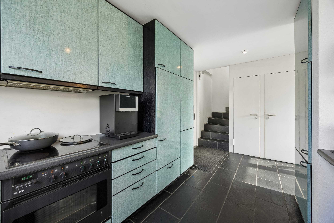
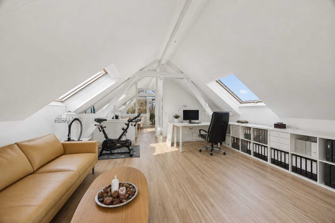
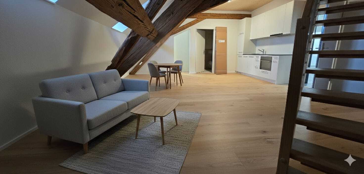
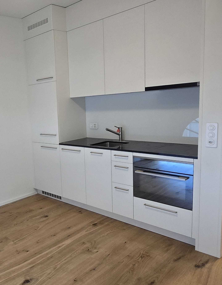
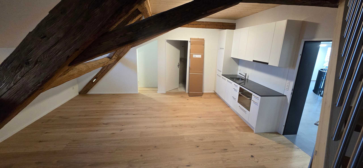
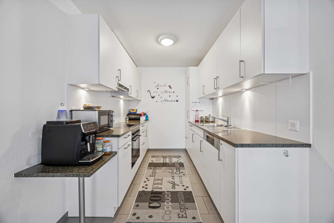
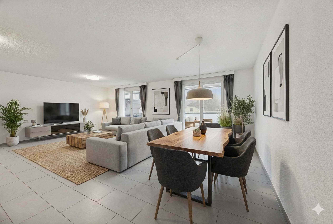
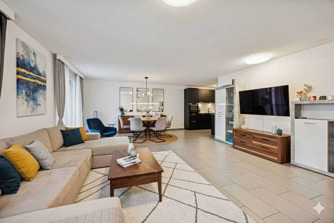
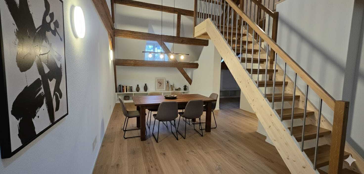
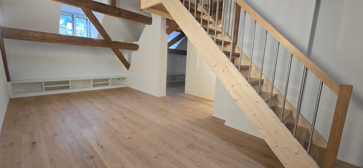
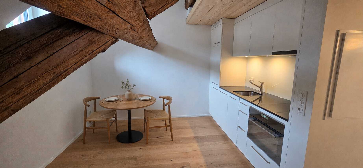
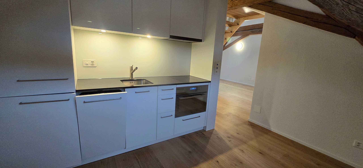
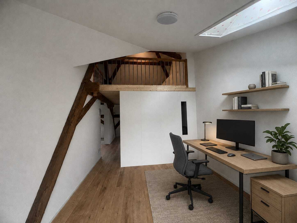
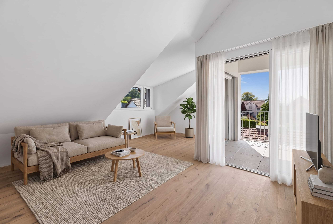
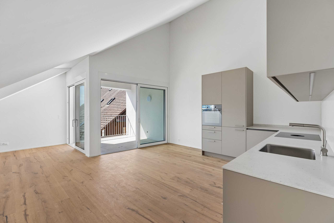
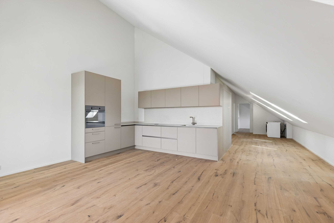
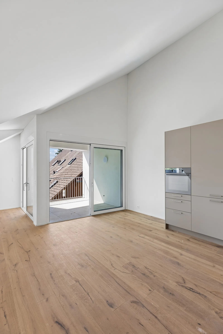
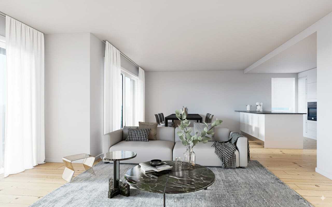
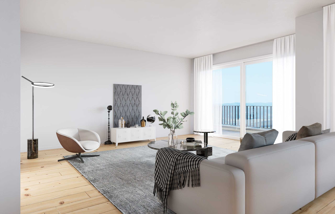
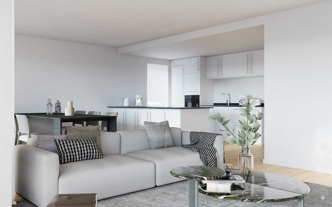
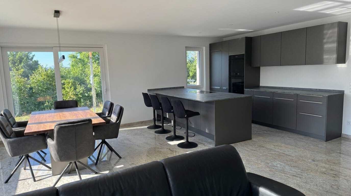
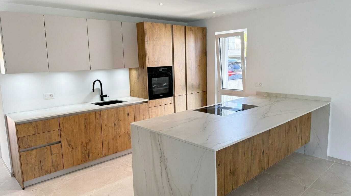
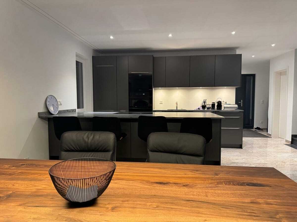
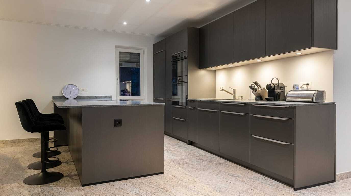
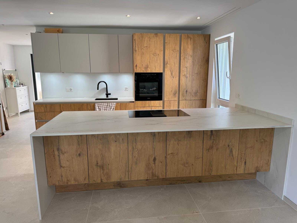
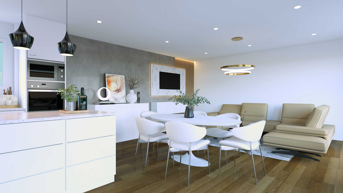
- Open plan living/dining area with modern kitchen
- Guest toilet
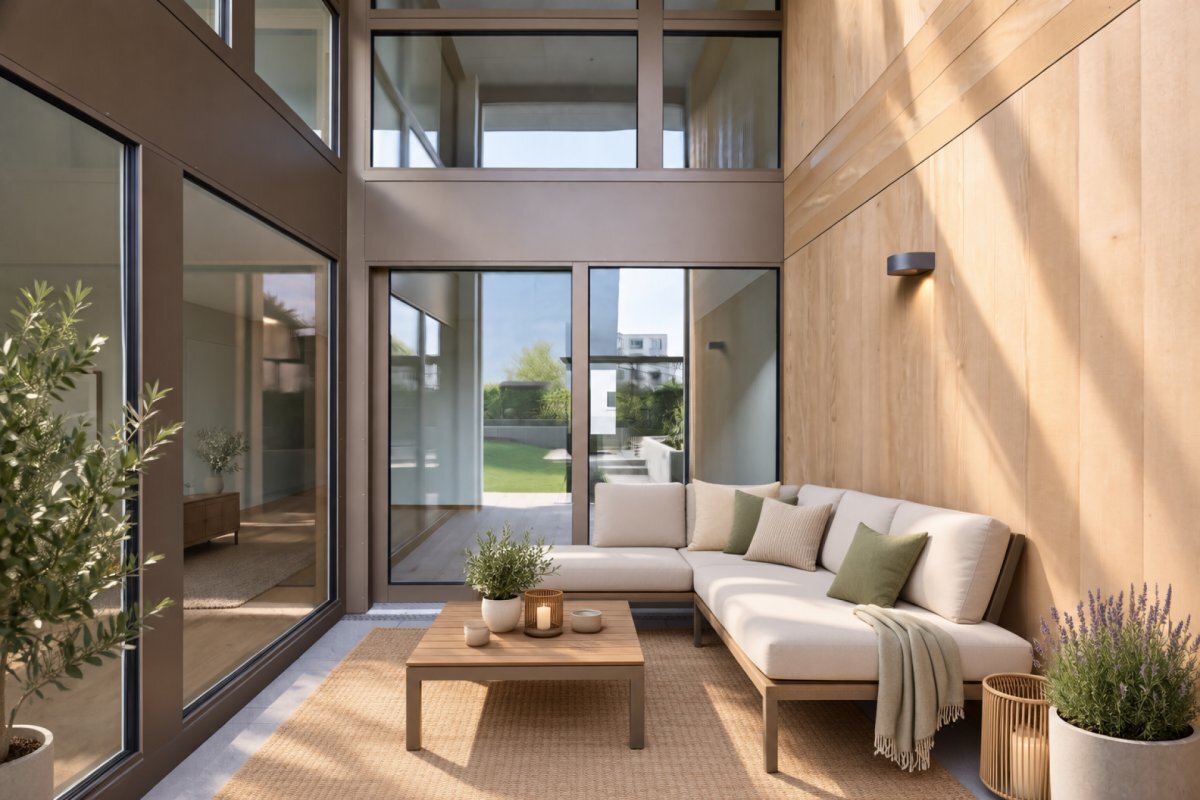
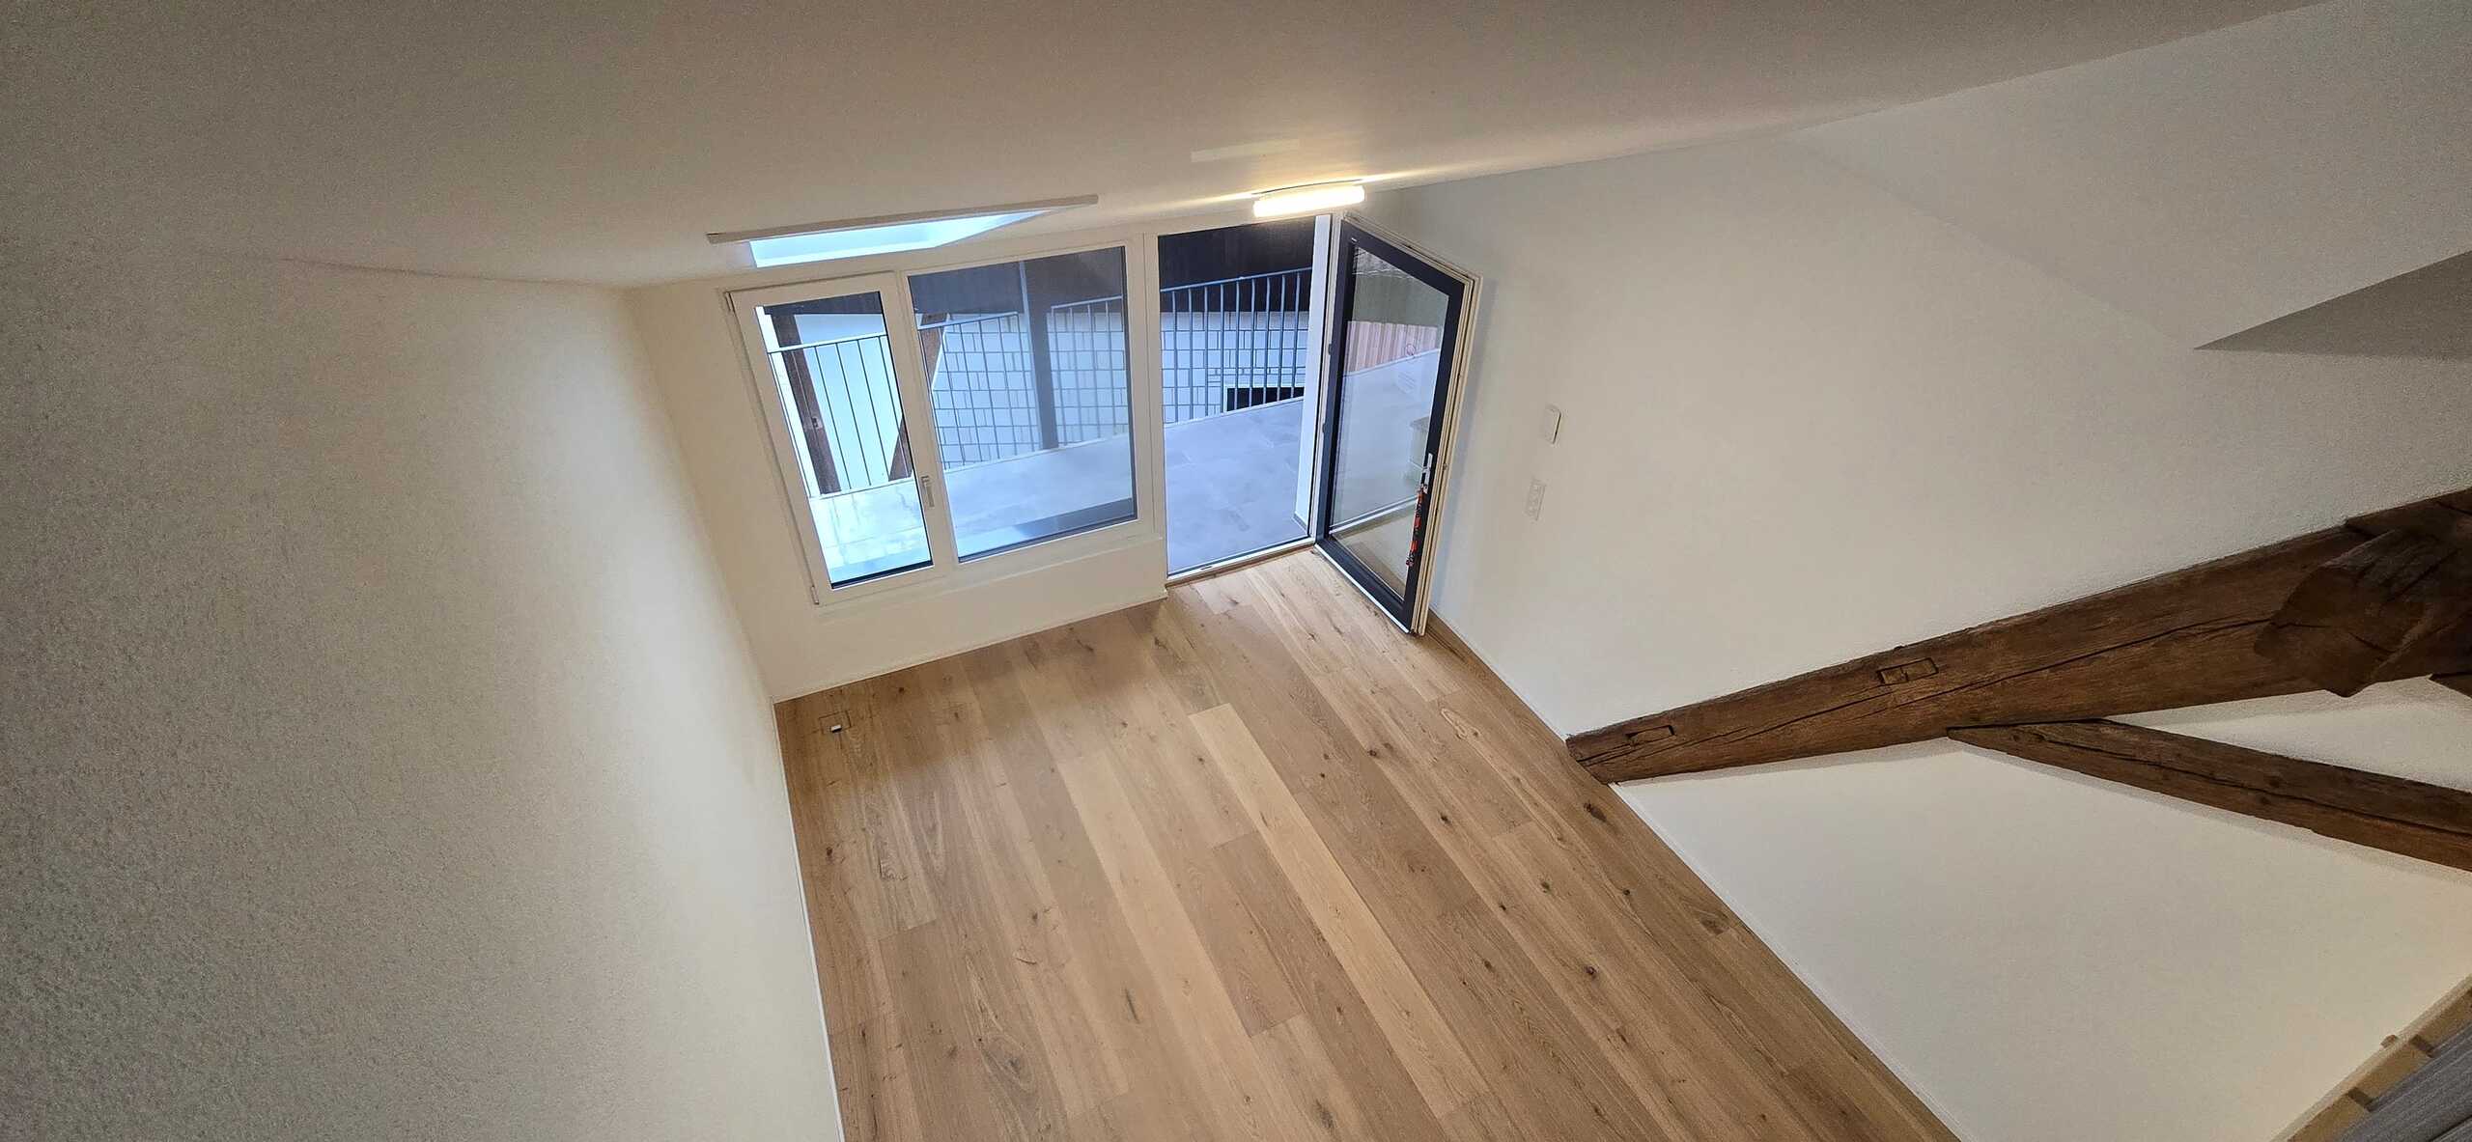
- Spacious terrace
- Optional: wood-burning stove
Facilities
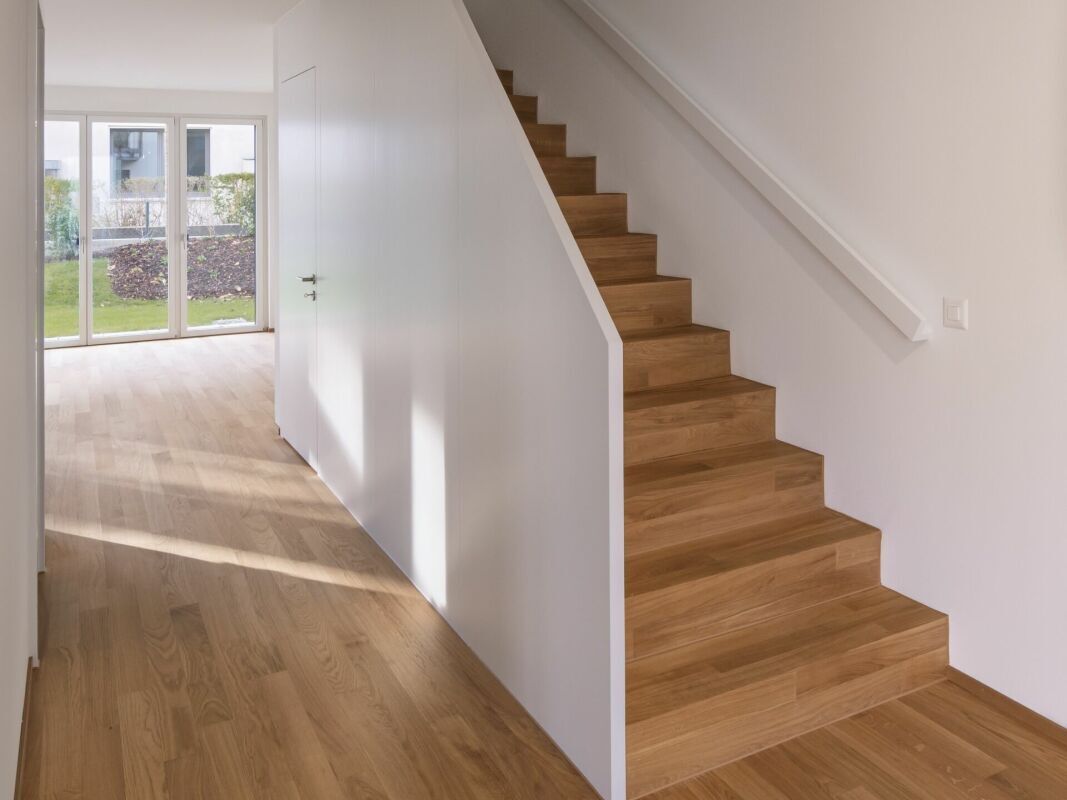
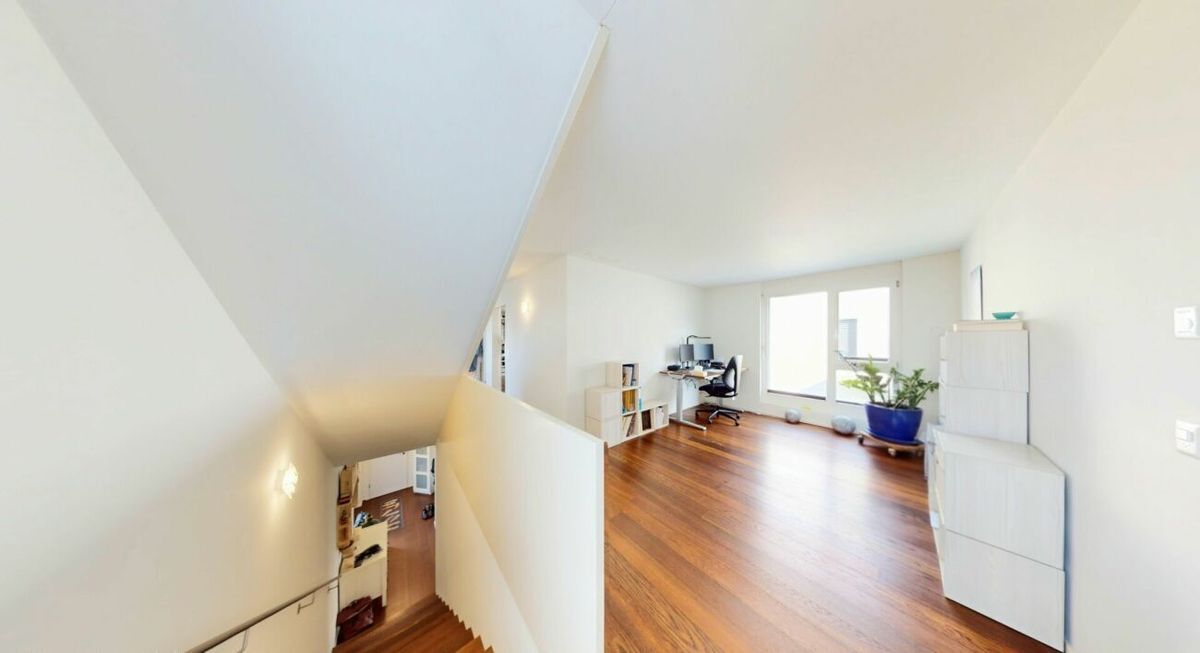
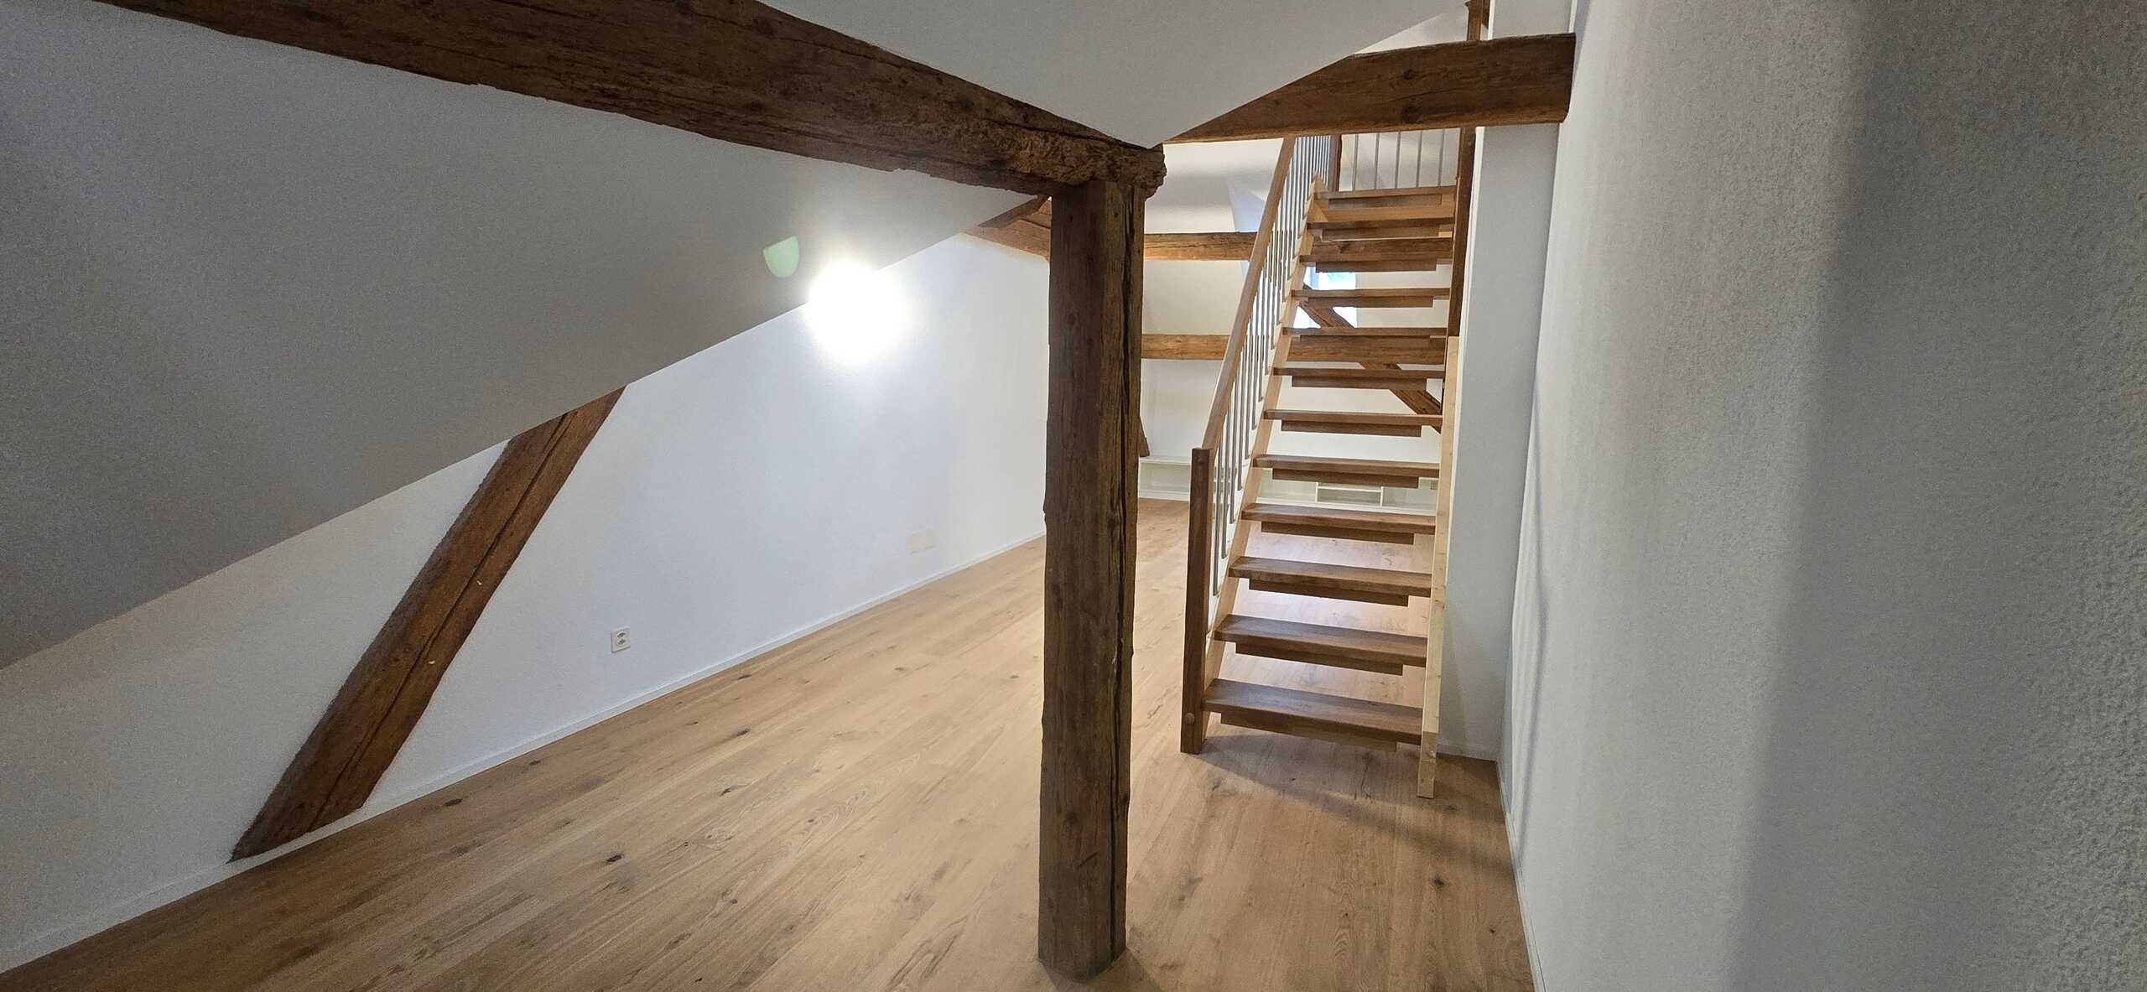
- Parquet in living rooms and bedrooms
- Ceramic floor tiles in the bathrooms
- Seating area with garden plates
- Washing machine & tumble dryer
Location & surroundings
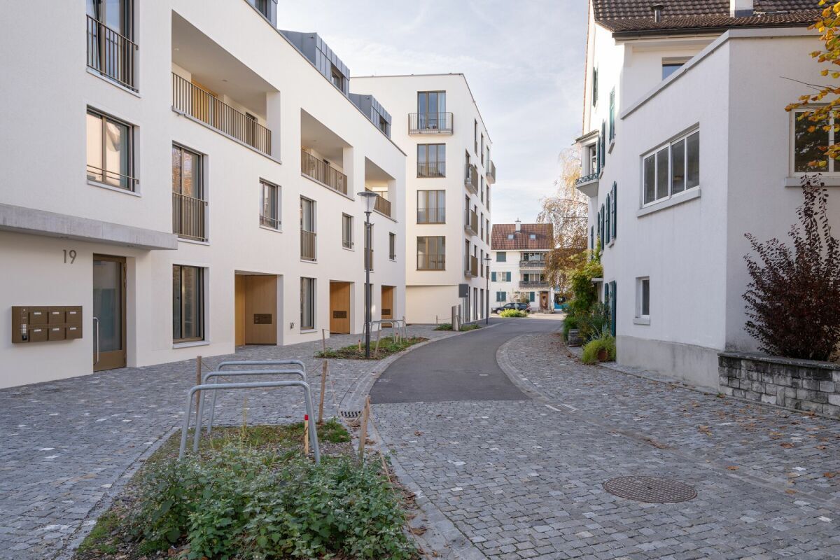
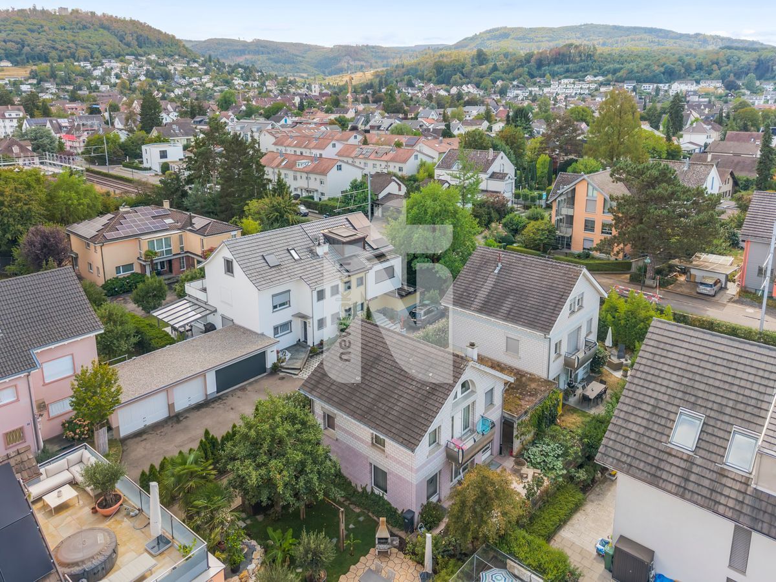
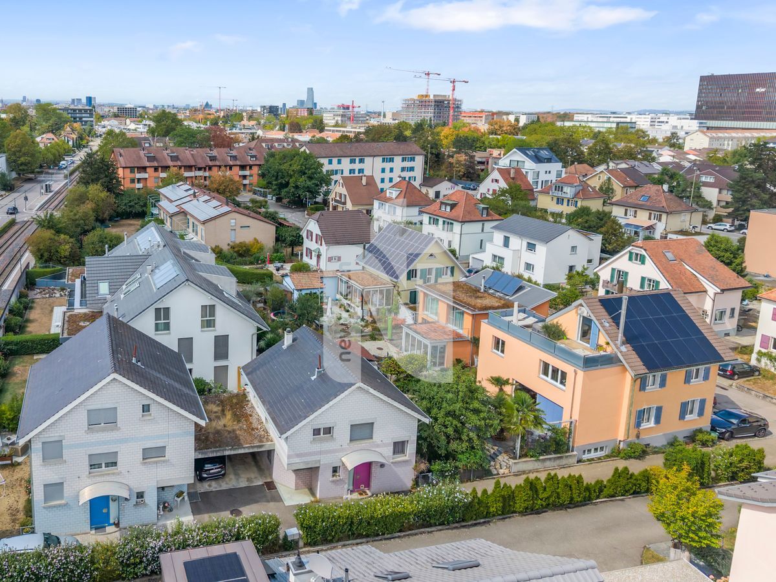
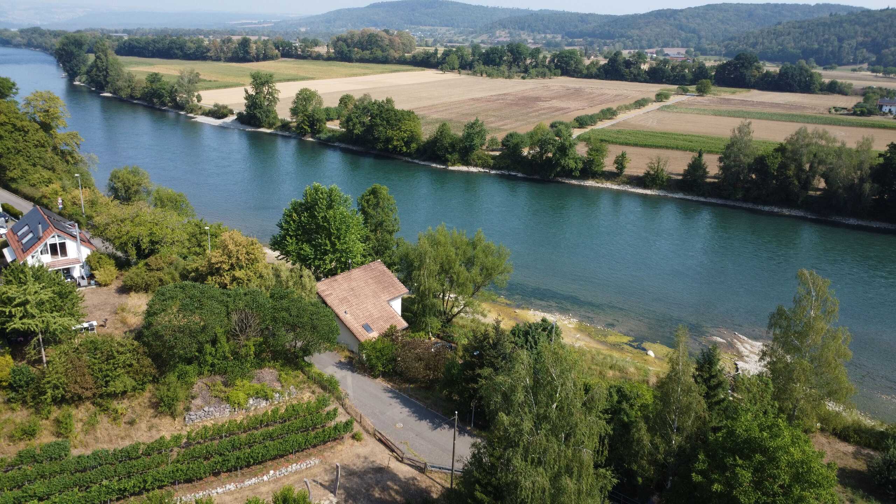
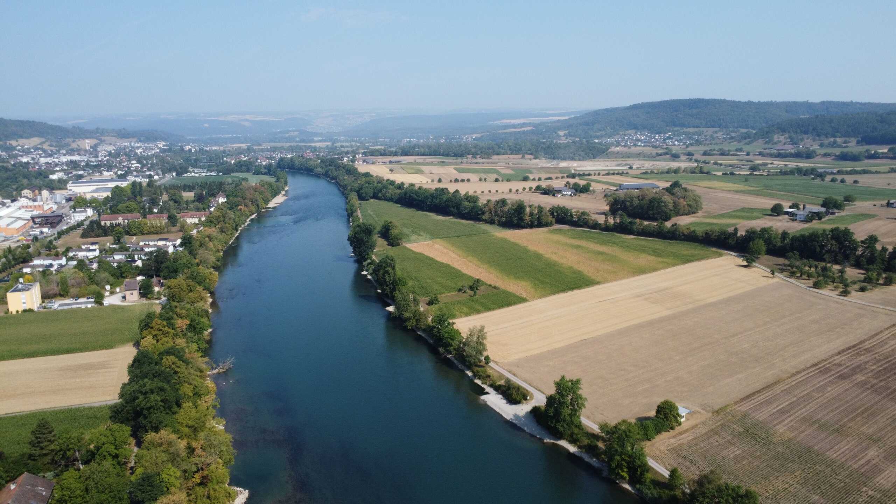
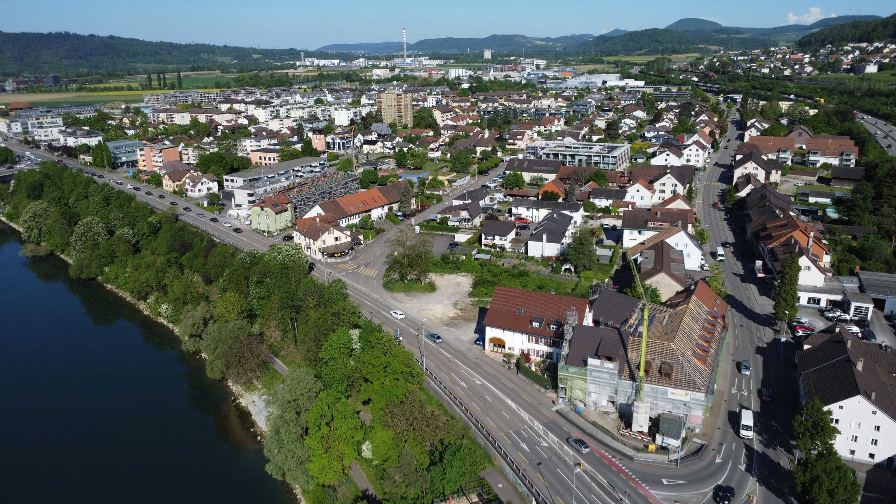
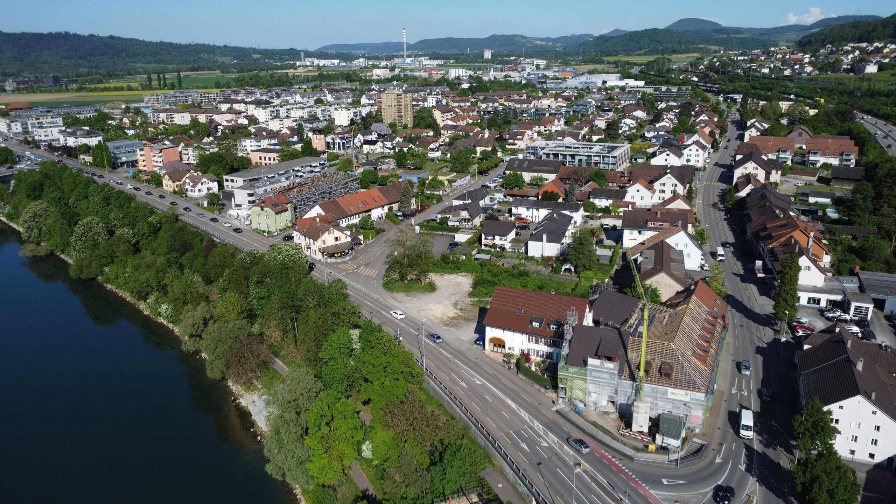
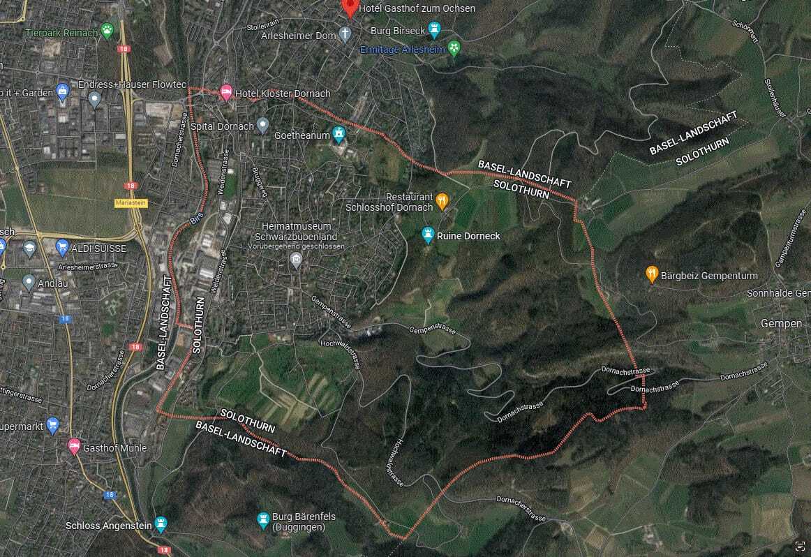
- Sunny, quiet neighbourhood on the Jura heights
- Forest and nature within walking distance
- Very good public transport connections, short distances to Basel & abroad
- Comprehensive infrastructure, world-famous Goetheanum in Dornach
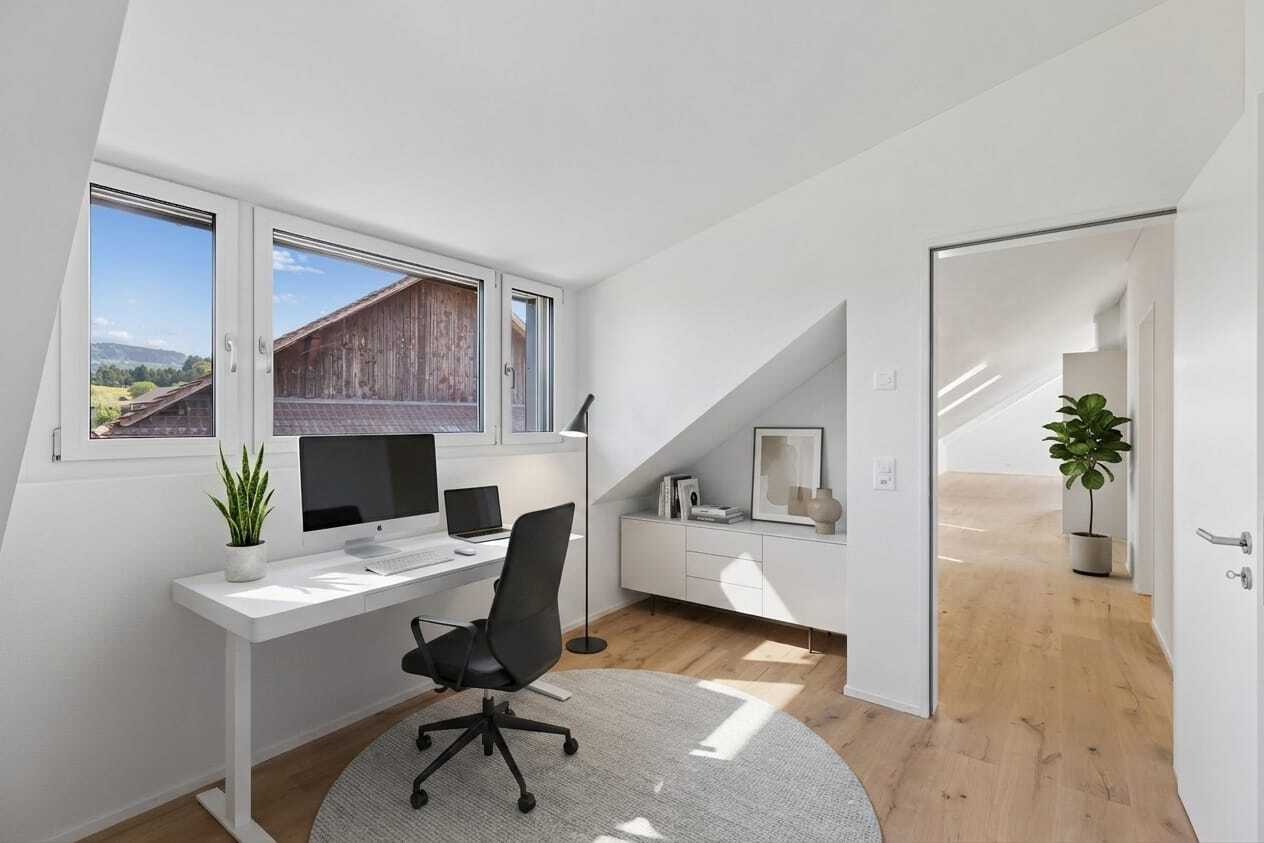
Note: Visualizations may show optional equipment; the building description (as of 25.01.2024) and approved sales plans are decisive.
Conveniences
Outside conveniences
- Balcony/ies